MONTGOMERY COUNTY community

MONTGOMERY COUNTY Real Estate

Explore properties and local insights in MONTGOMERY COUNTY.

About MONTGOMERY COUNTY

About MONTGOMERY COUNTY

Discover Montgomery County, MD Real Estate

Welcome to Montgomery County, Maryland — The Gold Standard for Modern Living!

Consistently ranked as one of the most affluent and highly educated counties in the nation, Montgomery County (often called "MoCo") is the crown jewel of the Washington, D.C. metropolitan area. From the cosmopolitan skyline of Bethesda to the equestrian estates of Potomac and the quiet forests of Damascus, Montgomery County offers a diverse, world-class lifestyle that attracts global leaders, innovators, and families alike.

Why Choose Montgomery County, MD for Your Next Home?

Montgomery County is where luxury meets opportunity. It is a premier economic powerhouse, home to major federal agencies (NIH, NOAA, FDA) and a thriving biotech corridor. With a commitment to environmental sustainability, cultural diversity, and public infrastructure, MoCo provides an exceptional environment that balances high-energy urban centers with serene suburban sanctuaries. 

Top Features of Montgomery County Real Estate

  • High-End Urban Living: Luxury high-rise condos and sleek penthouses in Bethesda, Chevy Chase, and Pike & Rose.
  • Prestigious Estates: Magnificent custom-built mansions and equestrian properties in Potomac and Poolesville. 
  • Charming Suburban Neighborhoods: Tree-lined streets and classic colonial architecture in Rockville, Silver Spring, and Kensington.
  • Modern Planned Communities: Vibrant, walkable developments like Clarksburg and King Farm designed for connection and convenience. 

Benefits of Living in Montgomery County

1. A World-Class Education SystemThe Montgomery County Public School (MCPS) system is a national leader in academic excellence. Known for its rigorous IB programs, high graduation rates, and extensive resources, MCPS consistently produces some of the highest-performing students in the country. The county is also home to Johns Hopkins University’s Montgomery County Campus and Montgomery College. 

2. A Finalist for the National Gold Medal in ParksIn 2026, the Montgomery Parks system was named a finalist for the prestigious National Gold Medal Award. With over 400 parks and 37,000 acres of parkland, you are never far from nature. 

  • Brookside Gardens: 50 acres of award-winning display gardens. 
  • Billy Goat Trail: Breathtaking hiking along the Potomac River at Great Falls.
  • Little Seneca Lake: Ideal for kayaking and fishing in Black Hill Regional Park. 

3. Unparalleled Culinary & Arts SceneMoCo is a cultural melting pot, offering a dining and arts scene that rivals major cities: 

  • The Music Center at Strathmore: A world-class venue for jazz, classical, and pop performances.
  • Bethesda Row & Pike & Rose: Premier destinations for luxury shopping and Michelin-recommended dining.
  • The AFI Silver Theatre: A historic landmark in Silver Spring for independent and classic cinema. 

4. The "Biotech Corridor" Economy
Strategically located along I-270, the county is a global hub for life sciences and cybersecurity. Residents enjoy access to high-paying jobs in tech and healthcare, contributing to one of the most stable and resilient real estate markets in the Mid-Atlantic.

5. Seamless Transit & Connectivity
Whether you work in D.C. or commute regionally, MoCo keeps you moving:

  • The Red Line (Metro): Direct access to the heart of Washington, D.C., from Silver Spring, Bethesda, and Rockville.
  • MARC Train: Convenient commuter rail service for those traveling from the northern reaches of the county. 
  • Purple Line (Coming Soon): A new light rail system that will further connect Bethesda to New Carrollton.

Explore Available Properties

Montgomery County, MD real estate offers a spectrum of luxury and style:

  • Historic Victorian homes in the heart of Kensington.
  • Expansive acreage and farmettes in the Agricultural Reserve.
  • Modern townhouses with rooftop decks in transit-oriented hubs.
  • Stately colonials on quiet cul-de-sacs in the county’s most sought-after school districts.

Invest in Montgomery County, MD Real Estate Today

With steady property appreciation and a reputation for being one of the "Best Places to Live in Maryland" (Rockville, Bethesda, and Germantown all made the top 10 list for 2026!), Montgomery County is a blue-chip investment for your family and your portfolio. 

Ready to find your place in Maryland’s most prestigious county? Contact a local expert on the Charis Realty Group team for personalized guidance and the latest market insights! 

MONTGOMERY COUNTY community

2,439

# of Listings

3

Avg # of Bedrooms

$331

Avg. $ / Sq.Ft.

$836,392

Med. List Price

19

Open Houses Today

354

Open Houses · Next 7 Days

Community totals. Selected price ranges apply to the listings below.

Homes for Sale in MONTGOMERY COUNTY

2439 Properties Found. Page 5 of 163.

Exceptional in both scale and execution, this custom-built European inspired Villa offers a level of craftsmanship and material quality rarely seen in the market. Thoughtfully updated in 2024, the home stands well above typical new construction, blending architectural drama with refined, enduring finishes. A grand 26-foot double-height foyer introduces the home with a striking 16-foot custom cast iron entry door, setting the tone for interiors defined by volume, light, and precision. Soaring 12-foot ceilings, expansive windows, and a seamless flow create a sense of openness throughout, while full marble flooring across the main and upper levels adds a level of continuity and sophistication seldom achieved. At the center of the home, a sculptural curved marble staircase with custom metal railing serves as a true design focal point. The chef’s kitchen is equally impressive, appointed with furniture-grade cabinetry, a premium Dacor appliance suite, double dishwashers, and a warming drawer, designed for both elevated everyday living and effortless entertaining. Additional highlights include solid wood millwork, 8-foot solid core doors, a private office with custom built-ins, and Pella Architectural Series windows and doors with retractable screens, seamlessly integrating indoor and outdoor living. The fully finished lower level offers a distinct extension of the home’s lifestyle appeal, featuring a custom bar, private theater room, and generous ceiling height, ideal for entertaining or retreat. Outside, the property delivers a true sense of arrival and privacy, with a curved entry staircase, illuminated water features, professionally designed landscaping, and a resort-style backyard anchored by stone waterfalls. A custom stone driveway, automated entry gate, and oversized three-car garage complete the offering. A rare opportunity to own a home where design, scale, and craftsmanship converge at an uncompromising level.
#MDMC2256118

BETHESDA

5821 GOLDSBORO ROAD

5 Beds

5 Baths

8,060 Sq.Ft.

$3,895,000

MLS#: MDMC2256118

Welcome to this striking new-construction home by Foxhall Homes, built on a premier lot in Bethesda. Spanning over 7,000 square feet of meticulously crafted luxury, using the finest finishes, this expansive six-bedroom residence balances grand-scale entertaining with effortless daily living. The three finished levels are defined by soaring ceilings, custom millwork, rich hardwood floors, and an abundance of natural light. At the heart of the home, a chef’s kitchen features top-of-the-line appliances and a massive central island that flows seamlessly into a sunlit great room, formal dining area, and premier outdoor spaces—including a screened porch and flagstone patio.

The upper level serves as a private sanctuary, anchored by a serene primary suite with dual walk-in closets and a spa-inspired bath, alongside spacious en-suite secondary bedrooms. Entertainment options continue in the fully finished lower level, which hosts a massive recreation room, gym, and a private en-suite guest room. Complete with an elevator and two-car garage, every detail of this home reflects timeless architectural design and high-end craftsmanship, all just minutes from downtown Bethesda and top-rated schools.
#MDMC2257450

BETHESDA

7608 LEESBURG DRIVE

6 Beds

5 Baths

7,016 Sq.Ft.

$3,895,000

MLS#: MDMC2257450

Behind stone pillars and a private gate on 2+ landscaped acres off River Road, this original-owner Potomac estate offers 11,500 square feet across three finished levels. It’s the kind of address that rarely comes to market.

On the main level, 12-foot ceilings set the scale from the moment you step into the grand foyer. A conservatory rises 23 feet beneath floor-to-ceiling windows, warmed by a gas fireplace and flooded with natural light. The chef’s kitchen is the heart of the home. It centers on an oversized island with Sub-Zero refrigeration and a six-burner gas cooktop, a butler’s pantry and wine room sit just steps away.

A sweeping wrought-iron staircase rises to the bedroom level, where every bedroom is a suite with its own bath and walk-in closet. The primary retreat is a true sanctuary. It has a private balcony overlooking the rear lawn, a sitting room, his-and-hers walk-in closets, and a spa-inspired bath with a jetted tub and an oversized walk-in shower. A separate au pair suite, reached by its own staircase and complete with a kitchenette, offers privacy for extended family or live-in help.

Life here moves easily between indoors and out. Mornings start in the sunroom. Evenings spill onto the slate patio and courtyard, with whole-home audio carrying the soundtrack across the grounds. The lower level has plenty of room to entertain, with a home theater, a gym, a wet bar, and an expansive recreation room. Two oversized two-car garages complete the picture.

All of it sits five minutes from Potomac Village, with quick access to I-495 and I-270 for downtown DC and Northern Virginia. You get privacy and scale without giving up proximity.

Room to grow, space to gather, and a setting you’ll never want to leave.
#MDMC2262398

POTOMAC

10420 RIVERWOOD DRIVE

7 Beds

8 Baths

11,598 Sq.Ft.

$3,875,000

MLS#: MDMC2262398

Set on an 11,443-square-foot lot on a quiet, tree-lined street in coveted Kenwood Park, 6900 Millwood Road is an exceptional custom residence by Castlewood, distinguished by its craftsmanship, thoughtful proportions, quality materials, and architectural detailing. Offering nearly 8,000 square feet of finished living space, the home features six bedrooms, each with an en-suite bath and walk-in closet, along with an impressive collection of dedicated living, work, fitness, and outdoor spaces.

A welcoming foyer introduces refined interiors with hardwood floors, crown moldings, and custom millwork. At the heart of the home is an expansive gourmet kitchen anchored by an oversized island and second peninsula, with two sinks, two concealed dishwashers, Sub-Zero refrigeration, wall oven and microwave, and a Wolf range beneath a substantial vent hood. An informal dining area with built-in banquette creates a relaxed everyday setting.

The kitchen opens to the family room, where a dramatic double-sided gas fireplace serves as a focal point. Sliding glass doors lead to a covered and screened three-season porch with built-in speakers, its own gas fireplace, and direct access to the backyard. On the opposite side of the fireplace, a dedicated entertainment and billiards room with built-in bar and beverage center can also serve as an exceptional home office.

A butler’s pantry and walk-in pantry connect the kitchen to the formal dining room, while a gracious living room provides another beautifully proportioned entertaining space. Two powder rooms and a mudroom with built-ins, coat closet, and laundry hookups complete the main level.

Upstairs, a spacious loft opens to a private balcony. Three secondary bedroom suites each offer a private bath, walk-in closet, and dedicated study nook. The primary suite includes tray ceilings, balcony access, two custom walk-in closets, and a spa-like bath with dual vanities, oversized walk-in shower, soaking tub, and private water closet. A full second-floor laundry room adds convenience.

The bright walk-out lower level features direct outdoor access from multiple rooms, a recreation room with wet bar, fitness room, and private home office with built-ins and its own exterior entrance. Also on this level is a true private accessory dwelling unit with its own kitchenette, living area, bedroom, full bath, laundry, and closet—ideal for extended family, guests, an au pair, or long-term visitors.

Outside, the home is exceptionally well positioned on its lot, creating a remarkably flat and private backyard framed by mature trees. The screened porch, covered patio, and expansive lawn provide generous space for entertaining, play, and everyday outdoor living.

The Kenwood Park setting is equally compelling, with close proximity to Walt Whitman High School and other area schools, as well as the shopping, dining, and amenities of Bethesda. Mature trees, quiet streets, and an established residential feel give this location enduring appeal.
#MDMC2258236

BETHESDA

6900 MILLWOOD ROAD

6 Beds

6 Baths

7,941 Sq.Ft.

$3,800,000

MLS#: MDMC2258236

Enviable Kenwood Park location about a mile to Bethesda Row and Capital Crescent Trail, this newly constructed Mid-Century Modern masterpiece, built by Foxhall Homes, balances sophisticated design with livability, featuring a private Savaria Eclipse elevator, seamless indoor-outdoor living, and a spacious flat backyard.
<br> <br>
Expansive outdoor living spaces including covered porches, second floor balcony, and slate grilling patio define the home’s signature aesthetic. Wide-plank white oak floors, Visual Comfort lighting, solid-core doors with Emtek concealed fastener hardware, and illuminated tray ceilings throughout the main level reinforce an organic modernist feel. Architectural Digest named Visual Comfort as *one of the best sources for great lighting allowing optimal ambiance at any time of day.*   
<br> <br>
The heart of the home is a chef’s kitchen anchored by an 8-foot Le Blanc Quartzite island surrounded by sleek European style cabinetry. The culinary engine is a JennAir 48” Noir professional range paired with paneled 48” Jenn-Air refrigerator. The fully equipped butler's pantry with integrated under shelf lighting, wine refrigerator and sink serves as a discreet service area for effortless hosting and organized storage.
<br> <br>
Open living spaces are designed for presence and comfort. A sculptural ring chandelier with burnished brass and fluted glass shades floats above the gas fireplace.  The family room, with illuminated tray ceiling accents, features direct access to the full-width bluestone covered terrace overlooking the serene yard.
<br> <br>
The primary suite is a sunlit sanctuary with expansive views from the triple casement bathroom windows and a quad-set in the bedroom.  The spa-inspired bath offers radiant-heated floors, curbless two-person shower with thermostatic controls, six-foot solid-surface tub with Kallista filler, and vanities illuminated by sconces from Visual Comfort.
<br> <br>
The lower level impresses with nearly 9-foot ceilings, a full service bar, custom home gym, and premium finishes—ideal for media, entertaining, or overnight guests. 
<br> <br>
Beyond stunning aesthetics, this home is engineered to last, exceeding building standards with superior materials: Huber ZIP System sheathing, AdvanTech subflooring, and Andersen 400 Series casement windows. The low-maintenance exterior combines Hardie Artisan and Boral composite siding with elegant cut stone accents from El Dorado—built to look flawless for decades.
<br> <br>
Smart & Efficient Systems include:
<br> <br>
-   5-zone in-ceiling speakers with Sonos and VSSL amplification including AirPlay 
-   Dual-system, Four zone Carrier high-efficiency HVAC with Ecobee thermostats
-   AprilAire Steam humidification, media style air filtration, and Grundfos hot water circulation
-   Security system including two keypads, multiple glass break or motions sensors
-   Pre-wired for whole-home WiFi mesh network
-   EV-ready garage with R-9 insulated garage door and epoxy painted floor 
-   85” LED TV with Sonos surround sound and Sonos subwoofer in Recreation Room
-   65” Samsung Frame TV in the Family Room  
<br> <br>
Timeless Mid-Century design meets uncompromising craftsmanship in an unbeatable private setting. Schedule your private tour and experience the distinct character firsthand.
#MDMC2260016

BETHESDA

5828 TANGLEWOOD DRIVE

5 Beds

5 Baths

6,188 Sq.Ft.

$3,795,000

MLS#: MDMC2260016

New on site 1 day ago
A broad front porch, crisp white siding, and dark window frames establish the inviting architectural presence of 8014 Aberdeen Road. Framed by mature trees in Bethesda’s English Village, this six-bedroom residence reveals its character through beautifully detailed millwork, generous windows, and an unusually thoughtful arrangement of gathering spaces and private retreats. Built in 2017, the home offers three substantial levels, six full and two half baths, and a connection to the outdoors that shapes the experience of daily life.

Beyond the glass-paneled front door, a sweeping curved staircase provides a sculptural centerpiece. Dark hardwood floors lend warmth and depth to interiors outlined in substantial crown molding, paneled wainscoting, and finely articulated doorways. The formal living and dining rooms create an elegant sequence for entertaining, with broad openings maintaining a sense of connection. Across the foyer, a dedicated study pairs extensive built-in shelving and a fitted desk with a window seat overlooking the front porch.

At the rear of the residence, the kitchen, breakfast area, and family room open into a bright, expansive gathering space. White cabinetry with decorative glass fronts surrounds a contrasting island with seating, a prep sink, and integrated storage. Double wall ovens, a substantial stainless-steel refrigerator, a farmhouse sink, and wine refrigeration support everything from quiet mornings to larger gatherings. In the adjoining family room, a fireplace framed by built-in shelving anchors the space beneath a deeply recessed tray ceiling. Tall windows and transoms draw the garden into view.

The transition outdoors is particularly inviting. A vaulted three-season room offers a sheltered place to read or gather, while the adjoining deck accommodates open-air dining just above the lawn. Beyond, a broad, fenced backyard stretches beneath mature trees, giving the residence a generous outdoor setting. A second main-level office, also configured as a bedroom with an ensuite bath, adds flexibility for guests or working from home. A fitted mudroom connects to the attached two-car garage.

Upstairs, the primary suite offers a fireplace, a separate sitting room, and two fitted walk-in closets, including one with a center storage island. The marble-clad bath places a freestanding soaking tub on a raised wood platform beside a glass-enclosed shower, creating a distinctive focal point. Three additional ensuite bedrooms each include an adjoining sitting or study area, extending the usefulness of these private spaces. A dedicated laundry room completes the level.

The lower level brings another dimension to the home, with an expansive recreation room, a wet bar with counter seating and full-size refrigeration, a separate home theater, and an exercise room. An additional bedroom suite with a sitting area provides comfortable guest accommodations.

From its finely detailed interiors to its expansive rear lawn, 8014 Aberdeen Road offers a gracious setting for both everyday living and memorable gatherings. Throughout the residence, generous proportions, thoughtful millwork, and views of the surrounding greenery establish a consistent sense of warmth and refinement. Together, these elements create a home of lasting character and quiet distinction in Bethesda’s English Village.
#MDMC2259378

BETHESDA

8014 ABERDEEN ROAD

6 Beds

6 Baths

7,450 Sq.Ft.

$3,650,000

MLS#: MDMC2259378

*****Fully Renovated!!!******Nestled in the prestigious CAMOTOP community, this exquisite Colonial-style residence offers a harmonious blend of luxury and comfort. Spanning over 9,000 square feet, this meticulously maintained home features 8 spacious bedrooms and 7.5 elegantly appointed bathrooms, ensuring ample space for relaxation and entertainment. Step inside to discover a grand foyer with a stunning curved staircase, leading to an open floor plan that seamlessly connects the gourmet kitchen, complete with stainless steel appliances and a butler's pantry, to the inviting family room adorned with a marble fireplace. The luxurious primary suite boasts a spa-like bathroom with a jetted tub and walk-in shower, while additional bedrooms feature walk-in closets and abundant natural light from energy-efficient windows. The outdoor oasis is equally impressive, featuring an indoor pool, extensive hardscaping, and a gazebo, perfect for hosting gatherings or enjoying serene moments by the pond. Multiple patios and a wrap-around deck provide ideal spaces for outdoor dining and relaxation amidst lush gardens and mature trees. Additional highlights include a fully finished basement with multiple entrances, a sport court, and a 4-car garage with a circular driveway for convenience. With 24-hour security and advanced surveillance systems, peace of mind is paramount. This property is not just a home; it's a lifestyle of unparalleled luxury and tranquility.
#MDMC2259642

POTOMAC

10240 DEMOCRACY BLVD

8 Beds

7 Baths

11,750 Sq.Ft.

$3,595,000

MLS#: MDMC2259642

New on site 1 day ago
A long private drive opens onto 10 acres and three distinct residences, each with its own sense of place. Inside the main house, a soaring two-story atrium draws the eye upward as natural light pours in from every direction. The gourmet kitchen centers on a generous island beneath vaulted ceilings, while wraparound porches frame long views across the grounds. The primary suite is a true retreat, with a soaking tub overlooking the acreage. Below, a wine cellar and game room walk out to the pool, sun bench and screened porch. 
 
Beyond the main home, a fully updated one-bedroom guest house offers its own deck and three-car garage. A three-bedroom carriage house connects to the main residence by a level, ramped walkway, ideal for extended family. A barn with six horse stalls, split-rail fencing, a car lift and a golf simulator round out an estate made for living well in every season. 
 
Private when you want it, connected when you need it. Less than 20 minutes from Potomac Village and about 35 minutes to Washington, D.C. There is simply nothing else like it.
#MDMC2262464

GERMANTOWN

13502 DEAKINS LANE

8 Beds

7 Baths

10,059 Sq.Ft.

$3,559,000

MLS#: MDMC2262464

Magnificent, Georgian inspired, home in sought after Avenel!!!  Unsurpassed quality and design, polished marble entry with archway to gracious sized rooms. Inviting living room,  banquet sized dining room with custom built-in cabinetry,  private library, delightful large kitchen and family room overlooking gorgeous terraced pool and 2 acre private mature woodland trees and gardens.  Bright rooms throughout, with daylight lower level to include family room with fireplace, in-law suite,  second full kitchen,  yoga studio, 6th bedroom, exercise room and more! Primary Suite also overlooks rear oasis. Second level bedrooms each have their own private bath. Digital light system to garden and trees is breathtaking!
#MDMC2243838

POTOMAC

9909 AVENEL FARM DRIVE

6 Beds

6 Baths

8,560 Sq.Ft.

$3,550,000

MLS#: MDMC2243838

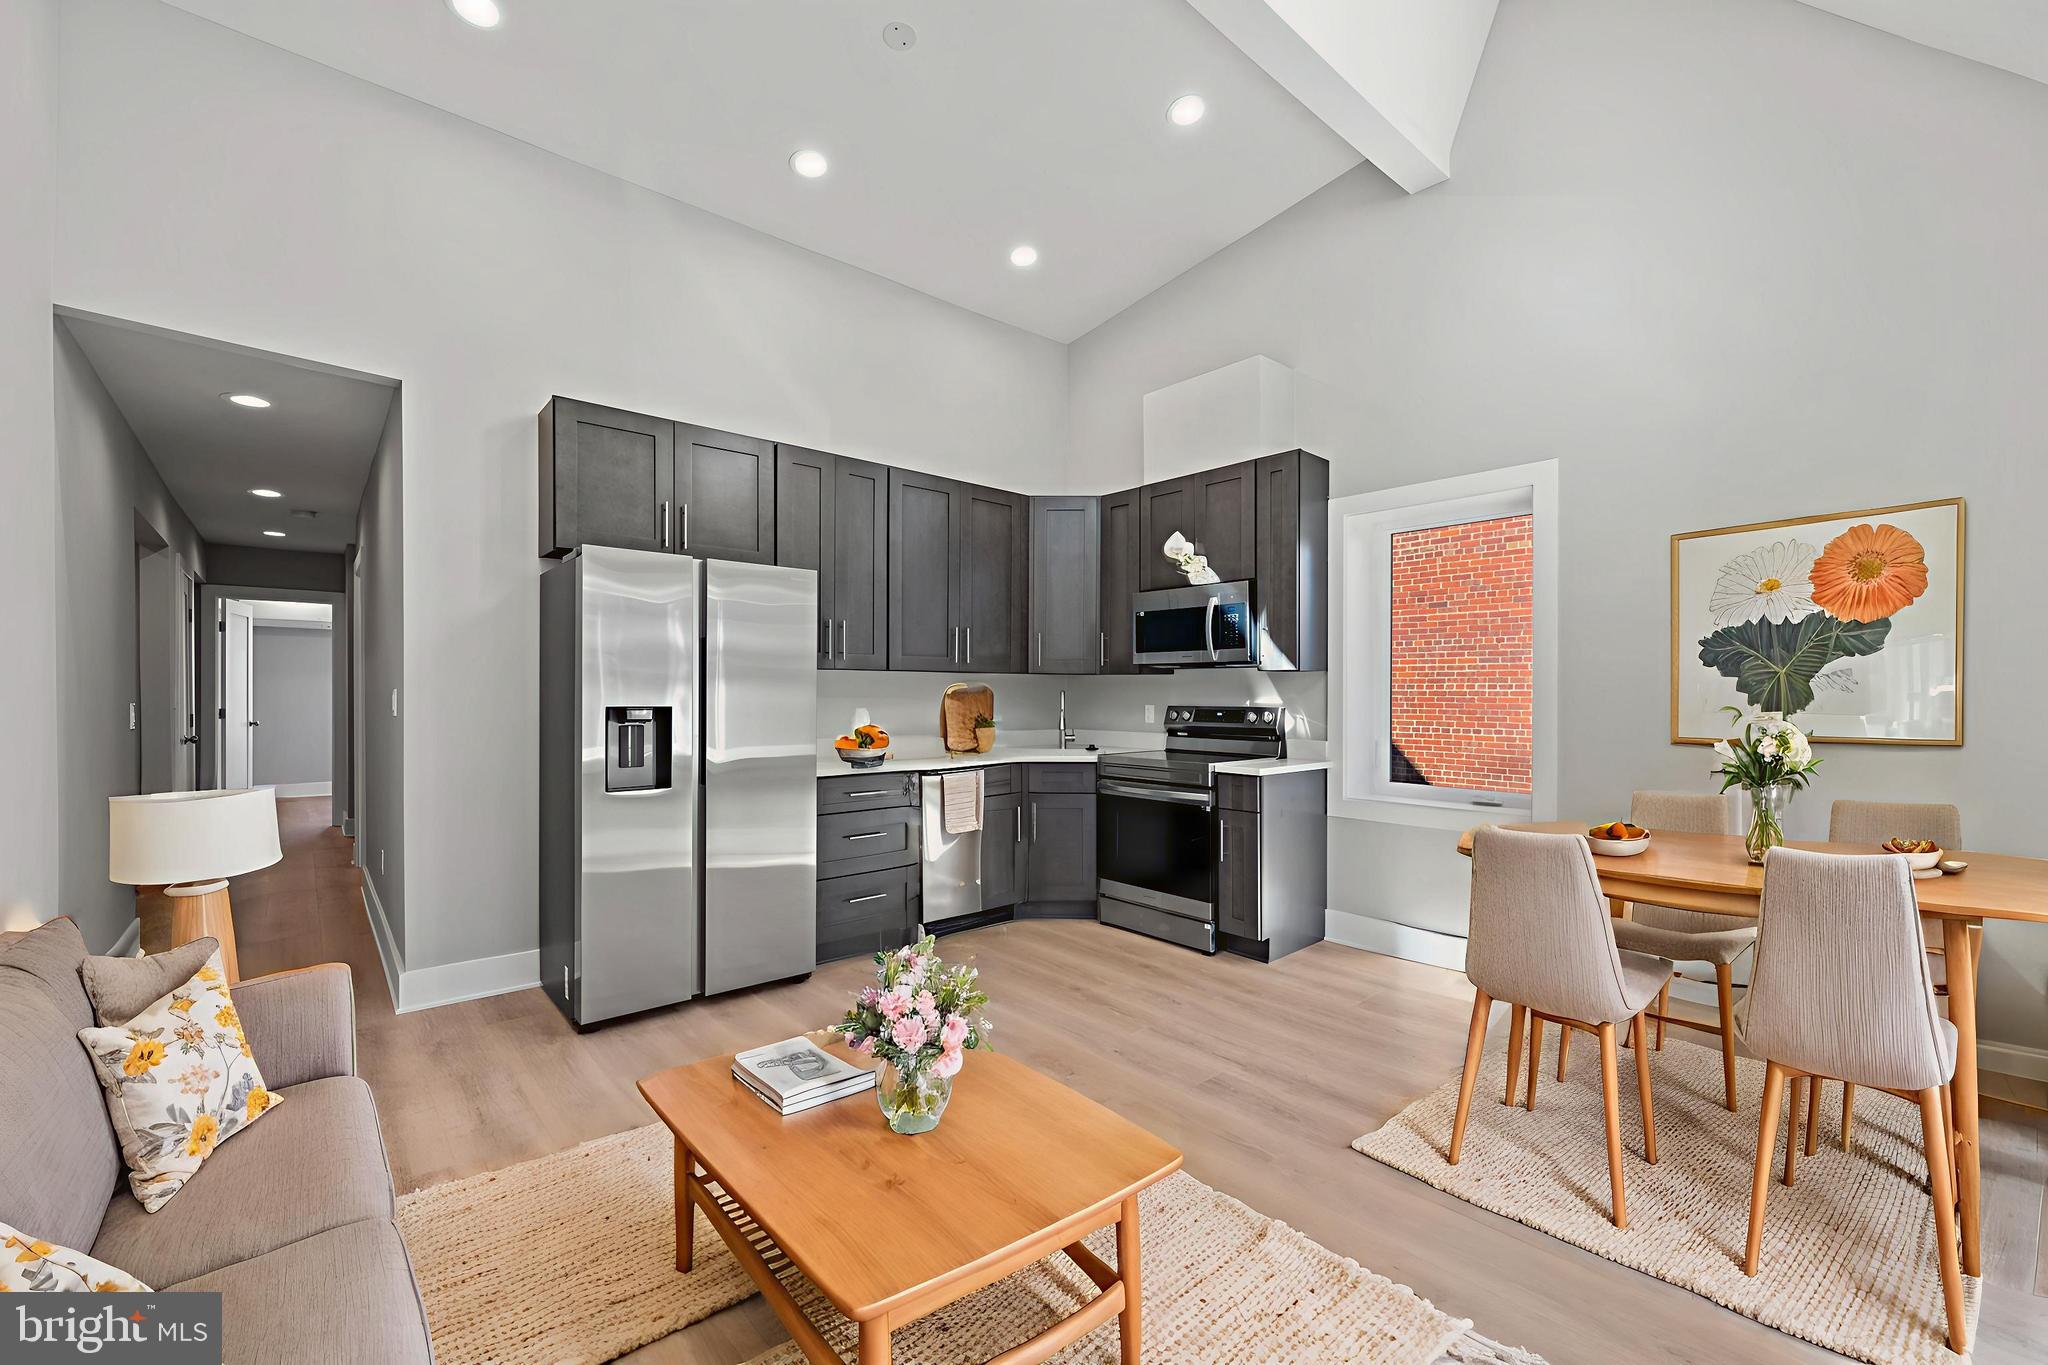
TROPHY INVESTMENT: Fully Furnished 4-Unit Multifamily | 7.02% Cap Rate | Downtown Bethesda Growth Corridor.
Rare opportunity to acquire 4535 Avondale Street, a turnkey, fully renovated 4-unit luxury residential asset in the heart of Downtown Bethesda. Operating as a highly successful mid-term rental (MTR) catering to corporate relocations, medical professionals (NIH & Walter Reed), and executive housing, this fully furnished property delivers immediate, high-yield cash flow paired with exceptional long-term redevelopment upside.

FINANCIAL & OPERATIONAL HIGHLIGHTS
Turnkey Cash Flow: Generating $23,000–$30,000/month ($324,000 GPI baseline) with a strong 7.02% Cap Rate ($245,770 NOI) at a $3.5M asking price.
Great Occupancy: booked and stabilized, offering immediate income continuity from day one.
The Asset: Four fully furnished luxury 2-bedroom, 2-bathroom residences featuring ductless mini-split cooling, high-efficiency appliances, and only property in the area with 9 assigned off-street parking spaces.
#MDMC2239142

BETHESDA

4535 AVONDALE STREET

8 Beds

None Baths

6,121 Sq.Ft.

$3,500,000

MLS#: MDMC2239142

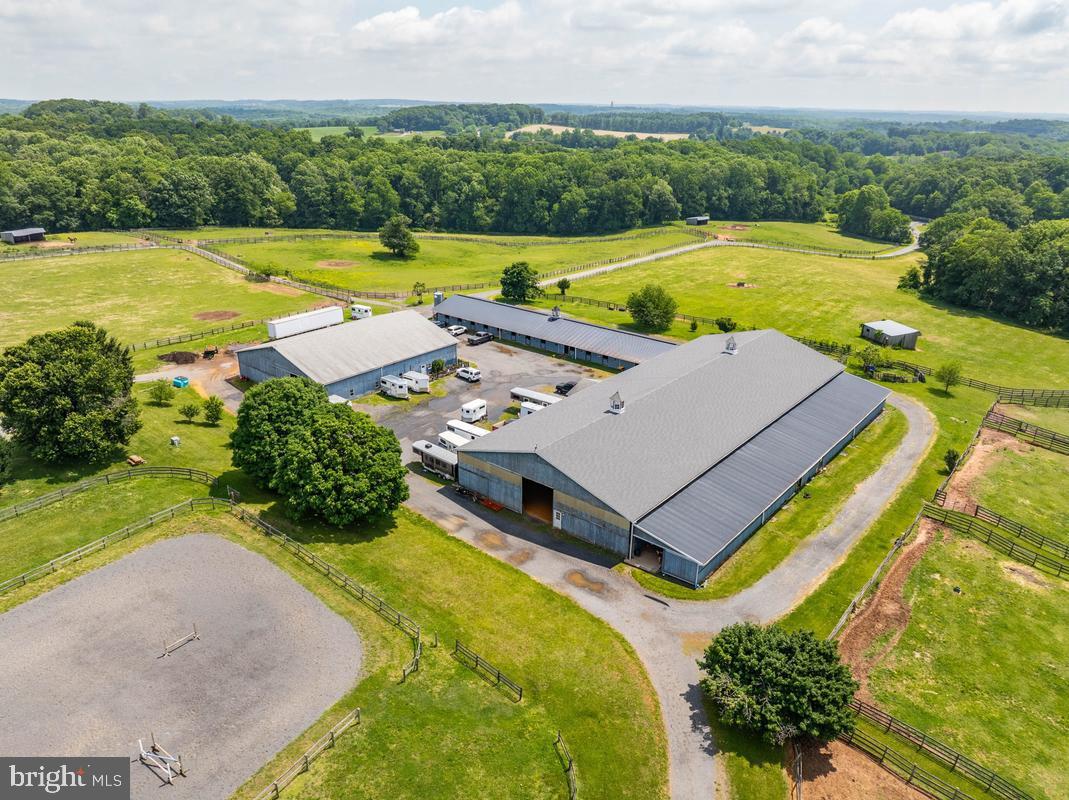
Welcome to one of Montgomery County’s most exceptional equestrian estates — a breathtaking 100-acre horse farm and established stable operation offering a rare blend of luxury country living, income-producing potential, and premier equestrian amenities. Perfectly positioned in the heart of Maryland horse country, this remarkable property combines rolling pastures, scenic views, and a fully operational boarding and training business with endless expansion opportunities.

The farm features beautifully-maintained barns with multiple stalls, spacious tack and feed rooms, wash stalls, grooming areas, and ample equipment storage. An outdoor and indoor riding arena, fenced paddocks, lush grazing fields, and well-designed turnout areas create an ideal environment for horses and riders alike. Whether you are a professional trainer, investor, breeder, or equestrian enthusiast, this turnkey operation is designed to support both recreational and commercial success.

The picturesque acreage includes gently rolling terrain, mature trees, private trails, and stunning panoramic views rarely found in Montgomery County. Existing boarding, training, lesson, and event income streams provide immediate revenue opportunities, while the expansive grounds offer additional development and growth potential.

The residence and farm infrastructure have been thoughtfully maintained, creating a seamless balance between elegant rural living and efficient business operations. Convenient access to major commuter routes, Washington D.C., Northern Virginia, and Baltimore makes this a uniquely valuable offering for both local and regional equestrian clients.

Opportunities like this are extraordinarily rare — a profitable horse farm business combined with 100 acres of prime Montgomery County real estate offering privacy, prestige, and long-term investment value.

AS IS but inspections are allowed.

The lawsuit over the 2nd well was settled and the farm owner will receive $75 per month for the use of the well. The farm sellers appealed the lawsuit to settle the amount of the plaintiff's legal charges. There are no other outstanding legal matters.
#MDMC2232548

MOUNT AIRY

26220 MULLINIX MILL ROAD

None Beds

None Baths

1,728 Sq.Ft.

$3,500,000

MLS#: MDMC2232548

Private showings are available by appointment. Please call for details. Welcome to one of Montgomery County’s most exceptional equestrian estates — a breathtaking 100-acre horse farm and established stable operation offering a rare blend of luxury country living, income-producing potential, and premier equestrian amenities. Perfectly positioned in the heart of Maryland horse country, this remarkable property combines rolling pastures, scenic views, and a fully operational boarding and training business with endless expansion opportunities. The farm features beautifully-maintained barns with multiple stalls, spacious tack and feed rooms, wash stalls, grooming areas, and ample equipment storage. An outdoor and indoor riding arena, fenced paddocks, lush grazing fields, and well-designed turnout areas create an ideal environment for horses and riders alike. Whether you are a professional trainer, investor, breeder, or equestrian enthusiast, this turnkey operation is designed to support both recreational and commercial success. The picturesque acreage includes gently rolling terrain, mature trees, private trails, and stunning panoramic views rarely found in Montgomery County. Existing boarding, training, lesson, and event income streams provide immediate revenue opportunities, while the expansive grounds offer additional development and growth potential. The residence and farm infrastructure have been thoughtfully maintained, creating a seamless balance between elegant rural living and efficient business operations. Convenient access to major commuter routes, Washington D.C., Northern Virginia, and Baltimore makes this a uniquely valuable offering for both local and regional equestrian clients. Opportunities like this are extraordinarily rare — a profitable horse farm business combined with 100 acres of prime Montgomery County real estate offering privacy, prestige, and long-term investment value. AS IS but inspections are allowed. The lawsuit over the 2nd well was settled and the farm owner will receive $75 per month for the use of the well. The farm sellers appealed the lawsuit to settle the amount of the plaintiff's legal charges. There are no other outstanding legal matters.
#MDMC2247106

MOUNT AIRY

26220 MULLINIX MILL ROAD

4 Beds

2 Baths

1,728 Sq.Ft.

$3,500,000

MLS#: MDMC2247106

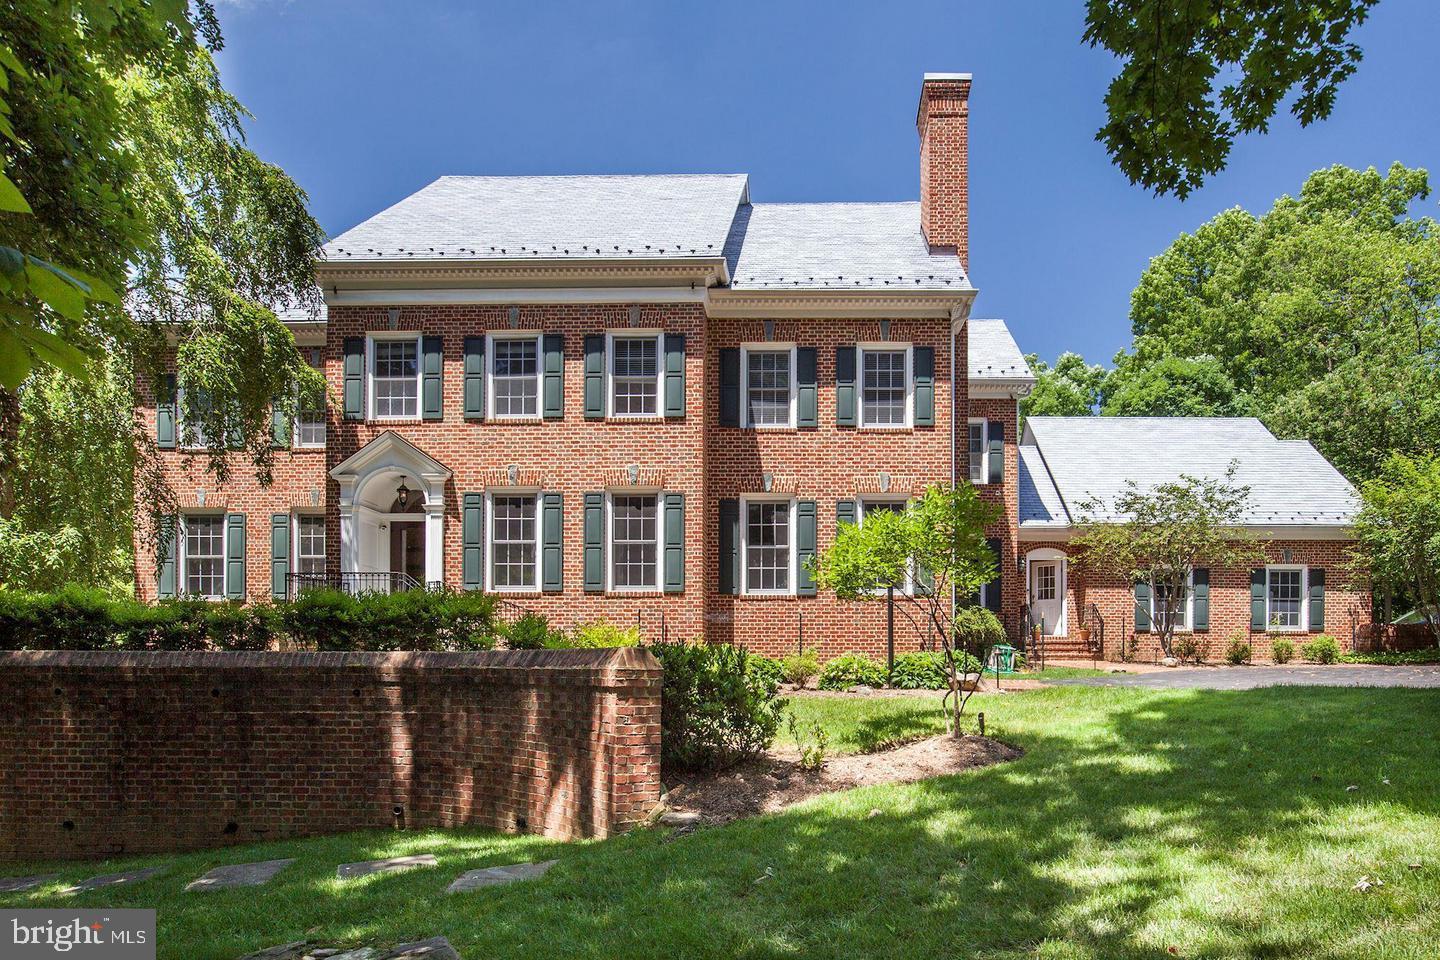
Rarely does a Chevy Chase residence combine this level of architectural distinction, craftsmanship, scale, and flexibility. Offering more than 8,000 square feet, six bedrooms, two primary suites, and a private guest suite with its own full kitchen, this exceptional French-inspired residence is both impressive and deeply livable.
Completed in 2009, the home was designed by renowned architect Jack Arnold, AIA, with interior architecture and design by Rebecca Jones of RD Jones & Associates. The result is a beautifully conceived residence that captures the romance and authenticity of French country architecture while offering exceptional comfort and functionality.
From the steeply pitched rooflines, copper detailing, natural stone, hand-hewn redwood beams, and brick courtyard to the French windows and doors, every element reflects extraordinary attention to detail. Inside, a dramatic three-story circular staircase finished in Jerusalem Gold marble creates an unforgettable architectural focal point. Venetian plaster walls, custom millwork, marble surfaces, and finely detailed cabinetry continue throughout.
The soaring two-story great room is anchored by a spectacular 22-foot Jerusalem Gold marble fireplace and filled with natural light from French doors on both sides.
Two primary suites provide exceptional flexibility, including a luxurious first-floor retreat with fireplace, sitting area, terrace access, spa-like marble bath, steam shower, heated floors, expansive dressing room, and private loft office with wet bar.
Additional bedroom suites are thoughtfully positioned throughout the home, including a private guest suite with its own full kitchen. An elevator and second-floor laundry add everyday convenience.
Outdoor living is equally exceptional, with a secluded stone terrace, water feature, wood-burning fireplace, mature landscaping, built-in grilling area, pergola, and additional fireplace creating a private setting for entertaining.
The finished lower level offers generous family and recreation space, a full kitchen, fireplace, two additional bedrooms, shared bath, elevator access, and private walk-out entrance.
Even the beautifully finished garage was designed as an additional gathering space, with 12-foot ceilings, built-in storage, bar, and access to the front courtyard.
A rare opportunity to own a Chevy Chase residence where architectural pedigree, thoughtful design, and exceptional craftsmanship are evident at every turn.
#MDMC2262238

CHEVY CHASE

3810 CLUB DRIVE

6 Beds

4 Baths

7,806 Sq.Ft.

$3,495,000

MLS#: MDMC2262238

Rare opportunity to acquire a 3.04-acre property, two lots, in Montgomery County offering exceptional scale, existing improvements, and a wide range of potential uses under RE-2 zoning. Currently used as a residence the property features approximately 12,600 square feet of existing improvements, including expansive clear-span areas, a 24' x 56' wellness space with 12-foot ceilings, multiple garage bays, substantial parking, and commercial-grade electrical service. The generous site and flexible existing configuration create an opportunity for an owner-user, investor, or developer seeking a distinctive property with significant adaptive-reuse potential. Potential uses may include a single-family estate, accessory residential uses, cultural or institutional uses, religious assembly, educational uses, public or charitable uses, agricultural uses, and certain group-living or residential-care facilities, subject to applicable Montgomery County zoning and approval requirements. Located in the Derwood area of Montgomery County with convenient access to major commuter routes, employment centers, and surrounding communities. A unique offering for those seeking a substantial property with existing infrastructure and multiple potential paths for future use.
#MDMC2257064

ROCKVILLE

17801 OCTOBER COURT

None Beds

None Baths

12,600 Sq.Ft.

$3,400,000

MLS#: MDMC2257064

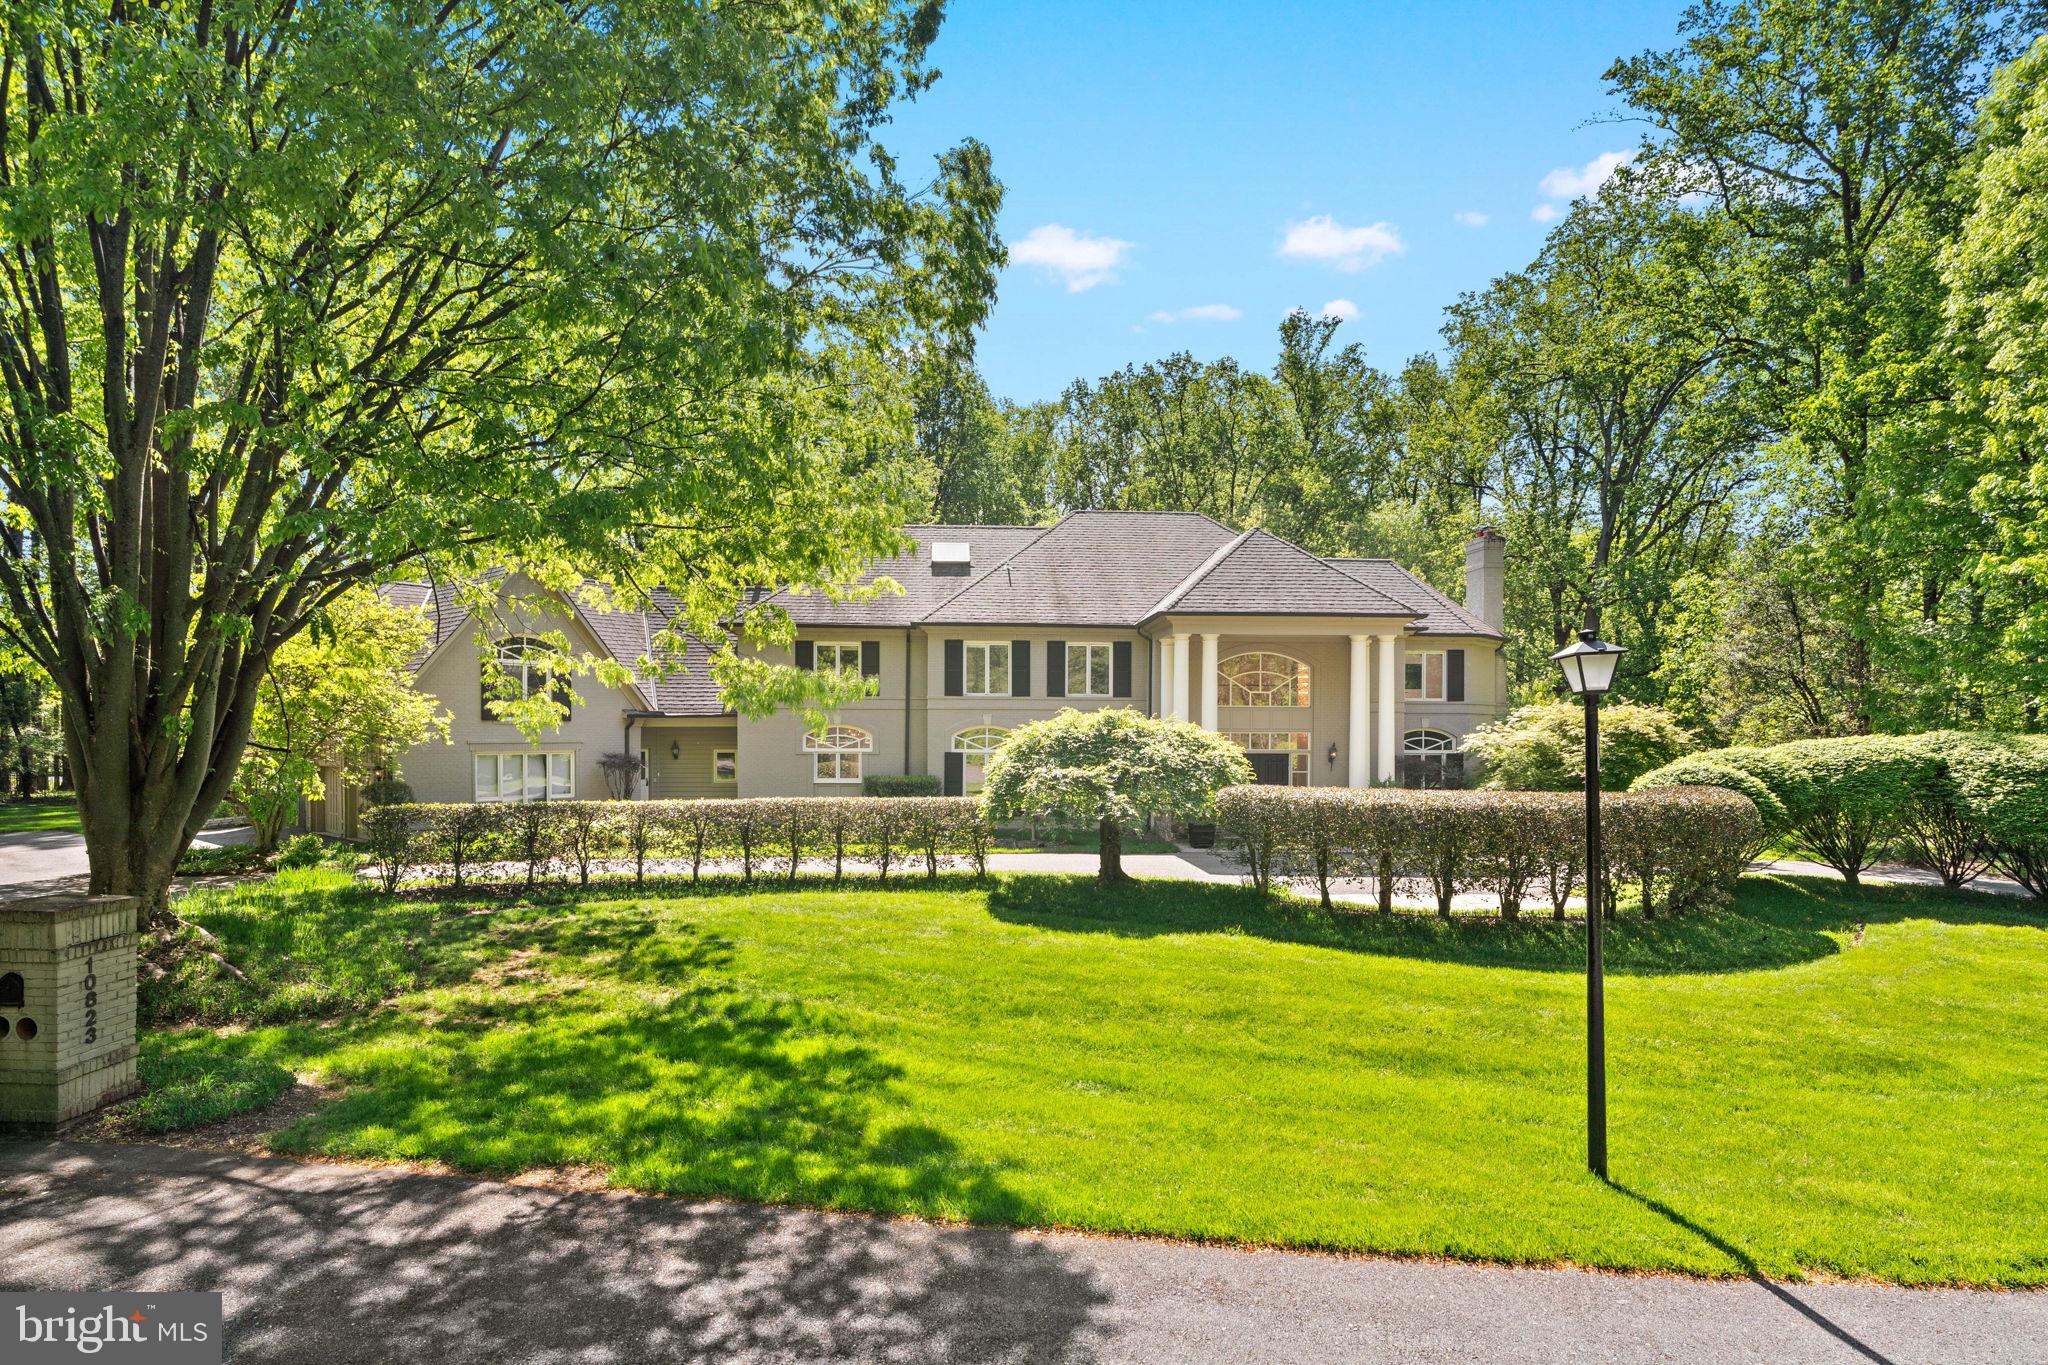
A true Potomac showpiece, this nearly 13,000 sq ft estate offers timeless grandeur on 2 private cul-de-sac acres in one of the area’s most exclusive enclaves—approached by a large circular driveway and grand entrance that set the tone from the start; beyond the double front doors, a soaring two-story foyer with a sweeping Iron staircase introduces a home designed for elegant living and grand-scale entertaining, featuring 8 bedrooms, 10 bathrooms, a 3-car garage, and an exceptional blend of formal and informal spaces; freshly painted throughout with a fully refreshed kitchen that shows like new, the chef’s space is equipped with dual islands, two full-size refrigerators, a walk-in pantry, and seamless flow to an expansive flagstone patio; the walk-out lower level has been completely transformed into a light-filled, private apartment-style retreat—featuring a full kitchen, 3 bedrooms, 3.5 baths, gym, laundry, and floor-to-ceiling windows throughout; outdoors, enjoy a true resort experience with a private tennis court, saltwater pool with spa, and multiple terraces for refined entertaining—all tucked within a private cul-de-sac near Bullis, making this one of the best values in Potomac for land, square footage, and amenities of this caliber.
#MDMC2224752

POTOMAC

10823 LOCKLAND

8 Beds

8 Baths

11,855 Sq.Ft.

$3,399,000

MLS#: MDMC2224752

1 ... 3 4 5 6 7 ... 163

properties found. properties found. Page of .

Send a message

Message successfully sent.

Your message

What is 3 + 4 ?

Reason for contacting?

I agree to receive email communication and understand I can unsubscribe at any time.

I agree to be contacted by Charis Realty Group - Christine Issler, Broker via call, email, and text for real estate services. To opt out, you can reply 'stop' at any time or reply 'help' for assistance. You can also click the unsubscribe link in the emails. Message and data rates may apply. Message frequency may vary. Privacy Policy

Sign Out

Virtual Assistant

Would you like to take the next step with this property? We can help you schedule a showing or virtual tour, or send you more details.

Yes, I would like more information.

Thank You for Your Reply, One of Our Agents will contact you as soon as possible

No, maybe later.

Thank you, you can always contact me via email, phone number or through the contact form.

Realhub AI

Lucy - Your AI-Powered Realtor

Update Your Temporary Password

Personalize your search

Enter your email and we'll notify you immediately when new listings match what you're looking for.

or enter email address

Already have an account ? Login here

Continue your home search

I agree to receive communications and understand I can unsubscribe at any time.

I agree to be contacted by Charis Realty Group - Christine Issler, Broker via call, email, and text for real estate services. To opt out, you can reply 'stop' at any time or reply 'help' for assistance. You can also click the unsubscribe link in the emails. Message and data rates may apply. Message frequency may vary. Privacy Policy

Already have an account ? Login here

We use cookies

We use cookies for analytics and to enhance your experience. By accepting, you agree to analytics and marketing cookies. Small functional cookies that count viewed properties and time on site are used regardless of your choice. You can manage your preferences or learn more about our cookies policy.