Properties

Browse or get in touch to schedule a walkthrough.

  • Nearby me
Price range

Popular Features

Community Features

Association

Property Features

Waterfront

View

Exterior Features

Interior Features

Style

10000 properties match your criteria

Updated 1 minute ago

E-Alert name

Welcome to this inviting and beautifully maintained home featuring a bright, cohesive interior and comfortable living spaces throughout. The main level offers a spacious living room with large windows that fill the space with natural light, complemented by neutral paint and durable LVP flooring that continues throughout the main level. The updated kitchen features white cabinetry, stainless steel appliances, granite countertops, a subway tile backsplash, and ample cabinet and counter space for everyday living and entertaining. 
3 bedrooms and an updated bathroom on the upper level, adds to the home's move-in-ready appeal. 
The lower level provides valuable additional space with a walk-out basement ready for storage, hobbies, or future finishing to create even more living area. A rough-in for a bathroom adds flexibility and potential for future expansion. With its neutral finishes, updated kitchen, LVP flooring, and versatile basement, this home offers a comfortable blend of style, functionality, and opportunity. 
Enjoy a fenced backyard with a metal deck, providing a great space for outdoor entertaining, relaxing, or everyday enjoyment. A convenient Baltimore location makes this home a Must-see!
#MDBA2232090

BALTIMORE

5911-1/2 AYLESHIRE ROAD

3 Beds

1 Baths

1,520 Sq.Ft.

$275,000

MLS#: MDBA2232090
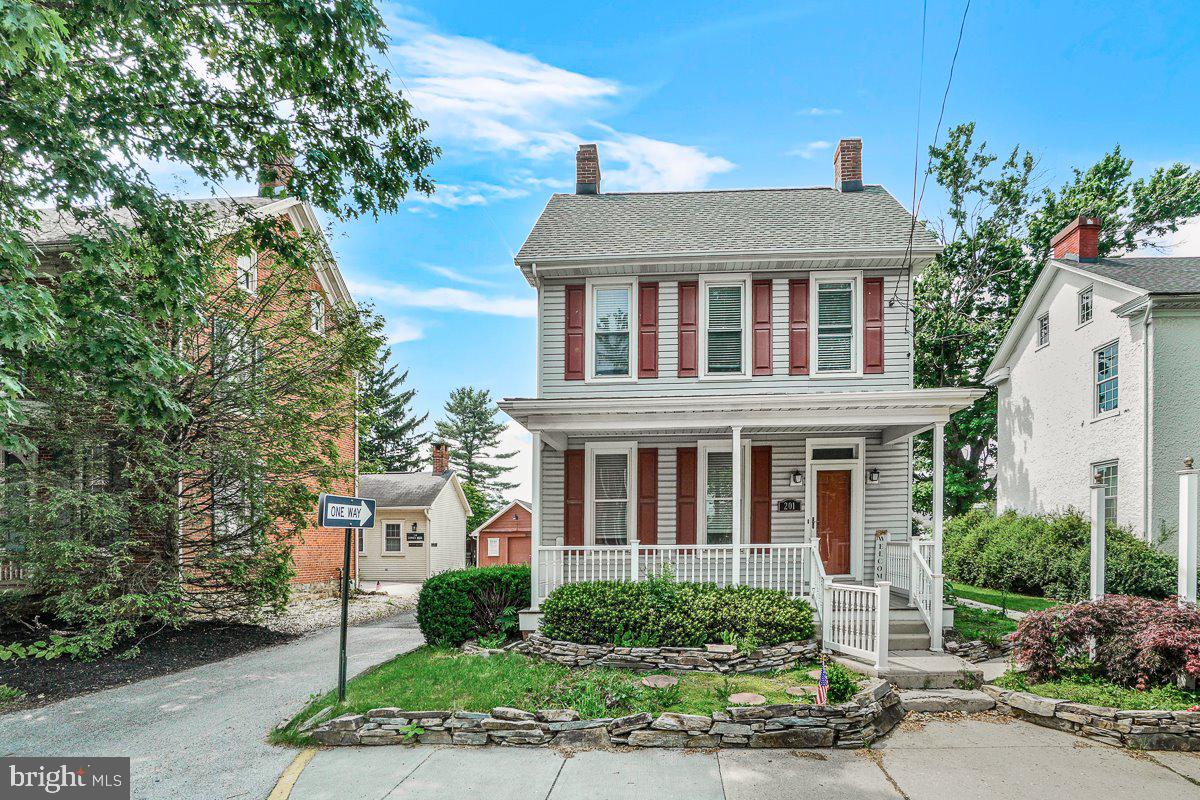
Motivated seller! All new white oak hardwood flooring, newer furnace, 2 car detached garage. Additional studio or office with separate entrance in rear of home. New concrete flooring in basement. All new appliances. You need to see this beautiful home in person!
#PAAD2024524

FAIRFIELD

201 E MAIN STREET

3 Beds

3 Baths

2,548 Sq.Ft.

$350,000

MLS#: PAAD2024524

Welcome to 24 Tyoaka Drive — Prepare to Be WOWED!  From the moment you step inside, you'll be impressed by the exceptional space, quality craftsmanship, and stunning architectural details throughout this beautifully appointed home. An open-concept design, soaring ceilings, custom moldings, and elegant columns create an inviting atmosphere that blends sophistication with everyday comfort.  The recently updated gourmet kitchen is sure to impress, featuring crisp white 42-inch custom cabinetry, Silestone countertops, a breakfast bar, hardwood flooring, and an impressive suite of stainless-steel appliances, including double ovens, a double-door refrigerator, gas cooking with a vented hood, a wine cooler, and a separate freezer. The main level also showcases a dramatic two-story foyer with marble flooring, a bright and sunny family room highlighted by a beautiful stone gas fireplace with TV mount above, a formal dining room, and a convenient laundry room with washer and dryer.  The spacious main-level primary suite offers a private retreat, complete with a brand-new, beautifully appointed luxury bath. Upstairs, two additional bedrooms and a generous loft provide exceptional flexibility for guests, a home office, hobbies, or relaxation, while abundant storage throughout helps keep everything organized.  
Just off the family room, step onto the covered patio and enjoy seamless indoor-outdoor living. Whether you're entertaining friends, enjoying a quiet morning, or hosting a weekend gathering, this inviting outdoor space extends your living and entertaining options.  The recently finished basement takes the fun to another level, offering a bar and an expansive entertaining area perfect for game days, movie nights, celebrations, or simply unwinding with family and friends. Adding even more peace of mind, a whole-house Generac generator provides dependable backup power when you need it most.
Thoughtfully improved and move-in ready, this exceptional home offers an impressive combination of space, style, comfort, and functionality. Nestled on a premium lot in a desirable Littlestown community, the property enjoys a beautiful, park-like setting that makes coming home feel like a retreat.  Don't miss your opportunity to experience all that 24 Tyoaka Drive has to offer. This is one home you'll want to see for yourself!
#PAAD2026130

LITTLESTOWN

24 TYOAKA DRIVE

3 Beds

2 Baths

4,724 Sq.Ft.

$700,000

MLS#: PAAD2026130
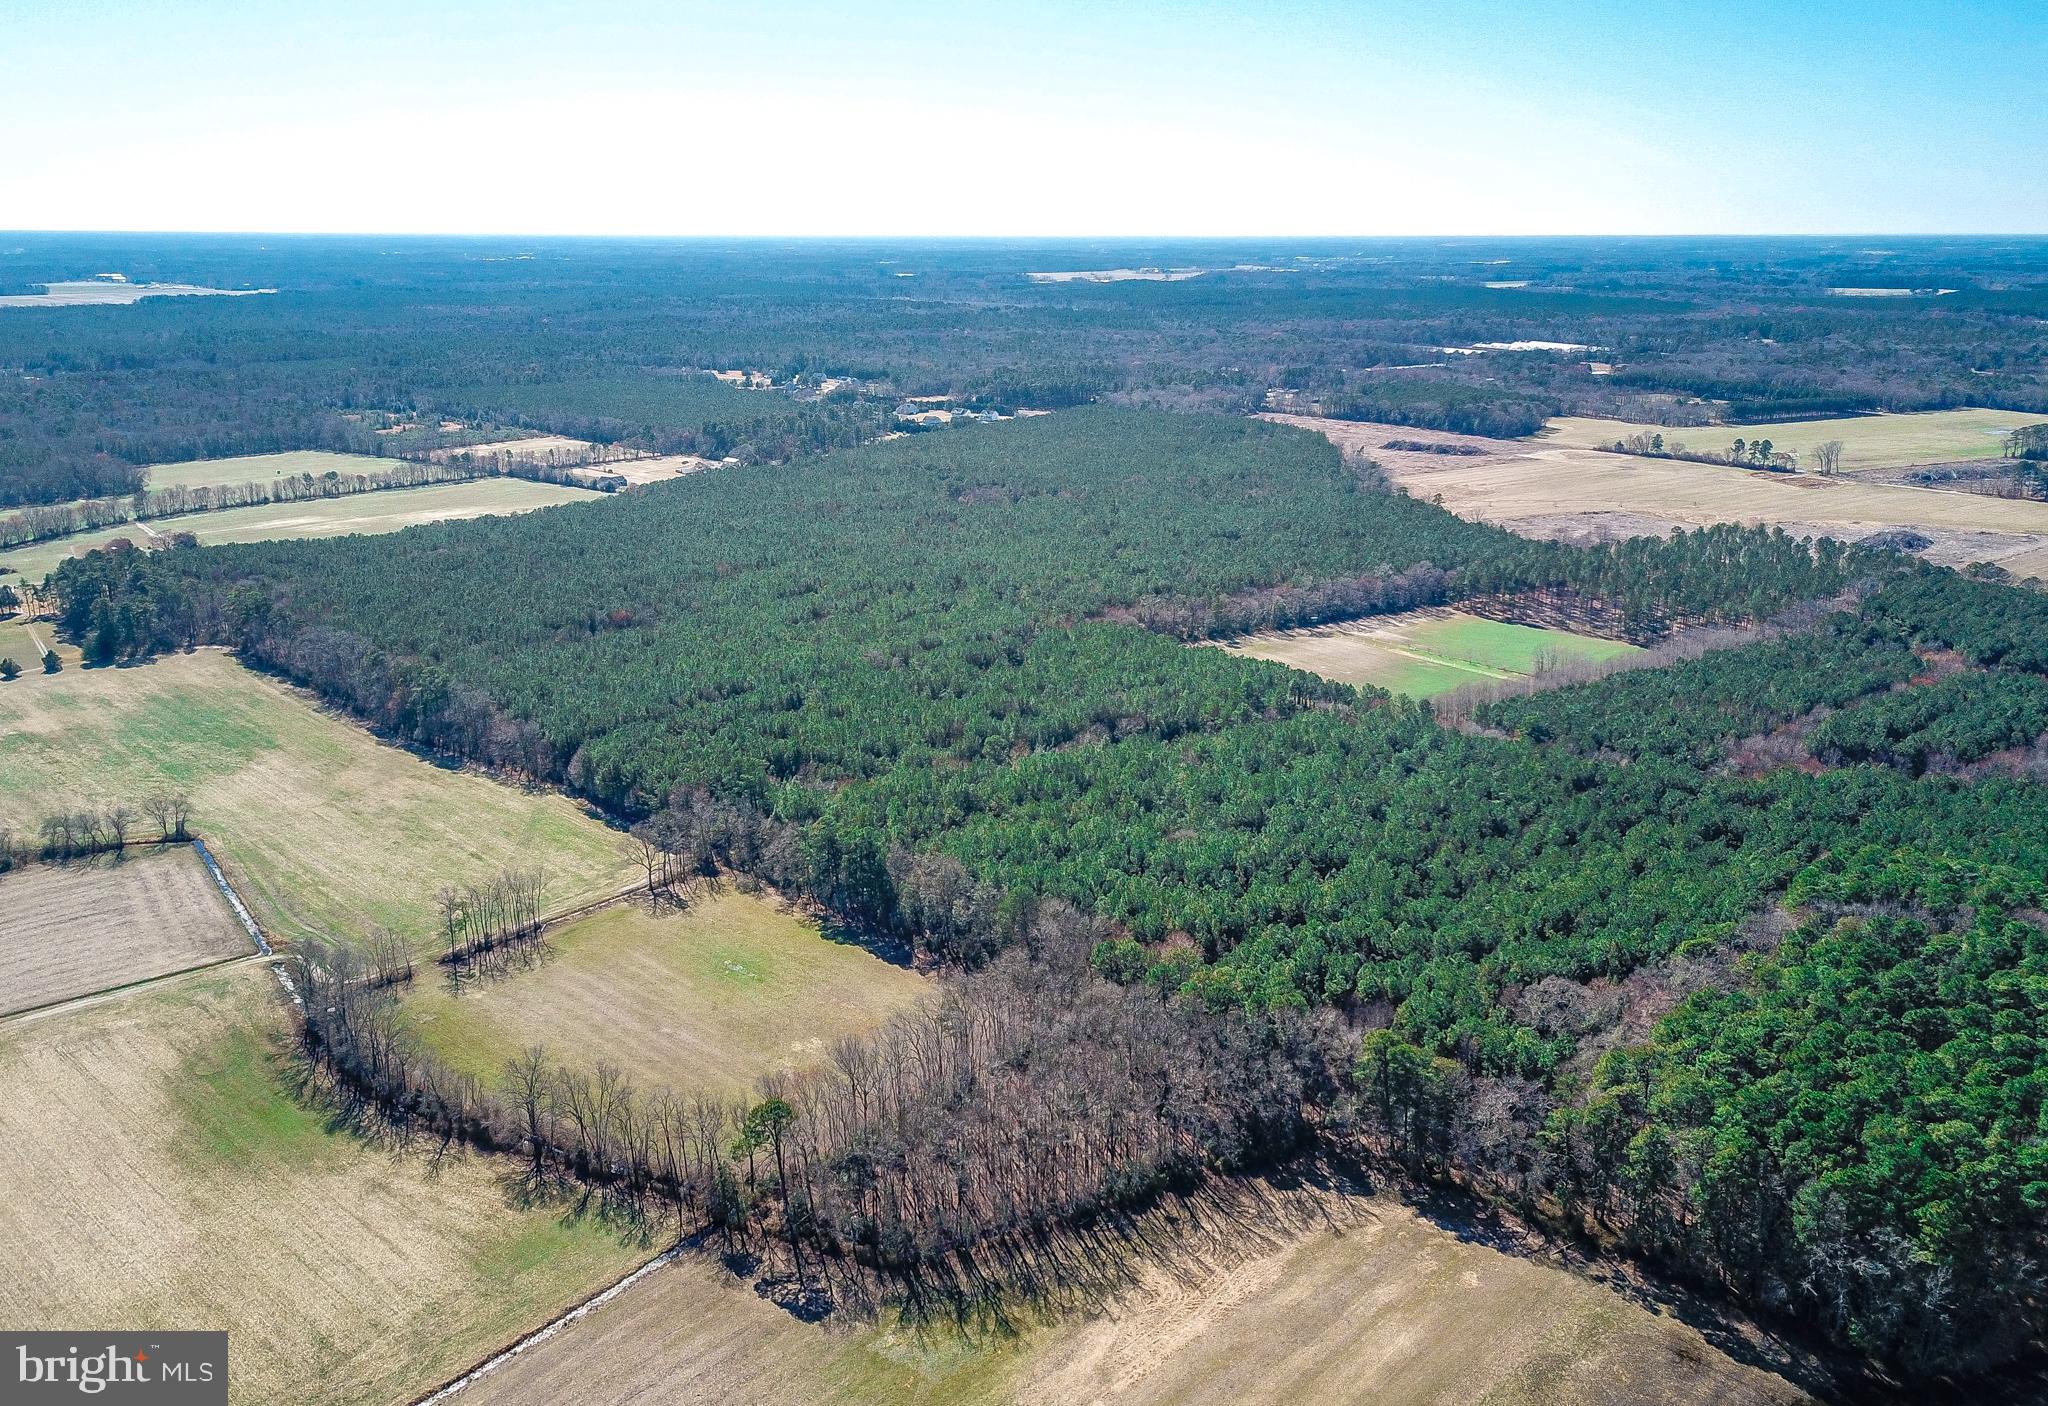
" DEVELOPMENT OPPORTUNITY”

We are pleased to offer this 130 +\- AC in Delmar, MD. The entire property is wooded, mostly pines with hardwoods scattered throughout. Nice road system exists from a select cut timbering in the early 2000s. Great recreational and hunting tract. The property is zoned Agricultural which allows development and a cluster subdivision. Great potential to work with the county to have the property reverted back to residential zoning to allow for greater development. The tax map parcels are incorrect, a survey by the neighbor shows the correct eastern boundary line. Check this one out if you’re looking for a large property with tremendous potential no matter which direction you want to take it. Schedule your private tour today!
#MDWC2021798

DELMAR

0 MELSON ROAD

None Beds

None Baths

131.17 acres

$990,000

MLS#: MDWC2021798

Escape to the mountains and create the retreat you've always dreamed about! This beautiful wooded property in Beech Creek, Pennsylvania offers the perfect combination of privacy, natural beauty, and opportunity.

Nestled among the trees, this mountain lot provides a peaceful setting where you can truly get away from it all. With road frontage and plenty of privacy, the property offers an ideal canvas for a dream home, mountain cabin, weekend getaway, or private rural retreat.

Surrounded by the natural beauty of the Pennsylvania mountains, you'll enjoy the feeling of being miles away from the hustle and bustle while still having convenient access to the surrounding area. Imagine waking up to the sounds of nature, spending evenings around a campfire, and exploring your own wooded property whenever you want.

The mature woodland creates a beautiful natural backdrop and offers excellent potential for hiking, wildlife watching, hunting, recreation, and simply enjoying the outdoors. Whether you're looking to build a permanent residence or create your own weekend escape, this property gives you the privacy and flexibility to make it your own.

PROPERTY HIGHLIGHTS
🌲 Beautiful wooded mountain setting
🏡 Perfect for a dream home or rural retreat
🛣️ Road frontage
🌿 Plenty of privacy
🦌 Excellent wildlife & recreational potential
🔥 Ideal setting for a mountain getaway
🌄 Peaceful Pennsylvania countryside
✨ Endless possibilities

If you've been searching for a private piece of Pennsylvania mountain country where you can build, relax, explore, and escape, this property deserves a look.

Bring your vision, find your favorite homesite, and make this beautiful Beech Creek property your own.
#PACL2025694

BEECH CREEK

0 SPRING LICK TRAIL

None Beds

None Baths

5.38 acres

$40,000

MLS#: PACL2025694

Opportunity awaits at this classic Cape Cod in Thurmont! Offering approximately 1377 ft. this three bedroom one bath home sits on approximately .23 acre lot and offers plenty of potential for its next owner. Features include a detached lot garage, public water and sewer, and a flexible layout ready for your vision and finishing touches. Whether you’re looking to renovate and make it your own, add to your rental portfolio, or take on your next investment project, this property offers plenty of possibilities. Conveniently located to route 15 and all commuter routes! Being sold strictly as-is. iBring your ideas and make this one shine!
#MDFR2090034

THURMONT

60 E MOSER ROAD

3 Beds

1 Baths

1,377 Sq.Ft.

$249,900

MLS#: MDFR2090034

New on site 4 days ago
This well-maintained brick ranch offers an abundance of space, a desirable setting, and plenty of potential to make it your own! Situated on two lots, this solid home features two bedrooms, three full bathrooms and a half bathroom, beautiful views, a spacious backyard, and a detached two-car garage.

The main level offers a bright sunroom filled with natural light, a kitchen and dining area, and a spacious living room complete with a charming den or office. Two generously sized primary bedrooms, each with its own private bathroom, provide comfort and convenience. One bathroom even features a unique indoor hot tub!

The partially finished basement adds even more versatility, with a family room, full bathroom, laundry area, and plenty of storage space.

While the home offers an opportunity for cosmetic updates and modernization, it has been well cared for and provides a solid foundation for its next owner to bring their vision to life. Whether you're looking for room to spread out, a property with character, or an opportunity to add your own personal touches, this property is full of possibilities. Enjoy the extra outdoor space, scenic views, and the potential to make this home your own!
#MDAL2016192

LONACONING

20613 BETHAL DRIVE SW

2 Beds

3 Baths

2,208 Sq.Ft.

$215,000

MLS#: MDAL2016192

Welcome to 12806 Growdenvale Drive, Cumberland, a charming three bedroom, two baths, single-family rancher that perfectly blends classic character with incredible potential. Built in 1962, this home offers 1868 ft.² of multilevel living space situated on a quiet .24 acre lot, complete with attached basement garage and captivating Mt views.  The spacious sunroom is wonderful room for your morning coffee or a relaxing chat with friends.  With a wood fireplace on each level, your winter evenings will be warm and cozy!  The corner lot with a fenced in yard provides space for outdoor activities while giving your pet a place to run.  The quiet street is perfect for walks and also access to 68 east and west!
Sale contingent on Seller finding suitable housing
#MDAL2015786

CUMBERLAND

12806 GROWDENVALE DRIVE NE

3 Beds

2 Baths

1,868 Sq.Ft.

$249,400

MLS#: MDAL2015786

***OPEN HOUSE*** Sunday, October 18th from 1:30pm to 3:30pm ***OPEN HOUSE*** Down Payment Assistance Available.   Potential 5.5% interest rate.  Space, flexibility, and updates come together in this impressive 5-bedroom, 2-full-bath home! The main level welcomes you with beautiful hardwood flooring, a spacious kitchen featuring granite counter tops, back splash, custom butcher block island, and stainless steel appliances. This lovely kitchen opens to the spacious family room equipped with custom bookshelves, woodwork and a gas fireplace... making this area the perfect place for a gathering on cold winter days. Also enjoy the convenience of main level laundry. Three spacious bedrooms and a full bathroom wrap up this level. Head downstairs to the fully finished area where you will find two additional bedrooms and a full bathroom. This lower level also offers a recreation room/flex space and an incredible theater room complete with equipment that conveys—perfect for movie nights, game days, or entertaining. Step outside to enjoy all-new concrete, a composite porch, and maintenance-free railings. The electronic rear gate with remote and keypad provides added convenience, while the expansive driveway offers parking for up to eight vehicles. The insulated two-car garage is a standout feature with its own heater and recessed lighting. Major updates include all new electric and plumbing systems, a new roof, new windows, and two heat pump systems—one serving the upper level and one serving the lower level for added comfort and efficiency. With its flexible layout, multiple living spaces, and five bedrooms, this home is an excellent opportunity for multi-generational living, extended family, or potential rental income. An additional building lot next to the home may also be available for purchase, offering even more possibilities! Don’t miss out on the opportunity to make this house your new home!
#MDWA2039812

HAGERSTOWN

403 W WILSON BOULEVARD

5 Beds

2 Baths

2,448 Sq.Ft.

$399,950

MLS#: MDWA2039812

Welcome to this inviting end-unit townhome in Glade Town.   Featuring 3 bedrooms and 2 full bathrooms, this home has been freshly painted throughout in neutral colors, creating a bright and welcoming atmosphere. The kitchen features stainless steel appliances and provides a great space for everyday living. As an end unit, the home offers added privacy. Located just steps from Safeway, CVS, and the popular Walkersville Tavern, plus access to the community pool, this home offers neighborhood charm and convenience.  Don’t miss the opportunity to make this house your new home!
#MDFR2088760

WALKERSVILLE

120 SAVANNAH COURT

3 Beds

2 Baths

1,220 Sq.Ft.

$285,000

MLS#: MDFR2088760

New on site 2 days ago
Coming soon
None
#VAFX2346560

LORTON

8637 ROCKY GAP COURT

4 Beds

3 Baths

1,449 Sq.Ft.

$640,000

MLS#: VAFX2346560

With a contract ratified by October 25, 2026, sellers are offering a credit of up to $13,540 toward a temporary interest rate buydown to help lower the buyer’s monthly mortgage payments for the first two years. Buydown is subject to buyer qualification, loan program requirements, lender approval, and allowable seller credit limits. Welcome to this beautifully updated 4-bedroom, 2.5-bath Colonial, ideally situated on a quiet street near the end of a cul-de-sac. With driveway parking, NO HOA, and a backyard that backs to PARKLAND, this home has so much to offer!

Fresh interior paint completed in 2026 creates a bright, refreshed feel throughout the home. On the main and upper levels, the painting includes the walls, ceilings, doors, and baseboards, while the basement walls and ceiling have also been freshly painted.

The UPDATED KITCHEN features modern cabinetry extending to the ceiling, granite countertops, stainless steel appliances, and an appealing backsplash. A formal living room with recessed lighting, separate dining room, and comfortable family room with a wood-burning fireplace provide plenty of space for everyday living and entertaining.

A major 2026 improvement includes the FULL REBUILD OF THE CHIMNEY, completed down to the footer and rebuilt with a new stainless steel liner carrying a lifetime warranty, along with all-new flashing.

Upstairs, you’ll find four bedrooms, two updated full bathrooms, ceiling fans in every bedroom, and plush carpeting with new baseboards installed in 2022. The FINISHED WALKOUT BASEMENT expands the living space with a recreation room, bonus flex room, and ample storage.

Outside, enjoy the NEW DECK completed in 2025 and a fully fenced backyard featuring newer fencing on three sides and two replaced gates completed in 2023. The driveway was paved in 2020 and seal-coated in 2025, while the welcoming front retaining wall, steps, and paver patio enhance both function and curb appeal.

Additional improvements include a GAF Weather Stopper Integrated Roof with warranty (2019), a Honeywell three-zone HVAC control system with compatible thermostats (2019), a water heater (2023), and an electrical panel (2017).

Conveniently located near Damascus Recreational Park, neighborhood parks, shopping, dining, and the beloved Jimmie Cone! Easy access to Routes 27, 108, and 124 provides connections to Germantown, Clarksburg, Mount Airy, and surrounding commuter routes.

This well-cared-for home offers flexible living space, extensive improvements, and a welcoming Damascus location! Check out the video tour!
#MDMC2251446

DAMASCUS

10020 DURANGO DRIVE

4 Beds

2 Baths

2,193 Sq.Ft.

$585,000

MLS#: MDMC2251446

Welcome to 254 Vaquero Drive, a spacious 3-bedroom, 2-bath double-wide manufactured home located in Rocky Glen Manufactured Housing Community. Offering approximately 1,400 square feet, this home features a large living room, primary bedroom with private bath, off-street parking, mature landscaping, and a large covered/screened porch perfect for relaxing or entertaining.

Home is located on a leased lot; land does not convey. Current lot rent is $575/month and buyer must receive residency approval from Rocky Glen Manufactured Housing Community.
#WVBE2054962

MARTINSBURG

254 VAQUERO DRIVE

3 Beds

2 Baths

N/A

$60,000

MLS#: WVBE2054962
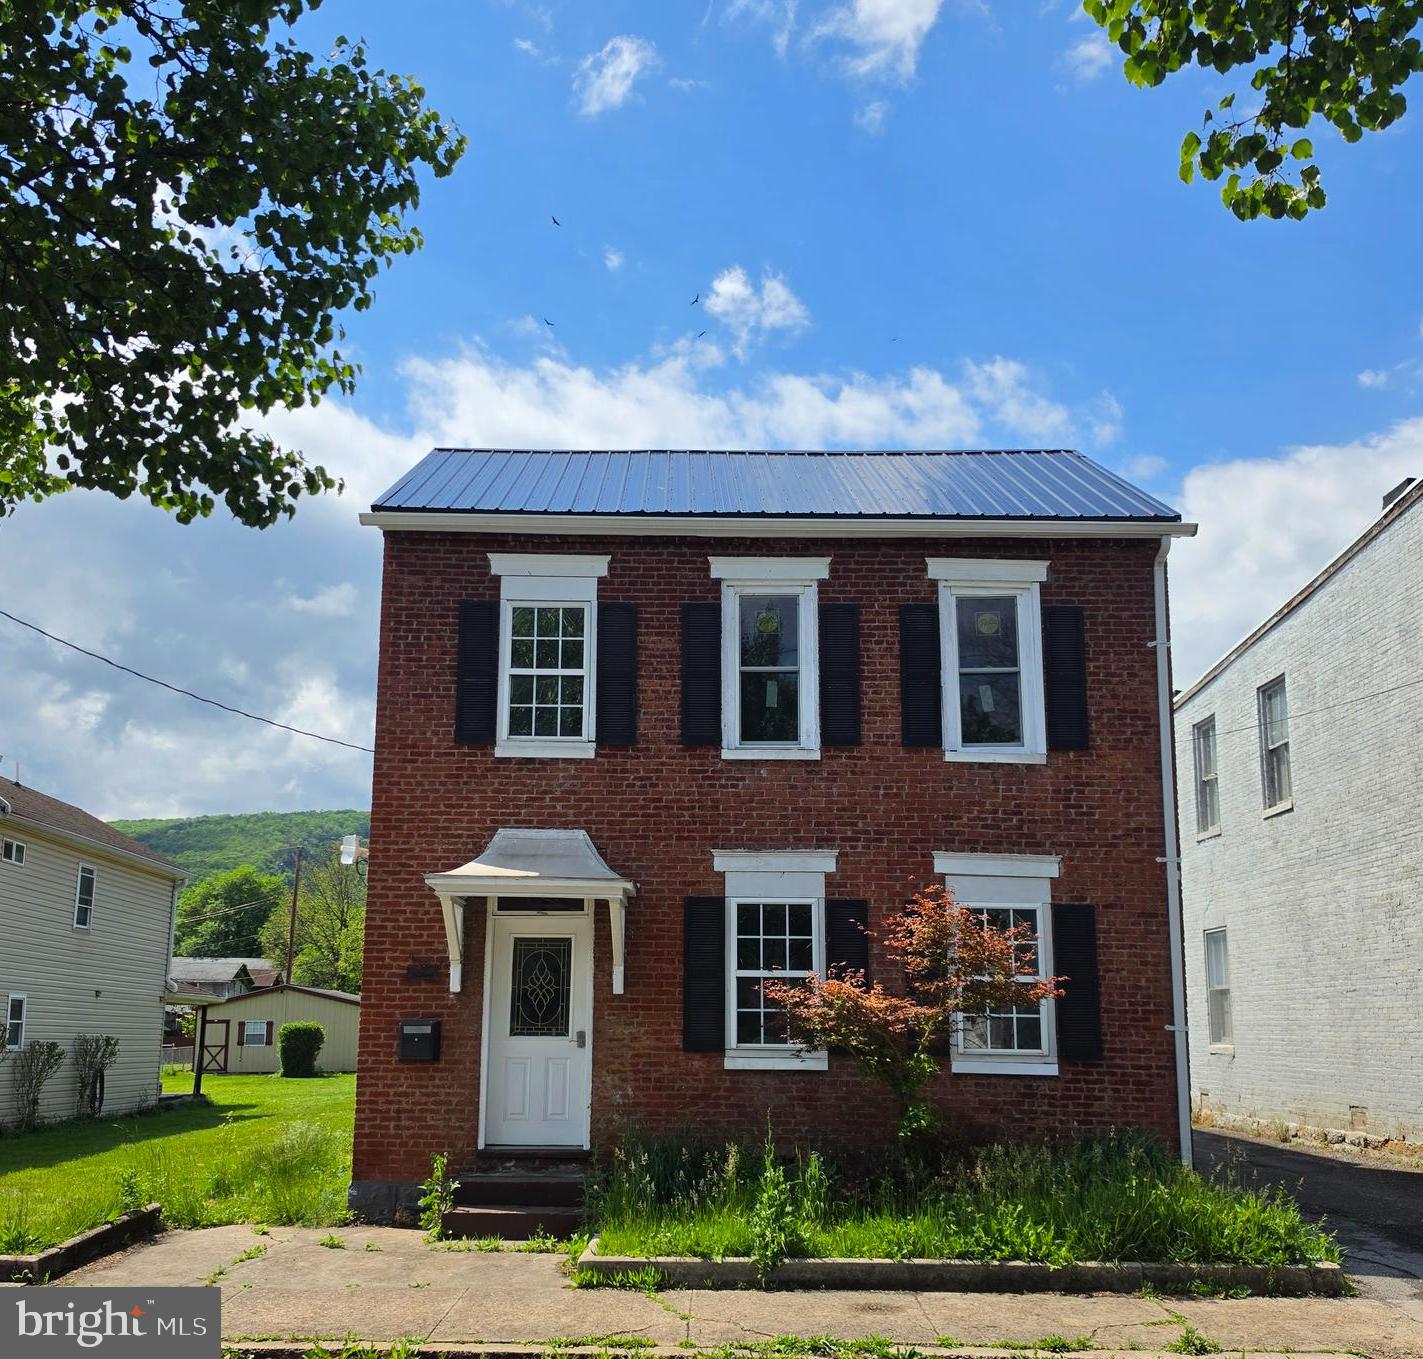
Charming classic brick home with lots of potenial! Conveniently located just minutes from downtown Cumberland, this versatile home can be a two-unit property offering excellent potential for investors, owner-occupants, or short term rentals. The main residence features 2 bedrooms, 2 full bathrooms, a small office space ideal for remote work, and attractive wood flooring that adds warmth and character throughout. A separate efficiency unit provides an excellent opportunity for rental income, guest accommodations, or a private living space. Looking for Mountain Side Maryland, don't miss this one!
#MDAL2015032

CUMBERLAND

216 VALLEY STREET

2 Beds

1 Baths

1,744 Sq.Ft.

$135,000

MLS#: MDAL2015032

Nestled in the serene community of Orrtanna, this exquisite traditional home, originally built in 1860 and thoughtfully updated, offers a harmonious blend of historic charm and modern luxury. Spanning 1,285 square feet, this detached residence is a true sanctuary, perfect for those seeking a tranquil lifestyle surrounded by nature. Step inside to discover an inviting open floor plan that seamlessly connects the living and dining areas, adorned with original hardwood and luxury vinyl plank flooring. The upgraded countertops in the kitchen elevate the space, making it a delightful area for culinary creations. The main floor laundry adds convenience, while the three well-appointed bedrooms provide ample space for relaxation and rest. The interior features include a cozy dining area, an attic for additional storage, and plush carpeting that enhances the warmth of the home. Natural light pours in through thoughtfully placed windows, creating a bright and airy atmosphere throughout. Outside, the property boasts a beautifully landscaped lot of 0.31 acres, complete with a charming stream that meanders through the backyard, offering a peaceful soundtrack to your daily life. The rear yard, bordered by trees, provides a sense of privacy and seclusion, perfect for outdoor gatherings or quiet moments of reflection. Enjoy the fresh air on the inviting patio or porch, ideal for sipping morning coffee or evening cocktails. Additional exterior features include a gravel driveway for easy access and an outbuilding that can serve as a shed for gardening tools or additional storage. The property is designed for those who appreciate the beauty of nature, with landscaping that enhances the natural surroundings. Located in a rural setting, this home offers a unique lifestyle that combines the tranquility of country living with the convenience of modern amenities. Experience the charm of small-town life while being just a short drive from local attractions and conveniences. This property is not just a house; it's a place to create lasting memories and enjoy the finer things in life.
#PAAD2025948

ORRTANNA

1916 CARROLLS TRACT ROAD

3 Beds

1 Baths

1,285 Sq.Ft.

$267,900

MLS#: PAAD2025948

1 ... 129 130 131 132 133 ... 666
* Listings identified with the FMLS IDX logo come from FMLS and are held by brokerage firms other than the owner of this website. The listing brokerage is identified in any listing details. Information is deemed reliable but is not guaranteed. If you believe any FMLS listing contains material that infringes your copyrighted work please click here to review our DMCA policy and learn how to submit a takedown request. © 2024. First Multiple Listing Service, Inc.

Send a message

Message successfully sent.

Your message

What is 3 + 4 ?

Reason for contacting?

I agree to receive email communication and understand I can unsubscribe at any time.

I agree to be contacted by Charis Realty Group - Christine Issler, Broker via call, email, and text for real estate services. To opt out, you can reply 'stop' at any time or reply 'help' for assistance. You can also click the unsubscribe link in the emails. Message and data rates may apply. Message frequency may vary. Privacy Policy

Sign Out

Virtual Assistant

Would you like to take the next step with this property? We can help you schedule a showing or virtual tour, or send you more details.

Yes, I would like more information.

Thank You for Your Reply, One of Our Agents will contact you as soon as possible

No, maybe later.

Thank you, you can always contact me via email, phone number or through the contact form.

Realhub AI

Lucy - Your AI-Powered Realtor

Update Your Temporary Password

Personalize your search

Enter your email and we'll notify you immediately when new listings match what you're looking for.

or enter email address

Already have an account ? Login here

Continue your home search

I agree to receive communications and understand I can unsubscribe at any time.

I agree to be contacted by Charis Realty Group - Christine Issler, Broker via call, email, and text for real estate services. To opt out, you can reply 'stop' at any time or reply 'help' for assistance. You can also click the unsubscribe link in the emails. Message and data rates may apply. Message frequency may vary. Privacy Policy

Already have an account ? Login here

We use cookies

We use cookies primarily for analytics to enhance your experience. By accepting, you agree to our use of these cookies. You can manage your preferences or learn more about our cookies policy.
