Properties

Browse or get in touch to schedule a walkthrough.

  • Nearby me
Price range

Popular Features

Community Features

Association

Property Features

Waterfront

View

Exterior Features

Interior Features

Style

10000 properties match your criteria

Updated 1 minute ago

E-Alert name
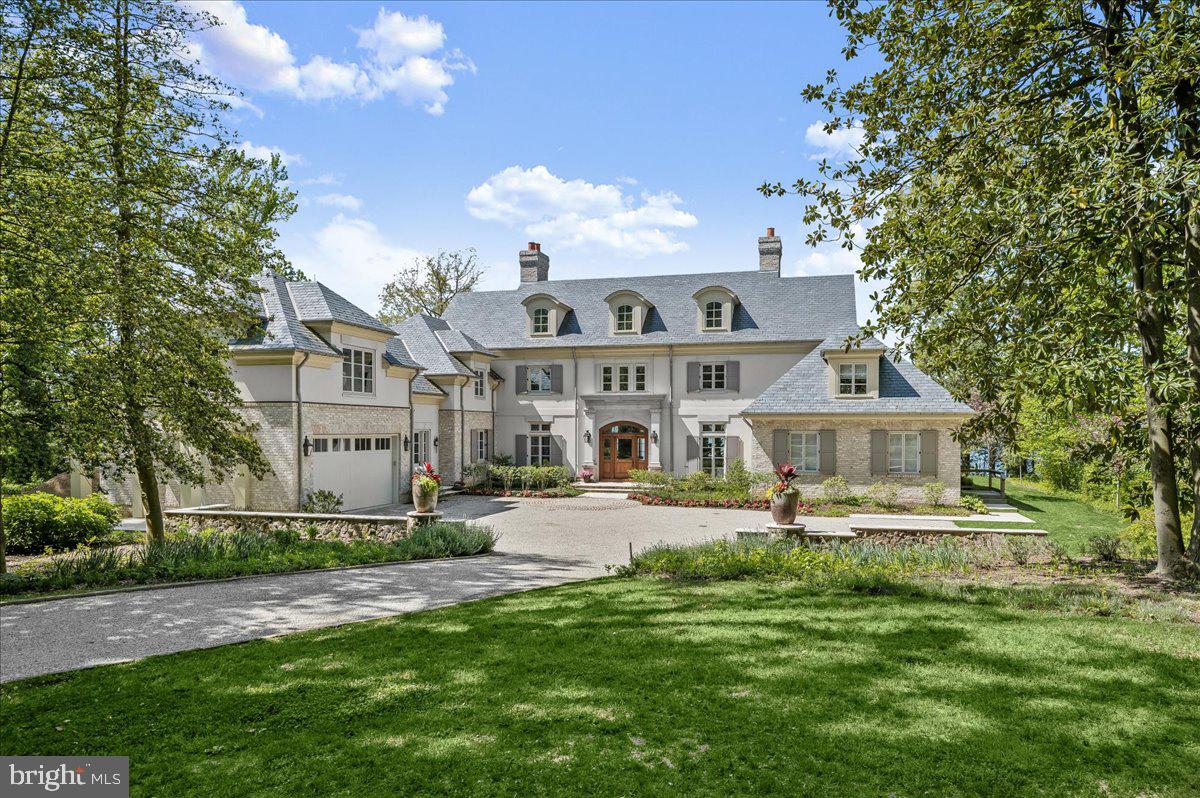
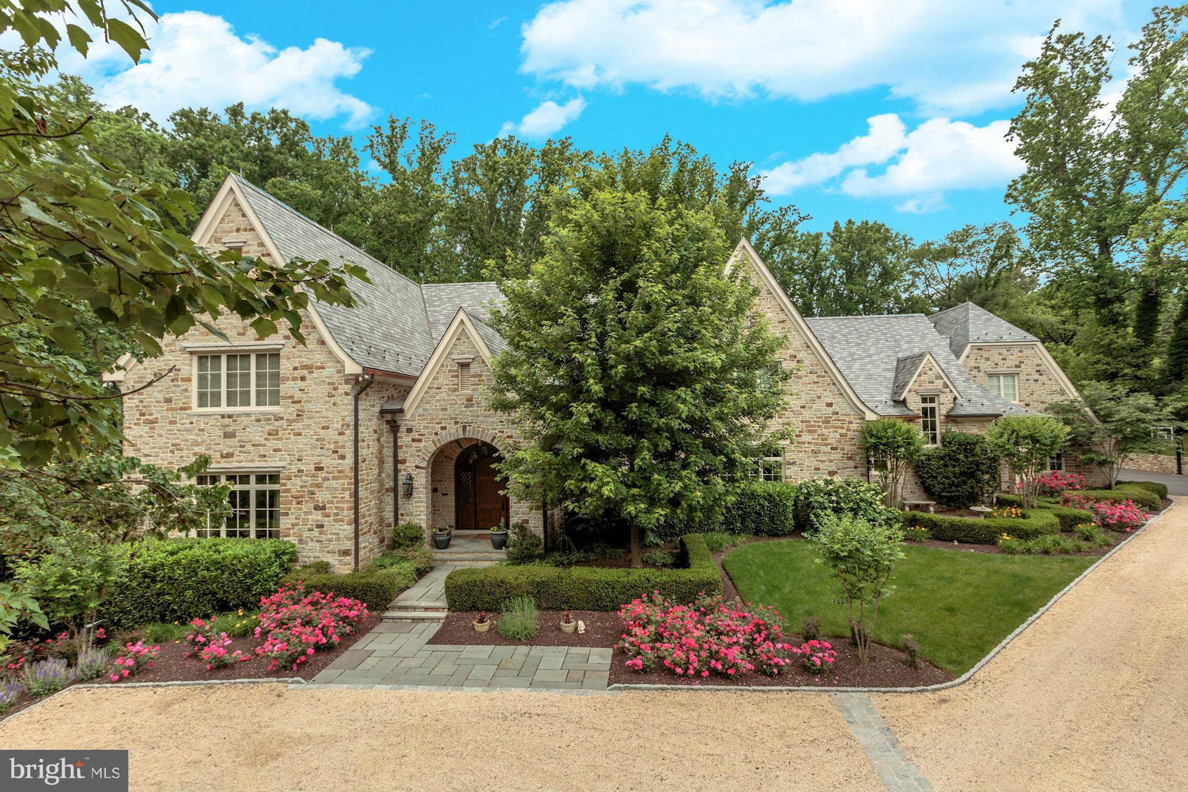
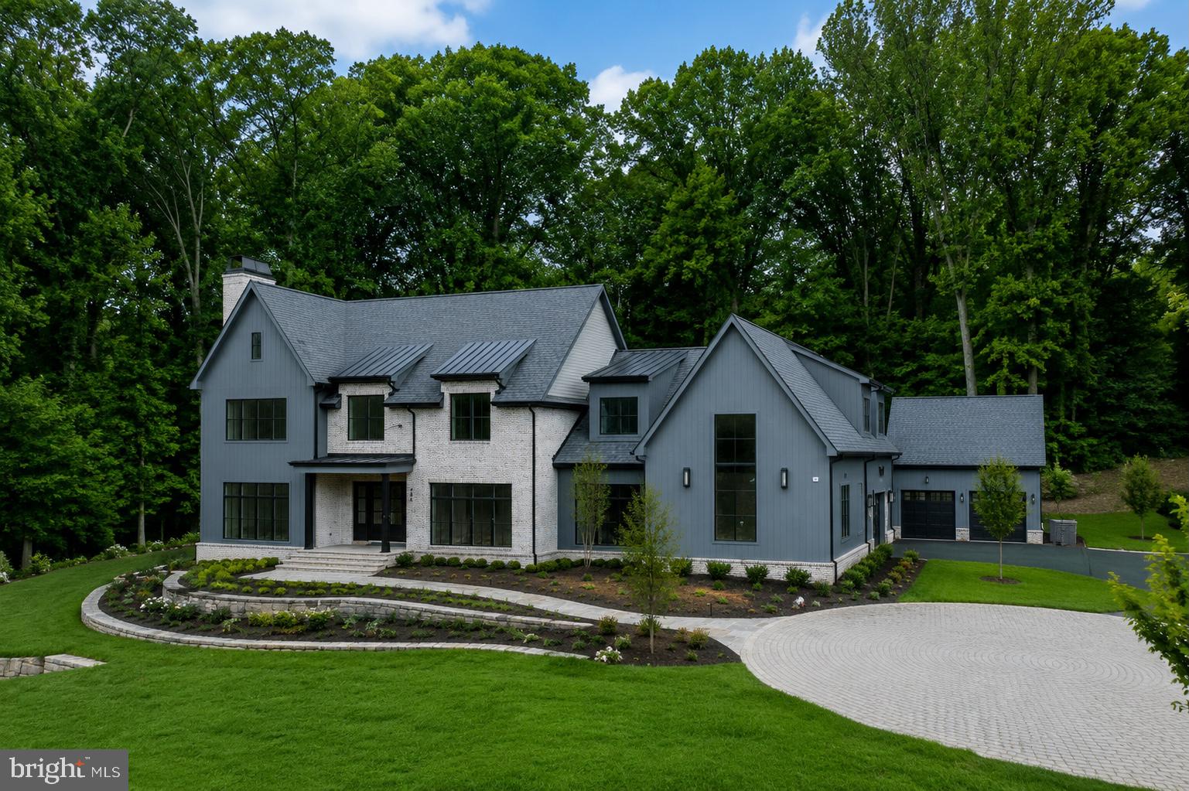
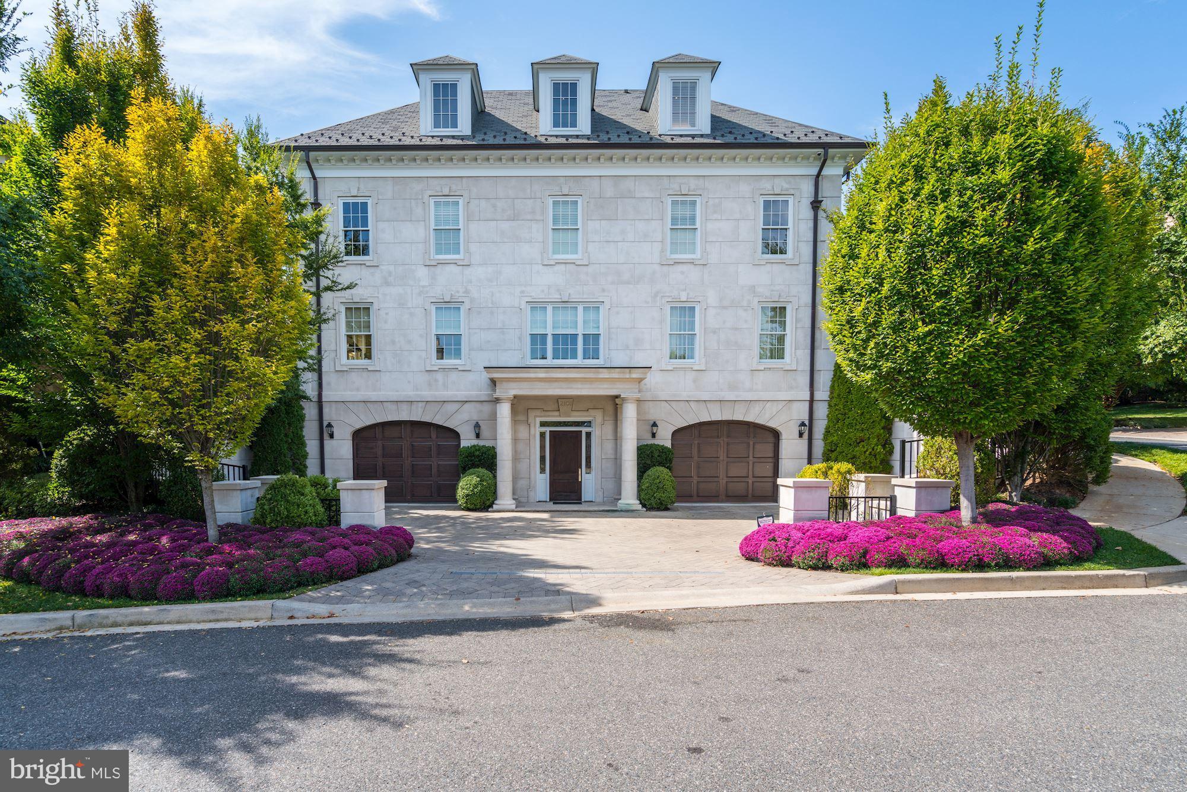
Set on a prestigious corner lot in the heart of coveted Kenwood, 5200 Dorset Avenue is the newest architectural achievement by Terra Innovations, created in collaboration with the acclaimed GTM Architects and the master craftsmen at Castlewood Builders. Conceived as a transitional Tudor, the residence is clad in crisp white brick, blending timeless English-inspired architecture with a sophisticated, contemporary aesthetic designed for modern living.

Purposefully oriented to capture southern exposure, the home is filled with natural light throughout its principal living spaces. A rare detached one-car garage complements the concealed two-car side-entry garage, maximizing both functionality and green space. A sweeping driveway leads to the stately façade, where steeply pitched gables, a slate-style roof, and a custom arched mahogany-and-glass entry door create a striking first impression. Inside, a subtly vaulted foyer introduces 8,808 finished square feet thoughtfully arranged across four levels.

A classic center-hall floor plan defines the main level. The formal living room is bright and welcoming, while the dining room is distinguished by a tray ceiling with cove lighting, creating an elegant setting for entertaining. A private study with custom built-ins and access to a full bath offers exceptional flexibility, easily serving as a main-level guest suite.

The open-concept family room is the heart of the home, where dramatic ceiling beams, custom built-ins, and a gas fireplace create a warm yet refined atmosphere. Expansive glass doors open to a covered porch with its own fireplace, pre-wired for screens, heaters, and media, seamlessly extending the living space outdoors.

The chef's kitchen is centered around a handcrafted 9-foot artisan island and appointed with bespoke millwork, luxurious stone finishes, and premium hardware. A striking 55-inch Lacanche Classique range is paired with a state of the art appliance suite,  while a concealed coffee bar, butler's pantry, and sunlit breakfast area enhance both everyday living and entertaining. A thoughtfully designed mudroom wing includes a powder room, pantry, laundry hookup, and direct garage access.

The upper level is anchored by a luxurious primary suite featuring a sitting area, private terrace, and dual custom walk-in closets. Its spa-inspired bath offers heated floors, a freestanding soaking tub, dual vanities, and a Kohler digital shower. Four additional en-suite bedrooms and a spacious laundry room complete the level, while the top floor provides an additional bedroom, full bath, and family room—all serviced by the home's four-level elevator.

Designed for both recreation and relaxation, the lower level centers around a 32-foot recreation room with a wet bar and glass-enclosed wine display. Wellness amenities include a fitness studio, sauna, and steam shower, while a pre-wired golf simulator bay with raised ceilings offers flexibility as a recreation, media, or sports lounge. A private au pair suite with exterior access completes the level.

Outside, the private rear lawn is already equipped with pool-ready infrastructure, offering endless possibilities for future outdoor living. Perfectly positioned among Kenwood's iconic cherry blossoms, directly across from the revitalized Westbard Square, and just minutes from Downtown Bethesda, top-rated schools, and major commuter routes, the location is as exceptional as the home itself.

A remarkable expression of design, craftsmanship, and modern luxury, 5200 Dorset Avenue represents one of Kenwood's finest new construction offerings and a rare opportunity in one of the Capital Region's most coveted neighborhoods.
#MDMC2246070

CHEVY CHASE

5200 DORSET AVENUE

8 Beds

9 Baths

8,808 Sq.Ft.

$6,250,000

MLS#: MDMC2246070

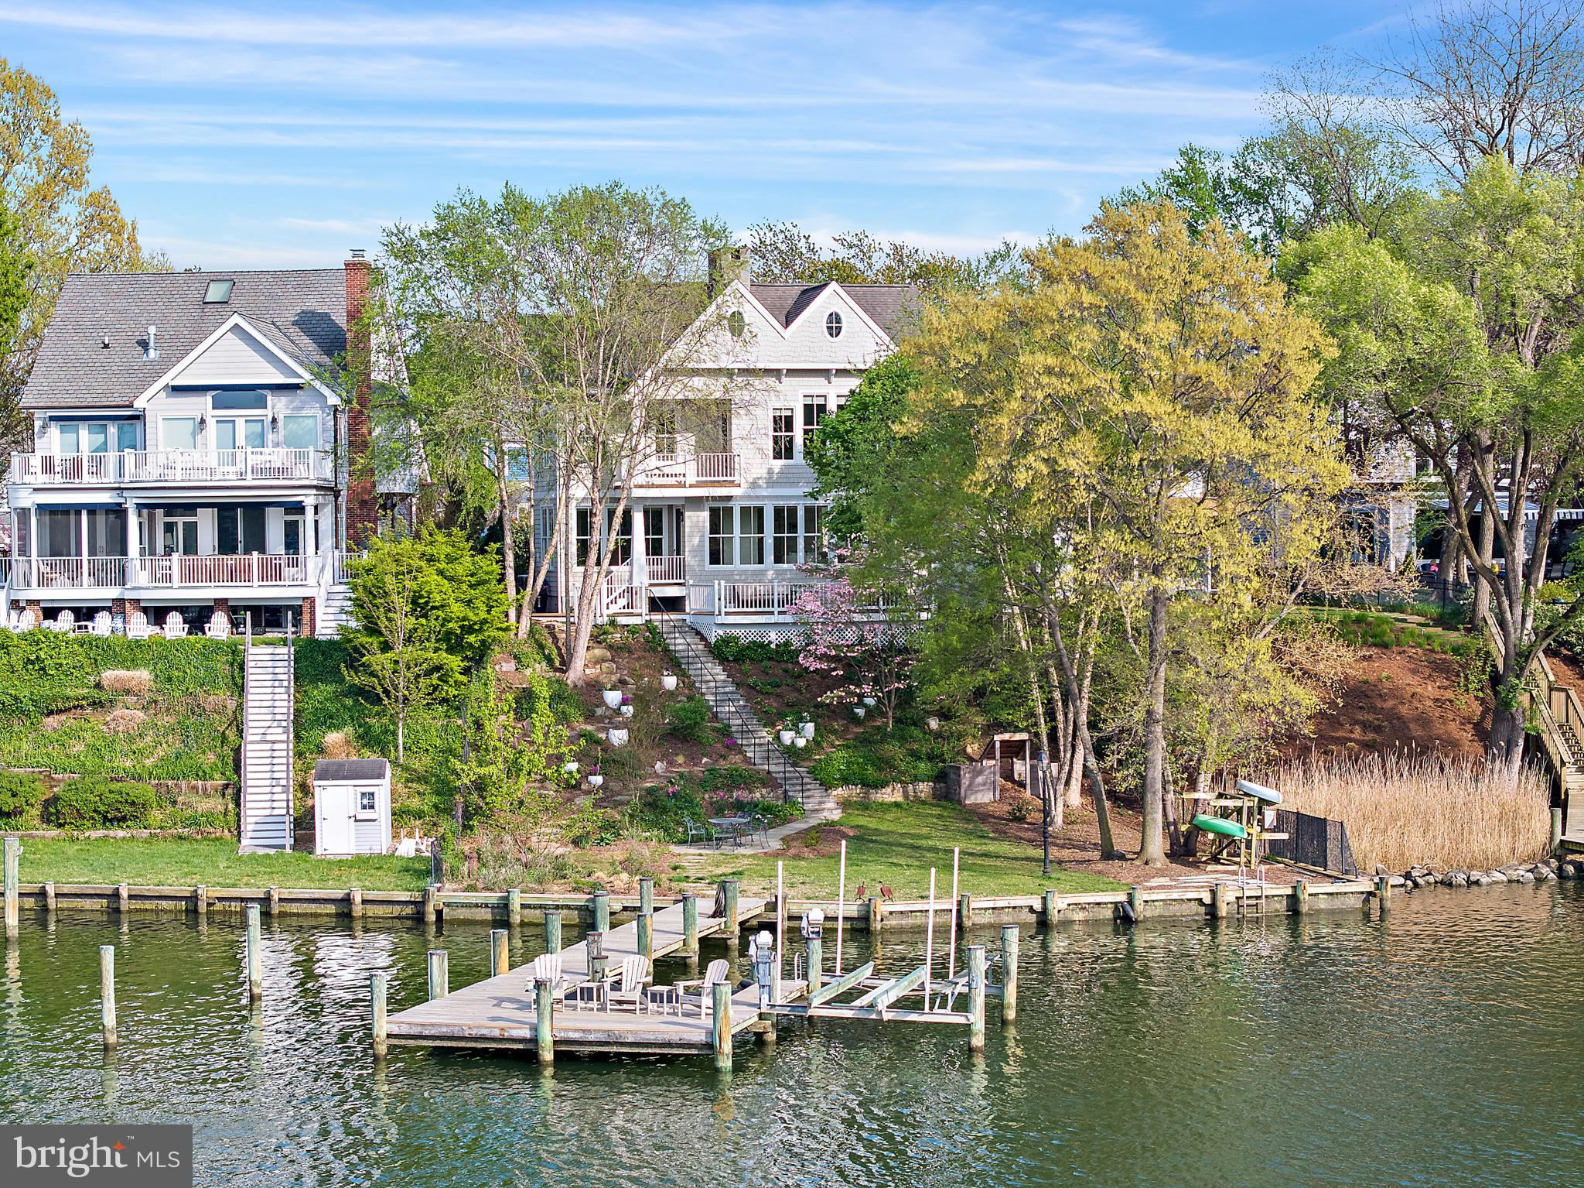
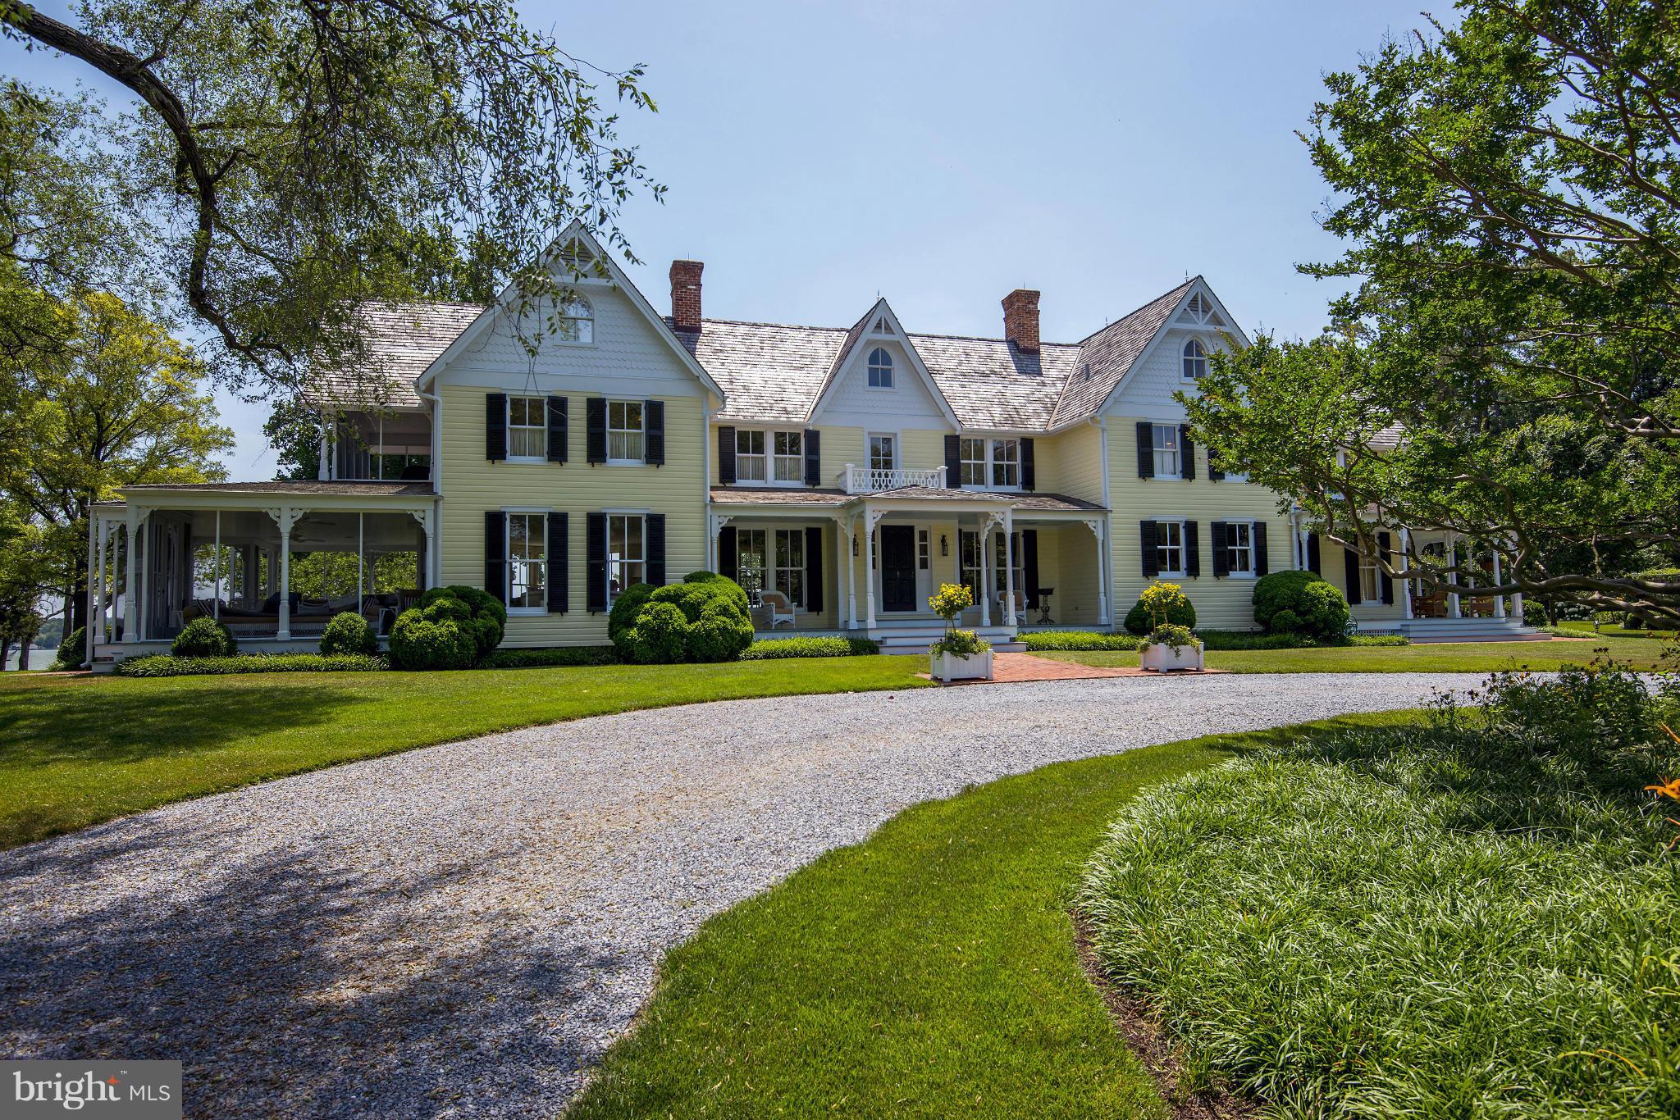
Nestled on a rare and extraordinarily private half-acre lot directly across from Battery Kemble Park, this one-of-a-kind five-bedroom estate offers a truly exceptional lifestyle in the heart of Washington, D.C. Enchanting, sophisticated, and surrounded by lush mature landscaping, the property feels like a secluded resort while remaining moments from the city’s finest amenities.

Designed for both grand-scale entertaining and comfortable everyday living, the residence features an elegant floor plan with an expansive living room, gracious formal spaces, and seamless indoor-outdoor flow. The resort-inspired grounds are unparalleled, highlighted by a stunning swimming pool, exceptional outdoor kitchen, and multiple terraces and gathering areas that create an extraordinary setting for entertaining and relaxation.

The second-floor primary suite serves as a private retreat, complete with a fireplace, dedicated office, and luxurious bath. An additional guest bedroom is located on the second level, while the third floor offers three more spacious bedrooms. 

An attached two-car garage provides comfort and convenience year-round.

A rare offering of remarkable privacy, sophisticated design, and world-class outdoor living in one of Washington’s most coveted settings.
#DCDC2263204

WASHINGTON

2501 49TH STREET NW

5 Beds

5 Baths

6,020 Sq.Ft.

$6,250,000

MLS#: DCDC2263204

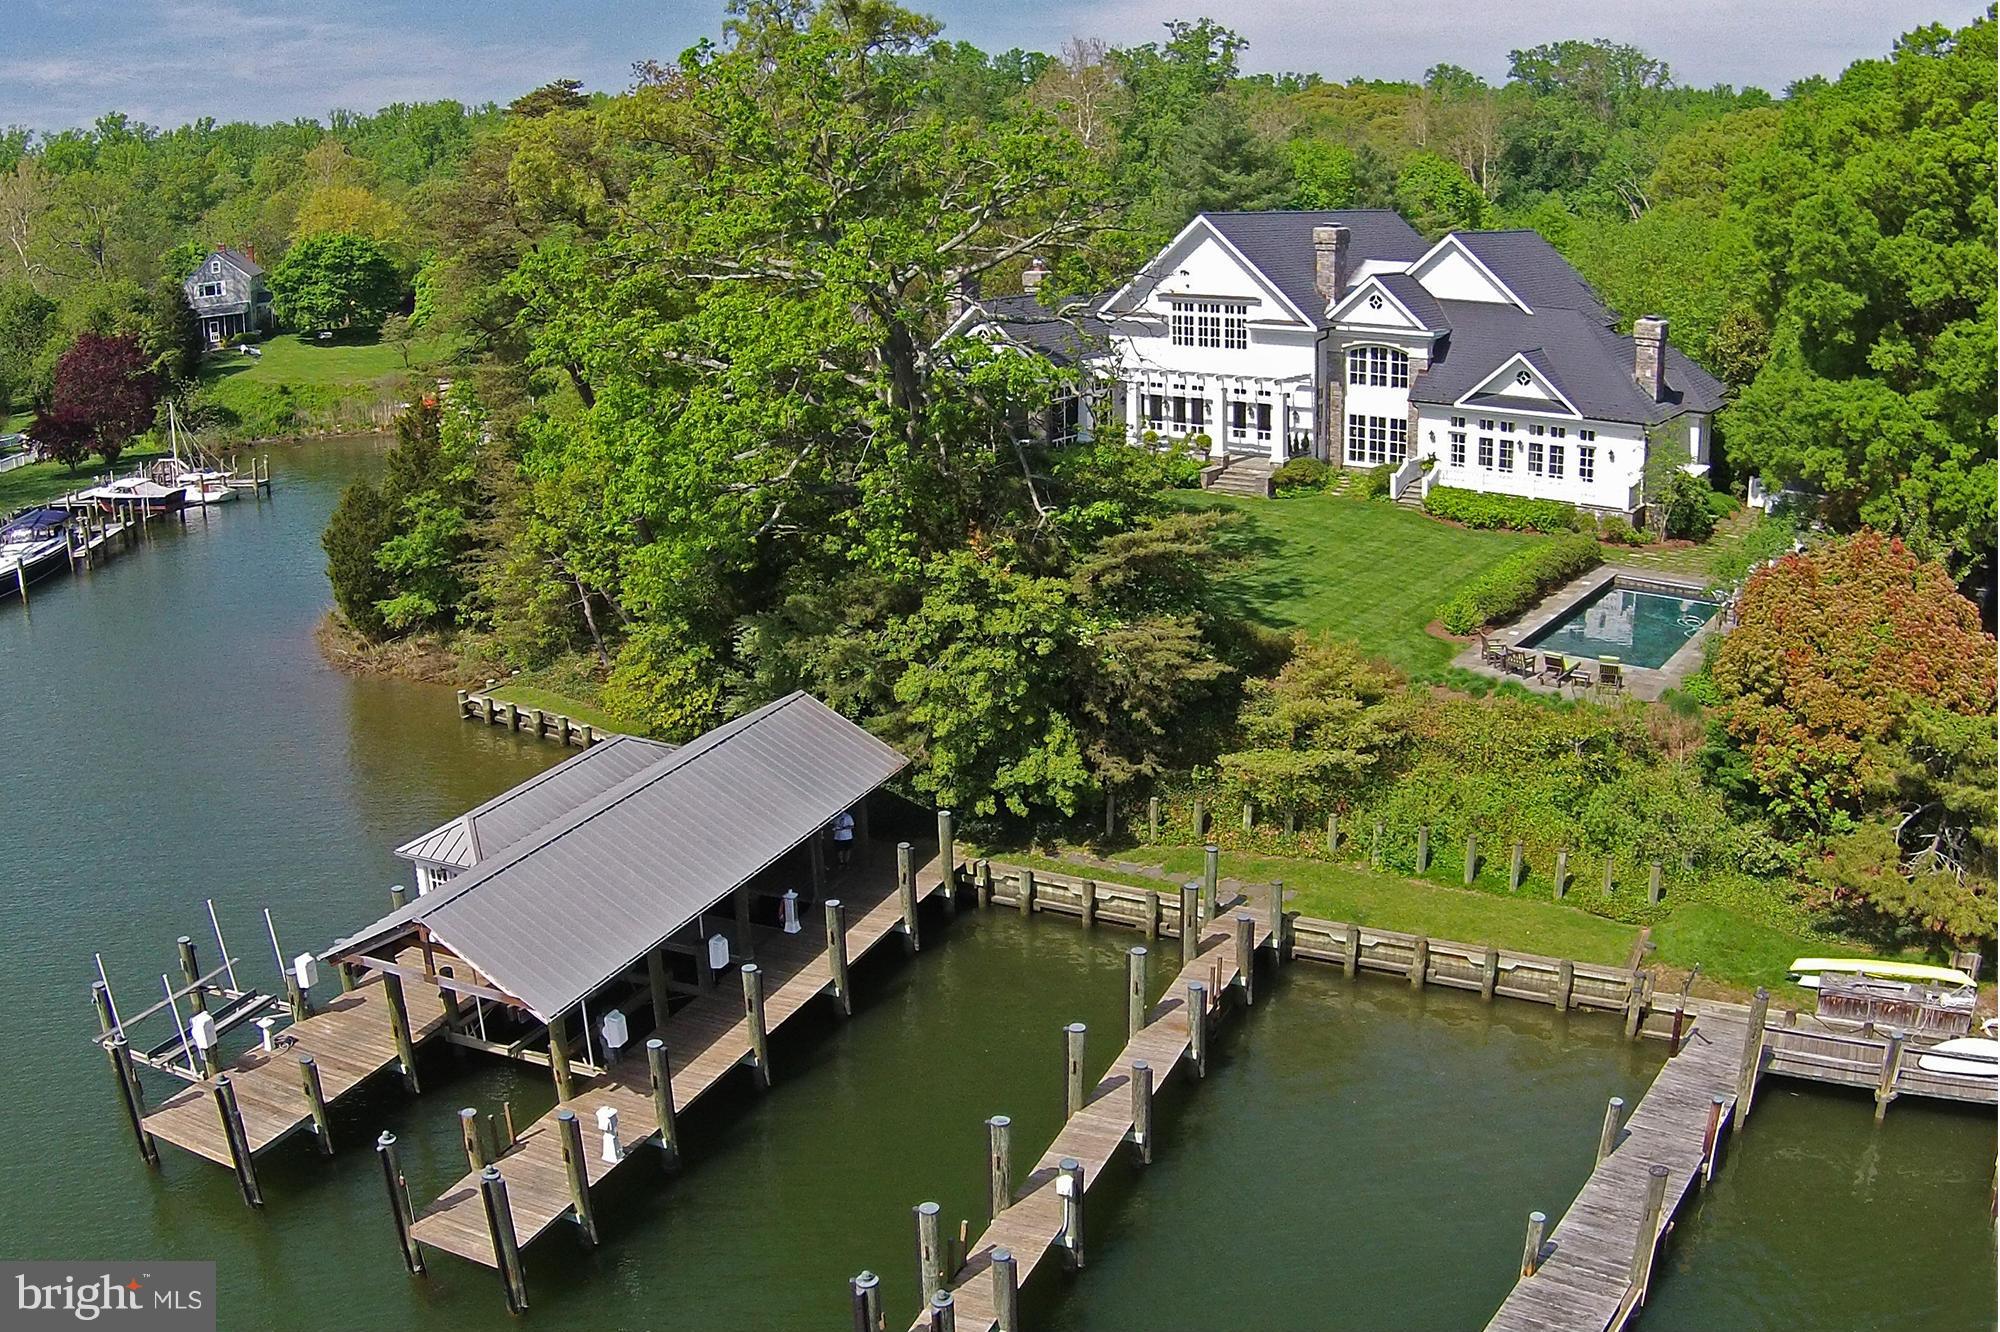
A RARE OPPORTUNITY -- PREMIER WATERFRONT ESTATE IN STONE MANOR! 
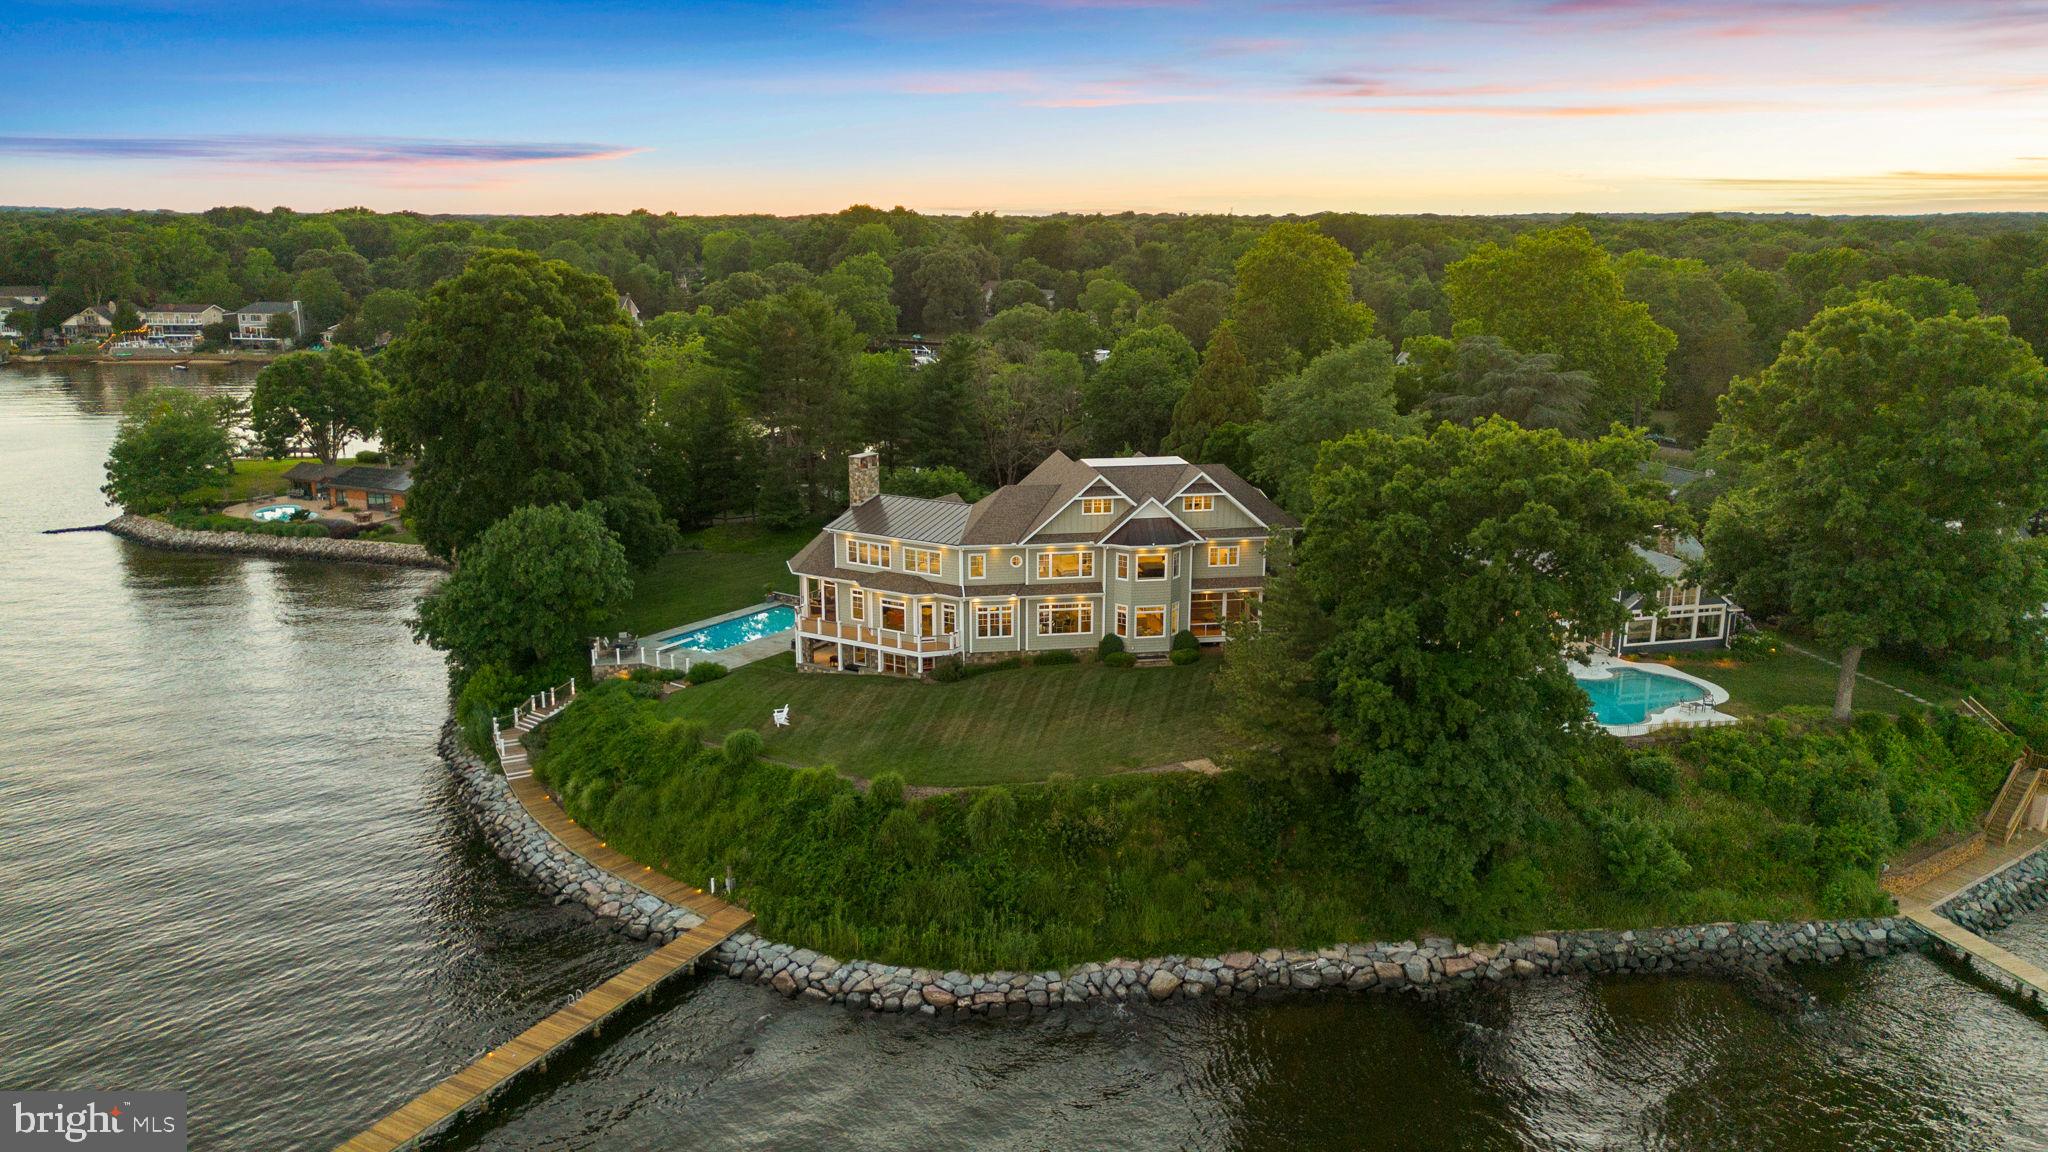
This private, luxurious estate offers over 570 feet of direct Potomac River frontage including a sandy beach, set on over 5 acres within the prestigious, gated enclave of Stone Manor on the Potomac. Designed for those seeking space, serenity, and spectacular views, this grand waterfront retreat lies just 30 minutes to Washington DC, Old Town Alexandria, and Tysons Corner—and offers the ultimate in privacy, luxury, and natural beauty.

Custom-built with no expense spared, the 15,000+ sq ft residence is strategically sited to maximize panoramic river views and take full advantage of the spectacular sunrises visible from nearly every room. Inside, elegant living spaces unfold. A soaring two-story great room with a full wall of glass anchors the home and offers unobstructed river vistas. The expansive chef’s kitchen opens to the casual and formal dining spaces, and the family room. The richly paneled  2-story library with a fireplace and the office with riverfront views provide a quiet place to work or unwind. The luxurious primary suite features a wall of windows overlooking the water, an expansive spa-like bath with jetted tub and steam shower, dual walk-in closets, and private access to both the terrace and pool. Brazilian cherry floors extend through much of the home, complemented by Venetian plaster walls in the dining room and custom murals/paint in the great room and foyer. 

Upstairs, a series of generously sized bedrooms and elegantly appointed baths provide privacy and comfort for family or guests. A separate guest suite—complete with its own kitchen and private entrance—adds flexibility.

The walkout lower level was designed for entertaining, featuring a expansive recreation room with a fireplace and a custom bar, a home theater, a fitness studio, and a full bath with an indoor spa and sauna.

Additional highlights include:
– Six spacious bedrooms and 7.5 baths
– In-law/guest suite includes a living room, kitchen/dining room, bedroom, and 2 full baths
– Four-car garage
– Heated pool and hot tub overlooking the river
– Extensive landscaping and uninterrupted river frontage framed by mature trees.

Boating enthusiasts will appreciate the assigned deep water slip at the community marina, adjacent to the property. With over 570 feet of waterfront—and one of the few homes in Stone Manor on the Potomac boasting a private sandy beach—this estate offers rare opportunity to experience luxury waterfront living with total privacy. Imagine starting the day with coffee and a spectacular sunrise, hosting gatherings in the grand indoor and outdoor spaces, unwinding by the pool, or watching moonlight dance across the river. Perched at the water’s edge, this property invites you to embrace the serene, unhurried rhythm of life on the Potomac.

A legacy property. A lifestyle unmatched.
#VAFX2260740

LORTON

11195 GUNSTON

6 Beds

7 Baths

15,338 Sq.Ft.

$6,250,000

MLS#: VAFX2260740

From the moment you arrive at 1880 Virginia Avenue, the estate’s quality, understated luxury, and timeless elegance are immediately apparent. Custom built in Franklin Park by Horizon Builders in collaboration with Harrison Design and Richard Arentz Landscape Architecture, this residence was conceived as a legacy estate—crafted with enduring materials and extraordinary attention to detail.

The exterior showcases Vermont slate roofing with copper accents and gutters, approximately 1 acre of sweeping gardens with specimen plantings, extensive millwork with bracketed beam molding and rafter tails, scalloped shingles framing arched garage doors, substantial fieldstone columns, and European-style windows and doors by Luxbaum. Every element reflects bespoke craftsmanship executed to the highest standard.

Inside, the residence continues to impress with uncompromising finishes and architectural refinement. European country style, hand-scraped, wide-plank pine floors anchor the interiors, complemented by seven masonry fireplaces with gas log sets, intricate custom millwork, custom furniture grade cabinetry, Rocky Mountain hardware, and layers of texture through designer lighting, Waterworks plumbing fixtures, wallcoverings by Thibaut and Schumacher, and exquisitely edged marble surfaces.

State-of-the-art systems support the home at every turn: geothermal HVAC with individual bedroom and bath thermostats, Lutron lighting, motorized window treatments, Sonos audio, an elevator, and a commercial-grade whole-house generator.

The layout balances entertaining with private retreats. Highlights include a chef’s kitchen with Wolf and Miele appliances, Calacatta Gold marble island, and Waterworks fixtures; a lower-level executive office with concealed patent and workshop rooms and direct entrance from the exterior; a 1,000-bottle wine cellar; spa & gym; and terrazzo-topped bar. The primary suite features a serene balcony, custom walk-in closets with hidden storage, and a hotel-inspired luxury bath. Each guest suite offers either a zero-entry shower or a tub and all have individually zoned radiant floors. 

Additional amenities include a three-car garage with showroom-quality epoxy flooring, a sports storage closet, a private lower-level guest suite with separate entrance, and specialty rooms such as an atelier with custom craft and wrapping storage, massage room, and a gracious upper-level laundry with fossil stone counters.

A rare offering in one of the region’s most distinguished neighborhoods, 1880 Virginia Avenue seamlessly blends classic architecture with modern innovation—delivering privacy, sophistication, and enduring style for generations to come.
#VAFX2267424

MCLEAN

1880 VIRGINIA AVENUE

4 Beds

4 Baths

9,200 Sq.Ft.

$6,250,000

MLS#: VAFX2267424

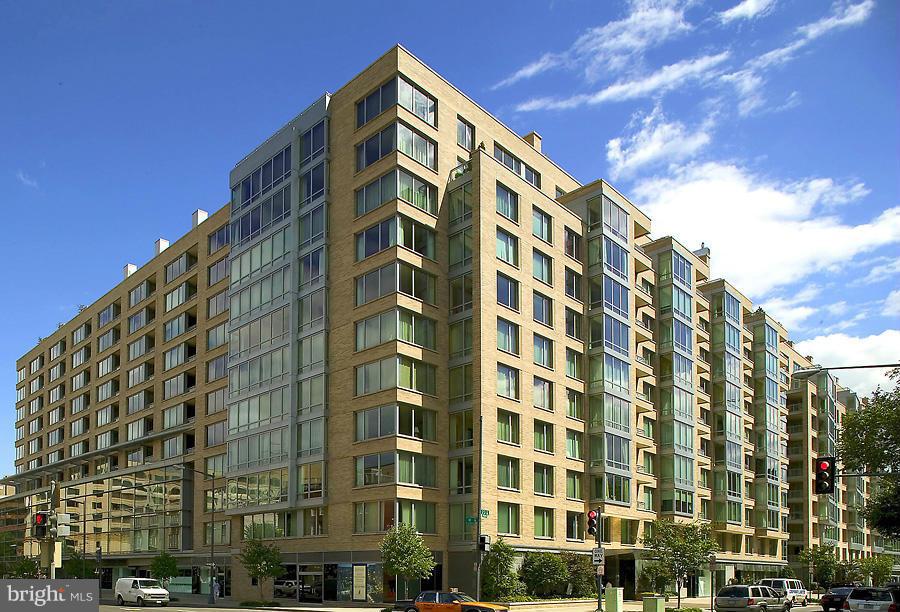
THE HIGHEST CONDO SALE EVER IN THE STATE OF VIRGINIA!
<br>
<br>
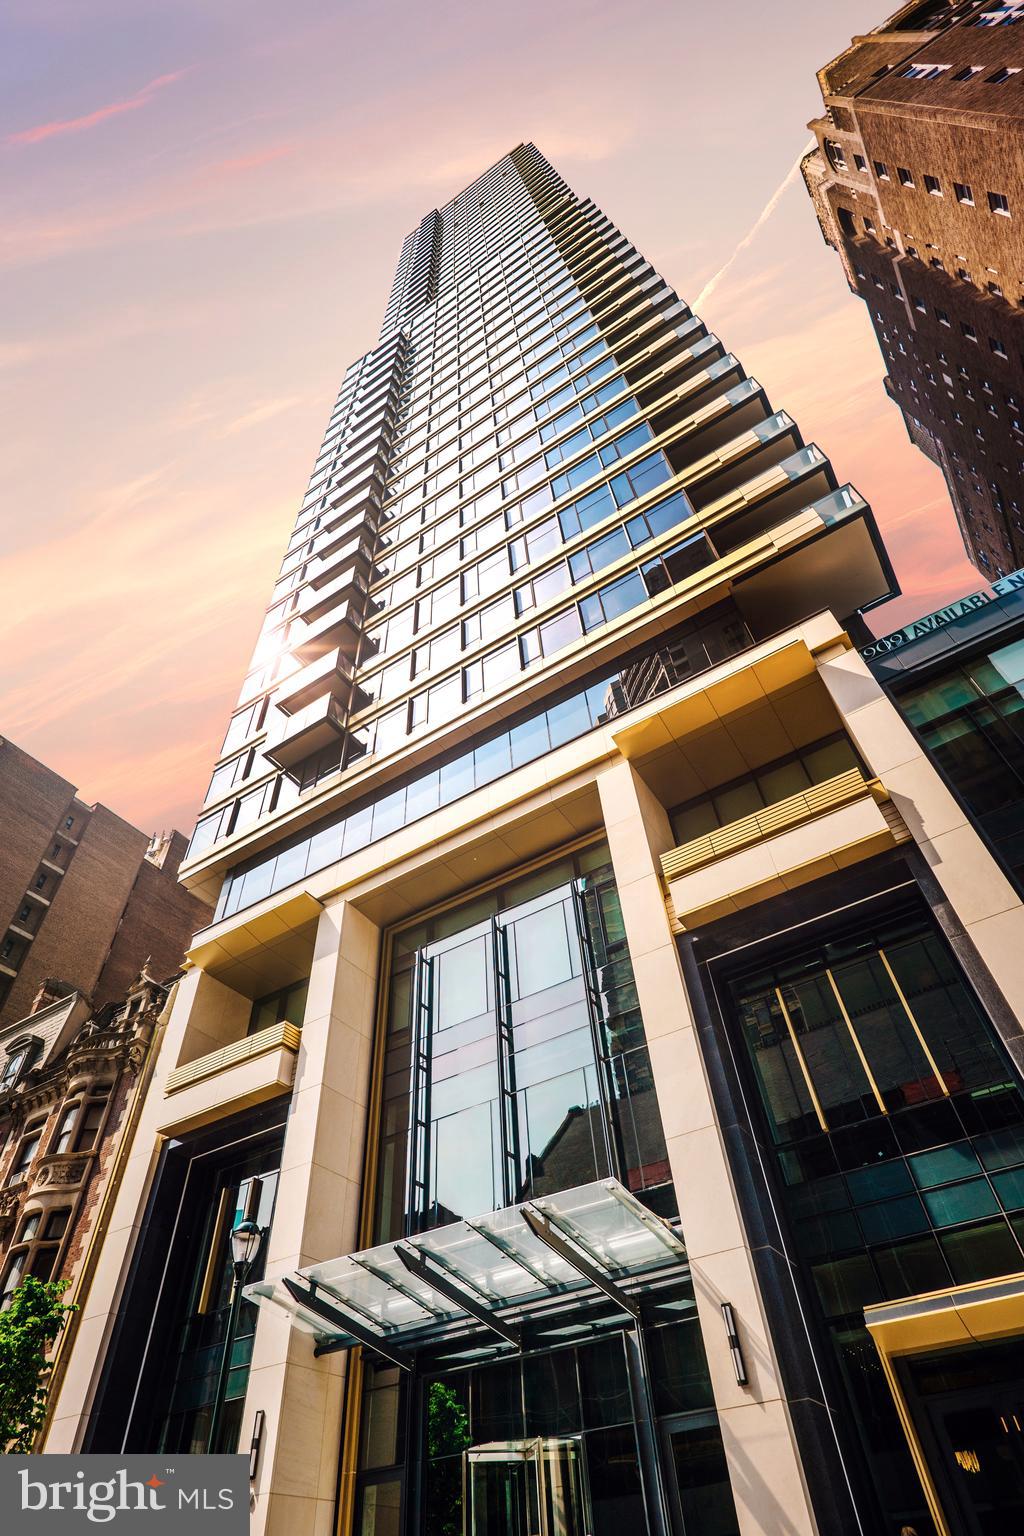
THE MOST ICONIC WASHINGTON, DC CAPITAL REGION VIEWS! Astounding three exposures - North, East, and South - offering vistas of all the legendary DC landmarks including The National Cathedral, Georgetown, the Key Bridge, the Potomac River, Roosevelt Island, Watergate Complex, the Kennedy Center, Memorial Bridge, Washington Monument, the Capitol, Jefferson Memorial, National Airport, and the Air Force Memorial. This stunning custom designed penthouse has a direct unobstructed view of all of these!
<br>
<br>
Originally two units, this expansive residence has been newly constructed in 2008 by Peterson & Collins, designed by Rina Yan, and transformed into a sprawling urban oasis showcasing meticulously crafted and thoughtfully appointed living spaces customized with the finest of fixtures and highest quality craftmanship. 
<br>
<br>
Encompassing a very generous 4600 total interior SF, no detail has been left untouched throughout the 3 Bedroom, 3 Full Baths, 2 Half Baths penthouse unit.  Walls of windows with automated shades offer a jaw dropping welcome, debuting breathtaking views of DC’s most coveted treasures.  Bespoke design notes to include custom millwork, hand-painted and silver leaf 8’8” tray ceilings, hand-stained wood flooring, Lutron lighting system with motorized privacy shades and beautiful built-ins, span the home’s graceful interiors to offer luxurious, yet effortless living. 
<br>
<br>
The spacious primary living spaces are designed to highlight the home’s focal point, its remarkable city views, and offer functional entertaining and dining settings. The Gourmet Kitchen includes Clive Christian walnut cabinetry, double bevel marble counters, Sub-Zero refrigerator & freezer, Wolf Cooktop and Double Ovens, a Built-In Microwave, integrated pantry, and is seamlessly appointed adjacent to the Dining and Living Rooms which also include built-in speakers. 
<br>
<br>
Custom wood panels and silk upholstered walls line the hallway to the Primary Suite. Showcasing a hand-painted tray ceiling, two expansive dressing rooms adorned with Clive Christian cabinetry, island storage, outfitted shelving, and a spa-like Bath complete with double Sherle Wagner vanity, crystal quartz counters, walk-in shower, Waterworks bathtub, integrated TV/Vanity mirror, view of the Washington Monument, this suite is a true respite within the residence. An additional Bedroom is located down the hall and features a walk-in closet and en-suite bathroom with marble & glass shower. A Library and large Laundry Room with additional storage complete this impeccable Penthouse’s offerings. 3 Assigned, Underground Garage Parking Spaces and Storage space convey with the unit. Throughout the extensive, year and a half long, new construction process, the duct work and plumbing systems have been reworked, UV Solar window film has been applied to all windows and HVAC registers have been concealed with custom applied crown molding. Residences of the Waterview Condominium building can enjoy 24/7 Concierge full services along with use of the building’s Fitness Center, access to the Le Meridien Hotel, and roofdeck with gas grills on the 31st floor overlooking Washington, DC. The building’s condo fee is $5,130 per month. Room service by Le Méridien  is available to owners at The Waterview
#VAAR2037448

ARLINGTON

1111 19TH STREET N 2901

3 Beds

3 Baths

4,600 Sq.Ft.

$6,250,000

MLS#: VAAR2037448

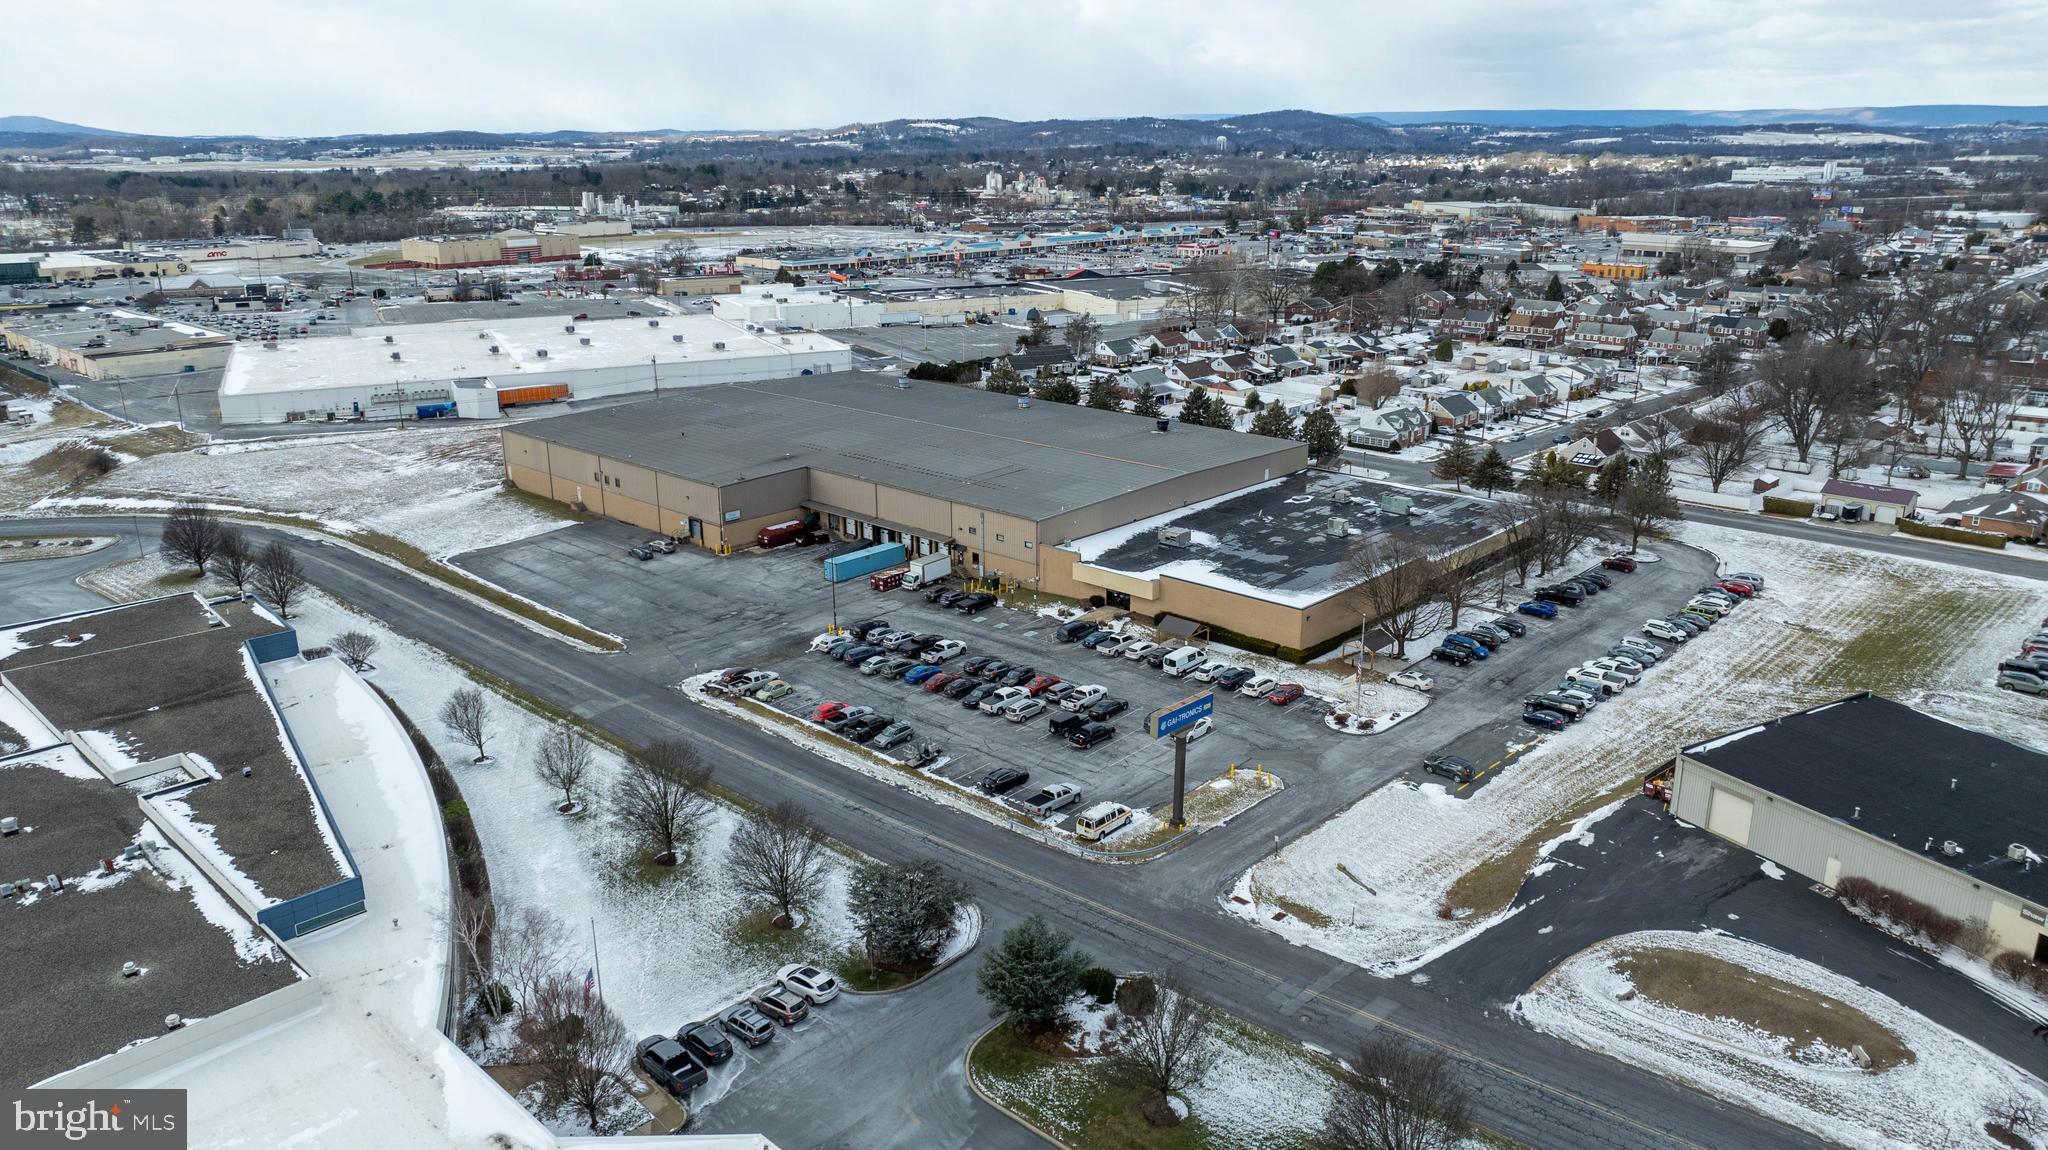
Staunton Crossing, 50 acres of prime B-2 divisible land ideal for retail development, is in a great location in rapidly growing Staunton, VA.  This property is an ideal setting for retail and land investment opportunities and offers excellent transportation characteristics that make it accessible to businesses and customers alike. One of the key transportation features of Staunton Crossing is its almost 1-mile frontage on Interstate 81 at Exit 222 and its location at the intersection of I-81 and I-64. This central location provides easy access to major highways, making it an accessible location for businesses to transport goods and services in the heart of the Shenandoah Valley.  Divisible - $125,000 per acre.
#VASC2000554

STAUNTON

1300 RICHMOND AVENUE

None Beds

None Baths

N/A

$6,250,000

MLS#: VASC2000554

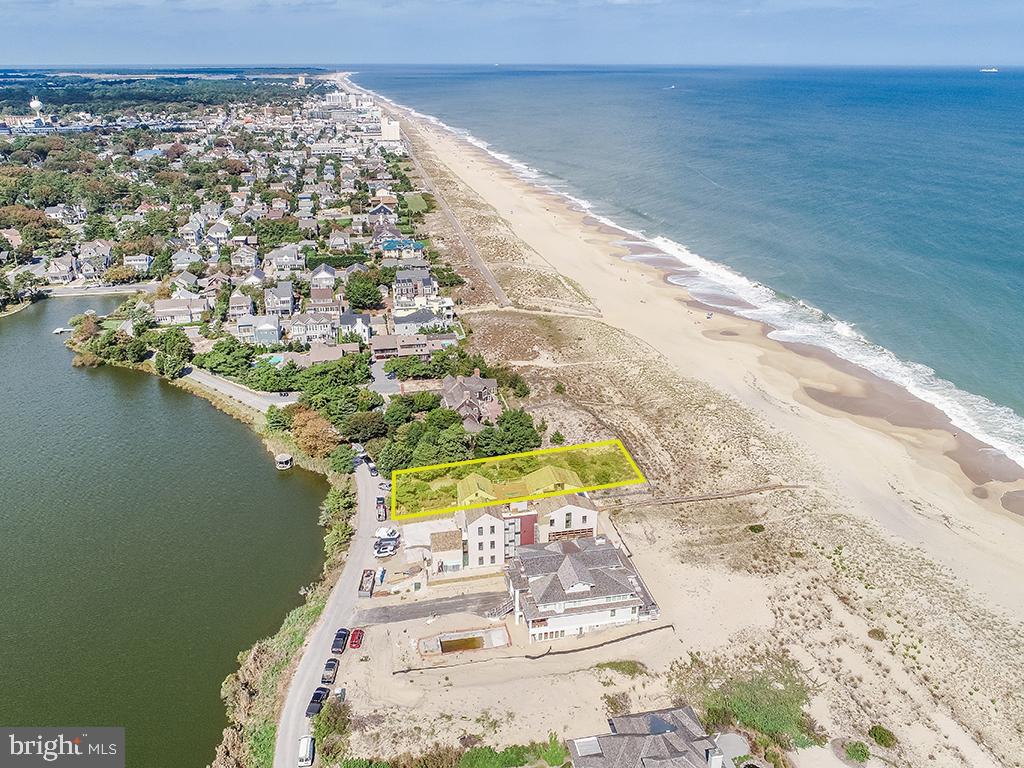
This is the first oceanfront, 8-bedroom home to hit the market in downtown Bethany Beach in years — and it was worth the wait. Designed to embrace breathtaking ocean views, this custom-built retreat offers the perfect blend of luxury, comfort, and unforgettable seaside living. The open-concept main level places the gourmet kitchen, dining room, and great room under soaring vaulted ceilings, all centered around stunning views of the Atlantic. The luxurious primary suite offers its own private screened-in porch — the perfect spot to watch the sunset — along with a spa-like en suite featuring an oversized shower and a soaking tub with views of the shoreline. On the middle level, seven well-appointed bedrooms, four baths, and a second oceanview family room create space for everyone to gather or unwind. Smart design touches include a private elevator, 4-car garage, multiple outdoor showers, and a private walkway to the sand. A day at the beach In this Bethany Beach retreat, each day begins with a sunrise over the ocean and glides into afternoon naps under an umbrella and lunch back on the screened-in porch. After dinner, a stroll into town for ice cream and live music at the bandstand becomes a cherished tradition. This is more than a beach house; it’s a place where moments become memories. Top it all off with front-row views of the Bethany Beach fireworks from your private rooftop deck, and you have a coastal home like no other. And for those interested in rental potential, this home generates over $120,000 per season in income.
#DESU2096128

BETHANY BEACH

54 S ATLANTIC AVENUE

8 Beds

5 Baths

4,200 Sq.Ft.

$6,250,000

MLS#: DESU2096128

Luxurious Coastal Retreat in Prestigious Indian Beach

Nestled along the picturesque Delaware beaches, this custom-built masterpiece offers the epitome of stylish coastal living. With over 7,100 interior square feet of meticulously designed living space, and an additional 3,000 square feet of external covered porches and decks boasting breathtaking bay to ocean views, every detail of this home exudes elegance and sophistication.  Originally built in 2014, the home has been exquisitely maintained and updated with coastal elegance in mind.  

Featuring 11 bedrooms, including 3 lavish primary suites with spa-inspired baths, an elevator and a total of 7 full baths and 2 half baths, there is ample space for hosting multi-generational family and friends in style. Multiple kitchens and entertaining spaces abound.  A three level elevator provides easy access to all portions of home.  The expansive outdoor area beckons for relaxation and entertainment, showcasing a sparkling pool with inviting hot tub and lounge space.  Access to private Indian Beach is just steps away, with dedicated security and lifeguards ensuring peace of mind during your summer days.

Situated mere steps from the pristine shores of Delaware National Seashore park and within close proximity to the state's finest entertainment venues, this residence offers the best of both worlds, tranquility and convenience. Additionally, the vibrant dining scene of downtown Rehoboth Beach is just 2 miles away, providing endless culinary delights for the discerning palate. Access to the Breakwater Trail through Gordon’s Pond in Rehoboth also allows a direct and scenic connection to Lewes for further dining and shopping options. 

This property is an exceptional rental investment as well, with estimates easily exceeding $300K of rental income per year.   For the discerning buyer flying into the Delaware beaches, a private airport is conveniently located 30 minutes away.  For boating enthusiasts, the sellers have transferable rights to a boat slip located one half mile from the property.  A masterfully built coastal residence, an oasis just steps to the beach with stunning views, now available for private showings.
#DESU2060862

REHOBOTH BEACH

15 HAZLETT

11 Beds

7 Baths

7,100 Sq.Ft.

$6,250,000

MLS#: DESU2060862

80+ acres of land consisting of 4 parcels to be sold as an entirety.  Located in Historic Port Deposit with dramatic cliff-side overlooking the Susquehanna River,  this property is located within 3 miles' distance from the junction of Md Rte # 275 with I-95 - the location of the Hollywood Casino, Perryville Outlets and Great Wolf Lodge Family Entertainment and Water Park - opening in 2023!   Suburban Transition Residential Zoning permits a density of  4 Units per acre including townhome, condominium and single-family residential development potential.  Buyer to assume the costs of land engineering and the extension of public water and sewer services to the property residential density development.   A lovely 3 bedroom/2 bath home containing nearly 3,500 sq. ft. is included in the purchase. The late 19th century manor home is storm-damaged and requires razing. No sign posted. Inspection by appointment, only.  Do not enter the property without an appointment.  Additional information available in the MLS documents.
#MDCC2009148

PORT DEPOSIT

120 BEECHWOOD DRIVE

None Beds

None Baths

2,291 Sq.Ft.

$6,250,000

MLS#: MDCC2009148

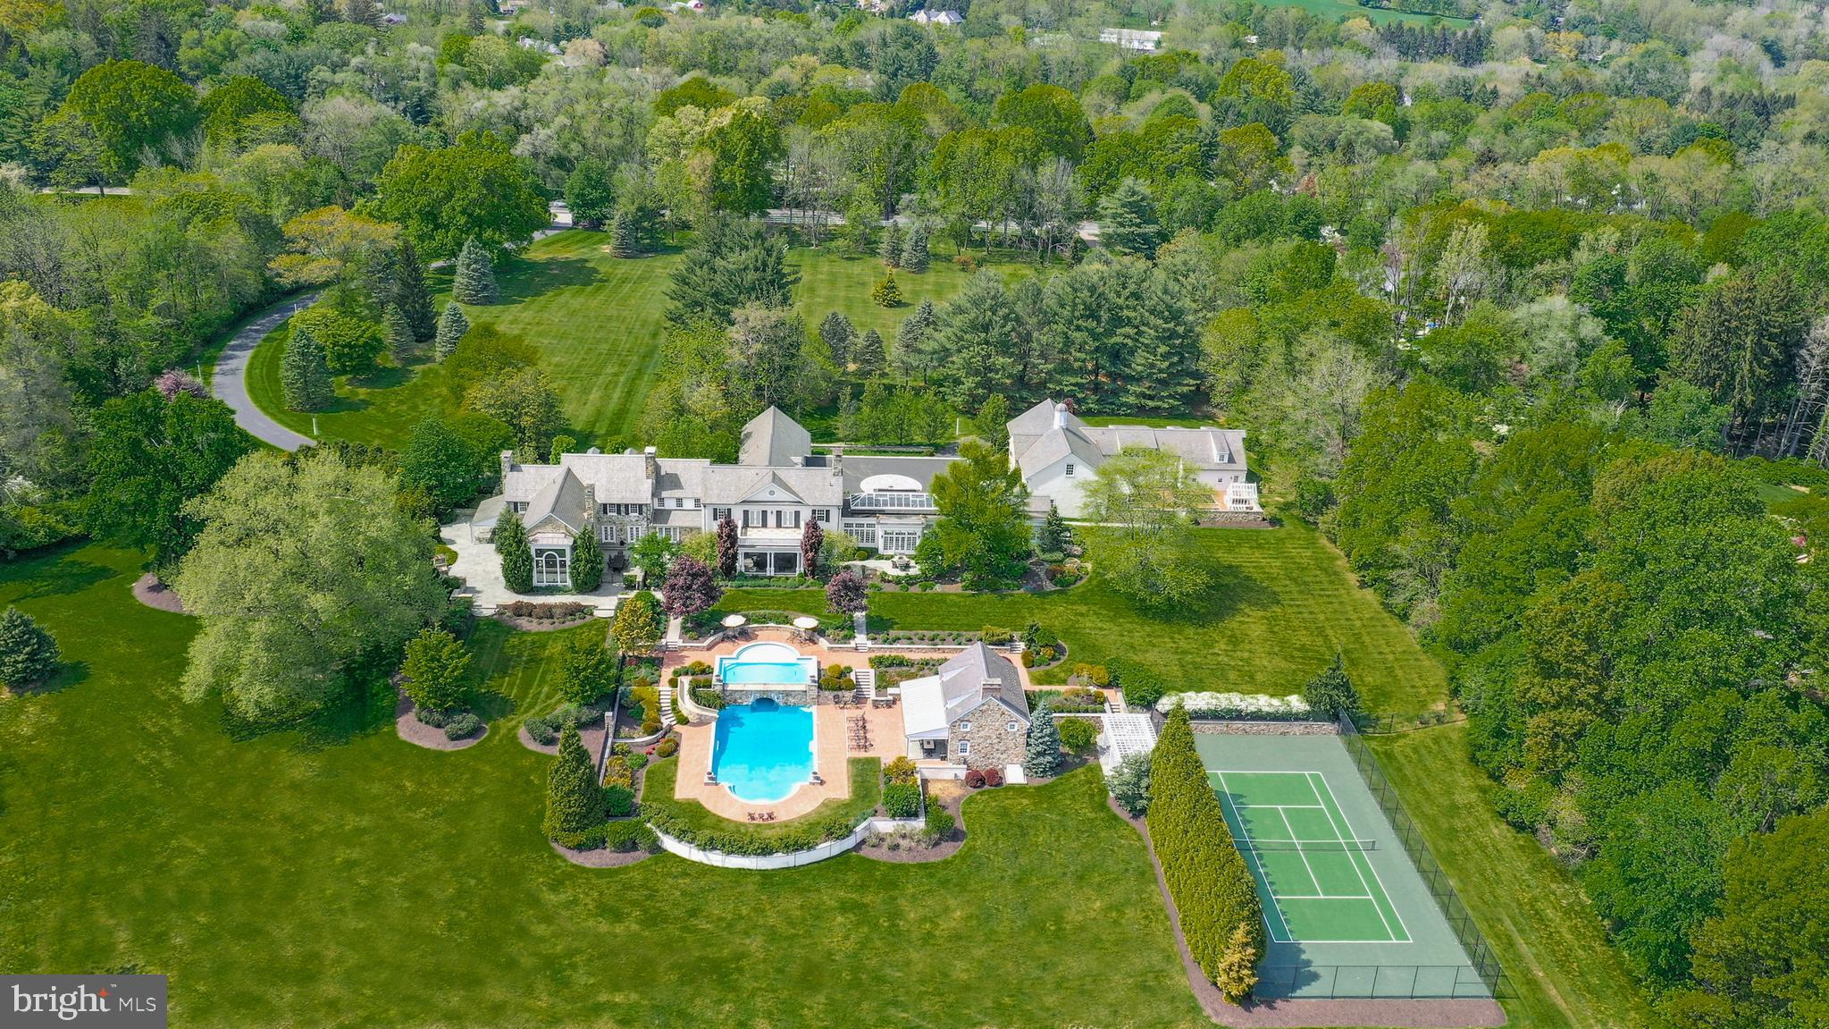
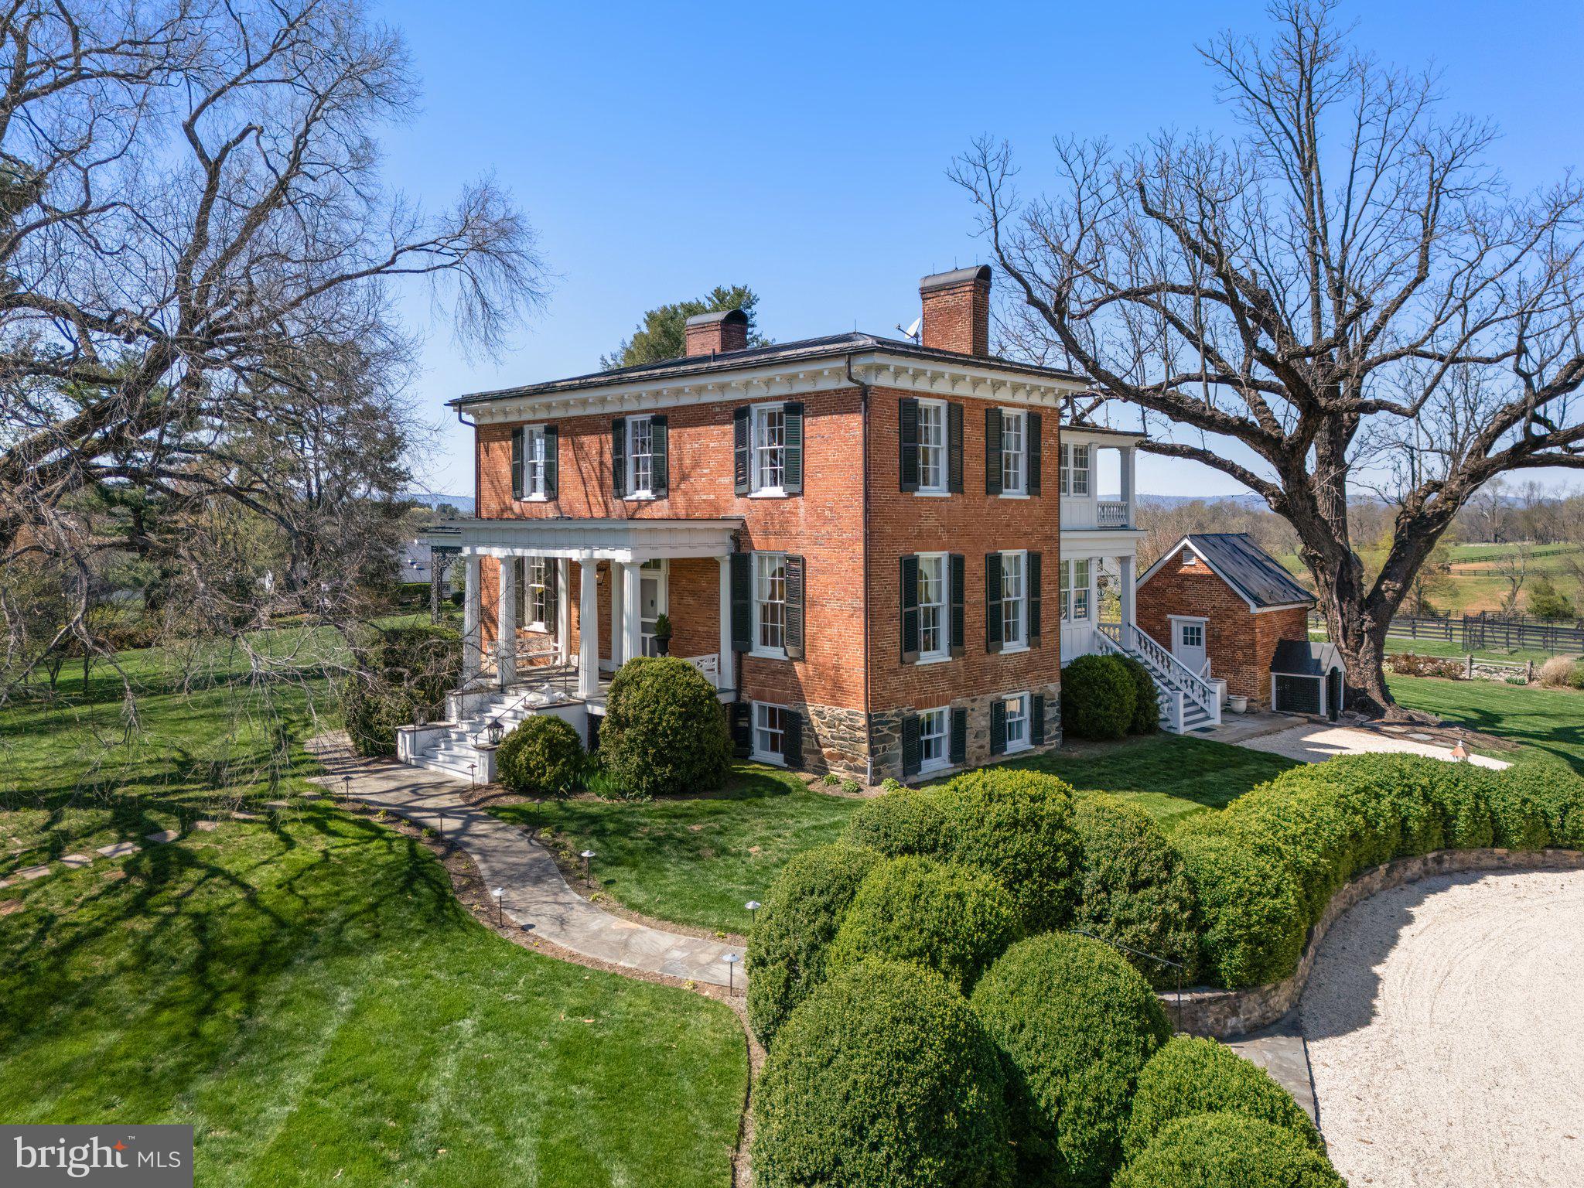
Set on approximately 12 acres, this exceptional stone home follows the tradition of the Main Line’s great country estates—designed for space, scale, and a lasting connection to the land. Built by highly regarded Ted Babiy of Diamond Construction, the residence reflects a level of craftsmanship and materials not typically found in newer construction, with architecture rooted in the proportions and detail of earlier homes.

A long, winding approach leads through stone entrance piers to a front courtyard, creating a gradual sense of arrival.

The entry opens to interiors marked by quality, warmth, and thoughtful design. The living room features a beamed ceiling, fireplace, and windows and glass doors on multiple exposures, filling the space with light and opening to the surrounding terraces. The dining room is grand in scale, with a coffered ceiling and two sets of French doors that open to a side courtyard with a fireplace, extending the dining space outdoors for entertaining.

At the center of the home, the kitchen, breakfast room, and family room connect seamlessly, designed for both everyday living and gathering. The kitchen is expansive, with a large marble-topped center island, custom cabinetry, high-end appliances, and a fireplace that anchors the space. The family room includes a fireplace and beamed ceiling, along with a distinctive inglenook seating area, creating a sense of comfort within its volume while opening directly to the terrace.

A sunroom provides a bright, inviting space framed by arched windows and French doors that open to the terrace, creating a direct connection to the outdoors. The first-floor home office features a vaulted ceiling, custom millwork, and a fireplace, combining functionality with architectural presence.

Multiple staircases and an elevator connect the main level to both the second floor and the lower level, supporting the home’s scale and allowing for efficient movement throughout.

The second floor includes seven bedrooms, including the primary suite and additional bedroom suites, with one currently used as an exercise room. The primary suite functions as a private retreat, with a vaulted-ceiling bedroom and fireplace opening to a balcony overlooking the grounds. A separate sitting room is wrapped in windows on multiple exposures, capturing sweeping views and light throughout the day. Dual baths and generous dressing areas complete the suite.

The lower level is designed as a full extension of the home’s living space, featuring a large recreation room, wet bar, home theater with custom seating, wine cellar, and a bath.

The outdoor setting captures the property’s long views. A rear flagstone wrap-around terrace—partially covered to create true outdoor rooms—extends from multiple interior spaces, including a covered terrace off the sunroom with a fireplace. Additional terraces, including one accessed from the family room, are positioned to capture those views.

Natural features—including a stream, arched bridge, and restored mill structure—add character and depth rarely found in combination on the Main Line.

The landscape is defined by sweeping lawn, mature plantings, and carefully composed gardens. A pool and separate cabana with outdoor kitchen and fireplace create a complete setting for outdoor living, all integrated seamlessly into the property’s surroundings.

A portion of the property is subject to a conservation easement with the Willistown Conservation Trust, preserving open meadows, mature trees, and natural habitat while limiting future subdivision. Details available upon request.

Properties of this scale, setting, and level of construction are increasingly rare—offering a combination of land, design, and craftsmanship that is not easily replicated.  Real Estate taxes are under appeal.
#PACT2119584

BERWYN

1075 S LEOPARD ROAD

7 Beds

8 Baths

11,648 Sq.Ft.

$6,250,000

MLS#: PACT2119584

80+ acres of land consisting of 4 parcels to be sold as an entirety.  Located in Historic Port Deposit with dramatic cliff-side overlooking the Susquehanna River,  this property is located within 3 miles' distance from the junction of Md Rte # 275 with I-95 - the location of the Hollywood Casino, Perryville Outlets and Great Wolf Lodge Family Entertainment and Water Park - opening in 2023!   Suburban Transition Residential Zoning permits a density of  4 Units per acre including townhome, condominium and single-family residential development potential.  Buyer to assume the costs of land engineering and the extension of public water and sewer services to the property residential density development.   A lovely 3 bedroom/2 bath home containing nearly 3,500 sq. ft. is included in the purchase. The late 19th century manor home is storm-damaged and requires razing. No sign posted. Inspection by appointment, only.  Do not enter the property without an appointment.  Additional information available in the MLS documents.
#MDCC2009146

PORT DEPOSIT

120 BEECHWOOD DRIVE

None Beds

None Baths

81.63 acres

$6,250,000

MLS#: MDCC2009146

Spectacular river views.
#MDMC2187444

BETHESDA

6671 MACARTHUR BOULEVARD

4 Beds

3 Baths

3,968 Sq.Ft.

$6,250,000

MLS#: MDMC2187444

An Architectural Masterpiece — The Glass Barn Published in Architectural Record (1988) and reimagined in 2020, The Glass Barn is a landmark of modern design that marries dramatic architecture with effortless livability. Originally designed by Richard Olcott and Todd Schliemann of Polshek & Partners, this striking residence is defined by 28-foot soaring ceilings, expansive open spaces, and walls of glass that frame the surrounding landscape as living art. At the heart of the home, the great room showcases a floor-to-ceiling concrete wood-burning fireplace, polished concrete radiant-heat floors with reclaimed hardwood accents. The expansive chef’s kitchen is both functional and dramatic, with soapstone countertops, diamond-plate custom steel cabinetry, professional-grade appliances, and a seating area with a wood burning fireplace. A 1,200-bottle climate-controlled glass walled wine room completes the entertaining core. The primary suite is a sanctuary unto itself, featuring a circular glass-walled sitting room with a suspended fireplace, spa-like bath with skylit stone shower, and a boutique-like dressing room. Additional highlights of the home include a circular-walled library, a studio, office, four bedrooms, three and a half baths, a full-floor sun drenched lower level recreation room and an attached 2 car garage. Set on 6.3 acres of rolling meadow and mature trees, the property is as serene as it is private. A two-acre wildflower field with meandering paths provides a changing canvas with each season, enhanced by professional landscaping, lighting and irrigation. The resort-caliber amenities rival those of a private club: Black-bottom heated pool with sun shelf & spa, Pickleball/platform tennis court & bocce court, Glass greenhouse - perfect for the plant enthusiast while doubling as a year round grand entertaining space with seating for 20 and dual wood burning fireplaces, Expansive lawns, multiple outdoor dining areas, and a large motor court for guest parking. The Glass Barn is more than a residence — it is a published work of art, a stage for entertaining, and a retreat for ultimate privacy. An architectural icon that continues to evolve without losing its original vision.
#PABU2120868

NEW HOPE

5828 STONEY HILL ROAD

4 Beds

3 Baths

6,670 Sq.Ft.

$6,250,000

MLS#: PABU2120868

This is a portfolio of 53 unique residential properties that are being sold together.  The list of all property addresses and details can be found in the documents upload.
#PAPH2517328

PHILADELPHIA

N ROBINSON STREET

None Beds

None Baths

60,475 Sq.Ft.

$6,225,000

MLS#: PAPH2517328

New Price! Exclusive Offering in Wesley Heights — Step into a realm of sophistication and privacy with this prestigious 7000 sq ft residence, discreetly nestled above some of Washington's most sought-after streets, the corner of Cathedral and Foxhall. Renovated to perfection in 2014 by the acclaimed architect Dale Overmyer, this home unfolds over four levels of unparalleled luxury living.
Adjacent to the tranquil Battery Kemble Park, the property’s serene setting is enhanced by masterfully designed landscapes and captivating sunset vistas that promise an enchanting atmosphere. The main level is thoughtfully designed with sweeping views towards the park, featuring a majestic eat-in kitchen and family room. This central gathering space boasts 15-foot ceilings and triple French doors, flooding the area with light and inviting ambiance.
Further enriching the first floor are a charming library, an elegant dining room, a spacious living room, a dedicated laundry room, and a chic pool cabana, all designed to cater to grand entertaining and intimate gatherings.
The residence's private quarters are no less impressive. The second floor features a lavish primary suite with dual dressing rooms, an additional laundry facility, a luxurious bathroom, and a sunlit bedroom with stunning expansive views.
The lower level is a haven for leisure and comfort, including a large recreation room, a nanny suite with a full bathroom, a substantial gym, and a third laundry area.
Outside, the estate offers a seamless blend of indoor and outdoor living with a fireplace-adorned poolside area, exquisitely maintained gardens, a heated saltwater pool, a sports court, and multiple terraces perfect for distinguished hosting and private enjoyment.
Available exclusively by appointment, this home is a sanctuary of elite living awaiting the most discerning buyer.
#DCDC2141940

WASHINGTON

4601 CATHEDRAL AVENUE NW

5 Beds

7 Baths

8,902 Sq.Ft.

$6,200,000

MLS#: DCDC2141940

1 ... 171 172 173 174 175 ... 666
* Listings identified with the FMLS IDX logo come from FMLS and are held by brokerage firms other than the owner of this website. The listing brokerage is identified in any listing details. Information is deemed reliable but is not guaranteed. If you believe any FMLS listing contains material that infringes your copyrighted work please click here to review our DMCA policy and learn how to submit a takedown request. © 2024. First Multiple Listing Service, Inc.
 - property

Send a message

Message successfully sent.

Your message

What is 3 + 4 ?

Reason for contacting?

I agree to receive email communication and understand I can unsubscribe at any time.

I agree to be contacted by Charis Realty Group via call, email, and text for real estate services. To opt out, you can reply 'stop' at any time or reply 'help' for assistance. You can also click the unsubscribe link in the emails. Message and data rates may apply. Message frequency may vary. Privacy Policy

Sign Out

Virtual Assistant

Would you like to take the next step with this property? We can help you schedule a showing or virtual tour, or send you more details.

Yes, I would like more information.

Thank You for Your Reply, One of Our Agents will contact you as soon as possible

No, maybe later.

Thank you, you can always contact me via email, phone number or through the contact form.

Realhub AI

Lucy - Your AI-Powered Realtor

Update Your Temporary Password

Personalize your search

Enter your email and we'll notify you immediately when new listings match what you're looking for.

or enter email address

Already have an account ? Login here

Continue your home search

I agree to receive communications and understand I can unsubscribe at any time.

I agree to be contacted by Charis Realty Group via call, email, and text for real estate services. To opt out, you can reply 'stop' at any time or reply 'help' for assistance. You can also click the unsubscribe link in the emails. Message and data rates may apply. Message frequency may vary. Privacy Policy

Already have an account ? Login here

We use cookies

We use cookies primarily for analytics to enhance your experience. By accepting, you agree to our use of these cookies. You can manage your preferences or learn more about our cookies policy.