Properties

Browse or get in touch to schedule a walkthrough.

  • Nearby me
Price range

Popular Features

Community Features

Association

Property Features

Waterfront

View

Exterior Features

Interior Features

Style

10000 properties match your criteria

Updated 1 minute ago

E-Alert name
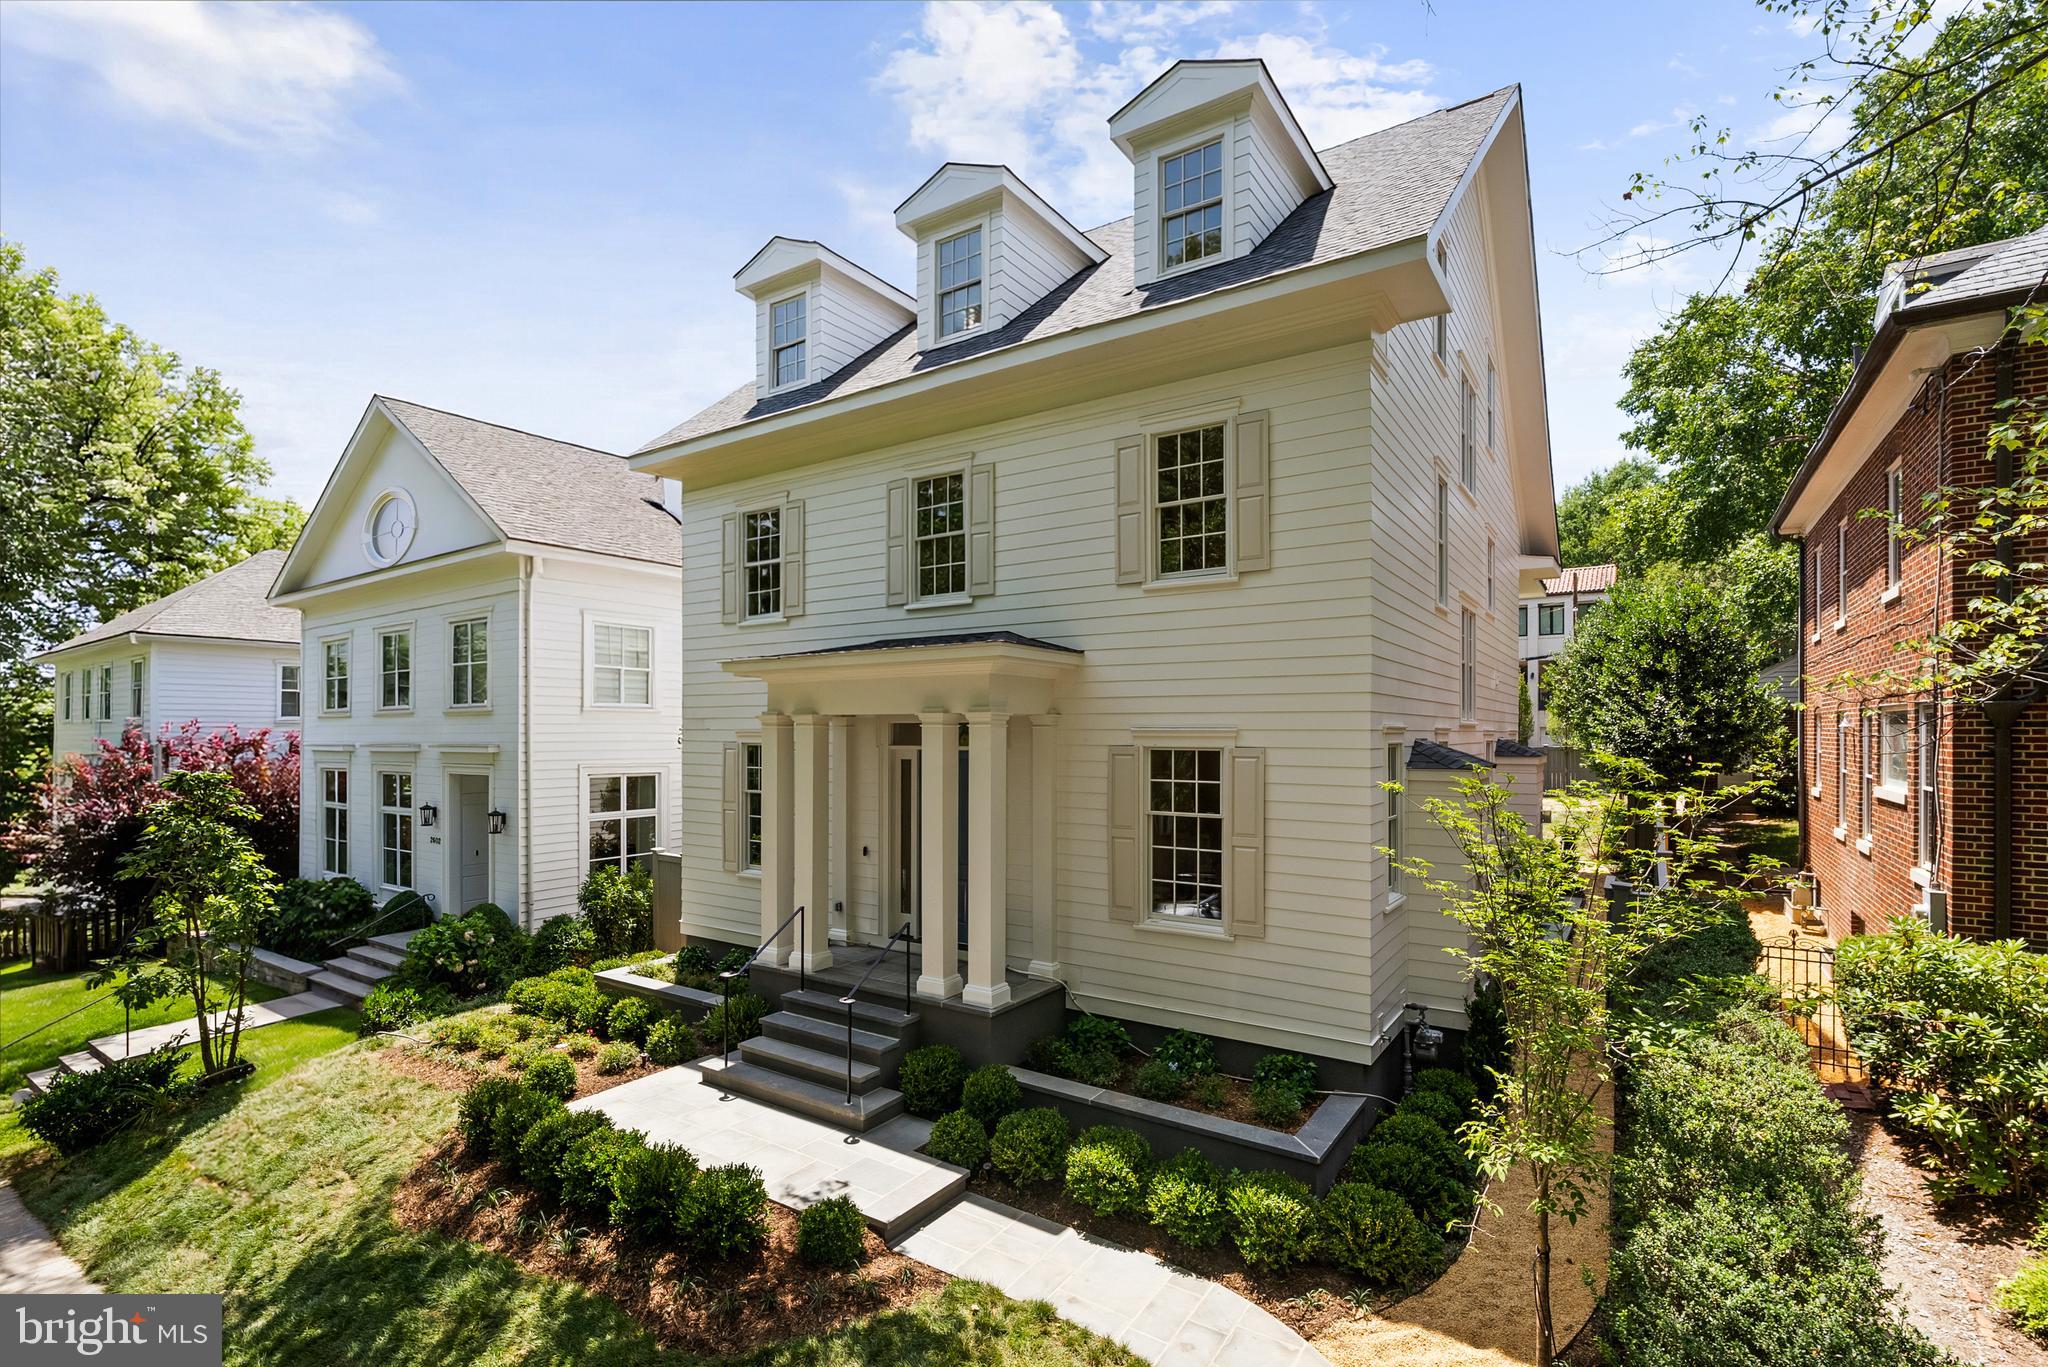
Welcome to 2604 36th St NW, the latest impressive brand-new construction home by premier developer Coba Properties in collaboration with McClennan Architects. Nestled in a neighborhood known for its historic charm, this beautiful home blends classic style with luxurious high end finishes selected by interior design firm Studio Sophiste.  With approximately 6,500 square feet of living space across four levels and a suite above the two-car garage, an elevator seamlessly connects all four floors enhancing everyday convenience and accessibility. 

Walk through the front door and the first thing you’ll appreciate is the natural light pouring in. The foyer opens into a gallery-like main level where bespoke designer finishes and hardwoods set a polished yet inviting tone. The formal living and dining rooms are perfect for a proper dinner party, but the real heart of the home is the open-concept chef’s kitchen featuring a center island, high-end appliances and informal dining area. The space flows naturally into a sun-drenched family room and out to a covered, screened porch as well as a flagstone patio, overlooking a flat, landscaped and fenced-in backyard. 

Upstairs, the primary suite is a true sanctuary with a stunning cathedral ceiling. The room is complete with dual walk-in closets and a spa-like en suite bathroom with a free-standing soaking tub and oversized walk-in shower. Three additional ensuite bedrooms are spread across the second floor, while the versatile third floor offers an exceptional bonus room, and two additional bedrooms that share a spacious bath. 

The lower level is all about lifestyle. Whether you’re hosting a movie night in the recreation room, grabbing a beverage at the bar, or hitting the home gym that offers ceilings high enough to accommodate a golf simulator, it’s a space truly built for living in. There is also an additional large suite, perfect for guests. To top it off, the detached two-car garage features a flexible loft above with its own full bath—the ultimate "choose your own adventure" space for a home office, an art studio, or a chic guest suite. Completing this new construction home is a flat back yard with space to add a pool.

Located just a stone’s throw from the energy of Georgetown, you get the best of both worlds: the quiet, leafy prestige of Observatory Circle and the city’s best shopping and dining right at your fingertips. It’s not just a house; it’s a brand-new way to experience the District.
#DCDC2235706

WASHINGTON

2604 36TH STREET NW

7 Beds

7 Baths

6,500 Sq.Ft.

$5,495,000

MLS#: DCDC2235706
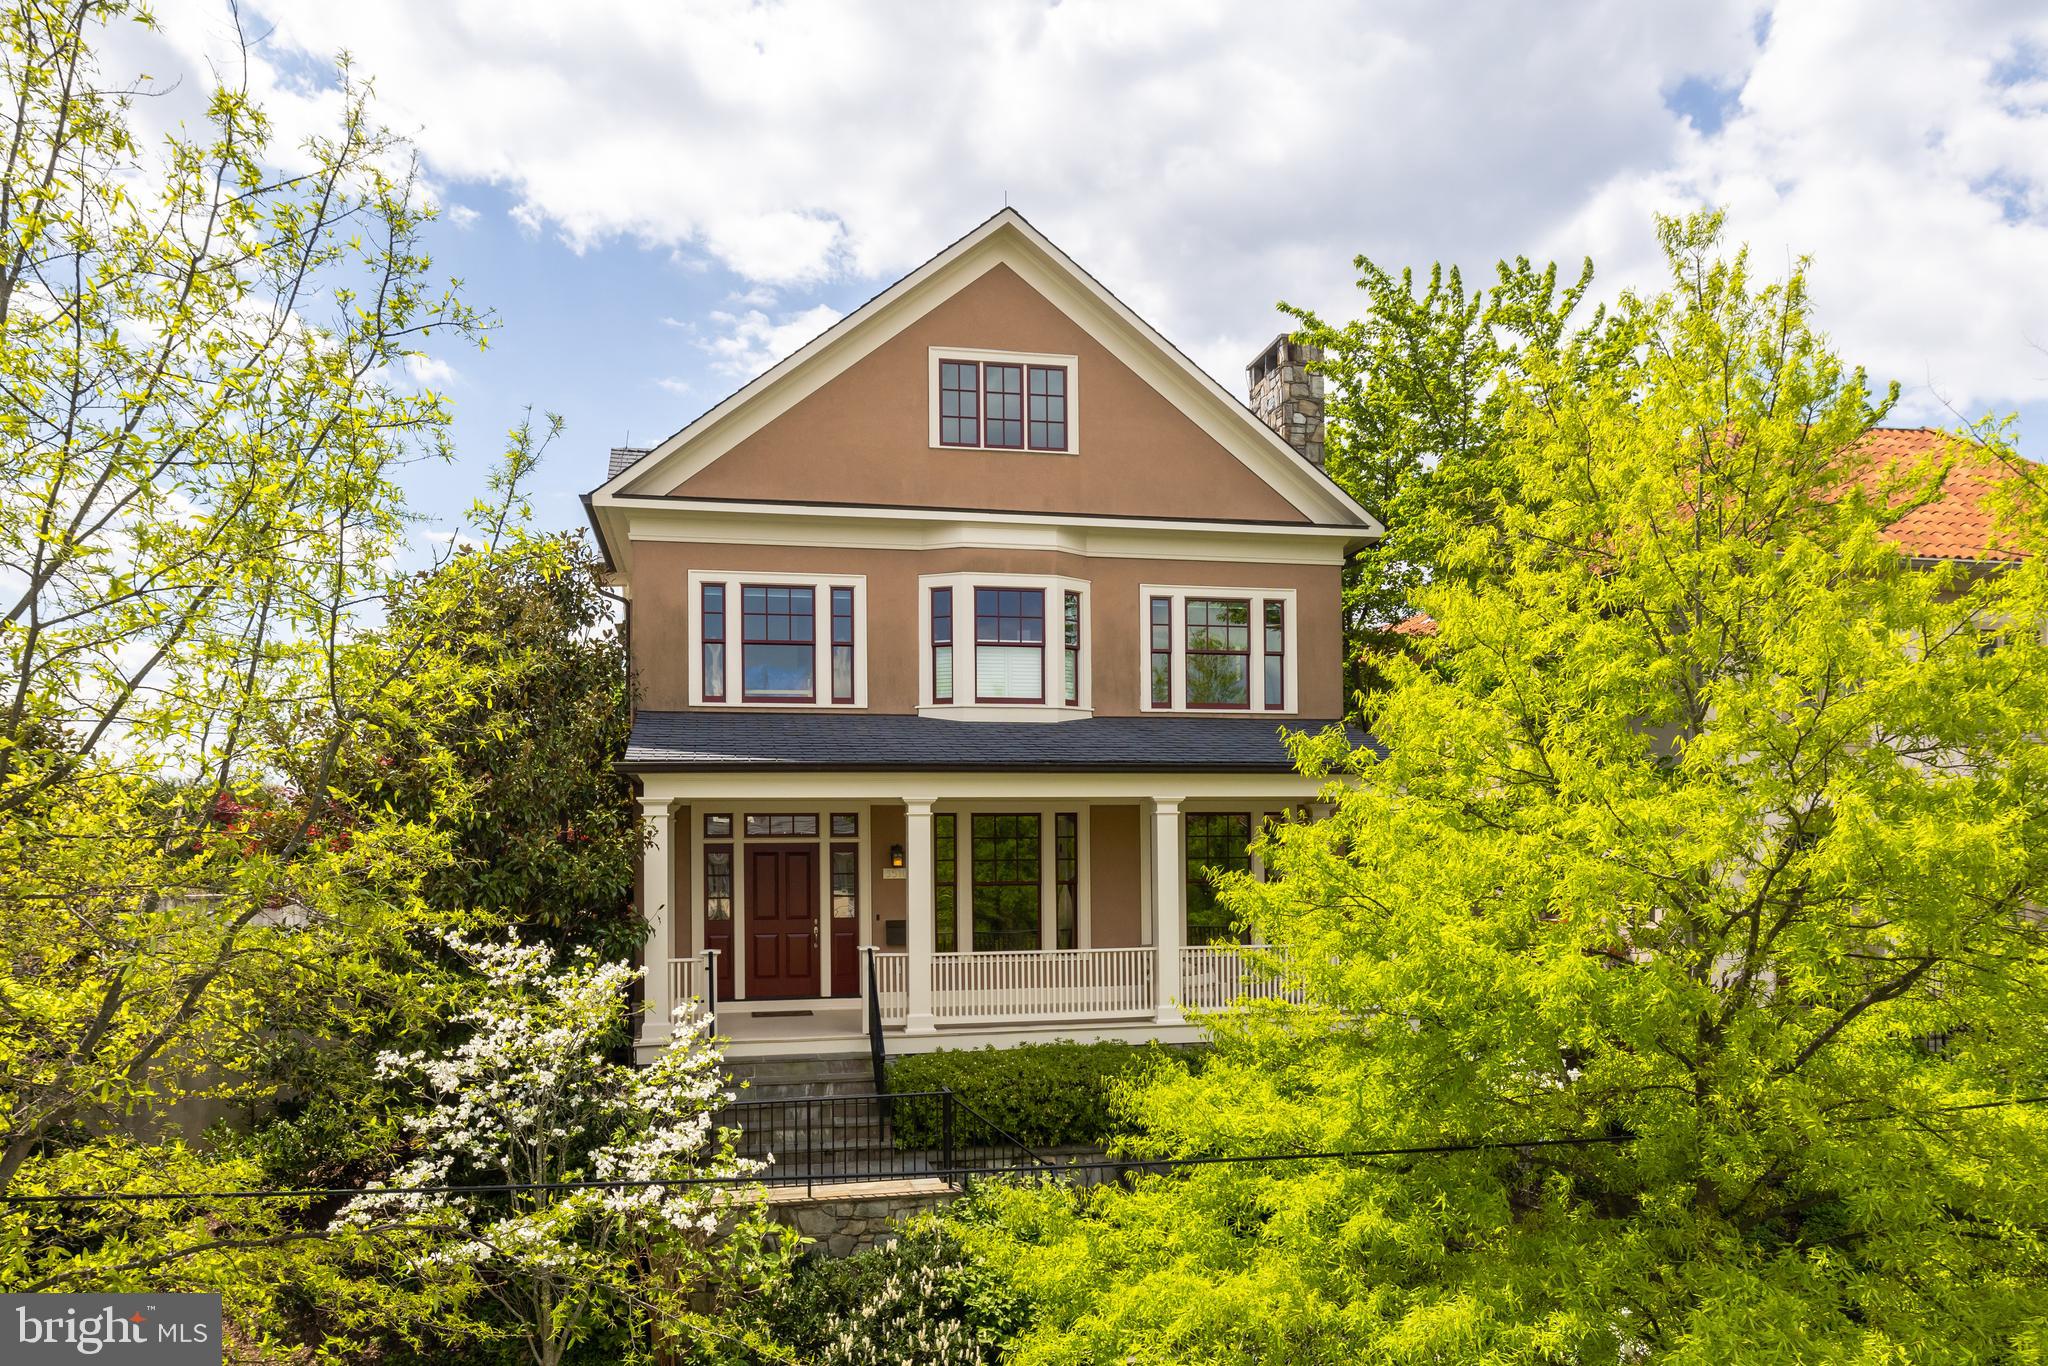
Spacious and rarely available recently built home in DREAM Cleveland Park location backing to the Rosedale Conservancy and steps to multiple schools and Cathedral Commons! Featuring grand-scale rooms, tall ceilings, and spectacular southern light throughout and with dramatic Cathedral and Monument views from its large backyard and multiple porches. Main level features elegant foyer, living room with fireplace, large dining room, and large open kitchen/family room with fireplace, mud room, and screened porch. Upstairs is a large owner suite with 2 dressing rooms, luxurious bath, and private balcony, plus four additional bedrooms, three additional bathrooms, 3rd floor loft with porch, and laundry room. Finished lower level with 9'4" ceilings features large family room, additional bedroom/bath, storage, and garage with dumbwaiter to mud room. Private, flat back yard with patio, screened porch, and shared tennis court!
#DCDC2031566

WASHINGTON

3510 ORDWAY STREET NW

6 Beds

5 Baths

6,300 Sq.Ft.

$5,495,000

MLS#: DCDC2031566

3520 Edmunds Street NW is a gracious 1913 classic American Foursquare style home that transcends elegance with its sophisticated finishes, superb millwork, and desirable floor plan. Perfectly sited on a quiet street on a double lot with over a quarter of an acre in Observatory Circle, this stunning residence is located on a level and beautifully designed lot that features a heated Swimming Pool, an extensive Patio, a lush lawn, and abundant mature landscaping offering tremendous privacy. This home spans almost 7200 total interior square feet and offers 7 Bedrooms, 7.5 Baths, 4 Levels, and an attached 2-Car Garage. Completely renovated and restored in 2013, this grand showpiece embodies spectacular design choices including rich hardwood floors, high ceilings with intricate accent molding, and perfectly placed windows that frame the picturesque exteriors. Observatory Circle is an extraordinary neighborhood that is best known for being the official residence of the Vice President of the United States. Located at the northwestern end of Embassy Row, the streets of Observatory Circle are lined with stately homes and eye-catching architecture. 3520 Edmunds Street NW is conveniently located within minutes of some of the most distinguished private schools in the region such as St Albans, National Cathedral School, Beauvoir, Sidwell Friends, Maret, the Washington International School, etc. Nearby, Massachusetts Ave NW and Wisconsin Ave NW provide easy access to Georgetown, Dupont Circle, and Downtown DC.
#DCDC2066924

WASHINGTON

3520 EDMUNDS STREET NW

7 Beds

7 Baths

7,113 Sq.Ft.

$5,495,000

MLS#: DCDC2066924
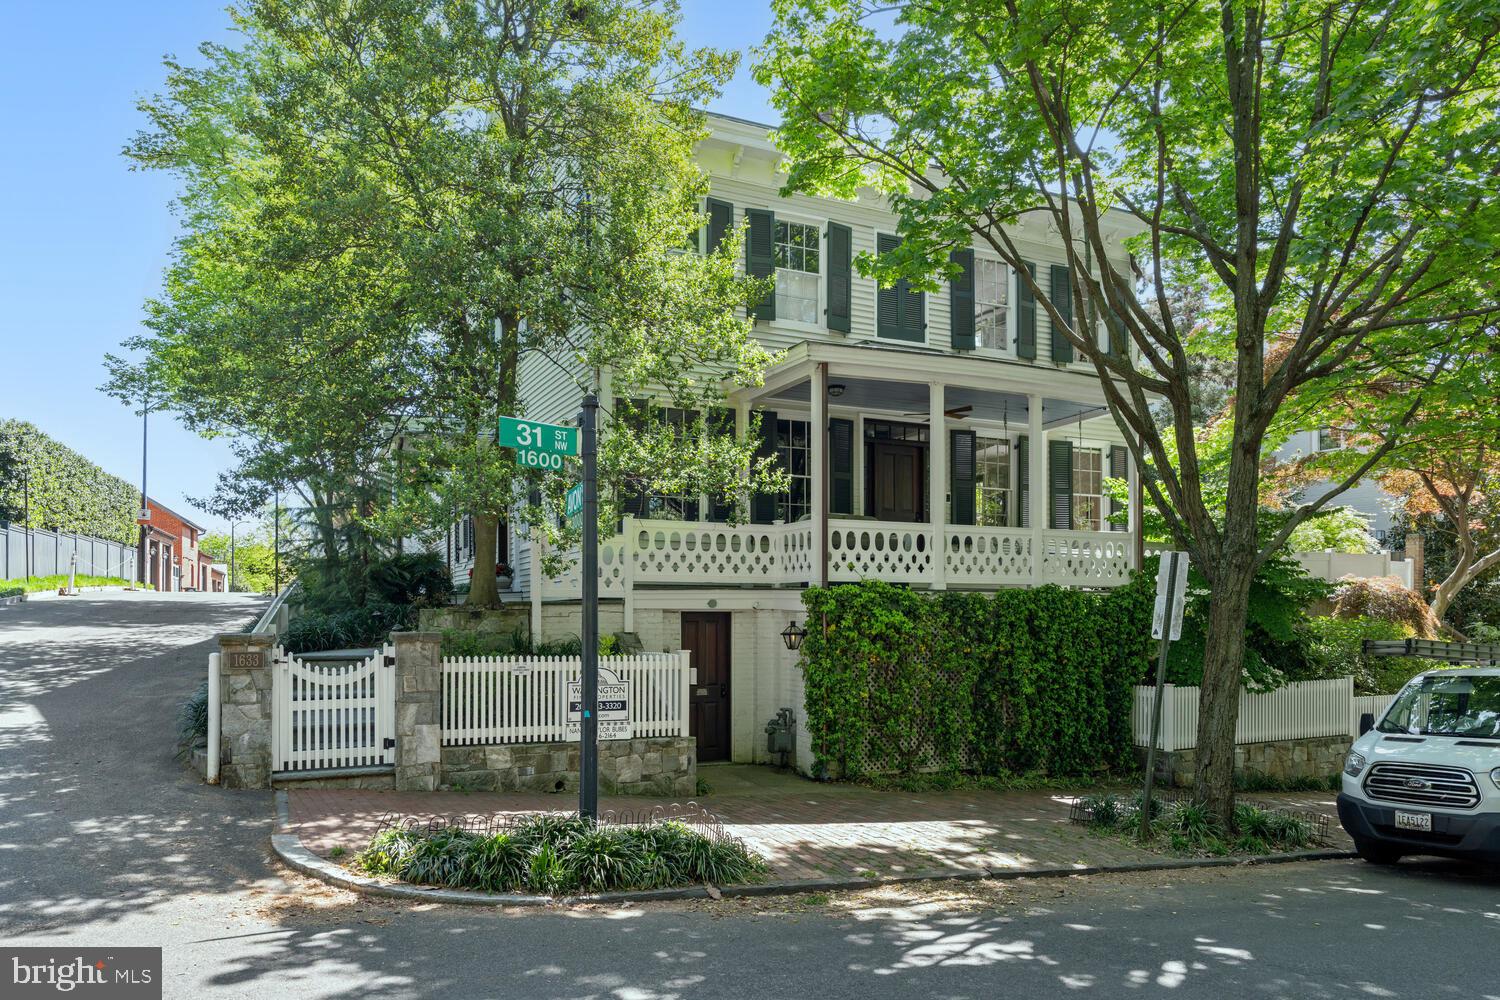
Impeccably renovated by Georgetown's esteemed Architect Christian Zapatka, 1633 31st Street NW stands as a captivating spectacle with unparalleled curb appeal situated directly across from historic Tudor Place with a 3 car Garage! The exterior radiates the charm of a Nantucket farmhouse, featuring a welcoming wrap-around porch, white picket fence, and garden. While retaining its traditional Federal facade, the interior presents a modern transformation. 

Step inside to discover a sophisticated contemporary style, adorned with remarkable moldings and finishes in every room and hallway, with no detail overlooked. Interior features include 5 custom granite / quartzite surround mantel fireplaces, walnut flooring, custom Lutron lighting with programmable custom scenes in each room, ceiling speakers throughout the house, garage and gardens controlled by HEOS. Upon entering the home, you are greeted by a beautiful, curved sweeping staircase. The Poggen-Pahl kitchen is a chef's dream, equipped with a large center island, and top-of-the-line Sub-Zero and Wolf appliances, complemented by ample storage amongst the quartzite counters and walls. The kitchen enjoys a connecting butler pantry situated between the kitchen and dining room, fit with built-in wine refrigerator and ample custom cabinets for glassware. 

The primary bedroom suite is a sanctuary with surrounding windows offering views of Tudor House and 31st Street, two walk-in custom closets, laundry, custom fireplace, and an opulent all-marble primary bath with two separate custom vanities and separate water closet. Complete with a gated custom-landscaped lighted backyard with fountain and hardscape patios perfect for entertaining, the home also offers ample ease of city living with its private 3-Car Garage ideally situated off Avon Lane. This exquisite residence is truly a one-of-a-kind offering in Georgetown's sought after East Village.
#DCDC2119334

WASHINGTON

1633 31ST STREET NW

3 Beds

3 Baths

3,867 Sq.Ft.

$5,495,000

MLS#: DCDC2119334
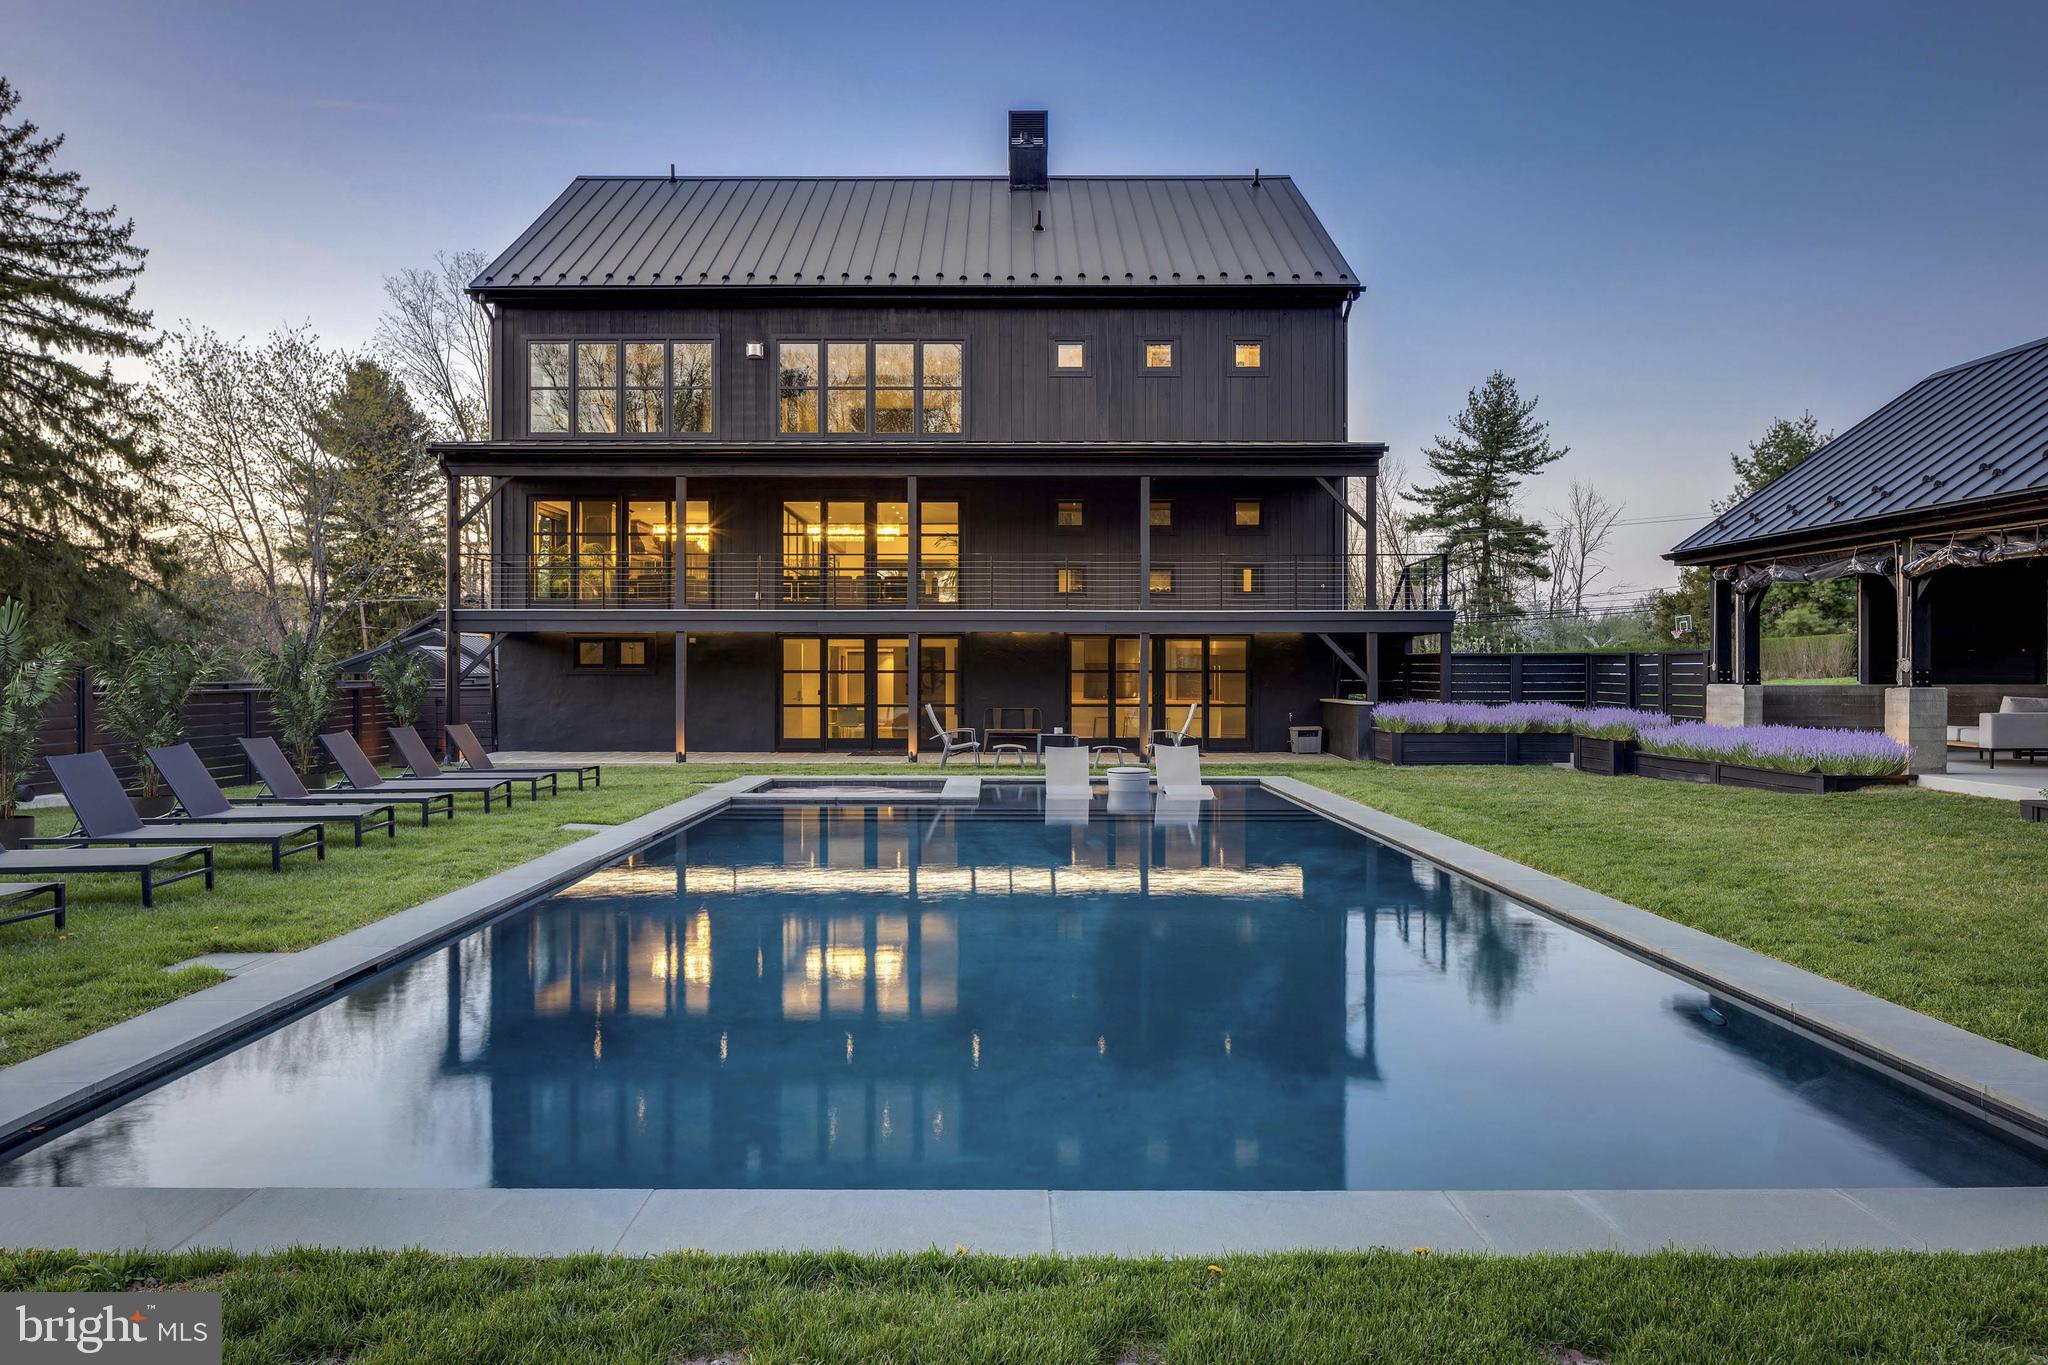
Welcome to a truly exceptional property where innovation, luxury, and sophistication come together. This magnificent estate, spanning over 10,000 square feet and nestled on a sprawling 10.5 acre lot, is a one of a kind home that offers both unparalleled comfort and cutting-edge design. Located in the heart of Bucks County, this residence blends modern living with forward-thinking technology, making it a standout in New Hope’s real estate landscape. Designed with purpose and built for luxury, the home spans four living levels serviced by an elevator and a stunning floating steel stair tower enclosed in glass. The expansive main living area is highlighted by an impressive bar featuring illuminated glass shelving set against smoked mirrors, flanked by two 450-bottle wine cellars, perfect for wine lovers and entertaining guests. The chef’s kitchen is a culinary masterpiece, complete with a custom-built La Canche range from Paris, Sub-Zero fridge and freezer, and Miele appliances offering versatility and precision. The cabinetry was designed specifically for the space by Plato, and the expansive island comfortably seats eight, making it a perfect spot for gatherings. With six spacious bedrooms, each featuring its own en-suite bathroom and custom closets, this home ensures both privacy and comfort for all. The top floor offers a tiered movie theater with a bar and gaming center, ideal for cinematic experiences and entertainment. The bottom floor features an additional chef’s kitchen, perfect for hosting gatherings. Outside, you’ll find a luxurious heated pool and spa, surrounded by imported palm trees, a Sonos sound system, and an outdoor shower for added convenience. In addition to the main residence, the property boasts three impressive outbuildings. The first is a remarkable 1,300-square-foot event PAVILION, heated with seasonal enclosures and furnished with contemporary pieces that create an elegant atmosphere. Inside, you’ll find a 22-seat bar with three TVs, a hanging fireplace imported from France, and a fully stocked outdoor chef’s kitchen. This kitchen includes a pizza oven, Japanese Hibachi tables, and a custom-built smoker making it a dream for grilling enthusiasts. Adjacent to the home is a Hampton-inspired guest cottage, featuring a bedroom and full bathroom providing a private retreat for guests. The property also includes a spacious 1,500-square-foot bi-level CARRIAGE HOUSE, complete with a bedroom, full bathroom, state-of-the-art fitness center, dance studio, and an upstairs office with a full kitchen and bathroom that can be converted into a separate residence. These exceptional amenities provide the ultimate setting for relaxation, entertainment, and an elevated lifestyle.
#PABU2099376

NEW HOPE

2169 AQUETONG ROAD

6 Beds

6 Baths

9,800 Sq.Ft.

$5,495,000

MLS#: PABU2099376
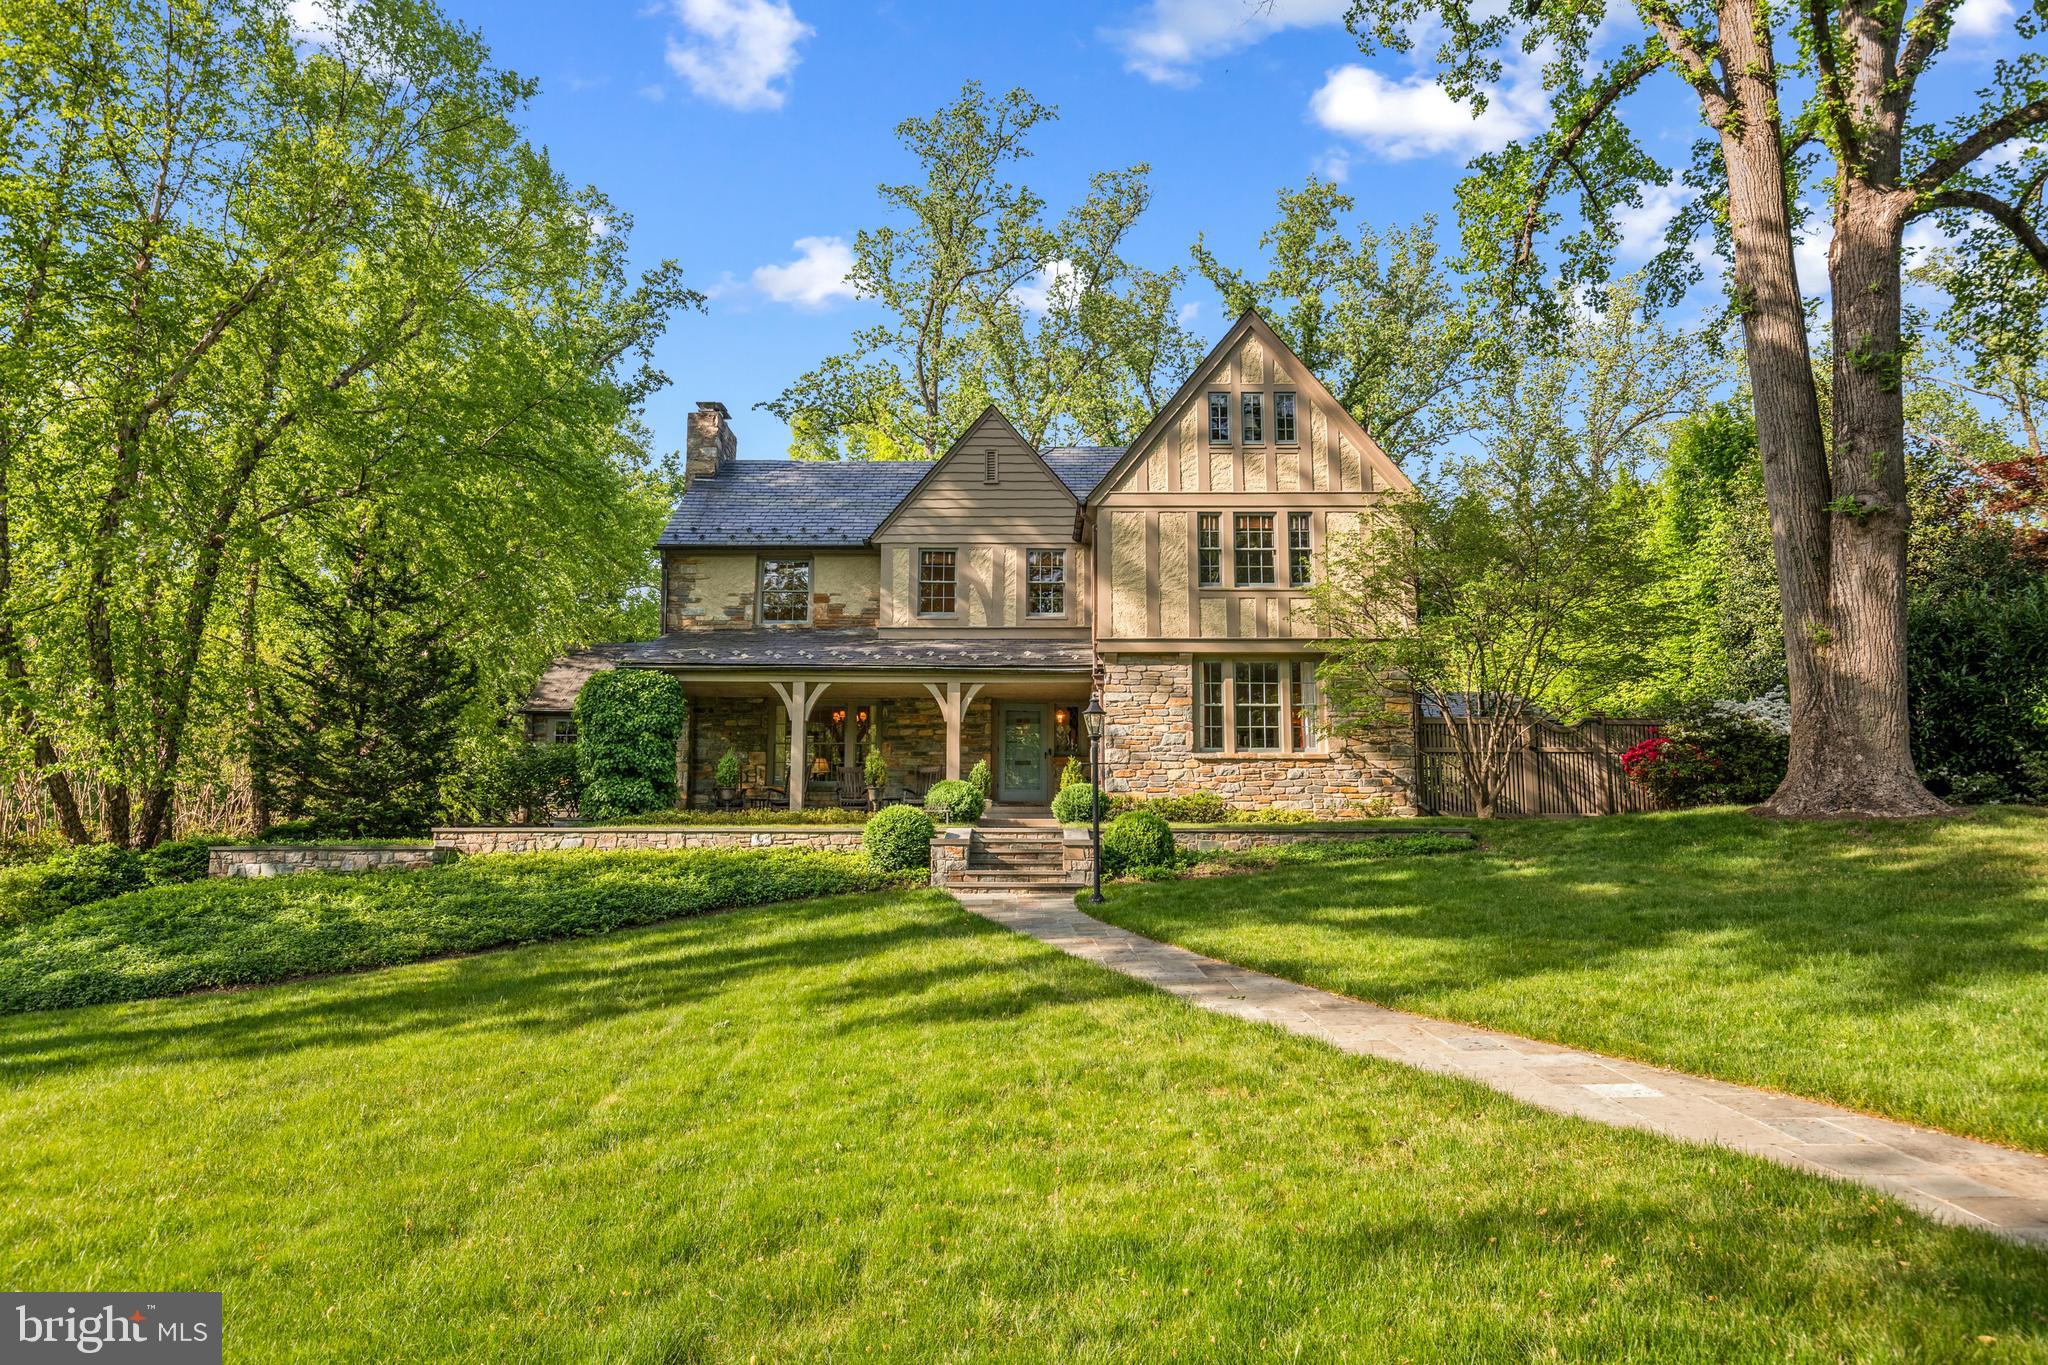
Elegantly appointed on one of the most coveted streets in all of Northwest DC sits 4907 Indian Lane. Built in the 1920s, this stately Tudor-style residence is revered as one of the oldest homes in Spring Valley. Only three owners to date, this is truly a rare opportunity with unparalleled privacy in the heart of the Nation’s capital. The expansive .63-acre lot offers timeless charm and exquisite architectural details, reflecting the era’s true craftsmanship.

Inside, over 5,000 square feet of finished living space includes gracious entertaining rooms and an abundance of natural light. Seven bedrooms and four and a half bathrooms spread across four levels of luxurious living.

Off of the covered front porch, the main level features an inviting entrance foyer, a living room with a wood-burning fireplace, a sun room with a wood-burning fireplace, a formal dining room, a chef’s gourmet kitchen, a breakfast / family room with a wood-burning fireplace, a screened porch with a wood-burning fireplace as well as a powder room, coat closet, and access to the oversized garage. The renovated kitchen was thoughtful in design with an abundance of counter space and storage, top-of-the-line appliances, custom cabinetry, two sinks, and gorgeous soap-stone counter tops.

Upstairs to the second level, the private quarters feature a spacious primary bedroom suite with a walk-in closet and renovated primary bathroom with a vanity area. Completing this level are three additional large bedrooms, a renovated hallway bathroom, a hallway linen closet, and an upstairs library / recreation room with a vaulted ceiling. On the third level, there are three more bedrooms, a renovated hallway bathroom and a cedar closet. The lower level has a 1,000 bottle wine cellar, a steam shower with an additional renovated full bathroom, a laundry area, and a storage / utility room.

The beautifully manicured property grounds include mature trees, spectacular landscaping, an intimate side garden, multiple dining and lounging areas, a covered barbeque station, and an enviable 20 x 40 foot long swimming pool. An attached oversized garage, motor court, and long private driveway add to this sprawling estate.

Embodying the epitome of grand scale living in one of the city’s most desirable neighborhoods, 4907 Indian Lane, NW is a rare opportunity new to the market.
#DCDC2198630

WASHINGTON

4907 INDIAN LANE NW

7 Beds

4 Baths

5,050 Sq.Ft.

$5,495,000

MLS#: DCDC2198630
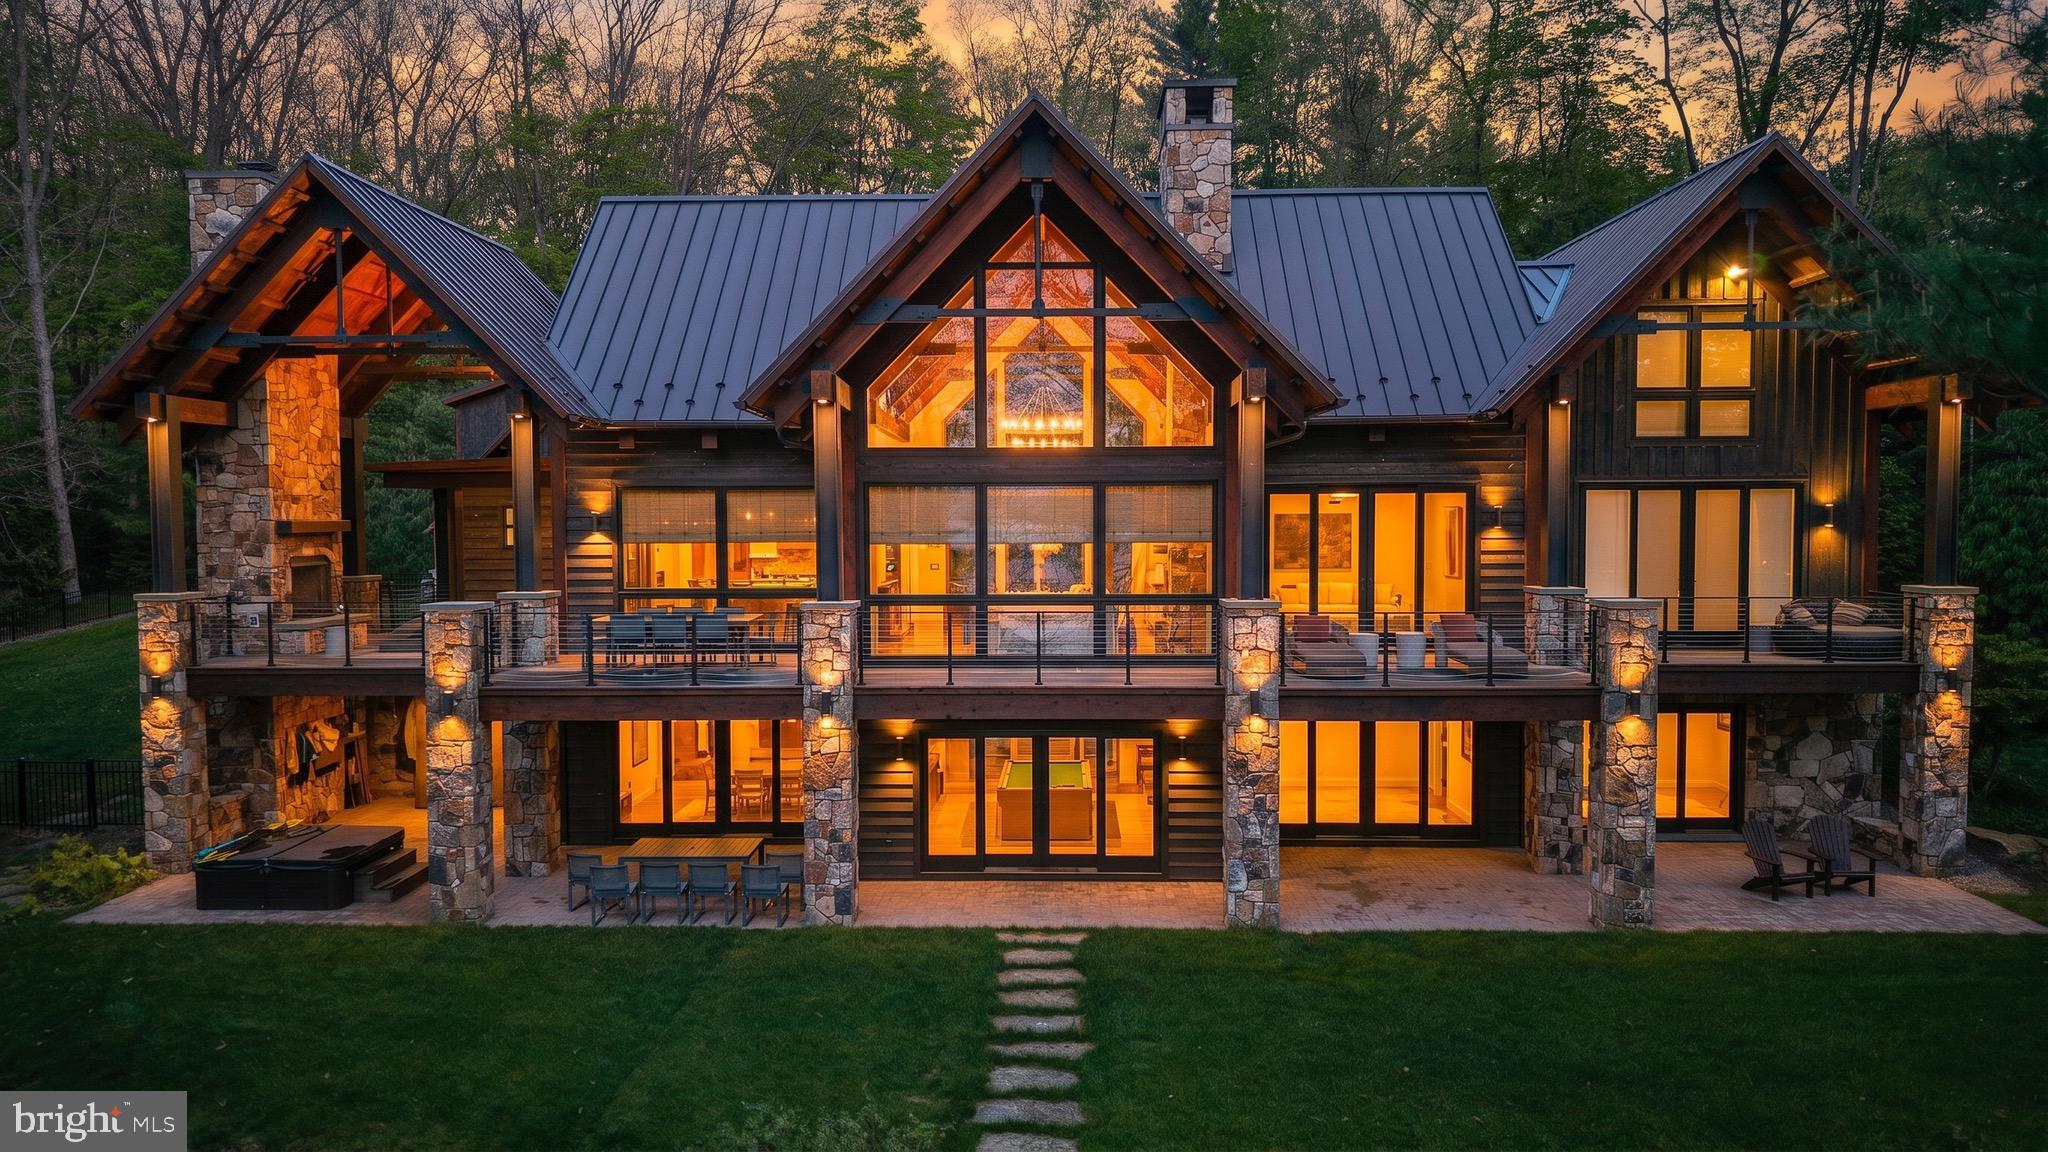
Luxury lakeview living at its finest. Perfectly positioned in one of Deep Creek Lake’s most desirable communities, this custom-built mountain retreat offers sweeping lake views, exceptional craftsmanship, and thoughtfully designed living spaces throughout. Built with quality and longevity in mind, the home showcases superior construction, soaring vaulted ceilings, exposed wood beams, expansive windows, and a stunning floor-to-ceiling stone fireplace that anchors the heart of the home.

Designed for entertaining, the gourmet kitchen flows seamlessly into spacious dining and gathering areas, while multiple covered and uncovered outdoor living spaces invite you to enjoy the lake and mountain scenery year-round. The lower level is built for hosting with an impressive custom bar, recreation space, and additional room for guests.

Rich wood finishes, upscale details, and a warm modern mountain aesthetic carry throughout the home. Outside, a spectacular fire pit gathering area creates the perfect setting for evenings under the stars overlooking the beauty of Deep Creek Lake. Located in one of Deep Creek Lake's premier residential communities, this exceptional property offers the perfect balance of luxury, privacy, quality craftsmanship, and lake lifestyle.s, and a warm modern mountain aesthetic carry throughout the home. Striking exterior architecture with stone accents, beautifully landscaped grounds, and an ideal location near Deep Creek Lake amenities complete this exceptional offering. Whether serving as a full-time residence or private vacation retreat, this home delivers luxury mountain living in a truly special setting. NOTE: Private residence. Showings are strictly by appointment only. Please do not access the property or grounds without a confirmed appointment and licensed agent present.
#MDGA2012006

SWANTON

218 SMITH POINTE ROAD

6 Beds

5 Baths

6,225 Sq.Ft.

$5,495,000

MLS#: MDGA2012006
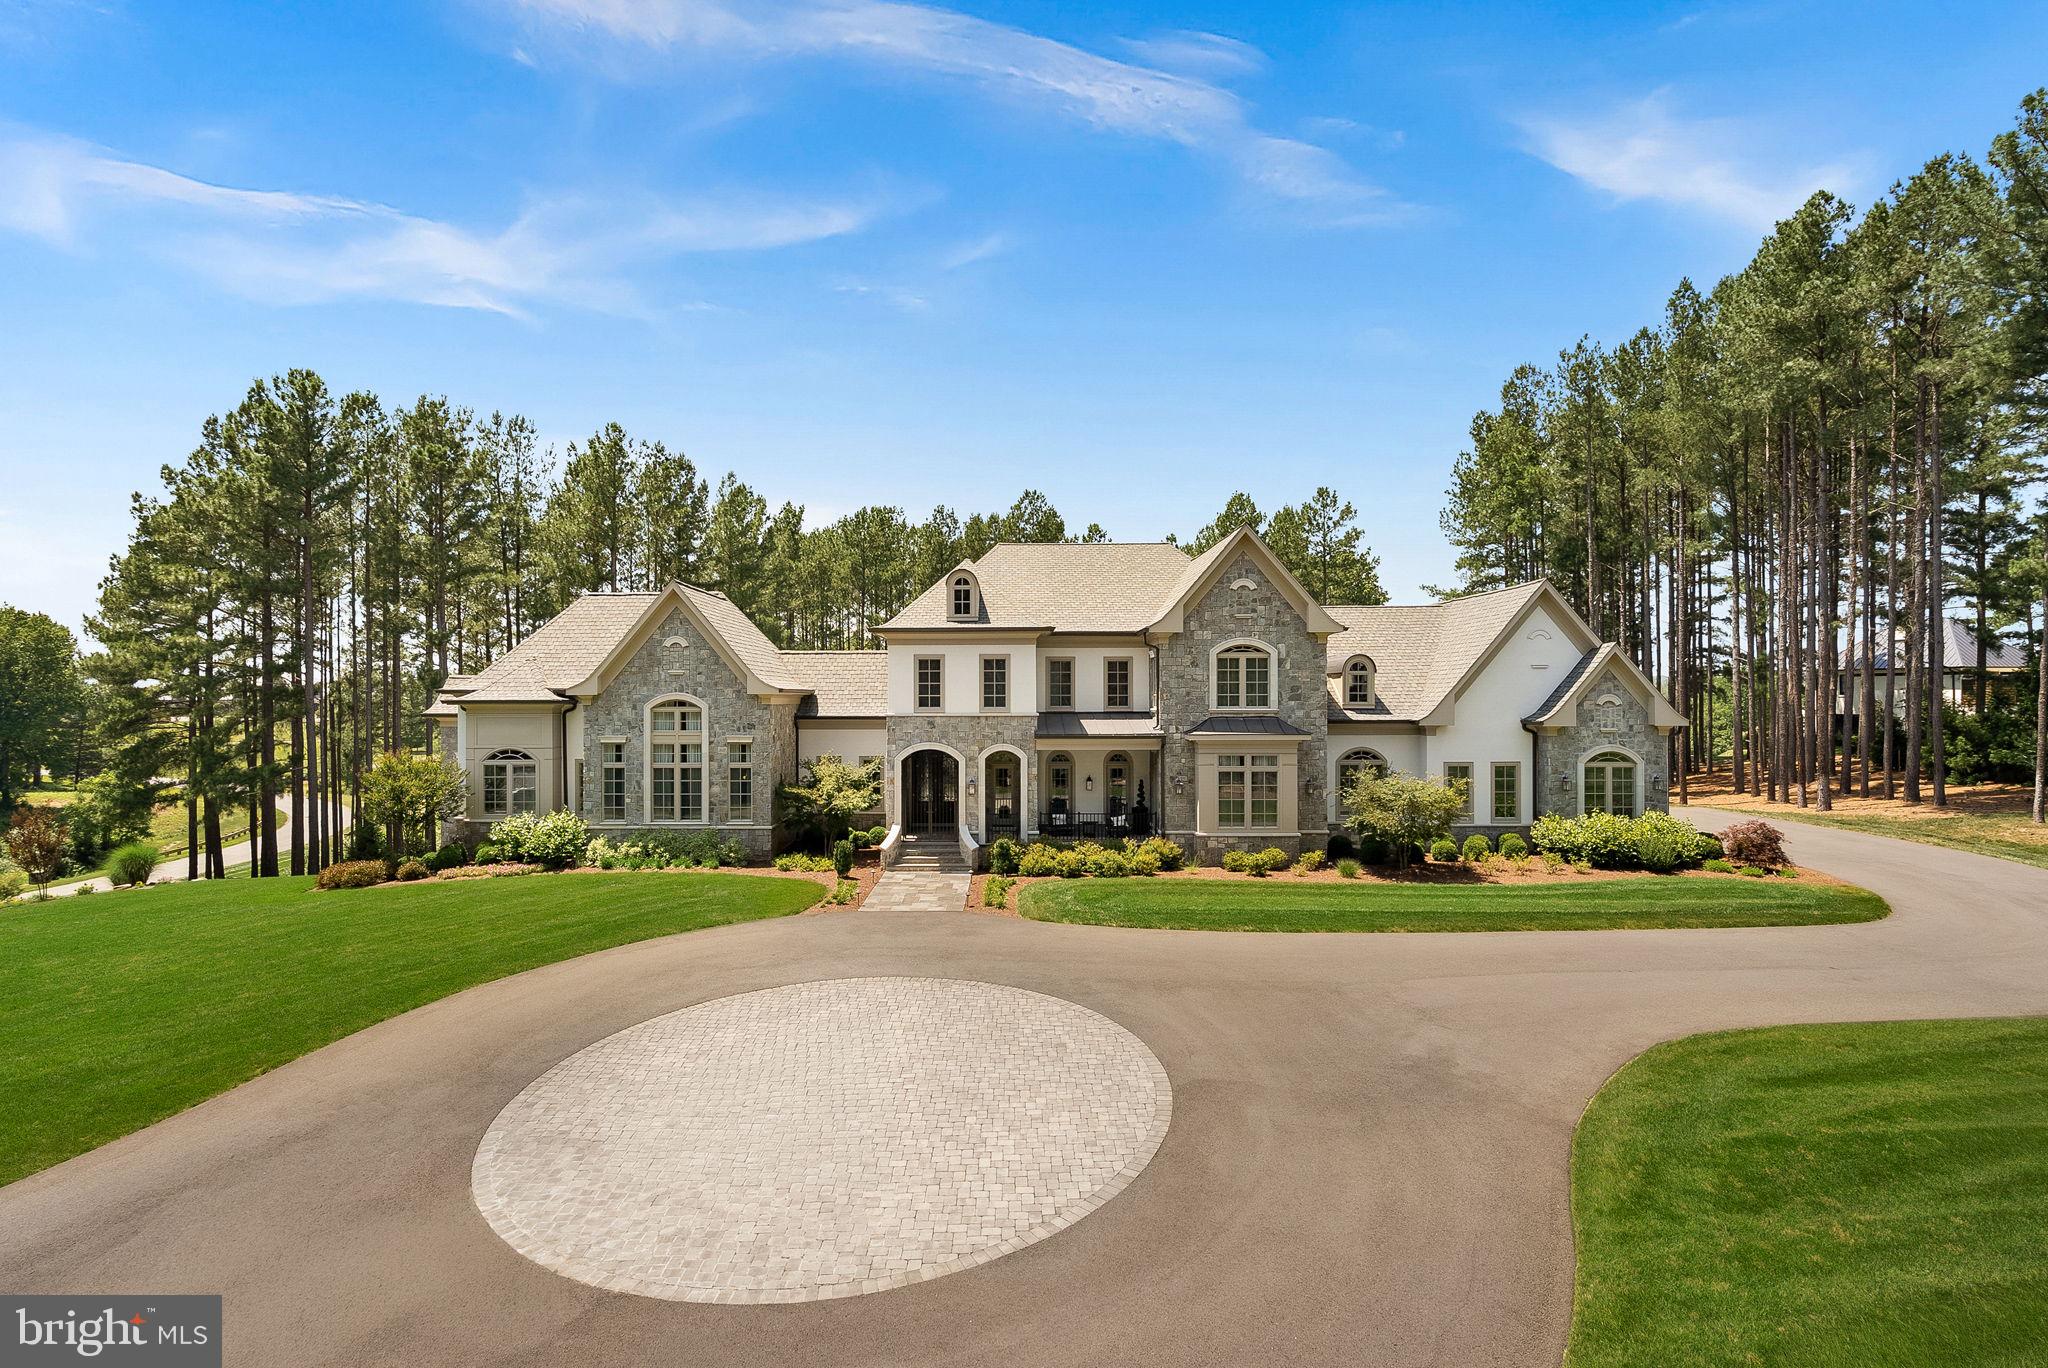
Within the preeminent Estates at Creighton Farms, this extraordinary residence, completed in 2023, sits on 3.25 acres where exceptional architecture and meticulous craftsmanship exist in sublime harmony.  A timeless stone-and-stucco façade, complemented by extensive hardscape and curated landscaping, sets a distinguished tone. Ornate iron scrollwork gates open to the front porch, where stately double doors introduce the refined interiors on the other side.

Grace and sophistication unfold throughout the first floor, where 10’ ceilings, distinctive crown molding, elegant wainscoting, recessed lights, and a combination of tile and wood flooring create an atmosphere of understated luxury.  A columned gallery leads to the great room, where a coffered tray ceiling and stone surround fireplace provide a striking focal point. Nearby, dual chandeliers cast a warm glow over the dining alcove, while an adjacent dry bar ensures effortless entertaining. Designed for those who appreciate culinary creativity and freedom, the kitchen is anchored by a spectacular 10' x 6' quartz island that naturally draws guests together. A Bertazzoni range with a warming drawer and pot filler, double Cove dishwashers, and 36-inch stand-alone Miele refrigerator and freezer create a kitchen designed for both exceptional entertaining and everyday living.  A well-appointed butler's pantry and a fireside breakfast nook complete the space, blending timeless elegance with effortless functionality.

Your main-level primary suite is a private sanctuary, highlighted by soaring 15’ ceilings with double tray detailing, custom dual closets, and an exclusive balcony overlooking the tranquil grounds. Its impressive ensuite rivals a luxury spa, featuring heated floors, separate sink vanities, a mirrored makeup station, an elegant clawfoot soaking tub beside sunlit windows, and an oversized shower with a rain shower head and built-in benches.  

Upstairs, 9' ceilings continue throughout three beautifully appointed bedroom suites, including an exceptional oversized secondary suite featuring a spacious sitting area, an expansive walk-in closet, and a luxurious ensuite bath with a dedicated makeup vanity. Ideally suited for multigenerational living, long-term guests, or an au pair, this private retreat offers the comfort and scale of a second owner's suite. A thoughtfully placed hall kitchenette further enhances the upper level's convenience and flexibility.

The walk-out basement is crafted for entertaining on a grand scale, with a wet bar finished with Dekton countertops, a beverage refrigerator, full dishwasher, ice machine, and a temperature-controlled wine cellar. A recreational area with a stone fireplace and billiards corner, a dedicated fitness studio, an ensuite guest room, a powder room, and abundant storage complete this remarkable haven.

An upper-level veranda features motorized screens, Infratech built-in heaters, and a fully equipped outdoor kitchen with a 42” Lynx infrared grill and beverage refrigerator. Below, a sunlit terrace overlooks the fenced lawn, while an inviting fire pit creates an idyllic setting for memorable evenings.

Notable features include five HVAC zones, an elevator, a whole-house generator, and a thoughtfully designed laundry/mud room with custom cabinetry and a dog washing station. The oversized three-car garage is equipped with two Level 2 EV charging stations, providing convenient, high-speed charging for electric vehicles.  Moments from championship golf, acclaimed wineries, fine dining, boutique shopping, and historic downtown Leesburg, come experience a home where every detail has been thoughtfully composed to elevate the everyday!
#VALO2130750

LEESBURG

22563 CREIGHTON FARMS DRIVE

5 Beds

5 Baths

9,765 Sq.Ft.

$5,495,000

MLS#: VALO2130750
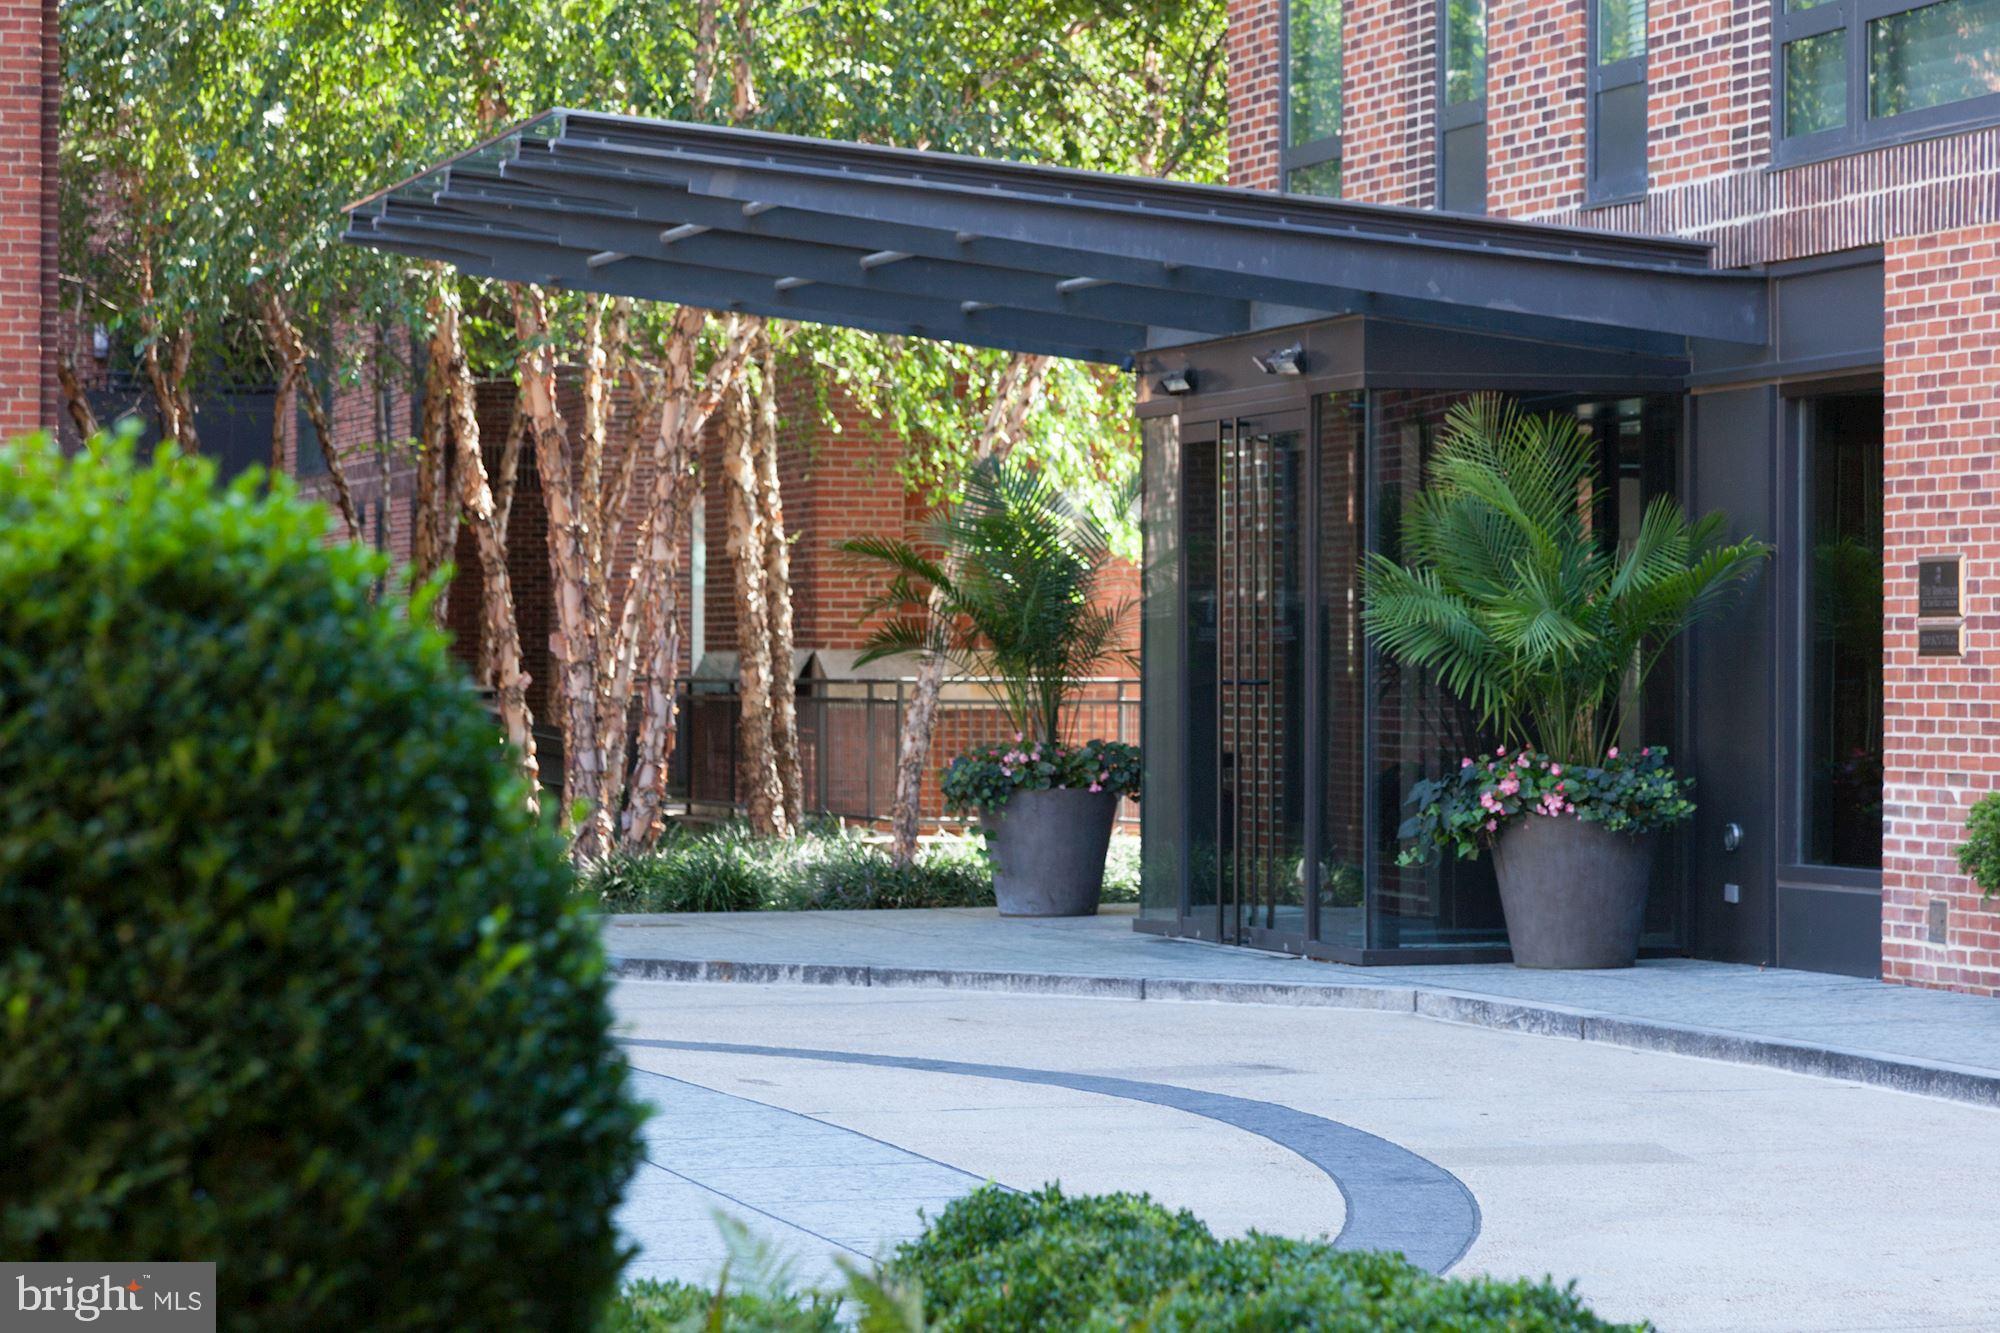
This splendid custom penthouse offers the best views in the nation’s capital! Perfectly situated in the southwest corner of the incomparable Residences at The Ritz-Carlton Georgetown, dramatic vistas of the Potomac River and familiar landmarks fill the expansive windows that are found in every room. The very spacious and open design ensures that these panoramic views are showcased throughout. Ten-foot ceilings and handsome hardwood floors enhance the generous spaces and sense of quality that characterize this residence.

With its superb location, two valet parking spaces and unsurpassed services, The Residences at The Ritz- Carlton Georgetown is recognized as one of the very finest addresses in the Washington Metropolitan area.
#DCDC2136620

WASHINGTON

3150 SOUTH STREET NW PH1B

3 Beds

2 Baths

3,802 Sq.Ft.

$5,495,000

MLS#: DCDC2136620
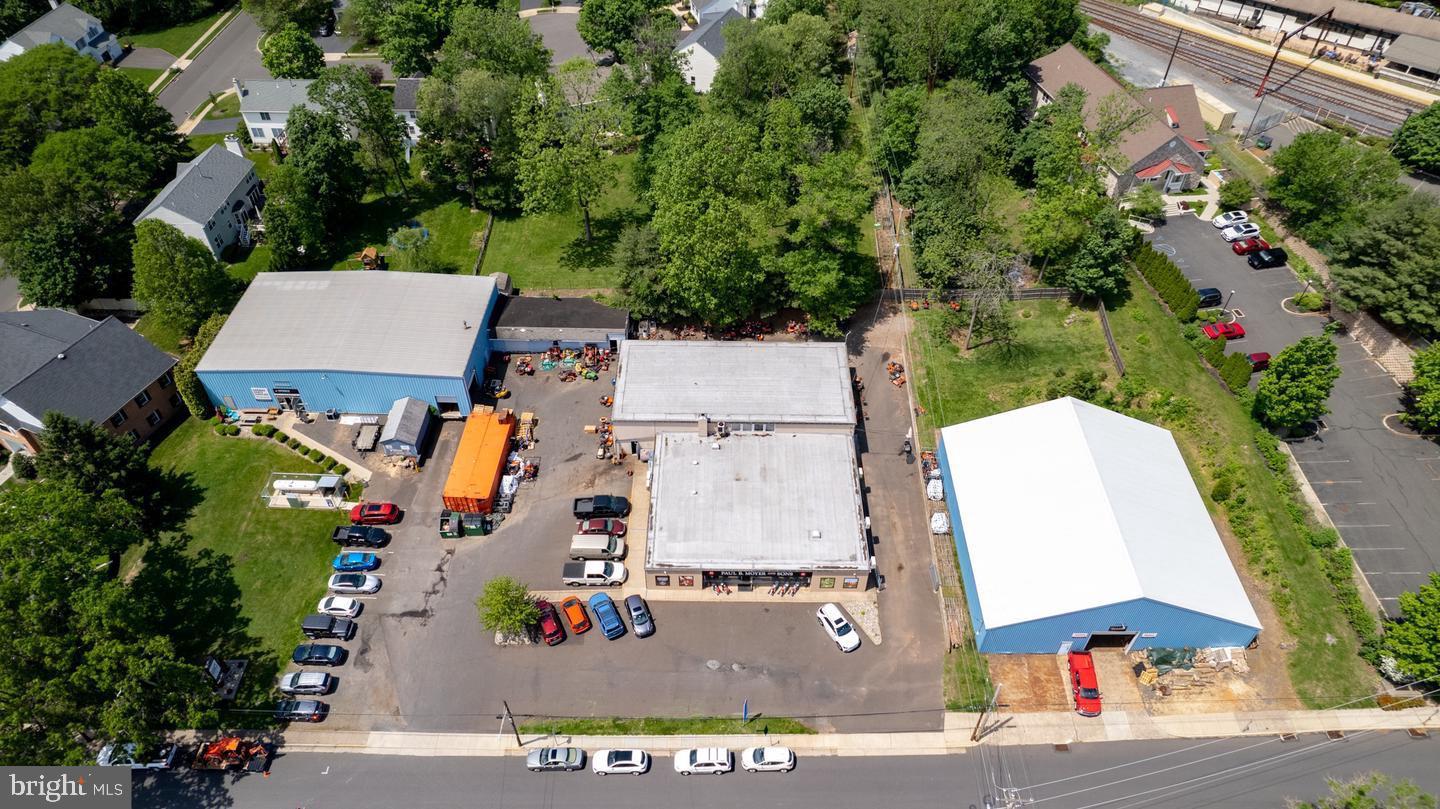
PRIME LOCATION & EXCEPTIONAL DEVELOPMENT OPPORTUNITY in DOYLESTOWN BORO!  REAL ESTATE FOR SALE ONLY Zoned CC, this dynamic local property has been a successful home to a favorite local owned family business for generations, spanning back almost a 100 years! Featuring 2 adjacent Parcels that make up 2+ ACRES located just steps to Doylestown Train Station and walking distance to historic downtown Doylestown, Shopping, Restaurants, Museums and more. Featuring 3 Warehouses and Showroom that offer 18,000+ SF of space and loading dock. Zoned Commercial. Public Water, Public Sewer. Parcels are being sold together in conjunction at same time of purchase. Awesome possibilities await! **Properties are being sold together. 190 S. Clinton - Tax ID 08-008-379 Taxes $18,279.00 Zoned CC, Acres 1.26 acres; 180 S Clinton Tax ID 08-008-378-001 Taxes $3,114.00, Zoned CC, Acres 0.79 Acres. Information per public records. Buyer is responsible for verifying all tax, zoning and parcel size information. **Real Estate only for sale-not business.
#PABU2071066

DOYLESTOWN

190 & 180 S CLINTON STREET

None Beds

None Baths

18,900 Sq.Ft.

$5,495,000

MLS#: PABU2071066
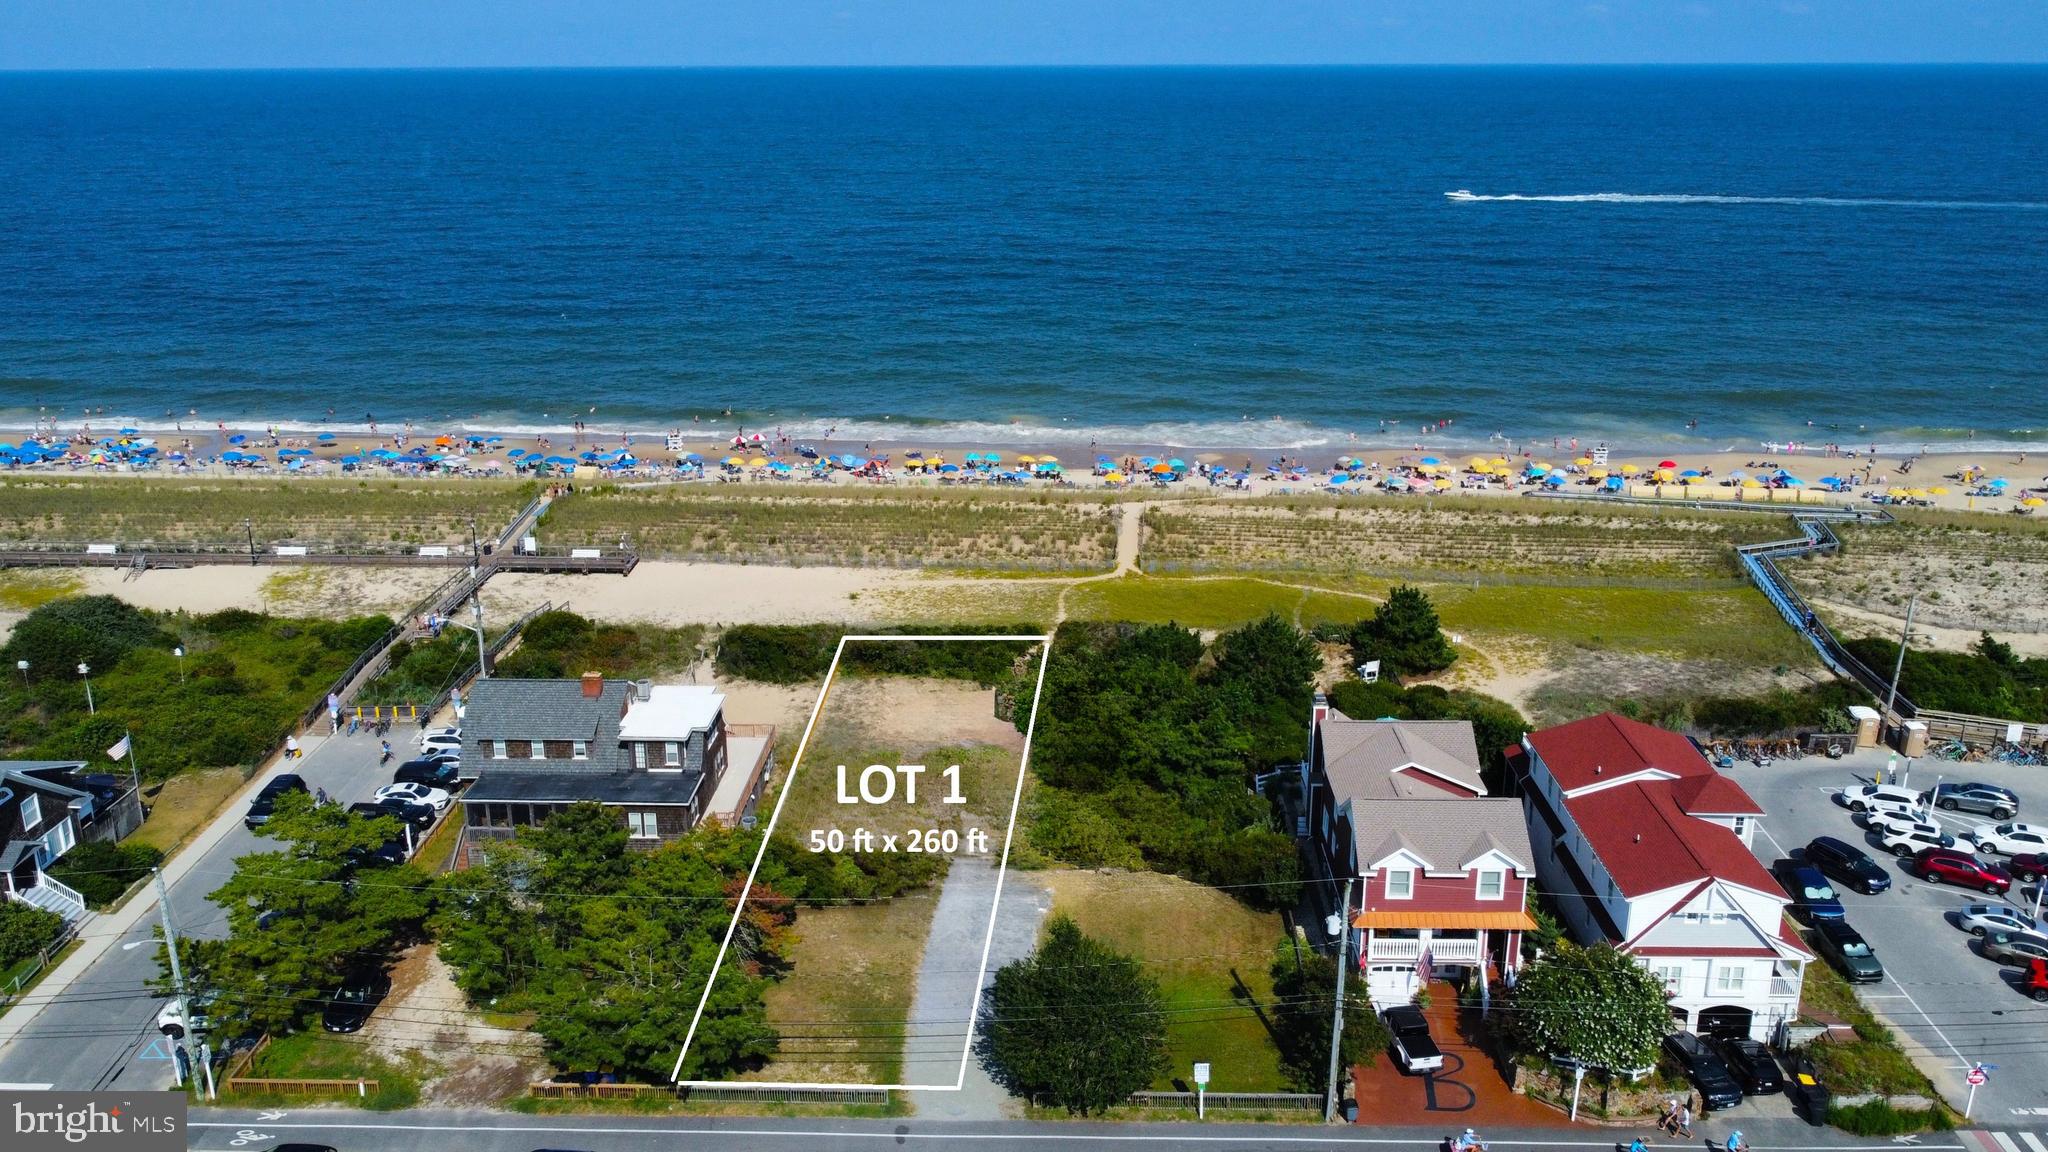
Rare Oceanfront Opportunity! This oversized 50’ x 260’ parcel provides the perfect canvas to design and build your dream beach home, complete with direct dune crossover access from your backyard. Imagine starting your mornings with breathtaking sunrises over the ocean and spending long summer days creating memories with family and friends in Bethany. Just steps from downtown’s restaurants, boutique shops, and the bandstand, this unrivaled location allows you to park the car and walk to everything. Oceanfront lots in Bethany are seldom available—don’t miss this extraordinary chance. Existing home to be removed prior to settlement.
#DESU2093284

BETHANY BEACH

34 S ATLANTIC AVENUE LOT 1

None Beds

None Baths

0.3 acres

$5,495,000

MLS#: DESU2093284
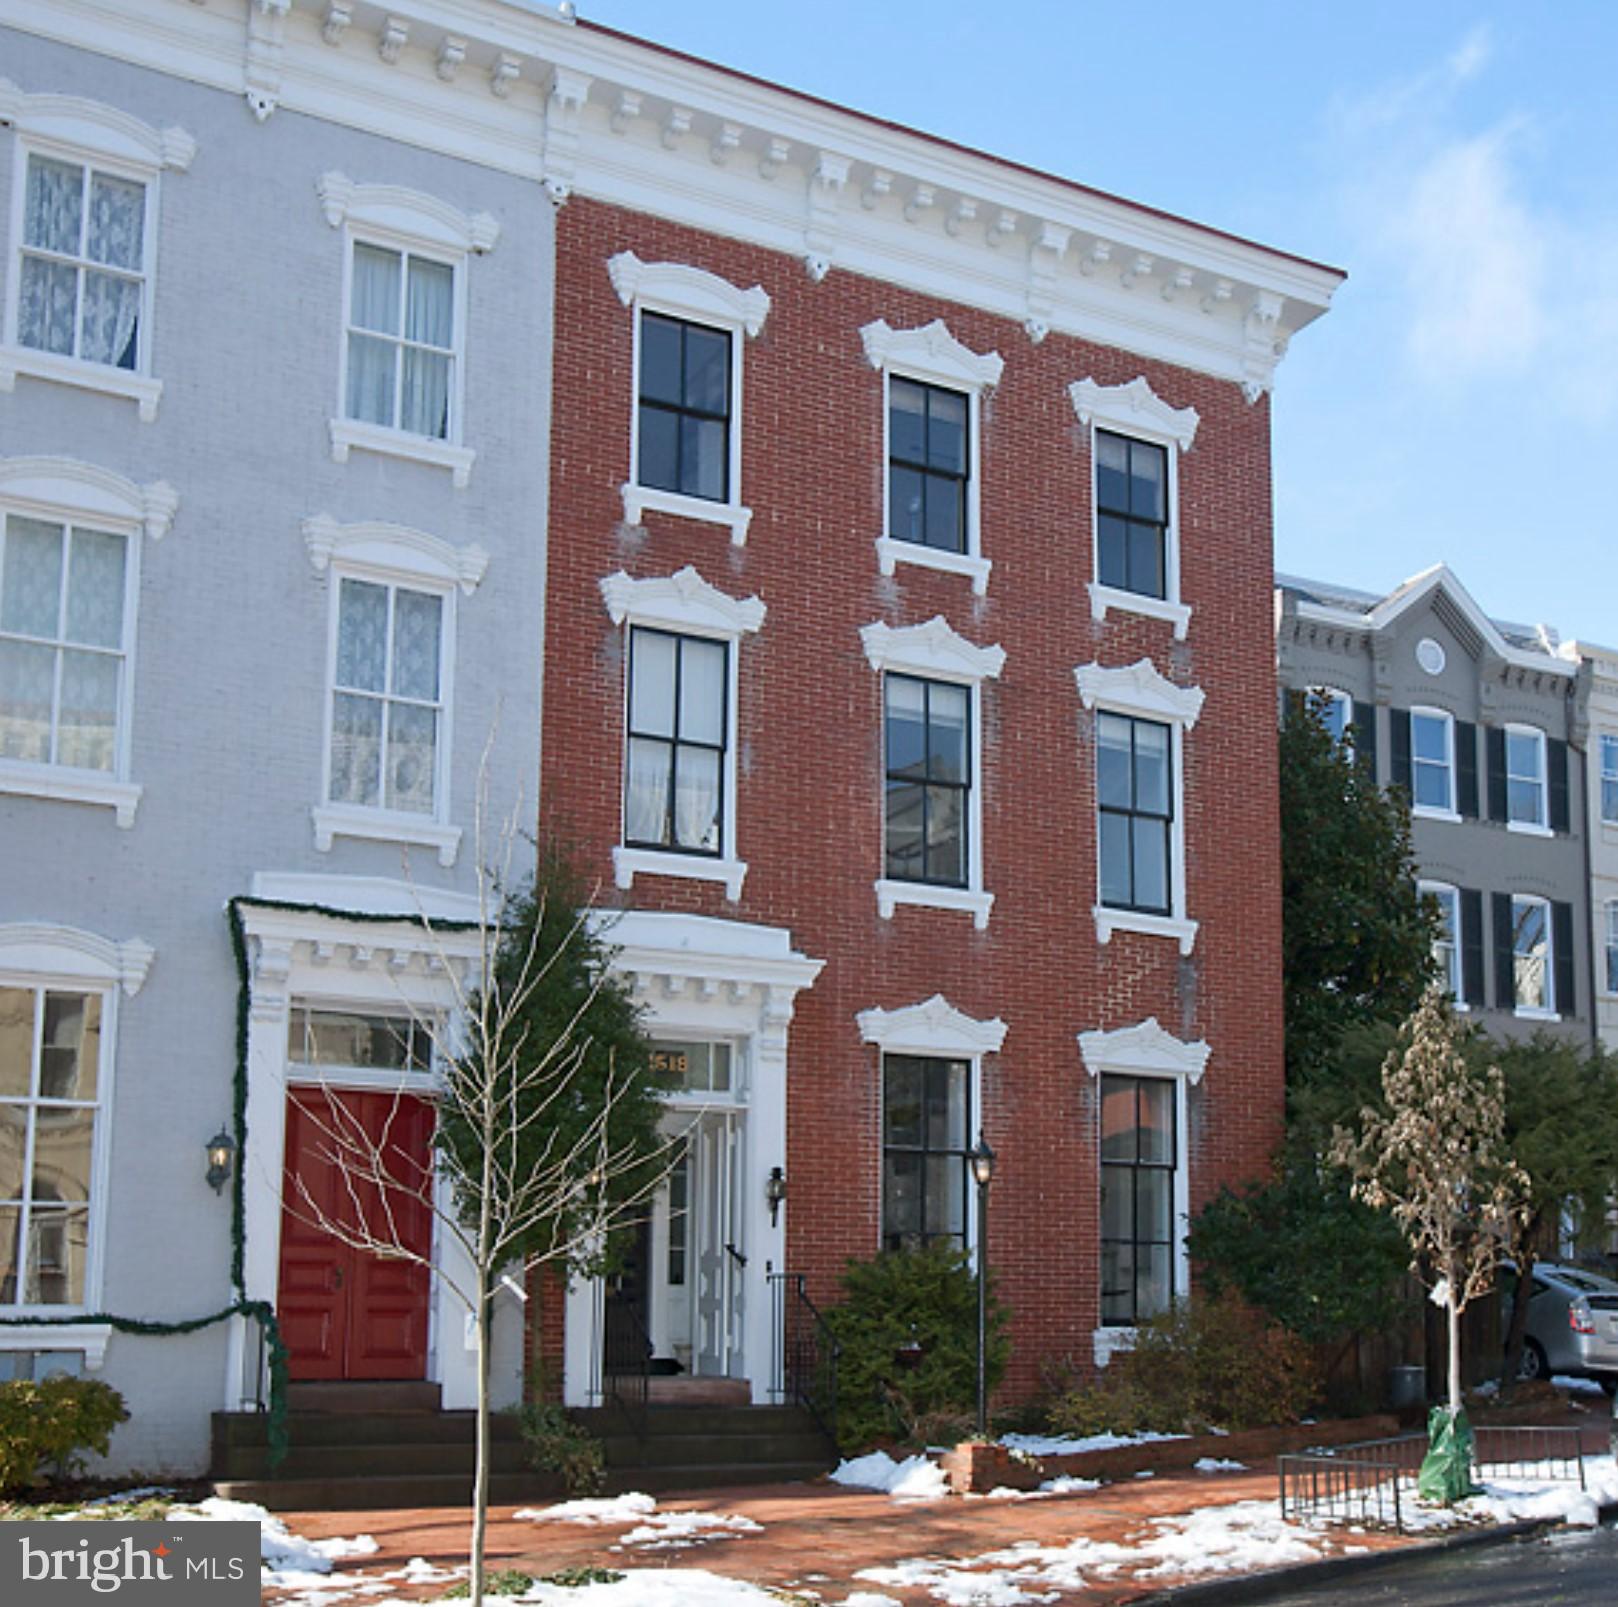
THOUGHTFUL RENOVATION OF HANDSOME CA 1866 SEMI DETACHED EAST VILLAGE HOME INTRODUCED BY HANDSOME BRICK FACADE, GRACIOUS AND GENEROUS ENTRY HALL, WITH 2-3 CAR PARKING AND "SIP AND DIP" POOL AS WELL AS LARGE TERRACE, 12' CEILINGS, 4 WOOD-BURNING FIREPLACES WITH ORIGINAL MARBLE MANTLES.  GOURMET EAT-IN KITCHEN WITH BREAKFAST BANQUETTE AND ADJACENT FAMILY ROOM, MUDROOM (REAR ENTRANCE) WITH CUBBIES, LAUNDRY, EXTRA FRIDGE. PEACEFUL PRIMARY SUITE WITH LUXE MARBLE EN SUITE BATH.
#DCDC2125942

WASHINGTON

1518 31ST NW

5 Beds

3 Baths

4,524 Sq.Ft.

$5,495,000

MLS#: DCDC2125942

Commanding a prime position on DC's prestigious Embassy Row, 2344 Massachusetts Ave NW has been meticulously restored to unveil a masterpiece unlike any other. Steeped in exclusivity and designer finishes, this five level home spans approximately 6,700 SF and offers 5 bedrooms, 5 full baths, and 2 half baths. There is an elevator that services all floors and an attached heated garage with a heated driveway. This residence encompasses generous entertaining spaces, opulent millwork, and significant lighting upgrades. This Kalorama residence summons a grand, newly curated vision of a property that is rich in history and unforgettable in stature.
#DCDC427116

WASHINGTON

2344 MASSACHUSETTS AVENUE NW

5 Beds

5 Baths

6,760 Sq.Ft.

$5,495,000

MLS#: DCDC427116
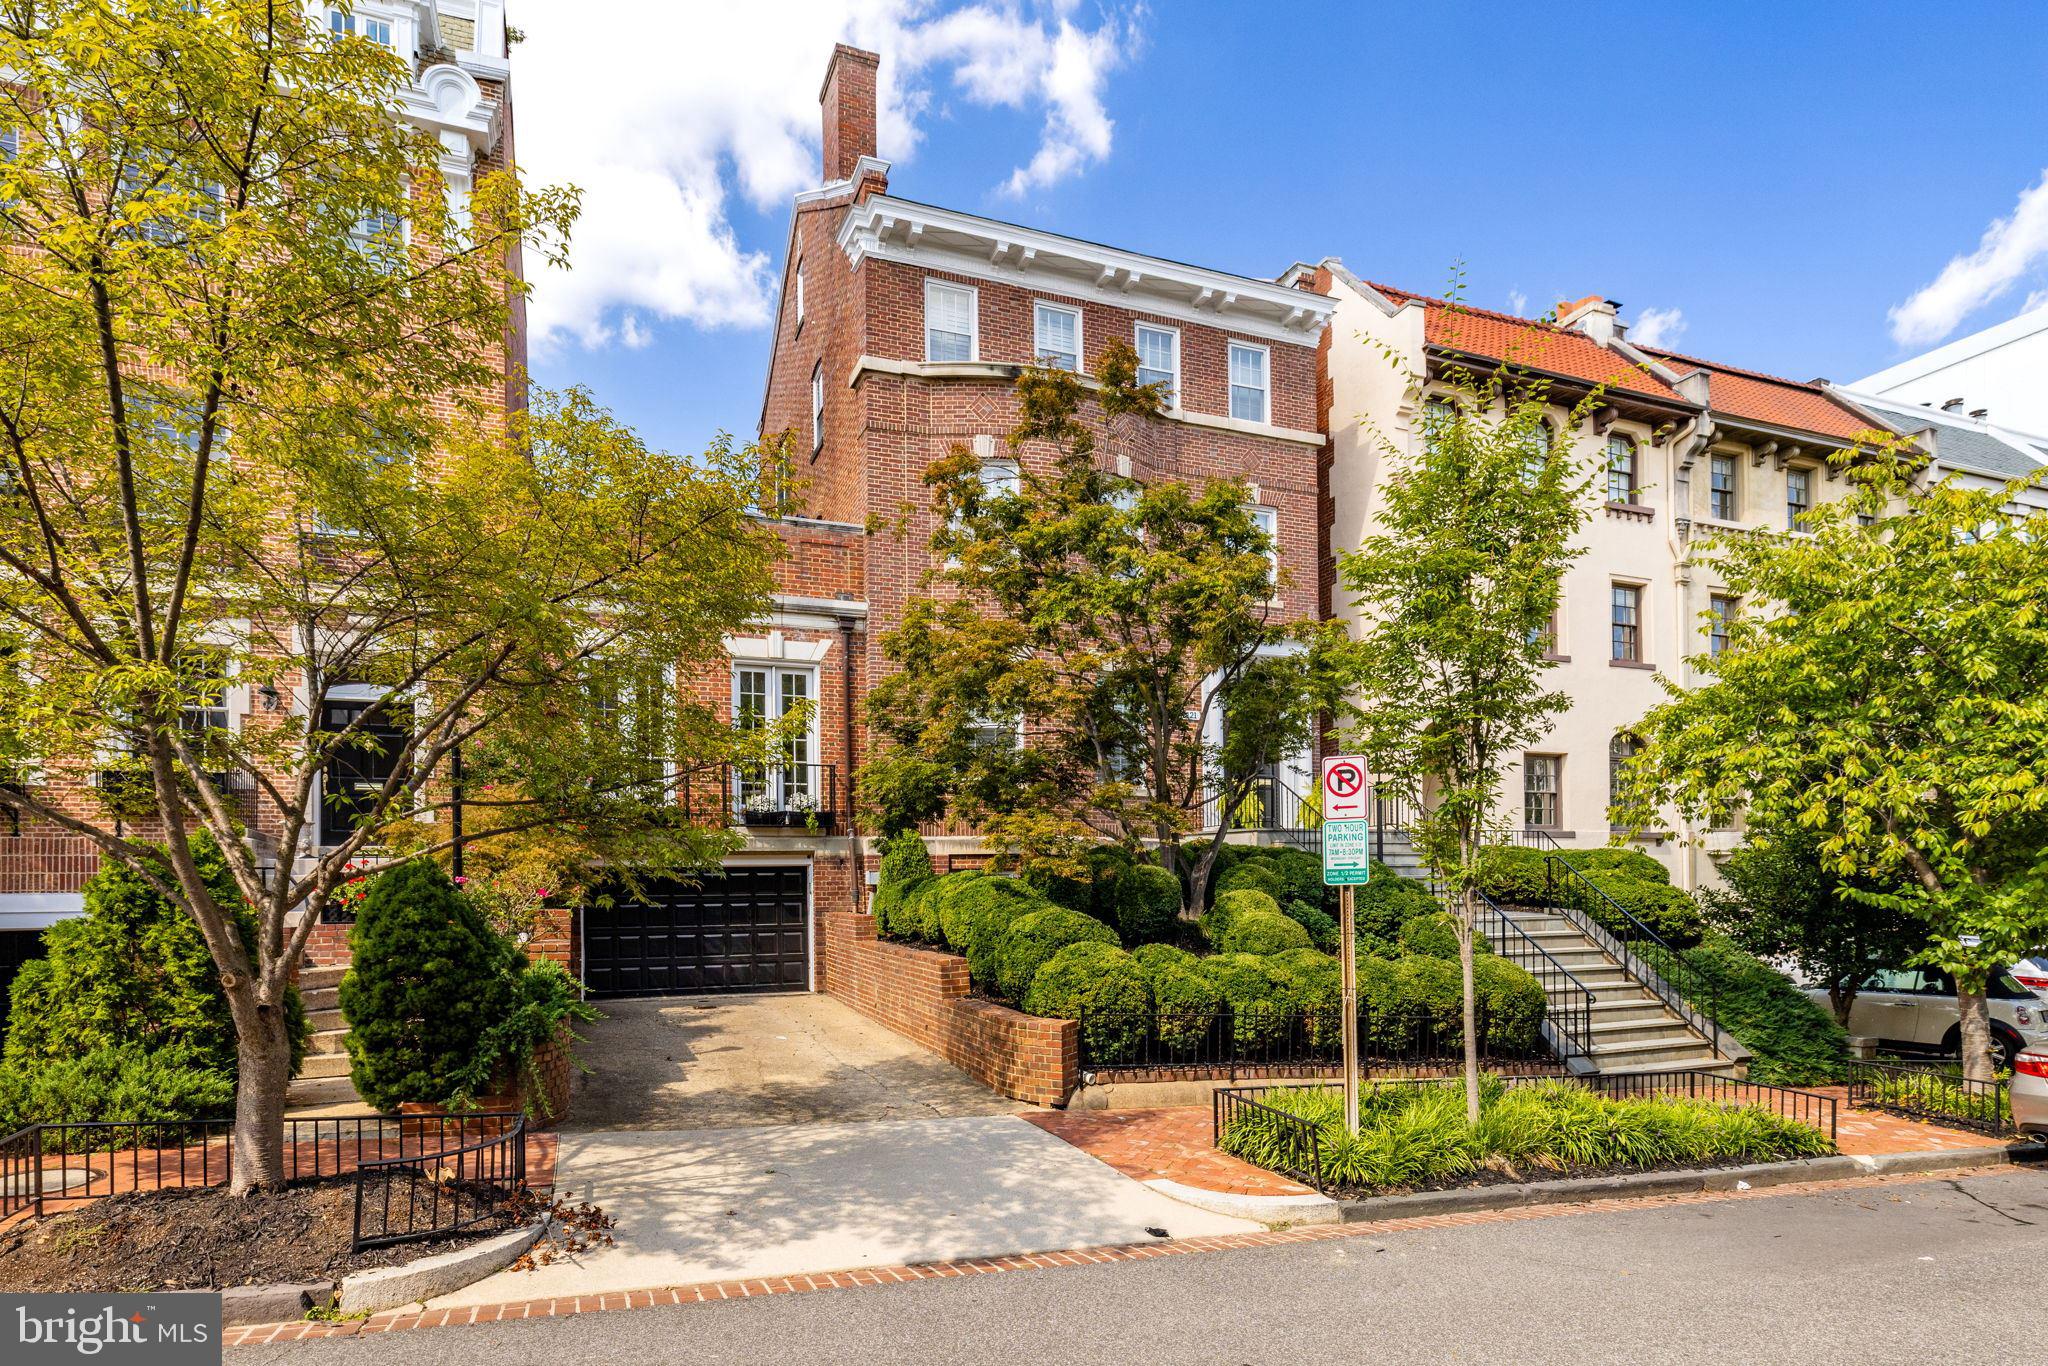
Significant PRICE ADJUSTMENT on this very special house on a beautiful block in Kalorama Heights. Elegant, grand yet so livable for today!  Entertain either glamorously informally or quite formally. Hide the dogs, or kids or caterers in the large, comfortable rear wing or open it all up and let it all flow! This south-facing and light-filled 1911,  beautifully remodeled, semi-detached townhouse has a wonderful floor plan. Gorgeous, large traditional rooms with stunning architectural details mingle gracefully with sought after more contemporary, informal spaces.  Large entrance hall; sun-kissed front reception/music room; huge living room; banquet sized dining room  and a beautiful,  white,  large open kitchen with island breakfast bar,  completely open to a family room and informal dining area. This combination of spaces is rarely found in Kalorama.  All primary rooms on the main level open on grade to the private, large rear terraces and garden by way of walls of windows and doors. 10 ft ceilings. 6 fireplaces. Operating pocket doors! Coffered ceilings and wainscoting.  ELEVATOR to all floors. This property lives like a DETACHED house and in fact is only partially attached on one side.   Wonderful 2nd floor primary suite with gorgeous bath has its own inviting private roof deck.  Handsome paneled library/office also on 2nd floor. Three additional large bedrooms and two baths on 3rd floor.  There is even a storage attic. Great lower level with separate side entrance includes large bright family room or exercise room (or BEDROOM); full bath; closets and storage;  Temp-controlled  WINE CELLAR; laundry and ATTACHED GARAGE access. 
WALK SCORE 97.  1/2 mile to Dupont Circle  METRO.  Mitchell Park just minutes away.
#DCDC2086264

WASHINGTON

2121 LEROY PLACE NW

5 Beds

4 Baths

6,064 Sq.Ft.

$5,495,000

MLS#: DCDC2086264
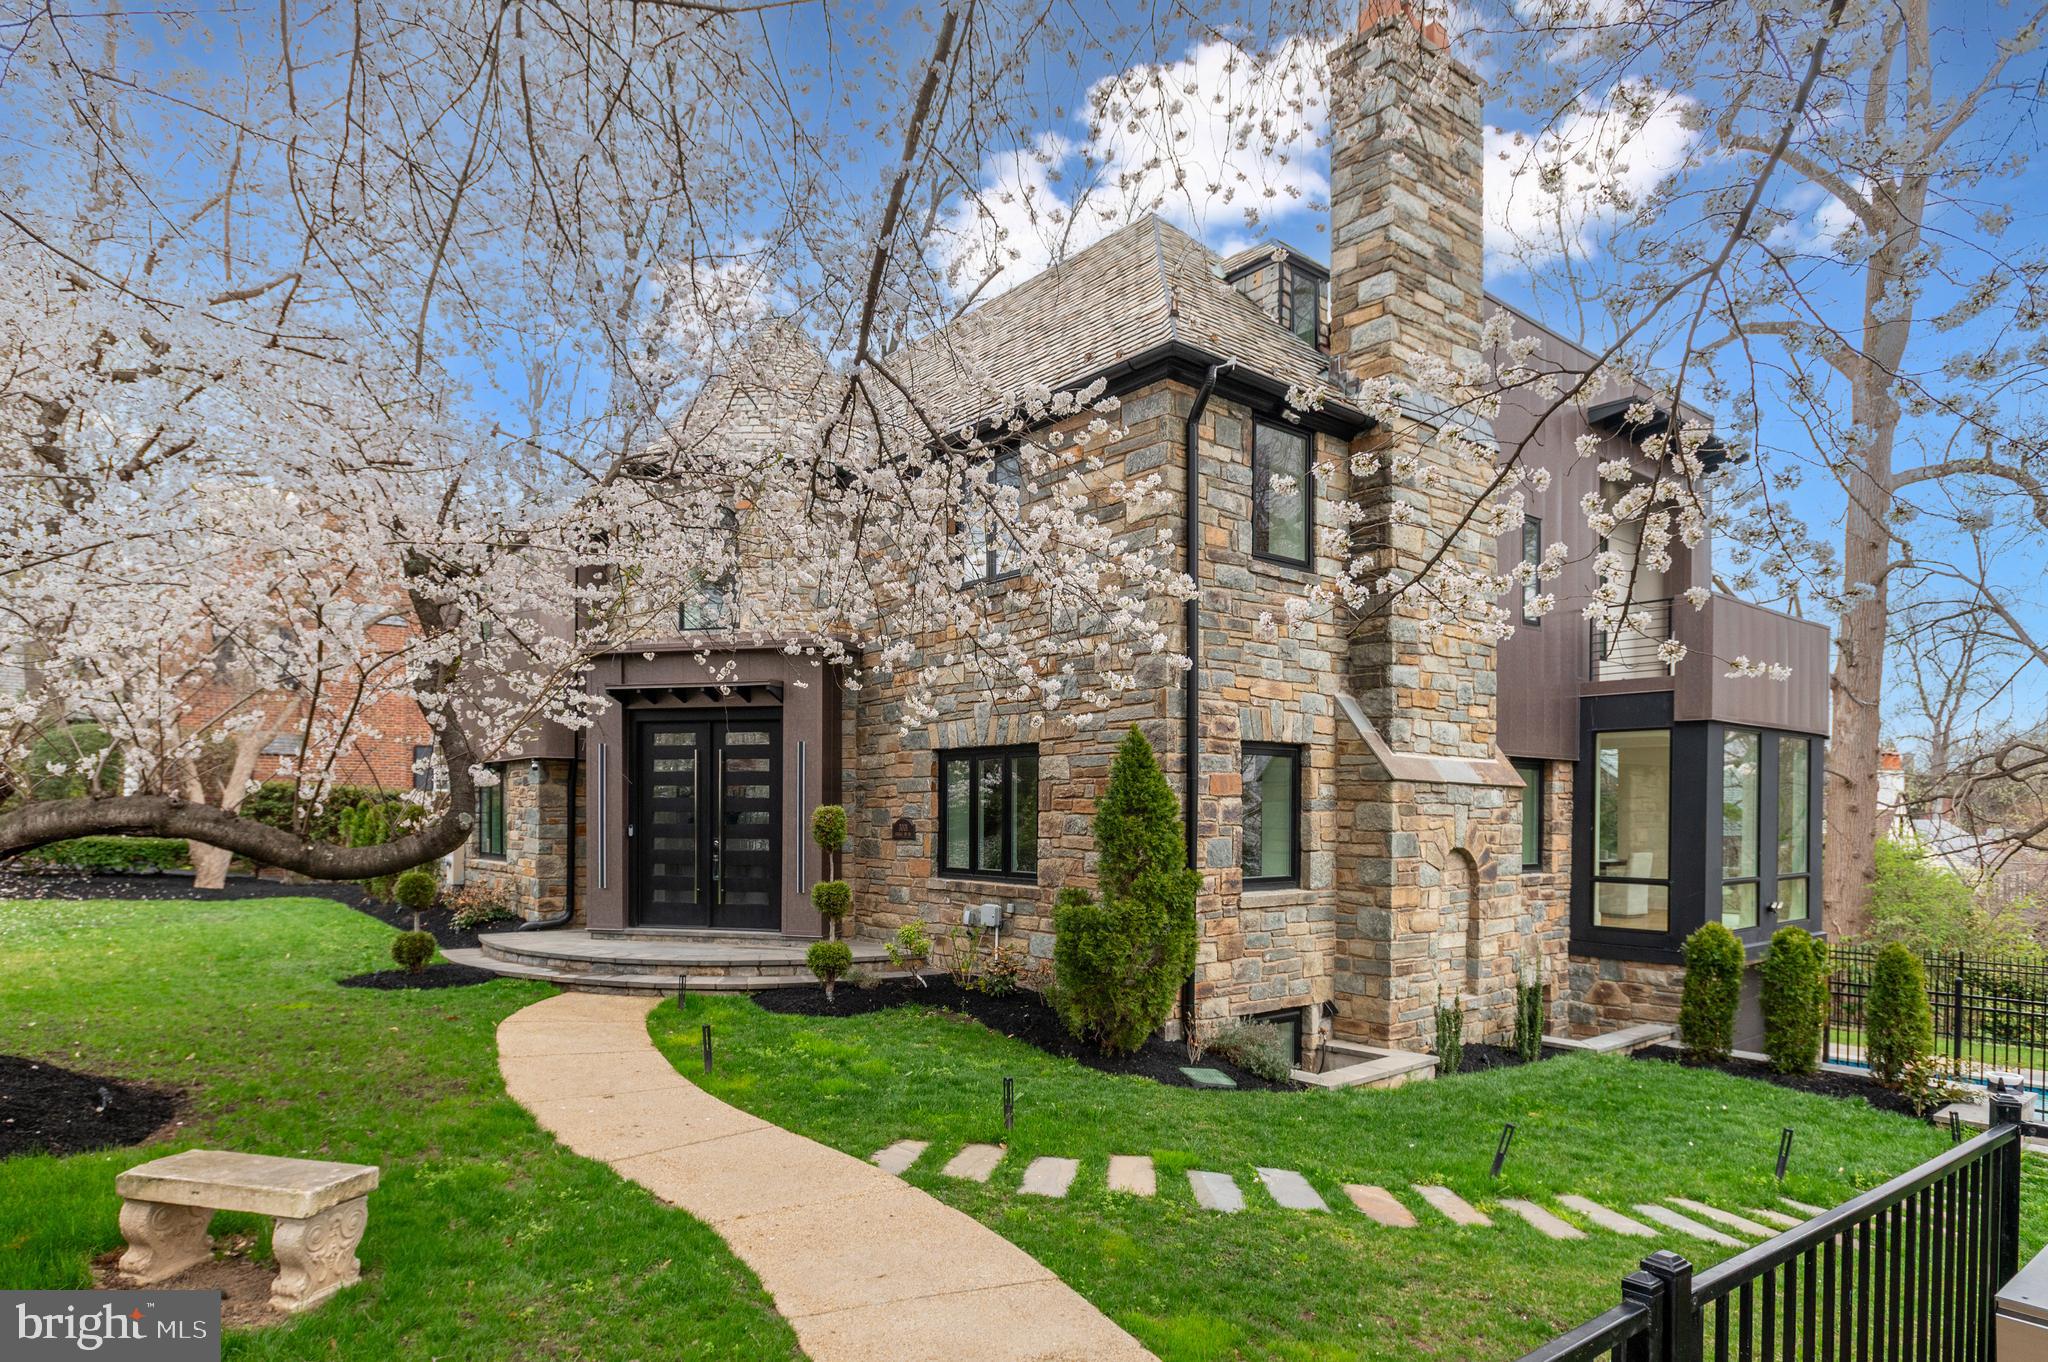
Welcome to 3001 Foxhall Rd NW, a masterful reinvention of a Tudor Revival by 3G Architects in 2024  located on a corner lot along a tree lined stretch of Foxhall Road. Beyond its storied façade, more than 7,300 square feet unfold across four meticulously curated levels—where heritage architecture meets bold, modern clarity.

A grand 18-foot foyer sets a dramatic tone, introducing wide-plank white oak floors, tailored millwork, and a restrained material palette that feels at once timeless and forward-thinking. The formal reception room, anchored by a sleek wet bar, transitions effortlessly to a gracious living room and an elegant dining room—both overlooking the sculptural pool and manicured gardens beyond.

At the rear of the home, walls of triple-paned, floor-to-ceiling glass dissolve the boundary between indoors and out. The kitchen and family room form a luminous, gallery-like expanse designed for both grand entertaining and intimate daily rituals, featuring a 60” fireplace. A monolithic center island commands attention, complemented by a 48-inch Miele dual-fuel range, integrated wine refrigeration, espresso station, and bespoke Ultralux cabinetry. A discreet command center, walk-in pantry, powder room, and a main-level guest suite or office complete the floor with intention and ease.

Upstairs, three secondary bedrooms offer serene proportions, each with ensuite baths and generous storage, including walk-in closets. The primary suite is conceived as a private retreat: a skylit sitting room with a two-sided fireplace, wet bar, and secluded balcony precede a spa-caliber bath featuring a soaking tub, steam shower, and expansive dressing room with dual walk-in closets. Completing this level is a bonus hang out space, perfect for relaxing before bed. 

The top floor reveals a flexible loft space, perfect for a home office, yoga room, or kid’s play room.  Finishing out the interior of the home is the expansive lower level that is great for both everyday living and entertaining—with a second kitchen and wine cooler with space for 212 bottles, circular game room, media lounge, sixth bedroom, full bath, and additional laundry.

An oversized, heated three-car garage provides a rare dual access driveway to both Foxhall Road and Hawthorne Street. Outdoors, a 39-foot heated pool with waterfall takes center stage, framed by layered terraces, a full pool bath, and a cabana cooled by ceiling fans—all enveloped in lush, fully fenced landscaping.

Moments from Georgetown, The Palisades, and the boutiques and dining along New Mexico Avenue, 3001 Foxhall Road NW is a rare composition of history, design, and uncompromising modern luxury.
#DCDC2249808

WASHINGTON

3001 FOXHALL ROAD NW

6 Beds

7 Baths

7,324 Sq.Ft.

$5,495,000

MLS#: DCDC2249808

1 ... 193 194 195 196 197 ... 666
* Listings identified with the FMLS IDX logo come from FMLS and are held by brokerage firms other than the owner of this website. The listing brokerage is identified in any listing details. Information is deemed reliable but is not guaranteed. If you believe any FMLS listing contains material that infringes your copyrighted work please click here to review our DMCA policy and learn how to submit a takedown request. © 2024. First Multiple Listing Service, Inc.
 - property

Send a message

Message successfully sent.

Your message

What is 3 + 4 ?

Reason for contacting?

I agree to receive email communication and understand I can unsubscribe at any time.

I agree to be contacted by Charis Realty Group via call, email, and text for real estate services. To opt out, you can reply 'stop' at any time or reply 'help' for assistance. You can also click the unsubscribe link in the emails. Message and data rates may apply. Message frequency may vary. Privacy Policy

Sign Out

Virtual Assistant

Would you like to take the next step with this property? We can help you schedule a showing or virtual tour, or send you more details.

Yes, I would like more information.

Thank You for Your Reply, One of Our Agents will contact you as soon as possible

No, maybe later.

Thank you, you can always contact me via email, phone number or through the contact form.

Realhub AI

Lucy - Your AI-Powered Realtor

Update Your Temporary Password

Personalize your search

Enter your email and we'll notify you immediately when new listings match what you're looking for.

or enter email address

Already have an account ? Login here

Continue your home search

I agree to receive communications and understand I can unsubscribe at any time.

I agree to be contacted by Charis Realty Group via call, email, and text for real estate services. To opt out, you can reply 'stop' at any time or reply 'help' for assistance. You can also click the unsubscribe link in the emails. Message and data rates may apply. Message frequency may vary. Privacy Policy

Already have an account ? Login here

We use cookies

We use cookies primarily for analytics to enhance your experience. By accepting, you agree to our use of these cookies. You can manage your preferences or learn more about our cookies policy.
