Properties

Browse or get in touch to schedule a walkthrough.

  • Nearby me
Price range

Popular Features

Community Features

Association

Property Features

Waterfront

View

Exterior Features

Interior Features

Style

10000 properties match your criteria

Updated 1 minute ago

E-Alert name
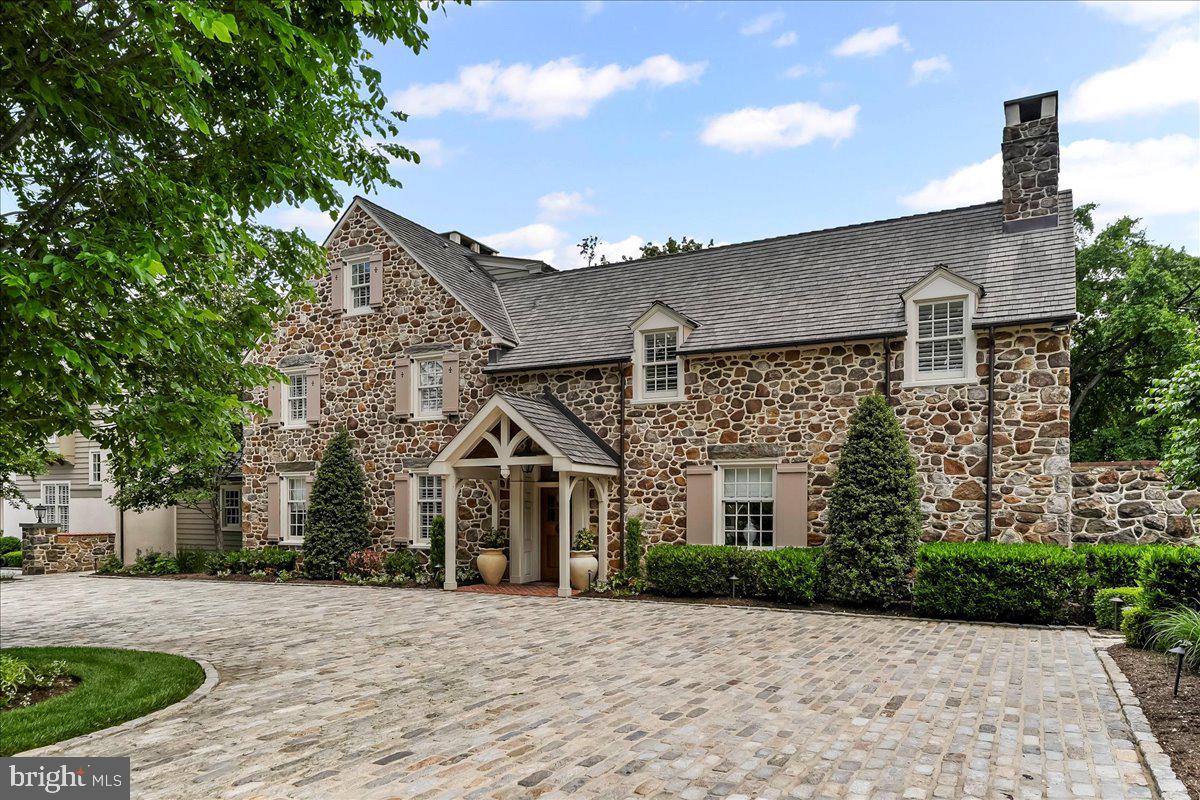
An Unbelievable  Opportunity To Own A One-Of-A-Kind Estate On Finely Landscaped 8.8 Private Acres In Radnor Hunt Built In The Early 1900's.  Nestled Amidst Towering Trees BLACKOAK  Is A Historically Significant Estate That Embodies The Perfect Union Of Classic Elegance And Modern Design.  This Is No Ordinary Home And Defines The Meaning Of True Luxury.  Current Owners  Have Made Many Improvements  Since Their Ownership Presenting A Move In Ready Opportunity To Own A Truly Distinctive Residence With An Unmatched Lifestyle.  To Further Enhance The Efficiency, Functionality And Aesthetics, The Home Is Now Equipped With Multi-Zoned Geothermal HVAC And Wired For A Whole House Generator.
This Is No Ordinary Home......Enter From Circular Belgium Block Courtyard  Area.  Continue On To The First Level Sunlit Piano Room With Stone Fireplace And Ship Lap Detailed Mantel.  Also Featuring Crown Molding, Chair Rail, Tray Ceiling, Custom Shades And Built In Cabinetry.  Not To Miss The Secluded Art Studio.  Plus A Pet Grooming Area.  Then Continue On To Powder Room, Coffee Bar With Marble Counter, Beverage Fridge And Microwave.  Continue On To Personal Reading Space That Opens Up To Formal Dining Room With Fireplace, Tray Ceiling, Unique Chair Rail.  Exterior Door To Outdoor Oasis Including Patio With Fireplace, Pizza Oven, Bar, Fire Pit , Pool And Spa All Overlooking Lushly Landscaped Grounds.  Not To Miss The Nighttime Affects With All Trees Illuminated.
Entire Kitchen Was Expanded By 10' Inside And Out And Totally Renovated In 2017.  All New Cabinetry, All New Appliances, Custom Stone Hood Over Range, Magnificent 10' Wooden Island With Seating , Marble Countertops, Farm Porcelain Sink, Beamed Ceiling,  Sub Zero Refrigerator, Sub Zero Freezer, WOLF 6 Burner Range With Grill, Walk In Pantry And Large Window Bench Table And Chairs.
Living/Family Room  Includes Custom Cabinetry, Fireplace With Custom Wooden Mantel, Beamed Ceiling, Bench Seating And Plantation Shuttered Doors To Patio And Additional Entertaining.
Upper Level Centered Around A Magnificent Primary Suite Wing With Two Baths And Two Dressing Closets. Both With Custom Builtins.  This Level Also Boasts An Expansive Double Washers And Dryers.  Highlighted With Large Soaking Sink And Built In Cabinetry.  Additional 2nd Bedroom With Private Bath And Highlighted With Fireplace And An Abundance Of Closets. Roomy 3rd Bedroom With Recessed Lighting And Hall Bath Complete This Level .  Stairway To 3rd Level Was Added By Owners Which Leads To An Additional 4th Bedroom And Private Bath.  Both Levels Highlighted With Plantation Shutters Throughout.
Exterior Of The Home Provides & Embraces The Home Being Noted As A True Showplace.  Highlights Include 6 Car Garage With Private Executive Office Located Above The Main Portion.  Office Has Private Entrance Leading To All New Expansive Area With Maple Wood, Custom Shelving, Plantation Shutters And 1/2 Bathroom.
Private Guest Home On The Property Provides A Large 1 Bedroom & 1 Full Bath .  Living And Dining Areas Along With A Fully Equipped Kitchen Highlighted With Viking Range And Sub Zero Fridge.  Pine Flooring, Fireplace, Plantation Shutters And Walk In Closet Add To The Charm Of This Retreat.  Outside Boasts A Private Area For Entertaining Along With A Firepit.
#PACT2098014

MALVERN

137 JAFFREY ROAD

4 Beds

4 Baths

7,539 Sq.Ft.

$5,300,000

MLS#: PACT2098014
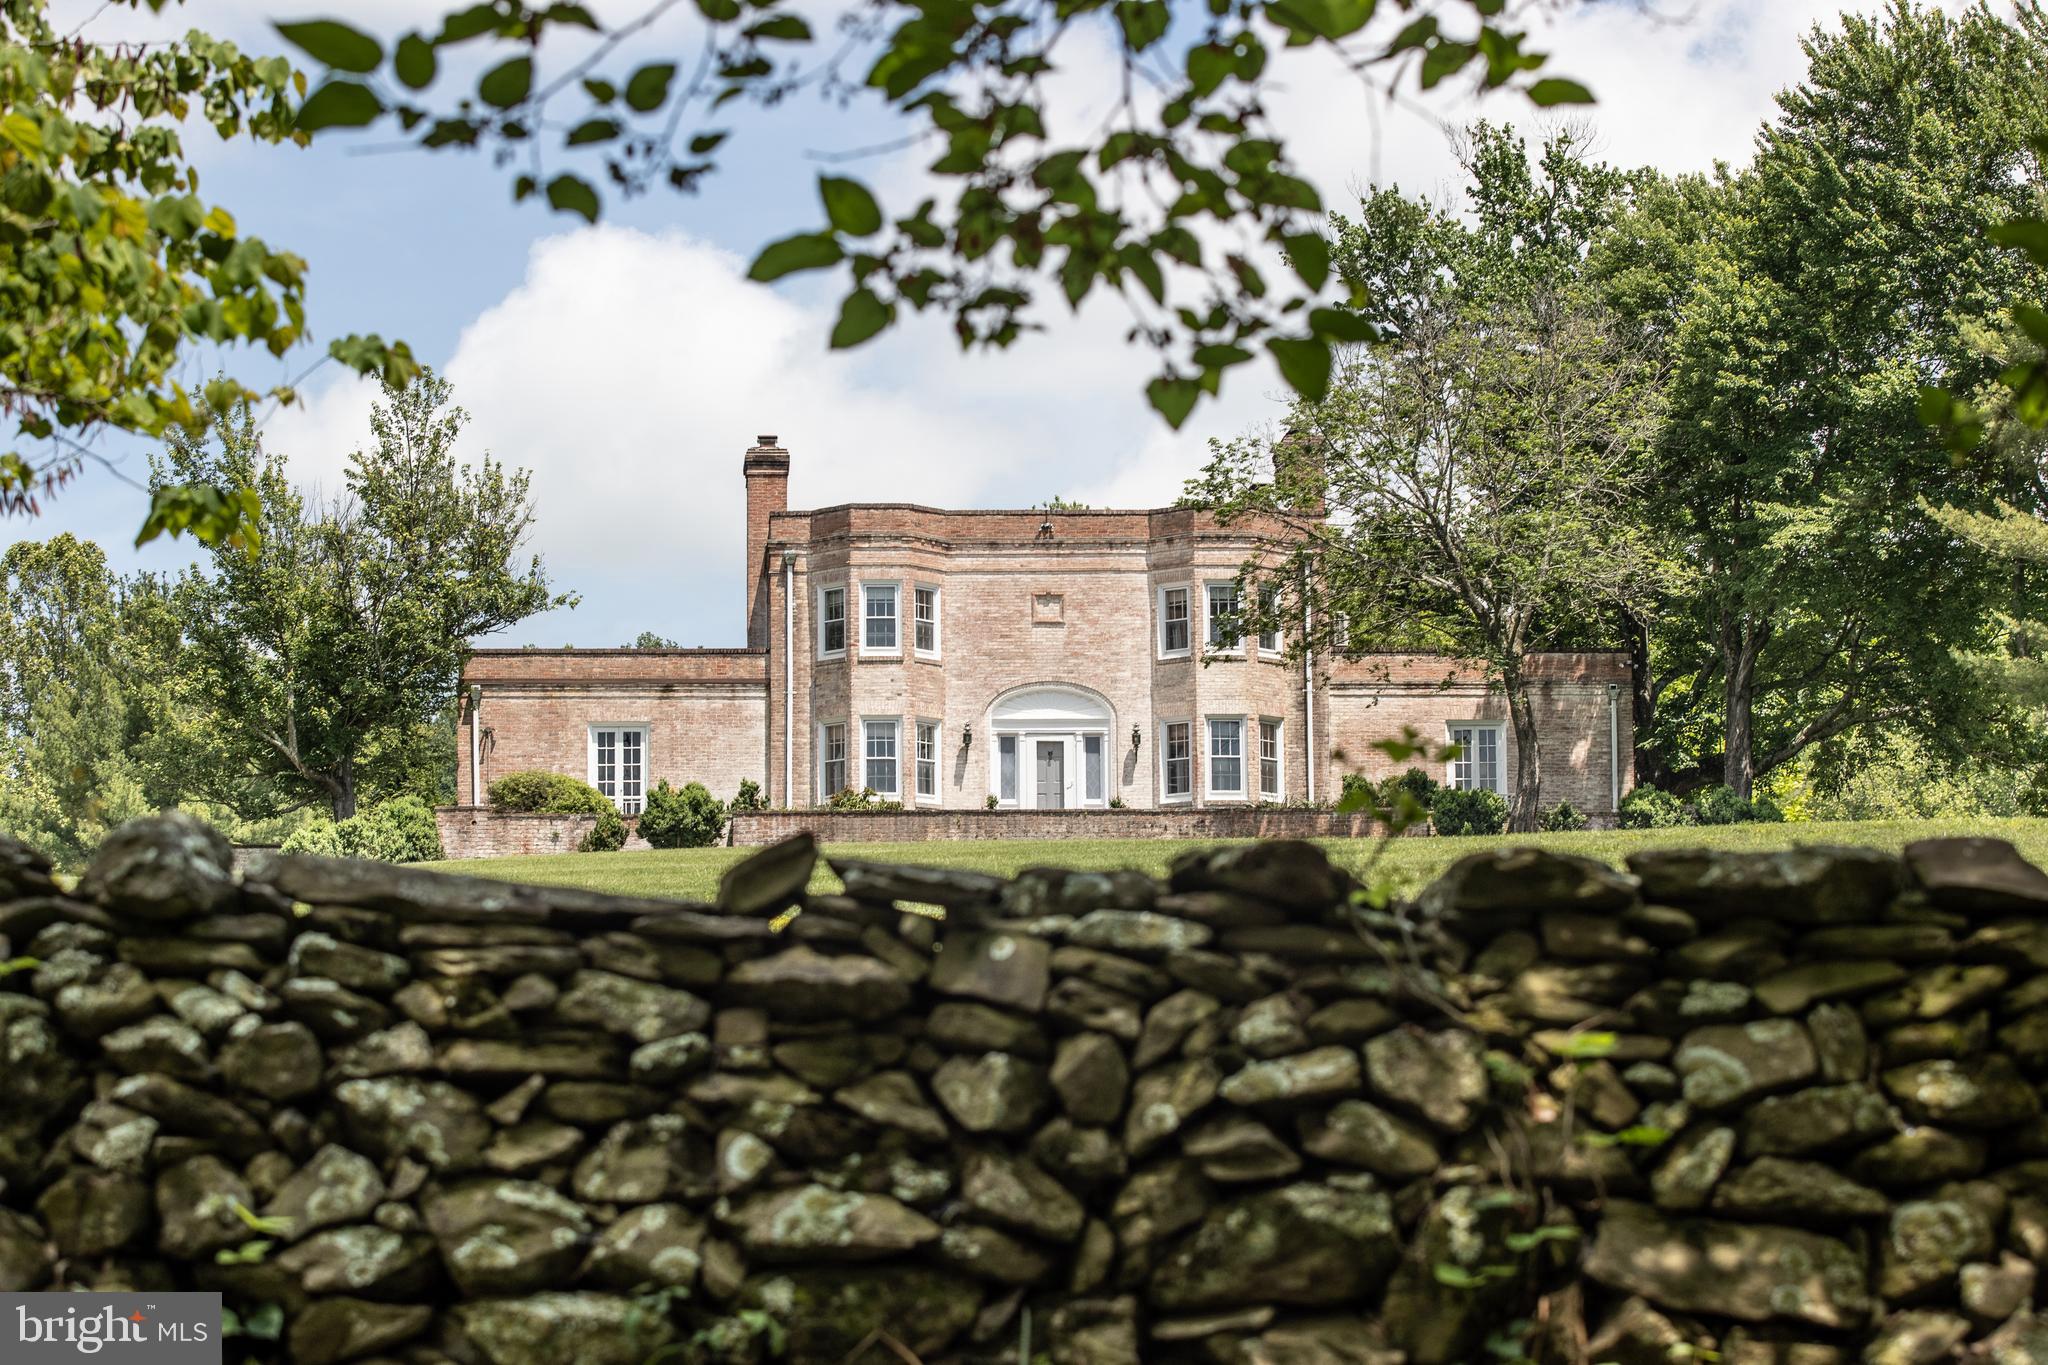
“High Acre Farm”
Prime location in Fauquier County between Middleburg and The Plains in the heart of Orange County Hunt territory. 
Elegant main residence is a brick Georgian style, circa 1909 designed by New York architect Julius Gregory.  4 bedrooms, 3 full baths, 2 half baths, 7 fireplaces, wood floors throughout, high ceilings, 2 balconies off primary bedroom,  classic family room with stone floor and pickled pine paneling.  Entire home has gorgeous millwork and detailed finishes.  

Tree lined approach, extensive stone walls and notable terraced garden. 263.47 acres of rolling and elevated land with magnificent views. Property is a mix of open pasture ,  mature woods, and two spring fed ponds. 

Additional improvements  include the manager's house and 2 tenant houses. Multiple outbuildings include machine shed, long barn and dairy  complex with many possibilities and old kennels, small barn. 

More land may be available.

Property is in Conservation Easement.  May not be subdivided.  Sold in “As Is” Condition.
#VAFQ2010616

THE PLAINS

5415 MACMAHON LANE

4 Beds

3 Baths

4,950 Sq.Ft.

$5,300,000

MLS#: VAFQ2010616
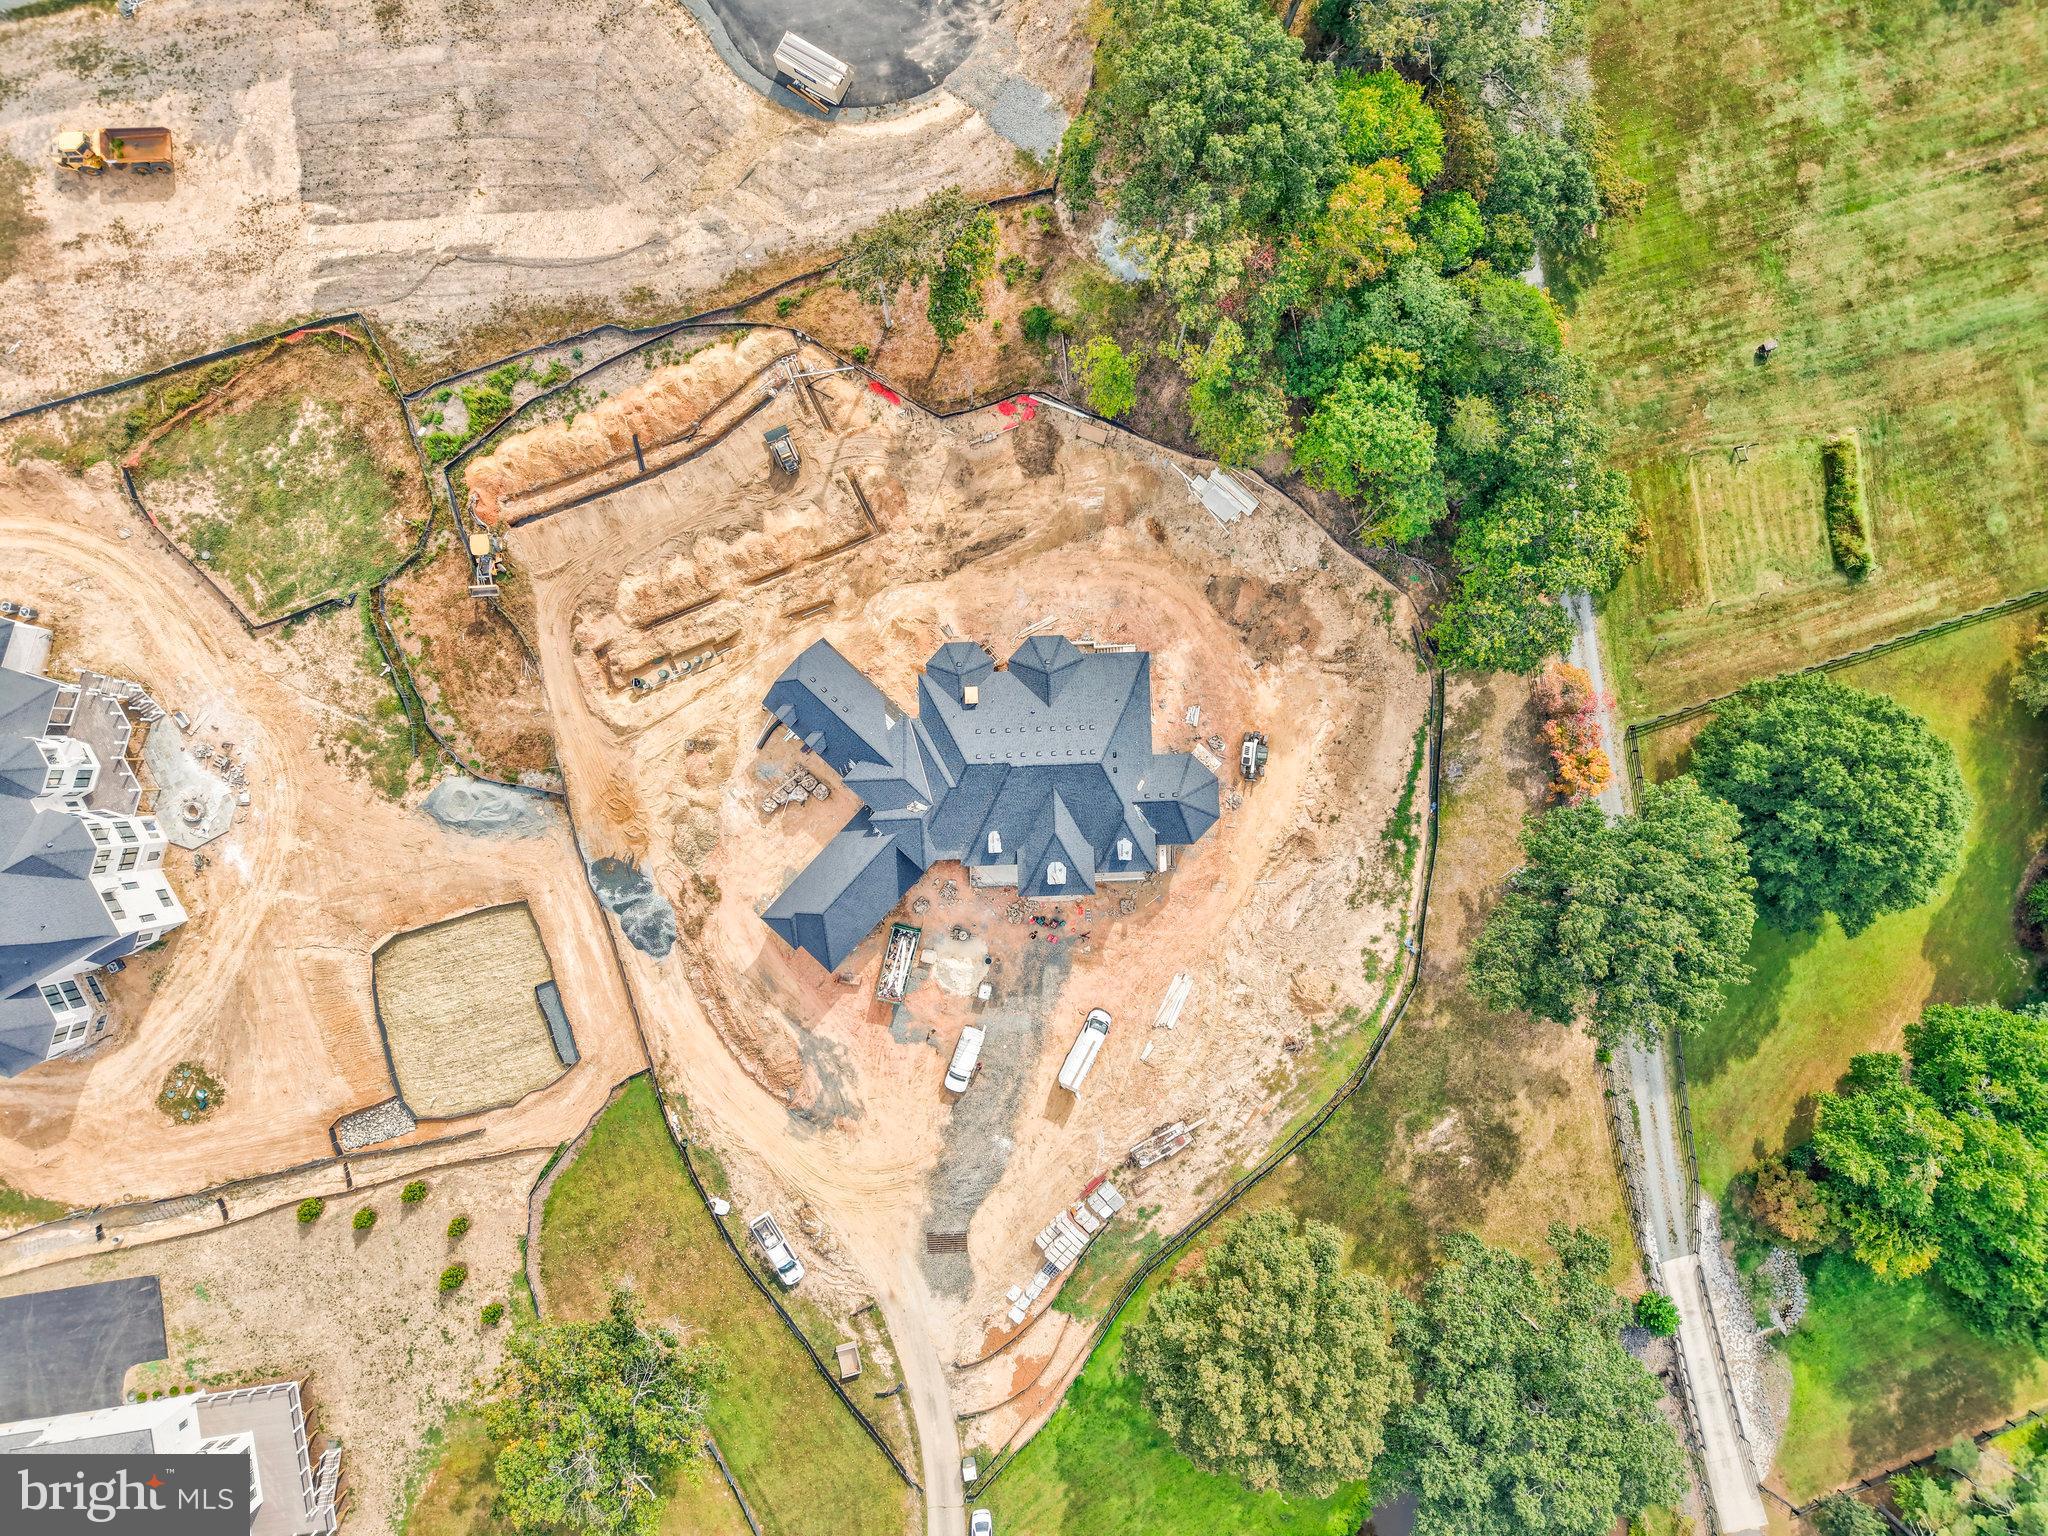
New Construction by Gulick Group in Still Pond Community with pond, premier lot
#VAFX2316596

GREAT FALLS

10513 BEACH MILL

6 Beds

7 Baths

12,000 Sq.Ft.

$5,300,000

MLS#: VAFX2316596
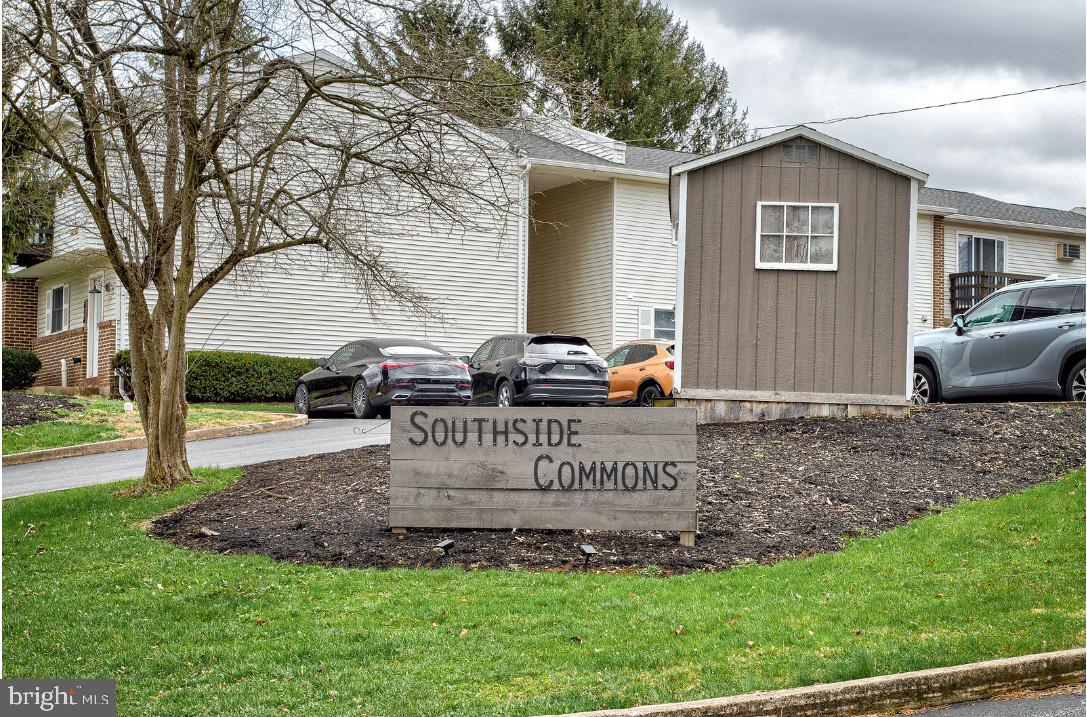
Southside Commons is an updated townhouse community comprised of 25 units – All 2- or 3-bedroom units. If you are looking to invest in off-campus housing just outside of PSU’s main campus but still close enough to all of the shopping and recreation, look NO further! Southside Commons is nestled in a quiet neighborhood of State College, providing a peaceful experience for students, graduates, and professionals who want to live a little outside downtown and have furnished or unfurnished rental options. All Southside Commons townhomes are located directly on the CATA bus route, close to the YMCA of State College, Westerly Parkway Plaza, Orchard Park, and are an easy commute to downtown and PSU main campus. The community features green space and 35 parking spaces.  Please request an NDA from the listing agent for financial details and more information.
#PACE2518420

STATE COLLEGE

610-676 SOUTHGATE DRIVE

58 Beds

None Baths

960 Sq.Ft.

$5,300,000

MLS#: PACE2518420
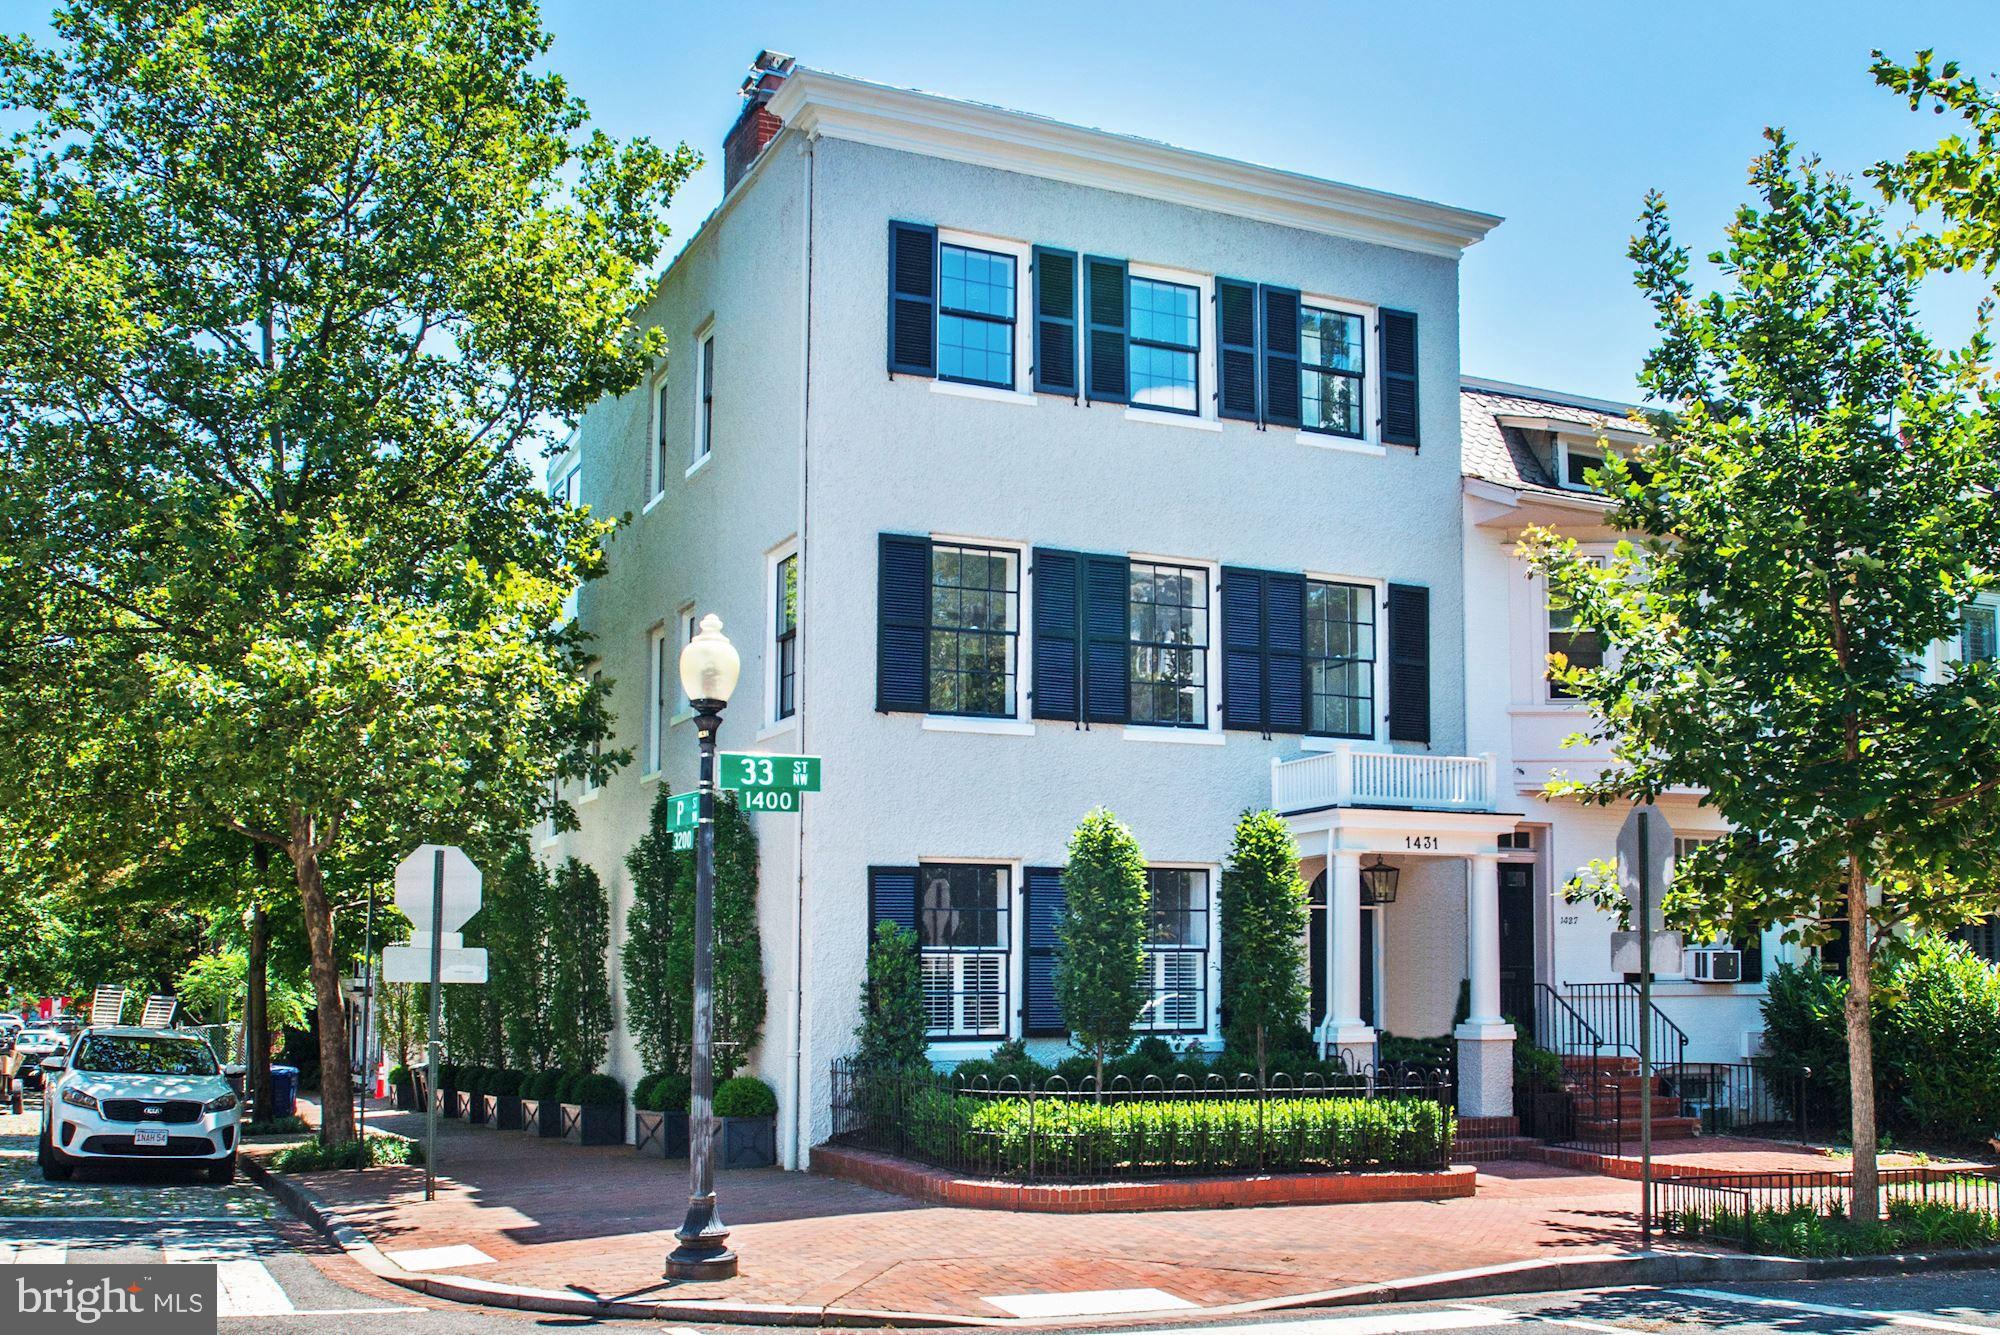
Completely renovated from top to bottom by Cecchi Homes, this beautiful Georgetown home offers high quality, modern finishes. The main level features a Foyer with herringbone hardwood floors, Living Room with marble wood-burning/gas fireplace, Formal Dining Room, Powder Room, Family Room with shiplap walls and access to an outdoor patio,  Kitchen with large center island, stainless steel Wolf appliances, Subzero refrigerator, wine cooler, and Waterworks fixtures. The second level features the spacious Master Bedroom with his and hers closets, Master Bathroom with marble tiling, soaking tub, and Waterworks fixtures. Two additional bedrooms with en-suite bathrooms and walk-in closets complete this level. The top floor offers two bedrooms with en-suite baths, Wet Bar, and spectacular Roof Deck with views of Georgetown. The lower level has 1 Bedroom and full bath, Recreation Room, and Laundry Room. This home also includes an elevator that serves all four stories. One Car Garage included.
#DCDC475316

WASHINGTON

1431 33RD STREET NW

6 Beds

6 Baths

4,298 Sq.Ft.

$5,300,000

MLS#: DCDC475316
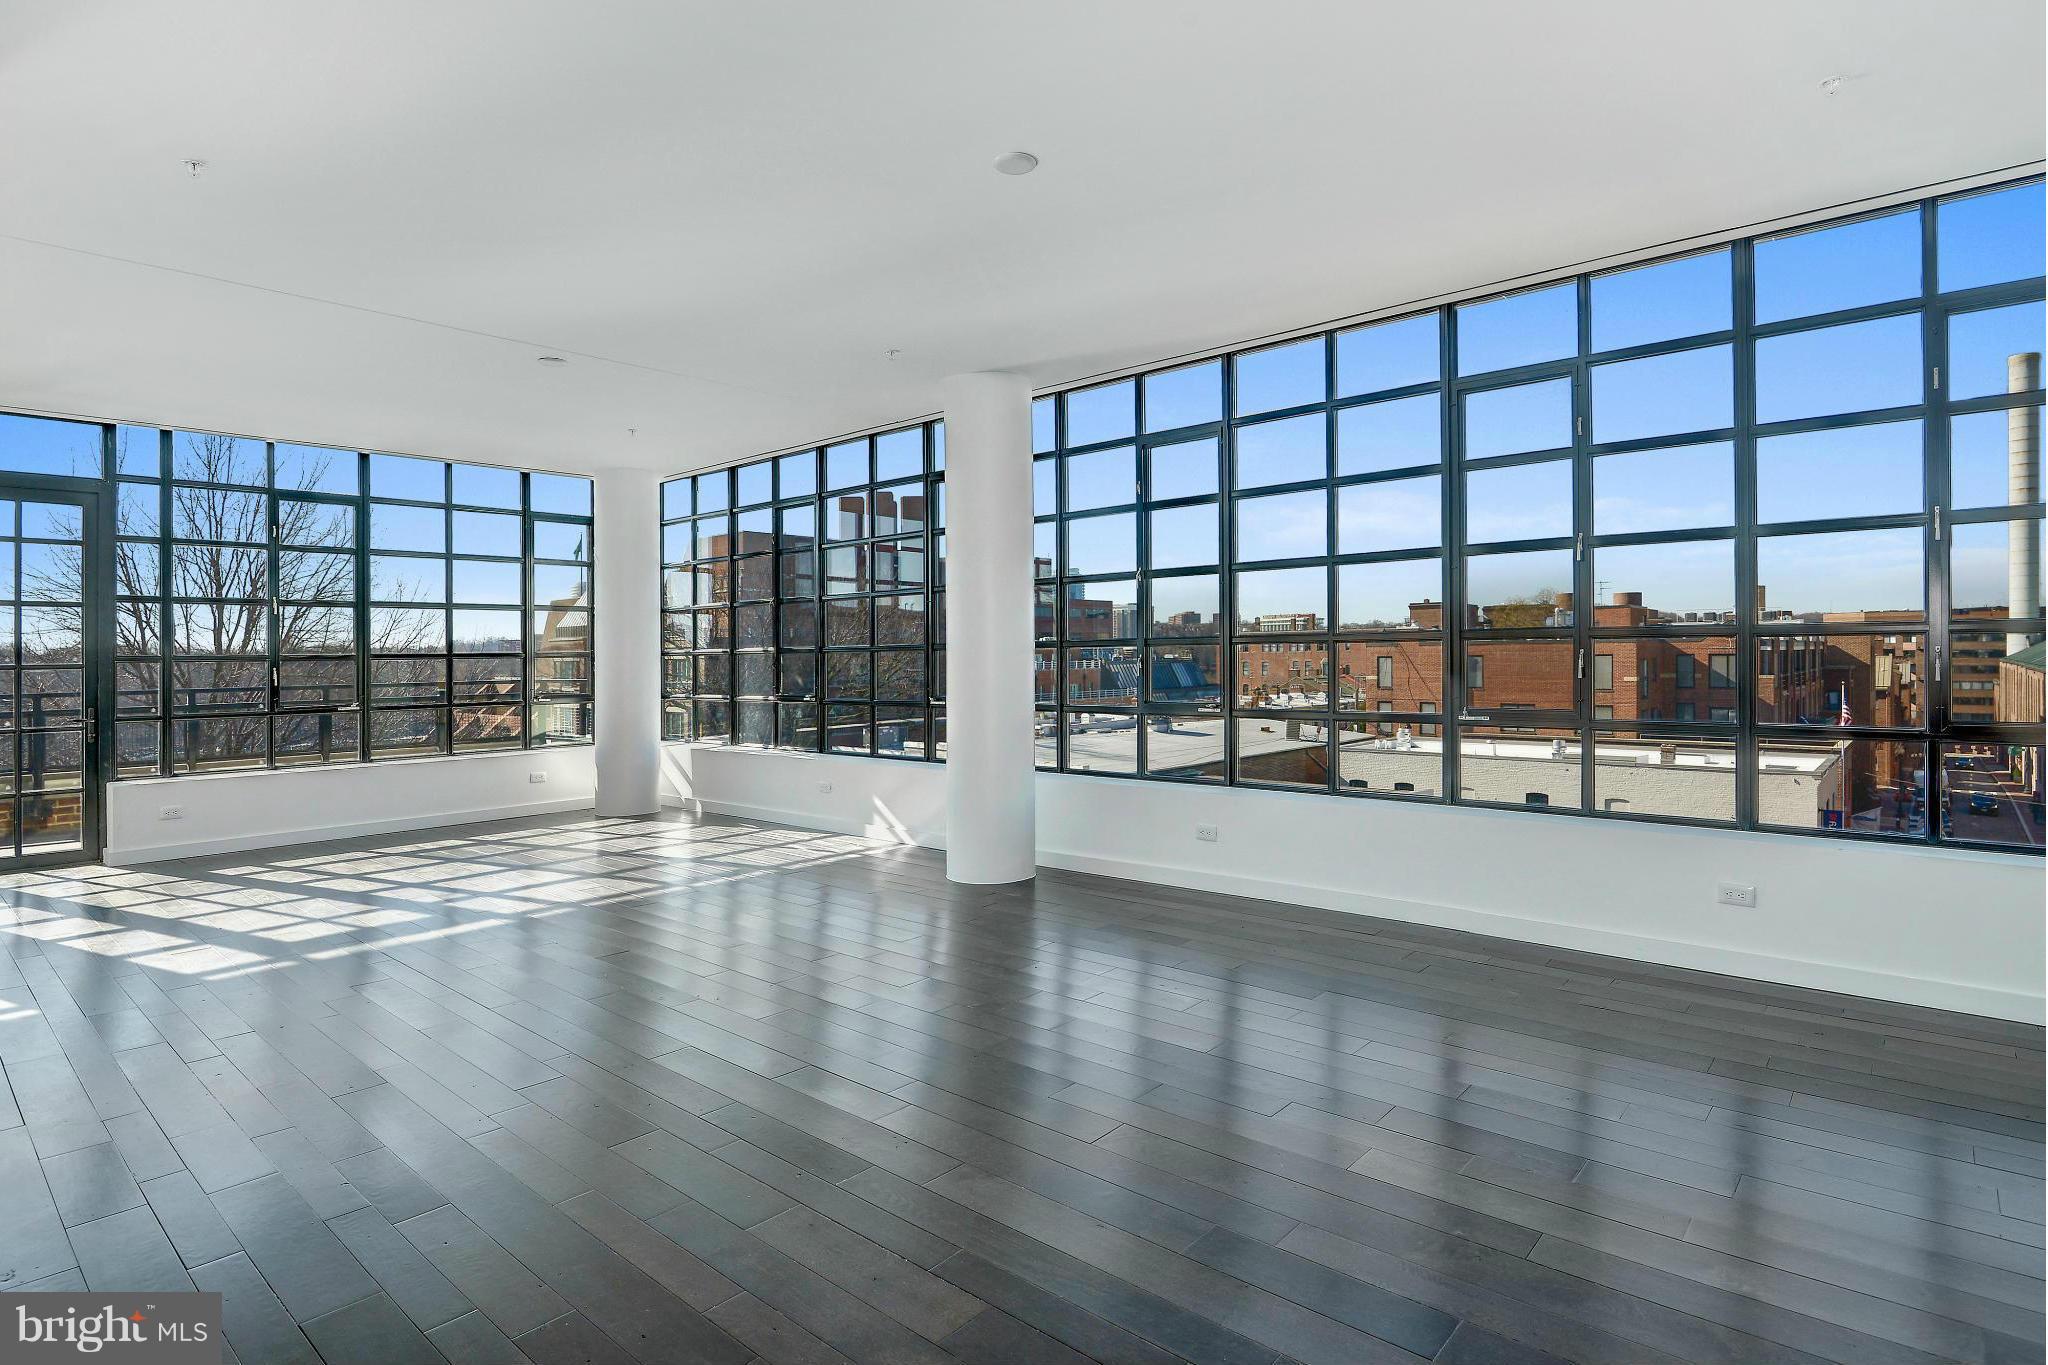
Spectacular, new, & exquisitely-appointed penthouse with wonderful views of Georgetown and Potomac. 3 bedrooms, 3.5 baths, master suite with spa-like bath & walk-in closet, 2 additional bedrooms with en suite baths, hardwood floors and motorized Mecho shades throughout. Private, outside terrace; Outdoor rooftop pool and garden, fitness center, & 24 hour staff services. 2-car parking.
#1001334015

WASHINGTON

1055 WISCONSIN AVENUE NW 4-W

3 Beds

3 Baths

3,297 Sq.Ft.

$5,300,000

MLS#: 1001334015
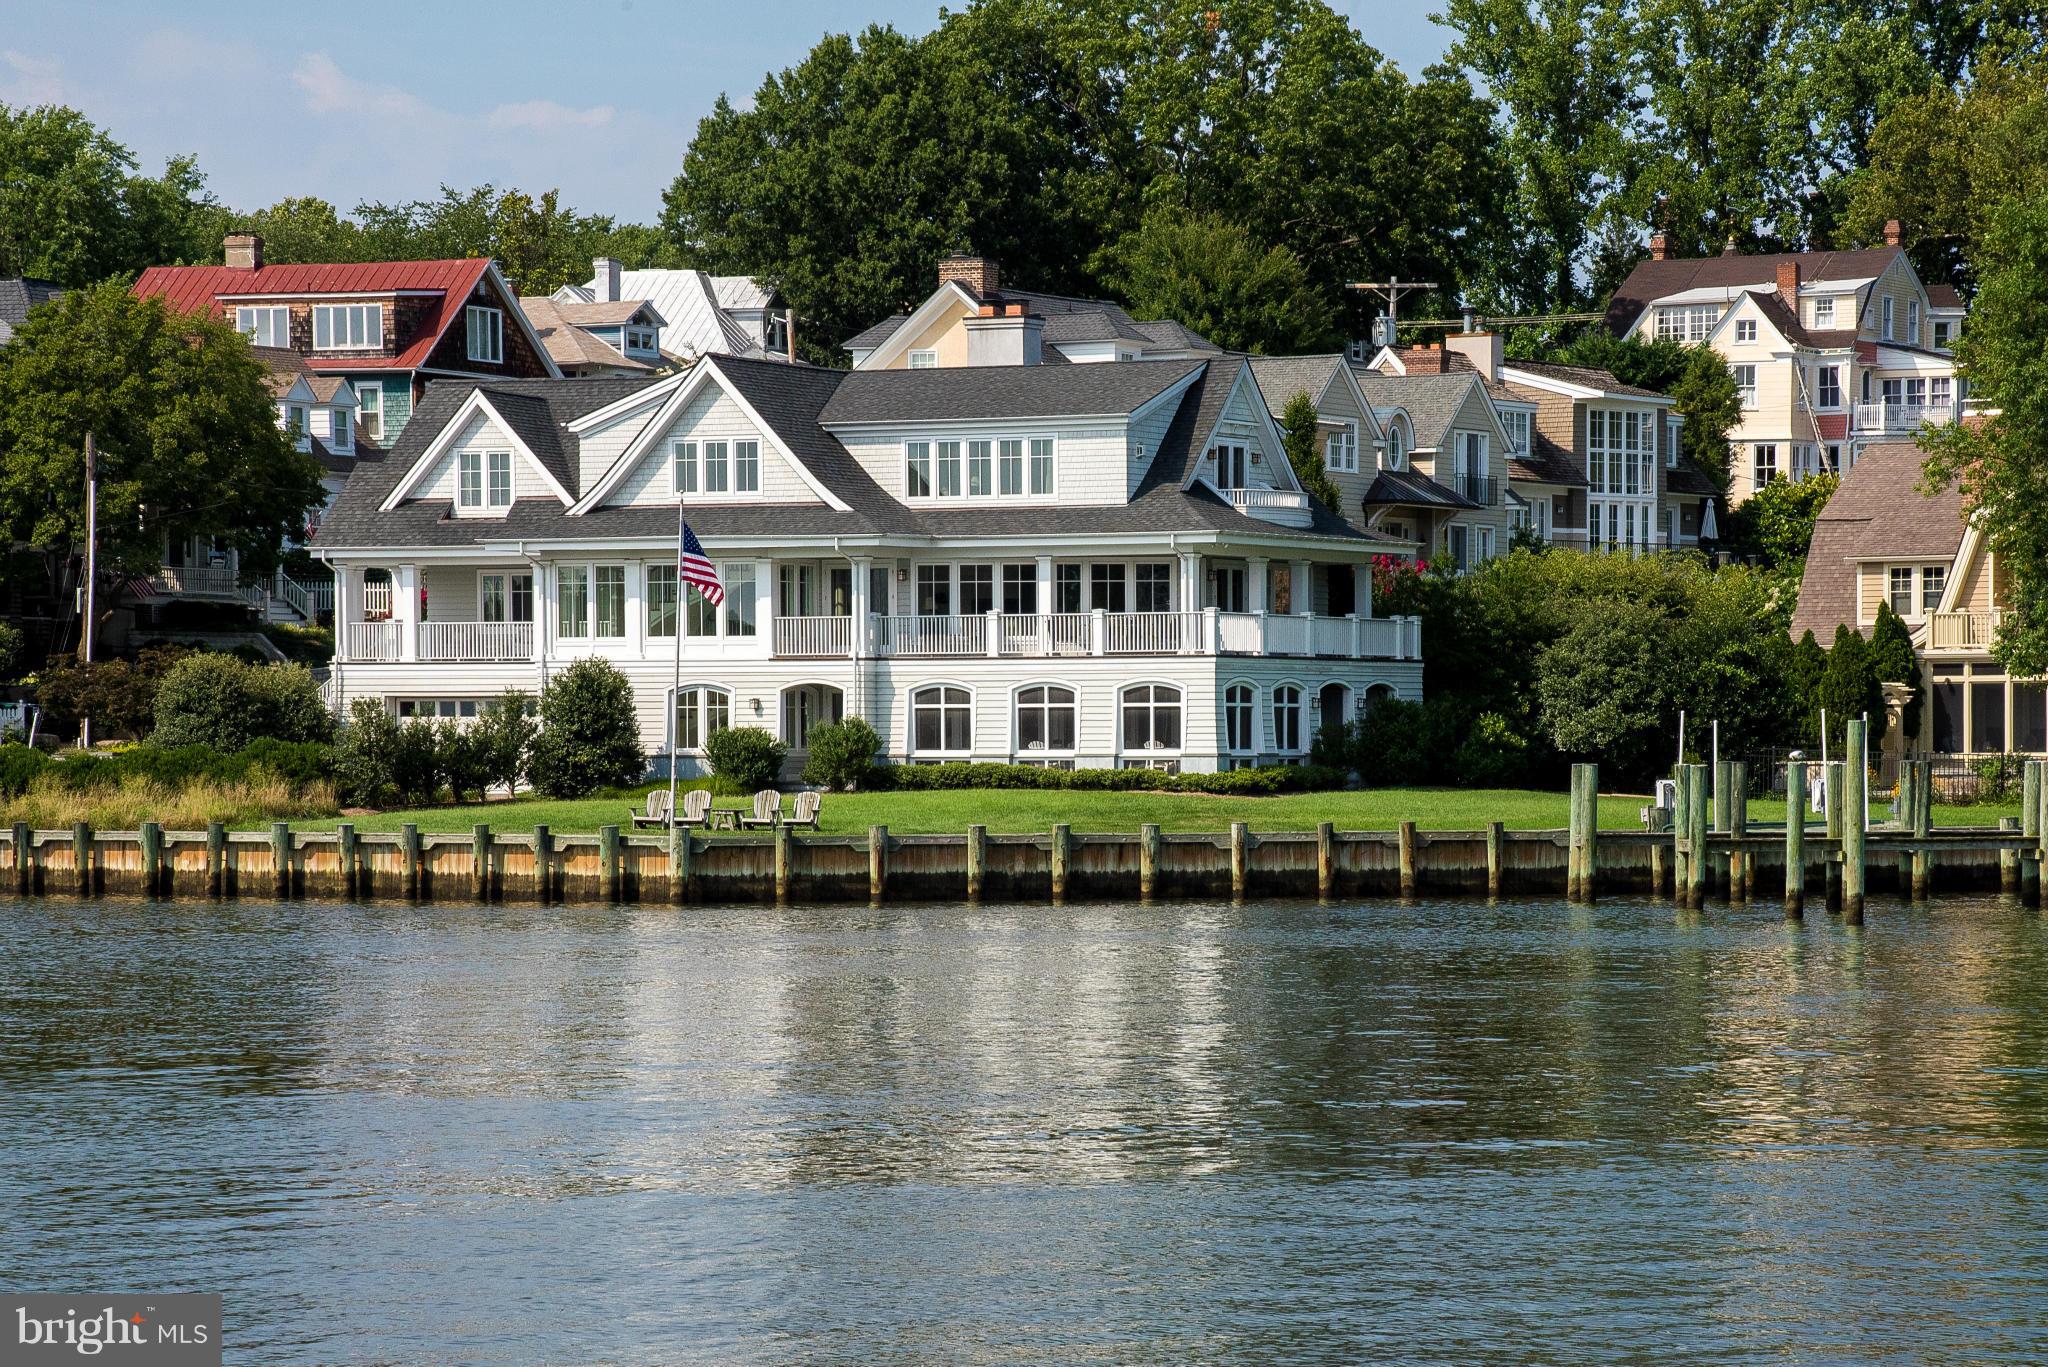
Prominent  5000 + - Historic Annapolis residence sited perfectly on one of the most acclaimed  points on Spa Creek  | New England classic style offers timeless features and a lifestyle unlike any other |  Stunning Curved staircase | Natural light and breathtaking views | Yachtsmans' paradise with 260 ft. of WF with 5 deep water slips |Gated |
#1002470530

ANNAPOLIS

17 REVELL STREET

4 Beds

4 Baths

N/A

$5,300,000

MLS#: 1002470530
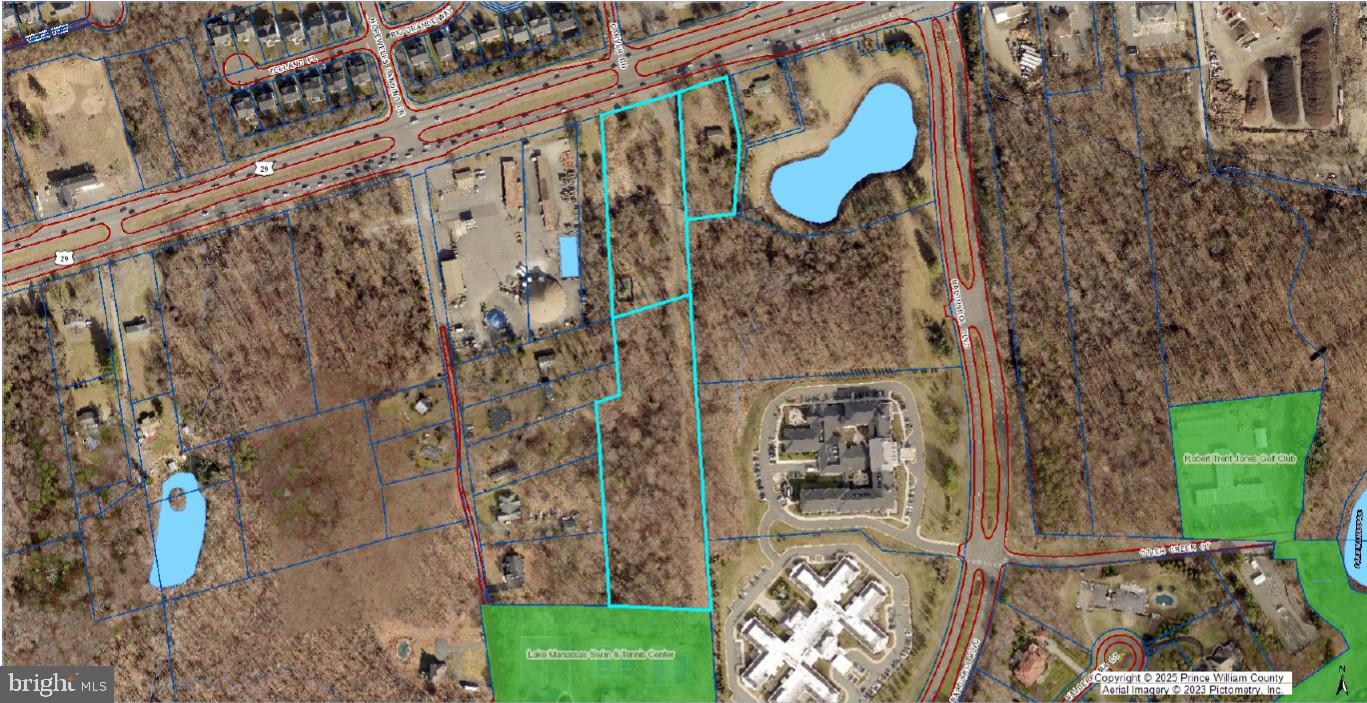
8 Acres of land for sale in Gainesville on US-29 next to Lake Manassas and VDOT.  Three lots zoned B-1 and A-1 in Prince William County.  Approx. 340 ft of frontage on US-29 with over 50,000 cars driving by daily.  Adjoins Robert Trent Jones Golf Course, a private golf club located on Lake Manassas.  Cell Tower lease not included in sale.  Sale subject to site plan and rezoning for 1/4 acre lots with closing within 30 months.

Zoning:  14809 Lee Hwy and 14813 Lee Hwy have been recently rezoned to B-1, Commercial.

Site Plan: Site Plan created for Starbucks with Drive Through, Auto Zone, and retail strip center.

Comp Plan:  Comp Plan is RN2, Residential Neighborhood, which would allow for rezoning to quarter acre residential lots.
#VAPW2107414

GAINESVILLE

14815 LEE HIGHWAY

None Beds

None Baths

8.0 acres

$5,300,000

MLS#: VAPW2107414
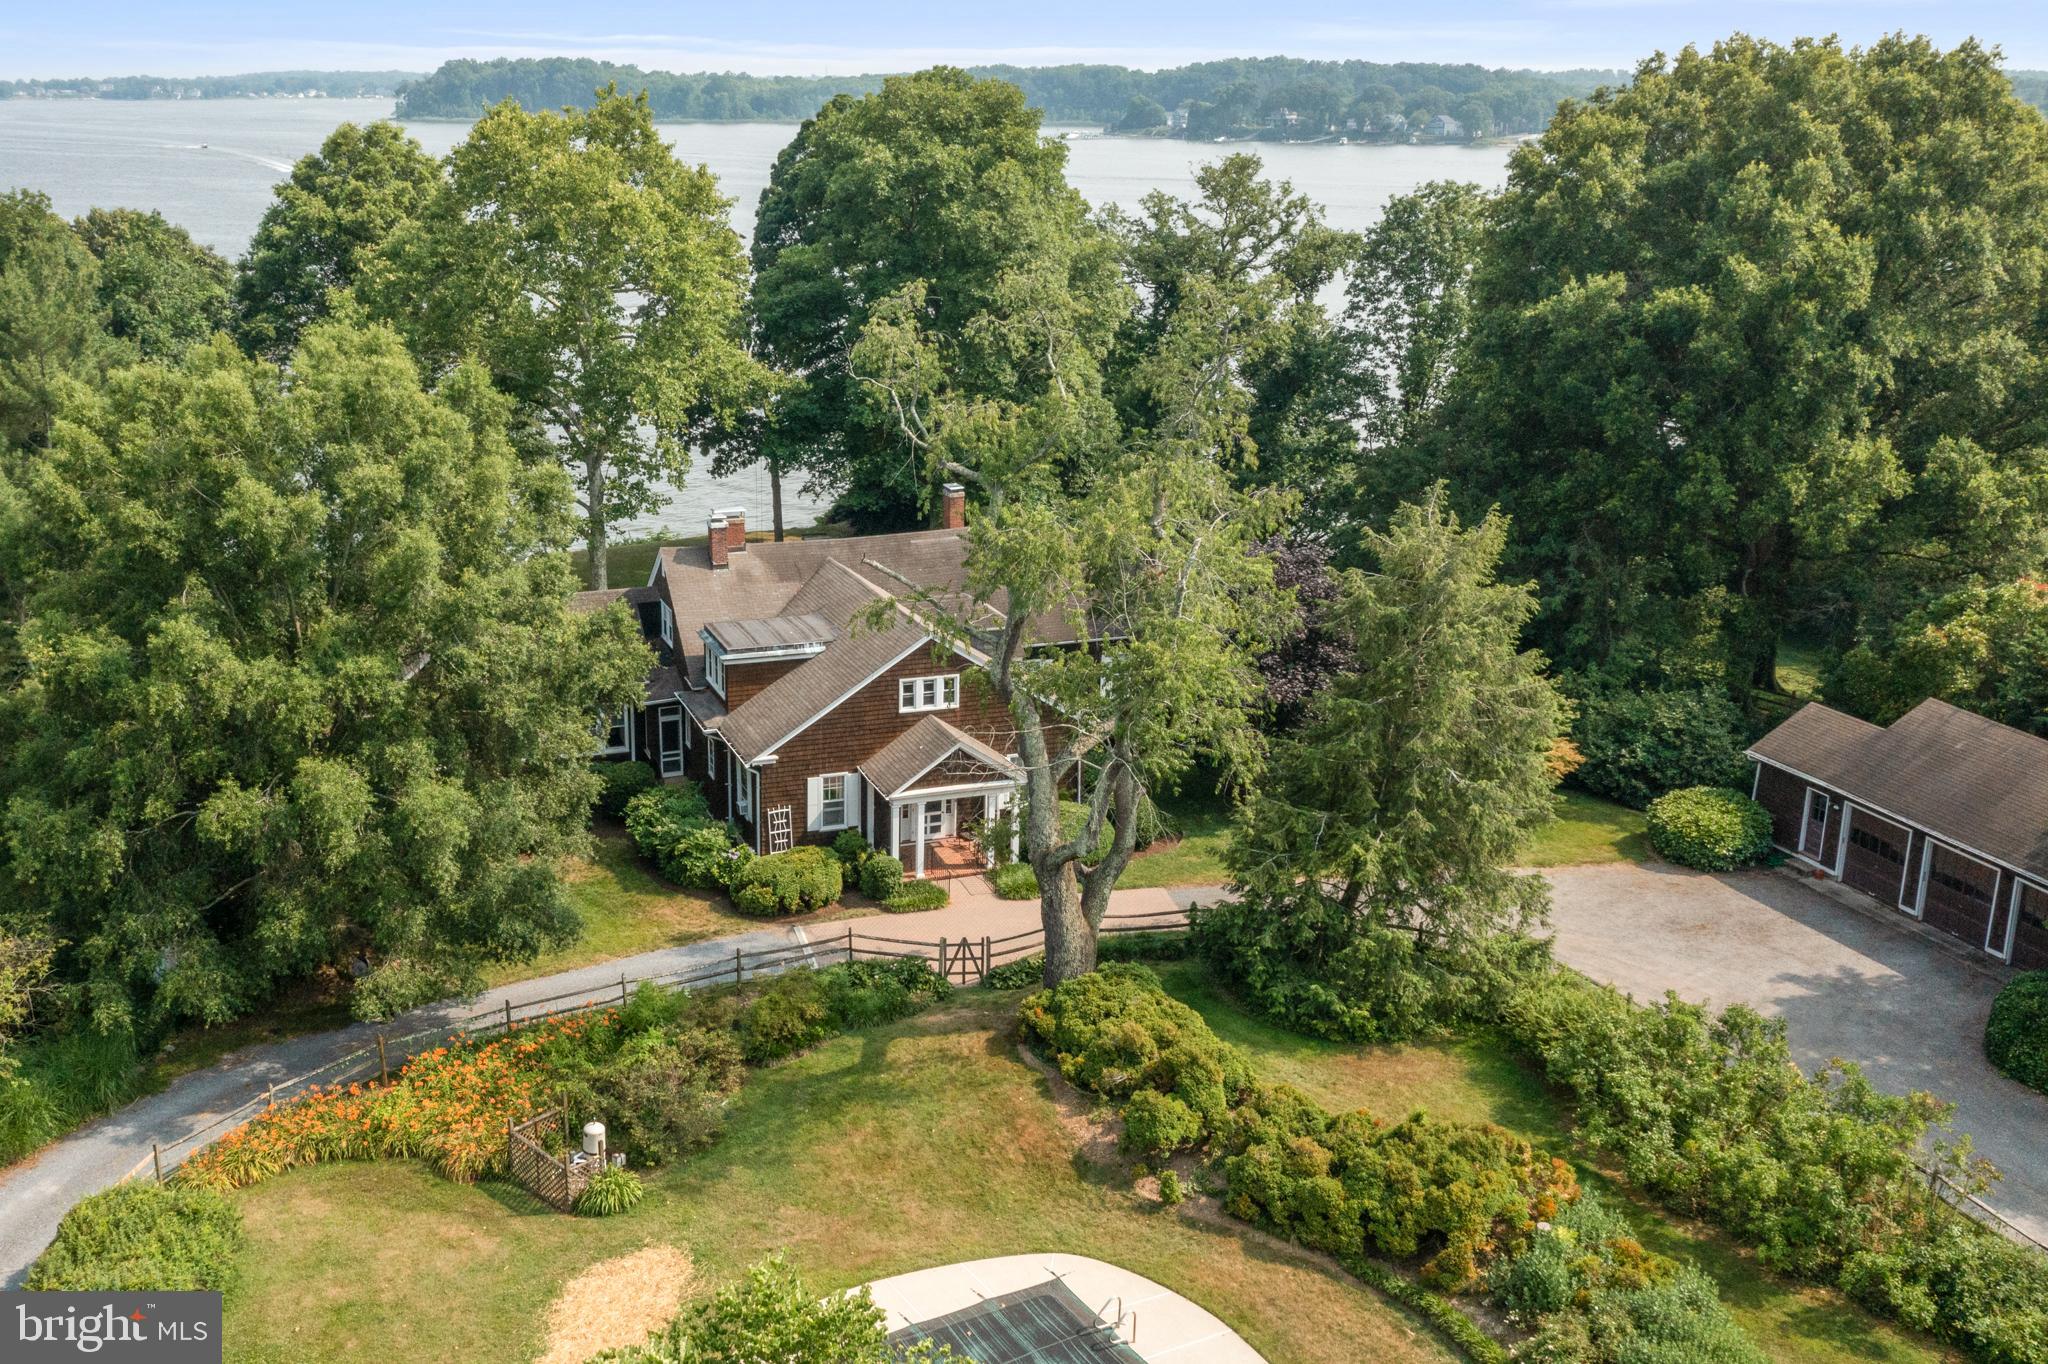
Reminiscent of storied summer homes, Wimbledon House is carefully sited on 2.5 acres on a high bluff facing southeast and offering water views looking down the South River to the Chesapeake Bay. This historical Annapolis property was the original home for all of Wimbledon Farms that was designed and built 103 years ago by Baltimore business man Harry Norris and enjoyed by his family for five generations.   Walk through the front door and step back in time to an era of a simpler living. Elegant, yet understated, this transitional shingle style home exudes character and charm. The hallmark of this residence is the magical three season room that spans the back of the house with its wall of windows capturing bay breezes and activity on the water while providing the inner ambiance of waterfront living. The inviting living room with its two stone wood burning fireplaces and the gracious dining room, both with wood floors and beamed ceilings enhance the home's appeal. Embraced by canopied trees, colorful plantings and abundance of nature,  this sprawling property offers approximately 325 feet of water frontage with 2 possible dock sites available, an inground pool, a detached 3-car garage and a long circular drive. A deep water protected pier is  available in the community marina. A  2023 Perc Test is already in hand for a new large home. Truly a rare opportunity for another family to own a piece of history and create their own lasting legacy. Property being sold "As Is". No repairs will be made by Sellers.
#MDAA2062942

ANNAPOLIS

3359 HARNESS CREEK ROAD

6 Beds

5 Baths

4,571 Sq.Ft.

$5,299,000

MLS#: MDAA2062942
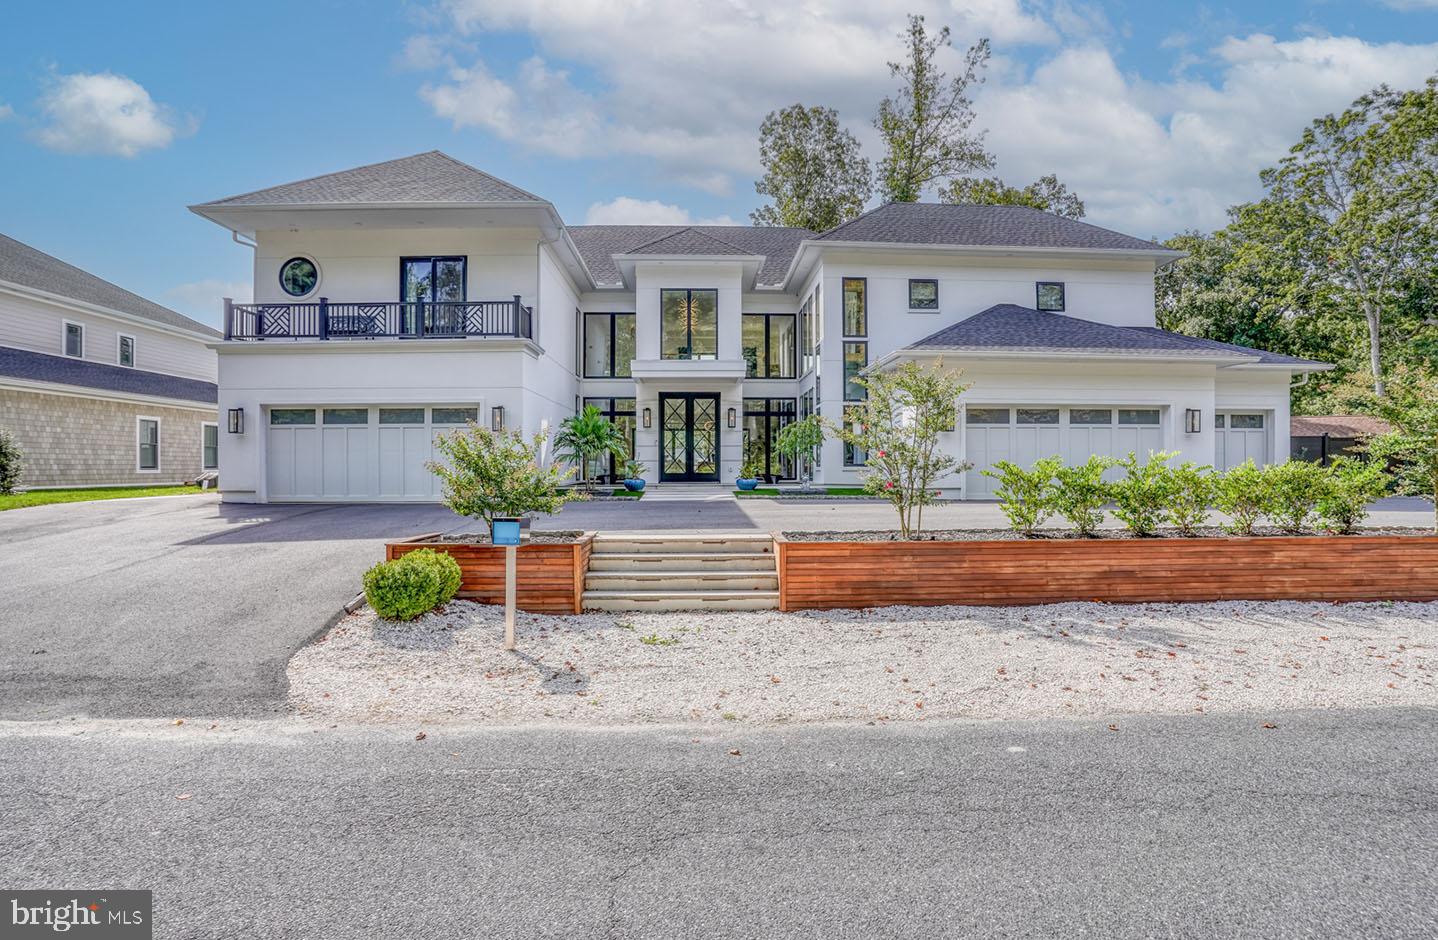
Location, location, location!  Welcome to this luxurious 5 car garage waterfront marvel at 104 W. Buckingham Dr., located in the coveted Rehoboth Beach Yacht and County Club. This sought-after Rehoboth Beach location is renowned for its beaches, diverse dining, minutes away from Tanger outlets and downtown shopping, and the entertainment night life that Dewey beach has to offer. This builder's personal home has modern sophistication with just over 7,000 square feet and is designed to take your breath away. Offering the ultimate amount of on and off-street parking, the craftsmanship shines in this vacation destination for people who dream big, love deeply, and live boldly. Set along Bald Eagle Lagoon, the house stands out among the rest boasting 2 deepwater slips for the Rehoboth Bay area. Offering one 20,000 lb boat lift, one wet boat slip, and two jet ski lifts it is truly a boater’s paradise.  The extra wide 6'x60' pier is decked with IPE decking for years of longevity.  Includes a 50 AMP power post with electric and fresh water on the dock.  The landscape lights and dock lights show off the exterior in style and function.  The spectacular fiberglass saltwater plunge pool is equipped with a waterfall and fire feature along with 3 outdoor showers, 2 of which are private and one down by the dock for a quick rinse after enjoying your day on the water.  The exterior decks on both floors have teak covered porches that allow you to have multiple areas to entertain and relax. An extra-large gas firepit on a paver gathering space delights guests for hours of waterfront conversation under the stars. With an open-air kitchen and a gas and EVO grill, your guests will enjoy fresco dining, laughter and unforgettable gatherings. Dazzling you upon arrival with its 2 exterior fire waterfall features and gas lighting it leads you to a spectacular mahogany front door.  Once inside you are greeted with 20'+ tall ceilings with a tiled foyer and exquisite lighting features and hardwood floors throughout the home. Step into the gourmet kitchen, where every detail is crafted for those who love to cook and entertain.  Adorned with quartz and Bertazzoni appliances and a walk-in pantry with additional prep space and second full size refrigerator this kitchen is the showpiece of this amazing house.  Views of the canal can be seen through the massive, fixed windows and double opening sliding doors in the back of the home.  A wood-burning limestone fireplace in one of the family rooms that overlook the bay makes for an extra cozy space on those cold nights. With a total of 4 living room areas, each equipped with large screen TVs allows owners and guests to each have a room to come home and unwind.  For the dog lover in mind, this house also incorporates a laundry room downstairs with dog grooming bathtub station. Enjoy the lighted open glass railing staircase or take solace in the bright double window shafted elevator to the top floor where the upstairs boasts 4 large bedrooms with their own private bath.  Add the functionality of a kitchenette and 2 laundry rooms upstairs, along with a living area that has the view of the lagoon from the wrap around rear porch with glass railings, the views are unparalleled. It’s a place which transcends the typical home and caters to your utmost comfort and desire.
#DESU2086828

REHOBOTH BEACH

104 W BUCKINGHAM DRIVE

4 Beds

5 Baths

7,010 Sq.Ft.

$5,299,000

MLS#: DESU2086828

A Masterpiece of Modern Design in McLean: Award-Winning 5BR Estate with Private Parkland Views 
An amazing price for this spectacular, completely custom residence that exemplifies a refined transitional design. This exceptional 5-bedroom, 5 full and 3 half bath home was thoughtfully created to capture natural light, frame picturesque views, and foster a seamless connection between indoor and outdoor living—all while backing to over 20+ acres of community parkland creating a truly serene setting. Spanning close to 9,000 total square feet, this home offers a perfect balance of architectural sophistication and everyday comfort. A sense of openness unfolds from the moment you enter, with carefully considered sight lines and fluid living spaces that guide you effortlessly from one room to the next. Expansive windows and walls of glass bathe the interiors in natural light while drawing attention to the surrounding views. The kitchen and adjoining dining space serve as the heart of the home, where modern design meets functionality. Surrounded by windows and overlooking the lush parkland beyond, the dining area offers a striking, light-filled alternative to a traditional formal space—perfect for both casual meals and elegant gatherings. The chef’s kitchen is outfitted with premium appliances, including an 8-burner Wolf 48 inch dual-fuel range  built-in separate Sub-Zero refrigerator, freezer, and wine refrigerator. The Butlers Pantry/ Prep Kitchen features a Miele steam/convection oven, and a Miele built-in coffee & espresso system, 2- Sub-Zero refrigerators drawers, an additional dishwasher and a separate ice maker—delivering both performance and style.

The main living areas extend gracefully to a beautifully designed screened porch with a fireplace, gas lanterns, a motorized Phantom screen, 2 heaters, and skylights, seamlessly connecting to the outdoor patio—creating an ideal setting for both quiet moments and lively entertaining .The private glass enclosed office is the perfect retreat for busy work days. There is also an intimate media room. The primary suite on the main level is ideal. Features include a vaulted, beamed ceiling, a cozy fireplace, expansive windows, 2 walk-in closets, and a private first floor laundry. The primary bath offers separate vanities, an oversized free standing shower and separate soaking tub. The upper level offers three additional bedrooms, each with an en-suite bathroom, a den/hang out room, a full size laundry room and ample storage. 

The expansive lower level is an entertainer's dream. A custom bar with a Sub Zero refrigerator & freezer drawer, dishwasher and microwave. There is a separate gym and a spacious family/media room with a gas fireplace. In addition, there is a private guest suite with a full bath, and an additional powder room. A fully equipped workshop is perfect for any hobbyist, or can be used for storage. Complimenting its architectural beauty is an impressive array of advanced technology and luxury features. A Control4 home automation system seamlessly integrates lighting, audio, cameras and security, with built-in speakers spanning the main level, lower level, and outdoor areas. Multiple mounted televisions, a dedicated home entertainment system, and enhanced audio in the recreation room create an immersive experience throughout. 

Behind the scenes, the home is engineered for ultimate comfort and efficiency with three Carrier Infinity HVAC systems featuring smart dehumidification, a whole-home air purification system, steam humidifiers, and a 24KW generator. Additional conveniences such as instant hot water with recirculation, hardwired WiFi extender points, and integrated security cameras elevate daily living. Additional highlights include a custom mud-room with a 2nd powder room that leads to a double car garage and a single car garage, three electric vehicle charging stations, extensive custom features, and meticulous craftsmanship throughout.
#VAFX2328558

MCLEAN

1200 JOSSIE LANE

5 Beds

5 Baths

8,727 Sq.Ft.

$5,299,000

MLS#: VAFX2328558
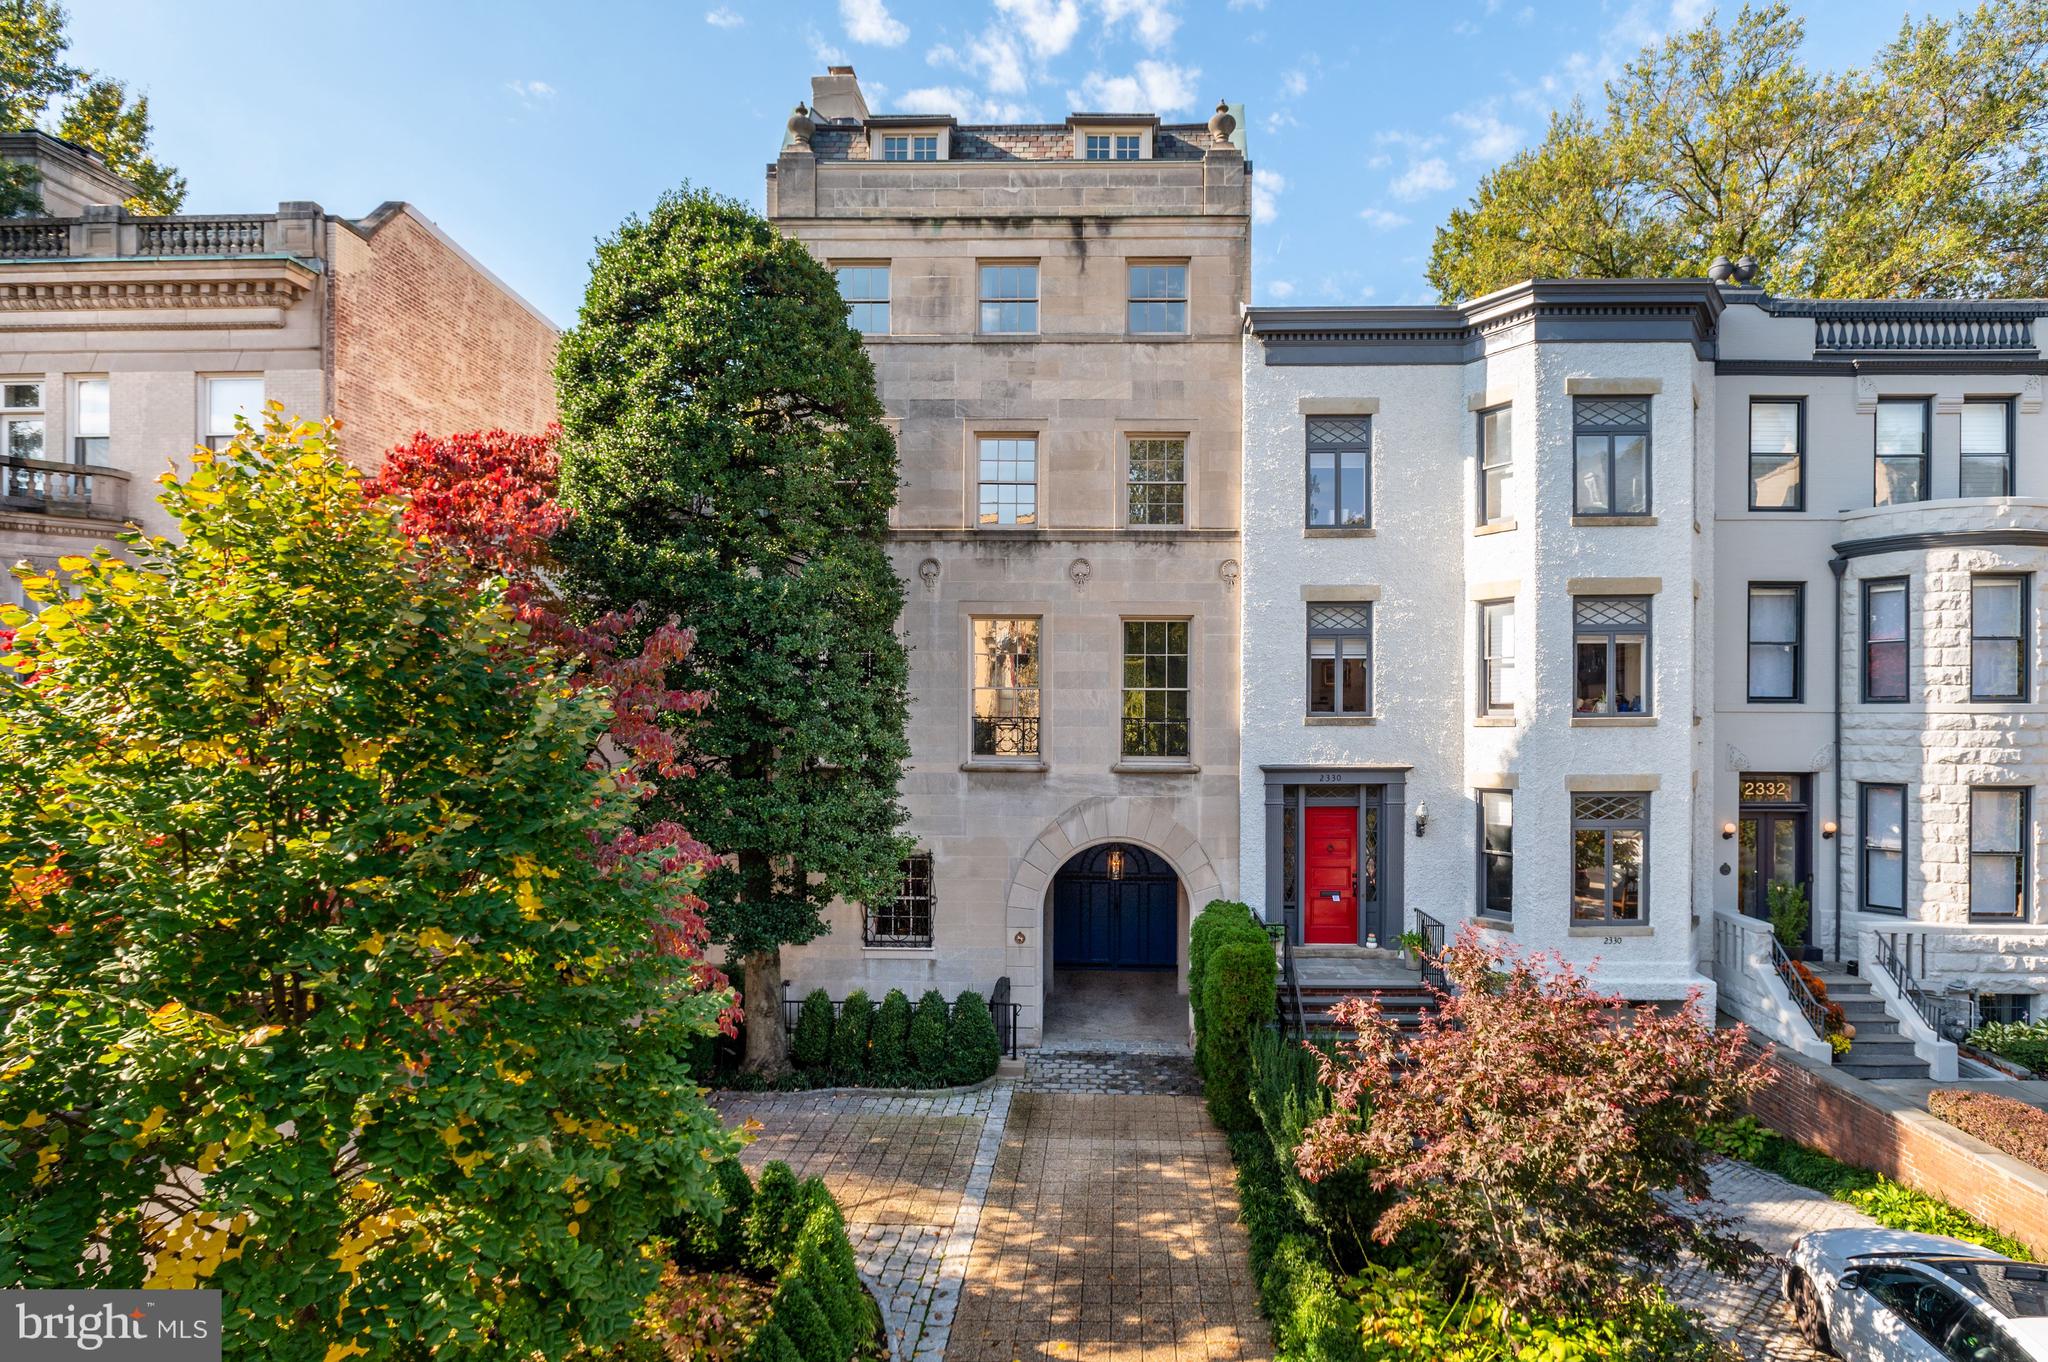
2328 Massachusetts Ave NW is an impeccable masterpiece that has been meticulously renovated, restored, and expanded to what it is today – one of Embassy Row's most sensational private residences. Stepping inside the Limestone walls of this home transports you out of Washington and into the grand dame style townhomes of the 7th Arrondissement of Paris, the Upper East Side of Manhattan, and the Back Bay of Boston. This is truly an exceptional property backing to Rock Creek Park that boasts private gate access to the park as well as panoramic cityscape and parkland views. Offering 6 Bedrooms and 5.5 Baths throughout the 6 finished levels, this property spans approximately 6,150 total square feet. The extra wide 25' facade provides grand scale and gracious proportions with high ceilings on each level. The entire property was completely renovated over the course of 2 years (between 2014 and 2016) by the current owners, who enlisted Ankie Barnes of Barnes Vanze Architects and Horizon Builders. Every finish, system, and amenity is reinforced with luxury and exceptional quality. The Principal Rooms are mainly on the First and Second Levels, featuring beautifully designed spaces perfect for entertaining. The Third Level is dedicated to the Primary Suite to include 2 walk-in closets, a spa-like 5-piece Bath, and an adjacent handsome Office/Library. There are 3 Bedroom Suites on the Fourth Level. A well-equipped In-Law Suite is on the Lower Level and includes a separate entrance and Kitchenette. The Top Level has a Terrace Lounge that walks out to a Rooftop Terrace with the most spectacular and sunny southwestern views of Washington and Arlington. All levels (less the rooftop) are accessed by an elevator. Prominently situated adjacent to some of the District's most visited areas, Kalorama is arguably one of the most sought-after neighborhoods in DC. With Dupont Circle to the south, Georgetown to the west, Woodley Park to the north, Adams Morgan to the east, a variety of noteworthy and popular restaurants, shops, and cultural experiences are just moments away. Outdoor enthusiasts will be thrilled to be surrounded by a number of parks, biking/ hiking trails, and green space. Mitchell Park, the Rock Creek Park Trails, Kalorama Park, Walter Pierce Park, Meridian Hill Park, and the Smithsonian National Zoo are within close proximity.
#DCDC2079898

WASHINGTON

2328 MASSACHUSETTS AVENUE NW

6 Beds

5 Baths

5,900 Sq.Ft.

$5,295,000

MLS#: DCDC2079898

4604 37th Street N | Country Club Hills, Arlington

Expected delivery in FALL of 2027. An exceptionally rare opportunity to own a newly constructed residence by renowned Whitestone Custom Homes in the heart of Country Club Hills, one of North Arlington’s most prestigious and sought-after neighborhoods.

Spanning more than 8,600 square feet, this extraordinary residence offers 6 bedrooms, each with its own en-suite bath, and showcases the exceptional craftsmanship, thoughtful design, and uncompromising attention to detail for which Whitestone Custom Homes is known.

Throughout the home, custom high-end finishes and bespoke details create a level of quality rarely found in new construction. From custom millwork and elevated architectural details to carefully selected materials, fixtures, cabinetry, and finishes, every element has been thoughtfully considered. The result is a home that feels distinctly custom—sophisticated and timeless, yet designed for modern everyday living.

Rarely does a completed Whitestone home make it to the open market. Their residences are frequently spoken for well before completion, making 4604 37th Street N an exceptional opportunity to own a finished custom home without the lengthy design and construction process.

Expansive, light-filled living spaces provide an effortless flow for both entertaining and everyday life. Generous proportions, exceptional ceiling heights, refined architectural detailing, and meticulous craftsmanship are carried throughout all levels of the residence.

The home is also elevator-ready, providing the infrastructure for convenient access between levels, and pool-ready, offering the future owner the opportunity to create a spectacular private outdoor retreat.

Located in coveted Country Club Hills, the residence combines the privacy and character of one of North Arlington’s most established luxury neighborhoods with outstanding proximity to Washington, D.C., McLean, and everything Arlington has to offer.

6 Bedrooms | En-Suite Baths | 8,600+ SQ FT | Custom High-End Finishes | Elevator-Ready | Pool-Ready

Premier craftsmanship. Exceptional scale. An irreplaceable Country Club Hills setting.

Opportunities of this caliber—particularly a completed Whitestone Custom Home—rarely stay on market to completion! Contact Hunter McFadden for more information.
#VAAR2077352

ARLINGTON

4604 37TH STREET N

6 Beds

6 Baths

8,647 Sq.Ft.

$5,295,000

MLS#: VAAR2077352

Coming soon
Privately situated beyond a gated entrance at the end of an established enclave, 15325 Masonwood Drive is a country estate set on 37.8 acres of pasture, mature woods, and thoughtfully designed amenities in one of the Capital Region's most peaceful settings. Spanning approximately 16,300 square feet across a main residence and detached guest quarters, the property combines generous living spaces, extensive recreational amenities, and a rare sense of privacy in the heart of Darnestown.

A long private drive winds through fully fenced grounds before arriving at a motor court. Double staircases frame the entrance, while carved wooden front doors open to an entry vestibule with illuminated art niches. Beyond, a marble foyer features a sweeping staircase and Baccarat chandelier. Designed to accommodate both large-scale entertaining and everyday living, the main level features 12-foot ceilings with tray and vaulted details throughout. Formal living and dining rooms flank the foyer in a traditional center-hall layout, while a coffered-ceiling family room provides a more relaxed gathering space.

At the center of the home is a fully renovated chef's kitchen equipped with Thermador appliances and Sub-Zero refrigeration. Contemporary in design, the space features European-style cabinetry, a waterfall island, and recessed lighting. An adjoining breakfast area overlooks the surrounding grounds. Six bedrooms are located on the main level, including a newly created primary suite with a renovated bath. An additional primary suite occupies the upper level, offering privacy, motorized blinds, and views across the property.

The lower level introduces an extensive collection of recreational amenities. A ballroom serves as the centerpiece of the entertaining spaces and is complemented by a temperature-controlled wine cellar, theater room, fitness center, sauna, steam shower, an additional bedroom, and expansive walkout living areas. Covered outdoor spaces with integrated gas lines for grilling provide a seamless connection to the grounds beyond.

The outdoor amenities are among the estate's defining features. A private 9-hole golf course winds through the landscape, accompanied by a heated in-ground pool, tennis and basketball sport court, and an outdoor kitchen and bar pavilion with a grilling station, ice maker, and beverage refrigeration. Terraces and open lawn areas create ample opportunities for entertaining while preserving the property's sense of seclusion.

A detached two-car garage includes a fully equipped guest apartment above with living areas, a kitchen, and en-suite accommodations. The lower level has been renovated to include an additional kitchen, two dens, a full bath, laundry facilities, and flexible-use space well suited for guests, extended stays, or estate staff. Supporting the property are multi-zoned geothermal heating and cooling systems, updated septic infrastructure, and numerous recent mechanical improvements.

Offering an uncommon combination of acreage, amenities, and privacy, 15325 Masonwood Drive presents a distinctive estate opportunity in one of Montgomery County's most scenic settings.
#MDMC2235696

NORTH POTOMAC

15325 MASONWOOD DRIVE

9 Beds

10 Baths

16,332 Sq.Ft.

$5,295,000

MLS#: MDMC2235696

AMAZING PRICE! Over 10,000 sq ft this luxurious, 5 Year Old, Custom Home. Better Than New with over $1 Million in custom upgrades. Ideally located, and beautifully sited on 1.4 private acres, this extraordinary custom residence offers over 10,000 square feet of refined living and a sophisticated blend of soft contemporary and transitional design. Walls of glass and soaring ceilings fill the home with natural light, while exceptional finishes and meticulous craftsmanship define every space.
A dramatic foyer introduces the main level, flanked by elegant formal living and dining rooms. The expansive family room—anchored by a striking two-sided fireplace shared with a private office—opens seamlessly to a screened porch and a rear terrace spanning the width of the home, creating effortless indoor-outdoor living.
A richly appointed library/bedroom with a full bath with floor-to-ceiling built-ins provides a quiet retreat. The gourmet kitchen is impeccably designed with top-of-the-line Thermador appliances, including separate 36" refrigerator and separate 36" freezer, quartz counter tops and a waterfall island, and a fully customized beverage center with integrated filtration and sparkling water. 2 staircases and an elevator to all levels makes for easy accessibility.
Upstairs, the luxurious primary suite is a true sanctuary, featuring volume ceilings, tranquil views, and a fireplace. The spa-inspired bath offers an oversized steam shower, soaking tub, dual walnut vanities, and three custom walk-in closets. Three additional bedrooms, each with en-suite baths and walk-in closets, complete the upper level.
The walk-out lower level is designed for exceptional entertaining, featuring a new, state of the art professionally designed home theater, a custom bar with reclaimed wood accents, and a Full Swing golf simulator with integrated swing analysis. Additional highlights include a guest suite with en-suite bath, two full baths, a secondary laundry area, and abundant storage.
Thoughtfully enhanced with over $1 Million in post-purchase improvements, the home also includes an elevator, generator, irrigation system, and a custom three-car side-load garage with 2 electric car charging stations. Experience the next level of smart living with seamless Josh AI voice control, Control4-powered throughout the home. Effortlessly manage lighting, window blinds and curtains, climate, entertainment, and security with intuitive, natural voice commands tailored to your lifestyle. This sophisticated integration offers both convenience and privacy, delivering a truly personalized and responsive home environment. Elevate everyday living with cutting-edge technology designed for comfort, efficiency, and modern luxury.
The outdoor spaces are equally compelling, with expanded grounds that include a circular fire pit & patio with a water fall,  and multiple areas for dining and lounging. The screened porch is fully equipped with heaters, a ceiling fan, and outdoor media for year-round enjoyment, while a walk-out Terrace off the kitchen offers a complete grilling and dining experience.
A rare offering in one of McLean’s most convenient and accessible neighborhoods, this residence delivers a seamless blend of timeless architecture, modern technology, and elevated luxury living.
#VAFX2327078

MCLEAN

938 SAIGON ROAD

6 Beds

7 Baths

10,365 Sq.Ft.

$5,295,000

MLS#: VAFX2327078

1 ... 218 219 220 221 222 ... 666
* Listings identified with the FMLS IDX logo come from FMLS and are held by brokerage firms other than the owner of this website. The listing brokerage is identified in any listing details. Information is deemed reliable but is not guaranteed. If you believe any FMLS listing contains material that infringes your copyrighted work please review our DMCA policy and learn how to submit a takedown request. © 2024. First Multiple Listing Service, Inc.

Send a message

Message successfully sent.

Your message

What is 3 + 4 ?

Reason for contacting?

I agree to receive email communication and understand I can unsubscribe at any time.

I agree to be contacted by Charis Realty Group - Christine Issler, Broker via call, email, and text for real estate services. To opt out, you can reply 'stop' at any time or reply 'help' for assistance. You can also click the unsubscribe link in the emails. Message and data rates may apply. Message frequency may vary. Privacy Policy

Sign Out

Virtual Assistant

Would you like to take the next step with this property? We can help you schedule a showing or virtual tour, or send you more details.

Yes, I would like more information.

Thank You for Your Reply, One of Our Agents will contact you as soon as possible

No, maybe later.

Thank you, you can always contact me via email, phone number or through the contact form.

Realhub AI

Lucy - Your AI-Powered Realtor

Update Your Temporary Password

Personalize your search

Enter your email and we'll notify you immediately when new listings match what you're looking for.

or enter email address

Already have an account ? Login here

Continue your home search

I agree to receive communications and understand I can unsubscribe at any time.

I agree to be contacted by Charis Realty Group - Christine Issler, Broker via call, email, and text for real estate services. To opt out, you can reply 'stop' at any time or reply 'help' for assistance. You can also click the unsubscribe link in the emails. Message and data rates may apply. Message frequency may vary. Privacy Policy

Already have an account ? Login here

We use cookies

We use cookies primarily for analytics to enhance your experience. By accepting, you agree to our use of these cookies. You can manage your preferences or learn more about our cookies policy.
