Properties

Browse or get in touch to schedule a walkthrough.

  • Nearby me
Price range

Popular Features

Community Features

Association

Property Features

Waterfront

View

Exterior Features

Interior Features

Style

10000 properties match your criteria

Updated 1 minute ago

E-Alert name
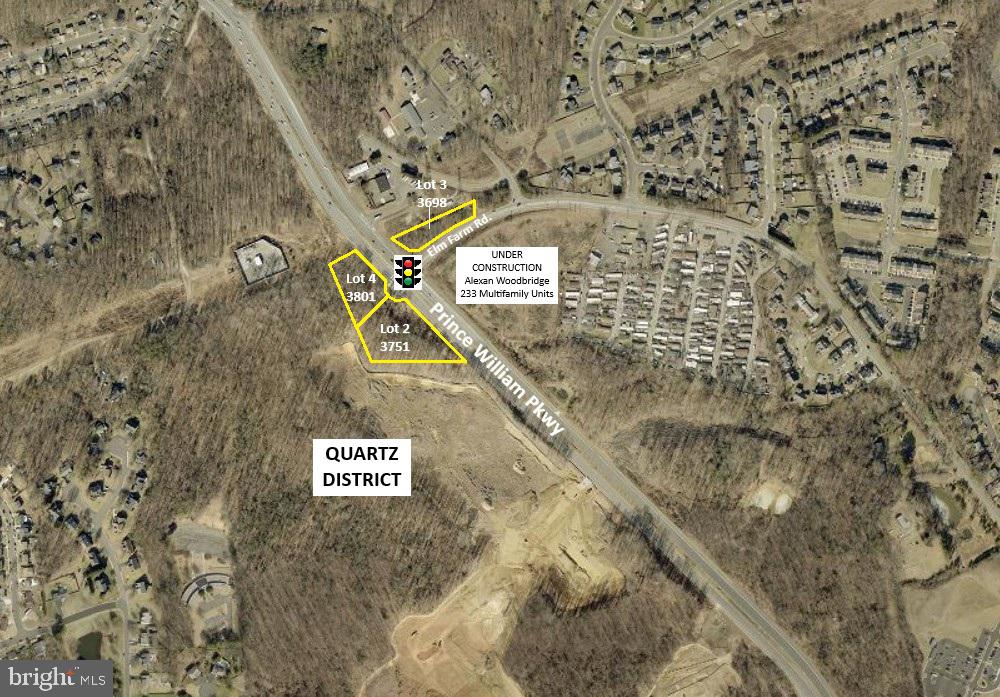
Three (O)M Office Mid Rise parcels available—purchase individually or as a portfolio. Lots 2 & 4: Adjacent to the new Quartz District (under construction). Lot 3: Frontage on Elm Farm Rd, across from the new Alexan apartments. Zoning: By right uses include medical office, healthcare facilities, labs, hotels, educational and religious institutions. Site Work: Lots 2 & 4 delivered with Corps permit for fill; buyer to purchase wetland credits. Fill and credits required prior to any zoning change.
The property has frontage on Prince William Parkway and Elm Farm Rd. and is located at a signalized intersection (just under 50,000 VPD). The site is surrounded by new residential development, with interchange improvements at Minnieville Rd. and Prince William Parkway anticipated to be completed by 2028. Lots 2 and 4 are adjacent to a portion of the Quartz District, a mixed-use development planned to include approximately 1,000 residential units, 374,000 SF of non-residential space, and a Whole Foods Market anchor tenant. The property is approximately 3.5 miles from I-95 and 2 miles from the Prince William County Government Center, providing convenient access to major commuter routes and government services.
#VAPW2121688

WOODBRIDGE

PRINCE WILLIAM PARKWAY & ELM FARM RD

None Beds

None Baths

N/A

$4,753,049

MLS#: VAPW2121688
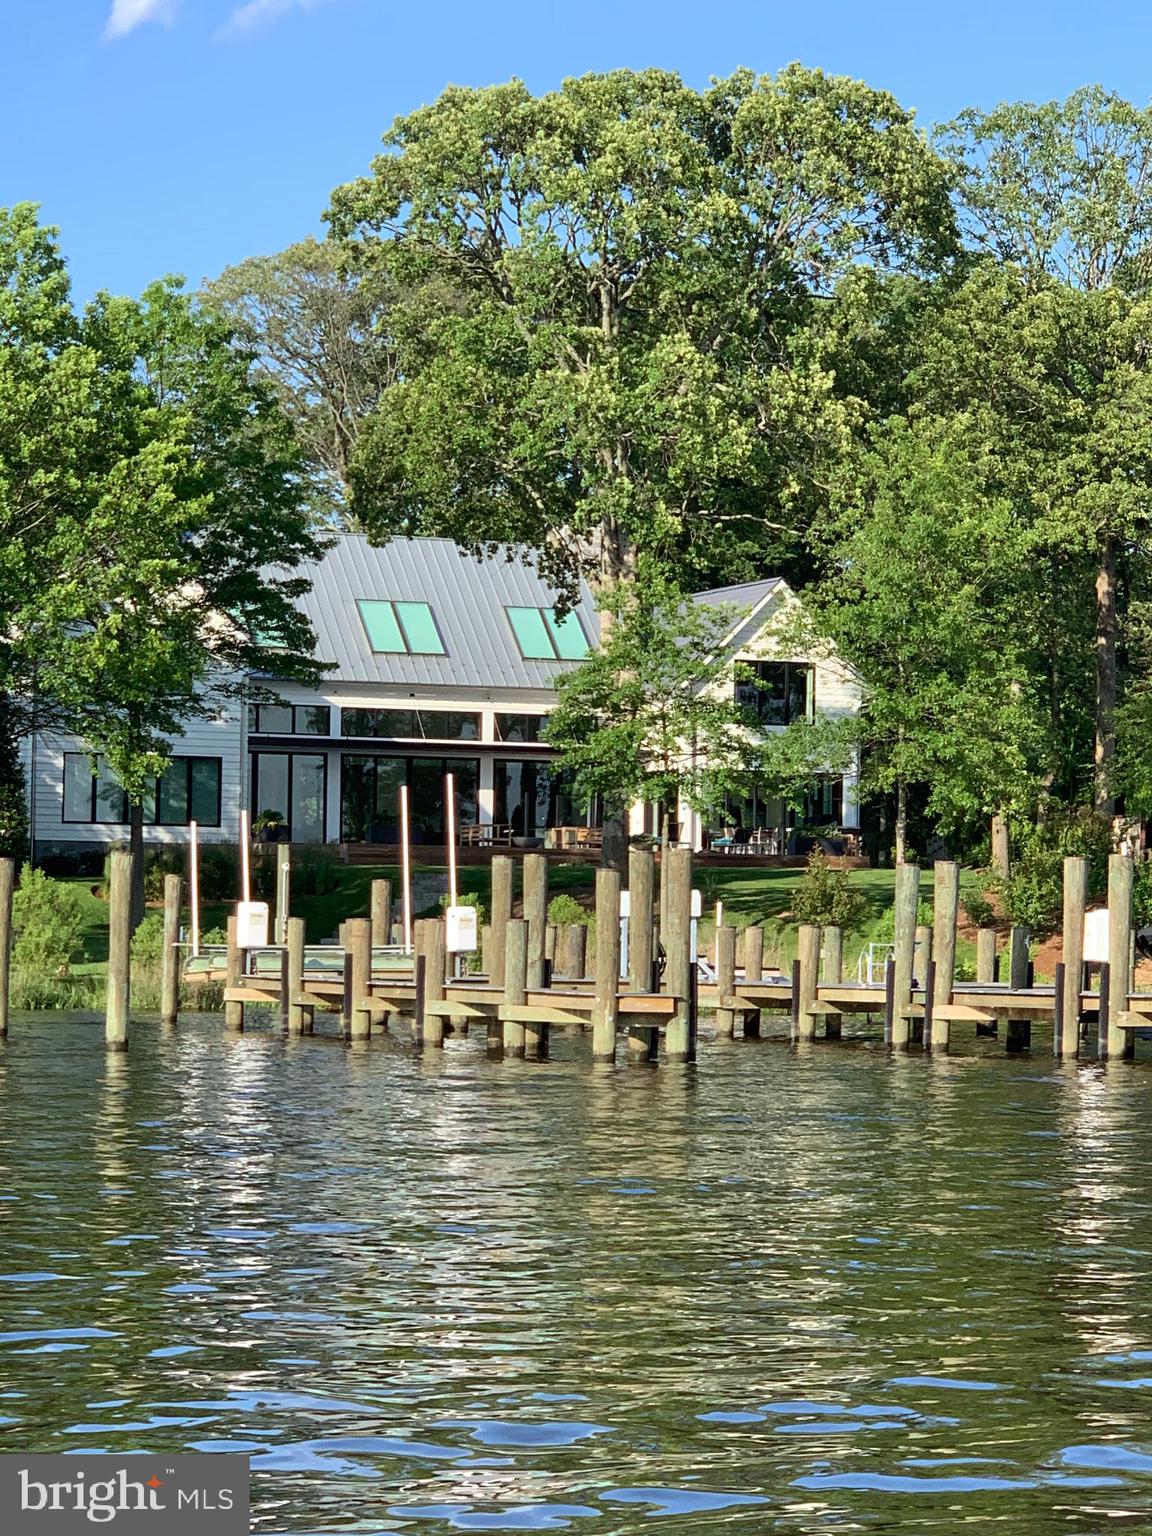
Stunning Modern Chic Farmhouse  ideally located on prestigious Melvin Road. Custom built by John Joy and Joy Custom Design Build. Artistry blended with the perfect waterfront setting. Exquisite details through out. Custom DaVinci 84"fireplace in family room with floor to ceiling stone. Creston Home automation system with touch screen control pads. Wolf top of line appliances.  Dazzling Cambria countertops thru out kitchen/bathrooms. Modern Custom stairs. Gorgeous 32' x 16'  waterfront heated pool with pebble tech finish/5' sunshield. Brazilian Ipe deckings and propane fire-pit with remote control start. Outdoor Kitchen with stainless steel cabinets, custom mahogany back & 36" Wolf gas grill.  Robust 128' dock with 70' & 48' fingers at an 8 MLW. Dock is covered in Trex transcend composite decking & includes (1) 8,000 lb boat lift,  (1) 10,000 lb boat lift, (2) jet-ski lifts, & one of of a kind integrated hammock. 3 car garage Custom hardscape and landscaping includes automated irrigation system & integrated landscaping lighting.
#MDAA447620

ANNAPOLIS

964 MELVIN ROAD

5 Beds

5 Baths

5,803 Sq.Ft.

$4,750,000

MLS#: MDAA447620
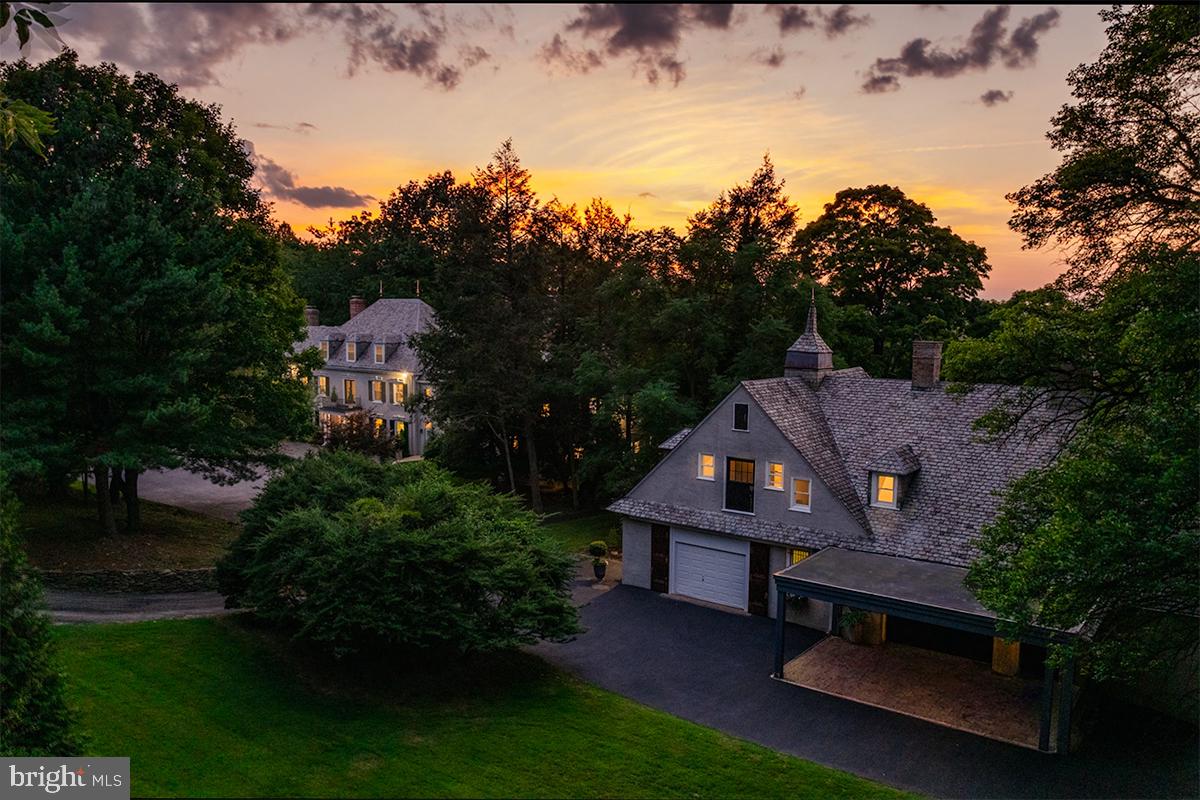
Turn the key and watch the magic unfold. 8501 Flourtown Avenue is a remarkable fusion of past and present. Originally built for a prominent railroad magnate in 1890, this magnificent estate has been transformed into a modern masterpiece. This fully restored, move-in ready residence pairs timeless architectural beauty with soaring ceilings, original millwork, and rich historic character along with every contemporary luxury. No detail has been overlooked in its high-end renovation, including cutting-edge smart home technology that is thoughtfully woven into the property, allowing you to manage key features right from your phone. This is not just a home; it’s history reimagined for 21st-century living.
Experience the perfect blend of peaceful country living and urban convenience at 8501 Flourtown Avenue, a serene retreat just a short drive or easy train ride from Center City Philadelphia. For those who travel frequently or enjoy weekend getaways, this home is strategically located to provide seamless access to New York City, Washington, D.C., and all the major airports. Surrounded by its own 3.7 acre manicured parkland setting, the residence is found at the end of a private road, behind iron gates and a long winding driveway just beyond the city limits. Every detail of the renovation reflects thoughtful craftsmanship and refined taste, from the custom chef’s kitchen outfitted with Viking and Sub-Zero appliances, quartzite counters, and a striking Calacatta marble backsplash, to the 8.5 luxurious new bathrooms featuring Toto smart toilets and frameless glass showers. The expansive primary suite is a private sanctuary, boasting dual en-suite baths with heated marble floors, a walk-in dressing room with a marble-topped island, and bespoke built-ins. Five additional bedrooms, each generously sized and thoughtfully updated, offer comfort and style for family, guests, or flexible use as home offices or creative spaces.
Entertain or unwind in spaces that surprise and delight including a hidden speakeasy tucked behind the library fireplace, a century-old wine vault and safe-room, a full gym, sauna, and a serene massage/yoga studio. Smart-home technology controls new high-efficiency HVAC systems, providing ease and comfort at your fingertips. Step outside to a newly completed 2,000+ square foot sandstone-style terrace that connects effortlessly to the home's interior, offering an ideal setting for both intimate evenings and large-scale entertaining.
The story continues in the stunning 4,000+ square foot carriage house, originally designed circa 1900 by the acclaimed architectural firm Cope and Stewardson. It features rich mahogany stables, rustic chandeliers, and a soaring party barn, bringing charm and character to match the main estate’s refinement.
This is more than a home…it’s a lifestyle. A place where sophistication meets comfort, where historic architecture meets modern luxury, and where all the hard work has been done for you. Just move in, settle down, and enjoy the best of both worlds.
#PAMC2114066

WYNDMOOR

8501 FLOURTOWN AVE

6 Beds

8 Baths

10,275 Sq.Ft.

$4,750,000

MLS#: PAMC2114066
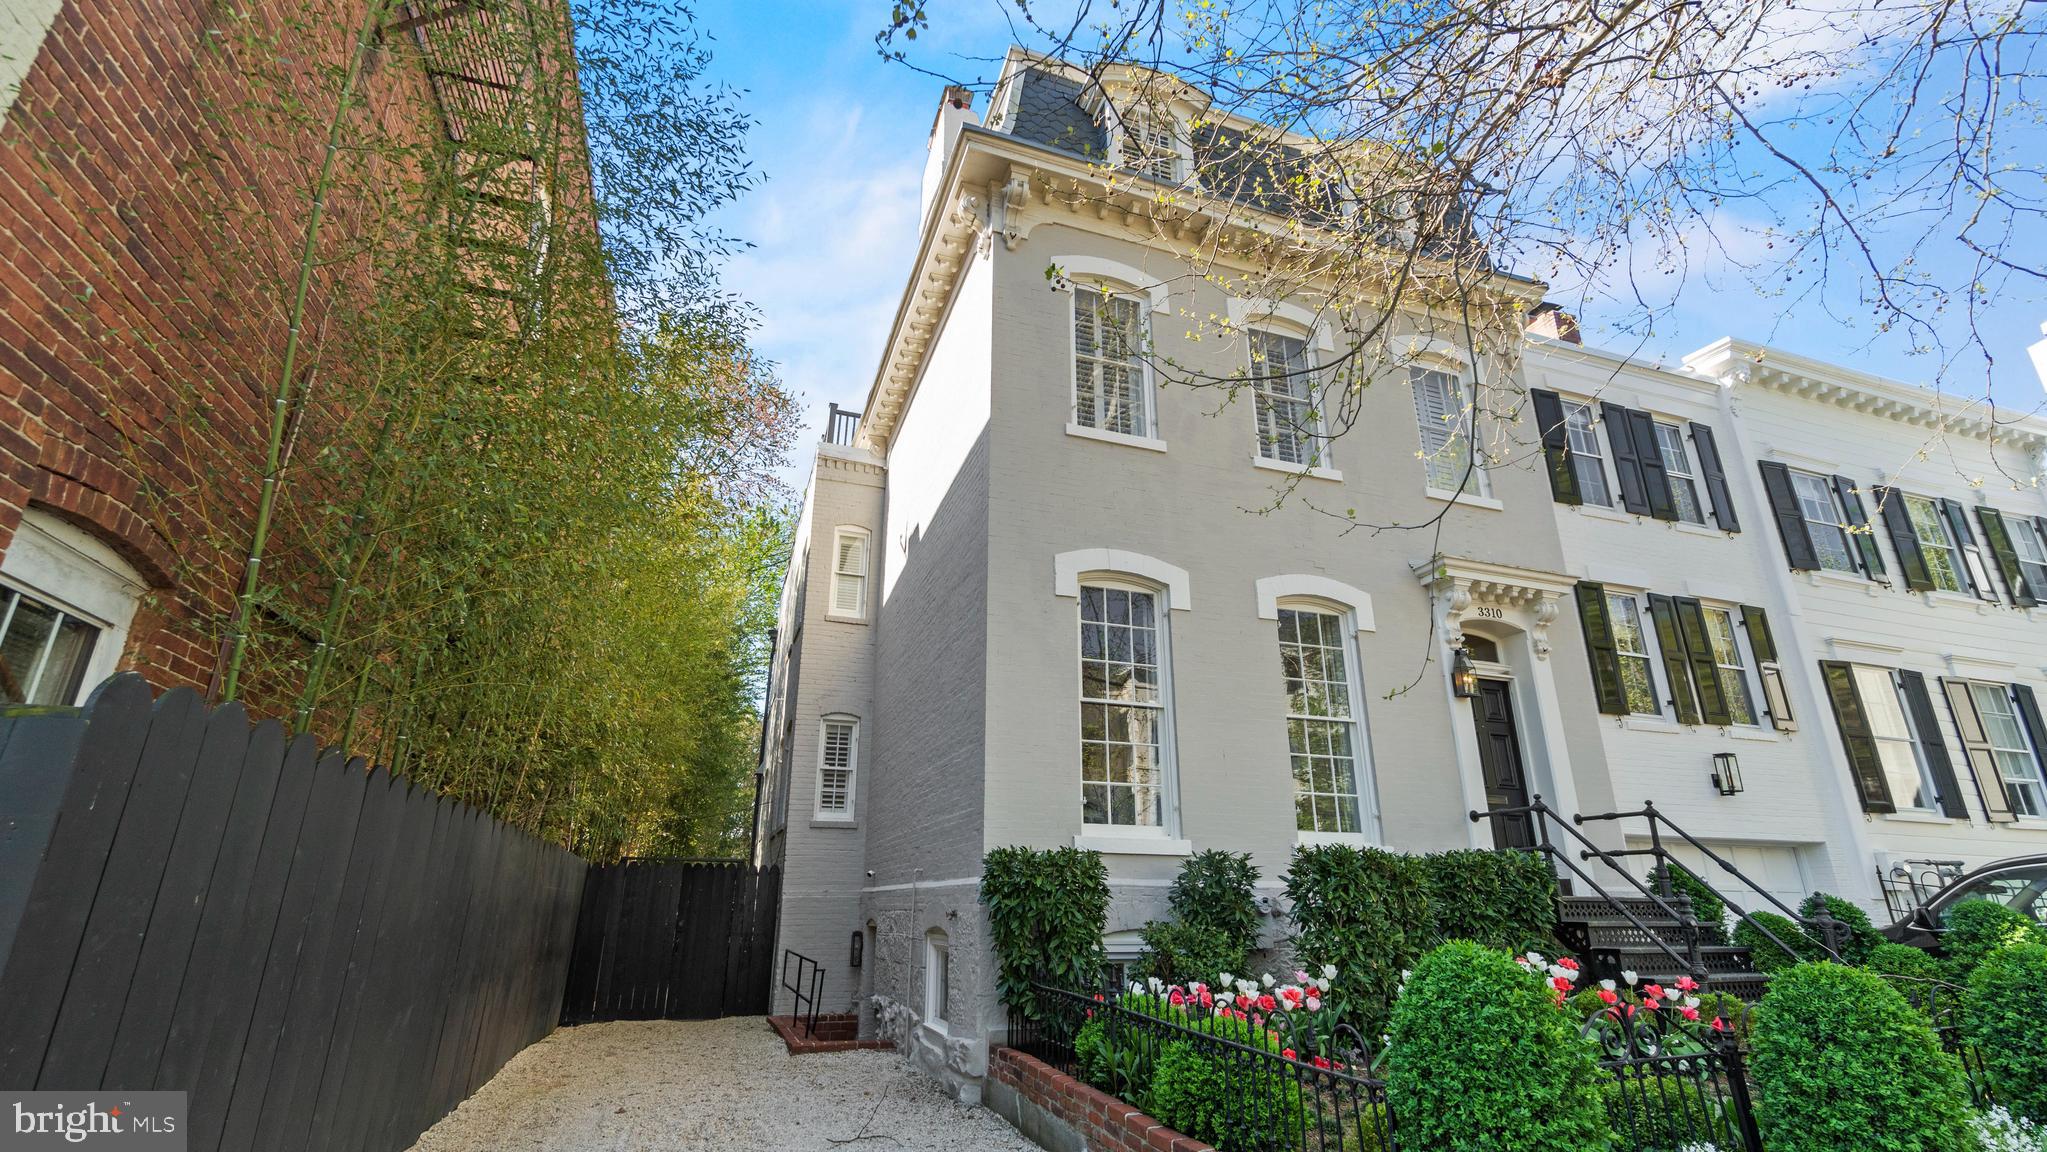
Welcome to 3310 P Street NW | An exceptional residence ideally positioned on a serene one-way street in Georgetown's coveted West Village with a 2 car driveway. This distinguished 5-bedroom, 5.5-bathroom Federal home, beautifully renovated by Cecchi Homes, seamlessly blends historic charm with contemporary luxury. Entering through the inviting, gated front garden, you are greeted by the grandeur of the main level, where soaring ceilings and meticulously restored period details creates an ambiance of timeless elegance. The living room, illuminated by expansive front-facing windows, flows seamlessly into the formal dining room, offering an ideal space for gracious entertaining. The beautifully updated Kitchen features top-of-the-line appliances, marble countertops, and a spacious center island. The connecting family room with fireplace bathes in natural light from the rear-facing windows overlooking the pool and surrounding garden. With direct access to the rear outdoor area, this space provides a sanctuary for seamless indoor, outdoor living. The pool and tiered terrace are made private by the surrounding foliage. The primary suite is complete with a luxurious en-suite bathroom,  two walk-in closets and a sitting area. There are 3 additional well appointed bedrooms and two full baths. A  roof deck provides a picturesque setting for al fresco gatherings against the backdrop of Georgetown's iconic skyline. The lower level features a  sitting room, pool full bath, laundry room and 5th bedroom with a 2nd Full bath.
#DCDC2139988

WASHINGTON

3310 P STREET NW

5 Beds

5 Baths

3,875 Sq.Ft.

$4,750,000

MLS#: DCDC2139988
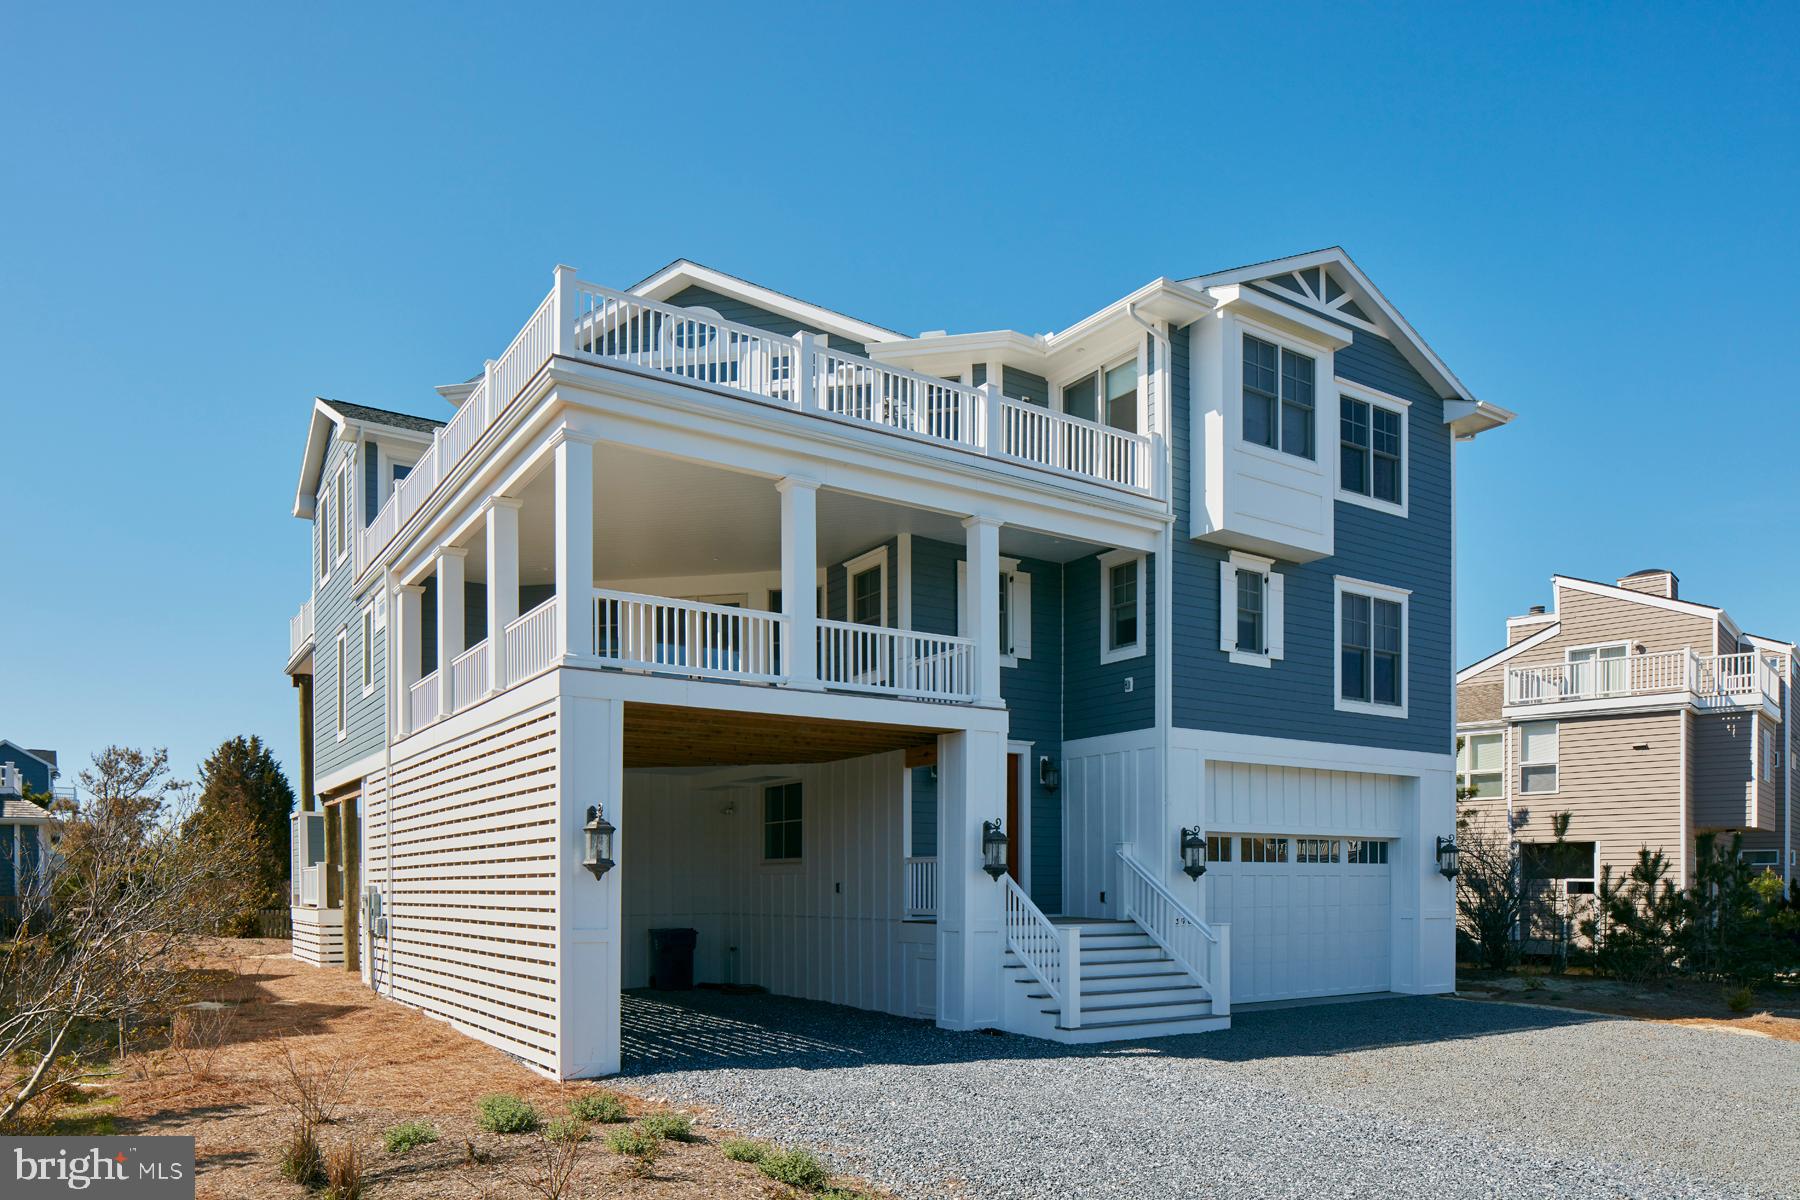
WELCOME TO SURF WATCH! Custom built by one of Bethany Beach’s favorite builders, this breathtaking home boasts fantastic ocean views, en-suite bathrooms in every bedroom, a spacious garage (703 square feet), elevator, and screened-in porch (288 square feet) which is perfect for dining and relaxation! First-floor highlights include two outdoor showers, a mudroom with washer and dryer, and a large storage room. The second floor was designed to keep your guests comfortable and features an open living space along with four guest bedrooms: a second primary bedroom, two queen-sized bedrooms, and a bedroom with twin beds—all four with en-suite bathrooms. Moreover, the second-floor office has a barn door and could easily be converted into an additional bedroom. The third floor incorporates the home’s main living space and features a light-filled living room, an open dining area, an expansive primary bedroom with deck access and ocean views, and a kitchen with stainless-steel appliances and oversized butler’s pantry that includes both a barn sink and a second washer/dryer set. This spacious home offers 5,876 total square feet of living space and 1,853 square feet of deck space. Furniture will convey with exceptions, and the jet skis in the garage are available for $15,000. Conveyance exceptions include both the entry and third-floor coffee tables, the JURA coffee maker, and all clothes, fishing equipment, and personal items. Schedule your tour of this magnificent home today!
#DESU2018542

BETHANY BEACH

39716 SEASIDE DRIVE

6 Beds

6 Baths

5,876 Sq.Ft.

$4,750,000

MLS#: DESU2018542
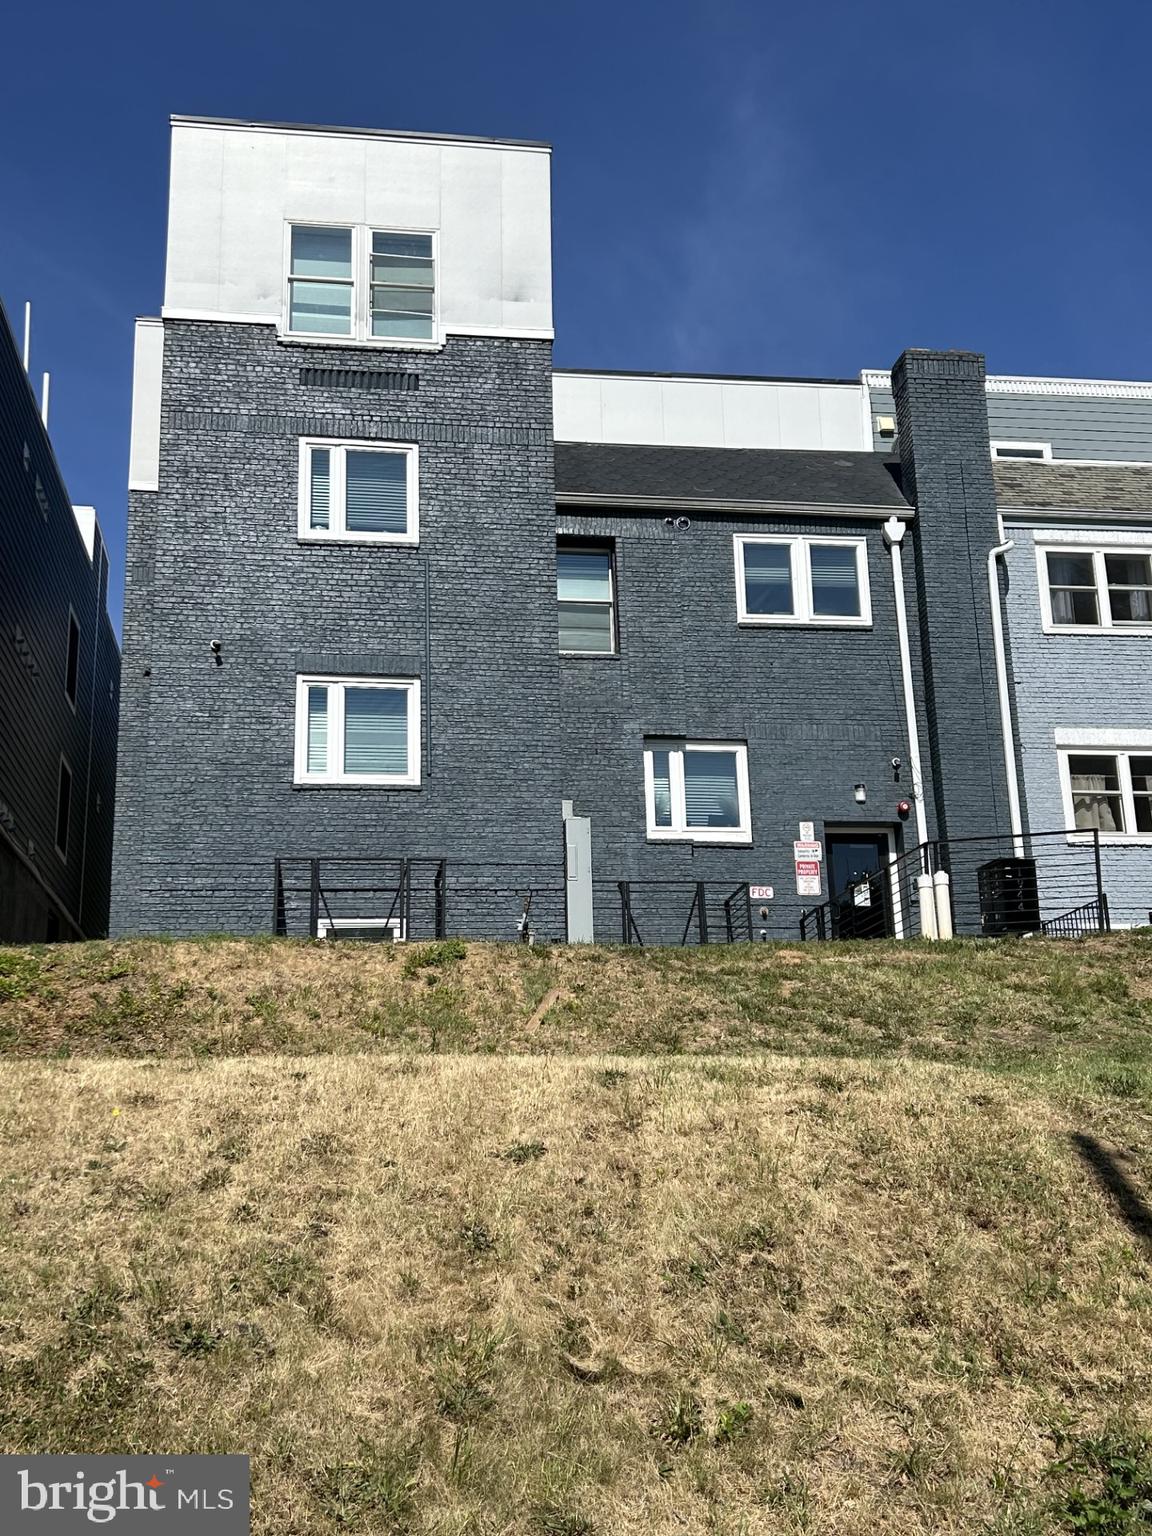
This fully renovated 7-unit building, partially leased multifamily asset presents a compelling opportunity to acquire a stabilized income-producing property with subsidized, guaranteed rental income already in place. The property offers a flexible mix of self-contained apartment units ranging from four bedrooms to six bedrooms, each updated to meet modern residential standards and fully self-contained. It has 2-6bedroom 4-5 bedroom and 1–4-bedroom units. With occupancy secured from day one, the asset is positioned to deliver immediate cash flow, durable income stability, and long-term investment upside. Situated on a large lot with rear parking, the property enjoys convenient access to the Rhode Island Avenue Metro station, Union Market, nearby retail, restaurants, and neighborhood amenities along 12th Street. This offering is well suited for investors seeking a renovated, cash-flowing multifamily asset in a well-connected and desirable neighborhood.
#DCDC2271010

WASHINGTON

1944 3RD STREET NE

21 Beds

None Baths

3,570 Sq.Ft.

$4,750,000

MLS#: DCDC2271010
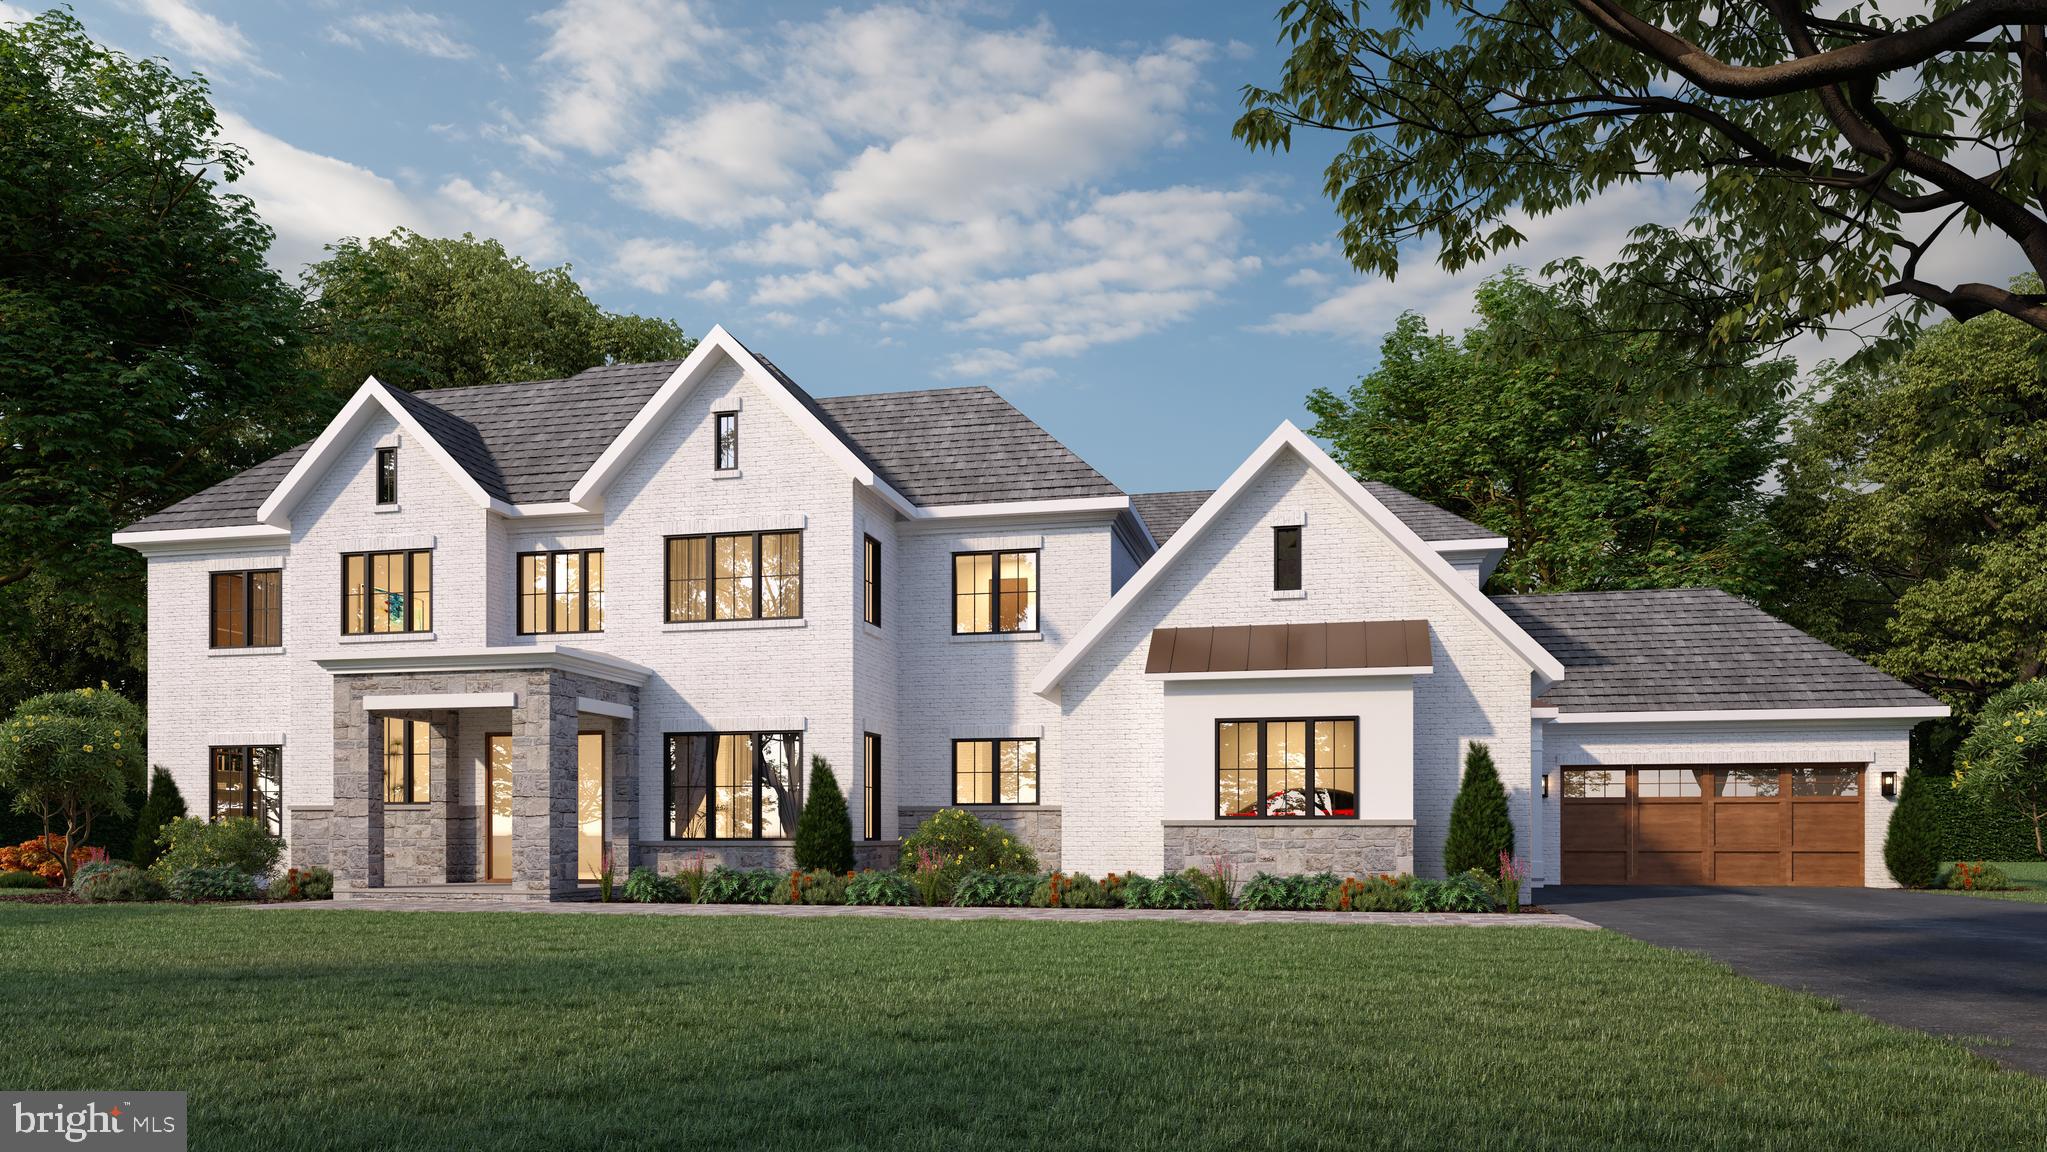
Cherry Hill Custom Homes presents 701 River Bend Rd. This one of a kind property boasts 2.07 acres abutting the 800 acre Great Falls National Park. The gorgeous transitional design features 6 bedrooms, 5 full bathrooms, and three powder rooms with 10,396 square feet of finished living space over three levels, and an attached four car garage. The main level includes 10ft ceilings, a gourmet kitchen with Wolf and Subzero appliances, quartz countertops, and frame-less custom cabinetry, a rear prep kitchen, a main level guest suite, a morning room flanked by a flagstone patio and covered screened porch with gas fireplace and built-in heaters. Through the butler's pantry is an elegant formal dining room for an unforgettable dining experience. A private den, a mudroom with built-ins, and a great room with coffered ceiling and gas fireplace with tile surround and custom built-ins completes the main level. The upper level is highlighted by a luxurious primary suite with dual walk-in closets with built-ins, a spa-like bathroom with heated floors, double vanities, stand-alone soaking tub, and heavy glass enclosed shower. A lounge area and three secondary bedrooms round out the upper level. The lower level features a spacious rec room with walk behind wet bar, a separate powder room, an exercise room, a media room, an additional bedroom with full bathroom, and a finished storage room. Convenient to Great Falls, Tysons, and McLean. Great Falls ES/ Cooper MS/ Langley HS. Delivery February 2026. Call Listing Agent to schedule a time to walk the lot, see a finished product, or meet with the builder. Interior photos are from another home recently built by Cherry Hill Custom Homes. Still time to choose finishes.
#VAFX2231590

GREAT FALLS

701 RIVER BEND ROAD

6 Beds

5 Baths

10,396 Sq.Ft.

$4,750,000

MLS#: VAFX2231590
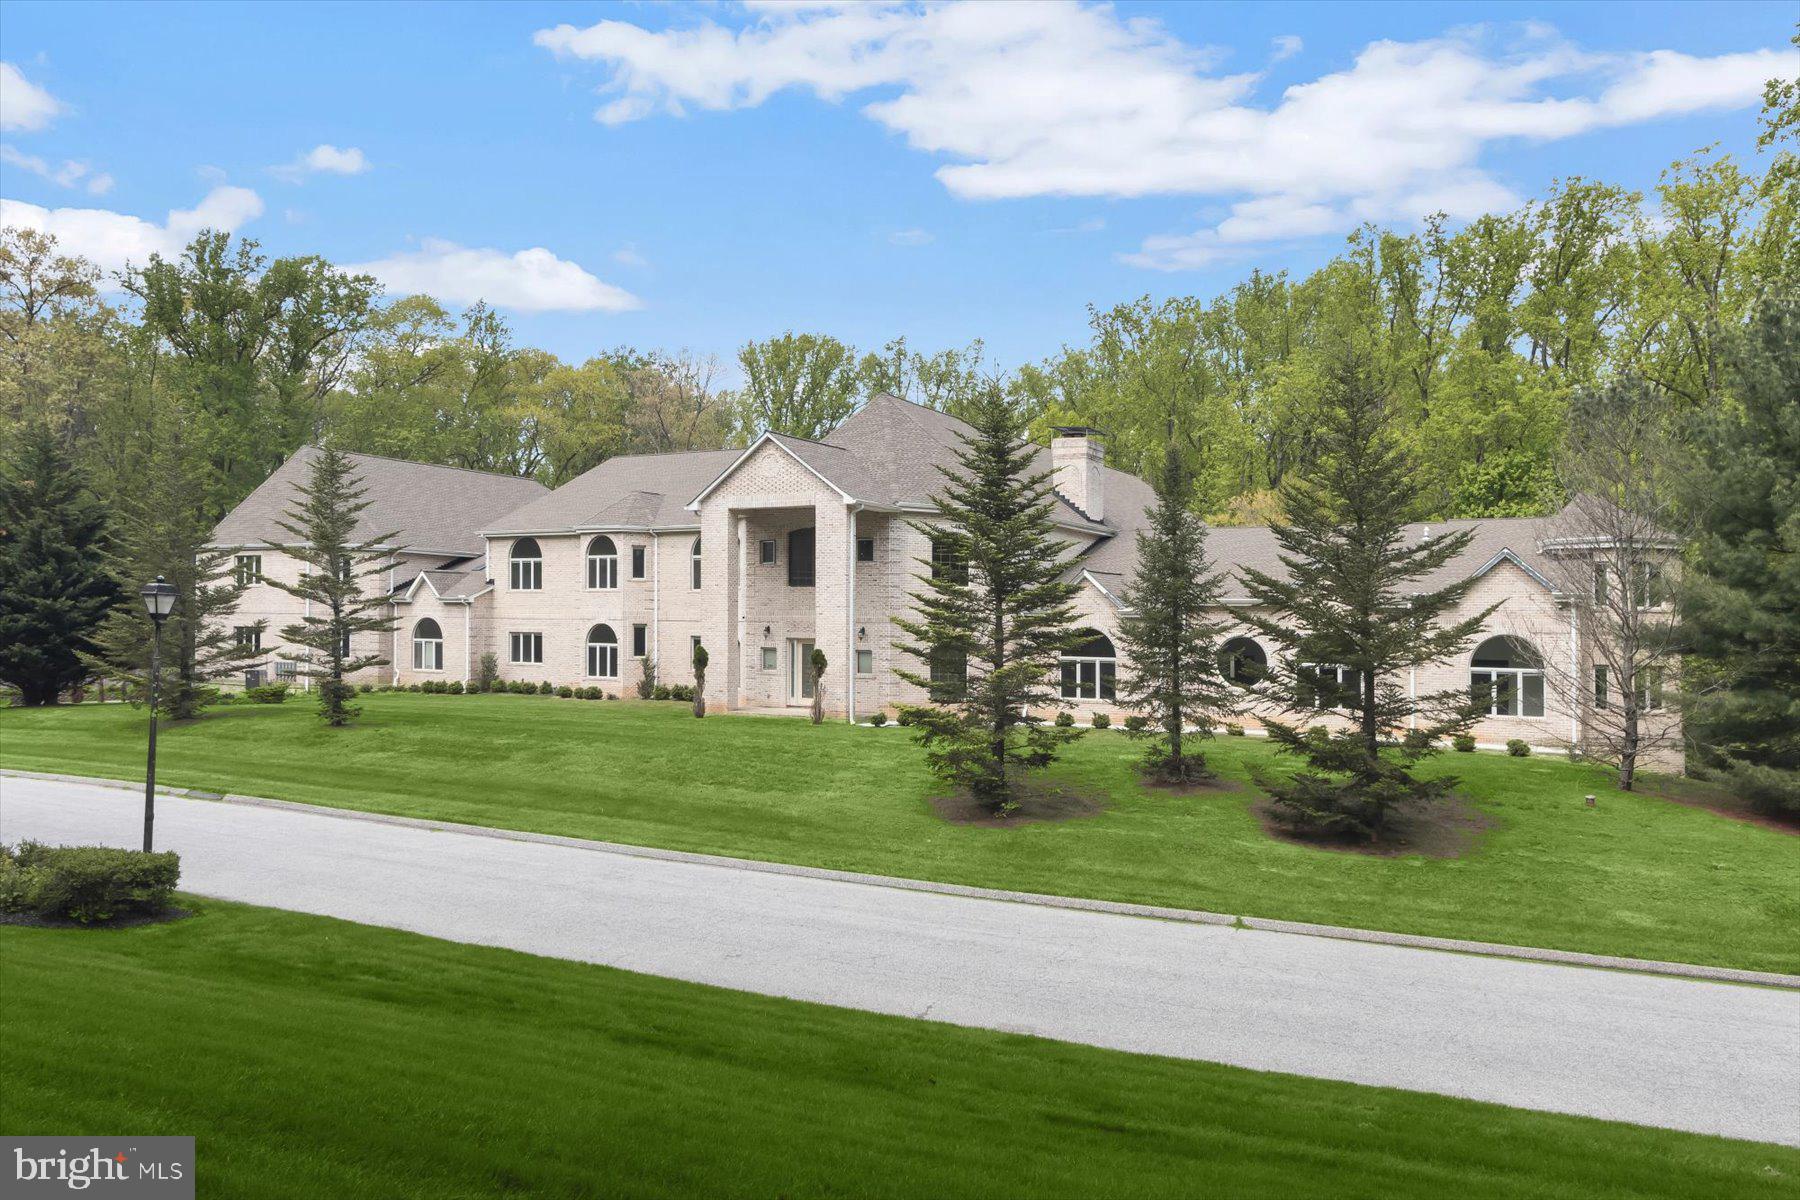
Impressive Estate offering over 31,000 Square Feet of High Lux Living & Entertaining

Tucked away in the sought-after Anton North community, this exceptional all-brick grand residence offers privacy, scale, and refined upgrades on a picturesque 3.47-acre corner lot.
Built in 2023, with a  partially finished interior showcases impressive architectural details across 31,000 square feet including 9’+ ceilings, cathedral and vaulted spaces, skylights, and a three-story gathering hall with a dramatic cascading center stair. Floor plans include details that set the stage for tremendous potential and customization.
Designed for both everyday living and grand high lux entertaining, the interior is plumbed for 2 gourmet kitchens, gas cooking, butler’s pantry, large fridge and freezer niches, multiple dining and living combinations, breakfast area, and a variety of flexible spaces including a studio, efficiency suite, and two entry-level en-suite bedrooms. Luxury touches are prepped and ready to be implemented that include a sport court, sauna, wine storage, multiple wet bars, soaking tubs, walk-in closets, and four fireplaces, including a dramatic double-sided design. 
Imagine seamless indoor-outdoor living with expansive low maintenance composite decks, patios outside, along with the sport court, steam room, theater, game room, library, loft and sitting rooms.  A 5-car-attached garage plus additional parking, a private asphalt driveway, and extensive outdoor lighting.
Energy-efficient construction with high R-values, advanced HVAC systems, water recycling features, and high-efficiency hot water enhance comfort and sustainability. 
This impressive property is a rare offering combining high lux design and modern amenities in a convenient Baltimore County location.
#MDBC2158562

PIKESVILLE

6 EVAN WAY

8 Beds

13 Baths

32,349 Sq.Ft.

$4,750,000

MLS#: MDBC2158562
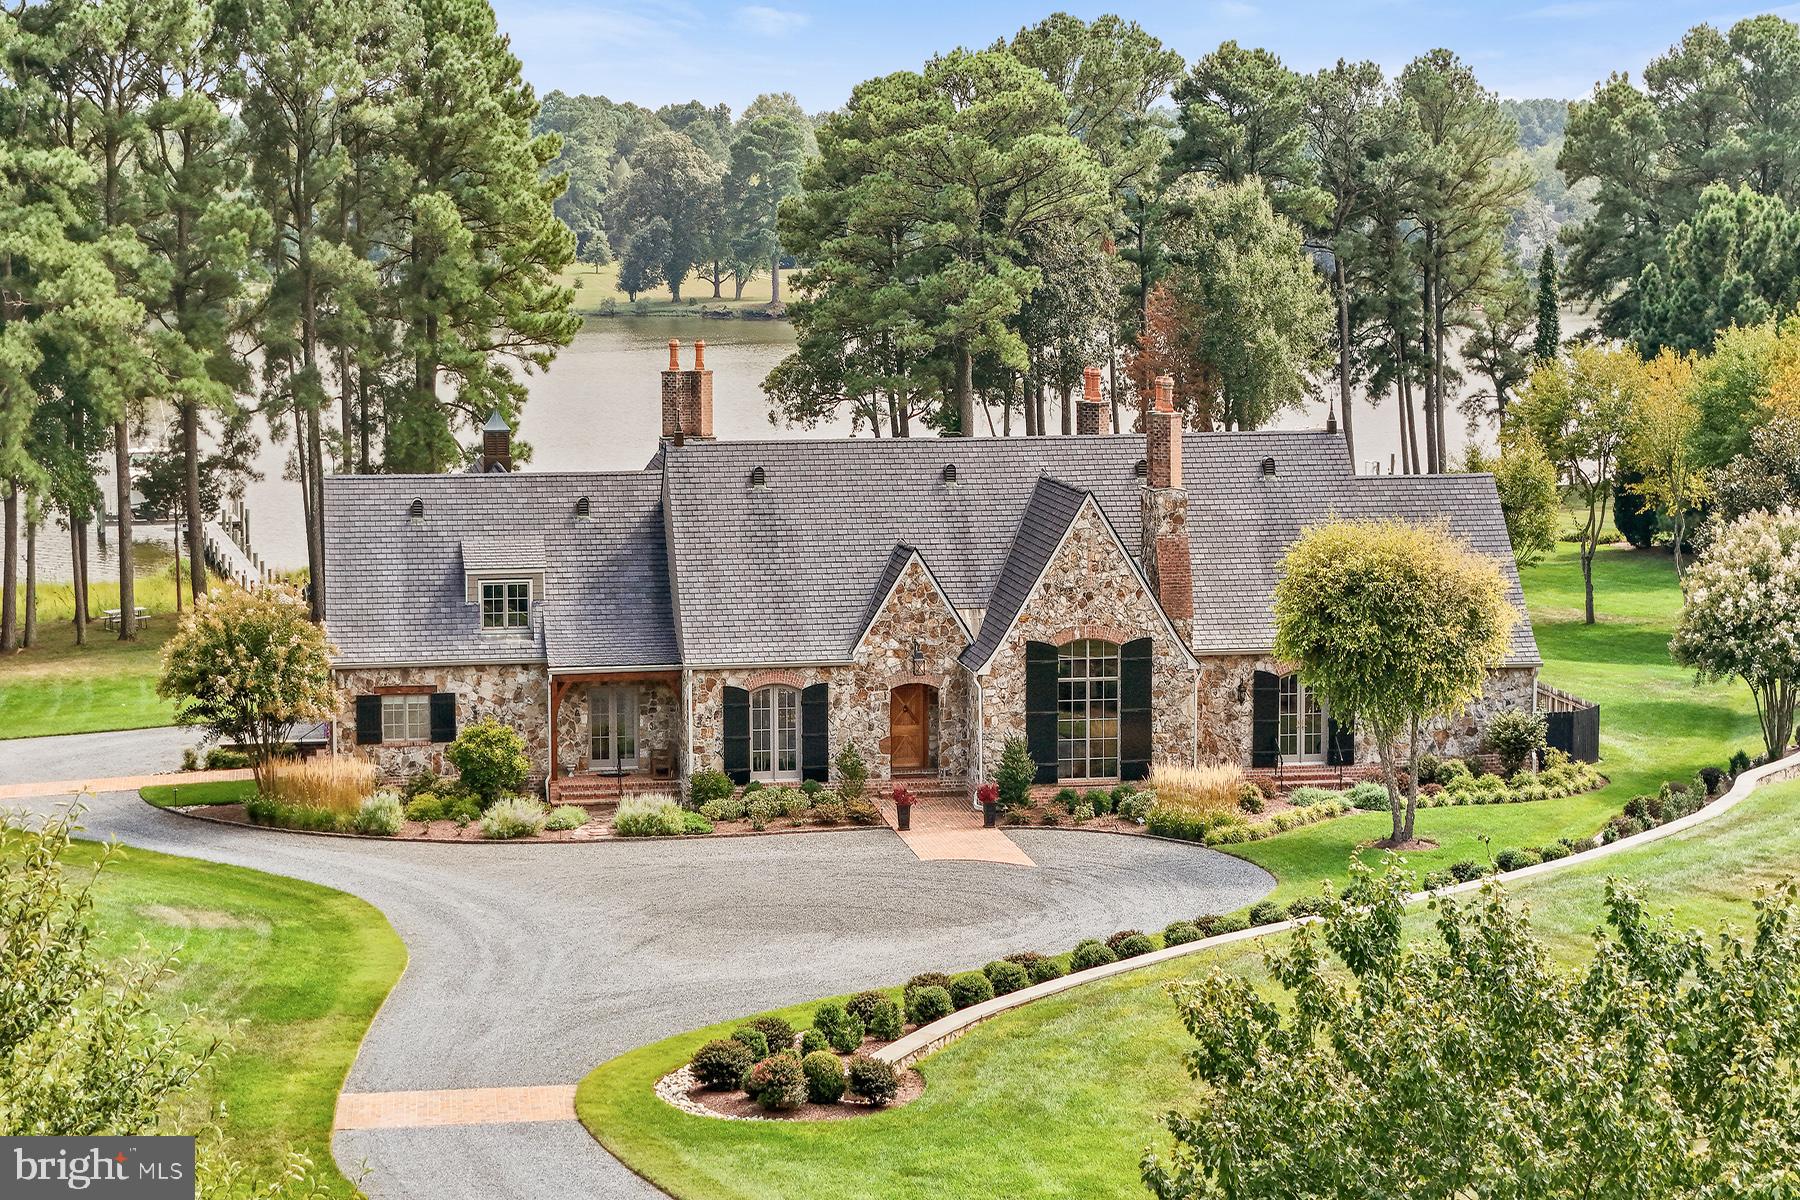
This beautifully refined stone and brick French country home crafted by Ilex Construction, is ideally situated between Easton and St. Michaels and rests on over 4 acres along the scenic Tred Avon River. Spanning approximately 4,500 square feet, this meticulously maintained residence features 4 bedrooms and 4.5 baths.

The gourmet kitchen is a chef's dream, equipped with high-end appliances, gas cooking, a spacious island with seating, and an expansive walk-in pantry. The kitchen seamlessly flows into the large family room, which boasts a vaulted, beamed ceiling and a cozy gas fireplace. The separate dining room, also with a beamed ceiling, offers convenient access to a wet bar, making it perfect for entertaining.

The main level is home to a luxurious primary suite complete with a beamed ceiling, gas fireplace, and French doors that open to a poolside patio. The spa-inspired bathroom features a spacious walk-in shower, a separate soaking tub, double vanities, and a generous walk-in closet complete with a central storage island.  Additionally, this level includes a formal living room, a home office, a laundry room, and an ensuite guest bedroom.

Upstairs, you'll find two additional ensuite guest bedrooms and a spacious bonus room, offering ample space for family and guests. 

Outdoor entertaining is elevated to new heights on the expansive covered terrace, featuring a vaulted, beamed ceiling, gas fireplace, fans, and heaters.  The property’s heated saltwater pool, complete with an attached spa, invites relaxation. Other noteworthy features include an attached 3-car garage, a 30x15 shed, an encapsulated crawl space, a fenced backyard, a dock with water and electric, boat and jet ski lifts with approximately 5 ft MLW, a 40-zone irrigation system with remote control, and approximately 245 feet of waterfront with a natural shoreline.
 
Easton, Maryland, known as the New Hamptons of the Chesapeake Bay by Forbes Magazine, is conveniently located 1.5 hours from D.C. and Baltimore, and 2 hours from Philadelphia. Fort Stokes Lane is just minutes from fine dining, shopping, healthcare, theatres, galleries, museums, golf courses, a country club, a yacht club, and a jet airport.
#MDTA2008750

EASTON

7891 FORT STOKES LANE

4 Beds

4 Baths

4,458 Sq.Ft.

$4,750,000

MLS#: MDTA2008750
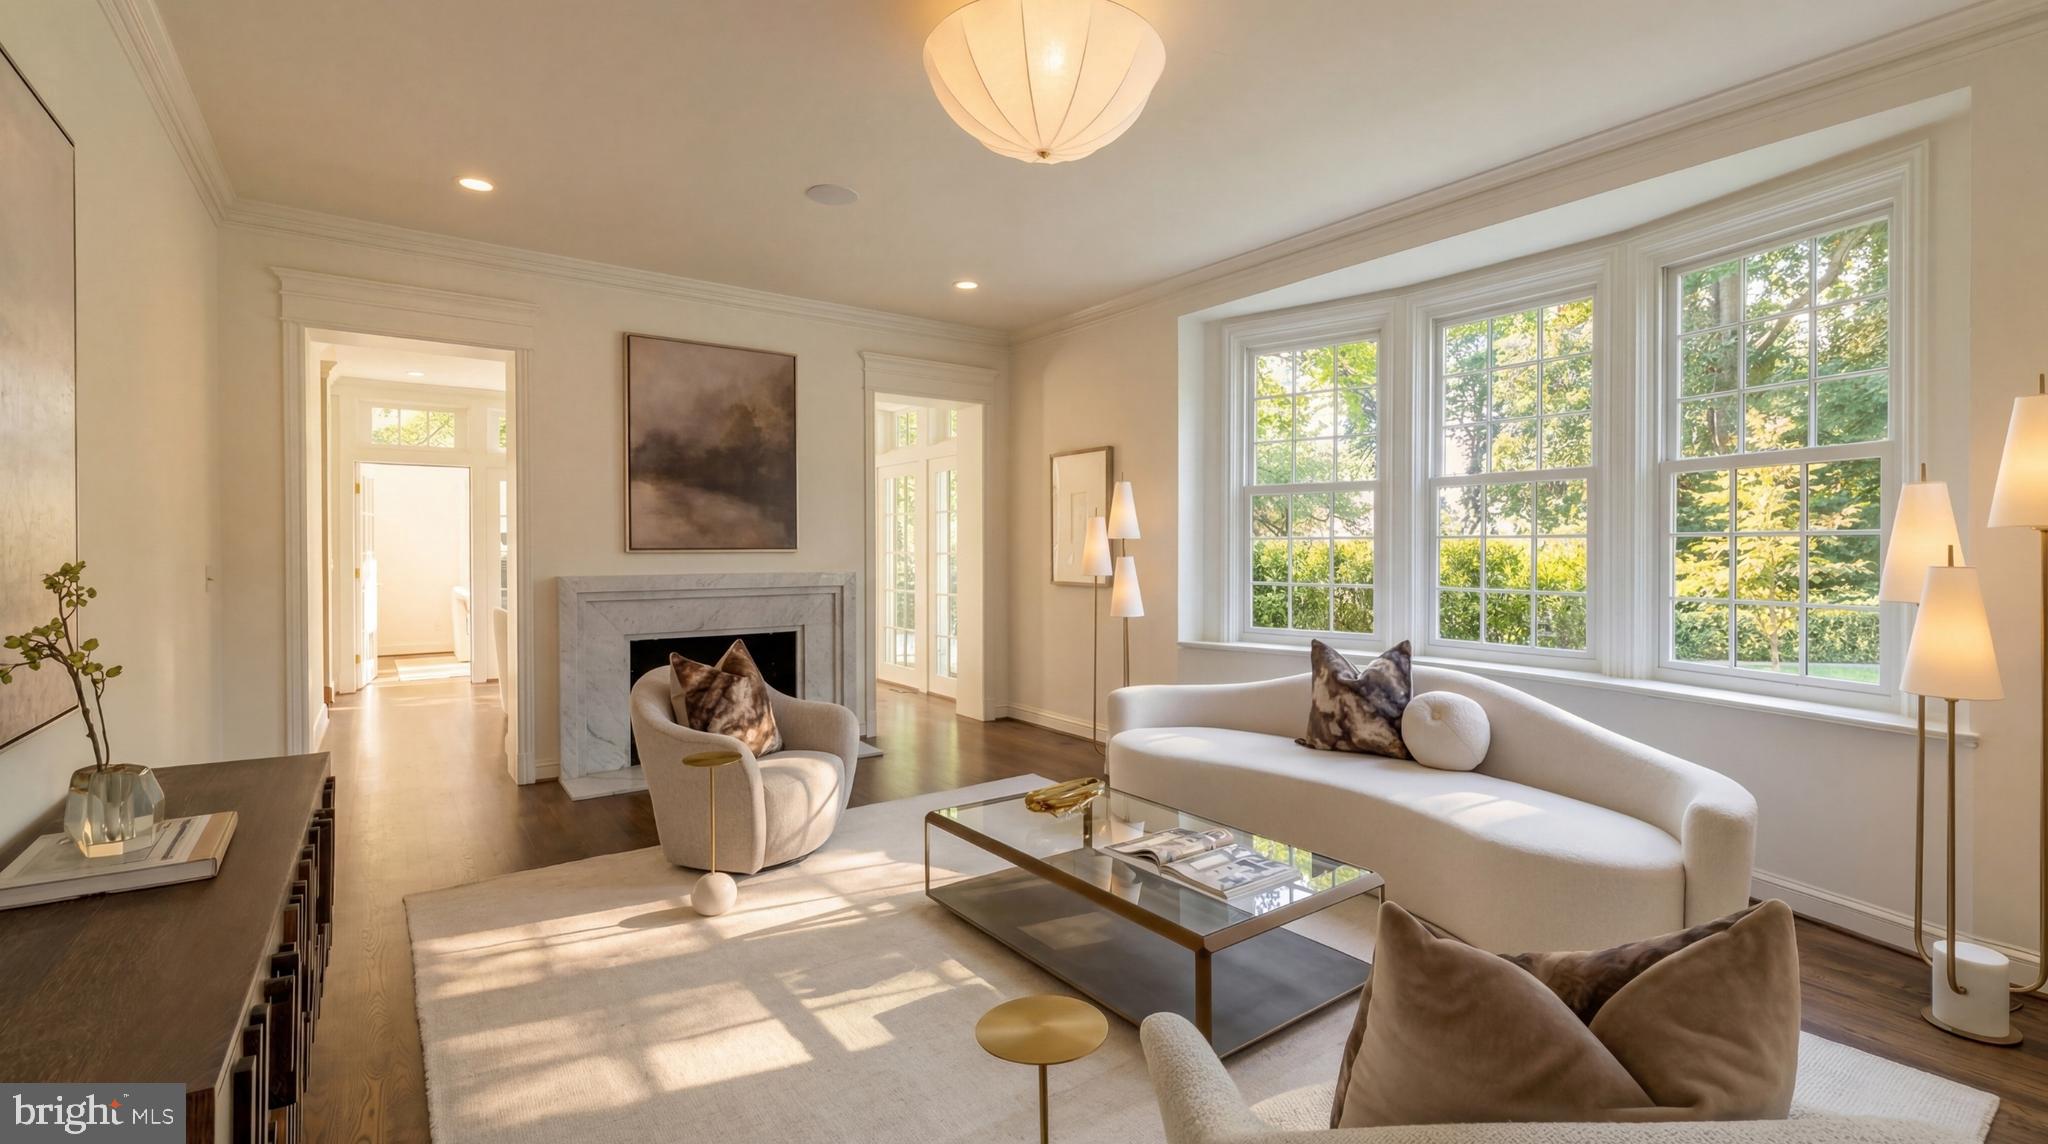
Gracefully set on a beautiful parcel in the heart of coveted Massachusetts Avenue Heights, 2825 McGill Terrace NW is a classic 1929 home reimagined with sumptuous contemporary elegance, all while honoring its timeless ethos. A visionary masterpiece by Kent Construction & Development, this residence is the result of a meticulous collaboration with acclaimed interior designer Zoe Feldman and renowned landscape architect Joseph Richardson. Together, they have left no detail untouched in crafting one of Washington’s most distinguished luxury homes.
 
A thoughtfully designed entry reveals the rejuvenated historic brick façade, now finished in a light, refined hue and accented by new Andersen windows. A slate and copper roof adds stately contrast, while an attached two-car garage is discreetly tucked away. A flagstone walkway offers a suitably regal welcome to the foyer. Inside, original parquet floors and a formal powder room with a freestanding Italian marble vanity introduce the floor plan, which spans over 5,000 square feet across four levels of refined living. Finishes from Baldwin, Restoration Hardware, Forbes & Lomax, Waterworks, and Rejuvenation speak to the no-expenses-spared approach throughout.
 
Step down into the formal living room, a nearly 26-foot-long, embassy-sized space featuring dark walnut-stained oak floors, a custom Italian marble fireplace, and elaborate crown molding. A Sonos sound system envelops the main level, perfect for entertaining. The adjacent dining room is bathed in natural light from two walls of glass and connects seamlessly to the kitchen via a serene breakfast room.
 
At the heart of the informal spaces lies the chef’s kitchen, an architectural statement anchored by a custom arched hood lined with imported Australian clay tiles. Custom inset cabinetry, unlacquered brass hardware, unbroken slabs of Taj Mahal quartzite, a walnut island topped in black soapstone, and top-tier appliances from Sub-Zero, Wolf, and Miele define the space’s exquisite functionality. The adjoining family room features custom built-ins and an L-shaped bar with Brazilian quartzite countertops, perfect for relaxed gatherings.
 
The main staircase leads to a central upper-level vestibule. The primary suite occupies its own wing, with a private IPE balcony and two custom walk-in closets. Outfitted with a dedicated Sonos zone, the suite offers a serene, fully integrated retreat. Inspired by the world’s finest spas, the bath showcases bold Moroccan hand-made Zellige tile, Waterworks fixtures, a floating tub, dual vanities, and a walk-in glass shower with two large rain shower heads and body spray. Two additional ensuite bedrooms and a laundry room complete this level. The expansive top floor offers a full bath, a cedar closet, and two additional bedrooms – ideal for guest space, an office, or a yoga studio.
 
Downstairs, the nearly 48-foot-long recreation room creates a generous space for entertaining or lounging. A powder room, second laundry, and gym occupy one end, while a soapstone bar and glass-enclosed wine room with adjacent open wine lounge elevate the opposite side. Behind the scenes, smart systems include Nest thermostats for three new efficient, gas-fired Carrier HVAC systems, a new 80-gallon electric water heater, and a comprehensive ADT security system with security cameras throughout. Fenced and shaded by a lush canopy, the private grounds complete this extraordinary offering.
 
Rich in history, reimagined with precision, and elevated to modern luxury’s highest standard, 2825 McGill Terrace NW stands peerless among Washington’s most exceptional homes.
#DCDC2252314

WASHINGTON

2825 MCGILL TERRACE NW

5 Beds

4 Baths

5,750 Sq.Ft.

$4,750,000

MLS#: DCDC2252314
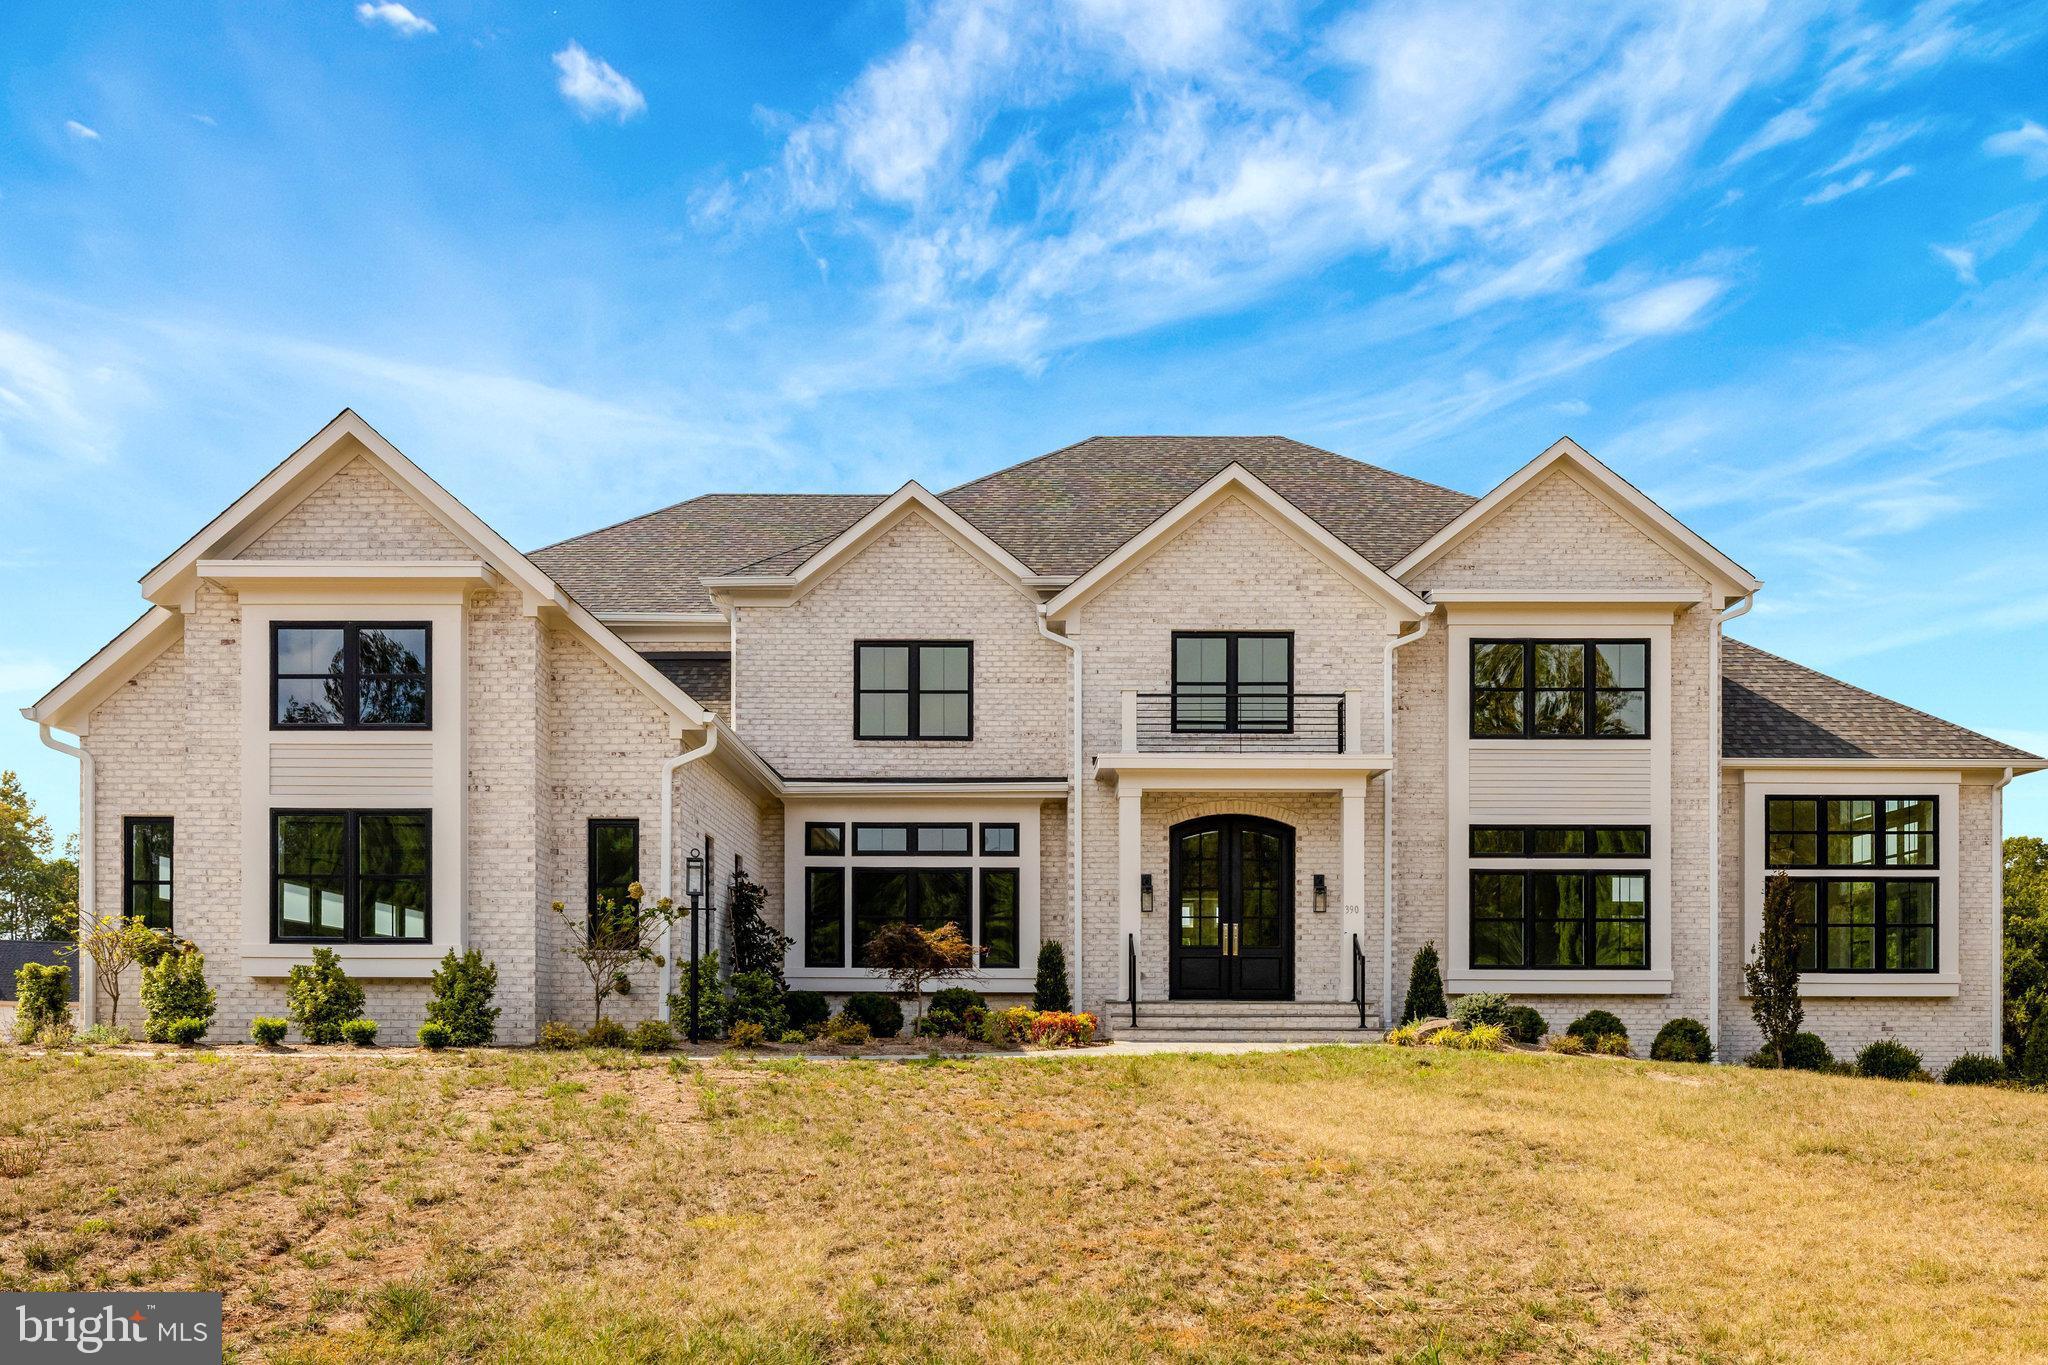
Coming soon
New Home Site by The Gulick Group in an Exclusive Equestrian Community with riding ring and trail access. 

Gulick base model home is currently specified for this price. 4-sides brick offering 6 bedrooms and 7.5 bathrooms with oversized brick and black windows, and large deck.  A newly designed "clean contemporary" elevation  gives this home unparalleled street presence.  Expansive professional  kitchen  with large island and oversized walk-in pantry.  Main level fits all of your current and future needs with a main level bedroom with one and a half full bathrooms and 3 floor stacked  elevator closet with shaft for future installation in addition to a  sunlit Sunroom and airy Conservatory.   The upper level boast an expansive owner's suite with outfitted dressing room and His and Hers Full Baths along with  3 additional en-suite bedrooms and an upper level laundry.  Experience the best of both worlds in Great Falls – a serene, semi-rural community offering unrivaled access to the Potomac River, scenic trails, and national parks. Enjoy the perfect balance of nature and convenience, with easy access to the vibrant shops, restaurants, and recreational activities in Washington, D.C., Tysons Corner, Reston, and Leesburg.
#VAFX2291778

GREAT FALLS

11108 COROBON

6 Beds

7 Baths

7,100 Sq.Ft.

$4,750,000

MLS#: VAFX2291778
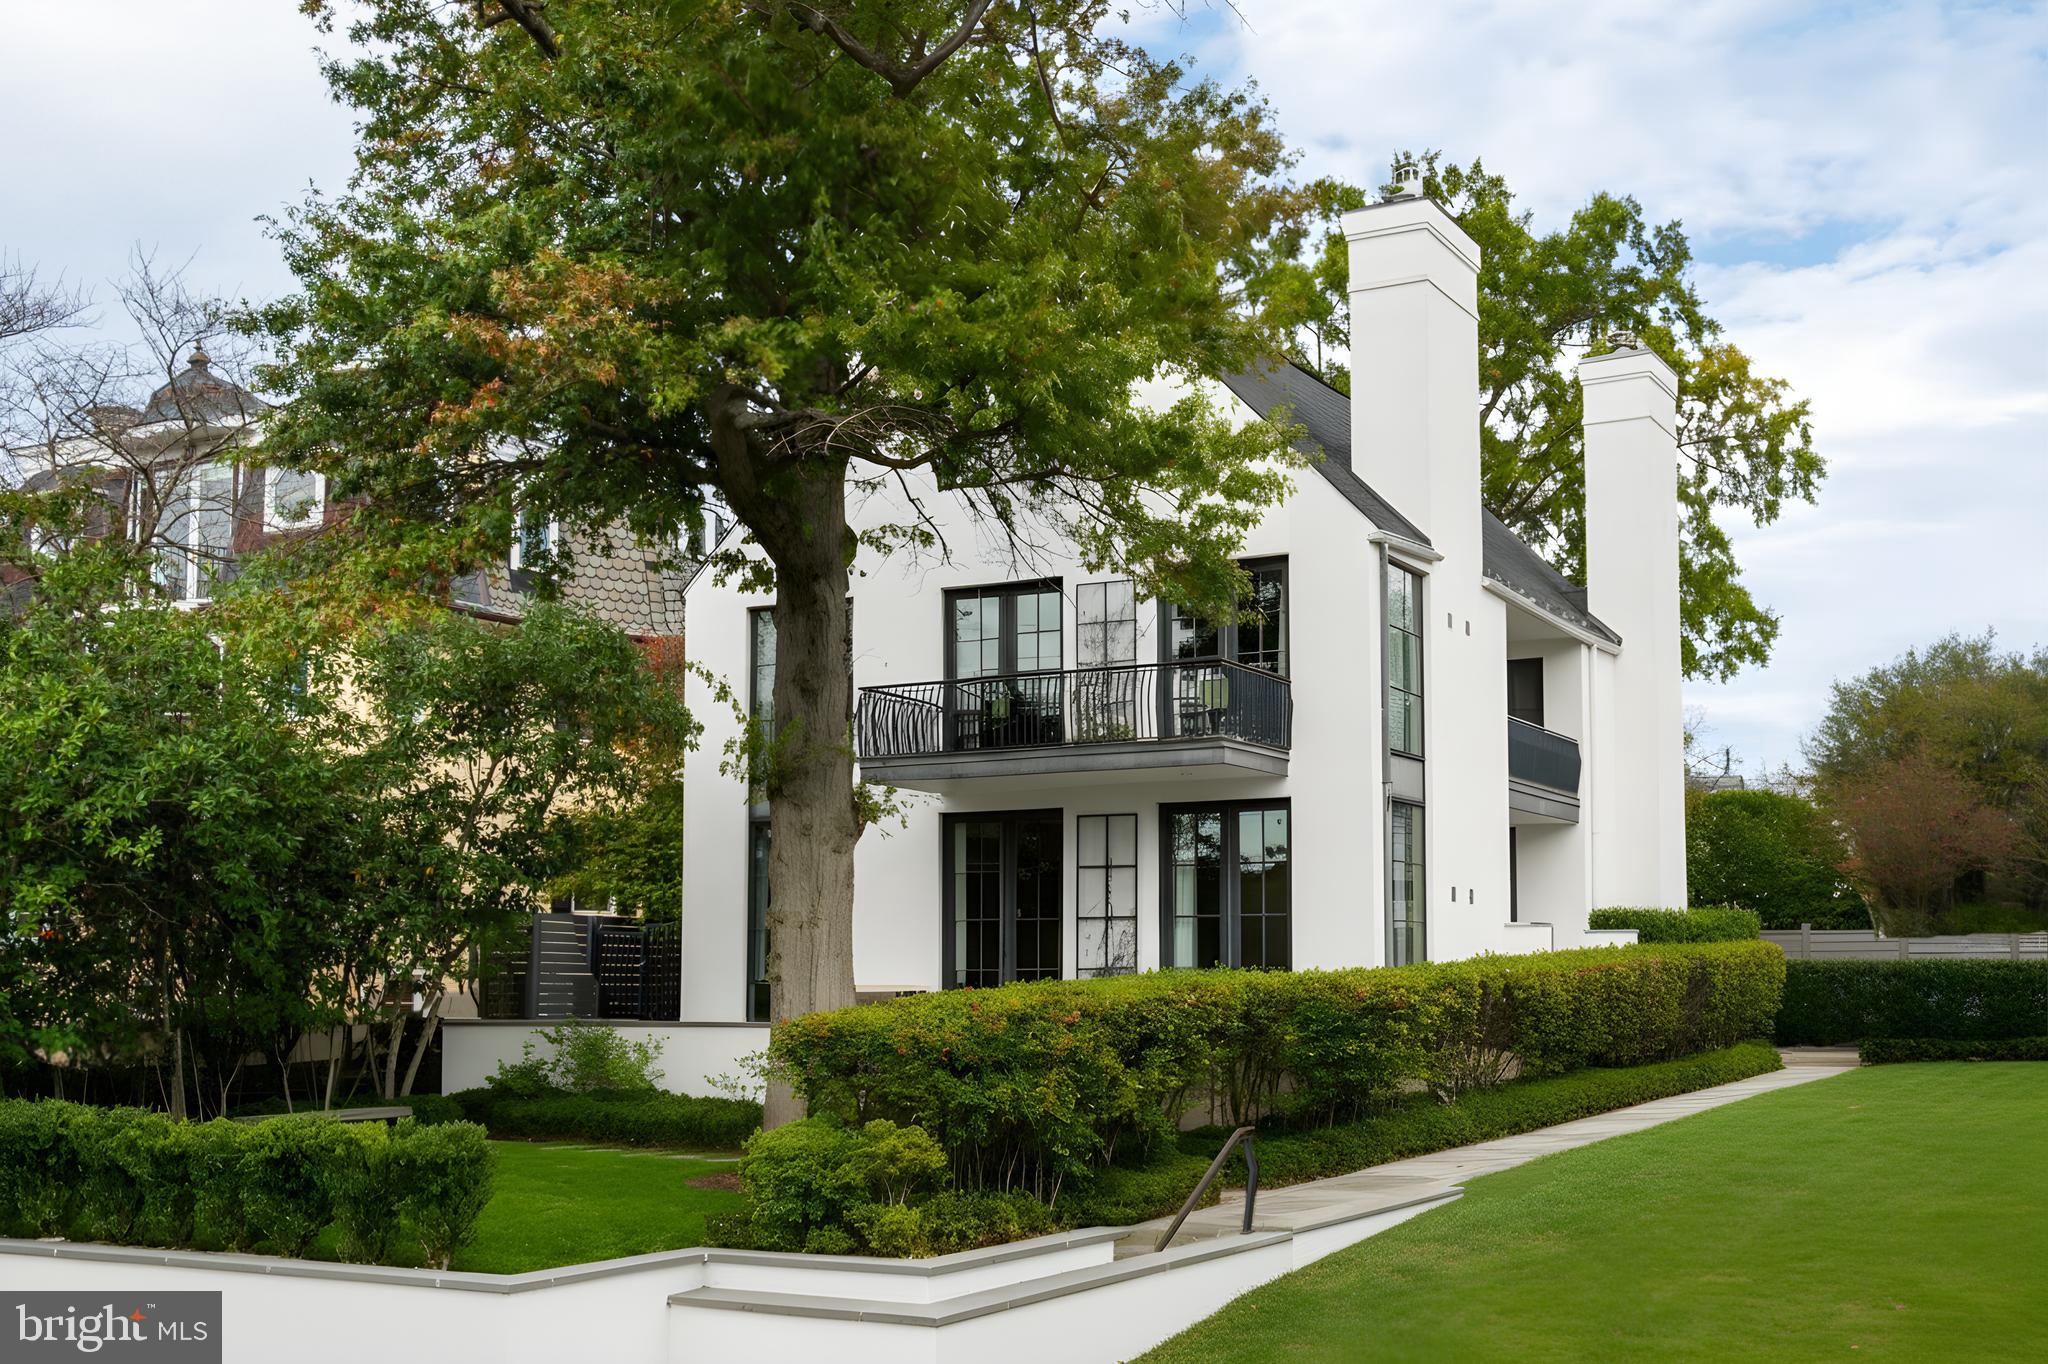
Perched high above the banks of the Potomac River on its namesake street in the heart of the Palisades neighborhood, 5431 Potomac Avenue NW stands at the apex of artistry, workmanship, and an unparalleled location. With unobstructed verdant views of the Virginia bank across, the home towers over the Capital Crescent Trail, Chesapeake and Ohio Canal, and expansive views in the winter, replaced by a kaleidoscope of vibrant shades in the warmer months. 
Envisioned in a distinct transitional style, the home’s simple stucco exterior is introduced by a geometric facade punctuated by unbroken, minimalist panes of glass. A private, zen-like front garden sits beneath a lush canopy and combines with a low-walled flagstone patio to create a sanctuary from which to take in the views. An ethereal black and white color palette carries through the light-filled, deceptively large interiors. Rich, dark stained hardwood floors complement dark framing on floor-to-ceiling windows and doors, with handsome millwork and accent lighting throughout. Two sets of French doors in the formal living room open onto the front patio, blurring the lines between indoor and outdoor living. A roaring fireplace and illuminated art niche add warmth and depth. A true functional work of art, the chef’s kitchen features frameless stacked cabinetry, glass-fronted and illuminated on the upper tier, accentuated by stunning brushed brass hardware and concealing ingenious storage solutions behind the unbroken marble slab backsplash. A comprehensive suite of state-of-the-art Wolf and SubZero appliances offers the ultimate in culinary gadgetry. An unbroken gridded wall of glass lines the main level’s substantial informal areas, comprising a generously proportioned family room and casual dining area. A private fireplace infuses coziness into the upper-level primary bedroom, which opens onto a private balcony with sweeping views from two sets of French doors. The dressing room contains extensive built-ins all neatly concealed by full-height doors, framing a large picture window. A blend of contemporary elements with classic materials and workmanship, the primary bath is clad in bold marble tile with an intricate mosaic wall behind the floating double vanity. The freestanding tub sits against a smoked mirror backdrop, and the walk-in shower is enclosed by a gridded glass door. Two additional bedrooms on the upper level are both luxuriously appointed, with one featuring a roaring fireplace and both sharing a bold bathroom. A convenient laundry room completes the level. 
Ascending to the top of the sky-lit stairs reveals two more generous bedrooms and a shared, fully-tiled bath with marble vanity. The lower level recreation room is equipped with a series of in-ceiling Sonos speakers and can be effectively utilized as a professional media room. Additionally on the lower level is a fully self-sufficient guest suite complete with kitchenette and full bath. A minimalist haven, the rear outdoor space revolves around a spectacular lap pool equipped with an automatic retractable cover, set against a linear fence and row of uplit trees. The patio consists of stone slabs with an interwoven turf grid in the quintessential Southern California style. A covered al fresco dining area greatly enhances outdoor entertaining utility, and the entire area is basked in warm ambient lighting after the sun sets. The home’s location is one nearly without peers, walkable to Claudio’s Table and Et Voila, as well as mere minutes to Virginia via Chain Bridge and Canal Road. A truly rare blend of curated interior spaces and uncompromising outdoor space, 5431 Potomac Avenue NW is undoubtedly one of Washington's hidden gems. *Make sure to see the video for the listing.
#DCDC2234544

WASHINGTON

5431 POTOMAC AVENUE NW

5 Beds

4 Baths

5,371 Sq.Ft.

$4,750,000

MLS#: DCDC2234544
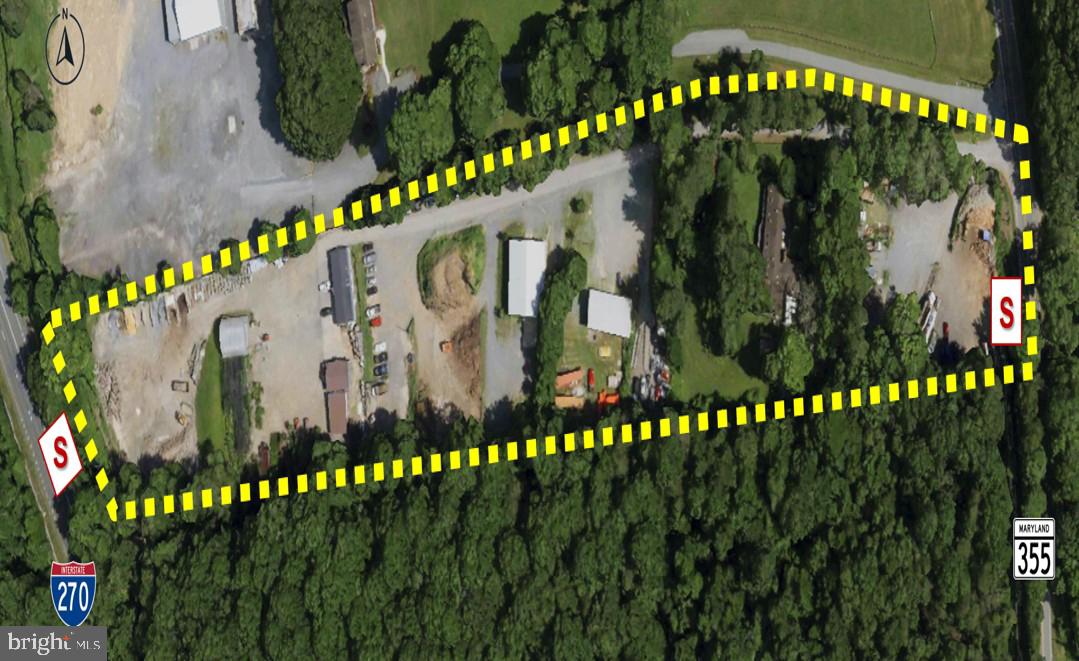
None
#MDMC2240086

CLARKSBURG

24610 FREDERICK ROAD

None Beds

None Baths

6.86 acres

$4,750,000

MLS#: MDMC2240086

Coming soon
Ideally situated along a picturesque, tree-lined street in the coveted Colony Hill neighborhood, 1726 Hoban Road NW represents a rare offering of timeless architecture, exceptional craftsmanship, and refined modern living. Originally constructed in 1935 and meticulously renovated to the highest standards, this distinguished residence encompasses nearly 7,000 square feet of thoughtfully designed living space, equally suited for grand entertaining and comfortable everyday living. The stately facade creates an unforgettable first impression, while the elegant foyer welcomes guests with a sweeping staircase that gracefully connects the home's formal and private spaces. Sophisticated entertaining rooms, a private home office, and beautifully proportioned interiors unfold beyond. At the heart of the residence, the expansive family room is bathed in natural light, with a wall of French doors framing serene views of the rear grounds and providing seamless access to the covered terrace. The adjacent chef's kitchen is both stunning and highly functional, featuring an oversized center island, dual dishwashers, a Sub-Zero refrigerator, Wolf range, and an exceptional scullery complete with a full-size wine refrigerator. Designed for effortless indoor-outdoor living, the rear grounds evoke the ambiance of a private luxury retreat, offering a manicured turf lawn, outdoor fireplace, and multiple areas for dining, lounging, and entertaining. The second level is anchored by an extraordinary primary suite, a true private sanctuary featuring its own terrace, bespoke dressing room, and a spa-inspired bath with a grand soaking tub and oversized walk-in shower. Three additional bedroom suites, each with a private bath, along with a study, complete this level. The third floor offers a generous recreation room with a full bath, providing remarkable flexibility for leisure, fitness, or additional guest accommodations. On the lower level, a spacious family room and separate guest suite create an ideal setting for extended stays and informal gatherings. Conveniently located near premier schools, parks, and major commuter routes, 1726 Hoban Road NW stands among Washington's finest residences—a home of exceptional quality, elegance, and enduring appeal.
#DCDC2274500

WASHINGTON

1726 HOBAN ROAD NW

6 Beds

6 Baths

7,298 Sq.Ft.

$4,750,000

MLS#: DCDC2274500

CUSTOMIZE YOUR DREAM HOME!  —now framed and ready for your walk-through and personal customization! Enjoy an exceptional location in the highly sought-after Whitman Cluster's Whitehall Manor/South Bradley Hills neighborhood, with walkable access to downtown Bethesda via the Lilah Lane connection to Edgemoor—and just minutes from Bethesda Row’s acclaimed restaurants, boutiques, and Metro!

This rare opportunity offers the chance to create a truly custom residence of 7,000+ square feet, thoughtfully designed for today's lifestyle with a private elevator, soaring 10–11-foot ceilings, and seamless indoor-outdoor living. Imagine a double-island chef's kitchen, expansive entertaining spaces, and an outdoor retreat complete with a fireplace and grilling station.

Working directly with the builder, you'll have the opportunity to personalize every detail. Optional enhancements include a golf simulator, private theater, fitness studio, rear garage with an accessory dwelling unit (ADU), and countless other custom features tailored to your vision.

This is more than a new home—it's the opportunity to create a legacy property in one of Bethesda's most coveted neighborhoods.

Bring your vision to life with award-winning Mid-Atlantic Builders.

For floor plans, pricing, and a private builder design consultation, contact Mary Noone.
#MDMC2239806

BETHESDA

5617 MCLEAN DRIVE

6 Beds

7 Baths

5,670 Sq.Ft.

$4,750,000

MLS#: MDMC2239806

1 ... 227 228 229 230 231 ... 666
* Listings identified with the FMLS IDX logo come from FMLS and are held by brokerage firms other than the owner of this website. The listing brokerage is identified in any listing details. Information is deemed reliable but is not guaranteed. If you believe any FMLS listing contains material that infringes your copyrighted work please click here to review our DMCA policy and learn how to submit a takedown request. © 2024. First Multiple Listing Service, Inc.
 - property

Send a message

Message successfully sent.

Your message

What is 3 + 4 ?

Reason for contacting?

I agree to receive email communication and understand I can unsubscribe at any time.

I agree to be contacted by Charis Realty Group via call, email, and text for real estate services. To opt out, you can reply 'stop' at any time or reply 'help' for assistance. You can also click the unsubscribe link in the emails. Message and data rates may apply. Message frequency may vary. Privacy Policy

Sign Out

Virtual Assistant

Would you like to take the next step with this property? We can help you schedule a showing or virtual tour, or send you more details.

Yes, I would like more information.

Thank You for Your Reply, One of Our Agents will contact you as soon as possible

No, maybe later.

Thank you, you can always contact me via email, phone number or through the contact form.

Realhub AI

Lucy - Your AI-Powered Realtor

Update Your Temporary Password

Personalize your search

Enter your email and we'll notify you immediately when new listings match what you're looking for.

or enter email address

Already have an account ? Login here

Continue your home search

I agree to receive communications and understand I can unsubscribe at any time.

I agree to be contacted by Charis Realty Group via call, email, and text for real estate services. To opt out, you can reply 'stop' at any time or reply 'help' for assistance. You can also click the unsubscribe link in the emails. Message and data rates may apply. Message frequency may vary. Privacy Policy

Already have an account ? Login here

We use cookies

We use cookies primarily for analytics to enhance your experience. By accepting, you agree to our use of these cookies. You can manage your preferences or learn more about our cookies policy.
