Properties

Browse or get in touch to schedule a walkthrough.

  • Nearby me
Price range

Popular Features

Community Features

Association

Property Features

Waterfront

View

Exterior Features

Interior Features

Style

10000 properties match your criteria

Updated 1 minute ago

E-Alert name

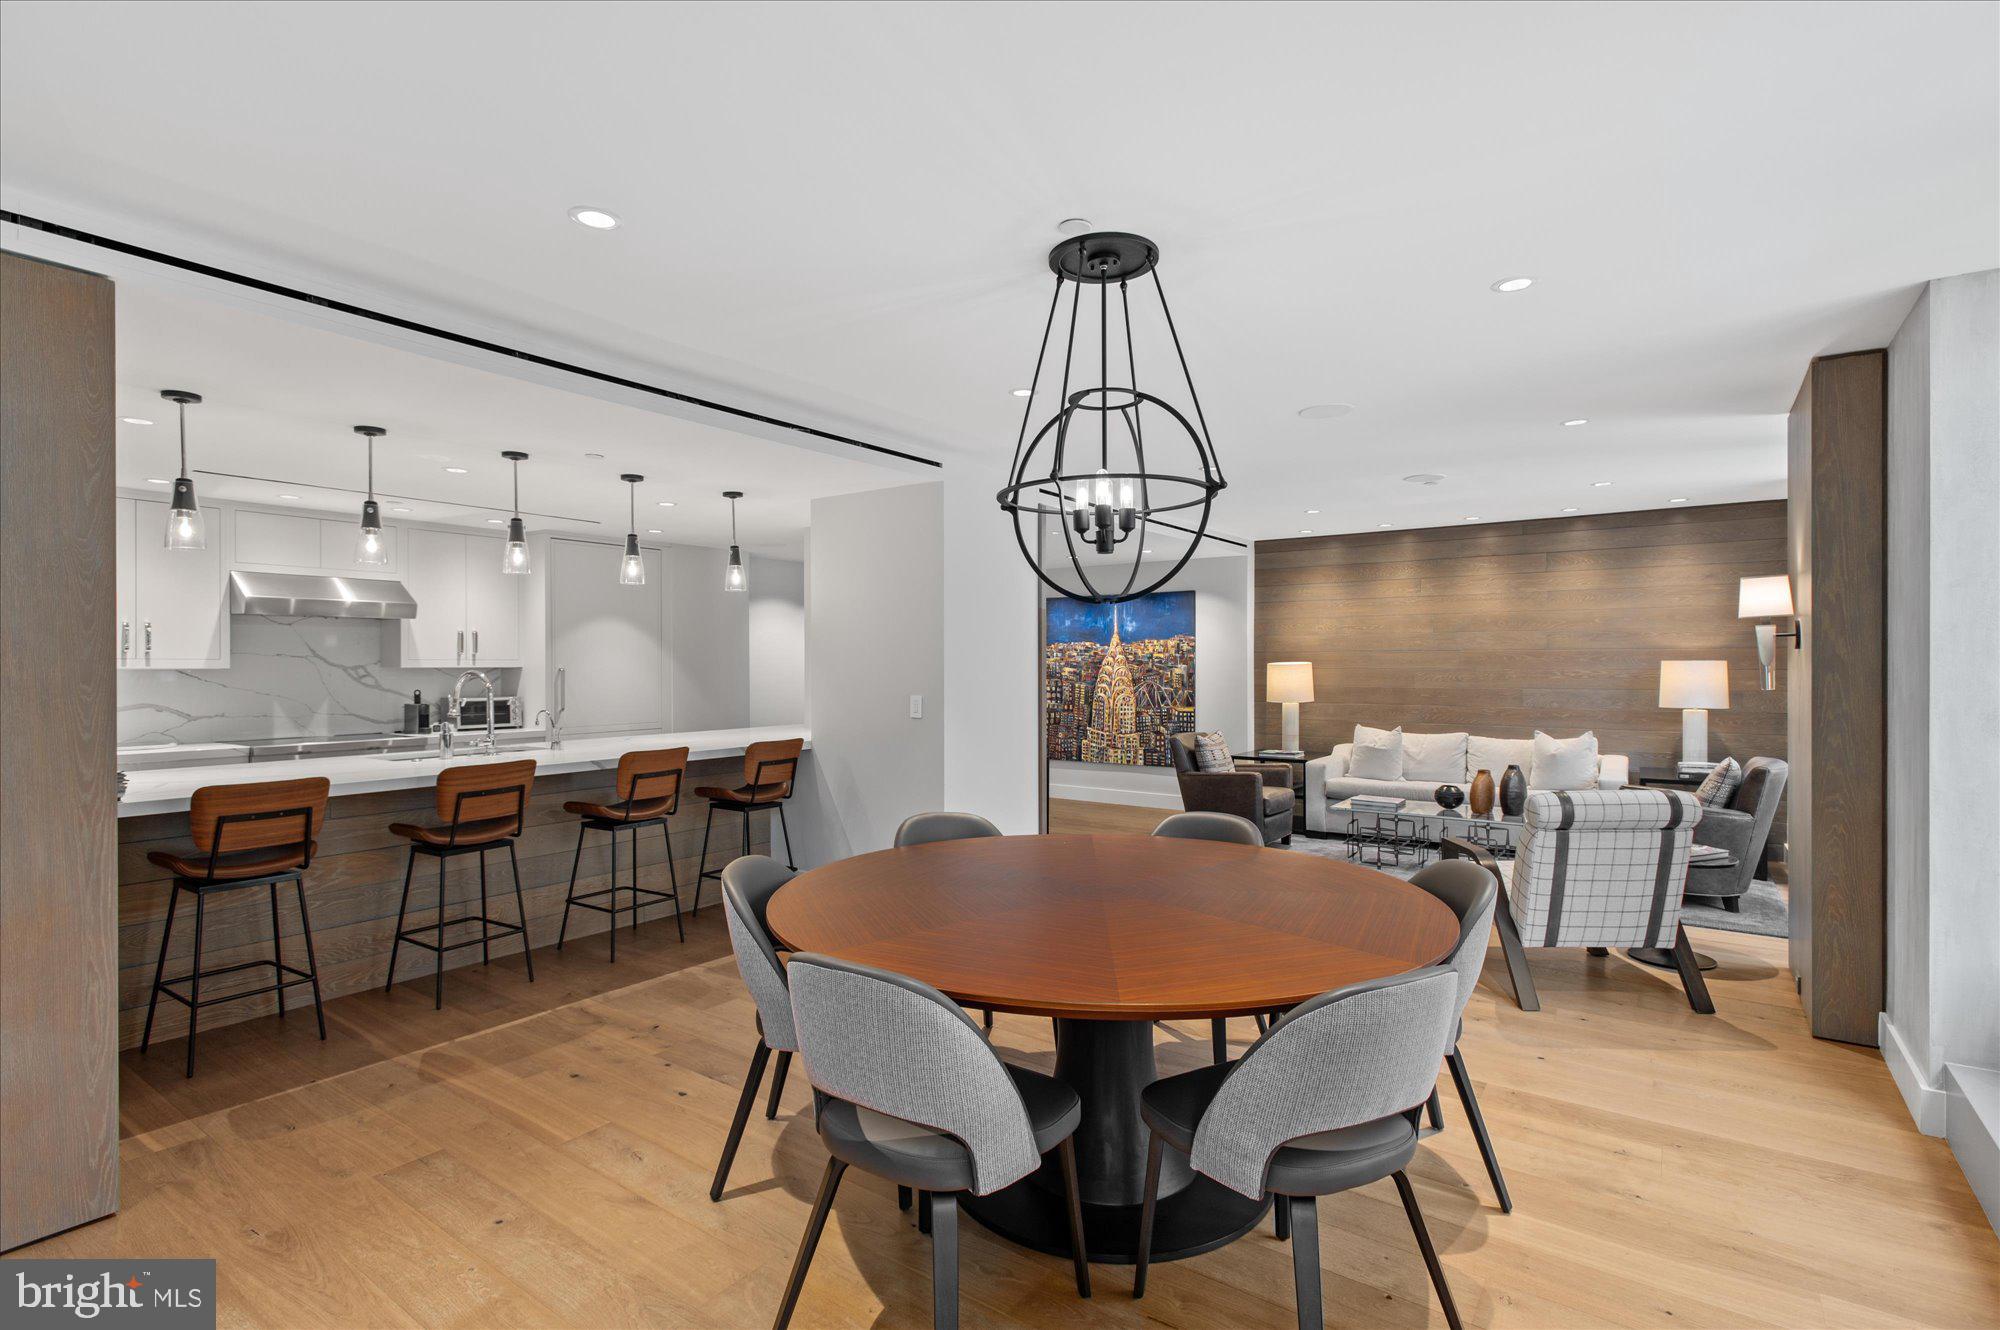
Fantastic New Price at the Residences at the Ritz Carlton in the West End! Completely renovated to the studs in 2018, this stunning & luxurious 3,095 square foot apartment is unlike anything seen before at the Ritz! The residence boasts grand entertaining spaces as well as a comfortable environment for family living. Highlights include a 550 square foot terrace, impressive, open concept living room, dining room, and family room, a custom gourmet kitchen with Waterworks fixtures and cabinetry, Waterworks bathrooms, two commercial grade HVAC Zones with humidification systems, new Mafi hardwood floors throughout, Lutron Lighting System and Lutron Electronic shades and curtains, Custom Wall Paneling Custom built-ins in closet, and so much more! This grand apartment includes a generous primary suite with walk in closet and spa like bathroom, an office with built-in cabinetry, two additional bedrooms and bathrooms, and a spacious laundry room with extra refrigerator.  Enjoy valet parking, 24-hour concierge, doorman, and porters. Located in the wonderful West End neighborhood, enjoy close proximity to many of the city’s top restaurants, grocery stores, gyms, shopping and more!
#DCDC2089140

WASHINGTON

1155 23RD STREET NW 5E

3 Beds

3 Baths

3,096 Sq.Ft.

$4,750,000

MLS#: DCDC2089140
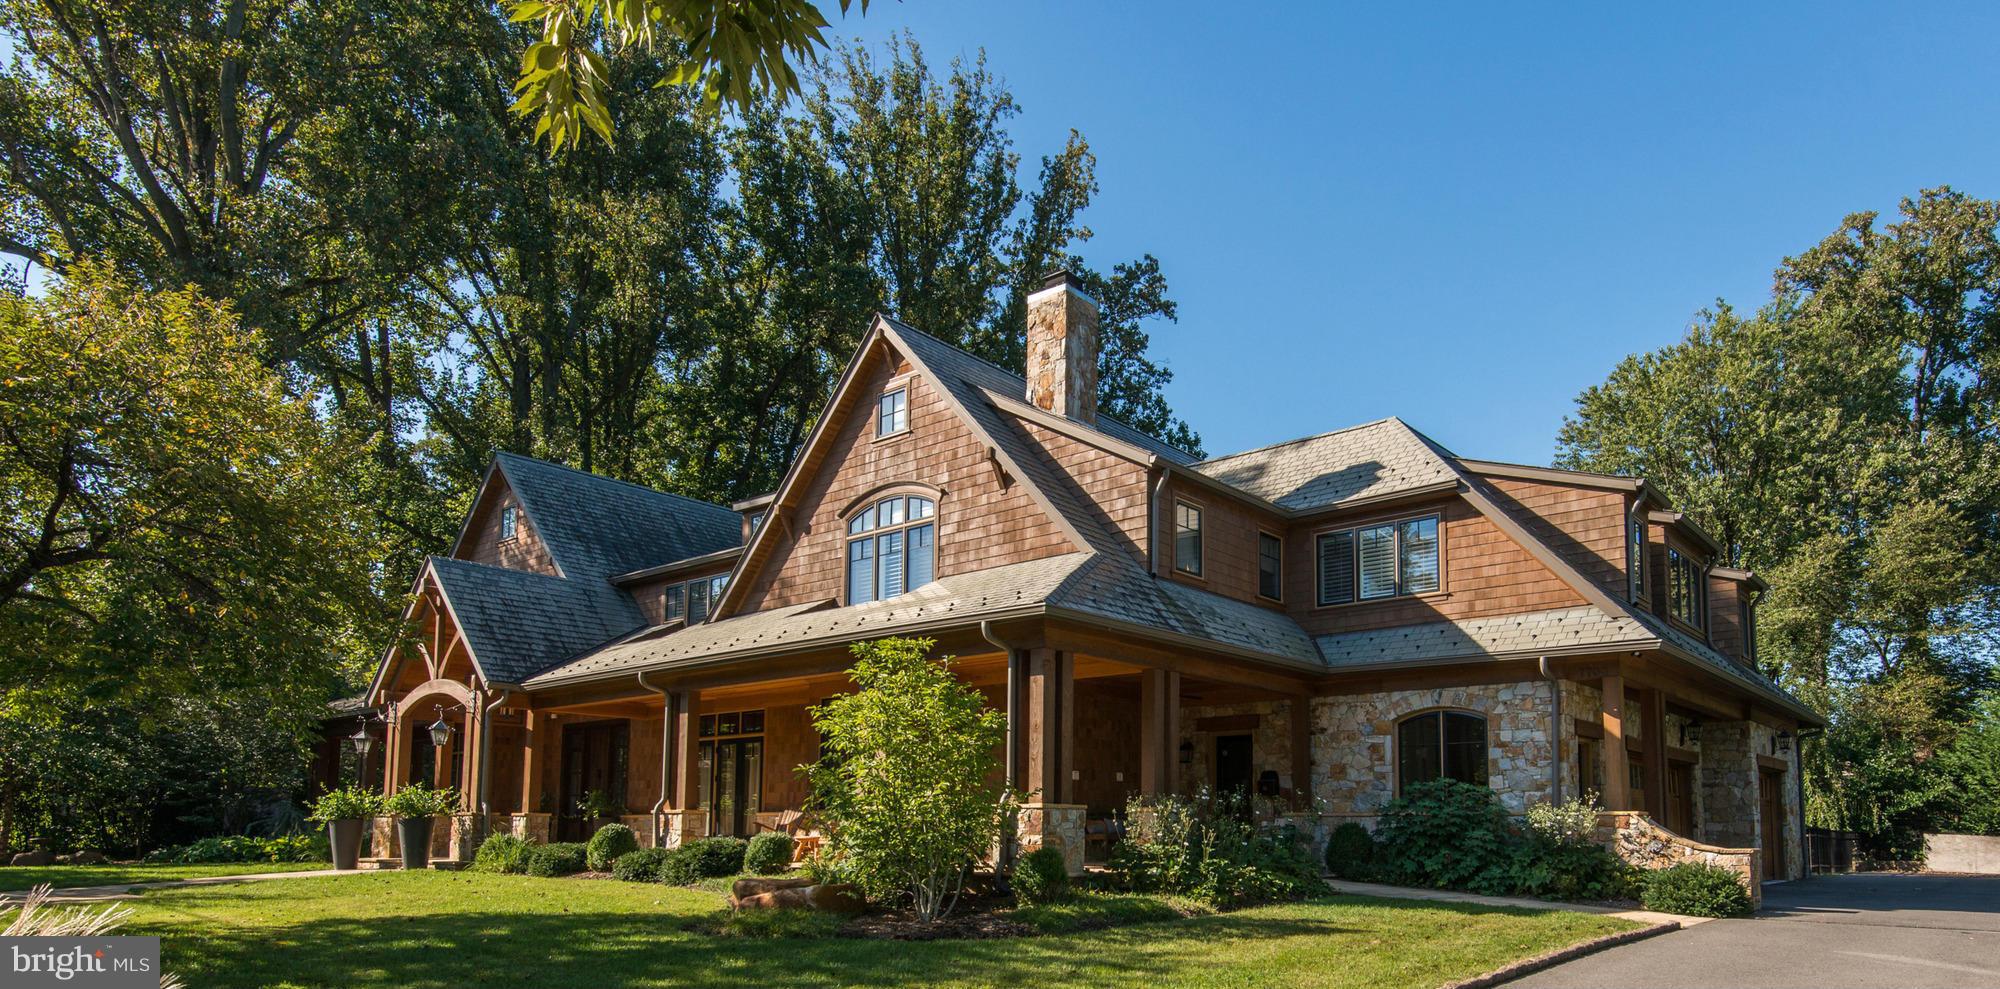
Sited on a .5 acre lot on one of Bethesda's prettiest streets, this home was built by award-winning Sandy Spring Builders in 2009 using only the finest materials. The home is nearly 13,000SF w/ 7 BRs, 7.5 Bas, 6 fpls, a sport court, & 3 car garage. The private backyard features an outdoor living rm, outdoor kitchen, & abundant green space. Downtown Bethesda is at your doorstep.
#1002376383

BETHESDA

7700 OLDCHESTER ROAD

7 Beds

7 Baths

N/A

$4,750,000

MLS#: 1002376383
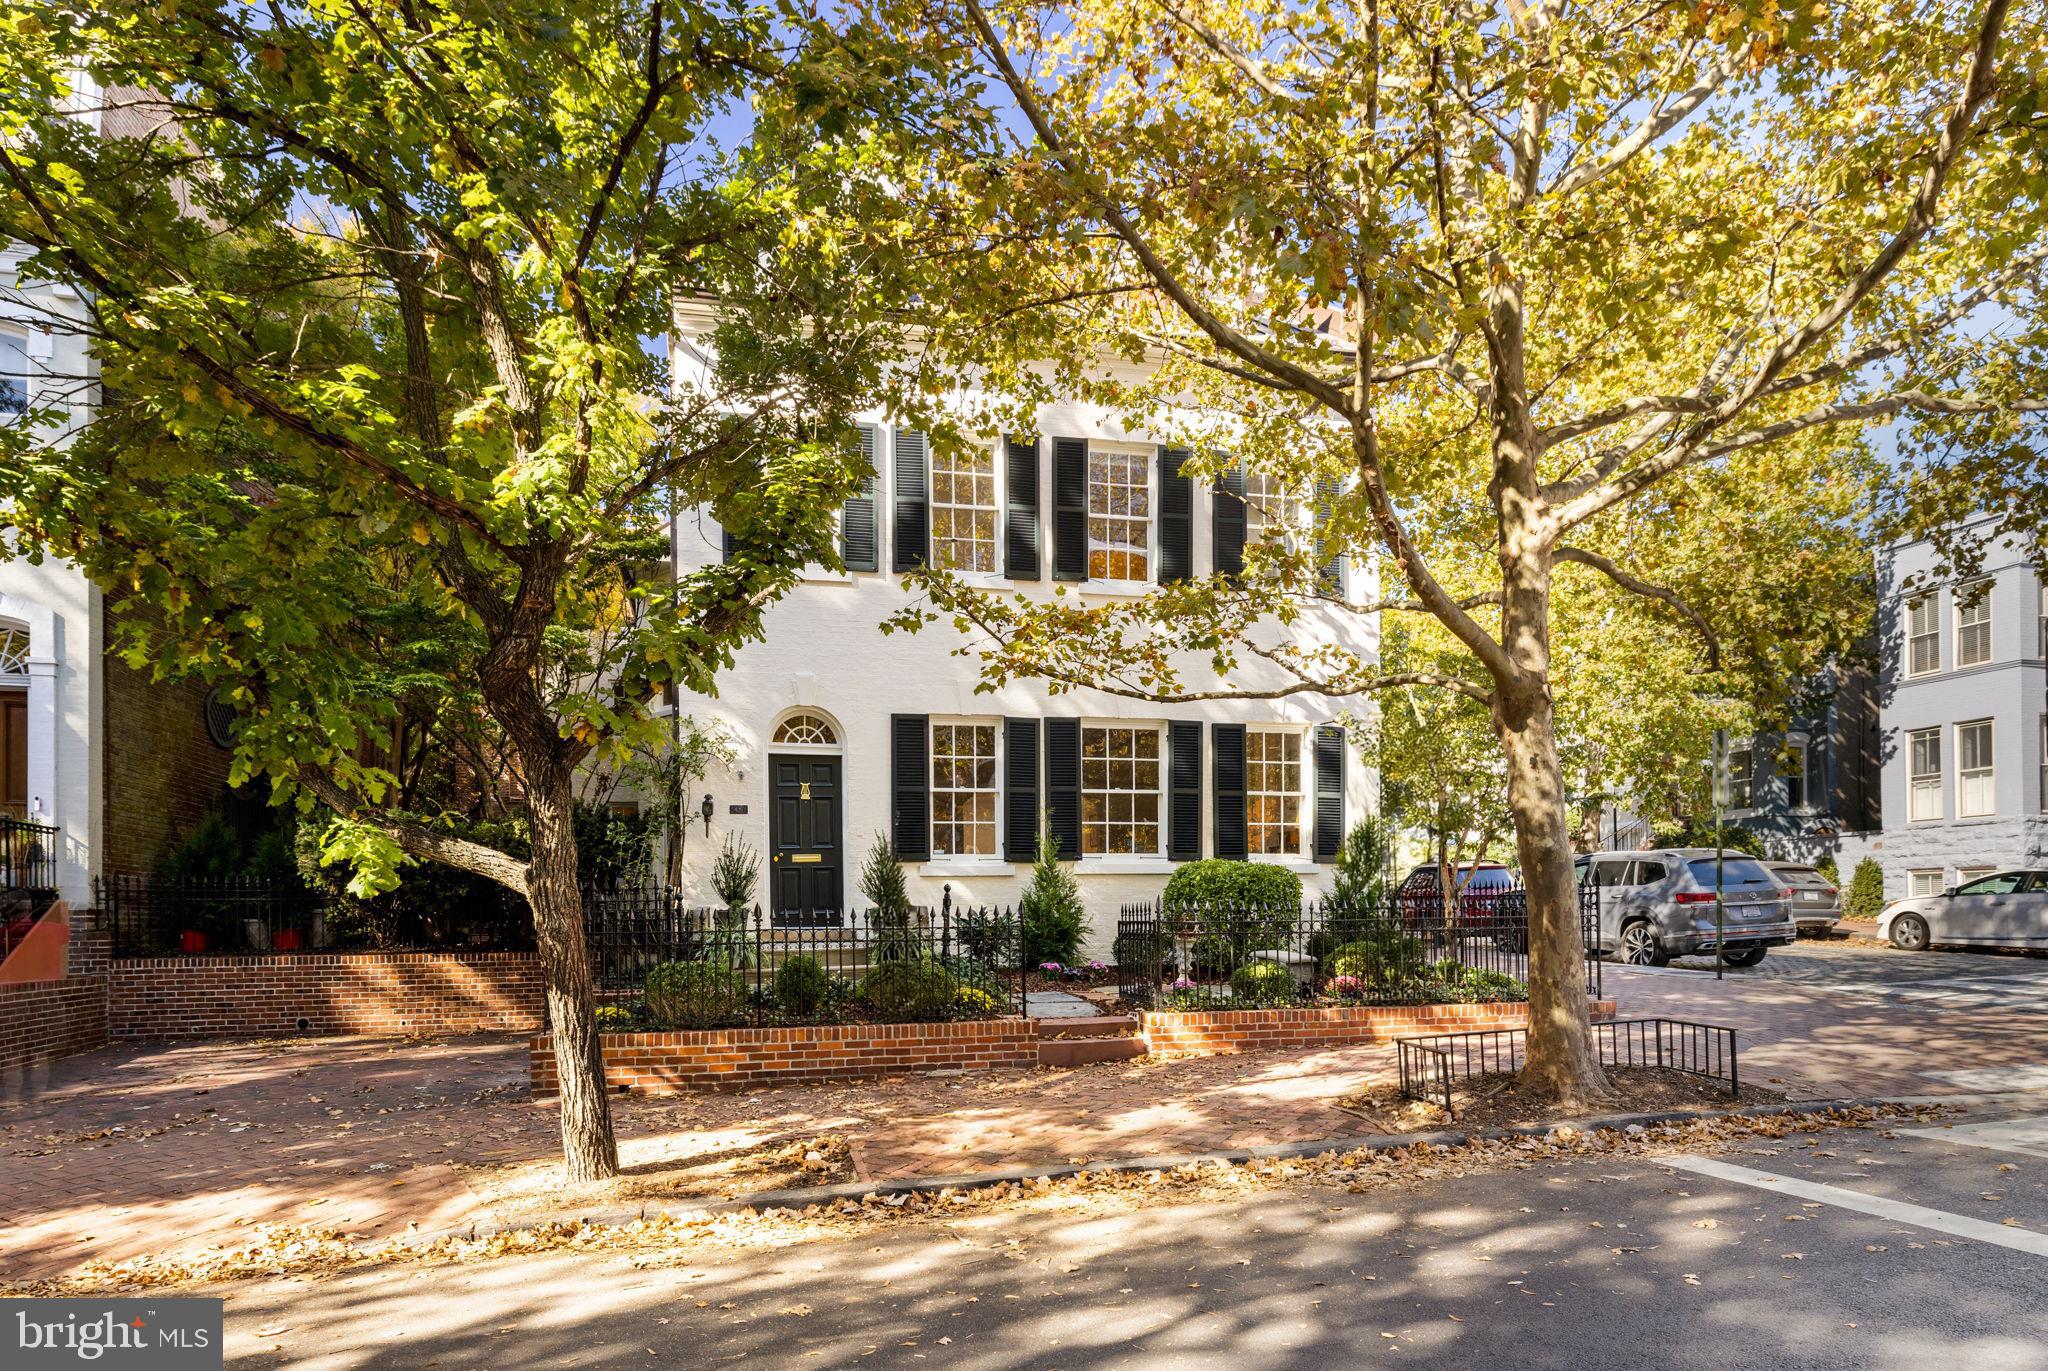
Over the last 300 years this house has served a succession of Georgetown families and has always been known as “The Yellow House.” It is easy to see why so many have called this house home for hundreds of years, with each generation contributing meaningful updates that reflect the spirit of their time, every family has left its distinct mark, enhancing the house while preserving its charm for the next owners.

The ground floor of this exceptional house is a true standout, offering impressive size, well-balanced proportions, and abundant natural light. The living room is truly noteworthy with its generous scale and abundant light. As a detached home, this room enjoys multiple exposures, maximizing natural light throughout the day. Anchored by a wood-burning fireplace framed by a period mantel, the room is further brightened by three oversized, east-facing windows that flood the space with morning sunlight. The living room flows seamlessly into a spacious library, which boasts its own wood-burning fireplace with an original mantel. Nearby, the charming dining room, with French doors opening to the terrace and garden, provides an inviting setting for entertaining, both indoor and out. The expansive eat-in kitchen is a timeless classic designed to meet the needs of the modern cook. It features a commercial-grade Wolf range with a grill and a powerful commercial hood as well as other cook-friendly features like a warming drawer, a pot-filler faucet, and a hot water dispenser. Another set of elegant French doors connects the kitchen to the terrace, creating a smooth flow between indoor and outdoor living spaces. Adjacent to the kitchen, a cozy family room is enriched by a century-old Palladian window. The home also includes the convenience of a large powder room and coat closet on the main level, along with an elevator for easy access to all floors, ensuring both comfort and accessibility throughout.

The second floor is just as remarkable as the first. The primary bedroom, located in the northeast corner, offers stunning views of Georgetown and open skies. A working fireplace adds warmth and charm to this already impressive retreat. The crown jewel is the colossal modern marble bath, an oasis of luxury that boasts two expansive vanities, a shower with multiple body spray nozzles, a grand soaking tub, and a private commode room. Off the bath, a massive double walk-in closet provides ample space. This floor also includes two additional spacious bedrooms, each with its own full bath, and a convenient upstairs laundry room, perfectly blending comfort and practicality.

Up the stairs to the third level the staircase splits in two directions—one leading east, the other west—creating distinct, private spaces. The eastern bedroom exudes charm, featuring dormer windows and an ensuite half bath that could easily be expanded into a full. A delightful touch of history remains, as Dr. Appleby’s son, whose family lived here for many years, carved his name into one of the dormers. The western bedroom is a light-filled suite, full of character and history. Once serving as the map room of World War II General Jacob “Jake” Devers. This spacious suite features two walk-in closets, large windows with dual exposures, its own private bathroom, and climate control. It’s a perfect blend of historical significance and modern comfort.

The full-sized basement has ample storage, a second laundry area, another powder room, and direct access to the convenient two-car parking. The exterior is equally impressive. The front yard enclosed by an antique wrought iron fence adds both privacy and curb appeal. The side yard and terrace provide a secluded space with easy access from the dining room and kitchen—ideal for entertaining. The terrace features mature plantings, a brick-paved courtyard, and a stylish arbor. At the rear, a private alley leads to a secure door opening to P Street, ensuring both convenience and privacy.
#DCDC2167062

WASHINGTON

1430 33RD STREET NW

5 Beds

4 Baths

4,230 Sq.Ft.

$4,750,000

MLS#: DCDC2167062
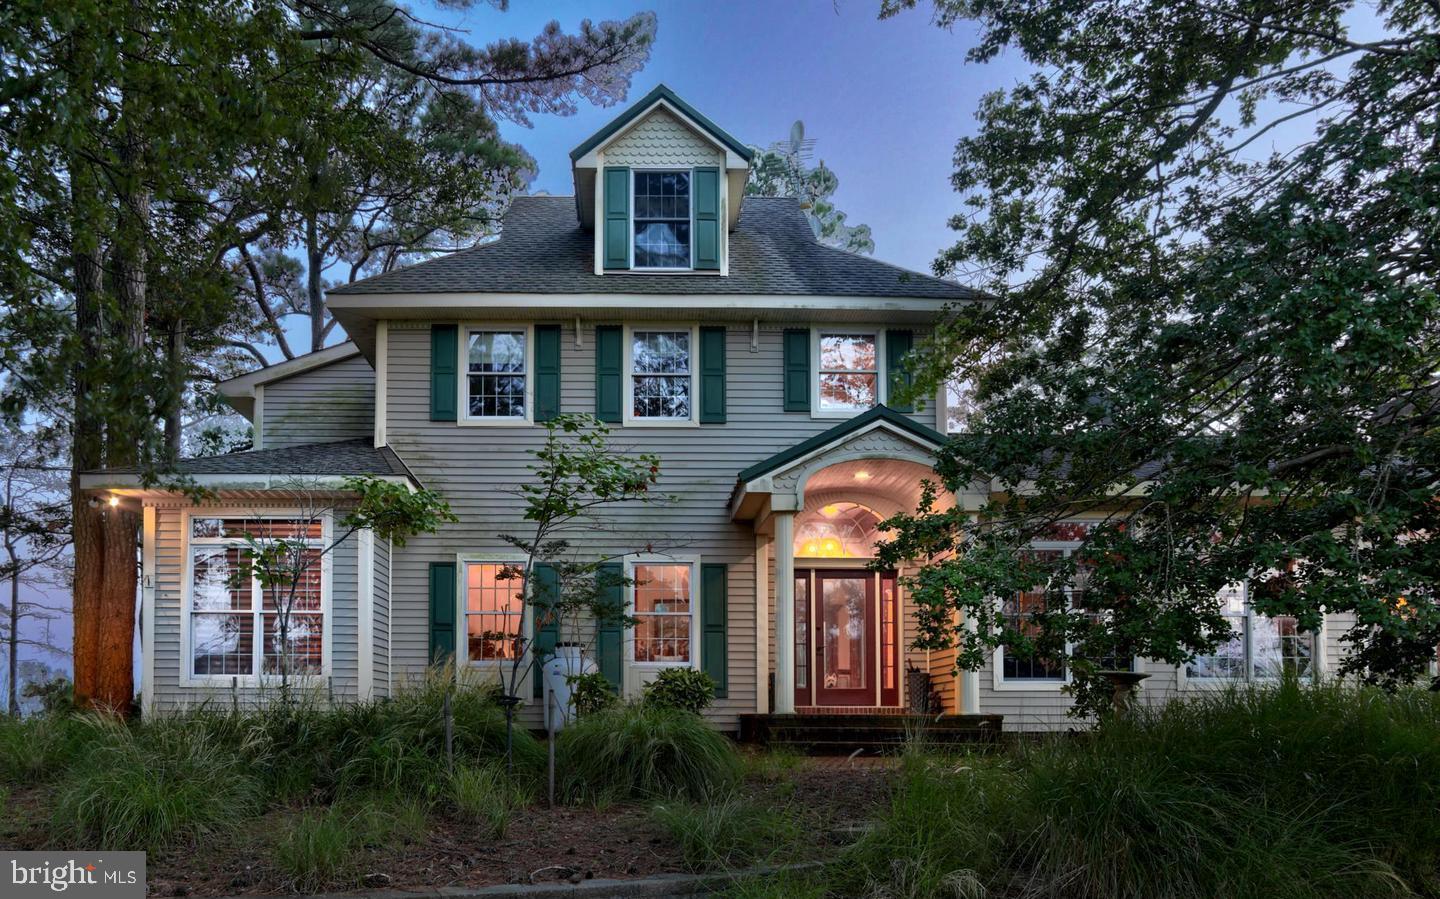
Experience the best of coastal Delaware living at this extraordinary waterfront estate, set on more than 4 private acres along the stunning Rehoboth Bay. This one-of-a-kind property offers unmatched privacy, breathtaking views, and endless possibilities for year-round living, a vacation retreat, or an investment opportunity.

The main residence features 4 spacious bedrooms and 3.5 bathrooms, with light-filled living spaces designed to capture panoramic bay views from nearly every angle. Expansive windows invite the beauty of the outdoors in, creating a warm and inviting atmosphere perfect for both everyday living and entertaining.

Step outside and discover your own private waterfront sanctuary. Enjoy direct bay access from your private dock, soak in spectacular sunsets, and embrace the natural beauty that surrounds you. Watch bald eagles soar overhead while deer and other wildlife roam the grounds, all from the comfort of your patio or porch as refreshing bay breezes drift by.

Adding even more value and versatility, the property includes a charming carriage house above the oversized 3-car garage—ideal for hosting guests, creating a private home office, multigenerational living, or generating rental income.

Rarely does a property offer this combination of acreage, waterfront access, privacy, wildlife, and proximity to Rehoboth Beach. Whether you're seeking a luxury primary residence, a coastal getaway, or an income-producing retreat, this exceptional bay front property delivers a lifestyle few can match.

Listing agent to provide 1 year Home Warranty to buyers. Listing agent will also have home professionally power washed and interior cleaning after closing.
#DESU2114918

REHOBOTH BEACH

21440 BALD EAGLE ROAD

4 Beds

3 Baths

5,378 Sq.Ft.

$4,750,000

MLS#: DESU2114918
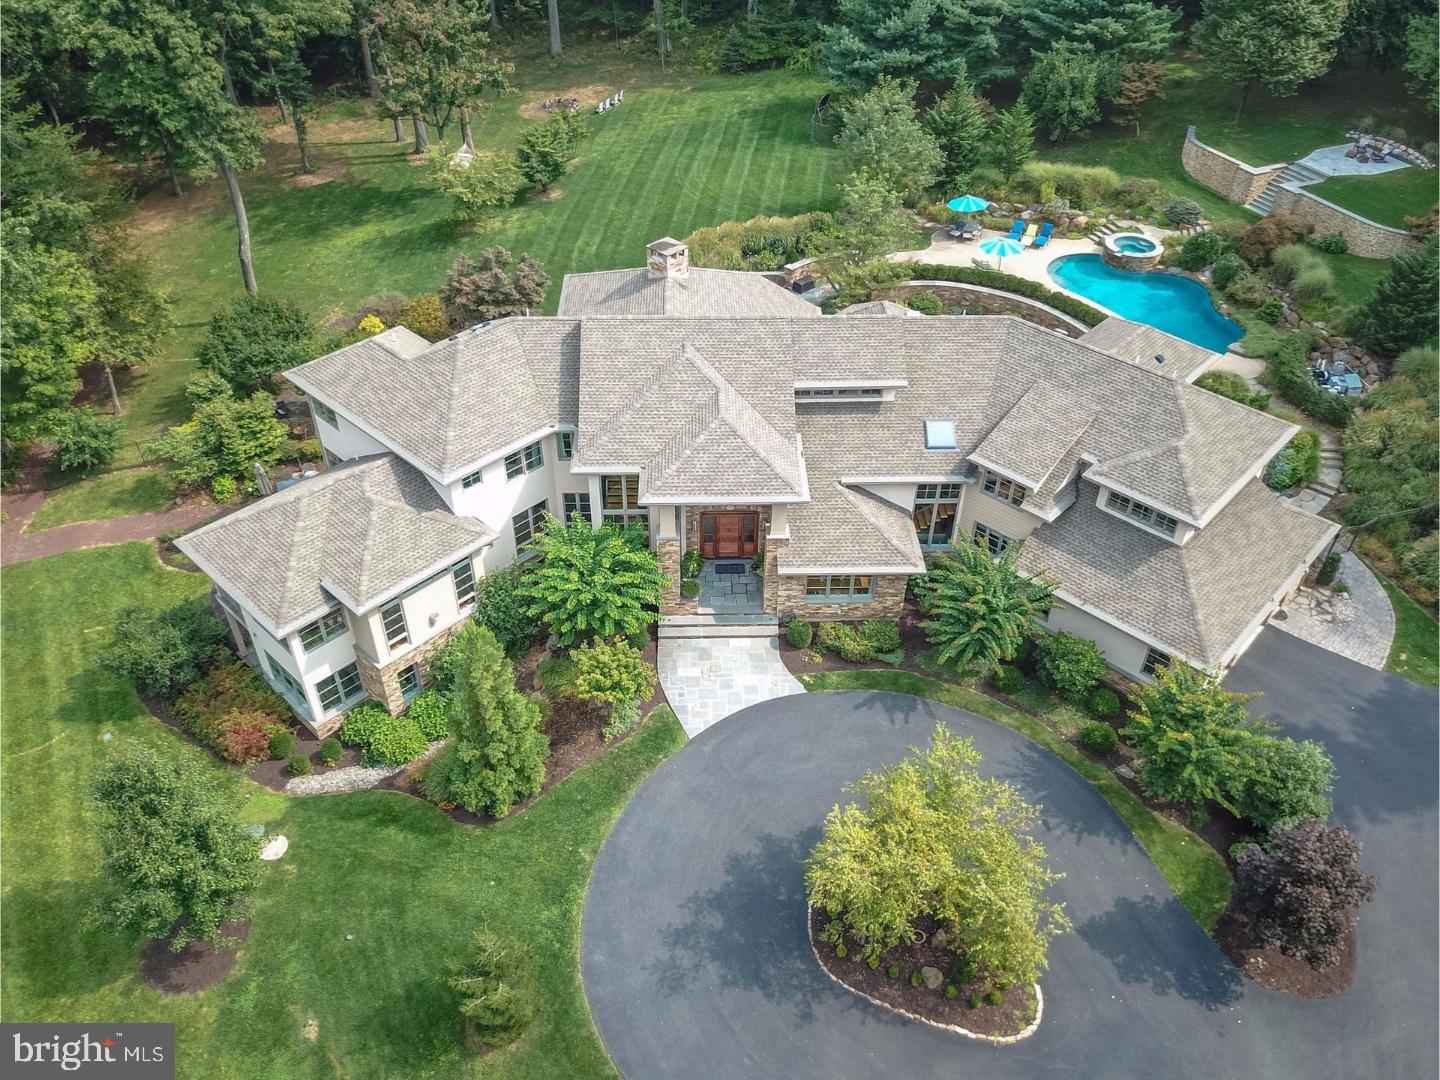
August Pond is quietly nestled in the hills of Center Valley.
#1001258623

COOPERSBURG

2514 FLINT HILL ROAD

6 Beds

6 Baths

9,736 Sq.Ft.

$4,750,000

MLS#: 1001258623
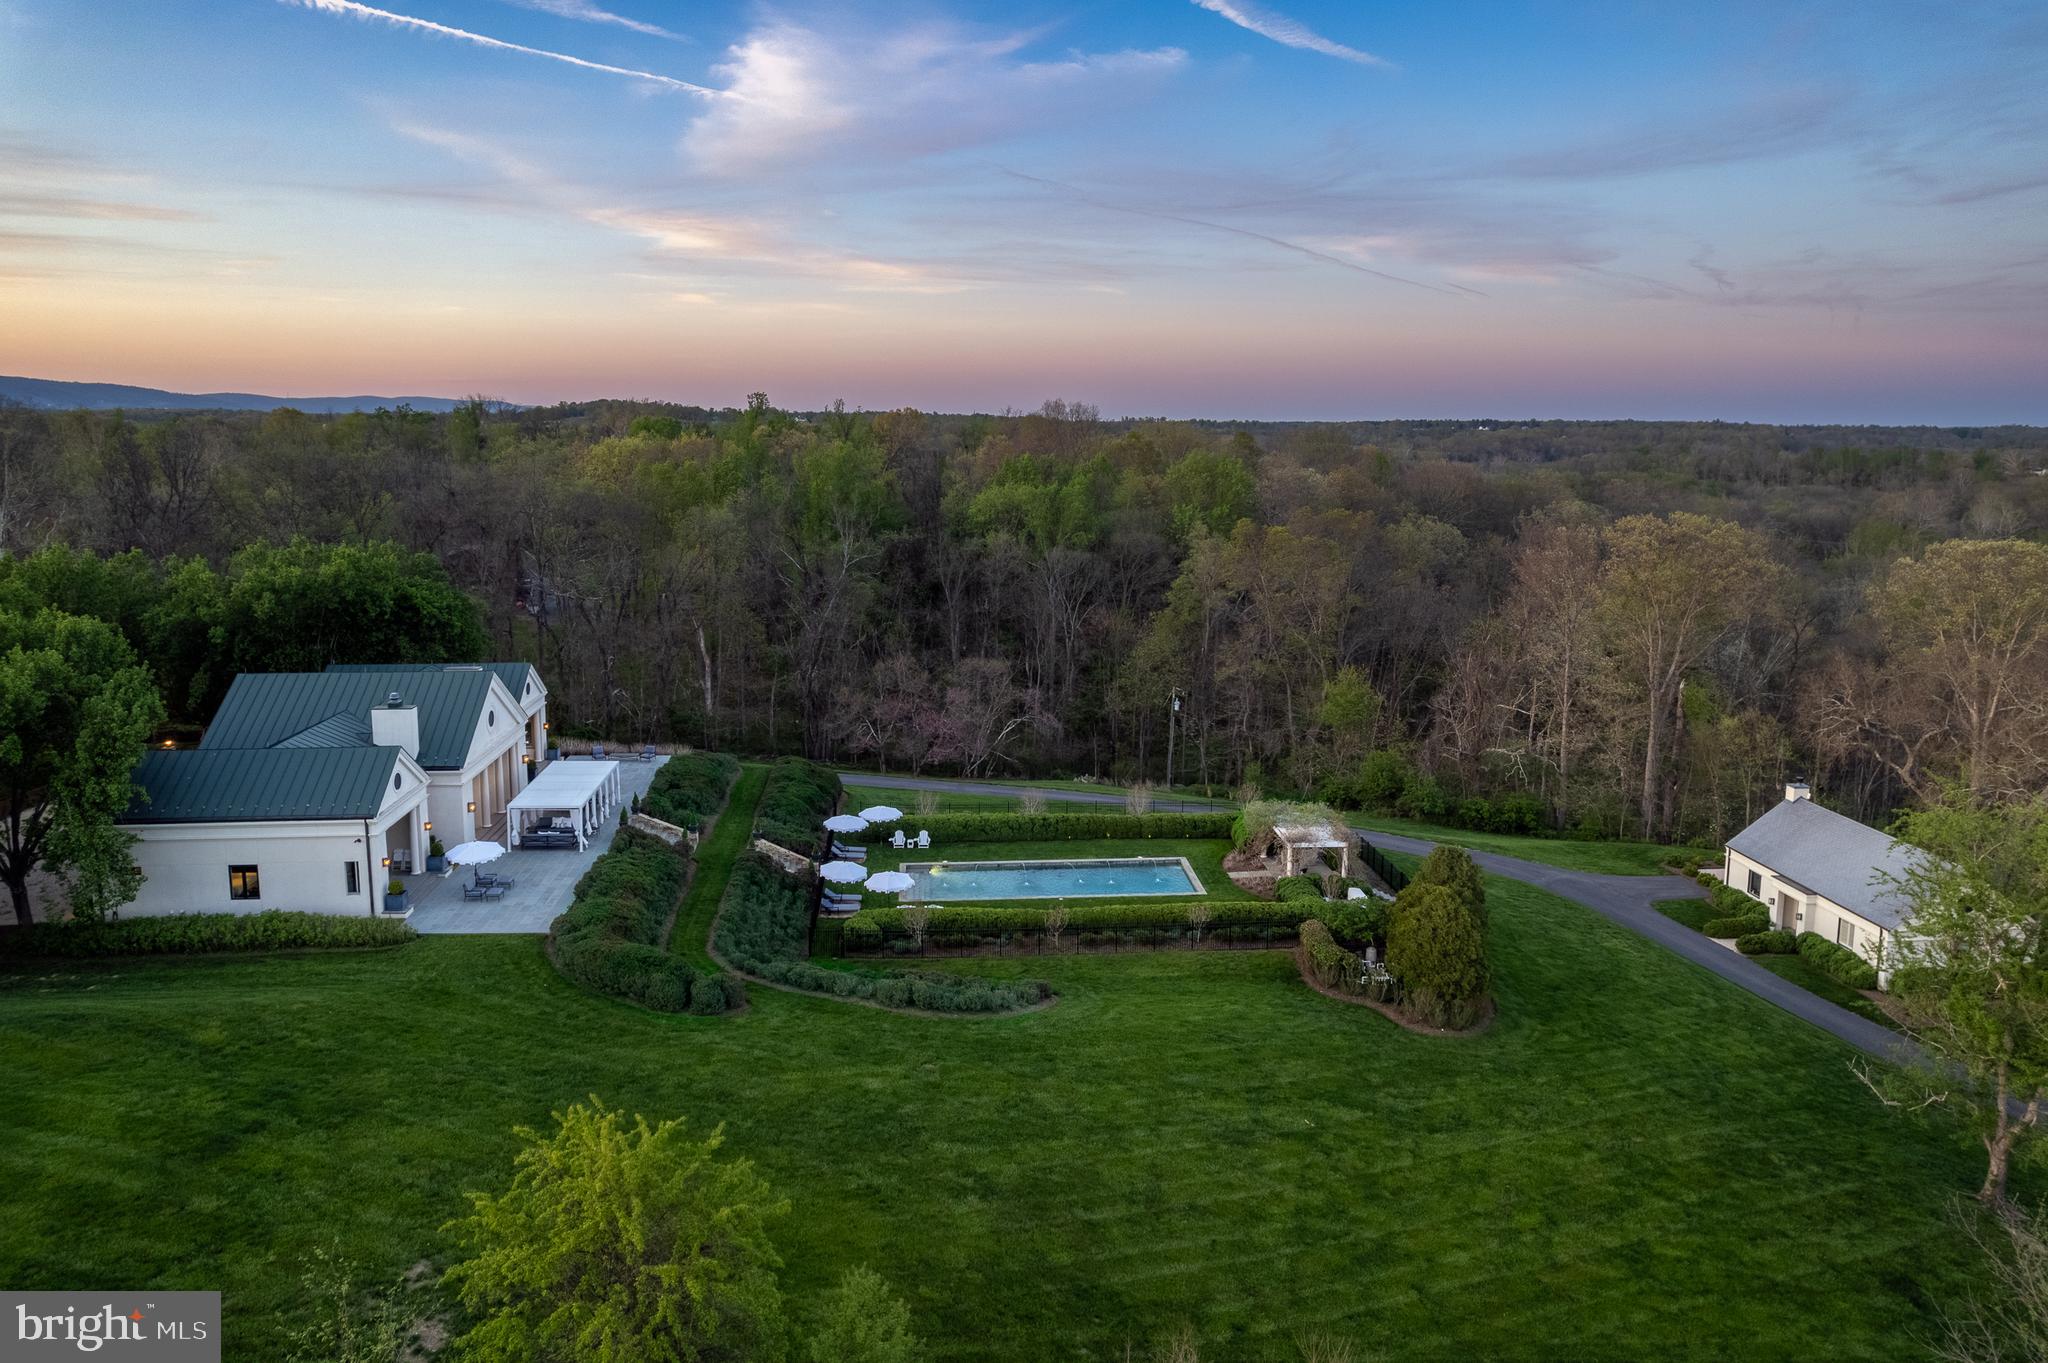
Set on an idyllic five-acre parcel and bordering a 400-acre private estate, this extraordinary Neoclassical Palladian villa offers nearly 6,000 sq feet of interior living space with spectacular views of the iconic Blue Ridge Mountains. Originally built in 1997 by esteemed architect Errol Adels, the home finished a two-year renovation in late 2017 and continues to be well maintained. Inside, a magnificent great room includes the gourmet kitchen, dining room and two seating areas that overlook the terrace and swimming pool. Each of the home’s five bedrooms - including two large ground level master suites - offer ensuite baths clad in floor to ceiling Carrara marble.  Additional noteworthy features include 10' custom doors, custom oak cabinetry, Miele and Sub-Zero appliances, Italian marble countertops, Lefroy Brooks fixtures and sconces, 180-year-old reclaimed wide-plank flooring, and custom millwork throughout. The 1,225 sq foot guest house has a spacious entertaining space with a concealed full kitchen, large bedroom and ensuite bath.  The pool, outdoor spaces and gardens are inviting and well proportioned.  Tasteful decor.  Completely private and in the middle of Virginia hunt country, Lily Pad is an ideal weekend or full-time residence.
#VAFQ2016070

UPPERVILLE

1388 CRENSHAW ROAD

5 Beds

5 Baths

7,225 Sq.Ft.

$4,750,000

MLS#: VAFQ2016070
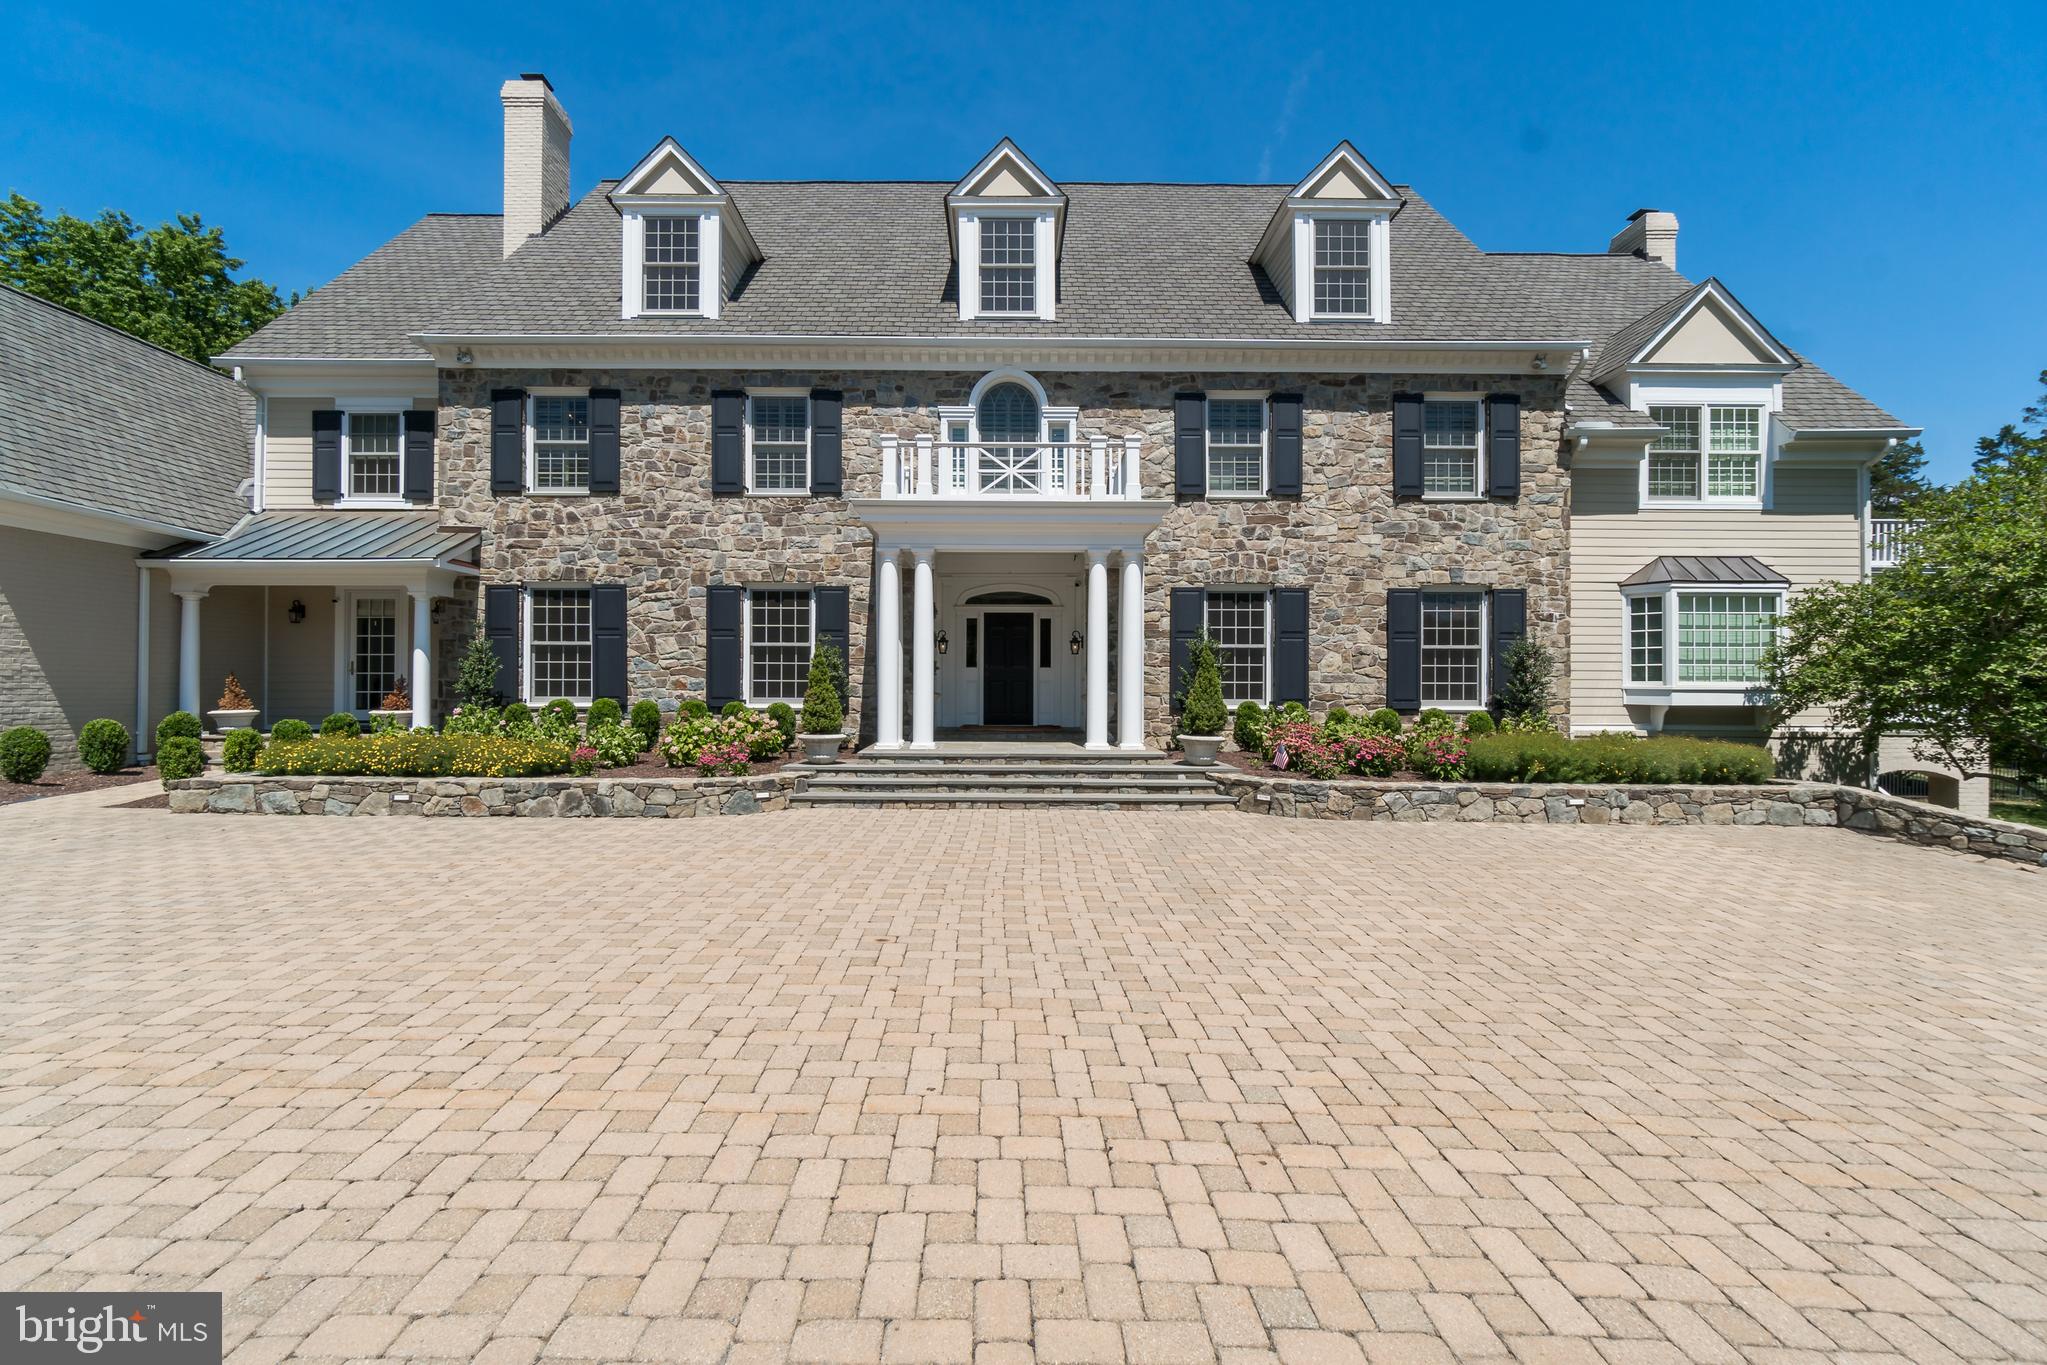
See video tour here >>>>> https://player.vimeo.com/video/439786958 All showings will be accompanied by the listing agent. Magnificent Potomac estate situated on two landscaped acres is an entertainer's dream.  Neighboring the renowned Congressional Country Club and just minutes to D.C.  This home has it all; guest house, pool, hot tub, theatre room, indoor basketball hoop, indoor batting cage, and a putting green.  The main residence has 12' ceilings, oak flooring, top of the line millwork, large mudroom which connects to three of the five garage stalls. The gourmet kitchen offers stainless steel appliances including Sub-Zero refrigerator/freezer, Viking gas-powered range with 6 large burners and griddle, warming drawer, a luxurious island with bar seating, and spacious walk-in pantry.  All of this connects to a catering wing.  The recent, massive family room addition is great for large gatherings. The office and library are located on the main level of the home next to a full bathroom and bedroom. The owner's wing features his and her walk-in closets, sitting room,  fireplace, and large master bathroom with separate vanities.  The upstairs features an additional four bedrooms; each with adjoining bathrooms and walk-in closets.  A laundry room is also upstairs for your convenience.  Also, there's finished space for another home office above the garage. The basement boasts a huge area for entertaining,  wet bar (w/ icemaker, fridge, and dishwasher), fireplace, playroom, two half-bathrooms, a theatre room with a blank canvas ready for you to create your own at-home movie theatre. The adjacent guest cottage was built by Studio Z in 2012.  A wonderful place for guests, self-isolation, at home office, or live-in nanny.  It features a bedroom, full bathroom, sitting area, indoor basketball court ( doubles as a two-car garage), an indoor batting cage, putting green. Loggia is adjacent to the pool, spa, and expansive manicured backyard. Home comes equipped with new high-end windows installed throughout the house,  four new furnaces, new carpet, Sonos sound system as well state of. the art IT networking.  Minutes to all major routes. D.C., downtown Bethesda, Tysons Corner, the C & O Canal, Potomac Village, and much more are just a short drive away.
#MDMC717096

POTOMAC

9001 CONGRESSIONAL COURT

7 Beds

8 Baths

11,378 Sq.Ft.

$4,750,000

MLS#: MDMC717096

Thoughtfully designed & built in 2016 w/ 300 FT of waterfront on Weems Creek. Deepwater, private pier, 7 ft MLW, tram & inground pool, porch, deck & Gold LEED Cert. White oak flrs, custom casework, Bluestone hardscape. Chef's kitchen, private office, LL Rec Rm, Gym, 6 BRs & 6.5 BAs. Master suite w/ FP, 2 walk-in closets, marble bath w/ steam shower. 8076 finished sq. feet.
#1003266057

ANNAPOLIS

415 MONTEREY AVENUE

6 Beds

6 Baths

N/A

$4,750,000

MLS#: 1003266057
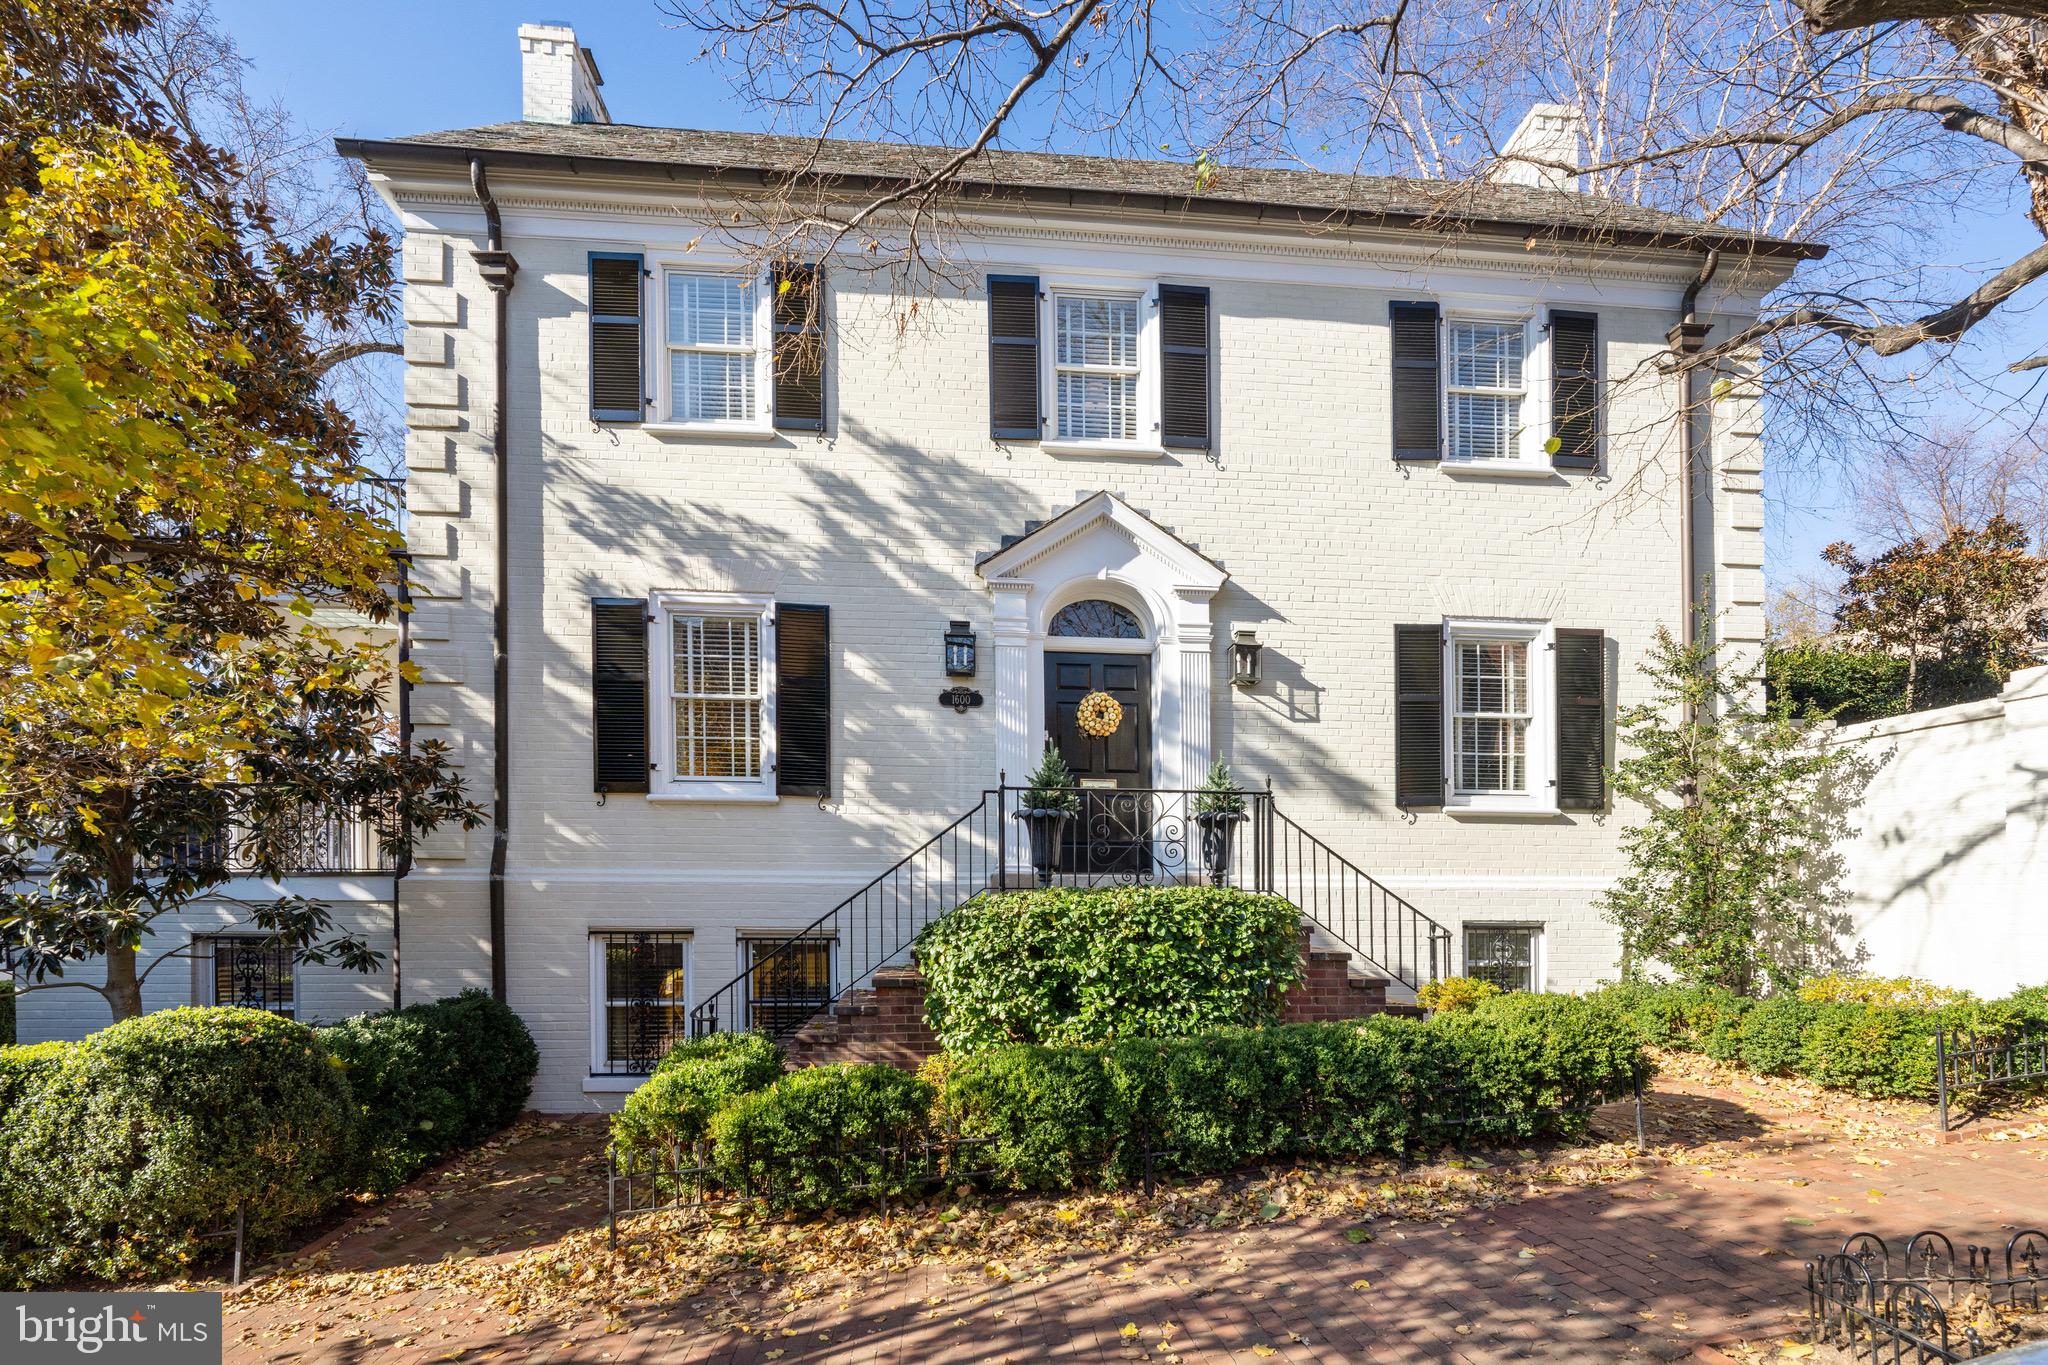
Nestled within Georgetown's East Village, this extraordinary residence stands as a beacon of refined living in the heart of the city. A unique blend of familial warmth and metropolitan convenience, this meticulously restored Colonial home, boasts an unparalleled elegance that permeates its expansive 4,350 square feet. 

Every detail of this fully detached masterpiece has been thoughtfully considered and artfully executed. The modernized eat-in kitchen. features SubZero and Viking appliances and top-of-the-line fixtures. All bathrooms throughout the home have been updated to feature elegant Waterworks fixtures. The lower level is a testament to the comprehensive restoration unfolds as a fully renovated sanctuary, featuring a family room with fireplace, wet bar and powder room, private office and an expansive laundry room with storage plus a utility room. 

Elegance unfolds throughout the residence's gracious four levels, offering ideal spaces for hosting gatherings in the sophisticated principal rooms of the main level complemented by the convenience of the powder room. The home graciously accommodates daily life with four bedrooms and Three full and two half bathrooms, each space meticulously crafted to ensure a sense of comfort and charm Step into the embrace of outdoor tranquility with a generous covered porch off the living room. a private walkout level terrace, a garden accessible from the dining room and Kitchen - a seamless extension of the home's refined interiors. 

This Georgetown gem is crowned with the rare luxury of a gated four-car parking pad, adding an exclusive layer of convenience to this exceptional property. In every aspect, this residence stands as a testament to the fine balance between historic charm and contemporary allure in the heart of Georgetown's most coveted enclave.
#DCDC2121176

WASHINGTON

1600 30TH NW

4 Beds

3 Baths

3,558 Sq.Ft.

$4,750,000

MLS#: DCDC2121176
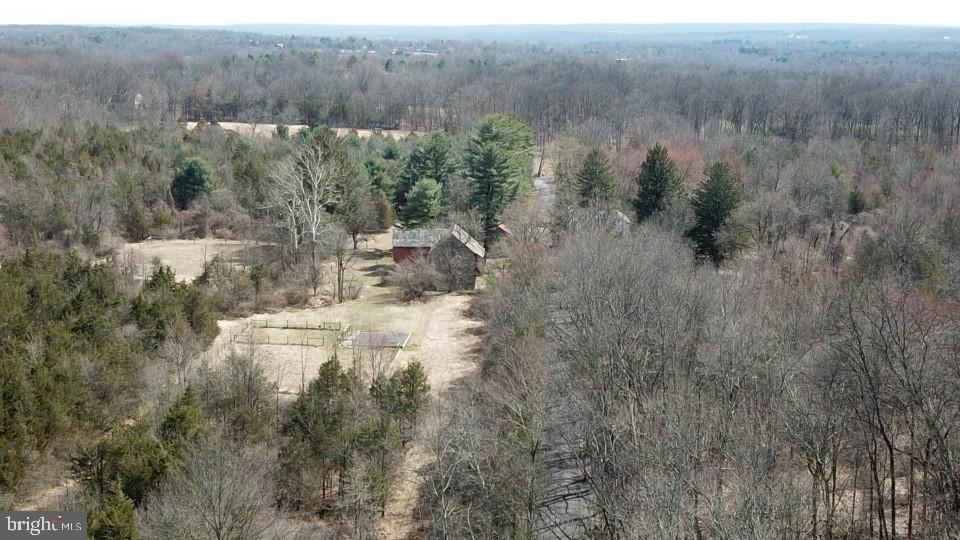
Attention investors and developers—don’t miss this rare opportunity at 432 Quarry Rd. This expansive 142-acre parcel is zoned residential and offers the potential to develop approximately 10–15 homes, many with breathtaking views of the valley and Rapp Creek. The property features an 19th-century farmhouse with 3 bedrooms and 2 full baths, ready to be restored or reimagined to suit your vision. Also on-site is a large barn, previously used for horses and livestock, with excellent potential for conversion into a unique residential or recreational space. Large tracts like this are increasingly hard to find. Explore the possibilities and schedule your private showing today.
#PABU2118796

OTTSVILLE

432 QUARRY ROAD

None Beds

None Baths

142.0 acres

$4,750,000

MLS#: PABU2118796
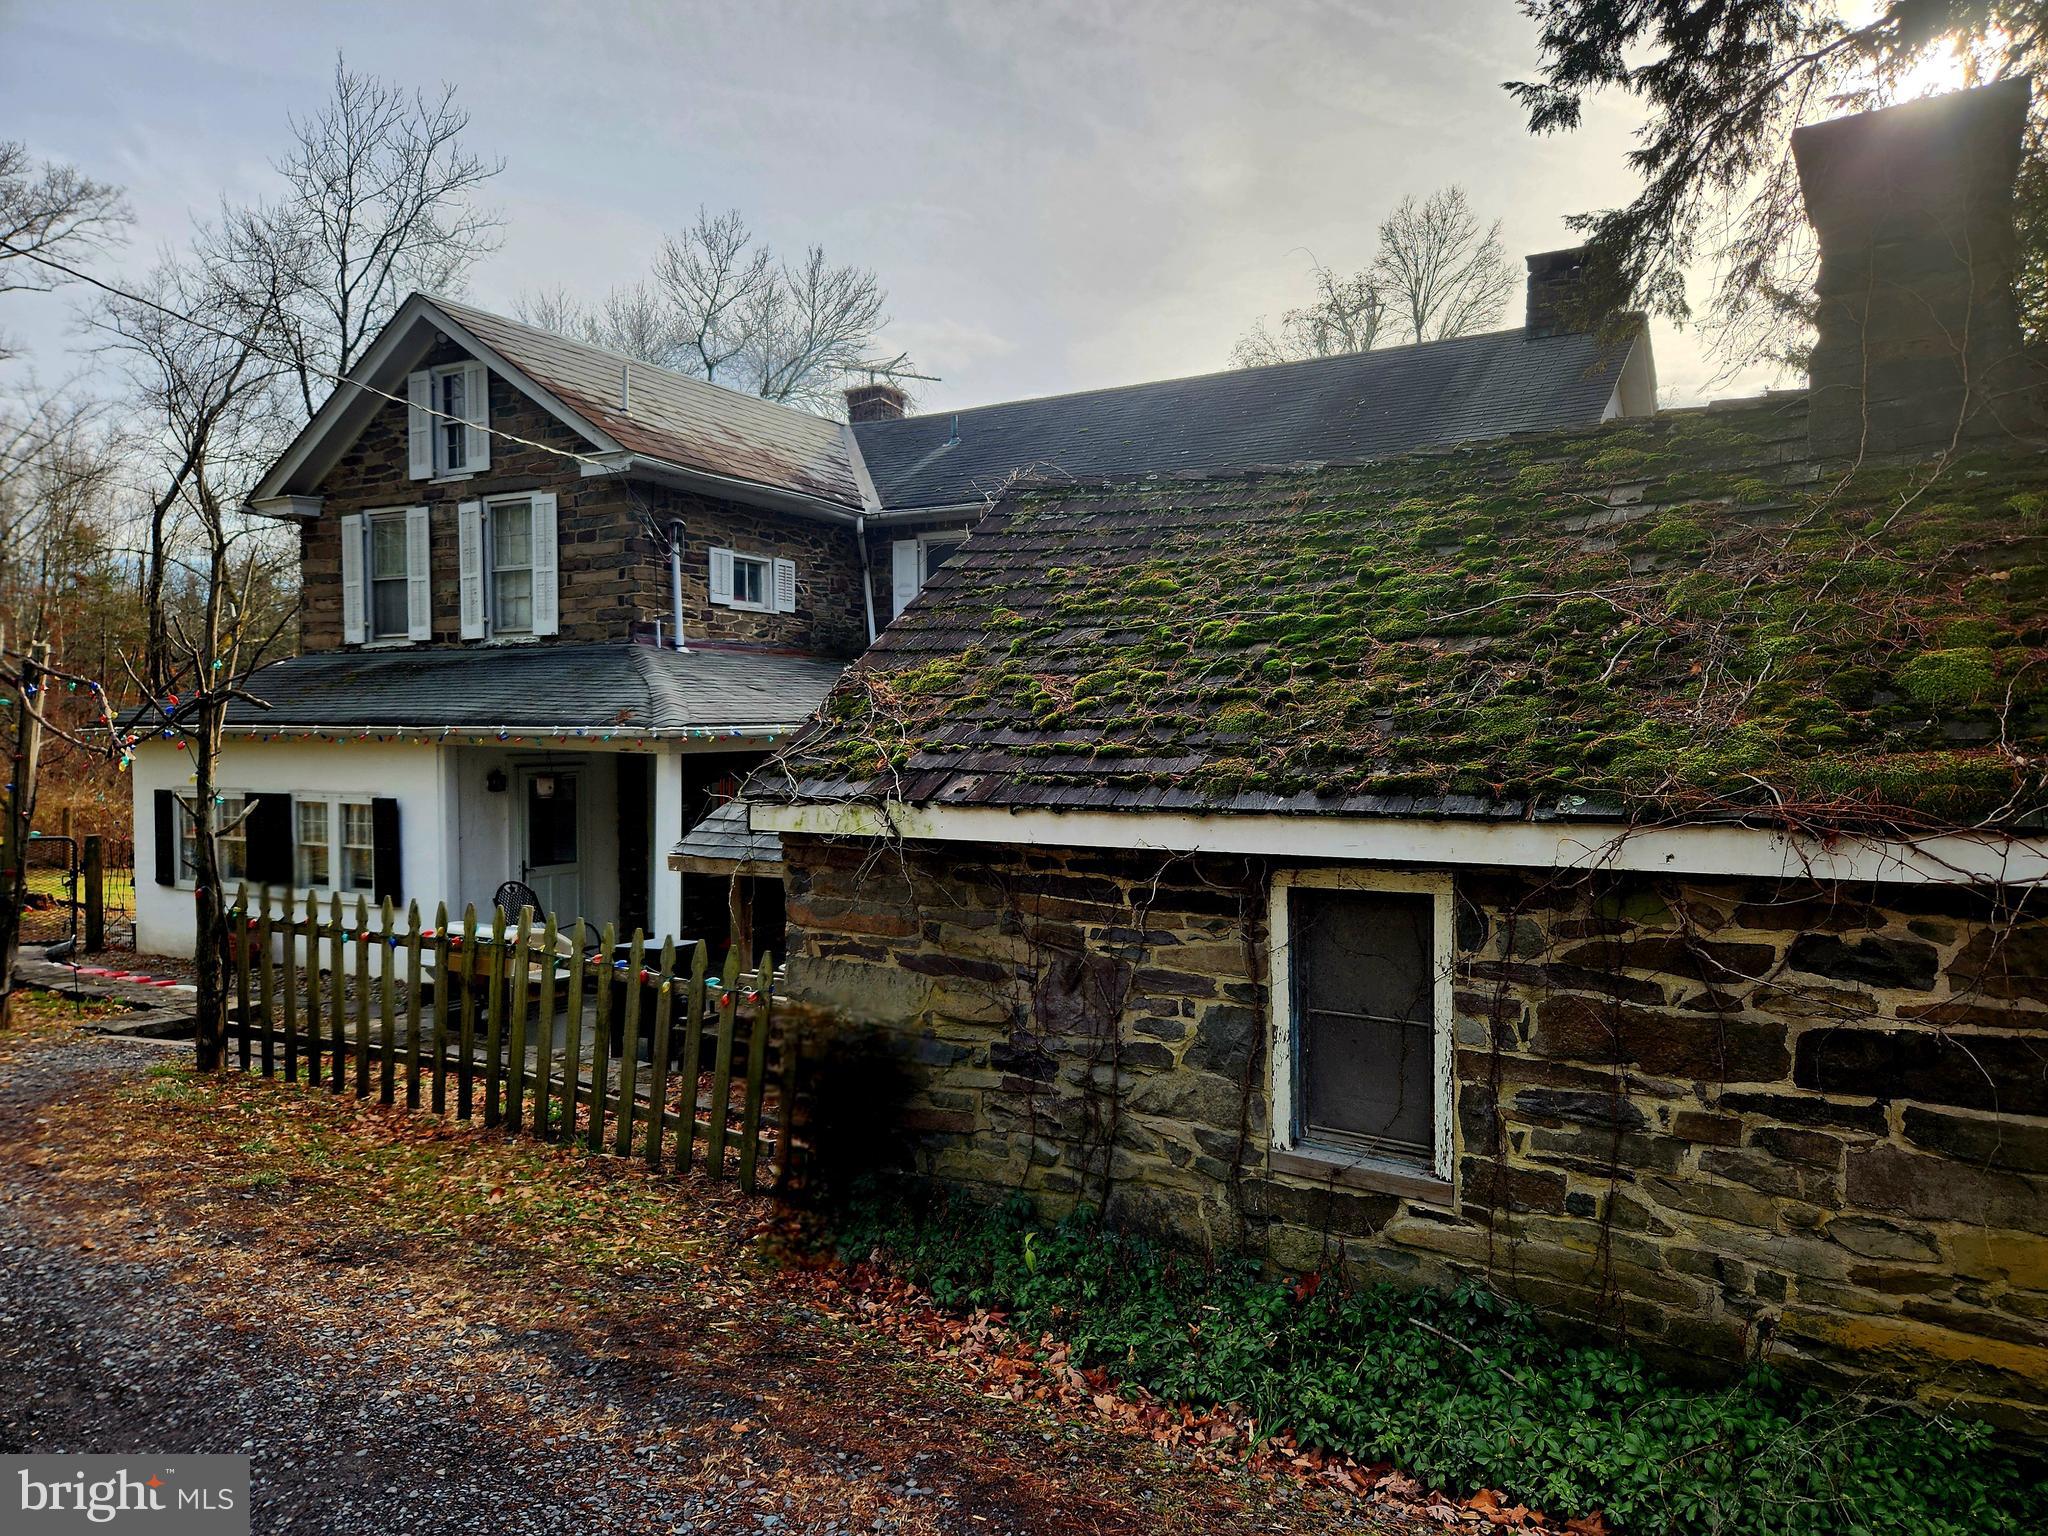
Attention investors and developers—don’t miss this rare opportunity at 432 Quarry Rd. This expansive 142-acre parcel is zoned residential and offers the potential to develop approximately 10–15 homes, many with breathtaking views of the valley and Rapp Creek.
The property features an 19th-century farmhouse with 3 bedrooms and 2 full baths, ready to be restored or reimagined to suit your vision. Also on-site is a large barn, previously used for horses and livestock, with excellent potential for conversion into a unique residential or recreational space.
Large tracts like this are increasingly hard to find. Explore the possibilities and schedule your private showing today.
#PABU2116040

OTTSVILLE

432 QUARRY ROAD

3 Beds

2 Baths

2,308 Sq.Ft.

$4,750,000

MLS#: PABU2116040
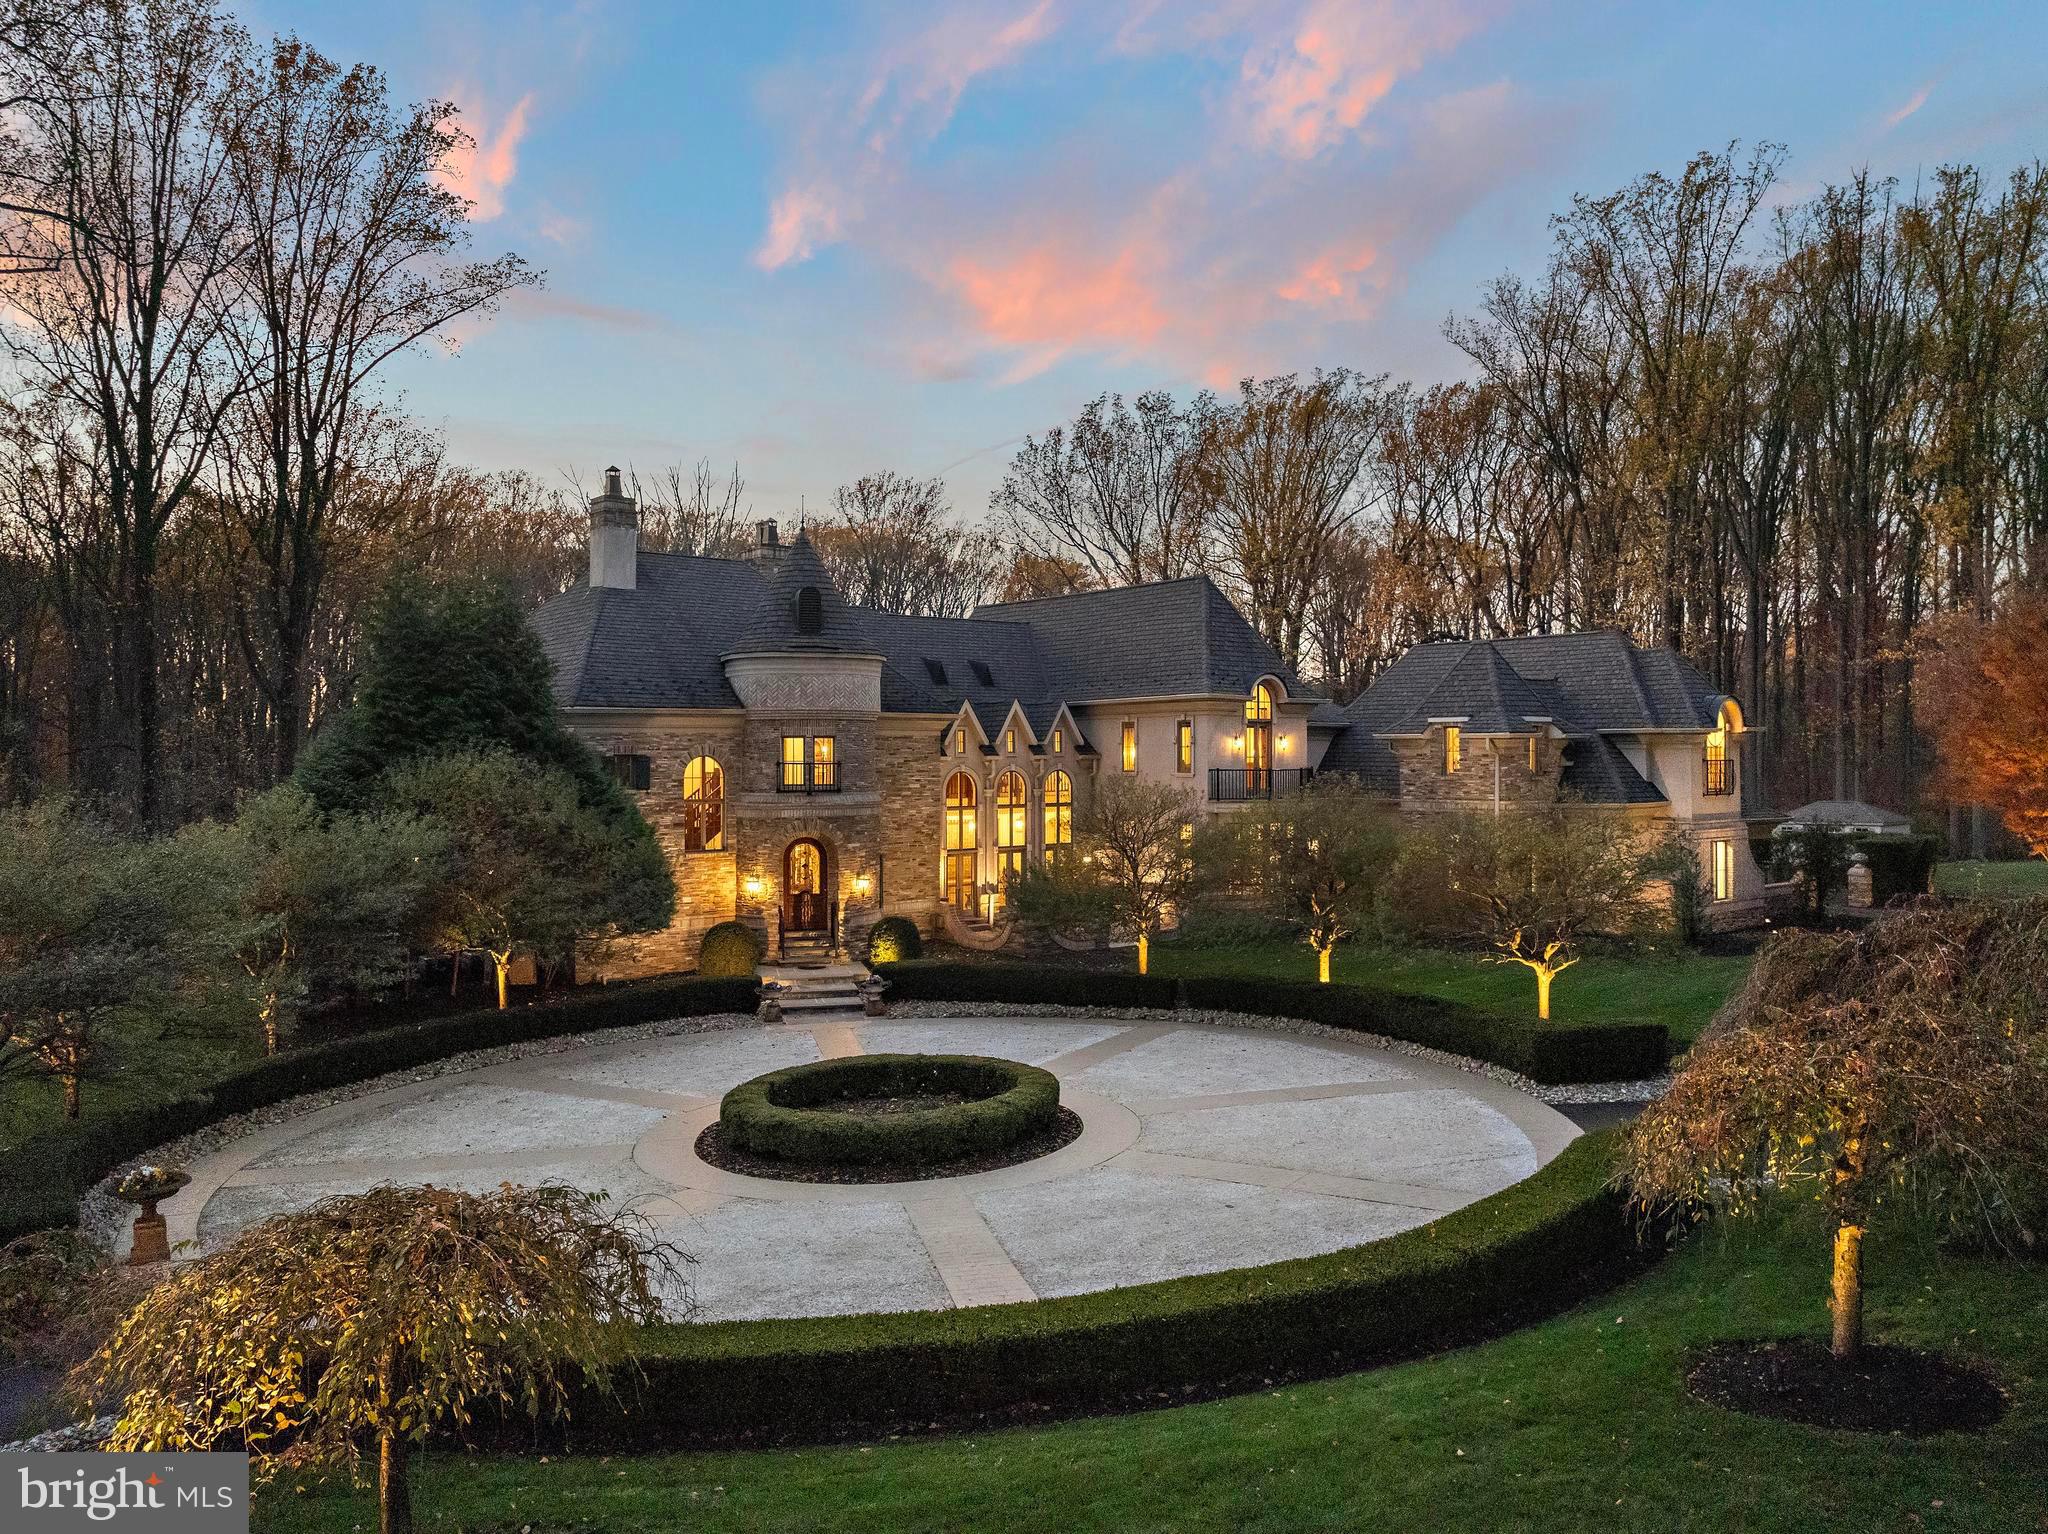
This stunning custom-built French Normandy estate is set on 5 private acres, backing to over 800 acres of preserved land within the Pennypack Trust. Originally designed as the personal residence of a renowned luxury builder, the home exemplifies exceptional craftsmanship, remarkable efficiency and extremely low property taxes. Secluded yet convenient, the property is just minutes from I-95 and the PA Turnpike, and only 5 minutes from shopping, dining, and everyday conveniences—offering the perfect balance of privacy and accessibility. The grand foyer features limestone floors, a coffered ceiling, and a double-sided gas fireplace shared with the formal dining room. The formal living room includes its own fireplace and French doors opening to a terrace ideal for elegant gatherings. The gourmet kitchen is a chef’s dream, with custom cabinetry, Calacatta marble countertops, hardwood floors, a spacious island, breakfast room with serene views, and a cozy hearth room with fireplace. Anchoring the main level, the two-story great room boasts a floor-to-ceiling stone fireplace and panoramic year-round views of the grounds. A private office and dual staircases complete this level.Upstairs, the luxurious primary suite features a sitting room, fireplace, multiple walk-in closets, a spa-inspired bath with double-headed shower, and private balcony overlooking the grounds. Three additional en-suite bedrooms and a conveniently located laundry room complete the upper floor. The finished lower level is perfect for entertaining, featuring a full bar, catering area, second kitchen, expansive seating and game spaces, a fifth bedroom with full bath, and a gym with glass walls offering stunning views that make you feel like you are exercising in nature. Outdoor living is exceptional, with expansive terraces overlooking peaceful, scenic grounds. A carriage house connected by a walkway with soaring 22' ceilings provides flexible space for an office, studio, or guest suite, with a three-car garage below—plus an attached four-car garage at the main residence.
#PAMC2161560

BRYN ATHYN

3080 PAPER MILL ROAD

5 Beds

5 Baths

16,600 Sq.Ft.

$4,750,000

MLS#: PAMC2161560
The Estates at Creighton Farms
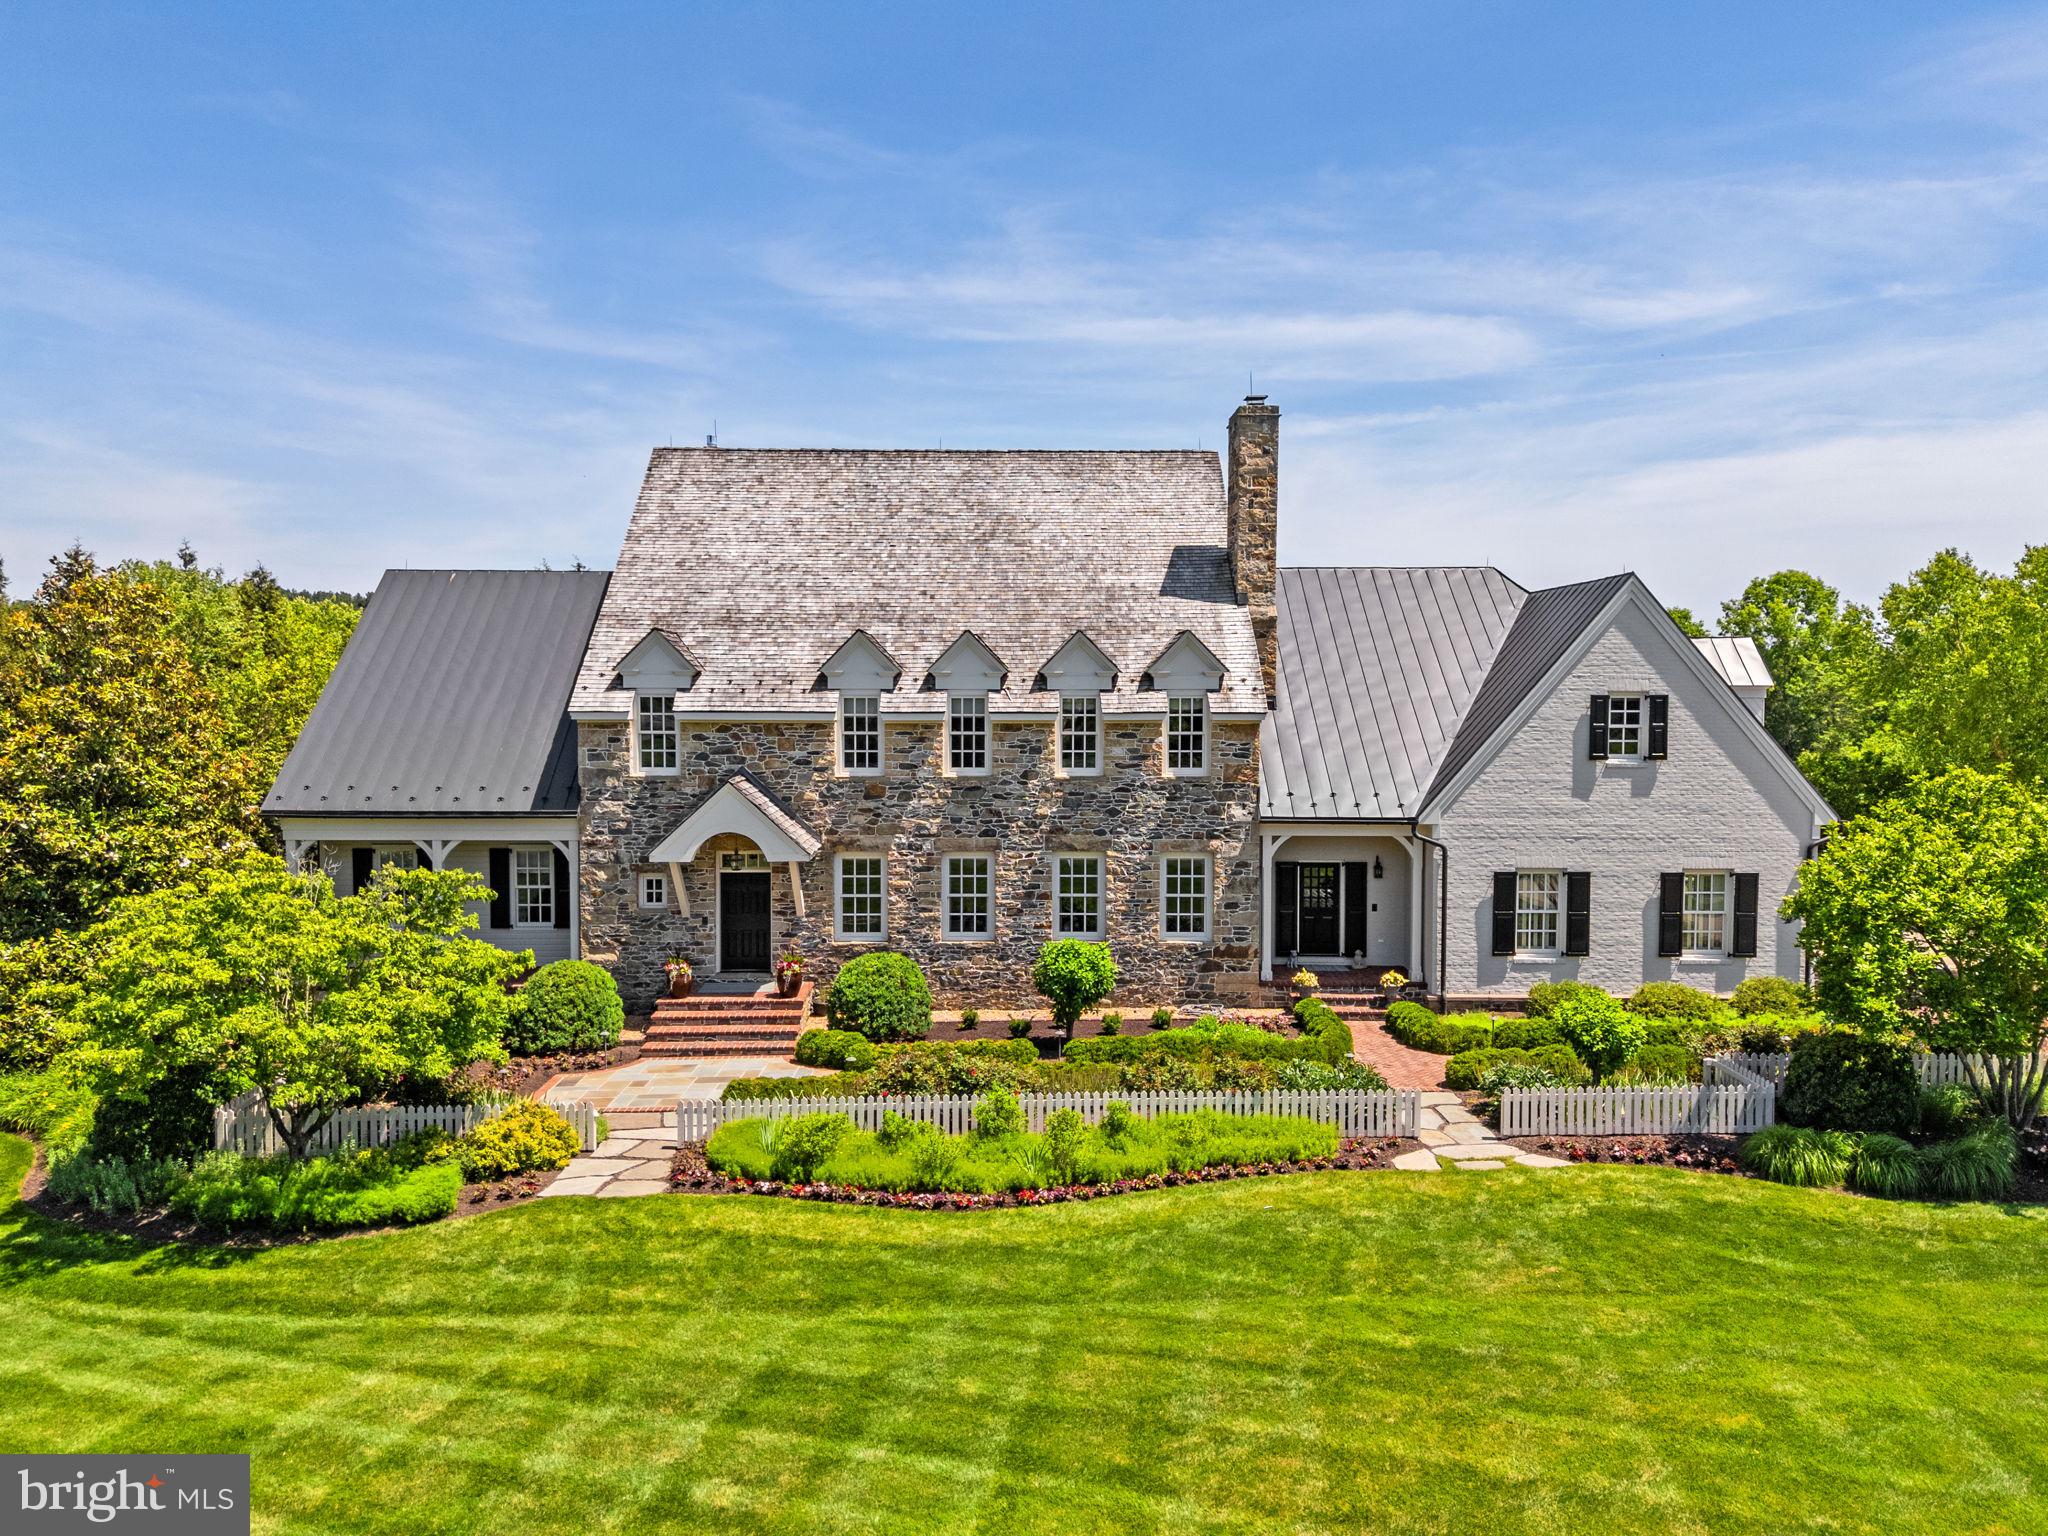
An extraordinary offering within the prestigious Estates at Creighton Farms, this magnificent golf course estate embodies the finest in luxury living. Ideally situated overlooking the 9th green of the acclaimed Jack Nicklaus Signature Golf Course and just moments from the clubhouse, the property enjoys a premier setting within one of Northern Virginia’s most exclusive communities.
Gracefully nestled among impeccably landscaped grounds, the stone, brick, and frame residence showcases timeless architecture, exceptional craftsmanship, and sophisticated design throughout. Extensively enhanced and updated in 2022, the home seamlessly blends classic elegance with modern luxury.
A grand two-story foyer introduces beautifully appointed interiors, wide plank oak floors, soaring ceilings, abundant natural light, and exquisite architectural details create an atmosphere of warmth and refinement. The dramatic family room is the heart of the home, featuring a cathedral ceiling with exposed timber beams and a stunning fireplace that anchors the space.
Designed to satisfy the most discerning chef, the gourmet kitchen is both functional and elegant, offering a substantial center island, breakfast area, Sub-Zero refrigeration, a Wolf eight-burner range, three dishwashers, and effortless flow into the formal dining and living rooms—ideal for both intimate gatherings and large-scale entertaining.
The luxurious main-level primary suite serves as a private sanctuary, featuring a beautifully renovated spa-inspired bath with dual vanities, an oversized walk-in steam shower, and separate custom walk-in closets. Upstairs, three spacious bedroom suites each offer private baths, while a handsome den/office with custom built-ins opens to a balcony overlooking the rolling fairways. A sun-filled sitting room provides additional space for relaxation, reading, or entertaining.
The lower level is designed for leisure and enjoyment, highlighted by an expansive recreation room with a full-service bar, abundant space for media and gaming, an additional guest suite, a dedicated fitness room, and a temperature-controlled wine cellar worthy of a collector.
Even the oversized three-car garage reflects the home's attention to detail, featuring custom cabinetry, extensive storage systems, bicycle lifts, a dog-washing station, and premium water-resistant flooring.
Outside, the grounds have been transformed into a private resort-like retreat. Lush gardens, ornamental arbors, a charming fountain, and a fenced garden create a picturesque setting of beauty and tranquility. The expansive brick and flagstone terrace provides an elegant backdrop for outdoor entertaining, while the fully equipped outdoor kitchen—with grill, baking oven, and Green Egg smoker—invites memorable gatherings under the stars.
Offering a rare combination of luxury, privacy, and championship golf course views, this remarkable Creighton Farms estate presents an exceptional opportunity to experience an unparalleled lifestyle in one of the region's most coveted communities.
#VALO2127154

ALDIE

22364 WILSON MEADOWS LANE

5 Beds

5 Baths

9,769 Sq.Ft.

$4,750,000

MLS#: VALO2127154

Open House Sunday 1:00 to 3:00pm! Welcome to 1124 Savile Lane, a fully renovated contemporary estate where luxury, design, and technology converge in one of McLean's most desirable locations. Situated within the Langley High School Pyramid and just minutes from the CIA Headquarters, Chain Bridge, Washington, D.C., Tysons, Reagan National Airport, and Dulles International Airport, this exceptional residence offers a rare combination of sophistication, convenience, and value.

Set on nearly half an acre, the home was completely transformed by boutique luxury developer 4Builders through an extensive renovation exceeding $1.3 million. Every space has been thoughtfully reimagined, creating a move-in-ready residence that rivals new construction while eliminating the time, cost, and uncertainty of building from the ground up.

A circular driveway, smooth stucco exterior, dramatic 8-foot pivot entry door, custom LED landscape lighting, and striking architectural lines create an unforgettable first impression. Inside, soaring ceilings, floating illuminated staircases with glass railings, wide-plank hardwood flooring, Restoration Hardware lighting, and expansive Andersen windows define the home's modern aesthetic.

The main level is designed for both everyday living and grand-scale entertaining. At its center is a spectacular chef's kitchen featuring custom cabinetry, quartz countertops with full-height backsplashes, Monogram double wall ovens, built-in coffee station, XO wine refrigeration, Pitt cooktop, pot filler, and a curated suite of luxury appliances. A secondary prep kitchen provides additional functionality for catering and entertaining. The family room is anchored by a dramatic double-sided fireplace, while the living and dining areas flow seamlessly to the outdoor retreat. A private main-level guest suite offers its own fireplace, spa-inspired bath, and direct exterior access.

Accessible by private elevator, the upper level features spacious en-suite bedrooms, custom closets, and designer finishes throughout. The primary suite serves as a true retreat with a wood-burning fireplace, private Trex terrace, custom walk-in closet with heated flooring, and a spa-inspired bath featuring heated floors, towel warmer, freestanding soaking tub, oversized shower with rainfall fixtures and body jets, and designer finishes throughout. An additional lounge area with wet bar and beverage refrigeration provides flexible living and entertaining space.

The walkout lower level is designed for wellness and recreation, featuring a glass-enclosed fitness studio, sauna, wine cellar, full bar with dual wine refrigerators, expansive recreation room, additional laundry facilities, and a private-entry guest suite ideal for extended family or visitors.

Outdoor living rivals a luxury resort, complete with a heated swimming pool, porcelain terraces, Trex decking, illuminated glass railings, and professionally landscaped grounds. The outdoor kitchen includes a built-in grill, pizza oven, beverage refrigeration, and an electric gazebo with adjustable shade systems and integrated lighting.

Additional highlights include a private elevator, three-car garage with epoxy floors, three EV charging stations, four Nest thermostats, Trane HVAC systems, double-insulated construction, custom doors, smart lighting integration, and new water heaters.

Offering approximately 11,003 square feet of finished living space and an unrivaled location just minutes from Washington, D.C., 1124 Savile Lane presents a rare opportunity to own a truly turnkey modern estate with luxury finishes, resort-style amenities, and craftsmanship that would be difficult to replicate at today's construction costs.
#VAFX2317198

MCLEAN

1124 SAVILE LANE

8 Beds

9 Baths

11,141 Sq.Ft.

$4,749,995

MLS#: VAFX2317198

Prominently sited on nearly an acre in the prestigious Mackall Farms neighborhood of McLean, 953 Mackall Farms Lane is an extraordinary 2014 built French-style custom residence embodying the pinnacle of luxurious, grand scale living. Encompassed by pristine landscaping and lush gardens, the expansive property boasts an enviable pairing of magnificently curated interiors and sensationally crafted outdoor living spaces, creating the ultimate oasis just minutes from our nation’s capital. Breathtaking millwork, high-end fixtures and the finest of finishes span throughout the 8,300 SF home’s expansive open floor plan. Complementing the interior’s luxurious layout, an extensive walk-out stone Patio surrounds the home’s 30’ heated Pool and outdoor Pavilion, offering idyllic al fresco dining and entertaining by the outdoor BBQ Grill or limestone Fire Pit. Providing premiere main-level living with 10’ ceilings, the 4 BR, 4 BA, 2 HB stately residence boasts a grand welcome with a two-story marble Foyer flanked by an elegant Dining Room and private Study. The Gourmet Kitchen is fit for any caliber chef with rich mahogany cabinetry, Wolf and Subzero luxury appliances, two Islands and a Breakfast Area for more informal dining. Open from the Kitchen, the Great Room features a stunning built-in entertainment system, beautifully coffered ceiling, stone fireplace surround and French doors leading to the walk-out rear stone Patio for seamless entertaining. The Main Level features a sprawling Billiards Room complete with an expansive Bar, a Home Theatre soundproof acoustic paneling and an Exercise Room overlooking the gardens. A generous, Main Level, Primary Suite with Pool views provides walk-out access to the rear Patio and features outfitted walk-in closets and a spa-like Primary Bathroom complete with dual vanities, soaking tub, heated floors, and walk-in shower. The guest quarters are located on the Upper Level and include a second Primary Suite as well as two additional en-suite Bedrooms and ample storage space. Additional storage space is also available on the Lower Level with a crawl space spanning the length of the home. An oversized 3-Car Garage with EV Charging and multiple Driveway Parking Spaces complete the abundant amenities this Mackall Farms oasis has to offer.
#VAFX2119708

MCLEAN

953 MACKALL FARMS LANE

4 Beds

4 Baths

6,700 Sq.Ft.

$4,749,500

MLS#: VAFX2119708

1 ... 228 229 230 231 232 ... 666
* Listings identified with the FMLS IDX logo come from FMLS and are held by brokerage firms other than the owner of this website. The listing brokerage is identified in any listing details. Information is deemed reliable but is not guaranteed. If you believe any FMLS listing contains material that infringes your copyrighted work please click here to review our DMCA policy and learn how to submit a takedown request. © 2024. First Multiple Listing Service, Inc.
 - property

Send a message

Message successfully sent.

Your message

What is 3 + 4 ?

Reason for contacting?

I agree to receive email communication and understand I can unsubscribe at any time.

I agree to be contacted by Charis Realty Group via call, email, and text for real estate services. To opt out, you can reply 'stop' at any time or reply 'help' for assistance. You can also click the unsubscribe link in the emails. Message and data rates may apply. Message frequency may vary. Privacy Policy

Sign Out

Virtual Assistant

Would you like to take the next step with this property? We can help you schedule a showing or virtual tour, or send you more details.

Yes, I would like more information.

Thank You for Your Reply, One of Our Agents will contact you as soon as possible

No, maybe later.

Thank you, you can always contact me via email, phone number or through the contact form.

Realhub AI

Lucy - Your AI-Powered Realtor

Update Your Temporary Password

Personalize your search

Enter your email and we'll notify you immediately when new listings match what you're looking for.

or enter email address

Already have an account ? Login here

Continue your home search

I agree to receive communications and understand I can unsubscribe at any time.

I agree to be contacted by Charis Realty Group via call, email, and text for real estate services. To opt out, you can reply 'stop' at any time or reply 'help' for assistance. You can also click the unsubscribe link in the emails. Message and data rates may apply. Message frequency may vary. Privacy Policy

Already have an account ? Login here

We use cookies

We use cookies primarily for analytics to enhance your experience. By accepting, you agree to our use of these cookies. You can manage your preferences or learn more about our cookies policy.