Properties

Browse or get in touch to schedule a walkthrough.

  • Nearby me
Price range

Popular Features

Community Features

Association

Property Features

Waterfront

View

Exterior Features

Interior Features

Style

10000 properties match your criteria

Updated 1 minute ago

E-Alert name
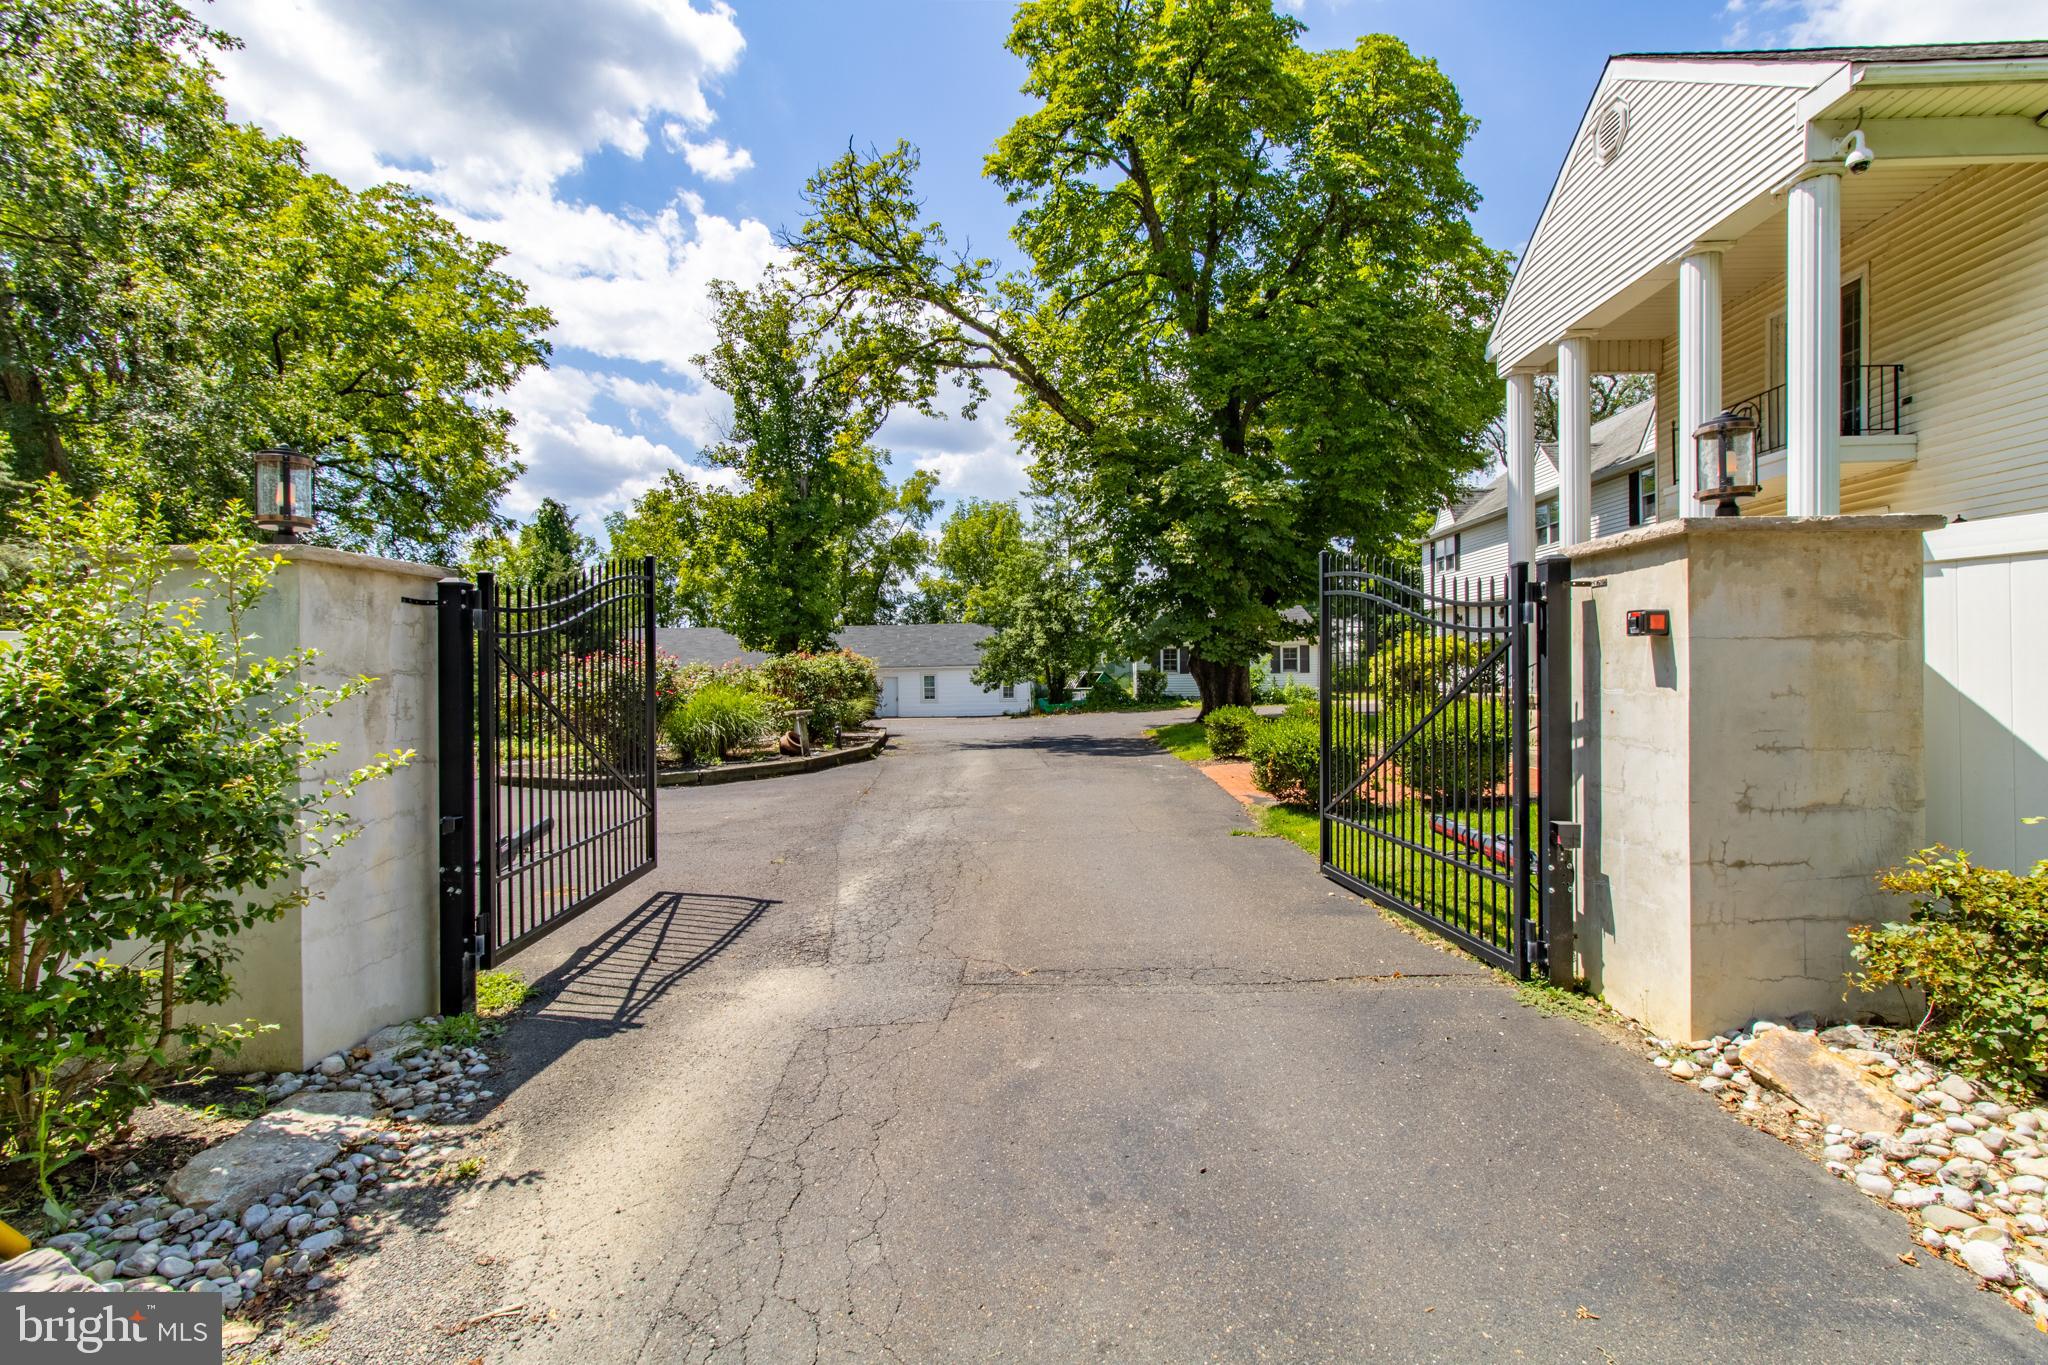
Offering consists of two separate parcels72 and 59 Hillside  that have operated as a single drug  and alcohol residential  facility.  Situated on a combined 7 plus acres makes this property ideal for this use.

Two Main building that each house 16 Residential treatment beds for a total of 32 beds. Additionally there are two large auxiliarry buildings utilized for meeting / group sessions and a weight exercise room.

72 Hillside is complete with an indoor swiimming pool and spa.

Zoning is in place for drug and  alcohol or mental health
#PABU2084140

LEVITTOWN

72 & 59 Hillside Lane HILLSIDE LANE

None Beds

None Baths

6,583 Sq.Ft.

$4,700,000

MLS#: PABU2084140
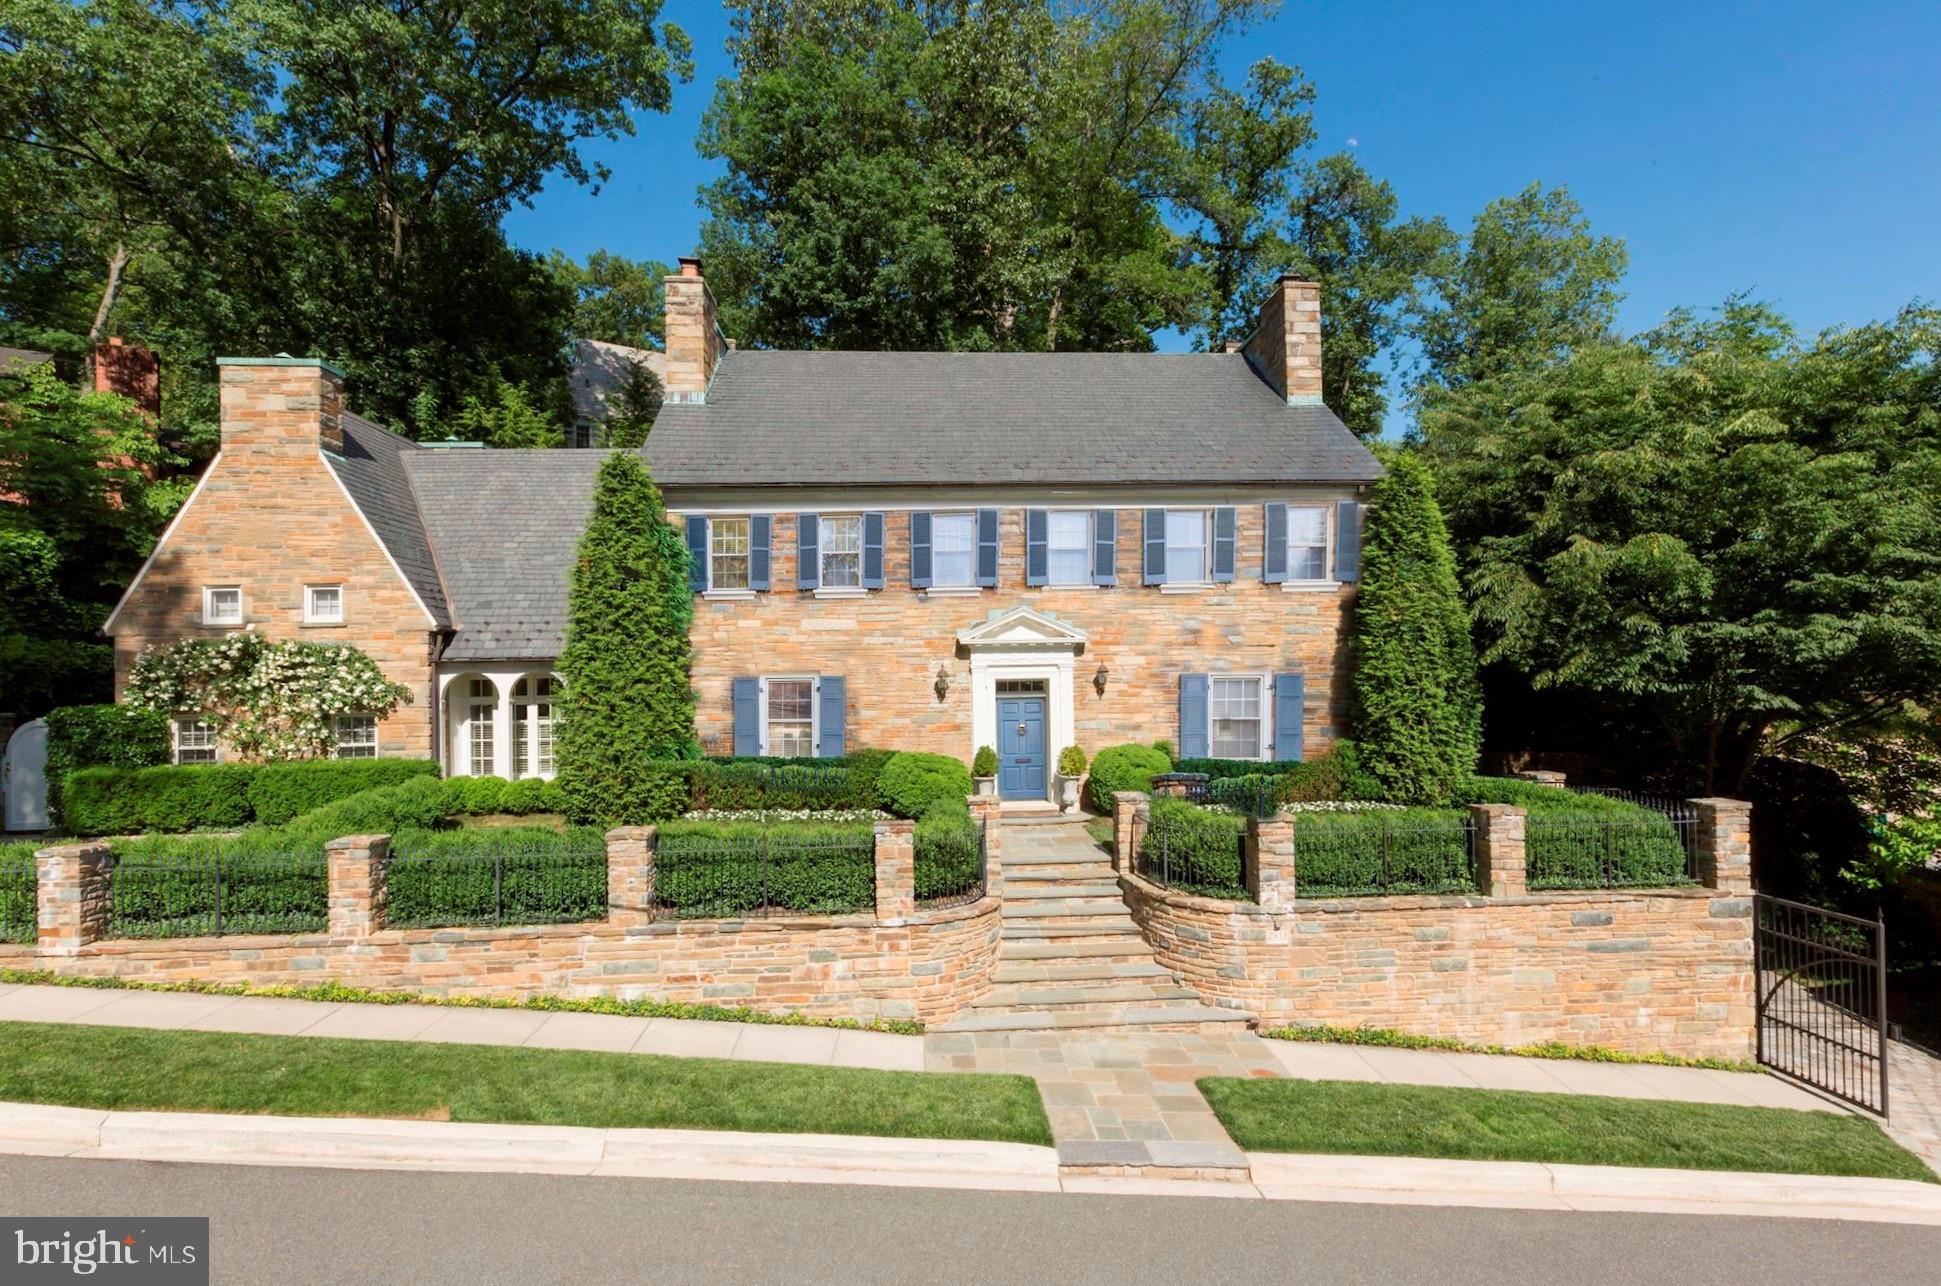
Gorgeous Normanstone estate with SWIMMING POOL and SPA!  Ideal location just off Embassy Row and around the corner from Woodley Park Metro, the exclusive Massachusetts Avenue Heights neighborhood offers a suburban setting in the city mere moments to all of Downtown DC.  This former embassy residence boasts nearly 9,000 SF of finished space on 4-levels, and a super private lot over 9,000 SF.  Plenty of space for family, guests, and working and/or schooling from home - the upper levels feature 5 Bedroom Suites with 6 Full Baths, including a spacious Owner Suite with His & Her Bathrooms and a light-filled sitting room. The gracious Main Level boasts a central hall gallery with curved staircase as the centerpiece of the traditional floor plan perfect for entertaining, all beautifully maintained and updated with multiple access points walking out to the flat main level rear garden terraces, fountain, and swimming pool spa. The finished Lower Level is incredible recreation/office/school space with designated office/work spaces, kitchenette, powder room, and private front access from the gated driveway.  Must see!
#DCDC484484

WASHINGTON

2615 30TH STREET NW

5 Beds

6 Baths

8,895 Sq.Ft.

$4,700,000

MLS#: DCDC484484
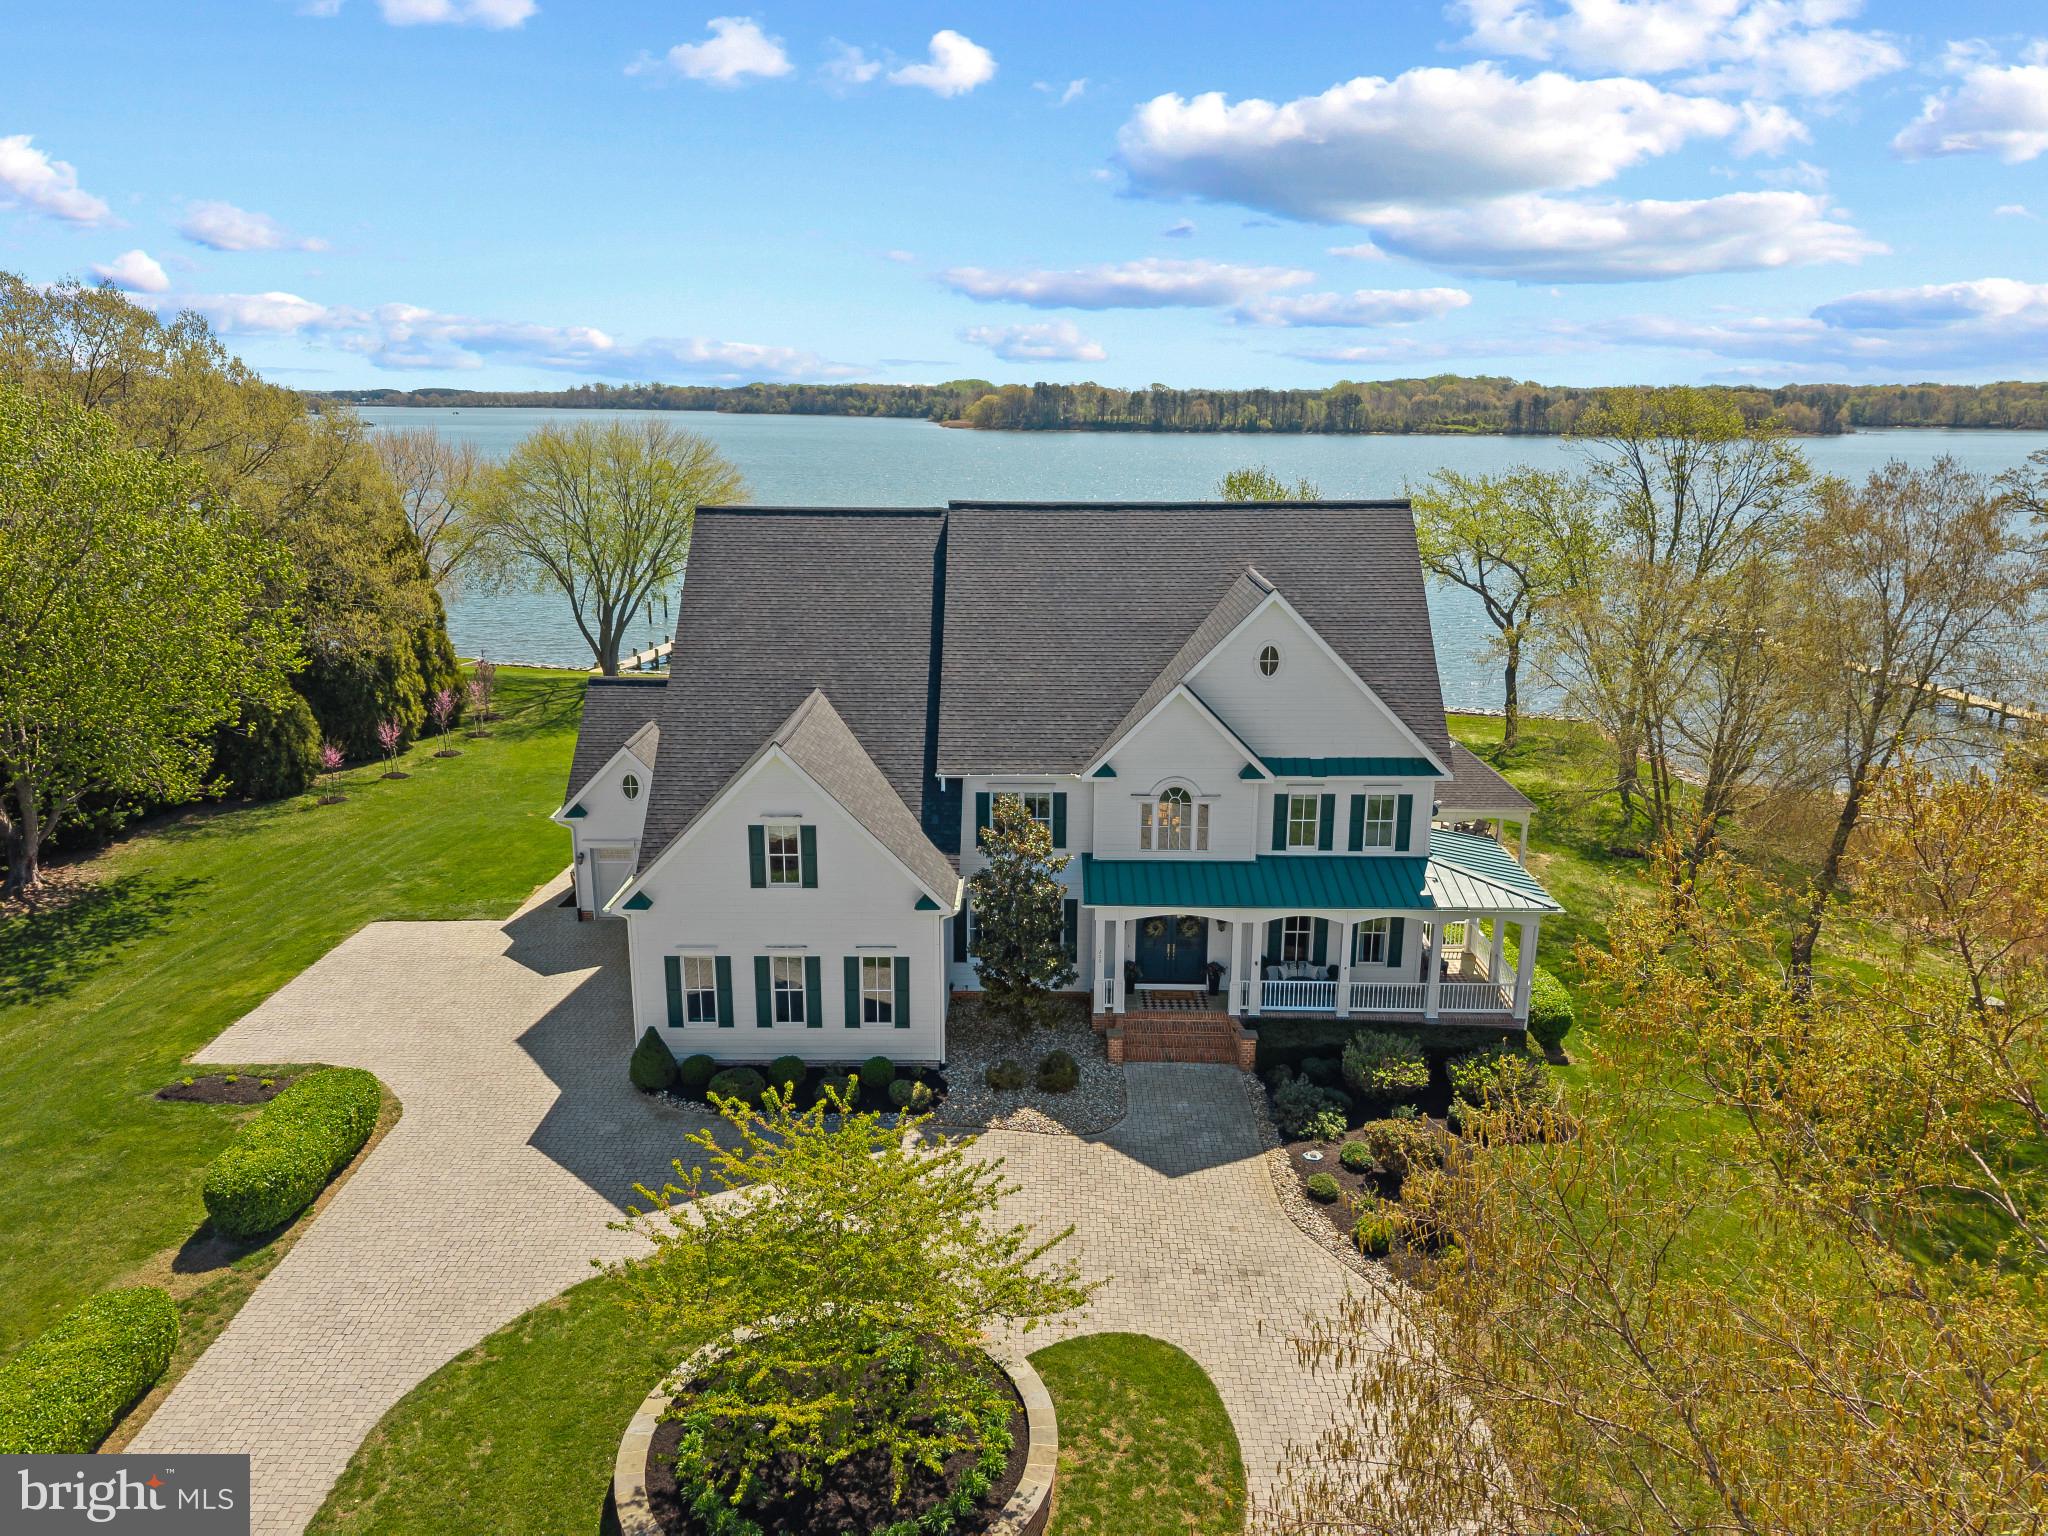
Welcome to 200 Wye Road, an exceptional waterfront estate set on over two private acres along the Wye River, directly across from the protected natural beauty of Wye Island. Here, scale, setting, and thoughtful design converge to create a truly elevated Eastern Shore lifestyle.

Spanning more than 8,100 square feet across three finished levels, the residence offers a refined yet highly livable floor plan designed to capture water views from nearly every room. Expansive living spaces, a formal dining room with handpainted custom wallpaper from the U.K., and a reimagined gourmet kitchen create an environment equally suited for everyday living and large-scale entertaining. The kitchen has been thoughtfully redesigned with updated cabinetry, statement lighting, and a full suite of premium appliances, including Wolf, Sub-Zero, and Bosch.

The home offers exceptional flexibility, including an optional first-floor primary suite, a dedicated home gym, two laundry rooms, and an oversized mudroom designed for seamless day-to-day living. Two wood-burning fireplaces add warmth and character, enhancing the home’s sense of comfort and timeless appeal.

The primary suite serves as a private retreat, complete with two walk-in closets and a fully renovated, spa-inspired bath featuring heated flooring, a soaking tub, a glass-enclosed shower, and its own gas fireplace, delivering a level of comfort and detail rarely found.

Since 2024, the property has undergone extensive upgrades that enhance both performance and long-term value, including a new Owens Corning roof with a transferable warranty, three fully replaced Trane HVAC systems, a whole-home water filtration system, and comprehensive renovations throughout the bathrooms and interior spaces.

Outdoor living is where the property truly distinguishes itself. A newly renovated 20x40 waterfront pool with a pebble finish and automatic cover anchors the setting, complemented by expansive hardscaping, manicured grounds, and multiple areas designed for entertaining or quiet relaxation. The shoreline has been improved with 250 feet of stone rip rap, and the deep-water dock is outfitted with new electrical service and lighting, featuring a new 25,000 lb boat lift and a 12,000 lb one along with two additional slips, providing effortless access to the Wye River and beyond.

Whether enjoying sunrise coffee on the screened porch, hosting summer gatherings by the pool, or heading out by boat to St. Michaels or the Kent Narrows, this property offers a lifestyle defined by ease, privacy, and connection to the water.

Conveniently located in Queenstown, just minutes from shopping, dining, and Route 50, with easy access to Annapolis and Easton, 200 Wye Road represents a rare opportunity to own a turnkey waterfront estate in one of the Eastern Shore’s most sought-after settings.
#MDQA2016848

QUEENSTOWN

200 WYE ROAD

6 Beds

5 Baths

8,180 Sq.Ft.

$4,700,000

MLS#: MDQA2016848
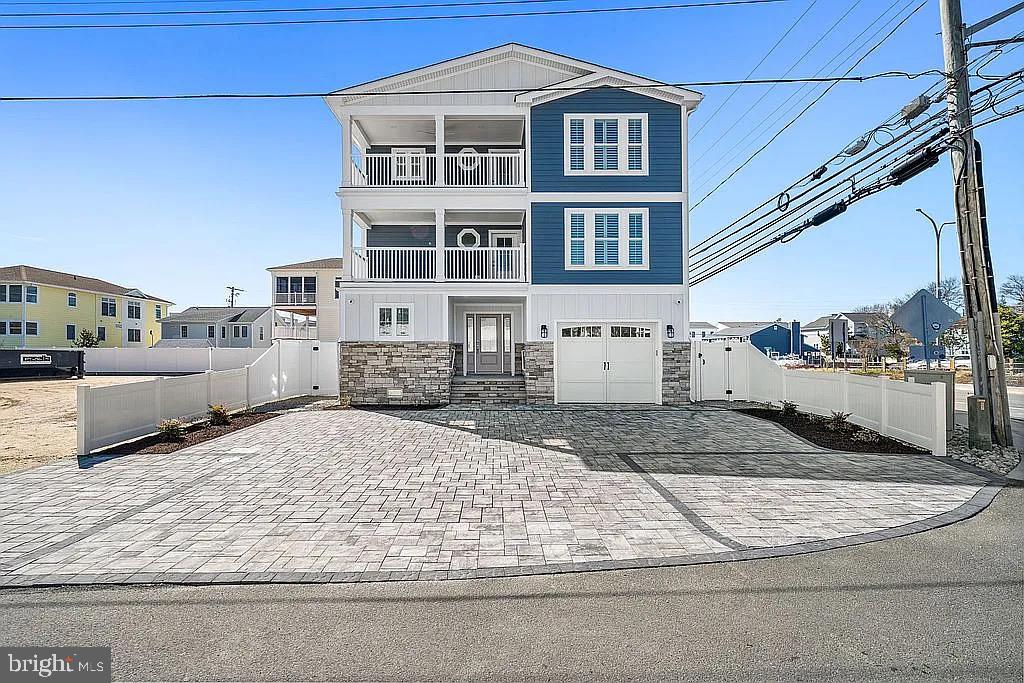
Rare North End Ocean-View Retreat | 5BR Luxury Home with Pool, Elevator, Garage & Off Street Parking Welcome to one of the most exceptional offerings on the north end of Dewey Beach, where modern coastal luxury meets a truly rare combination of ocean views, iconic and one-of-a-kind sightlines down the Dewey strip, and the convenience of paved off-street parking spaces. This newly constructed, fully furnished 5-bedroom, 4 full bathroom (and 2 half bath), 4,155 square-foot residence is thoughtfully designed across three expansive levels, all easily accessed by a private elevator. From the moment you arrive, the home sets itself apart with its scale, craftsmanship, and turnkey convenience. The heart of the home is an open-concept living space designed to maximize natural light and capture sweeping views. Expansive windows and multiple outdoor decks create a seamless indoor-outdoor experience, while high-end finishes and curated furnishings elevate every detail. Step outside to your private pool and custom-built pool bar, complete with dedicated seating and service area, creating the ultimate setting for entertaining. Whether hosting summer gatherings or unwinding after a day at the beach, this outdoor space delivers a true resort-style experience rarely found in Dewey Beach. What truly distinguishes this property is its unique vantage point. Enjoy not only ocean views, but a rare, unobstructed perspective down the Dewey Beach strip, an irreplaceable feature that delivers both energy and exclusivity. Combined with the quiet appeal of the north end location, this home also offers easy access to the town. Additional highlights include: • Five spacious bedrooms ideal for hosting large groups • Private elevator servicing all three floors • Multiple decks capturing ocean breezes and panoramic views • Off-street parking spaces, an exceptional amenity in Dewey Beach • Private garage offering additional storage and convenience • Fully furnished and professionally designed for a true turnkey experience Whether you’re seeking a premier personal retreat or property to lease, this home offers outstanding leasing potential while delivering a luxury lifestyle that is simply unmatched in Dewey Beach. This is a rare opportunity to own a standout property in one of the East Coast’s great beach communities, where location, views, and livability converge.
#DESU2111248

REHOBOTH BEACH

24 HOUSTON STREET

5 Beds

4 Baths

1,004 Sq.Ft.

$4,700,000

MLS#: DESU2111248
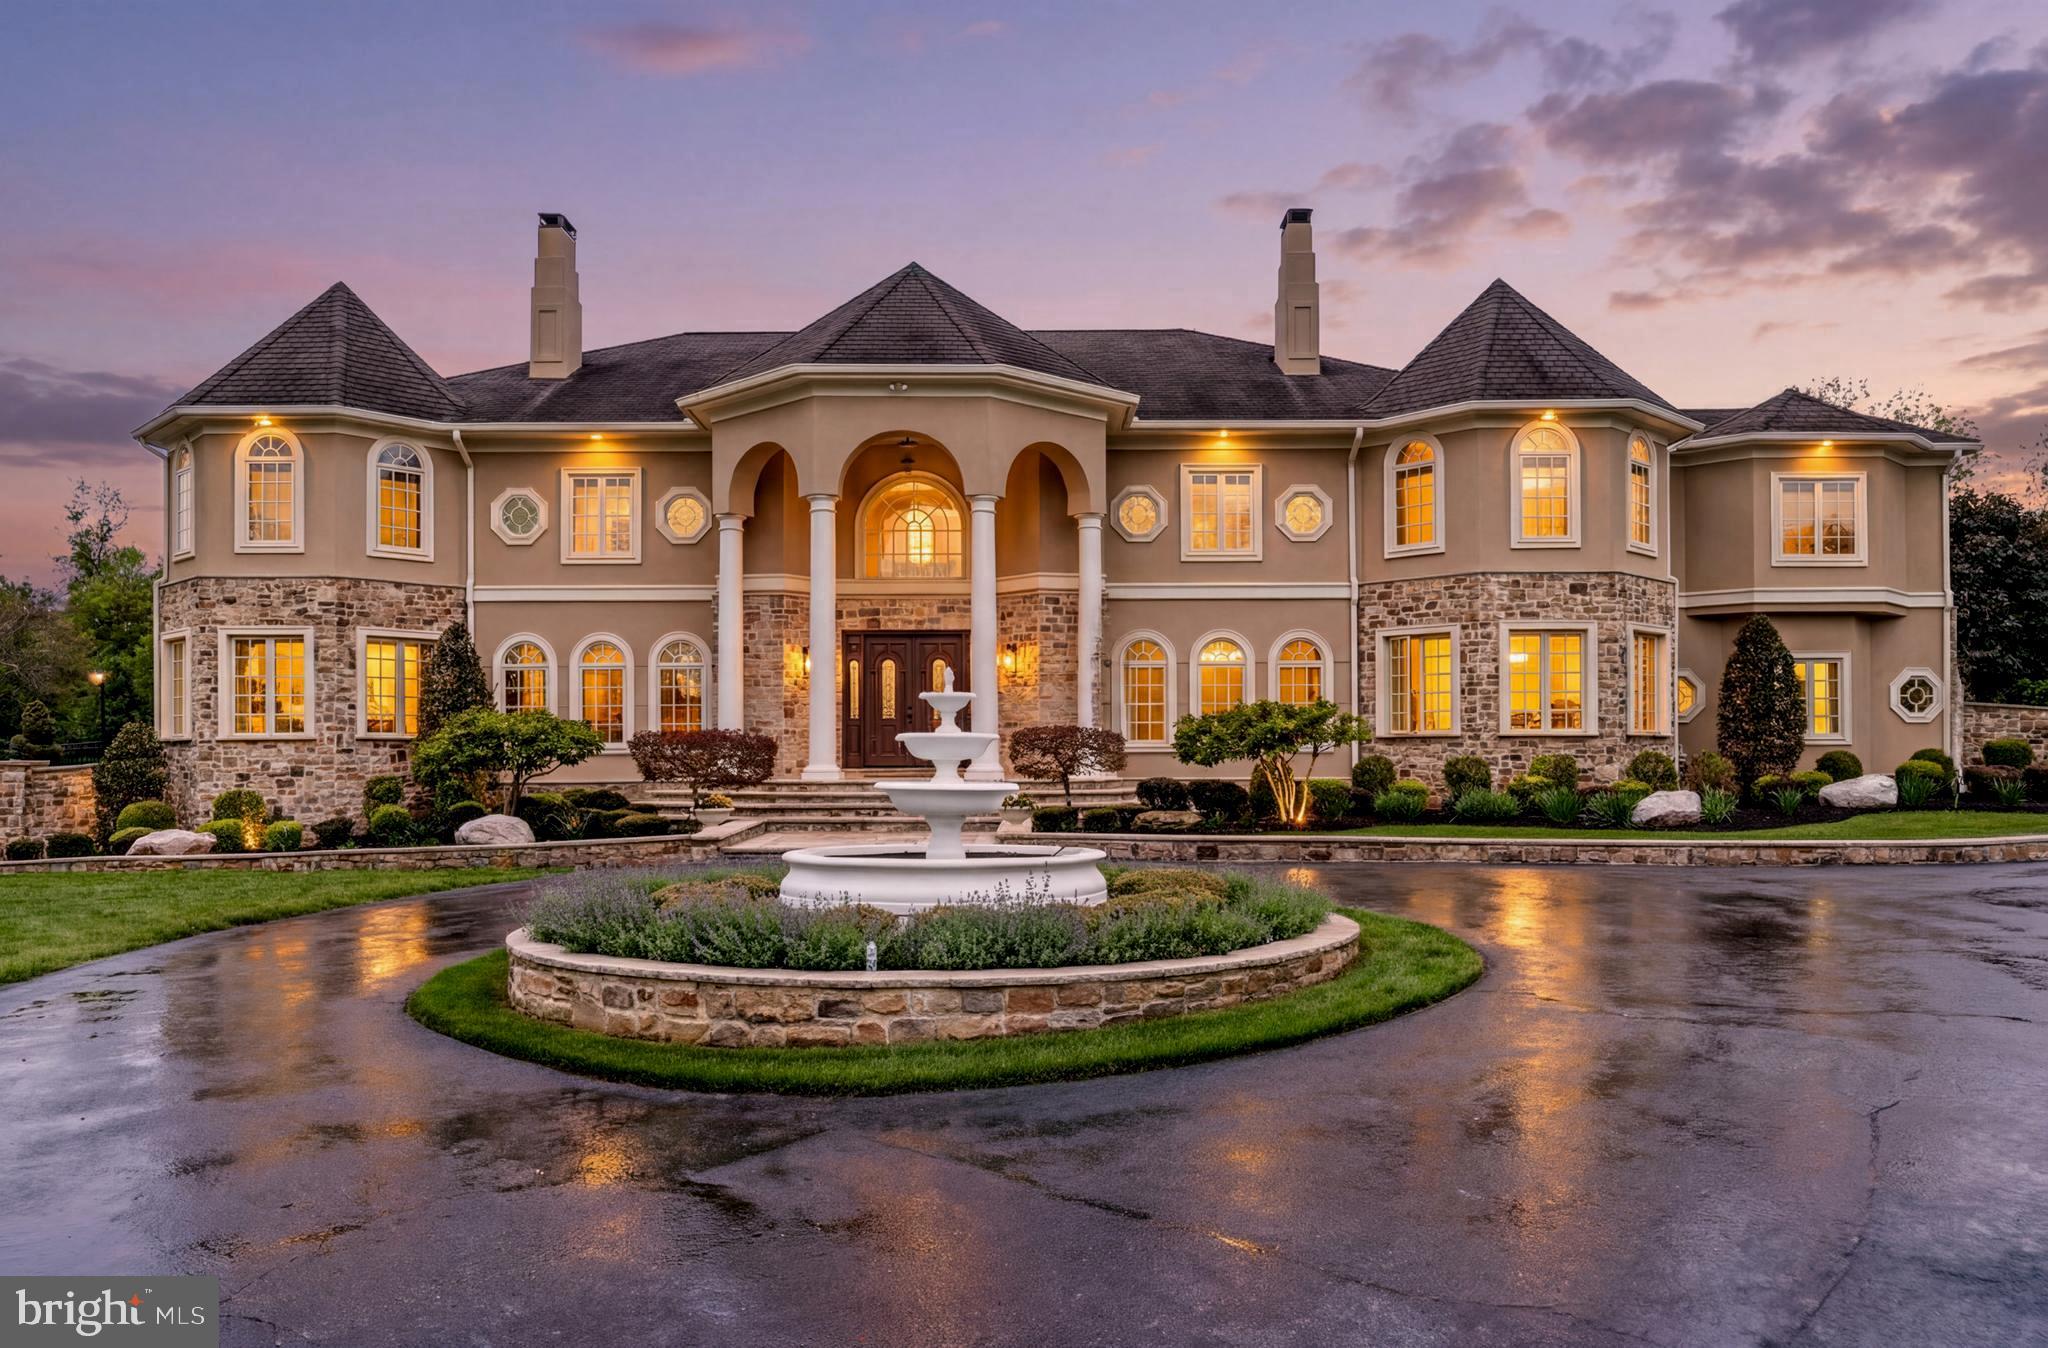
Built in 2015 and privately set behind gates in Potomac’s prestigious Palatine Community, 11900 Centurion Way is a residence of extraordinary scale, beauty, and sophistication. Gracefully positioned on manicured grounds with a sweeping circular drive and fountain arrival, this exceptional estate evokes the ambiance of a five-star European resort while offering the warmth and comfort of a truly livable home.
Designed with timeless architecture and impeccable attention to detail, the interiors are flooded with natural light through soaring arched windows and dramatic walls of glass. A breathtaking two-story family room anchors the home, where elegant proportions, refined millwork, and seamless views of the resort-style grounds create an atmosphere both grand and inviting.
The residence offers 6 spacious bedrooms, 7 full bathrooms, and 2 elegant powder rooms. The designer kitchen is as beautiful as it is functional, featuring oversized quartz islands, custom cabinetry, generous gathering spaces, and effortless flow into the home’s entertaining and family areas. An additional catering kitchen, thoughtfully designed for everyday cooking and large-scale entertaining, provides both convenience and discretion.
The outdoor experience is simply spectacular. Expansive stone terraces unfold into an extraordinary private retreat complete with a stunning resort-style pool and spa with cascading water features, an elegant pool house, outdoor lounge areas, a grilling station, a fireplace, lush landscaped gardens, and tranquil waterfall features. The professional-size tennis and basketball court further elevates the estate into a true lifestyle property designed for recreation, celebration, and serenity.
The luxurious owner’s suite offers the feel of a private sanctuary, complete with a sitting room and spa-inspired bath featuring heated floors and a steam shower. Each additional ensuite bedroom has been thoughtfully designed to provide exceptional comfort and privacy.
The walkout lower level rivals premier luxury clubs, offering expansive recreation and entertaining spaces, a dramatic theater room, wet bar, fitness area, and seamless access to the outdoor living areas and fire pit terrace. Even the smallest details were thoughtfully considered, including dedicated pet showers and multiple spa-like steam showers throughout the residence.
Additional features include a four-car garage, four-zone HVAC, whole-house generator, and exquisitely curated finishes throughout.
Rarely does a residence combine such grandeur with warmth, privacy, and effortless elegance. 11900 Centurion Way is more than a home. It is a statement of timeless luxury and elevated living.
#MDMC2235844

POTOMAC

11900 CENTURION WAY

6 Beds

7 Baths

14,274 Sq.Ft.

$4,700,000

MLS#: MDMC2235844

Proudly introducing Shireford, a truly extraordinary estate nestled in a coveted Chester Springs setting, where privacy, scenic beauty, and timeless Chester County character converge. Encompassing over 21 breathtaking acres across four separately deeded parcels, this remarkable property offers a rare opportunity to own a legacy estate of exceptional scale, quality, and versatility.

Arrival at formal gated entry framed by magnificent shrub beds and seasonal flowers and with first sighting of main house at a prominent elevation constructed of enduring solid brick masonry, the nearly 6,000-square-foot residence showcases enduring craftsmanship, architectural distinction, and a level of quality seldom found in today’s newer homes. A grand two-story foyer adorned with lustrous marble flooring and a spectacular Schonbek crystal chandelier sets the tone for the elegance that unfolds throughout.

Designed for both grand-scale entertaining and comfortable everyday living, the home features a dramatic sunlit two-story great room highlighted by custom oak millwork and a large wood-burning fireplace. The impressive two-story dining room, illuminated by a stunning Fine Art chandelier and opening to a private patio, creates an unforgettable setting for hosting family and friends. 

At the heart of the home, the inviting island kitchen is appointed with custom wood cabinetry and a charming wood burning fireside gathering area, seamlessly flowing into the cozy family room anchored by a handsome stone fireplace. A private first-floor ensuite provides flexible accommodations for guests or multigenerational living, while the oversized executive office/library with custom oak built-ins offers an inspiring work-from-home environment.

The luxurious primary suite serves as a private retreat, featuring a beautifully appointed bath and expansive dressing area. Three additional generously sized bedrooms and a bright natural lighted office complete the upper level, including an oversized guest suite with a private bath. A convenient second-floor laundry room adds to the home’s thoughtful design.

Beyond the residence, the estate’s outdoor amenities are equally impressive. Enjoy summer days by the resort-style inground pool with raised jacuzzi and one-meter competitive diving board, complemented by a fully equipped pool house with kitchen, expansive covered entertaining area, bathroom facilities, changing rooms and a stunning large separate eating area with an oversized stone Rumford wood burning fireplace, plus a built-in cooktop complete the pool setting complex.  An attached two car garage and a detached four-car garage with carriage house provides endless possibilities for guests, hobbies, collections, or future customization.

With its unparalleled acreage and landscape maturity and boasting an approximate 240 large evergreens (majority in excess of 50 feet), separately deeded parcels, exceptional amenities, and premier Chester Springs location,  Shireford represents a once-in-a-generation opportunity to own one of Chester County’s most distinguished estates. A property of this caliber is truly beyond compare.
#PACT2129838

CHESTER SPRINGS

2415 CHESTER SPRINGS ROAD

5 Beds

4 Baths

5,772 Sq.Ft.

$4,700,000

MLS#: PACT2129838
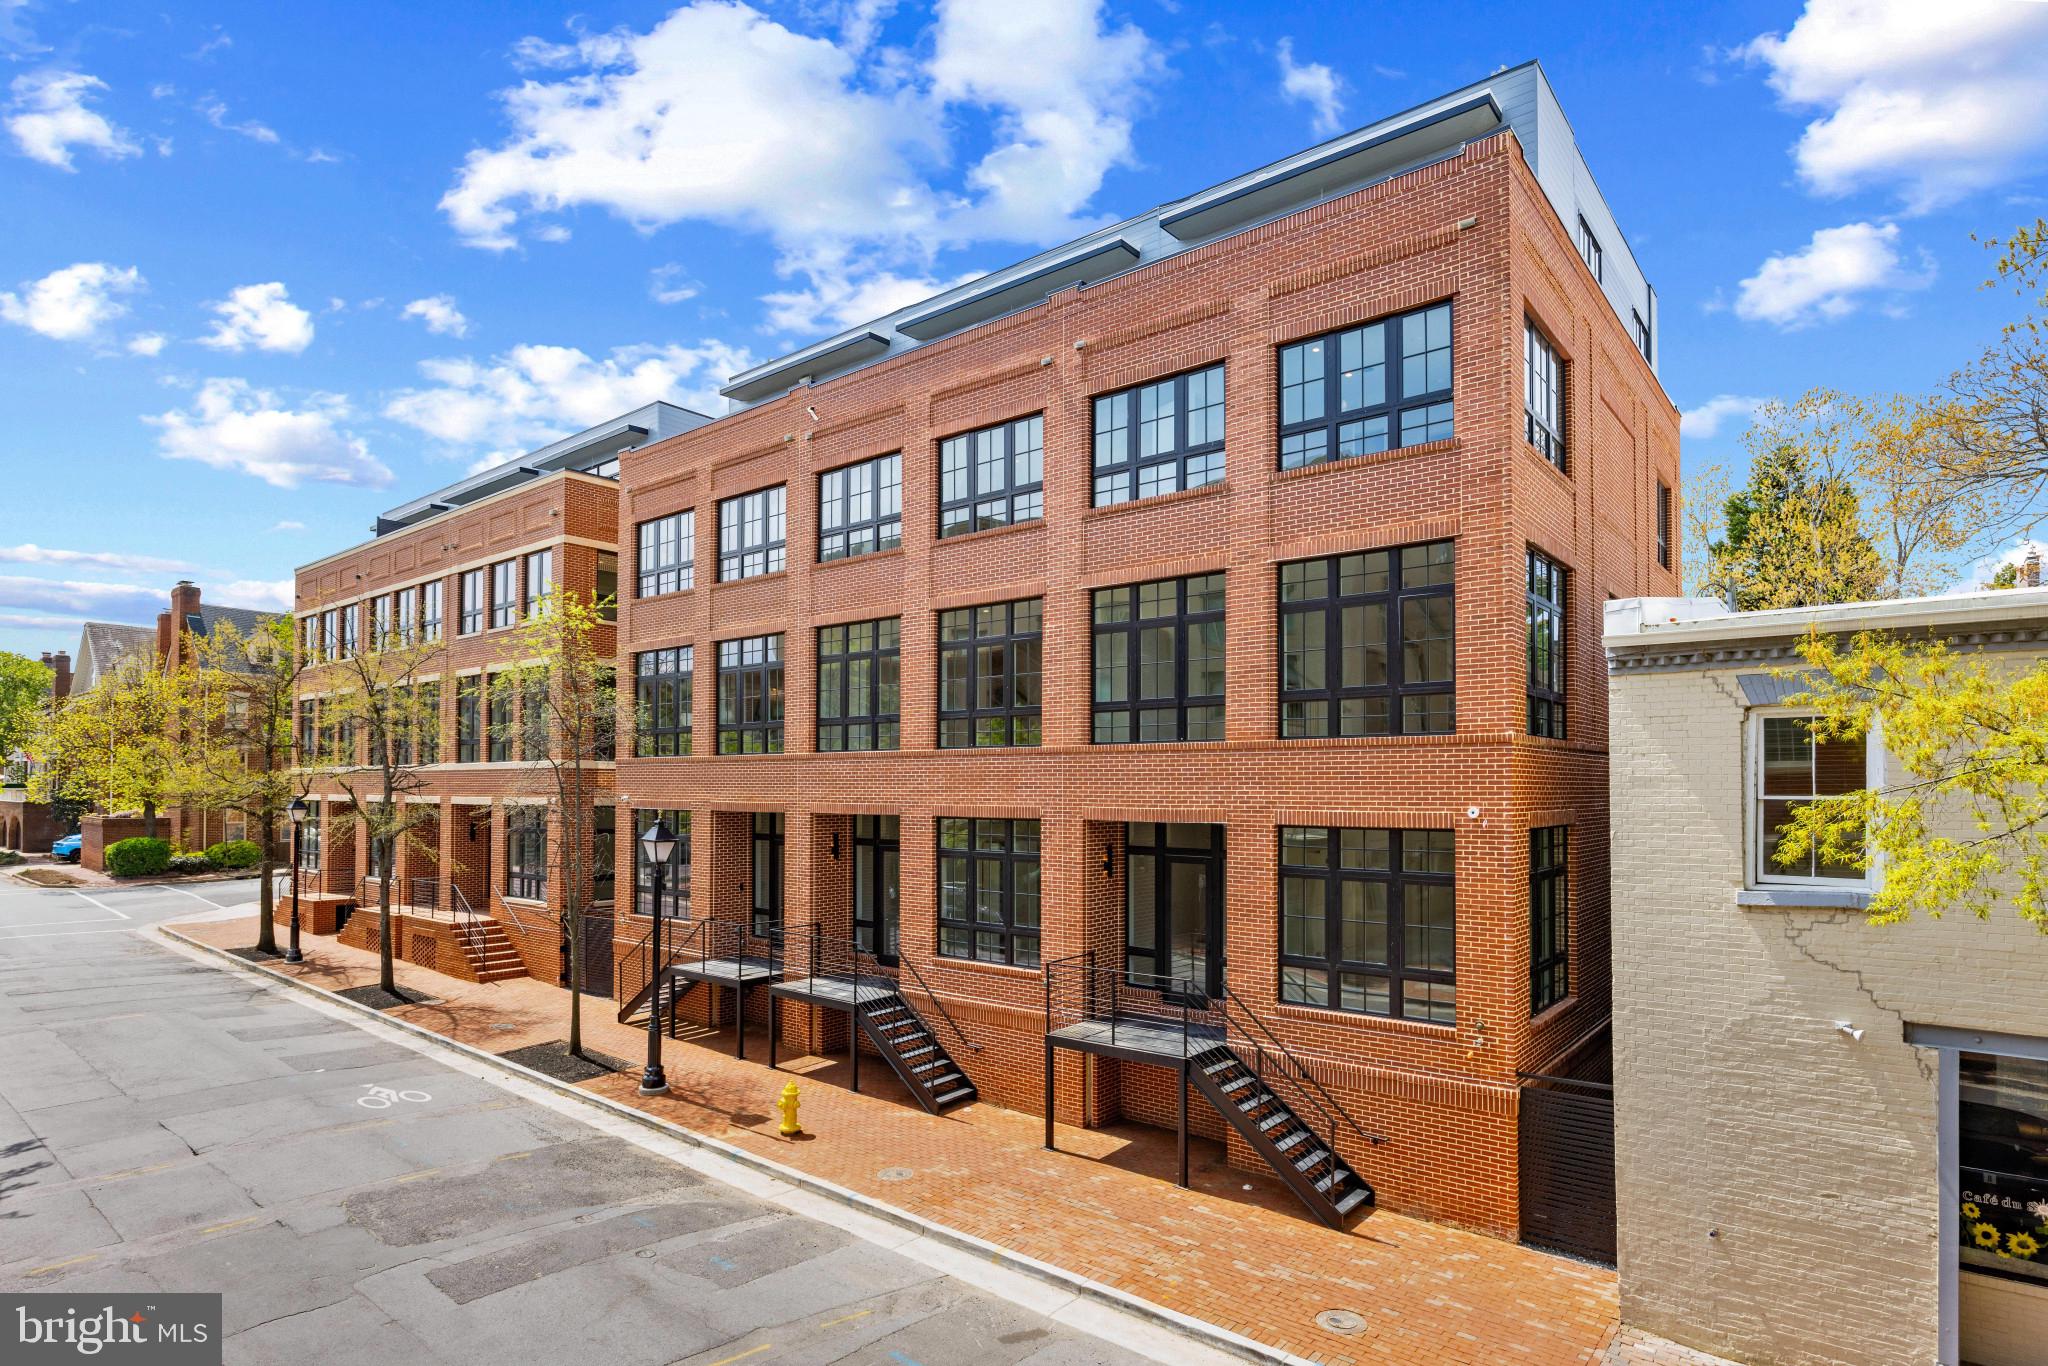
Situated on Old Town Alexandria’s most prestigious street with Potomac River Views, this  River Row Residence 217 South Union Street is one of just six newly constructed, LEED Gold-certified homes redefining luxury living along the Potomac River. Developed by the visionary JC Development, this four-level residence offers a rare fusion of refined design, advanced engineering, and an unbeatable waterfront location—with no HOA or condo fees. Crafted from solid steel and concrete and wrapped in classic brick, the residence spans 3,366 square feet and rises four stories via a private elevator. River views  and architectural integrity is evident throughout—12-foot ceilings, 9-foot solid core doors, 8.5-inch white oak flooring, and expansive Andersen windows create a light-filled, contemporary interior grounded in timeless materials. The main living level features an open-concept layout flowing to a 440-square-foot outdoor terrace finished in imported Spanish porcelain tile—ideal for entertaining or alfresco dining. The gourmet kitchen is appointed with soft-close American Woodmark cabinetry, Taj Mahal quartzite countertops, and a professional-grade appliance suite: Thermador 36-inch gas range, double electric wall ovens, Bosch French-door refrigerator, Thermador dishwasher, and Sharp microwave drawer. Every detail is designed for elevated daily living and seamless entertaining. Four spacious bedrooms—each with ensuite marble-clad baths and Kohler fixtures—offer comfort and privacy. The top level opens to a 189-square-foot rooftop terrace with city and river views in select homes, enhanced by a fourth-level wet bar featuring Taj Mahal quartzite counters and a Summit beverage refrigerator. LEED Gold certification reflects the residence’s commitment to sustainability and efficiency. High-performance systems include recessed LED lighting, 2-zone Goodman HVAC with Ecobee smart thermostats, electronic air filtration, humidifiers, a Rinnai tankless water heater, and a full home sprinkler system—resulting in lower utility costs and superior indoor air quality. Additional highlights include an 800 lb-capacity private elevator, integrated surround sound, Akuvox smart doorbell, multiple laundry hookups, and a lower-level family room with a second wet bar, Taj Mahal quartzite counter, and dual-zone Newair beverage refrigerator—ideal for casual gatherings or movie nights. The oversized two-car garage (21’ x 20’) includes a low-profile door for enhanced headroom and a Kwikset keypad entry for added convenience. Each residence comes with a California Closets credit for customized wardrobe systems. This is a rare opportunity to own newly built luxury on one of Old Town’s most iconic blocks—just one block from King Street and steps from the Potomac River and waterfront promenade. With over 20 dining options within three blocks, four parks within six, and proximity to Lyles-Crouch Elementary School, River Row supports an effortless, enriched lifestyle.
Commuters enjoy quick access to Reagan National Airport (3.7 miles), King Street Metro and Amtrak/VRE Station (1 mile), and key routes to Washington, D.C. and National Landing. Developed by JC Development—an esteemed firm with 25+ distinguished projects across the region—River Row is a testament to modern luxury grounded in Alexandria’s historic charm. Residence 217 is more than a home—it’s a landmark of thoughtful design, sustainable living, and timeless elegance.
#VAAX2037334

ALEXANDRIA

217 S UNION STREET

4 Beds

4 Baths

3,338 Sq.Ft.

$4,700,000

MLS#: VAAX2037334
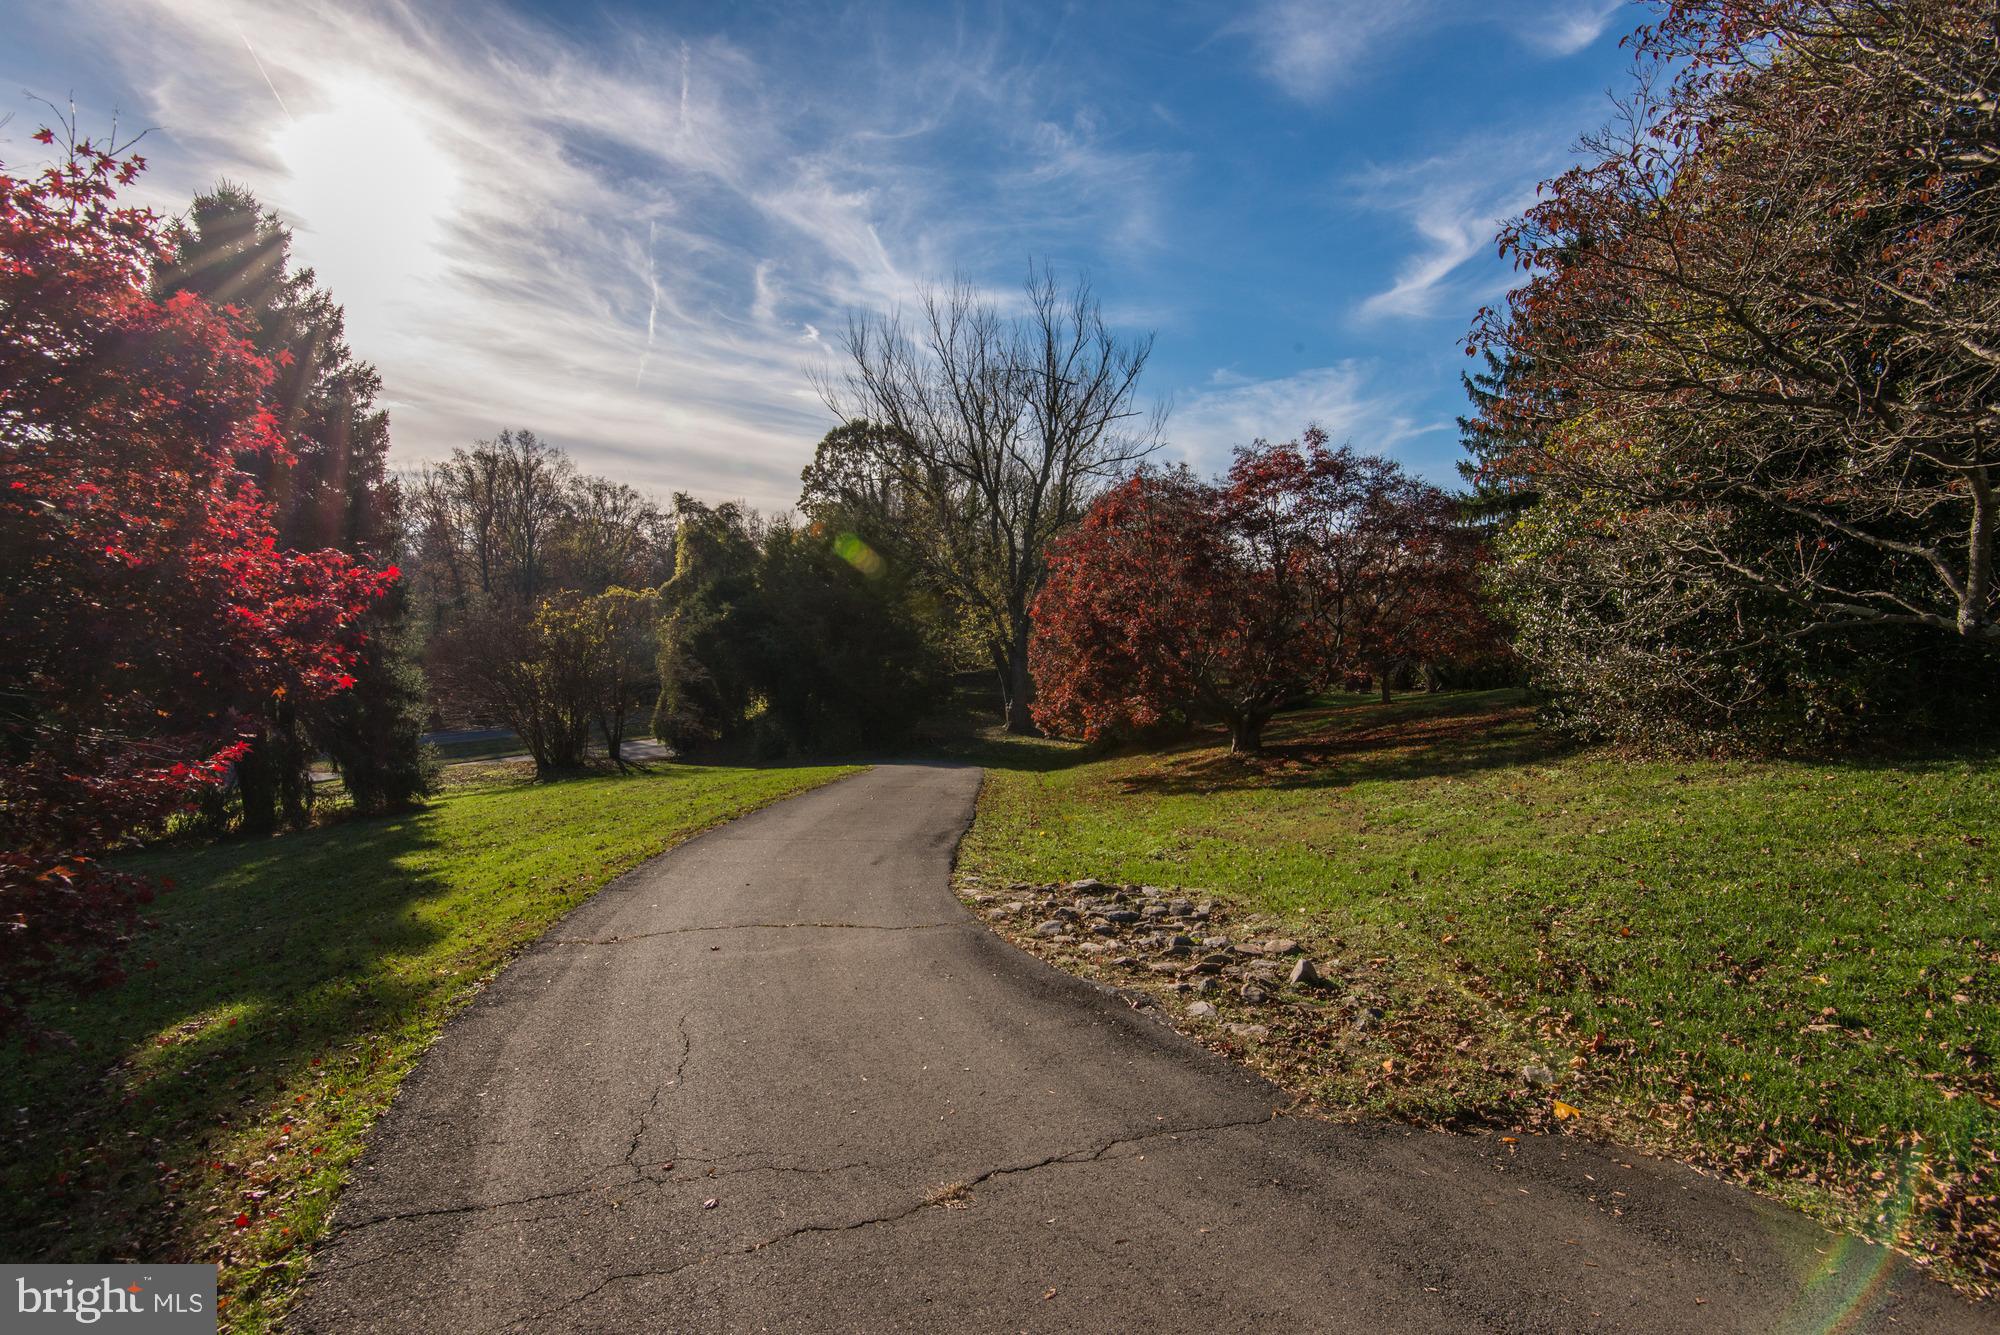
Introducing a rare opportunity to own an exquisite and truly unique 3.45  total acres subdivided into two estate parcels must be sold together. This property is tailor-made for creating your dream estate and it’s remarkable location places it just a single stoplight away from Chain Bridge and the vibrant heart of Washington, D.C. This list price includes lot #0312 01 0006, #0312 01 0007, #0312 03 A and #0312 03 A1. Seize the moment and turn your vision into reality on this exceptional canvas in the heart of the Capital Region.
#VAFX2153590

MCLEAN

856 DOLLEY MADISON BOULEVARD

None Beds

None Baths

3.45 acres

$4,700,000

MLS#: VAFX2153590

Sought after Wormley Row. NEWLY BUILT in 2013, this classic federal with high ceilings, abundant light, specialty millwork and ELEVATOR was the builders MODEL HOME and includes speciality upgrades throughout.  This captivating residence offers the best in Georgetown living with every modern convenience imaginable. A TOTAL OF FIVE BEDROOMS, FOUR FULL BATHS, plus TWO POWDER ROOMS. Custom finishes include wide plank reclaimed oak wood floors, wainscotting, architectural moldings, and a true gourmet cooks kitchen with center island and stainless steel appliances. The main level offers a welcoming entry foyer, living room with bay front window, spacious dining room opening to kitchen and breakfast room with built in butlers pantry, along with an outdoor entertaining area with brick patio and small garden. The second level offers an expansive master suite with custom fireplace and built-ins. The designer closet includes custom interiors with abundant wardrobe space. The sumptious master bath, designed with white marble throughout includes a soaking tub and glass shower, state of the art fixtures and lighting. Additionally the master level has a library/optional bedroom #2. Located on the second floor is a full sized laundry. The third level provides bedrooms #3 and #4, both the full width of the home with en-suite marble baths. The bonus fourth story with stunning skylit rooftop, provides a welcome getaway which can be used as a home office or private reading room. The lower level complete with guest bedroom #5, and en-suite bath opens through the hallway to the second full laundry room.  Adding to this lower level you will find a welcoming sun filled family room with fireplace, an entertaining bar with custom cabinetry, powder room and hallway to the 2 car enclosed garage.  Located in the heart of Georgetown with easy access to the best of restaurants, shopping and Georgetown University just four blocks away. 15 minutes to National Airport and 25 minutes to Dulles International Airport.  The best in classical federal design with all of today's modern amenities!
#DCDC437636

WASHINGTON

3319 PROSPECT STREET NW

5 Beds

4 Baths

4,385 Sq.Ft.

$4,700,000

MLS#: DCDC437636
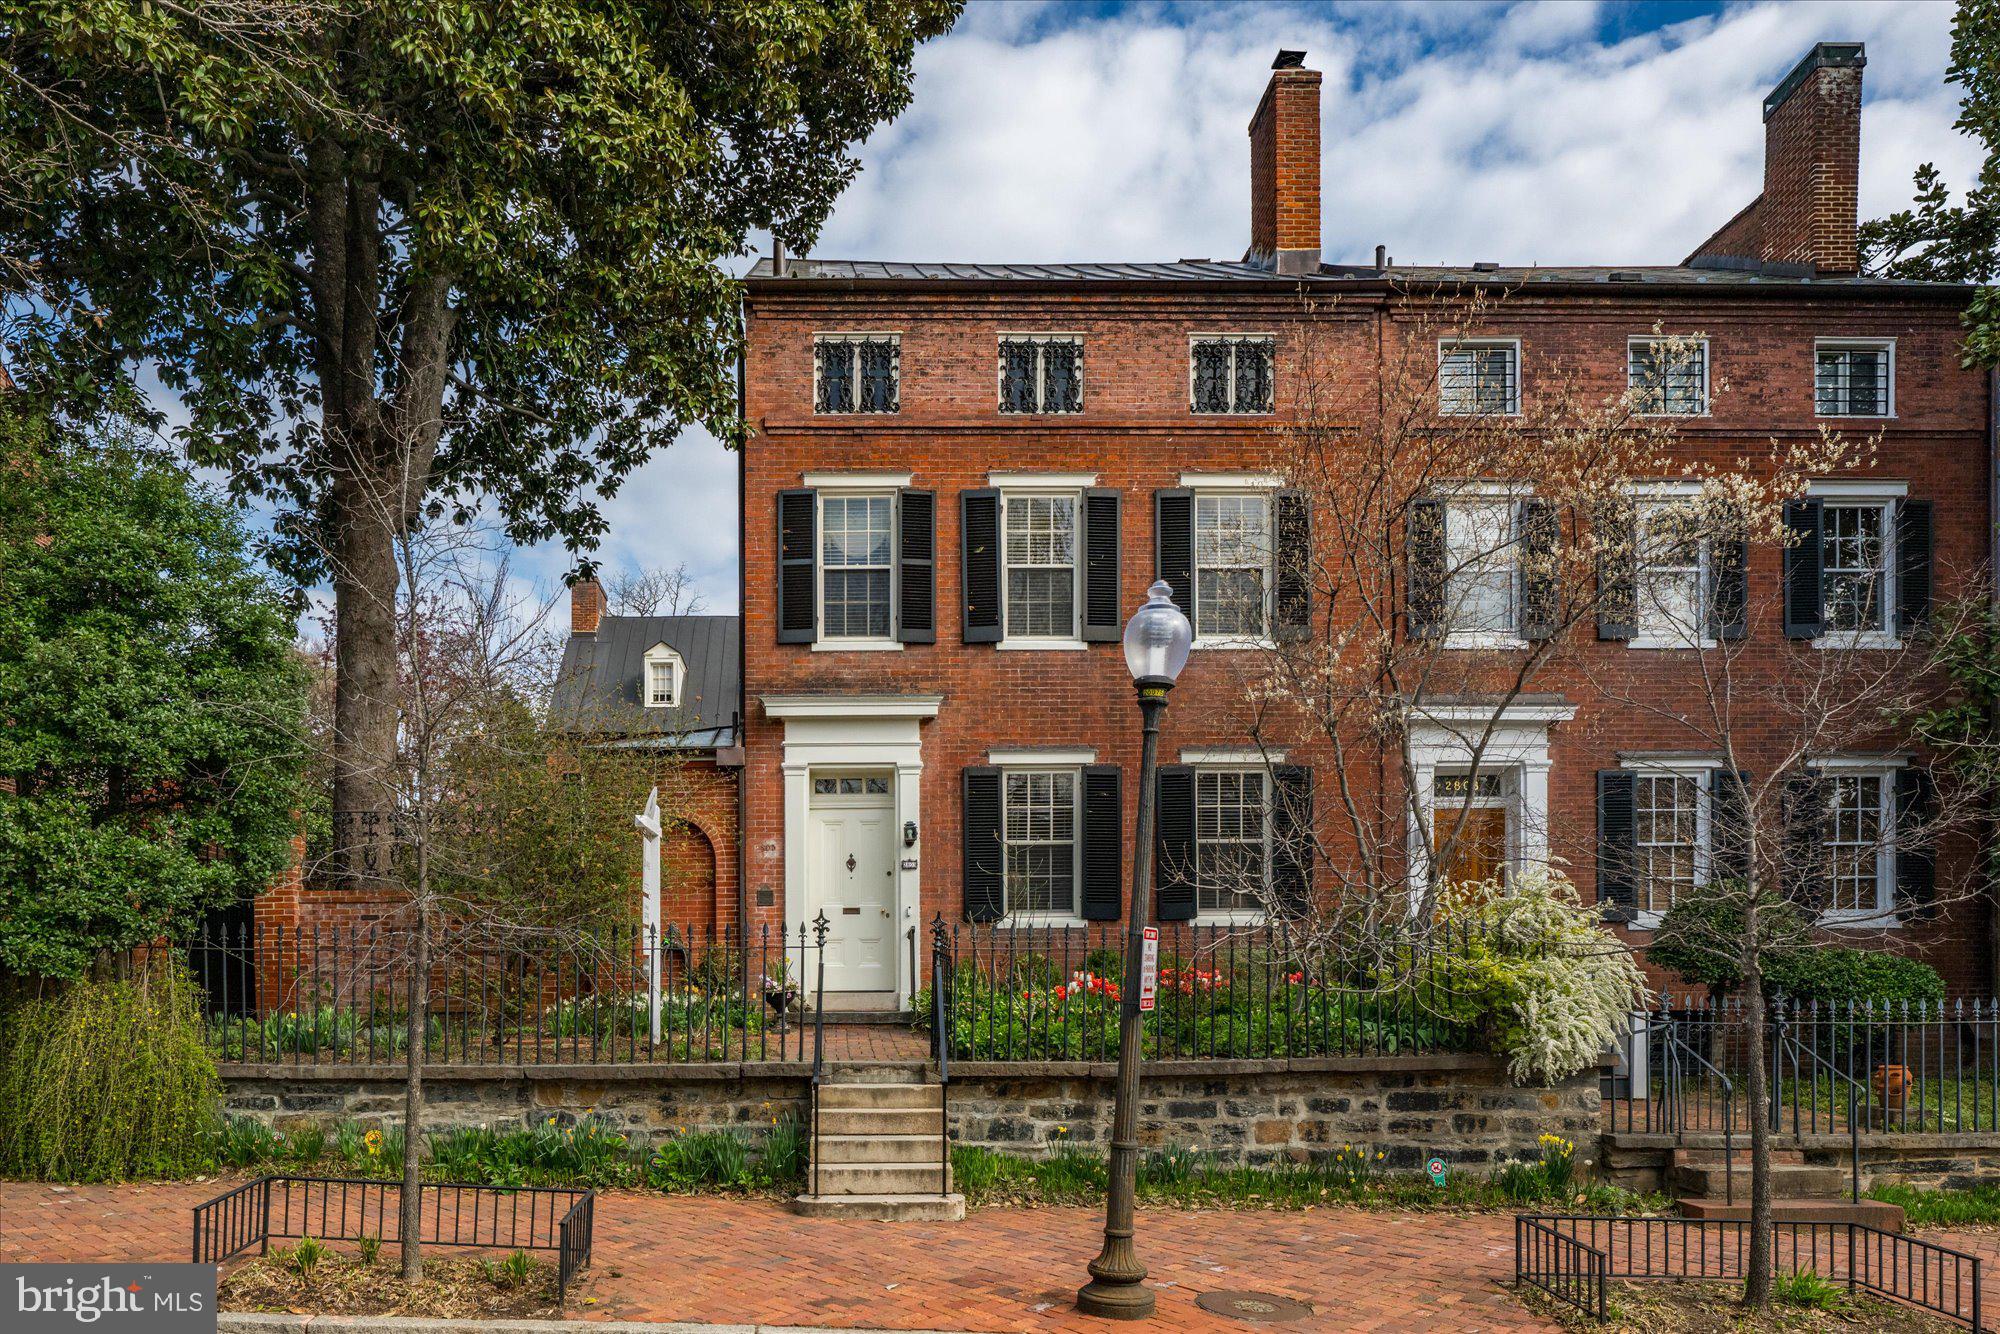
Welcome to a truly remarkable piece of Georgetown’s rich history, nestled in the prestigious East Village. This gracious notable residence, which is protected by a historic easement, was designed by Reuben Daw and constructed circa 1843, stands as a testament to timeless elegance and sophistication. Once
the home of Dean Acheson, United States Secretary of State, this exquisite property offers an unparalleled blend of historic charm and elegance. The front facade to 2805 is enhanced by the original wrought iron fence, crafted from gun barrels from the War of 1812. Few properties in Georgetown can boast of this unique architectural feature.

Spanning an impressive 6,350 square feet, the home houses seven spacious bedrooms and seven and a half bathrooms. The grand interiors are flooded with natural light, featuring large rooms
perfect for entertaining or quiet reflection.

Upon entering, the Entry Hall guides your view to the Loggia with its elegant arches leading to expansive rooms. The study, complete with a wood-burning fireplace and built-in shelves, comfortably accommodates couches and chairs, creating an inviting retreat. The grand dining room, illuminated by a crystal chandelier, is perfect for hosting cozy intimate gatherings or large formal dinners. The formal living room is a magnificent space, featuring multiple seating options and a grand piano, ideal for musical gatherings. Its wood-burning fireplace and built-in shelves add to the room’s charm.

So come and enjoy the tranquil ambiance of the elegant side patio and garden, accessible through French doors from the loggia. The patio is a wonderful venue that has hosted festive weddings, family gatherings, and countless formal and informal parties/events. The rear garden features a refreshing lap pool, while the property also includes a convenient PARKING PAD FOR TWO VEHICLES. Culinary enthusiasts will appreciate the eat-in kitchen and butler’s pantry, while wine connoisseurs will delight in the two
temperature-controlled wine cellars, each accommodating around 1500 bottles. With six working fireplaces enhancing its charm, this residence is a rare opportunity to own one of Georgetown’s most storied and beautiful homes. Experience the perfect blend of history and luxury in this magnificent property.
#DCDC2189060

WASHINGTON

2805 P STREET NW

7 Beds

7 Baths

8,226 Sq.Ft.

$4,700,000

MLS#: DCDC2189060
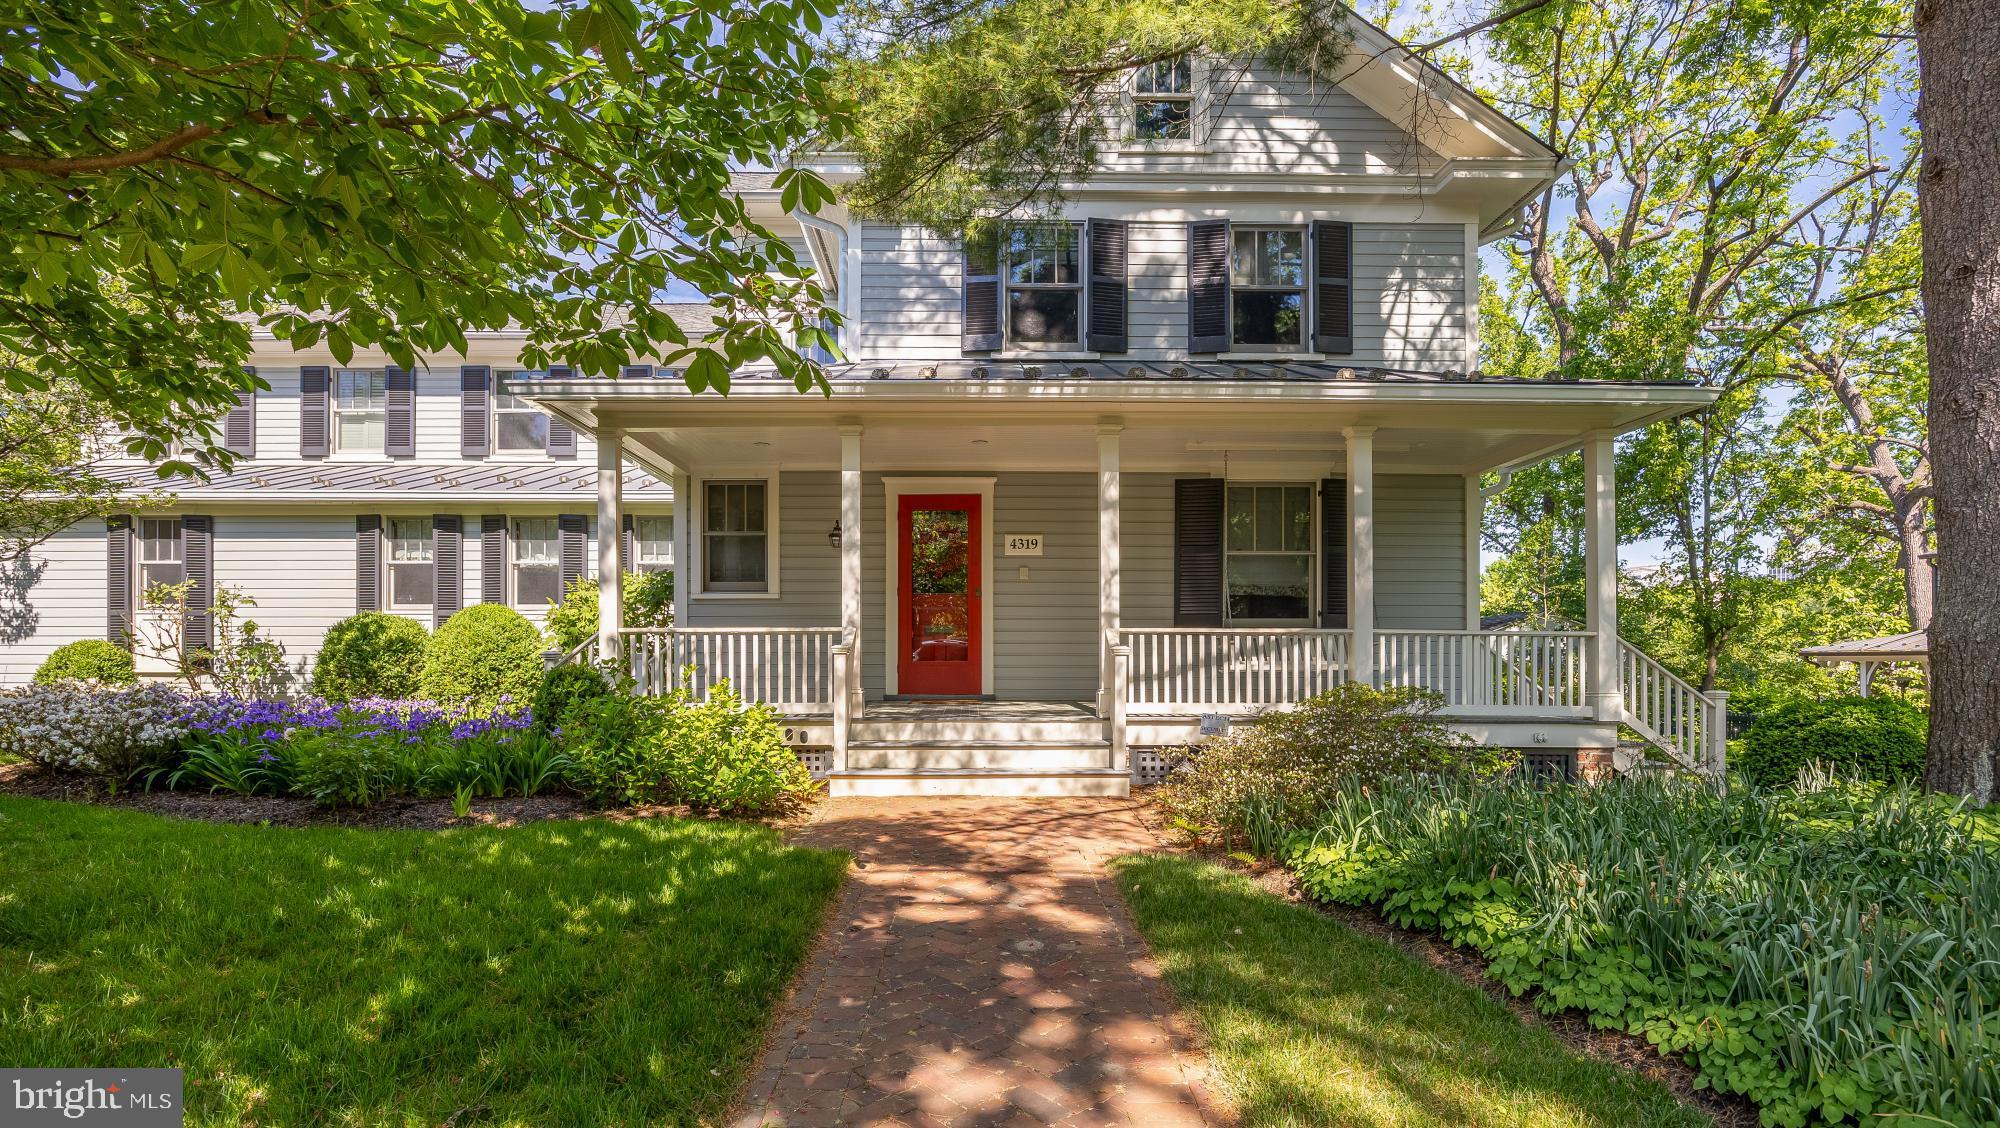
For more than 35 years, this extraordinary residence has been at the center of one family’s story - a rare legacy offering in the heart of the Town of Chevy Chase, one of the area’s most beloved and enduring communities. Set along a quiet, tree-lined stretch of Leland Street, just moments from downtown Bethesda, the home effortlessly blends timeless neighborhood charm with the scale, warmth, and functionality so rarely found in this location.

Originally purchased in 1991, the property was thoughtfully transformed following the acquisition of the neighboring lot in 2003, creating an expansive and beautifully integrated footprint unlike anything else on the street. Designed by Muse Architects and masterfully executed by Design Build Remodeling Group, the renovation was envisioned to enhance both everyday living and gracious entertaining while preserving the home’s welcoming character.

Inside, expansive living spaces unfold with ease and elegance. The residence features 5 bedrooms and 5.5 baths, an updated kitchen designed as the heart of the home, and seamless connections between indoor and outdoor living spaces. A screened porch overlooks the sweeping backyard and pool, a setting that has hosted countless summer gatherings, celebrations, and quiet evenings under the trees.

Mature landscaping, an unusually substantial lot size, and a serene residential setting create a sense of privacy and permanence, while the home’s walkability to downtown Bethesda offers effortless access to acclaimed restaurants, boutiques, Metro, parks, and schools. Rich with history, thoughtfully expanded, and deeply rooted in community, this is a truly special offering ready for its next chapter.
#MDMC2238180

CHEVY CHASE

4319 LELAND STREET

5 Beds

5 Baths

4,933 Sq.Ft.

$4,700,000

MLS#: MDMC2238180
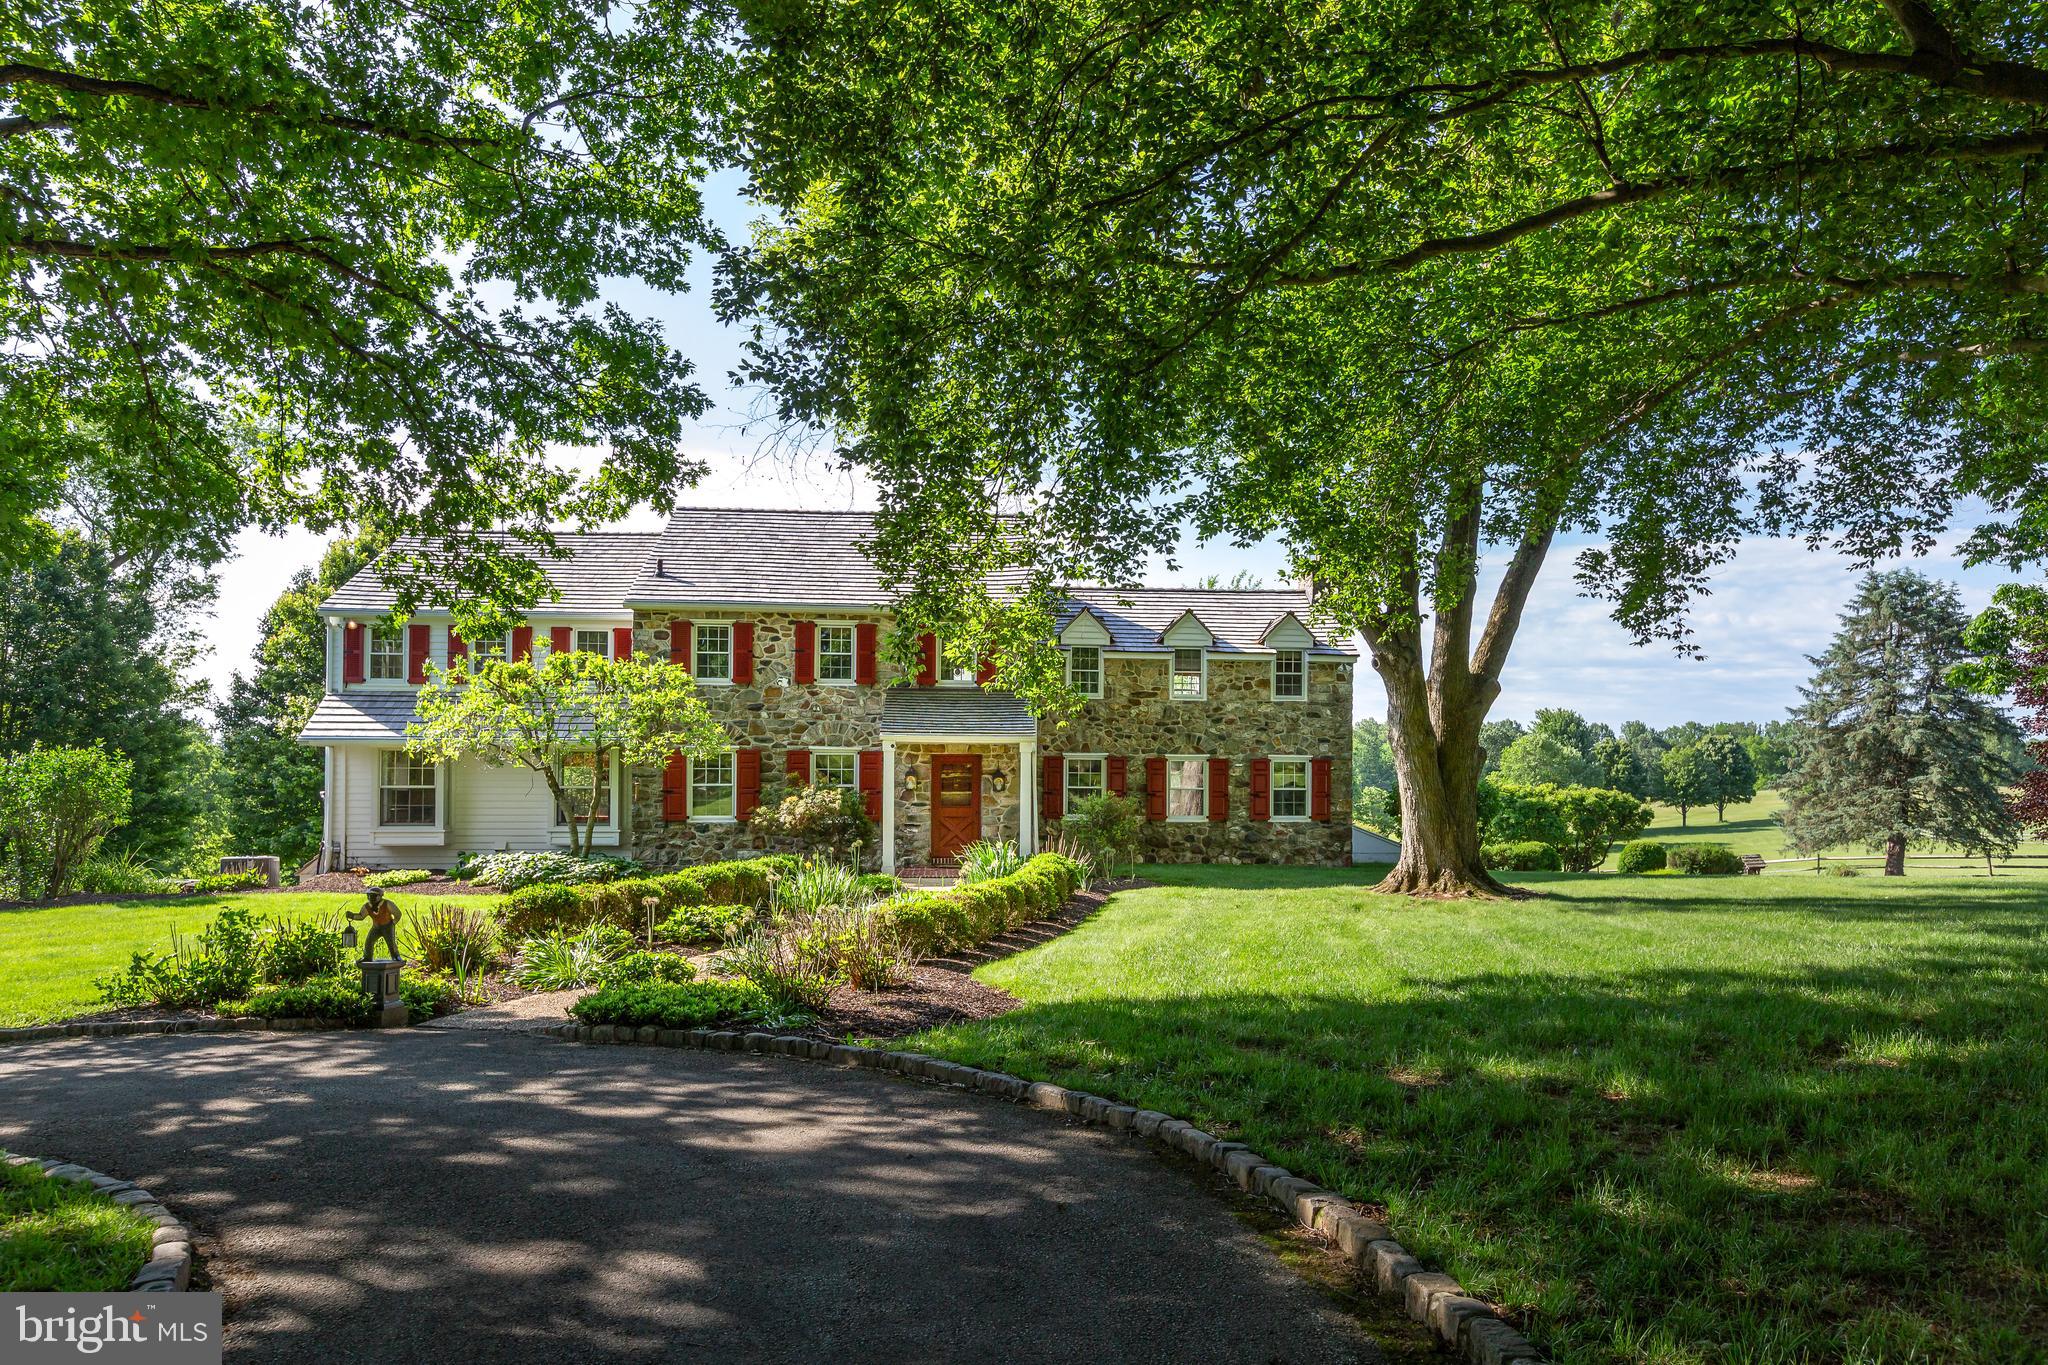
Welcome to Glendalough, a truly special “gentleman’s farm” where peace, privacy, and nature converge. Accessed via a long, private driveway, this 18-acre estate is a haven for outdoorsmen, nature lovers, and those seeking a quiet rural retreat. Protected by the Willistown Conservancy Trust and featuring two serene ponds, the grounds offer a landscape defined by natural light and memorable sunsets.
This stone colonial has been lovingly maintained, showcasing a classic stone exterior and a cedar roof, all framed by mature, lush landscaping. Inside, you’ll find a home of understated elegance.
MAIN LEVEL
A gracious foyer leads to fireside living with a large picture window framing pastoral views. The formal dining room features charming built-ins, flowing into a large, updated kitchen and a generous breakfast room. The family room addition is striking, boasting high ceilings, a stone fireplace, and expansive windows that offer what may be the most spectacular views in Willistown Township. Multiple doors lead to a patio and deck overlooking the pool and remarkable views.
SECOND LEVEL
Features five spacious bedrooms and four baths. The primary suite is a private retreat with its own fireplace, ample closet space, and attached bath. The additional bedrooms offer a flexible layout, perfect for family or guests.

ART STUDIO
Creative spirits will be inspired by the separate, dedicated art studio, boasting high ceilings, a basement, fireplace, and full bathroom. Bathed in natural light and tucked away from the main house, it provides the perfect quietude for any artistic pursuit. Or, with all its amenities, this could be easily converted into a guest home!

Nestled within the rolling, protected landscapes of Willistown Township, this special property represents the pinnacle of the Chester County “gentleman’s farm.” This is a property designed for those who seek the quiet dignity of a rural retreat without sacrificing the refinements of modern life. It is where the rhythmic pace of the seasons meets the sophisticated pulse of the Main Line.
Glendalough is more than a residence; it is a legacy. It is a rare opportunity to own a piece of Willistown’s rural splendor that balances the heritage of the past with the luxury of the present.
Life at Glendalough is defined by its serene, pastoral character. As a hobby farm, the property offers more than just acreage; it offers a lifestyle of curated agricultural hobbyism. Whether your passion is equestrian pursuits, artisanal gardening, or simply the stewardship of historic Pennsylvania land, Glendalough provides the infrastructure and the atmosphere to indulge those desires.

Located within minutes of the prestigious Radnor Hunt Club, the estate is situated in the heart of horse country, where a network of trails and a deep-seated tradition of fox hunting and trail riding still thrive.
While the setting feels worlds away from the city, Glendalough is “conveniently located” in every sense. It offers a rare paradox: the ability to check on your pastures in the morning and be in a boardroom or a world-class restaurant by noon.
Minutes from regional rail and Amtrak service, providing a seamless commute to Philadelphia or New York. For international travel, Philadelphia International Airport is easily accessible.
Ideal for the equestrian, the property includes a 6-stall barn with a tack room and a wash room. The second floor features a bright, rustic loft with potential for conversion into a small guest apartment or staff quarters.
#PACT2127716

MALVERN

137 DAVIS ROAD

5 Beds

5 Baths

4,572 Sq.Ft.

$4,700,000

MLS#: PACT2127716
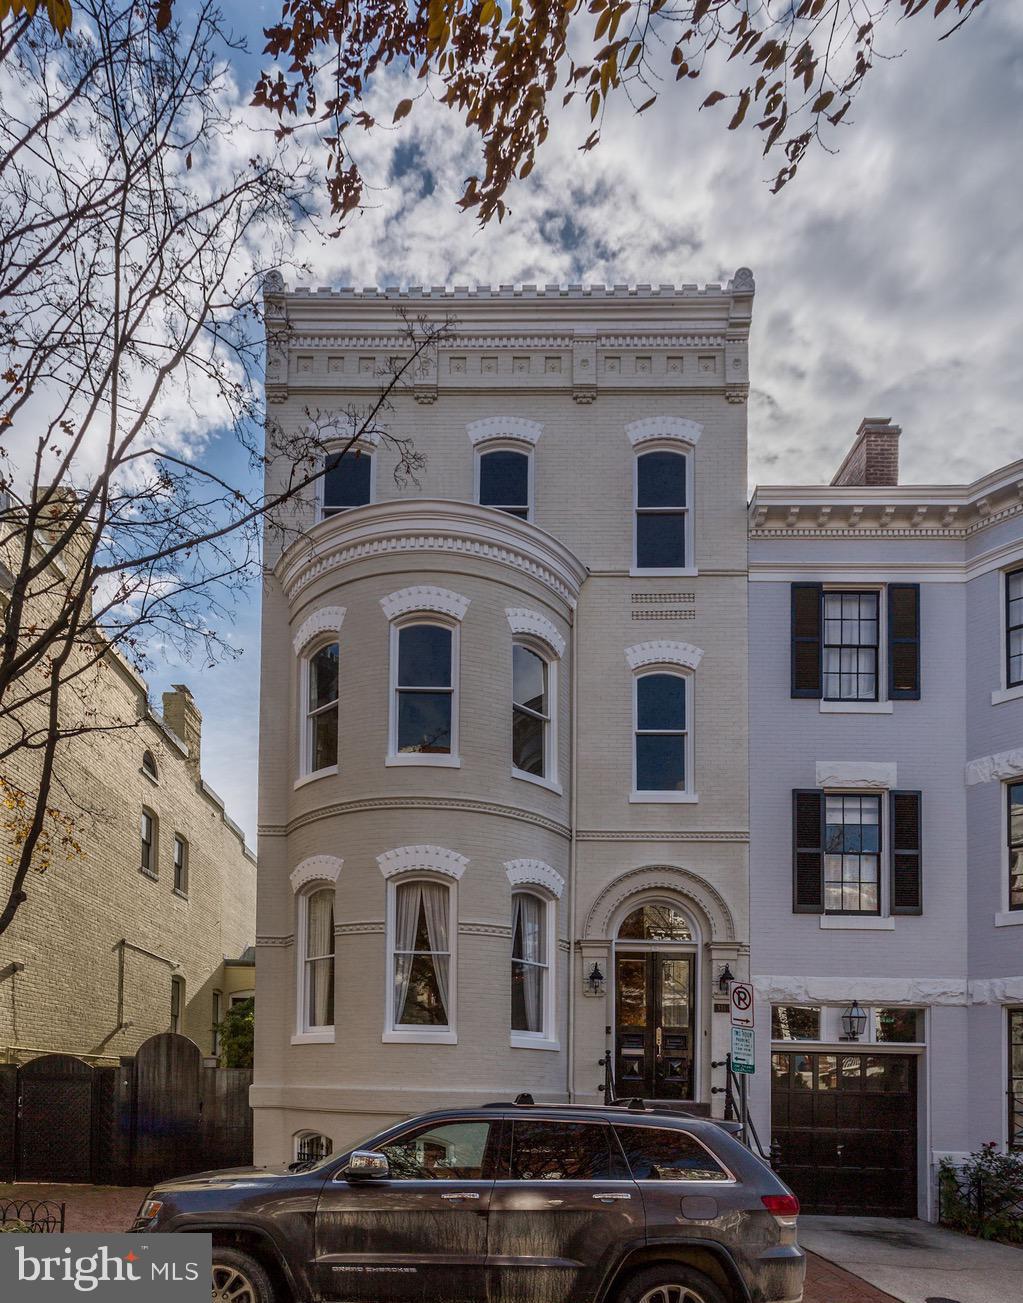
None
#DCDC310446

WASHINGTON

3114 N STREET NW

5 Beds

5 Baths

4,465 Sq.Ft.

$4,700,000

MLS#: DCDC310446
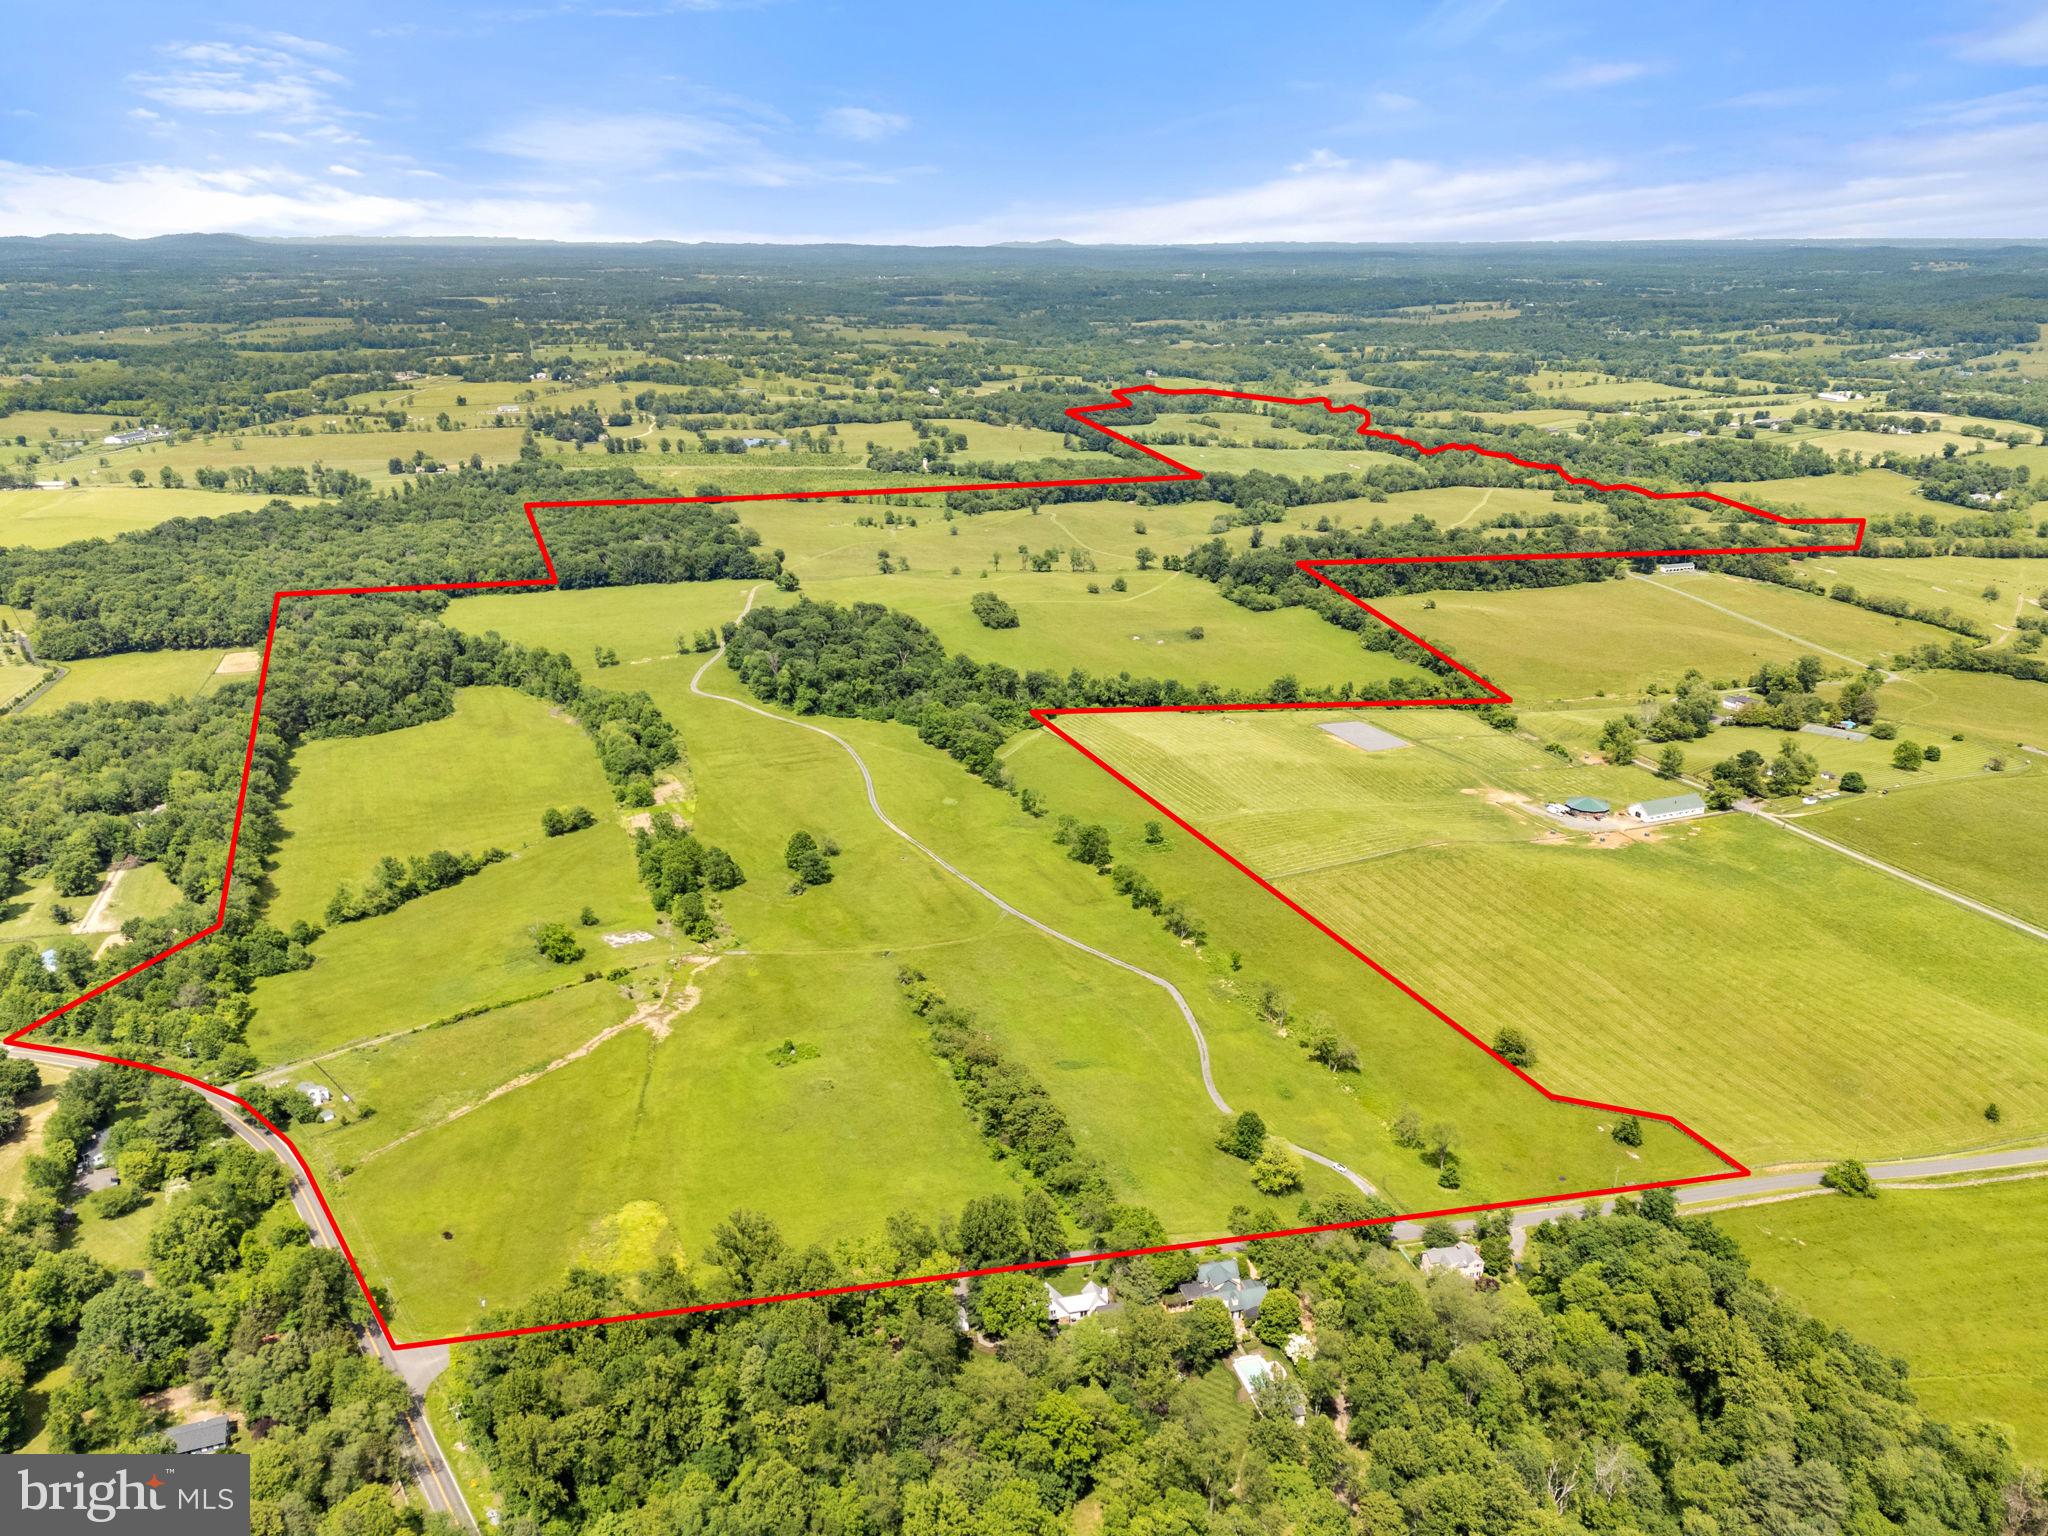
LEGACY FARM with 450 beautiful acres is mostly open and gently rolling. Beginning at the Northeast corner of the intersection of Rectortown Road and Frogtown Road, this land shares a property line with Chilly Bleak Farm. The land continues through fields, many of which have been kept in hay, all the way to Five Points Road, and has frontage on  Rectortown Road, Frogtown Road, and Five Points Road. This is prime Orange County Hunt Territory and has an Easement with Orange County Hunt Club, Inc. There is an additional easement with the Virginia Outdoors Foundation (VOF) designed to protect the beauty of this land as well as protect the viewsheds of this property and neighboring properties. There are three tax parcels; however, the easement does not allow the Property to be divided or subdivided in any manner. Boundary line adjustments might be allowed if certain conditions are met, (Refer to Easement)
There is an existing house on Rectortown Road, which is referred to in the easement as a secondary dwelling nonconforming. 
The Easement can be found in the Documents Section, a short summary is below, but do not rely on the summary, read the entire easement.
All buildings to be clustered within one-35 acre "Farmstead Area" to be created with 1 of 2 approximately 50 acre Building Envelopes "A" and "B" on the sketch plat dated April 7, 2006.
#VAFQ2015586

MARSHALL

8160 FROGTOWN ROAD

None Beds

None Baths

450.0 acres

$4,700,000

MLS#: VAFQ2015586
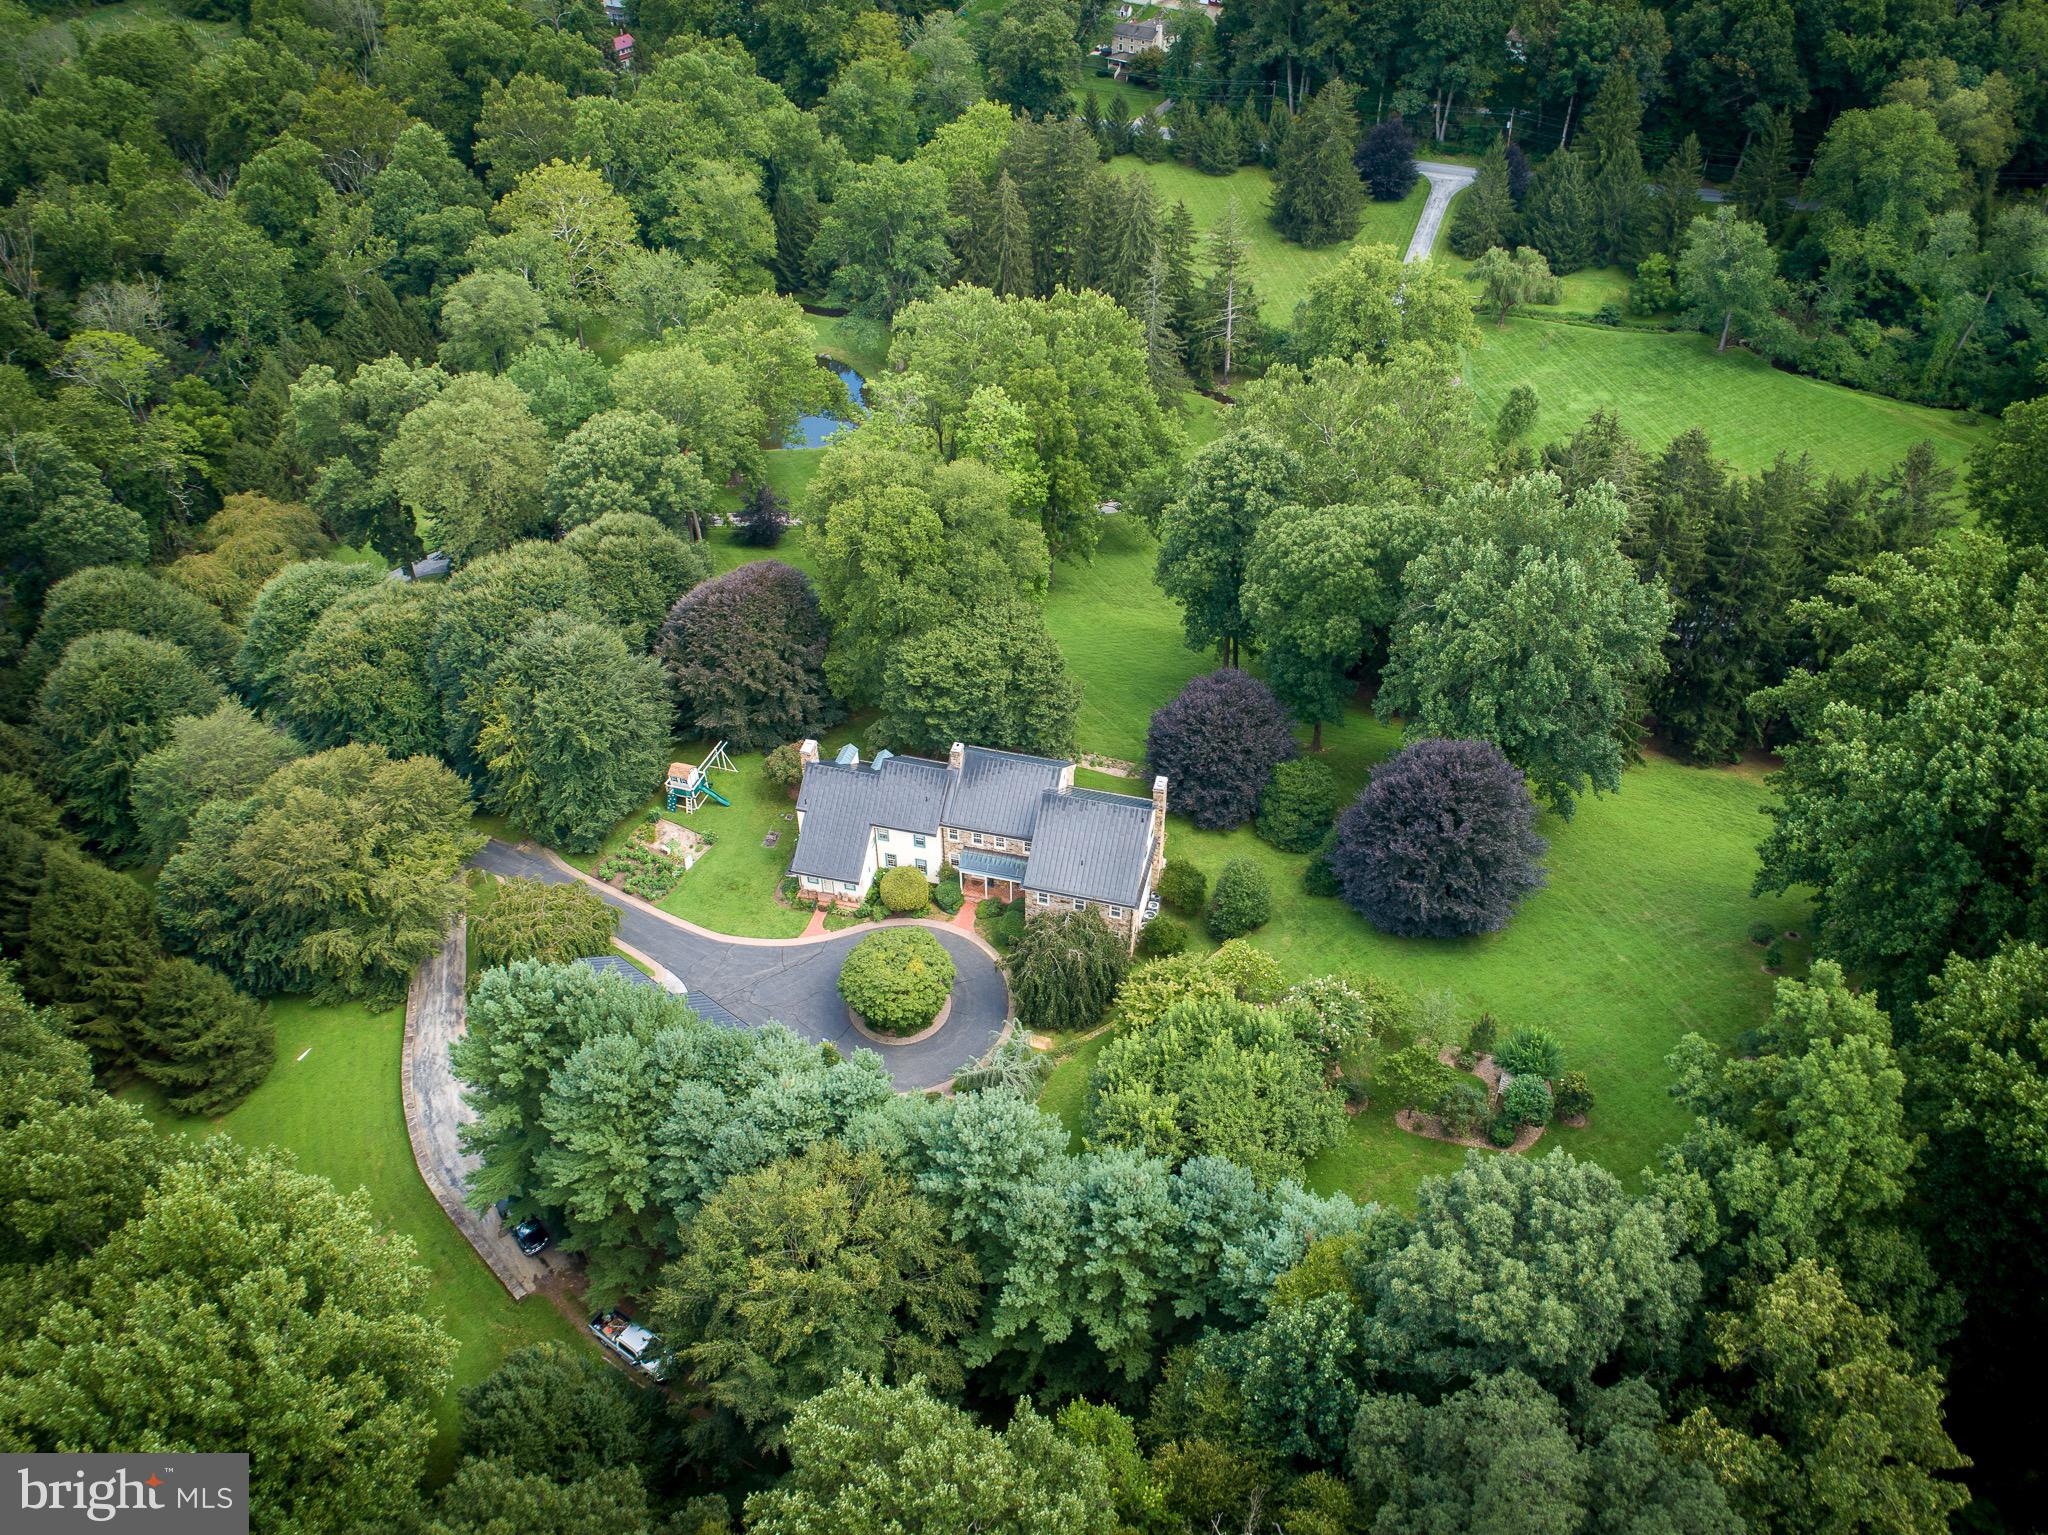
A truly rare offering in the heart of Birchrunville—this remarkable private estate combines timeless elegance, master craftsmanship, and serene natural beauty. Designed by acclaimed architect John Milner, this custom Chester County farmhouse is sited on over 30 acres of verdant grounds, offering the utmost privacy and refinement. 

Constructed to the highest standards, the home features fine stonework and distinctive touches such as intricate mahogany cornices and standing seam copper roofing. Inside, every detail has been thoughtfully curated: full plaster walls, bespoke millwork, and an exquisite blend of flooring materials including pegged walnut, 100-year-old long leaf yellow pine, herringbone brick, and imported tile. Every room was carefully designed to enjoy the southern exposure and idyllic views overlooking the Birchrun stream, a tranquil pond, open meadow, and partial woods with a variety of nature and landscape. 

The residence offers 4 Bedrooms, all with en suite baths. The elegant primary suite features a separate dressing room and private access to an upstairs bonus room.  Five fireplaces enhance the home’s living areas—including the living room, dining room, family room, primary suite, and guest suite. The mudroom offers a convenient wash basin for boots (or dogs!). A detached, four-car garage adds convenience and utility.

Beyond the main residence, the estate features a fully restored 18th-century bank barn with an additional four-car garage wing—perfect for a car collection, event space, or studio.

This property is enrolled in Act 319 for favorable tax treatment, without any deed restrictions.

A rare masterpiece blending together quality, privacy, and possibility - it is ideal for the discerning buyer seeking timeless beauty in a coveted  Birchrunville setting.
#PACT2124644

CHESTER SPRINGS

1255 HOLLOW ROAD

4 Beds

4 Baths

5,973 Sq.Ft.

$4,700,000

MLS#: PACT2124644

1 ... 230 231 232 233 234 ... 666
* Listings identified with the FMLS IDX logo come from FMLS and are held by brokerage firms other than the owner of this website. The listing brokerage is identified in any listing details. Information is deemed reliable but is not guaranteed. If you believe any FMLS listing contains material that infringes your copyrighted work please click here to review our DMCA policy and learn how to submit a takedown request. © 2024. First Multiple Listing Service, Inc.
 - property

Send a message

Message successfully sent.

Your message

What is 3 + 4 ?

Reason for contacting?

I agree to receive email communication and understand I can unsubscribe at any time.

I agree to be contacted by Charis Realty Group via call, email, and text for real estate services. To opt out, you can reply 'stop' at any time or reply 'help' for assistance. You can also click the unsubscribe link in the emails. Message and data rates may apply. Message frequency may vary. Privacy Policy

Sign Out

Virtual Assistant

Would you like to take the next step with this property? We can help you schedule a showing or virtual tour, or send you more details.

Yes, I would like more information.

Thank You for Your Reply, One of Our Agents will contact you as soon as possible

No, maybe later.

Thank you, you can always contact me via email, phone number or through the contact form.

Realhub AI

Lucy - Your AI-Powered Realtor

Update Your Temporary Password

Personalize your search

Enter your email and we'll notify you immediately when new listings match what you're looking for.

or enter email address

Already have an account ? Login here

Continue your home search

I agree to receive communications and understand I can unsubscribe at any time.

I agree to be contacted by Charis Realty Group via call, email, and text for real estate services. To opt out, you can reply 'stop' at any time or reply 'help' for assistance. You can also click the unsubscribe link in the emails. Message and data rates may apply. Message frequency may vary. Privacy Policy

Already have an account ? Login here

We use cookies

We use cookies primarily for analytics to enhance your experience. By accepting, you agree to our use of these cookies. You can manage your preferences or learn more about our cookies policy.
