Properties

Browse or get in touch to schedule a walkthrough.

  • Nearby me
Price range

Popular Features

Community Features

Association

Property Features

Waterfront

View

Exterior Features

Interior Features

Style

10000 properties match your criteria

Updated 1 minute ago

E-Alert name
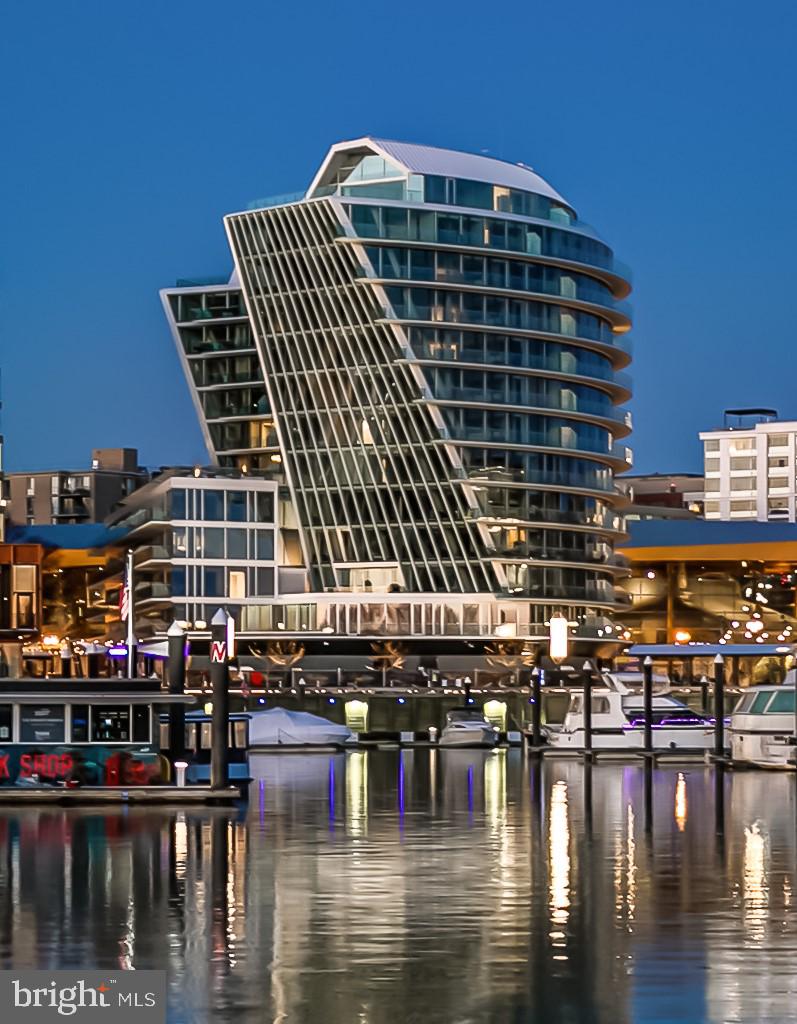
Penthouse 4 presents a remarkable opportunity with its east-facing orientation, featuring three bedrooms and showcasing breathtaking 180-degree views spanning from the Capitol to the Channel. Spread across two levels, this residence offers expansive open-concept living and dining areas, along with generous outdoor space. The upper level seamlessly connects to the outdoor area, creating a harmonious blend of indoor and outdoor living. This unique residence provides the perfect space for entertaining in an iconic waterfront setting that is unlike any other. At Amaris, amenity spaces exist to invigorate, elevate, and create a nourishing sense of wellness. Inside, an indoor, two-lane, saltwater pool, spa, and sauna spill into a spacious fitness area with a bridge connecting the residents’ lounge and adjoining screening room. Outside, a waterfront terrace with breathtaking views and a grilling area gives way to an immersive space with inspiring views. Amaris is designed by the late, world-renowned architect Rafael Viñoly with interiors by celebrated architect Thomas Juul-Hansen delivering inspiring spaces, breathtaking views, and replenishing amenities in a location unlike any other, at The Wharf. The Wharf is a mile-long waterfront neighborhood offering events and activities, local, chef-owned restaurants, boutique shops, expansive promenades, piers, and over 17.5 acres of green and community spaces.
#DCDC2095604

WASHINGTON

601 WHARF STREET SW PH4

3 Beds

3 Baths

2,940 Sq.Ft.

$4,500,000

MLS#: DCDC2095604
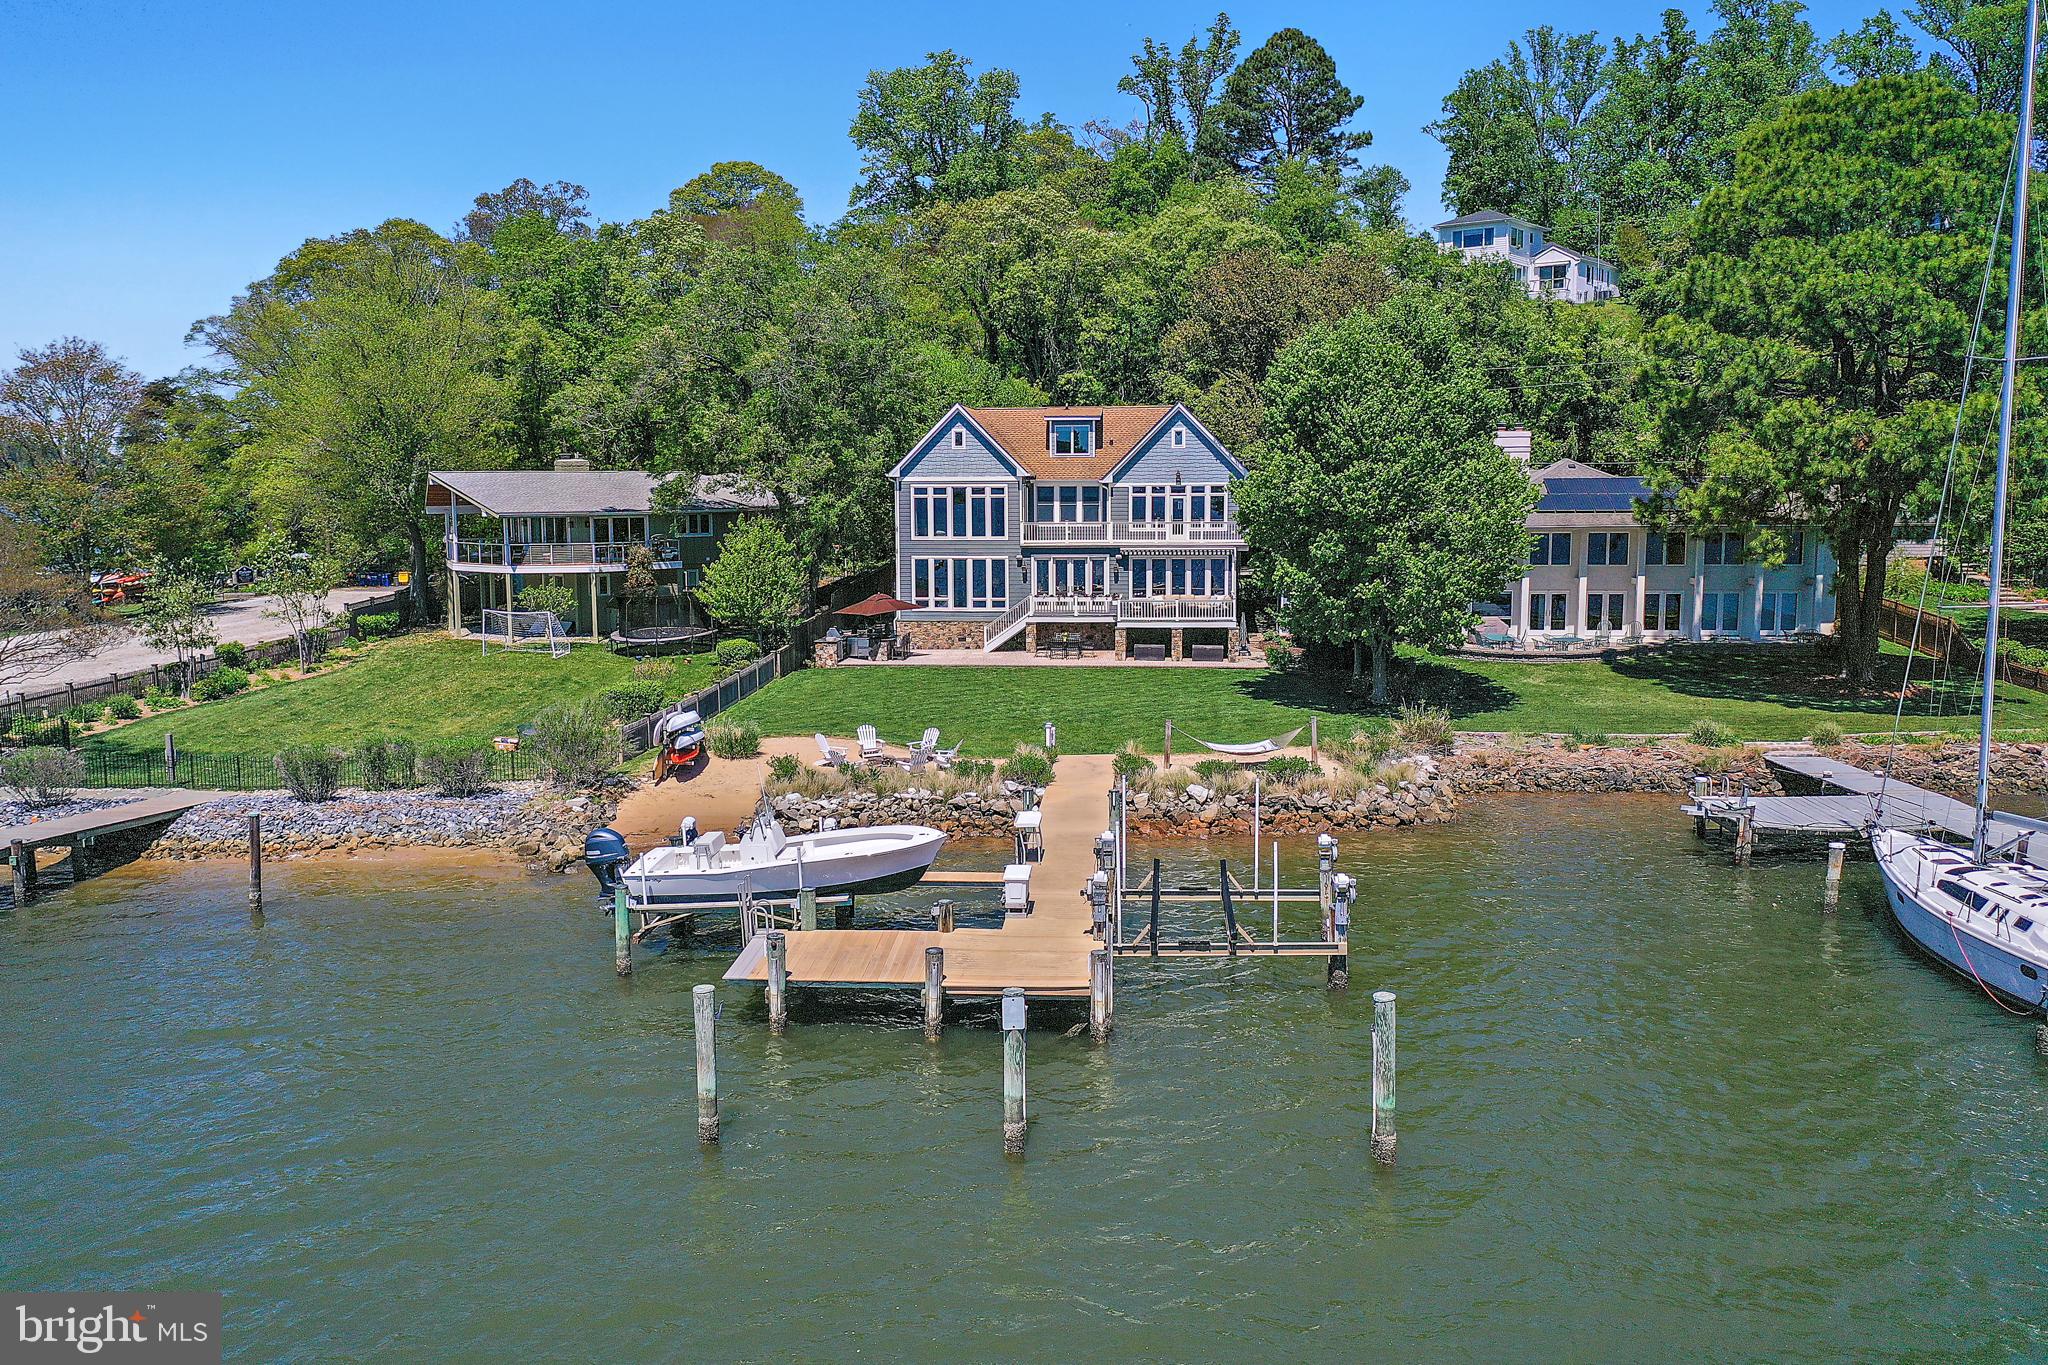
This coastal waterfront home offers a rare combination in the Annapolis area: deep water, wide 10+ mile views, and a flat, level lot that makes enjoying the outdoors effortless. Located just minutes from downtown Annapolis by car or boat, it’s perfectly positioned for both everyday living and weekend entertaining.
Spend your days outside—whether relaxing on the deck, gathering around the stone firepit, cooking in the outdoor kitchen, or heading out from your private 75' pier with two lifts and over 10 feet of water depth. The backyard flows easily to the water, making it ideal for hosting or just enjoying a quiet sunset by the shore.
Inside, the home is filled with natural light and designed for comfort and function. The main level offers open living spaces with expansive water views, a well-equipped chef’s kitchen, and a custom bar for easy entertaining. Upstairs, the primary suite feels like a private retreat with floor-to-ceiling windows, hidden electronic shades, and a spa-style bath built for two.
With four bedroom suites, bonus spaces for work or fitness, and thoughtful details throughout, this is a home built for easy waterfront living in one of Annapolis’ most sought-after neighborhoods.
#MDAA2111508

ANNAPOLIS

223 WINCHESTER BEACH DRIVE

4 Beds

4 Baths

4,400 Sq.Ft.

$4,500,000

MLS#: MDAA2111508
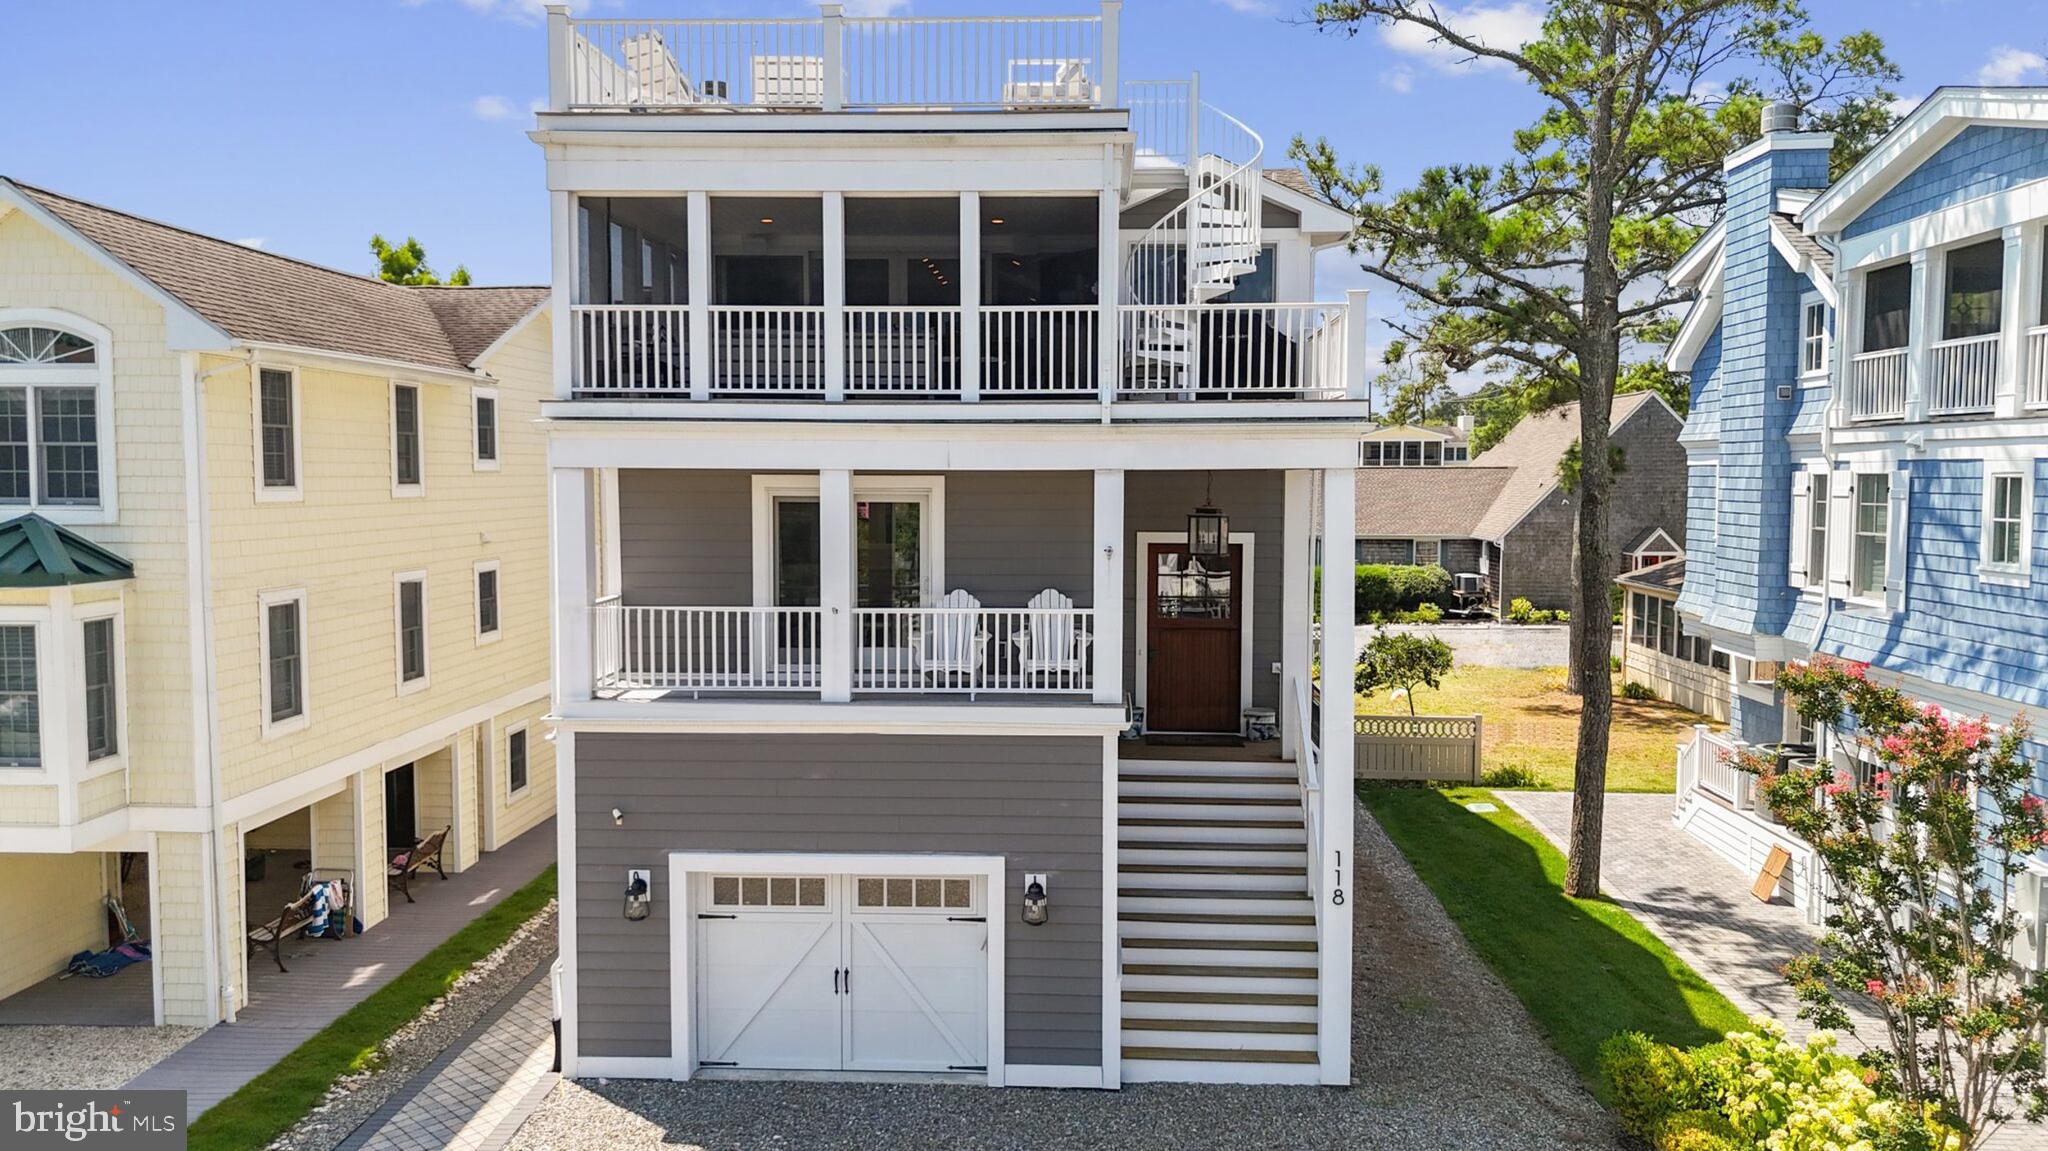
Crafted by renowned designer and builder Marnie Oursler, this extraordinary 6-bedroom, 5.5-bath showpiece is the epitome of coastal luxury. Located in the heart of downtown Bethany Beach—just a short stroll to the sand, surf, charming shops, and acclaimed restaurants—this custom home effortlessly blends relaxed elegance with top-tier functionality.

Spanning three impeccably finished levels, the home welcomes you with a stunning entry level that hosts most of the bedrooms, along with a spacious lounge-style living area perfect for guests or family retreats. The lower level features a sophisticated office space with its own wet bar—an ideal work-from-home hideaway or entertainment hub.

Getting up and down all three levels is a piece of cake with the private elevator.  Upstairs, the gourmet kitchen is a chef’s dream, boasting a grand-scale layout with dual built-in dishwashers, a massive refrigerator/freezer with integrated doors, an oversized walk-in pantry, and an entertainer’s wet bar that would impress even the most seasoned host. Ice makers and wine refrigerators are strategically placed throughout the home, and not one, but two laundry stations make beach life effortlessly convenient.

Every detail has been curated for those who appreciate thoughtful design, elevated comfort, and a true sense of place in one of the East Coast’s most beloved family resort towns.  You've got to see this one to believe it.
#DESU2091224

BETHANY BEACH

118 OAKWOOD STREET

6 Beds

5 Baths

4,269 Sq.Ft.

$4,500,000

MLS#: DESU2091224
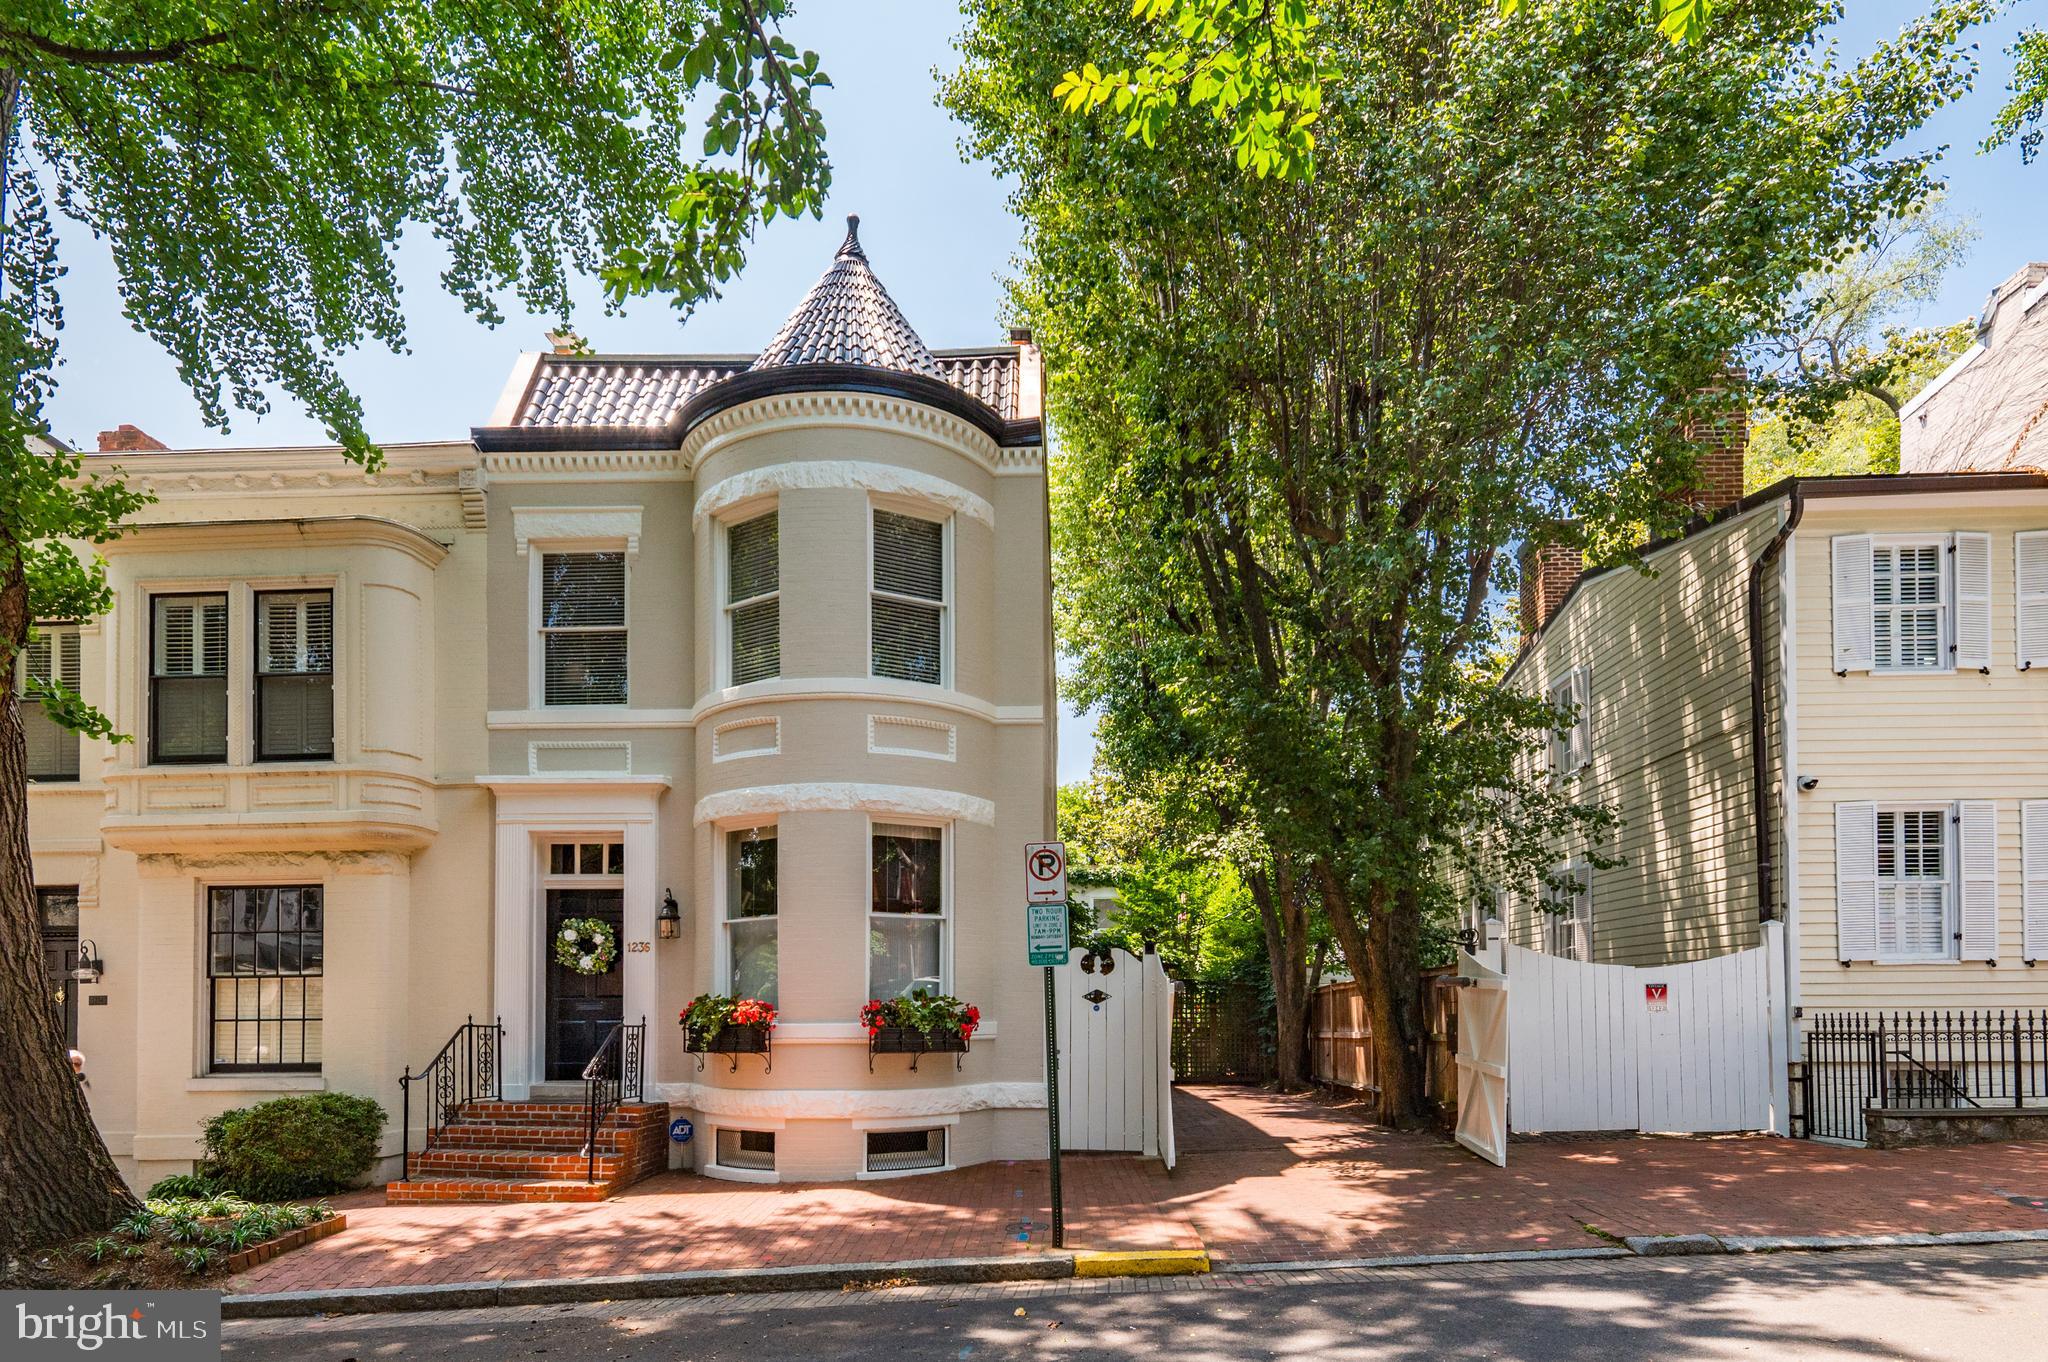
Beautiful brick 3Br 2ba home with lovely cupola  and large carriage house attached by enclosed breezeway in the rear opening to beautiful courtyard garden. Combined space 4200 sf. Carriage house has large family room and kitchenette and powder room on main level and a bedroom, bath, plus  office upstairs.   Home and carriage house were completely renovated by Tom Glass in 2015 and current homeowners have done additional improvements including but not limited to new patio, new roof on carriage house, and all new windows in front and French doors on the side - which open to 2 car gated tandem  parking.  Main house has lovely open floorplan on first floor with one gas fireplace and 2 wood burning ones. This is a jewel of a property!
#DCDC2201840

WASHINGTON

1236 POTOMAC STREET NW

4 Beds

3 Baths

4,480 Sq.Ft.

$4,500,000

MLS#: DCDC2201840
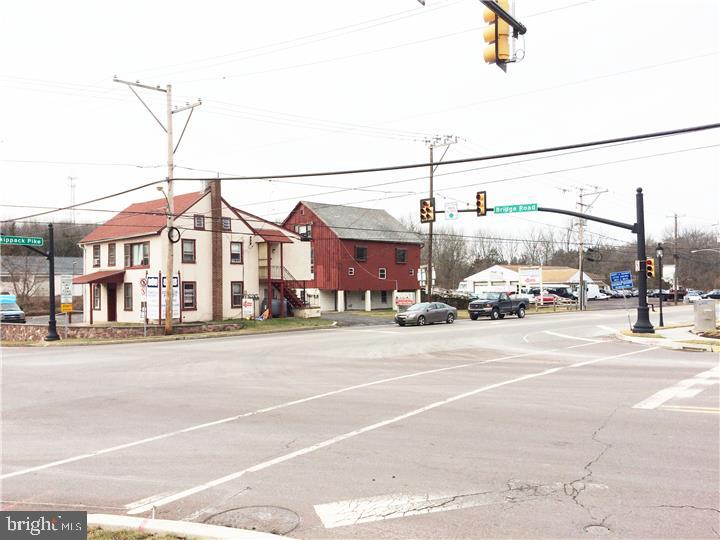
Skippack's Busiest Intersection and the Last Large Corner Location with over 4 Acres in Skippack Township. This property sits on the corner of Route 113 and Route 73. The location is prime and Awaits the possibilities for fresh New retail and is the face for the front of a proposed Future Shopping Center / Retail Development. 5 Existing Buildings on the site with a Mix of Retail, Office, Automotive sales & service and Residential Use.
#1001762709

SKIPPACK

4312 SKIPPACK PIKE

None Beds

None Baths

19,000 Sq.Ft.

$4,500,000

MLS#: 1001762709
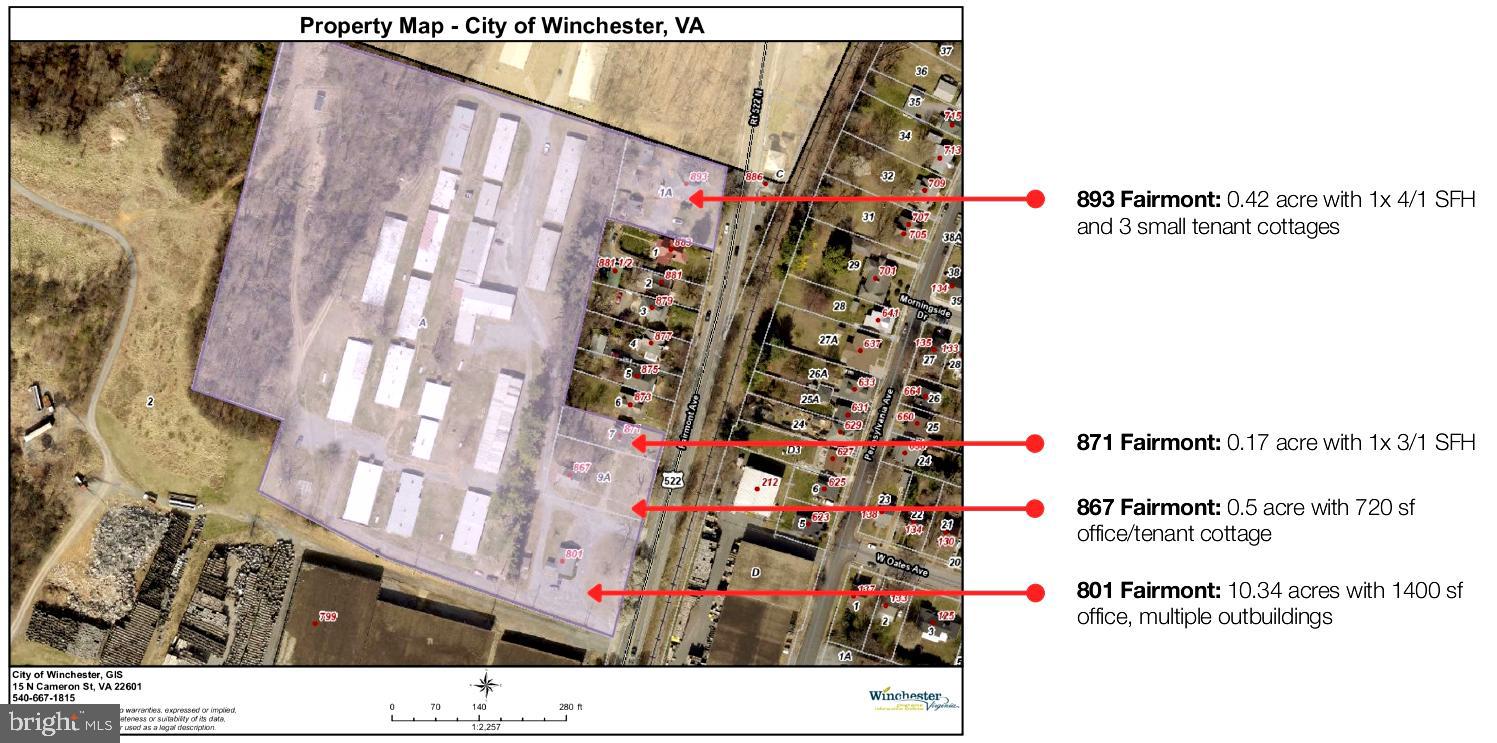
Unprecedented Development Opportunity, City of Winchester, 10.34 acres plus 3 SFH fronting Fairmont Ave (additional 1.09 acres). Gateway to downtown Old Town Winchester. Prime location for high density multifamily and mixed use commercial. Public utilities to site. Truly a catalyst development opportunity, located in the fast growing metropolitan area in Virginia. Voted #1 Main Street and Places to Retire. Also available, 27.20 acre parcel in County, immediately adjacent, also planned for high density development. MLS#  VAWI2007698
Summary: OFFERING #1: CITY PARCELS (4)
ZONING: Neighborhood Design District, 50 UNITS PER ACRE
801 Fairmont - 10.34 ACRES with 1400 SF office, multiple outbuildings 
871 Fairmont - .17 acres with 1x 3/1 SFH
867 Fairmont - .50 acres 720 SF office
893 Fairmont - .42 acres with 1x 4/1 SFH and 2 small tenant cottages
$4,500,000.00 TOTAL

OFFERING #2: COUNTY PARCEL (1)
ZONING: Urban Development, 20 UNITS PER ACRE  
27.2 ACRES
$4,000,000.00 TOTAL
#VAWI2007696

WINCHESTER

801 FAIRMONT AVENUE

None Beds

None Baths

11.43 acres

$4,500,000

MLS#: VAWI2007696
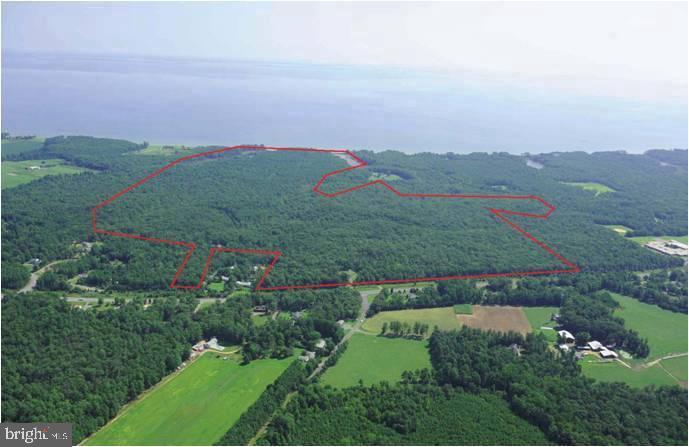
RARE OPPORTUNITY - 390 ACRES - CHESAPEAKE BAY WATERFRONT: Sale Includes Two (2) Parcels Consisting of 390 Acres +/- of Wooded Land w/ Approx. 1000 LF of Waterfront and Expansive Views. Potential of Eight (8) Building Lots, Marketable Timber or Incredible Hunting, Fishing and Recreational Land with Deer and Turkey.  Property also Affords 2,000 LF of Road Frontage Along Three Notch Road (MD Route 235) and Only Minutes from Patuxent River Naval Air Station. Zoning is Residential Preservation or Residential Preservation - Open Space. Property is also Subject to Restrictions from Maryland Environmental Trust (MET) Easements. Showings By Appointment Only!
#MDSM2025746

LEXINGTON PARK

THREE NOTCH ROAD

None Beds

None Baths

390.43 acres

$4,500,000

MLS#: MDSM2025746
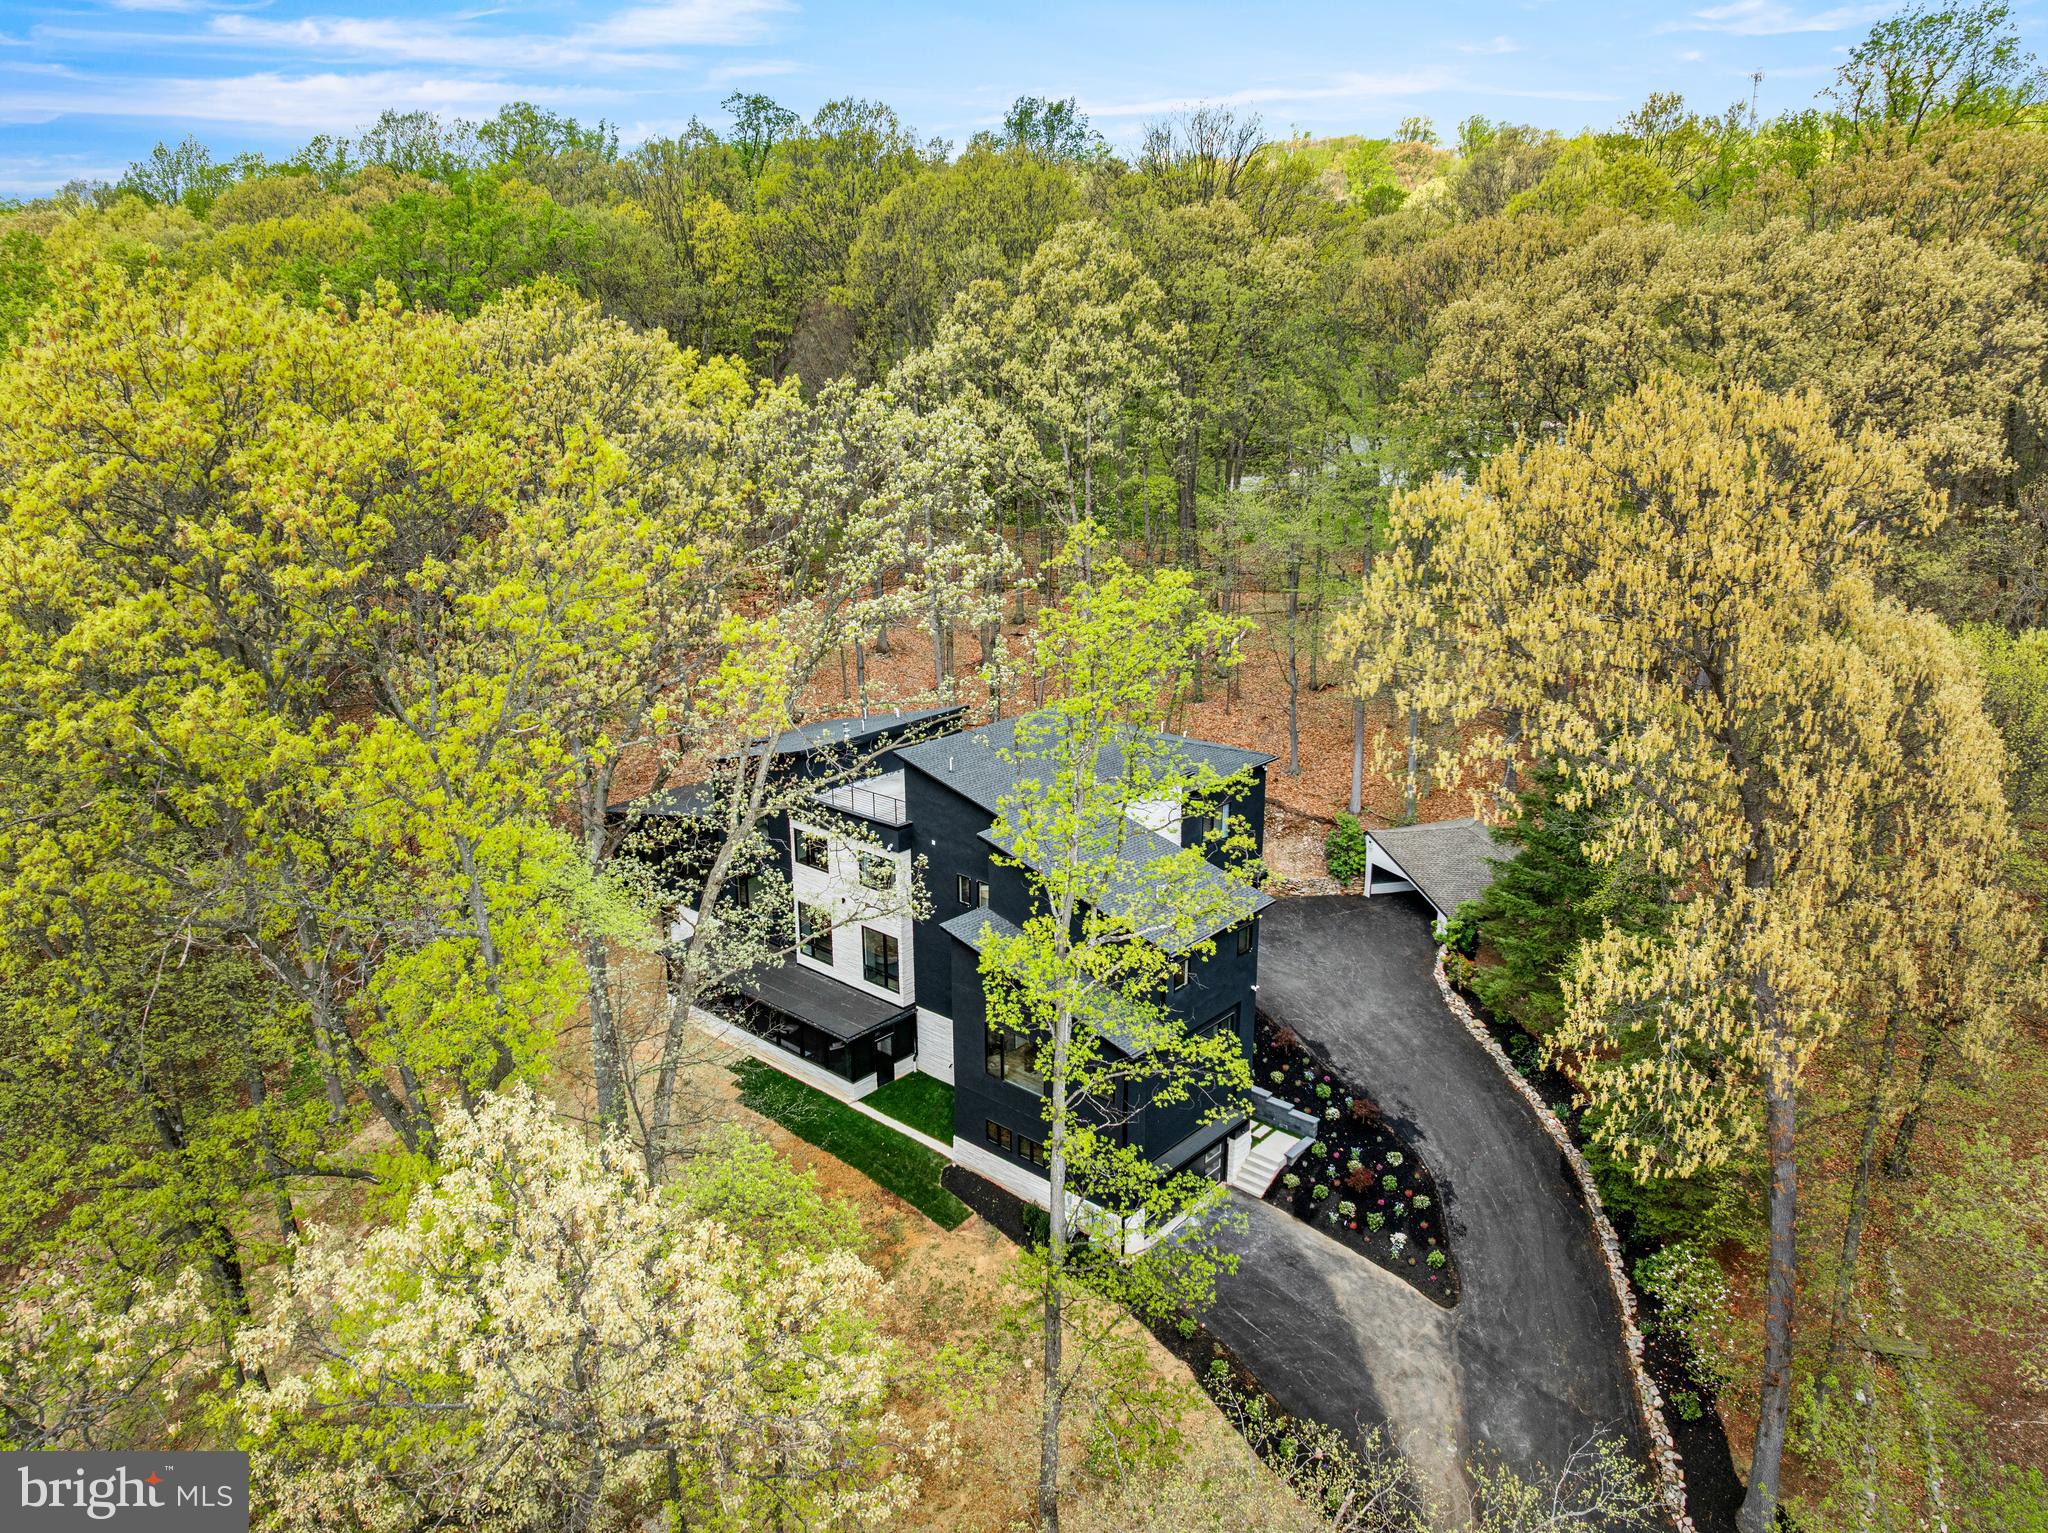
Tranquility awaits at this one-of-a-kind, completely custom built home courtesy of Great Oak Custom Homes. Nestled on 2.5 wooded acres within top rated Tredyffrin-Easttown School District, this exceptional residence blends privacy, nature, and architectural character in a truly serene setting. Surrounded by mature trees with spectacular views from nearly every window, the home offers 7 bedrooms, 7.3 bathrooms and approximately 8800 sqft of finished space. This home sold before hitting the MLS but the pictures speak for themselves!
#PACT2125332

MALVERN

1994 ROCHAMBEAU DRIVE

7 Beds

7 Baths

8,800 Sq.Ft.

$4,500,000

MLS#: PACT2125332
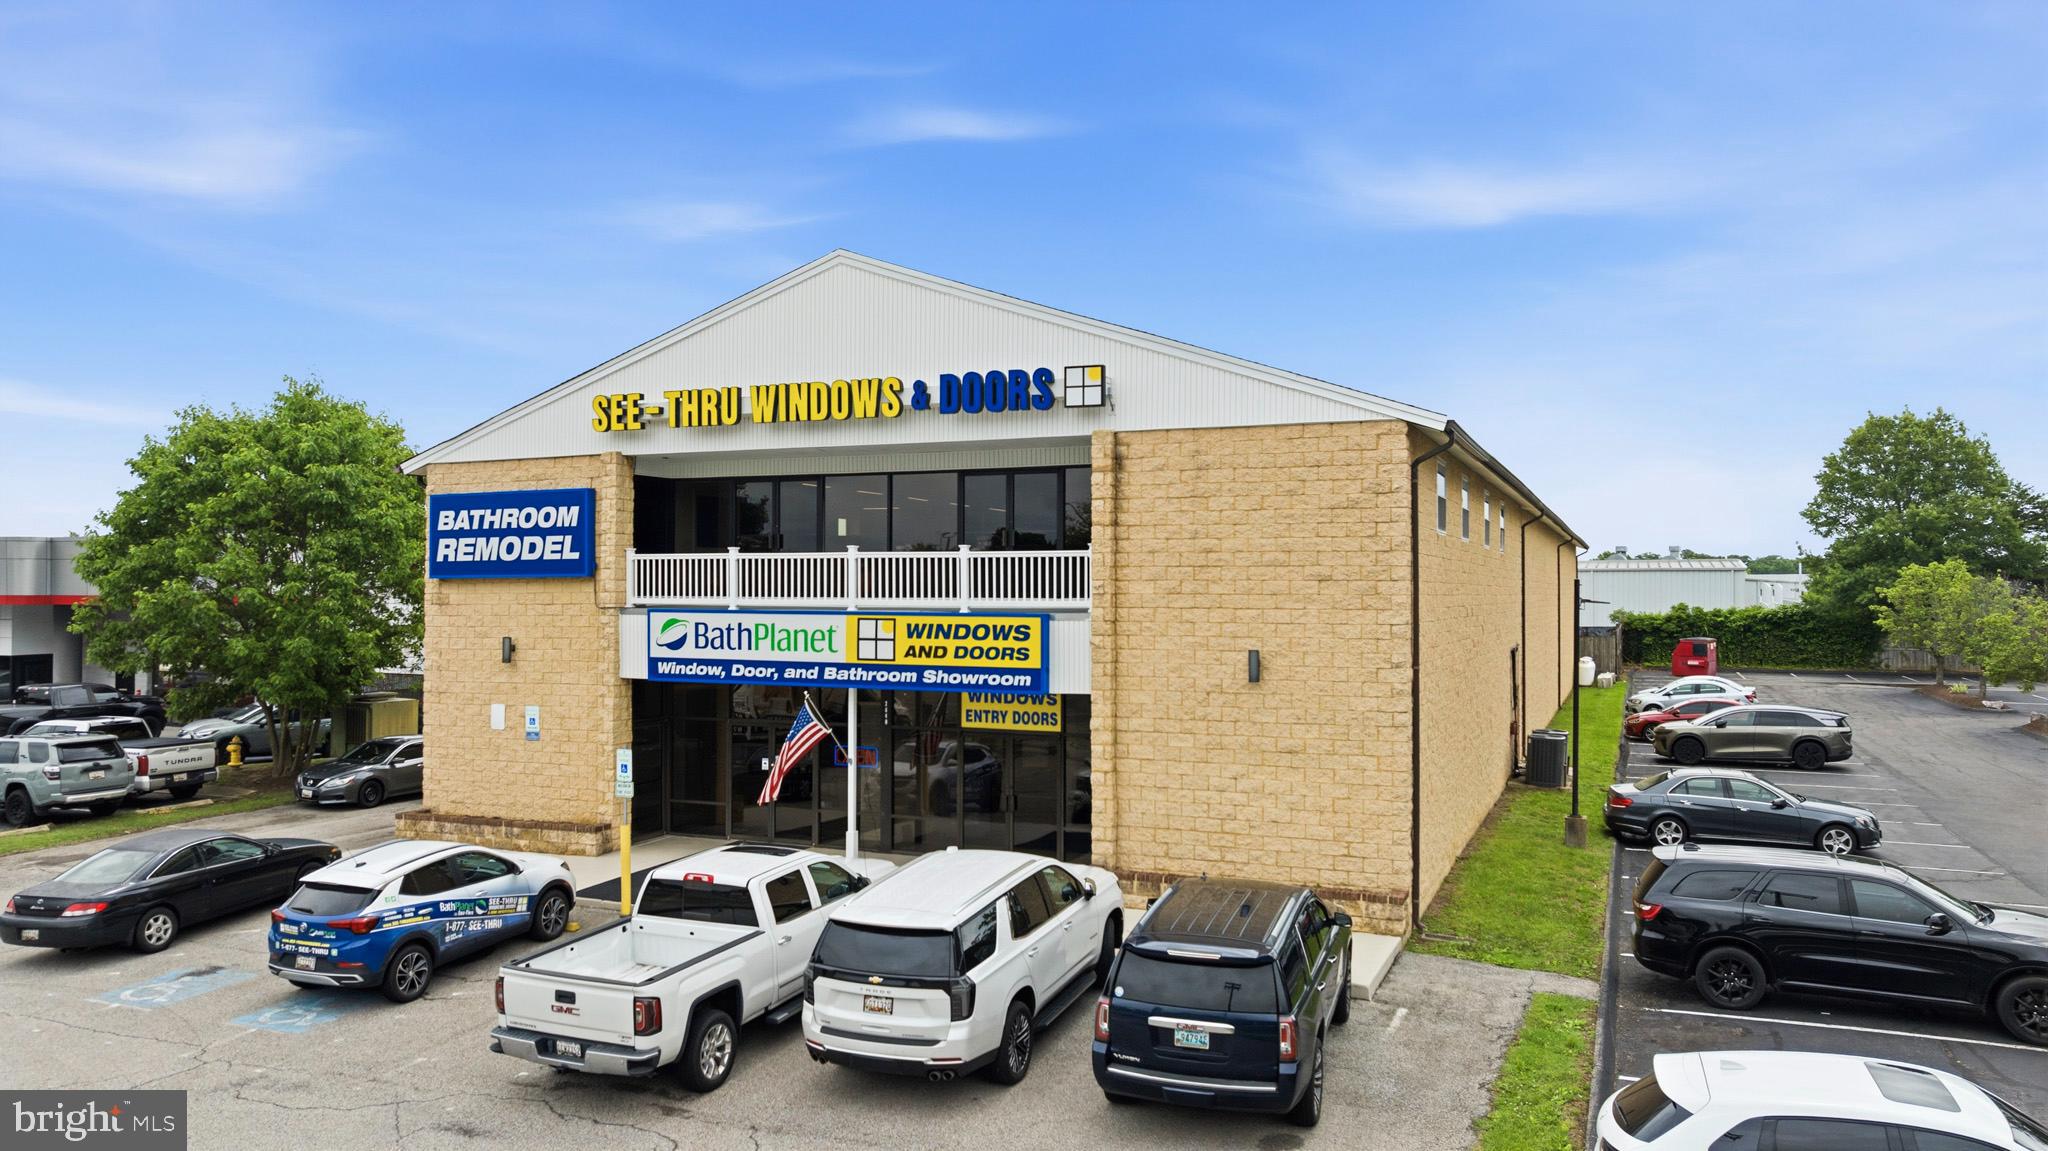
Free standing Showroom/Warehouse on North bound RT 301 , placed  between Auto Dealership and Office building , Over 50,000  drive pass this location daily,  easy in and out access on the busy highway with great visibility, Architectural Block construction, glass front, 2nd floor office space with kitchen, and balcony , This building offers many possibilities.  Call for a showing appointment.
#MDCH2054954

WALDORF

2640 CRAIN HIGHWAY

None Beds

None Baths

13,671 Sq.Ft.

$4,500,000

MLS#: MDCH2054954

This exceptional investment opportunity features a single-tenant medical office building leased to Virginia Cancer Institute, Inc., a well-established and respected healthcare provider. The property is secured by a Triple Net (NNN) lease, minimizing landlord responsibilities while providing a predictable and stable income stream.

The current lease has approximately five years remaining, with multiple renewal options that offer long-term tenancy potential. In addition, the lease includes scheduled rental escalations throughout both the initial term and renewal periods, providing consistent growth in Net Operating Income (NOI) .

Offered at an asking price of $4,500,000, the property generates an annual Net Operating Income (NOI) of approximately $288,000, reflecting an attractive 6.40% capitalization rate.

Strategically located in a high-traffic corridor with excellent visibility and convenient access, this institutional-quality medical investment presents a compelling opportunity for investors seeking stable cash flow, long-term appreciation potential, and a creditworthy healthcare tenant. This asset is an outstanding addition to any commercial real estate investment portfolio.
#VAPV2000126

PRINCE GEORGE

4730 PUDDLEDOCK ROAD

None Beds

None Baths

10,320 Sq.Ft.

$4,500,000

MLS#: VAPV2000126
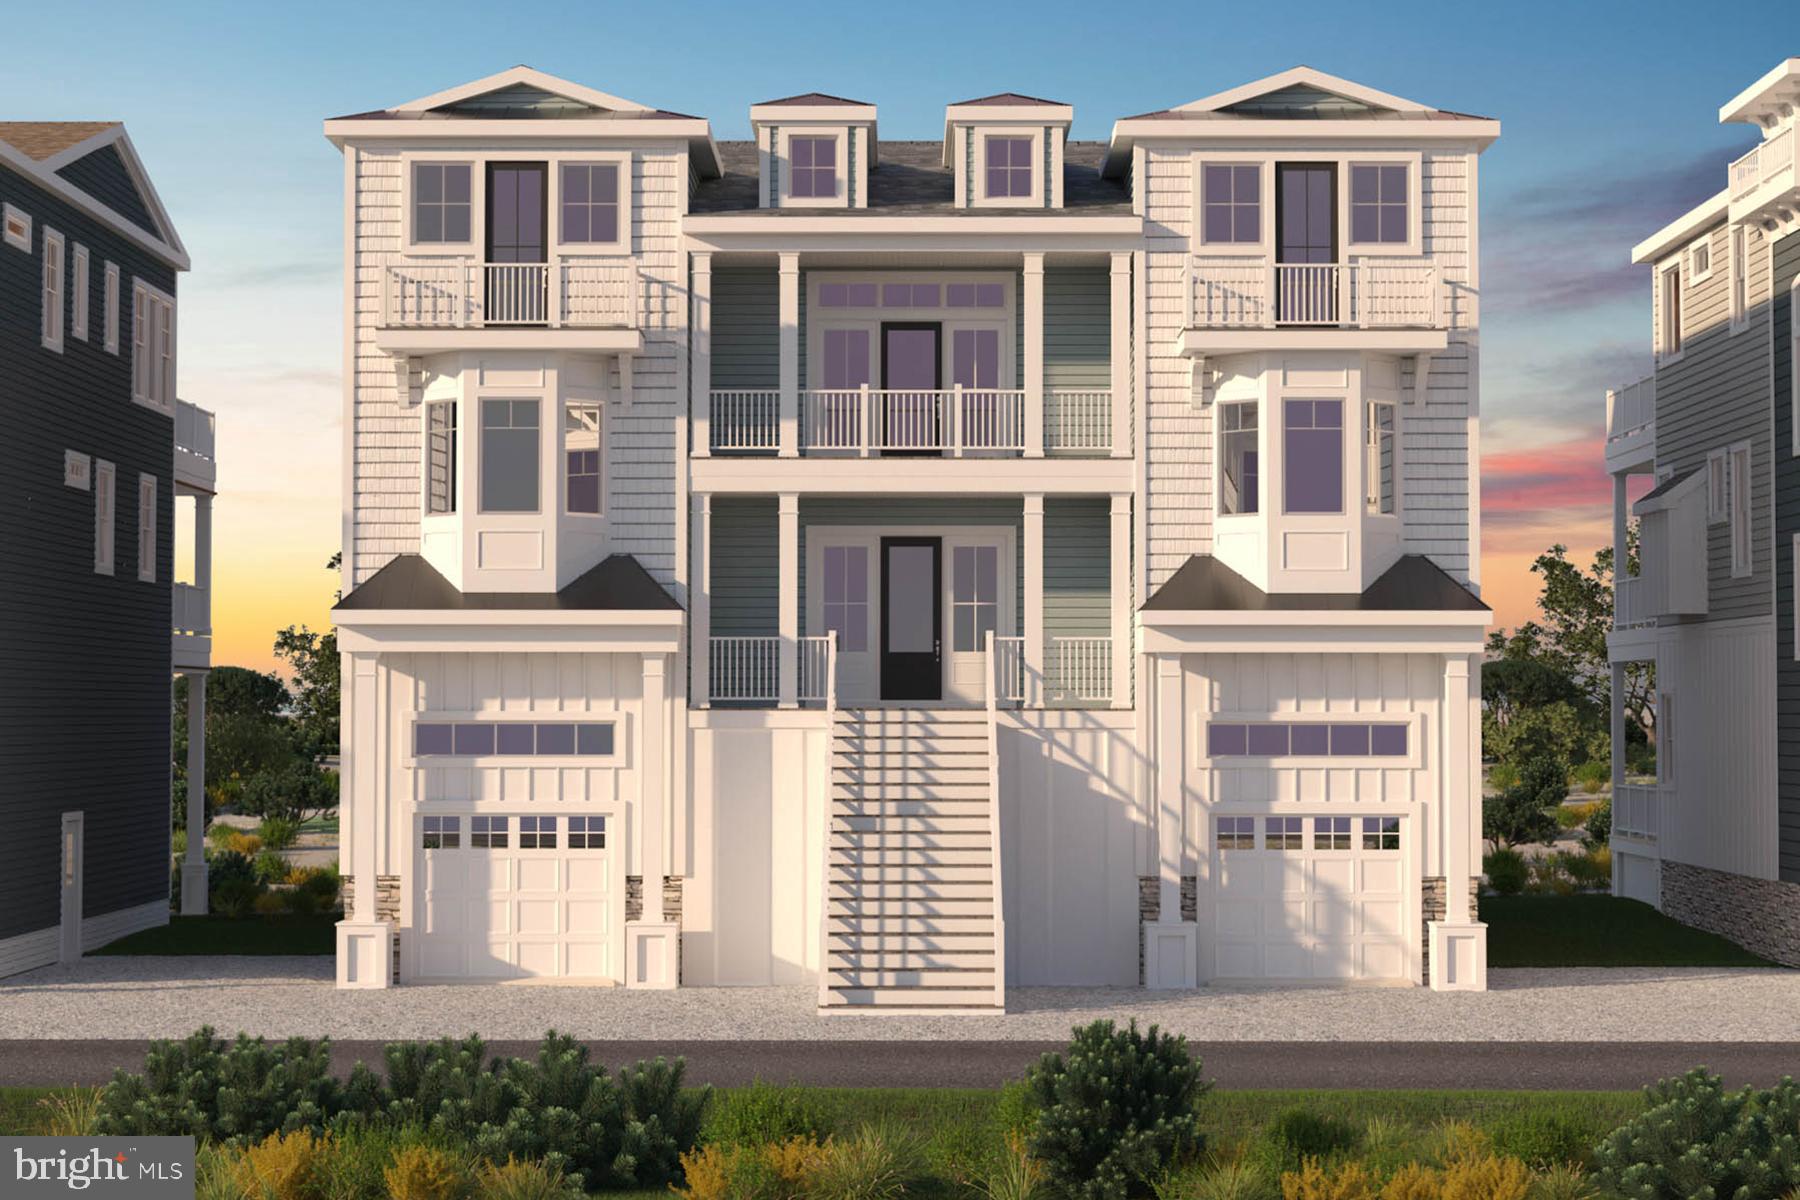
Introducing Sunrise—an exclusive new community of just six luxury oceanfront homes in Bethany Beach.     From Sunrise to sunset, incredible water views.   


 These six sites are currently the only opportunity to build a brand new  home directly on the ocean in Delaware. They are also some of the very few homes that will offer breathtaking views of both sunrise over the ocean and sunset over the bay. These one-of-a-kind homesites represent the ultimate coastal lifestyle—living just steps from the sand. And this is an incredibly rare opportunity to build a brand new oceanfront home, designed with your specifications.  For further information and to schedule your private showing please call Kim Dyer
#DESU2108362

BETHANY BEACH

28439 DRIFTWOOD LN # 4

6 Beds

6 Baths

6,015 Sq.Ft.

$4,500,000

MLS#: DESU2108362
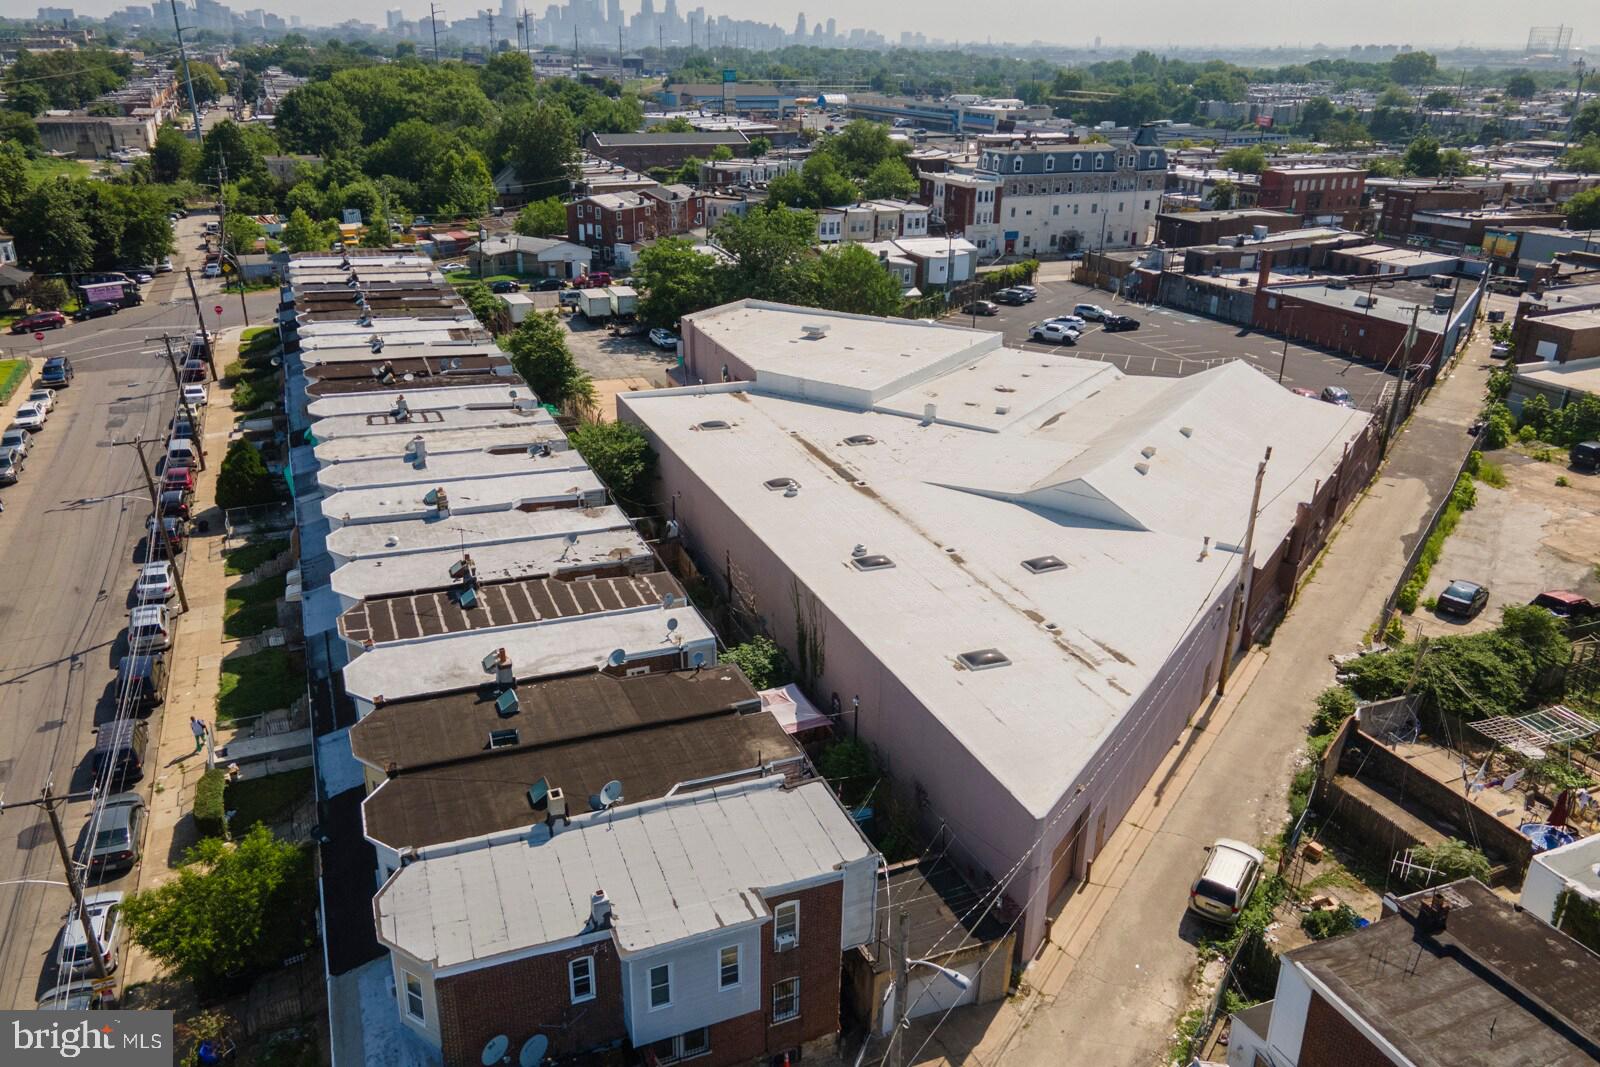
Massive Mixed-Use Industrial Powerhouse in Southwest Philadelphia

Welcome to a rare and incredibly versatile opportunity in the heart of Southwest Philadelphia. This sprawling 72,240-square-foot masonry building offers unparalleled flexibility and scale. With robust construction and highly coveted ICMX zoning, this property is a true blank canvas for investors, developers, and owner-operators looking to capitalize on a massive urban footprint.

The building is intelligently divided into distinct sections, primed to support multiple revenue streams or a massive single-tenant operation. The current configuration features a massive main floor assembly area ready to host large-scale functions, a secondary upstairs event space perfect for concurrent programming or VIP hosting, a professional self-contained office section, and an expansive storage wing fully equipped with two loading docks, two levelers, and three drive-in doors to handle serious logistical needs. The property also includes on-site parking accommodating approximately 10 vehicles.

The Industrial Commercial Mixed-Use (ICMX) designation provides incredible operational versatility. Permitted uses by right are exceptionally broad, covering everything from light manufacturing, distribution, and warehousing to community centers, artist studios, and continued use as an assembly hall or entertainment venue.

To maximize your footprint, this property can be purchased as a package deal alongside 2110 Farrell Ln, an adjacent 9,336-square-foot lot that is also zoned ICMX. This additional parcel presents the perfect solution for expanding your parking capacity, outdoor storage, or future ground-up development.

Bring your vision and execution strategy to a property that offers limitless potential.
#PAPH2649660

PHILADELPHIA

2106 S 63RD STREET

None Beds

None Baths

72,240 Sq.Ft.

$4,500,000

MLS#: PAPH2649660
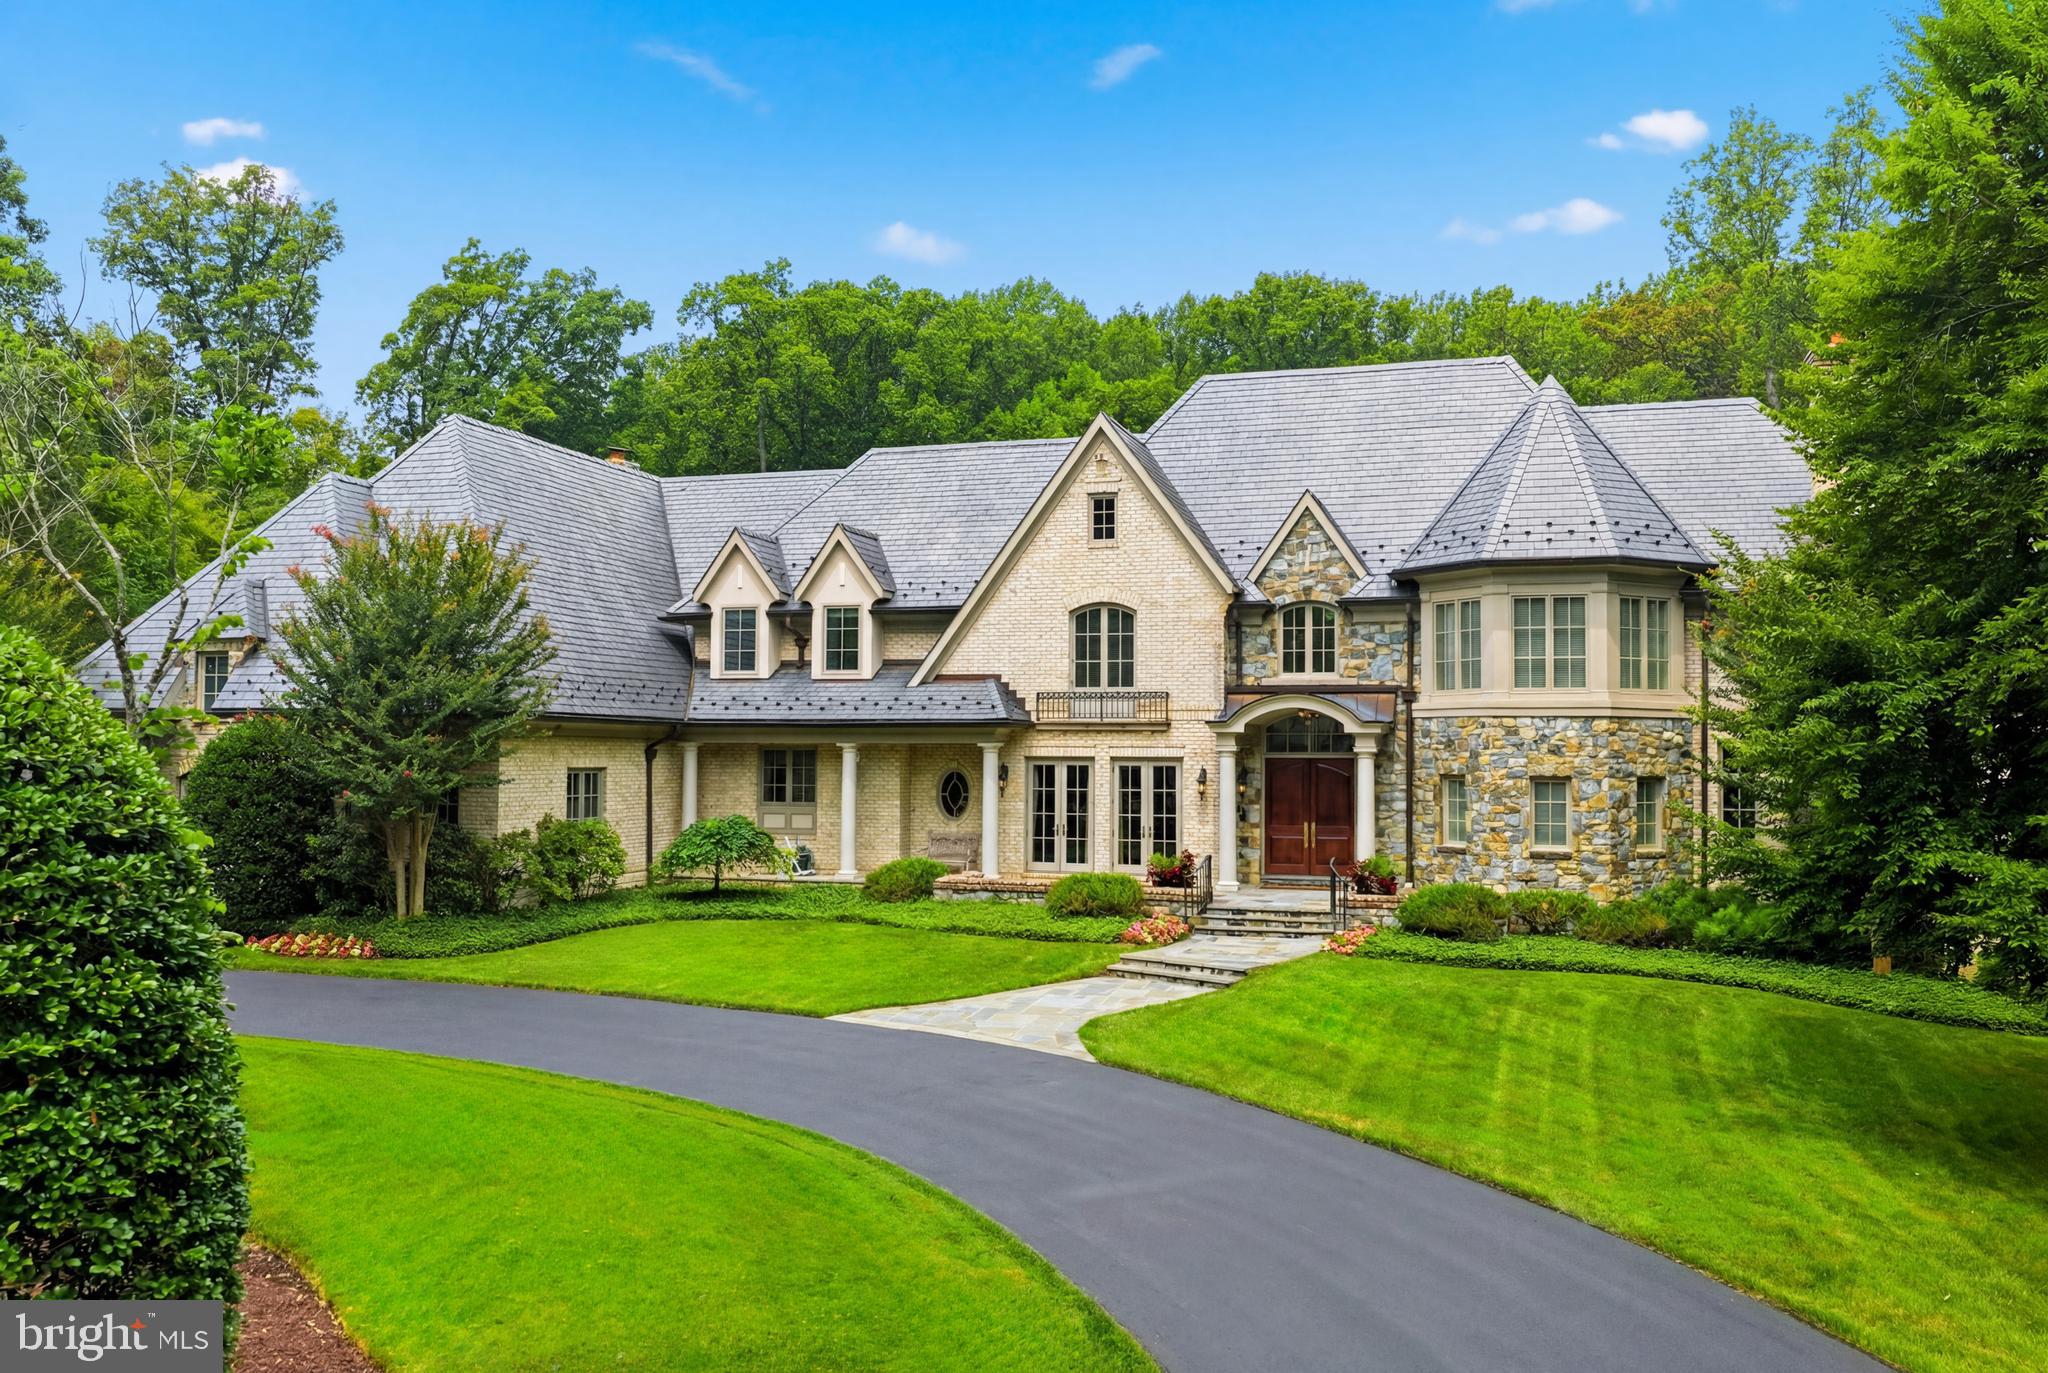
An exceptional custom estate offering resort-inspired living on one of Avenel's most desirable homesites. Set on a rare, level two-acre property within the prestigious TPC at Avenel golf course community, this distinguished residence was custom built by its original owners in 2000 by Jeffco and combines timeless architecture with extraordinary amenities. Designed to maximize the beauty of its setting, the home offers the rare advantage of walkout access from both the main level and the fully finished lower level. Grand entertaining spaces are complemented by comfortable everyday living, while expansive windows frame sweeping views of the private grounds. The luxurious primary suite is a true retreat, featuring a spacious sitting room, generous walk-in dressing room, and separate spa-inspired his & hers baths. The walkout lower level is thoughtfully designed with a private guest suite, gym, tiered home theater, recreation spaces, and two additional full baths. Outside, resort-caliber amenities include a heated swimming pool, screened porch w/cabana & full bath, and beautifully landscaped grounds that offer exceptional privacy and year-round enjoyment. Additional highlights include a five-car garage, 32 KW generator, slate roof, and an ideal location within the highly sought-after Churchill High School district.

A rare opportunity to own an extraordinary estate in one of Potomac's premier luxury communities.
#MDMC2245260

POTOMAC

9833 AVENEL FARM DRIVE

6 Beds

9 Baths

11,280 Sq.Ft.

$4,500,000

MLS#: MDMC2245260
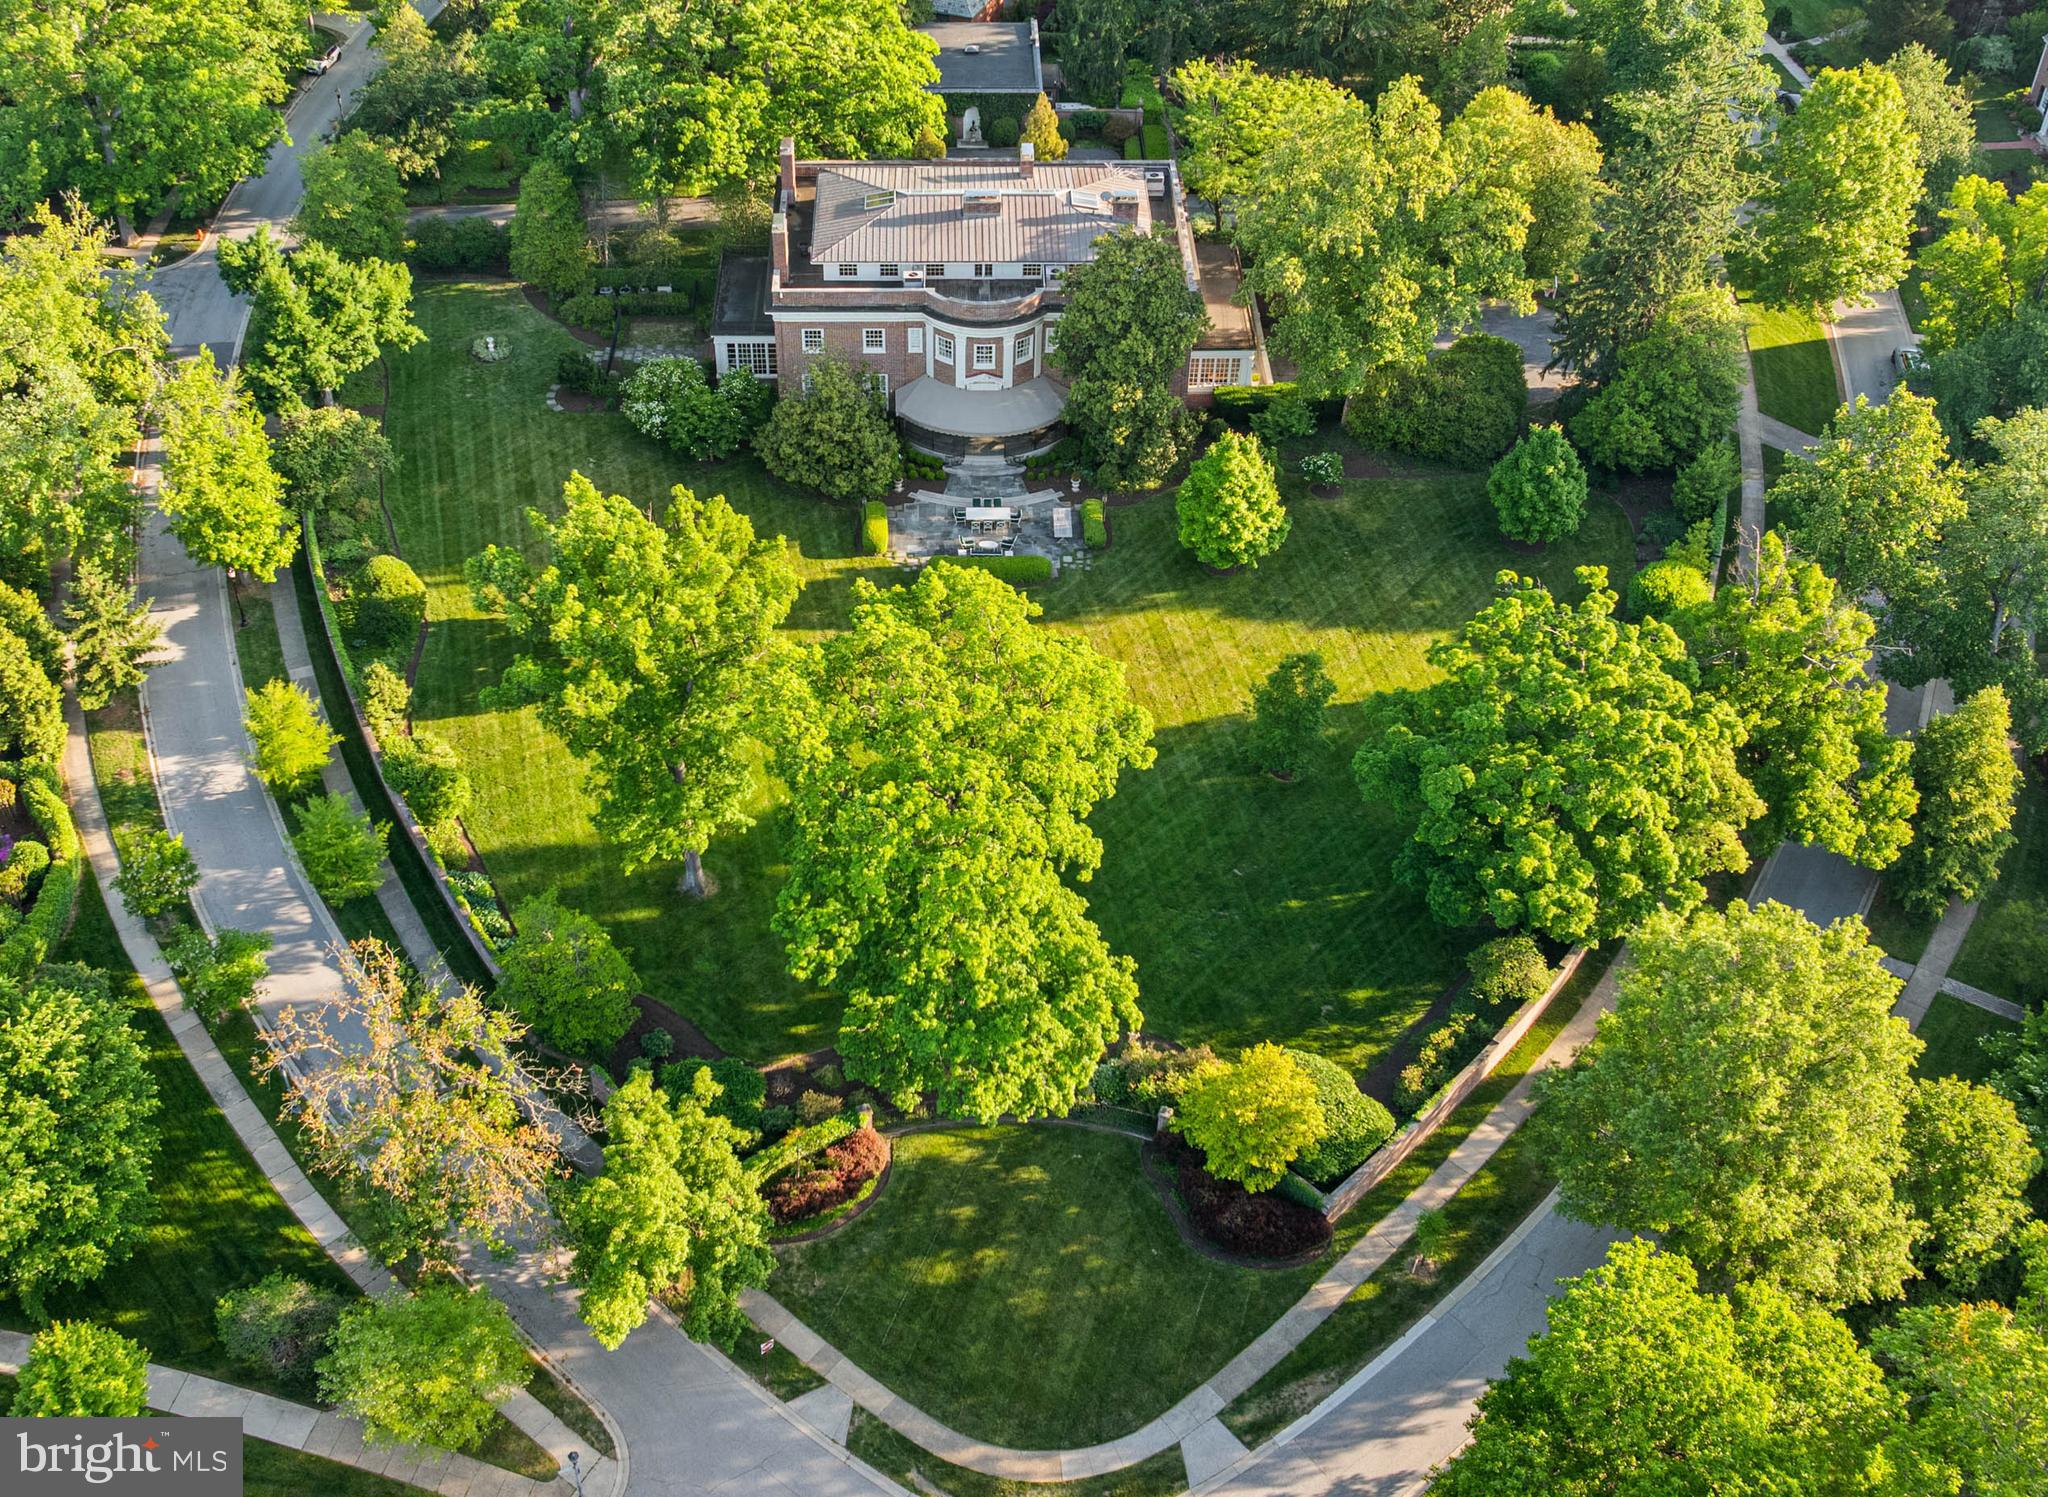
Live authentically. Charlcote House. The James Swan Frick House, a monumental brick Classical Revival masterpiece by storied architect John Russell Pope, stands as one of Guilford’s most distinguished estates. Built between 1914 and 1916. Magnificent interiors steeped in history, thoughtfully reimagined by AD100 designer, Mark D. Sikes. A rare harmony of preservation and renewal. Artisanal architectural details that are inimitable. Charlcote House is an estate to be experienced. Marvel at the serenity and delight that you will experience within the walled gardens and ornamental fencing offering panoramic views of the city lights. Enter the luminous foyer with distinct marble floors and a sweeping staircase that sets the stage for revelry and repose. A chef’s kitchen where dinner parties come alive, and every detail elevates the joy of culinary artistry and effortless entertaining. The mahogany-paneled library, rich in texture and timeless detail, provides a sanctuary for reading and reflection. An elegant dining room provides a grand and gracious setting. Every meal is a celebration surrounded by divine wallcovering. Every gathering is unforgettable. Six remarkable fireplaces. Savor the warmth of the sun-filled conservatory. The primary suite is a serene sanctuary with indulgent bath, intimate lounge area, and signature curved wall of windows framing tranquil views. Unrivaled dressing rooms. Finished third floor is a modern loft style sanctuary with state of the art gym. Grand wrap around terrace. Inspiring top floor space for work, play or wellness. Light and joy abound. Meticulously landscaped grounds, sculpted gardens, and sweeping city vistas. Relish alfresco dining beneath the stars and quiet moments amid sculpted greenery. Hidden brick courtyard that is quite compelling. Detached brick building/garage with much potential. Xfinity Internet. Elevator. Cultivate your existence. The art of uniting human and home.

Listed on the National Register of Historic Places 
Buyer to provide proof of ability to purchase prior to showing.
#MDBA2183508

BALTIMORE

15 CHARLCOTE PLACE

5 Beds

5 Baths

16,409 Sq.Ft.

$4,500,000

MLS#: MDBA2183508

Open House Saturday and Sunday 1:00 to 3:00pm! Welcome to Aurora House — Miami in Mclean-a contemporary architectural masterpiece in the heart of McLean, VA, where modern luxury, cutting-edge technology, and resort-inspired living converge to create one of Northern Virginia’s most exceptional residences.

Perfectly positioned in the prestigious Chesterbrook area of McLean, this newly constructed estate offers over 8,000± square feet of thoughtfully curated living space on a lush 15,564 SF lot. Designed for elevated everyday living and grand-scale entertaining alike, Aurora House seamlessly blends sophisticated architecture with functional luxury.

From the moment you arrive, the residence makes a striking impression with its dramatic modern exterior, expansive walls of glass, floating architectural staircase, and seamless indoor-outdoor flow. Inside, the home features 5 spacious bedrooms, 8 luxurious bathrooms, soaring ceilings, designer finishes, and an open-concept layout curated for today’s modern lifestyle.
At the center of the home is a world-class gourmet chef’s kitchen featuring premium Dekton countertops, top-of-the-line Wolf and Sub-Zero appliances, integrated coffee maker, and custom-designed cabinetry by CASAMODERNA finished in an ultra-luxury White Oak veneer. Frameless outlets have been thoughtfully integrated throughout the kitchen for a sleek, nearly invisible appearance that enhances the home’s clean contemporary aesthetic. Complementing the main kitchen is a fully equipped secondary kitchen, ideal for entertaining, catering, and multi-generational living.

Aurora House was designed to deliver an elevated lifestyle experience with amenities rarely found in the Northern Virginia market. The home includes a bar, sauna, steam shower, heated floors (Primary bathroom), gym, wine display, custom closets systems, second kitchen, outdoor kitchen, swimming pool, covered patio, covered balcony, integrated speakers, elevator shaft, smart home features and privacy with mature trees.

The lighting system at Aurora House was designed and implemented at a custom, state-of-the-art level, elevating the home’s architecture, ambiance, and functionality. Features include smart switches, low-voltage LED lighting, custom-built exterior lighting, custom-built interior lighting, and designer-style modern light fixtures throughout the residence. The sophisticated lighting design enhances every architectural detail and transforms the home into a true modern showcase.

Designed with both comfort and performance in mind, the oversized 3-car garage features custom-built garage doors, ultra-quiet garage motors, EV charging capability, epoxy flooring, and custom tile baseboards — creating a true showroom-quality automotive experience.

The resort-style outdoor living experience rivals luxury destinations around the world. The heated saltwater swimming pool features an automatic cover, integrated lighting, endless swim jets, spa/hot tub features, and a premium quartz plaster finish — a highly durable and stain-resistant surface that blends traditional plaster with crushed quartz aggregate for enhanced beauty and longevity. The outdoor entertaining area is completed by a fully equipped outdoor kitchen featuring a built-in grill, sink, and beverage center, creating the ideal setting for year-round entertaining.

Aurora House is fully integrated with a comprehensive smart home ecosystem controlling lighting, cameras, music, pool systems. The property is already equipped with established high-speed internet infrastructure and a UniFi mesh network system throughout the residence. An iPad dedicated to the home automation system will convey to the purchaser at settlement, offering seamless control of the property’s technology systems.

Ideally located just minutes from Tysons Corner, Arlington, and Washington, DC, Aurora House offers the perfect balance of privacy, convenience, sophistication, and connectivity.
Owner/Agent
#VAFX2318520

MCLEAN

1803 DUMBARTON STREET

5 Beds

7 Baths

8,000 Sq.Ft.

$4,500,000

MLS#: VAFX2318520

1 ... 244 245 246 247 248 ... 666
* Listings identified with the FMLS IDX logo come from FMLS and are held by brokerage firms other than the owner of this website. The listing brokerage is identified in any listing details. Information is deemed reliable but is not guaranteed. If you believe any FMLS listing contains material that infringes your copyrighted work please click here to review our DMCA policy and learn how to submit a takedown request. © 2024. First Multiple Listing Service, Inc.
 - property

Send a message

Message successfully sent.

Your message

What is 3 + 4 ?

Reason for contacting?

I agree to receive email communication and understand I can unsubscribe at any time.

I agree to be contacted by Charis Realty Group via call, email, and text for real estate services. To opt out, you can reply 'stop' at any time or reply 'help' for assistance. You can also click the unsubscribe link in the emails. Message and data rates may apply. Message frequency may vary. Privacy Policy

Sign Out

Virtual Assistant

Would you like to take the next step with this property? We can help you schedule a showing or virtual tour, or send you more details.

Yes, I would like more information.

Thank You for Your Reply, One of Our Agents will contact you as soon as possible

No, maybe later.

Thank you, you can always contact me via email, phone number or through the contact form.

Realhub AI

Lucy - Your AI-Powered Realtor

Update Your Temporary Password

Personalize your search

Enter your email and we'll notify you immediately when new listings match what you're looking for.

or enter email address

Already have an account ? Login here

Continue your home search

I agree to receive communications and understand I can unsubscribe at any time.

I agree to be contacted by Charis Realty Group via call, email, and text for real estate services. To opt out, you can reply 'stop' at any time or reply 'help' for assistance. You can also click the unsubscribe link in the emails. Message and data rates may apply. Message frequency may vary. Privacy Policy

Already have an account ? Login here

We use cookies

We use cookies primarily for analytics to enhance your experience. By accepting, you agree to our use of these cookies. You can manage your preferences or learn more about our cookies policy.
