Properties

Browse or get in touch to schedule a walkthrough.

  • Nearby me
Price range

Popular Features

Community Features

Association

Property Features

Waterfront

View

Exterior Features

Interior Features

Style

1655806 properties match your criteria

Updated 1 minute ago

E-Alert name
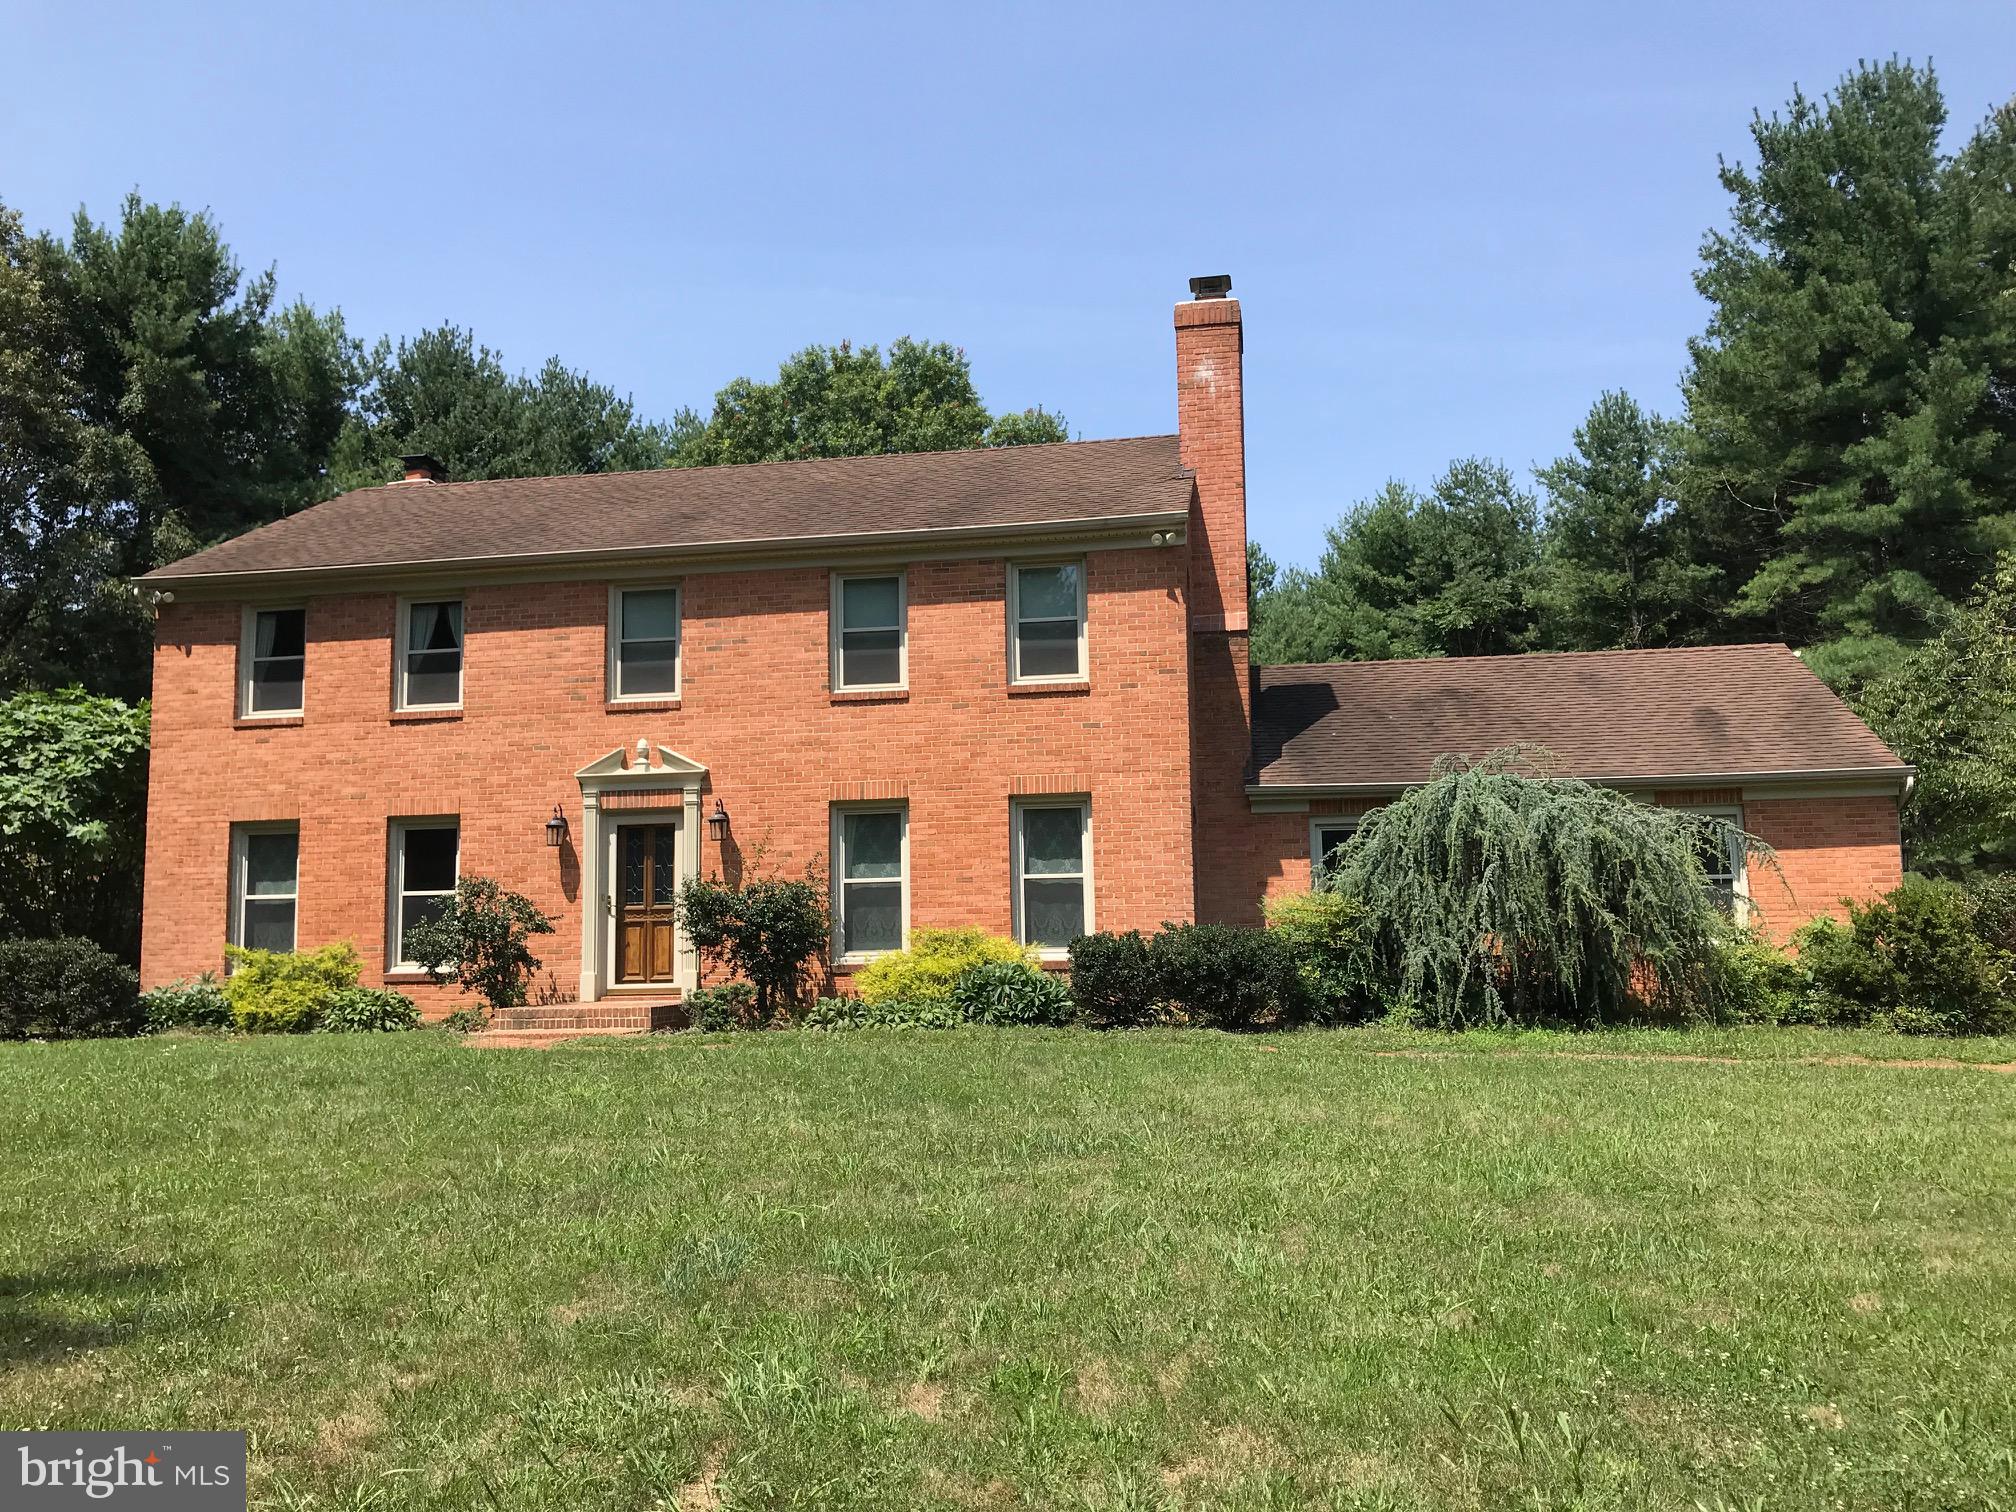
** Sprawling Estate on 30 Acres with Unmatched Potential **
** Discover the perfect blend of luxury, space, and opportunity with this remarkable property spanning two parcels totaling 30 acres Featuring a spacious residence and expansive land, this offering presents endless possibilities for discerning buyers. **
** Residence:
A 4-bedroom, 3.5-bathroom brick colonial awaits within this sprawling estate. Spread across three levels, the home exudes modern feeling with the heating and ac, water heater, water filtration system replaced in the last 2 years. Recently  painted throughout all levels. The residence boasts of a welcoming ambiance. **
** Other  Features:
Step onto hardwood flooring gracing the top two levels, adding warmth and sophistication to the living spaces. The large eat-in kitchen seamlessly connects to a cozy family room adorned with a fireplace, creating the perfect setting for relaxation and entertainment.  Additionally, two wood-burning fireplaces and a formal dining room adds to the home's charm and functionality. **
** Exceptional Amenities:
An oversized 2-car attached garage provides ample space for vehicles and storage, while the level backyard offers a tranquil retreat surrounded by abundant wildlife. Enjoy the serene outdoors and the opportunity to create your own oasis on this expansive property. **
** Prime Location:
Conveniently located near soon to be the largest public school complex in Northern VA, featuring an indoor track stadium, this property offers easy access to education and community amenities. Additionally, Brambleton Town Center, with its diverse array of shopping, dining, fitness, and entertainment options, is less than 5 minutes away, ensuring a vibrant lifestyle for residents. **
** Investment Potential:
Ideal for investors or those seeking a great rental property, this estate holds immense value, with TR-3 zoning allowing for various development possibilities. The true value of this offering lies not just in the home, but in the expansive land awaiting your vision. **
** Schedule Your Viewing Today:
Don't miss out on this rare opportunity to own a property with limitless potential. Contact us now with any questions or to schedule a viewing and discover the possibilities that await you. **
#VALO2072330

LEESBURG

41316 RED HILL ROAD

4 Beds

3 Baths

3,140 Sq.Ft.

$4,500,000

MLS#: VALO2072330
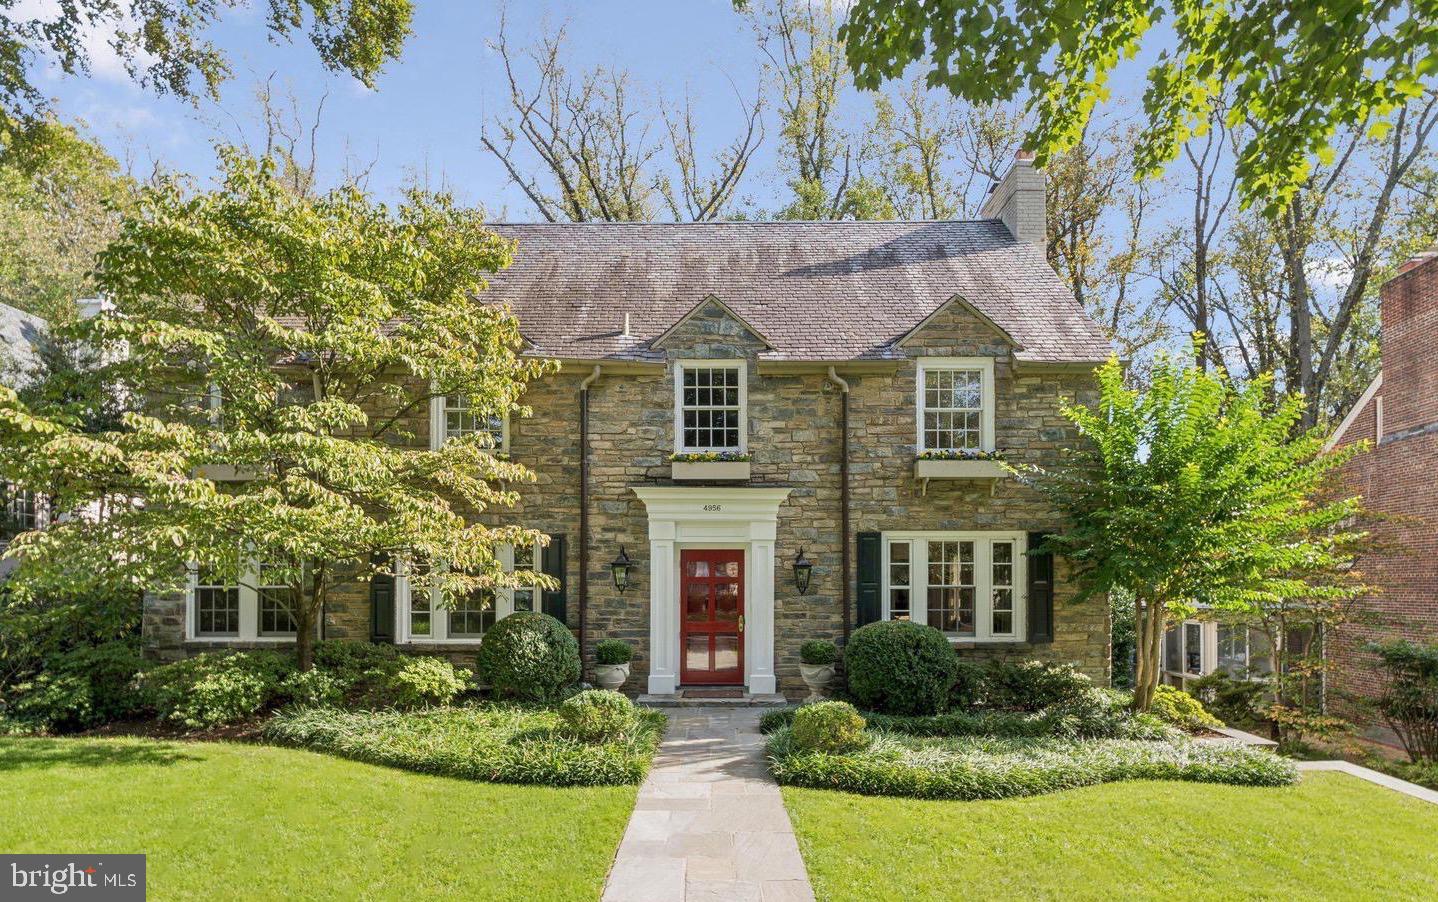
Immaculately updated and classic Spring Valley fieldstone home on one of the neighborhoods most desirable streets with private access to Spring Valley Park. 4956 Quebec Street is a sophisticated property that has been beautifully maintained and expanded over the years. A bluestone path and bright red front door welcomes you into the homes two-floor entry foyer which is centered around a dramatic curved staircase. Large rooms with excellent flow dominate the main level and create a space ideal for parties and entertaining. The formal living room features original moldings, two distinct seating areas and a charming fireplace. The oversized formal dining room has ample room for a seating of 10 or more and is serviced by a new gourmet kitchen with eat-in breakfast area, oversized island and direct access to a wraparound rear teak deck with park views. Adjacent to the kitchen is the expanded family room and full bar with rich custom wood finishes, fireplace, coffered ceilings and three exposures of French doors leading outside. Upstairs on the 2nd floor you will find four full bedrooms including a sumptuous owners suite with flanking walk-in closets, spa-like bathroom, fireplace and views of the abutting park. The third-floor features two additional bedrooms with sun drenched skylights and a full hall bathroom. A functional lower level features a separate 7th bedroom (Au-pair suite) with private entry, a climate-controlled wine cellar, expansive home gym or recreation area and a true two car garage. Meticulous landscaping, hardscapes and outdoor entertaining areas make this home a private refuge nestled among the trees and yet a short distance from the amenities of Spring Valley and NW Washington DC.
#DCDC2247968

WASHINGTON

4956 QUEBEC STREET NW

7 Beds

5 Baths

6,962 Sq.Ft.

$4,500,000

MLS#: DCDC2247968
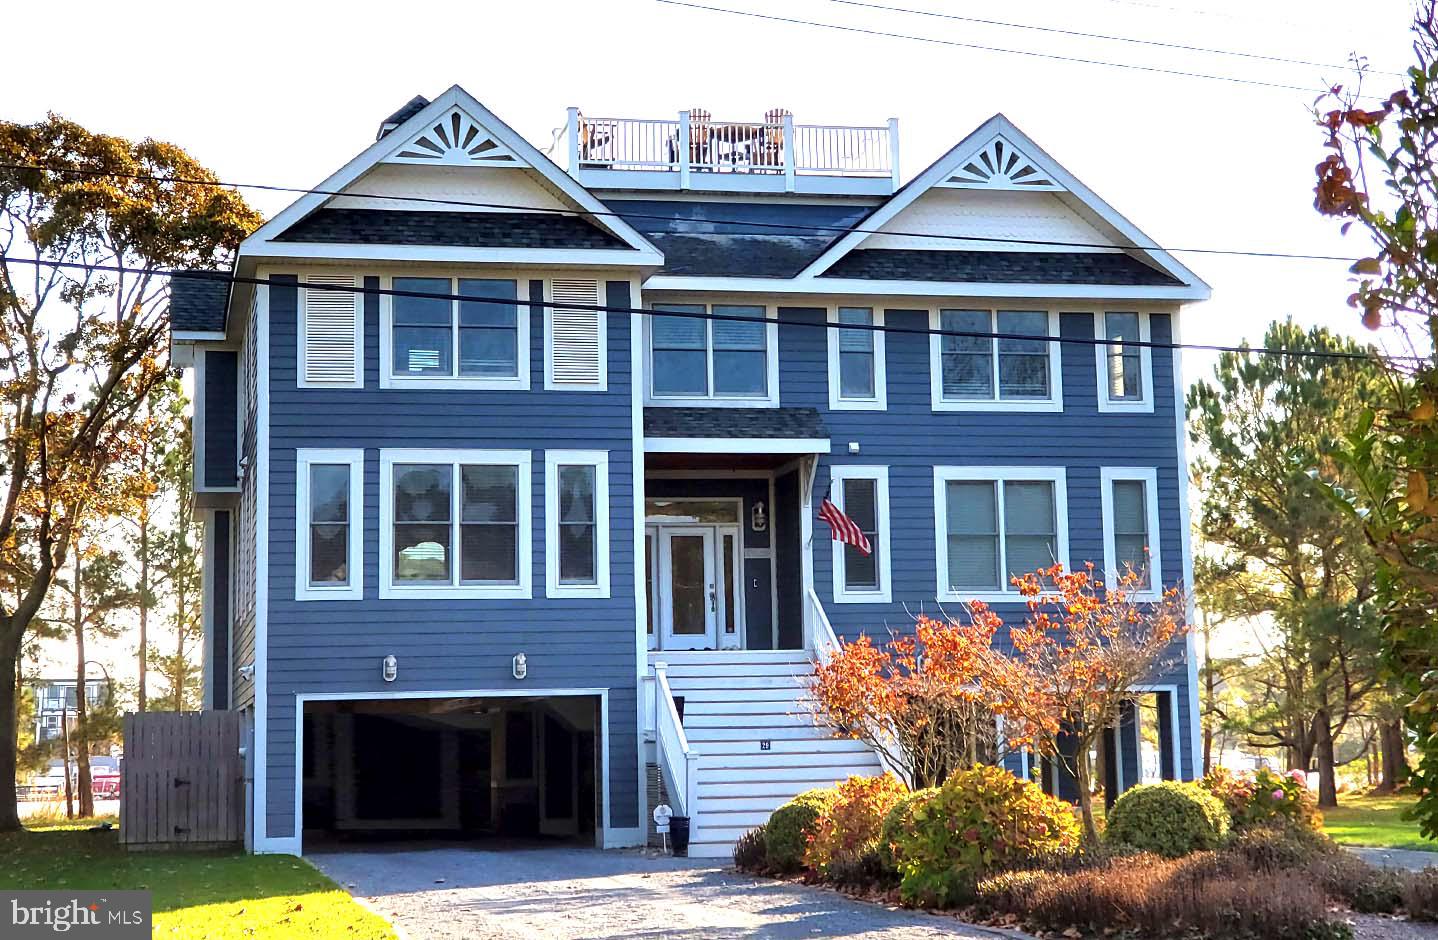
Beautiful home situated on the North Shores marina basin. This sprawling floor plan features expansive living spaces, 6 bedrooms, 6.5 baths, and over 1500 square feet of outdoor living space, including a rooftop deck with excellent views. There is potential for a private boat dock subject to the permitting process.
#DESU2044850

REHOBOTH BEACH

29 HOLLY ROAD

6 Beds

6 Baths

4,764 Sq.Ft.

$4,500,000

MLS#: DESU2044850
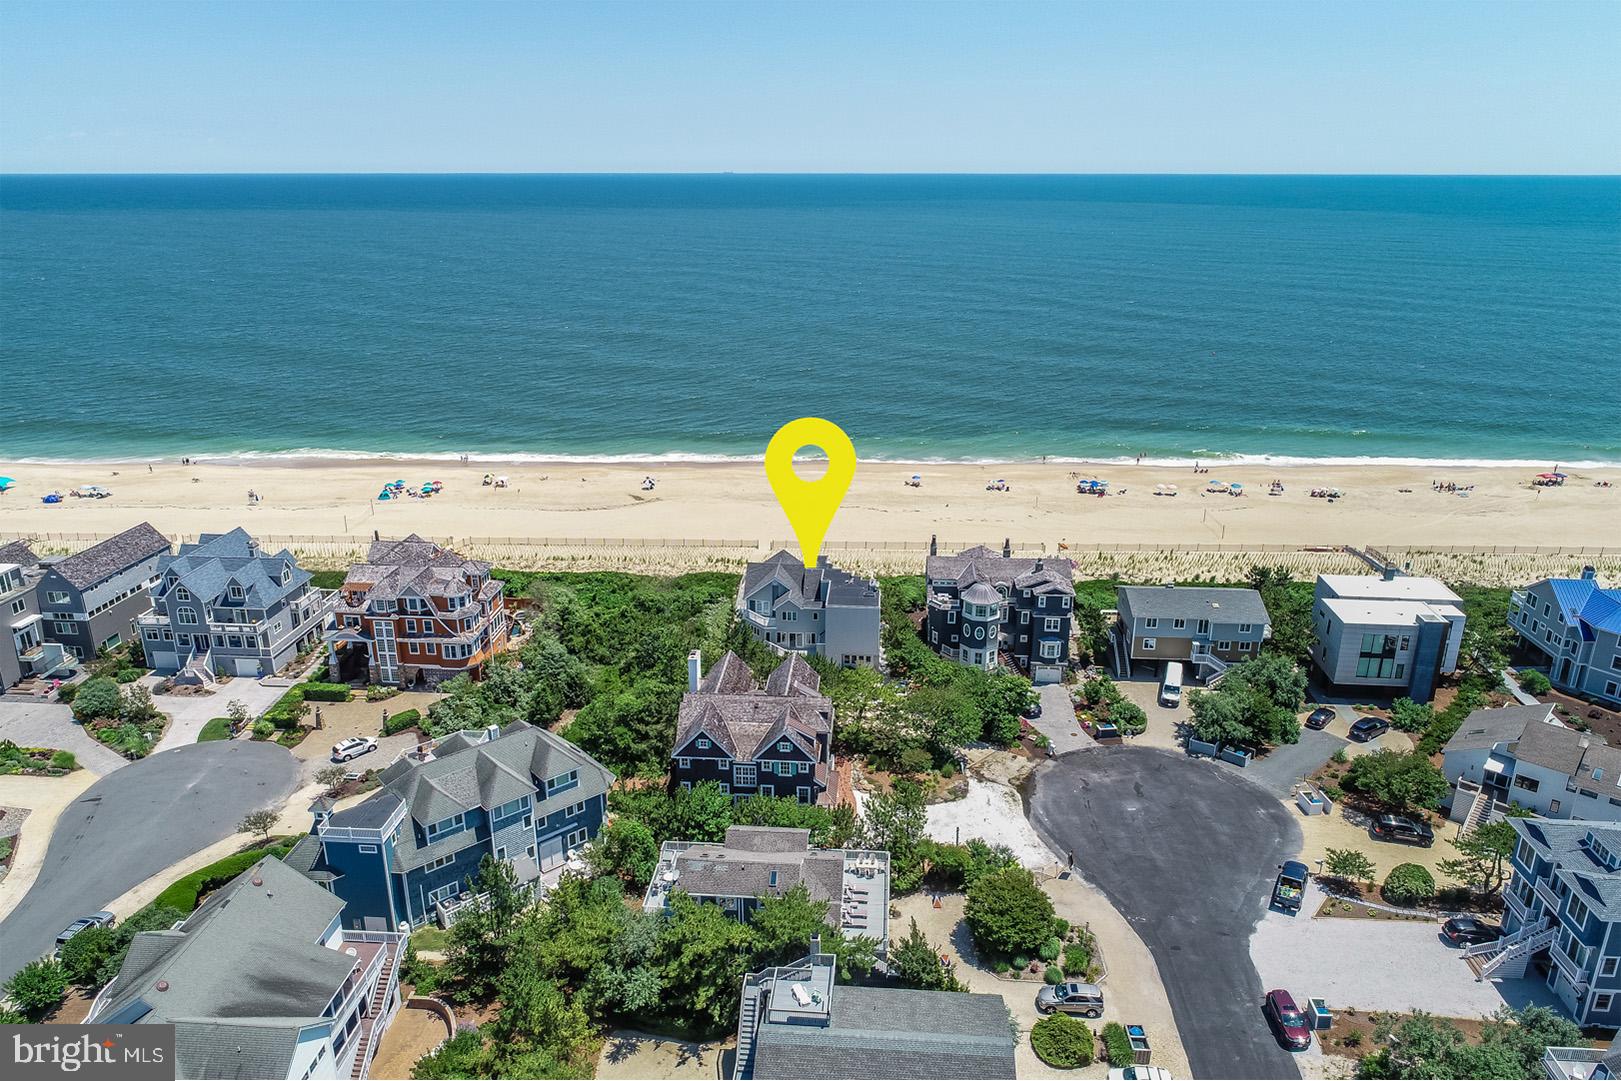
Oceanfront in Sea Del Estates. This 5 bedroom 5 bath home features beautiful ocean views from every level, 4,200 square feet of heated space, 1,700 square feet of decks, spacious kitchen with oversized island, open floor plan, multiple master suites, and much more.
#DESU170902

BETHANY BEACH

40219 SUGAR HILL ROAD

5 Beds

5 Baths

4,200 Sq.Ft.

$4,500,000

MLS#: DESU170902
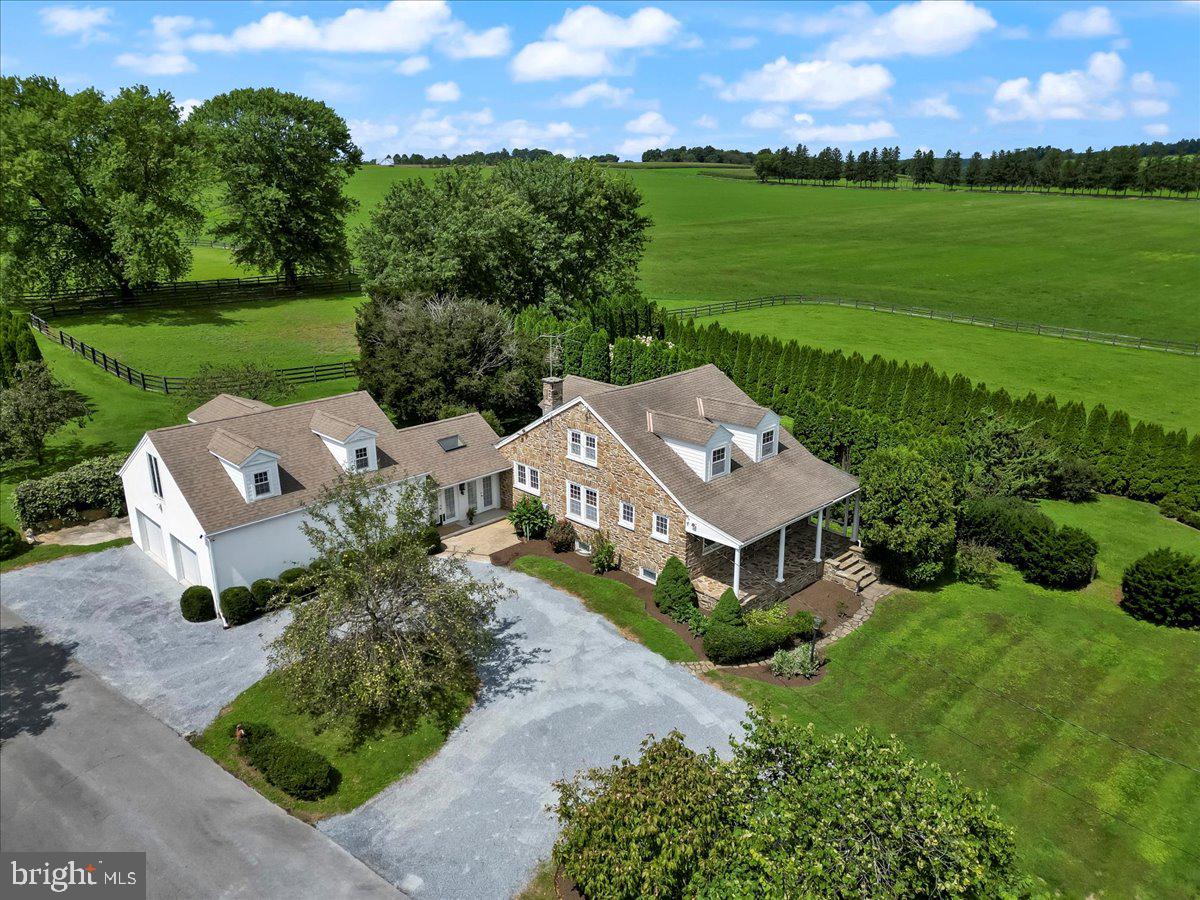
ROB ROY FARM, the original famed AUGUSTINE STABLES is surrounded by superb country estates, farmland vistas, and borders the picturesque eastern branch of the Octoraro Creek.  Adjacent to the Andrew's Bridge Hunt Stables, and nearby River Hills Hunt Country, the well appointed 181.9 Acre equestrian facility is minutes from equine activity in every direction, from Cheshire Hunt Country one way, to Fair Hill in the other.  Highlights of the gently sloping acreage are the Cottage Residence, a 4-unit brick Apartment House, 3 Stables (24+ stalls, wash stalls, laundry room, tack room, powder room), Smoke House, Milk House, Equipment Barn, Round Pens, 8 Loafing Sheds and Fenced Paddocks with Automatic Waterers, all enveloped by acres of Fenced Pasture and Hay/Crop fields.  If you're a Family Farmer, Gentleman Farmer, Equine Professional, Fox Hunting, Polo or Eventing Enthusiast or Investor, this is a rare opportunity for a very special property in an idyllic location. Property is thoughtfully preserved with a Brandywine Conservancy Easement and Act 319 enrollment.   Enjoy the serenity of the Village of Kirkwood and all of the rich agricultural heritage and charm that Lancaster County has to offer, with easy access to shopping and major travel corridors.
#PALA2055620

KIRKWOOD

650 BELL ROAD

2 Beds

3 Baths

1,596 Sq.Ft.

$4,500,000

MLS#: PALA2055620
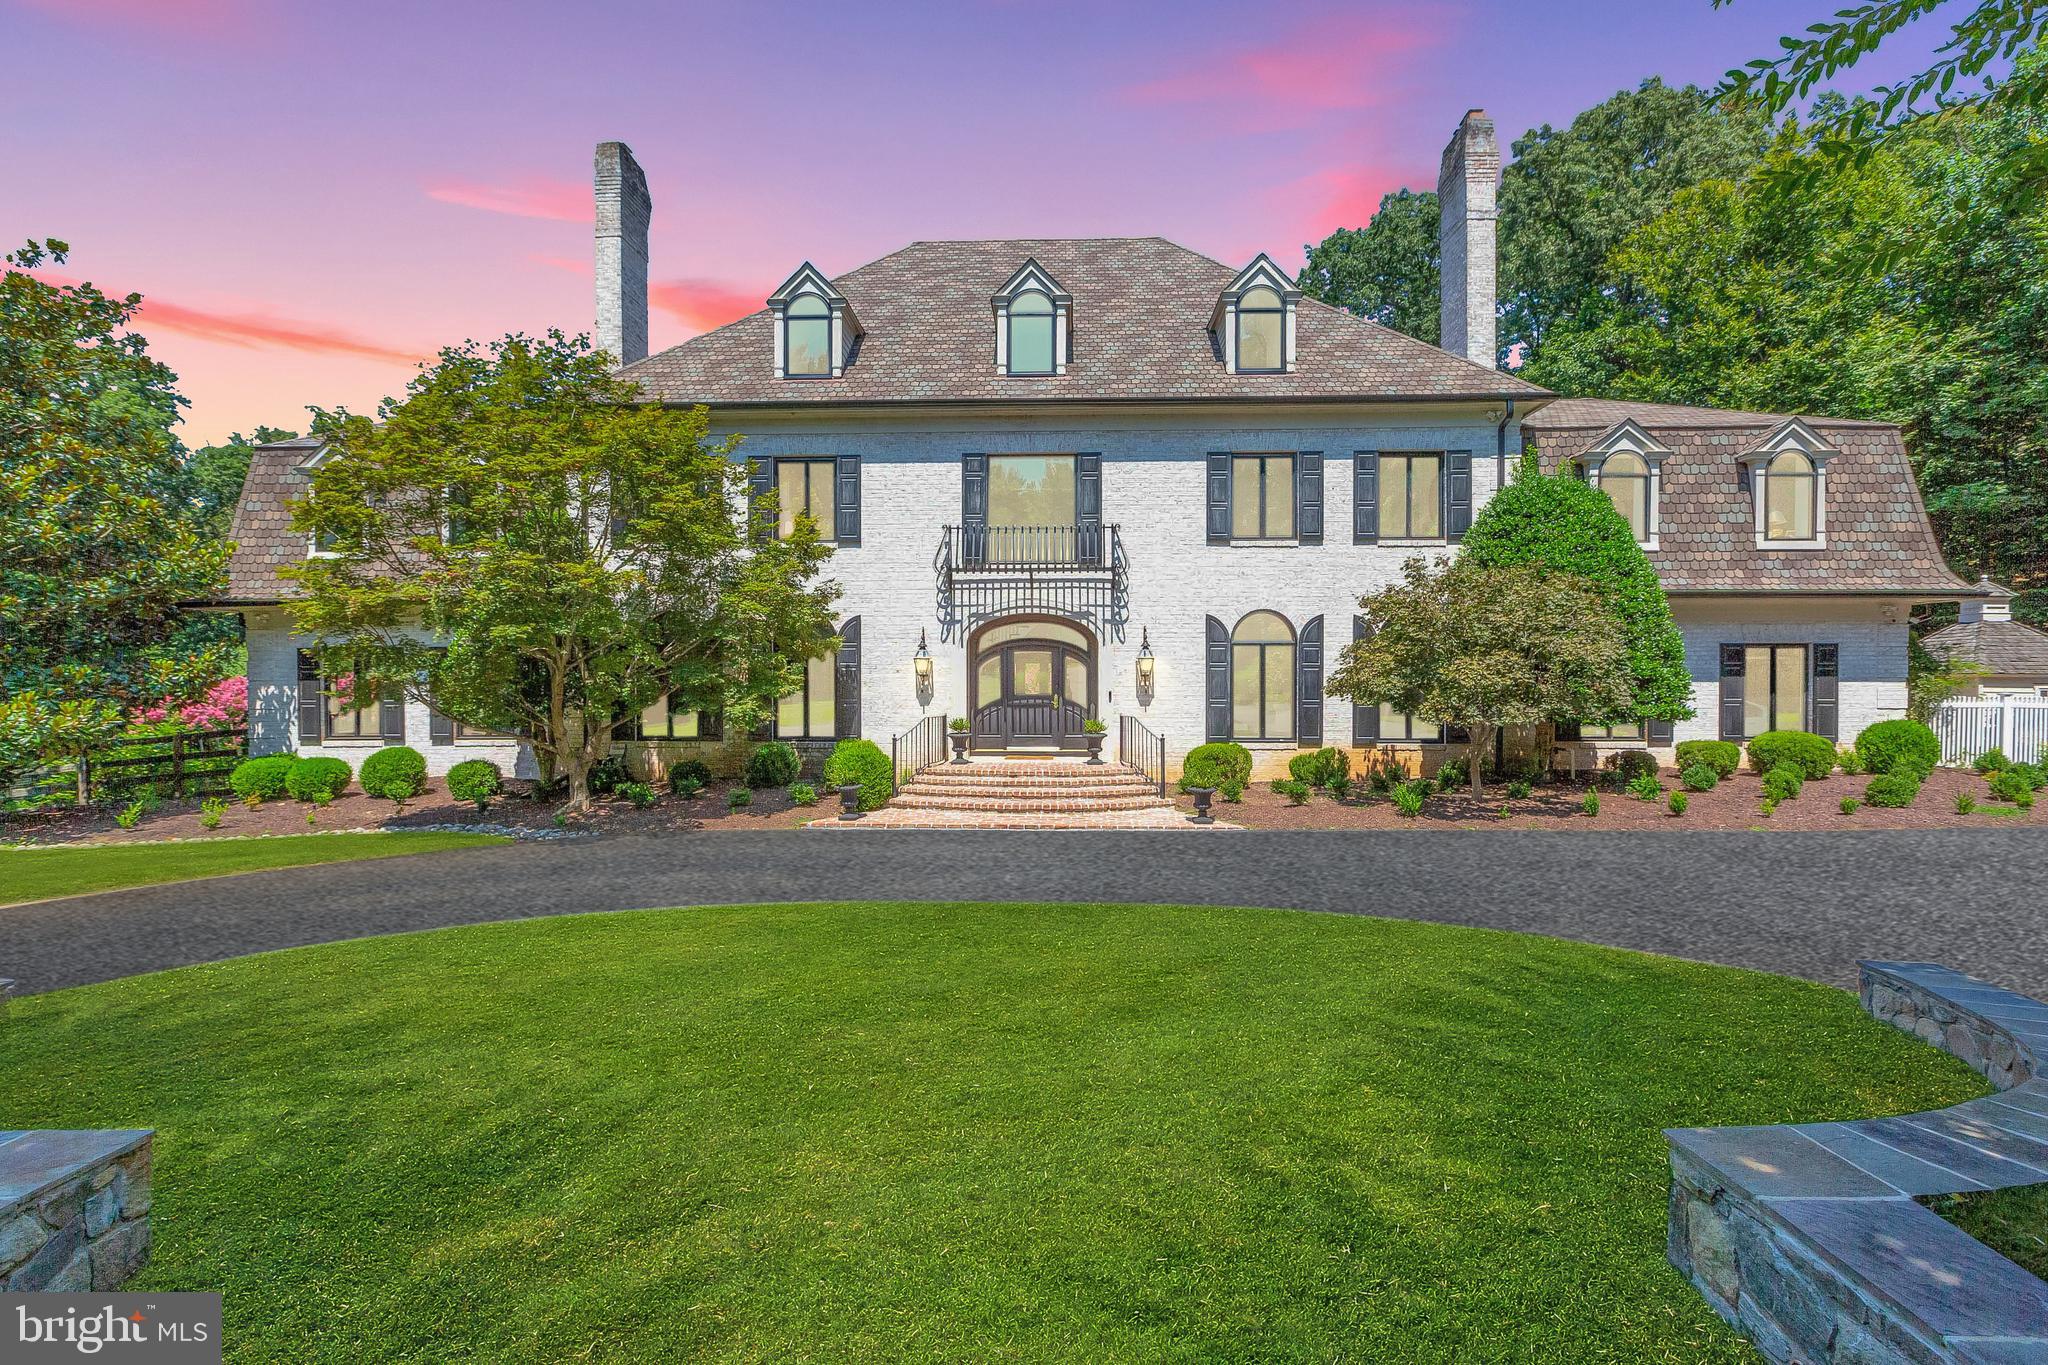
Nestled in the prestigious heart of Potomac, this stunning estate exudes luxury and comfort. Spanning over 8,000 square feet, this home is an architectural masterpiece, combining state-of-the-art amenities with timeless elegance, where the owner spared no expense, investing over $1,000,000 in renovations and upgrades. As you enter through the grand foyer, you are greeted by soaring ceilings, an exquisite crystal chandelier, and an abundance of natural light. The main level boasts a formal living room, an elegant dining room perfect for hosting lavish dinners, and a spacious family room with a cozy fireplace. The recently renovated gourmet kitchen is a chef's dream, featuring top-of-the-line appliances, marble countertops, and a large center island. A charming breakfast nook overlooks the beautifully landscaped backyard, ideal for enjoying morning coffee. Upstairs, the luxurious master suite is a private sanctuary, complete with a sitting area, two walk-in closets, and a spa-like bathroom. Five additional bedrooms, each with unique character and style, offer plenty of space for family and guests. The private outdoor space is equally impressive, with a spacious patio, manicured gardens, and a pool. Located in one of the most coveted neighborhoods in Potomac, Maryland, this home is close to top-rated schools, fine dining, and boutique shopping. With easy access to downtown Washington D.C., it's the perfect blend of suburban tranquility and urban convenience.
#MDMC2239288

POTOMAC

11507 SKIPWITH LANE

7 Beds

5 Baths

8,860 Sq.Ft.

$4,500,000

MLS#: MDMC2239288

Open house
Open House Sunday 1:00 to 3:00pm Welcome to Aurora House — Miami in Mclean-a contemporary architectural masterpiece in the heart of McLean, VA, where modern luxury, cutting-edge technology, and resort-inspired living converge to create one of Northern Virginia’s most exceptional residences.

Perfectly positioned in the prestigious Chesterbrook area of McLean, this newly constructed estate offers over 8,000± square feet of thoughtfully curated living space on a lush 15,564 SF lot. Designed for elevated everyday living and grand-scale entertaining alike, Aurora House seamlessly blends sophisticated architecture with functional luxury.

From the moment you arrive, the residence makes a striking impression with its dramatic modern exterior, expansive walls of glass, floating architectural staircase, and seamless indoor-outdoor flow. Inside, the home features 5 spacious bedrooms, 8 luxurious bathrooms, soaring ceilings, designer finishes, and an open-concept layout curated for today’s modern lifestyle.
At the center of the home is a world-class gourmet chef’s kitchen featuring premium Dekton countertops, top-of-the-line Wolf and Sub-Zero appliances, integrated coffee maker, and custom-designed cabinetry by CASAMODERNA finished in an ultra-luxury White Oak veneer. Frameless outlets have been thoughtfully integrated throughout the kitchen for a sleek, nearly invisible appearance that enhances the home’s clean contemporary aesthetic. Complementing the main kitchen is a fully equipped secondary kitchen, ideal for entertaining, catering, and multi-generational living.

Aurora House was designed to deliver an elevated lifestyle experience with amenities rarely found in the Northern Virginia market. The home includes a bar, sauna, steam shower, heated floors (Primary bathroom), gym, wine display, custom closets systems, second kitchen, outdoor kitchen, swimming pool, covered patio, covered balcony, integrated speakers, elevator shaft, smart home features and privacy with mature trees.

The lighting system at Aurora House was designed and implemented at a custom, state-of-the-art level, elevating the home’s architecture, ambiance, and functionality. Features include smart switches, low-voltage LED lighting, custom-built exterior lighting, custom-built interior lighting, and designer-style modern light fixtures throughout the residence. The sophisticated lighting design enhances every architectural detail and transforms the home into a true modern showcase.

Designed with both comfort and performance in mind, the oversized 3-car garage features custom-built garage doors, ultra-quiet garage motors, EV charging capability, epoxy flooring, and custom tile baseboards ��� creating a true showroom-quality automotive experience.

The resort-style outdoor living experience rivals luxury destinations around the world. The heated saltwater swimming pool features an automatic cover, integrated lighting, endless swim jets, spa/hot tub features, and a premium quartz plaster finish — a highly durable and stain-resistant surface that blends traditional plaster with crushed quartz aggregate for enhanced beauty and longevity. The outdoor entertaining area is completed by a fully equipped outdoor kitchen featuring a built-in grill, sink, and beverage center, creating the ideal setting for year-round entertaining.

Aurora House is fully integrated with a comprehensive smart home ecosystem controlling lighting, cameras, music, pool systems. The property is already equipped with established high-speed internet infrastructure and a UniFi mesh network system throughout the residence. An iPad dedicated to the home automation system will convey to the purchaser at settlement, offering seamless control of the property��s technology systems.

Ideally located just minutes from Tysons Corner, Arlington, and Washington, DC, Aurora House offers the perfect balance of privacy, convenience, sophistication, and connectivity.
Owner/Agent
#VAFX2318520

MCLEAN

1803 DUMBARTON STREET

5 Beds

7 Baths

8,000 Sq.Ft.

$4,500,000

MLS#: VAFX2318520

New on site today
Open house
Coming soon
Welcome to 1539 Dahlia Court, the latest offering from trusted local builder M-R Custom Homes, who has a well-earned reputation for quality and service. Nestled at the end of a quiet cul-de-sac in the prestigious Chesterbrook Woods neighborhood of McLean, this residence pairs exceptional craftsmanship with a private setting and the pedigree of one of McLean’s most sought-after enclaves.

This beautiful new custom home features 8,442 finished square feet of impeccably finished living space across three levels, seven bedrooms, seven full bathrooms, two powder rooms, a three-car attached garage, dual staircases, and an elevator that services all three levels. Enter through the covered front entry into the main level, where soaring vaulted ceilings with exposed wood beams, refined trim detail, and thoughtfully scaled rooms create a dazzling first impression. In addition to the main kitchen, the fully decked-out rear kitchen/scullery is a true showpiece, appointed with a full complement of professional-grade appliances—including a paneled Sub-Zero refrigerator and freezer, 36" Wolf gas range, Wolf microwave, and Bosch dishwasher—alongside beautiful custom cabinetry. The main level also includes a formal dining room, a sunlit family room, a morning room, a butler’s pantry, an elegant library with gorgeous built-ins, a screened porch with heaters and speakers and a gas fireplace with brick surround, and a full ensuite bedroom that can readily serve as a second office or guest suite.

The upper level is highlighted by a luxurious primary suite with vaulted ceilings and exposed wood beams, dual walk-in closets with built-ins, and a spa-like bathroom with heated floors, double vanities, a freestanding soaking tub, and a heavy glass-enclosed shower. The lower level is designed for both recreation and everyday function, featuring a spacious rec room with a walk-behind wet bar (two wine refrigerator columns, ice maker, and dishwasher), a gym with sauna, a bedroom suite, finished storage, and a mudroom with built-in cubbies, a dog shower, and stacked washer/dryer hookup. The three-car attached garage provides convenient access and ample space.

Outdoors, a flagstone covered rear patio with gas fireplace, speakers, and heaters offers year-round outdoor living, while the fully fenced rear yard includes an irrigation system for easy maintenance. Convenient to the Chesterbrook shopping center, Chesterbrook Swim and Tennis Club, downtown McLean, and the Chesterbrook Elementary / Longfellow Middle / McLean High School pyramid.
#VAFX2349290

MCLEAN

1539 DAHLIA COURT

7 Beds

7 Baths

8,442 Sq.Ft.

$4,500,000

MLS#: VAFX2349290
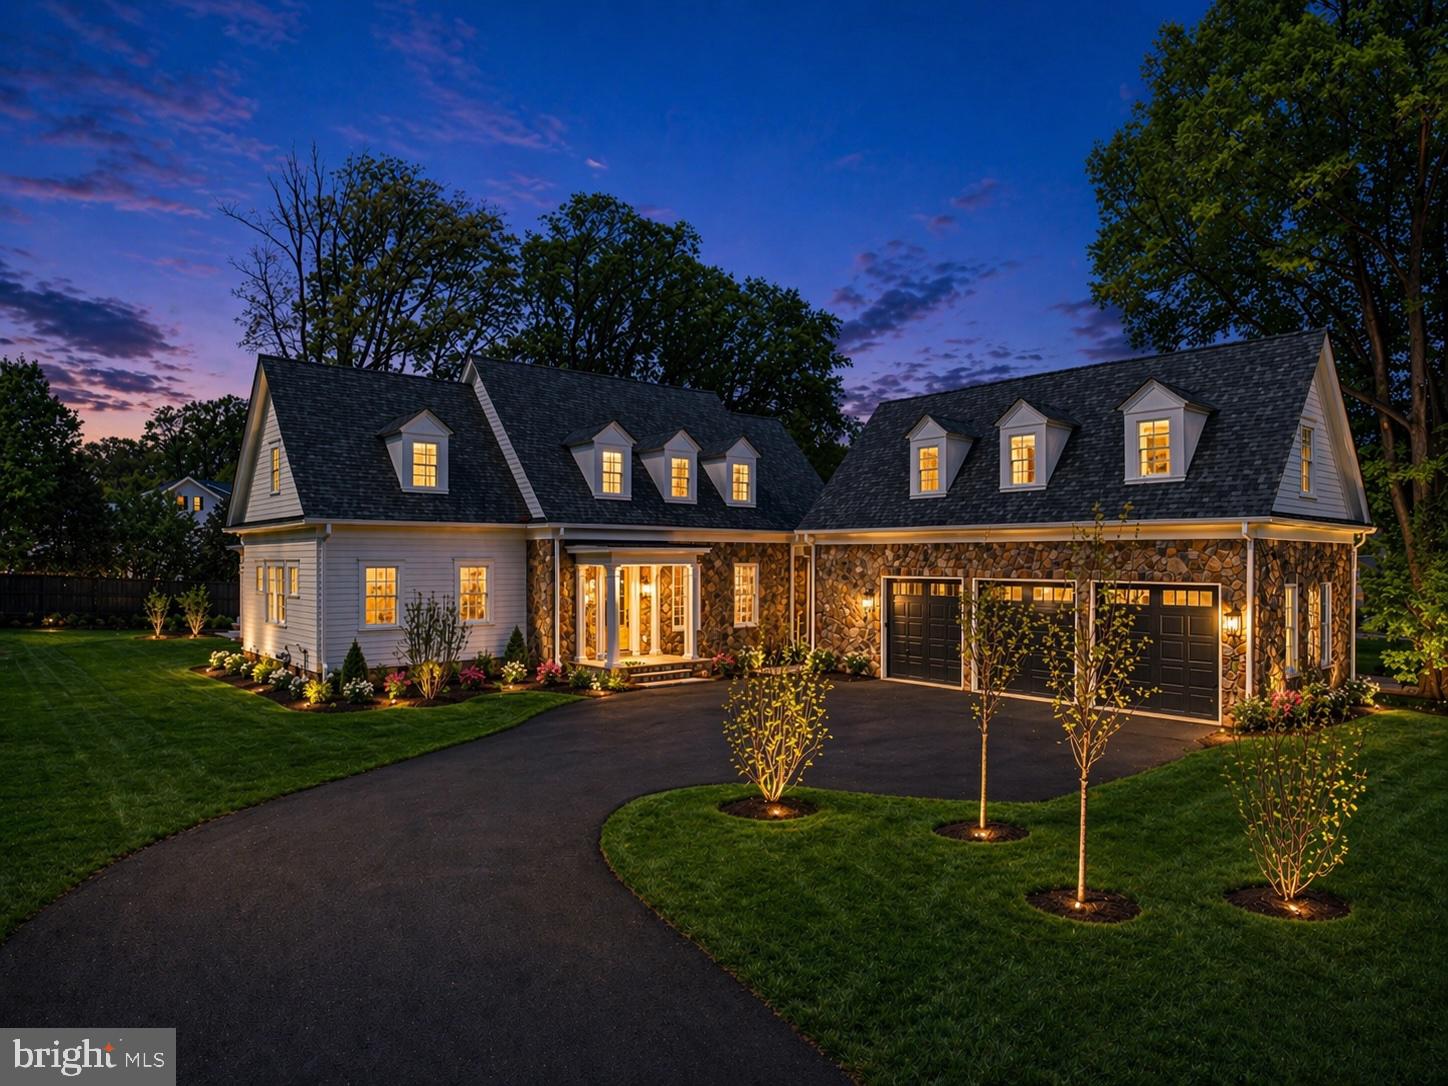
Introducing 1538 Forest Lane, a rare Barrett home in Chesterbrook Woods thoughtfully designed and beautifully built with the attention to detail and quality craftsmanship that define a Barrett home. Offering 8,614 finished square feet, 7 bedrooms, 6 full baths, 1 half bath, and a 3-car side-entry garage, this extraordinary new residence delivers the feel of a true custom home without the time, uncertainty, and hassle of building one yourself. Built by a family company with generations of homebuilding experience, 1538 Forest Lane stands apart from the surrounding new construction with a level of thought, intention, and finish quality that buyers will feel immediately.
One of the home’s most distinctive and valuable features is its rare main-level primary suite — a deliberate design choice that offers privacy, convenience, and long-term livability in a way few homes in this price range can match. Rather than chasing oversized, underused spaces built simply for photographs, this home was designed with a different philosophy: to feel warm, functional, and exceptional in everyday life. The primary suite is paired with a private walkout to the rear yard, a custom-built dressing room, and a spa bath designed to feel refined, comfortable, and beautifully livable.
The main level is equally compelling, with a chef’s kitchen, sunlit breakfast room, inviting family spaces, formal dining room, screened porch with fireplace, and a true mudroom finished with the same level of intention found throughout the home. Upstairs, additional bedroom suites and flexible living spaces offer the versatility today’s buyers want, while the finished walkout lower level lives like a second residence with expansive entertaining space, custom bar, wine room, exercise room, and guest accommodations.
Just as rare is the setting itself, in a market where so many new homes are built on tighter lots with limited outdoor flexibility, 1538 Forest Lane offers exceptional backyard scale and the future opportunity for a pool, outdoor entertaining, and a truly special private retreat. Classic architecture, hand-selected designer finishes, strong indoor-outdoor flow, and a more thoughtful approach to luxury complete a home that is not simply beautiful, but deeply considered. 1538 Forest Lane is for buyers who want more than a beautiful new house — they want a home with real thought behind it, real quality in it, and a builder’s name behind it that means something.
#VAFX2303608

MCLEAN

1538 FOREST LANE

7 Beds

6 Baths

8,614 Sq.Ft.

$4,499,999

MLS#: VAFX2303608

Privately set on a premier 3+ acre homesite behind the gates of the prestigious Creighton Farms Country Club, this newly constructed estate exemplifies transitional elegance, modern sophistication, and master-level craftsmanship—all framed by sweeping mountain views.
Thoughtfully designed from the ground up, the residence welcomes you with a striking stone-and-brick façade, wide-plank hardwood flooring, refined millwork, and impeccably curated finishes. A stately covered entry and spacious three-car side-load garage introduce the elevated living experience found within.
The main level hosts a serene Primary Suite crafted as a true retreat, complete with dual vanities, a soaking tub, and a generous dual-entry walk-in shower. Three fireplaces—located in the Family Room, Primary Suite, and lower-level Recreation Room—bring warmth and ambiance throughout the home.
At its heart, the Gourmet Chef’s Kitchen shines with professional-grade stainless-steel appliances, Quartz countertops, an oversized entertaining island, and both a walk-in scullery (with dishwasher, Sub-Zero beverage fridge, sink, and an additional Wolf oven) and a Butler’s Pantry that services the formal Dining Room. The adjoining Great Room, crowned with an elegant coffered ceiling, opens seamlessly to the covered terrace where panoramic sunsets create a nightly masterpiece. A main-level laundry Room in the primary suite and Mudroom complete this floor.
Upstairs, you’ll find a second Laundry Room, an open Loft/Family Room, and three spacious Bedroom Suites—each with its own private bath.
The expansive, walk-out lower level is designed for recreation and relaxation, featuring a large Recreation Room with a full wet bar (ice maker, beverage fridge, dishwasher), a dedicated Exercise Room, a private Guest Suite with full bath, and abundant storage.
Refined landscape plan featuring curated hardscape, irrigation, and architectural lighting, designed to elevate curb appeal and create a seamless outdoor living experience
**** An exclusive 3-acre parcel lies just beyond the property, retained by the sellers. Though not included in the current sale, this rare opportunity to acquire additional land is available for purchase separately.
Life at Creighton Farms offers more than a home, it provides an unmatched lifestyle within one of the Washington region’s most exclusive private club communities. Anchored by the acclaimed Jack Nicklaus Signature Golf Course, residents enjoy world-class amenities including the state-of-the-art indoor golf facility with heated bays, Har-Tru and USTA tennis courts, a resort-style pool, premium fitness and wellness facilities, and a distinguished Clubhouse offering fine and al-fresco dining, overnight Club Rooms, a Library, Board Room, Golf Shop, and more. Membership options vary and are separate from HOA dues.
Creighton Realty LLC represents the seller in this transaction and does not make any guarantees or warranties regarding the construction, condition, or workmanship of the home. Buyers are encouraged to conduct their own inspections, due diligence, and verification of all information related to the property prior to closing.  Creighton Realty LLC shall not be held responsible for any defects, issues, or conditions related to this property.
#VALO2111160

LEESBURG

22955 MONTJOY COURT

5 Beds

5 Baths

7,975 Sq.Ft.

$4,499,999

MLS#: VALO2111160
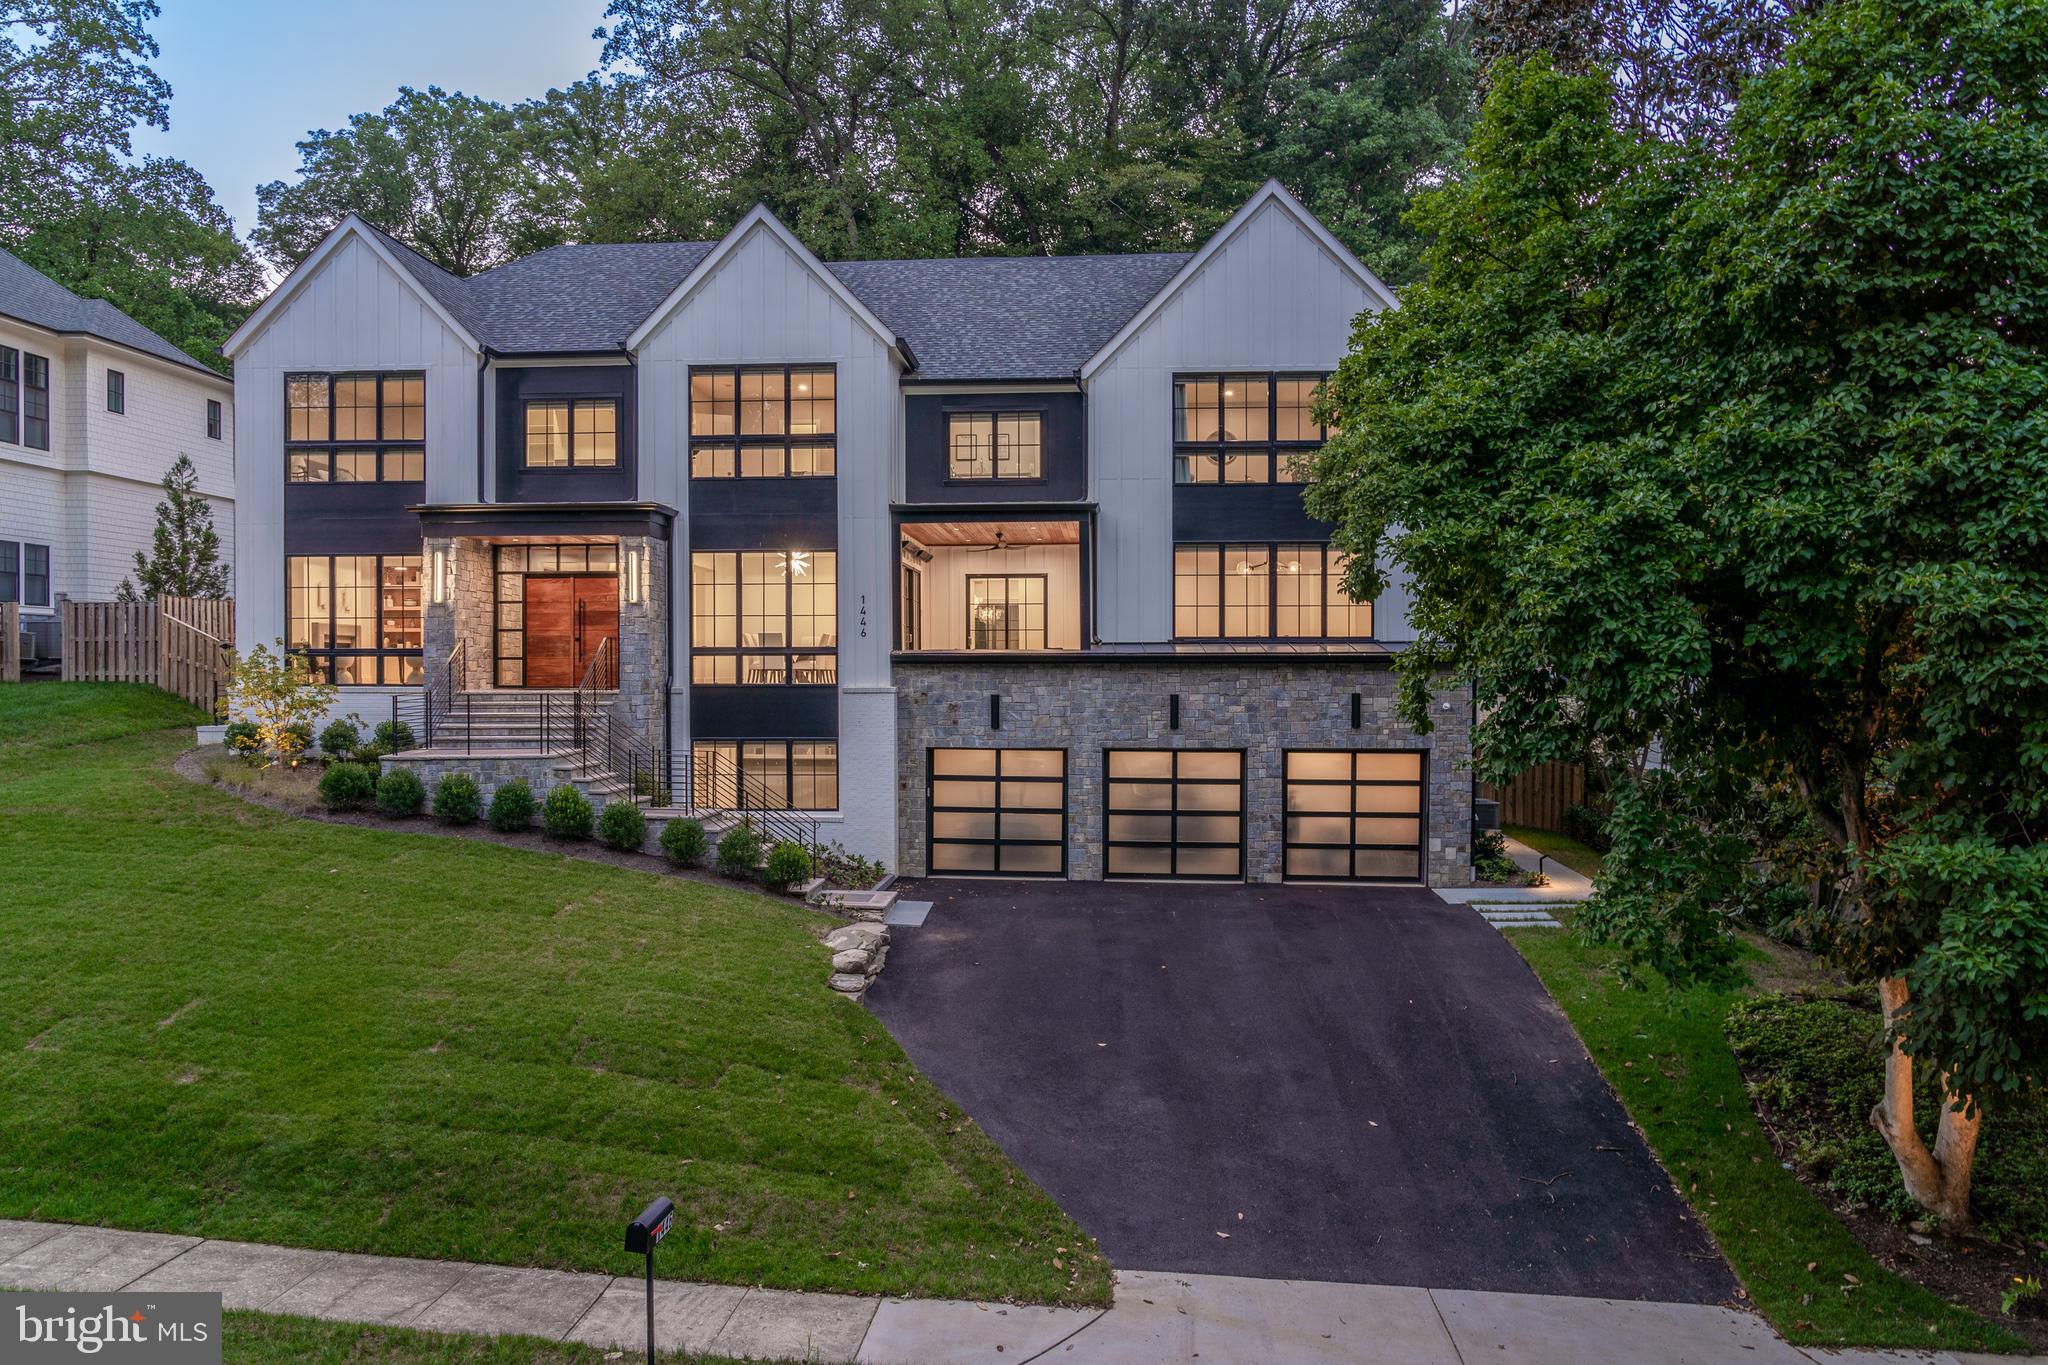
Welcome to 1446 Woodacre Dr, an exquisite home nestled in the prestigious Chesterbrook Woods neighborhood of McLean, VA. This stunning 2022 creation by Morbil Custom Homes seamlessly blends traditional elegance with sleek contemporary flair, offering an unparalleled living experience in one of Northern Virginia's most desirable areas.

Boasting over 8,200 square feet of luxurious living space across three meticulously designed levels, this transitional-style masterpiece is situated on a sprawling 17,696-square-foot lot, providing the perfect balance of privacy and community. The home features 6 spacious bedrooms, 6 full bathrooms, and 2 half bathrooms, all thoughtfully crafted with exceptional attention to detail.

As you step inside, you'll be captivated by the tall ceilings and the seamless flow of indoor and outdoor living spaces. The custom mahogany front door with glass sides sets the tone for the elegance that awaits within. The main and upper levels feature stunning 10¼” White Oak engineered flooring. The heart of the home is the custom-designed kitchen, equipped with Miele appliances, a tall wine fridge, a built-in refrigerator and freezer, two dishwashers, quartz countertops, a full backsplash, and a large island. Two walk-in pantries offer ample storage for all your culinary needs. The main level also features a two-story family room with a two-sided fireplace, a study, a dining room, a custom-designed butler’s pantry, a large in-law suite, a powder room, a front porch, and a screened-in back porch.

Ascending the wide staircase to the upper level, you’ll be greeted by a breathtaking hallway with exquisite wall paneling and light fixtures. The upper level includes 4 bedrooms, a lounge area, and a laundry room. The primary suite is a true retreat, featuring cathedral ceilings with beams, a gas fireplace, a sitting area, a wet bar, and two generous walk-in closets. The spa-like bathroom is a sanctuary, complete with a steam shower, heated floors, and dual vanities.

The lower level is designed for unwinding and entertaining in style. It features a large rec room with a fireplace, a wet bar, and access to the backyard via walk-up stairs. The lower level also includes a fully equipped exercise room, a bedroom, a full bathroom, a half bathroom, and the utility room.

This home’s five fireplaces provide warmth and ambiance across all the levels-study, great room, rear porch, family lounge, and the second-floor owner’s suite. Additional amenities include a three-car garage with Clopay Avante frosted glass doors, a state-of-the-art music system, custom draperies and blinds, a Culligan water softener, irrigation system, fully fenced backyard, professionally landscaped front and back yard and a security system.

Outdoors, the professionally designed and landscaped grounds by Joseph Richardson feature a heated screened porch, an irrigation system, landscape lighting, an outdoor kitchen area, and a luxurious outdoor jacuzzi. Lush landscaping enhances the beauty and tranquility of this outdoor oasis.

Chesterbrook Woods is served by highly regarded public schools in the Fairfax County Public Schools system, including Chesterbrook Elementary School, Longfellow Middle School, and McLean High School. McLean, VA, is one of the most desirable areas in Northern Virginia, offering a perfect blend of suburban tranquility and urban convenience. Located just minutes from Washington, D.C., McLean is known for its top-rated schools, luxury homes, and a strong sense of community. 

Living at 1446 Woodacre Dr means you're only about 20 minutes from Dulles International Airport and Reagan National Airport, making travel easy. You'll find world-class shopping and dining at Tysons Corner just 10 minutes away, while the cultural attractions of the Kennedy Center are a mere 15-minute drive. Crystal City, with its thriving business and tech hubs, is about 20 minutes away. This location offers unparalleled access to everything
#VAFX2188404

MCLEAN

1446 WOODACRE DRIVE

6 Beds

6 Baths

8,485 Sq.Ft.

$4,499,995

MLS#: VAFX2188404
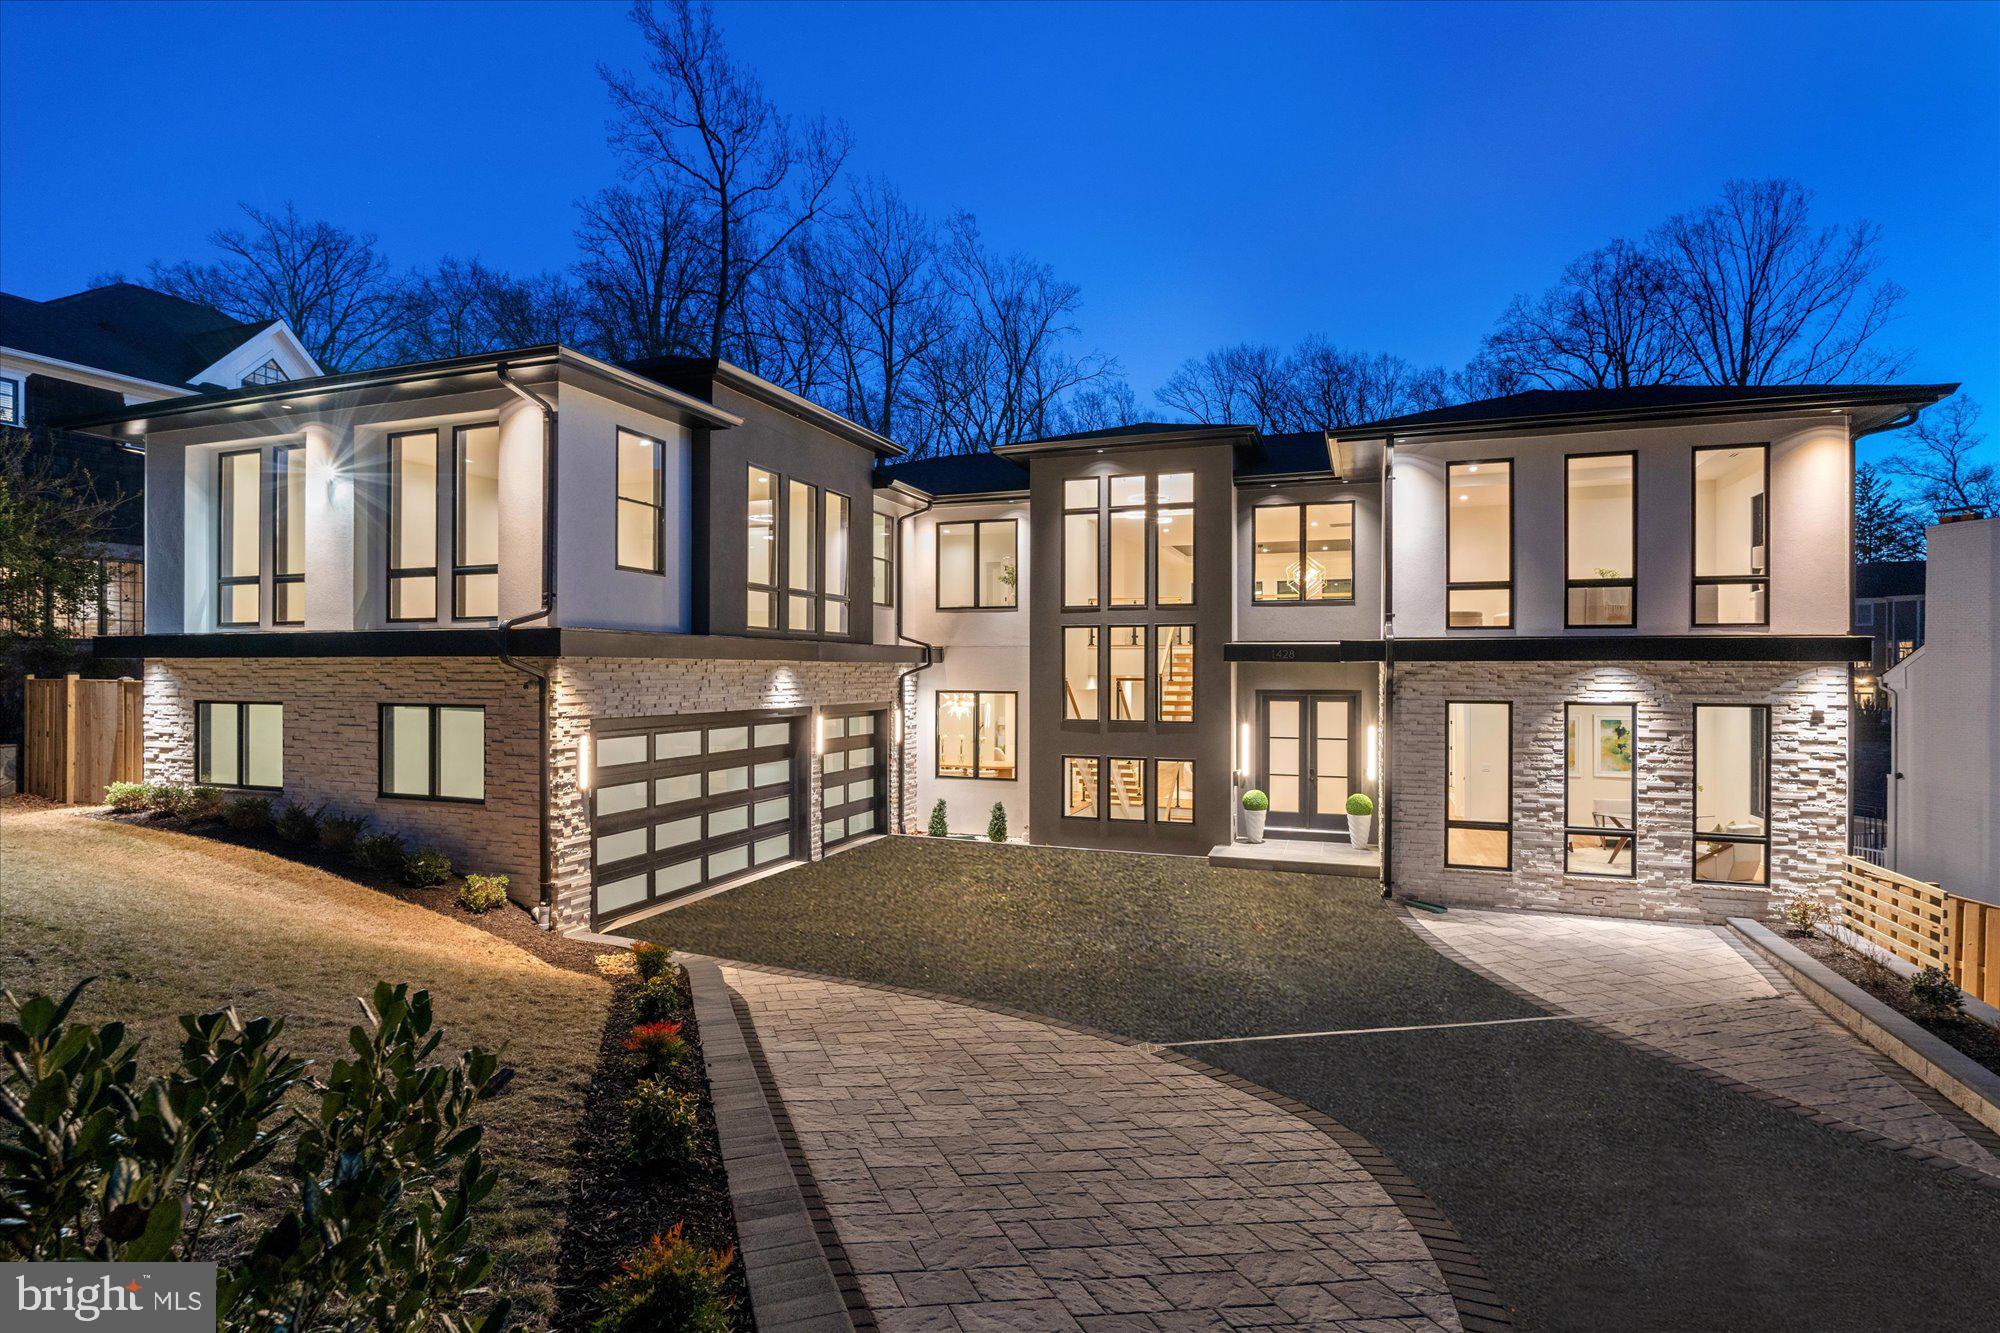
Offered at one of the most compelling values per square foot in McLean, 1428 Waggaman Circle presents a rare opportunity in the highly sought-after enclave of Salona Village—highly recognized for its close proximity to dining, shops, parks, and everyday conveniences. Designed by NVBIA award-winning Green Valley Custom Builders, this newly built estate spans over 10,000 square feet across three artfully curated levels.

A striking two-story foyer sets a sophisticated tone, anchored by a sculptural solid oak floating staircase with sleek glass railings. The gourmet kitchen is appointed with Thermador appliances, custom Conestoga inset cabinetry, quartz surfaces, a prep kitchen, and a walk-in pantry—all adjoining a morning room that overlooks a tranquil, wooded setting.

Purposefully designed for seamless indoor-outdoor living, this residence features a motorized screened-in porch and a spacious composite deck with ceiling-mounted heaters for year-round enjoyment. The upper-level primary suite is a refined retreat with a fireplace, private balcony, wet bar, and a spa-inspired bath boasting a freestanding tub, oversized shower, heated floors, and a TOTO bidet toilet.

Each secondary bedroom includes an en-suite bath and walk-in closet. The fully finished walkout lower level offers a media room, fitness studio, wet bar, and a newly added wellness retreat with an infrared sauna and steam shower. A covered terrace with an outdoor fireplace completes the home, framed by a lush, tree-lined backdrop. 

Crafted with intention by Green Valley Custom Builders—known for their elevated design and enduring quality—this residence is a celebration of innovation, craftsmanship, and timeless elegance. Private tours now available by appointment.
#VAFX2256324

MCLEAN

1428 WAGGAMAN CIRCLE

6 Beds

6 Baths

10,153 Sq.Ft.

$4,499,950

MLS#: VAFX2256324

Open house
Welcome to 1124 Savile Lane, a fully renovated contemporary estate where luxury, design, and technology converge in one of McLean's most desirable locations. 

Situated within the Langley High School Pyramid and just minutes from the CIA Headquarters, Chain Bridge, Washington, D.C., Tysons, Reagan National Airport, and Dulles International Airport, this exceptional residence offers a rare combination of sophistication, convenience, and value.

Set on nearly half an acre, the home was completely transformed by boutique luxury developer 4Builders through an extensive renovation exceeding $1.3 million. Every space has been thoughtfully reimagined, creating a move-in-ready residence that rivals new construction while eliminating the time, cost, and uncertainty of building from the ground up.

A circular driveway, smooth stucco exterior, dramatic 8-foot pivot entry door, custom LED landscape lighting, and striking architectural lines create an unforgettable first impression. Inside, soaring ceilings, floating illuminated staircases with glass railings, wide-plank hardwood flooring, Restoration Hardware lighting, and expansive Andersen windows define the home's modern aesthetic.

The main level is designed for both everyday living and grand-scale entertaining. At its center is a spectacular chef's kitchen featuring custom cabinetry, quartz countertops with full-height backsplashes, Monogram double wall ovens, built-in coffee station, XO wine refrigeration, Pitt cooktop, pot filler, and a curated suite of luxury appliances. A secondary prep kitchen provides additional functionality for catering and entertaining. The family room is anchored by a dramatic double-sided fireplace, while the living and dining areas flow seamlessly to the outdoor retreat. A private main-level guest suite offers its own fireplace, spa-inspired bath, and direct exterior access.

Accessible by private elevator, the upper level features spacious en-suite bedrooms, custom closets, and designer finishes throughout. The primary suite serves as a true retreat with a wood-burning fireplace, private Trex terrace, custom walk-in closet with heated flooring, and a spa-inspired bath featuring heated floors, towel warmer, freestanding soaking tub, oversized shower with rainfall fixtures and body jets, and designer finishes throughout. An additional lounge area with wet bar and beverage refrigeration provides flexible living and entertaining space.

The walkout lower level is designed for wellness and recreation, featuring a glass-enclosed fitness studio, sauna, wine cellar, full bar with dual wine refrigerators, expansive recreation room, additional laundry facilities, and a private-entry guest suite ideal for extended family or visitors.

Outdoor living rivals a luxury resort, complete with a heated swimming pool, porcelain terraces, Trex decking, illuminated glass railings, and professionally landscaped grounds. The outdoor kitchen includes a built-in grill, pizza oven, beverage refrigeration, and an electric gazebo with adjustable shade systems and integrated lighting.

Additional highlights include a private elevator, three-car garage with epoxy floors, three EV charging stations, four Nest thermostats, Trane HVAC systems, double-insulated construction, custom doors, smart lighting integration, and new water heaters.

Offering approximately 11,003 square feet of finished living space and an unrivaled location just minutes from Washington, D.C., 1124 Savile Lane presents a rare opportunity to own a truly turnkey modern estate with luxury finishes, resort-style amenities, and craftsmanship that would be difficult to replicate at today's construction costs.
#VAFX2342518

MCLEAN

1124 SAVILE LANE

8 Beds

9 Baths

11,141 Sq.Ft.

$4,499,888

MLS#: VAFX2342518
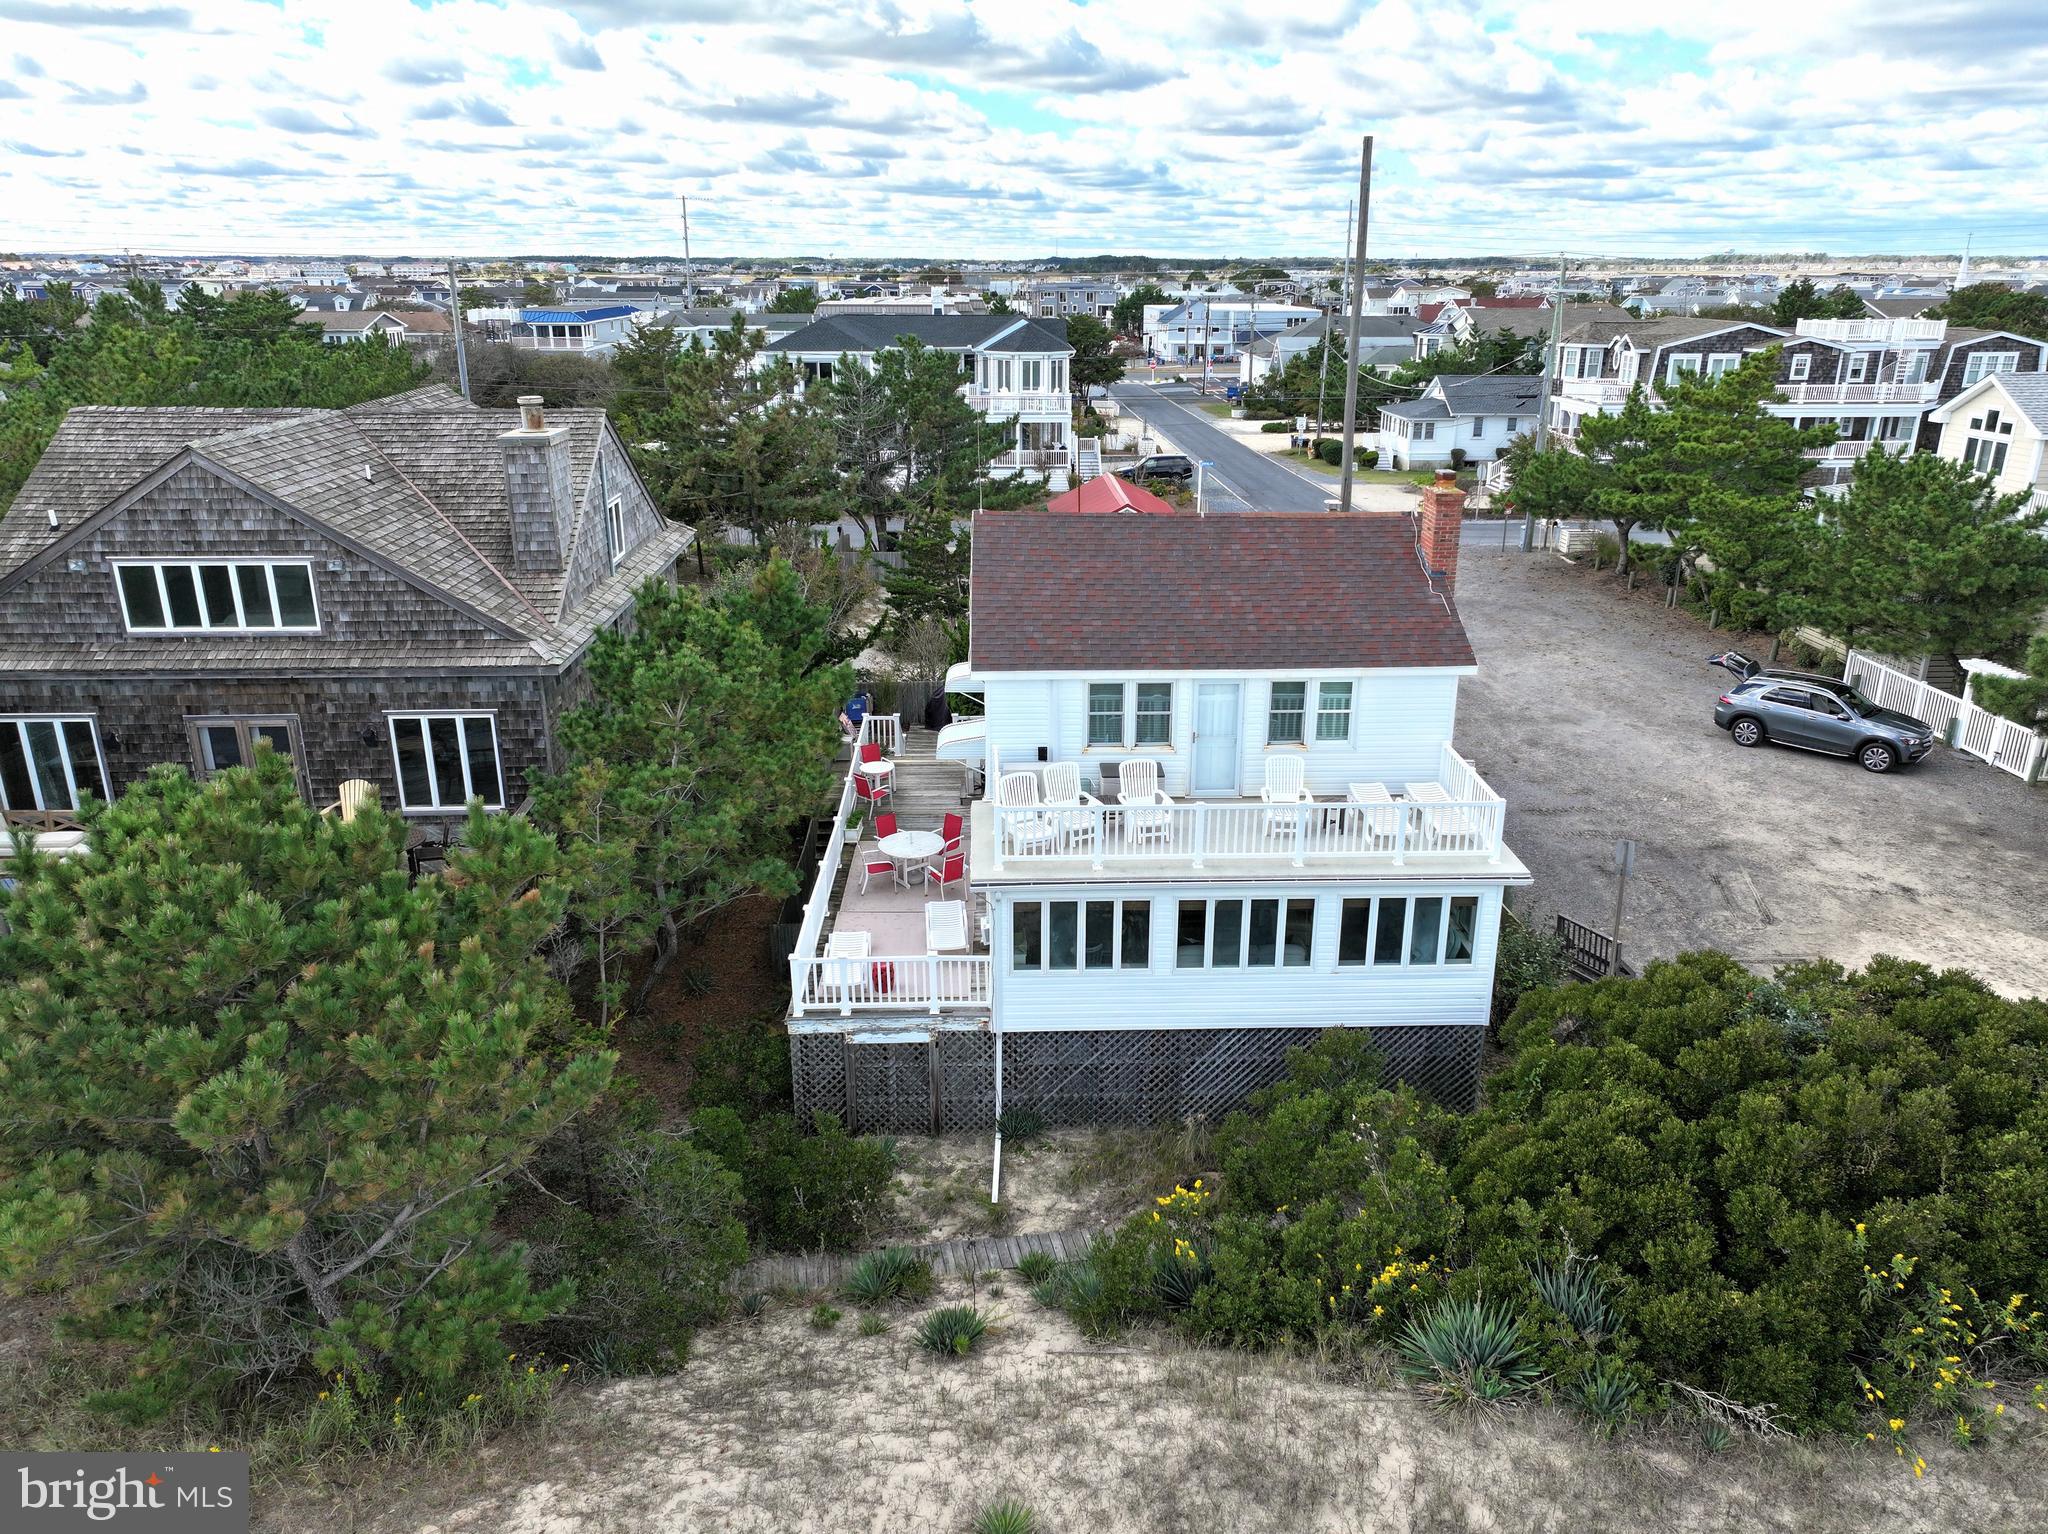
This fine cottage, built in the 1940's has been wonderfully maintained and cared for.  Classic beach style with beautiful knotty pine walls and ceiling in the main living area.  The home has been a wonderful rental for many years with repeat renters returning year after year. Plenty of room inside, especially so for a cottage of this age.  Mini-splits provide a/c with electric heat as well. Open decks off both levels some allowing a bit of shade and others plenty of direct sunshine.  
The lot size is 50' x 150' with a detached garage.  Large stone driveway for off-street parking too. 
Prime location on the South East Corner of Bunting Avenue and Cannon Street, direct ocean front, right in the heart of the wonderful town of Fenwick Island.
Please note: Sellers would love to be able to remove the knotty pine from inside the home if and when the buyer(s) decide to demolish the home and rebuild.
#DESU2059626

FENWICK ISLAND

811 BUNTING AVENUE

3 Beds

2 Baths

N/A

$4,499,000

MLS#: DESU2059626
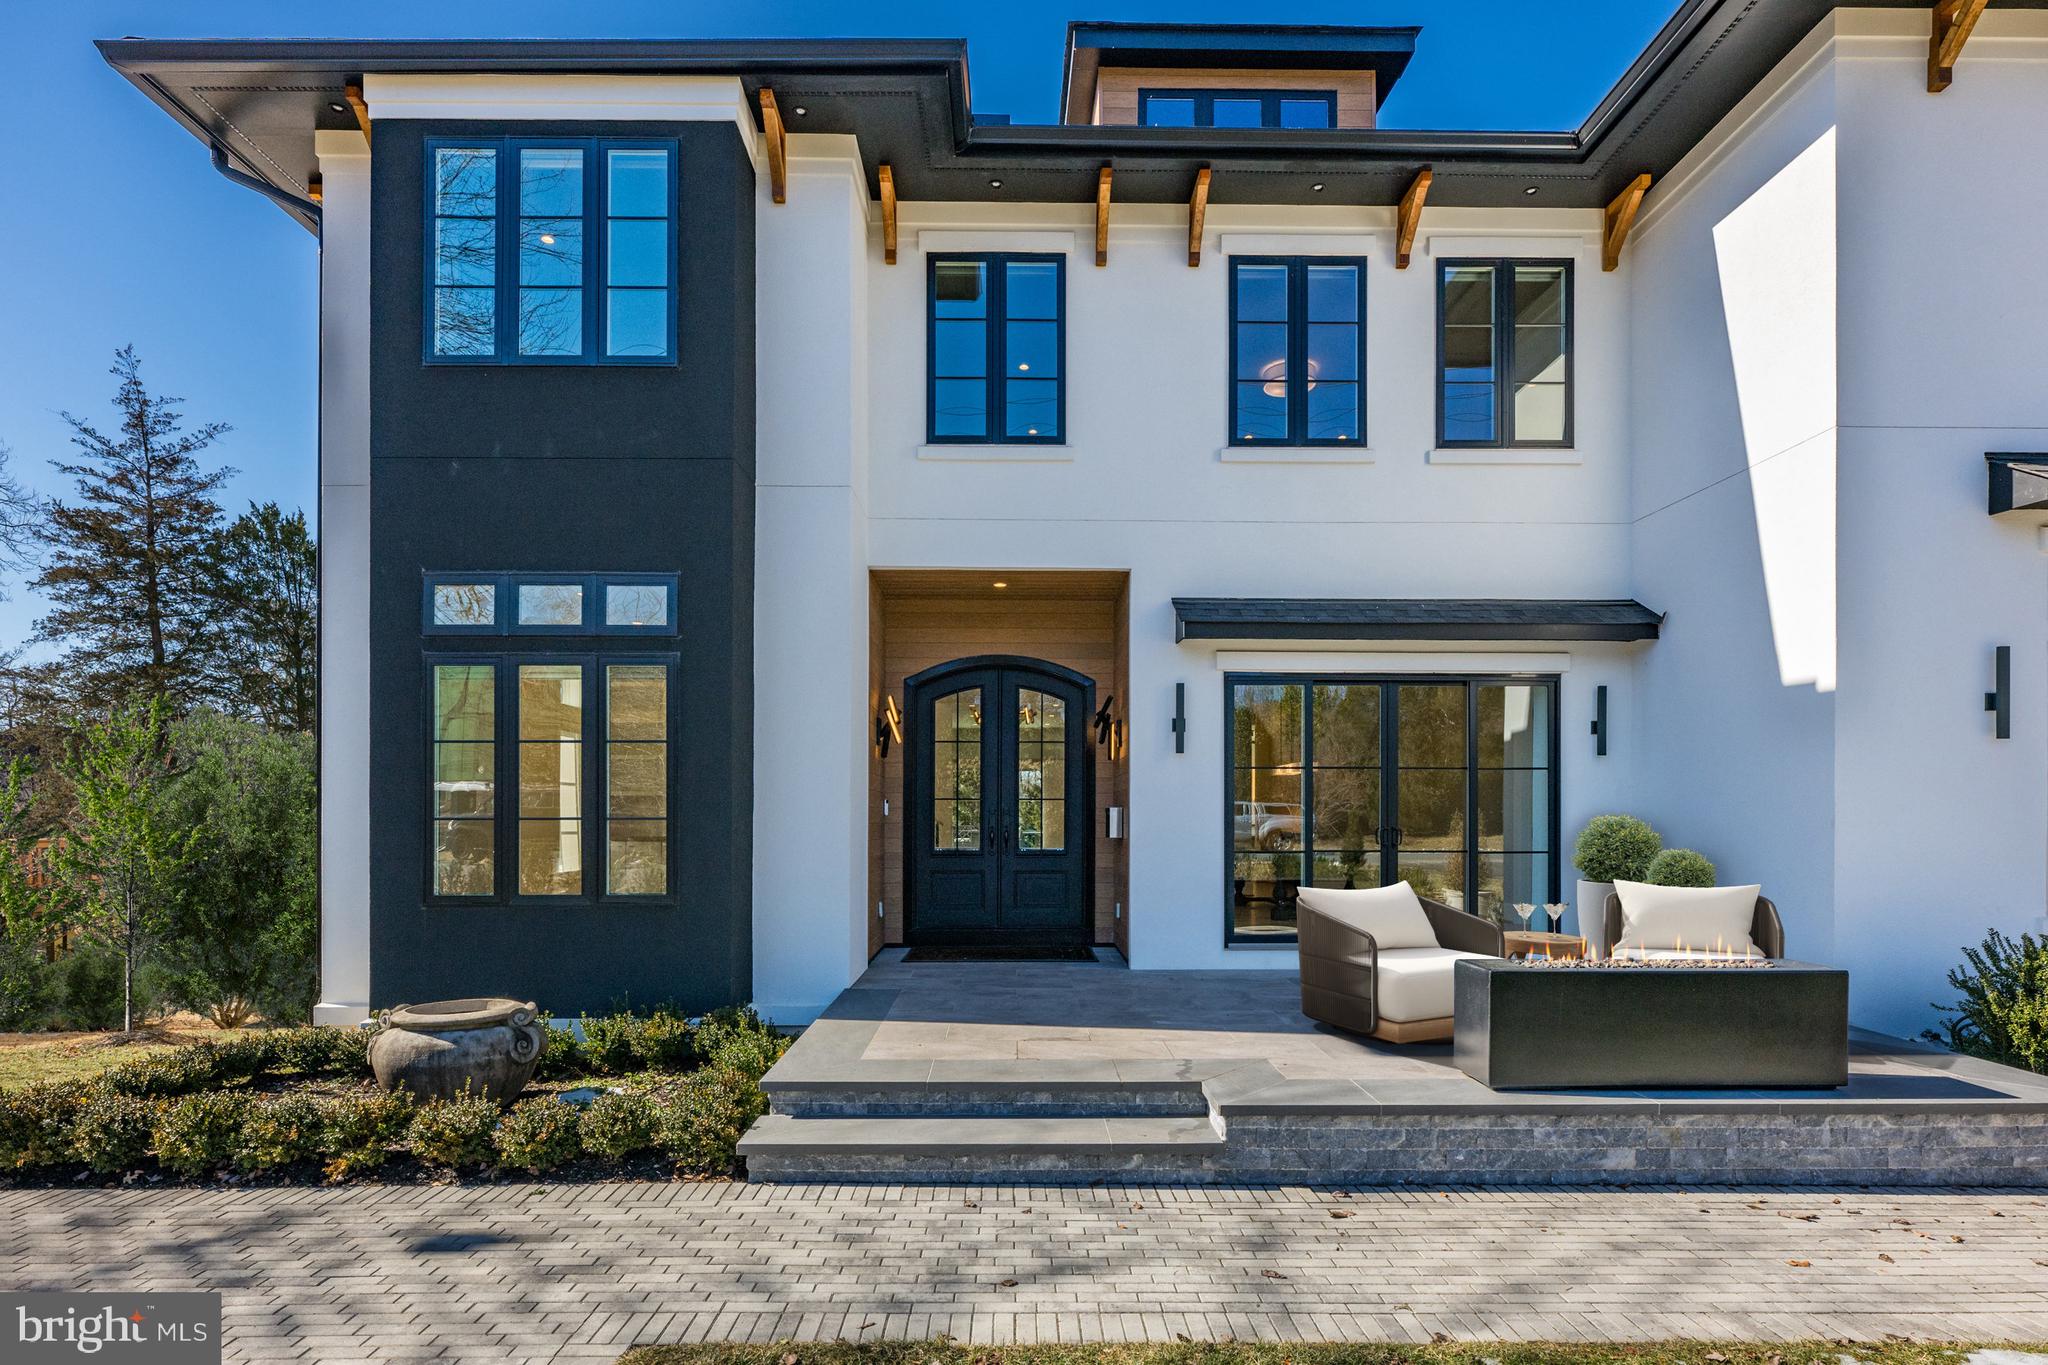
Experience contemporary elegance in this custom-built home by CRT Builders, with exquisite landscaping by Charles Owen of Fine Landscaping. Nestled in a prime location within walking distance of grocery stores, restaurants, top-rated schools, and parks, this residence offers both convenience and modern luxury. A charming front patio with a fireplace welcomes you, setting the stage for the inviting interiors. Inside, the foyer opens to a sophisticated library with custom built-ins and a formal dining room, where sliding glass doors seamlessly blend indoor and outdoor living. The beautifully designed butler’s pantry, complete with a beverage cooler, connects the dining area to a chef’s dream kitchen. Outfitted with top-of-the-line appliances, custom cabinetry, an integrated walnut dining table, and an oversized kitchen island, this space is both functional and stunning. Adjacent to the kitchen, a sunlit morning room with built-ins and the spacious family room that features a cozy fireplace, built-ins, and sliding glass doors leading to an expansive deck with a built-in outdoor kitchen-ideal for entertaining. Upstairs, the luxurious owner’s suite boasts a fireplace, two custom walk-in closets, and a spa-like bath with dual vanities, a freestanding tub, heated flooring, a heated towel rack, and a large marble double shower with a Steamist generator and touchscreen controls. Four additional ensuite bedrooms and a family sitting room with built-ins and a beverage chiller complete the upper level. The walk-out lower level is designed for entertainment and wellness, featuring a home theater, a fitness room with commercial-grade impact flooring, a wet bar with a temperature-controlled wine cellar and showcase window, plus a guest bedroom and full bath. Outside, the fully fenced backyard is a private retreat with a six-person hot tub, a gas fire pit, and a charming potting shed equipped with a half bath, potting table, and garden sink. Additional features include a ans elevator, whole-house generator, rooftop solar panels, and a three-car garage pre-wired for a 60-amp Tesla charger, with an extra-tall bay designed to accommodate an RV or a garage lift for two vehicles. Blending modern innovation with timeless elegance, this exceptional home offers an unparalleled living experience in the heart of McLean.
#VAFX2219618

MCLEAN

1404 KURTZ ROAD

6 Beds

6 Baths

9,630 Sq.Ft.

$4,499,000

MLS#: VAFX2219618

1 ... 267 268 269 270 271 ... 666
* Listings identified with the FMLS IDX logo come from FMLS and are held by brokerage firms other than the owner of this website. The listing brokerage is identified in any listing details. Information is deemed reliable but is not guaranteed. If you believe any FMLS listing contains material that infringes your copyrighted work please review our DMCA policy and learn how to submit a takedown request. © 2024. First Multiple Listing Service, Inc.

Send a message

Message successfully sent.

Your message

What is 3 + 4 ?

Reason for contacting?

I agree to receive email communication and understand I can unsubscribe at any time.

I agree to be contacted by Charis Realty Group - Christine Issler, Broker via call, email, and text for real estate services. To opt out, you can reply 'stop' at any time or reply 'help' for assistance. You can also click the unsubscribe link in the emails. Message and data rates may apply. Message frequency may vary. Privacy Policy

Sign Out

Virtual Assistant

Would you like to take the next step with this property? We can help you schedule a showing or virtual tour, or send you more details.

Yes, I would like more information.

Thank You for Your Reply, One of Our Agents will contact you as soon as possible

No, maybe later.

Thank you, you can always contact me via email, phone number or through the contact form.

Realhub AI

Lucy - Your AI-Powered Realtor

Update Your Temporary Password

Personalize your search

Enter your email and we'll notify you immediately when new listings match what you're looking for.

or enter email address

Already have an account ? Login here

Continue your home search

I agree to receive communications and understand I can unsubscribe at any time.

I agree to be contacted by Charis Realty Group - Christine Issler, Broker via call, email, and text for real estate services. To opt out, you can reply 'stop' at any time or reply 'help' for assistance. You can also click the unsubscribe link in the emails. Message and data rates may apply. Message frequency may vary. Privacy Policy

Already have an account ? Login here

We use cookies

We use cookies primarily for analytics to enhance your experience. By accepting, you agree to our use of these cookies. You can manage your preferences or learn more about our cookies policy.
