Properties

Browse or get in touch to schedule a walkthrough.

  • Nearby me
Price range

Popular Features

Community Features

Association

Property Features

Waterfront

View

Exterior Features

Interior Features

Style

10000 properties match your criteria

Updated 1 minute ago

E-Alert name
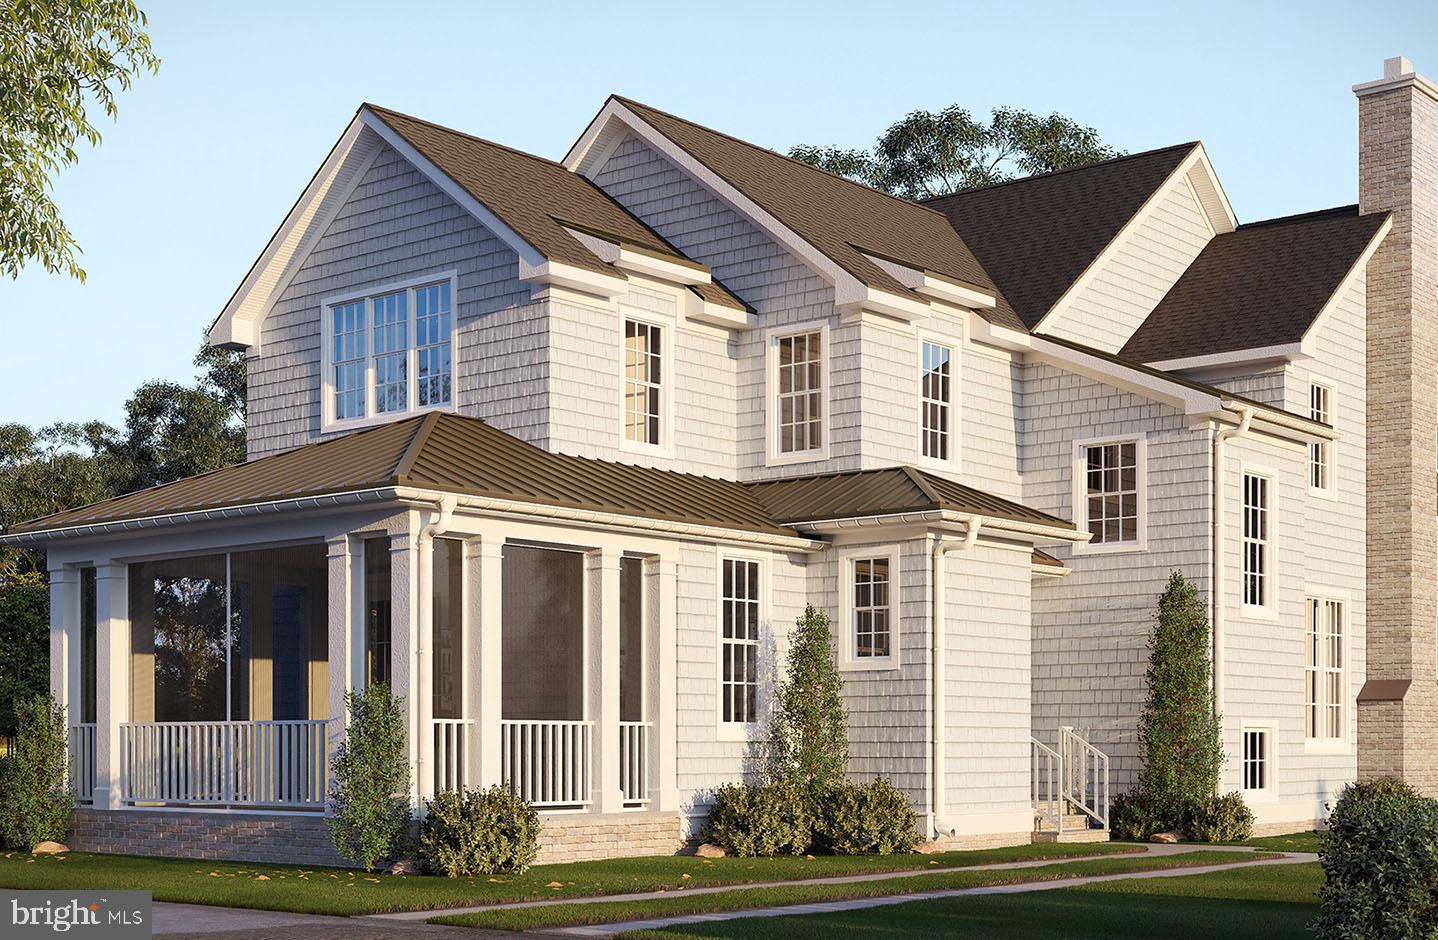
Presenting 52 Henlopen Avenue, an exceptional new construction opportunity in the second ocean block of Rehoboth Beach's most coveted neighborhood, The Pines. Thoughtfully designed to complement the timeless character and architectural charm of this iconic seaside community, this stunning 5-bedroom, 4.5-bath residence seamlessly blends classic coastal elegance with modern luxury. The exterior showcases an exquisite combination of NuCedar shake siding, Andersen SDL windows, crisp white trim, charming shutters, and a brick veneer foundation and chimney, creating a distinguished streetscape that feels both sophisticated and enduring. Every detail has been carefully curated to honor the rich architectural heritage of The Pines while delivering the quality and efficiency expected in a newly constructed home. Inside, an open and inviting floor plan is designed for effortless coastal living and entertaining. The gourmet kitchen serves as the heart of the home and is appointed with premium Wolf and Sub-Zero appliances, a spacious center island, and a walk-in pantry. The first-floor primary suite provides a private retreat featuring a luxurious spa-inspired bath and generous walk-in closet. The second level offers four additional bedrooms, including three with private ensuite baths, providing exceptional comfort and privacy for family and guests alike. Outdoor living spaces are equally inviting, highlighted by a welcoming front screened porch and a rear hardscape patio—perfect for relaxing after a day at the beach or hosting summer gatherings. An unfinished basement provides valuable space for storage and mechanical systems. Ideally situated just steps from the Atlantic Ocean, boardwalk, and downtown Rehoboth Beach's renowned restaurants, boutiques, and attractions, this extraordinary property presents a rare opportunity to secure a brand-new custom home in one of the most prestigious and tightly held neighborhoods along the Delaware coast.
#DESU2112564

REHOBOTH BEACH

52 HENLOPEN AVENUE

5 Beds

4 Baths

3,000 Sq.Ft.

$4,195,000

MLS#: DESU2112564
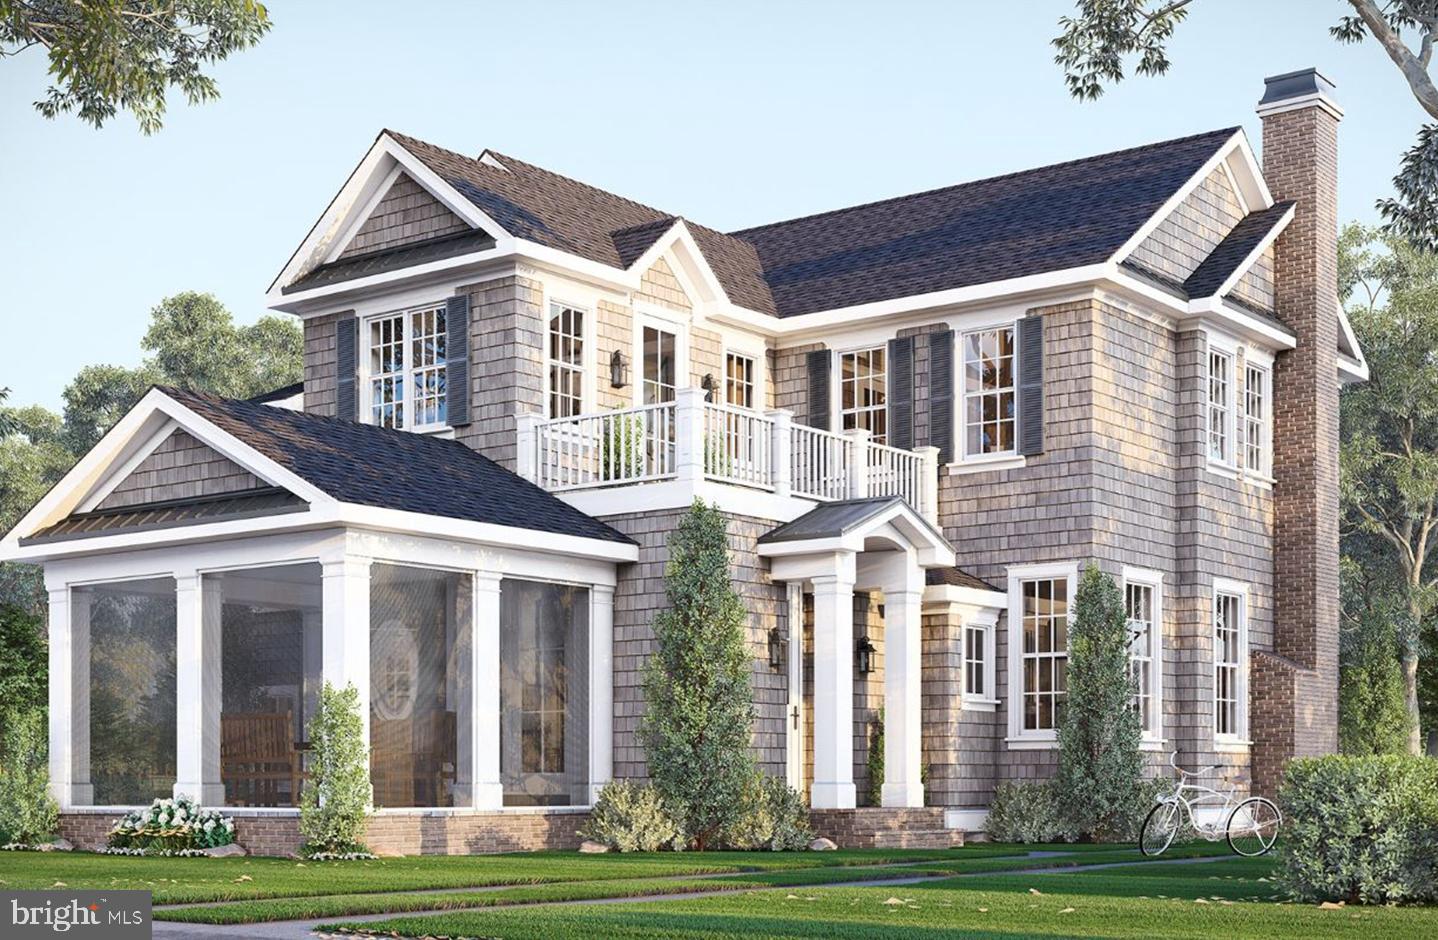
New construction ocean block opportunity with a swimming pool located in the highly desired neighborhood known as the "Pines." This 4 bedroom, 3.5 bath home has been designed to capture the essence of Rehoboth Beach charm and curb appeal. NuCedar shingles, Andersen SDL windows, white trim, brick veneer foundation and chimney, and shutters combine to create this stunning elevation. The open floor plan includes a gourmet kitchen with Wolf/Sub-Zero appliances, large island, pantry, and first floor primary suite with spa-like bath and walk-in closet. The second floor includes a bright loft area, and 3 bedrooms with ensuite baths. The exterior includes multiple living spaces such as the large front screened porch, 2nd floor deck, in-ground pool, outdoor shower, and storage shed for your beach toys. The finished basement offers additional space for storage and mechanicals. Completion scheduled for spring 2025.
#DESU2065192

REHOBOTH BEACH

12 COLUMBIA AVENUE

4 Beds

4 Baths

2,498 Sq.Ft.

$4,195,000

MLS#: DESU2065192
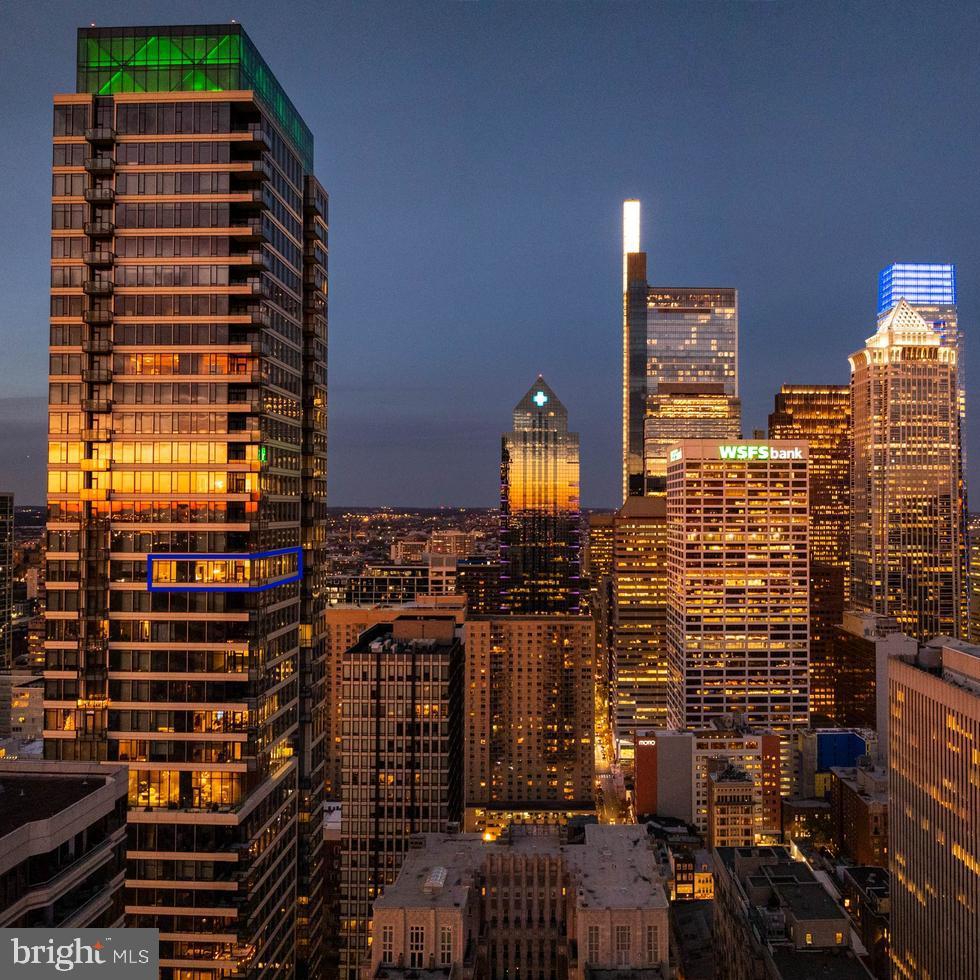
Elevated on the 33rd floor of Philadelphia’s most prestigious new residential tower, The Laurel, Residence 3301 offers 3 bedrooms, 3.5 baths, and 2,444 SF of impeccably designed living space with an additional 135 SF private balcony. The only unit of this floorplan available with unobstructed views spanning north, east, and west—including sweeping skyline and Rittenhouse Square vistas—this home delivers a rare combination of height, light, and privacy.

A private vestibule leads into an expansive corner great room wrapped in floor-to-ceiling glass. The open kitchen features custom cabinetry, integrated high-end appliances, a large island, and refined stone surfaces. Thoughtful upgrades include remote-controlled shades at every window, custom closet systems throughout, and a fully integrated surround-sound audio system.

The generously scaled primary suite offers a spa-quality bath with double vanities, soaking tub, separate shower, and a large walk-in closet. Two additional en-suite bedrooms provide flexibility for guests, an office, or den. A separate laundry room and an oversized walk-in storage/pantry complete the residence.

7 years remaining on full tax abatement.

Residence 3301 represents a rare opportunity to own in Philadelphia’s premier luxury condominium tower—steps from Rittenhouse Square and surrounded by the city’s finest dining, shopping, and cultural destinations.  The Laurel delivers a refined, full-service lifestyle shaped by hospitality, wellness, and effortless convenience. A dedicated doorman, concierge, and valet parking team anchor the building’s commitment to service, while a suite of amenities — including an indoor pool and spa, fitness and cycling studios, yoga room, sauna and steam, executive meeting spaces, and a beautifully appointed residents’ lounge with terrace — support both daily rhythm and elevated entertaining. Thoughtful touches, such as in-town car service, guest accommodations, bicycle storage, and 24/7 maintenance, ensure every need is met with ease, creating a seamless living experience at one of Philadelphia’s most sophisticated addresses.
#PAPH2564606

PHILADELPHIA

1911 WALNUT STREET 3301

3 Beds

3 Baths

2,444 Sq.Ft.

$4,195,000

MLS#: PAPH2564606
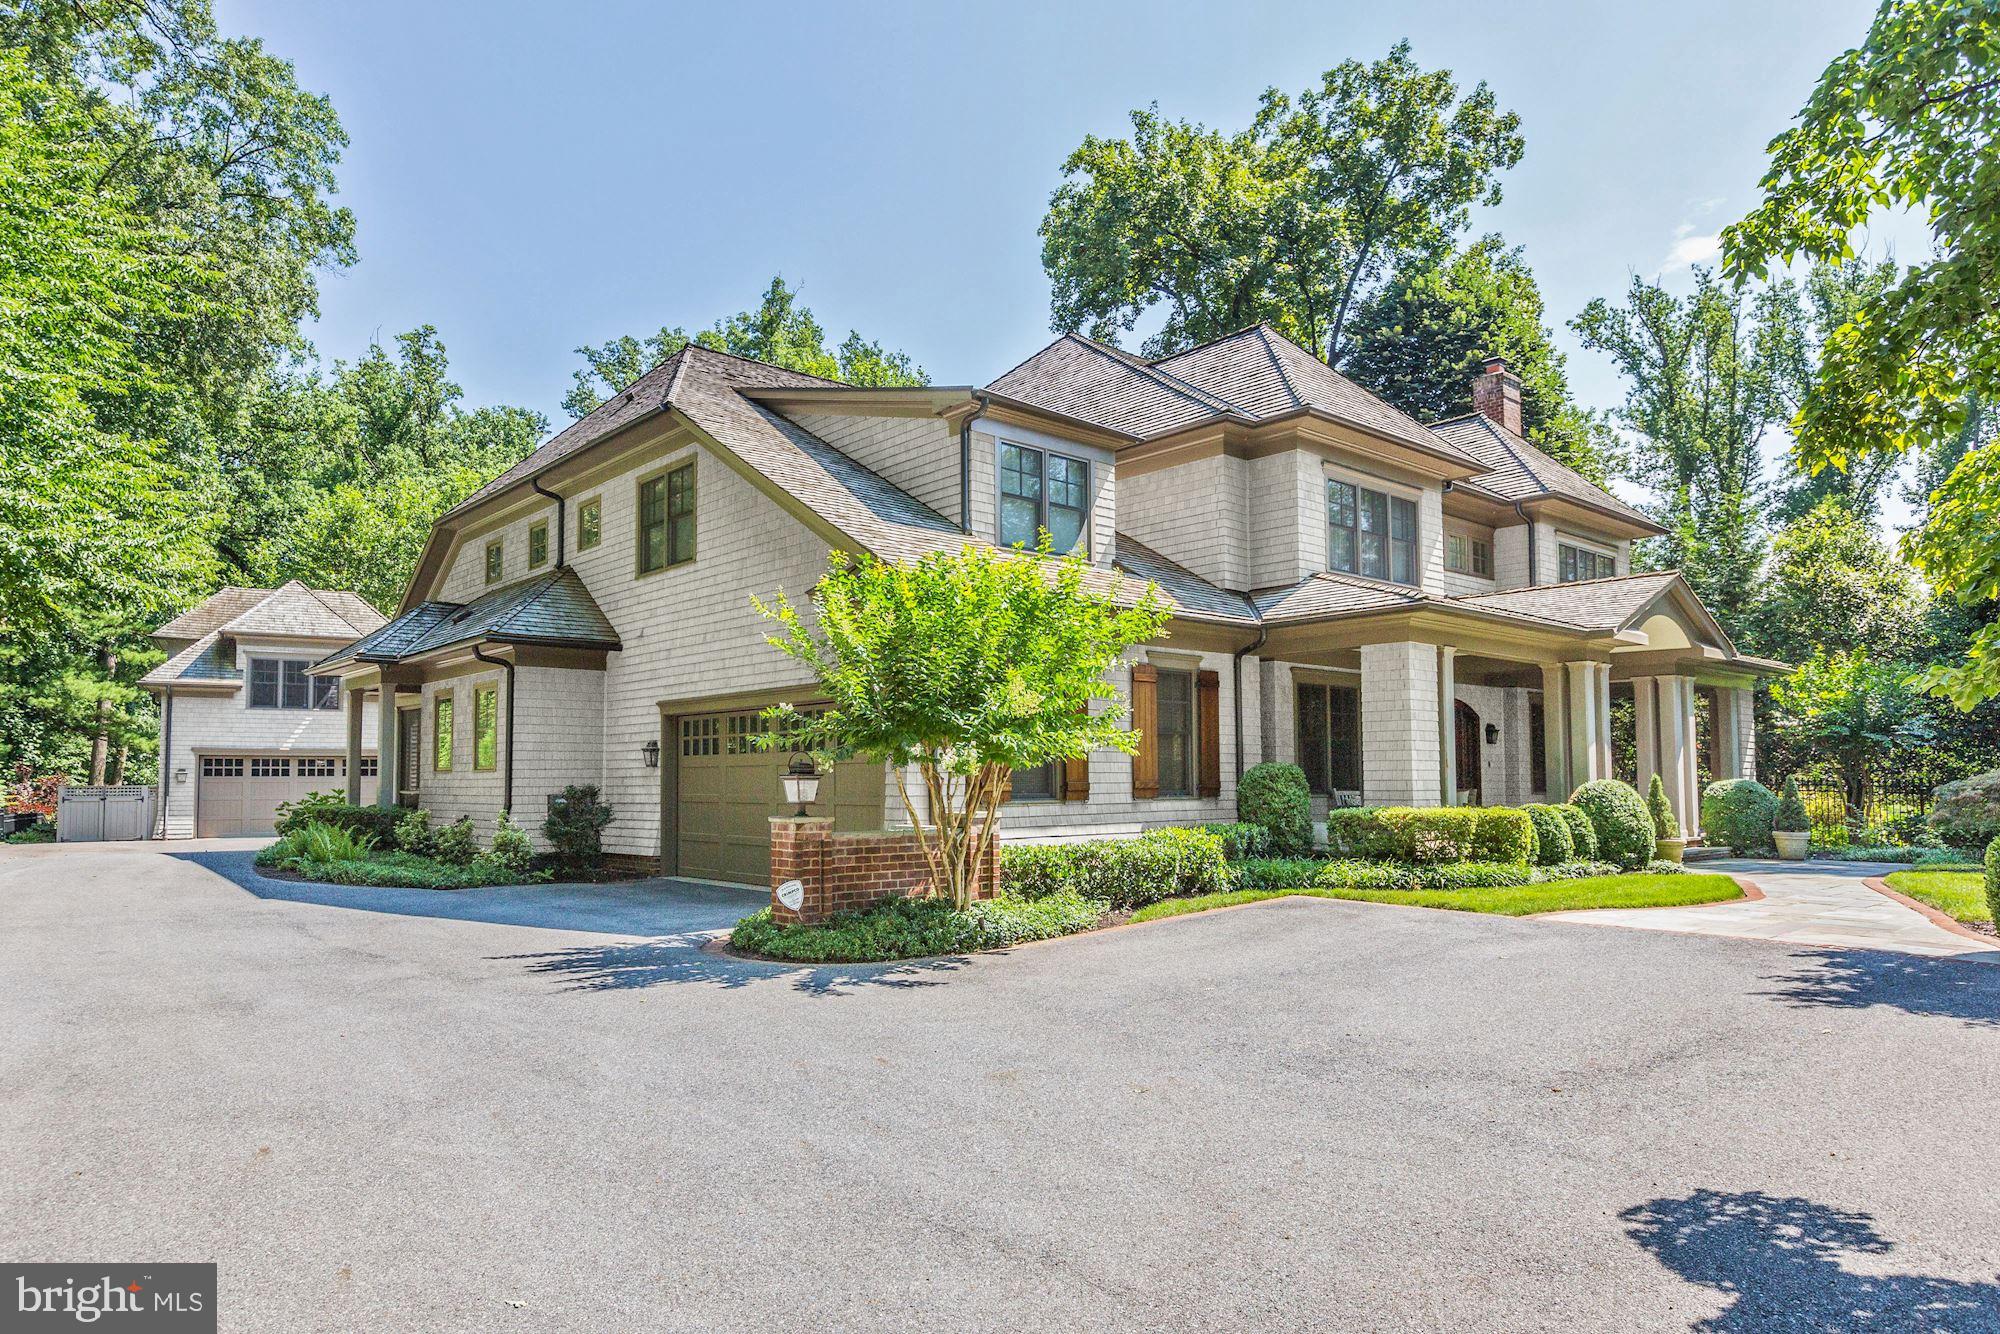
Must see this beautifully proportioned custom built home, with exquisite finishes and one of the best back yards I've seen.   Thoughtfully curated by a top interior designer, every detail is amazing, w/ the most tasteful finishes, including home theater, gym, sport court, detached apartment above garage, chef's kitchen, screened porch, 2 car attached and 2 car detached conditioned garages, smart home, back staircase, on & on.  This is the PERFECT property for working and schooling from home, with 4 different offices, including a large homework/computer room!  Must see to believe!
#MDMC736152

BETHESDA

9115 BURNING TREE ROAD

6 Beds

7 Baths

10,610 Sq.Ft.

$4,195,000

MLS#: MDMC736152
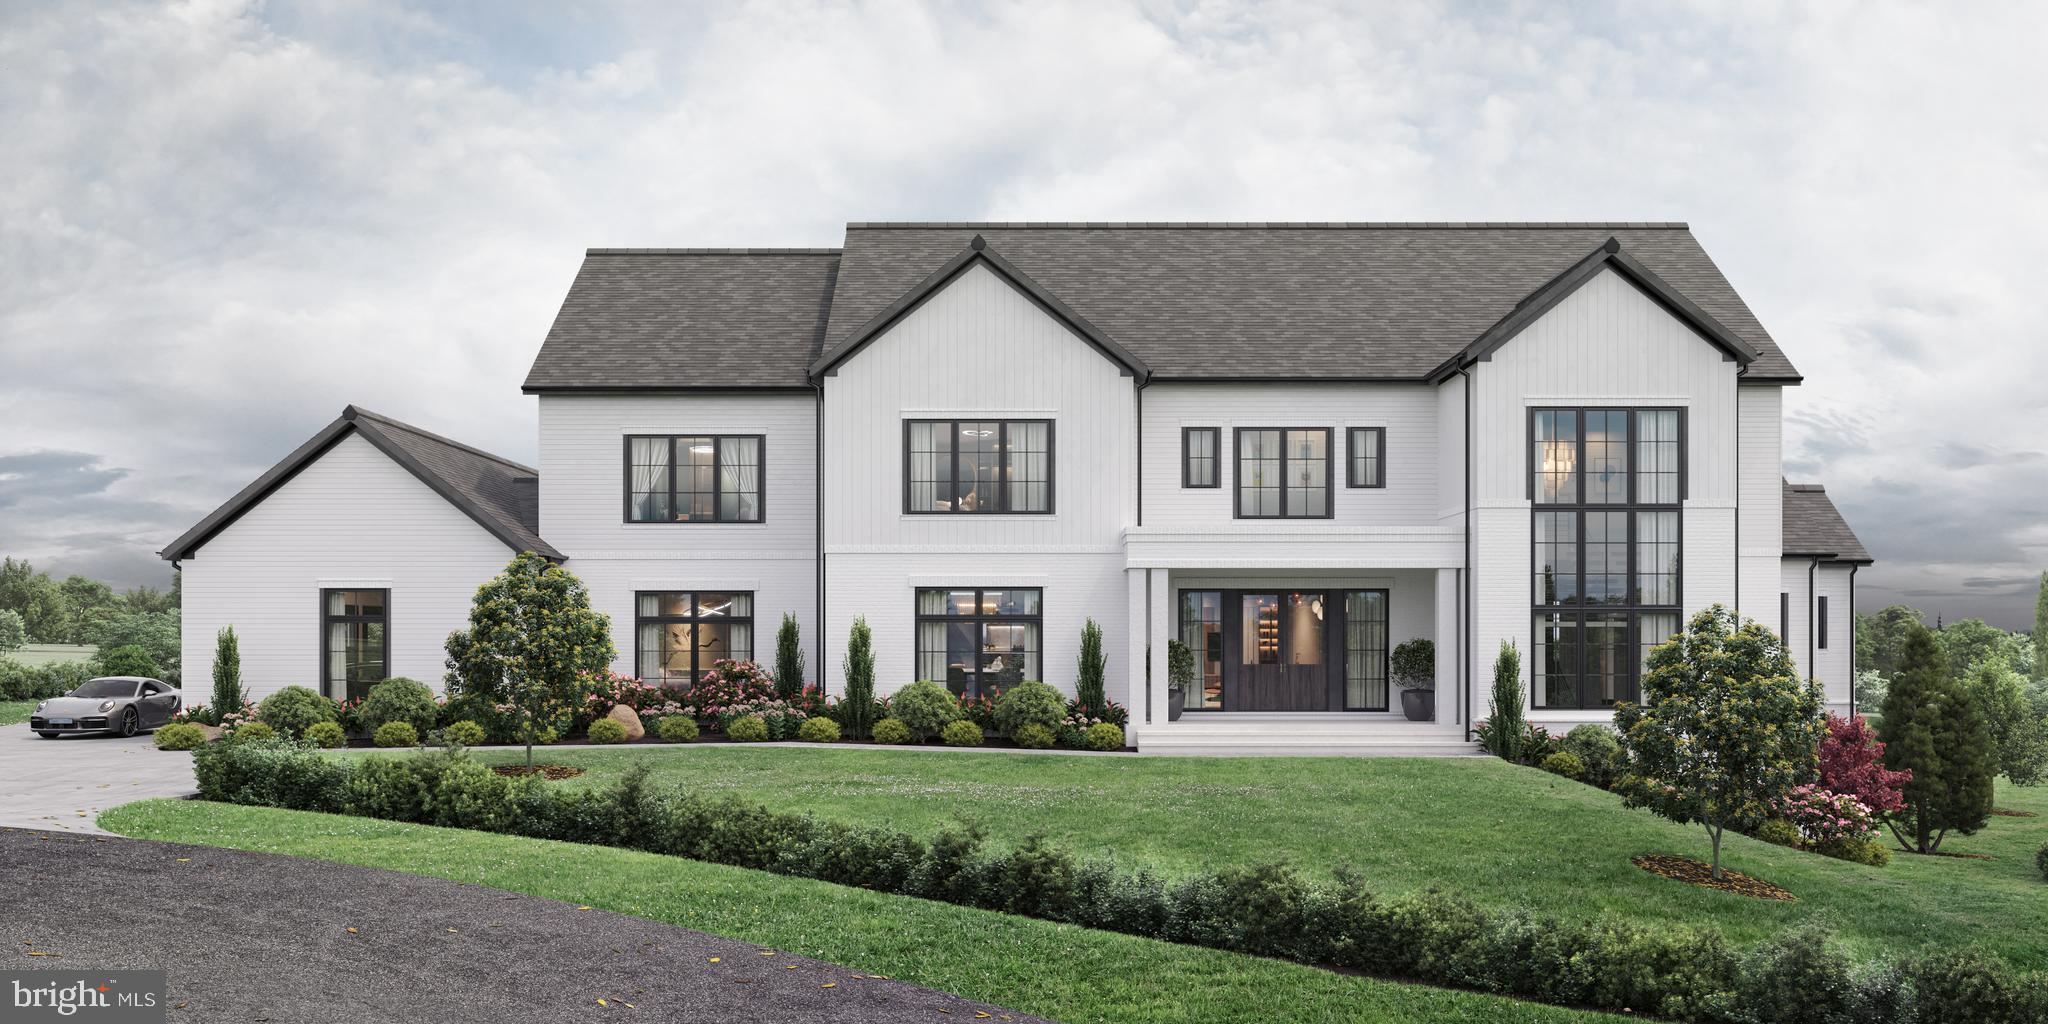
Cherry Hill Custom Homes presents 1408 Kurtz Road in Salona Village, another beautiful design to-be-built in a quiet and convenient McLean location. Prominently sited on almost a half-acre lot, this home features 6 bedrooms, 6 full bathrooms, and three powder rooms with 8,960 square feet of finished living space on three levels, a three-car side-load attached garage, and oversized windows for abundant natural light throughout. The main level includes 10ft ceilings, gorgeous wide-plank white oak engineered wood floors, a beautiful gourmet kitchen with rear prep kitchen, Subzero and BlueStar appliances, frame-less custom cabinetry, and quartz countertops. The great room with coffered ceiling features a double-sided gas fireplace connecting the indoor living space with a beautiful over-sized screened porch. An elegant formal dining room, private study with built-ins, and a guest suite complete the main level. The upper level is highlighted by a luxurious primary suite with walk-in closet with built-ins and connectivity to the laundry room, a spa-like bathroom with double vanities, stand-alone soaking tub, and heavy glass enclosed shower, three secondary en-suite bedrooms, and a loft area. The lower level will include a rec room with full-size wet bar with island, see-through gas fireplace, an exercise room, game room, an additional bedroom with full bathroom, and a finished storage space with optional ability to build out as a wine room. The home also has a built-in elevator shaft for optional conversion. Convenient to all the shops and restaurants of downtown McLean. Delivery Spring 2024. Interior photos are from other projects recently completed by Cherry Hill Custom Homes.
#VAFX2123096

MCLEAN

1408 KURTZ ROAD

6 Beds

6 Baths

8,960 Sq.Ft.

$4,195,000

MLS#: VAFX2123096
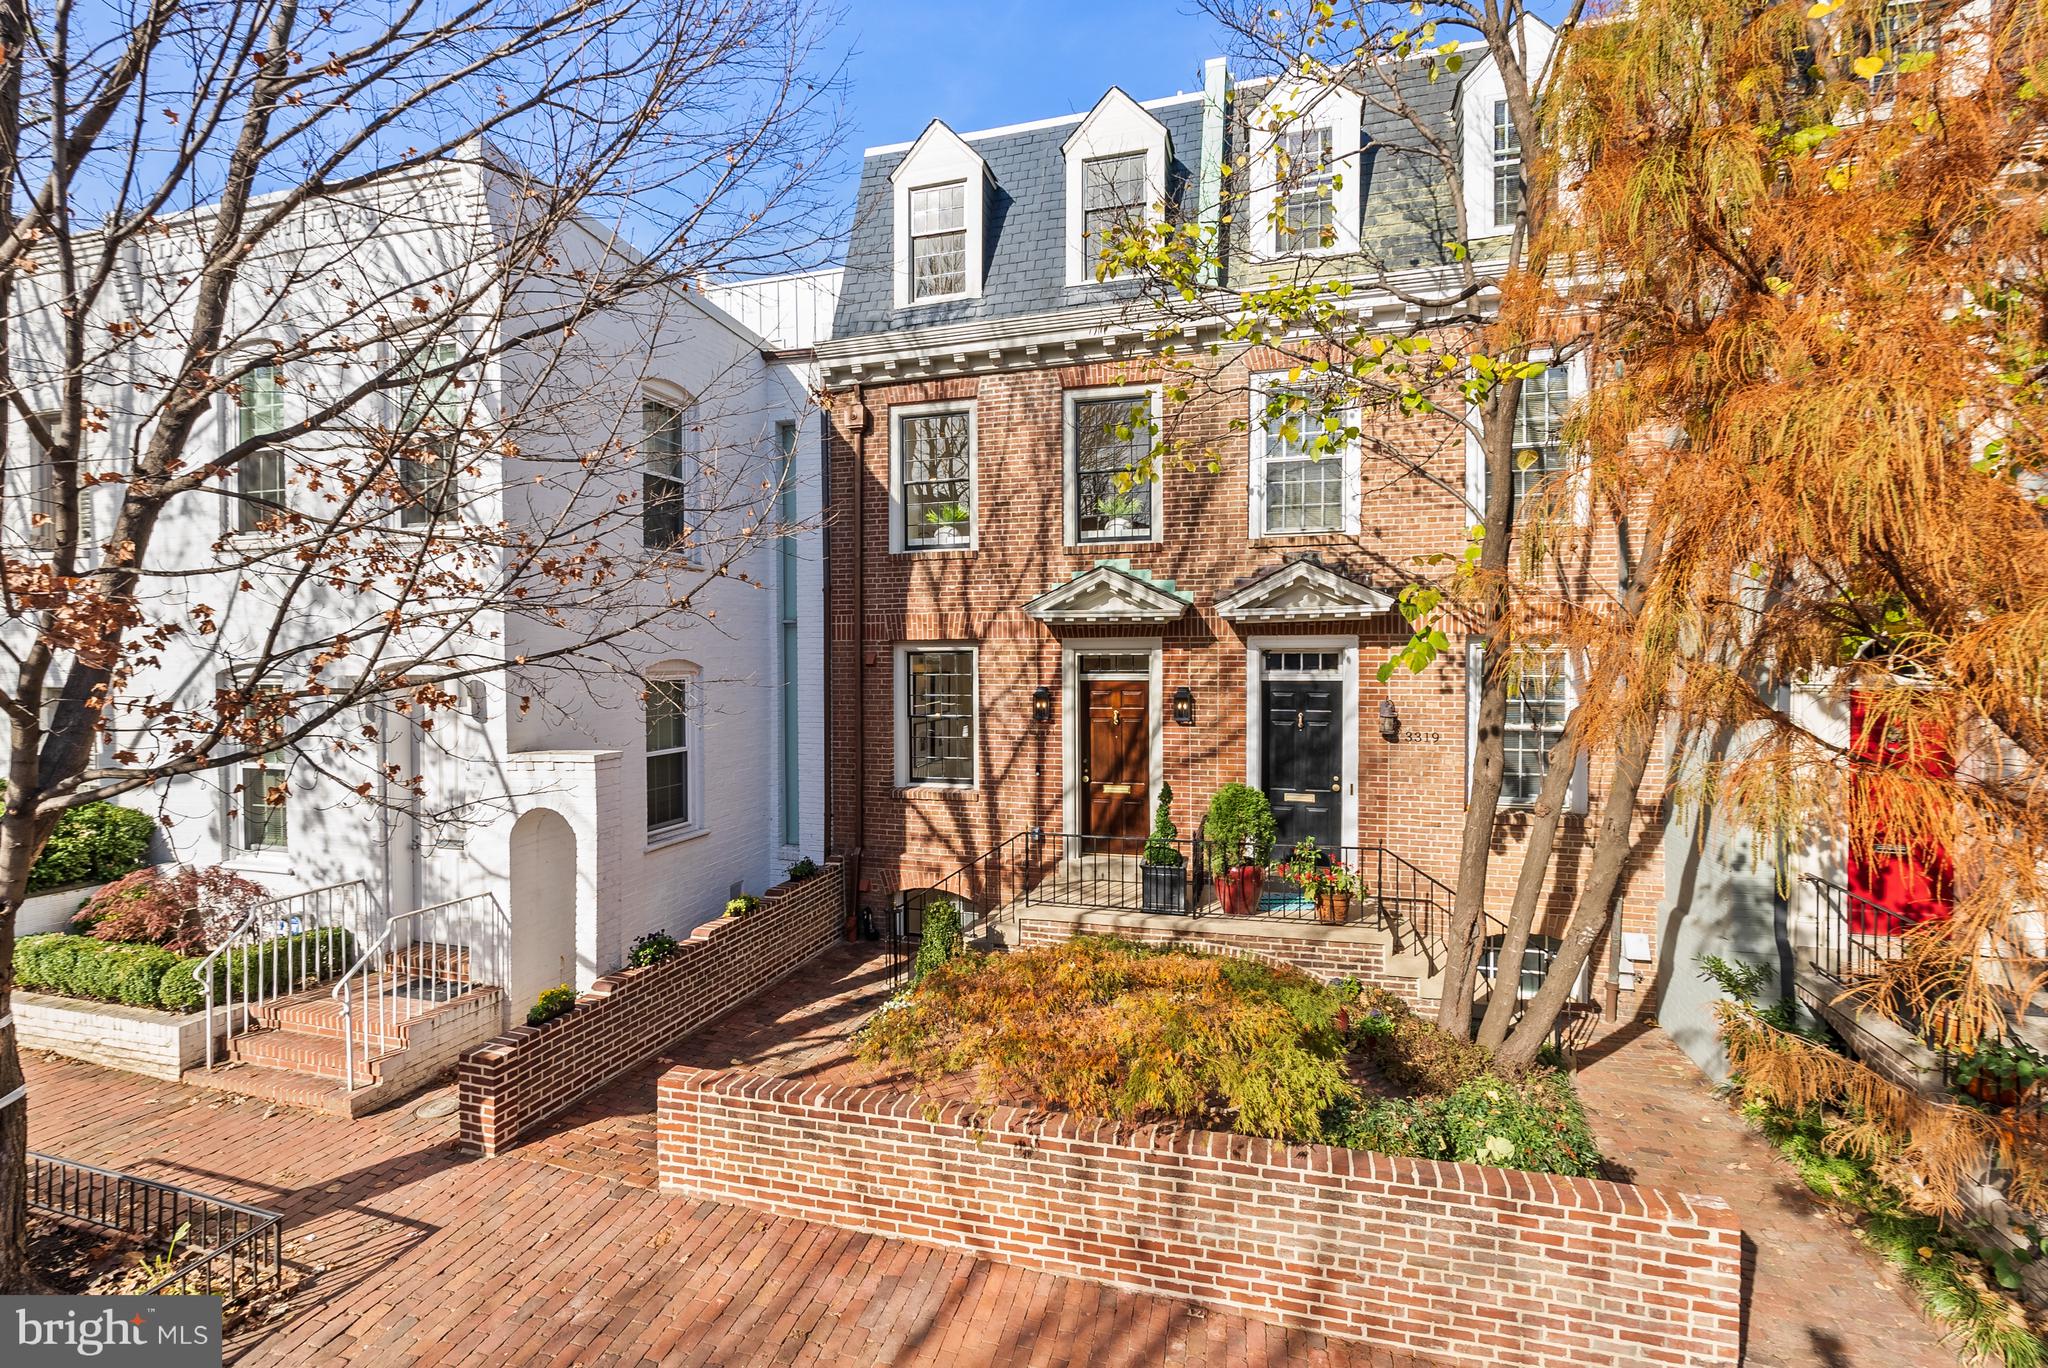
UNDER CONTRACT! OPEN HOUSE CANCELED!  BRAND NEW IN GEORGETOWN WITH ELEVATOR, GORGEOUS GARDENS & GARAGE PARKING! Welcome to 3321 Dent Place where quality and attention to detail takes center stage. Renowned developer District495 in collaboration with Architect Christian Zapatka, paid homage to this traditional and timeless Georgetown neighborhood with elite level finishes that are just as timeless and classic. Originally built in 1948 as one of three colonial revival townhouses in the heart of Georgetown’s West Village, 3321 Dent Place became the first home to the newlywed couple, then Senator John F. Kennedy and Jacqueline Bouvier Kennedy in December of 1953. Christian Zapatka has completely re-imagined the architecture of this storied historically significant property, while transforming it into a highly functional 21st century dwelling. Applying the timeless principles of Beaux Arts planning, a clear and consistent logic for the floor plans was established with a central curvilinear staircase, capped by a skylight, and an elevator that seamlessly connects all four levels of the house. The details throughout this 3,100SF exquisite custom-built 4 Bedroom, 4 Full Bathroom & 2 Half Bathroom home, recall the sophistication and craftsmanship of townhouse architecture in Mayfair, London and the Upper East Side, New York. The ground level of the house presents a proper entrance hall paved in grey and white custom marble. Beyond the central staircase, elevator and powder room, there is a library or guest suite, complete with full bath, walk-in closet and wet bar. The main level of the house, or "piano nobile", epitomizes grace and grandeur with its soaring ten foot ceilings and an elegant drawing room/ dining room. The space is anchored by a stately fireplace, custom millwork, and a wall of meticulously restored vintage windows and doors giving on to a balcony overlooking the deep garden below. A capacious chef's kitchen complete with island and beverage bar, Thermador appliances, ILVE Majestic range, Visual Comfort lighting and Waterworks fixtures offers an inviting space for both cooking and entertaining. The top floor of the house is occupied by a generous primary suite with walk-in-closet and bathroom featuring Waterworks fixtures & Visual Comfort lighting, a laundry closet and an extra bedroom or office with separate bathroom and closet. The lower level of the house provides a full guest suite with bathroom and walk-in closet, along with a home office or wellness space, full laundry room and a wine storage area.  Retreat through the deep garden to the garage that doubles as a garden pavilion with beautiful glass french doors, designer overhead light fixture and EV charger. The quality of execution at 3321 Dent Place is just a notch above all, and deserves to be seen in person. Everywhere you look there is an item of distinction and value. Don’t miss out on this rare opportunity to own a piece of history in the Nation’s Capital.
#DCDC2166806

WASHINGTON

3321 DENT PLACE NW

4 Beds

4 Baths

3,100 Sq.Ft.

$4,195,000

MLS#: DCDC2166806
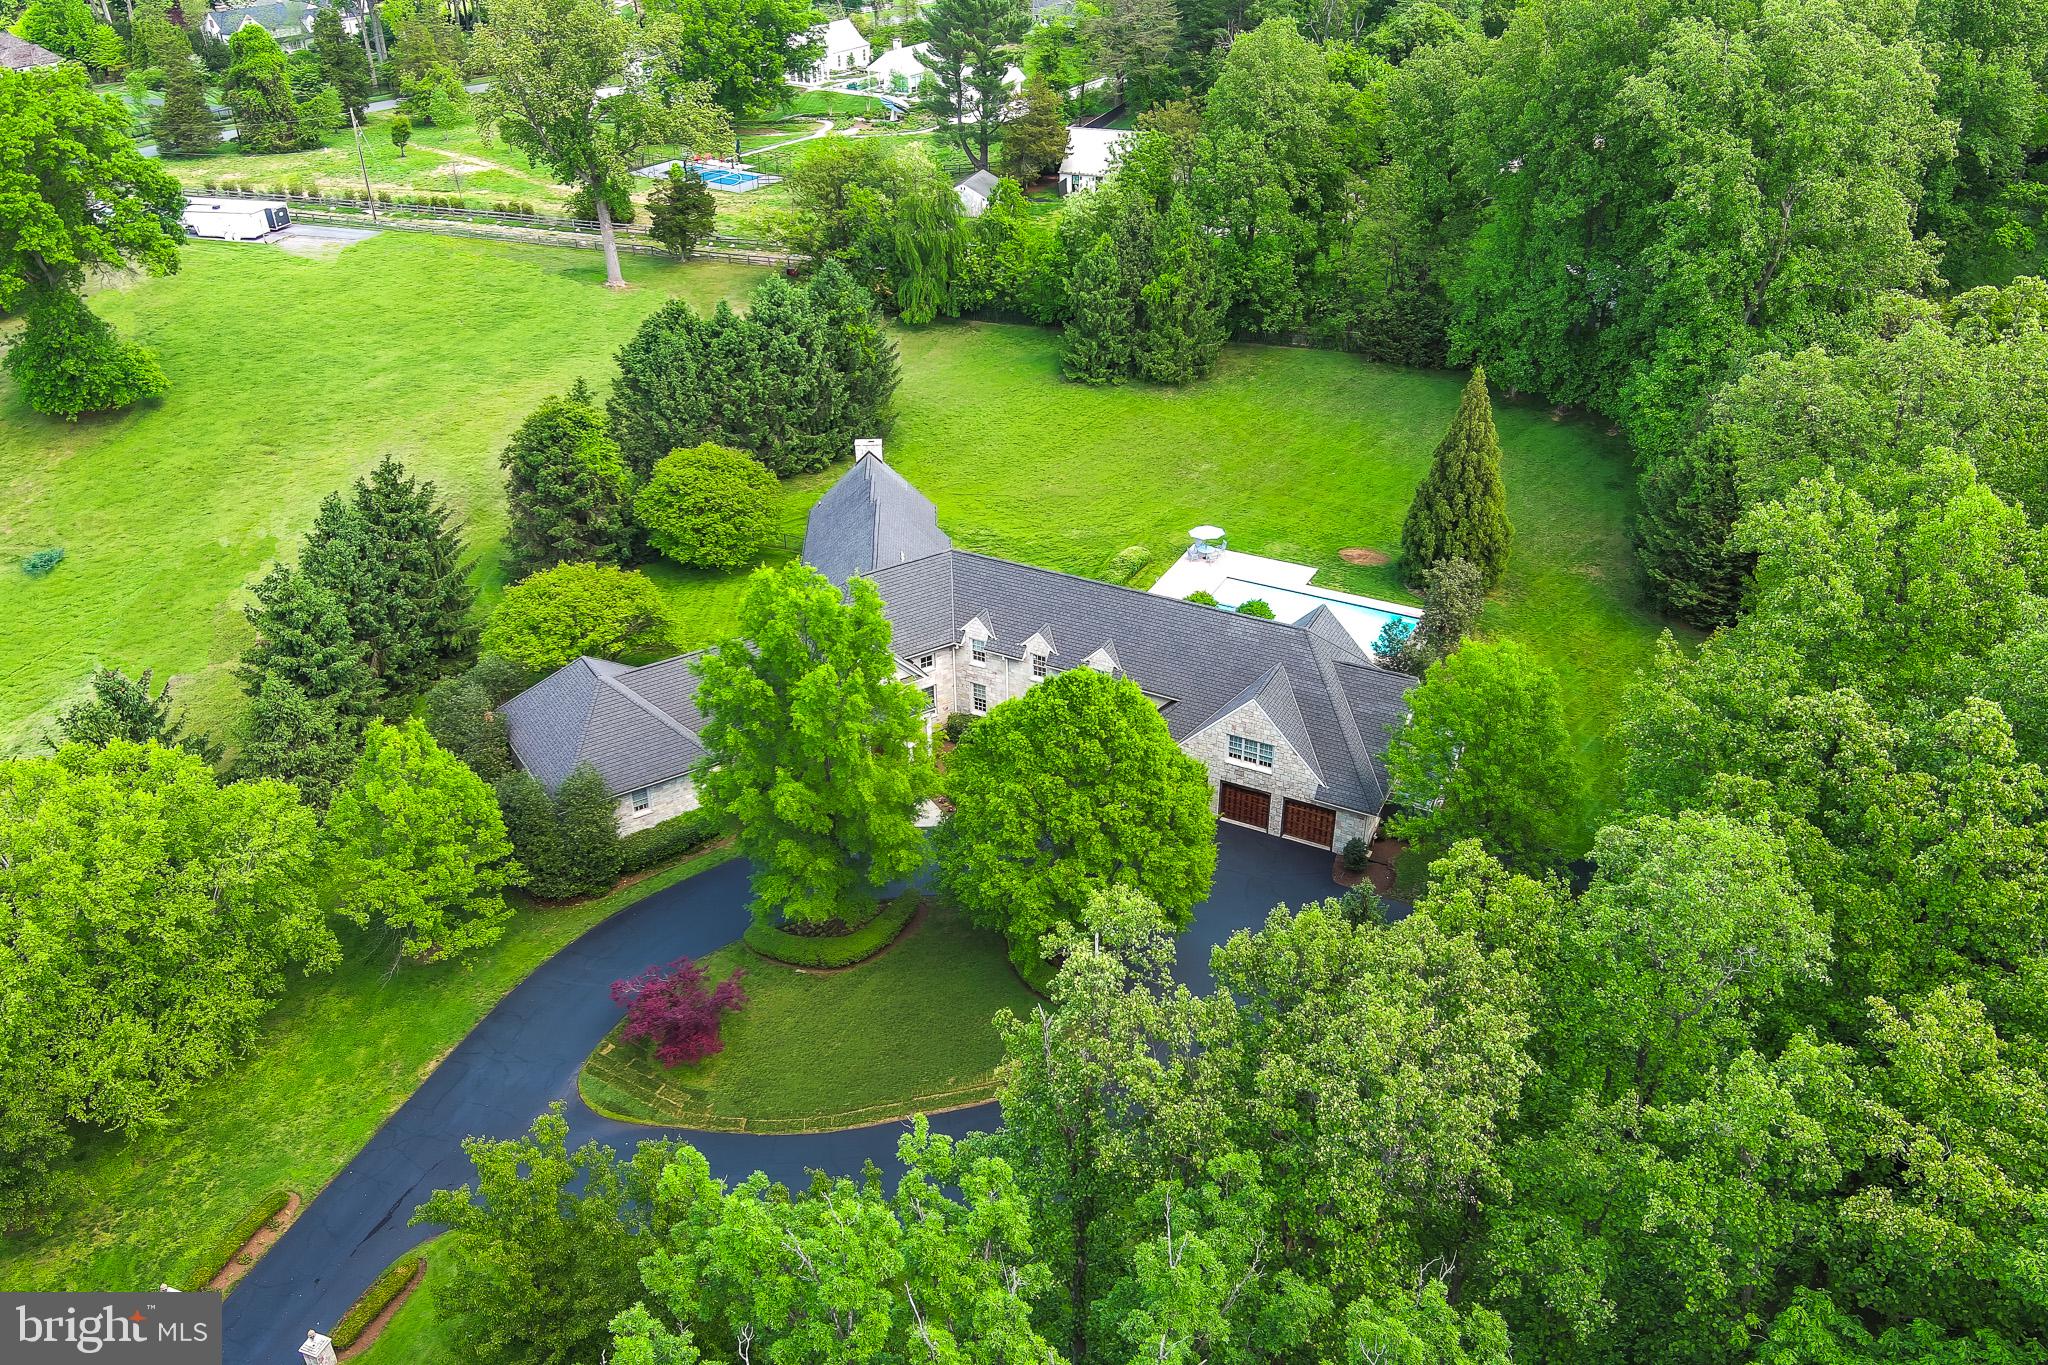
Rarely does an estate of this magnitude and distinguished design become available in the heart of Potomac. Set back behind a sweeping circular driveway on a majestic 2.5-acre level lot, this residence offers a "country-quiet" atmosphere just minutes from Potomac Village. The grounds are a true private oasis, anchored by an expansive in-ground pool and veranda designed for grand-scale outdoor entertaining. For the car enthusiast or the active household, the property features a rare 6-car garage, providing ample space for a collection or hobbyist needs.  The interior experience begins in a breathtaking grand entry featuring dual staircases that lead to a sophisticated gallery. The main level is designed for both formal elegance and daily comfort, boasting a seamless flow between the large dining room and the living room, which are separated by a perfectly positioned private office. Two powder rooms on this level serve guests, while a dedicated back staircase off the kitchen ensures easy movement throughout the home.  The main-level primary wing is a masterclass in luxury, offering a true sanctuary with "his and hers" separate bathrooms and individual dressing areas. At the heart of the home, the kitchen and sun-drenched family room serve as the central hub, featuring large windows and direct access to the outdoor patio and pool. Upstairs, the accommodations remain equally impressive with four additional bedrooms, each featuring its own private en-suite bathroom. One of these upper-level suites is particularly expansive, including its own private sitting room—ideal for a second primary, guest wing, or au pair suite.  The lower level is a world of its own, accessible by two separate staircases located at the foyer and off the kitchen. This sprawling lower level is fully equipped for recreation and hosting, featuring a large rec room, a dedicated home theater, and a second kitchen. This level is completed by a bonus room, a powder room, a full laundry suite, and two substantial storage rooms. Whether you are looking to renovate this substantial floor plan into a modern masterpiece or enjoy the classic proportions of a true Potomac estate, 9001 Persimmon Tree Road represents a premier investment in lifestyle and location.
#MDMC2227590

POTOMAC

9001 PERSIMMON TREE ROAD

5 Beds

6 Baths

9,945 Sq.Ft.

$4,195,000

MLS#: MDMC2227590
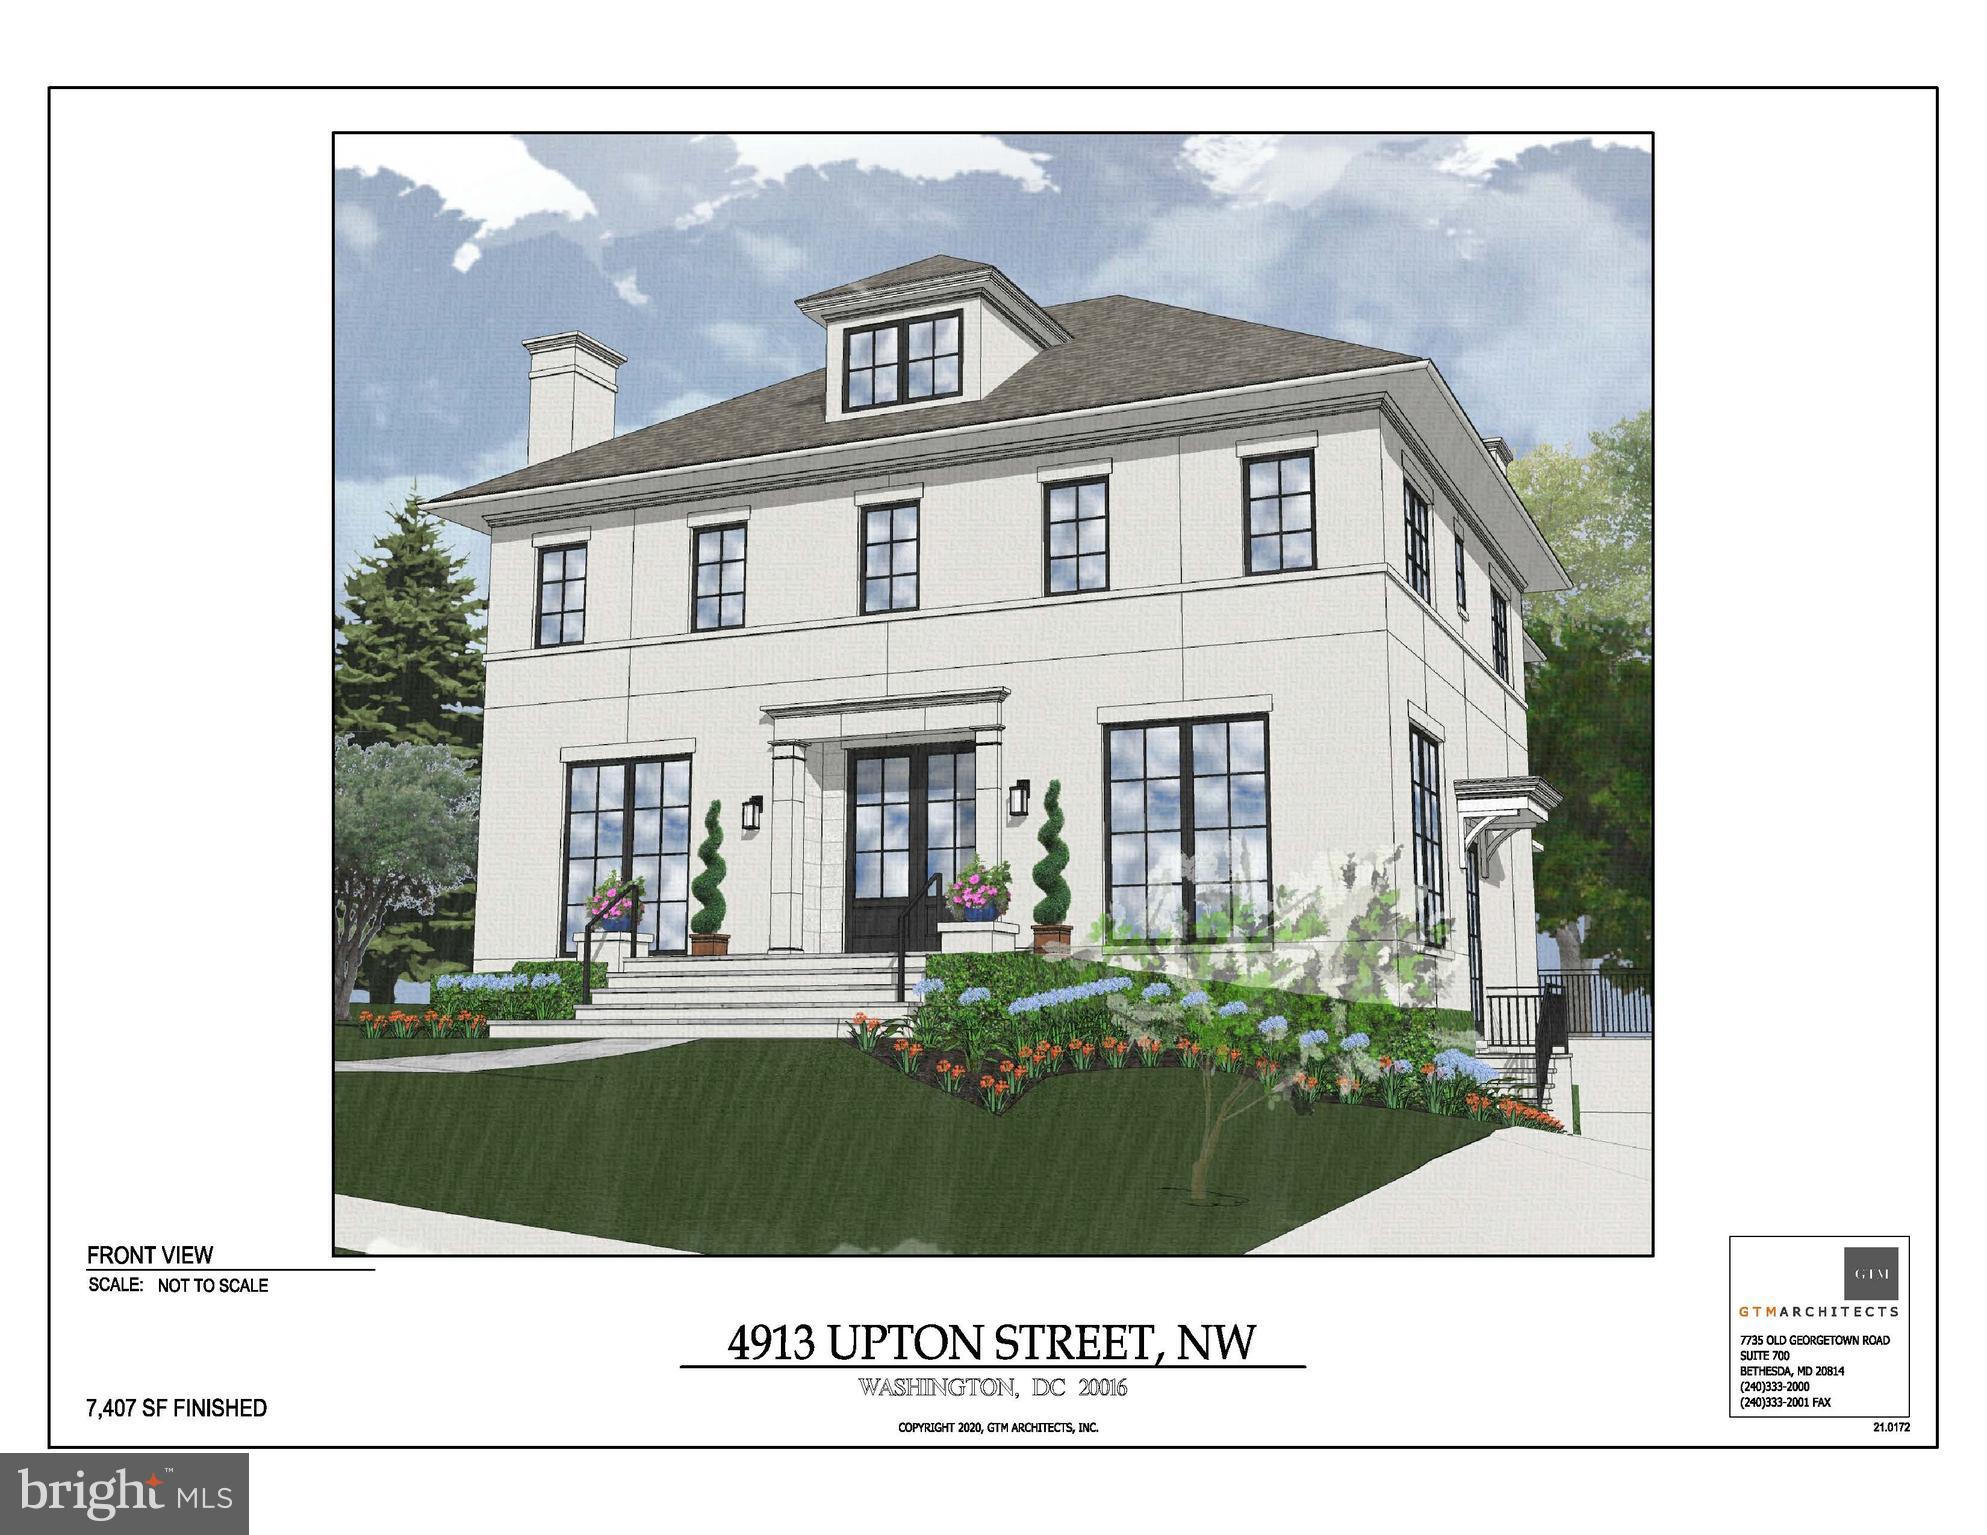
Don’t miss out on this opportunity to build an exquisite custom home with highly sought after Zuckerman Builders and GTM Architects. The home features four levels with just under 7,500 sqft of finished living space and includes a screened-in porch and flat yard, ideal for entertaining or quiet moments in the garden (pool optional). The main level boasts a spacious open floor plan featuring 10.5’ ceilings, an elegant formal dining room with a butler’s pantry and an adjoining formal living room with a fireplace, a private office, and a spacious family room with a fireplace. A 16’ bi-fold door opening from the family room to the screened-in porch creates the perfect space for indoor-outdoor living. The gourmet eat-in kitchen highlights an oversized island, high-end appliances, walk-in pantry, and a breakfast nook. On the second floor, you will find the luxurious primary suite, complete with his/hers walk-in closets and spa-like ensuite bath, along with three additional bedrooms all with ensuite baths, and a conveniently located laundry room. The third floor features an additional bedroom, full bath and a spacious loft creating the perfect hangout space or office. The lower level boasts an oversized recreation room, powder room, exercise room, access to the garage, and an additional bedroom with an ensuite, perfect for an in-law or au pair. Located in the heart of Spring Valley, this house is conveniently situated just blocks from numerous restaurants and shops, and within close proximity to downtown Bethesda and D.C.
#DCDC2013542

WASHINGTON

4913 UPTON STREET NW

6 Beds

6 Baths

7,407 Sq.Ft.

$4,195,000

MLS#: DCDC2013542
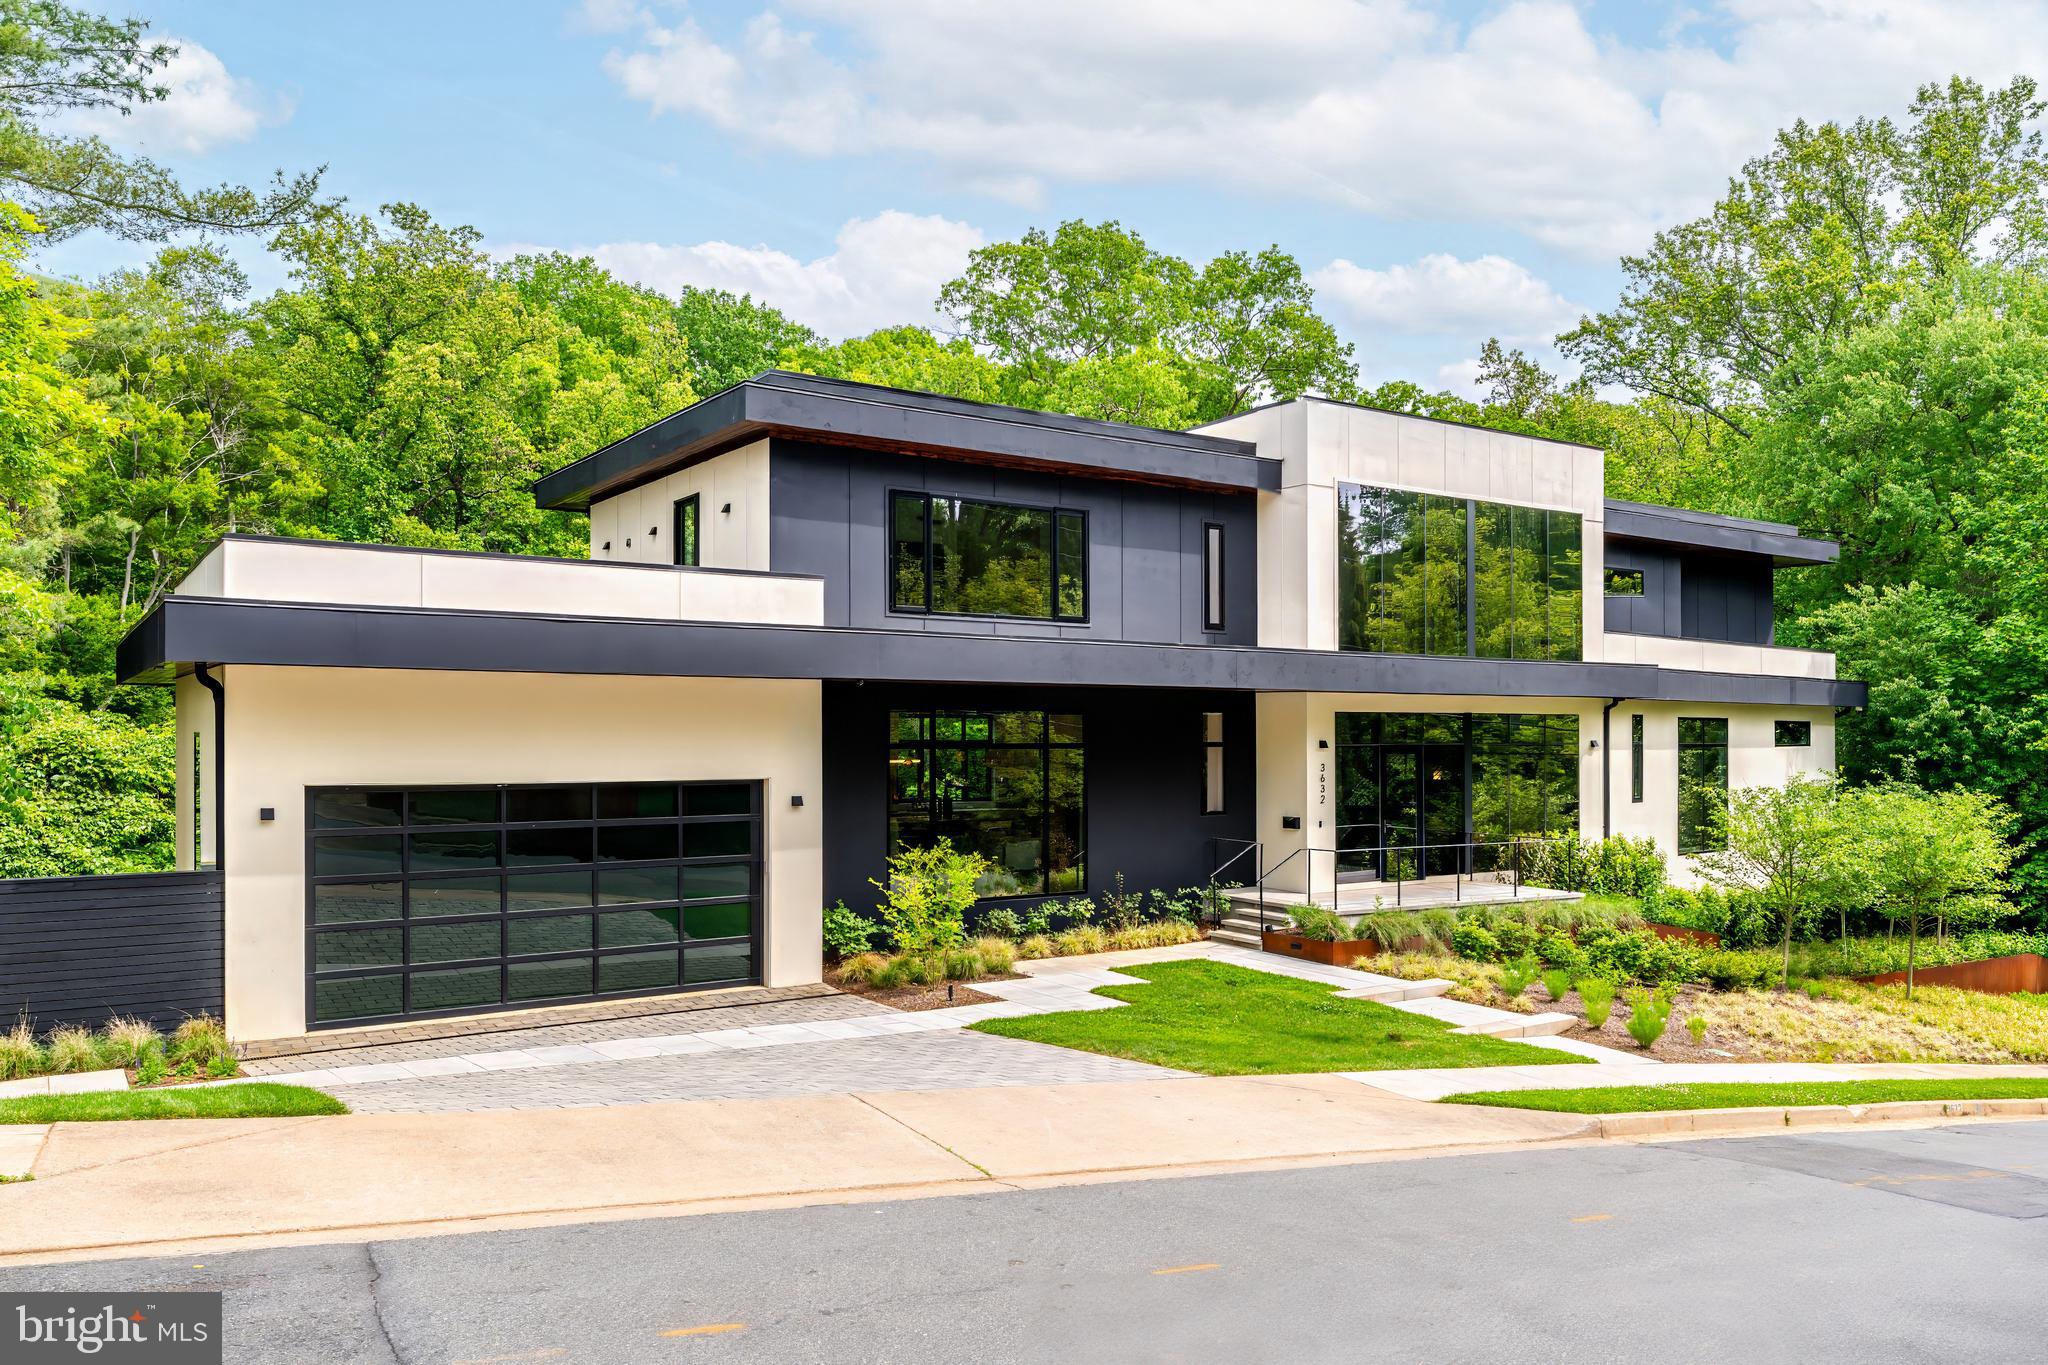
REDUCED! INCREDIBLE value! YOU CANNOT BUILD THIS EXCEPTIONAL PRODUCT FOR THIS PRICE...especially on a .5 acre lot! Welcome to this breathtaking, modern home located in the Belevue Forest, just steps from the serene Gulf Branch Trail leading to the Potomac River. This luxurious home, built less than two years ago, is better than new, showcasing extensive high-end features, premium upgrades, and unparalleled craftsmanship in over 8,800 sq ft. A car lift offers space for up to four cars, with an EV charger. Live with ease, as the home is equipped with a whole- house Lutron system controlling lighting and shades, and a Sonos sound system providing music throughout the entire home with the touch of an app. All cabinetry, bathroom vanities, primary suite closets, and built-ins were custom made with utmost care & quality by Fonteneau & Co, with additional closet organization by California Closets. The designer light fixtures & wallpaper touches throughout are show stopping. A 4-zone HVAC system and Ethernet wiring in every room, ensures both comfort and connectivity. Chef’s dream kitchen featuring a massive 13’8” x 4’ quartz island and a custom walnut counter. Dual Miele dishwashers, a full-size paneled fridge and freezer, 48” gas range with both regular and speed ovens, a Miele steam oven and a built-in plumbed coffee maker ensure every detail has been thought of. Choose from the main level or upper level primary. The main level primary is a serene sanctuary with incredible treetop views from the entire wall of windows. Step out onto the newly added deck right from your bedroom and start the day feeling like you are on vacation. Retreat to the spa-like primary bathroom featuring free-standing Mermaid soaking tub, dual vanities, and a spacious wet room with a two-person shower and digital controls. For added convenience there is a stacked washer/dryer within the room and built-in drying racks in the closet.
The upper level primary/guest suite is a spacious retreat with two custom Maple walk-in closets, a gorgeous Italian tiled bathroom, and a private balcony with glass surround. The two additional upper level bedrooms each have ensuite bathrooms with walnut vanities. Descend to the walk- out basement where you will find a recreation and entertainment zone at it’s finest. Light and bright with an entire rear wall of windows, it feels like a main level. Enjoy a vintage pool table by the custom bar crafted from walnut and equipped with a beverage fridge, ice drawer, glass rinser, double-thick Quartzite countertops, LED shelf lighting, and Louis Poulsen pendant lighting.The wine room features racks for approximately 200 bottles.
Walk out to the under-deck patio with ceiling fans and ascend the spiral staircase to the newly added deck with top-tier PVC decking & custom railings. Tree uplighting and customized accent lighting highlight the beauty of the outdoor space. All this within one traffic light to DC! Surrounded by 3 popular parks, and feeding into sought-after top tier schools, this exceptional home offers convenience AND unparalleled luxury.
#VAAR2053484

ARLINGTON

3632 36TH ROAD N

6 Beds

6 Baths

8,825 Sq.Ft.

$4,195,000

MLS#: VAAR2053484
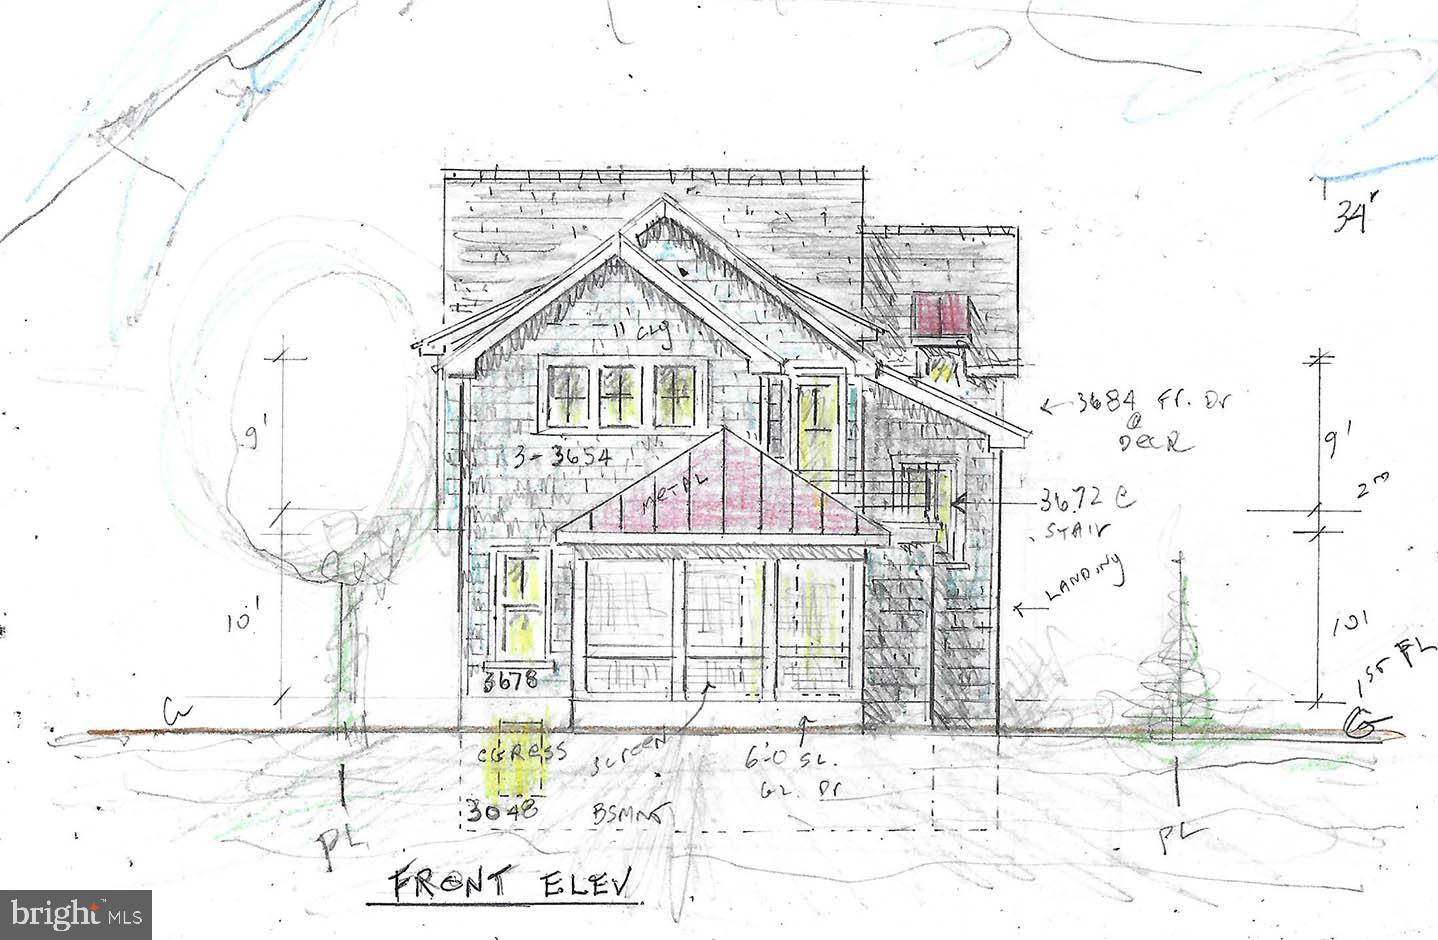
Presenting a rare new construction opportunity on the ocean block in the highly sought-after neighborhood of The Pines in Rehoboth Beach. Designed to capture the timeless charm and curb appeal of the area, this 5-bedroom, 4.5-bath coastal home combines classic beach style with modern luxury. The exterior is beautifully finished with natural shake shingles, Andersen SDL windows, white trim, brick veneer foundation and chimney, and charming shutters, creating an inviting and elegant elevation. Step inside to an open floor plan that seamlessly connects indoor and outdoor living. The gourmet kitchen is a chef’s dream, featuring Wolf/Sub-Zero appliances, a large center island, pantry, and first-floor primary suite complete with a spa-inspired bath and walk-in closet. Upstairs, you'll find four spacious bedrooms, three with its own ensuite bath. Outdoor living is at its best with a large front screened porch and rear hardscape patio. An unfinished basement offers additional space for storage and mechanicals. Located just steps from the beach, this stunning home is scheduled for completion in Fall 2025 — the perfect opportunity to secure your dream beach retreat in one of Rehoboth’s most coveted neighborhoods.
#DESU2073974

REHOBOTH BEACH

10 COLUMBIA AVENUE

5 Beds

4 Baths

3,000 Sq.Ft.

$4,195,000

MLS#: DESU2073974
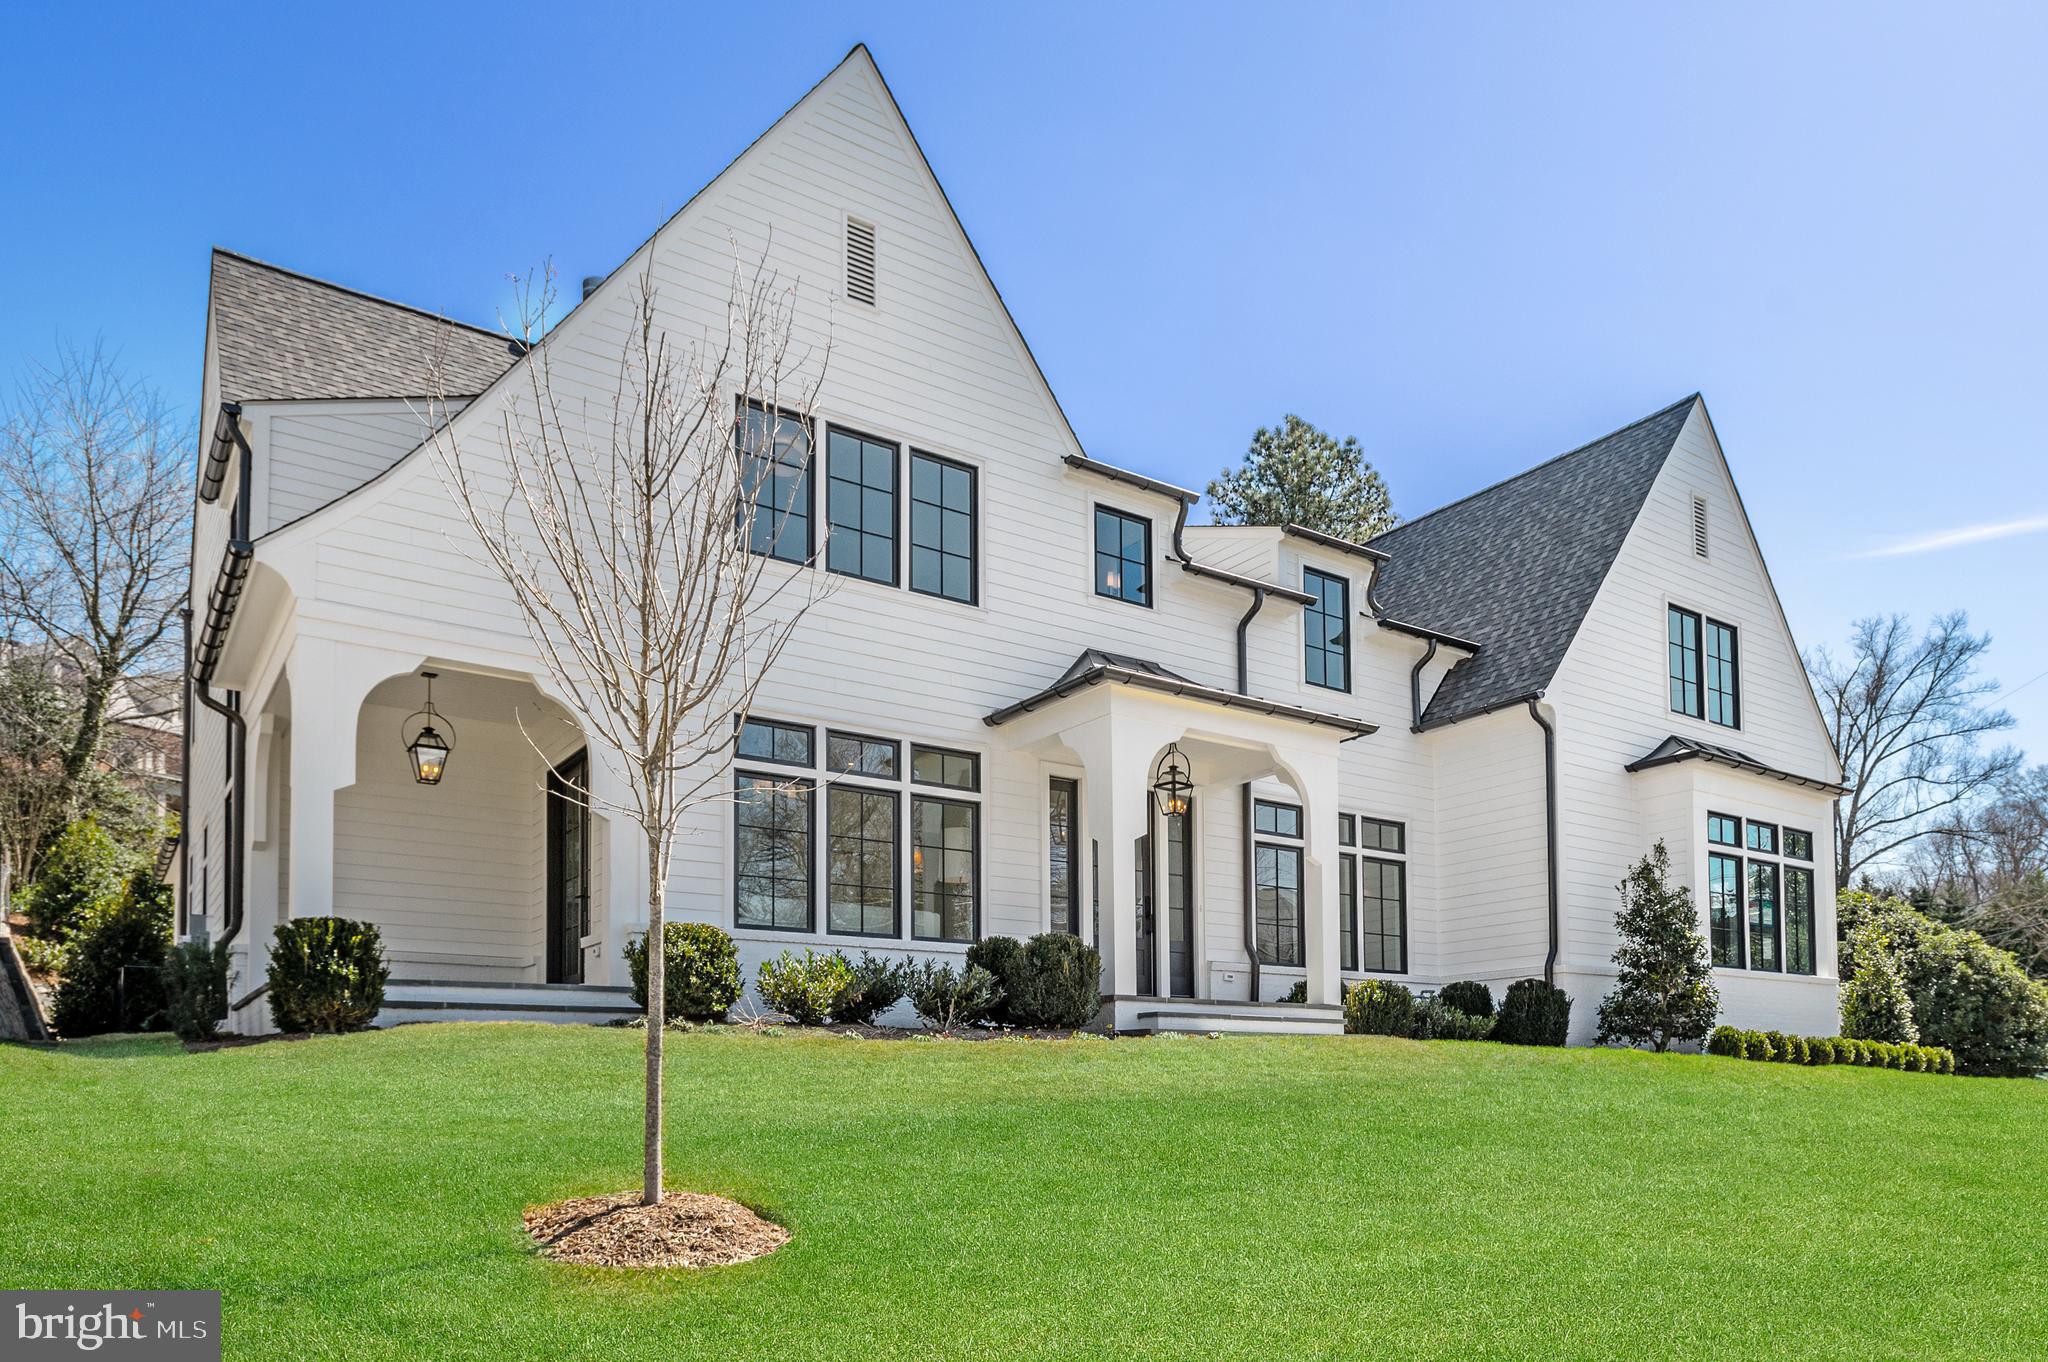
3433 N Albemarle St is a brand new designer showpiece home sited on a picturesque 0.39-acre corner lot in Country Club Hills, one of the most sought-after neighborhoods in Arlington, VA. This home was designed and developed by Rosewood NB, built by Thorsen Construction, Architected by Harrison Design, and landscape design by Joseph Richardson Landscape Architecture. The 8,600 SF residence offers flexibility with its curated interior spaces and offers incredible scale with 10’ ceilings on the Main Level, 9’ on the Second Level, and 9’8 on the Lower Level. No detail is left untouched with custom finishes including Designer Lighting Fixtures sourced from M&M Lighting, and custom inset designer cabinetry by Jean Stoffer Design and Stoffer Home Cabinetry throughout. The Main Level Foyer is flanked by the Formal Living Room with direct access to the side flagstone patio, and the Dining Room with access to the Butler’s Pantry Bar. The Gourmet Kitchen opens to the Breakfast and Family Rooms with SubZero Refrigerator/Freezer, LaCanche 7-burner gas range with double oven and griddle and plaster hood, 2 Miele Dishwashers, large island with Calacatta Lincoln Marble countertops, Jean Stoffer Cabinetry, Perrin and Rowe and Rohl Fixtures, wet bar, Butler’s Pantry Bar with 2 wine coolers and hammered-nickel sink, and more. The Family Room is warmed by the wood-burning fireplace with gas line with a custom design fireplace surround made of Nero Marquina Marble, and the Wood Beams and Brackets on the ceiling provide additional drama and detail. The walkout rear flagstone-covered patio includes a built-in wood-burning fireplace and access to the serene rear garden. The Main Level continues with a separate Bedroom Suite and Study space designed to accommodate a dynamic lifestyle. The Second Level is complete with  5 Bedroom Suites, each outfitted with walk-in closets and uniquely designed bathrooms expanding the custom design feel into the secondary spaces if this home. The elegant Primary Suite opens to the Primary Bath with large soaking tub, walk-in glass shower with Marble Waterfall Edge Shower Bench and built-in niche, separate Jean Stoffer Design Vanities, and access to the extensive walk-in closet, and views of the front and rear gardens. The 4 Secondary Bedroom Suites all include custom Masland carpet. The Laundry Room includes LG ThinQ Washer and Dryer, White Carrera Marble Countertops, sink, and 2 laundry cart nooks. The Lower Level opens to the substantial Recreation/Media Room with Surround Sound Prewiring and access to the Bar Room with French Eurocave Royale Temperature-Controlled Wine Cabinet, 2 refrigerator drawers, Miele dishwasher, and Calacatta Vagli Marble countertops. There is an additional Bedroom as well as a Bonus Exercise/Flex Room and several finished storage rooms on each floor. The two separate garages hold 3 cars and open to the Mudroom with Powder Room, built-in desk workspace, and access to the Rear Garden and Gourmet Kitchen. On each level, there is an elevator-ready shaft for potential installation. Just one stoplight to Washington, DC, this home is centrally located near the Washington Golf and Country Club, Langston Blvd Commercial Corridor, McLean, Tyson’s Corner, and the many miles of trails and parks in Arlington County. Must see!
#VAAR2014152

ARLINGTON

3433 N ALBEMARLE STREET

7 Beds

7 Baths

7,450 Sq.Ft.

$4,195,000

MLS#: VAAR2014152
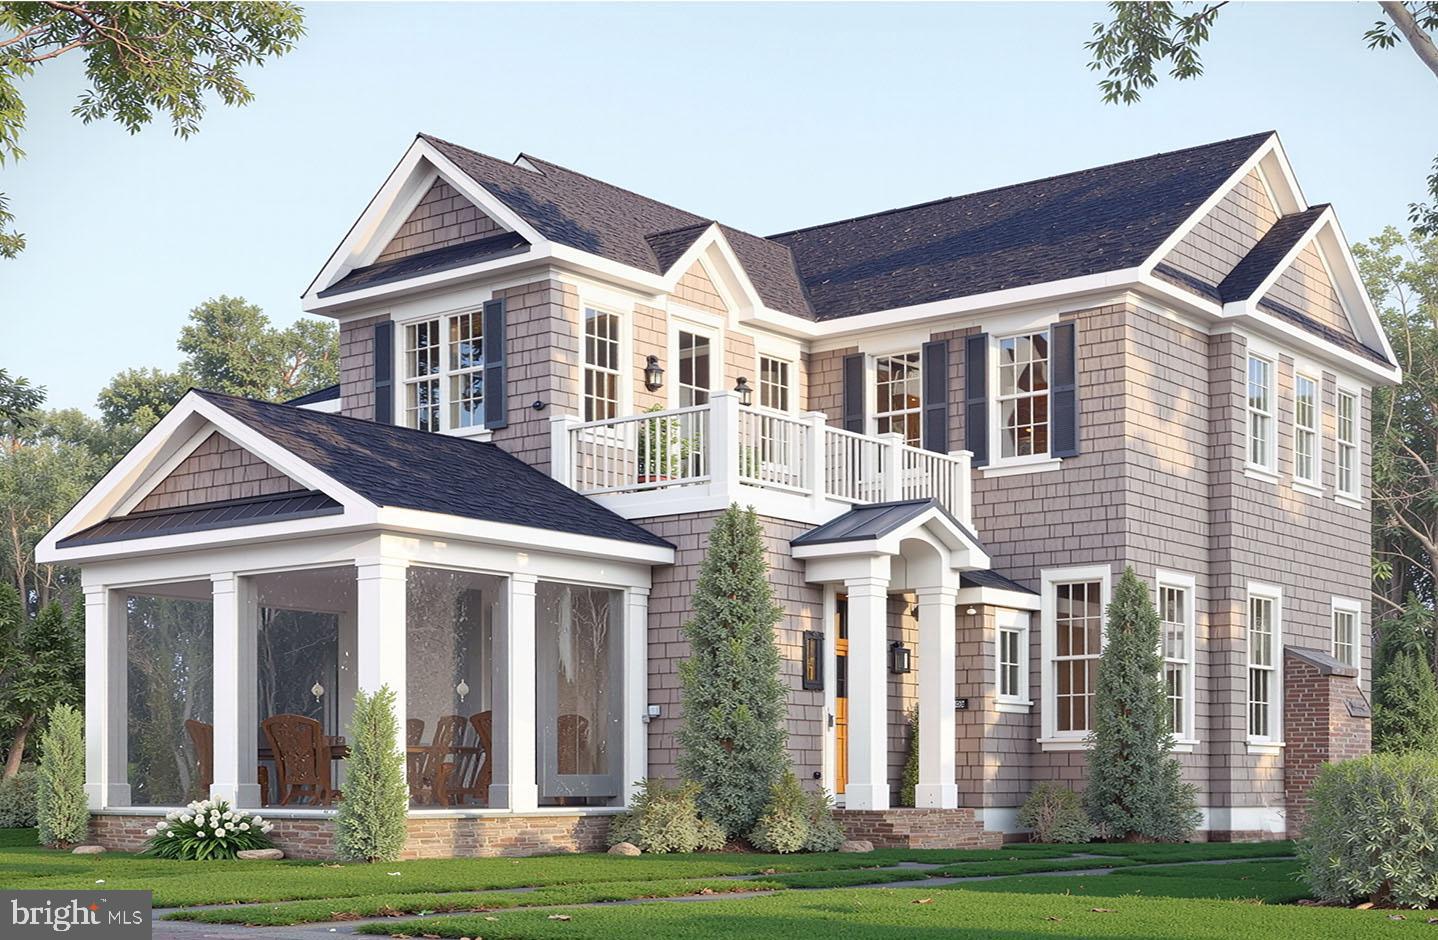
Introducing 505 King Charles Avenue, an exceptional new construction opportunity in the highly coveted South Rehoboth neighborhood, just steps from the Atlantic Ocean and moments from the boardwalk, restaurants, and attractions of downtown Rehoboth Beach. Situated just beyond the ocean block, this stunning 4-bedroom, 4.5-bath coastal residence offers the rare combination of new construction, an in-ground pool, and a premier beachside location. Designed to embody the timeless charm and architectural character that define Rehoboth Beach, the home showcases a sophisticated exterior featuring NuCedar shake siding, Andersen SDL windows, classic white trim, charming shutters, and a brick veneer foundation. Every detail has been thoughtfully selected to create a residence that feels both elegant and enduring. Inside, an open-concept floor plan is designed for effortless entertaining and comfortable coastal living. The gourmet kitchen serves as the centerpiece of the home, featuring premium Wolf and Sub-Zero appliances, custom cabinetry, a spacious center island, and a walk-in pantry. The first-floor primary suite offers a private retreat complete with a luxurious spa-inspired bath and generous walk-in closet. The second level features a welcoming loft area that provides additional gathering space and connects to three beautifully appointed guest suites, each with its own private bath, ensuring comfort and privacy for family and visitors alike. Outdoor living is elevated by a collection of exceptional spaces designed for relaxation and entertaining. A large screened front porch invites morning coffee and evening conversations, while the second-floor sun deck offers a private escape to enjoy coastal breezes. The beautifully designed in-ground pool creates a true resort-style setting, complemented by a storage shed for beach gear and bicycles. An oversized conditioned crawlspace provides valuable storage and mechanical space rarely found in homes this close to the ocean. Scheduled for completion in early 2027, this extraordinary property presents a rare opportunity to own a brand-new luxury home in one of Rehoboth Beach's most desirable and tightly held neighborhoods. Enjoy the perfect blend of location, craftsmanship, and coastal lifestyle at 505 King Charles Avenue.
#DESU2112570

REHOBOTH BEACH

505 KING CHARLES AVENUE

4 Beds

4 Baths

2,500 Sq.Ft.

$4,195,000

MLS#: DESU2112570
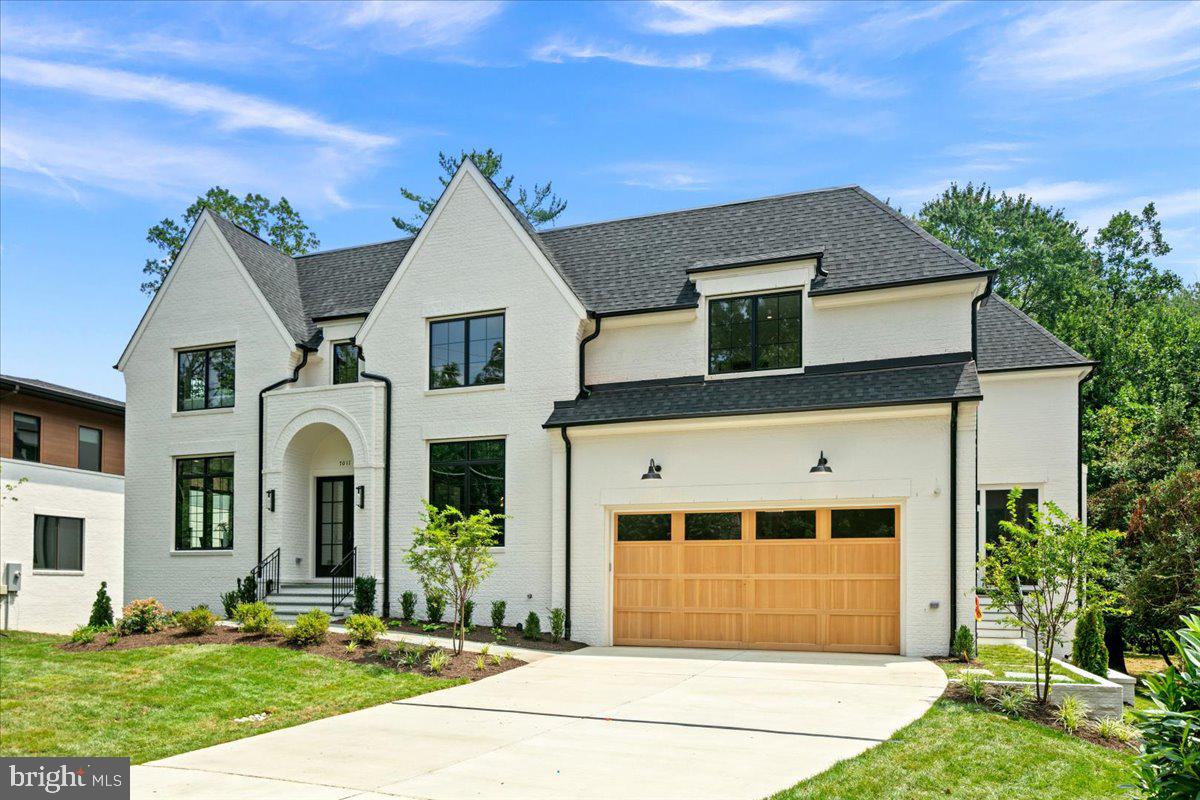
This brand-new, fully custom 5BR/5BA/3HB all-brick English cottage residence is built by McLean-based Focal Point Homes and designed by the acclaimed Harrison Design. Set on a .55-acre lot backing to private protected parkland, the home offers a rare balance of architectural distinction and a tranquil natural setting, all within walking distance of Churchill Elementary School and downtown McLean. Direct access to a county-maintained trail system along Dead Run Stream connects the property to the newly renovated McLean Central Park, community center, and library, creating a seamless relationship between home and landscape. The park-like setting can be enjoyed from the covered screened porch, complete with a fireplace and in-ceiling heaters, or from the expansive deck overlooking the private backyard. The interior reflects thoughtful craftsmanship and restrained elegance, featuring two fireplaces, an elevator, sauna, fitness room, scullery kitchen, Andersen casement windows, white oak hardwood flooring, and a built-in speaker system. The luxury kitchen is appointed with Wolf, Sub-Zero, and BlueStar appliances, alongside many other refined details designed for comfort and longevity. School pyramid: Langley High School, Cooper Middle School, Churchill Elementary School.
#VAFX2286686

MCLEAN

7011 ELIZABETH DRIVE

5 Beds

5 Baths

7,260 Sq.Ft.

$4,195,000

MLS#: VAFX2286686
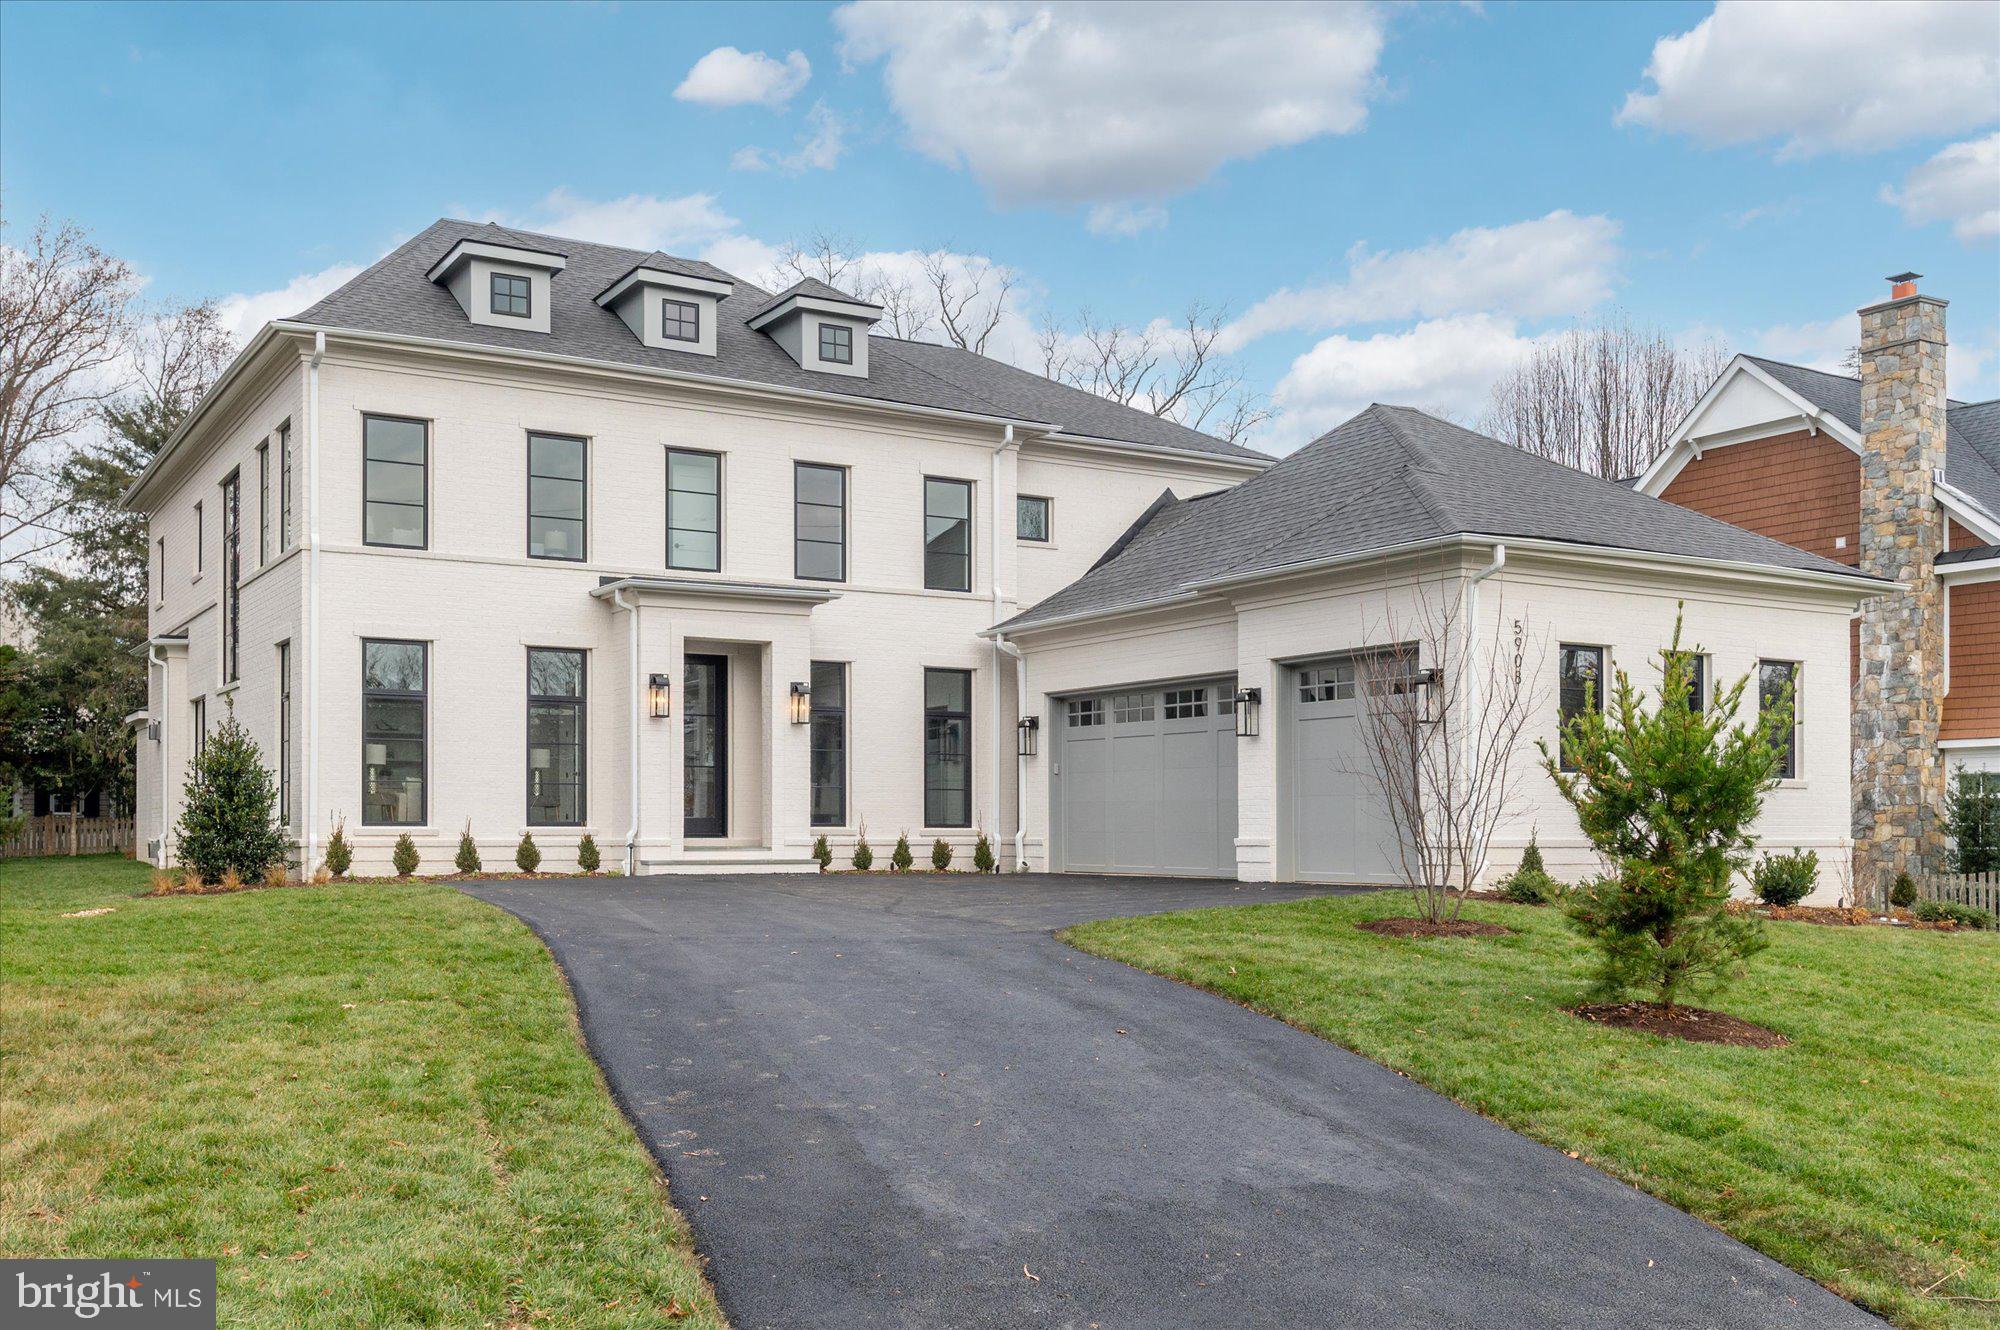
Cherry Hill Custom Homes presents this beautiful, all-brick, new custom home in Chesterbrook Woods. This home features 6 bedrooms, 6 full bathrooms, and 3 powder rooms with 7,595 square feet of finished living space over three levels, a three-car attached garage, dual staircases, and an elevator! The main level includes 10ft ceilings, gorgeous wide-plank engineered white oak wood floors, a beautiful gourmet kitchen with frame-less custom cabinetry and quartz countertops and a rear prep kitchen/pantry. The kitchen connects to a great room with coffered ceiling and gas fireplace with tile surround and a spacious breakfast nook overlooking the backyard. Through the butler's pantry is an elegant formal dining room with abundant natural light. The screened porch with gas fireplace and ceiling mounted heaters and the rear flagstone patio provide two amazing outdoor living spaces. A private study, an en-suite bedroom, and mudroom with built-in cubbies complete the main level living spaces. The upper level is highlighted by a luxurious primary suite with a private balcony, gas fireplace, spacious dual walk-in closets with custom closet systems, and a spa-like bathroom with heated floors, double vanities, stand-alone soaking tub, and heavy glass enclosed shower. The lower level includes a recreation room with gas fireplace and stunning built-ins, a wet bar, a large exercise room with rubber flooring, an additional en-suite bedroom, and a separate powder room. The fenced yard is professionally landscaped and includes up-lighting and an irrigation system. Convenient to GW Parkway, Washington Golf, Chesterbrook Shopping Center and all the shops and restaurants of downtown McLean.
#VAFX2237522

MCLEAN

5908 CALLA DRIVE

6 Beds

6 Baths

7,595 Sq.Ft.

$4,195,000

MLS#: VAFX2237522
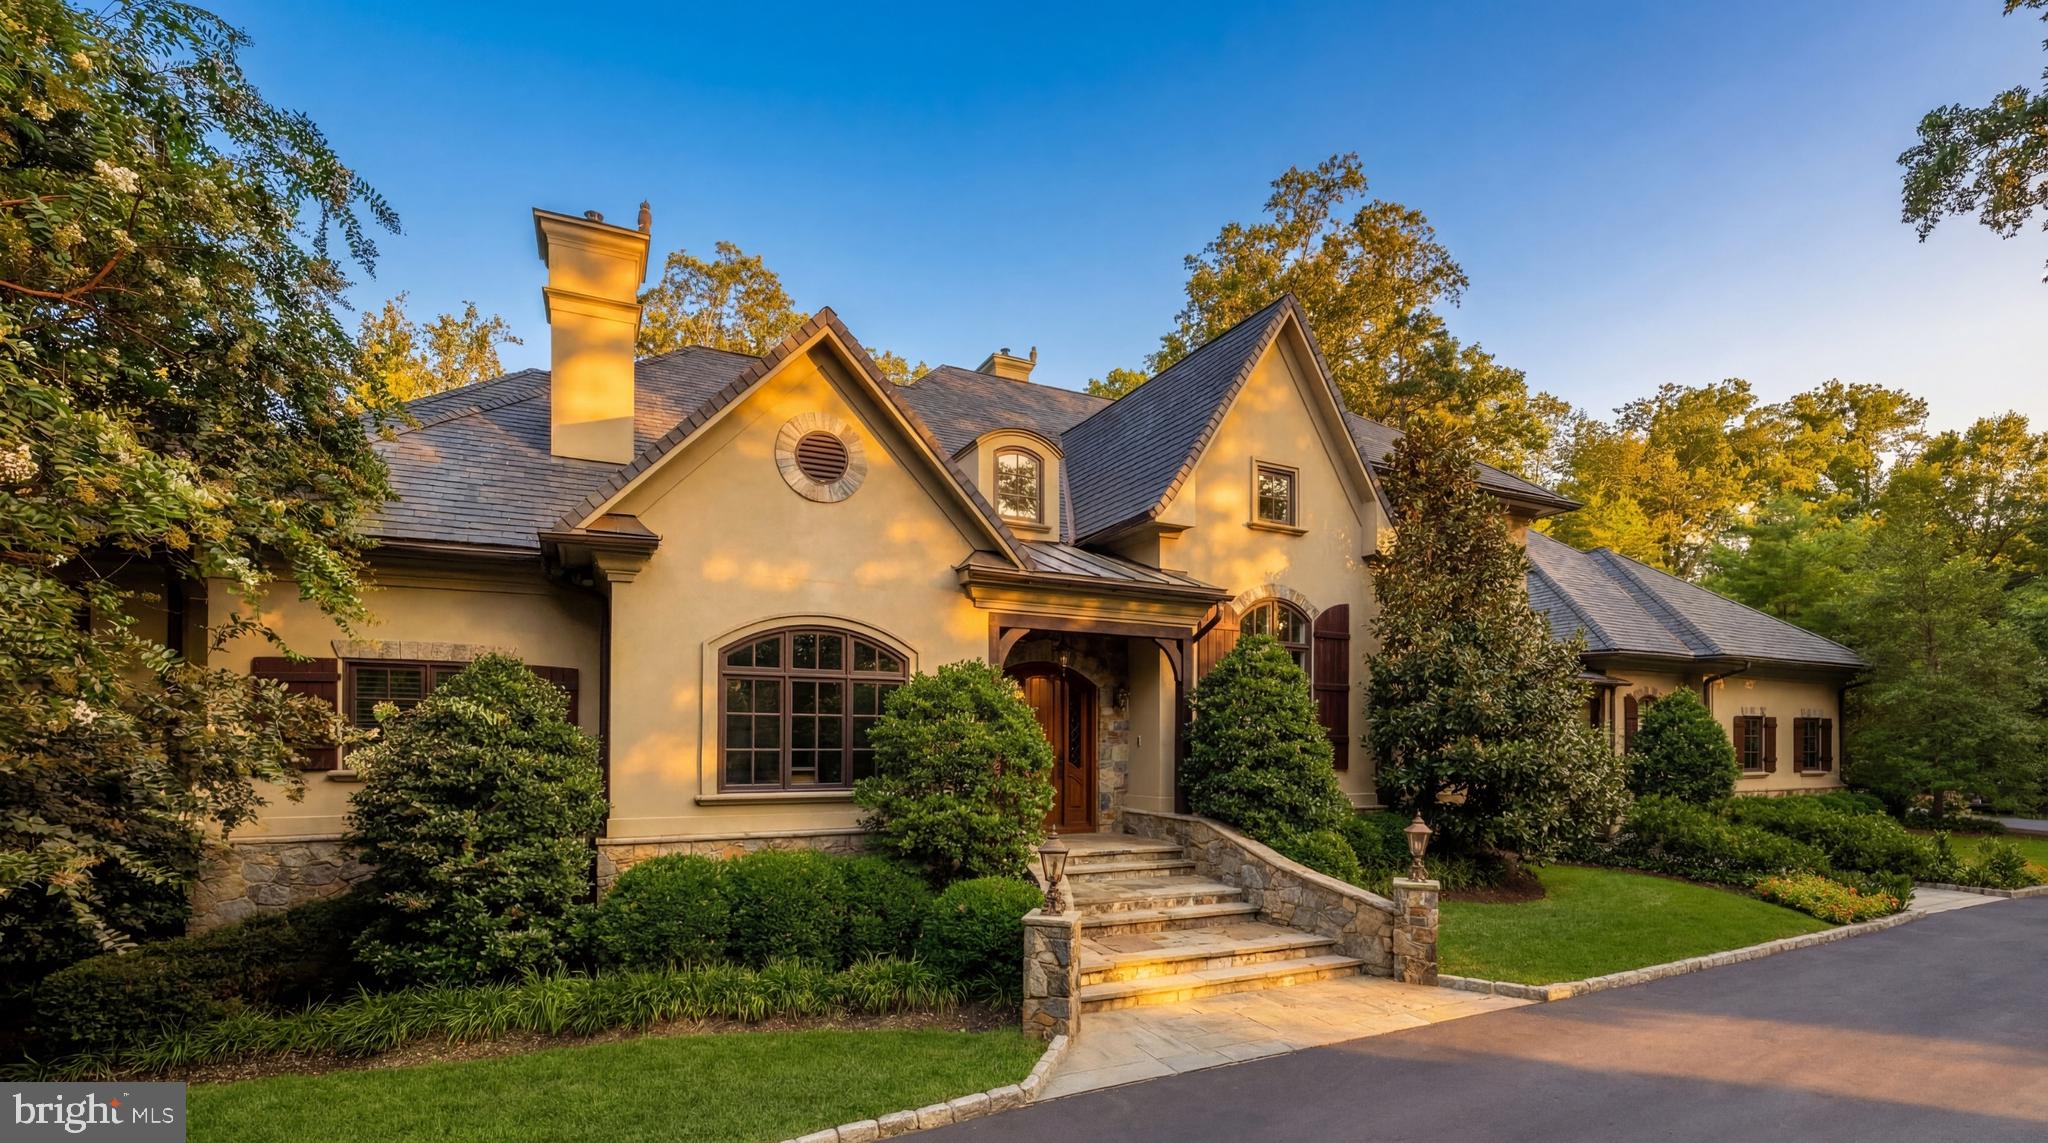
Tucked behind automatic wrought-iron gates along a picturesque, verdant stretch of country lane, 9250 Persimmon Tree Road is a spectacular French country estate that blends old-world charm and grandeur with modern amenities suited to contemporary luxury living. A winding driveway introduces park-like grounds spanning a full acre, surrounded by a lush, mature canopy of trees. The approach to the arched front door showcases intricate stonework and opens to reveal 9,850 square feet of beautifully appointed living space.

Rich wide-plank hardwood floors, extensive millwork, and a pervasive sense of craftsmanship and solidity prevail throughout. The dramatic double-height foyer features a sweeping staircase with elegant wrought-iron and wood railings. Double doors open into a private study with an intricate wall of arched built-ins, also echoed in the striking double-height living room opposite the foyer. From there, the home flows seamlessly into the embassy-sized dining room highlighted by a tray ceiling and accent lighting.

A transverse gallery connects the home’s formal spaces with more relaxed living areas on the main level. These include a great room that opens onto the covered rear deck and shares a two-sided fireplace with the more intimate family room. The chef’s kitchen is thoughtfully designed with dual islands, one with integrated seating, furniture-grade contrasting cabinetry, marble floors, and a comprehensive suite of commercial-grade Thermador appliances. Service areas are conveniently tucked just beyond and include a butler’s pantry with a wine refrigerator, a family foyer, a second powder room, and access to the oversized heated four-car garage.

A cozy vestibule introduces the main level primary suite through double doors. Occupying a dedicated wing of the home, the bedroom features a fireplace and a soaring 12-foot tray ceiling. The dressing area is flanked by two walk-in closets lined with custom built-ins. The primary bath showcases marble floors, double vanities, a jetted soaking tub set against tranquil wooded views, a separate water closet, and an oversized walk-in shower designed as a steam room with dual steam generators and a sealed glass enclosure.

Four additional bedrooms are located on the upper level, each offering generous storage and a private en-suite bath. One of these suites is particularly versatile and well suited as a hobby room, home office, or private retreat. A conveniently located laundry room completes the upper level.

The walkout lower level is anchored by a large recreation room with a fully outfitted wet bar. Additional entertaining spaces include an adjacent billiards room, a wine room with built-in storage, and a professional home cinema. A fitness center, two bedrooms, and a full bath with direct pool access complete the level, creating an ideal environment for entertaining and extended stays.

The outdoor living spaces are a true highlight. The lower level opens to a covered terrace leading to an expansive flagstone patio surrounding the 45-foot lap pool, complete with a spa and automatic cover. Elegant hardscaping and curated landscaping create a serene and private setting.

At the far end of the lawn, a pavilion with ceiling-mounted heaters and a fireplace allows for year-round al fresco entertaining. Adjacent to the pavilion, the hardscape extends to a large stone firepit area, creating an inviting gathering space for evenings outdoors. After sunset, the grounds are illuminated by landscape lighting, and the property sits on a level, fully usable lot with underground irrigation.

Despite its tranquil setting, the estate enjoys a prime close-in location less than a mile from Potomac Village and near major commuter routes into the city, while belonging to the highly sought-after Winston Churchill High School cluster.

Immaculately maintained and defined by an elevated level of style and craftsmanship, 9250 Persimmon Tree Road represents estate-style luxury at its finest.
#MDMC2221892

POTOMAC

9250 PERSIMMON TREE ROAD

7 Beds

6 Baths

9,850 Sq.Ft.

$4,195,000

MLS#: MDMC2221892

1 ... 270 271 272 273 274 ... 666
* Listings identified with the FMLS IDX logo come from FMLS and are held by brokerage firms other than the owner of this website. The listing brokerage is identified in any listing details. Information is deemed reliable but is not guaranteed. If you believe any FMLS listing contains material that infringes your copyrighted work please click here to review our DMCA policy and learn how to submit a takedown request. © 2024. First Multiple Listing Service, Inc.
 - property

Send a message

Message successfully sent.

Your message

What is 3 + 4 ?

Reason for contacting?

I agree to receive email communication and understand I can unsubscribe at any time.

I agree to be contacted by Charis Realty Group via call, email, and text for real estate services. To opt out, you can reply 'stop' at any time or reply 'help' for assistance. You can also click the unsubscribe link in the emails. Message and data rates may apply. Message frequency may vary. Privacy Policy

Sign Out

Virtual Assistant

Would you like to take the next step with this property? We can help you schedule a showing or virtual tour, or send you more details.

Yes, I would like more information.

Thank You for Your Reply, One of Our Agents will contact you as soon as possible

No, maybe later.

Thank you, you can always contact me via email, phone number or through the contact form.

Realhub AI

Lucy - Your AI-Powered Realtor

Update Your Temporary Password

Personalize your search

Enter your email and we'll notify you immediately when new listings match what you're looking for.

or enter email address

Already have an account ? Login here

Continue your home search

I agree to receive communications and understand I can unsubscribe at any time.

I agree to be contacted by Charis Realty Group via call, email, and text for real estate services. To opt out, you can reply 'stop' at any time or reply 'help' for assistance. You can also click the unsubscribe link in the emails. Message and data rates may apply. Message frequency may vary. Privacy Policy

Already have an account ? Login here

We use cookies

We use cookies primarily for analytics to enhance your experience. By accepting, you agree to our use of these cookies. You can manage your preferences or learn more about our cookies policy.
