Properties

Browse or get in touch to schedule a walkthrough.

  • Nearby me
Price range

Popular Features

Community Features

Association

Property Features

Waterfront

View

Exterior Features

Interior Features

Style

1656167 properties match your criteria

Updated 1 minute ago

E-Alert name
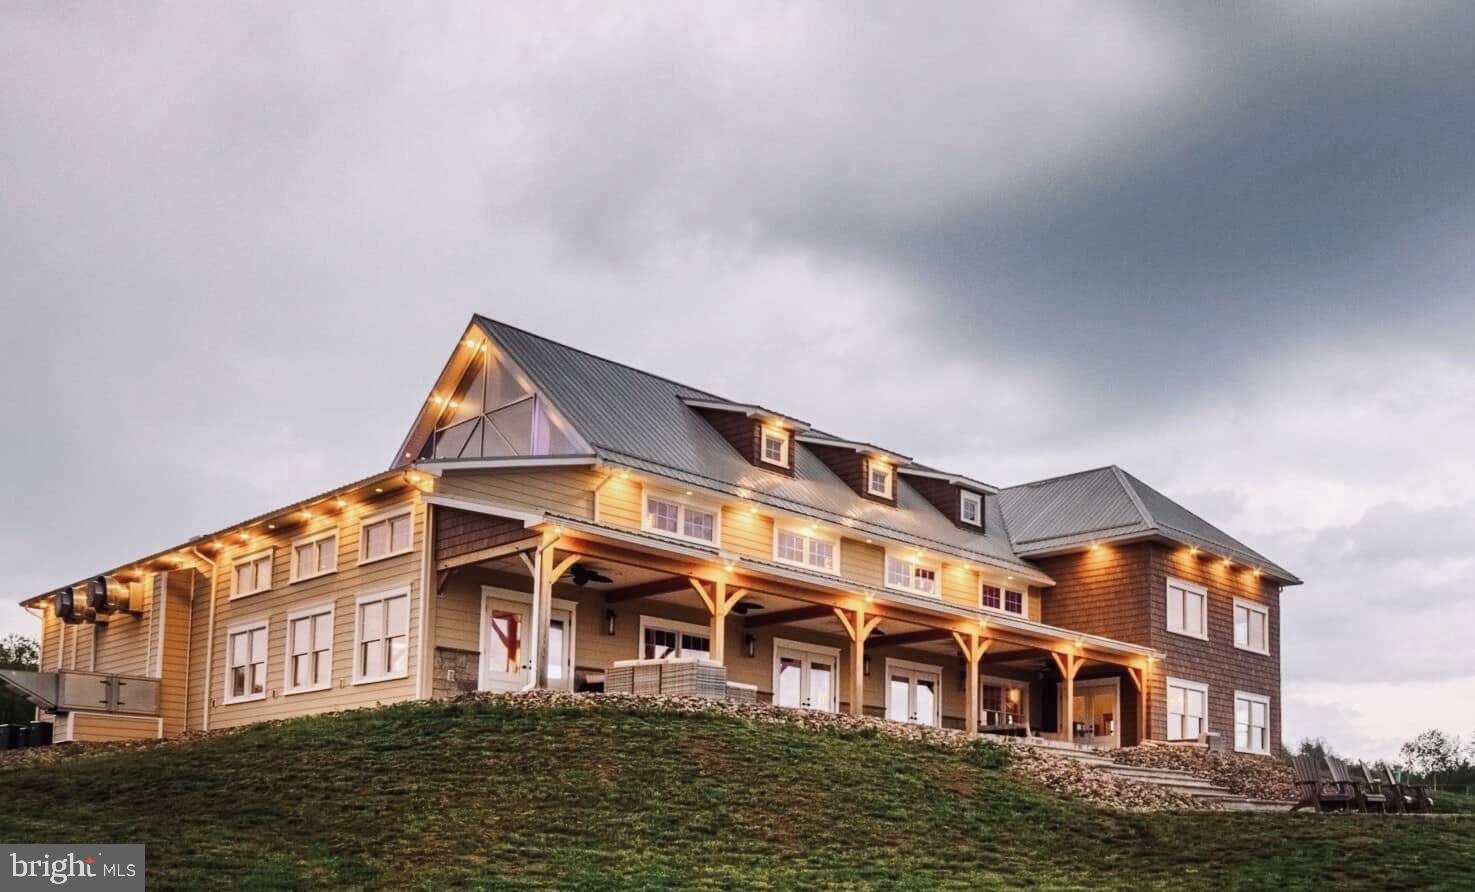
A rare opportunity to acquire one of the region's most beloved destination wineries, set on 48 picturesque acres with approximately 7 acres of established vineyards. This exceptional property features a state-of-the-art restaurant built in 2019, designed for both operational efficiency and unforgettable guest experiences. The venue includes expansive event space, a dedicated concert stage, and multiple outbuildings, making it a proven destination for weddings, live music, private events, and large-scale gatherings. The sale includes the operating business and all business-related assets, including brewery and winemaking equipment, liquor license, and an established hard soda line, allowing for a seamless transition of ownership.

The property is thoughtfully designed for multiple revenue streams, combining winery, brewery, restaurant, and entertainment uses in one cohesive operation.

In addition, the estate offers two residences on siteone currently owner-occupied and the other operating as a successful Airbnb rentalcomplete with a swimming pool. This setup is ideal for an owner-operator seeking on-site living or for generating additional income through short-term rentals.

Truly a one-of-a-kind property, this offering blends winery, brewery, event venue, concert destination, and rental homes into a single, turnkey investment with established brand recognition and exceptional growth potential.
#PANU2003034

SUNBURY

105-109 CARROLL ROAD

None Beds

None Baths

12,571 Sq.Ft.

$4,400,000

MLS#: PANU2003034

Welcome to VIO, the pinnacle of luxury waterfront living situated within The Wharf—Washington, DC’s premier world-class waterfront community. Stretching nearly a mile along the historic Washington Channel, this extraordinary neighborhood offers a sophisticated fusion of destination dining, exclusive boutique shopping, high-caliber entertainment, luxury hotels, & private marinas and Yacht Clubs.  Designed with striking modern architecture, VIO captures panoramic views of the Potomac River and Washington Channel. Residences benefit from exceptional proximity to the vibrant culture & refined amenities of The Wharf, paired with world-class residential services & private facilities. Building Services & Conveniences: 24-hour front desk featuring dedicated concierge & porter services. Covered porte-cochère ensuring seamless guest & vehicular access. Secure underground parking, bicycle storage room, & an on-site car-detailing station. Exclusive Resident Amenities: State-of-the-art fitness center complete with a dedicated yoga studio. Elegantly appointed residents' lounge featuring a fireplace. Saltwater infinity-edge pool, private sun deck, landscaped waterfront garden, outdoor dining tables, & grilling areas. VIO delivers an unparalleled waterfront lifestyle, combining architectural distinction with the finest DC living.

Penthouse 01 is an extraordinary residence where contemporary sophistication meets unparalleled panoramic vistas. Upon entry, the gallery hallway unveils a dramatic wall of floor-to-ceiling glass, opening up to endless, unobstructed views. Designed for both high-end entertaining & effortless daily living, the main level features a seamlessly integrated open-concept layout connecting the expansive living room, dining space, & a chef-caliber European kitchen. Just off the dining area, a private balcony provides a picturesque backdrop for morning coffee or evening wine.
Situated in its own private wing for ultimate seclusion, the primary suite serves as a tranquil retreat with floor-to-ceiling windows that capture breathtaking daily sunset skies & morning views that will inspire your day. The suite features two custom California Closets, including a grand walk-in, and a spa-inspired marble ensuite bath equipped with a soaking tub, a marble walk-in shower, & a Porcelanosa double vanity. Farther down the hall—passing a cozy, tucked-away reading nook—reside two versatile guest bedrooms in their own wing, serviced by a full bath featuring a Porcelanosa vanity & a combined shower & bathtub. One guest room offers views of the water and generous California Closet space, while the third bedroom has been expertly converted into a luxury dressing room & walk-in closet complete with a center island dresser. The upper level elevates urban living with an expansive indoor lounge featuring a full wet bar, a wine fridge, & a pristine powder room. An oversized glass door leads out to a rare,  2,050-square-foot private rooftop terrace—one of the largest in the building—offering iconic, dual-aspect views of both the water and the Capitol. This outdoor sanctuary is fully appointed with lush built-in garden beds, multiple lounge areas, an expansive al fresco dining area, a dedicated grilling station, a serving bar, & premium green turf for outdoor activities.
Complemented by four-zone HVAC control, solar shades, & full blackout shades throughout, this exceptional penthouse represents the pinnacle of luxury, comfort, and scale.
This residence includes a private, climate-controlled storage unit & one assigned garage parking space, with an option to purchase a second garage space. Make VIO Penthouse 01 your premier Washington, D.C. sanctuary—an elevated standard of luxury, comfort, & resort-style living.

The monthly condo fee of $2793.37 includes gas, water, sewer, trash, & recycling. Purchase of the 2nd parking space will add $86.21 to the condo fee.

Private showings are available by appointment through the Listing Agent.
#DCDC2285586

WASHINGTON

45 SUTTON SQUARE SW PH01

3 Beds

2 Baths

2,056 Sq.Ft.

$4,400,000

MLS#: DCDC2285586
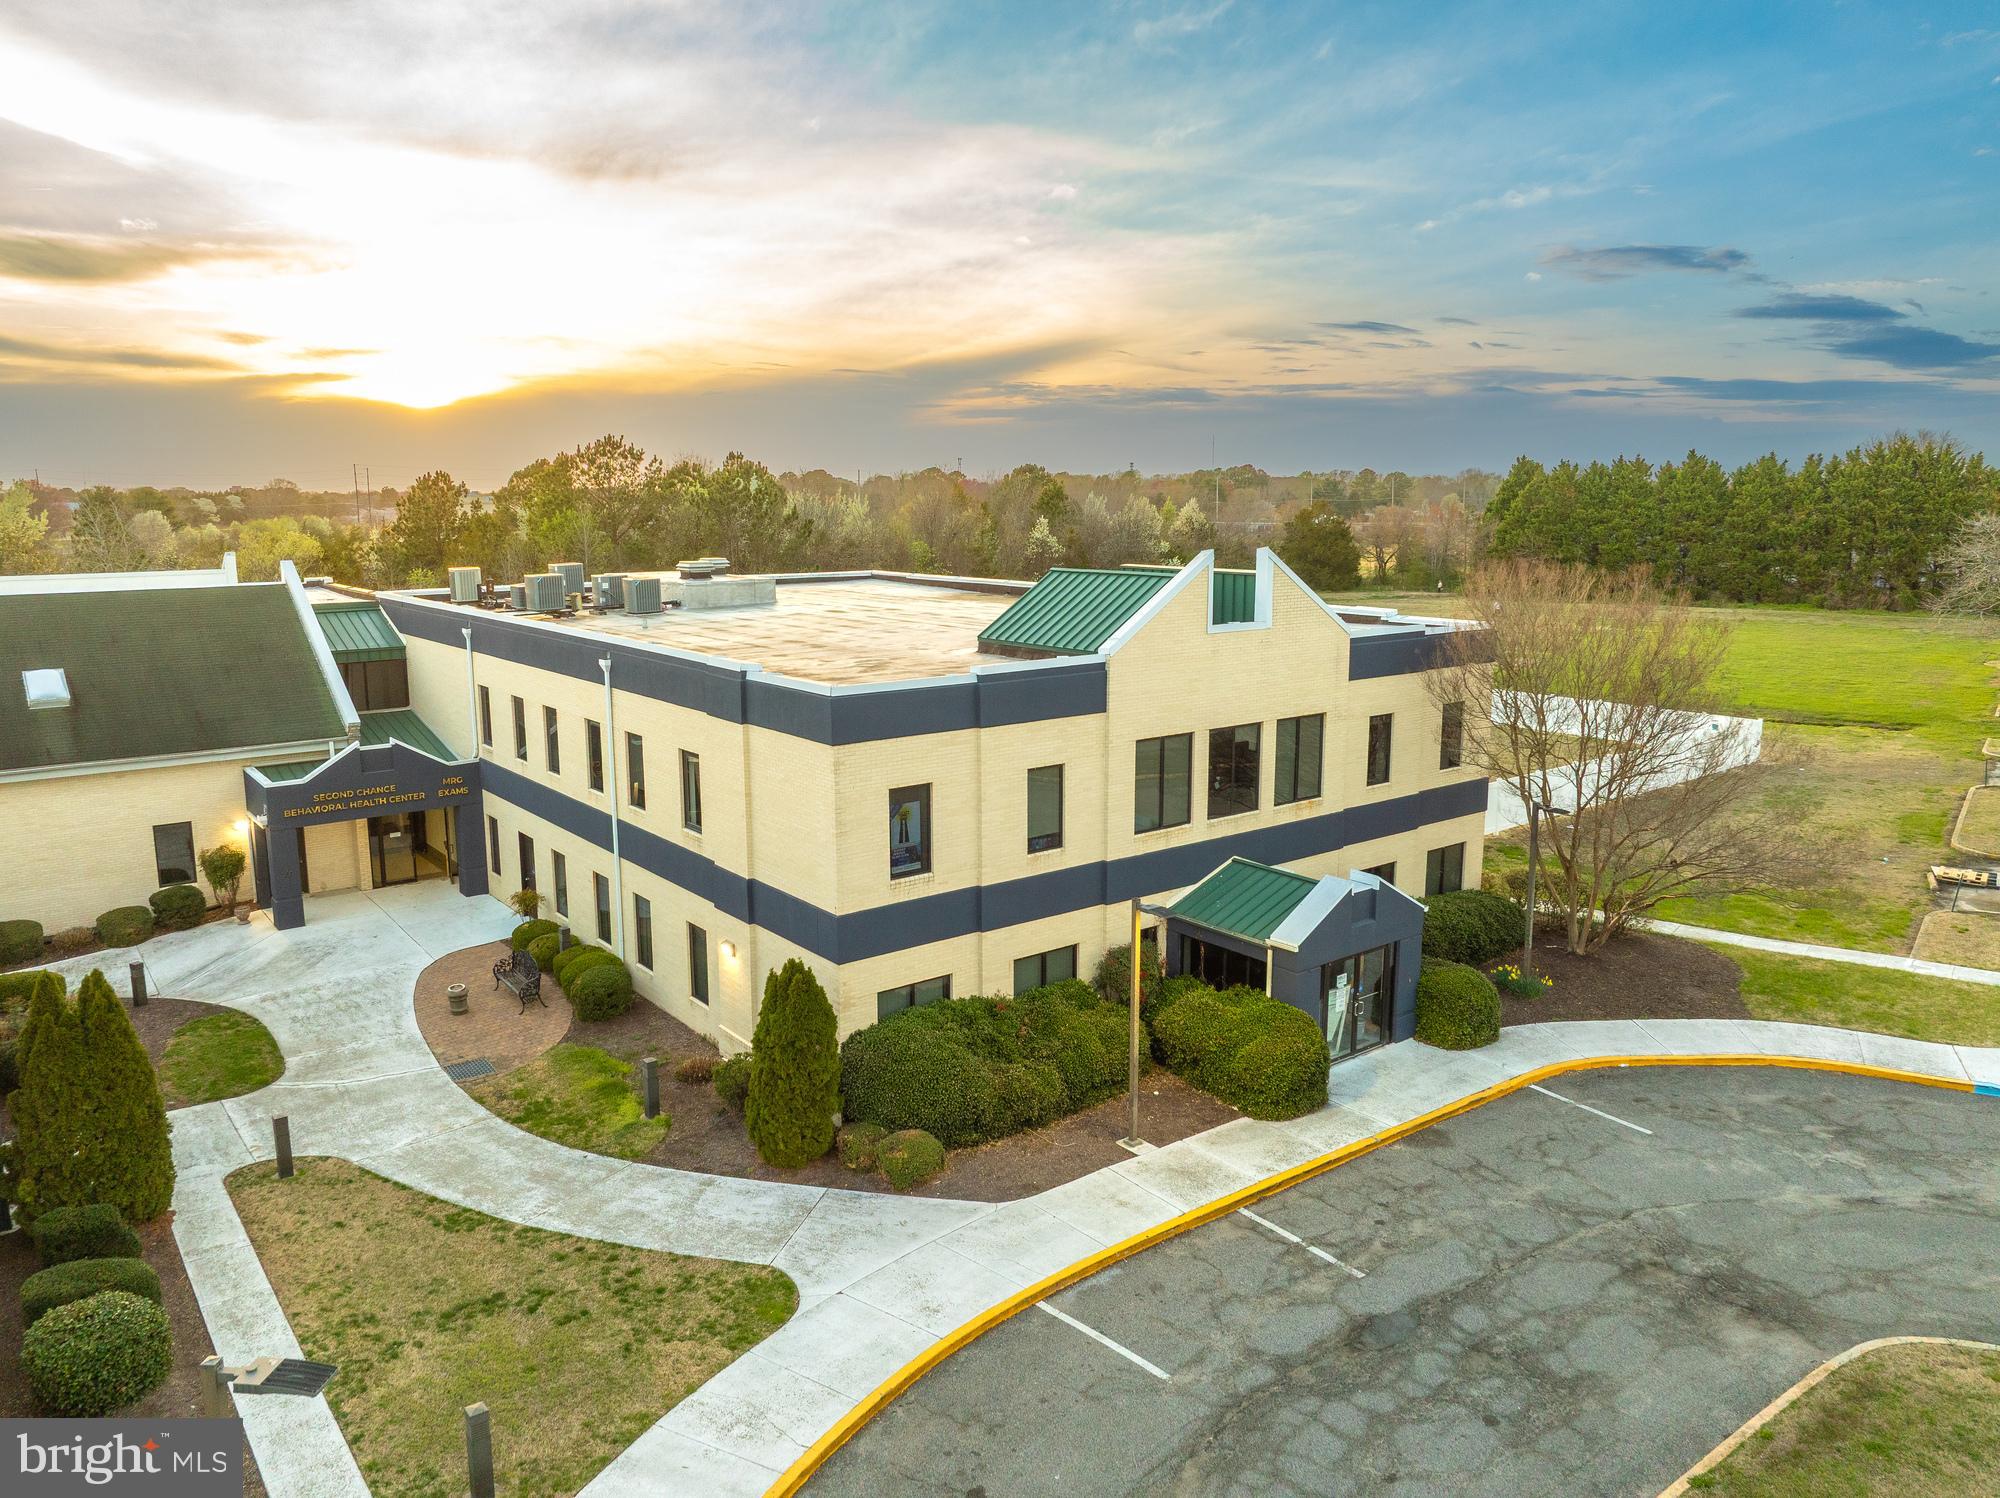
Explore an exceptional investment opportunity with this well maintained 40,017 SF, two-story building featuring 21 units. Renovated in 2024-2026, the property boasts a prime location on Maryland's Eastern Shore and is fully occupied with a mix of regional and national tenants. Zoned LBI, this offering includes an additional +/- 3 Acres of unimproved land with extra parking. Listed under the recently appraised value, and with substantial recent updates including HVAC systems and roofs, this property presents a compelling value proposition. With approximately 83.83% of all expenses being passed through as a tenant's expense, the remaining expense would be owner's expense due to the gross leases. This property offers a solid and attractive income-generating opportunity for investors with NOI of $398,640

- Listed under the recently appraised value!
- 40,017 SF 2 story of unimproved land with additional parking in the rear.
- Approximately 1/2 of the roofs have been redone in the last 18 months and most HVAC systems replaced in the last two years.
- 83.83% of all expenses are passed through as a tenant's expense.
- Cap rate of 9.06% at asking price
#MDWC2018130

SALISBURY

224 PHILLIP MORRIS DRIVE

None Beds

None Baths

40,017 Sq.Ft.

$4,400,000

MLS#: MDWC2018130
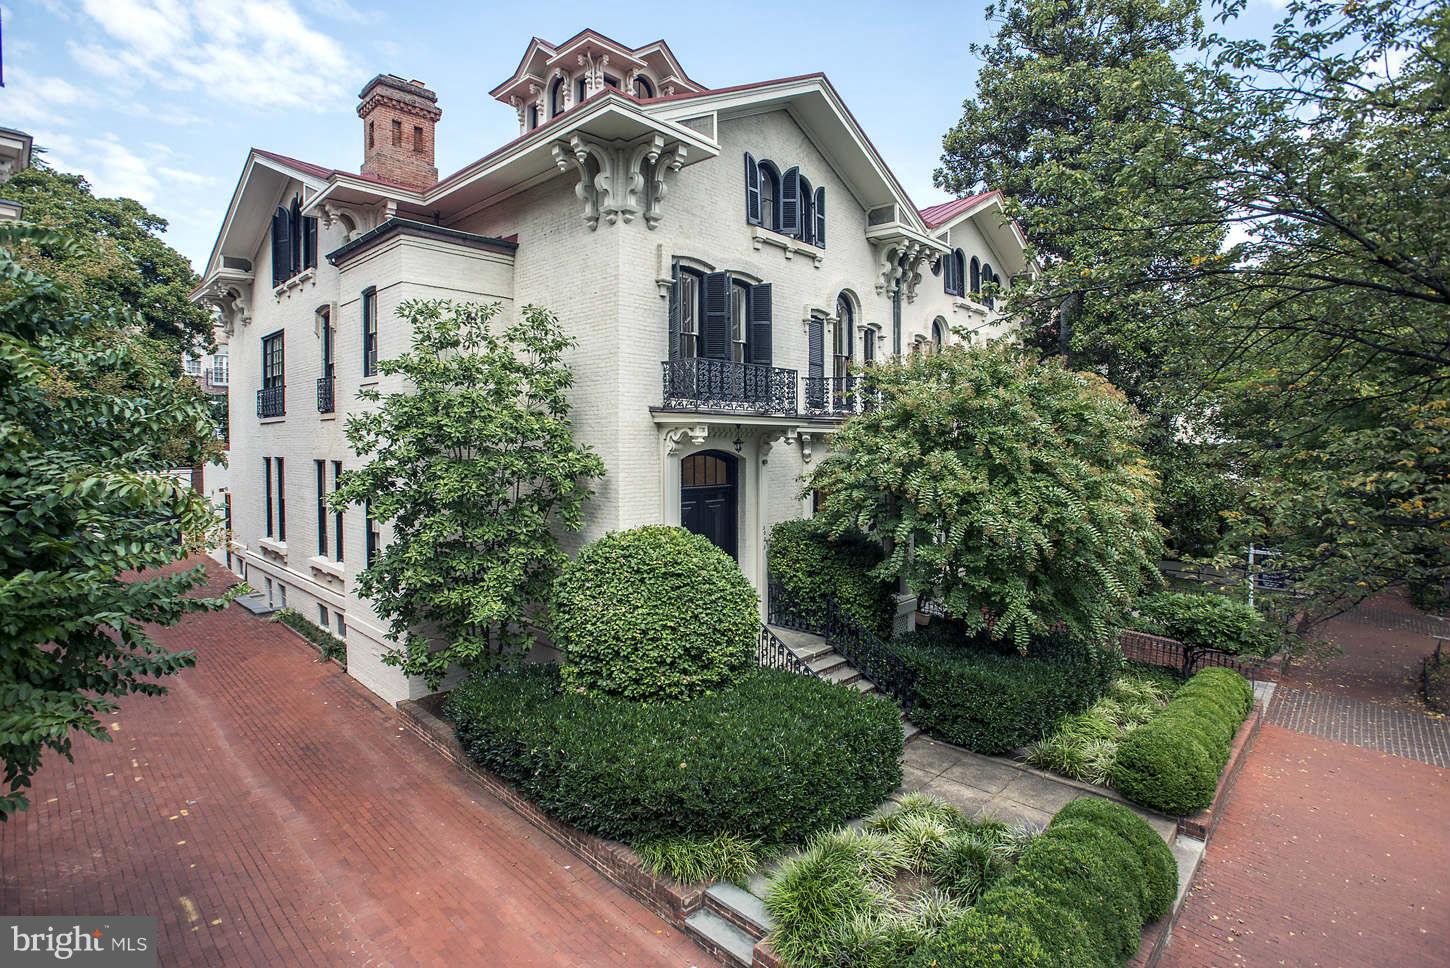
This Bracketed Italianate residence was built in 1868 by Henry Cooke, DC's first mayor. Located on Cooke's Row, 3023 Q was Cooke's own residence and boasts numerous original architectural details including the grand three-story curved staircase. This home is graced with 13 foot ceilings on the main level, seven bedrooms, five full bathrooms, five fireplaces and off-street parking with garage.
#1003732950

WASHINGTON

3023 Q STREET NW

7 Beds

5 Baths

N/A

$4,400,000

MLS#: 1003732950
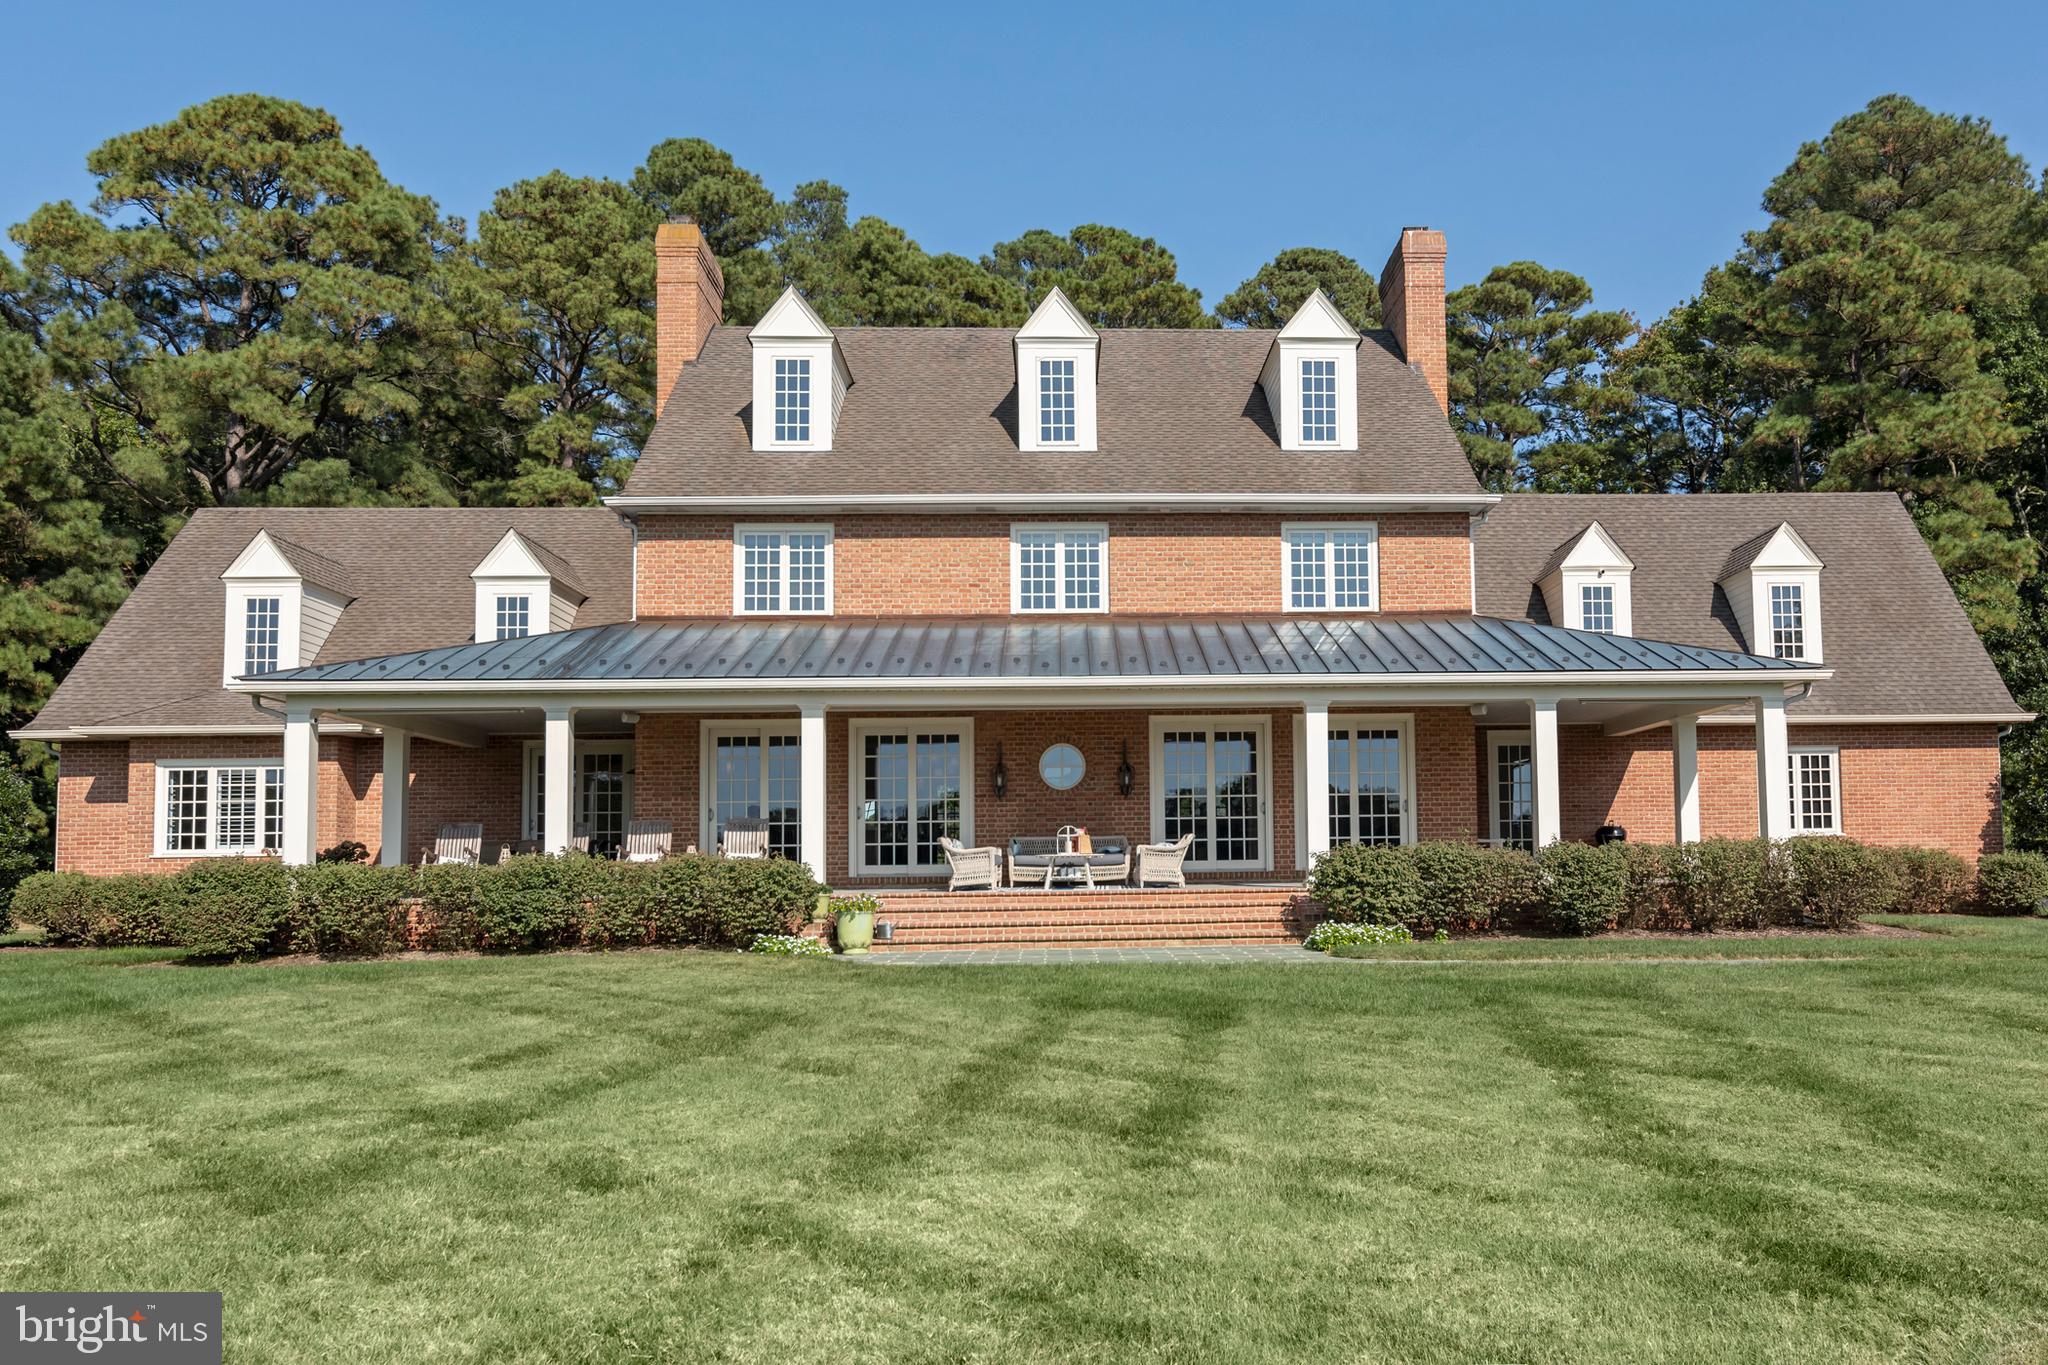
Welcome to Idylwood, a stunning waterfront estate in Easton, MD, ideally located between historic Easton and St. Michaels with quick boat access to Oxford. Known as the "New Hamptons of the Chesapeake Bay" by Forbes, Easton is just 1.5 hours from D.C. and Baltimore, and 2 hours from Philadelphia, making Idylwood an accessible luxury retreat. Recently remodeled and updated, the home features modern conveniences and enhanced energy efficiency, blending timeless design with contemporary comfort. The all-brick construction features 10' ceilings, antique pine floors, and top of the line Eagle/Anderson windows and doors. The interiors are spacious and elegant, featuring three wood-burning fireplaces that add a cozy ambiance. The home is incredibly quiet and well-insulated, providing a peaceful and energy-efficient living environment. The first-floor primary suite opens to a bluestone waterside porch with breathtaking sunset views. The second floor includes a game room and four bedrooms with en-suite bathrooms, while the third floor offers a thoughtfully designed guest suite for visitors or extended family stays that can be zoned off when not in use.
A private gated entrance ensures security and privacy, with the estate’s layout offering the feel and privacy of a larger property but with minimal maintenance. The charming guest cottage complements the main home, featuring a garage, brick-floored kitchen/family room, wood-burning fireplace, and private bedroom/bathroom. Outdoor amenities include a waterside pool and pool house, a fire-pit, a sandy beach shoreline for kayaking and fishing, a 158' x 6' dock with deep-water slips, boat and jet ski lifts, and 6' MLW depth—perfect for yachts or sailboats. Modern features elevate comfort and convenience, including fiber high-speed internet, whole-house and yard mesh Wi-Fi, a Sonos music system, a security system, Invisible Fence, and a multi-zone HVAC system (installed 2024). Sold furnished (with a few exceptions), Idylwood combines architectural excellence, luxurious amenities, and serene living, making it the ultimate turnkey home or retreat.
#MDTA2008766

EASTON

6398 HOPKINS NECK ROAD

5 Beds

6 Baths

8,453 Sq.Ft.

$4,400,000

MLS#: MDTA2008766
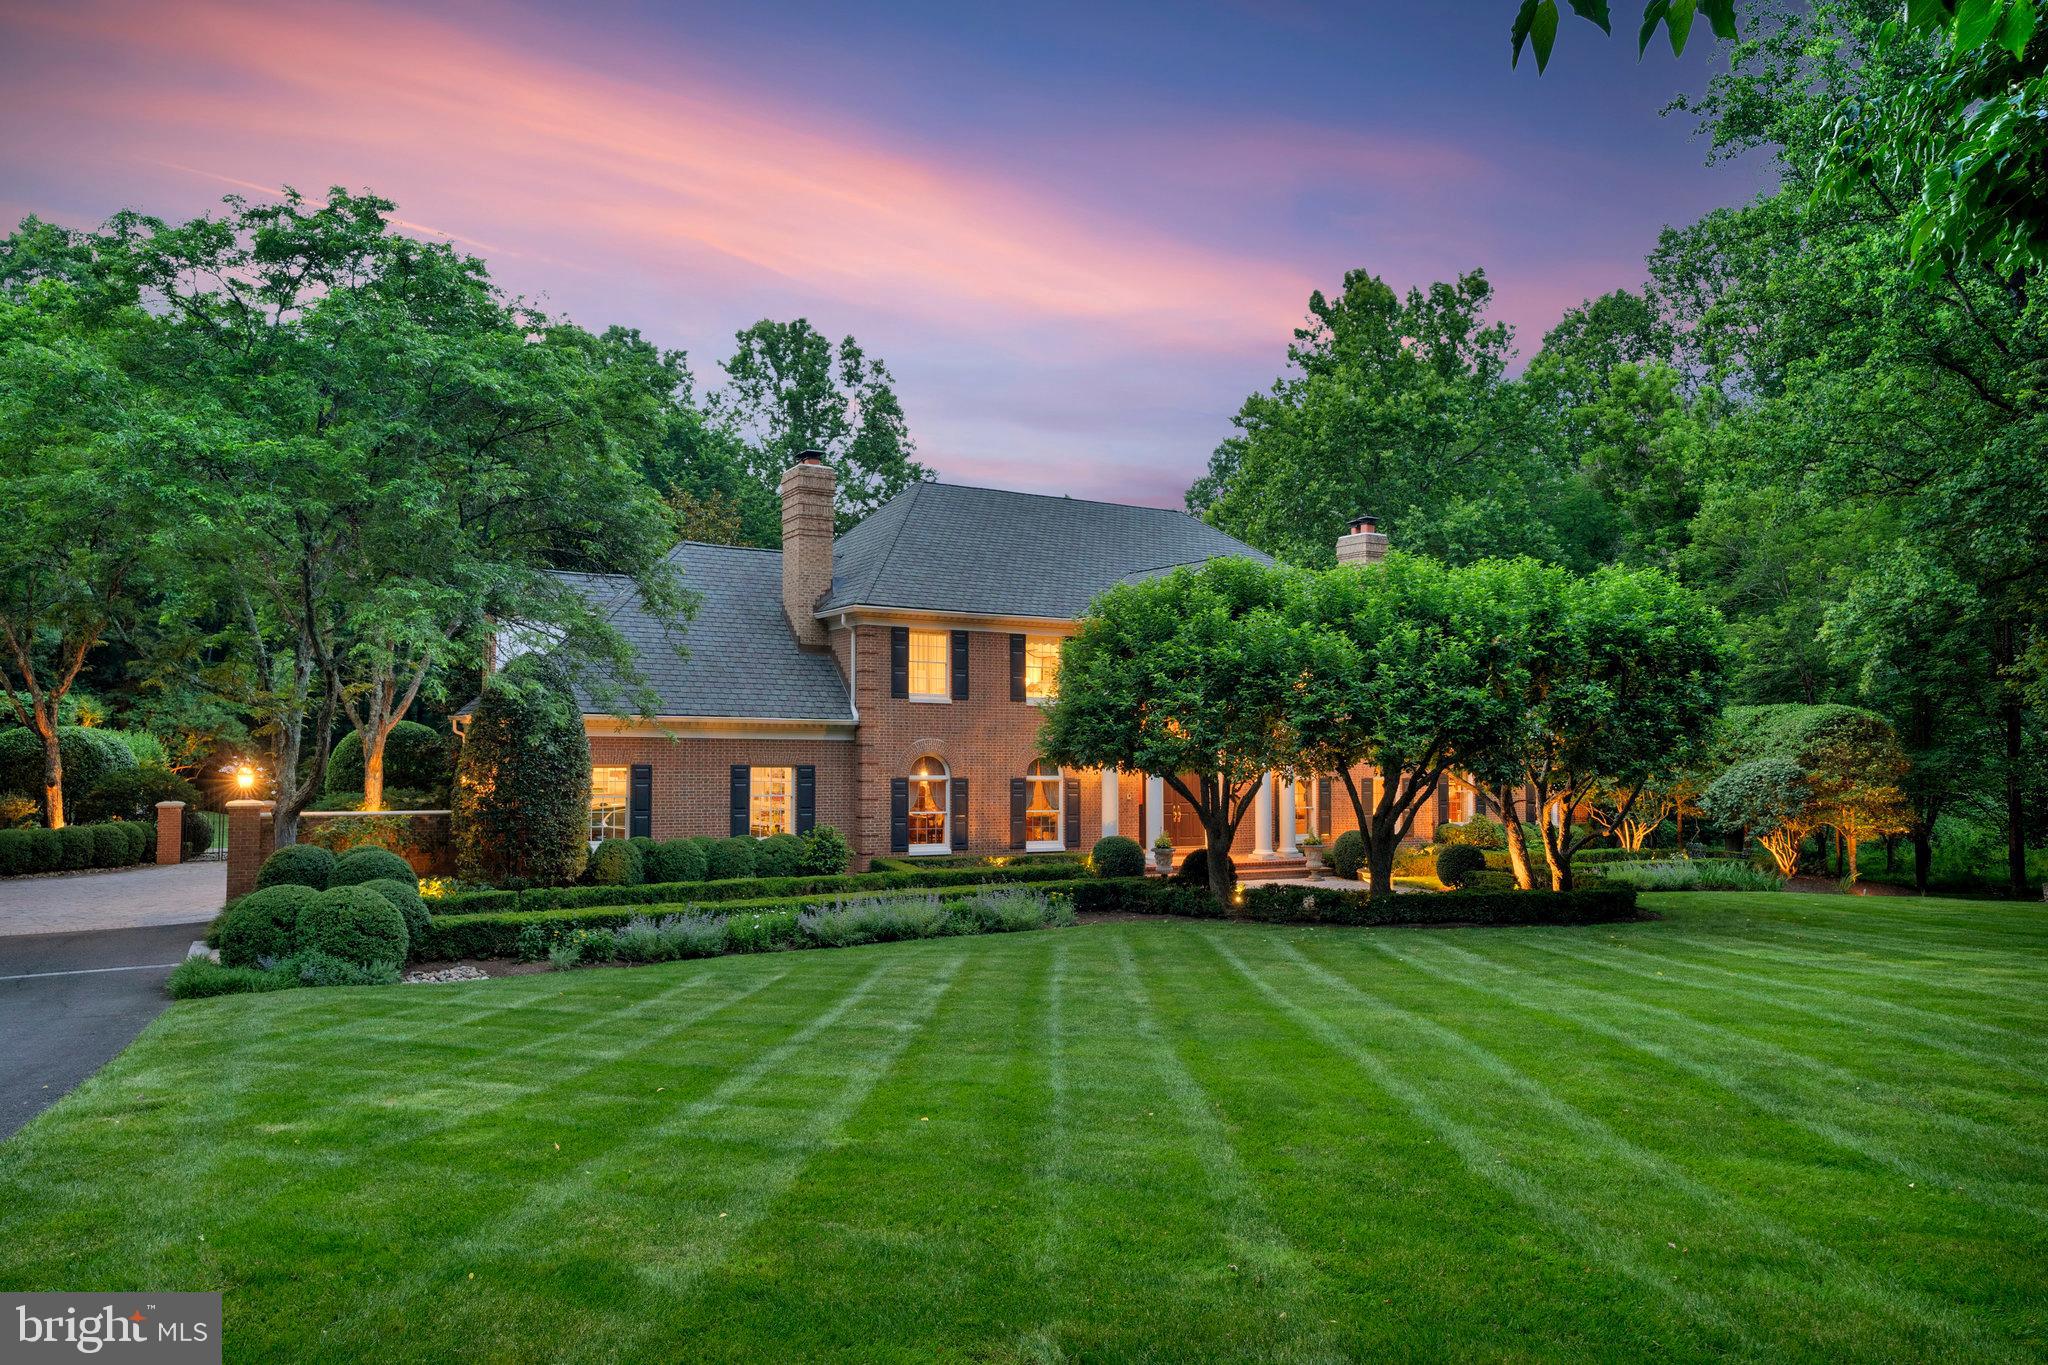
Where else can you purchase nearly 3 acres, on a cul'd'sac street, minutes from downtown Mclean and access to Tyson's and arteries! Private, exclusive, and impeccable condition. 5 bedrooms up, walkout lower level with pool. 

Crafted by renowned builder Randolph Williams, this exceptional estate sits on nearly three private acres and blends timeless architectural design with refined modern luxury. Thoughtful scale, exquisite craftsmanship, and hardwood flooring throughout define every room, offering elegant spaces for both grand entertaining and everyday living.

At the heart of the home, the gourmet kitchen is a true chef’s masterpiece, appointed with Wolf and Sub-Zero appliances, an ice maker, custom cabinetry, and generous workspace. State-of-the-art technology enhances comfort and convenience, including a Savant whole-house automation system, retractable entertainment screen and projector, zoned security and irrigation, and a whole-house generator. A 3-car side-load garage, abundant storage, and sun-filled interiors further elevate the home’s livability.

The residence offers a remarkable collection of luxury spaces: a richly appointed office with custom mahogany built-ins, a sun-drenched conservatory, formal living and dining rooms, a private exercise room, guest quarters, and a professionally designed wine cellar with temperature and humidity control. The stunning primary suite serves as a true retreat with cove lighting, a customized walk-in closet, dedicated washer/dryer, and a spa-inspired Carrara marble bath featuring a steam shower and soaking tub.

Designed by Charles Owens, the outdoor living experience rivals a resort. Multiple travertine patios, a screened-in mahogany porch, a pool and spa pavilion, gazebo, entry fountain, and a tranquil waterfall brook create an extraordinary setting for relaxation and entertaining—offering beauty and privacy in equal measure.

Superbly located just minutes from Tysons, downtown McLean, major commuter routes, and airports, this estate provides effortless access to Washington, D.C., while preserving a sense of complete seclusion.
#VAFX2282144

MCLEAN

8014 GREENWICH WOODS DRIVE

6 Beds

4 Baths

9,623 Sq.Ft.

$4,400,000

MLS#: VAFX2282144
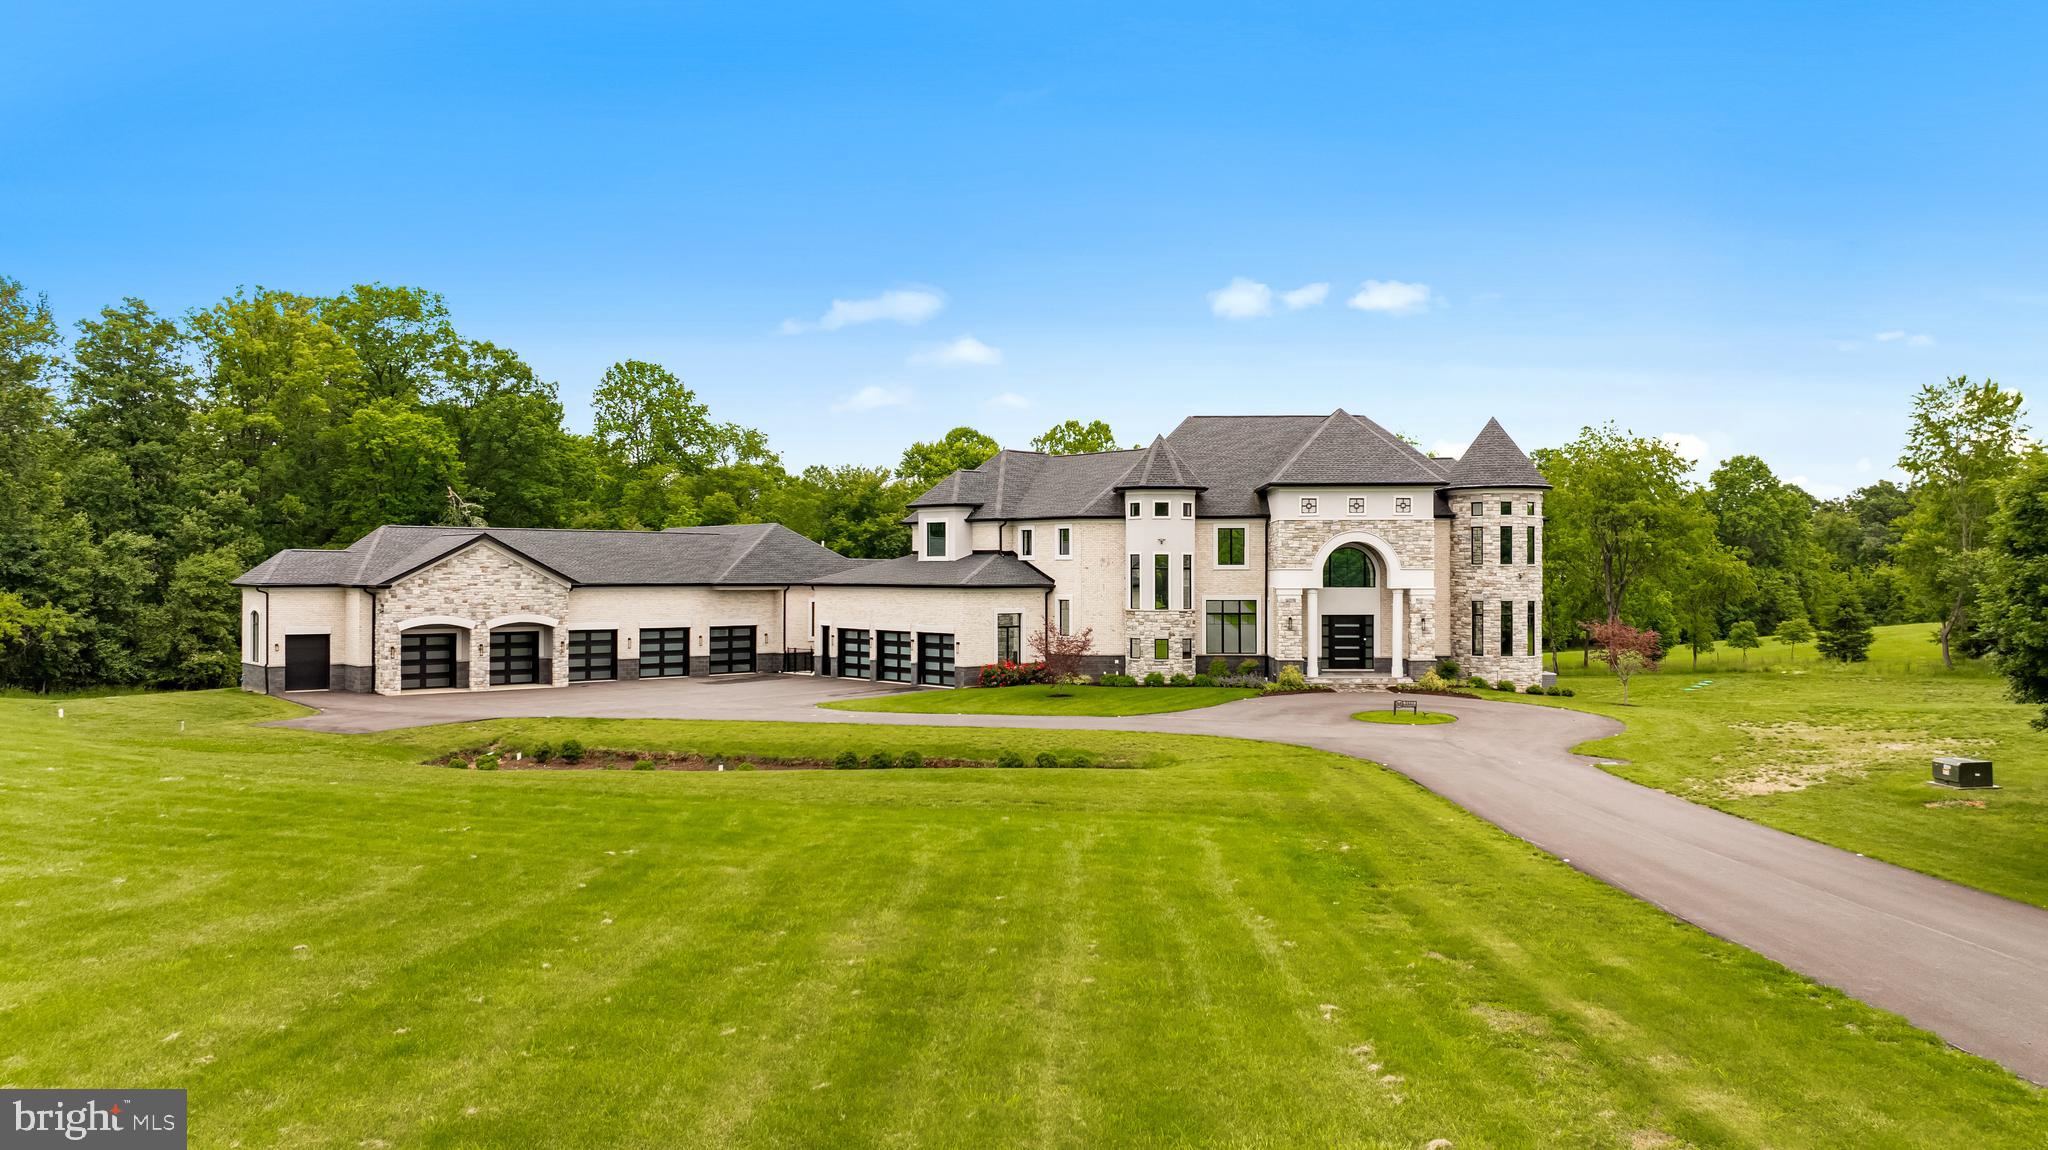
$100k PRICE IMPROVEMENT to sell quickly! Offer deadline: Friday, June 13th at 6PM.

Experience resort-style living in this exceptional 7BR, 8/3BA estate on 5.13 acres, custom built by award-winning Bethel Regency Homes in 2021. This luxury home features an elevator, saltwater pool, indoor sport court, gym, wine room, and 8-car garage. The show-stopping kitchen with backlit onyx island opens to a coffered-ceiling family room. Upstairs, the lavish primary suite boasts dual dressing rooms, a sitting area with fireplace, and spa-like bath. The walk-out lower level offers a rec room, wet bar, game room, and additional bedroom suites. This is refined, resort-style living at its best.
#MDHW2050776

GLENWOOD

3415 SHADY LANE

7 Beds

8 Baths

16,279 Sq.Ft.

$4,400,000

MLS#: MDHW2050776
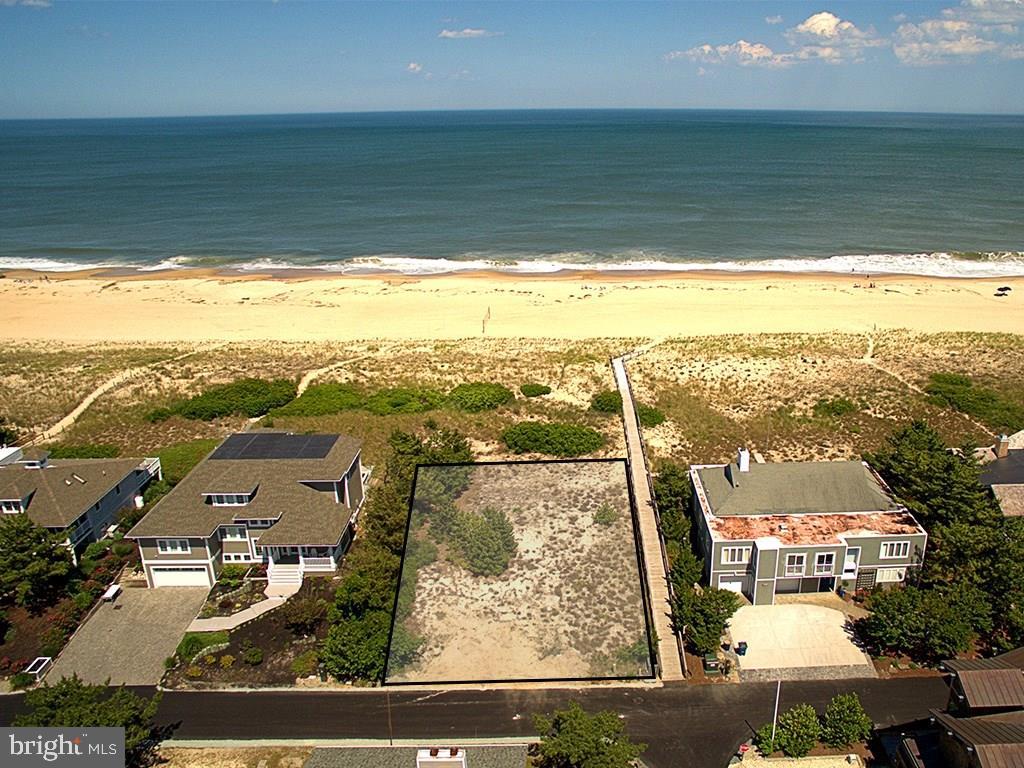
The last oceanfront building lot in the highly desired community of Sussex Shores. Enjoy the best of both worlds with a private beach, yet within walking distance to downtown Bethany and connectivity without traveling on Rt. 1. This is a rare opportunity in Bethany Beach and they do not last long!
#1001030322

BETHANY BEACH

Lot 14 SURF ROAD 14

None Beds

None Baths

0.22 acres

$4,400,000

MLS#: 1001030322
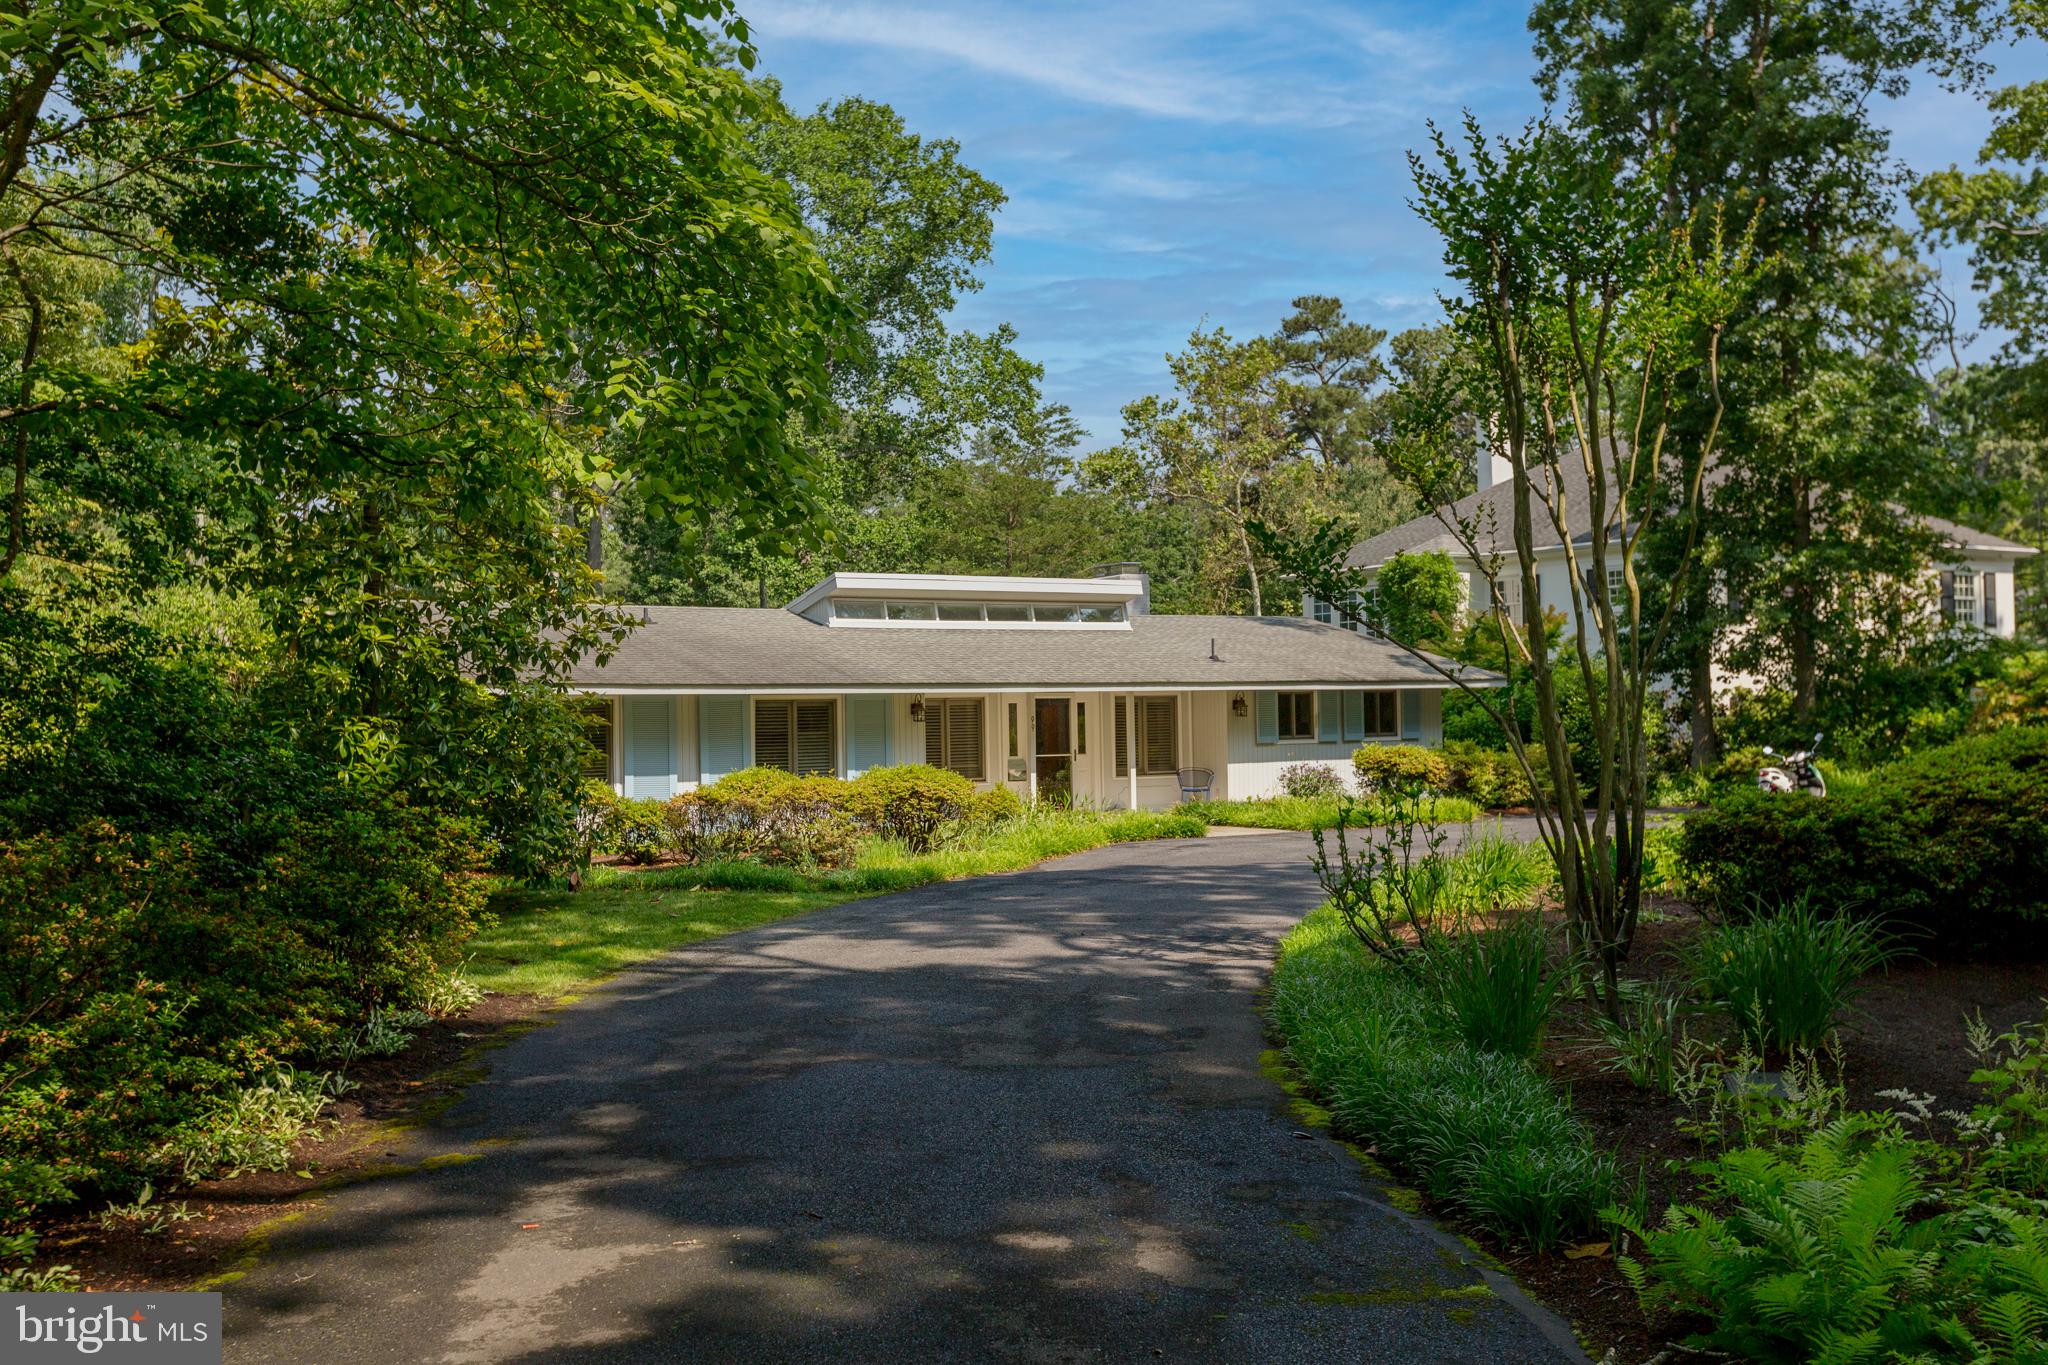
RARE canalfront opportunity to own a unique and rarely offered Henlopen Acres property. This canal-front town features 200 homes and is nestled adjacent to Rehoboth Beach. The home offers spacious, light-filled one-level living, a four season back porch and deck both overlooking the tidal waters of the Lewes Rehoboth Canal.  The canal features access to Rehoboth Bay, the Delaware Bay and the Atlantic Ocean.  As you enter the home you are greeted with views of the water, oversized living room, a wood-burning fireplace and expansive space for dining and entertaining. The kitchen opens to a bright living room with a wood burning fireplace and sliding doors to the water.  The owner's suite has an adjacent office and sliding glass doors which open to the back deck. Three additional bedrooms and a shared bathroom complete the sleeping quarters.  The additional appeal of this home is an approved bulkhead and dock permit that can potentially be conveyed to a Buyer with DNREC approval (permit expires Dec 2024).  Additional features of the town of Henlopen Acres include the marina (wait-list can apply) and the private beach, Block W, along with the opportunity to join the Henlopen Acres Beach Club and tennis club. This property affords endless possibilities to enjoy now or to renovate. Offered "as is." The town of Henlopen Acres has the first right of refusal on all home sales, there is also an architectural review process for any lot/structure improvements/updates.  Rentals are permitted with restrictions in the Town of Henlopen Acres.
#DESU2043288

REHOBOTH BEACH

99 TIDEWATERS ROAD

5 Beds

3 Baths

3,000 Sq.Ft.

$4,400,000

MLS#: DESU2043288

Experience extraordinary luxury living above the historic streets of Philadelphia's celebrated Old City neighborhood. Created by acclaimed Philadelphia developer Astoban Investments, recognized for its distinctive luxury residences and innovative approach to historic redevelopment, the Penthouse at 124 N. 2nd Street occupies the entire fifth and sixth floors of an exclusive four-residence boutique condominium.

Behind the building's historic façade lies a spectacular contemporary home featuring soaring ceilings, walls of glass, architectural skylights, exceptional European finishes, and remarkable indoor-outdoor living spaces. Offering four bedroom suites, five full bathrooms, and a powder room, this expansive two-level residence combines the scale and privacy of a custom home with the convenience of luxury condominium living. Private elevator access opens directly into the residence, eliminating shared residential hallways and providing exceptional privacy and exclusivity.

The lower level features four generously proportioned bedroom suites, each with a private bathroom and custom walk-in closet. The magnificent primary suite includes a spa-inspired bathroom with radiant-heated floors, custom steam shower, Italian Scavolini vanities, and premium European fixtures. An expansive dressing room features floor-to-ceiling custom cabinetry. A separate lounge with kitchenette provides additional space for guests, relaxation, or a private media retreat.

The spectacular upper level is designed for exceptional entertaining. Dramatic ceilings exceeding 15 feet, expansive windows, and architectural skylights fill the living spaces with natural light. The magnificent Italian Scavolini kitchen features custom cabinetry, bookmatched Calacatta stone countertops, a substantial island, and professional-grade appliances including a 48-inch Wolf gas range, integrated coffee system, and 30-inch Sub-Zero wine refrigerator.

Among the Penthouse's most distinctive architectural features is a private open-air atrium, an intimate courtyard framed by floor-to-ceiling glass that beautifully connects the interior living spaces with the outdoors. An expansive private rooftop terrace of nearly 700 square feet provides an extraordinary setting for outdoor dining, entertaining, and enjoying cityscape views.

Equally impressive is the magnificent glass-enclosed great room, featuring soaring ceilings and abundant natural light. This exceptional space offers remarkable flexibility as an elegant lounge, private library, executive office, or additional entertaining area.

Exquisite appointments throughout include wide-plank Austrian oak flooring, Porcelanosa tilework, custom cabinetry, frameless glass showers, designer European fixtures, two-zone Daikin climate control, ButterflyMX video intercom, and Nest keyless entry.

Two parking spaces within the building's secure indoor garage provide exceptional convenience and a highly desirable amenity in this historic neighborhood.

Beyond the residence, Old City offers one of Philadelphia's most distinctive urban lifestyles. Historic architecture and charming cobblestone streets provide the backdrop for acclaimed restaurants, inviting cafés, art galleries, boutiques, cultural landmarks, and vibrant nightlife. The nearby Delaware River waterfront, Center City amenities, and convenient access to major transportation routes further enhance this outstanding location.

Combining dramatic contemporary architecture, exceptional private outdoor spaces, the privacy of a substantial custom residence, and the timeless appeal of historic Old City, this extraordinary Penthouse represents a truly distinctive offering in Philadelphia's luxury residential market.
#PAPH2681084

PHILADELPHIA

124 N 2ND STREET PENTHOUSE

4 Beds

5 Baths

5,167 Sq.Ft.

$4,400,000

MLS#: PAPH2681084
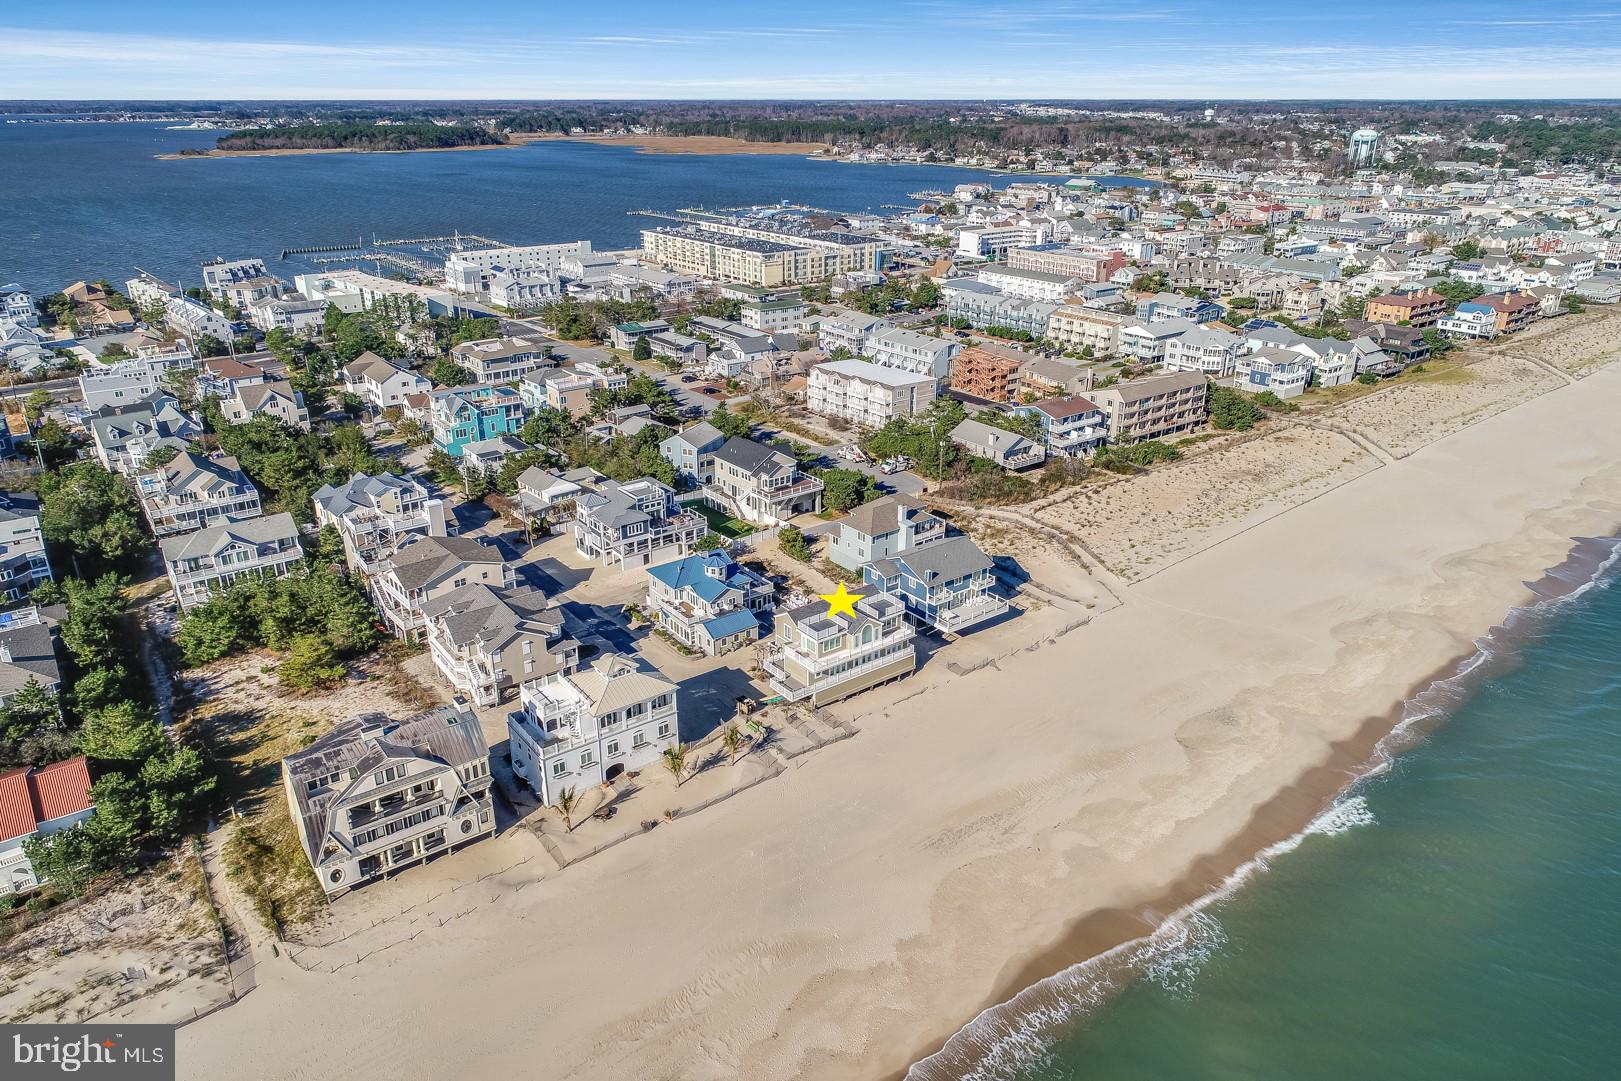
Now is your chance to own 1 Beach Avenue - One of the most highly coveted addresses along the East Coast. This oceanfront property is situated on one of Coastal Delaware's most unique lots. With no dunes to block its ocean views, you can walk directly out your front door and onto private North Indian Beach. Enjoy expansive vistas of the Atlantic from multiple outdoor decks, including two new rooftop decks. The inverted floor plan maximizes the panoramic beauty of these ocean views. The first level offers 5 bedrooms, 4 full bathrooms, and a large laundry room. Second-level highlights include a large kitchen, open living and dining areas, a powder room, and a sixth bedroom with a full bathroom. This bedroom could also be used as a second living area, den, or study. This home boasts a brand-new architectural shingle roof as well as new HardiePlank siding. Additionally, the eastern side of the home has new Pella 350 Series windows and doors with AZEK framing. Store your boat across the street from your home at the Rehoboth Bay Marina. North Indian Beach is a small, unique community with a private, guarded beach and private security. Located on the southern end of Dewey Beach, it also offers an easy walk to a variety of resort-style amenities. Easily stroll into town for a night at the Starboard or Rusty Rudder; or, ride your bike or take the trolley into downtown Rehoboth Beach. Flood insurance is currently under $5K per year and is transferrable. This home is priced competitively. Call for your own private tour today!
#DESU2000654

REHOBOTH BEACH

1 BEACH AVENUE

6 Beds

5 Baths

3,500 Sq.Ft.

$4,399,000

MLS#: DESU2000654
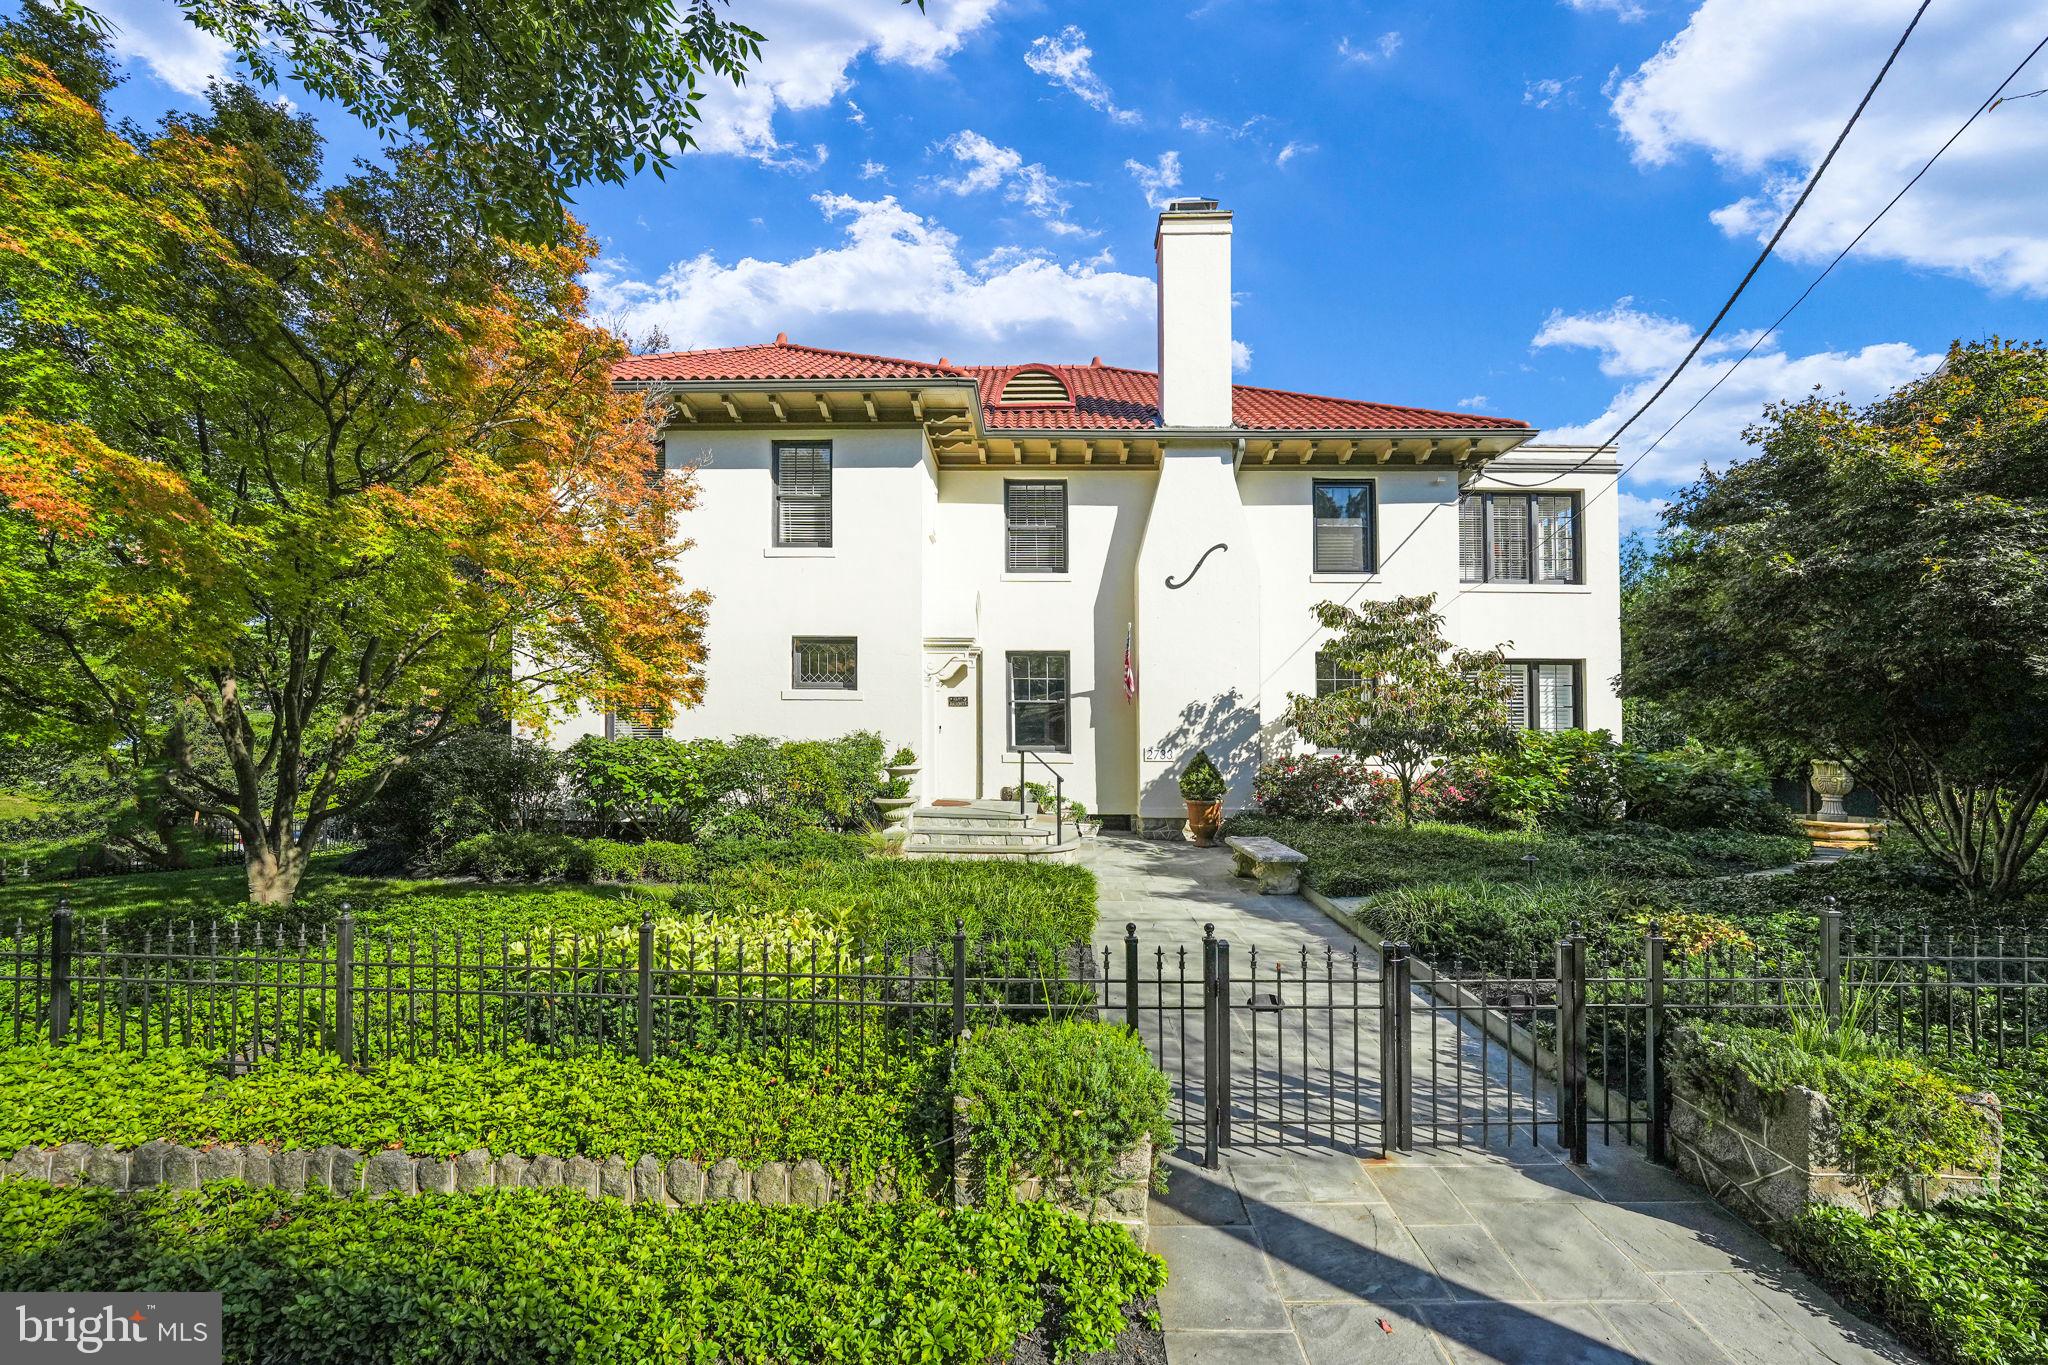
Step into luxury at 2733 35th Street NW, where sophistication meets grandeur in the heart of Washington, DC. This location is unmatched: steps to the National Cathedral and Embassy Row and just minutes to Georgetown. With 6 bedrooms and 6.5 bathrooms spread across over 7000 square feet, this home offers an unparalleled level of elegance. This prestigious property is strategically positioned, offering a unique combination of privacy, tranquil views, and the guarantee of no further development thanks to the vast park right in front of the home. As you step outside, you'll be captivated by the lush gardens that provide a serene backyard haven.

This home is not just a residence; it's a cultural and historical masterpiece where the timeless elegance of Spanish colonial architecture is meticulously preserved. Nestled among embassies, museums, and in close proximity to the Vice President's home, you'll find yourself literally surrounded by history. It's a culturally rich living experience that few can rival.

As you explore the interiors, the expansive main level is perfect for living and entertaining: a chef's kitchen boasts textured countertops, high-end appliances, and a breakfast area. Host your guests in the formal dining and sitting room, and after dinner, retire to the den, complete with its own bar. The double staircase adds a touch of drama when heading upstairs. The upper level includes a spacious primary suite with in addition to 5 bedrooms, one of which can double as an office, a small laundry area in addition to the main mudroom located in the basement, and a sunroom connected to the owner’s suite which boasts its own private rooftop terrace. This versatile space can also serve as a bright fitness room.

The lower level offers practicality, including a laundry area, a dedicated workout space, a second kitchen, and a spacious bedroom suite with its own dedicated entrance.

Natural light bathes the house through numerous windows, especially on the ground floor, creating a bright and inviting atmosphere. There's also a sitting room that's perfect for meetings, reading, or enjoying a cup of coffee.

Outdoor enthusiasts will revel in this property's charm as it's an outdoor lover's haven.  The neighborhood is extremely walkable, with quick and easy access to a myriad of trails, some leading directly to the river, Georgetown, and Dumbarton.

Convenience is another hallmark of this location. You can access multiple grocery stores within minutes, whether you prefer to walk or drive, with Wegman’s, Safeway, Whole Foods, and Giant all at your fingertips. Plus, the neighborhood offers a wide range of functional amenities, including fitness centers, pharmacy chains, and an array of dining options.

This home is a perfect fit for both families and those who love to entertain. The expansive site provides a private oasis, complete with a balcony for breathtaking views and a secluded patio and yard for outdoor gatherings, including a pavilion with a bar and sitting area that has electric heaters, sound system, retractable screens & a fireplace making it functional year round. Situated on a corner lot, this home boasts street parking and a detached garage, combining convenience with luxury city living.

Discover the epitome of elegance at 2733 35th Street Northwest and experience the allure of this remarkable property.
#DCDC2126302

WASHINGTON

2733 35TH STREET NW

6 Beds

6 Baths

7,722 Sq.Ft.

$4,399,000

MLS#: DCDC2126302
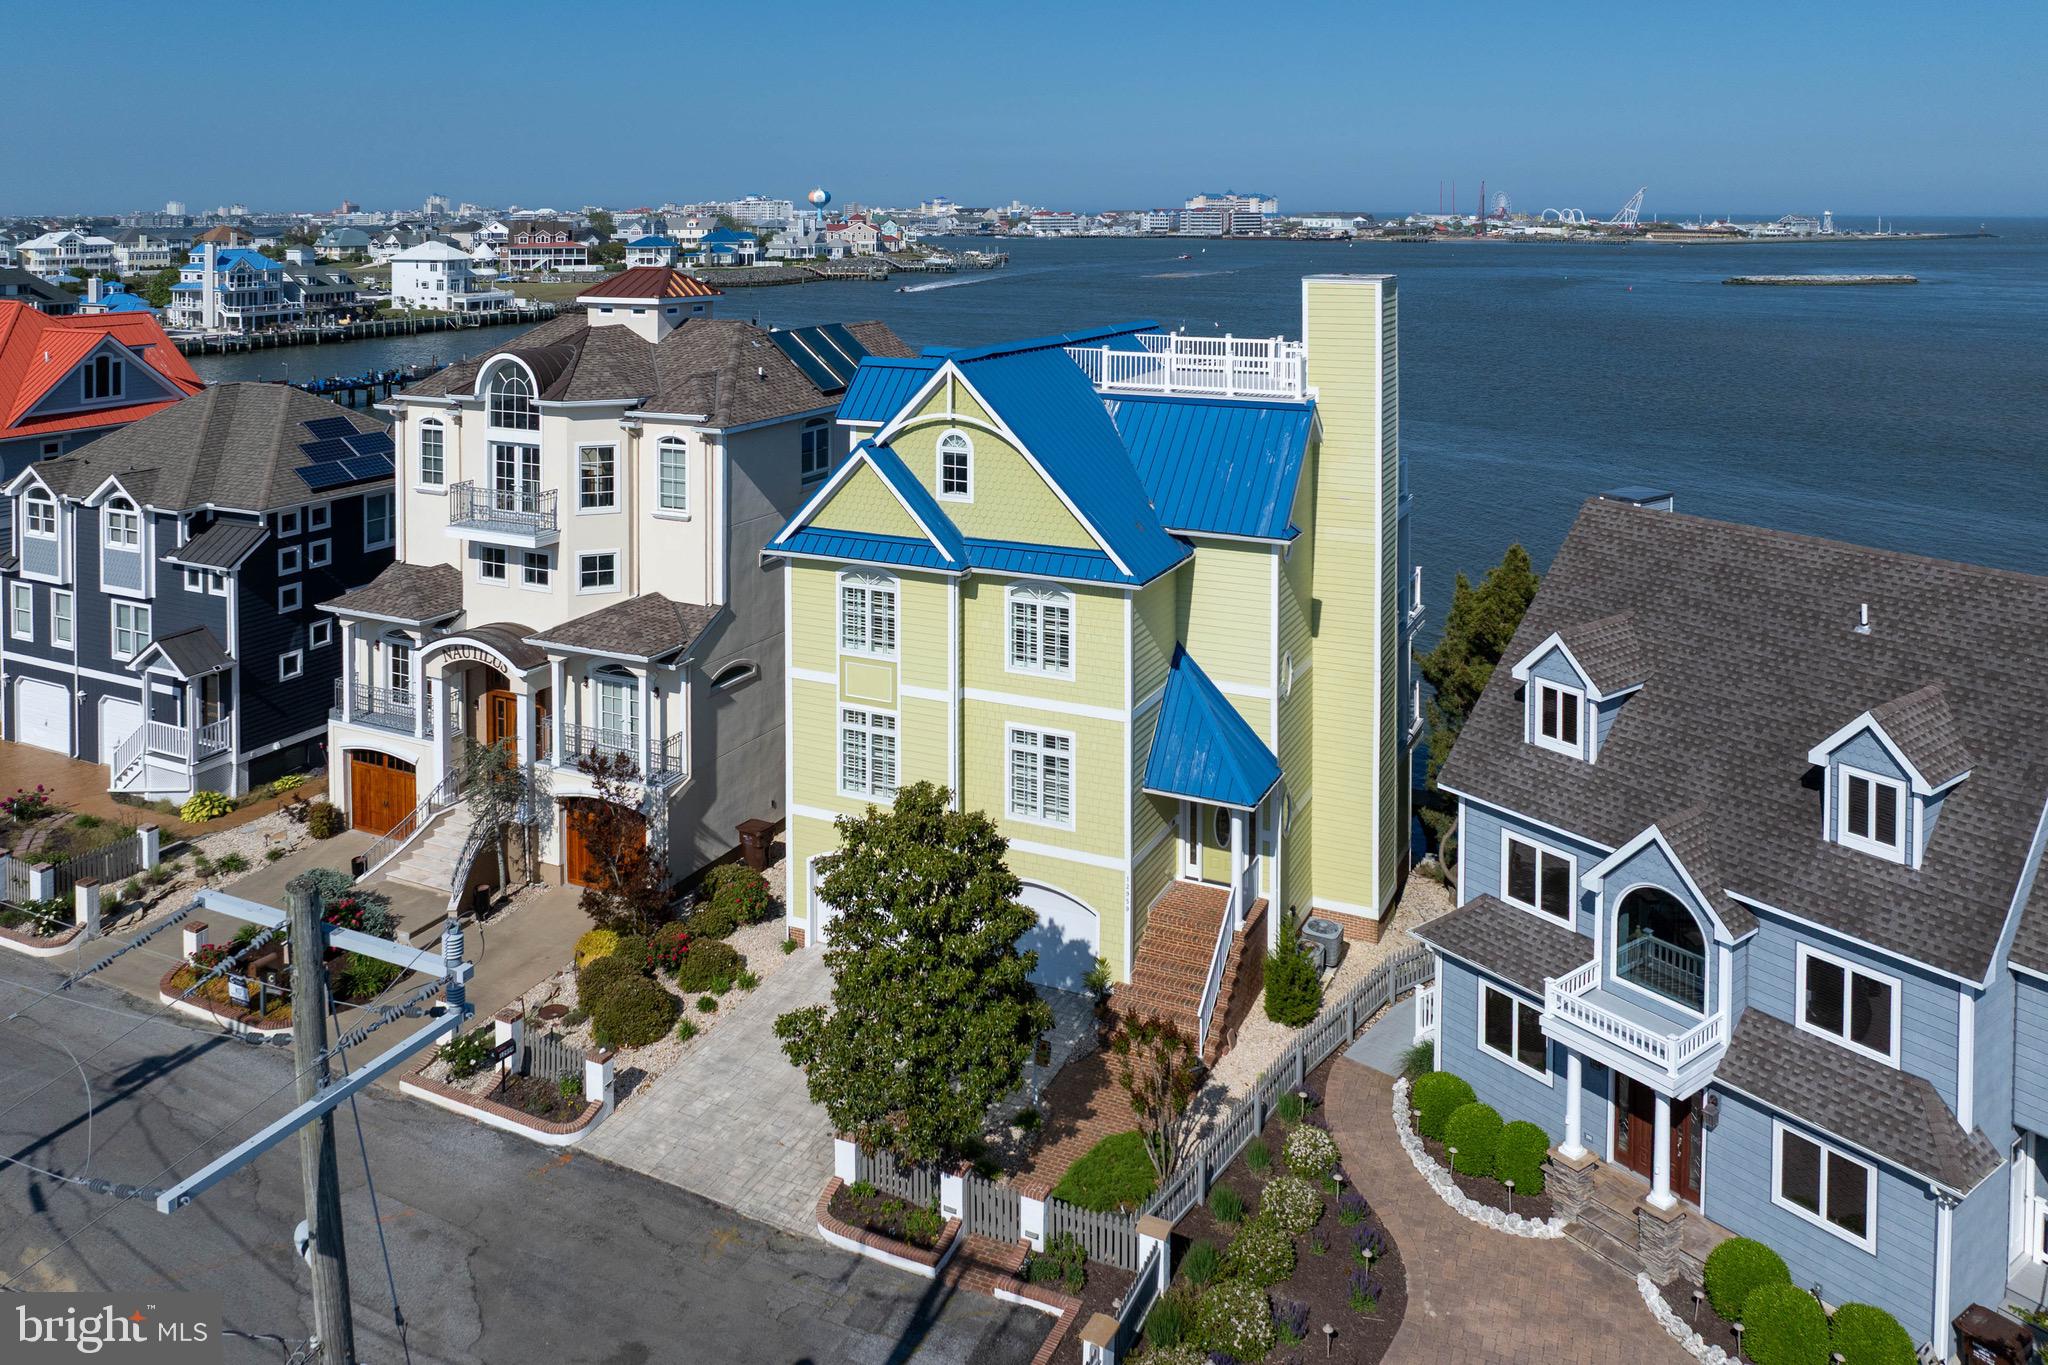
This West Ocean City waterfront home is all about the setting. The views, the boating access, and the location come together in a way that is hard to find. From multiple levels of the home, you can take in water views with sightlines toward the inlet, Assateague, and the Ocean City skyline.
Custom built in 2003, the home offers 4 bedrooms, 4 baths, an open kitchen and living area with a wall of glass facing the water, generous bedroom spaces, two fireplaces, and an elevator serving every level, including the rooftop deck. The main living area is comfortable and easy to enjoy, with the kitchen, dining, and living spaces all centered around the view.
The primary suite has its own fireplace, great natural light, water views, a custom bathroom, and an additional walk-in dressing room/closet. Outdoor space is a major part of the property, with five separate seating areas including covered and uncovered balconies, a waterside deck, and a rooftop deck.
For boating, the property includes two boat slips with lifts, one set up for Jet-Skis and the other a boat, giving you direct access to the surrounding waterways. You are also close to restaurants, marinas, beaches, shopping, entertainment, and everything that makes West Ocean City such a convenient coastal location.
If you are looking for a waterfront home with views, usable outdoor space, boating access, and a true West Ocean City location, this one is worth a closer look.
#MDWO2038658

OCEAN CITY

12959 HARBOR ROAD

4 Beds

4 Baths

2,725 Sq.Ft.

$4,395,000

MLS#: MDWO2038658

Exceptional in both design and execution, 515 North St. Asaph Street offers a rare level of luxury in the heart of Old Town. Thoughtfully appointed across four finished levels, with an elevator providing effortless access throughout, this remarkable residence offers five bedrooms, five full and three half baths, a private two-car garage, extraordinary outdoor spaces, and an exceptional degree of customization.
The main level unfolds with a welcoming entry foyer and generously proportioned living and dining rooms. Beyond, the light-filled family room adjoins the kitchen, creating a wonderful sense of openness while maintaining distinct and gracious living spaces. The sophisticated kitchen is appointed with Thermador appliances, a wine refrigerator, abundant cabinetry, and an expansive peninsula with seating. Hickory hardwood floors extend throughout the main living spaces, adding warmth and character. A powder room completes this level.
The family room opens to a professionally transformed private garden that is truly an extension of the home. Dedicated dining and seating areas are joined by a bocce court with runway lighting, overhead heat lamps, and landscape lighting. Direct gas lines serve the grill and fire kettle, while irrigated planters and wiring for an outdoor television add to the thoughtful functionality of the space.
The primary bedroom and two additional bedrooms are located on the upper level, each with its own en suite bath. The spacious primary suite features a custom walk-in closet and a spa-like bath with a soaking tub, creating a serene private retreat. The laundry room offers extensive custom storage, while custom shades throughout the residence provide another layer of finish and privacy.
The fully finished lower level offers an impressive extension of the living space, with custom built-ins, an entertainment center, and a kitchenette complete with a dishwasher and an additional refrigerator. A fourth bedroom with its own full bath provides excellent flexibility for guests, while a separate powder room adds convenience to the entertaining space.
The top level is one of the home's most distinctive spaces. A sun-filled office surrounded by windows enjoys sweeping views across Old Town, while an adjoining kitchenette with a sink, dishwasher, and beverage refrigerator serves the rooftop terrace. A powder room on this level further enhances its functionality. The exquisite terrace provides generous space for dining, gathering, and relaxing, with a direct gas line for a grill and built-in planters thoughtfully surrounding the mechanical equipment.
The home's fifth bedroom is a private guest suite above the garage. Complete with its own full bath and separate from the main residence, it offers wonderfully private accommodations for guests or extended stays. Below, the two-car garage includes custom shelving and valuable additional storage, a particularly coveted amenity in the heart of Old Town.
From its gracious interiors and five en suite bedrooms to its elevator, two-car garage, and two spectacular outdoor living spaces, 515 North St. Asaph Street has been designed with uncommon attention to detail. Sophisticated yet exceptionally livable, it offers a remarkable combination of space, privacy, and luxury in one of Old Town Alexandria's most desirable settings.
#VAAX2065992

ALEXANDRIA

515 N ST ASAPH STREET

5 Beds

5 Baths

4,836 Sq.Ft.

$4,395,000

MLS#: VAAX2065992
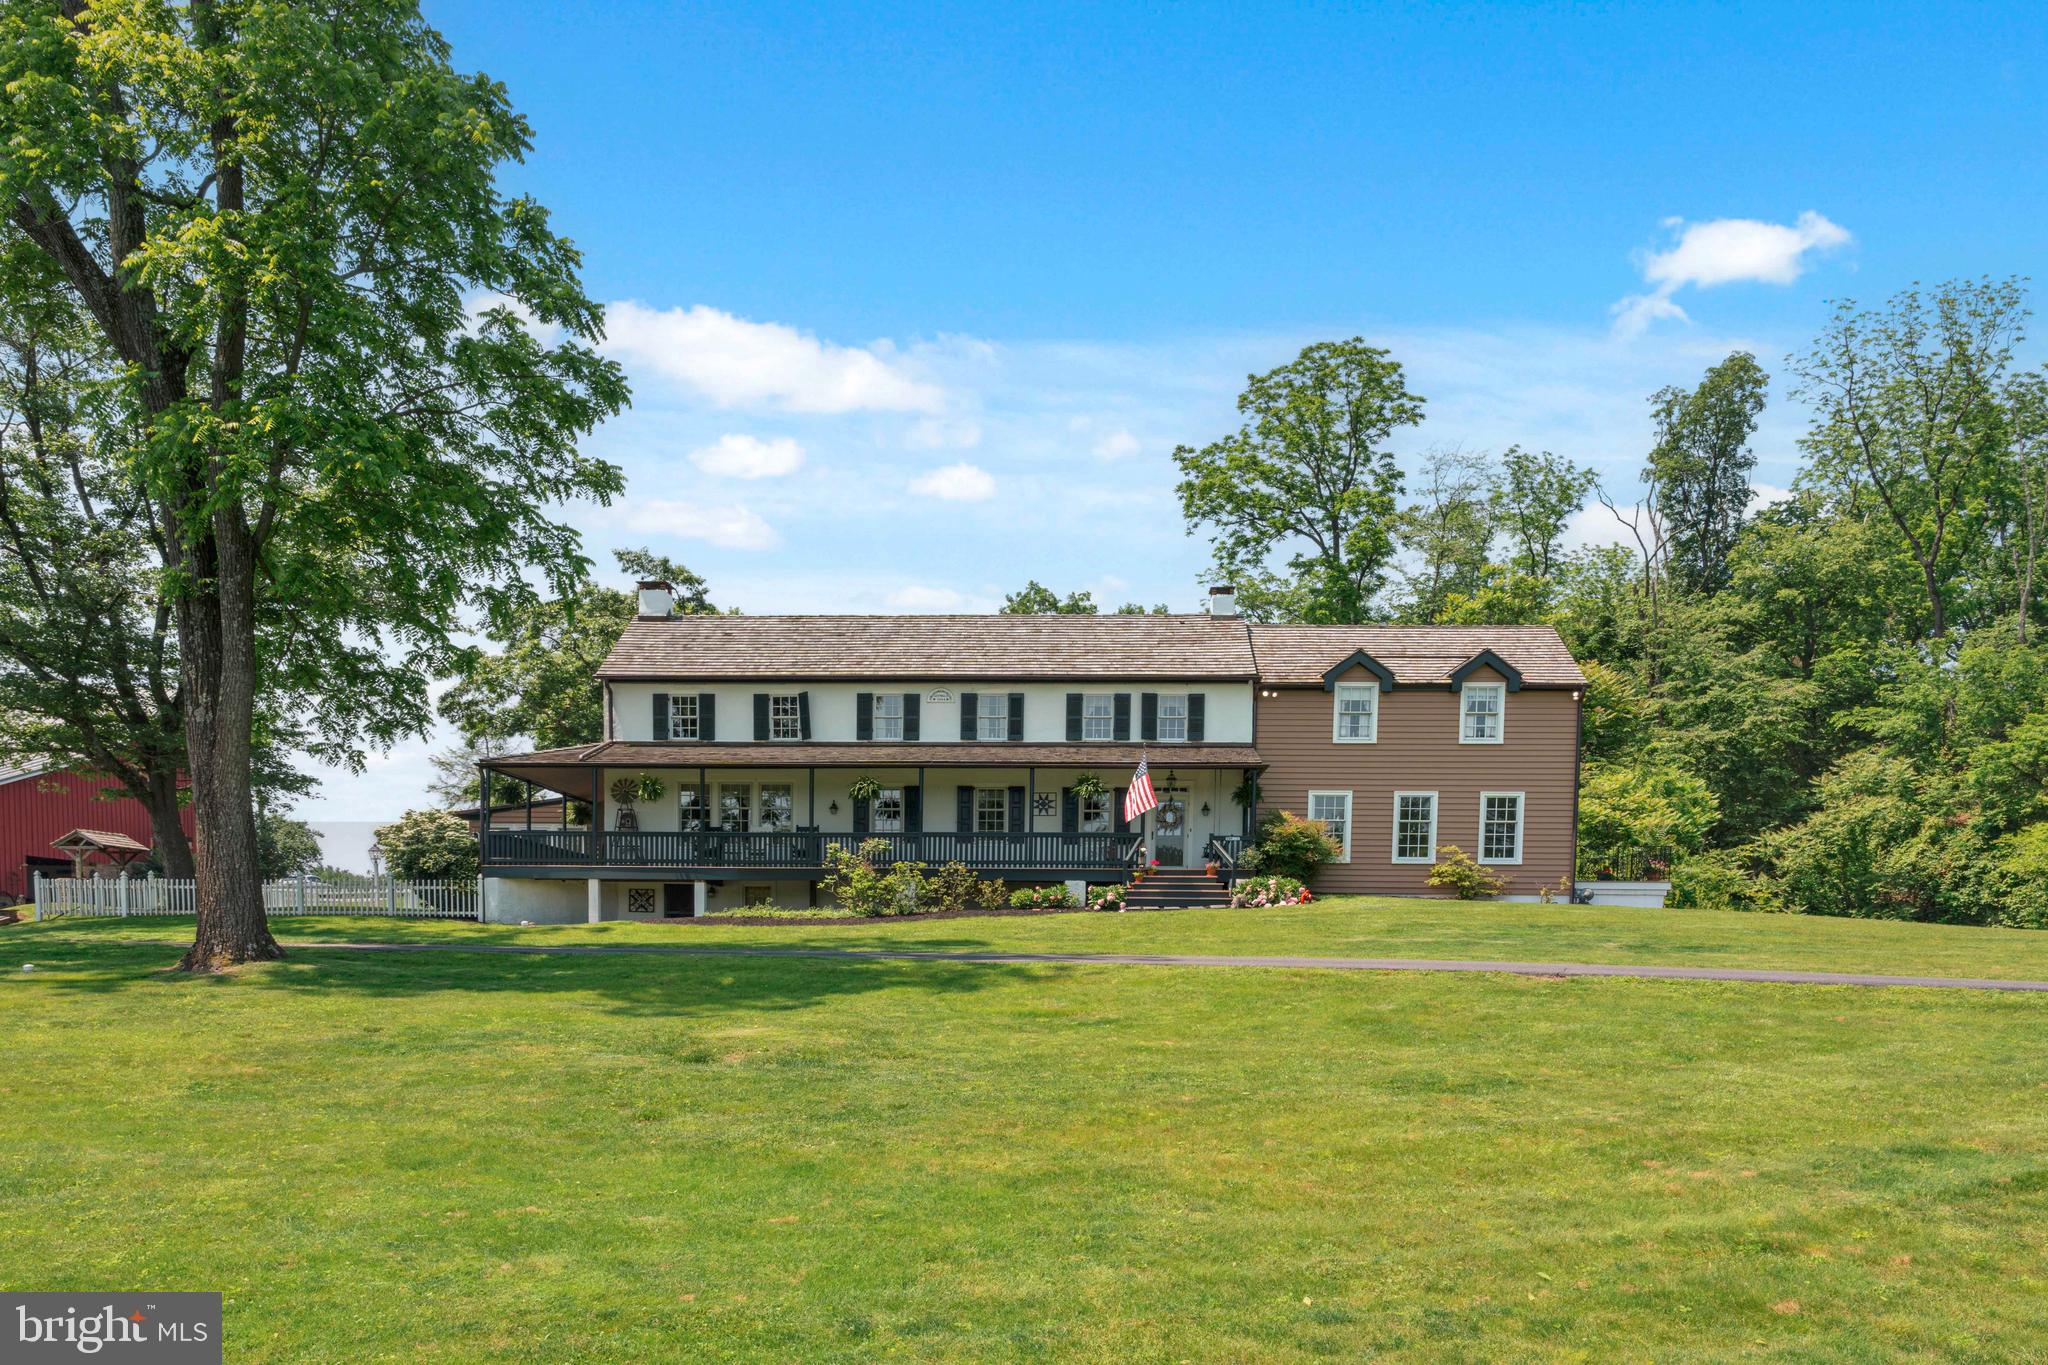
Welcome to an extraordinary retreat where historic charm meets refined living. Tucked away on over 39 acres of rolling meadows and woodlands, this impeccably restored 1700s farmhouse blends rich heritage with thoughtful modern updates, offering a lifestyle that is both peaceful and inspiring.

As you enter through a private, winding driveway, a professionally engineered bridge gracefully carries you over a scenic pond, fully stocked with bass and catfish, toward the heart of the estate. Cast a line, launch a kayak, or simply unwind on the dock while soaking in the idyllic views that surround you.

Inside, the home has been masterfully renovated to honor its original character while introducing high-end comforts. Wide-plank pine floors, exposed wood beams, and detailed crown moldings echo its historic roots, while radiant heated floors and updated mechanical systems provide today’s conveniences.

The gourmet kitchen strikes a stunning balance between rustic elegance and function with stainless steel appliances, Corian countertops, custom cabinetry, and a walk-in hearth fireplace reminiscent of centuries past. A light-filled breakfast room and adjacent sunroom overlook the pond, creating the perfect morning escape. Nearby, the formal dining room, with its fireplace and wall of windows, flows seamlessly into a cozy den and an expansive family room complete with wood-beamed ceilings, a bar, and yet another fireplace.

A character-rich mudroom, adorned with brick floors and timber accents, connects to a charming powder room and exposed ceiling beams, a labor of love by the current owners. A thoughtfully designed three-story addition adds incredible flexibility: on the main floor, a sun-drenched office with French doors opens to a private deck; downstairs, a walkout basement offers finished living space alongside original stone storage rooms and upgraded mechanicals including dual water heaters, 400-amp electric, 5-zone A/C, 6-zone heating, and full-house natural gas generator backup.

Upstairs, four well-appointed bedrooms await. The primary suite is a peaceful sanctuary featuring its own fireplace, generous closets, a luxurious ensuite with double vanity, glass shower, jetted soaking tub, and French doors that open to a Juliet balcony overlooking the picturesque grounds. Three additional bedrooms share a beautifully updated hall bathroom with double vanity.

The property has been impeccably maintained with major investments, including a full roof replacement in 2022 featuring cedar shake shingles, standing seam copper accents, and new Pella windows and doors throughout.

Step outside to enjoy every inch of the estate: a wrap-around covered porch with tranquil views, a newly renovated in-ground pool with surrounding deck, and a charming cabana outfitted with a summer kitchen, powder room, and changing area. Entertain effortlessly with built-in brick grill ovens and an inviting space to gather poolside.

Equestrians and hobbyists alike will love the 8-stall barn, fully rewired and beautifully maintained, alongside two additional outbuildings. One is a 40' x 60' insulated and heated Quonset hut, currently housing a classic car collection. All outbuildings, including the barn and cabana, have new standing seam metal roofs, cypress siding, and handsome cupolas, continuing the estate’s cohesive aesthetic.

The land itself is a natural wonder, featuring a professionally dredged pond with a new dam, winding trails for riding or hiking, and a fenced pasture for livestock. To the right of the home lies 50 acres of preserved land, offering perpetual privacy and an untouched view.

This estate is a one-of-a-kind opportunity for those seeking refined country living with historic soul, luxurious amenities, and unmatched tranquility, all just a short drive from major routes and city conveniences.
#PAMC2143652

LANSDALE

2564 SKIPPACK PIKE

4 Beds

2 Baths

5,586 Sq.Ft.

$4,395,000

MLS#: PAMC2143652

1 ... 274 275 276 277 278 ... 666
* Listings identified with the FMLS IDX logo come from FMLS and are held by brokerage firms other than the owner of this website. The listing brokerage is identified in any listing details. Information is deemed reliable but is not guaranteed. If you believe any FMLS listing contains material that infringes your copyrighted work please review our DMCA policy and learn how to submit a takedown request. © 2024. First Multiple Listing Service, Inc.

Send a message

Message successfully sent.

Your message

What is 3 + 4 ?

Reason for contacting?

I agree to receive email communication and understand I can unsubscribe at any time.

I agree to be contacted by Charis Realty Group - Christine Issler, Broker via call, email, and text for real estate services. To opt out, you can reply 'stop' at any time or reply 'help' for assistance. You can also click the unsubscribe link in the emails. Message and data rates may apply. Message frequency may vary. Privacy Policy

Sign Out

Virtual Assistant

Would you like to take the next step with this property? We can help you schedule a showing or virtual tour, or send you more details.

Yes, I would like more information.

Thank You for Your Reply, One of Our Agents will contact you as soon as possible

No, maybe later.

Thank you, you can always contact me via email, phone number or through the contact form.

Realhub AI

Lucy - Your AI-Powered Realtor

Update Your Temporary Password

Personalize your search

Enter your email and we'll notify you immediately when new listings match what you're looking for.

or enter email address

Already have an account ? Login here

Continue your home search

I agree to receive communications and understand I can unsubscribe at any time.

I agree to be contacted by Charis Realty Group - Christine Issler, Broker via call, email, and text for real estate services. To opt out, you can reply 'stop' at any time or reply 'help' for assistance. You can also click the unsubscribe link in the emails. Message and data rates may apply. Message frequency may vary. Privacy Policy

Already have an account ? Login here

We use cookies

We use cookies primarily for analytics to enhance your experience. By accepting, you agree to our use of these cookies. You can manage your preferences or learn more about our cookies policy.
