Properties

Browse or get in touch to schedule a walkthrough.

  • Nearby me
Price range

Popular Features

Community Features

Association

Property Features

Waterfront

View

Exterior Features

Interior Features

Style

10000 properties match your criteria

Updated 1 minute ago

E-Alert name

New on site 4 days ago
Whether you're an investor looking for a Rental Machine or looking for your personal ocean block oasis 3 Laurel Street will deliver! Just completed in 2024, this Ocean Block home with an inground pool is a rare find in the City of Rehoboth Beach. Currently being used as rental property, the home has grossed over $200,000 the last 2 rental seasons and is already at $235,000+ for 2026 with peak weeks renting for $15,000! The furnishings and tvs are negotiable making this property perfect for investors looking for a turn key income producing property. Close before summer and collective the income at closing! This home is much more than just a rental property and checks all of the boxes for buyers who are looking for a luxury home with incredible ocean views and a short walk to all of the attractions Rehoboth Beach has to offer. This magnificent 2,500sqft beach house is only 150 feet from the beach and boardwalk with Ocean views from all rooms on the front of the house. Tons of outdoor space to take in the sights and sounds of Rehoboth Beach from the front porch, by the pool or the second floor deck. The spacious well thought out great room has incredible attention to detail such as exposed beams, stacked stone gas fireplace, and sustainable hardwood floors that carry throughout the entire house. The open floor plan is tied together perfectly with 10 ft ceilings, Pella windows and gorgeous craftsman trim everywhere you look.Cooking dinner for all of your guests will be a delight in the chef s kitchen with quartz counters, stainless steel Kitchen Aid appliances, 48 inch gas range and oversized French door refrigerator/freezer. All 5 of the spacious ensuite bedrooms feature tiled bathrooms with frameless glass showers. The third floor suite is embellished with exposed beams and a cathedral ceiling. This home truly has it all; a sunken laundry room, pantry closet, easy access to a conditioned crawl space, split system HVAC and 2 tankless hot water heaters. Exterior features include a paver front porch, backyard paver patio with pool, privacy fencing, outdoor shower, cedar impression siding and stone, composite decking, irrigation system and parking for 2 cars.This South Rehoboth masterpiece is only steps to the ocean, 4 blocks to Rehoboth Avenue and a quick stroll to shops and restaurants.
#DESU2118150

REHOBOTH BEACH

3 LAUREL STREET

5 Beds

5 Baths

2,500 Sq.Ft.

$4,095,000

MLS#: DESU2118150

Ideally positioned on a quiet cul-de-sac on one of the most coveted streets in Forest Hills, just moments from the neighborhood favorites along Connecticut Avenue, the Washington Metro Red Line, and the scenic trails of Rock Creek Park, 2733 Chesapeake Street NW is a newly constructed residence that blends timeless architecture with sophisticated modern living. Spanning four beautifully finished levels, the home offers refined design, exceptional scale, seamless indoor-outdoor flow, and elevator access.

Designed with entertaining in mind, the outdoor spaces include a screened porch, private terrace, flat front and rear yards, and a stunning 10-by-20 soaking pool, creating a serene, resort-like setting surrounded by mature greenery and scenic vistas.

Inside, wide-plank hardwood floors, designer lighting, and curated finishes create a warm, elegant atmosphere. The main level is anchored by a spectacular chef’s kitchen featuring an oversized island, custom cabinetry, professional-grade appliances, and a beautifully appointed butler’s pantry. The adjoining family room with fireplace opens seamlessly to the screened porch, extending the living space outdoors.

The upper levels include a luxurious primary suite with treetop views, dual walk-in closets, and a spa-inspired bath, along with three additional en-suite bedrooms. The top floor offers a private lounge, additional bedroom, and full bath, ideal for guests or flexible living space.

The walk-out lower level is designed for recreation and entertaining, highlighted by a dramatic space with soaring 11-foot ceilings ideal for a golf simulator or private theater, along with areas for a gym, lounge, and guest suite.

Thoughtfully built with an emphasis on quality and craftsmanship, this exceptional home offers a turnkey living experience in one of Washington’s most sought-after neighborhoods.
#DCDC2277442

WASHINGTON

2733 CHESAPEAKE STREET NW

6 Beds

6 Baths

7,055 Sq.Ft.

$4,095,000

MLS#: DCDC2277442
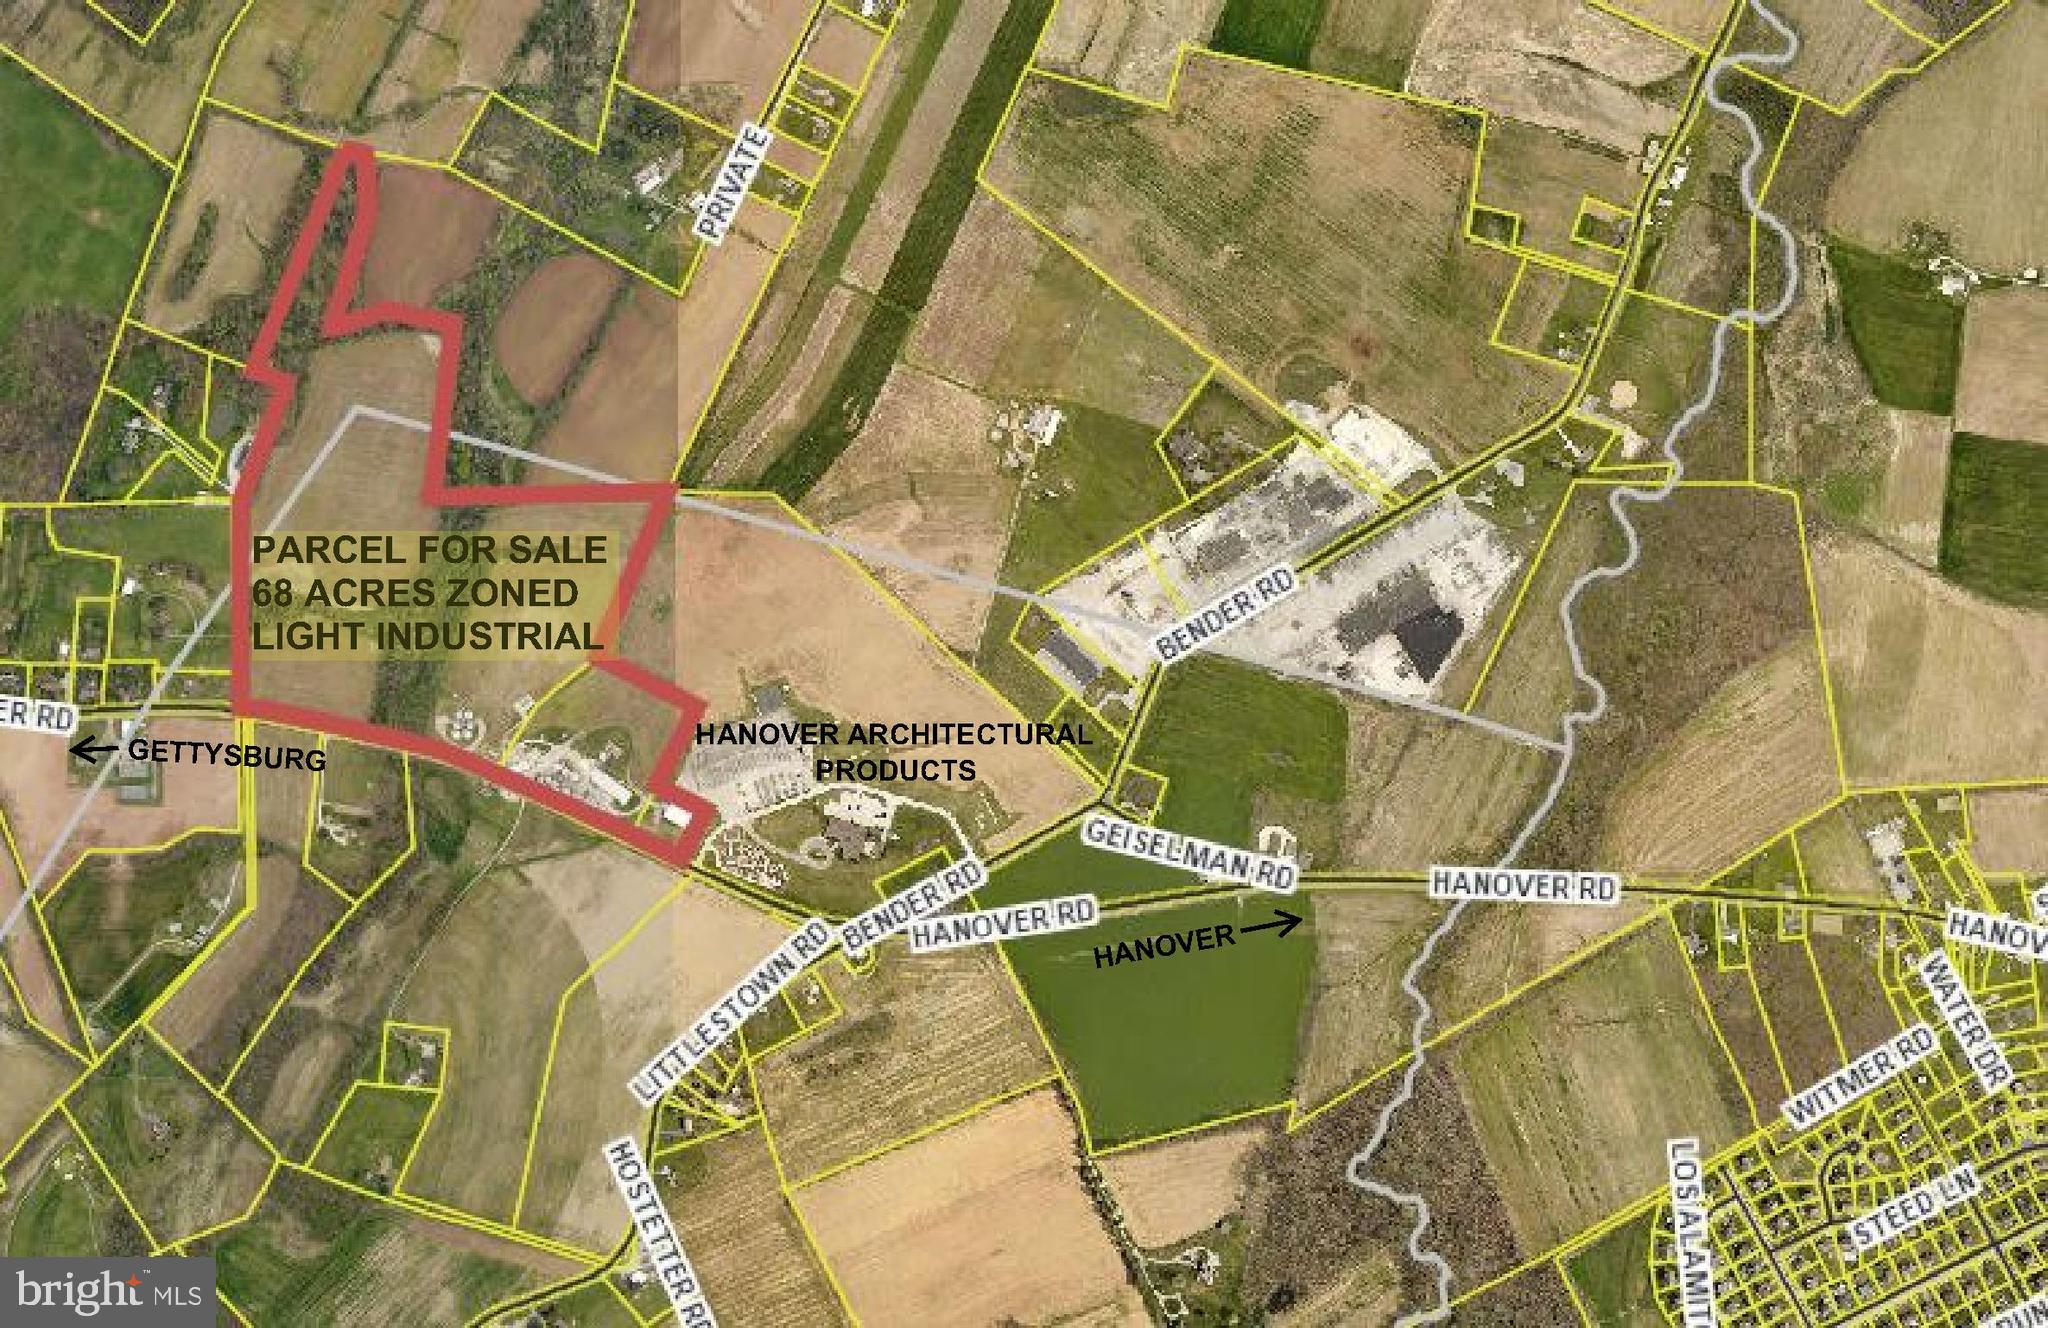
This 68 acre parcel represents a desirable opportunity to acquire Light Industrial zoned land less than 4 miles to downtown Hanover and 7 miles from Route 15. This zoning allows for a variety of uses, such as warehouses, manufacturing and storage units. Flatbush Golf Course is located .5 mile from this parcel which was purchased by a local developer who intends to convert part of the golf course into an indoor soccer and tennis court destination, making this location ideal for a hotel or convenience store. A large residential subdivision is proposed in Littlestown PA which would support a storage unit project.

Area for sale is approximately 68 acres as shown in the photo. Buyer will need to subdivide this area off of the parent tract.
#PAAD2010108

HANOVER

4900 HANOVER ROAD

None Beds

None Baths

11.05 acres

$4,080,000

MLS#: PAAD2010108
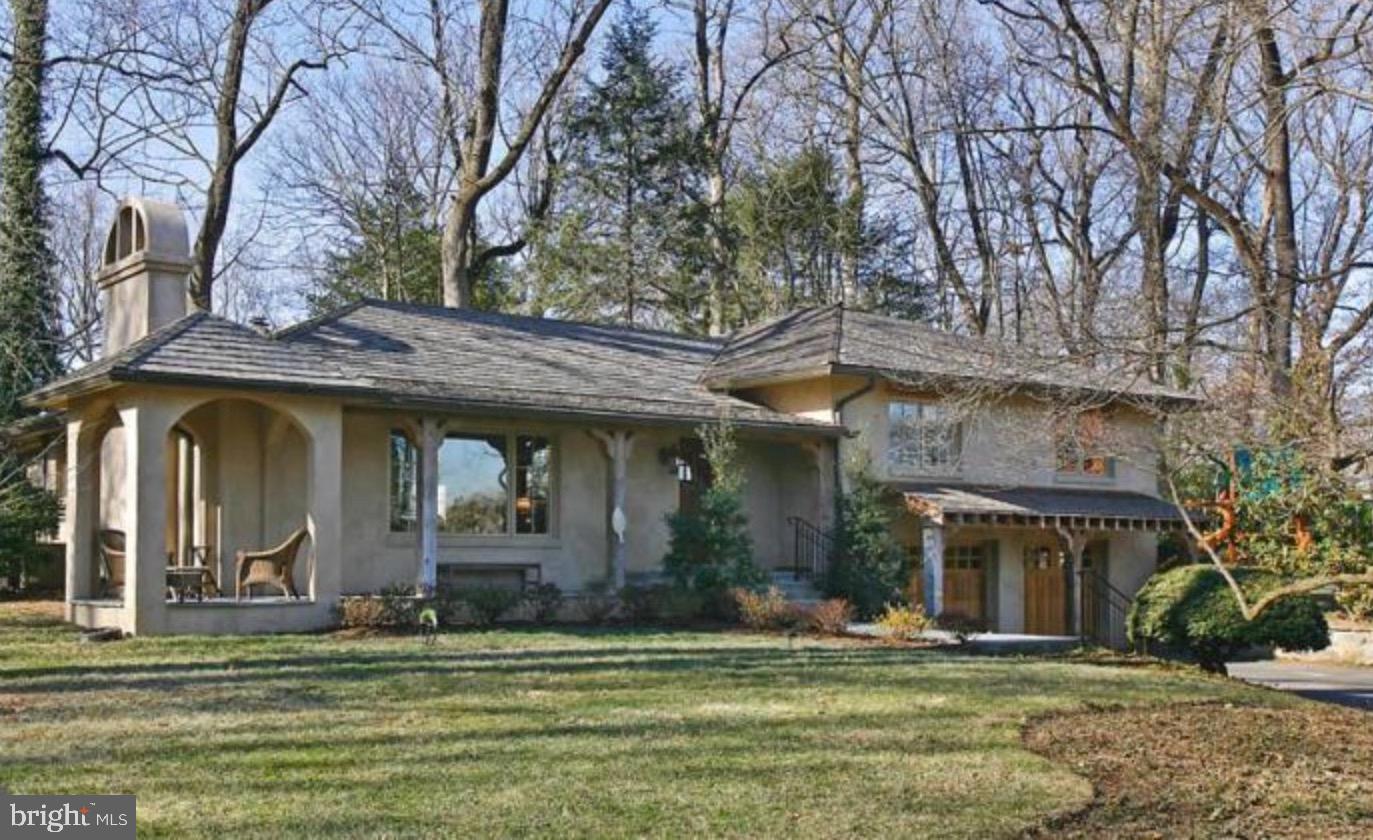
The Gold Coast - One of McLean's best locations surround by some of the most prestigious properties in the D.C. Metro Area. Beautiful level half acre lot removed from the banks of the Potomac River. Thoughtfully renovated with open floor plan and custom finishes throughout.
#VAAR2010142

MCLEAN

3909 44TH

3 Beds

3 Baths

2,438 Sq.Ft.

$4,075,000

MLS#: VAAR2010142
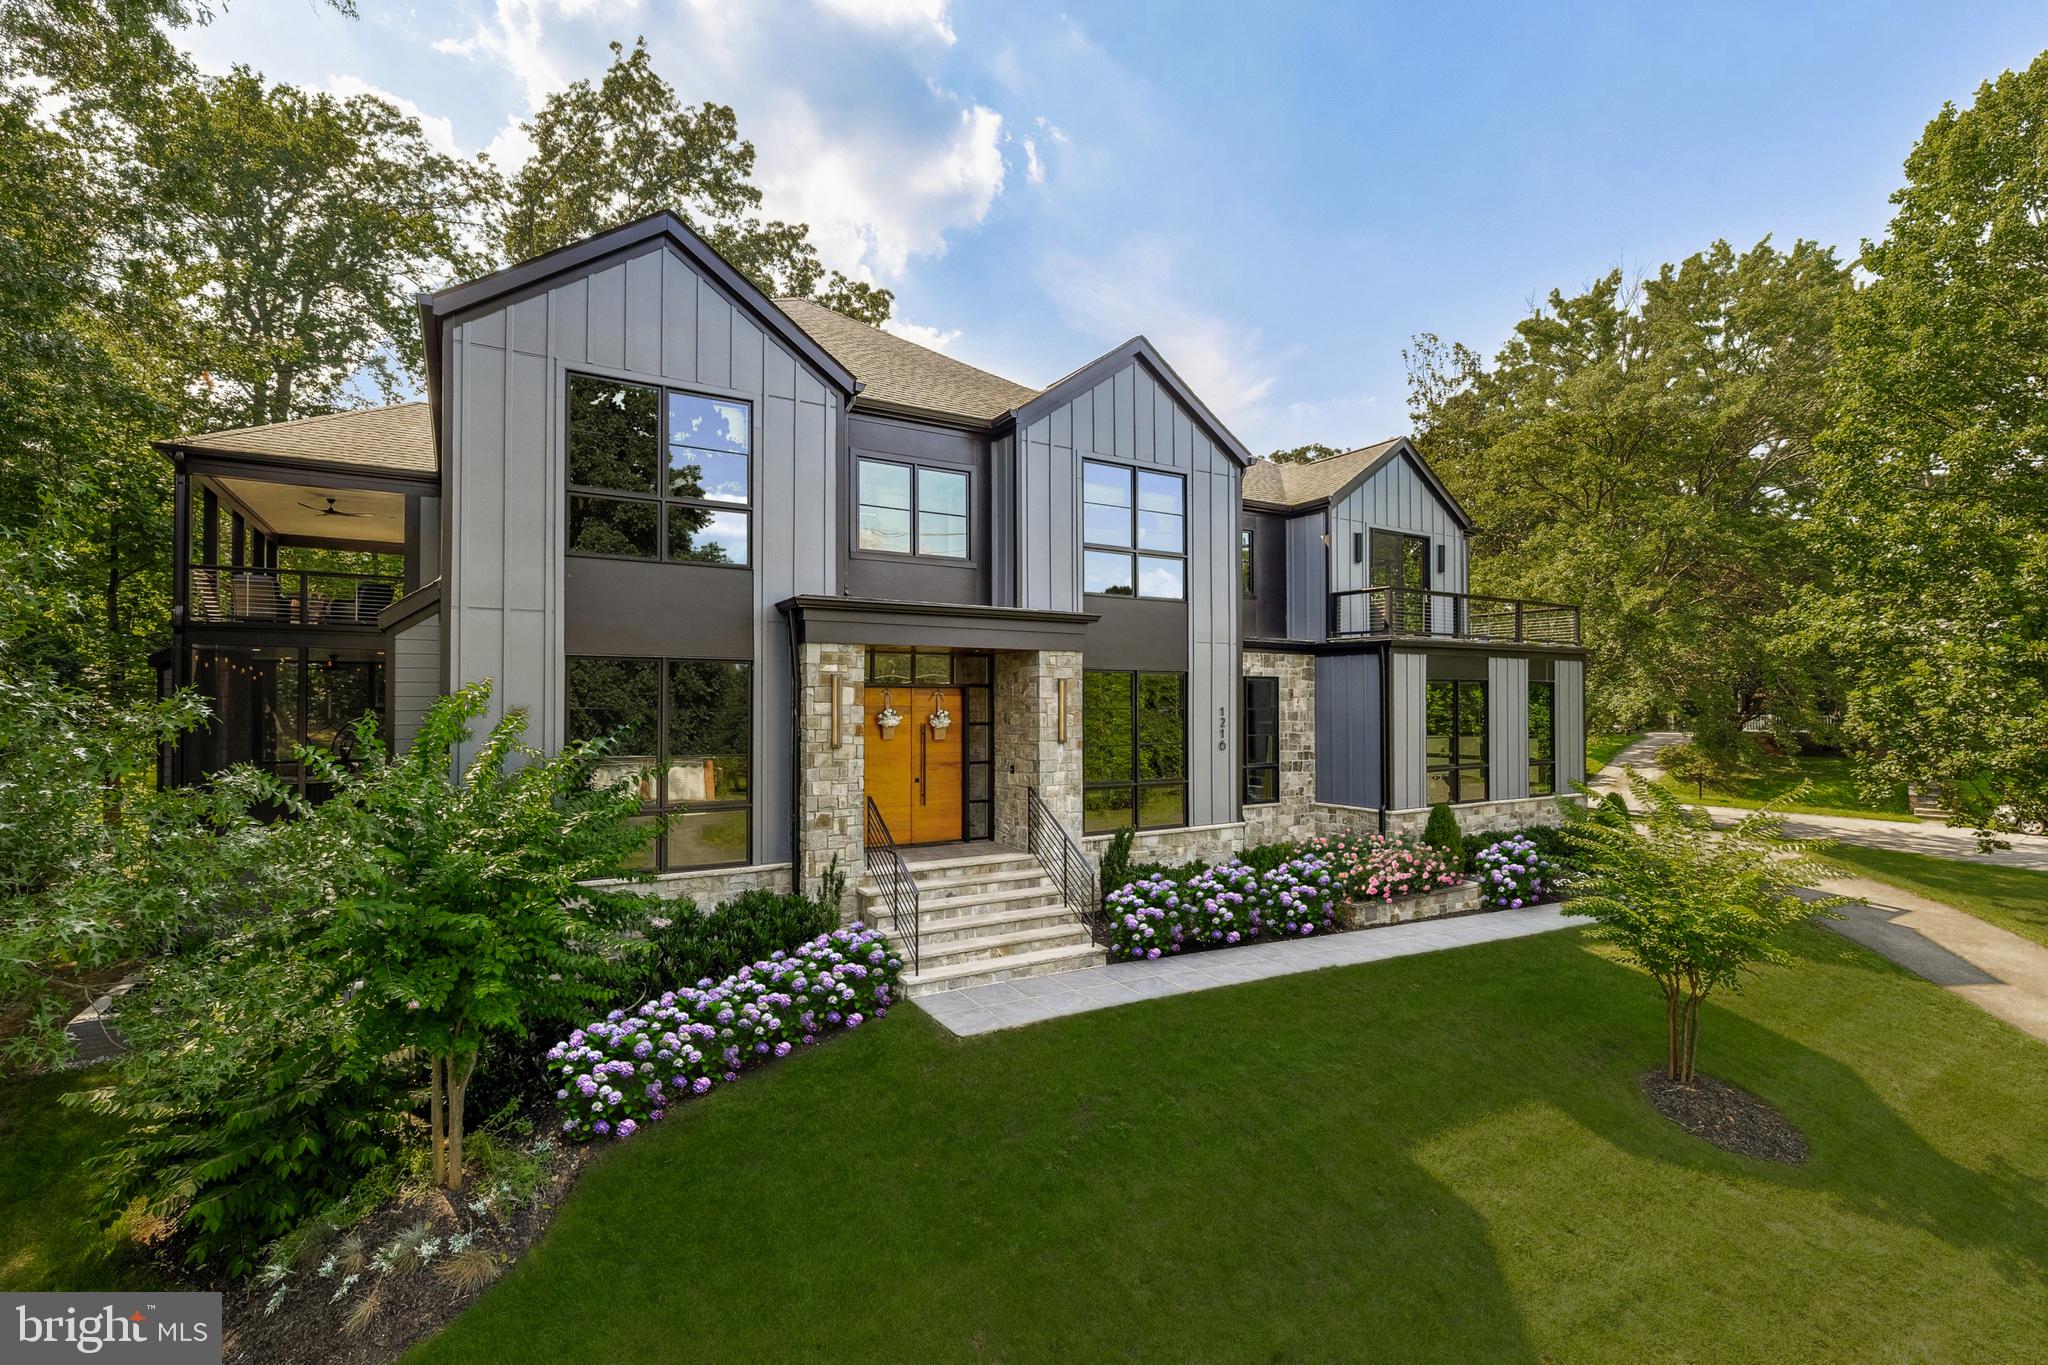
Crafted by Morbill & Associates in 2023 and set on a wooded .48-acre homesite in the Langley High School pyramid, this residence offers a rare combination of architectural refinement and retreat-style living seldom found among newer construction homes in McLean. Multiple covered balconies, a screened porch with fireplace and swing overlooking the woodland, and a rare four-car garage create privacy and flexibility, while nearly 8,000 square feet of thoughtfully designed interiors provide elegant yet comfortable everyday living graced with smart-home technology minutes from downtown McLean.

The entrance makes a striking first impression with mahogany double doors framed by natural stone on both the exterior and interior, opening to a welcoming foyer with a clear sightline through the main living spaces to oversized rear sliding doors and the wooded backyard beyond.

Inside, refined craftsmanship and livability exist effortlessly together alongside integrated smart-home technology. Multiple gathering spaces across three finished levels support entertaining, quiet retreat, or remote work.

A front office with limestone fireplace and furniture-grade built-ins supports work and study near the main entry.

At the center of the home, the chef’s kitchen features a full Miele appliance suite, paneled refrigerator and freezer columns, double dishwashers, double wall ovens, an integrated microwave, a waterfall island, custom cabinetry, exposed beam detailing, and a custom range hood with pot filler. An adjacent walk-in pantry positioned behind the appliance wall is sized for conversion to a secondary kitchen. A separate butler’s pantry with beverage cooler and sink connects the kitchen to the dining room, while a rear service hall provides access to a second powder room, mudroom with built-ins, garage entry, a large utility storage closet, and a secondary staircase to the upper level.

Throughout the home, six gas fireplaces, wide-plank European oak flooring, stone accents, and designer lighting from makers such as Visual Comfort and Modern Forms reinforce Morbill’s signature craftsmanship.

Outdoor living includes a screened porch with fireplace and swing overlooking the woodland, wraparound balconies on multiple levels, and a private wrap-around terrace off the primary suite overlooking the surrounding landscape and creating elevated treehouse-like outdoor retreats.

The primary suite offers vaulted ceilings, fireplace, wrap-around terrace access, dual custom walk-in closets, heated marble bathroom floors, soaking tub, floating vanities, and a glass-enclosed shower designed as a spa retreat. Three additional en-suite bedrooms, a central loft with fireplace and balcony, and a spacious laundry room with sink complete the upper level.

The walk-up lower level includes a recreation area with fireplace, wet bar, glass-front wine closet, fitness studio with natural light, flex room, abundant storage, and a separately situated en-suite guest suite ideal for multigenerational living.

Smart-home infrastructure includes whole-home audio, CAT-6 wiring, security cameras, app-controlled lighting and garage systems, EV-charging capability, and four-zone HVAC. The four-car garage offers ceiling height suitable for a lift.

The grounds combine mature woodland privacy with usable level lawn areas and space for a future pool area, sport court, play area, and expanded outdoor living while preserving natural screening rarely found near town.

Ideally located steps from McLean Central Park and downtown McLean and a short walk to Churchill Road Elementary School, with convenient access to Tysons Corner, Metro service, and Washington, DC.

A newer construction residence combining the craftsmanship of one of McLean’s premier builders with privacy, flexibility, and everyday convenience.
#VAFX2299556

MCLEAN

1216 EARNESTINE STREET

5 Beds

5 Baths

8,037 Sq.Ft.

$4,075,000

MLS#: VAFX2299556
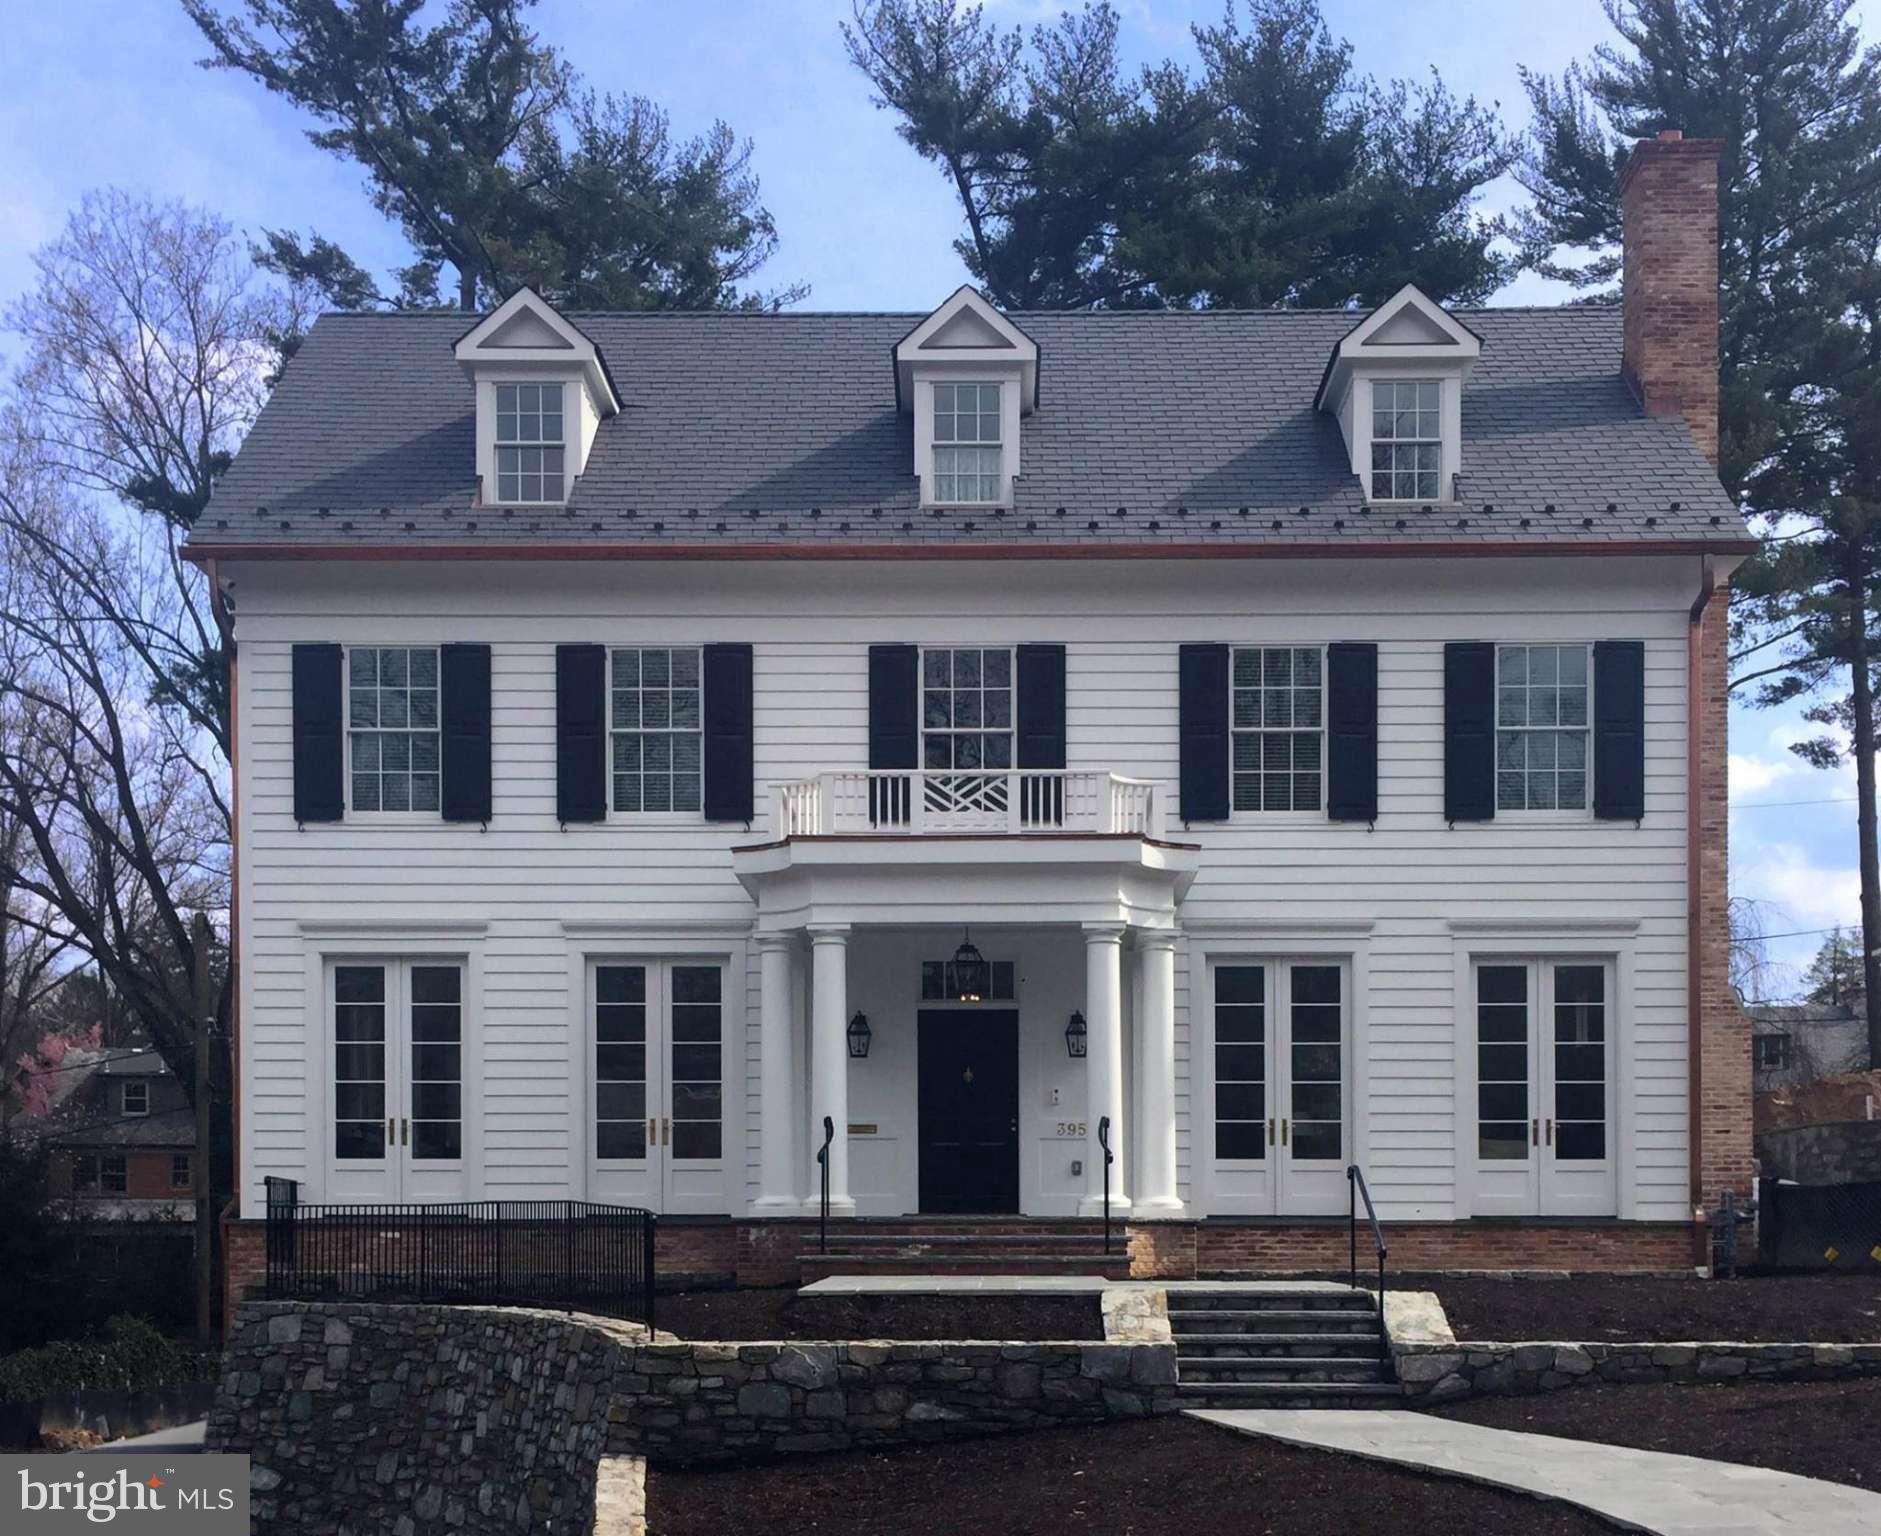
Matt McCormick is Co-Listing Agent. New construction by Mauck, Zantzinger w/ 7BR's, 5.5BA's in fantastic Spring Valley location.The extra dollars - from listing price to sales price reflects the buyer upgrades!!!!!
#1001366839

WASHINGTON

3953 52ND STREET NW

5 Beds

5 Baths

N/A

$4,050,000

MLS#: 1001366839
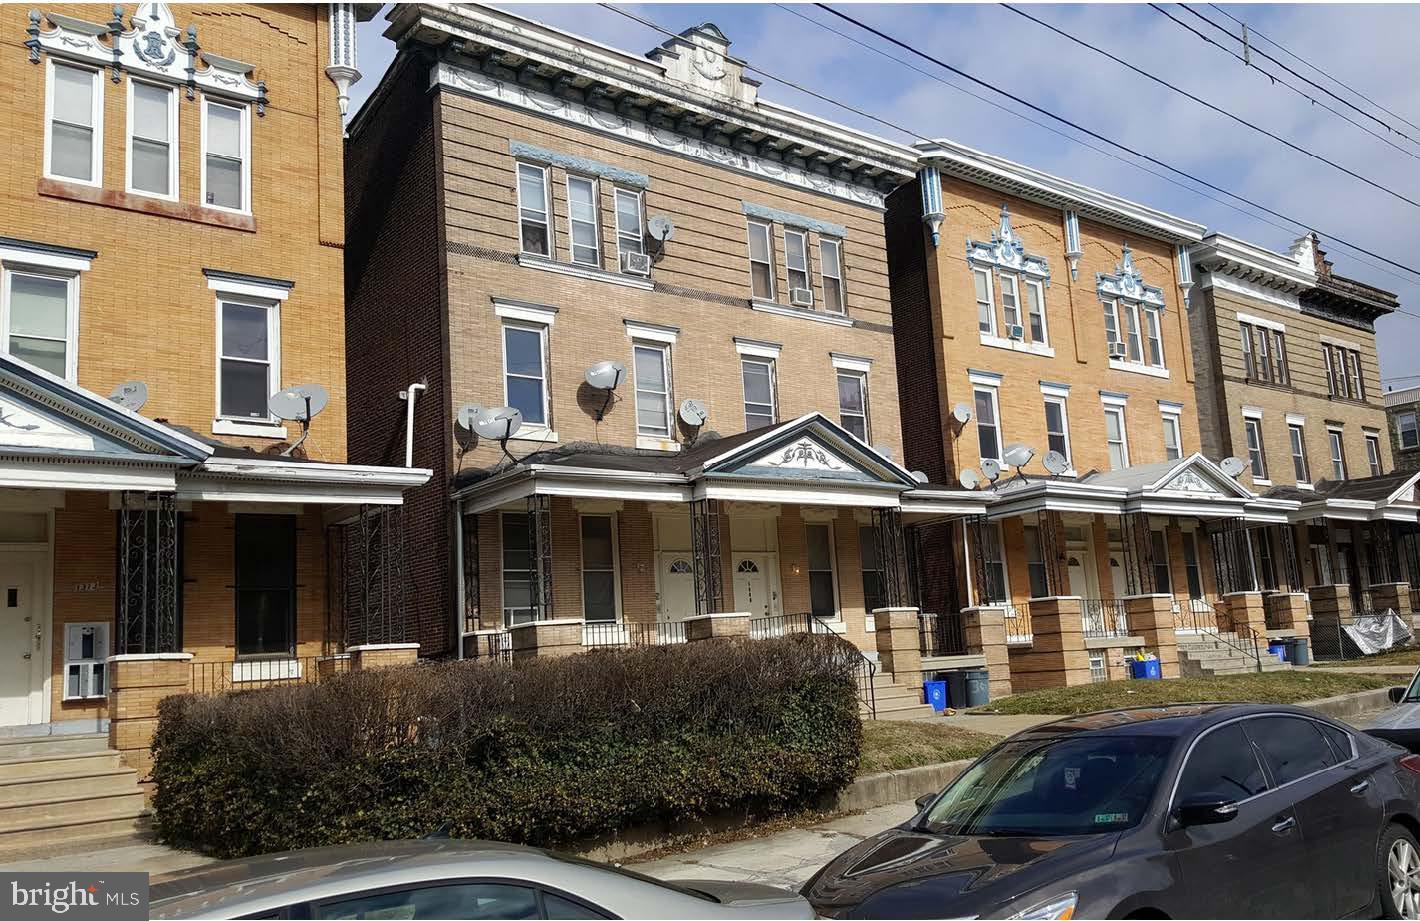
Incredible, rarely offered package of 47 units for sale in 11 buildings all on the same block !!! 46 residential units and 1 commercial space. The buildings are located within half a block from Temple Hospital, Temple University School of Dentistry and Temple University School of Pharmacy. 31 of the units have been rehabbed in the past two years. Tenants are paying electric and gas. The addresses for the package are as follows; 1228,1230,1234,1242,1302,1305,1307,1309,1311,1313,1315 W. Allegheny Avenue. For more information please see package info attached.
#PAPH2085176

PHILADELPHIA

1309 W ALLEGHENY AVENUE

50 Beds

None Baths

N/A

$4,050,000

MLS#: PAPH2085176
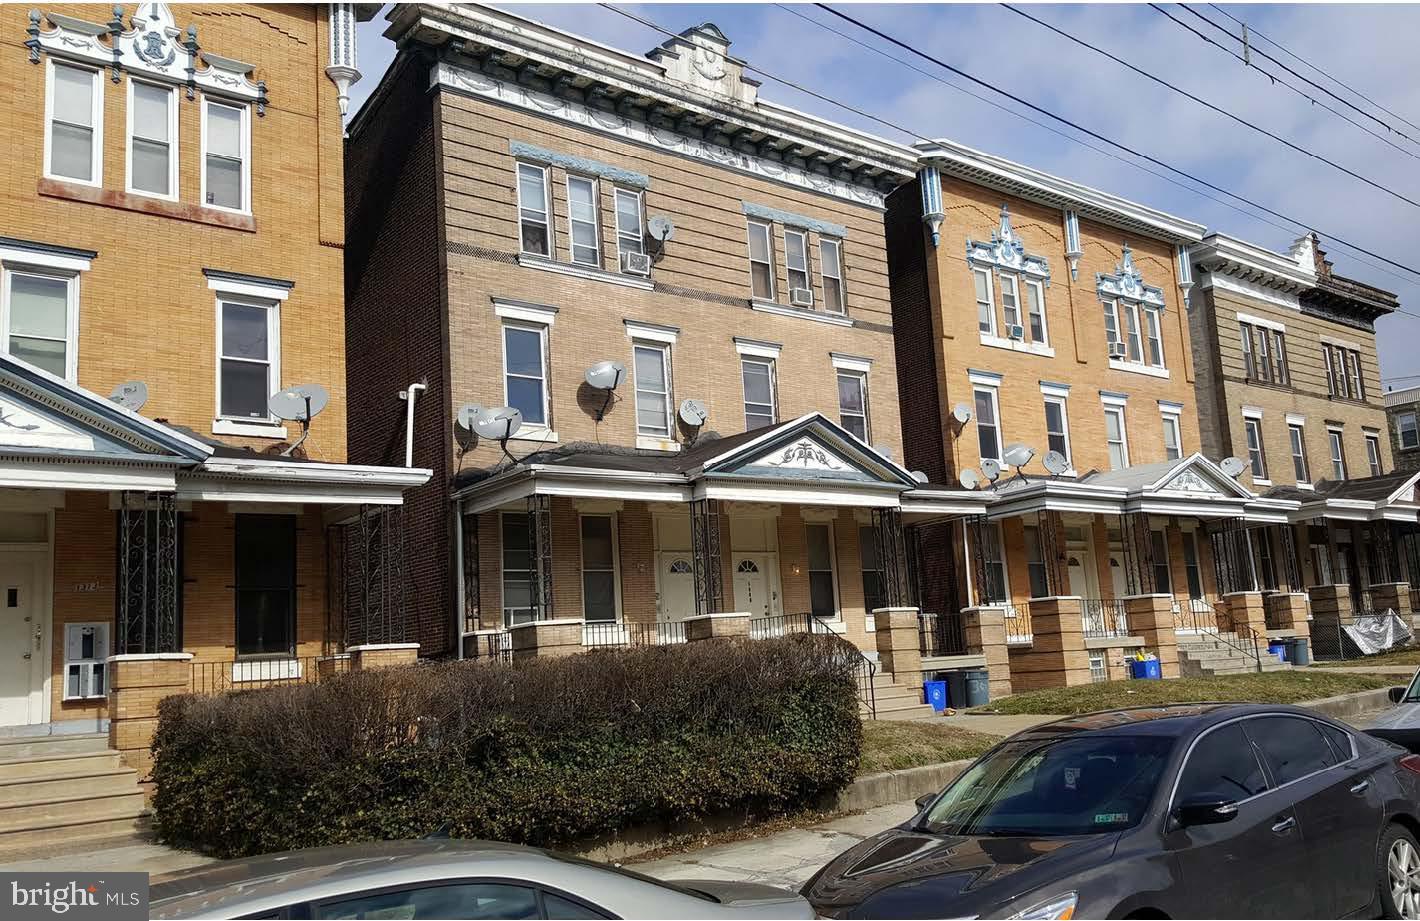
Incredible, rarely offered package of 47 units for sale in 11 buildings all on the same block !!! 46 residential units and 1 commercial space. The buildings are located within half a block from Temple Hospital, Temple University School of Dentistry and Temple University School of Pharmacy. 31 of the units have been rehabbed in the past two years. Tenants are paying electric and gas. The addresses for the package are as follows; 1228,1230,1234,1242,1302,1305,1307,1309,1311,1313,1315 W. Allegheny Avenue. For more information please see package info attached.
#PAPH2085184

PHILADELPHIA

1302 W ALLEGHENY AVENUE

50 Beds

None Baths

N/A

$4,050,000

MLS#: PAPH2085184
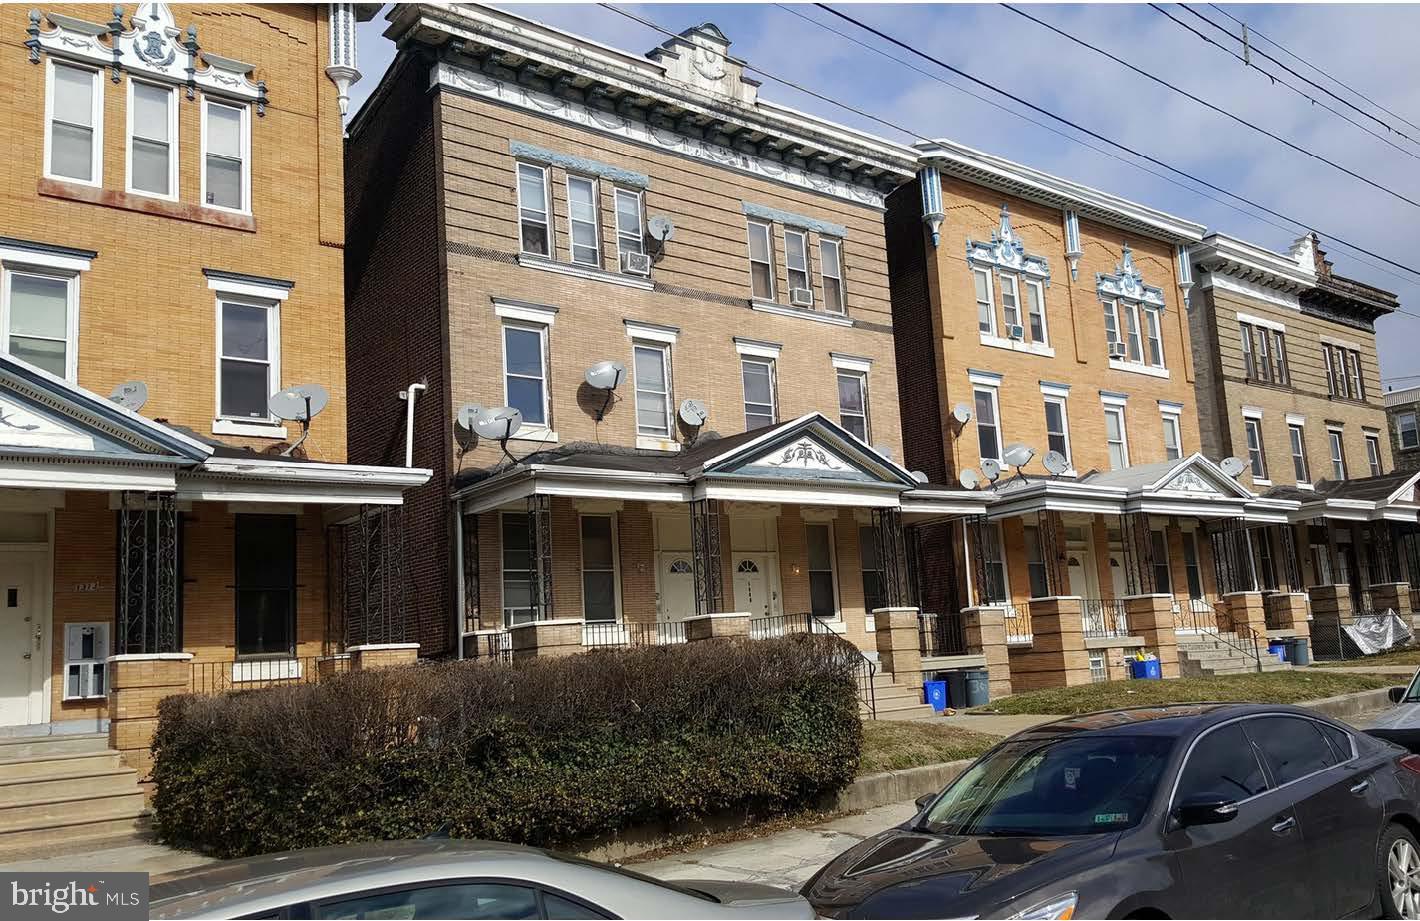
Incredible, rarely offered package of 47 units for sale in 11 buildings all on the same block !!! 46 residential units and 1 commercial space. The buildings are located within half a block from Temple Hospital, Temple University School of Dentistry and Temple University School of Pharmacy. 31 of the units have been rehabbed in the past two years. Tenants are paying electric and gas. The addresses for the package are as follows; 1228,1230,1234,1242,1302,1305,1307,1309,1311,1313,1315 W. Allegheny Avenue. For more information please see package info attached.
#PAPH2085194

PHILADELPHIA

1242 W ALLEGHENY AVENUE

50 Beds

None Baths

N/A

$4,050,000

MLS#: PAPH2085194
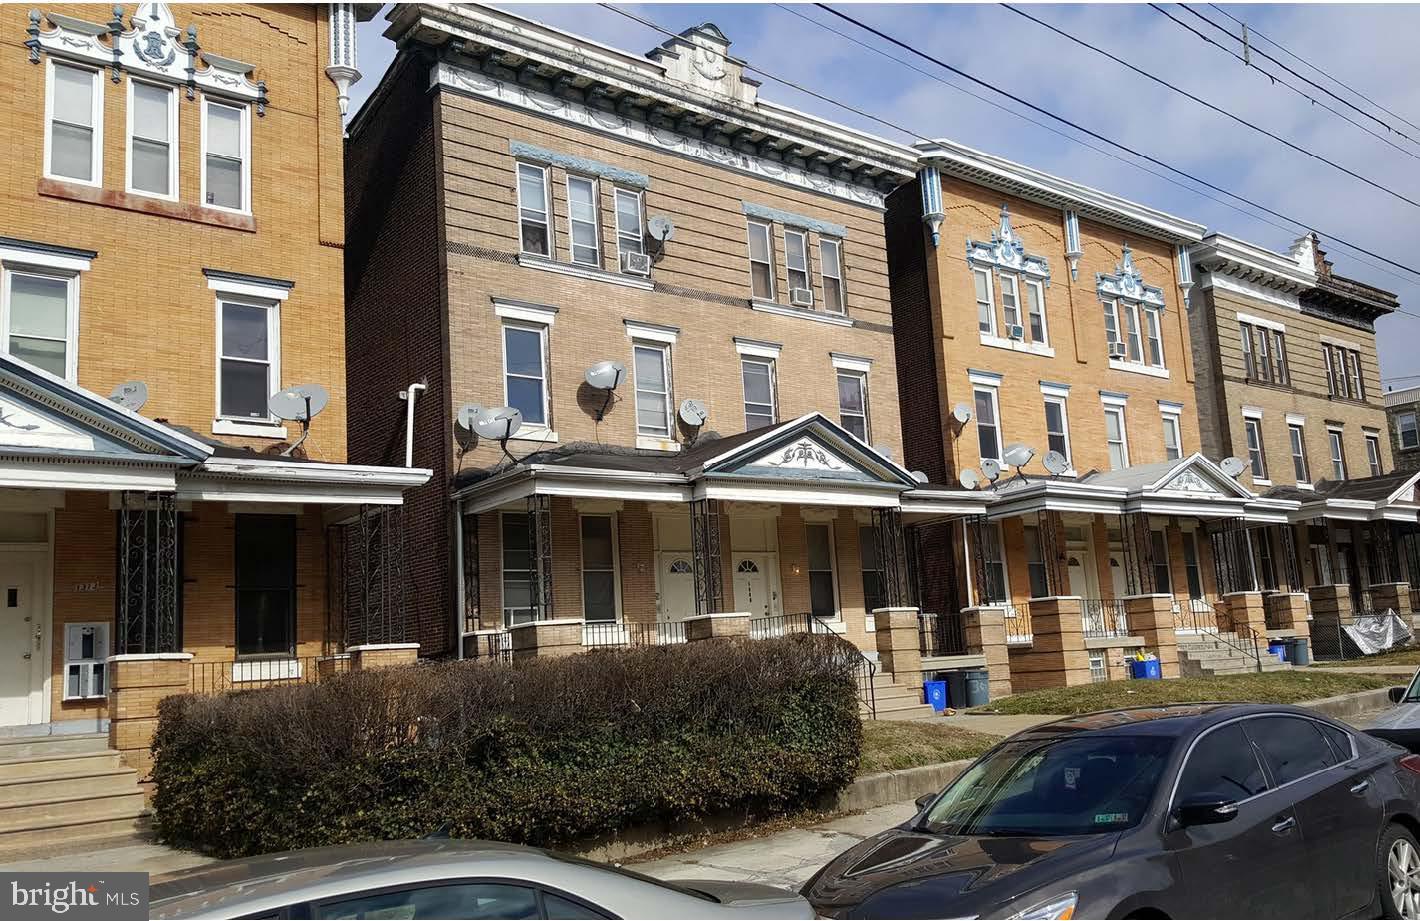
Incredible, rarely offered package of 47 units for sale in 11 buildings all on the same block !!! 46 residential units and 1 commercial space. The buildings are located within half a block from Temple Hospital, Temple University School of Dentistry and Temple University School of Pharmacy. 31 of the units have been rehabbed in the past two years. Tenants are paying electric and gas. The addresses for the package are as follows; 1228,1230,1234,1242,1302,1305,1307,1309,1311,1313,1315 W. Allegheny Avenue. For more information please see package info attached.
#PAPH2084982

PHILADELPHIA

1315 W ALLEGHENY AVENUE

50 Beds

None Baths

N/A

$4,050,000

MLS#: PAPH2084982
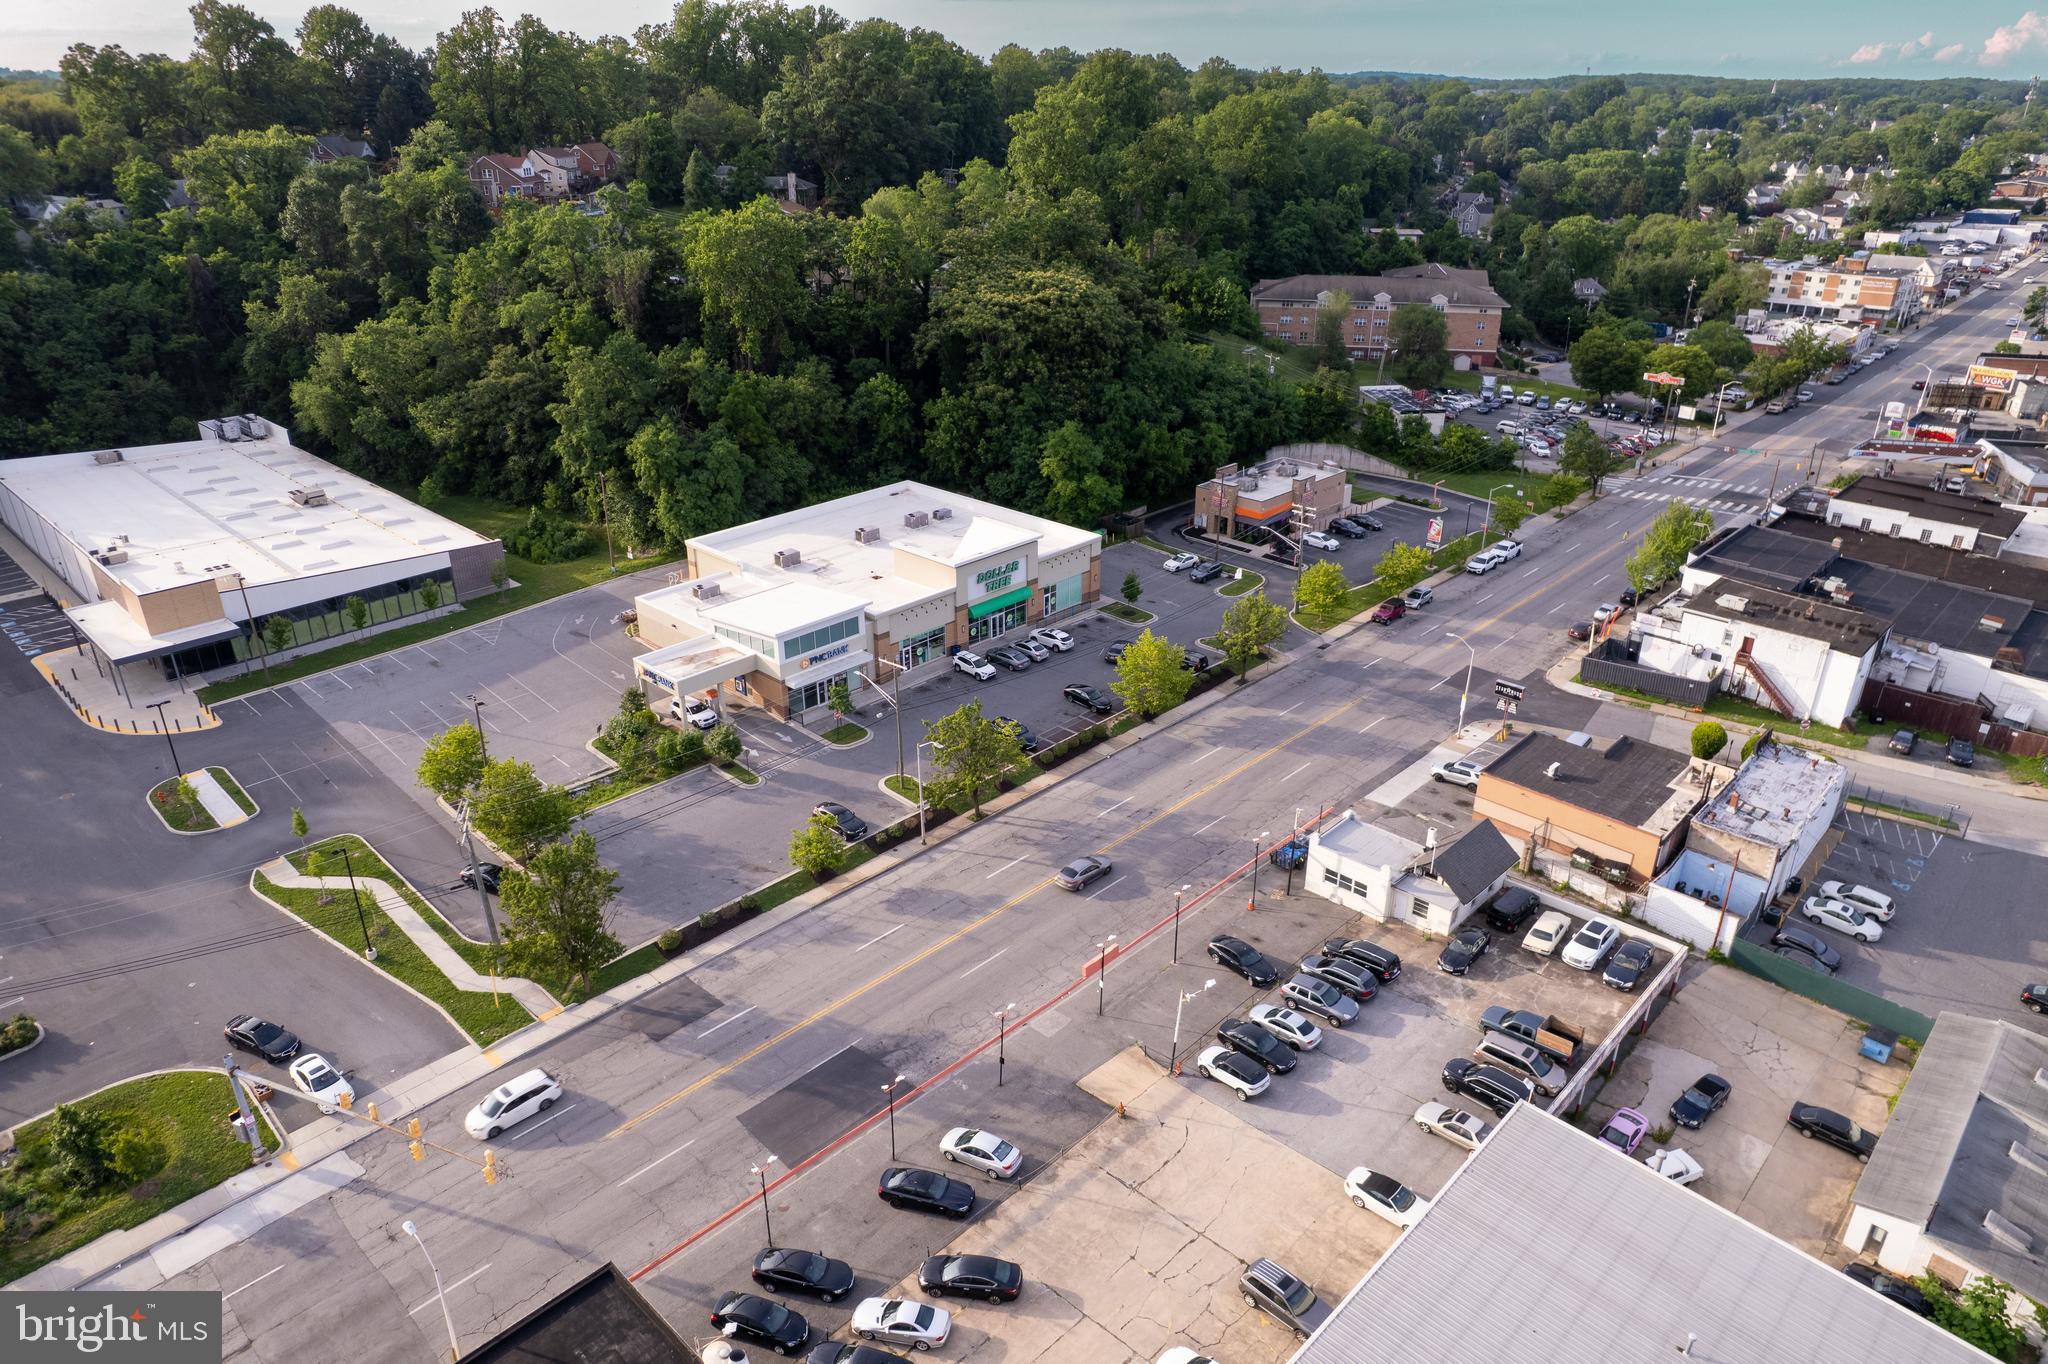
We are pleased to exclusively present for sale the offering of the fee simple interest in Belair Crossing, a shadow-anchored, newly constructed 12,800 SF retail center located in Baltimore City, Maryland. To accommodate a growing retail market, the center was 100% pre-leased to PNC and Dollar Tree prior to its construction in the Fall of 2015. Both tenants have recently executed their first Five-Year renewal option after a successful 10-year initial term. The Property also enjoys the benefits of its co-tenancy with Dunkin and the newly constructed and anticipated LIDL Supermarket.
#MDBA2197926

BALTIMORE

5960 BELAIR ROAD

None Beds

None Baths

14,450 Sq.Ft.

$4,050,000

MLS#: MDBA2197926
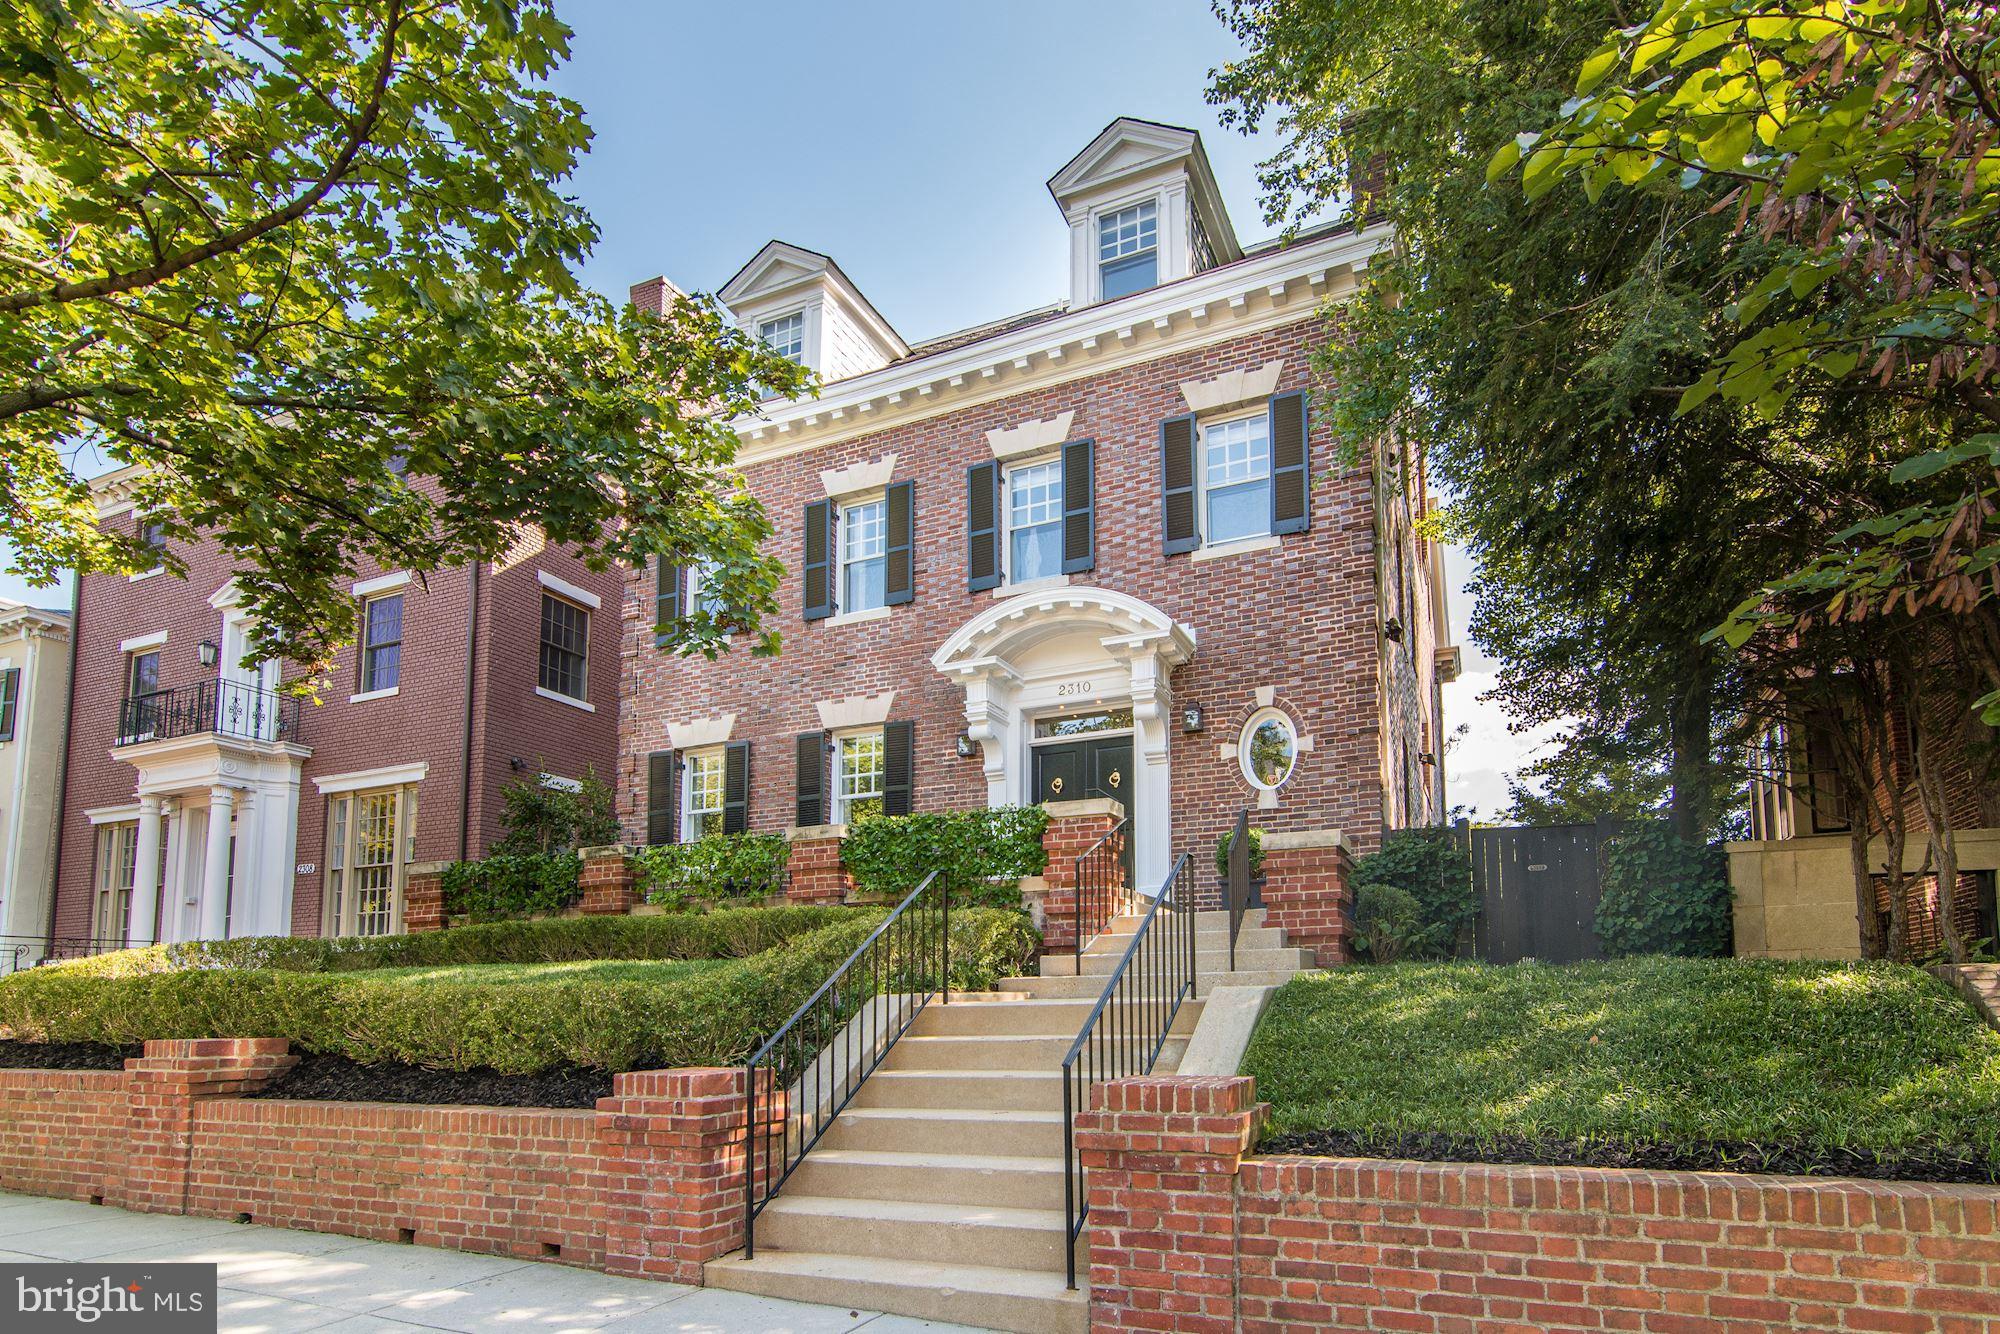
Spectacular renovation in 2014, designed by Lauren Liess. This 4BR home has over 6,900 sq. ft. and a 1 car Garage. Features include four spacious bedrooms all w/ en-suite baths, a gorgeous kitchen with high end appliances and attached breakfast room. This former consulate is fresh, elegant and perfect for entertaining.
#DCDC441812

WASHINGTON

2310 TRACY PLACE NW

4 Beds

5 Baths

6,198 Sq.Ft.

$4,050,000

MLS#: DCDC441812
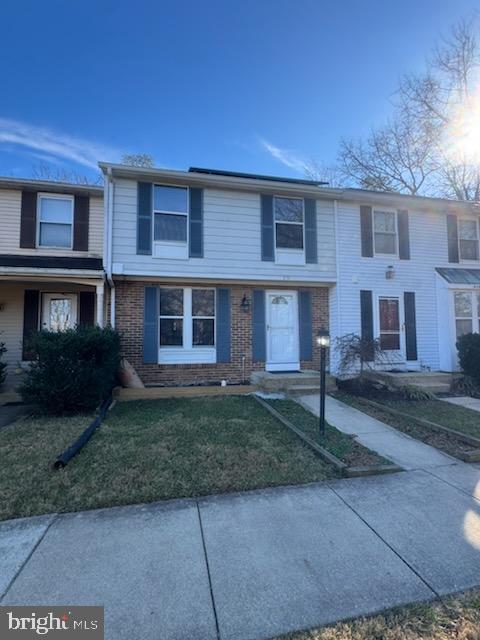
Beautifully updated 4-bedroom, 3.5-bath townhouse in the vibrant heart of Greenbelt . This home offers an unbeatable blend of comfort, style, and convenience. Inside, you’ll find a bright, open layout with rich wood cabinetry, granite countertops, and designer tile accents throughout. Each bathroom features elegant vanities with granite tops, adding a touch of luxury to everyday living. The fully finished walkout basement provides flexible space ideal for a family room, home office, guest suite or even rental opportunity with its own door and bathroom for privacy. Upstairs are three generously sized bedrooms and two full bathrooms including a spacious primary suite designed for relaxation and privacy. Enjoy energy savings year-round with solar panels that reduce utility costs and support sustainable living. Solar panels will be PAID IN FULL at CLOSING! Move-in-ready and located close to parks, shopping, and dining—all just minutes away. Near by commuter routes  295, 495, and Route 193—and just moments from NASA Goddard and Eleanor Roosevelt High School—
#MDPG2188990

GREENBELT

8151 MANDAN TERRACE

4 Beds

3 Baths

1,320 Sq.Ft.

$4,050,000

MLS#: MDPG2188990
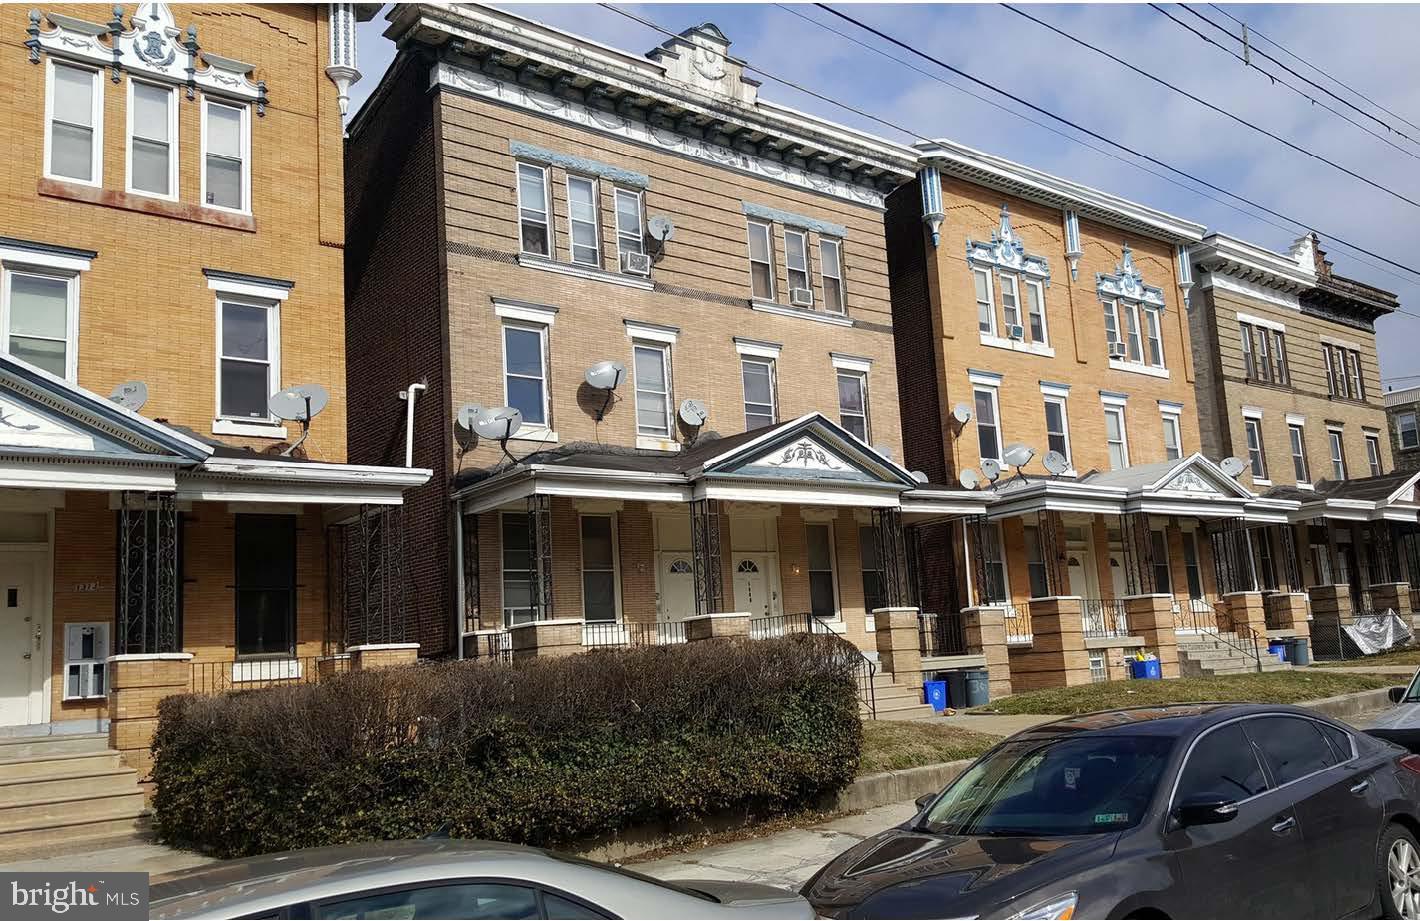
Incredible, rarely offered package of 47 units for sale in 11 buildings all on the same block !!! 46 residential units and 1 commercial space. The buildings are located within half a block from Temple Hospital, Temple University School of Dentistry and Temple University School of Pharmacy. 31 of the units have been rehabbed in the past two years. Tenants are paying electric and gas. The addresses for the package are as follows; 1228,1230,1234,1242,1302,1305,1307,1309,1311,1313,1315 W. Allegheny Avenue. For more information please see package info attached.
#PAPH2085168

PHILADELPHIA

1311 W ALLEGHENY AVENUE

50 Beds

None Baths

N/A

$4,050,000

MLS#: PAPH2085168
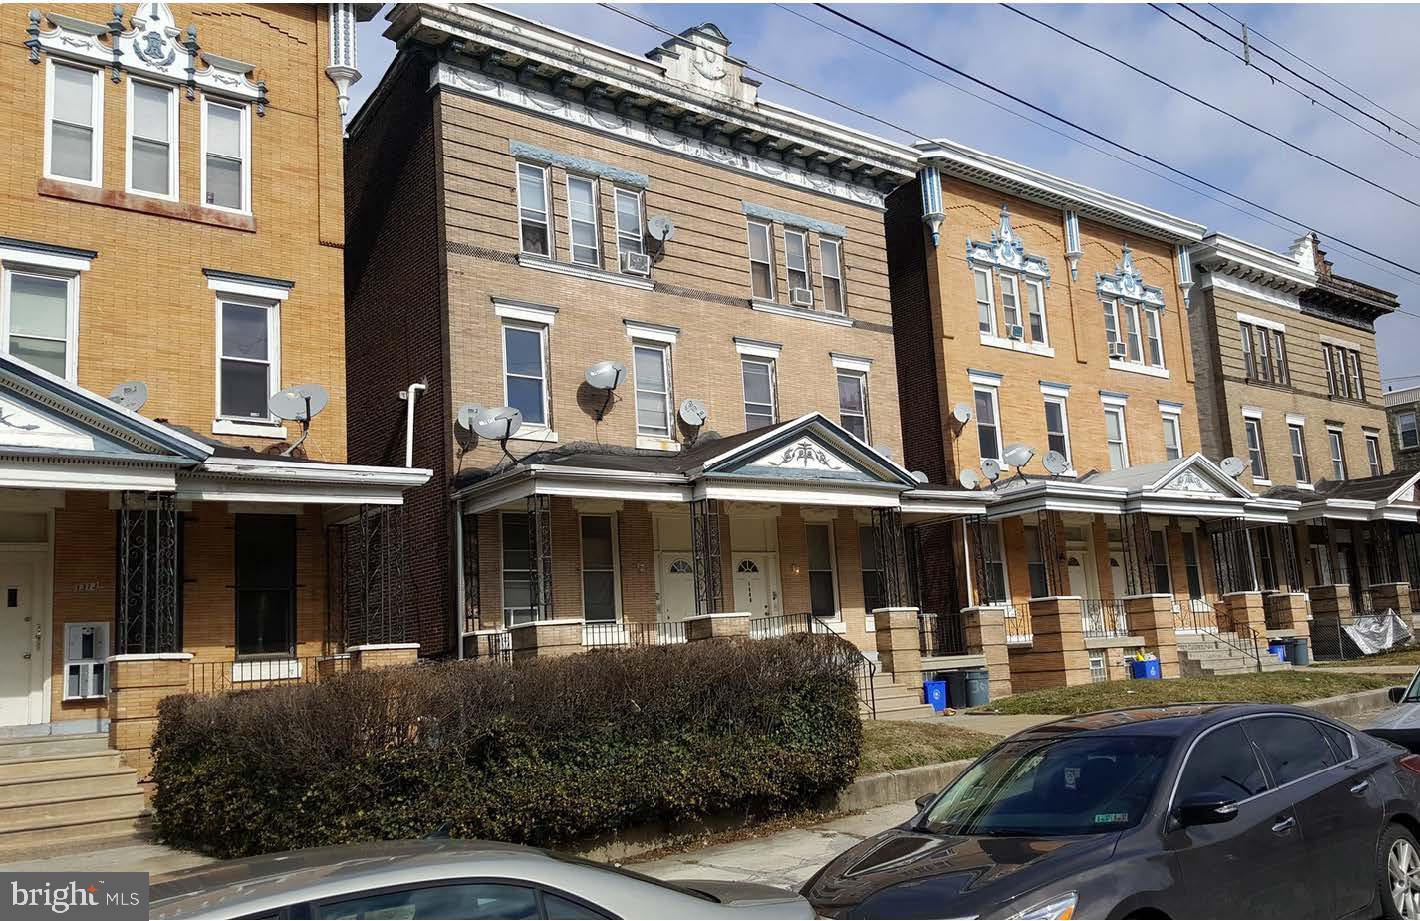
Incredible, rarely offered package of 47 units for sale in 11 buildings all on the same block !!! 46 residential units and 1 commercial space. The buildings are located within half a block from Temple Hospital, Temple University School of Dentistry and Temple University School of Pharmacy. 31 of the units have been rehabbed in the past two years. Tenants are paying electric and gas. The addresses for the package are as follows; 1228,1230,1234,1242,1302,1305,1307,1309,1311,1313,1315 W. Allegheny Avenue. For more information please see package info attached.
#PAPH2085200

PHILADELPHIA

1230 W ALLEGHENY AVENUE

50 Beds

None Baths

N/A

$4,050,000

MLS#: PAPH2085200

1 ... 275 276 277 278 279 ... 666
* Listings identified with the FMLS IDX logo come from FMLS and are held by brokerage firms other than the owner of this website. The listing brokerage is identified in any listing details. Information is deemed reliable but is not guaranteed. If you believe any FMLS listing contains material that infringes your copyrighted work please click here to review our DMCA policy and learn how to submit a takedown request. © 2024. First Multiple Listing Service, Inc.
 - property

Send a message

Message successfully sent.

Your message

What is 3 + 4 ?

Reason for contacting?

I agree to receive email communication and understand I can unsubscribe at any time.

I agree to be contacted by Charis Realty Group via call, email, and text for real estate services. To opt out, you can reply 'stop' at any time or reply 'help' for assistance. You can also click the unsubscribe link in the emails. Message and data rates may apply. Message frequency may vary. Privacy Policy

Sign Out

Virtual Assistant

Would you like to take the next step with this property? We can help you schedule a showing or virtual tour, or send you more details.

Yes, I would like more information.

Thank You for Your Reply, One of Our Agents will contact you as soon as possible

No, maybe later.

Thank you, you can always contact me via email, phone number or through the contact form.

Realhub AI

Lucy - Your AI-Powered Realtor

Update Your Temporary Password

Personalize your search

Enter your email and we'll notify you immediately when new listings match what you're looking for.

or enter email address

Already have an account ? Login here

Continue your home search

I agree to receive communications and understand I can unsubscribe at any time.

I agree to be contacted by Charis Realty Group via call, email, and text for real estate services. To opt out, you can reply 'stop' at any time or reply 'help' for assistance. You can also click the unsubscribe link in the emails. Message and data rates may apply. Message frequency may vary. Privacy Policy

Already have an account ? Login here

We use cookies

We use cookies primarily for analytics to enhance your experience. By accepting, you agree to our use of these cookies. You can manage your preferences or learn more about our cookies policy.
