Properties

Browse or get in touch to schedule a walkthrough.

  • Nearby me
Price range

Popular Features

Community Features

Association

Property Features

Waterfront

View

Exterior Features

Interior Features

Style

1655694 properties match your criteria

Updated 1 minute ago

E-Alert name
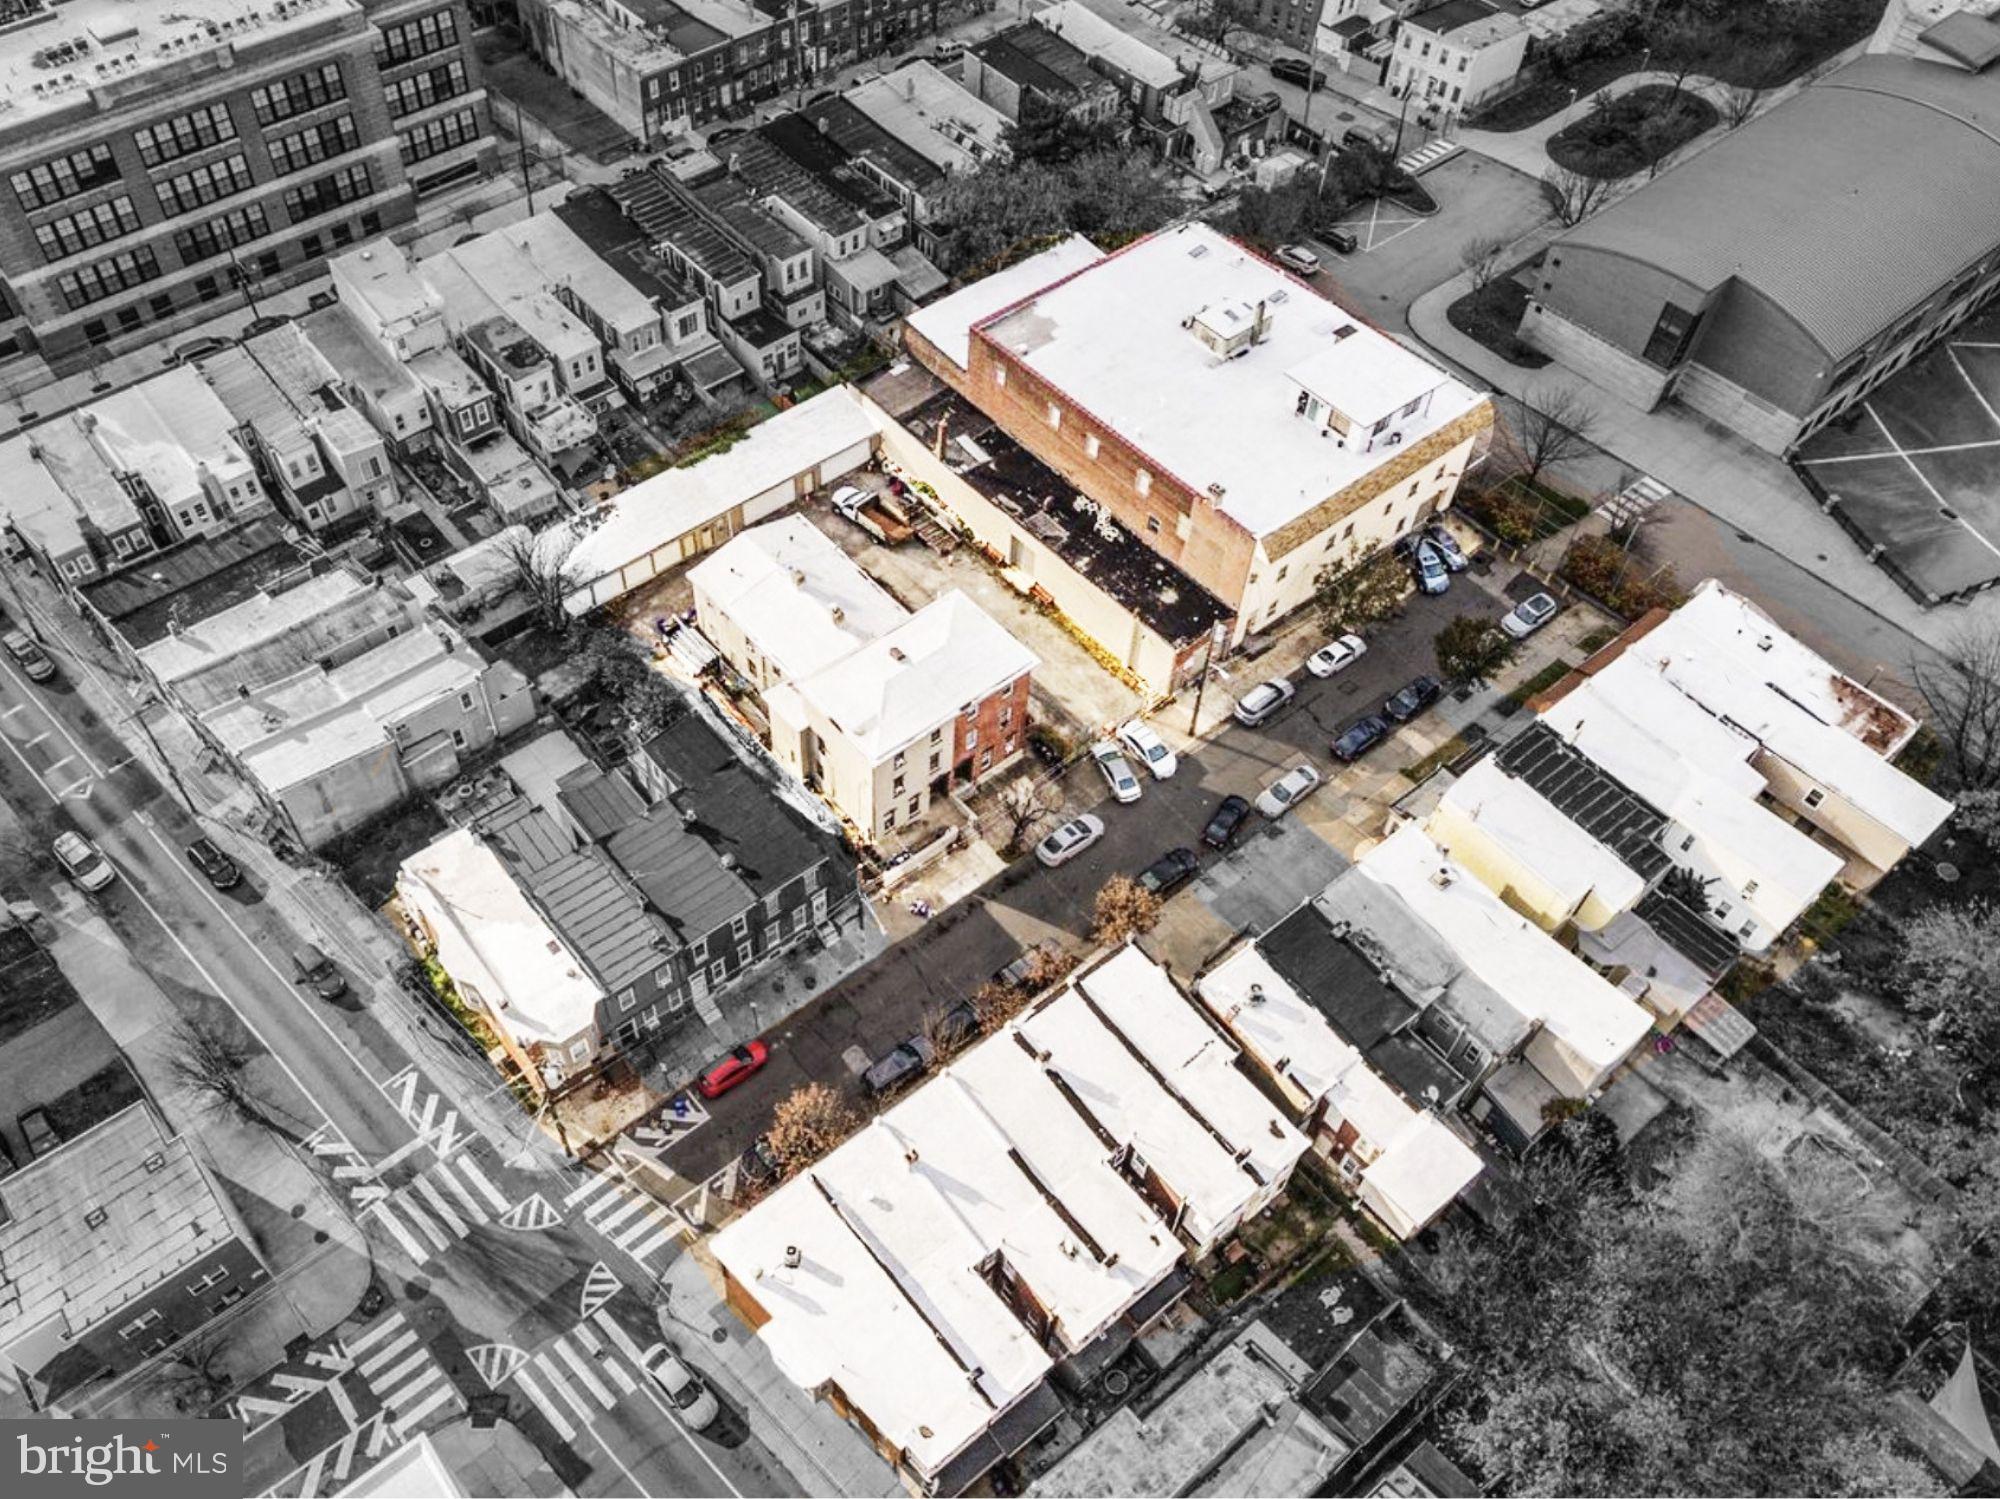
Introducing an exceptional investment opportunity brought to you by the PCREA team. This portfolio is the result of over 45 years of acquisition by a family-owned business, meticulously maintained to this day, and now for sale due to the current owners wanting to retire. The portfolio boasts the majority of both sides of an entire city block and includes 14 fully-occupied single-family homes, two 5-unit apartment buildings, a 6500 +/- sq ft lot, 6 bay small rental garage spaces, and a 30,000 +/- sq ft warehouse. Situated in a cul-de-sac on the 1900 block of E Stella St, which ends at an elementary school, this portfolio is in a prime location, close to local highways and mass development. The residential units are fully occupied, grossing $317,400 annually in rent, with all tenants paying on time. Does not include the owner-occupied industrial spaces (warehouse, garage). Furthermore, the two five-unit buildings have the potential to increase their rents by at least 20% without capital investment. The warehouse lot and garage spaces are currently owner-occupied and will be sold vacant. Based on market comps, the warehouse should yield between $8.15 and $9 per sq ft annually.   This pro forma rent is based on 68 of 20,000 ft.² of the warehouse. With minimal investment, this portfolio offers endless opportunities for future value and current rental increases. When fully occupied, it is expected to yield around a 10% cap rate. The convenience of having all properties on one block makes managing this portfolio a breeze. Perfect for investors, developers, or owner-occupants seeking industrial space, this portfolio is a rare and unique investment opportunity not to be missed. Contact us now to schedule a tour and secure your investment in this highly sought-after location.
#PAPH2587696

PHILADELPHIA

1930 E Stella St E STELLA STREET

None Beds

None Baths

30,000 Sq.Ft.

$4,000,000

MLS#: PAPH2587696
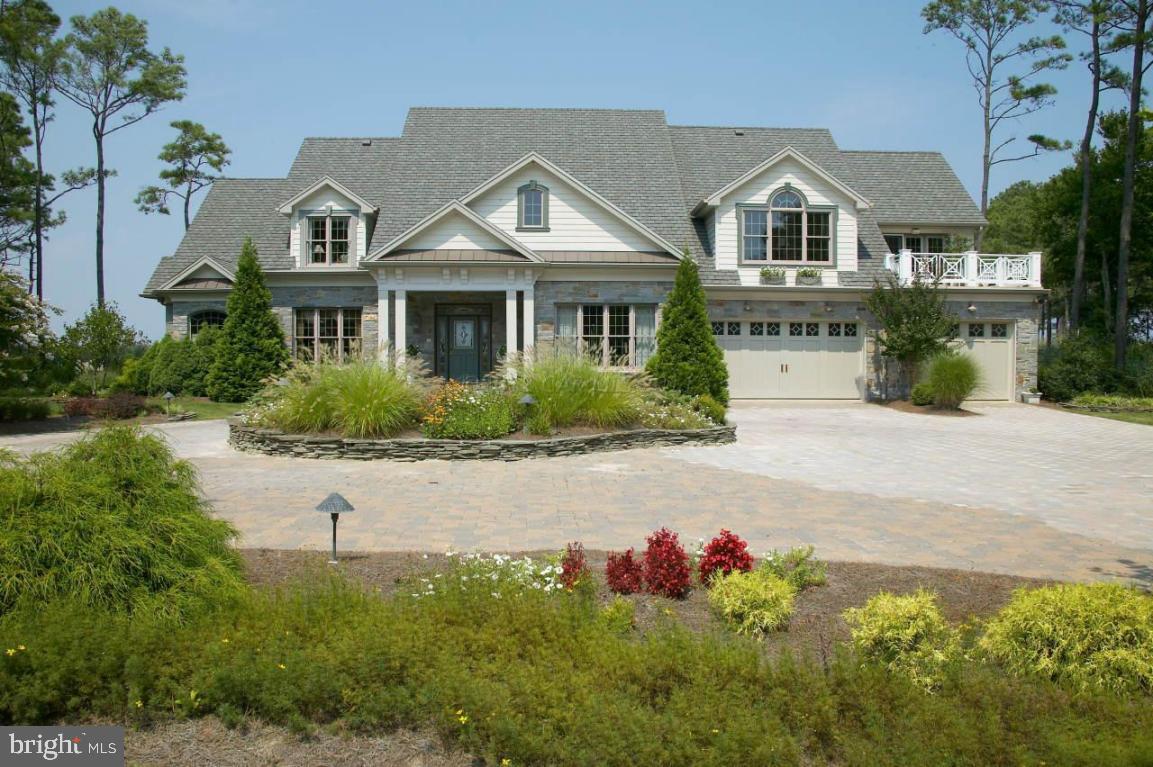
A timeless classic situated on more than 3 waterfront acres, this home offers dramatic, marsh fringed views of the Assawoman Bay and the Ocean City skyline beyond. The recreational boater will appreciate the private lit pier with boat lift, water and electric. The interior is a masterful combination of form and function, sparing no details. An open floor plan, chef's kitchen, second floor entertainment area, formal and intimate dining room as well as attention to detail with a creative mix of plaster molding, arched niches and beamed ceilings through-out the home.
#MDWO2027262

OCEAN CITY

12729 STACKED STONE LANE

4 Beds

5 Baths

7,400 Sq.Ft.

$4,000,000

MLS#: MDWO2027262
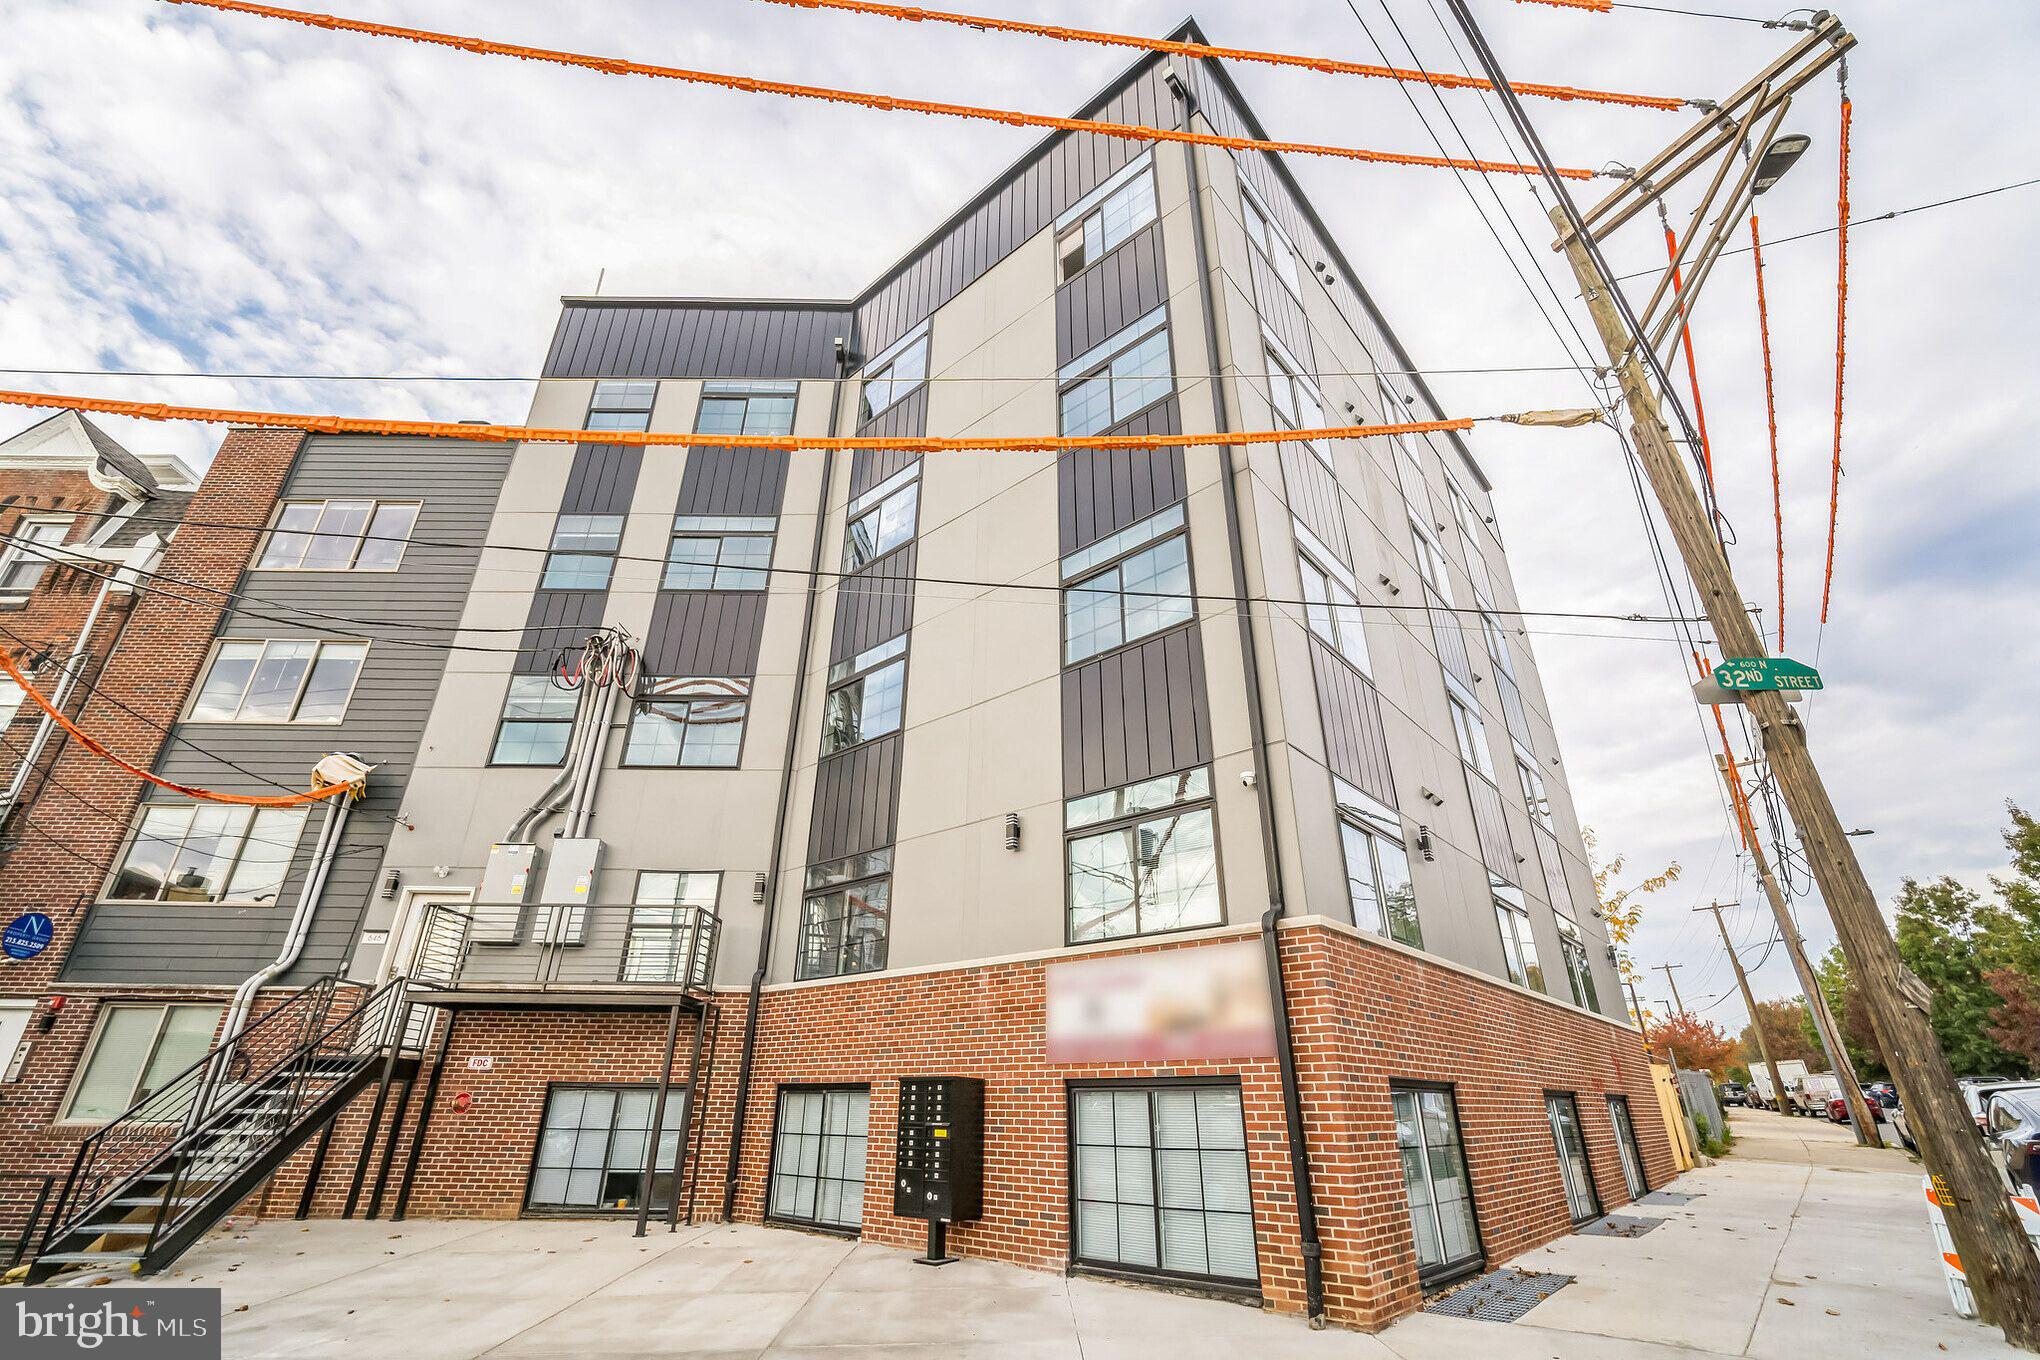
PRICE REDUCTION! Philly Home Advisors proudly presents the Nautilus, an avant-garde 15-unit apartment complex that sets a new standard for urban living in University City. This cutting-edge construction features expansive units, upscale finishes, and unparalleled views. In response to evolving market trends, the Nautilus stays ahead of the curve by offering 11 highly sought-after, spacious 2-bedroom, 2-bath apartments—the current pinnacle of desirability—alongside 4 expansive 3-bedroom, 3-bathroom residences. Step into each unit and experience the welcoming embrace of open floor plans. These generously proportioned interiors boast top-tier finishes, from designer fixtures to state-of-the-art appliances. The open-concept layout maximizes natural light, cultivating a warm and inviting ambiance. Modern kitchens, equipped with premium appliances, complement chic bathrooms, and ample storage space, establishing a new benchmark for residents in the area. The roof deck, with its panoramic city skyline backdrop, serves as an idyllic setting for socializing, entertaining, or simply unwinding. Conveniently positioned within walking distance of prestigious institutions such as the University of Pennsylvania and Drexel University, as well as iconic landmarks like the Art Museum and 30th Street Station, the Nautilus offers easy access to local highways. Boasting a 10-year tax abatement and situated in an opportunity zone, this 15-unit gem facilitates a seamless tenant acquisition process. To sweeten the deal, the seller includes 1 year of free property management with the sale, making the Nautilus an irresistible investment opportunity.
#PAPH2300518

PHILADELPHIA

646 N 32ND STREET

None Beds

None Baths

N/A

$4,000,000

MLS#: PAPH2300518
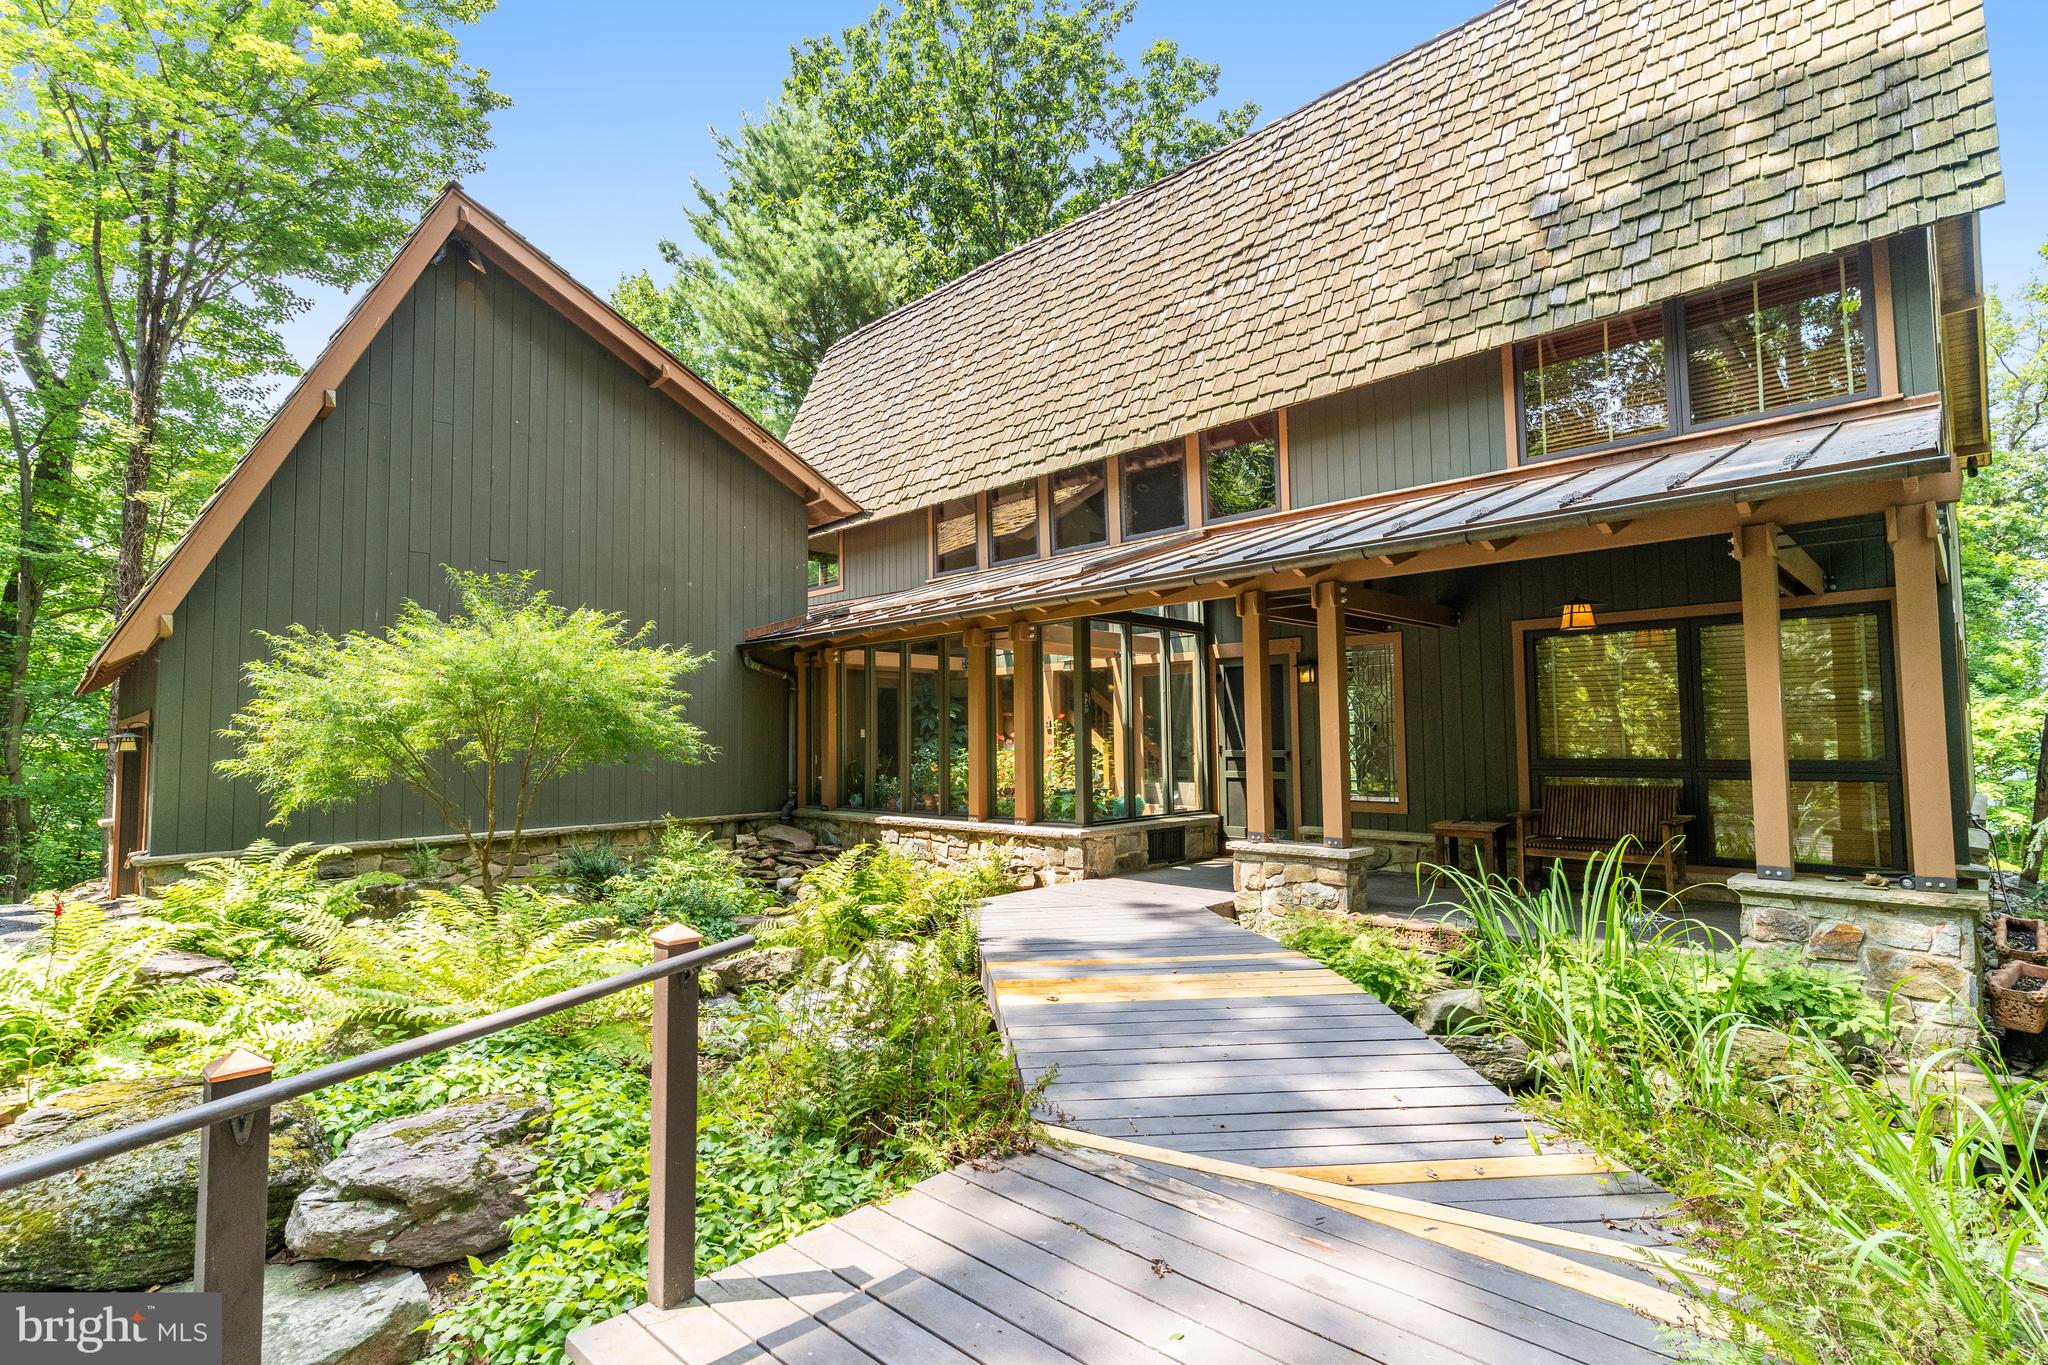
Exceptional opportunity to build your dream home with spectacular views on this premium 5 acre riverfront lot. This exclusive and private property, with 122’ of riverfront access, includes an existing 2-story home with just over 3,000 finished sq ft, 3 bedrooms, 3 ½ baths, a 2-car garage and a large deck. Private well and septic. Located in the Langley High School pyramid. Minutes to Scott’s Run, Difficult Run and Great Falls State Park trails, nearby Village of Great Falls, Tysons Corner, downtown Washington, Dulles Airport, and major commuter routes. Property conveys as-is.
#VAFX2194762

MCLEAN

718 BULLS NECK ROAD

3 Beds

3 Baths

3,056 Sq.Ft.

$4,000,000

MLS#: VAFX2194762
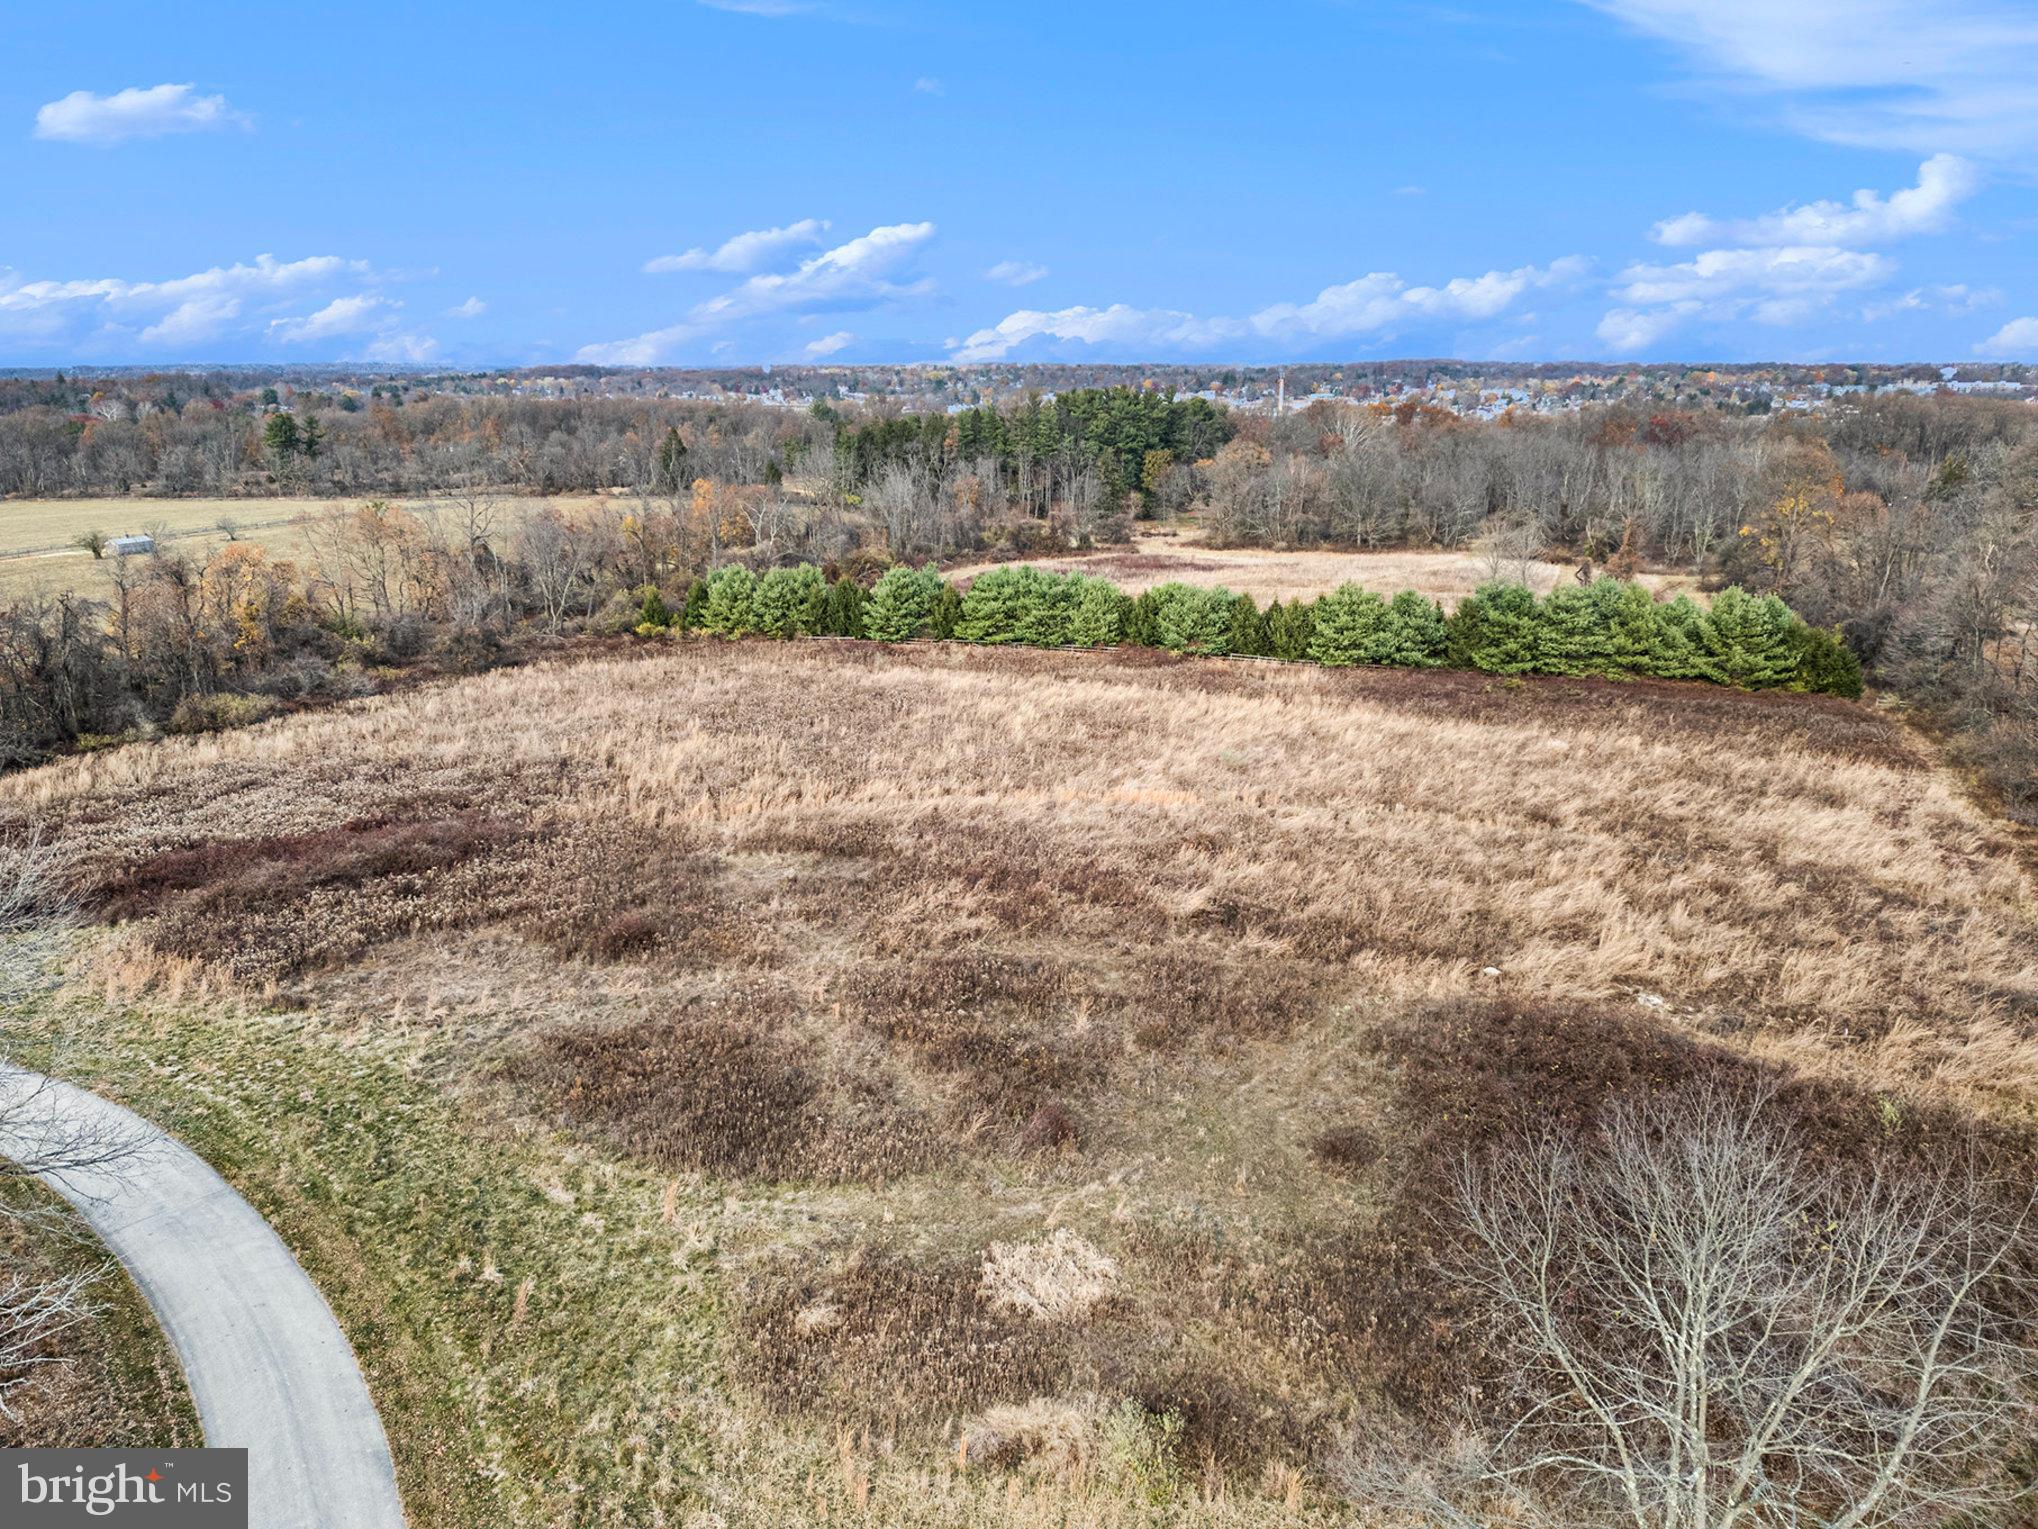
This exceptional 12 acre lot provides the perfect canvas to build the custom home of your dreams. Surrounded by the preserved pastureland of Willow Lake Farm and the historic Highlands, this lot is ideal for those seeking a bucolic estate with every benefit of urban convenience. The gracious winding driveway approaches the home site through private wooded land. The primary building site is expansive, level and open, surrounded by woods and with views over permanently preserved horse farms. 

Located within the excellent Colonial School District and walking distance from Germantown Academy, with an easy commute to center city via Ambler or Ft. Washington train stations. Lot is subject to PA clean and green act 319 with the associated tax benefits.
#PAMC2123482

FORT WASHINGTON

0 SHEAFF LANE

None Beds

None Baths

11.98 acres

$4,000,000

MLS#: PAMC2123482
None
#DCDC2189308

WASHINGTON

3718 BRANDYWINE STREET NW

6 Beds

5 Baths

6,000 Sq.Ft.

$4,000,000

MLS#: DCDC2189308
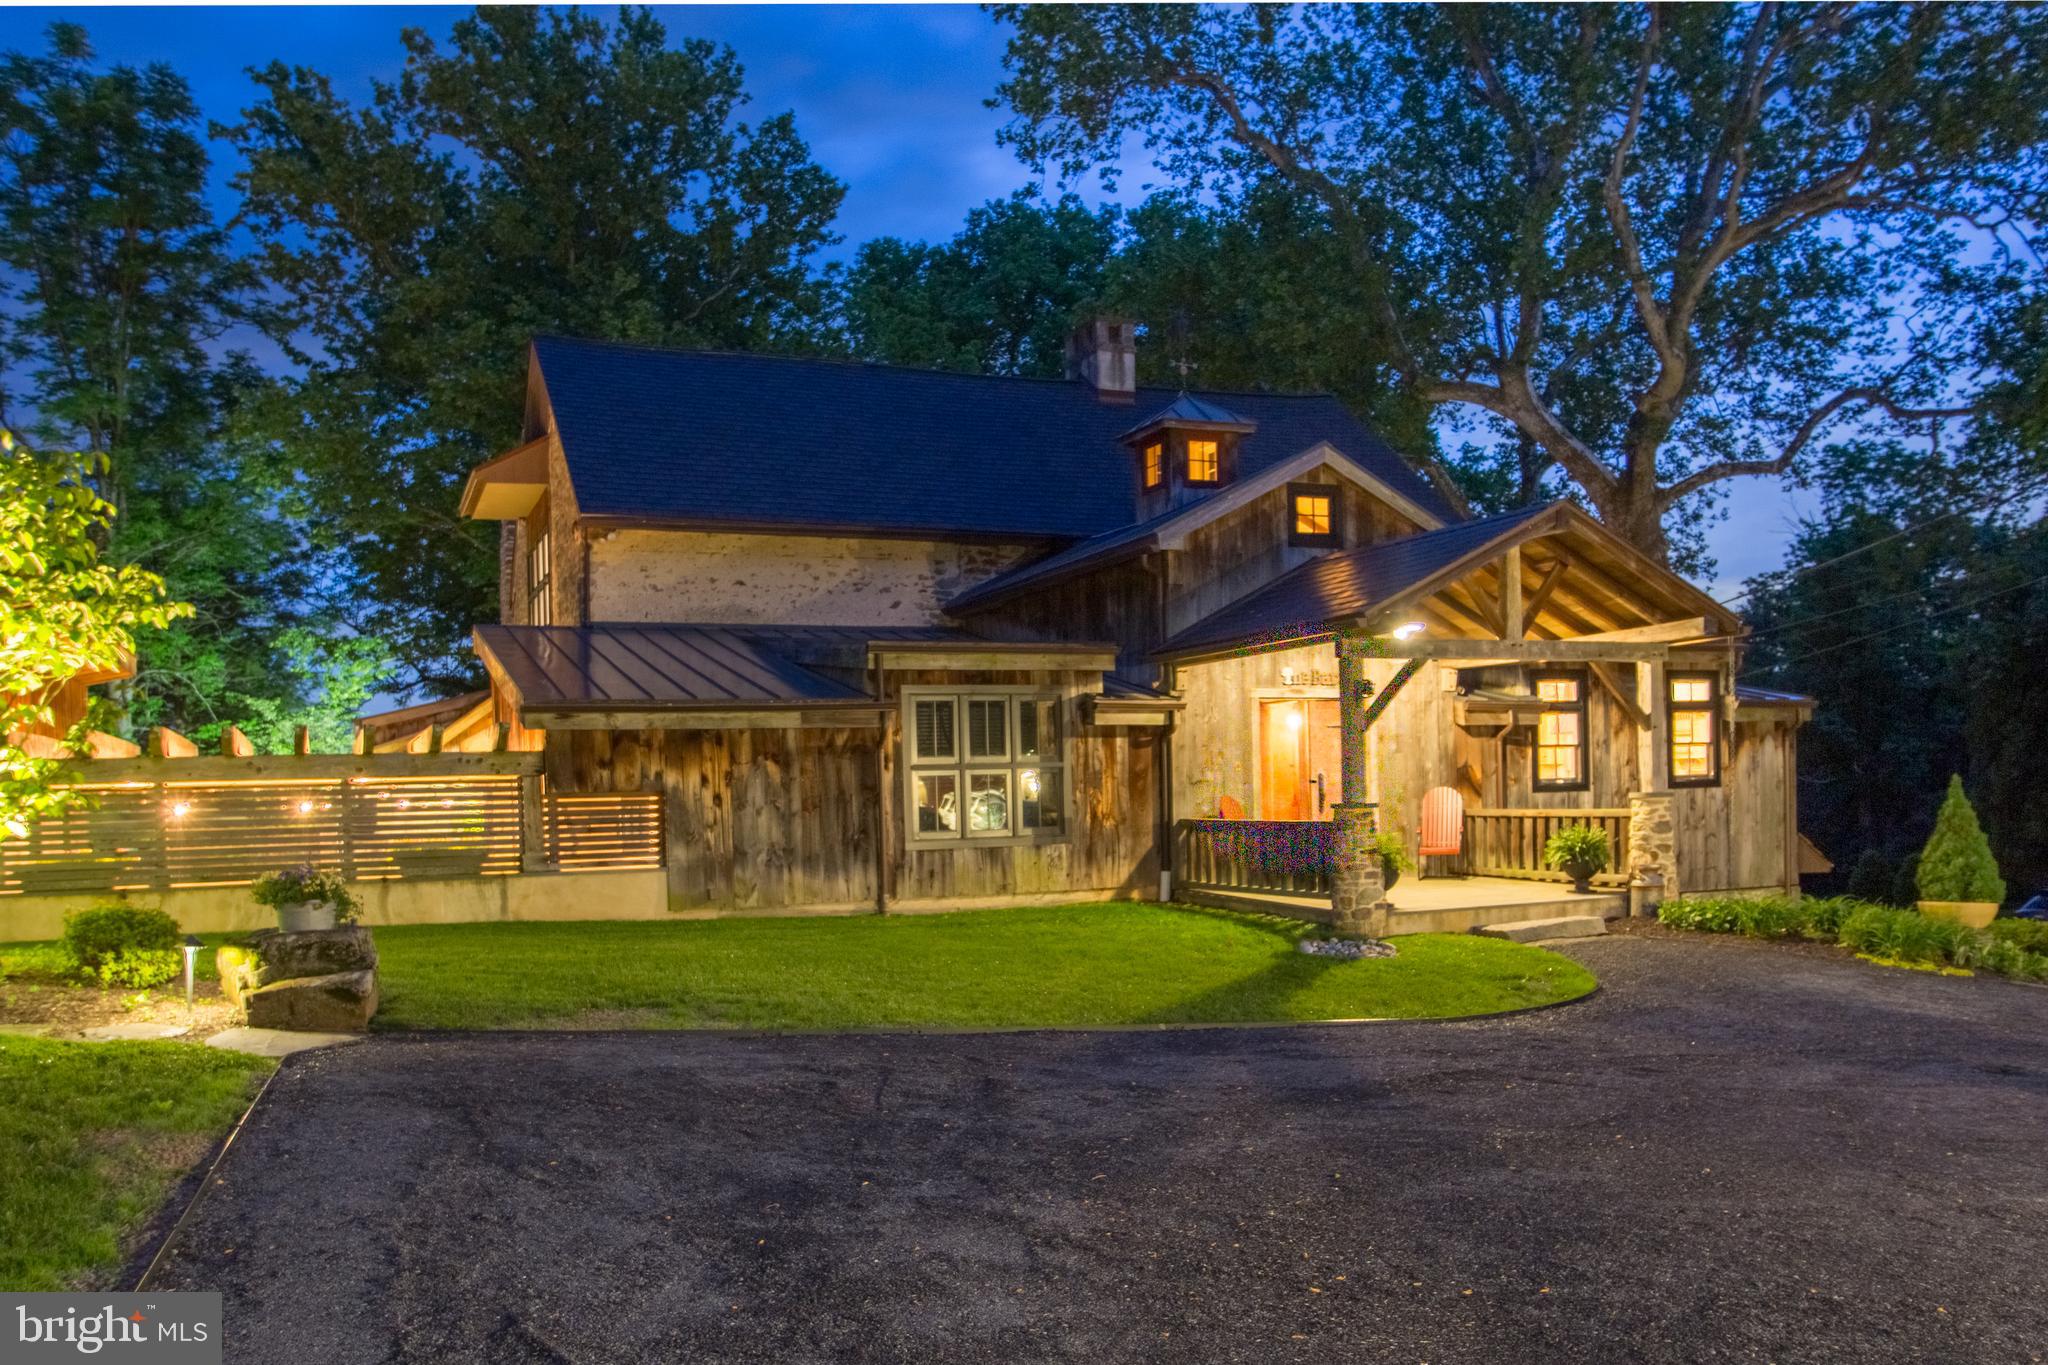
Welcome to the Barn at Ash Mill.
A quintessential Bucks County converted stone bank barn circa 1729.
This extraordinary property is situated on almost 12 bucolic acres encompassing both sides of one of Buckingham Township’s most desirable roads and conveniently located minutes away from the river town of New Hope, and historic Doylestown Pennsylvania with fine dining, shopping and entertainment. History abounds as it was once the studio of the renowned impressionist painter and designer of stained-glass windows George W. Sotter. He was mostly known for his association with the New Hope Art Colony. The 6,880+/- sq. ft. barn was completely and thoughtfully restored in 2012 including modern amenities while preserving the historic character and charm of an old barn. Featuring geothermal green energy heating and cooling, radiant floor heating, new roof in 2024, Anderson full divided light windows, security system with cameras, and fully integrated Sonos surround sound system. The expert craftsmanship is evident from the reclaimed weathered barnwood siding to the attention to detail and quality of materials throughout. Upon entering the foyer there is a feeling of comfort and spaciousness. A vaulted ceiling, exposed beams, plaster walls and a stone wall entrance that invites you into the massive great room. Here you’ll be amazed by the 17-foot-high ceiling, walls of
windows, post and beam structure and one of the four fireplaces located on the
property. The chef inspired kitchen is equipped with Wolf, Liebherr and Bosch appliances, custom
cabinetry, granite countertop, large barnwood and black walnut island, 2 copper sinks
and built-in banquet seating. Also conveniently located on the main level is the laundry room, powder room and the primary bedroom with two large walk-in closets. The ensuite bathroom has a vaulted
ceiling, a spacious shower and a clawfoot tub. The upper level consists of two bedrooms with exposed beams, large windows and a hall bath.
The lower level invites you to a large entertainment space with a stone fireplace, travertine floors, exposed beams, barnwood accents and a private ensuite bedroom.
There is also a utility room, gym, sunroom, library, wine cellar, and half-bath. The two-story pub room has stone and plaster walls, leaded stained-glass windows, stone fireplace, granite counter tops, custom bar wrapped in copper, glass front refrigerator/freezer, microwave/convection oven, galvanized sink and beer tap. An office/painter’s studio with brick floors can be accessed from the main living area or a private entrance. Virtually staged room do not reflect the original hardwood flooring. 
The rear exterior of the Barn boasts a spectacular entertainment area with multi-level bluestone patios, a pergola covered kitchen with high-end Twin Eagle appliances, a granite countertop and peninsula. Adjacent to the kitchen is a covered post and beam sitting area with a massive stone fireplace and brick walls with boulder outcroppings that blend seamlessly with beautiful views of rock gardens and split-rail fenced pastures beyond. A private enclosed saltwater spa is just steps away.
For the auto collector or car enthusiast there is a detached four-car garage with a built-
in work bench and storage room. There is also a detached one car garage located on
the property. A darling garden potting shed and a 14-tree organic fenced in orchard complete the rear
10+/- acres of the property. As you approach the front of the barn you are welcomed by a stone walled courtyard with brick and bluestone patios and a tranquil water feature.
Overlooking an additional 2+/- acres there are views of mature trees, lush greenery and a picturesque woodshed with a moss-covered roof.
Experience the ultimate in country living…. Live in a Barn!!
#PABU2096446

DOYLESTOWN

2855 ASH MILL ROAD

4 Beds

3 Baths

6,880 Sq.Ft.

$4,000,000

MLS#: PABU2096446
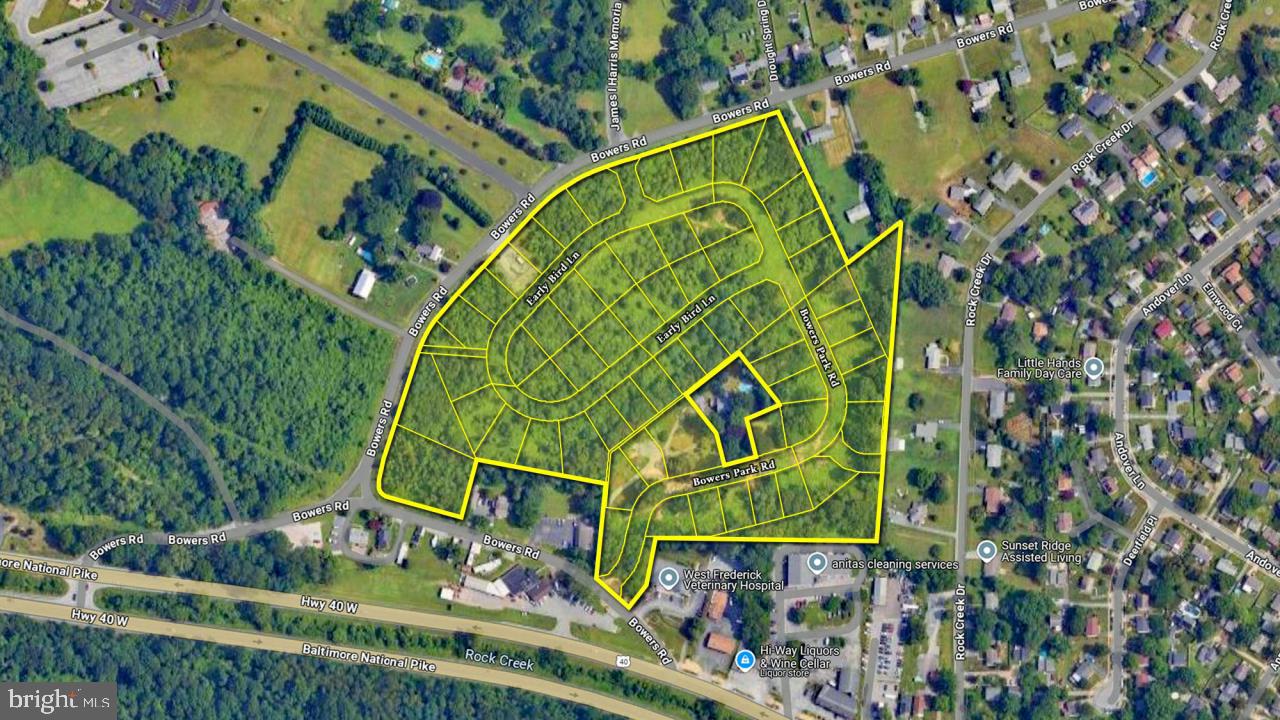
• 58 recorded single family home lots
• Approximately 26 acres
• Sewer (public) has been brought to property entrance
Bankruptcy sale of 58 single family house lots in Frederick Maryland. The project encompasses 26
+/- acres and offsite sewer work has been substantially completed. The project consists of two
contiguous subdivisions known as Birdseye (41 lots) and Bowers Park (17 lots). 
Complete plans and information on the project is available.
 Property to be sold at on-line auction which ends on Tuesday December 10th at noon.  List price is suggested opening bid. Actual price TBD at Auction. This sale is subject to US Bankruptcy Court approval.
#MDFR2056600

FREDERICK

1511 BOWERS PARK

None Beds

None Baths

26.0 acres

$4,000,000

MLS#: MDFR2056600
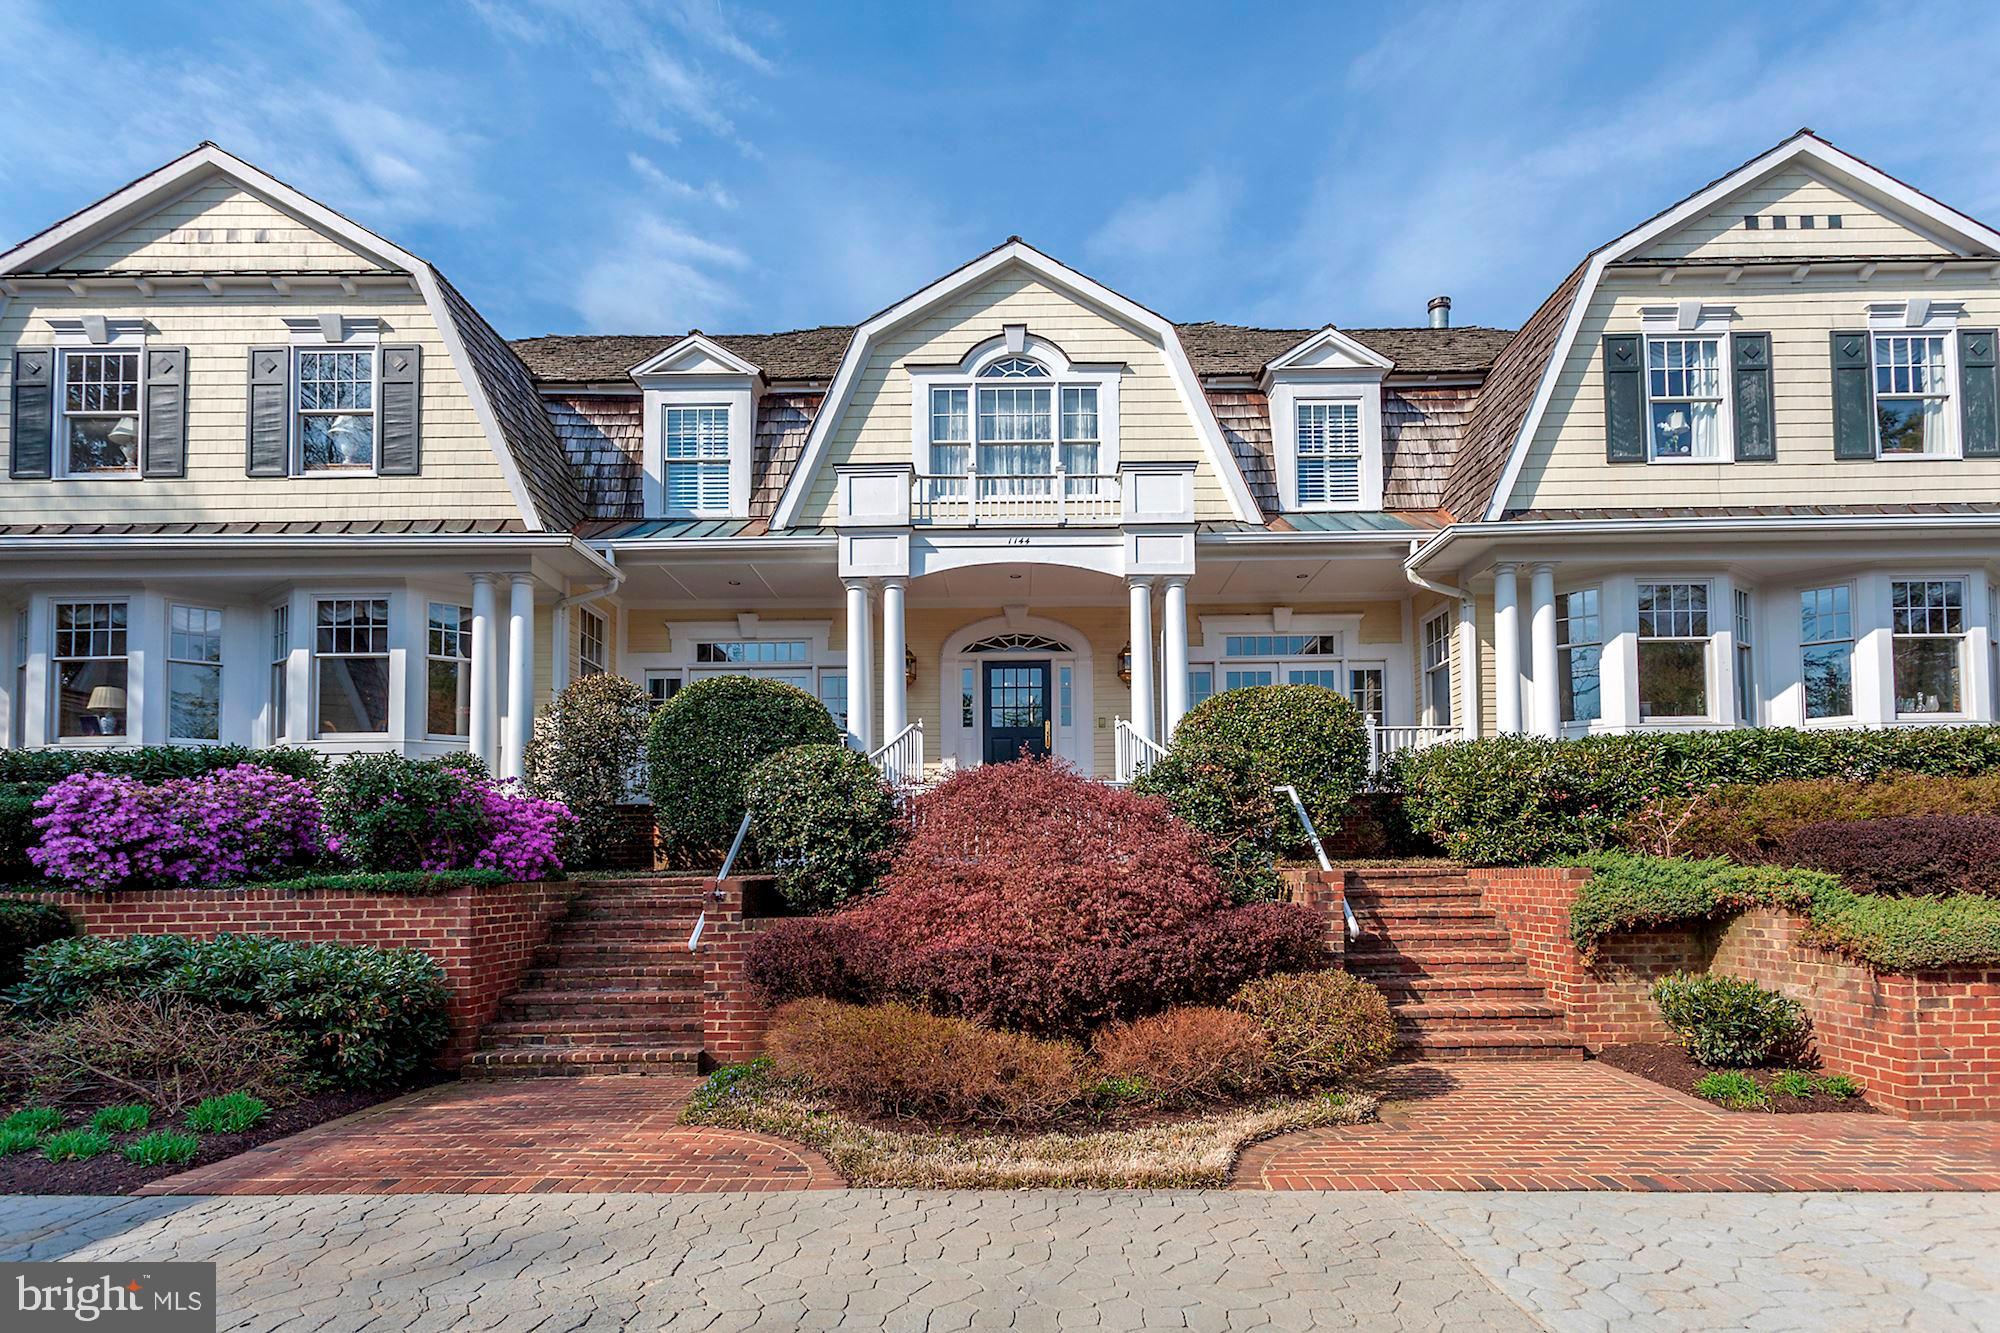
NEW PRICE! Country Club Style living at home with private Tennis Court, Swimming Pool, and Hot Tub! Work comfortably at home with a spacious home Office, Exercise Room, and a relaxing Screened Porch! This gorgeous Nantucket-style home sits on corner lot in prime Langley Farms McLean location inside the Beltway just moments between Tysons Corner and Washington DC.  Approx 8,300 SF includes Main House and Carriage House apartment perfect for safely social distancing with guests, Au Pair, or in-laws.  6/7 BR, 6 Full + 2 Half BAs, includes the Owner Suite with luxurious bath, separate His & Her vanities and water closets, and large walk-in closets, and one of the home's Six Fireplaces,  Fabulous Walk-Out Lower Level, two laundry rooms, circular valet driveway, and more.  Impressive scale and beautiful finishes throughout. Must see!
#VAFX1175290

MCLEAN

1144 LANGLEY LANE

7 Beds

6 Baths

8,300 Sq.Ft.

$4,000,000

MLS#: VAFX1175290
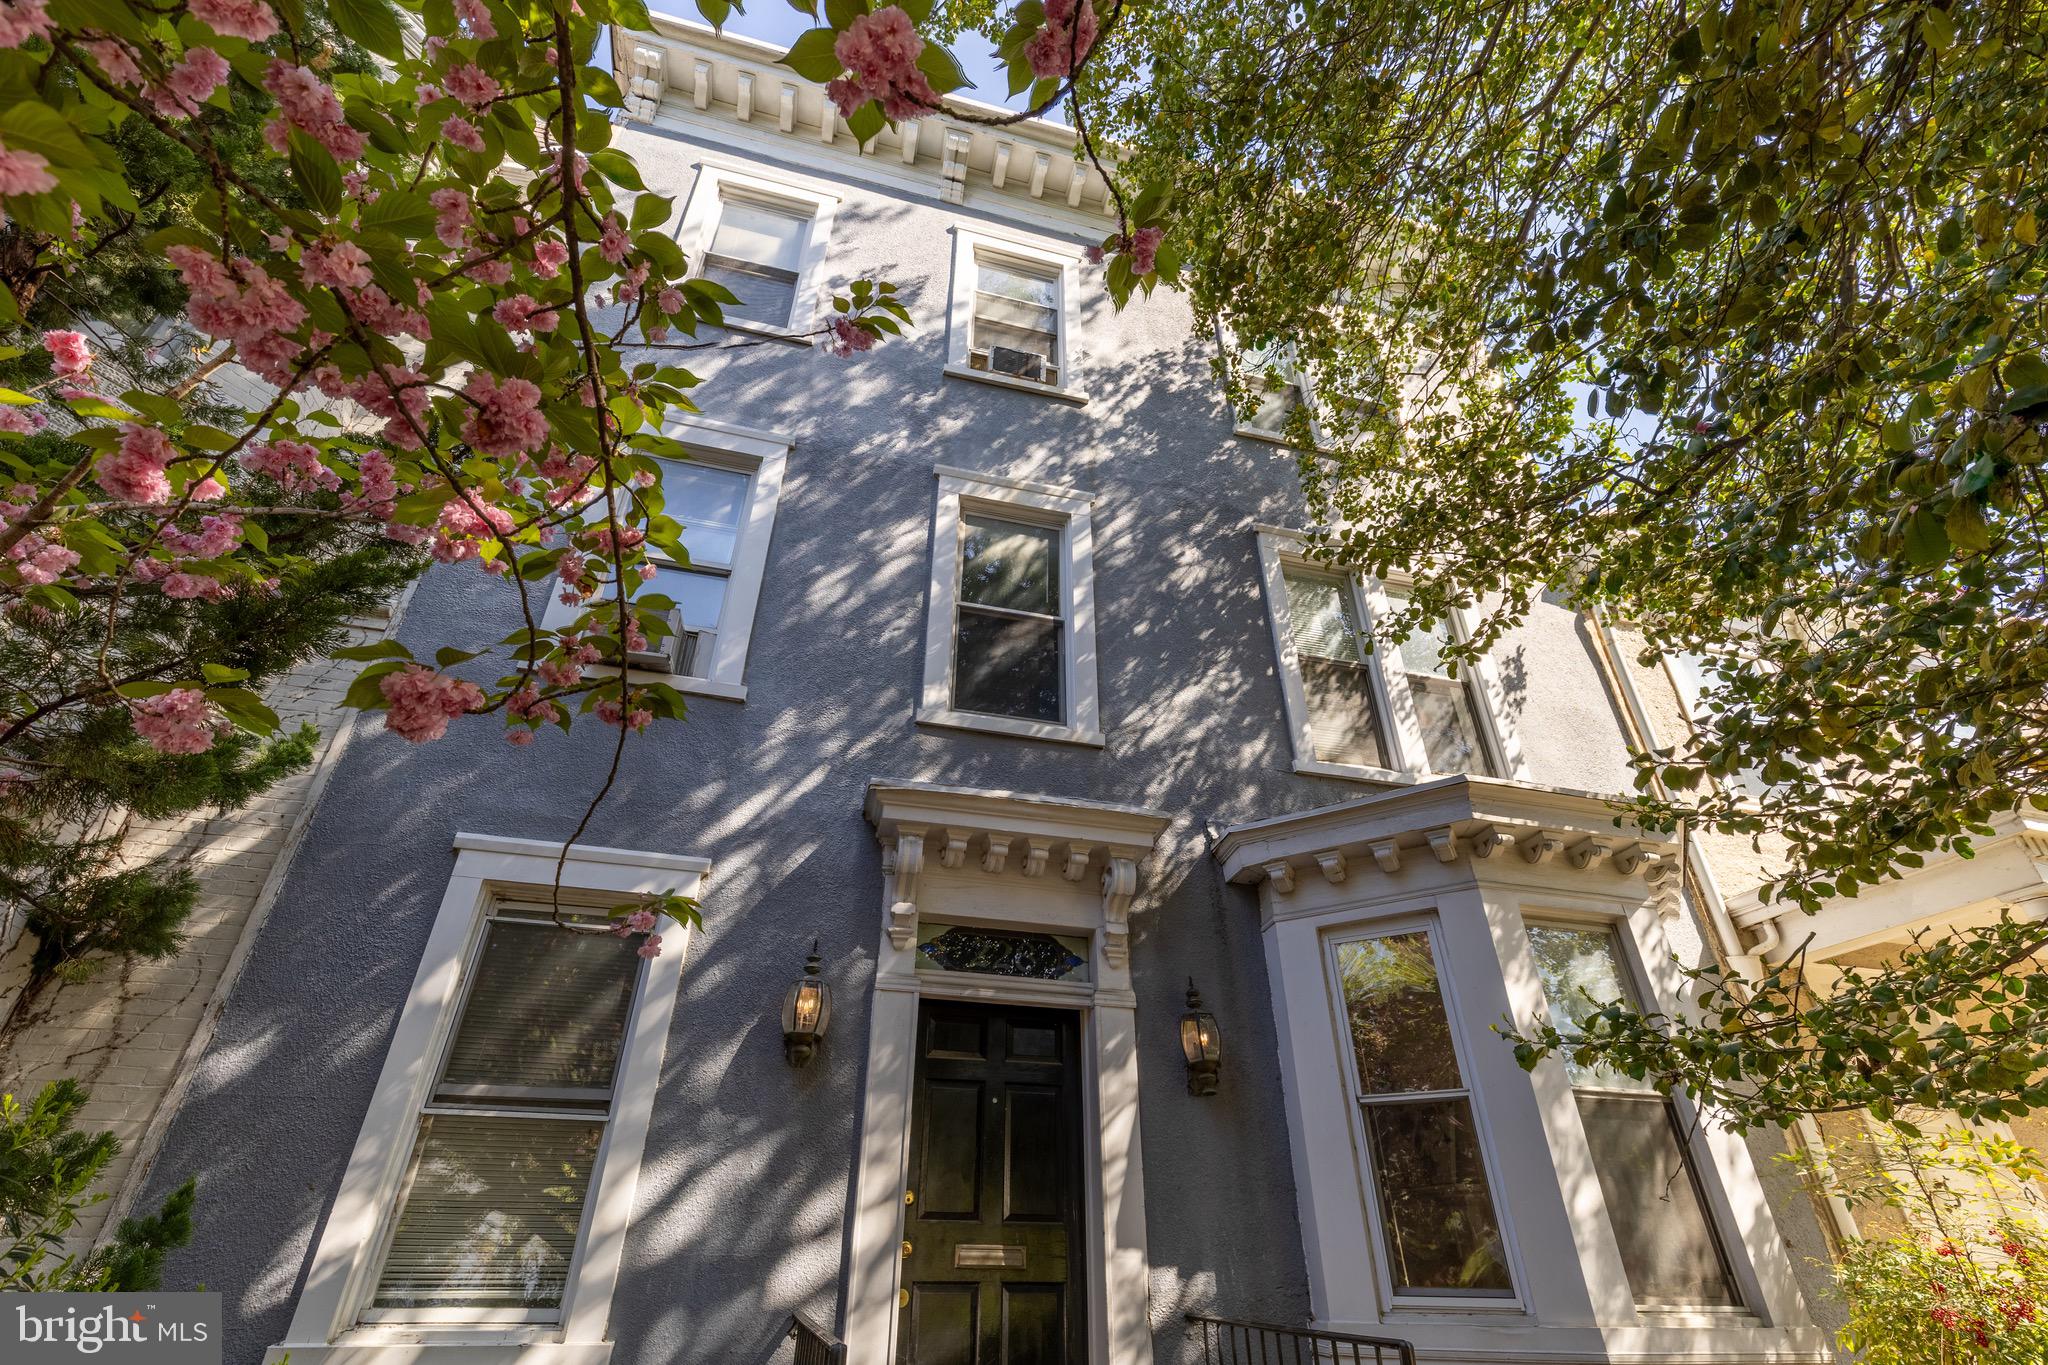
Positioned on the coveted 200 block of East Capitol Street, just steps from the Supreme Court and the grounds of the U.S. Capitol, this exceptional residence offers a rare opportunity to own a piece of Washington’s earliest residential history.  The perfect place to entertain your most important guests with meetings and fundraisers.  With origins believed to date to the pre–Civil War era, the home stands among Capitol Hill’s oldest surviving structures—part of a small collection of early residences that helped shape the neighborhood as it evolved alongside the nation’s capital.
 
Offering a unique blend of scale, provenance, and location, this property presents more than just a home—it is a living piece of Capitol Hill’s history, ready for its next chapter.
#DCDC2273134

WASHINGTON

228 EAST CAPITOL NE

8 Beds

4 Baths

3,156 Sq.Ft.

$4,000,000

MLS#: DCDC2273134
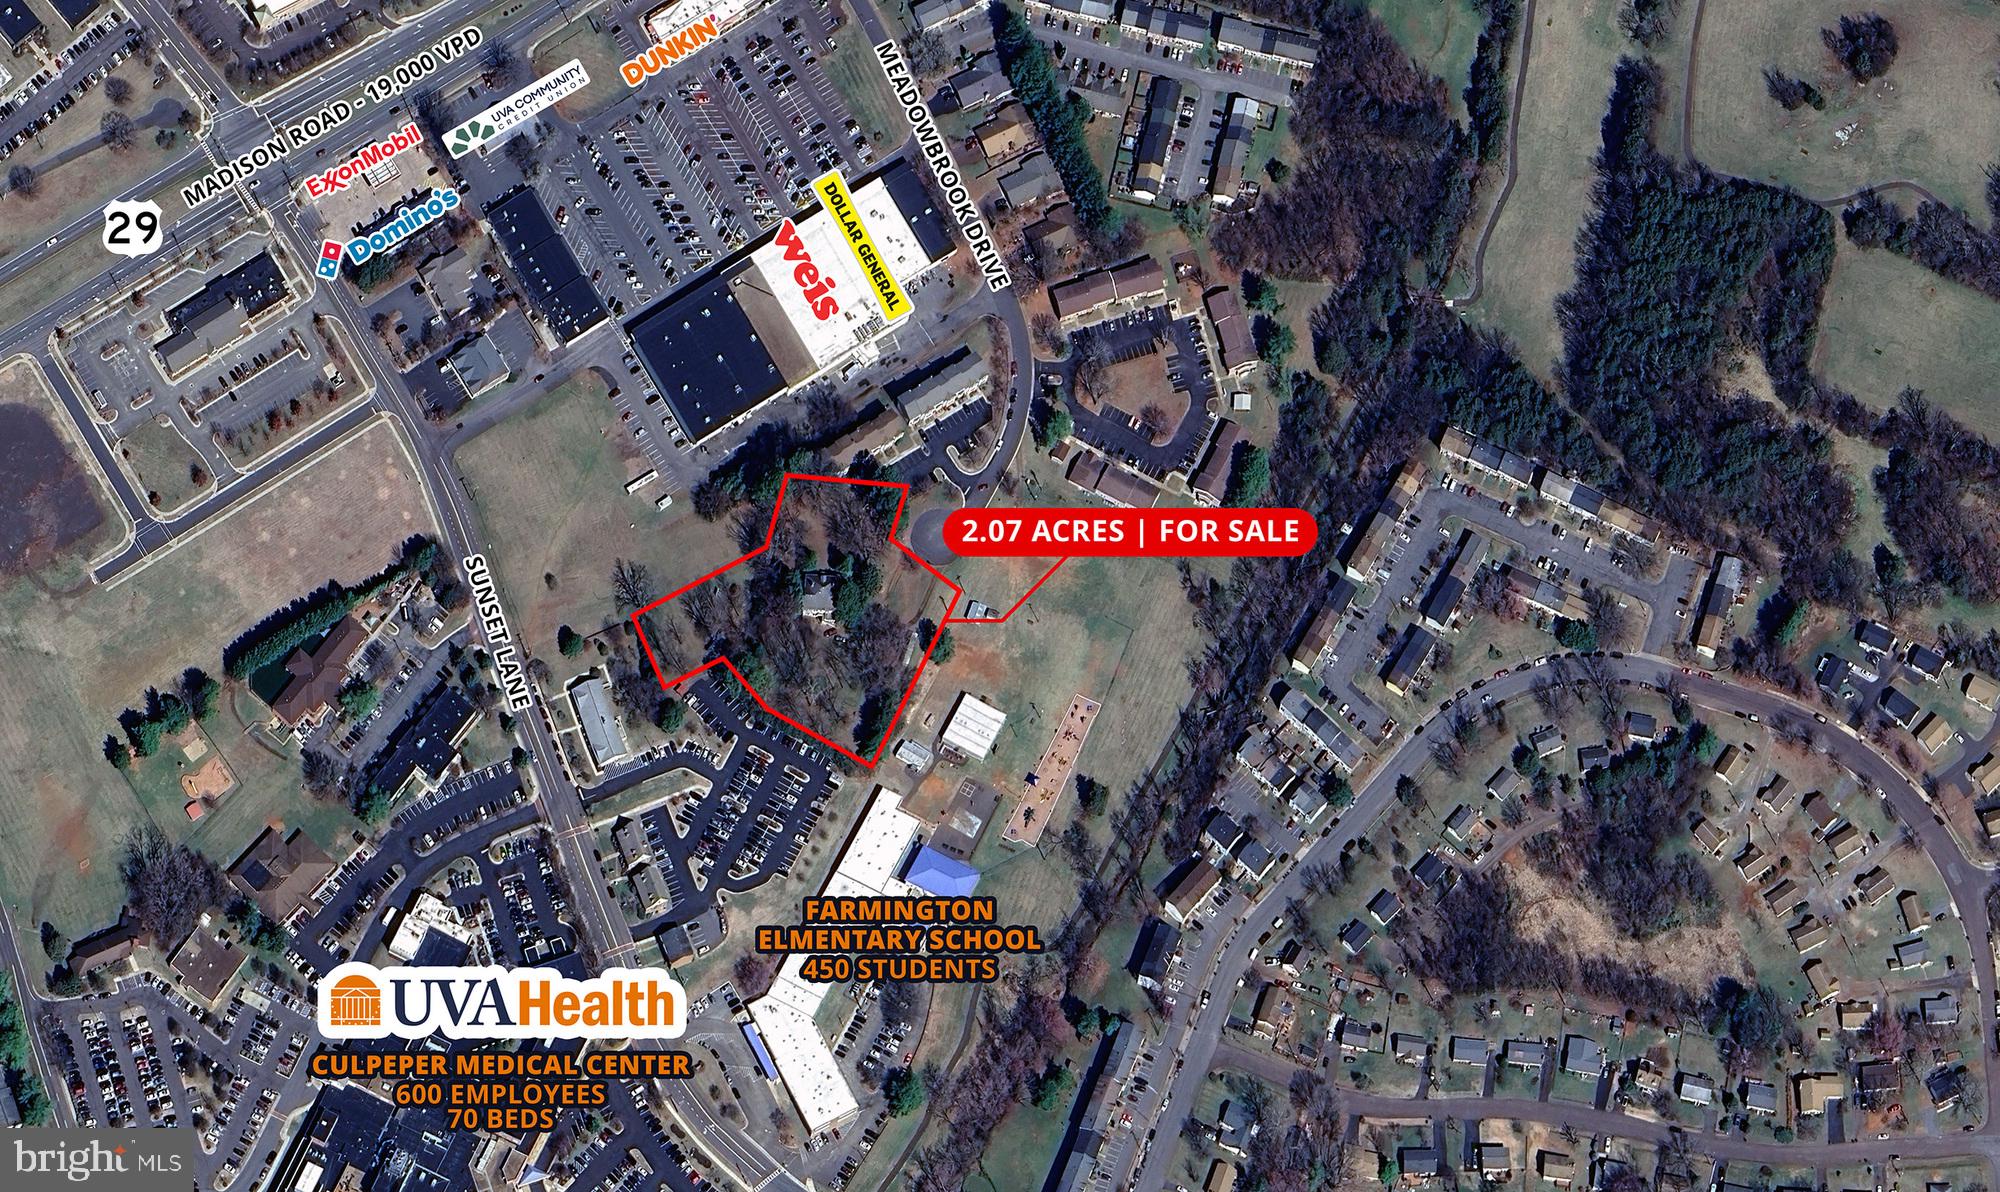
400 Meadowbrook Drive represents an opportunity to acquire 2.07 acres, in the Town of Culpeper, directly adjacent to the UVA Health Culpeper Medical Center. The land is zoned R2 offering various development scenarios including multifamily, medical or professional office or a childcare facility. Due to its proximity to the UVA Health Center the long-term land use plan also supports Public Institutional uses.
#VACU2011506

CULPEPER

400 MEADOWBROOK DRIVE

None Beds

None Baths

2.07 acres

$4,000,000

MLS#: VACU2011506
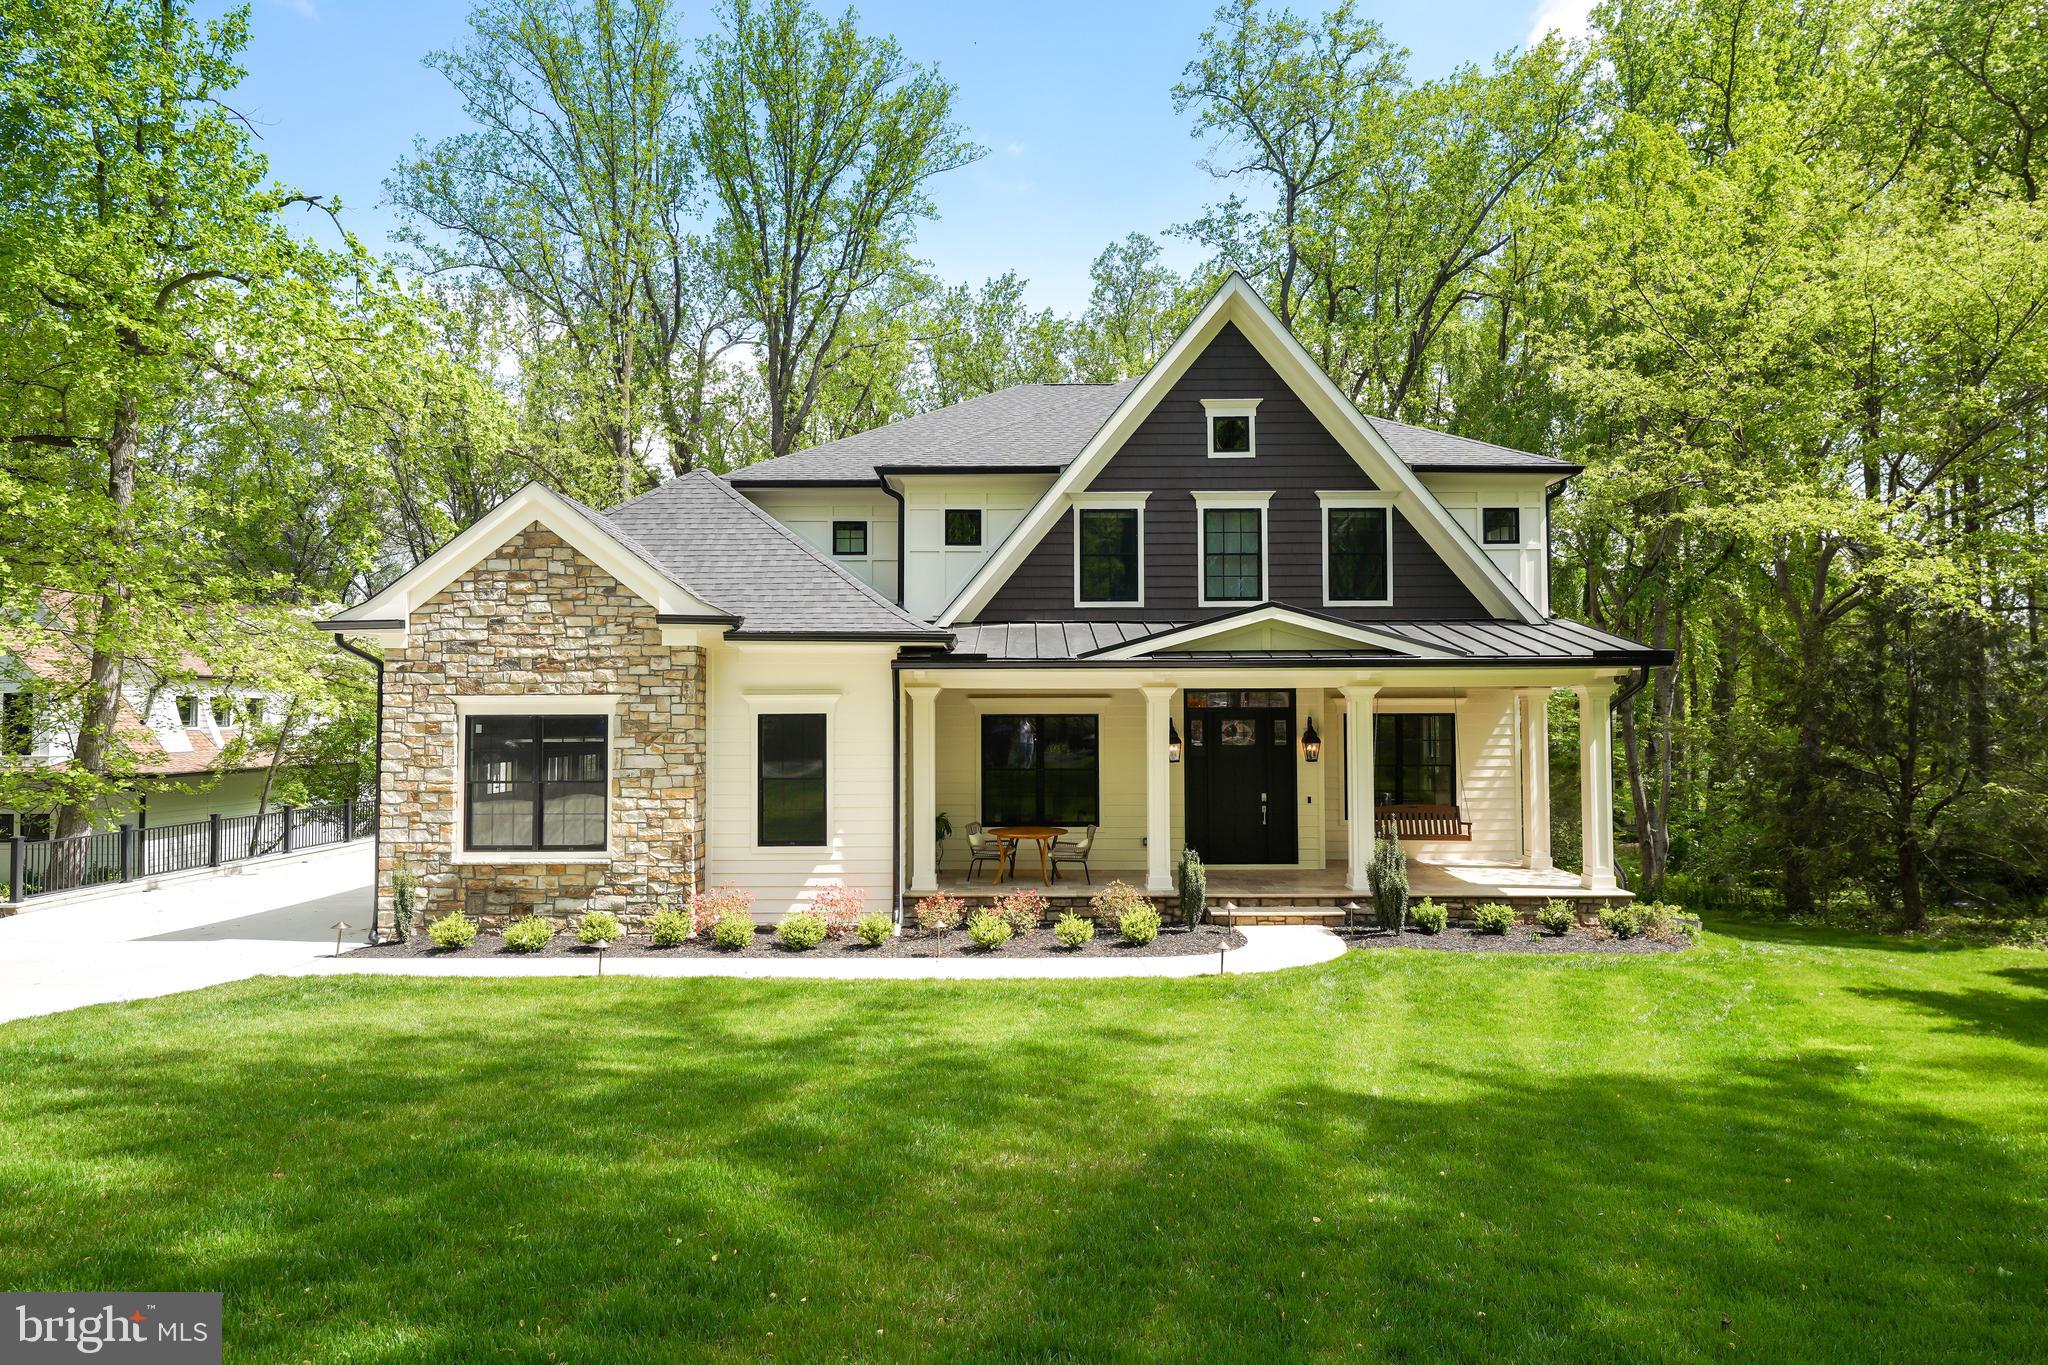
A masterpiece of design and craftsmanship, with exotic finishes and luxurious details built in 2021 is just a year old! Located in the highly desirable River Oaks neighborhood this light filled floor plan is designed for today’s living and entertaining. Elegant Foyer opens to the formal Living and Dining Room. Stunning Family Room has a fireplace and a wall of windows and French doors that lead to the expansive Deck that overlooks the serene pasture and has a gas fire pit and gas line for grill. Magnificent gourmet Kitchen with a striking center island, Silestone Quartz countertop and backsplash, custom cabinets, top-of-the-line appliances , farmhouse sink and Breakfast Room. The Main Level also includes dedicated office/study with 12ft ceilings, private Main Level Bedroom with full Bath and a formal Powder Room. The Upper Level features the Owner’s Suite with 3 walk-in Closets, luxurious Bath with separate vanities, heated marble floors, jet tub and oversized shower. Additionally there are 3 private ensuites with tray ceilings, Laundry Room and Storage Room in the Upper Level. The walk-out Lower Level is a retreat complete with a Wet Bar, Recreation Room, Fitness Room, Media Room with tiered seating, Study with two built-in desks and an accommodating and soundproof Guest Suite that has a full Bath, Kitchenette and private entry. Additional features include a large flat backyard, 3- car Garage with 2 EV chargers, generator, elevator ready and just minutes to world class dining, grocery stores and the finest shopping in the Washington area!
#VAFX2065848

MCLEAN

7002 RIVER OAKS

6 Beds

6 Baths

9,459 Sq.Ft.

$3,999,999

MLS#: VAFX2065848
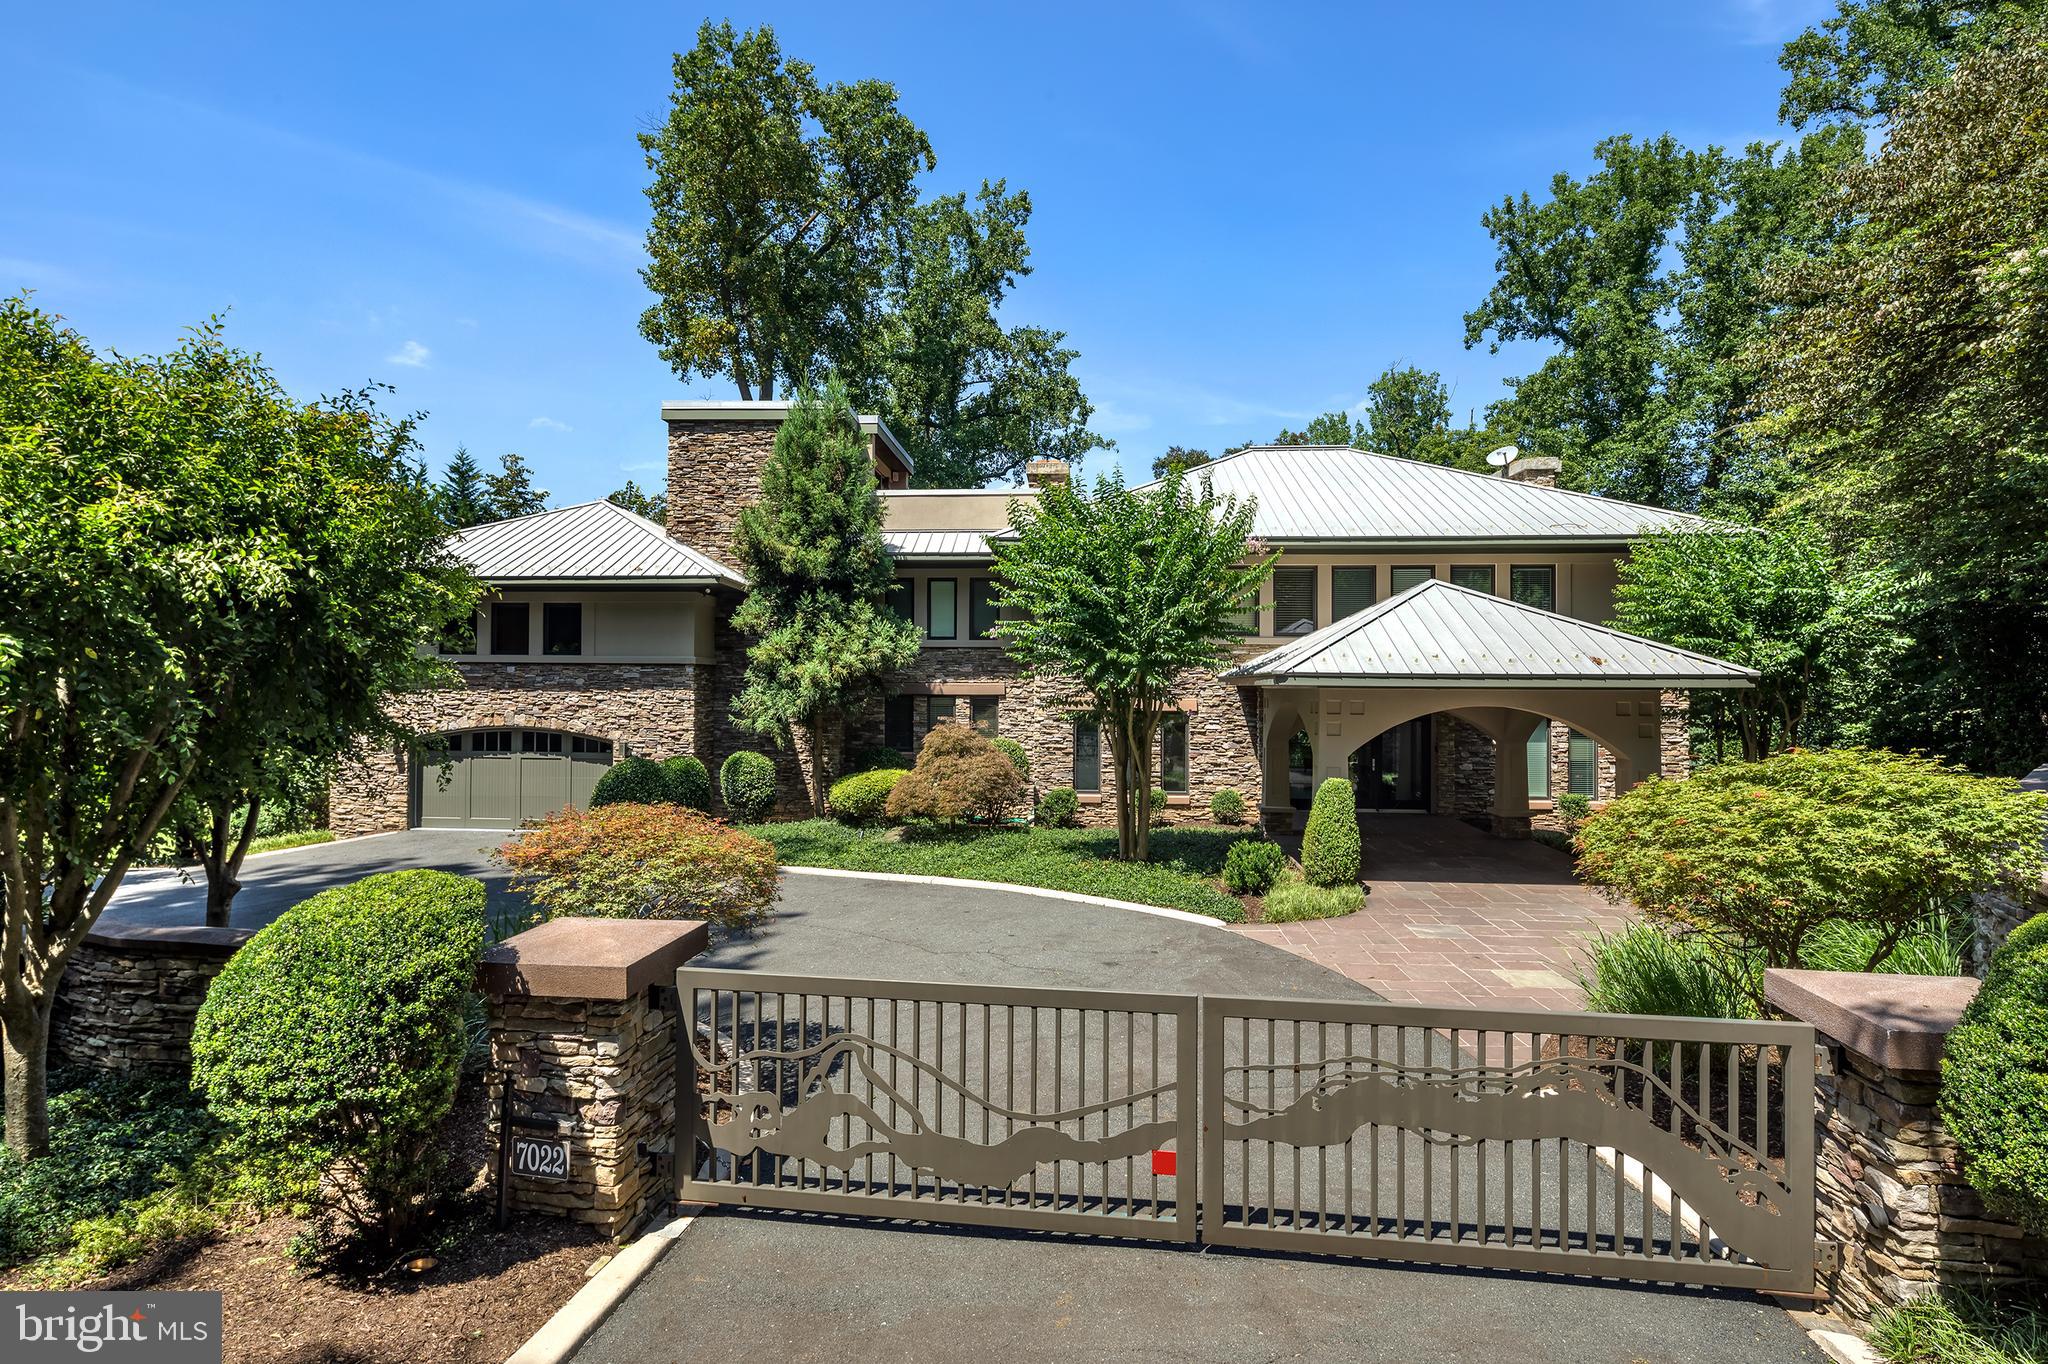
MOVE-IN READY WITH ALL FF&E TO CONVEY, IF REQUESTED.  PERFECT FOR THE TRANSIENT BUYER!  
Custom-built waterfront estate situated on the Potomac River along the Gold Coast of Mclean and  Scotts Run with awe-inspiring views, unparalleled privacy, as well as close proximity to nature and culture.  Perfect for the  Life at Green Oak on the Potomac offers an experience like no other. Reflecting timeless modern architecture designed by Robert Wilson Mobley, the stone and stucco of Green Oak blend seamlessly with the 5 acre verdant wooded landscape atop a 62-foot stretch of private waterfront property that features true river access for outdoor aficionados. 
Inside, attention to detail and thoughtful design on all five levels create a custom built ambiance that affords residents a rare sense of sophistication and serenity. Overlooking the great room from the interior balcony, the owner’s suite provides a harmonious getaway and bird’s eye view with ultimate privacy, his and her dressing rooms, fireplace and secluded library. Three secondary bedrooms all feature exquisite fireplaces, walk-in closets, and full bathrooms. With two elevators located on the east and west wing, Green Oak showcases an upper-level entertainment room, bar, and media center as well as convenient access to the roof level sitting area and outdoor observation deck and fireplace. For wine connoisseurs, the 1,000-bottle capacity custom wine cellar offers a space to ensure that fine wines can retain value and even develop a more complex flavor and aroma over time. To fully enjoy the Green Oak lifestyle, one must experience the spa level’s Finlandia sauna, indoor Endless Pool, and outdoorsman suite including a secure firearms safe and fly rod room. Living at Green Oak is a dream come true for fishing, kayaking, canoeing, swimming, boating, hiking, and birdwatching the more than 150 species of bird that make the Potomac River watershed home. Not only a nature lover’s paradise, Green Oak is also equidistant to both Reagan and Dulles International Airports, 15 minutes to Georgetown and less than 15 miles from world renowned museums, theaters, and shopping in the Nation’s capital.
#VAFX2014204

MCLEAN

7022 GREEN OAK DRIVE

4 Beds

6 Baths

11,508 Sq.Ft.

$3,999,999

MLS#: VAFX2014204
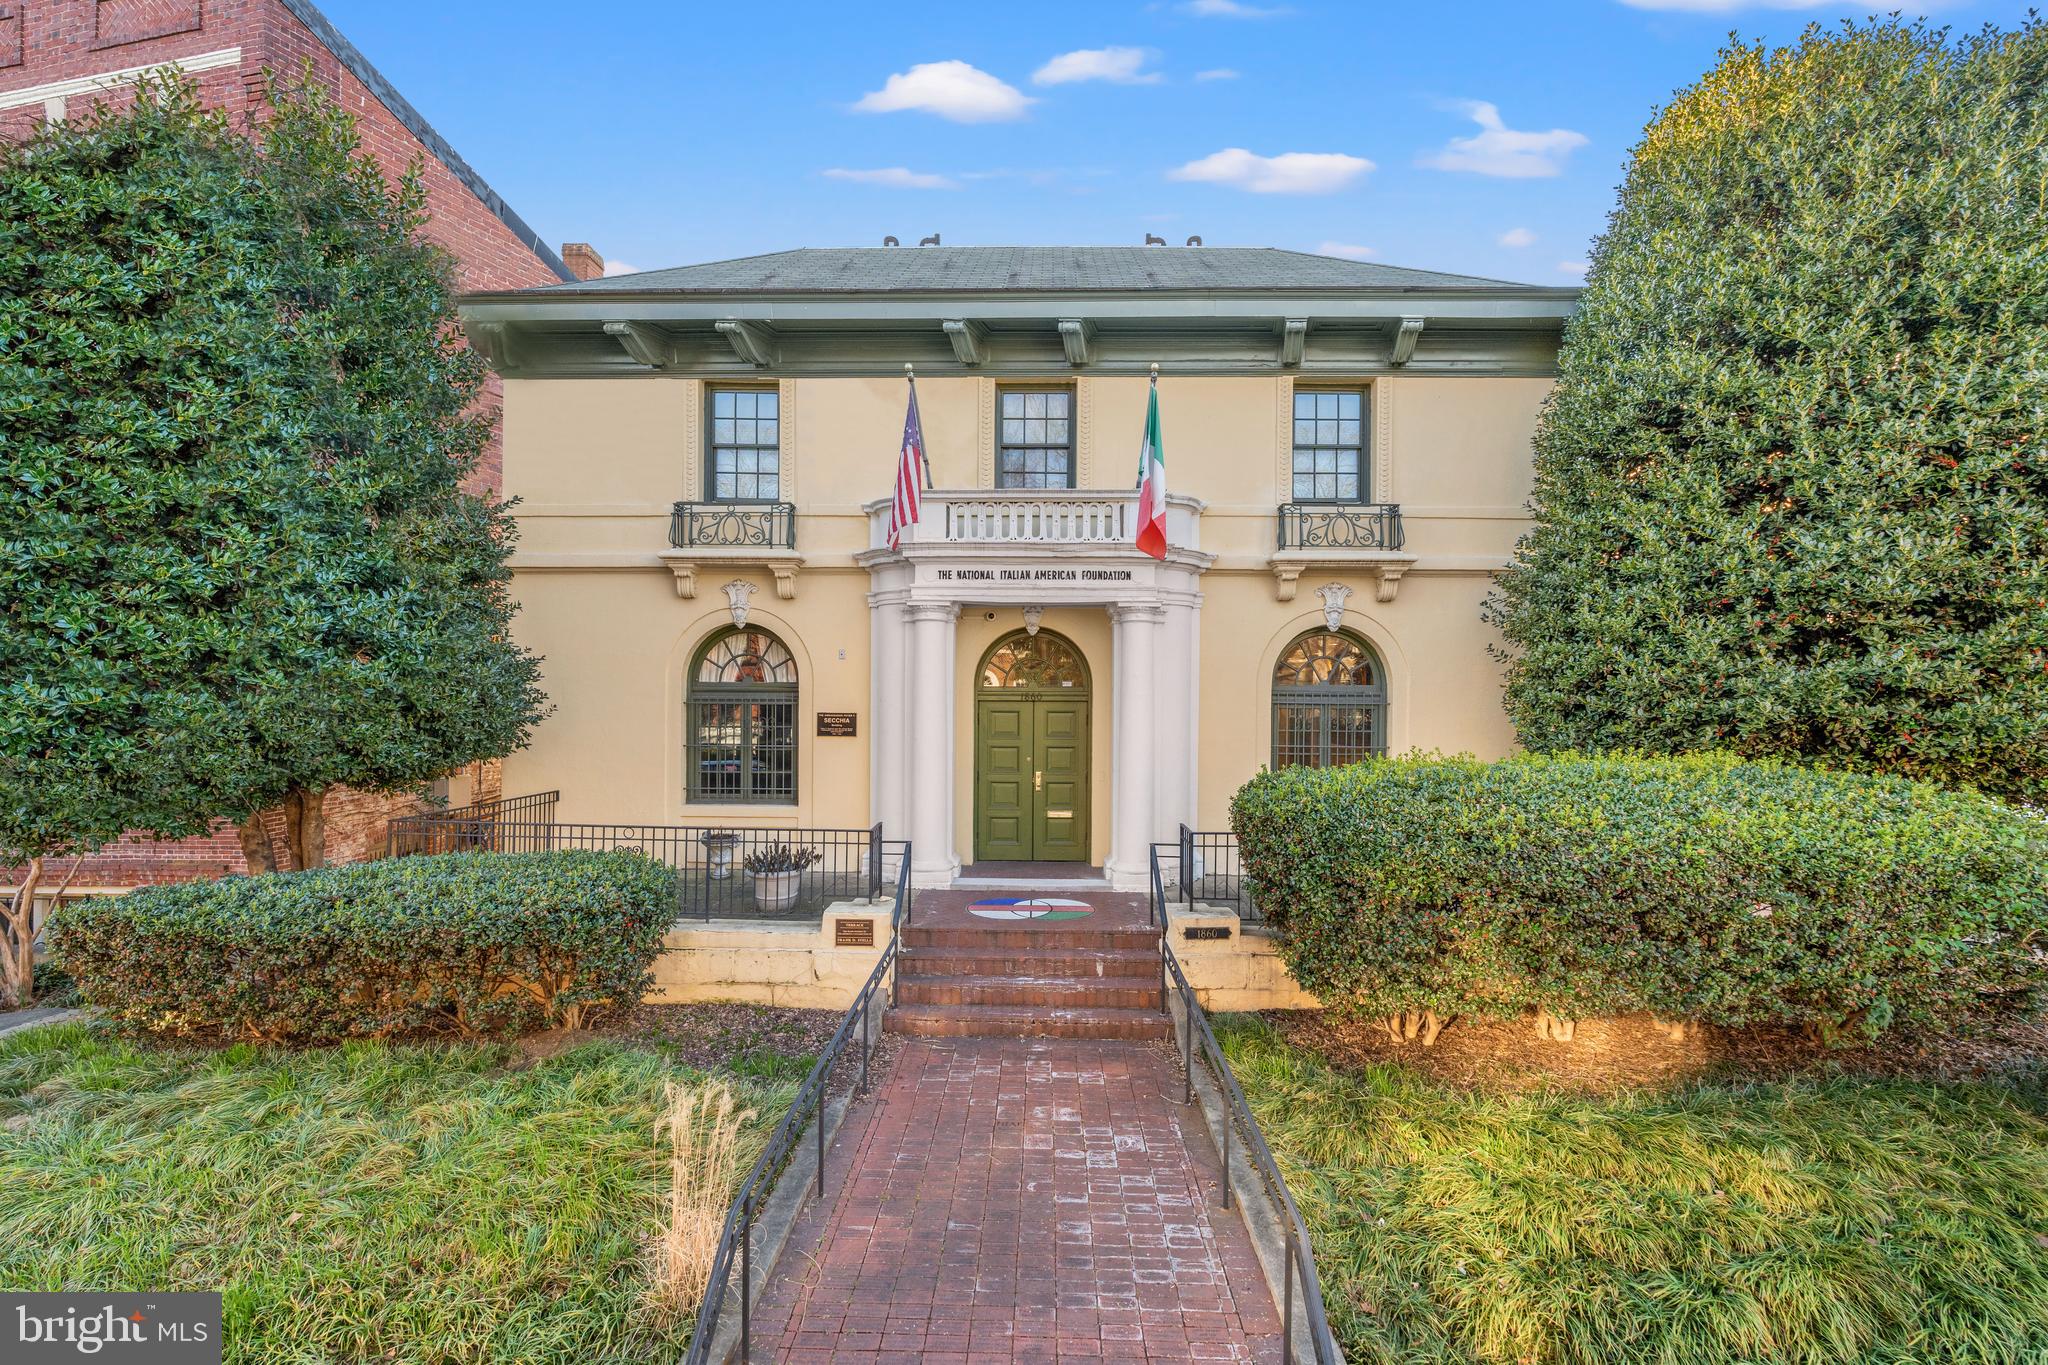
Welcome to 1860 19th St NW, The Amb. Peter F. Secchia Building and home of the National Italian American Foundation (NIAF), built in 1907 and located in D.C’s vibrant Dupont Circle neighborhood. Offered for public sale for the first time since 1994, this stately home boasts more than 9,000 square feet and exudes historic charm and character at every turn. As you step inside the main level, you are greeted by the timeless allure of inlaid parquet floors, high ceilings, and abundant natural light cascading through large windows. Extraordinary architectural details like gold foil egg molding are amplified by a grand staircase leading to the second level, which is currently utilized as offices for NIAF and features a spacious balcony. A prestigious organization dedicated to celebrating and preserving Italian American heritage and culture, NIAF has meticulously maintained the property for the past 30 years. A large basement with 8-foot ceilings, tranquil outdoor terraces and seven parking spaces complete this not-to-be-missed property. Showings by appointment only, do not miss this historic DC gem.
#DCDC2247642

WASHINGTON

1860 19TH STREET NW

7 Beds

1 Baths

832 Sq.Ft.

$3,999,999

MLS#: DCDC2247642

Just minutes from downtown McLean, this extraordinary 8,300-square-foot custom residence is perfectly situated on a rare 0.72-acre flat lot backing to a tranquil creek. Finding a property that offers both a large, level backyard ideal for a resort-style pool and the privacy of a wooded creek setting is exceptionally rare—making this home truly one of a kind.
The striking modern design features a stucco exterior, expansive walls of glass, a three-car garage, 10-foot ceilings on every level, 10-inch wide prefinished white oak floors, 8-foot solid-core doors, and designer lighting throughout.
Designed for effortless entertaining, the open-concept living spaces flow seamlessly to a covered screened porch with a gas fireplace overlooking the expansive backyard. 
The gourmet kitchen features custom-made inset cabinetry, a large water fall island and a 7-foot Wolf wine cooler. It is equipped with premium Wolf and Sub-Zero stainless steel appliances. Designer cabinet hardware, modern pendant lighting, and luxurious sinks beneath a large window complete this bright and elegant space.
The luxurious primary suite offers its own fireplace, custom his and hers closets, Juliet balcony, a spa-inspired bath with heated floors and steam shower. Every secondary bedroom features an ensuite bath and custom walk-in closet.
The sun-filled walk-out lower level includes a spacious recreation room with a custom wet bar and stone fireplace, a tiered media room, fitness room, and full bath.
Located in the prestigious Salona Village community near top-rated schools, premier shopping, fine dining, and major commuter routes, this exceptional residence delivers the perfect balance of modern elegance, privacy, and convenience.
#VAFX2332162

MCLEAN

1434 WAGGAMAN CIRCLE

6 Beds

6 Baths

8,277 Sq.Ft.

$3,999,999

MLS#: VAFX2332162

1 ... 304 305 306 307 308 ... 666
* Listings identified with the FMLS IDX logo come from FMLS and are held by brokerage firms other than the owner of this website. The listing brokerage is identified in any listing details. Information is deemed reliable but is not guaranteed. If you believe any FMLS listing contains material that infringes your copyrighted work please review our DMCA policy and learn how to submit a takedown request. © 2024. First Multiple Listing Service, Inc.

Send a message

Message successfully sent.

Your message

What is 3 + 4 ?

Reason for contacting?

I agree to receive email communication and understand I can unsubscribe at any time.

I agree to be contacted by Charis Realty Group - Christine Issler, Broker via call, email, and text for real estate services. To opt out, you can reply 'stop' at any time or reply 'help' for assistance. You can also click the unsubscribe link in the emails. Message and data rates may apply. Message frequency may vary. Privacy Policy

Sign Out

Virtual Assistant

Would you like to take the next step with this property? We can help you schedule a showing or virtual tour, or send you more details.

Yes, I would like more information.

Thank You for Your Reply, One of Our Agents will contact you as soon as possible

No, maybe later.

Thank you, you can always contact me via email, phone number or through the contact form.

Realhub AI

Lucy - Your AI-Powered Realtor

Update Your Temporary Password

Personalize your search

Enter your email and we'll notify you immediately when new listings match what you're looking for.

or enter email address

Already have an account ? Login here

Continue your home search

I agree to receive communications and understand I can unsubscribe at any time.

I agree to be contacted by Charis Realty Group - Christine Issler, Broker via call, email, and text for real estate services. To opt out, you can reply 'stop' at any time or reply 'help' for assistance. You can also click the unsubscribe link in the emails. Message and data rates may apply. Message frequency may vary. Privacy Policy

Already have an account ? Login here

We use cookies

We use cookies primarily for analytics to enhance your experience. By accepting, you agree to our use of these cookies. You can manage your preferences or learn more about our cookies policy.
