Properties

Browse or get in touch to schedule a walkthrough.

  • Nearby me
Price range

Popular Features

Community Features

Association

Property Features

Waterfront

View

Exterior Features

Interior Features

Style

1656317 properties match your criteria

Updated 1 minute ago

E-Alert name
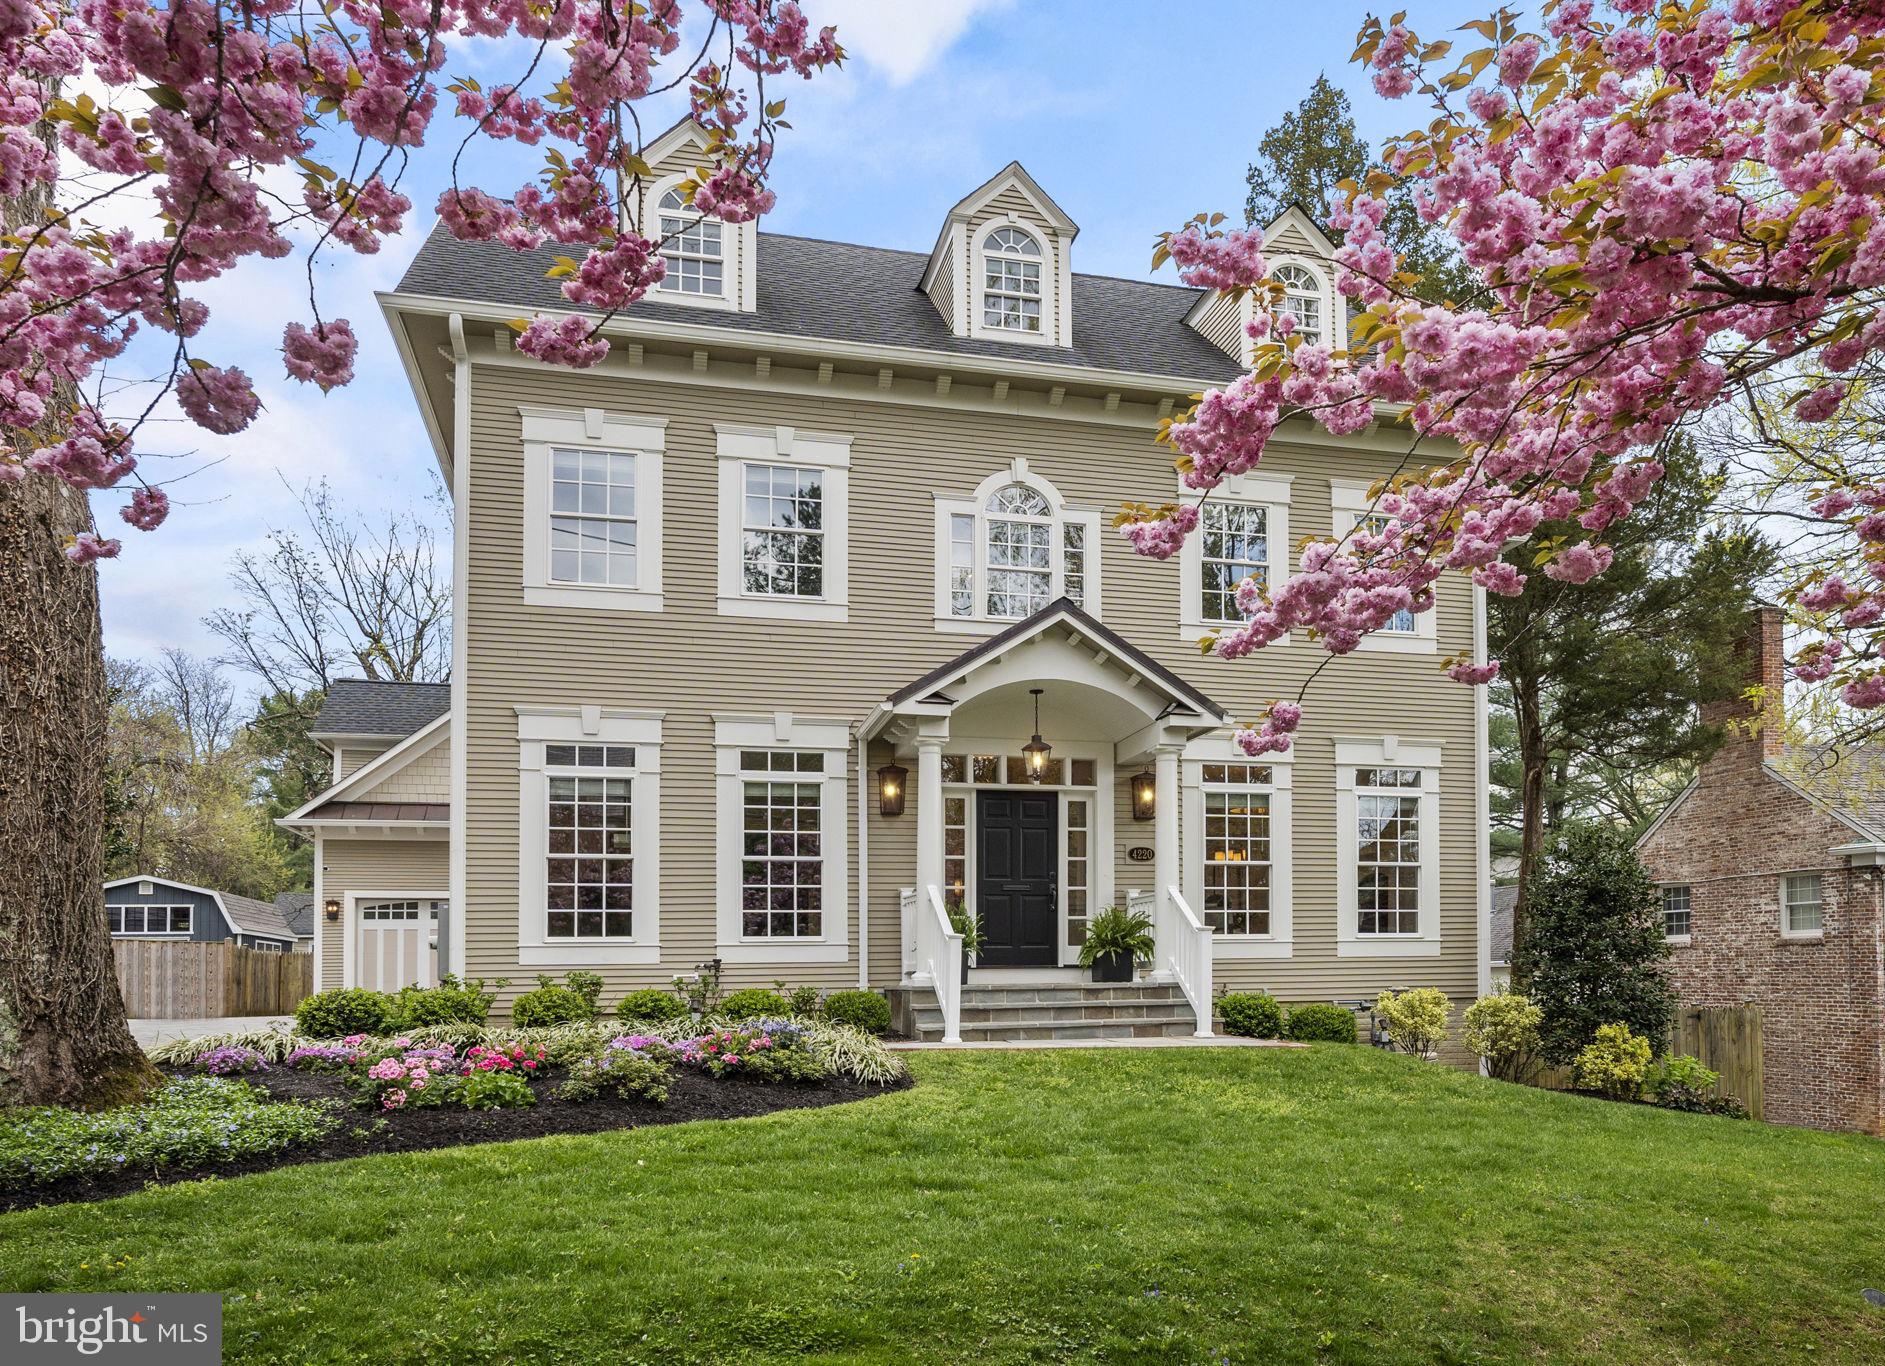
OPEN HOUSE CANCELLED - Home is now under contract. 

Discover a rarity in sought-after AU Park—4220 Van Ness St NW, a custom-built masterpiece nestled on a cherry blossom-lined street. Constructed in 2020, this expansive home spans four levels, features a main level bedroom with ADA accessibility, and includes intricate crown molding, wainscoting, and arched thresholds that underscore its meticulous design. Every detail was carefully considered with an emphasis on allowing an abundance of light to enter the home through strategically placed windows and white reflective trim work, complemented by the beautifully refinished hardwood flooring and accent features. 

As you step inside, you're greeted by beautifully refinished hardwood flooring and soaring 9-foot ceilings adorned with elegant crown molding and coffered-like designs, creating an atmosphere of grandeur.

The heart of the home lies in the beautiful chef's kitchen, featuring Carrara marble countertops, stainless steel gourmet appliances, and a Wolf 6-burner-plus-griddle gas range with dual electric ovens. The kitchen seamlessly flows into the adjoining family room, complete with a charming corner fireplace and a connecting Butler's pantry with a walk-in pantry, ideal for effortless entertaining.

Formal dining and living spaces exude timeless charm, with the formal dining room showcasing built-in china and glassware cabinetry, finished with Carrara marble counters, and the living room boasting an elegant mantel over the gas fireplace and stunning arched grand entrance.

The main level library/bedroom, designed with ADA accessibility in mind, offers the possibility for easy one-level living, adding convenience and versatility to the home's layout.

As you move to the second level, you will find 4 bedrooms, including a stunning Primary Bedroom Suite with a private balcony and a luxurious Primary Bath adorned with designer marble, heated floors, and separate water closet. Additional bedrooms offer ample space and privacy, with the 2nd bedroom boasting its own full bath and walk-in closet, while the 3rd and 4th bedrooms share a Jack and Jill bath.

The third level offers a beautiful open space with 2 bedrooms, a full bath, and classic dormers that add colonial flair, providing additional living or recreational space.

The lower level includes a large entertaining space and is a fully-equipped kitchen, complete with modern appliances, ample counter space, and sleek cabinetry. There is also a separate bedroom with its own full bathroom, providing a private retreat for guests or family members. 

For added convenience, there is a separate au pair suite/guest apartment above the spacious 2-car garage that offers flexibility and privacy, with its own entrance, vaulted ceilings, exposed beams, Carrara marble counters, and a private balcony.

The exterior includes a large fenced-in backyard with two gates, offering tranquility and security, while the spacious motor court provides parking for up to 7 cars, including a 220-volt EV charging outlet in the garage.

Experience the epitome of luxury living at 4220 Van Ness—a place where every detail is meticulously crafted to provide the utmost in comfort and timeless elegance.
#DCDC2136324

WASHINGTON

4220 VAN NESS STREET NW

7 Beds

8 Baths

7,998 Sq.Ft.

$3,995,000

MLS#: DCDC2136324
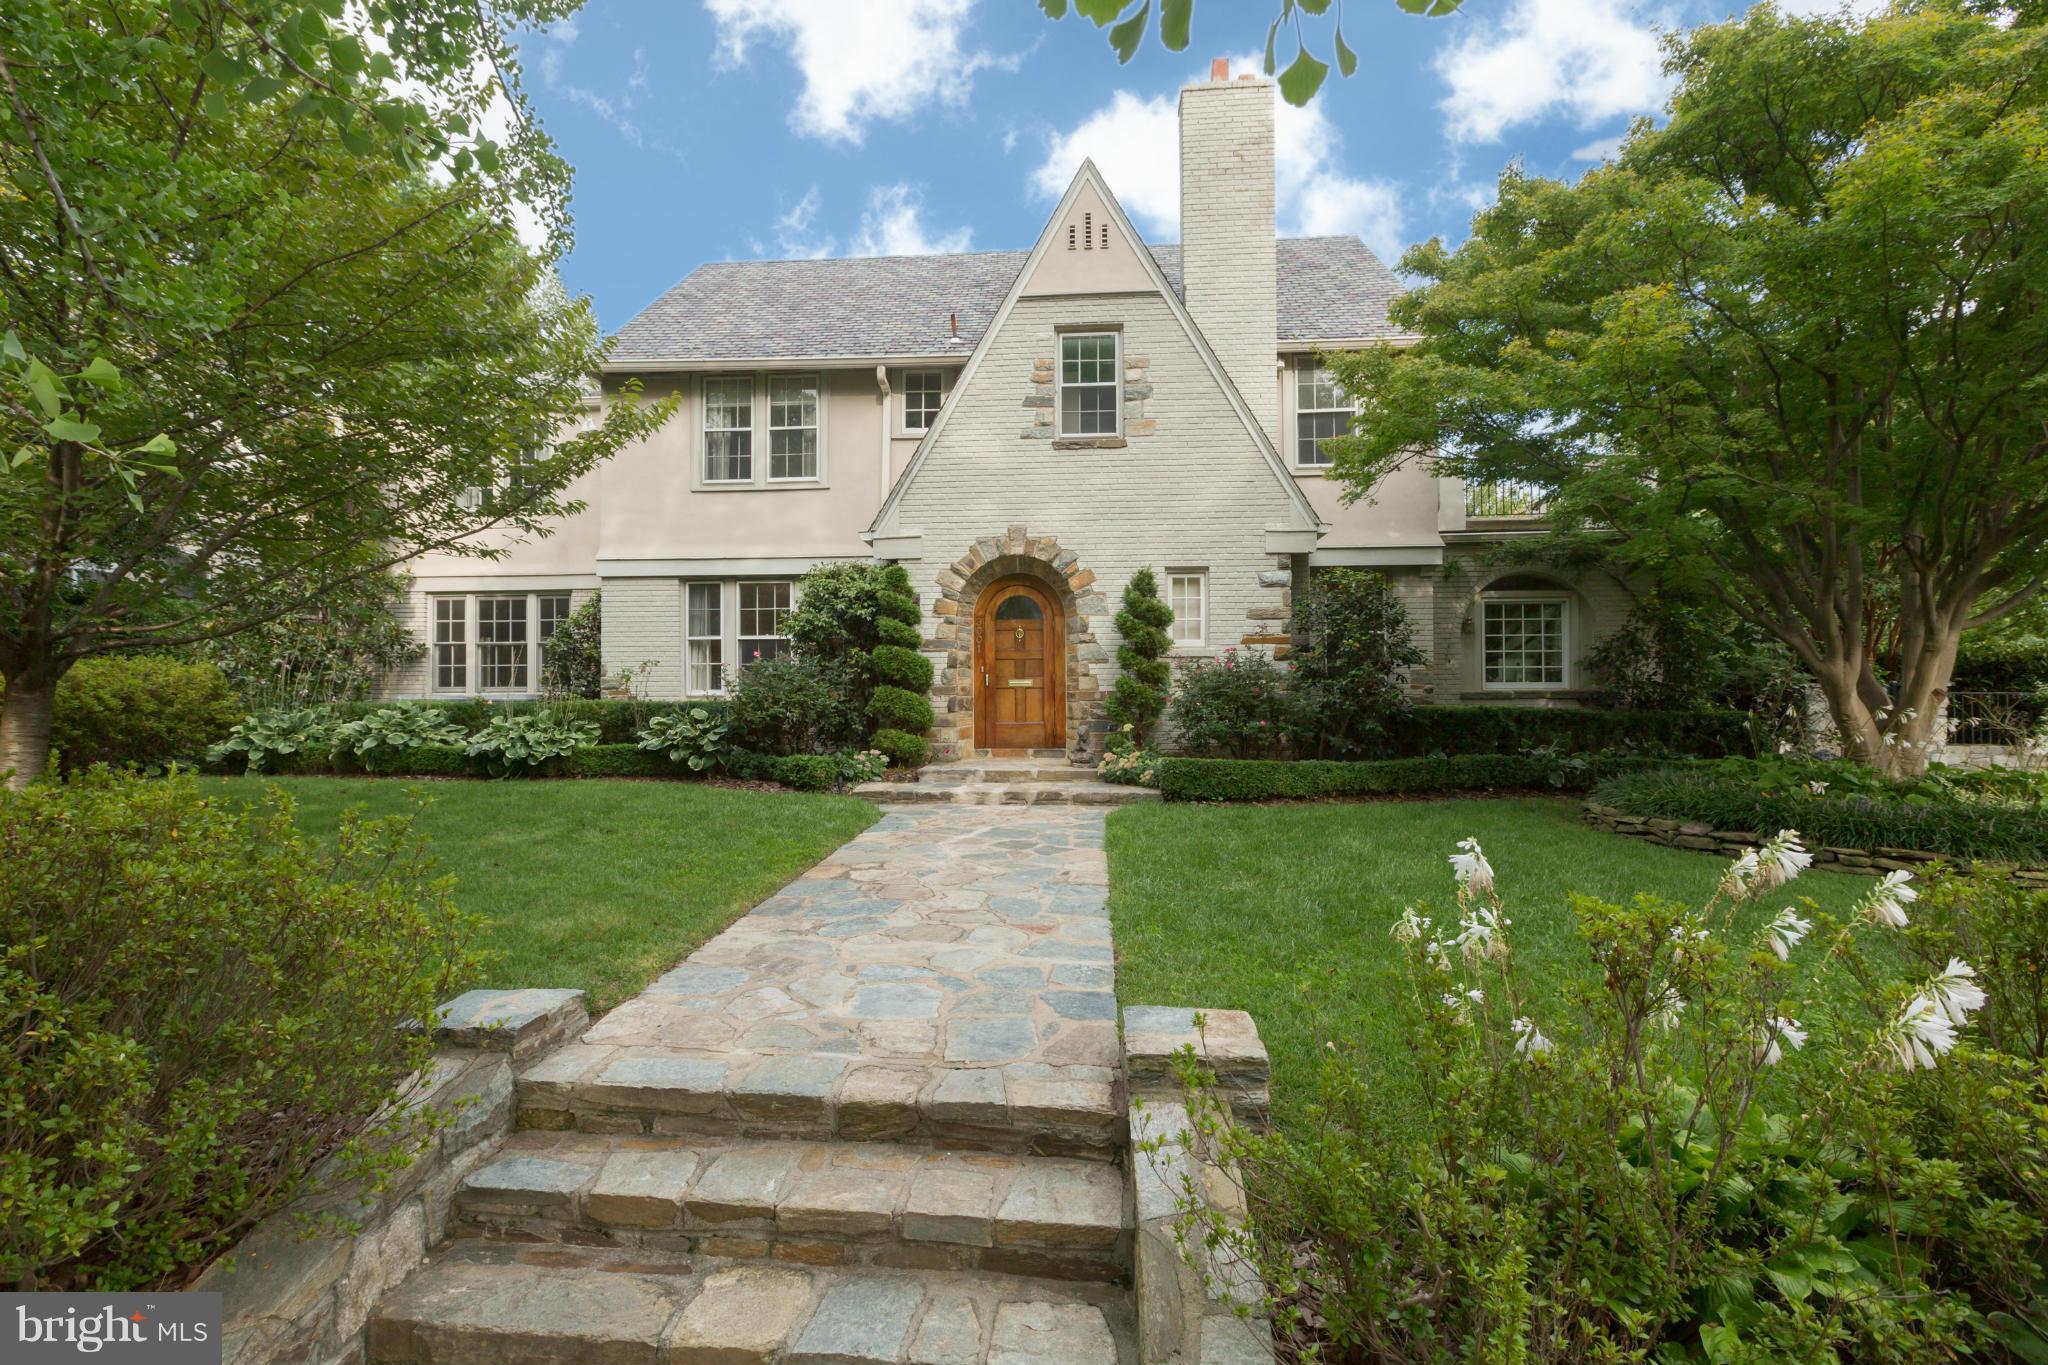
Romantic, private and mature English-style gardens embrace this picturesque 1926 Tudor residence, located on an expansive lot in the heart of Wesley Heights. Property features spectacular pool with water features & a two-bedroom 910 square foot guest cottage built in 2008. Elegance in an incomparable setting of beauty and convenience.
#1001369435

WASHINGTON

3001 44TH PLACE NW

5 Beds

6 Baths

5,330 Sq.Ft.

$3,995,000

MLS#: 1001369435
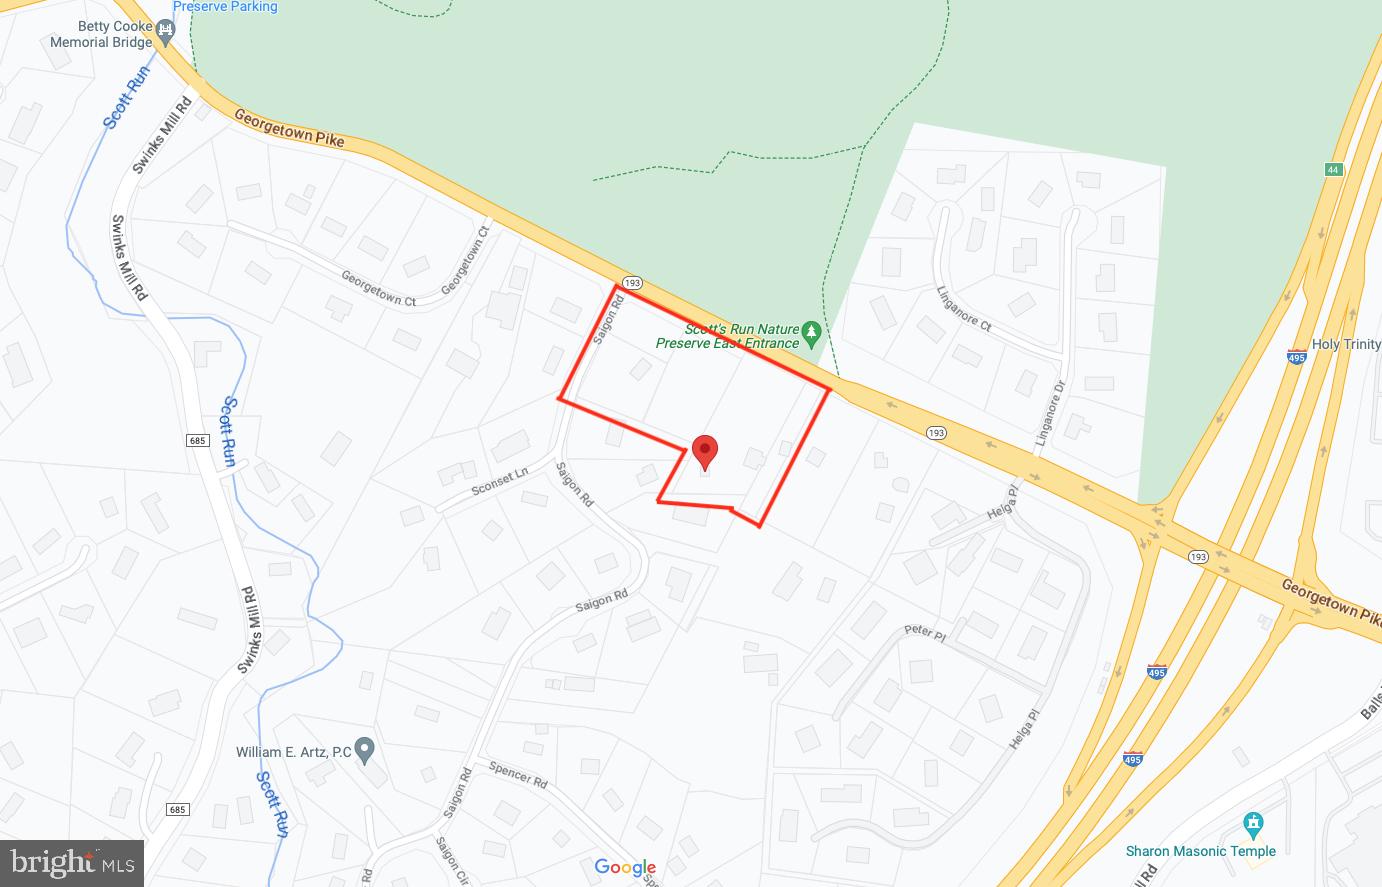
Very rare development opportunity.  5 Separate lots over 5.4 acres.   Zoned to allow 5 separate new homes.  current plans would allow these to be built by adding an entrance for a new Cul-de-sac on Saigon Rd.

Alternatively the property could be purchased "as is" for a spectacular parklike single estate lot. 

The property includes a distinctive 1850s farmhouse with historic integrity known as the "Yellow House at The Top of The Hill",  a carriage house with a 4 vehicle garage and pool that would need extensive renovations. 

The existing residences are served by private well and septic, but Fairfax County public water and sewer are adjacent to the property and may be extended to the property.  Gas is available on Saigon.
#VAFX2084304

MCLEAN

7327 GEORGETOWN PIKE

None Beds

None Baths

5.39 acres

$3,995,000

MLS#: VAFX2084304
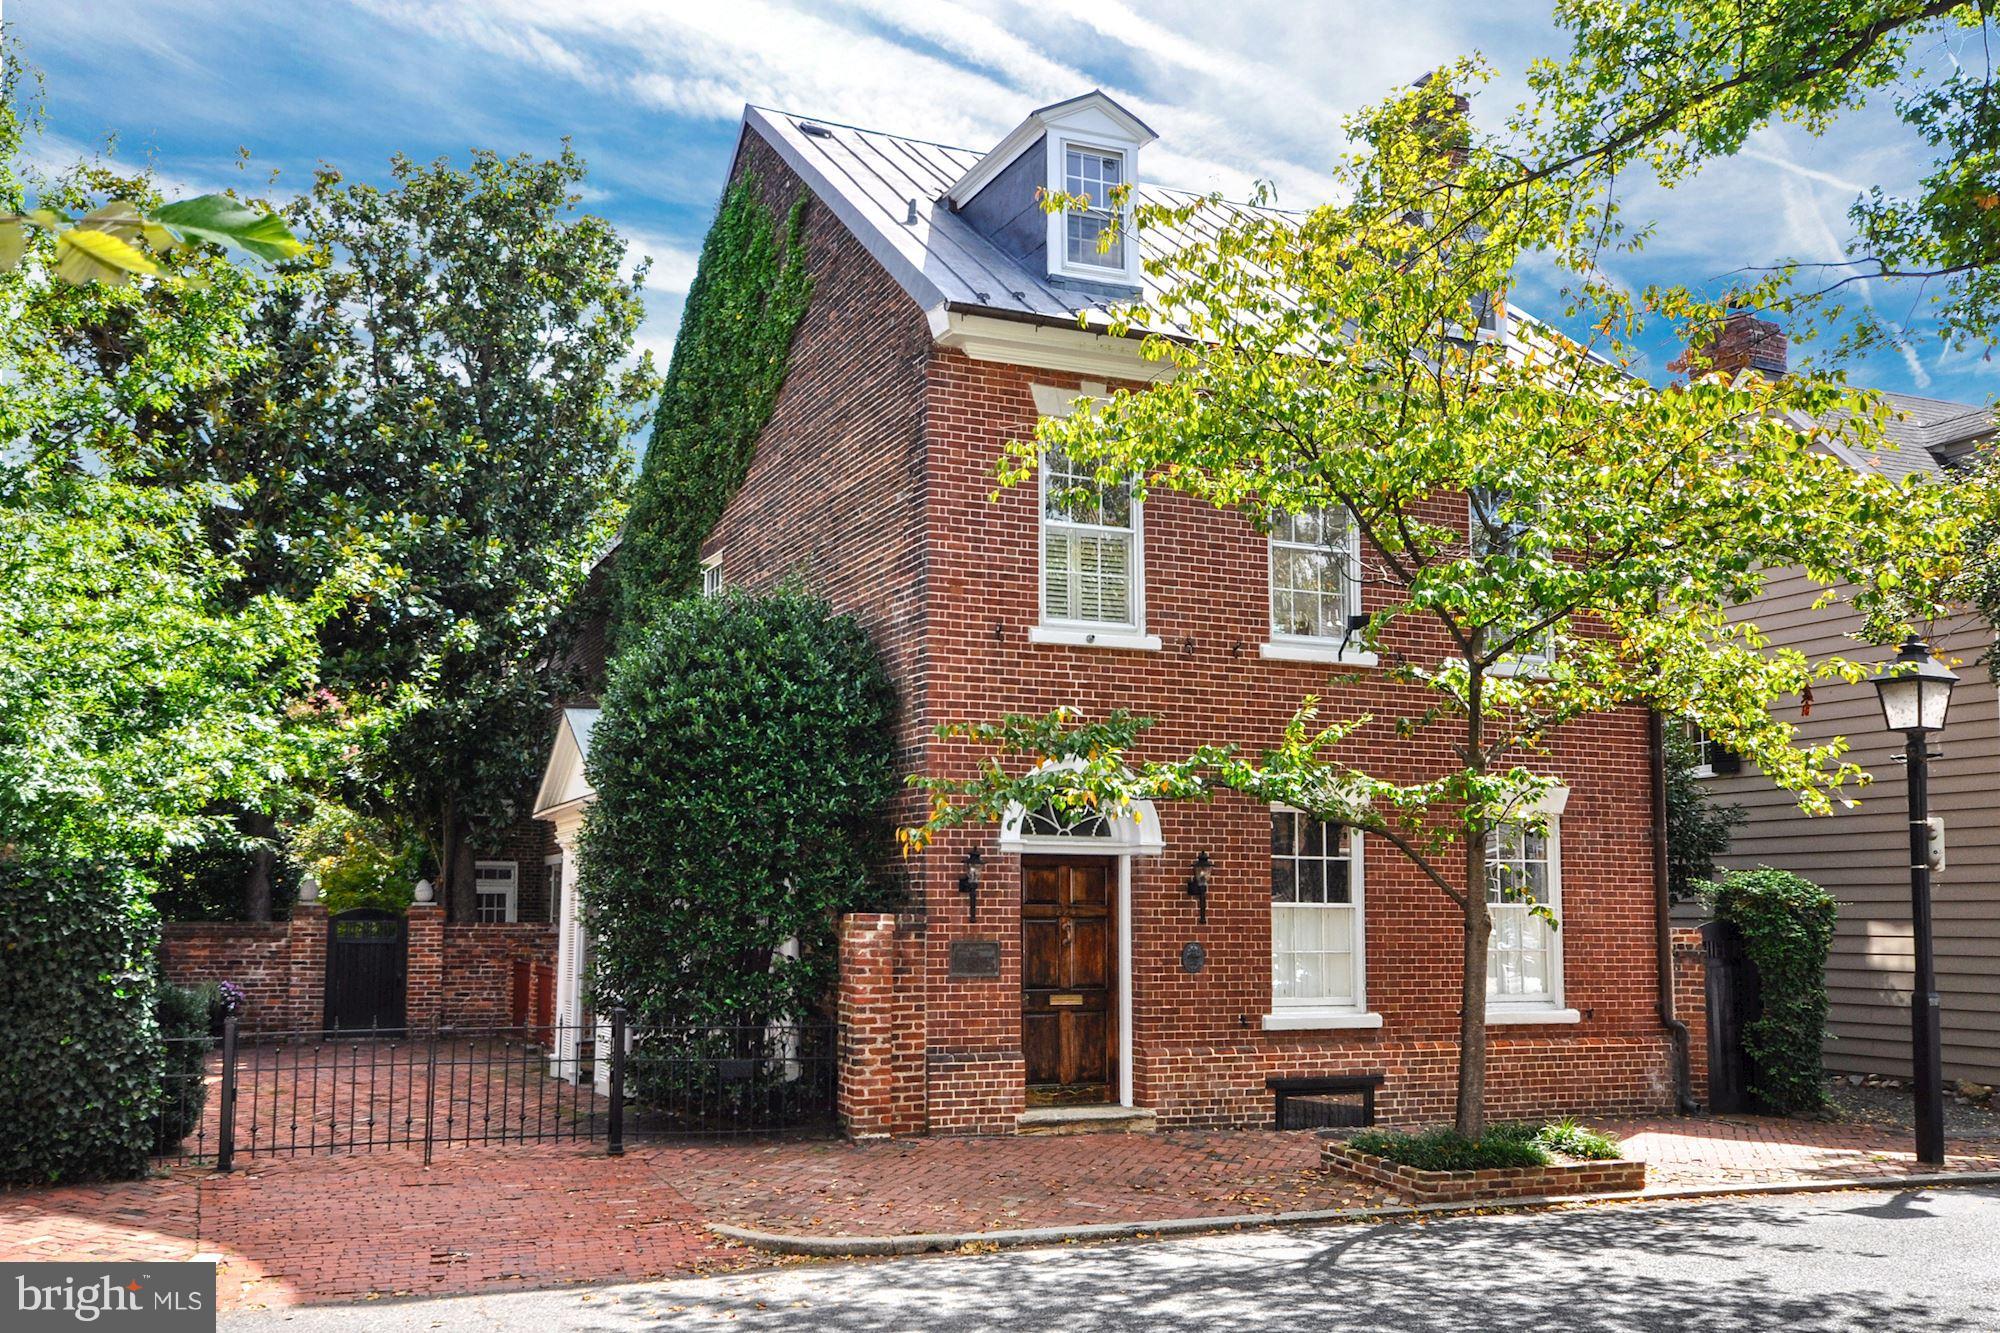
Historically significant detached brick house with new copper roof on 2 lots in prime location w/smokehouse, recent renovations, sun-filled rooms, 2+ car Pkg! Beautiful gardens surround this unique property that enjoys the ultimate in privacy & southern exposure. Hi ceilings, heart pine floors & period woodwork add to the gracious 18th C. rooms w/integrated 21st C. amenities for a grand residence.
#VAAX227216

ALEXANDRIA

224 LEE STREET S

6 Beds

4 Baths

5,259 Sq.Ft.

$3,995,000

MLS#: VAAX227216
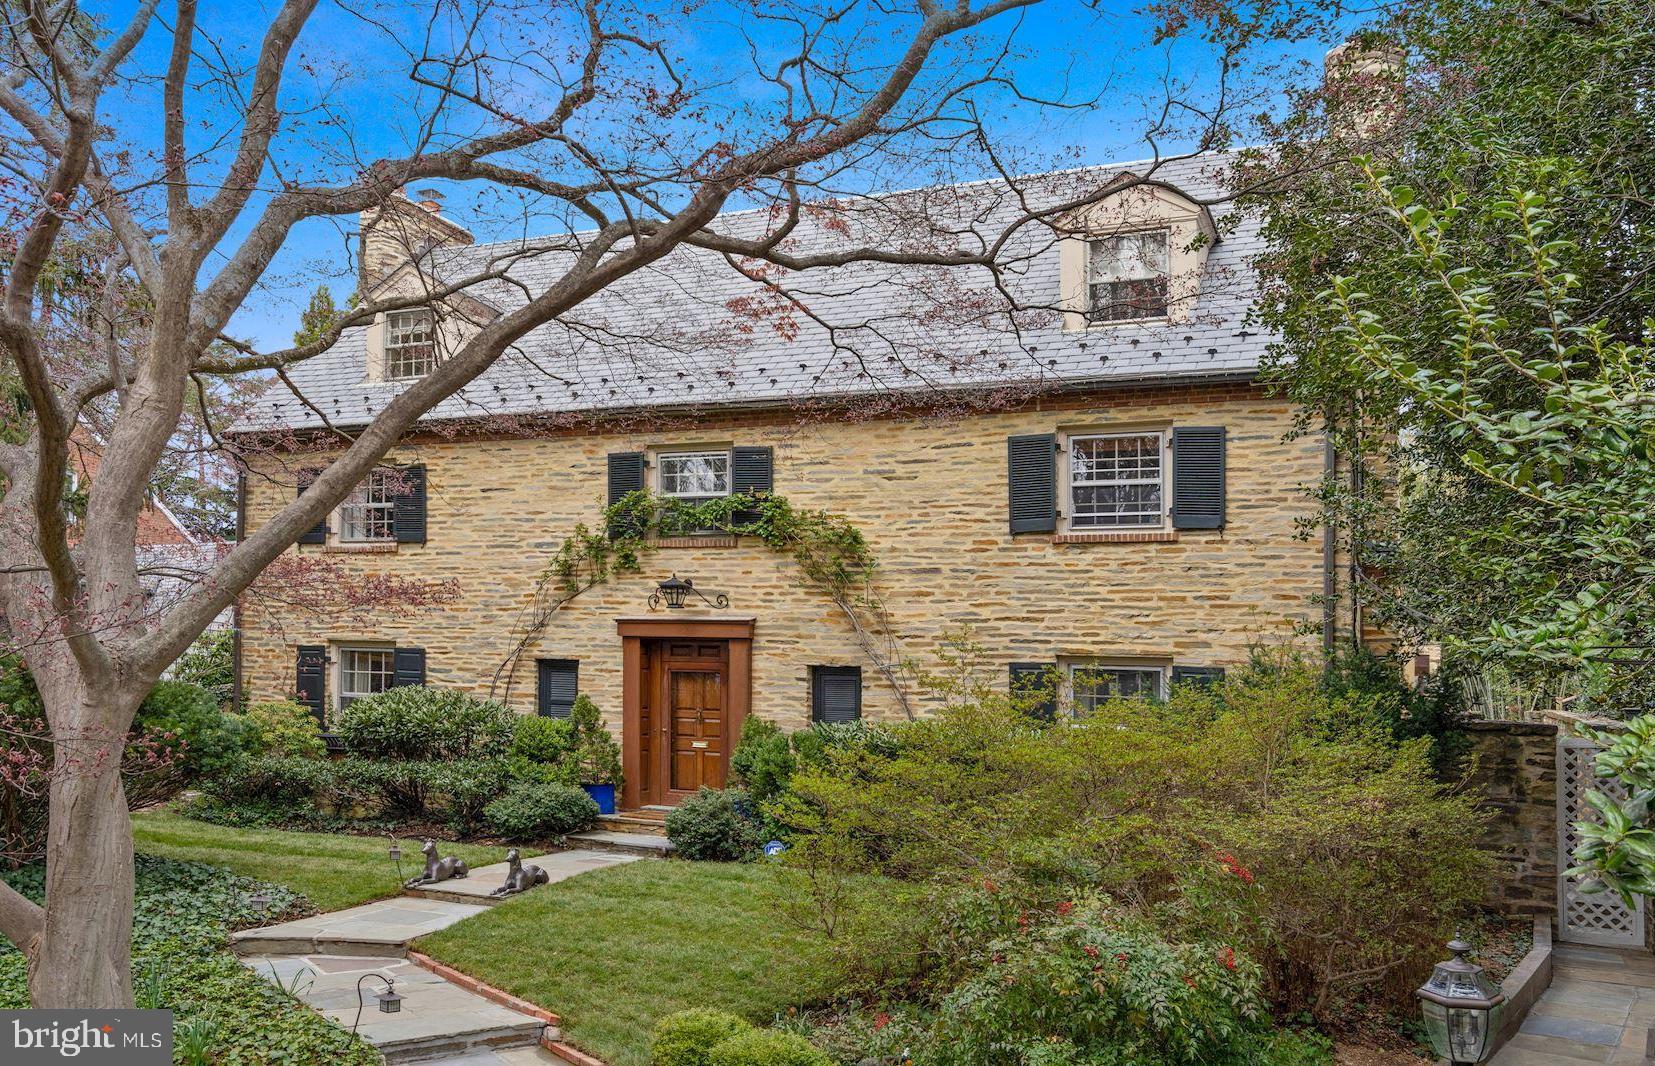
Just Listed and Open Sunday! Welcome to 4707 Fulton Street NW in the coveted Wesley Heights neighborhood. This gorgeous 5 bedroom field-stone home sits prominently on a 10,000+ sqft lot with a private and serene saltwater pool and wonderful outdoor living space. The first floor of this special home features a large, gourmet kitchen that opens to an inviting family room with gas fireplace, a formal dining room overlooking the backyard, a formal living room with wood burning fireplace, and two powder rooms. The second level includes a generous primary bedroom suite with two bathrooms and large dressing room as well as two additional bedrooms and a hallway bathroom. Above, the third level has a large office and bedroom with en suite bathroom. The lower level feature a cozy recreation room with gas fireplace, gym, fifth bedroom and full bathroom, ample storage, and two car garage. Outside, a fantastic saltwater, heated pool with outdoor kitchen and outdoor shower. This stunning home checks every box! Open Sunday April 10th 1 - 3 PM
#DCDC2043142

WASHINGTON

4707 FULTON STREET NW

5 Beds

5 Baths

4,837 Sq.Ft.

$3,995,000

MLS#: DCDC2043142
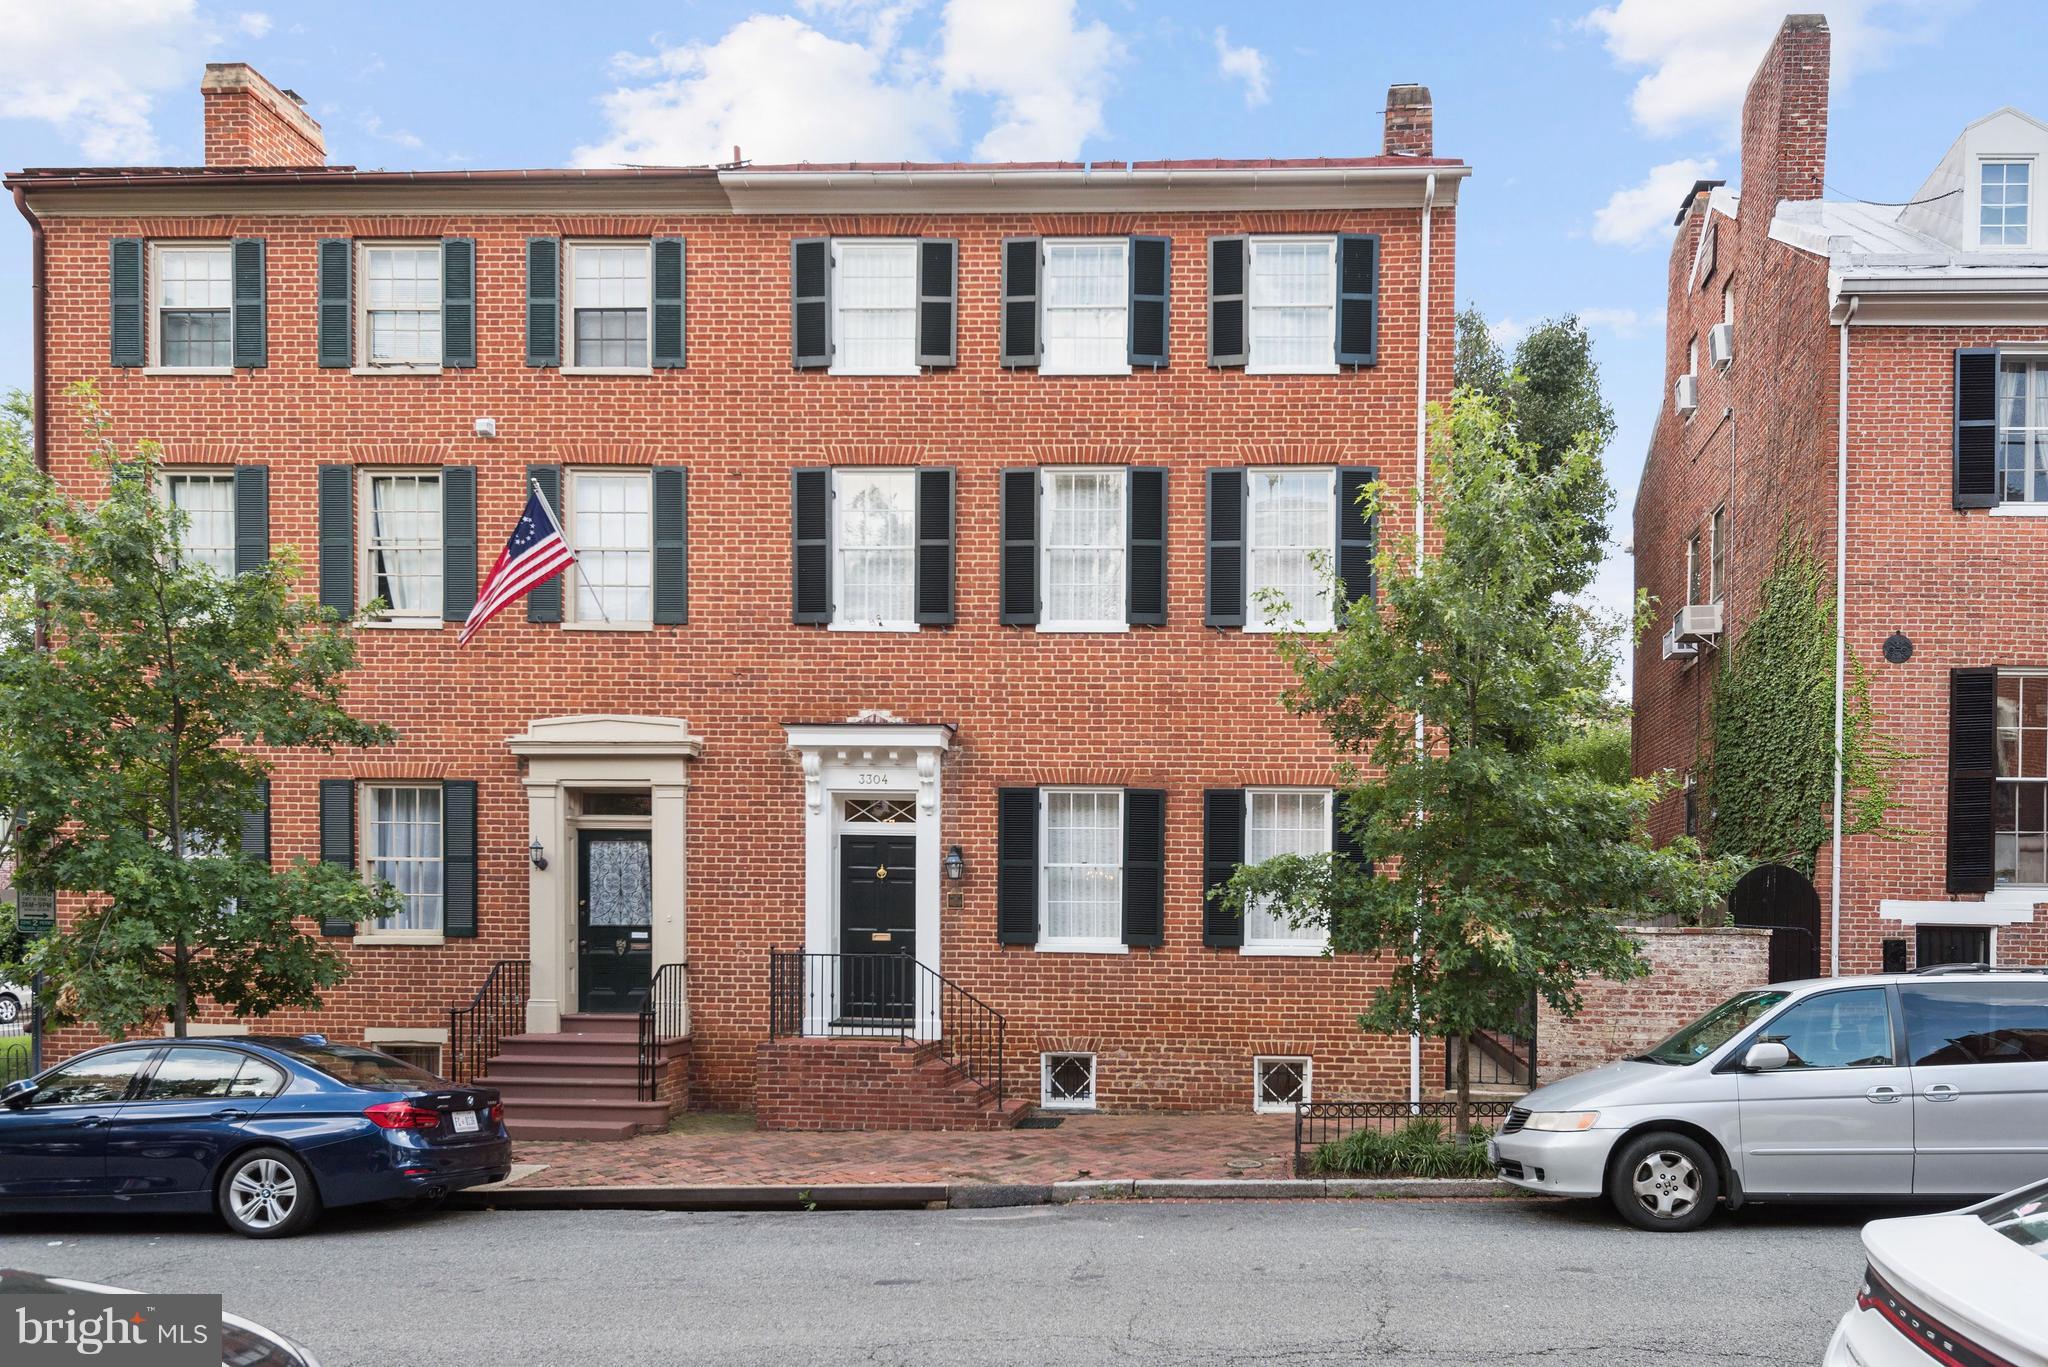
Beautiful 1815 Federal, totally renovated. Elegant + comfortable w/luminous, high-ceilinged rooms, tall windows, 3 fireplaces & exquisite finishes and detailing. Sunny LR, lg DR, bright kitchen/fam rm open to delightful private landscaped garden. 4BR up including spacious master suite + upper and lower level laundry. Covered parking for 1 car + add'l space.
#1000203849

WASHINGTON

3304 N STREET NW

4 Beds

3 Baths

3,400 Sq.Ft.

$3,995,000

MLS#: 1000203849
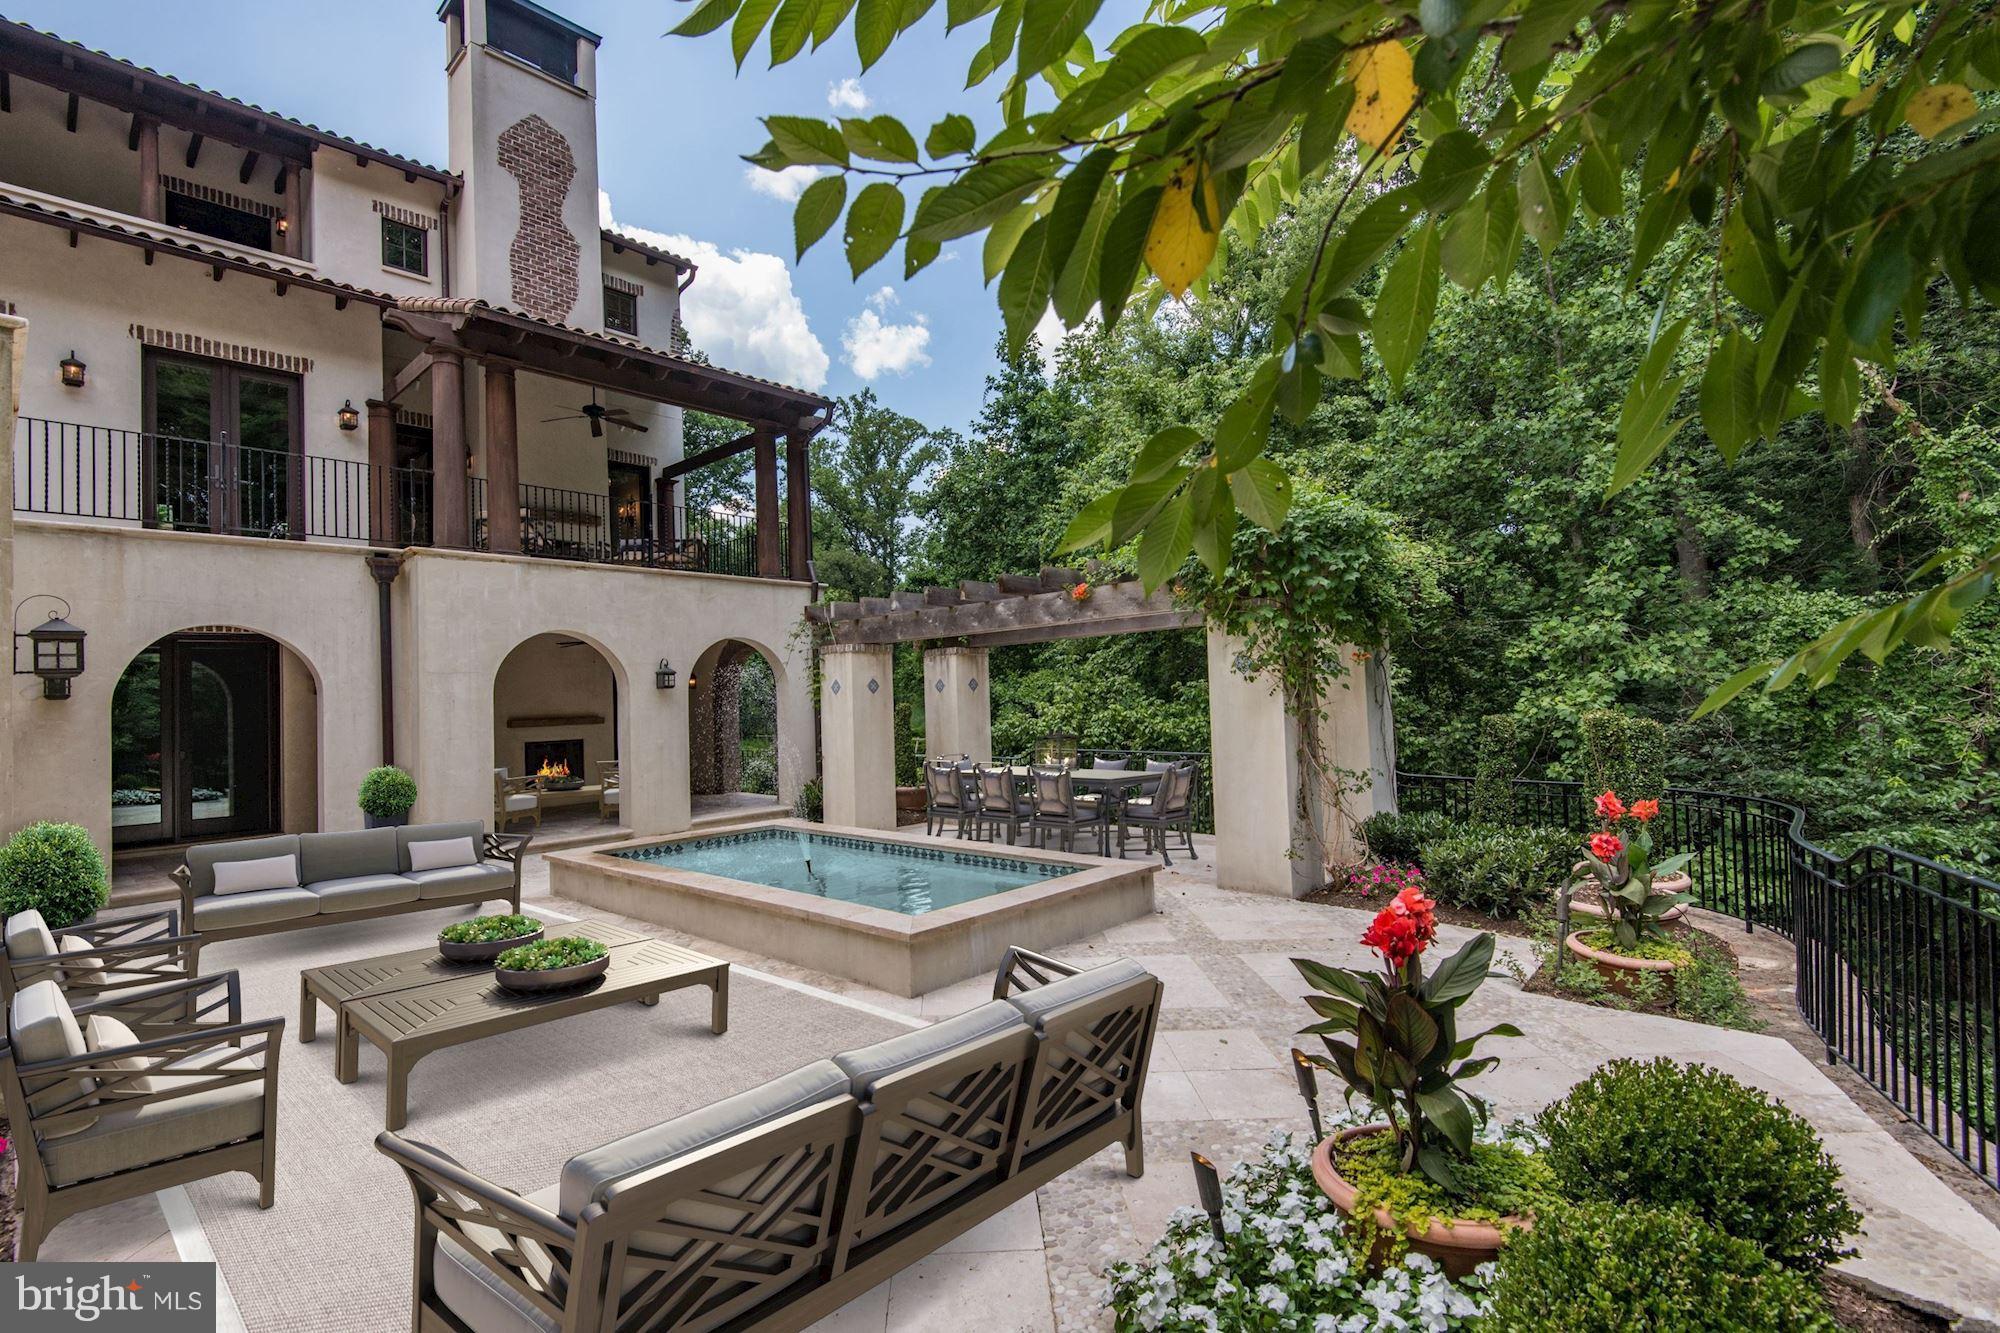
JUST LISTED! Stunning new Mediterranean-style villa on unique lot bordering lush parkland offering serene privacy & green views. Ultimate indoor-outdoor entertaining floor plan 7,050 SF interior 5BR,4.55BA, Sub-Zero/Wolf Kitchen,Wine Cellar, 3 FP, added outdoor living w/ a dozen+ doors opening to L-shaped rear terrace, lower loggia, huge patio w/ fountain. Comfortable, warm, chic luxury. MUST SEE!
#1002069754

WASHINGTON

1938 FOXVIEW CIRCLE NW

5 Beds

4 Baths

7,050 Sq.Ft.

$3,995,000

MLS#: 1002069754
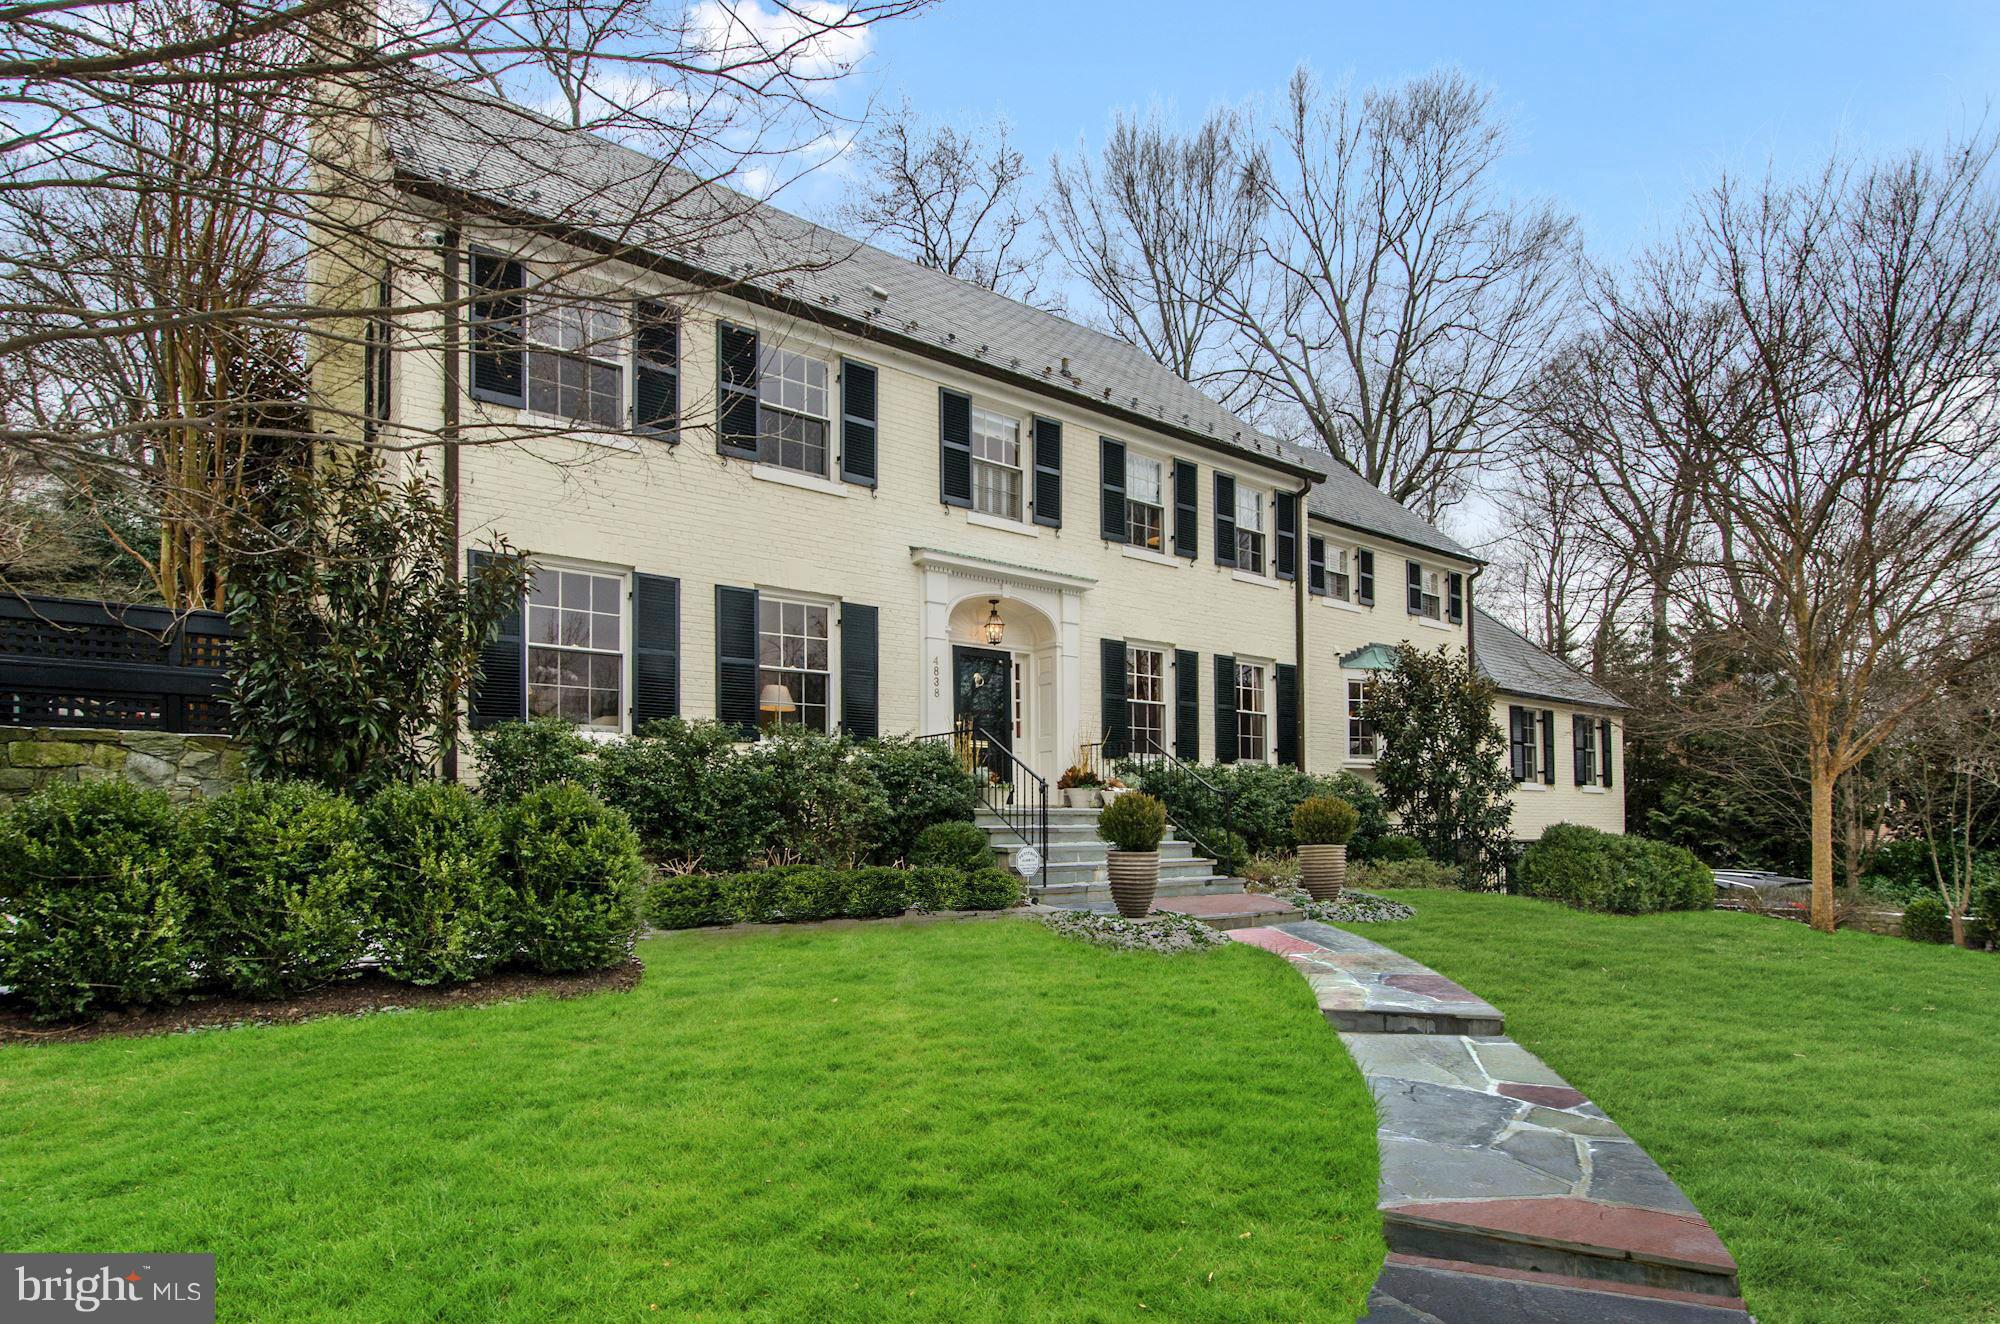
*JUST LISTED* Beautifully sited, expanded, and updated Colonial on coveted Rockwood Parkway. Gracious & sunny entertaining rooms on main level including spectacular Kitchen/Family Room offer wonderful flow to private, lush back garden with terrace and pool. 6BR up and spacious, finished LL. Gorgeous renovated bathrooms, fine finishes, and elegant details throughout. Two-car garage.
#1001382467

WASHINGTON

4838 ROCKWOOD PARKWAY NW

6 Beds

6 Baths

N/A

$3,995,000

MLS#: 1001382467
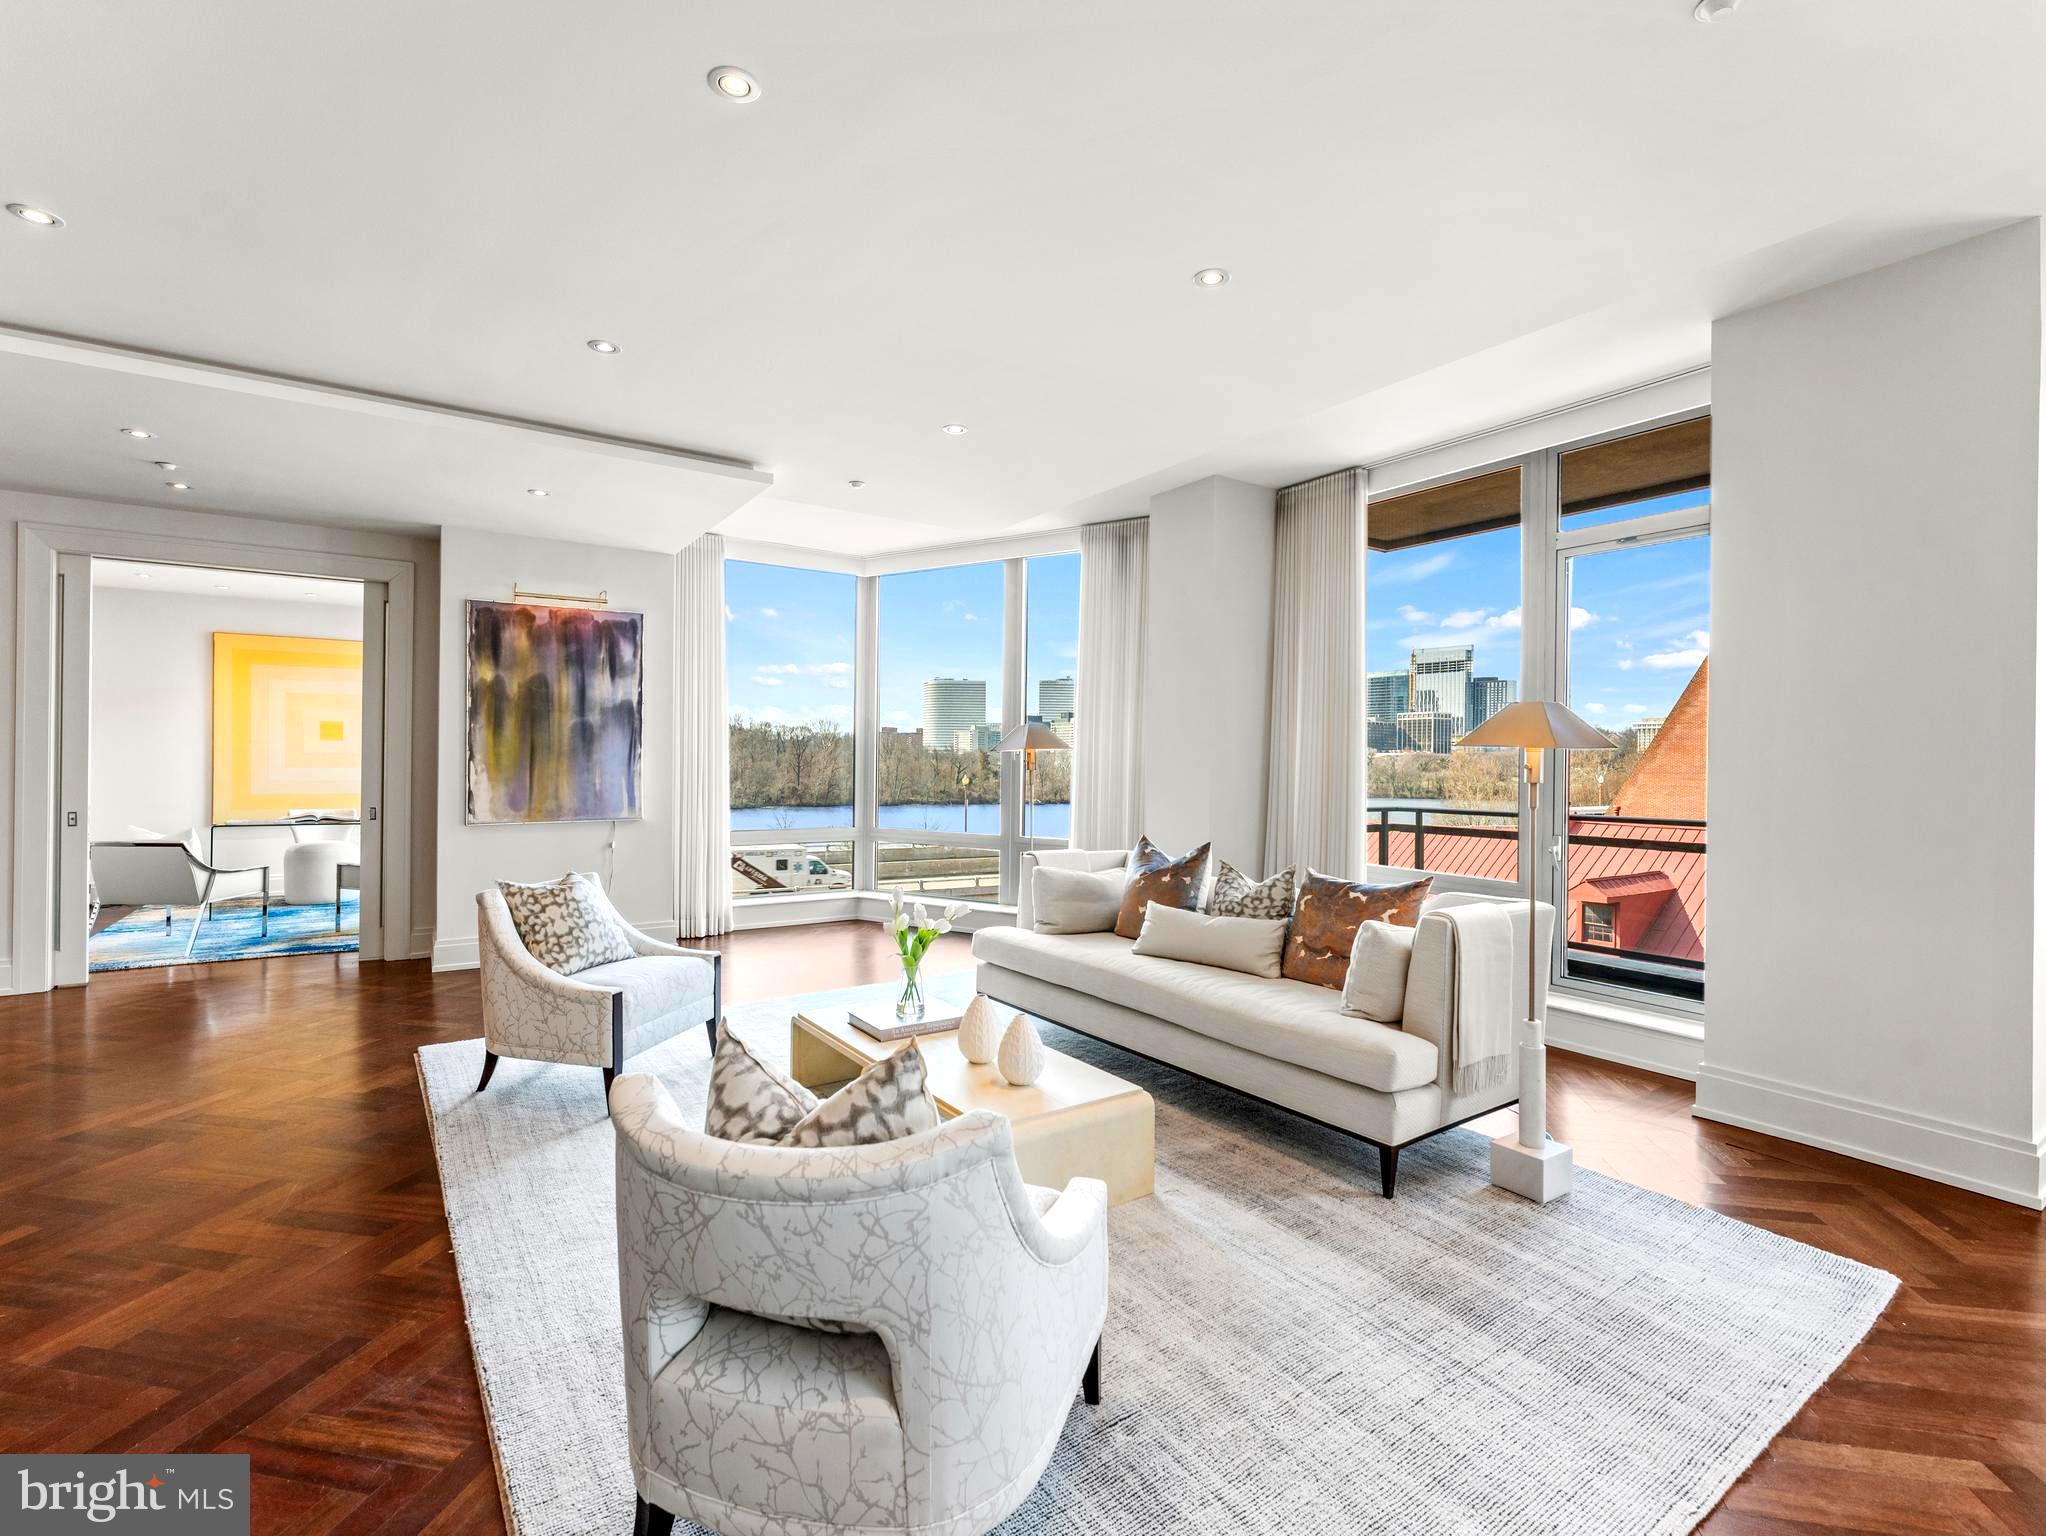
Elegance | Location l Amenities  - The Georgetown Ritz Carlton One level living. 3400+/-SF floor plan w/ gracious entertaining flow throughout principal rooms with  stunning Potomac/Key Bridge vistas. Gracious entry foyer. Library with exquisite built-ins. Kitchen with attached Breakfast Room. Elegant owners suite and owners bath has heated floors and a steam shower 3 more bedrooms with En-Suite full baths.  The 4th bedroom is currently used as a home office with River views! .  Half bath in entry foyer.. Custom built-ins.  Bar area with extra beverage refrigerator and ice maker.  2 Car Garage Parking. Endless amenities & service in the Georgetown Ritz. Fitness center, 24 hour front desk, security, valet, steps to the waterfront park and the jogging/bike paths  all located in downtown Georgetown with convenient access to all the popular restaurants
#DCDC2122038

WASHINGTON

3150 SOUTH STREET NW 2A

4 Beds

4 Baths

3,395 Sq.Ft.

$3,995,000

MLS#: DCDC2122038
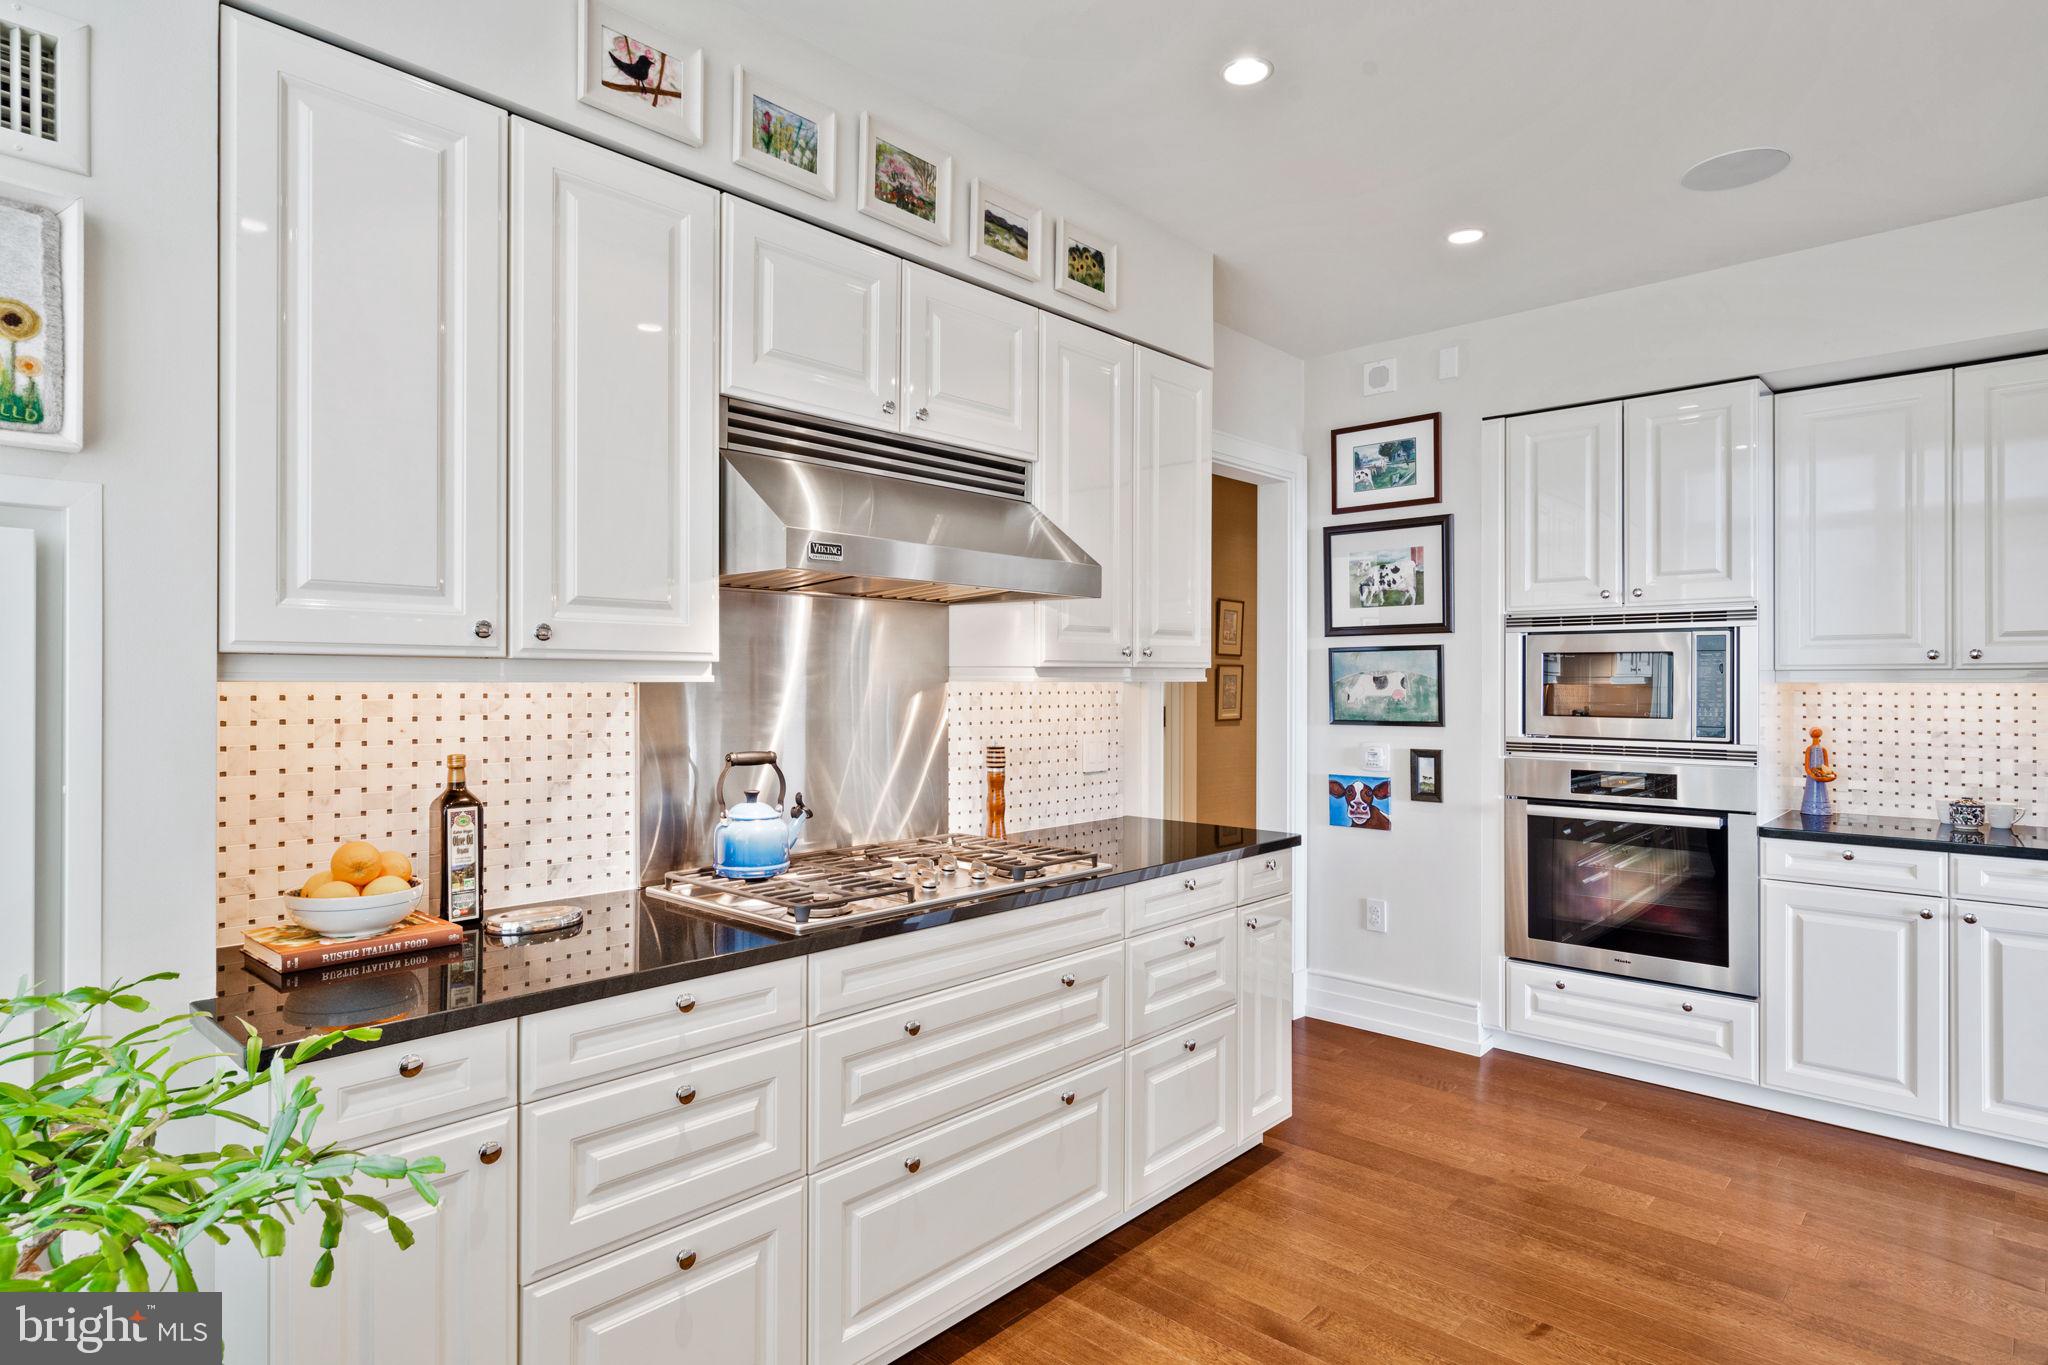
High floor 2 bed + Den  2.5 Bath condo with beautiful park views, 2 terraces and 1 car parking license included.
#PAPH2387096

PHILADELPHIA

130 S 18TH STREET 2804

2 Beds

2 Baths

2,900 Sq.Ft.

$3,995,000

MLS#: PAPH2387096
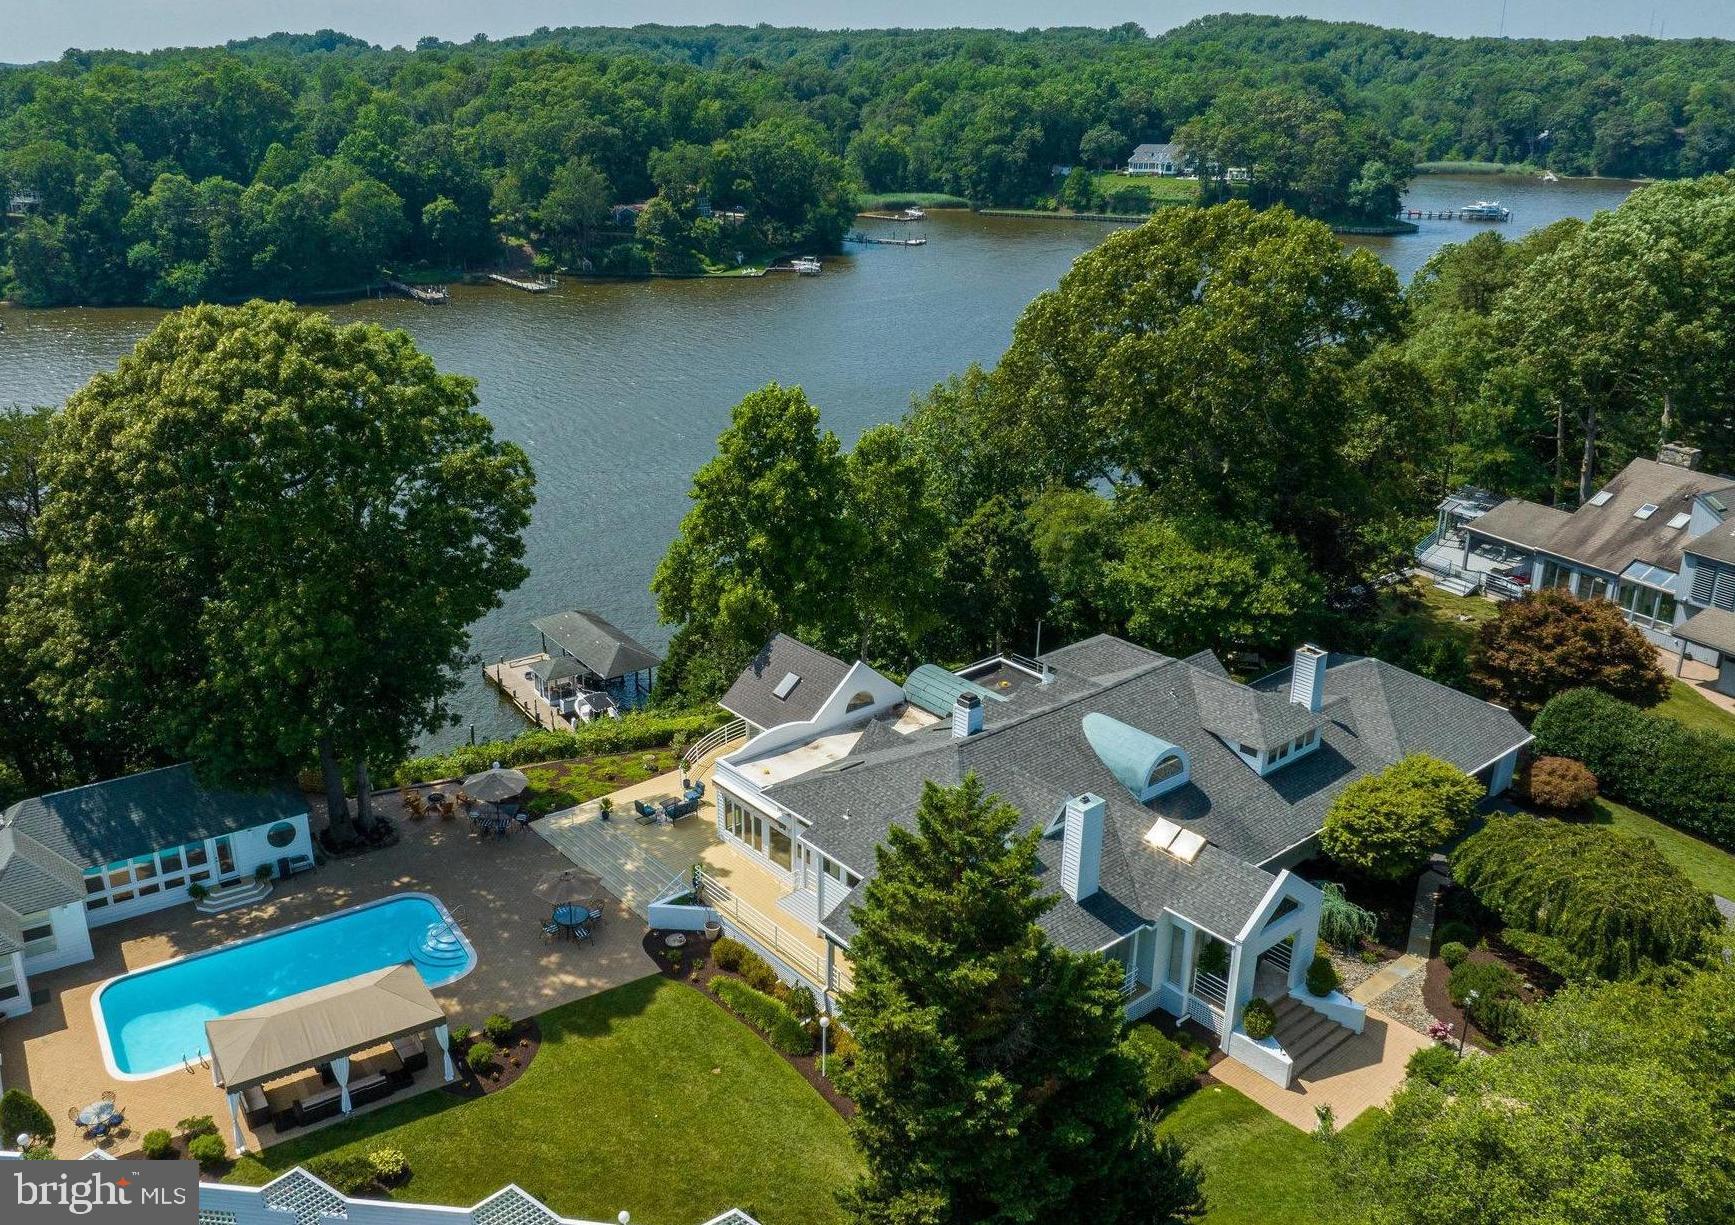
Best of Annapolis! Welcome to 2826 Broadview Terrace, a waterfront estate sitting on 1.25 acres on Broadview Creek just off the South River in the sought after community of Broadview Estates. This home offers the ultimate Annapolis lifestyle; an exclusive cul-de-sac location, award winning landscape architecture, pool, pool house (with full kitchen/service bar, full bath, living area and a cozy bedroom) multiple patios, multiple decks, wrap around porches all with spectacular unobstructed views of the South River, approximately 150 feet of water front, an XL pier, boat house, 3 slips/lifts suitable for up to 45’, 3 jet ski lifts, and a lift to and from the home. Endless entertaining options from intimate gatherings to large scale events, this home can accommodate all, easily. Over 6000 finished square feet. 5 bedrooms, 5.5 bathrooms. Formal living and dining rooms, massive great room, lovely kitchen and breakfast room, sun room, main level Primary suite w two ensuites and private deck access. Stunning River views throughout. Flooded with natural light. Flawless blend of communal space and spaces ideal for solitude and relaxation. 5 garage spaces, parking for 15+ on lot, and plenty of cul-de-sac parking. Convenient location close to Route 50, shopping, dining, charming down town Annapolis and so much more. A very special home on an amenity rich lot overlooking Broadview Creek, truly a once in a lifetime opportunity.
#MDAA2082392

ANNAPOLIS

2826 BROADVIEW TERRACE

5 Beds

5 Baths

6,097 Sq.Ft.

$3,995,000

MLS#: MDAA2082392
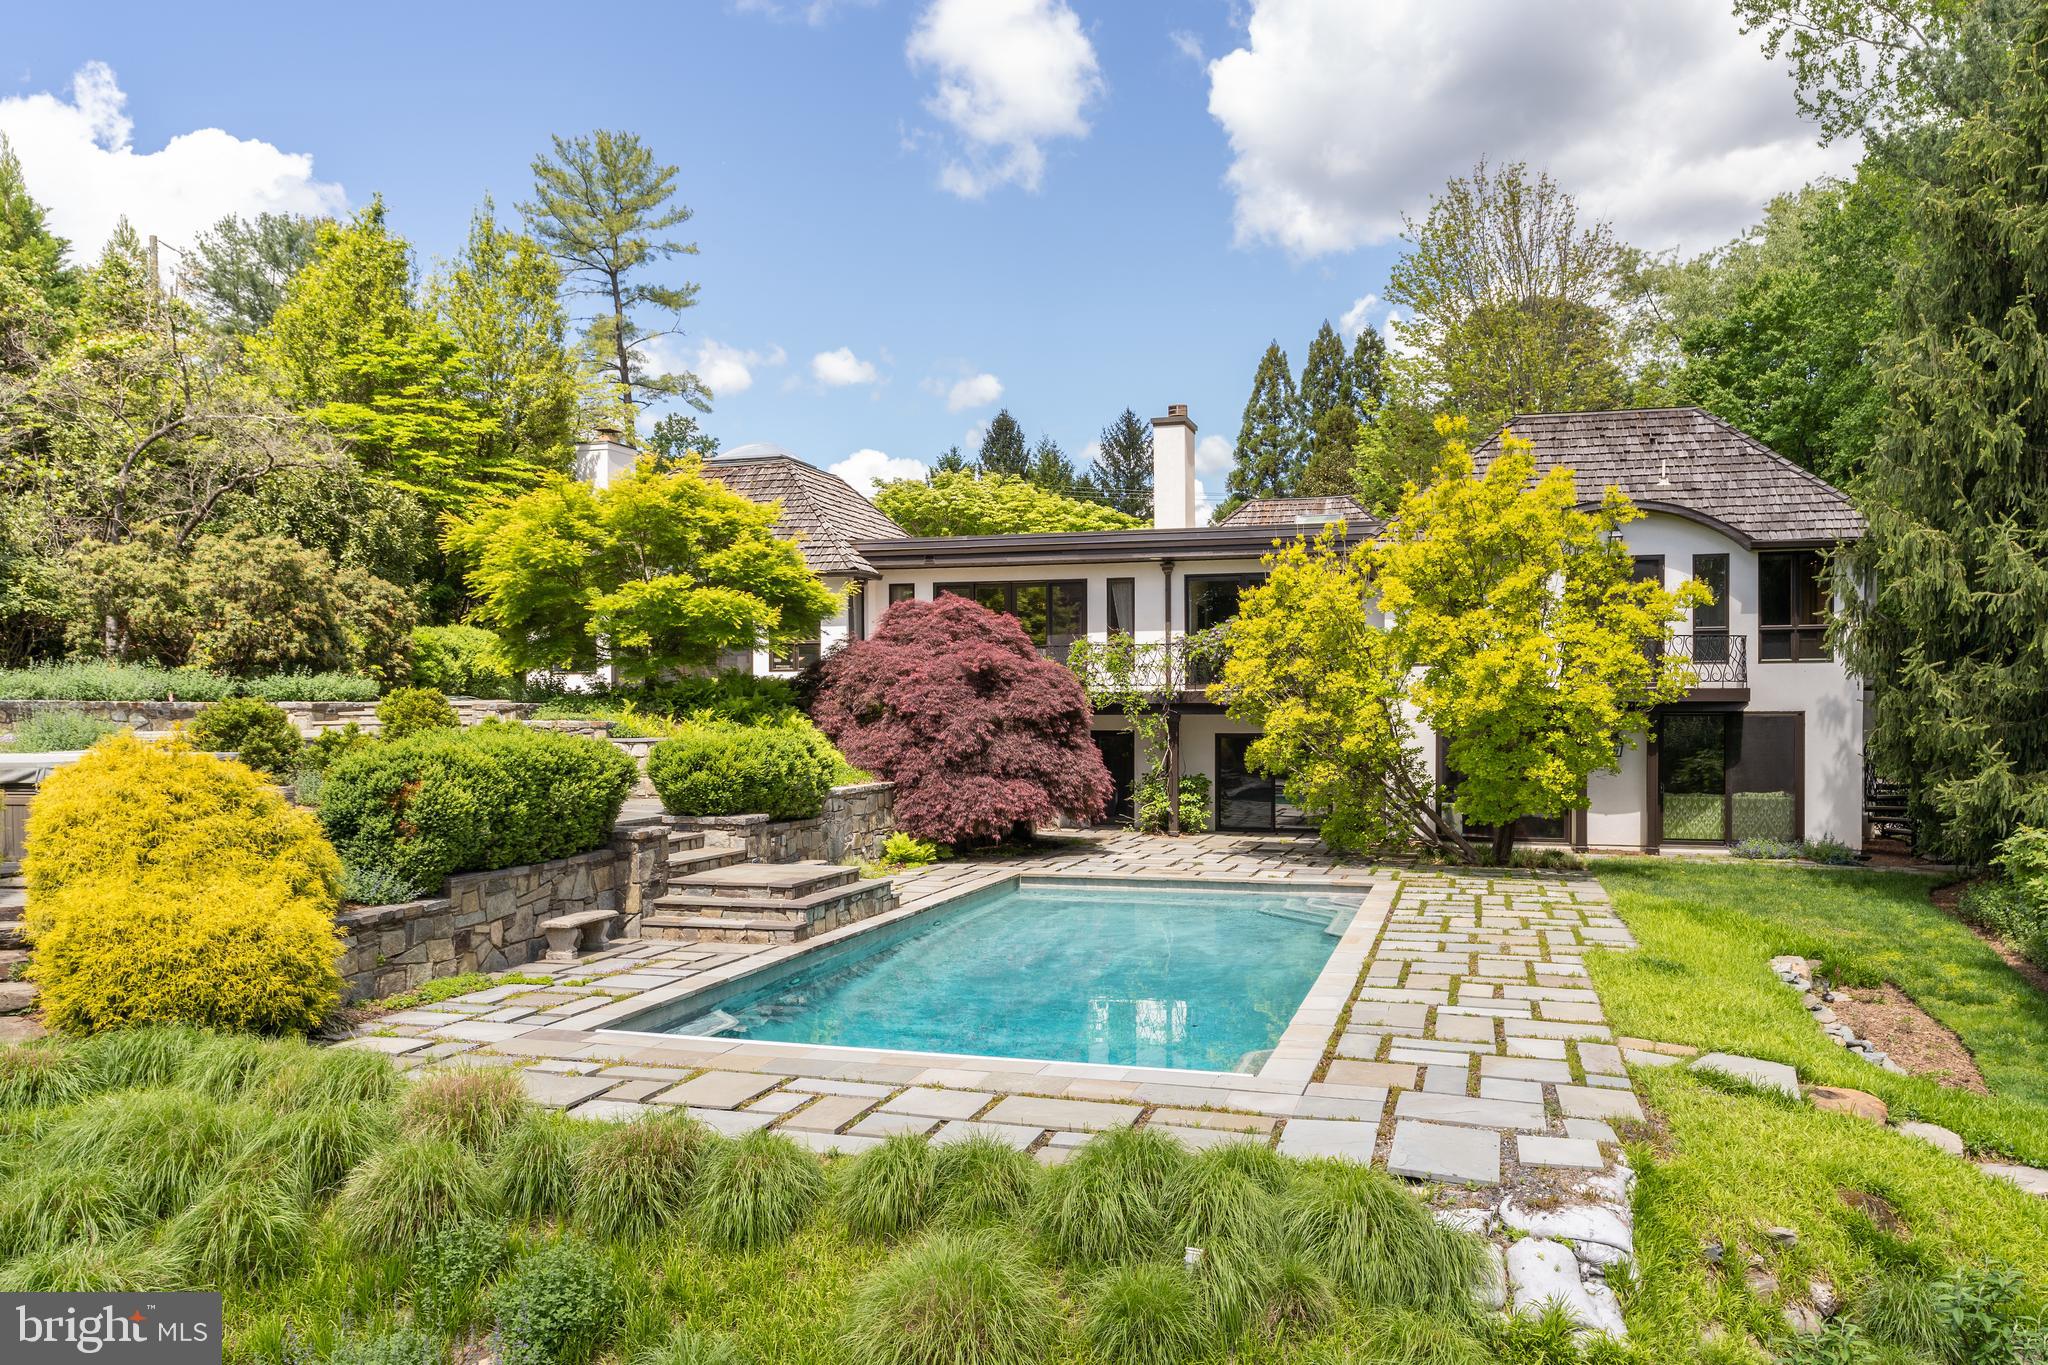
This contemporary and elegant house on two acres features designer finishes with the original interior design by Solis Betancourt. There is phenomenal attention to detail in every room of the five bedroom and five and a half bath main house. The open floor plan architecture maximizes natural light with skylights and French doors overlooking the multi tiered gardens and stunning pool. Passing under the pergola with Wisteria vine you enter the house to the formal entry hall. The main level features a formal dining room, a cathedral ceiling living room with skylight and fireplace. The modern eat-in kitchen features Miele appliances and a pantry with wine refrigerators. The stunning master suite has an office with fireplace and large walk-in closet. The two other bedrooms on the main level have ensuite baths. The lower level has sliding  glass doors that open to the pool. There is a large media/family room and a large multi purpose room that can  be used a gym family room. A bedroom, two full bathrooms, a wine cellar, large laundry room and garage complete the lower level. The professionally landscaped grounds feature tiered flagstone terraces that lead to the pool with flagstone hardscape. Finally, the guest cottage features an open floor plan with skylight and a full bathroom. Truly a stunning property.
#VAFX2124028

MCLEAN

1463 KIRBY ROAD

5 Beds

5 Baths

6,754 Sq.Ft.

$3,995,000

MLS#: VAFX2124028
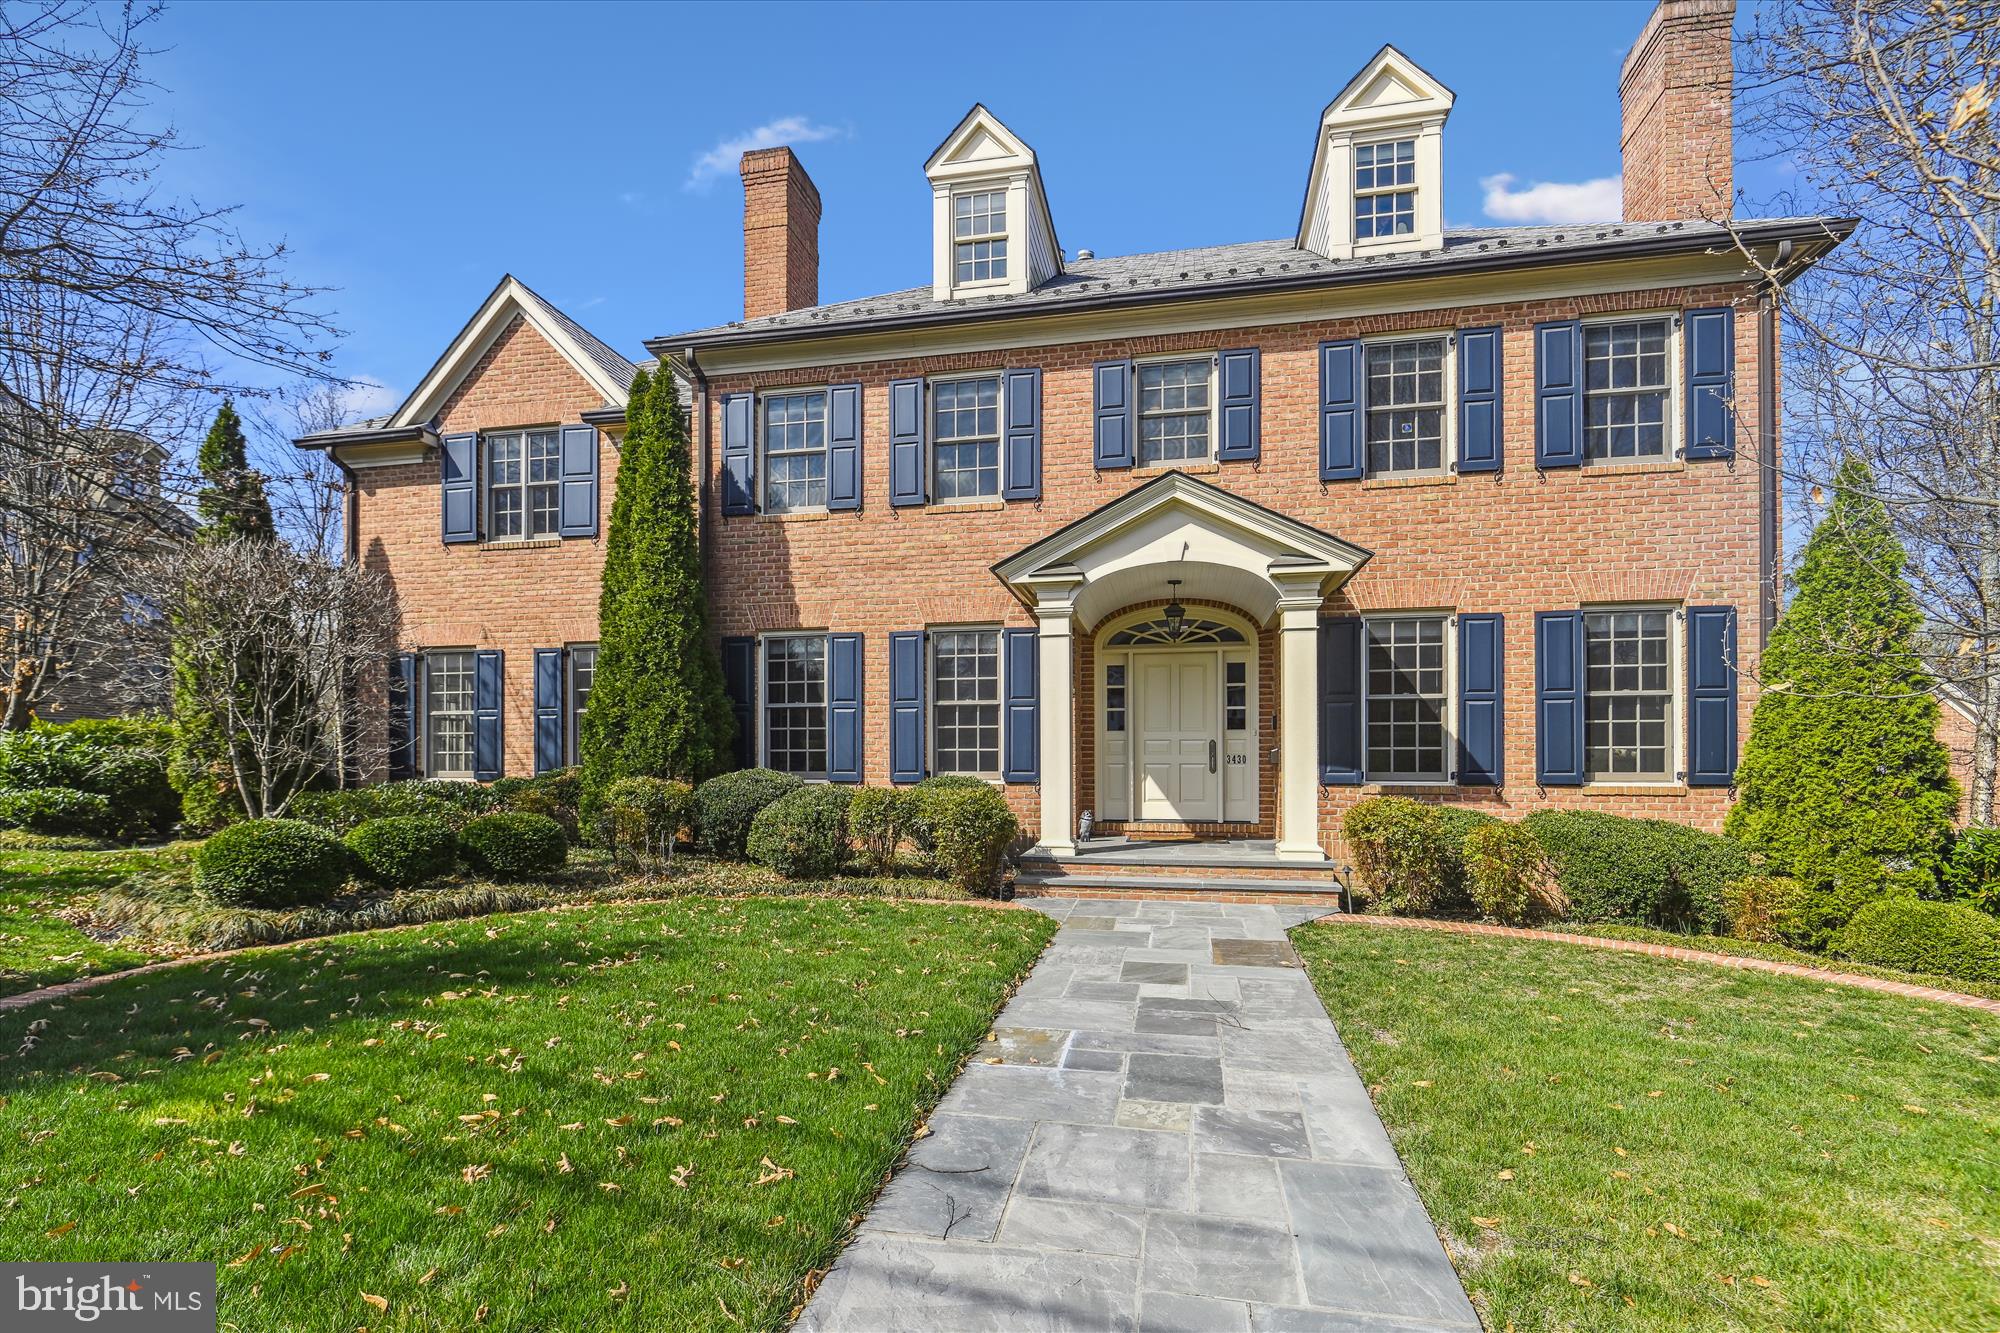
Welcome to this extraordinary custom luxury home located in the heart of highly coveted Country Club Hills just five miles from the White House and a few blocks to Washington Golf and Country Club. This stunning property is truly one-of-a-kind and very well suited for muli-generational living.

With nearly 11,000 square feet of meticulously designed finished living space, this premier residence features seven spacious bedrooms in the main house each with a private bath, four half baths, and a full domestic suite above the detached garage. The six fireplaces scattered throughout the home create an atmosphere of warmth and sophistication, perfect for cozy evenings and entertaining inside and out..

The home's modern amenities are simply unmatched, including an elevator, an in-house garage and a detached garage, and two family rooms that provide the perfect space for both relaxation and fun. Additionally, the fourth story of the home is ideal for a professional home office, a studio for music or art, or just a fun teen play zone.

The separate carriage house provides a unique and private retreat for live-in, guests or in-laws, complete with all the amenities of a home.

The stunning craftsmanship and attention to detail are evident from the moment you step inside, with elegant finishes throughout. This is truly a once-in-a-lifetime opportunity to own a home that epitomizes luxury and sophistication in one of the most sought-after locations in the DMV area. Please see the full complement of features in our separate property description.
#VAAR2041444

ARLINGTON

3430 N ABINGDON STREET

7 Beds

7 Baths

10,500 Sq.Ft.

$3,995,000

MLS#: VAAR2041444

Coming soon
Cherry Hill Custom Homes presents this beautiful transitional design currently under construction in the Langley area of McLean. Sited on a picture-perfect .37 acre lot on a quiet street with no through traffic, this soon-to-be-completed residence offers an unparalleled blend of elegance and functionality, with delivery expected in April 2027. This home features 6 bedrooms, 7 full bathrooms, and one powder room with 8,254 square feet of finished living space over three levels, a three-car attached garage, and an elevator shaft for optional conversion. The main level includes 10ft ceilings, gorgeous wide-plank engineered white oak wood floors, a beautiful gourmet kitchen with frame-less custom cabinetry and quartz countertops and a rear prep kitchen/pantry. The kitchen connects to a great room with coffered ceiling and gas fireplace with tile surround and a spacious dining area. The screened porch off of the great room with ceiling-mounted heaters, provides an amazing outdoor living space overlooking the professionally landscaped backyard. A main level guest suite/private study, and a mudroom with built-in cubbies complete the main level living spaces. The upper level is highlighted by a luxurious primary suite with a gas fireplace, spacious walk-in closets with built-ins, and a spa-like bathroom with heated floors, double vanities, stand-alone soaking tub, and heavy glass enclosed shower. The walk-out lower level includes a recreation room with fireplace and wet bar, a large exercise room with rubber flooring, an en-suite bedroom, and a separate full bathroom. Convenient to the beltway, Tysons, and all the shops and restaurants of downtown McLean. Churchill ES, Cooper MS, Langley HS. Interior photos are from another home recently built by Cherry Hill Custom Homes. Actual finishes may differ from what you see in the listing photos. Still time to choose finishes. Contact the listing agent to walk the lot, to see a finished product, or to meet with the builder.
#VAFX2340746

MCLEAN

1108 SHIPMAN LANE

6 Beds

7 Baths

8,254 Sq.Ft.

$3,995,000

MLS#: VAFX2340746
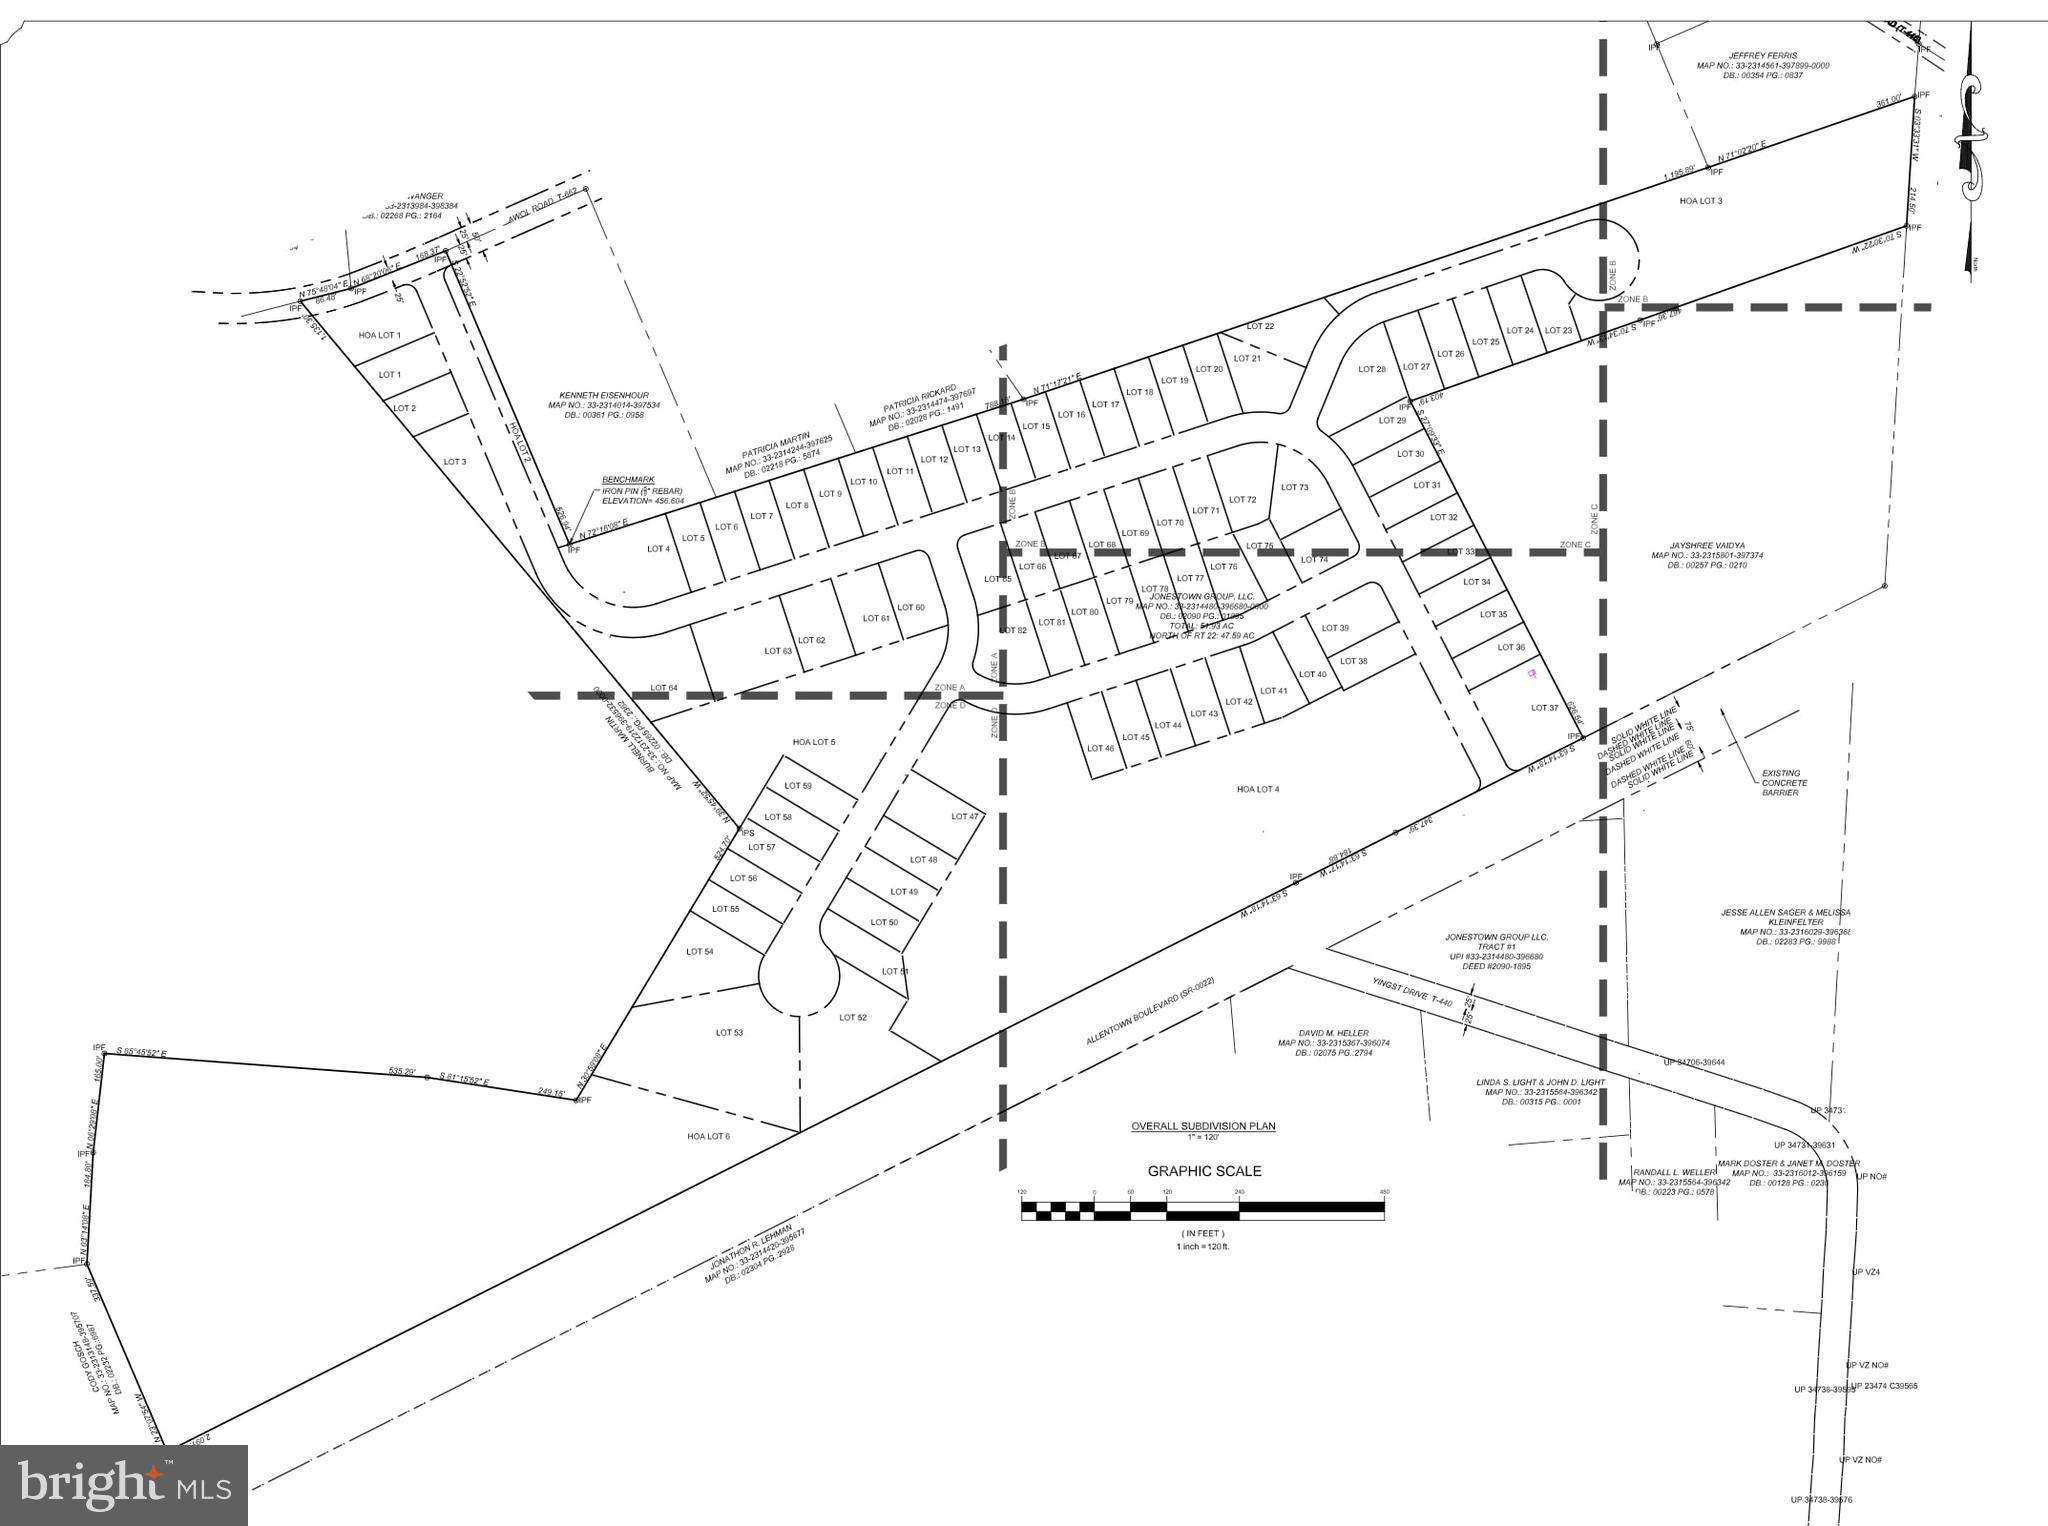
This 38-acre property in Jonestown, Pennsylvania, presents a prime opportunity for the development of a single-family, 55+ age-restricted community. The site benefits from a recently approved text amendment that allows for R1 zoning with R2 setbacks, lot frontage, and lot size requirements. This unique zoning arrangement is designed specifically for a 55+ development, optimizing land use and infrastructure efficiency while maintaining a single-family residential character. 

All major infrastructure requirements have been addressed. The property has secured full access to public sewer and water, with all necessary easements in place, including a 30-foot sewer easement across adjacent parcels. A comprehensive traffic study has been completed, and all requirements for a Highway Occupancy Permit for the main entrance on Route 22 have been met, with no anticipated issues regarding permit acquisition. In addition to the primary entrance on Route 22, a secondary access point on AWOL Road has been incorporated into the development plan, providing enhanced ingress and egress for future residents. Environmental due diligence has been completed, with no issues related to protected species or native artifacts identified. 

The site’s strategic location offers immediate access to major highways and is in close proximity to Hershey and Harrisburg, making it an attractive option for active adults seeking convenience and connectivity within Central Pennsylvania. Comprehensive engineering plans have been completed, detailing utility infrastructure and access points, ensuring a streamlined path to development. With all major entitlements, infrastructure, and regulatory requirements addressed, this property stands out as a compelling opportunity for developers looking to meet the growing demand for 55+ housing in a desirable and accessible location.
#PALN2021840

JONESTOWN

000 US-HWY 22

None Beds

None Baths

N/A

$3,995,000

MLS#: PALN2021840

1 ... 313 314 315 316 317 ... 666
* Listings identified with the FMLS IDX logo come from FMLS and are held by brokerage firms other than the owner of this website. The listing brokerage is identified in any listing details. Information is deemed reliable but is not guaranteed. If you believe any FMLS listing contains material that infringes your copyrighted work please review our DMCA policy and learn how to submit a takedown request. © 2024. First Multiple Listing Service, Inc.

Send a message

Message successfully sent.

Your message

What is 3 + 4 ?

Reason for contacting?

I agree to receive email communication and understand I can unsubscribe at any time.

I agree to be contacted by Charis Realty Group - Christine Issler, Broker via call, email, and text for real estate services. To opt out, you can reply 'stop' at any time or reply 'help' for assistance. You can also click the unsubscribe link in the emails. Message and data rates may apply. Message frequency may vary. Privacy Policy

Sign Out

Virtual Assistant

Would you like to take the next step with this property? We can help you schedule a showing or virtual tour, or send you more details.

Yes, I would like more information.

Thank You for Your Reply, One of Our Agents will contact you as soon as possible

No, maybe later.

Thank you, you can always contact me via email, phone number or through the contact form.

Realhub AI

Lucy - Your AI-Powered Realtor

Update Your Temporary Password

Personalize your search

Enter your email and we'll notify you immediately when new listings match what you're looking for.

or enter email address

Already have an account ? Login here

Continue your home search

I agree to receive communications and understand I can unsubscribe at any time.

I agree to be contacted by Charis Realty Group - Christine Issler, Broker via call, email, and text for real estate services. To opt out, you can reply 'stop' at any time or reply 'help' for assistance. You can also click the unsubscribe link in the emails. Message and data rates may apply. Message frequency may vary. Privacy Policy

Already have an account ? Login here

We use cookies

We use cookies primarily for analytics to enhance your experience. By accepting, you agree to our use of these cookies. You can manage your preferences or learn more about our cookies policy.