Properties

Browse or get in touch to schedule a walkthrough.

  • Nearby me
Price range

Popular Features

Community Features

Association

Property Features

Waterfront

View

Exterior Features

Interior Features

Style

10000 properties match your criteria

Updated 1 minute ago

E-Alert name
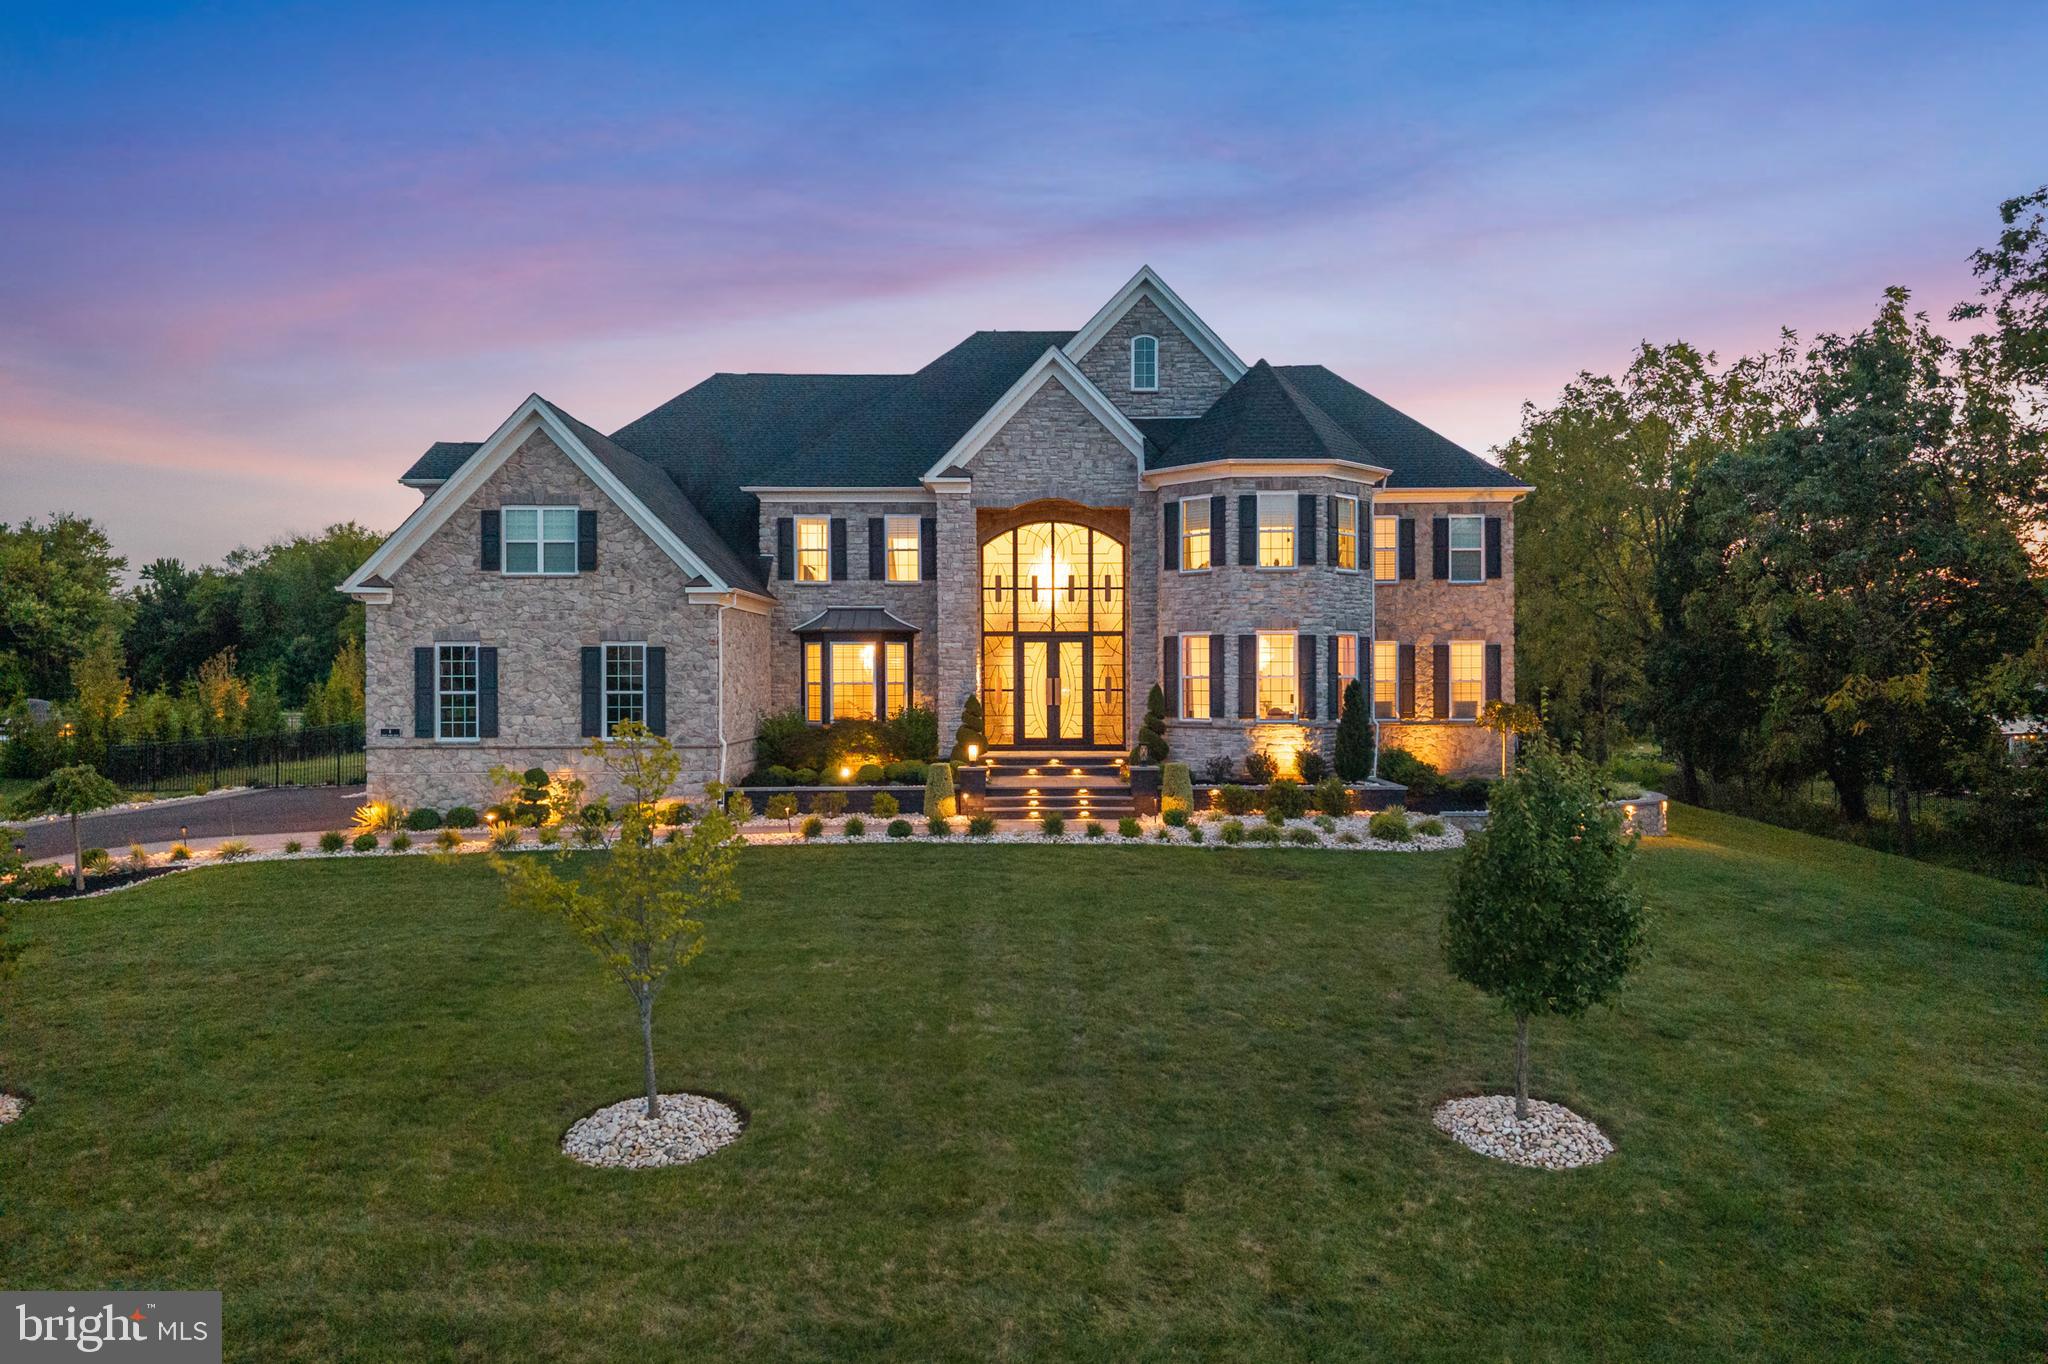
Welcome to 8 Shady Pines Dr!  This magnificent estate features 5bed 9 bath 9200sqf on a little over 1 acre lot in the sought after Northhampton Reserve Community!

The sellers have spent on upgrading every feature in the home from a backyard oasis, to a front walkway with an 18' tall custom iron door.  This home screams special as soon as you drive to it!
Almost 2M has been spent on the interior of the house and the exterior!

There are far too many upgrades and customizations to list.  Noteworthy items include:
Custom Kitchen with Panda Marble countertop, and high-end appliances.
LED trim work throught, custom wine bar, gym, movie theater, recording studio, sauna, steam room, custom vanities, built in closets in every room (MUST SEE MASTER CLOSET), full house generator, sprinkler system, full house automation, backyard automation and landscape lights in front and back.    Best of all the sellers are willing to include all the custom high-end furniture, blinds & drapes in the house with the sale!

Note: Many photos are missing and will be uploaded August 1st
#PABU2098002

WARMINSTER

8 SHADY PINES DRIVE

6 Beds

6 Baths

12,771 Sq.Ft.

$3,500,000

MLS#: PABU2098002
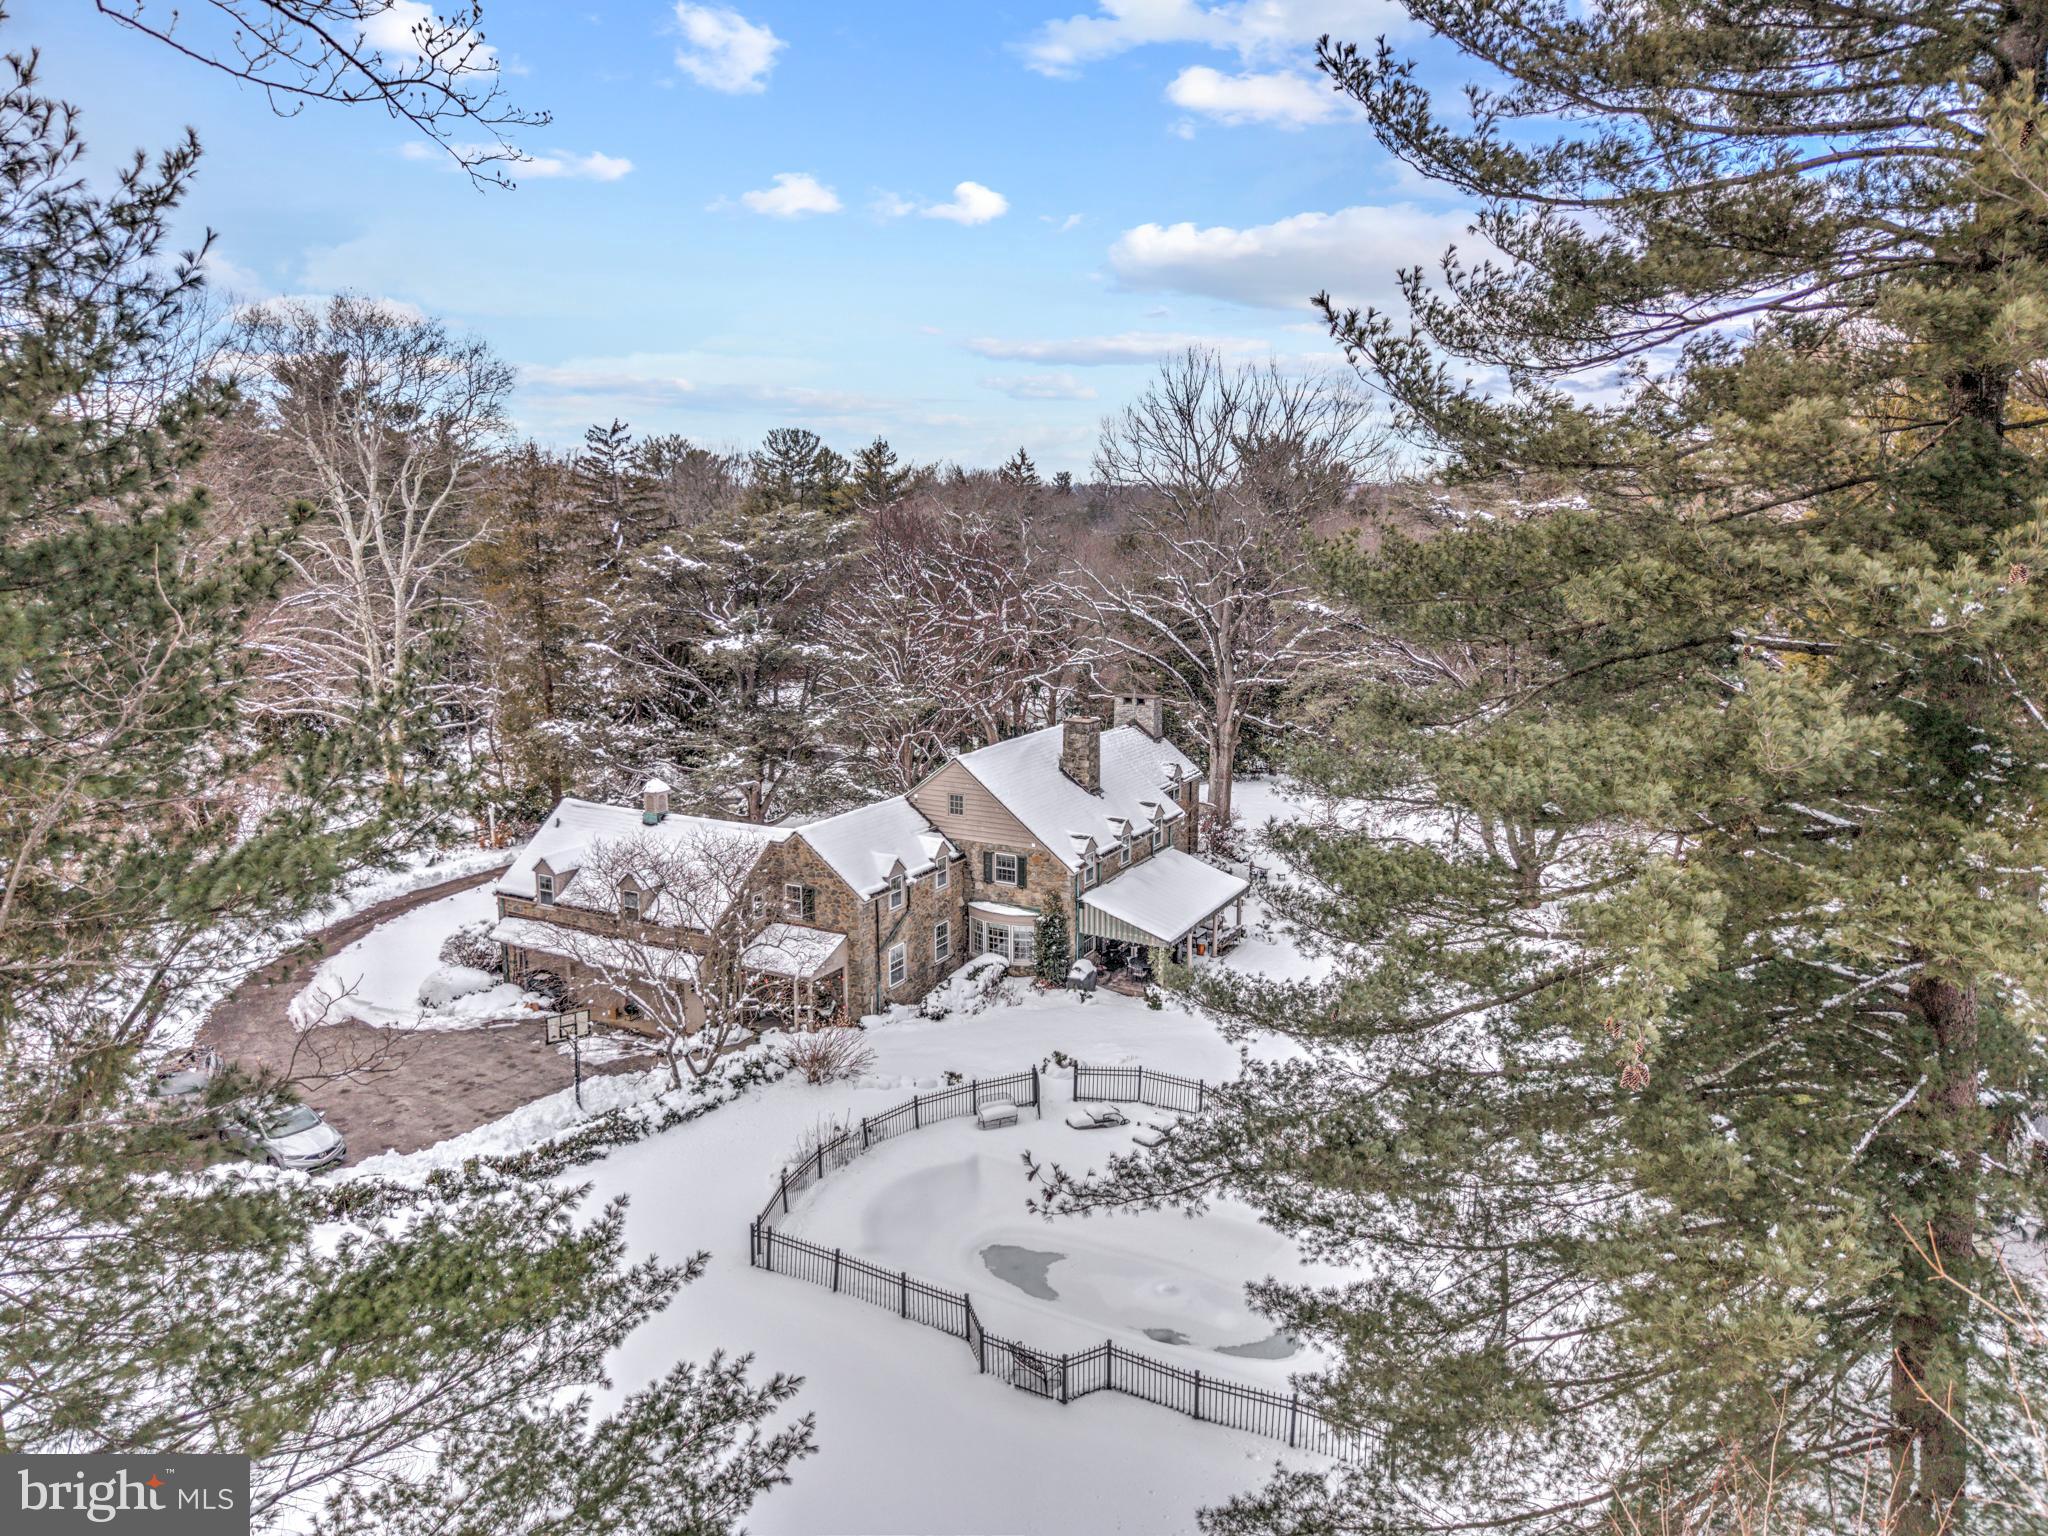
Tucked into the coveted North Side of Bryn Mawr, this distinguished residence offers a rare blend of architectural grace, refined comfort and an exceptional Main Line address. Set on two exquisitely landscaped acres, this historic stone estate offers four bedrooms and four-and-a-half baths, blending grand scale with intimate warmth.  A gracious foyer with original hardwood floors -refinished in 2016- sets the tone for the home's refined interior. The impressive step-down living room is among the Main Line's most elegant, featuring a gas fireplace, custom built-in shelving and lovely wall sconces that create a sophisticated yet welcoming ambiance. The sunlit formal dining room is designed for memorable entertaining, complete with built-in china closets, a crystal chandelier and French doors that open to a large covered porch overlooking the tranquil shade garden - an idyllic setting for al fresco dining and summer soirees! The richly appointed study showcases remarkable millwork, pocket doors, built-in bookcases, recessed lighting, a gun cabinet and a fireplace framed by exquisite hand-painted tiles adorned with birds - an artistic and architectural focal point.  At the heart of the home is a breathtaking custom kitchen built in 2015 by Paradise Custom Kitchens. Thoughtfully designed for both culinary excellence and every day living, it features abundant custom cabinetry, a Wolf gas range with a griddle and double ovens, a custom Sub-Zero  refrigerator, two Miele dishwashers (one specifically for fine china) , a warming drawer, a trash compactor and a custom built-in Miele coffee station. The expansive center island, topped with Esmeralda granite, comfortably seats five and offers integrated electrical outlets for convenience.  A dining area, currently being used as a sitting area, could easily accommodate a large dining table with chairs. A beautifully finished butler's pantry with marble countertop and illuminated cabinetry  enhances both function and form. A discreetly located powder room and an oversized 3-car garage complete the first level. Ascend the stunning staircase to the remarkable second level, illuminated by a spectacular chandelier that casts a warm, refined glow over the landing below. The primary suite is the epitome of elegance - a private sanctuary designed for rest and relaxation after a full day or work or leisure. A beautifully carpeted dressing area offers four generously sized closets, thoughtfully designed to accommodate an extensive wardrobe, handbags and shoes with ease. The spacious bedroom is filled with natural light from abundant windows, creating a serene atmosphere. The en-suite tiled bathroom is luxuriously appointed with an oversized soaking tub, double vanity and custom cabinetry. A delicate chandelier adds a final touch of sophistication to this lovely owner's retreat. Two additional large bedrooms are thoughtfully connected by a beautifully renovated Jack & Jill bath (2015), designed with a modern, spa-like aesthetic and quality custom finishes. The fourth bedroom offers exceptional versatility, featuring an en-suite bath, an adjoining sewing room and just beyond, a generously sized playroom and full bath. With convenient back stair access to the kitchen, this wing of the home lends itself beautifully to a variety of uses, including an au pair or in-law suite. The floored attic includes a huge cedar closet and abundant storage, while the partially finished basement is currently utilized as a gym, arts and craft room and  additional storage rooms/ areas, offering practical functionality to complement the home's elegant living spaces. The manicured gardens and elegant outdoor entertaining areas provide a serene space to relax and enjoy the resort-stlye pool. The thoughtfully designed chicken coop with 4 hens adds a touch of countryside sophistication! This is luxury living reimagined! The home  is being sold in "AS IS" condition due to a small amount of deferred maintance.
#PAMC2168518

BRYN MAWR

435 GARDEN LANE

4 Beds

4 Baths

5,283 Sq.Ft.

$3,500,000

MLS#: PAMC2168518
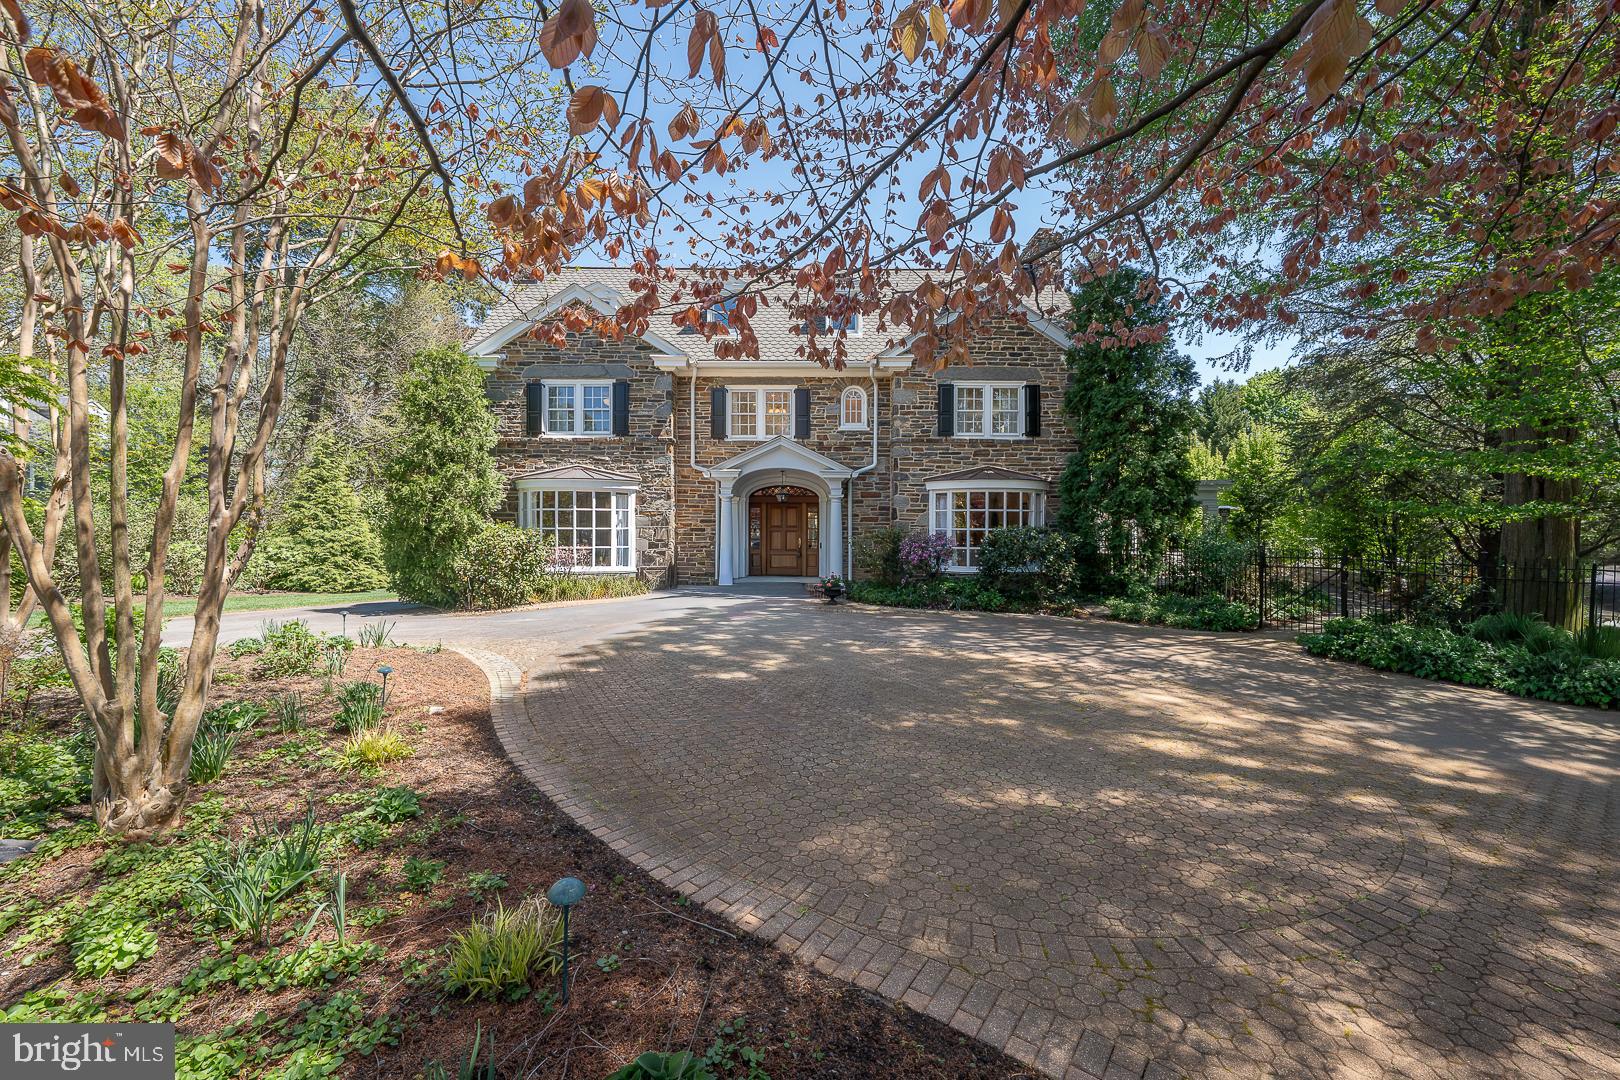
Welcome to 411 Wister Road in desirable Wynnewood, an extraordinary estate offering the perfect blend of timeless elegance, modern luxury, and resort-style living. Set on beautifully landscaped grounds with mature plantings, this exceptional property is a true private oasis, complete with a stunning in-ground heated pool, a fully outfitted pool house, and a detached four-car garage with a charming one-bedroom guest apartment. A grand marble foyer greets you upon entry and provides a breathtaking sightline straight through to the spectacular rear addition. The heart of the home is the impressive chef’s kitchen and sitting area, highlighted by soaring two-story exposed stone walls, oversized windows, and skylights that flood the space with natural light while showcasing picturesque backyard views. The kitchen features top-of-the-line appliances, an expansive island, quartzite countertops, and a sunny breakfast area, ideal for both everyday living and entertaining. The formal living room exudes sophistication with hardwood floors, a gas fireplace, window seat, custom built-ins, and exquisite millwork, seamlessly flowing into the adjacent family room. Double doors open to a stunning glass conservatory, perfect for relaxing year-round, which leads to a slate-covered porch with a wood-burning fireplace overlooking the pool and grounds. The elegant formal dining room, complete with its own fireplace, is complemented by a butler’s pantry and convenient back staircase and half bath. Upstairs, the luxurious primary suite offers a peaceful retreat with a gas fireplace, a spacious sitting room or optional additional bedroom, multiple walk-in closets, and a spa-like ensuite bath featuring a double vanity, separate makeup area, soaking tub, and oversized walk-in shower. Two additional bedrooms with built-ins and a full hall bath complete the second level. The third floor provides exceptional flexibility with a guest or au pair suite with full bath, plus three additional bedrooms and full hall bath. The finished lower level expands the living space with a large media and recreation room featuring a gas fireplace, built-in bookcases, and a bar area, along with a home gym, laundry room, mudroom, storage, and direct access to the backyard. Outdoors, the property truly shines. The pool house with retractable doors is designed for seamless indoor-outdoor living and includes a full kitchen with island, outdoor grilling station, dining area with pergola, lounge space, changing room with half bath, and additional storage. The expansive, private yard offers the perfect setting for entertaining or enjoying peaceful everyday living.  Additional highlights include a circular driveway, abundant parking, multiple storage areas including a landscaping shed, and a beautifully appointed one-bedroom guest apartment above the detached garage—ideal for visitors, extended family, or additional income potential. 
Located within the award-winning Lower Merion School District and walkable to Ardmore and Suburban Square, Narberth, Starbucks, Whole Foods and Septa Regional Rail,  as well as convenient access to Center City and major roadways, this one-of-a-kind residence is truly a must-see!
#PAMC2176584

WYNNEWOOD

411 WISTER ROAD

7 Beds

4 Baths

8,039 Sq.Ft.

$3,500,000

MLS#: PAMC2176584
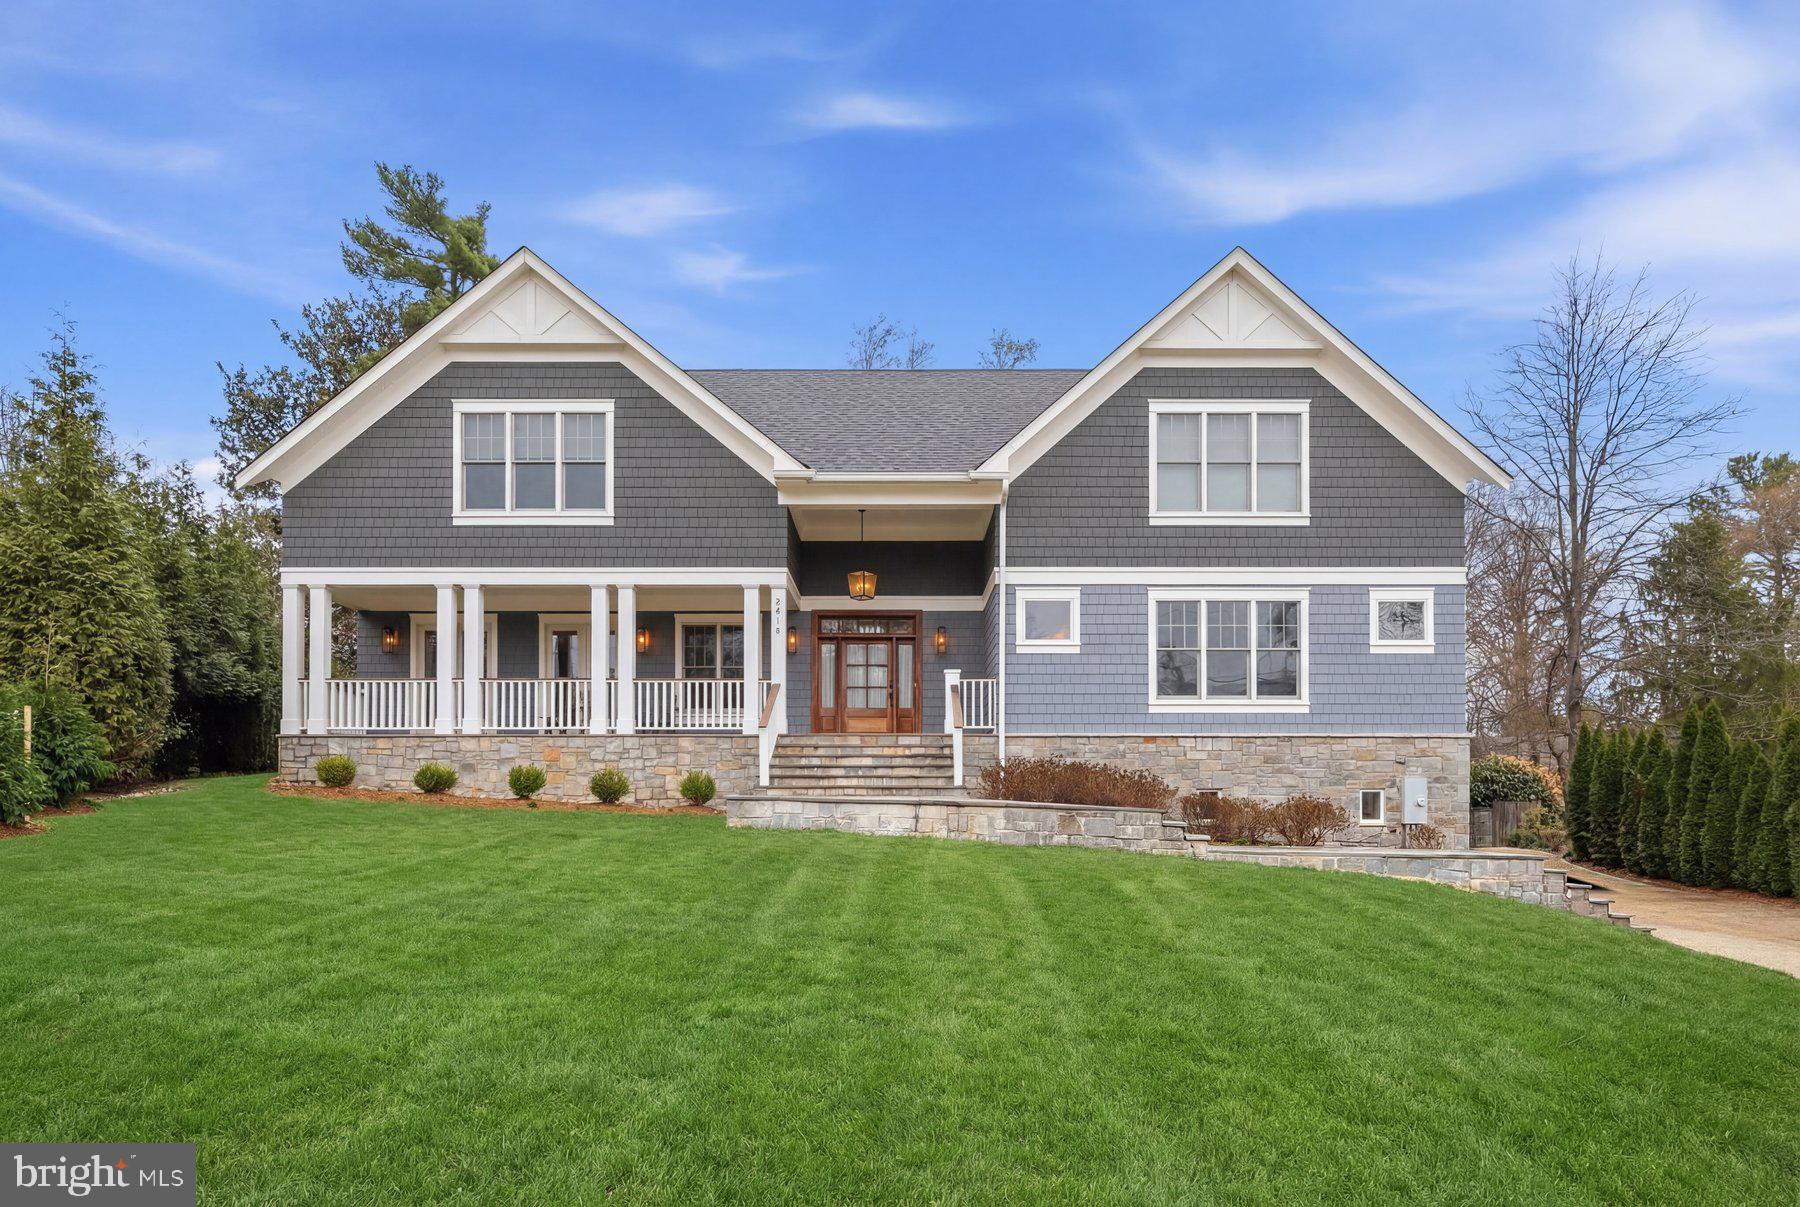
This stunning shingle-style residence feels virtually brand new, having been only lightly lived in since it was built. Designed with grand scale and exceptional natural light, the home features soaring ceilings, expansive windows, and beautifully crafted millwork throughout.

A dramatic two-story foyer with floor-to-ceiling windows creates a striking first impression and fills the home with natural light. The heart of the home is the spectacular gourmet kitchen and family room, an enormous open space designed for both everyday living and effortless entertaining. The chef’s kitchen is equipped with premium appliances and flows seamlessly into the sun-filled family room, overlooking the private backyard.

The outdoor living spaces are equally impressive. A charming full-length front porch welcomes guests, while the backyard offers a flat, beautifully landscaped setting with mature privacy trees, a large entertaining terrace, and a resort-style pool and jacuzzi—creating a true private oasis.

Additional highlights include a spacious home office, a massive mudroom conveniently located off the two-car garage, and a fully finished lower level featuring a home theater, game room, and wine cellar. Every bedroom is generously sized with its own en-suite bath, and 10-foot ceilings throughout enhance the home’s sense of openness and elegance.

With its thoughtful design, pristine condition, and exceptional indoor-outdoor living spaces, this home offers a rare opportunity to enjoy a nearly new luxury residence in an idyllic setting.
#MDMC2222954

BETHESDA

5915 ONONDAGA ROAD

7 Beds

5 Baths

6,588 Sq.Ft.

$3,500,000

MLS#: MDMC2222954
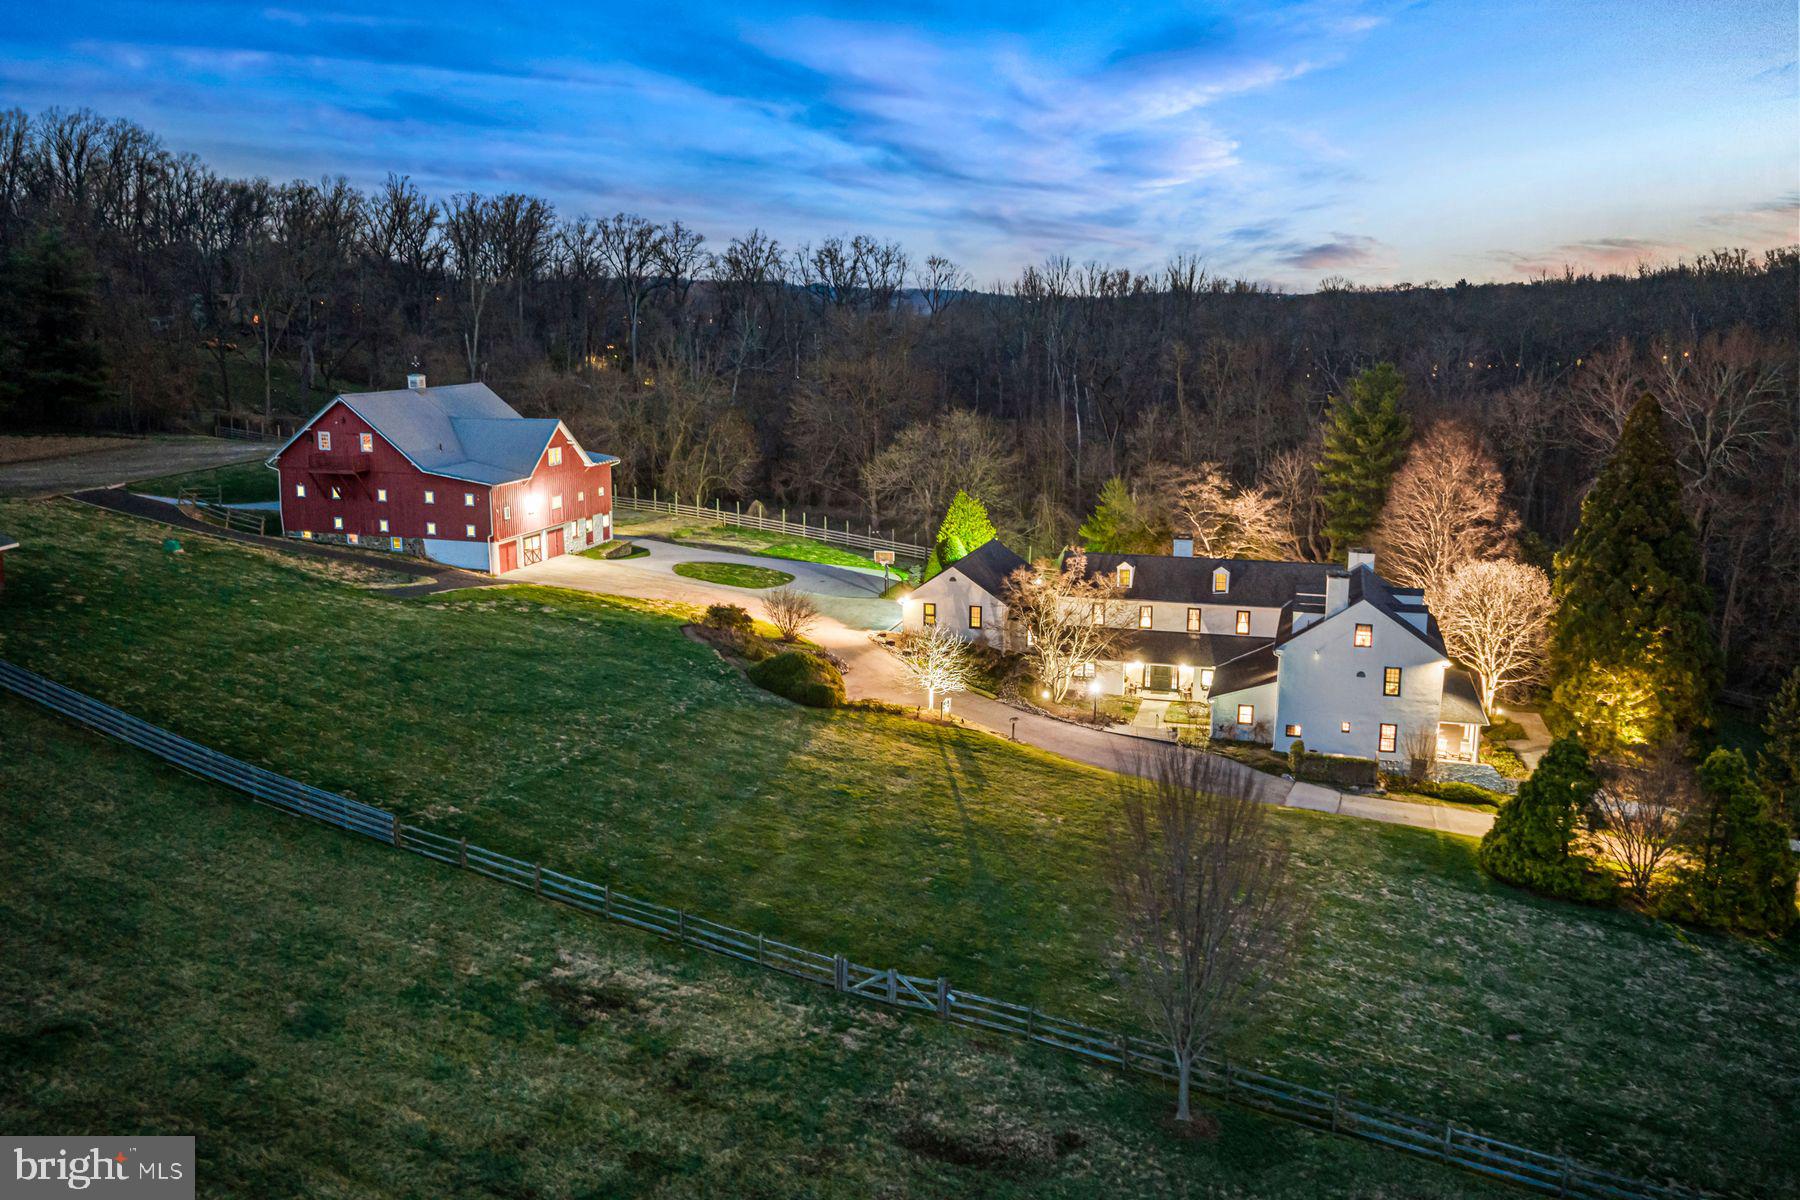
WOW!! This breathtaking 5.9-acre property will spellbind you the minute you pull through the custom crafted entrance gates and take in the expansive, private views of the green lawns, stunning trees, colorful gardens and picturesque historic residence with a fabulous 5-stall horse barn. The beautiful 3.2- acre vacant parcel to the left of the driveway is also available and separately listed for $2,000,000. Rare opportunities like this seldomly present themselves in this coveted enclave of Gladwyne, with these 2 stunning combined 9-acres being available at the same time that 1225 Country Club Road, set on a spectacular 12.65-acre potentially subdividable lot, is also for sale and separately listed for $7,995,000.   
The absolutely charming, sun-filled historic home, originally constructed as the Llewellyn Homestead in 1716, was thoughtfully renovated and tastefully expanded in 1992, seamlessly blending all of the original architectural materials, original flooring, walk-in fireplace, millwork and moldings with an open concept floorplan throughout the everyday living spaces.  The timeless gourmet kitchen with eat-in island,  double gas Viking range with 6-burner cooktop, 36" SubZero refrigerator, separate 36" freezer, an enormous walk-in pantry with plentiful shelving and cabinetry, adjacent breakfast room with 2 walls of windows and French doors leading out to the expansive terrace and gardens, an inviting family room off the kitchen with vaulted, beamed ceiling and stone fireplace, two generous offices with built-ins and a spacious mudroom/ laundry room off of the oversized  attached 3-car garage. The gracious foyers, light filled original living room with original wide plank floors, moldings and millwork, open views of the grounds, fabulous library and gracious dining room also flow easily for every day living and easy entertaining. Two staircases lead up to the spacious second floor featuring a spacious primary suite with sitting area with custom built-ins, fireplace, 2 walk-in closets and primary bath with whirlpool tub, oversized shower and double vanity, the second bedroom with bright windows offers an en-suite bathroom and the 3rd and 4th bedrooms share a convenient Jack and Jill bathroom. The charming 3rd floor offers 2 additional large bedrooms with original, restored pine floors  and a vintage style full bathroom with the dry lower level provides flexible finished space for an exercise room or media space as well as lots of storage. There's more!! Seize the rare opportunity to own this incredible home as well as the stately 5-stall horse barn in the rear with breathtaking loft, easy to finish as the ultimate gentleman's equestrian oasis, car collectors showroom or fabulous party barn. The opportunities are endless, all in this coveted, Gladwyne location, close to renowned public and private schools, all forms of transportation, restaurants, shopping, Center City Philadelphia and more!! A true treasure in every way!!.    


** Also available is an absolutely stunning 3.21- acre parcel set to the left side of the gated entrance to 701 Conshohocken State Road.  This lot is only available with the purchase of 701 Conshohocken State Road, totaling, and would offer an overall property size of 9.21 acres. 

**These two parcels are also adjacent to 1225 Country Club Road, which is separately listed and features a fabulous custom- built residence, stunning out buildings and pool, set on 12.65 potentially sub-dividable  acres. All 3 parcels in totality present a rare opportunity to purchase a breathtaking 21.86 acre estate setting.
#PAMC2169534

GLADWYNE

701 CONSHOHOCKEN STATE ROAD

6 Beds

5 Baths

6,847 Sq.Ft.

$3,500,000

MLS#: PAMC2169534
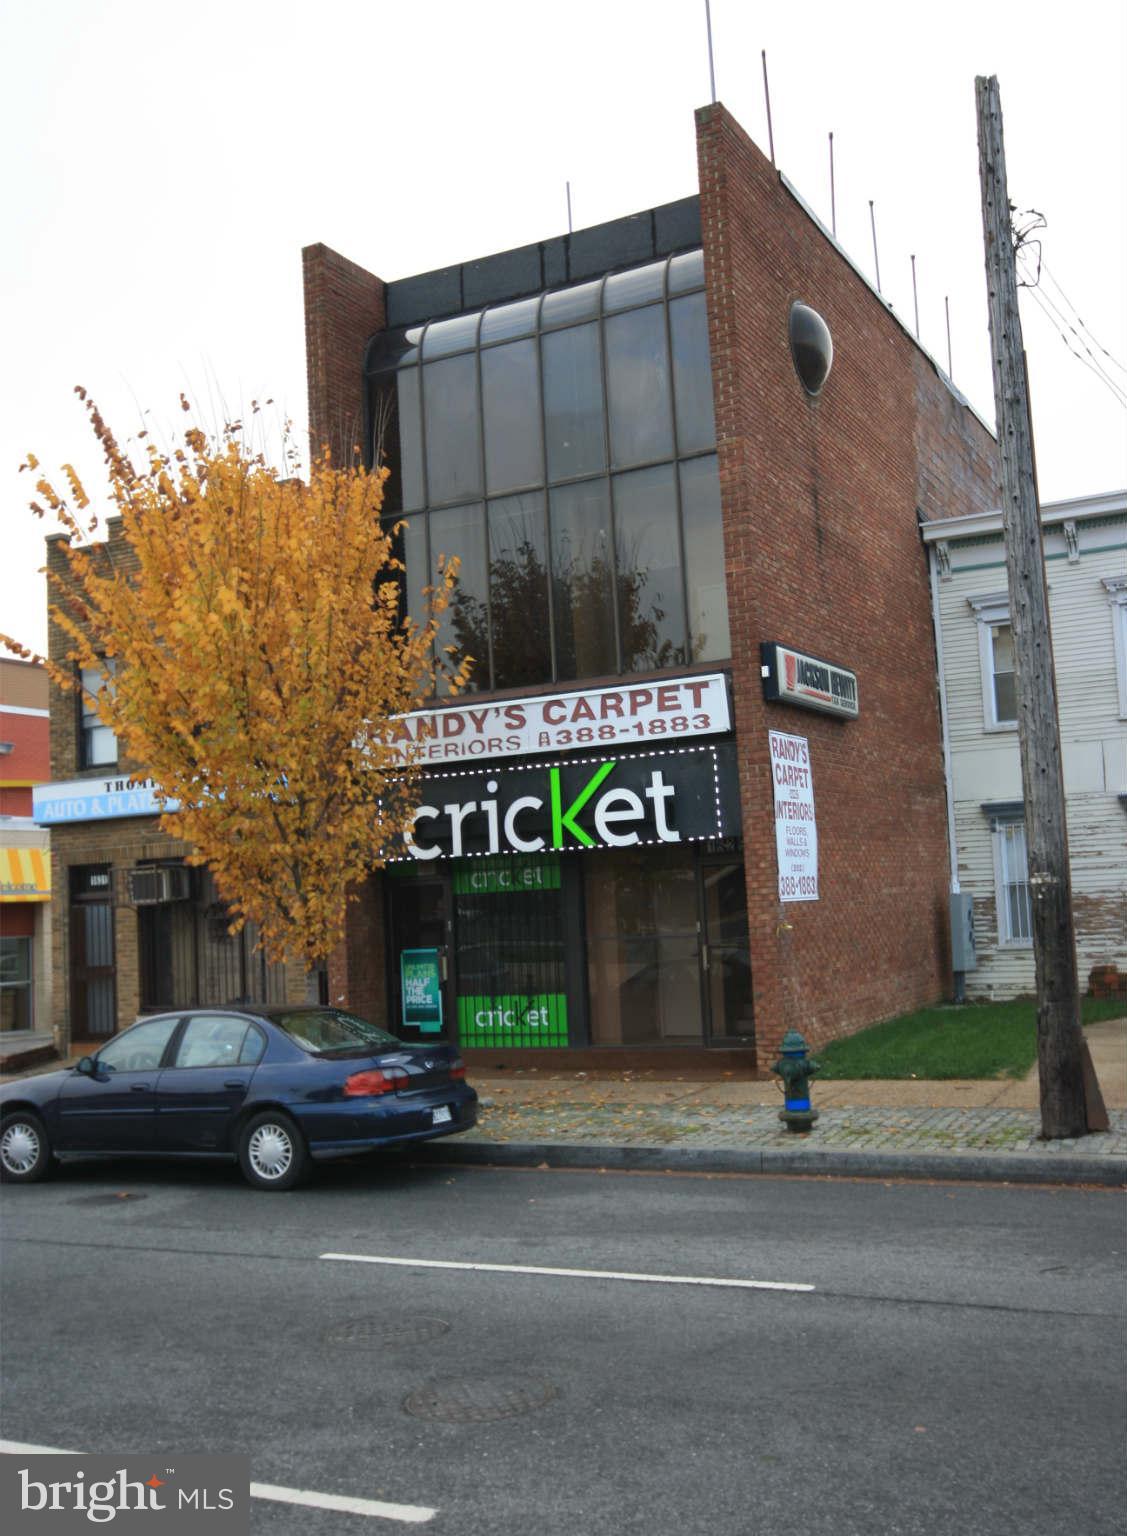
The commercial property is situated in one of the city’s most promising development corridors, attracting both investors and business owners alike. With the area's ongoing revitalization and infrastructure improvements, this location offers a prime opportunity for commercial ventures seeking to capitalize on the surge of economic growth. The property is ideally positioned for retail, office, or mixed-use developments, offering easy access to public transportation and proximity to major city hubs like the H Street Corridor. Additionally, the surrounding area has seen a wave of residential condo developments, further enhancing the attractiveness for businesses looking to serve a growing local population. Moreover, the neighboring building is also open for negotiation, creating a unique opportunity for larger-scale projects or expansion within this dynamic market.
#DCDC2228390

WASHINGTON

1629 BENNING ROAD NE

None Beds

None Baths

7,720 Sq.Ft.

$3,500,000

MLS#: DCDC2228390
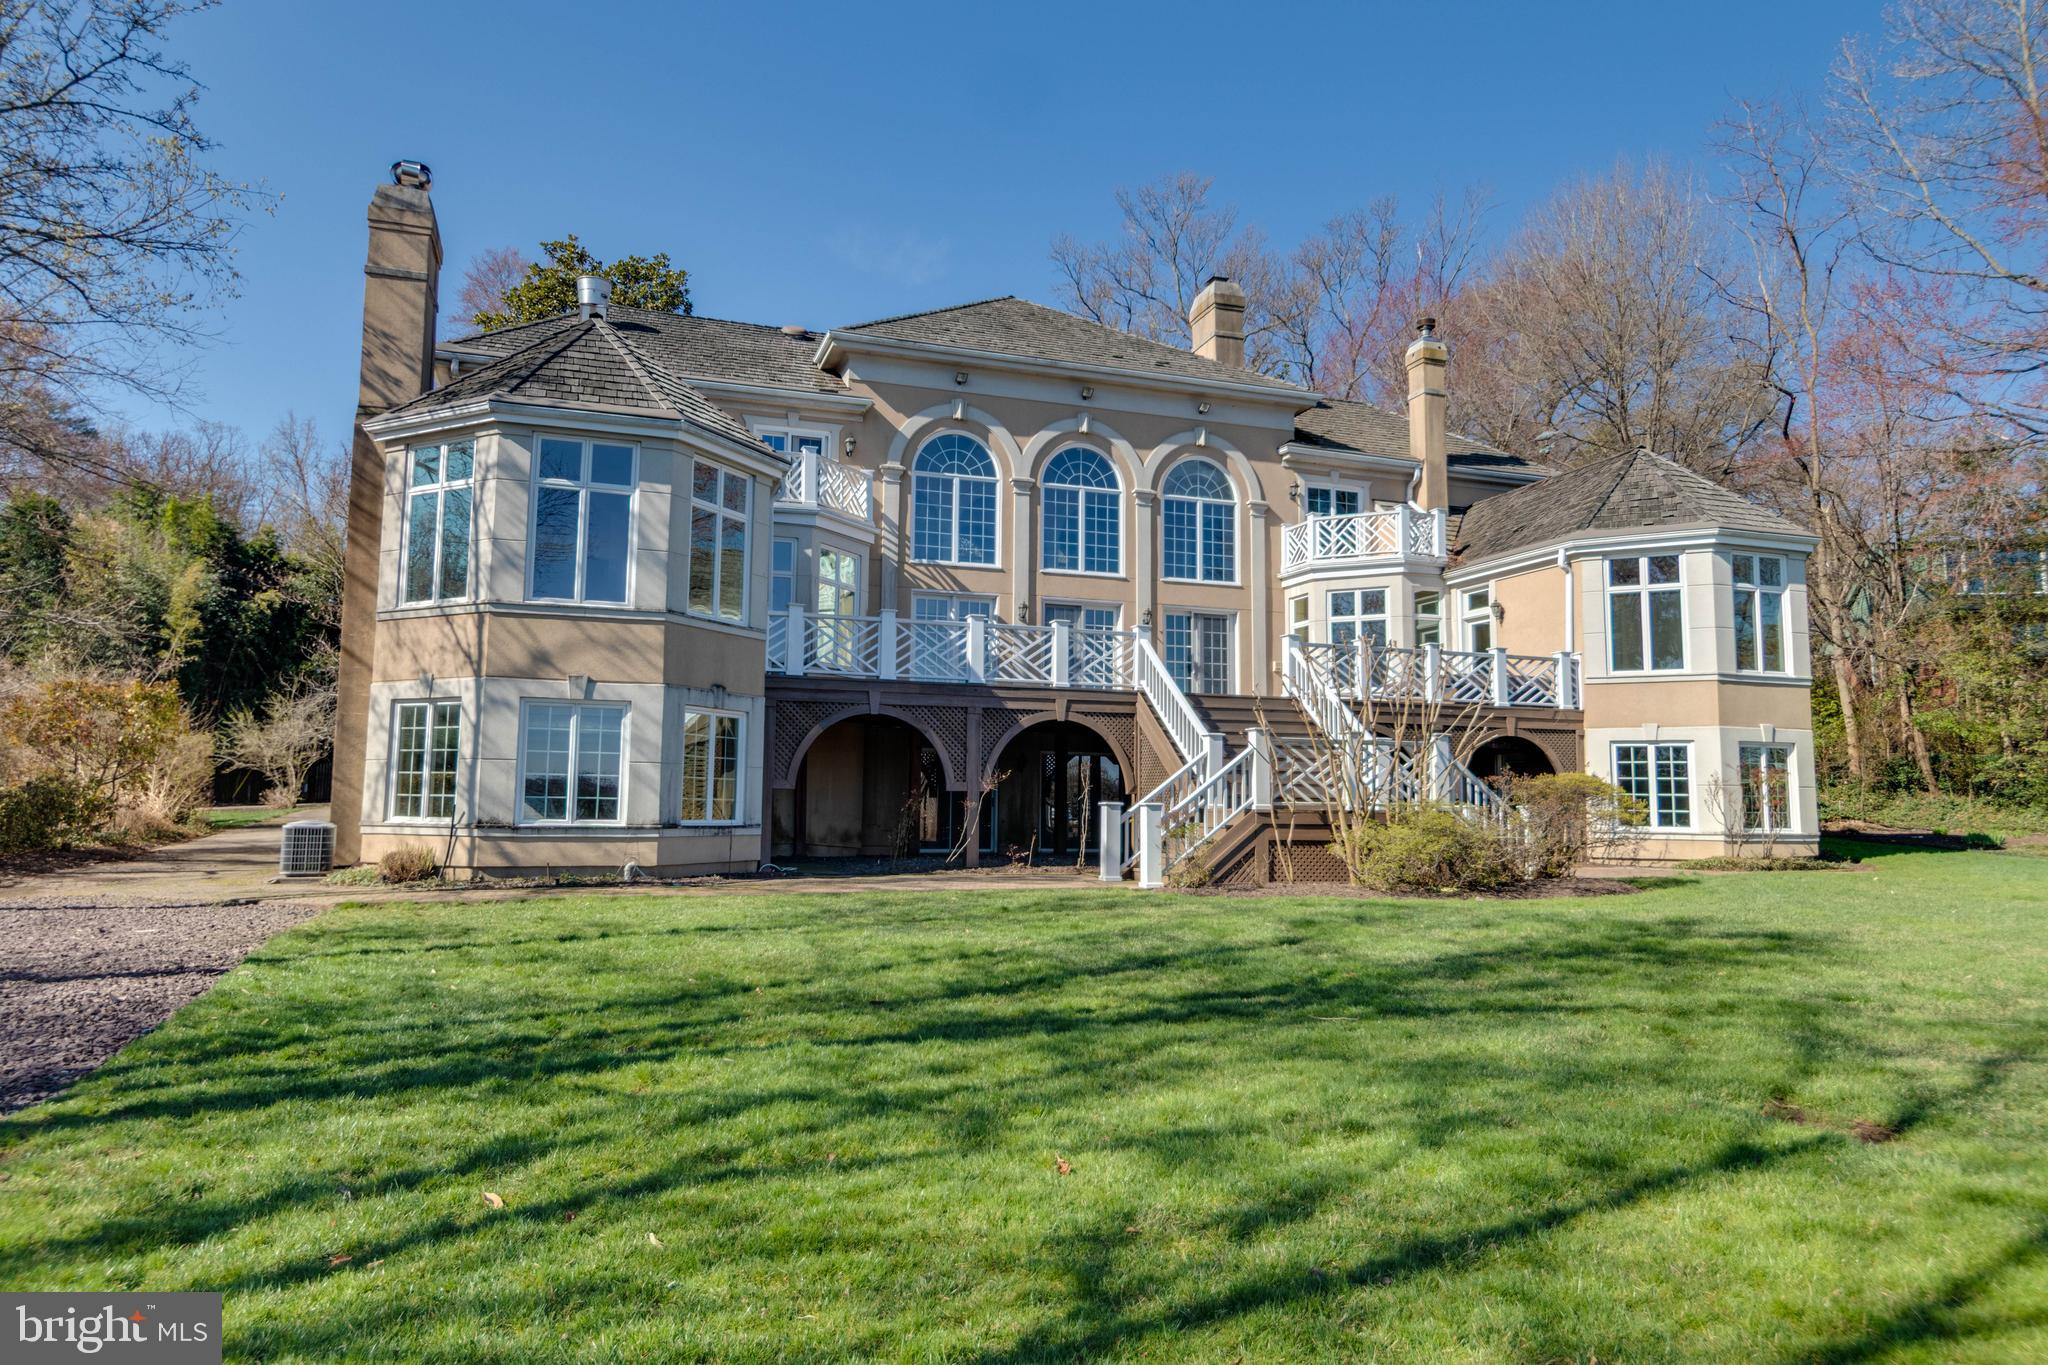
Offering a spectacular Potomac River View, this fabulous five bedroom plus 4 1/2 + 1/2 bath custom-built home is on the market for the very first time.  Soaring 22 foot ceiling in the living room and dining room, four fireplaces, seven beautiful Palladian windows with keystone arches, spacious kitchen and family room plus large deck overlooking the water.  The huge unfinished lower level offers abundant storage plus a garage that can accommodate six cars!

Perfect for gracious entertaining and comfortable family living, this gorgeous home features detailed moldings, hardwood floors, custom built-in bookshelves, elegant crystal chandeliers and beautiful bay windows.

This is the ideal home for the boat enthusiast!  A dock is directly in front of the home and offers slips for two motor boats and a lift (“as-is”).

Improvements include: Washer (2023), refrigerator (2022), dishwasher (2022), dryer (2021), furnace (2014), CAC (2014), cedar shake roof (2013), hot water heater (2013)
#VAFX2285248

ALEXANDRIA

7827 SOUTHDOWN ROAD

5 Beds

4 Baths

5,334 Sq.Ft.

$3,500,000

MLS#: VAFX2285248
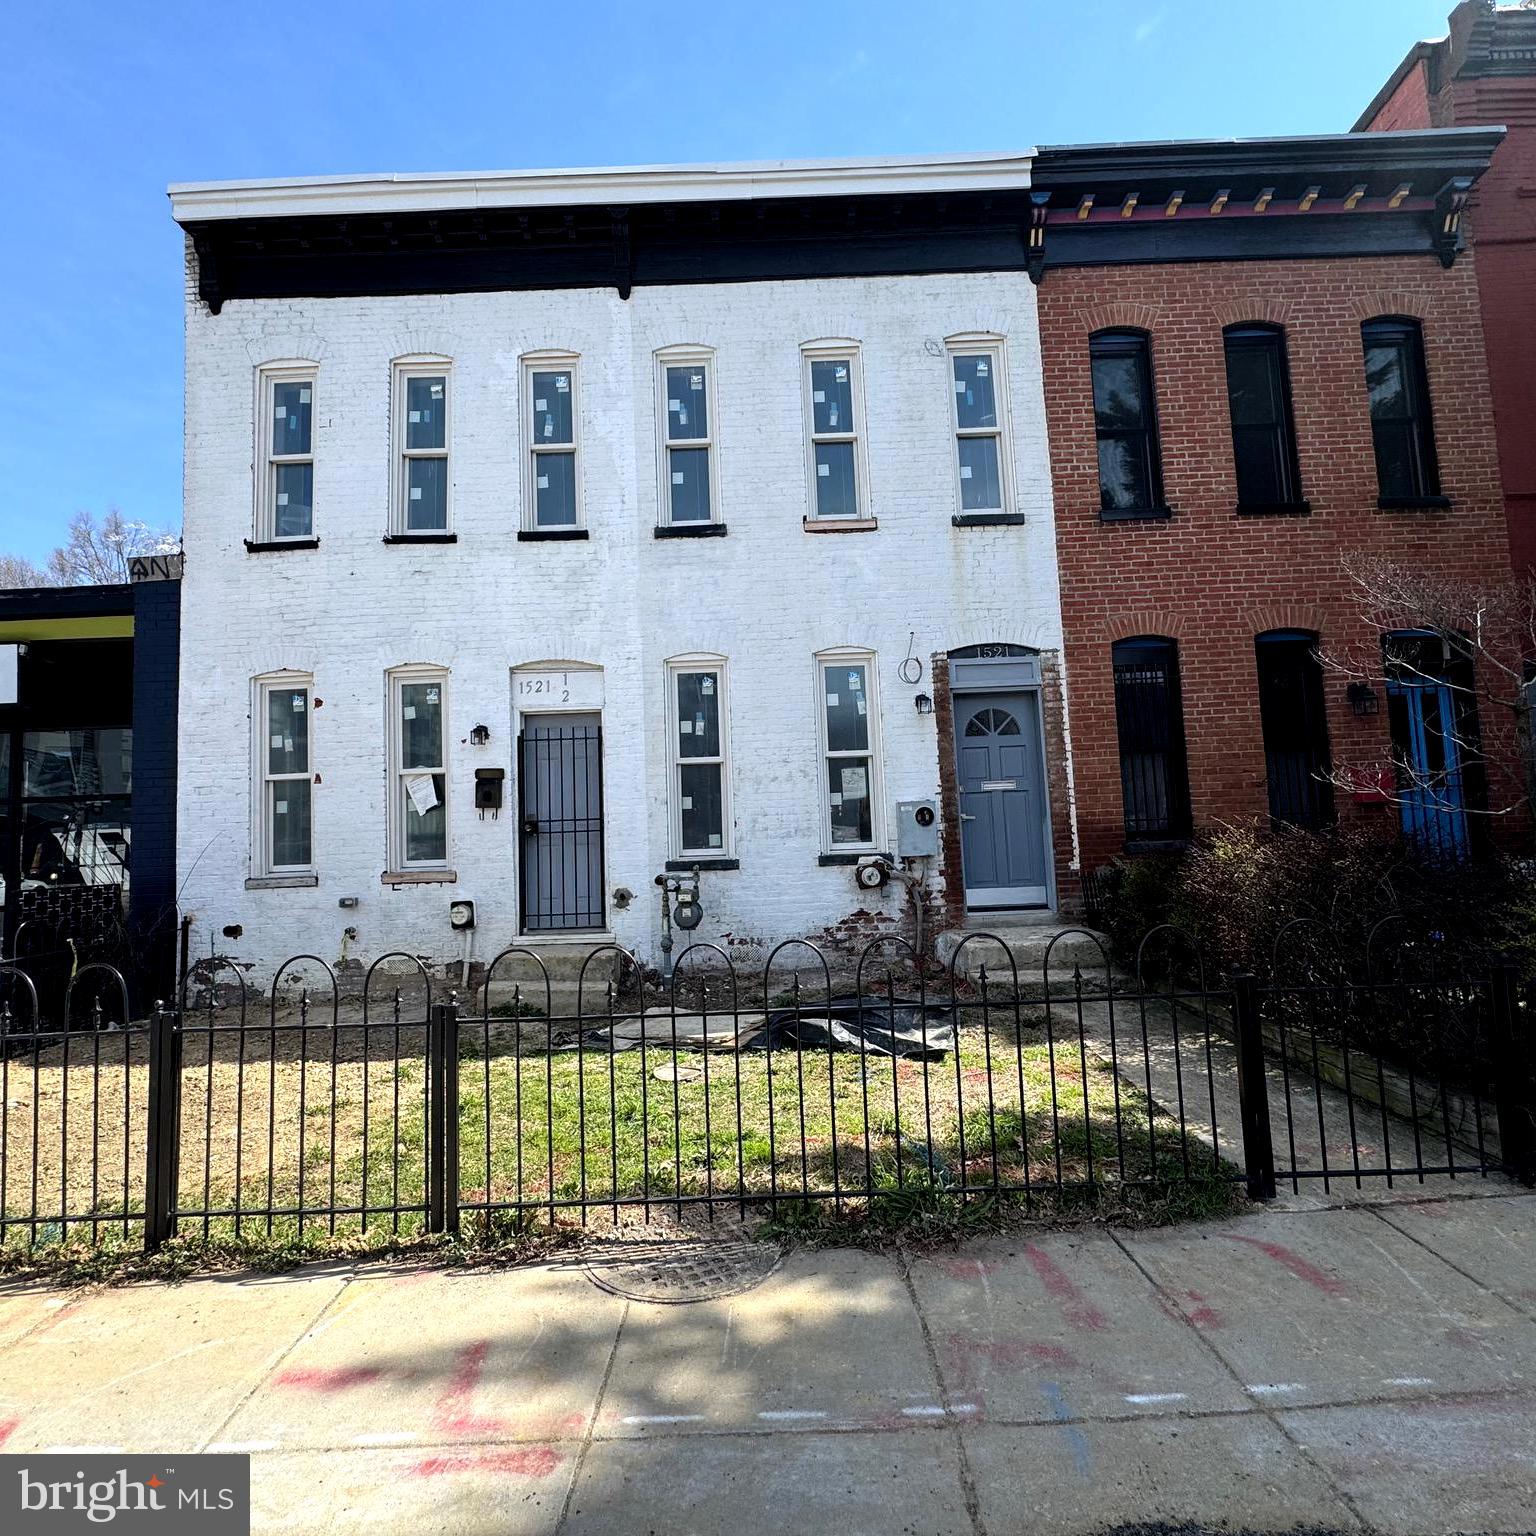
Located in the heart of DC’s iconic Shaw Historic District,  this property represents a rare opportunity to acquire a newly constructed, design-forward mixed-use asset in one of the city’s most dynamic and sought-after corridors.  Delivered in April 2026, this MU-4 zoned property seamlessly integrates a fully built-out, restaurant-ready commercial space at street level with two luxury residential units above, creating a highly desirable blend of income streams and long-term value. The restaurant space is offered fully equipped, with infrastructure, systems, and layout carefully designed for efficient operation significantly reducing startup costs and timelines for an incoming operator. This turnkey delivery is a standout feature in a submarket where buildout costs can be substantial.  Above, the residential component features 2 boutique one-bedroom residences, each with private front and rear access, high ceilings, and modern finishes throughout.  Interiors are appointed with stainless steel appliances, quartz countertops, in-unit washer and dryer, and thoughtfully designed layouts that maximize livability and natural light.  Extensive investment has been made in full building systems, including new mechanical, electrical, plumbing, and gas infrastructure, ensuring long-term operational efficiency and minimal deferred maintenance.   Seller requests a 2 years leaseback,  with an option for 2 additional years.  The property offers one rear parking space via alley access.  Floor plan & drawings available upon request.
#DCDC2252568

WASHINGTON

1521 11TH STREET NW

2 Beds

2 Baths

2,712 Sq.Ft.

$3,500,000

MLS#: DCDC2252568
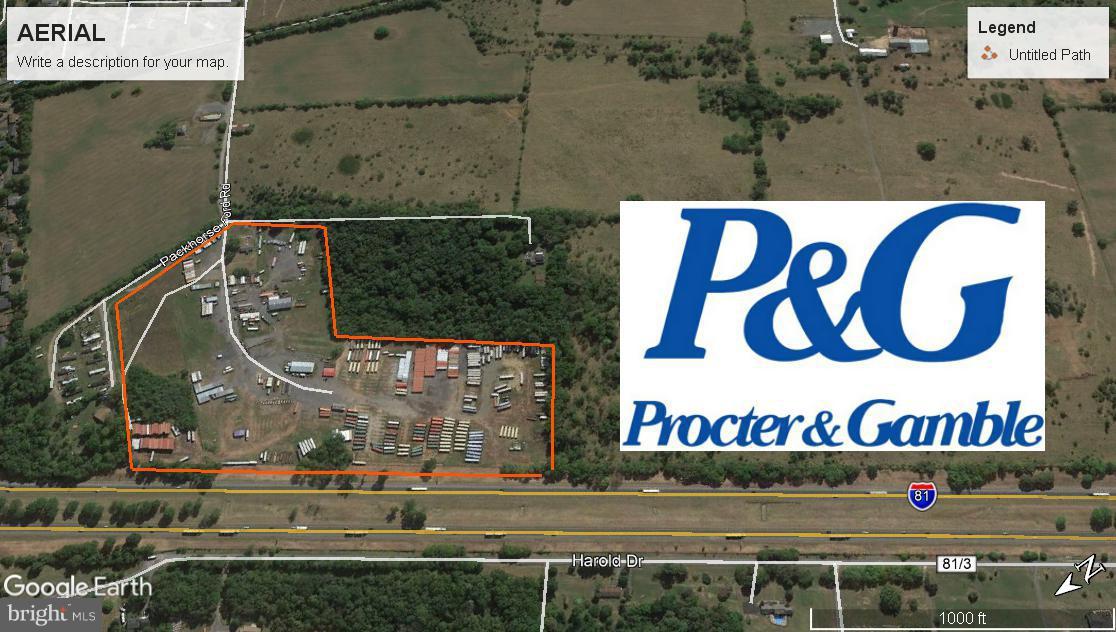
30 Acre Industrial property located on Interstate 81 & adjacent to Proctor & Gamble. The property is fenced and has multiple building including a 3,500 SF and 3,200 SF Pole Barns, Office and a Single Family Residence.  The property is ideal for a Trucking Company, Warehouse  or Storage
#1000142500

MARTINSBURG

615 PACKHORSE FORD ROAD

None Beds

None Baths

N/A

$3,500,000

MLS#: 1000142500
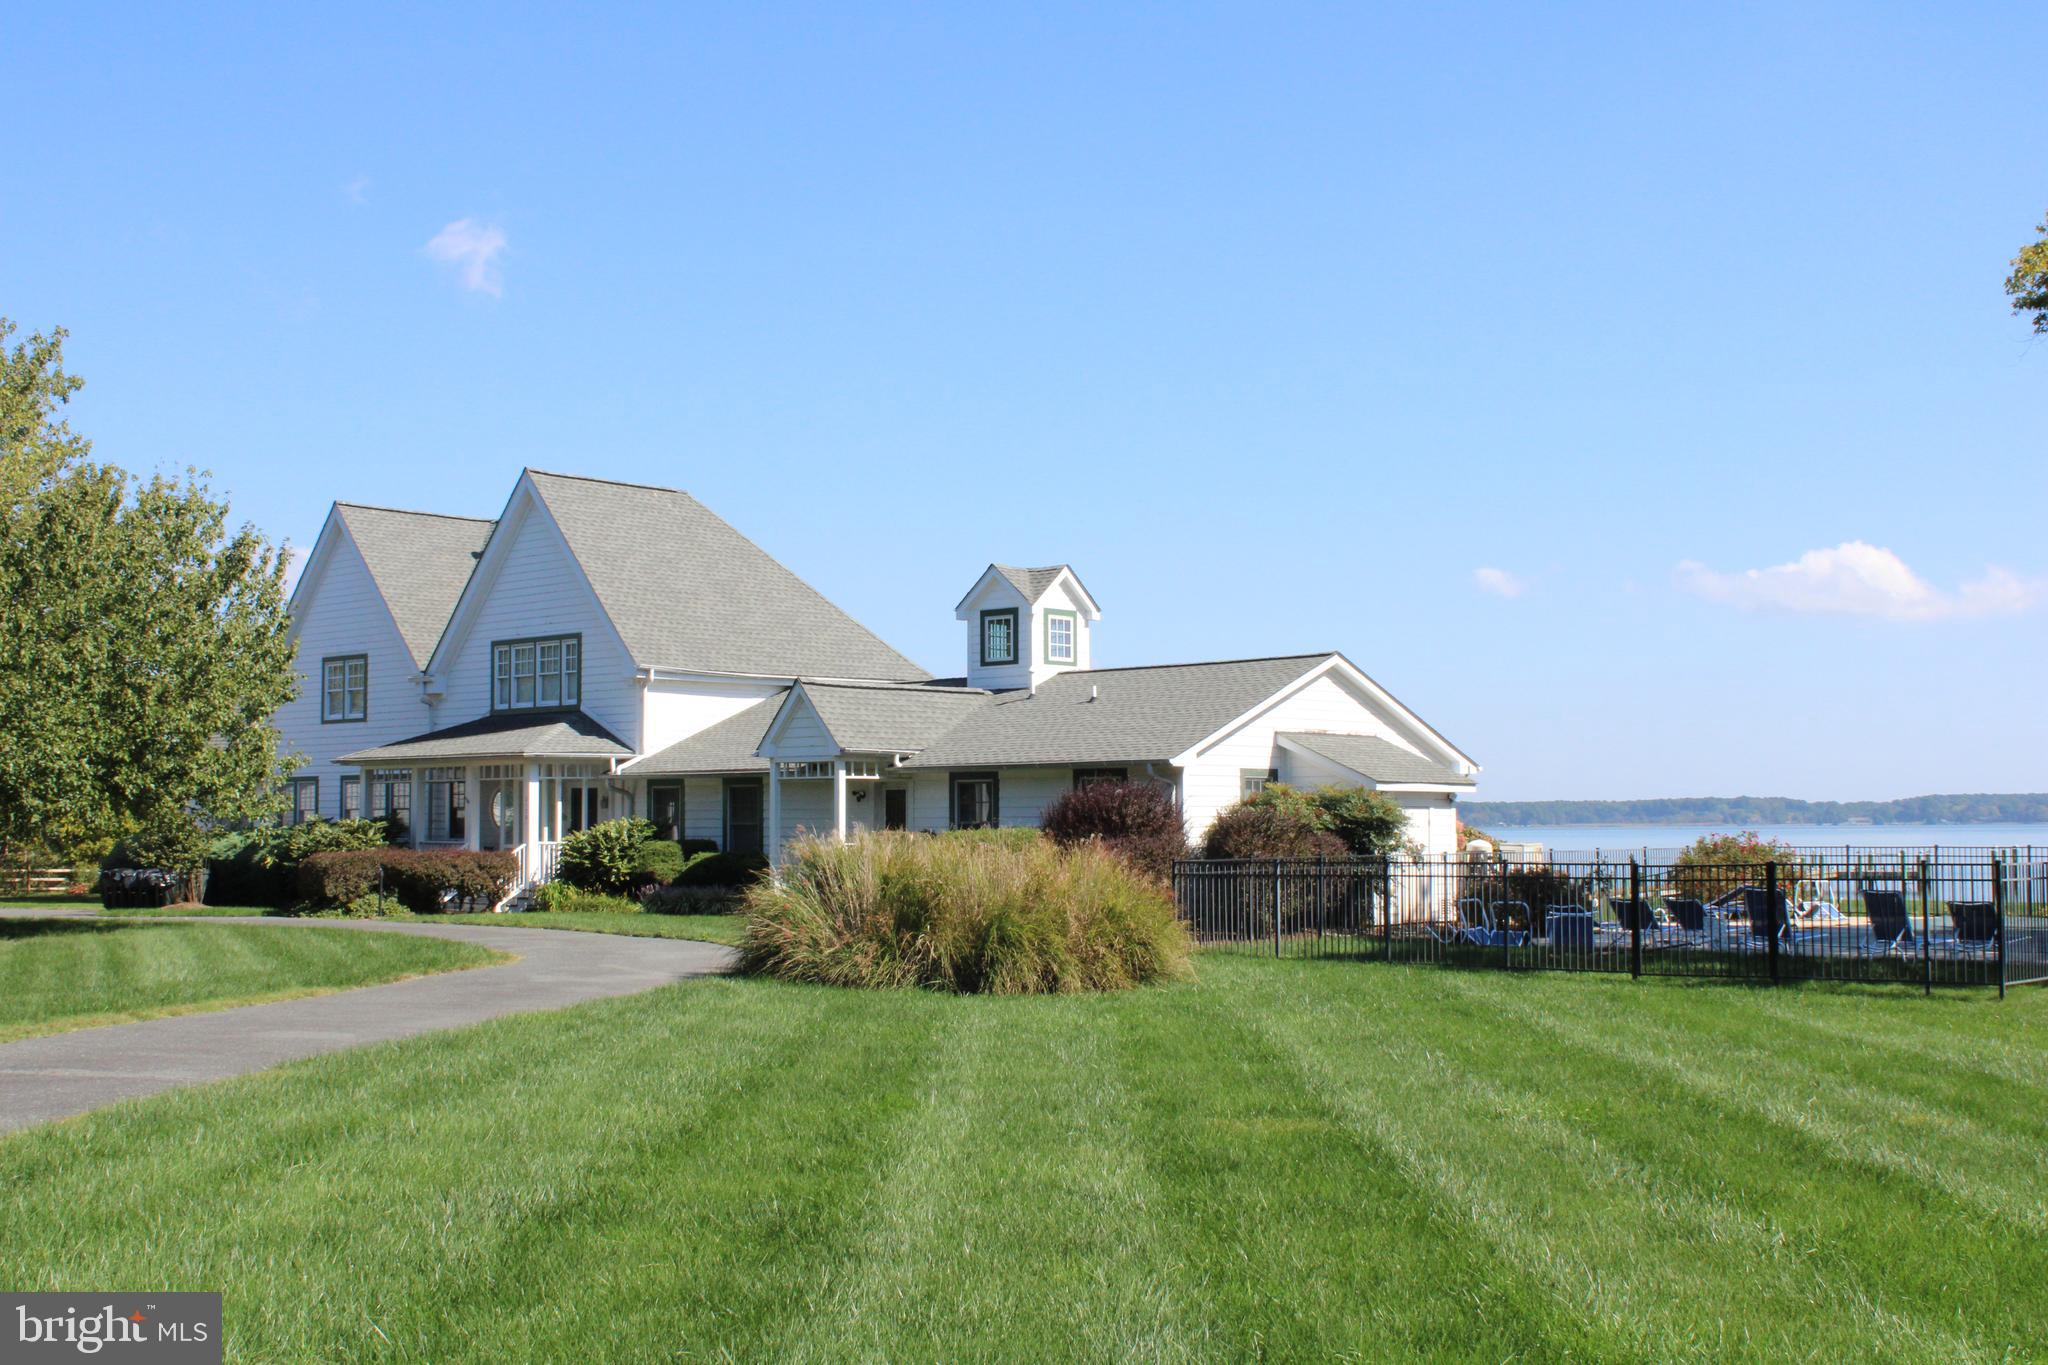
GENEROUS PRICE REDUCTION!!!! This remarkable property has it all. Private 15 plus acres. Beautiful views overlooking Dunn's Cove sunrises. A shore sportsman's dream. Partially wooded, fields of crops, hunting blind and a pier for your fishing vessel. This was a large compound with the Main house, in-law wing and a separate 2 BR guest house w/fireplace and large screened porch. Waterside in-ground pool and children's play area.  Large garage/barn to store all the water toys and pool equipment. It's currently being used as a Vacation Rental. Showings will be staggered between use.
#MDTA2011520

SHERWOOD

21721 HEAVENLY HAVEN ROAD

5 Beds

4 Baths

5,554 Sq.Ft.

$3,500,000

MLS#: MDTA2011520
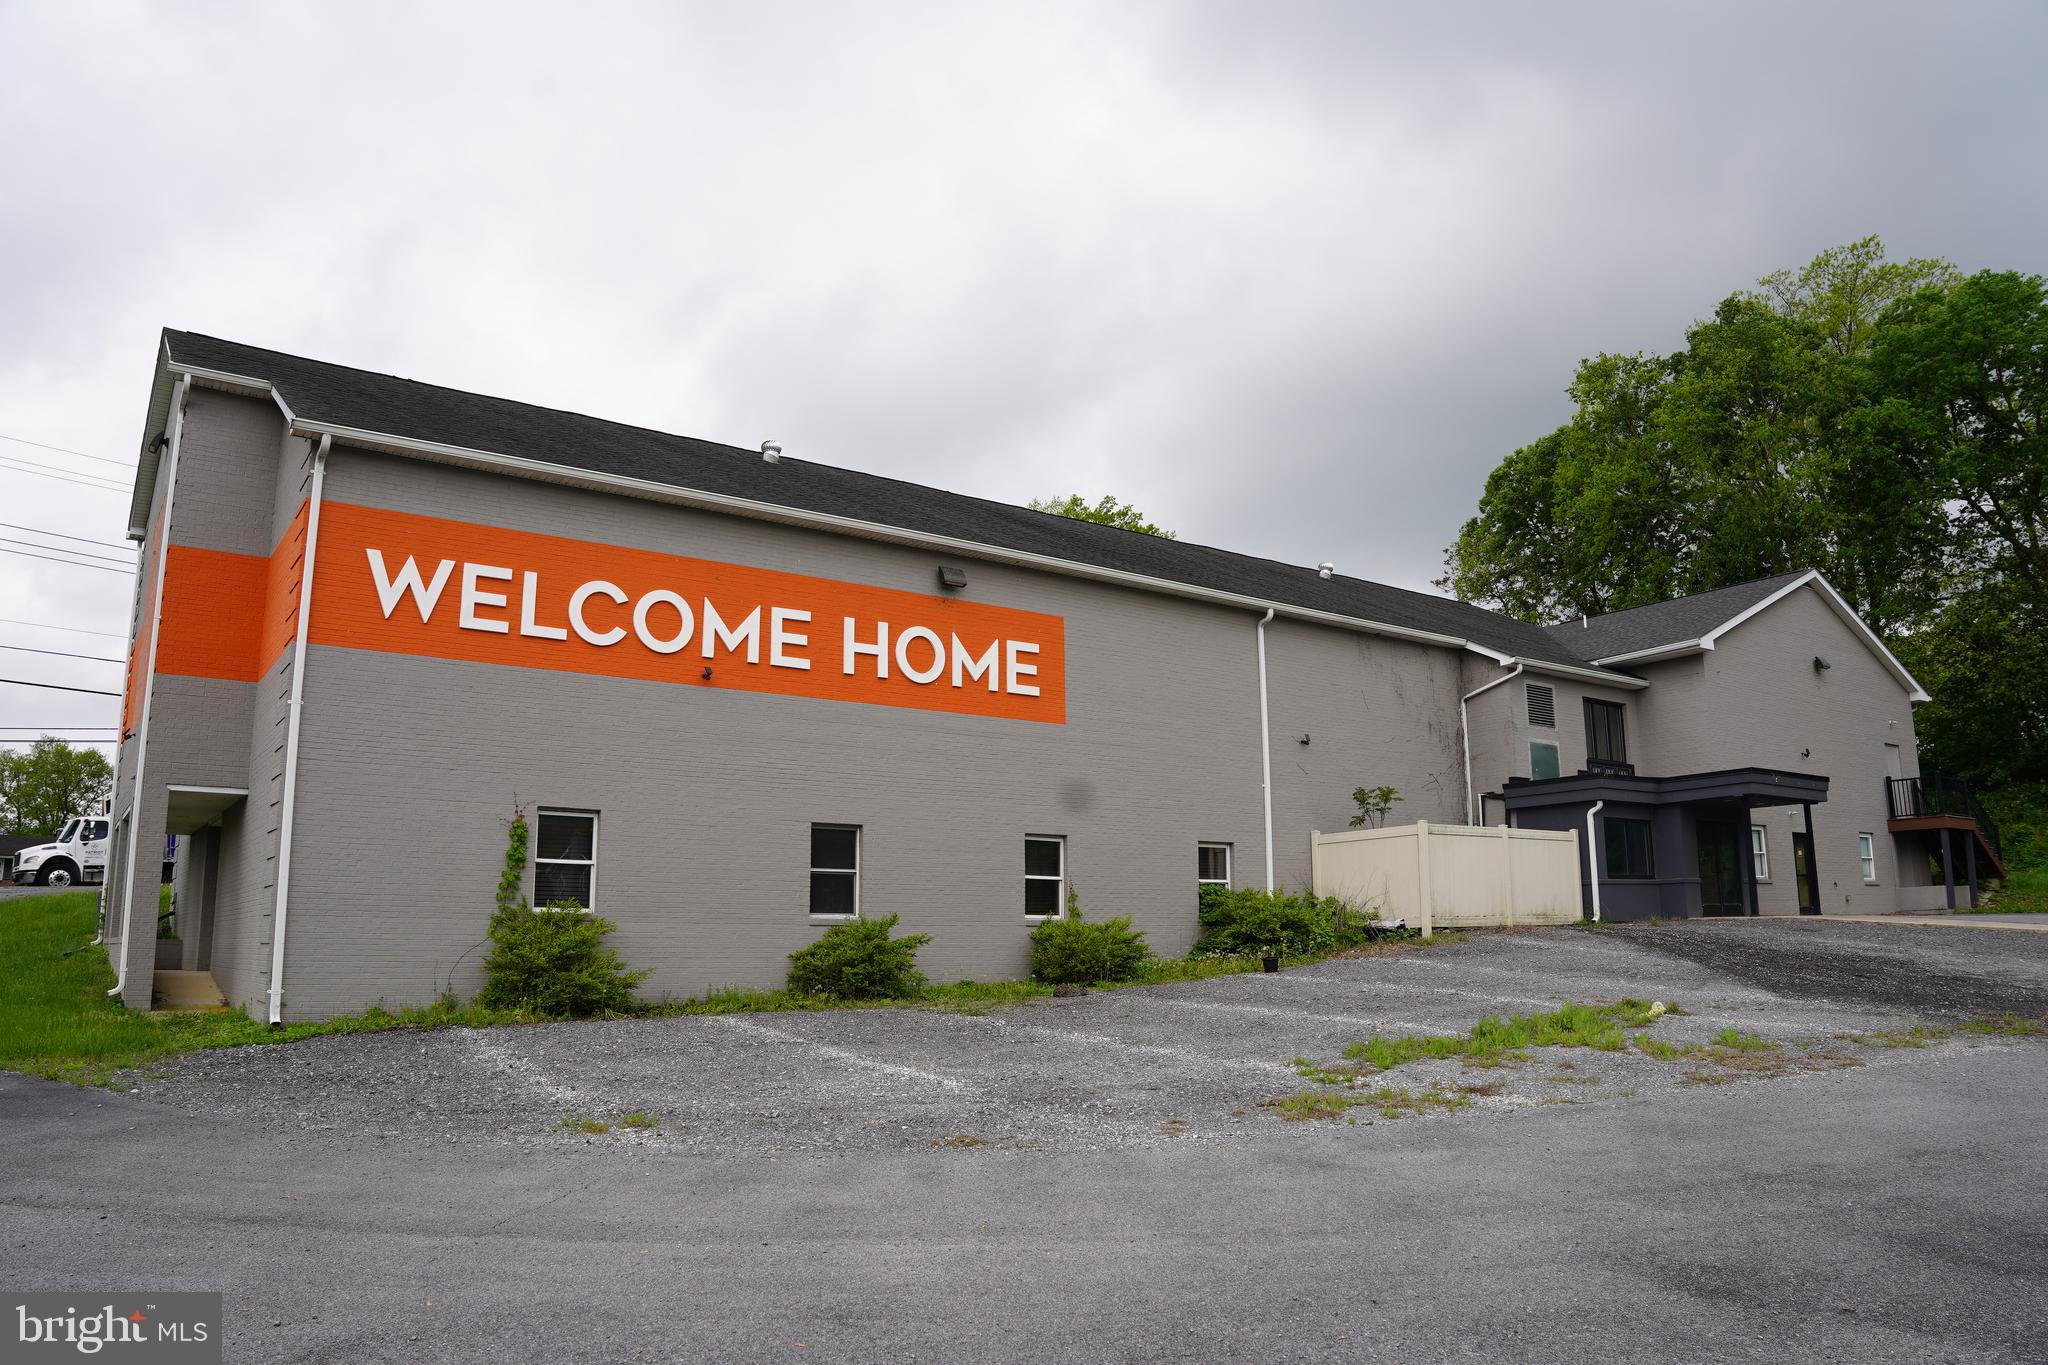
Rare commercial opportunity in Shepherdstown offering exceptional visibility, flexibility, and investment potential. Ideally situated directly off Route 45 at a signalized intersection and just minutes from Historic Shepherdstown, this prime corner property benefits from dual access from Martinsburg Pike and Old Martinsburg Road, ensuring convenient ingress and egress.  The property features more than 15,000 square feet of commercial space, including a large open-concept area, office space, and two sets of bathrooms. The layout offers potential for multiple tenants with both lower and upper-level spaces, creating an excellent opportunity for owner occupancy or income-producing investment.  A substantial parking area accommodates 100+ vehicles, providing ample parking for employees, clients, and visitors. This high-visibility location with strong traffic counts makes it ideal for medical, professional, educational, institutional, or office use. Tenants are responsible for any improvements necessary to customize the space to their business needs. The owner is open to a five-year lease agreement, providing long-term stability for prospective occupants. Located near vibrant downtown Shepherdstown, home to Shepherd University, the area offers an array of restaurants, boutiques, and cultural attractions. Convenient commuter access includes the Shepherdstown MARC train station and proximity to major transportation routes. The property is approximately 50 miles from the Washington, DC Beltway and offers convenient access to Eastern WV Regional Airport, Washington County Regional Airport, Dulles International Airport, Ronald Reagan Washington National Airport, and Baltimore/Washington International Airport.
#WVJF2024938

SHEPHERDSTOWN

7595 MARTINSBURG PIKE

None Beds

None Baths

17,616 Sq.Ft.

$3,500,000

MLS#: WVJF2024938

3.29 acres of Commercial Land for sale OR lease. Consist of five parcels # 10-21-0275-329, 10-21-0275-331, 10-21-0275-332, 10-21-0275-333 and 10-21-0275-340. Great location close to Camp Hill Shopping Center, YMCA, McDonalds and much more. Traffic signalization, Traffic Count 16,000 VPD.

 Property can also be Ground leased or built to suit .

Owner is a Pa Real Estate Agent
#PACB2057384

MECHANICSBURG

3720 TRINDLE ROAD

None Beds

None Baths

2.24 acres

$3,500,000

MLS#: PACB2057384
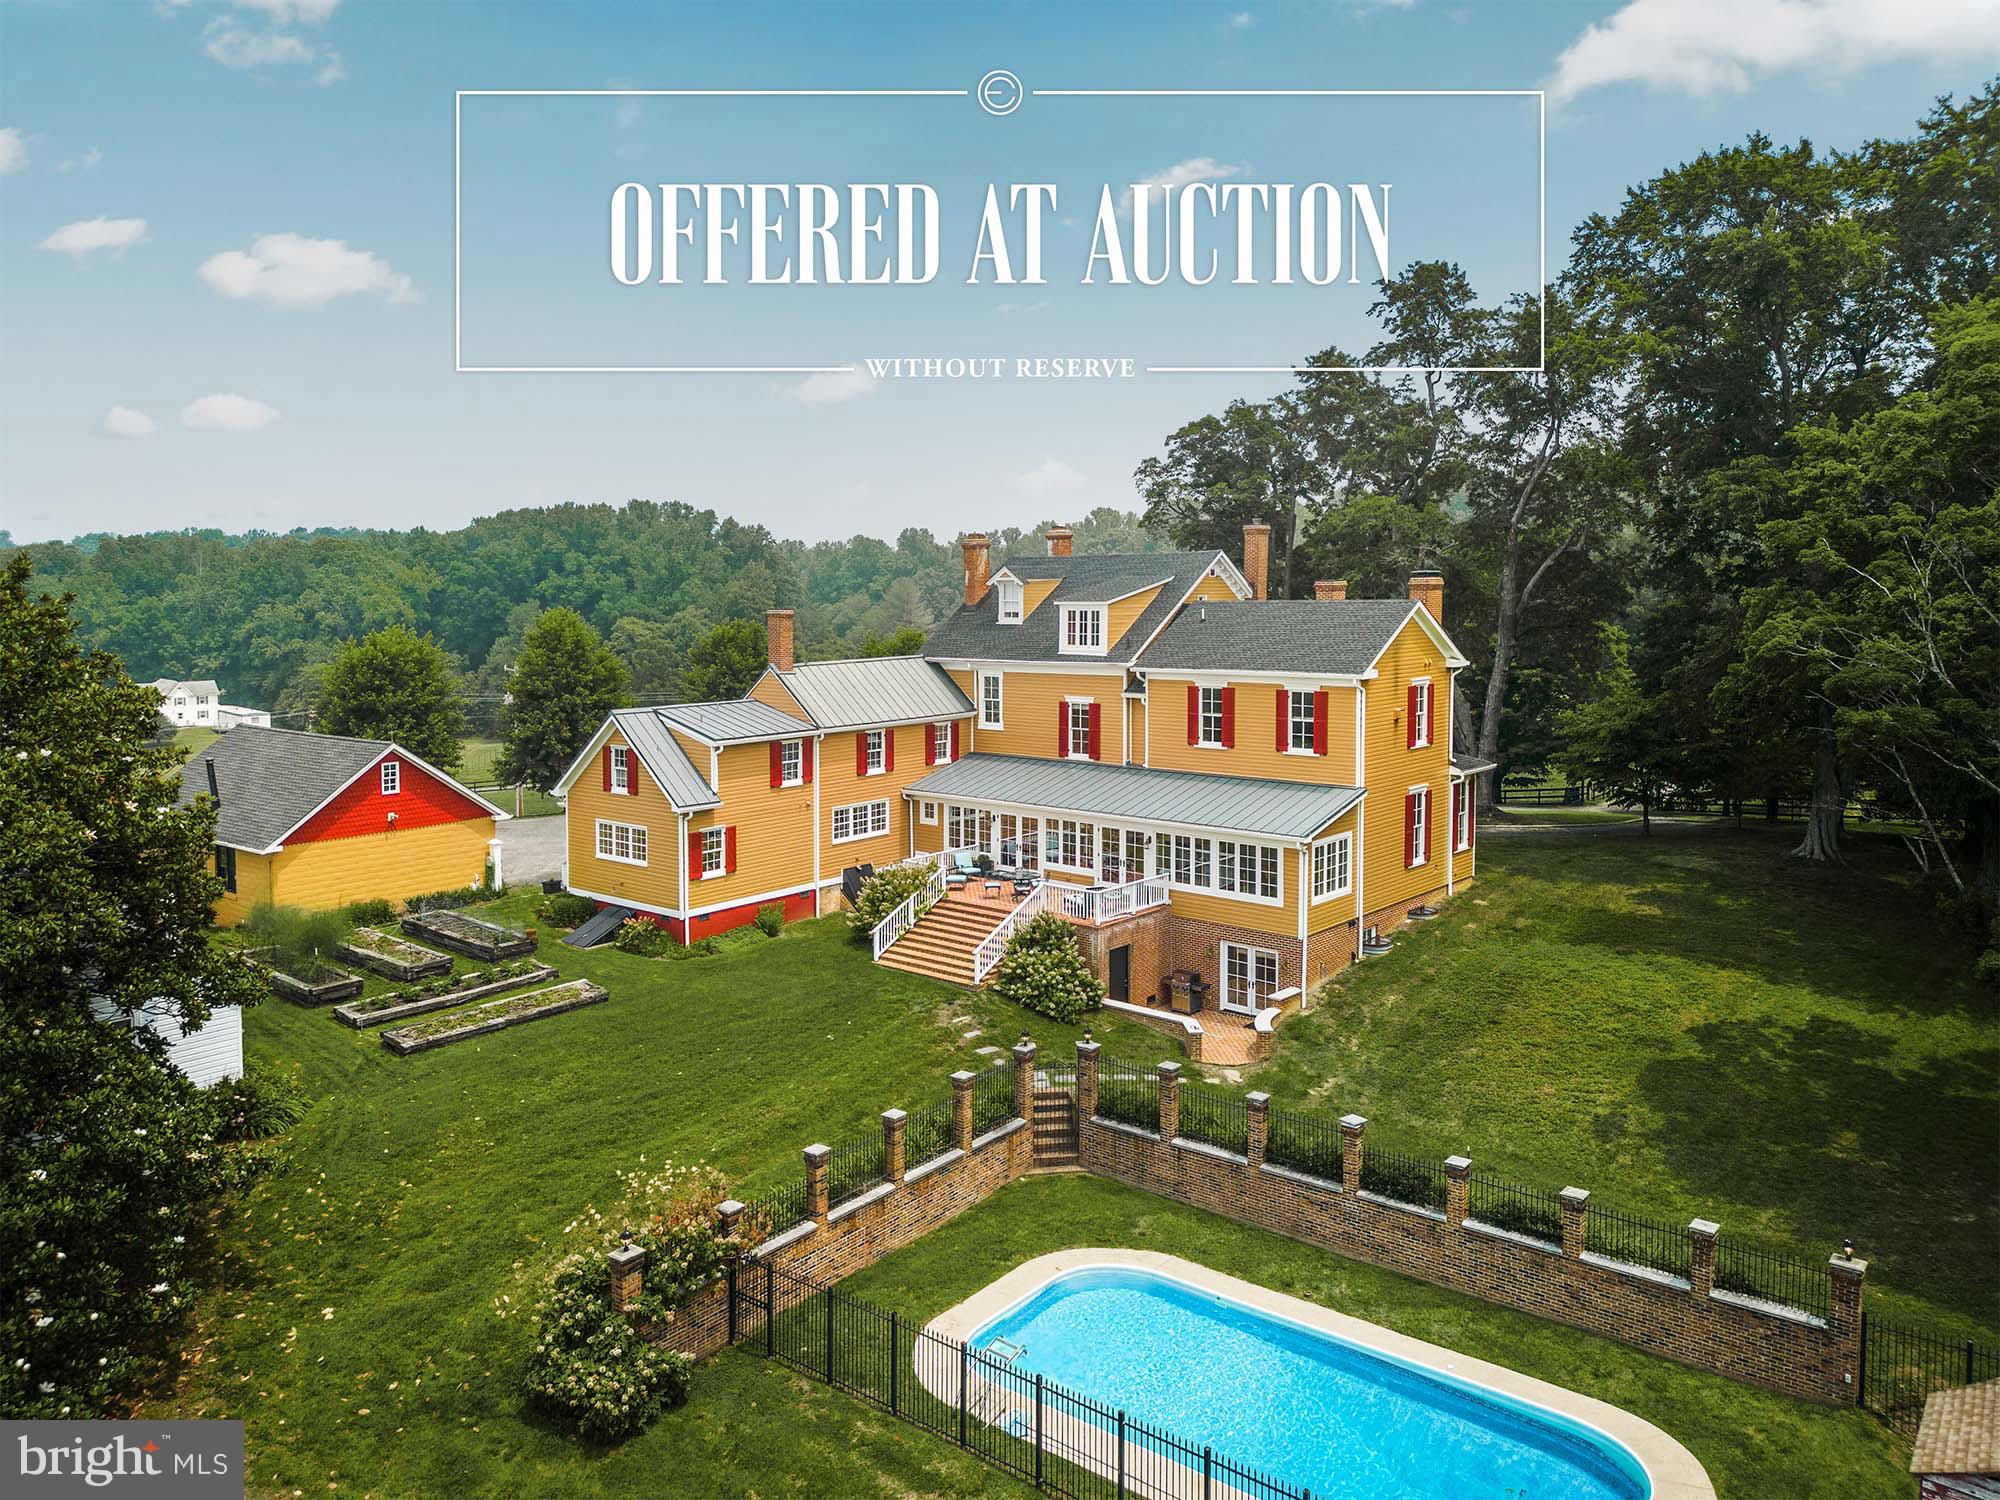
A once-in-a-generation opportunity to own one of Maryland’s most storied and productive working farmsteads just one hour from Washington, D.C.! The P.A. Bowen Farmstead offers a rare convergence of living history, award-winning agricultural enterprise, and extraordinary lifestyle on 95 total acres—an exceptionally rare landholding at this scale so close to the nation’s capital, with a mix of fertile pasture and woodland in Prince George’s County. Rooted in a land patent dating to 1665 and anchored by a lovingly restored Italianate colonial manor house built in the 1870s, this property invites its next steward into a legacy already in motion. P.A. Bowen Farmstead offers a superlative example of regenerative agriculture, producing delicious chemical-free food including award-winning artisan cheese, in a beautiful setting. The diverse multi-species farm—home to a prized Jersey dairy herd, heritage breed pigs, pastured poultry, and a state-of-the-art raw milk cheesemaking facility—operates as a fully-integrated, pasture-based system producing nationally-recognized cheeses.  //  The P. A. Bowen farm is located on a tract known as “Purchase,” first patented by Thomas Truman in 1665. His original house now serves as the kitchen of the present home, which was built by the next owner, Philander A. Bowen, in the 1870s. This historic Italianate colonial manor house stands at the heart of the estate and encompasses approximately 5,500 square feet. Rich in character and architectural charm, the residence features timeless design elements, including multiple fireplaces, classic architectural details, and inviting living spaces overlooking sweeping pastoral landscapes. Period elements, warm wood accents, and traditional features reflect the home’s historic legacy while providing comfortable spaces suited for modern living and entertaining. The thoughtful layout supports private residential use while also complementing the estate’s potential for events, hospitality, or experiences. The estate includes additional buildings as-is.  //  From the sizable front porch and seven fireplaces of the manor house, to the restored event barn, pond with dock, in-ground pool, and beloved on-site farm store, every element of this estate has been built to inspire. With three fully-operational barns, extensive outbuilding infrastructure, all farm equipment, all livestock, and a year-round customer base already in place, P.A. Bowen Farmstead is not just a property. It is a living, breathing enterprise with deep community roots, multiple income streams, and limitless potential for its next chapter.  //  This extraordinary estate offers exceptional opportunities and income-producing possibilities. Envision a premier wedding & event venue, agritourism destination, private retreat, equestrian operation, or thriving working farm. Its scale, scenic setting, and existing improvements create a versatile foundation—balancing peaceful countryside seclusion with convenient accessibility for guests or customers—just an hour from Washington, D.C., Alexandria, Arlington, and Annapolis.  //  The estate includes: 95 acres, a historic Italianate colonial manor house main residence, 3-car garage, second residence, cottage, trailer, pool, pond, greenhouse, 3 large barns, 7 outbuildings including 4 run-in sheds, hay storage shed, loafing shed, & more.
#MDPG2193890

BRANDYWINE

15407 DOCTOR BOWEN ROAD

None Beds

None Baths

N/A

$3,500,000

MLS#: MDPG2193890

RARE OPPORTUNITY- A Tier 3, Operational Poultry Farm with an Exceptional Country Home,
Your Dream Farm awaits you near Seaford, DE in Sussex County.
Here is a truly great chance to own a Tier 3 poultry operation on a very private farm comprised of two deeded parcels totaling +/-13 acres with two entrances. This property is within a one-hour drive to the beach towns and other Delmarva towns like Easton, Salisbury, Dover, & Cambridge. It is also a reasonable drive to airports in Baltimore, Philadelphia, and DC. It is a secluded farm full of mature trees, sounds of nature, and rural views.
This income producing poultry farm offers an impressive combination of established infrastructure, modern improvements, renewable energy, and a beautiful custom-built residence. Designed for efficiency and positioned for continued operation, the farm features four poultry houses, two manure sheds, a composter, and a poultry reaper system installed for mortality management. There is a solar panel system with 422 panels and 9 inverters installed and paid for, providing a significant renewable energy component to the farm operation. 
Nestled among nature and mature trees is a wonderful stick-built, four-bedroom home that feels more like a private cottage retreat than a traditional farmhouse. The beautiful stonework compliments the exterior, creating its inviting character. Inside, the home is designed to take full advantage of the outside surroundings, with the windows framing an amazing view of the backyard and what Mother Nature has given. This setting provides the perfect balance of privacy, comfort, and serenity. Wake up surrounded by mature trees and natural beauty yet having the convenience of an established working poultry farm just across the yard from your doorstep.
The property continues to impress with outdoor amenities for relaxation, recreation, and entertaining guests. A 40’x60’ pole barn provides substantial space for equipment, vehicles, storage, hobbies, or other agricultural needs. And for those warm summer days, enjoy the 20’x40’ sparkling inground pool creating a private resort-like atmosphere out in the heart of the countryside.  
This is much more than just a farm; it is an established turnkey agricultural enterprise with  a beautiful private home offering a great rural lifestyle on this secluded +/-13 acres. Whether you are an experienced poultry producer or just someone looking for an agricultural investment opportunity, this property offers an exceptional combination of operational infrastructure and long-term potential. Please see a property description saved in the Documents section showing upgrades and improvement details. This property including the home and poultry operation is being sold As-Is. Potential buyers are responsible for performing their due diligence.
#DESU2118660

SEAFORD

7901 MORGAN BRANCH DRIVE

4 Beds

2 Baths

2,740 Sq.Ft.

$3,500,000

MLS#: DESU2118660

Nestled on over 13 acres of rolling, white-fenced countryside in sought-after Sandy Spring, 1301 Hennessy Terrace is a rare estate offering timeless architecture, refined interiors, and extraordinary grounds — all within minutes of Olney and major commuter routes.
A long, sweeping drive delivers you to a stately columned façade with classic symmetry and a brick walkway that sets the tone from the moment you arrive. Inside, the foyer opens to a sophisticated living room with rich statement walls — ideal as a music room, sitting room, or private office — and a formal dining room bathed in light from plantation-shuttered windows.
The family room anchors the home with a stone fireplace, custom built-ins, and French doors opening to the grounds. The gourmet kitchen impresses with white cabinetry, quartz countertops, a large center island, and striking gold lantern pendants. A sunny breakfast area overlooks the lawn, while a butler's pantry and wine nook serve the discerning host. The main-level primary suite is a true retreat with a fireplace, spa-style bath, and generous walk-in closet.
Upstairs, five additional bedrooms, skylit bathrooms, and a spacious bonus room — ideal as a media lounge, playroom, or flex space — offer comfort and versatility for family and guests alike. The expansive basement adds 7,000+ finished square feet of total living space with room for a gym, game room, recreation area, and office, plus a half bath.
Beyond the main residence, the estate delivers unmatched amenities: a climate-controlled 2-car garage for your collector cars, a 2,500+ sq ft barn with additional garage space for horses, hobbies, or storage, a basketball/tennis court, an outdoor terrace with fireplace perfect for cool evenings, and a hot tub set within your own private oasis.
The opportunity expands further with the potential for 2 additional buildable lots zoned R-2, subject to county approval — a compelling investment for the visionary buyer.
Served by Sherwood Elementary, William Farquhar Middle, and Blake High School.
6 BR · 5 Full BA · 1 Half BA · 7,000+ Fin. Sq Ft · 12,000+ Sq Ft w/ Outbuildings · 13+ Acres · 2-Car Climate-Controlled Garage · 2,500+ Sq Ft Barn · Sports Court · Outdoor Fireplace · Hot Tub · An upside potential in subdividing as RE2 zoning can accommodate 2 acres lots. Please check with the County.
#MDMC2247858

SANDY SPRING

1301 HENNESSY TERRACE

7 Beds

5 Baths

7,545 Sq.Ft.

$3,500,000

MLS#: MDMC2247858

1 ... 349 350 351 352 353 ... 666
* Listings identified with the FMLS IDX logo come from FMLS and are held by brokerage firms other than the owner of this website. The listing brokerage is identified in any listing details. Information is deemed reliable but is not guaranteed. If you believe any FMLS listing contains material that infringes your copyrighted work please click here to review our DMCA policy and learn how to submit a takedown request. © 2024. First Multiple Listing Service, Inc.
 - property

Send a message

Message successfully sent.

Your message

What is 3 + 4 ?

Reason for contacting?

I agree to receive email communication and understand I can unsubscribe at any time.

I agree to be contacted by Charis Realty Group via call, email, and text for real estate services. To opt out, you can reply 'stop' at any time or reply 'help' for assistance. You can also click the unsubscribe link in the emails. Message and data rates may apply. Message frequency may vary. Privacy Policy

Sign Out

Virtual Assistant

Would you like to take the next step with this property? We can help you schedule a showing or virtual tour, or send you more details.

Yes, I would like more information.

Thank You for Your Reply, One of Our Agents will contact you as soon as possible

No, maybe later.

Thank you, you can always contact me via email, phone number or through the contact form.

Realhub AI

Lucy - Your AI-Powered Realtor

Update Your Temporary Password

Personalize your search

Enter your email and we'll notify you immediately when new listings match what you're looking for.

or enter email address

Already have an account ? Login here

Continue your home search

I agree to receive communications and understand I can unsubscribe at any time.

I agree to be contacted by Charis Realty Group via call, email, and text for real estate services. To opt out, you can reply 'stop' at any time or reply 'help' for assistance. You can also click the unsubscribe link in the emails. Message and data rates may apply. Message frequency may vary. Privacy Policy

Already have an account ? Login here

We use cookies

We use cookies primarily for analytics to enhance your experience. By accepting, you agree to our use of these cookies. You can manage your preferences or learn more about our cookies policy.
