Properties

Browse or get in touch to schedule a walkthrough.

  • Nearby me
Price range

Popular Features

Community Features

Association

Property Features

Waterfront

View

Exterior Features

Interior Features

Style

1655633 properties match your criteria

Updated 1 minute ago

E-Alert name
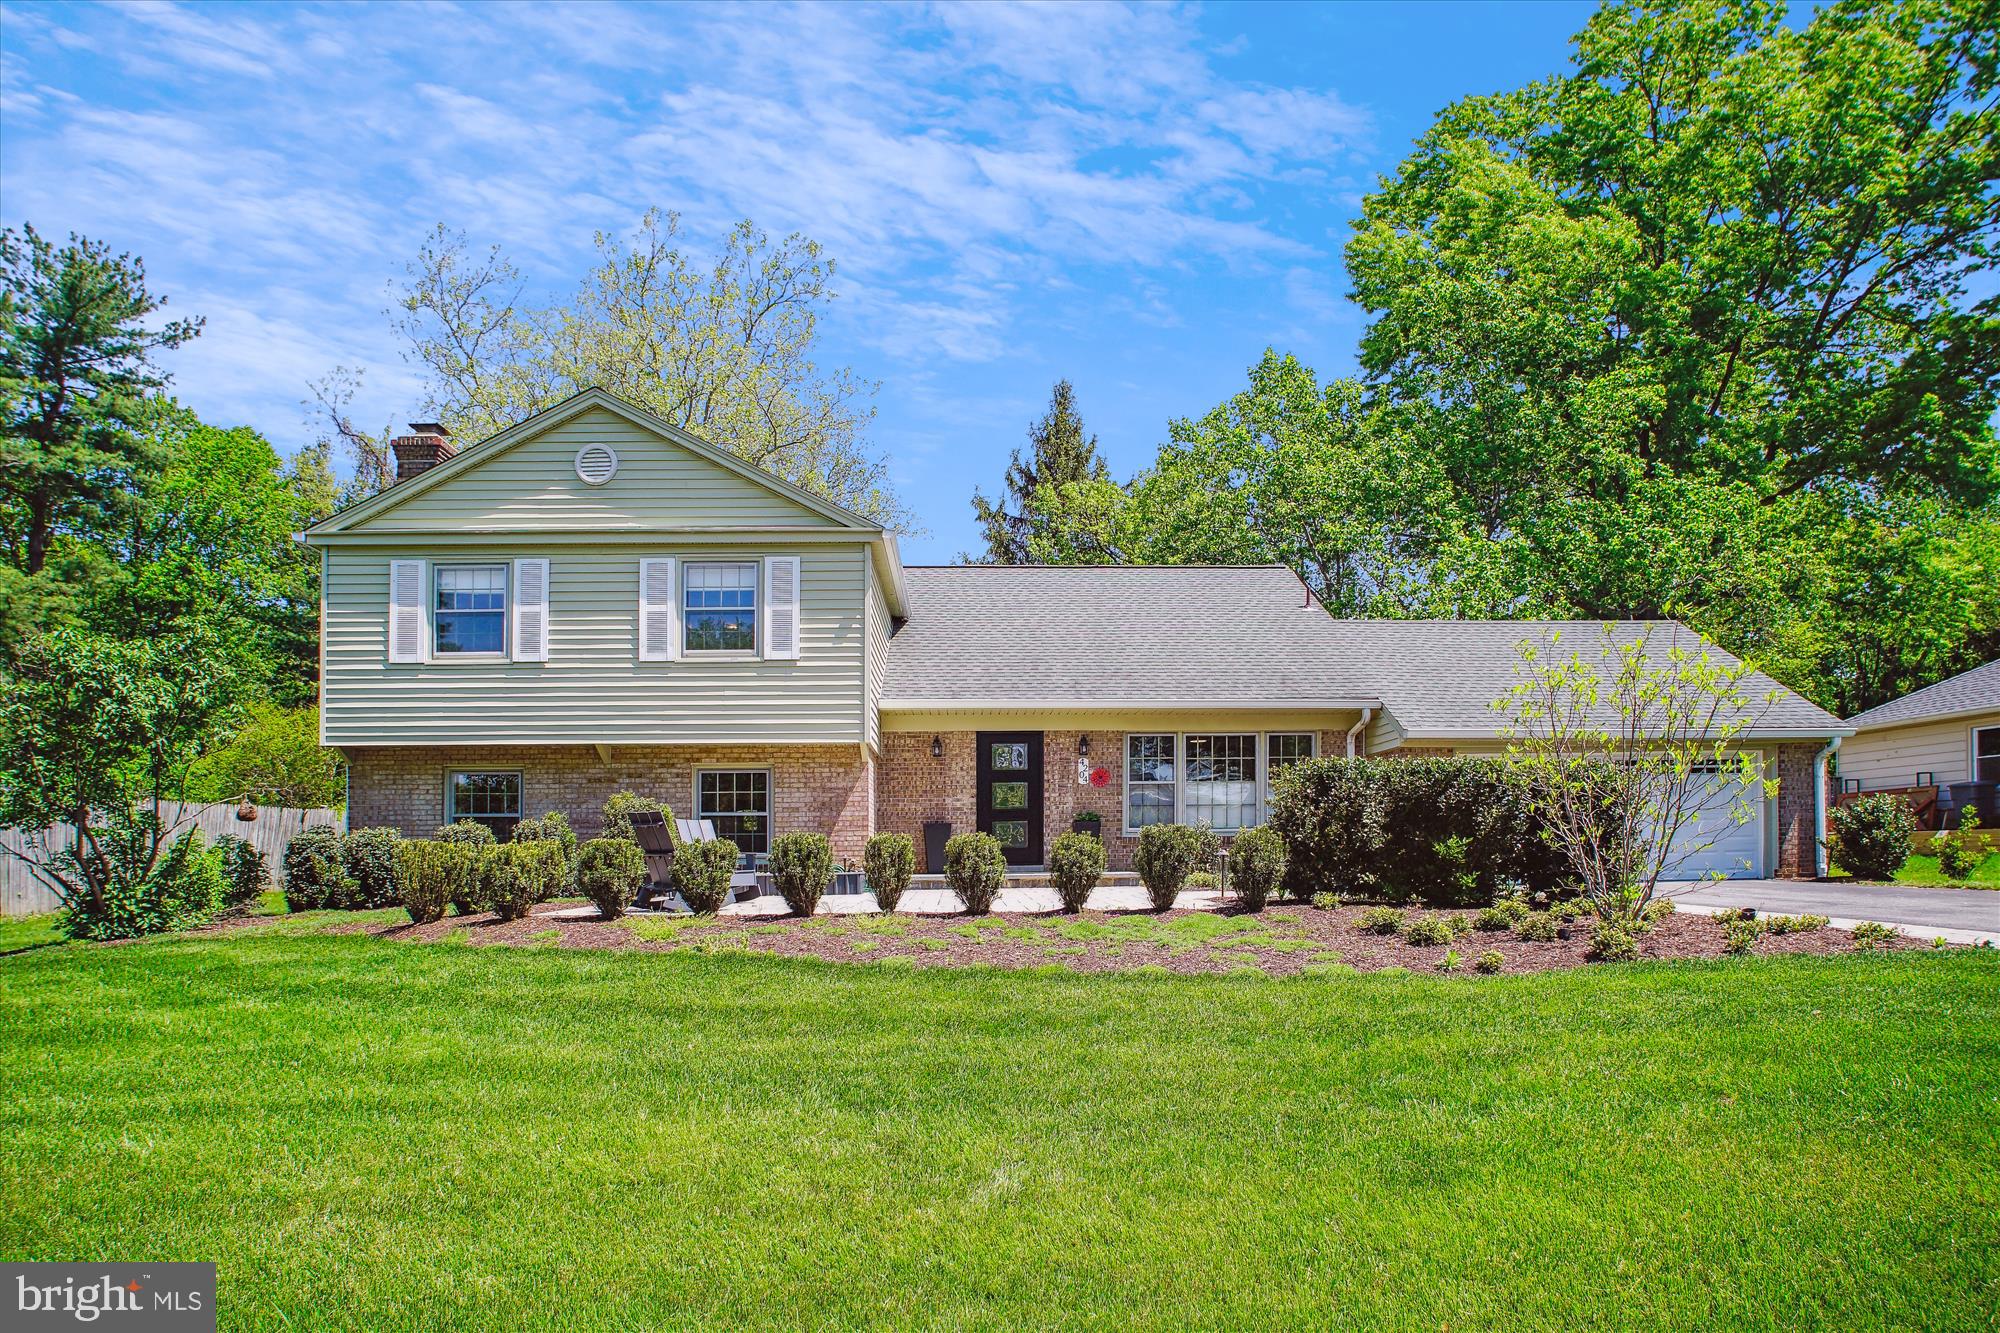
Welcome to this warm and wonderful Flower Valley home with a contemporary feel!  Inviting living space includes living room, separate dining room with French doors, handsome hardwood floors, remodeled kitchen and baths, large picture windows with garden views. Generously-sized family room with wood-burning brick hearth fireplace. Adjacent bonus room ready to be finished offers unique, private and at-grade side entry to potential separate office, in-law or au pair suite.  Upper level includes 4 generous-sized bedrooms with a full hall bath (remodeled). Primary bedroom suite includes a remodeled bath with shower, and contains access to a  spacious upper level suite with wrap around closets. Use this unique space for additional bedroom needs or as a sitting room, den or office.  Recent important upgrades include: Architectural shingle roof, wide gutters and downspouts, HVAC system, water heater,  2-car garage door system. Kitchen has been completely renovated to include: SS appliances, Silestone counters, ceramic flooring.  Handsome Andersen exterior doors including French doors.  Impressive, professionally-designed and newly-built front patio. Surrounding front yard is landscaped (see landscape plans) to enjoy breathtaking evening sunsets from high elevation.
Well-located in the heart of the Flower Valley,  enjoy Flower Valley Bath and Racquet Club (separate membership) with pool, tennis, pickleball, and multifold community gatherings. In nearby Flower Valley Park, enjoy basketball, tennis, the tot lot, gazebo and soccer field, plus Rock Creek trail access which leads to beautiful Lake Frank.
Easy access to 2 sought-after elementary schools.  Excellent commuter access to METRO (red line), major commuter routes, ICC to Rt 95, 270 and 495. Nearby local shopping/ restaurants including nearby Pike and Rose, Rockville Town Center: This property has it all! Don't miss Virtual Tour!
#MDMC2176666

ROCKVILLE

4204 FLOWER VALLEY DRIVE

4 Beds

2 Baths

2,474 Sq.Ft.

$840,000

MLS#: MDMC2176666
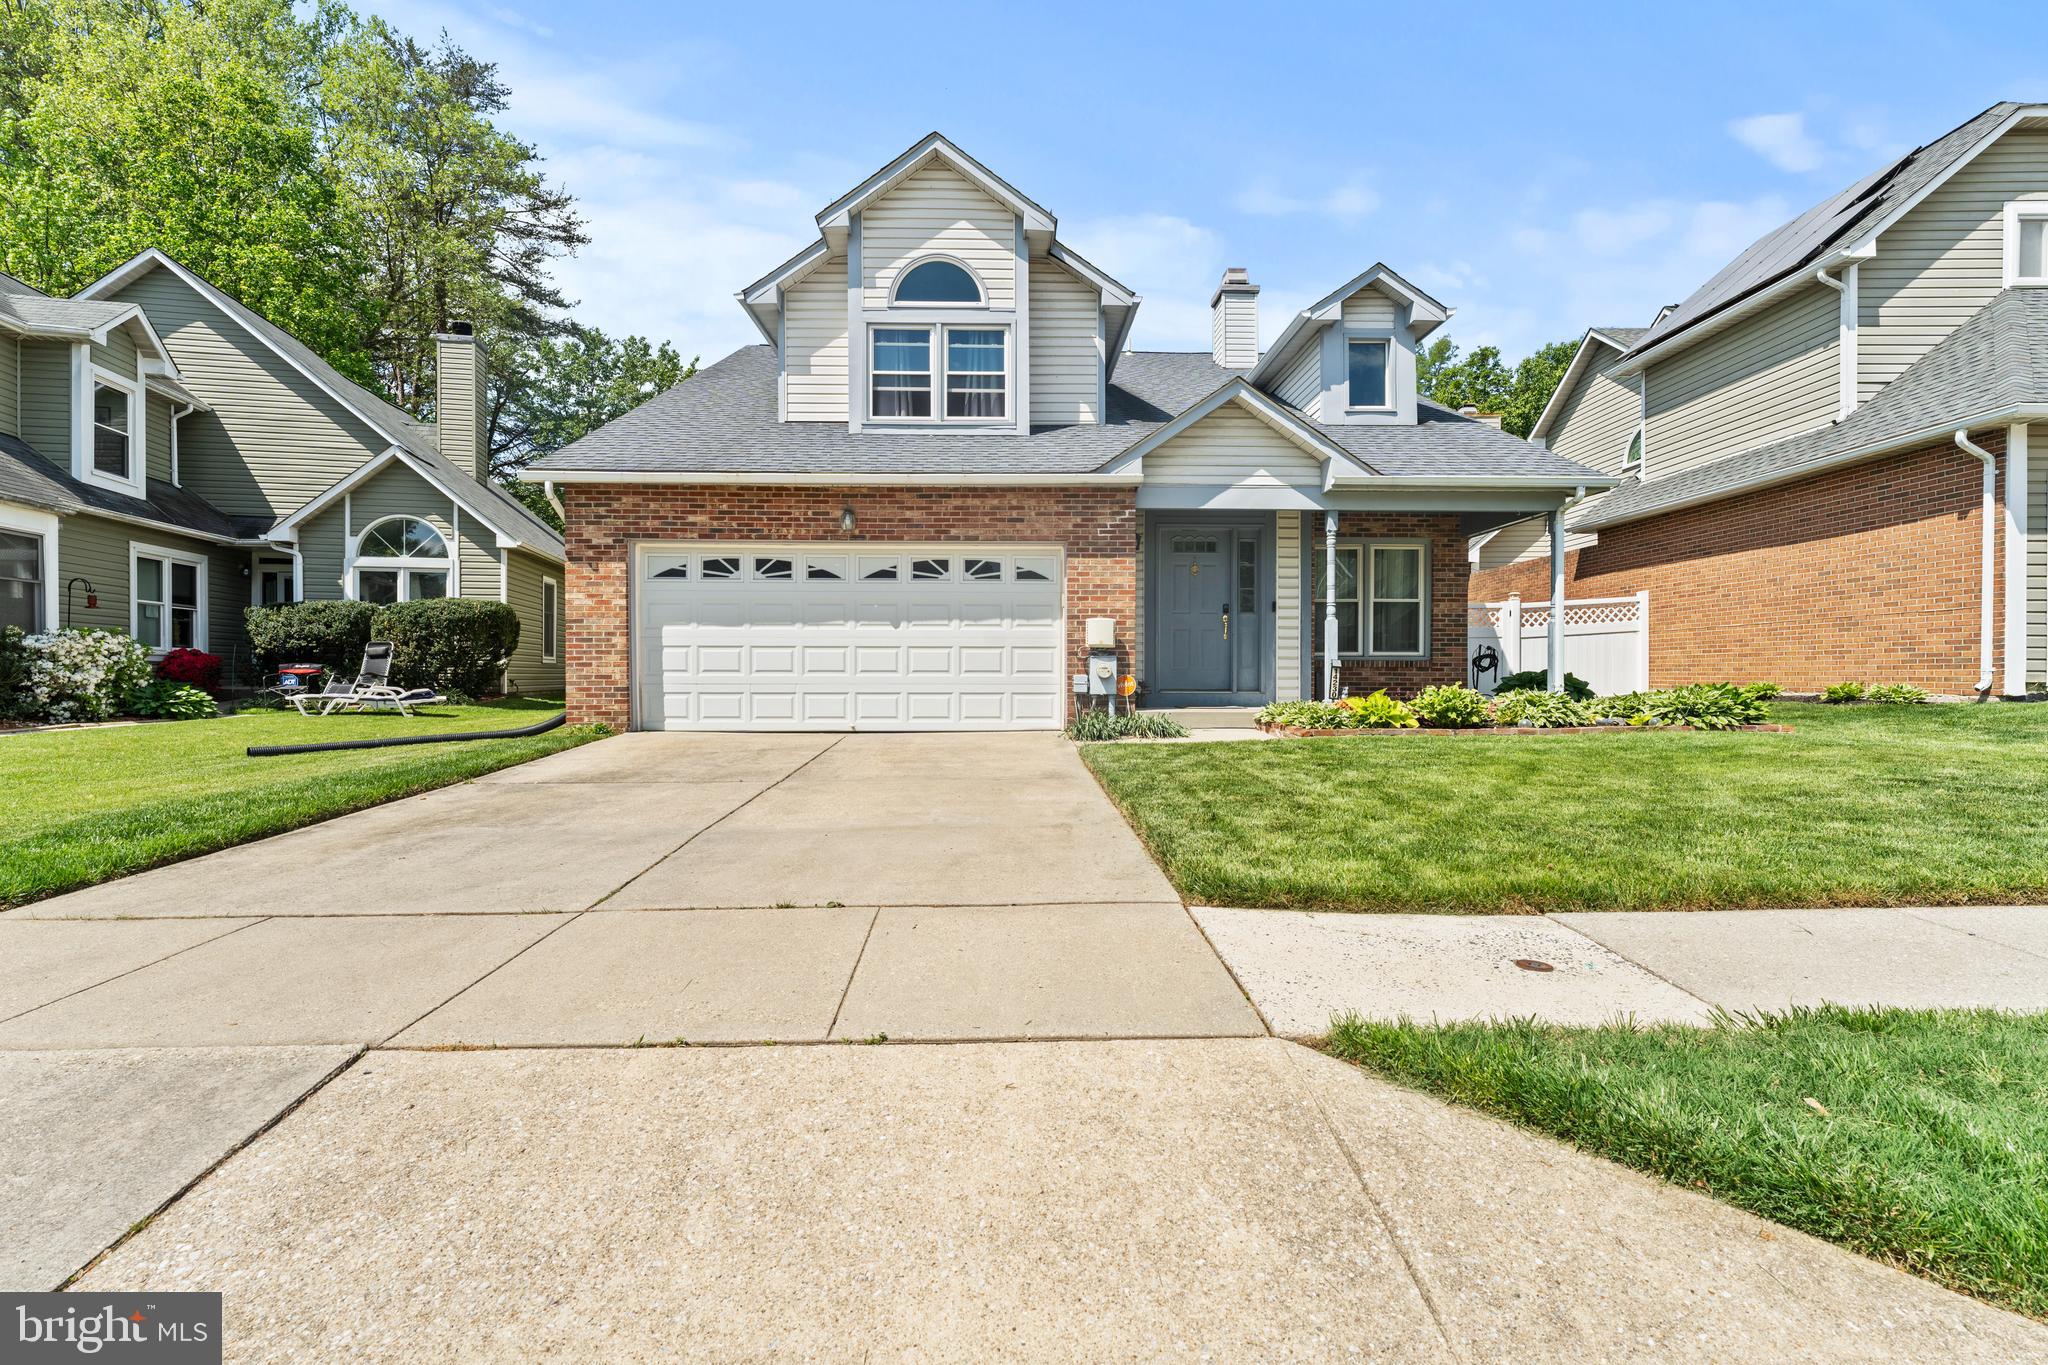
Step into this beautifully maintained 3-level home featuring 3 bedrooms and 2.5 baths, designed with style and function in mind. Enjoy vinyl flooring throughout, offering easy maintenance and a sleek, modern look. 
 As you enter, you’re welcomed by a light-filled living area with a skylight and a cozy double-sided fireplace shared between the family and dining rooms, perfect for warm gatherings. The kitchen shines with stainless steel appliances, ideal for both everyday meals and entertaining.  Upstairs, the spacious primary suite features a large walk-in closet and a private en-suite bath for your comfort. Two generously sized secondary bedrooms share a well-appointed full bath.  The lower level offers the perfect space for entertaining, along with a flexible den area that can be used as extra storage, an office, or even a guest bedroom.  Step outside onto the deck overlooking a large backyard—ideal for cookouts, gardening, or relaxing in your private outdoor retreat.
Conveniently located near shopping and with easy access to BW Parkway, this home offers the perfect blend of comfort, convenience, and charm.  24 Hours Notice
#MDPG2145264

LAUREL

14230 GREENVIEW DRIVE

3 Beds

2 Baths

1,710 Sq.Ft.

$540,000

MLS#: MDPG2145264
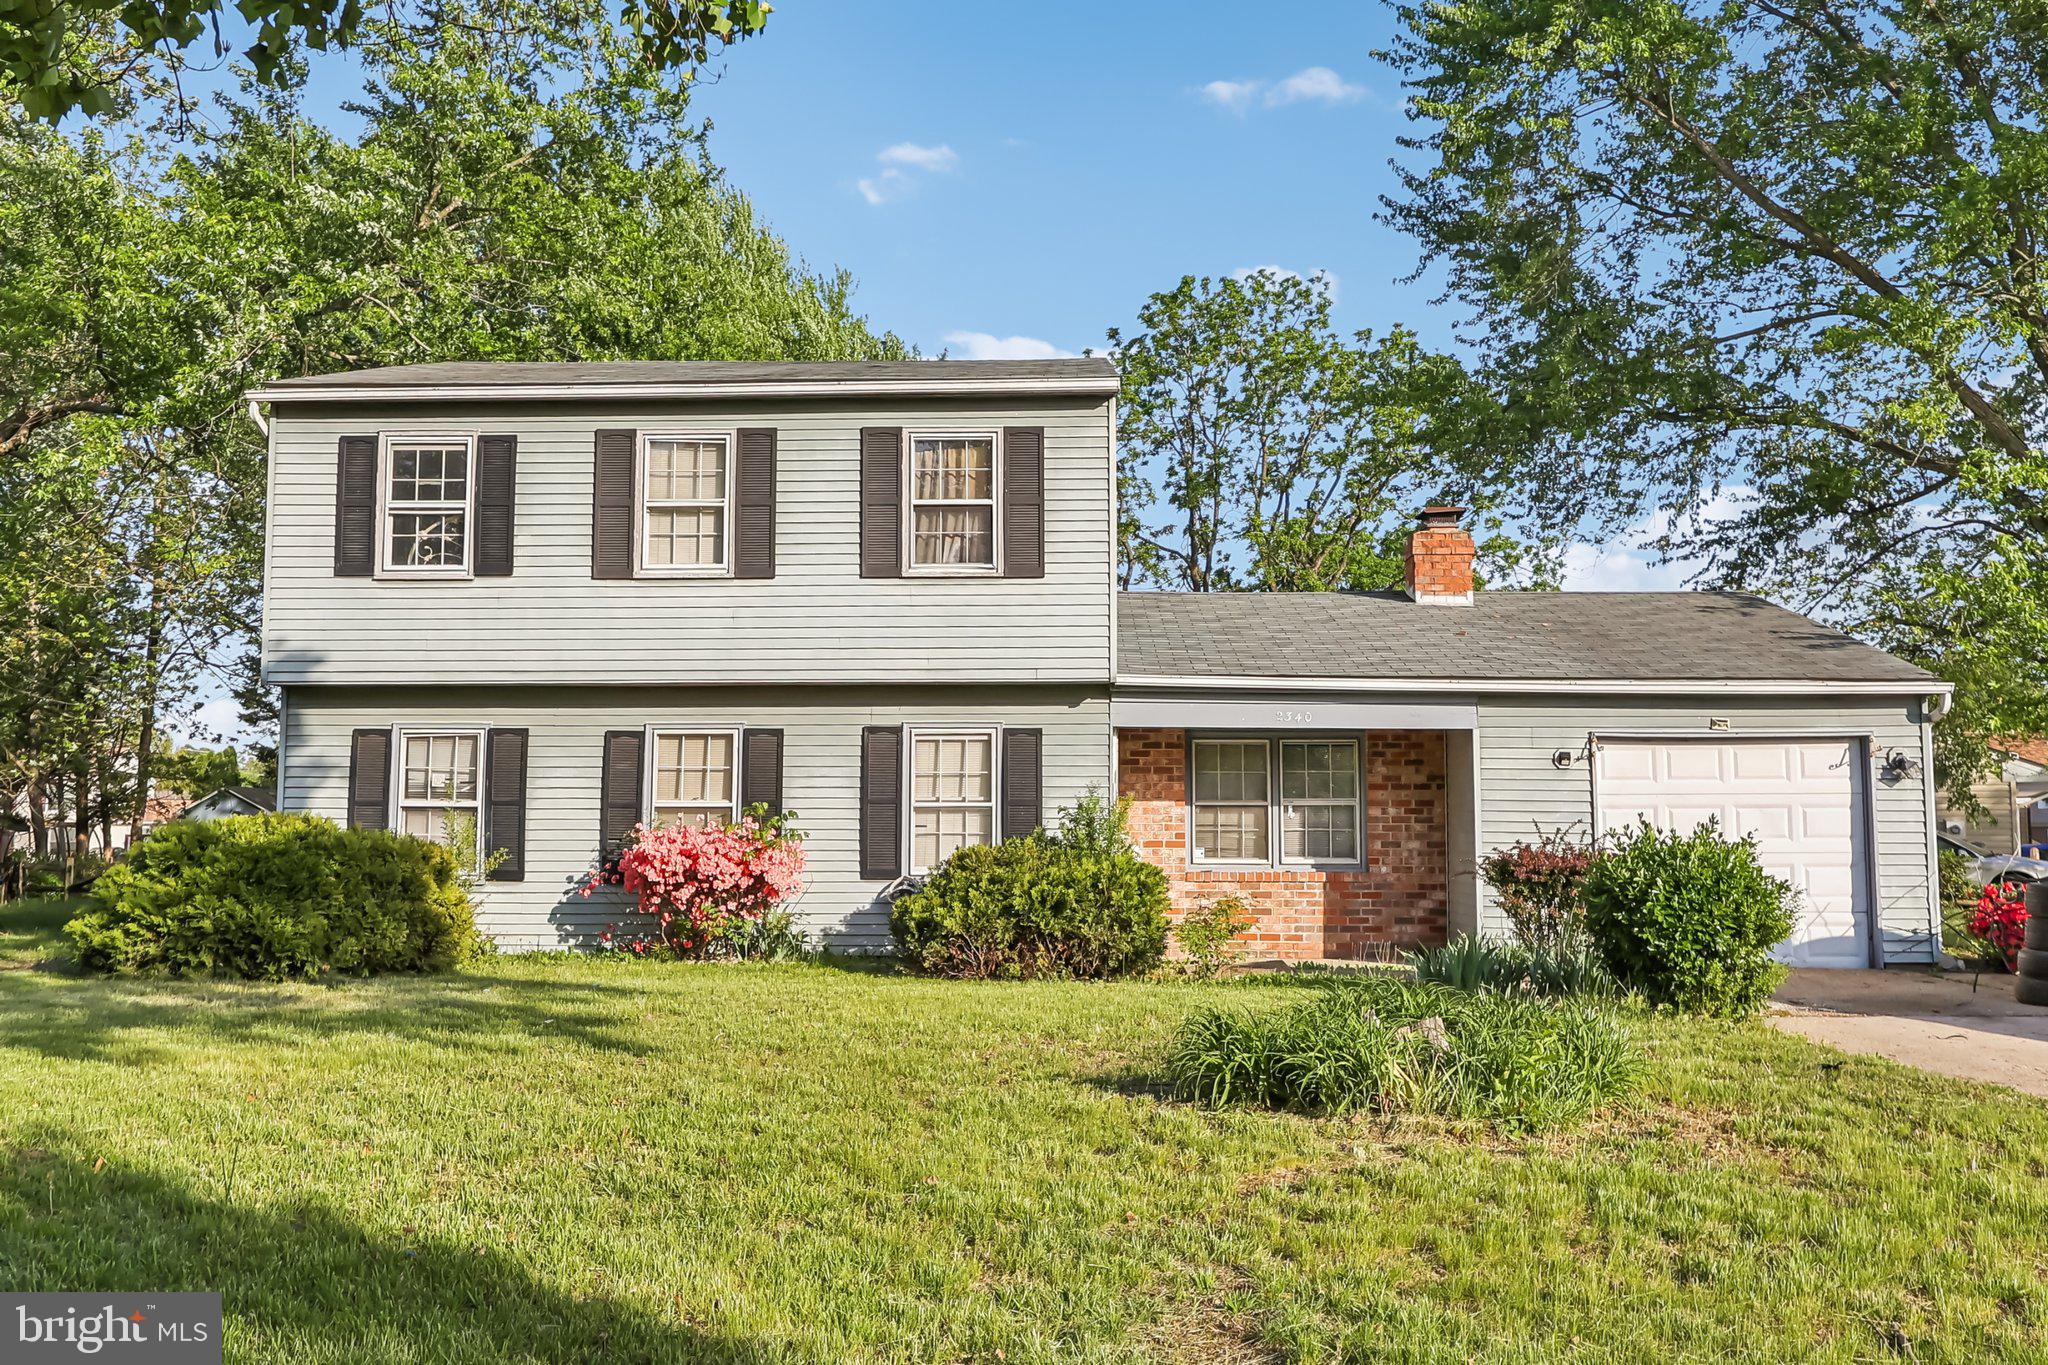
Short Sale: As-Is, where is! 3BR, 2.5BA single-family home with 1-car garage. In need of major repairs. Do not trespass or show up to  the property. *** HIGHEST AND BEST OFFERS DUE BY MONDAY May 19th @ 8 PM.***Please note, the seller reserves the right to accept an offer at any time.
#MDCH2042400

WALDORF

2340 MAIL COACH COURT

3 Beds

2 Baths

1,676 Sq.Ft.

$145,000

MLS#: MDCH2042400
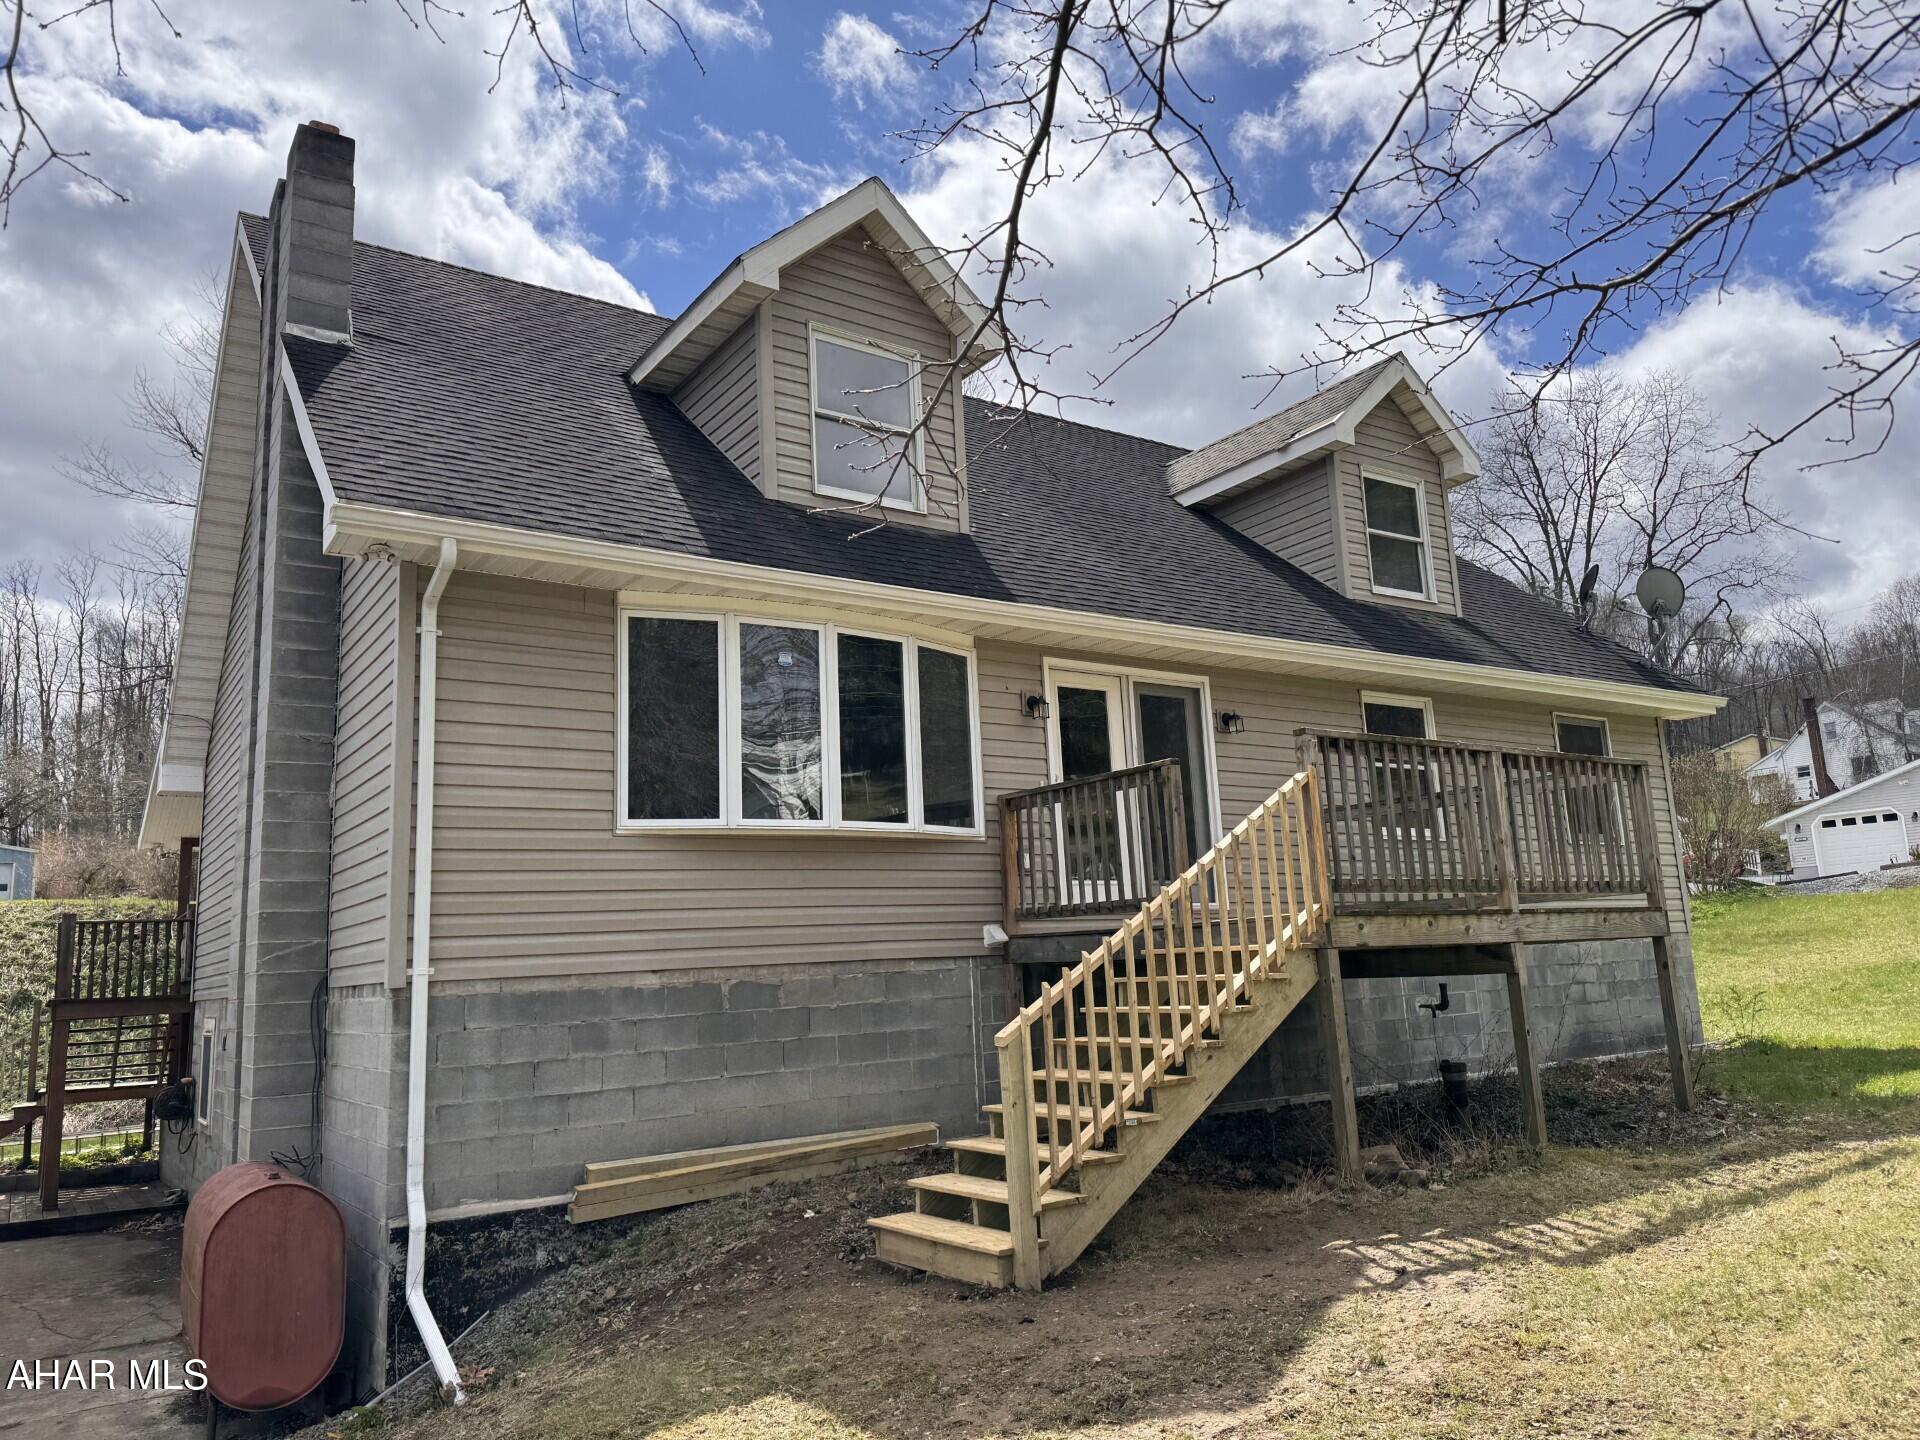
Penn Cambria Schools:  4 BR, 1 1/2 BA vinyl cape cod on approx. 1/2 acre lot.  Open floor plan with vaulted LR ceiling, eat-in kitchen w/bar area. Oil, hot water heat with many zones.  32' x 36' detached garage.  Basement could be finished for additional living space.  appliances included.   Large rear deck for entertaining!
#77140

Ashville

1773 Colonel Drake Highway

4 Beds

1 Baths

2,346 Sq.Ft.

$194,000

MLS#: 77140
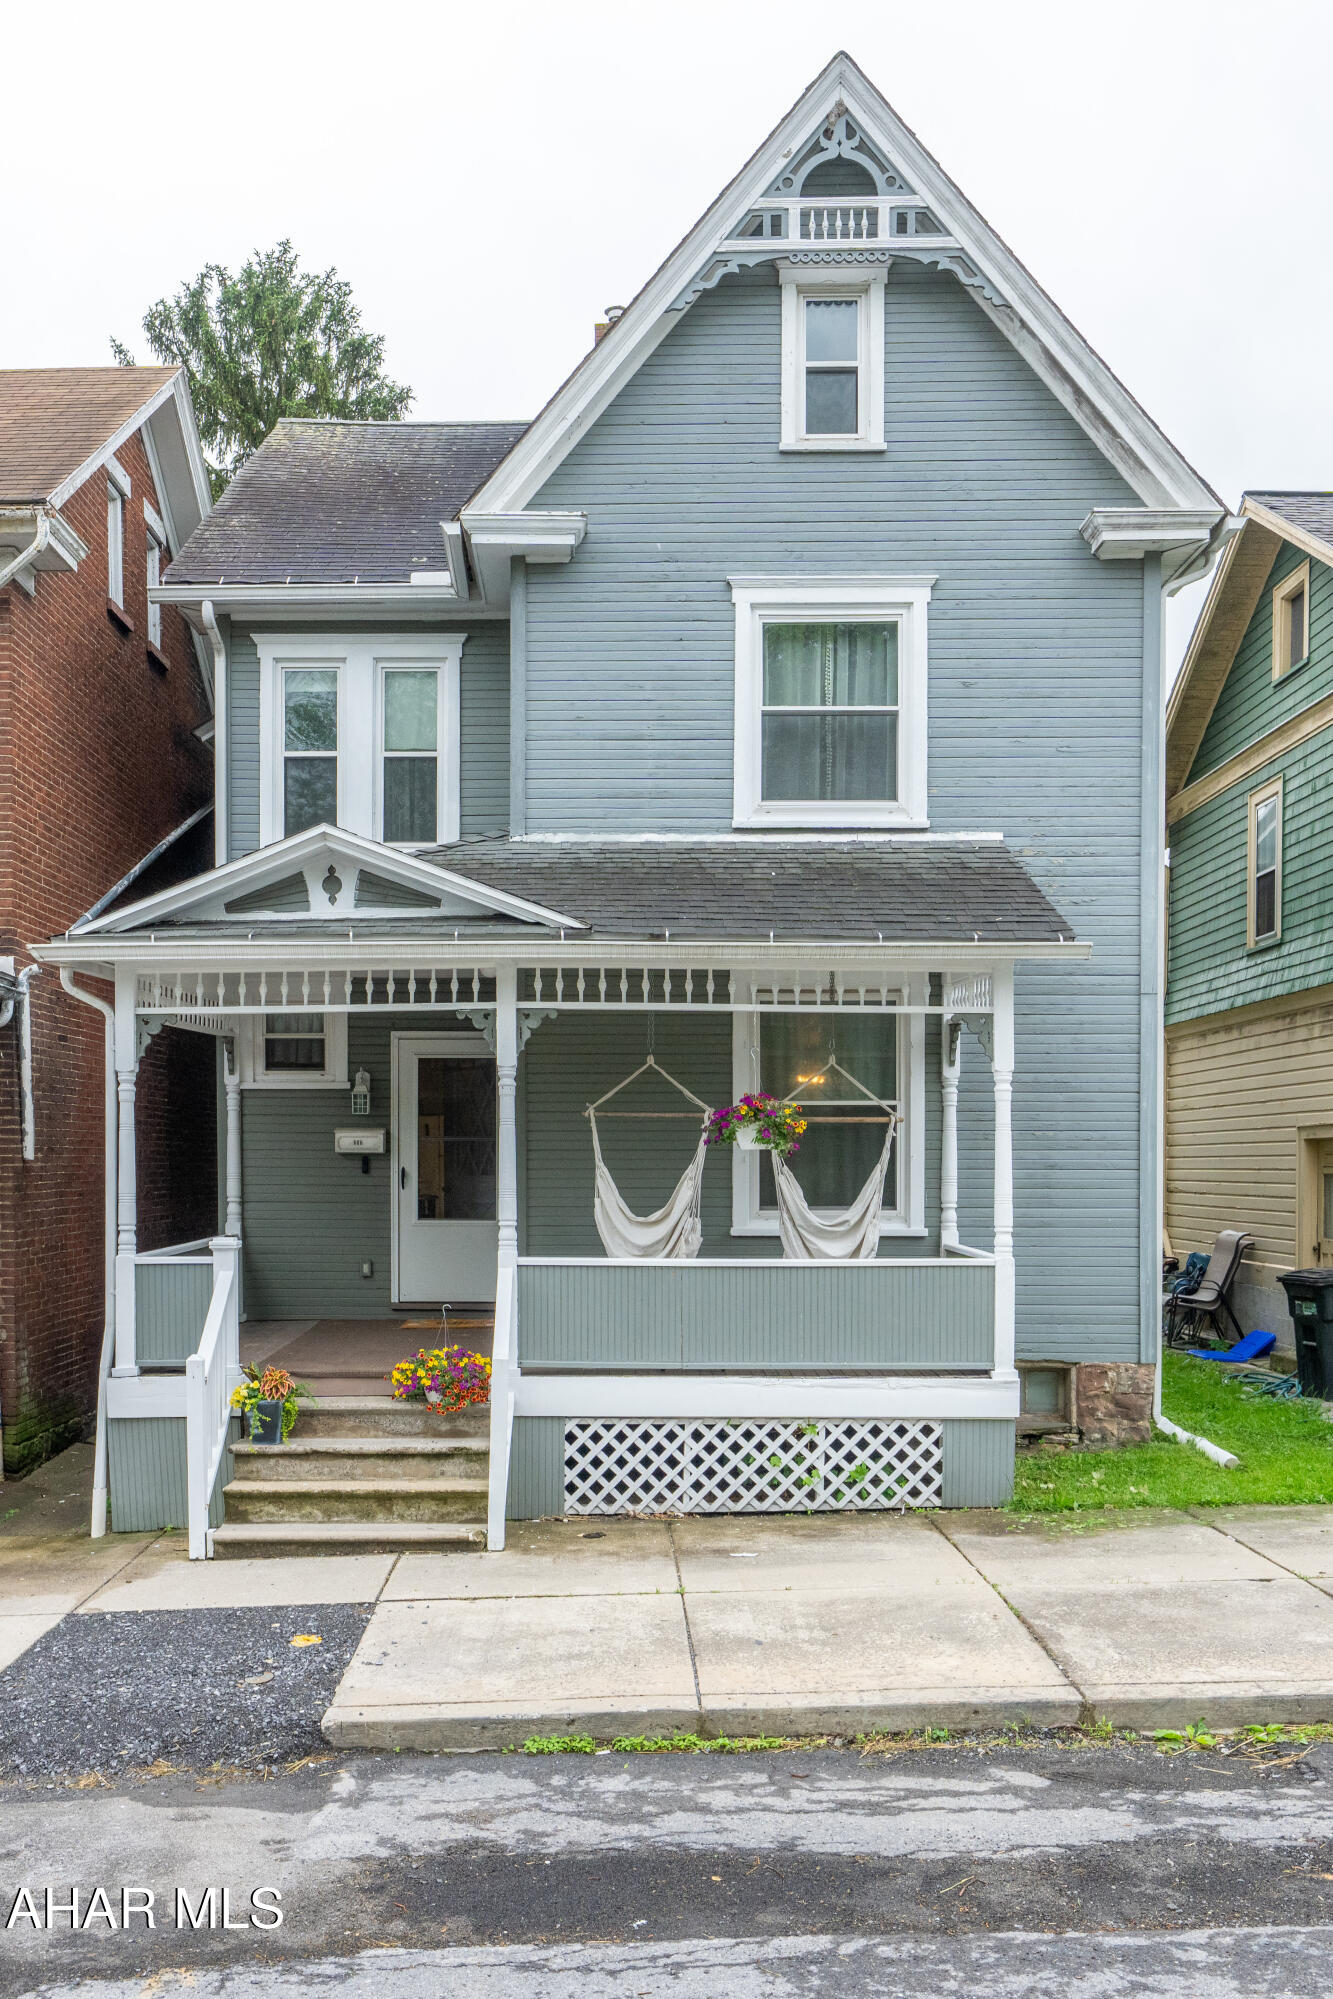
This Lovely home has 3 bedrooms, with a walk-in closet in the main, 1.5 baths, a privately wooden fenced backyard and large detached garage in Hollidaysburg Borough.  There have been many upgrades that include a half bath, new floors, new fence and more.  There is plenty of room for storage in the basement and attic, with the attic that could also be easily finished. Enjoy being walking distance to restaurants, shops, and parks in a safe neighborhood.
#77434

Hollidaysburg

606 Mulberry Street

3 Beds

1 Baths

1,569 Sq.Ft.

$169,900

MLS#: 77434
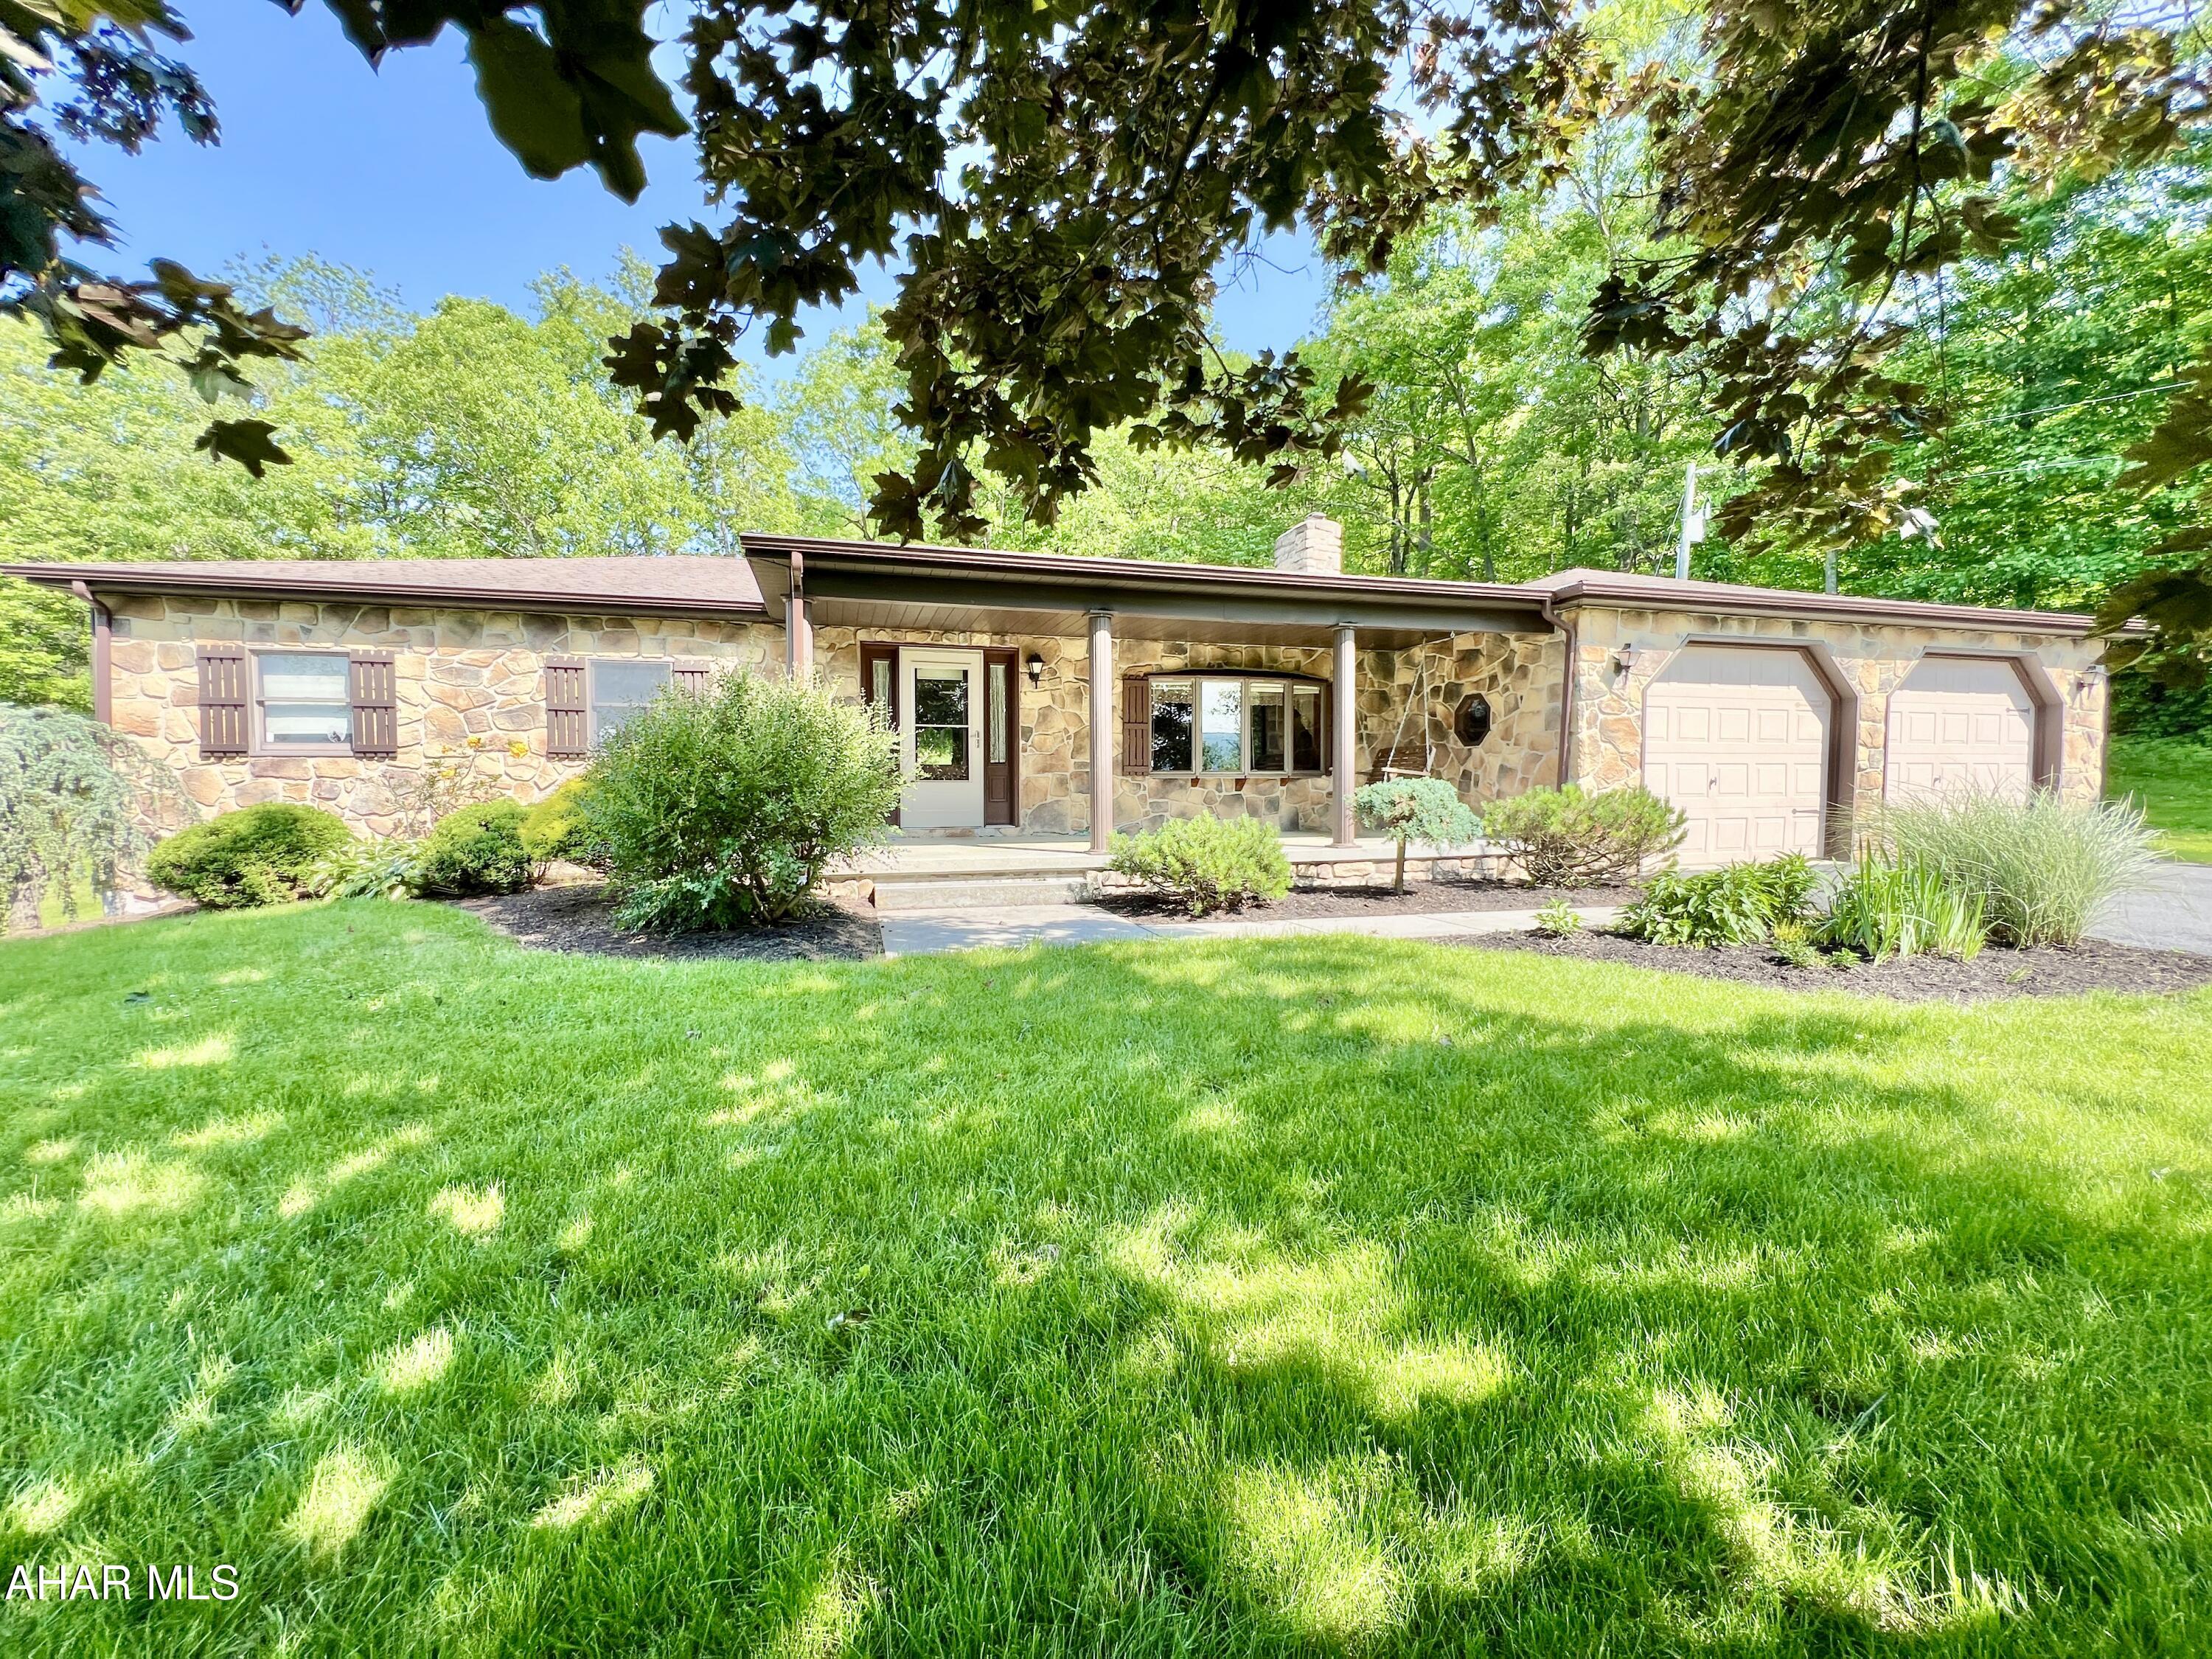
This secluded ranch home offers a perfect retreat nestled on approximately 6+/- acres bordering Pennsylvania State Game Lands. The main floor features a welcoming living room, dining area, kitchen, three bedrooms, two bathrooms, bonus room, and convenient laundry hookups. The partially finished basement includes two additional bedrooms and ample storage space, making it ideal for family or guest accommodations. Outside, you'll enjoy a covered front porch with breathtaking views of the scenic countryside, a rear patio perfect for relaxing or entertaining, and a tranquil fish pond. The property also boasts multiple outbuildings, a pavilion, a fenced pasture with a small horse barn, and a mountain stream, providing abundant opportunities for outdoor activities and hobbies.
#77511

New Enterprise

442 Old Henry Path Road

3 Beds

2 Baths

1,600 Sq.Ft.

$399,900

MLS#: 77511
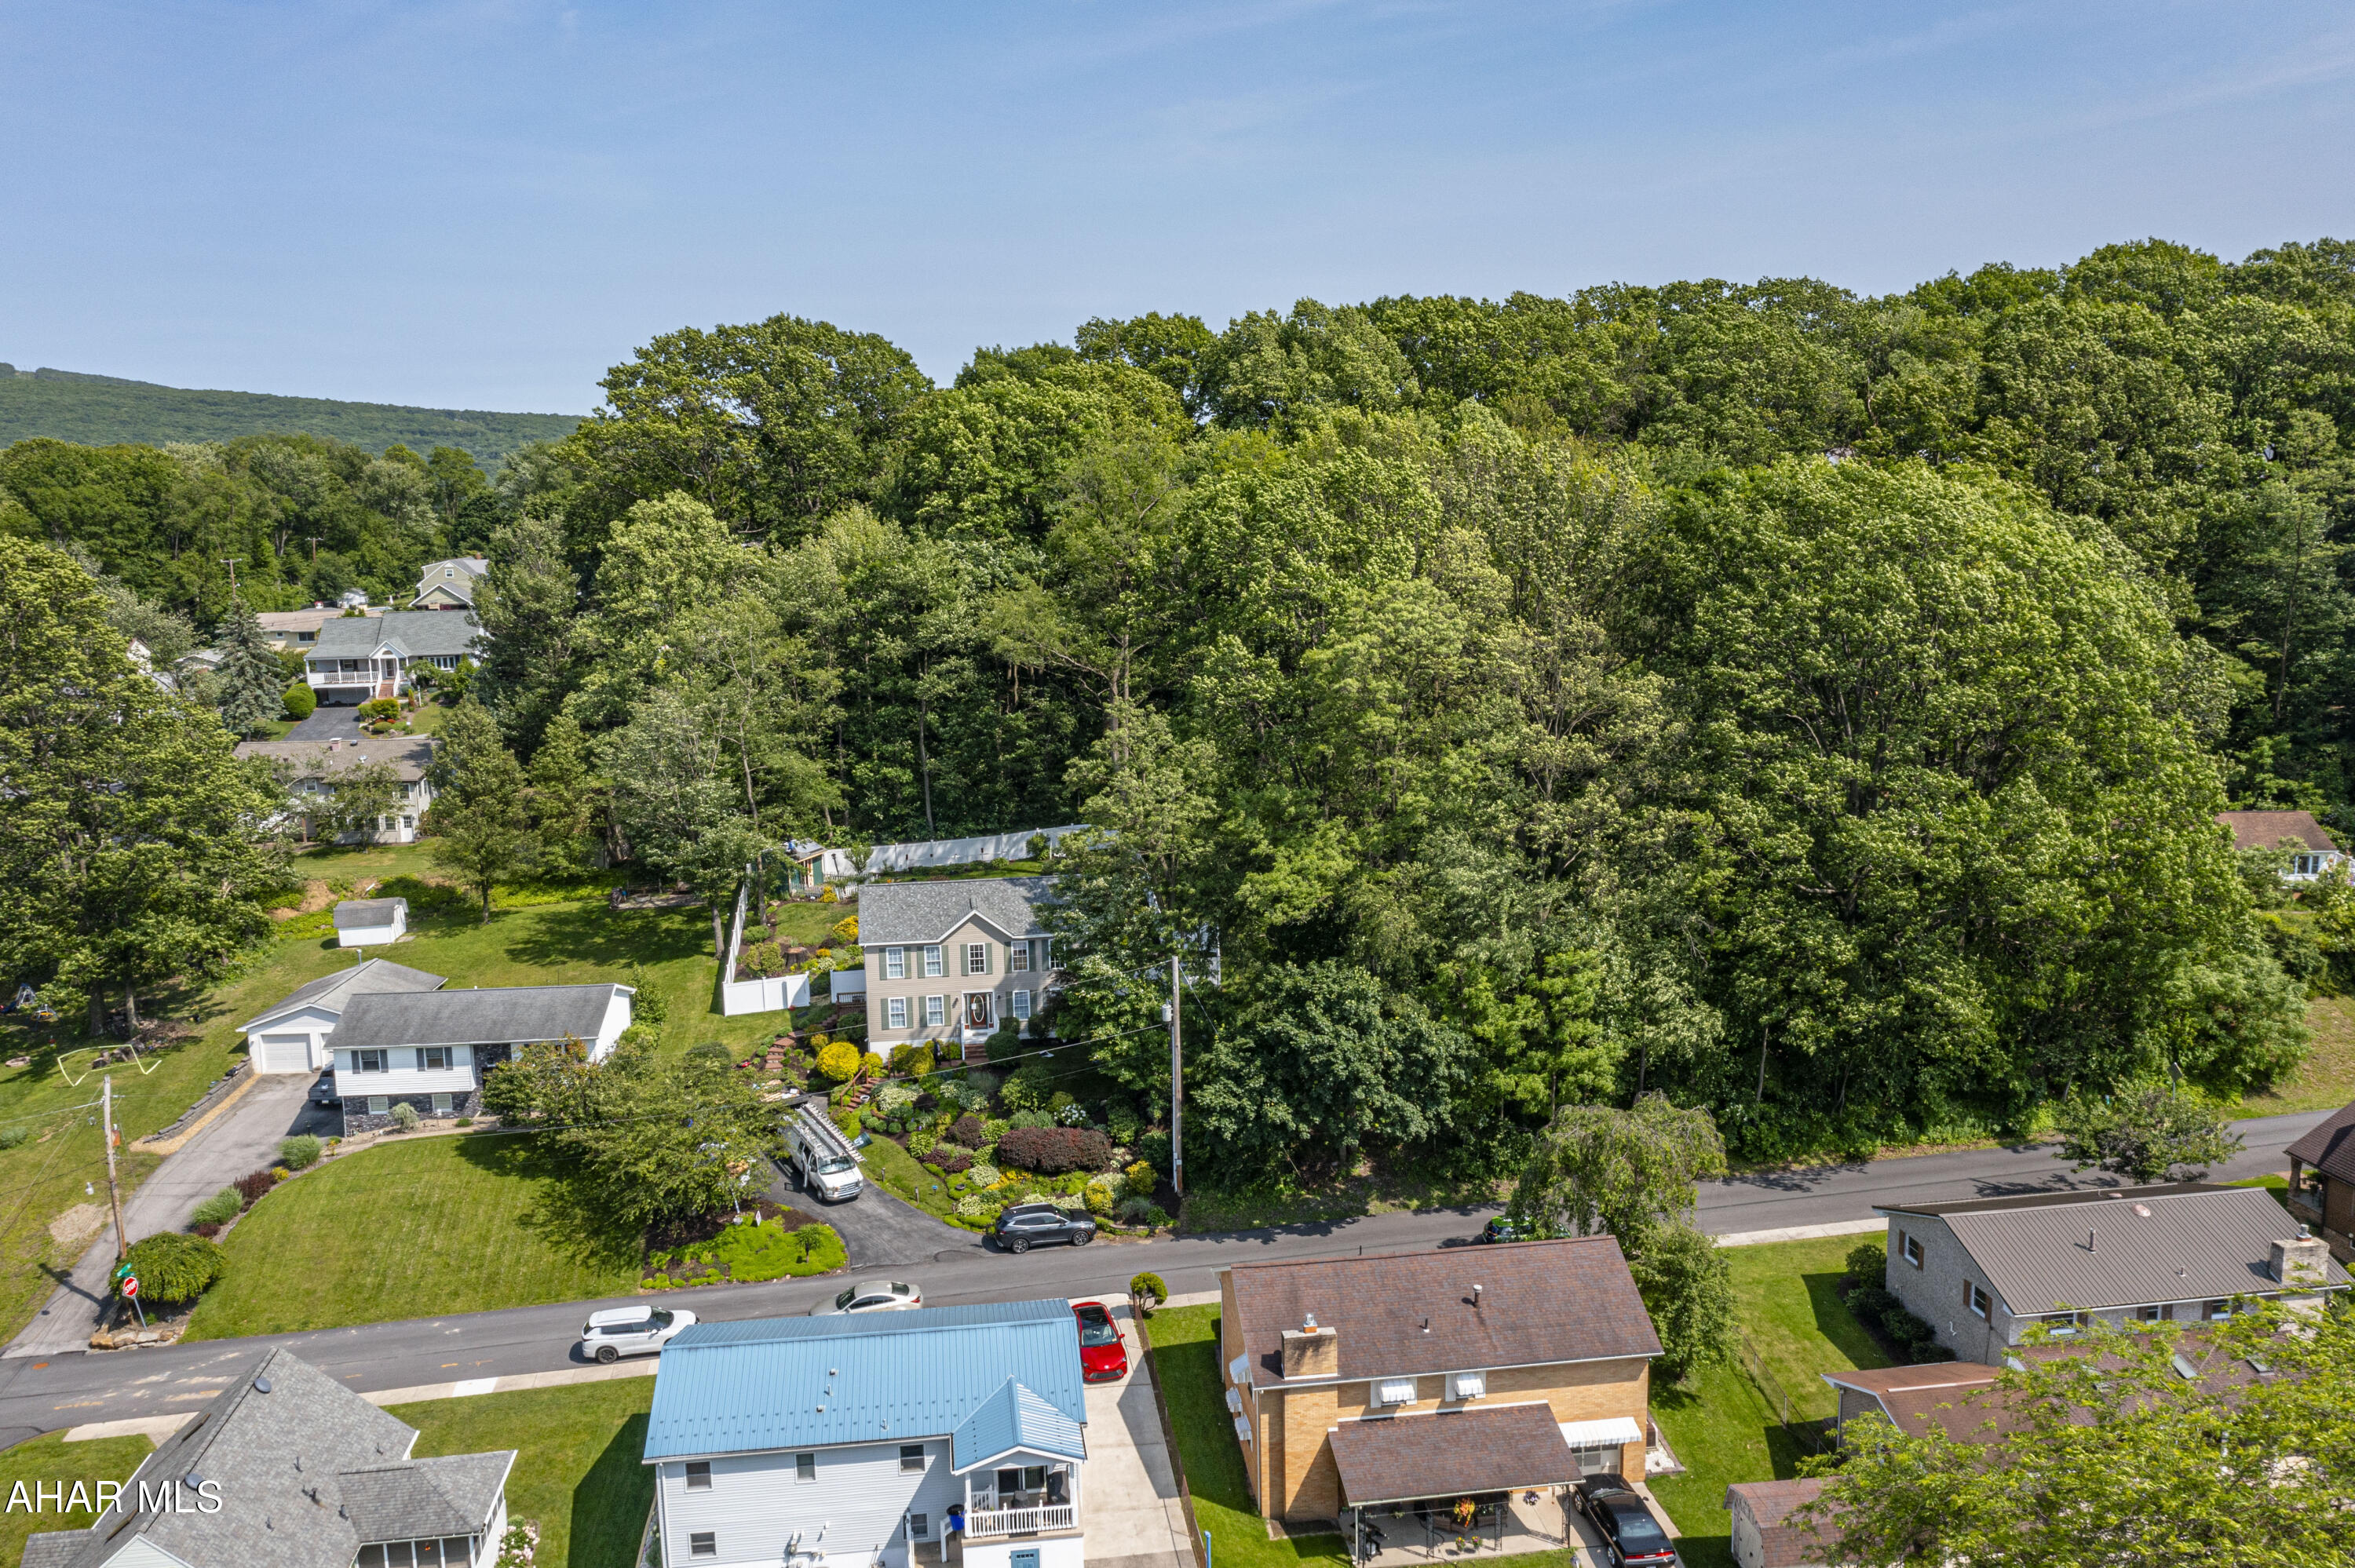
Discover the perfect opportunity to build your dream home on this beautiful 0.25-acre wooded lot located in the desirable Highland Park area of Altoona, PA. Nestled in a quiet and well-established neighborhood, this property offers a peaceful, natural setting while still being conveniently close to schools, shopping, and local amenities.
#77512

Altoona

4221-4231 4th Avenue

None Beds

None Baths

0.25 acres

$23,500

MLS#: 77512
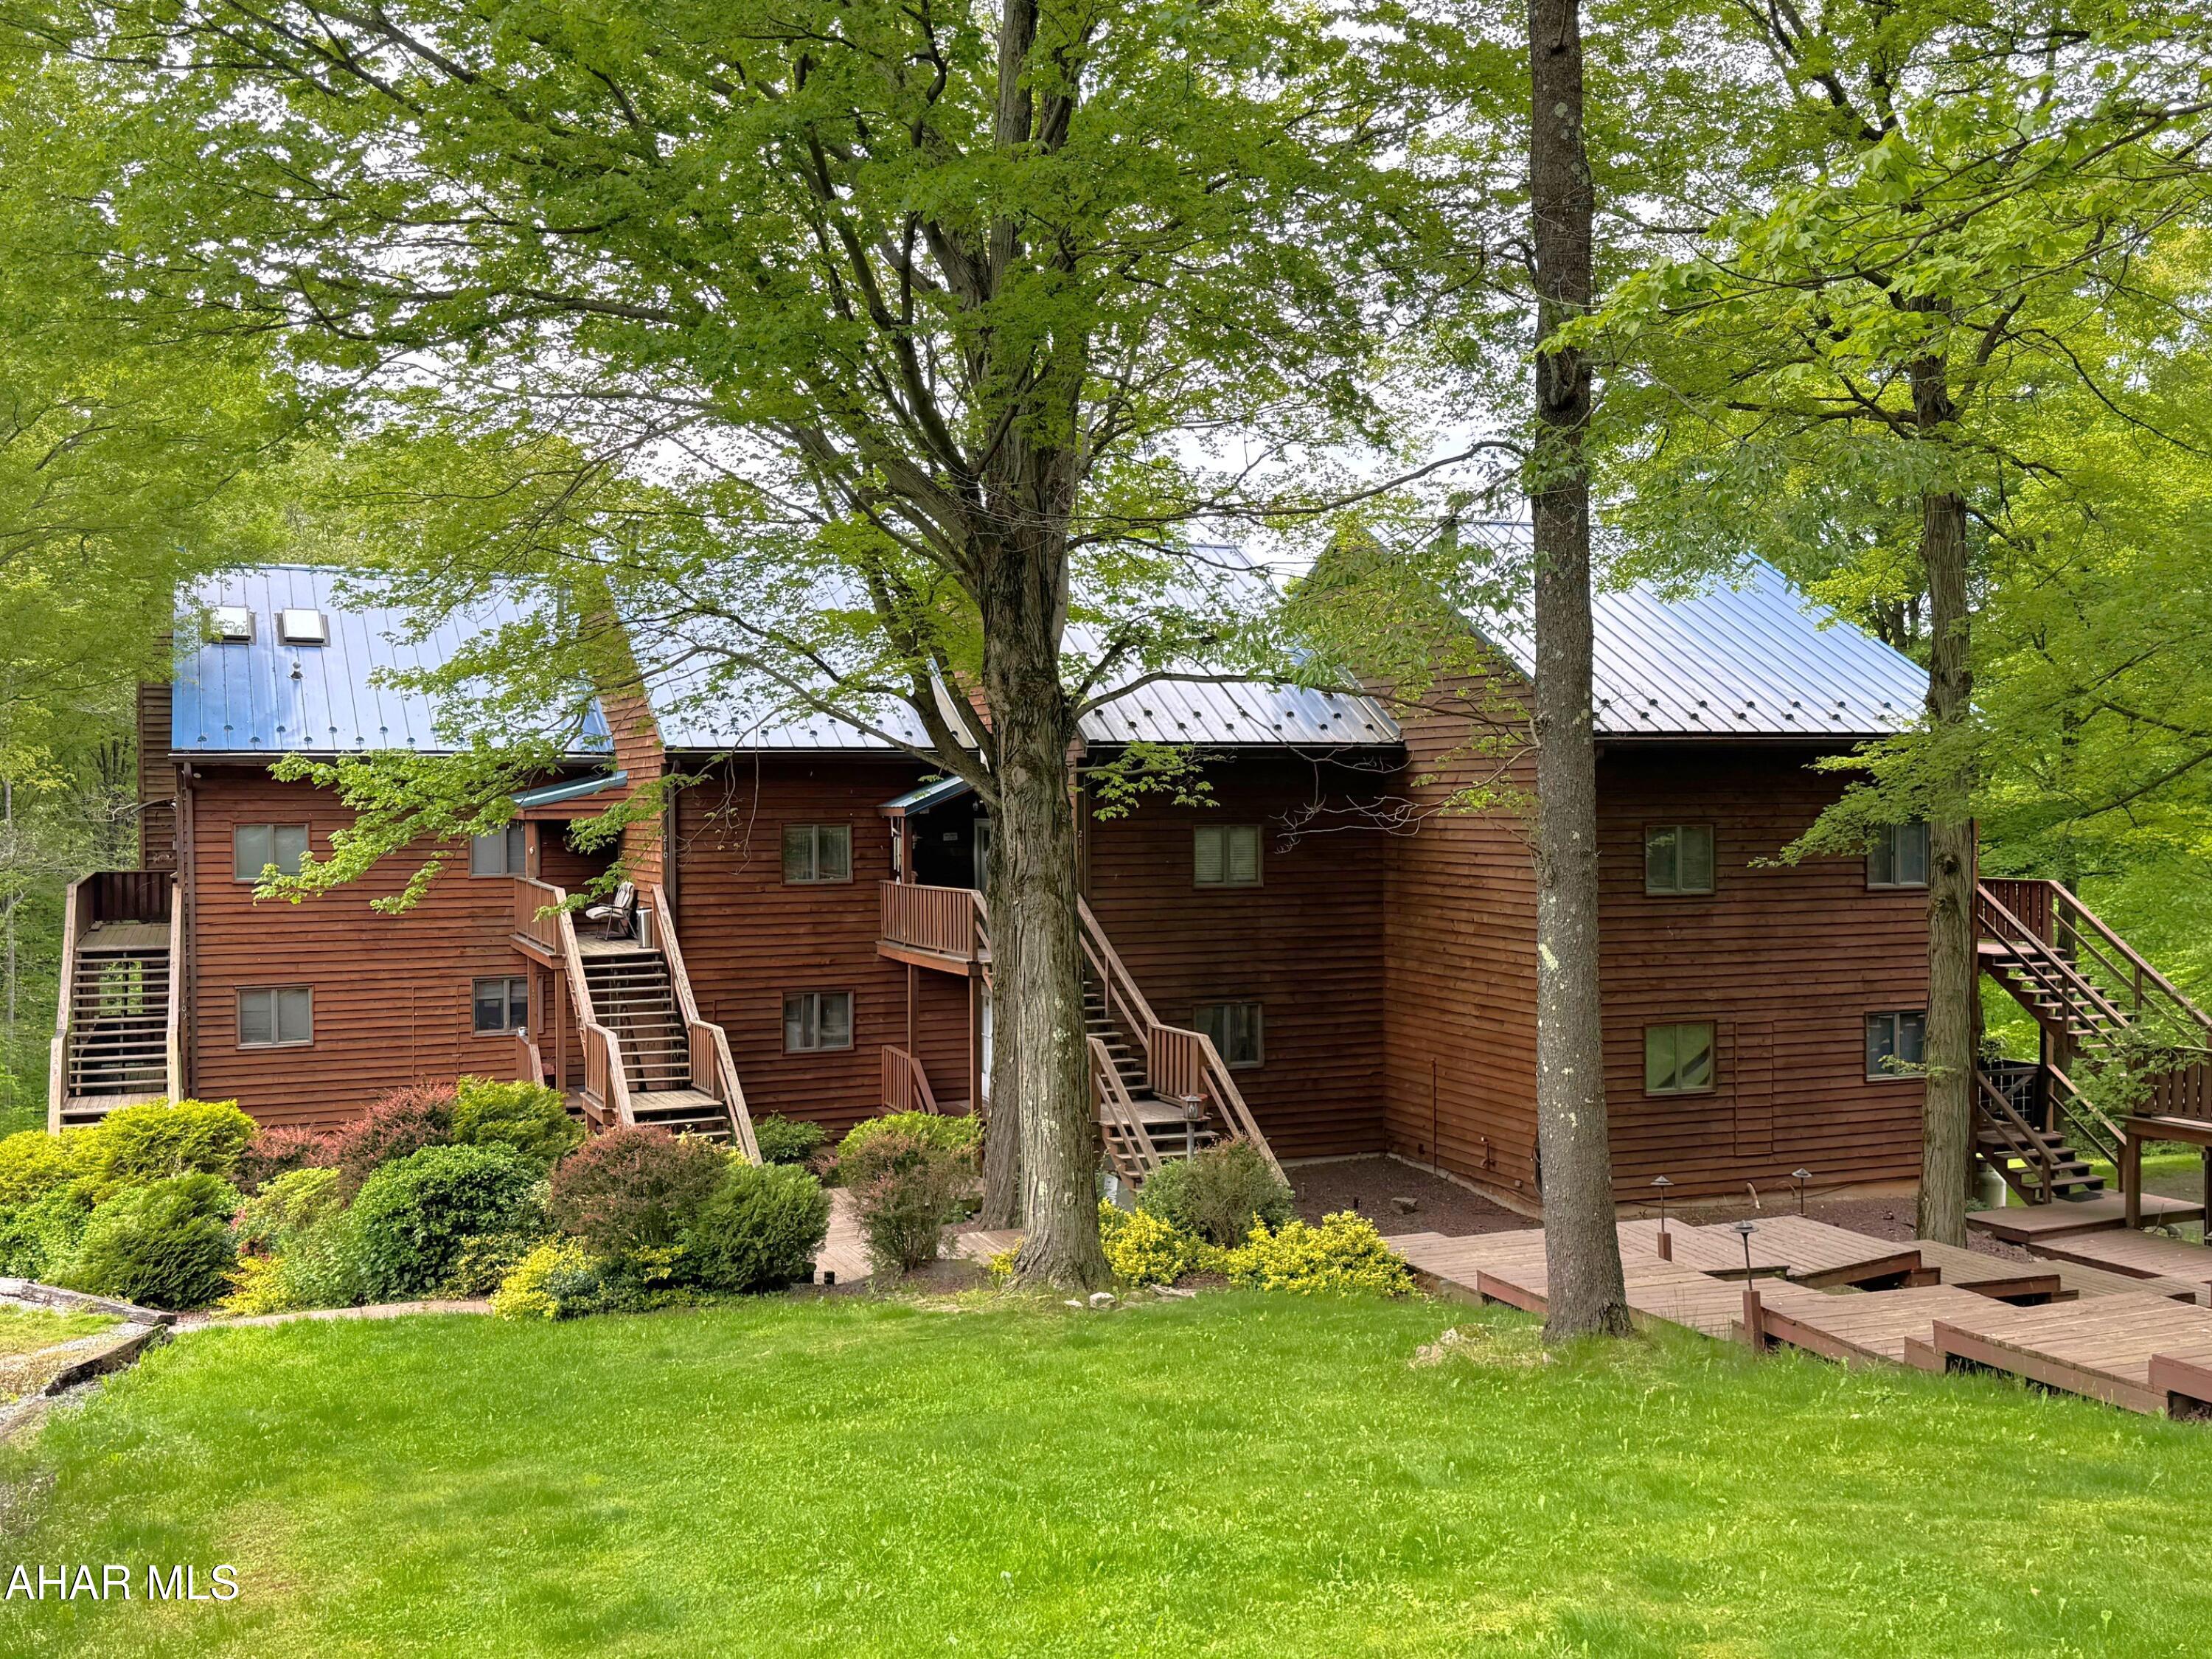
Beautiful, fully furnished condo in the heart of the PA mountains!! Just minutes from Blue Knob State Park and Blue Knob All Seasons Resort, this well maintained and move-in ready condo is ready for year-around living or your part time escape into nature and woodlands. Enjoy hiking, skiing, snow tubing, golf, or just relax and watch the wildlife. The main level offers an entry foyer, great room with vaulted ceiling and fireplace, kitchen with corian counters, a cozy breakfast nook, and a full bathroom complete with a stack washer and dryer. The second level has a large bedroom and half bathroom. Updated oil forced air furnace and new paint throughout. This condo also features a one-car carport and parking for additional vehicles. Make this your new home or vacation getaway!!
#77513

Portage

210 Moss Creek Drive

2 Beds

1 Baths

1,165 Sq.Ft.

$89,900

MLS#: 77513
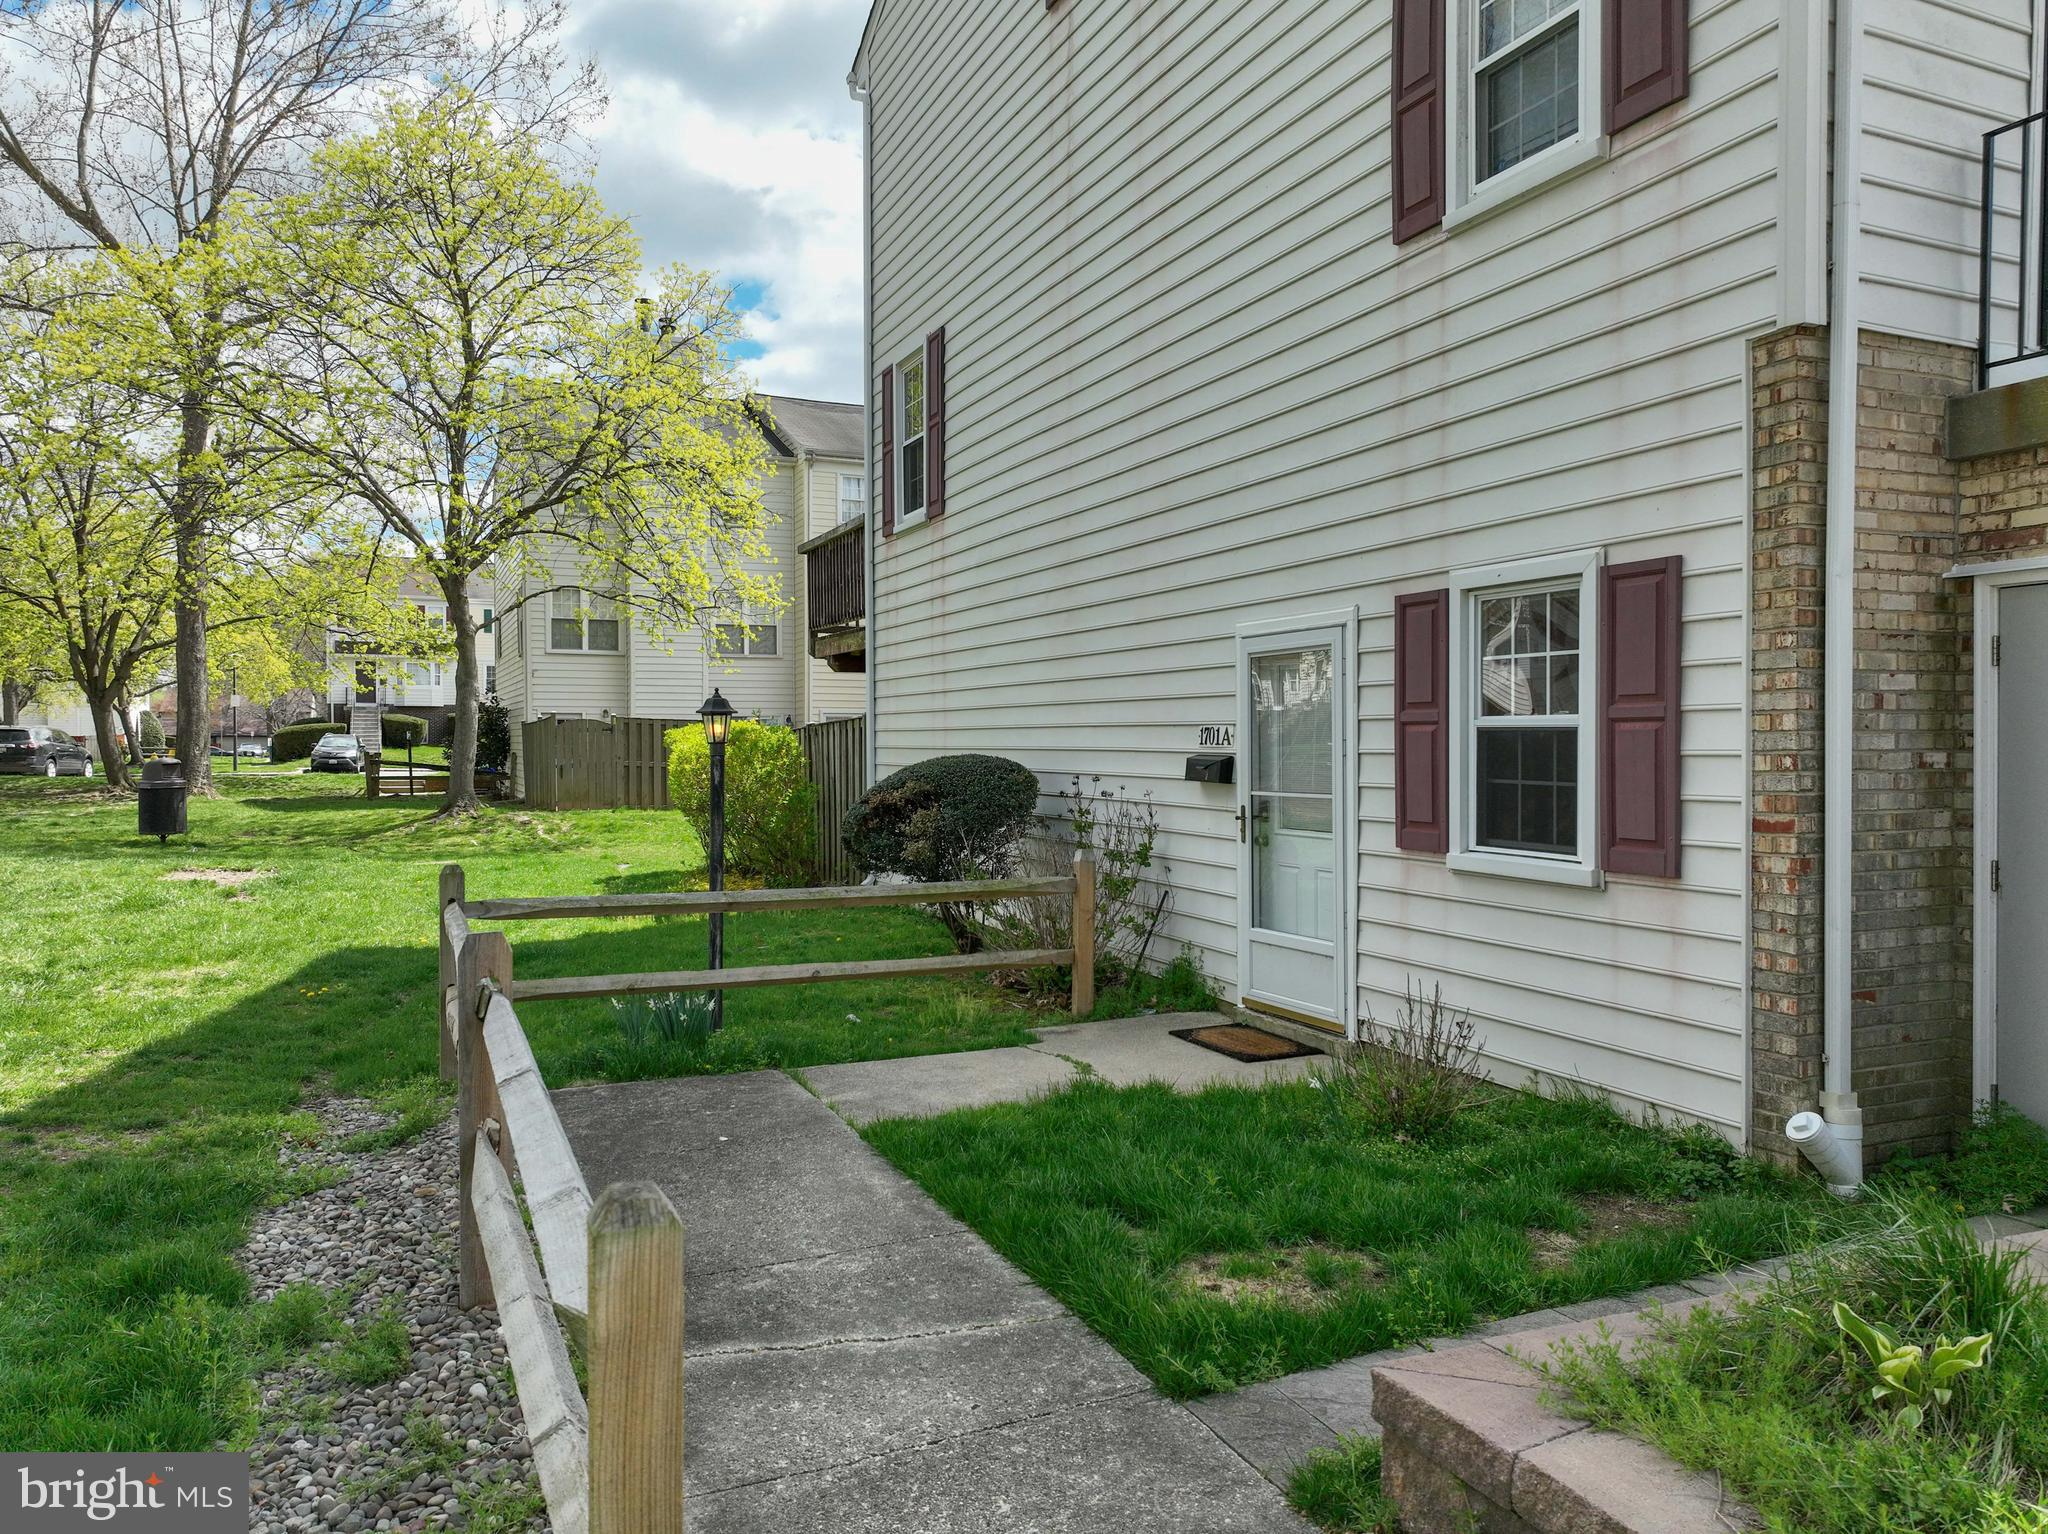
Location is everything! Welcome to Bancroft's one level living in the heart of Crofton. Check out this well-maintained lower-level two-bedroom, one-bathroom end-unit condominium with a front yard area full of open space. Take advantage of this opportunity to own one of the limited lower level end-units where you don't have to contend with lots of steps or parking challenges. Most importantly, say goodbye to staircases and embrace rancher style living as you only have to navigate one step up and one step down, which gets you from your car to your front door.  The kitchen has been updated with stainless steel appliances, and includes plenty of cabinet space with a pantry.  The unit has a newer washer and dryer located in the utility room. Luxury vinyl flooring, ceramic tile, and new carpet flows throughout the home. Enjoy the large living room as it's perfect for entertaining with the option for utilizing the fireplace making the space super cozy. The primary bedroom will comfortably fit your king-size bed and generous closet space will support weekend shopping. The hallway bathroom is strategically located between both bedrooms and functions perfectly for the space. The home was recently refreshed with a fresh coat of paint making this condo ready for you to move-in right away and start enjoying care-free living.  Open space is key, with a playground nearly in your front yard for a quick and advantageous energy release option for children. Walk out to your private fenced-in stone patio allowing for outdoor enjoyment offering a serene retreat.  Relax in the perfect blend of comfort and convenience as residents are just a short one block walk to the Crofton Library with access to nearby parks and multi-use trails. Don't forget about the highly-rated schools in the area and the opportunity for the kids to become a Crofton Cardinals. The location provides easy access to major highways (MD-3, US-50, and I-97), making commuting to D.C., Baltimore, and Annapolis really convenient. The community is just minutes to several shopping centers including the Waugh Chapel Town Center, featuring popular restaurants, shopping, grocery stores, and other entertainment needs.  Upon visiting this wonder home, please see the abondance of parking spaces in close proximity to the unit.  Don't miss out on this opportunity to own in Crofton!
There is monthly Condo fee and annual HOA fee
#MDAA2110676

CROFTON

1701 W BANCROFT LANE A

2 Beds

1 Baths

1,360 Sq.Ft.

$309,000

MLS#: MDAA2110676
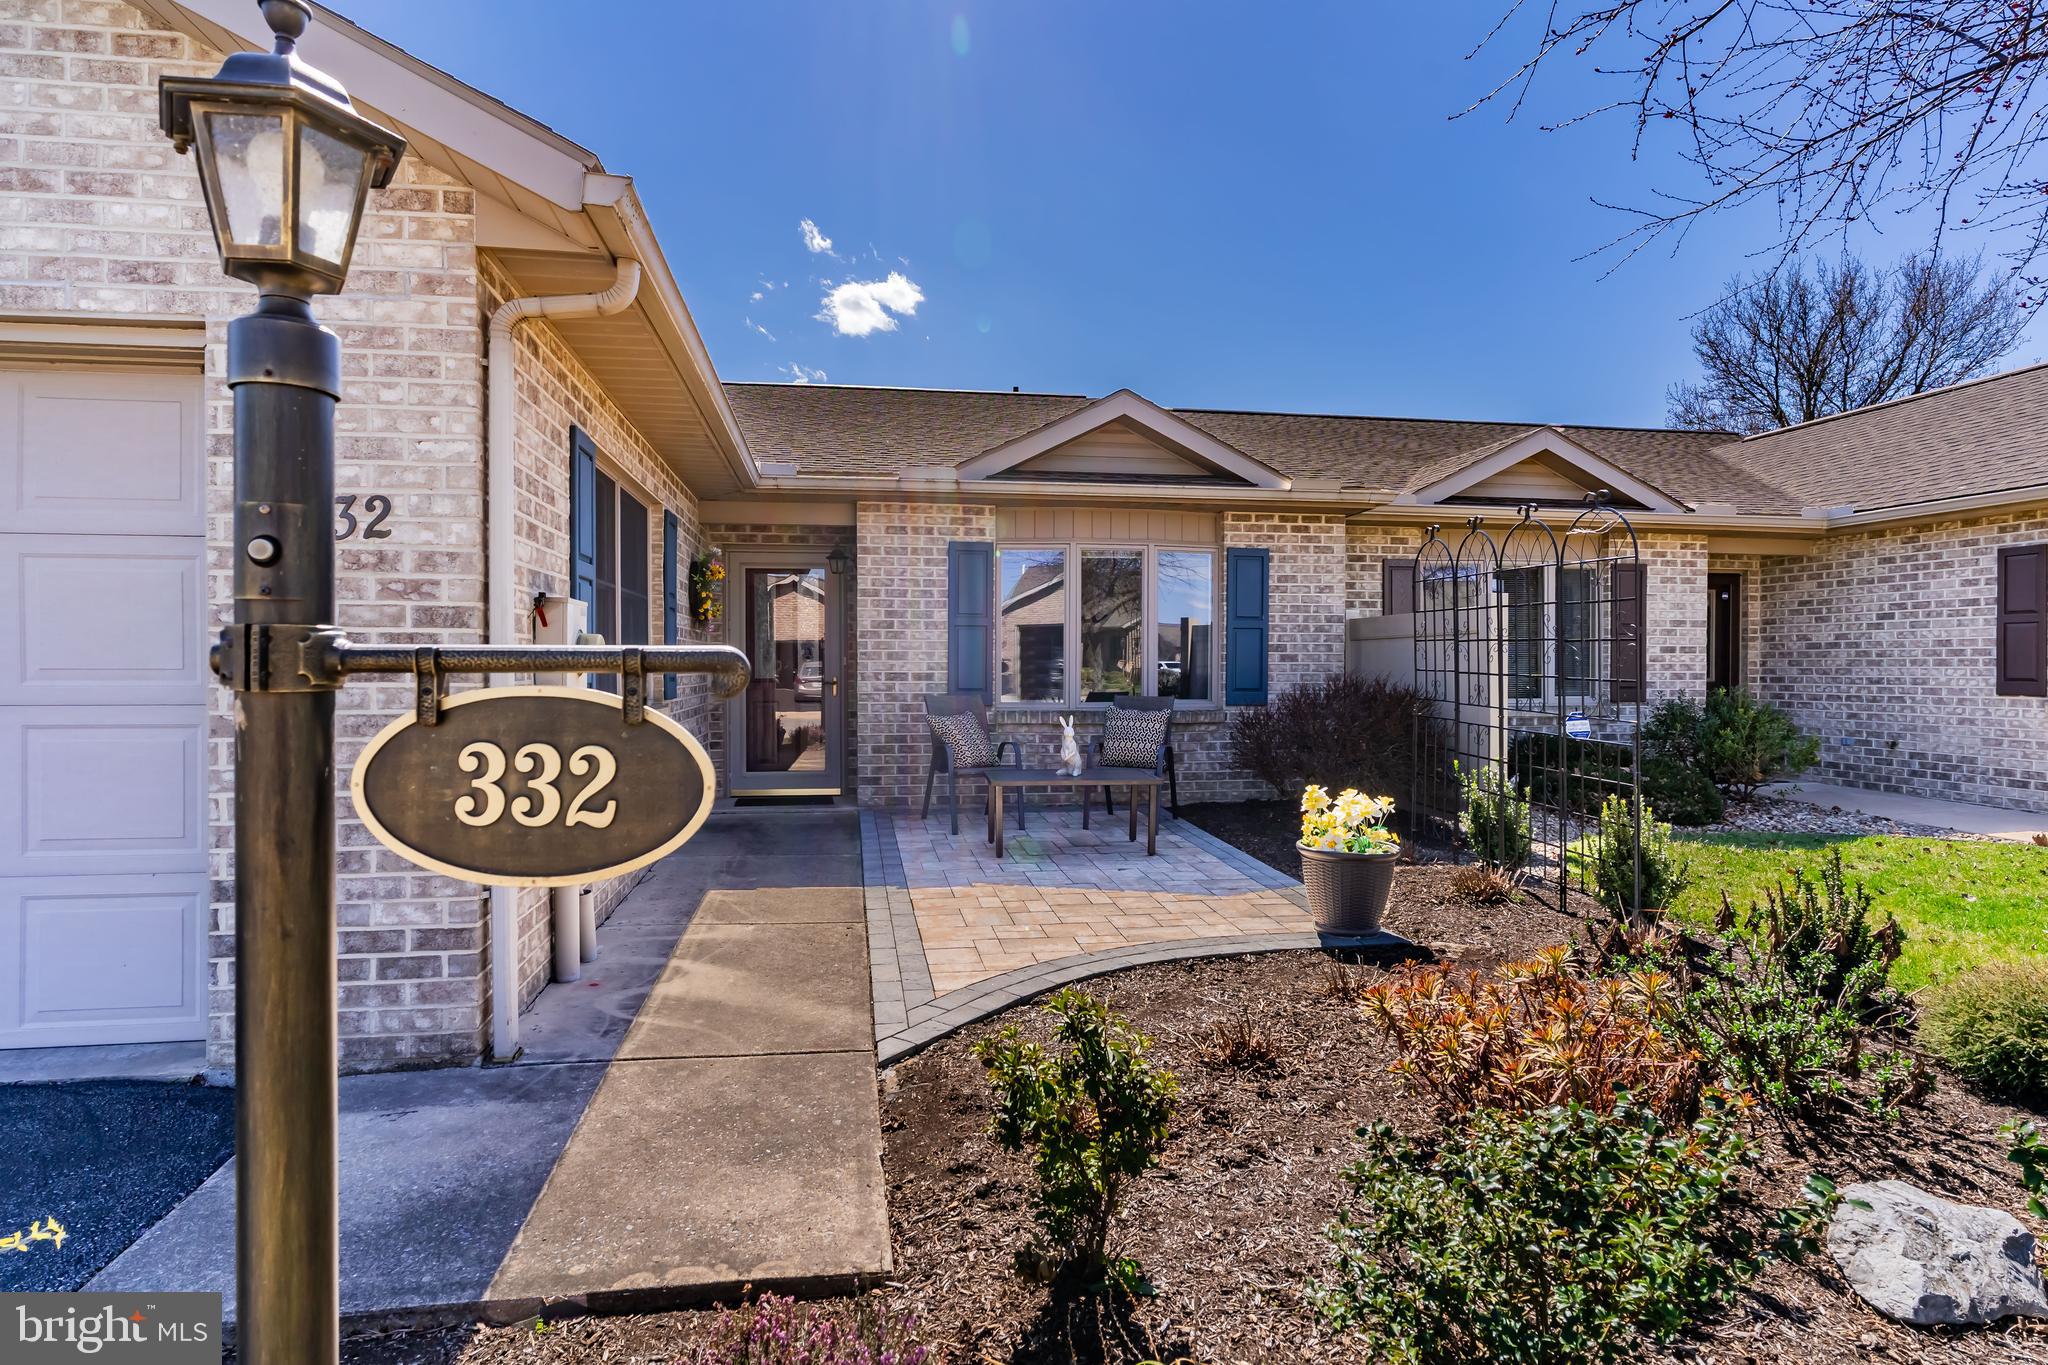
Your next move for easy living in Maple Run could quickly be yours! Don't let this one pass you by! It's move in ready, bright and inviting as you observe from the photos enticing you to schedule a showing and imagine yourself living in this development widely known for great accessibility to so much in  close proximity and great neighbors. Walk to the front entry area  with a newly designed patio to discover a thoroughly upgraded 2 bedroom duplex.  Both bathrooms redone-tubs be gone! The eat in Kitchen has new quartz counters with tile backsplash, the study is currently used as the formal dining room(to accommodate sellers china cupboard- yes! Solutions to make it work without giving up all your treasures!). Den has two built-in bookcases with smoke glass doors. Sunroom flanked at either end with patio doors to concrete pads to the always green, no weeding on the Astro turf back yard with lovely landscaping and vinyl fence. ,  Roof replacement 2023, stunning new lighting, several new ceiling fans with lights. Side yard landscaped with large patio pavers. Raised beds perfect for growing your own vegetables this Summer.
#PAFL2026182

CHAMBERSBURG

332 PHOENIX DRIVE

2 Beds

2 Baths

N/A

$410,000

MLS#: PAFL2026182
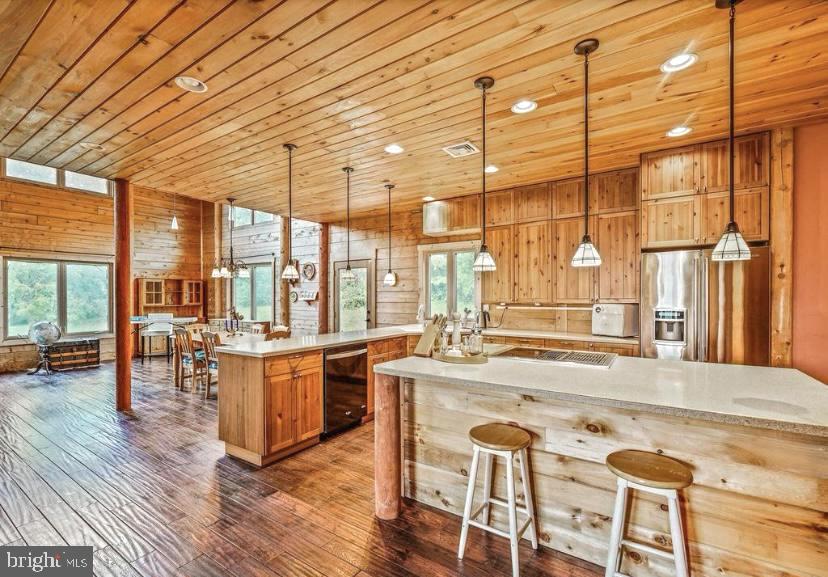
Truly One-of-a-Kind Custom Cedar Log Cabin – A Rustic Dream with Modern Perks!

Welcome to your private slice of serenity! This meticulously crafted custom cedar log cabin is more than a home—it’s an experience. Built with heart, precision, and thoughtful detail, this stunning sanctuary blends rustic charm with cutting-edge efficiency.

Energy-Smart & Whisper-Quiet:
Constructed with energy-efficient cedar logs, this home is estimated to be 40% more efficient than traditional builds—keeping utility bills low and comfort levels high! 

The naturally soundproofed interior and added acoustic insulation between floors create an oasis of calm inside.
Warmth That Radiates:
Stay cozy year-round with hydronic radiant floor heating on both the basement and main level!!

Need a little extra warmth or ambiance? 
The gorgeous, anti microbial soapstone woodstove not only adds charm but also delivers powerful heat retention. (Instructions and cleaning guide included—plus some wood is already stacked and ready!)

Superior Basement, Ready to Finish:
No worries here—this basement is built with Superior Walls for dryness and longevity. Already plumbed for a bathroom and sump pump, with egress-sized windows, multiple heating zones, and exterior Bilco door access, it’s a blank canvas for your dream lower level.

Garage-Ready:
Foundation is already in place for a 2-car garage, and matching log siding is conveniently stored in the basement—finish it to match the home seamlessly!

Innovative Electrical Design:
Taking advantage of forward-thinking tech, most outlets are installed in the floor to preserve the integrity of the log walls, and many light switches are wireless.

Stylish, Functional Interiors:
• First Floor: ¾” hand-scraped Oak flooring with stone tile in entryways and ceramic tile in bathrooms
• Bedrooms & Pantry: Durable engineered wood flooring
• Second Floor: ½” Australian Cypress flooring for that luxe, warm glow
• Bathrooms: Ceramic tile
Kitchen: Beautifully crafted open kitchen featuring Solid surface Corian countertops, island rough-plumbed for a second sink or pasta filler, and GFI outlets at both ends.
Tech-Friendly Touches:
Cable access and phone jacks in all bedrooms, the loft, and the great room make staying connected a breeze.
Outdoor Extras:
Multiple GFI outlets under windows and at the front/back entrances make holiday lighting and outdoor projects super simple.

Some TLC Needed – Opportunity Awaits:

• Paint touch-ups in the Mudroom, Loft, and Primary Suite
• Trim pieces and materials for finishing doors and windows are on site and ready for install
• Some windows have lost their seals and may benefit from replacement—one in the Great Room has a minor leak
• Bi-fold closet doors needed in select spaces

Ready to bring your rustic luxury vision to life? This cedar beauty is packed with potential and already bursting with character. Do Not miss your chance to make it yours!
#PACT2093430

WEST BRANDYWINE

107 BAKER ROAD

3 Beds

2 Baths

3,498 Sq.Ft.

$575,000

MLS#: PACT2093430
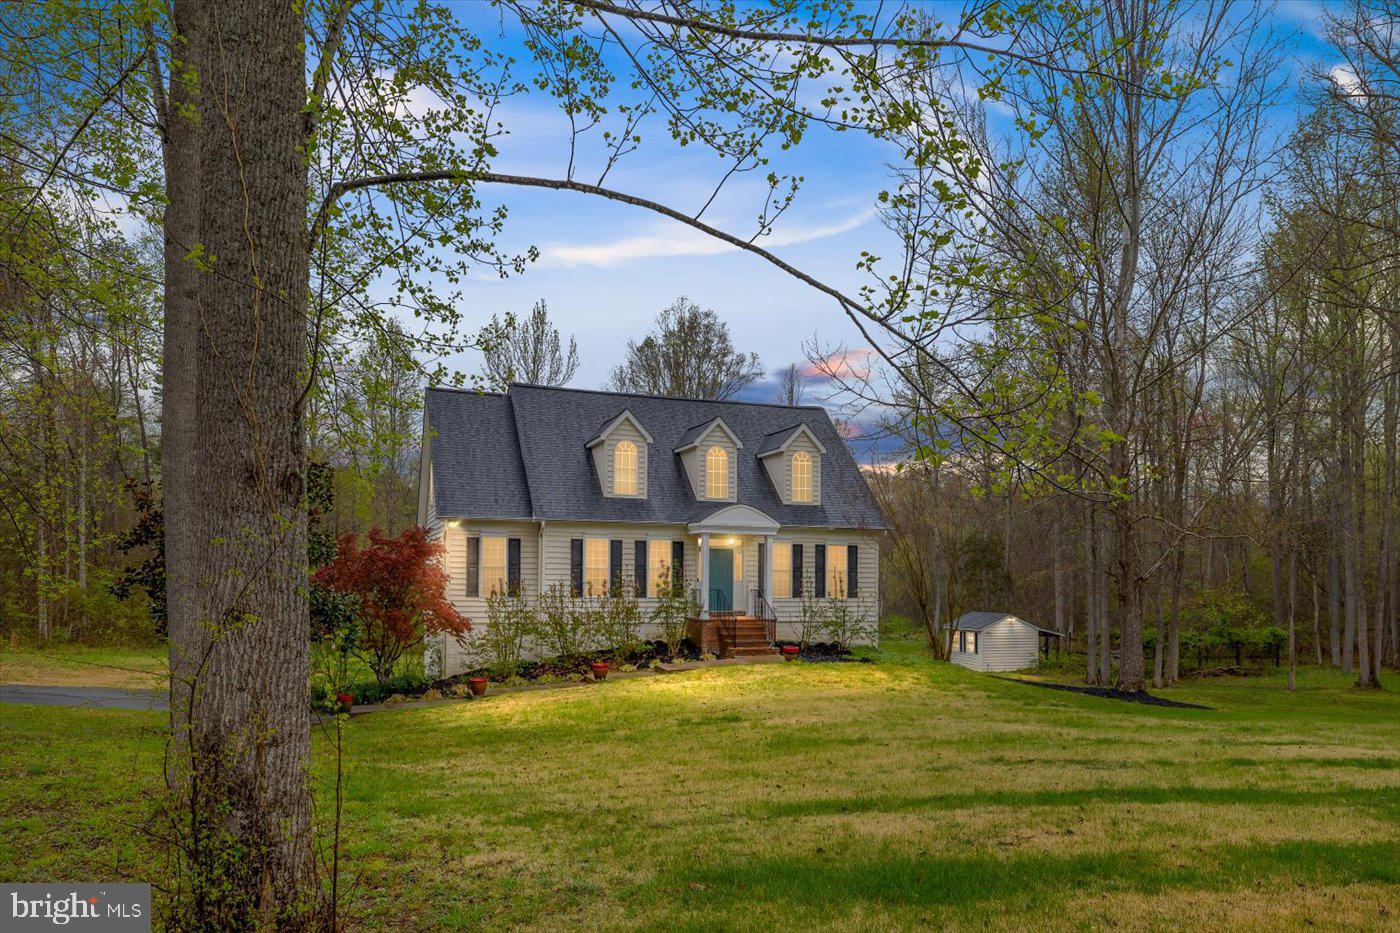
Gorgeous updated home in Summers Landing that sits on 5 Acres!  Walk into the foyer of this freshly painted home and experience an open floor plan with a formal dining room to the left and straight ahead the beautiful family room with vaulted ceilings, Wood Floors and  New Skylights that open.  The Kitchen is located off to the side and offers 42" cabinets with dimmable lighting underneath, Ceiling Fan, Large Island, Wine Rack, and Gorgeous counter tops with a backsplash you will never forget! The Appliances are Stainless, the dishwasher is new, the stove is Gas, and the pantry has Automatic Lighting! The Primary Bedroom suite is located on the main level. Walk into the luxurious bathroom to find Heated Tile Floors, Double Vanity, Freestanding Tub and Enormous Walk In Shower. You will love the Walk In Closet with Custom Shelving! The 2nd level, which overlooks the Family Room, offers 2 Large Bedrooms that share a Huge Jack n Jill Bathroom. All new Carpeting was added to this level in March 2025! The Lower Level, with 10' Ceilings, was remodeled in 2024. Here you will find the office, which walks out to the back yard, a beautiful Family Room with an Electric Fireplace and Built In Lighted Shelves, and the 4th Bedroom with Full Bath. The main level Family Room opens to the Maintenance Free Deck that overlooks the Wonderful and Private Back Yard with a large Shed that has Power! Roof was Replaced in 2024, Hot Water Heater 2023.
#VASP2031724

SPOTSYLVANIA

11201 CINNAMON TEAL DRIVE

4 Beds

3 Baths

3,550 Sq.Ft.

$644,000

MLS#: VASP2031724
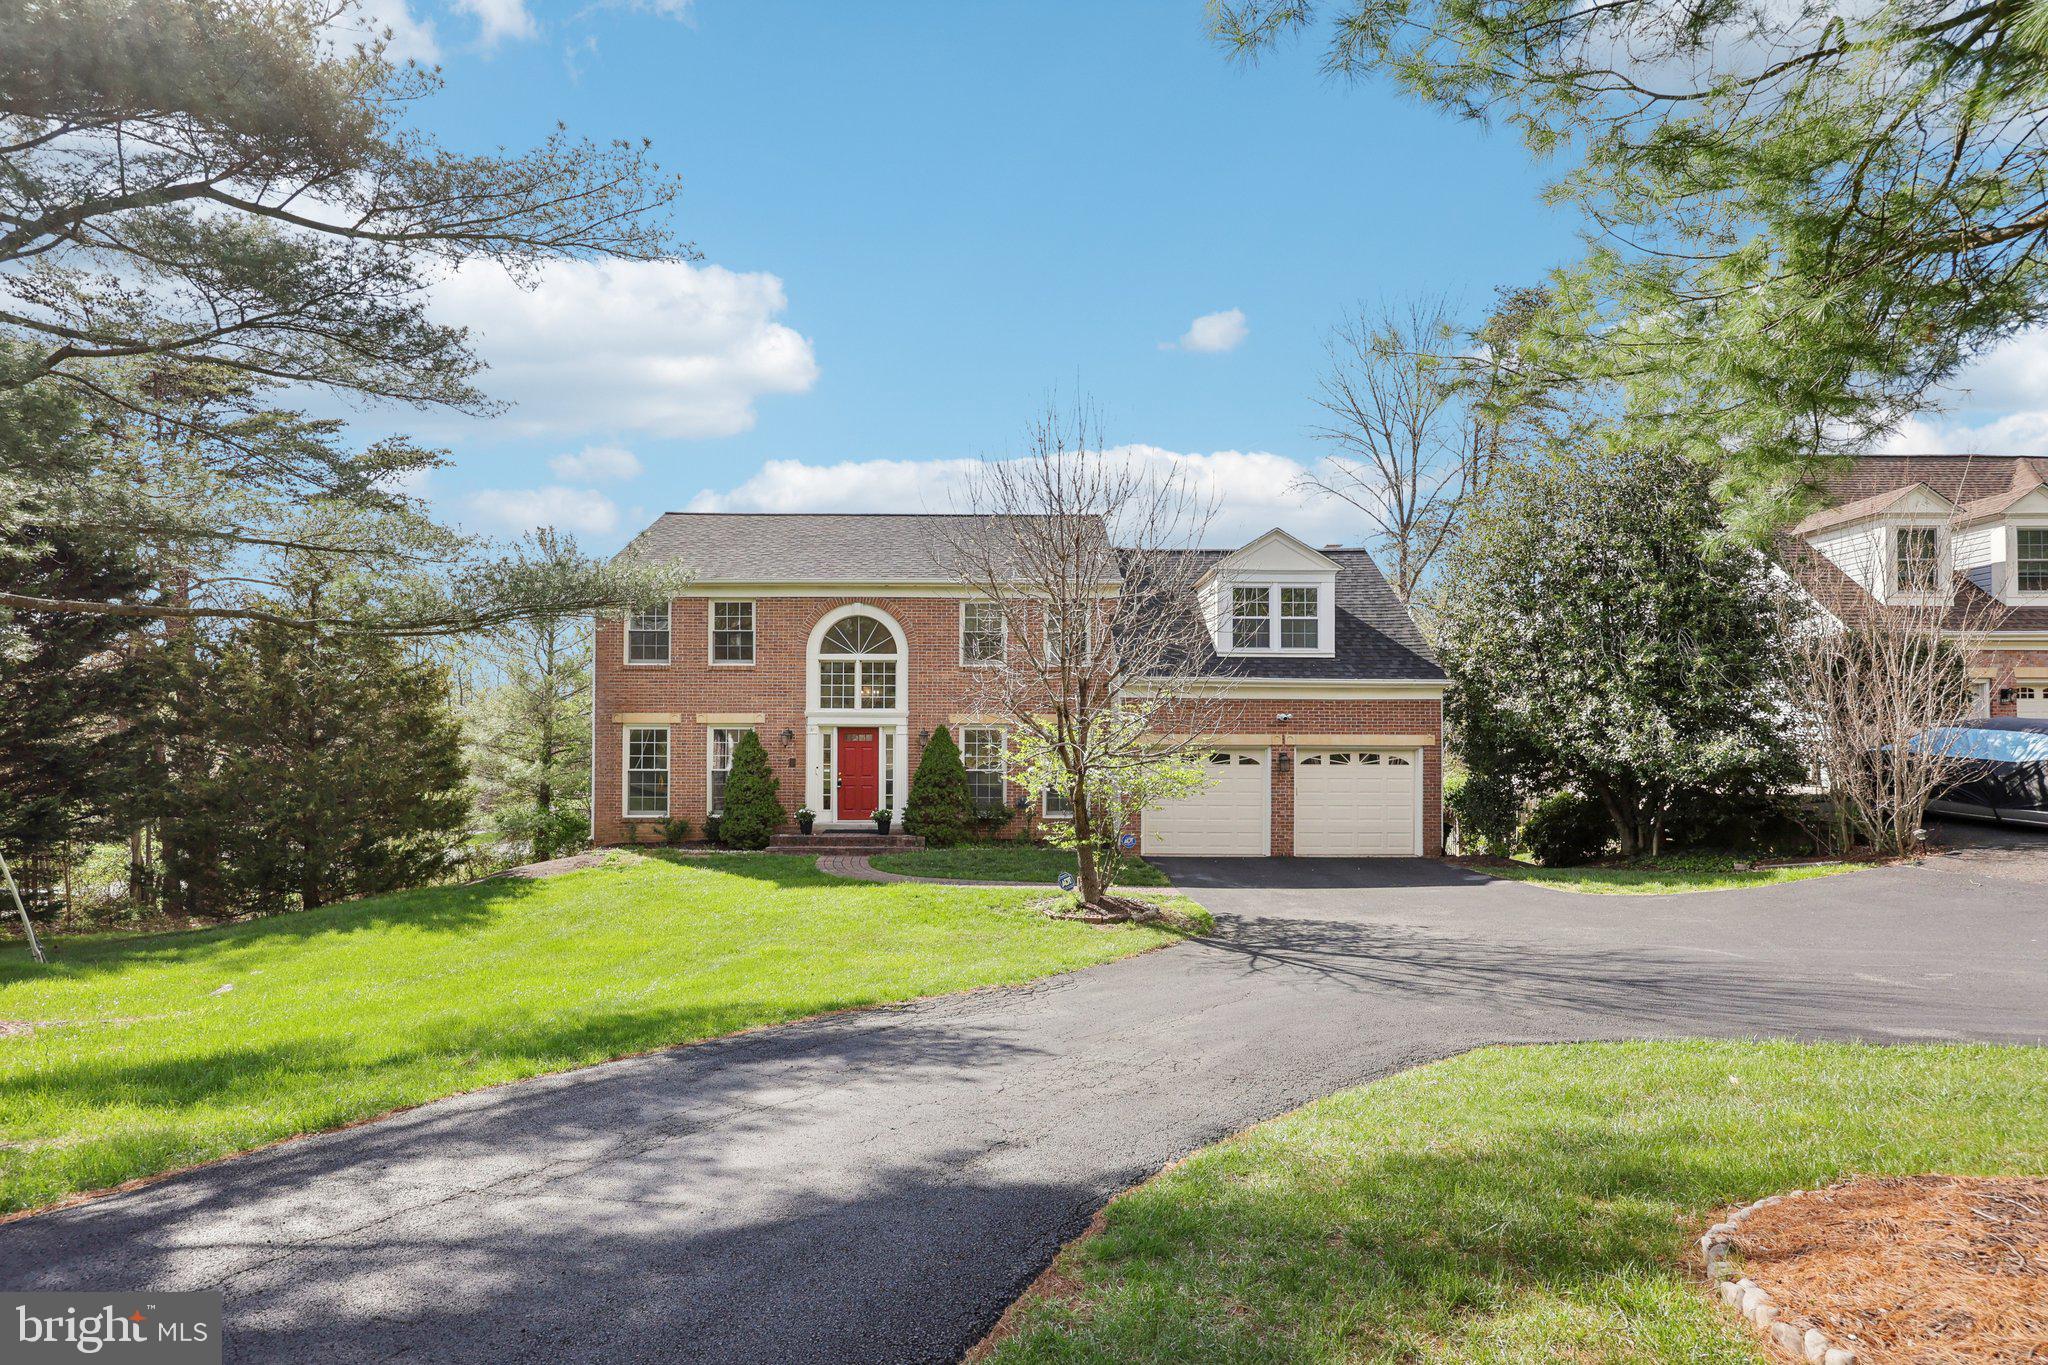
"Welcome Home" to this beautiful three-story, 5 bedroom, 4 bath home in the highly sought after community of Shaker Woods! The home sits on a large corner lot that is almost half an acre. The main and upper levels have hardwood floors and all 3 levels have a fresh coat of paint (2025). The main level has an office, full bath, beautiful living and dining rooms, updated kitchen (2021), and a bright family room with a vaulted ceiling. A newly built deck (2022) is located off the family room. Upstairs you will find the primary bedroom with large sitting area and ensuite bath. There are three additional upper-level bedrooms and a full hall bath. The basement is fully finished and features another bedroom with a full bath, a kitchenette with additional laundry hookup, and a recreation room with a walkout that gives the basement lots of natural light. The home is just minutes from Metro, Dulles Airport, and Reston Town Center. You can stop looking – this is the home for you!
#VAFX2233168

HERNDON

1316 SHAKER WOODS ROAD

5 Beds

4 Baths

4,088 Sq.Ft.

$950,000

MLS#: VAFX2233168
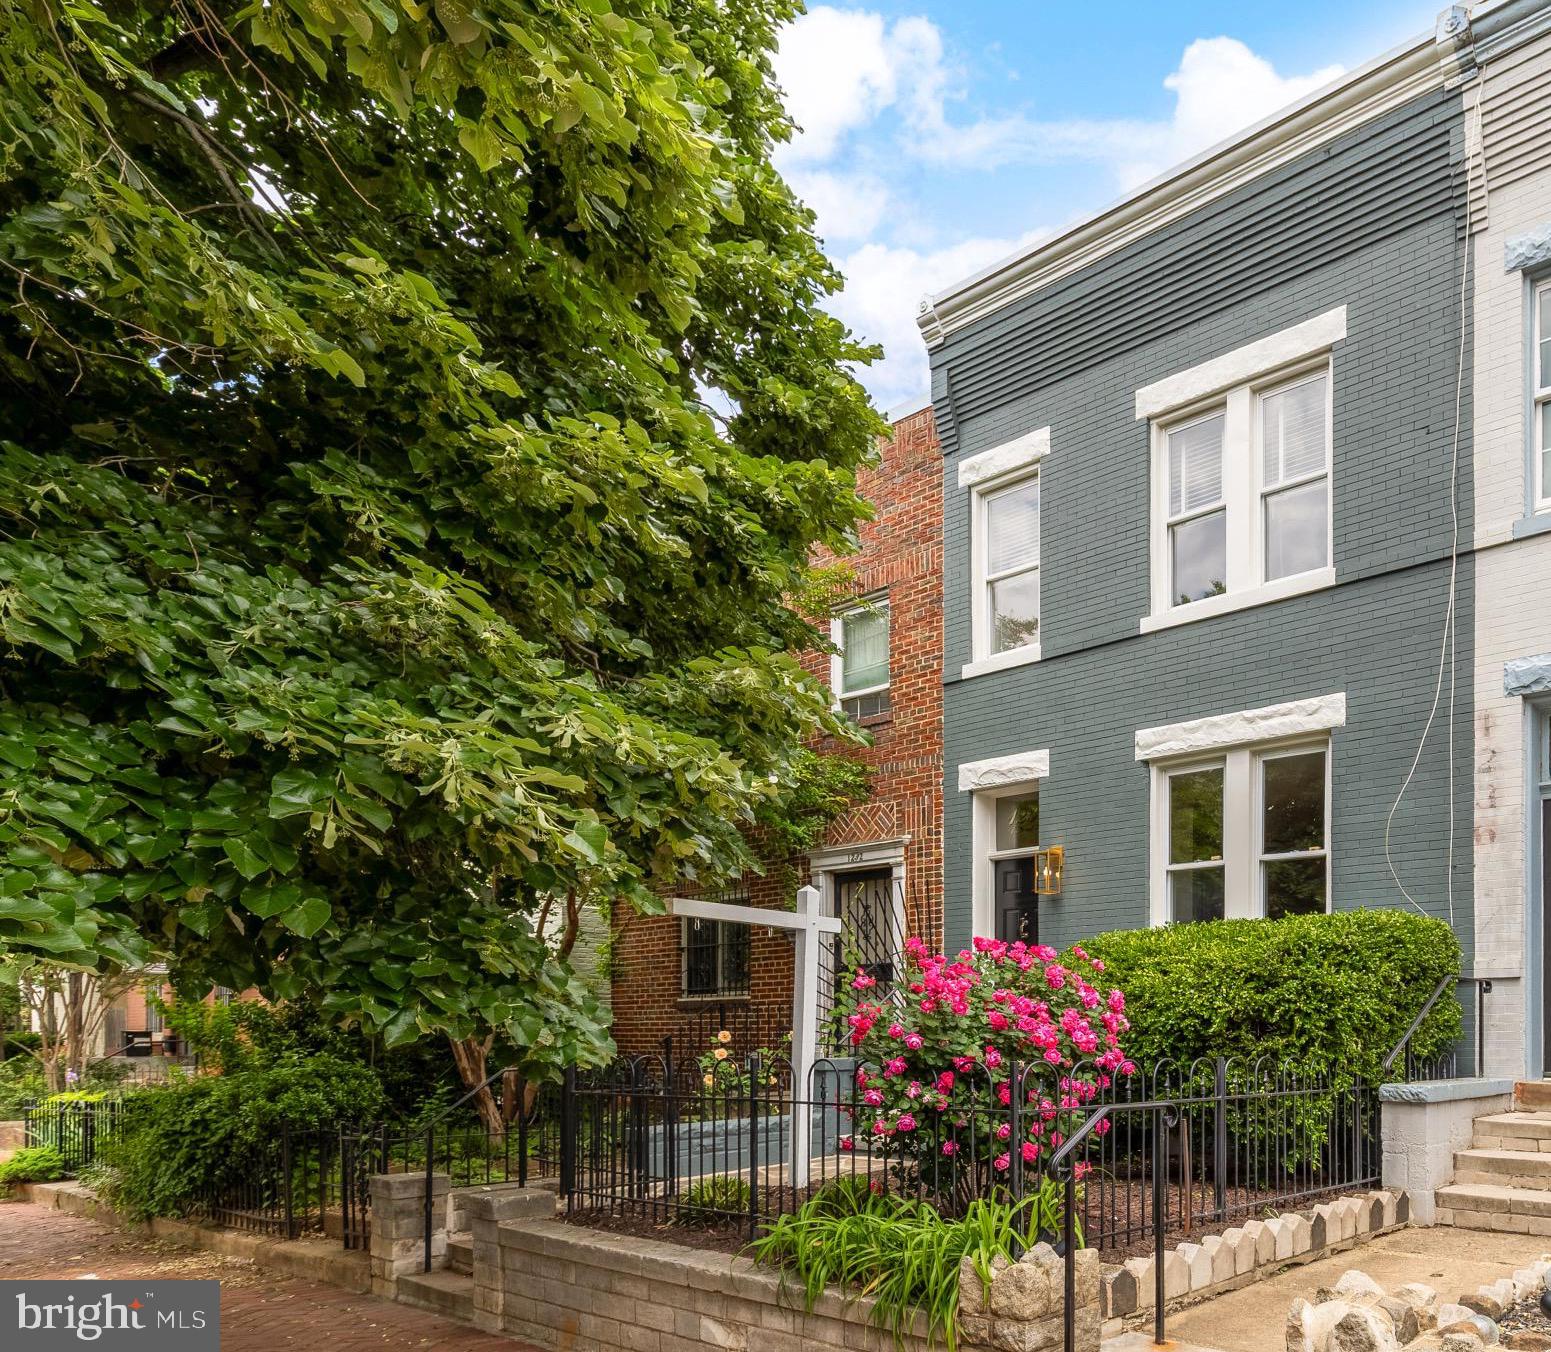
A captivating Capitol Hill rowhouse at 1234 D St SE emerges as a quintessential urban sanctuary, seamlessly weaving historical charm with contemporary refinement. Thoughtfully updated by conscientous owners, this three-bedroom residence offers nearly 1,700 square feet of living area across two levels with a sprawling outdoor space boasting park-like proportions. Beyond the idyllic garden, you’ll find 2 car parking along with a bonus outbuilding perfect for a workshop, yoga studio or home office. Nestled just moments from Eastern Market and Lincoln Park and steps from the fabled Adolf Cluss court, the location puts you at the vibrant heart of the neighborhood, and the property invites discerning buyers to become stewards of a home that resonates with the timeless spirit of one of the city’s most coveted historic districts.
#DCDC2199246

WASHINGTON

1234 D STREET SE

3 Beds

2 Baths

1,672 Sq.Ft.

$1,198,500

MLS#: DCDC2199246
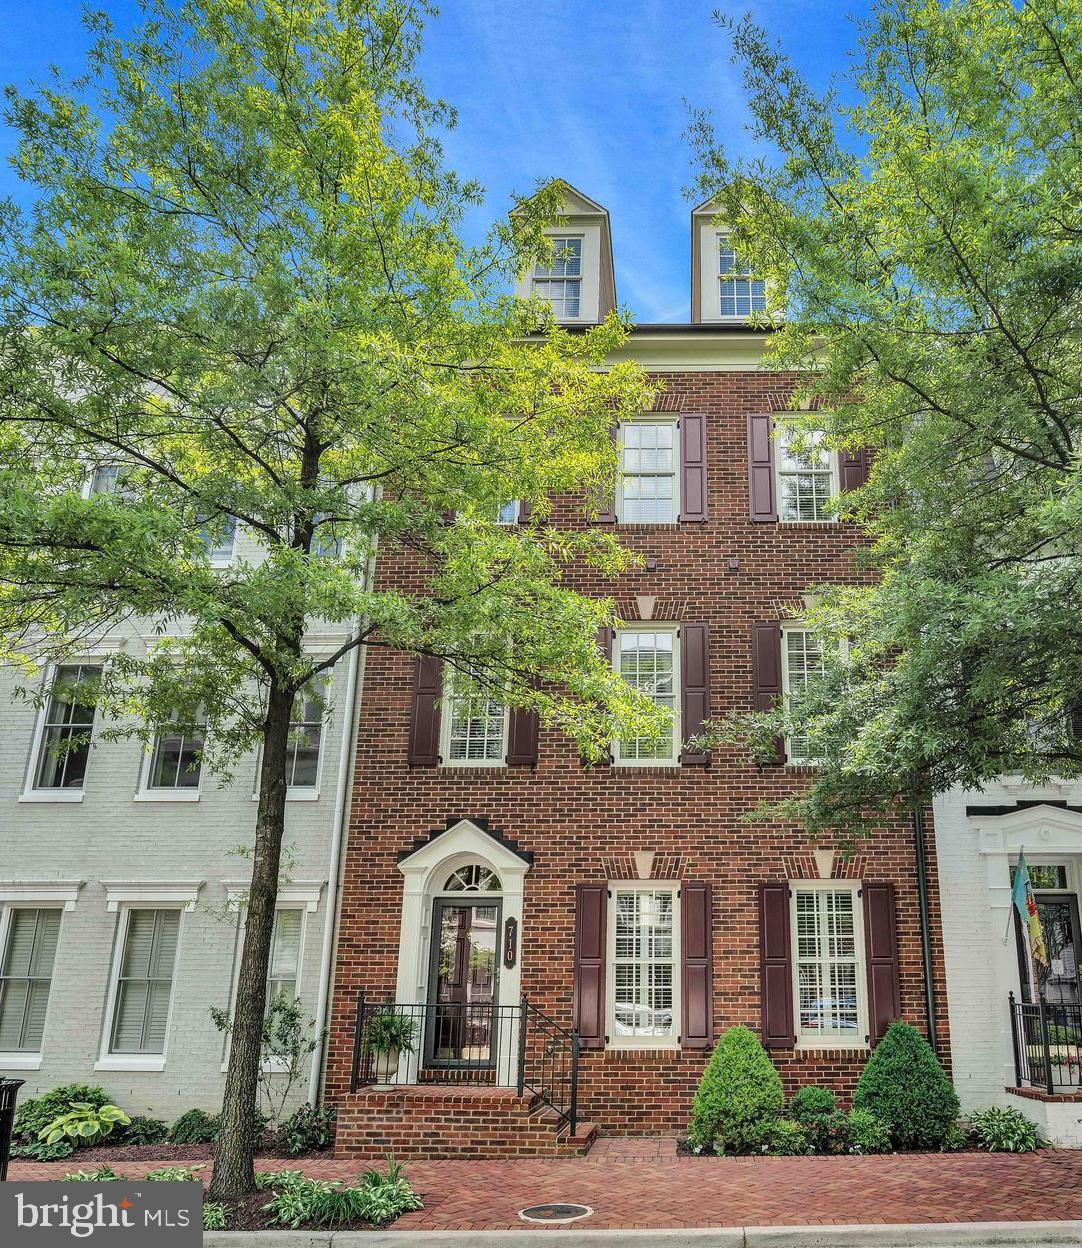
Welcome to 710 Miller Lane—a refined brick townhome nestled on a tree-lined street in one of Alexandria’s most distinguished enclaves, Potomac Greens. This rarely available Fairfax model by EYA offers over 3,600 square feet of beautifully finished living space across four thoughtfully designed levels. With four spacious bedrooms, three full and two half baths, and exceptional natural light throughout, this home blends timeless architecture with modern elegance and versatility.

The main living level is designed to impress, offering gracious spaces for both elevated daily living and seamless entertaining. Elegant hardwood floors, soaring ceilings, and detailed crown molding set the tone, while the chef’s kitchen features granite countertops, stainless steel appliances, a five-burner gas cooktop, double wall ovens, and a large center island with a breakfast bar setting—perfect for casual dining. The kitchen flows effortlessly into the breakfast area, dining room, and family room—creating a welcoming and functional layout. Both the family room and the lower-level library/recreation room feature gas fireplaces with slate hearths and classic mantels, flanked by built-in cabinetry that adds architectural charm and warmth. Adjacent to the breakfast area, a private terrace with a dedicated gas line offers an inviting space for outdoor dining or seasonal entertaining.

The luxurious owner’s suite offers a serene escape, complete with a separate sitting area, two walk-in closets (including one with a thoughtfully designed custom system), a private terrace, and a spa-inspired bath featuring Kohler fixtures, a soaking tub, and a spacious shower. Additional flexible spaces include a main-level private study, a lower-level library or recreation room, and a top-floor loft that opens onto an expansive rooftop terrace—ideal for relaxing or entertaining under the open sky.

Additional highlights include a finished two-car garage with keypad entry, dual-zone HVAC, an upper-level laundry room, generous storage, and multiple private outdoor living spaces.

Set within the highly sought-after Potomac Greens community, this home offers unparalleled convenience to Amazon HQ2, the Virginia Tech Innovation Campus, and the Potomac Yard Metro station. Community amenities include scenic nature trails, brick-paved sidewalks, a stately clubhouse with meeting and party rooms, a fitness center, heated outdoor pool, landscaped pocket parks, and tot lots.

Just minutes from Old Town Alexandria’s waterfront, the shops and restaurants of Del Ray, and with easy access to the George Washington Parkway and Mount Vernon bike trail, this location also provides quick connectivity to I-495, I-395, and I-95. Only two traffic lights to downtown D.C. and Reagan National Airport—offering both accessibility and distinction.

This is a rare opportunity to own a truly exceptional townhome where timeless craftsmanship meets modern luxury—delivering an unparalleled lifestyle in one of Northern Virginia’s most desirable communities.
#VAAX2044112

ALEXANDRIA

710 MILLER LANE

4 Beds

3 Baths

3,680 Sq.Ft.

$1,499,000

MLS#: VAAX2044112

1 ... 384 385 386 387 388 ... 666
* Listings identified with the FMLS IDX logo come from FMLS and are held by brokerage firms other than the owner of this website. The listing brokerage is identified in any listing details. Information is deemed reliable but is not guaranteed. If you believe any FMLS listing contains material that infringes your copyrighted work please review our DMCA policy and learn how to submit a takedown request. © 2024. First Multiple Listing Service, Inc.

Send a message

Message successfully sent.

Your message

What is 3 + 4 ?

Reason for contacting?

I agree to receive email communication and understand I can unsubscribe at any time.

I agree to be contacted by Charis Realty Group - Christine Issler, Broker via call, email, and text for real estate services. To opt out, you can reply 'stop' at any time or reply 'help' for assistance. You can also click the unsubscribe link in the emails. Message and data rates may apply. Message frequency may vary. Privacy Policy

Sign Out

Virtual Assistant

Would you like to take the next step with this property? We can help you schedule a showing or virtual tour, or send you more details.

Yes, I would like more information.

Thank You for Your Reply, One of Our Agents will contact you as soon as possible

No, maybe later.

Thank you, you can always contact me via email, phone number or through the contact form.

Realhub AI

Lucy - Your AI-Powered Realtor

Update Your Temporary Password

Personalize your search

Enter your email and we'll notify you immediately when new listings match what you're looking for.

or enter email address

Already have an account ? Login here

Continue your home search

I agree to receive communications and understand I can unsubscribe at any time.

I agree to be contacted by Charis Realty Group - Christine Issler, Broker via call, email, and text for real estate services. To opt out, you can reply 'stop' at any time or reply 'help' for assistance. You can also click the unsubscribe link in the emails. Message and data rates may apply. Message frequency may vary. Privacy Policy

Already have an account ? Login here

We use cookies

We use cookies primarily for analytics to enhance your experience. By accepting, you agree to our use of these cookies. You can manage your preferences or learn more about our cookies policy.
