Properties

Browse or get in touch to schedule a walkthrough.

  • Nearby me
Price range

Popular Features

Community Features

Association

Property Features

Waterfront

View

Exterior Features

Interior Features

Style

1657813 properties match your criteria

Updated 1 minute ago

E-Alert name
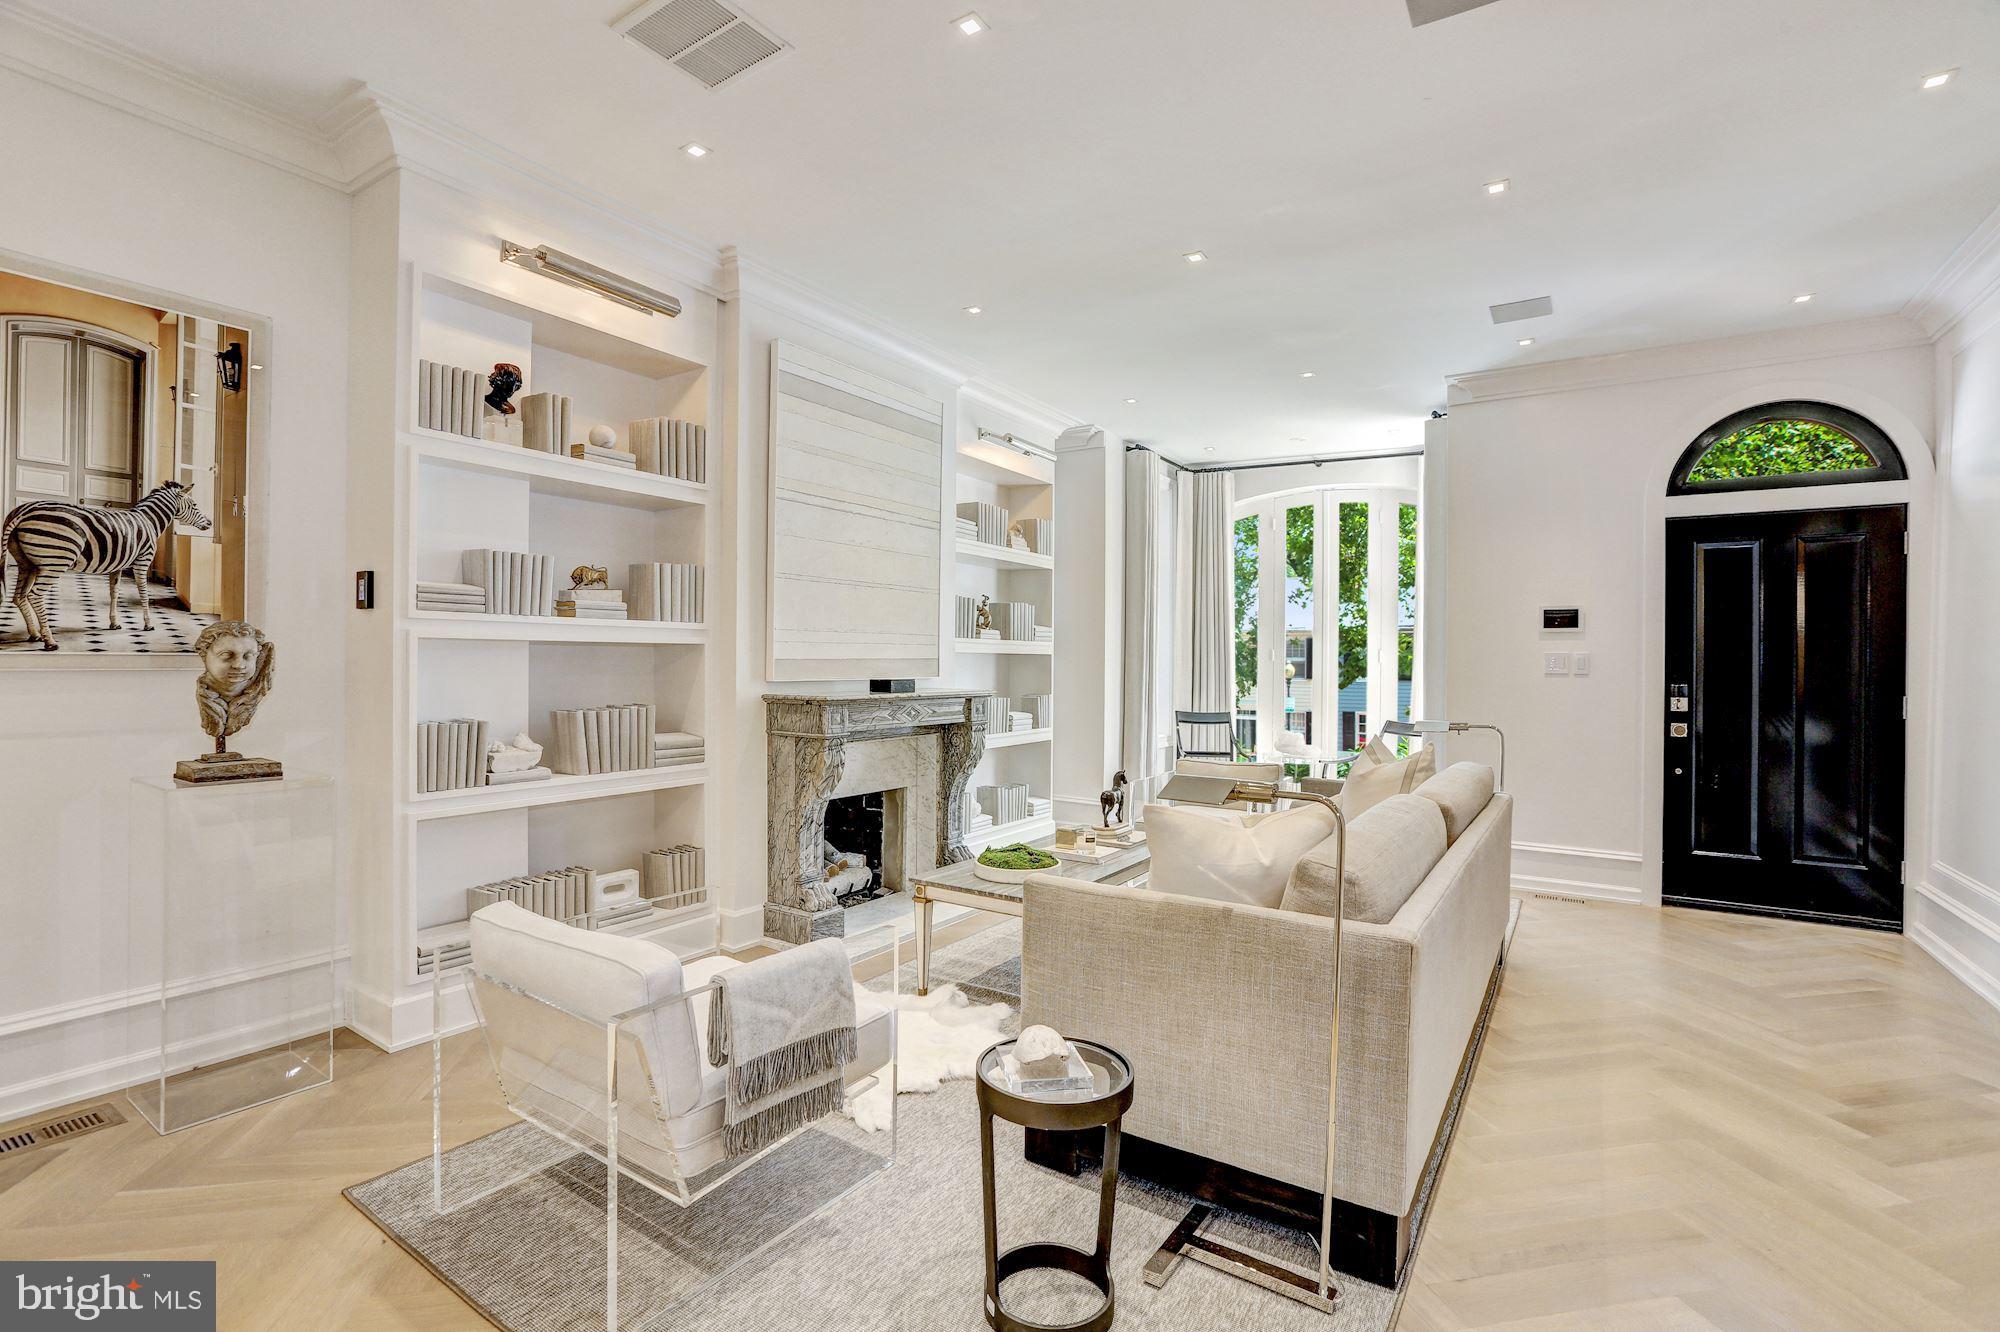
Refined living is redefined in this exquisite new offering from Akseizer Residential! A modern masterpiece on 4 finished levels in the East Village of Georgetown, this in-town estate commands a definitive sense of arrival with signature architectural details and custom millwork throughout. Located in close proximity to M Street, Georgetown Waterfront Park, Dupont Circle, West End, Metro, and more - this true designer showpiece is sculpted to perfection. Beyond the manicured front garden, the grand entrance features premier finishes including herringbone patterned natural wood floors, elaborate custom millwork, 9 9  ceilings, & gourmet kitchen with Quartz white marble-look countertops and top-of-the-line Thermador home-connectivity appliances, plus Waterworks bathrooms throughout. Artisan finishes abound, from the antique French marble fireplace in the living room to the private rear garden with built-in grill, expansive bluestone dining/lounge area, & manicured boxwoods. Savant premium home automation system controls climate, lighting, entertainment, & security from a single intuitive app. Upper Levels boast 9-ft ceilings with 4 Bedrooms and 3 Baths including the ultra-luxe Master Suite w/ double vanity, triple shower, dressing room with custom built-in wardrobes and more. The third level also features a convenient secondary Laundry, marble bar & private balcony overlooking Georgetown. Newly-excavated Lower Level offers 9-ft ceilings, large family room, fourth full bath, marble bar with wine cooler and refrigerators, primary laundry room, as well as private front entrance from P Street. Includes secure single-car parking with automated gate in the rear garden! Too many details to list here!! MUST SEE!
#DCDC429058

WASHINGTON

2735 P STREET NW

4 Beds

4 Baths

3,350 Sq.Ft.

$3,495,000

MLS#: DCDC429058
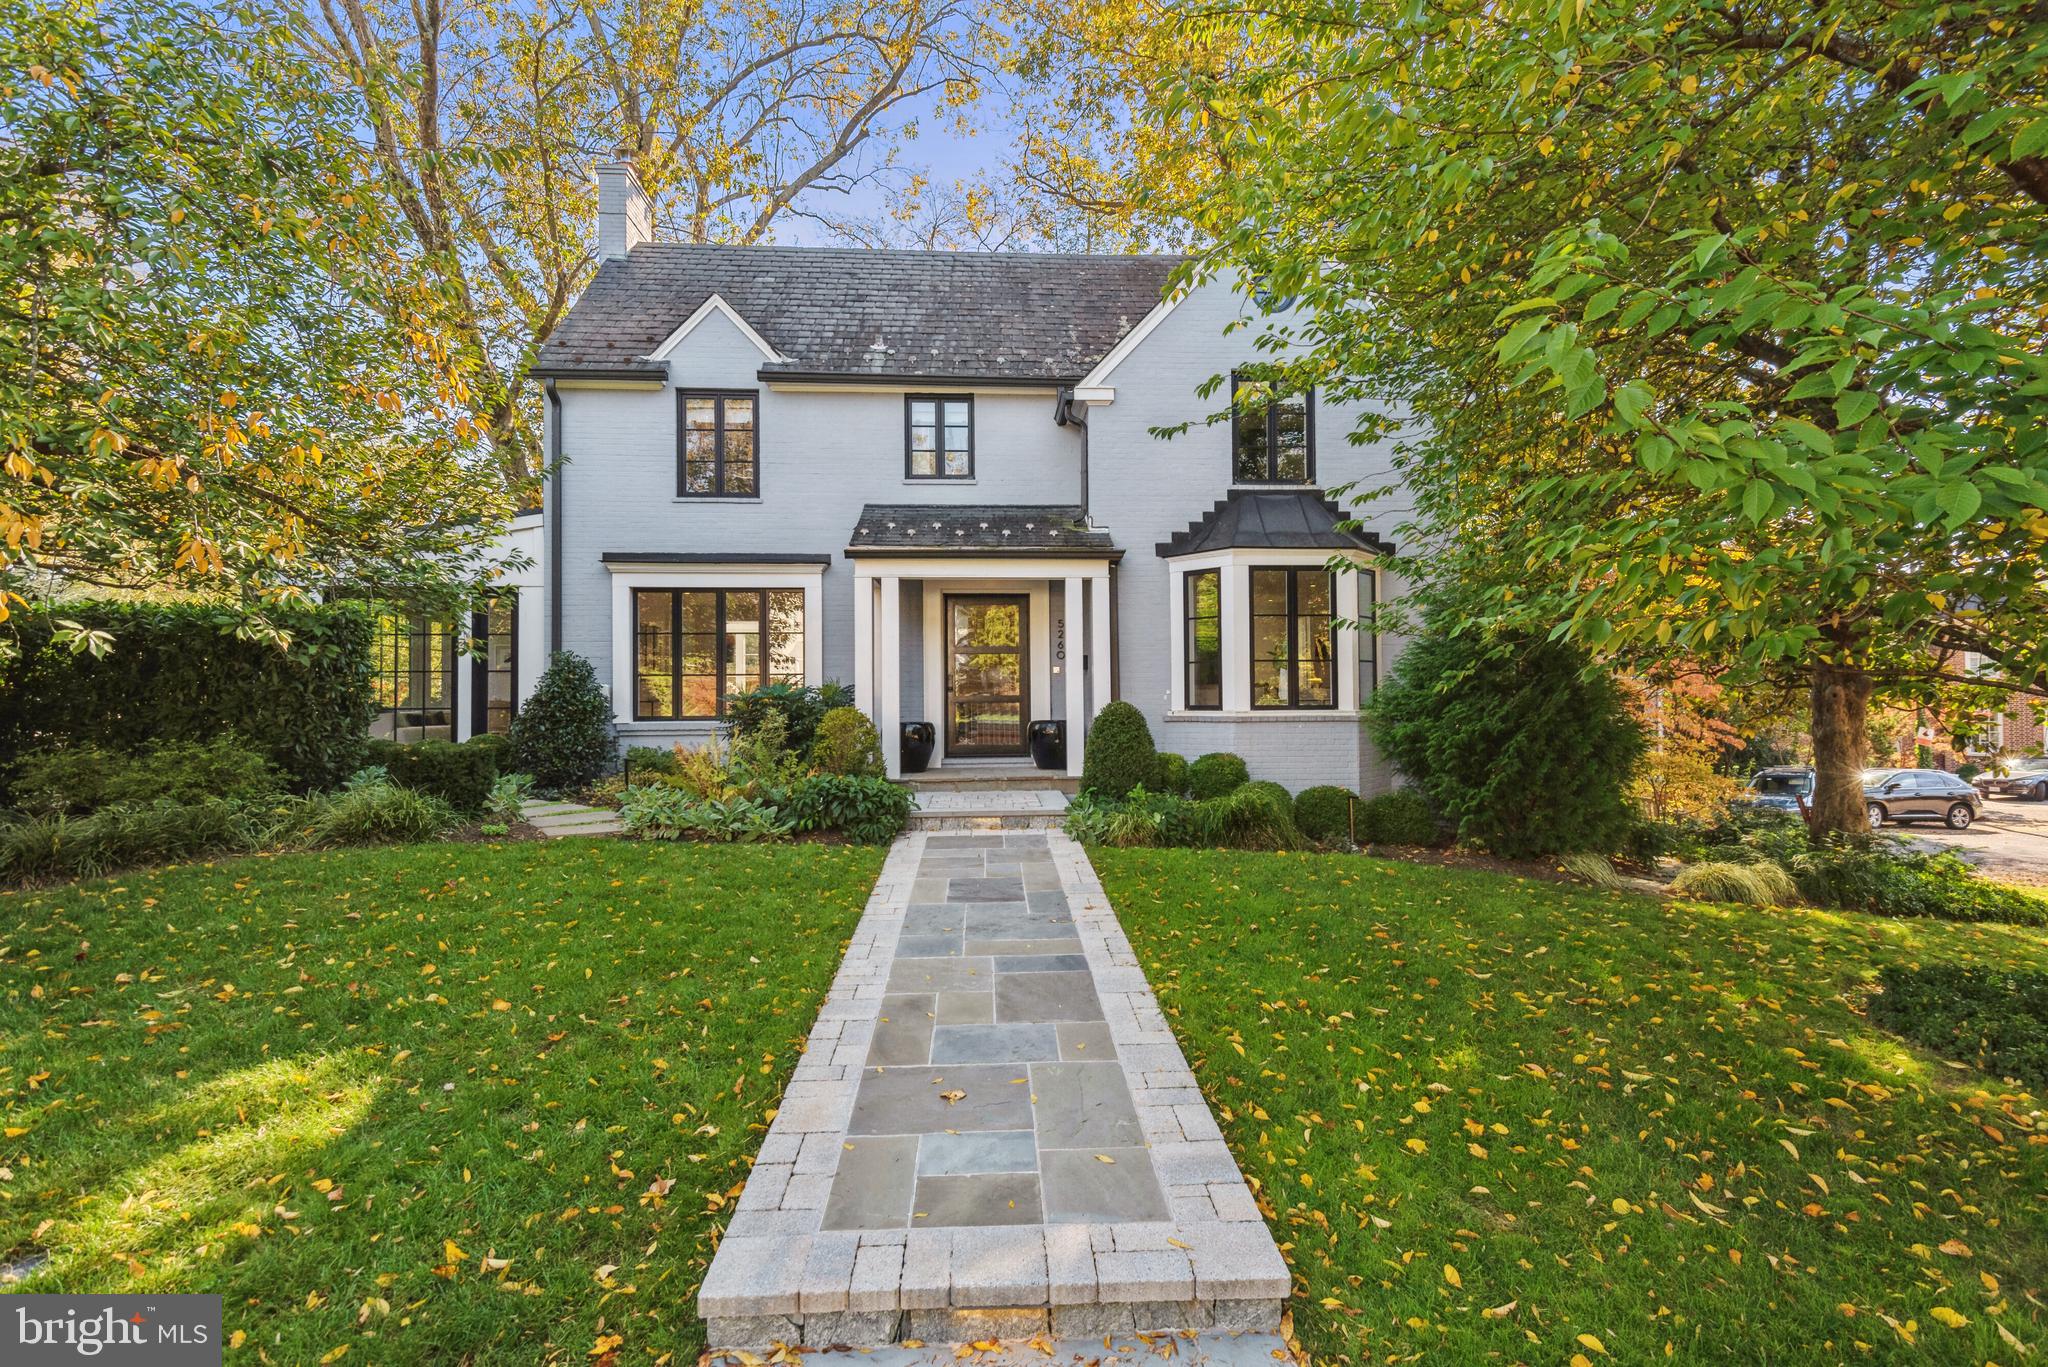
This stunning 5-bedroom, 5.5-bathroom home on highly sought-after Partridge Lane in Kent is a true masterpiece of contemporary elegance, offering the perfect blend of style, comfort, and functionality. Stepping inside, the grand foyer is flanked by an elegant living room with a fireplace and an abundance of windows. Opposite the living room is a spacious dining room with scullery designed for entertaining. The gourmet kitchen features top-of-the-line appliances, marble countertops, and custom built-in breakfast nook. A sunlit family room adjacent to the kitchen provides access to the incredible stone patio with water feature plus separate lounging and dining areas. The primary suite is a private oasis, featuring a spa-like ensuite bathroom and an abundance of closet space. Three additional generously sized bedrooms with en-suite bathrooms complete the upper levels. The lower level features a large recreation room, 2- car garage, and 5th bedroom. Every inch of this property has been meticulously designed with high-end finishes, from beautiful crown moldings to custom fixtures and details. The home is also equipped with a Control4 house system with integrated Sonos sound and security system and a full capacity house generator. This home is a true masterpiece, offering a lifestyle of unparalleled luxury and comfort. Don't miss the opportunity to make it your own!
#DCDC2117952

WASHINGTON

5260 PARTRIDGE LANE NW

5 Beds

5 Baths

5,075 Sq.Ft.

$3,495,000

MLS#: DCDC2117952
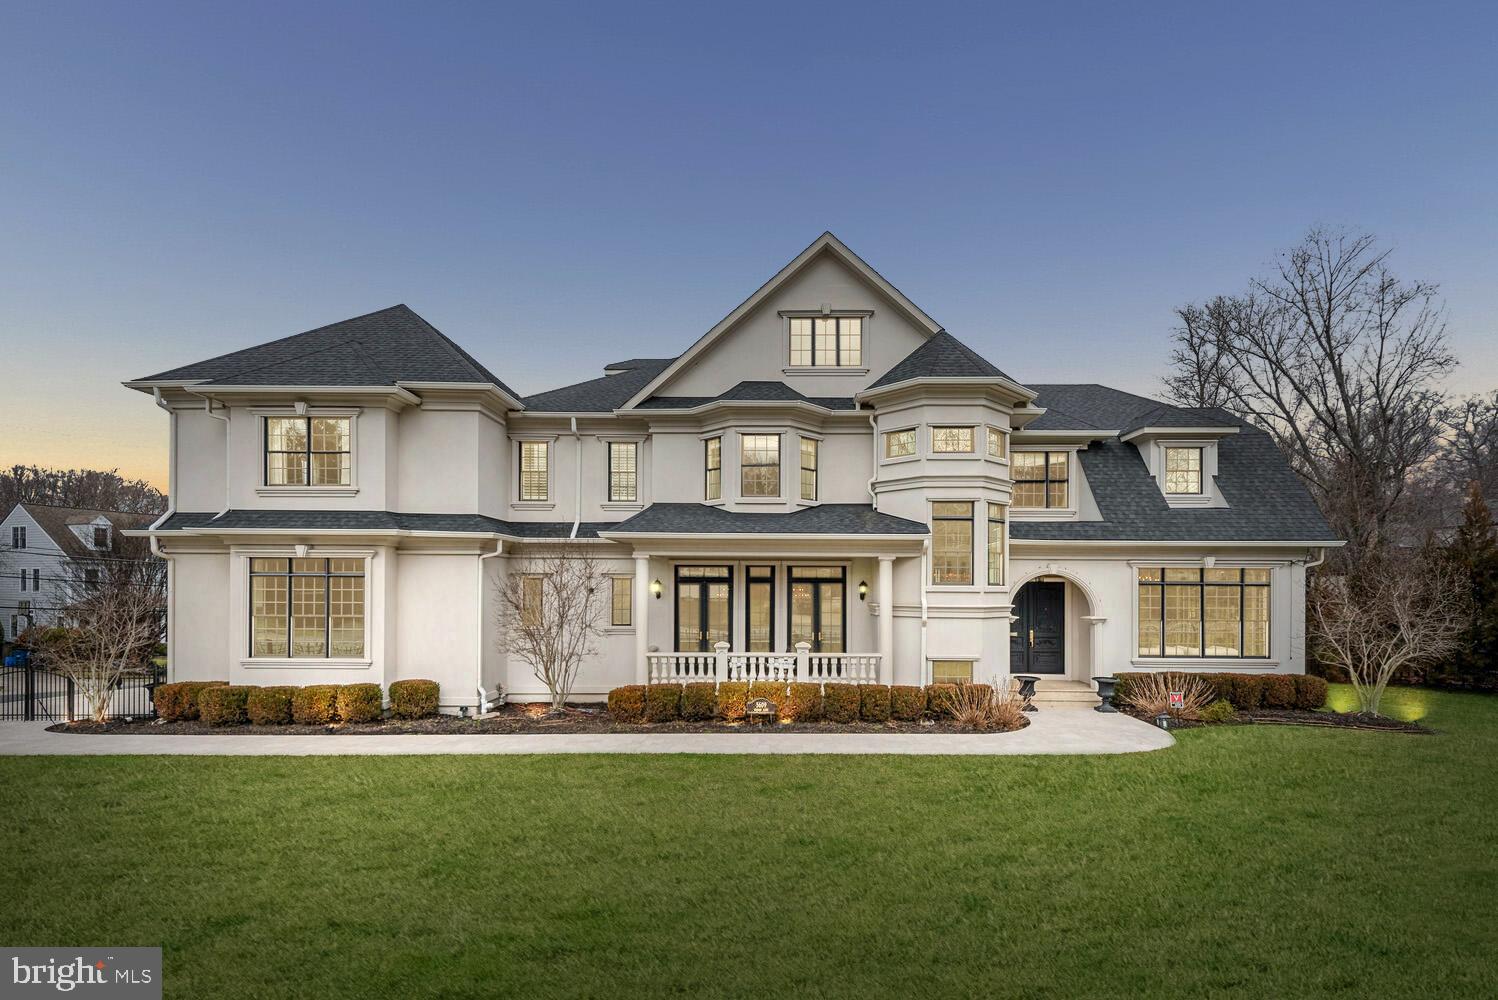
Exquisitely crafted with unparalleled taste and sophistication in one of Bethesda's most coveted neighborhoods, 5609 Wilson Lane presents an impeccable fusion of comfort, convenience, refinement, and timeless design. This distinguished custom home, recognized with prestigious awards, spans over 10,000 square feet of meticulously curated living spaces and private terraces.

The residence features 7 bedrooms and 8 bathrooms, each adorned with carefully chosen and expertly crafted fixtures and finishes. The expansive main level floorplan seamlessly blends spaciousness and tradition, showcasing a welcoming foyer, a luxuriously paneled study, formal living and dining rooms, and a gourmet chef's kitchen adorned with Carrera marble countertops. The adjoining plush family room boasts coffered ceilings and a gas fireplace, creating an inviting atmosphere.

Ascending to the second level, the master suite is a sanctuary of opulence, boasting his and hers boutique walk-in closets and a sumptuous en-suite bathroom. This spa-like haven encompasses every modern convenience, from an expansive dual sink Carrera marble vanity to an oversized walk-in steam shower room with a free-standing soaking tub. Three additional en-suite bedrooms on the second level, each with ample closet space, lead to a loft on the third level featuring four custom-built bunk beds.

The lower level of this extraordinary residence unfolds as an entertainer's paradise, with ample recreation space, a home theater, a fitness center, and a wine cellar with a tasting room. 5609 Wilson Lane is a dream home that transcends expectations, just moments away from all the lifestyle offerings of downtown Bethesda.
#MDMC2116244

BETHESDA

5609 WILSON LANE

7 Beds

6 Baths

10,033 Sq.Ft.

$3,495,000

MLS#: MDMC2116244
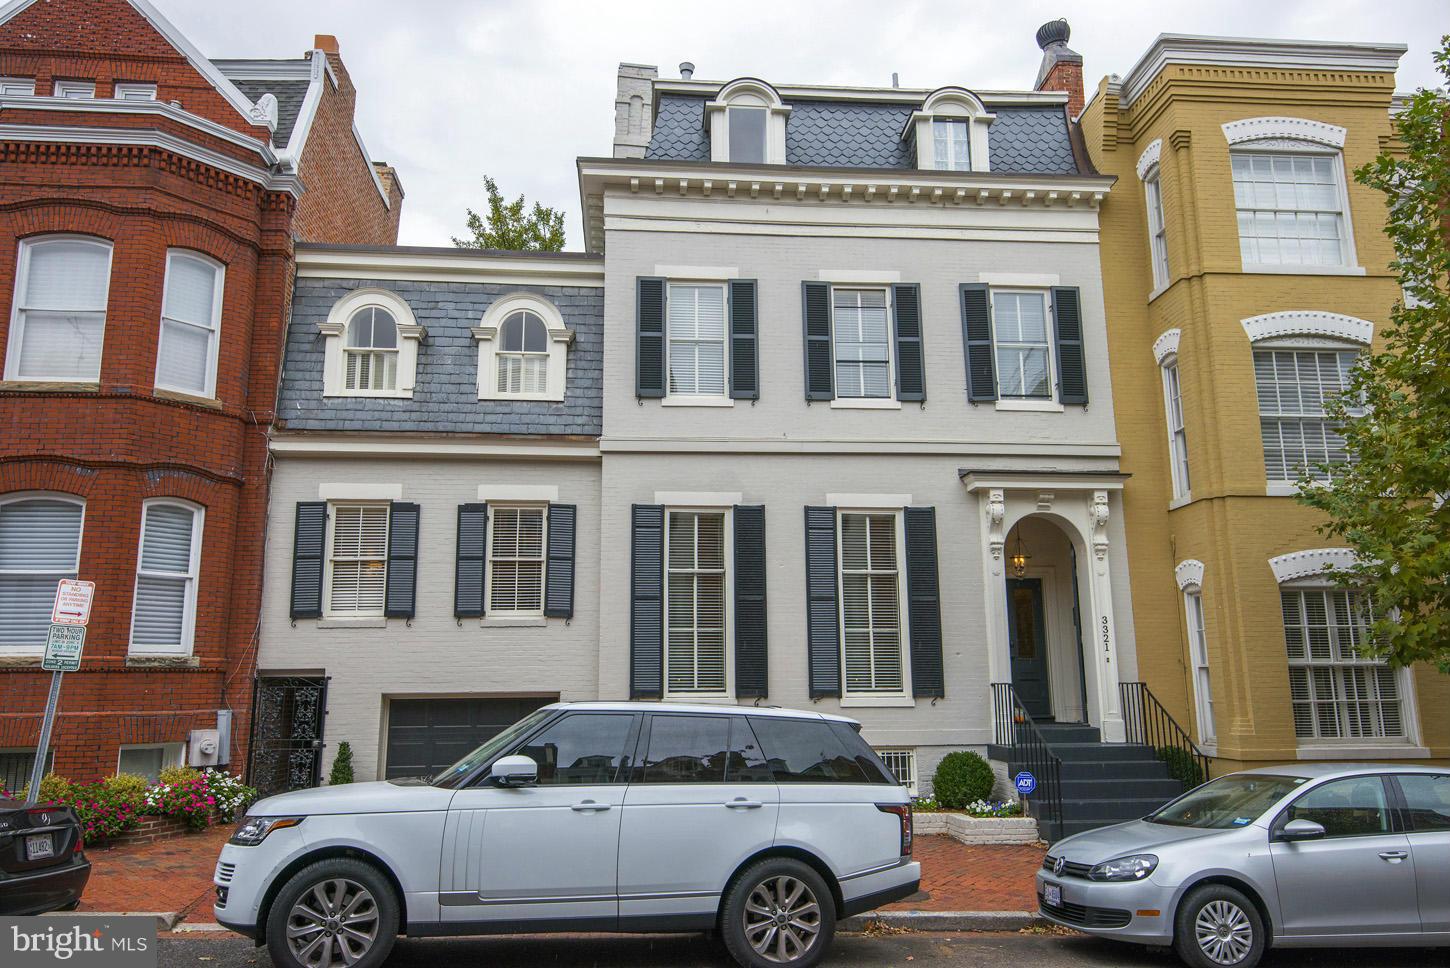
Grand 5 BR, 5.5 bath home perfect for entertaining with voluminous ceilings, 6 fireplaces, spacious brick patio and attached garage. LL with lots of potential. Spacious master suite with extensive closets, two master baths and an attached master sitting room. Over 5,000 sq ft above grade living space.
#1003224764

WASHINGTON

3321 N STREET NW

5 Beds

5 Baths

N/A

$3,495,000

MLS#: 1003224764
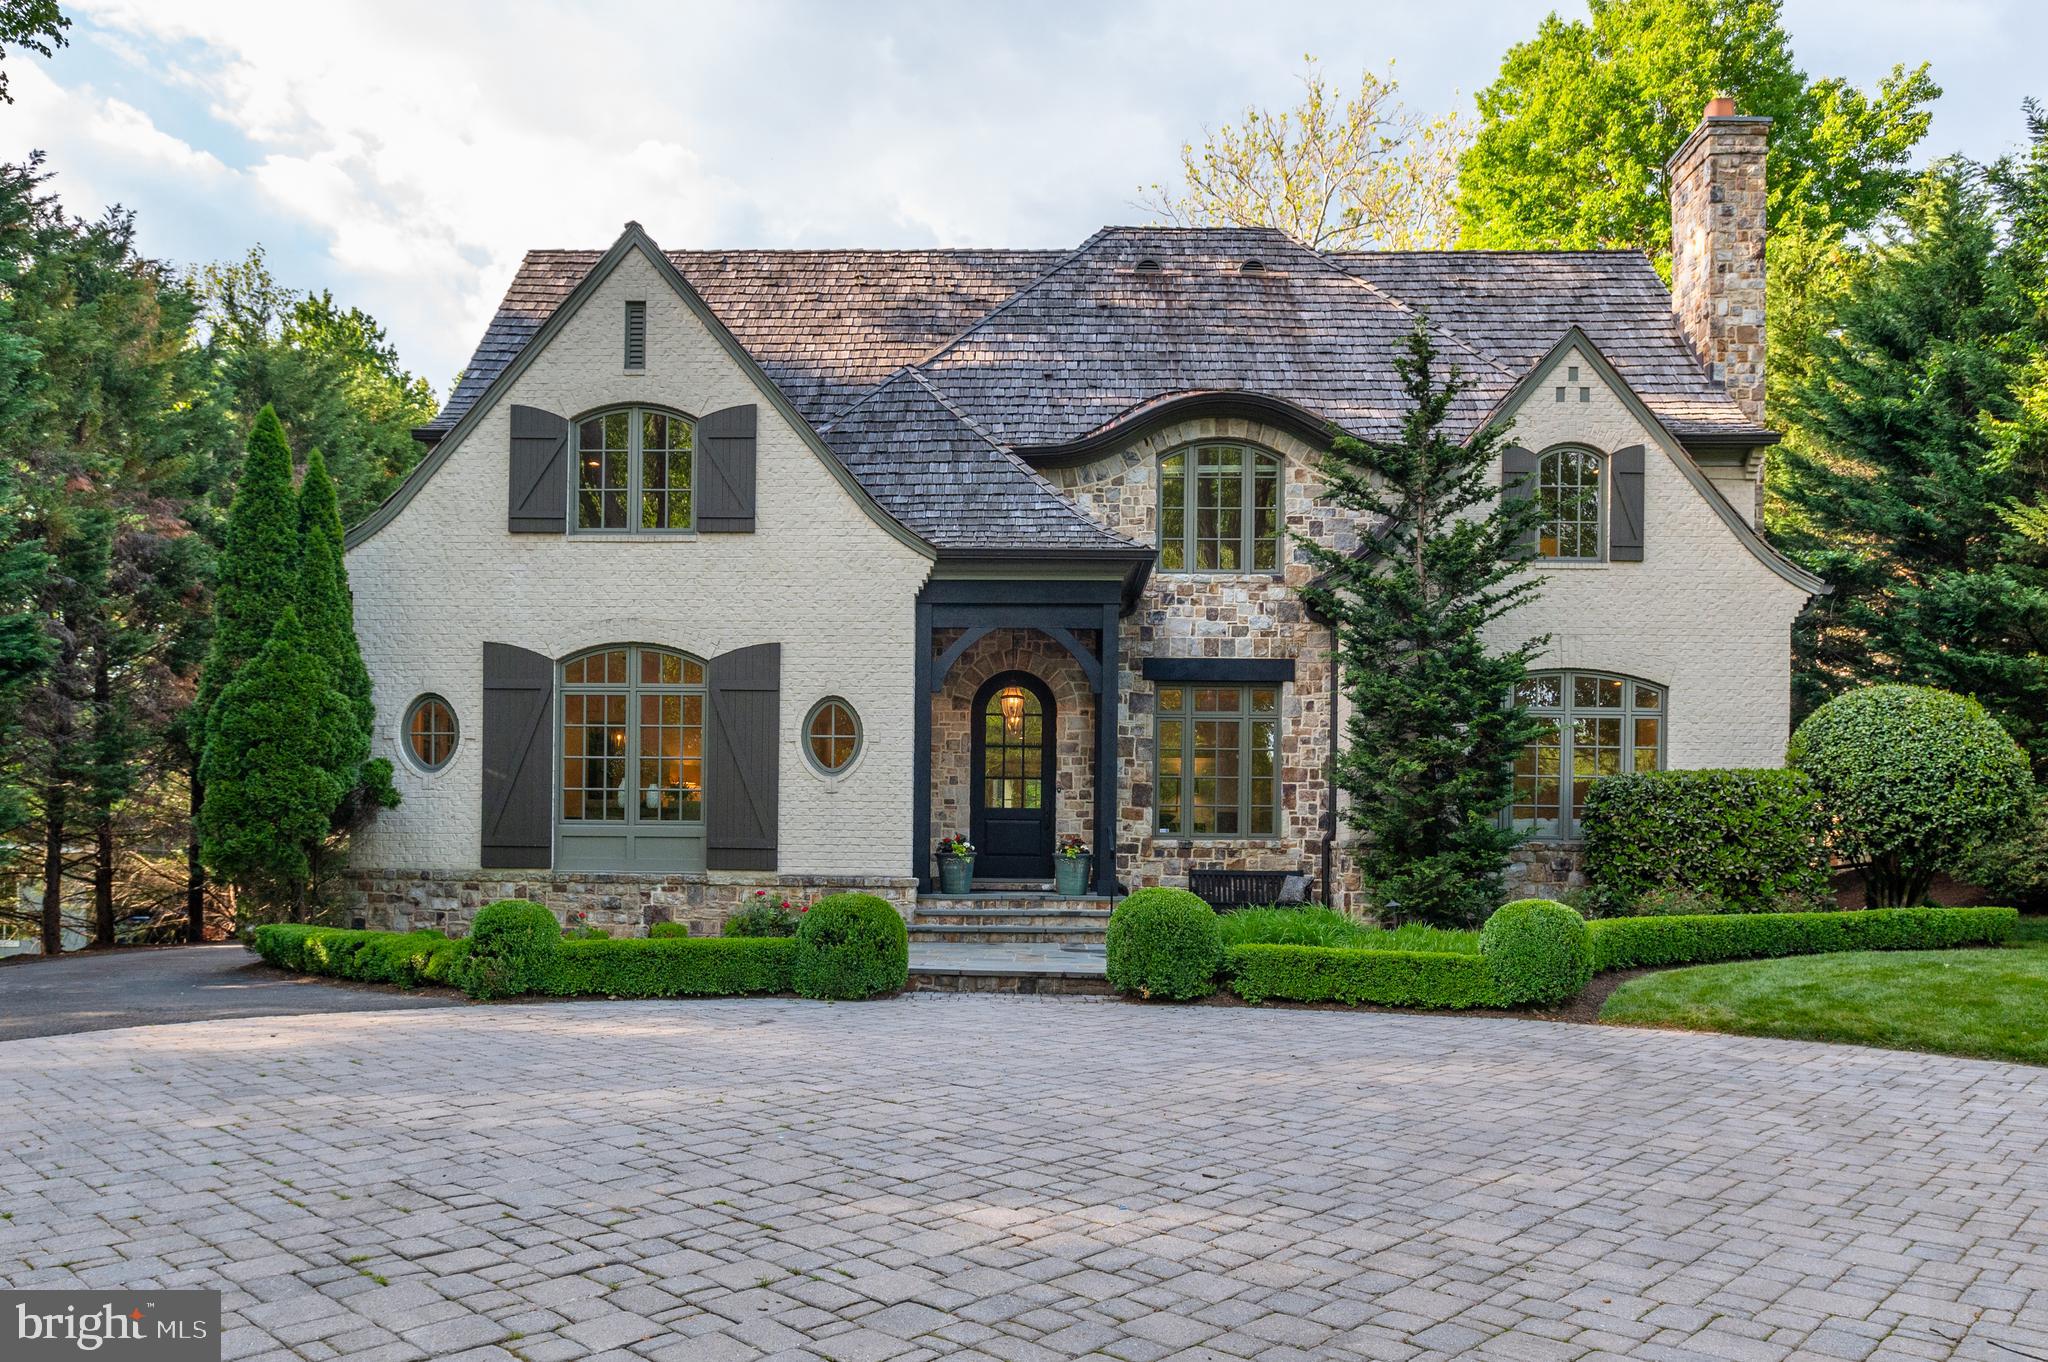
This Stunning French provincial custom-built Artisan home sited on nearly 3/4 of an acre in prestigious LANGLEY FOREST.  The home  has been freshened and updated throughout its 8,800 square feet of living space. With a light-filled and flowing floor plan, the main level includes a gourmet kitchen with high end appliances, eat in kitchen  and a family room with a stone fireplace that overlooks the gorgeously landscaped backyard and perfect for entertaining.  Upstairs, you will find an expansive primary suite with a luxurious updated bathroom, 3 additional bedrooms with en suite baths and a separately accessed in-law/nanny suite.  The lower level offers optimum living space with separate kitchen area, media room and the 6th full bed with en suite full bath and an additional half bath.  This large manicured lot is perfect for adding a pool and still have plenty of yard space to enjoy.    Quiet street with no cut through access and a cul-de-sac at the end of the block.  Easy access to DC, Tysons and the Reston Tech Corridor.
#VAFX1201960

MCLEAN

6816 SORREL STREET

6 Beds

6 Baths

8,800 Sq.Ft.

$3,495,000

MLS#: VAFX1201960
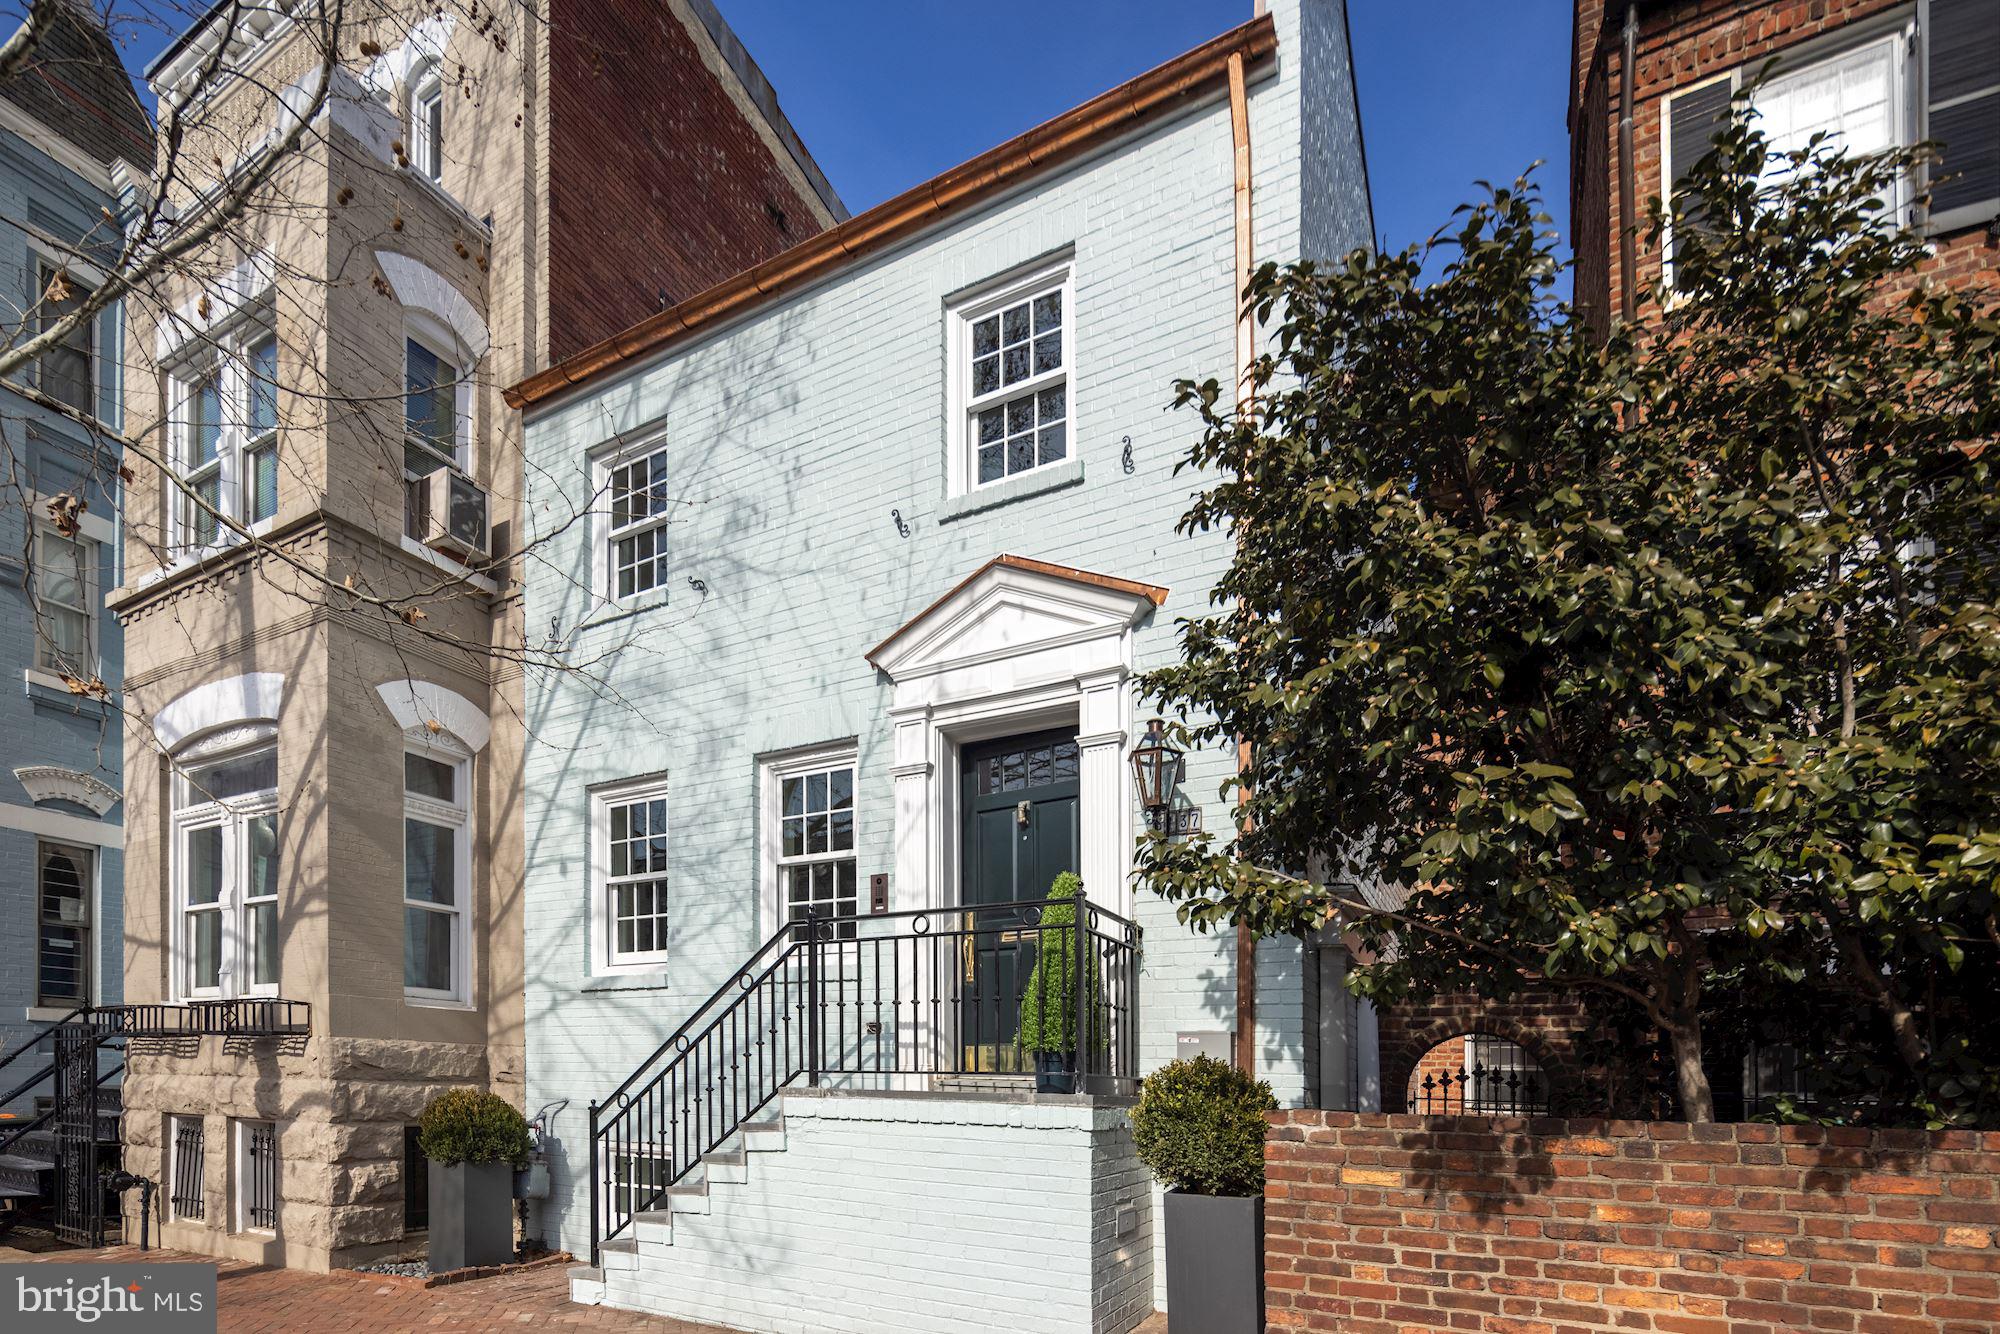
EXTRAORDINARY NEW OFFERING! OLD WORLD GEORGETOWN TRANSFORMED FOR TODAY’S LUXURY CITY LIVING COMPLETE WITH ENORMOUS 2 CAR GARAGE WITH PRIVATE GUEST QUARTERS ABOVE. THIS HOME WAS THOUGHTFULLY REDESIGNED FROM TOP TO BOTTOM FOR GRACIOUS ENTERTAINING AND EASY CITY LIVING BY RENOWNED BUILDERS URBAN CAPITAL DEVELOPMENT. THE PROPERTY WAS COMPLETED IN 2022 AND FEATURES 3 BEDROOMS, 4.5 BATHROOMS PLUS A RARE SEPARATE CARRIAGE HOUSE AND PRIVATE HARDSCAPE GARDEN PERFECT FOR ENTERTAINING. TOP-OF-THE-LINE FINISHES INCLUDE CUSTOM MILLWORK & CABINETRY, WATERWORKS FIXTURES, DUCHATEAU EUROPEAN OAK HARDWOOD FLOORS, WOLF/ MIELE APPLIANCES, PHILLIP JEFFERIES WALL COVERINGS, CALACATTA MARBLE AND CIRCA LIGHTING. NO DETAIL WAS OVERLOOKED INCLUDING FULLY INTEGRATED SMART HOME AUTOMATION, SPEAKERS, DIMMERS AND COMPREHENSIVE SECURITY SYSTEM COMPLETE WITH FRONT AND REAR CAMERAS. THIS BESPOKE RENOVATION COMPLETE IS UNMATCHED IN TODAY’S MARKET.
#DCDC2035272

WASHINGTON

3137 N STREET NW

3 Beds

4 Baths

3,330 Sq.Ft.

$3,495,000

MLS#: DCDC2035272
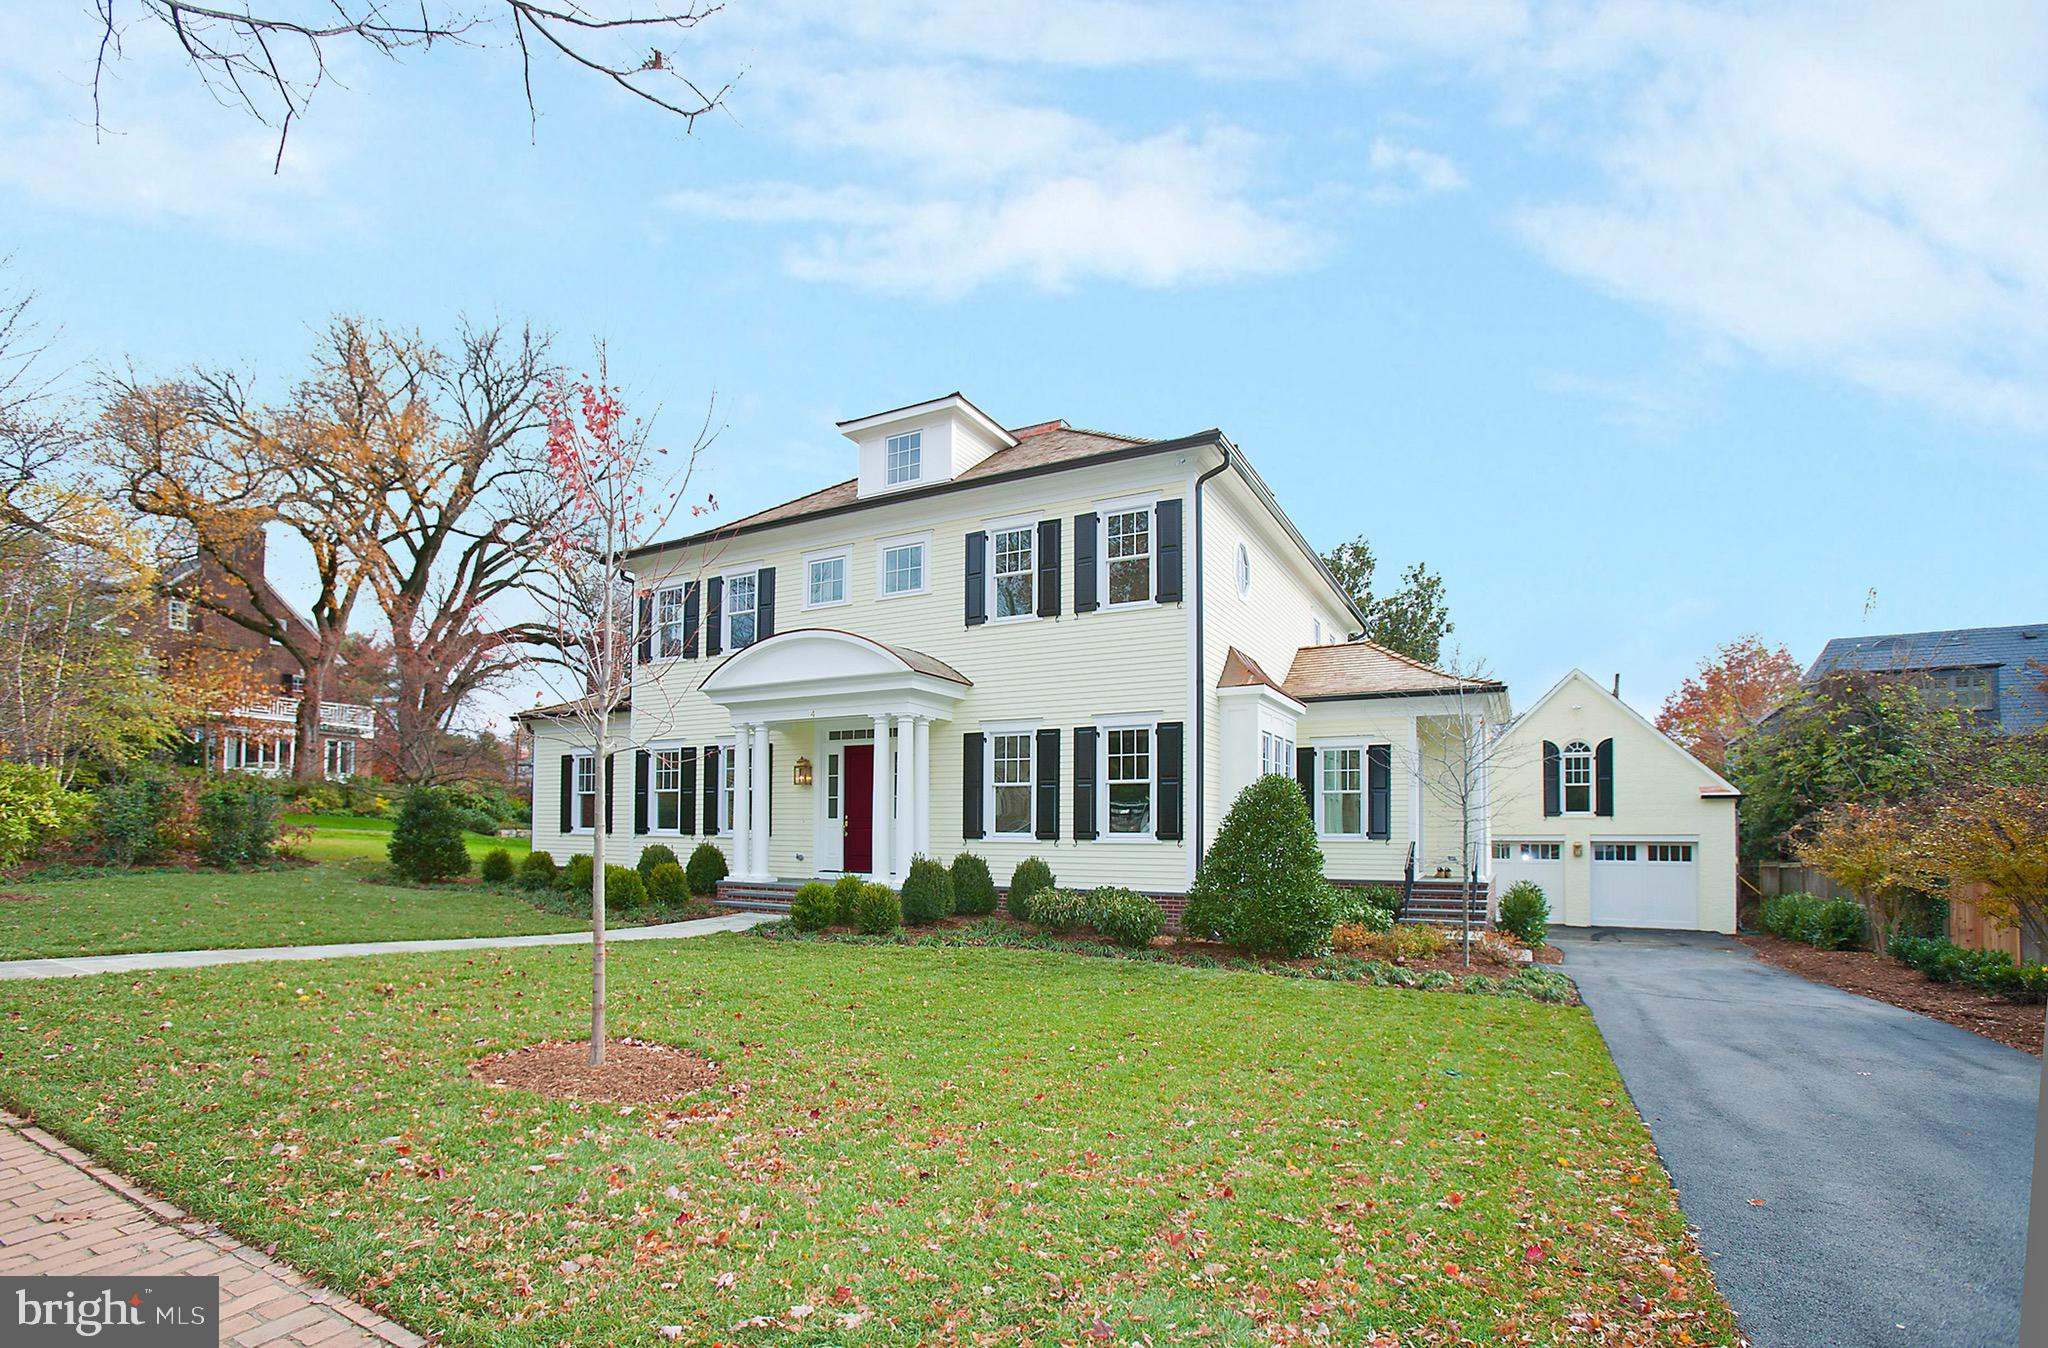
Truly gorgeous home, PERFECT blend of classic architecture with open floorplan in the back, great attention to detail.  High ceilings, gracious room sizes, wood moldings, top materials used throughout.  Center hall colonial in the front with nice size dining room and double living room. Gourmet kitchen with large family room with fireplace are in the back off an enclosed deck and garden, large side yard.  Detached 2 car garage with huge upstairs storage space. Best location in Chevy Chase Village on classic flat block.  Basement is enormous 20 x 40 foot room featuring high ceilings, big entertainment room for TV plus more, lovely guest room and bath laundry, auxiliary room, workout room. Lovely decor done by top decorator Marika Meyer
#MDMC676282

CHEVY CHASE

4 QUINCY STREET

5 Beds

5 Baths

6,400 Sq.Ft.

$3,495,000

MLS#: MDMC676282
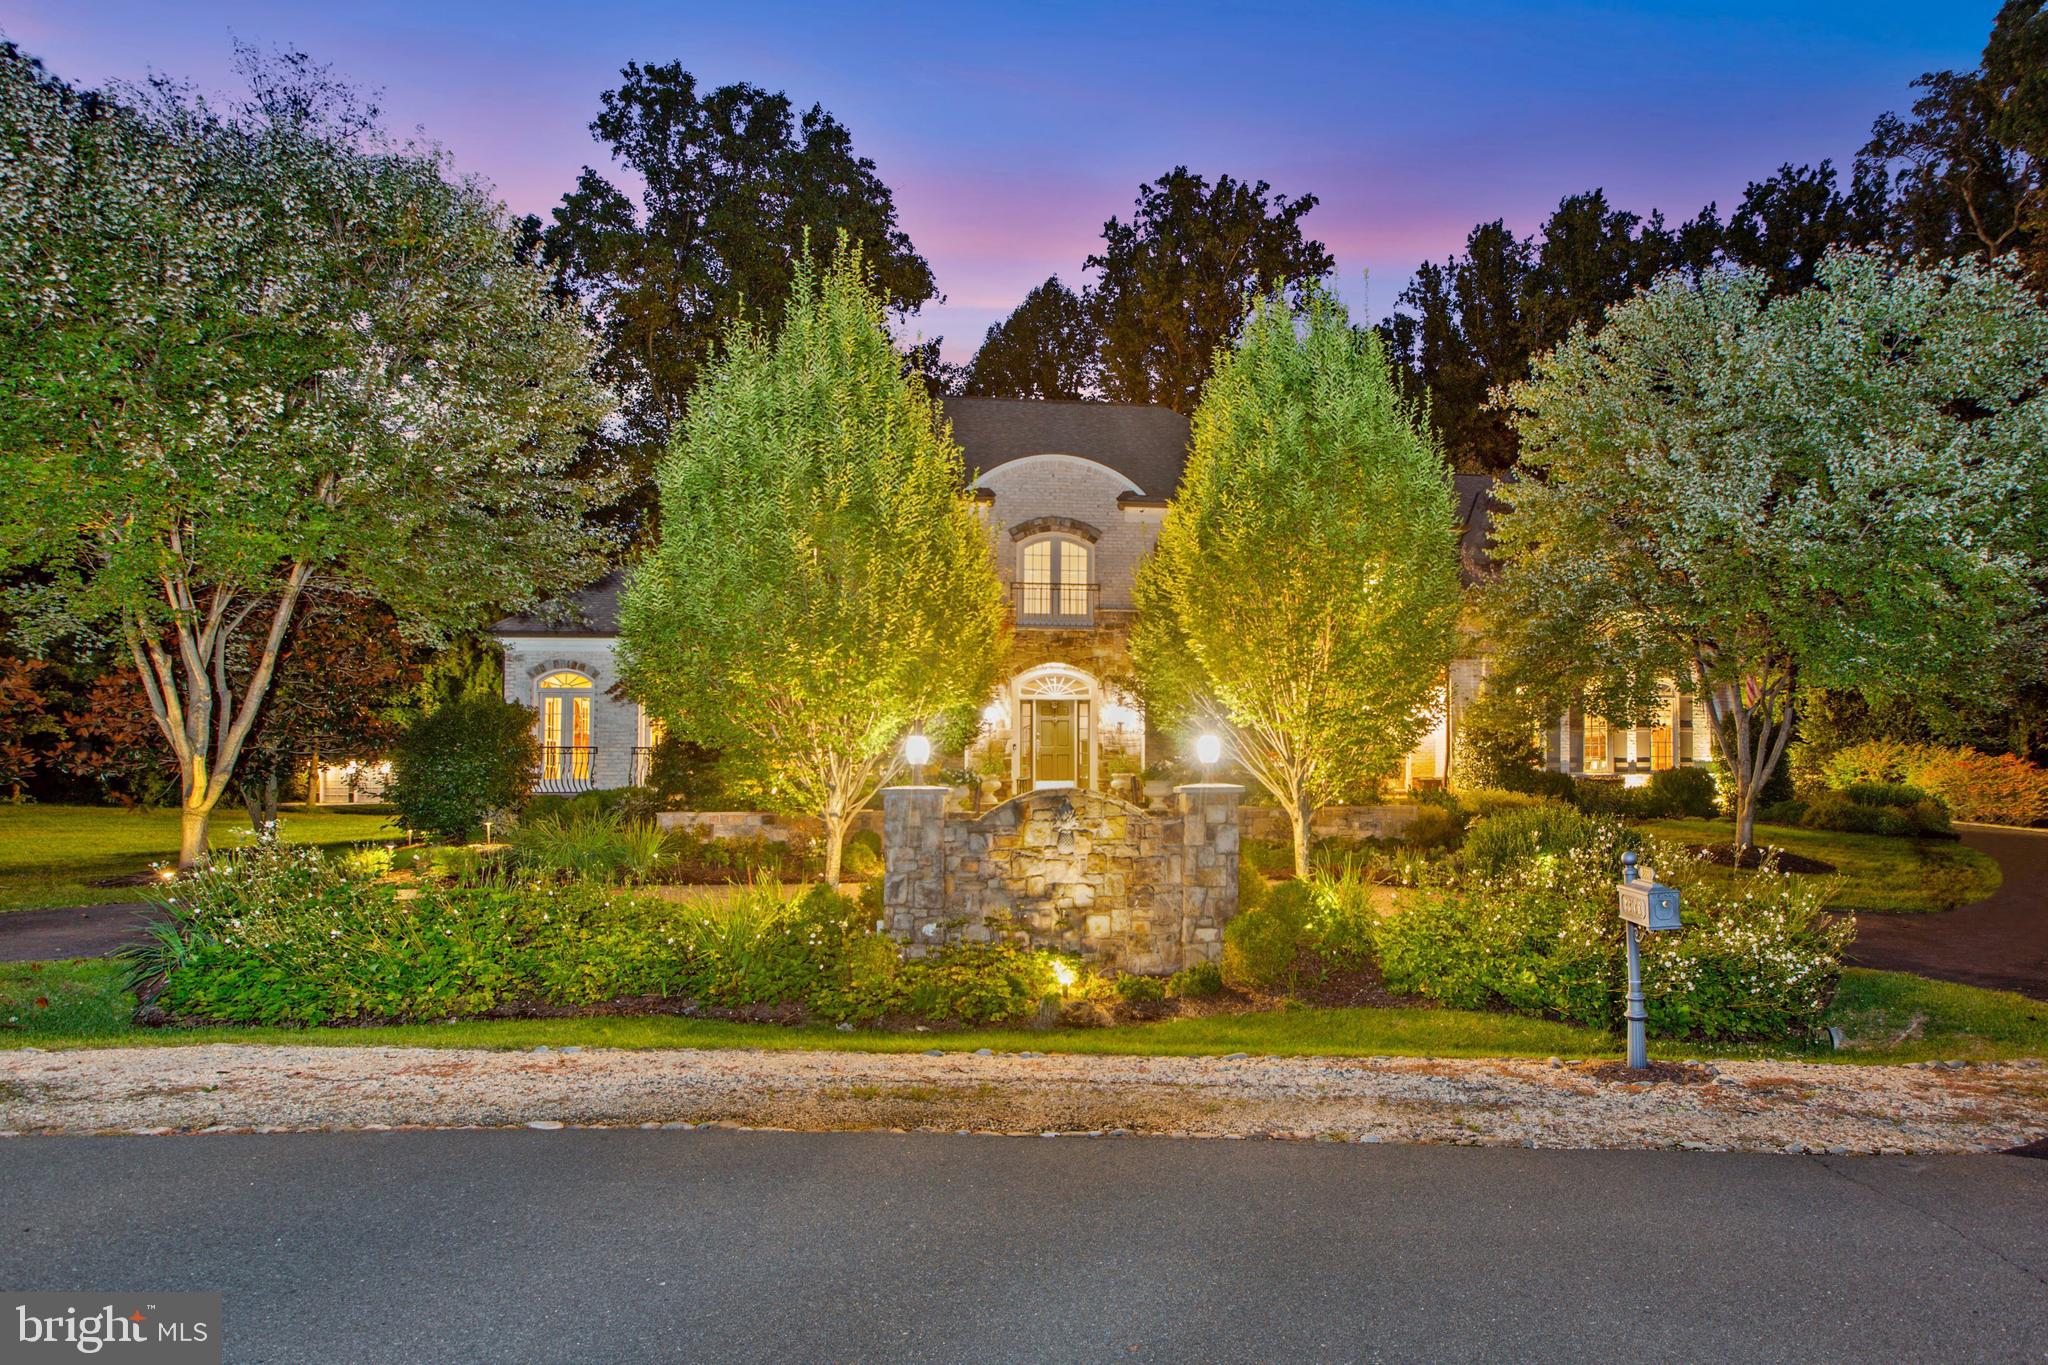
This elegant stone and brick manor home is a jewel nestled in a charming cul-de-sac with serene landscaped grounds and a rockstar backyard!  Rediscover elegance when you enter the gracious 2-story Foyer with a floor-to-ceiling window on the rear wall that showcases the graceful curved staircase that takes you to the Upper & Lower Levels. The Main Level includes a formal Living Room with beautiful mouldings, Dining Room with custom built-ins for china and linens, Music Room/Conservatory, Office with built-in cabinetry, warm, inviting Family Room retreat with stone fireplace beamed ceiling and wall-of-windows, the renovated Kitchen that has custom cabinets with glass doors, top-of-the-line appliances, large center Island, marble countertops and walk-in Pantry, Breakfast Area with windows and access to the outdoor living space, Desk Area with built-ins and cabinetry, Butler’s Pantry with built-in cabinetry, complete with a wine cooler, Mud Room with cabinets, sink, cubbies and access to the garage and backyard. The Upper Level has an exceptional Owner’s Suite with custom built-ins that includes a fireplace, amazing designer walk-in custom closet, French doors to the balcony overlooking the backyard oasis, Spa Bath with gorgeous shower, double vanities, large tub and 3 additional walk-in closets. There are 3 additional en suite Bedrooms and Loft with built-ins and desk area. The upstairs laundry is convenient to the Owner's Suite with stairs to the Main Level. The Lower Level has a large Recreation Room with fireplace, Bar with full Kitchen, Billiards area, Game Room, Movie Room, Wine Cellar, Gym, Bedroom, Full Bath and additional storage. The truly resort backyard is great for entertaining or just family fun. There is an outdoor built-in Grill area next to the Cabana that has a Kitchen and Bar, Family Room with fireplace and TV, Bath/Changing Room and automatic retractable screens making it perfect for year-round enjoyment. The state-of-the-art saltwater pool built by Town and Country Pools has a pebble tec finish, in-ground caretaker cleaning system, iAqualink app control, 4 deck jets, 2 fountains, gas heater, HVAC heat recovery and water cooling unit so you can have the perfect temperature year-round. Minutes to dining, grocery stores and the finest shopping in the Washington area!
#VAFX1209068

MCLEAN

8338 SPRINGHAVEN GARDEN LANE

5 Beds

5 Baths

9,870 Sq.Ft.

$3,495,000

MLS#: VAFX1209068
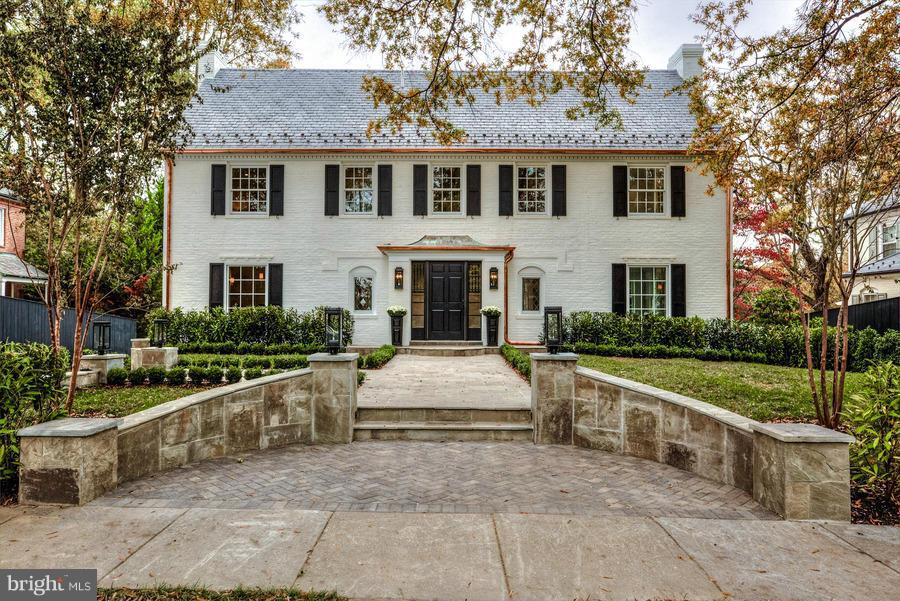
Spectacular renovated & expanded colonial in the desirable Kent neighborhood. Stunning open floor plan perfect for both family living & formal entertaining. 4 levels & almost 6200 sq ft, 7BR/5FB/2HB, custom finishes, state of the art appliances, & Smart Home technology. Spacious master suite w/cathedral ceilings, lower level suite w/full kitchen, attached 2 car garage, private backyard.
#1001361889

WASHINGTON

4940 LOWELL STREET NW

7 Beds

5 Baths

N/A

$3,495,000

MLS#: 1001361889
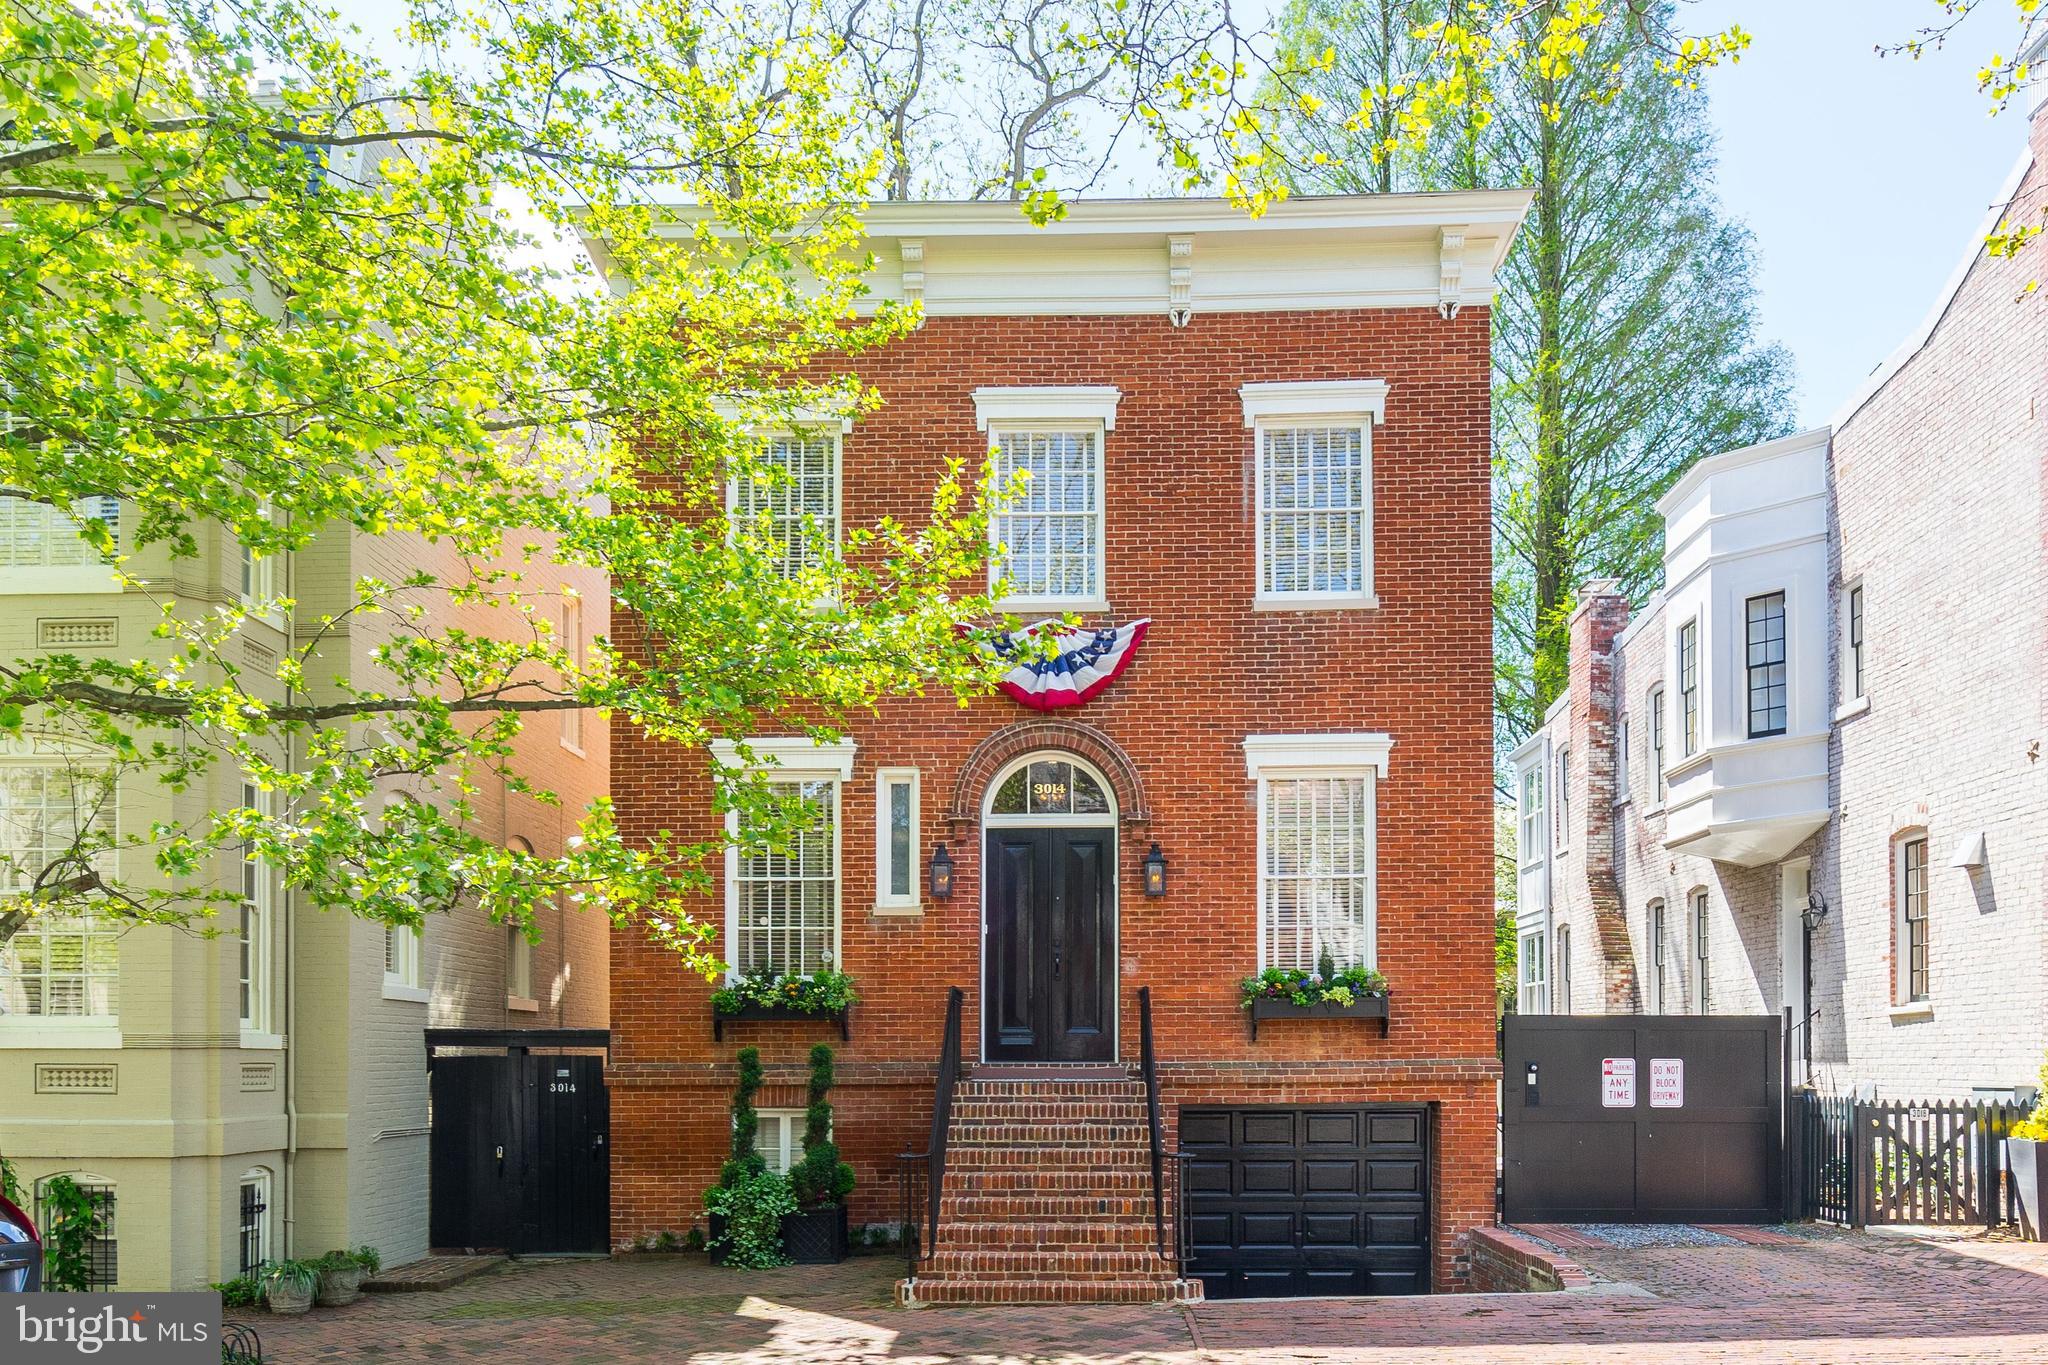
Meticulously rebuilt 4BR/4.5BA detached home, formally a boy's school in the 1840's & 2008 DC Design house. This beautiful residence features exquisite details, soaring ceilings, and is perfect for entertaining. The main level features a gourmet Kitchen w/top of the line appliances, Living Room with fireplace, Formal Dining Room, Family Room with access to a screened-in porch, and renovated Full Bath. Upstairs has an exceptional Master Suite,  2 additional Bedrooms, and luxurious full bathroom. The Lower Level features a Media Room, Full Bath, and Home Office/Wine Room or 4th Bedroom. Outside has a spacious Patio and professionally landscaped Garden w/ outdoor lighting. Garage Parking is included.
#DCDC467560

WASHINGTON

3014 P STREET NW

4 Beds

4 Baths

3,184 Sq.Ft.

$3,495,000

MLS#: DCDC467560
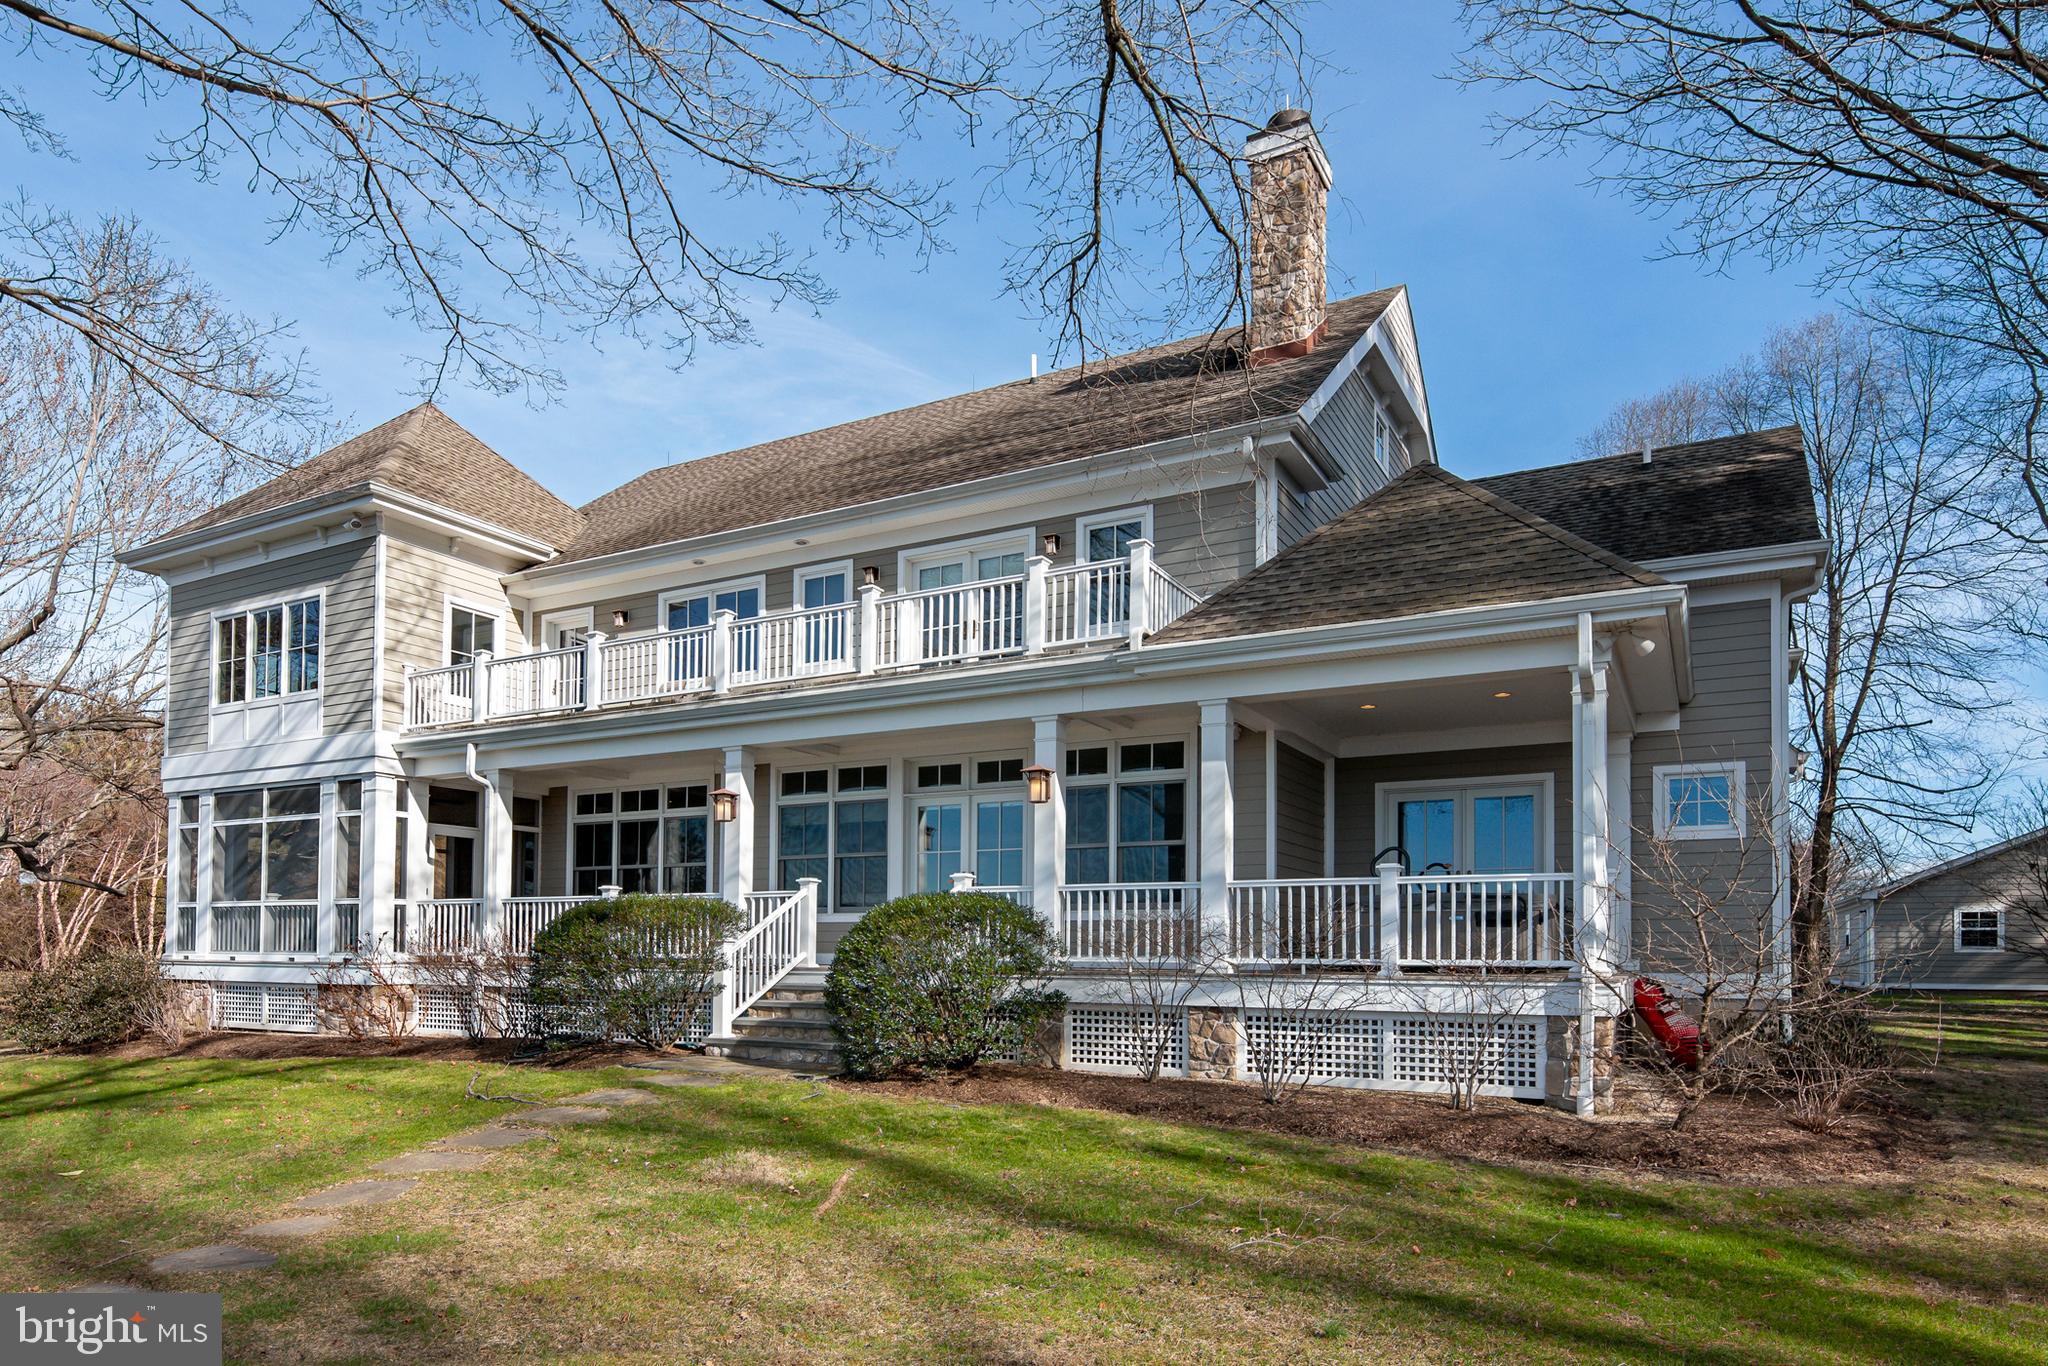
Wye River Gem with 6’ mlw ! Beautifully designed and superbly constructed, this 4 bedroom, 3.5 bath home was built in 2014 by Bruce Harrington for the current owners. Mature trees, a protected shoreline, private beach, in-ground pool, 2 separate detached garages, (one with a finished loft) compliment this Wye river 3.25 acre waterfront  site. Located in the sought after Presquile area, this desirable location offers convenient access to Easton Airport and Route 50
#MDTA2007358

EASTON

26404 PRESQUILE DRIVE N

4 Beds

3 Baths

5,044 Sq.Ft.

$3,495,000

MLS#: MDTA2007358
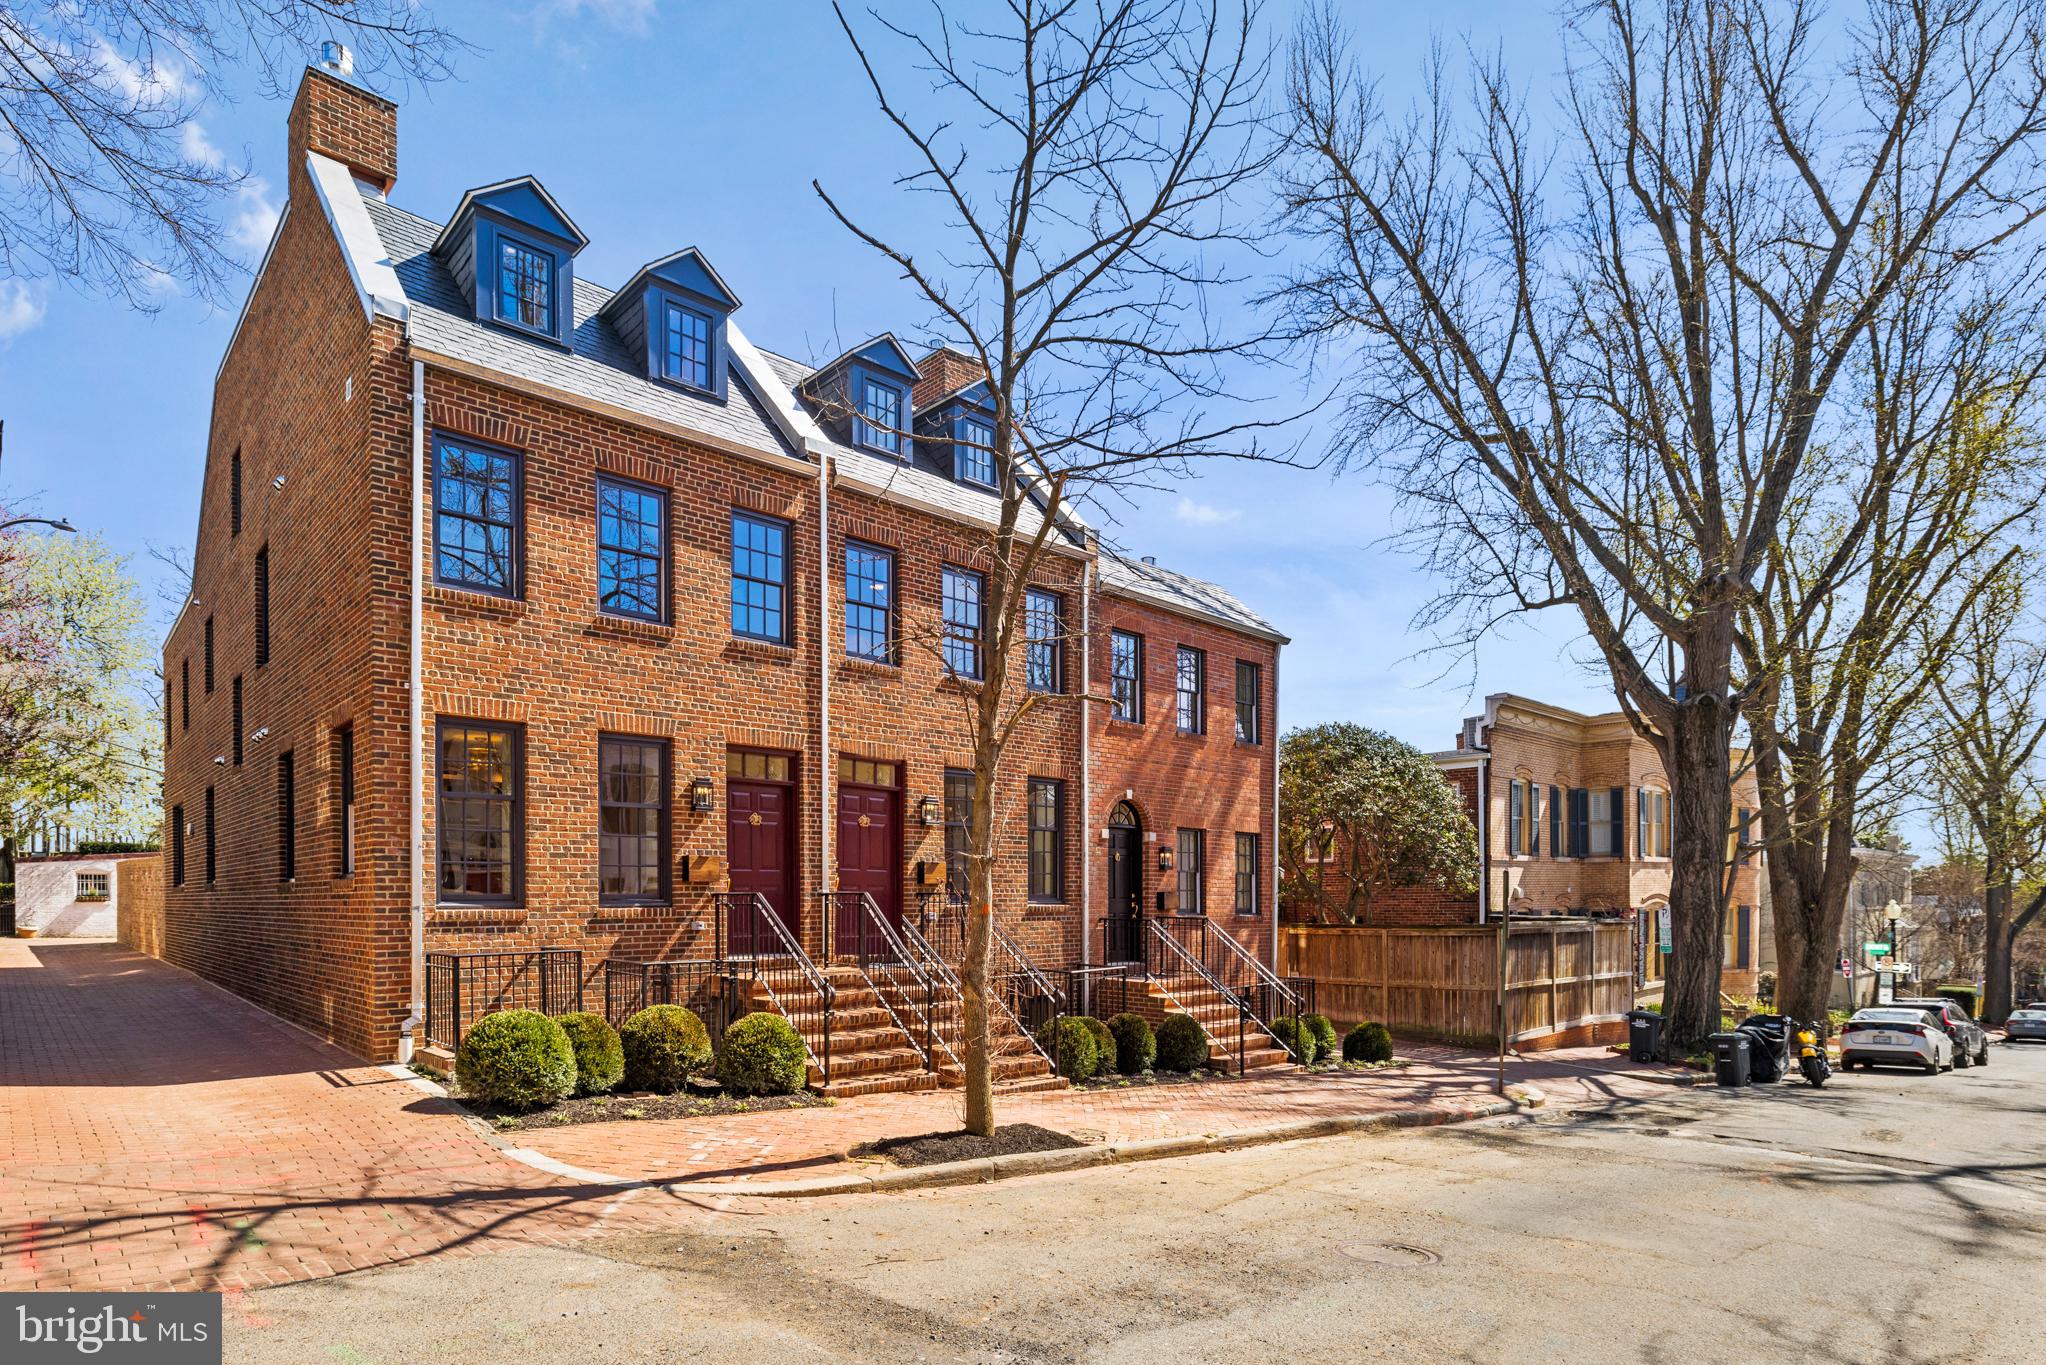
None
#DCDC2139114

WASHINGTON

1669 AVON PLACE NW

5 Beds

4 Baths

3,000 Sq.Ft.

$3,495,000

MLS#: DCDC2139114
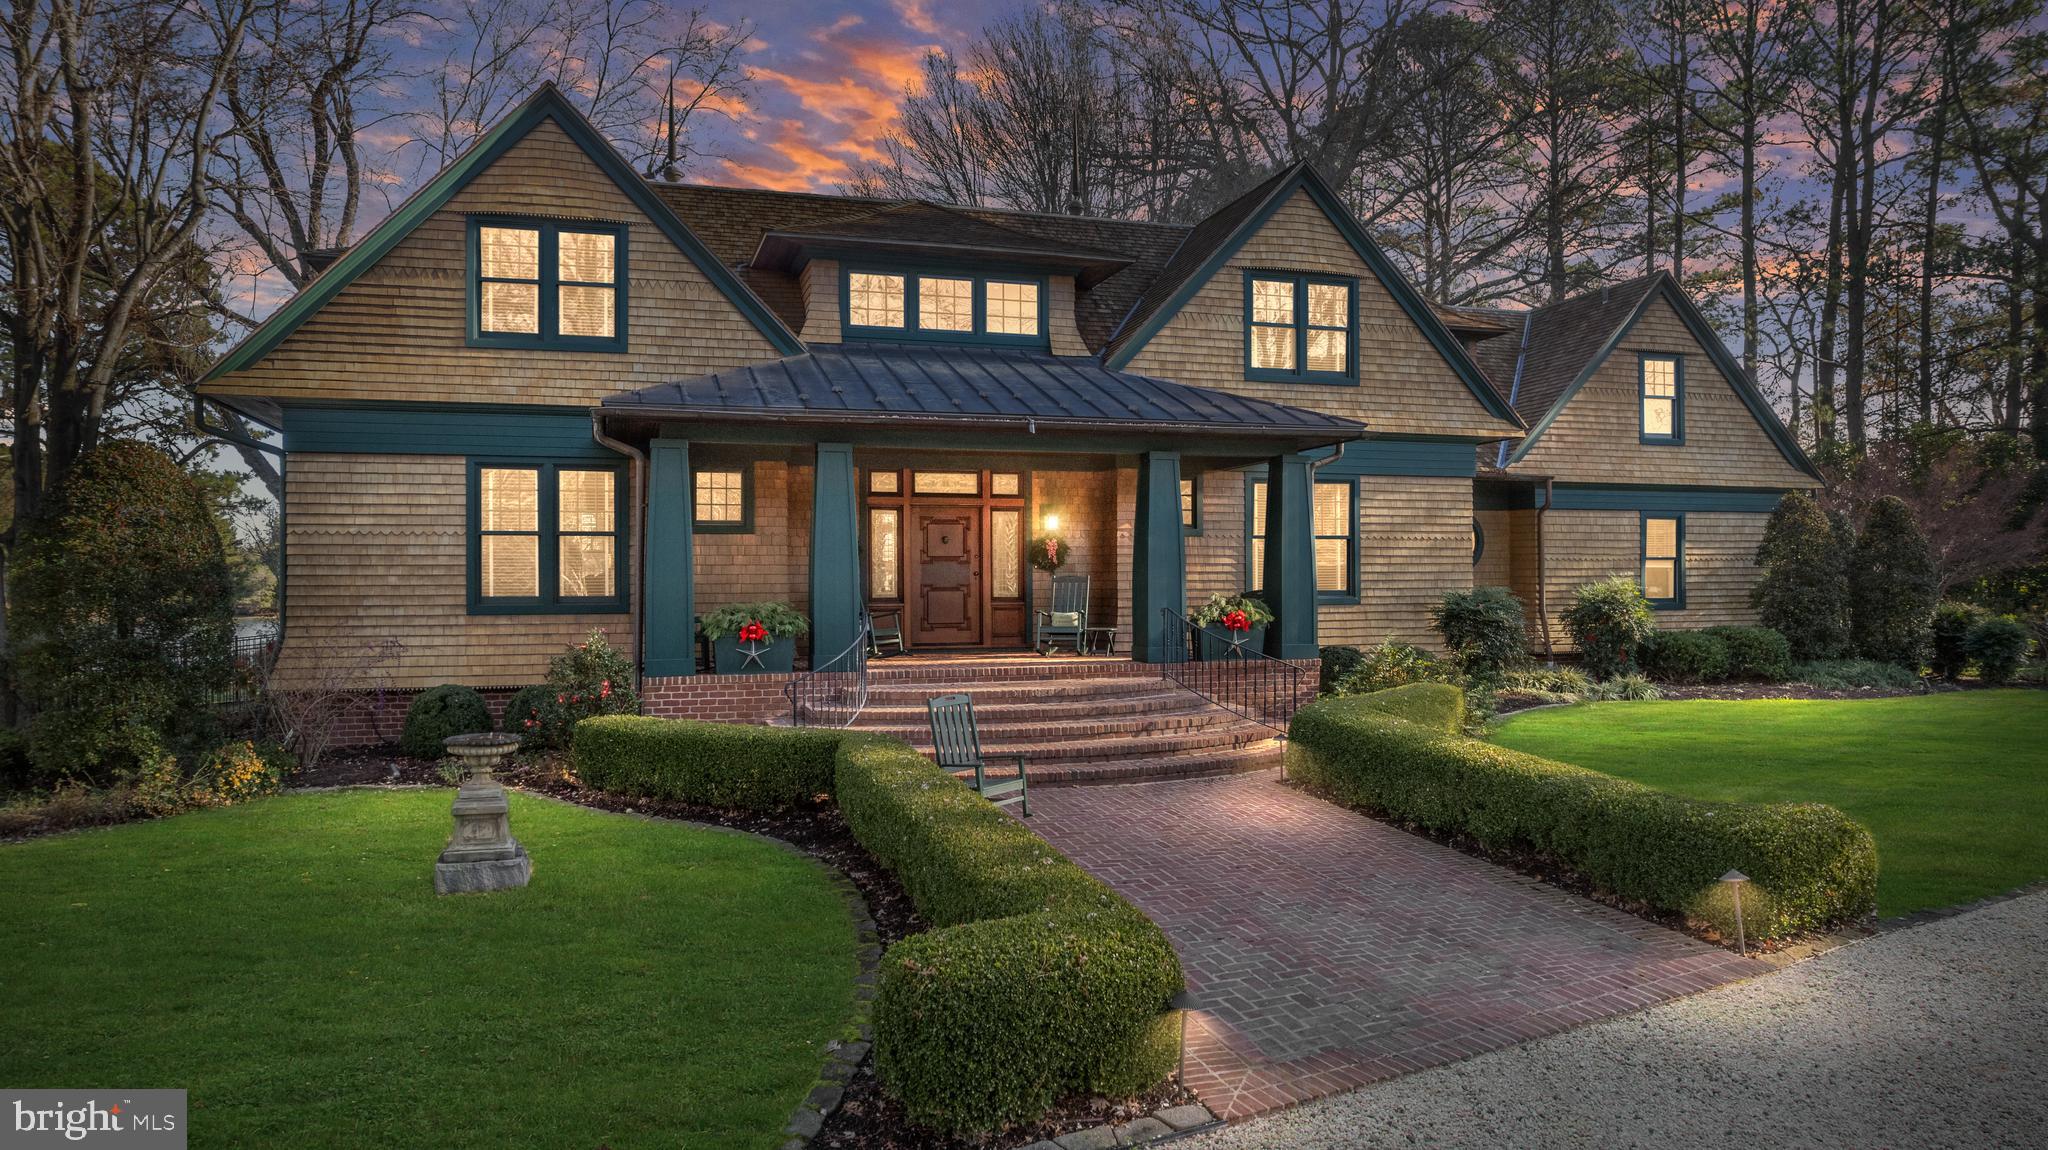
Welcome to The Merryland!  A magnificent waterfront home located in the sought-after neighborhood on Goose Neck Road! This expansive cedar-shake home designed by Architect Charles Goebel is perfectly sited on a 2.35 acre lot on Plain Dealing Creek with a deep water dock of  4.5-5' mlw.  It is reminiscent of the original McKim, Mead and White Cottages of Newport illustrating quality construction and craftmanship with added distinctive architectural features of bell curves and eyebrows!  This home boasts over 6000 sq feet of living space and has been meticulously maintained!  The water views are fantastic  as are the  many waterways to explore by boat!  Come enjoy life on the Eastern Shore!    
This is a must see for the quality & detail  of the craftmanship!
#MDTA2006786

ROYAL OAK

25932 GOOSE NECK ROAD

5 Beds

4 Baths

6,000 Sq.Ft.

$3,495,000

MLS#: MDTA2006786
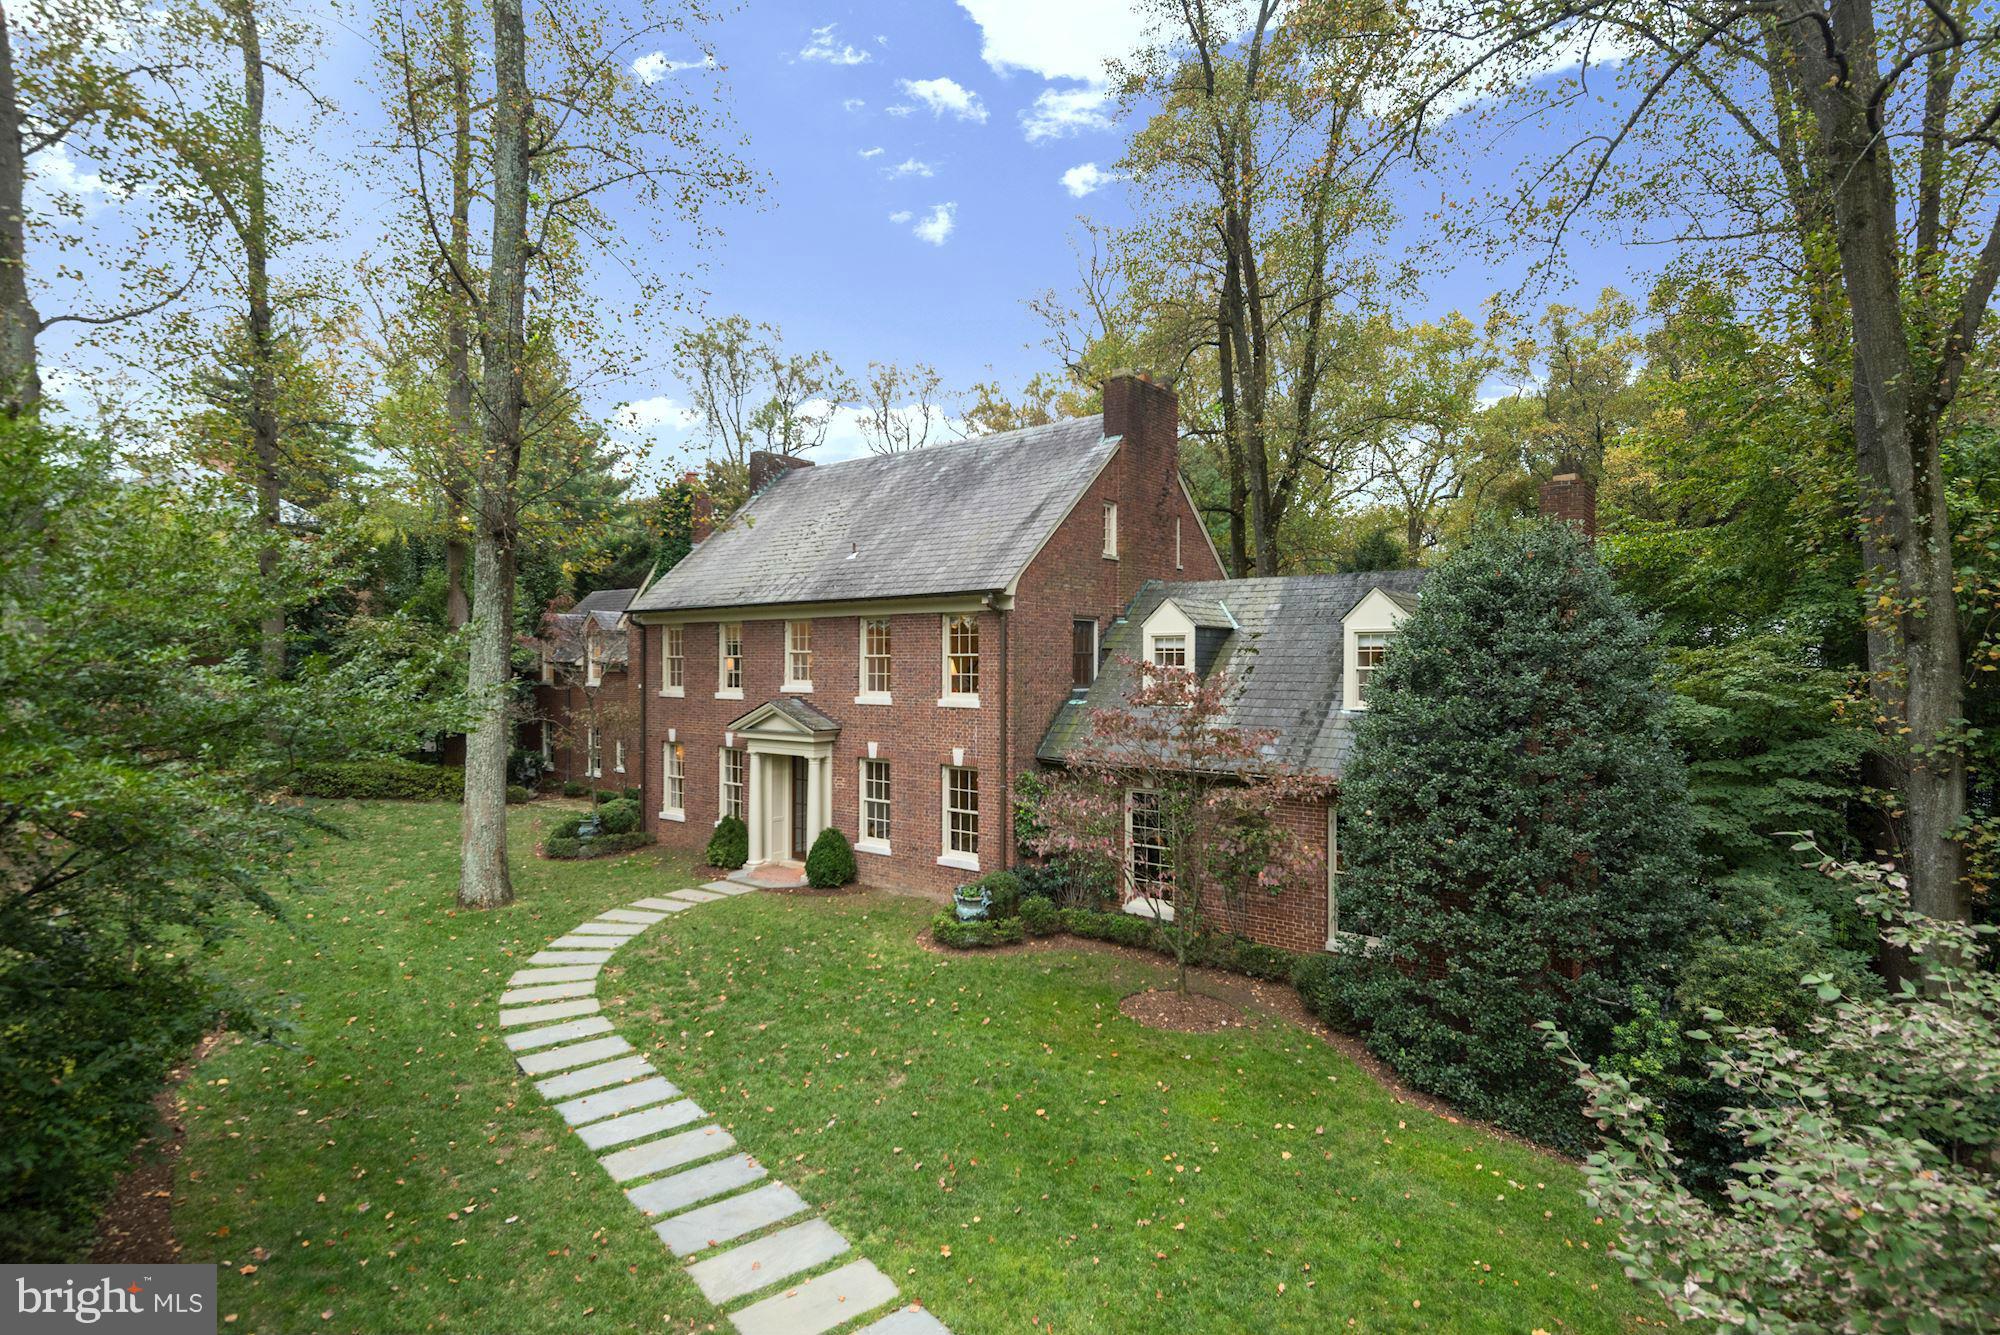
Classic American beauty! Georgian colonial sited on private 1/2-acre lot.Tastefully expanded over the years - seamless flow & modern amenities.  Main level features large living & dining rooms, stately library, gourmet kitchen & cheery breakfast room.  Stunning master suite w/ fireplace, sitting room & elegant bath. Wine cellar, terraces, lush grounds.Once in a generation opportunity.
#1001378715

WASHINGTON

4916 INDIAN LANE NW

6 Beds

6 Baths

N/A

$3,495,000

MLS#: 1001378715
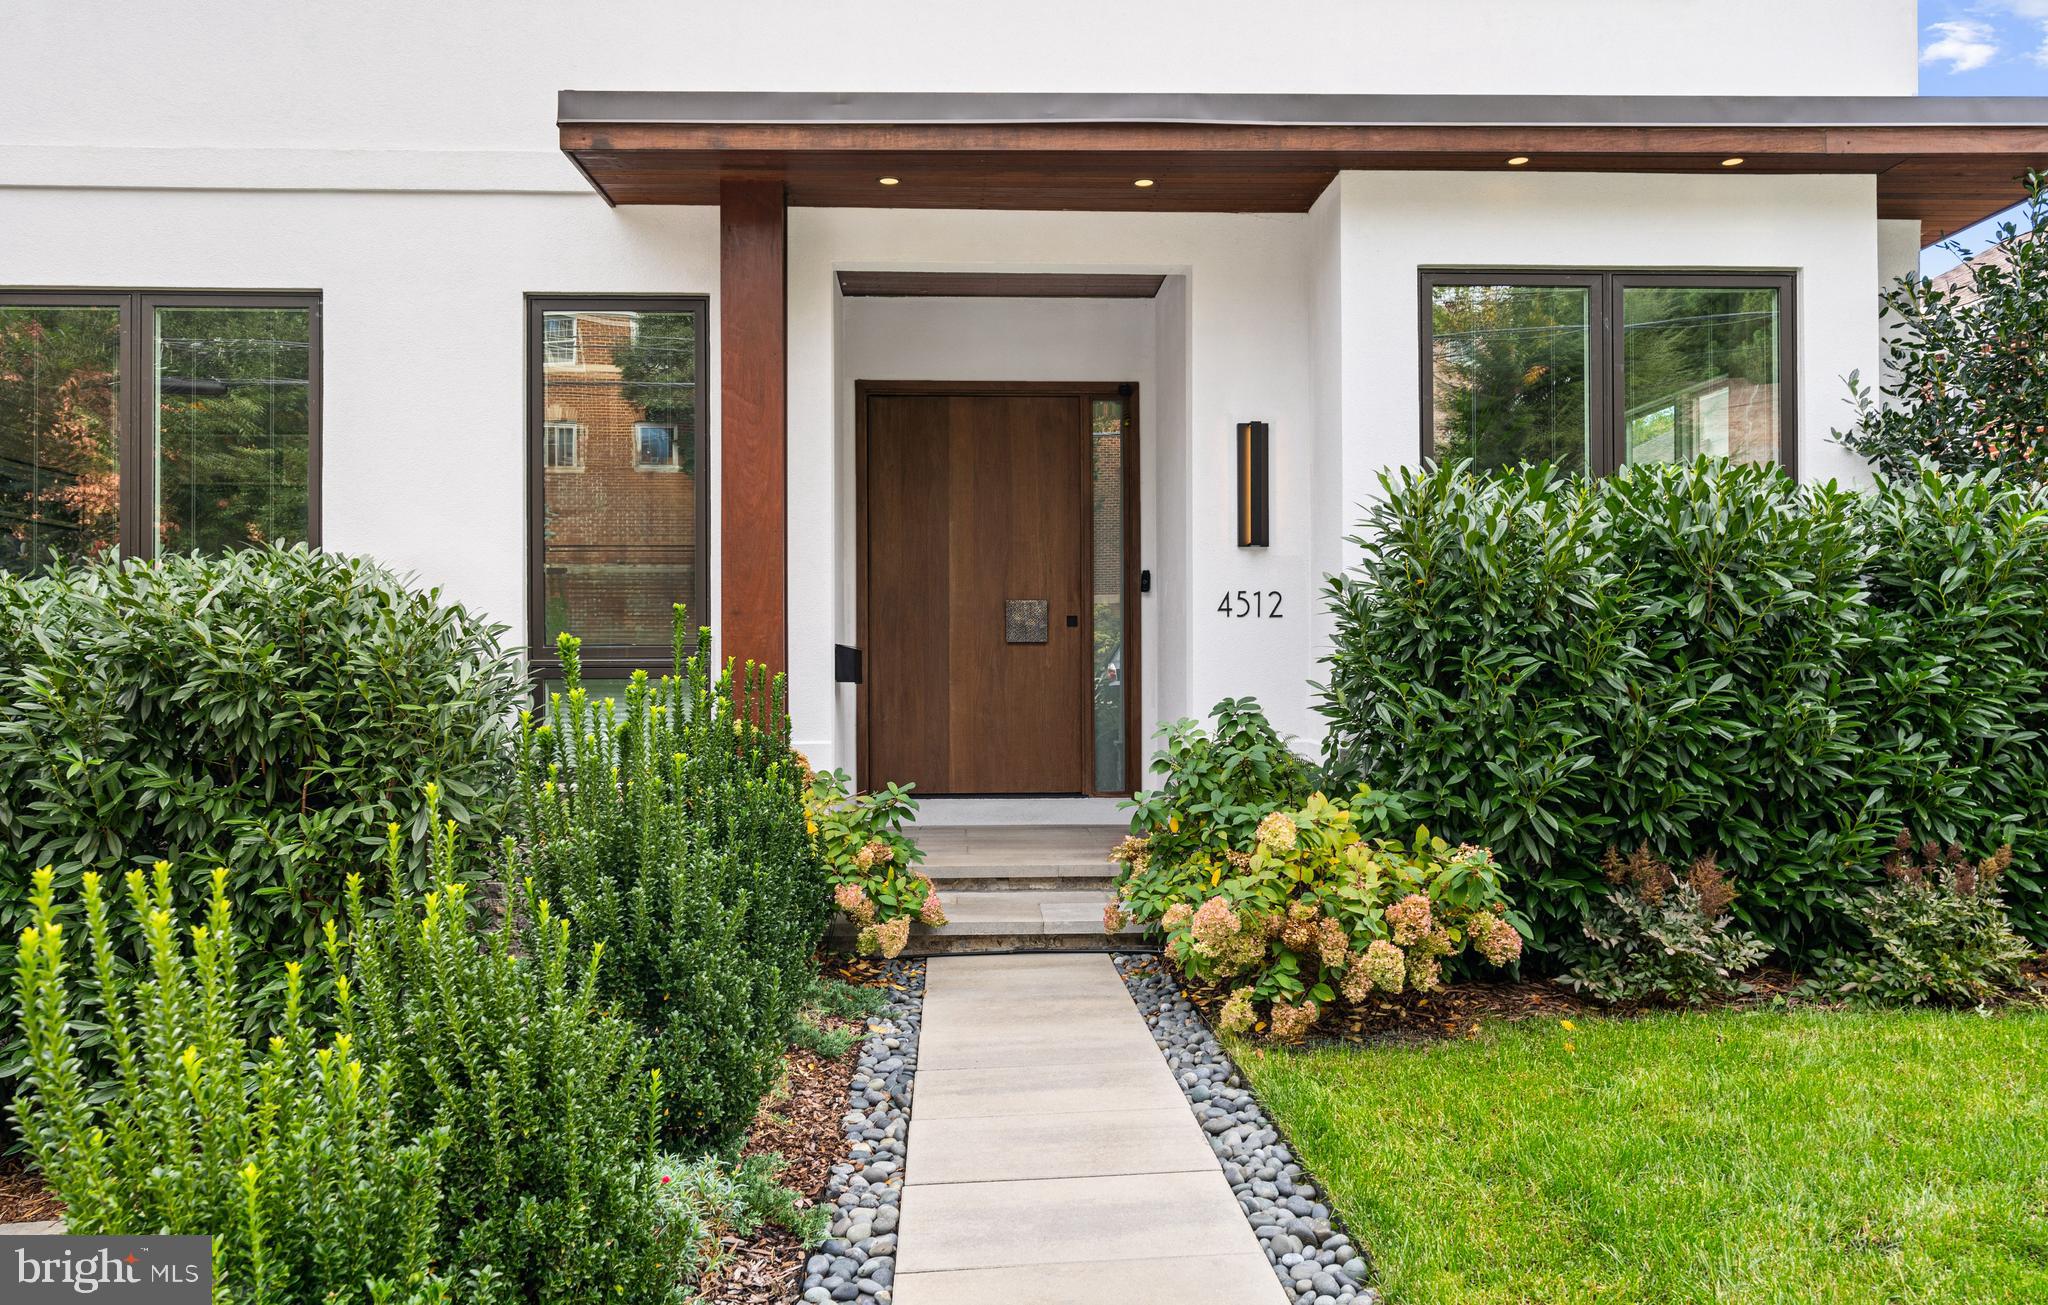
Sited on a beautifully landscaped parcel in DC’s coveted Palisades neighborhood, an exquisitely executed modern masterpiece awaits. Built in 2020, the property presents a sprawling open concept floor plan perfectly appointed for luxurious large-scale living across 4 levels and 7,600 total square feet. This 6 Bedroom, 6.5 Bathroom Contemporary-style residence boasts every amenity, high-end finish, and top-of-the-line fixture imaginable, from an elevator servicing all levels to an EV Charging Station in the 2-Car Attached Garage. Outside, a serene escape seamlessly compliments the interiors, with a pergola covered Courtyard adjacent to the Gourmet Kitchen. On the Top Level, a breathtaking Rooftop Terrace debuts jaw-dropping, south-facing, city and monument views, along with a fully outfitted wet bar just inside. 
<br>
<br>
The charming stone pathway, lined with greenery, leads guests to the covered porch, creating the ideal intimate welcome. The Entry Foyer unveils a gorgeous open layout of the Living and Dining Rooms. The stunning Gourmet Chef’s Kitchen and Family Room follow closely behind with an equally captivating open layout and sleek design. Showcasing a full center island with Dekton countertops, high-end Miele appliances, two dishwashers, and custom Scavolini cabinetry. The Family Room offers ample seating space for large and intimate gatherings alike, in addition to a fireplace and floating shelves. A breathtaking Courtyard, paired with a Pergola, rests between the open layouts. The Main Level is completed by a private Study and a Powder Room.
<br>
<br>
Ascending to the 2nd Level, a spacious, light-filled Recreation Room awaits, flanking three Bedroom Suites. The first of two Primary Bedroom Suites showcases large windows, and a spa-like Full Bath, complete with an air jet tub, dual vanity, modern light fixtures, and walk-in steam shower. Additionally, the Suite features a generous Walk-In Closet with built-in shelves. The two additional Bedrooms each include an en suite Bathroom and Closet. The 2nd Level is complete with a Laundry Room. The 3rd Level reveals an additional Primary Bedroom Suite, boasting sizable windows, terrace access, and a large Walk-In Closet with built-in shelves. The spa-like Bathroom creates the ideal stress-free sanctuary to clear one’s mind, complete with a chic dual vanity, floating sinks, and walk-in shower, leading effortlessly to the soaking tub. The 3rd Floor is completed with a modern Wet Bar, leading to the breathtaking Rooftop. Enjoy a south-facing view of D.C.’s National Monument amidst leafy greenery in this quiet escape from the city.
<br>
<br>
Descending to the Lower Level, the In-Law Suite or possible rental unit awaits, with an independent access. Within lies the open layout of the Living Room, and fully equipped Eat-In Kitchen. 2 additional Bedrooms offer en suite Bathrooms, Closets, and sliding doors leading to the Stone Rear Terrace, Deck and manicured lawn. A Utility Room, Mudroom, Storage Room and spacious Two-Car Garage with EV Charging complete this level.
#DCDC2116232

WASHINGTON

4512 SALEM LANE NW

6 Beds

6 Baths

7,000 Sq.Ft.

$3,495,000

MLS#: DCDC2116232

1 ... 389 390 391 392 393 ... 666
* Listings identified with the FMLS IDX logo come from FMLS and are held by brokerage firms other than the owner of this website. The listing brokerage is identified in any listing details. Information is deemed reliable but is not guaranteed. If you believe any FMLS listing contains material that infringes your copyrighted work please review our DMCA policy and learn how to submit a takedown request. © 2024. First Multiple Listing Service, Inc.

Send a message

Message successfully sent.

Your message

What is 3 + 4 ?

Reason for contacting?

I agree to receive email communication and understand I can unsubscribe at any time.

I agree to be contacted by Charis Realty Group - Christine Issler, Broker via call, email, and text for real estate services. To opt out, you can reply 'stop' at any time or reply 'help' for assistance. You can also click the unsubscribe link in the emails. Message and data rates may apply. Message frequency may vary. Privacy Policy

Sign Out

Virtual Assistant

Would you like to take the next step with this property? We can help you schedule a showing or virtual tour, or send you more details.

Yes, I would like more information.

Thank You for Your Reply, One of Our Agents will contact you as soon as possible

No, maybe later.

Thank you, you can always contact me via email, phone number or through the contact form.

Realhub AI

Lucy - Your AI-Powered Realtor

Update Your Temporary Password

Personalize your search

Enter your email and we'll notify you immediately when new listings match what you're looking for.

or enter email address

Already have an account ? Login here

Continue your home search

I agree to receive communications and understand I can unsubscribe at any time.

I agree to be contacted by Charis Realty Group - Christine Issler, Broker via call, email, and text for real estate services. To opt out, you can reply 'stop' at any time or reply 'help' for assistance. You can also click the unsubscribe link in the emails. Message and data rates may apply. Message frequency may vary. Privacy Policy

Already have an account ? Login here

We use cookies

We use cookies primarily for analytics to enhance your experience. By accepting, you agree to our use of these cookies. You can manage your preferences or learn more about our cookies policy.