Properties

Browse or get in touch to schedule a walkthrough.

  • Nearby me
Price range

Popular Features

Community Features

Association

Property Features

Waterfront

View

Exterior Features

Interior Features

Style

1656227 properties match your criteria

Updated 1 minute ago

E-Alert name
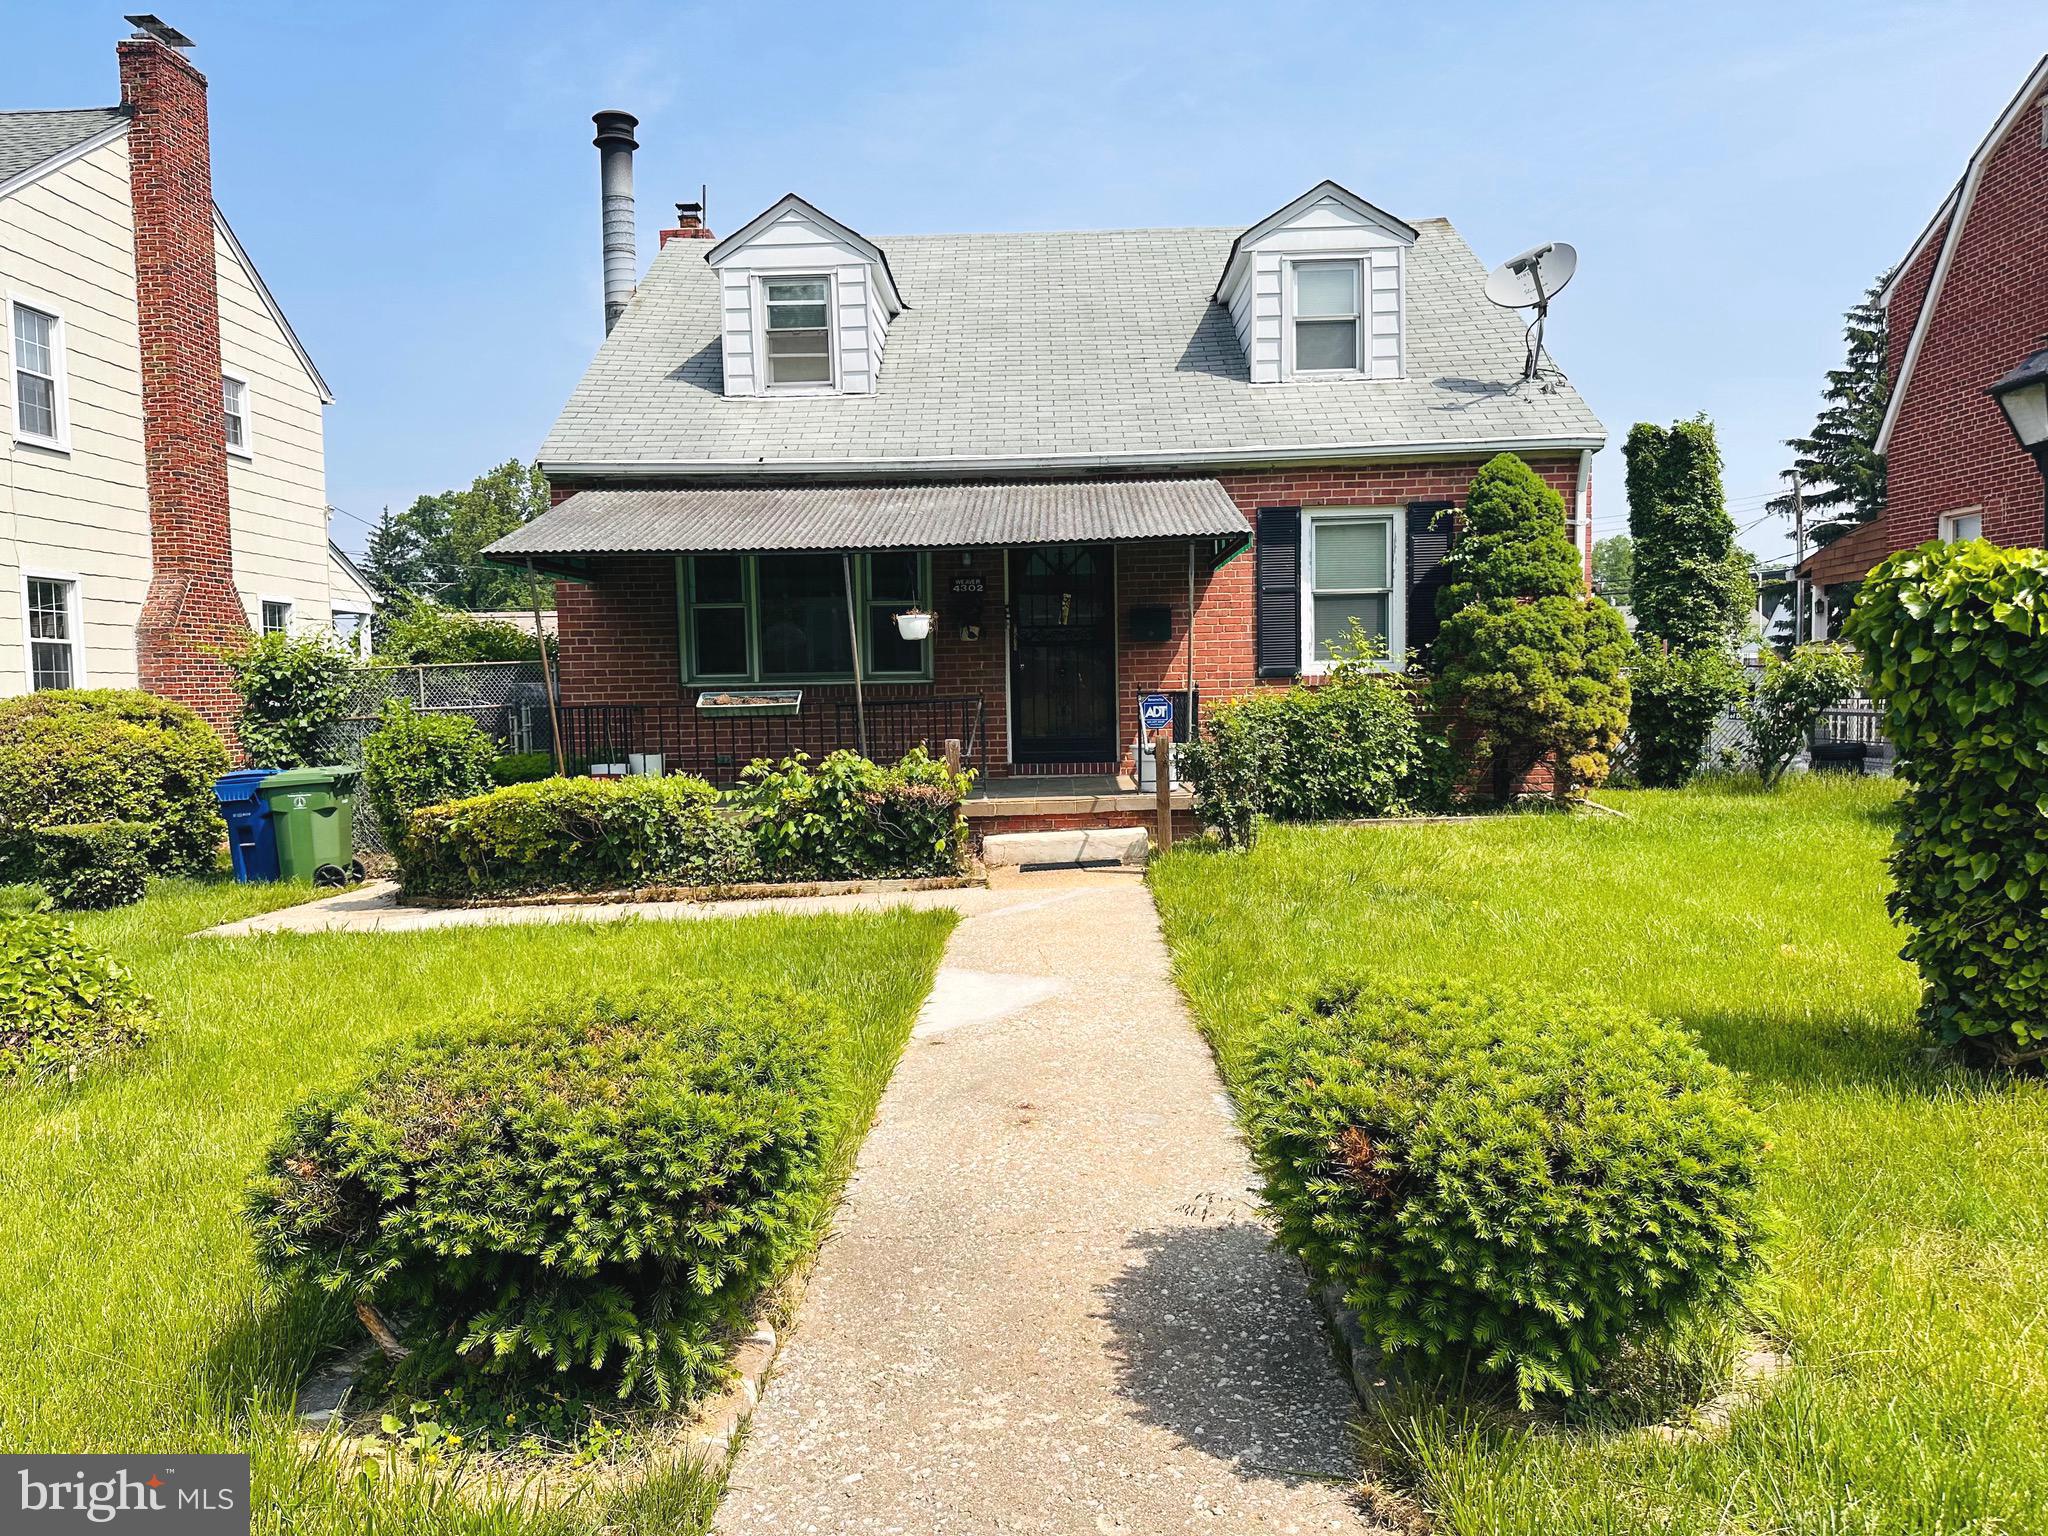
Welcome Home, nothing to do here but Move In!  This Property has 3 finished levels, 4 bedrooms 2 full and 1 half bathroom with over 2400 soft of interior Living Space!!  Once you walk past the covered front porch you will enter your home to a traditional layout with hardwood floors in the Living/Dining Room and a kitchen with stainless steel appliance, a double sink with a rear exit that leads to your covered rear deck and Backyard.  Coming back into the home on the main level you have 2 nice sized bedrooms on with ceiling fans and the bathroom.  Upstairs you will find 2 more nice sized bedrooms and another full bathroom.  The basement is a great area for family gatherings and it also has 1 half bathroom. This property is totally fenced in and has off street parking and a rear parking pad  at the alley entrance.  If you have a DOG this property has a Kennel in the backyard that your dogs will love!  Bring your vision and create a rear Exterior that is large enough to  support more parking, pool or outdoor garden to feed your family!  This home/Area is in close proximity to the Pimlico Race Track so get in now, before the development on the race track start.  This property is with-in walking distance to the Train and Bus,  so you can move through Baltimore from the west side to the East Side or even  Downtown with ease!  Do not delay, put this on your to view list,  call and schedule your appointment today!
#MDBA2168452

BALTIMORE

4302 ELDERON AVENUE

4 Beds

2 Baths

1,440 Sq.Ft.

$214,500

MLS#: MDBA2168452
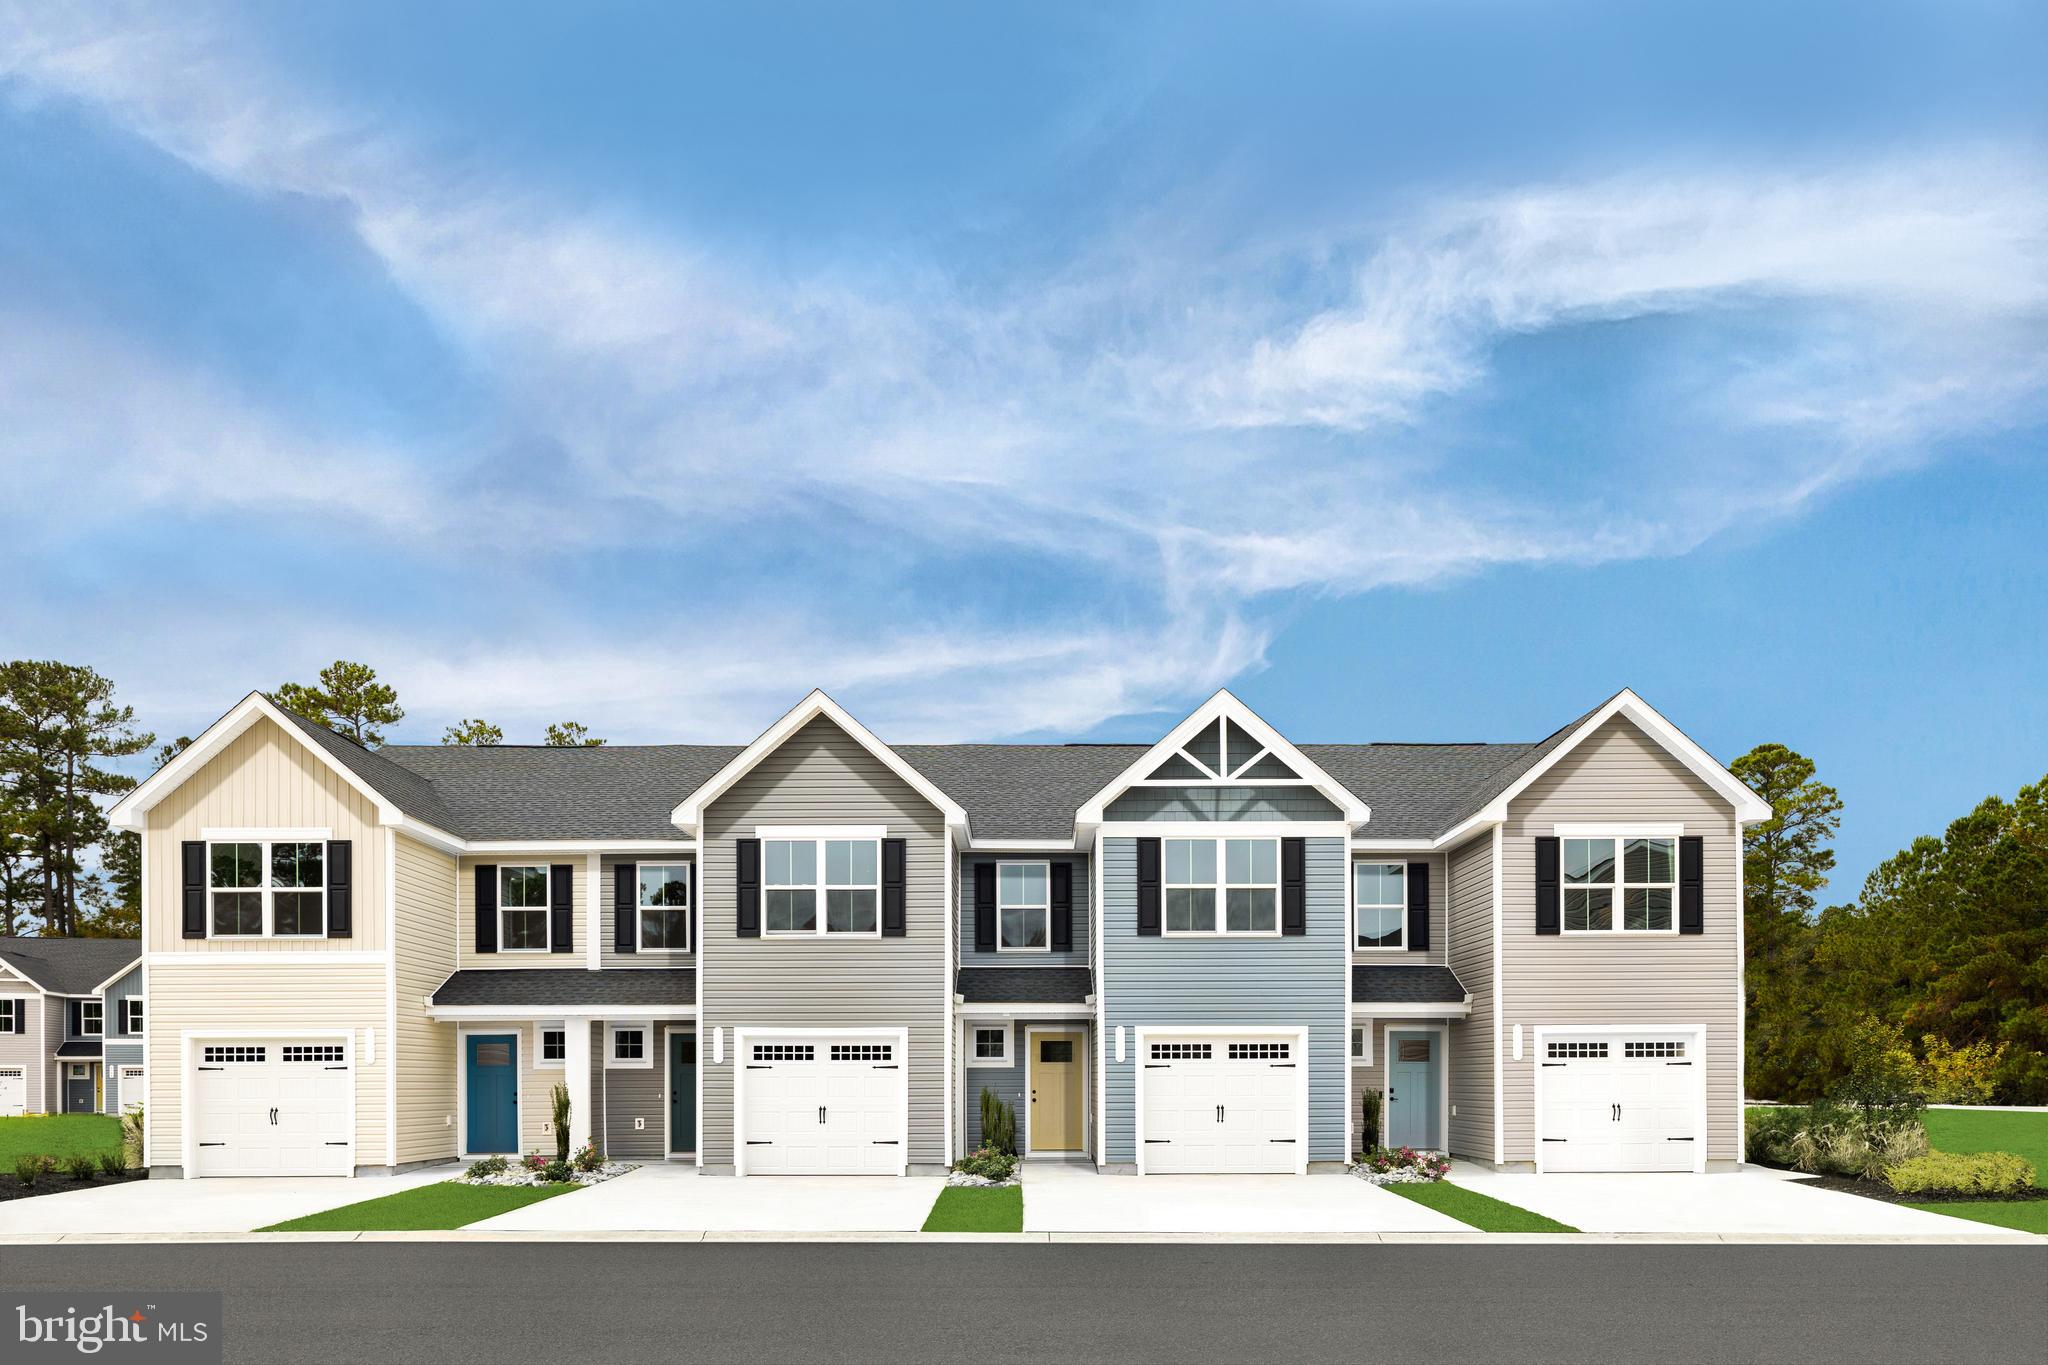
Welcome to your new home at Cardinal Pointe townhomes, full of style and savings!  Special financing programs available as well as closing cost assistance.  The stunning, brand new 3-bedroom, 2.5 bathroom townhome is a perfect blend of modern design and comfort.  With an open floorplan and contemporary finishes, this home offers both styel and functionality.  Top Features include a luxurious primary suite w/ an oversized walk-in closet and private bath, 2.5 bathrooms including modern fixtures and finishes throughout, and 1-car garage equipped w/ a garage door opener.  This home features an open concept living area...perfect for entertaining w/ large windows and natural light, fully equipped kitchen and outdoor space that includes the largest townhome yards in Hedgesville and surrounding areas...perfect for relaxing or small gatherings.  The community is surrounded w/ mountain views and close to shopping, dining, and entertainment.  15 minutes to Hagerstown, 30 minutes to Frederick and 30 minutes to Winchester w/ easy access to major highways and public transportation.  The popular Spring Mills School Campus is just 1 mile away.  The townhome is located in a vibrant, up-and-coming neighborhood in the most sought-after location.  Don't miss your chance to own a piece of this beautiful community.  Contact us today for a private tour.  Photos are representative only.
#WVBE2032646

HEDGESVILLE

48 DRIPPING SPRING DRIVE

3 Beds

2 Baths

1,442 Sq.Ft.

$259,000

MLS#: WVBE2032646
Please DO NOT tresspass or walk around on the property without an appointment!

PICTURES DO NOT DO THIS ONE JUSTICE! Amazing WATERFRONT ! 
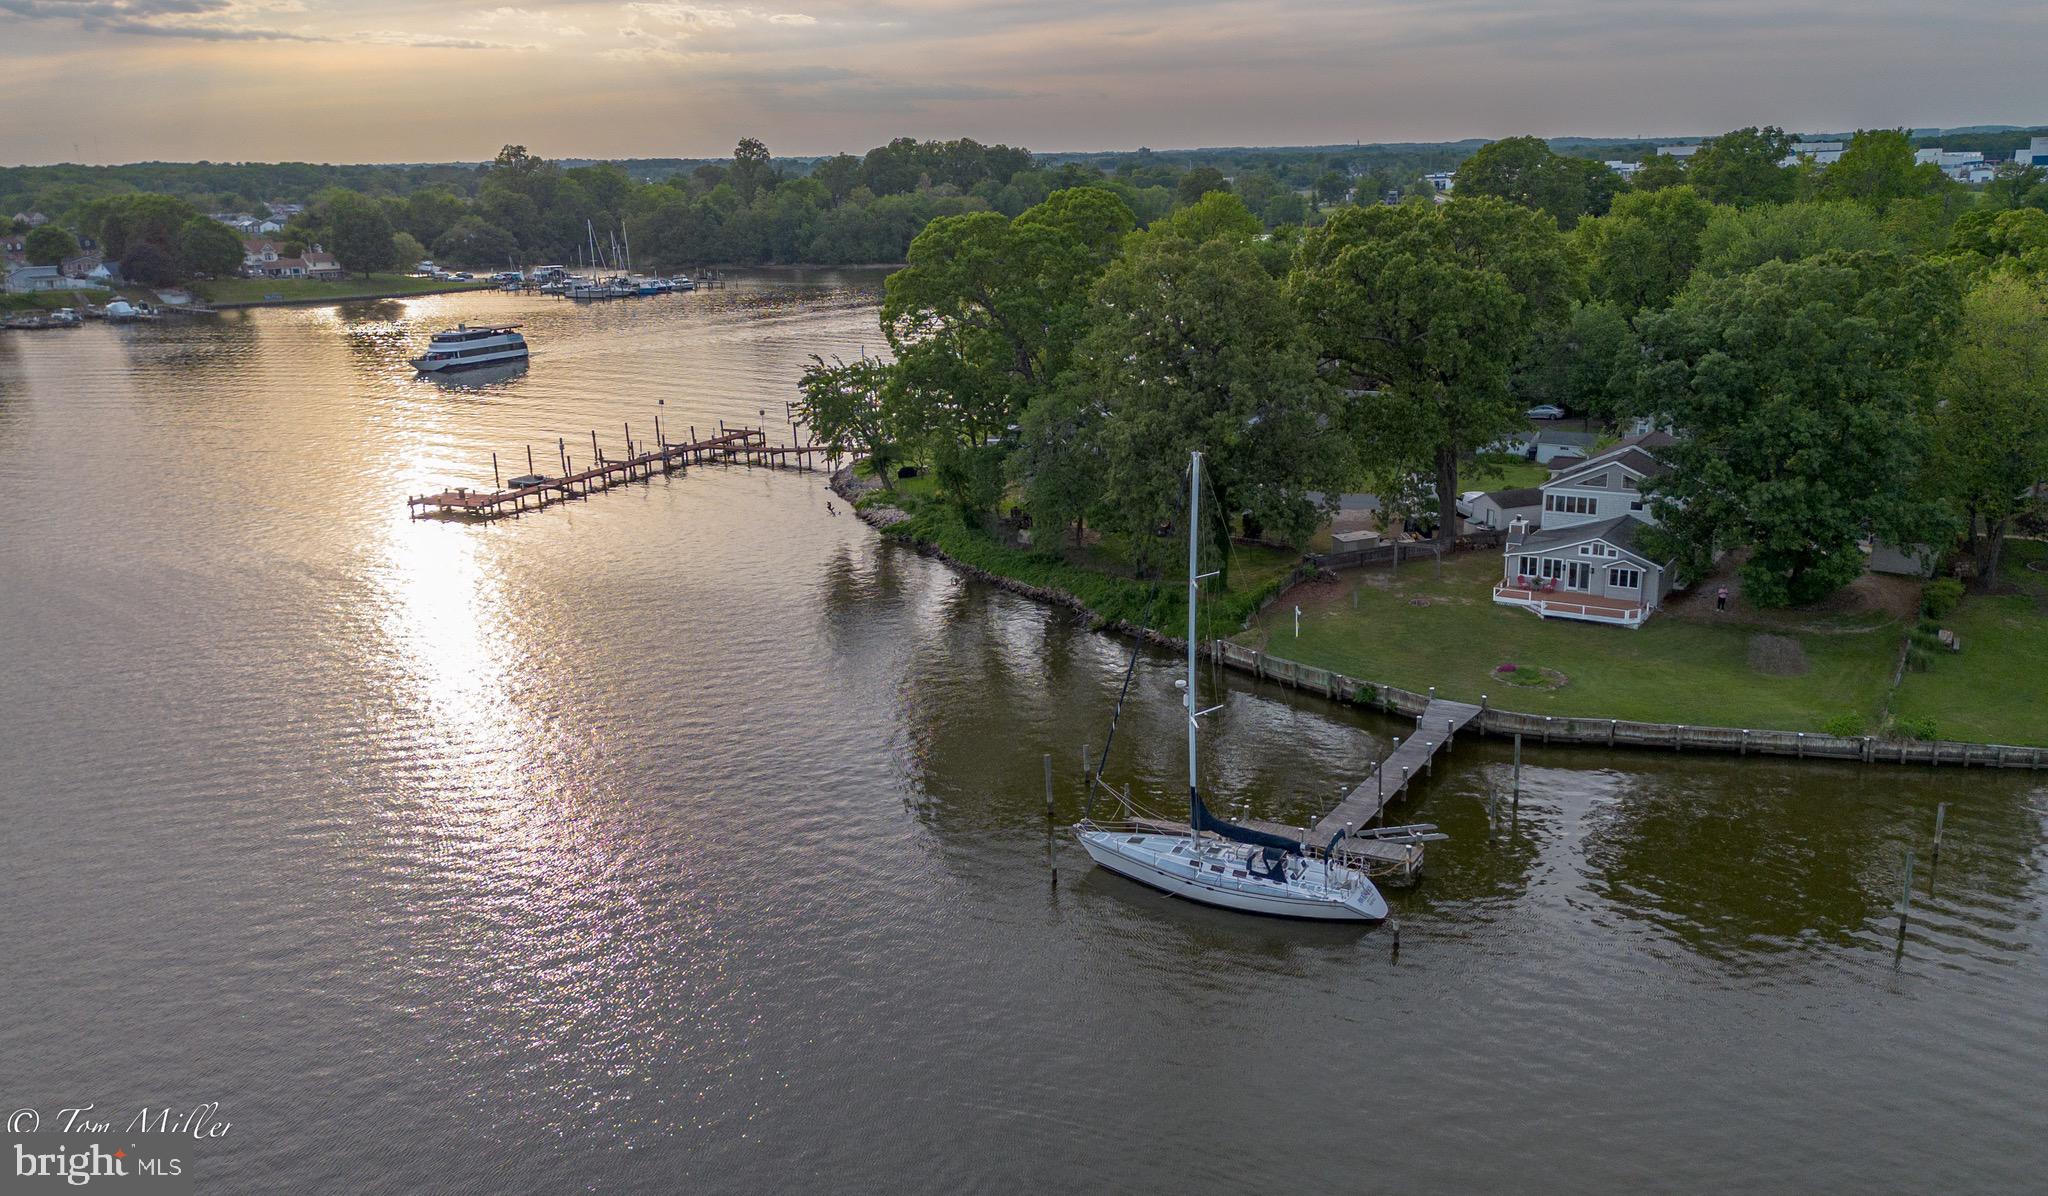
Discover the charm of waterfront living in the highly sought-after Wilson Point peninsula! Welcome to 1135 Beech Drive in Middle River, and experience the magical sunsets from your deck, yard,  pier .....Living Room, Parlor .... and Primary Bedroom!  Freshly painted throughout...whole house fan, vaulted ceilings, exposed beams, pocket doors.  This unique property has evolved from its original charm as a summer shore cottage, to a spacious home, thoughtfully expanded over the past 40-50+/- years, featuring vaulted ceilings, windows galore,  two additional bedrooms, a second floor laundry room and 2nd full bath . The latest addition includes a 740 square foot garage with two rooms and a roughed-in (3rd) bath above,   ready for finishing to your specifications. The Exercise Room or 4th Bedroom offers flexible space with a back stair and access to both  outside and the garage. Enjoy 98 feet of prime water frontage with a long pier, providing deep water, perfect  for a sailboat. Don't miss this opportunity to own a piece of paradise! Schedule a showing today and make this waterfront gem yours!
#MDBC2122810

BALTIMORE

1135 BEECH DRIVE

3 Beds

2 Baths

2,448 Sq.Ft.

$639,000

MLS#: MDBC2122810
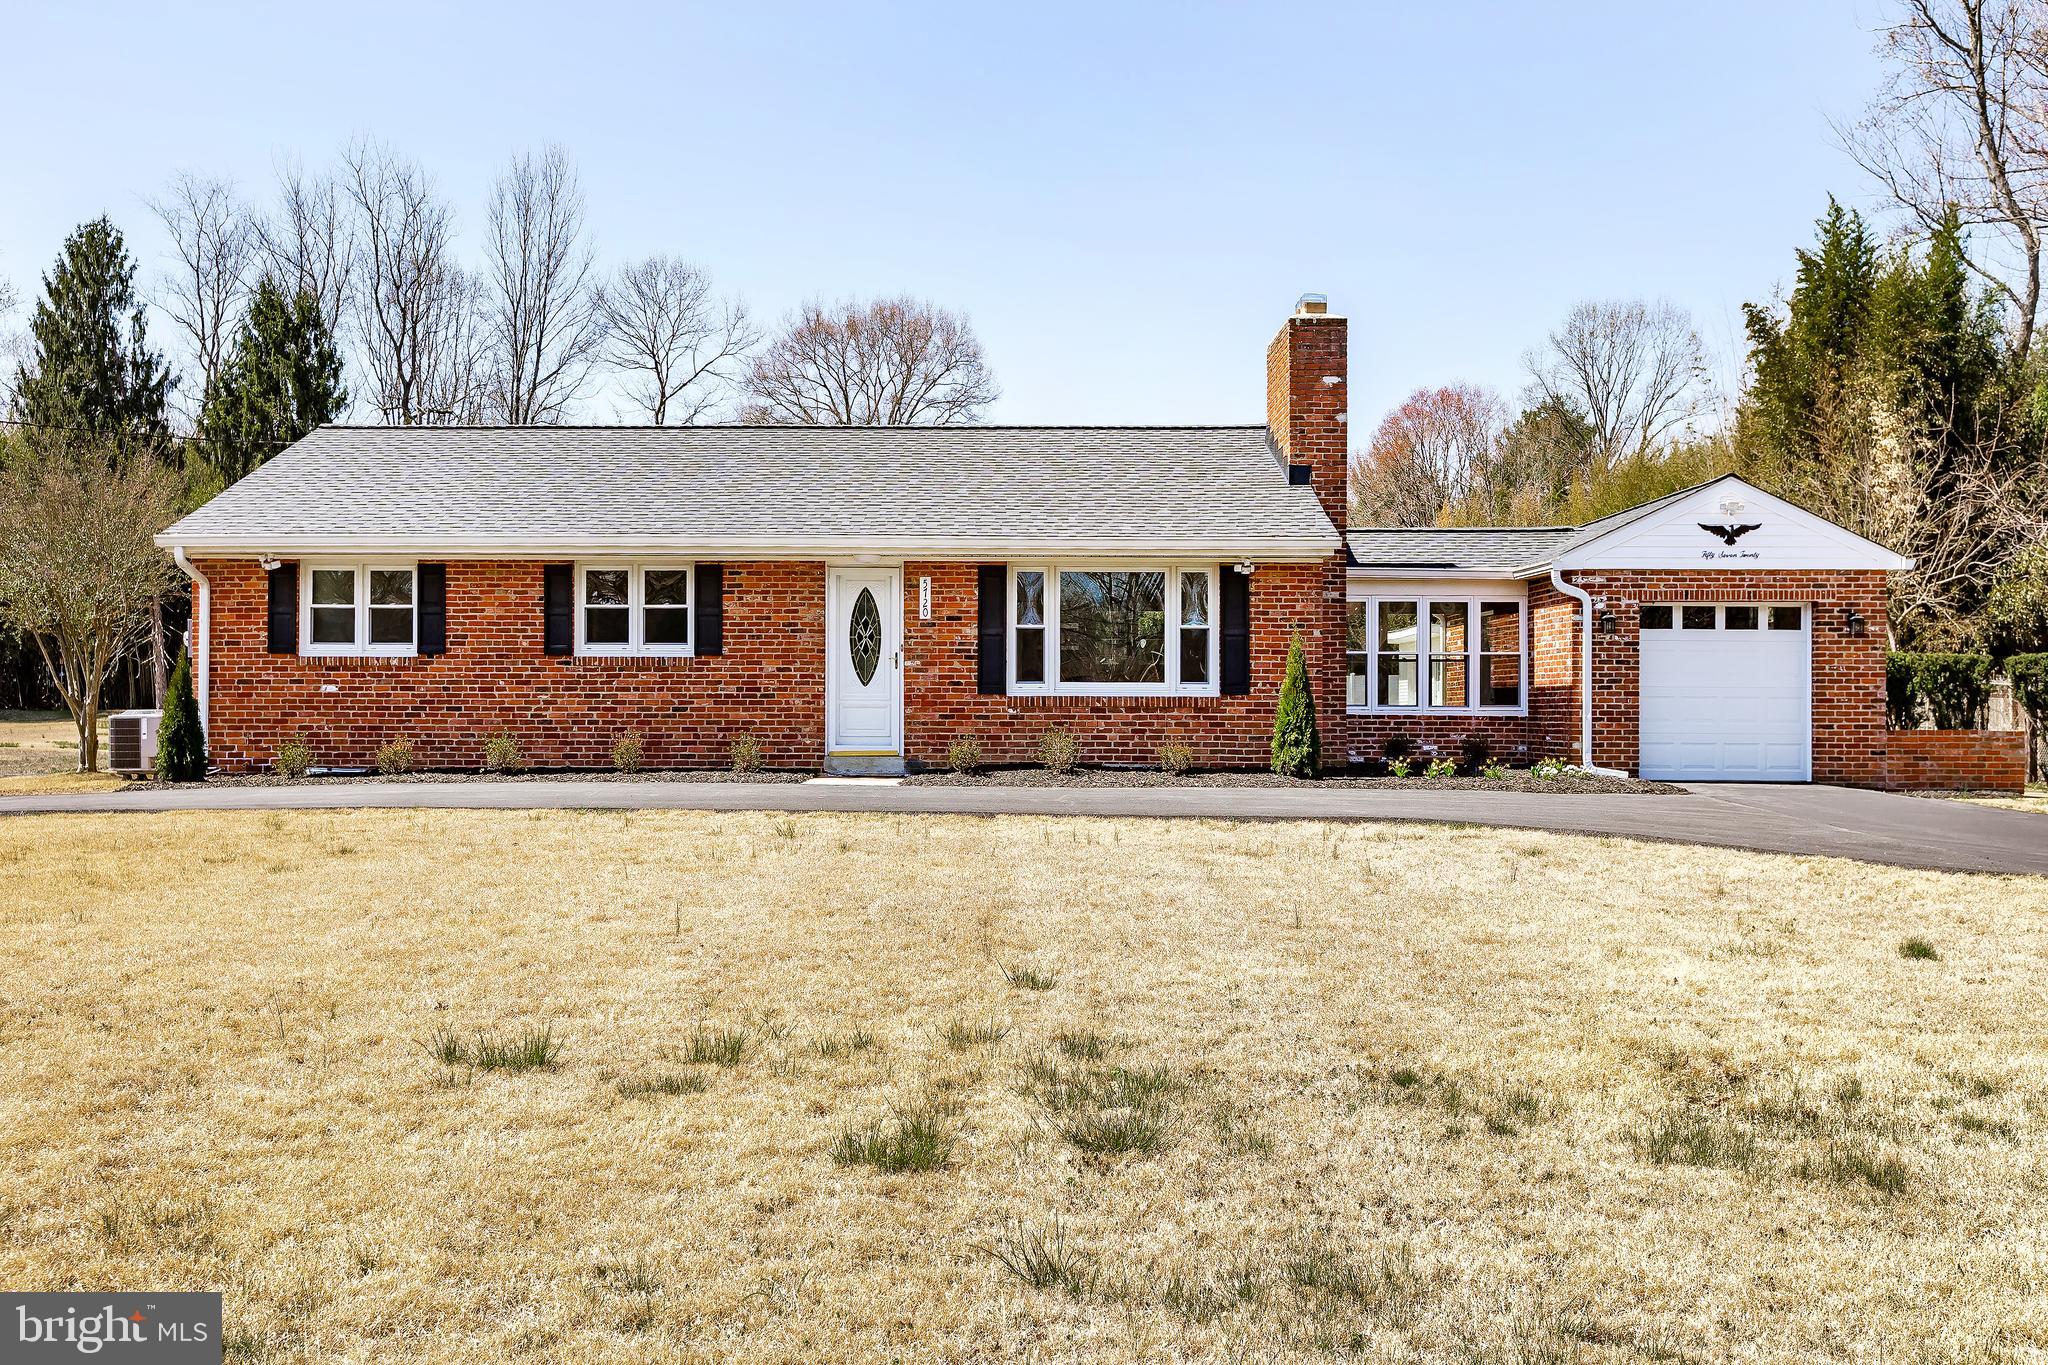
Beautiful home in Sherwood Manor. This stunning Bowie gem sits on a spacious 0.86-acre flat lot with circular driveway and brick exterior. The open concept kitchen with granite countertops features a unique white backsplash that blends matte and polished finishes for a striking, elegant look. The contrast adds depth and sophistication, creating a stunning focal point that enhances natural light and suits both modern and clasic styles. A large island, ample cabinet space with spacious pantry, and brand-new stainless steel appliances complete the space. refinished hardwood floors throught add warmth, while two fireplaces create a cozy gathering space. The finished basement boasts durable luxury vinyl flooring, and the laundry room includes a brand-new washer and dryer for extra convenience. Enjoy a brand new roof, attached garage, and a breezeway that doubles as a mudroom or extra space. Three bedrooms, a primary ensuite, blend comfort and modern convenience. A versatile free-standing building offers endless possiblities as a workshop, hangout area, or she-shed. Located near Route 301, Route 50, shopping, dining and highly saught after school (Yorktown Elementry & Samuel Ogle Middle) this home offers unmatched convenience in a highly desirable secluded neighborhood -with no HOA! Don't miss this rare find- schedule your showing today. Seller may consider buyer concessions if made in offer
#MDPG2148158

BOWIE

5720 PARK DRIVE

3 Beds

3 Baths

2,858 Sq.Ft.

$599,900

MLS#: MDPG2148158
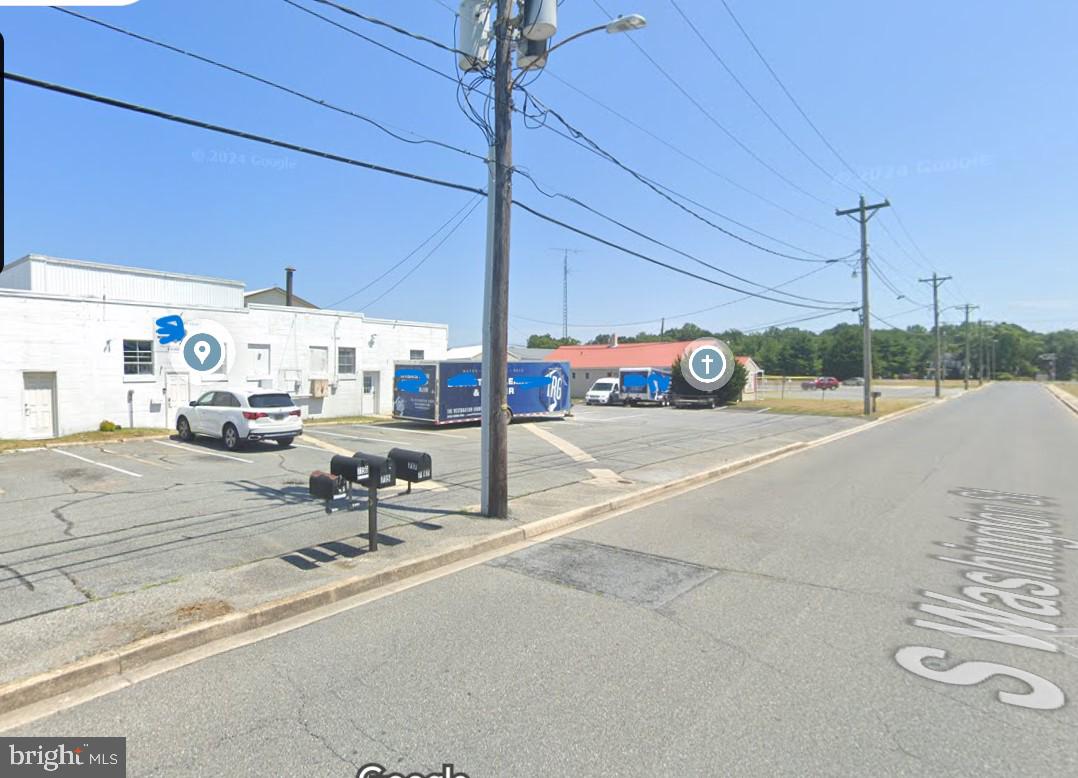
Office 1,424 +/- SF and 5,442 +/- SF Warehouse total of 6,866 with 10x 12 garage doors and 11'6" ceilings.
#DESU2078032

MILFORD

717 S WASHINGTON STREET

None Beds

None Baths

N/A

$8

MLS#: DESU2078032
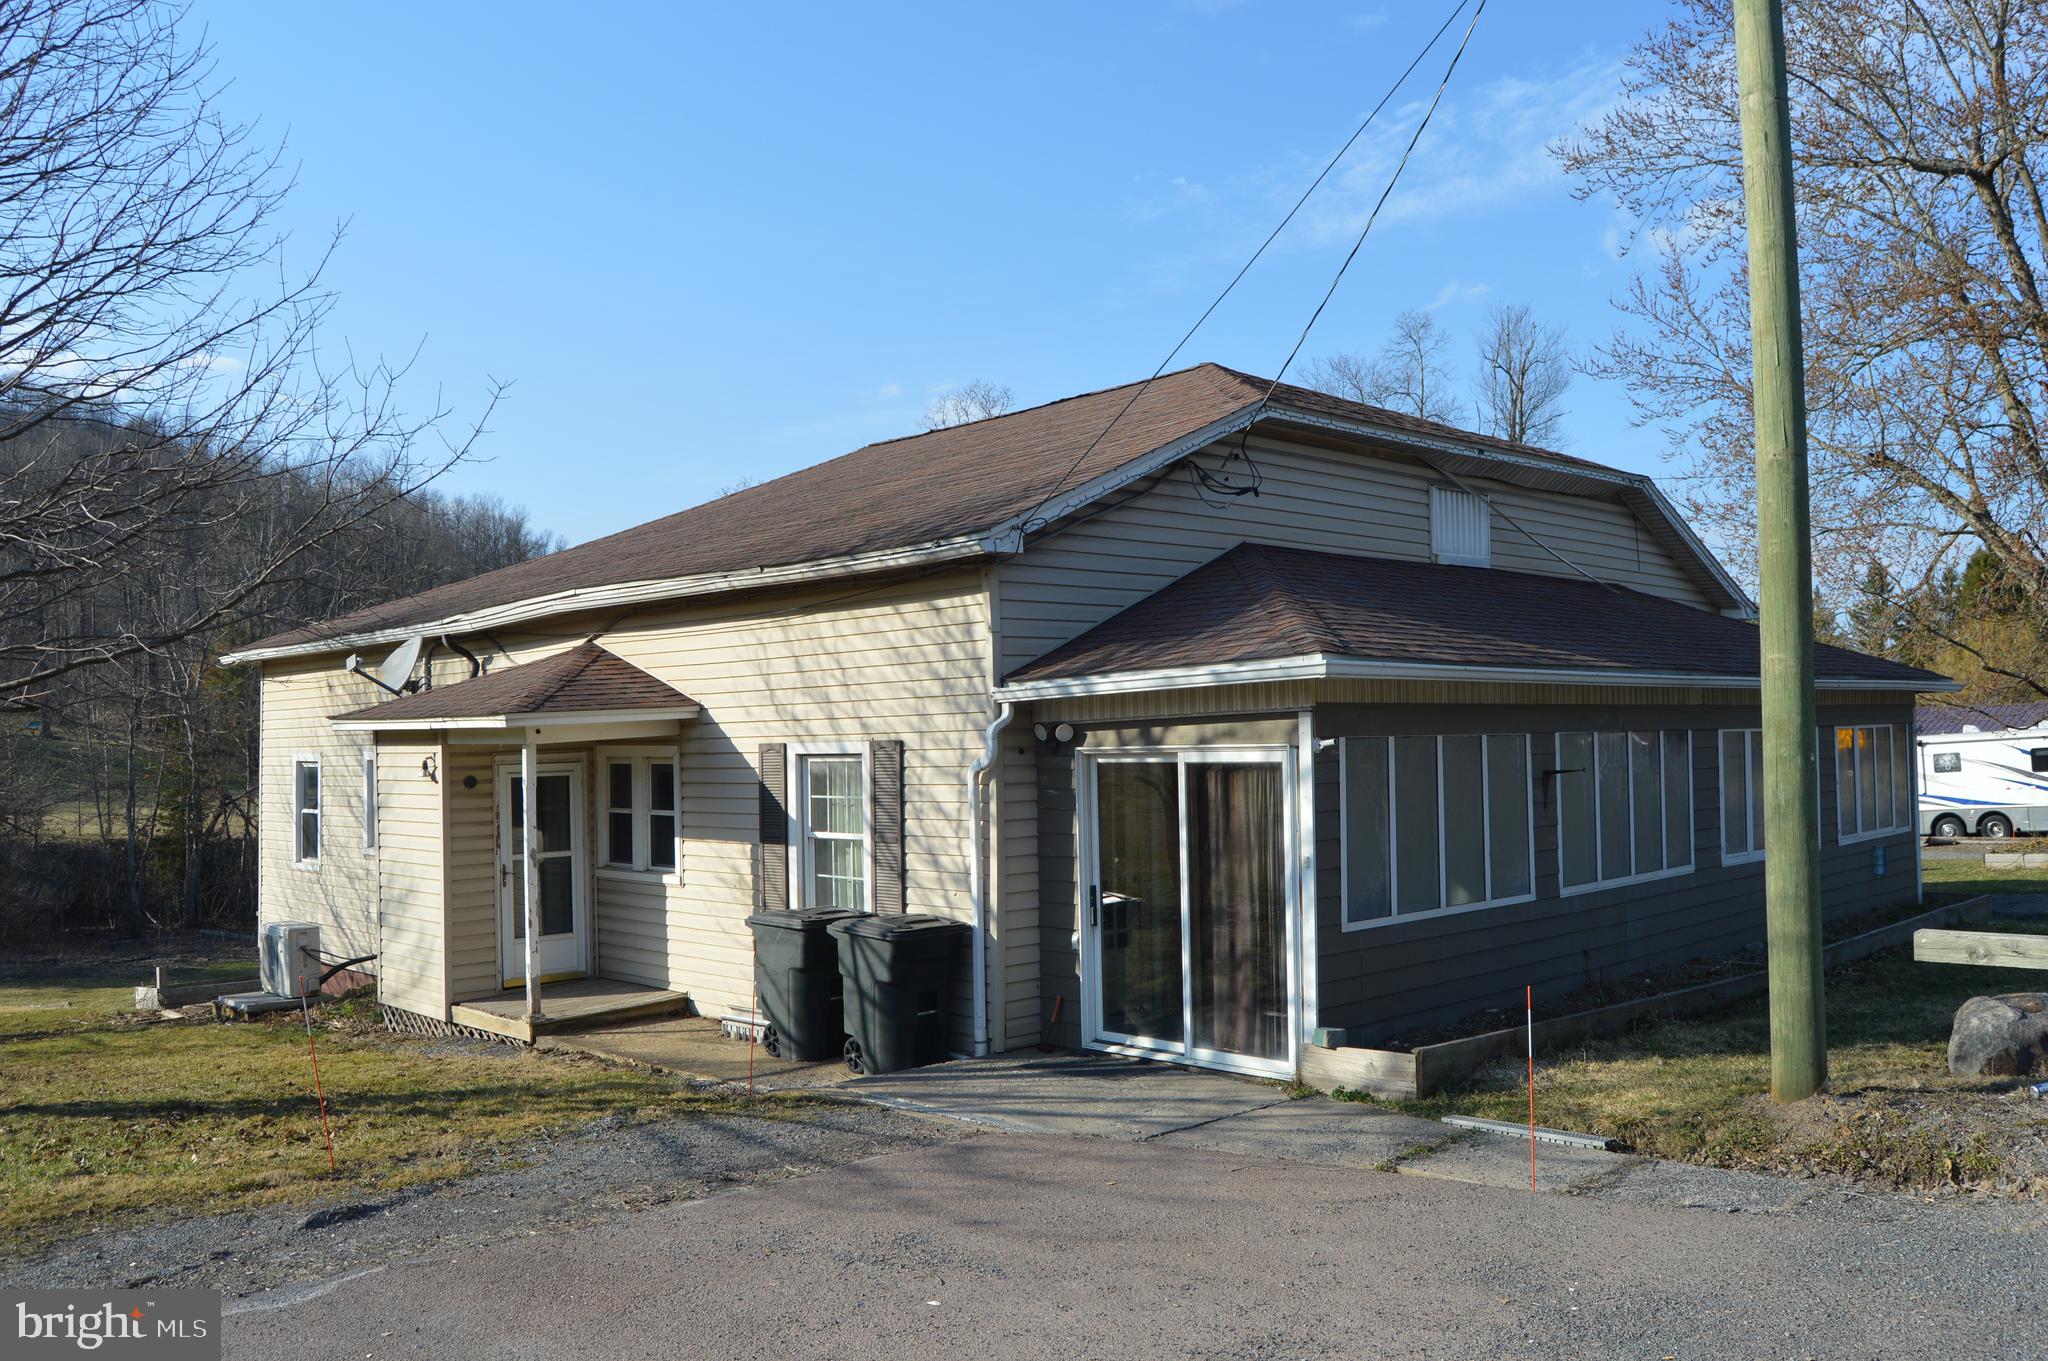
Endless Potential! This diamond in the rough is ready for your vision and creativity. A fantastic opportunity to make this home truly your own. Bring your tools and imagination---this home is waiting for a makeover. Great Investment property! It was used as a Duplex, home needs work but offers a great value for the right buyer. Newer furnace, newer windows installed throughout. Hardwood floors, covered front porch, beautiful backyard area. This property has .96 of an acre, several sheds for storage included. Around 2000 +/- sq. feet of living space.  Full basement with tons of storage, finish off for added sq. footage. Call today to set up a viewing of this property.
#MDGA2008794

OAKLAND

5459 HUTTON ROAD

4 Beds

2 Baths

2,000 Sq.Ft.

$175,000

MLS#: MDGA2008794
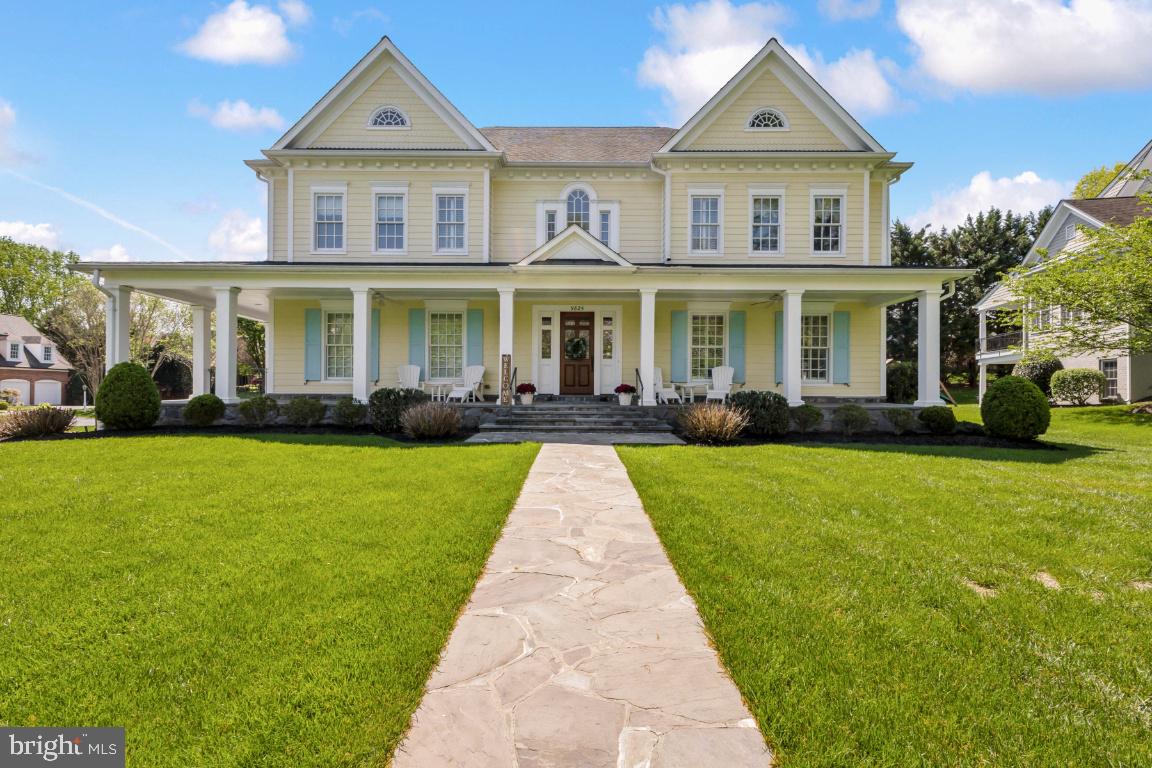
This exceptional Potomac home is the gem of sought-after McAuley Park! It is a classic Southern Colonial, custom-built in 2006 by award-winning builder Frank Bell and offered by the original owners. This showstopper 10,000 sq ft home is on a large corner lot and features five bedrooms, five full and two half baths, and five oversized gas fireplaces. This house offers grand rooms for elegant entertaining or family gatherings, epitomizing charm, graciousness, and craftsmanship. Attention to detail does not go unnoticed! From the moment you step up to the beautiful columned stone front porch, you will be charmed by the beauty of this home. Upon entering the grand foyer with a spectacular staircase and a wide front-to-back hallway, you will be captivated by the sophistication and flow of the house.

Gleaming hardwood floors, full-length light-filled windows, crown moldings, 10-foot ceilings, and impeccable millwork are throughout the home. The first floor includes a study with a fireplace and built-in bookshelves, a living room with a fireplace that flows to the dining room, an entertainer's dream kitchen, a breakfast room with a fireplace, a family room with an oversized hearth and built-in bookshelves, a mudroom with built-in storage, two powder rooms, a screened-in porch, and a stone terrace. The kitchen offers abundant custom cabinetry, an oversized island with a breakfast bar, Wolf/ Sub-Zero appliances including a 36" gas range, a wall oven, a microwave, a warming drawer, a full-size refrigerator, a full-size freezer, two dishwashers, and two farm sinks. Take the front grand or back staircases to the second floor, featuring the primary bedroom, three additional ensuite bedrooms offering spacious walk-in closets with built-ins, a sitting/study area, and a large, fully equipped laundry room. The primary bedroom is an oasis! A spacious main room features French doors opening to a sitting room with a fireplace, two oversized walk-in closets with custom built-ins, and a dressing area. The elegant primary bath has a walk-in shower, an air jet tub, two sinks, and a private water closet. The finished lower level features a private walk-out entrance. There is an Au Pair or guest bedroom suite with three large closets and a full bath. This level also includes an exercise room, a media room, a large recreation room, and a utility space. Off the mudroom is access to a spacious side-loading three-car garage and a wide semi-circular driveway with ample parking. The home's exterior, painted in 2021, is made of Hardie plank. The backyard is fully fenced and completed in 2023. Additional features include a music system throughout the home, a gas generator, an in-house sprinkler system, and much more. Easy access to Potomac Village, Democracy Shopping, and the Beltway for commuting.
#MDMC2178244

POTOMAC

9825 CARMELITA DRIVE

5 Beds

5 Baths

10,900 Sq.Ft.

$3,299,500

MLS#: MDMC2178244
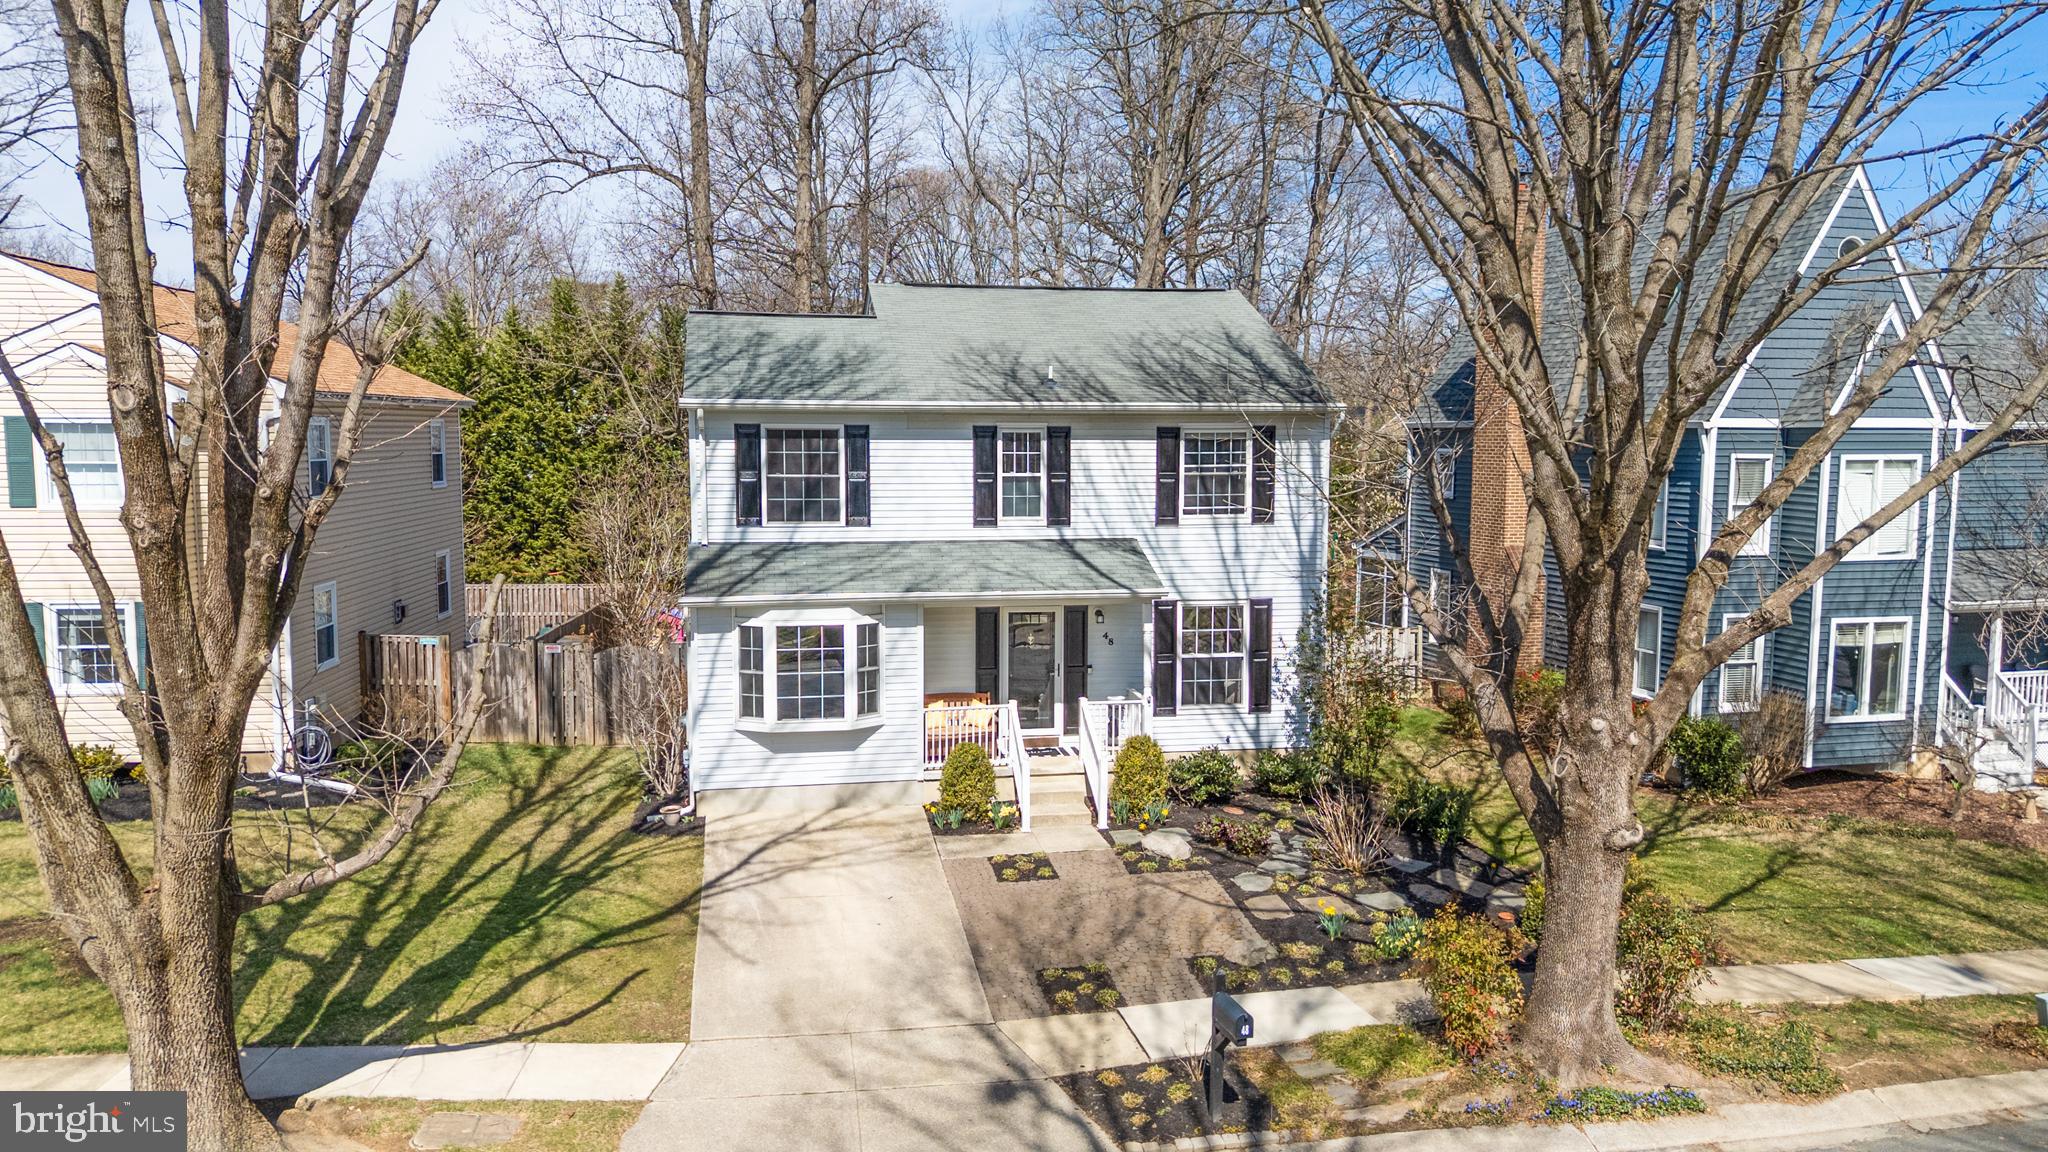
Stunning 4-Bedroom, 2.5-Bath Colonial Home! Nestled in a peaceful cul-de-sac, this spacious colonial home offers over 2,500 sq. ft. of beautifully finished living space. It backs to a serene community park and playground, perfect for family enjoyment. Enjoy an open floor plan with gleaming hardwood floors throughout, creating a bright and inviting atmosphere. The main level features a cozy living room, a formal dining room, and a spacious family room, ideal for relaxation and entertaining. Step outside onto the screened porch and fenced yard, perfect for outdoor dining or simply enjoying the views. The fully finished basement offers additional living space, perfect for a recreational room or home theater. Conveniently located near shopping, dining, and more, with easy access to all major routes for commuting.
This home combines comfort, style, and convenience—schedule a showing today!
#MDAA2110160

ARNOLD

48 FOX RUN WAY

4 Beds

2 Baths

2,596 Sq.Ft.

$555,000

MLS#: MDAA2110160
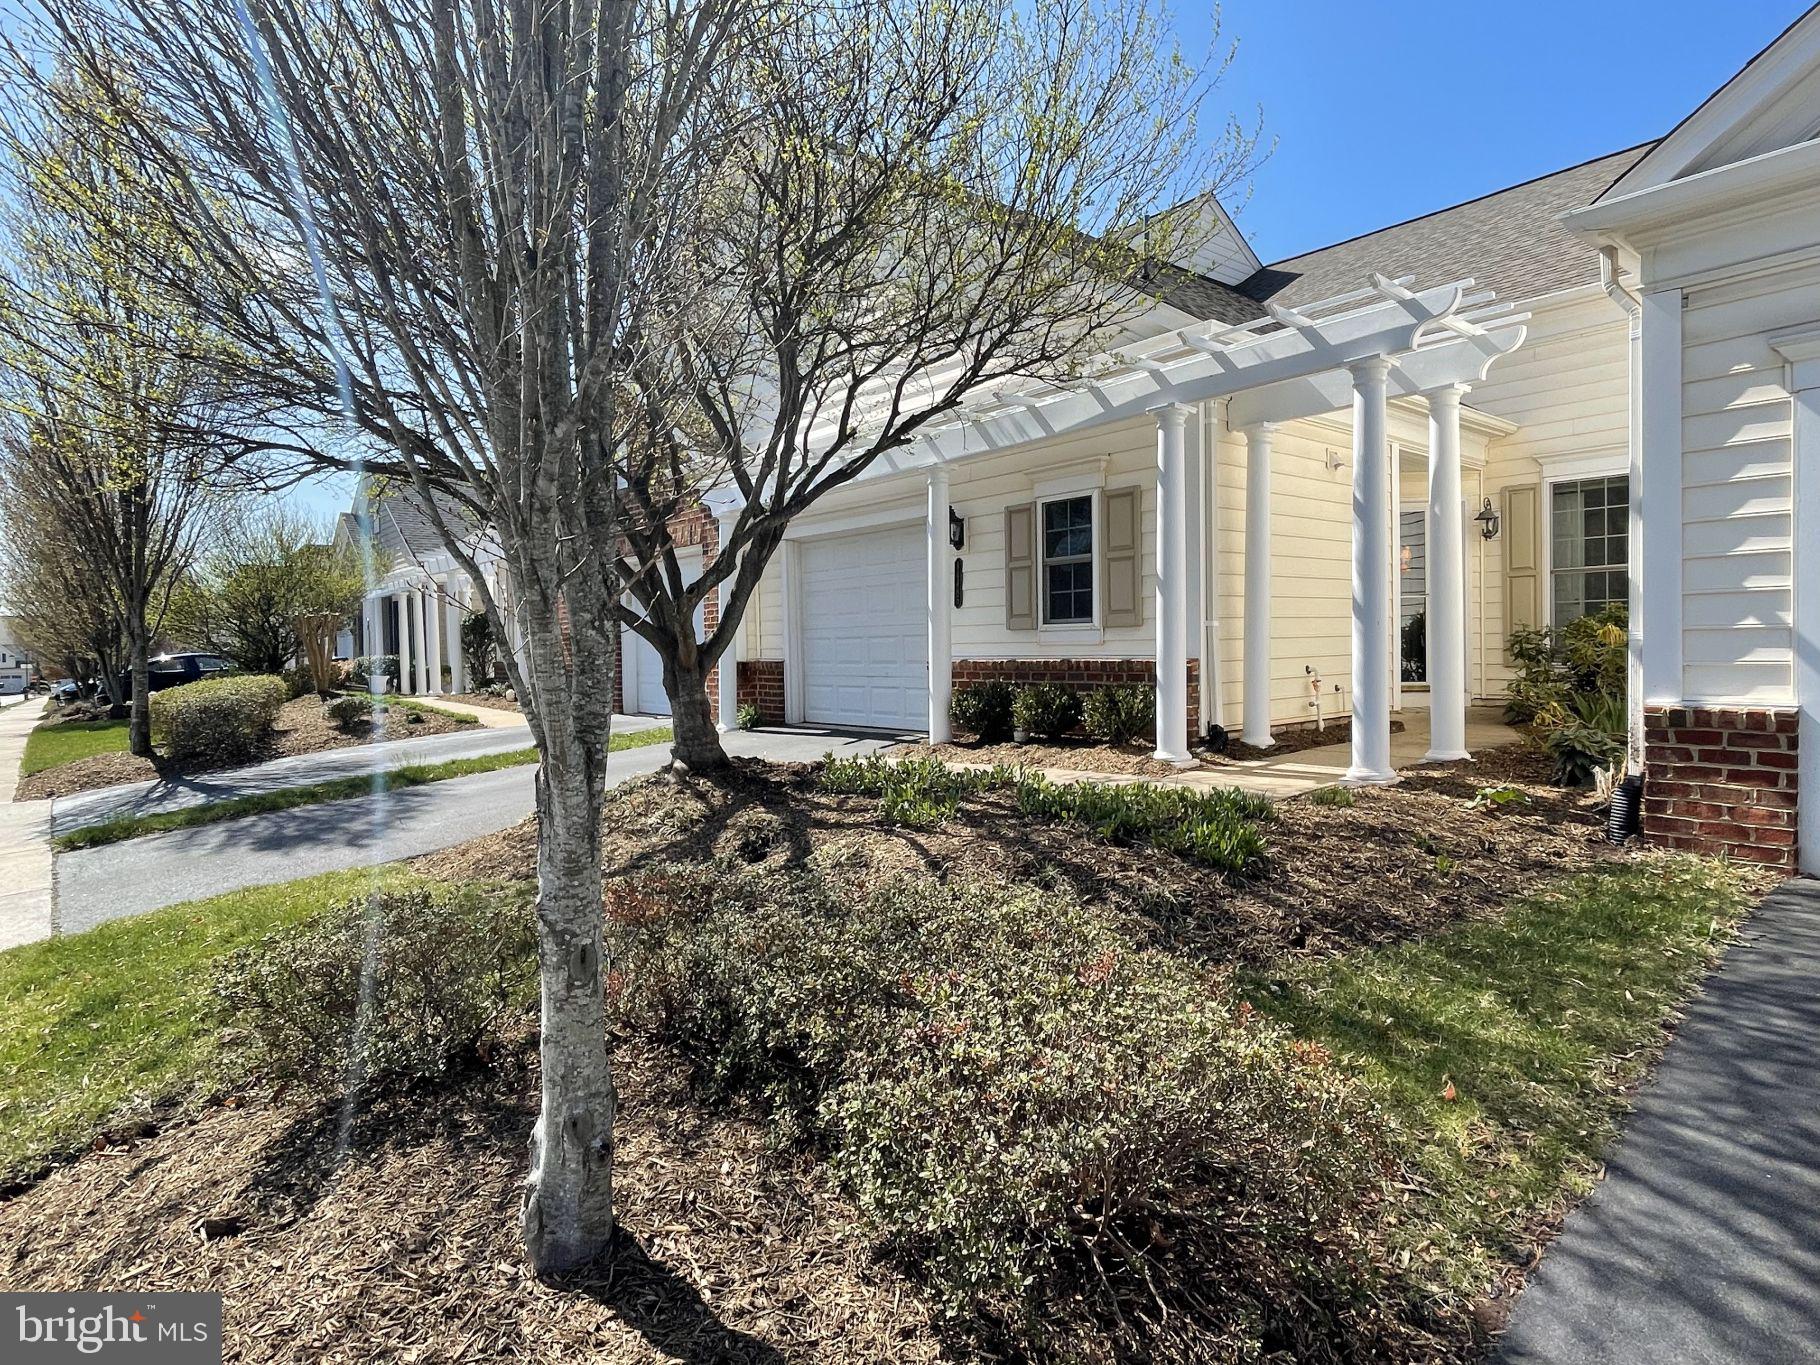
COME AND SEE YOUR NEW HOME in the highly desirable Potomac Green 55+ active adult community! This inviting model offers true main-level living with 2 bedrooms and 2 full bathrooms in a thoughtfully designed open floor plan. The spacious kitchen is a chef’s dream, featuring large cabinets, plenty of countertops, a GAS COOKING , built-in microwave, and a dining room just off the kitchen. 
The owner's suite boasts two walk-in closets and an en-suite bath. The second bedroom includes a walk-in closet and direct access to the second full bath, offering comfort and privacy for guests.
Additional highlights include a laundry room off the kitchen with ample storage and an oversized one-car garage offering extra space for storage. Enjoy peace of mind with major updates, including a new furnace and AC installed in 2023, a new roof in 2021, and new carpet in 2022. Plus, the home features new stainless steel appliances for a modern touch. Located in the vibrant Potomac Green community, residents have access to a beautifully appointed clubhouse with a state-of-the-art fitness center, aerobics room, walking track, grand ballroom, and game rooms with billiards and ping pong tables. The community also features a library with computers and more. Outdoor amenities include a pool, tennis, pickleball, and bocce ball courts, as well as garden plots and scenic walking paths throughout the neighborhood.  So Close to restaurants and shopping. Seller may need a rent back.
#VALO2091198

ASHBURN

44485 MALTESE FALCON SQUARE

2 Beds

2 Baths

1,279 Sq.Ft.

$589,800

MLS#: VALO2091198
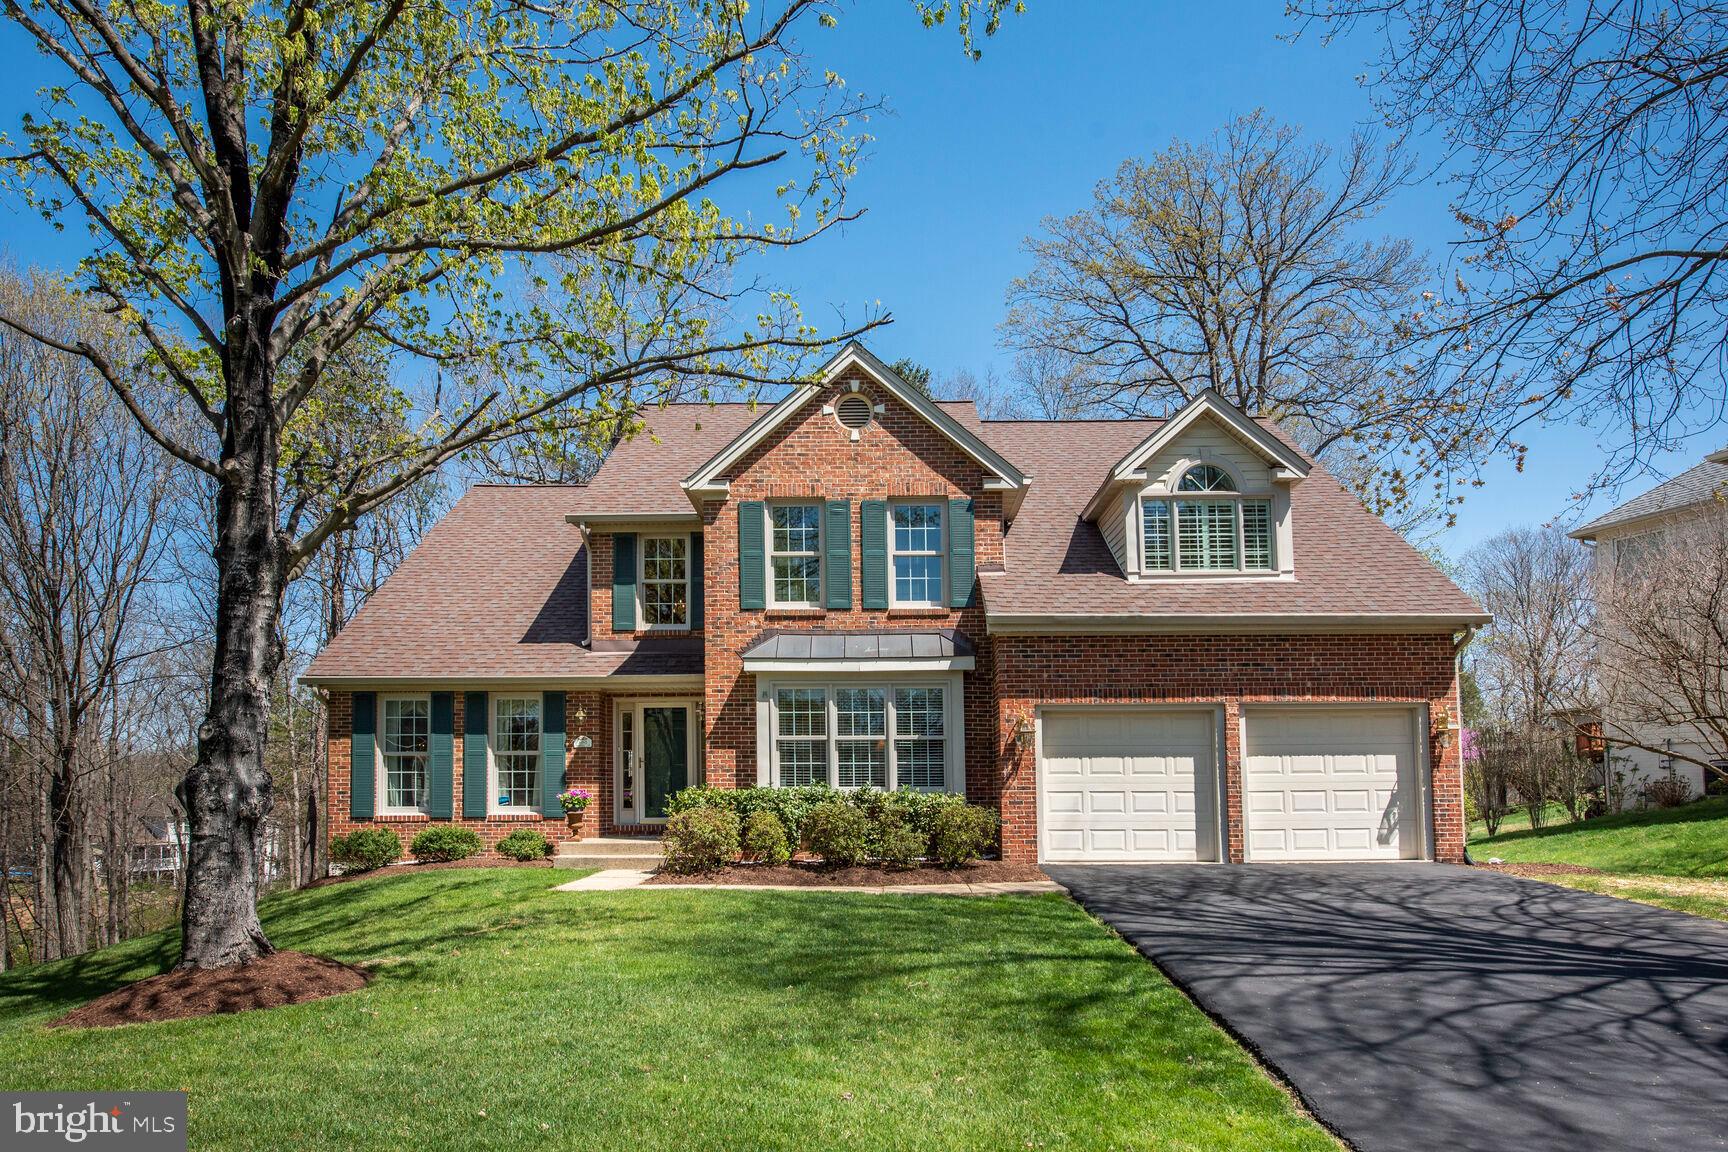
Nestled on a premium .35-acre cul-de-sac lot in sought after Virginia Run this 5 bedroom, 3.5 bath colonial delivers an excellent location, plenty of living space on 3 levels, and with an abundance of windows unites indoor and outdoor living with effortless harmony. The beauty begins outside with a tailored brick facade with covered entrance, 2 car garage, beautiful landscaping, oversized sundeck, encircled by majestic trees. 

Inside, an open floor plan, high ceilings, decorative moldings, custom built-ins, PLUS a spectacular 3 LEVEL BUMPOUT with sunroom, sitting room, and lower level bedroom are just a few features that make this home so special. All the big renovations are done, kitchen and baths! Make it move-in ready! 

Gleaming hardwood floors greet you in the foyer that flow into the library on the right with custom built-ins that makes an excellent home office. Opposite, the formal living room features warm neutral paint. The formal dining room offers space for all occasions with crown molding, chair railing and is accented by a large bay window. 

The gourmet kitchen is sure to please the modern chef with gleaming granite countertops, an abundance of 42” cherry cabinetry, and quality stainless steel appliances large center island with downdraft cooktop provides additional working surface, a wall of windows overlooks the backyard, and earth toned Italian tile floors flow into the breakfast area that is ideal for daily dining. The family room invites you to relax in front of a cozy brick wood burning fireplace.  Adjacent sunroom gives a view of trees and a peek at the pond in the winter. The French style door opens to the deck with new floor and lush fenced yard sprinkled with mature trees—seamlessly blending indoor/outdoor living. An updated powder room and laundry room round out the main level. 

Upper Level, the gracious owner’s suite boasts  spectacular separate sitting room with walls of windows. The ensuite bath features a dual sink vanity private water area, and sumptuous jetted tub, and a glass enclosed shower with custom decorative tile. Down the hall, three additional bright and cheerful bedrooms share easy access to the beautifully updated hall bath with dual sink vanity. 

Lower Level with approximately 1000 square feet has plenty of versatile space for a multitude of activities, exercise, den, recreation area PLUS a bedroom, full bath and lots of storage space. 

Roof 2017, HVAC 2012 & 2009, Hot Water Heater 2018, Windows 2015 & 2004

This home sits in a quiet and peaceful setting and yet it’s only a stone’s throw away from I-66, Routes 29 and 28, and diverse shopping and entertainment choices. Take advantage of fabulous neighborhood amenities including an Olympic size outdoor swimming pool, club house, nature trails, tennis courts, tot lots, and so much more. Outdoor enthusiasts will love the many local parks including the pristine rambling acres of Cub Run Stream Valley Park, History buffs can explore the multitude of historical sites, and golfers can hit the links at several fine area courses. It’s the perfect home in a sensational location!
#VAFX2232868

CENTREVILLE

6183 SNOWHILL COURT

5 Beds

3 Baths

4,890 Sq.Ft.

$1,000,000

MLS#: VAFX2232868
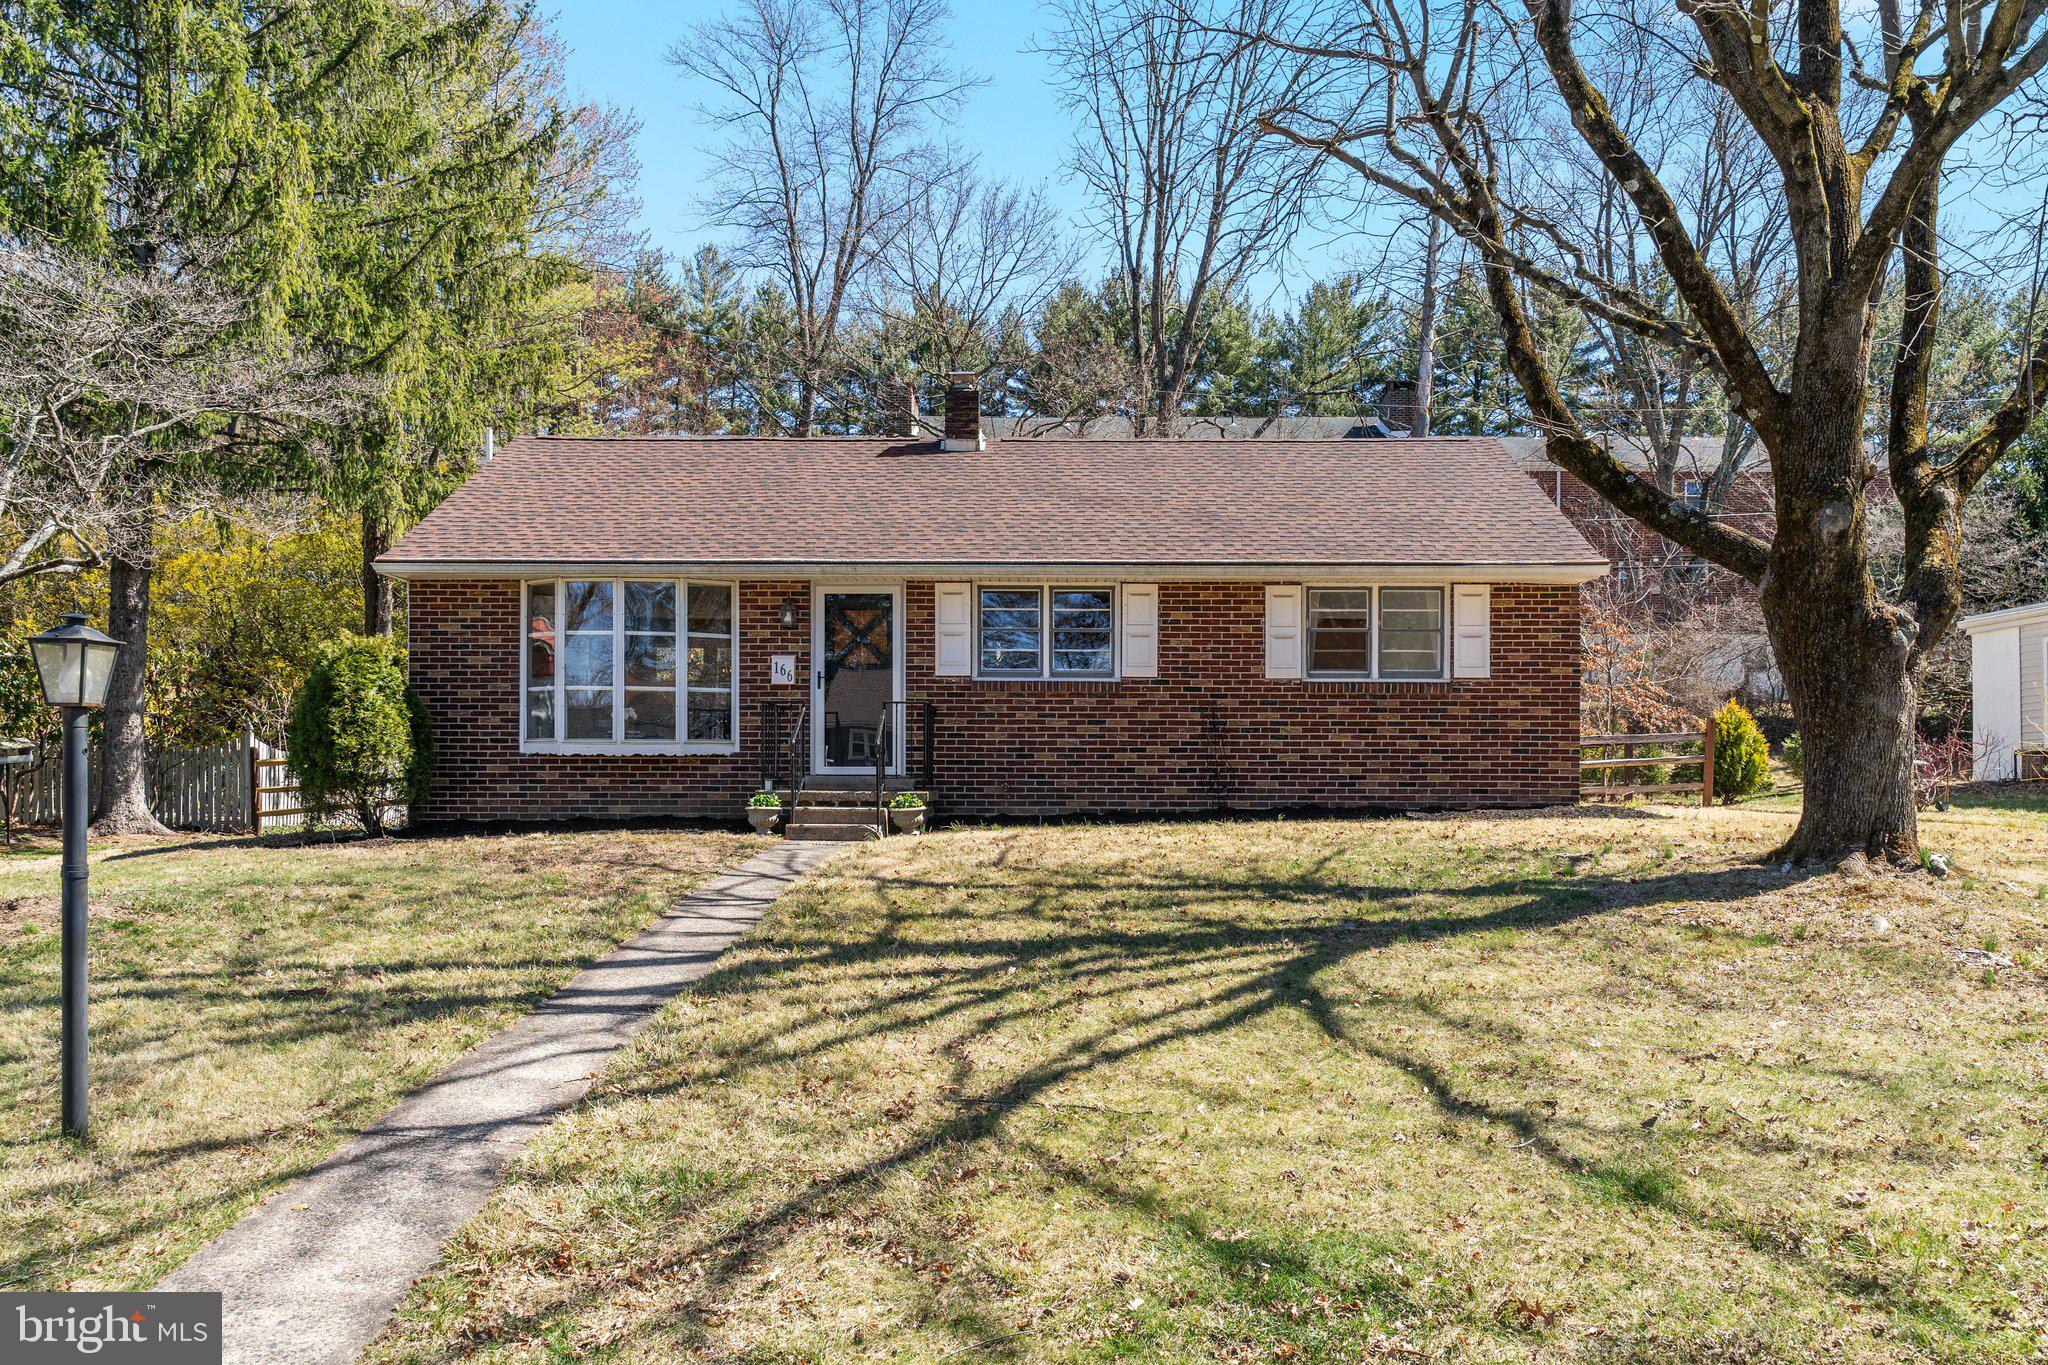
Adorable, affordable and in a perfect location with shopping, transportation and schools only minutes away. This charming brick ranch on a nice sized lot with a large backyard features wood floors throughout most of the first floor and has been freshly painted throughout.  A bright and open living room with an adjoining den for the perfect reading spot or office, a cozy dining room that is open to the living area and the kitchen and two bedrooms all await you. The full bath has been completely remodeled and offers a large vanity with drawer storage, plus two additional storage areas, tile flooring and a new bath/shower area with distinctive tile. All new hardware here plus in other areas of the home, updated lighting and lots of storage. Pull down stairs lead to the mostly floored attic for additional storage. The galley kitchen leads to the patio and large fenced yard. Tall trees behind the home offer a park like setting and privacy to enjoy your yard. A storage shed is included for garden tool storage. A separate counter area in the kitchen with cabinetry allows for extra work space and storage. Electric cooking, included refrigerator, double sinks and quaint knotty pine cabinetry make this a homey place to cook and gather. Steps to the finished basement room lead to the bar area with bilco doors to the fenced yard and an additional storage area which is large and used for laundry chores. The bar top and counters have been treated with a custom artisan finish and is the perfect spot for entertaining fun. The roof was replaced in 2023. Heater replaced in 2005, electrical updates in 2005 and a one year warranty is included for added peace of mind. There was an approval in place when the current owner purchased this home for the addition of a garage and driveway on the side of the home. Shopping centers and the center of town are an easy walk. The Memorial Day parade, Arts Fest and Doylestown Farmers Market are all just outside your door. No parking worries for the events in town!  Low taxes and utilities make this a best buy for location and efficiency. Be sure to see this one. This sweet home is ready for a new owner and quick settlement is possible.
#PABU2090968

DOYLESTOWN

166 DAVIS ROAD

2 Beds

1 Baths

1,333 Sq.Ft.

$489,500

MLS#: PABU2090968
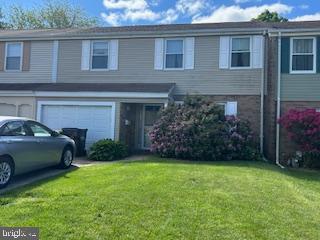
Very desirable Neshaminy Valley neighborhood, this cozy townhome offers comfort and convenience with three spacious bedrooms and 1.5 bathrooms. The living room flows directly into a formal dining area.  Plenty of space in the kitchen.  The generously-sized Primary Suite features a dedicated vanity/sink area with an attached full bathroom which has another door leading to the hall, conveniently serving the two additional large bedrooms on the upper floor. Enjoy the private fenced flat backyard and rear patio, ideal for outdoor enjoyment.  Additional features include plenty of closet space throughout, a new hot water heater. This home presents a fantastic opportunity to make it your own!
#PABU2096214

BENSALEM

6317 CONGRESS COURT

3 Beds

1 Baths

1,988 Sq.Ft.

$320,000

MLS#: PABU2096214
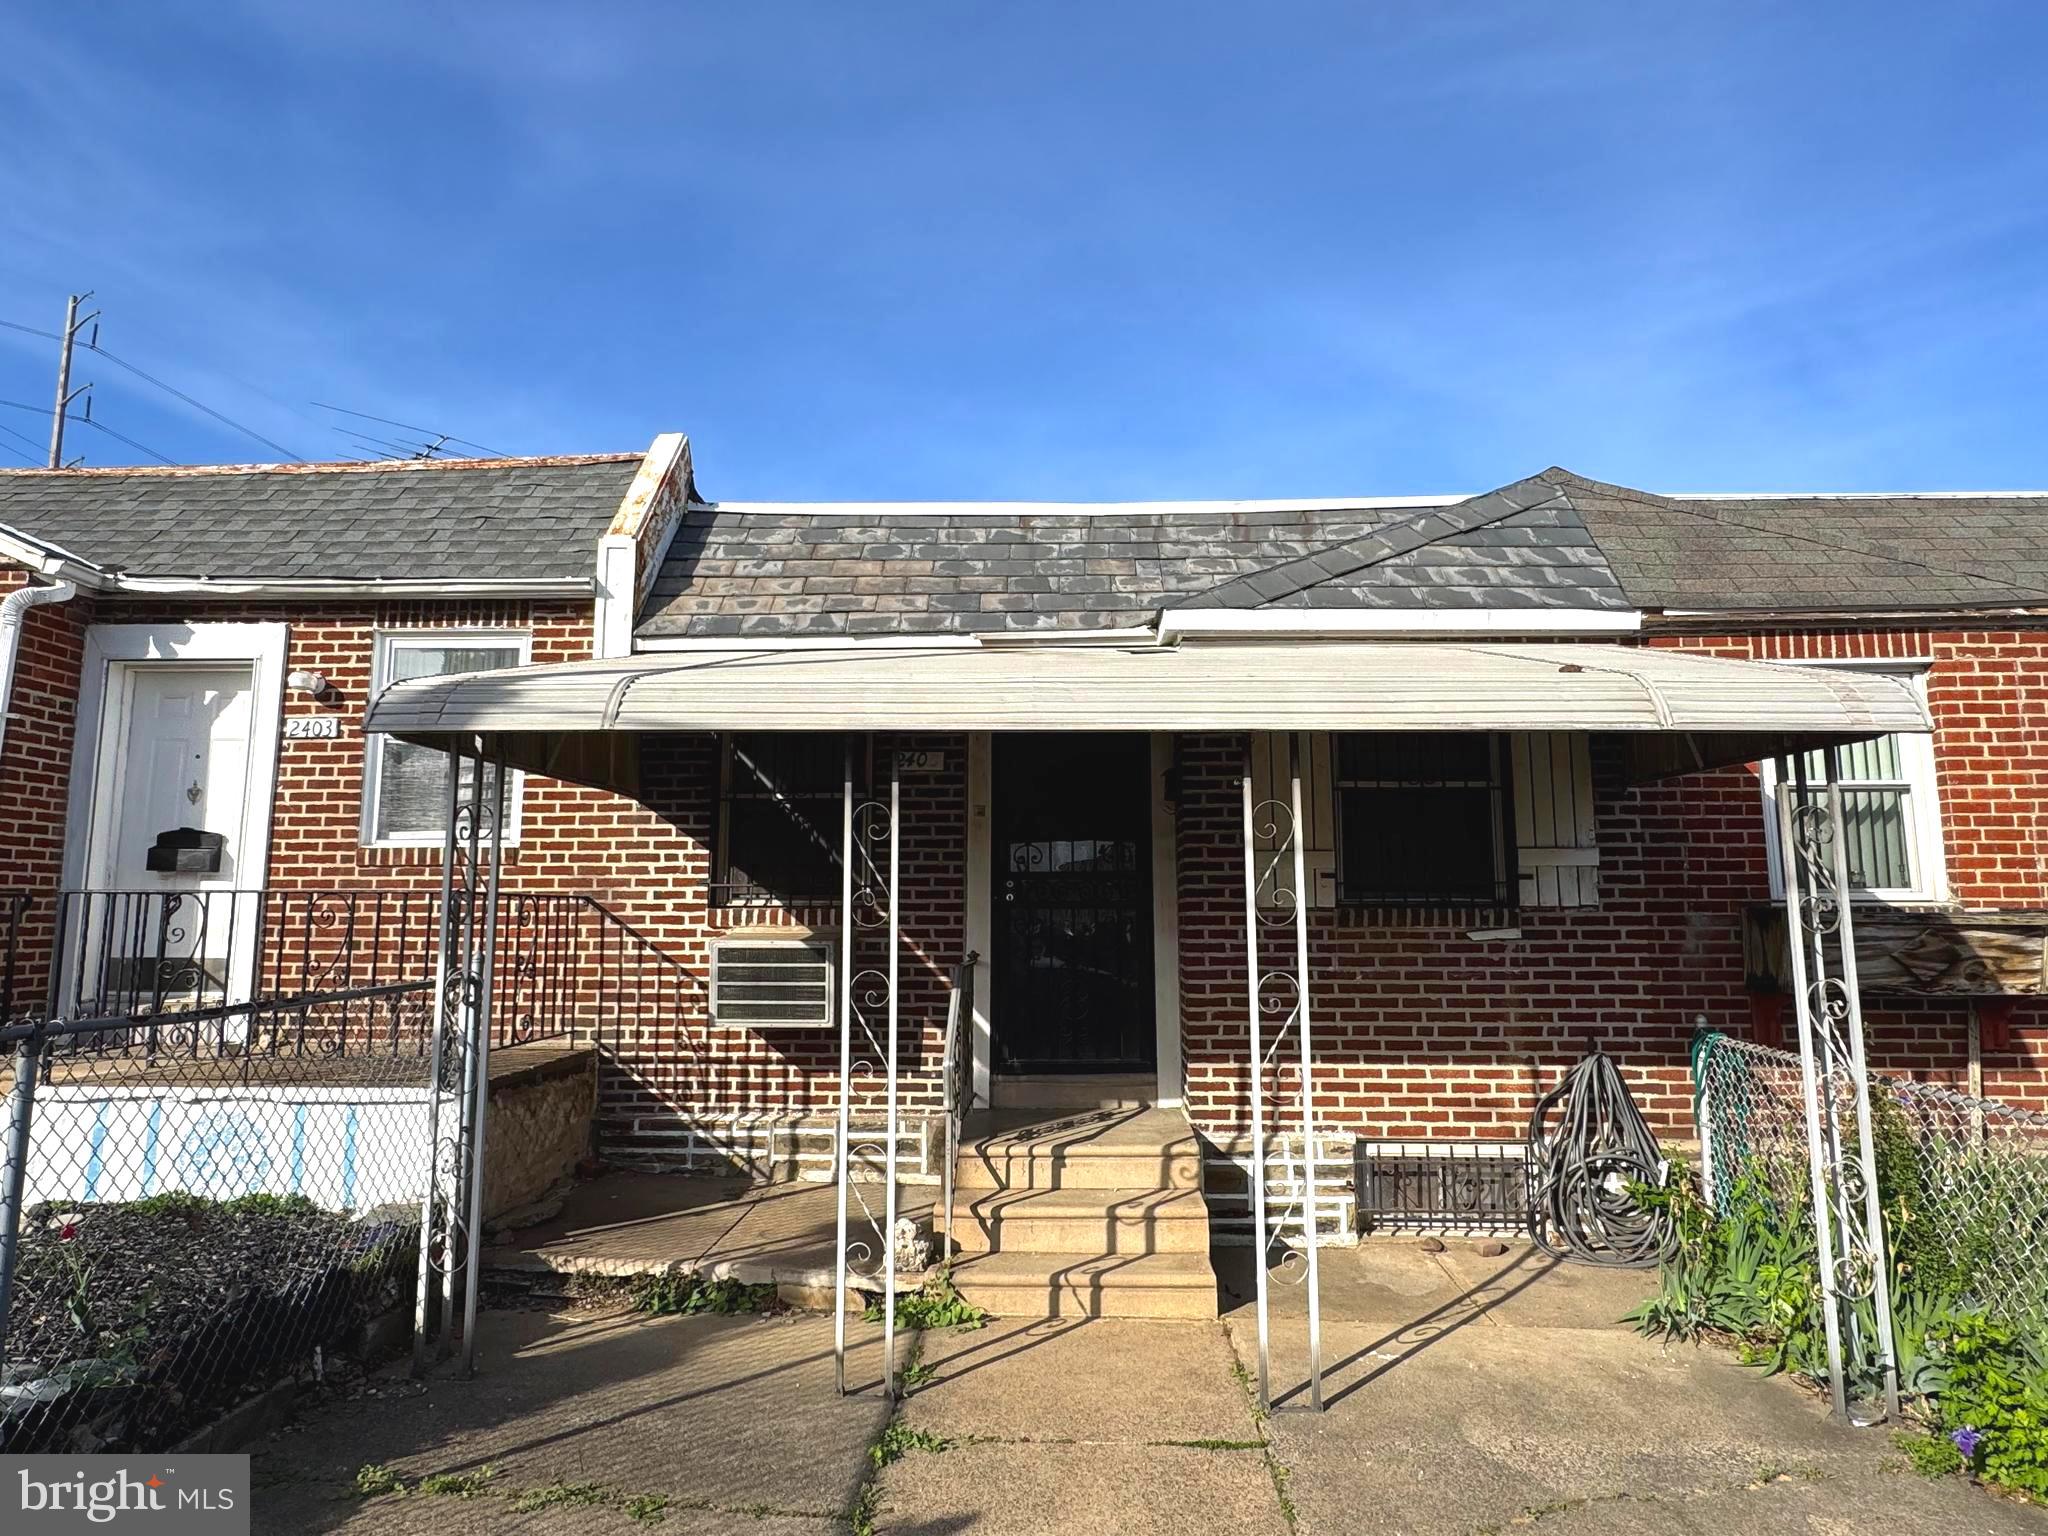
Photos will be posted on Saturday!
Welcome to 2405 S 57th St—a solid 2-bedroom, 1-bath home in Southwest Philadelphia offering great potential at an affordable price point. This property has been well cared for and features hardwood floors beneath the carpet, just waiting to be uncovered and restored. The bright bathroom includes a skylight, adding natural light and charm. And do not miss the full basement. With a spacious layout and good bones, this home is perfect for a homeowner ready to personalize a space or an investor seeking a smart addition to their portfolio—with rents in the area ranging between $1,100–$1,250. Conveniently located near public transportation, local parks, and major roadways. Don’t miss the chance to make this one your own!
#PAPH2474854

PHILADELPHIA

2405 S 57TH STREET

2 Beds

1 Baths

648 Sq.Ft.

$85,000

MLS#: PAPH2474854
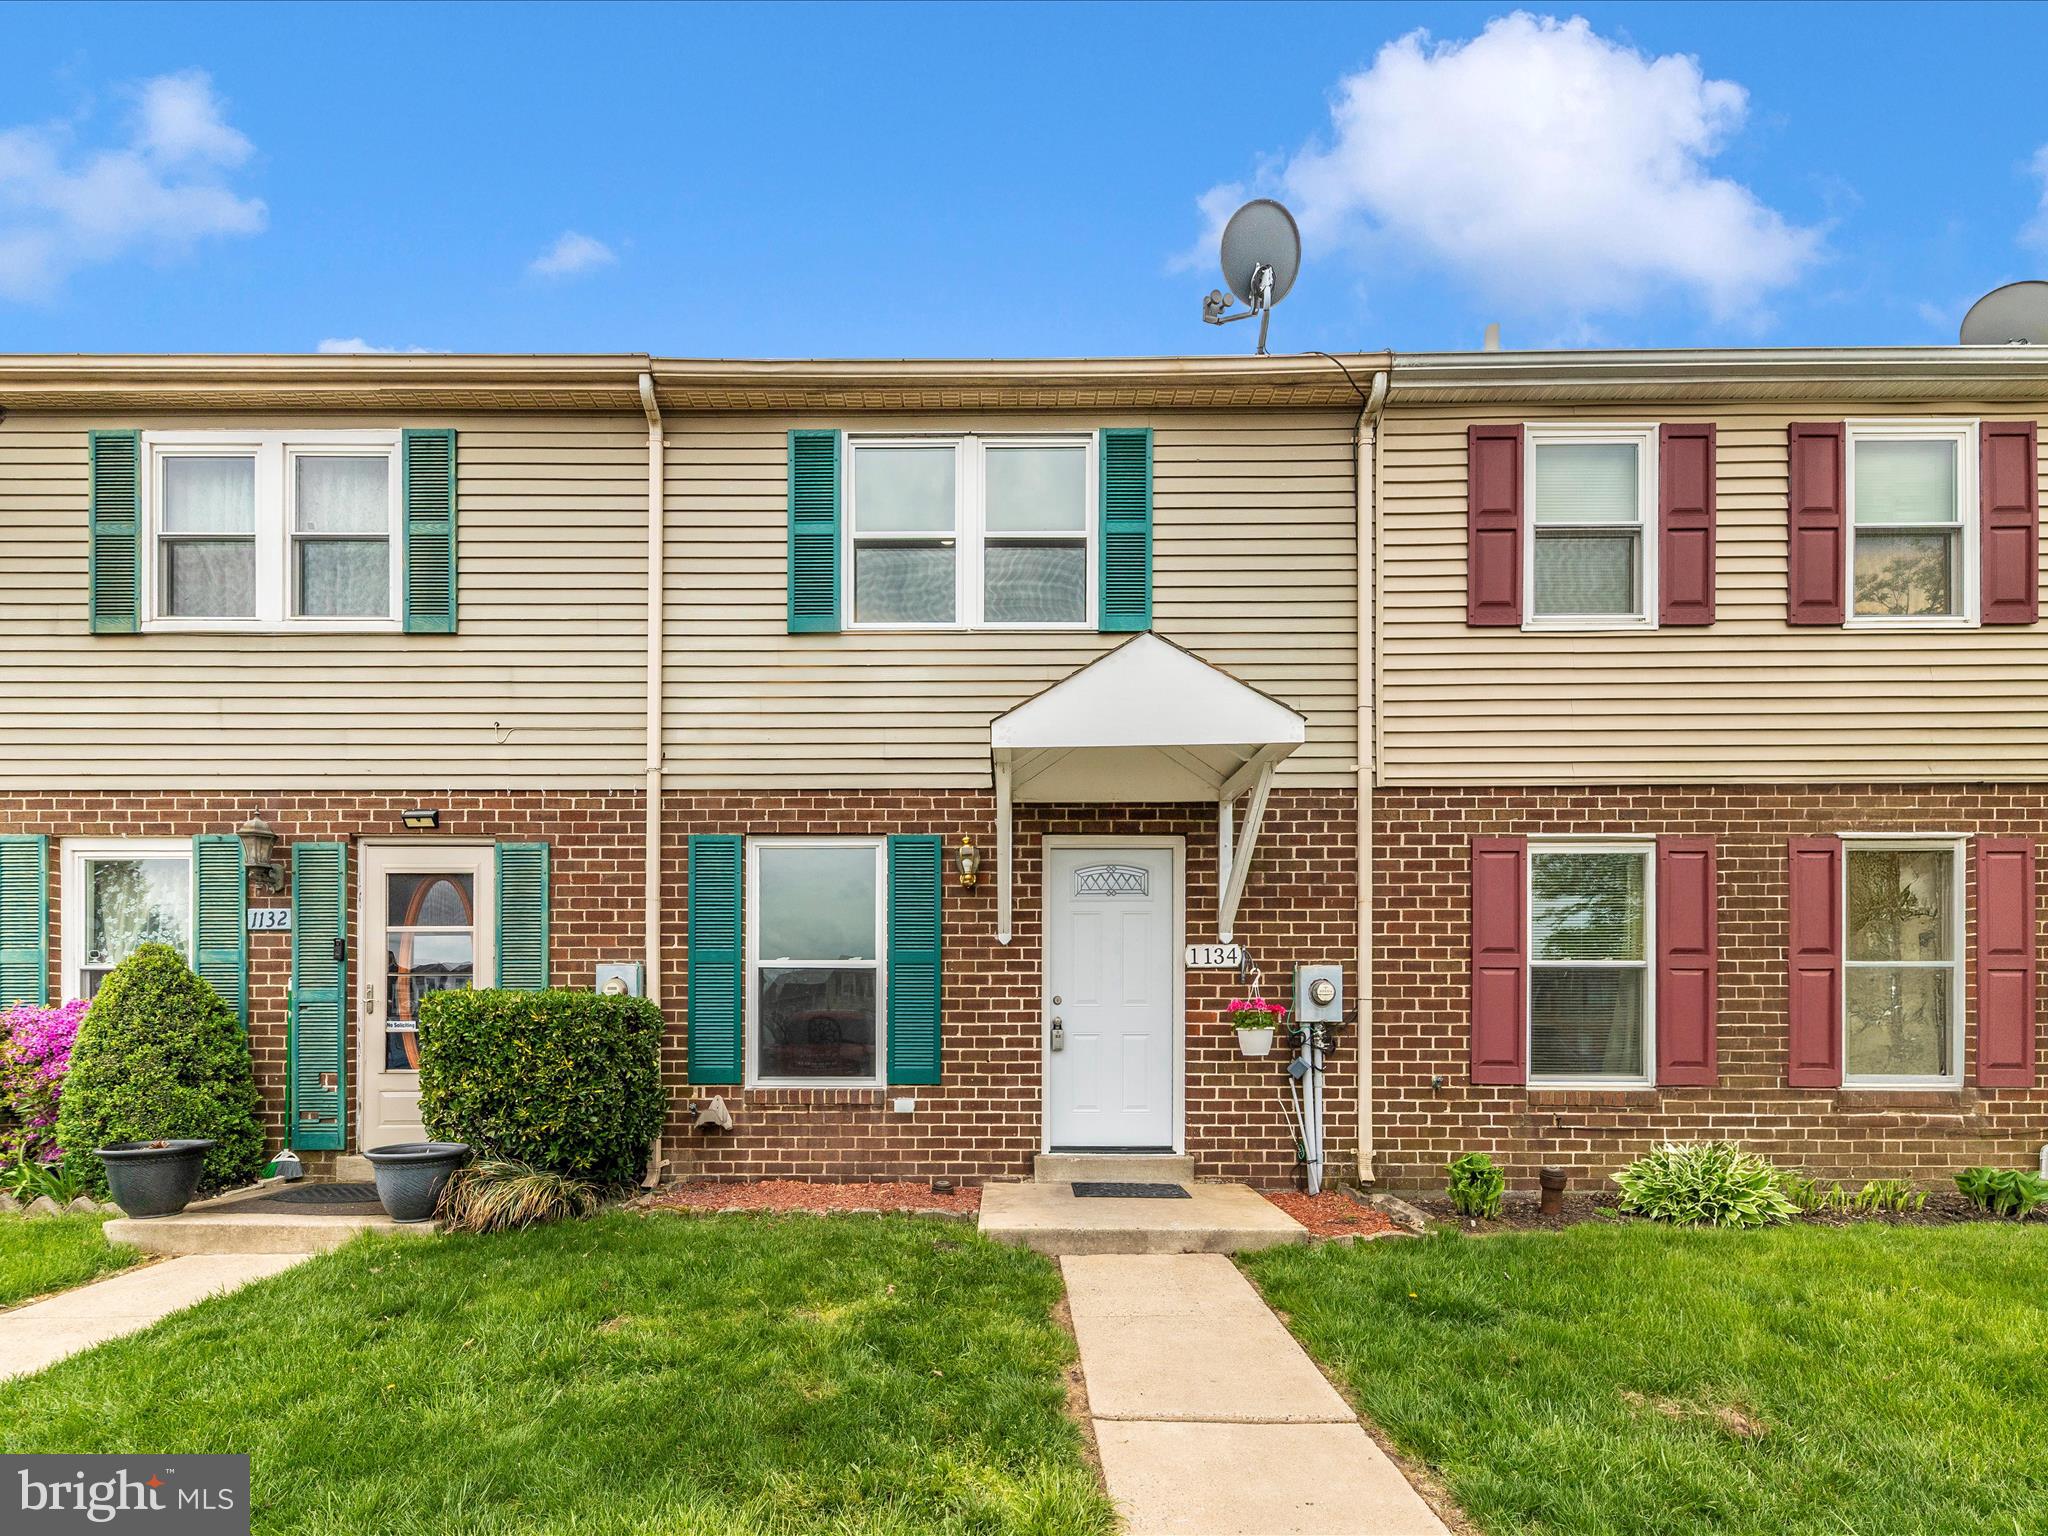
Beautiful interior Townhouse 3 nice size bedrooms 1.5 Bathrooms, completely renovated Kitchen,  brand new stainless steel appliances, freshly painted, new carpet upper level floor, tile first floor, beautiful sunny family room. brand new windows, brand new water heater ,2 assigned parking space in front of property.   
near by convenience stores. Near major commute routes 15, 270,70. Completely fence backyard, Come and see this nice and cozy home before is gone!
#MDFR2062136

FREDERICK

1134 PROVIDENCE COURT

3 Beds

1 Baths

1,248 Sq.Ft.

$310,000

MLS#: MDFR2062136
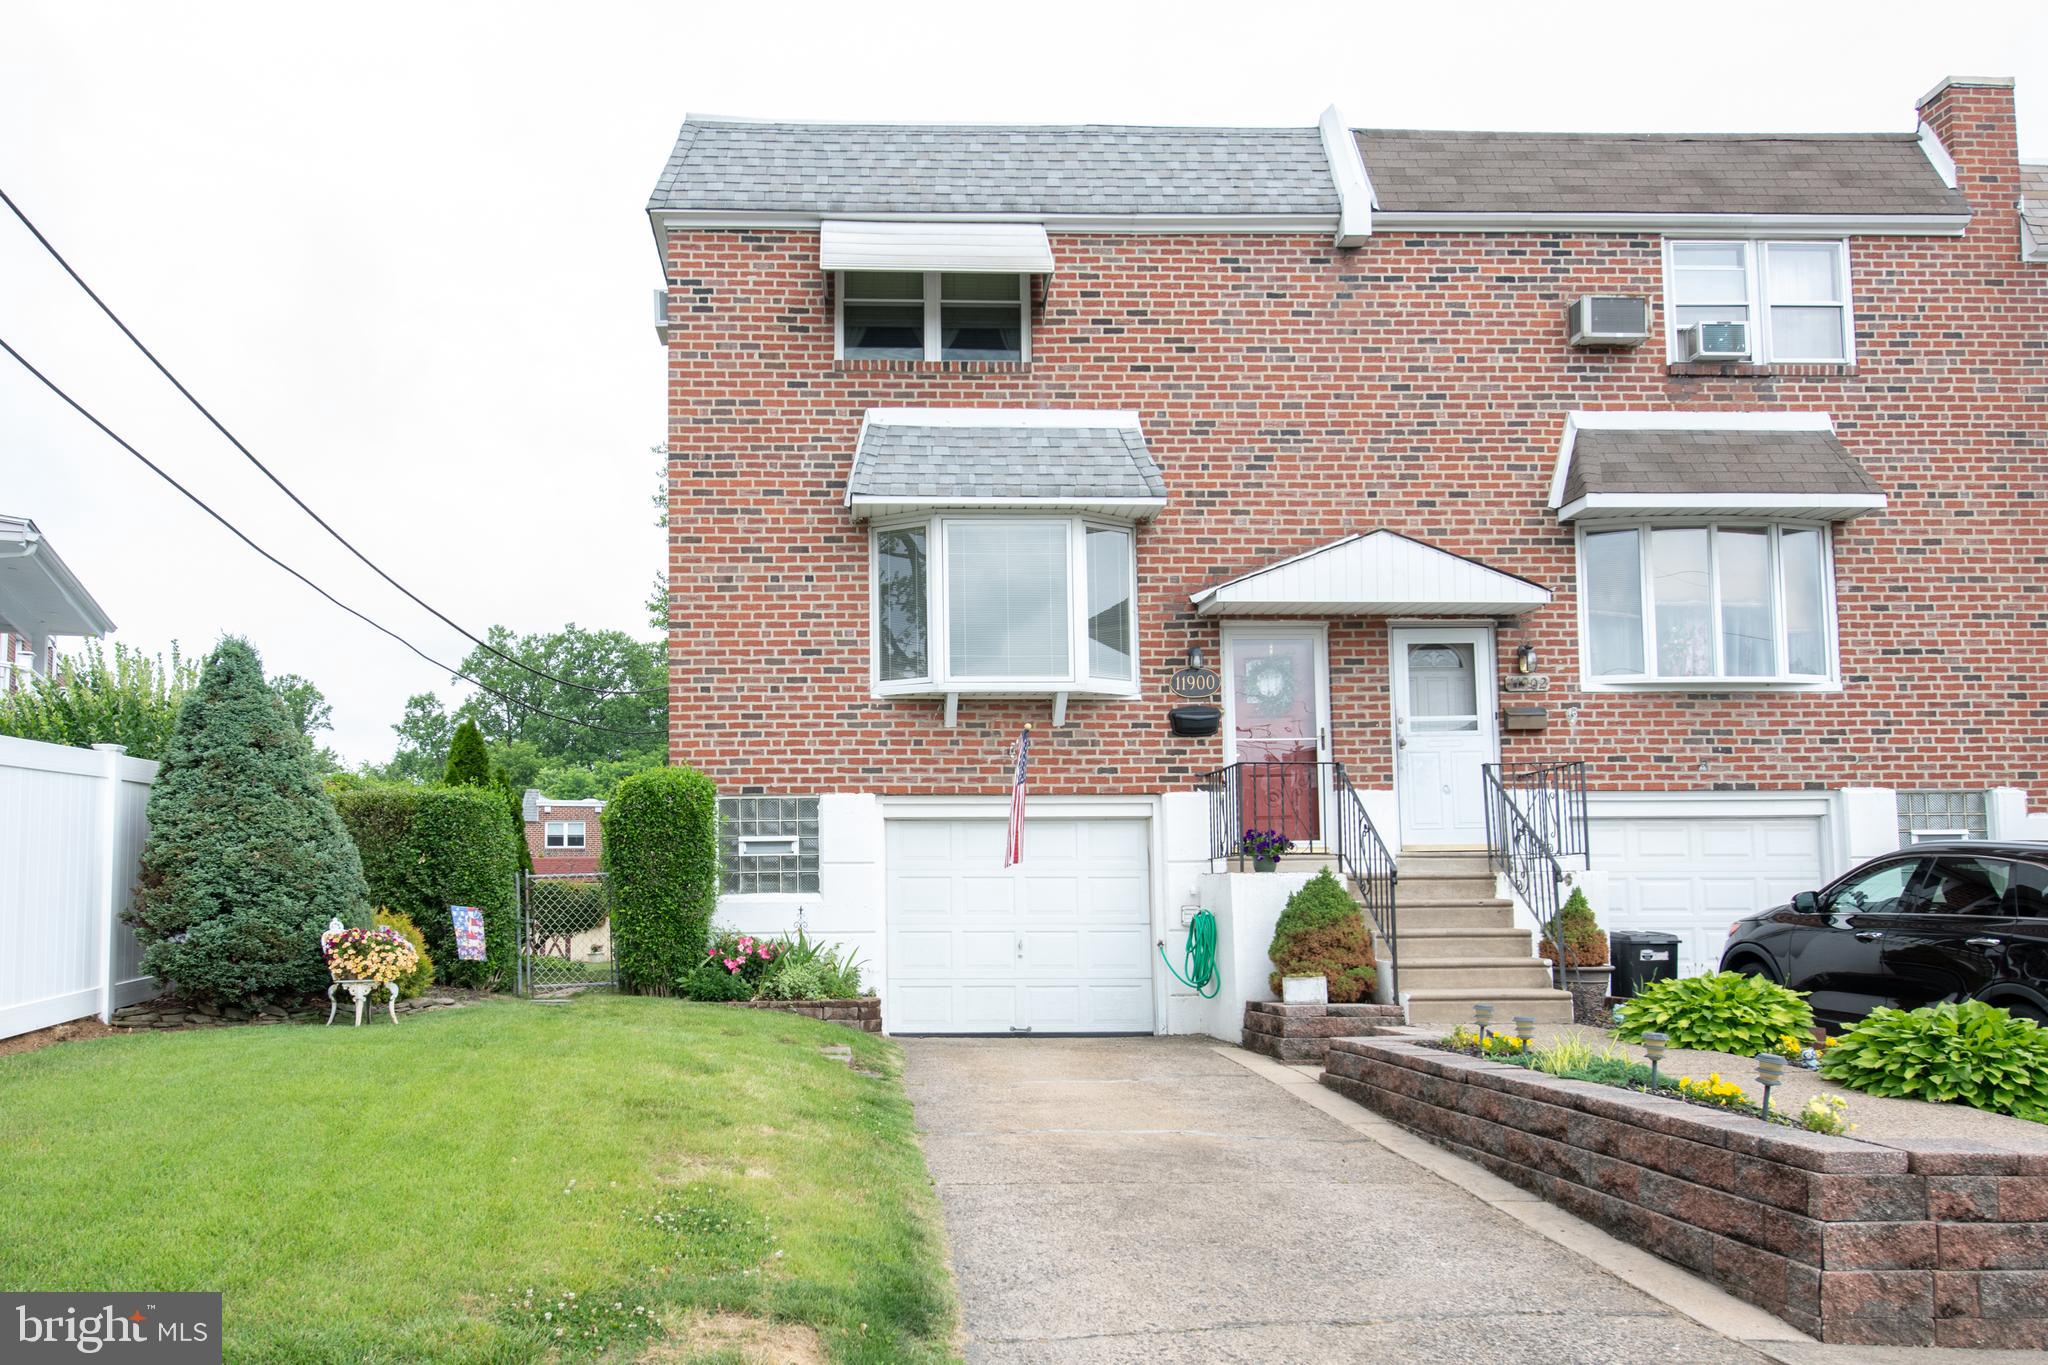
Rare opportunity to own an Amazing End Unit 3-Story Townhome. Yes, 3-stories, because all levels of this home are above ground. This beautiful home is located in the Far NE section of Philadelphia. The curb appeal is absolutely stunning with a front entry garage and driveway parking. As you enter the very large Living Room with a Bow window you will immediately envision having all of your family gathering in this home.  Continue on into the Dining Room that is opened up to the Kitchen, with a Kitchen Bar with extra seating for all of your social engagements. The open flow to the main level makes your home feel very inviting. Upstairs you have 3 spacious bedrooms and a 4-piece center hall bathroom that has been updated. On the lower level of your home you have an oversized Family Room with a Powder Room, and a Laundry Room. You can access your garage from this level for easy access to your car during those rainy or snowy seasons. Exit the back door to your very own Oasis with a fully fenced-in backyard. Sit under your covered patio enjoying all seasons and take in the serenity and privacy of your huge backyard. There is a large storage shed for all of your toys, or projects to come.  This is a one-of-a-kind home that has been extremely well maintained. There is nothing to do but move right in and start enjoying your new Home. All Showings start at the Saturday Open House!
#PAPH2475358

PHILADELPHIA

11900 TEMPLETON DRIVE

3 Beds

1 Baths

1,960 Sq.Ft.

$329,900

MLS#: PAPH2475358

1 ... 407 408 409 410 411 ... 666
* Listings identified with the FMLS IDX logo come from FMLS and are held by brokerage firms other than the owner of this website. The listing brokerage is identified in any listing details. Information is deemed reliable but is not guaranteed. If you believe any FMLS listing contains material that infringes your copyrighted work please review our DMCA policy and learn how to submit a takedown request. © 2024. First Multiple Listing Service, Inc.

Send a message

Message successfully sent.

Your message

What is 3 + 4 ?

Reason for contacting?

I agree to receive email communication and understand I can unsubscribe at any time.

I agree to be contacted by Charis Realty Group - Christine Issler, Broker via call, email, and text for real estate services. To opt out, you can reply 'stop' at any time or reply 'help' for assistance. You can also click the unsubscribe link in the emails. Message and data rates may apply. Message frequency may vary. Privacy Policy

Sign Out

Virtual Assistant

Would you like to take the next step with this property? We can help you schedule a showing or virtual tour, or send you more details.

Yes, I would like more information.

Thank You for Your Reply, One of Our Agents will contact you as soon as possible

No, maybe later.

Thank you, you can always contact me via email, phone number or through the contact form.

Realhub AI

Lucy - Your AI-Powered Realtor

Update Your Temporary Password

Personalize your search

Enter your email and we'll notify you immediately when new listings match what you're looking for.

or enter email address

Already have an account ? Login here

Continue your home search

I agree to receive communications and understand I can unsubscribe at any time.

I agree to be contacted by Charis Realty Group - Christine Issler, Broker via call, email, and text for real estate services. To opt out, you can reply 'stop' at any time or reply 'help' for assistance. You can also click the unsubscribe link in the emails. Message and data rates may apply. Message frequency may vary. Privacy Policy

Already have an account ? Login here

We use cookies

We use cookies primarily for analytics to enhance your experience. By accepting, you agree to our use of these cookies. You can manage your preferences or learn more about our cookies policy.
