Properties

Browse or get in touch to schedule a walkthrough.

  • Nearby me
Price range

Popular Features

Community Features

Association

Property Features

Waterfront

View

Exterior Features

Interior Features

Style

1654849 properties match your criteria

Updated 1 minute ago

E-Alert name
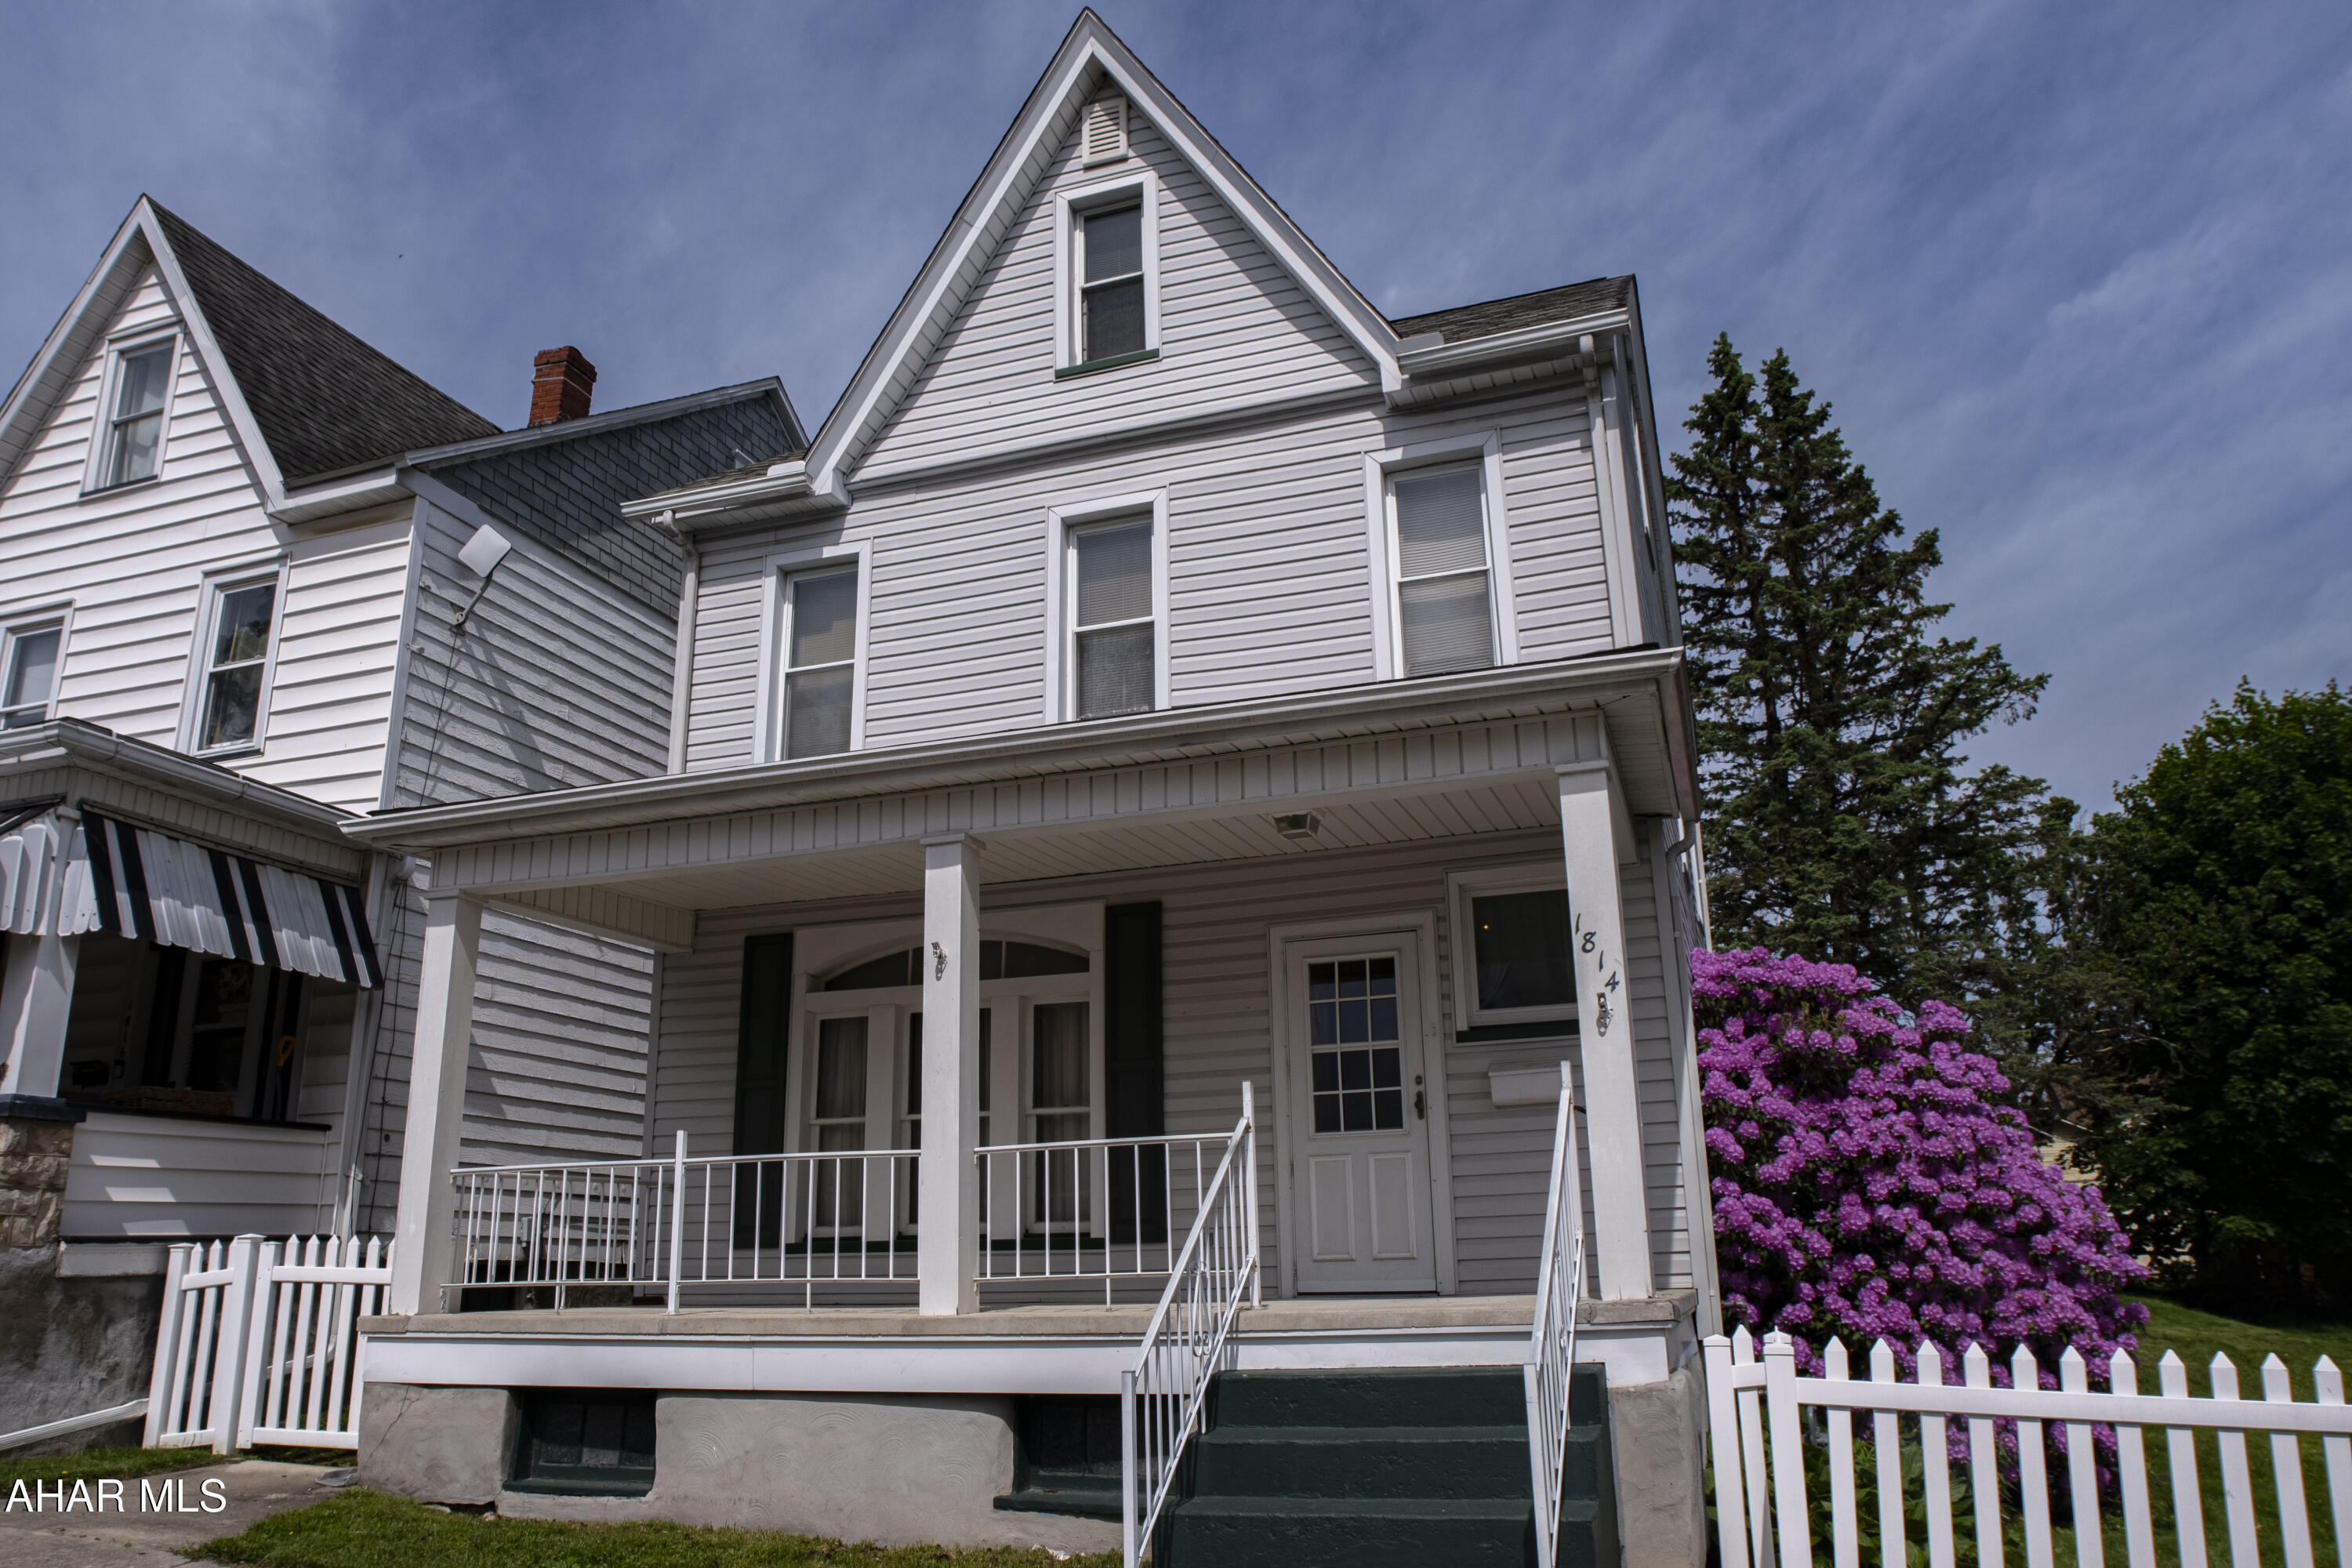
Welcome to this charming 4-bedroom traditional home in Altoona, ready to welcome its next owner. The main floor features a cozy living room, a formal dining room for gatherings, and a galley-style kitchen that makes efficient use of its layout. A convenient half bath and laundry is also located on the first floor to add everyday function. Upstairs, you'll find three comfortable bedrooms and a full bath. The finished heated attic adds versatility, which could be perfect as a primary suite, playroom, or flex space. Step outside to enjoy a level, fenced-in yard ideal for relaxing summer evenings, pets, or gardening. A detached 1-car garage provides off-street parking and extra storage. Located in the Altoona Area School District, this home is close to schools, shops, restaurants, and the Greater Altoona CTC. A great opportunity for first-time buyers or anyone looking for a well-kept home in a convenient location.
#77451

Altoona

1814 1st Avenue

4 Beds

1 Baths

1,728 Sq.Ft.

$124,900

MLS#: 77451
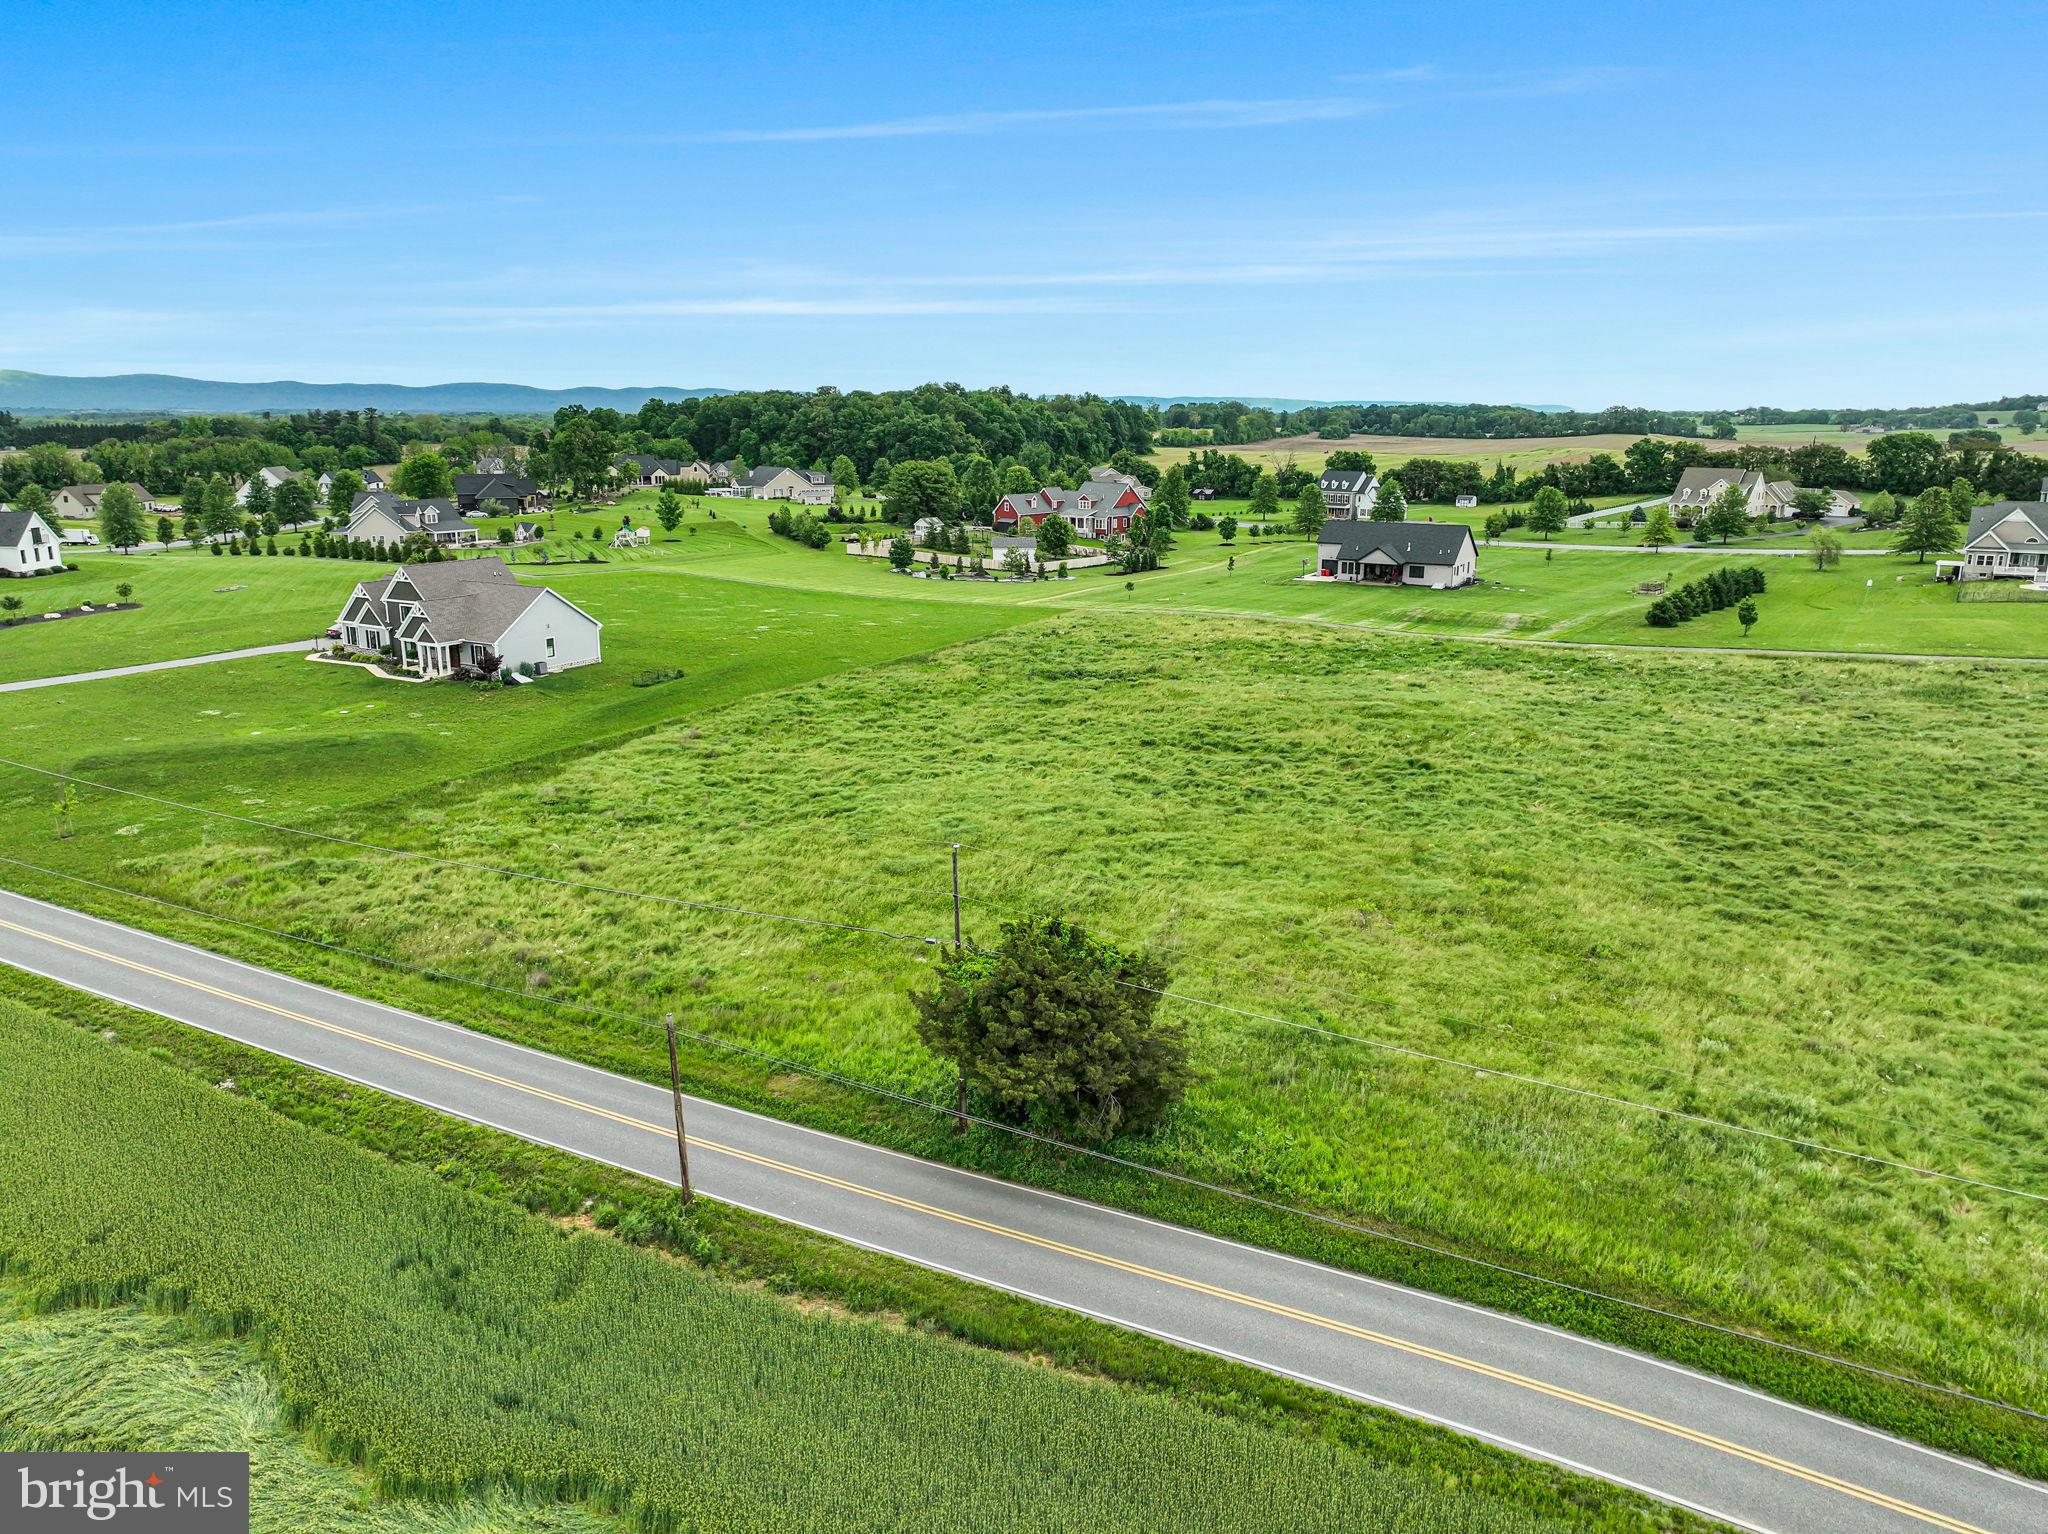
Here is your little sliver of heaven and opportunity to be a part of the highly sought after Lindenwood community. With an ample lot size of 2.44 acres and a private community walking path, this lot is the perfect place to build your forever home.
#PACB2042094

CARLISLE

72 N DICKINSON SCHOOL ROAD

None Beds

None Baths

2.44 acres

$155,000

MLS#: PACB2042094
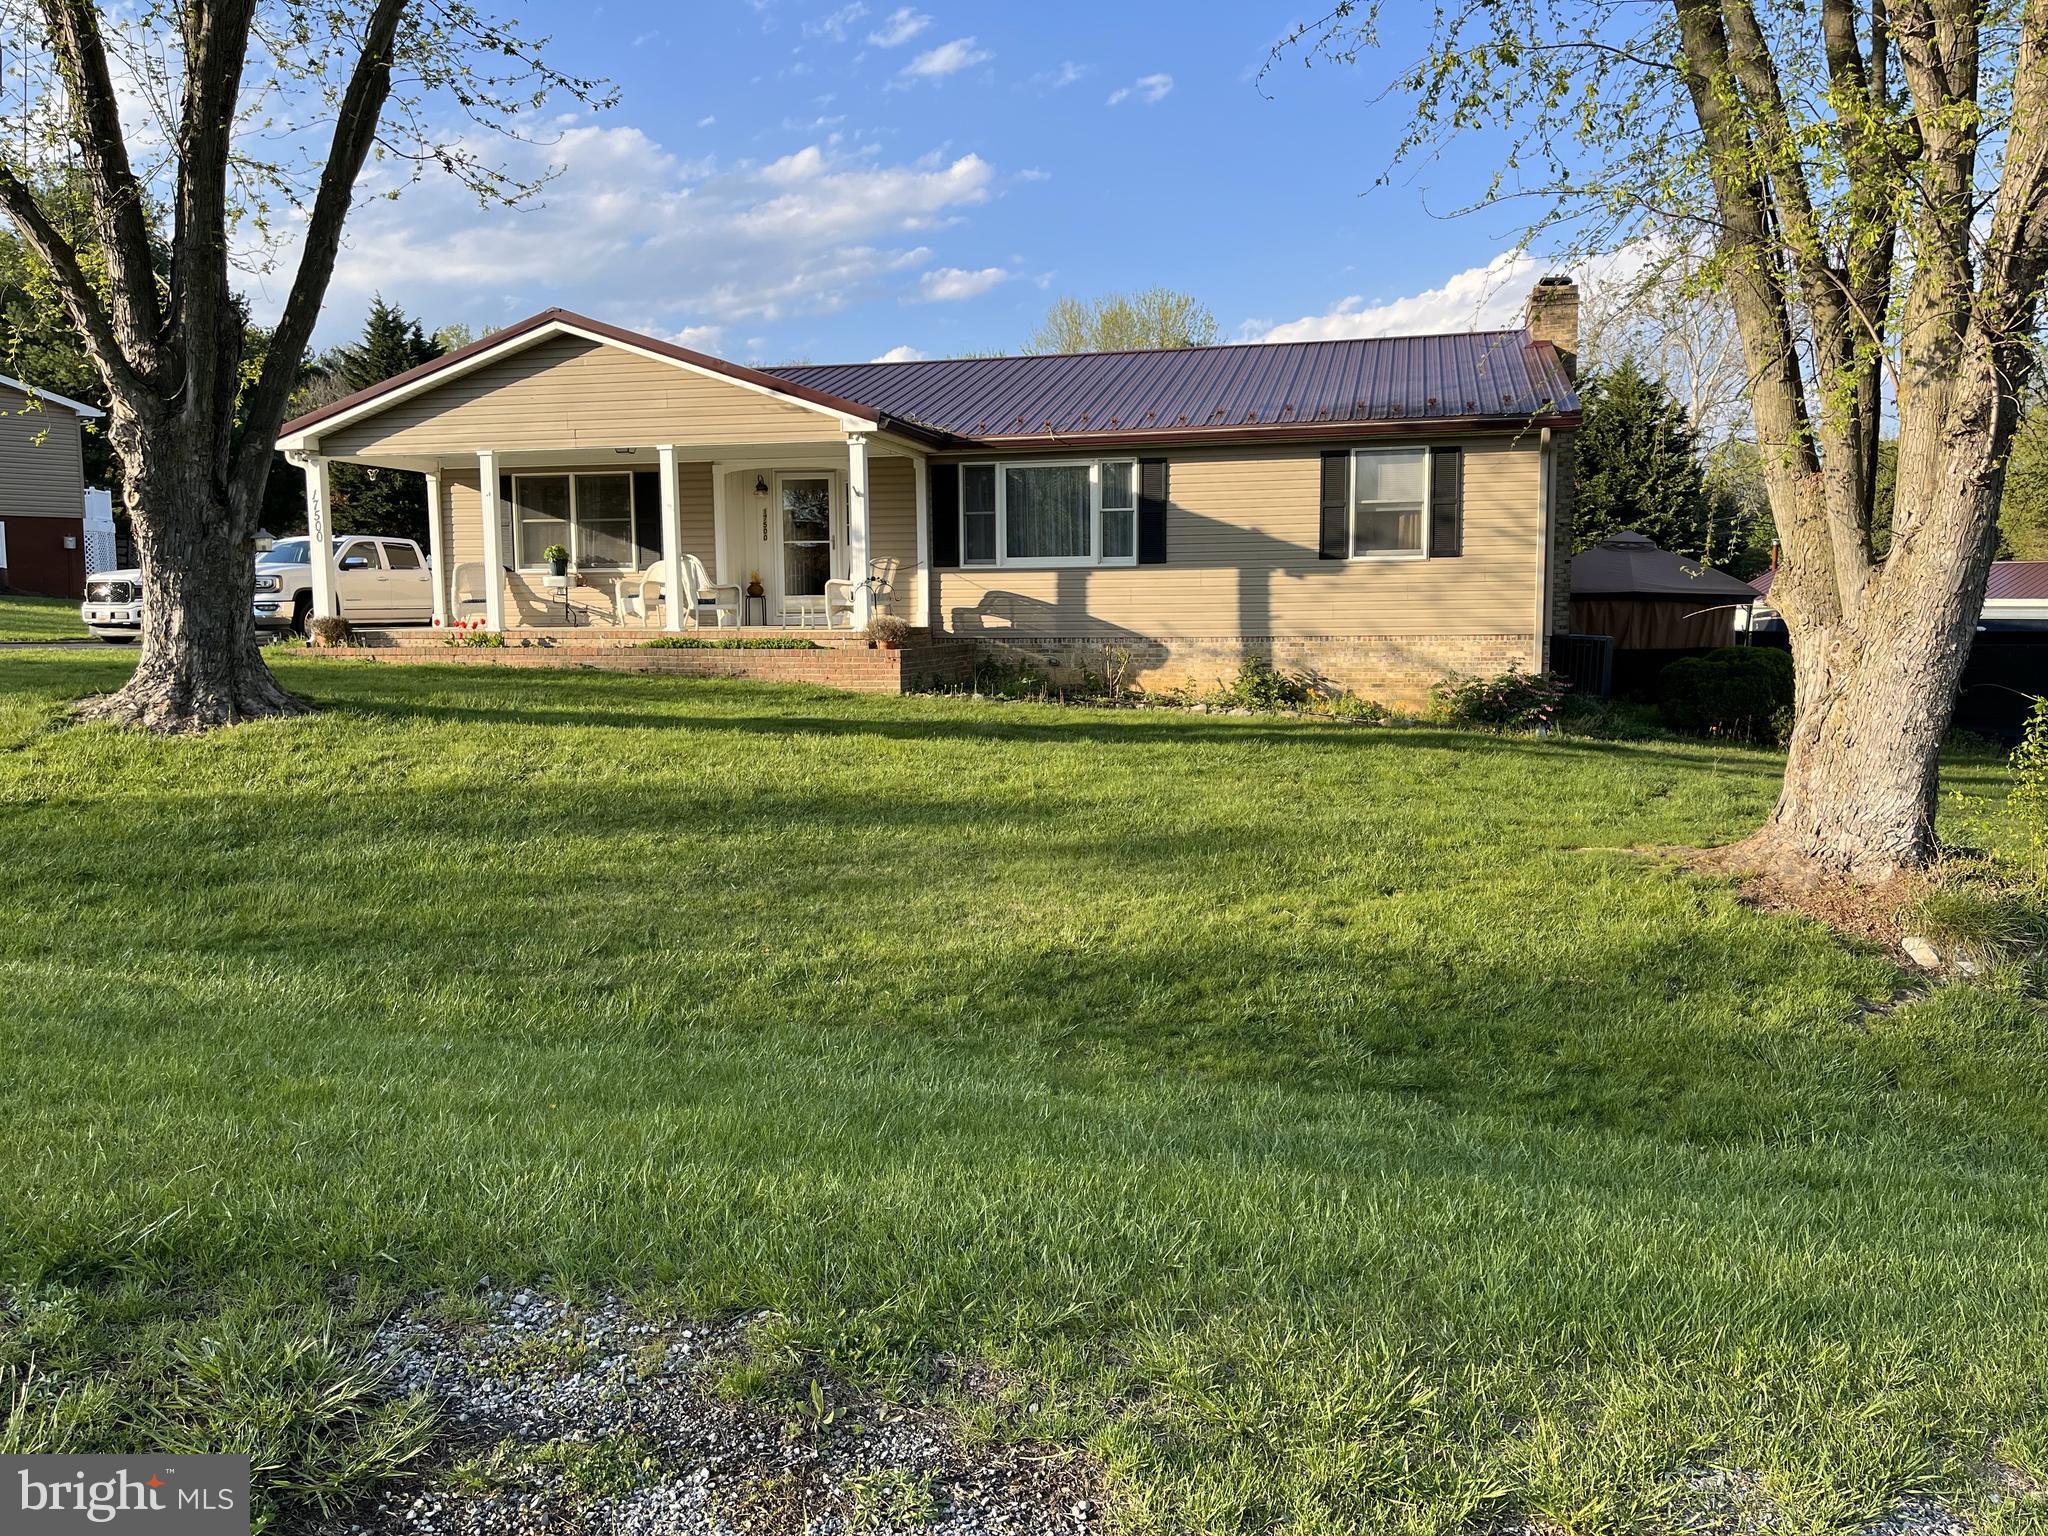
Large, truly  remarkable  ranch home in quaint Battlefield Knolls  neighborhood.  Gracious entertaining on main level that includes family room, separate dining room, kitchen, laundry, plus primary bedroom and bath plus another bedroom and full hall bath.  A nearly new Trane heat pump/ac provides primary heat and ac.  Electric baseboard remains usable if desired.   Upscale lower level hosts a third bedroom, half bath, and fun entertaining areas--from game room (pool table anyone?) to family room with fireplace (with insert) and wet bar with refrigerator and sink.  Heat and ac on lower level supplied by mini-split.  Also featured are two large storage areas, A quick walk outside from the lower level  to rear yard, back porch, and well-maintained  in-ground pool.  In addition to the pretty .8 acre property, there is a 3-car garage/workshop with electric and wood stove.  Walking distance to Sharpsburg Elem.  Antietam Battlefield, hand-dipped ice cream, restaurants, canal, plus other amenities close by.   If you like desire a spacious home, enjoy history, and outdoor activities, this home may be perfect for you!  Existing VA mortgage at 2.75% may be assumable by another eligible-approved vet to substitute  for seller's VA approval.
#MDWA2028018

SHARPSBURG

17500 GENERAL LEE DRIVE

3 Beds

2 Baths

3,348 Sq.Ft.

$450,000

MLS#: MDWA2028018
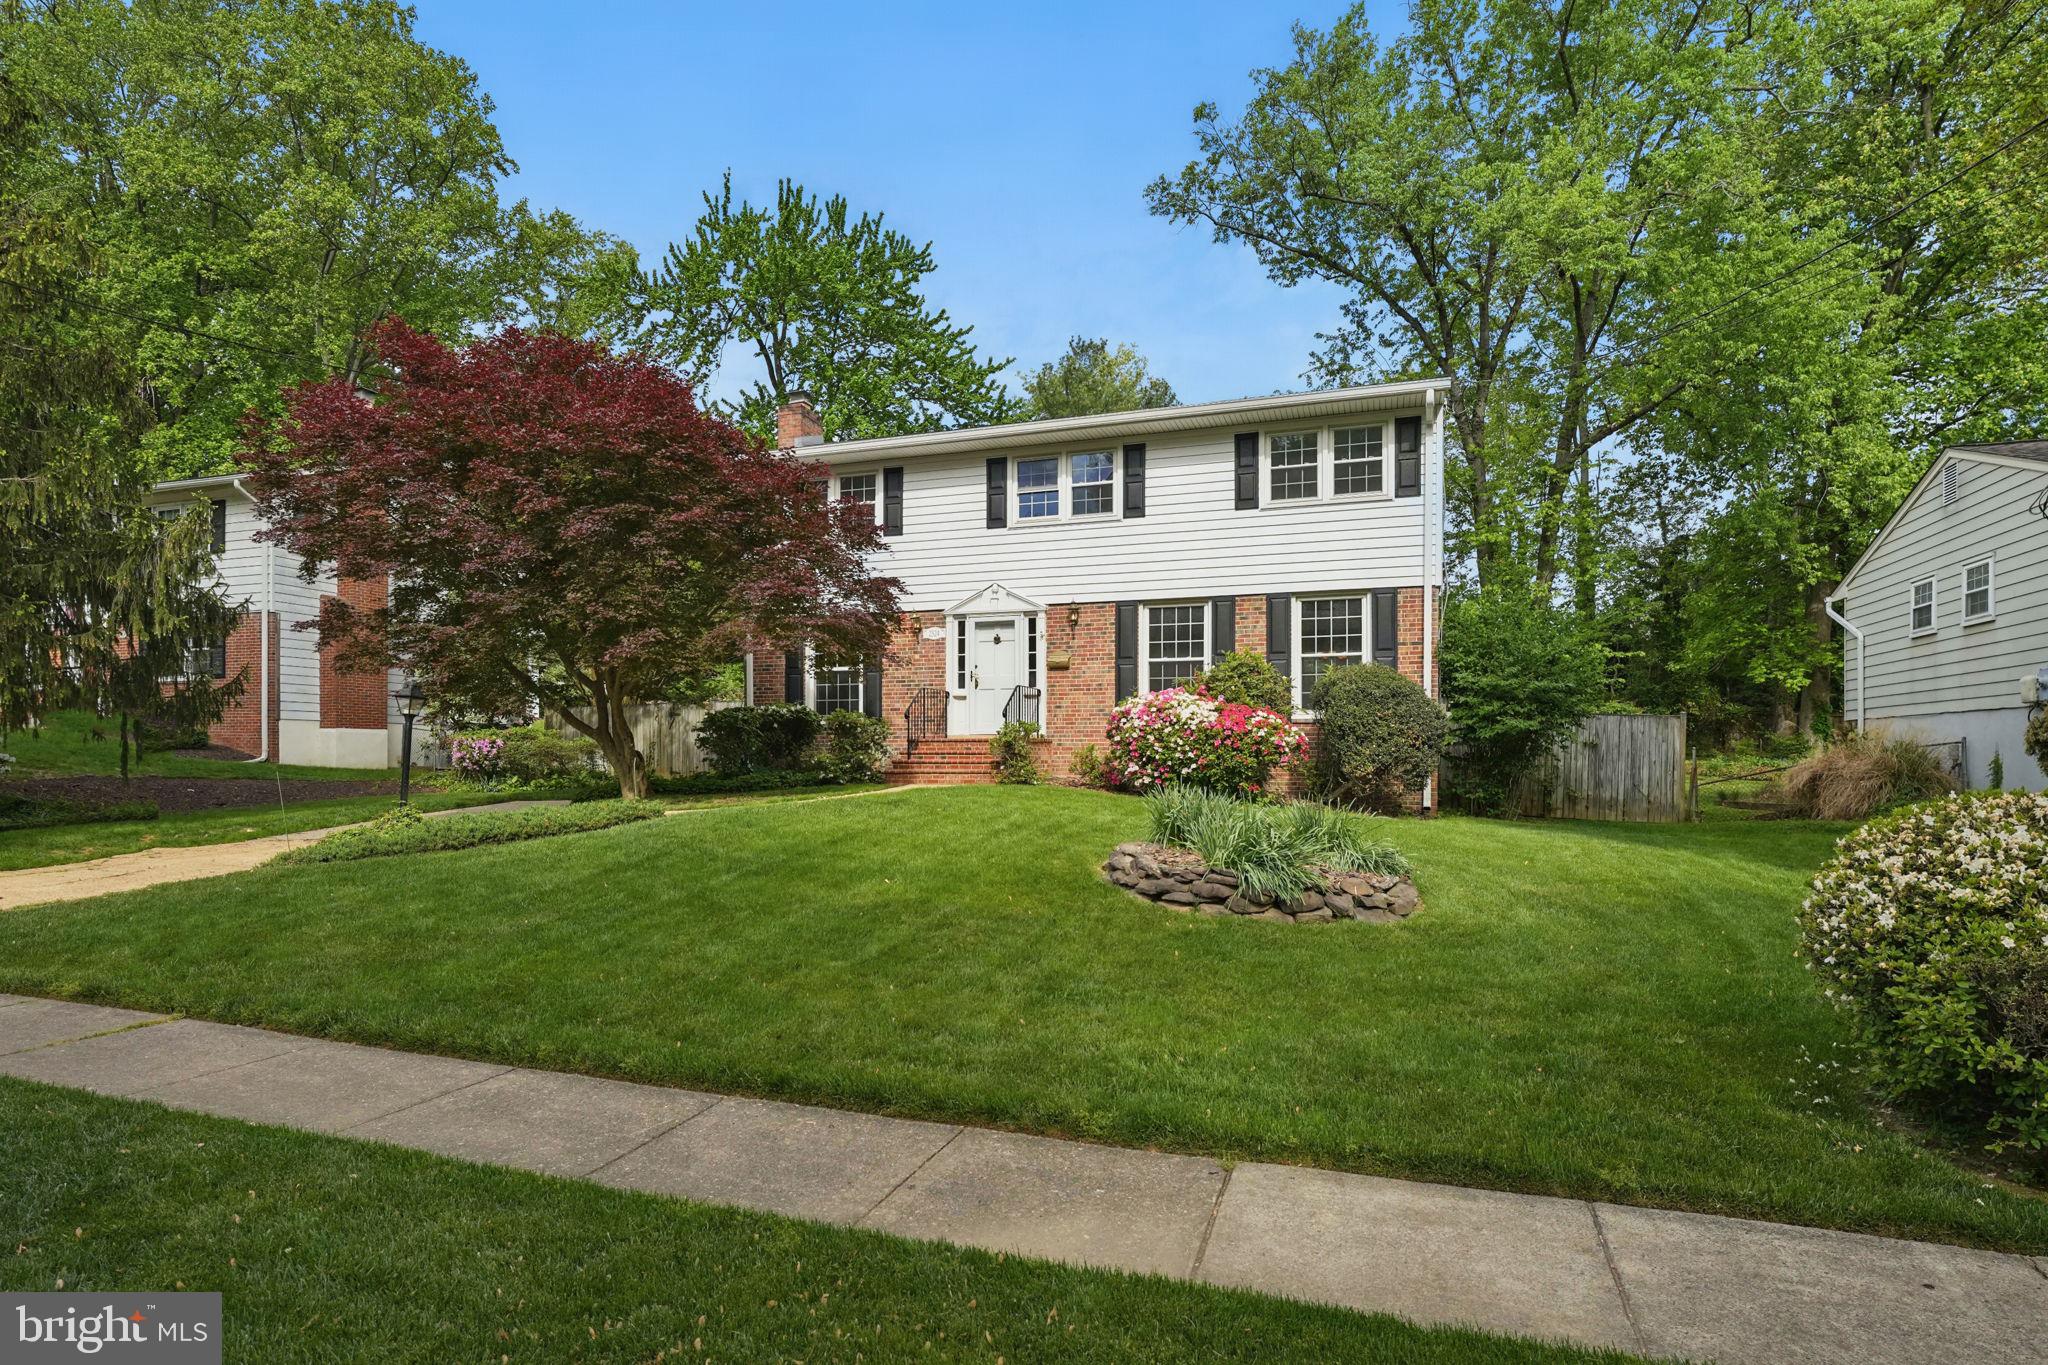
Welcome to 2524 Swift Run St—an exceptional 5-bedroom, 2.5-bath colonial in the highly sought-after Stonewall Manor community. Lovingly maintained by its original owner, this home sits on one of the larger lots in the neighborhood and offers a perfect blend of comfort, thoughtful updates, and a prime location.

Inside, you’ll find a home in great condition with a fresh coat of paint throughout and new recessed lighting in the basement, creating a bright, inviting atmosphere across all levels. The layout is spacious and functional, with generous room sizes and an easy flow for everyday living or entertaining.

Step out back to your private retreat—complete with an in-ground pool, lush landscaping, and room to relax or host guests.

Recent upgrades include a new roof and siding (April 2023), new shutters and leaf guards (Spring 2024), and new attic insulation (July 2024)—all with transferable warranties, providing peace of mind for the next owner.

Ideally located just minutes from Tysons Corner, the Mosaic District, Dunn Loring Metro, and countless shops, restaurants, and parks, this home offers the ultimate in accessibility and lifestyle convenience. Quick access to I-66, I-495, and the Orange Line makes commuting a breeze.

Don't miss this rare opportunity to own a move-in-ready home in one of Vienna’s most desirable neighborhoods! -Professional photos to be uploaded soon-
#VAFX2238450

VIENNA

2524 SWIFT RUN STREET

5 Beds

2 Baths

2,240 Sq.Ft.

$975,000

MLS#: VAFX2238450
None
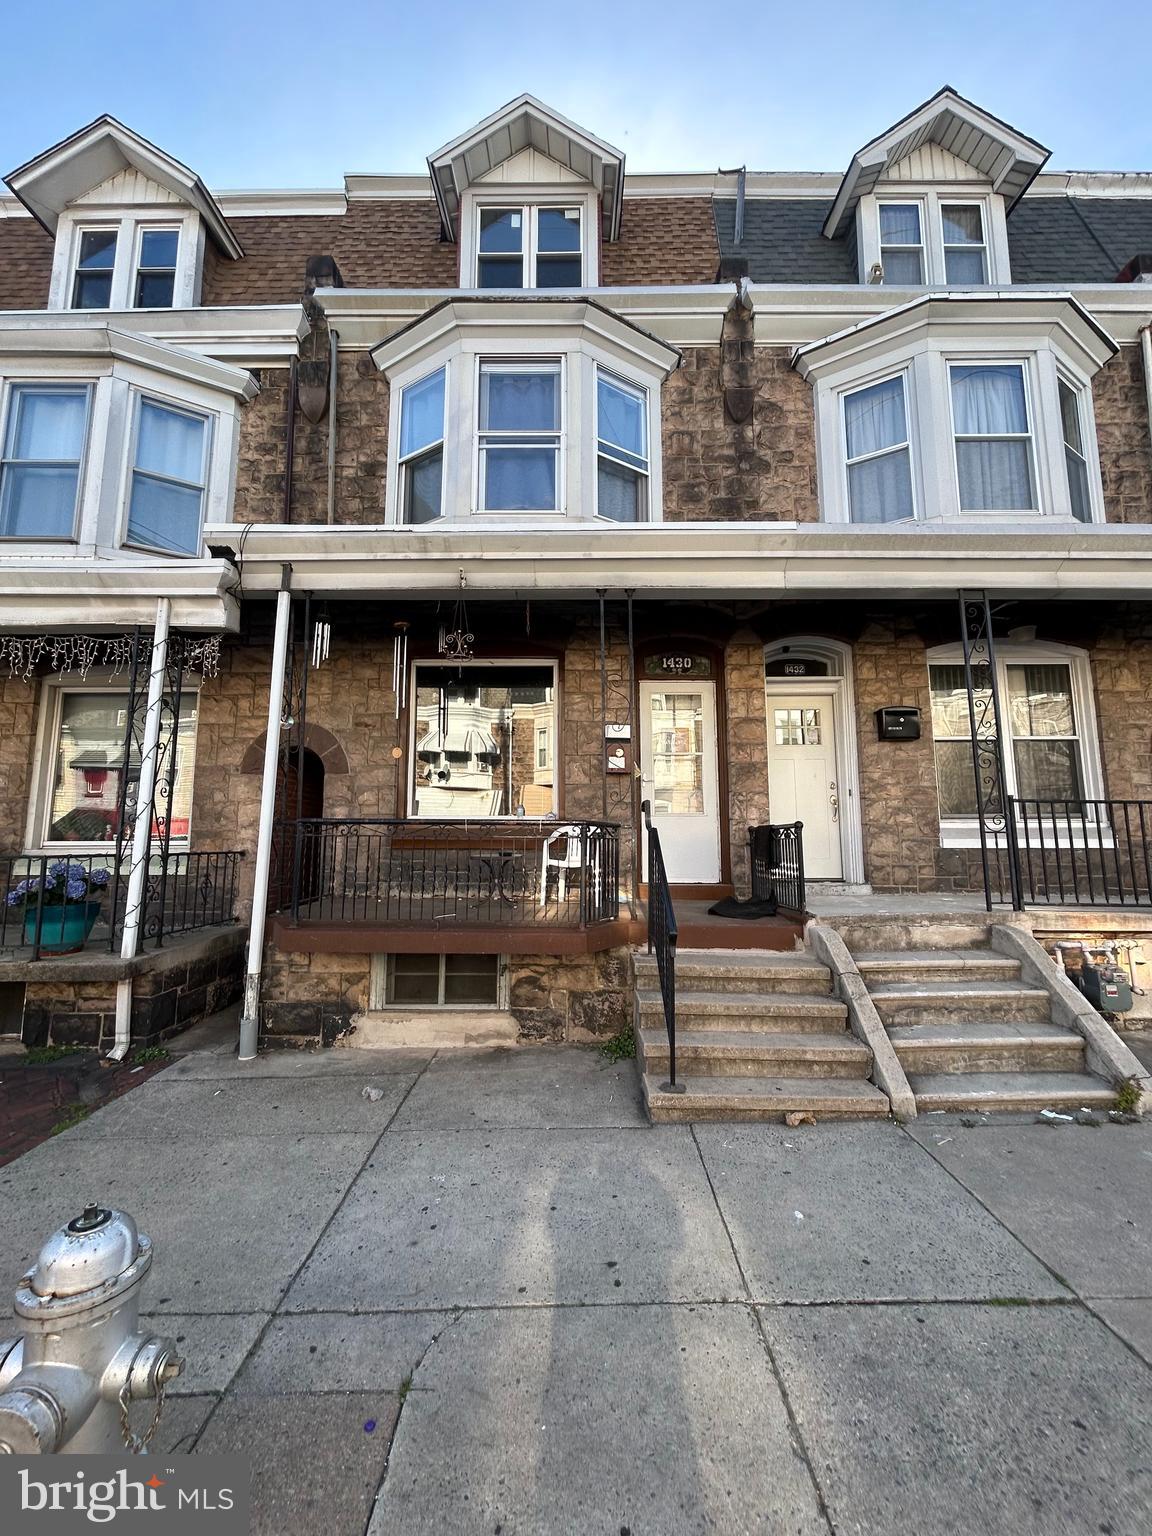
#PABK2056346

READING

1430 N 10TH STREET

6 Beds

2 Baths

1,912 Sq.Ft.

$154,900

MLS#: PABK2056346
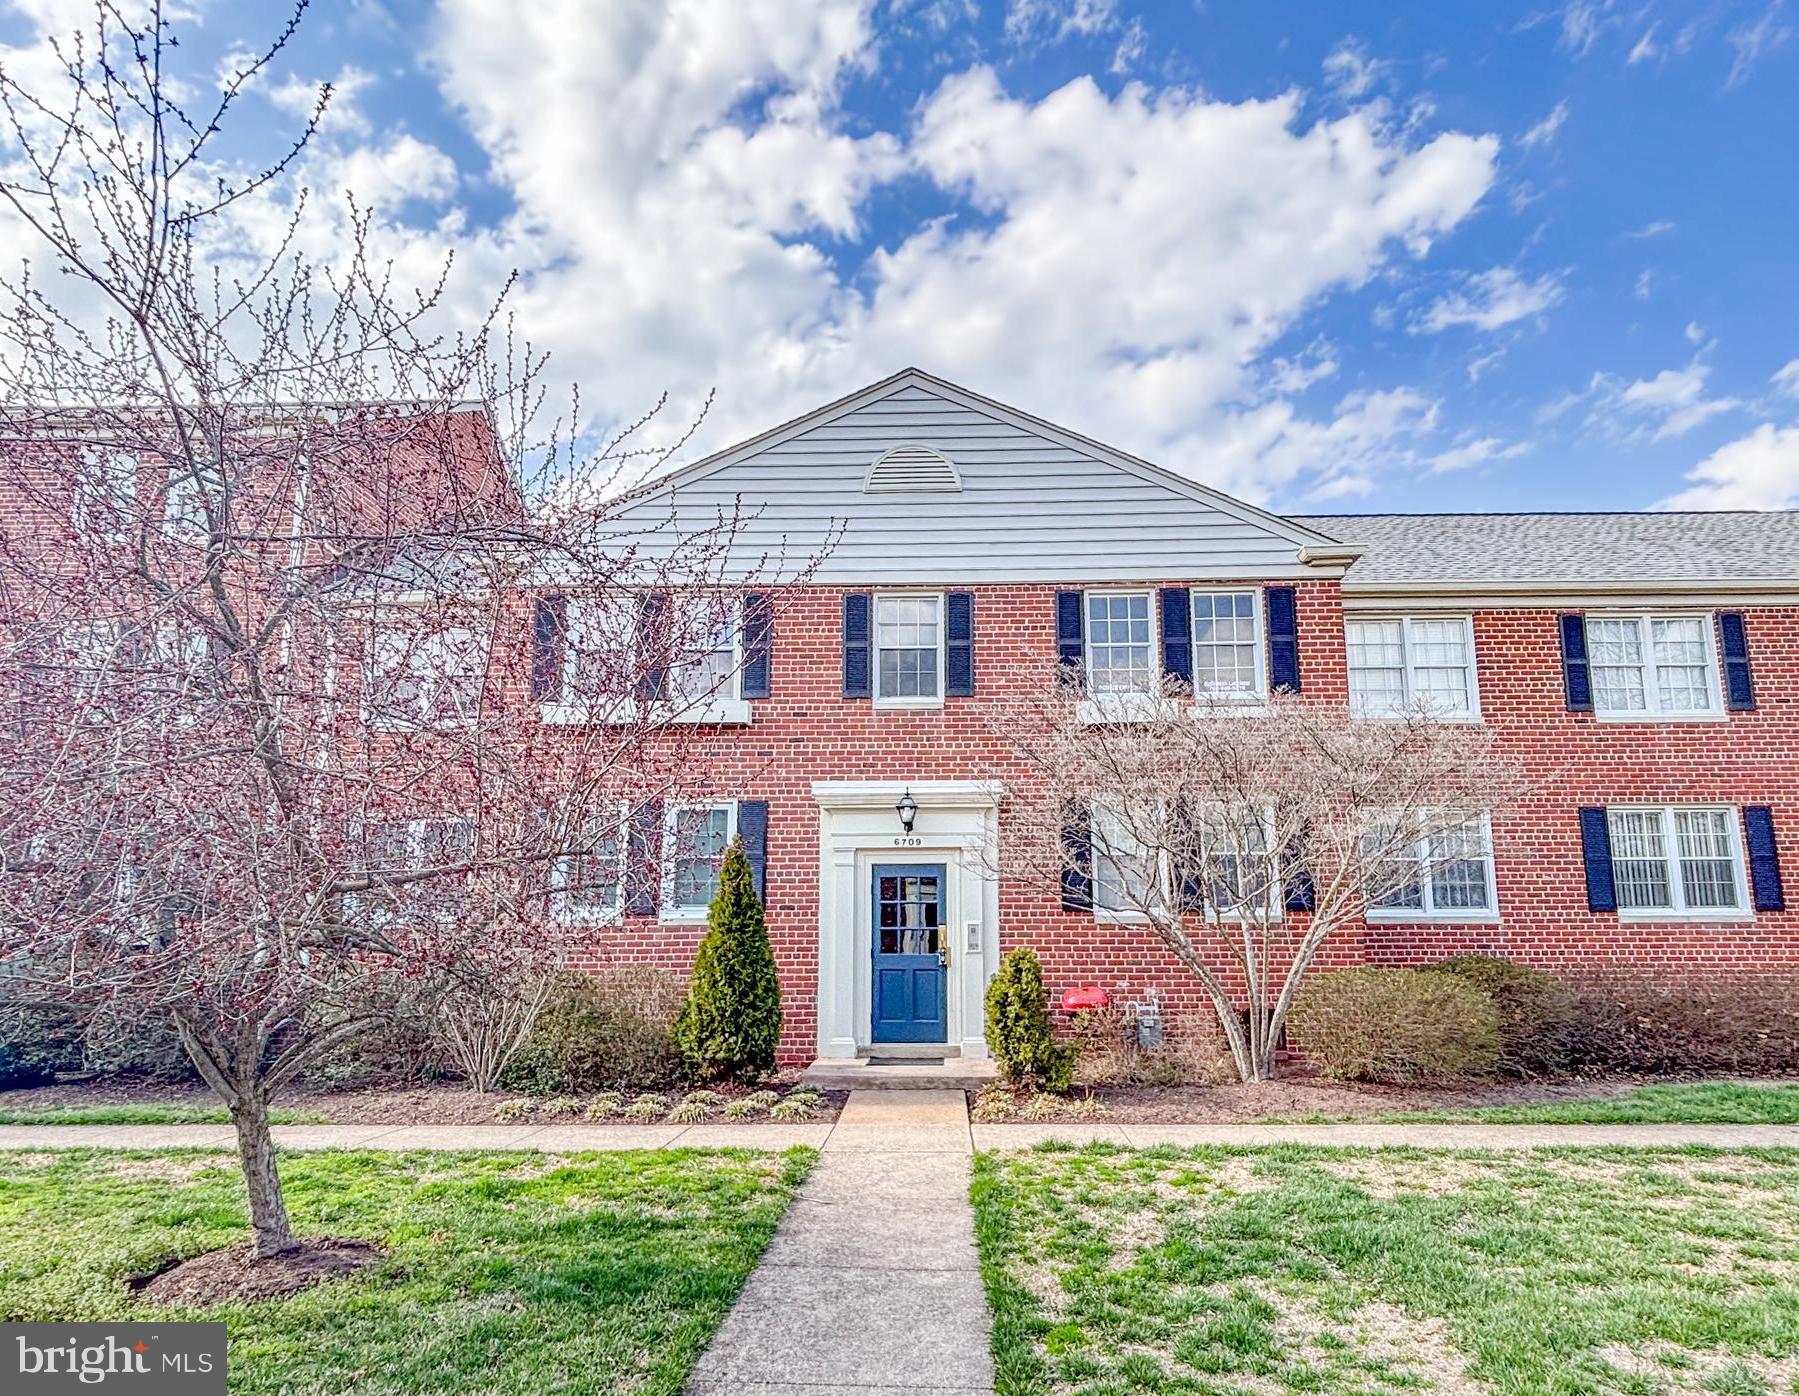
Cute as a button! Bright and airy condo in the sought-after Belle View community. Sunlight fills the open floor plan with large windows. Includes a personal storage unit and access to fantastic community amenities. 

The location is unbeatable! Close to shopping, dining, and grocery stores. Stroll or bike along the nearby GW Parkway trails and the Potomac River. You're just minutes from Old Town Alexandria, Huntington Metro, National Airport, The Pentagon, National Landing, Fort Belvoir, and major commuter routes (495 & 395). Plus, enjoy nearby parks, marinas, farmers markets, and the neighborhood library.

Condo fees include gas, water, sewer, trash, and unassigned parking—leaving you with just an electric bill. Belle View offers well-maintained grounds, a pool, tennis courts, tot lots, picnic areas, extra storage, and plenty of parking. Welcome home!
#VAFX2225088

ALEXANDRIA

6709 W WAKEFIELD DRIVE B2

1 Beds

1 Baths

623 Sq.Ft.

$250,000

MLS#: VAFX2225088
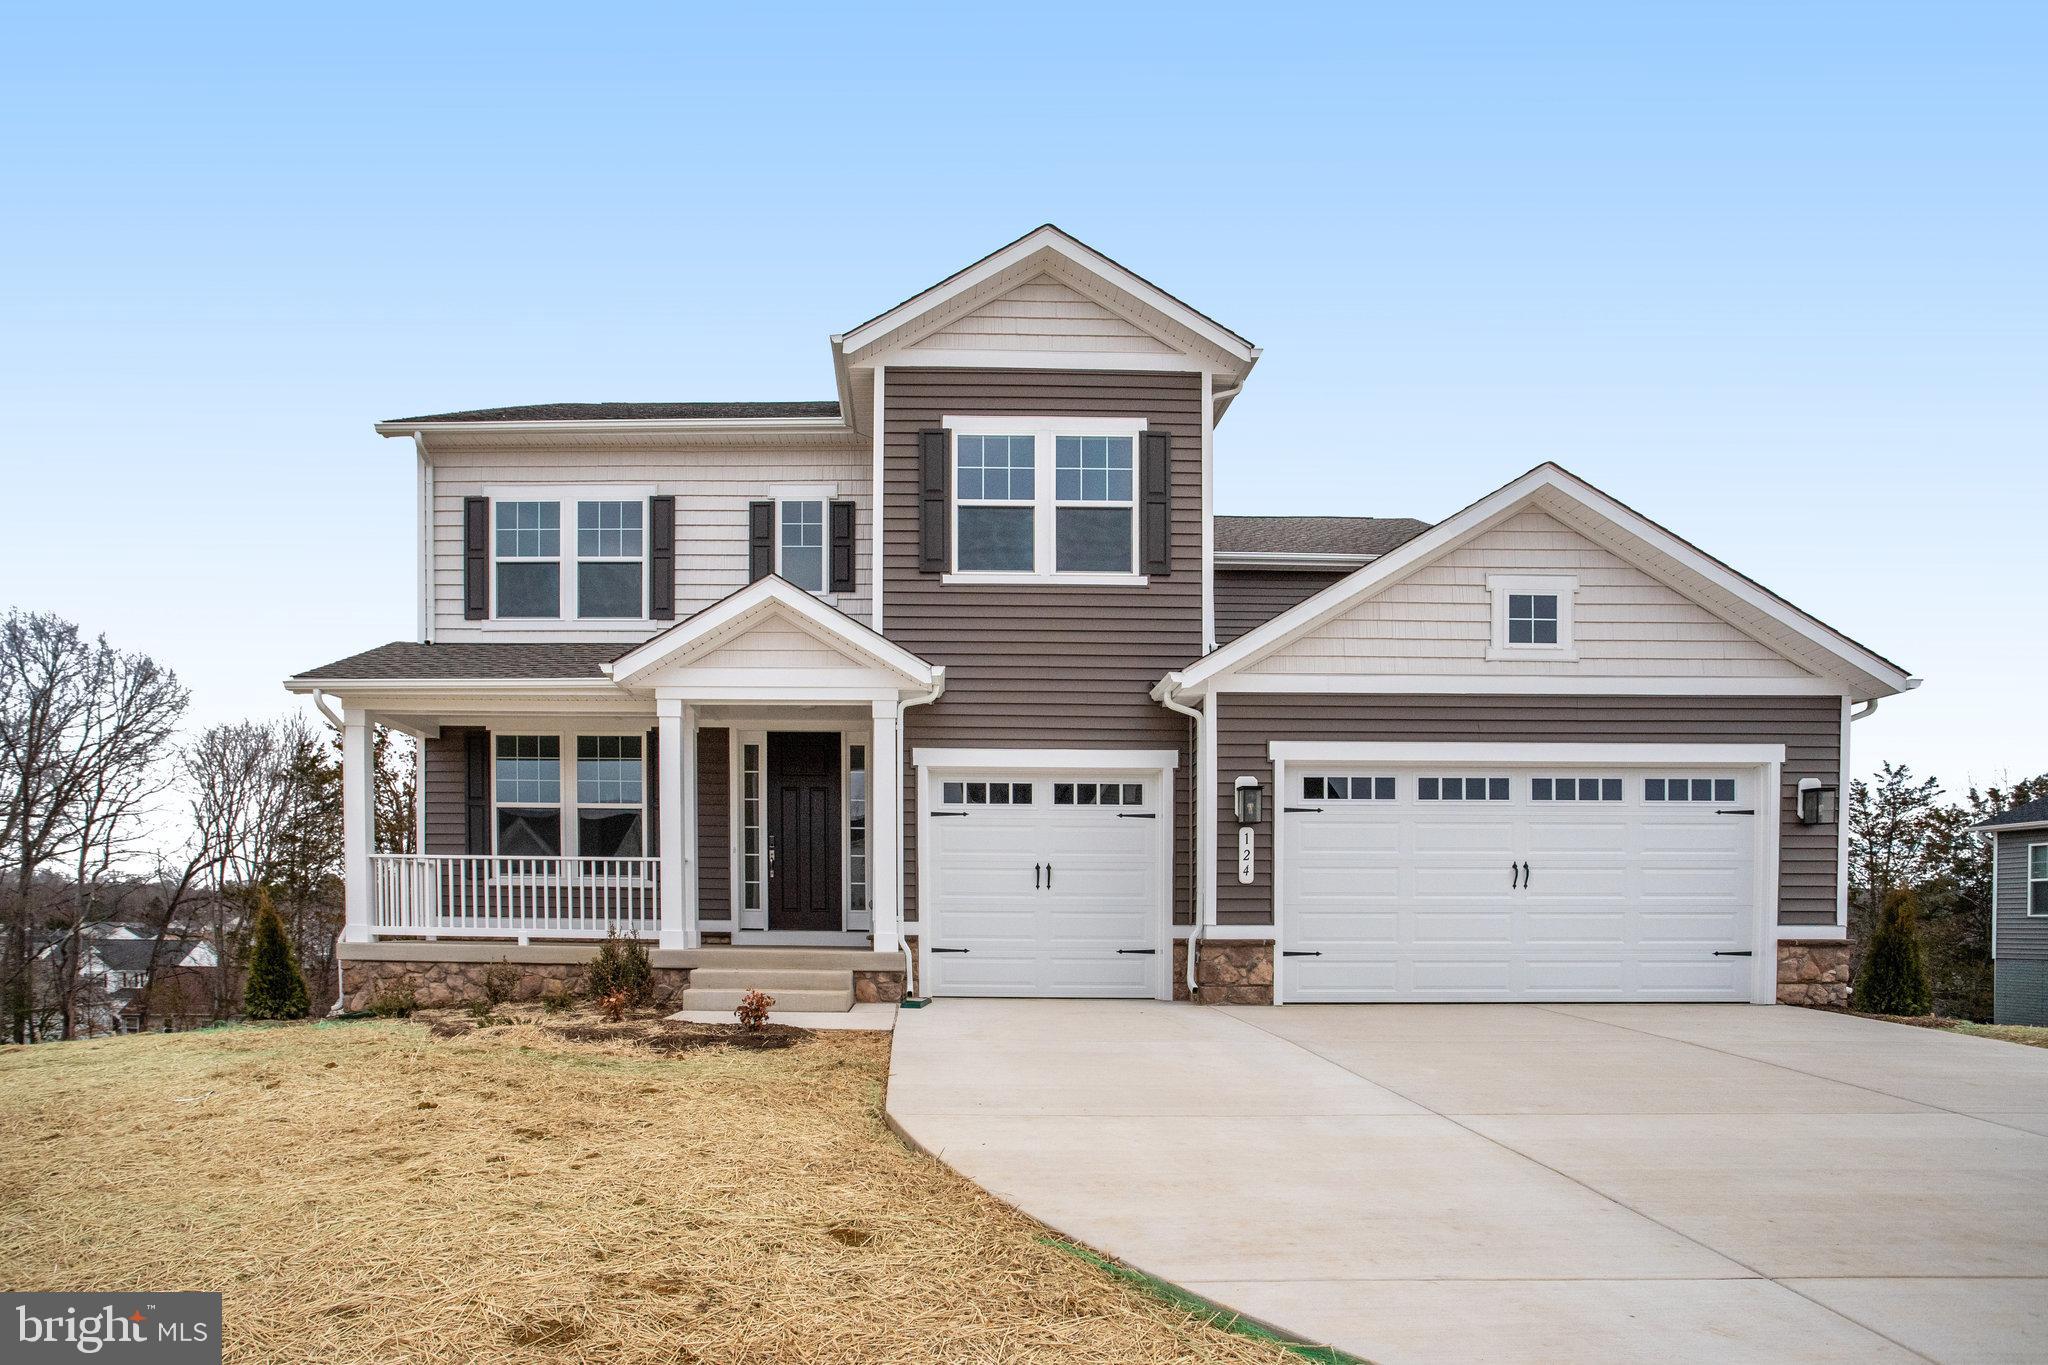
An inviting front porch and dramatic two-story foyer welcome guests to the distinctive Donovan floor plan.  The main level has a formal dining room, expansive great room, sunroom overlooking the backyard, guest bedroom and full bath, laundry room and mud room leading to the 3-car garage.  The gourmet kitchen has upgraded backsplash and cabinets, quartz counter tops, stainless steel appliances which include a 5 burner gas cooktop with pyramid shaped hooded vent.  Leading from the kitchen to the dining room is a butler's pantry and walk-in pantry.  Upstairs is a lavish primary bedroom with oversized closet, deluxe bath with walk-in shower and separate soaking tub.  There are three additional bedrooms, two more full baths, and a large loft.  The lower level of the home has another bedroom, full bath, lots of storage area, huge recreation room with full size windows and sliding glass door leading to the backyard. To recap, this home has 6 bedrooms and 5 full baths and is move-in ready.
#VAST2037688

FREDERICKSBURG

124 MARBLE OAK DRIVE

6 Beds

5 Baths

4,897 Sq.Ft.

$899,999

MLS#: VAST2037688
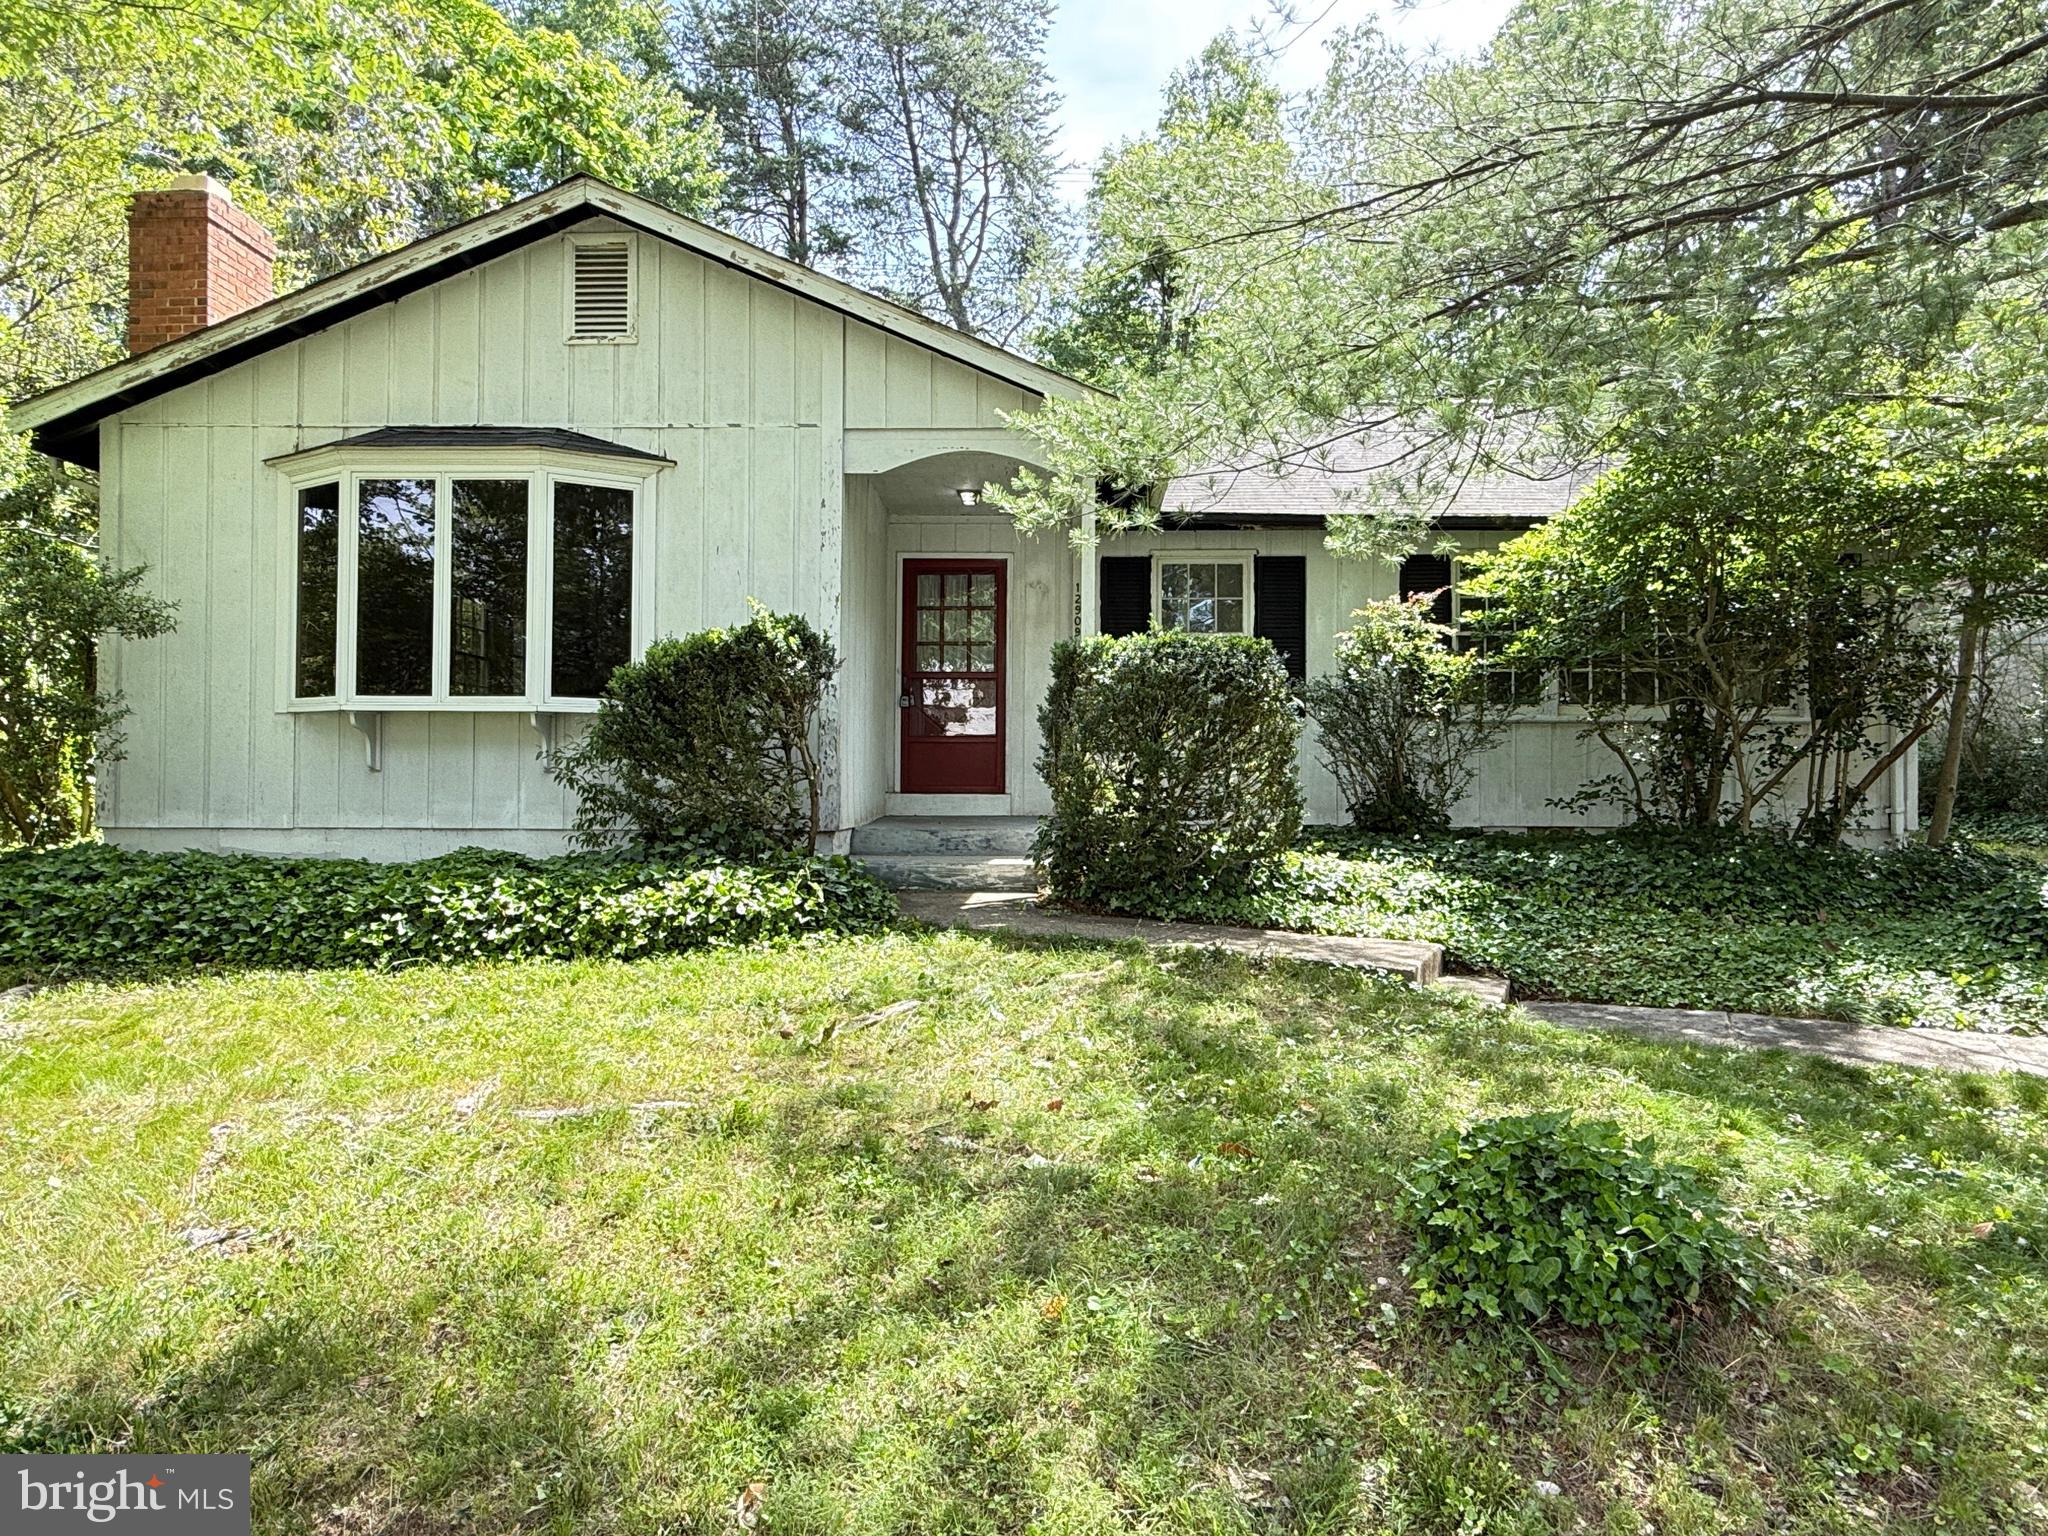
Deadline for all offers is 2pm on Monday 5/26
The cheapest single family home in lake ridge! This is a great opportunity for someone to build their equity or rehab this home. 
Emptied and old flooring removed this home is ready to be transformed, do a light renovation or top to bottom and get the full potential out of this diamond in a rough. One floor rambler with 3 spacious bedrooms, 2 full bathrooms, designated dining area and a walk in laundry room this home offers tons of potential. 
Heating, cooling and water heater are about 3 years old.

The house sold strictly AS-IS
The listing agent has a financial interest with this transaction. 
The seller reserves the right to accept an offer at any time.
#VAPW2094806

WOODBRIDGE

12909 COHASSET LANE

3 Beds

2 Baths

1,433 Sq.Ft.

$399,900

MLS#: VAPW2094806
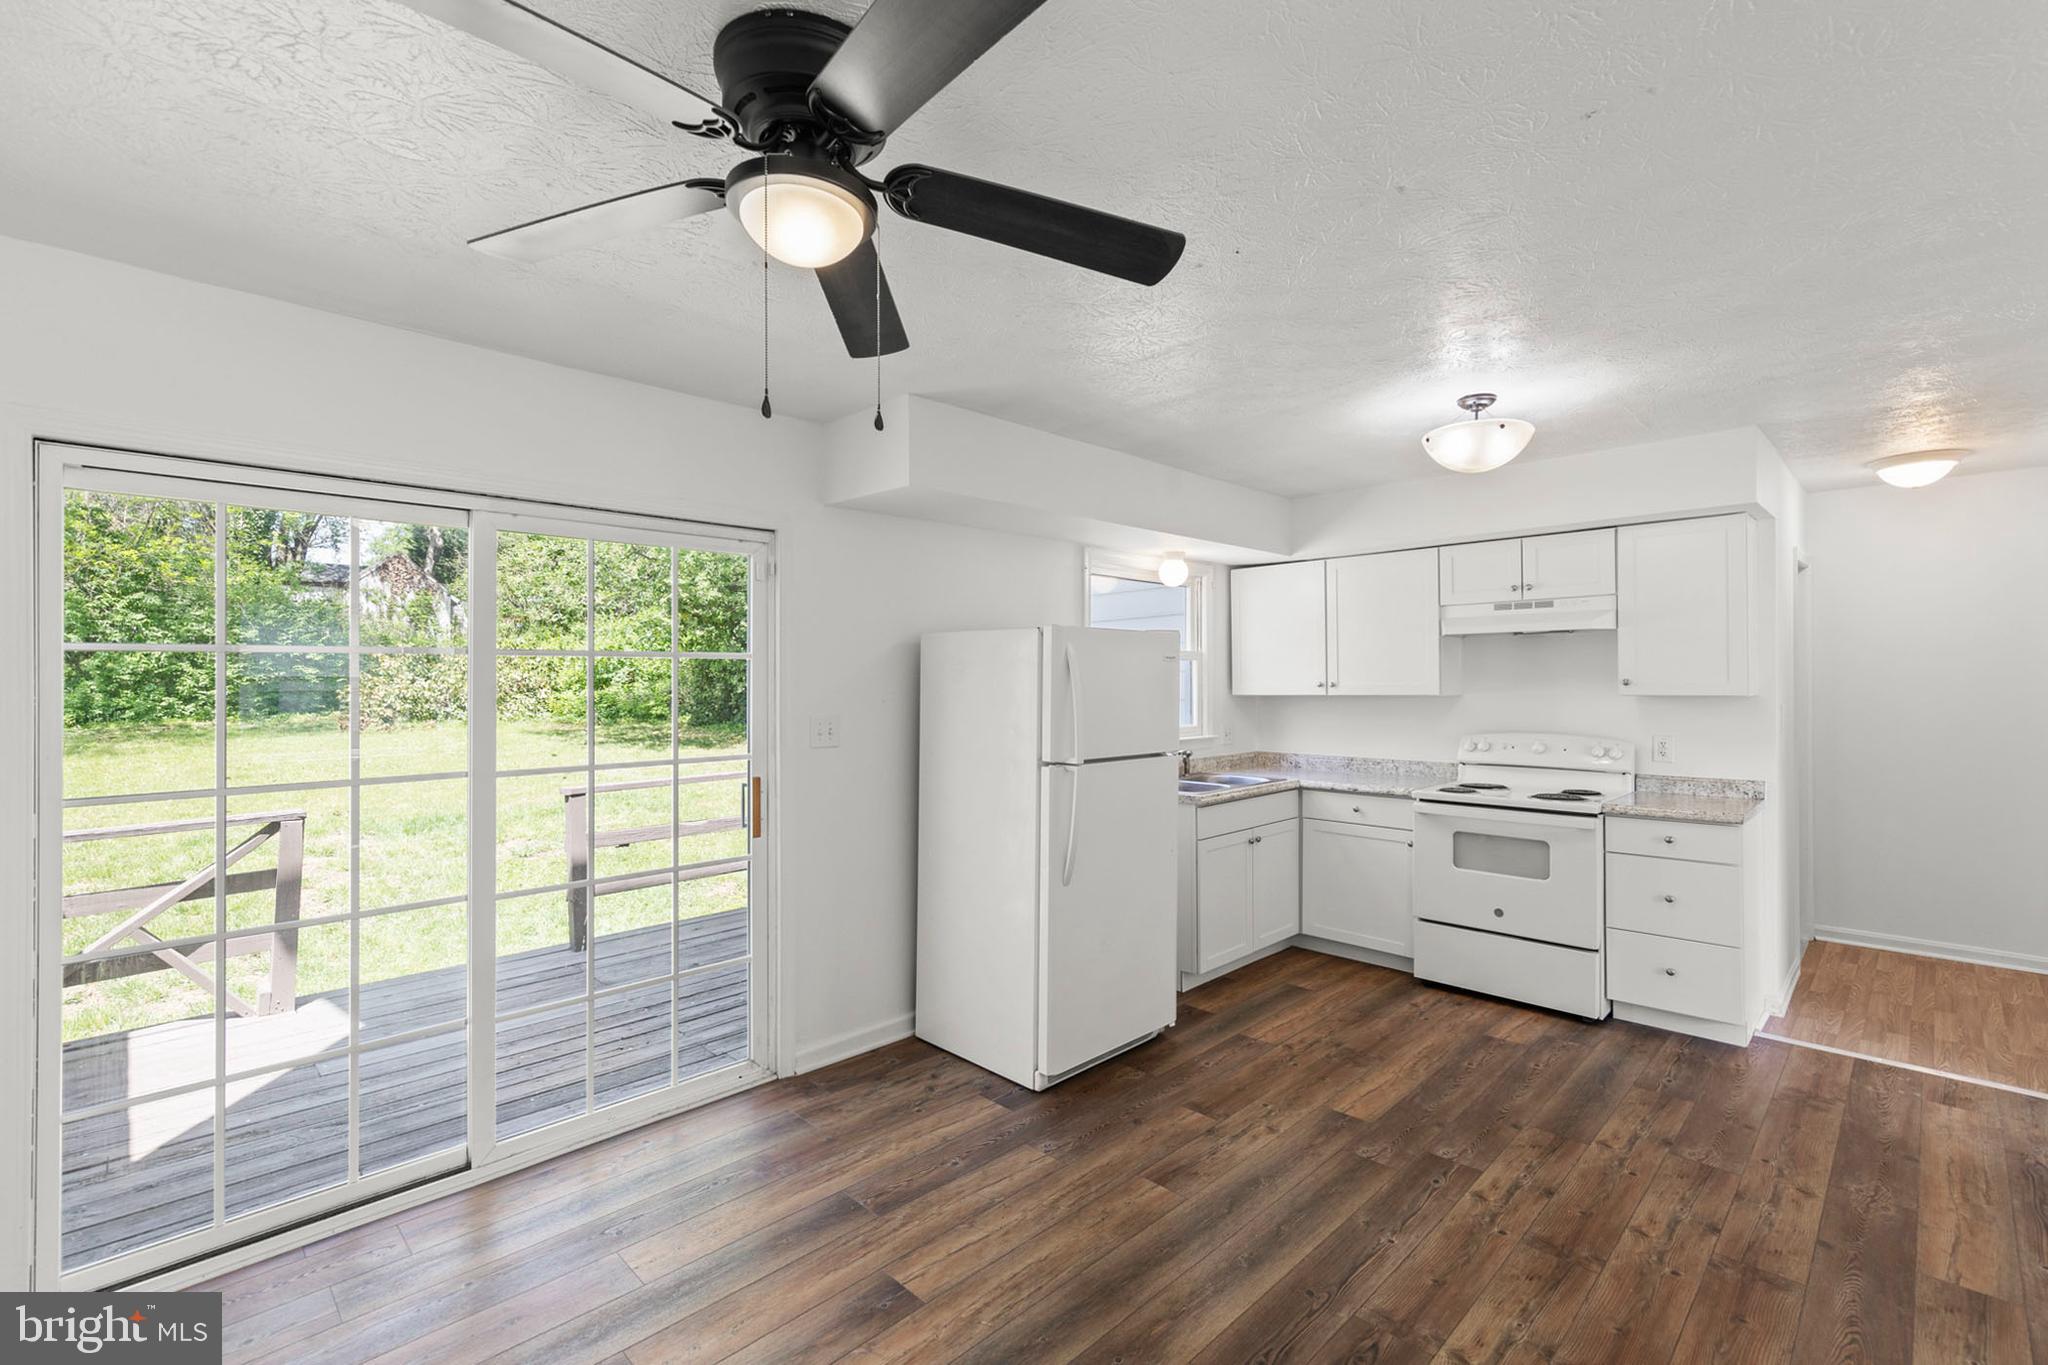
INVESTORS SPECIAL 

Tucked away on a quiet cul-de-sac, this 3-bedroom, 1.5-bath colonial offers 1,152 sq ft of comfortable living space with a flat yard and rear deck—perfect for outdoor gatherings or quiet evenings at home. Just minutes from the charm and conveniences of Old Town Winchester, with easy access to dining, shopping, and commuter routes.

A solid choice for investors seeking rental potential or for first-time buyers looking for an affordable entry point into homeownership. This home offers dependable value in a well-established neighborhood.
#VAWI2007590

WINCHESTER

353 SHAWNEE AVENUE

3 Beds

1 Baths

1,152 Sq.Ft.

$299,900

MLS#: VAWI2007590
Welcome home to this Charming and well-maintained Rancher in desirable Academy Gardens! 9226 Horatio Rd offers a spacious floor plan with an abundance of natural light through-out.  This 3 bed / 1 bath detached home has a newly updated kitchen and bath. This home features new floors throughout, a jetted soaking tub, nice sized laundry room, detached garage, driveway as well as street parking, a big backyard for summer cook outs entertaining. Close to shopping and public transportation. Schedule a tour today!
#PAPH2472342

PHILADELPHIA

9226 HORATIO ROAD

3 Beds

1 Baths

1,127 Sq.Ft.

$339,000

MLS#: PAPH2472342
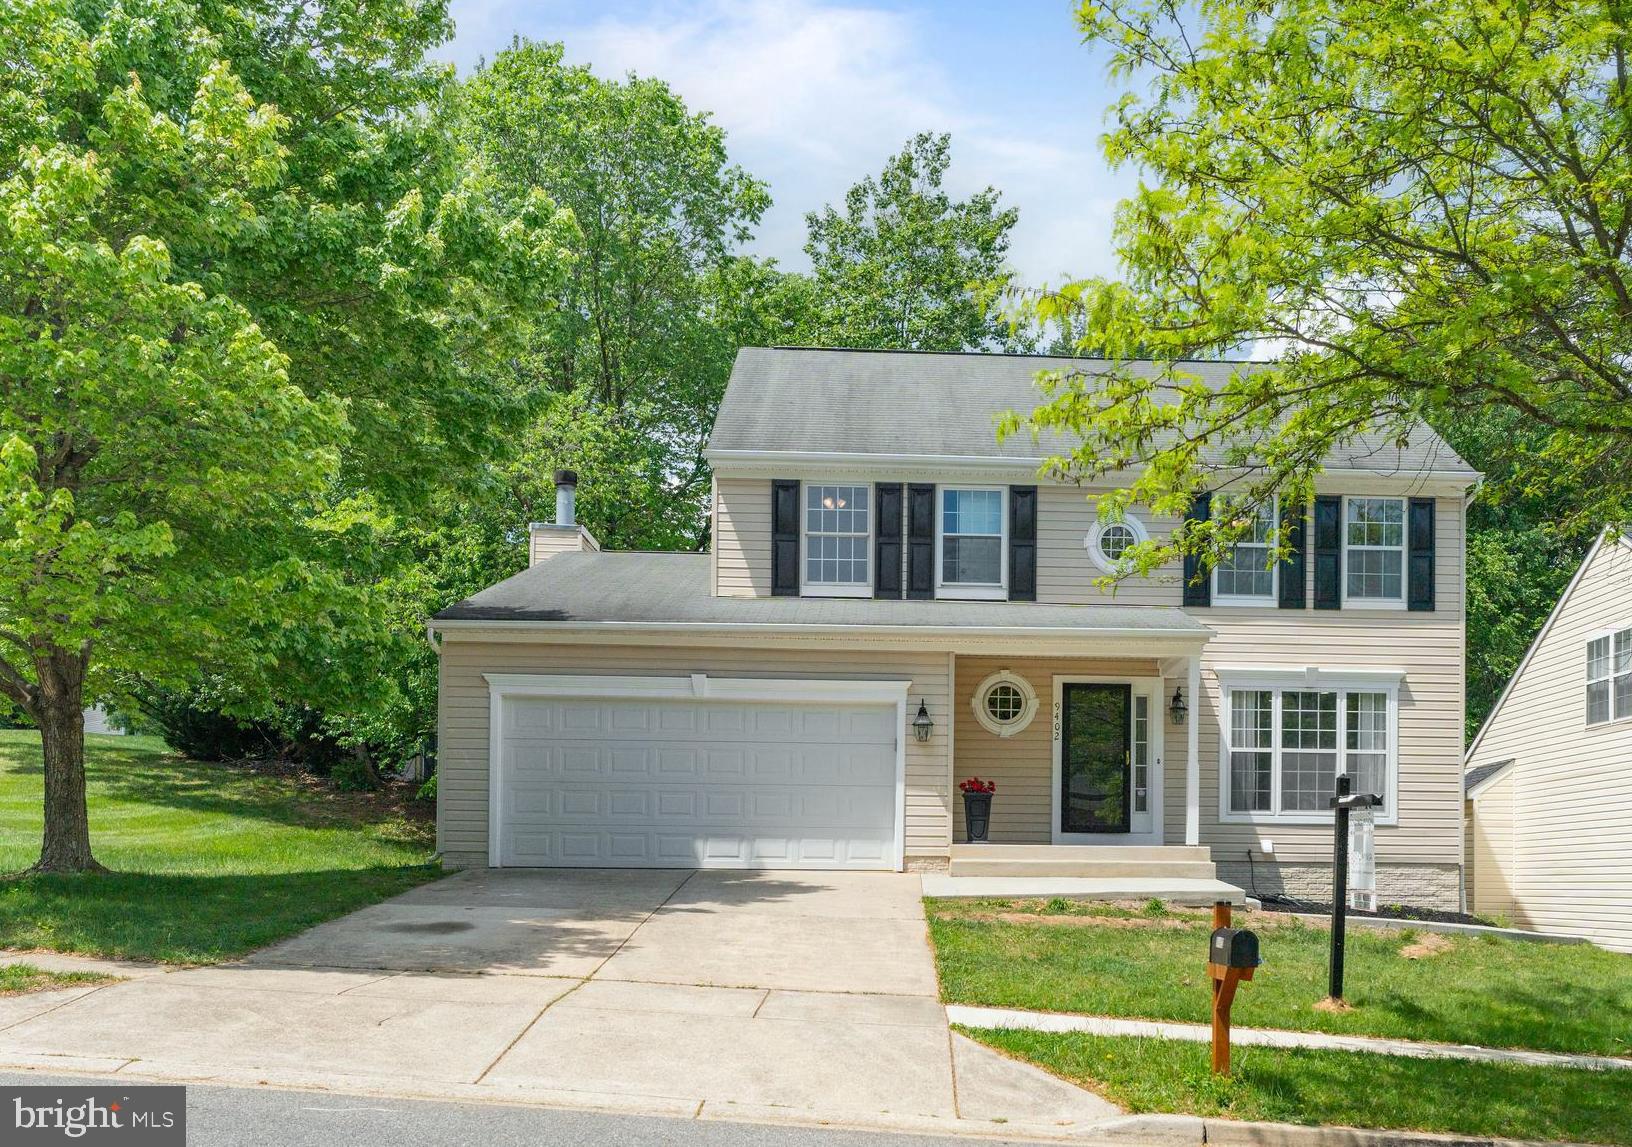
Highest and  Best presented  on Monday  5-12 @6:00PM. Welcome to Springdale! Available for immediate occupancy! 5 Bedroom 3 and 1/2 bath, Open Concept Colonial is a BEAUTY!! Turn key, fully renovated with a BRIGHT! finished walkout basement, with a walkway to a private entrance, spacious Guest suite with private full bathroom, and wet bar! with a quartz countertop, and space for a beverage center or small refrigerator. This inviting floor plan begins with a spacious foyer, front sitting room, designated formal dining area, Central kitchen open to grateroom, with a cozy wood burning fireplace and access to the entertaining deck....perfect for your Summer BBQ's, recently upgraded with all new pressure treated deck boards!! Prepare to fall in love with the spectacular Island kitchen with seating,  Crisp! NEW white cabinetry, quartz countertops, pendant lighting,recessed lighting and loads of cabinet space. If that is not enough, the Owners suite is sure to seal the deal!! Equipped with 3 closets, and a fabulous ensuite with a double sink vanity, custom glass enclosed shower, self standing soaking tub, designer matt black hardware truly a one of a kind GEM!  Recent upgrades include, 3/4" Hardwood flooring throughout the main and upper level,  ceiling fans, recessed lighting, designer lighting, fully painted, all new door hardware, new bathroom vanities, mirrors and lighting....No details left undone!! More details to come!! You won't want to miss this incredible opportunity!!
#MDPG2149886

UPPER MARLBORO

9402 UTICA PLACE

5 Beds

3 Baths

3,104 Sq.Ft.

$599,999

MLS#: MDPG2149886
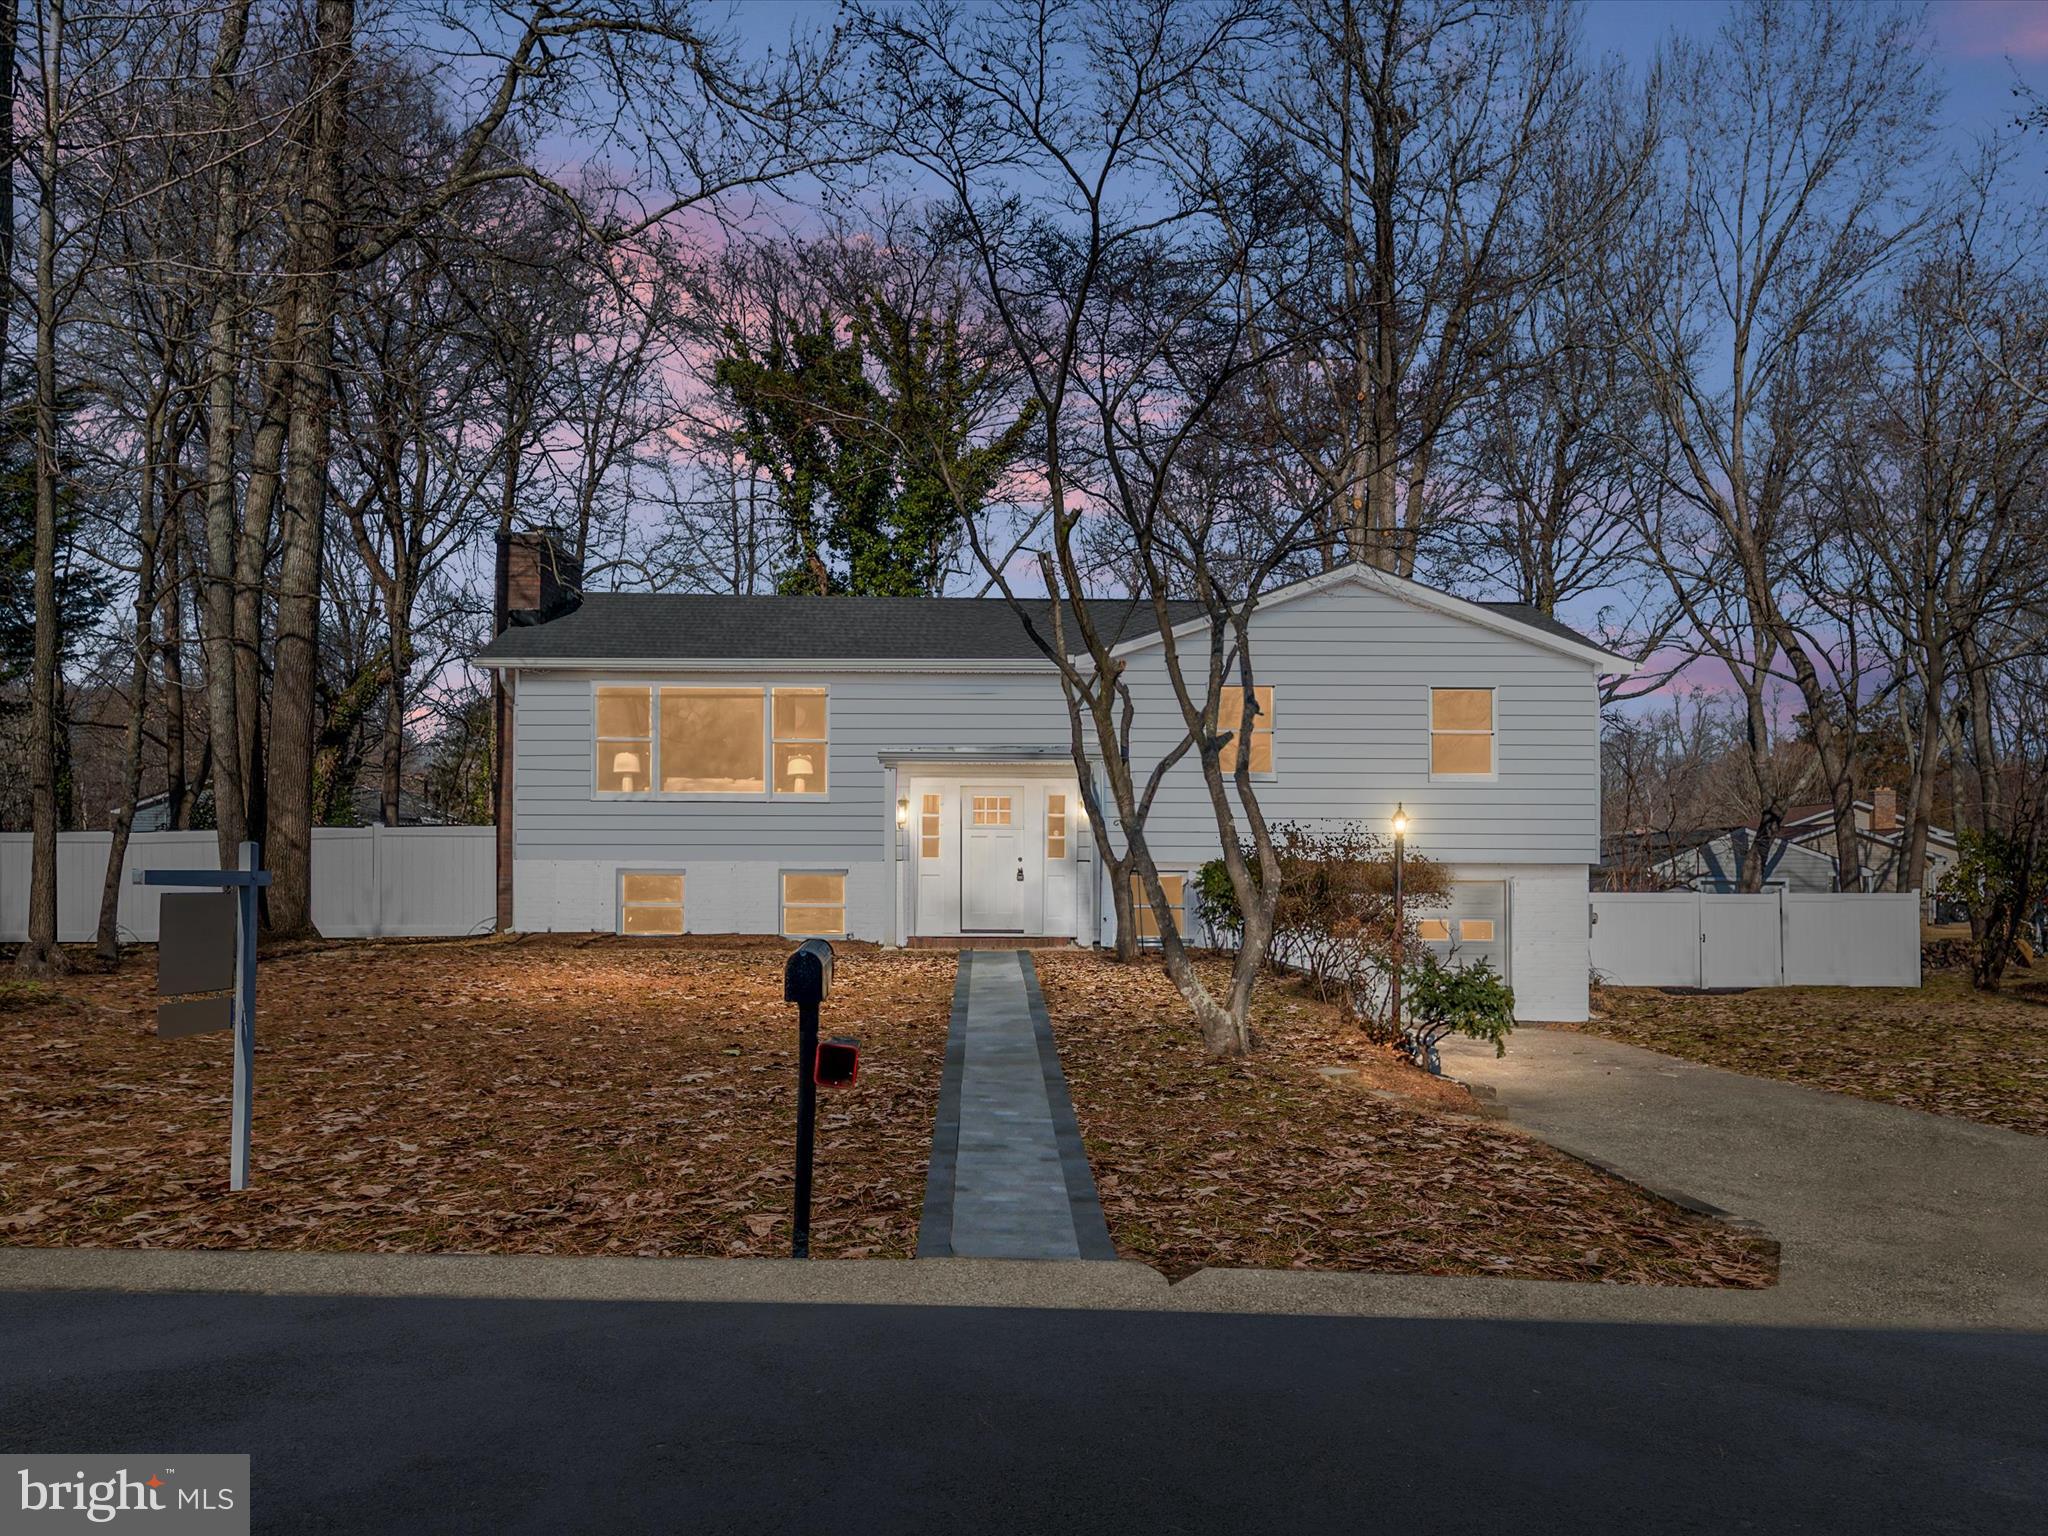
Stunning Luxury Home with In-Law Suite

Discover unparalleled elegance and modern luxury in this beautifully renovated 4-bedroom, 3-bathroom home in the sought-after waterfront community of Edgewater. Nestled on a half-acre lot, this home boasts high-end finishes, spacious living areas, and access to a private pool available for a reasonable membership fee. Extensive grading and yard cleanup have transformed the outdoor space, creating a beautifully cleared lot with enhanced curb appeal. The new front paver, walkway adds to the inviting entrance.

Step inside to find engineered hardwood floors flowing throughout the main level, complemented by a cozy fireplace in the living room. The gourmet kitchen offers sleek countertops, custom cabinetry, and premium appliances, ideal for entertaining. A dedicated office provides the perfect work-from-home space.

A true standout feature of this home is the private in-law suite, complete with its own luxury kitchen, dining and living area, full bathroom, and a separate entrance, offering flexibility for multigenerational living or rental potential.

The fully waterproofed basement features durable LVP flooring, a second fireplace, and ample additional living space. The brand-new roof and oversized attached garage add both practicality and peace of mind.

This home offers the perfect blend of comfort, style, and waterfront lifestyle. Don’t miss this rare opportunity—schedule your private tour today!

***Looking for the perfect outdoor space? Buyers have the option to add a custom-designed deck, tailored to their style and needs. Work with the seller to choose the size, layout, and finishes that complement this beautifully renovated home. Deck design and pricing to be negotiated as part of the offer—don’t miss this opportunity to create your ideal backyard!
#MDAA2104608

EDGEWATER

3350 HAZELWOOD ROAD

4 Beds

3 Baths

2,545 Sq.Ft.

$760,000

MLS#: MDAA2104608
Investor Opportunity – Unlock the Hidden Potential of Waterfront Living at 1677 Drum Bay Road

Calling all investors and visionary buyers: this is your chance to capitalize on a rare and rewarding opportunity. Nestled at the end of a quiet lane in the highly desirable Drum Bay Estates, this distressed waterfront home offers a prime location, unmatched views, and incredible potential. Whether you're planning a high-end renovation for resale, looking to create a profitable vacation rental, or dreaming of a long-term investment that grows in value, the setting is ideal — peaceful, private, and rich with possibilities.

The property boasts a stunning panoramic view of the bay and comes complete with its own private pier, perfect for fishing, crabbing, kayaking, or soaking in unforgettable sunsets. Though the home itself needs renovation, the solid bones and unbeatable location make it a true diamond in the rough.

Imagine restoring this space into a beautiful weekend escape or a full-time waterfront residence that blends charm, comfort, and serenity. All just minutes from historic Montross and surrounded by the Northern Neck’s acclaimed wineries, boutique shops, and local dining. This isn’t just a renovation project — it’s your opportunity to breathe new life into a hidden gem and claim a piece of waterfront paradise with untapped potential.
#VAWE2008802

HAGUE

1677 DRUM BAY

3 Beds

2 Baths

N/A

$350,000

MLS#: VAWE2008802
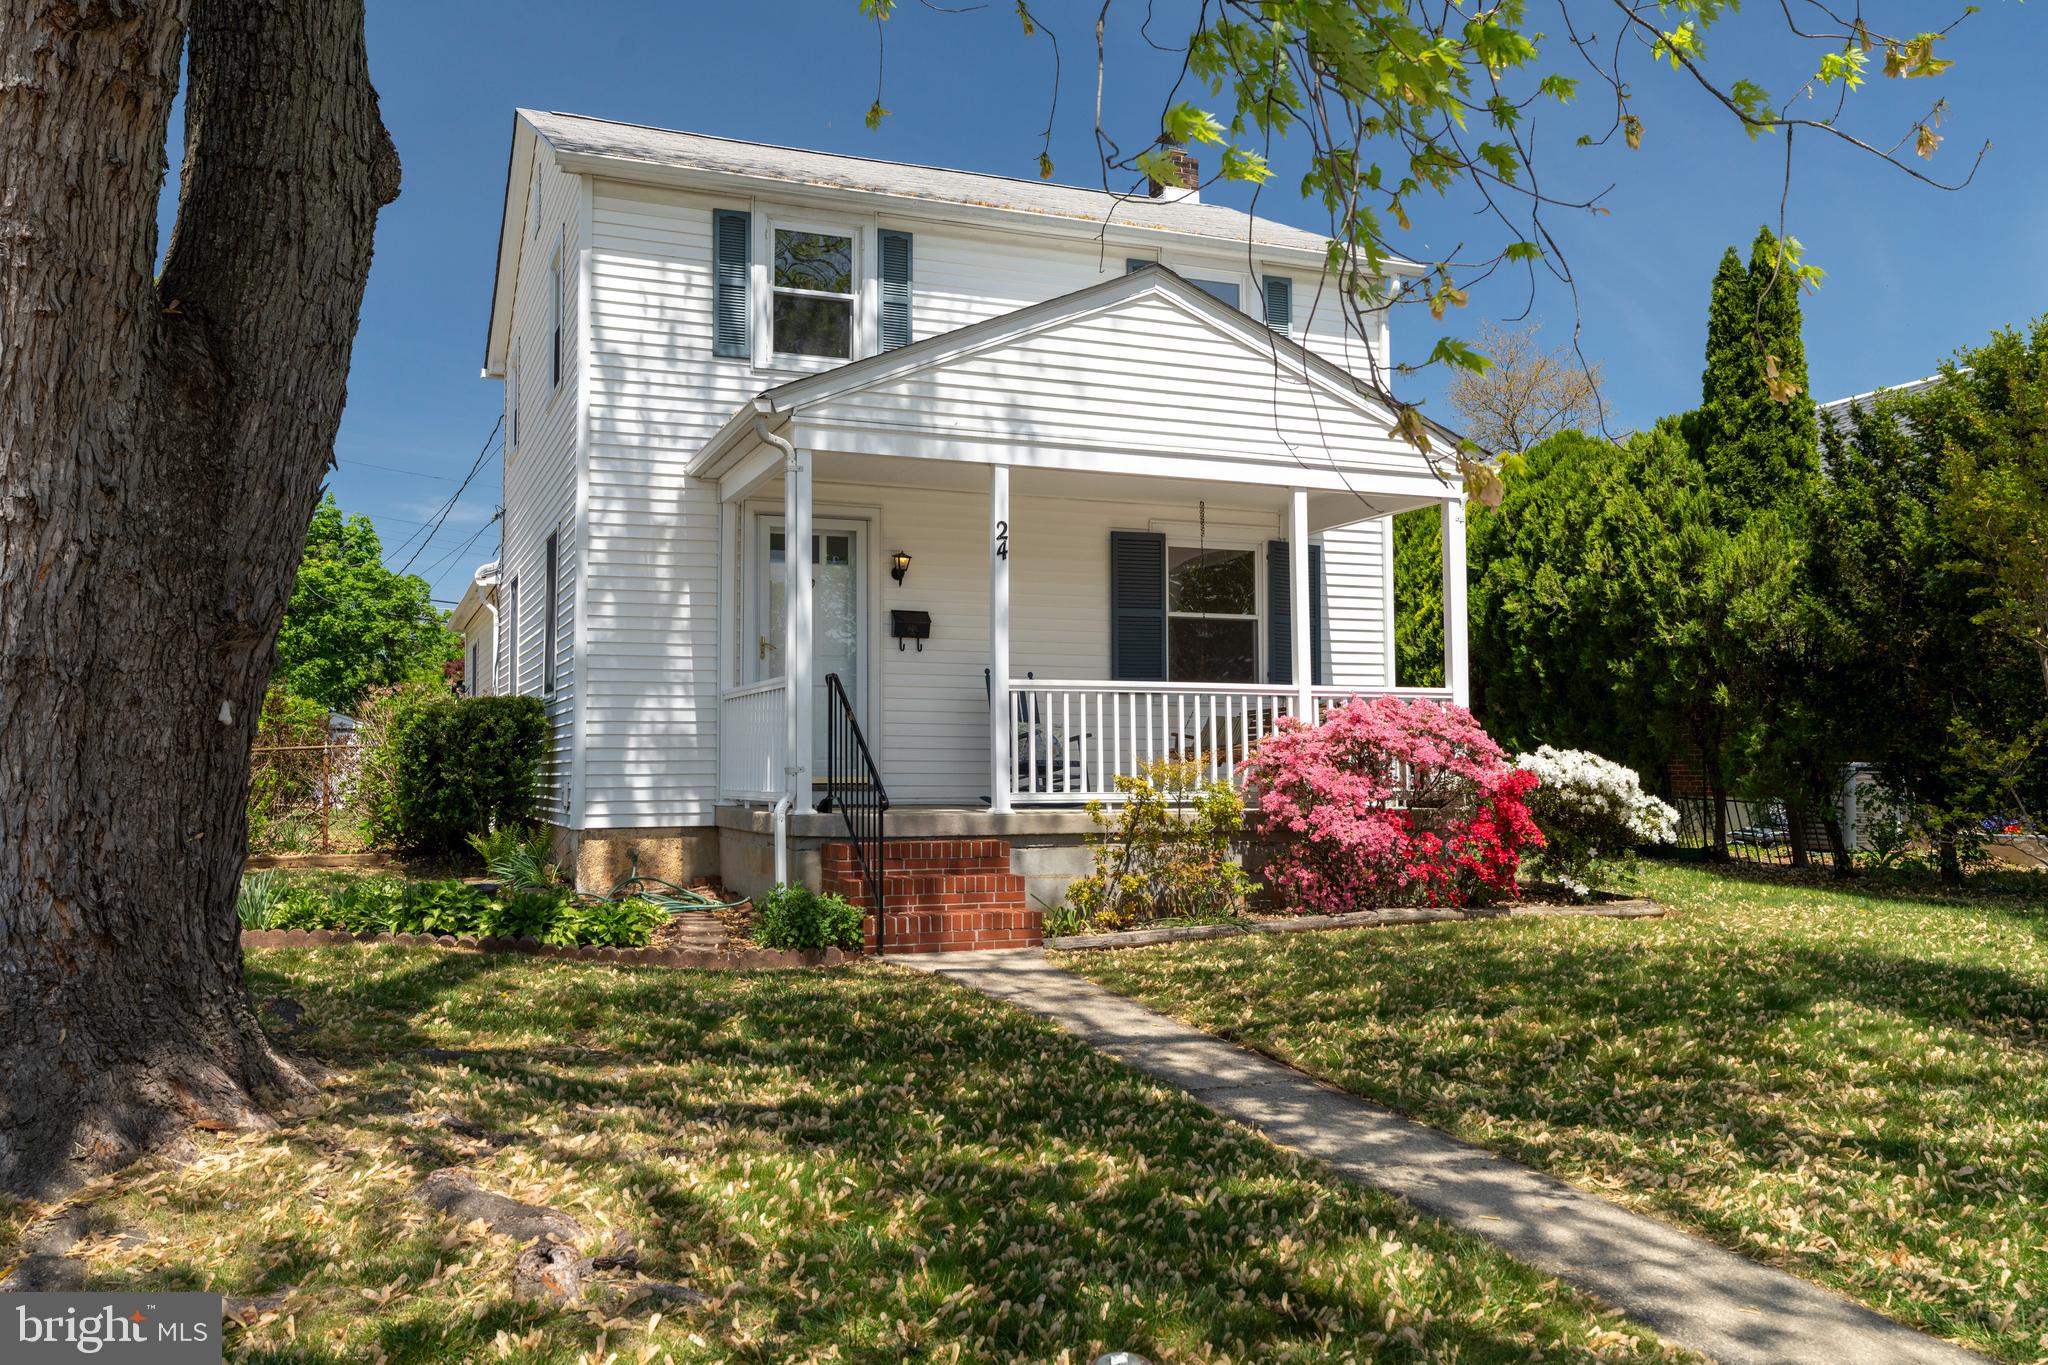
Welcome to this Charming 4BR & 2 Full Bath Colonial In the Heart of Timonium-Relax on the Covered Front Porch -Enter Main Level into a Lovely LR & DR with Hardwood Floors & Crown & Chair Rail Moldings-The Sunny Eat-in Kitchen has Good Working Counter Space & Oak Cabinets & Set up Perfect to be Opened to the DR!-The 1st Level is Wonderfully Expanded to Include a LG 1st Floor Family (17'x12') with Hardwood Floors & Sliding Glass Doors to a LG Rear Deck & a Beautiful Level Fenced Rear Yard-Off the Family Room is a Door that Opens to a Hallway to the Primary BR & a Nicely Updated Full Bath-The Upper Levels Offers 3 More BR's with Wood Floors & a 2nd Nicely Updated Full Bath-There are Pull-down Stairs for Additional Storage in the Attic-The Lower Level is Unfinished & has the Gas Hot Water Boiler That Provides Warm Hot Water Radiator Heating-The Washer & Dryer, Work Bench, Storage Cabinets  & Shelves, Sump Pump & Hot Water Heater Finish Off the Utility Room-The Roof & Vinyl Siding were New in 2011-The House has been frshly Painted-Enjoy the Quality Replacement Windows-Sellers are Offering a One Year Home Warranty-Don't Wait, See this Lovely Home as Soon as Possible!
#MDBC2126628

LUTHERVILLE TIMONIUM

24 BELFAST

4 Beds

2 Baths

1,536 Sq.Ft.

$445,000

MLS#: MDBC2126628
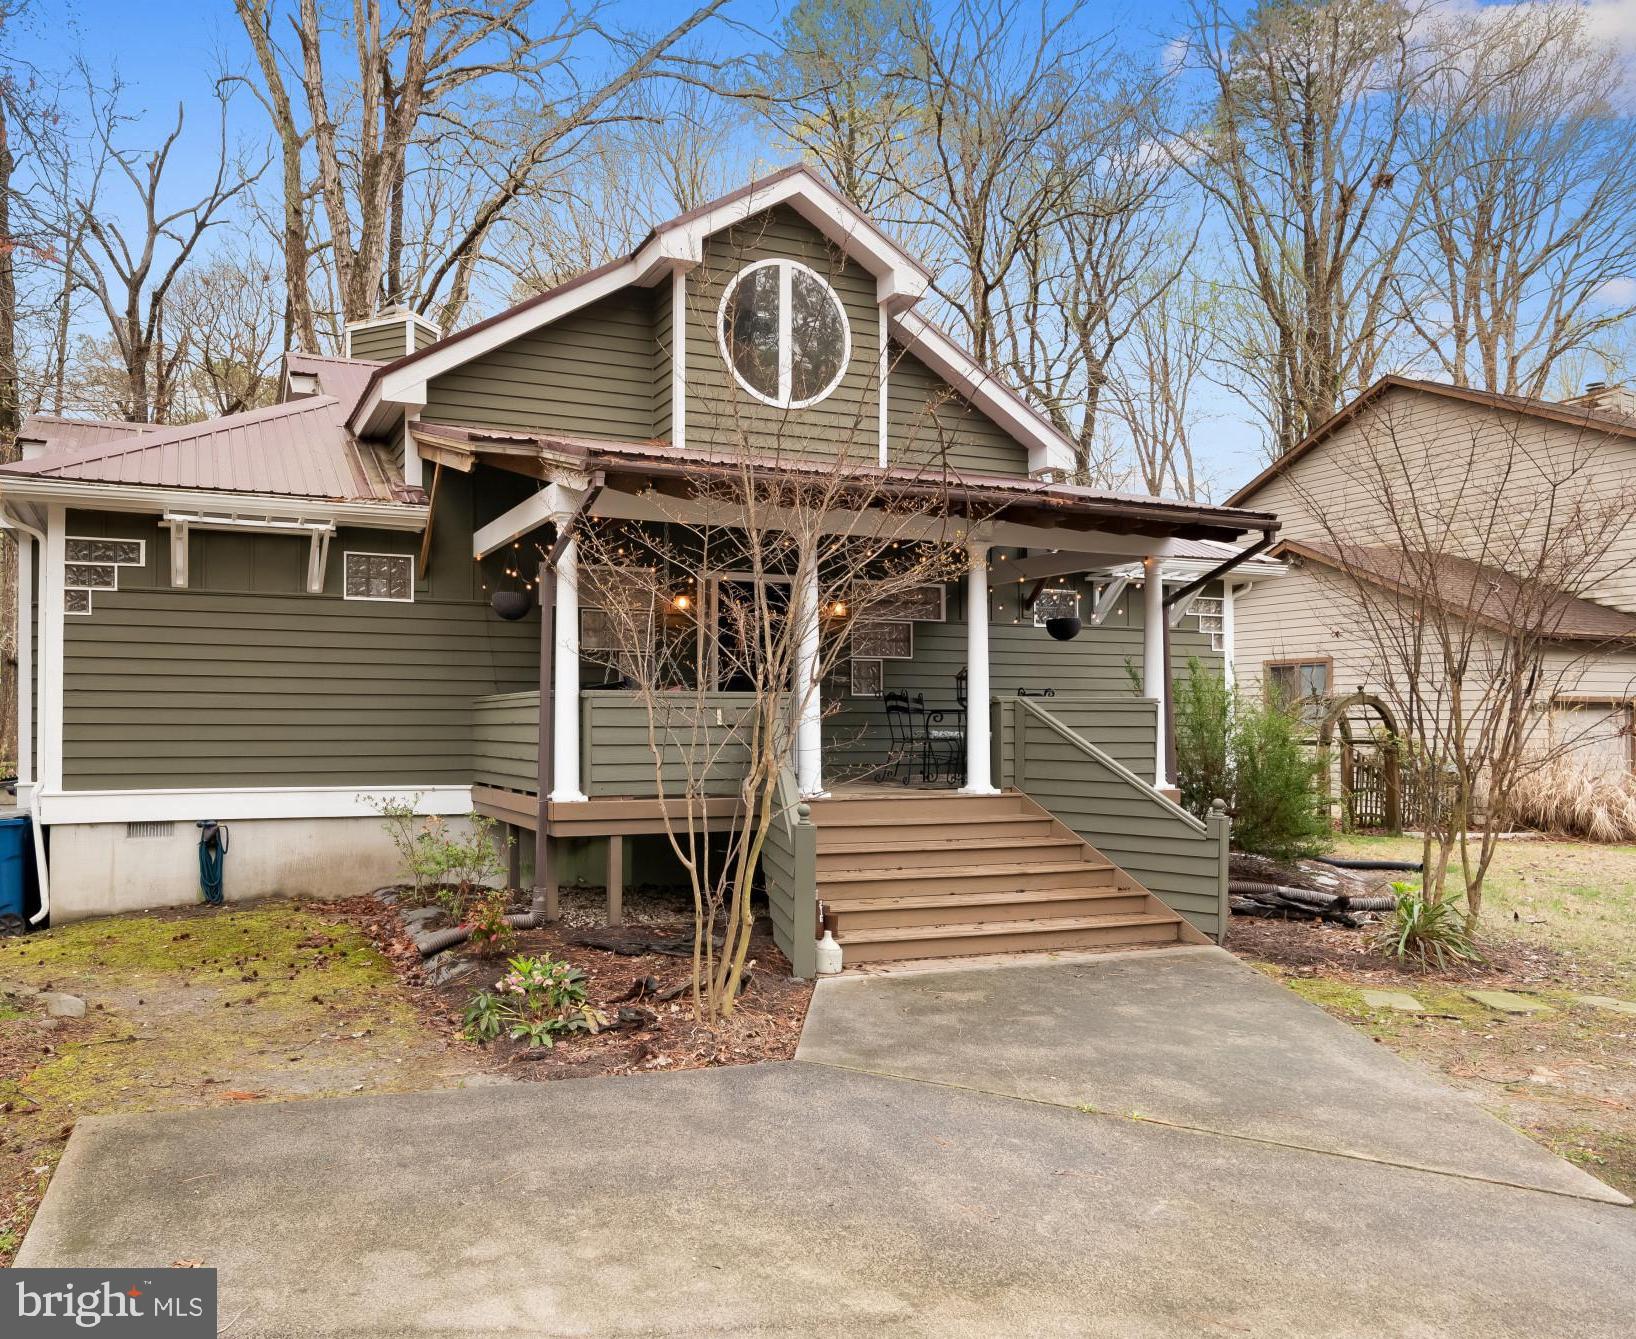
Welcome to 216 Ocean Parkway, Berlin, MD Experience the charm of this beautifully renovated single-family home, nestled in the desirable Ocean Pines community. With three spacious bedrooms, two elegantly tiled full baths, and a wealth of modern upgrades, this property offers comfort, style, and convenience.

Highlights of This Stunning Home:

Completely Renovated in 2021: Every detail has been thoughtfully updated, ensuring this home is move-in ready.

Gourmet Kitchen: Featuring custom shaker cabinets, sleek stainless-steel appliances, granite countertops, abundant recessed lighting, and a centrally located island, perfect for gatherings with family or friends.

Modern Finishes: New flooring throughout, fresh paint, and an open floor plan that creates a seamless flow between living spaces.

Upstairs Retreat:

Ascend the stylish open staircase to discover a versatile loft, currently used as an additional bedroom, complete with a cozy reading nook bathed in natural light.

All bedrooms feature vaulted ceilings and ceiling fan/lights for added comfort.

Primary Bedroom Oasis:

A true retreat with a gas fireplace, a spacious walk-in closet with built-in dividers, a private deck with new sliding doors, and a convenient wet coffee bar.

The en-suite bathroom is a showstopper, boasting vaulted ceilings, tile floors, a luxurious walk-in shower with a niche, and a double-sink vanity with bronze faucets.

Outdoor Living at Its Best:

Enjoy the welcoming front porch, ideal for dining al fresco or relaxing on the porch swing.

The expansive fenced backyard offers privacy and ample space for outdoor activities.

A concrete driveway accommodates up to four cars.

Additional Features:

Instant hot water tank and HVAC heat pump (just 3 years old).

Durable 50-year metal roof for long-term peace of mind.

Convenient tiled laundry room with a pocket door, perfect for dropping off sandy towels after a day at the beach.

Prime Location:

Within walking distance of White Horse Park, offering numerous amenities and a lively farmers market every Saturday.

Ocean Pines community perks include a private Beach Club, Yacht Club, five pools, an RTJ-designed golf course, and more!

The beach is just minutes away – your coastal lifestyle awaits.
*OWNER AGENT
#MDWO2029318

OCEAN PINES

216 OCEAN PKWY

3 Beds

2 Baths

1,750 Sq.Ft.

$450,000

MLS#: MDWO2029318

1 ... 414 415 416 417 418 ... 666
* Listings identified with the FMLS IDX logo come from FMLS and are held by brokerage firms other than the owner of this website. The listing brokerage is identified in any listing details. Information is deemed reliable but is not guaranteed. If you believe any FMLS listing contains material that infringes your copyrighted work please review our DMCA policy and learn how to submit a takedown request. © 2024. First Multiple Listing Service, Inc.

Send a message

Message successfully sent.

Your message

What is 3 + 4 ?

Reason for contacting?

I agree to receive email communication and understand I can unsubscribe at any time.

I agree to be contacted by Charis Realty Group - Christine Issler, Broker via call, email, and text for real estate services. To opt out, you can reply 'stop' at any time or reply 'help' for assistance. You can also click the unsubscribe link in the emails. Message and data rates may apply. Message frequency may vary. Privacy Policy

Sign Out

Virtual Assistant

Would you like to take the next step with this property? We can help you schedule a showing or virtual tour, or send you more details.

Yes, I would like more information.

Thank You for Your Reply, One of Our Agents will contact you as soon as possible

No, maybe later.

Thank you, you can always contact me via email, phone number or through the contact form.

Realhub AI

Lucy - Your AI-Powered Realtor

Update Your Temporary Password

Personalize your search

Enter your email and we'll notify you immediately when new listings match what you're looking for.

or enter email address

Already have an account ? Login here

Continue your home search

I agree to receive communications and understand I can unsubscribe at any time.

I agree to be contacted by Charis Realty Group - Christine Issler, Broker via call, email, and text for real estate services. To opt out, you can reply 'stop' at any time or reply 'help' for assistance. You can also click the unsubscribe link in the emails. Message and data rates may apply. Message frequency may vary. Privacy Policy

Already have an account ? Login here

We use cookies

We use cookies primarily for analytics to enhance your experience. By accepting, you agree to our use of these cookies. You can manage your preferences or learn more about our cookies policy.
