Properties

Browse or get in touch to schedule a walkthrough.

  • Nearby me
Price range

Popular Features

Community Features

Association

Property Features

Waterfront

View

Exterior Features

Interior Features

Style

10000 properties match your criteria

Updated 1 minute ago

E-Alert name
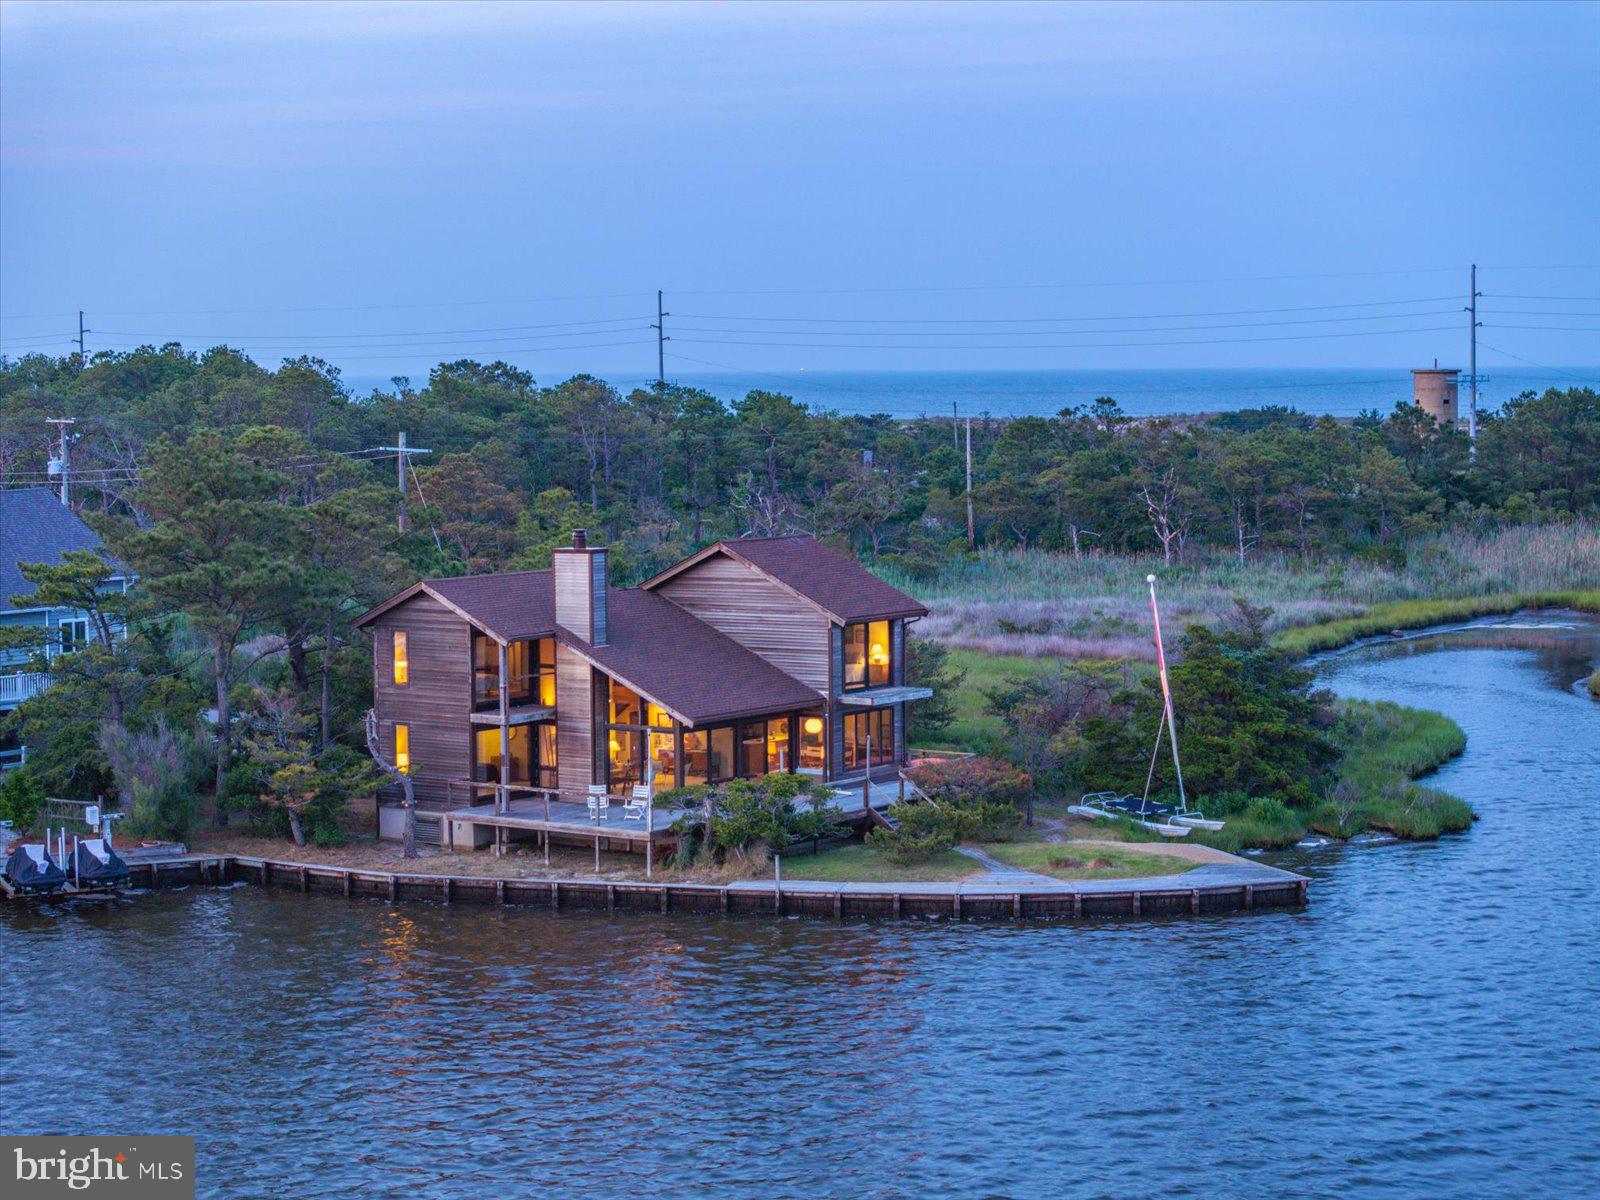
Rare Waterfront Gem in Bethany Beach – A once-in-a-lifetime opportunity to own an exceptional piece of coastal paradise in the highly desirable Bayview Park community. Offered for the first time, this charming single-family home spans two lots, providing unparalleled panoramic bay views with the Ocean City and Fenwick Island skylines in the distance. Nestled amidst protected lands, this property combines privacy with proximity to the beach—just a short walk away. Enjoy breathtaking sunsets, stargazing under the moonlight, and the serene sounds of the bay. Whether you're seeking relaxation or adventure, this home offers the best of both worlds. Designed for coastal living, the home boasts expansive casement windows and glass sliders that invite the sea breeze and natural light into every room. The main level features a cozy family room with a wood-burning fireplace, a dining area with sweeping water views, and a bright kitchen perfect for entertaining. A spacious bedroom and full bathroom on this level overlook the bay, offering the perfect retreat after a day at the beach. Step outside to an expansive waterfront deck, ideal for enjoying sunset dinners, crab feasts, or simply unwinding with a cold drink while soaking in the tranquil surroundings. Upstairs, you’ll find a private primary bedroom suite with stunning water views and its own deck, plus an additional bayfront bedroom with a full bath—each offering a peaceful retreat with unmatched vistas. This unique property presents endless possibilities. Keep the home as it is and preserve its coastal charm or renovate to fit your vision. Alternatively, with two lots included, build a custom dream home or even potentially two single-family homes to fully capitalize on this exceptional location. Boating enthusiasts will appreciate direct access to the bay, perfect for windsurfing, kayaking, paddleboarding, jet skiing, fishing, or crabbing right from your backyard. On Sunday evenings, enjoy distant views of the fireworks at Northside Park, adding to the magical atmosphere of this waterfront haven. Located just minutes from the Bethany Beach boardwalk, shopping, and dining, this property offers the ultimate in coastal living. With fewer height restrictions than South Bethany, it also provides added flexibility for future development. Don’t miss your chance to own this waterfront oasis—schedule your private tour today and start living the beach life you’ve always dreamed of!
Upgrades: Sliding doors and surrounding trim replaced in 2023 (Loewen doors / Boral trim), Siding on south facing walls and chimney replaced 2023, Windows (excluding north facing) replaced in 2017,
IPE deck new 2019, New well 2016, New water conditioning system 2018, Quarry tile floor (foyer and kitchen) installed 2020.
#DESU2088470

BETHANY BEACH

35197 HASSELL AVENUE

3 Beds

3 Baths

1,807 Sq.Ft.

$3,200,000

MLS#: DESU2088470
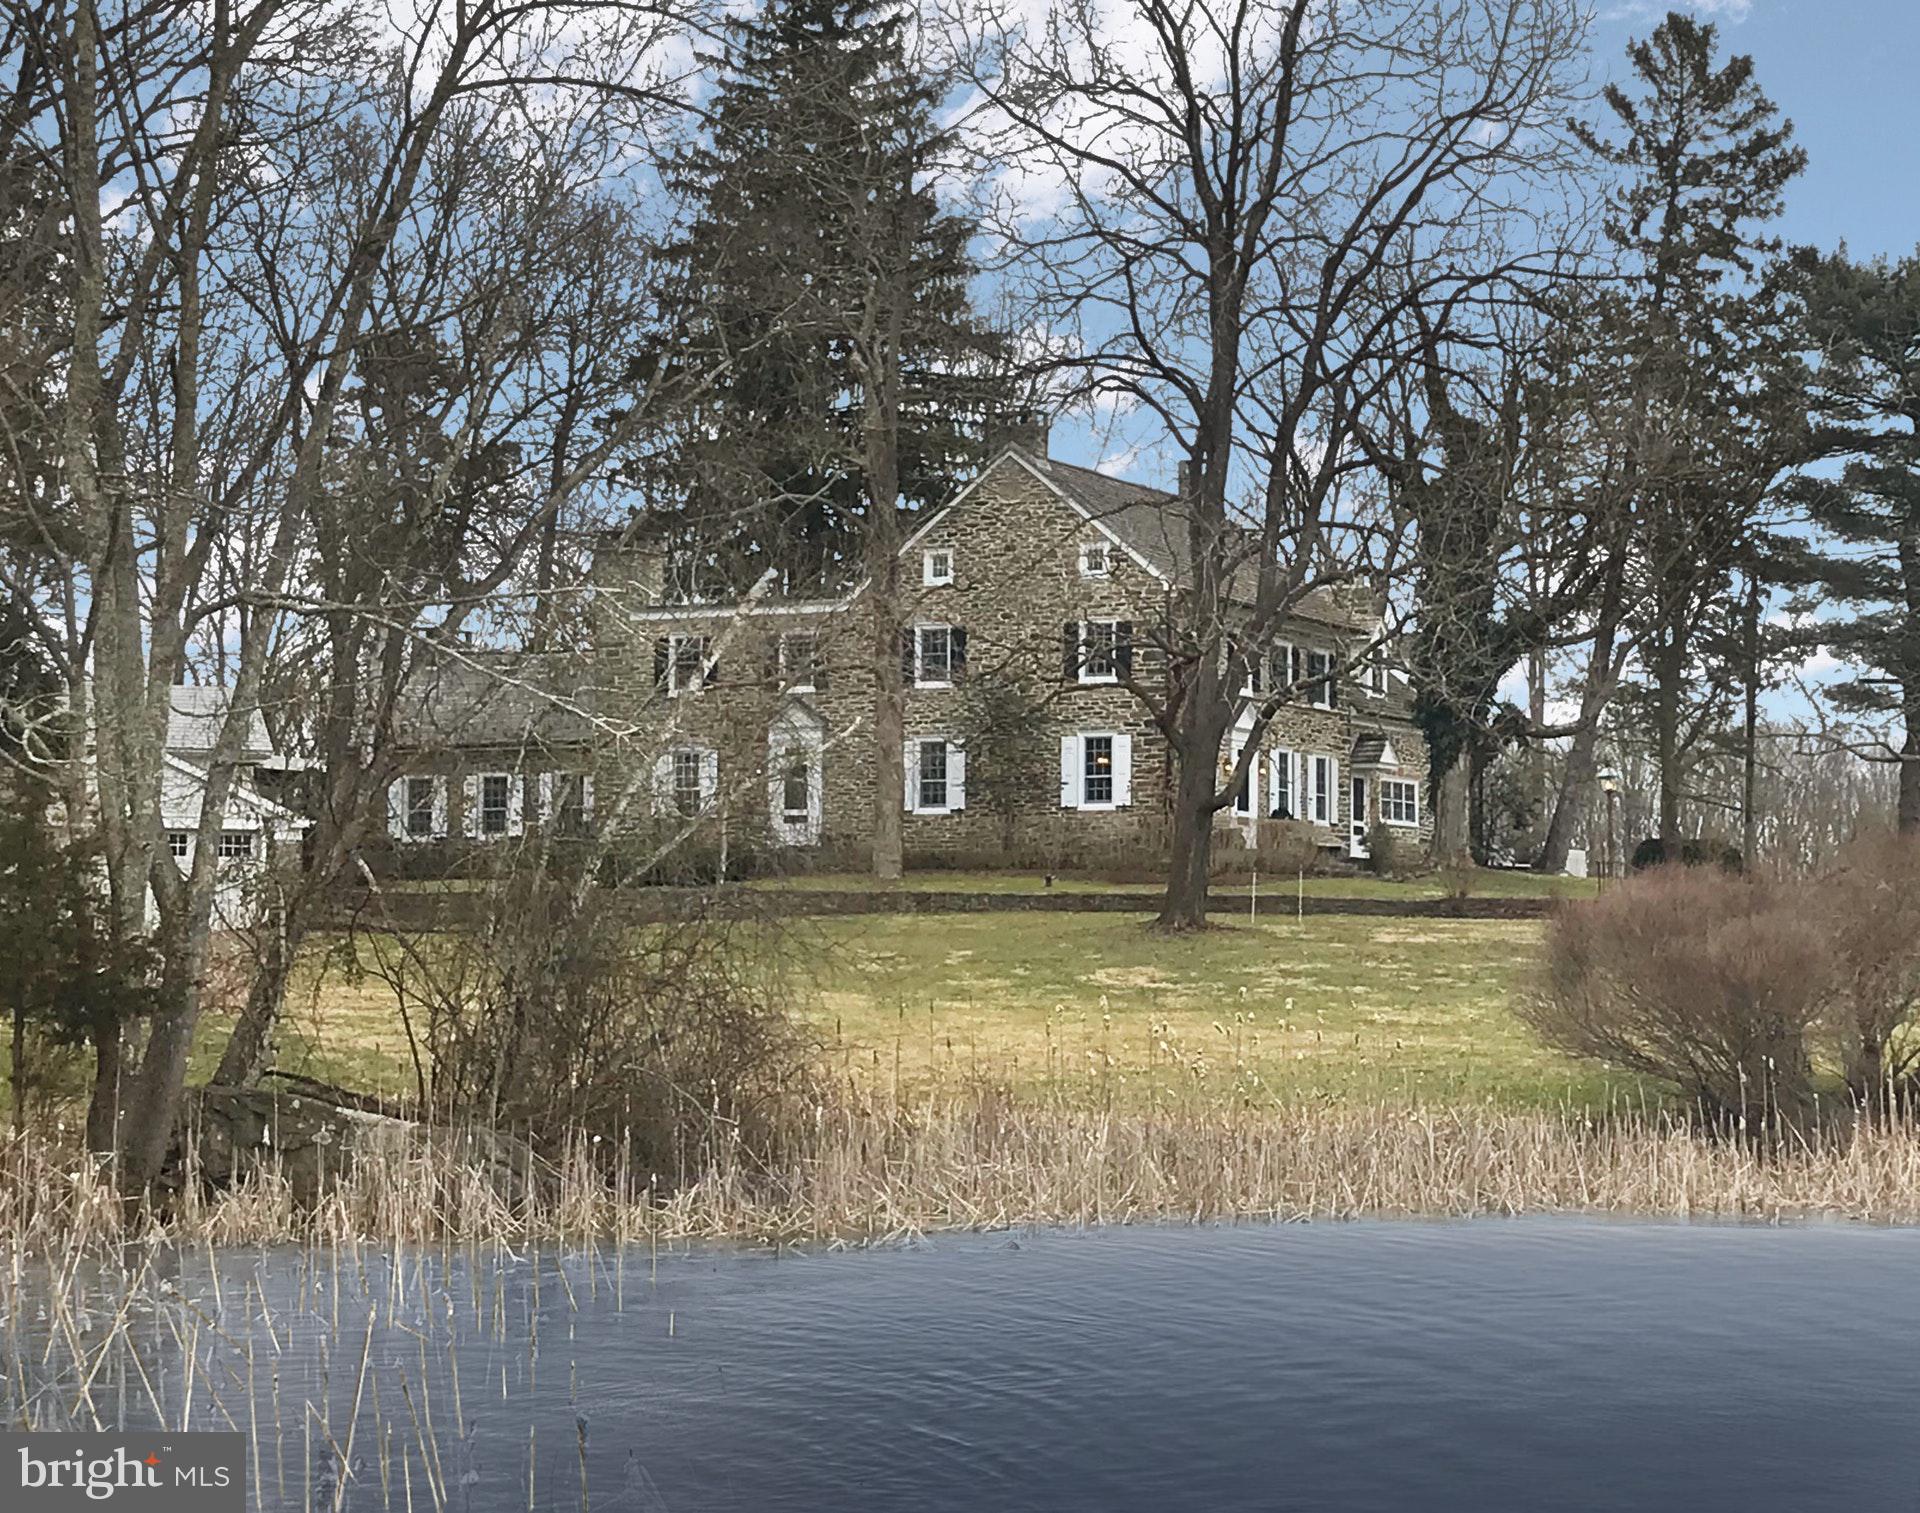
Visit 1115Strawntown3D for 3D walkthrough, and https://www.seetheproperty.com/u/277102 for photos, floorplans & more!  The soul of a Bucks County gentleman's farm is evidenced at first approach, with a long, private drive and gated entry. Fulfilling & surpassing all expectations, the magical qualities of Strawntown Farm begin at introduction to the enchanting stone farmhouse, with a c.1754 origin, & homestead to Jacob & Enoch Strawn. Centered in a remarkable setting, the buildings are surrounded by their own 121 acres, adjacent to 100s of acres of preserved property, with over 5800 acres of state and county park lands nearby. In keeping with the role of a quintessential Bucks County farm, bucolic vistas grace every window... overlooking a classic red barn, adjoining fenced pastures & a large spring-fed pond with dock & stone springhouse. The original farmhouse has been appreciated & tended for generations, boasting vintage architectural antiquities such as exposed stone walls, 6 FPs, an original stone sink, pumpkin pine floors, beamed ceilings & deep windows w/old glass. A recent addition offers an exercise room with resistance pool. The living room, keeping room & family room all have period and walk-in fireplaces & the formal DR opens to a stunning kitchen/great room with custom cabinets, granite countertops, gourmet appliances & cozy fireplace. A private billiard room is tucked away on its own floor. On the 2nd floor the cathedral-ceilinged master bedroom suite has built-ins, walk-in closet & skylit master bath. 3 additional bedrooms & 2 baths complete the 2nd flr. Capturing a trifecta of classic PA farmland, pond, and magnificent barns, these spaces beckon you to while away an afternoon or to walk the acreage on starlit evenings. There is an orchard, raised garden beds, a greenhouse and extensive irrigation system. Multipurpose buildings are perfectly-positioned amidst the rolling acreage, overlooking vistas of manicured horse pastures. The bank barn has been restored, and offers 4 stalls, an adjacent 3 bay garage has a tack room, and the 80'x80' indoor riding arena opens to multiple pastures, dressage ring, run in sheds & miles of raised walking/riding paths. For the horse enthusiast, these facilities rival the best of the best. An authentic log cabin was moved from Ohio & renovated in 2012. This romantic getaway has a living room w/fireplace, vaulted beamed ceilings, keeping room & sleeping loft. Truly beyond the imagination and beckoning one to stay forever, Strawntown Farm is one of the jewels of Bucks County, serenely located in an exquisite and secluded setting.
#PABU490824

QUAKERTOWN

1115 STRAWNTOWN ROAD

4 Beds

3 Baths

5,828 Sq.Ft.

$3,200,000

MLS#: PABU490824

All the comforts of home with the feeling of being on vacation. If you want to live in a home you don’t need a vacation from you need to live on Divine Grace farms. Start every day with a spectacular sunrise! This Georgian inspired Grand Colonial is situated on 106.9 private acres in the Hereford Zone so the only sounds you’ll hear are the birds chirping. The 1,500+ sf Owner's Suite boasts a sitting area with a wet bar, propane fireplace, private balcony and double walk-in closets. An adjoining 500+ sf multi-purpose room would be ideal for a home gym, nursery or theater. The spa-like oasis continues into the owner's bath where you will enjoy dual private half baths, an Amerec sauna, and a steam shower room with a customizable wall jet system.
In-floor radiant heat throughout the home will ensure you are cozy as you make way to the gourmet Keener kitchen for your morning cup of Joe. 

Want to invite family and friends to your oasis?  They will feel  like they are on a private excursion as they travel up the .33 mile driveway and enter your private paradise. You will certainly have room for the whole family. This home consists of 5,600+ square feet, 8 bedrooms, 6 full baths, 4 half baths and an Au Pair suite with private entrance. Picture hosting a lively gathering in the gourmet custom Keener kitchen with granite countertops, ceramic tile backsplash, viking cooktop and vent, sub-zero side by side refrigerator, warming drawer, and double convection wall oven. The adjacent butler’s pantry that leads to the formal dining room and the kitchen flows seamlessly to the family room and covered outdoor terrace. You can continue the party around the 50’ Gunite saltwater pool and cabana.  Take nature walks among the many trails crafted over the years. Regardless of how you choose to entertain you can ensure your family and friends will be comfortable due to the GeoThermal heating and cooling systems, one of the many features that sets this home apart from others. 

The estate is divided with approx. 10 acres of turf, 45 tillable acres, and 50+ wooded acres. The 82'x42' Pole Barn is insulated and equipped with a half bath, 300 gal diesel tank (above ground), 4 12'x12' doors, and so much more!

 You must see this estate to believe it. Schedule your private tour today. 12 Page spec sheet, floor plans, and systems information is available upon request.
#MDBC2015994

PARKTON

1740 HARRIS MILL ROAD

8 Beds

6 Baths

5,606 Sq.Ft.

$3,200,000

MLS#: MDBC2015994
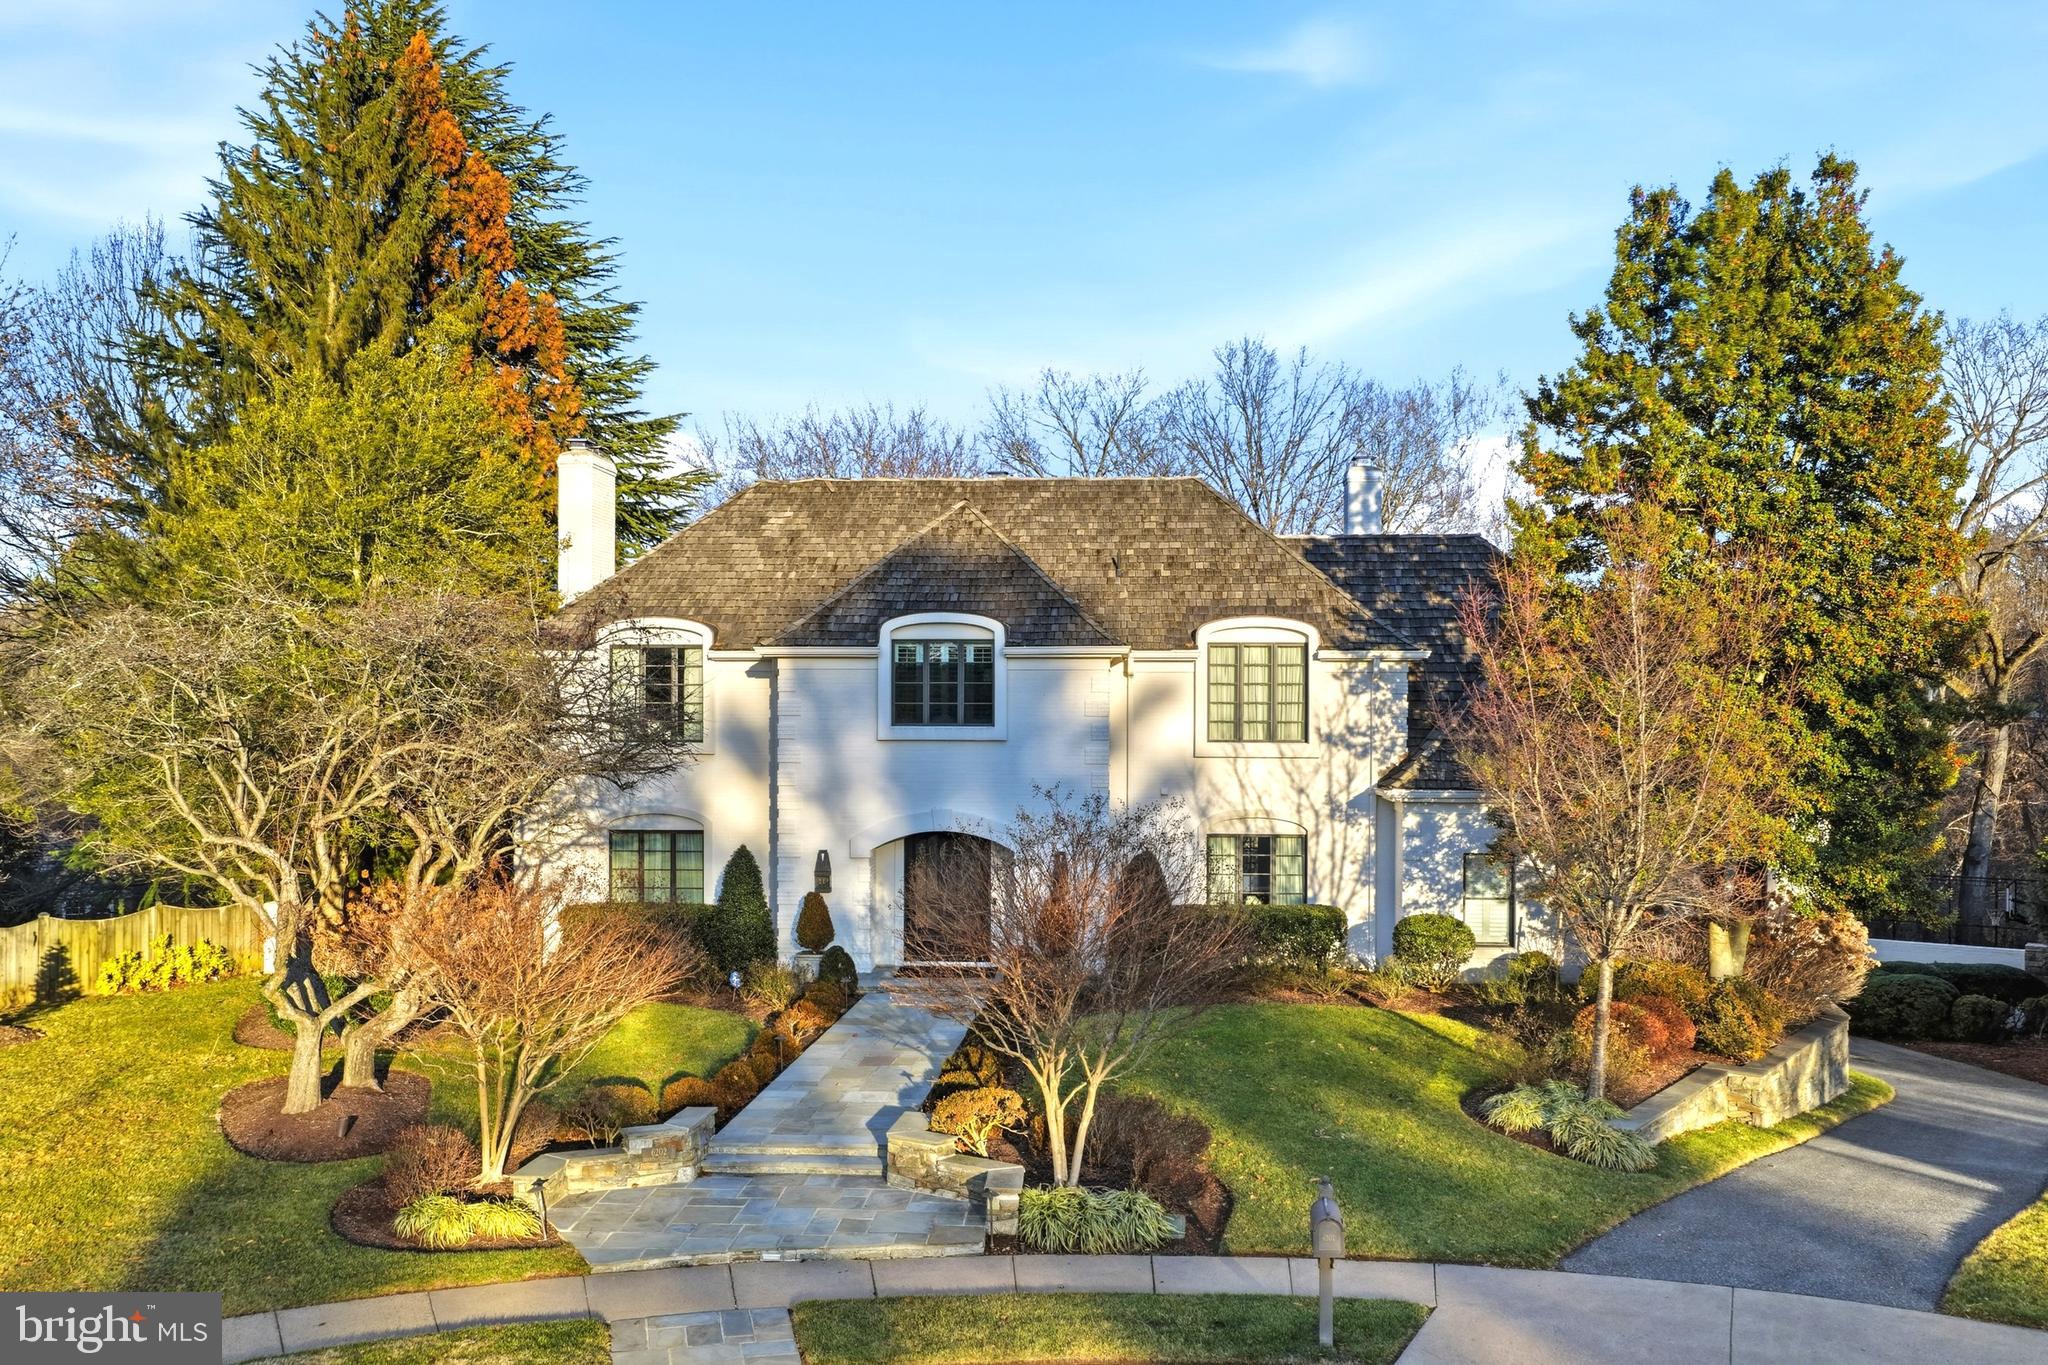
OPEN HOUSE THIS SUNDAY1-4 PM–COME TAKE A LOOK! Situated in the prestigious EVERMAY SUBDIVISION of McLean, this magnificent renovated colonial offers an unparalleled living experience across three finished levels and OVER 6,000 SQUARE FEET.  WALKING DISTANCE TO THE HIGHLY RANKED POTOMAC SCHOOL and it is one of the top private schools in both the state and the nation. As you enter the open-concept foyer, you are greeted by gleaming HARDWOOD FLOORS that flow seamlessly into a gourmet kitchen featuring a central island, premium stainless steel appliances and a sun-filled breakfast area. INCLUDES 9 FOOT CEILINGS. The KITCHEN HAS TWO THERMADOR DISHWASHERS AND A SEPARATE PANELED FRIDGE AND FREEZER. The home features 6 expansive bedrooms and 7 TOTAL LUXURIOUS BATHROOMS—including 6 full baths and 2 powder rooms—complemented by high-end finishes like gorgeous cabinetry, 5 FIREPLACES. In this exceptional inviting home you step out from the main level onto a magnificent, grand stone deck that overlooks the sparkling pool and manicured landscaping with, offering a breathtaking view and seamless indoor-outdoor living.***BACK UP GENERATOR INCLUDED***The lot featuring  TOWERING MATURE PRIVACY TREES that would cost a fortune to replicate in another property. lower walkout level serves as an entertainer's dream, complete with, a game room, and a KITCHENETTE WITH LUXURIOUS ISLAND. The exterior is equally breathtaking, situated on a 0.55-ACRE CUL-DE-SAC LOT with a resort-style backyard that includes an in-ground swimming pool, a sports court, an expansive deck with a LOGGIA. IncludesThe ultimate outdoor hosting.  Located in Top-tier school district. This stunning home is just minutes away from the vibrant Tysons Corner Center, the upscale Tysons Galleria Mall, and a wide array of shops, restaurants, and entertainment. You'll enjoy easy access to major routes for commuting. It's also a short drive to Washington, D.C., with its world-class museums, monuments, and cultural attractions, and minutes to the charming Georgetown neighborhood, known for its boutique shopping and fine dining. This home offers luxury, comfort, and unmatched convenience, placing you right at the heart of it all.
#VAFX2285286

MCLEAN

6202 VERNON PALMER COURT

6 Beds

6 Baths

4,878 Sq.Ft.

$3,200,000

MLS#: VAFX2285286
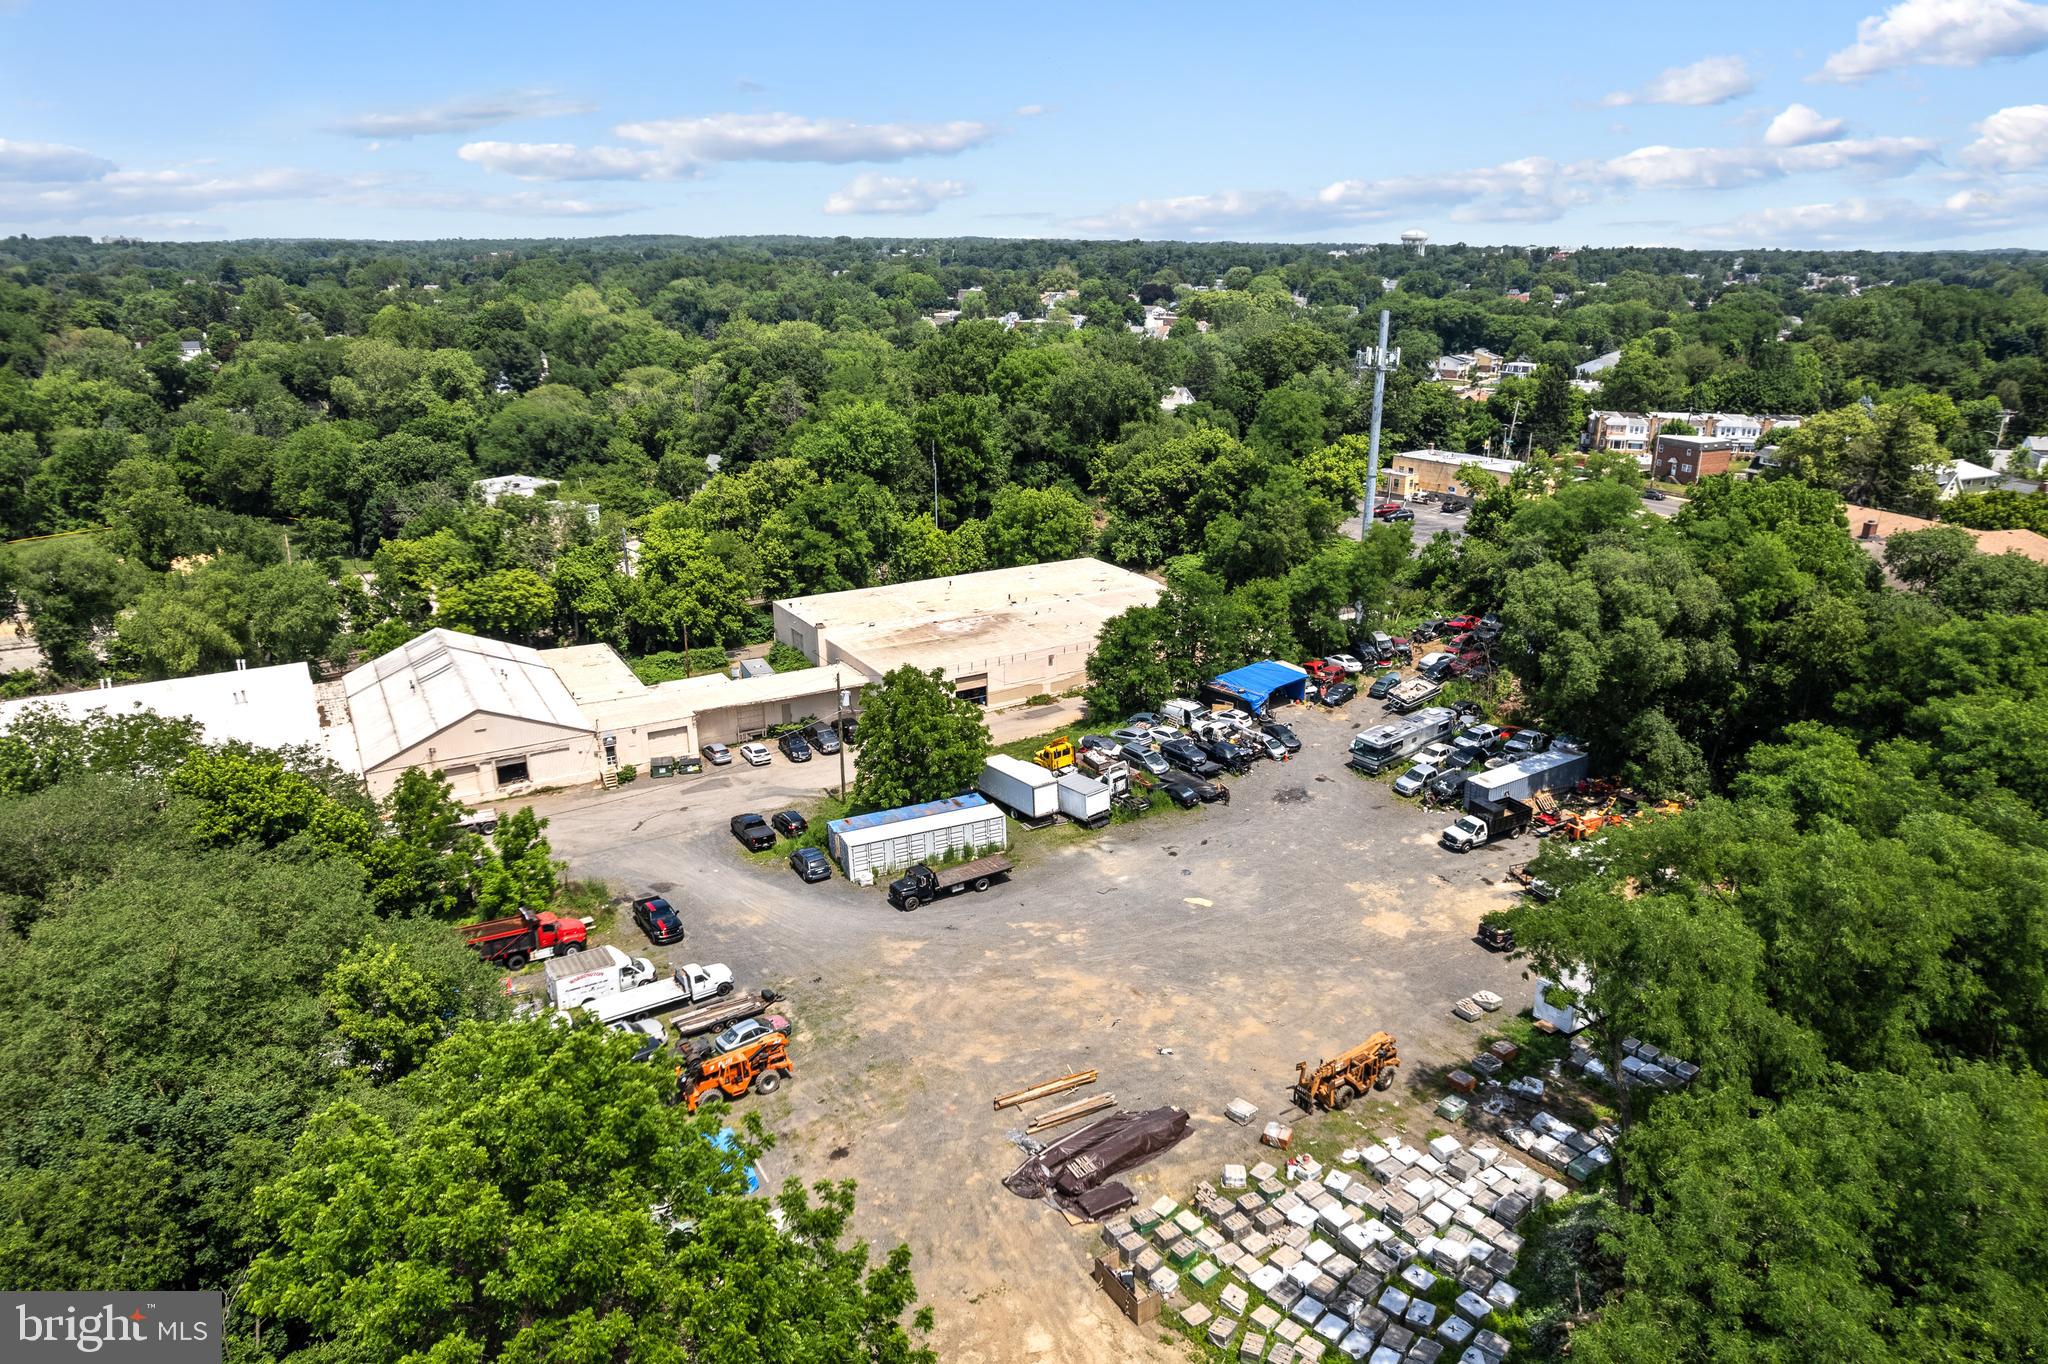
Commercial Land Development Opportunity – 113,488 SF Total

Exceptional commercial land offering consisting of two adjoining parcels being sold together. The primary parcel located at 6724 Kerper Pl, Philadelphia, PA 19111 contains approximately 96,179 square feet, and the sale also includes 333 Unruh Ave, Philadelphia, PA 19111, containing an additional 17,309 square feet.

Combined, the property offers approximately 113,488 square feet (2.61 acres) of land, presenting a rare opportunity for investors, developers, owner-users, or commercial operators seeking a sizable site in Northeast Philadelphia.

Strategically located with convenient access to major transportation routes, residential neighborhoods, retail corridors, and commercial amenities. Buyers are encouraged to perform their own due diligence regarding zoning, permitted uses, development potential, and utility availability.

Sale includes both parcels:

-6724 Kerper Pl – 96,179 SF
-333 Unruh Ave – 17,309 SF

Total Site Area: 113,488 SF (Approx. 2.61 Acres)
#PAPH2631472

PHILADELPHIA

6724 KERPER PLACE

None Beds

None Baths

2.21 acres

$3,200,000

MLS#: PAPH2631472
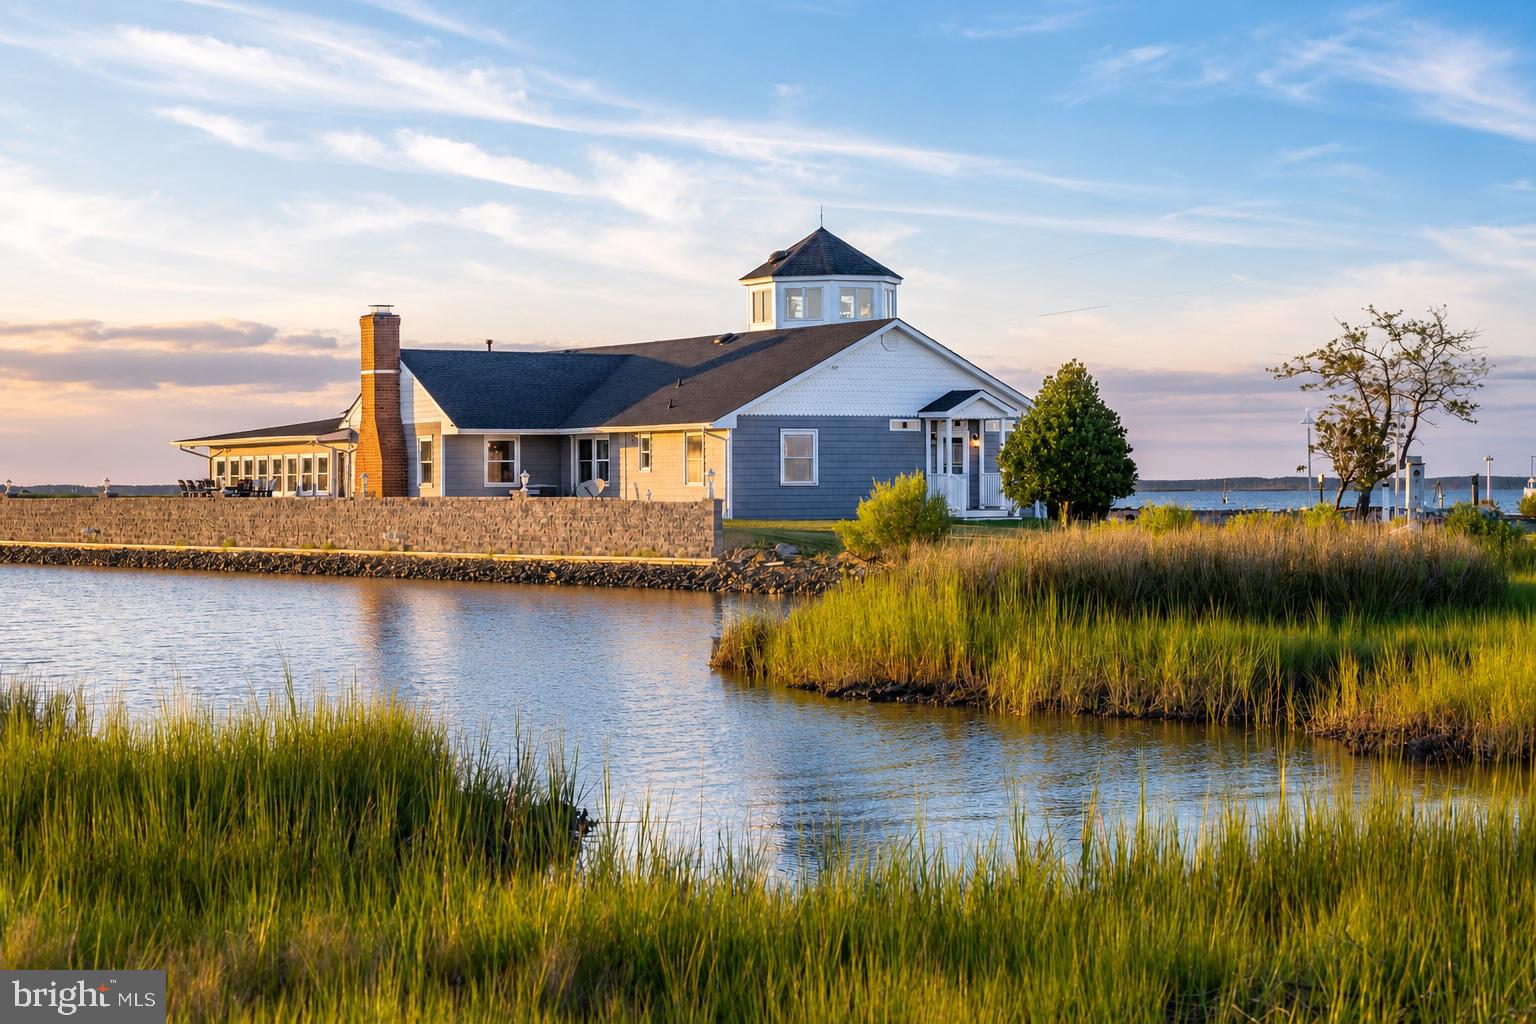
Introducing Riverside Lodge, a one-of-a-kind private waterfront sporting estate on Maryland's Eastern Shore. Spanning 386+/- acres overlooking the Honga River and the Chesapeake Bay, this extraordinary retreat is anchored by a beautifully appointed 5 bedroom, 5.5 bath waterfront lodge designed for both entertaining and comfortable extended stays or full time residence. Surrounded by exceptional wildlife habitat, Riverside Lodge blends timeless Eastern Shore tradition with premier waterfowl hunting, Sika deer hunting, world-class fishing, boating, crabbing and breathtaking sunrises and sunsets on Hoopers Island. Along with several established blind sites, an offshore blind, inlets and ponds, the property also features a managed waterfowl impoundment with a dedicated well. Located in the heart of the Atlantic Flyway, Riverside Lodge offers exceptional opportunities to hunt a variety of migrating waterfowl including canvasbacks, bluebills, redheads, black ducks, mallards, teal, wood ducks, buffleheads and Canada geese. The surrounding waters of the Honga River and Chesapeake Bay offer world class fishing for striped bass (rockfish), red and black drum, cobia, speckled trout, bluefish, flounder, perch, spanish mackerel along with outstanding crabbing and oystering from your own shoreline. This exceptional residence is designed for entertaining family and friends and offers business and income potential. Ideal as a private retreat, luxury vacation rental, event or wedding venue or destination for guided hunting, fishing, sporting clays, kayaking and other outdoor recreation, the possibilities are endless.
#MDDO2012642

FISHING CREEK

1713 DOELLER ROAD

5 Beds

5 Baths

3,901 Sq.Ft.

$3,200,000

MLS#: MDDO2012642

Presenting a rare turnkey investment opportunity in a high traffic South Philadelphia corridor, just moments from the Sports Complex. After more than 30 successful years, the owner of this well established food service business is retiring, offering a fully equipped, fully staffed operation with a loyal and long term team in place for a seamless transition. The sale includes 39 E. Oregon Ave. and the adjacent parcel at 29 E. Oregon Ave., which together offer exceptional future commercial or mixed use development potential. All business assets, trade fixtures, equipment, and existing goodwill are included in the sale. The property features a CMX-2 zoning designation, a Neighborhood Commercial Mixed Use classification that permits a wide range of neighborhood serving retail, commercial, and upper story residential uses. Additionally, the location features over 100 feet of frontage, a depth of 125 feet, indoor seating for 30+ patrons, and on site parking for 25+ vehicles, including an adjacent lot leased from PennDOT for $400 per month. This thriving business is an ideal acquisition for an investor or operator looking to step into a thriving income producing business in one of Philadelphia’s most desirable commercial corridors. Qualified buyers only. Proof of funds is required prior to the release of financial information or scheduling a showing. Seller financing is available.
#PAPH2655006

PHILADELPHIA

39 E OREGON AVENUE

None Beds

None Baths

2,600 Sq.Ft.

$3,200,000

MLS#: PAPH2655006
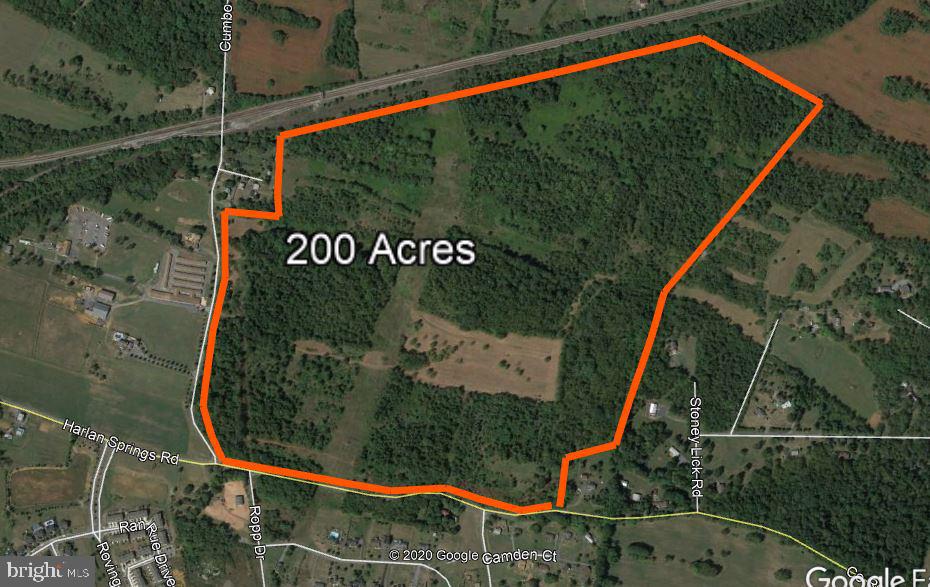
Prime Residential Development Opportunity. The property consist of 200 acres. Water & Sewer available.
#WVBE181474

MARTINSBURG

2435 HARLAN SPRINGS ROAD

None Beds

None Baths

200.0 acres

$3,200,000

MLS#: WVBE181474

OFF SITE Model Home at 1905 Lamson Pl, Mc Lean, VA 22101 @ 1-4pm on Sunday.

Exceptional pre-construction opportunity at 1829 Deer Dr, McLean, VA 22101. Located within the highly sought-after Kent Gardens–Longfellow–McLean school pyramid, this prime location offers convenient access to Tysons Corner, shopping, dining, parks, and major commuter routes.

Offering more than 7,900 square feet of luxurious living space, this thoughtfully designed residence features 7 bedrooms and 7.5 bathrooms, with high-end finishes and exceptional attention to detail throughout. The gourmet kitchen is equipped with premium appliances and flows seamlessly into a spacious family room with a fireplace—perfect for everyday living and entertaining. Buyers also have the option to add a separate spice kitchen for enhanced functionality. Formal living and dining rooms provide elegant spaces for gatherings and special occasions.

The upper level features five beautifully appointed bedroom suites, each with a private bathroom and walk-in closet, providing comfort and privacy for every member of the household. The fully finished lower level includes an additional guest suite, along with optional upgrades such as a custom media room and wet bar—ideal for entertaining or relaxing at home. Outdoor living can also be personalized with options such as a deck.

This is a rare opportunity to build a brand-new luxury home in one of McLean’s most desirable neighborhoods. The home includes the Builder’s Model Package and offers flexibility for personalized selections and upgrades. Contact us for additional information and customization opportunities.
#VAFX2331566

MCLEAN

1829 DEER DRIVE

7 Beds

7 Baths

7,984 Sq.Ft.

$3,200,000

MLS#: VAFX2331566
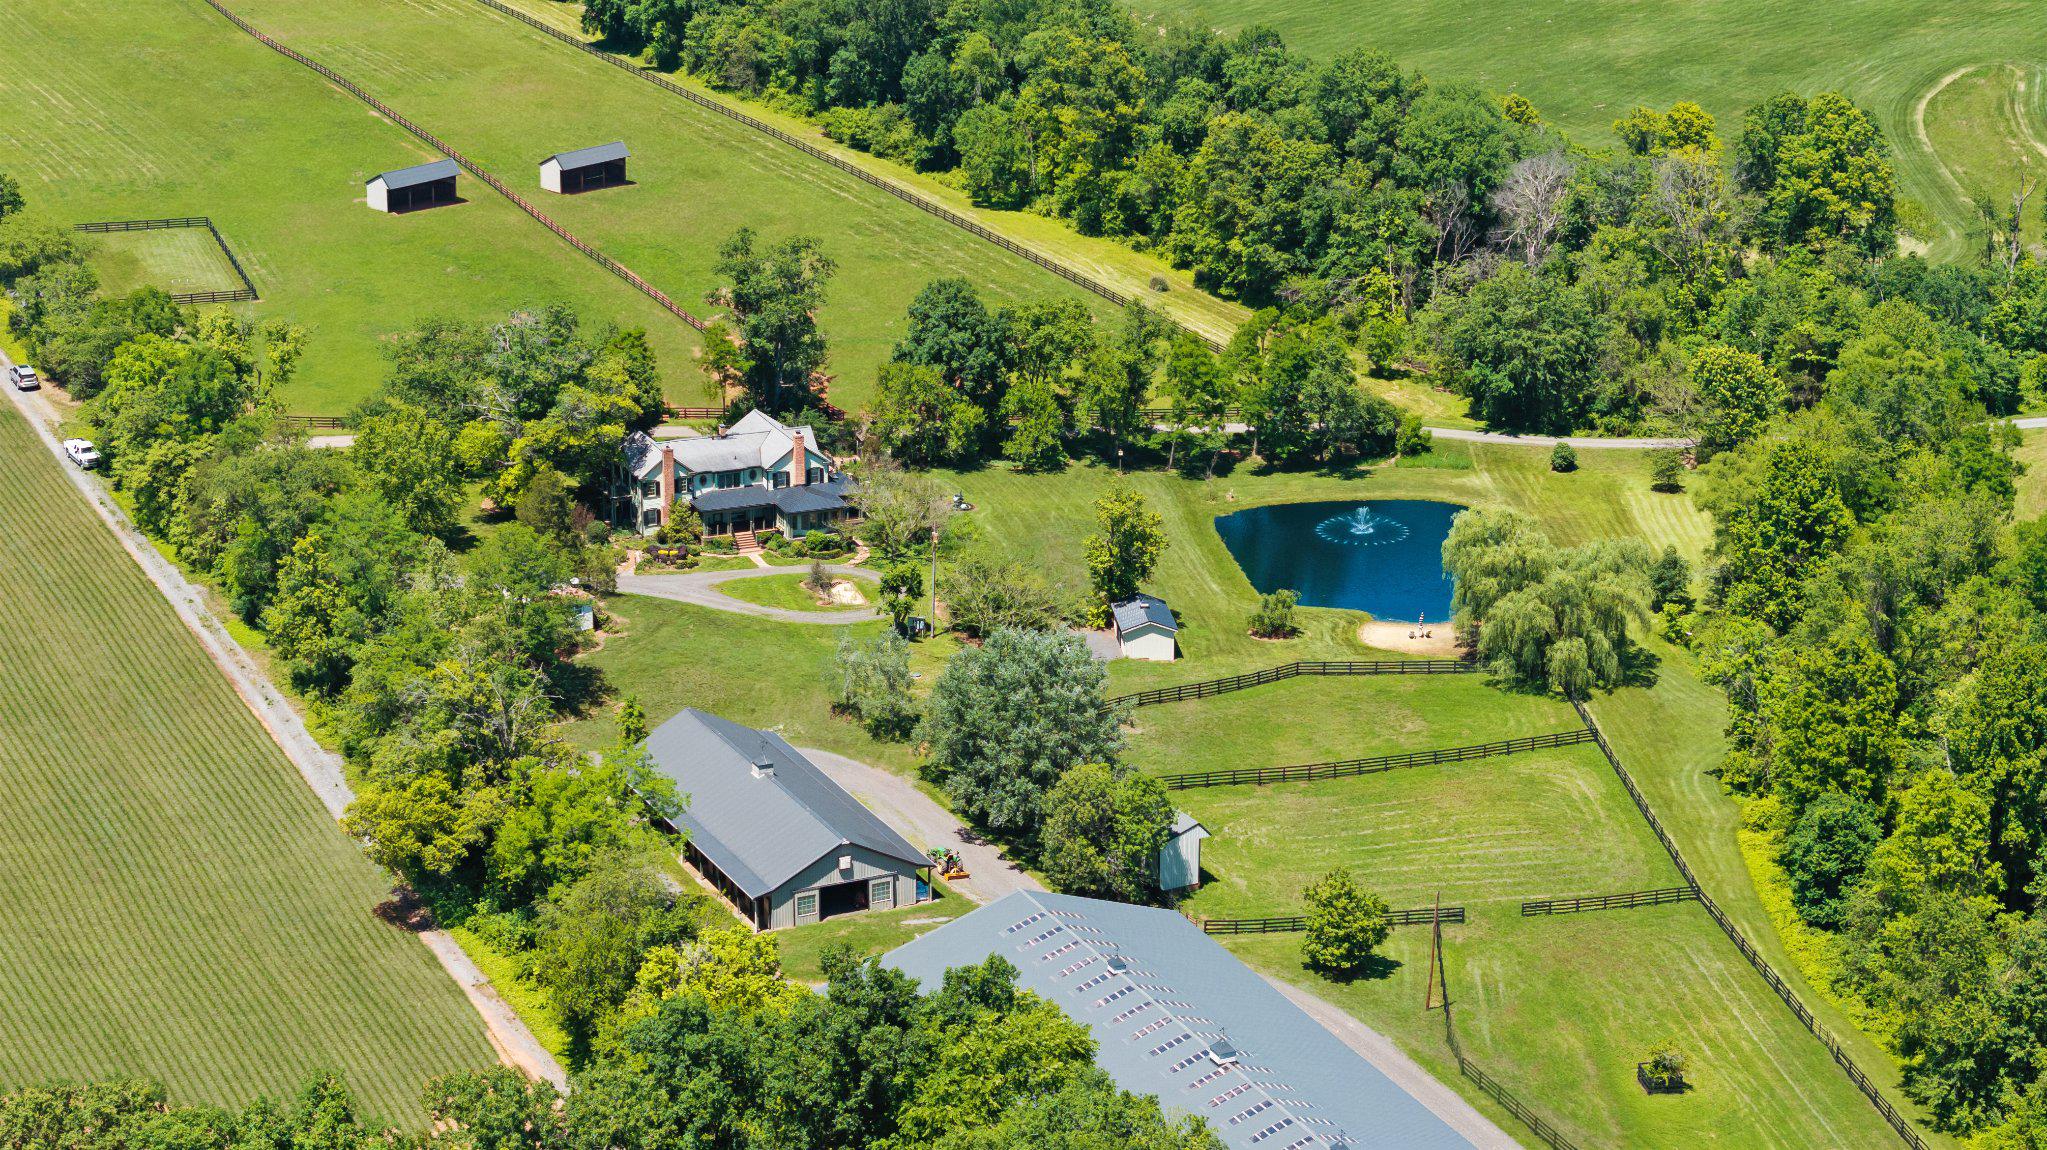
Some properties just feel special from the moment you arrive, and this is one of them.  Welcome to Foxborough Farm, a fully realized equestrian estate privately positioned across 51± acres within Montgomery County’s Agricultural Reserve. Offered for the first time in 26 years, the circa 1900 farmhouse was thoughtfully renovated and expanded in 2008 by architect, James Gerrety, carefully preserving the home’s original architectural integrity while introducing refined craftsmanship and modern functionality throughout.  The 4-bedroom, 2.5-bath residence spans approximately 4,174 finished square feet and is thoughtfully designed to accommodate both large-scale entertaining and comfortable everyday family living. Rich architectural details define the home, including Dutch lap siding, heart pine plank flooring, reclaimed wood beams, custom millwork, bay and bow windows, French doors throughout, cathedral ceilings, a Seneca Stone fireplace, and a delightful sunroom featuring flagstone flooring with a distinctive steel horseshoe inlay. Subtle fox-inspired accents woven throughout the residence lend character and continuity to the home’s curated design and namesake.  A beautifully appointed gourmet country kitchen, anchored by an exceptionally long butcher block island with sink and bar seating, features high-end appliances and soapstone countertops. French doors, pocket doors, and period-inspired transom windows seamlessly connect the kitchen, butler’s pantry, dining room, family room, and custom wet bar. Expansive wraparound Trex porches accented by beadboard and skylight ceilings extend the living spaces outdoors, creating effortless indoor-outdoor entertaining while capturing tranquil views of the tiered fountain pond, fenced pastures, and surrounding landscape.  The upper level, accessed by dual staircases, is highlighted by a spacious primary suite featuring a sitting area, vaulted beadboard ceiling, spa-inspired bath with oversized walk-in shower, dual Carrera marble-top vanities, generous custom dressing closets, and a private bowed deck ideal for quiet morning coffee. Three additional bedrooms, a full bath with English soaker tub/shower, and a cozy sitting room complete the upper level.  Designed to support both private enjoyment and professional equestrian pursuits, the bespoke facilities are exceptional. The lighted 12-stall barn features an extra-wide center aisle, brick rubber flooring in both aisles and stalls, three foaling stalls, automatic fly spray and fan systems, hot and cold-water wash stall, tack room with half bath, feed room with heavy-duty washer and dryer, and storage for up to 1,500 bales of hay. The impressive 80’x200’ Amish-built indoor riding arena offers walls of windows, skylights, LED lighting, cross-braced wood trusses, and flexibility for both dressage and jumping disciplines. Multiple four-board painted oak fenced pastures and paddocks with extra-tall run-in sheds, along with three active crop fields, further enhance the property’s versatility while supporting substantial agricultural tax benefits.  Additional improvements include a detached guest cottage with kitchen and full bath, farm operations office with upper-level storage, and three agricultural equipment buildings. Located within an hour of Washington, DC, Poolesville offers a small-town setting with locally owned restaurants, wineries, outdoor recreation, community events, and easy access to Sugarloaf Mountain and the C&O Canal National Historical Park. The property is located within the highly ranked Poolesville High School magnet cluster and just a short drive to the MARC Train.  We invite you to discover firsthand the combination of craftsmanship, natural beauty, privacy, and equestrian excellence that make Foxborough Farm a compelling full-time residence, weekend retreat, boutique equestrian operation, or enduring legacy property! * Please DO NOT drive on property without permission *
(MLS MDMC2240752)
#MDMC2236540

POOLESVILLE

18101 CATTAIL ROAD

4 Beds

2 Baths

4,172 Sq.Ft.

$3,200,000

MLS#: MDMC2236540
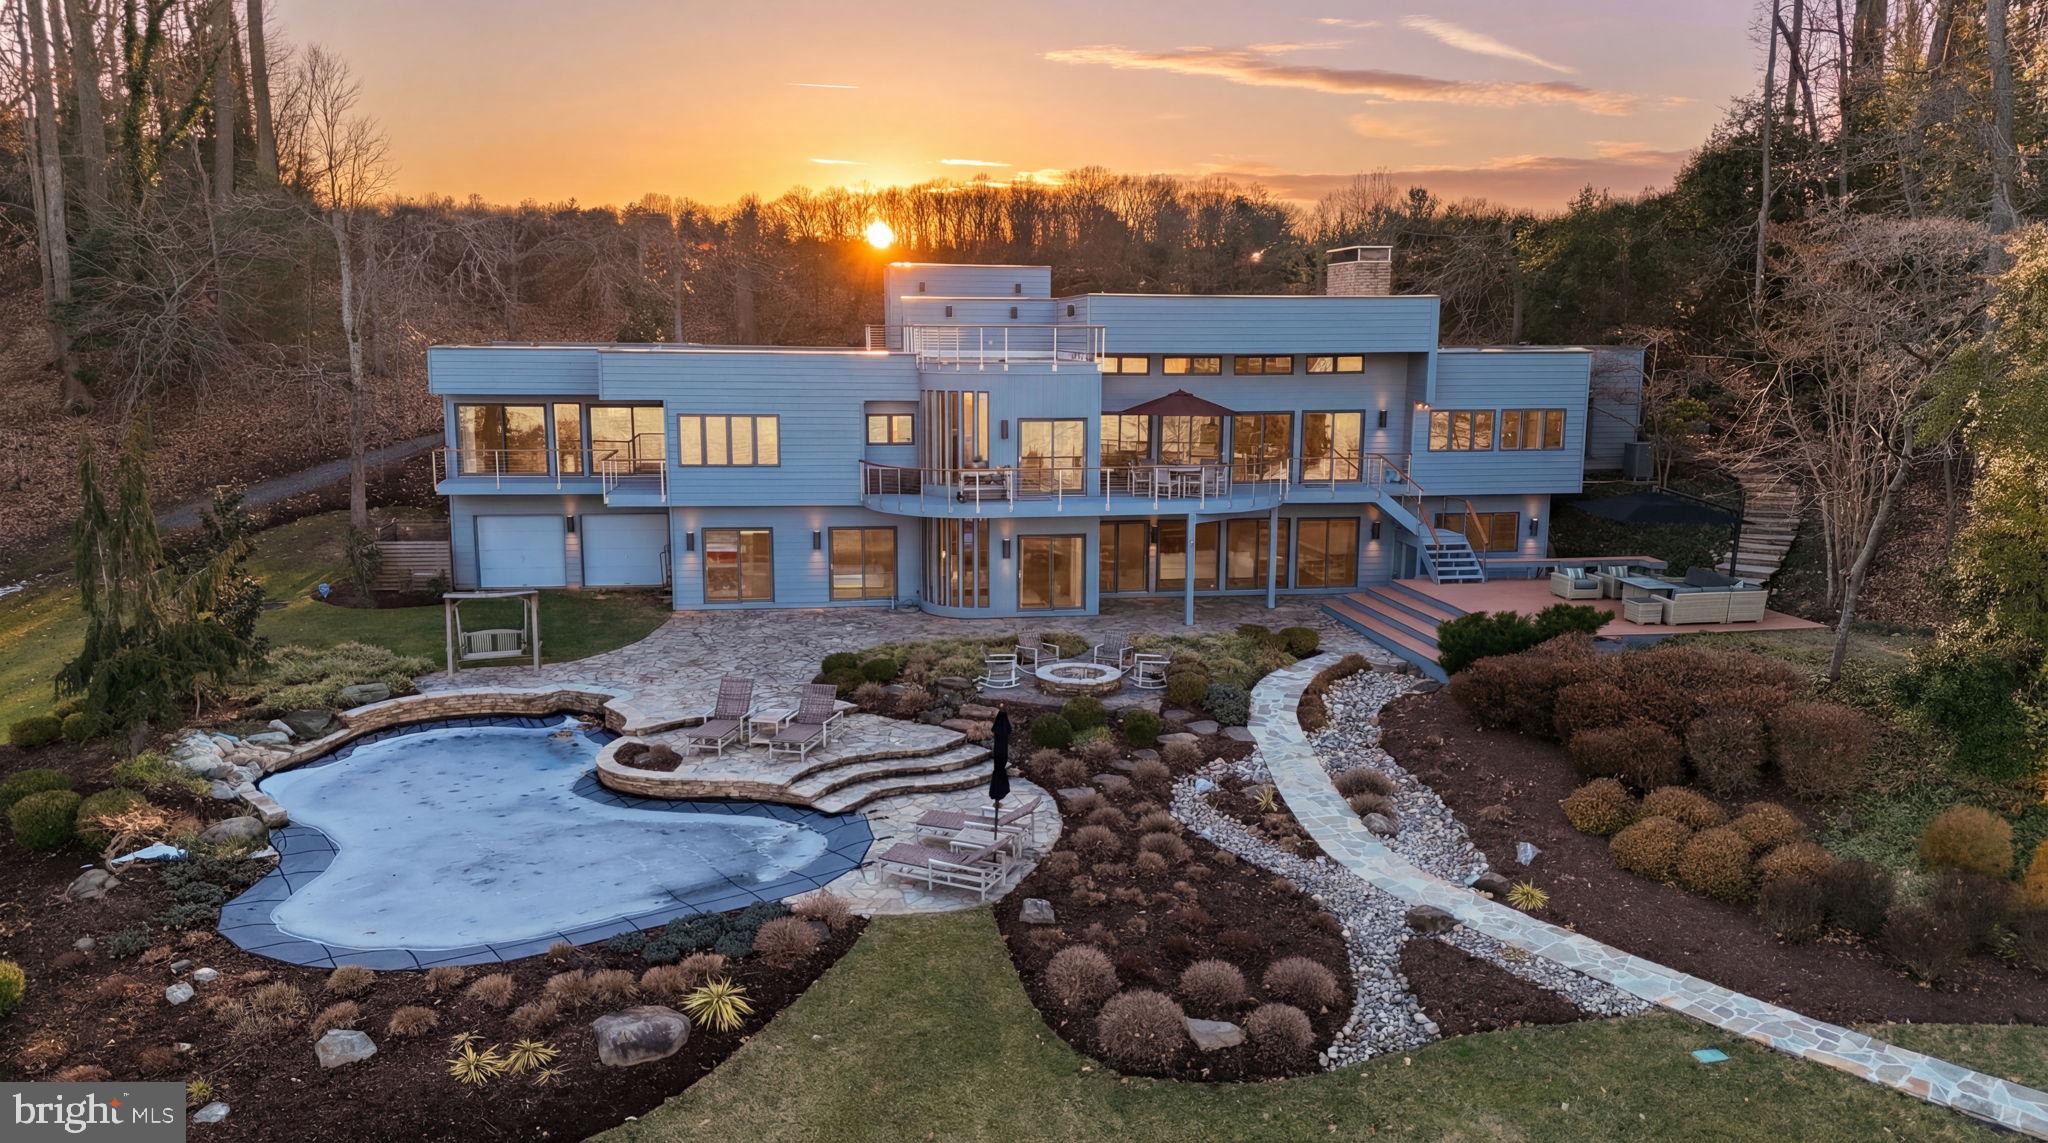
Welcome to the moment you fell in love with this stunningly renovated deep water waterfront oasis! Over 2.5 acres of peace, tranquility, and the most expansive views on the Severn River. The current owners have meticulously renovated the entire home, inside and out, over the last 10 years, and no detail was overlooked, nor expense spared. As soon as you walk in the door, you will be wide-eyed and breathless, and that feeling will not leave! Let's start with the dream kitchen featuring an enormous island, custom cabinetry, top-of-the-line appliances, and a wet bar with wine fridge.  When you take your eyes off the kitchen for a moment, you will begin to realize that this home was perfectly designed to enjoy the amazing views from every room, starting with the expansive family room with elevated ceilings and a soaring, stone, double-sided fireplace. On the other side of the fireplace is a room perfectly suited for whatever you desire, a game room, a reading room, a study, etc.  Also rarely available, this home features a main-level primary suite with an exquisitely remodeled waterfront spa-like bathroom. The lower level features another family room, exercise room, laundry room, and large storage area, along with 3 very generous waterfront bedrooms. Upstairs, you will find an expansive rooftop deck with an industrial-grade vinyl floor/roof... and amazing views!! The home is only the beginning!! The outside of the home is simply spectacular!! Anchored around the resort-style pool featuring a waterfall, PebbleTec finish, and travertine coping - good luck getting your guests to leave! Expansive deck with low-maintenance composite decking and mahogany cable railing handrails, fire pit, boulder walkways, curated rock beds, custom irrigation system, and Cast architectural landscape lighting all leading to your deep water (10 ft) pier with water, electric, and 10,000 lb boat lift. Yes, you have to see it to believe it, and please don't hesitate, as it is priced perfectly for a quick sale!
#MDAA2135762

CROWNSVILLE

1305 EVA GUDE DRIVE

4 Beds

3 Baths

5,047 Sq.Ft.

$3,200,000

MLS#: MDAA2135762
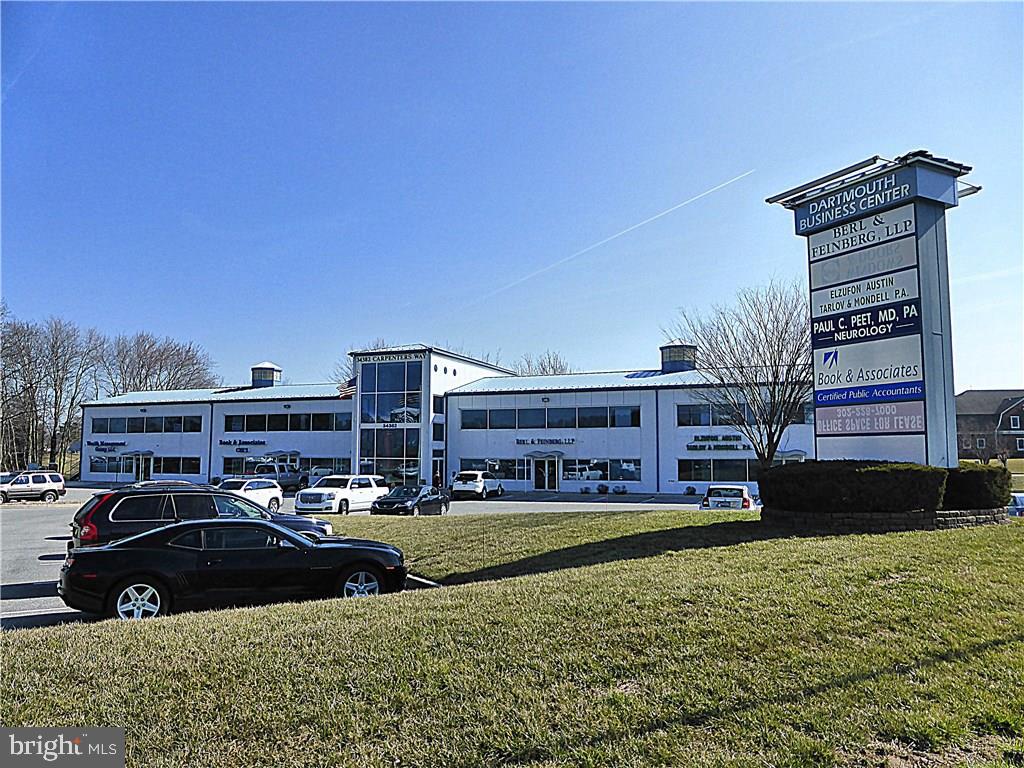
Modern, clean, and professional office  complex  measuring 15,300 +/- sq.ft. with great visibility from Coastal Highway One. This is an 8 unit, 2 story building- 6 units already having leases in place. Each office is 2,100-2,200 sq. feet with partitioning options.  Entrance areas, large reception areas, conference rooms, open work areas. Building  is flowing with natural light; windows throughout. This East of Route one condo. building has prominent signage fronting Coastal Highway with ample parking and is zoned C1. This location can be home to businesses ranging from doctors to service professionals. Location is already surrounded by commercial venues: Wawa, Home Goods, Attorney offices, restaurants, and new condominium complex across the street. This location is your home run! Bring your business to Lewes, Delaware. Call us today for  showing.
#1001014816

LEWES

34382 CARPENTERS WAY ALL

None Beds

None Baths

N/A

$3,200,000

MLS#: 1001014816
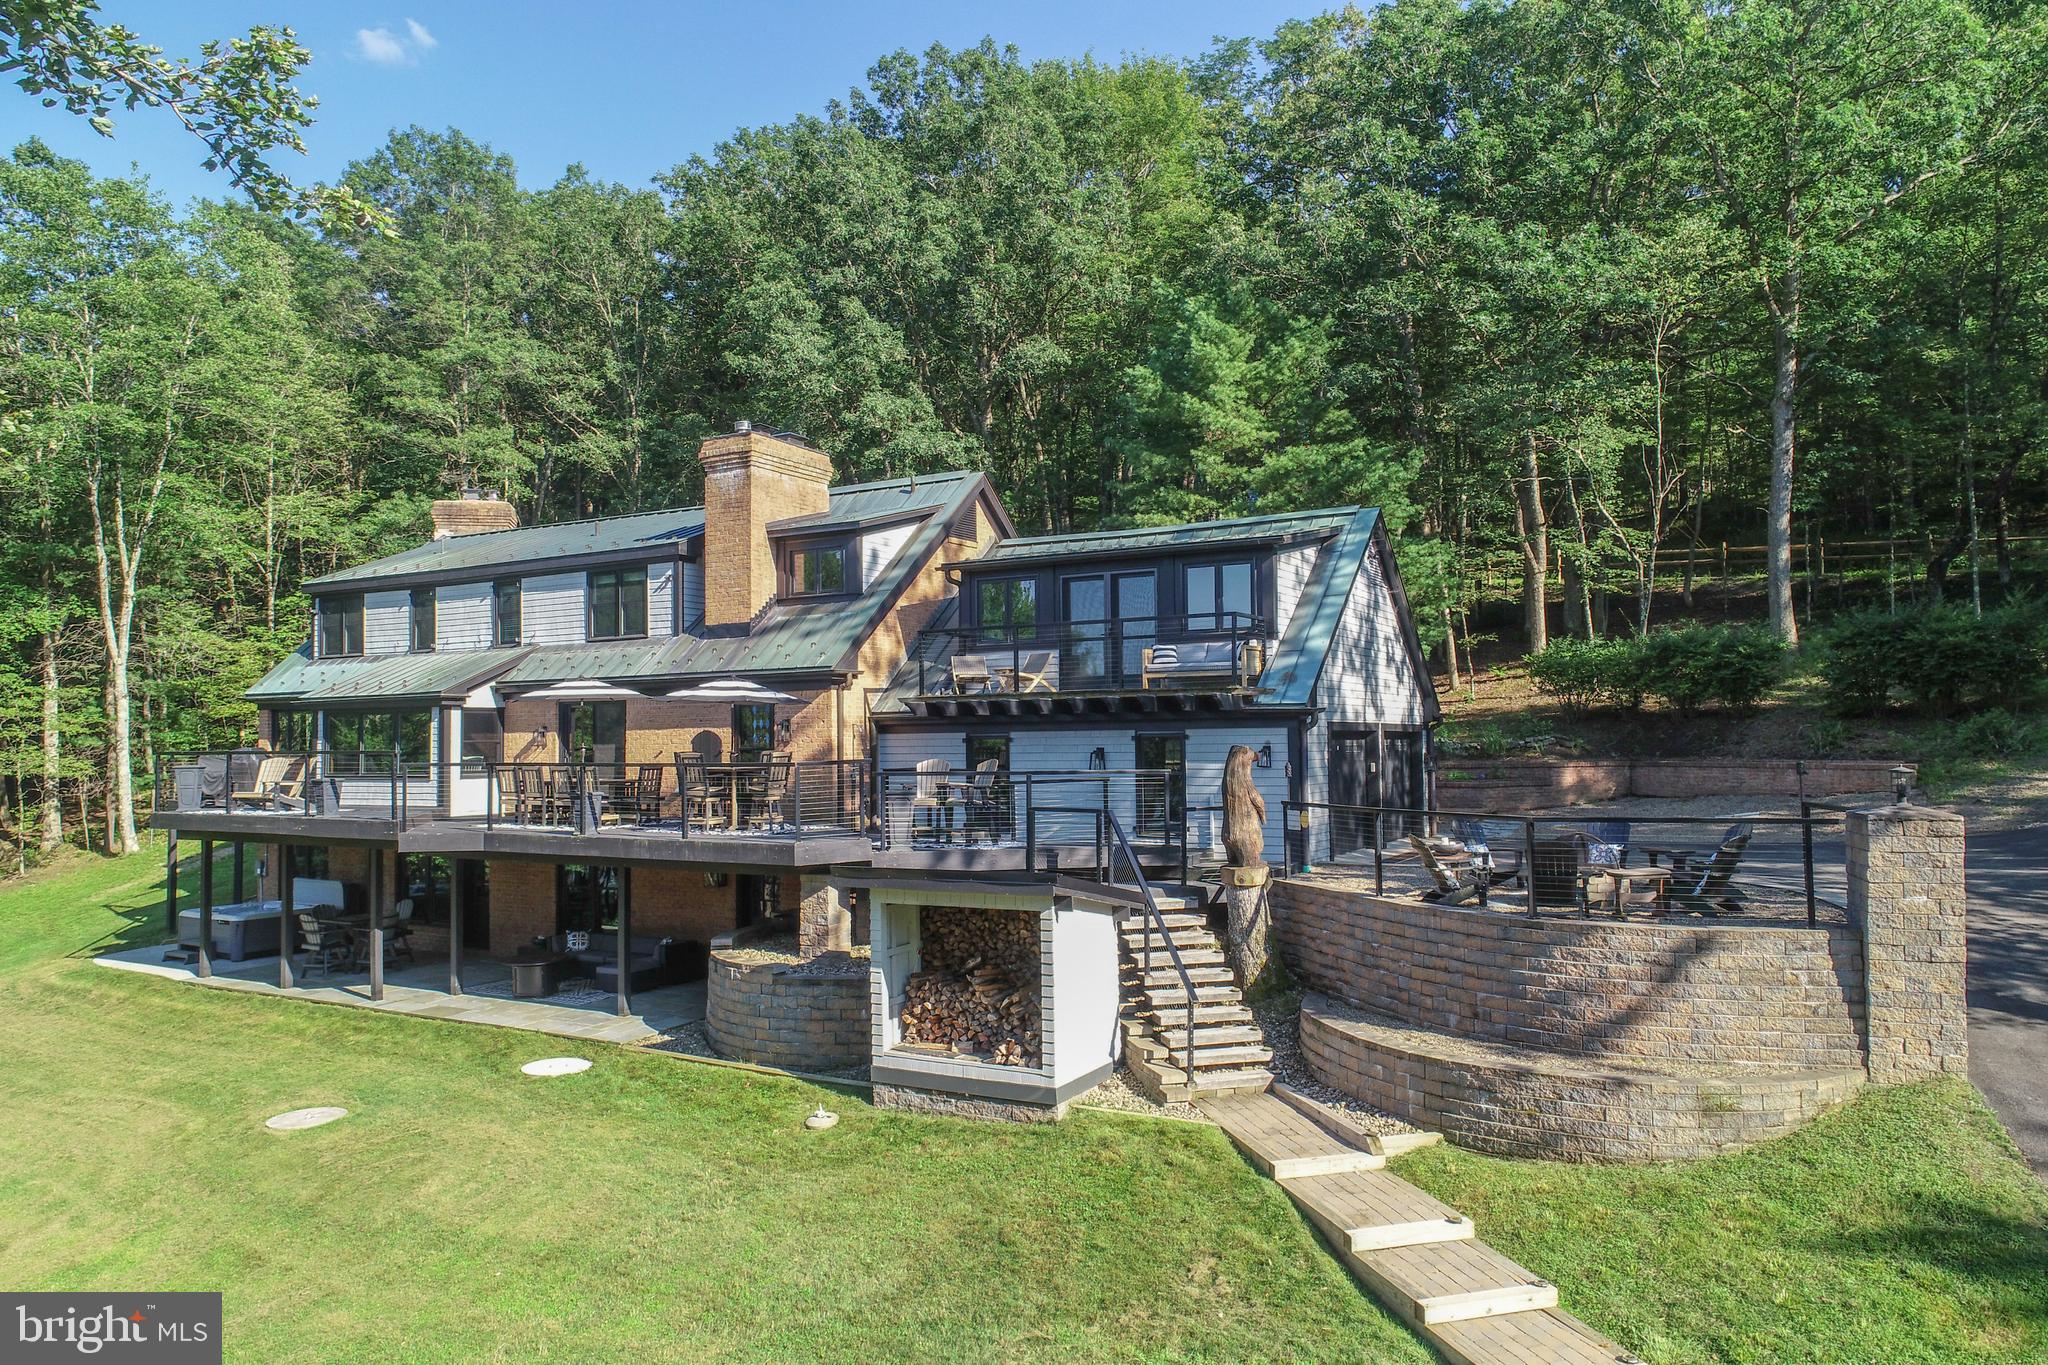
Step into a home like no other—where architectural charm meets modern comfort, and lake views greet you from nearly every room. With six bedrooms and five-and-a-half baths, there’s space for everyone to relax in style. The open, light-filled main living area is anchored by a striking fireplace and a window-wrapped dining alcove with serene water views, while a wall of windows frames the gorgeous kitchen at one end. Off the open living/dining/kitchen area, you’ll find a second living space, perfect for intimate gatherings or quiet reading. The sunlit study is a dream, with floor-to-ceiling windows and skylights that bring the outdoors in. 

The spacious lakeside main-level primary suite features its own fireplace, and charming bath with a walk-in shower and double sink and vanity area, and closet area with built-ins. It is a wing onto itself for optimal privacy.

Their is a second primary suite upstairs offers a private retreat with a charming tiled bath, and windowed walk in closet. Every spacious bedroom has its own personality—two have private decks for morning coffee or evening sunsets. Two wonderful baths complete the upstairs.

On the lower level, fun is the theme: a huge family room with pool table, game-night or movie area, and a stunning bar with its own TV. A full bath, generous storage area, and a mudroom for coming in from the lake, make it as practical as it is inviting.

Outside, the property truly shines. This private 1.13-acre lot boasts a rare 250 feet of level lakefront, an oversized covered dock with two jet ski slips, and a charming lakeside shed.  A full-length deck spans the main level, with a built in firepit overlooking the lake and stars at night. While the patio on the lower level includes a hot tub area—perfect for soaking in the views.  For your cars there is a two-car attached garage plus a beautiful, separate oversized three-car garage for all your lake toys!

Completely remodeled in 2020—including all-new windows—this rare lakefront property is located in the exclusive Pergin Farm area of Deep Creek Lake. This special property is ready to impress from the moment you arrive. Whether you’re hosting friends and family, enjoying quiet moments, or spending sunny days on the water, this home delivers the ultimate blend of style, comfort, and recreation.
#MDGA2010186

OAKLAND

1087 PERGIN FARM ROAD

6 Beds

5 Baths

4,481 Sq.Ft.

$3,200,000

MLS#: MDGA2010186
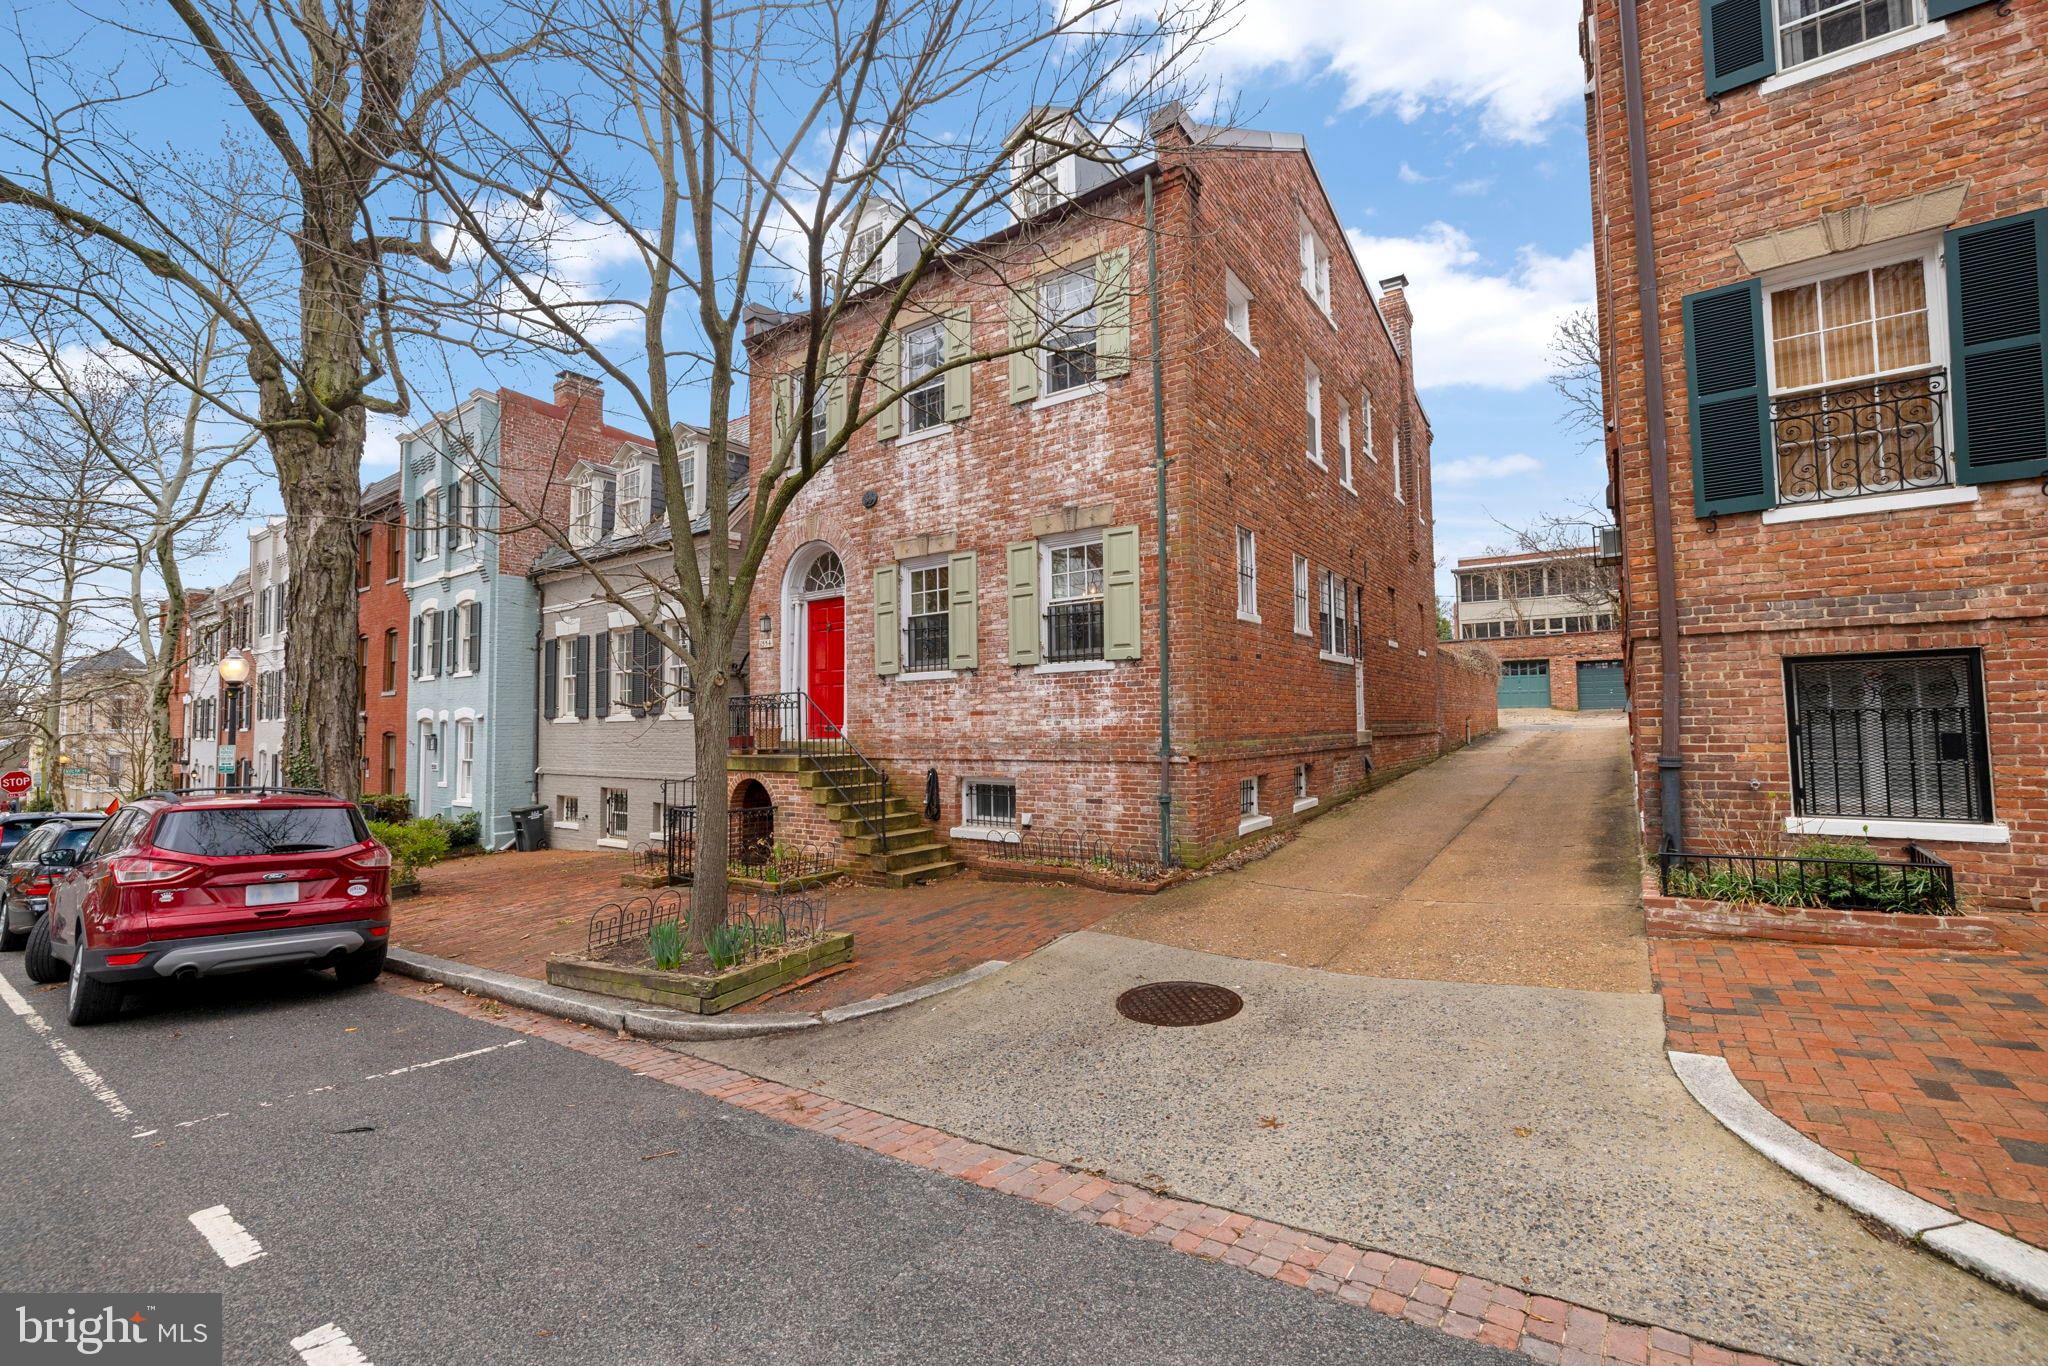
Beautifully sited on one of the premier locations in Georgetown’s West Village, overlooking Volta Park and moments from neighborhood favorites, the setting offers both openness and accessibility—an increasingly rare combination. This exceptional Georgetown residence has been in the same family for nearly 90 years—purchased just a few years after its construction in 1936. Built in the Federal style, the house embodies the grace, proportion, and solidity of pre-war architecture while offering the scale and features that define a truly coveted Georgetown home. Throughout the home, original materials and craftsmanship remain beautifully intact—hardwood floors, plaster walls, and refined architectural details that speak to the quality of its construction. Over the years, the house has been home to notable figures, including Philip Bracken Fleming, a Major General in the U.S. Army and one of the Roosevelt and Truman administration’s most trusted public servants. His residence here reflects the home’s longstanding connection to individuals of significance and service. 

A light-filled entry hall sets the tone of the house, opening to a stunning dining room with two exposures overlooking Volta Park. This is a remarkable space—defined by sky and green, with an unusually low horizon line that creates both openness and privacy.
Several years ago, the owners thoughtfully opened the dining room to the kitchen, enhancing both light and flow. The layout offers flexibility, but can be easily restored to a more formal, separate dining room if desired. At the rear of the house is an extraordinary drawing room of rare scale, with nearly 11-foot ceilings and grand proportions that allow for multiple seating areas. A wood-burning fireplace anchors the space, while French doors and large west-facing windows bring in exquisite afternoon light. These doors open to a wide and deep garden—beautifully enclosed and reminiscent of a “secret garden.” A brick terrace provides a natural transition for outdoor dining and entertaining, while a gate at the rear leads to the spacious garage.

The second floor is anchored by a generously scaled primary suite with ensuite bath. Like the drawing room below, the room benefits from high ceilings and dual exposures, offering beautiful light and sweeping sky views over the garden. Two additional bedrooms on this level are bright and well-proportioned, along with a hall bath, all enjoying views of Volta Park. The top floor offers a charming attic bedroom with dormers and large windows, along with excellent storage and additional closets. The lower level includes a guest suite with natural light and an ensuite bath, as well as a large laundry room with direct access to the street. Utility and storage spaces are equally generous and well-organized.
#DCDC2251178

WASHINGTON

1554 34TH STREET NW

5 Beds

3 Baths

2,892 Sq.Ft.

$3,200,000

MLS#: DCDC2251178
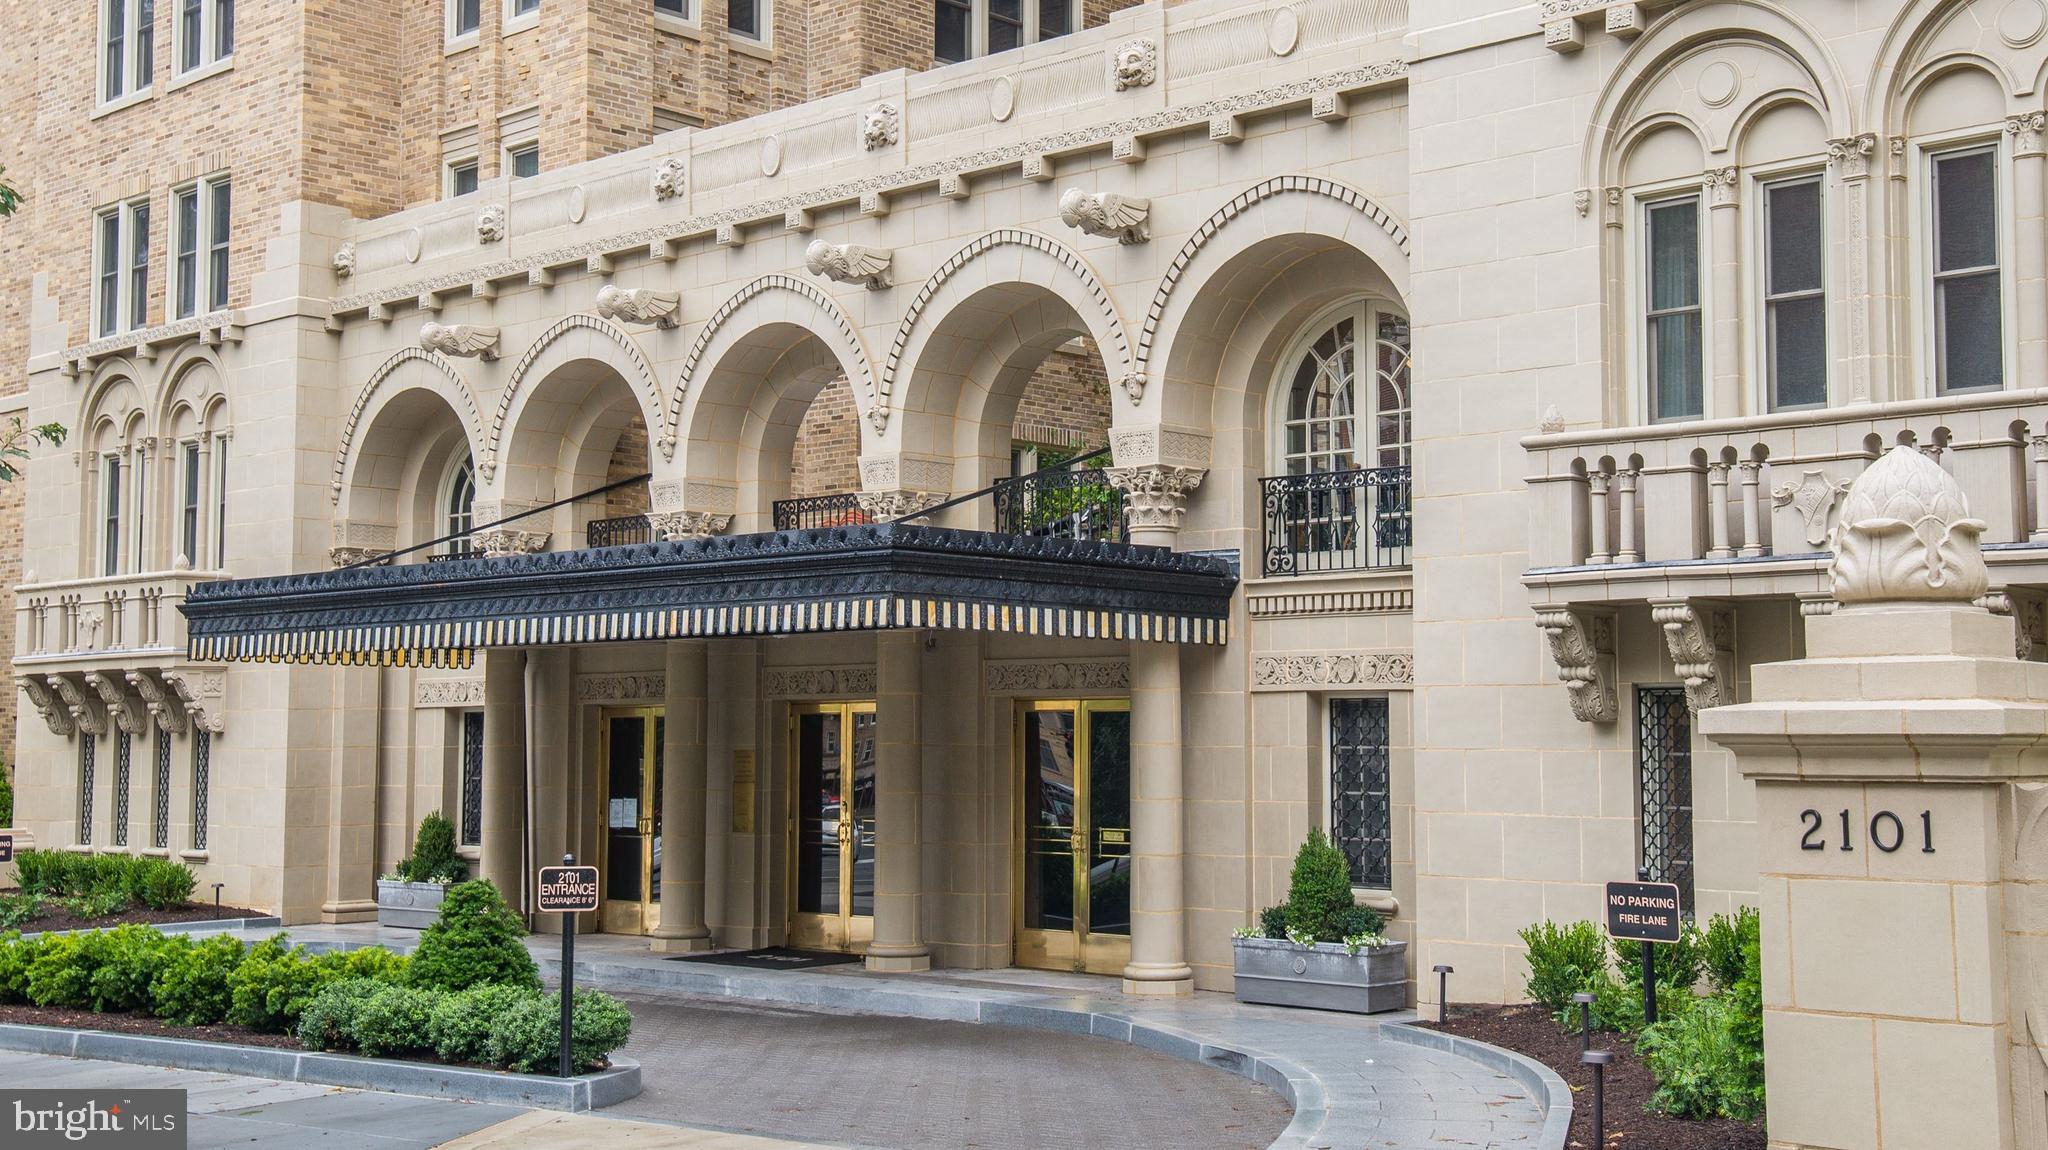
Welcome to 2101 Connecticut, Washington's renowned premier cooperative, designed by Joseph Abel and George Santmyers in 1927. Opened as a high-end rental by BF Saul in 1928, it was converted to owned co-operative apartments in 1976. According to James Goode, author of Best Addresses, the builder, Harry J. Bralove, said "Occupying the entire frontage on Connecticut Avenue between Wyoming Avenue and Kalorama Road, 2101 Connecticut Avenue is located in Washington's most fashionable residential center. It crowns one of the highest points in the city of Washington and is so designed that each apartment has three exposures, thus assuring a maximum of light and ventilation." 2101, as it's widely known, is perfectly sited in Kalorama in very close proximity to the Dupont and Woodley Metro stops, The Phillips Collection, restaurants in Dupont, Adams Morgan and Woodley, many shops, coffee and gelato bars, galleries, supermarkets, the famed Sunday Dupont Farmer's Market, plus all the services you need.   

Apartment 78 is a grand 3,200 sq. ft., high-floor, corner residence with 9-foot ceilings, enjoying bright east, south, and north exposures from windows on three sides, and is one of the largest floor plans in the building. A welcoming foyer with a powder room and coat closet opens to the elegant gallery, a signature feature of 2101. The gallery connects the spacious, piano-sized living room with a wood-burning fireplace, the formal dining room (large enough to seat twenty), and a family room with a wet bar — perfect for entertaining. The family room could also function as a second private bedroom as it features an ensuite bath. The private primary suite includes a serene bedroom, study/library with temperature controlled wine storage, and a spa-like bath. The large kitchen is a cook’s dream with professional-grade appliances and abundant storage. Completing this remarkable apartment is a sunroom surrounded by windows with tree-top views and an additional private bedroom with private hall bath, conveniently located near the apartment’s second entrance. The home conveys with one assigned (covered) parking space. and one storage space. 

The front desk is staffed 24/7 and there is a full-time engineer and super on staff, plus a cleaning team. There are four roof terraces at 2101, including two covered gazebos, all enjoying sweeping views of the city. In season the residents may use the two gas grills and the herb gardens. The fitness center on the lobby level is state of the art and there is an additional Exercise Studio for yoga and private personal training. There is a board room with seating and a built-in bar on the lobby level that can be reserved for individual use.
#DCDC2248134

WASHINGTON

2101 CONNECTICUT AVENUE NW 78

4 Beds

3 Baths

3,200 Sq.Ft.

$3,200,000

MLS#: DCDC2248134

1 ... 416 417 418 419 420 ... 666
* Listings identified with the FMLS IDX logo come from FMLS and are held by brokerage firms other than the owner of this website. The listing brokerage is identified in any listing details. Information is deemed reliable but is not guaranteed. If you believe any FMLS listing contains material that infringes your copyrighted work please click here to review our DMCA policy and learn how to submit a takedown request. © 2024. First Multiple Listing Service, Inc.
 - property

Send a message

Message successfully sent.

Your message

What is 3 + 4 ?

Reason for contacting?

I agree to receive email communication and understand I can unsubscribe at any time.

I agree to be contacted by Charis Realty Group - Christine Issler, Broker via call, email, and text for real estate services. To opt out, you can reply 'stop' at any time or reply 'help' for assistance. You can also click the unsubscribe link in the emails. Message and data rates may apply. Message frequency may vary. Privacy Policy

Sign Out

Virtual Assistant

Would you like to take the next step with this property? We can help you schedule a showing or virtual tour, or send you more details.

Yes, I would like more information.

Thank You for Your Reply, One of Our Agents will contact you as soon as possible

No, maybe later.

Thank you, you can always contact me via email, phone number or through the contact form.

Realhub AI

Lucy - Your AI-Powered Realtor

Update Your Temporary Password

Personalize your search

Enter your email and we'll notify you immediately when new listings match what you're looking for.

or enter email address

Already have an account ? Login here

Continue your home search

I agree to receive communications and understand I can unsubscribe at any time.

I agree to be contacted by Charis Realty Group - Christine Issler, Broker via call, email, and text for real estate services. To opt out, you can reply 'stop' at any time or reply 'help' for assistance. You can also click the unsubscribe link in the emails. Message and data rates may apply. Message frequency may vary. Privacy Policy

Already have an account ? Login here

We use cookies

We use cookies primarily for analytics to enhance your experience. By accepting, you agree to our use of these cookies. You can manage your preferences or learn more about our cookies policy.
