Properties

Browse or get in touch to schedule a walkthrough.

  • Nearby me
Price range

Popular Features

Community Features

Association

Property Features

Waterfront

View

Exterior Features

Interior Features

Style

10000 properties match your criteria

Updated 1 minute ago

E-Alert name
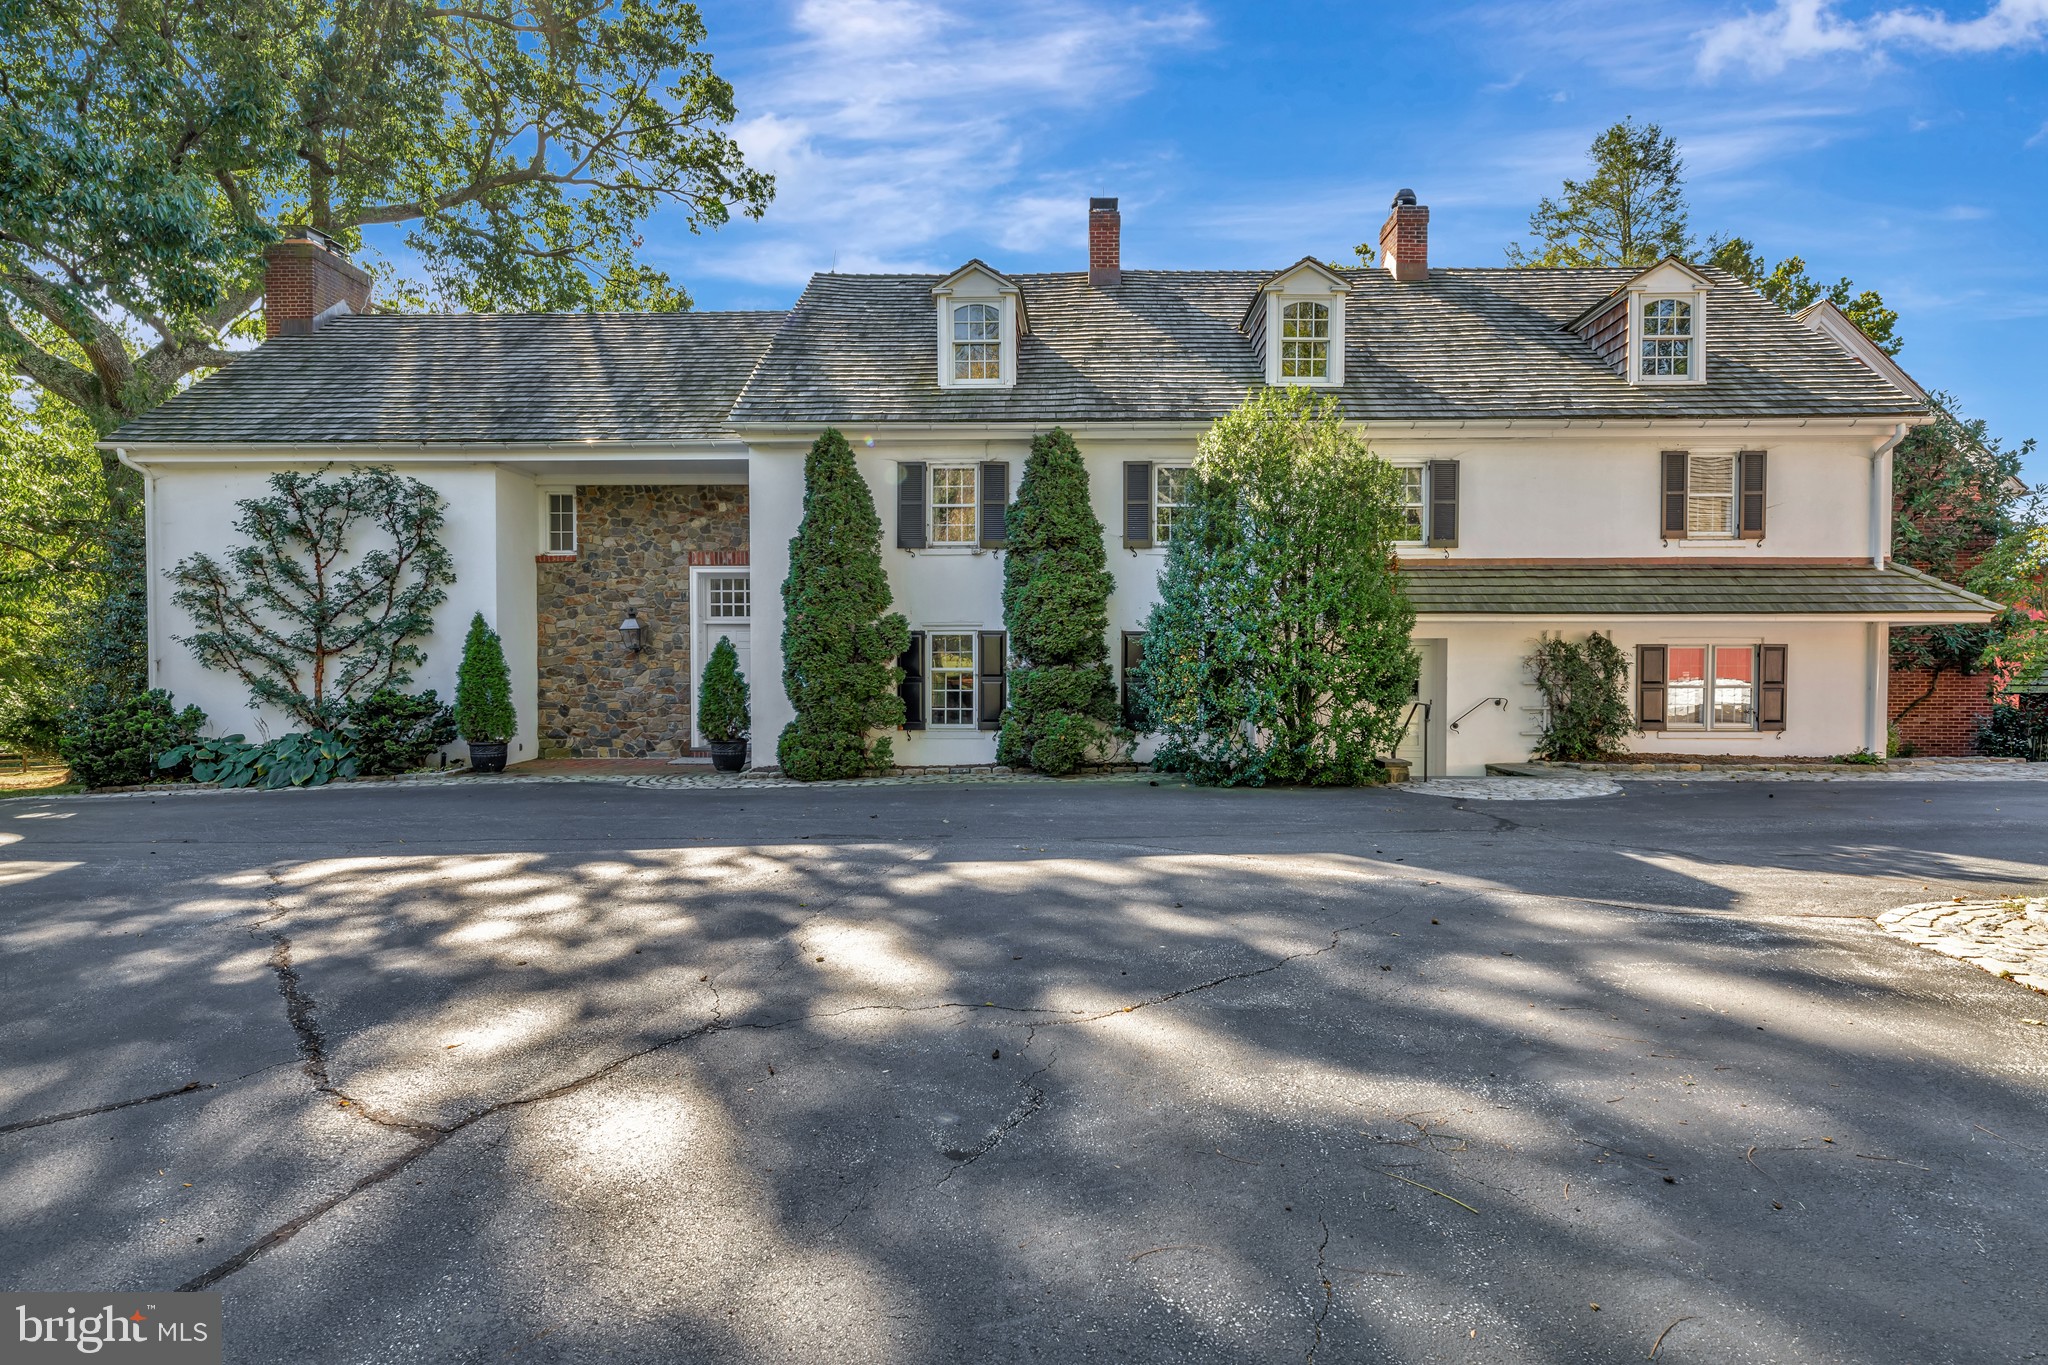
A Rare Offering: Historic Ball Farm, Circa 1725 
 
Discover a once-in-a-lifetime opportunity to own Ball Farm, a distinguished 10.5-acre estate steeped in history and timeless elegance. Originally acquired by E.I. duPont in 1812, this extraordinary property has been entrusted to just four owners in its long and storied past. 
Beyond the private gated entrance, a world of historic charm and refined luxury unfolds. The three-story, six-bedroom residence features six full and two half baths, blending period craftsmanship with modern comfort. Hardwood and brick floors lead you through character-rich spaces adorned with exposed beams, five fireplaces, and hand-painted murals gracing select walls throughout the home. 
The primary suite, complete with a fireplace and en-suite bath, offers a peaceful retreat, while a sun-drenched solarium opens onto an expansive stone patio overlooking a tranquil pond—a perfect setting for relaxation or entertaining. A sunken family room, den with built-ins, and inviting eat-in kitchen ensure every space feels warm, livable, and elegant. 
Beyond the main residence, numerous outbuildings enhance the estate’s appeal—including a one-bedroom, one-bath apartment that adjoins the barn, which is equipped with stalls and kennels—perfect for equestrian pursuits, creative endeavors, or additional living space. A springhouse and an oversized two-car garage with loft, offer additional flexibility. 
Perfectly situated in the heart of the historic Brandywine Valley and minutes from Greenville Center, Ball Farm offers the rare combination of privacy and convenience, with easy access to Philadelphia, New York City, and Washington, D.C.—providing connections to major cultural and business centers. 
Properties of this caliber rarely come to market. This is an extraordinary opportunity to own a true piece of the Brandywine Valley's legacy. Schedule your private tour today and experience the timeless beauty of this remarkable estate firsthand.  
 
Agent is related to seller. Some photos are virtually staged.
#DENC2081064

MONTCHANIN

501 MONTCHANIN ROAD

6 Beds

6 Baths

8,100 Sq.Ft.

$3,200,000

MLS#: DENC2081064
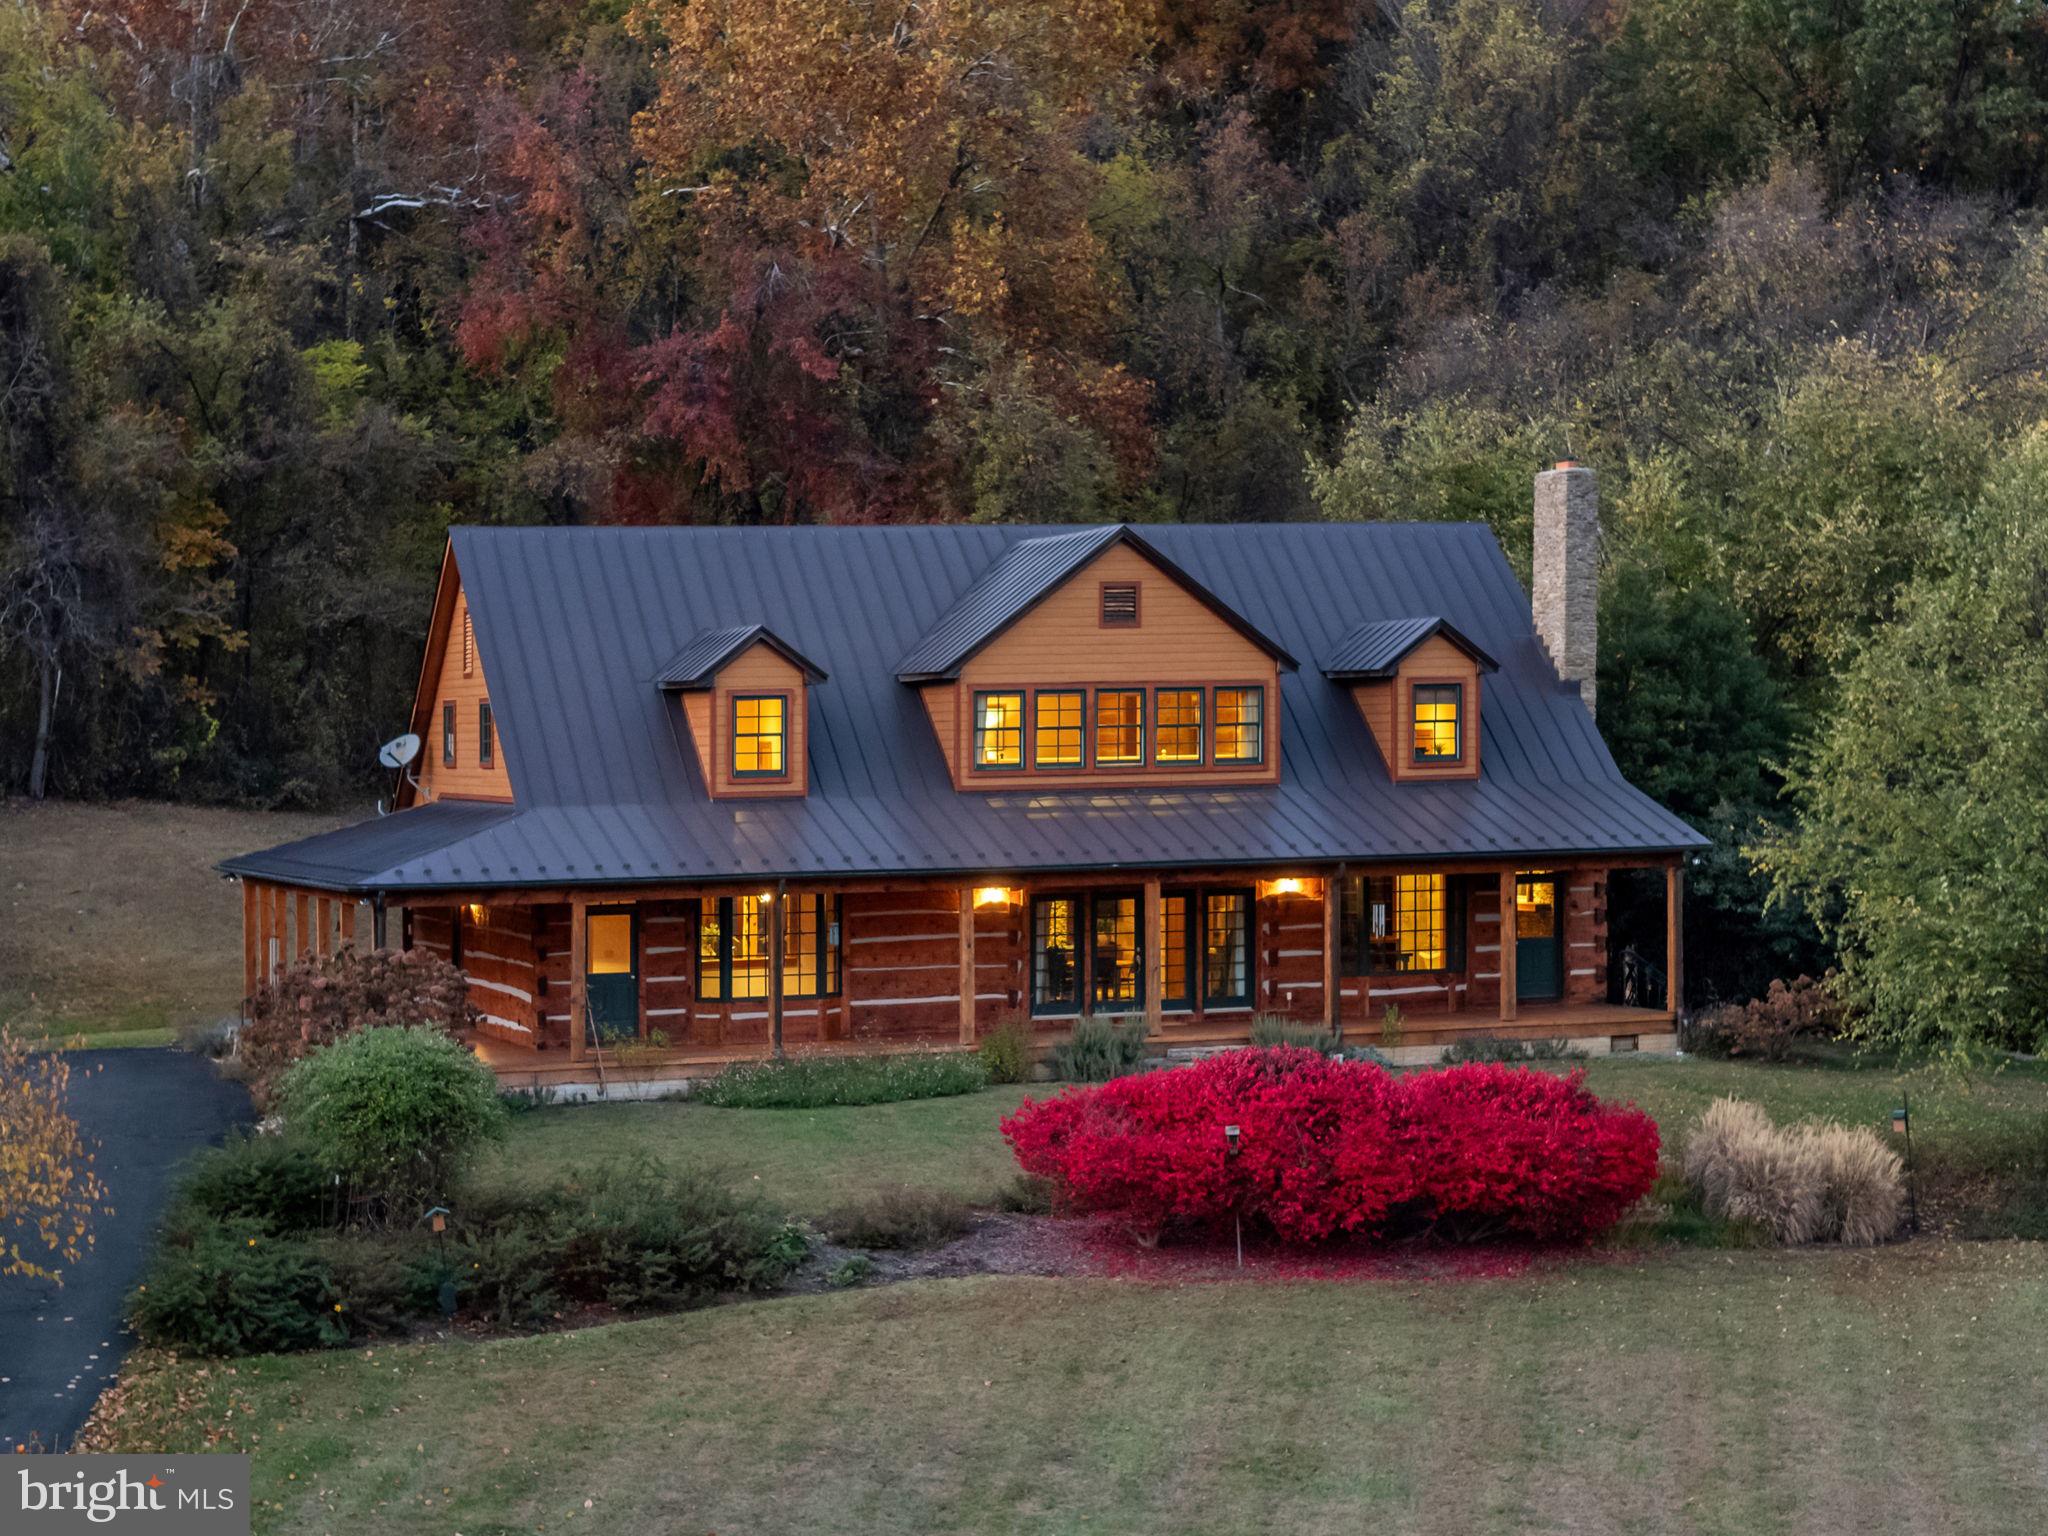
Handcrafted timber and log, accented with stone and pristine views, Bear Wallow Farm is a 42-acre enclave for family and friends with a main residence and two guest cabins in an unparalleled setting—proof you don’t need Montana when you have Rappahannock. This place is special.
Sited on a gentle rise among pastures and ponds, wrapped in mountain views, this custom circa 2000 white pine log home of 5,750 sq. ft. stands apart in quality but was designed to complement the land, using nature’s materials- pine, cedar, cherry, maple, walnut, copper, granite, stone, and slate.   The main house (2 bedrooms) and two guest cabins, built with the same level of detail and richness, provide 4 total bedrooms in this compound, located in a coveted region of Rappahannock.
The main level breaths with its vaulted ceiling, natural light and a floor plan that naturally flows. French doors throughout connect easily to the outdoors, bringing in views, light, and fresh air. The living room features a 15-foot-wide stone fireplace opposite two stories of south-facing windows. Overhead, two single-length hand-hewn beams span 40 feet, one of the home’s best architectural details. The dining area and kitchen, complete with custom cabinetry, an oversized island, and Viking and Sub-Zero appliances, seamlessly join the space. The gracious library leads to the main-level primary suite that opens to a rear patio with spa. Renovated in 2023, the primary bath is premium with a clawfoot tub, glass-enclosed shower, brass fixtures, and rich tiger maple cabinetry. Radiant heat throughout the main level adds a subtle warmth, creating a comfortable home.
The upper level offers stunning views and flexible spaces for workouts, reading, or home offices with Starlink internet. A large room, currently a bedroom, can serve as an art studio, study or more. (County-wide broadband is scheduled to be completed by Fall 2026.)
A tavern-inspired space with a pressed tin ceiling and bar—ideal for gatherings and game nights surprises in the lower level. A wine room, home theater, spacious office, and coded safe room are also on this level. 
The two guest cabins have large bedrooms, a fireplace, full bath and a kitchenette (no stove) and allow guests to settle in and enjoy their own space and privacy.
The pastoral setting of open hayfields offers possibilities— future equestrian facilities, gardens or hunting in both field and mountainside. The equipment barn (4 enclosed bays, 3 open) with concrete floor accommodates tractors, 4-wheelers, tools and equipment. Inside, a commercial kitchen, bathrooms, walk-in cooler and freezer. The large woodworking shop is a craftsman's dream--fully conditioned is ready for projects.  Fun fact: the bar for Flint Hill’s beloved Griffin Tavern was crafted here. 
All just 20 minutes from Little Washington, home to the renowned Inn at Little Washington and Patty O’s Café and Sperryville, both offering restaurants, breweries, unique shops and more. 20 minutes to Front Royal, 30 minutes to Warrenton and 90 minutes to DC. Crafted over 20 years in harmony with the land, this one-of-a-kind property offers the essence of elevated Rappahannock living.
#VARP2002224

HUNTLY

156 BEAR WALLOW ROAD

4 Beds

5 Baths

5,514 Sq.Ft.

$3,200,000

MLS#: VARP2002224
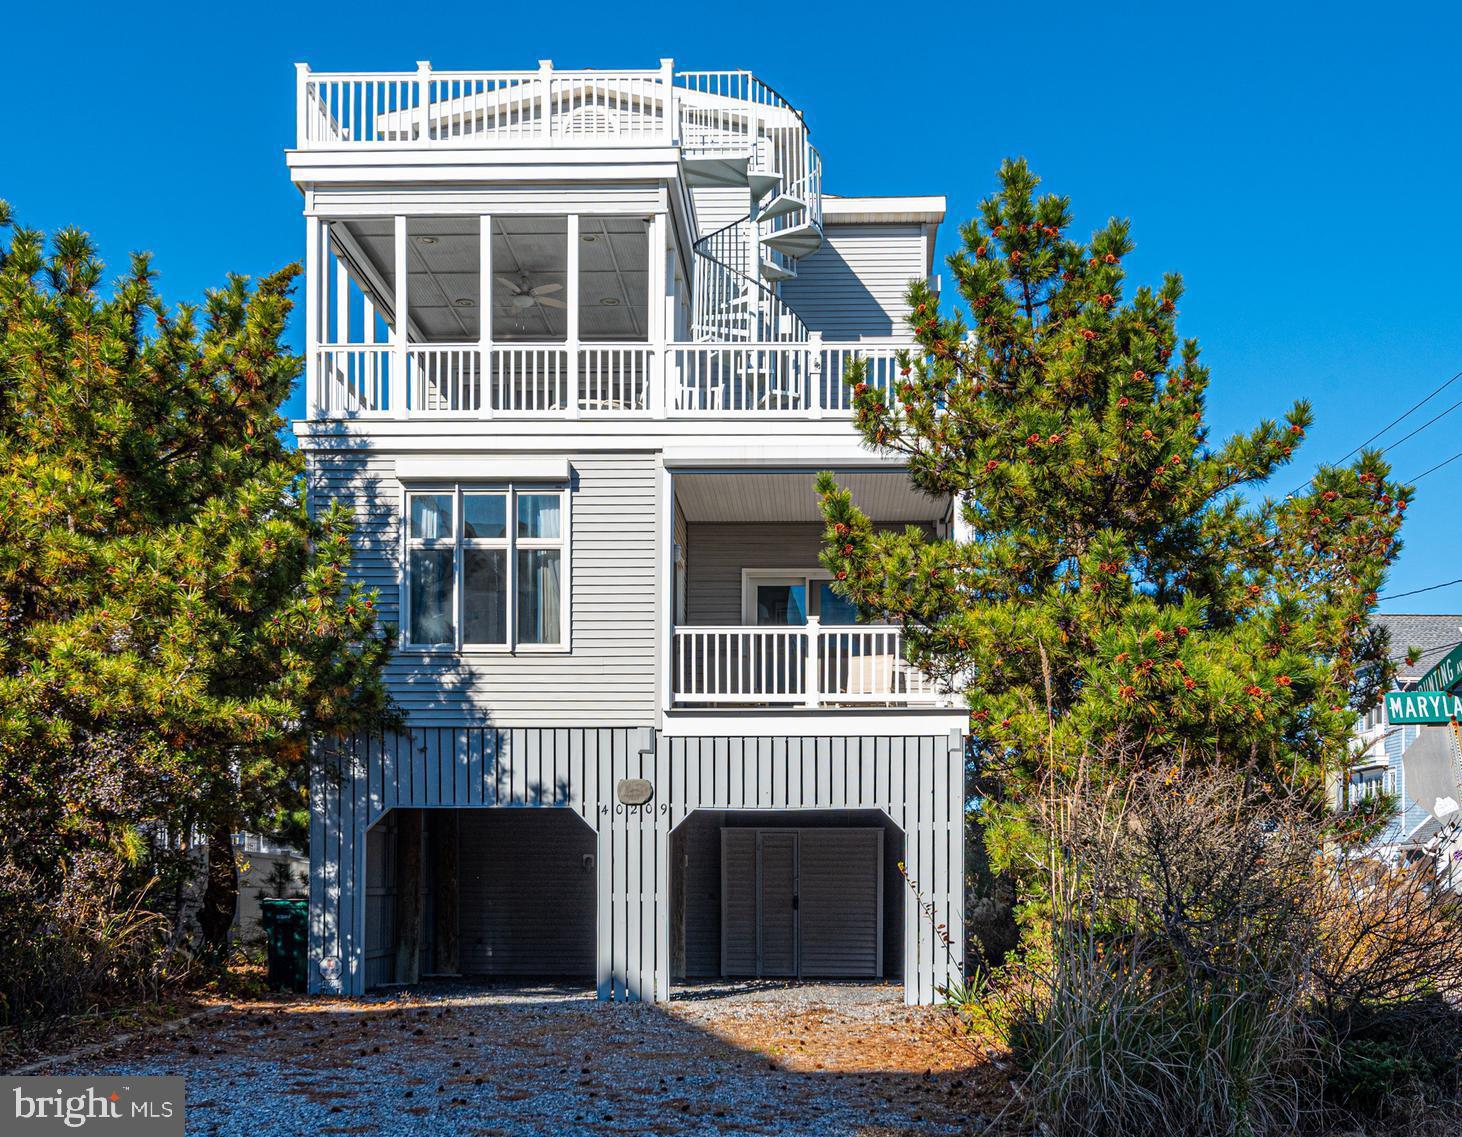
Discover coastal living at its finest at 40209 Maryland Avenue in Fenwick Island. This coastal style 5-bedroom, 3.5-bath home sits just one lot off the ocean, offering effortless beach access and an exceptional location. Enjoy stunning ocean views from all levels with several open decks and both a cover porch and screened porch. Thoughtfully maintained, the property features new decking and railings installed in 2019, along with mechanized storm shutters on majority of all doors and windows. The screens on the screened porch are motorized for added convenience and protection.
As you enter from the ground level you will find ideal storage areas and even a shed to tuck away beach toys and an outside shower. The elevator will take you to the next level where you will find 4 bedrooms and two baths and living area and porch to relax on. Head up to the main great room w/ fireplace where you will find an open floor plan, dining area, and beautiful kitchen with large island and ½ bath. Enjoy the screen porch and open decking to watch the beachgoers or dolphins swim by. Even the cook can find their own balcony to slip out on. Finally for the primary owner, your master suite is found on the top level, this spacious suite features walk in closet, grand bath with jetted tub, double sink vanity, and walk-in shower. And best of all you can step out to top level deck and take in the entire town and ocean.
This is a prime position on the corner of Bunting Ave and Maryland Ave offering ample covered and open parking and just steps to the beach cross over. Enjoy walking to shops and casual eateries and strolls on the beach. Don’t miss your opportunity to enjoy Fenwick Island living just steps from the shoreline. Whether you buy as a second home, primary or rental investment. Offering private showings only. Owned solely as a second home, never a rental. Estimate +/- 12,500.00 weekly. Sold furnished with some exclusions.
#DESU2100990

FENWICK ISLAND

40209 MARYLAND AVENUE

5 Beds

3 Baths

3,200 Sq.Ft.

$3,200,000

MLS#: DESU2100990
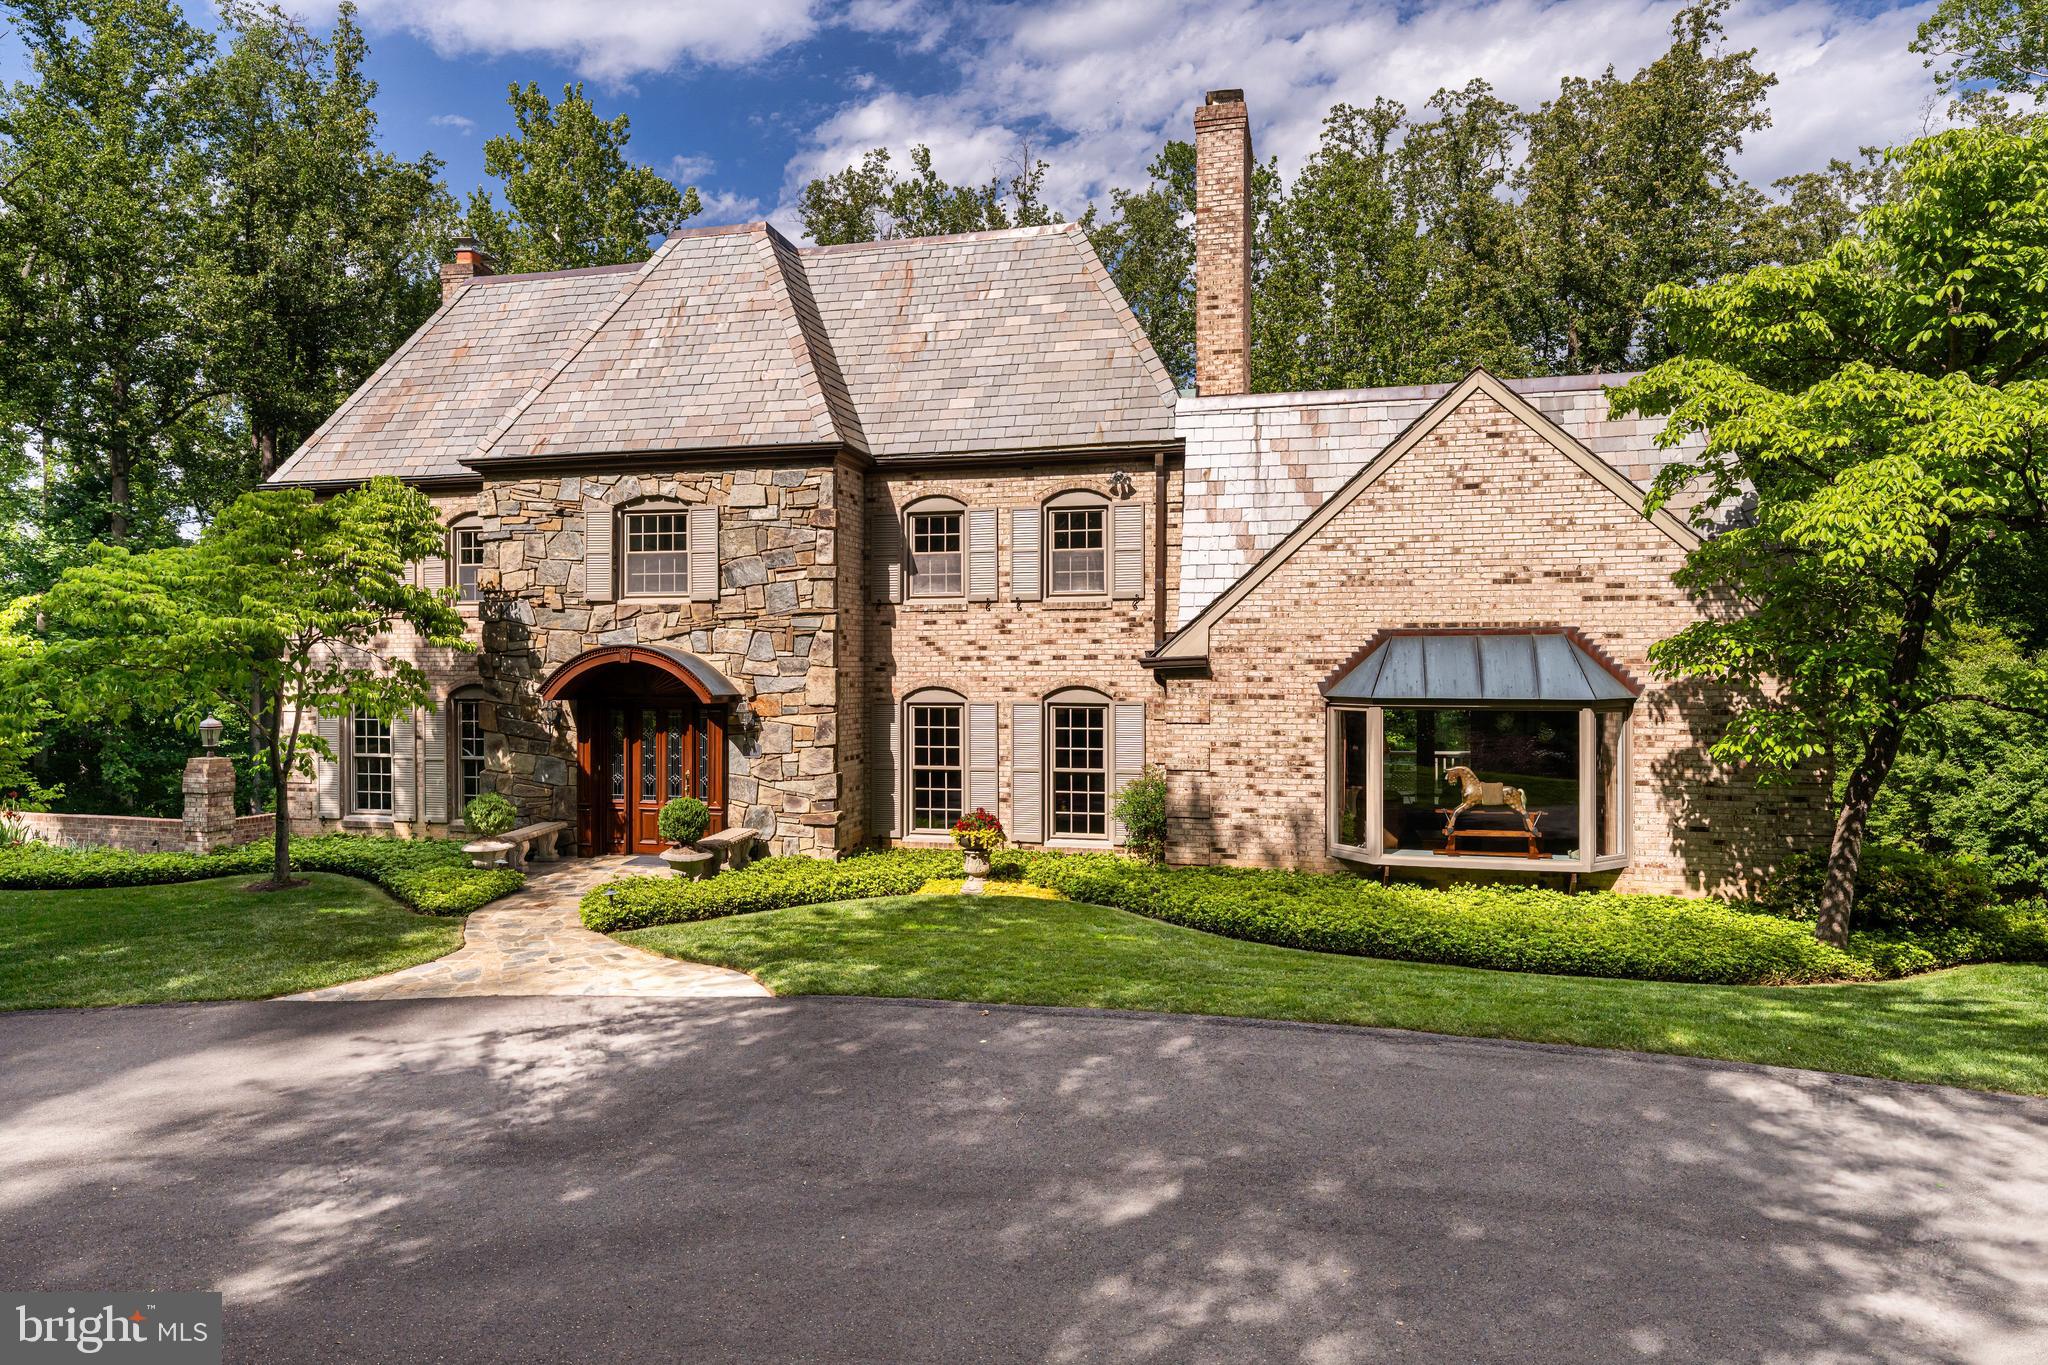
Rarely does a home offer such a remarkable connection to nature and serenity while remaining just minutes from the nation's capital. Perched above one of Northern Virginia's most breathtaking natural landscapes, 7018 Green Oak Drive captures sweeping views of the Potomac River from an exceptionally private setting surrounded by mature trees while the neighborhood borders the protected beauty of Scott's Run Nature Preserve. Hidden within a quiet McLean cul-de-sac, this is more than a home—it is a peaceful retreat where every season unfolds as a living masterpiece. 

Wake each morning to sunlight filtering through the forest canopy and shimmering river views beyond. Spend afternoons exploring the wooded trails and waterfalls of Scott's Run.  Enjoy evenings entertaining on the expansive deck as the sun sets over the Potomac, and experience a lifestyle where nature is not simply nearby—it is your everyday backdrop. 

Beautifully maintained and thoughtfully updated, the residence offers 7 bedrooms, 5 full and 1 half baths, three wood-burning fireplaces, and a two-car garage. Rich hardwood flooring, elegant crown molding, and detailed millwork create timeless character throughout the main level. A gracious foyer welcomes guests into formal living and dining rooms designed for entertaining, while the inviting family room centers around a fireplace and flows effortlessly to the outdoor living spaces. 

The kitchen is both functional and inviting, featuring granite countertops, a tile backsplash, generous workspace, and a breakfast area framed by a bay window overlooking the surrounding landscape. Direct access to the rear deck creates seamless indoor-outdoor living, perfect for quiet mornings or memorable gatherings. 

The upper level is anchored by a tranquil primary suite designed as a private sanctuary, complete with its own balcony overlooking the natural surroundings. The luxurious bath offers dual vanities, a soaking tub, oversized shower, and heated floors. Additional bedrooms—including one with an en-suite bath—provide comfortable accommodations for family and guests, while a loft and bonus room offer flexible space for a home office, studio, fitness area, or playroom. 

The walkout lower level expands the home's versatility with a spacious recreation room centered around a third wood-burning fireplace and wet bar, additional bedrooms, a full bath, laundry, utility space, and direct access to both the patio and garage. 

Outside, thoughtfully landscaped grounds, a circular driveway, expansive deck, and private patio embrace the home's elevated setting, creating multiple spaces to relax, entertain, and take in the ever-changing beauty of the Potomac River and surrounding woodland. 

Located within the highly sought-after Churchill Road Elementary, Cooper Middle, and Langley High School pyramid and around the corner from Langley Swim & Tennis Club, this exceptional residence offers a rare balance of serenity and convenience with easy access to McLean, Washington, D.C., premier shopping, dining, parks, major commuter routes, and around the corner from Langley Swim and Tennis Club.
#VAFX2307562

MCLEAN

7018 GREEN OAK DRIVE

7 Beds

5 Baths

5,590 Sq.Ft.

$3,200,000

MLS#: VAFX2307562
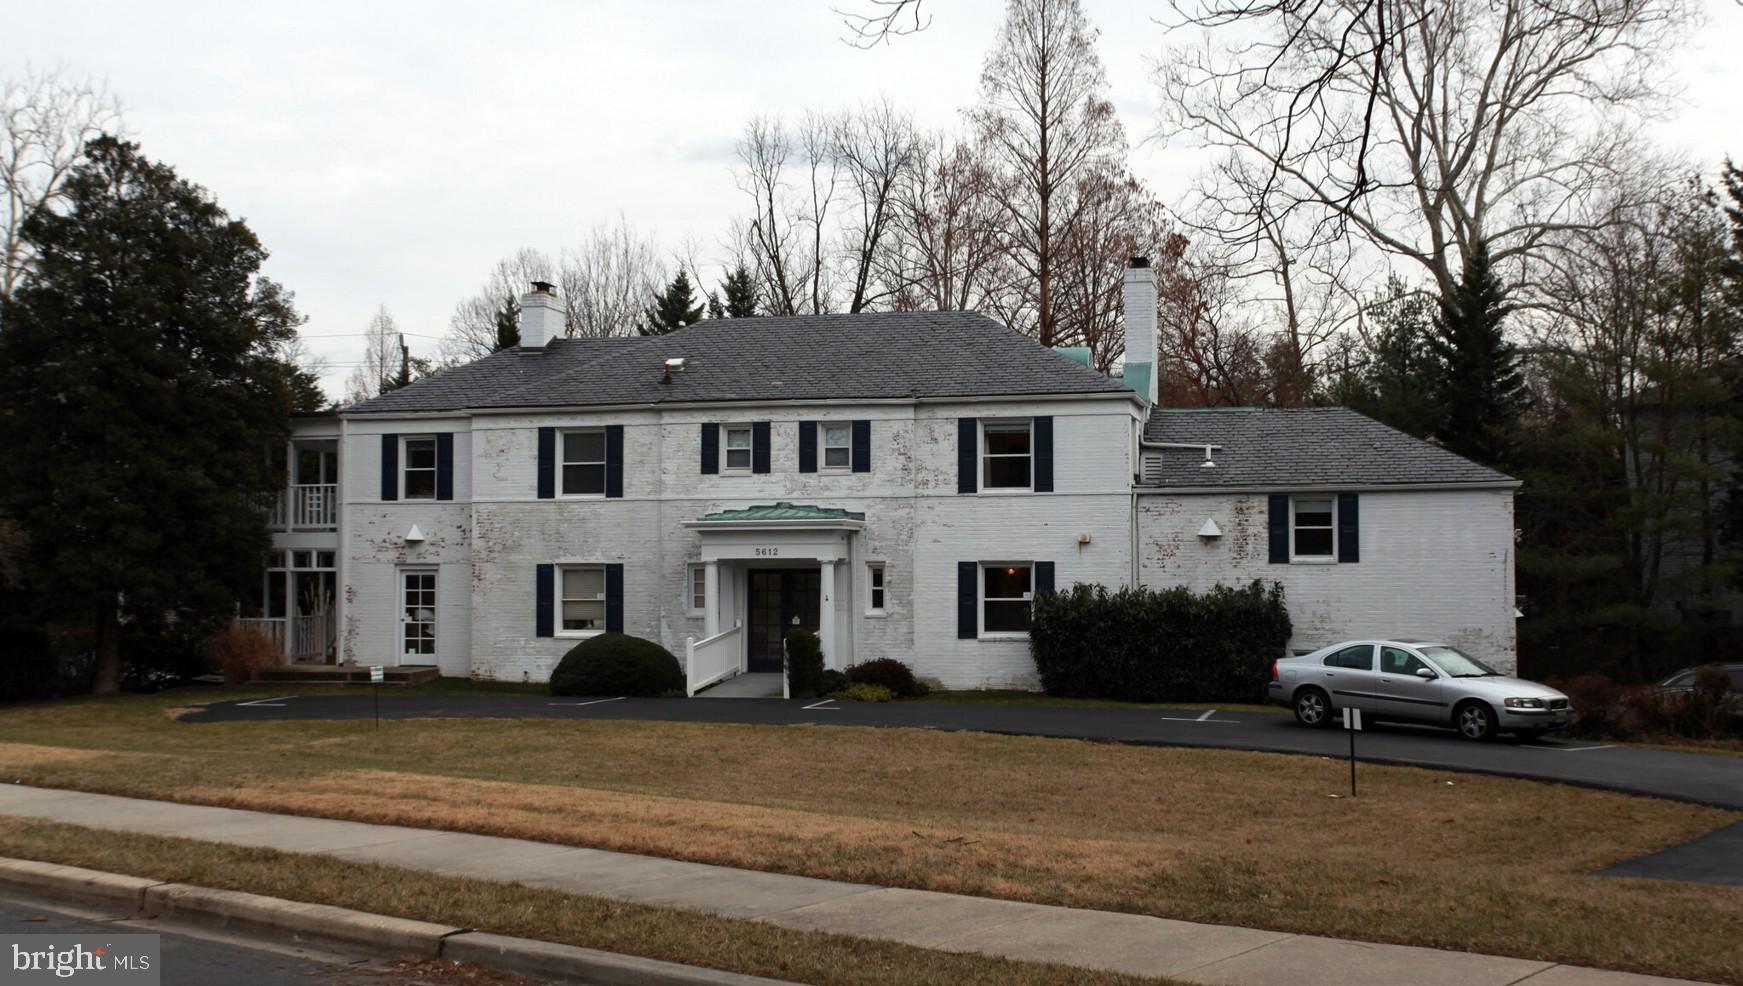
Price is for entire property comprised of TWO Lots having addresses known as 5612 Spruce Tree Avenue and 9313 Old Georgetown Road.
#MDMC2218228

BETHESDA

5612 SPRUCE TREE AVENUE

None Beds

None Baths

5,272 Sq.Ft.

$3,200,000

MLS#: MDMC2218228
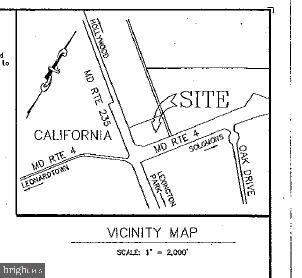
BACK ON THE MARKET******PRESENTING  this defining commercial opportunity at one of Southern Maryland's most critical intersections. This 4.4 Acre parcel sits squarely at the corner of Rt. 235 (Three Notch Rd) and Rt.4 in California, MD.
Situated near the high-growth corridor surrounding NAS Patuxent River, this site offers unparalleled visibility and traffic counts. It is the ideal canvas for a flagship retail center, quick-service restaurant complex, or mix-use development demanding high exposure.
Any questions, please ask.
#MDSM168374

CALIFORNIA

THREE NOTCH RD. & MD. RT. 4

None Beds

None Baths

N/A

$3,200,000

MLS#: MDSM168374
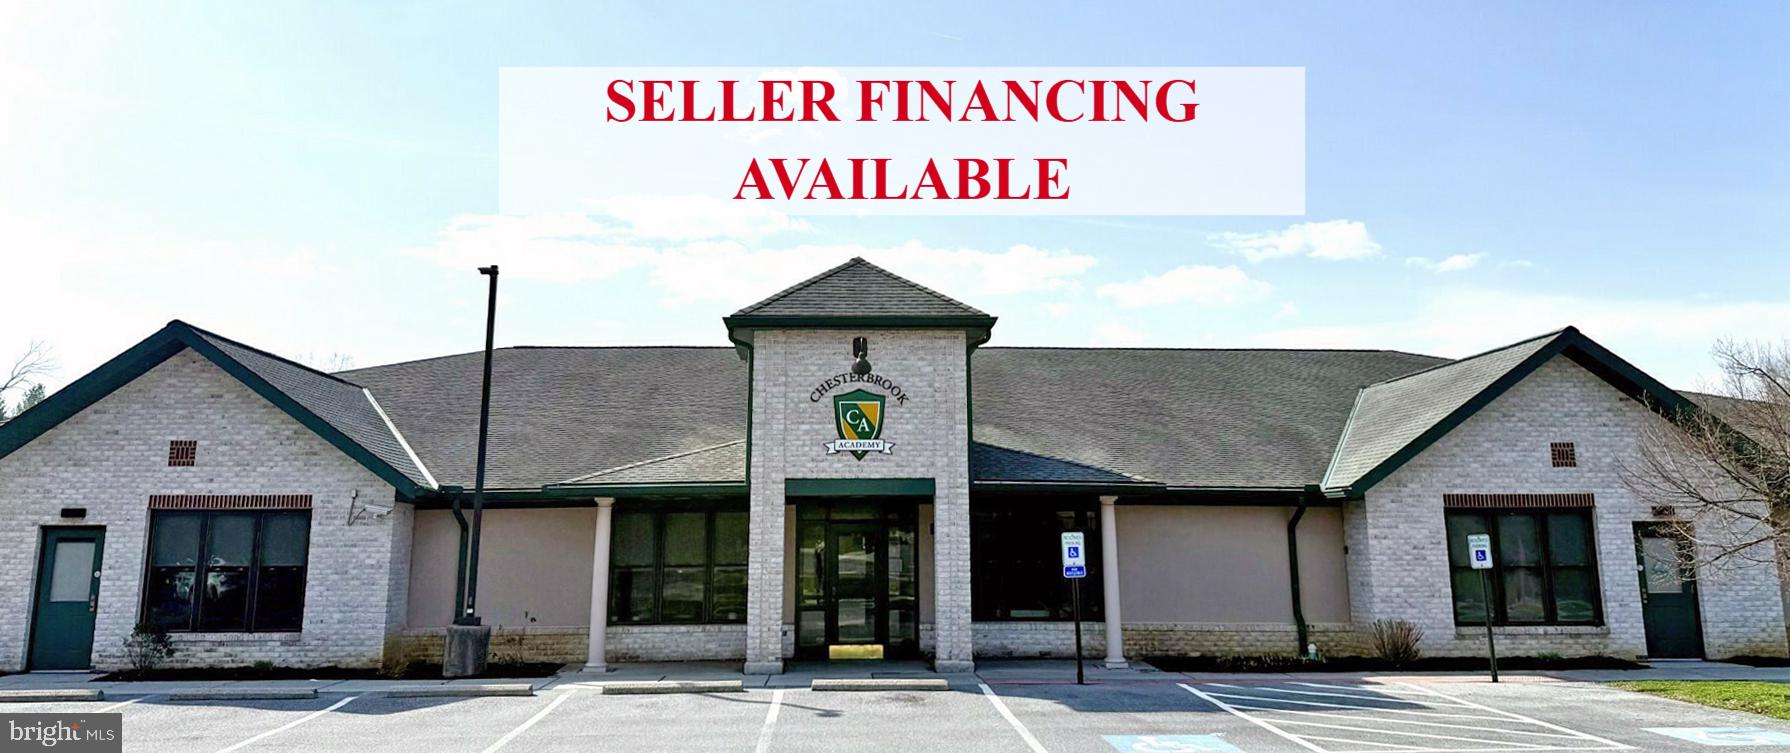
Offered at $3,200,000, this premier childcare facility is leased to a high-credit national operator with a proven track record and strong enrollment demand. The tenant has over eight years remaining on the current term, plus two 5-year renewal options, providing long-term stability and reliable income.

The triple-net (NNN) lease structure offers minimal landlord responsibilities, and the tenant carries business interruption insurance for added security. Current base rent of $18,051.88 per month is supported by a highly successful operation with waiting lists and consistent occupancy.

The property is located in a strongly growing demographic area with excellent visibility and access. The well-maintained building reflects the quality of the tenant and surrounding neighborhood.

Additional Opportunity: Two additional condominium units—Unit 7 (0.34 acres) and Unit 8 (0.45 acres)—are available separately at $100,000 each. These sites are ideally suited for cell tower or billboard leases, offering attractive ancillary income potential. If purchased together, the total price for all three properties is $3,250,000. Seller Financing is available!
#PALA2085898

LANCASTER

2301 HARRISBURG PIKE 2

None Beds

None Baths

N/A

$3,200,000

MLS#: PALA2085898
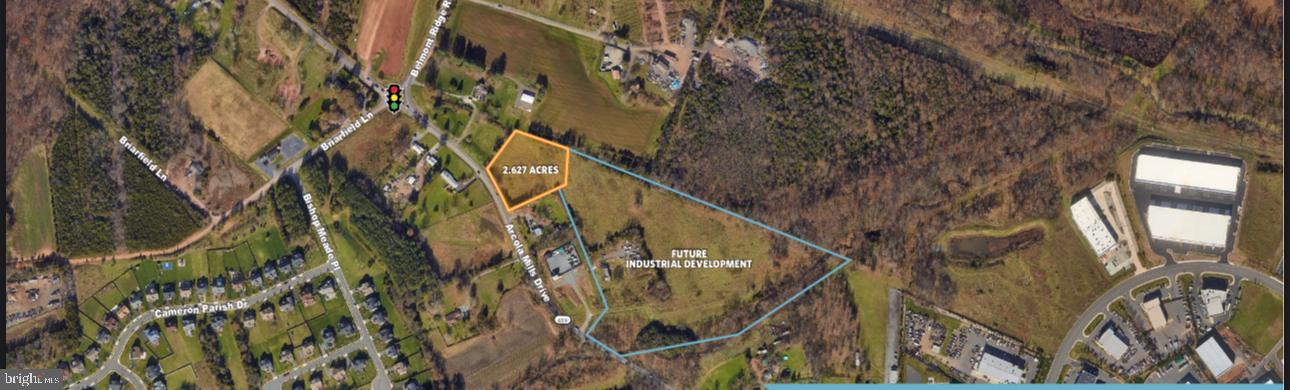
2.627 acres of Industrial land for sale. Zoned GI (General Industry)- permitted uses include: Animal Services, Restaurant, Vehicle repair, Data Center, Flex Building, General Manufacturing and more. Road improvements to be provided by adjacent property owner. Utilities (water, sewer, electric,  and potentially natural gas) to be provided by adjacent property owner. Stormwater management outfall pipes (if needed) will also be provided by adjacent property owner.
#VALO2098058

ASHBURN

24604 ARCOLA MILLS DRIVE

None Beds

None Baths

2.63 acres

$3,200,000

MLS#: VALO2098058
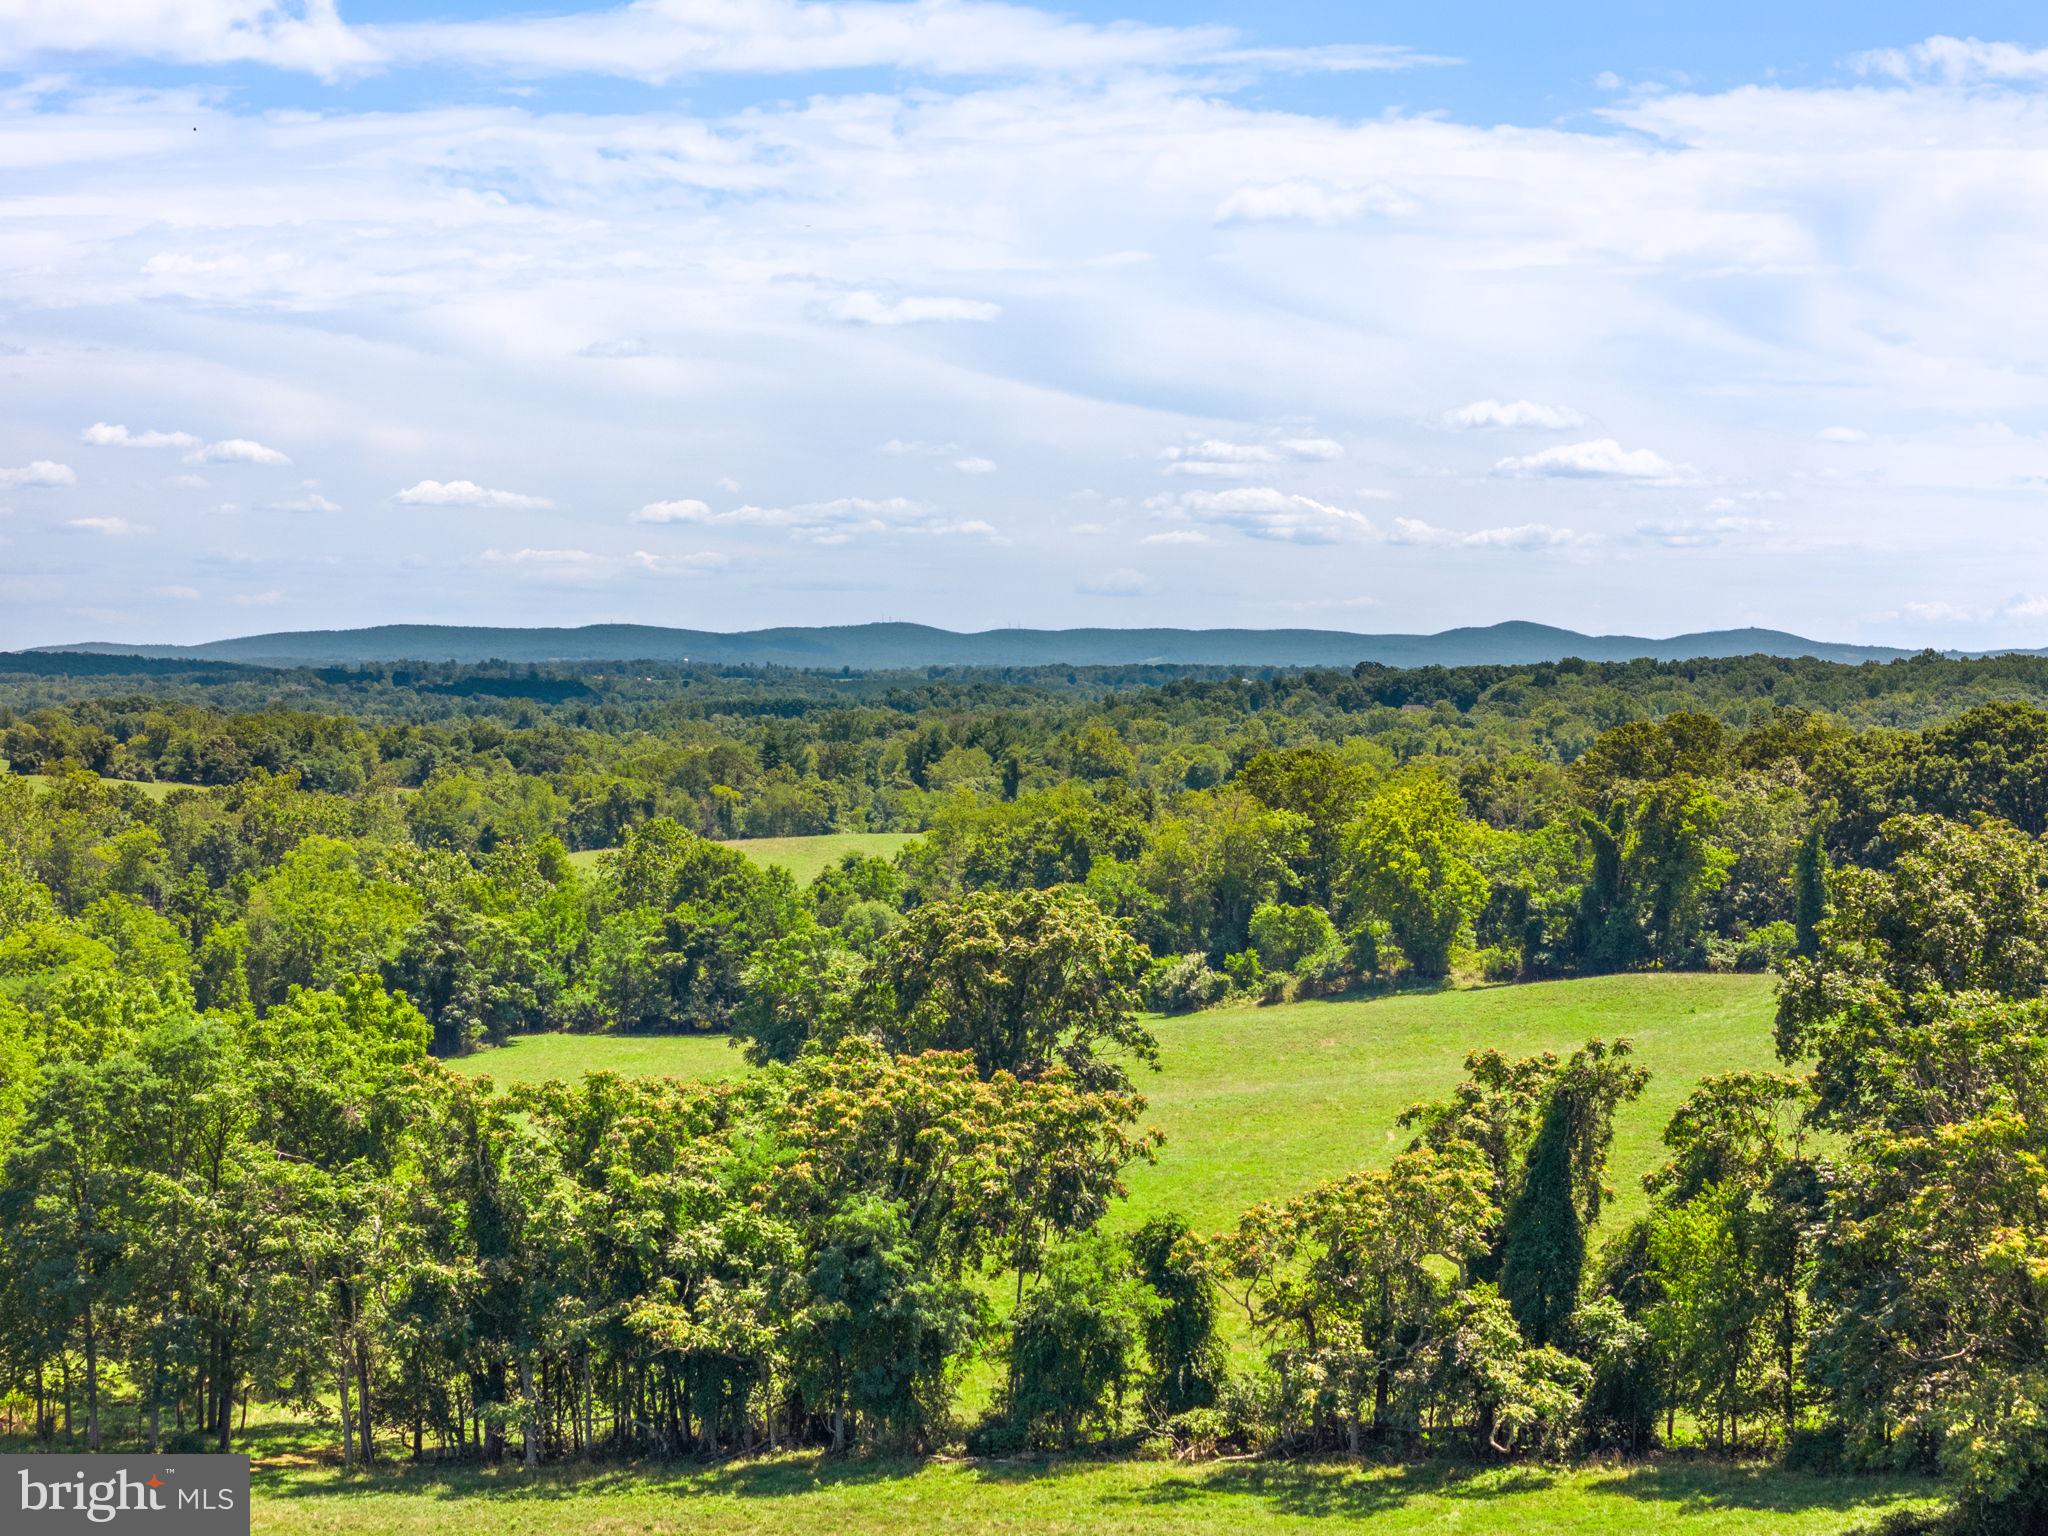
A quiet and scenic country road, in the heart of Virginia’s renowned “Hunt Country”, leads to this absolutely beautiful farmland in a storybook setting. It is Ideally located in the foothills of the magnificent Blue Ridge Mountains and enjoys breathtaking mountain views and absolutely glorious sunsets.  Encompassing approximately 130 acres of gorgeous farmland, the gently rolling topography is the perfect setting for a fabulous estate or family compound. Easement potential is possible with valuable tax credits. 
The lush open pastures are ideal for equestrian facilities and other agricultural endeavors, being situated here in the heart of the horse country. Privacy and seclusion are enhanced by the groves of towering trees surrounding the property, and a beautiful pond is located in the center of the land. Neighboring farms are meticulously maintained and enhance the beauty and serenity of the rural countryside. Nature lovers will appreciate the amazing wildlife found here with fox, deer, wild turkeys, and birds of every species.  Just minutes from the historic villages of Middleburg, Upperville and Round Hill, Washington Dulles International Airport is approximately a 35 minute drive and the nation’s capital is within easy access. Lovely boutique shops, fine restaurants, bucolic vineyards, sporting clubs and excellent schools are all nearby.
#VALO2078496

BLUEMONT

0 EBENEZER CHURCH ROAD

None Beds

None Baths

130.0 acres

$3,200,000

MLS#: VALO2078496
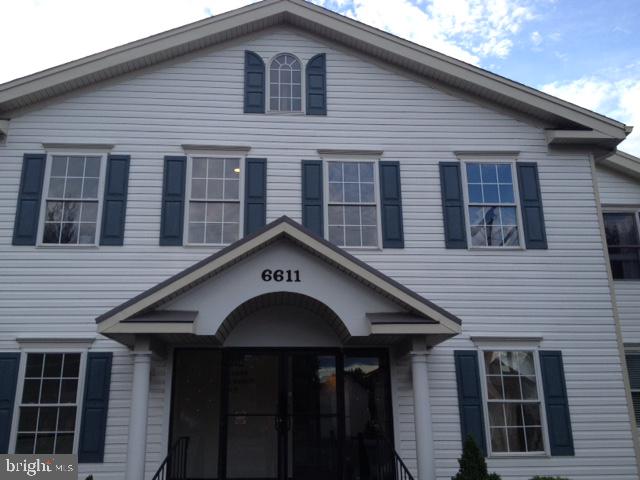
This cash positive building sits in the center of Historic Haymarket directly across from Haymarket's government Center, Police Headquarters and Haymarket's Hilton Hotel scheduled to open in August, 2021.    Convenient to I66, Dulles International Airport and Washington D.C., the building is walkable to local shops, eateries, spas, a bank, tire and auto repair, and numerous other service providers.  The building houses from four to six tenants dependent upon office configurations.  First floor space is of Class A design and function.   The Class A Executive Suite occupies the entire first floor with multiple access points. This suite was designed and constructed by the building owner for owner use.  The space offers 20 individual private offices (or medical examination rooms), dual hall design, exceptional welcoming lobby area, separate his-and-her bathrooms, ADA access, full eat-in kitchen, communications room, storage galore, high tech fully equipped one-of-a-kind 'round table' executive conference room, built-in shelves and file spaces throughout.  This is a MUST SEE RARE FIND.  External features including the parking lot and menu board signage are budgeted and scheduled for replacement/repair this summer, prior to purchase settlement.   6611 Jefferson St. is priced to sell, below market both in terms of price per square foot and Cap Rate. This is a Must See investment. Call Gerry Kennedy for an appointment.
#VAPW470046

HAYMARKET

6611 JEFFERSON STREET NEAR THE HILTON

None Beds

None Baths

14,400 Sq.Ft.

$3,200,000

MLS#: VAPW470046
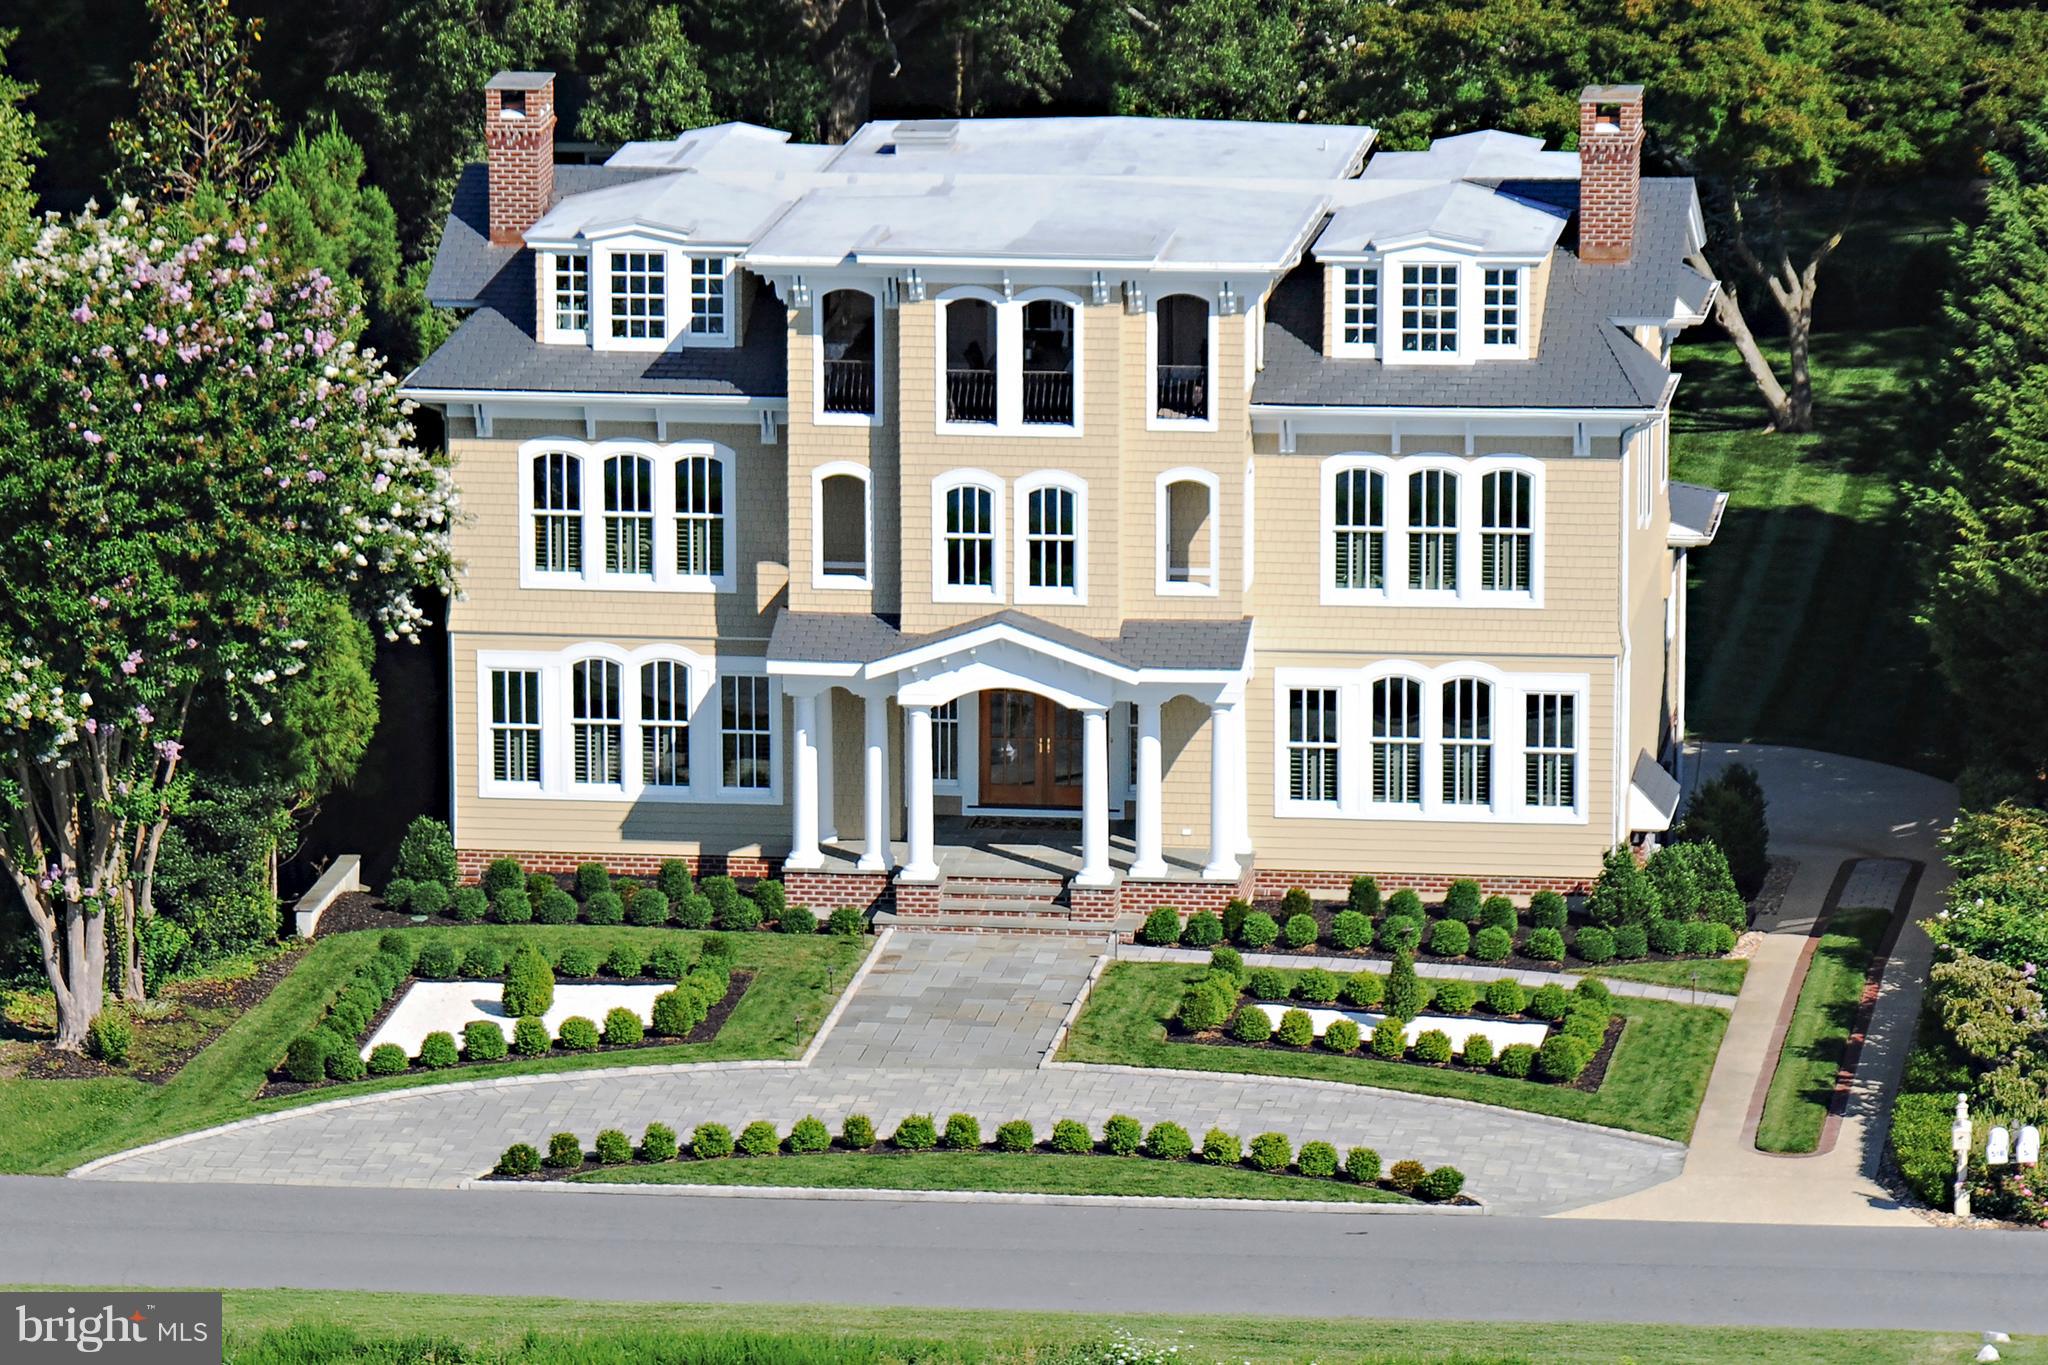
Spectacular views of Chesapeake Bay from this dramatic setting in Bay Ridge.  Elegant residence for the discerning buyer -- architectural millwork and moldings, custom hardwood floors, sweeping staircases and curated fixtures create a feeling of warmth and well-being.  Enjoy the views from large windows that provide wonderful light and an airy feeling throughout the home.  Large rooms with marvelous flow and cook's kitchen for entertaining in style.  There is an elevator to all 4 levels including the top floor with covered loggia looking out to the Bay, luxurious master suite on the second floor; lower level with in-law/nanny suite, storage and 3-car garage.  A perfect place to call home!
#MDAA233850

ANNAPOLIS

49 BAY DRIVE

6 Beds

6 Baths

6,064 Sq.Ft.

$3,200,000

MLS#: MDAA233850
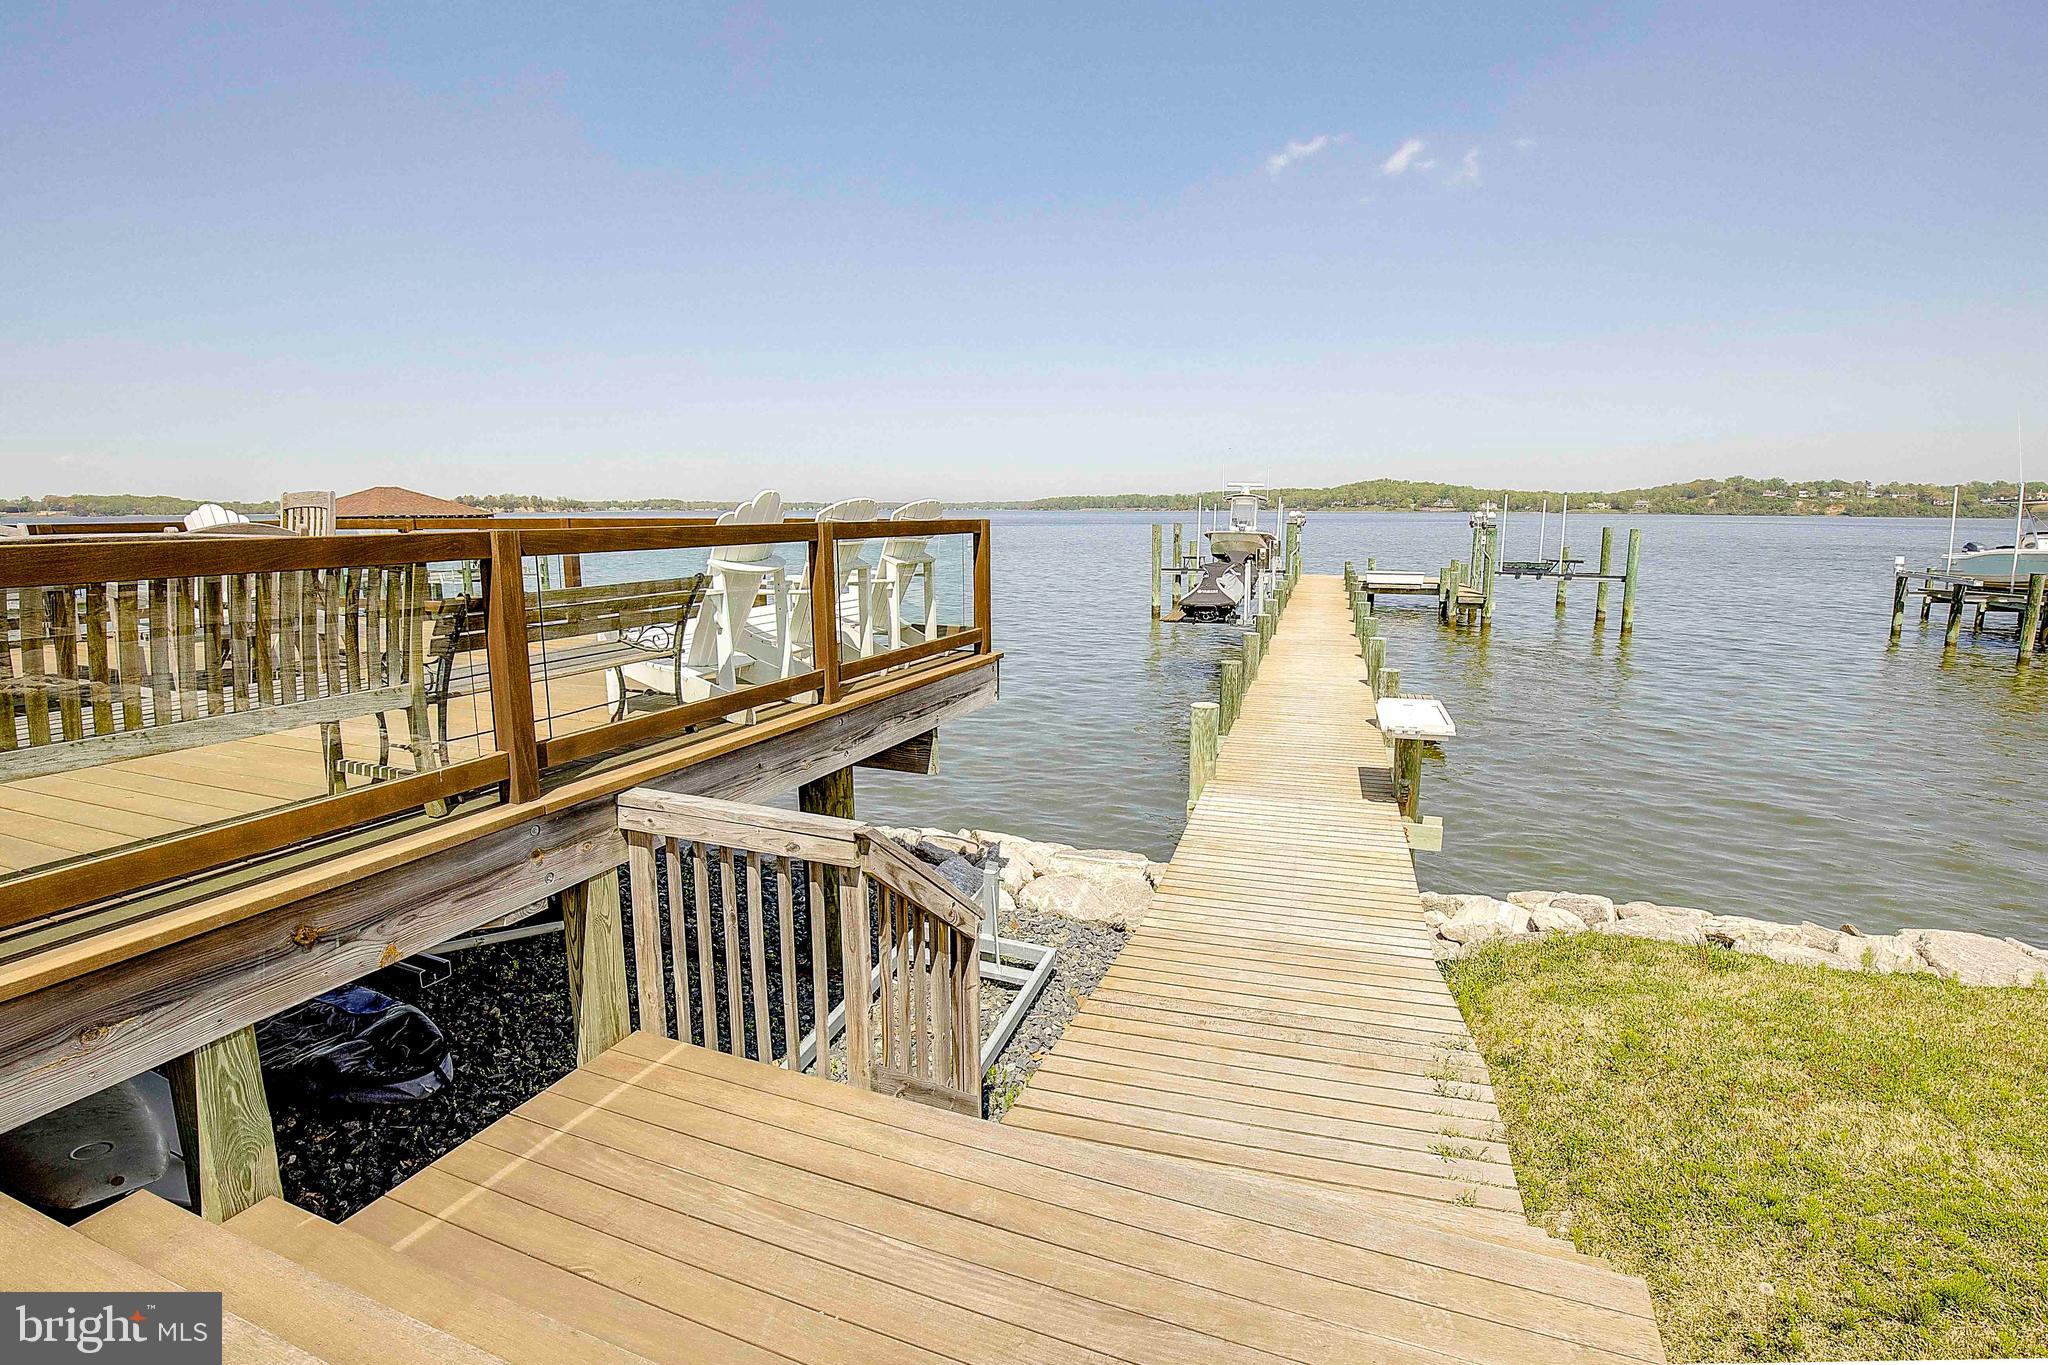
Nestled along the picturesque banks of the Magothy River, this exquisite luxury-to-be-built home crafted by the esteemed Whitehall Building and Co. With breathtaking views that embrace you from every angle, this 4800-square-foot sanctuary is the epitome of waterfront living. Every aspect of this residence has been meticulously curated, leaving no detail overlooked. Upon entering, one is greeted by luxurious wide plank floors that lead to a main level boasting 9-foot ceilings, setting the stage for grandeur and sophistication. The heart of the home, a gourmet kitchen with quartz countertops and backsplash, beckons culinary adventures with its oversized island and premium appliances. Molding details, including cove crown wrapping and custom beams, elevate the aesthetic, while a cozy gas fireplace with shiplap surround adds warmth and charm to the family room. Entertaining seamlessly transitions outdoors with a rear-covered porch, offering a perfect retreat to bask in the beauty of the waterfront.  Ascending to the second level, the primary bedroom commands attention with its awe-inspiring views, accompanied by a spa-like ensuite bathroom and a generous walk-in closet. Two additional well-appointed bedrooms, each with an ensuite, ensure privacy and comfort for guests, while a convenient laundry room adds practicality. The lower level boasts a fourth and fifth bedroom, full bath, and a versatile recreation room, catering to diverse needs and lifestyles. Outside, a sprawling deck overlooking the river and a magnificent 100-foot pier invite relaxation and leisure, while the sparkling pool is just the cherry on top,  transforming this residence into the ultimate entertainment destination. Seize the opportunity to transform this vision into reality and make this your dream home today. Co/perm lending is required, and with a generous $10,000 seller credit available for the use of an approved lender and title company, the path to ownership has never been more enticing. Contact the listing agent to schedule a viewing and embark on the journey to waterfront luxury living.
#MDAA2080626

ARNOLD

1061 SHORE ACRES ROAD

5 Beds

4 Baths

4,800 Sq.Ft.

$3,200,000

MLS#: MDAA2080626
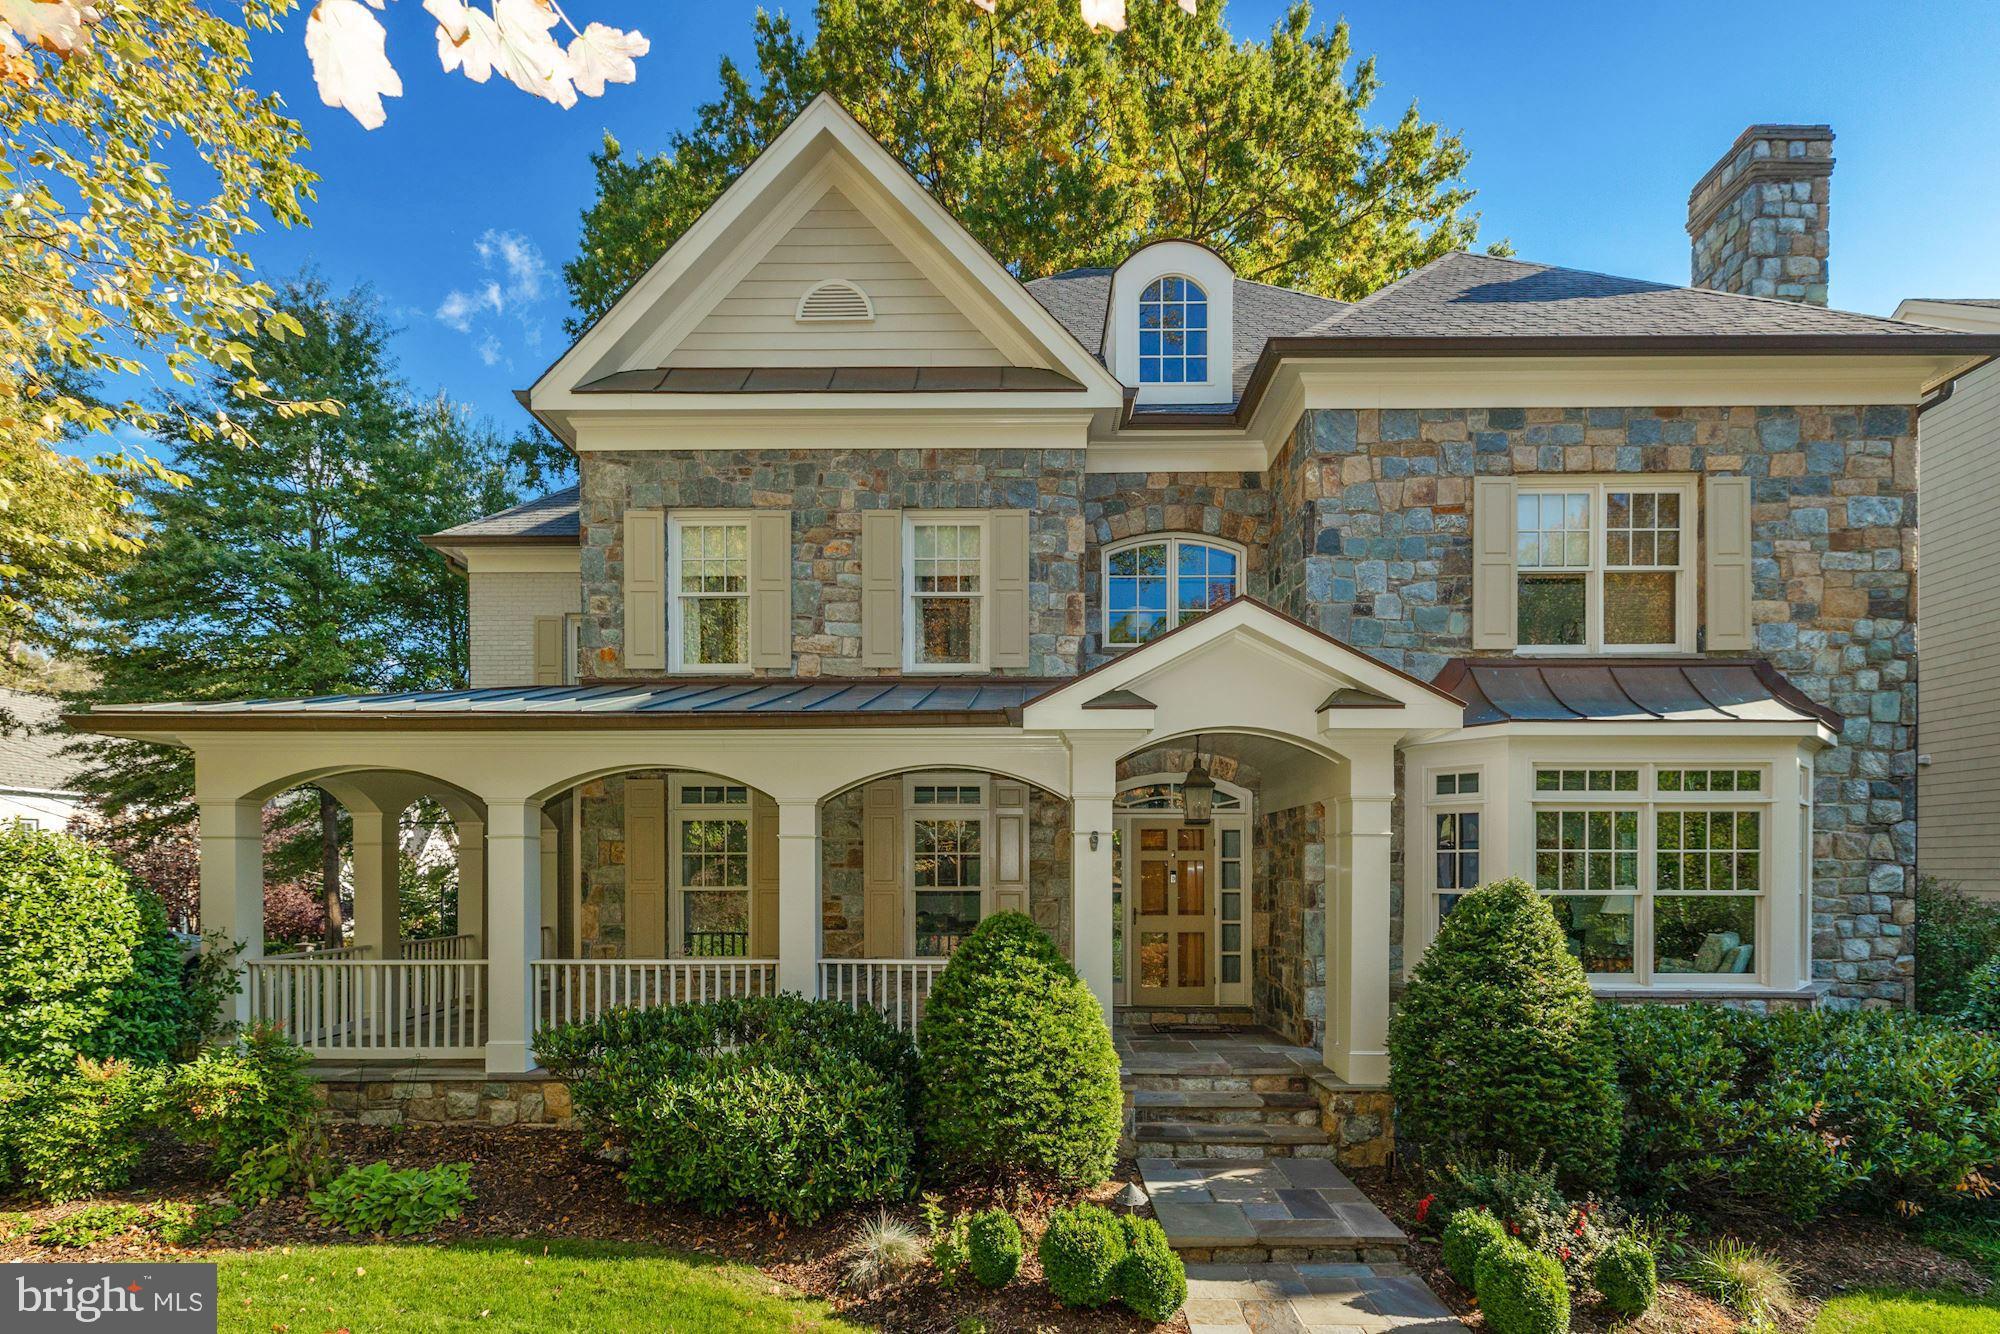
One-of-a-kind, custom-built residence in sought after Country Club Hills! The main house offers five bedrooms, five full/one half bath and a light-filled and spacious floor plan that's ideal for daily family living, as well as entertaining. The main level features a living room with a fireplace, formal dining room with butler's pantry, study and a large family room opening to the gourmet kitchen and breakfast room overlooking the beautiful backyard.  Additionally on this level, there is a large laundry room with pantry storage and a mudroom providing access to the driveway with parking for up to eight cars. Upstairs, the expansive master suite includes a sitting room, dual walk-in closets and a luxurious master bath. Three bedroom suites and a third level finished storage room complete the upper levels. The lower level provides a recreation room opening to a well-appointed wet bar and billiards/game area, a large gym, optional fifth bedroom and a full bath. This level also provides access to the underground tunnel connecting the main home to the three-car garage with a lift and to the guest house. The pool/guest house offers a full kitchen, family room with vaulted ceilings, bedroom, two full baths and a separate floral studio. The picturesque backyard is a true retreat with a screened-in porch, pool, spa, wrought iron fencing, flagstone patios with an outdoor fireplace and hot tub, and gorgeous landscaping throughout that includes a 100+ year old oak tree.
#VAAR169782

ARLINGTON

3629 N VERMONT STREET

6 Beds

7 Baths

8,022 Sq.Ft.

$3,200,000

MLS#: VAAR169782
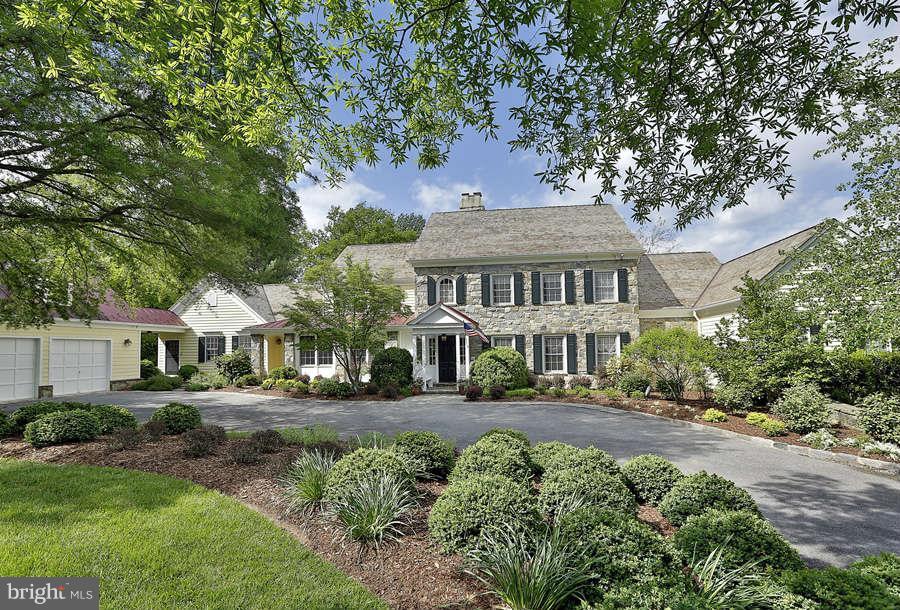
Beautiful home on 2.56 acres featuring a stunning renovation with a gourmet kitchen, great room with high ceilings, large master suite and entertainment center in the lower level. Pool and back patio overlook a sprawling backyard. Apartment above garage with 1 bedroom and full bathroom. Co-listed with Marsha Schuman and Mark McFadden.
#1003603186

POTOMAC

11005 CRIPPLEGATE ROAD

6 Beds

6 Baths

N/A

$3,200,000

MLS#: 1003603186
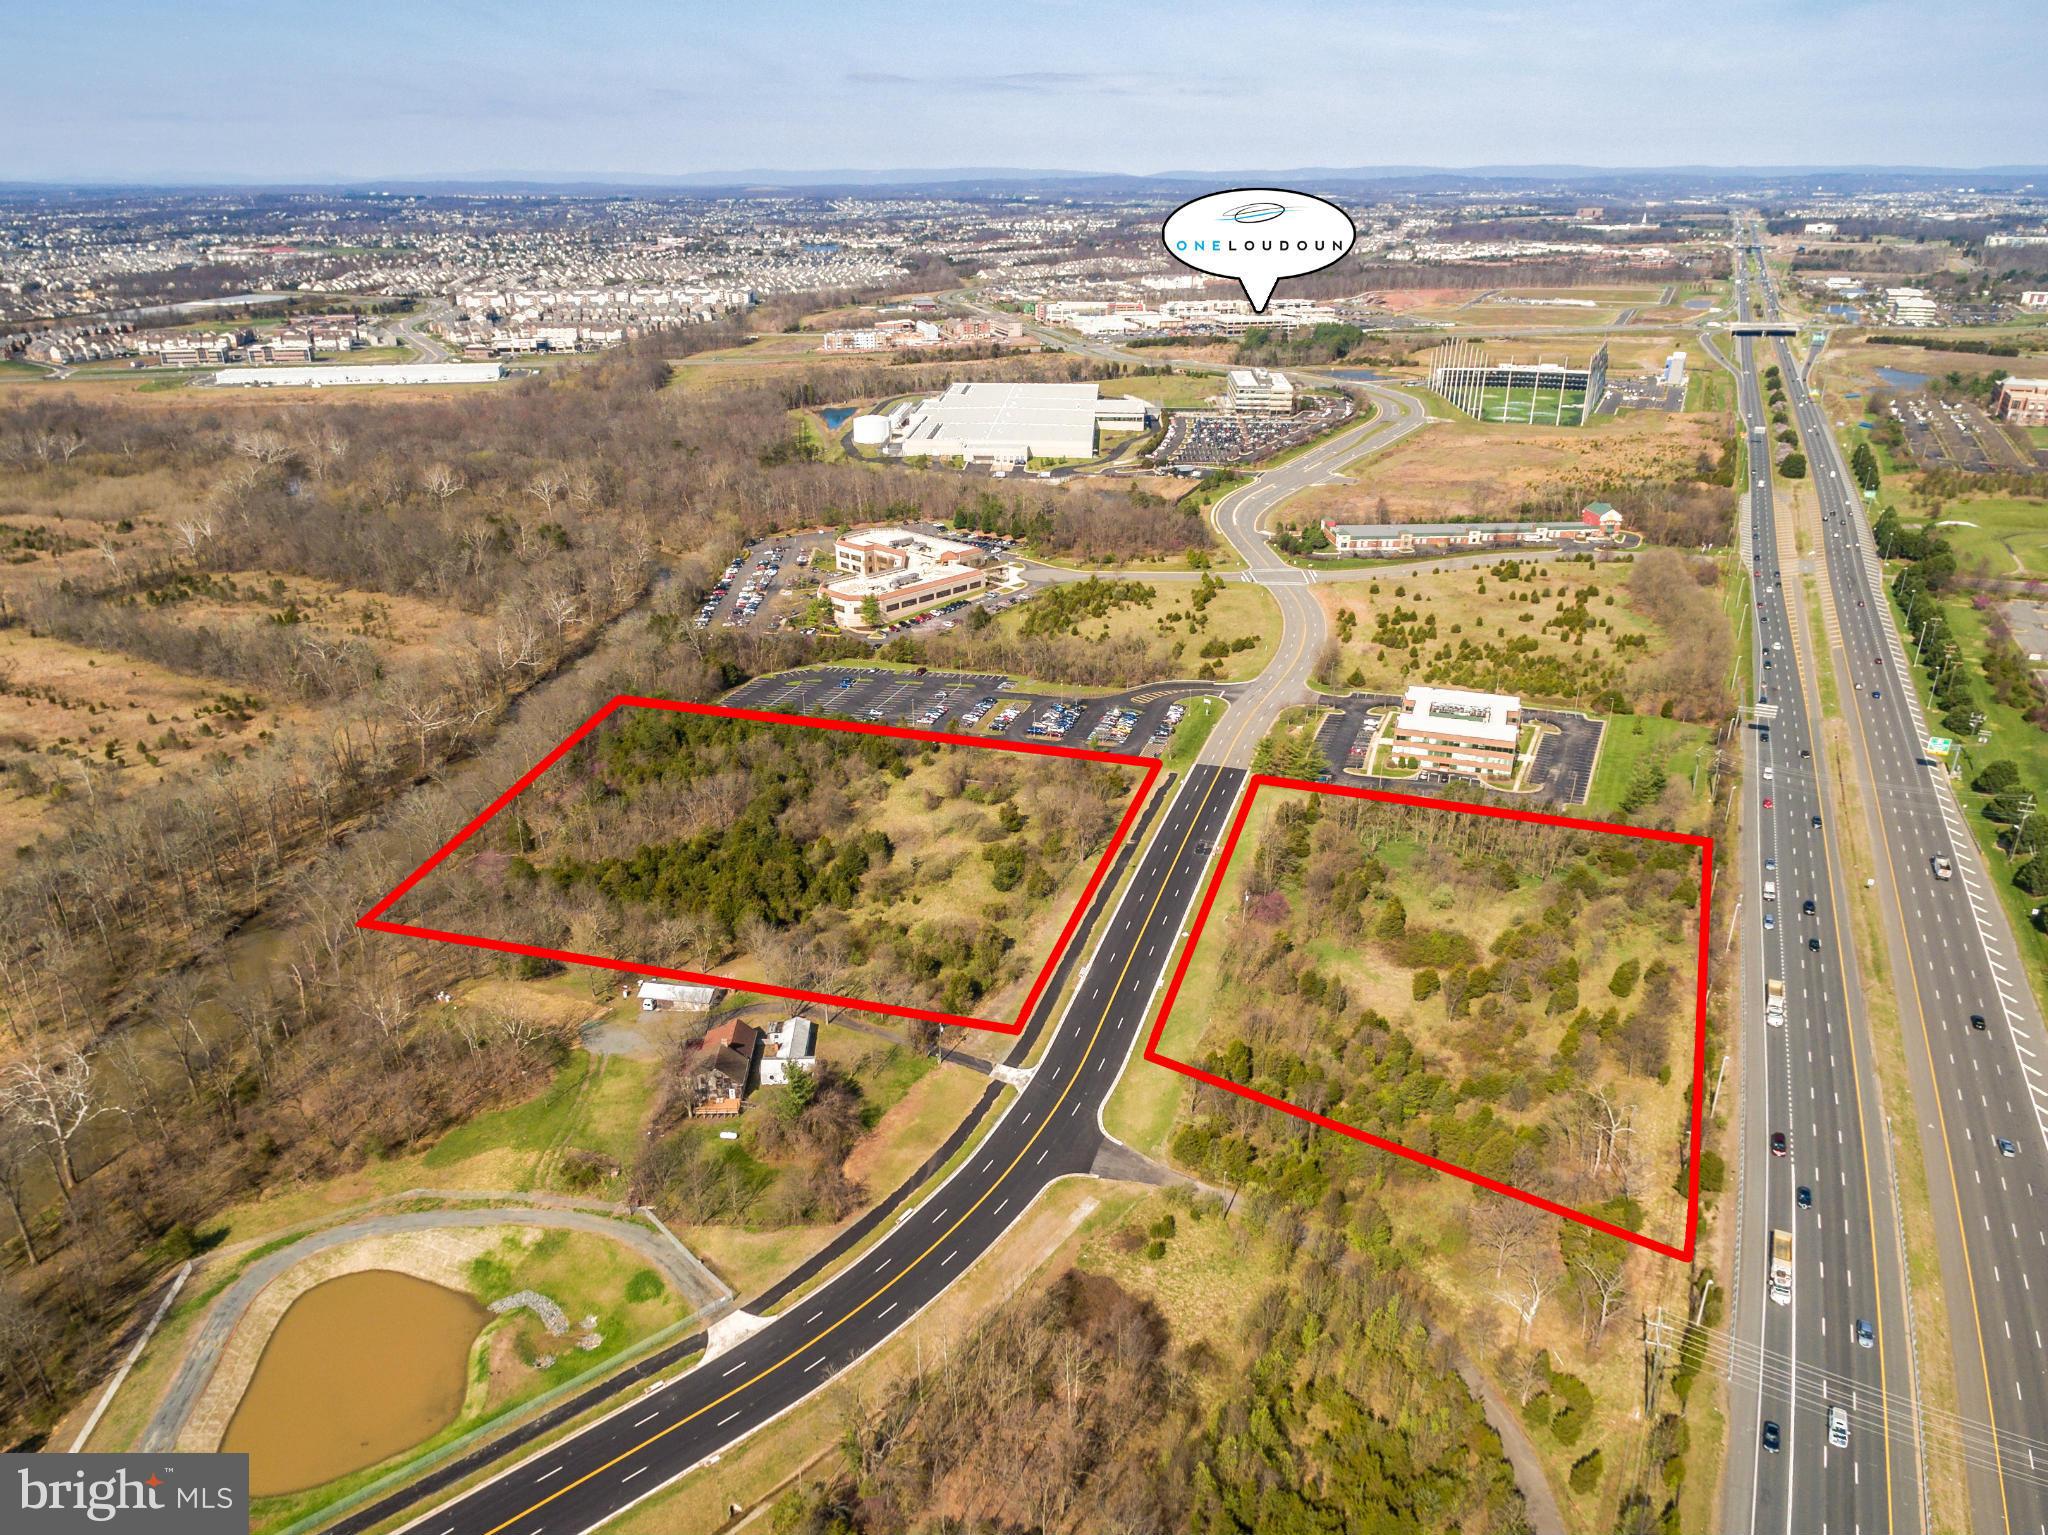
Amazing location just minutes from One Loudoun, Top Golf and Kincora.  10.26 Acres divided by Russell Branch, with 4.06 acres along Rt 7 and 6.20 acres on the other side of Russell Branch.  Buyer must buy all 10.26 acres.  Create value by taking the property thru a legal subdivision. Zoned PD-OP.  Priced well below assessment!
#1000726925

ASHBURN

RUSSELL BRANCH PARKWAY

None Beds

None Baths

10.26 acres

$3,200,000

MLS#: 1000726925

1 ... 417 418 419 420 421 ... 666
* Listings identified with the FMLS IDX logo come from FMLS and are held by brokerage firms other than the owner of this website. The listing brokerage is identified in any listing details. Information is deemed reliable but is not guaranteed. If you believe any FMLS listing contains material that infringes your copyrighted work please click here to review our DMCA policy and learn how to submit a takedown request. © 2024. First Multiple Listing Service, Inc.
 - property

Send a message

Message successfully sent.

Your message

What is 3 + 4 ?

Reason for contacting?

I agree to receive email communication and understand I can unsubscribe at any time.

I agree to be contacted by Charis Realty Group - Christine Issler, Broker via call, email, and text for real estate services. To opt out, you can reply 'stop' at any time or reply 'help' for assistance. You can also click the unsubscribe link in the emails. Message and data rates may apply. Message frequency may vary. Privacy Policy

Sign Out

Virtual Assistant

Would you like to take the next step with this property? We can help you schedule a showing or virtual tour, or send you more details.

Yes, I would like more information.

Thank You for Your Reply, One of Our Agents will contact you as soon as possible

No, maybe later.

Thank you, you can always contact me via email, phone number or through the contact form.

Realhub AI

Lucy - Your AI-Powered Realtor

Update Your Temporary Password

Personalize your search

Enter your email and we'll notify you immediately when new listings match what you're looking for.

or enter email address

Already have an account ? Login here

Continue your home search

I agree to receive communications and understand I can unsubscribe at any time.

I agree to be contacted by Charis Realty Group - Christine Issler, Broker via call, email, and text for real estate services. To opt out, you can reply 'stop' at any time or reply 'help' for assistance. You can also click the unsubscribe link in the emails. Message and data rates may apply. Message frequency may vary. Privacy Policy

Already have an account ? Login here

We use cookies

We use cookies primarily for analytics to enhance your experience. By accepting, you agree to our use of these cookies. You can manage your preferences or learn more about our cookies policy.
