Properties

Browse or get in touch to schedule a walkthrough.

  • Nearby me
Price range

Popular Features

Community Features

Association

Property Features

Waterfront

View

Exterior Features

Interior Features

Style

10000 properties match your criteria

Updated 1 minute ago

E-Alert name
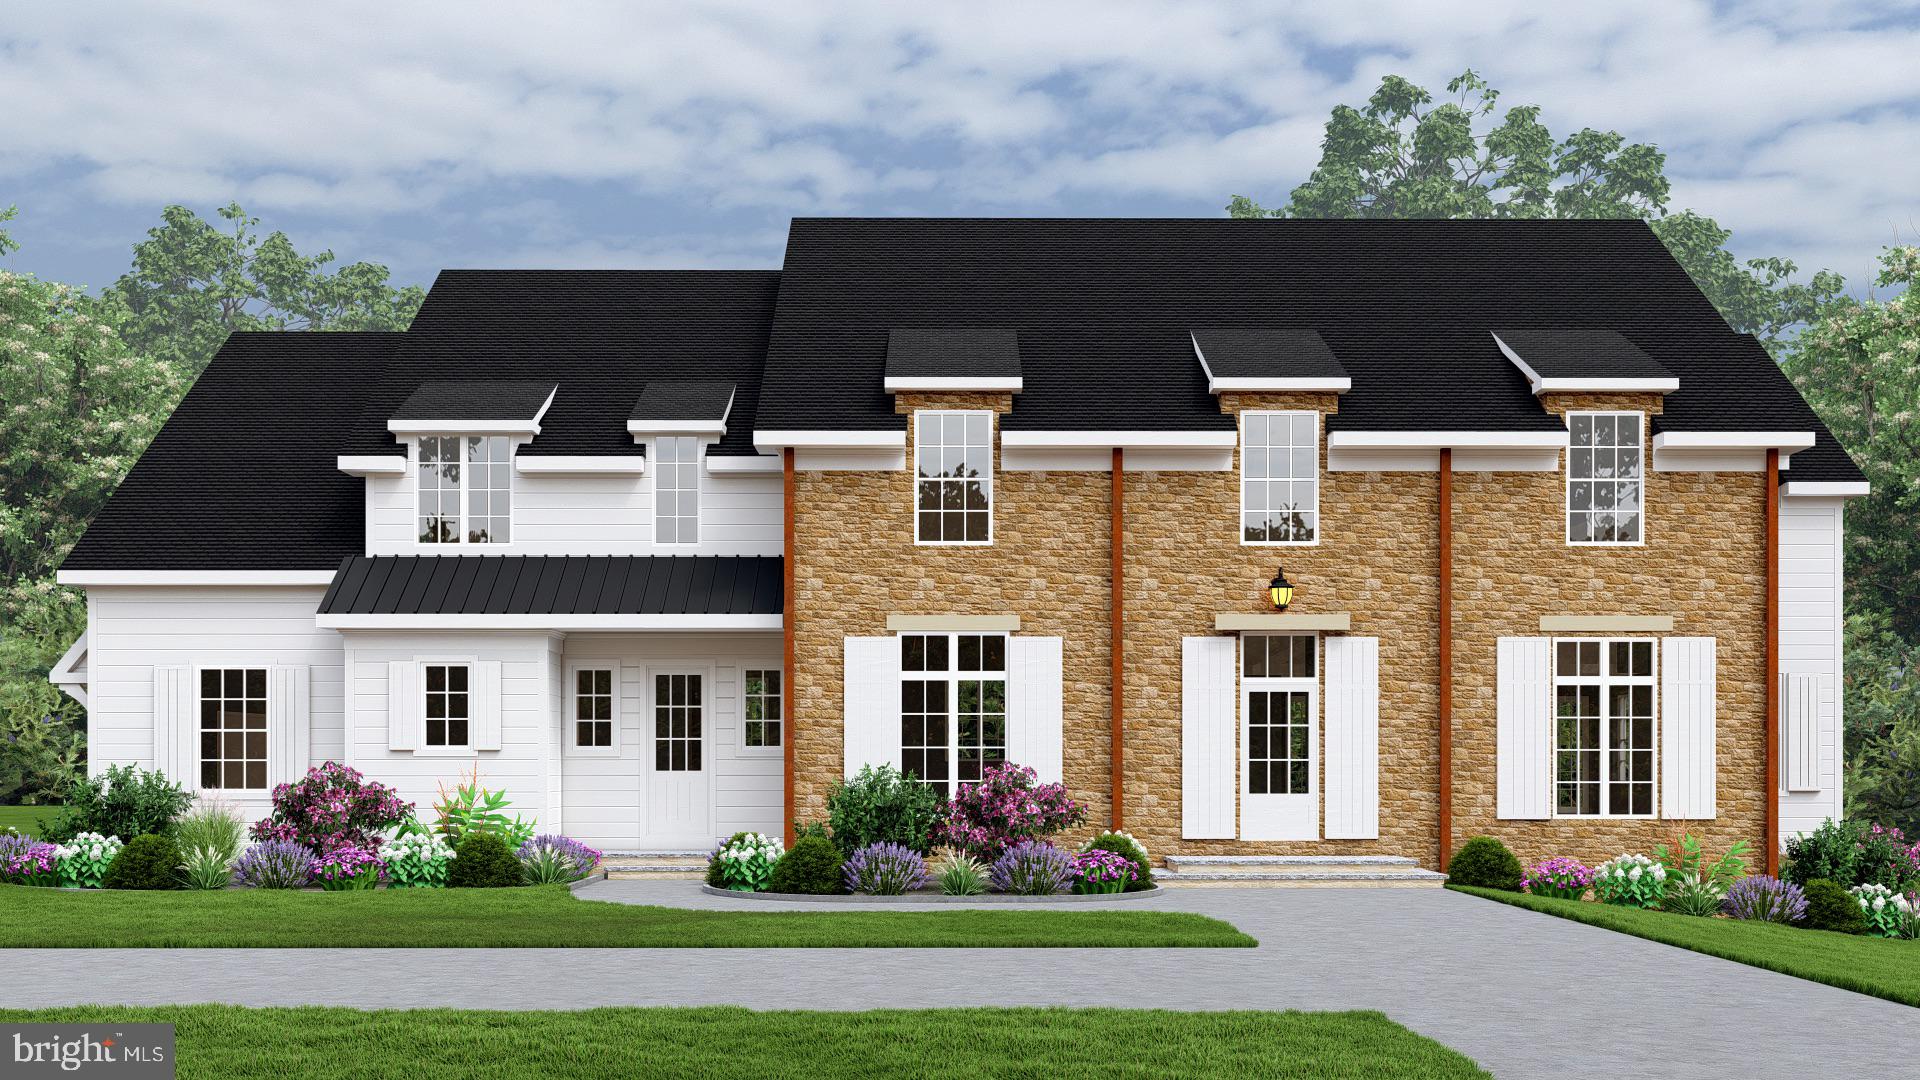
Welcome to our newest offering in the Beaumont section of Easttown Township. This, to be started, new
construction offers approximately 5,000 square feet of living space featuring 10-foot ceilings on the main level, 9-foot ceilings on the second floor and an expansive family space that abuts the custom kitchen. The kitchen has an oversized island, gourmet level appliances, outside cover patio, and beautiful fireplace. The second floor will contain the Master suite, his and her closets, as well as 4 additional bedrooms en suite. The
neighborhood has easy of access to Ellis, Aronimink ,downtown Wayne and in the Tredyffrin/Easttown School District.  Listing agent is affiliated with builder. Taxes will be reassessed after settlement.
#PACT2126674

BERWYN

1105 WATERLOO ROAD

5 Beds

5 Baths

4,800 Sq.Ft.

$3,100,000

MLS#: PACT2126674
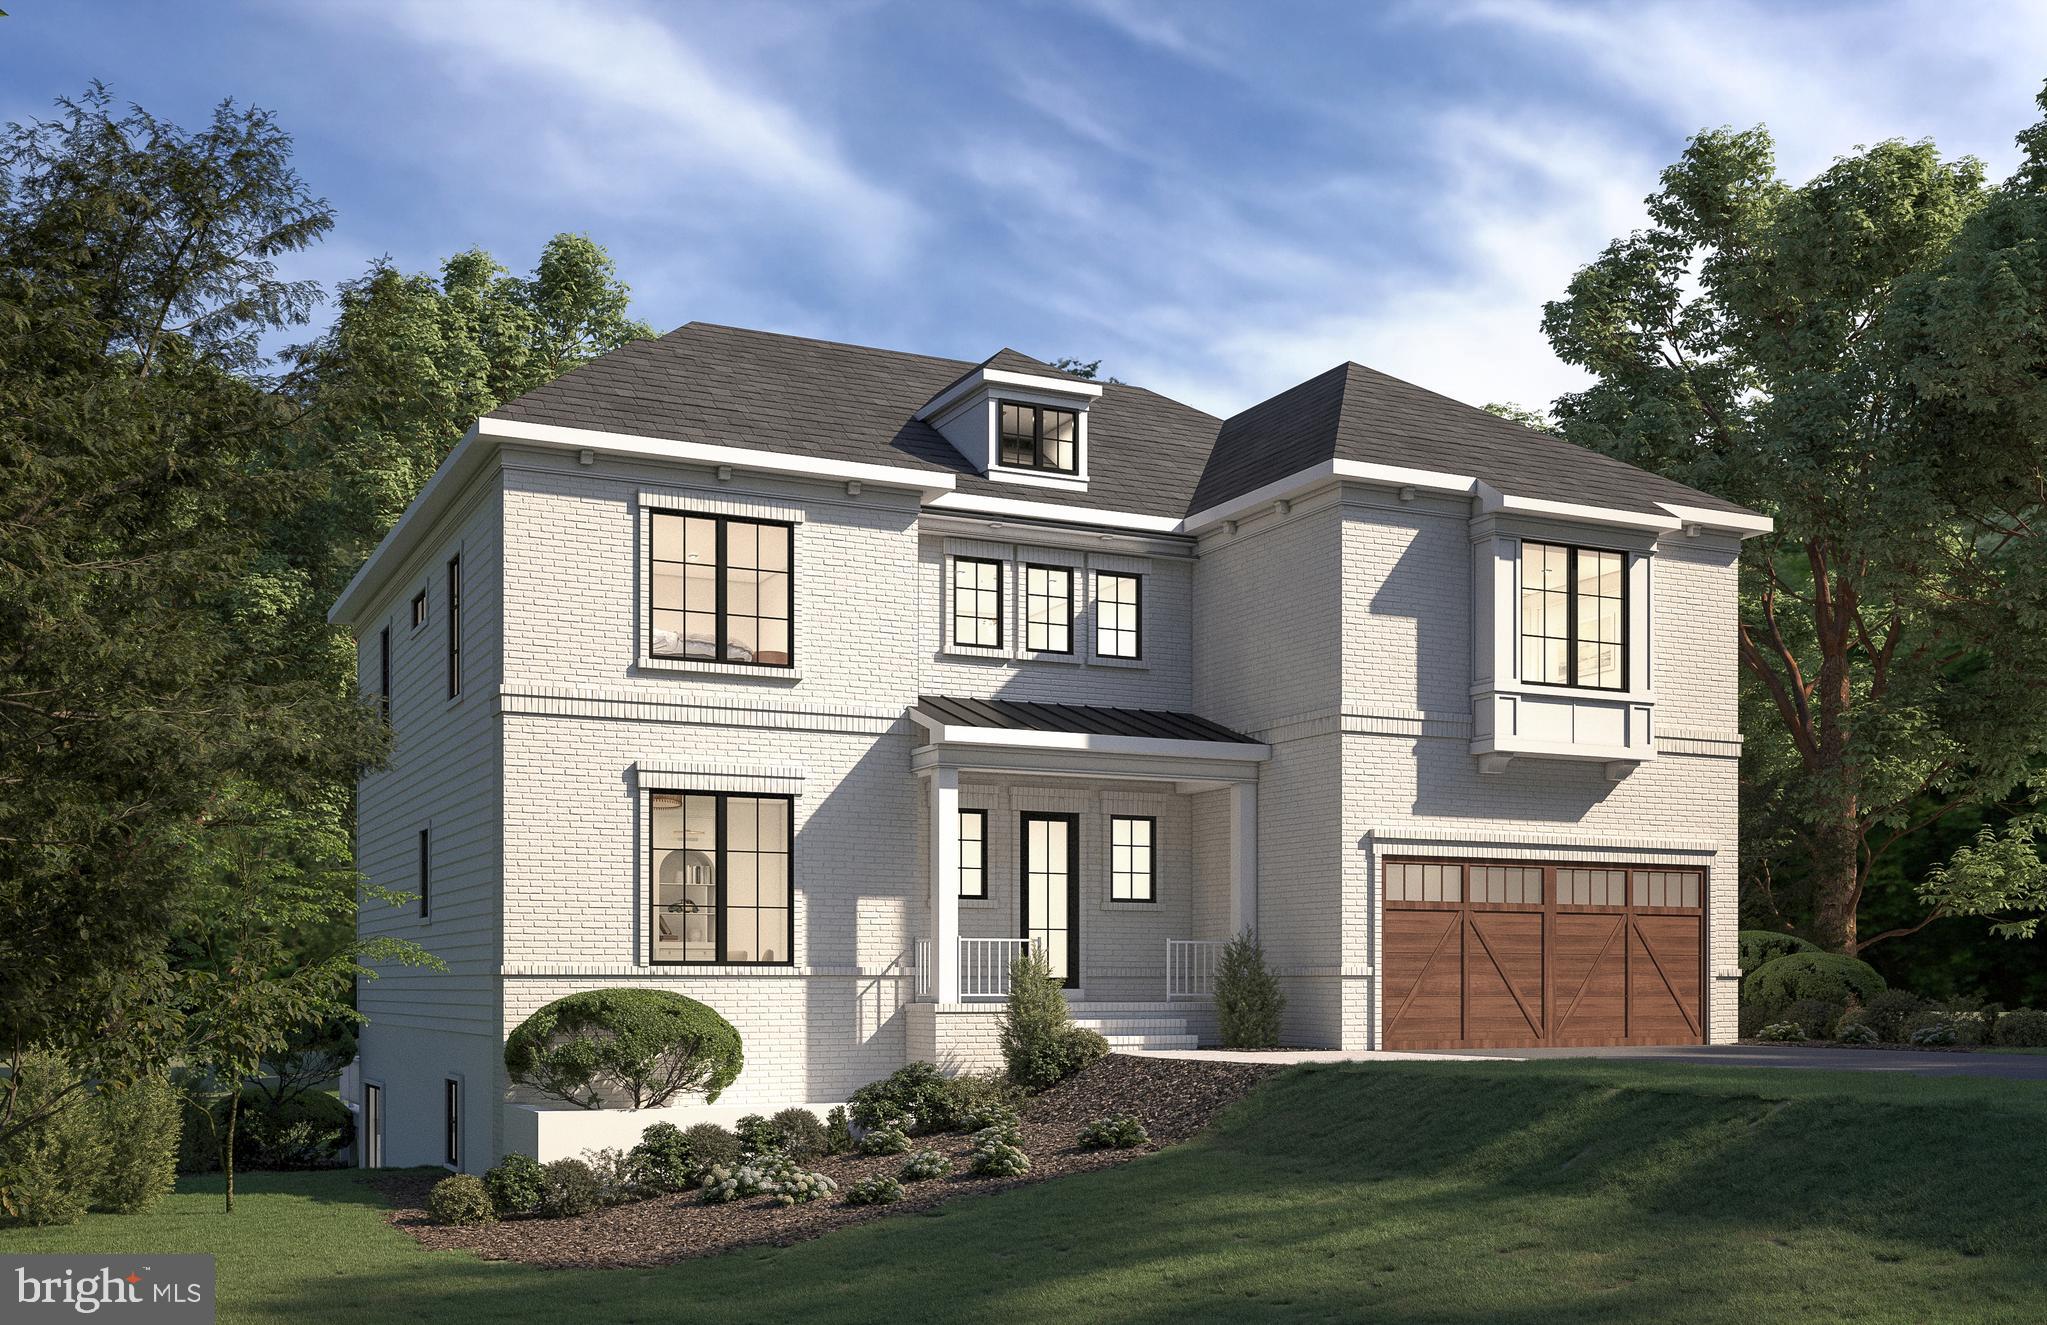
Cherry Hill Custom Homes presents this beautiful transitional design currently under construction in a prime location in Cherrydale. This home features 6 bedrooms, 6 full bathrooms, and 2 powder rooms with 6,403 square feet of finished living space over three levels. The main level includes 10ft ceilings, gorgeous wide-plank engineered white oak wood floors, a beautiful gourmet kitchen with frame-less custom cabinetry, quartz countertops, and rear prep kitchen. The kitchen overlooks a great room with coffered ceiling and gas fireplace with tile surround. The screened porch and deck off of the great room provide two amazing outdoor living spaces overlooking the backyard. A guest suite, a private study, and a light-filled dining room complete the main level living spaces. The upper level is highlighted by a luxurious primary suite with spacious dual walk-in closets with built-ins, a spa-like bathroom with heated floors, double vanities, stand-alone soaking tub, and heavy glass enclosed shower. The walk-out lower level includes a spacious recreation room with walk-behind wet bar, exercise room, an additional bedroom with full bathroom, and a separate powder room. The back yard has over 40 feet of depth and plenty of room for an optional swimming pool. Convenient to the Cherrydale Safeway, Lyon Village shopping center, Ballston, Clarendon, and much more. Taylor ES/ Hamm MS/ Washington-Liberty HS. Delivery End of August 2026. Interior photos are from another home recently built by Cherry Hill Custom Homes. Actual finishes may differ from what you see in the listing photos. Still time to choose finishes.
#VAAR2065828

ARLINGTON

4048 21ST STREET N

6 Beds

6 Baths

6,403 Sq.Ft.

$3,100,000

MLS#: VAAR2065828
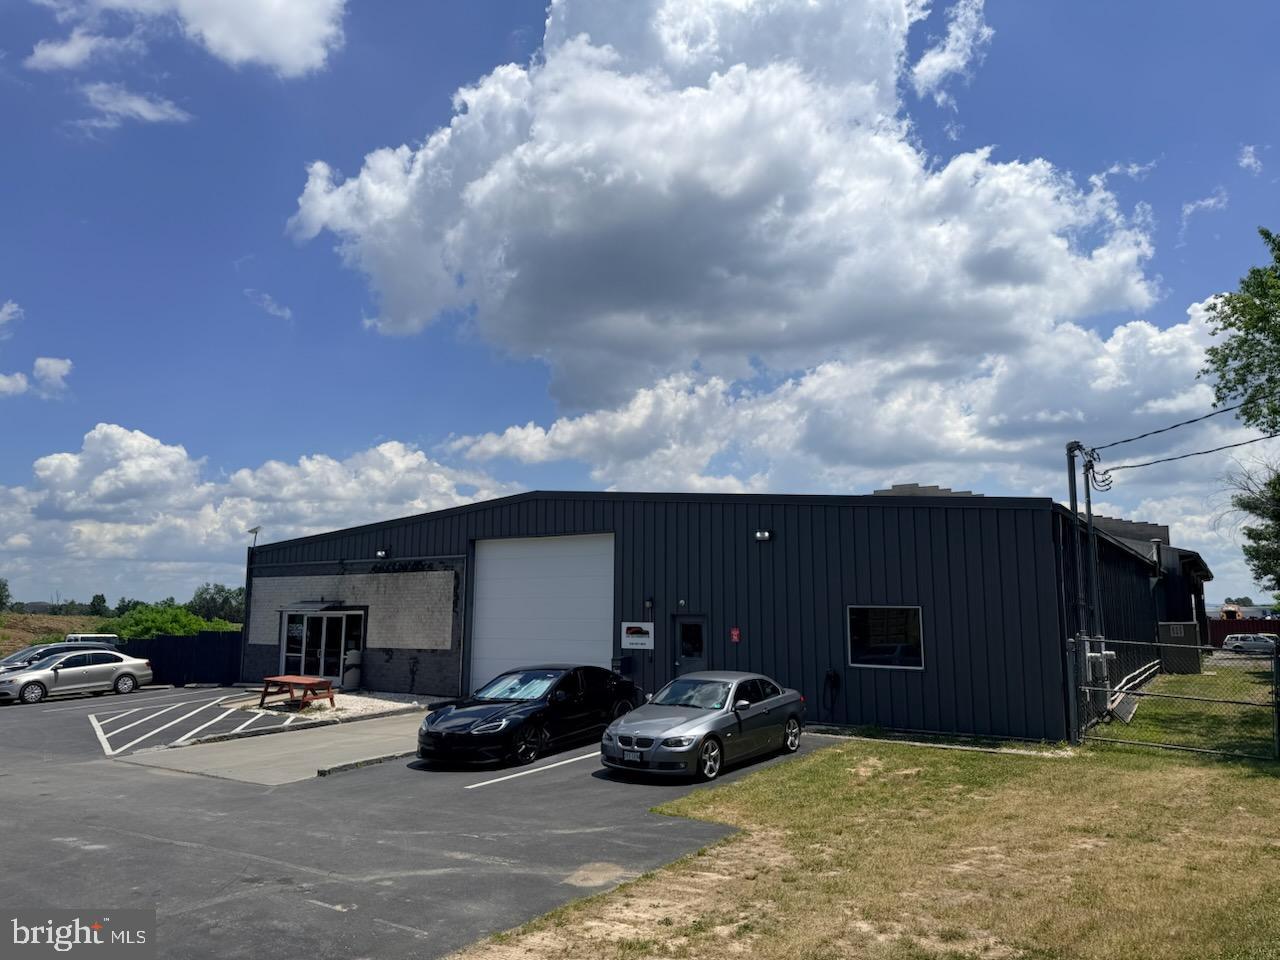
Two 7800 SF metal buildings on 4.4 AC B3 land.  2 AC are Fenced in with a lockable gate.  Currently used as auto repair shop with 3 lifts.  Lifts and other auto related equipment are available separately from the real estate.  Call broker for details and or tour.
#VAFV2042482

WINCHESTER

186 WINCREST DRIVE

None Beds

None Baths

8,800 Sq.Ft.

$3,100,000

MLS#: VAFV2042482
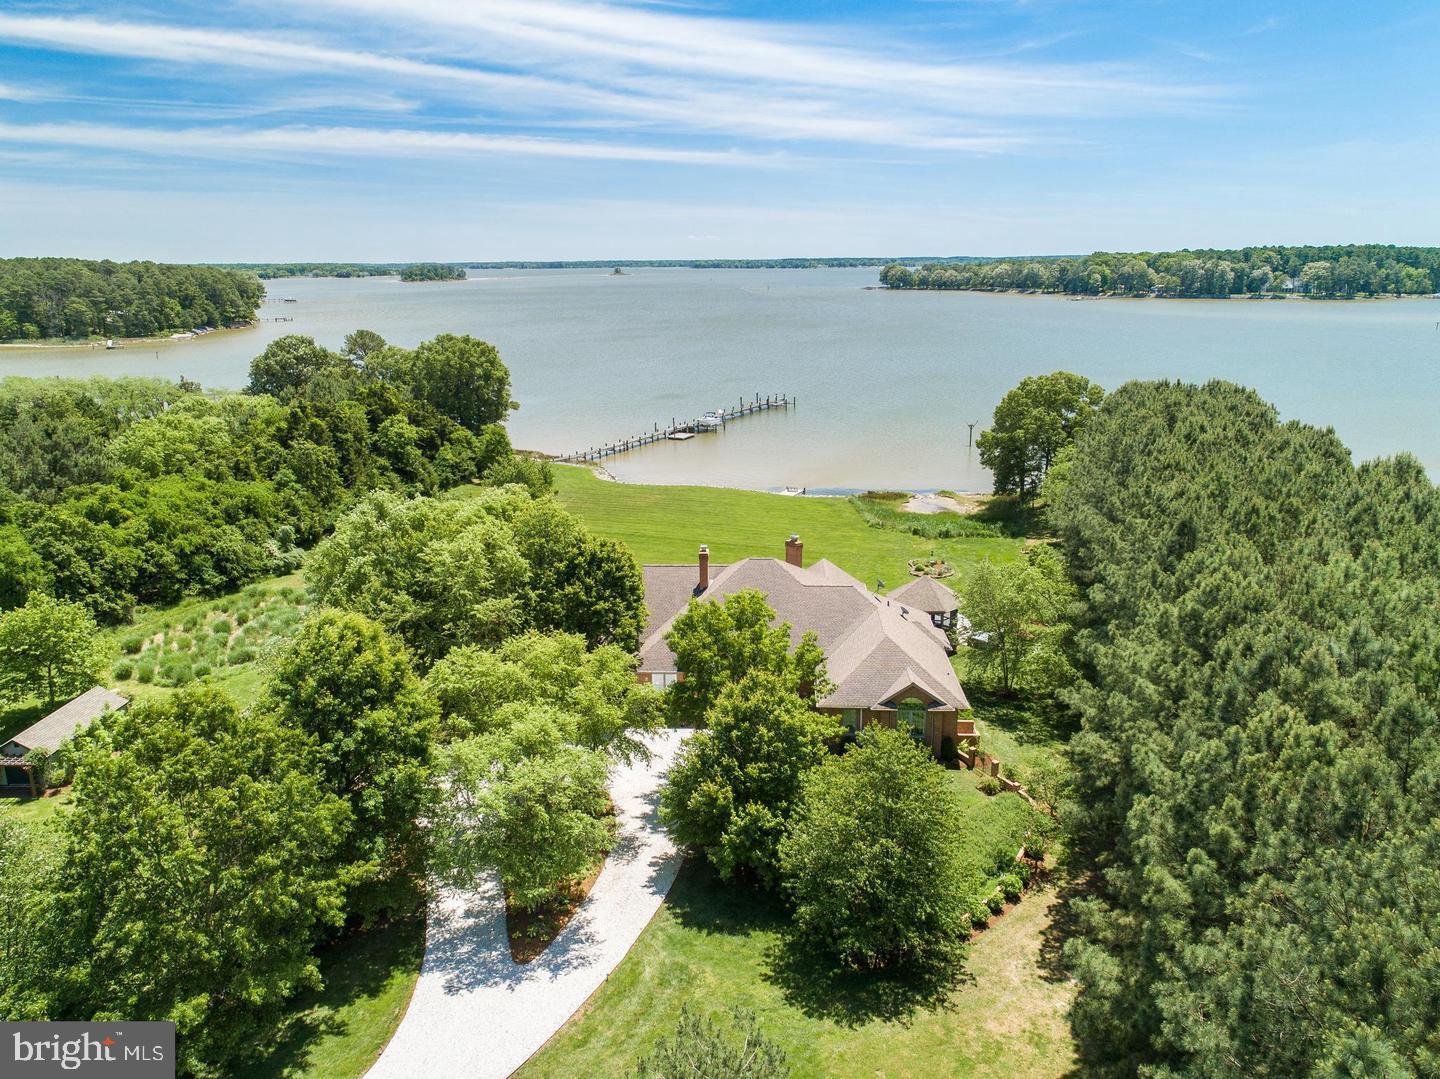
Located within 2 miles of historic St. Michaels this exceptional waterfront estate blends timeless elegance with a resort-style setting. This 4,200± sq. ft. custom, single-level all brick residence showcases soaring ceilings, an abundance of natural light, and panoramic views of Broad Creek from almost every room.  A huge great room featuring a large brick fireplace and open living / dining options. There is a gorgeous gourmet kitchen complete with quartz counters, stainless steel appliances and walk in pantry, seamlessly flowing into a spacious family room with a timeless double sided brick fireplace and built-in bookcase.  An architecturally stunning screened octagonal porch—perfect for relaxing or entertaining. A brick-floored sunroom with gas fireplace and pool bath leads to an expansive patio overlooking the waterside pool, framed by a rock waterfall, and custom gazebo. The luxurious primary suite features cathedral ceilings, French doors leading to the sunroom and a spa-inspired bath with walk in tile shower and soaking tub. Two additional en-suite bedrooms, a large den with custom built-ins perfect for library or additional bedroom, and a spacious butler’s pantry with granite counters, extra refrigerator, stainless sink and additional cabinetry. A separate study and conditioned workshop offer versatile space. Set on five beautifully landscaped acres with southern exposure, the property boasts 370+/- feet of protected shoreline and a 350-foot private pier with 6 feet of deep water. Boating enthusiasts will appreciate the 15,000-lb and 8,000-lb lifts, two additional slips, and a floating dock.  A gated 30' x 40' flower/vegetable garden with raised beds, an oversized 2-car garage and large garden shed complete this beautiful home. Septic is for 3 BR but office could be BR #4.
#MDTA2012318

SAINT MICHAELS

23961 LYNNEWOOD DRIVE

4 Beds

3 Baths

4,035 Sq.Ft.

$3,100,000

MLS#: MDTA2012318
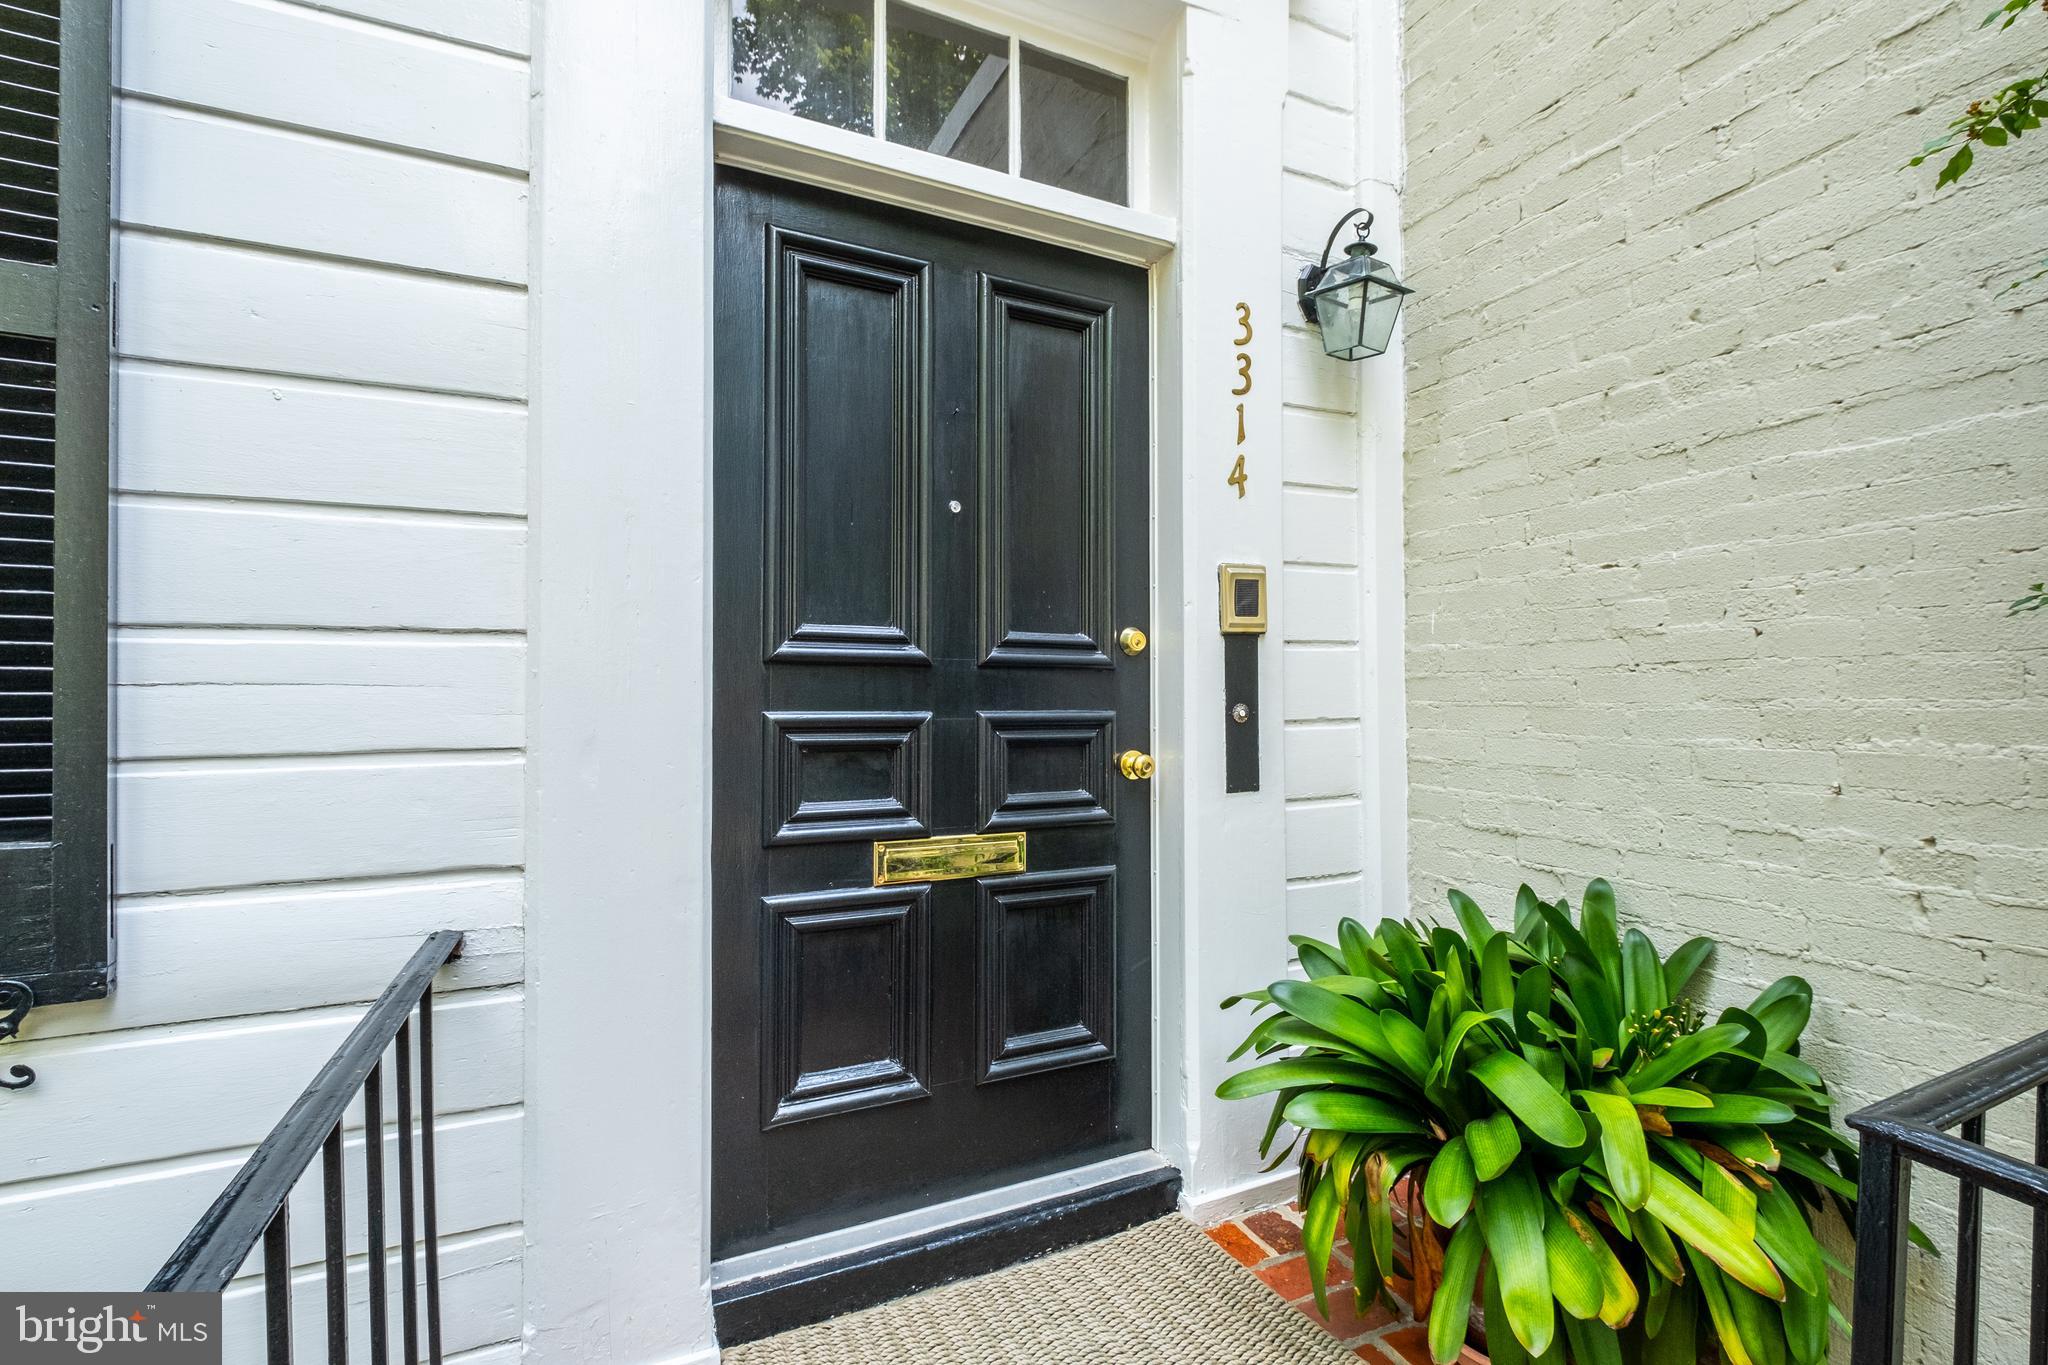
Rare offering in Georgetown's West Village! Exceptional prestigious and historic
residence with total privacy and tranquil surroundings on a quiet one
way cobblestone street. Large public rooms, 10' ceilings, 4 bedrooms, 4 1/2 baths,  31' living room, sunporches, office/ in law/guest suite with bedroom and bath, pool, garage. All this within blocks of vibrant world class retailers, art galleries, restaurants as well as the Georgetown waterfront
with parks, the Potomac River and the Capital Crescent Trail. Nearby
is Rock Creek Parkway, Francis Scott Key Bridge and K street which
provide quick and easy access to downtown, The White House,
Kennedy Center, Washington's cultural monuments and both National
and Dulles airports are convenient!
#DCDC2035500

WASHINGTON

3314 P STREET NW

4 Beds

4 Baths

4,677 Sq.Ft.

$3,100,000

MLS#: DCDC2035500
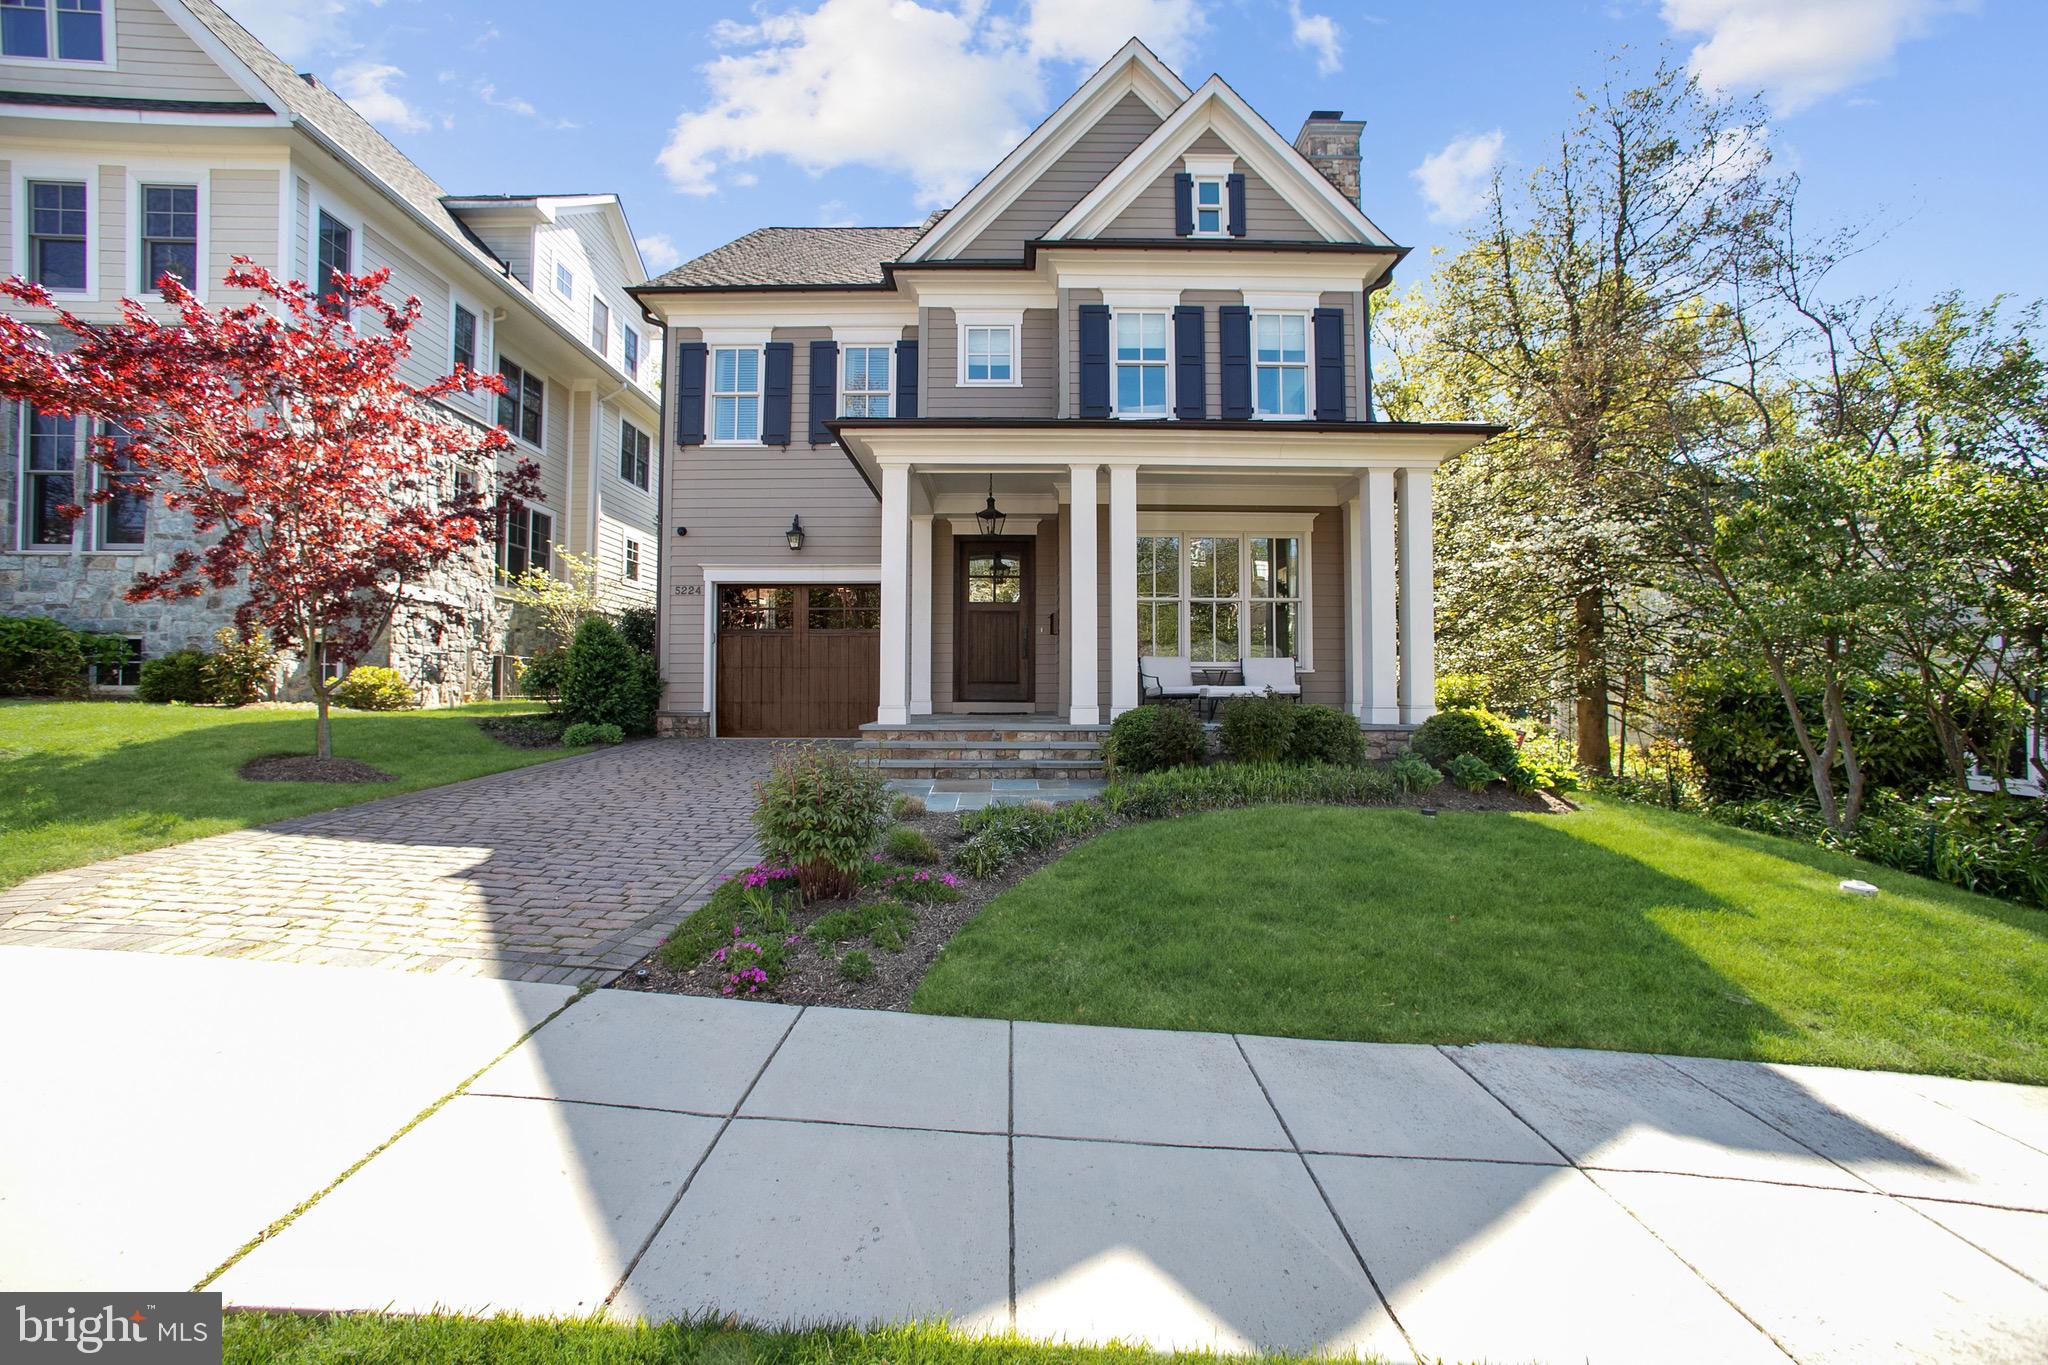
This charming Palisades 5BR/5.5BA home is perfect for entertaining complete with spacious sunlit living areas and a private backyard and patio adjacent to parkland. Main Level features 10' ceilings and an open floor plan that includes an intimate Living Room with fireplace, Dining Room, spacious Family Room with fireplace, and gourmet eat-in Kitchen with marble countertops and Wolf and Subzero appliances. Upper Level 1 enjoys grand Master Bedroom with two walk-in closets and Master Bath with double vanity, Bedroom #2 and #3 both with en-suite Baths, large open Sitting/Music Room with fireplace, and Laundry Room. Upper Level 2 features spacious Office, Bedroom #4 and Full Bath with tub. Lower Level includes Bedroom #5 with en-suite Bath, large Recreation Room, Theater Room with 12' ceilings and tiered seating, and a Gym. Home features custom light fixtures and Control 4 smart house system and lighting. Includes a Front Porch, 1-car Garage and Driveway. Property is conveniently located within minutes from shops, restaurants, schools and parks in the area.
#DCDC486106

WASHINGTON

5224 SHERIER PLACE NW

5 Beds

5 Baths

5,600 Sq.Ft.

$3,100,000

MLS#: DCDC486106
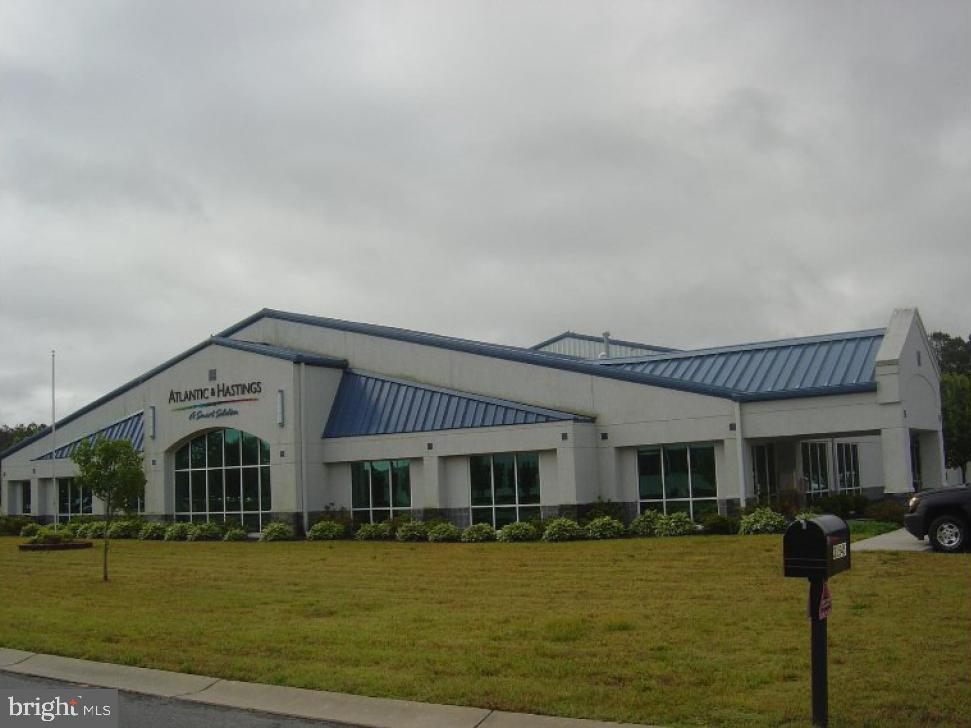
Centrally located to the major transit routes of Salisbury, MD that go East, West, North and South.  Situeated on the West bound side of MD RT 50 at the intersection of MD RT 50 and RT 13 Bypass.
#MDWC2013182

SALISBURY

31545 WINTERPLACE PARKWAY

None Beds

None Baths

23,532 Sq.Ft.

$3,100,000

MLS#: MDWC2013182
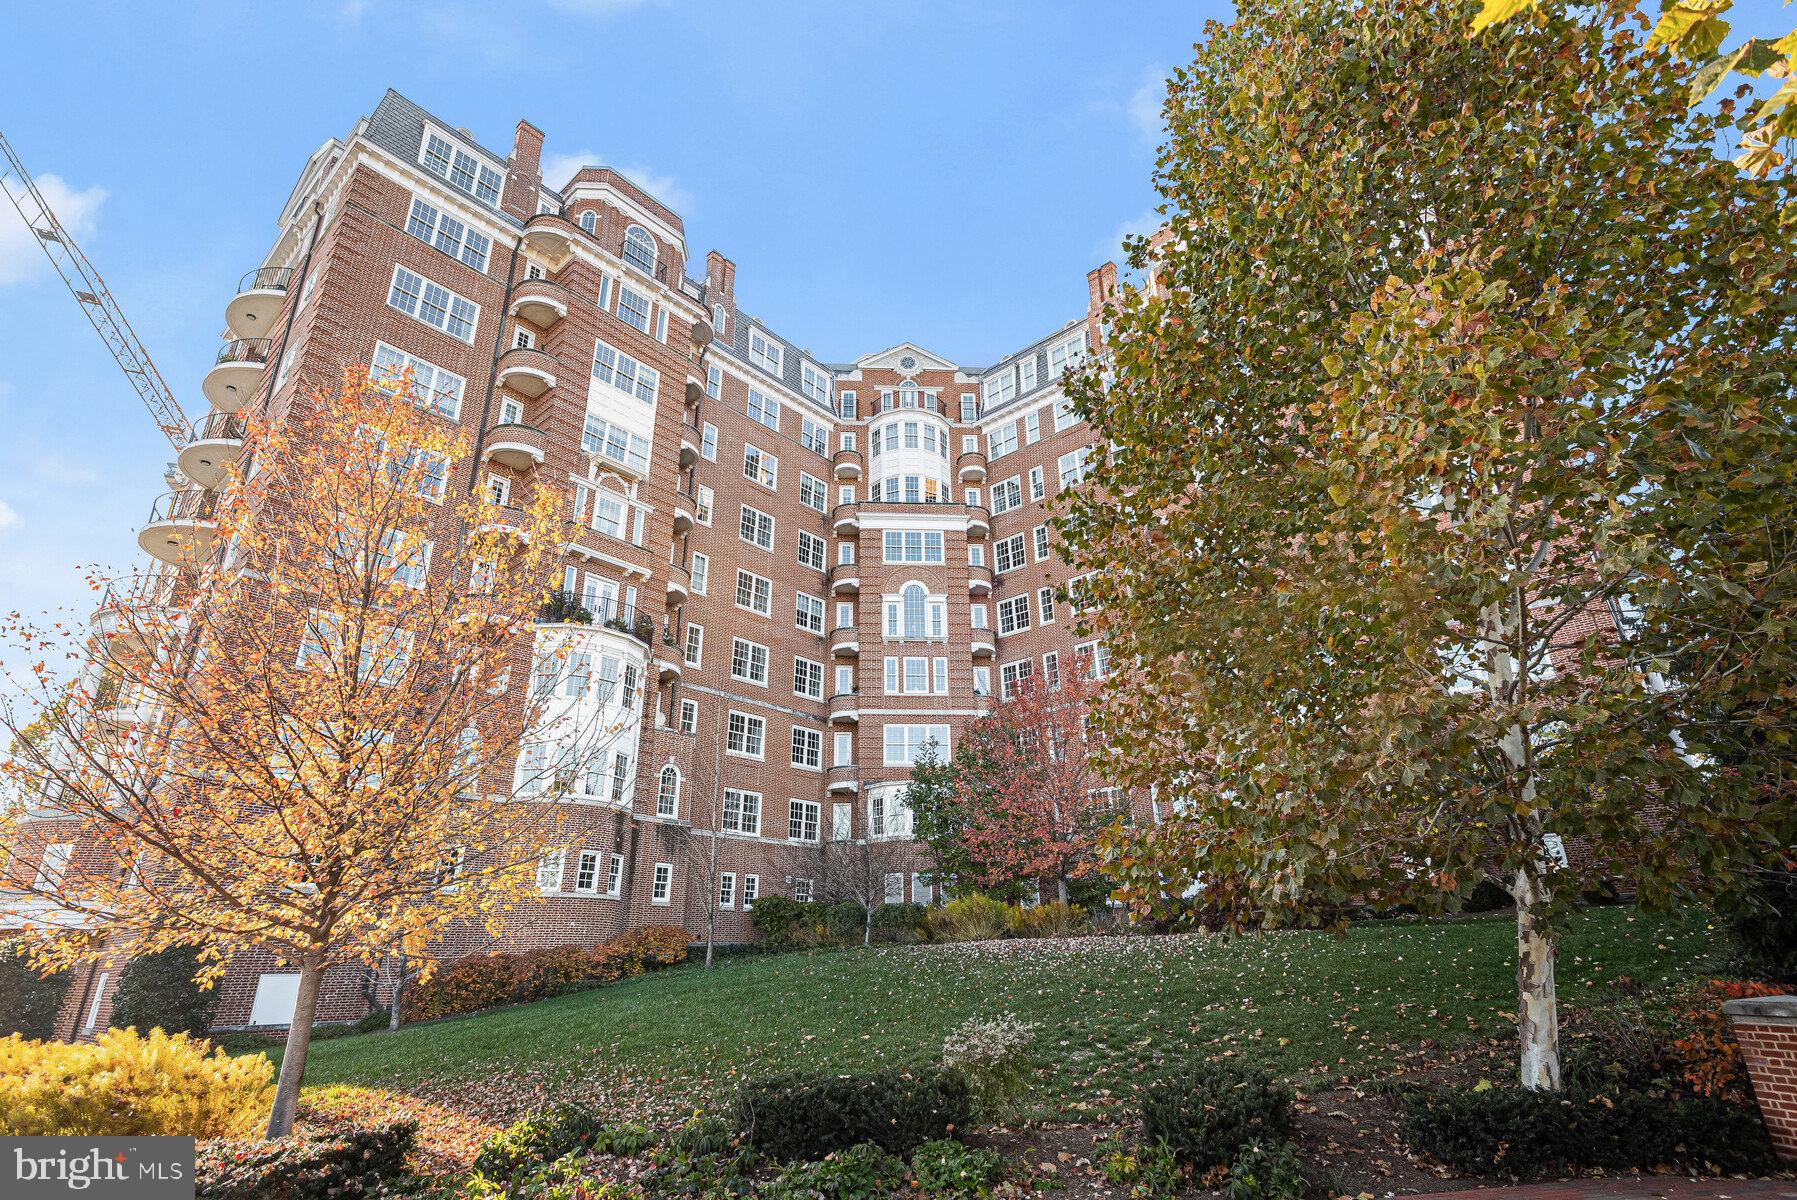
Introducing 5A at Wardman Tower, a spacious and sophisticated 3-bedroom, 3.5-bathroom residence spanning 3,340 square feet. The open floor plan features 6-inch wide oak Admonter wood floors and high ceilings, complemented by a Lutron lighting system and top-of-the-line finishes throughout. Upon entering, the entry hall leads to the main living and dining area, with French doors opening to a balcony with sweeping city views. The gourmet kitchen is equipped with custom Henrybuilt cabinetry, Thermador appliances, a large island with quartz countertops, and a marble backsplash. The primary suite includes a walk-in closet and a luxurious en-suite bath with views of the Washington Monument, a double vanity, a bathtub, and a glass-enclosed shower. The second bedroom offers an en-suite bath, a walk-in closet, and balcony access, while the third bedroom also has an en-suite bath. A powder room and laundry/mud room complete the offering. Unit 5A includes two reserved garage parking spaces.

Originally built in 1928 by Henry Wardman and recently reimagined by Deborah Berke Partners, Wardman Tower masterfully blends historic elegance with modern design. This pet-friendly building offers premier amenities, including a 24/7 concierge with white-glove service, a fitness center, two resident lounges, a catering kitchen, a private garden terrace, and a rooftop terrace with gas grills and stunning city views. Situated near Rock Creek Parkway and the neighborhoods of Mass Ave Heights, Woodley Park, Kalorama, and Cleveland Park, Wardman Tower provides a luxurious and convenient living experience.
#DCDC2142250

WASHINGTON

2660 CONNECTICUT AVENUE NW 5A

3 Beds

3 Baths

3,340 Sq.Ft.

$3,100,000

MLS#: DCDC2142250
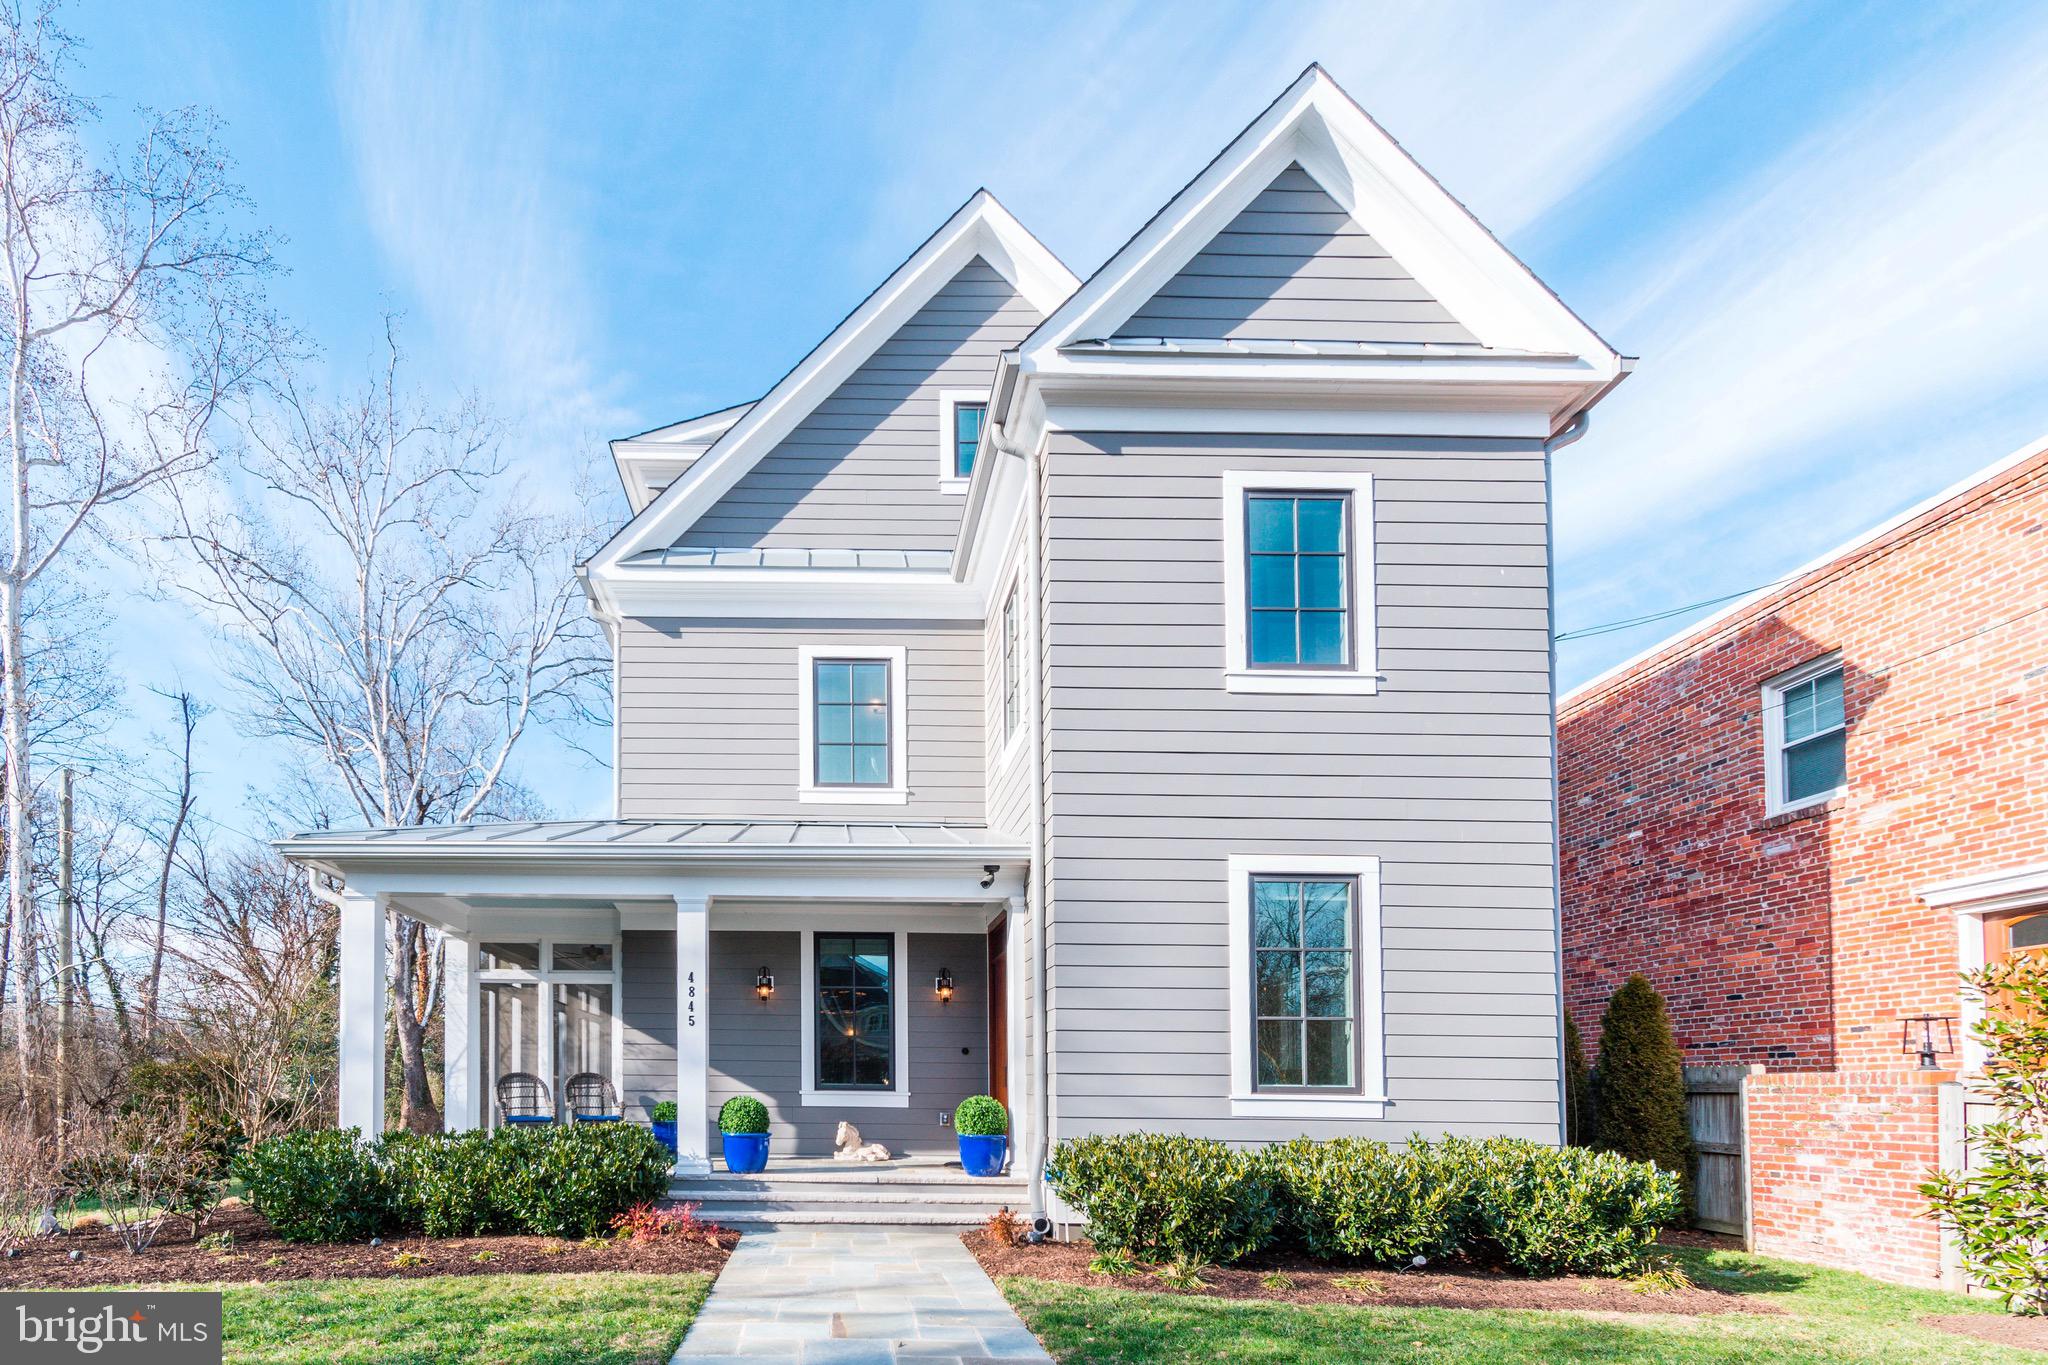
None
#DCDC456428

WASHINGTON

4845 HUTCHINS PLACE NW

6 Beds

5 Baths

6,620 Sq.Ft.

$3,100,000

MLS#: DCDC456428
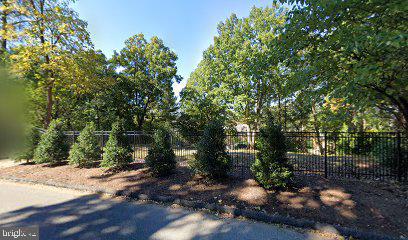
This land sale includes lot 39 and lot 40
#DCDC2233480

WASHINGTON

3000 CHAIN BRIDGE ROAD NW

None Beds

None Baths

0.54 acres

$3,100,000

MLS#: DCDC2233480
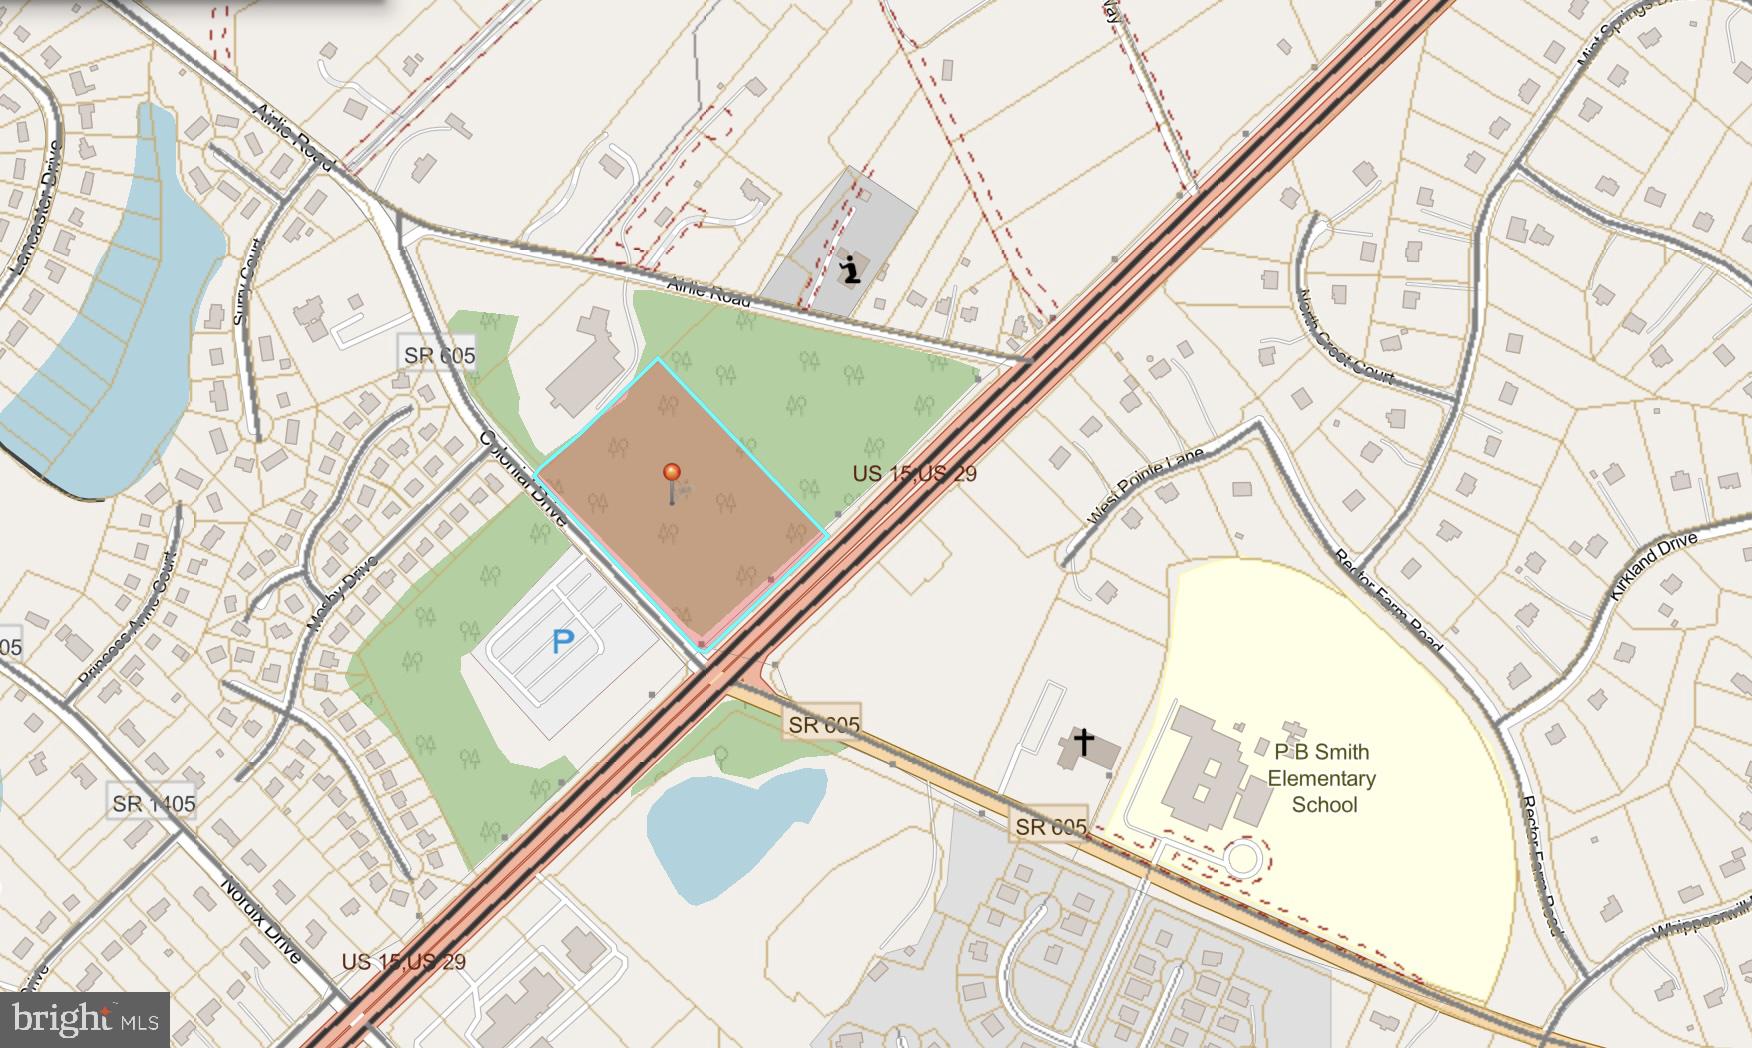
Total of 17.58 acres (adjacent 8.57 acre lot) zoned R4 residential with road frontage on Airlie Road and Colonial Road. Drone photo & videos coming soon.
#VAFQ2018052

WARRENTON

COLONIAL ROAD/LEE HWY

None Beds

None Baths

9.01 acres

$3,100,000

MLS#: VAFQ2018052
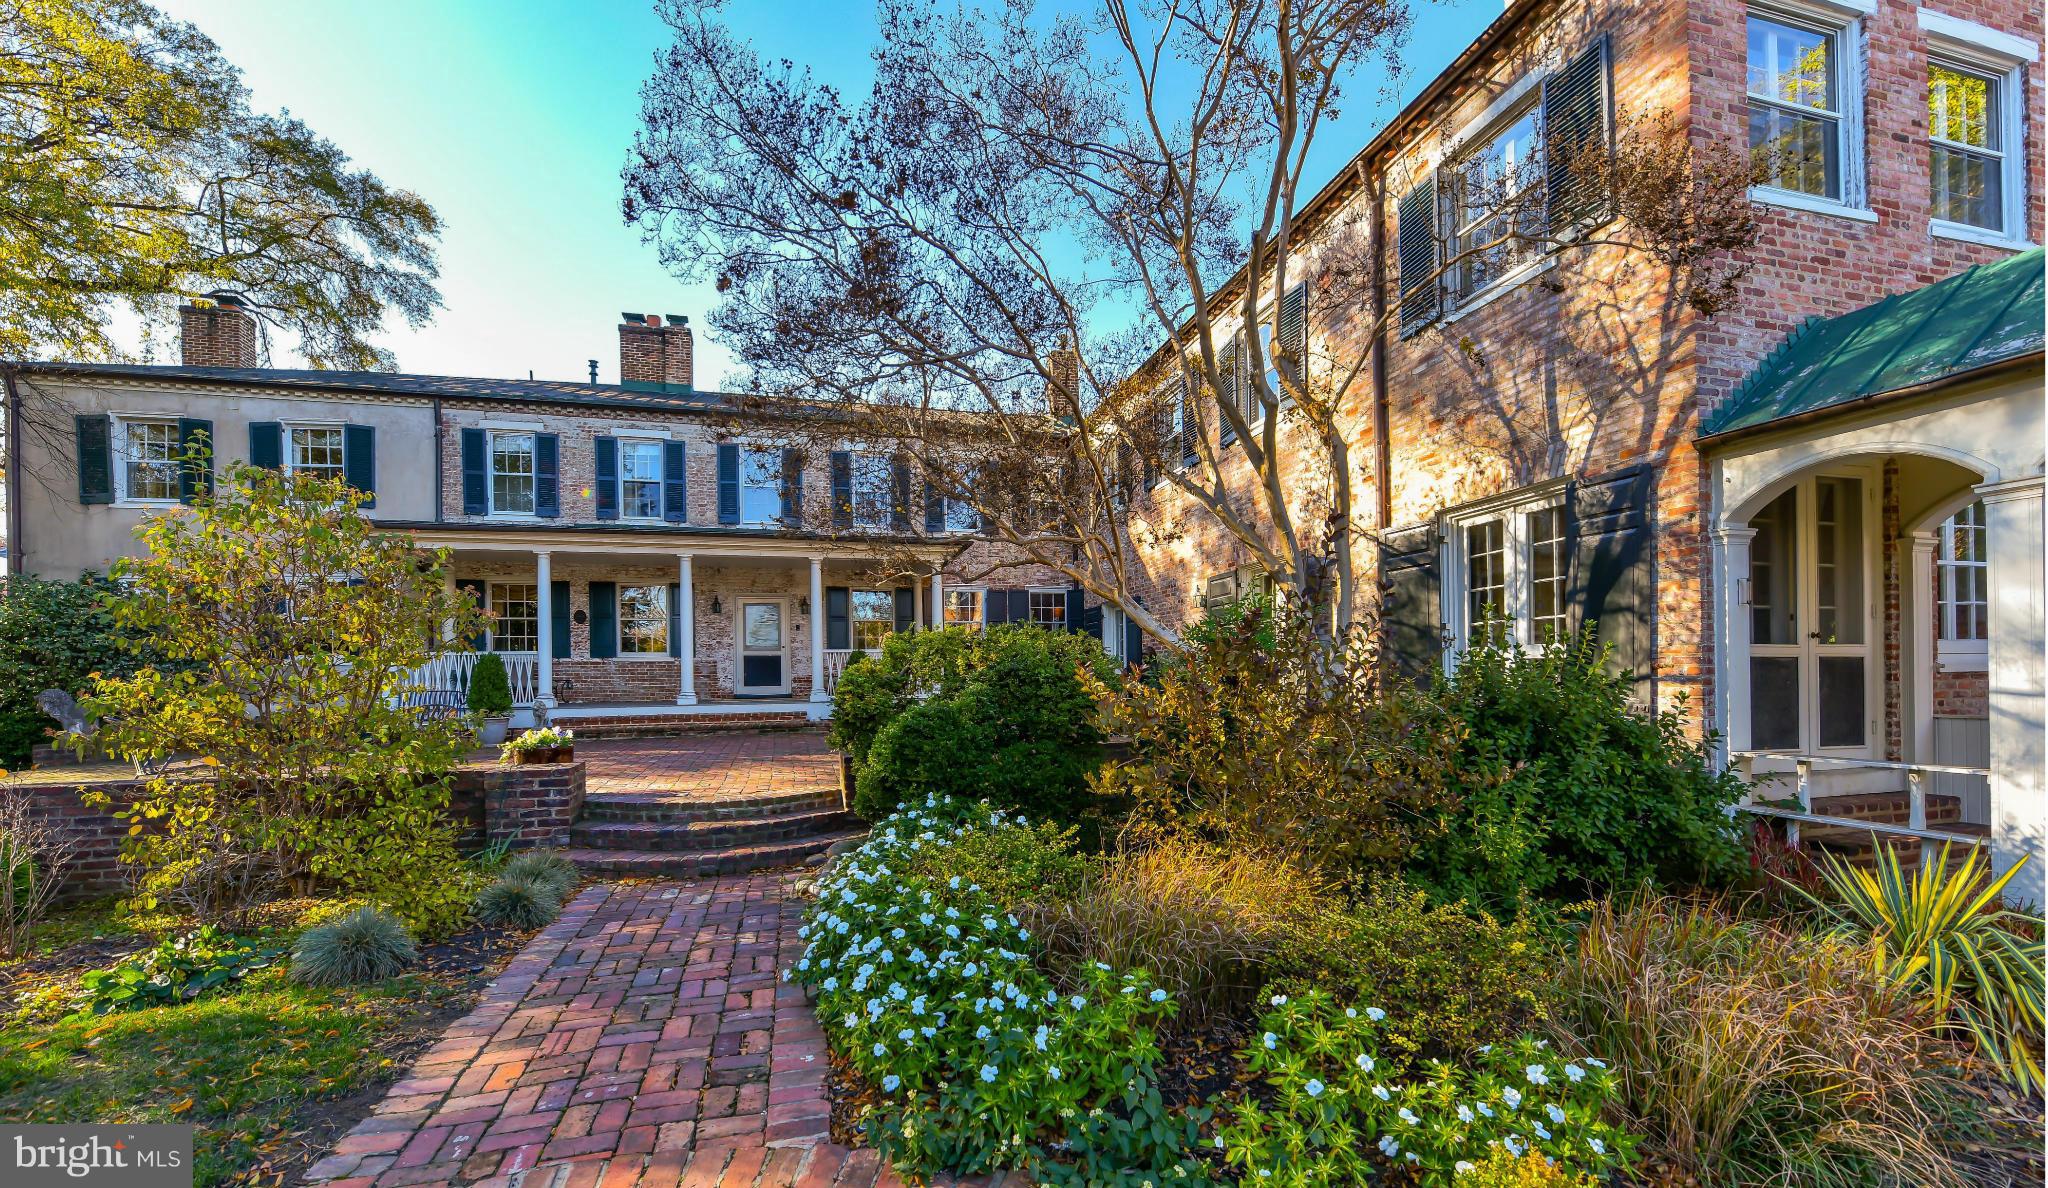
Historic home circa 1751 built by a sea captain,completely renovated with inviting public living spaces,11 fireplaces,a magnificent great room w/French doors to the patio.Chef's kitchen adjoins a sunny breakfast room&spacious bedrooms include a luxurious master suite.Off street parking for 1 car. Lots 401,403,405,413 were sold separately Dec. 2015. Tax records not accurate. Inquire listing agent.
#1000497097

ALEXANDRIA

415 WOLFE STREET

4 Beds

5 Baths

5,192 Sq.Ft.

$3,100,000

MLS#: 1000497097
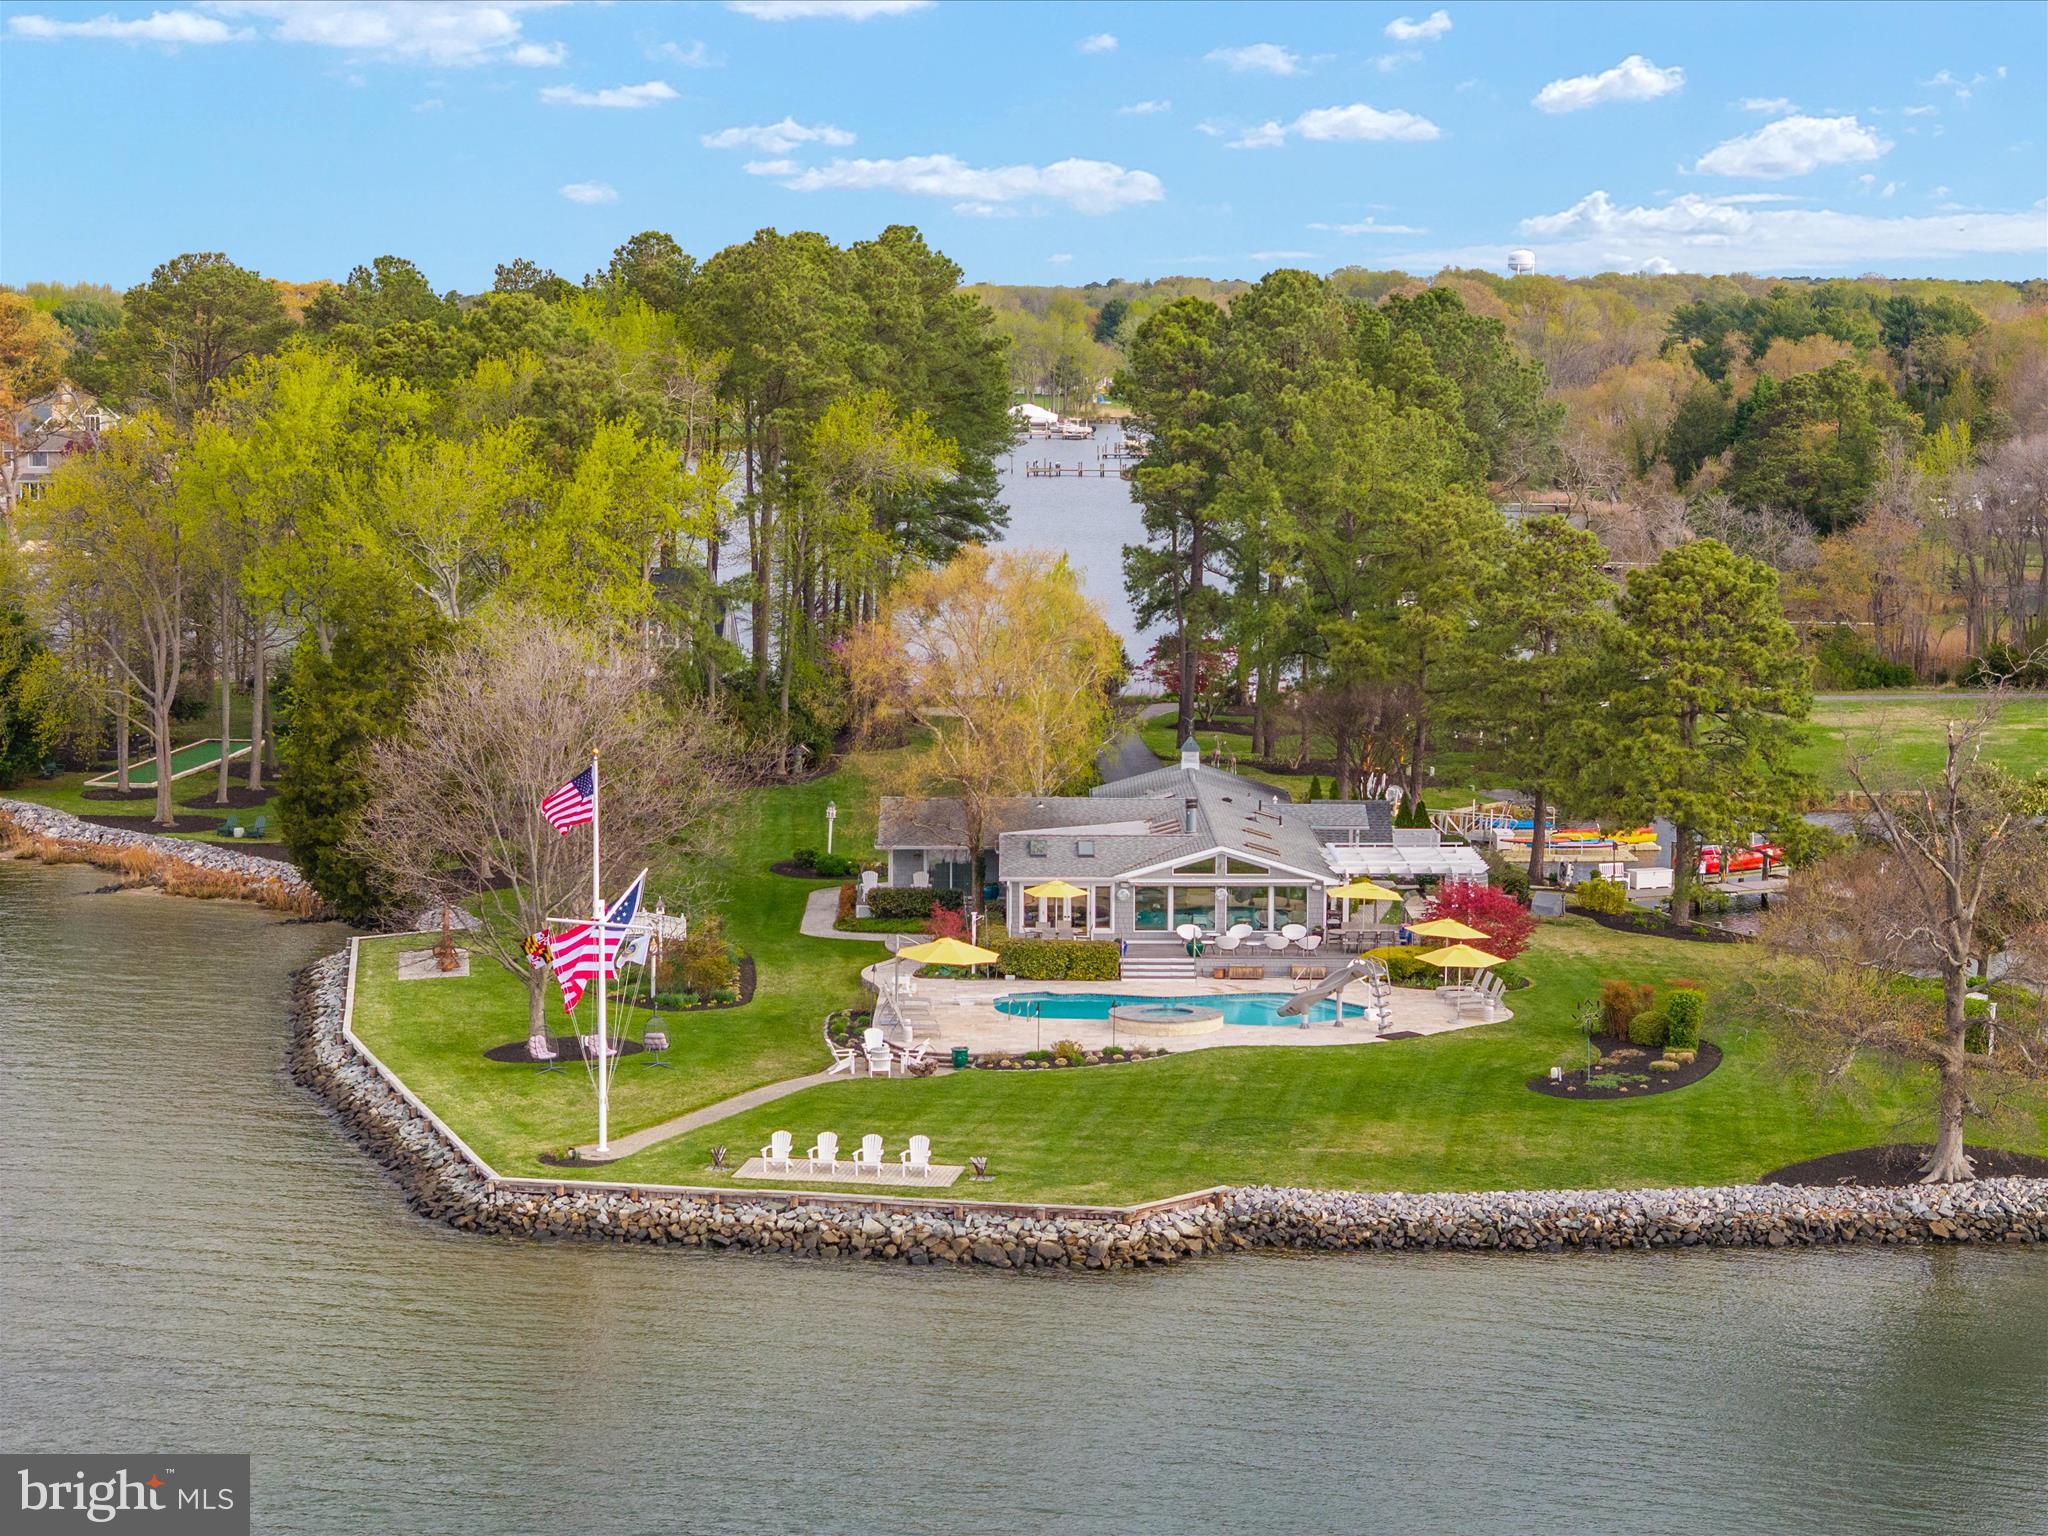
Welcome to 111 Murphy Lane!   Presenting an extraordinary waterfront estate that offers a truly exceptional living experience!  Almost an island connected only by the driveway, every single  room has a direct water view. With a host of luxurious features and amenities, this estate is truly a one of a kind waterfront property. 

The newly decorated Main House, exudes elegance and sophistication, and is the start of a property designed for warmth and also entertainment !  
With three bedrooms and three bathrooms, this residence offers a spacious and comfortable living environment. The open floor plan creates a seamless flow between the living spaces, enhancing the sense of togetherness and making it perfect for entertaining guests. The main house also features a double-sided gas fireplace, providing warmth and ambiance on cooler evenings.

Step inside the main house and discover a conditioned sunroom, inviting you to relax and enjoy the panoramic views in complete comfort. Outside, the huge ipe wood deck , offers a stunning retreat where you can bask in the sun or entertain guests. Misting fans surrounding the deck provide a refreshing breeze on hot summer days. The House also has a **** Pool/Spa that stares right at the bay which is right there at the point of the property.

Indulge your culinary desires in the outdoor kitchen, equipped with top-of-the-line appliances and amenities. Additionally, the main house boasts a massive commercial size pizza oven that can be fueled by propane or wood.  For added convenience, an outdoor shower is available, providing a refreshing oasis after a day spent on the water.

The Guest House, , offers a separate and private living space. With four bedrooms and three bathrooms, this residence provides ample room for guests or extended family members. The high ceilings create an airy and spacious atmosphere, while the guest house's own septic system ensures independence and privacy.

Both houses are equipped with Generac whole house generators, ensuring uninterrupted power supply. The property features an irrigation system, LED landscape lighting enhances the beauty of the surroundings, creating a captivating ambiance during evening hours.

For boating enthusiasts, the property includes a dock with two boat lifts and open slip, additional floating pier for jet skis and kayaks and a private boat ramp, providing convenient access to the water that is tucked away in a cove to protect your boat from storms with 5 foot MLW. Additionally, a separate floating dock offers even more flexibility for water activities. A boat ramp is also available, making it easy to launch watercraft at your leisure.

The estate which is landscaped like a small resort even features a bocce court, perfect for friendly competitions and outdoor entertainment. With meticulous attention to detail and an array of exceptional amenities, this waterfront estate offers a truly remarkable living experience.

Immerse yourself in the beauty of this property, surrounded by nature and serenity. Contact us today to arrange a private tour and discover the endless possibilities that await you at this extraordinary waterfront estate.
#MDQA2012832

GRASONVILLE

111 MURPHY LANE

6 Beds

6 Baths

4,662 Sq.Ft.

$3,100,000

MLS#: MDQA2012832
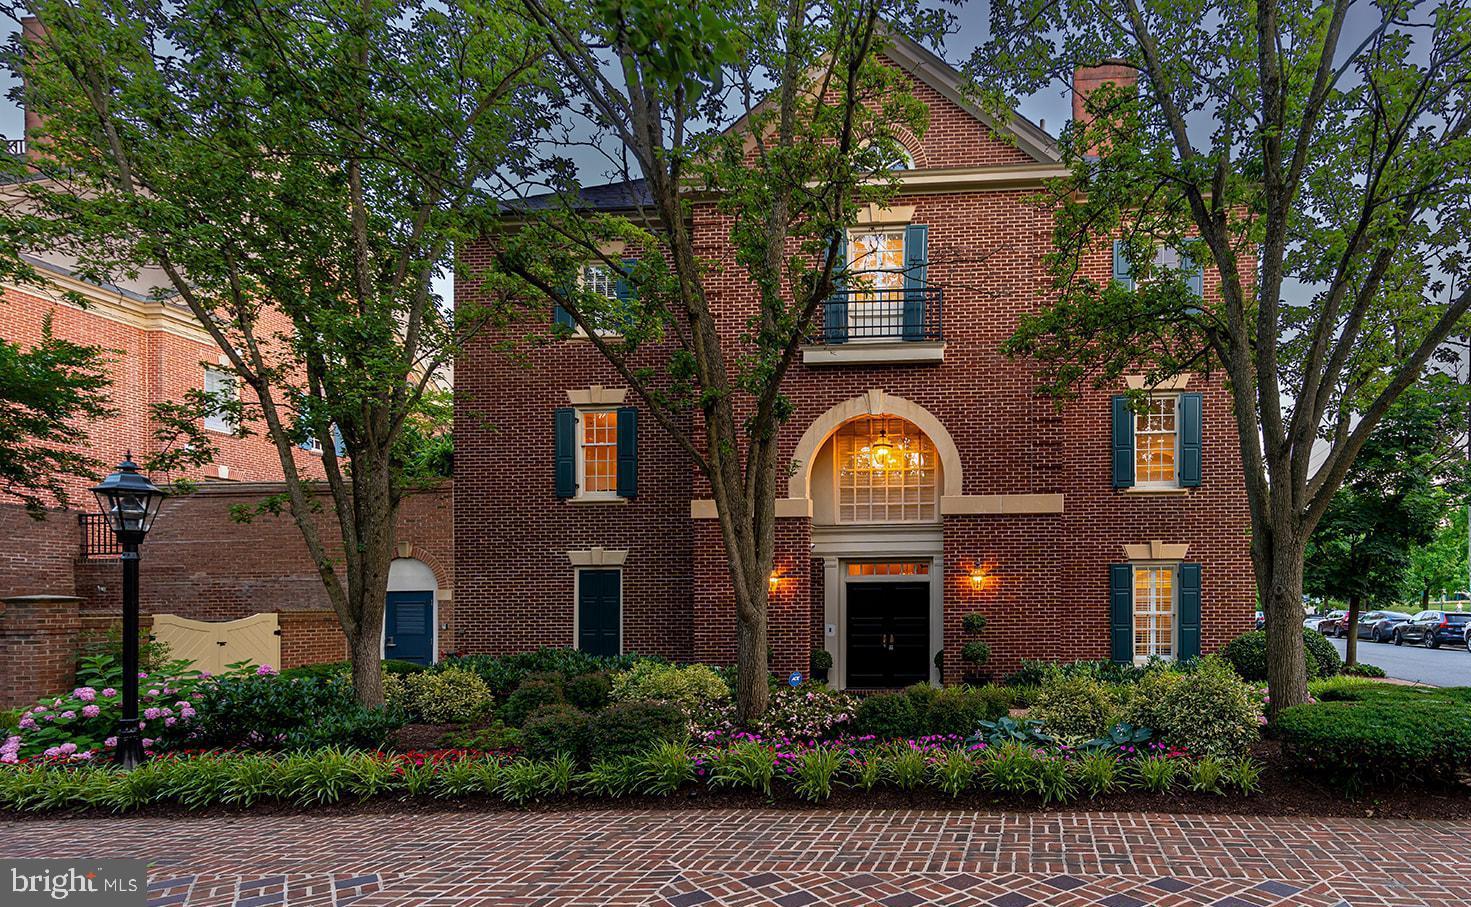
Ideally nestled in the gardens of prestigious and picturesque waterfront Harborside, in the heart of Old Town Alexandria near waterfront parks and just 4 blocks from Old Town's famed King Street, this sophisticated 4-level, 3688 sq ft residence is the epitome of elegance. 

This 4 bedroom 3.5 bathroom, end unit rowhome lives like a single-family home, with large, spacious rooms and lots of storage. It is one of two rarely available end units. This property features 3-sides of oversized windows on all 4 floors, allowing an abundance of natural light to pour through the property showcasing the pristine hardwood floors and exquisite woodwork found throughout the home. 

As you enter through the front door, you will be greeted with a beautiful 2-story foyer that opens into a large sitting room with gas fireplace and built-ins.  2 assigned garage PARKING spots are also just steps away!! Oh, and visitor parking too!! 

The main level features a large stunning eat-in kitchen featuring beautiful (new) granite countertops, (new) double ovens, wine cooler. The beautiful millwork arches lead into the large living room with gas fireplace and built-ins. From the spacious dining room and kitchen, new Pella French Doors open to the landscaped spacious terrace.  Enjoy the privacy of the gardens in your grand, bricked, walled private terrace, one of the largest and brightest in Harborside. 

 The next floor features the primary suite with gas fireplace, expansive closets, and newly updated en-suite , spa-like bathroom with dual sinks, soaking tub, shower and water closet. A completely remodeled bathroom and two other spacious bedrooms and full-sized laundry round out this level. 

The top floor is a large flexible space with renovated full bathroom and loads of storage.  A 4th bedroom, fitness room, office, craft room, wine storage, speakeasy, the choices are endless!

Tucked into this prime location, this home offers unparalleled access to waterfront parks, charming restaurants, and all the cultural delights that Old Town Alexandria has to offer. Meticulously cared for and thoughtfully designed, this home is a true masterpiece of luxury living.
#VAAX2034960

ALEXANDRIA

450 S UNION STREET

4 Beds

3 Baths

3,688 Sq.Ft.

$3,100,000

MLS#: VAAX2034960
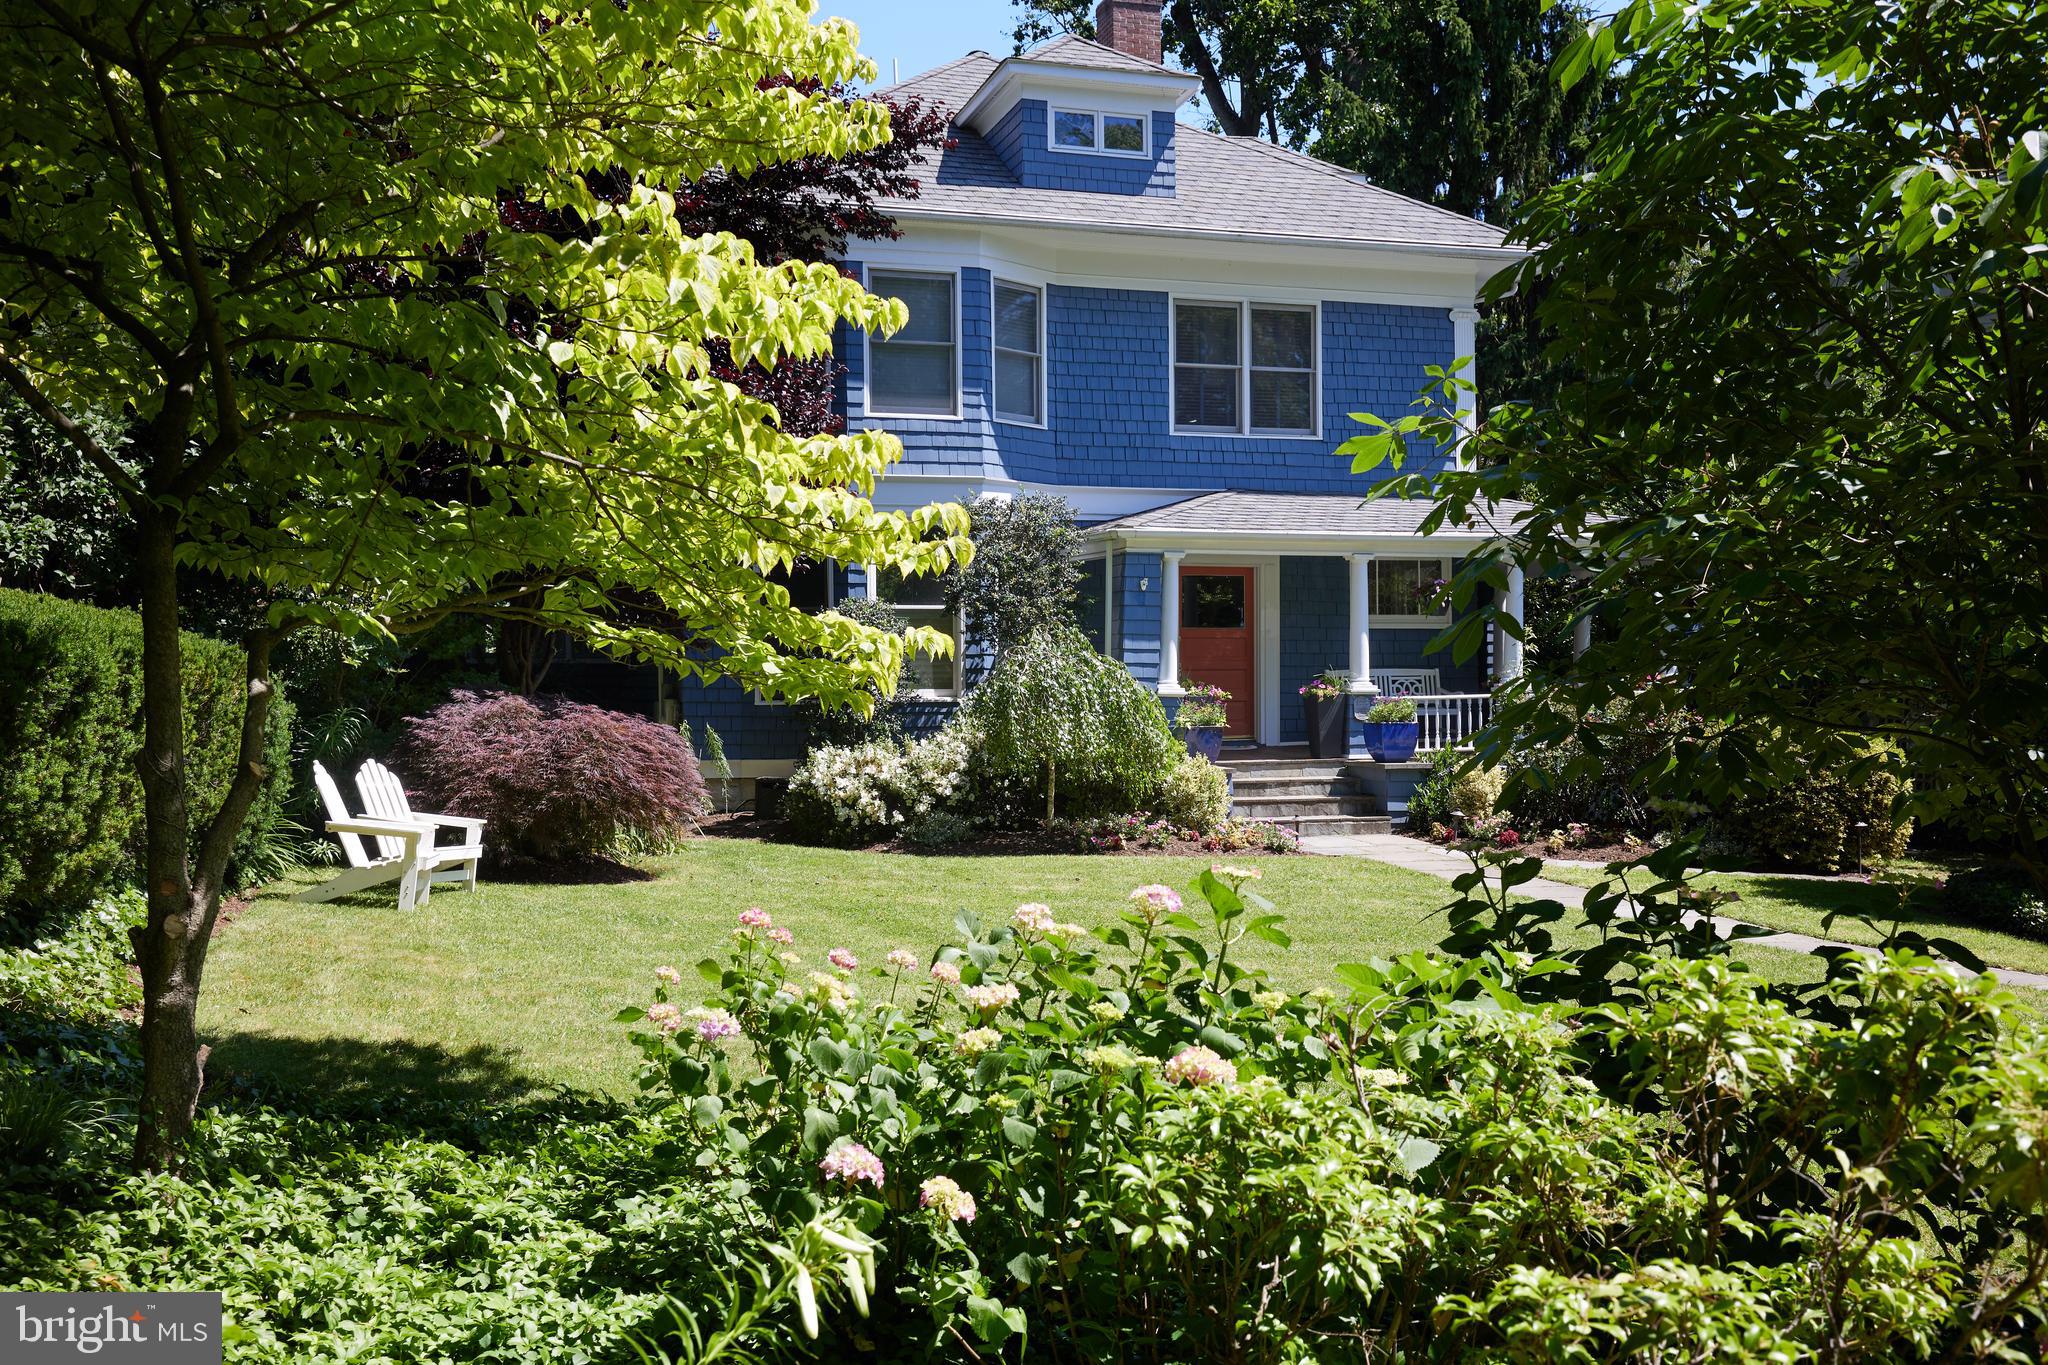
A modern Victorian beauty on a legendary street in one of Chevy Chase's most sought after neighborhoods.  One of the original historic homes in the Town of Somerset, this distinctive residence  has been lovingly renovated and expanded with extraordinary contemporary flair.   There are high ceilings, walls of windows, four fireplaces, custom built-ins and a sensational kitchen and family room.   

Prepare to be wowed  as you enter this exquisite residence from its welcoming wrap around porch. The charming foyer with fireplace greets you and opens to  both the elegant sun-drenched  living room with  its  arched nook and the formal dining room  with bucolic views.  The custom gourmet kitchen is a showstopper! A chef's dream,  it boasts abundant cabinets,  a large island, quartz counters, a Miele appliance suite, and wine refrigerator.  The kitchen flows seamlessly to the open family room with a gas fireplace and a breakfast room with floor to ceiling windows.  The family room and dining room open onto the spacious deck and backyard creating the perfect blend of indoor and outdoor living.   Imagine hosting small gatherings or large parties in this exceptional setting.  The main level is complete with two coat closets and a powder room.

On the second level, there are four bedrooms (two en-suites) and three  full baths.  The luxurious primary bedroom suite boasts vaulted ceilings, a renovated farmhouse style bath, two walk-in closets and a private balcony with tree top views.  The versatile upper level offers the perfect retreat with a fifth bedroom, office with built-ins, play nook, and full bath . The lower level features a rec room, laundry room, powder room, and plenty of additional storage space

 The home's superb location is close to all the amenities the Town of Somerset has to offer - a community swimming pool, Dolphins swim team, tennis courts, a batting cage, and basketball hoops.  The Fourth of July picnic and parade, parties and dinners at the pool, and trick or treating on Halloween are popular Town traditions.  In close proximity are the shops and restaurants of Friendship Heights and Bethesda, Metro, Norwood Park, and the jogging and biking trails of the Capital Crescent Trail.  This home is truly a treasure.
#MDMC2146520

CHEVY CHASE

4709 CUMBERLAND AVENUE

5 Beds

4 Baths

4,600 Sq.Ft.

$3,100,000

MLS#: MDMC2146520

1 ... 443 444 445 446 447 ... 666
* Listings identified with the FMLS IDX logo come from FMLS and are held by brokerage firms other than the owner of this website. The listing brokerage is identified in any listing details. Information is deemed reliable but is not guaranteed. If you believe any FMLS listing contains material that infringes your copyrighted work please click here to review our DMCA policy and learn how to submit a takedown request. © 2024. First Multiple Listing Service, Inc.
 - property

Send a message

Message successfully sent.

Your message

What is 3 + 4 ?

Reason for contacting?

I agree to receive email communication and understand I can unsubscribe at any time.

I agree to be contacted by Charis Realty Group - Christine Issler, Broker via call, email, and text for real estate services. To opt out, you can reply 'stop' at any time or reply 'help' for assistance. You can also click the unsubscribe link in the emails. Message and data rates may apply. Message frequency may vary. Privacy Policy

Sign Out

Virtual Assistant

Would you like to take the next step with this property? We can help you schedule a showing or virtual tour, or send you more details.

Yes, I would like more information.

Thank You for Your Reply, One of Our Agents will contact you as soon as possible

No, maybe later.

Thank you, you can always contact me via email, phone number or through the contact form.

Realhub AI

Lucy - Your AI-Powered Realtor

Update Your Temporary Password

Personalize your search

Enter your email and we'll notify you immediately when new listings match what you're looking for.

or enter email address

Already have an account ? Login here

Continue your home search

I agree to receive communications and understand I can unsubscribe at any time.

I agree to be contacted by Charis Realty Group - Christine Issler, Broker via call, email, and text for real estate services. To opt out, you can reply 'stop' at any time or reply 'help' for assistance. You can also click the unsubscribe link in the emails. Message and data rates may apply. Message frequency may vary. Privacy Policy

Already have an account ? Login here

We use cookies

We use cookies primarily for analytics to enhance your experience. By accepting, you agree to our use of these cookies. You can manage your preferences or learn more about our cookies policy.
