Properties

Browse or get in touch to schedule a walkthrough.

  • Nearby me
Price range

Popular Features

Community Features

Association

Property Features

Waterfront

View

Exterior Features

Interior Features

Style

10000 properties match your criteria

Updated 1 minute ago

E-Alert name
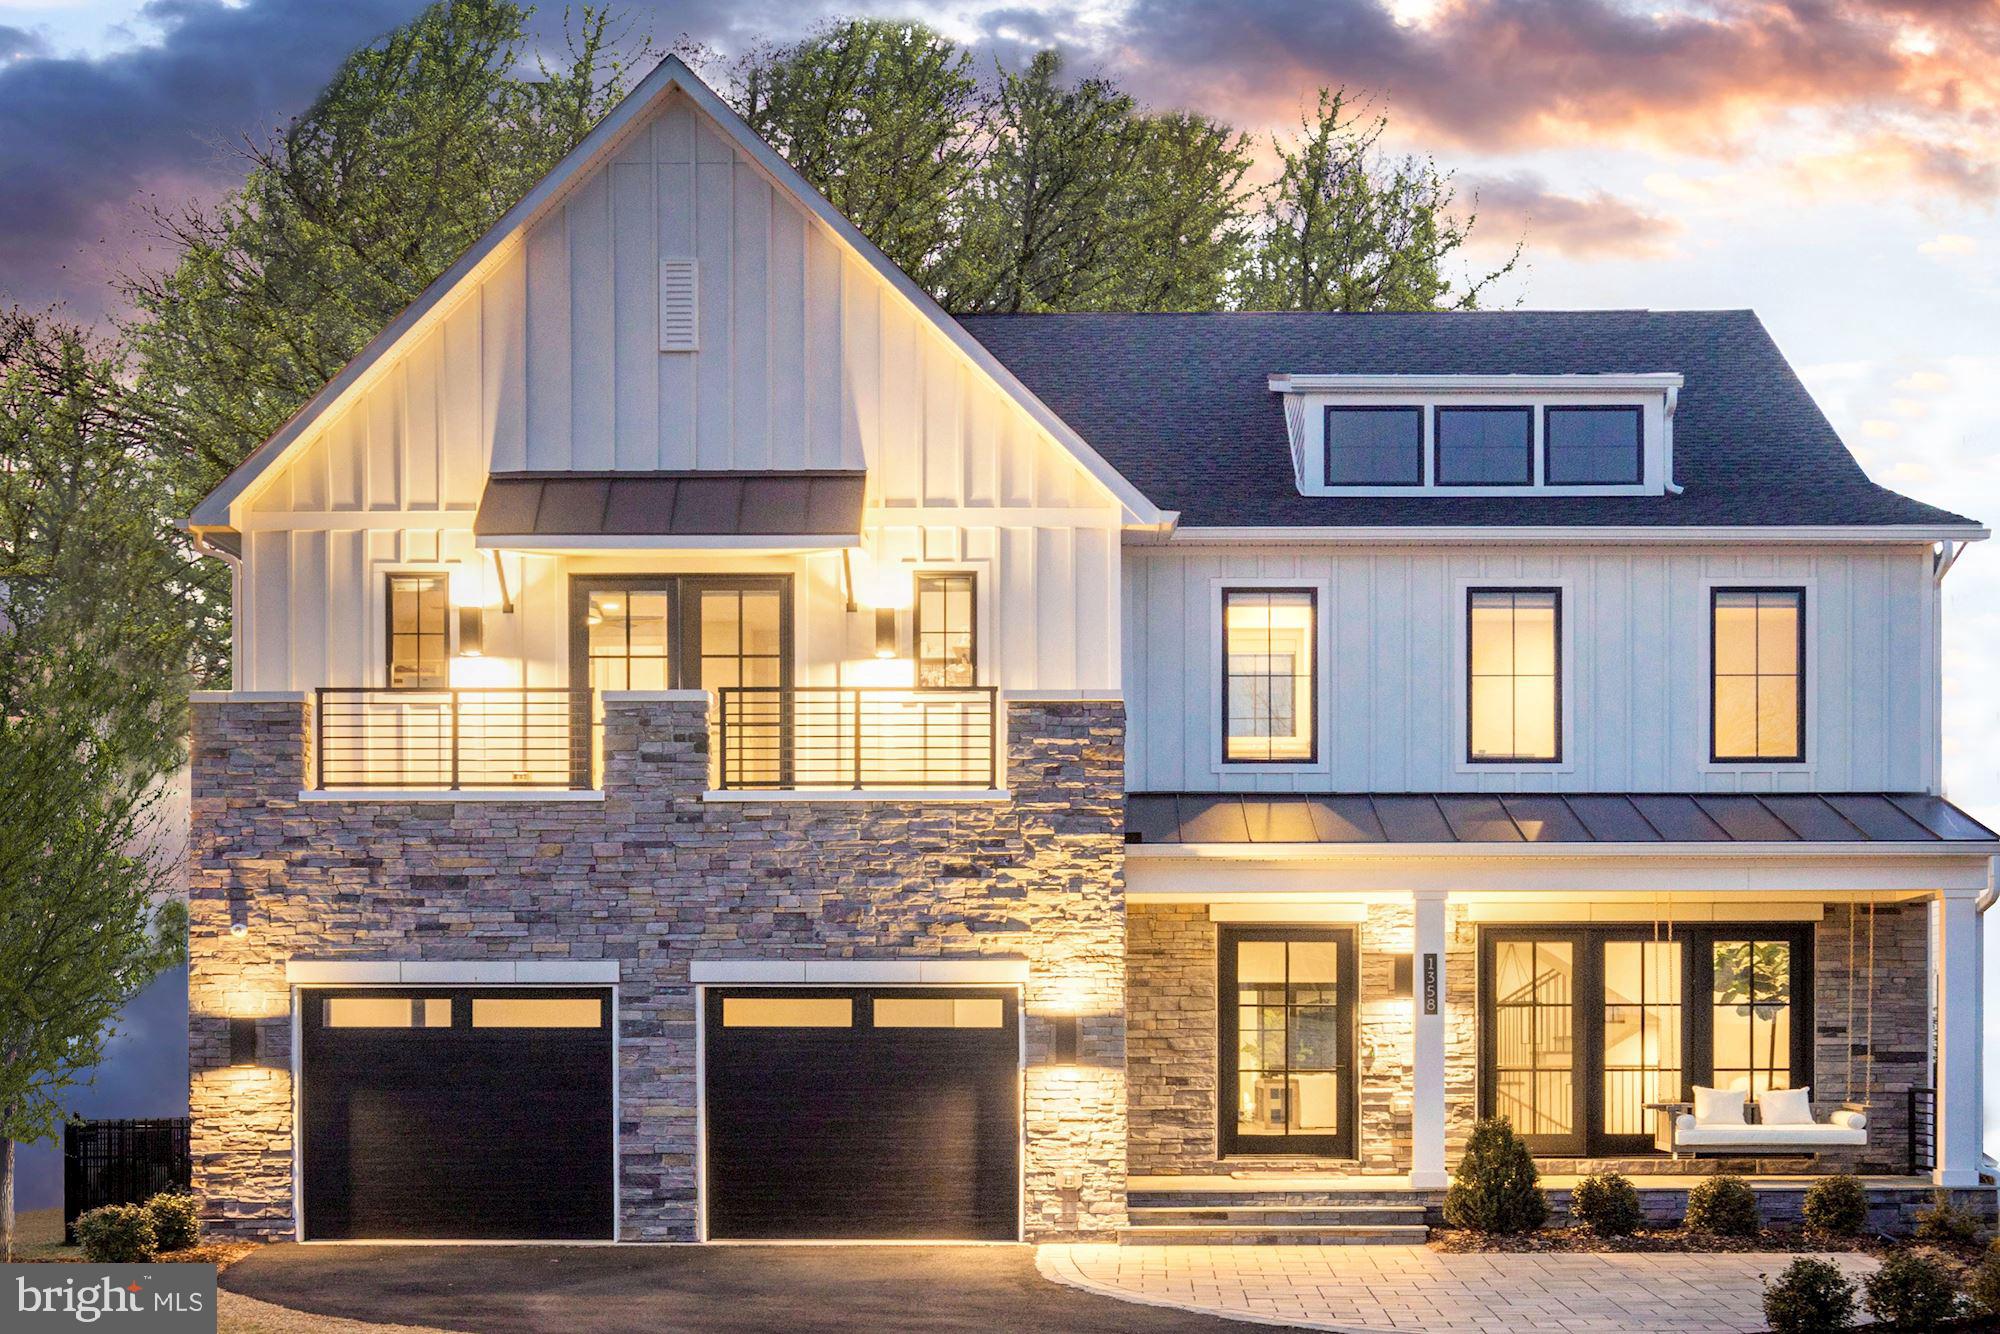
This two year old stunning Modern Farmhouse features the best in architectural features with custom curated finishes and designer appointments throughout the 8900 sf of living on four levels.  The spectacular open floor plan is highlighted by  a dramatic squared floating spiral staircase  and a grand foyer with views all the way to the backyard.  This luxury home, with top of the line finishes, is sited on a premium lot backing to trees with a fenced backyard with an expansive flagstone terrace with a fire pit and built-in grill.

Nothing was spared in the construction of the house which features hardwood floors throughout, oversized windows, 10' ceilings, three covered porches and custom designed systems in the bedroom closets and 1400 sf of outdoor living space.

The Main Level includes:  A Great Room with a 60 in linear gas fireplace and a 12 ft multi-panel pocket door opening to the porch allowing your entertainment space to transition from the inside to the outdoors   A well appointed gourmet kitchen with a sleek white on white look with quartz countertops and quartz backsplash has an amazing oversized center island with eat-up breakfast bar.  The kitchen is equipped with a Wolf range, 72" Subzero refrigerator and freezer, a dishwasher, three ovens and one microwave and a built-in Wolf coffeemaker with bean grinder   Adjoining the kitchen is a catering kitchen with a dishwasher and sink and large walk-in pantry and in addition there is a Butler's pantry with a sink and wine cooler   Conveniently located between the kitchen and mudroom is a communication nook with a built-in desk for dropping your keys and mail    The mudroom/laundry area has a built-in bench with cubbies overhead and underneath   The area is complete with a walk-in closet and linen closet    The Dining Room with a tray ceiling with accent lighting .

The Upper Level includes: A luxury owners suite has its own private covered porch, a spa-like marble bath with a large walk-in shower with a built-in bench and two doors and a show piece free standing soaking tub as well as dual vanities and a generous custom designed, walk-in closet with huge center island  and suitcase closet    Three en suites with walk-in closets of which the guest suite has it's own balcony   In addition this level features an open family room that includes a coffee bar with a refreshment refrigerator    Second laundry room.  

The Loft level includes: Fifth bedroom with full bath   Flex room or playroom with glass door to covered rooftop deck and open deck offering great vistas.

The Lower level includes: Ten foot ceilings and French doors to walkup stairs    Light filled expansive Recreation Room with wet bar equipped with dishwasher, refreshment refrigerator and sink enhanced by accent lighting    Six bedroom and full bath   Ballet / dance nook    Game room or play room    Exercise / Media Room    Under stair cubby for playing or storage.

The Retreat in McLean is in a very convenient location just minutes to Tysons, the Silver Line, 495 and the Toll Road as well as Tysons Mall, the Galleria, the Boro and the new performing Arts Center at Capital One Hall.  Monitor Lane is just blocks to the McLean Central Park, library and community center.  It is just minutes to Scotts Run Park and Great Falls National Park with paths for hiking or walking along the scenic Potomac River.  The location is equidistant to Reagan National and Dulles International Airports.
#VAFX2047714

MCLEAN

1358 MONITOR LANE

6 Beds

6 Baths

8,900 Sq.Ft.

$3,100,000

MLS#: VAFX2047714
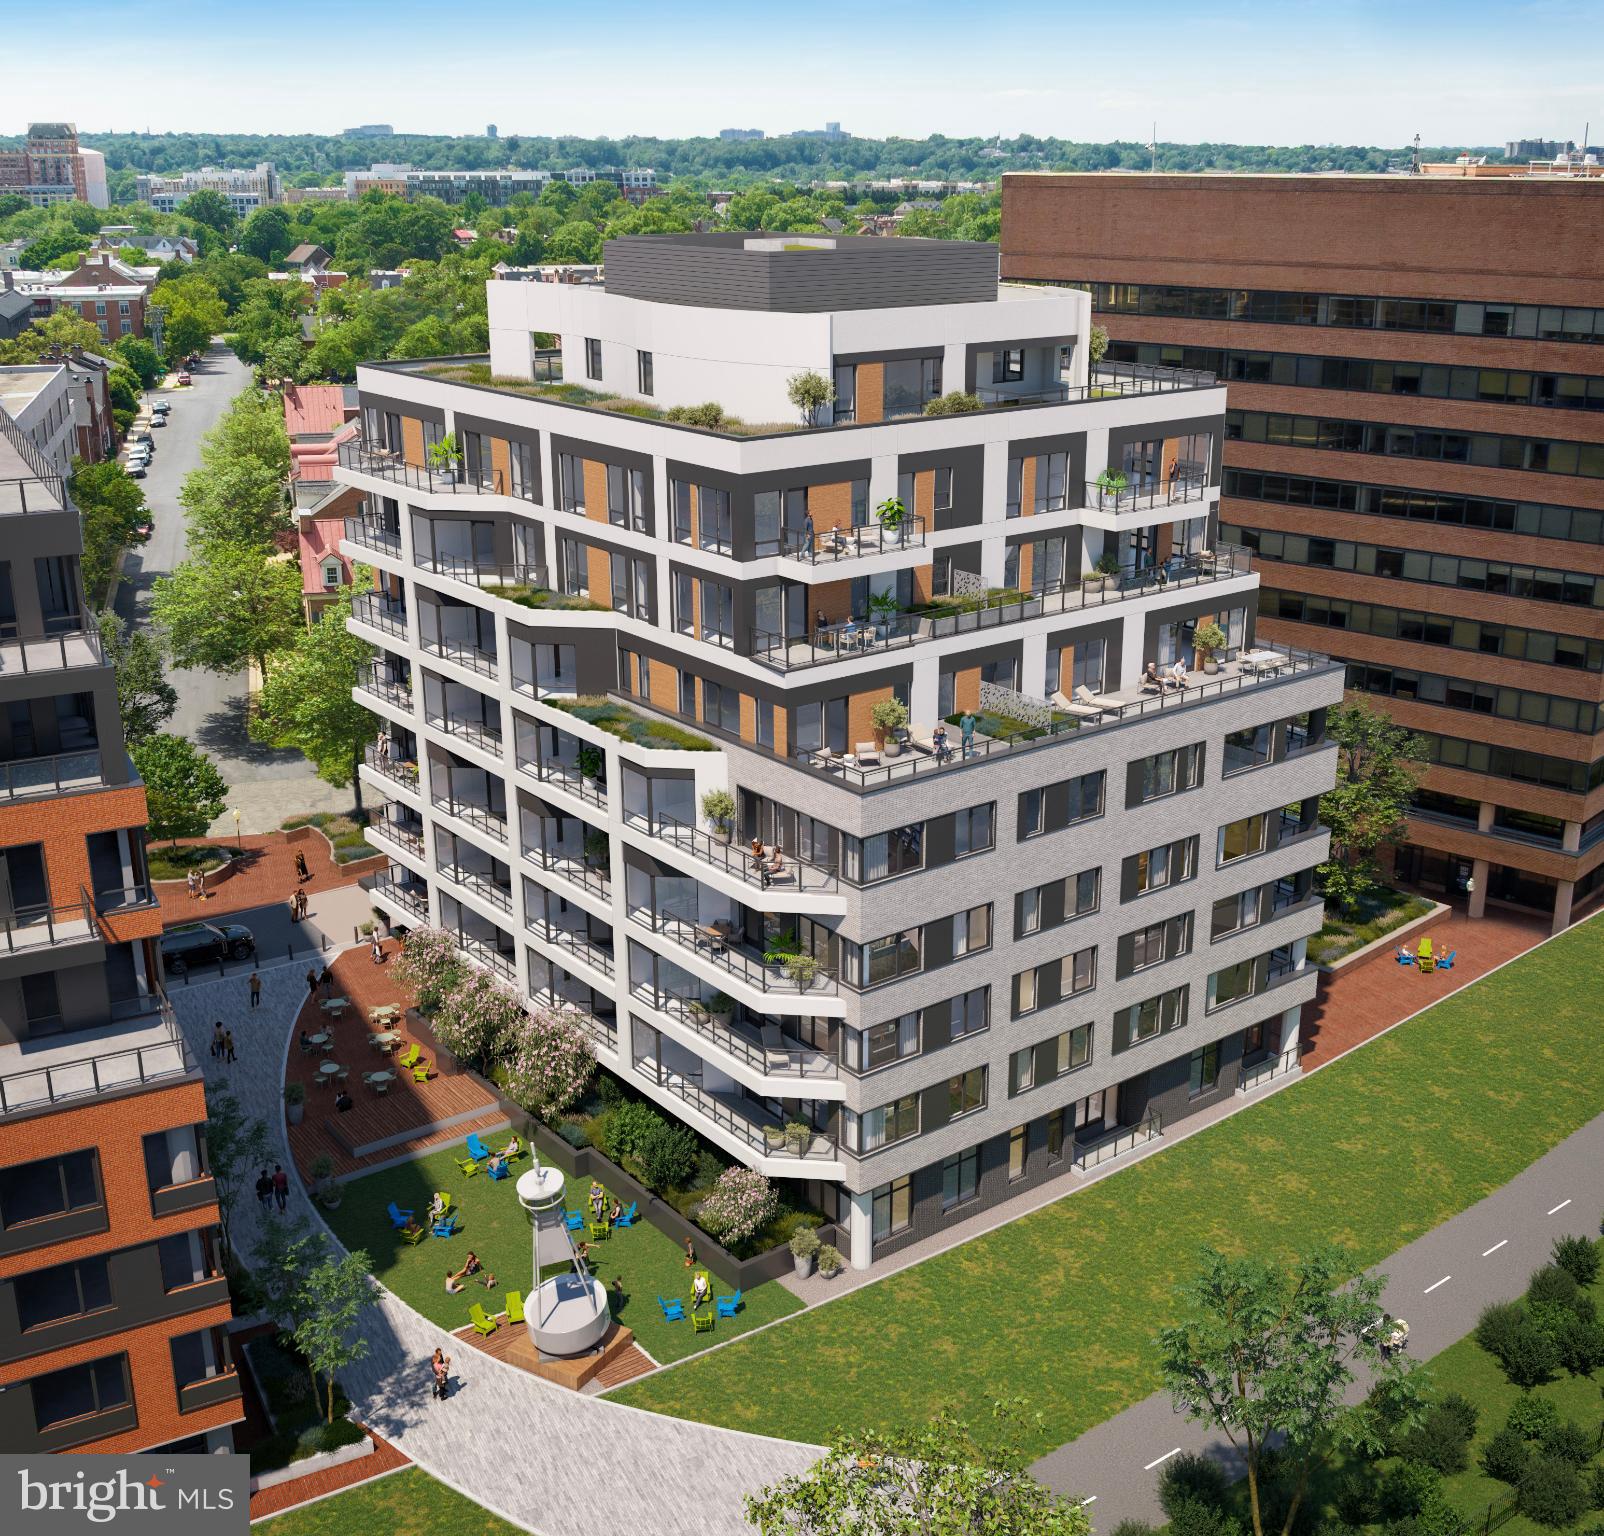
The Residences at TideLock, Old Town North’s newest luxury condominium offers a boutique waterfront living experience where historic character meets contemporary elegance. Set along the banks of the Potomac River, this collection of 65 thoughtfully designed homes features elevated interiors and distinctive finishes, including concrete and steel construction with acoustic windows, Snaidero cabinetry, Cambria quartz surfaces, hardwood flooring, and premium Miele and Bosch appliances, each selected to create a quietly luxurious environment. Residents will enjoy a curated suite of amenities that enhance daily living, including an attended lobby, a library lounge, and access to a rooftop deck, fitness center, and more. Make this walkable, historic neighborhood your own, with nearby dining, scenic trails, and vibrant cultural experiences just steps away.
Delivery is anticipated in Spring 2026... don’t miss this exceptional opportunity to own in one of Alexandria’s most desirable new communities.
#VAAX2062138

ALEXANDRIA

1111 N FAIRFAX STREET 705

3 Beds

3 Baths

988 Sq.Ft.

$3,100,000

MLS#: VAAX2062138
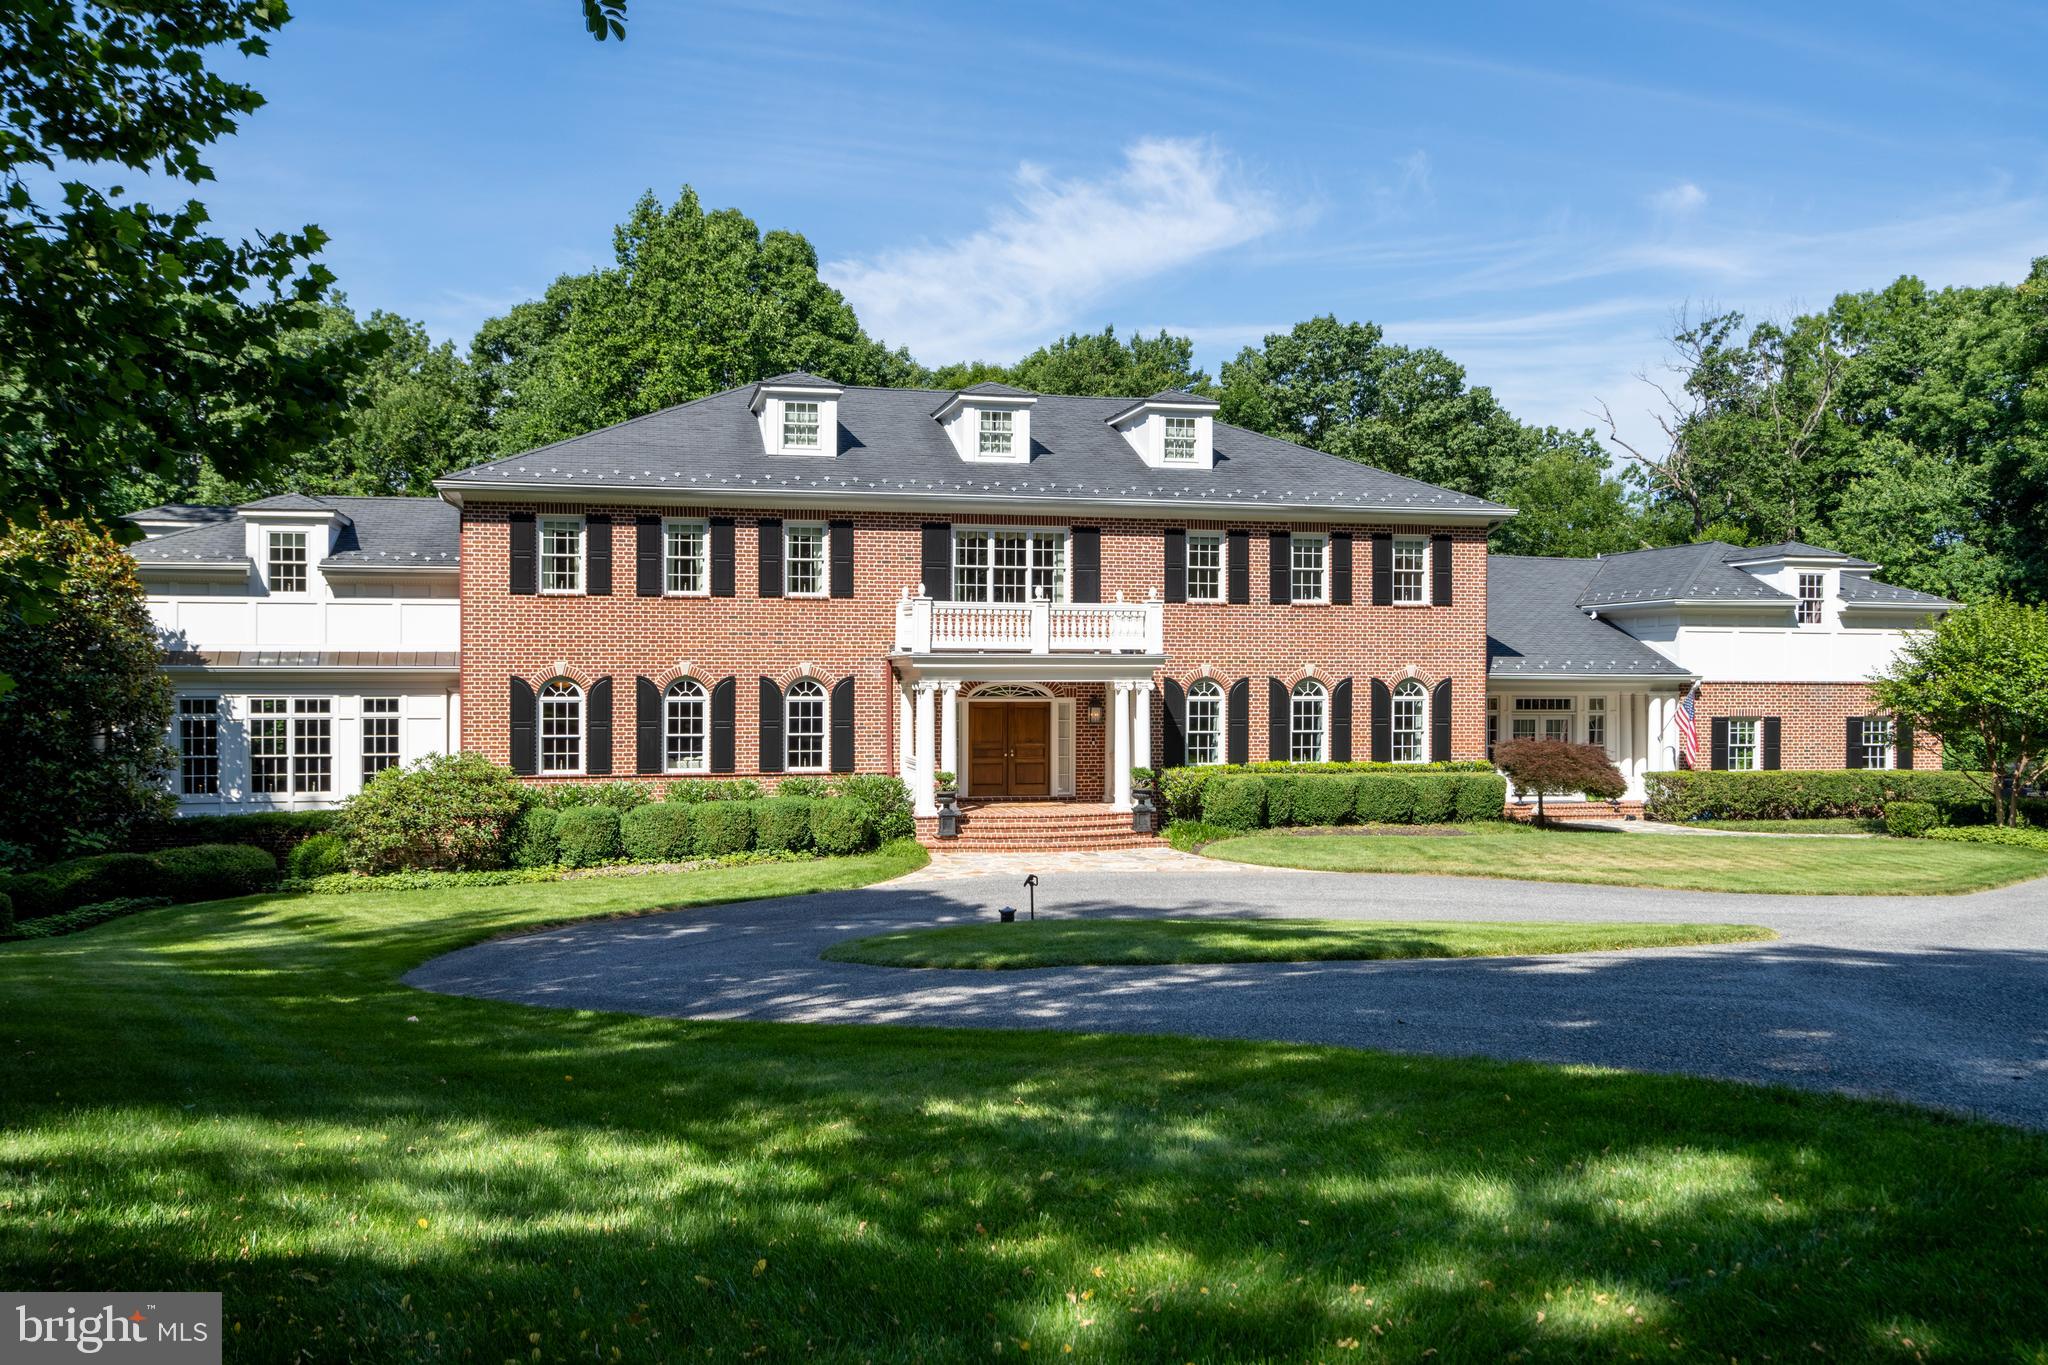
This extraordinary Georgian-inspired estate is a masterclass in refined living—where timeless elegance meets modern luxury to create a private sanctuary designed for both grand entertaining and intimate everyday moments. Encompassing more than 12,000 square feet, every detail of this meticulously crafted residence reflects the vision and care of its original owners.

Nestled on 5.8 acres within the prestigious gated community of Westwicke and backing to protected forest, the setting offers rare seclusion and serenity. A circular drive leads to a stately portico, unveiling a breathtaking three-story foyer crowned by a sweeping, curved staircase that sets the tone for the home’s architectural drama.

Exceptional craftsmanship defines the interiors, from rich Santos Mahogany floors to intricate millwork and striking coffered and barrel ceilings. Formal living spaces exude sophistication, including an elegant dining room with a mantled fireplace and a hand-painted mural by artist Charlie Macsherry—an unforgettable backdrop for gatherings.

At the heart of the home, the gourmet kitchen is both stunning and functional, anchored by an expansive U-shaped island, Blue Pearl granite, and a seamless blend of stainless and paneled appliances. Sunlight pours into the breakfast area, which opens to a balcony with an outdoor grill—perfect for effortless indoor-outdoor living. The adjacent family room, with its coffered ceiling and stone fireplace, flows beautifully into a sunroom and a richly appointed media room with custom built-ins.

Designed for entertaining, the home offers a glamorous billiards room with a decorative tin ceiling and a fully equipped bar—ideal for hosting in style.

Upstairs, five generously sized bedrooms include a luxurious primary suite complete with a gas fireplace, spa-inspired bath with steam shower and soaking tub, and a dedicated dressing room. Secondary bedrooms feature custom built-ins and well-designed shared baths.

A thoughtfully designed north wing enhances everyday living with a mudroom, playroom, and a whimsical indoor slide connecting to the lower level. Above, a private guest suite, full bath, and home office provide flexibility and comfort.

The lower level transforms leisure into an experience, featuring a full stage, projection screen for cinematic evenings, a half-court sport court, and an arcade—creating the ultimate entertainment destination.

Blending classic architecture with exceptional amenities, this one-of-a-kind residence offers a lifestyle of unparalleled comfort, privacy, and distinction.
#MDBC2155230

LUTHERVILLE TIMONIUM

1112 WESTWICKE LANE

6 Beds

5 Baths

12,362 Sq.Ft.

$3,100,000

MLS#: MDBC2155230
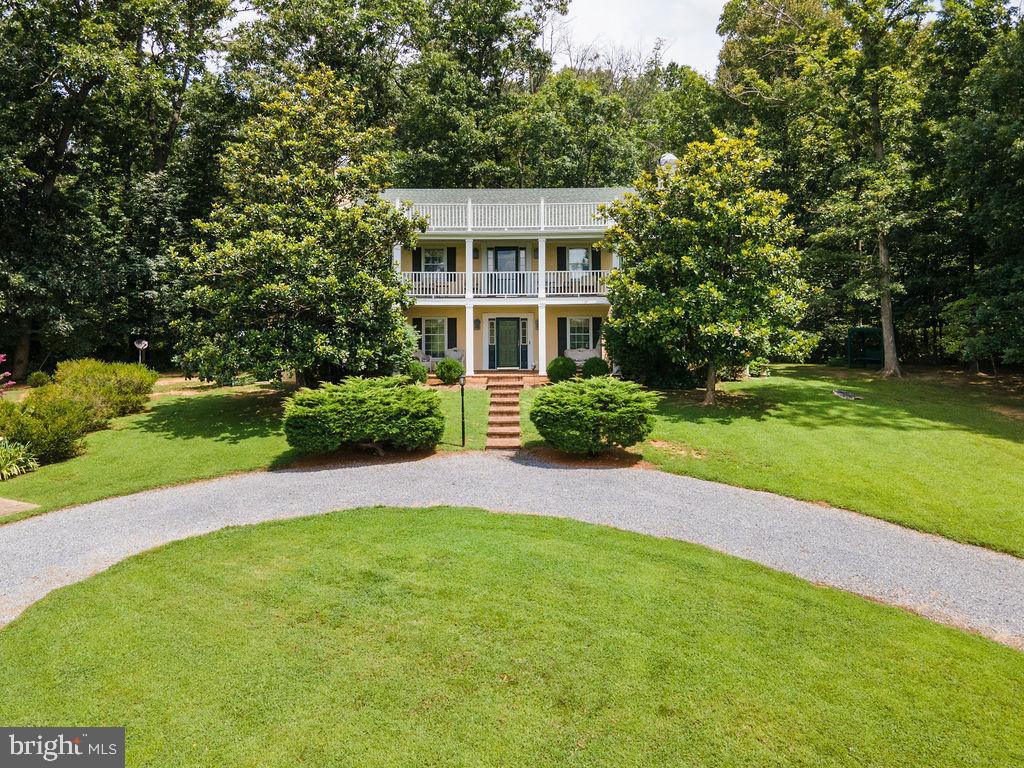
Introducing FOXLEA FARM, A Stately Plantation Style Estate,  where Southern Charm Meets Mountain Majesty – 58+/- Acres of Endless Potential! Welcome to your dream property—58+/- acres of scenic, cross-fenced pastureland nestled among breathtaking mountain views. This Southern gem is tailor-made for equestrian lovers, hobby farmers, or anyone seeking wide-open spaces with the comforts of modern living. A few of the Key Features Include: Panoramic Mountain Views in every direction,  Automatic Waterers in each pasture—low maintenance, year-round convenience, Horse-Ready Barn with  two stalls, Signature Magnolia Tree adding timeless Southern elegance,  Home with Dual-Level Balconies—ideal for sunrise coffee or sunset unwinding, Cross-Fenced and ready for livestock or rotational grazing, Just Minutes from the Interstate—secluded but accessible, Possible Subdivide Opportunity—invest or expand! Whether you're looking to build your legacy homestead or develop for future value, this property offers rare versatility and classic Southern beauty. A place where refined elegance meets rustic beauty. Nestled amid rolling pastures and panoramic mountain views, this property boasts a classic English boxwood garden—a tranquil, evergreen sanctuary that adds both prestige and peace to the landscape. Whether you're strolling through boxwood-lined paths, sipping sweet tea on the balcony, or watching your horses graze at sunset, this property captures the romance of the South with timeless sophistication.
#VAFV2035852

MIDDLETOWN

1115 CHAPEL ROAD

3 Beds

2 Baths

2,969 Sq.Ft.

$3,100,000

MLS#: VAFV2035852
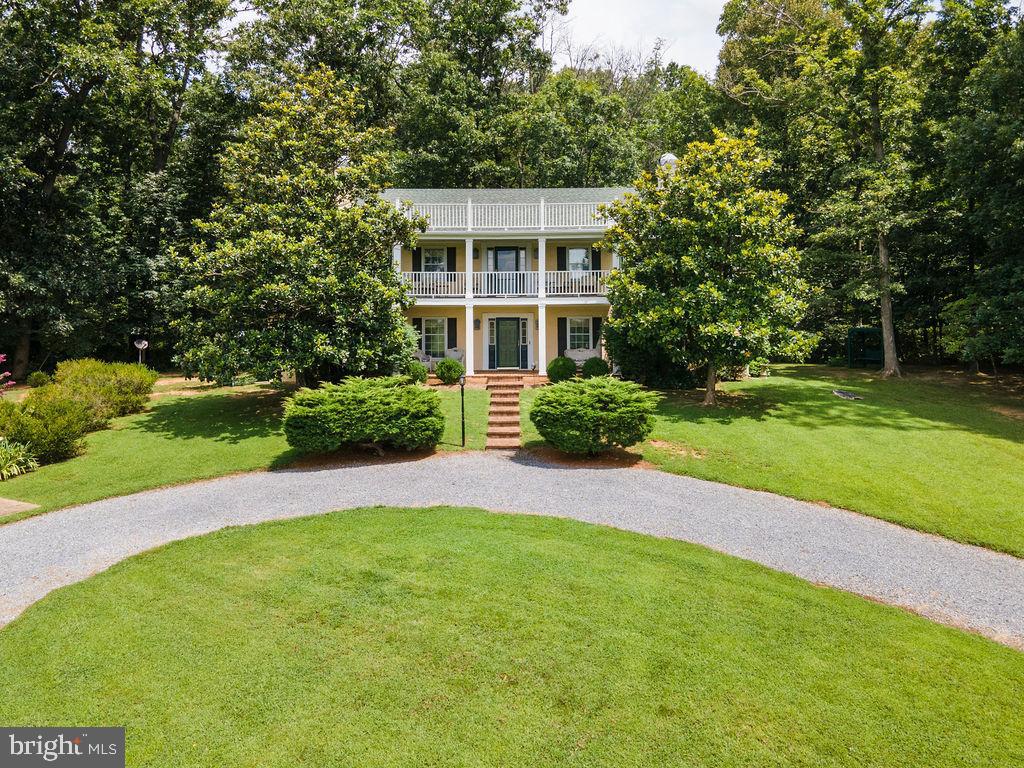
Introducing FOXLEA FARM, A Stately Plantation Style Estate,  where Southern Charm Meets Mountain Majesty – 58+/- Acres of Endless Potential! Welcome to your dream property—58+/- acres of scenic, cross-fenced pastureland nestled among breathtaking mountain views. This Southern gem is tailor-made for equestrian lovers, hobby farmers, or anyone seeking wide-open spaces with the comforts of modern living. A few of the Key Features Include: Panoramic Mountain Views in every direction,  Automatic Waterers in each pasture—low maintenance, year-round convenience, Horse-Ready Barn with  two stalls, Signature Magnolia Tree adding timeless Southern elegance,  Home with Dual-Level Balconies—ideal for sunrise coffee or sunset unwinding, Cross-Fenced and ready for livestock or rotational grazing, Just Minutes from the Interstate—secluded but accessible, Possible Subdivide Opportunity—invest or expand! Whether you're looking to build your legacy homestead or develop for future value, this property offers rare versatility and classic Southern beauty. A place where refined elegance meets rustic beauty. Nestled amid rolling pastures and panoramic mountain views, this property boasts a classic English boxwood garden—a tranquil, evergreen sanctuary that adds both prestige and peace to the landscape. Whether you're strolling through boxwood-lined paths, sipping sweet tea on the balcony, or watching your horses graze at sunset, this property captures the romance of the South with timeless sophistication.
#VAFV2038158

MIDDLETOWN

1115 CHAPEL ROAD

3 Beds

2 Baths

2,969 Sq.Ft.

$3,100,000

MLS#: VAFV2038158
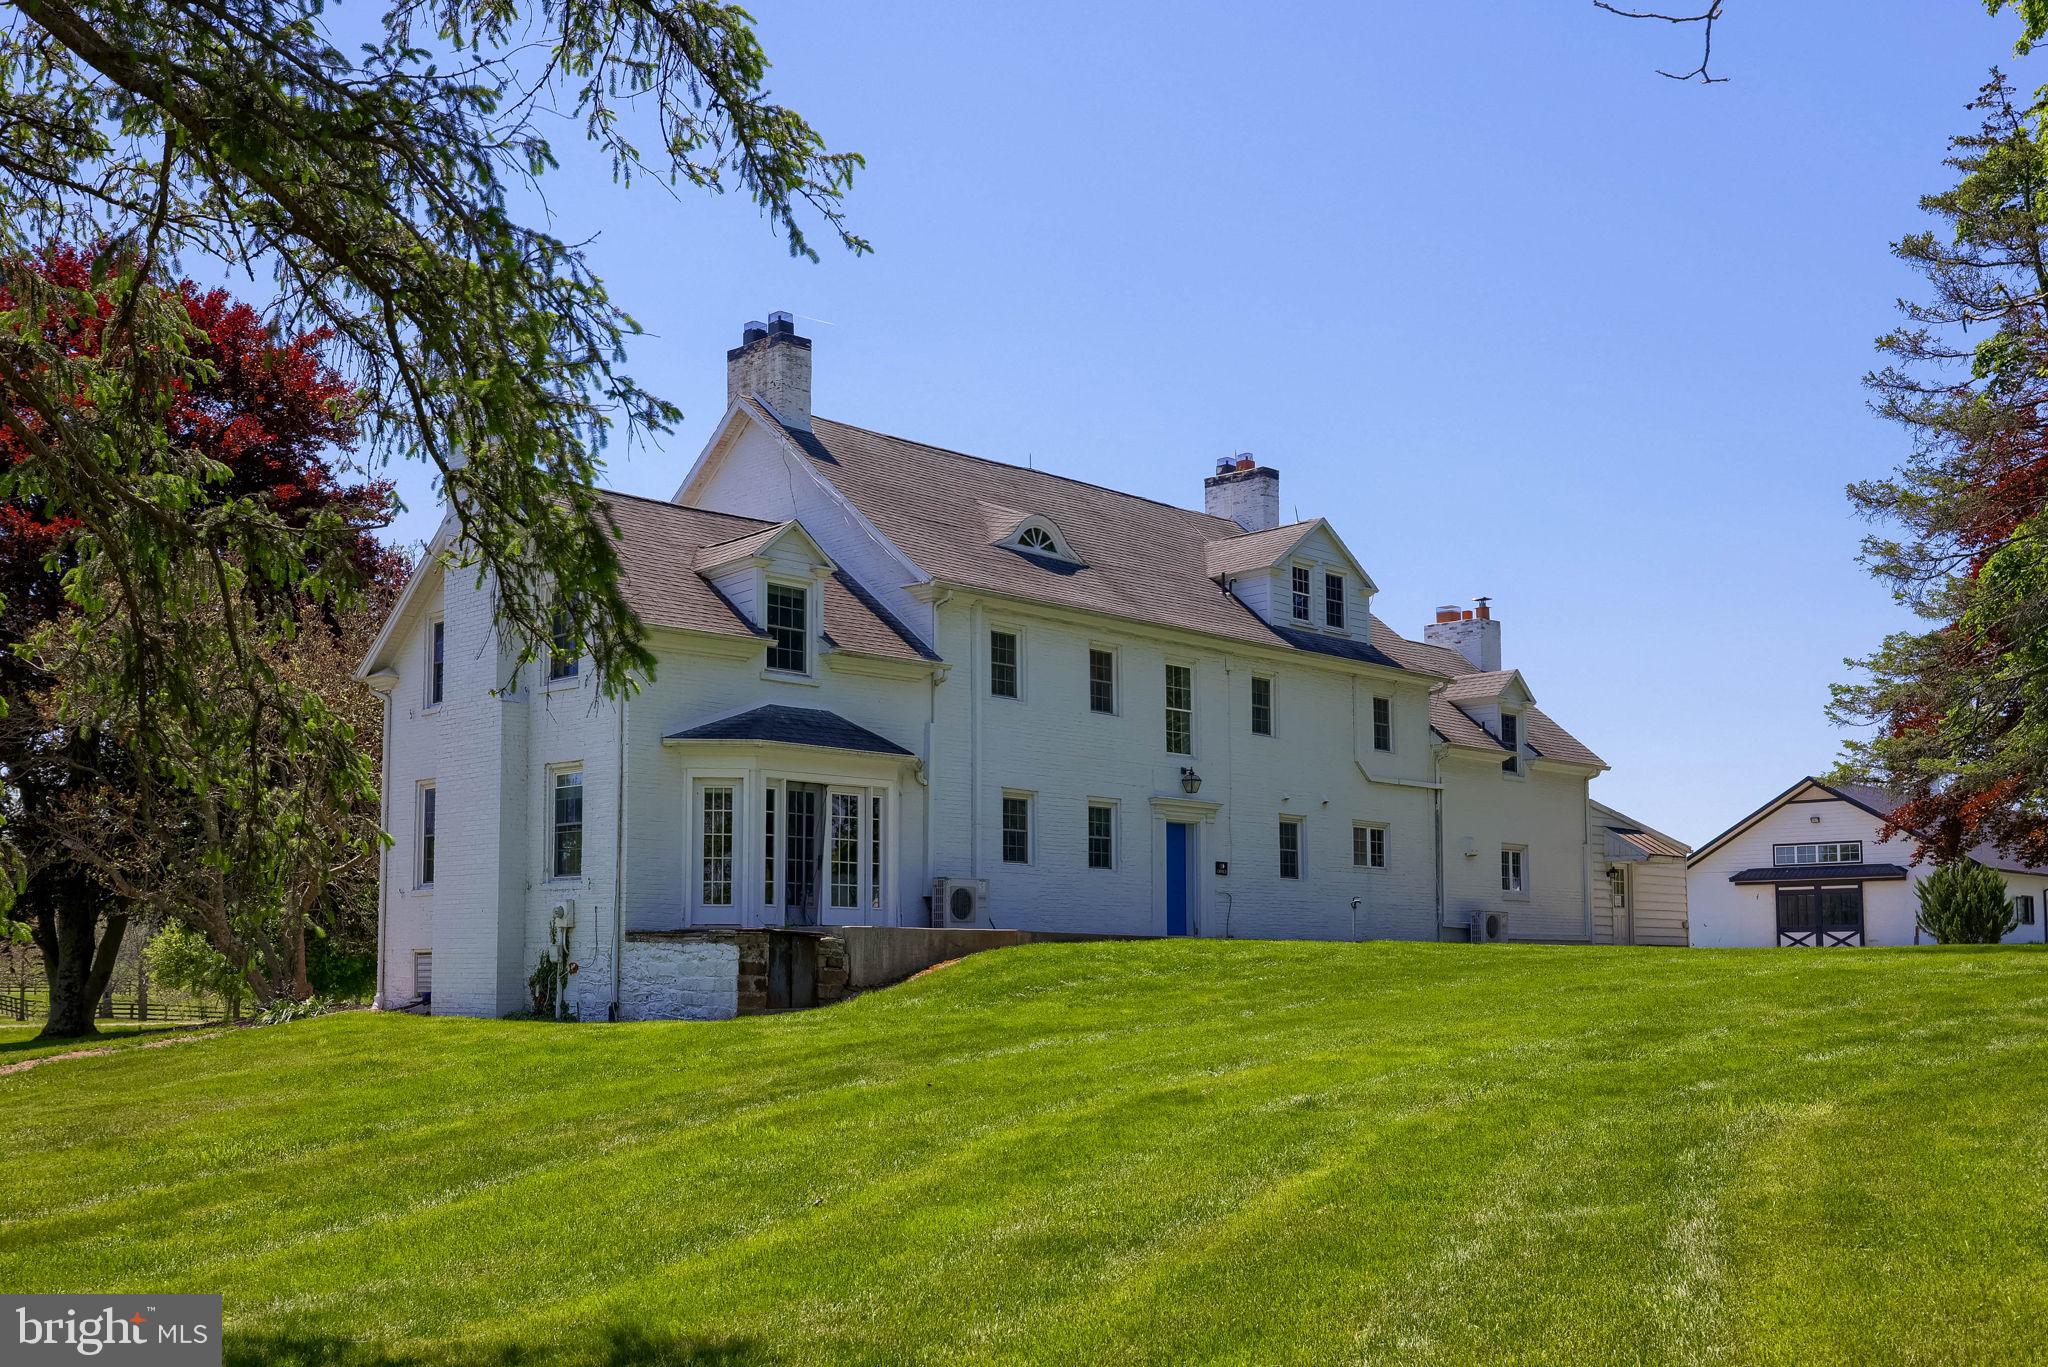
Welcome to Diamond Creek Farms!  This is a truly extraordinary equestrian estate where world class horse facilities, breathtaking acreage, and limitless potential come together to create one of the region's most remarkable offerings.

Spanning approximately 192 picturesque acres, Diamond Creek Farms is a fully operational horse facility designed to accommodate everything from breeding and training to boarding, competition, and private equestrian enjoyment. Large tracts of land of this caliber are increasingly difficult to find, making this a rare opportunity to acquire a turnkey operation with room to grow and endless possibilities for the future.

At the center of the estate is a spacious 7 bedroom, 4.5 bath main residence that offers comfortable living on a grand scale. A separate 3 bedroom, 1.5 bath tenant home provides flexibility for farm managers, caretakers, guests, extended family, or additional income potential.

The equestrian improvements are simply outstanding. The Stallion Barn features 6 stalls, a dedicated prep room, and an indoor breeding facility that can also serve as a small riding or training arena. The separate Mare Barn offers an impressive 28 stalls, creating exceptional capacity for breeding, boarding, training, or expanding an existing equine operation.

Supporting the day to day operation of the farm is a large maintenance building with three oversized overhead doors, providing abundant space for equipment, trailers, hay storage, and farm machinery.

The land is where Diamond Creek Farms truly shines. Comprised primarily of open, usable pastureland, the property features 19 individually fenced paddocks and pastures, offering outstanding flexibility for rotational grazing, breeding programs, livestock management, and equestrian activities. The combination of open ground, infrastructure, and acreage creates a property that is as functional as it is beautiful.

Whether your dream is to operate a premier breeding facility, develop a first class training center, establish a destination boarding operation, or simply own an incredible private estate surrounded by nearly 200 acres of scenic countryside,  this property truly delivers a once in a lifetime opportunity.

Properties of this magnitude rarely become available. The acreage is exceptional. The horse facilities are impressive. The possibilities are endless. Experience all that this outstanding facility has to offer  and discover what makes this extraordinary property truly unforgettable.
#PAYK2104898

WELLSVILLE

151 WARRINGTON STREET

7 Beds

4 Baths

3,873 Sq.Ft.

$3,100,000

MLS#: PAYK2104898
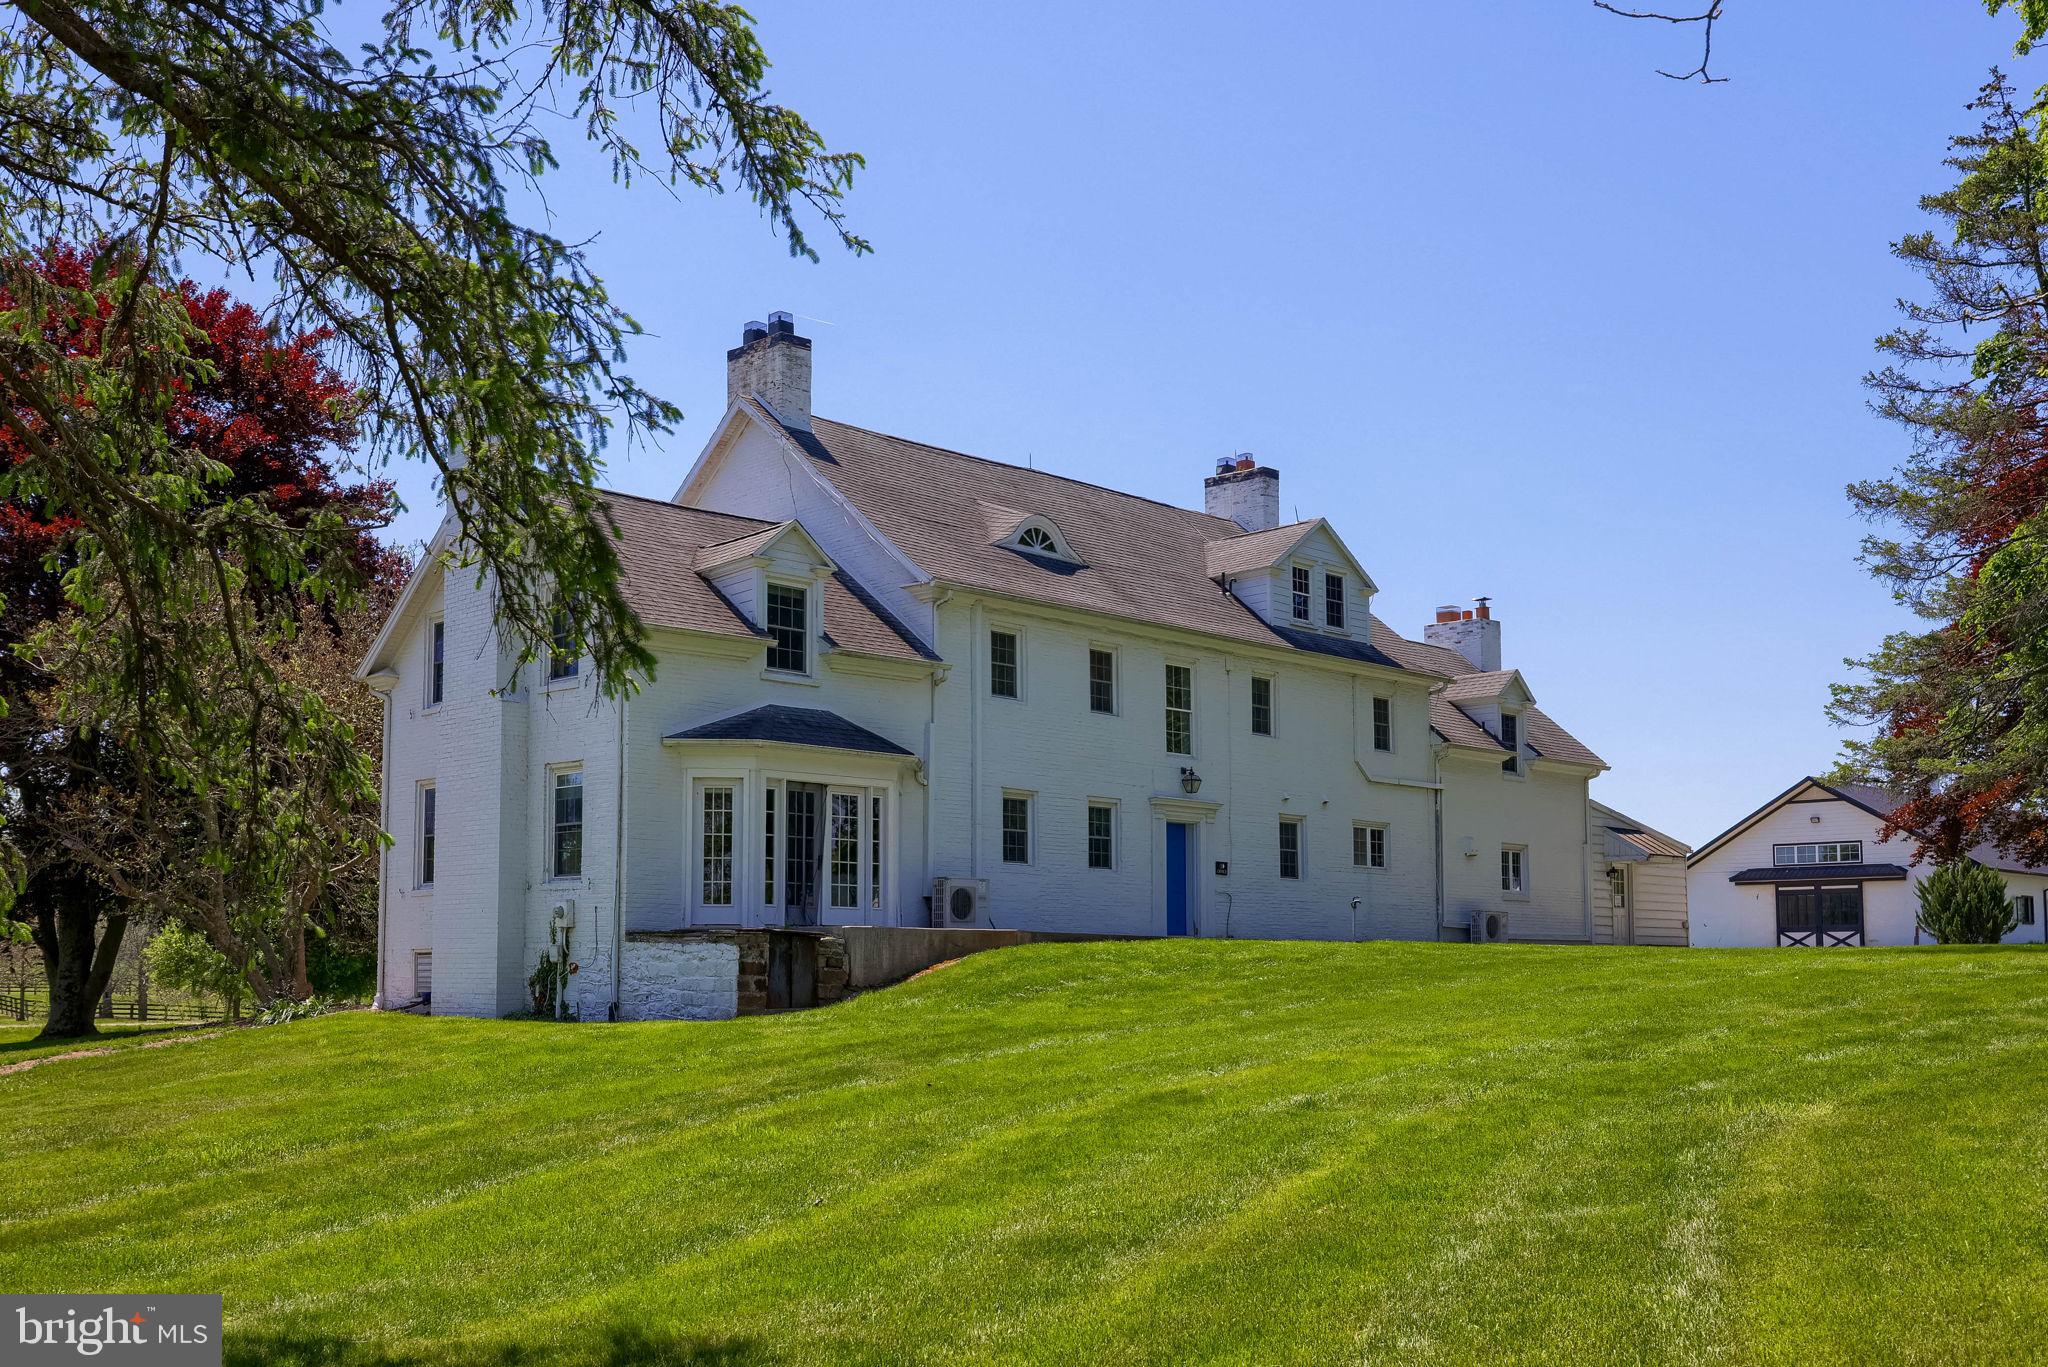
Welcome to Diamond Creek Farms!  This is a truly extraordinary equestrian estate where world class horse facilities, breathtaking acreage, and limitless potential come together to create one of the region's most remarkable offerings.

Spanning approximately 192 picturesque acres, Diamond Creek Farms is a fully operational horse facility designed to accommodate everything from breeding and training to boarding, competition, and private equestrian enjoyment. Large tracts of land of this caliber are increasingly difficult to find, making this a rare opportunity to acquire a turnkey operation with room to grow and endless possibilities for the future.

At the center of the estate is a spacious 7 bedroom, 4.5 bath main residence that offers comfortable living on a grand scale. A separate 3 bedroom, 1.5 bath tenant home provides flexibility for farm managers, caretakers, guests, extended family, or additional income potential.

The equestrian improvements are simply outstanding. The Stallion Barn features 6 stalls, a dedicated prep room, and an indoor breeding facility that can also serve as a small riding or training arena. The separate Mare Barn offers an impressive 28 stalls, creating exceptional capacity for breeding, boarding, training, or expanding an existing equine operation.

Supporting the day to day operation of the farm is a large maintenance building with three oversized overhead doors, providing abundant space for equipment, trailers, hay storage, and farm machinery.

The land is where Diamond Creek Farms truly shines. Comprised primarily of open, usable pastureland, the property features 19 individually fenced paddocks and pastures, offering outstanding flexibility for rotational grazing, breeding programs, livestock management, and equestrian activities. The combination of open ground, infrastructure, and acreage creates a property that is as functional as it is beautiful.

Whether your dream is to operate a premier breeding facility, develop a first class training center, establish a destination boarding operation, or simply own an incredible private estate surrounded by nearly 200 acres of scenic countryside,  this property truly delivers a once in a lifetime opportunity.

Properties of this magnitude rarely become available. The acreage is exceptional. The horse facilities are impressive. The possibilities are endless. Experience all that this outstanding facility has to offer  and discover what makes this extraordinary property truly unforgettable.
#PAYK2103486

WELLSVILLE

151 WARRINGTON STREET

7 Beds

4 Baths

3,873 Sq.Ft.

$3,100,000

MLS#: PAYK2103486

Spectacular New Colonial by Award-Winning Douglas Construction Group (Best Green Builder – Bethesda)!
Discover timeless elegance and modern luxury in this beautifully crafted 6,300+ sq. ft. colonial offering 3 finished levels, 5 bedrooms, and 5.5 baths in the highly sought-after Burning Tree Estates subdivision.
The main level welcomes you with a formal Dining Room, an elegant Living Room/Office, and a sun-filled Family Room featuring a cozy fireplace and custom built-ins. The Gourmet Chef’s Kitchen is a showstopper with premium appliances, an inviting breakfast area, an oversized walk-in pantry, and a Butler’s Pantry—perfect for entertaining. A Mud Room with cubbies and bench seating plus a stylish powder room complete this level.
Upstairs, retreat to your luxurious primary suite with a spacious walk-in closet and a spa-inspired bath boasting a soaking tub, frameless glass shower, and dual sinks. Three additional generously sized bedrooms, two custom baths, a versatile family/homework-study area, and a large laundry room provide comfort and convenience for every lifestyle.
The lower level offers a 5th bedroom, 5th full bath, expansive recreation room, exercise room, and ample storage space—ideal for guests and entertainment.
Outdoor living shines with a covered porch, grilling deck, and private rear yard, plus a 2-car garage. 
Built with exceptional craftsmanship and attention to detail, this Douglas Construction Group home blends classic design with sustainable, energy-efficient building practices.
Summer 2027 Delivery.
#MDMC2250294

BETHESDA

9116 QUINTANA DRIVE

5 Beds

5 Baths

6,365 Sq.Ft.

$3,100,000

MLS#: MDMC2250294
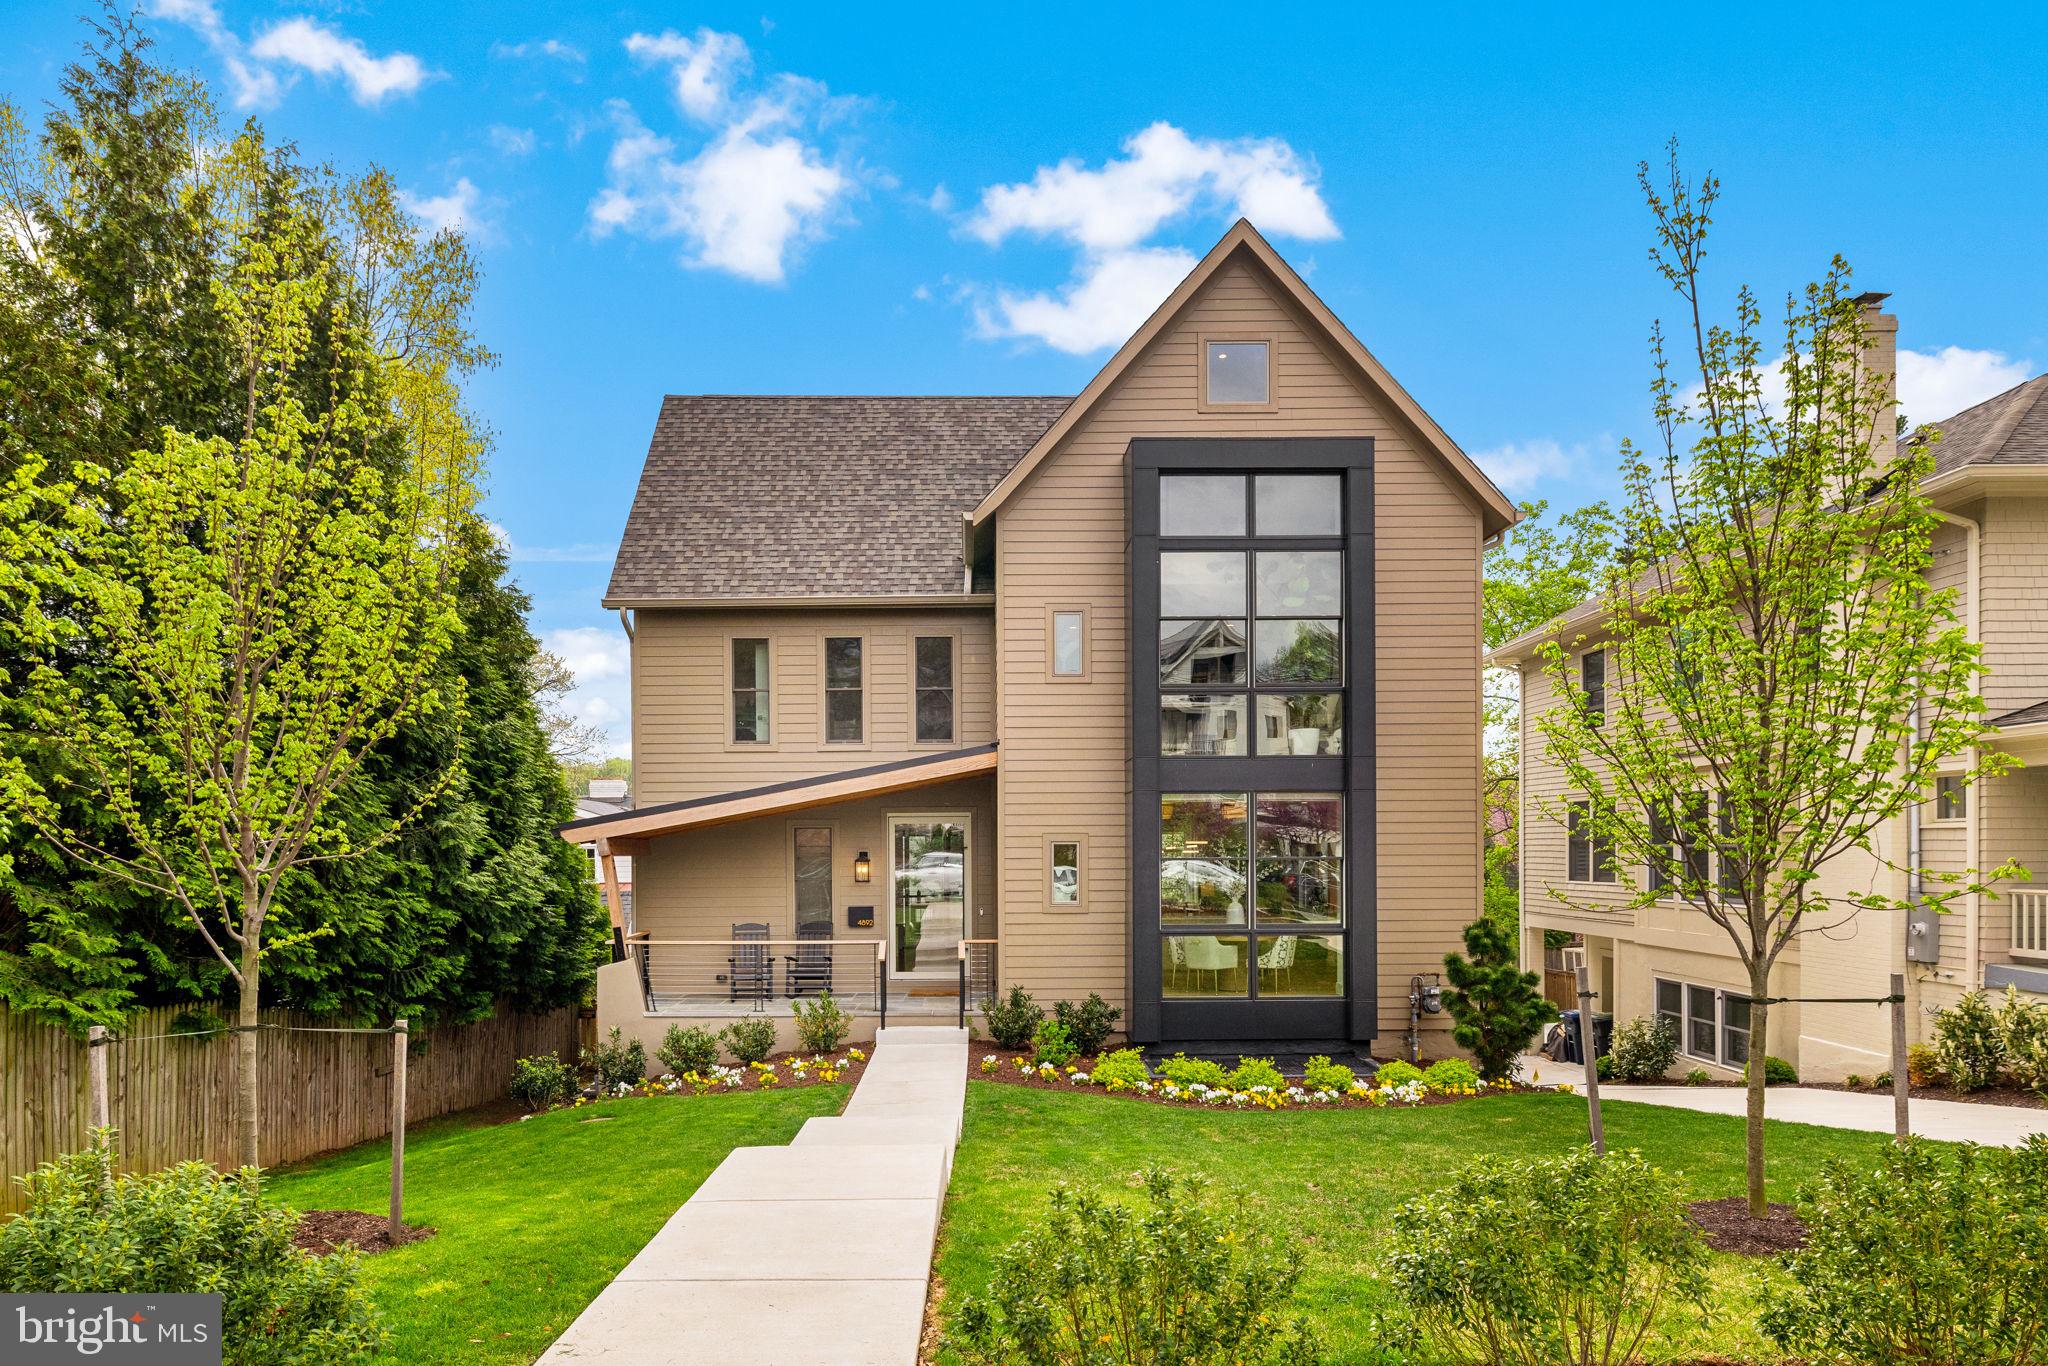
4892 MacArthur Boulevard NW pairs clean modern design with a rare sense of warmth, scale, and ease in the heart of the Palisades. This approximately 5,000-square-foot residence is thoughtfully composed, with refined finishes, strong architectural lines, and a floor plan designed for both everyday living and elegant entertaining.

From the street, the home presents beautifully. An exposed-beam front porch adds warmth and approachability, while a striking multi-story glass bay introduces a bold architectural note and draws natural light deep into the interior. The result is crisp and contemporary, yet never austere.
Inside, the main level unfolds with openness and intention. White oak floors, picture windows, and a dramatic fireplace create a compelling focal point, while the layout moves effortlessly from one space to the next. The kitchen is both polished and practical, anchored by a large seated island and appointed with JennAir appliances, generous quartz counters, a walk-in pantry, and a sunlit breakfast area with automated sheer blinds. Hidden discreetly behind custom bookshelves, a private work-from-home space adds another layer of utility without disrupting the clean visual flow.

One of the home’s defining architectural features is the airy four-story stairway, which rises through the home and culminates in a vaulted ceiling above, enhancing the sense of volume and light throughout.
Just off the main living area, the west-facing screened porch extends the living space outward and captures peaceful Potomac River views. Framed by a cedar-plank ceiling, it is a beautifully finished outdoor room equally suited to quiet mornings, casual dinners, or the last light of the day.

The home offers five bedroom suites, four up, including a lower level with rec room, mudroom, and private guest suite. Upstairs, the primary suite is generously proportioned and positioned to capture western light and river views. A custom-fitted dressing room and a serene spa-like bath with a soaking tub and oversized glass-enclosed shower complete the space with a sense of calm and finish. A full-size laundry room is located on the bedroom level, right where it belongs. The loft level adds the fifth suite along with a flexible bonus space ideal for a gym, office, den, or playroom.

Outside, a one-car garage with EV charging, additional off-street parking, and a fenced rear yard framed by an ivy wall complete the offering.

And then there is the setting. Tucked within one of DC’s most desirable neighborhoods, this home places you moments from Lupo Verde, Bistro Aracosia, Fletcher’s Cove, the C&O Towpath, and the Capital Crescent Trail, as well as one of the city’s most beloved public libraries. It is a truly walkable setting with a village feel, yet with easy access to Georgetown, Bethesda, and McLean.

Modern, polished, and distinctly well executed, 4892 MacArthur Boulevard NW is a Palisades home with presence, composure, and lasting appeal.
#DCDC2252030

WASHINGTON

4892 MACARTHUR BOULEVARD NW

5 Beds

5 Baths

4,748 Sq.Ft.

$3,100,000

MLS#: DCDC2252030

Set within the gated waterfront enclave of Bayberry Hill, this distinctive waterfront residence with waterside pool offers an exceptional combination of architectural character, wooded privacy, and sweeping water views. Tucked beneath a mature tree canopy, the property feels wonderfully secluded while opening dramatically toward the water, creating a peaceful retreat designed around the Annapolis waterfront lifestyle.

A picturesque approach leads through lush landscaping, pond with water feature and across a charming footbridge to the inviting entrance. Inside, soaring wood-clad ceilings, skylights, expansive windows, and impressive stonework create a warm, contemporary aesthetic. The dramatic great room is anchored by a striking floor-to-ceiling stone fireplace, while walls of glass throughout the home bring the surrounding natural beauty indoors.

Multiple living spaces offer exceptional versatility for everyday living and entertaining. A glass-enclosed waterside family room adjacent to the gourmet kitchen captures beautiful views and opens to the expansive deck, creating a seamless connection between indoors and out.  A beautifully designed wine cellar with custom wood storage, stone accents, and a tasting area adds another distinctive element.

The spacious primary suite is a private retreat with vaulted ceilings, a sitting area, dedicated workspace, private side patio and access to the waterside deck. The spa-inspired bath features dual vanities, an oversized soaking tub positioned beneath windows overlooking the water, and a large walk-in shower.

The lower level is designed for entertaining with a spacious recreation and game room featuring a fireplace, custom finishes, and sliding doors opening directly to the poolside deck and hot tub. Two bedrooms with ensuite baths, large closets and spectacular pool and water views create an ideal getaway for family or guests.

Outside, a series of decks and terraces cascade toward the shoreline, offering multiple places to relax and take in the views. The waterside swimming pool is surrounded by a generous deck beneath the mature trees, while a separate hot tub provides another peaceful vantage point. At the shoreline, a private pier with multiple slips and boat lifts provides effortless access for boating, paddling, and days on the water.

Bayberry Hill offers the privacy of a gated waterfront community with water access and tennis/pickleball courts, all within convenient reach of Downtown Annapolis, BWI, major commuting routes, and Washington, D.C. A truly distinctive waterfront retreat where architecture, privacy, and the natural landscape come together beautifully. Welcome Home!
#MDAA2154666

CROWNSVILLE

1304 SAINT PAULS WAY

3 Beds

3 Baths

4,729 Sq.Ft.

$3,100,000

MLS#: MDAA2154666
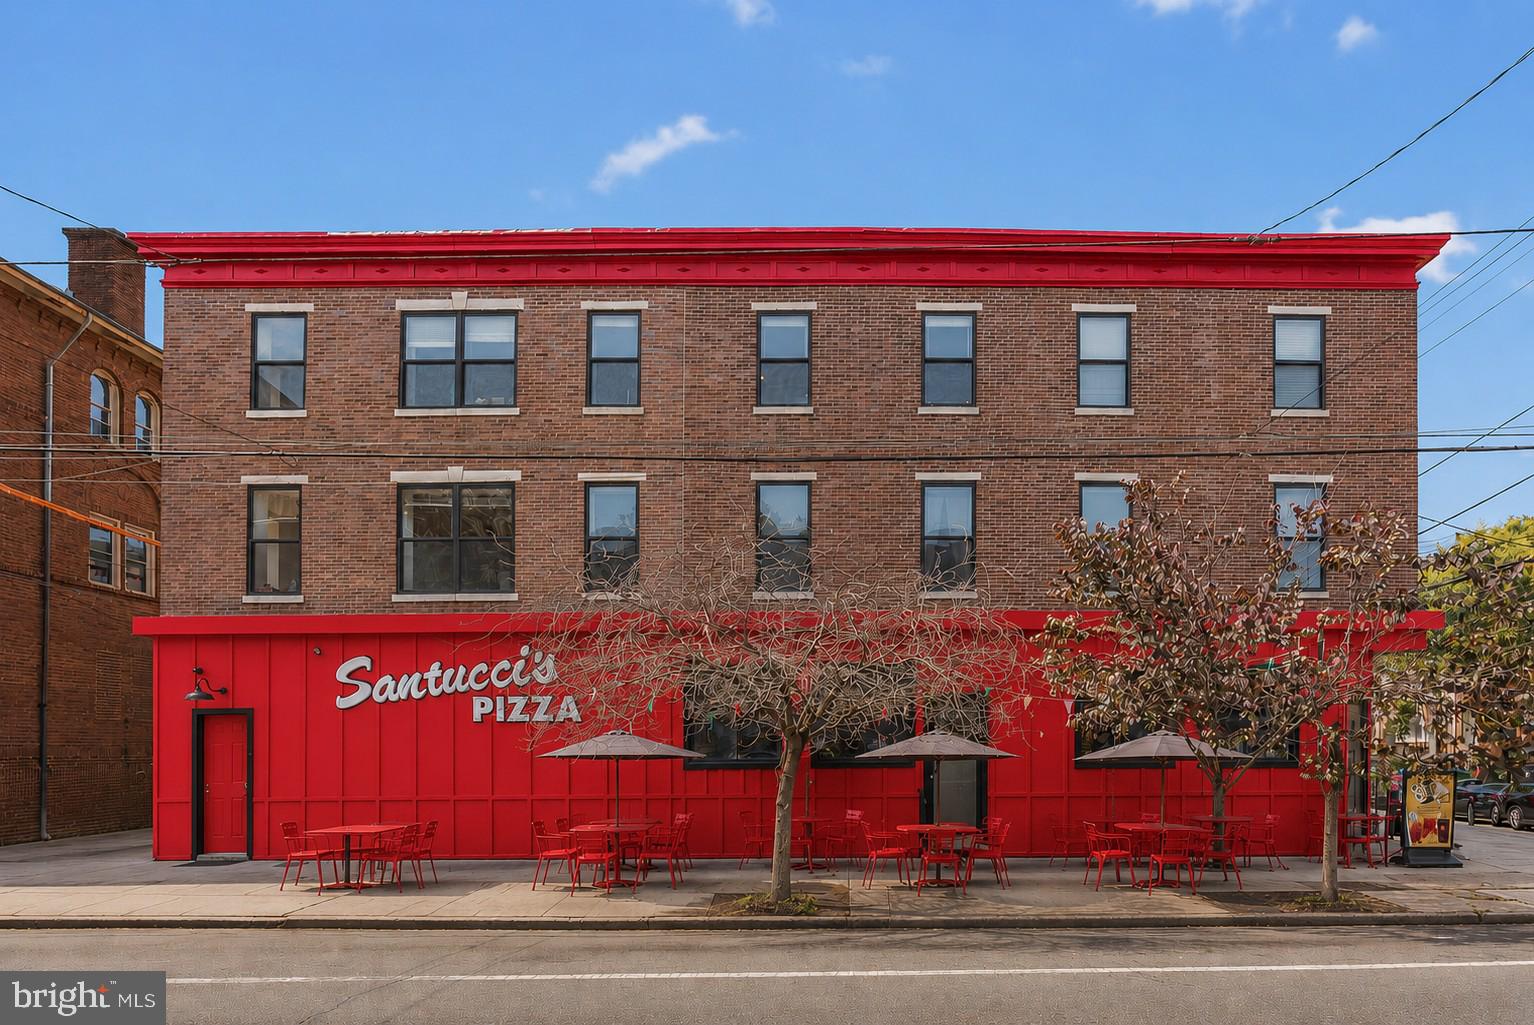
Rare opportunity to own an iconic Santucci’s Pizza franchise, with the real estate which includes the restaurant space and three residential apartments located on the upper levels as well as a side lot with great potential. Situated in the heart of Philadelphia’s highly sought-after Italian Market / Bella Vista neighborhood, this offering presents a unique chance to own a well-established, income-producing business with multiple revenue streams and significant real estate value. The property occupies a prominent location within one of Philadelphia’s most vibrant and historic commercial corridors, benefiting from exceptional visibility, strong pedestrian traffic, and a loyal customer base developed over decades of operation. The street-level restaurant enjoys a commanding presence in a neighborhood known for its destination dining, specialty markets, cultural attractions, and year-round activity. In addition to the restaurant operation, the upper-level residential apartments provide supplemental rental income and further enhance the property's investment appeal. Founded in 1959, Santucci’s has grown into one of Philadelphia’s most recognized and celebrated restaurant brands. Widely credited with pioneering the city’s famous square pizza, the business has earned a devoted following spanning generations of Philadelphia residents and visitors alike. As a Pizza Hall of Fame honoree and multiple-time recipient of "Best Pizza in Philadelphia" awards, Santucci’s represents a rare opportunity to acquire a business with deep roots, strong brand recognition, and an established reputation in one of the most competitive food markets in the country.

The offering includes the business, furniture, fixtures, equipment, trade name, goodwill, and operational infrastructure necessary to continue the restaurant’s legacy. New ownership may benefit from the existing customer base, proven operating model, and the continued strength of the Santucci’s brand, while also exploring opportunities for future growth and expansion. Whether purchased as a standalone business or in conjunction with the real estate, this is a unique opportunity to acquire a Philadelphia institution in a premier urban location with both business and investment upside. Buyers are responsible for conducting their own independent due diligence regarding zoning, licensing, occupancy, permits, business operations, and all other matters deemed material to their acquisition.
#PAPH2637648

PHILADELPHIA

901 S 10TH STREET

None Beds

None Baths

4,725 Sq.Ft.

$3,100,000

MLS#: PAPH2637648
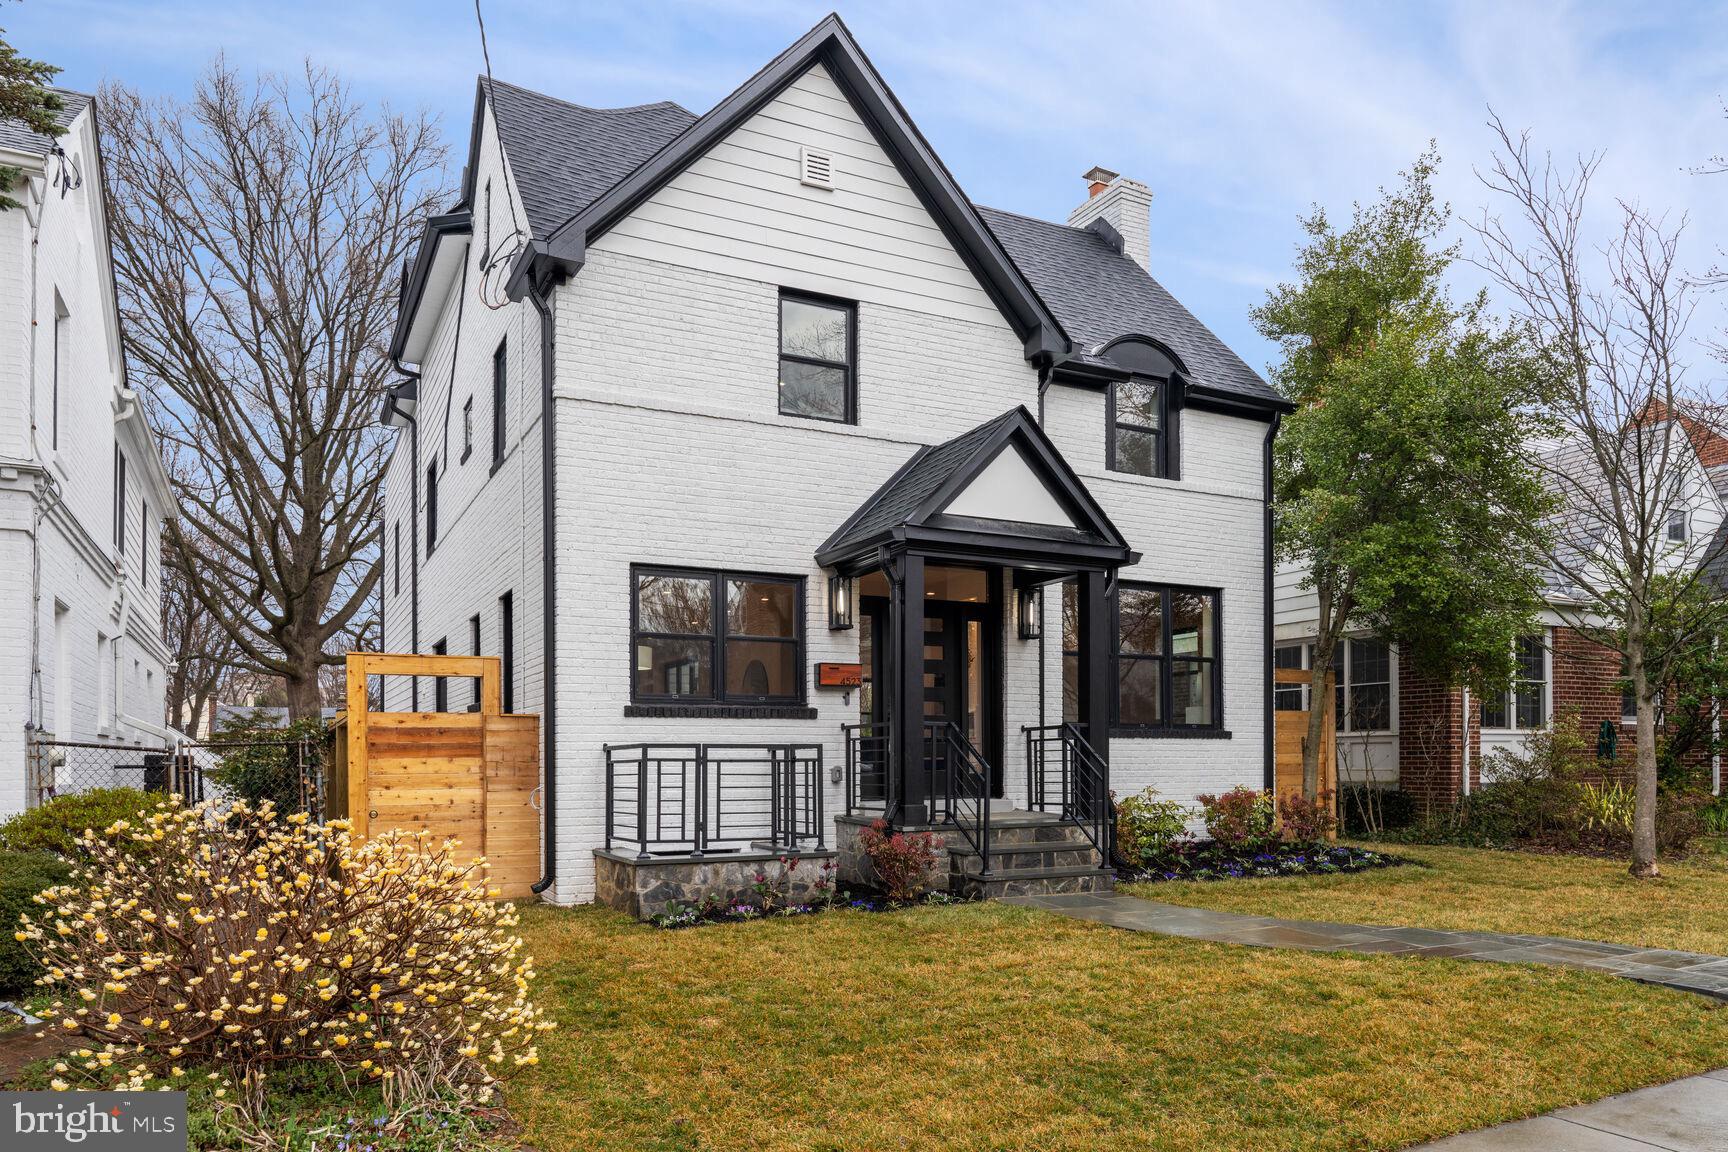
Elegant Craftsman compound created with Modern design emphasis in American University Park. An epiphany of Architectural Integrity and seamless design flow with the attention to detail pervasive throughout this expanded concept of the modern home. Six bedrooms in the main home featuring five full and two half baths; a perfect detached one-bedroom accessory dwelling apartment above the two-car garage for extended family or as an income producer.

The envelope is unassuming Colonial Revival with covered double side light door and vestibule, ample fenestration and curved flagstone walkway. The breathtaking open concept spaces start with 9 ft ceilings, Herringbone hardwood floors, and defined living spaces.  The formal living room features a floor to ceiling honed granite gas fireplace, with ample spaces for large furniture, and a wall of Acoustic fluted wood cladding adding depth and additional modern design connections. Adjacent is a first-floor office, that overlooks the interior flagstone patio. To the left is a sitting area or library and space for a formal dining room replete with ½ bath.  Flowing to the rear is the stairway naturally separating the entertaining spaces with the magnificent center island kitchen, ample table space for dining, and a walk-in pantry.

The kitchen is composed of double-edged quartz-stone, stainless Thermador appliances, 36 -inch 6 burner professional range, double oven with convection microwave, matching paneled professional side by side counter depth refrigerator and freezer.  The Cabinetry is custom, built for the space true hardwood, with modern glossy white panels. A true pantry that will fit all imaginable Kitchen accessories and tableware finishes the space.

The entire rear of the home is a wall of floor to ceiling glass leading to the oversized rear composite deck, and the Jewel of the property, the accessory dwelling unit cantilevered over the two car-garage. It is a fully functional one-bedroom apartment, with kitchen, laundry, and separate HVAC (Heat-pump). Perfection for returning students, Nanny, live in relatives, or an income producing suite. Custom large format ceramic and engineered hardwood floors make the space an equal addition to the main house with all the requisite matching elegance.

The second floor has the rear facing primary suite with floor to ceiling windows, a wall of Acoustic fluted wood cladding to add additional sound dampening and texture and a custom designed walk-in closet with built in cabinetry. The Ensuite bath features a furniture grade double sink, massive walk-in shower in white marble, a two-person soaking tub and self-cleaning commode. Three additional bedrooms with front ensuite and hall bath in Carrera marble round out the level with peaked 11-foot ceilings and a separate laundry room featuring a laundry sink and butcherblock folding table.

The third level has a wide atrium connecting the massive outside private deck and adjacent office with a ½ bath. Easily an office or 6/7th bedroom.

The lower level with both connecting stairs and an exterior side entrance is another living space, with sink, bar space, microwave and bar fridge. A large tiled bedroom with ensuite walk in shower, perfect as a nanny space, or visiting in-law oasis. An oversized recreation room with second glass door office or living space adjacent.

The property is surrounded by a cedar wood fence, a commercial roll up garage door that leads to the concrete driveway and the two-car garage beyond with total off street parking capability for four vehicles. Electric care charger installed in garage.

American University Park sits at the cornerstone to the District of Columbia with incredible access to Universities, Bethesda, Metro and walking distance to ample shopping, grocery stores and restaurants. This property is a one-of-a kind opportunity for your clients looking for timeless elegance with income potential. Shown by appointment.
#DCDC2150242

WASHINGTON

4523 GARRISON STREET NW

7 Beds

5 Baths

5,375 Sq.Ft.

$3,099,999

MLS#: DCDC2150242
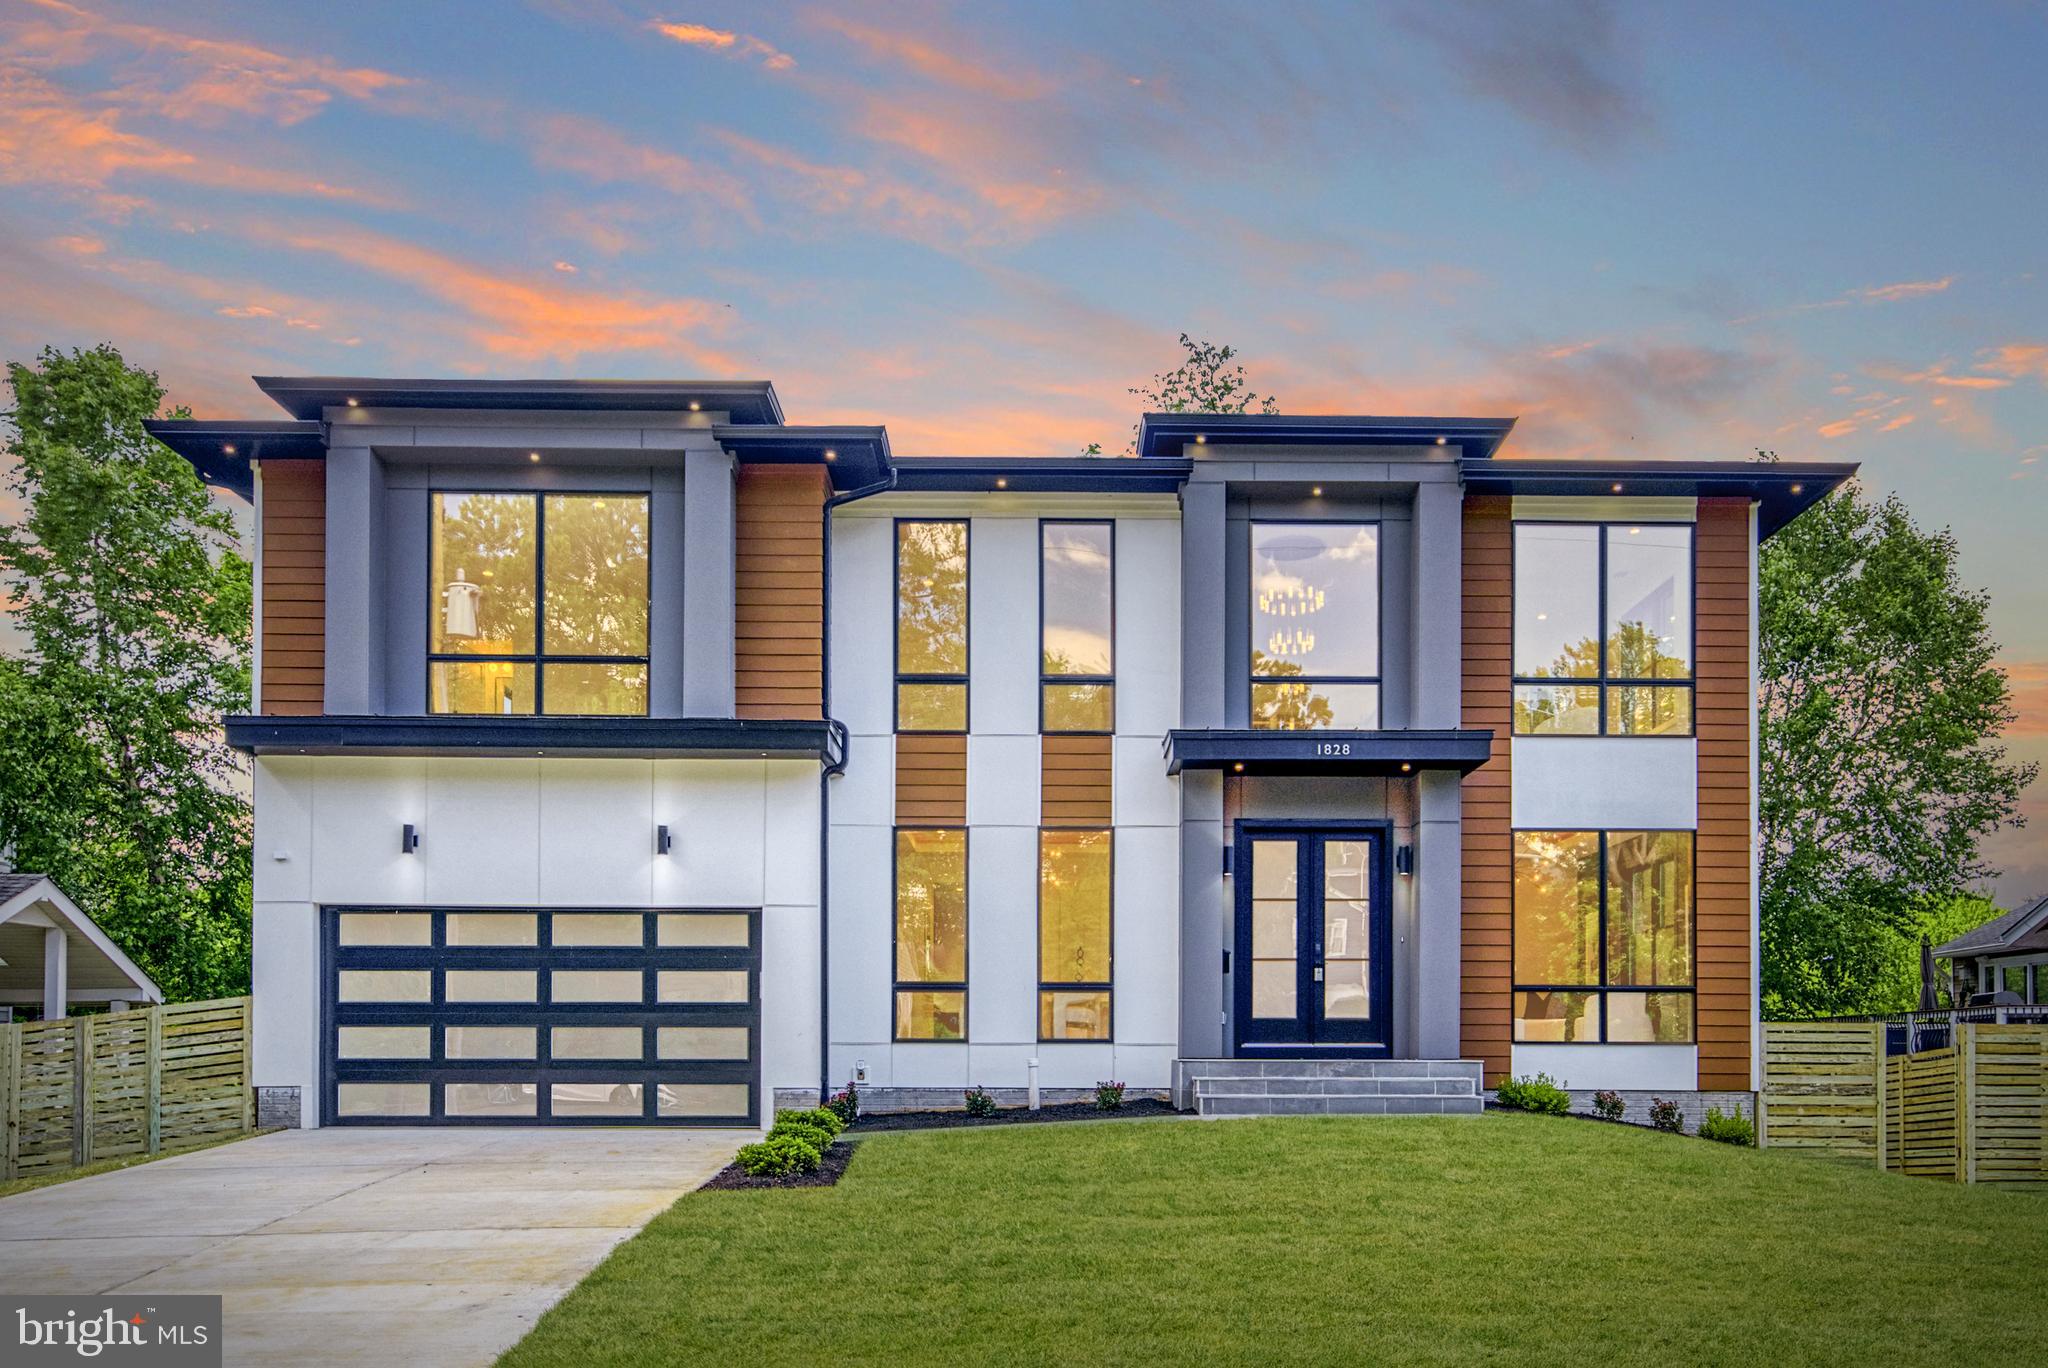
**seller concession available** If you are looking for a modern prairie-style home, look no further than this newest home by Green Valley Custom Builders! Located on a tranquil tree-lined McLean street, this home offers over 7,300 sf of exquisite finished space and plenty of outdoor living. This elegant home invites you in with a light-filled 2-story foyer that welcomes you to an open living room and dining room area that is ideal for hosting sophisticated gatherings or unwinding with your family in comfort. The family room featuring a stunning fireplace surrounded by a full height backsplash is perfect for those cozy nights in. With Thermador stainless steel appliances, a large walk-in pantry, a gorgeous island with quartz countertops and a butler's pantry, this gourmet kitchen will be a joy to cook in. The main floor suite includes a large bedroom, walk-in-closet and a curbless shower. The sunroom, covered porch and the spacious deck offer multiple ways to enjoy your private outdoor oasis. The upper floor is thoughtfully designed with a luxurious owner's suite that includes a sitting area, balcony, separate walk-in closets, deep soaking tub, and a glass enclosed steam shower. Three more spacious upper floor suites each offering ample space and natural light. The finished basement features a well-appointed recreation room, wine storage, exercise room, media room, and a large suite. Don't miss this opportunity to live your dream life in this magnificent home. This property truly embodies the epitome of refined living in a tranquil yet convenient location, close to airports, Tysons Mall, and the Tysons Metro.
#VAFX2201060

MCLEAN

1828 OPALOCKA DRIVE

6 Beds

6 Baths

7,386 Sq.Ft.

$3,099,999

MLS#: VAFX2201060
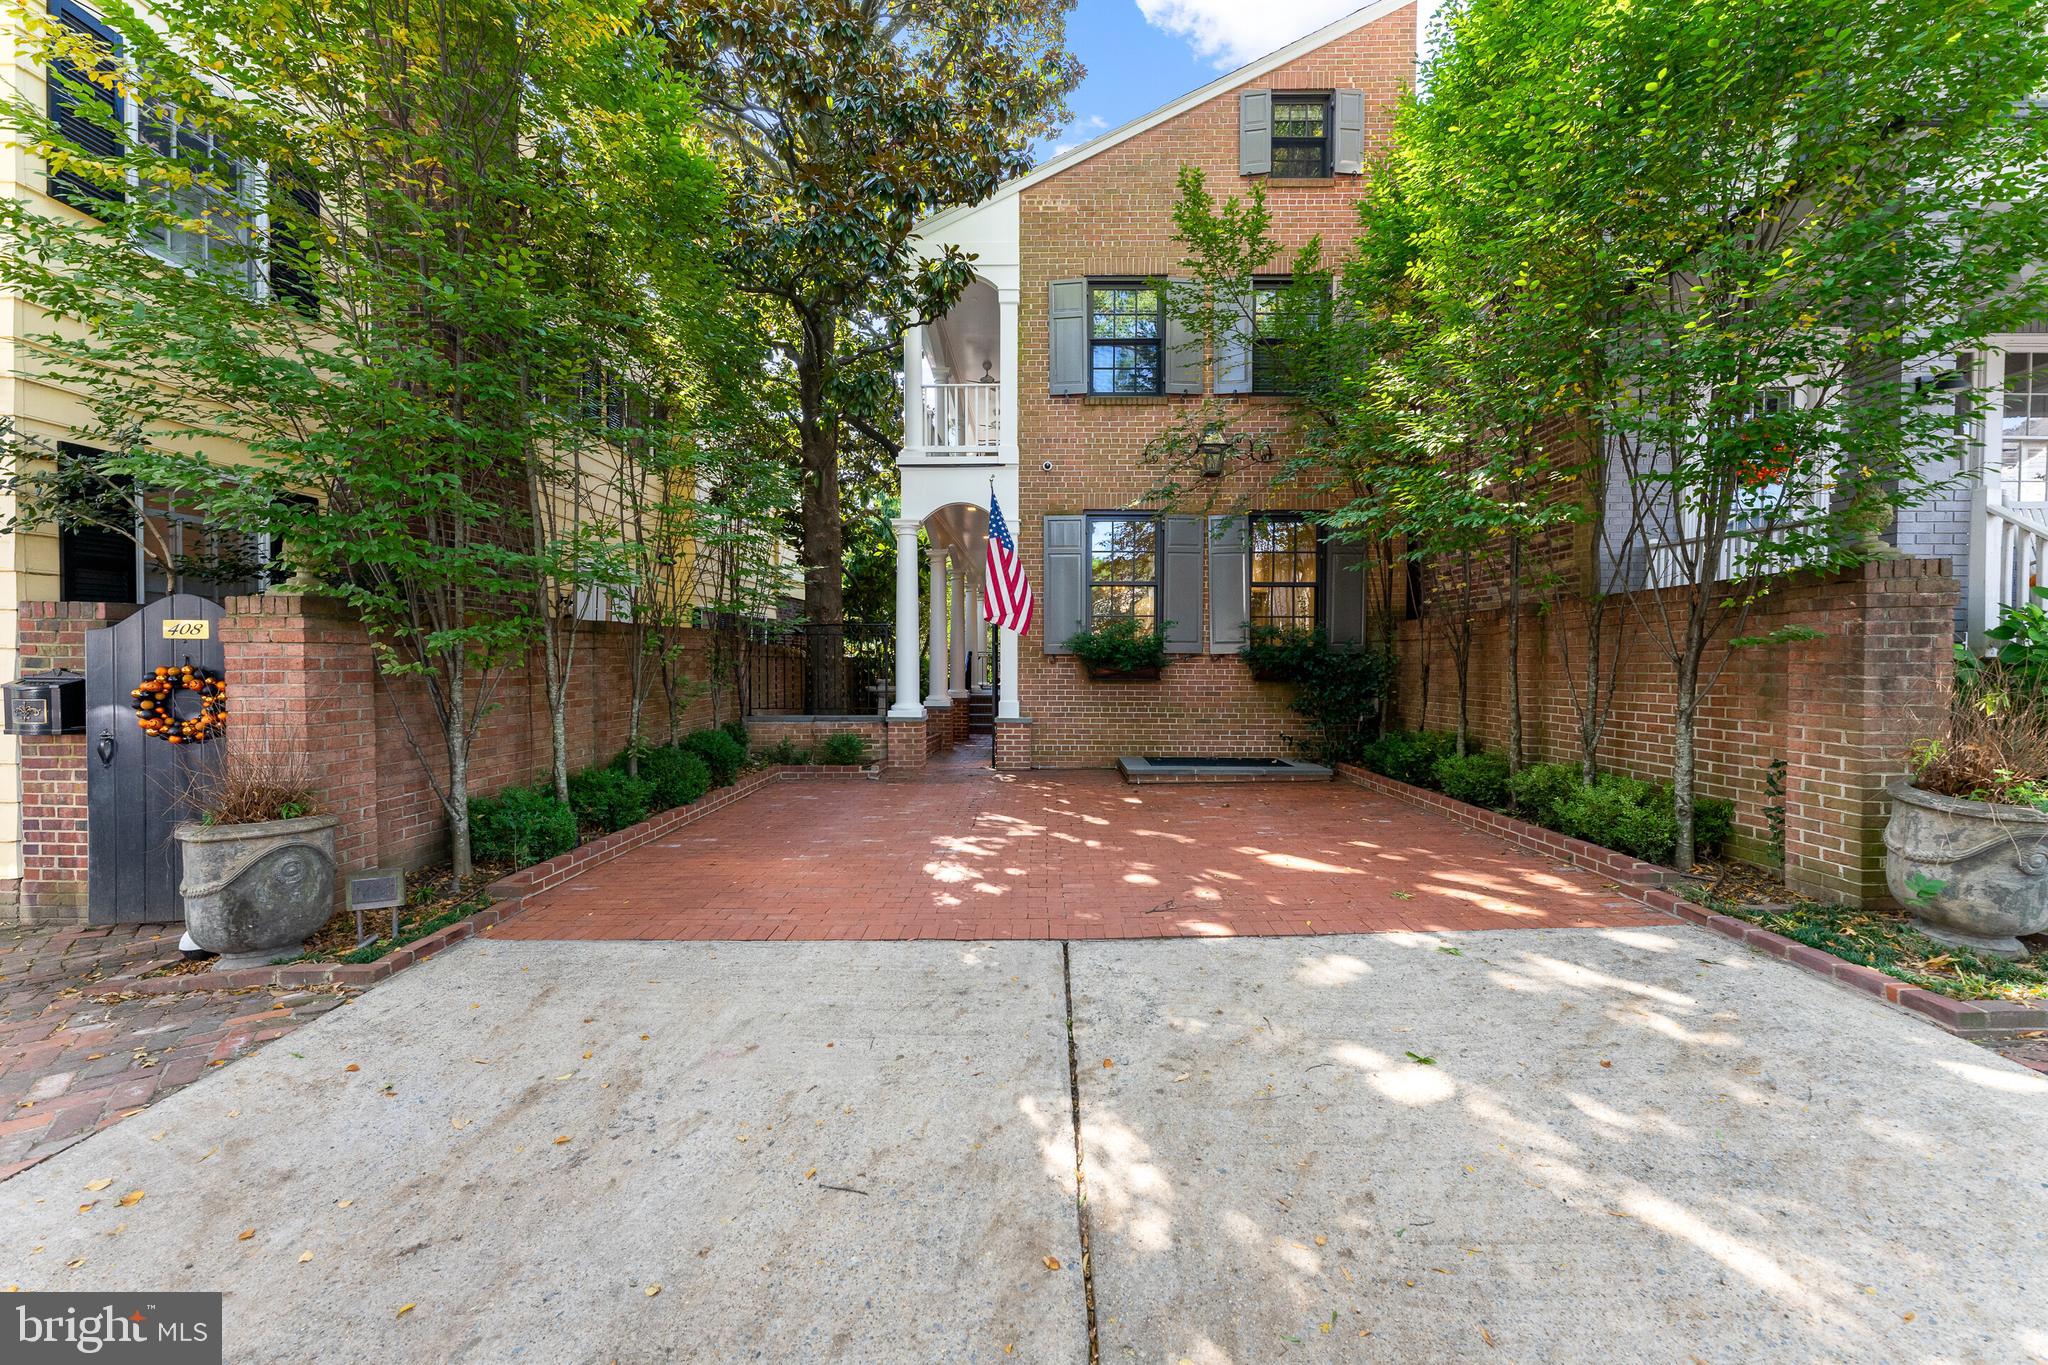
Nestled snugly in the heart of Old Town, this spectacular home is draped in luxury and all the magnificent features a property like this deserves. With high ceilings and huge east facing windows, this home is awash in light and elegance. The rooms are adorned with timeless wood work and reclaimed pine floors that present a historic but classic look that is both contemporary and traditional. The home had been renovated with all modern fixtures including Miele appliances, dual zone HVAC, updated lighting and a sophisticated alarm system. The main floor is divided into a formal living room with a gorgeous fireplace accompanied by an antique mantle and then travels back to a modern open kitchen with generous island that transitions to an area perfect for dining and entertaining.   Beyond that is a take on a butler’s pantry with wet bar and wine storage, a half bath and then an exterior door leading out to a patio designed just for grilling. Upstairs, a spacious master primary suite that boasts a walk in closet, soaking tub, glass shower and a gas fireplace for chilly winter mornings. The laundry is located in the hallway just outside heading to the second bedroom which has its own large fireplace with carved mantle. Here a door leads out the Charleston style veranda overlooking the mature trees, back yard and street. The top floor has what could be an excellent media room, framed on either side by two more bedrooms and an amazing porthole themed bathroom. Downstairs is a finished basement area with a full bath, storage, a bedroom with fireplace and its own separate entrance. Outside offers a wonderful patio area with a mounted all weather TV making this almost like having another room in fine weather. Turf covers a walled garden area perfect for dogs or baseball and an almost hidden brick path that leads past the mature landscaping, basement entrance, front door and out to the two off street parking spots complete with electric vehicle charging station. This is truly a unique property that is effortlessly a part of the Old Town experience.
#VAAX2028798

ALEXANDRIA

412 WOLFE STREET

5 Beds

4 Baths

3,370 Sq.Ft.

$3,099,999

MLS#: VAAX2028798

Construction is underway and progressing towards an end of 2026 Delivery.  Contract now and select all your interior finishes for your dream home on this spacious half-acre homesite and personalize every finish to reflect your unique style and lifestyle. Includes a  3 CAR GARAGE and luxury standard features throughout. The open floor plan features 10' CEILINGS  on the main level, 7 bedrooms, and 6.5 baths. Highlights include a MAIN LEVEL IN-LAW SUITE and a chef-inspired kitchen with luxury appliances, custom cabinetry, and an oversized island perfect for entertaining. The upper level offers five spacious bedrooms, including a luxurious primary suite with a spa-inspired bath, while the finished lower level adds a recreation room, gym/spa space, and additional guest quarters. Benefit from a comprehensive 10-year structural warranty program.  Please note: All renderings, specifications, finishes, and dimensions are representative and subject to change.
#MDMC2233320

BETHESDA

9205 ROSEHILL DRIVE

7 Beds

6 Baths

6,557 Sq.Ft.

$3,099,990

MLS#: MDMC2233320

1 ... 446 447 448 449 450 ... 666
* Listings identified with the FMLS IDX logo come from FMLS and are held by brokerage firms other than the owner of this website. The listing brokerage is identified in any listing details. Information is deemed reliable but is not guaranteed. If you believe any FMLS listing contains material that infringes your copyrighted work please click here to review our DMCA policy and learn how to submit a takedown request. © 2024. First Multiple Listing Service, Inc.
 - property

Send a message

Message successfully sent.

Your message

What is 3 + 4 ?

Reason for contacting?

I agree to receive email communication and understand I can unsubscribe at any time.

I agree to be contacted by Charis Realty Group - Christine Issler, Broker via call, email, and text for real estate services. To opt out, you can reply 'stop' at any time or reply 'help' for assistance. You can also click the unsubscribe link in the emails. Message and data rates may apply. Message frequency may vary. Privacy Policy

Sign Out

Virtual Assistant

Would you like to take the next step with this property? We can help you schedule a showing or virtual tour, or send you more details.

Yes, I would like more information.

Thank You for Your Reply, One of Our Agents will contact you as soon as possible

No, maybe later.

Thank you, you can always contact me via email, phone number or through the contact form.

Realhub AI

Lucy - Your AI-Powered Realtor

Update Your Temporary Password

Personalize your search

Enter your email and we'll notify you immediately when new listings match what you're looking for.

or enter email address

Already have an account ? Login here

Continue your home search

I agree to receive communications and understand I can unsubscribe at any time.

I agree to be contacted by Charis Realty Group - Christine Issler, Broker via call, email, and text for real estate services. To opt out, you can reply 'stop' at any time or reply 'help' for assistance. You can also click the unsubscribe link in the emails. Message and data rates may apply. Message frequency may vary. Privacy Policy

Already have an account ? Login here

We use cookies

We use cookies primarily for analytics to enhance your experience. By accepting, you agree to our use of these cookies. You can manage your preferences or learn more about our cookies policy.
