Properties

Browse or get in touch to schedule a walkthrough.

  • Nearby me
Price range

Popular Features

Community Features

Association

Property Features

Waterfront

View

Exterior Features

Interior Features

Style

1659054 properties match your criteria

Updated 1 minute ago

E-Alert name
None
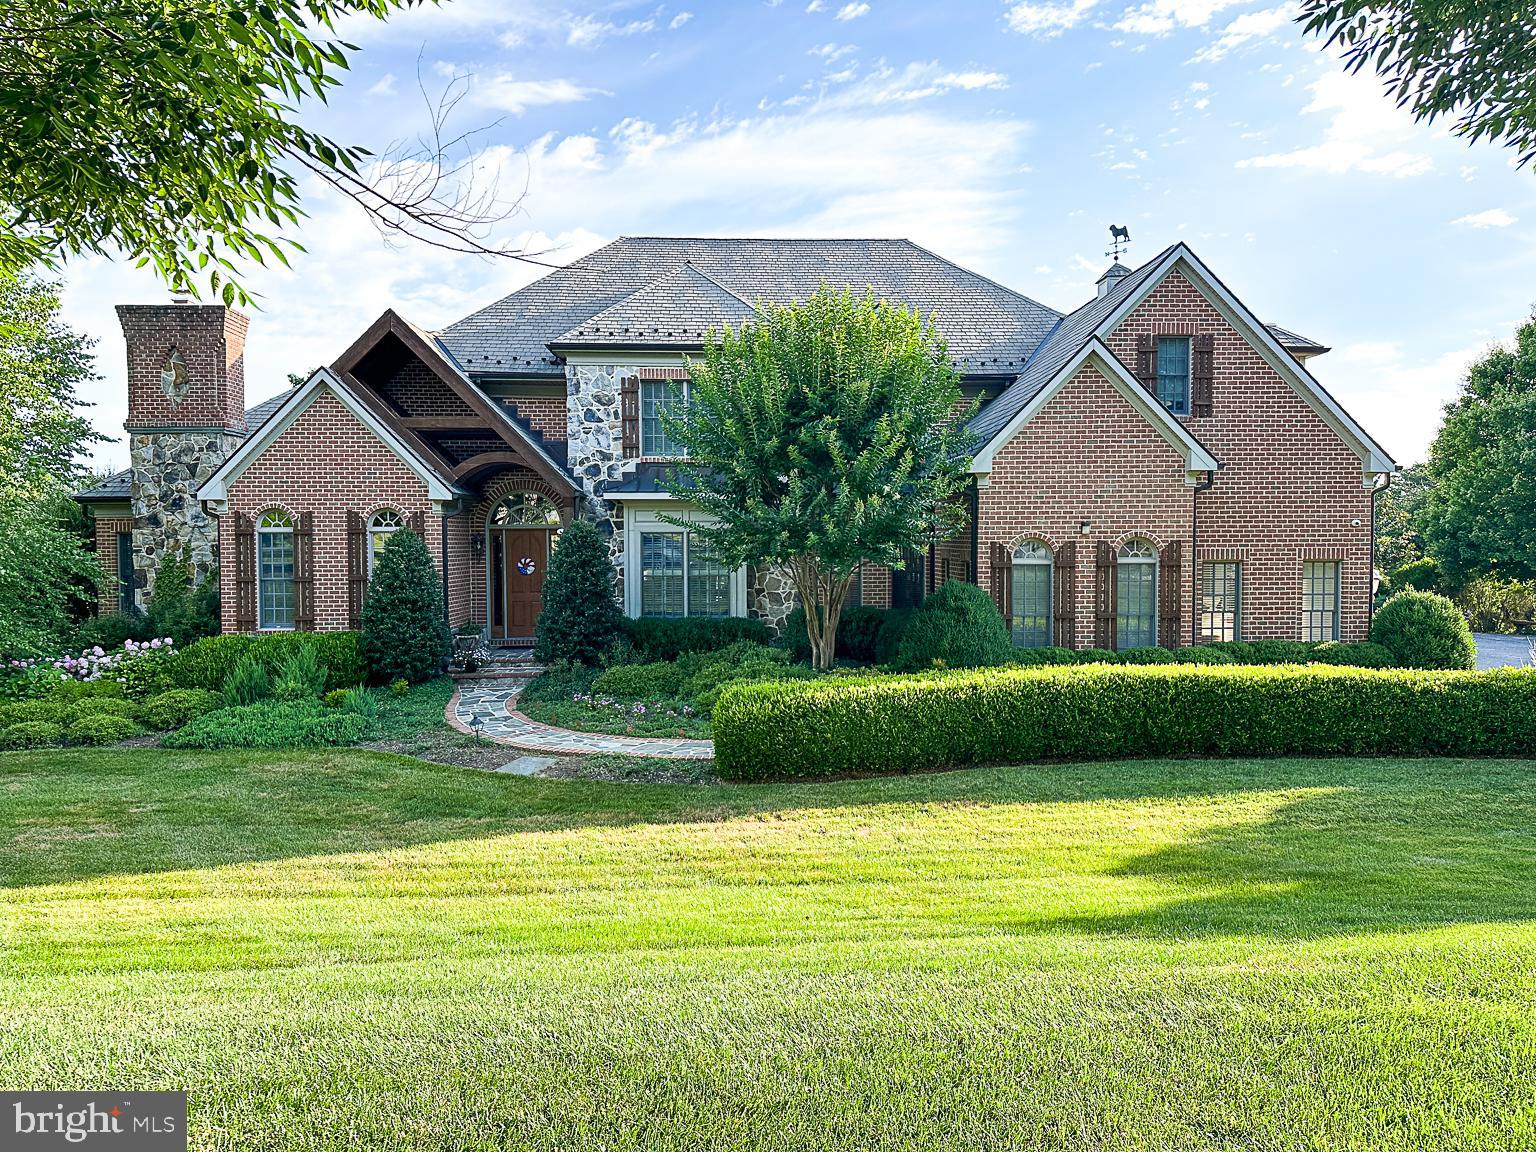
#MDBC2101994

OWINGS MILLS

12403 HUNTERS GLEN

12 Beds

12 Baths

8,753 Sq.Ft.

$3,200,000

MLS#: MDBC2101994

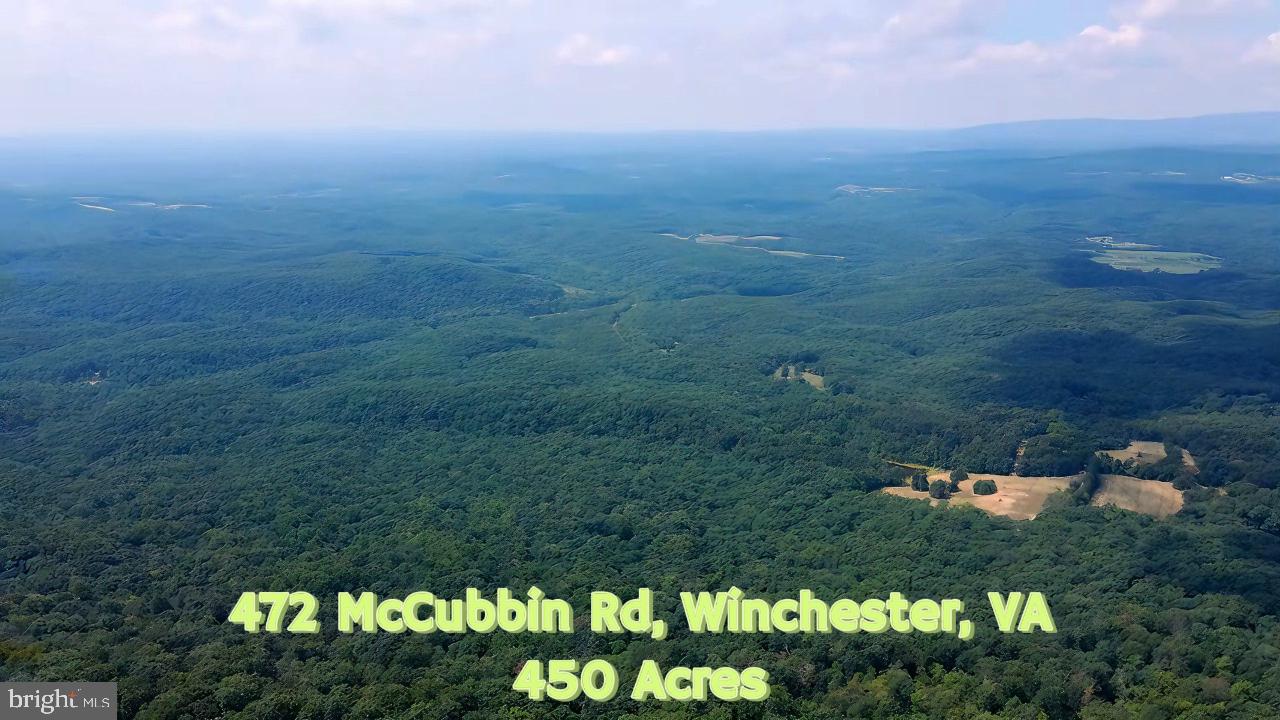
Welcome to 609 Thelma Circle SW, a stunning new construction masterpiece in the heart of Vienna Woods. This EIGHT bedroom, SIX-AND-A-HALF bathroom custom home was designed and is being built by premier Architect and Builder RLN Development Group, showcasing timeless craftsmanship and thoughtful design throughout. 

From the grand double door entry, the main level foyer welcomes you with soaring 10-foot ceilings, wide plank hardwood floors, elegant wainscoting, and custom crown molding. A living room offers a gracious space for relaxing and entertaining, with soaring ceilings, elegant architectural details, and an abundance of natural light. Positioned just off the grand foyer and across from the formal dining room, it creates a welcoming first impression and a natural gathering space.

The dining room, with space to comfortably host 12 or more, flows seamlessly into a chef-inspired kitchen featuring Wolf appliances, a six-burner gas stove with pot filler, quartz countertops, custom shaker cabinetry, and an expansive island. A spacious pantry and sophisticated butler’s pantry with wine fridge and glass cabinetry provide impressive storage and entertaining space. The adjoining family room features a beautiful stone fireplace, custom built-ins, and a coffered ceiling with recessed lighting. French doors open to a spacious Trex deck overlooking a flat, grassy yard. A private main-level home office provides a dedicated workspace, while the mud room offers built-in cubbies, shelving, and a utility sink that can double as a dog-washing station.

Upstairs, the luxurious primary suite offers hardwood floors, two enormous walk-in closets, and a tranquil sitting room. The spa-like primary bath features a soaking tub, dual vanity, and massive walk-in shower. Four additional bedrooms provide generous space, with three offering en suite baths and walk-in closets. The laundry room includes quartz counters, cabinetry, and
high-end washer and dryer.

A rare second upper level offers more than 1,200 square feet, including two bedrooms, a full bath, and a flexible bonus/rec room. The finished basement features a large rec room, wet bar, bedroom, full bath, exercise room, and true home theater. 

Outside, the 0.29-acre lot features a covered front porch, arched portico, and Trex deck. Additional features include two EV charger ports, Cat6 Ethernet wiring, and dual-zone HVAC. 

Minutes to downtown Vienna, the Vienna Metro, I-66, I-495, Tysons Corner, The Boro, Mosaic District, and Wolf Trap. When compared to other recent new builds nearby, the value here is undeniable - premium finishes and thoughtful design at a smart price. 609 Thelma Circle SW is more than just a home. It is a rare opportunity to own a custom build residence in one of Northern Virginia’s most sought-after communities, at a value that is hard to beat.
#VAFX2320262

VIENNA

609 THELMA CIRCLE SW

8 Beds

6 Baths

6,888 Sq.Ft.

$3,200,000

MLS#: VAFX2320262
None
#VAFV2019694

WINCHESTER

472 MCCUBBIN ROAD

None Beds

None Baths

451.0 acres

$3,200,000

MLS#: VAFV2019694

Beautifully updated 11 unit apartment fully occupied. This building was converted to apartments 3 years ago and is in  as new condition.  Plenty of paved parking. This building should be gr eat investment with little maintenance required.
#81410

Clearfield

550 Leonard Street

None Beds

None Baths

9,000 Sq.Ft.

$3,200,000

MLS#: 81410
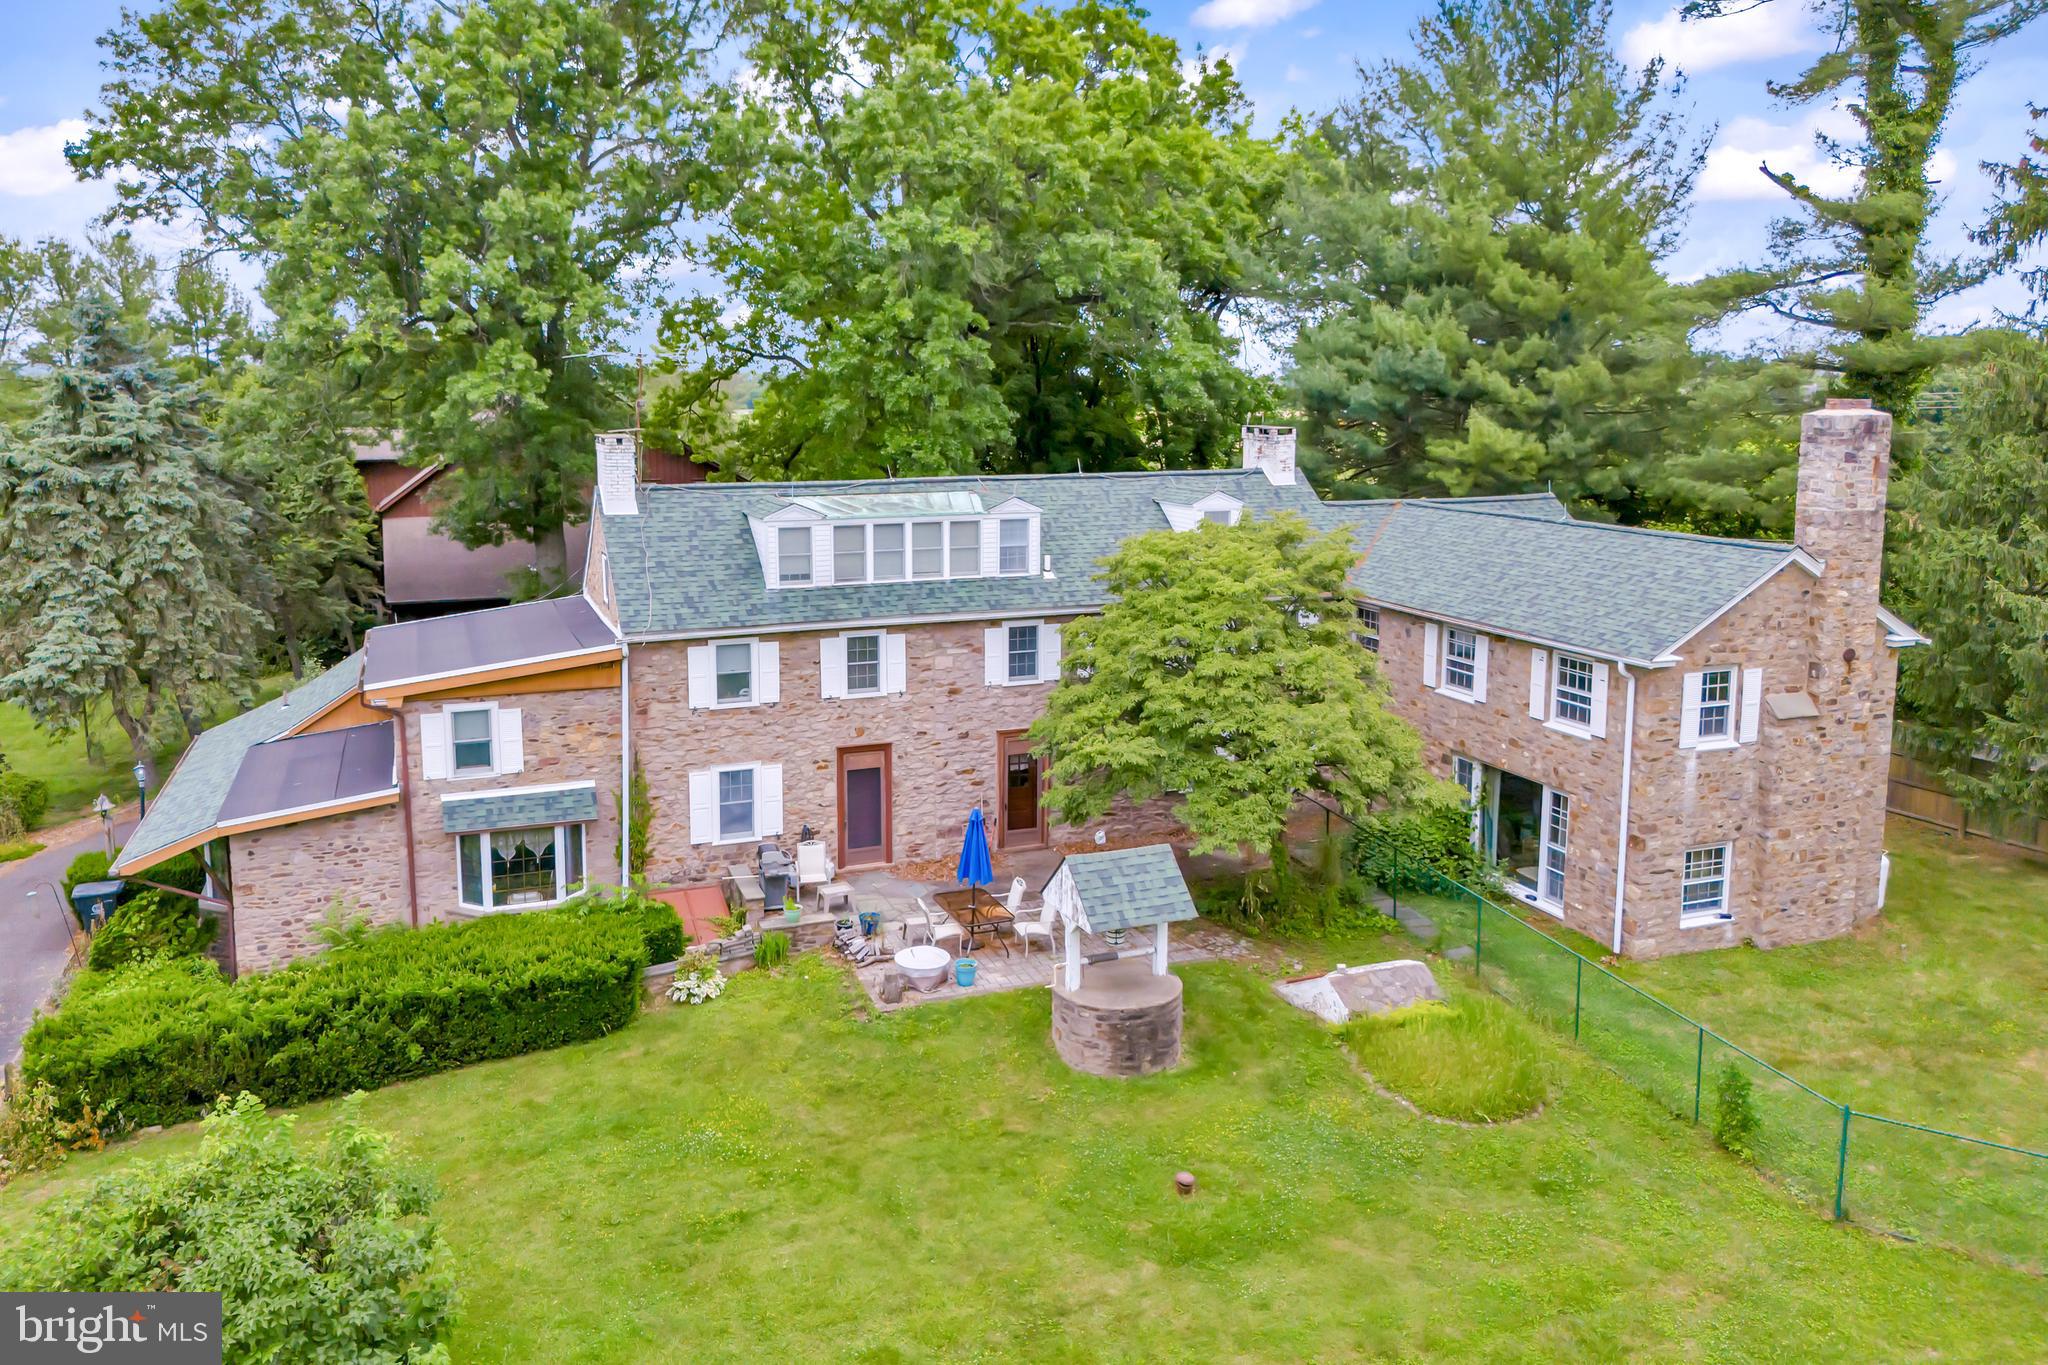
Property has been chosen as the Bucks County Designer House.  Discover a rare gem with this charming 1700s farmhouse, nestled on 14.70 acres of picturesque land. As you enter the gated estate, flanked by stone walls, a wishing well accents a sprawling yard a babbling brook flows by. This extraordinary property features two homes, offering a unique blend of historic character and modern flare. The beautiful 5000 sf main house features a welcoming front porch, 3 fireplaces, 6 bedrooms including a master suite with extensive closets and a built-in vanity, 6 bathrooms, hardwood floors or tiles throughout, a stunning majestic bar, a jacuzzi tub, and a huge picture window. 

The second house takes second place to no one!  Custom-designed in 1992, this impressive home combines the coziness of a 3-story stone fireplace with the perfect set up for entertaining guests.  Granite countertops gleam throughout the galley-style kitchen and bar.  Tigerwood flooring and travertine tiles cover most of the house.  The master bedroom has 2 walk-in closets and built-in cabinets/dressers.  The second bedroom has a loft area above built-in bookshelves.  There are 3 full bathrooms, including one with a steam shower and one with heated flooring. The finished walk-out basement includes a sauna and a spa room, with a hot tub that can accommodate 12 people.  Surrounding the house is multi-level Trex decking with a screened-in gazebo and built-in grilling area which has stainless steel cabinets and a gorgeous granite countertop.  The balcony off the master bedroom overlooks a newly renovated pool and patio, as well as a stunning koi pond with a waterfall! The kitchen featuring granite countertops, perfect for culinary enthusiasts, the living room is a cozy and inviting space centered around a stunning 2-story stone fireplace, open loft area and second floor bedroom with a balcony ideal for a home office, reading nook, or additional living space.

 Off the main house is a multi-level decking with a gazebo and built-in grilling area, all overlooking the pool so you can enjoy summer days lounging by your private pool.. The multi-level former barn, once used as a kennel, offers potential for various uses. The property also has a pole barn for additional storage or workspace to suit your needs. 

This unique property is a must-see! Schedule an appointment today to explore the incredible potential and charm of this historic estate. This estate is more than just a home; it's an opportunity to own a piece of history while creating your future.
#PABU2073186

IVYLAND

636 ALMSHOUSE ROAD

6 Beds

4 Baths

5,191 Sq.Ft.

$3,200,000

MLS#: PABU2073186

🌊 WATERFRONT LAND OPPORTUNITY! 🌊 
Unparalleled potential awaits with these 2 tax parcels totaling 7 lots (1.64 Acres / 56,266 SQFT) of prime waterfront ground! 
Build your ultimate custom dream estate on the water and soak in the sun, breeze, and moonlight from your own private 100-foot pier. 
With county permitting, there is incredible potential to subdivide the lots for a multi-home spec build or family compound. Don't miss out on this rare coastal canvas! ☀️⚓️🌕 
 
Sale is for 5011 and 5013 W Chalk Point Road as a whole.  5011 MDAA2158254 is also listed in BRIGHT. ( address should read 5013 W Chalk Point Road, working with BRIGHT to correct)


Opportunity is knocking and the water is calling!  
  
Owners since 1972 are selling 5011 and 5013 (lots 4,5,6,7,30,31,32) W Chalk Point Road, (formerly known as Henry Road) along with all buildings – main house, tenants house, backyard cottage, detached garage, multiple sheds, lean-to, 100ft pier, gazebo.    
  
Waterfront Lots – 5013 W Chalk Point - Lots 4,5,31,32 -  has riparian rights with a 100-foot pier and gazebo, “tenants house”, block garage, lean-to.  Roof on house is about 8 years old . -  
 – 5011 W Chalk Point - Lots 6,7,30 - is the main house and features, a detached garage, a backyard cottage with a garage, shed.  Roof of the main house is about 6 years old.  -   
  
Per seller:  -
The well is on lot 4, however boundary survey shows well is lot 6  -
The sewer is located on lot 7, lot 5 and lot 30  - 
Backyard cottage sits on lot 30, front porch of cottage encroaches lot 6  -
Block garage/shed sits on lot 4, lean-to encroaches lot 32  -
Main house sits on lot 6 with the side porch and utility room encroaching lot 7  -
Driveway to main house is on lot 7  -
Tenants’ house sits on lot 5 and encroaches lot 4  -
Driveway to tenant’s house is on lot 4  -
Original gravel driveway ran down between lots 6/5 and lots 30/31  -
Lot 6 (main house) shares electric with lot 30 (backyard cottage)  -
Lot 32 and lot 31 is raw land  -
Underground oil tank that is not in use lays on lot 5  -
Cistern lays underground at the back of lot 31,   -
  
A private resident allows use of their boat ramp for $50.00 a year, located off of Harding Avenue  -
  
West River Water Management River Keepers helps protect West River
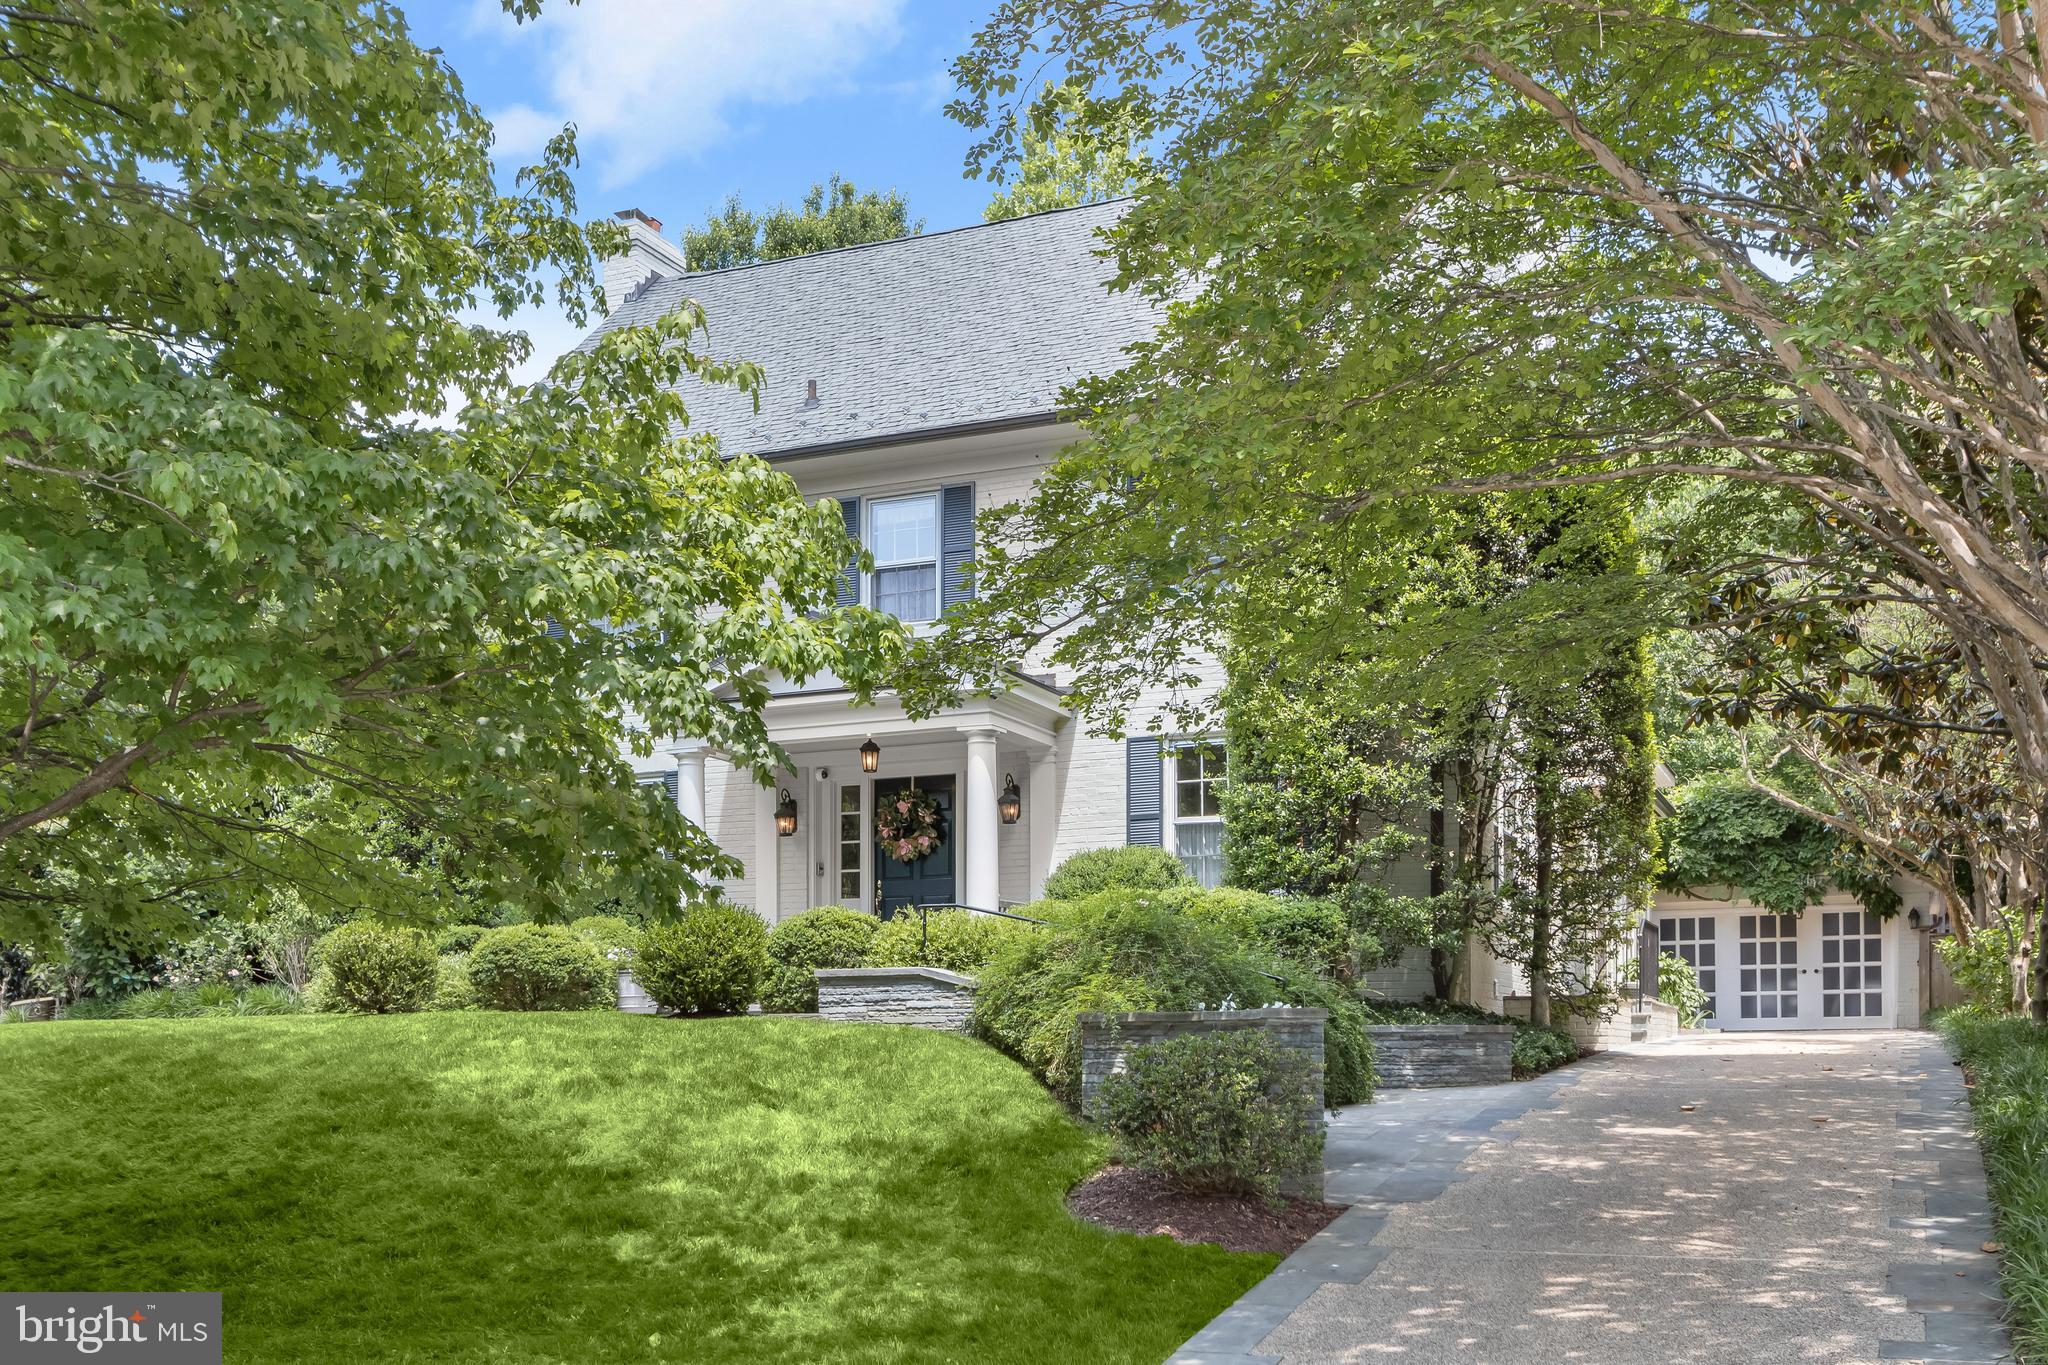
#MDAA2158318

WEST RIVER

5013 CHALK POINT ROAD

4 Beds

2 Baths

1,232 Sq.Ft.

$3,200,000

MLS#: MDAA2158318
None
#MDMC2241470

CHEVY CHASE

6805 MEADOW LANE

7 Beds

4 Baths

5,154 Sq.Ft.

$3,200,000

MLS#: MDMC2241470
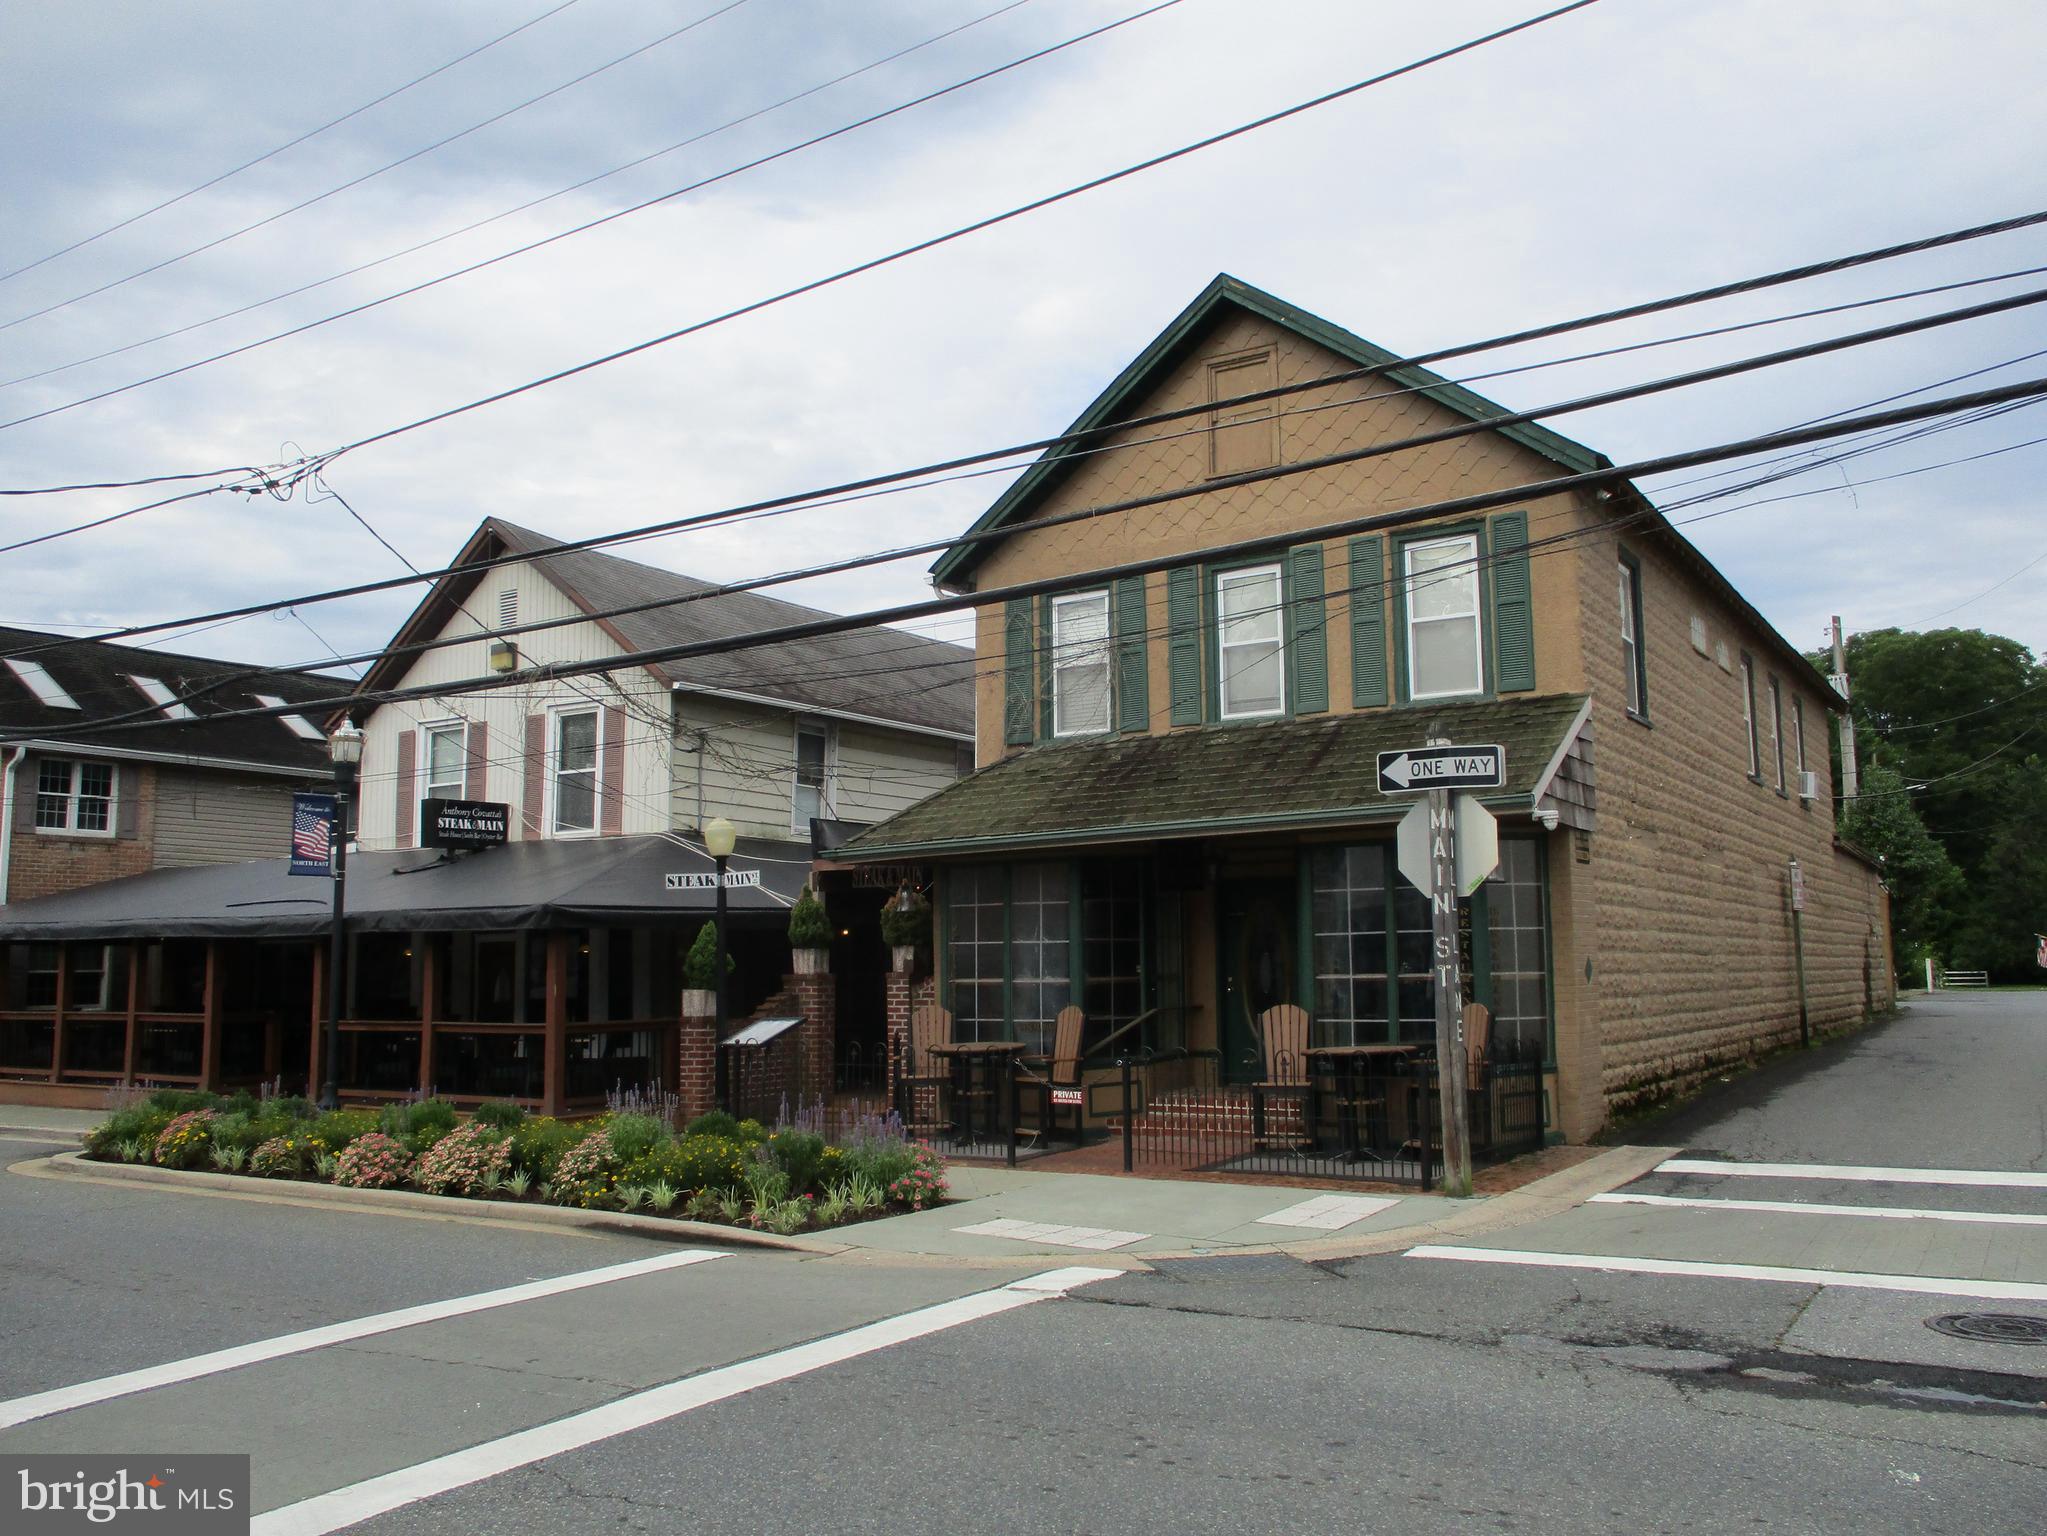
Fine dining restaurant in highly desirable tourist town for sale with real estate. One of the areas premier restaurants with a large and loyal customer base makes this a unique opportunity to obtain a fully operating, equipped, and staffed business. Three apartments go with the building, as well as liquor license. Call for details.
#MDCC2019954

NORTH EAST

101 S MAIN STREET S

None Beds

None Baths

2,860 Sq.Ft.

$3,200,000

MLS#: MDCC2019954
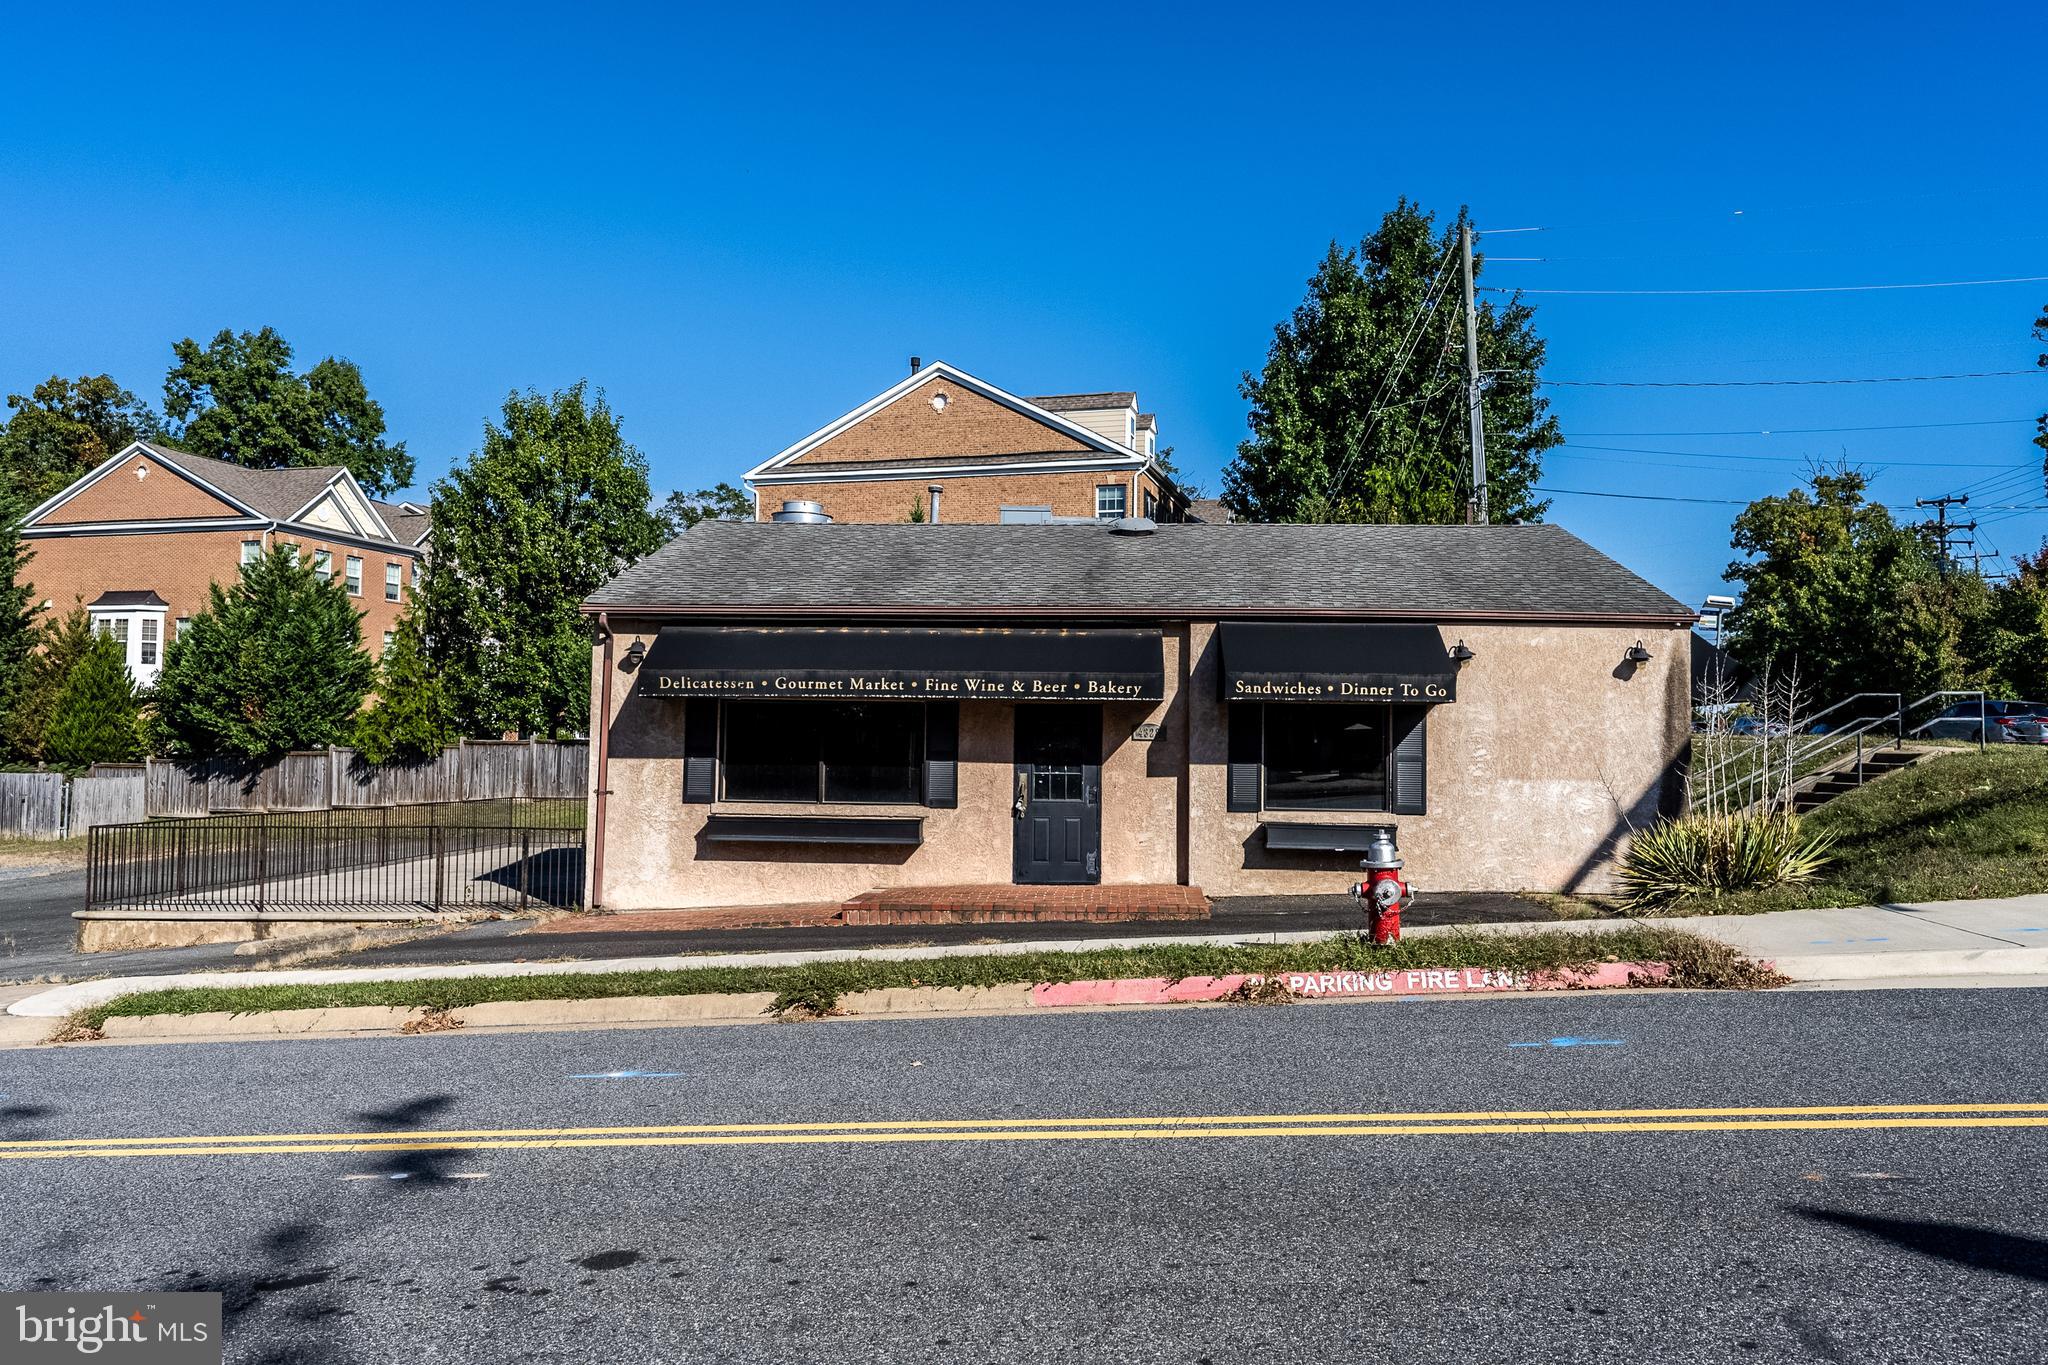
Seize the opportunity to own a high-visibility, free-standing commercial building in one of Fairfax City's most dynamic corridors! Located directly across from George Mason University and nestled within a thriving residential and retail community, this property offers unmatched exposure to both pedestrian and vehicle traffic.  Nearly 2000 sq. ft. with unfinished, dry basement ideal for storage.  Generous lot with approximately 30 parking spaces. Potential for expansion and includes existing patio or beer garden.  Versatile flexibility for retail, convenience store, casual dining, drive through, or service-based business. Previously used as a deli/convenience store.  Easy access from major roads and surrounded by pedestrian neighborhoods and the city’s vibrant residential development that's growing.  Whether you're launching a new concept or expanding an existing brand, this property offers the visibility, flexibility, and location to make your business thrive.  Building is as-is.  The true value lies in the 20,100 square foot lot and location.
#VAFC2007282

FAIRFAX

4328 CHAIN BRIDGE ROAD

None Beds

None Baths

1,945 Sq.Ft.

$3,200,000

MLS#: VAFC2007282

Westlight was never intended to blend in. That would have been rather out of character for a founder and developer who spent decades leaving a definitive mark on Washington’s residential landscape. Westlight was conceived as something genuinely modern—not another traditional Washington building dressed up with expensive finishes and called luxury.
Some of its most important luxuries are the ones you cannot see. Westlight is LEED Gold certified, with fresh, filtered outdoor air delivered directly into each residence rather than simply recirculated through the building. Triple-glazed windows provide remarkable sound attenuation. The result is a home filled with light and connected to the city, while remaining surprisingly removed from its noise. It’s not the sort of thing buyers notice during the first five minutes of a showing. It will be one of the things they appreciate most after moving in.
The building makes its intentions clear immediately. Glass, polished concrete, commissioned art and an extraordinary living wall create an arrival unlike anything else in Washington. Westlight does not look like every other luxury condominium. That was rather the point.
Residence 96 is one of the building’s most compelling three-bedroom-plus-den homes, extending through Westlight with exposures in two directions. The main living spaces face south, while the bedrooms occupy the quieter northern side—a natural separation between the places where life happens and the places where the day ends.
The living room, dining area and kitchen relate easily to one another without dissolving into one enormous, undefined space. Each has its place. The den, open to both the foyer and living room, becomes a flexible extension of the main living area. Library. Study. Television space. Somewhere to sit slightly apart without disappearing entirely. The kitchen is sleek, but not simply there to be admired. Custom Italian high-gloss cabinetry conceals an integrated refrigerator and provides an almost unreasonable amount of storage. Quartzite counters, Bosch appliances and gas cooking make it as functional as it is composed. Even the refrigerator knows how to disappear. Wide-plank natural oak floors soften the clean lines throughout.
The bedroom wing is especially well resolved. The primary suite is privately positioned with a walk-in closet and spa-influenced bath, while the two additional bedrooms are set farther along the residence, each convenient to a full bath. These are proper bedrooms with real closets, real walls and enough space for real furniture. No apology required. The baths are crisp, restrained and beautifully detailed, with Waterworks fixtures, floating vanities, frameless glass and slatted Ipe teak shower floors. The hall bath includes a full tub, because sometimes practicality is a luxury too.
Up one final elevator ride, Westlight delivers its most theatrical gesture: a rooftop that feels less like an amenity deck and more like a private resort suspended above Washington. A 25-meter heated pool stretches across the skyline, surrounded by landscaped areas, grilling stations, dining tables and broad expanses of open sky. There is also a private club room with catering kitchen, a serious fitness center equipped with Peloton and Technogym equipment, and the sort of professionally staffed service that makes life easier without making a production of it.Two secure, side-by-side garage parking spaces and a separate storage unit complete the offering.
There are buildings with longer amenity lists. Westlight offers something more difficult to quantify: light, air, quiet, good design and the sense that nearly everything has been considered.
Residence 96 has all of it.
#DCDC2270150

WASHINGTON

1111 24TH STREET NW 96

3 Beds

3 Baths

2,415 Sq.Ft.

$3,200,000

MLS#: DCDC2270150

Remarkable Opportunity to purchase a package of 8 properties consisting of 37 doors, and an onsite coin operated laundry.  This package includes: 45, 47, 49, 55 S. Pershing Ave, and 161, 159, 157, 111-113 W. King Street. With approximately 27,721 Sqft of living space, this property generates $418,800 in Gross rent.  The units consist of Six 2-bedroom units, 12 1-bedroom units, 13 Efficiencies, and 6 Rooms. There is also a coin operated laundry that the tenants use.  This property has been well maintained and is conveniently located downtown to all modern amenities. This property is located within the HARB District.  It was Codes inspected in 2026. There are two section 8 tenants. 111 - A1 and 157 A1 W. King Street. There have been a TON of updates to this property over the last couple of years.  The heavy lifting has been done.   Turnkey, ready to be your next multi-unit income investment!!!
#PAYK2114142

YORK

45 S PERSHING AVENUE

None Beds

None Baths

27,721 Sq.Ft.

$3,200,000

MLS#: PAYK2114142
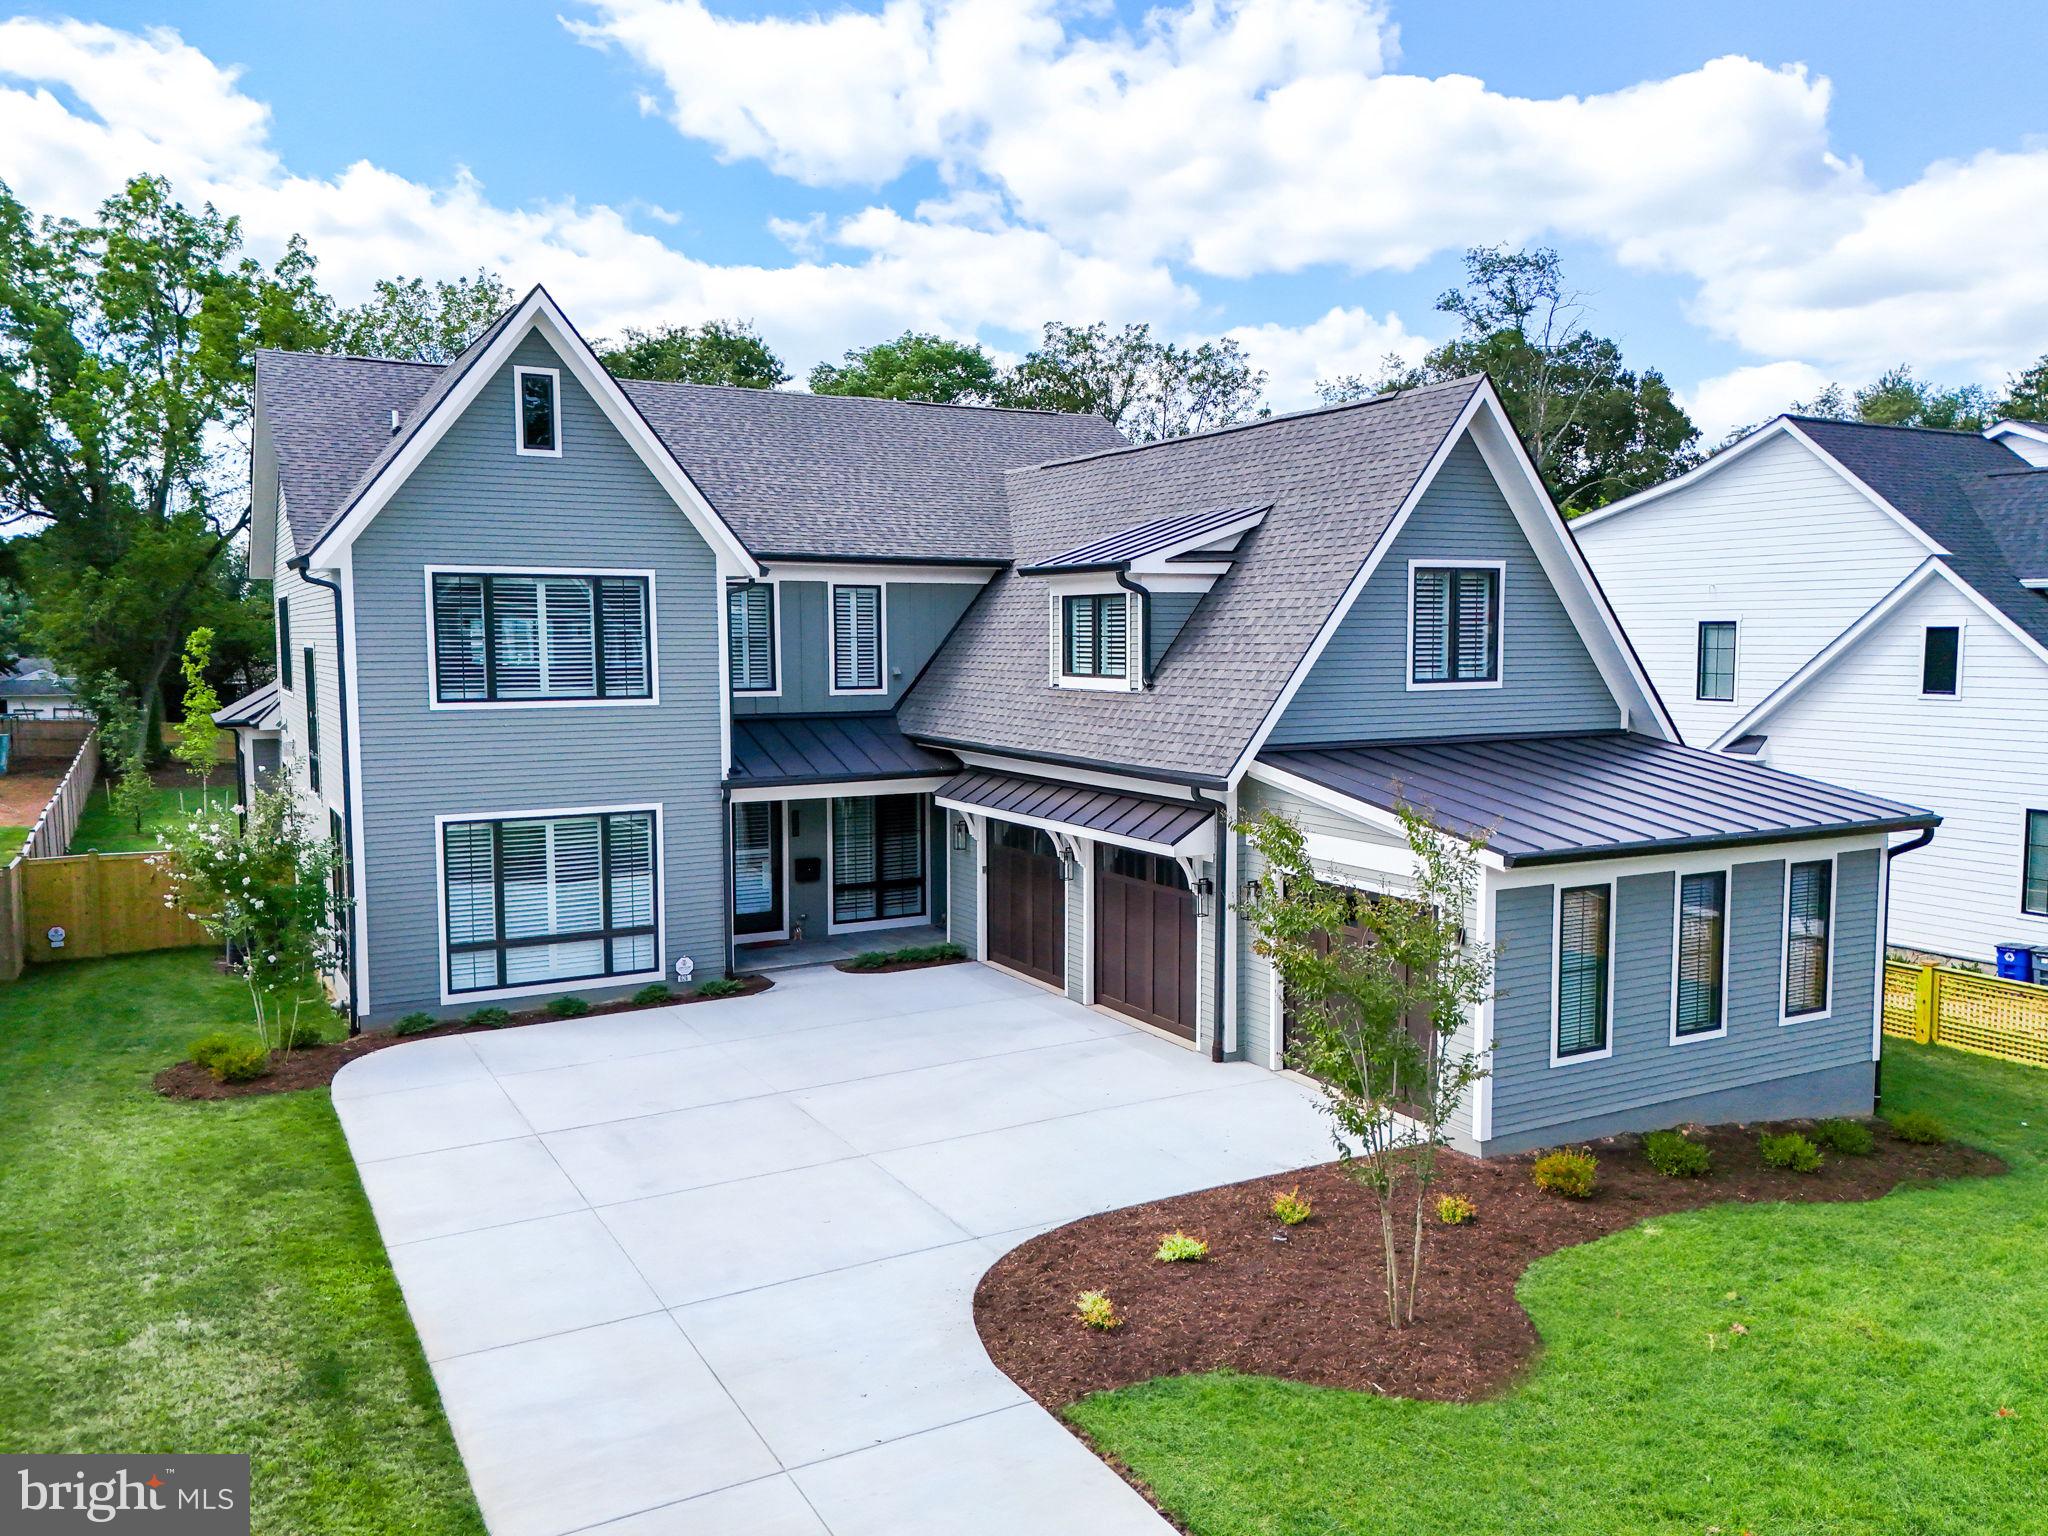
NEW CONSTRUCTION.  PRICE REDUCED.  Don’t Miss This Amazing Home!! It is The Crown Jewel of Vienna!! Luxury, quality home with over 6,500 finished square feet above grade.  Over 9,000 total finished square footage. Built in 2023 by reputable local builder. Many lovely architectural features set this home apart from other new homes in the area:  several rooms have shiplap  accent walls,  warm wood beams and matching mantle in the living room also add to the stylish and unique aesthetics of the home.  The 7" white oak engineered wood flooring are not just on the main level but on the upper 2 levels also.  Interior designer helped to craft concepts for exceptional features and quality throughout.  This premium property includes an elevator, whole house generator, and sprinkler system.  3-car side loading garage. Prime Town of Vienna location, on a level, fenced half-acre lot.  Spectacular main level  primary suite with vaulted ceiling, elegant adjoining bathroom and walk in closet.  Open floor plan on main level includes an exquisite gourmet kitchen with 6 burner Wolf range, 48-inch Sub Zero fridge, Cove dishwasher.  10 foot Quartz island.  This open floor plan space also includes a spacious family room with gas fireplace, dining room and eat-in kitchen space. Direct access from garage and front porch to mudroom with cubbies, drawers, custom tile, and separate half bath. Main Level Study/Office full of natural light. Custom ceiling moldings throughout main level.  Oversize glass doors from family room to covered porch area. Screened in porch with gas fireplace off kitchen provides a peaceful setting and overlooks the back yard.  Beautiful 7" Engineered Wood flooring.  4 ensuite bedrooms on upper level 1, including an incredible primary bedroom with a sitting room/study/bonus room, walk in closet and bathroom with soaking tub, separate shower, plus heated floors.  Upper level 2 has a loft/living area, and another ensuite bedroom. 
Lower Level consists of a  bedroom with private bath, and a large exercise room/media room. Wet bar with island, dishwasher and beverage refrigerator.  Powder room, and huge recreation room with built in cabinets and gas fireplace. Elevator installed July 2023.   Whole house generator installed end October 2023.   10ft Ceilings and 8ft doors.  
Tank-less hot water heater and high-efficiency HVAC.  Full in-ground irrigation. Hardiplank siding from the new magnolia line.  Pella  windows. Beautiful quality custom wood blinds and roller blinds throughout.  
Close proximity to Tysons, Mosaic, major highways, Vienna metro station, and walking distance to town. Easy commute to either Reagan National or Dulles International Airports.  Vienna Elementary, Thoreau Middle, and Madison High School.  Builders Warranty through June 2024.  Tradesman warranty valid through June 2025. Structural warranty- 10 years.  through June 2033. Can show anytime with 2 hours notice.
#VAFX2170026

VIENNA

626 HILLCREST DRIVE SW

7 Beds

7 Baths

9,092 Sq.Ft.

$3,200,000

MLS#: VAFX2170026
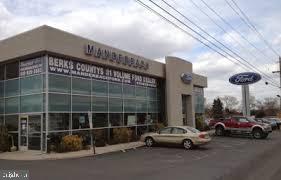
Former Manderbach Ford location on 7+ Acres!  Property includes 1)  27,345 SF Main Building consisting of a)  Showroom (5,318 SF), b)  Mechanics Shop (16,784 SF)  w/ 18' ceilings & 8 drive in doors and c)  Second Floor office/storage (5,243 SF);  2)  Detail Building w/ 6 overhead doors (3,922 SF); and 3)  Body Shop (7,665 SF) w/ 5bays & drivethru overhead doors.   C-3 Commercial Zoning with 586' frontage along 5th St. Hwy.  Acreage/ Buildings can be Divided.  100+ Car Parking.  Lease Possible.
#PABK326254

TEMPLE

4500 5TH STREET HIGHWAY

None Beds

None Baths

38,932 Sq.Ft.

$3,200,000

MLS#: PABK326254
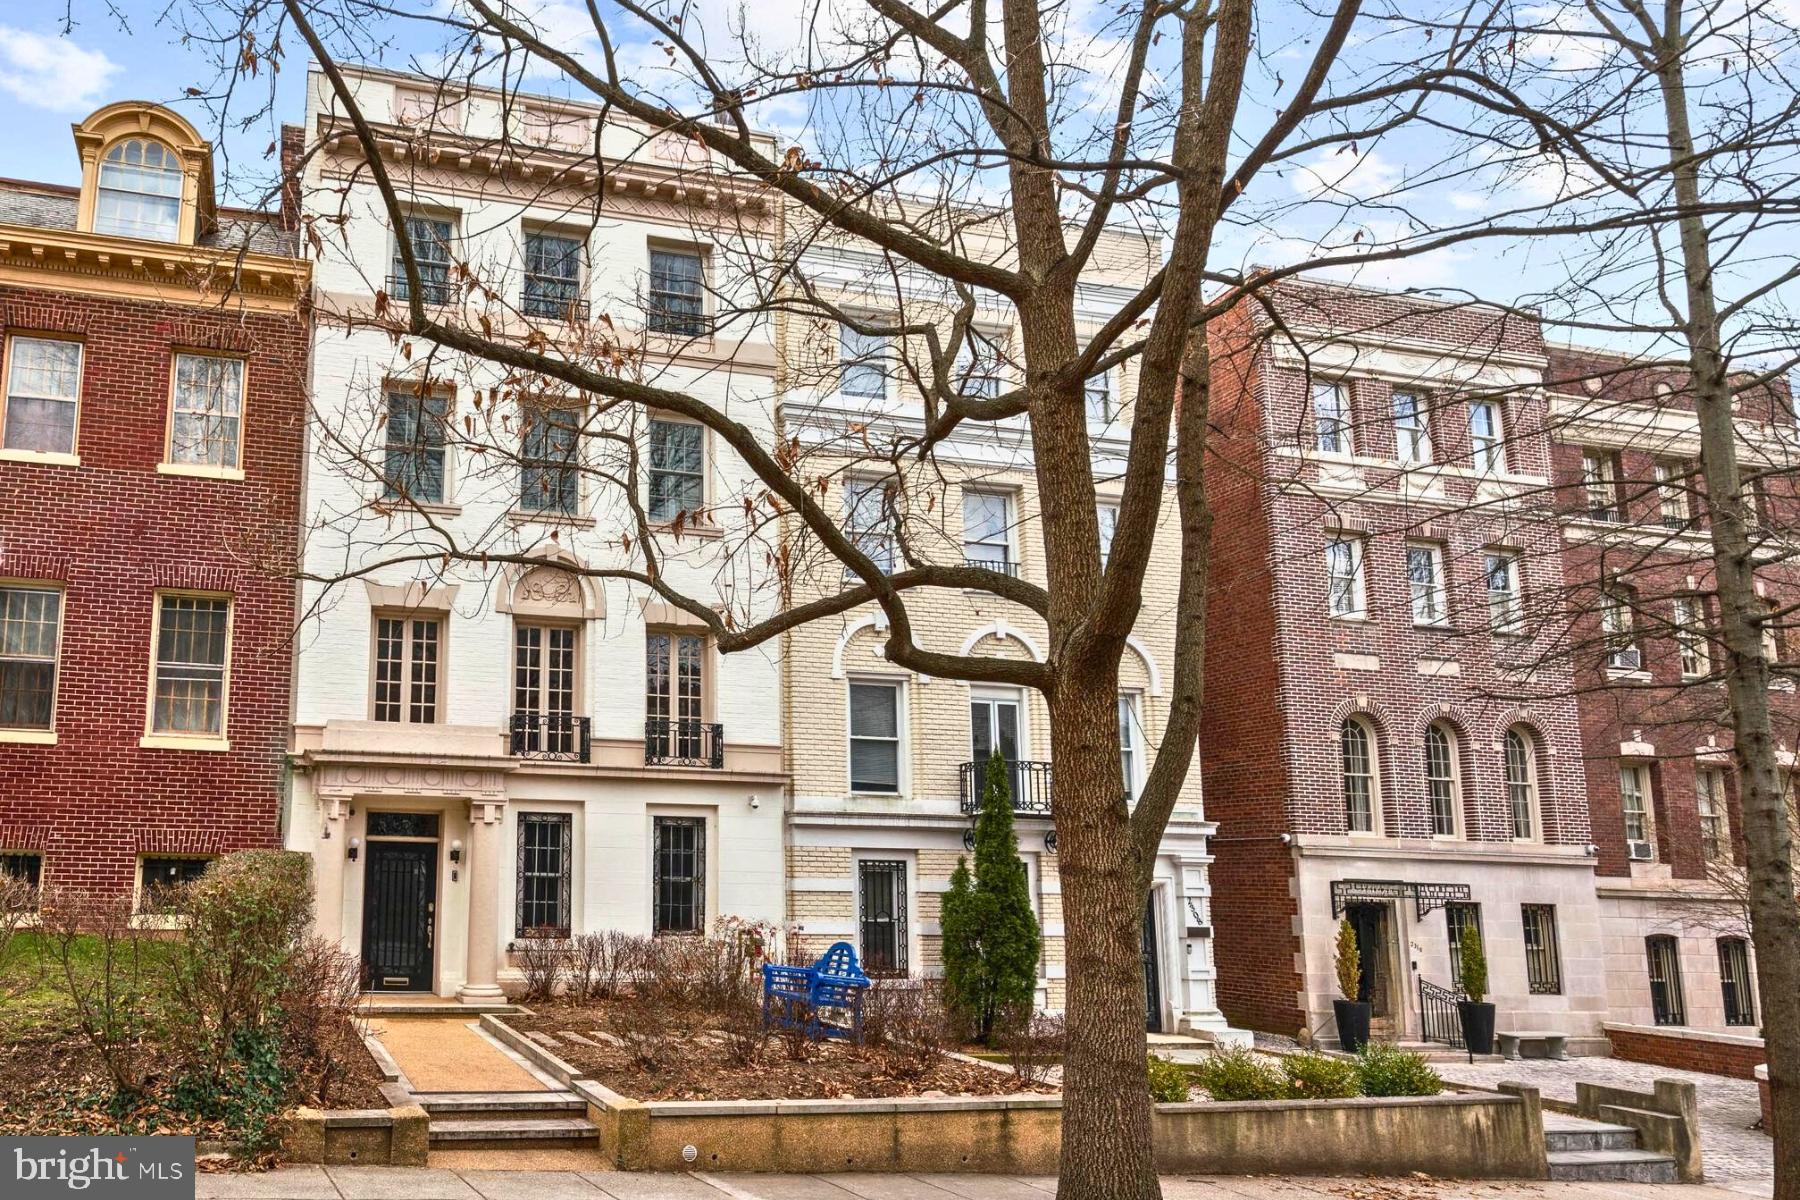
This stately residence was built circa 1917 and recently renovated throughout.  The home encompasses over 4,600 square feet of interior living space with generously-scaled formal entertaining rooms, as well a comfortable family living spaces. The four-story townhouse features a traditional brick façade accented with limestone, offering a glimpse of the timeless elegance that lies within. The floorplan has been thoughtfully expanded and meticulously updated to incorporate attractive finishes, with the added benefit of an elevator servicing all levels. 
The gracious foyer is adorned with sophisticated plaster walls, elegant moldings and trim setting the tone for the home’s timeless design. This space flows effortlessly into a first-level library or office, which features expansive built-in shelving, a fireplace and a sleek glass sliding door that allows for natural light to fill the room. This level also includes a stylish modern kitchenette, a convenient powder room, and plenty of closet space for added functionality. There is also easy access to the attached one-car garage and a side entrance to the rear of the property from this floor.
The grandeur of the home continues with a beautiful staircase that ascends to the Italian inspired “Piano Nobile” style formal living room located on the second floor of the residence. This generously-sized room boasts high ceilings, a marble fireplace, and is illuminated by three oversized windows. Original architectural details enhance the room’s character, adding timeless character to its modern updates. The gracious dining room, ideally situated adjacent to the gourmet kitchen, sets the stage for refined gatherings. The well-appointed kitchen has been beautifully updated to include high-end appliances and extensive cabinetry. It seamlessly transitions to a wrap-around deck—perfect for al fresco dining and outdoor entertaining. 
The expansive primary suite, located on the third floor, offers a luxurious retreat with generous proportions and thoughtful features, including custom built-ins, a walk-in closet, and an additional sliding-door closet. The suite is complemented by a large bathroom which connects to a private office and adjoining exercise room. The adjacent laundry room adds practicality and ease, completing this floor. 
The fourth level has three thoughtfully designed bedrooms, with the largest offering an elegant en-suite bathroom. The other two bedrooms are spacious and share easy access to a beautifully appointed hall bathroom. The third bedroom also offers a private deck, creating a peaceful outdoor retreat. This distinguished residence is amongst many ambassadorial homes and many of the District's most historically and architecturally significant properties. It is centrally located and is walking distance to Georgetown, Rock Creek Park, and the White House. This home is an exceptional offering in the heart of Kalorama.
#DCDC2187284

WASHINGTON

2306 CALIFORNIA STREET NW

5 Beds

3 Baths

4,616 Sq.Ft.

$3,200,000

MLS#: DCDC2187284
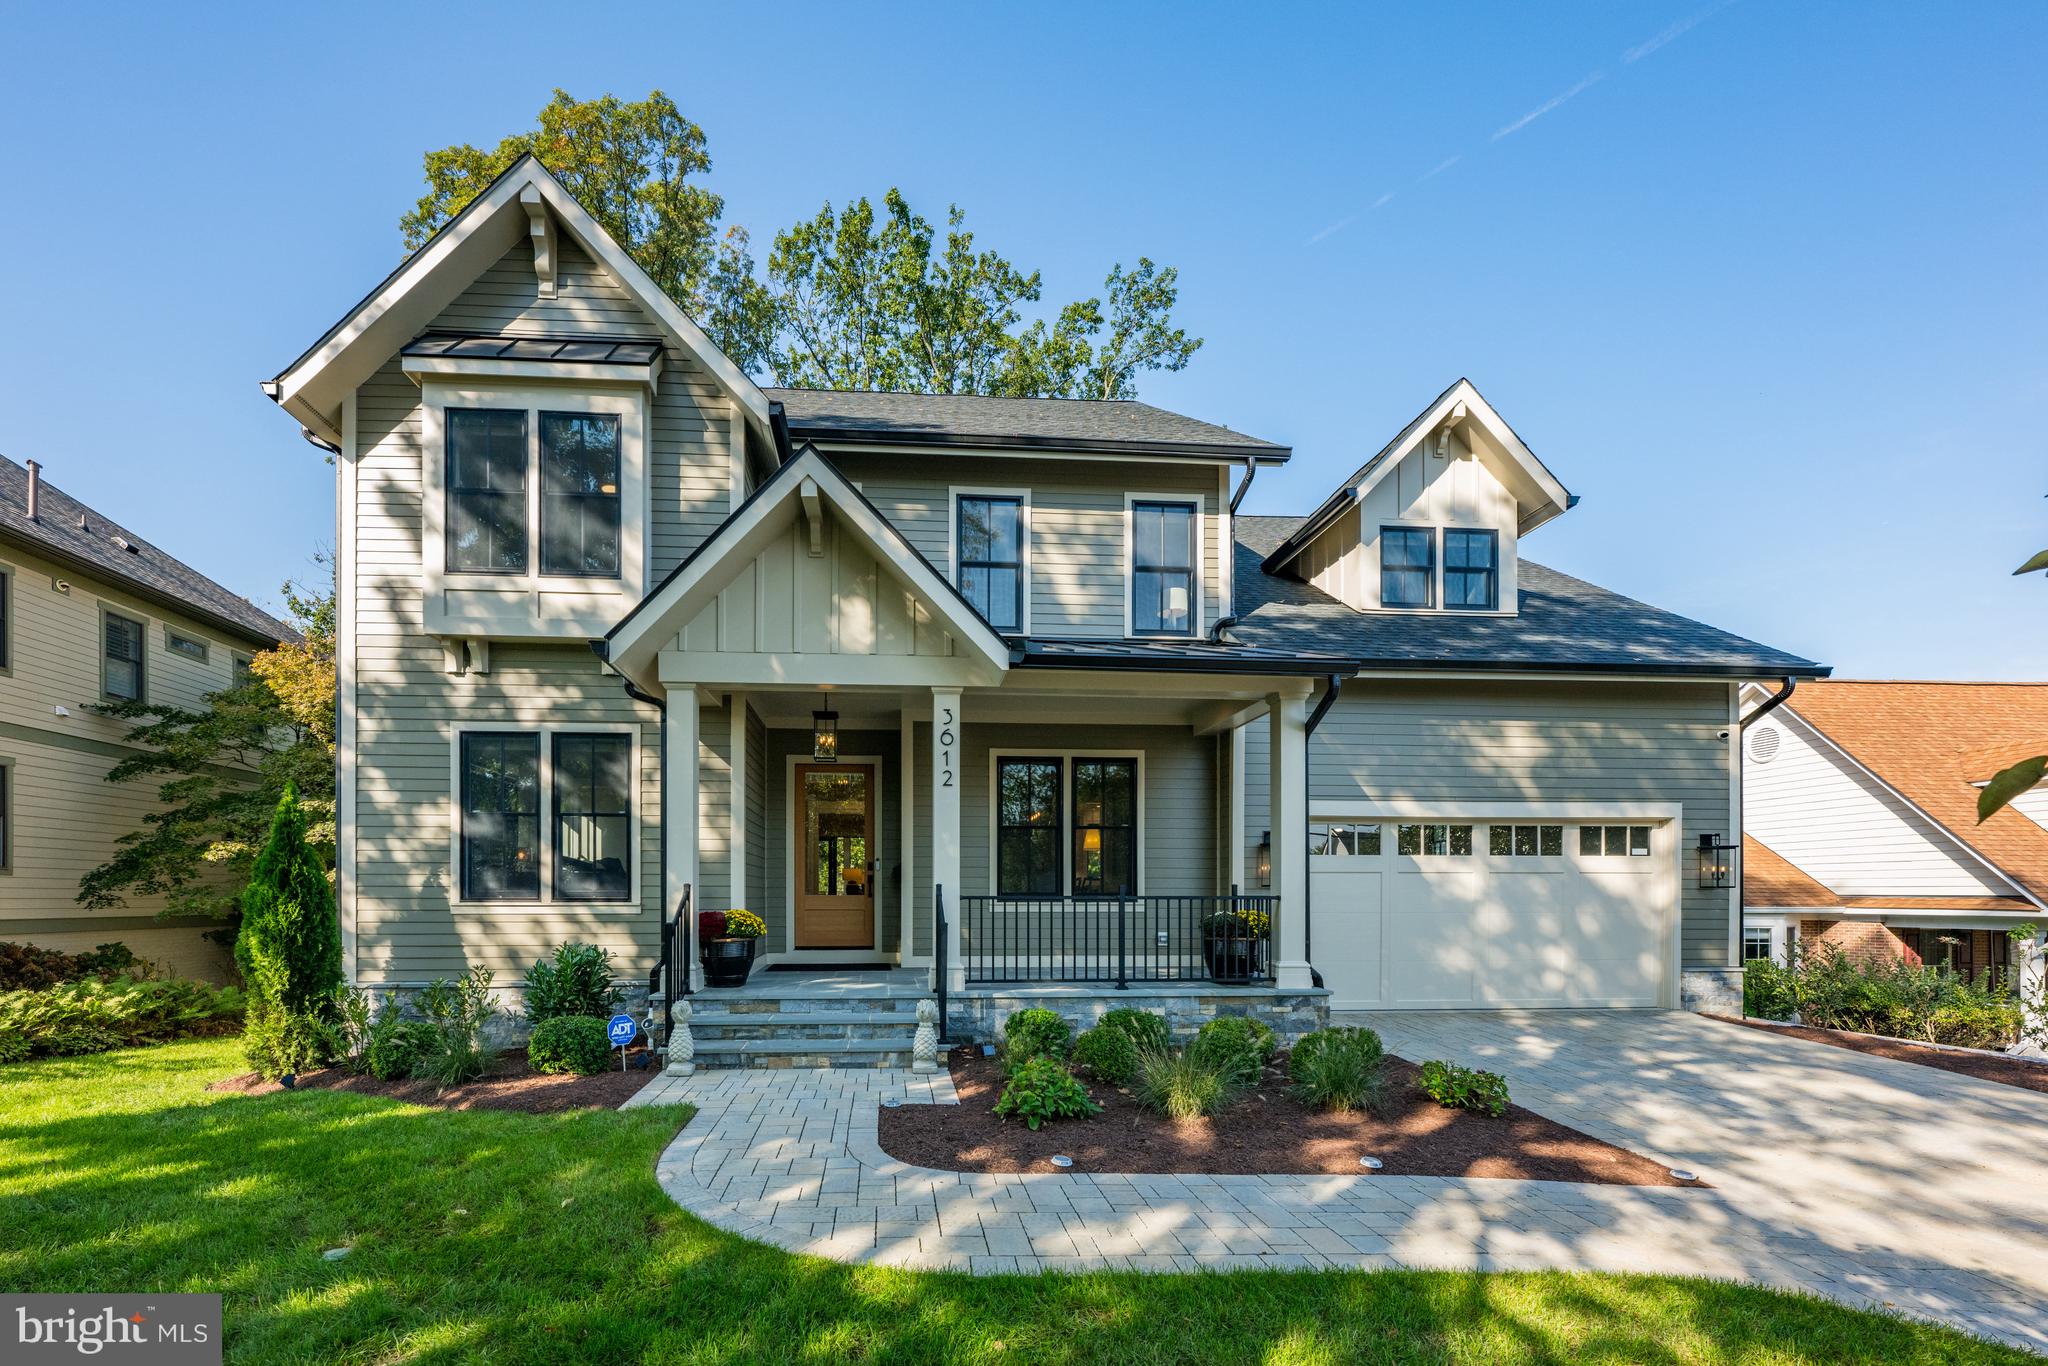
OPEN HOUSE CANCELLED - UNDER CONTRACT! Presenting a beautifully designed, over 6,065 SF home built in 2024 by Spring Street Development. This 2024 newly built home is well-sited on a rare (.43 acre) 18,583 square foot lot in Minor Hill, also in the coveted Discovery, Williamsburg, Yorktown school pyramid. The centerpiece of the home is the Screened Porch with vaulted ceiling, ceiling heaters, and a fan. Private views from the porch highlight the lawn, trees, and vibrant evening sunsets. All of the tall trees on the spacious lot have been recently professionally pruned and manicured under the direction of a certified arborist.
Luxury Details include new owner added over $116,000 in improvements since purchase, including $71,000 in Hunter Douglas remote controlled window treatments and many other newly added features. Builder included features on the MAIN LEVEL include: High ceilings, extensive insulation and energy efficient details, wood floors on three levels; Low E energy efficient windows; main level office with a private bathroom for additional guest space; traditional dining room with adjoining butler's pantry and fridge; family room provides gas fireplace and doors to the screened porch and grilling deck equipped with gas line; generous cabinets, ample quartzite countertops and prep sink in island, Wolf gas range and second wall oven, two Cove dishwashers, Subzero fridge, range hood vented to outside; walk in pantry off mudroom; powder room, and two car attached garage including 3 EV chargers.****UPPER LEVEL includes: ****The primary bedroom offers a tray ceiling with whimsical chandelier, two custom fitted, walk-in closets, and a coffee bar. The luxurious bathroom has a double vanity, soaking tub, large shower, heated floors, and linen storage. The second bedroom has a private bath and step in closet, and the third and fourth bedrooms also have En-suite baths****The large laundry room has cabinets and a folding area along with a linen closet in the hall. ****TOP FLOOR LEVEL FOUR features: A Loft/BR/Office with double closets, gleaming wood floors, and skylights. With a full bath, it may be used as another office, bedroom, teen retreat, or au pair space. ****Tall windows and high ceilings highlight the LOWER-LEVEL Recreation room with atrium doors to the gorgeous yard. Just outside on this level is an accessible gas line that can be used for heaters or a firepit. The nearly flat yard will accommodate a pool, and/or a sport court.  The wet bar has glass display shelves, an icemaker and full-size beverage and wine fridge. The fifth bedroom and bathroom provide private space for an in-law, au pair, or pampered guest. The flex room can be used as a gym, bedroom, office, or play space. ****Whether commuting from the bedroom to home office or anyplace in the DMV,  this home is centrally located for easy access to the Rosslyn-Ballston business corridor, National Airport, Amazon HQ2 at Pentagon and Crystal City, Tysons and the Dulles Tech Corridor and International Airport****Walk to elementary and middle schools***Near neighborhood shops and services****Spring Street Development is known for the quality and enduring value found in every home built in the last 20 years. ****This home exemplifies the finest in a close-in location, superior design and construction quality, in an exceptional setting. ***** Seller has qualified for the Arlington County Stormwater Utility Inspection allowing an automatic Stormwater Utility credit off of the 2025 real estate property tax bill.

HIGHLIGHTS OF EXCEPTIONAL FEATURES & AMMENITIES INCLUDE:
- 0.43 ACRE LOT 
- OVER 6,065 SQ. FT. SPECTACULAR INTERIOR SPACE
- BUILT NEW IN 2024 BY SPRING STREET DEVELOPMENT, WARRANTY UNTIL MAY 22, 2025. 
- VAST BACKYARD BEAUTIFULLY TREED AND PROFESSIONALLY LANDSCAPED
- SCREENED IN PORCH WITH CEILING HEATERS AND A FAN AND PRIVATE VIEWS 
- CENTRAL LOCATION IN NORTH ARLINGTON
- MOTIVATED SELLER
#VAAR2049302

ARLINGTON

3612 N ROCKINGHAM STREET

6 Beds

7 Baths

6,065 Sq.Ft.

$3,200,000

MLS#: VAAR2049302

1 ... 452 453 454 455 456 ... 666
* Listings identified with the FMLS IDX logo come from FMLS and are held by brokerage firms other than the owner of this website. The listing brokerage is identified in any listing details. Information is deemed reliable but is not guaranteed. If you believe any FMLS listing contains material that infringes your copyrighted work please review our DMCA policy and learn how to submit a takedown request. © 2024. First Multiple Listing Service, Inc.

Send a message

Message successfully sent.

Your message

What is 3 + 4 ?

Reason for contacting?

I agree to receive email communication and understand I can unsubscribe at any time.

I agree to be contacted by Charis Realty Group - Christine Issler, Broker via call, email, and text for real estate services. To opt out, you can reply 'stop' at any time or reply 'help' for assistance. You can also click the unsubscribe link in the emails. Message and data rates may apply. Message frequency may vary. Privacy Policy

Sign Out

Virtual Assistant

Would you like to take the next step with this property? We can help you schedule a showing or virtual tour, or send you more details.

Yes, I would like more information.

Thank You for Your Reply, One of Our Agents will contact you as soon as possible

No, maybe later.

Thank you, you can always contact me via email, phone number or through the contact form.

Realhub AI

Lucy - Your AI-Powered Realtor

Update Your Temporary Password

Personalize your search

Enter your email and we'll notify you immediately when new listings match what you're looking for.

or enter email address

Already have an account ? Login here

Continue your home search

I agree to receive communications and understand I can unsubscribe at any time.

I agree to be contacted by Charis Realty Group - Christine Issler, Broker via call, email, and text for real estate services. To opt out, you can reply 'stop' at any time or reply 'help' for assistance. You can also click the unsubscribe link in the emails. Message and data rates may apply. Message frequency may vary. Privacy Policy

Already have an account ? Login here

We use cookies

We use cookies primarily for analytics to enhance your experience. By accepting, you agree to our use of these cookies. You can manage your preferences or learn more about our cookies policy.