Properties

Browse or get in touch to schedule a walkthrough.

  • Nearby me
Price range

Popular Features

Community Features

Association

Property Features

Waterfront

View

Exterior Features

Interior Features

Style

10000 properties match your criteria

Updated 1 minute ago

E-Alert name
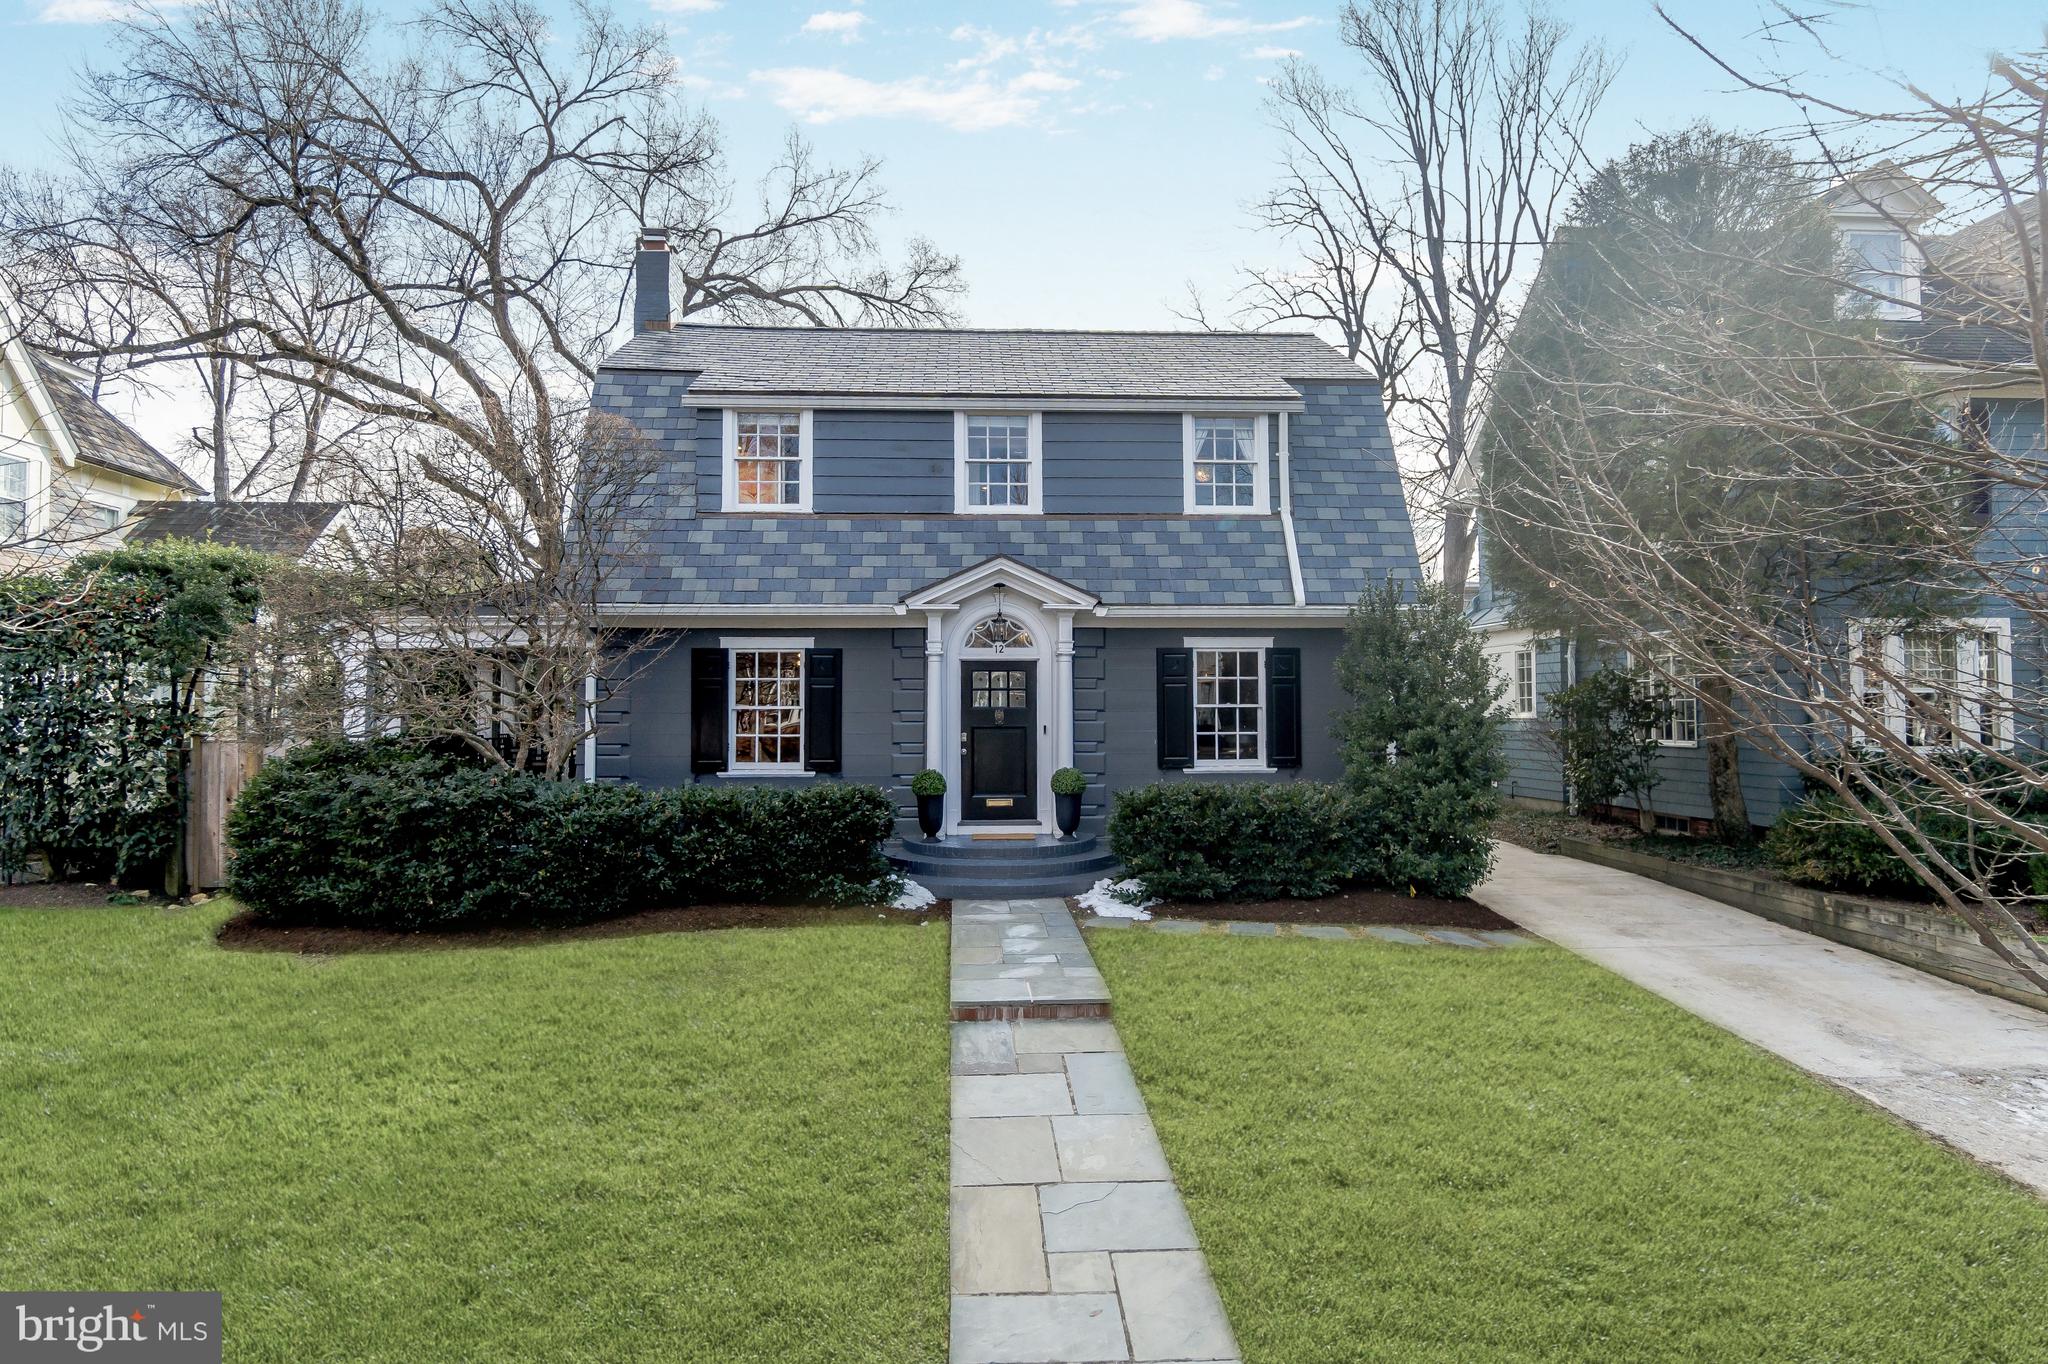
Finally! Turnkey perfection on a favorite block in the heart of Chevy Chase Village! The charming and historic exterior belies what is found beyond the front door - a stunning home with nearly 5,000 square feet that was fully renovated and expanded in 2018. The fabulous, light-filled center hall floor plan offers what buyers are searching for - a main level with nine and ten foot ceilings featuring formal living and dining rooms, a glorious chef’s kitchen with island seating and breakfast area open to the family room, mud room, and butler’s pantry. The two-sided fireplace in the family room also services the amazing side porch, which extends from the front to the back of the house and, along with the spacious, level, fenced walk-out garden, provides great outdoor space! The second floor includes the hard to find four bedrooms all on one level - ALL WITH BEAUTIFUL ENSUITE BATHS - including a gorgeous primary with two walk-in closets and marble bath, and a laundry room. A game room, recreation room, wine cellar (currently outfitted as play area!), 5th bedroom and full bath, additional laundry hook up and spacious storage are on the lower level. Recent improvements by current owners include new slate roof on front of home, generator, EV charger, restoration of remaining historic windows, and more. A long driveway provides parking for three, and the detached one car garage is currently used for storage. The location and services can’t be beat - Metro and the shops and restaurants of both Connecticut Avenue and Friendship Heights are within blocks, as are many parks, playgrounds, schools, and clubs. Bethesda and the Capital Crescent Trail are also nearby. Chevy Chase Village has its own post office, police department and administration; amenities include daily house checks by the police department to households whose members are away, twice weekly trash collection (no bringing cans to the curb!), bulk pick up, numerous community parties, events, activities, and more. This is one you do not want to miss!
#MDMC2166590

CHEVY CHASE

12 HESKETH STREET

5 Beds

5 Baths

4,300 Sq.Ft.

$2,995,000

MLS#: MDMC2166590
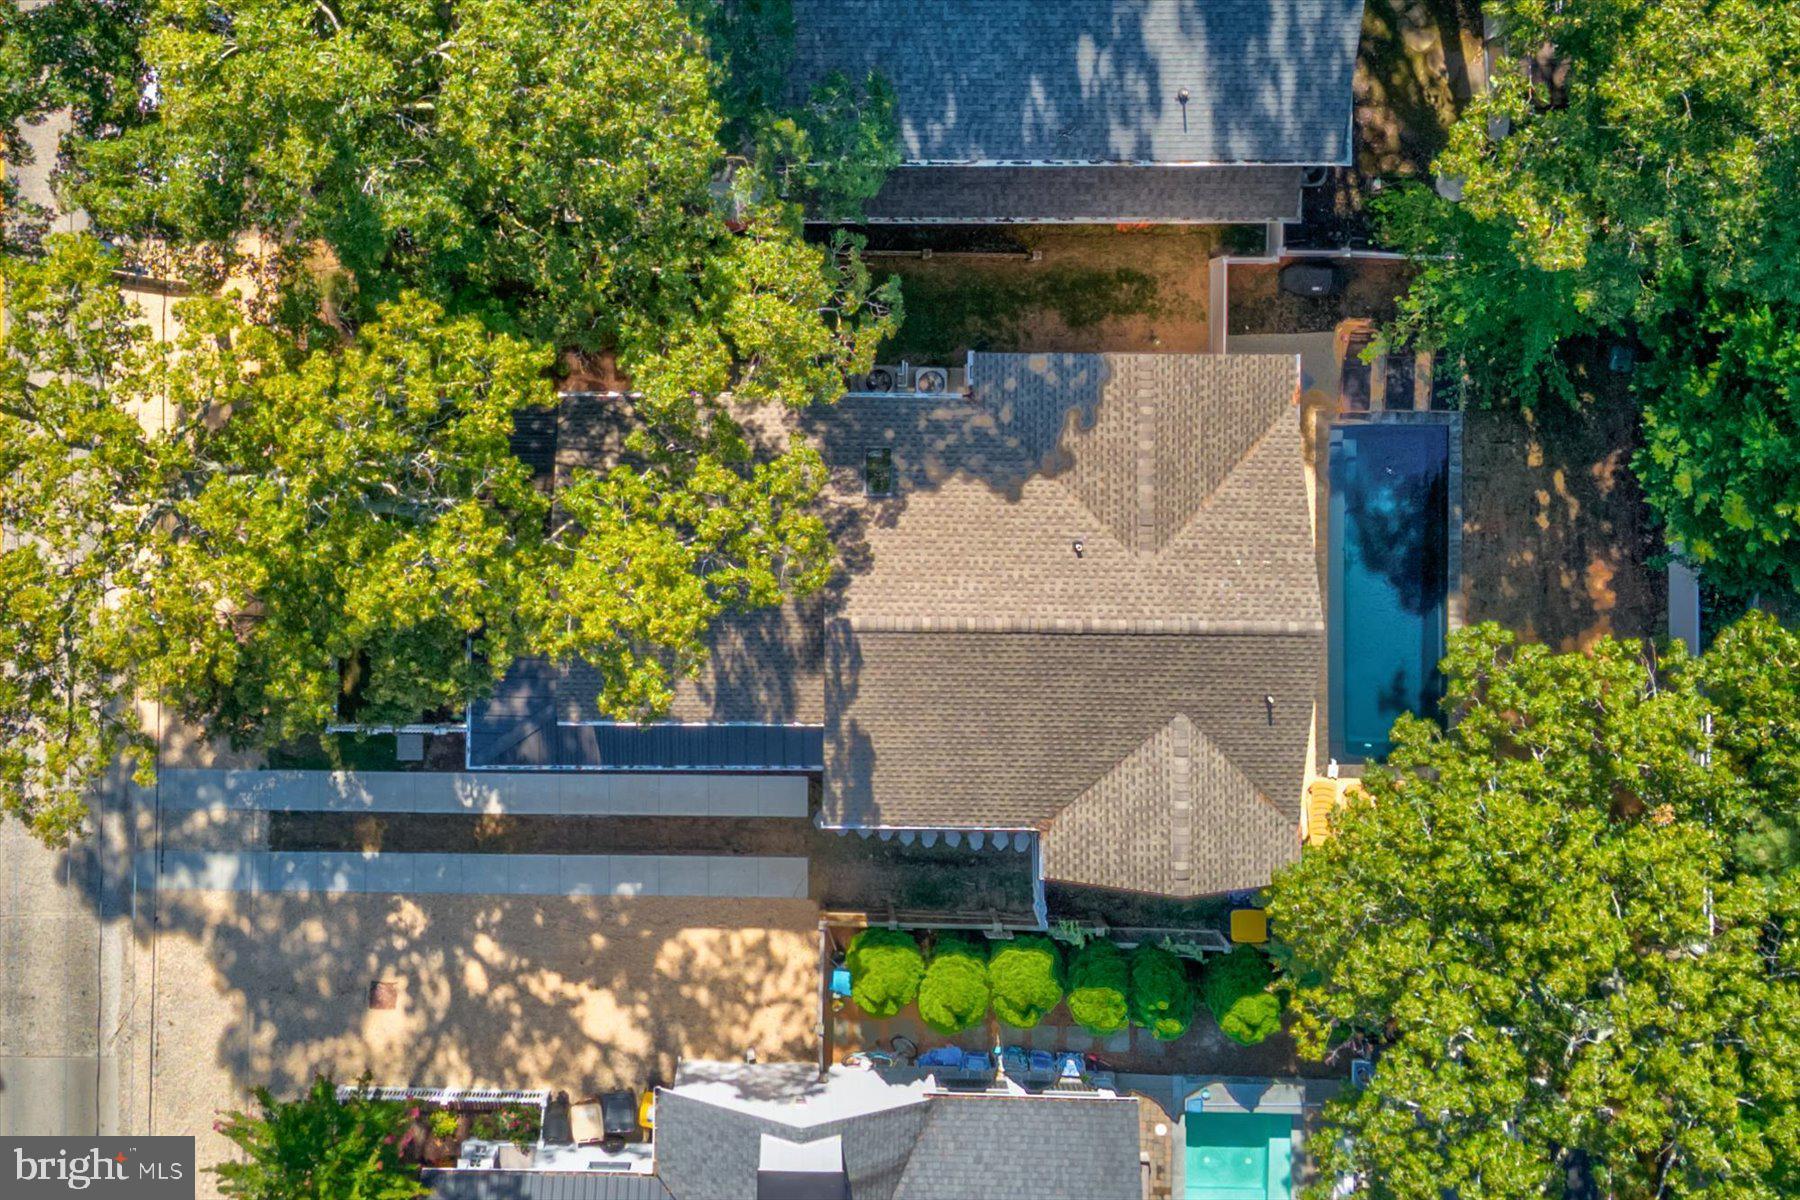
Welcome to this stunning newly constructed home that redefines luxury beach living in the Heart of Rehoboth Beach. This extraordinary classic cottage-style residence, infused with modern elegance, is designed for the most discerning buyer. As you enter, you're greeted by a sunlit living area featuring soaring 11+ foot ceilings and exquisite coastal decor, creating an inviting atmosphere that exudes sophistication. The layout flows seamlessly into a fully equipped, state-of-the-art kitchen, perfect for culinary enthusiasts and entertaining guests. Adjacent to the kitchen is a heated glass sunroom, an ideal spot for enjoying your morning coffee or evening cocktails. From here, overlook the magnificent 26-foot heated saltwater pool, complete with LED lighting that sets the mood for enchanting nighttime swims. Designed with privacy and comfort in mind, this home boasts four beautifully crafted bedrooms, each reflecting exceptional attention to detail. The bathrooms are equally impressive, featuring luxurious marble finishes and modern designs that elevate your daily routine. This property comes fully furnished with high-end decor and furnishings, ready for its next owners to move in and make it their own. Enjoy the convenience of being within walking distance to your favorite restaurants, shops, and the beach, making every day feel like a vacation. Experience the perfect blend of classic charm and contemporary luxury in this remarkable Rehoboth Beach home.
#DESU2073936

REHOBOTH BEACH

129 COLUMBIA AVENUE

4 Beds

3 Baths

2,500 Sq.Ft.

$2,995,000

MLS#: DESU2073936
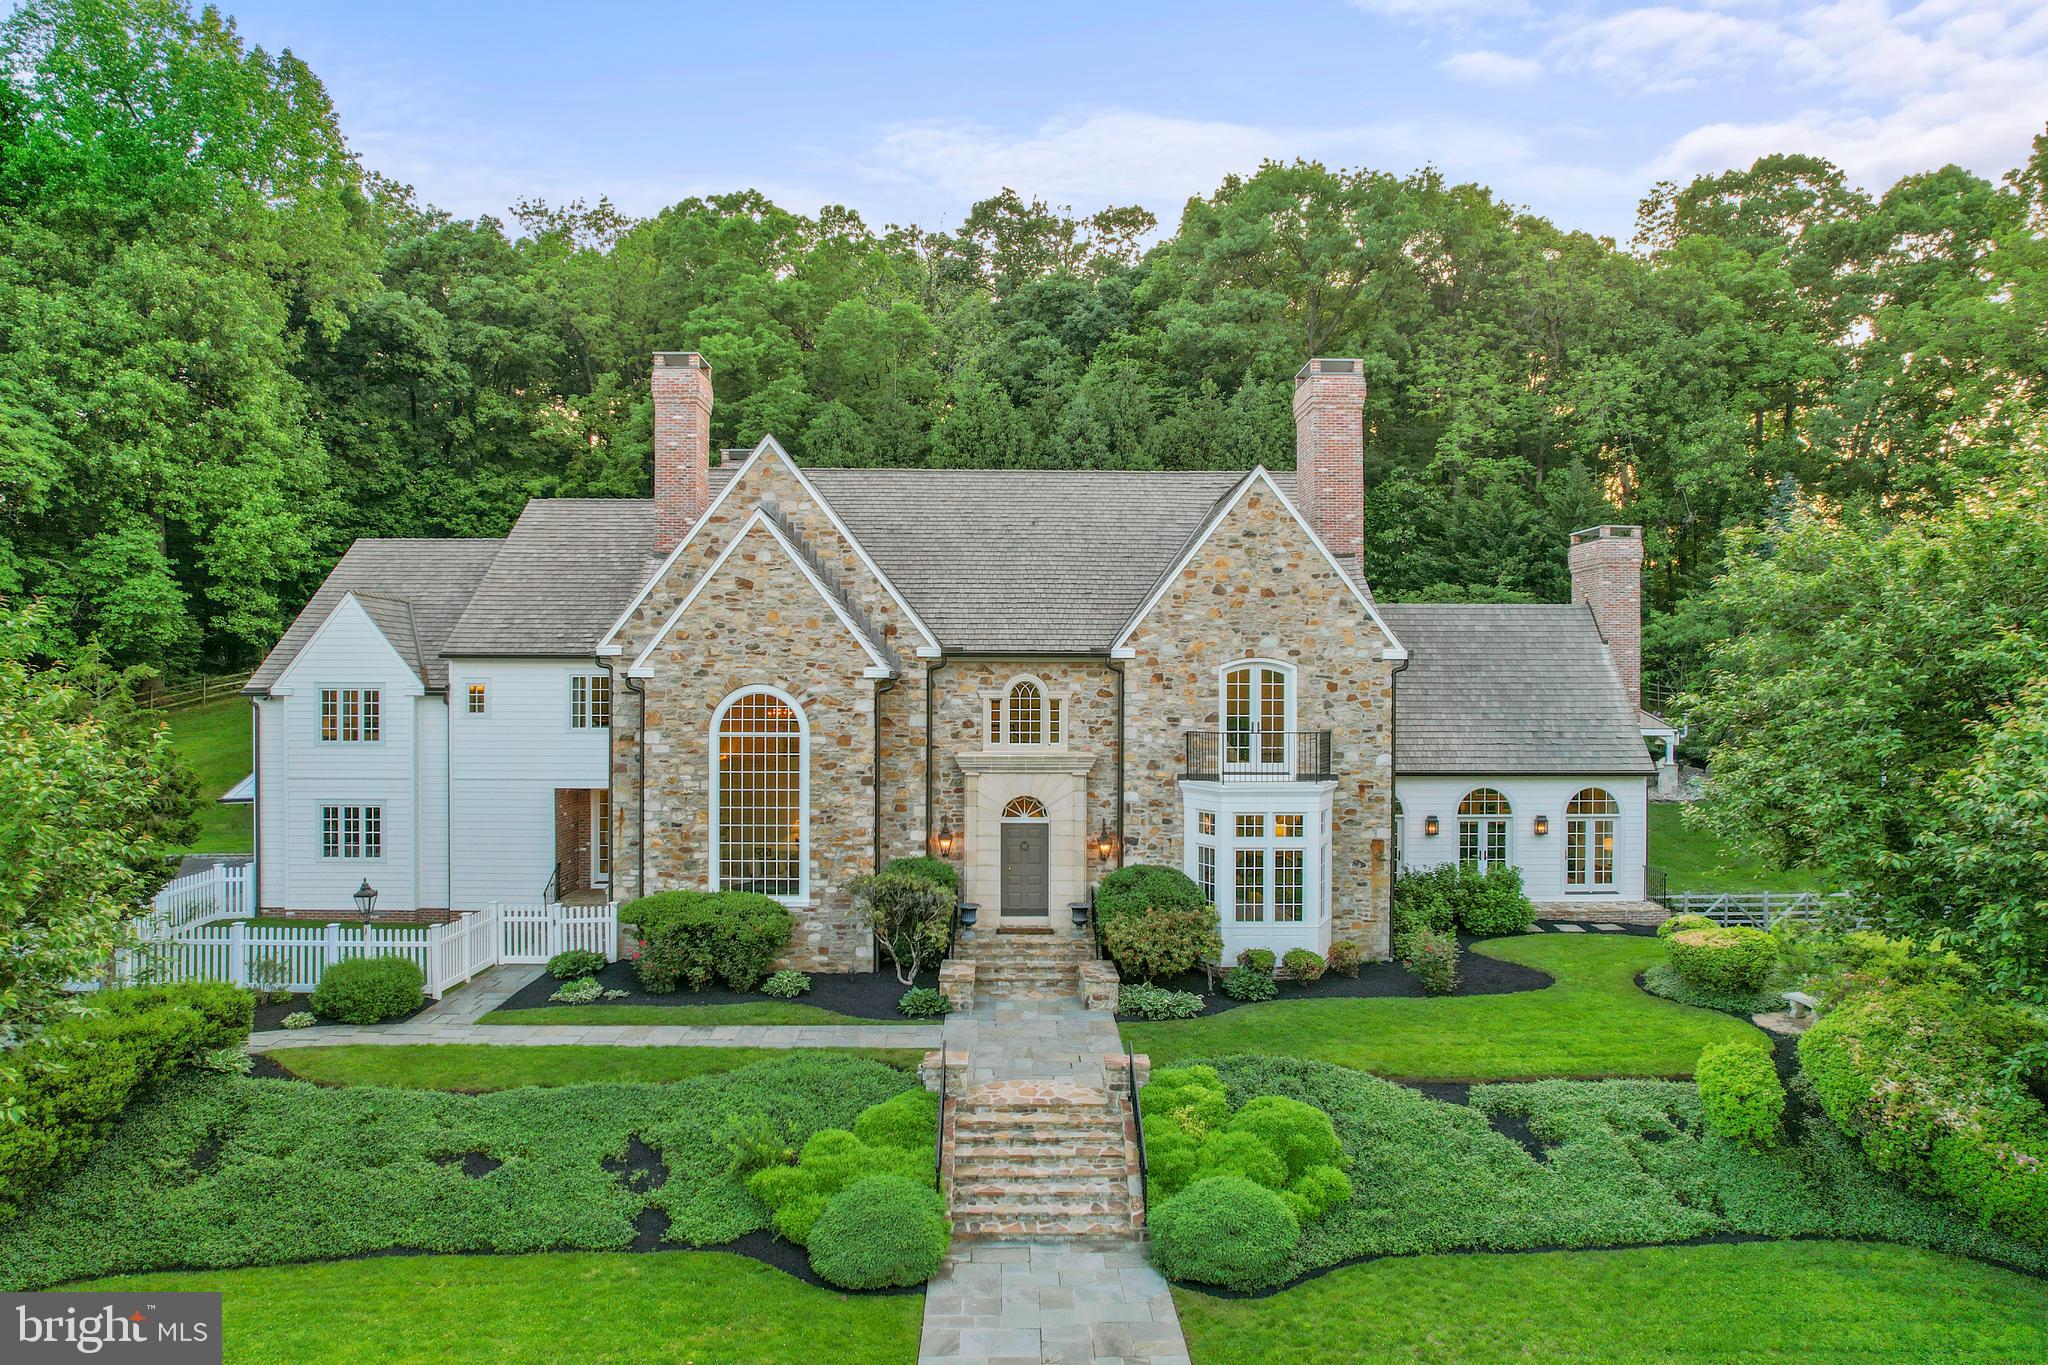
Welcome to your own slice of English charm nestled on 10.7 acres of picturesque
Chester Springs countryside (under Act 319 tax relief)! Step into luxury with this stunning 9,000 square foot English Manor designed by Peter Batchelor, where timeless elegance meets modern comfort.  Immerse yourself in the grandeur of this meticulously crafted estate boasting exquisite architectural details at every turn. From the eight fireplaces to the mahogany hardwood floors throughout to the intricate custom millwork and imported kitchen cabinetry, every corner exudes sophistication and grace. Surrounded by lush
greenery, manicured lawns and small pond with stream, this estate offers unparalleled
privacy and tranquility. Enjoy leisurely strolls through your expansive and tree lined
grounds or dive into luxury living with your own private oversized pool and pavilion with
grill, perfect for entertaining guests or simply unwinding after a long day. Whether you’re
hosting a lavish soirée or enjoying a quiet evening under the stars, this outdoor oasis
with stone patios is sure to impress. Retreat to your spacious master suite, complete
with a luxurious ensuite bath and sweeping balcony views of the estate. With ample
room for family and guests, including additional bedrooms, in-law suite, living areas and
library, there is no shortage of space to relax and recharge. Entertain in style in the
gourmet Clive Christian imported kitchen, equipped with top-of-the-line appliances,
custom cabinetry, French limestone flooring and soapstone countertops. Whether
you're preparing a casual meal for family or hosting a formal dinner party, this culinary
haven is sure to inspire your inner chef. Afterwards, move the party downstairs to the
English Pub alongside a Williamsburg Bar with stone hearth fireplace/billiards/theater
room. Finishing the lower level is a full bath with outdoor access, office, workshop,
laundry room and home gym.  Dreaming of your own event space, collector car storage,
or creative studio? Look no further than the 2,800 square foot timber frame barn
designed by King Construction and ready to be completed by the new homeowner! This
to-be completed timber-frame barn would offer heated and cooled entertaining space or
indoor parking for 10 or more cars, including two workshops. Need additional space for
entertaining guests or setting up a separate home office? The second- story mezzanine
would offer endless possibilities. The project is fully permitted and currently has a
completed foundation, septic system, grading, rainwater run-off basin and water hook-
up. New and recent upgrades include full exterior renovation (lasting ten months) with
Everlast composite siding and replacement of all windows with over 60 custom Marvin
Ultimate window units, refinished hardwood flooring throughout, brick accented
chimneys and exterior brick trim, new exterior doors, custom CHI garage doors, pool
renovation (including resurfacing, salt chlorination conversion, upgraded equipment and
cover) and outdoor pavilion with grill, outdoor playhouse, dual Generac 22kw generators
with separate 1,000-gallon propane tank for generators only, Thermador oven and
dishwasher, four high-end energy efficient HVAC systems, two water heaters, well
pump, water treatment system and washer/dryer. Don't miss this rare opportunity to
own a piece of private English countryside paradise. Schedule your private tour today
and experience the epitome of luxury living!! Parcel ID 25-10-0003-0400 is attached to
this beautiful estate
#PACT2066526

CHESTER SPRINGS

2619 CHESTER SPRINGS ROAD

4 Beds

6 Baths

8,983 Sq.Ft.

$2,995,000

MLS#: PACT2066526
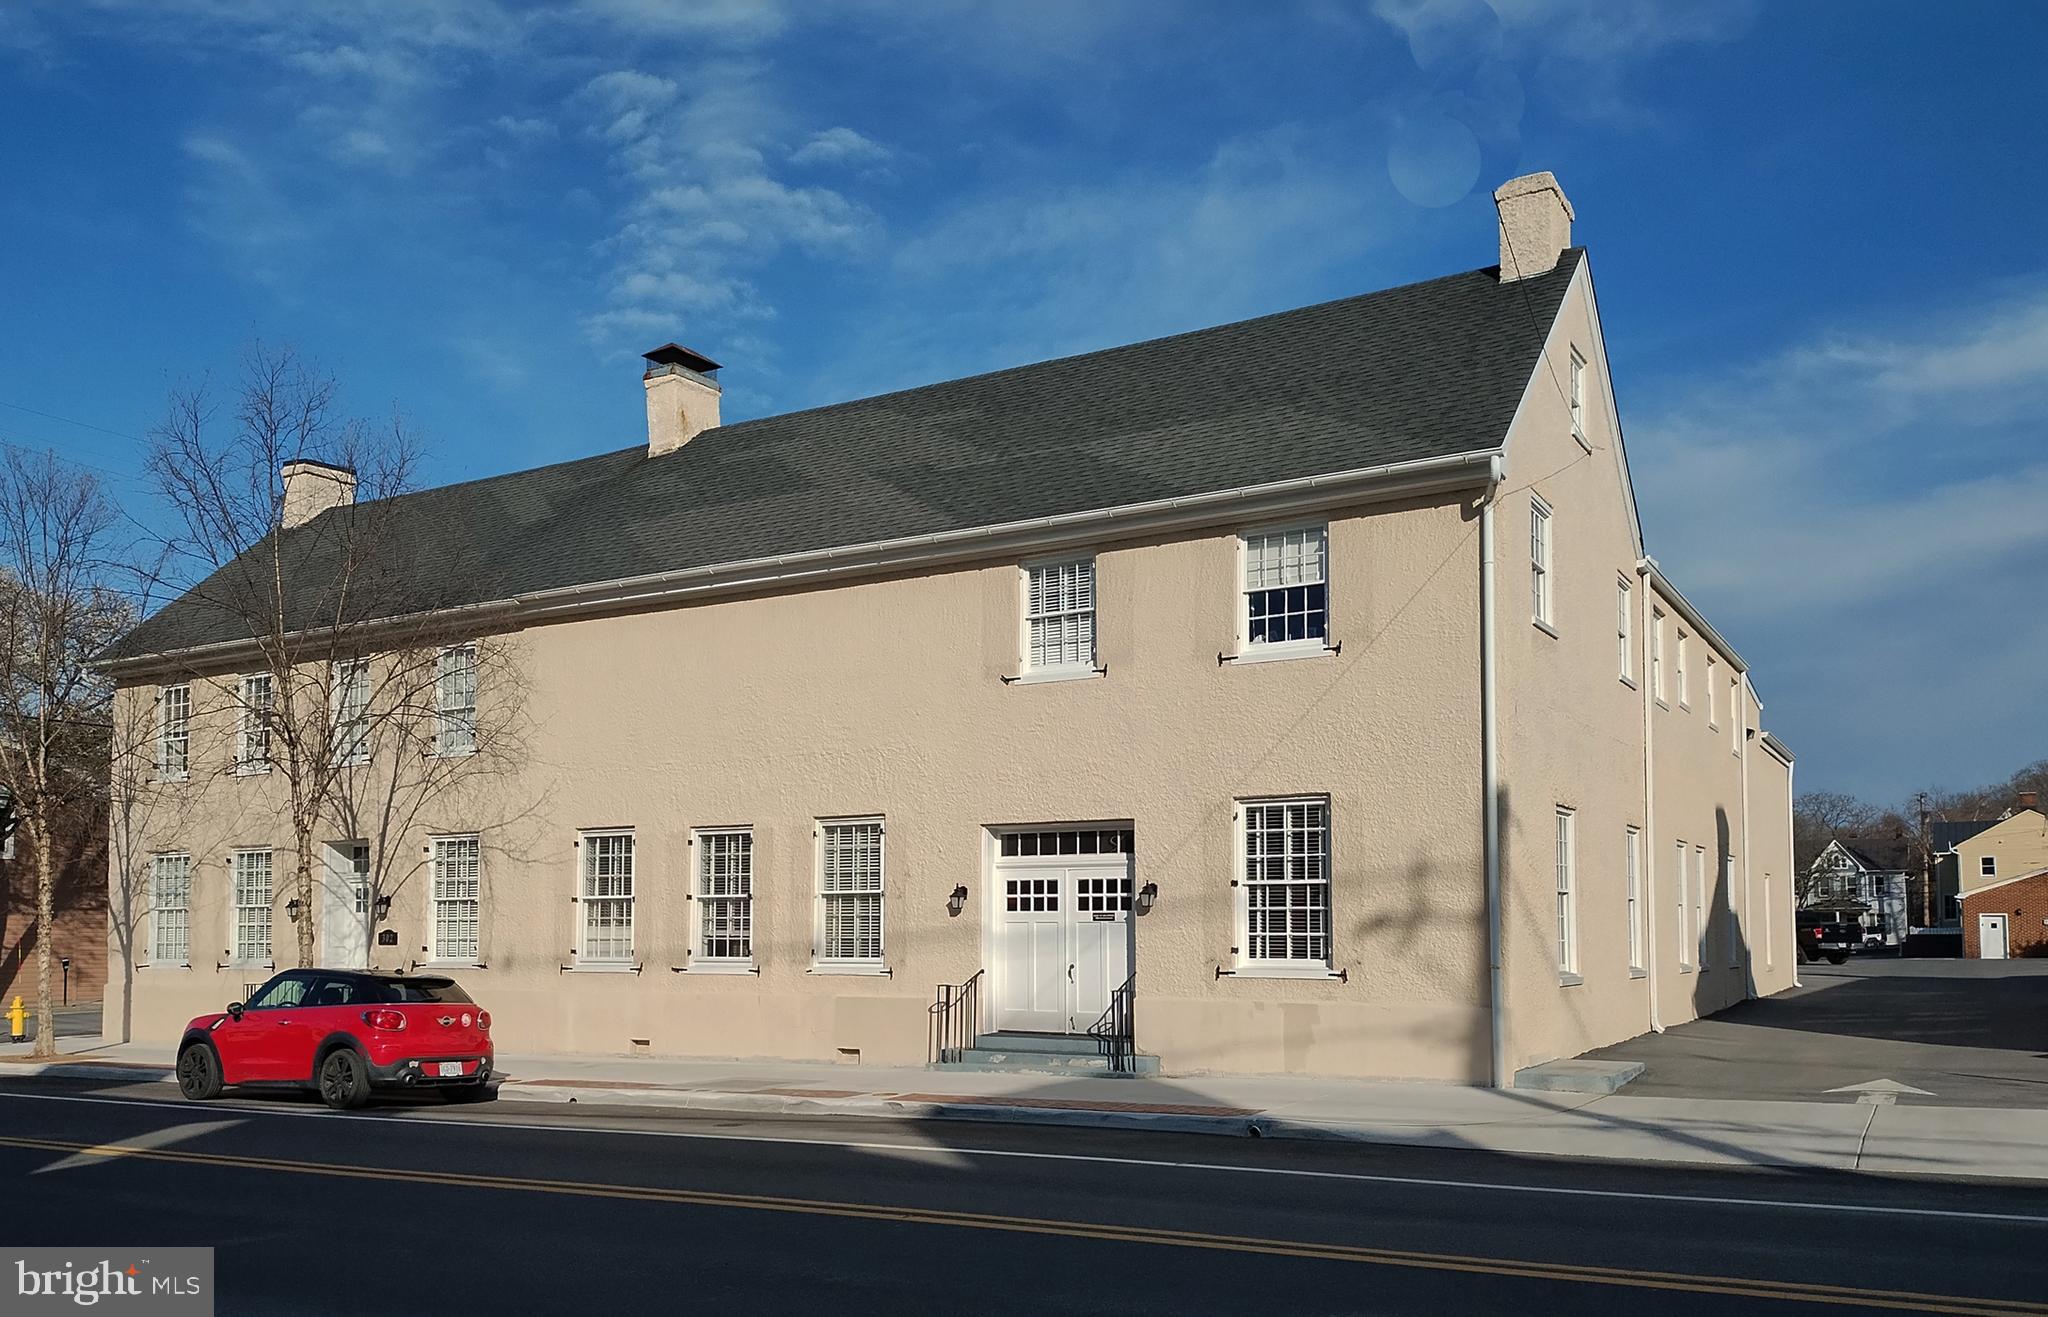
Price Reduction!
•   Unique office complex located in downtown Winchester with a comfortable work environment.
•   Includes exercise area with shower, racquetball court and basketball half-court for stress free zone. 
•   One block off of the Old Town Walking Mall and a short walk to downtown Judicial center, local government center. 
•   Two-story office building with 17,865 SF on a corner. 
•   Large parking area with covered garage space that could be leased to private car collectors, etc. 
•   Great opportunity to expand your company's presence in the Winchester market. 
•   SVN also has 50 South Cameron St listed for sale. Both properties could be combined as a Portfolio Sale.
Additional 1,407sf Income Producing Building could be added if Purchaser Desires
#VAWI2005352

WINCHESTER

302 S LOUDOUN STREET

None Beds

None Baths

17,865 Sq.Ft.

$2,995,000

MLS#: VAWI2005352
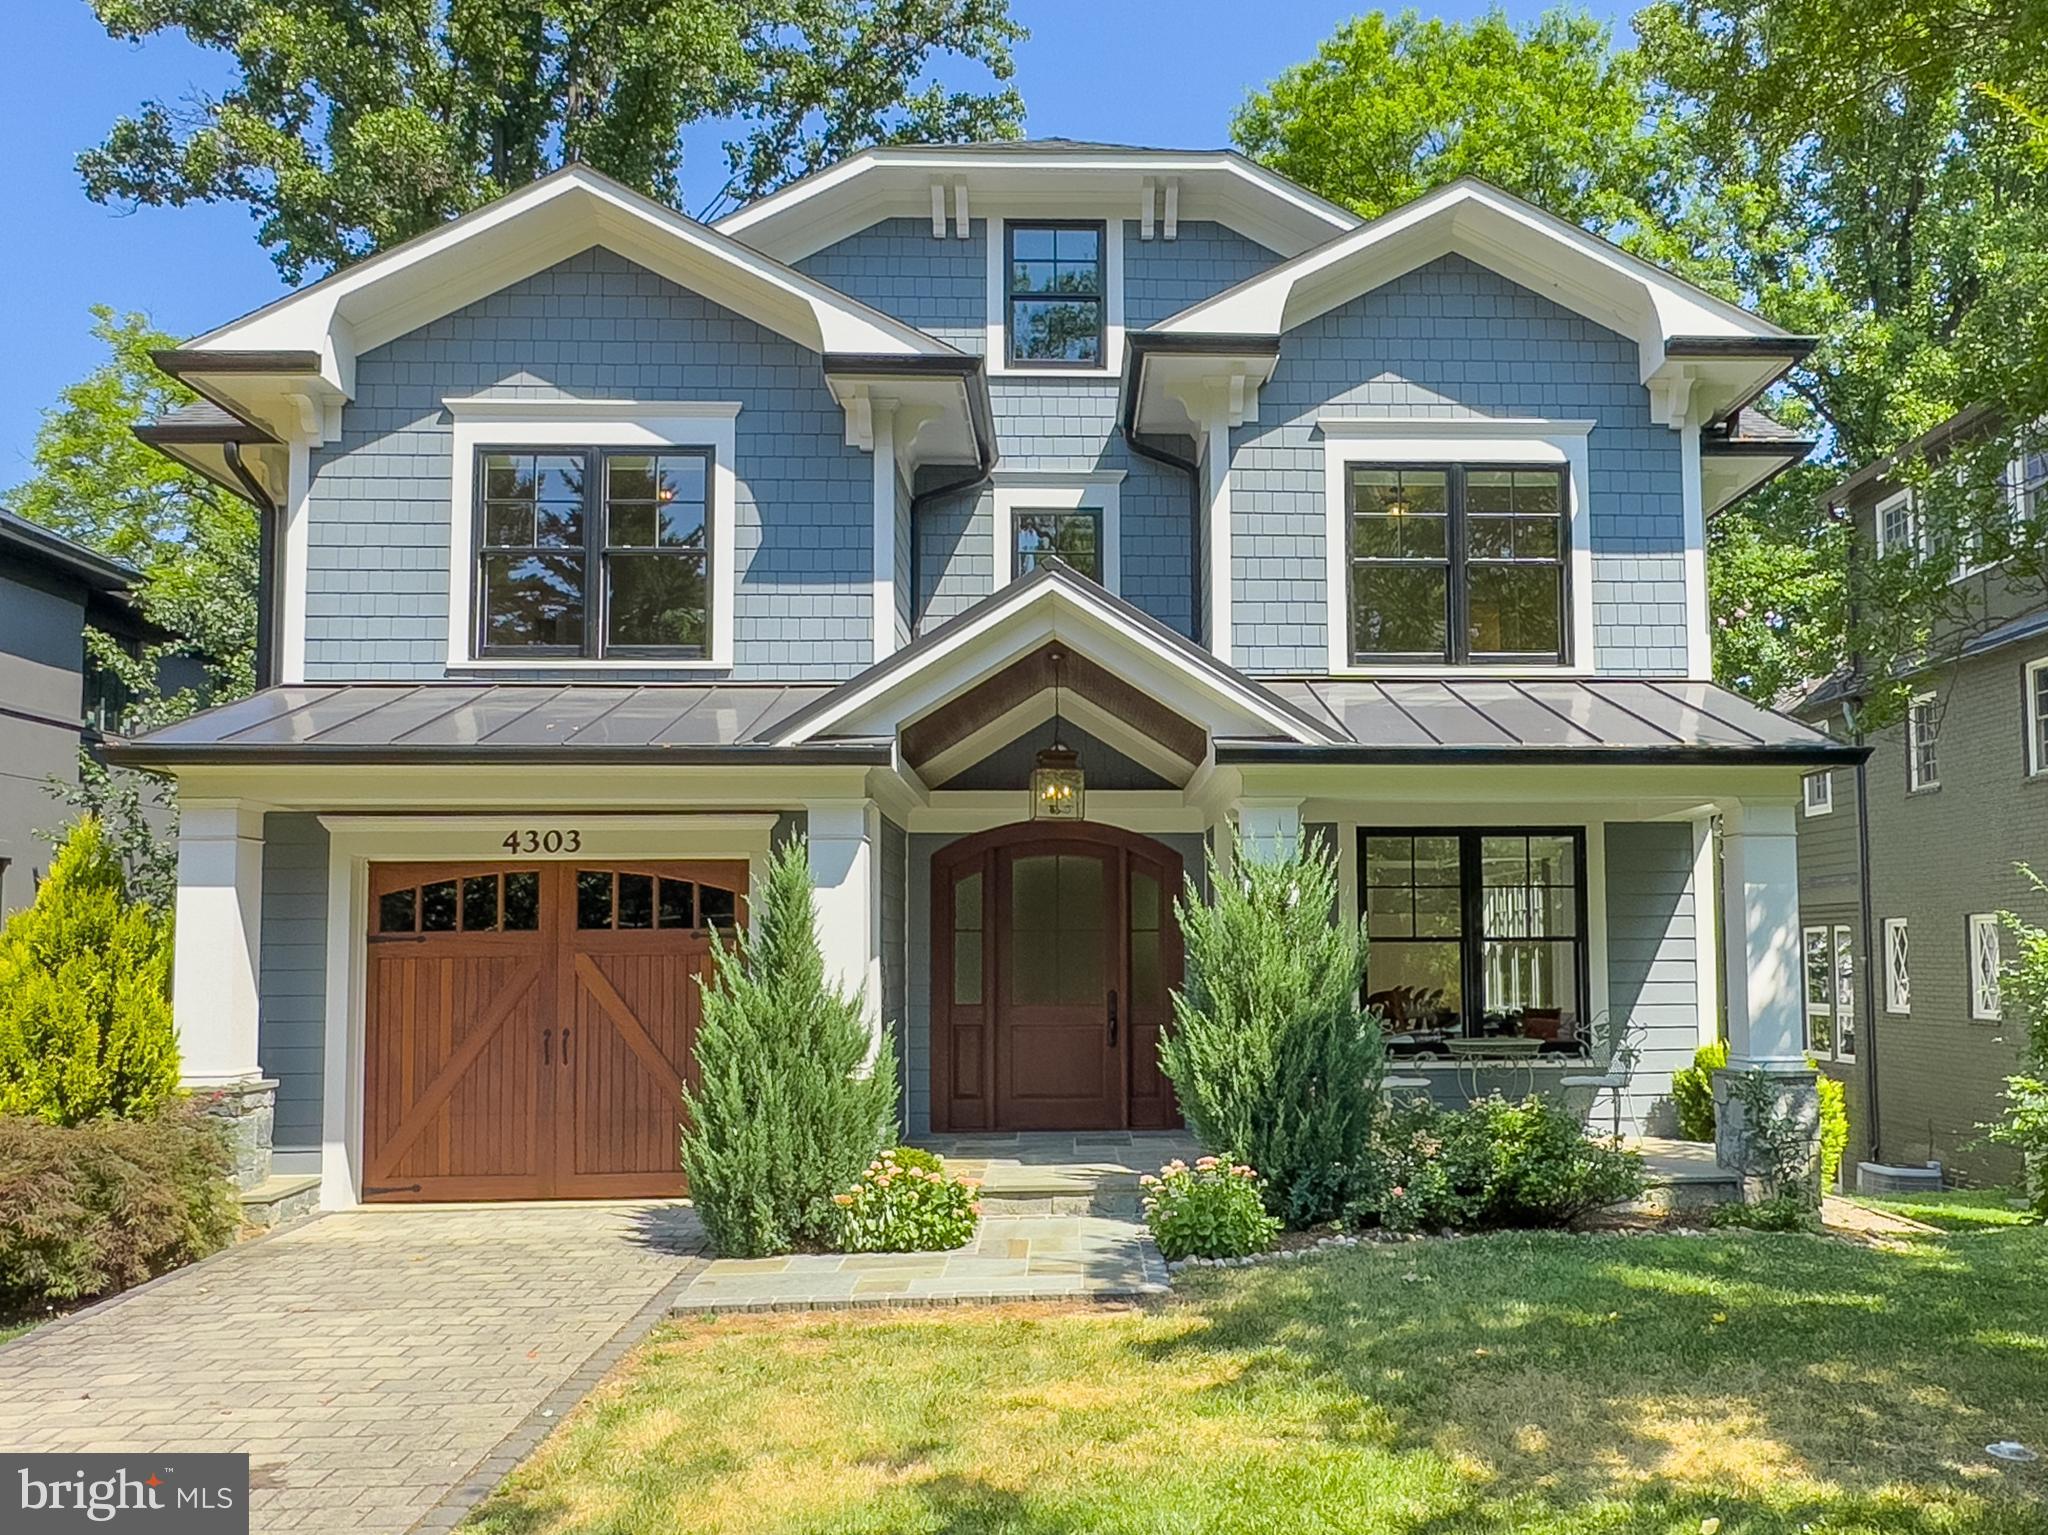
Welcome to 4303 Elm St, a pristine 2015 Craftsman-style home offering over 6,900 square feet of luxury on an 11,000+ square foot lot. Located across from Leland Park and three blocks from downtown Bethesda, this home is in the highly sought-after Town of Chevy Chase. The home features a charming front elevation with custom corbels, rich trim work, and a covered porch with flagstone flooring. Inside, the foyer with wainscot paneling leads to a formal living room and an oversized dining room with high wainscot paneling. A large mudroom offers built-in cubbies and storage. The family room has a coffered ceiling, gas fireplace, and a wall of windows overlooking the backyard. The custom kitchen boasts wood cabinets, a 48” Wolf gas range, built-in electric wall oven and microwave, an oversized island with seating for four, two Bosch dishwashers, a Sub Zero fridge, Italian marble counters, and more. The adjacent breakfast area and large rear deck with a natural gas hook-up are perfect for dining and grilling. The main level also includes a private office and powder room. The second floor features a stunning primary suite with a tray ceiling, spa bathroom with Italian marble, two vanities, two walk-in closets, and a soaking tub. The second and third bedrooms share a large bath with double vanities and a separate tub and water closet. The fourth bedroom shares a bath with an office/lounge space. A large laundry room and extra deep linen closet complete this level. The lower level offers an oversized second family room with 11’8” ceilings, a gas fireplace, a wet bar, and access to a lower deck and backyard. The fifth bedroom has direct access to a full bath, and the sixth bedroom can be a playroom or gym. Additional features include large storage rooms and a utility room, plus a bridge to a flat, partially fenced yard. Built by AR Builders and designed by Claude C. Lapp, this home includes a Savaria elevator, an electric car charger, oak wood flooring, Hardiplank siding, Andersen windows, a standing-seam metal porch roof, and rich interior millwork. Recessed lighting is found throughout. Located in the Town of Chevy Chase, this home is close to downtown Bethesda, the metro, and the future Purple Line. Leland Park and the Lawton Community Center are directly across the street, offering tennis courts, a playground, basketball courts, and a fitness center. Walk to country clubs, Trader Joe’s, Giant, and local shops and restaurants. The home is in-bounds for Rosemary Hills / Chevy Chase Elementary, Silver Creek Middle School, and Bethesda Chevy Chase High School. Town highlights include holiday parties, Trash and Treasures weekends, family movie nights, enhanced public safety, twice-weekly trash pickup, weekly recycling and compost pickup, a monthly newsletter, and a private listserv. Welcome to your dream home at 4303 Elm St!
#MDMC2139396

CHEVY CHASE

4303 ELM STREET

5 Beds

4 Baths

6,459 Sq.Ft.

$2,995,000

MLS#: MDMC2139396
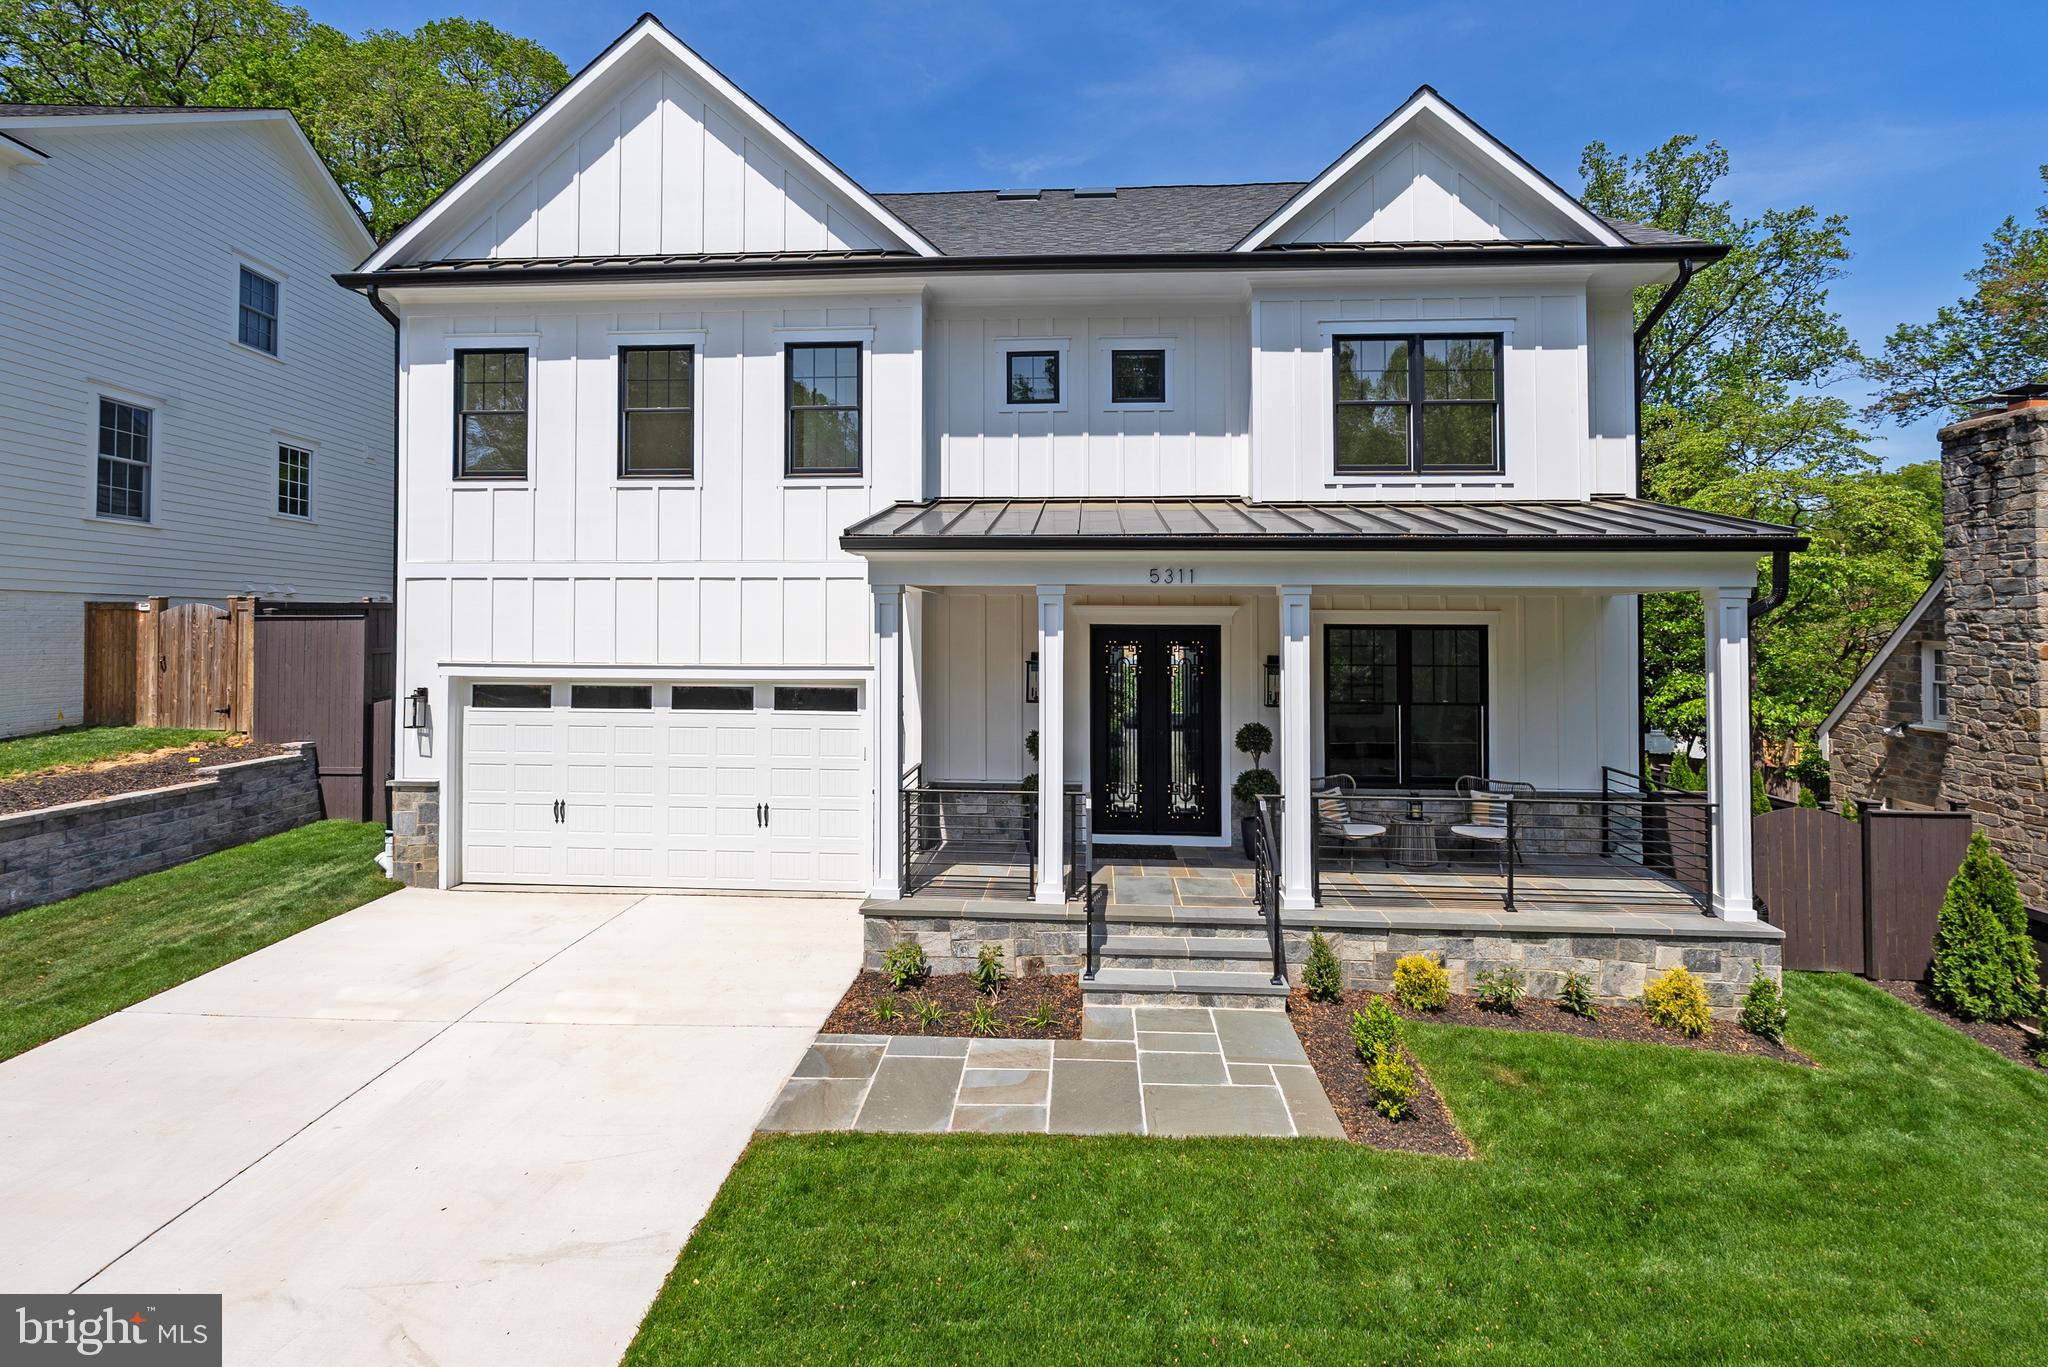
Welcome to 5311 Blackistone Road, an exquisite residence in the heart of Westmoreland Hills, where elegance meets modern sophistication. This newly constructed masterpiece, built in 2025 by a boutique builder who spares no expense, offers a spacious 5,900 square feet of luxurious living space, featuring 6 bedrooms and 6.5 bathrooms.

Step inside through custom 8 foot wrought iron doors to discover a home adorned with 6-inch white oak flooring and designer lighting throughout. The chef's kitchen is a culinary dream, equipped with Viking brand stainless steel appliances, designer hardware and custom cabinetry.  The main level boasts 10-foot ceilings and a seamless flow into the living areas, accentuated by a stunning linear gas fireplaces and intricate moldings including a coffered ceiling in the family room.

The generously wide staircase takes up to the second level with a primary suite and three additional bedrooms all with ensuite baths.  The primary suite is a sanctuary of comfort with a lighted tray ceiling, two walk-in closets, and an opulent ensuite bath featuring a soaking tub, separate shower, and Grohe fixtures. All closets are built-out with wooden rods and shelving. Each en-suite bath has its own unique character with carefully selected tiles and fixtures.
 
The third level boasts another gathering space, a full bath and bedroom, all flooded with natural light and views for miles.  Peer down the stairwell all the way to the main level – an elevator to access all floors can be easily installed if desired. 
 
The finished lower level is an entertainer's dream, boasting an almost 10 foot ceiling height, complete with a gym, second kitchen, wine room, bedroom, and full bath. Enjoy effortless indoor-outdoor living with a walk-out to the back patio, paved with elegant blue flagstones.

Completing this exceptional offering is a two-car garage with a fast EV charger, ensuring convenience and sustainability in one.

The fully fenced and professionally landscaped backyard is ideal for garden parties. Entertain with ease with the flagstone patio just off the kitchen and family room. Close proximity to The Little Falls Trail, Capital Crescent Trail, Westmoreland Hills Park and the neighborhood meeting place; "The Little House”. This spectacular residence offers tranquil living while being close to Spring Valley, Friendship Heights and Westbard Square shopping districts, the Metro, downtown DC, and Bethesda.  Westbrook ES, Westland MS, and B-CC HS serve the neighborhood. Discover refined living at its finest, welcome home!
#MDMC2185896

BETHESDA

5311 BLACKISTONE ROAD

6 Beds

6 Baths

5,900 Sq.Ft.

$2,995,000

MLS#: MDMC2185896
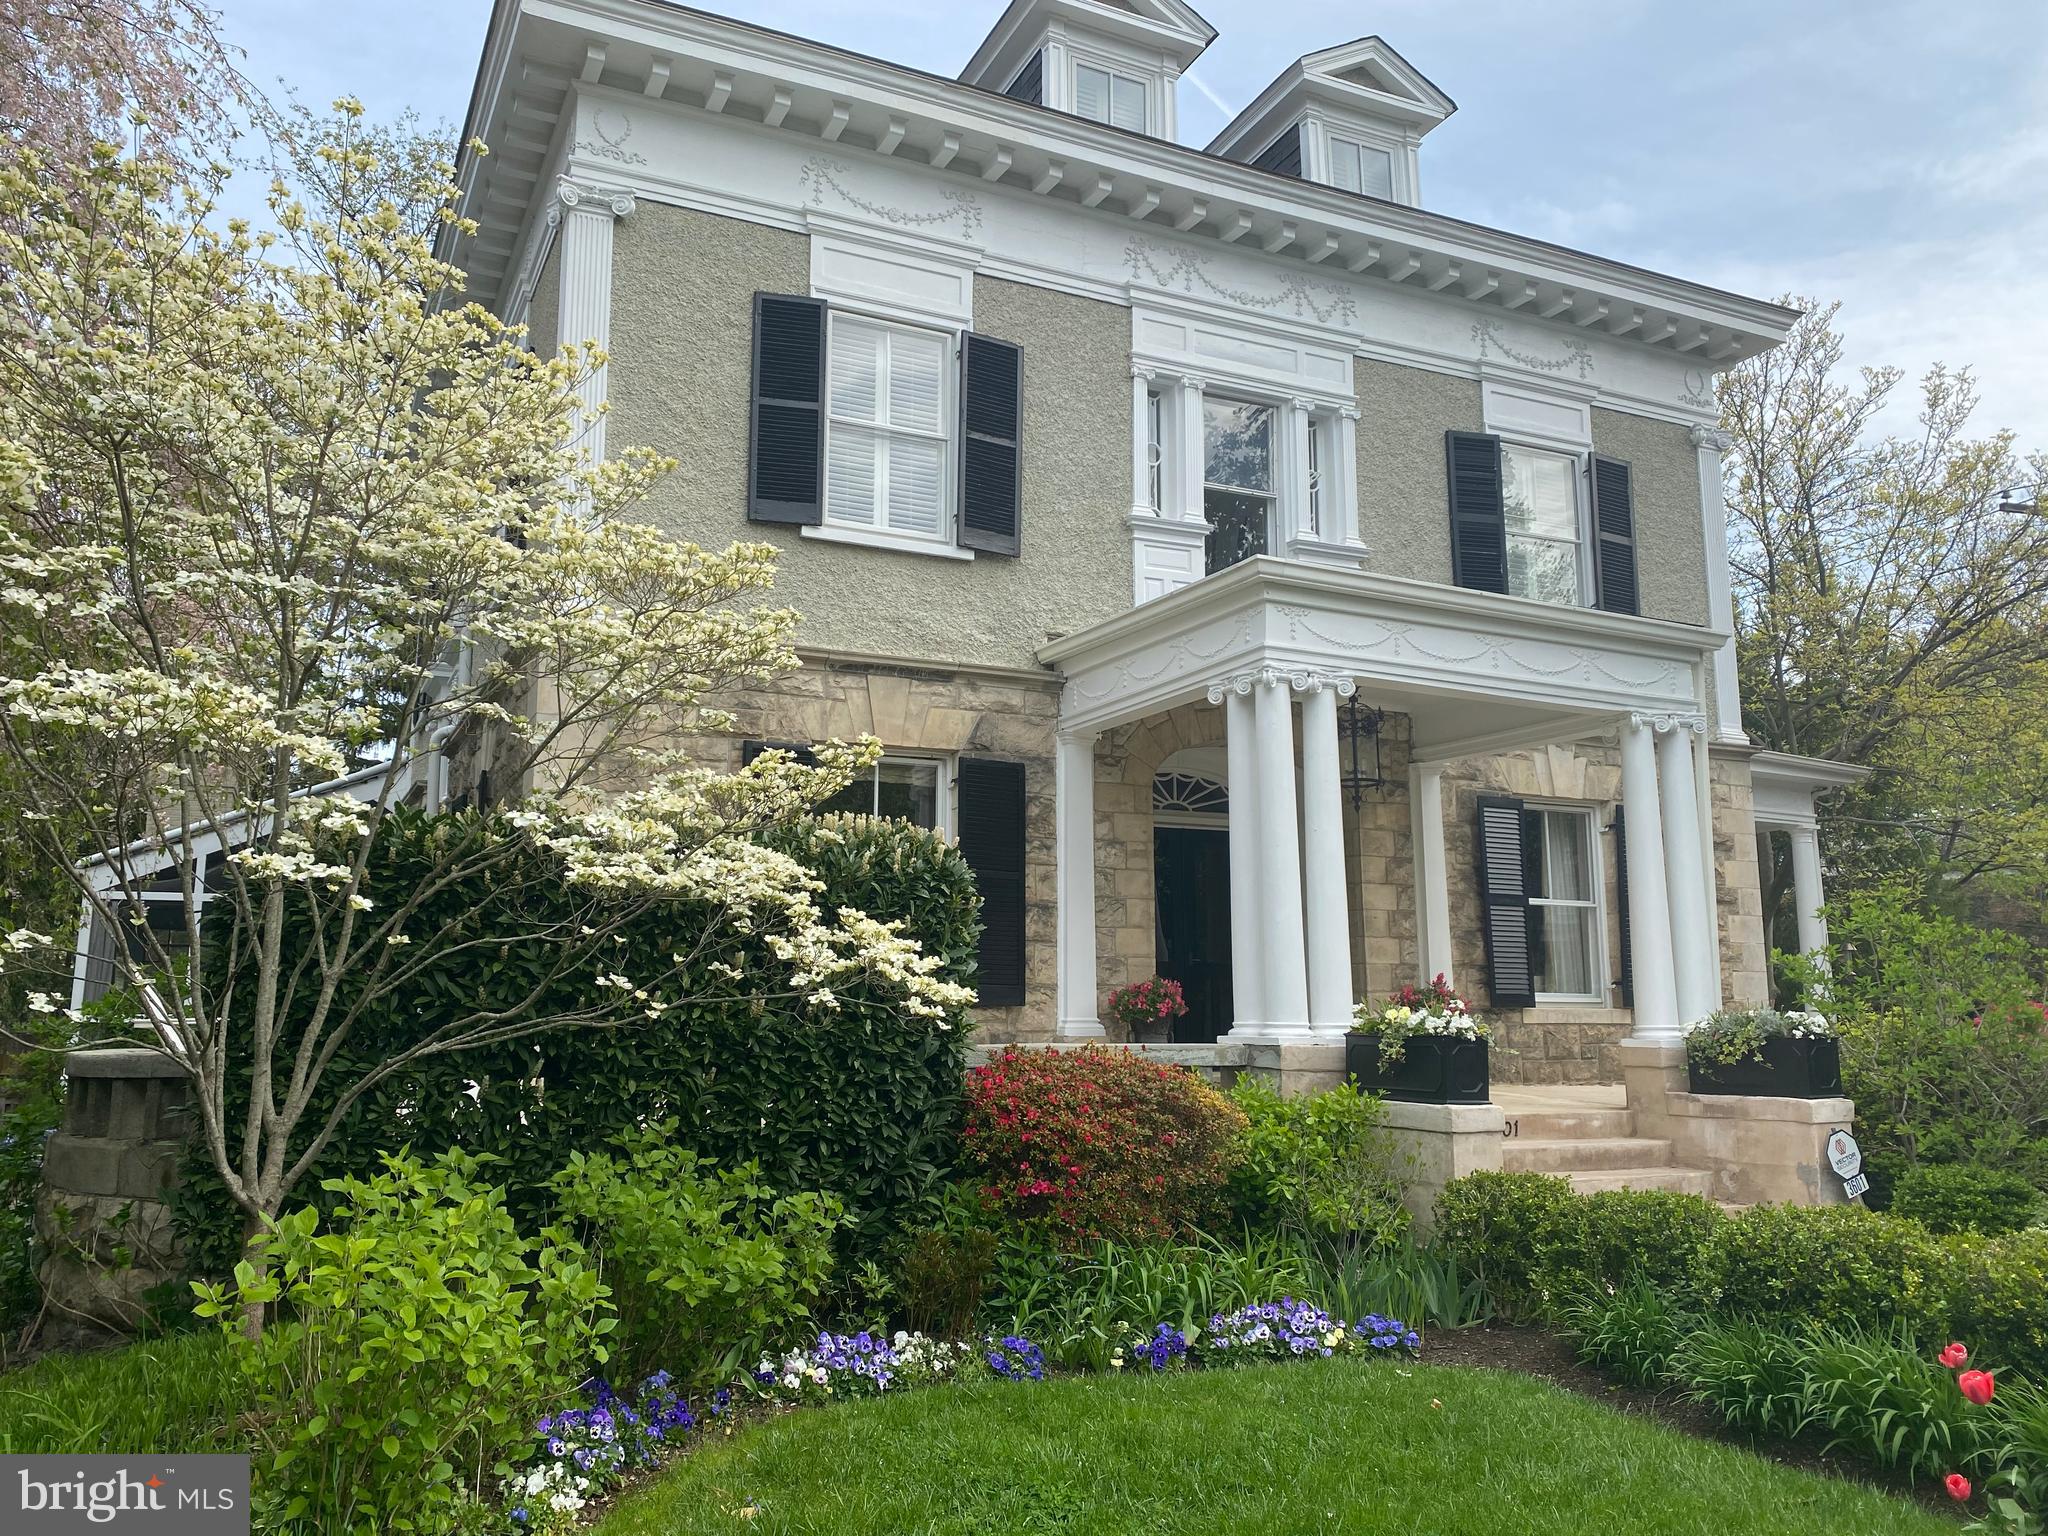
Gorgeous Cleveland Park home  with beautiful architecture throughout! Set back from the street with  private yard around the house and beautiful landscaping.   This 5 Bedroom home has large entertaining rooms, a renovated sun-filled Kitchen, charming screened in porch, master suite complete with beautiful master bath and master office. The Lower level features a large bar,  family room, laundry room, renovated full bath and closet space. 3 car parking in rear driveway complete with electric car hook up!
#DCDC463046

WASHINGTON

3601 MACOMB STREET NW

5 Beds

4 Baths

5,348 Sq.Ft.

$2,995,000

MLS#: DCDC463046
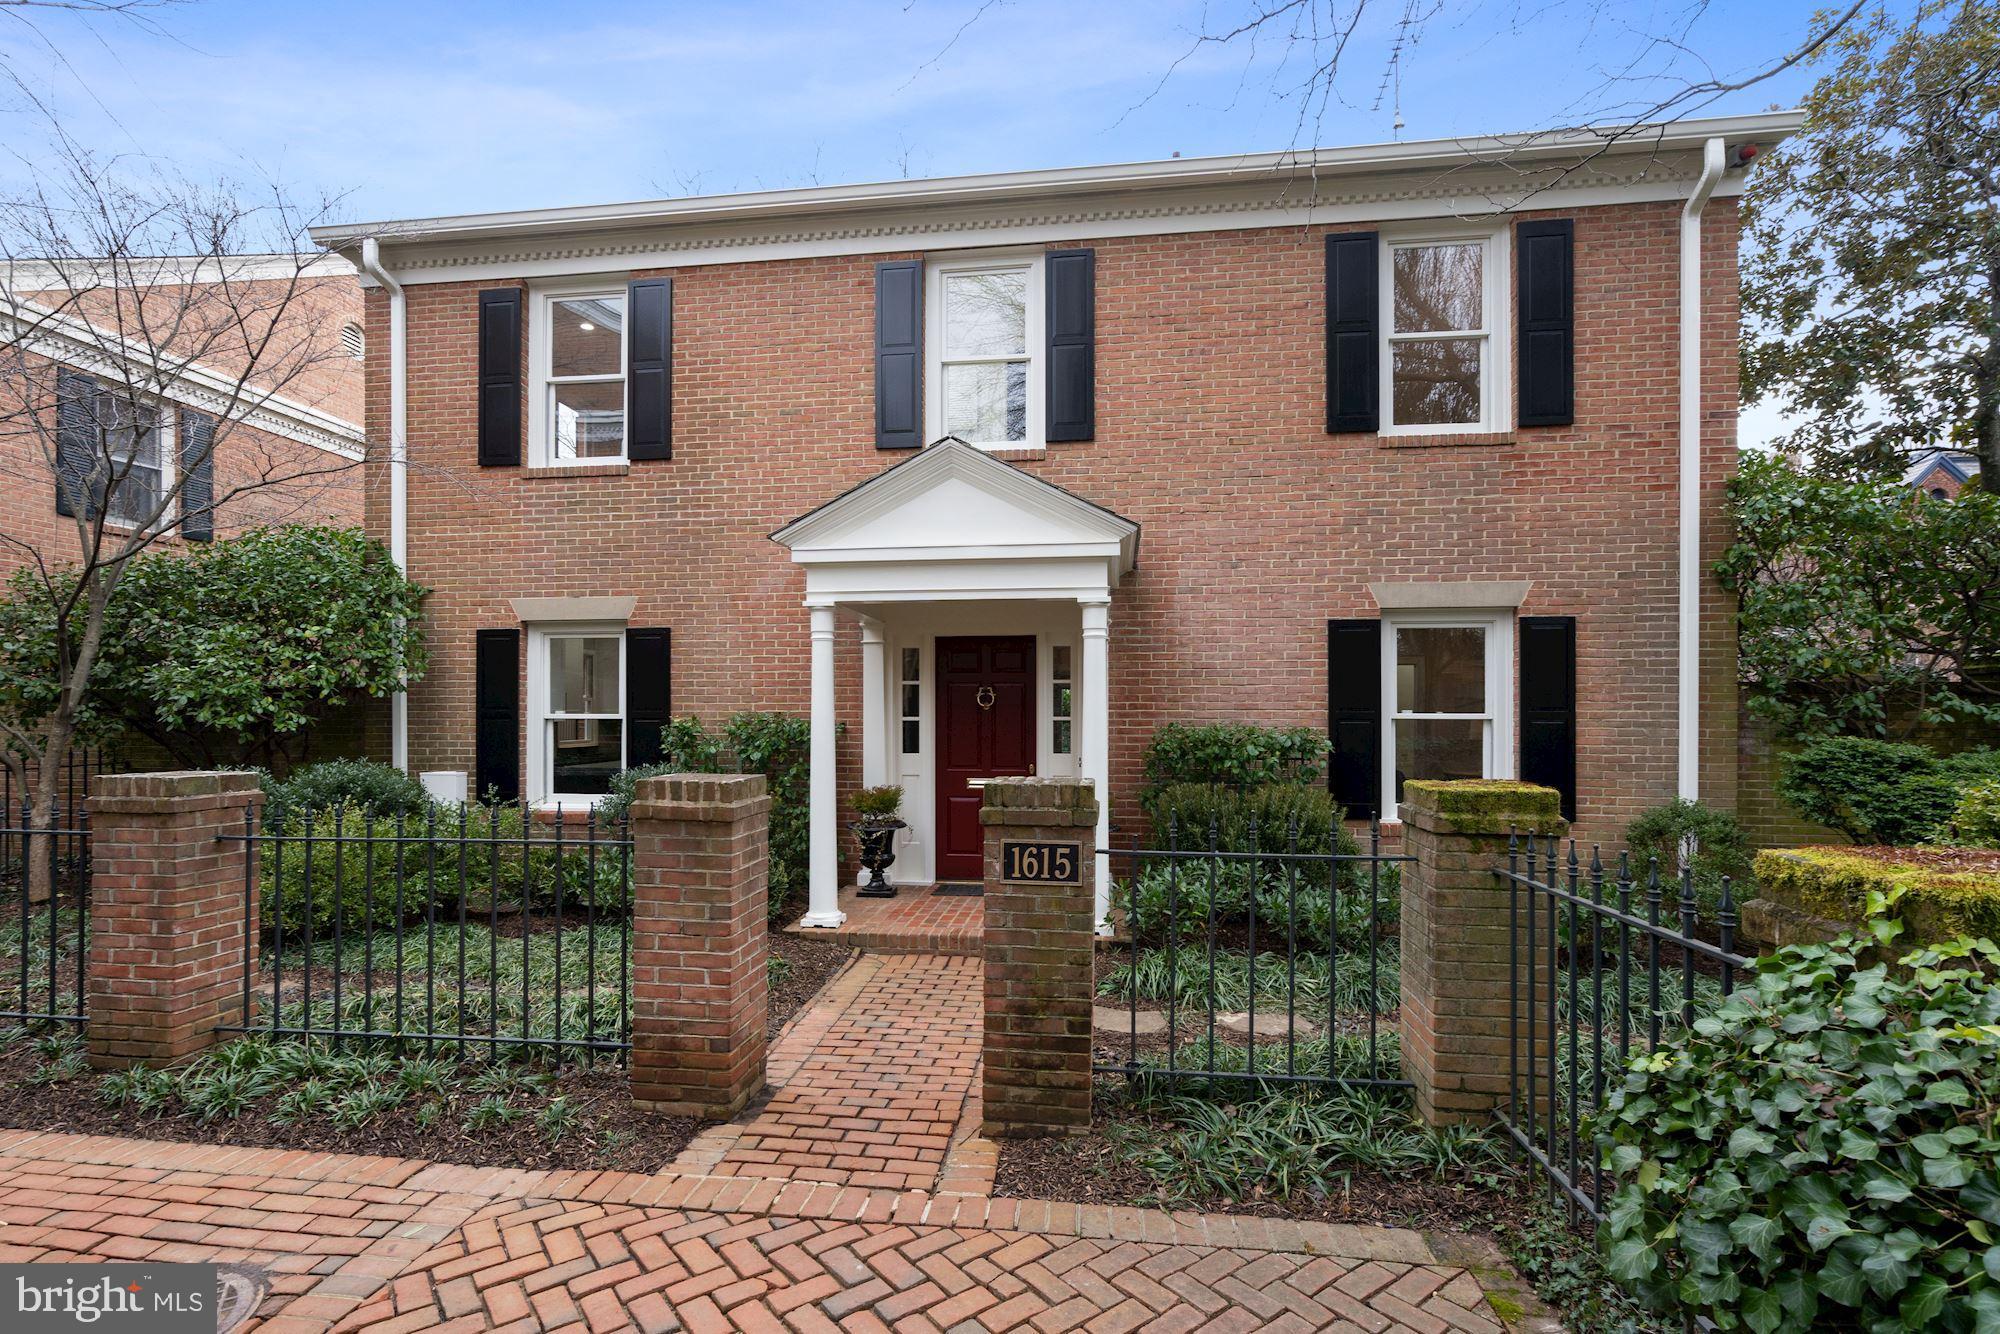
Securely nestled in a private enclave of houses off of coveted 31st Street in Georgetown, this charming detached home features an expansive Owner Suite and great space for entertaining. Main Level features eat-in Kitchen with stainless steel appliances, spacious Dining Room, Wet Bar, private Den/Study, Powder Room, and sunlit Living Room w/ access to Rear Patio. Upper Level includes Owner Suite w/ 2 walk-in closets and en-suite Full Bath, and Bedroom #2 and #3 which share an updated Full Bath. Lower Level features Family Room with fireplace, Bedroom #4 w/ en-suite Full Bath, Bedroom #5, Half Bath, Cedar Closet/Wine Cellar, and Laundry Room w/ storage space. Exterior boasts a beautiful rear patio with pristine landscaping. Complete with brand new hardwood floors throughout. Includes 1-car Garage Parking off of Avon Lane.
#DCDC502896

WASHINGTON

1615 31ST STREET NW

5 Beds

3 Baths

2,736 Sq.Ft.

$2,995,000

MLS#: DCDC502896
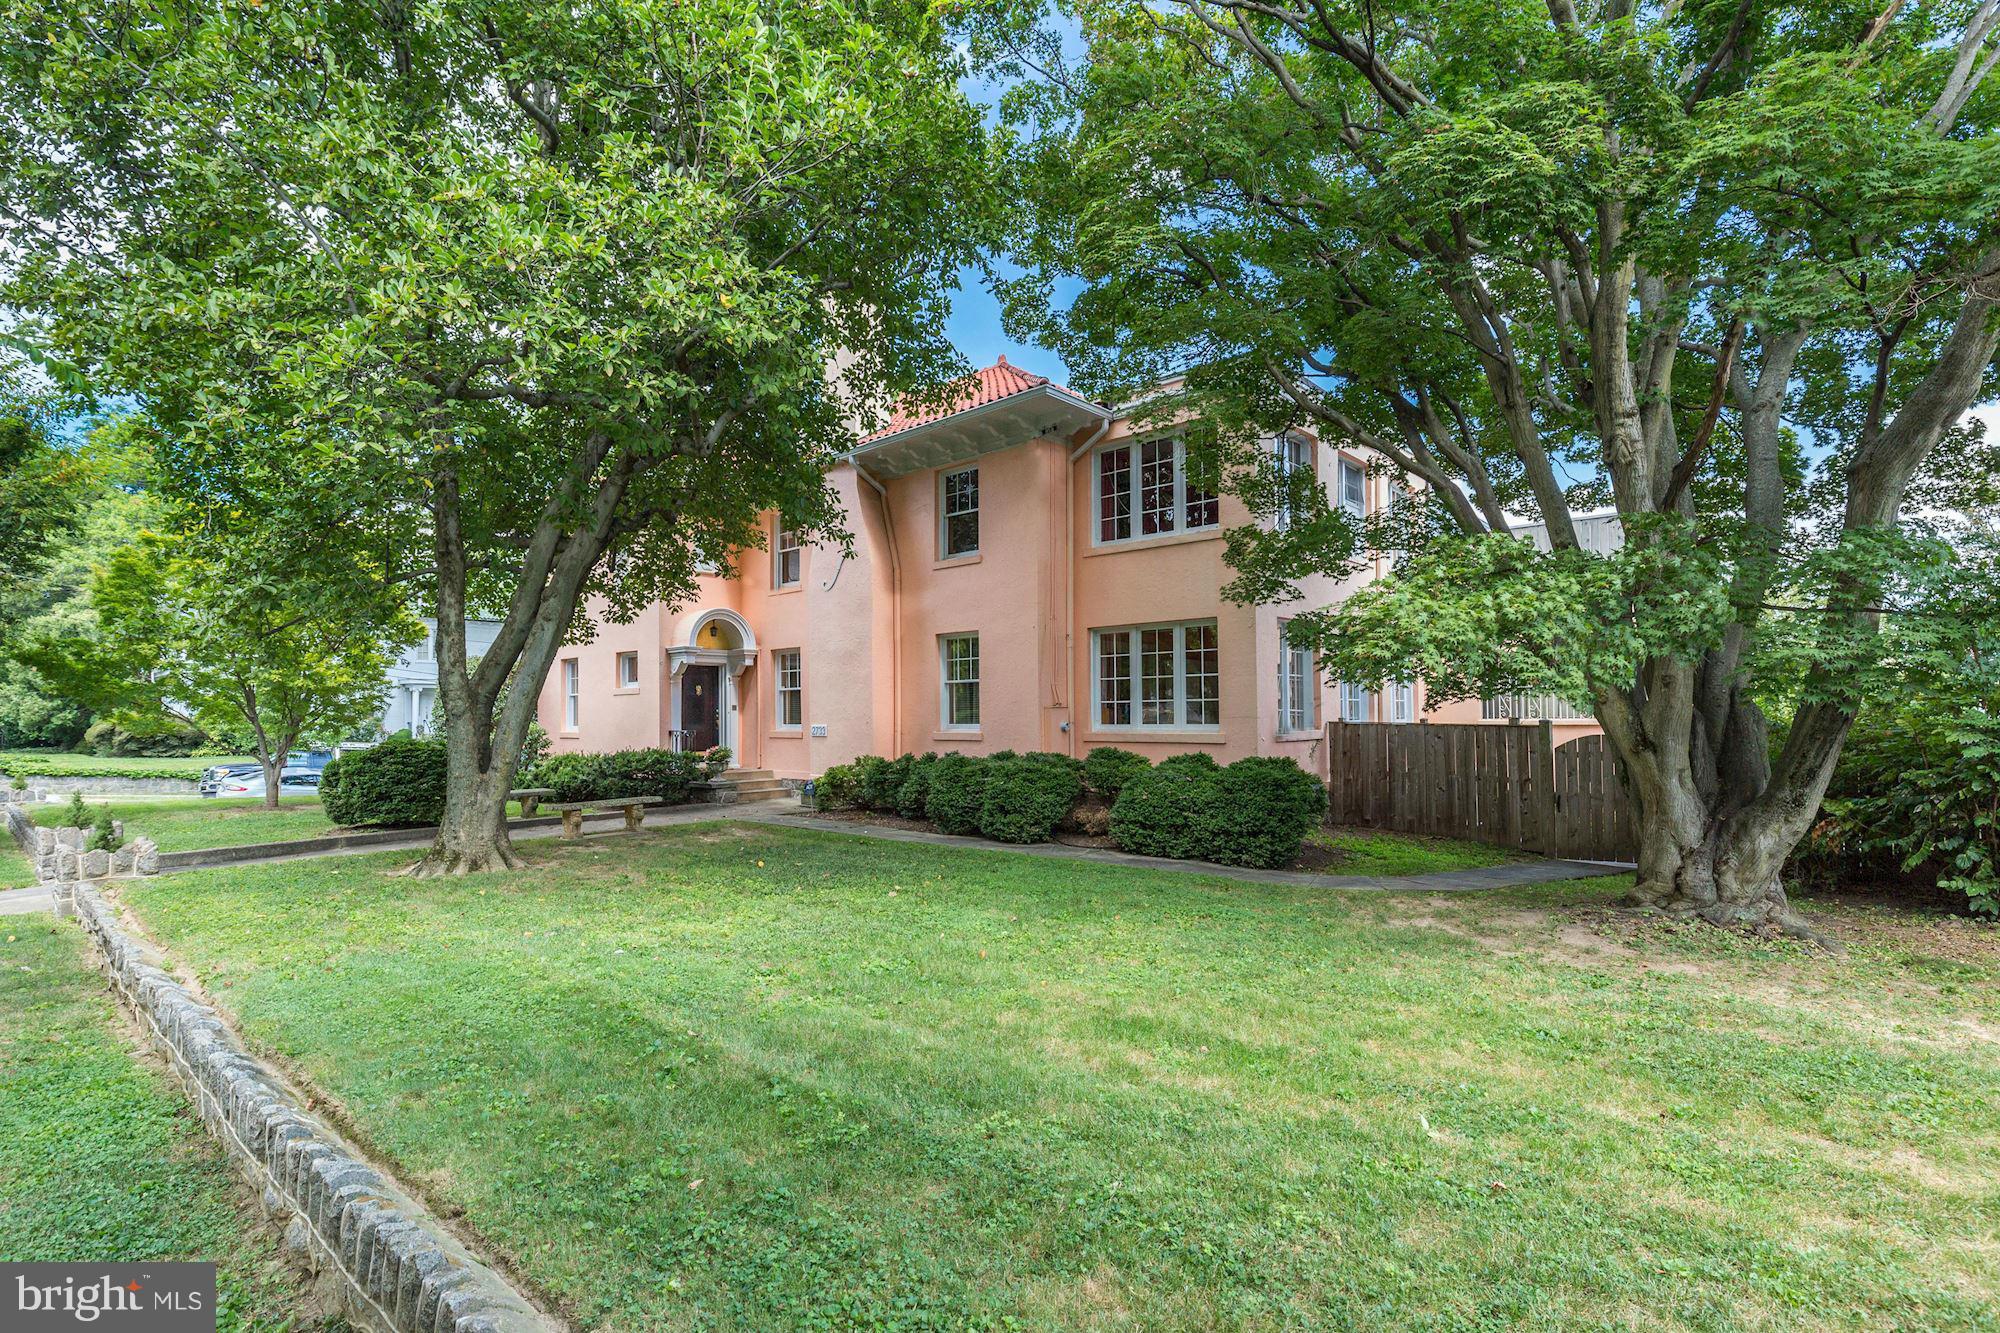
1st time on mkt in over 50 years. Rarely does a house like this come on the market. Gorgeous, sunny iconic salmon stucco 1926 home on large flat lot w/ 6 br/6.5 ba. 1st fl MBR & BA. Over 7000 total s.f.. Entertaining sized rooms, beautiful details, 9'+ ceilings, 3 sun rms, rec rm and fam rm, library, exercise room and deck looking at the Cathedral. 2 car garage. Walk to new Cathedral Commons
#1001377325

WASHINGTON

2733 35TH STREET NW

6 Beds

6 Baths

N/A

$2,995,000

MLS#: 1001377325
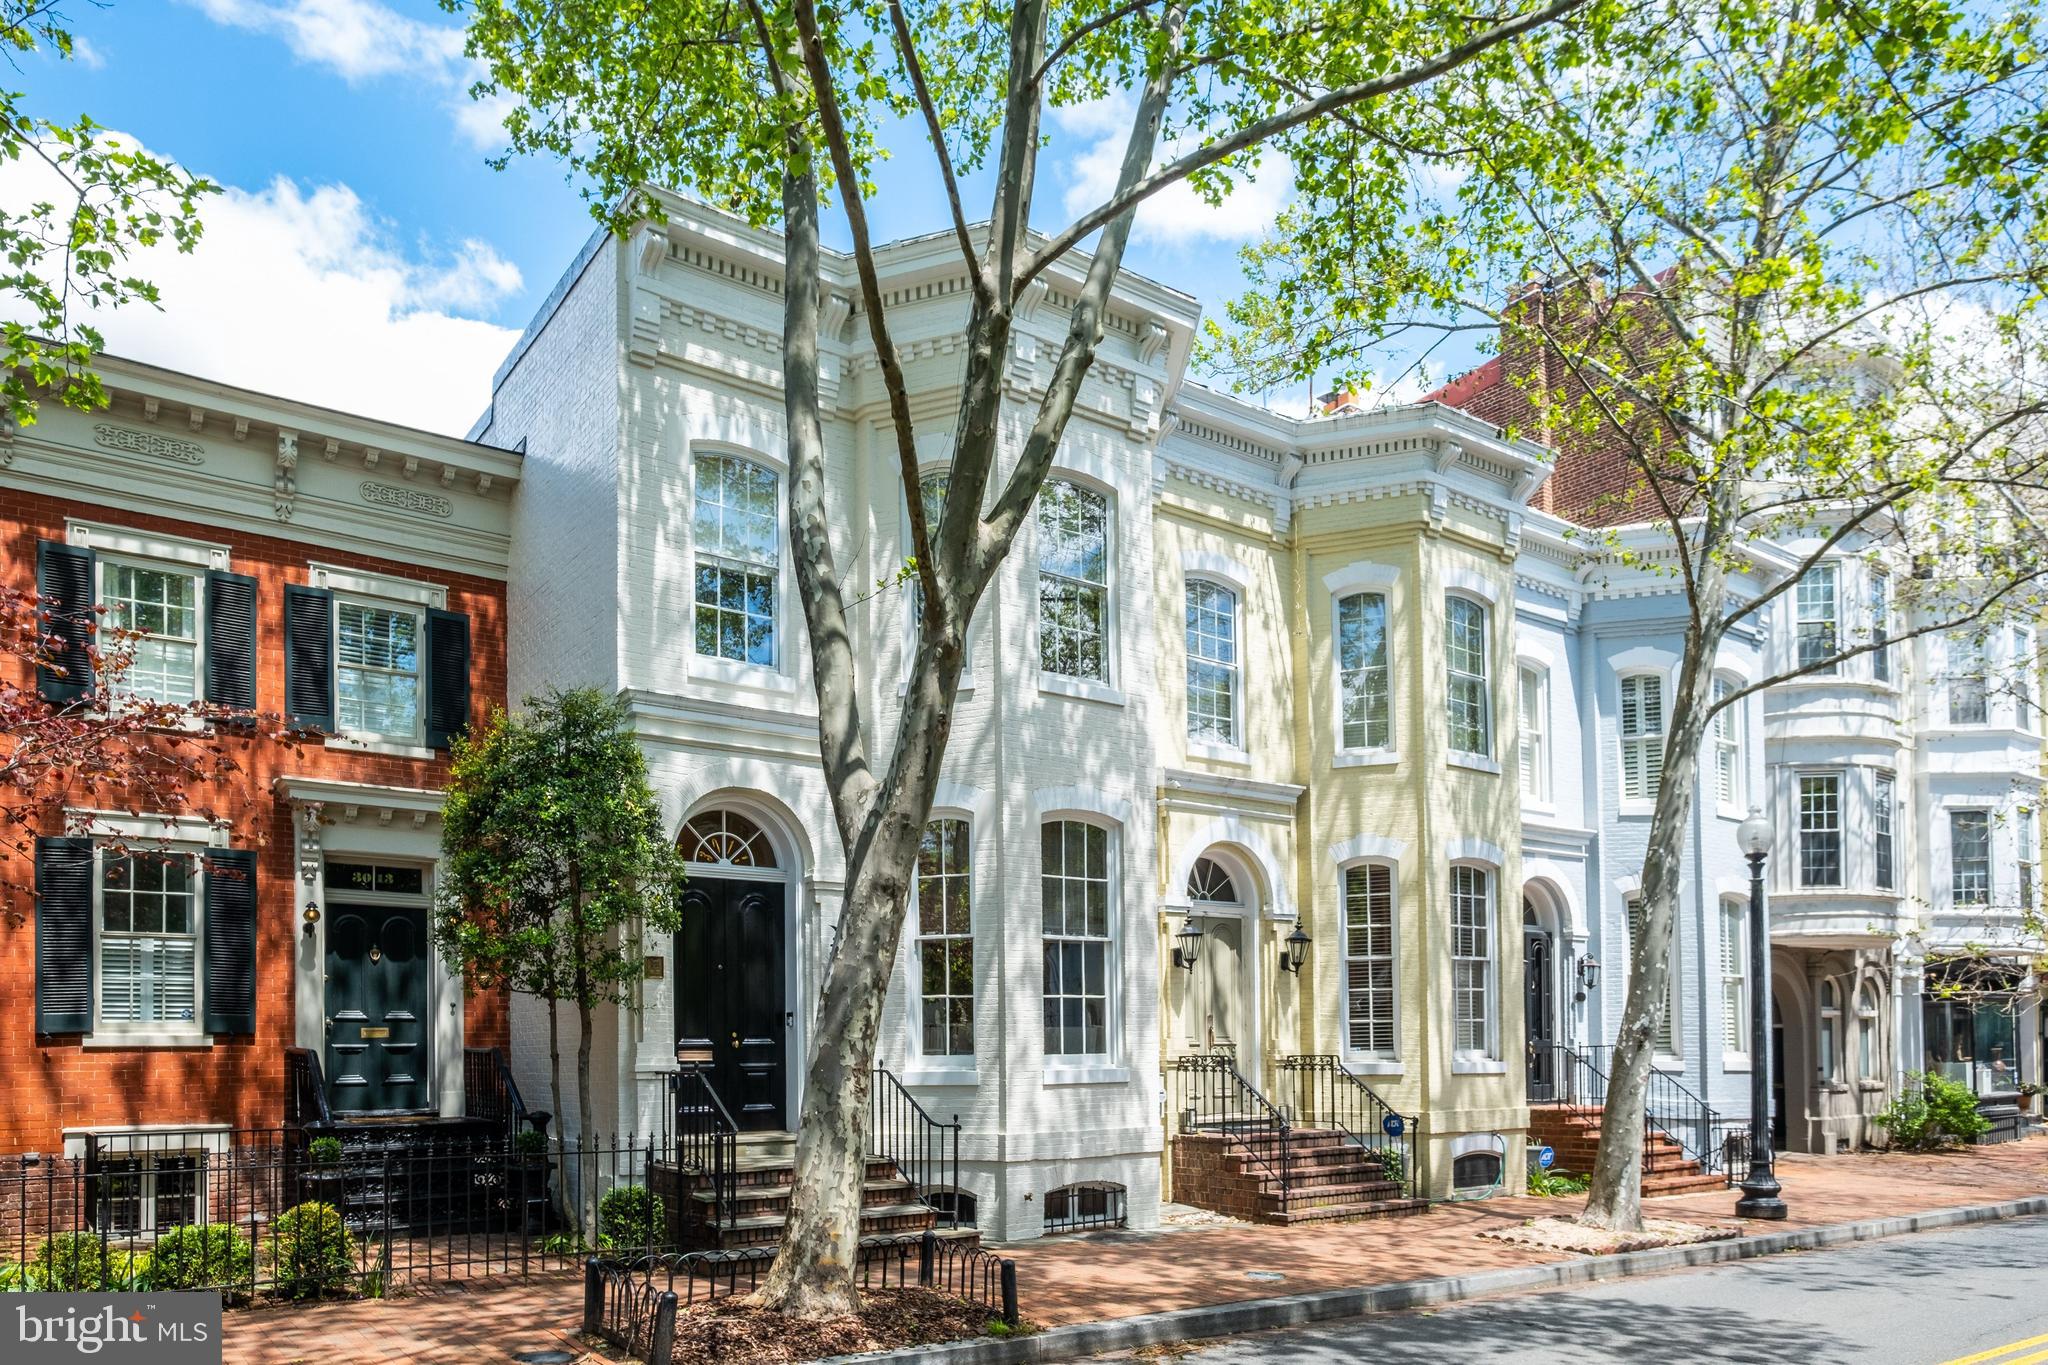
TWO CAR GARAGE!! PRIME LOCATION IN EAST VILLAGE! WALKABLE TO ALL! This substantial Victorian home has many impressive architectural details include 11' ceilings, lovely antique pine floors, an elegant original staircase, south-facing windows w/ antique glass, lovely antique pine floors and an open Kitchen/Sitting Room adjacent to the large Terrace on the main level that leads to the Two-Car Garage with unique cupola.  Brand new Bathrooms --turn-key condition!!
#DCDC468776

WASHINGTON

3011 P STREET NW

3 Beds

2 Baths

2,924 Sq.Ft.

$2,995,000

MLS#: DCDC468776
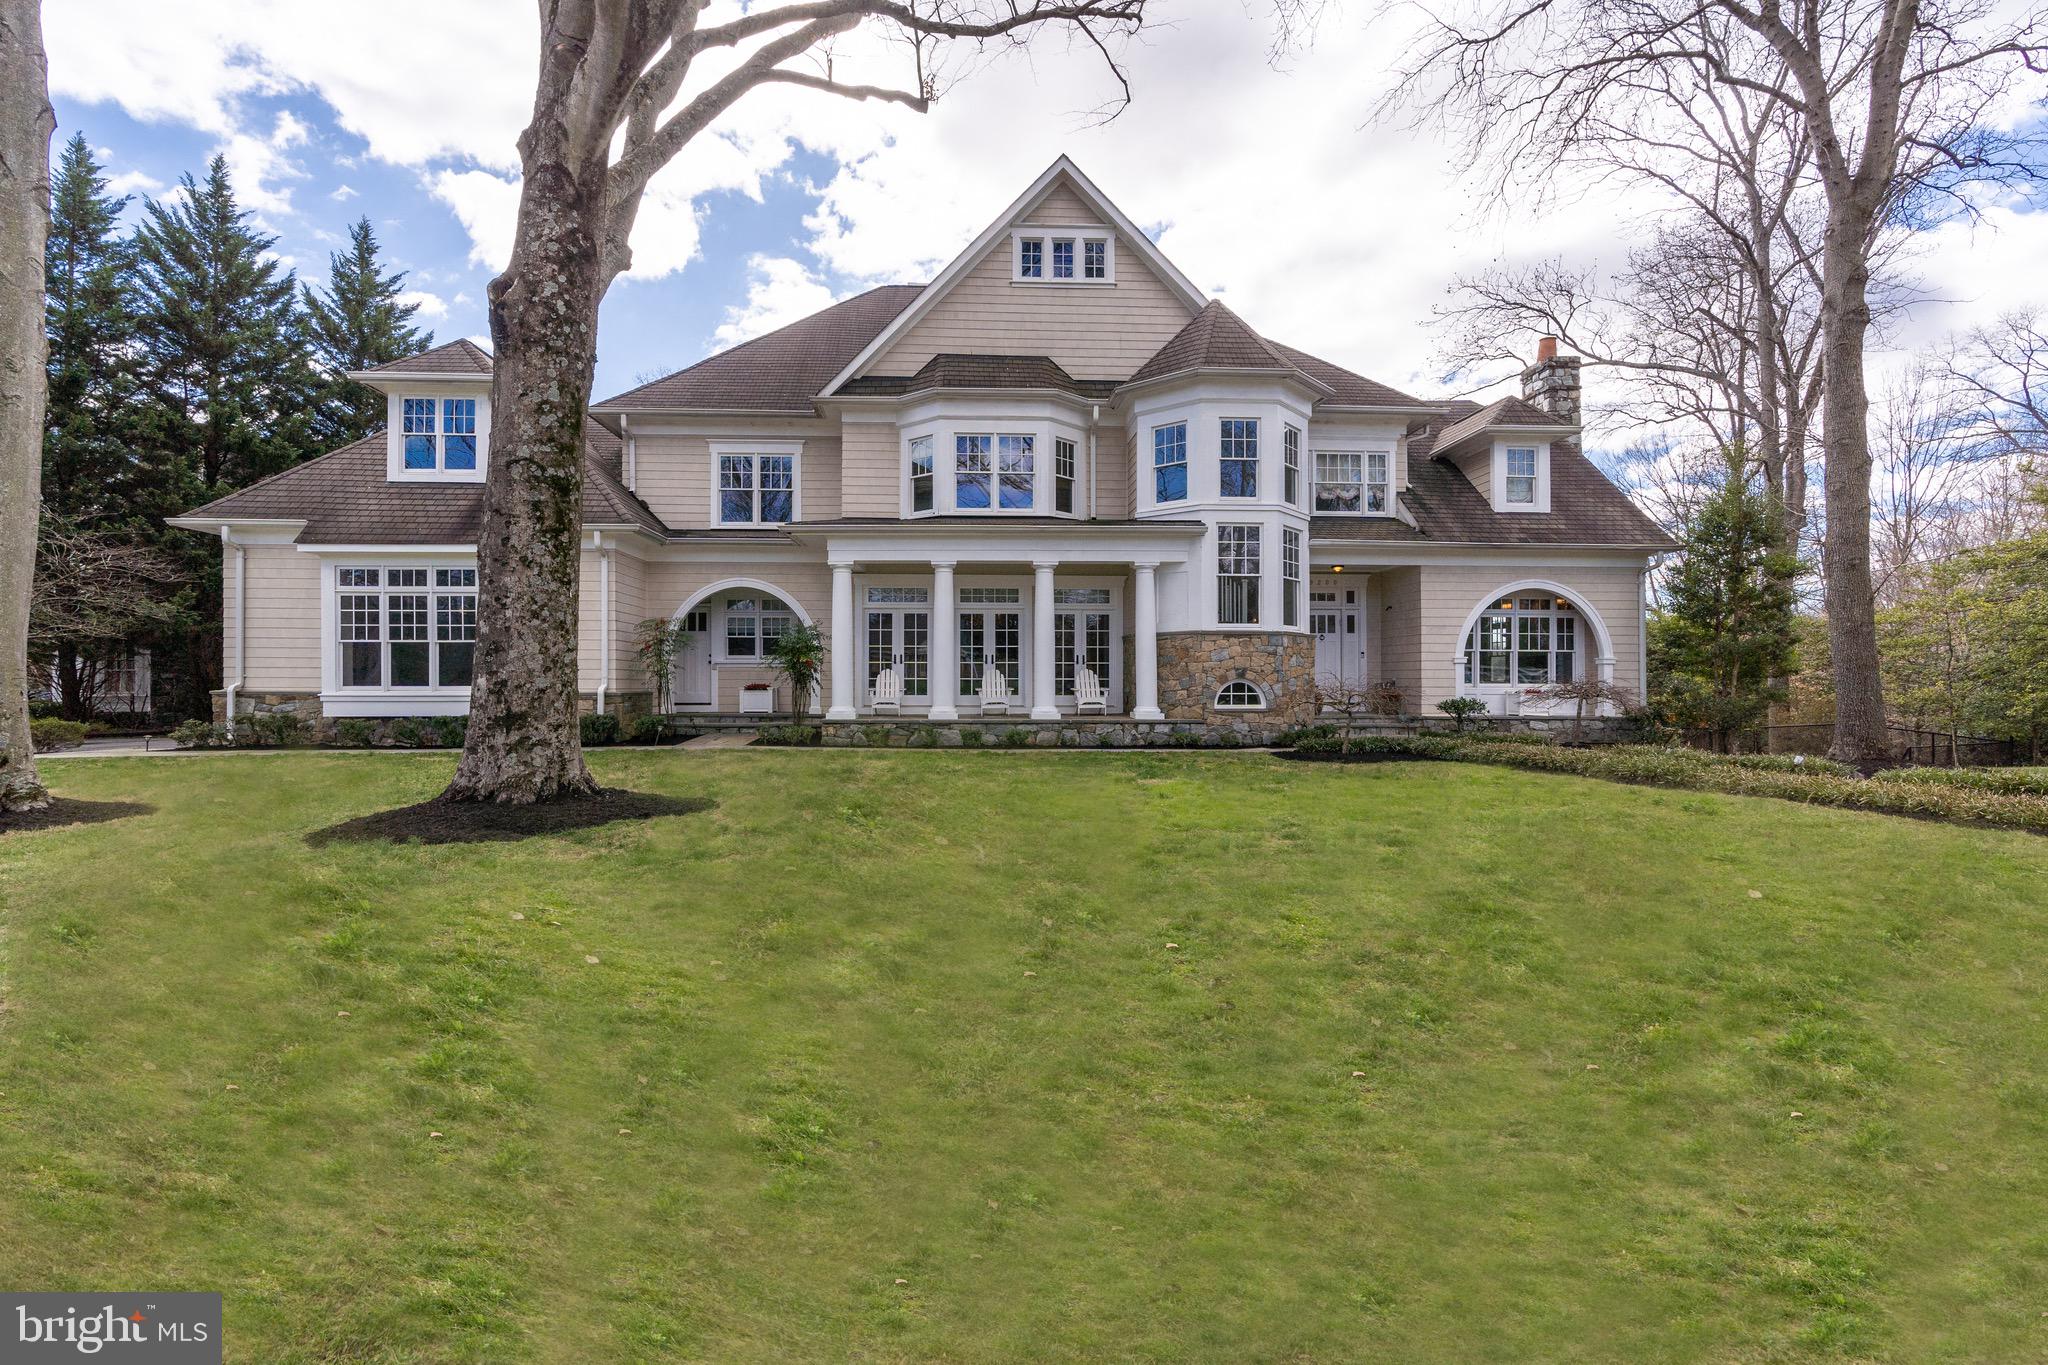
Presenting this stately, custom-built Augustine Homes Colonial nestled on a tranquil, 0.5 acre corner lot in Congressional Forest Estates, boasting 7 bedrooms, 5 full baths and 3 powder rooms with just over 8,000 square feet of living space. With a stately stone and shingle exterior, this home exudes timeless elegance and old-world European charm. A flagstone pathway cuts through lush landscaping to the inviting front door. Inside, the expansive foyer is flanked by formal living and dining rooms, and a library with custom built-ins. You’ll notice gleaming hardwood flooring and an abundance of natural light throughout the generously proportioned rooms. Towards the back of the home, the gourmet kitchen boasts chef-grade appliances, a large center island, a breakfast nook, and convenient butler’s pantry. The expansive step-down family/great room boasts coffered ceilings and a wood-burning fireplace. Two powder rooms complete this level. Upstairs, five spacious bedrooms and 4 baths await, including the generously sized primary suite oasis, complete with two large walk-in closets, a fireplace, and spacious primary bath. The magnificent walkout lower level boasts a wine cellar, wet-bar, game room, home theater, and guest suite with 2 additional bedrooms, a full bath, and a powder room. Walk out from the lower level onto a backyard oasis framed by mature plantings ensuring privacy. Enjoy the heated outdoor pool and large flagstone patio, sport court, outdoor pond, and tot-lot. A large motor court leads you to three garage doors with ample parking. An ideal location near Potomac Village, the vibrancy of downtown Bethesda, major commuter routes, and three major airports. This is a home without compromise, offering unparalleled luxury and comfort.
#MDMC2122694

BETHESDA

9200 BEECH HILL DRIVE

7 Beds

5 Baths

8,118 Sq.Ft.

$2,995,000

MLS#: MDMC2122694
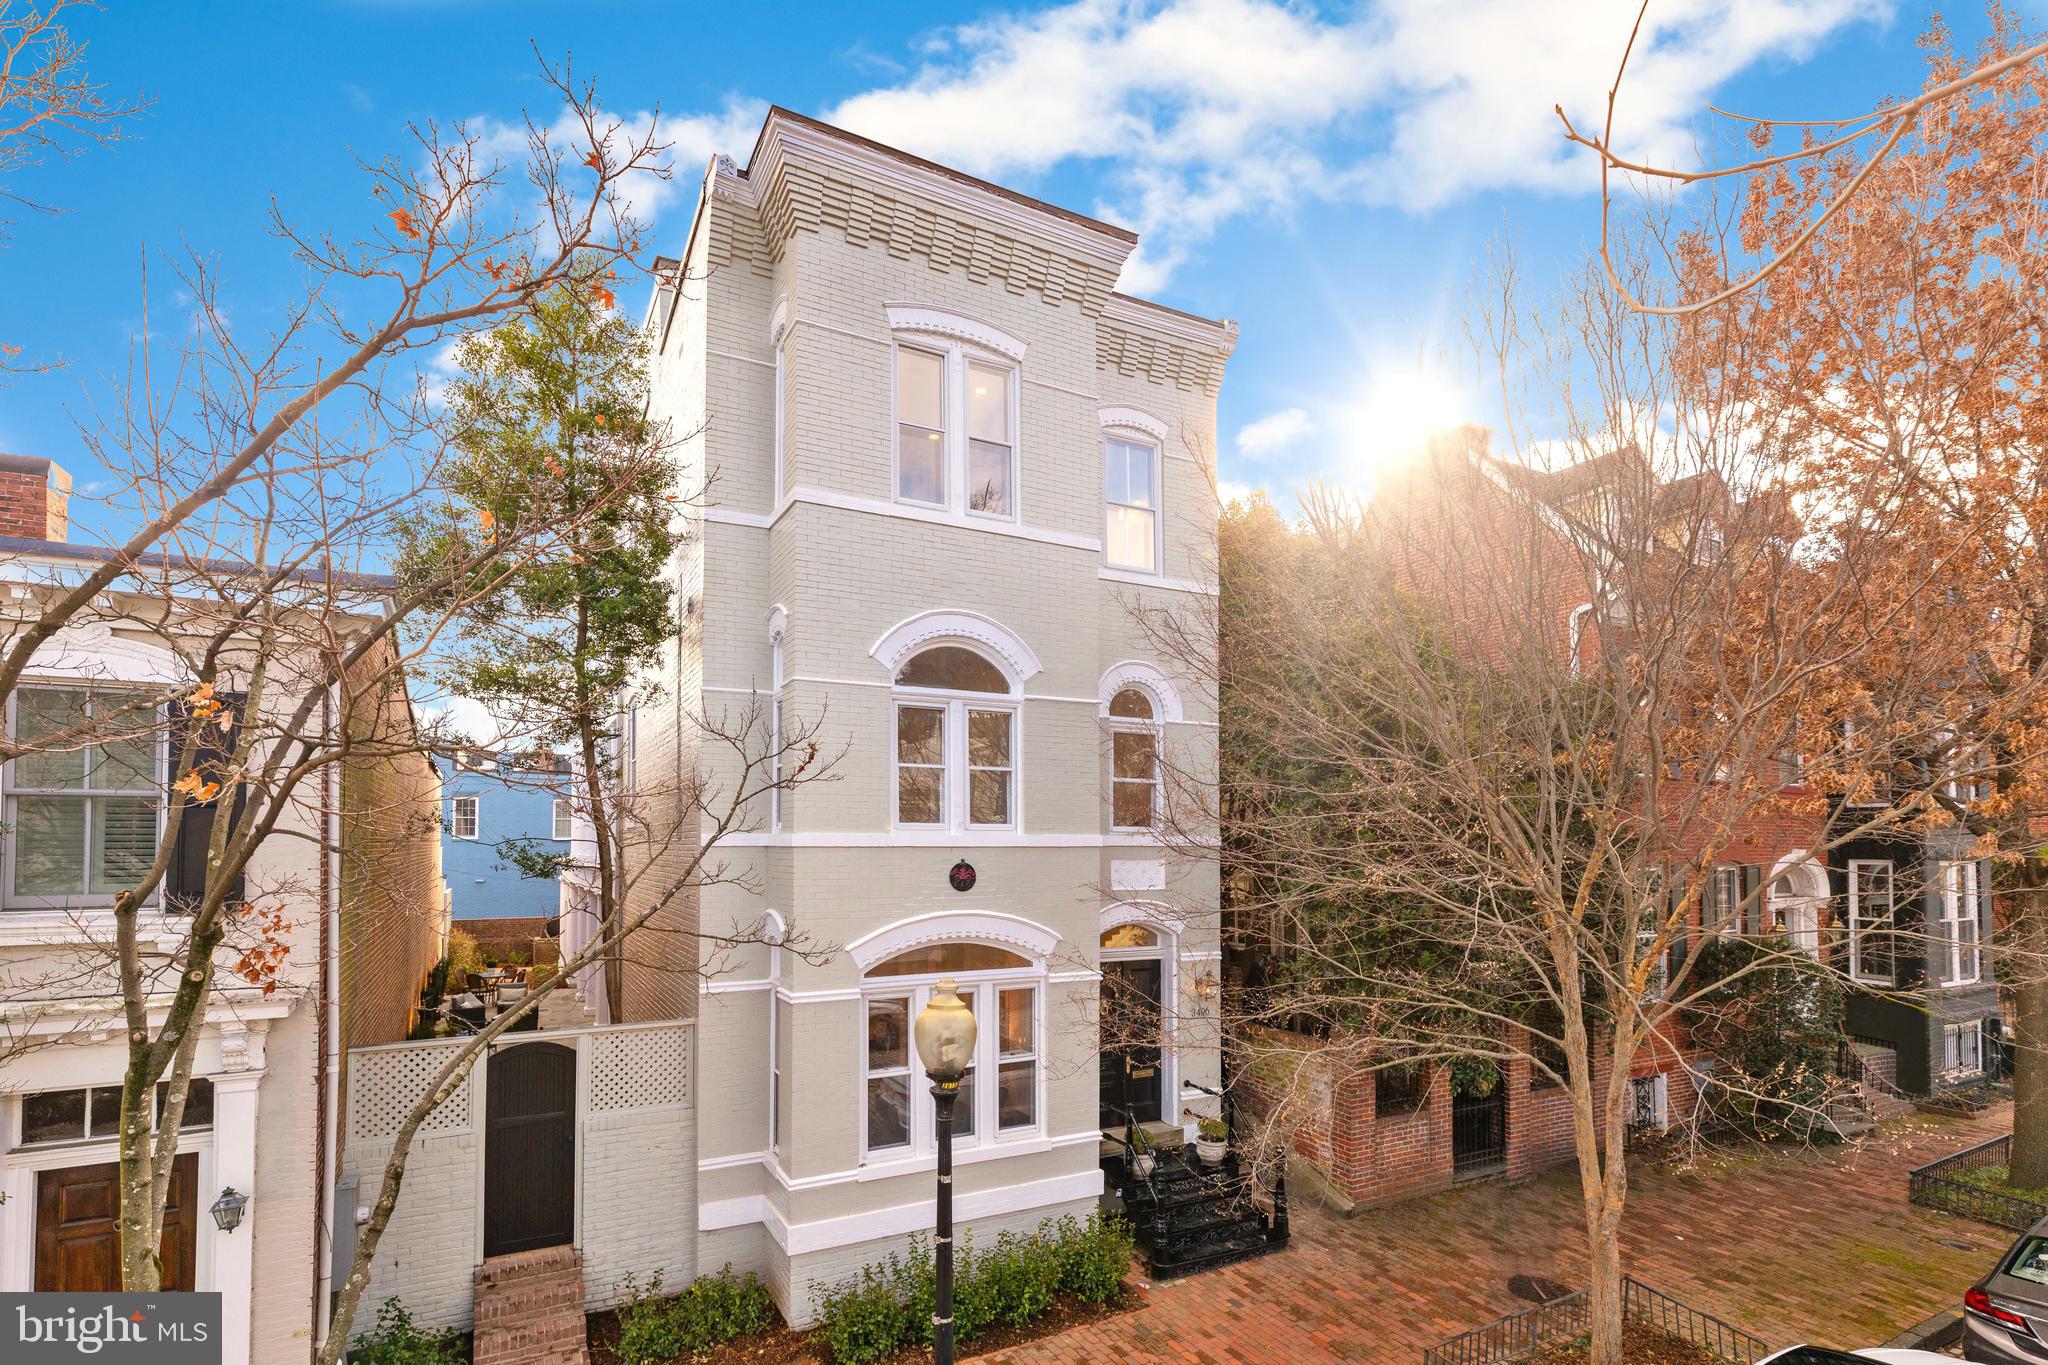
OPEN HOUSE CANCELED! Fully detached on cobble stone street with large garden and parking! Awash in natural light and whole floor Master suite with private deck featuring Monument and Va skyline. 4BR/5.5BA in turn key condition!
#DCDC458414

WASHINGTON

3406 P STREET NW

4 Beds

5 Baths

3,360 Sq.Ft.

$2,995,000

MLS#: DCDC458414
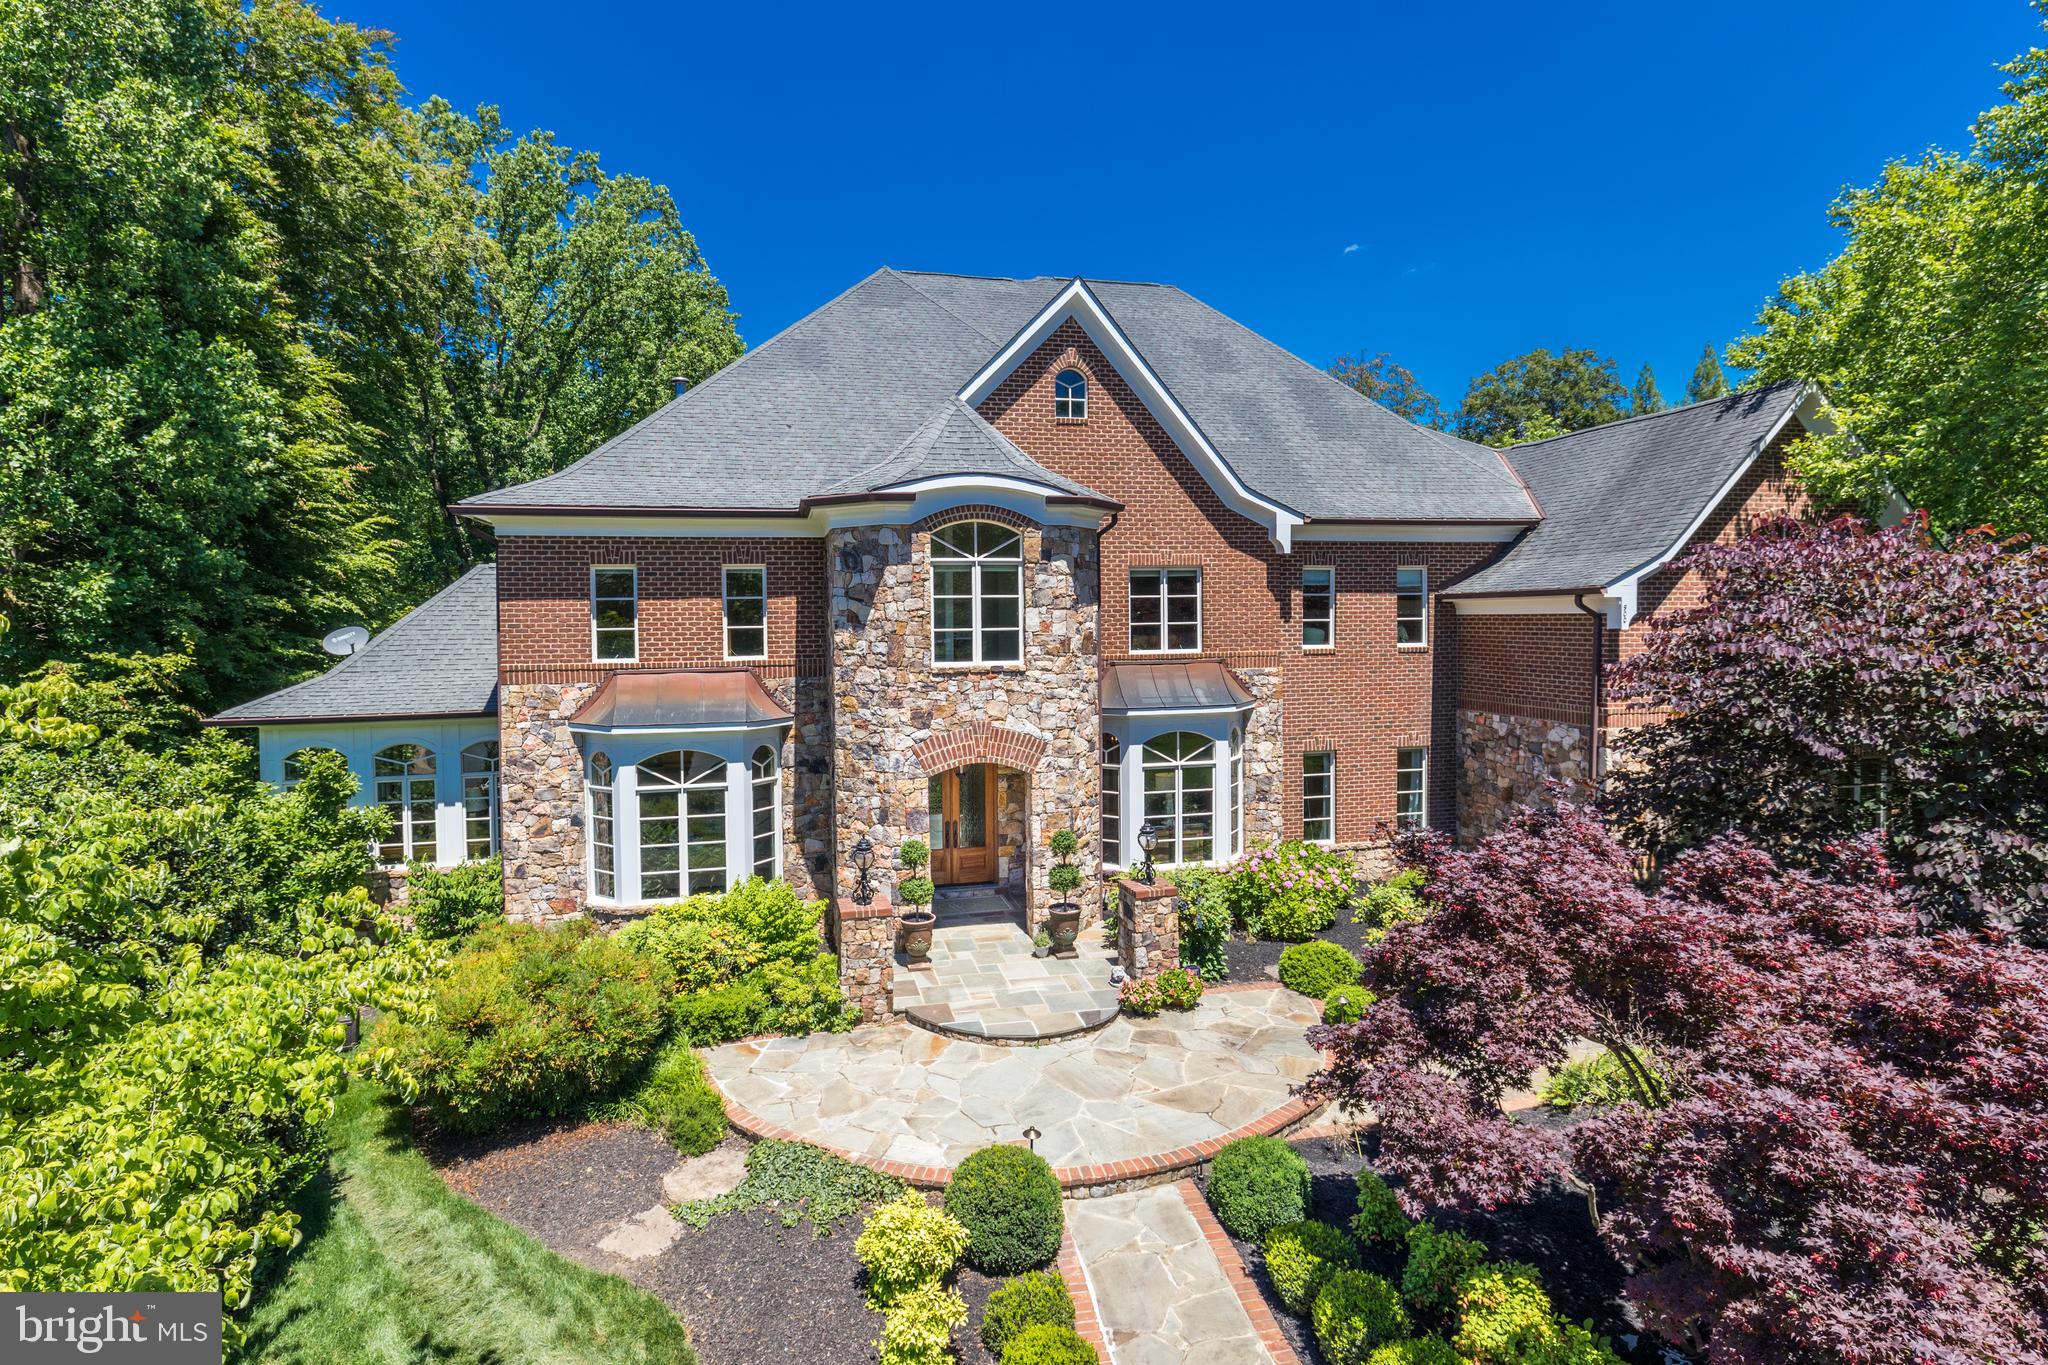
9,350 SF!  This stunning estate home is handsomely sited on a lushly landscaped acre at the end of a cul de sac.  One of the few homes built in The Reserve by custom builder Adrian Edwards . The inspiring beauty starts at the curb, carries through the grand floor plan and into tranquil outdoor living spaces. An entertainer’s delight, one can easily host over 150 people for both formal and informal gatherings.  The center hall is anchored by the compass rose marble inlay, from which the home's formal rooms radiate. Each room is finely curated with crown and picture molding . The main level is designed for entertaining with spacious formal living and dining rooms.  Adjacent to the living room is a light-filled and airy conservatory, perfect for listening or playing music or just escaping to nature. Through the foyer towards the back of the house is a private mahogany library/executive office perfect for running your business or cozying up with your favorite book. The extensive built-in shelves can house your book collection. The main level continues with a family room complete with soaring ceilings, stone fireplace, views of the woods and opens to an oversized, gourmet kitchen. The open kitchen is connected to the screened in porch, a tranquil spot any time of day.  Enjoy the soothing sounds of nature and the new fountain feature.  The gourmet kitchen is well equipped with the stainless-steel double oven, two dishwashers, multiple meal prep stations and a pantry. The large center island has seating and ample extra storage.  There is also a work-station in the kitchen to use as your command central and a second staircase leading the upper level for quick access. Off of the hallway is a main-level ensuite bedroom, laundry room, pantry, mud room and access to the three-car garage. The upper level features 5 generous sized, en suite bedrooms with walk-in closets. The master suite is elevated from the rest of the bedrooms, providing privacy and sweeping natural views. It is a lovely retreat, complete with a sitting room/private office, double-sided fireplace and private storage. The luxurious master bathroom has separate vanities, shower and bath.  The walk-in closet is a masterpiece!  Further down the hall there is a bonus built in study area, equipped for two with built-in desks, bookshelves and storage perfect for multiple students. Also here is a 2nd laundry room with a brand-new sink and washer (2019)/dryer (2021).  At the end of the hallway is the pinnacle of the second floor: an expansive natural light drenched artist studio, which could also be used as a private office, playroom or au pair suite.   Entertainment options abound in the lower level, boasting 10.5ft ceilings with a recreation area perfect for media, hosting or playing ping pong and pool. Walk-out through French doors to the patio, enjoy the fire pit and bubbling water feature in the backyard. The 7th bedroom is currently being used as a pool room and bar, but has previously served as bedroom with the adjoining bathroom and closet. This level also features approximately 1000 sq ft of essential storage. The home is surrounded by the privacy of nature and boasts exquisite landscaping and stonework. This home exterior is completely maintenance free. Weather Shield windows and doors.  All the trim is Timbertek AzEK which requires no maintenance.  ***ADDITIONAL CONVEYANCES:  Pool table   Tesla/electric charger   Green hutch in kitchen (if desired)
#VAFX1208308

MCLEAN

900 ALVERMAR RIDGE DRIVE

7 Beds

7 Baths

9,350 Sq.Ft.

$2,995,000

MLS#: VAFX1208308
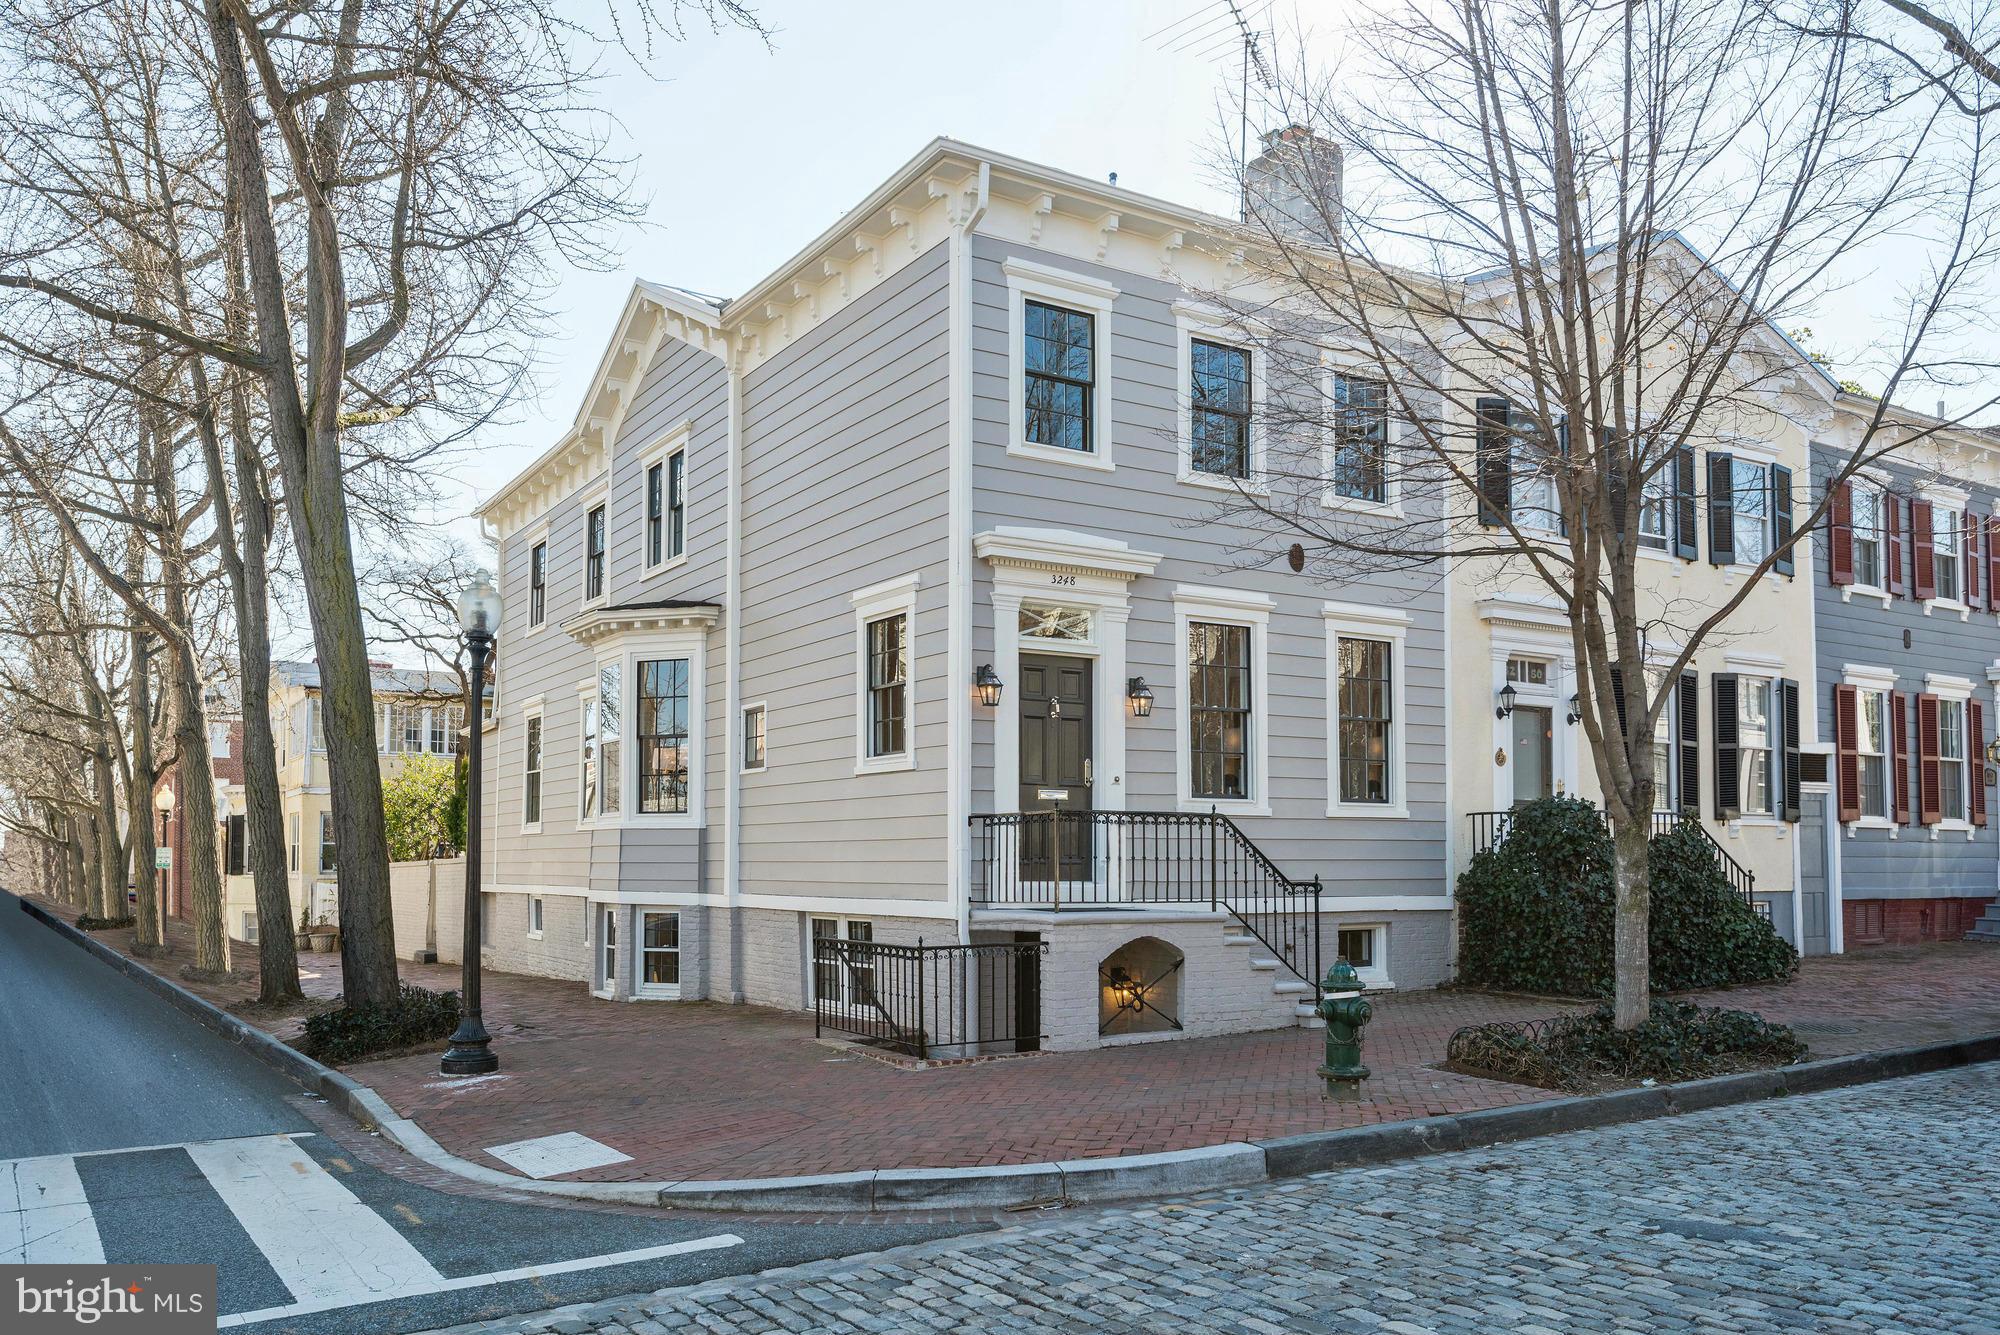
Stunning renovation of this 4BR 3.5 BA semi-detached home. Everything is brand new and the floor plan has been completely redesigned for modern living with an open kitchen/family room and a formal living and dining room perfect for entertaining. Stunning master suite with multiple closets and luxurious ensuite bath.Spacious lower level and rear deck and brick patio. RENTAL PARKING AVAILABLE NEARBY
#1001360773

WASHINGTON

3248 O STREET NW

4 Beds

3 Baths

N/A

$2,995,000

MLS#: 1001360773
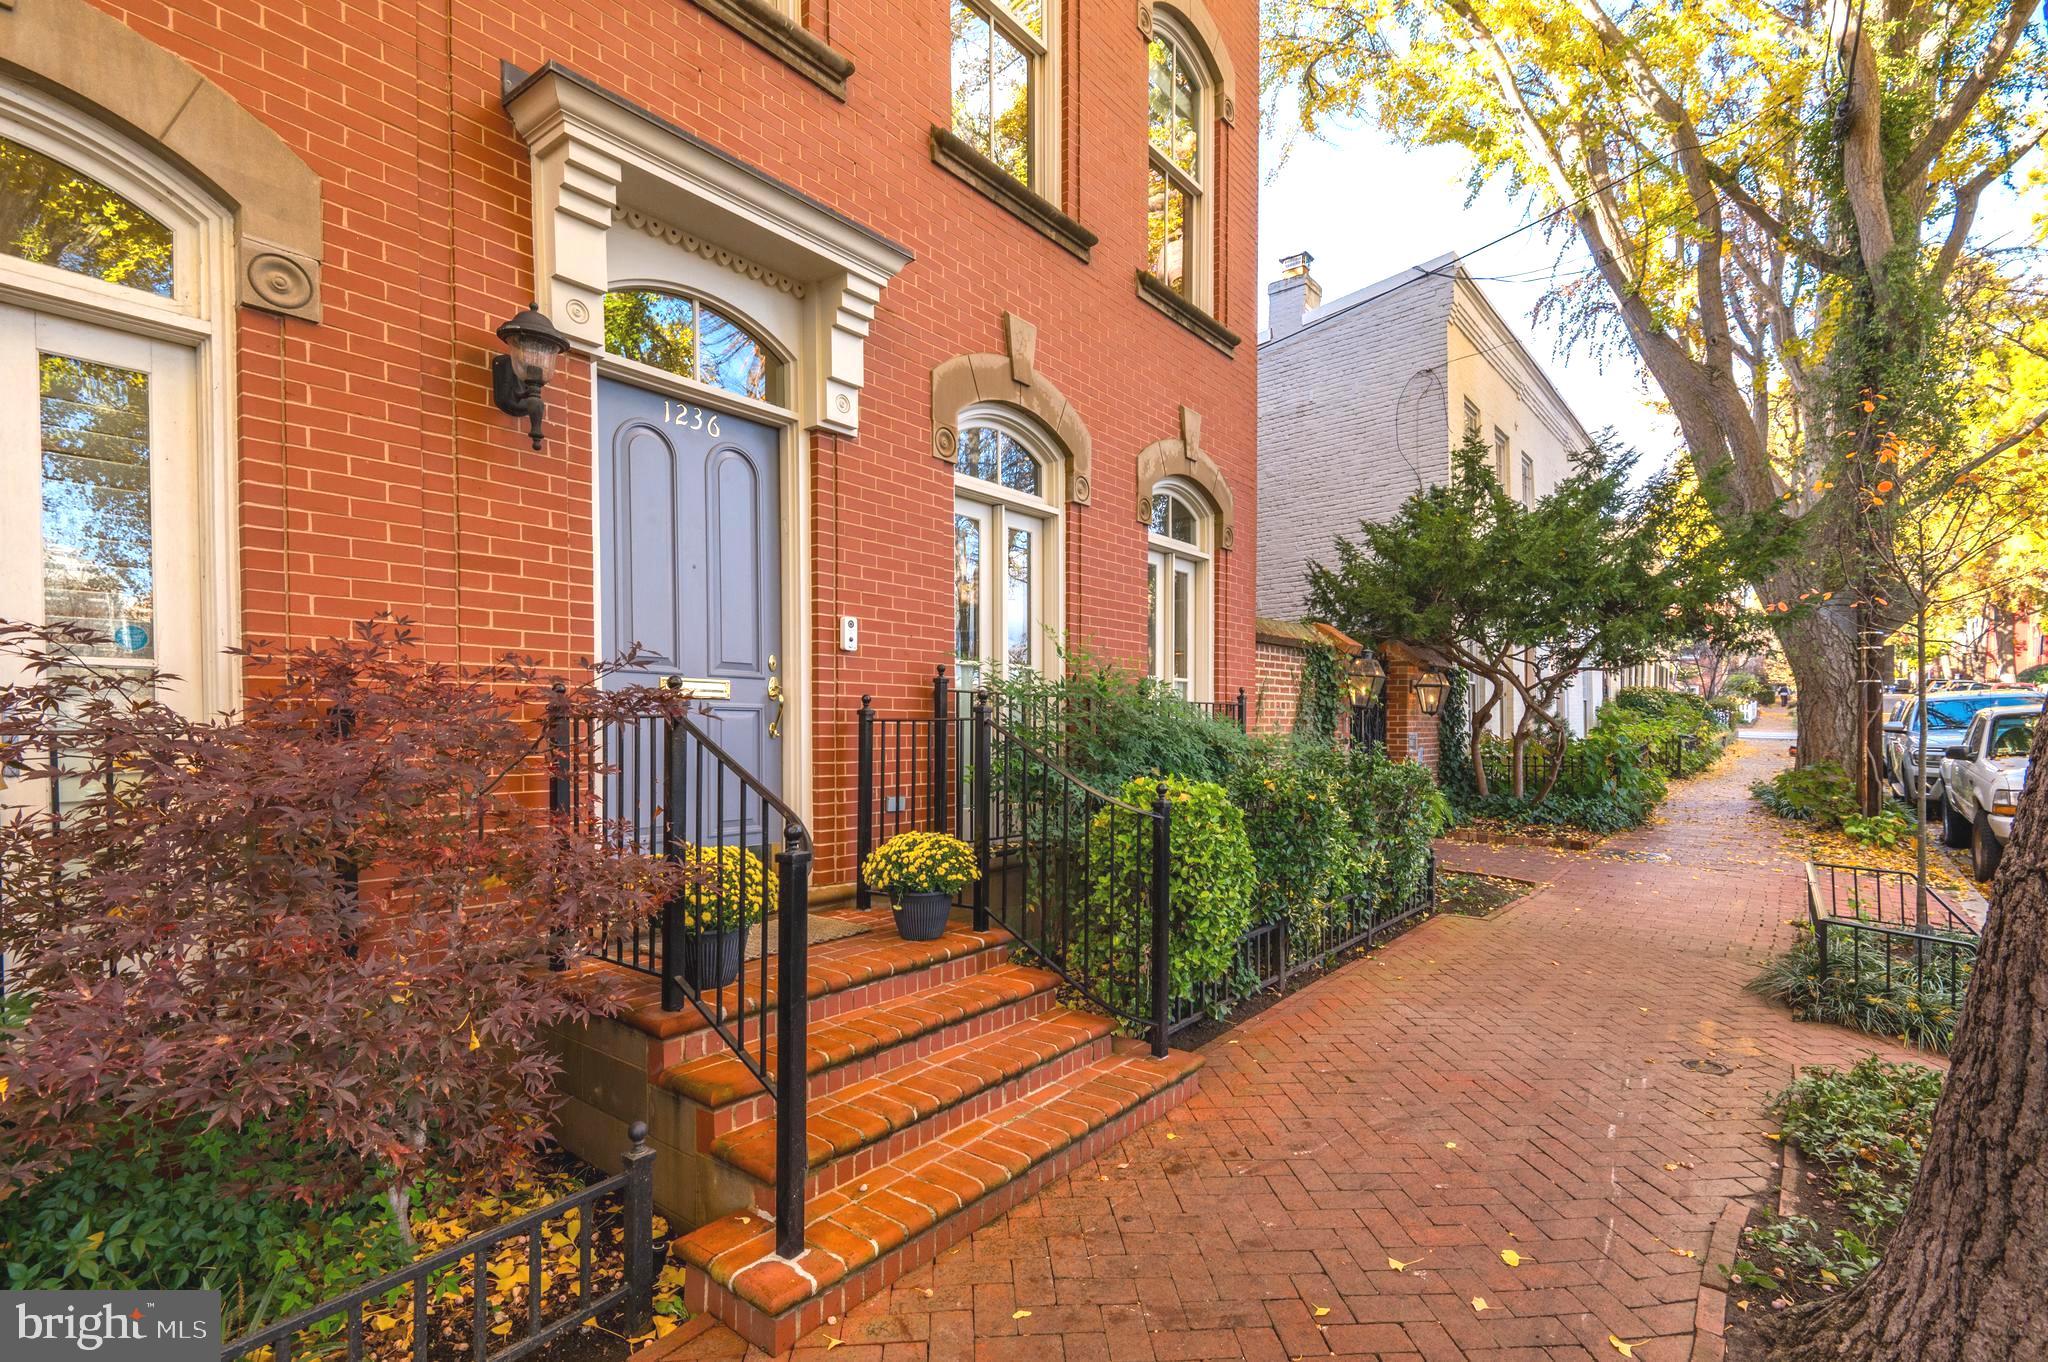
Nestled amidst the serene charm of Georgetown’s East Village and directly across from Rose Park, this immaculate semi-detached Phillips Row town home harmoniously marries modern comforts with the timeless allure of historic Georgetown. Built in 2000, this residence stands as a testament to refined craftsmanship in an unrivaled world class location.
  This residence possesses a beautiful aesthetic that offers timeless sophistication and elegance. Ornamented with stone details and exquisite millwork, the front façade sets an elegant tone. Inside, an abundance of natural light dances through the home's three-sided exposure, accentuated by numerous windows and lofty ceilings that infuse each space with a sense of openness. 
  Upon entry, a gracious foyer leads seamlessly to a renovated eat-in kitchen boasting top-tier stainless-steel appliances and an adjacent breakfast area flanked by French doors that open onto Juliet balconies which overlook Rose Park with unobstructed views. Flowing effortlessly from the kitchen is a dining room and a generously-proportioned living area clad with contemporary wood paneling, a gas fireplace with marble surround, and a wall of windows with glass-paneled doors inviting you to the private rear terrace.
  Ascending to the second level reveals a luxurious primary suite boasting four oversized windows facing East and North, built-in desks, a walk-in dressing room, and a renovated en-suite bathroom exuding sophistication with dual vanities, a frameless glass shower, and a jacuzzi tub. There is an additional light-filled guest suite with a bedroom offering ample built-ins and two double door closets and a full bathroom on the second floor
  The third floor boasts two more bedrooms, one featuring a private balcony, and a beautifully appointed hall bathroom complete with dual vanities. The lower level is an expansive space featuring a large family room with built-in bookshelves, an additional bedroom, full bathroom, ample storage, and a laundry room equipped with shelving and utility sinks.
  Stepping outside, discover a spacious and private flagstone terrace cocooned by a brick privacy wall, accented with lush flower beds and meticulously landscaped gardens—a serene setting perfect for entertaining. For added convenience, a secured parking space rests just off the terrace at the rear.
  1236 27th Street NW stands as a paragon of modern city living, epitomizing the fusion of craftsmanship, practicality, and an unparalleled Georgetown locale—one of the most distinguished offerings within the Capital Region's real estate landscape.
#DCDC2119442

WASHINGTON

1236 27TH STREET NW

5 Beds

4 Baths

3,592 Sq.Ft.

$2,995,000

MLS#: DCDC2119442

1 ... 487 488 489 490 491 ... 666
* Listings identified with the FMLS IDX logo come from FMLS and are held by brokerage firms other than the owner of this website. The listing brokerage is identified in any listing details. Information is deemed reliable but is not guaranteed. If you believe any FMLS listing contains material that infringes your copyrighted work please click here to review our DMCA policy and learn how to submit a takedown request. © 2024. First Multiple Listing Service, Inc.
 - property

Send a message

Message successfully sent.

Your message

What is 3 + 4 ?

Reason for contacting?

I agree to receive email communication and understand I can unsubscribe at any time.

I agree to be contacted by Charis Realty Group - Christine Issler, Broker via call, email, and text for real estate services. To opt out, you can reply 'stop' at any time or reply 'help' for assistance. You can also click the unsubscribe link in the emails. Message and data rates may apply. Message frequency may vary. Privacy Policy

Sign Out

Virtual Assistant

Would you like to take the next step with this property? We can help you schedule a showing or virtual tour, or send you more details.

Yes, I would like more information.

Thank You for Your Reply, One of Our Agents will contact you as soon as possible

No, maybe later.

Thank you, you can always contact me via email, phone number or through the contact form.

Realhub AI

Lucy - Your AI-Powered Realtor

Update Your Temporary Password

Personalize your search

Enter your email and we'll notify you immediately when new listings match what you're looking for.

or enter email address

Already have an account ? Login here

Continue your home search

I agree to receive communications and understand I can unsubscribe at any time.

I agree to be contacted by Charis Realty Group - Christine Issler, Broker via call, email, and text for real estate services. To opt out, you can reply 'stop' at any time or reply 'help' for assistance. You can also click the unsubscribe link in the emails. Message and data rates may apply. Message frequency may vary. Privacy Policy

Already have an account ? Login here

We use cookies

We use cookies primarily for analytics to enhance your experience. By accepting, you agree to our use of these cookies. You can manage your preferences or learn more about our cookies policy.
