Properties

Browse or get in touch to schedule a walkthrough.

  • Nearby me
Price range

Popular Features

Community Features

Association

Property Features

Waterfront

View

Exterior Features

Interior Features

Style

10000 properties match your criteria

Updated 1 minute ago

E-Alert name
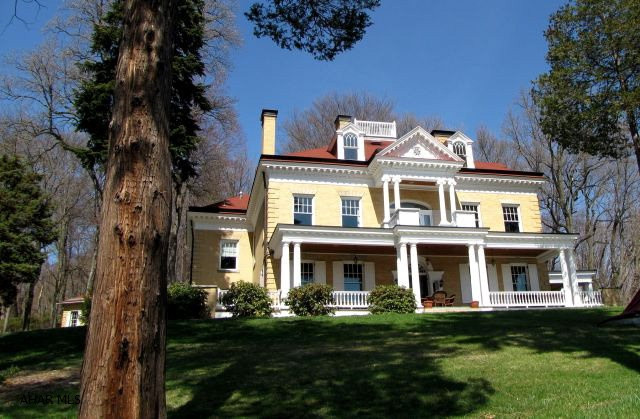
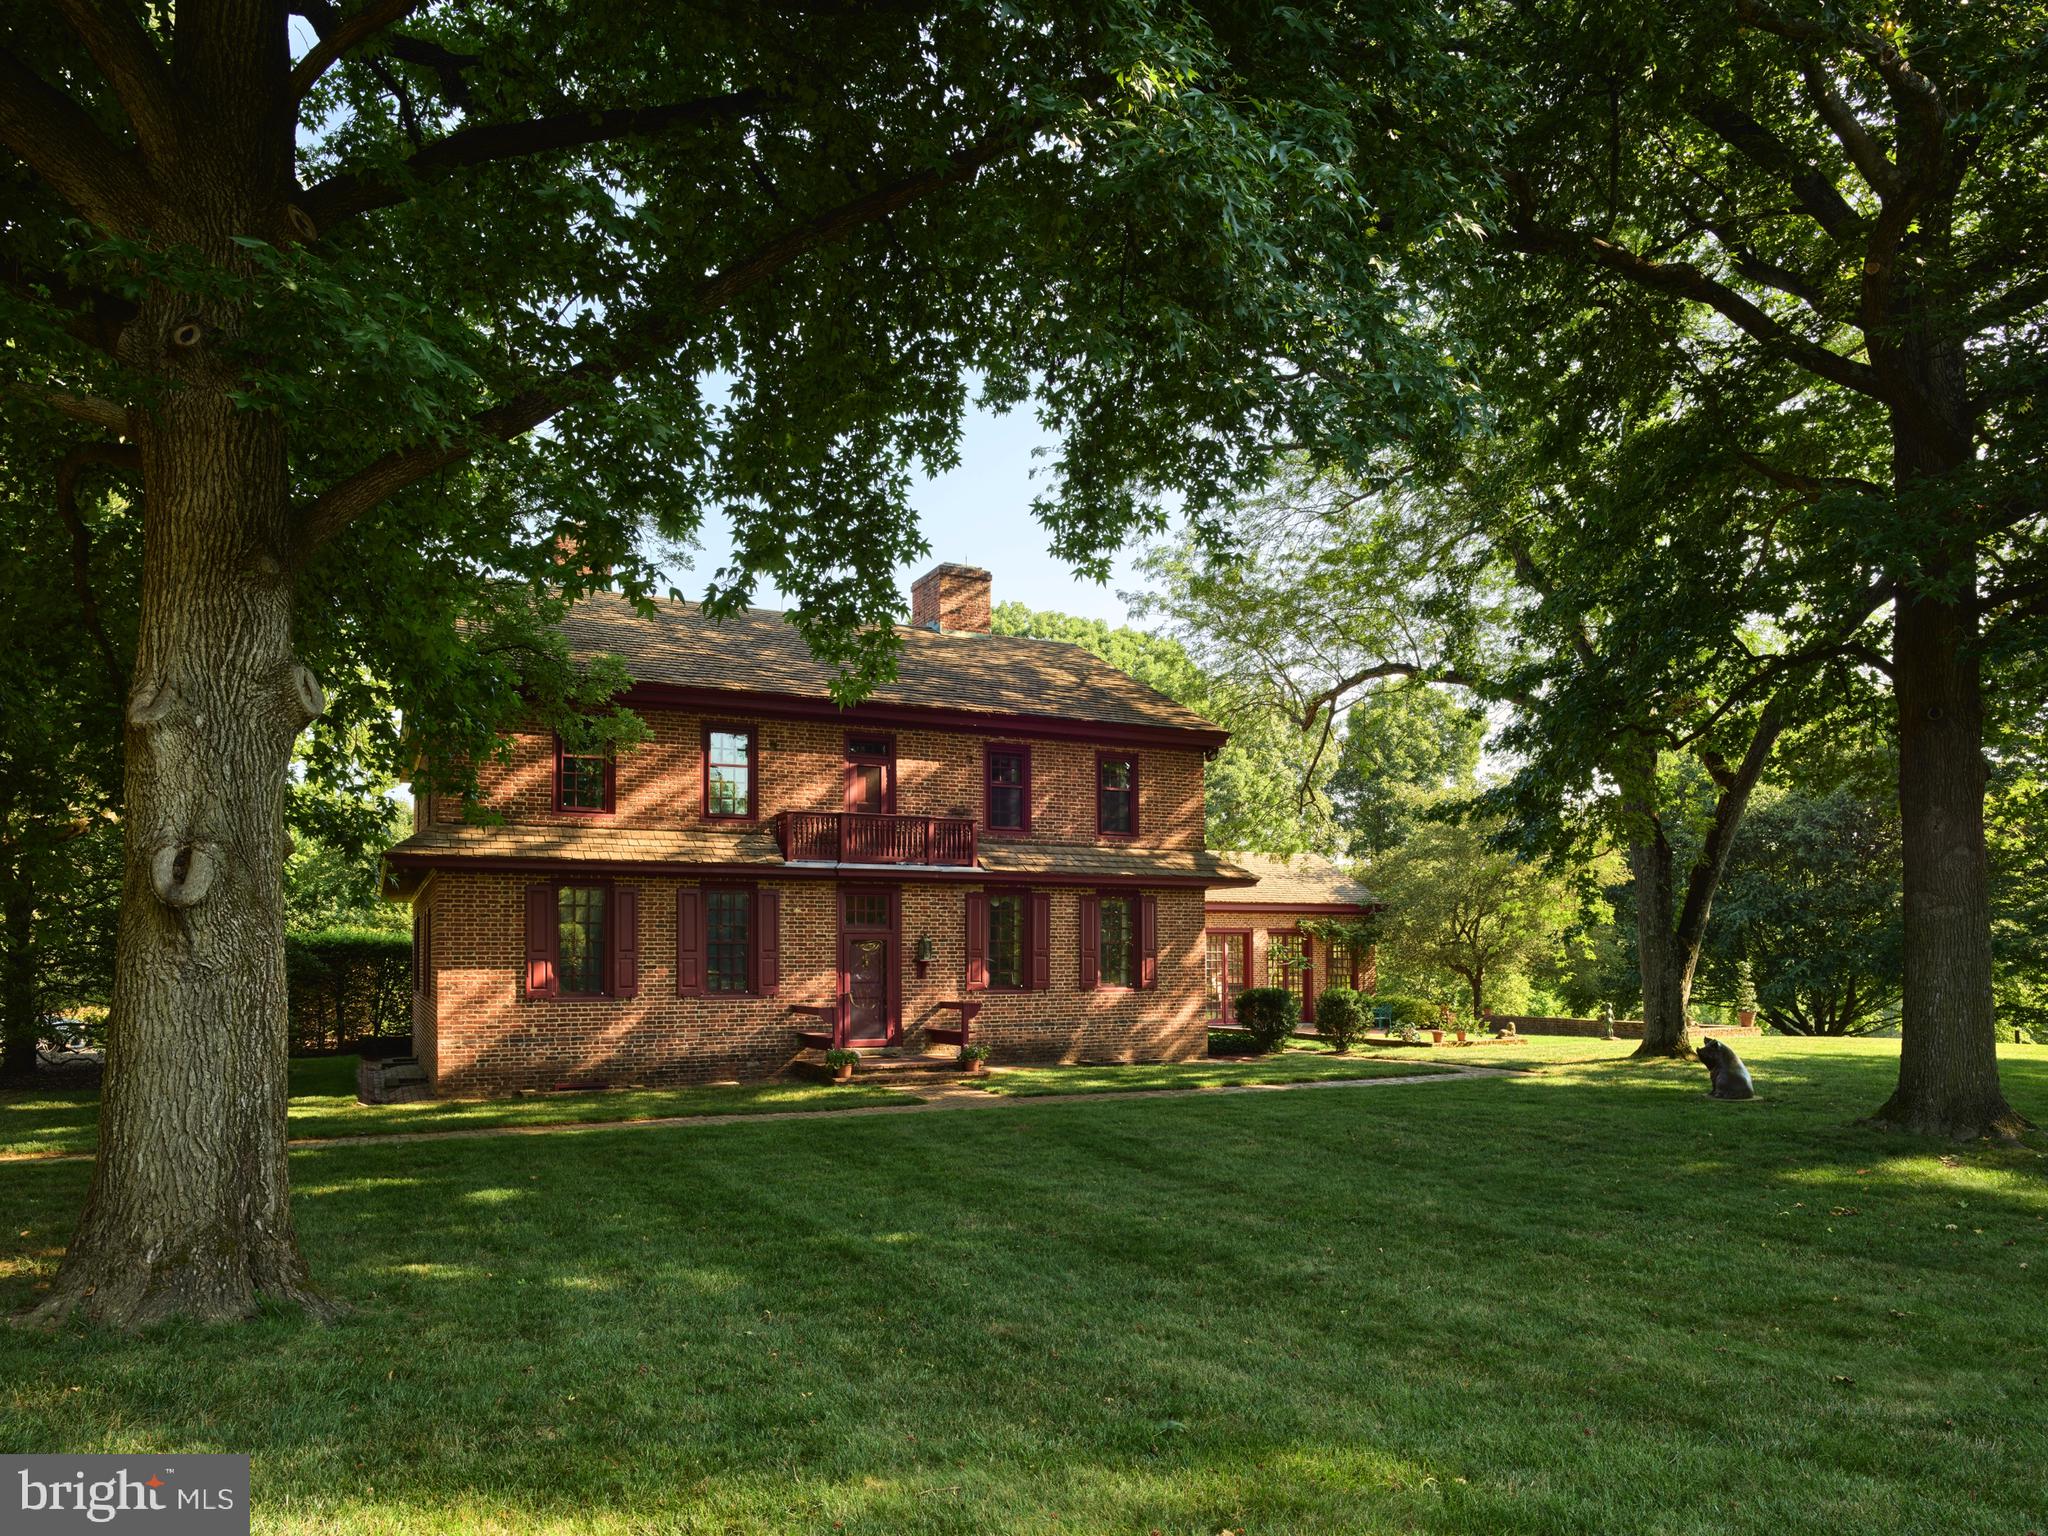
Welcome to 395 Prospect Rd in Elizabethtown, an exceptional opportunity spanning 126.4 acres of picturesque Lancaster County countryside. Zoned for agricultural use, this expansive property offers a rare blend of income potential, open farmland, and serene rural living.
Tucked away along a private gravel lane, the setting provides a peaceful retreat surrounded by rolling fields, mature greenery, and wide-open skies, well-suited for a variety of uses, investment potential, or those seeking a private setting. A tree-lined pond enhances the property, offering a scenic and secluded natural feature.
The property includes a charming farmhouse residence, originally built in the late 1800s, offering timeless character alongside functional living space. A three-bedroom, one-bath rental home, featuring a cozy wood stove great for cold weather, inviting porch perfect for morning coffee or evening relaxation, summer kitchen, and a classic stone shed, enhancing both charm and utility.
With multiple income streams already in place, including farmland leasing and residential rental, this property presents strong potential for a range of opportunities.
Despite its tranquil setting, the location offers convenient access to everyday amenities. Just minutes from downtown Elizabethtown, Elizabethtown College, local shops, dining, and Route 283, this property combines rural surroundings with accessibility.
Whether continuing its current use, exploring investment opportunities, or creating a private retreat, this property is ready for its next chapter. Schedule your private tour today.
#PALA2085682

ELIZABETHTOWN

395 PROSPECT ROAD

3 Beds

1 Baths

1,680 Sq.Ft.

$2,995,000

MLS#: PALA2085682

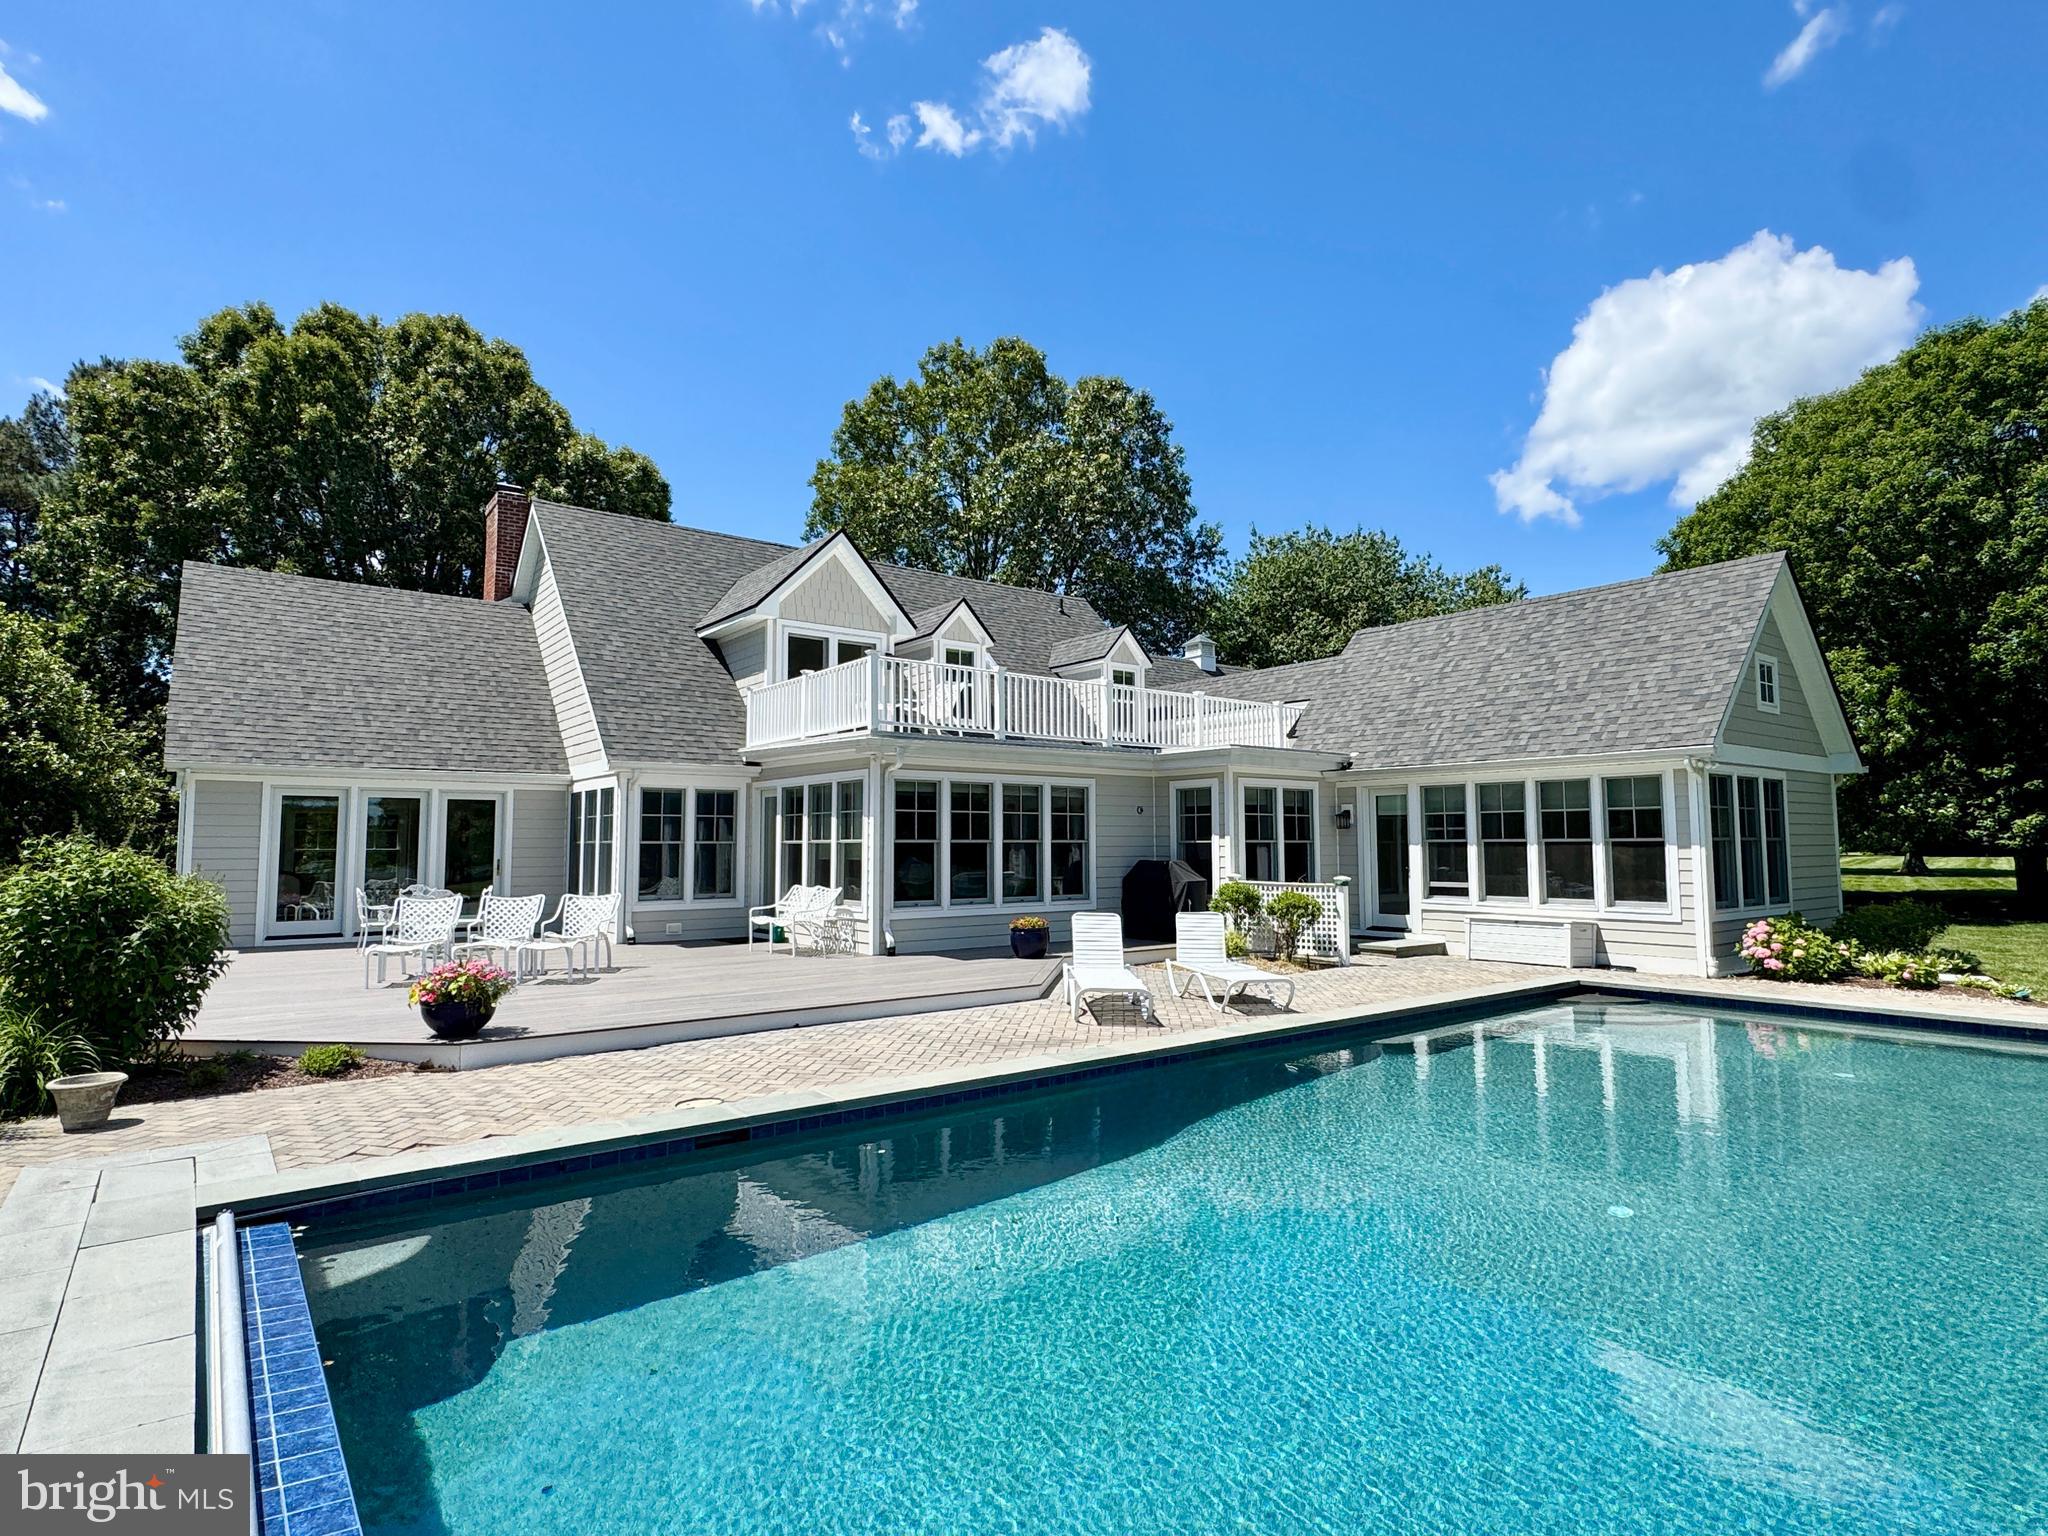
Nestled on just over 3 picturesque acres along the Miles River, this exceptional waterfront estate is the epitome of Eastern Shore charm. Renovated in 2017, the beautifully appointed residence is designed to maximize its stunning setting, with breathtaking water views from most rooms and an abundance of natural light throughout. The thoughtfully designed kitchen serves as the heart of the home and is ideal for both everyday living and entertaining. Featuring a large center island, high-end stainless steel appliances, custom cabinetry, and generous workspace, the kitchen flows seamlessly into the dining area and inviting river room, where expansive windows frame the spectacular waterfront views. The outdoor living spaces are equally impressive. A stunning negative-edge pool with elegant fire features creates a private resort-like atmosphere, while impeccably maintained grounds provide the perfect backdrop for relaxing or hosting family and friends. The rip-rapped shoreline leads to a private dock
equipped with two boat lifts and approximately five feet of mean low water, offering easy access to the Miles River and the Chesapeake Bay beyond.  Multiple sheds and large barn provide for storage of your boat and more.


Whether you're working remotely, enjoying a weekend retreat, or seeking a year-round residence, this
property offers exceptional convenience. High-speed Easton Velocity internet makes working from home
effortless, while the property's location provides quick access to Easton Airport, the Easton Bypass, and
the shops, restaurants, and waterfront attractions of St. Michaels. This extraordinary offering presents a
rare opportunity to experience the very best of waterfront living on Maryland's Eastern Shore.
#MDTA2014690

EASTON

27625 PARKWAY ROAD

3 Beds

3 Baths

2,785 Sq.Ft.

$2,995,000

MLS#: MDTA2014690

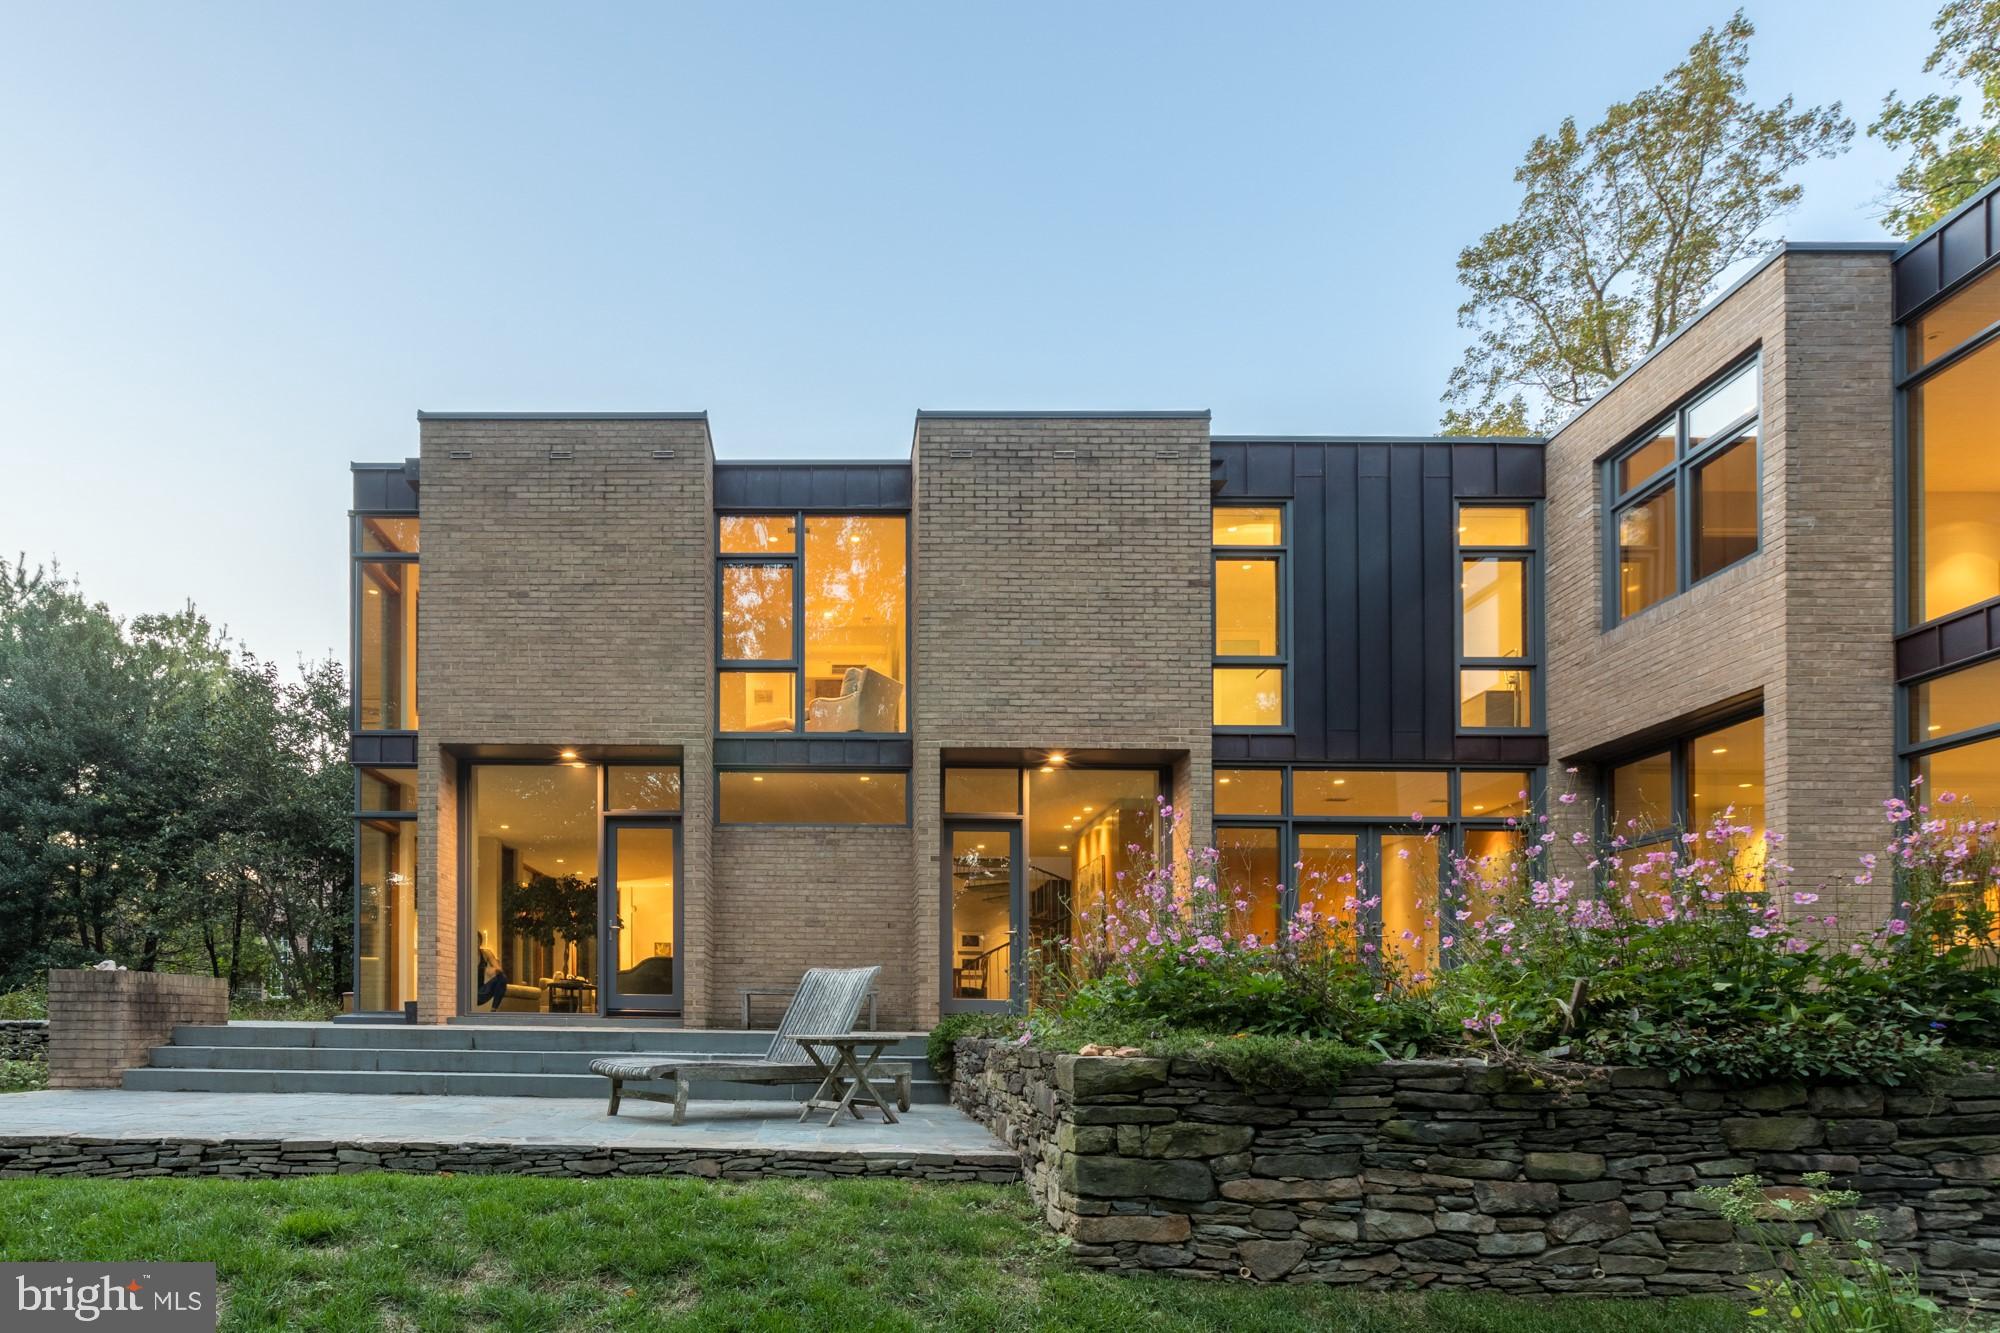
Fabulous in-town estate on 1-acre+ of beautifully landscaped grounds.  Sensational 2008 renovation includes addition doubling size of the stately original. Top of line appliances/materials create the most light-filled, wonderful home, ideal for large-scale entertaining.  Unique double foyers highlighted by gorgeous Palladian window, similar to that in the Carlyle House. Located in quiet enclave.
#1005833341

ALEXANDRIA

909 VICAR LANE

5 Beds

5 Baths

6,673 Sq.Ft.

$2,995,000

MLS#: 1005833341

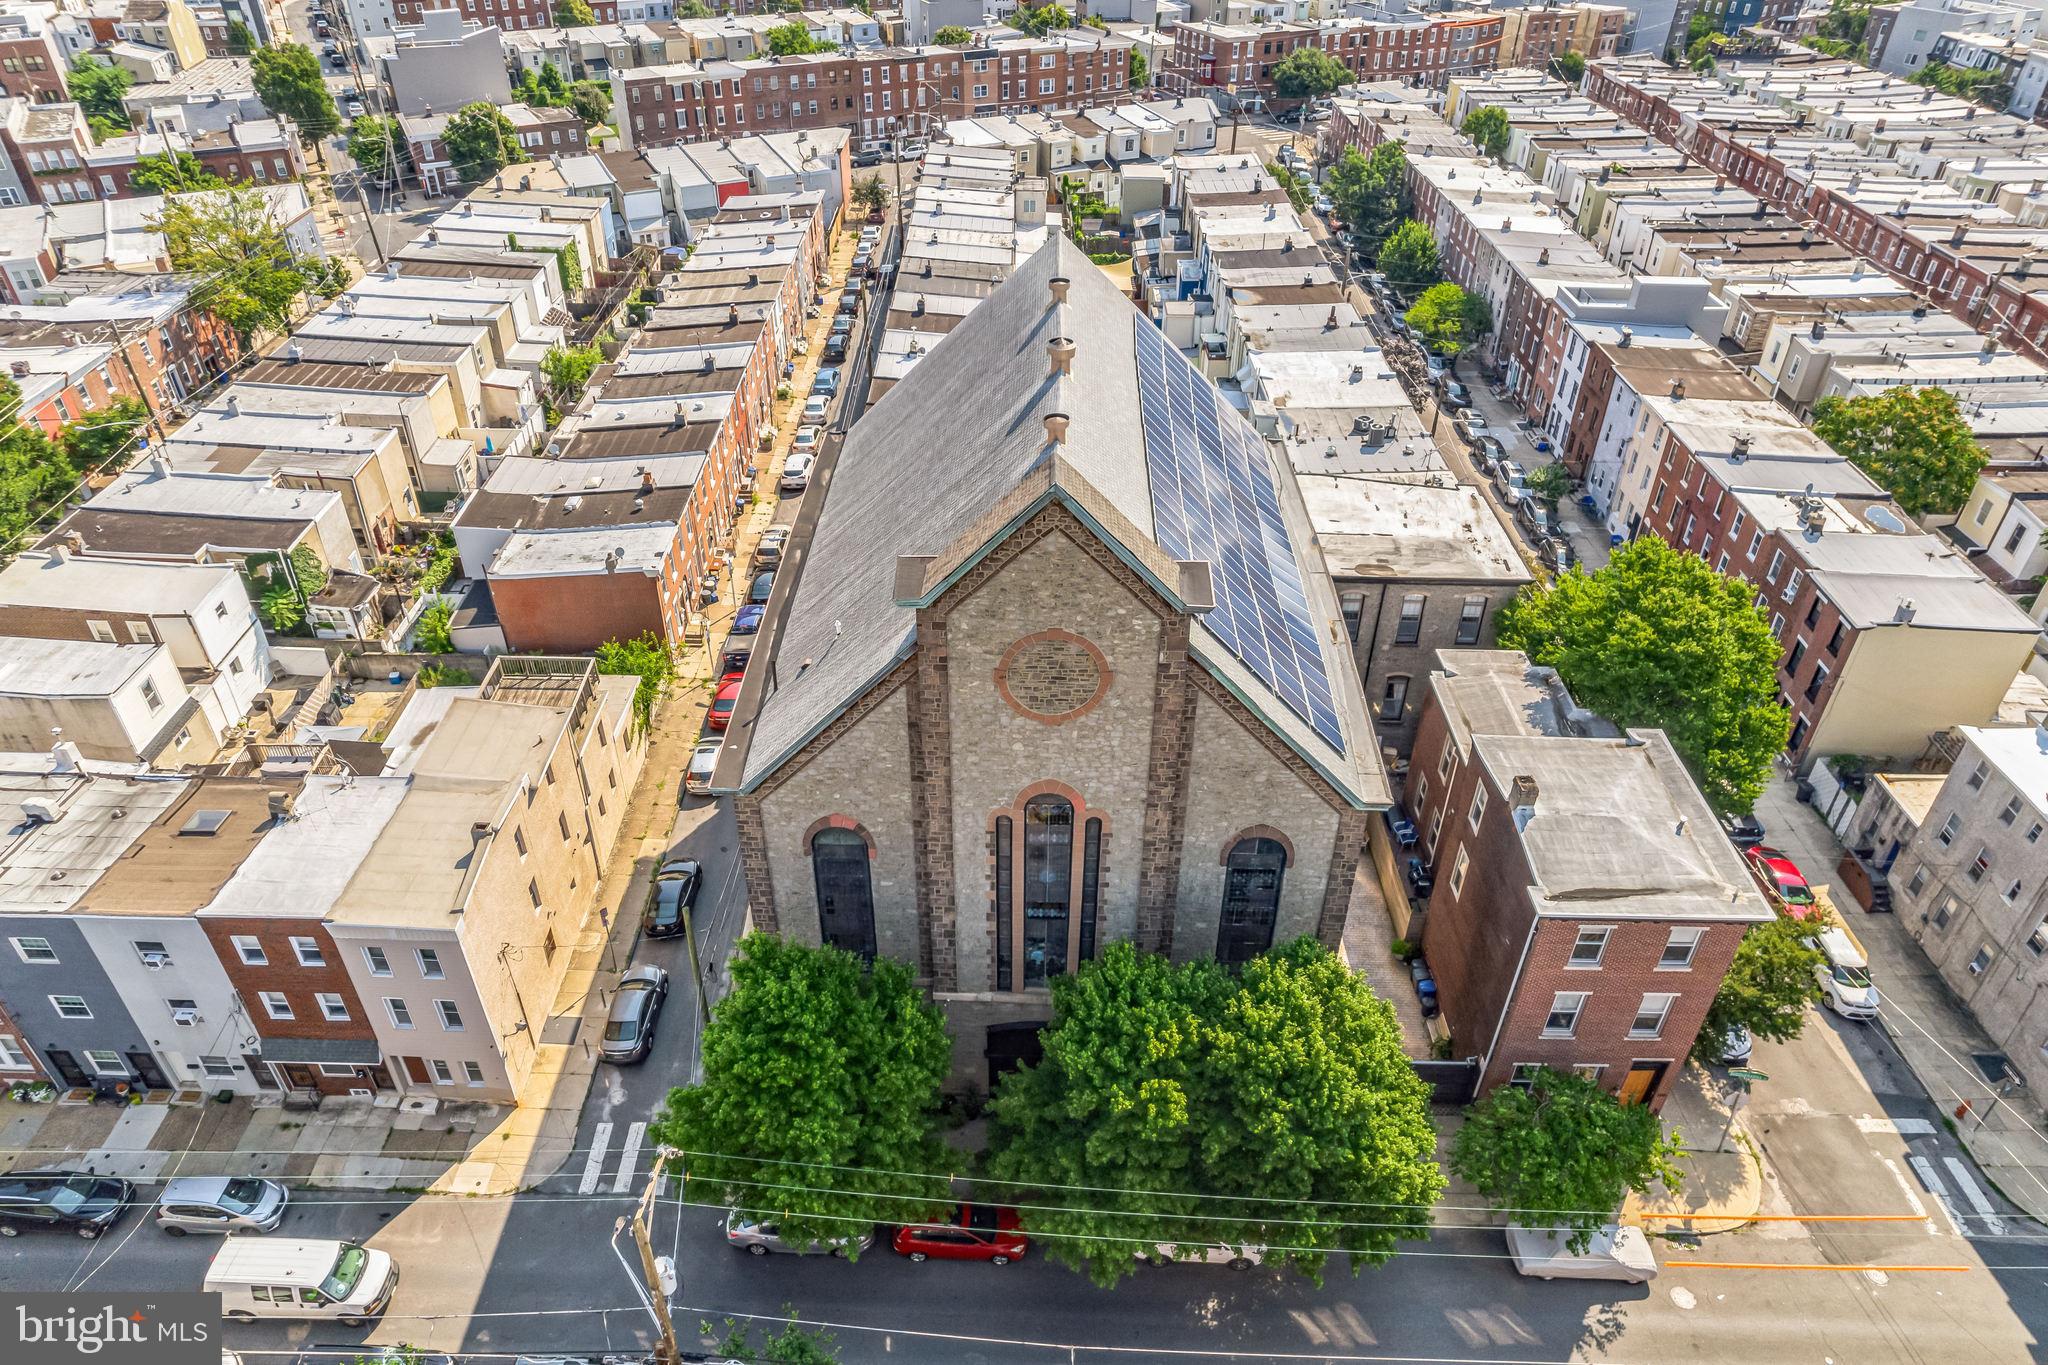
AMERICAN CLASSIC IN THE HEART OF THE HISTORIC CENTER OF LEWES!

Welcome to 240 2nd Street, located on a quiet block in the highly sought-after center of Lewes' Historic District. You'll be steps away from all of Lewes' culinary and shopping delights, while tucked away in your own picturesque private oasis.

It starts from the moment you arrive at the property.  The sweeping front lawn and the beautifully designed landscaping lead you along the front walkway to the sprawling stately presence of this classic American Colonial Revival home.  The home has been extensively renovated  making it even more captivating and inviting.  Its welcoming nature continues as you enter the front door and the center hall.  Ahead of you, a graceful balustrade leads to the second level.  To the left you see the formal living room with stone fireplace and access to a bright & inviting solarium.  A large and perfectly positioned formal dining room is on your right.   At the end of the foyer, the hall leads you to a half bath and the chic, beautifully designed great room, second dining space and sleek kitchen. Perfect for entertaining, all these spaces flow seamlessly from one to the other with gleaming hardwood floors throughout.  The timeless custom renovation of the kitchen features every modern convenience you could think of – custom cabinetry, stainless steel Wolfe and Subzero appliances and gorgeous quartz countertops.  Off the kitchen & dining area is a very large, screened porch for additional dining and entertainment space.  The first-floor spaces provide access to the back deck, the private & beautifully landscaped back yard, a soothing koi pond, additional enticing entertaining spaces and an outdoor shower. On the second level, the charm and expertly thought-out renovations continue. At the top of the stairs is a bright and welcoming workspace that  would make an incredible home office, art studio or yoga room. The area includes a very large walk-in closet /storage area. The large owner's suite features an alluring and inviting bath and two large custom walk-in closets. The second floor includes two additional spacious bedrooms - one with an en-suite bath - and another full bath.  But it doesn’t  stop there. Next is a full third floor with a large loft area, a very large 4th bedroom suite with en-suite bath and exterior deck access, as well as an enormous additional room, also with deck access, that could serve as a 5th bedroom, a workspace, entertainment space or playroom - or all of the above!  You and your guests can enjoy the sweeping vista and soothing summer breezes from the large third floor deck.  The property also boasts a full basement with loads of storage space, a large 2-car garage and plenty of parking in the fenced-in back area and driveway.  This idyllic retreat, with classic architecture and modern amenities, so extensively renovated, is truly one-of-a-kind and must be seen in person to by fully appreciated. This is your chance to truly have it all in the very heart of Lewes!
#DESU2108726

LEWES

240 2ND STREET

5 Beds

4 Baths

5,497 Sq.Ft.

$2,995,000

MLS#: DESU2108726

With huge sunset views across Eastern Bay, this stylishly-updated property is the perfect retreat! The main house with three en-suite bedrooms overlooks a large waterside deck, saltwater pool and screened pool house.  A wisteria-covered pergola leads the the 1920's two-bedroom guest house with wrap-around porch at the water's edge. The one-bedroom carriage house completes the compound. Great elevation, substantial dock  with 4' MLW and heavy-duty rip rap, newer septic. And all just five miles from historic St. Michaels.
#MDTA2014882

MCDANIEL

1002 WADES FARM LANE

6 Beds

6 Baths

4,656 Sq.Ft.

$2,995,000

MLS#: MDTA2014882

Welcome to this extraordinary newly built custom residence, completed in 2026 and offering  5,545 square feet of exceptional design, craftsmanship, and luxury in one of Arlington's most desirable locations. Thoughtfully designed with both elegance and functionality in mind, this 5-bedroom, 5 full and 1 half bath home delivers a seamless blend of sophisticated finishes and everyday comfort.
A light-filled open floor plan is enhanced by soaring ceilings, oversized windows, wide-plank hardwood flooring, and impeccable attention to detail throughout. Expansive living and entertaining spaces flow effortlessly from room to room, creating an inviting atmosphere for both intimate gatherings and large-scale entertaining.
At the heart of the home is a stunning gourmet kitchen featuring premium Wolf and Sub-Zero appliances, a Miele dishwasher, custom cabinetry, an oversized island, and designer finishes that elevate both form and function.
Every bedroom has been thoughtfully designed as a private suite, complete with its own full bathroom and spacious walk-in closet. The luxurious primary suite offers a peaceful retreat with a private balcony, spa-inspired bath, and an extraordinary custom walk-in closet. A beautifully appointed upper-level laundry room with abundant cabinetry, utility sink, and natural light adds convenience to everyday living.
The finished lower level offers exceptional flexibility with a spacious recreation room, custom wet bar, private bedroom, and full bath, making it ideal for guests, multigenerational living, or entertaining.
Outdoor living is equally impressive with a spacious deck off the main level, a private balcony off the primary suite, and a fully fenced backyard offering both privacy and space to enjoy.
Built with uncompromising quality and timeless design, this exceptional residence presents a rare opportunity to own a truly custom luxury home in Arlington ideally located just 1.7 miles from Reagan National Airport, approximately 1.2 miles from National Landing, 1.5 miles from the Pentagon, 1.5 miles from Pentagon City, and approximately 1 mile from Costco. Georgetown is about 5 miles away, with Old Town Alexandria approximately 7.6 miles from the home. Pentagon City and Crystal City Metro stations are both less than a mile away, with convenient access to the Blue and Yellow Lines. Easy access to I-395, Route 1, Route 110, Washington Boulevard, and the George Washington Memorial Parkway provides convenient connections throughout Northern Virginia and Washington, D.C.
#VAAR2076048

ARLINGTON

1211 20TH STREET S

5 Beds

5 Baths

5,545 Sq.Ft.

$2,995,000

MLS#: VAAR2076048

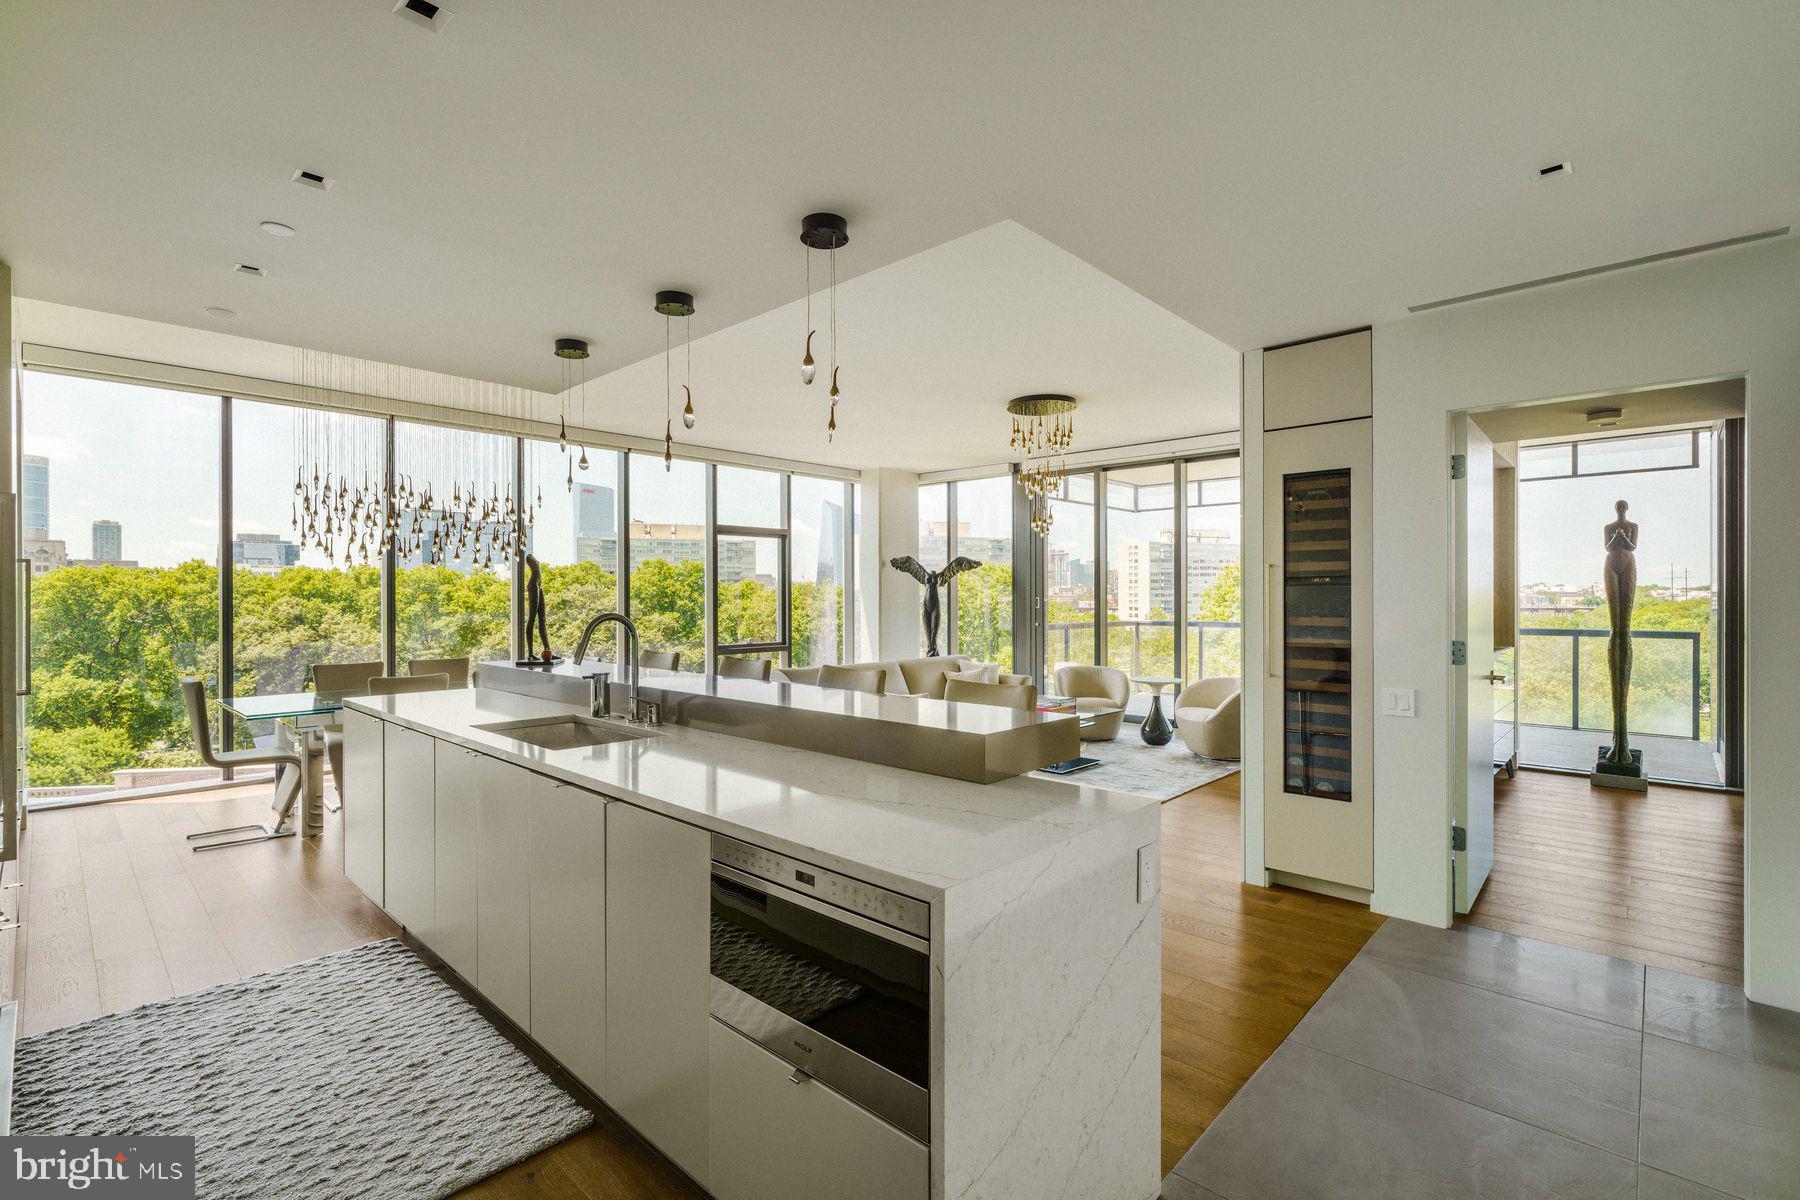
Set within one of the West End’s most distinguished addresses, Residence 7D at 22West occupies the building’s premier D-line - made even more singular by its true dining room and wraparound floor-to-ceiling glass. Commanding views and exceptional natural light animate more than 2,300 square feet of true one-level living, an increasingly rare offering of this scale framed by 9'+ ceilings and dramatic, open entertaining volumes.

Tastefully enhanced by the current owner, this residence is a turnkey offering  and impeccably finished with hardwood flooring, bespoke wall coverings, and automated window treatments offering both light-filtering and full blackout functionality. The kitchen balances design pedigree with performance, featuring Poggenpohl cabinetry, upgraded stone surfaces, and a premium Sub-Zero + JennAir appliance suite clean-lined, composed, and effortless in daily use.

A proper dining room rather than a combined living/dining arrangement creates a true hosting moment and is further elevated by a custom built-in buffet with integrated beverage refrigerator and generous storage. A separate laundry room adds a level of practicality rarely found in condominium living.

Three private bedroom suites each enjoy an en-suite bath finished in timeless natural stone and marble-forward selections, while two HVAC zones provide comfort with precision. Ideally positioned moments to multiple Metro options, Georgetown, Dupont Circle, and the downtown business district, with the ease of a professionally managed yet discreet full-service lifestyle.
Two secure garage parking spaces (#3040 and #3041) and a private storage unit (#3015) are included with the residence.
#DCDC2200512

WASHINGTON

1177 22ND STREET NW 7D

3 Beds

3 Baths

2,337 Sq.Ft.

$2,995,000

MLS#: DCDC2200512

Luxury and high-class contemporary is the best way to describe these 4-unit residences, to be sold as a single building. The highly sought-after Columbia Heights Community showcases these luxury residences in an incredible NW location. Close to all of the U Street Corridor highlights and events, 14th and 16th Street attractions. Stone's throw away from Meridian Hill Park, restaurants, and much more! Units 1 through 3 all feature luxurious brands and finishes, high-end name-brand appliances throughout, and bathroom fixtures and kitchen cabinetry, very contemporary and modern living with 2BR/2BA each. The Luxury Penthouse Unit or Unit #4 is a three-level masterpiece of 3BR/3.5BA with modern and contemporary finishes throughout, and a private rooftop view of the city from the unit and a rear balcony. Living areas showcase custom windows, doors, closets, in-unit washer and dryer, tankless water heater, front and rear entry & exit from each unit. Beautiful custom front and rear doors, windows & oak flooring in French gray. Sleek kitchen with table space & white marble counters. Luxury owner's suite with an ensuite bathroom with double vanities. No C of O. The building was renovated a few years ago. A secure rear parking lot/garage with a separate deed/tax # included in the sale. Call the listing agent for an appointment or for a private tour. The listing agent must accompany on all showing appointments.
#DCDC2223342

WASHINGTON

1461 CHAPIN STREET NW

9 Beds

None Baths

5,306 Sq.Ft.

$2,995,000

MLS#: DCDC2223342

Set on 28 private acres overlooking  Plaindealing Creek along the desirable Easton–St. Michaels corridor, this beautifully remodeled waterfront home offers 4 bedrooms, 4 full baths, and breathtaking panoramic views stretching across to Oxford, the Choptank River, and beyond. Positioned on an exceptional point of land, the property enjoys a rare combination of expansive water vistas, privacy, and direct access to some of the Eastern Shore’s finest boating and sporting waters. A scenic, tree-lined drive leads to the residence, where the water immediately takes center stage.

Thoughtfully renovated in 2019, with numerous additional upgrades completed in subsequent years, the home is designed for both relaxed everyday living and effortless entertaining. The main level features a waterside primary suite with an exquisite ensuite bath, along with an additional guest bedroom and adjacent full bath(with sauna). The spacious living room is anchored by a brick fireplace with pellet stove insert, custom built-ins, and sliding doors opening to the waterside patio, creating a seamless connection to the remarkable setting. A well-appointed kitchen with stainless steel appliances and granite countertops adjoins the separate dining room, where spectacular water views provide a memorable backdrop for gatherings. Two other main-level rooms offer flexibility for an office, family room, exercise room, or other living needs, while a generous laundry room with built-ins and a secondary staircase adds everyday convenience.

Upstairs are two additional guest bedrooms and two en-suite baths along with an adjoining bonus room ideal for guests or hobbies, and a second staircase.

A true sportsman’s paradise, the property offers deep water, excellent fishing, private hunting, and endless opportunities for boating and recreation. The private pier, completed in 2023, features three slips, a boat lift, and a jet ski lift. With approximately 7' MLW, a newly riprapped shoreline, sandy beach, new BAT septic system installed in 2019, and a new roof completed in 2026, this exceptional waterfront retreat is perfectly suited for those seeking the very best of Eastern Shore living.

*Approximately 24 acres are enrolled in a Forest Stewardship Plan.
* Please do not drive in without an appointment-security monitoring.
#MDTA2013662

EASTON

26279 DEEP WATER HARBOR ROAD

4 Beds

4 Baths

3,878 Sq.Ft.

$2,995,000

MLS#: MDTA2013662

Welcome to an extraordinary private waterfront estate perfectly situated on a premier point along the Potomac River! This property has over 3 acres and 900+ ft of shoreline with some of the most breathtaking sunrise views you’ll ever see over the water.

From the moment you pull in, this home makes a statement with the grand architecture, expanded stamped concrete circular driveway, and beautifully landscaped grounds that perfectly fit the waterfront setting. Custom built with a luxury coastal vibe that feels both elegant and relaxed at the same time.

The back of the home is truly where this property turns into a private waterfront retreat! Multiple outdoor living spaces including patios, balconies, and lounge areas all designed to capture the wide open river views. An added bonus to this incredible waterfront property is the oversized garage designed with functionality in mind for boating and recreational enthusiasts. Featuring an extra-tall approximately 16-foot garage door, the space easily accommodates large boats, RVs, and other oversized vehicles. The sellers have comfortably stored a 35-foot boat inside, and the property also includes an impressive 20,000-pound boat lift—perfect for effortless access to the water and enjoying the ultimate waterfront lifestyle. Whether it’s peaceful mornings watching the sunrise or entertaining friends by the water… every inch of this property was made to enjoy the lifestyle.

Walk right down to your own private sandy beach and sandbar 🏖️ — an incredibly rare feature that makes this property feel like your own private resort. Concrete steps lead directly to the shoreline while updated riprap, jetties, and shoreline improvements provide long term peace of mind.

One of the best parts about this location is the pier sits on the protected creek side, helping keep your boats and jet skis sheltered during storms and rough weather! The private pier features Trex decking, electric, water, covered boat lift, and jet ski lift… river life made easy.

Inside you’ll immediately notice the craftsmanship and attention to detail throughout. Gorgeous custom tile work in every bathroom and even the outdoor shower gives the home a high-end designer feel throughout. The construction itself is impressive too with all concrete foundation + flooring systems and structural steel beams in the basement offering exceptional strength and durability rarely found in waterfront homes.

Additional features include an elevator, fireplaces in both the family room and primary suite, plus a private second floor bar and balcony overlooking the river… and honestly the sunrise views from up there are unreal ☀️

Major updates have already been completed ✔️ including a new roof, updated HVAC systems, upgraded fixtures, gourmet appliances and full indoor/outdoor security system with cloud + DVR recording plus your sprinkler system to keep your lawn beautiful on hot summer days!

And the setting would be absolutely perfect for an infinity pool overlooking the river someday! The possibilities are endless! This would make a perfect wedding venue or even a luxury air bnb if it's not your primary home!

With unmatched water frontage, privacy, protected docking, your own private beach/sandbar, custom outdoor shower, elevator,  and incredible construction quality… this isn’t just a home, it’s a true Potomac River retreat.

Contact me to schedule a  private showing and come experience it in person!
#VAWE2011722

COLONIAL BEACH

116 KETTLE BOTTOM DRIVE

5 Beds

6 Baths

5,967 Sq.Ft.

$2,995,000

MLS#: VAWE2011722

New on site 3 days ago
Coming soon
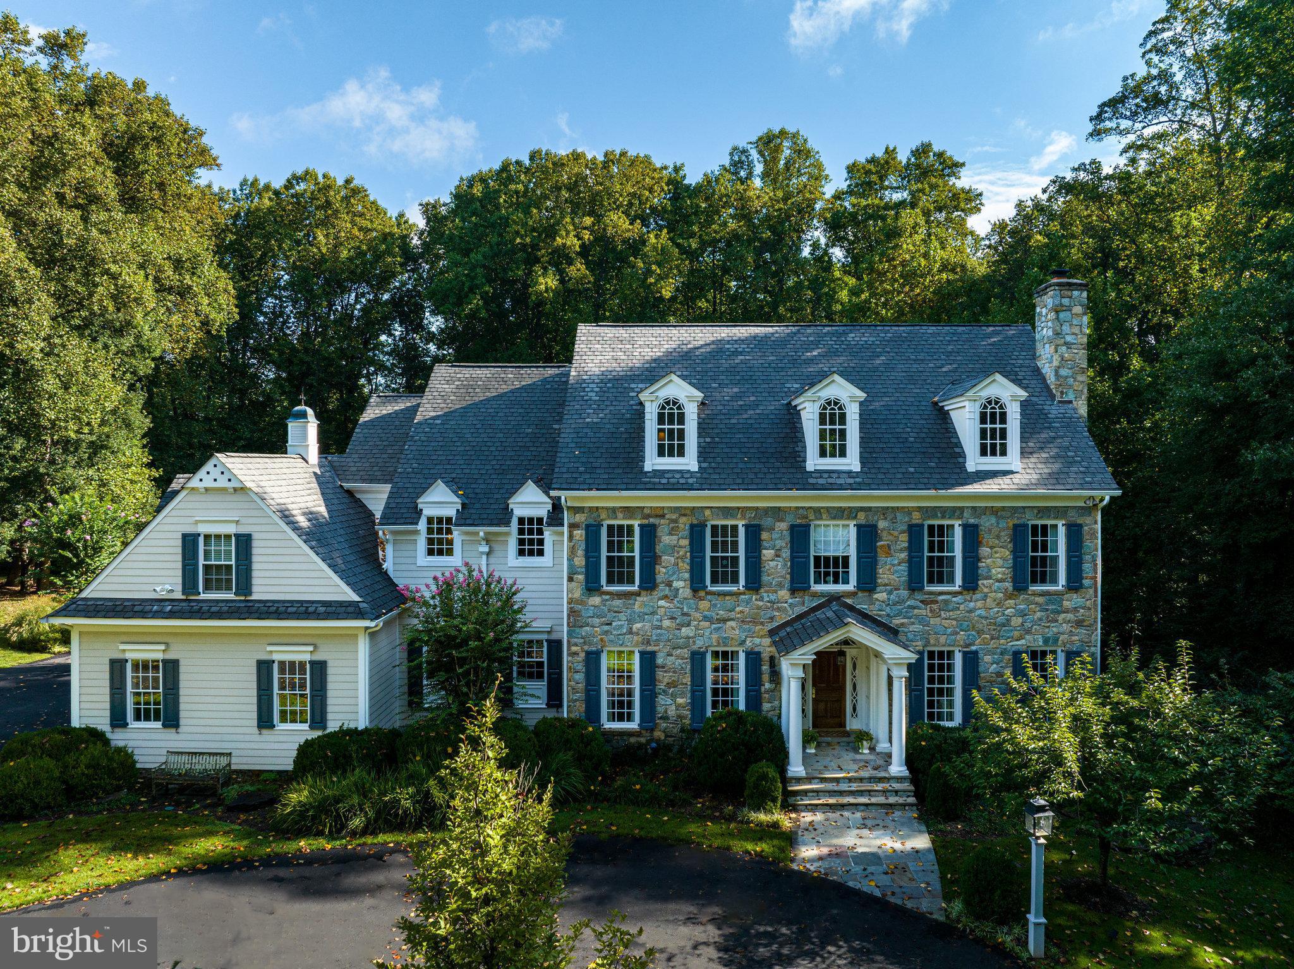
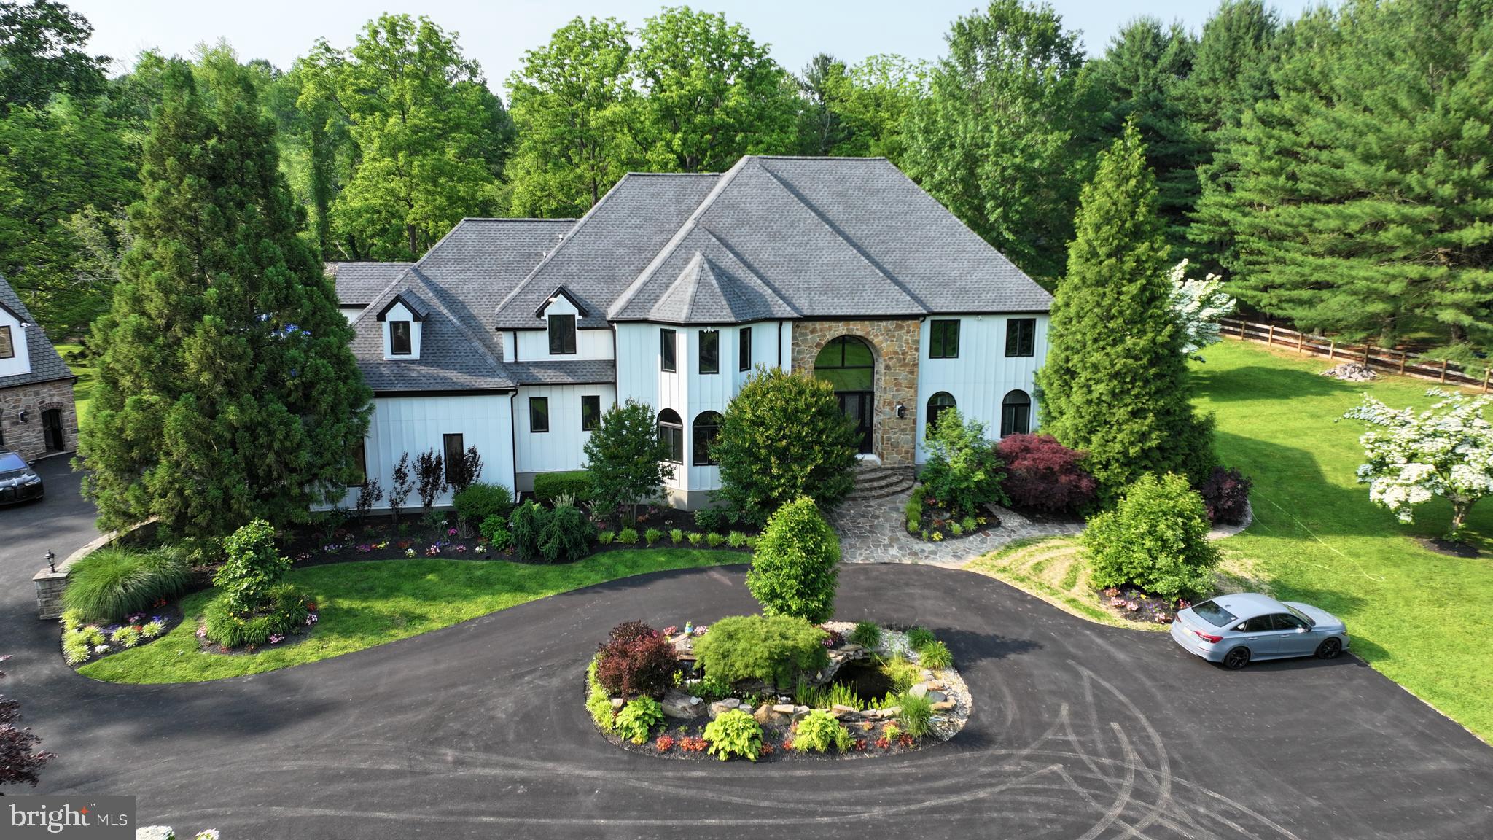
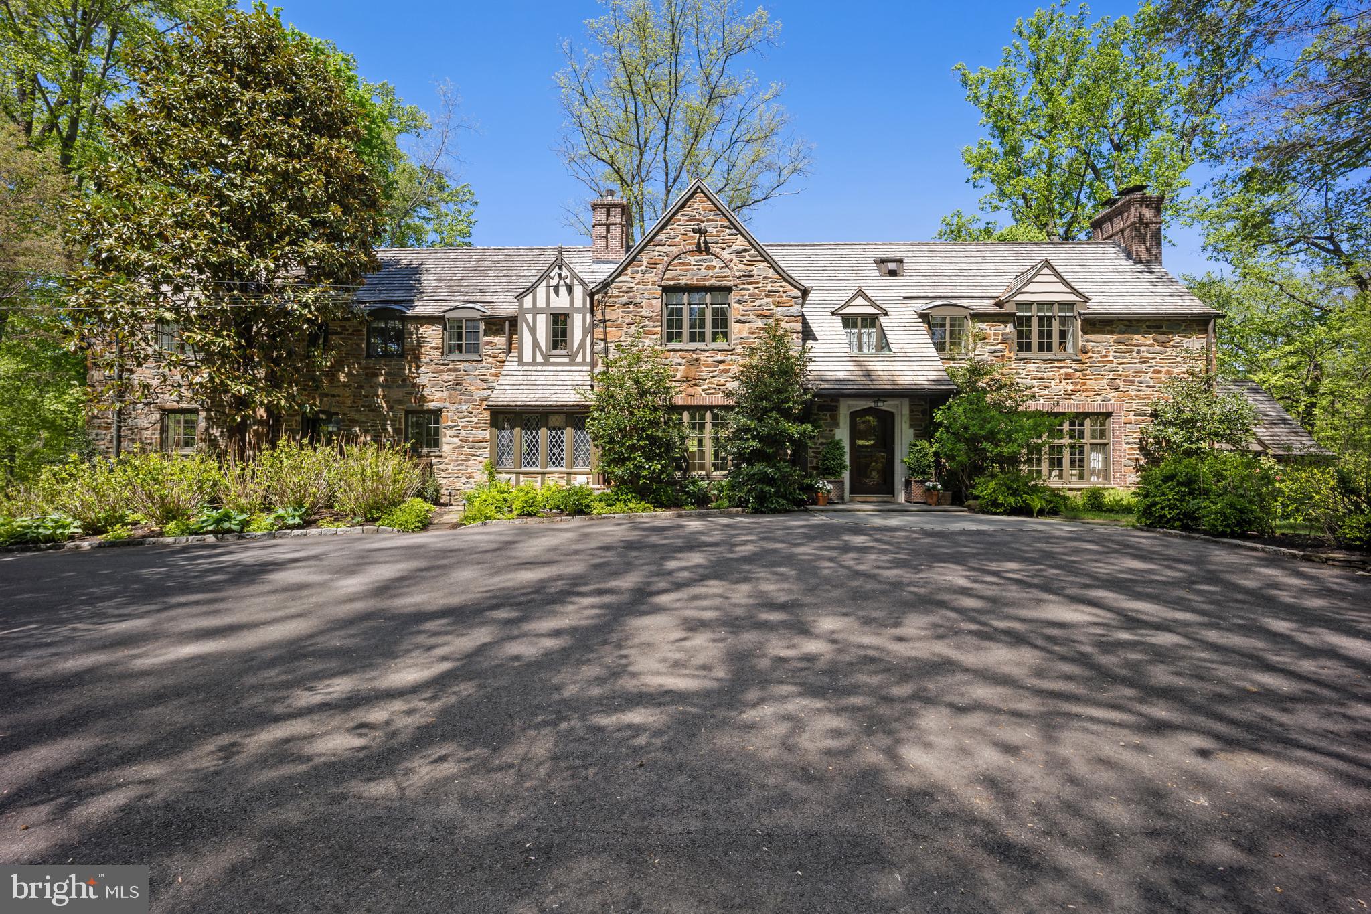
Set on two parcels totaling approximately 5 acres, this extraordinary Gardner/Fox-built residence offers a rare combination of privacy, natural beauty and sophisticated, easy living. A picturesque stream winds through the front of the property, while mature trees, dramatic rock formations, serene water features and beautiful landscaping create the feeling of a private retreat, remarkably convenient to shopping, dining, schools and transportation.
The 4-bedroom, 3-full and 2-half-bath home features a spectacular light-filled open floor plan with beautiful hardwood floors, extensive custom millwork, dramatic ceiling treatments and oversized windows capturing views of the surrounding landscape. Highlights include a stunning living room with coffered and beamed ceiling, substantial stone fireplace and custom built-ins, and a fabulous custom kitchen with rich cabinetry, large center island, stone countertops and professional-grade appliances. Flexible additional spaces include a billiards/game room, office/den, exercise room and two laundry areas.
An entire private second floor is dedicated to the luxurious primary suite, featuring a vaulted bedroom, separate sitting room, handsome library with custom built-ins and a beautifully appointed primary bath.
Outside, expansive stone terraces, a pergola-covered entertaining area, built-in outdoor kitchen, pond, cascading water features and lush landscaping create an extraordinary connection to nature. An attached 2-car garage is complemented by a substantial detached building accommodating up to 4 additional vehicles, with an office/workshop and lofted area offering endless possibilities.
Private, serene and surprisingly easy to maintain, this exceptional property offers a truly special lifestyle with remarkably low taxes and everyday conveniences just minutes away.
#PACT2133744

PHOENIXVILLE

4113 & 4105 HOLLOW ROAD

4 Beds

3 Baths

4,314 Sq.Ft.

$2,995,000

MLS#: PACT2133744

New on site 1 day ago
Perched above one of Washington D.C.’s most dynamic corridors, the Penthouse at 1711 14th Street NW is a rare rooftop residence where refined-architecture, privacy, and sweeping city views converge. Conceived and executed by the developer behind The Liz—one of the city’s most exclusive residential addresses—this fully custom residence offers more than 2,000 square feet of interior space and an extraordinary 1,047-square-foot private terrace. Surrounded by expansive skyline views stretching from the Washington Monument to the Potomac River and the Basilica, the home offers three bedrooms, three full baths, and a powder room in a setting that feels both open and quietly removed from the city below.

The residence was designed by Selldorf Architects, the internationally acclaimed firm known for projects including the Frick Collection, Neue Galerie New York, and the Clark Art Institute. Their philosophy of restraint and precision is evident throughout the home. Floor-to-ceiling glass walls dissolve the boundary between interior and exterior, while sliding wall systems allow the layout to adapt effortlessly—functioning as a two-bedroom residence with expansive living spaces or as a three-bedroom home with additional office.  Concealed storage, custom millwork, and minimalist wood-paneled walls maintain a calm, highly considered aesthetic.

Living spaces are anchored by dramatic sliding glass panels that open the home completely to the terrace, creating a seamless indoor-outdoor environment. Each bedroom connects directly to its own portion of the wraparound terrace, extending the sense of space outward to the surrounding skyline. The primary suite is designed as a private retreat, featuring a spa-like bath finished in Italian Breccia di Capraia marble and its own outdoor shower.

The terrace, designed by nationally respected landscape architecture firm Thomas Clime Landscape, functions as a true outdoor living environment in the sky. Limestone pavers, sculptural plantings, integrated lighting, and water features create a layered landscape with spaces for dining, gathering, and quiet retreat. Lounge areas, garden moments, exterior showers, and sculptural fire and water elements create one of the most thoughtfully designed private terraces in the city.

Every element of the home was custom designed and fabricated. The Bulthaup kitchen is equipped with integrated Miele, Sub-Zero, and Gaggenau appliances, while seamless FusionFlex® poured flooring extends throughout the living spaces and showers. A gas and wood-burning fireplace designed by Skolnick Architecture anchors the main living area. Additional features include custom millwork by Potomac Architectural Millwork, museum-quality lighting, architectural hardware, and panoramic sliding glass systems. A fully integrated Crestron smart-home system controls lighting, climate, shades, security, and an audiophile indoor-outdoor sound system.

Among the residence’s most exceptional features is its private, fully enclosed oversized two-car garage with secure lock-off storage—an amenity rarely found in Washington penthouse living—along with a separate climate-controlled art storage room.

Residents enjoy the services of a premier luxury building, including 24-hour concierge and security, a fitness center, dog-washing station, and bike storage, while the penthouse itself remains quietly removed from the activity of the neighborhood below.

Offered for the first time, the Penthouse at 1711 14th Street NW represents a rare opportunity to acquire a residence defined by architectural pedigree, exceptional craftsmanship, and a remarkable connection to the city’s skyline.

Represented by Daryl Judy of Washington Fine Properties, this offering is presented with the discretion, strategy, and care it deserves. Private showings are available by appointment only. For more information on this exquisite listing, please contact the listing agent.
#DCDC2282868

WASHINGTON

1711 14TH STREET NW PENTHOUSE

3 Beds

3 Baths

2,031 Sq.Ft.

$2,995,000

MLS#: DCDC2282868

BRAND NEW SHOWCASE MODEL - TWO BEDROOM + DEN  + OFFICE W/ BALCONY AVAILABLE!
Welcome to the Four Seasons Private Residences in Harbor East, where luxury meets lifestyle in Baltimore’s most coveted waterfront address. This stunning two-bedroom, two-and-a-half bathroom newly furnished model comes with designated den and office spaces, and was thoughtfully designed to maximize every inch, making it live far larger than its 2,772 sq ft. Step into an atmosphere of sophistication with soaring ceilings, rich walnut chevron-patterned flooring, and curated designer finishes throughout. Expansive floor-to-ceiling windows flood the home with natural light and offer breathtaking views of the Inner Harbor and iconic Domino Sugar throughout. The open-concept living and dining areas flow seamlessly into a gourmet kitchen outfitted with Miele appliances, sleek Eggersmann soft-close cabinetry, luxurious marble stone countertops, and a built-in Sub-Zero wine fridge. Just steps away, a wet bar equipped with an ice maker and an additional wine fridge adds convenience and elegance, ideal for entertaining. The primary suite is a tranquil retreat, featuring a massive walk-in closet and a spa-inspired, marble-clad en-suite bath. Enjoy a double vanity with designer finishes, private water closet, glass-enclosed walk-in shower with a built-in bench and niche, and a sculptural freestanding soaking tub that invites total relaxation. A dual-access balcony (accessible from both the living area and the primary suite) offers the perfect perch to take in harbor views and fresh air. The spacious den provides flexible use as a library or media room, and the additional sun-soaked office space offers the perfect setting for productivity and inspiration. Every space is enhanced by motorized window shades and expansive views that change with the light.

The Four Seasons Private Residences Baltimore offers a turn-key elevated lifestyle. As a resident, you'll enjoy a private entrance where you will be met by our full service concierge and on-site building manager to assist with your every need, as well as exclusive access to the sprawling 28th-floor amenity level, where world-class services meet resort-style indulgence. Amenities include an indoor heated saltwater infinity-edge pool, a state-of-the-art fitness center, sauna, coffee station, billiard room, and numerous elegant gathering spaces. Multiple rooftop decks offer panoramic city and harbor views, complete with indoor and outdoor fireplaces, a grilling station, a dining area, and a kitchen, all ideal for entertaining. Additional perks include a fully equipped conference room and a dedicated AstroTurf dog-walking area. This residence offers the rare opportunity to live within a full-service, hotel-branded building while enjoying the privacy and sophistication of a true luxury home. All set within steps of Harbor East’s acclaimed restaurants, shopping, and the waterfront promenade. This is a MUST SEE TWO BEDROOM + DEN + OFFICE!! Immediate occupancy is available. Come see what all the fuss is about!
#MDBA2211884

BALTIMORE

300 INTERNATIONAL DRIVE 1902

2 Beds

2 Baths

2,772 Sq.Ft.

$2,994,900

MLS#: MDBA2211884

LOCATION! LOCATION! LOCATION! HUGE DEVELOPMENT OPPORTUNITY!!  Over 27 acres of PRIME, beautiful, cleared land that is ready for your next development. Approximately 567 ft of ROUTE 61 HIGHWAY FRONTAGE right outside of Orwigsburg!  3 possible options for Route 61 access from this land. High traffic count passes by this location daily.  ZONING is C-1 and R-2. So many options for development exist with this zoning. Put a commercial complex in the front and residential homes in the back! Less than a mile from the newly built St. Luke's Hospital and Rutters gas station.  This land has so much to offer- location, multi-use capabilities, & ease of access on and off the highway! Also included on the property is a double-sided billboard (10ft X 20ft) with electric illumination at night.  Currently there are no public utilities to the property, but possibilities may exist for public water & sewer.
#PASK2012576

ORWIGSBURG

1024 CENTRE TURNPIKE

None Beds

None Baths

27.59 acres

$2,990,000

MLS#: PASK2012576

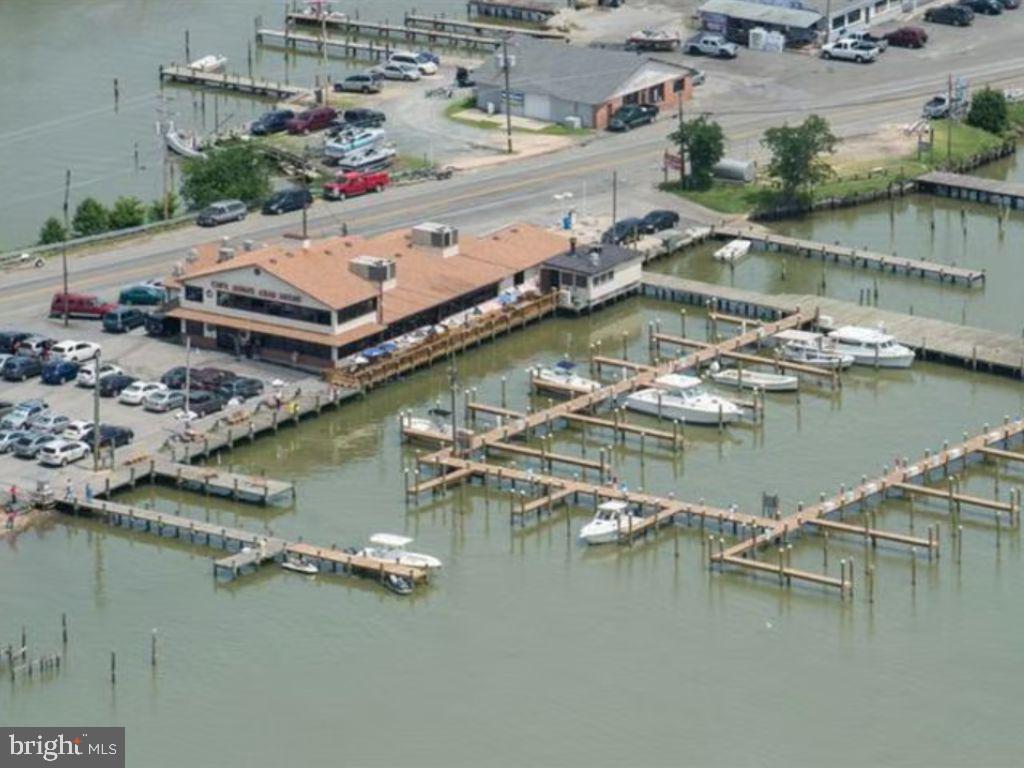
Property includes three parcels, over 11 acres,, to include 28,000 s/f Sports Complex, Liquor store , Motorcycle shop, and 4 residential rental units  a House, trailer home and two apartments and a Cell tower site lease.  Daily traffic count over 36,000 units daily. Direct road frontage on Route 2/4
#1003262504

HUNTINGTOWN

3150 SOLOMONS ISLAND ROAD

None Beds

None Baths

28,716 Sq.Ft.

$2,990,000

MLS#: 1003262504

1 ... 492 493 494 495 496 ... 666
* Listings identified with the FMLS IDX logo come from FMLS and are held by brokerage firms other than the owner of this website. The listing brokerage is identified in any listing details. Information is deemed reliable but is not guaranteed. If you believe any FMLS listing contains material that infringes your copyrighted work please click here to review our DMCA policy and learn how to submit a takedown request. © 2024. First Multiple Listing Service, Inc.
 - property

Send a message

Message successfully sent.

Your message

What is 3 + 4 ?

Reason for contacting?

I agree to receive email communication and understand I can unsubscribe at any time.

I agree to be contacted by Charis Realty Group - Christine Issler, Broker via call, email, and text for real estate services. To opt out, you can reply 'stop' at any time or reply 'help' for assistance. You can also click the unsubscribe link in the emails. Message and data rates may apply. Message frequency may vary. Privacy Policy

Sign Out

Virtual Assistant

Would you like to take the next step with this property? We can help you schedule a showing or virtual tour, or send you more details.

Yes, I would like more information.

Thank You for Your Reply, One of Our Agents will contact you as soon as possible

No, maybe later.

Thank you, you can always contact me via email, phone number or through the contact form.

Realhub AI

Lucy - Your AI-Powered Realtor

Update Your Temporary Password

Personalize your search

Enter your email and we'll notify you immediately when new listings match what you're looking for.

or enter email address

Already have an account ? Login here

Continue your home search

I agree to receive communications and understand I can unsubscribe at any time.

I agree to be contacted by Charis Realty Group - Christine Issler, Broker via call, email, and text for real estate services. To opt out, you can reply 'stop' at any time or reply 'help' for assistance. You can also click the unsubscribe link in the emails. Message and data rates may apply. Message frequency may vary. Privacy Policy

Already have an account ? Login here

We use cookies

We use cookies primarily for analytics to enhance your experience. By accepting, you agree to our use of these cookies. You can manage your preferences or learn more about our cookies policy.