Properties

Browse or get in touch to schedule a walkthrough.

  • Nearby me
Price range

Popular Features

Community Features

Association

Property Features

Waterfront

View

Exterior Features

Interior Features

Style

10000 properties match your criteria

Updated 1 minute ago

E-Alert name
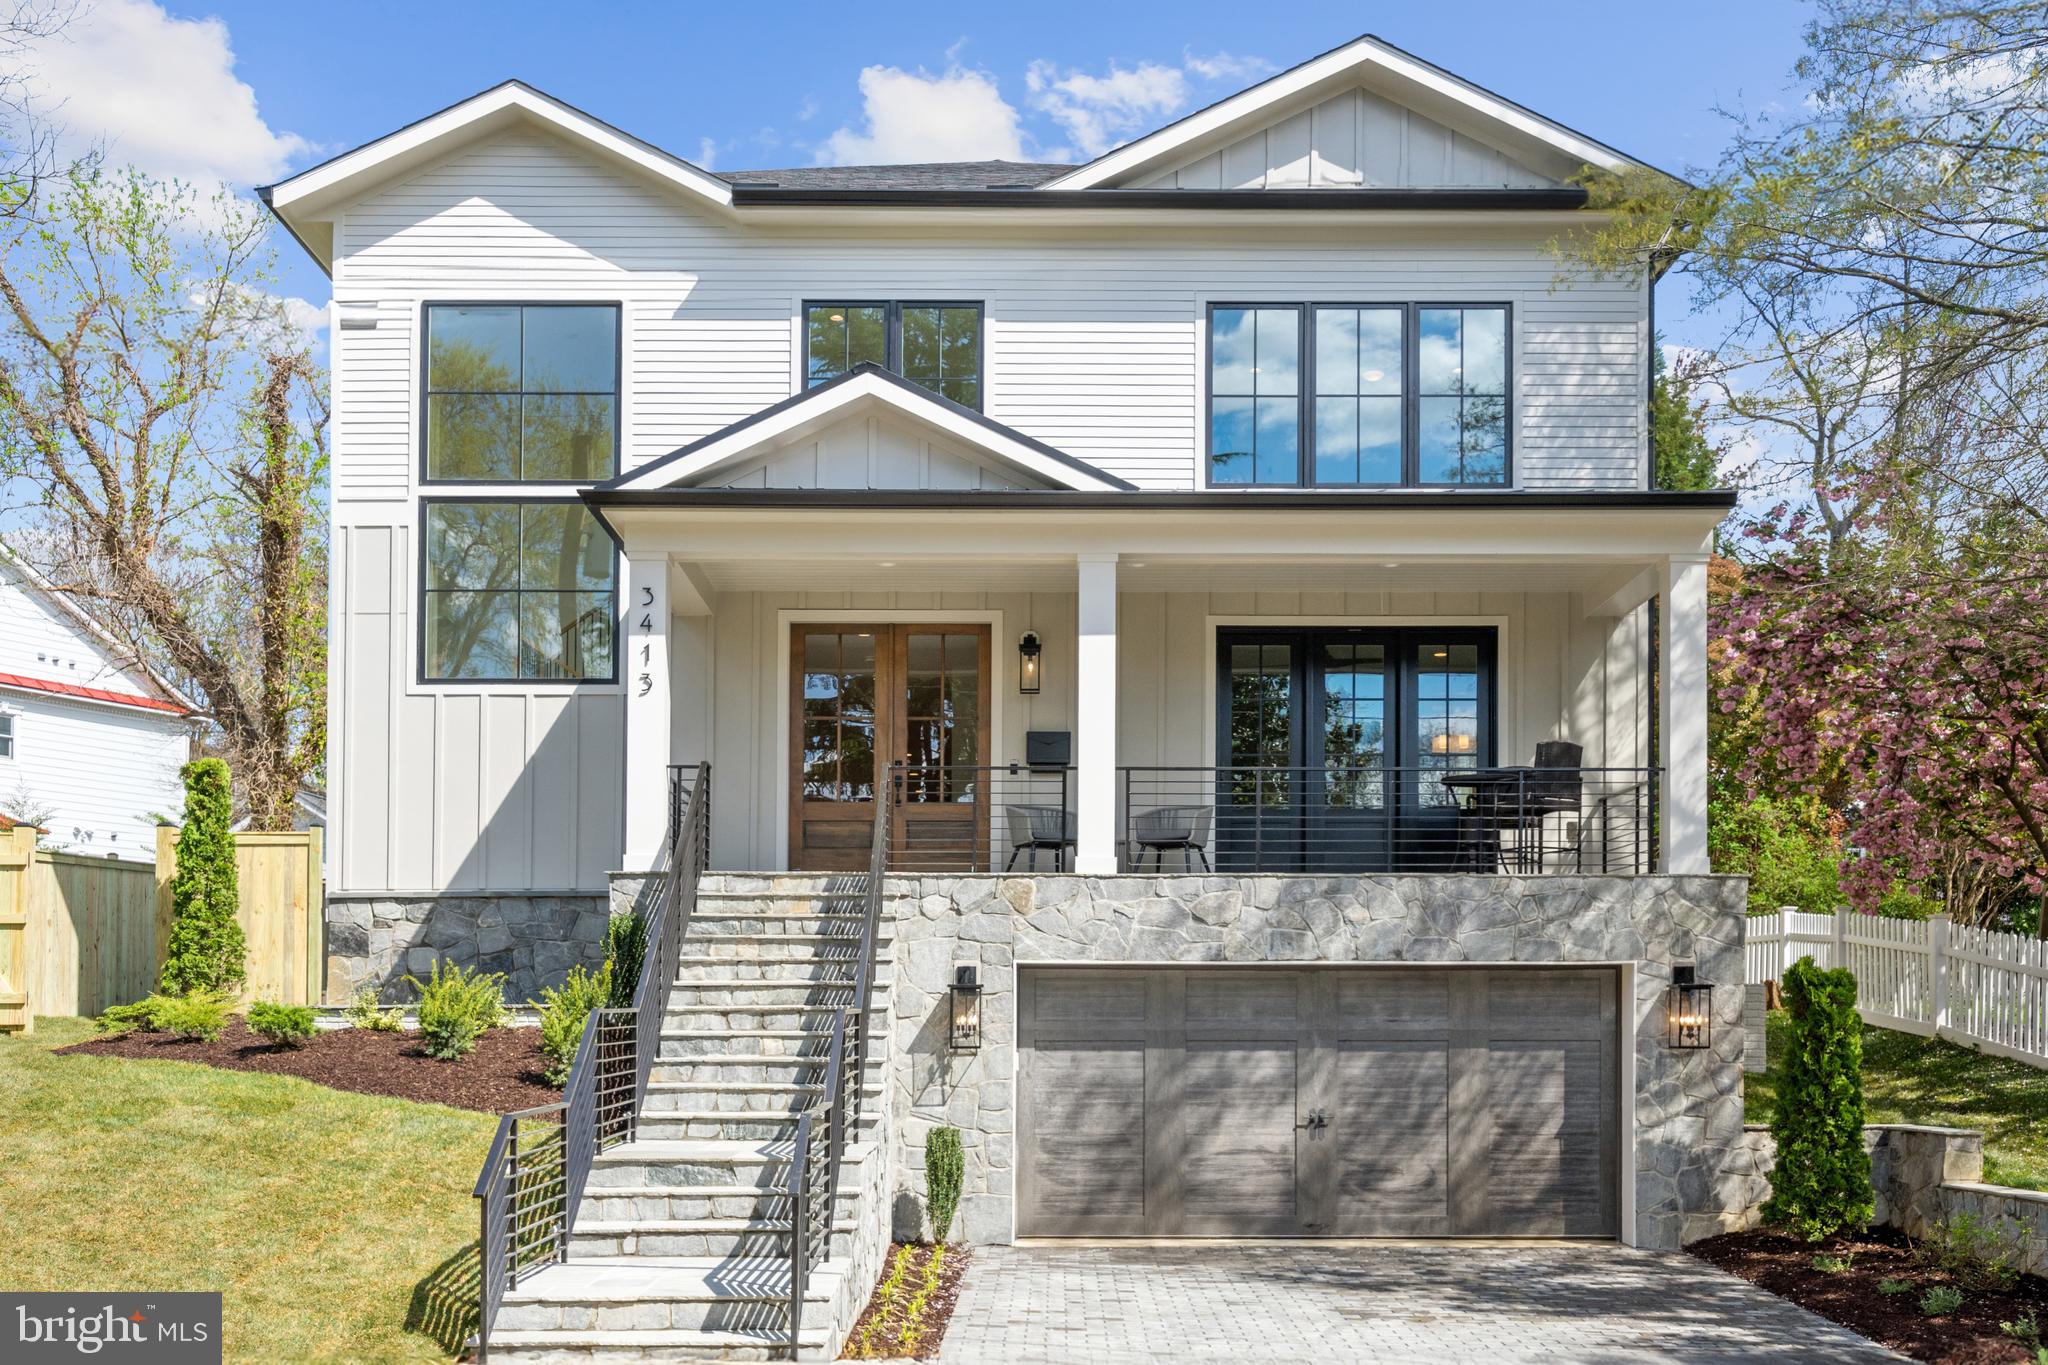
Luxurious French Country Estate at 9628 Maymont Dr, Vienna, VA

Discover the perfect blend of luxury and comfort in this stunning French Country style estate located at 9628 Maymont Dr, Vienna, VA. Built by the award-winning Basheer & Edgemoore, this former model home stands as the largest in the community, offering unparalleled elegance and convenience.

Elegant Interior:
Step into an open floor plan adorned with high ceilings, gleaming hardwood floors, and an abundance of natural light. The spacious living areas are ideal for both everyday living and entertaining.

Gourmet Kitchen:
The chef’s kitchen boasts top-of-the-line stainless steel appliances, granite countertops, a large island, and custom cabinetry, perfect for culinary enthusiasts.

Master Suite:
Relax in the expansive master suite featuring a walk-in closet and a luxurious en-suite bathroom with a soaking tub, dual vanities, and a separate glass-enclosed shower.

Finished Basement:
The fully finished walkout basement provides additional living space. It includes a gym, movie theater, and a club room with a huge wine closet.

Elevator:
Enjoy the convenience of an elevator that services all three levels of the home.

Outdoor Oasis:
Experience the beautifully landscaped backyard complete with a huge deck and a full outdoor kitchen, perfect for summer barbecues and outdoor gatherings. The 0.56-acre backyard is fully fenced, professionally designed, and meticulously maintained, offering a flat and usable space for various outdoor activities.

Four-Car Garage:
Ample parking and storage space with an attached four-car garage. Above the garage, there is a separate studio with a full bath, perfect for guests or a home office.

Location Highlights
Convenient Commute:
Easy access to major highways (I-66, I-495) and the Dulles airport, making your daily commute a breeze.

Top Schools:
Located in the highly acclaimed Fairfax County Public Schools district.

Nearby Amenities:
Close to Tysons Corner Center, Wolf Trap National Park for the Performing Arts, and a variety of dining and entertainment options.

Access to Dulles Airport:
Enjoy the convenience of being just a short drive away from Dulles International Airport, making travel easy and stress-free.

Scenic Community:
The community is perfect for walking and features a trail leading to the beautiful Wolf Trap Stream Valley Park, offering a serene escape to nature right in your neighborhood.

Don’t miss the opportunity to own this exceptional home in one of Vienna’s most prestigious neighborhoods. Schedule a private tour today and experience the luxury and convenience for yourself! *** Both AC units were replaced in 2022. The hot water heater was replaced in 2022.***
#VAFX2230788

VIENNA

9628 MAYMONT DRIVE

7 Beds

7 Baths

9,110 Sq.Ft.

$2,790,000

MLS#: VAFX2230788

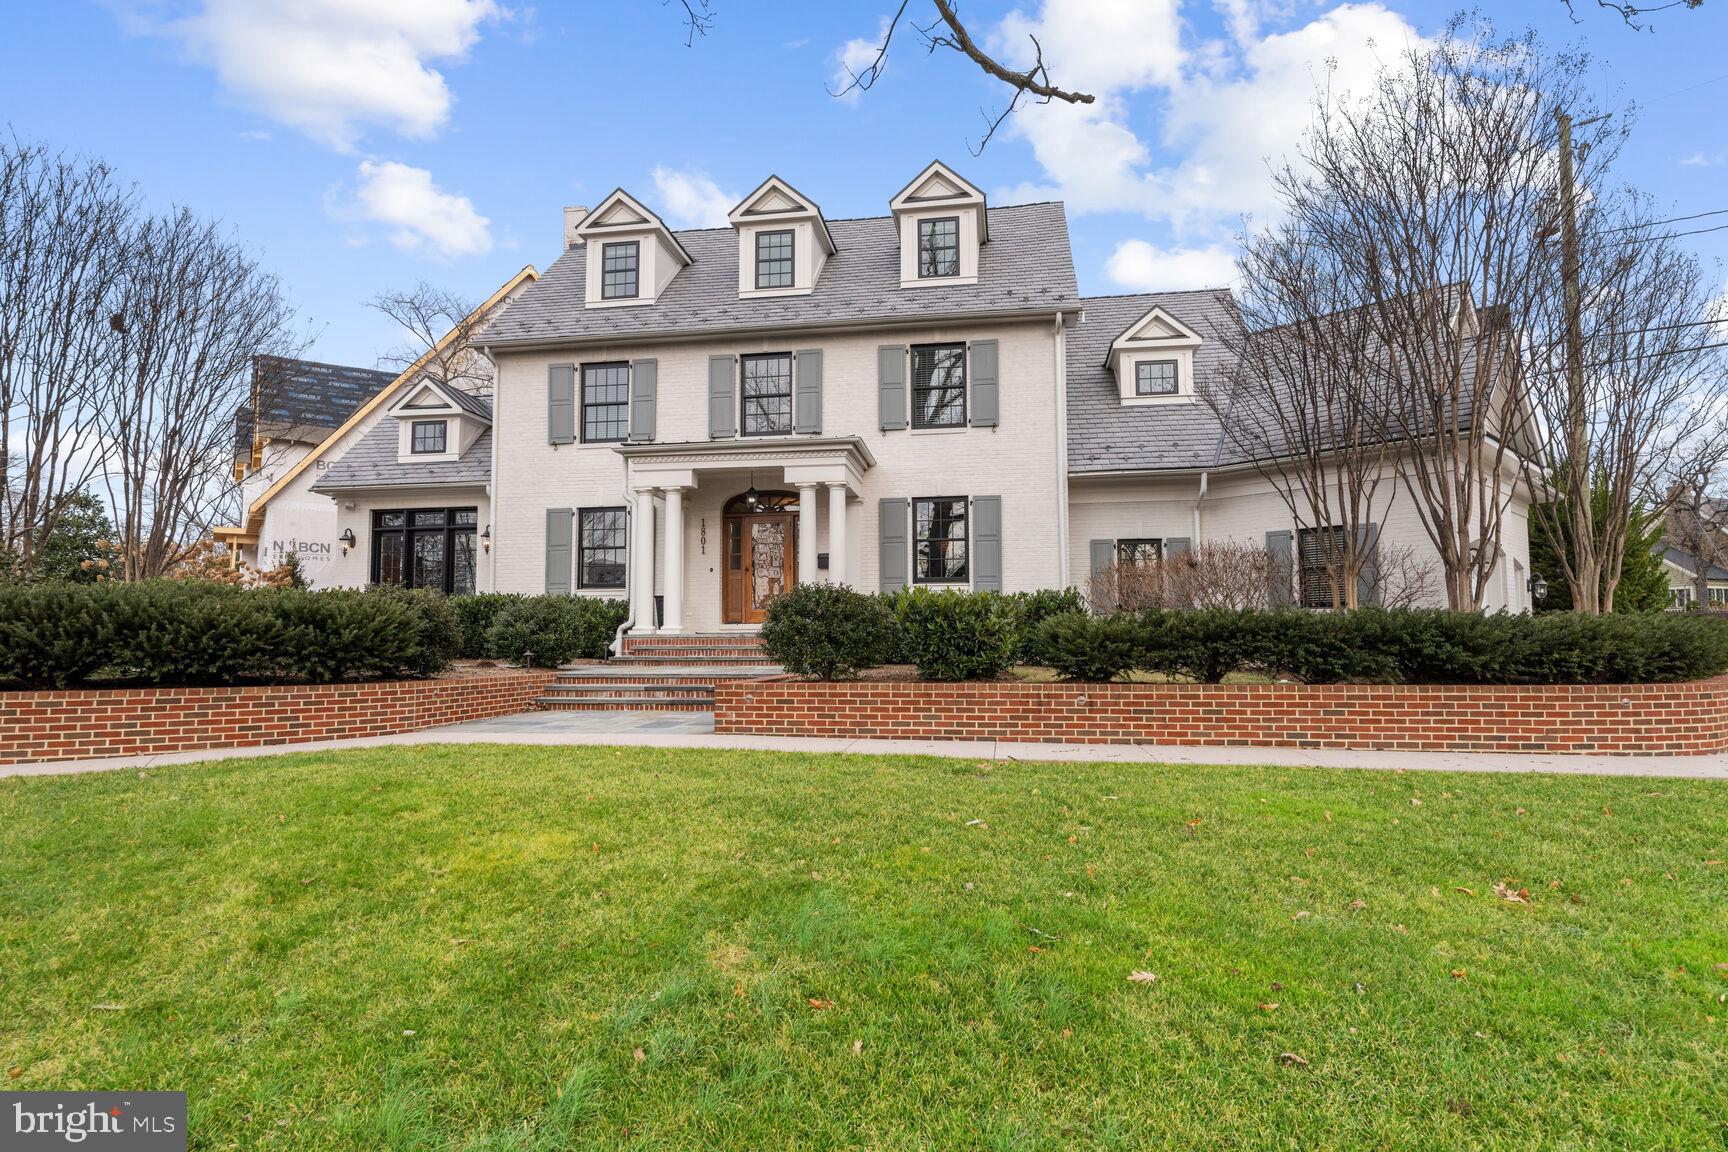
Exquisite custom built all brick home on a beautiful landscaped gated lot with a resort style heated pool and waterfalls * This home makes a statement in presentation and features six bedrooms, 5 full baths and three half baths and 7 gas fireplaces * Large Portico entrance * Huge entrance foyer with sweeping stairs * Twelve foot ceilings on the main level * Spacious open floor plan with a Great Room perfect for large scale entertaining * Paneled library with fireplace and walls of windows and wet bar with refreshment frig and sink * Updated kitchen with quartz countertops, center island with eat up breakfast bar with adjoining family room with walls of windows overlooking pool and expansive patio * Appliances include Thermador stove and oven, Subzero refrigerator, Miele dishwasher * Back stairs to upper and lower levels * Large walk-in pantry * Mudroom and Laundry * Oversized three car sideload garage * Upper level has a luxury owners owners suite with hardwood floors, fireplace, large spa style marble bathroom, two oversized his and her closets and a kitchenette * Four additional secondary bedrooms (two en suites and two Jack and Jill) on the upper level with walk-in closets * All closets have professional organization systems * Second Laundry Room on Upper Level * Lower level has all engineered hardwood except for Media Room, large bar area with full kitchen including stove, microwave, dishwasher, two sinks and refrigerator * Yoga Room * Mirrored exercise room * Six bedroom with attached bath * Expansive recreation room with two gas fireplaces and a half bath *
House generator *• Over $150,000 in improvements in 2021! *
#VAFX2012600

MCLEAN

8200 SPARGER

6 Beds

5 Baths

10,650 Sq.Ft.

$2,790,000

MLS#: VAFX2012600

Located in the highly sought-after East Village of Georgetown, this timeless Federal-style home perfectly blends historic grace with modern luxury. A classic red brick facade is coupled with iron stairs, high ceilings, and a beautifully updated interior flooded with natural light that creates a soothing ambiance. Wide plank hardwood floors flow seamlessly throughout this spacious four-level home w/ over 3,100 sq. ft of living space, 5 fireplaces, 4 bedrooms, and 4.5 baths, and a stunning rear garden with ample space for entertaining.  Upon entering this stately Georgetown property, the main level conveniently offers an updated Chef's kitchen w/ a Viking Gas Range, Farmhouse sink, Sub-Zero Refrigerator, Bosch dishwasher all complimented by stunning cabinetry, built-ins, and a wood-burning brick fireplace. A separate dining room w/ a wood-burning fireplace opens to an expansive family room flooded in natural light from a skylight, oversized windows, and double French doors that open to a breathtaking slate patio w/ a garden perfect for entertaining or Al-fresco dining. The rear garden also offers a separate secured storage shed and private alley access to 28th St.  With an abundance of space and a light-filled interior, this home offers incredible livability. Two bedrooms including the owner’s suite w/ sitting room and a private terrace grace the second floor while a third bedroom is found on the top floor. Each bedroom offers a full ensuite bathroom for convenience. The lower level includes a spacious 4th bedroom w/ a wet bar, minifridge, ensuite bathroom, and built-ins w/ a work station offering the perfect solution for a Mother-in-law/Au-Pair suite.    Situated mere steps from Rose Park, this home is perfectly positioned to take advantage of its proximity to the shops and restaurants found in Georgetown, Dupont Circle, and Foggy Bottom. With a walk score of 94, this house is truly the perfect place to call home. (Additional parking can be rented 2 blocks away at The Four Seasons)
#DCDC514882

WASHINGTON

2725 N STREET NW

4 Beds

4 Baths

3,105 Sq.Ft.

$2,790,000

MLS#: DCDC514882

None
#MDAA100382

ANNAPOLIS

1524 CEDAR LANE FARM ROAD

7 Beds

5 Baths

8,349 Sq.Ft.

$2,790,000

MLS#: MDAA100382

Coming soon
Welcome to one of Ocean Pines’ most extraordinary waterfront estates, where luxury, recreation, and coastal living come together in a truly one-of-a-kind offering. Situated on a beautifully positioned waterfront homesite with 75 feet of newly bulkheaded shoreline, this remarkable residence encompasses approximately 9,200 square feet of thoughtfully designed living space with 5 bedrooms, 5.5+ baths, and an unmatched collection of resort-style amenities.

Designed for entertaining on every level, the home features a spectacular 63-foot indoor pool with a 7-foot depth, private locker room, movie theater, expansive game room with wet bar, sunroom, and an oversized chef’s kitchen that opens seamlessly into light-filled living and dining spaces framed by soaring ceilings and walls of glass overlooking the water.

The outdoor living experience is equally impressive. Enjoy expansive waterfront decking, an enclosed brick courtyard with a charcoal grill, multiple spaces for gathering, a rooftop observation deck with panoramic views, and direct boating access from your private dock featuring an 8,000-pound boat lift. Whether hosting family and friends or enjoying a quiet evening overlooking the water, every space has been designed to embrace the coastal lifestyle.

Additional highlights include a two-car garage, generous driveway and guest parking, and the home is offered fully furnished (with select exclusions), allowing you to begin enjoying it from day one.

Properties of this caliber are exceptionally rare. Whether you’re searching for an extraordinary primary residence, an unforgettable coastal retreat or the ultimate waterfront investment property, 23 Mallard Drive East delivers a lifestyle few properties can match. Schedule your private showing today and discover what life on the water was meant to be!
#MDWO2038200

OCEAN PINES

23 MALLARD DRIVE E

5 Beds

5 Baths

9,200 Sq.Ft.

$2,790,000

MLS#: MDWO2038200

Homesite 16  Experience a once-in-a-lifetime neighborhood from FLH by Foxlane Homes. North Wayne, a charming, tree-lined enclave of 18 new, custom homes just within walking distance of downtown Wayne offers families a storybook location and unparalleled lifestyle in Radnor Township. Notable for its immaculate, three-quarter+ acre homesites and uncompromised home craftsmanship, your custom home dreams are all possible in this sought-after location just steps from Wayne's best dining, shopping and entertainment.
Easily bring your custom home dreams to life with FLH by Foxlane Homes. 

Choose from our exceptional home plans and personalize with your preferred interior and exterior finishes. Or for a more extensive customization experience, work one-on-one with our architect and design partners

One of two distinct floor plans available at North Wayne, The Fenimore or Harrison floorplans are fully customizable. The neighborhood's eighteen unique elevation options and abundant customization opportunities ensure a truly one-of-a-kind home for your family.

For more information, please visit our offsite sales office located at 57 West Avenue - open by appointment only. **Photos shown are of builder's model homes and are for illustrative purposes only. Actual features will vary.
#PADE2058112

WAYNE

309 EAST BEECHTREE ROAD

5 Beds

4 Baths

4,900 Sq.Ft.

$2,789,990

MLS#: PADE2058112

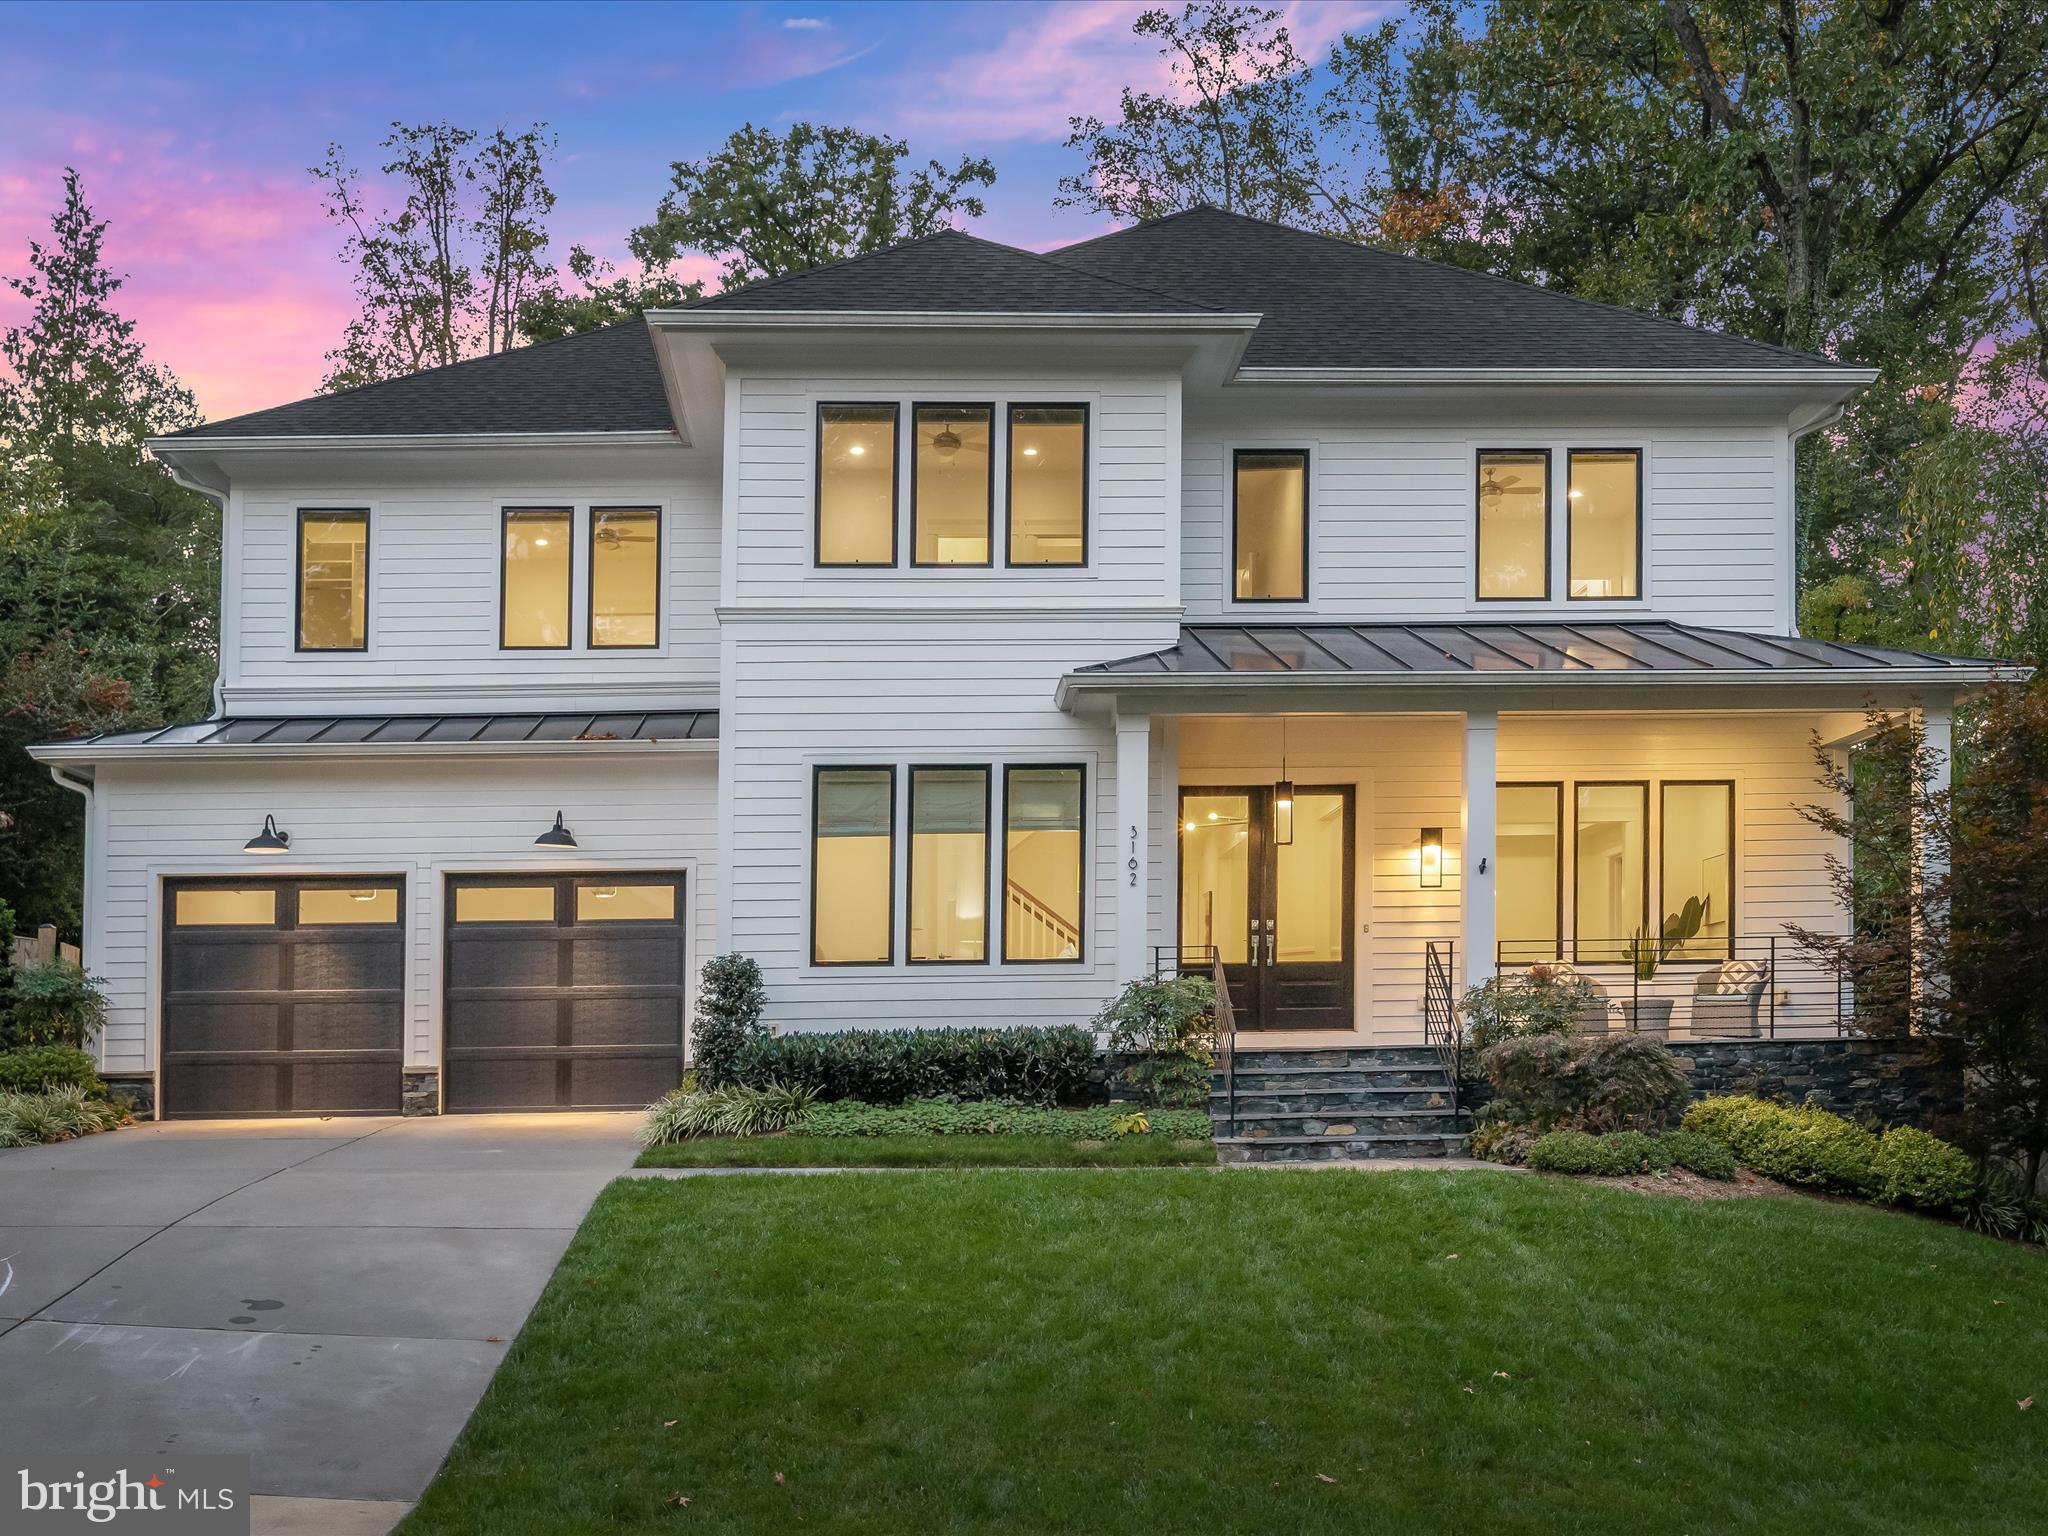
Experience the pinnacle of modern design and comfort in this stunning 7-bedroom, 6.5-bath custom-built residence by Fisher Custom Homes, ideally located in the peaceful enclave of Southwest Vienna. Nestled on a beautifully buffered lot surrounded by greenery, this home offers exceptional privacy while remaining just minutes from all the conveniences and charm of downtown Vienna.
From the welcoming front porch, step into a home where every detail was crafted with purpose. The open-concept kitchen and living area provide the perfect setting for family gatherings and effortless entertaining. At the rear of the home, a dramatic wall of glass floods the space with natural light and creates a seamless connection to the outdoors.
Relax year-round in the heated screened-in porch or unwind on the spacious deck overlooking the lush landscape. The fully finished lower level extends the home’s luxury with a wet bar, open recreation room, private gym, and rejuvenating sauna—your own personal retreat.
Upstairs, the owner’s suite offers two generous walk-in closets and a spa-inspired bathroom with heated floors, while additional bedrooms provide comfort and flexibility for family and guests alike.
Perfectly positioned next to a nearby park and offering easy commuter access to the greater Northern Virginia area via Route 66 and Interstate 495. 123 Tapawingo is a rare blend of timeless craftsmanship, modern luxury, and natural serenity.
#VAFX2278862

VIENNA

123 TAPAWINGO ROAD SW

7 Beds

6 Baths

6,533 Sq.Ft.

$2,789,000

MLS#: VAFX2278862

Introducing an elegant stone and brick home in highly the desirable Salona Village. Constructed by Saturn Partnership, they created a timeless luxury home with thoughtful finishes throughout. Premium millwork, stunning lighting fixtures, the finest imported tile, custom cabinetry, elegant extras and a lay-out that is both unique, functional and very comfortable for everyday living as well as entertaining. The home is nicely sited on a slight hill for privacy. As you walk through the stunning Italian-style iron doors into the entrance foyer, you are immediately impressed with the abundance of natural light. Handcrafted iron railings set apart the spaces as you immediately realize the home special. Gorgeous wide plank hardwood floors and Coffered ceilings with mood lighting.. The main level study offers a full bath and walk in closet- doubling as a main level bedroom blanketed in sunlight. Formal Dining Room opens to a Sun-filled Living Room. An open-concept Family Room with coffered ceiling and a beautiful stone fireplace. The Gourmet kitchen is well appointed with numerous high end Thermador appliances surrounding a large center island. The Breakfast Room has handsome built-ins and french doors that open to the private patio area. Adjoining the kitchen is a spacious Mud Room, walk in pantry and 3-car side load Garage offering an EV charging station. The luxurious Primary Suite has a Proper Sitting Room, double-sided Gas Fireplace, Coffee Bar and an Owner’s Bath and dual Walk-in Closets.. The lower level has Beautiful Recreation Room, a two-sided custom Wet Bar for gathering with friends, Wine Room, Fitness Room/Bedroom, Theater room and large Bedroom Suite. . Salona Village is very close to numerous parks, walkable to Balducci’s gourmet market. Nearby downtown Mclean and Tysons and Public elementary school within less than a half mile- and all the wonderful McLean shops and restaurants. It's just blocks away from the CIA, and is a quick commute to to Tysons Corner, Arlington, Washington DC and two major Airports!
#VAFX2159698

MCLEAN

1443 WAGGAMAN CIRCLE

8 Beds

7 Baths

7,740 Sq.Ft.

$2,789,000

MLS#: VAFX2159698

Just reduced to $2,789,000 for closing by December 31, 2025!

ELEVATOR READY! LUXURY FOR TODAY AND TOMORROW!

Experience luxury and elegance in this exceptional Gulick-built home, beautifully sited on a spacious 0.4-acre lot in one of Vienna’s most charming neighborhoods. Thoughtfully designed by the award-winning Sutton Yantis Associates, every detail of this residence blends timeless craftsmanship with modern sophistication.

Constructed with oversized brick on all four sides, the home makes a bold architectural statement while harmonizing seamlessly with its surroundings. A 3-car side-load garage preserves the home's stately curb appeal and provides generous space for parking and storage—without overtaking the front yard.

Spanning an impressive 7,470 square feet, the layout is open, airy, and sun-drenched thanks to expansive windows and soaring 10-foot ceilings on the Main Level. Whether hosting large gatherings or enjoying everyday moments, the flowing floorplan, Sunroom, and Conservatory create an inviting ambiance throughout.

At the heart of the home, the gourmet Kitchen is a chef’s dream—featuring inset cabinetry, a massive island, abundant storage, and a top-tier appliance suite including a 48” Wolf gas range and a combined 66” refrigerator/freezer. The oversized walk-in Pantry and Sunroom add both practicality and charm.

Indoor-outdoor living is effortless with wide sliding glass doors leading to a low-maintenance composite Deck framed by mature trees—ideal for relaxing or entertaining in privacy.

Stacked closets on all three levels offer the perfect opportunity for future elevator installation, making this home a smart choice for long-term living.

Upstairs, the Primary Suite is a private retreat, complete with a Sitting Room, two large walk-in closets, and a spa-inspired Bathroom with a freestanding tub, expansive shower with rain head, and elegant finishes. Three additional Bedrooms each feature ensuite Baths, and an upper-level Loft offers a flexible space for work or relaxation.

The fully finished Lower Level includes a Recreation Room, Wet Bar, Media Room, Hobby Room, Exercise Room, Guest Bedroom, and Full Bath—offering plenty of space for everyone.

Gulick Group Builders -  Award-Winning Design Meets Everyday Luxury
#VAFX2277114

VIENNA

8619 REDWOOD

5 Beds

4 Baths

7,496 Sq.Ft.

$2,789,000

MLS#: VAFX2277114

OFF SITE Model Home at 1806 Barbee St, Mc Lean, VA 22101
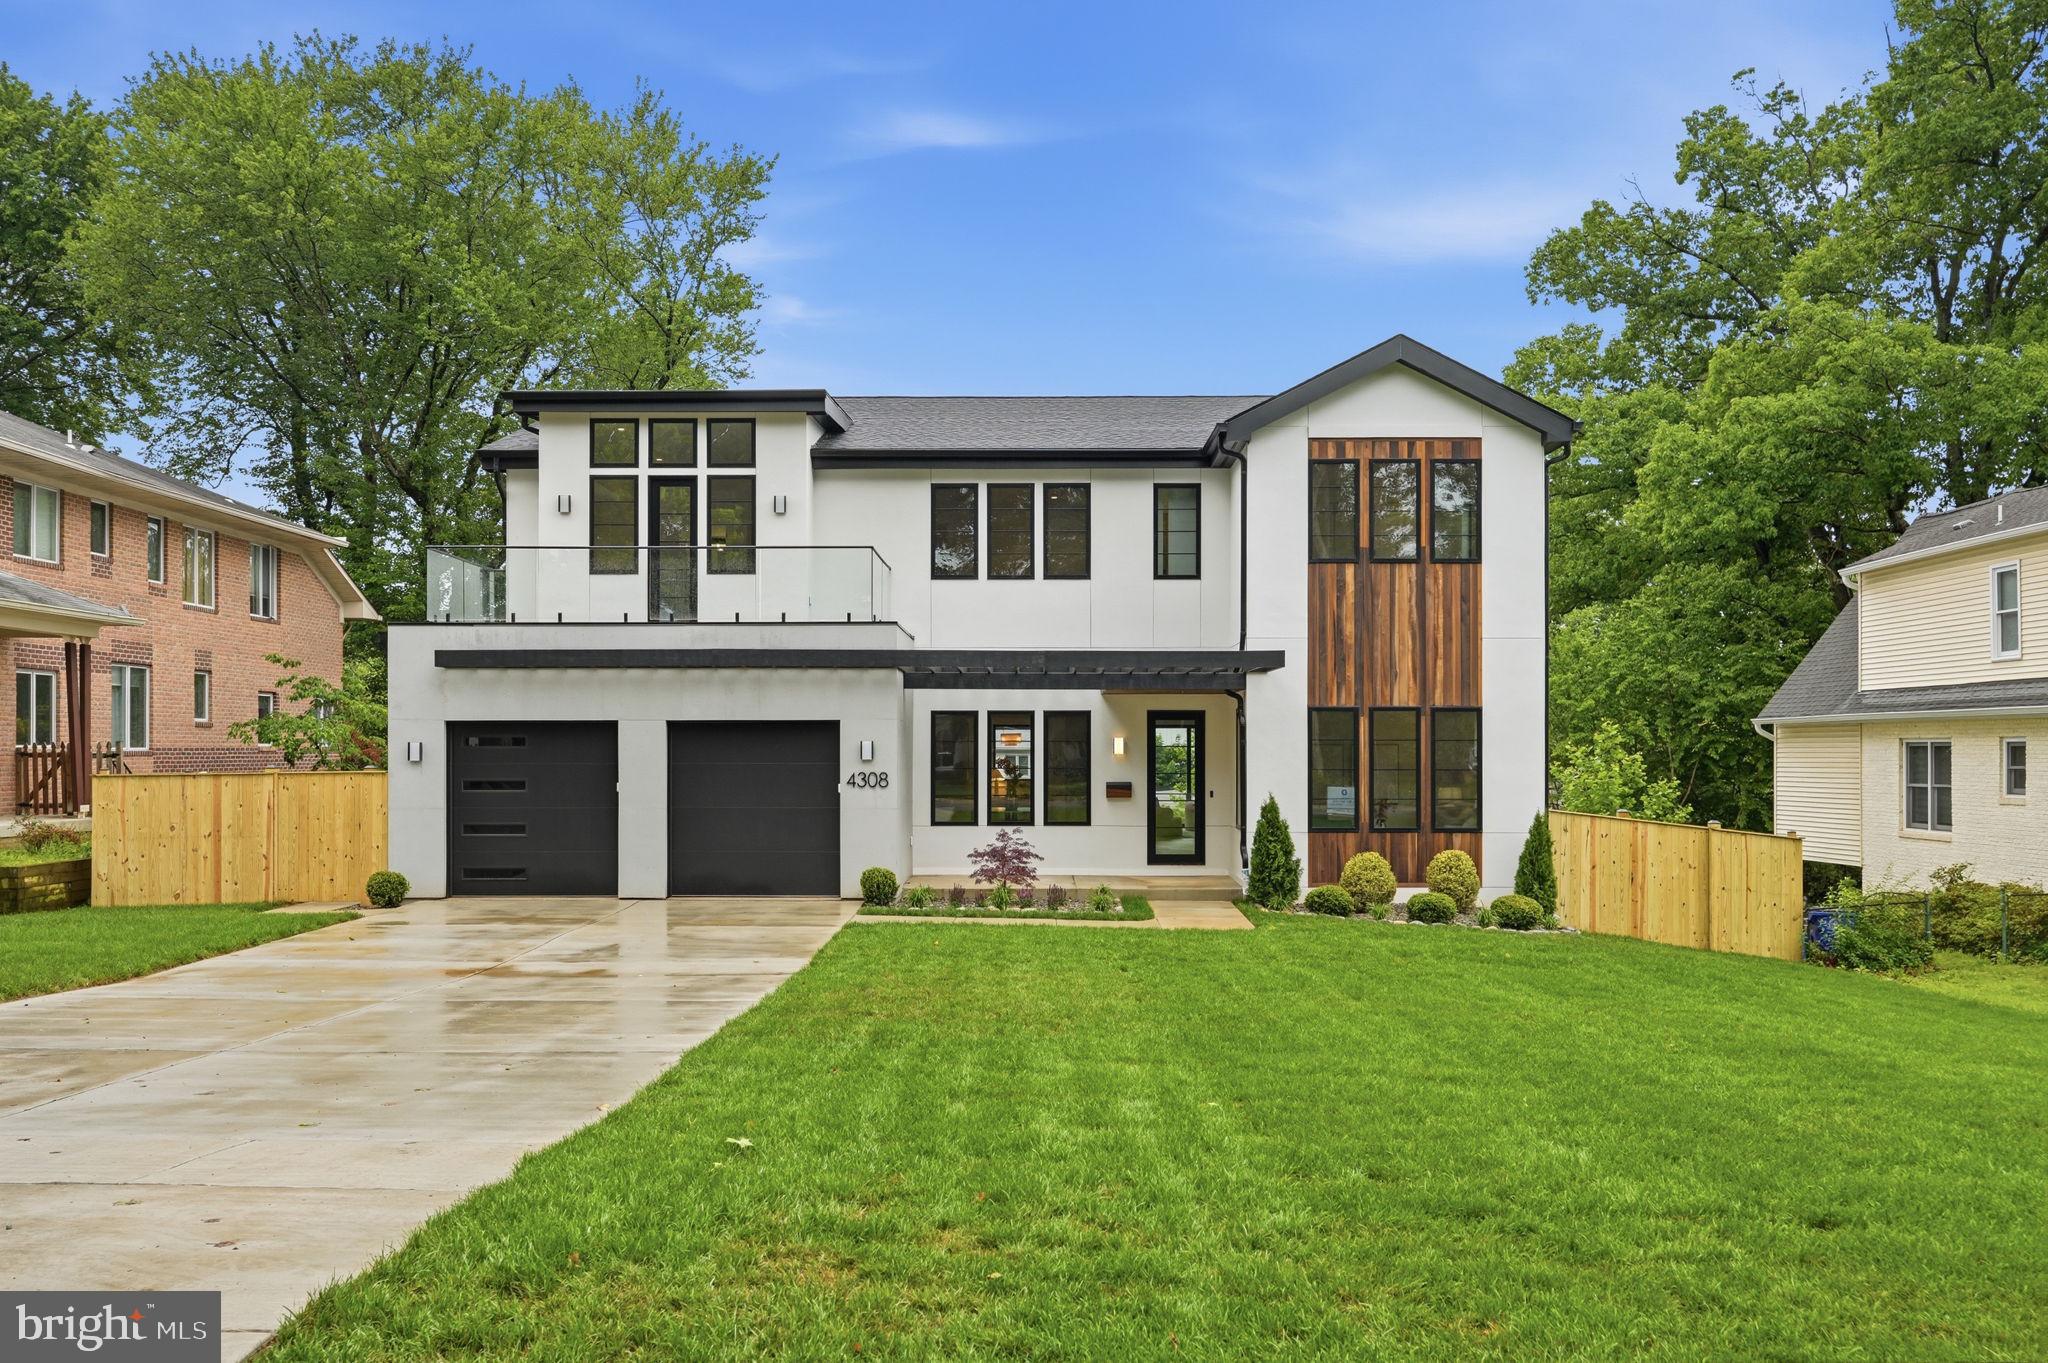
Discover exceptional luxury and lifestyle in this stunning new construction home in highly desirable McLean. Ideally located in the sought-after northern McLean area, 1736 Great Falls St offers convenient access to top-rated schools, major commuter routes, parks, and everyday amenities, while maintaining a peaceful and private residential setting. Enjoy nearby outdoor recreation, including easy access to Tuckahoe Recreation Club.

Thoughtfully designed with over 7,800 square feet of refined living space (per plans), this home features 7 bedrooms and 7.5 bathrooms, showcasing quality craftsmanship by Anchor Homes. The open and functional floor plan is complemented by premium features such as a screened porch, spacious deck, spice kitchen, wood fence, and a luxurious primary suite with a private dry bar.

The gourmet kitchen is equipped with high-end appliances and flows seamlessly into the expansive family room with a cozy fireplace—perfect for both everyday living and entertaining. Formal living and dining rooms provide elegant spaces for gatherings. The upper level includes generously sized bedroom suites with walk-in closets, offering comfort and privacy throughout.

The finished lower level adds incredible versatility, complete with a full guest suite and a professionally designed media room—ideal for entertaining or relaxing. 
Located in a prime McLean location, this home offers the perfect balance of convenience and tranquility, with easy access to Tysons, Washington, D.C., shopping, dining, and recreational amenities.

Builder is offering a 0.50% lender credit of the loan amount when using the preferred lender and title company. Don’t miss this opportunity to own a beautifully crafted new home.
#VAFX2307834

MCLEAN

1736 GREAT FALLS STREET

7 Beds

7 Baths

7,894 Sq.Ft.

$2,788,888

MLS#: VAFX2307834

OFF SITE Model Home at 6908 Southridge Dr, Mc Lean, VA 22101.
Builder is offering a $5,000 closing cost credit, plus an additional lender discount of 0.50% of the loan amount when using builder's preferred lender and title company. Discover spacious luxury and an enviable lifestyle in this magnificent new construction home in desirable Falls Church. Nestled within the sought-after 𝐇𝐚𝐲𝐜𝐨𝐜𝐤 𝐄𝐥𝐞𝐦𝐞𝐧𝐭𝐚𝐫𝐲 𝐒𝐜𝐡𝐨𝐨𝐥, 𝐋𝐨𝐧𝐠𝐟𝐞𝐥𝐨𝐰 𝐌𝐢𝐝𝐝𝐥𝐞 𝐒𝐜𝐡𝐨𝐨𝐥, 𝐚𝐧𝐝 𝐌𝐜𝐋𝐞𝐚𝐧 𝐇𝐢𝐠𝐡 𝐒𝐜𝐡𝐨𝐨𝐥 𝐝𝐢𝐬𝐭𝐫𝐢𝐜𝐭𝐬, this property is ideal for families seeking top-tier education. Boasting 𝟕 𝐛𝐞𝐝𝐫𝐨𝐨𝐦𝐬, 𝟕.𝟓 𝐛𝐚𝐭𝐡𝐬, and an impressive 7,900 sq ft of living space, this residence offers exquisite design and exceptional craftsmanship by Anchor Homes. Experience effortless entertaining in the gourmet gallery kitchen, complete with high-end appliances, flowing into the grand family room with its inviting fireplace. Formal living and dining areas offer refined spaces for special occasions, while the upper level's five bedroom suites, each with walk-in closets, provide tranquil retreats. Enjoy the finished basement's versatility with its full guest suite and professionally designed media room - the perfect spot for movie nights or hosting friends. Enjoy your outdoor enjoyment with upgrades like a relaxing deck, covered porch,  and stylish wet bar. This prime location puts commuting and leisure within easy reach for convenient city access, and explores the best of parks, shopping, and McLean - all just moments away. Embrace the ultimate lifestyle in this extraordinary new-build home. Don't miss the opportunity to make this luxurious residence your own. 
𝐓𝐚𝐤𝐞 𝐚𝐝𝐯𝐚𝐧𝐭𝐚𝐠𝐞 𝐨𝐟 𝐄𝐱𝐜𝐥𝐮𝐬𝐢𝐯𝐞 𝐋𝐞𝐧𝐝𝐞𝐫 𝐏𝐫𝐨𝐦𝐨𝐭𝐢𝐨𝐧𝐚𝐥 𝐃𝐢𝐬𝐜𝐨𝐮𝐧𝐭 𝐅𝐨𝐫 𝐀𝐧𝐜𝐡𝐨𝐫 𝐇𝐨𝐦𝐞𝐬.
#VAFX2278212

FALLS CHURCH

6616 FISHER AVENUE

7 Beds

7 Baths

7,898 Sq.Ft.

$2,788,888

MLS#: VAFX2278212

A tree-lined estate drive from Nicodemus Road gives way to bright sunlight and beautifully maintained pastures and fenced paddocks leading to the core of the 90-acre historic Rich Meadow Farm. This amazing equestrian facility is anchored by an 18th century stone farmhouse seamlessly expanded through the years and beautifully updated, set amidst lush gardens and professional landscaping. A 2-story Foyer with rustic stone and wood paneled walls sets the tone for this remarkable 5 Bedroom, 4 Bath home.  An expansive Family Room with beamed ceiling, woodburning fireplace and wet bar, cherry Kitchen opening to formal Dining Room radiate from the Foyer. A bright and sunny 35-foot Breakfast/Morning Room has access to the 2-level Deck and the vaulted Sunroom with flagstone floor. Original to the 18th century farmhouse are the Living Room and Office- both with fireplaces- and the back Foyer, the original entrance hall, all with deep-set windows and wide-plank vintage flooring. An expansive Primary Suite, 4 additional Bedrooms and 2 Baths share the upper level. Enjoy alfresco dining on quiet evenings on the Deck overlooking the pond or a refreshing dip in the heated in-ground pool. There is a separate Office or Guest House with a screened porch and deck overlooking the pond. There are 2 large barn complexes that include a total of 35 horse stalls, bank barn with 2 silos, tremendous tractor/machine shed with workshop, tack rooms, wash stall and 2 modern 2-bedroom apartments. The farm boasts 13 fenced watered paddocks, fenced riding ring, run-in sheds and a chicken coop. All beautifully maintained, eagerly awaiting new stewardship.
#MDCR2029766

WESTMINSTER

2322 NICODEMUS ROAD

5 Beds

4 Baths

6,325 Sq.Ft.

$2,788,000

MLS#: MDCR2029766

A tree-lined estate drive from Nicodemus Road gives way to bright sunlight and beautifully maintained pastures and fenced paddocks leading to the core of the 90-acre historic Rich Meadow Farm. This amazing equestrian facility is anchored by an 18th century stone farmhouse seamlessly expanded through the years and beautifully updated, set amidst lush gardens and professional landscaping. A 2-story Foyer with rustic stone and wood paneled walls sets the tone for this remarkable 5 Bedroom, 4 Bath home.  An expansive Family Room with beamed ceiling, woodburning fireplace and wet bar, cherry Kitchen opening to formal Dining Room radiate from the Foyer. A bright and sunny 35-foot Breakfast/Morning Room has access to the 2-level Deck and the vaulted Sunroom with flagstone floor. Original to the 18th century farmhouse are the Living Room and Office- both with fireplaces- and the back Foyer, the original entrance hall, all with deep-set windows and wide-plank vintage flooring. An expansive Primary Suite, 4 additional Bedrooms and 2 Baths share the upper level. Enjoy alfresco dining on quiet evenings on the Deck overlooking the pond or a refreshing dip in the heated in-ground pool. There is a separate Office or Guest House with a screened porch and deck overlooking the pond. There are 2 large barn complexes that include a total of 35 horse stalls, bank barn with 2 silos, tremendous tractor/machine shed with workshop, tack rooms, wash stall and 2 modern 2-bedroom apartments. The farm boasts 13 fenced watered paddocks, fenced riding ring, run-in sheds and a chicken coop. All beautifully maintained, eagerly awaiting new stewardship.
#MDCR2029402

WESTMINSTER

2322 NICODEMUS ROAD

5 Beds

4 Baths

6,325 Sq.Ft.

$2,788,000

MLS#: MDCR2029402

Welcome to an exceptional new offering by acclaimed builder M-R Custom Homes, masterfully crafted in the Falls Church.  Set on a generous 11,293 square foot homesite, this distinguished residence showcases over 6,100 square feet of refined living space designed for both grand entertaining and effortless everyday living. Thoughtfully appointed across three finished levels, the home offers 6 spacious bedrooms, 6 full baths, and 1 half bath, including a main-level suite ideal for guests or a private study. From the moment you enter, soaring 10-foot ceilings, wide-plank white oak flooring, and impeccable craftsmanship set a tone of understated luxury. At the heart of the home, a truly showstopping gourmet kitchen is designed to inspire—from the professional-grade appliance suite to the expansive quartz island, custom inset cabinetry, and oversized walk-in pantry. Seamlessly open to the inviting family room with its coffered ceiling and statement fireplace, this space flows effortlessly to a beautifully appointed screened porch, creating an indoor-outdoor experience perfect for year-round entertaining. Elegant formal spaces include a dining room complemented by a butler’s pantry and a private library or living room with French doors. Every detail has been considered, including a well-designed mudroom with custom built-ins and designer finishes. Upstairs, the primary suite offers a serene retreat, complete with dual walk-in closets and a spa-inspired bath featuring heated floors, a soaking tub, and a glass-enclosed shower. Each secondary bedroom enjoys its own en-suite bath, while a convenient upper-level laundry room enhances everyday ease. 
The lower level is equally impressive, featuring a sprawling recreation room with wet bar, a fitness studio, an additional bedroom and bath, and abundant storage throughout. Enhancing the home’s modern lifestyle appeal are integrated ceiling speakers and thoughtfully curated finishes at every turn. Outdoor living is elevated by a three-season screened porch with skylights, heaters, and Trex flooring, overlooking the landscaped rear yard and patio. COMMUTER’S DREAM! East Falls Church Metro only 1 mile away. I-66, Rt. 29, Rt. 7, Dulles Toll Road, and Washington Boulevard all within a 5 minute drive. Very conveniently located close to shopping, restaurants, and entertainment: less than 5 minutes to popular Birch & Broad; less than 10 minutes to Tysons Corner and Washington Golf & Country Club. HAYCOCK ES, LONGFELLOW MS, and MCLEAN HS.. Expected delivery: Late Summer / Early Fall 2026.
#VAFX2297610

FALLS CHURCH

2214 TULIP DRIVE

6 Beds

5 Baths

6,135 Sq.Ft.

$2,785,000

MLS#: VAFX2297610

A stunning transformation by award-winning builder DILAN Homes, perfectly situated in the heart of Observatory Circle. This stately Tudor has been thoughtfully and completely reimagined for modern living while honoring its classic architectural roots. Behind the storybook façade, a luminous interior unfolds with exceptional craftsmanship, rich hardwood floors, tall ceilings, and finely detailed millwork throughout.

The main level is anchored by a beautifully appointed gourmet kitchen featuring bespoke cabinetry, marble countertops, and professional-grade Viking appliances. Designed for both everyday living and effortless entertaining, the kitchen flows seamlessly into open dining and family spaces, all enhanced by abundant natural light from newly installed oversized windows. Multiple gathering areas create a sense of ease, flexibility, and connection throughout the home.

The second level offers three generously proportioned bedrooms and three luxurious baths, including a tranquil primary suite with a spa-inspired marble bathroom, walk-in closet, and custom built-ins. The third floor provides a versatile additional bedroom or ideal home office, complete with a full bath and peaceful treetop views.

The fully finished lower level continues the home’s refined aesthetic, featuring exceptional ceiling height, a built-in mudroom area, a media or recreation space, and a private guest suite with a full bath—perfect for visitors, extended stays, or an au pair.

Outside, a spacious landscaped rear yard offers a quiet retreat for outdoor living and entertaining. A detached two-car garage, discreetly accessed from the rear alley, completes the property.

Blending timeless Tudor character with contemporary sophistication, this residence reflects the very best of Washington architecture and craftsmanship. Set on a quiet, tree-lined block moments from Massachusetts Avenue and Embassy Row, it offers refined living in one of the city’s most coveted neighborhoods.
#DCDC2242310

WASHINGTON

2602 36TH PLACE NW

5 Beds

5 Baths

3,861 Sq.Ft.

$2,785,000

MLS#: DCDC2242310

1 ... 553 554 555 556 557 ... 666
* Listings identified with the FMLS IDX logo come from FMLS and are held by brokerage firms other than the owner of this website. The listing brokerage is identified in any listing details. Information is deemed reliable but is not guaranteed. If you believe any FMLS listing contains material that infringes your copyrighted work please click here to review our DMCA policy and learn how to submit a takedown request. © 2024. First Multiple Listing Service, Inc.
 - property

Send a message

Message successfully sent.

Your message

What is 3 + 4 ?

Reason for contacting?

I agree to receive email communication and understand I can unsubscribe at any time.

I agree to be contacted by Charis Realty Group via call, email, and text for real estate services. To opt out, you can reply 'stop' at any time or reply 'help' for assistance. You can also click the unsubscribe link in the emails. Message and data rates may apply. Message frequency may vary. Privacy Policy

Sign Out

Virtual Assistant

Would you like to take the next step with this property? We can help you schedule a showing or virtual tour, or send you more details.

Yes, I would like more information.

Thank You for Your Reply, One of Our Agents will contact you as soon as possible

No, maybe later.

Thank you, you can always contact me via email, phone number or through the contact form.

Realhub AI

Lucy - Your AI-Powered Realtor

Update Your Temporary Password

Personalize your search

Enter your email and we'll notify you immediately when new listings match what you're looking for.

or enter email address

Already have an account ? Login here

Continue your home search

I agree to receive communications and understand I can unsubscribe at any time.

I agree to be contacted by Charis Realty Group via call, email, and text for real estate services. To opt out, you can reply 'stop' at any time or reply 'help' for assistance. You can also click the unsubscribe link in the emails. Message and data rates may apply. Message frequency may vary. Privacy Policy

Already have an account ? Login here

We use cookies

We use cookies primarily for analytics to enhance your experience. By accepting, you agree to our use of these cookies. You can manage your preferences or learn more about our cookies policy.