Properties

Browse or get in touch to schedule a walkthrough.

  • Nearby me
Price range

Popular Features

Community Features

Association

Property Features

Waterfront

View

Exterior Features

Interior Features

Style

10000 properties match your criteria

Updated 1 minute ago

E-Alert name
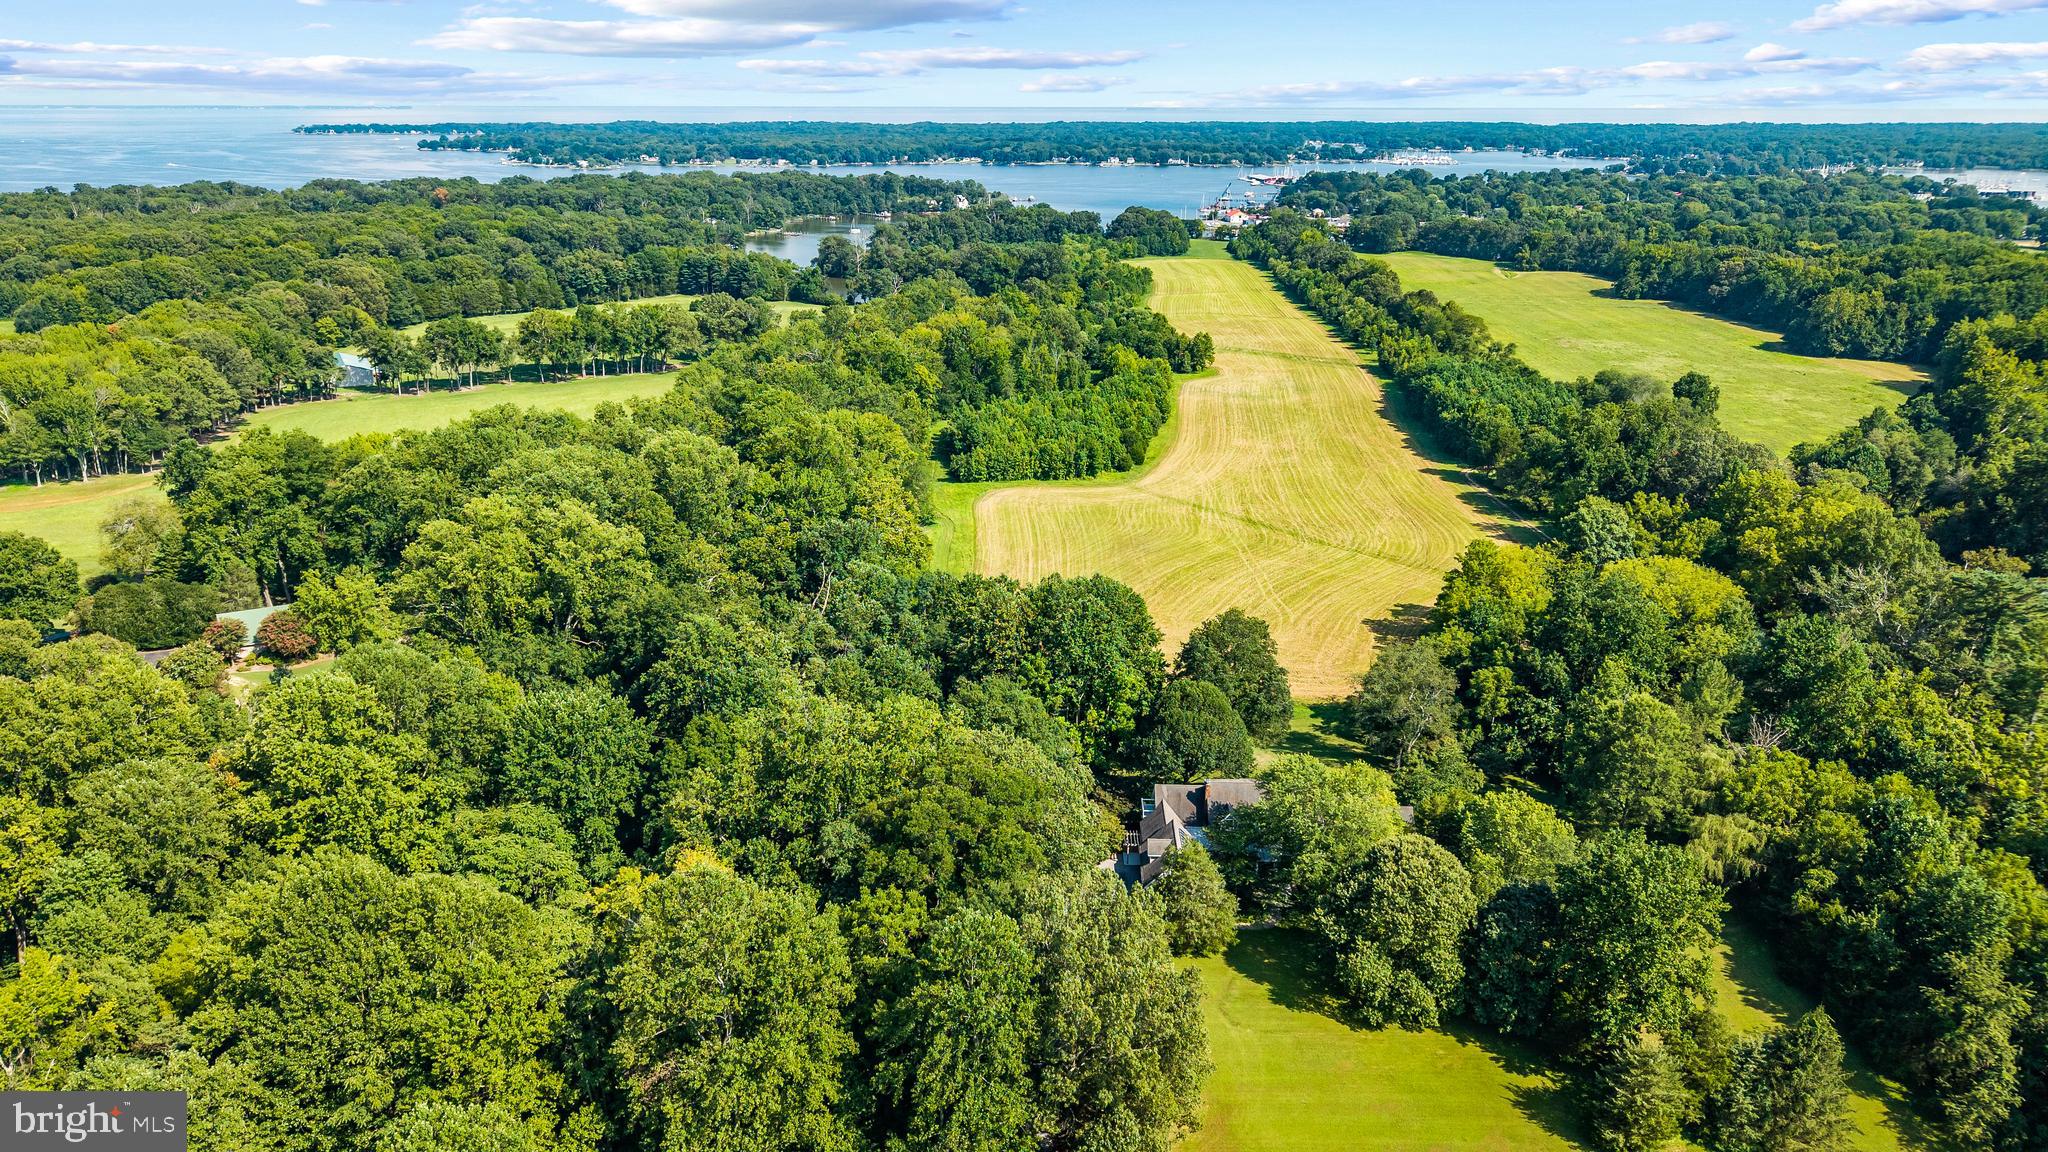
First time ever offered for sale, this premier private lot in the desirable community of Oaklands offers deep water and some of the finest views and locations in Talbot County. Perfectly sited on a highly elevated, rip-rapped shoreline with approximately 6’ MLW, the property features a waterside first-floor primary suite, a wonderful screened porch, an open kitchen and family room, a cozy den, and three additional bedrooms upstairs. Nearly every room in the home enjoys sweeping water views. A large heated and air-conditioned garage with a separate workshop, paved driveway, and mature landscaping provide both functionality and privacy. The dock includes two deep-water slips and a large floating dock, and there appears to be ample space for a pool. Ideally located between Easton and Oxford, just two miles from historic downtown Easton, the property is convenient to shopping, dining, the YMCA, parks, and more.
#MDTA2011548

EASTON

27962 OAKLANDS CIRCLE

4 Beds

2 Baths

3,332 Sq.Ft.

$2,750,000

MLS#: MDTA2011548

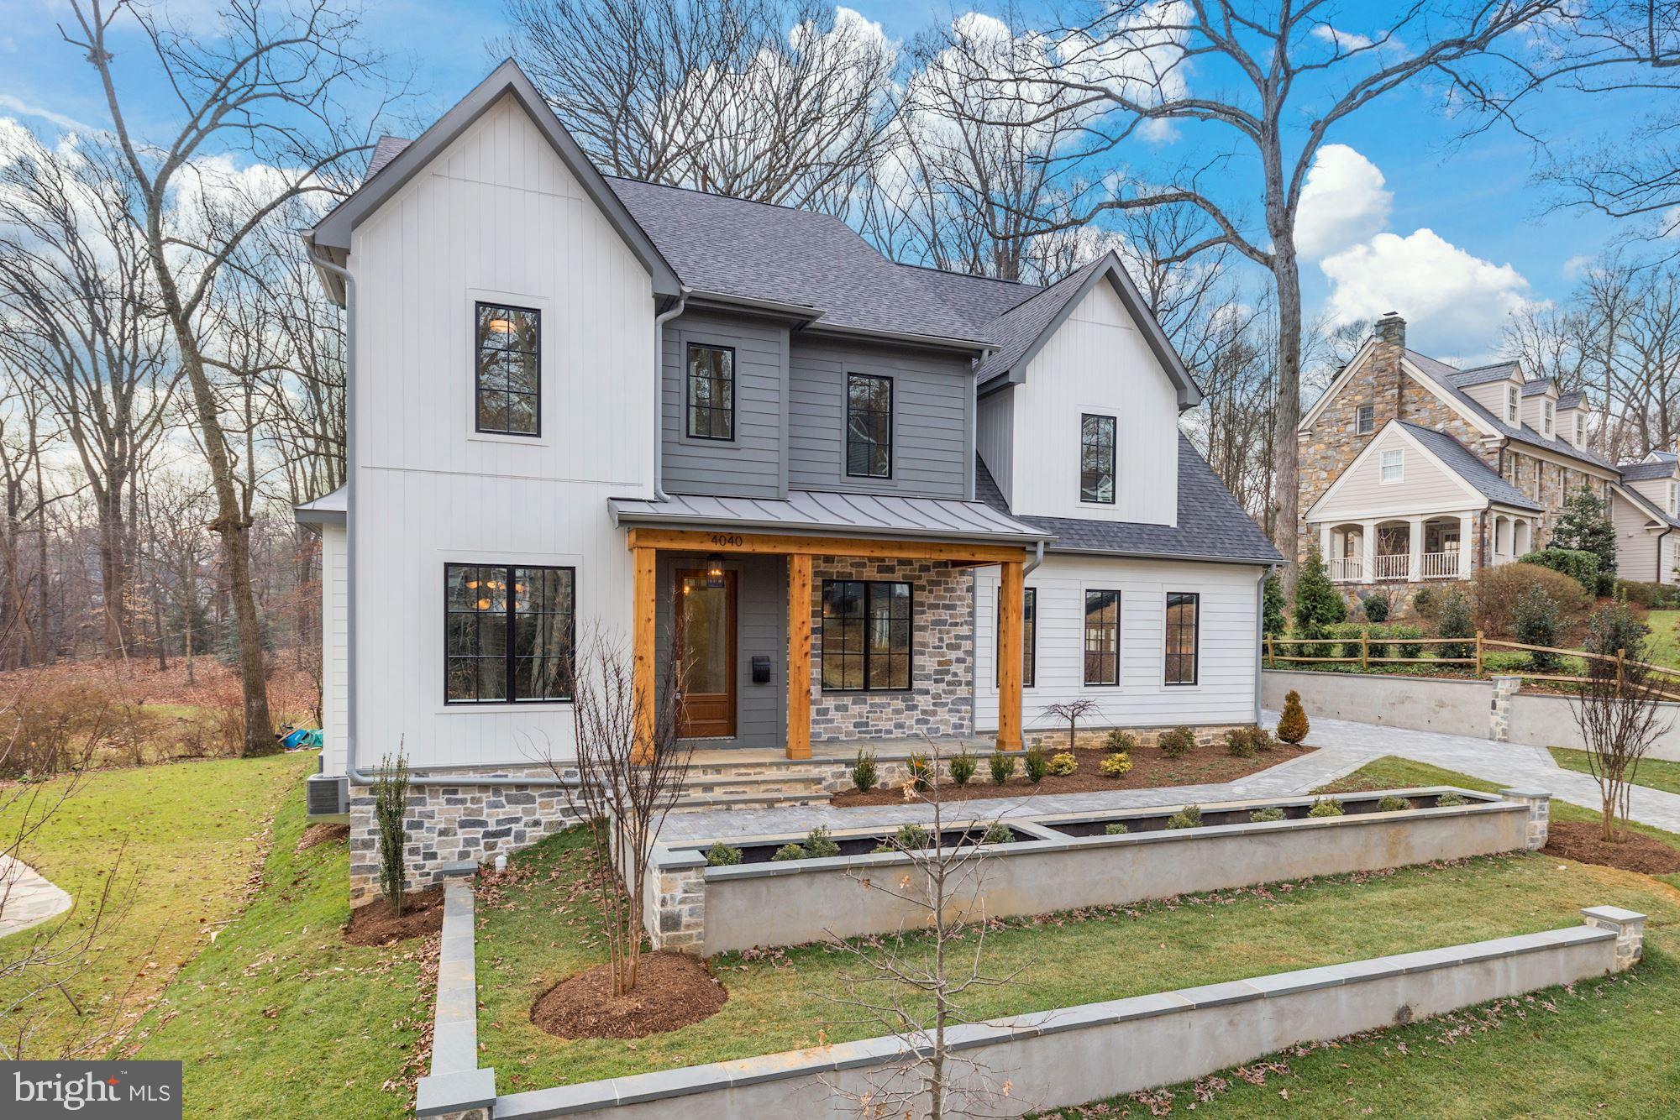
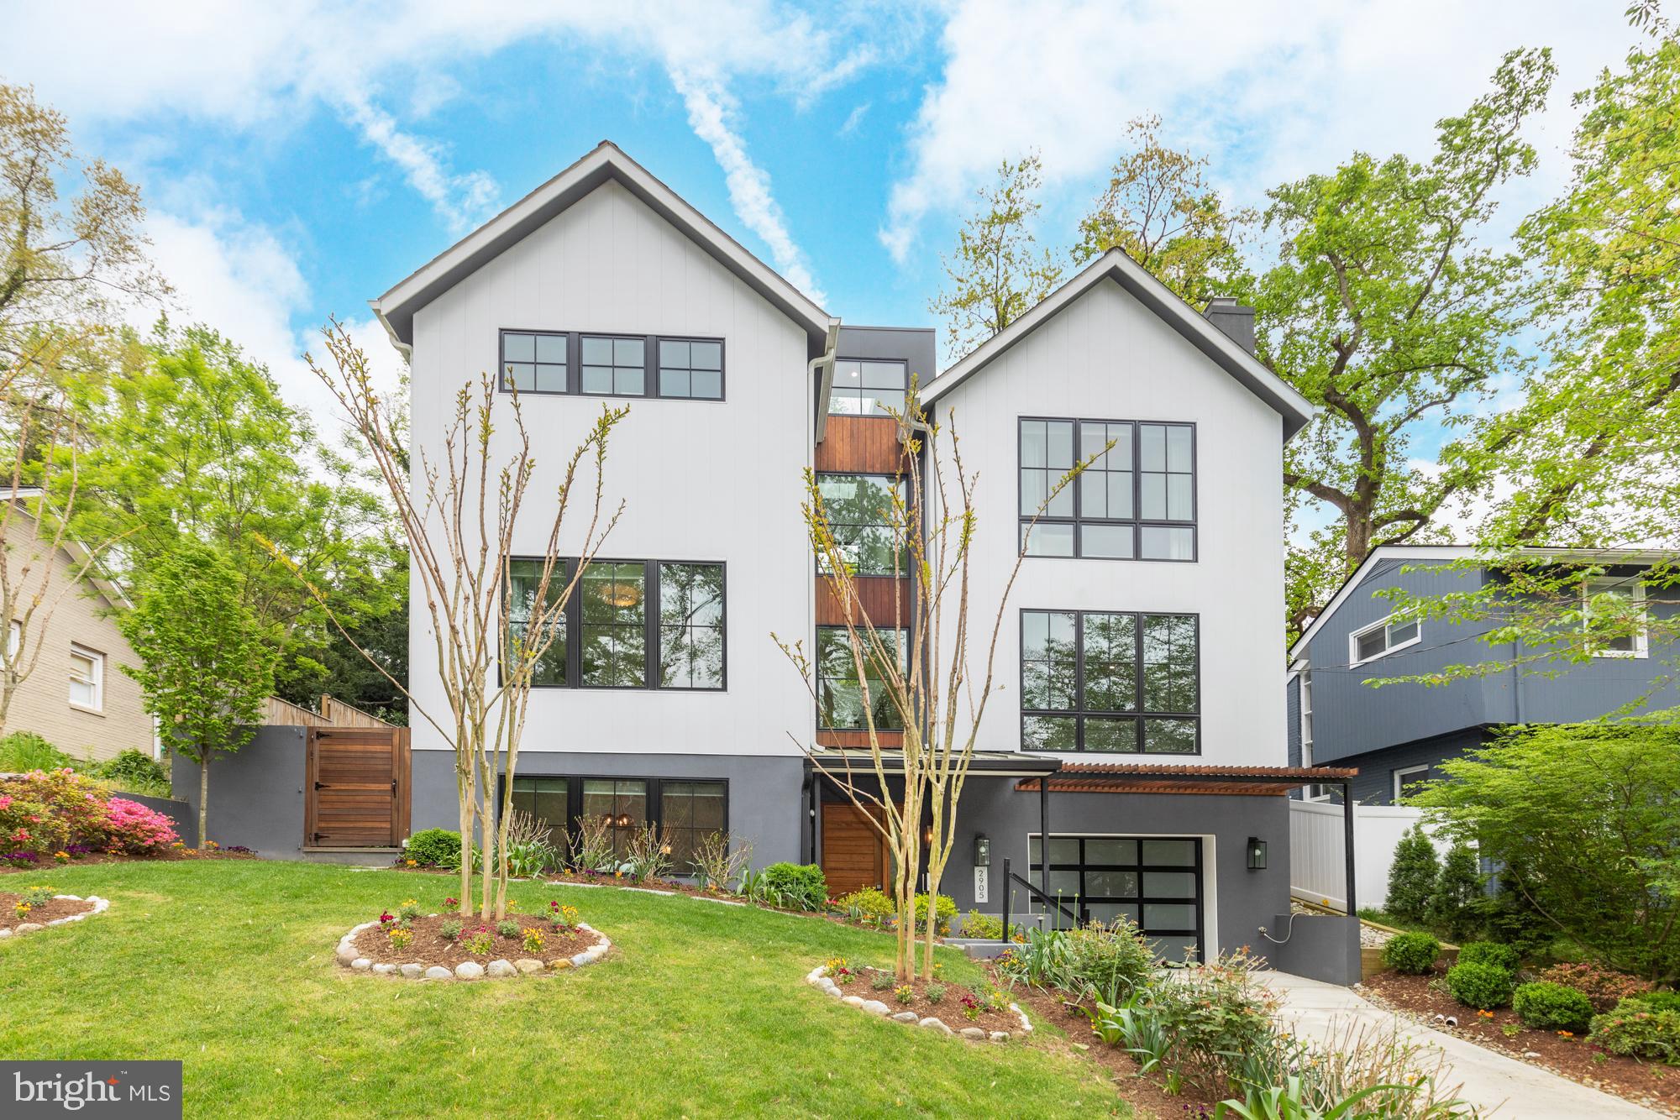
EMERGENCY  WITH LIST AGT. OPEN CANCELLED …OPEN CANCELLED..Wonderful custom built home with superb craftsmanship throughout. 10 ft ceilings first floor, 9 ft bedroom level, 9 ft basement level and 8 ft+ on top floor 4th level. All four bedrooms on upper level one are "en suite"...this was not built as a spec home but custom in every aspect. Stunning saline free-form in ground pool.......take a dip this summer!!!  sink. (Shower in the mud room as you come in from the pool!)
There is a owner's suite sitting room as well as an additional open air office/den on this level. New washer and dryer are featured in this huge bedroom level laundry room with sink. Whitman/Pyle/Bradley Hills sought after school combination. Close to the schools......close to downtown Bethesda. Projected open house Sunday  7/22/25.  See Bethesda's Best Value and bring your bathing suit too!!  FIRST SHOWINGS AT SUNDAY OPEN HOUSE
#MDMC2186110

BETHESDA

7707 RADNOR ROAD

6 Beds

6 Baths

7,466 Sq.Ft.

$2,750,000

MLS#: MDMC2186110

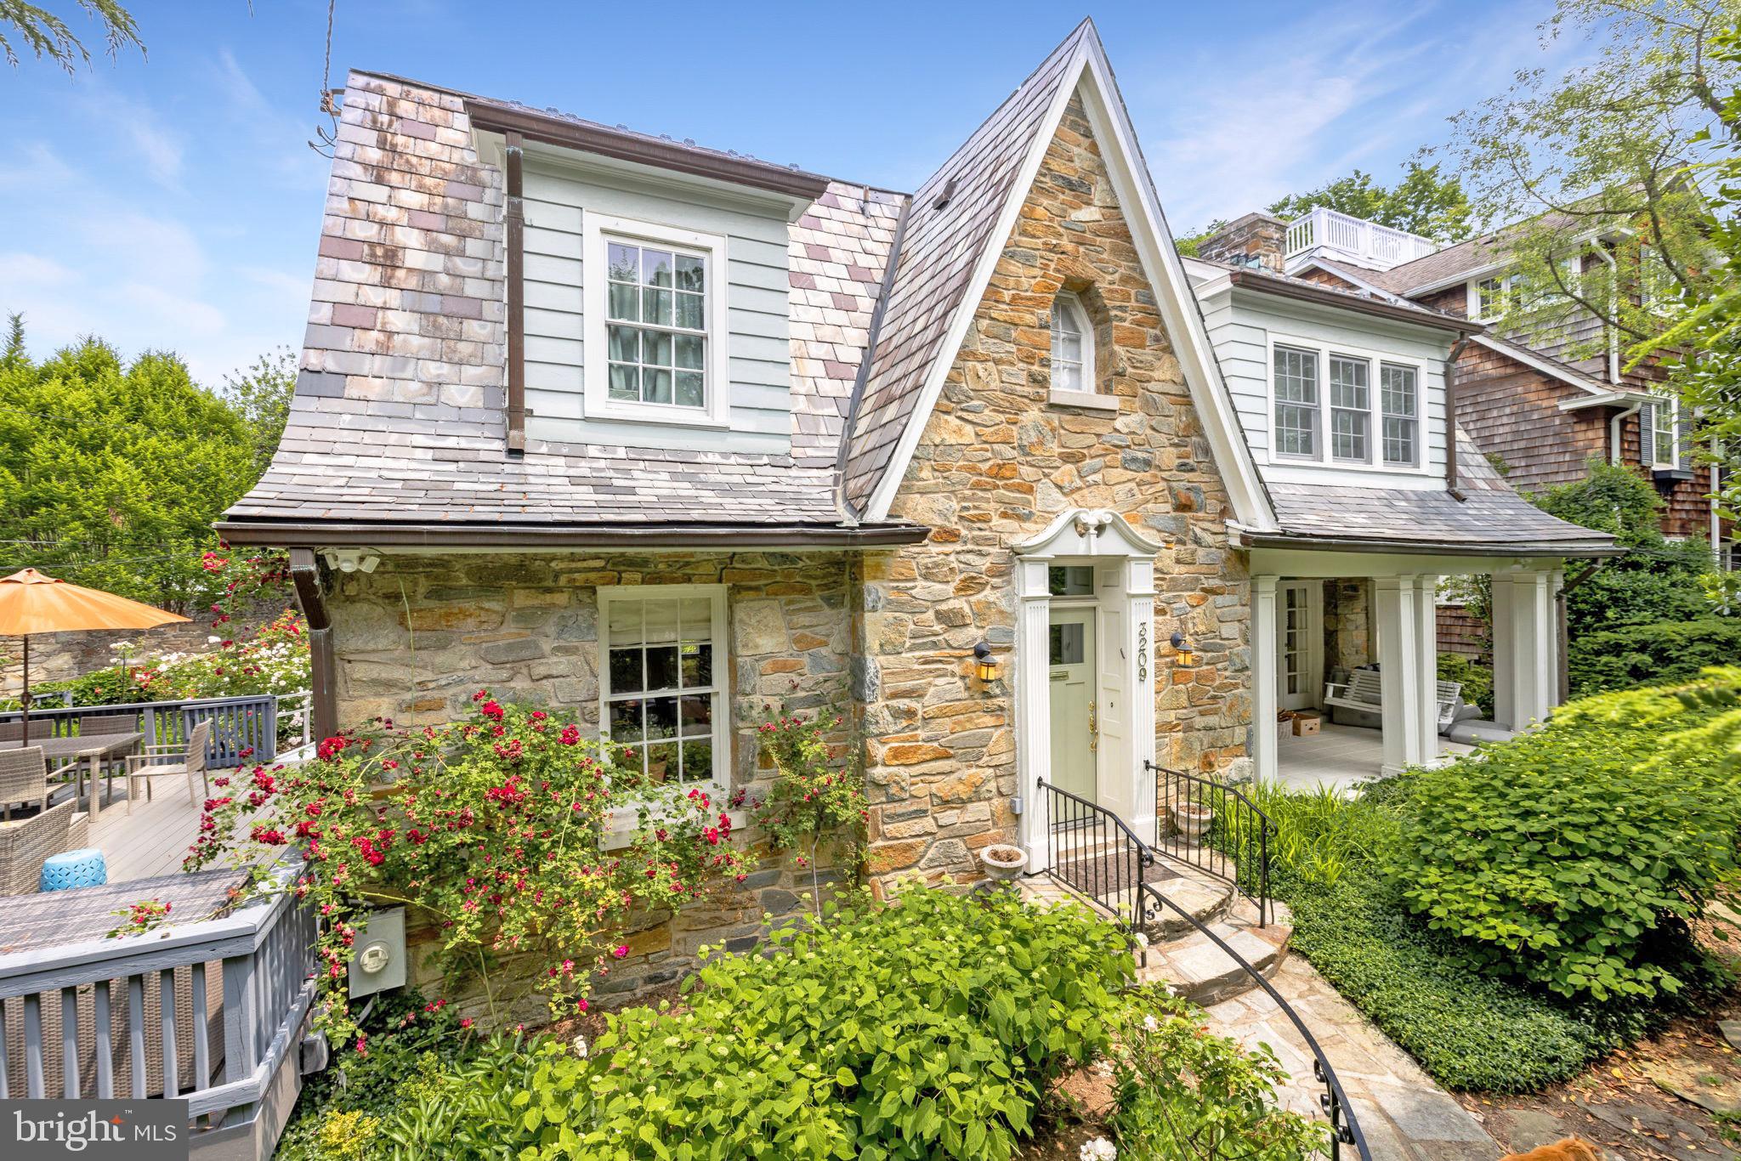
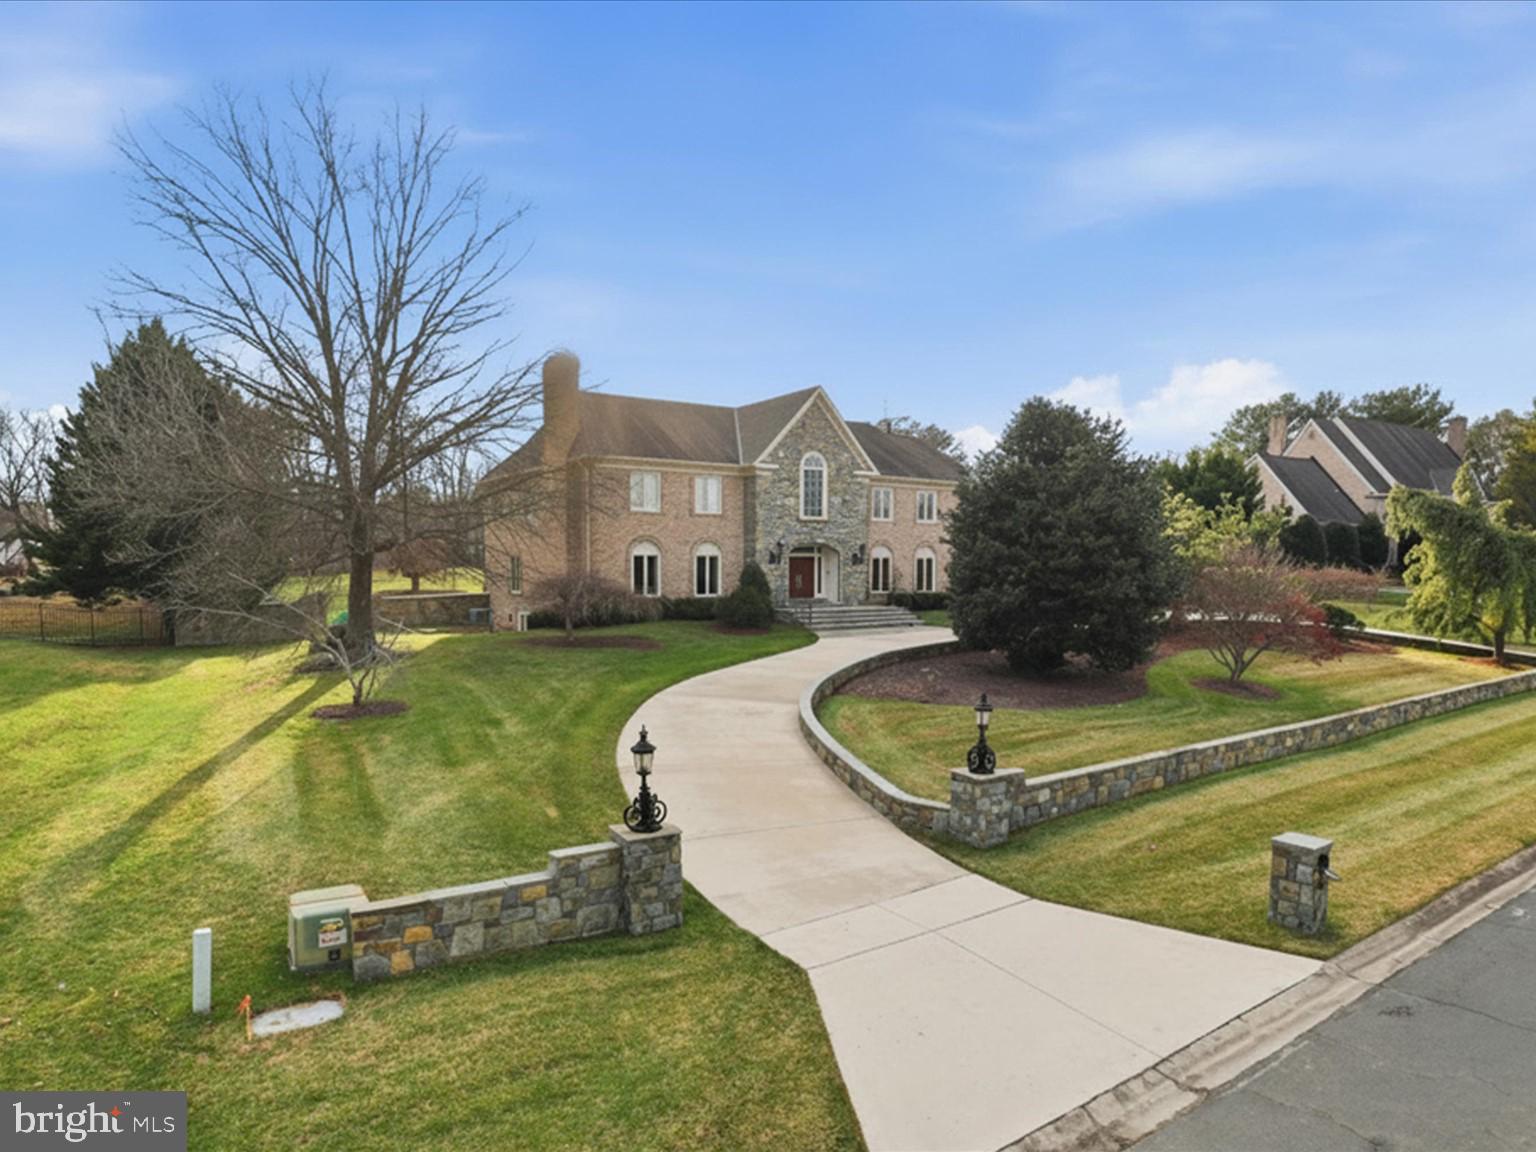
Come discover this gorgeous custom-built John Diament home on 13+ lush acres at the end of a private lane, built with the highest quality craftsmanship and materials.  This home offers 5 bedrooms and 5 full baths plus 2 powder rooms across a total of 6,616 finished sq ft.  With the sweeping circle drive, professional landscaping, and manicured lawn, the property abounds with charm. Featuring high-end finishes throughout its open spaces and meticulously detailed floor plan, you will find walls of brand new windows, gorgeous Brazilian cherry hardwood floors throughout, crystal chandeliers, a double hearth fireplace, vaulted and beamed ceilings, tray ceilings, a butler’s pantry with a granite wet bar, and a kitchen loaded with high-end appliances including a Sub-zero refrigerator, wine fridge, oversized honed granite island and feature marble wall above the chef’s Wolf 8 burner gas range. Directly off the kitchen is an office/ homework room with cherry wood built-in bookcases and a desk. Large-scale French doors give access to the outdoor covered terrace offering stunning views and endless entertainment options. The utility/mudroom is equipped with a dog bath and is connected to a newly built, custom dog enclosure. This estate home contains two owner’s suites (on the 1st and 2nd floors).  The 1st-floor owner’s suite includes a spacious study.  The stunning 2nd-floor balcony with wrought iron accents leads to four substantial bedrooms, including the luxurious and inviting upstairs owner’s suite! It has a vaulted ceiling, grand French doors to a Juliette balcony, double walk-in closets, a fantastic ensuite bath with marble flooring, a sleek clawfoot tub beneath a huge picture window, and a crystal chandelier. The second story also includes a massive playroom/game room!  The oversized 3-car garage comes ready with EV charging.  This is a magnificent property, with so much to offer, including low property taxes and zoning that allows for horses and a barn. Schedule an appointment today!
#PACT2058098

MALVERN

5 WINTER MEADOW LANE

5 Beds

5 Baths

6,614 Sq.Ft.

$2,750,000

MLS#: PACT2058098

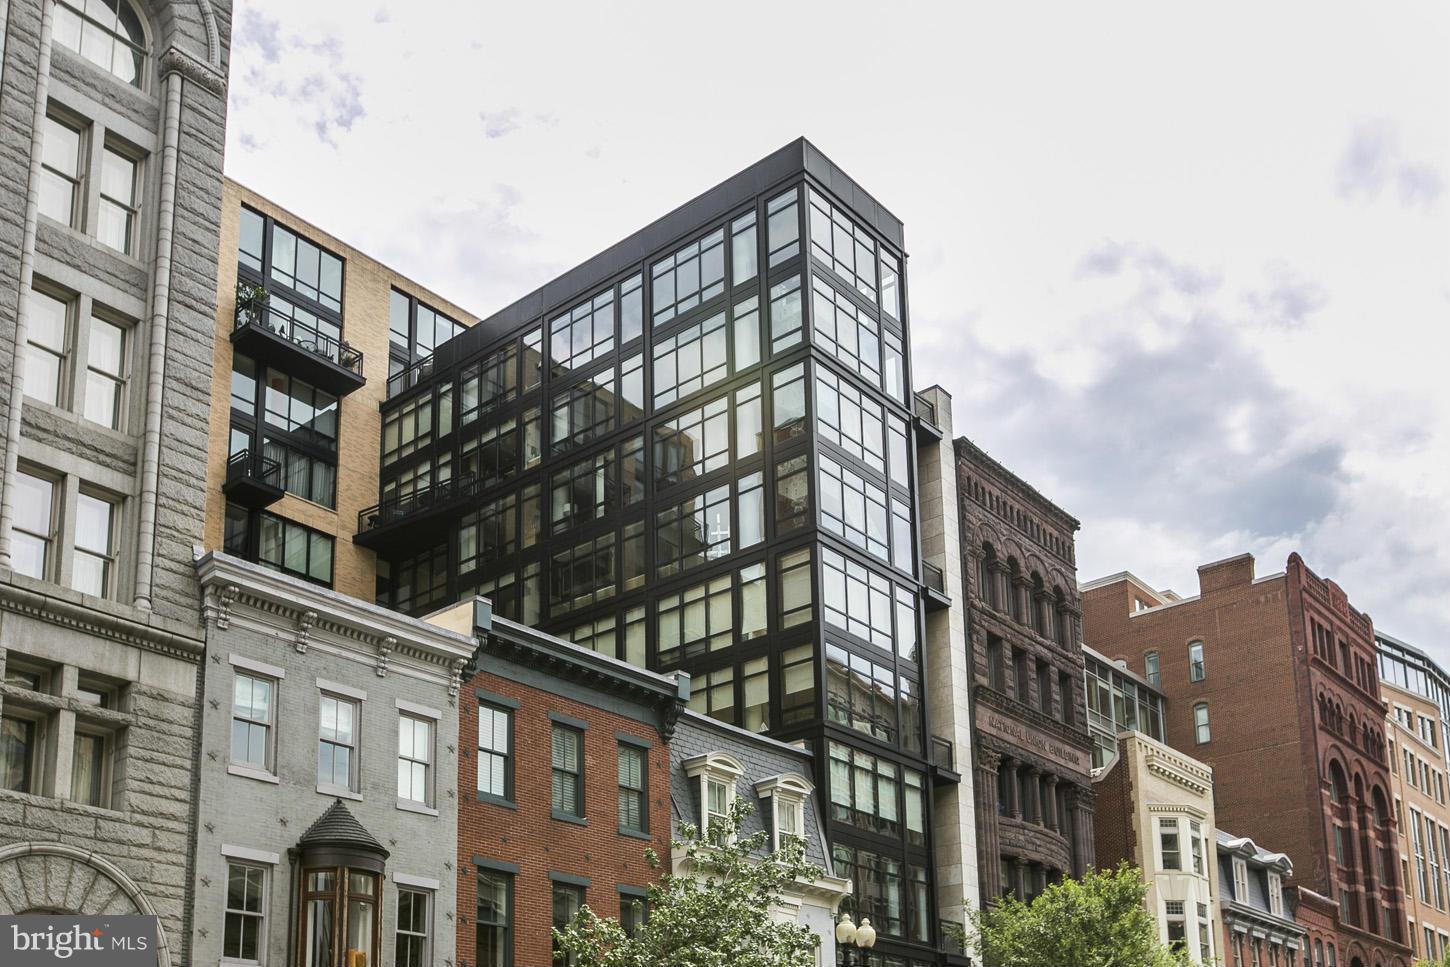
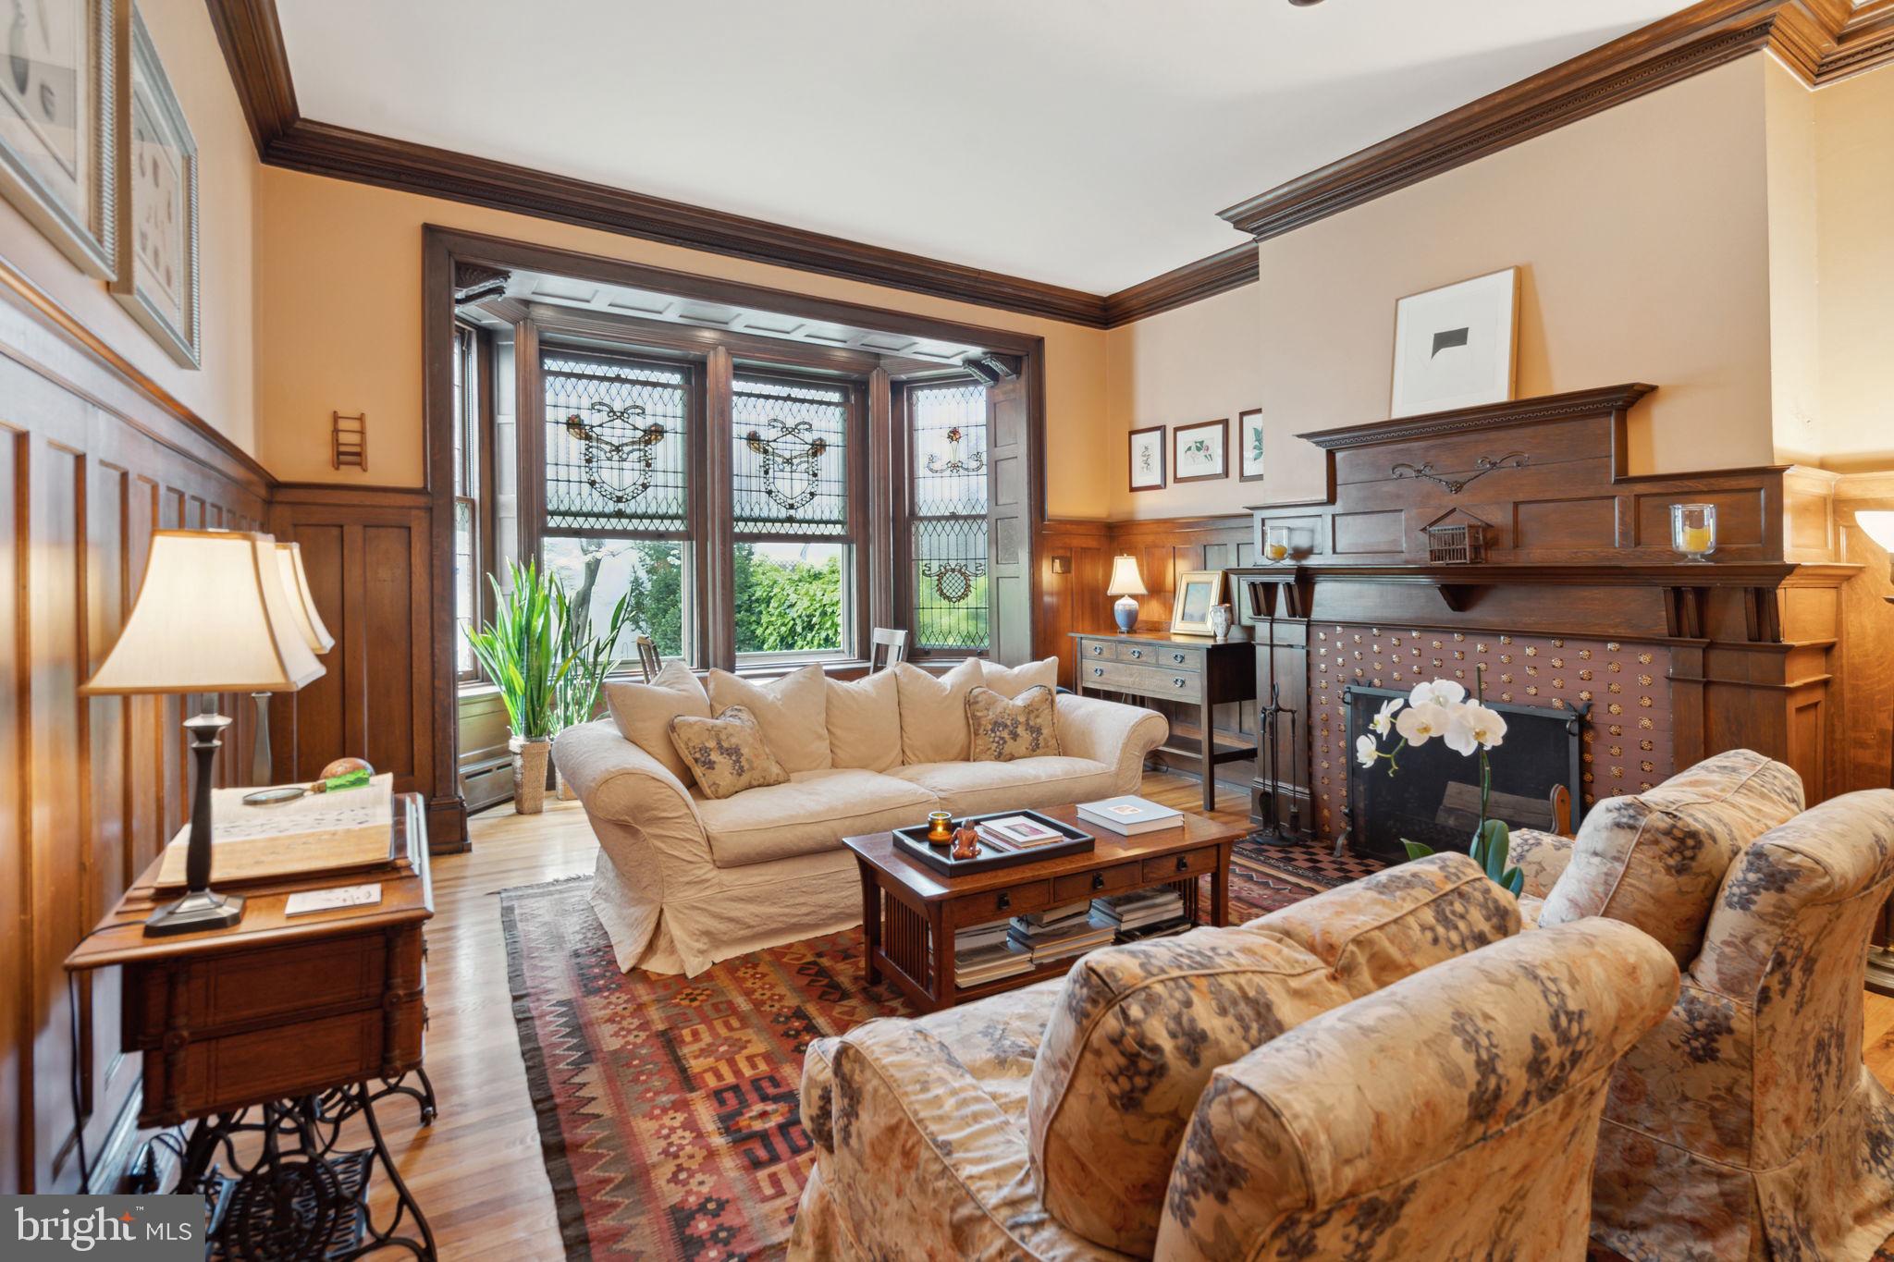
307 S. Chadwick Street is a rare chance to own a masterfully designed duplex tucked on one of Center City’s most charming, historic blocks. Once a 19th-century carriage house, this architect-owned residence was transformed over five decades by Frank Weise into a bold statement of mid-century and postmodern design.
The striking façade fuses a Kahn-inspired brick center with a dramatic copper-clad mansard roof and cantilevered metal cornice—where even utilitarian features like the original hoisting boom double as sculpture. Restored and updated by Weise’s heirs, this home is both a time capsule and a modern masterpiece.
Configured as a duplex with separate entrances, the lower unit—Weise’s former studio—spans three levels plus a basement. Soaring 16’ ceilings, slate floors, a floating staircase, and the iconic honeycomb window wall make this space unforgettable. A kitchenette and half bath add flexibility for creative or live/work use.
Upstairs, the private residence is a sun-drenched sanctuary with dramatic volumes, a chef’s kitchen, guest bedroom, and a top-floor primary suite offering 360° views of the city skyline. The upper lounge includes laundry and access to a potential roof deck.
With three bedrooms, 1.5 baths, and a private carport, this one-of-a-kind home offers style, function, and flexibility just steps from Rittenhouse Square.
A true architectural gem—perfect for live/work, multigenerational living, or a savvy investor.
#PAPH2600868

PHILADELPHIA

307 S CHADWICK STREET

3 Beds

None Baths

2,698 Sq.Ft.

$2,750,000

MLS#: PAPH2600868

Experience a unique opportunity to own a piece of Philadelphia’s architectural heritage at 307 S. Chadwick Street. This historically designated home, reimagined by architect Frank Weise between 1954 and 2003, exemplifies mid-century modern and postmodern design. Upon his death, the building was completely restored, updated and maintained by his heirs.
 
Originally a 19th-century carriage house, Weise transformed the structure with a tripartite facade. The central brick section, inspired by Louis Kahn, showcases rationalist elements, while the prominent batten-seam, terne-metal mansard (replaced in copper in 2005) introduces a bold postmodern touch. A deeply projecting metal cornice adds a distinctive flair, and even functional features, like the furniture hoisting boom, are thoughtfully incorporated.
 
Configured as a duplex, the property features Frank Weise’s studio/offices on the lower levels, while the upper floors, accessible via a private entrance, comprise the main residence. In total, the property offers three bedrooms and one and a half bathrooms, providing versatile living spaces. A one-car carport adds convenience in this central location. Situated on the quaint Chadwick Street, once lined with carriage houses, the home provides a peaceful urban retreat with easy access to Rittenhouse Square’s amenities.
 
This residence is more than just a home; it’s a living piece of art reflecting Philadelphia’s rich architectural evolution. Seize the chance to own a landmark property that harmoniously blends historical charm with modernist innovation. For inquiries and to schedule a private viewing, please contact us today.
#PAPH2600862

PHILADELPHIA

307 S CHADWICK STREET

3 Beds

1 Baths

2,698 Sq.Ft.

$2,750,000

MLS#: PAPH2600862

Prime commercial opportunity in the heart of Bridgeville, Delaware. This expansive 20-acre parcel is zoned C-1 and ideally positioned at the highly trafficked corner of Sussex Highway (Route 13) and Route 404. With excellent visibility and access along one of the region’s most well-traveled corridors connecting the Washington, DC and Baltimore metro areas to the Delaware beaches, this site offers outstanding potential for a wide range of commercial uses.

Public water and sewer connections are available, streamlining development possibilities. The property is conveniently located near the Food Lion shopping center, Walgreens and WAWA stores and sits adjacent to the established and growing Heritage Shores residential community, providing a strong built-in customer base with approximately 1600 homes in the community once it's completed.

This is a rare chance to secure a large, strategically located commercial parcel in a rapidly developing area with consistent traffic flow and strong regional connectivity.
#DESU2110546

BRIDGEVILLE

0 SUSSEX HIGHWAY

None Beds

None Baths

N/A

$2,750,000

MLS#: DESU2110546

Introducing the Sansom 5 - a luxurious enclave in Rittenhouse Square which is comprised of five meticulously crafted homes in one of the city's most tranquil corners. Each residence has been thoughtfully designed to redefine contemporary urban living and stands as a testament to comfort, opulence, and meticulous attention to detail. Now, we are pleased to present one of only two stunning corner homes.

Every townhome within Sansom 5 epitomizes a work of art, featuring four bedrooms, four full bathrooms, three half bathrooms, a two-car garage, a six-stop elevator, lofted flex space, top floor club room, multiple outdoor areas, and sprawling over 5,200 square feet. Notably, each home offers a private roof deck affording immersive views of the city and the Schuylkill River.

Returning to Sansom 5 is a daily delight, with a gated driveway leading to a private two-car garage and an elevator offering access to every floor. The first level presents a gourmet kitchen fit for culinary showcases, an airy living room merging with a dining area featuring 20-foot ceilings and floor-to-ceiling windows leading to a serene patio. A modern floating staircase stands as a focal point.

The gourmet kitchen is an entertainer's dream, equipped with an 8-burner Wolf range, a 48” Sub-Zero refrigerator, Cove dishwasher, and an overly generous island made from a single piece of leathered quartzite.

The second floor holds a spacious guest room with an en suite bathroom and a lofted den with a wet bar and half bath. Ascend to the third floor where you'll find two guest rooms, each featuring custom en suite bathrooms and walk-in closets. 

The fourth floor is dedicated to the luxurious owner’s suite, your personal retreat, with a stone-wrapped fireplace, a vast walk-in closet, private balcony, and the most incredible spa bathroom that encourages relaxation. Here, you’ll enjoy heated floors covered with custom tile, a large freestanding statement tub, and a walk-in shower with two rain shower heads, body sprays, a 13-foot ceiling with a skylight that showers you with water and natural light! Here you have the option to customize your home and choose between a light and bright bathroom or a dark and moody option.

Up on the fifth floor you'll find an incredible bonus room that is equipped with a half bathroom and wet bar. There are also two outdoor spaces on this level. The sliding doors on the front open up to a deck that boasts incredible city views and is structurally supported for an optional hot tub. The rear glass door opens up to a private balcony that leads to a spacious roof deck, providing unique 360° views of Center City, the Schuylkill river, and University City.

Sansom 5 is ideal for families because it's perfectly located less than one block away from Greenfield Elementary School and a few blocks away from The Philadelphia School.  And to make life more enjoyable, your new home is just steps away from Rittenhouse Square and all of the wonderful shopping on Walnut Street, The Schuylkill River Trail, and some of the most delicious eateries in the nation, such as Vernick’s Food and Drink, James Beard Winner - Friday, Saturday, Sunday, Ambrosia Ristorante, Parc, and Rouge just to name a few.

Every detail in all five of these homes has been carefully considered and meticulously executed, with a level of craftsmanship and attention to detail that is simply unparalleled. These homes are a testament to the finest that luxury living has to offer, and are sure to make you want to call one your own. Don’t miss this once-in-a-lifetime opportunity to live in one of Philadelphia’s most coveted locations in style and luxury!
Seller is offering Buyer Concessions.
#PAPH2575122

PHILADELPHIA

2324 SANSOM STREET

4 Beds

4 Baths

5,200 Sq.Ft.

$2,750,000

MLS#: PAPH2575122

OWNER-OCCUPIER OPPORTUNITY | BELOW REPLACEMENT COST | METRO-ADJACENT

Secure your corporate headquarters in Northern Virginia's hottest growth corridor at 37% below original purchase price. This 12,535 SF Class A office condominium in Commerce Executive II offers an exceptional opportunity for defense contractors, government services firms, or professional practices seeking to own rather than lease in the Dulles Technology Corridor. Ideal for companies seeking to own their headquarters with flexibility to occupy the full space or lease a portion to offset carrying costs.

STRATEGIC LOCATION: 6-minute walk to Wiehle-Reston East Metro (Silver Line) with direct Dulles Toll Road frontage. Join industry leaders CACI, Booz Allen Hamilton, Leidos, and General Dynamics who have chosen the Reston/Herndon corridor for its unmatched access to federal clients, Dulles International Airport, and Northern Virginia's deep talent pool. Minutes to Reston Town Center, Google campus, and Reston Hospital.

TURNKEY & FLEXIBLE: Merged from four suites but easily divisible for multi-tenant investment strategy. Features five secure private entrances, three fully-equipped kitchenettes, multiple conference rooms, open collaborative workstations, and ten dedicated parking spaces with abundant visitor parking.

ZERO OPERATING HEADACHES: HOA covers all utilities, janitorial services, exterior maintenance, landscaping, and professional on-site management. 24/7 secure access and elevator service included.

VALUE PROPOSITION: Offered at $2,750,000 ($219/SF) - significantly below replacement cost and current Class A construction costs exceeding $350/SF. Control your occupancy costs, build equity, and eliminate rent escalation risk.

Located steps from Wiehle-Reston East Metro (Silver Line) with frontage on Sunrise Valley Drive and direct Dulles Toll Road access. Surrounded by major defense contractors and technology companies including Leidos, General Dynamics, and SAIC. Minutes to Reston Town Center, Google campus, and Reston Hospital.

Ideal for companies requiring 8,000-15,000 SF or investors seeking value-add opportunities in a stabilizing market. Contact listing agent for private tour, floor plans, and pro forma analysis.
#VAFX2249966

RESTON

11490 COMMERCE PARK DRIVE 340A

None Beds

None Baths

12,535 Sq.Ft.

$2,750,000

MLS#: VAFX2249966

New Price Improvement! 
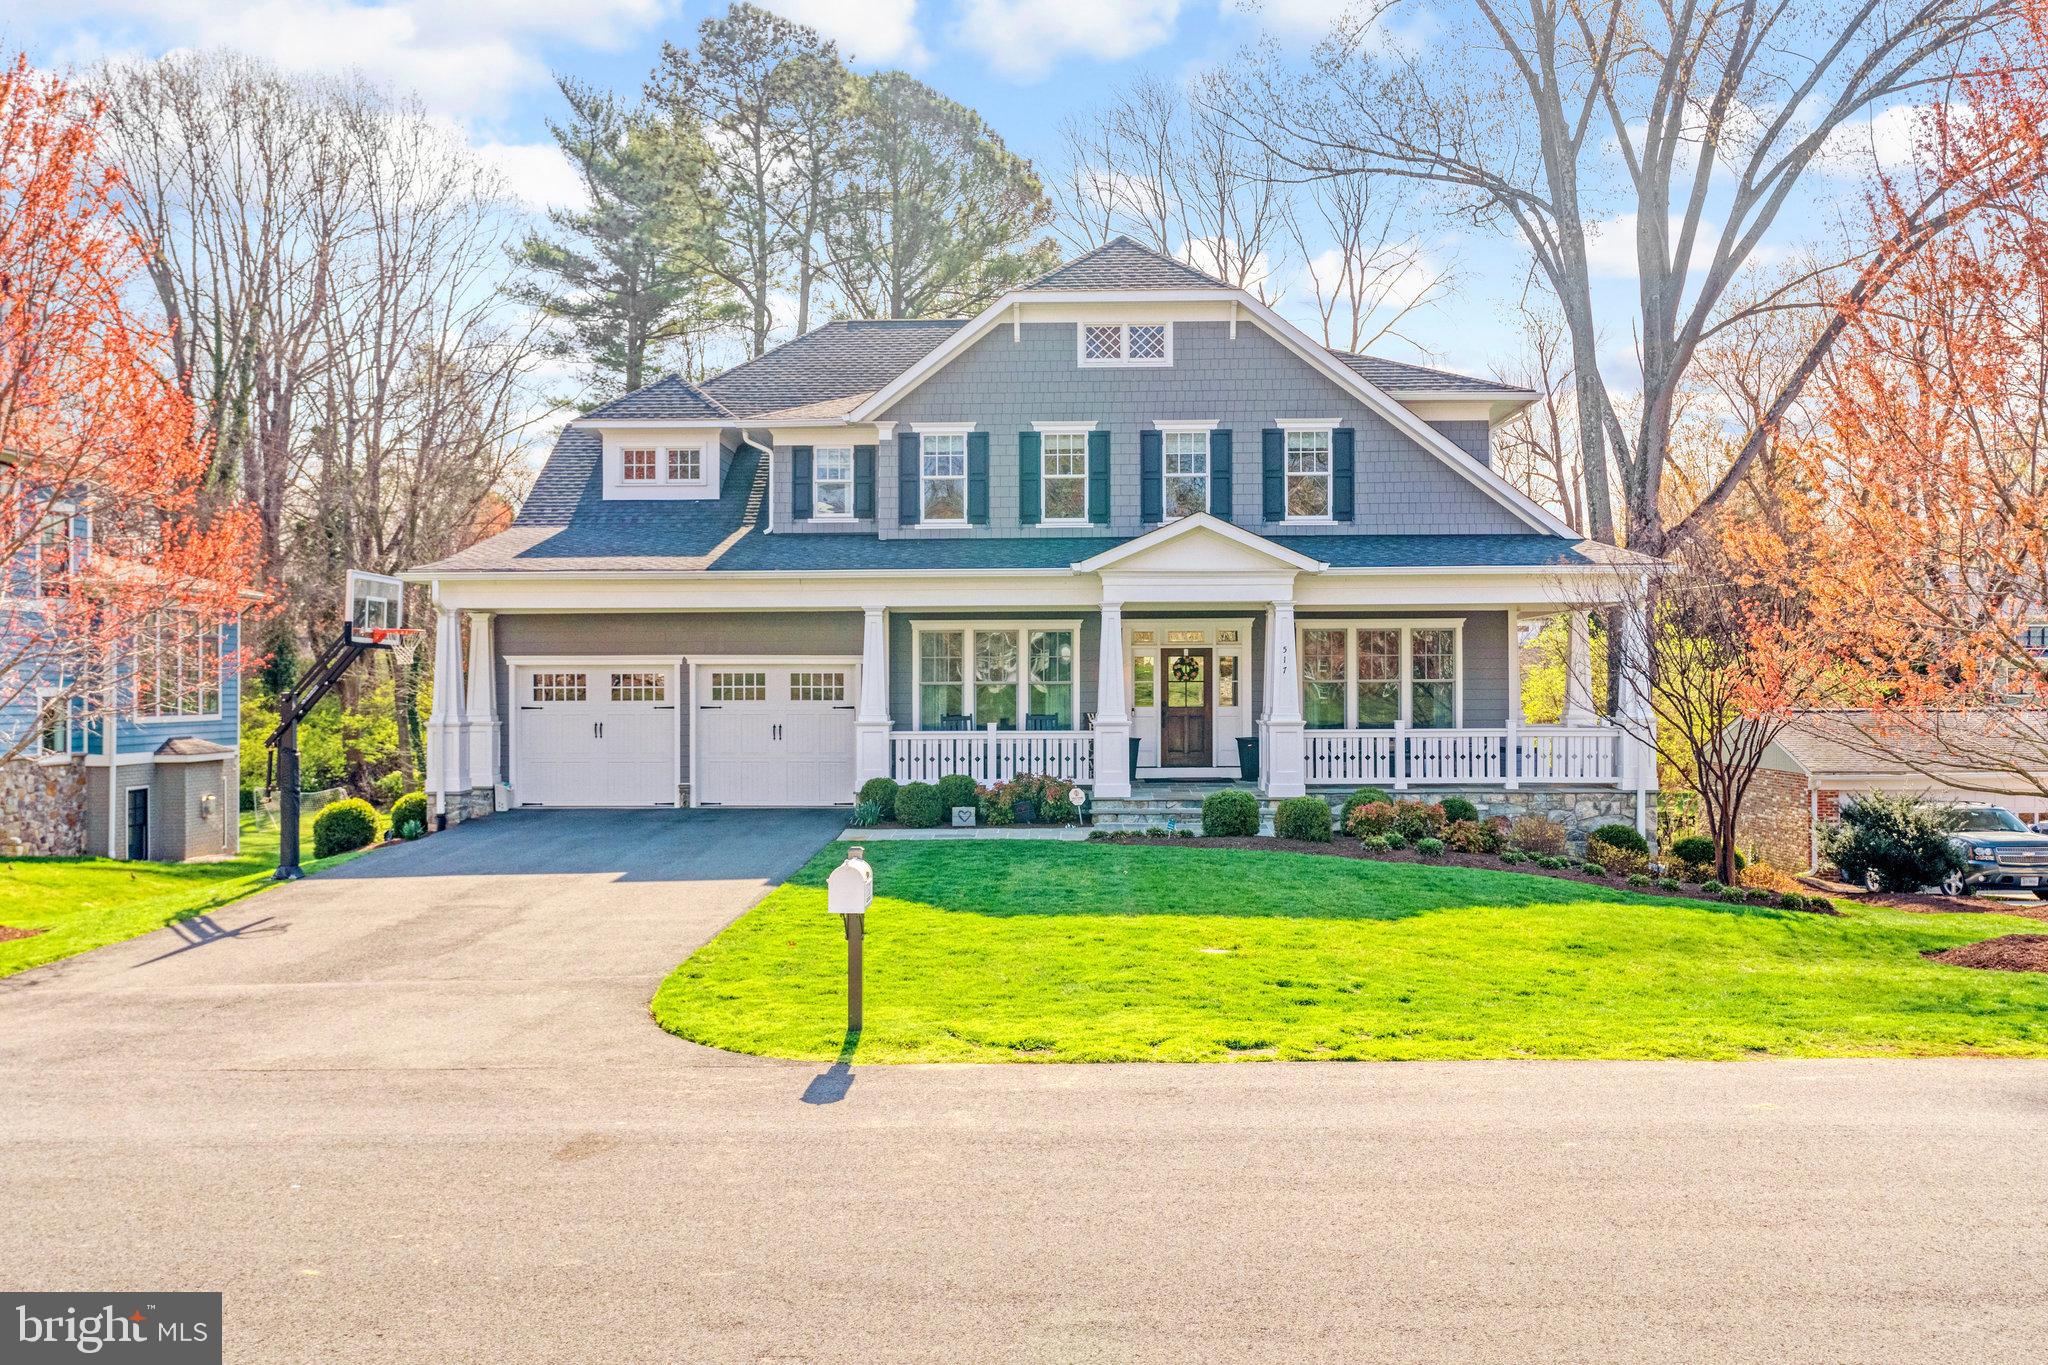
With breathtaking sunset views, 5400 Mohican Rd is a beautiful custom home built by Renaissance Homes that has been thoughtfully refined over the years. The interior offers soaring ceilings, beautiful hardwood floors, oversized windows, crown moldings, and exceptional craftsmanship throughout. The spacious 9,600+ square foot floor plan gives the home an incredible flow for entertaining and everyday living, while giving optionality with a first floor bedroom suite and dedicated playroom/den.  The home sits on a private half acre lot and is surrounded by gorgeous landscaping, a bespoke rear yard and sports court.  It also conveys with a coveted family membership to Mohican Pool!
The gracious foyer sets the tone of beautifully finished interiors with the formal living and dining room on either side. In the formal living room, a double-sided fireplace connects to a richly appointed library, wrapped in custom built-ins and textured grasscloth walls. Across the foyer, the sun drenched elegant dining room flows seamlessly to the kitchen through the butler’s pantry. 
At the heart of the home, the two-story great room offers soaring 19-foot ceilings and dramatic arched windows, illuminated by a pair of Restoration Hardware chandeliers. French doors open directly to the rear patio, creating an effortless indoor-outdoor connection. The renovated kitchen blends beauty and performance with crisp white and gray cabinetry, Carrara quartz and black granite countertops, and professional-grade appliances from Viking, Sub-Zero, and Bosch. Three skylights flood the informal dining area with natural light, while the convenient back staircase provides ease for everyday living.
Upstairs, the primary suite unfolds as a private retreat just beyond the upper landing. The vaulted bedroom is anchored by a large arched window and a two-sided fireplace shared with the adjoining sitting room, where an infrared sauna creates a spa-like sanctuary. The luxurious bath features dual vanities, a freestanding Sansiro soaking tub, a Carrara marble steam shower, and three walk-in closets with ample storage. Completing this level are three additional bedrooms including one with an en suite, two more that are connected by a Jack-and-Jill bath, and a convenient laundry room. 
The lower level is an entertainer's dream with a recreation room that is centered around a stylish bar with custom shelving and a library ladder that adds a touch of architectural charm. Behind double doors, a temperature-controlled wine cellar accommodates up to 3,000 bottles. A fitness studio, media room, bonus room, and half bath offer both places for the kids and adults. The additional bedroom, full bathroom, and direct access to the front, make it the perfect in-law or au-pair suite. Finishing the lower level is direct garage access, which has been upgraded with a durable epoxy floor and an EV charger for modern convenience.
Equally impressive are the home’s thoughtful systems and amenities, including ADT security, a Generac generator, and built-in speakers throughout the main level. Outside, the landscaped grounds include a flagstone patio with a Lynx grill and fire pit anchors the outdoor entertaining areas, while a sports court and turf play spaces invite recreation. Exterior speakers, lighting, irrigation, and drainage systems ensure comfort and ease.
#MDMC2221084

BETHESDA

5400 MOHICAN ROAD

6 Beds

5 Baths

9,600 Sq.Ft.

$2,750,000

MLS#: MDMC2221084

A premier investment opportunity in booming Limerick Township. This 3‑acre commercial property features two income‑generating buildings, fully leased to a high‑performing retail business and a popular restaurant with a loyal following.
The site boasts ample parking, excellent exposure, and strategic positioning along a busy commercial corridor—making it a powerful addition to any portfolio. With reliable tenants in place and strong regional growth, this property offers immediate returns and long‑term upside for savvy investors.
#PAMC2174950

ROYERSFORD

708 W RIDGE PIKE 12

None Beds

None Baths

N/A

$2,750,000

MLS#: PAMC2174950

List Price is Subject to Offers

This free-standing building was fully renovated in 2012. Currently built out with large team workspaces as well as private offices, the property is located in the emerging Braddock Road Metro neighborhood. Other possible By-Right uses include residential conversion or a preschool. The property includes 10 private parking spaces. Walk or bike to the Metro station that is six blocks away. Capital Bikeshare is two blocks away. The Property includes the office building known as 1010 Princess Street, tax map #064.01-14-
02; 1020 Princess Street, tax map #064.01-14-01; 331 N. Henry Street, tax map #064.01-14-27;
and the parking lot known as 1011 Princess Street, tax map #064.01-05-23.
#VAAX2049980

ALEXANDRIA

1020 PRINCESS STREET

None Beds

None Baths

6,800 Sq.Ft.

$2,750,000

MLS#: VAAX2049980

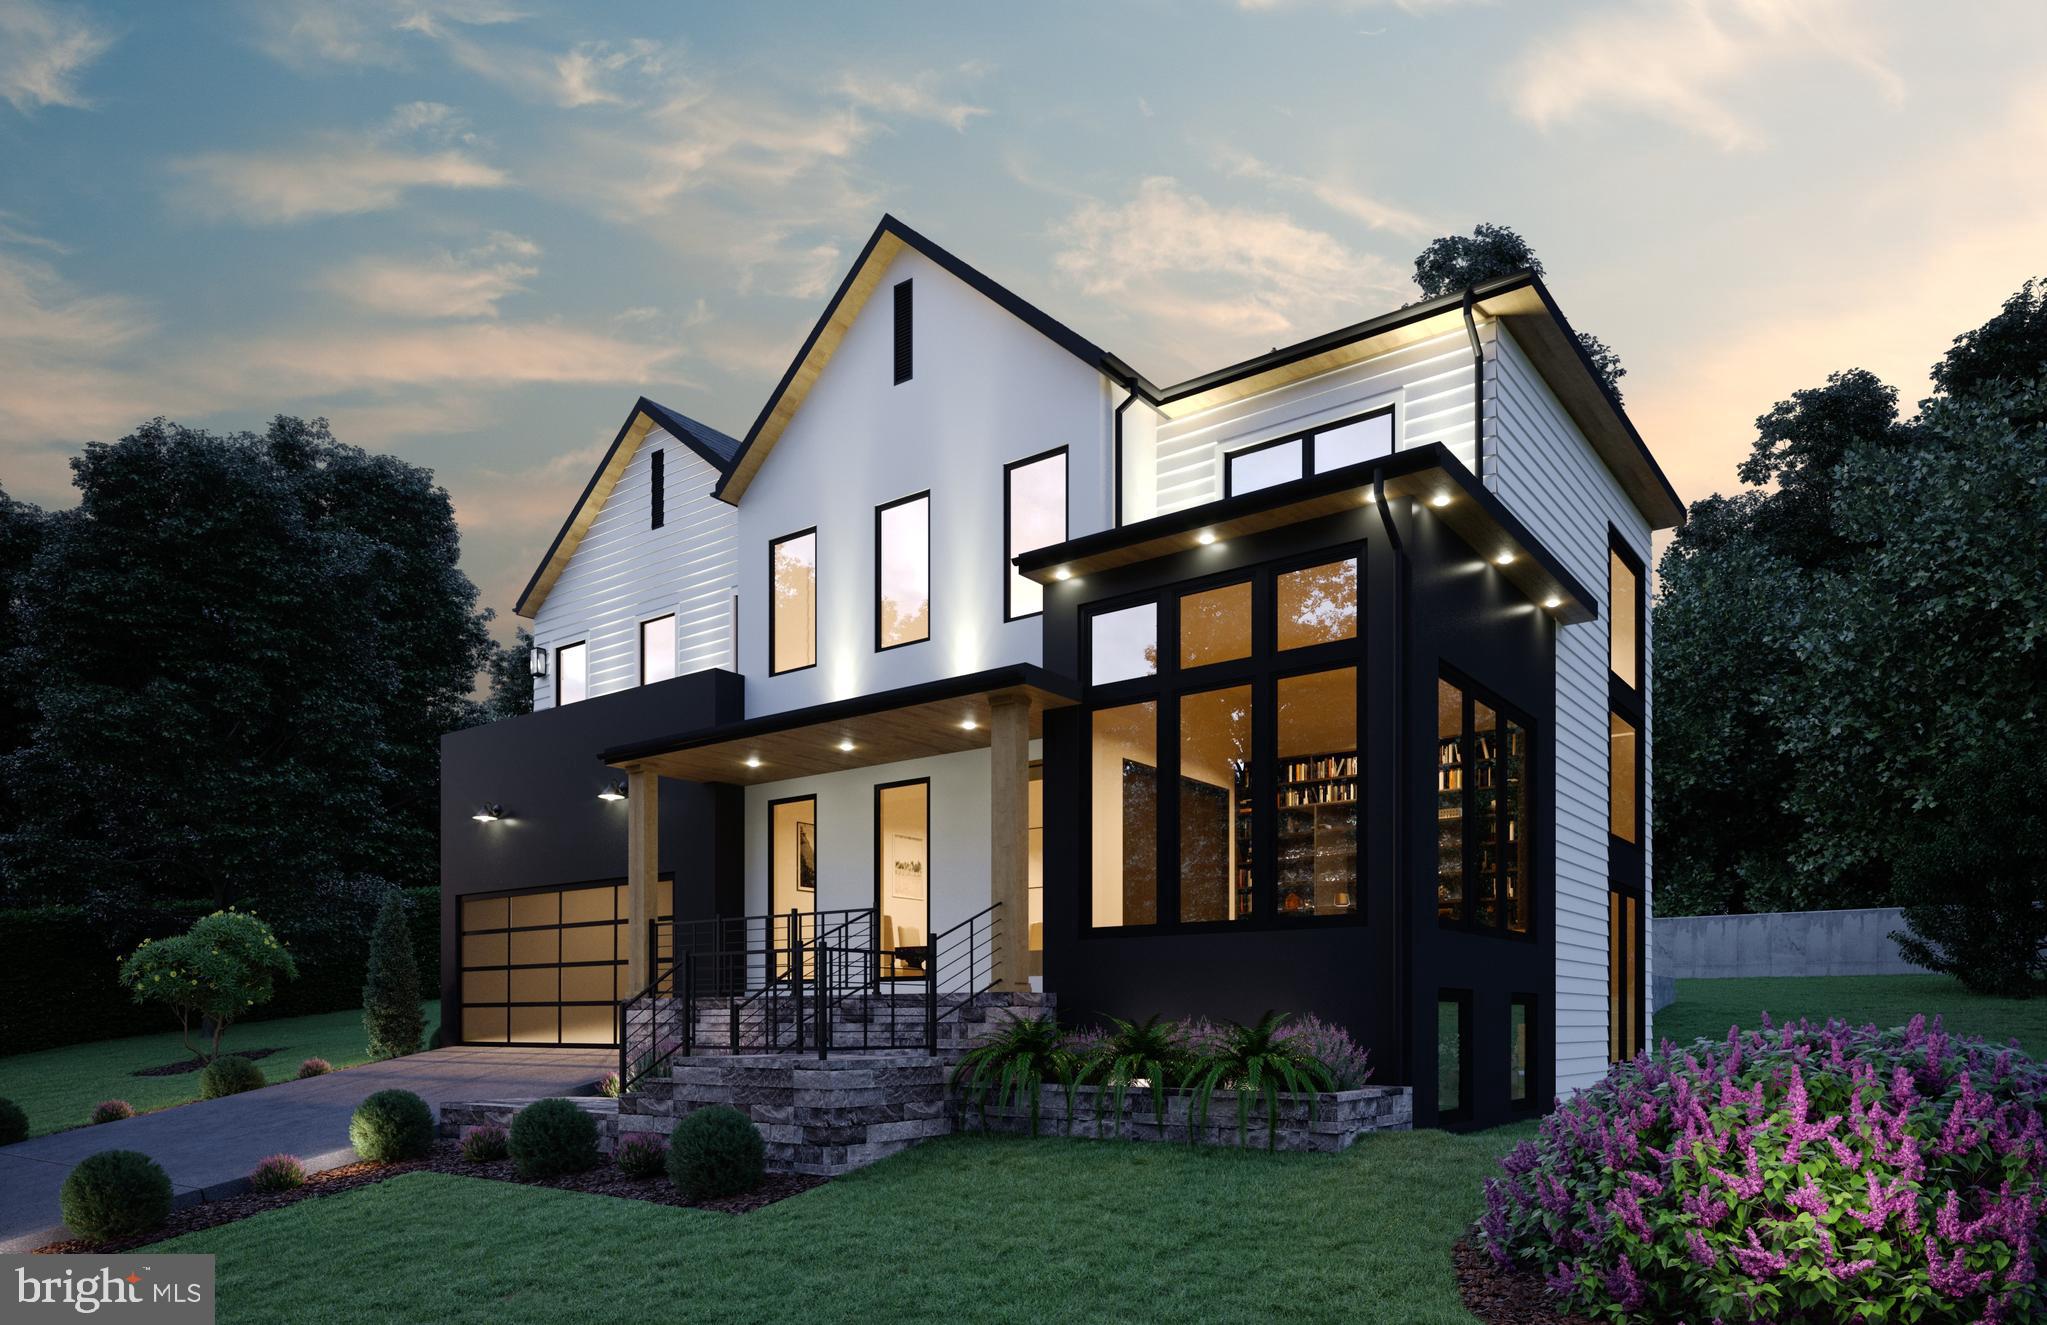
A rare opportunity to purchase a new contemporary home on one of the Main Line's most commanding hilltop lots — with the chance to weigh in on select finishes before completion which is scheduled for early fall.
Designed with soaring rooflines that deliver dramatic ceiling heights, extensive use of glass, and a material palette rooted in natural warmth, this nearly 5,000 SF home was conceived as a serious architectural statement. Through the pivot door on the main level and beyond the two-story atrium you’ll find a formal living and dining room that flow through to a kitchen built around an oversized island with seating for six and a walk-in pantry with dedicated prep space — then continues into a family room and out to the terrace. On the lower level, a flex room and mudroom are practical transitions from the 2-car garage, and marry the main floor to the basement below with open spaces and a utility room. Upstairs, you’ll find 5 total bedrooms, including two en-suites and a laundry space as well as a shared bath. The primary suite features high angled ceilings and a welcoming foyer that contributes to almost 1,000 sq feet of total space, and includes an enormous custom closet, generous bath and its own office/flex space leading out to its own patio. 
The landscaped grounds take full advantage of the elevated site, with planned bluestone terracing, curated plantings, and a woodland buffer that gives the property a sense of remove while remaining minutes from everything. As with new construction, the builder reserves the right to make changes to finishes, materials and specifications until the property is under contract. 
Center City Philadelphia is 15 minutes away by car or a short SEPTA Regional Rail ride. Belmont Hills Elementary, the Bala Cynwyd Library, and the neighborhood swim club are all nearby. The best of the Main Line — dining, shopping, community — is at your doorstep.
#PAMC2183250

BALA CYNWYD

1 MARY WATERS FORD ROAD

5 Beds

4 Baths

5,551 Sq.Ft.

$2,750,000

MLS#: PAMC2183250

Fall in love with this classic stone colonial that has been lovingly updated for today's buyer. The charm and character of the original home shine through but the overall feeling is one of crispness and light. Accessed from the stylish center hall is a striking living room with its custom fireplace. An adjacent sunroom/family room is adorned with three walls of windows, overlooking attractive garden views. The large dining room is anchored by a stunning fireplace and presents the perfect space for entertaining. The kitchen, which features granite countertops, leads to a separate laundry room and mud room.

Upstairs the primary bedroom is accompanied by a large bath featuring marble floors, double vanity, a jetted tub and shower. A second floor porch beckons invitingly. Two additional bedrooms, a hall bath, and an office/study complete this floor, while two large bedrooms and a pair of nicely updated baths round out the top floor. The house comes with five-zone heating, four-zone cooling, and considerable storage space as well as a large finished basement perfect for additional entertaining space. 

It's an easy walk to the park, SEPTA’s Chestnut Hill West line, local schools and a multitude of shops and restaurants, but you may be reluctant to leave this home and its surrounding grounds. The beautifully designed backyard features an outdoor kitchen and fireplace overlooking a two-tiered lawn, creating an exceptional setting for entertaining and relaxed outdoor living.
#PAPH2625592

PHILADELPHIA

7800 NAVAJO STREET

5 Beds

4 Baths

5,910 Sq.Ft.

$2,750,000

MLS#: PAPH2625592

Set on a private point overlooking Boone Creek and the Choptank River in Oxford, this exceptional 4BR/2.5BA modern farmhouse offers panoramic water views and refined coastal living on 2.4 acres. Built in 2018, the home showcases high-end finishes, hardwood flooring throughout, and a light-filled, open design with walls of windows capturing the surrounding waterfront. A welcoming, expansive front porch introduces the main level, where the cathedral-ceiling living room with gas fireplace flows seamlessly into a gourmet kitchen with top-tier appliances—ideal for both everyday living and entertaining. The main-level primary suite enjoys water views and privacy, while the second level overlooks the living space below and features three additional bedrooms and a full hall bath. Outdoor amenities complete the offering, including a waterside deck, new gunite pool (Aqua Pool), private pier with two slips and floating dock, riprapped shoreline, detached two-car garage (transformed and finished into a large office), and beautifully landscaped grounds—perfectly capturing the relaxed elegance and timeless appeal of Eastern Shore living.
#MDTA2013308

OXFORD

4361 BACHELORS POINT ROAD

4 Beds

2 Baths

2,488 Sq.Ft.

$2,750,000

MLS#: MDTA2013308

Built in 1922, 307 Oak Lane is a rare architectural treasure designed by Carl Lindner, Sr. and is the second home constructed in Hampton Gardens. Rich in history and character, this distinguished residence blends timeless craftsmanship with thoughtful modern updates. Featured on the 2021 Historic Garden Week Tour, other notable moments in the home’s past include violinist Isaac Stern performing in the living room as a guest of a former Richmond Symphony Foundation chair, and a crape myrtle in the rear garden gifted to previous owners by The White House during the Truman era. ***This beautiful home offers four bedrooms, three full baths, one half bath and features 10-foot ceilings, transomed doors, two indoor fireplaces, and a Buckingham slate roof in a rare irregular pattern favored by Lindner. Elegant details include a geometric diamond design in the front hall floor and Italian stucco walls in the sunroom, both by decorative painter Anne Thompson. A significant 2013 renovation by architect Charles Aquino and builder Chip Spitzer expanded the home to include a new primary suite, a second-floor laundry room, and a new open-concept kitchen and family room addition at the rear of the home, seamlessly integrating modern comforts while preserving the home’s historic integrity. ***The property's professionally designed grounds and outdoor living spaces are a stunning backdrop for hosting family and friends. French doors from all main-level rooms open to terraces, including the family room’s access to the covered bluestone porch, creating seamless indoor-outdoor flow. Built in 2018 by Gardner Construction, the porch features a wood burning fireplace, television, fans, and sound system - perfect for year-round entertainment. Additional features include a courtyard with water feature (masonry by David Aldrige and Craddock Masonry), fenced kitchen and herb garden, original entrance columns repurposed as garden focal points, custom copper outdoor lanterns by Carolina Lanterns, a 19’ x 14’ shed with French doors, a Richmond granite cobblestone-edged driveway that can accommodate three cars, and a bluestone walkway bordered by original brick. This is a truly special offering - where architectural pedigree, historic provenance, and modern livability come together in one extraordinary home.
#VARC2000876

RICHMOND

307 OAK LANE

4 Beds

None Baths

4,198 Sq.Ft.

$2,750,000

MLS#: VARC2000876

1 ... 559 560 561 562 563 ... 666
* Listings identified with the FMLS IDX logo come from FMLS and are held by brokerage firms other than the owner of this website. The listing brokerage is identified in any listing details. Information is deemed reliable but is not guaranteed. If you believe any FMLS listing contains material that infringes your copyrighted work please click here to review our DMCA policy and learn how to submit a takedown request. © 2024. First Multiple Listing Service, Inc.
 - property

Send a message

Message successfully sent.

Your message

What is 3 + 4 ?

Reason for contacting?

I agree to receive email communication and understand I can unsubscribe at any time.

I agree to be contacted by Charis Realty Group via call, email, and text for real estate services. To opt out, you can reply 'stop' at any time or reply 'help' for assistance. You can also click the unsubscribe link in the emails. Message and data rates may apply. Message frequency may vary. Privacy Policy

Sign Out

Virtual Assistant

Would you like to take the next step with this property? We can help you schedule a showing or virtual tour, or send you more details.

Yes, I would like more information.

Thank You for Your Reply, One of Our Agents will contact you as soon as possible

No, maybe later.

Thank you, you can always contact me via email, phone number or through the contact form.

Realhub AI

Lucy - Your AI-Powered Realtor

Update Your Temporary Password

Personalize your search

Enter your email and we'll notify you immediately when new listings match what you're looking for.

or enter email address

Already have an account ? Login here

Continue your home search

I agree to receive communications and understand I can unsubscribe at any time.

I agree to be contacted by Charis Realty Group via call, email, and text for real estate services. To opt out, you can reply 'stop' at any time or reply 'help' for assistance. You can also click the unsubscribe link in the emails. Message and data rates may apply. Message frequency may vary. Privacy Policy

Already have an account ? Login here

We use cookies

We use cookies primarily for analytics to enhance your experience. By accepting, you agree to our use of these cookies. You can manage your preferences or learn more about our cookies policy.