Properties

Browse or get in touch to schedule a walkthrough.

  • Nearby me
Price range

Popular Features

Community Features

Association

Property Features

Waterfront

View

Exterior Features

Interior Features

Style

10000 properties match your criteria

Updated 1 minute ago

E-Alert name
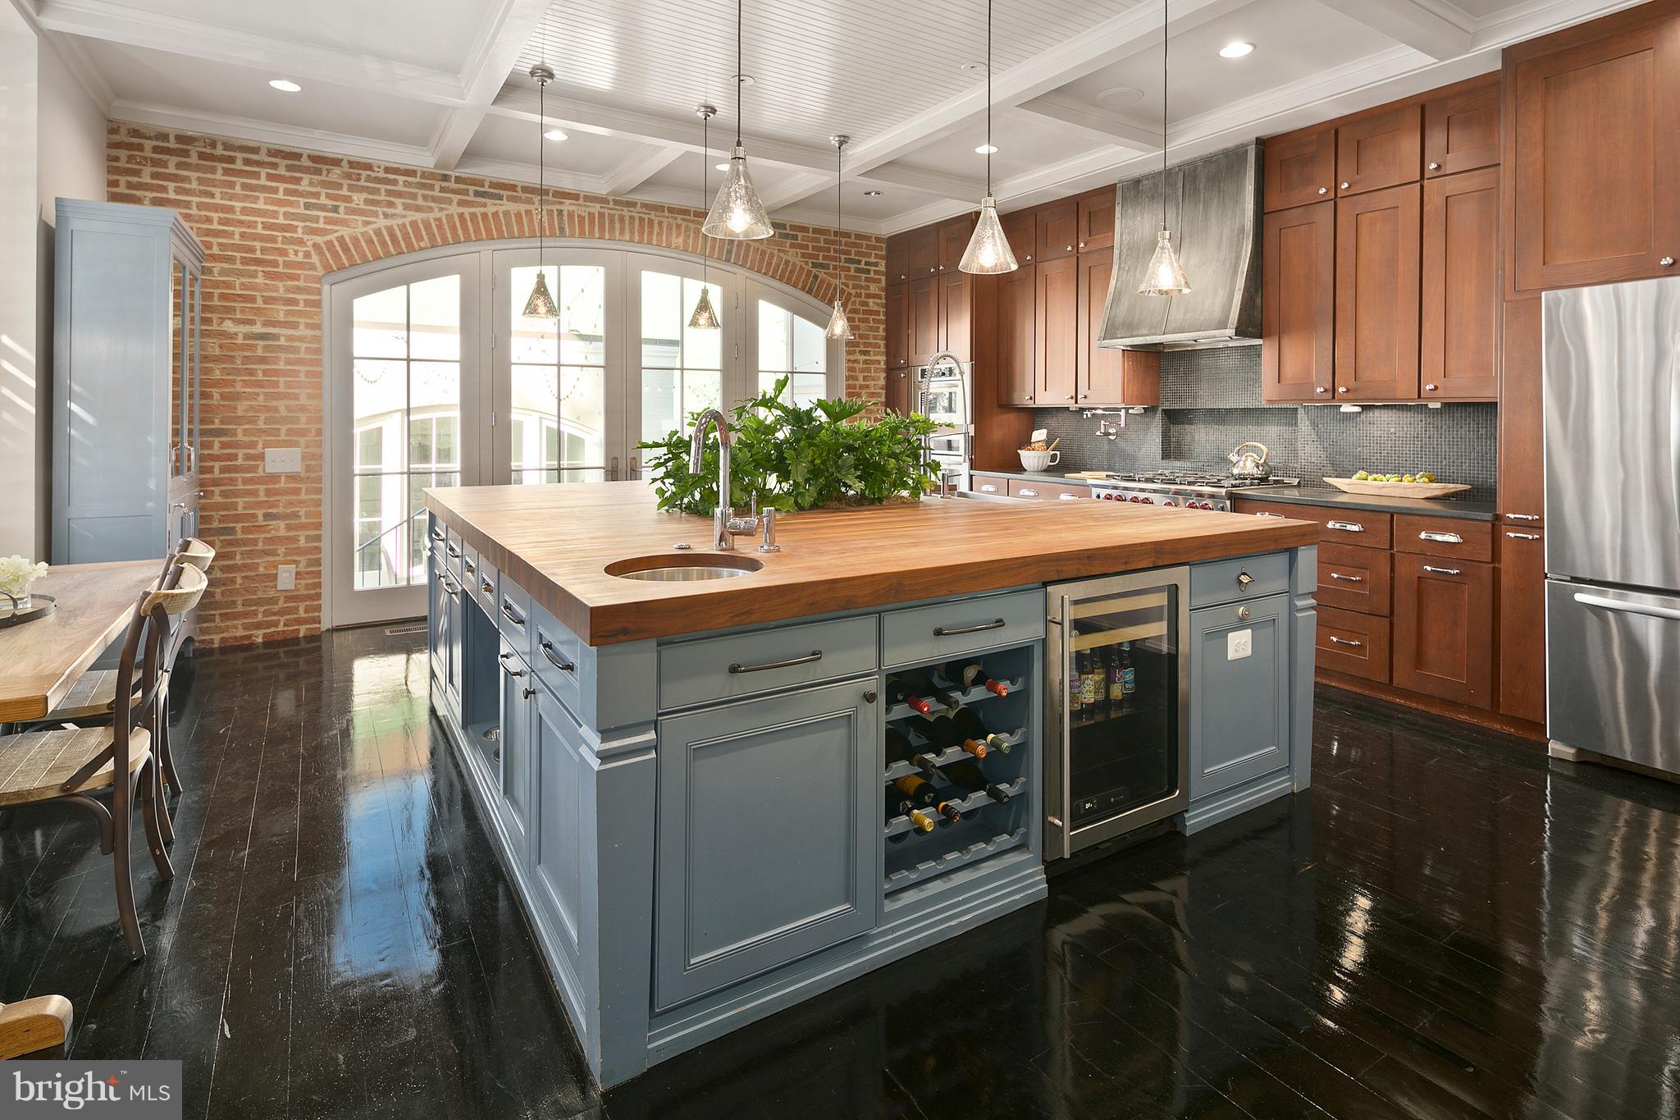
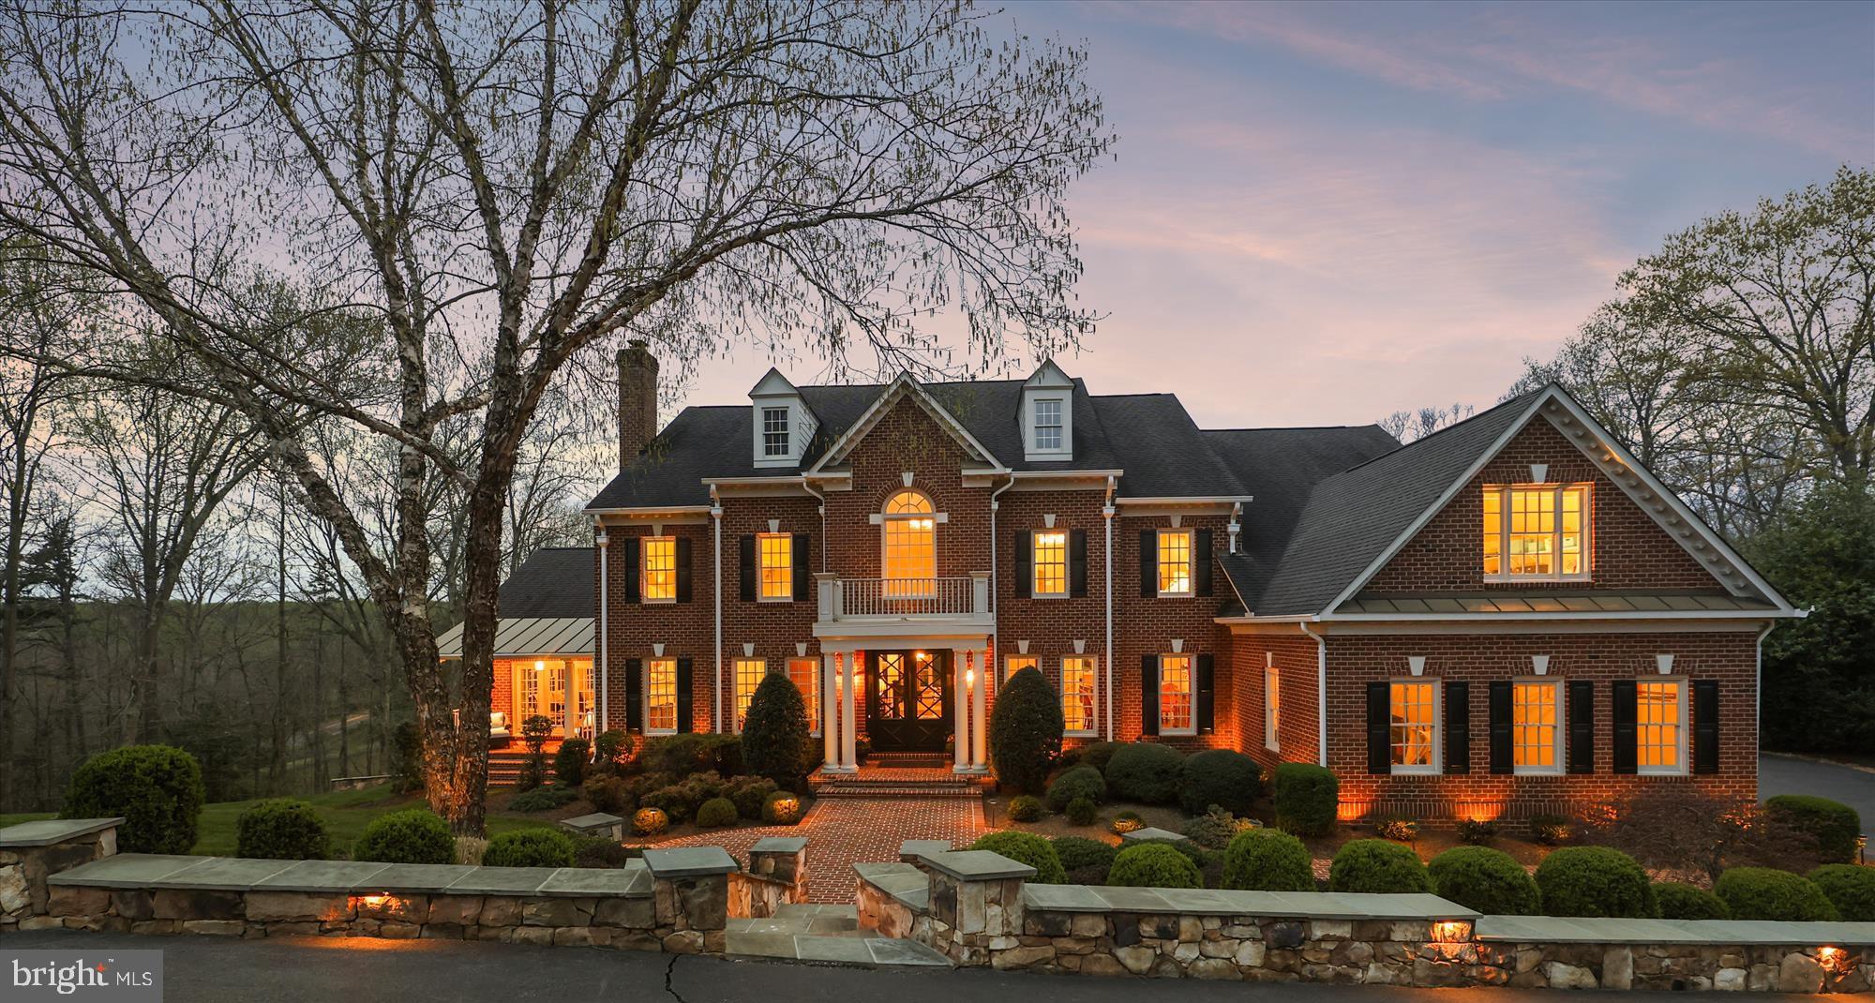
Nestled in the highly sought-after Hansborough neighborhood of McLean, this beautifully updated custom brick colonial boasts an array of coveted amenities and a flexible floor plan that caters to every need. The main level welcomes you with a charming covered front porch and a grand two-story foyer . A true, updated large chef's kitchen is adorned with an oversized center island, beautiful cabinetry, new countertops, a stunning backsplash, and updated appliances. The breakfast room leads seamlessly to a low-maintenance composite deck, while the family room offers coffered ceiling and a gas fireplace with a raised stone hearth. The main level also hosts a formal living room and dining room, a versatile bedroom/office with a full bathroom, as well as a convenient, fully functional and practical mudroom that leads to a three-car garage. Ascending to the upper level, you'll discover a luxurious owner's suite retreat with a sitting room, two walk-in closets with flexibility to set one up as a second home office, and a spa-like bath with a soaking tub, a walk-in shower, dual vanities, and a private water closet. Three additional bedrooms, two full baths, and a renovated upper-level laundry room provide comfort and convenience. The walk-out lower level, with expansive windows providing natural light, is designed for entertainment and relaxation, featuring a built-in bar, a spacious family and game room with a gas fireplace, a powder room, an additional spacious bedroom and full bath, an exercise studio, and ample storage space. There are many luxurious features like  3-car garage, 10-foot ceilings on the main level, 9-foot ceilings on the upper and lower levels, and updated fixtures, lighting, vanities in bathrooms, new carpet, and flooring, as well as a generator. The property is situated on a spacious corner lot on a quiet street. Its elevated deck, fenced rear yard, and patio present endless opportunities for outdoor enjoyment. Situated mere steps away from McLean Central Park and the McLean Community Center, this home offers unparalleled convenience. A commuter's paradise, it's just minutes from the beltway, Metro, DC, and Tysons, ensuring effortless access to urban and recreational destinations alike.
#VAFX2166692

MCLEAN

7030 ELIZABETH DRIVE

6 Beds

5 Baths

7,736 Sq.Ft.

$2,750,000

MLS#: VAFX2166692

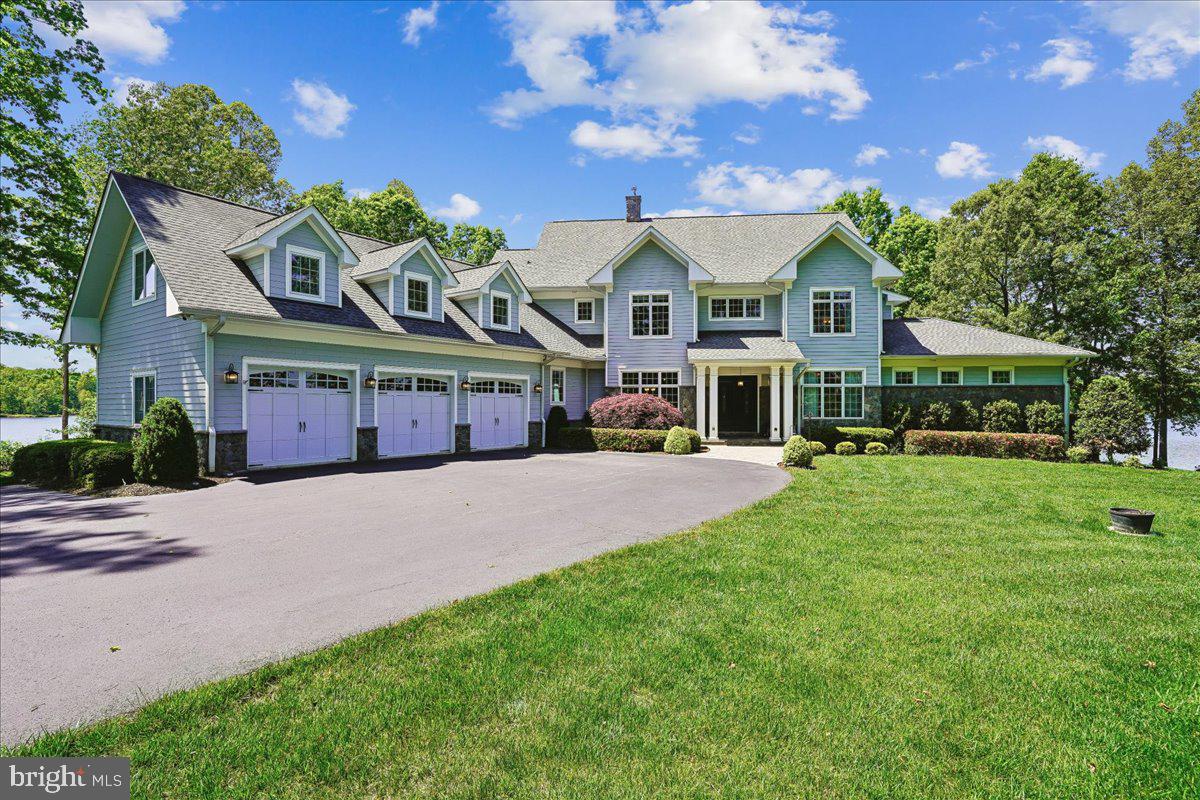
The Owners live here so advance notice to show is requested. This is the perfect place to Shelter from the hustle and bustle of the western shore. Here is where social distancing is a cool breeze across the deck as you walk to the dock or tennis/pickle ball court or just sit relaxing in the sauna before one jumps into the salt  water in-ground indoor pool that has an with an electric cover for child protection as well as to prevent heat loss in the winter there is also a heated deck for the winter. The cupola is that perfect spot to set up a telescope and watch the Wye River Nature Preserve across the west Wye river to the East or look over westward towards the Eastern Bay. Few properties offer water views to each side. Here the Waterfowl is abundant in the cove and the deer will graze in your yard are a worth watching. When you have to leave this 5.71 acre paradise to go in to town for supplies to fill the walk-in pantry or large Viking refrigerator-freezer the shopping is just up the road a bit. You may want to walk or bike to the farm up the road for fresh eggs. Of course DC and Baltimore are less than an hour away so if you can work from home on the high speed cable broadband then this is the office worth having in fact some want to set up a his and hers office. This property has been extensively renovated with only very successful in mind. Viking, and Thermador appliances with the granite topped counters in the kitchen with comfortable seating for five at the island. Two Fireplaces one wood in the living room and one gas upstairs in the primary bedroom. All nine of the baths have been upgraded with custom tile. Exterior maintenance is reduced with Hardy Plank siding and Trex like decking.  The spacious basement is set up for games (ping pong, fuss ball and darts) and entertainment with granite counter including wet bar with dishwasher. There is a basement entrance and exit and the elevator does go from the basement to the second floor. Please do not use the three level elevator as an amusement ride. Do call for your private showing.
#MDQA144482

QUEENSTOWN

3019 BENNETT POINT ROAD

7 Beds

8 Baths

7,489 Sq.Ft.

$2,750,000

MLS#: MDQA144482

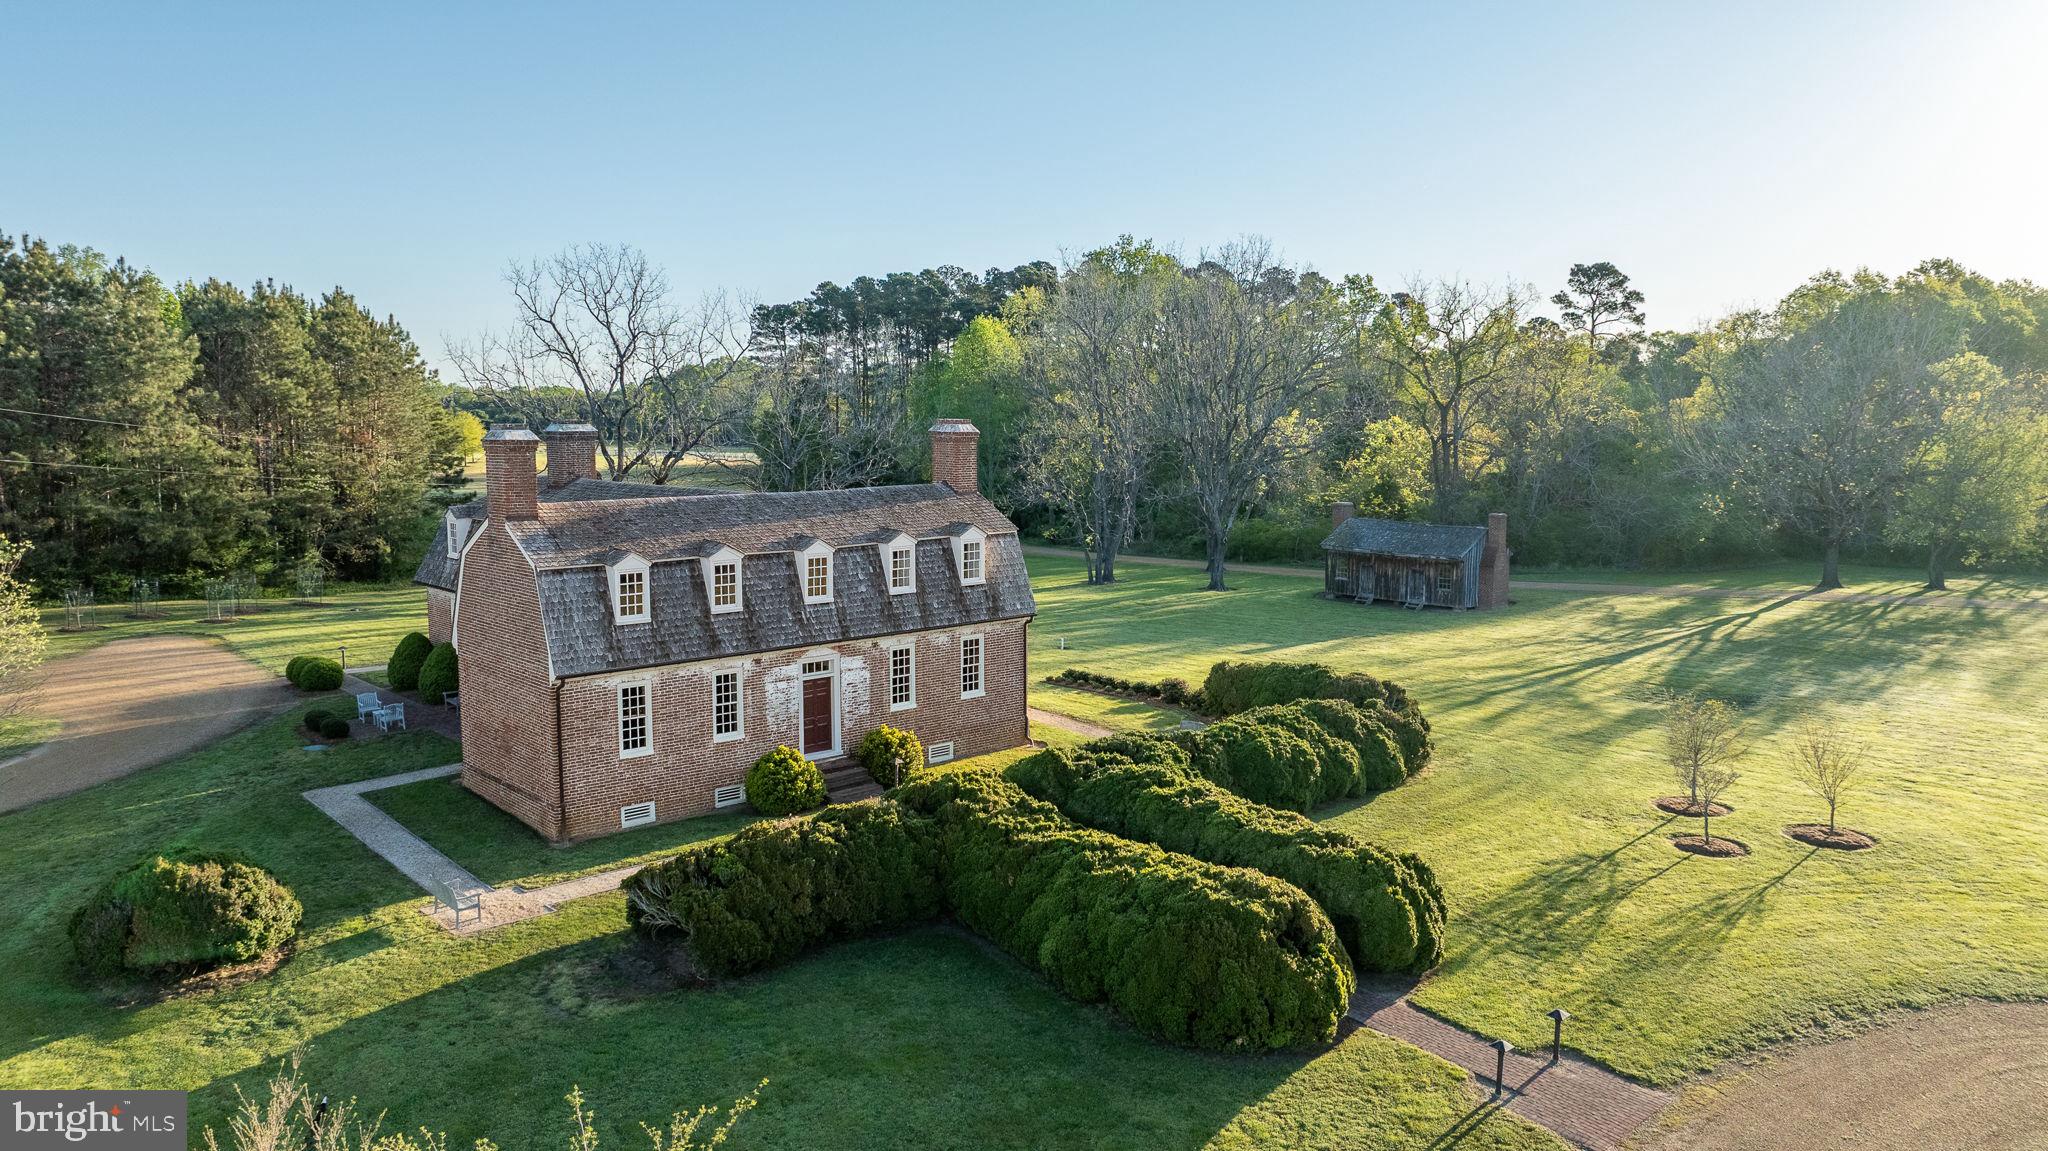
A once-in-a-lifetime opportunity to own one of the only private island residences on the East Coast. Carmines Island, nestled on the York River, offers the very picture of refined southern serenity with this gracious estate. Panoramic water views from every single room and acres of timeless landscape. Every inch of this home is steeped in old world charm from the grand colonial hearth in the dining room, to the chef's kitchen with luxury appliances, to the rich wood and marble finishes in the primary suite, complete with its own balcony. End the day on your private pier, enjoying the best fishing and crabbing in Virginia. Minutes from everything Gloucester has to offer..but a world away. Here, peace isn't a promise...it's a way of life.
#VAGV2000198

HAYES

6454 CARMINES ISLAND LANE

5 Beds

4 Baths

5,381 Sq.Ft.

$2,750,000

MLS#: VAGV2000198

Welcome to 522 Felton Rd, Deltaville—an extraordinary house. The original house was built around 1800. This waterfront treasure has been extensively and thoughtfully renovated. There has also been extensive expansion of the modern living areas. Nestled on nearly 12 private acres with approximately 700 feet of pristine sandy beach, this 5,000+ sq ft residence blends historic charm with luxurious upgrades. Inside, enjoy a chef’s kitchen with premium appliances, heart-pine floors, and elegant gathering spaces. The primary suite features dual walk-in closets, a spa bath, and an 800 sq ft balcony with sweeping views of the Rappahannock River and Chesapeake Bay, where eagles and dolphins are frequent visitors. Outdoors, relax by the private pool, entertain on the waterfront, or stroll the secluded shoreline. A rare opportunity to own a piece of history, offering unmatched privacy, beauty, and comfort in the boating capital of the Chesapeake.
#VAMX2000288

DELTAVILLE

522 FELTON ROAD

5 Beds

4 Baths

5,126 Sq.Ft.

$2,750,000

MLS#: VAMX2000288

Extraordinary residential compound in the utmost private location, with a long, elegant tree-lined drive and remarkable grounds of nearly three acres with gorgeous views. Located on one of Villanova's most exclusive and sought after cul-de-sacs, timeless landscape architecture enhances this classic Main Line setting which began with a pedigree from the renowned Philadelphia residential architect, Walter Durham.

Enter the front door to the tiled entrance foyer, with 'straight thru' views and abundant natural light.  Foyer opens to a gracious transverse center hall, with a traditional colonial floor plan, and flows to the formal living room, dining room and library, all with beautiful, random-width hardwood floors.  Foyer flows to the fabulous butler's pantry and wet bar, which open to the magnificent kitchen and great room addition. 

Enter the  white on white island kitchen, which opens fully under a lighted, parabolic archway to the great room with fireplace. Kitchen and great room have double doors out to the flagstone patio and courtyard garden.  Kitchen has pretty hardwood floors, double wall ovens, Sub Zero refrigerator, electric cooktop, twin sinks at a double corner kitchen window with astonishing views out over the patio, and green, granite countertops.  There is a small kitchen desk with seating with built-in shelving units for printer.

Relax in the sun-filled adjacent great room with unique architectural design and wonderful open flow off the kitchen with vaulted ceiling, gas fireplace, flat screen TV with sound system, beautiful millwork, moldings,  hardwood floors, views of the private drive and stunning landscaped grounds. It is here where classic luxury is felt and lived but is never showy. 

Main floor owners' bedroom suite is just off the library and hall, pronounced by the lighted rotunda. This beyond-first-class, ultra-private luxe suite has H/H bathrooms, extensive closet systems, a walk-out door to the raised deck, and hideaway access to the Library and fireplace for true, one-level living at its finest.

Just off the entrance hall foyer are the stairs to the second floor landing. Here are three bedrooms, generous in size and scale. The first bedroom has an en suite full tile bathroom, closet and pretty windows. Bedrooms two and three share a full hall bathroom.

The walk out, partially finished lower level is currently in use as a WFH office and sitting area with WTW carpeting.   Office connects to the full laundry room and to storage and mechanicals rooms. Mechanicals include a whole house, back -up electrical generator power system. House has twin LP gas tanks, above-ground, for the gas fireplaces.

The jewel box apartment over the heated, detached, three car garage is immaculate. Steps up to the landing have kitchenette and dining area, sitting area and full bath, along with French doors out to the Juliet balcony, with sensational views and then the sunny bedroom area, with more pretty windows. Apartment has all first class finishes, cabinetry and appliances, built-ins, hardwood flooring and white carpeting, just adorable.
#PAMC2167812

VILLANOVA

1109 BRYNLAWN ROAD

4 Beds

4 Baths

4,295 Sq.Ft.

$2,750,000

MLS#: PAMC2167812

Stunning Custom Estate with Carriage House in Paternal Gift Farm | Welcome to 13536 Paternal Gift Drive; a beautifully crafted custom estate located within Howard County’s premier equestrian community, Paternal Gift Farm. This award-winning 123-acre community features just 29 luxury residences surrounded by rolling countryside, 7 professionally managed pastures with barn and field boarding options, a private fishing pond, picnic area, and a scenic 1.7-mile walking trail encompassing the perimeter of the neighborhood. Positioned in one of the community’s most desirable locations, this exceptional property enjoys picturesque pond views overlooking pastures three, four, and five. Thoughtfully designed with an uncompromising attention to detail, the residence offers over 8,000 square feet of refined living space, including 8 bedrooms, 6.5 bathrooms, covered porches, a flagstone patio, and a detached carriage house. A circular driveway, timeless exterior accented by brick and stone, along with the professionally manicured landscaping create a striking first impression. Custom built in 2001 with entertaining and multi-generational living in mind, this traditional colonial blends classic architecture with modern functionality and flexibility. The home was intentionally designed to accommodate extended family living, private office suites, large gatherings, and elegant everyday comfort. The main level features a spacious primary suite complete with a private sitting area, walk-in closet, and luxurious en-suite bath. Inside, a grand entry and staircase lead to expansive formal and casual living spaces, including a well-appointed kitchen and inviting great room centered around a stone hearth overlooking the backyard and nearby pond. Additional highlights include primary suites on both the first and second levels, a generously sized finished lower level with high ceilings, solid cherry hardwood flooring and custom cabinetry, quality tile and carpeting, and authentic stone finishes throughout. High-efficiency natural gas heating and electric cooling systems with premium low-wear components provide lasting comfort and reliability. In addition to the attached two-car garage, the property includes a detached carriage house featuring an additional two-bay garage and finished upper-level suite ideal for guest accommodations, private office space, studio use, or extended living. Located within the highly regarded River Hill High School district, Paternal Gift Farm is directly adjacent to Schooley Mill Park, offering renovated sports courts, multiple athletic fields, playgrounds, professionally maintained equestrian facilities, an eventing course, and miles of riding trails. The community’s unique blend of luxury living, equestrian amenities, and natural beauty creates an atmosphere unlike any other in the region. The architecture throughout the neighborhood showcases an impressive collection of custom luxury homes, each thoughtfully maintained and visually captivating. Professionally managed equestrian amenities and shared community features further contribute to the enduring appeal and prestige of Paternal Gift Farm. 13536 Paternal Gift Drive is a rare offering that exemplifies timeless craftsmanship, thoughtful design, and exceptional quality. A comprehensive list of features and finishes is available upon request. The home will be thoughtfully transferred to its next owner with a detailed orientation of all systems and operations.
#MDHW2068458

HIGHLAND

13536 PATERNAL GIFT DRIVE

8 Beds

6 Baths

8,336 Sq.Ft.

$2,750,000

MLS#: MDHW2068458

Welcome to 11223 River View Dr, a stunning single-family home offering 7,896 square feet of beautifully designed living space in the highly sought after community of Marwood. This 6-bedroom, 5.5-bathroom home, and is the epitome of luxury and sophistication. From its grand foyer entry to its elegant finishes, every detail has been meticulously crafted for comfort and style.  

The heart of the home is the kitchen, which boasts granite countertops, a working island, stainless steel appliances, a gas cooktop, double wall ovens as well as a cozy gas fireplace and sliding glass door leading to the deck and rear yard.  Entertain with ease in the expansive living room with coffered ceilings, gas fireplace as well as large windows and sliding glass door leading to the deck.  Formal dining room and first floor office will delight.  The main level features a first floor primary bedroom and bath as well as two powder rooms.  Dedicated spaces, including a home office and home gym, add to the property’s versatility.  

The fully finished walk-out basement has a large recreation room with wet bar, wine cellar, enormous home gym, two additional bedrooms, and full bath. 

Step outside to your private oasis. The backyard is the perfect retreat, featuring an expansive deck, patio, and a beautifully designed below-ground pool with a hot tub. The private yard offers ample space for outdoor enjoyment and entertaining.  

Additionally, this home boasts a 3 car garage with epoxy flooring and a recently added whole house generator system.

This extraordinary property combines elegance, functionality, and ultimate luxury. Don’t miss your opportunity to own this one-of-a-kind home in the sought-after Potomac community! Schedule your private tour today!
#MDMC2224396

POTOMAC

11223 RIVER VIEW DRIVE

6 Beds

4 Baths

7,896 Sq.Ft.

$2,750,000

MLS#: MDMC2224396

Legacy Palisades Cape Cod w/ hand-painted cedar shake shingles + adjoining modern guest Carriage House totaling approximately 3,500 finished square feet w/ detached 2-car garage available for the first time in generations - 60(!) years. Wake up each day to relax on the covered front sitting porch overlooking your own secret garden courtyard filled with whimsical perennials - including butterfly bushes, lilacs, azaleas, daylilies, and hydrangeas - surrounding an active Koi pond. The property features a main residence with rich, natural plank oak hardwoods and 3 finished levels steeped in rarely experienced history and allure.  Both the Main House and Carriage House are equipped with replaced Central A/C and the plumbing has been upgraded to copper pipes and fittings.

The main level offers versatile living areas and elegant window treatments: a comfortable front parlor featuring a modern gas fireplace, a centrally-located Dining Room off the Coastal-inspired Kitchen w/ authentic milled Portland heart pine wood flooring, gas cooking & large prep island with walk-in Pantry, and a rear Florida-styled Sunroom that walks out to a porch overlook (with a connected gas line for a Grill) and adjacent Sun Deck. A spiral-staircase leads to the lower gardens and hot tub, continuing the enchanted feel of natural beauty while hidden from view by a privacy fence. 

The French Door rear entrance lower-level adds an extra 1,100 sq ft of living space - beginning with an artisan / pottery studio w/ colorful stained glass and a separate pied-à-terre apartment with a 2nd kitchen. The remaining lower-level houses the Washer and Dryer in a galley work area that leads into finished space for use as additional living areas, storage, or a place for hobbies and crafting.

Upstairs on the 3rd level are the primary sleeping quarters, featuring two generously-appointed bedrooms separated by a center hall (with access to attic space for additional storage). The insulated fabric walls, magnificent window treatments, and custom built-ins (in the primary bedroom) and window treatments add subtle touches of elegance. The 3rd level contains 2 full bathrooms; the primary bathroom is ensuite to the primary bedroom that also includes 2 walk-in closets (w/ one cedar-lined).

Adjoining the main house is the 1,425 square-foot carriage house, complete with a self-contained (but not fully-separately metered) 728 square-foot studio apartment with cathedral ceilings above a 2-car garage (with Sump Pump and French Drain) accessed from the private, rear alley. The Carriage House has its own, standalone Central A/C, Heating and Water Heater system. The oversized garage has enough room for workbenches and carpentry tools. The top-floor apartment offers an additional living area or can operate standalone as a guest/Au Pair suite, rental property or AirBnB. The apartment comes with its own full kitchen, full bathroom, and walk-in Closet. The carriage house's highlight is an extended Solarium that overlooks the botanical gardens. The carriage house roof system was replaced in 2022 and a declared 10' easement is recorded with Lot 43.

Live in one of the best addresses in D.C.'s iconic Palisades neighborhood. Location: minutes to Sibley Memorial Hospital, Georgetown University and top-rated schools. 15 minutes to Reagan Airport (DCA), downtown Washington, D.C., and The Pentagon.
#DCDC2258982

WASHINGTON

5420 MACARTHUR BOULEVARD NW

4 Beds

4 Baths

3,467 Sq.Ft.

$2,750,000

MLS#: DCDC2258982

747 Conestoga Road, Bryn Mawr, PA

Exceptional luxury home in the heart of Bryn Mawr, located on a private cul-de-sac within the award-winning Radnor School District. Situated on nearly an acre of professionally landscaped grounds, this 5-bedroom, 4,700+ sq ft newer construction home offers an ideal blend of elegant indoor living and resort-style outdoor amenities.

The interior features hardwood floors, oversized windows, and a bright open floor plan designed for both everyday living and entertaining. The kitchen includes an oversized quartz island, premium stainless steel appliances, and seamless flow into multiple living spaces, including a formal living room and spacious family room.

The primary suite serves as a private retreat with a spa-like en-suite bath, dual vanities, and two walk-in closets. Four additional bedrooms are generously sized and share well-appointed bathrooms with high-end finishes. A Kohler whole-house generator provides added convenience and security.

Designed for entertaining, the backyard oasis features a heated Gunite pool and spa with custom lighting, expansive patio, and professionally designed landscaping. Outdoor amenities include a full outdoor kitchen, pavilion with wood-burning fireplace and built-in heaters, four-tap kegerator, integrated Sonos sound system, Celebrity Greens putting green, outdoor shower, and dedicated pool bath.

Conveniently located near Bryn Mawr’s restaurants, shops, and train station with direct service to Center City Philadelphia, and in close proximity to Agnes Irwin School and Clem Macrone Park, the home offers a balance of privacy and accessibility.

Private showings available by appointment.
#PADE2113972

BRYN MAWR

747 CONESTOGA ROAD

5 Beds

4 Baths

4,731 Sq.Ft.

$2,750,000

MLS#: PADE2113972

New on site 4 days ago
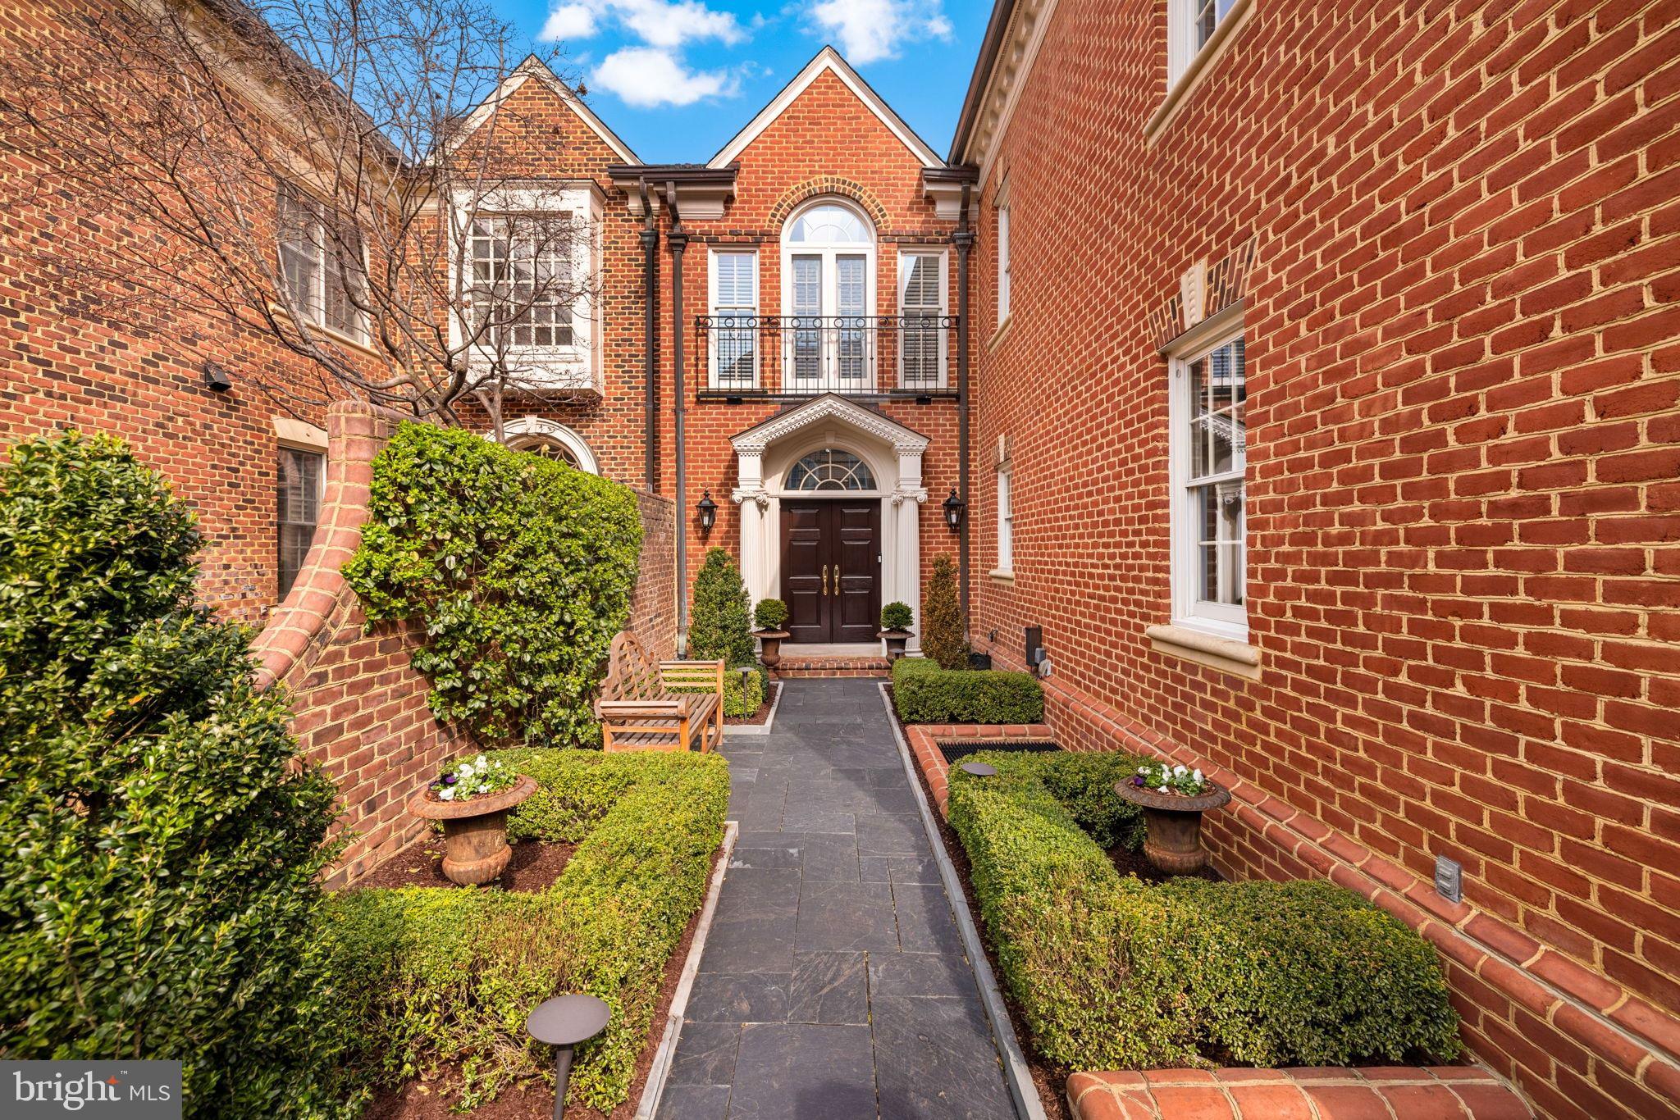
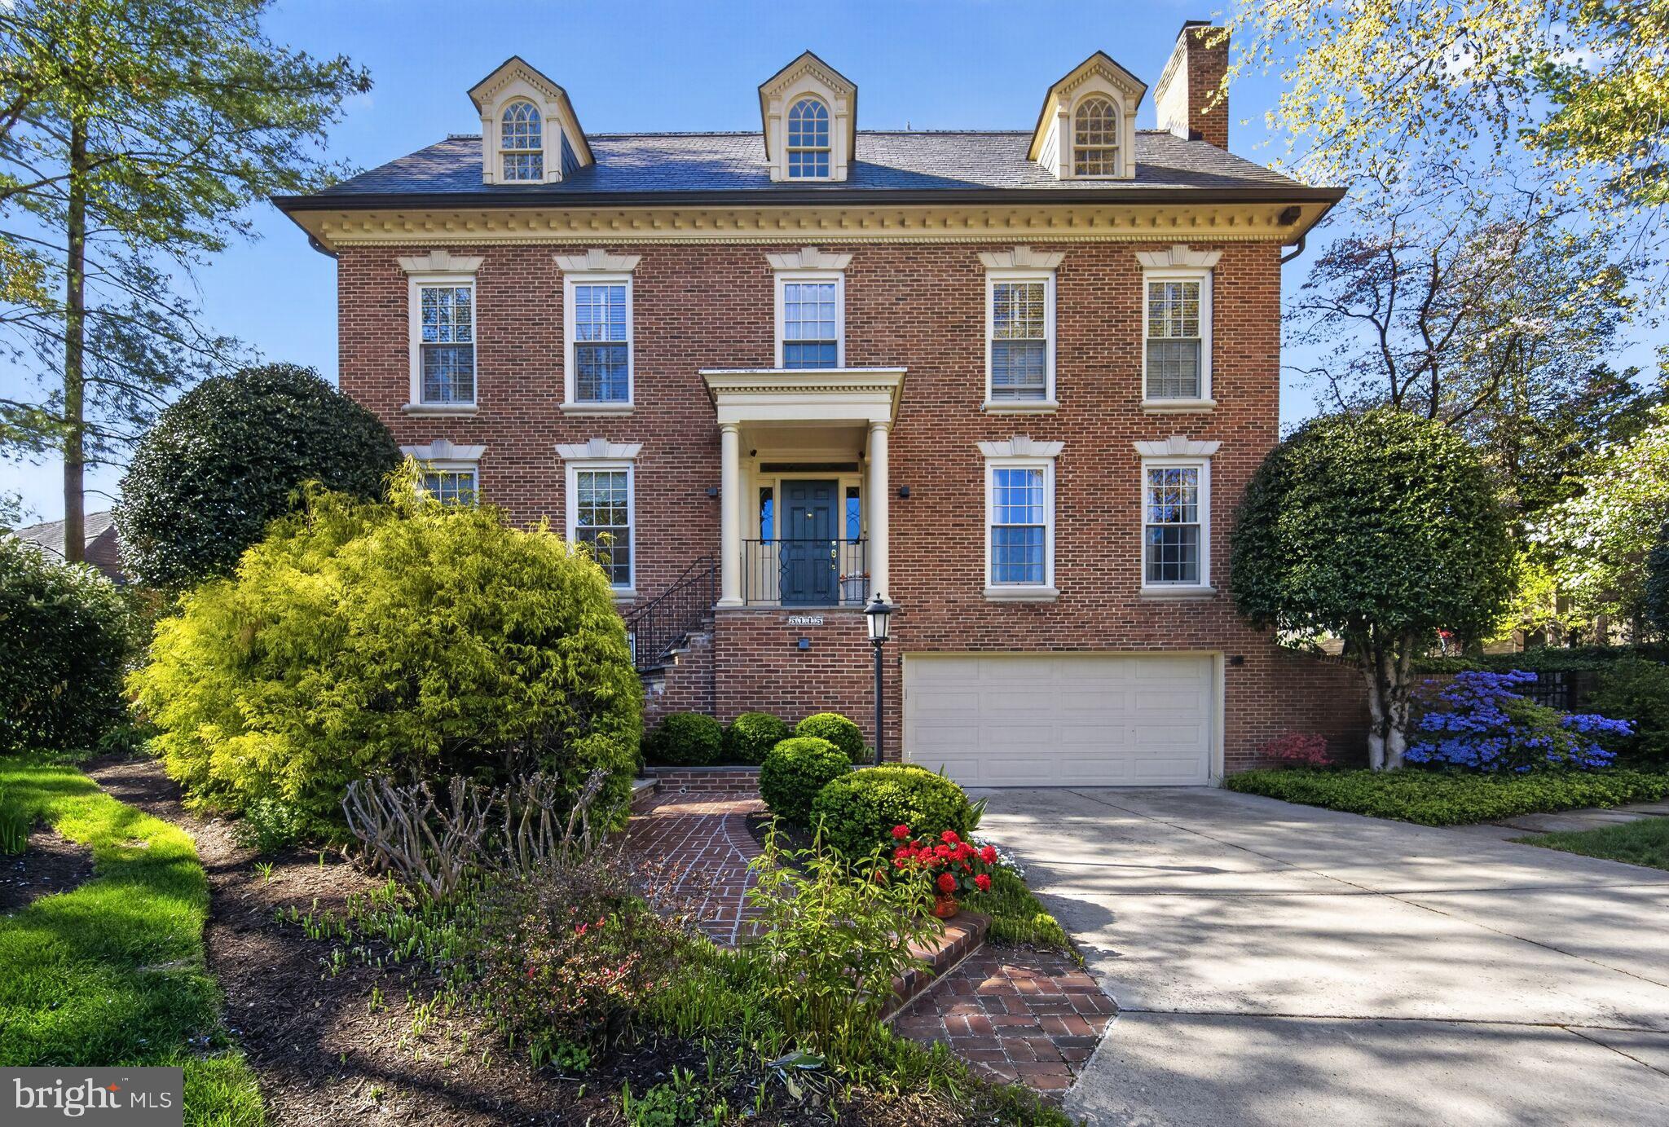
Nestled in Georgetown's West Village, mere blocks from the shops and restaurants of Wisconsin Avenue, this charming brick Colonial is one of the neighborhood's best kept secrets. Composed of 5 Bedrooms and 5.5 Baths, the home has been meticulously maintained and carefully enhanced throughout the years,  boasting hardwood floors, expanded doorways, and custom finishes throughout. Designed for effortless entertaining, the main level features generous living spaces, including a gracious Living Room with a fireplace. Through recently added French doors, the living room seamlessly opens to a private rear patio framed by mature landscaping. As a semi-detached residence, the home enjoys abundant natural light from three exposures, while charming dormer windows brighten the top level and add architectural character throughout.
#DCDC2272124

WASHINGTON

1532 31ST STREET NW

5 Beds

5 Baths

3,903 Sq.Ft.

$2,750,000

MLS#: DCDC2272124

Nestled near the winding beauty of the Delaware River, hidden from the hurried pace of everyday life, lies a breathtaking 22-acre estate — a rare and timeless sanctuary in the heart of Bucks County. Beyond a graceful white gravel drive that meanders through open meadows and beneath mature trees, a storybook setting slowly reveals itself.
The main residence stands in quiet splendor, beautifully crafted with stone, cedar, and slate — a striking expression of old-world craftsmanship and enduring architectural design. Doric columns frame the stately entrance, welcoming guests into a porcelain-paved foyer illuminated by a magnificent crystal chandelier and adorned with breathtaking stained glass windows that cast jewel-toned light across every surface. A sweeping staircase rises gracefully above, setting the tone for the refined European Victorian interiors beyond.
To one side, a richly appointed library invites quiet reflection beside an antique carved European Victorian fireplace mantel, its intricate detailing a testament to a bygone era of artisanship. Opposite, an elegant parlor showcases herringbone exotic hardwood flooring and a grand antique French Victorian fireplace framed by hand-carved stone surrounds. The formal dining room is equally captivating, centered around a carved marble Victorian fireplace and enhanced by a dramatic bay window with leaded stained glass panels that fill the room with prismatic natural light.
The gourmet kitchen blends luxury and comfort with marble surfaces, European tilework, custom modern cabinetry, and a wood-paneled ceiling. It opens seamlessly into an expansive den accented by reclaimed antique barn beams and a bespoke carved fireplace with European Victorian finishing. Beveled glass French doors lead to a wide stone patio overlooking open fields — an idyllic setting for entertaining or peaceful evenings outdoors.
A concealed hinged bookcase reveals a hidden passageway leading to a private in-law suite above the garage, complete with its own Victorian-style fireplace, stained glass accent windows, and a separate entrance. Upstairs, the luxurious primary suite features a carved marble gas fireplace with ornate European detailing, a charming balcony, and a spa-inspired bathroom finished with period-inspired tilework and fixtures.
The guest cottage is a destination unto itself — offering approximately 2,034 square feet of beautifully appointed living space with a fully equipped prep kitchen, full bathroom, and comfortable bedroom suite. Its impressive 520-square-foot extended deck, sweeping open grounds, and romantic countryside backdrop make this an extraordinary venue for weddings, celebrations, and private events. With ample on-site parking accommodating large gatherings, hosting becomes effortless — whether it’s an intimate garden party or a grand outdoor wedding under open Bucks County skies. The rolling meadows and natural beauty of the property provide a picture-perfect setting that no venue rental could ever replicate.
Nearby, a classic barn opens to a fenced pasture ready for horses or hobbies — and equally stunning as an event backdrop.
Originally completed in 1992 and extensively renovated throughout 2025–2026, every inch of this estate reflects a devotion to European Victorian craftsmanship — from the stained glass throughout to the hand-finished millwork and carved fireplace surrounds that grace nearly every room. Modern mechanical systems, an automatic backup generator, a full basement, and a fully floored and insulated attic ensure effortless comfort without compromising timeless character. More than a residence — this is a place where stories are written, traditions are created, and life unfolds beautifully in every season.
Be sure to check out the 3D video tour, floor plan, and additional features!
#PABU2123426

OTTSVILLE

327 GEIGEL HILL ROAD

6 Beds

5 Baths

7,882 Sq.Ft.

$2,750,000

MLS#: PABU2123426

Meticulously custom designed by the original owner and expertly built by DJS Custom Builders, this exceptional five bedroom Center Hall Colonial featuring 5 ½ baths and includes private in-law suite, showcases timeless craftsmanship, extensive custom millwork, hardwood flooring throughout, and high-end mechanical systems including 400-amp electrical service, 200-amp Generac generator, three HVAC systems with four-zone climate control, State of the art Water Softening system, Filtration and UV light system for pure and refreshing water, and oversized three-car garage.
Designed to impress, built for entertaining.  A dramatic two-story foyer welcomes you with Brazilian cherry flooring, dual coat closets, and an impressive 4-foot-wide staircase. The elegant designer kitchen offers a coffered ceiling, center island, granite countertops, tumbled marble backsplash, recessed lighting, oversized casement window overlooking the backyard, GE Monogram refrigerator with custom wood panel front, six-burner GE Monogram gas range, and double oven. The spacious breakfast room features a vaulted ceiling, abundant windows, and charming window bench seating. A striking double-sided gas fireplace with stone surround connects the kitchen and family room.
The family room showcases coffered ceiling detail, custom built-in bookshelves, and sliders leading to a richly appointed wet bar/pub area complete with granite tile flooring and counters, pendant lighting, built-in shelving, and access to a step-down granite patio. Formal living and dining rooms feature elegant molding details, picture-frame trim, bay windows, and beautiful natural light. A private office with separate entrance, bay window, and peaceful yard views offers ideal work-from-home flexibility.
The first-floor in-law suite includes a living room, bedroom with walk-in closet, kitchenette with granite counters, and full bath. Additional conveniences include a mudroom entry from the garage, an elegant Powder Room, and a spacious laundry room with utility sink, cabinetry, and exterior access.
Upstairs, the luxurious primary suite offers oak flooring, tray ceiling with accent lighting, two oversized walk-in closets with built-ins and natural light, and a spa-like marble bath with dual vanities, oversized shower for two, and deep soaking tub. Additional bedrooms are generously sized with walk-in closets, built-ins, Jack-and-Jill and princess baths, granite vanities, and window seating. A homework station sits atop the rear staircase beside a large storage closet and attic access—ideal future space for a media room. A laundry chute connects the second floor directly to the first-floor laundry room. A full-width staircase leads to the third floor which provides a massive unfinished area with substantial 2x12 construction, offering incredible expansion potential. 
The expansive finished basement of approximately 3500 square feet features a large recreation space with recessed dimmable lighting, natural light from multiple windows, 8-foot ceilings, home gym room, full bath, main and rear staircase for easy access, Berber carpet throughout, and two sump pumps ensures a dry basement.
Outside, the property boasts commercial grade granite walkways, 7” granite front steps and granite landing, expansive granite patio with gas line for grilling or future firepit installation, and an enhanced 6-inch gutter system.
A rare opportunity to enjoy luxury living in prestigious Upper Makefield Township, one of Bucks County’s premier bedroom communities, offering a peaceful suburban setting with convenient access to Princeton, Philadelphia, New York, and nearby business centers and located within the award-winning Council Rock School District.  This exceptional location offers the very best of Bucks County living.
#PABU2121536

NEWTOWN

1588 WRIGHTSTOWN ROAD

5 Beds

5 Baths

9,784 Sq.Ft.

$2,750,000

MLS#: PABU2121536

Experience luxury living at its finest in this extraordinary Belle Haven residence, where timeless elegance meets modern sophistication. From the moment you arrive, the home’s unmatched curb appeal and professionally landscaped grounds set the tone for what lies within.

Step inside to a stunning grand entry foyer that opens to beautifully appointed formal living and dining rooms, perfect for both intimate gatherings and large-scale entertaining. Rich wood floors, recessed lighting, exquisite moldings, and a built-in speaker system enhance the home’s refined ambiance. The inviting living room, anchored by a fireplace, creates a warm and welcoming atmosphere.

At the heart of the home is a true gourmet chef’s kitchen, thoughtfully designed with two-toned cabinetry, a massive center island, and top-of-the-line finishes. A fully equipped butler’s pantry, custom mudroom, and sun-filled breakfast area flow seamlessly into the spacious family room, complete with a striking stone surround fireplace—making this home an entertainer’s dream.

The main level also features a private office, ideal for today’s work-from-home lifestyle.

Upstairs, the luxurious primary suite offers a serene retreat with a sitting area, fireplace, modern lighting, and a spa-inspired ensuite bath featuring dual vanities, a soaking tub, a walk-in shower, and two expansive walk-in closets. Three additional bedrooms, three full bathrooms, a den, and an additional home office complete the second level.

The top level provides incredible versatility with a large recreation space—perfect for a playroom, home theater, or lounge—along with an additional bedroom and full bath.

Outdoor living is equally impressive, with a fully fenced, flat backyard, a covered wraparound porch, and a slate patio with a built-in firepit—ideal for relaxing or entertaining year-round.

Built by one of the area’s premier custom builders and thoughtfully refreshed in 2017 under the direction of acclaimed DC designer Zoe Feldman, the results are nothing short of spectacular.

The home’s superior craftsmanship is evident in its stone and Hardi exterior, metal roofing, and expansive windows and doors that flood the interior with natural light. The professionally landscaped grounds are enhanced by elegant stone patios and walkways.

Notable features include an exceptional chef’s kitchen, butler’s pantry, and mudroom, three fireplaces, two private offices, soaring ceilings, intricate trim work, wide plank flooring, extensive custom lighting, and integrated Sonos sound throughout much of the home. Every detail has been meticulously curated.

Five spacious bedrooms include the luxurious primary suite, complete with dual walk-in closets, a sitting area, gas fireplace, and spa-like bath. Custom glass doors seamlessly connect the interior to the outdoor living spaces, which feature an expansive wraparound stone patio, built-in gas firepit, and a covered veranda overlooking a private, level lawn framed by a charming white picket fence and a row of mature privacy trees.  Additional features include a one-car garage. 

Recent upgrades, including a new HVAC system, tankless water heater, and a 20 kW whole-home generator, ensure turnkey convenience and modern comfort. Additional updates include all new carrier hvac and heat pump, spray foam insulation entire upstairs, roof and crawl spaces, upgraded ductwork and dampers, renovated crawl space to allow for storage in the loft, custom Granilux security systems with cameras, and custom built wine cellar that holds just under 1,000 bottles.

One visit is all it takes to understand why this remarkable property is considered one of Belle Haven’s most notable homes.
#VAFX2299048

ALEXANDRIA

2220 WINDSOR ROAD

5 Beds

5 Baths

5,221 Sq.Ft.

$2,750,000

MLS#: VAFX2299048

One-of-a-kind city and monument views from this custom-built home in the coveted Arlington Ridge neighborhood.  Offering over 13,000 square feet and featuring 7 bedrooms, 8 full bathrooms, 3 half baths, numerous decks off each level and a spacious terrace with pool.  

An entertainer’s dream, the main level boasts an open, flowing floor plan and offers a wall of windows overlooking the expansive deck with dramatic city views. The kitchen boasts commercial-grade appliances (perfect for hosting large parties) dual islands, extensive storage and a walk-in pantry.  The sun-filled family room has a two-story stone wood-burning fireplace.  Just off the kitchen is a comfortable office featuring a two-sided gas fireplace shared with the wood paneled library.

Tucked away behind the garage is a separate area with its own entrance, perfect for a home office, in-law or nanny suite and is complete with two living spaces, bedroom with full bath and powder room.  

Upstairs you’ll find the spacious primary suite with dramatic vaulted ceiling, wall of windows, gas fireplace, spa-like bath, dressing area, large walk-in closet and its own private deck. Four additional bedrooms (all ensuite), teen space, music room with second deck and laundry are also located on this level.  On the top level you’ll find a versatile loft space with full bath, sun-loft with fireplace and city view deck with monument views.

The walk-out lower level has a large recreation room, home gym area, theater, hobby room, climate-controlled wine-room and guest suite.  The large terrace and deck offer numerous seating and dining areas and the beautiful heated pool.   

Arlington Ridge is ideally located for a quick trip downtown, shopping at Pentagon City/Pentagon Row/National Landing and is close to both Amazon HQ2 and Reagan National Airport.
#VAAR2058262

ARLINGTON

1701 S ARLINGTON RIDGE ROAD

7 Beds

8 Baths

13,400 Sq.Ft.

$2,750,000

MLS#: VAAR2058262

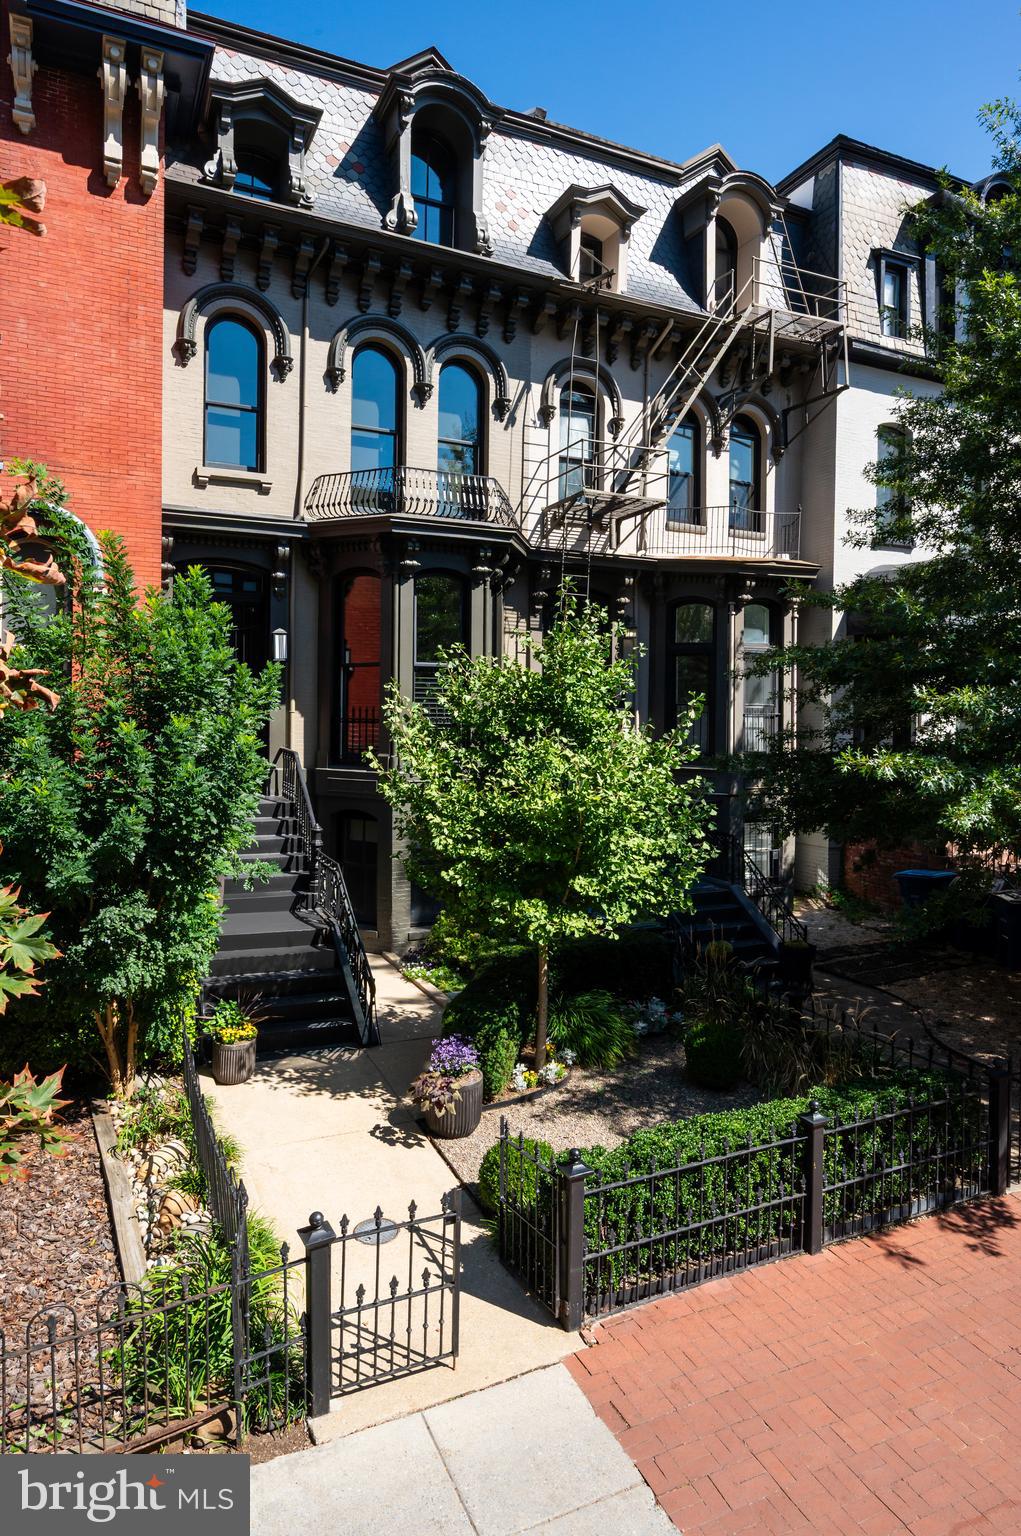
Welcome to 206 N 22nd Street, Unit E—a spectacular 4,200 square foot modern townhome tucked away in the heart of bustling Logan Square. Combining luxury, smart technology, and thoughtful design, this 4-bedroom, 4 full and 2 half-bath home offers unmatched space and privacy in one of Philadelphia’s most convenient neighborhoods. Nestled privately at the end of the driveway, Unit E features 4-car parking (2-car garage + 2-car driveway), an elevator to all levels, and 4 private outdoor spaces—including a wraparound rooftop deck with panoramic skyline views. Enter through your private garage entrance or your lush pathway into an elegant foyer with a flexible use en-suite.  The modern oak floating stairs bring you to the main level, complete with a chef's kitchen including a 42" Sub-Zero refrigerator, 146 bottle Sub-Zero wine fridge, 36” Wolf cooktop & hood, 30” Wolf wall oven, microwave, and white Quartz countertops.  Floor-to-ceiling windows on the northern exposure ensure streaming sunlight throughout the day.  Gas fireplace and outdoor area perfect for grilling. The third floor features two large en-suite bedrooms, each with walk-in closets, a guest room or den, and a spacious laundry room with full-size washer and dryer.  The fourth floor features the primary suite, complete with walk-in closet, office, and a stunning bath with a jacuzzi soaking tub, 6-jet rain shower, and heated tile floors.  The next level is a smaller kitchen and powder room, accessing a wrap-around roof deck with views in every direction. Other home details include Full Control4 Smart Home system (music, lighting, security, Nest thermostats, 5-zone HVAC, Motorized custom blinds and built-in speakers throughout, Floor-to-ceiling windows for the most amazing natural light, and one year left on the tax abatement. Walking distance to Whole Foods, Art Museum, Giant, The Barnes, Franklin Institute and so much more.  Easy access to Penn, Kelly Drive, The Parkway, and 76.
#PAPH2571284

PHILADELPHIA

206 N 22ND STREET 12 E

4 Beds

4 Baths

4,161 Sq.Ft.

$2,750,000

MLS#: PAPH2571284

1 ... 560 561 562 563 564 ... 666
* Listings identified with the FMLS IDX logo come from FMLS and are held by brokerage firms other than the owner of this website. The listing brokerage is identified in any listing details. Information is deemed reliable but is not guaranteed. If you believe any FMLS listing contains material that infringes your copyrighted work please click here to review our DMCA policy and learn how to submit a takedown request. © 2024. First Multiple Listing Service, Inc.
 - property

Send a message

Message successfully sent.

Your message

What is 3 + 4 ?

Reason for contacting?

I agree to receive email communication and understand I can unsubscribe at any time.

I agree to be contacted by Charis Realty Group via call, email, and text for real estate services. To opt out, you can reply 'stop' at any time or reply 'help' for assistance. You can also click the unsubscribe link in the emails. Message and data rates may apply. Message frequency may vary. Privacy Policy

Sign Out

Virtual Assistant

Would you like to take the next step with this property? We can help you schedule a showing or virtual tour, or send you more details.

Yes, I would like more information.

Thank You for Your Reply, One of Our Agents will contact you as soon as possible

No, maybe later.

Thank you, you can always contact me via email, phone number or through the contact form.

Realhub AI

Lucy - Your AI-Powered Realtor

Update Your Temporary Password

Personalize your search

Enter your email and we'll notify you immediately when new listings match what you're looking for.

or enter email address

Already have an account ? Login here

Continue your home search

I agree to receive communications and understand I can unsubscribe at any time.

I agree to be contacted by Charis Realty Group via call, email, and text for real estate services. To opt out, you can reply 'stop' at any time or reply 'help' for assistance. You can also click the unsubscribe link in the emails. Message and data rates may apply. Message frequency may vary. Privacy Policy

Already have an account ? Login here

We use cookies

We use cookies primarily for analytics to enhance your experience. By accepting, you agree to our use of these cookies. You can manage your preferences or learn more about our cookies policy.