Properties

Browse or get in touch to schedule a walkthrough.

  • Nearby me
Price range

Popular Features

Community Features

Association

Property Features

Waterfront

View

Exterior Features

Interior Features

Style

10000 properties match your criteria

Updated 1 minute ago

E-Alert name
135 +/- acres bordering Easton town limits.
#MDTA2014072

EASTON

29833 DOVER ROAD

None Beds

None Baths

135.0 acres

$2,750,000

MLS#: MDTA2014072

**Open House Saturday, 06/27 from 2:30pm to 4:30pm ** Perfect spot to host friends for brunch and WALK 1.5 blocks to the Palisades Fourth of July parade.  Nothing screams good-old-hometown-America more than the Palisades Fourth of July parade down MacArthur Blvd..  Welcome to 4837 W Street - this home was built for spacious comfortable living and festive entertaining. The wrap around front porch invites you to come and sit a while on a rocking chair or swing before heading inside.  The center hallway provides great flow from every room on the main level with 9 foot ceilings  and crown moldings throughout.  The living room is bright from 6 windows including a bay window and the perfect spot to host guests and refresh their drink from the fully equipped  wet bar with beverage refrig,  sink and marble countertops.   The dining room is ideal for more formal meals while the eat-in kitchen is the hub of the house, overlooking the backyard with lovely landscaping and hardscaping, family dinners will be easily prepared from the gourmet kitchen (Double oven Thermador gas cooktop and SubZero refrigerator).  A center island has extra seating for quick snacks or homework.  The hallway tucked between the dining room and kitchen leads to the mudroom with built-ins for coats, backpacks, sports equipment and more and leads to the 2 car garage. Just off the center hall is the coat closet and powder room.  The family room adjoins the kitchen and is outfitted with a gas fireplace with built-ins on either side as well as sliding doors to a spacious screened porch.  With both a dining area and living area, this porch will provide year round space for entertaining or cheering on your favorite sports teams.  Skylights bring in added light and exposed beams add to the character.   Entertaining a big crowd?  No problem, just outside the screened porch is a patio with a built-in gas grill, refrigerator, long counter and a serpentine stone wall with woodburning fireplace and bench seating with plenty of room for your guests.  A waterfall and pond provide the soft sounds of nature and attracts blue birds and cardinals among other feathered friends.  The second floor has the primary suite PLUS three more good sized bedrooms with two full baths .  The primary suite has his and her custom closets and a spacious full bath with soaking tub, separate shower, double vanity and heated tile floor.  There is a laundry room with custom shelving and built-ins as well.  The lower level provides additional living space with a large open family room with gas fireplace, built-ins and access to the backyard, an additional kitchenette with refrigerator, dishwasher and microwave plus cabinets and a breakfast bar.  Two additional rooms can be used as needed - bedroom with adjoining full bath, office, gym - whatever suits you.  There are several storage closets on this level as well and the utility room with storage space.  This well cared for and fully updated home is move-in ready.  Additional features include - 2 zone heat/ac, heated tile floor in primary bath, additional refrigerator and freezer in garage, Pella windows and doors.  Built-in speakers throughout the first floor (including surround sound in family room), primary bedroom and bath plus lower level tv area; freshly refinished wood floors on 1st and 2nd floor; all 4.5 baths completely renovated within the past 3 years; crown molding on 1st floor; walk-in pantry.
#DCDC2251036

WASHINGTON

4837 W STREET NW

6 Beds

4 Baths

4,257 Sq.Ft.

$2,750,000

MLS#: DCDC2251036

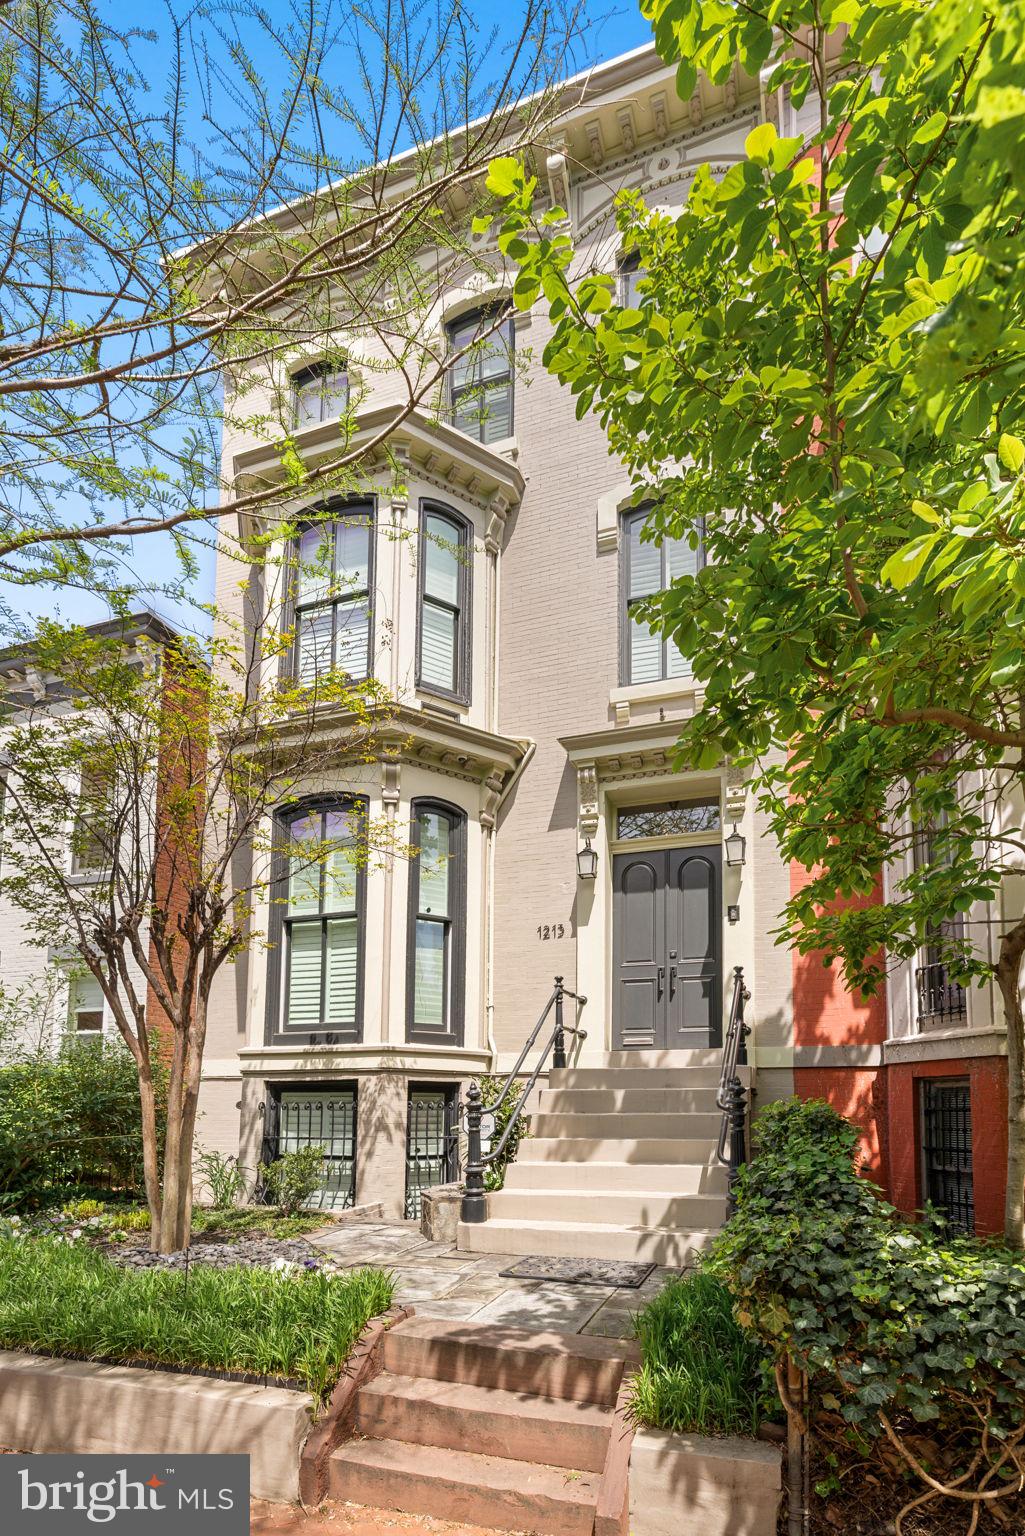
Exceptional opportunity in heart of Chevy Chase! Stately beautifully designed 5/6 Bedroom spacious Center Hall offers hard to find combination of gorgeous living areas with high quality design and character highlighted by a seamless flow throughout 4 floors of comfortable  sunfilled rooms. A welcoming Front Porch opens to grand Foyer flanked by a gracious Living Room with fireplace and handsome Library  with fireplace.  Impressive formal Dining Room with custom china cabinet and delightful bay window opens to a private deck through double doors and glistening modern Kitchen with a stunning Family Room with fireplace and custom built-ins lined by a wall of windows overlooking lush landscaped grounds. Second Floor has large sunny Primary Bedroom with Modern Bath,  3 additional Family Bedrooms, full Bath and Office. Third Floor has Bedroom with Full Bath, Office with Half Bath and additional Living Space/Bedroom  opening to private balcony. Lower Level has 2nd Family Room, 2nd Kitchen, Gym, Full Bath, Laundry and storage.    Enjoy the private landscaped grounds from several decks, patio and porch.  Minutes from Metro, Whole Foods, Livingston Park, CVS, Avalon Theater and the many wonderful shopping and dining amenities in Friendship Heights and upper Connecticut Avenue.  Truly a special home!
#DCDC2051716

WASHINGTON

3928 LIVINGSTON STREET NW

5 Beds

4 Baths

6,384 Sq.Ft.

$2,750,000

MLS#: DCDC2051716

A rare  opportunity in Kent!  Nearly 25000 sq ft lot with awesome privacy & topography! 100 ft width with current circular drive.    Zoning allows for possible subdivision.   

Family of owner living in the house so please no walking the lot without appt!
#DCDC2152306

WASHINGTON

2930 CHAIN BRIDGE ROAD NW

None Beds

None Baths

0.57 acres

$2,750,000

MLS#: DCDC2152306

Welcome to this extraordinary custom Mediterranean residence, perfectly situated on a prominent corner lot in highly coveted Oakwood Knolls. Just moments from Whitman High School, Pyle Middle School, the newly reimagined Westbard shopping center, and downtown Bethesda, this home offers an exceptional blend of privacy, convenience, and refined living.

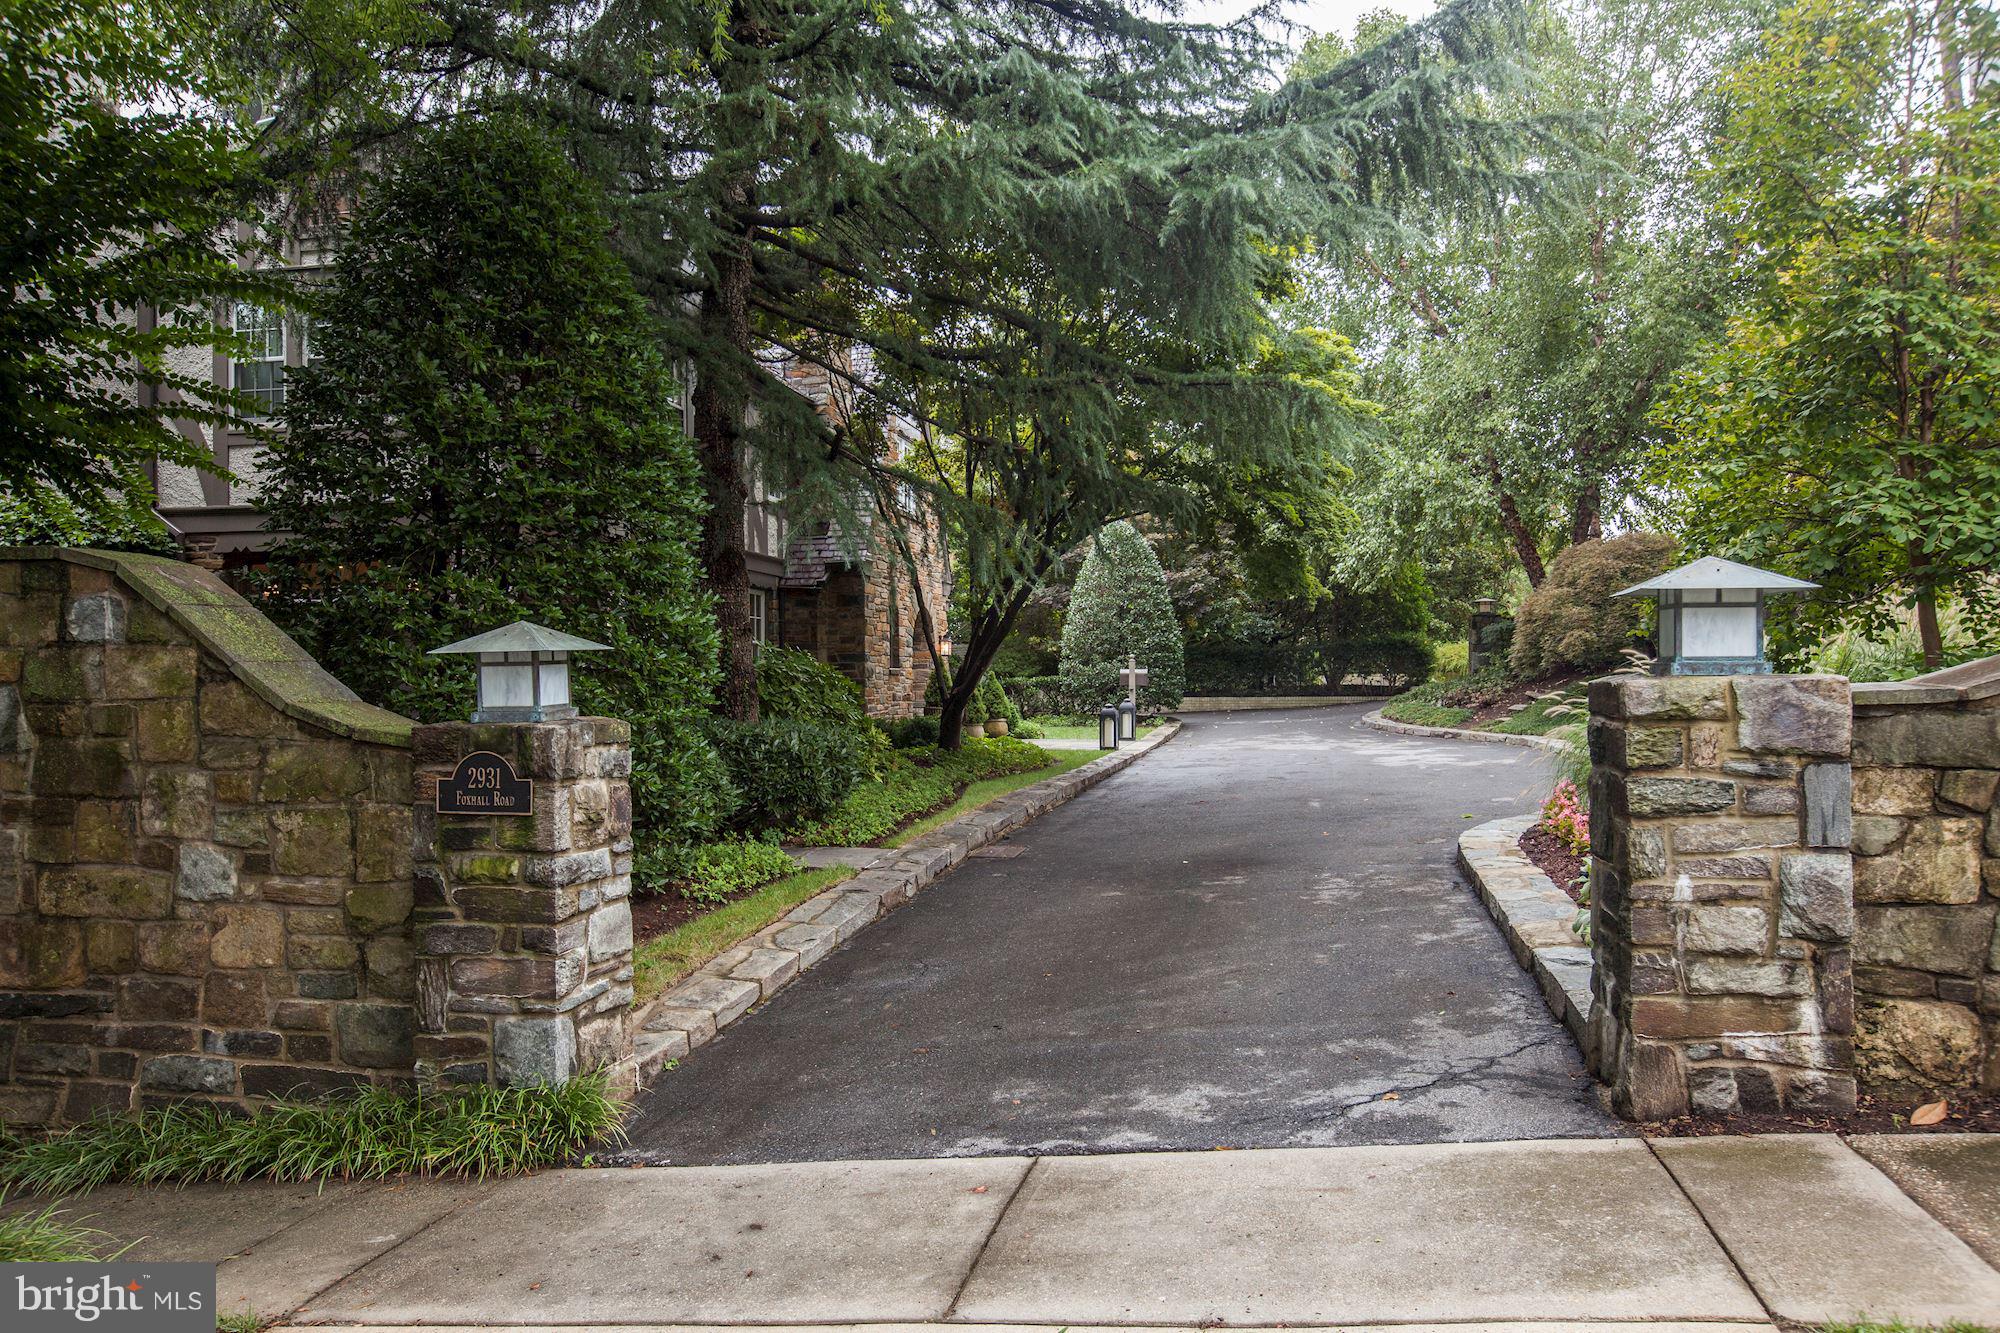
A striking stone façade, paver driveway, and dramatic arched entry lead into an elegant foyer with custom millwork and stunning hardwood floors, setting the tone for the home’s sophistication. 

The main level begins with formal living and dining rooms with gorgeous arched windows, and the perfect amount of space for full-scale entertaining or everyday casual enjoyment.  Continue on to find a sun-drenched office with elegant built-ins, and a beautifully appointed powder room. Adjacent and centrally located, you’ll find the elevator which services all levels and is ideal for multi-generational living.  The expansive family room boasts coffered ceilings, a double-sided fireplace with an oversized stone mantle, and two sets of French doors opening to the back patio, providing seamless indoor-outdoor flow and views of the beautifully landscaped yard. Picture windows throughout the main floor bring the outdoors in, highlighting mature plantings and a serene rain garden. The chef’s kitchen is a true centerpiece, with stunning stone floors, a massive oversized island, breakfast area, high-end appliances, a butler’s pantry with wine fridge, and a huge walk-in pantry. French doors provide direct access to the backyard, perfect for entertaining around the built-in grill.  The adjacent mudroom, two-car garage, and a custom green room add both elegance and practicality.

Upstairs, all bedrooms are wonderfully spacious and adorned with large walk-in closets. The incredible primary suite is a private sanctuary, with dual walk-in closets, a spa-like bathroom with dual vanities, soaking tub, separate shower, and impeccable stonework. A bonus sitting room with soaring ceilings and its own closet completes the suite. Two additional bedrooms share a Jack-and-Jill bathroom, and a fourth bedroom offers full privacy with an en-suite bath. The upstairs laundry room includes built-ins and a sink for convenience. A highly coveted and rare elevator serves all levels, while the dramatic two-story stairwell, flooded with light, provides access to the side yard for a potential private entrance to the lower level.

The expansive lower level delivers exceptional versatility, featuring stone floors throughout, a full legal bedroom with en-suite bathroom, a huge recreation area perfect for a movie room and game nook, plus a separate gym with glass doors and a wall of windows. A bonus wellness space with a sauna completes this level. 

Outdoors, the property is an entertainer’s dream, with extensive custom hardscape, covered patios featuring built-in heaters, wired speakers, an outdoor fireplace, and multiple areas for dining, lounging, and relaxation. The fenced yard also features a pergola and an irrigation system, ideal for those who appreciate gardening. A charming greenhouse adds a serene escape for plant lovers or quiet enjoyment.

Meticulously maintained and presenting like new, this home blends sophisticated design, luxurious finishes, spacious interiors, and an unbeatable Oakwood Knolls location, offering the ultimate in high-end, refined living.
#MDMC2232880

BETHESDA

6410 LANDON LANE

5 Beds

4 Baths

5,813 Sq.Ft.

$2,750,000

MLS#: MDMC2232880

This is a RARE OPPORTUNITY to acquire two contiguous buildings located at 612–614 S. 4th Street, comprising a total of 10 FULLY LEASED UNITS—eight residential apartments and two ground-floor commercial spaces. 
The residential section includes eight high-end apartments, ACCESSED VIA A PRIVATE, GATED ENTRANCE on Leithgow Street. The unit mix consists of four spacious TWO-BEDROOM APARTMENTS AND FOUR BI-LEVEL ONE-BEDROOM UNITS, all thoughtfully designed and finished to a premium standard. 
Spanning approximately 8,000 square feet, this impressive DOUBLE-WIDE PROPERTY is situated in one of the city’s most desirable and HIGH-TRAFFIC NEIGHBORHOODS. The location offers exceptional walkability, just steps from some of Philadelphia’s most iconic historic attractions, including Old City landmarks, dining, shopping, and cultural destinations. 
The two commercial spaces are occupied by established, creditworthy tenants under long-term leases, currently operating as a UPS store and a nail salon. Both storefronts benefit from strong visibility and multiple points of egress, enhancing their long-term desirability and functionality. 
Residential units include HARDWOOD FLOORING, GRANITE COUNTERTOPS, STAINLESS STEEL APPLIANCES, CUSTOM CHERRY CABINETRY, DESIGNER-TILED BATHROOMS, central air conditioning, and access to a ROOF TOP DECK.  
All utilities—including water—are separately metered and paid directly by tenants, minimizing owner expenses and simplifying management. 
With its prime location, high-quality construction, and reliable tenancy, the property offers a significantly stronger return profile compared to traditional banking or low-yield investments, along with consistent annual upside.
#PAPH2604900

PHILADELPHIA

612 S 4TH STREET 14

None Beds

None Baths

8,200 Sq.Ft.

$2,750,000

MLS#: PAPH2604900

Prime commercial opportunity in the heart of Bridgeville, Delaware. This expansive 20-acre parcel is zoned C-1 and ideally positioned at the highly trafficked corner of Sussex Highway (Route 13) and Route 404. With excellent visibility and access along one of the region’s most well-traveled corridors connecting the Washington, DC and Baltimore metro areas to the Delaware beaches, this site offers outstanding potential for a wide range of commercial uses. Public water and sewer connections are available, streamlining development possibilities. The property is conveniently located near the Food Lion shopping center, Walgreens and WAWA stores and sits adjacent to the established and growing Heritage Shores residential community, providing a strong built-in customer base with approximately 1600 homes in the community once it's completed. This is a rare chance to secure a large, strategically located commercial parcel in a rapidly developing area with consistent traffic flow and strong regional connectivity.
#DESU2110534

BRIDGEVILLE

0 SUSSEX HIGHWAY

None Beds

None Baths

20.82 acres

$2,750,000

MLS#: DESU2110534

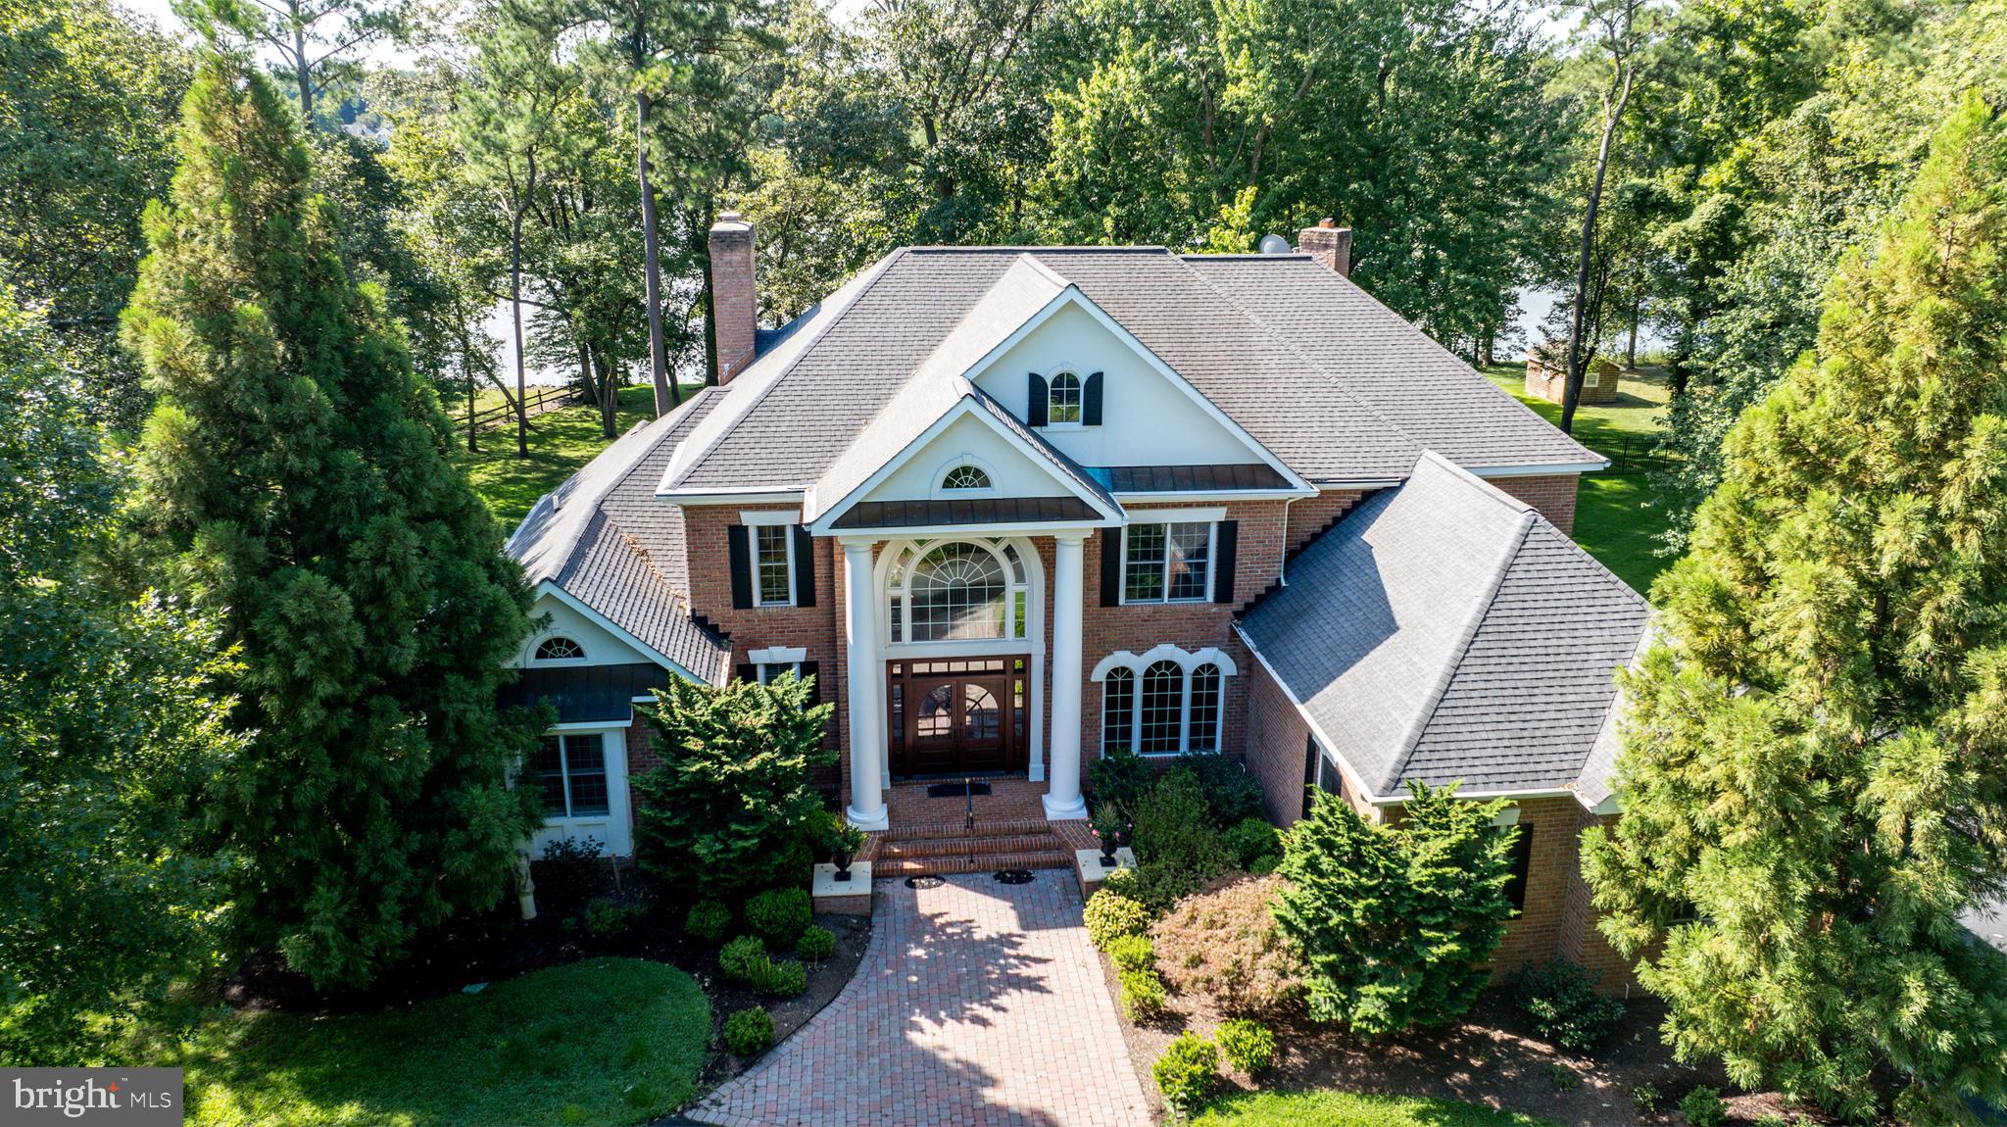
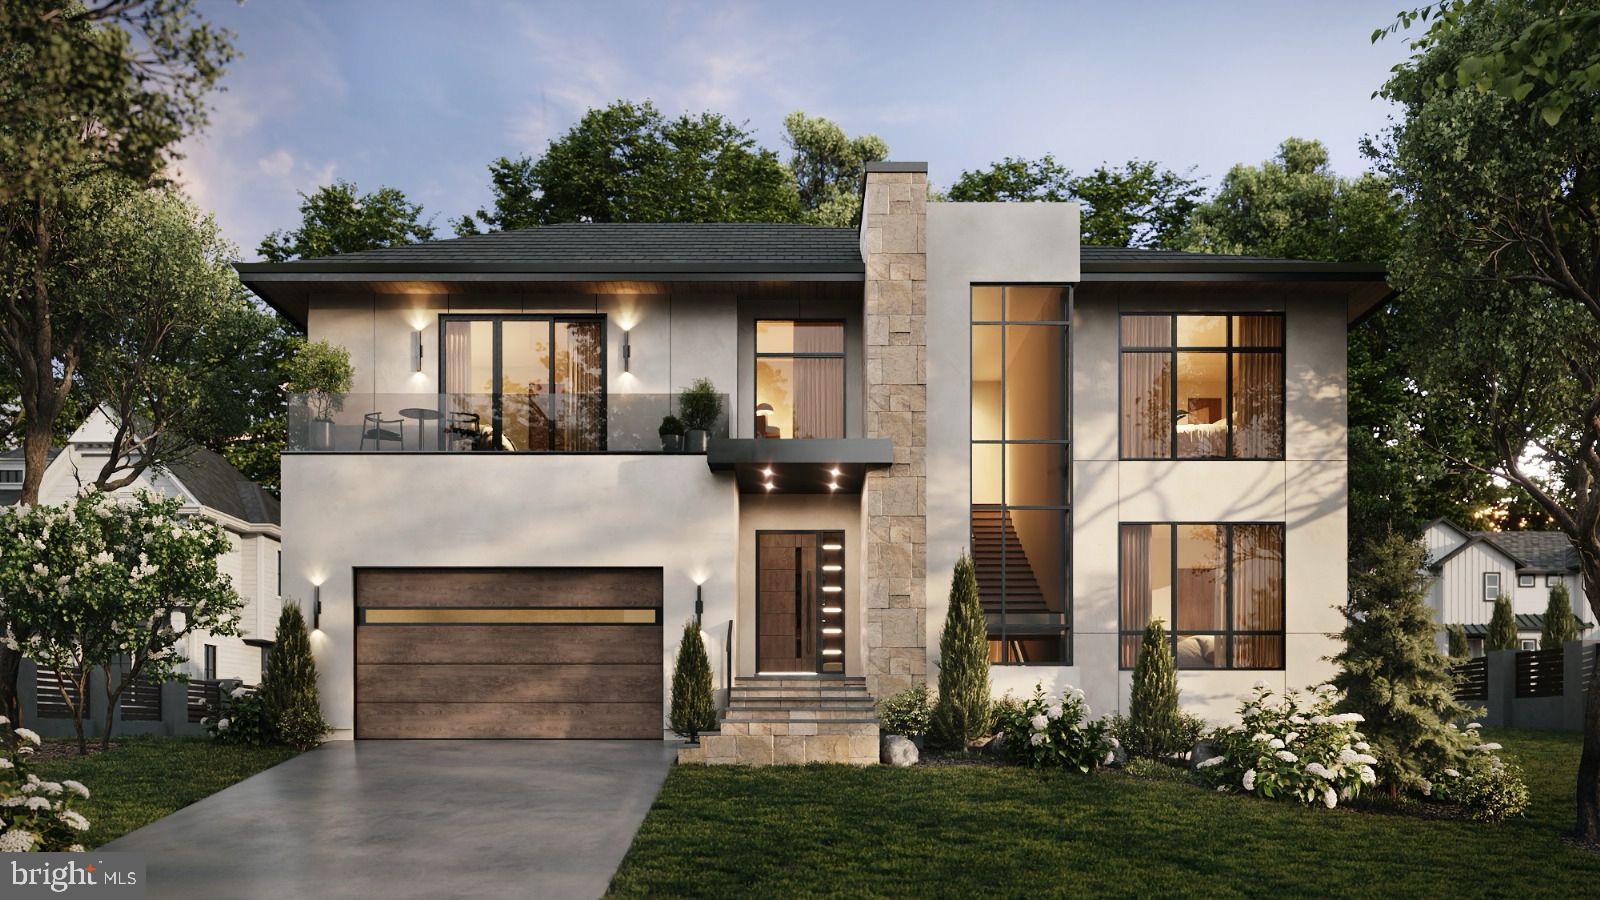
Buyer got cold feet, back on the market, schedule your showing today! This exceptional residence effortlessly combines modern sophistication with timeless elegance, situated in one of Potomac's most coveted neighborhoods. The two-story living room, flooded with natural light, creates a grand yet inviting atmosphere. Curved glass stairs provide a distinctive architectural feature, enhancing the home’s open and airy design. For ultimate relaxation and entertainment, a private movie theatre and bar offer the perfect setting. The formal dining room is ideal for hosting refined dinner parties, while the expansive family room serves as a comfortable retreat for everyday living. The luxurious primary suite is a sanctuary, featuring a spacious walk-in closet and a spa-like bathroom with a walk-in shower and double sinks, offering a peaceful retreat after a long day. The private patio provides an idyllic outdoor space, perfect for dining or simply enjoying quiet moments. Located in a community renowned for its excellent schools, scenic parks, and easy access to major cities, this home offers the perfect balance of serenity and convenience. Photos may be virtually staged
#MDMC2222004

POTOMAC

10405 BOSWELL LANE

6 Beds

7 Baths

13,618 Sq.Ft.

$2,750,000

MLS#: MDMC2222004

Set on ±213.5 scenic acres in Midland, this exceptional farmstead offers the ideal blend of country living and agricultural potential. The property includes a spacious fivebedroom, two-bath farmhouse totaling approximately 2,700 square feet, well-suited for full-time residence or multigenerational living. In addition, there is a separate threebedroom, one-bath home of approximately 960 square feet that offers excellent potential as a guest house, farm manager’s residence, or rental opportunity with some TLC.   

Surrounded by rolling pasture, open fields, and wooded sections, the land provides endless possibilities for livestock, hay production, crops, or expansion of a private homestead. With multiple barns, garages, and accessory buildings already in place, the property is well-positioned for continued farm operations and would make an outstanding horse farm, offering ample room for paddocks, riding areas, and trails. The peaceful, private setting delivers classic Virginia countryside charm while remaining convenient to Warrenton, Gainesville, and major commuter routes. Whether envisioned as a working farm, equestrian estate, or secluded rural retreat, this rare Fauquier County offering combines scale, versatility, and long-term potential.
#VAFQ2021026

MIDLAND

11312 TIMBUKTU LANE

5 Beds

2 Baths

2,688 Sq.Ft.

$2,750,000

MLS#: VAFQ2021026

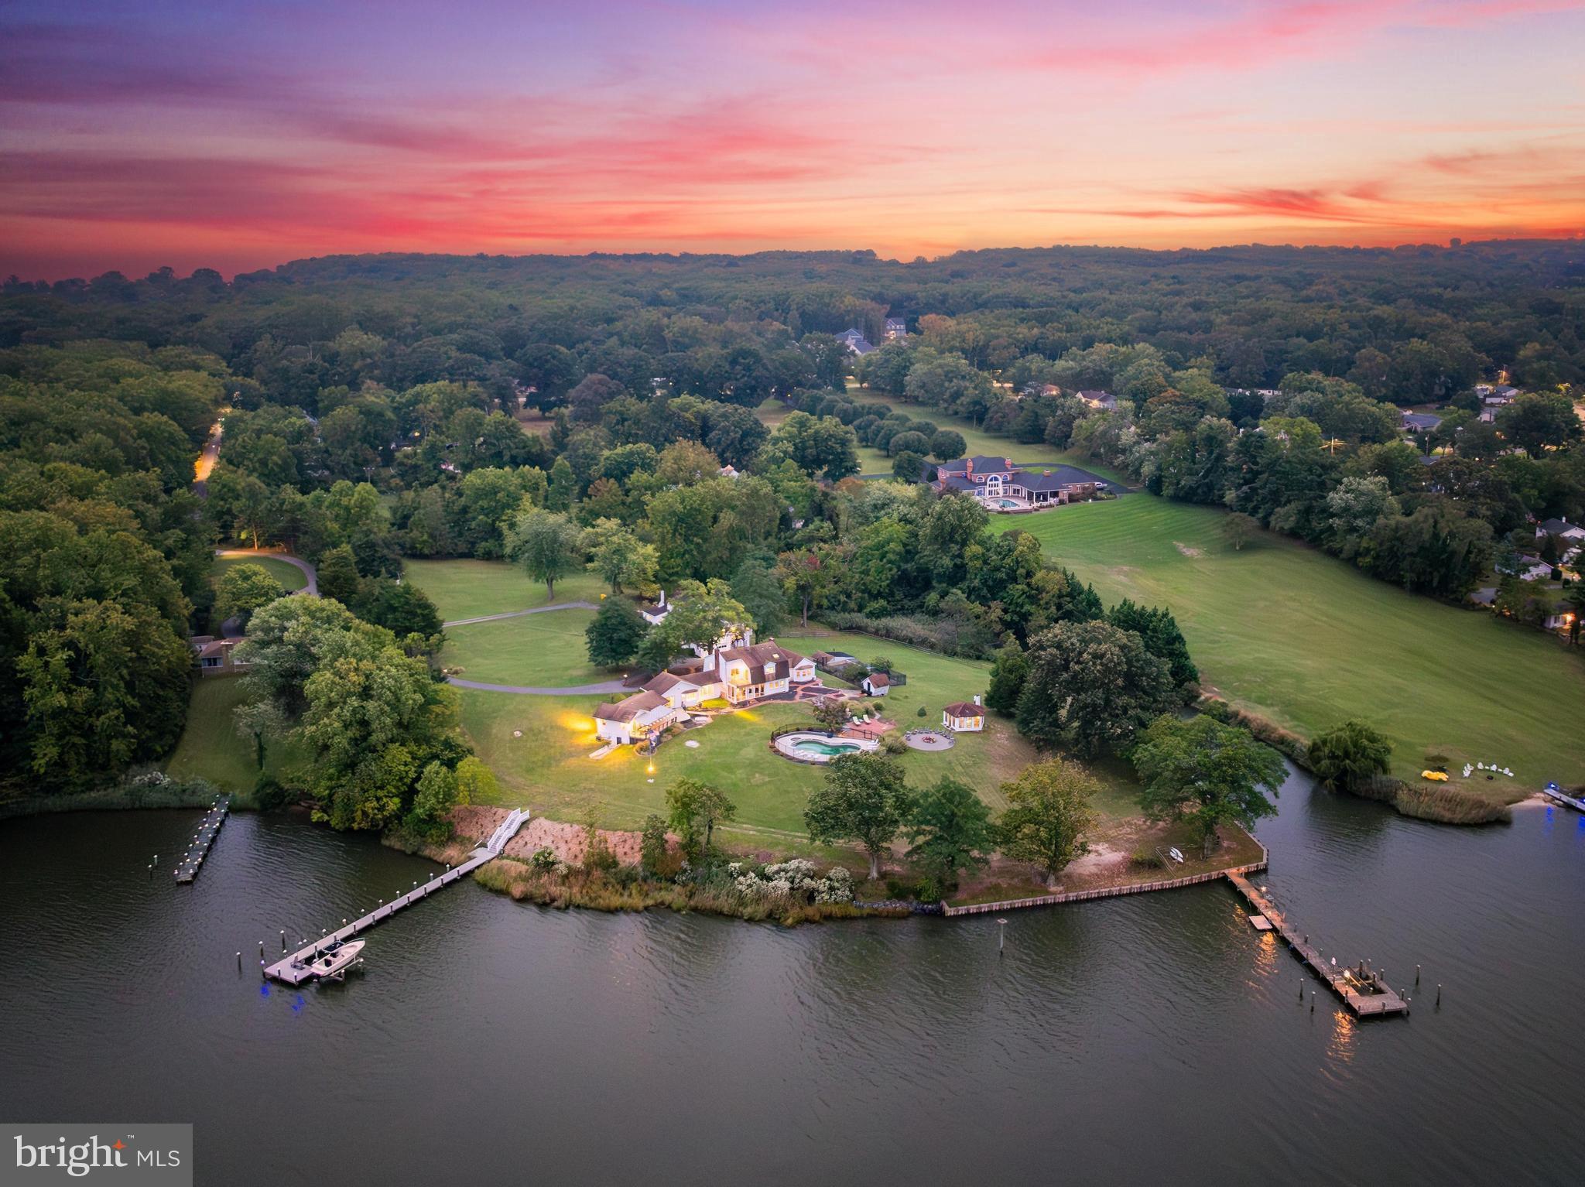
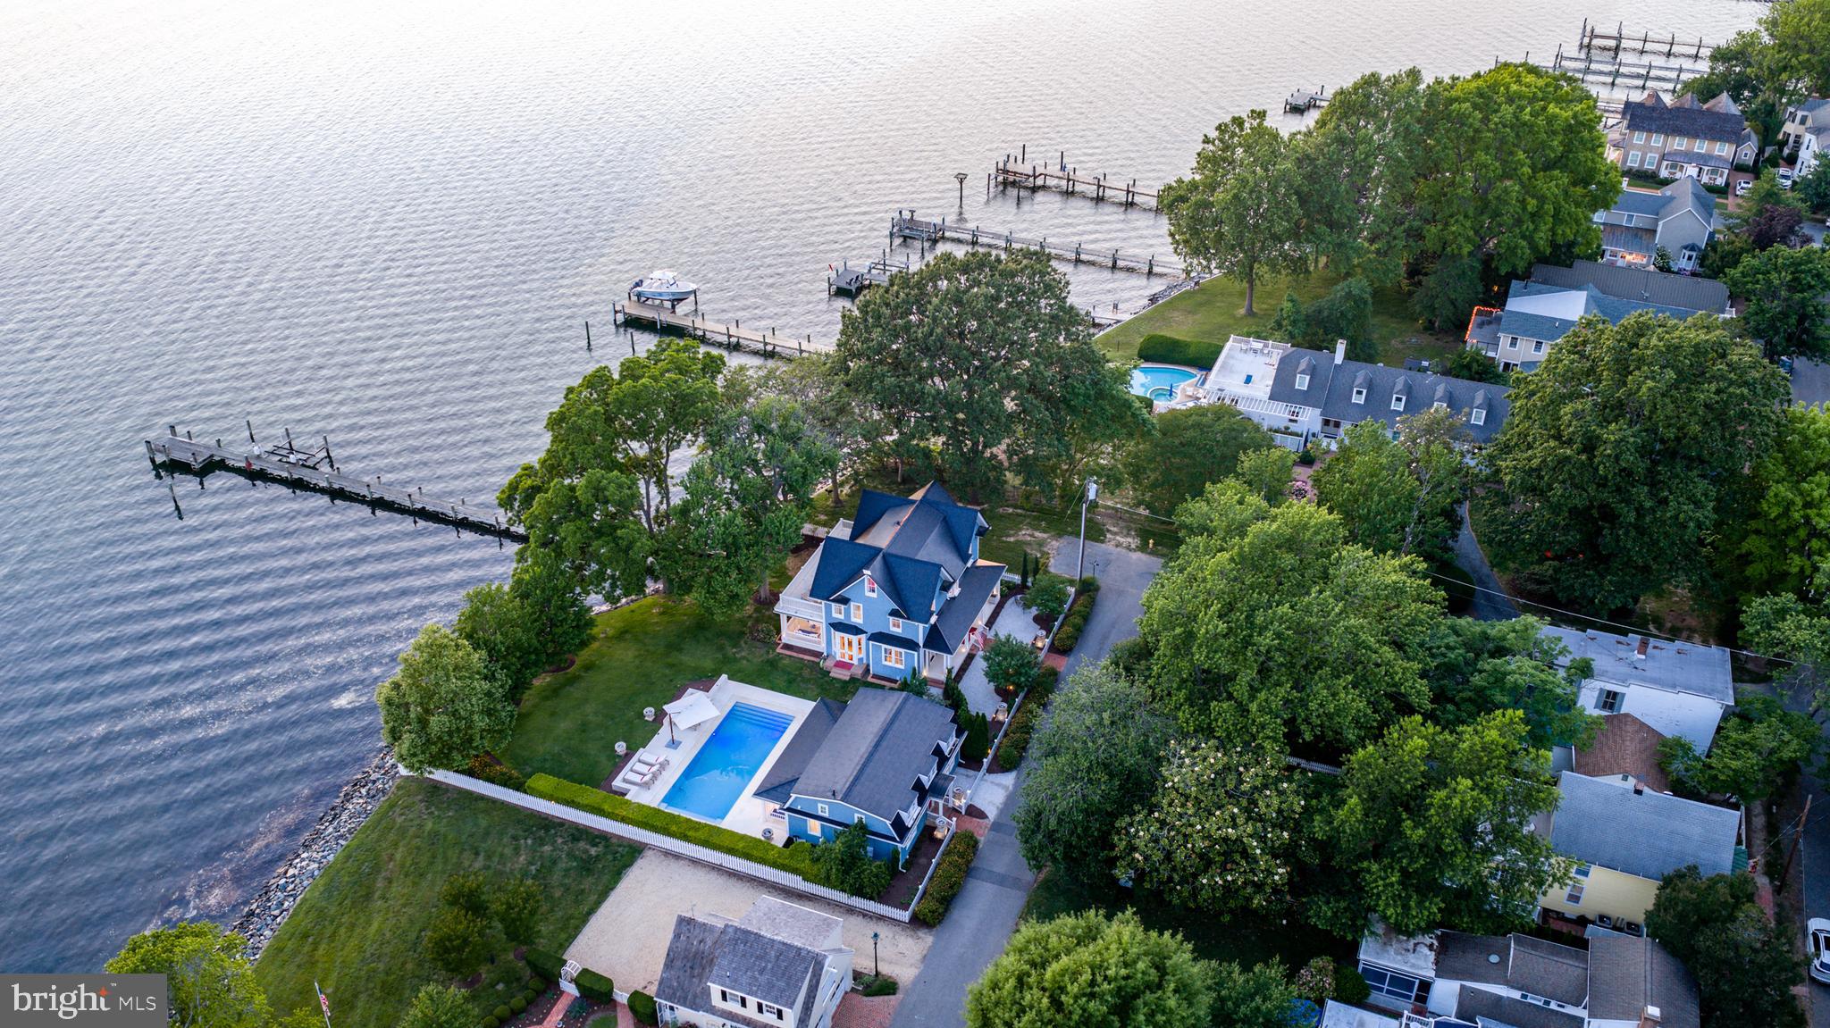
This stunning waterfront estate is located just minutes from Historic downtown St. Michaels and offers breathtaking views across Leadenham Creek. Set on 47± picturesque acres, the property combines a beautifully renovated main residence, guest house, private dock, waterside pool and expansive open land in one exceptional Eastern Shore offering. Renovated in 2017, the 3,500± sqft brick residence features an open floor plan designed to capture panoramic water views. The spacious kitchen includes quartz countertops, stainless steel appliances, a large center island, beverage bar and dining area.  A dramatic waterside family room showcases cathedral ceilings, exposed beam, skylights, a gas fireplace and floor-to-ceiling windows overlooking the creek and surrounding farmland. This stunning home further features a separate living room, waterfront primary suite, three additional bedrooms, a waterside office, an attached oversized two-car garage and so much more. Outdoor amenities include a waterside patio, in-ground waterside pool with extensive hardscaping and a private dock with electric and boat lift providing access to the Chesapeake Bay and its surrounding tributaries. A separate 2,700± sqft guest house with 3-4 bedrooms and 2.5 baths offers flexible accommodations for family, guests or short/long-term rental opportunities. Approximately 42± acres are currently leased to a local farmer, preserving scenic views and agricultural tax advantages. Multiple barns and outbuildings provide endless possibilities for storage, livestock, equipment, hobbies or recreation. For outdoor enthusiasts, the acreage supports abundant wildlife including deer, turkey and geese, while the waterfront setting offers endless opportunities for boating, fishing, kayaking and exploring the Rivers, Creeks and Bay.  This is a rare opportunity to own a waterfront estate just minutes from the shops, restaurants and maritime charm of St. Michaels. This is Eastern Shore living at its finest.
#MDTA2014086

BOZMAN

7543 BOZMAN NEAVITT ROAD

4 Beds

3 Baths

6,361 Sq.Ft.

$2,750,000

MLS#: MDTA2014086

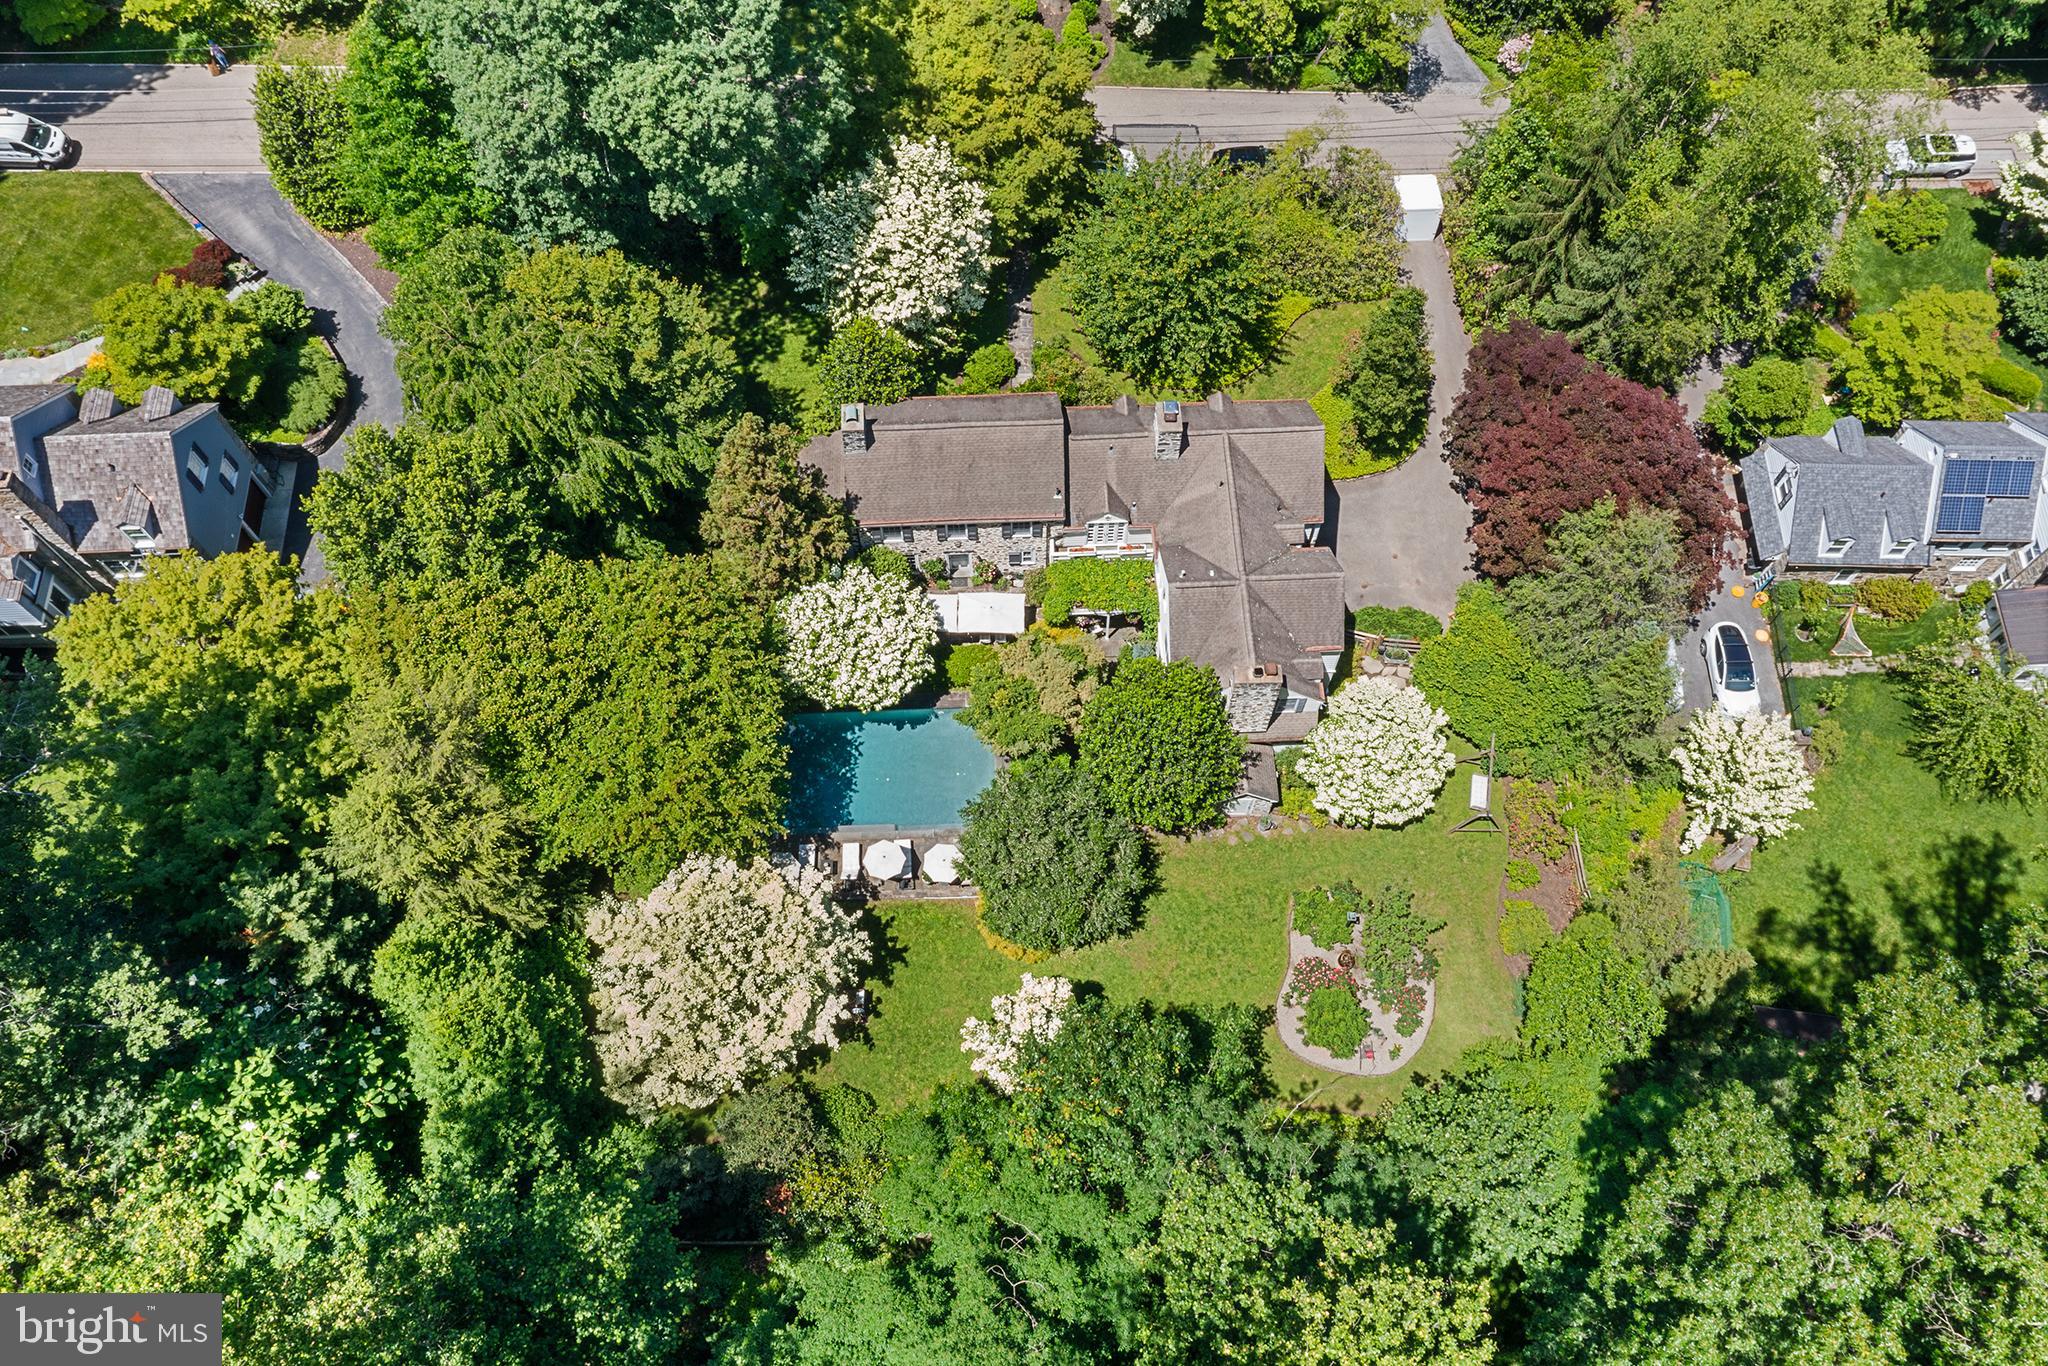
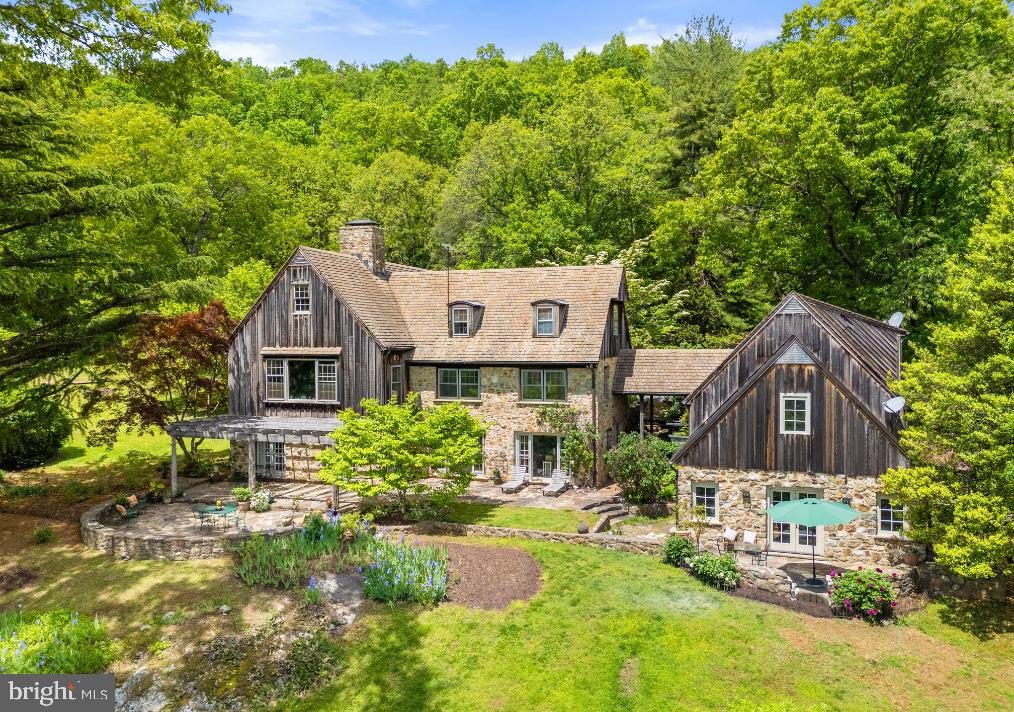
Bucks County farmhouses are defined by their settings and their position on their acreage, overlooking their fields and pastures, with long driveways leading past bank barns and farm buildings. Wheaton Fields Farm is one of the finest examples of these storied properties, boasting 50 acres of woods, fields, pond and even an orchard.
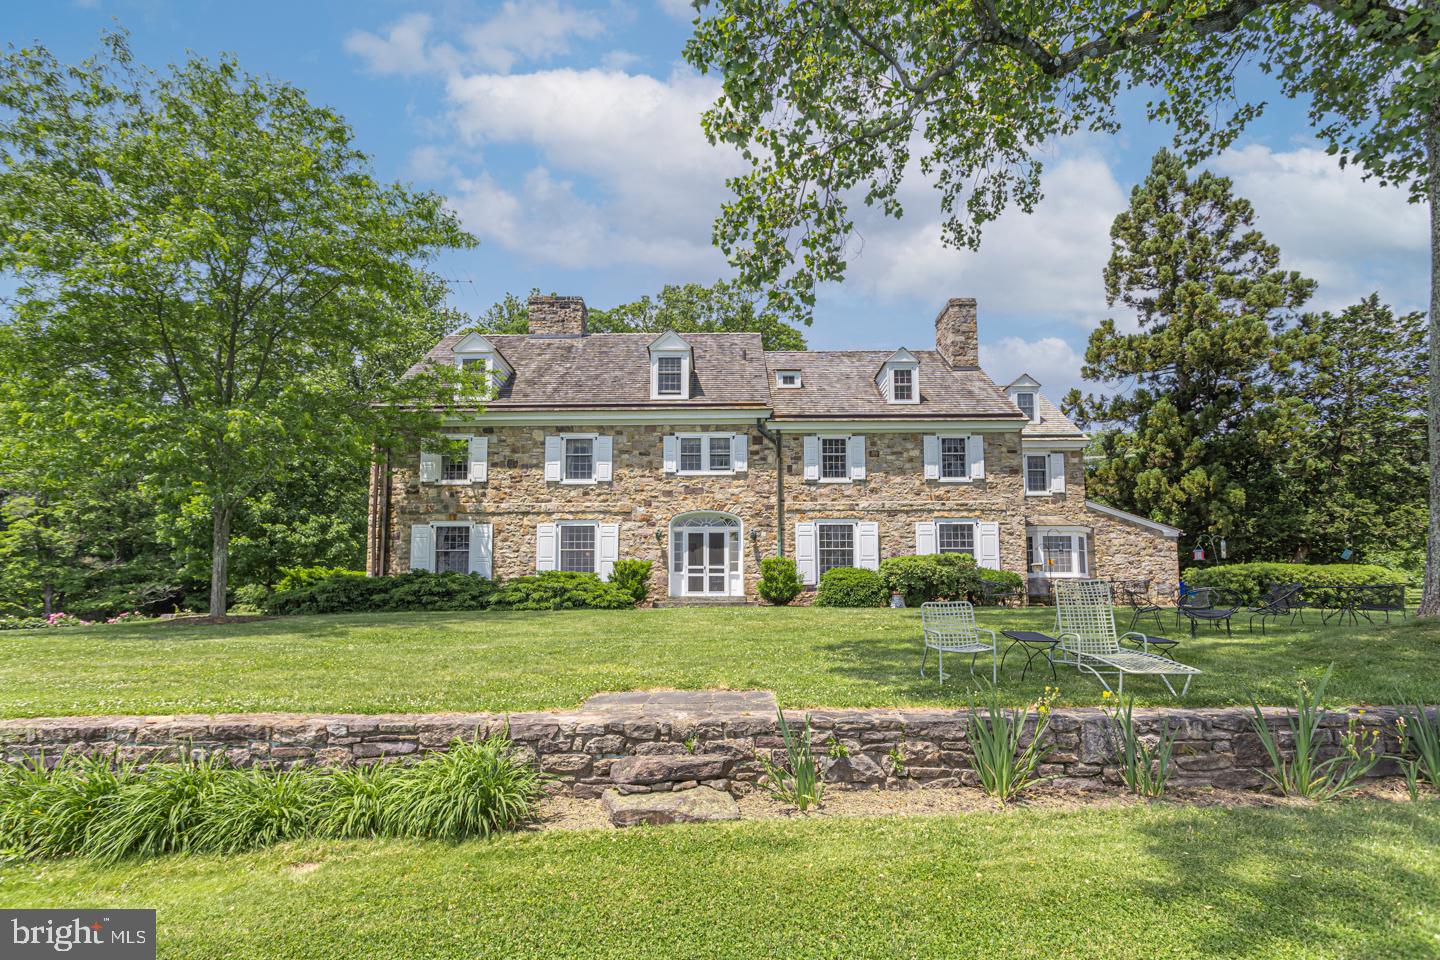
At Wheaton Fields, approach to the cluster of picturesque farm buildings is down a quarter mile drive, nicely removed from a quiet country road. The quintessential 1800’s pointed stone colonial, with rocking chair front porch, has been renovated and enhanced. A 2024 great room addition has three walls of glass, an exposed stone wall, wet bar, skylights, and fireplace, all opening to the sandstone patio with long distance views over the acreage and beyond. Pine, hickory and tile floors span both levels of the home. Throughout, 3 fireplaces, mullioned glass windows with deep windowsills, and period hardware attest to the classic Bucks County farmhouse character. Completing the first floor is a cozy living room with fireplace, dining room and charming country kitchen. On the second floor, there is an open and airy primary suite, bath and two additional bedrooms. 
Outside, there are multiple buildings that have been cleverly converted into areas for guests, family, or hobbies. A picture-perfect 2017 pool house was designed to complete the original farmhouse with its own stone exterior. The stunning kitchen and great room with radiant heated floor opening to a covered patio and heated saltwater pool overlooking the orchard and greenhouse. Upstairs, a full bath and two additional studio rooms make this an ideal space for visitors. Nearby, one of the original farm buildings now boasts 3 charming cottages, 2.5 baths, as well as a family room, kitchen and laundry facilities. The three story bank barn includes a wing that has been converted into a studio, with bath and kitchenette. The 2015 pole barn will store every toy and farm essential and has solar panels sufficient to run the whole property. The private pond and dock beckon an afternoon on the water. Finally, there is a greenhouse and a fenced orchard with mature apple, pear, peach and plum trees.
This solar-powered property with generator lets you relax and invite a crowd for summer weekends, winter escapes, and every holiday. Whether a full-time residence or a weekend retreat, special occasions and other outside events will be celebrated here with joy. The views from the porch and patios provide an ever-changing panorama of seasonal colors and simple evening relaxation under the stars.
Wheaton Fields is the perfect farm property, enhanced by elements from a bygone era and nestled in a secluded Bucks County setting. This clever design allows for use as a family compound or for multi-generational living. This private paradise loses touch with the world just over the hills, yet is still within easy driving distance to magic weekends of Bucks County dining, antiquing and recreation.
#PABU2105424

UPPER BLACK EDDY

119 CENTER HILL ROAD

None Beds

None Baths

50.29 acres

$2,750,000

MLS#: PABU2105424

Auto Service building for sale or lease in Fallston MD.  Fork Auto Body has owned and operated their business from this location since 1960.  The 2 all-brick/block construction buildings have a combined 22,000SF on a 2.27 acre lot.  The front building has 19 service bays + office and showroom space.  The rear building is a legal paint booth with 4 service bays.  There is parking in front, in between buildings, with additional outdoor storage in the rear.  There is additional space for expansion of the property to the West under the BGE easement area as has already been utilized by the current ownership.  There are 20,000 cars per day on Bel Air Rd passing the site daily. This property would be a great fit for any end-user looking to break into the Fallston/Harford County market.
#MDHR2044258

FALLSTON

2705 BEL AIR ROAD

None Beds

None Baths

21,759 Sq.Ft.

$2,750,000

MLS#: MDHR2044258

Magnificent perch in the heart of beautiful Rappahannock County. The stunning 360-degree views. The manageable 27 acres. The immaculate 9,000 square feet of elegant living and entertaining space with a whopping 2,500 square feet of balconies and porches. This perfectly situated residence is between Little Washington and Sperryville and lives a full circle view of one of the most beautiful vistas in the Eastern US —the “morning side” of the Blue Ridge Mountains, Shenandoah National Park, and those gorgeous nearby rolling hills, vineyards, and pastures. Rare elevator access to all three finished levels. Each entertaining room and all four main house bedrooms open directly to their own view and outdoor space. The residence was designed to showcase the owners' fondness for art and antiques combined with their love of this extraordinary location overlooking Rappahannock County and the Blue Ridge. Everywhere you turn, a special treat waits. A wide gallery with lighting for the most discerning art collector. Delightful year-round sunroom. Flexible multi-use finished basement, ready for movie night, wine storage, workouts, overflow guest quarters - name it! Impressive, expansive 4-car garage with workshop spaces and above, a nice guest/rental/caretaker 1BR/1BA apartment. You and your guests will love - and live - those unobstructed views from nearly every angle.  Near both Little Washington and Sperryville, you are a stone's throw from world-class restaurants, breweries, wineries, and the  entry to the National Park. Hummingbird Hill offers a rare combination of space, panorama, privacy, and elegant comfort in one of the loveliest spots we've seen.
#VARP2001860

WOODVILLE

499 ROCK MILLS ROAD

4 Beds

5 Baths

9,103 Sq.Ft.

$2,750,000

MLS#: VARP2001860

Eglinton Farm -  76+ acres on sought after Zulla Road 1 mile from Middleburg. Beautiful 5 bedroom 4.5 bath house with more than 6,500 sq ft of living space. House includes 2 bedroom apt. Additional 3,000 sq ft guest house stable, ring fenced pastures and equipment sheds. Orange County Hunt Terretory
#1001637601

MIDDLEBURG

1714 ZULLA ROAD

5 Beds

4 Baths

N/A

$2,750,000

MLS#: 1001637601

1800 Rittenhouse Square, 1101, A rare full floor offered for sale in this beautiful small-scale doorman building on Rittenhouse Square. 3,716 square feet of luxury living designed by interior designer Barbara Eberlein. This remarkable home faces Rittenhouse Square with windows across the entire front of the building. The elegant entertaining spaces include a huge living room, separate formal dining room, a real fireplace, adjoining room with dramatic custom bar and seating. Additionally, there are 4 bedrooms, 4 1/2 baths, and a large eat in cooks’ kitchen, + an outdoor balcony. Bespoke features such as hidden doors separating the primary suite from the other living spaces.   The suite itself has a large bedroom, a sitting room with fireplace, a natural light filled bathroom with window, make up area and ample closets. Direct entry from the elevator into your entire condominium home adds to the feeling of exclusivity. Unit #1101 shall include the entire Service Balcony bearing that Unit' designation on the Declaration Plans. All non-structural maintenance and repair to the Service Balconies shall be the responsibility and expense of those Units of which they are a part, or which have a right to use such Balcony or portion thereof. This is a Non-smoking Building
#PAPH2519106

PHILADELPHIA

1800 RITTENHOUSE SQ. 1101

4 Beds

4 Baths

3,716 Sq.Ft.

$2,750,000

MLS#: PAPH2519106

1 ... 568 569 570 571 572 ... 666
* Listings identified with the FMLS IDX logo come from FMLS and are held by brokerage firms other than the owner of this website. The listing brokerage is identified in any listing details. Information is deemed reliable but is not guaranteed. If you believe any FMLS listing contains material that infringes your copyrighted work please click here to review our DMCA policy and learn how to submit a takedown request. © 2024. First Multiple Listing Service, Inc.
 - property

Send a message

Message successfully sent.

Your message

What is 3 + 4 ?

Reason for contacting?

I agree to receive email communication and understand I can unsubscribe at any time.

I agree to be contacted by Charis Realty Group via call, email, and text for real estate services. To opt out, you can reply 'stop' at any time or reply 'help' for assistance. You can also click the unsubscribe link in the emails. Message and data rates may apply. Message frequency may vary. Privacy Policy

Sign Out

Virtual Assistant

Would you like to take the next step with this property? We can help you schedule a showing or virtual tour, or send you more details.

Yes, I would like more information.

Thank You for Your Reply, One of Our Agents will contact you as soon as possible

No, maybe later.

Thank you, you can always contact me via email, phone number or through the contact form.

Realhub AI

Lucy - Your AI-Powered Realtor

Update Your Temporary Password

Personalize your search

Enter your email and we'll notify you immediately when new listings match what you're looking for.

or enter email address

Already have an account ? Login here

Continue your home search

I agree to receive communications and understand I can unsubscribe at any time.

I agree to be contacted by Charis Realty Group via call, email, and text for real estate services. To opt out, you can reply 'stop' at any time or reply 'help' for assistance. You can also click the unsubscribe link in the emails. Message and data rates may apply. Message frequency may vary. Privacy Policy

Already have an account ? Login here

We use cookies

We use cookies primarily for analytics to enhance your experience. By accepting, you agree to our use of these cookies. You can manage your preferences or learn more about our cookies policy.