Properties

Browse or get in touch to schedule a walkthrough.

  • Nearby me
Price range

Popular Features

Community Features

Association

Property Features

Waterfront

View

Exterior Features

Interior Features

Style

10000 properties match your criteria

Updated 1 minute ago

E-Alert name
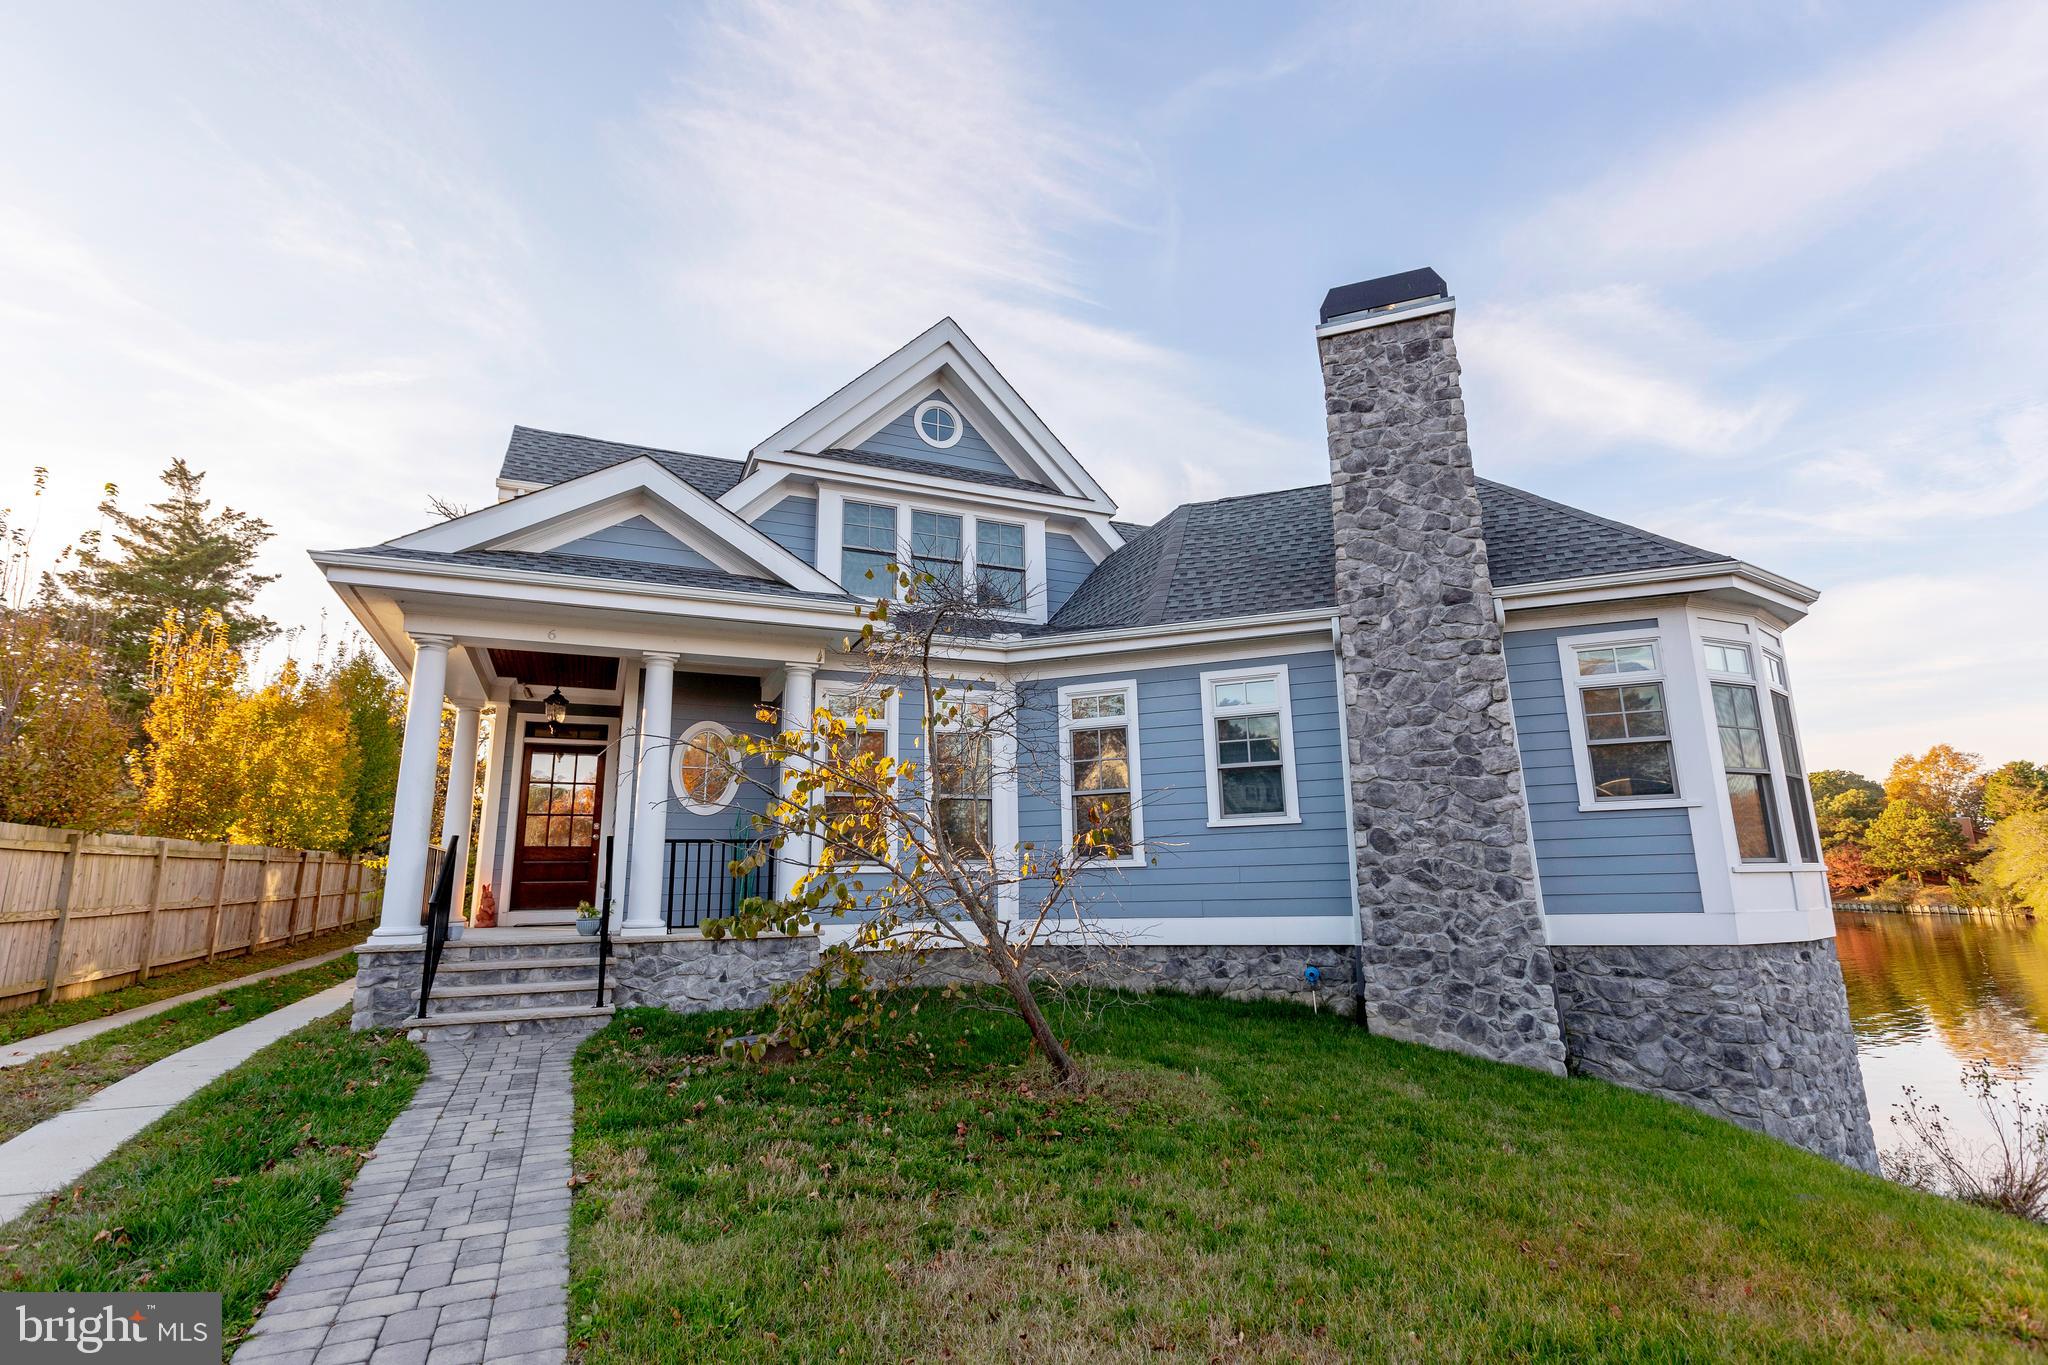
None
#VAFX2228600

HERNDON

2625 CENTREVILLE ROAD

None Beds

None Baths

1,152 Sq.Ft.

$2,750,000

MLS#: VAFX2228600

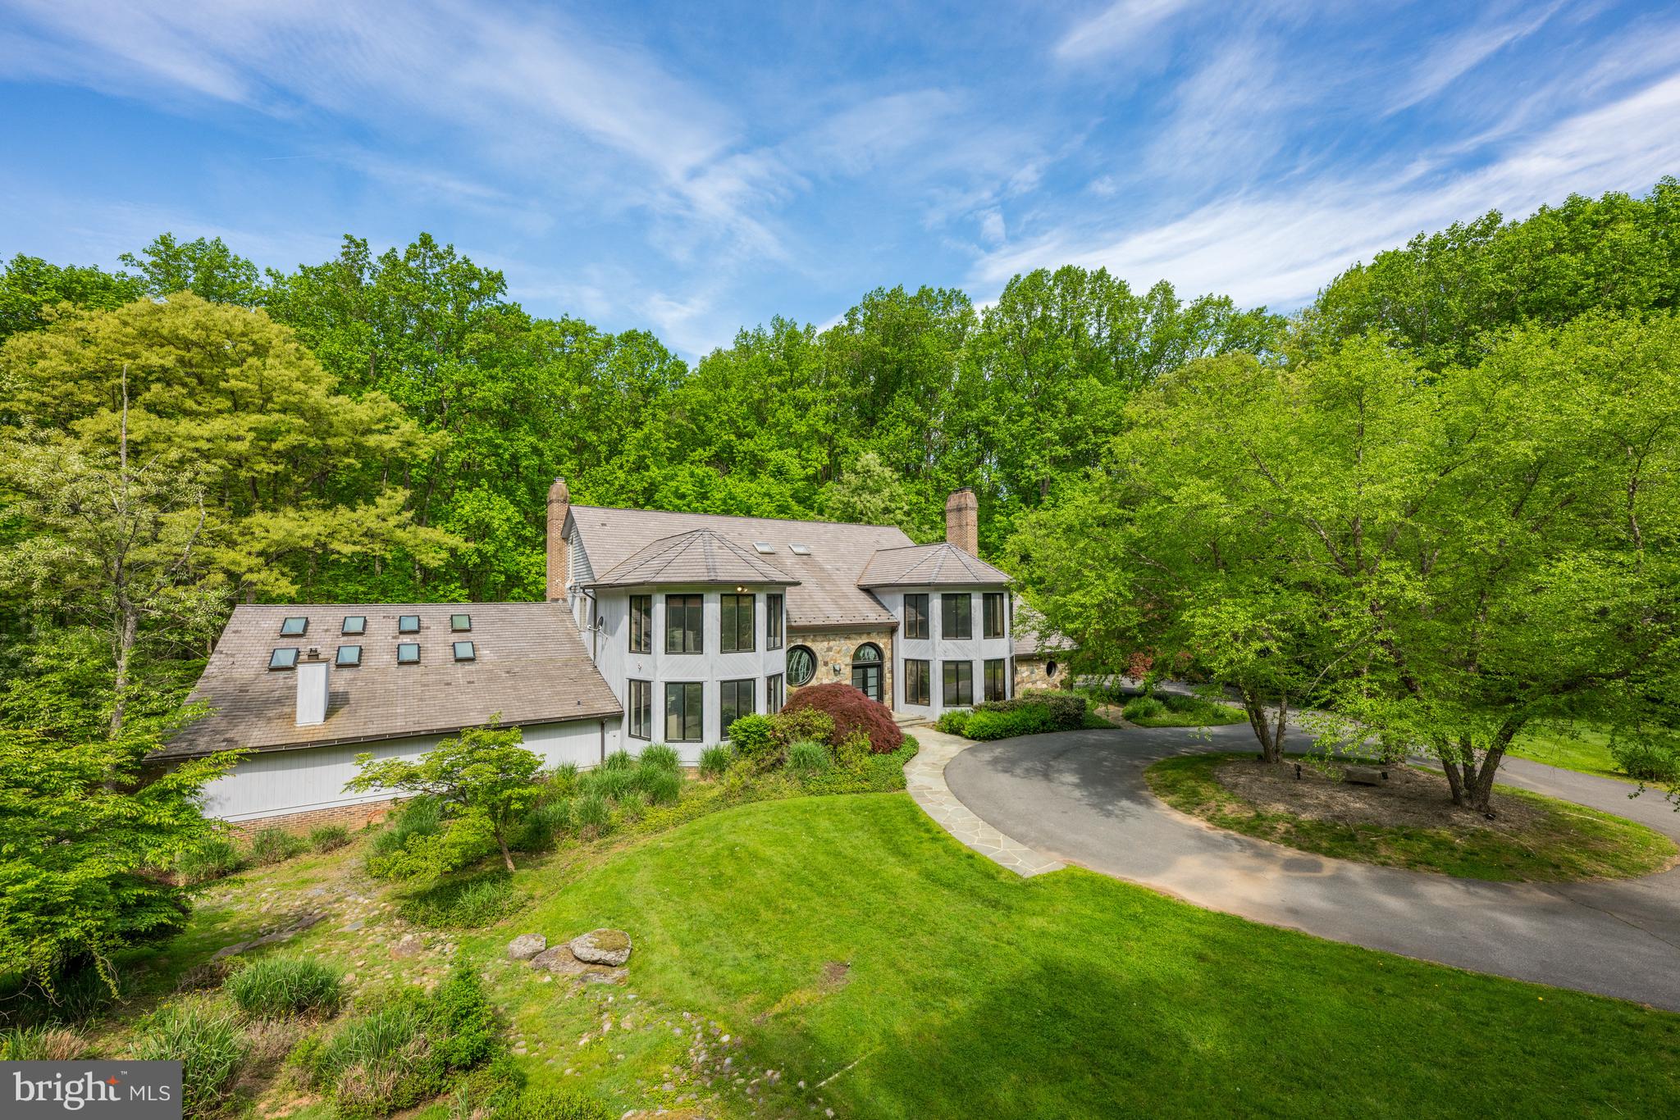
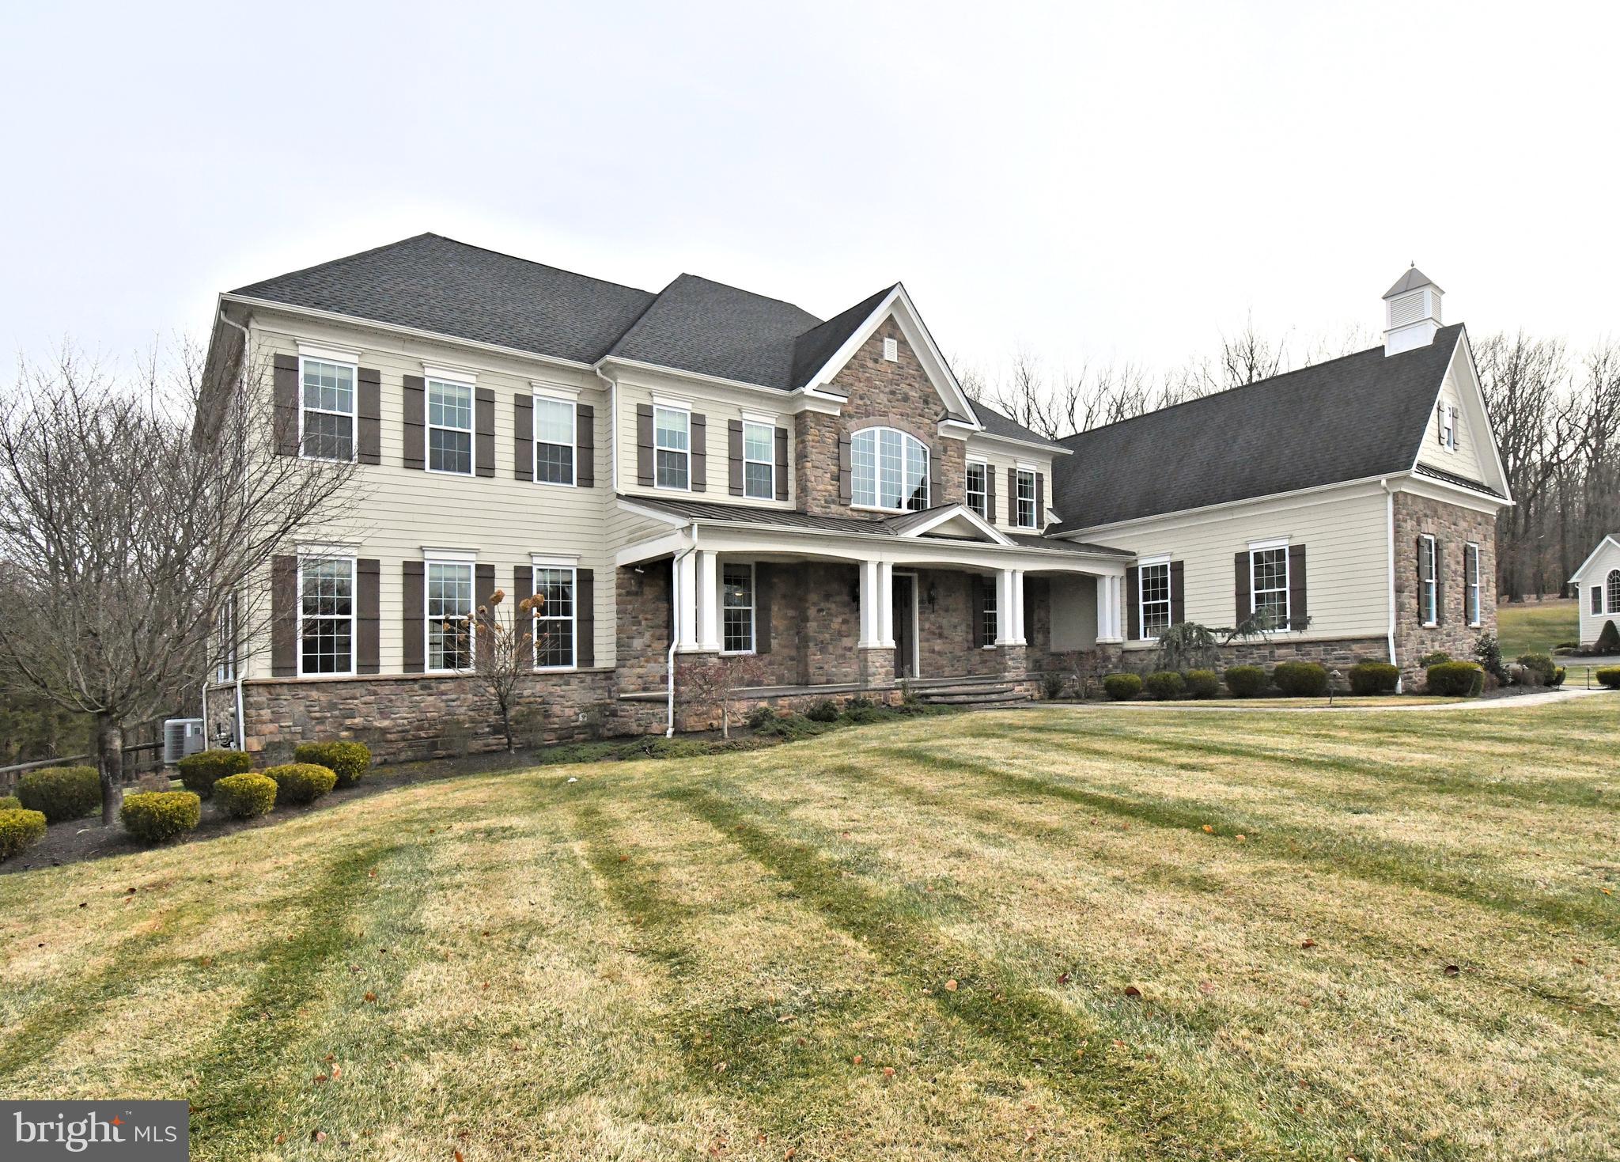
STUNNING NEW UPDATES enhance the complete modernization of this magnificent estate!

Timeless elegance blended with contemporary upgrades abounds in this gracious, gated estate perfectly situated on two sunny, gently rolling acres. This stylishly appointed custom home features 4 levels, 6 bedrooms, 5.5 bathrooms, a 3-car garage, and a total of 6,839 square feet, all benefiting from over $1 million in renovations. It is a true masterpiece of luxurious elements paired with convenient amenities.

Upon entering the updated foyer, you are greeted by brand-new wood floors, freshly painted walls, new lighting, and a sleek powder room with a white tile floor and matching vanity. Throughout the home, large gathering rooms are well-suited for entertaining.

Be enchanted by the spacious home office featuring crown molding, a built-in desk, shelving, and two sets of French doors. French-style glass doors from the foyer lead to a delightful living room/library with floor-to-ceiling built-in shelving, a rolling library ladder, and two sets of French doors with patterned glass and lead inserts. Opening from the living room/library is a banquet-sized dining room with fresh paint, recessed lights, a built-in buffet, and French doors leading to the screened-in porch.

Recently renovated, the chef's dream kitchen is the crown jewel of the main level. Stunning and expansive, the remodeled kitchen (2020) wows with top-of-the-line cabinetry, appliances, warming drawer, and specialty-designed undermount ambient lighting, quartz countertops, porcelain-tile flooring, and contemporary shaker-style off-white cabinetry, which includes four glass cabinets and a built-in wine cooler. This unprecedented kitchen serves as the social center of the house, surrounded by a family room and an expanded 4-season solarium flanked by walls of windows, featuring a built-in quartz buffet and spectacular views of the pool and rolling backyard. Entertaining is a breeze with the amazing wet bar and fieldstone fireplace in the family room.

Conveniently located, the updated laundry room leads to the garage, which boasts storage cabinets, epoxy flooring, and a car lift accommodating three cars. Brand-new high-quality carpets extend from upstairs hallway to four secondary bedrooms, which impress with two shared full bathrooms, newly renovated with BEST tile flooring, full-length tiled walls, sliding glass doors, and wood vanity cabinets topped with semi-glass white stone.

Serenity and luxury blend beautifully in the sumptuous primary bedroom suite, which features two oversized walk-in closets and a newly renovated bathroom. No detail was overlooked in the outstanding 2020 primary bathroom renovation, which includes custom built-in bureaus, benches, a steam shower, a sequestered water closet with a built-in TV, an 8-jet Jacuzzi tub with a picturesque rear view and automatic blinds, and a recessed television built into the wall across from the deep tub for a relaxing soak while watching your favorite show!

Stepping up to level 4 reveals another surprise: a wonderfully spacious sun-filled loft with a large scenic window overlooking the lush backyard, complete with a bathroom and shower, its own heating and AC—ideal as a sixth bedroom, playroom, home gym, or second home office.

The carpeted walk-out lower level includes a recreation room, full bathroom #5, home gym, game room, and access to a covered arched area for those who prefer to sit out of the sun. Enjoy resort-style outdoor living with a heated pool and a pavilion fully equipped with quartz countertops, a built-in refrigerator, a fire pit, a TV lift, LED lighting, and timed pool lighting with charging outlets. Cozy up on the multi-level patio surrounded by rose bushes and hydrangeas, complete with an invisible dog fence.

A recently extended driveway accommodates extra parking, all within proximity to the fabulous shops and restaurants of Potomac Village and easy access to I-270, I-495, River Road, and Fall
#MDMC2151634

POTOMAC

10230 NORTON ROAD

6 Beds

5 Baths

6,847 Sq.Ft.

$2,750,000

MLS#: MDMC2151634

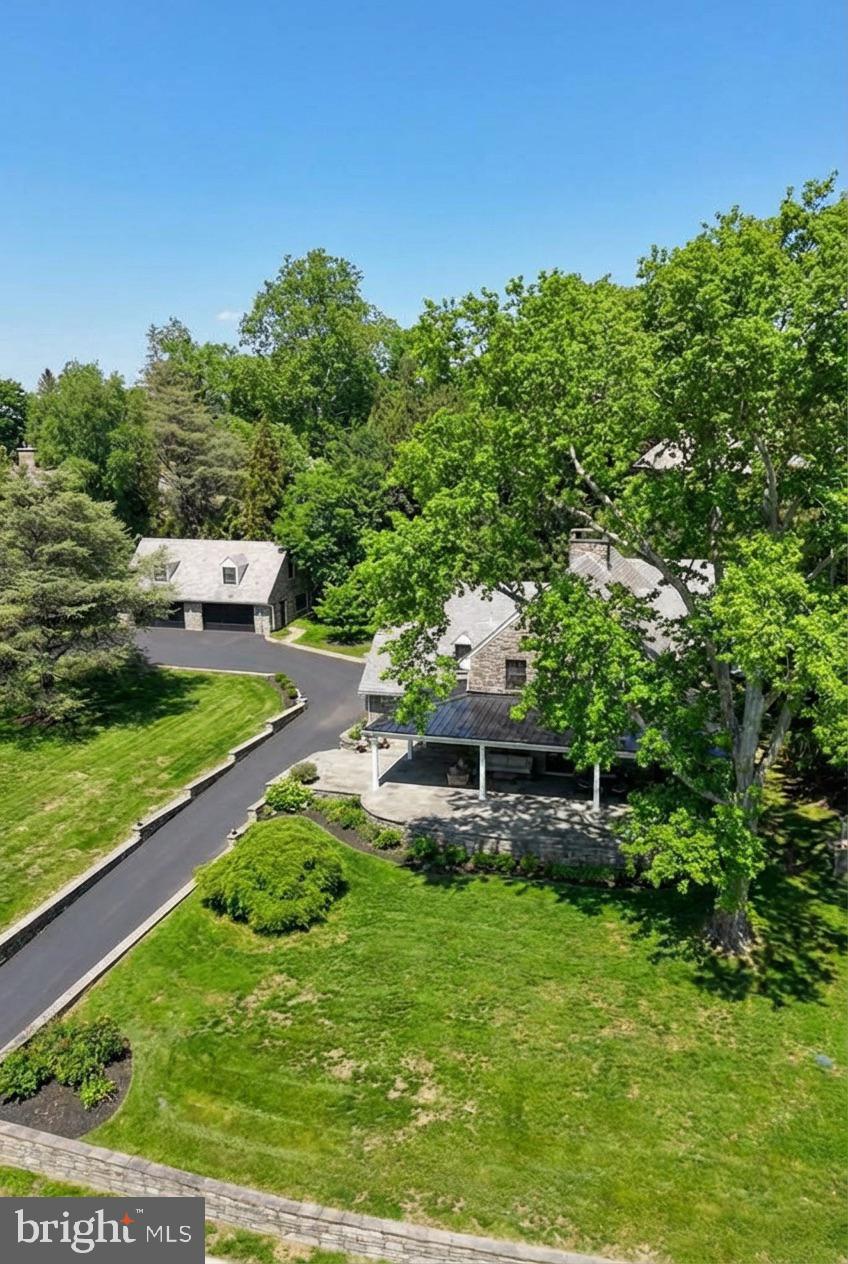
583-acres of spectacular land located less than 20 minutes south of Charlottesville. Several elevated building sites capture wide views of the surrounding mountains, Monticello, and the Rivanna Floodplain. The land is mostly wooded and comprised of mixed pine and hardwoods, with 60� open acres spread throughout. Private, yet accessible and convenient, Jefferson View Farm offers a unique opportunity to create a legacy retreat or exceptional hunting property. Under conservation easement with 7 divisions allowed.
#662742

CHARLOTTESVILLE

0 GARLAND DR

None Beds

None Baths

583.0 acres

$2,750,000

MLS#: 662742

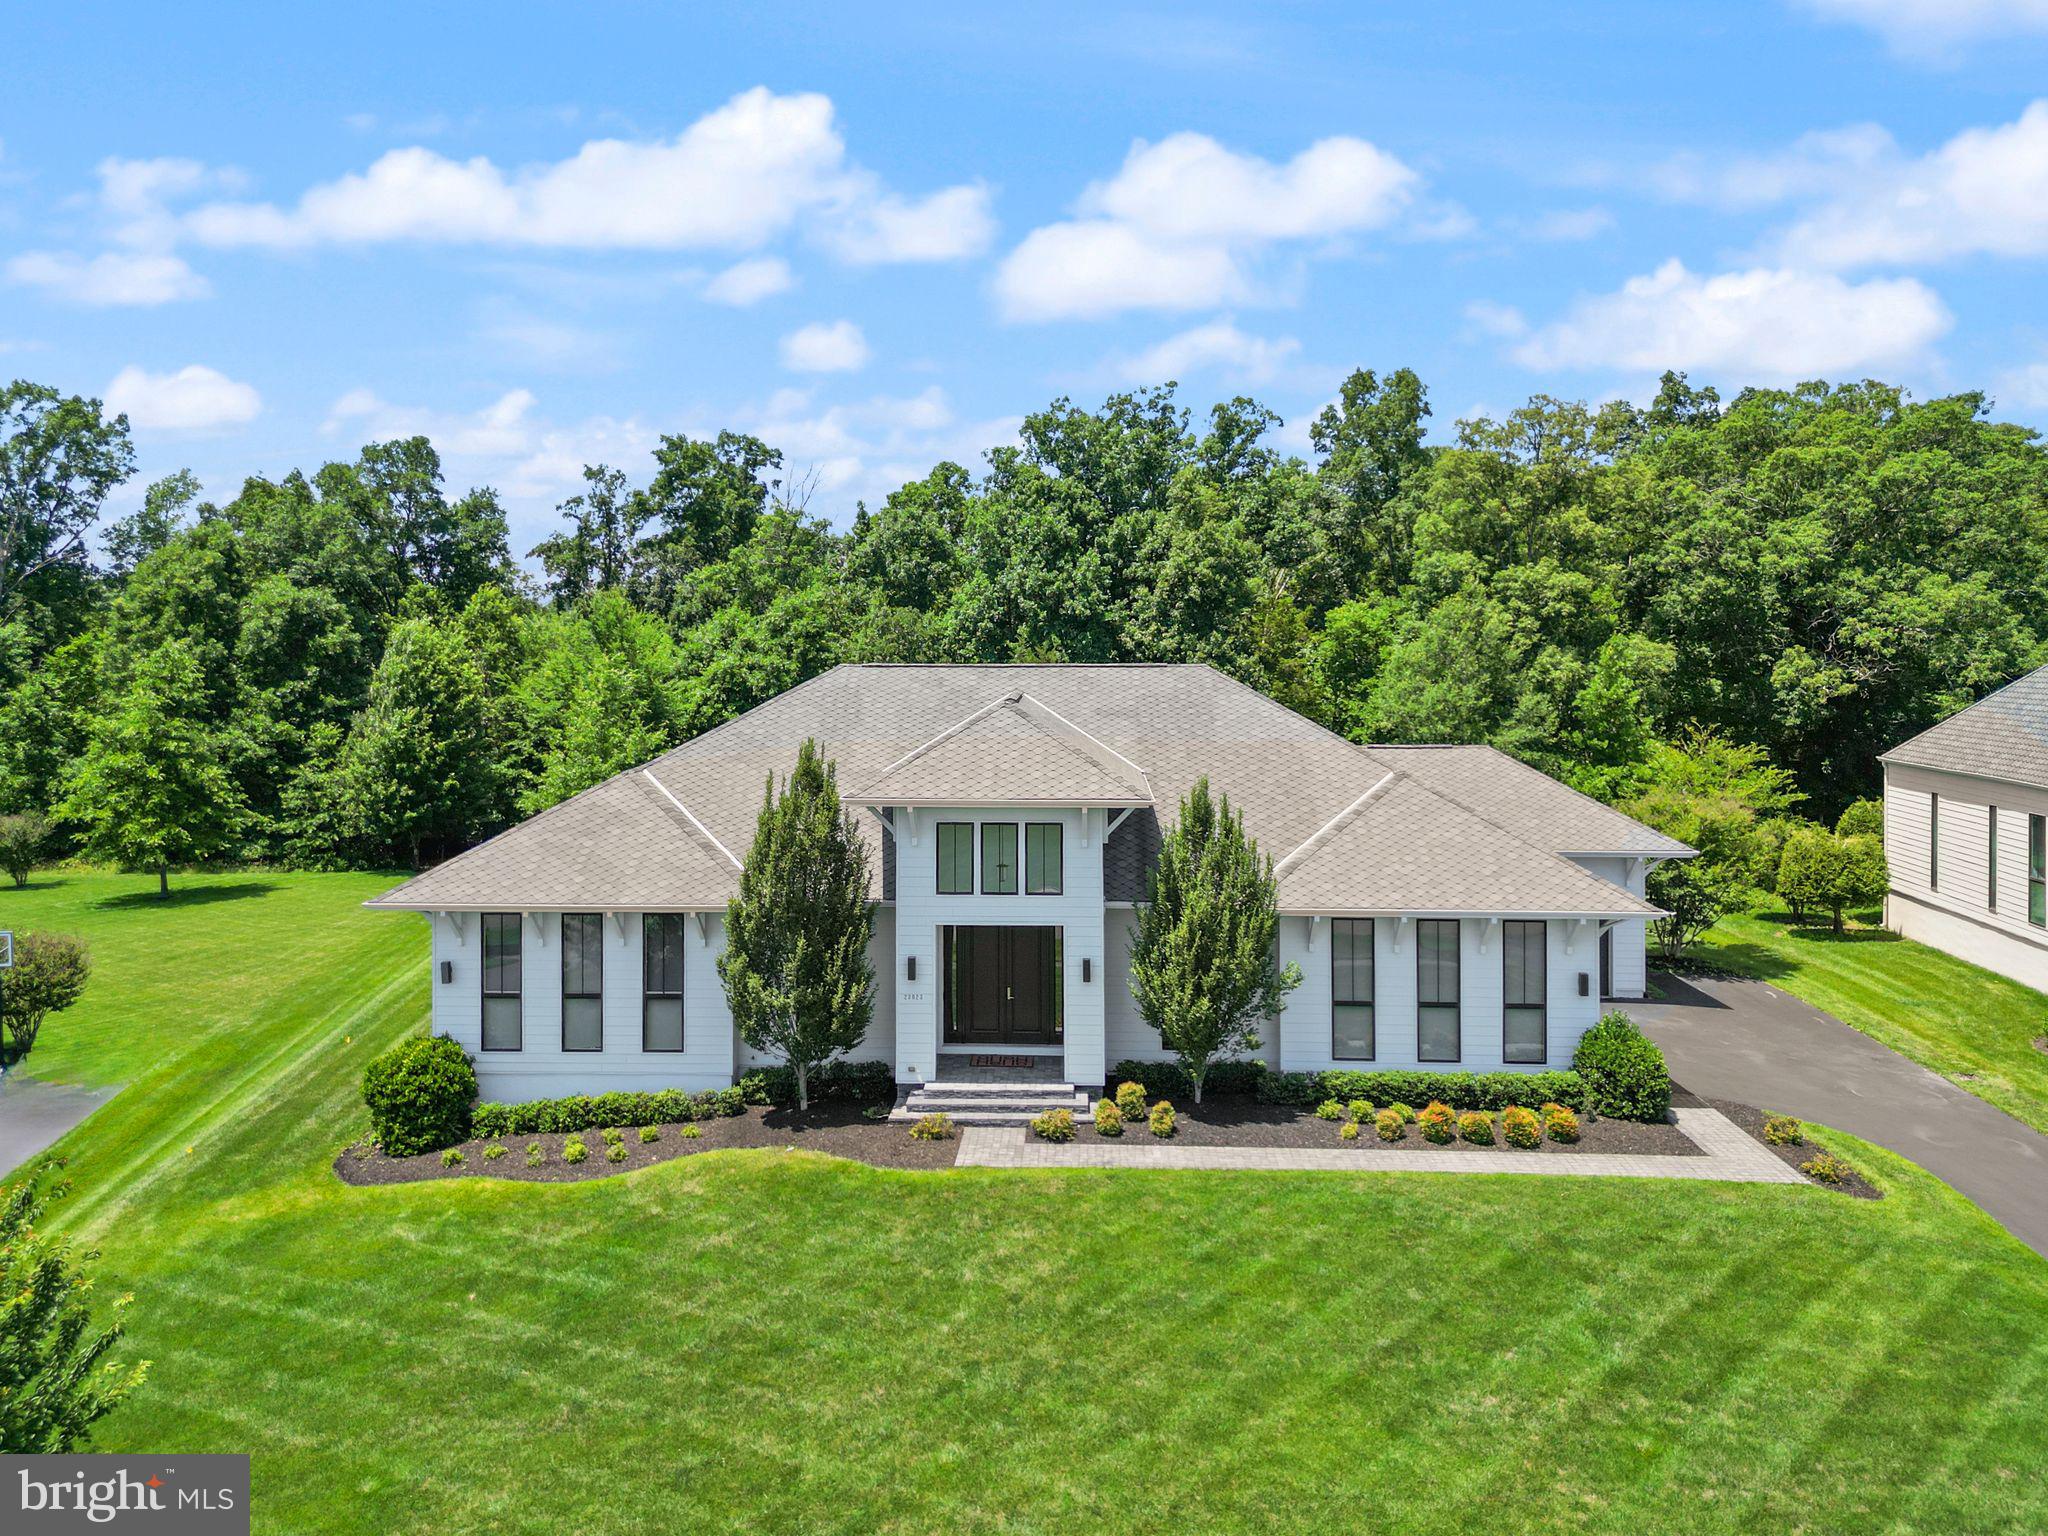
Welcome to a rare opportunity to own a premier 105+/- acre agricultural estate combining modern comfort, income-producing farmland, and outstanding infrastructure. Ideally situated in a peaceful rural setting, this remarkable property features approximately 70± acres of fully irrigated, tillable land—perfect for high-yield row crops or specialty farming.  At the heart of the farm sits a stunning 6,500 sq ft custom-built home, offering a perfect balance of elegance and functionality. Designed for gracious living and entertaining, the home includes expansive living spaces, a gourmet kitchen, multiple fireplaces, generous bedrooms, and panoramic views of the surrounding countryside. The agricultural infrastructure includes a 60x100 machine shed, providing ample space for equipment storage, workshop needs, or additional agricultural operations. Whether you're seeking a productive working farm, a private family retreat, or a multi-use investment opportunity, this exceptional property delivers.
#MDCM2006946

FEDERALSBURG

28219 BRIDGEVILLE ROAD

4 Beds

4 Baths

6,520 Sq.Ft.

$2,750,000

MLS#: MDCM2006946

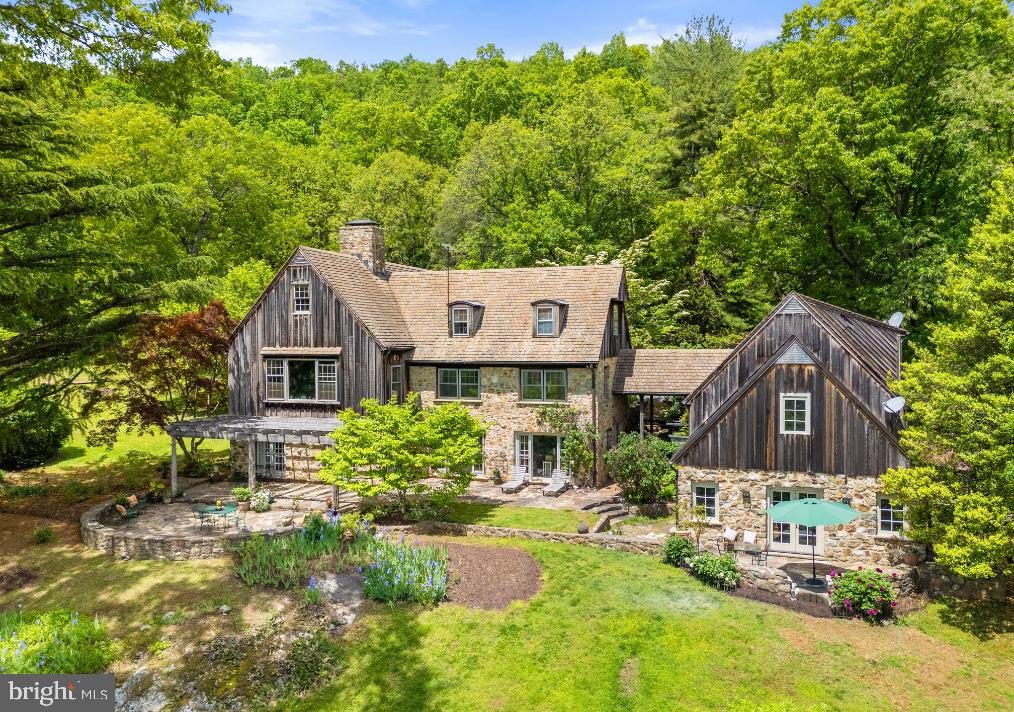
Welcome to 45 Wyndemere Lake Drive, a two years young luxury estate perfectly perched on 6.4 acres in the heart of Chester County, offering unrivaled 180-degree panoramic views of the rolling Chester Springs landscape. Arise viewing the sunrise in the morning and allow the setting sun to wind down your day peacefully as you view it from your kitchen, great room or poolside. This one-of-a-kind residence was meticulously designed to blend modern architecture with biophilic design principles, bringing the serenity of nature indoors through light, texture, and organic materials. Step inside and experience an atmosphere where every detail is intentional and every view feels like a painting. The home’s Rocky Mountain–inspired architecture features floor-to-ceiling Anderson windows for the panoramic Chester County views, hand-selected quarry stone, and beautiful wood beams that flow seamlessly throughout. The open-concept great room and chef’s kitchen form the heart of the home—showcasing leathered granite countertops, an expansive entertaining island with a lowered baking counter, top-of-the-line Sub-Zero, Wolf, and Cove appliances, and a butler’s pantry with custom cabinetry. A cozy breakfast nook framed by a uniquely designed wood-planked ceiling and built-in seating captures the morning light, while the dining room impresses with grass cloth wallpaper, stained-glass pocket doors inspired by Frank Lloyd Wright, and serene views of the outdoors.  This thoughtfully designed floor plan offers two luxurious primary suites, each with private balconies overlooking the pool and sweeping vistas. One suite includes a private office, while another has a connected accessible bath and walk-in showers showcasing universal design at its finest. A first-floor study with custom built-ins and a dedicated yoga room with breathtaking window walls create perfect environments for work or reflection. Every aspect of this home was crafted to engage the senses: from the grass cloth wall coverings and natural wood cabinetry, to the custom hardwood floors and bespoke lighting in chrome, steel, brass, and teak. Even the dog wash room, located off the mudroom and garage, was designed with ergonomic practicality and care in mind.  Step outside and discover a backyard oasis that rivals a luxury resort—featuring a freeform infinity-style pool with a built-in hot tub, waterfall, with app- controlled lighting and temperature, and a three-tiered patio finished with Turkish tile. Gather around the stone fire pit, stroll through landscaped gardens filled with indigenous plants, and take in the showcase lighting that accentuates the boulders and walkways as day turns to dusk. Additional highlights include a three-car garage with an attached shed, geothermal heating and cooling, five thermostats, a whole-house generator, security system, custom window treatments, and a user-friendly gated entry with an app-controlled electronic gate. The “Vega ManaBloc” water distribution system supplies eco-friendly instant hot water to each fixture in the home. Let your imagination run wild with the walk-out lower level offering endless potential —prewired for a media or sound room, and perfectly suited for a golf simulator, pickleball court, or home theater. This extraordinary home is more than a residence—it’s a sensory experience designed to connect you with nature, elevate everyday living, and redefine luxury.
#PACT2113498

CHESTER SPRINGS

45 WYNDEMERE LAKE DRIVE

5 Beds

5 Baths

6,195 Sq.Ft.

$2,750,000

MLS#: PACT2113498

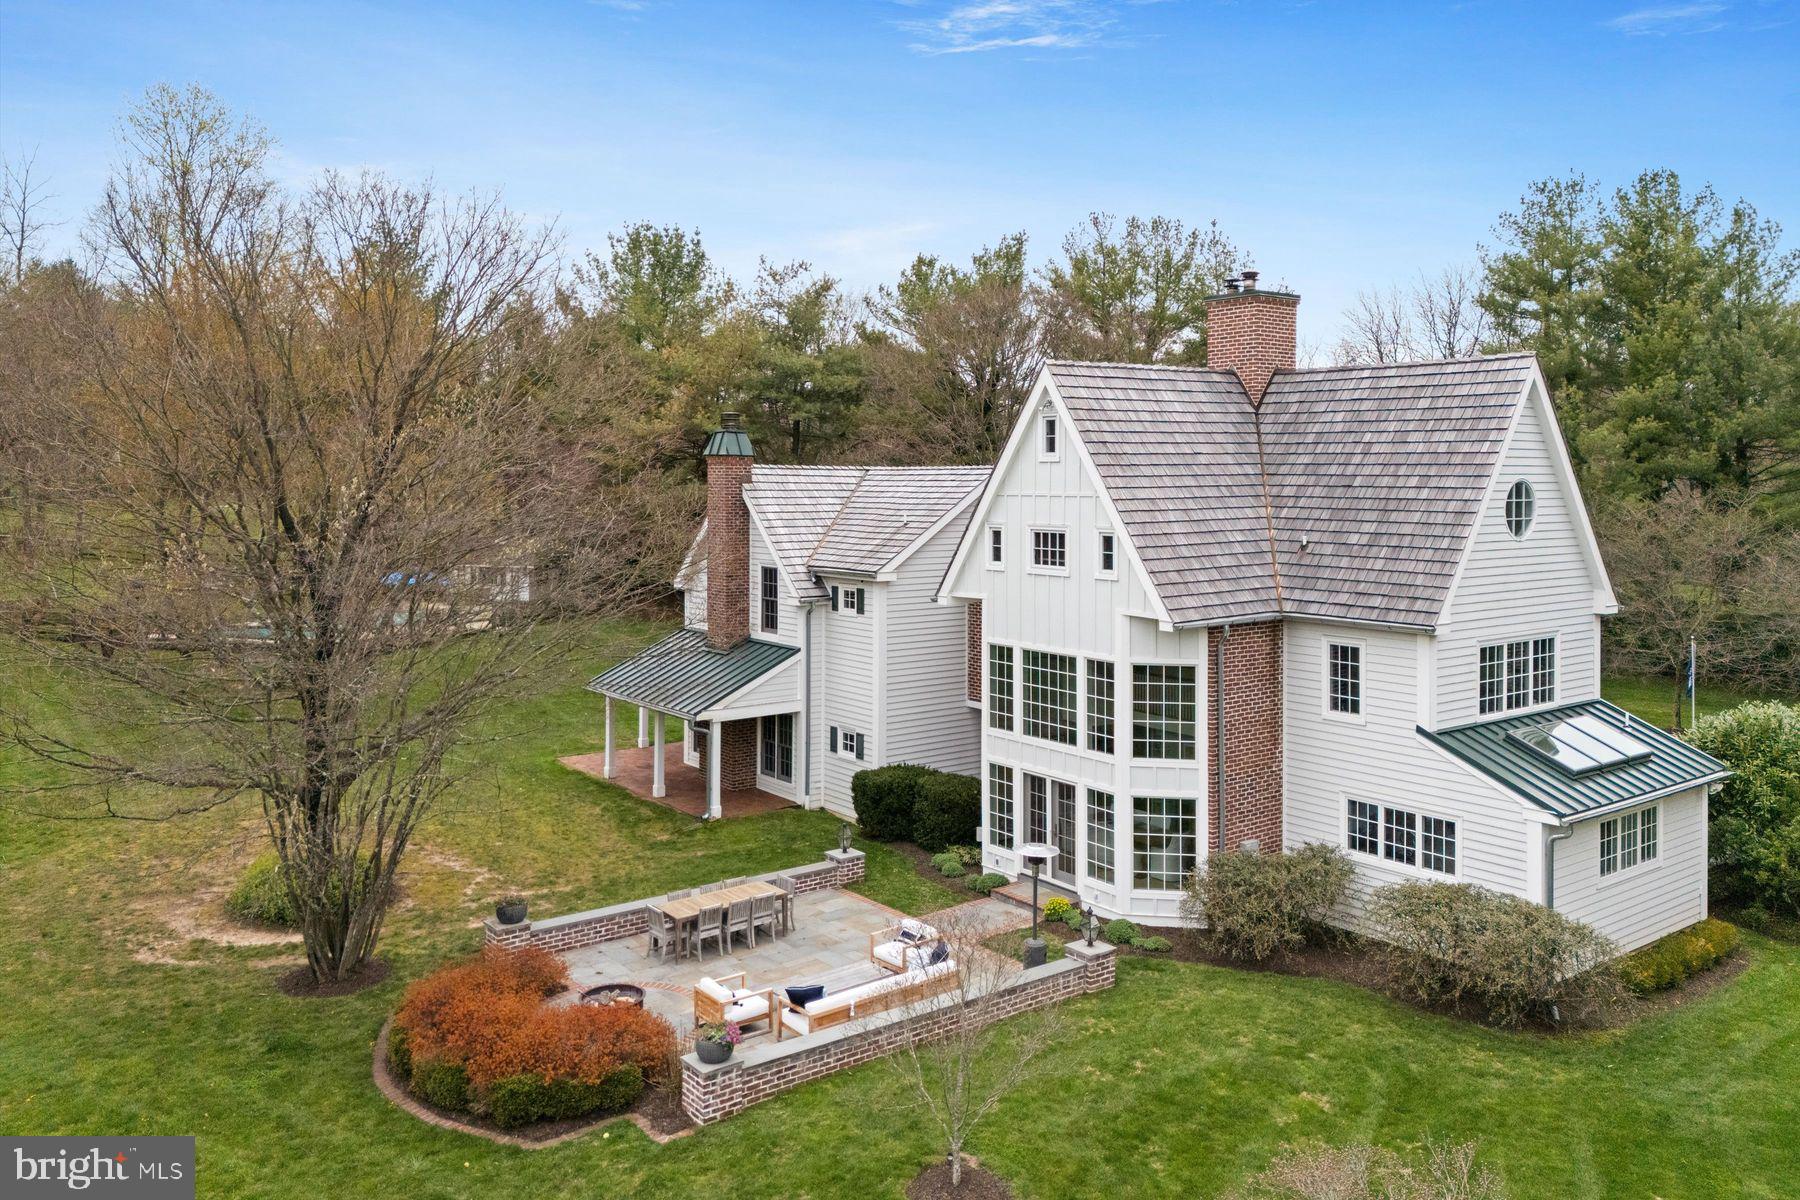
Just off Garth Road and minutes to town, this custom-built home offers sweeping mountain and pastoral views overlooking the protected 175 acres of Foxfield. Built with exceptional craftsmanship, the residence spans approximately 5,500 finished square feet with 4 bedrooms and 6 baths on 5.65 acres of beautifully enhanced landscaping. The light-filled interior features high ceilings, heart pine floors, and a thoughtful floor plan with generous living spaces, including an open kitchen with wood beam ceilings, elegant dining room, formal living room, private home office, and expansive primary suite. A stunning koi pond with waterfall creates a serene focal point outdoors, complemented by mature plantings and peaceful outdoor living areas. The property is fully fenced with deer fencing and includes an automatic gate at the driveway for added privacy. Garth Gate Lane is a private lane with no through traffic and only eight homes, offering a quiet and secluded setting. Recent improvements include new interior and exterior paint, updated fixtures, new carpet, and extensive landscape work. Additional highlights include a copper roof, generator, and quality construction throughout.,Glass Front Cabinets,Granite Counter,Painted Cabinets,Fireplace in Family Room,Fireplace in Living Room,Fireplace in Master Bedroom,Fireplace in Study/Library
#675375

CHARLOTTESVILLE

1480 GARTH GATE LN

4 Beds

4 Baths

5,560 Sq.Ft.

$2,750,000

MLS#: 675375

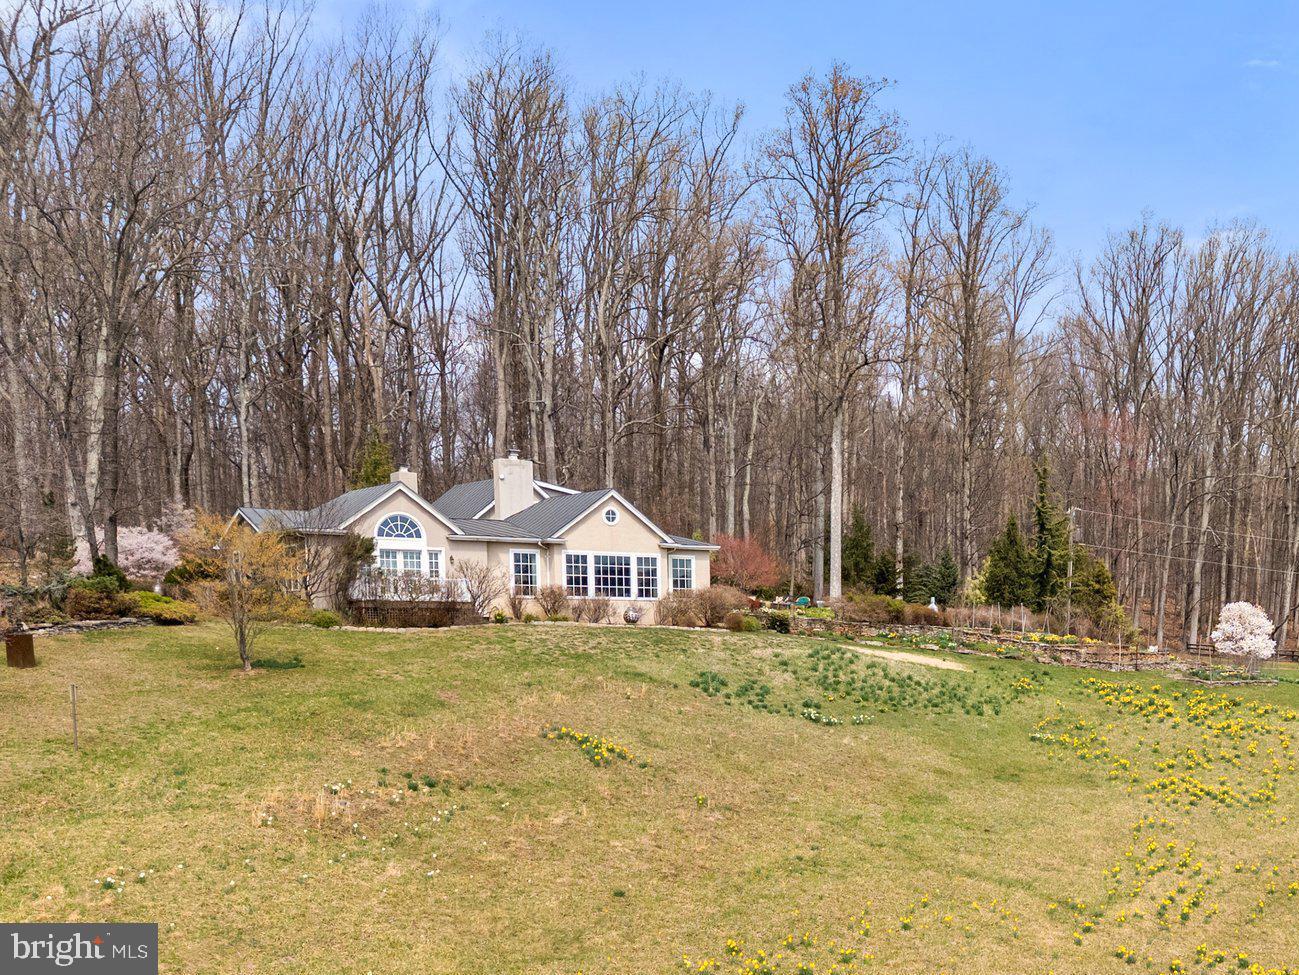
Set in a private and peaceful setting, yet not remote, this beautiful country property offers the kind of space & privacy that?s increasingly hard to find. A six-stall stable & four fenced paddocks provide excellent infrastructure for horses, while the surrounding open land, wooded areas, & natural landscape create an ideal environment for a small farm, outdoor recreation, or simply enjoying a slower pace of life. A large workshop, four-bay equipment storage shed, and a  hay barn further enhance the property?s functionality, offering ample space for projects, tools, and the day-to-day needs of farm life. The spacious & thoughtfully updated log home provides both comfort & character, highlighted by a large country kitchen with top of the appliances and a woodstove that naturally becomes the heart of the home. Two additional cottages offer flexibility for guests, extended family, or a private retreat space, enhancing the property?s versatility. Whether your interests include gardening, horses, homesteading, working on projects, or simply enjoying nature, this property supports a wide range of lifestyles.,Soapstone Counter,Hickory Cabinets,Fireplace in Kitchen
#676070

LOUISA

615 RIGGS RD

3 Beds

4 Baths

4,619 Sq.Ft.

$2,750,000

MLS#: 676070

For comp purposes. 1st time on market since 1979.  Great bones, in need of renovation.
#DCDC2267572

WASHINGTON

2408 TRACY PLACE NW

6 Beds

4 Baths

3,780 Sq.Ft.

$2,750,000

MLS#: DCDC2267572

Very Sought-After Home located in 10 Rittenhouse Square Condominium. Philadelphia’s Premier Address!  This modern and elegant 3-bedroom, 2.5 Bath, 2,566 Sq. Ft. home features floor to ceiling windows with North, East and South exposures, beautiful natural light, and Stunning views of  City Skyline and the neighborhood.This home has been upgraded with the finest finishes. Enjoy an open living room and dining room with a separate large, eat-in, Poggenpohl kitchen. The exquisite and huge primary suite offers a private terrace with lovely views, two large walk-in closets, a study/guest room and a luxurious 5-piece spacious marble bathroom. There is a spacious guest suite with a marble bathroom and splendid east views. One on-site garage parking space (fee $353 per month) 
The 5 Star amenities complete the luxury lifestyle at 10 Rittenhouse including 24-hour concierge service, doormen, a chauffeur driven town car, a new fitness center, yoga room, indoor saline swimming pool, a beautifully landscaped garden terrace, boardroom/business center, piano lounge, TV lounge, climate-controlled wine room, bike storage, catering kitchen, and a guest suite. Residents of 10 Rittenhouse are surrounded by shopping, world class restaurants, museums, parks and more! This is an exceptional opportunity.
(All Photographs are staged.) Enjoy Living on Rittenhouse Square at its Finest!
#PAPH2634378

PHILADELPHIA

130 S 18TH STREET 703

3 Beds

2 Baths

2,569 Sq.Ft.

$2,750,000

MLS#: PAPH2634378

Some homes are built to sell. This one was also built to last — a testament to the art of custom homebuilding by the celebrated firm Philomeno & Salamone, conceived from the ground up as a generational estate where every detail tells the story of true craftsmanship. Set at the end of a tree-lined cul-de-sac in the coveted Whitemarsh section of Blue Bell, on a lush, private acre of manicured grounds, this is a residence that announces itself quietly and delivers endlessly.  Peace of mind is foundational here. Meticulous stewardship over the years is evident in a newer roof, mechanicals, and a comprehensive full stucco remediation completed in 2014 — the kind of responsible ownership that only deepens the value of a forever home.  A soaring two-story foyer sets the tone: natural light cascades through generous windows, illuminating the custom millwork that is the home's quiet signature throughout. The traditional floor plan flows with rare intentionality — from a step-down formal living room anchored by a floor-to-ceiling fireplace, through an elegant formal dining room, and into a generous open family room with a built-in bar, fireplace, and custom cabinetry designed for the way families actually live and entertain.  The kitchen is a study in thoughtful design: a butcher block island at its heart, double ovens, a butler's pantry, and a dedicated message center that speaks to the home's role as a true family command center. Adjoining it, the morning room is nothing short of magical — a masonry fireplace, vaulted ceiling, and exposed beams create a sanctuary for quiet mornings and long evenings alike. A powder room, mudroom, and first-floor laundry complete the practical genius of this level.  The first-floor primary suite is a rare luxury: a serene retreat with a sitting room, fireplace, spa bath, and walk-in closet — offering true single-level living without compromise.  Upstairs, a cozy library invites lingering.   A second primary suite — appointed with a coffee bar, dedicated dressing area, two walk-in closets, and a private office — speaks to the kind of multi-generational flexibility that makes a home truly timeless. Three additional bedrooms and two full baths round out this level, with a staircase continuing to a vast unfinished third floor, ripe with possibility.  The fully finished lower level is a world unto itself: a sixth bedroom and full bath, a kitchenette, a full gym, a craft room, and a playroom ensure that every chapter of family life — and every guest — is accommodated in style.  Step outside to a private outdoor sanctuary: lush, layered landscaping frames elegant paver terraces, a sparkling pool, and a bocce court — a nod to the gracious entertaining lifestyle this home has always supported. The generator and three-car garage complete the picture of an estate engineered for both beauty and function.  Homes like this do not wait — schedule your private tour today
#PAMC2182840

BLUE BELL

6 WEDGEWOOD DRIVE

6 Beds

5 Baths

8,865 Sq.Ft.

$2,750,000

MLS#: PAMC2182840

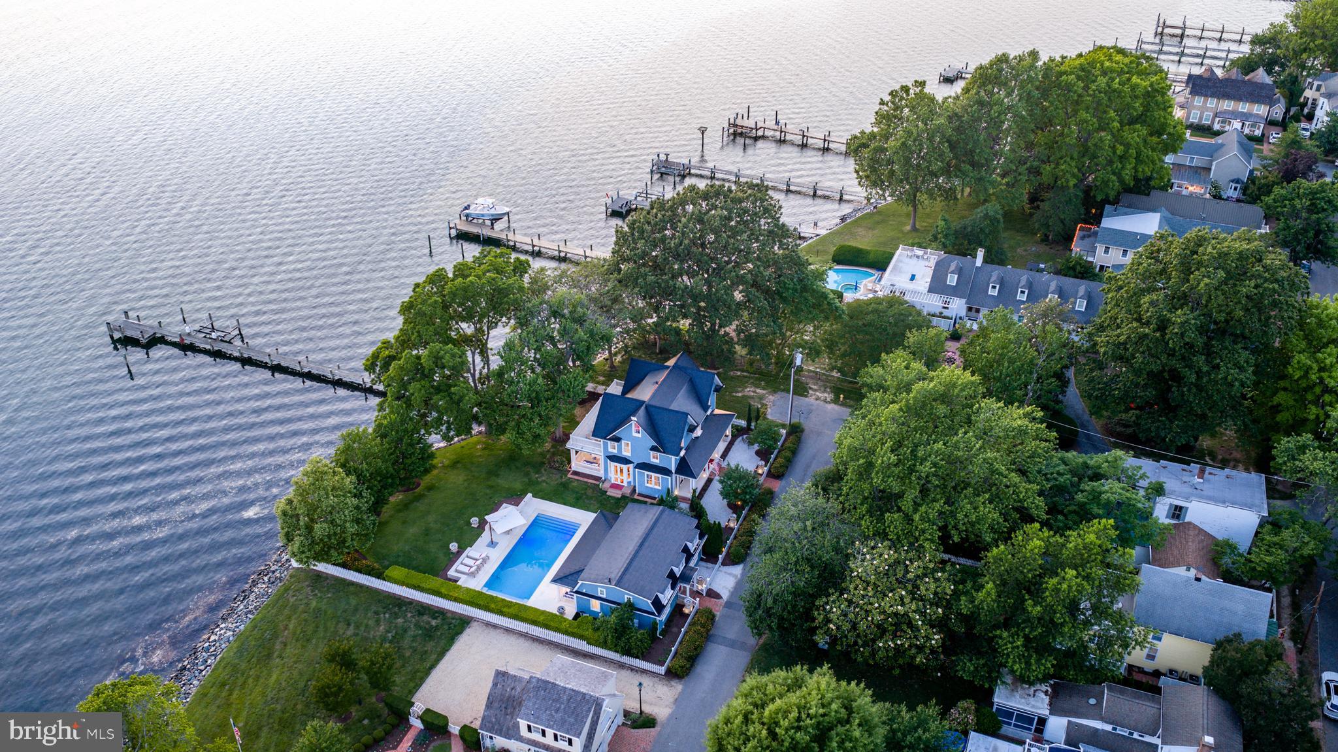
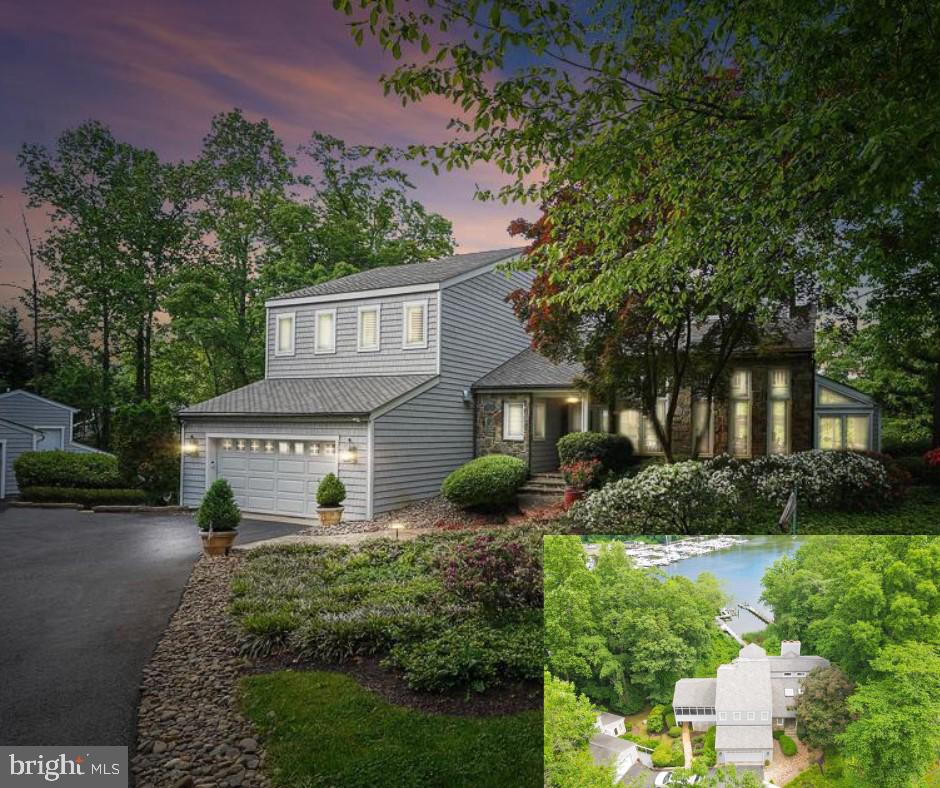
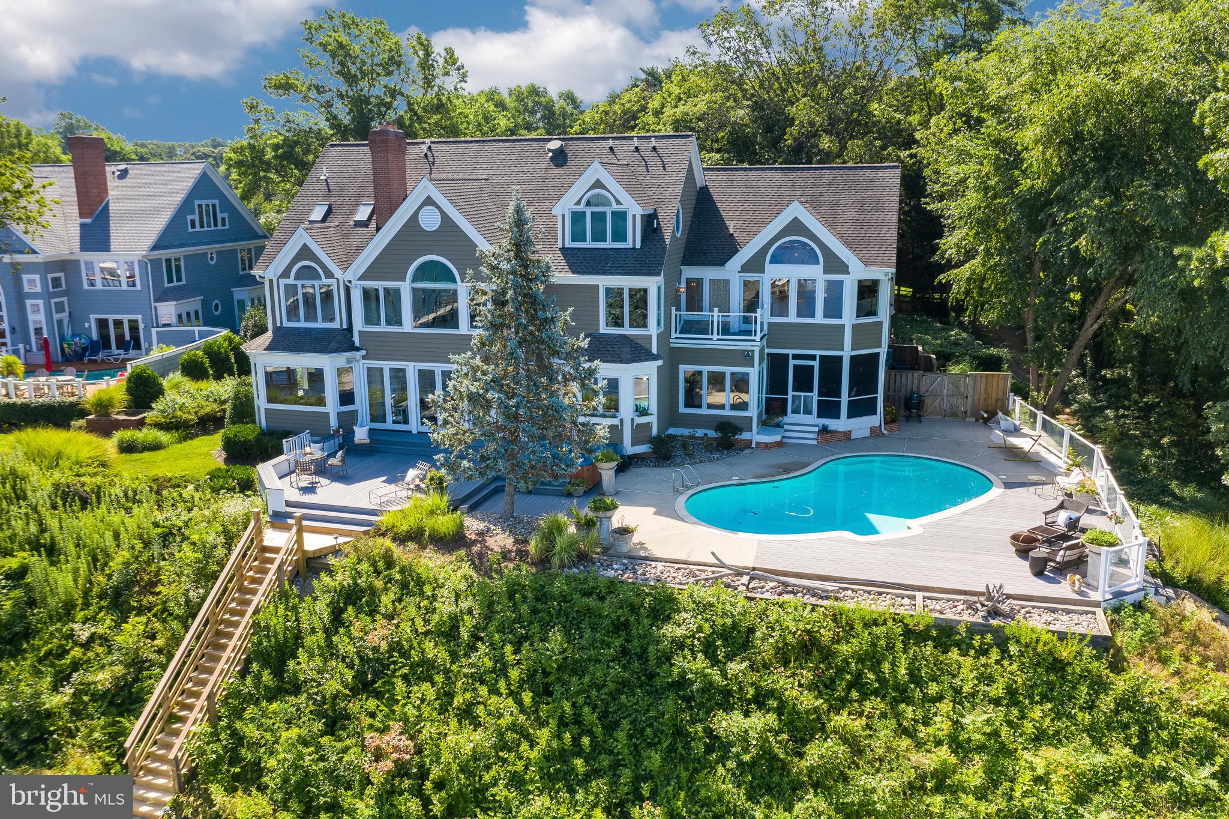
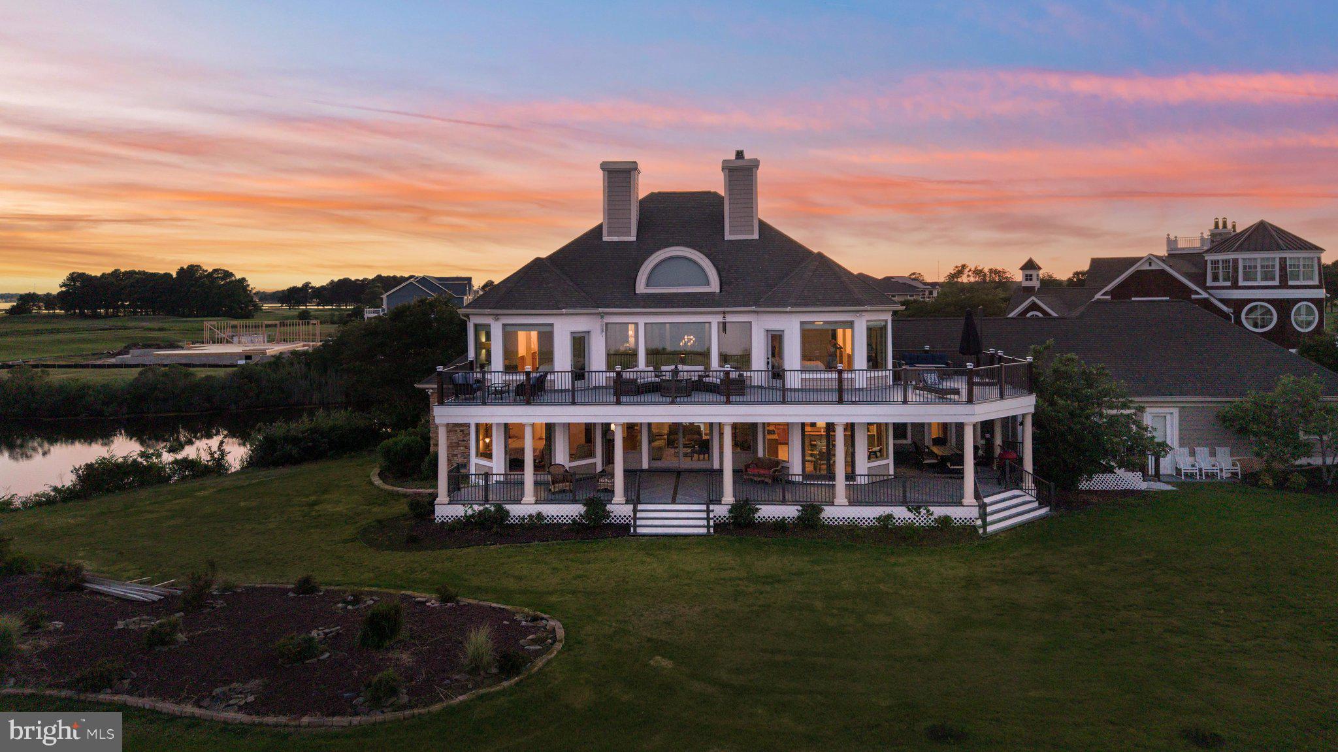
This is the first time this exceptionally built custom waterfront home in the prestigious community of Wroxeter-on-the-Severn has been offered for sale.  Featuring panoramic views of the Severn River and designed in the Flemish Tudor style by nationally recognized award-winning architect, Wayne Good, this home sits on over an acre lot with 150 feet of waterfrontage with a riprap shoreline and water views from almost every room in the home.  Approved pool permit in-hand.  Sellers will not be building a pool, but the permit will convey to the new owners.  Conceptual pool renderings are included in the photo tour.  The serene setting is perfect for catching the breathtaking sunsets over the Severn River, and boating enthusiasts will appreciate both the property's private pier with a spacious Trex maintenance-free party deck with a kayak launch platform as well as an assigned 50 ft deep water slip just a short walk away in the community marina on protected Asquith Creek.  The property's spacious octagonal party deck provides front row seats for the Blue Angels flyover shows, sailboat races, and Sherwood Forest's Independence Day fireworks show.  With a functional design and flexible floor plan, this home provides opportunities for up to seven bedrooms or multiple home offices including a full au-pair/in-law suite with a separate entrance, kitchen, and deck with huge water views.  The waterside screened-in porch with a fireplace is just one of the countless ways this property allows you to take advantage of the stunning water views.  This home features three finished levels with an attached three car garage and was built with high quality materials and finishes throughout.  It showcases solid wood doors throughout with solid brass hardware, a true chef's kitchen with new appliances and solid wood cabinetry, a new washer and dryer in the large upper level laundry room, a centralized audio system throughout, a brand new roof with architectural shingles, solid hardwood floors and brand new carpeting, recessed lighting throughout, and many more high end elements.  This is an amazing opportunity in one of the most desirable neighborhoods on the Severn River which is conveniently located just a few miles from the US Naval Academy, the Annapolis Historic District, and major commuter roads.
#MDAA434858

ARNOLD

302 RUGBY COVE ROAD

5 Beds

5 Baths

4,552 Sq.Ft.

$2,749,900

MLS#: MDAA434858

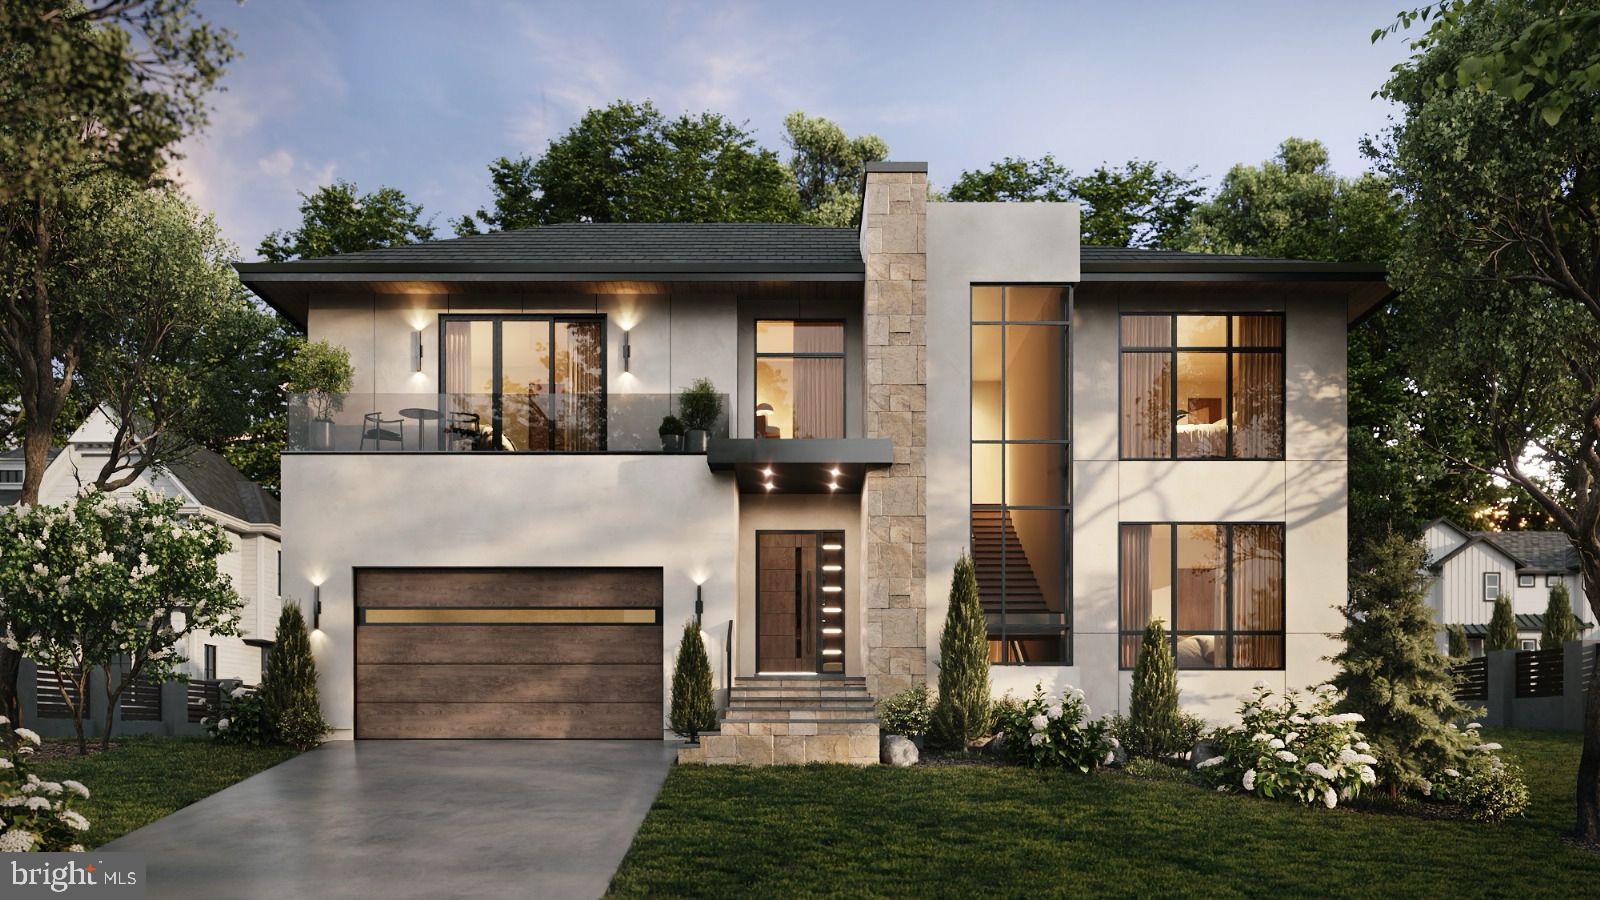
***Immediate Delivery!*** ***Ask about our rate buy down builder incentive!*** Located close to the heart of downtown Vienna, this brand-new luxury home offers a perfect blend of timeless elegance and modern comfort. The stately exterior facade makes a lasting impression, while the spacious 6,840 sq. ft. floor plan is designed for seamless flow and functionality. With 6 bedrooms and 6.5 baths, this home caters to both entertaining and everyday living. The chef-inspired kitchen, positioned across from the family room, provides the ideal space for hosting, while the formal dining and living rooms add a touch of sophistication. A front office space allows for productivity, and the first-floor guest suite with a full bath offers ultimate convenience. Soaring 10 ft. ceilings on the main level enhance the open, airy feel of the home. Upstairs, a private owner’s suite features a luxurious bath and spacious walk-in closet, accompanied by three additional bedrooms, each with their own bath. The lower level offers even more possibilities, with a recreation room, exercise space, and an optional fifth bedroom with a full bath—plus a wine cellar space for the ultimate touch of luxury. A 2-car garage adds practicality, while an exclusive visit to the Design Center allows buyers to customize finishes and create their dream home. This exceptional residence truly sets a new standard for luxury living in Vienna. ***List price subject to change based on builder's change order***
#VAFX2228426

VIENNA

805 GLYNDON STREET SE

6 Beds

6 Baths

6,840 Sq.Ft.

$2,749,900

MLS#: VAFX2228426

Located in highly sought after Crestwood, this new construction 6,150 sq ft is 4 levels of perfection with 7 bedrooms and 4.5 bathrooms. 

The home has large and abundant windows that drench it with sunlight. Hardwood 5 inch oak flooring on all 4 levels. Enter the home through the grand foyer and you are greeted with a formal living room area that has a wood burning fireplace trimmed with a slab of leathered quartzite from floor to ceiling. Keep going to the rear of the home and you have 2 coat closets and cabinetry for your built-in bar connecting the formal living room with the rear expansive family room overlooking the backyard. Across from there you have a chef's kitchen that has viking appliances which includes a 6 burner gas range and a double wall oven, a beverage refrigerator, 2 pantries, and modern thinly trimmed shaker cabinets finished with white quartz countertops and a black marble fluted backsplash. The island has overhangs on 3 sides so it can seat up to 5 or 6 and feels like a built-in eatin kitchen that was oriented to overlook your stunning pool. Finally this floor is finished with a formal dining room. 

The exterior matches the elegance of the interior. It has 6 zones of outdoor space - in the front there is a covered porch that spans the width of the home, 3 decks/patios attached to the home in the rear starting on the top level, another off the primary bedroom suite, and one off the lower level 2 bedroom/1 bathroom apartment. The backyard has 2 large spaces with a 32 foot pool and a large flat green yard, finished out with a 2 car parking pad and a 1 car detached garage. This backyard is the perfect balance of serenity given this home’s proximity and access to downtown DC. 

On the bedroom level, you have 3 large bedrooms all with walk in closets. The primary bedroom is spacious and a true suite with 2 walk in closets. The ensuite bathroom has 3 windows, beautiful and interestingly designed custom tile work and a separate toilet closet. The other 2 bedrooms on this floor could fit king beds, 2 double, or whatever you need and share a beautiful bathroom with a double vanity and tub. This level is capped off with a large nook and built in bench perfect to enjoy reading a book for yourself or to your kids before everyone disperses to their rooms for bedtime. 

Next is the top floor and is truly the bonus that other new construction homes do not have.This beautiful space overlooks the cityscape and has 2 large bedrooms, and 2 zones for another living room, dining area, or playspace. Thinking the new homeowners may turn these rooms into home offices, there is a kitchenette with cabinets, a sink, beverage refrigerator, a pull out trash can, and lots of counter space for your coffee maker or a microwave. Up here there is a walk-in laundry room and a large balcony overlooking the backyard. 

In the lower level is another distinct zone. This space also has 9 foot ceilings and lots of natural light through the large window wells on both sides of the home, and a back wall that has 4 sets of french doors. 

This home truly has it all. In the last 4 years, there was only 1 new construction single family home sold on the market with a pool. This neighborhood is nestled in Rock Creek Park on 3 sides and is the farthest south you can get with a single family home at the best value.
#DCDC2118210

WASHINGTON

4214 16TH STREET NW

7 Beds

4 Baths

6,150 Sq.Ft.

$2,749,900

MLS#: DCDC2118210

Welcome to 610 Delano Drive SE, Vienna, VA 22180—a striking modern masterpiece set on a private 1/3 acre lot in the coveted Vienna Elementary school district. Designed & Built by LUKA Builders this three-level home is crafted with impeccable modern style and exquisite craftsmanship, featuring an expansive main/upper level of over 4,500 square feet and a total finished living area of 6,365 square feet—a true testament to refined living.

Unmatched Location & Lifestyle:
Situated in the heart of Vienna, this property provides access to award-winning schools, charming local parks, boutique shopping, and fine dining, all within a vibrant community renowned for its excellent quality of life. Enjoy quick access to major commuter routes, including the Vienna/Fairfax-GMU Metro station on the Orange Line—providing a direct, efficient link to downtown Washington, D.C.—and seamless travel via Interstate 66 to Tysons Corner and other major business districts. This location offers the perfect balance between serene suburban living and the excitement of nearby metropolitan amenities.

Elegant Living Spaces:
Step into an open and inviting main level, where over 4,500 square feet of contemporary living space sets the stage for unforgettable gatherings. The expansive, oversized family room is ideal for entertaining leading to oversized deck,  while a separate library offers a peaceful retreat for reading or work. A conveniently located full bath enhances the functionality of this space—all crafted with a meticulous attention to detail.

Thoughtful Design Upstairs:
The upper level is designed to accommodate family and guests with three generous, sunlit secondary bedrooms—each featuring large walk-in closets and sharing a beautifully appointed full bath. The highlight is the enormous master suite, a private sanctuary boasting a spa-inspired bathroom and his & hers walk-in closets with custom built-ins, ensuring that every detail exudes luxury and comfort.

Versatile Lower Level:
The bright, naturally lit lower level expands your living possibilities with a recreation room perfect for entertaining, a large wet bar, and a separate media room ideal for movie nights. A flexible gym/office area, which can double as a sixth bedroom, caters to your dynamic lifestyle. Additionally, a separate in-law suite with its own bedroom and full bath offers extra privacy for extended family or guests.

Customization & Future Delivery:
With delivery anticipated in Summer 2025, there is still time to personalize features and work alongside the designer to tailor this home to your unique lifestyle. This is your opportunity to create a space that truly reflects your taste and needs.

*******Please note: The images provided are from the builder’s past project and are for illustrative purposes only.*******


Experience modern luxury in one of Vienna’s most desirable neighborhoods—610 Delano Drive SE is not just a home, it’s a statement of refined living.
#VAFX2232776

VIENNA

610 DELANO DRIVE SE

6 Beds

6 Baths

6,377 Sq.Ft.

$2,749,888

MLS#: VAFX2232776

Join us this Saturday, 4/8 from 2-4 PM for a chance to walk the lot! Delivery Late Fall 2023.  More Lots Available!  Design and Build your dream home! Located in the Mclean School Pyramid, Kent Gardens and Longfellow. This stunning modern home beautifully sits on an oversized 12,763 sqft (.29 acre) premium lot in the heart of Mclean. This modern masterpiece is approximately 6800+/-SQFT with an open floor plan and features many modern elements you have been waiting for. The home has 6 large bedrooms, 6 full luxurious bathrooms, and 1 beautiful half bathroom. This dream home's main level features 10 foot ceilings, office/library, Andersen casement windows, chef's gourmet kitchen with high end SubZero/Wolf appliances, quartz countertops, large walk-in pantry, breakfast area, dining room, powder room, main floor bedroom and full bathroom, modern gas fireplace, recessed lights, modern light switches, open floor plan and oak wood flooring throughout.  A screened porch is also included to enhance your entertaining experience or to just sit back and relax. The upper level offers a luxurious owner's suite with a spa-like deluxe owner's bath and custom walk-in closet. The owner's bathroom features a freestanding tub, spacious shower with frameless glass enclosure and dual vanities, designer light fixtures and designer tiles.  A special feature unique to this house is an outdoor balcony off the owner's bedroom so that you can enjoy the surrounding vistas. The upper level also features 3 additional large bedrooms with designer bathrooms and a large laundry room. The finished walkout level basement features large windows that allow tons of light into the open and airy lower level. Basement includes a wet bar, exercise room, media room, spacious bedroom with a full bathroom.  Optional features: Fireplace in the screened porch, Deck, Fence,  Elevator, Wine Cellar, Audio/Video and many other elements. Photos are from another property of the builder. More Lots available!
#VAFX2108564

MCLEAN

6535 IVY HILL DRIVE

6 Beds

6 Baths

7,007 Sq.Ft.

$2,749,777

MLS#: VAFX2108564

1 ... 569 570 571 572 573 ... 666
* Listings identified with the FMLS IDX logo come from FMLS and are held by brokerage firms other than the owner of this website. The listing brokerage is identified in any listing details. Information is deemed reliable but is not guaranteed. If you believe any FMLS listing contains material that infringes your copyrighted work please click here to review our DMCA policy and learn how to submit a takedown request. © 2024. First Multiple Listing Service, Inc.
 - property

Send a message

Message successfully sent.

Your message

What is 3 + 4 ?

Reason for contacting?

I agree to receive email communication and understand I can unsubscribe at any time.

I agree to be contacted by Charis Realty Group via call, email, and text for real estate services. To opt out, you can reply 'stop' at any time or reply 'help' for assistance. You can also click the unsubscribe link in the emails. Message and data rates may apply. Message frequency may vary. Privacy Policy

Sign Out

Virtual Assistant

Would you like to take the next step with this property? We can help you schedule a showing or virtual tour, or send you more details.

Yes, I would like more information.

Thank You for Your Reply, One of Our Agents will contact you as soon as possible

No, maybe later.

Thank you, you can always contact me via email, phone number or through the contact form.

Realhub AI

Lucy - Your AI-Powered Realtor

Update Your Temporary Password

Personalize your search

Enter your email and we'll notify you immediately when new listings match what you're looking for.

or enter email address

Already have an account ? Login here

Continue your home search

I agree to receive communications and understand I can unsubscribe at any time.

I agree to be contacted by Charis Realty Group via call, email, and text for real estate services. To opt out, you can reply 'stop' at any time or reply 'help' for assistance. You can also click the unsubscribe link in the emails. Message and data rates may apply. Message frequency may vary. Privacy Policy

Already have an account ? Login here

We use cookies

We use cookies primarily for analytics to enhance your experience. By accepting, you agree to our use of these cookies. You can manage your preferences or learn more about our cookies policy.