Properties

Browse or get in touch to schedule a walkthrough.

  • Nearby me
Price range

Popular Features

Community Features

Association

Property Features

Waterfront

View

Exterior Features

Interior Features

Style

10000 properties match your criteria

Updated 1 minute ago

E-Alert name
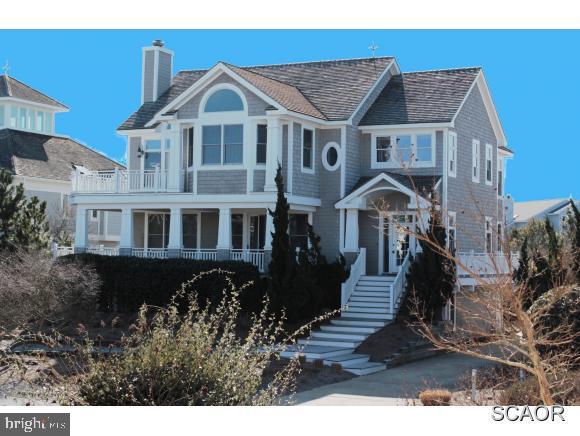
Crafted with the highest level of quality & design, this exquisite home is beautifully appointed with high end finishes throughout.  Offering an impressive great room, family room & multiple decks perfect for large gatherings. Located 2 off the beach with Ocean views in a community w/ pool & tennis.
#1001003356

NORTH BETHANY

39670 HAMPTON'S LANE

5 Beds

4 Baths

N/A

$2,795,000

MLS#: 1001003356
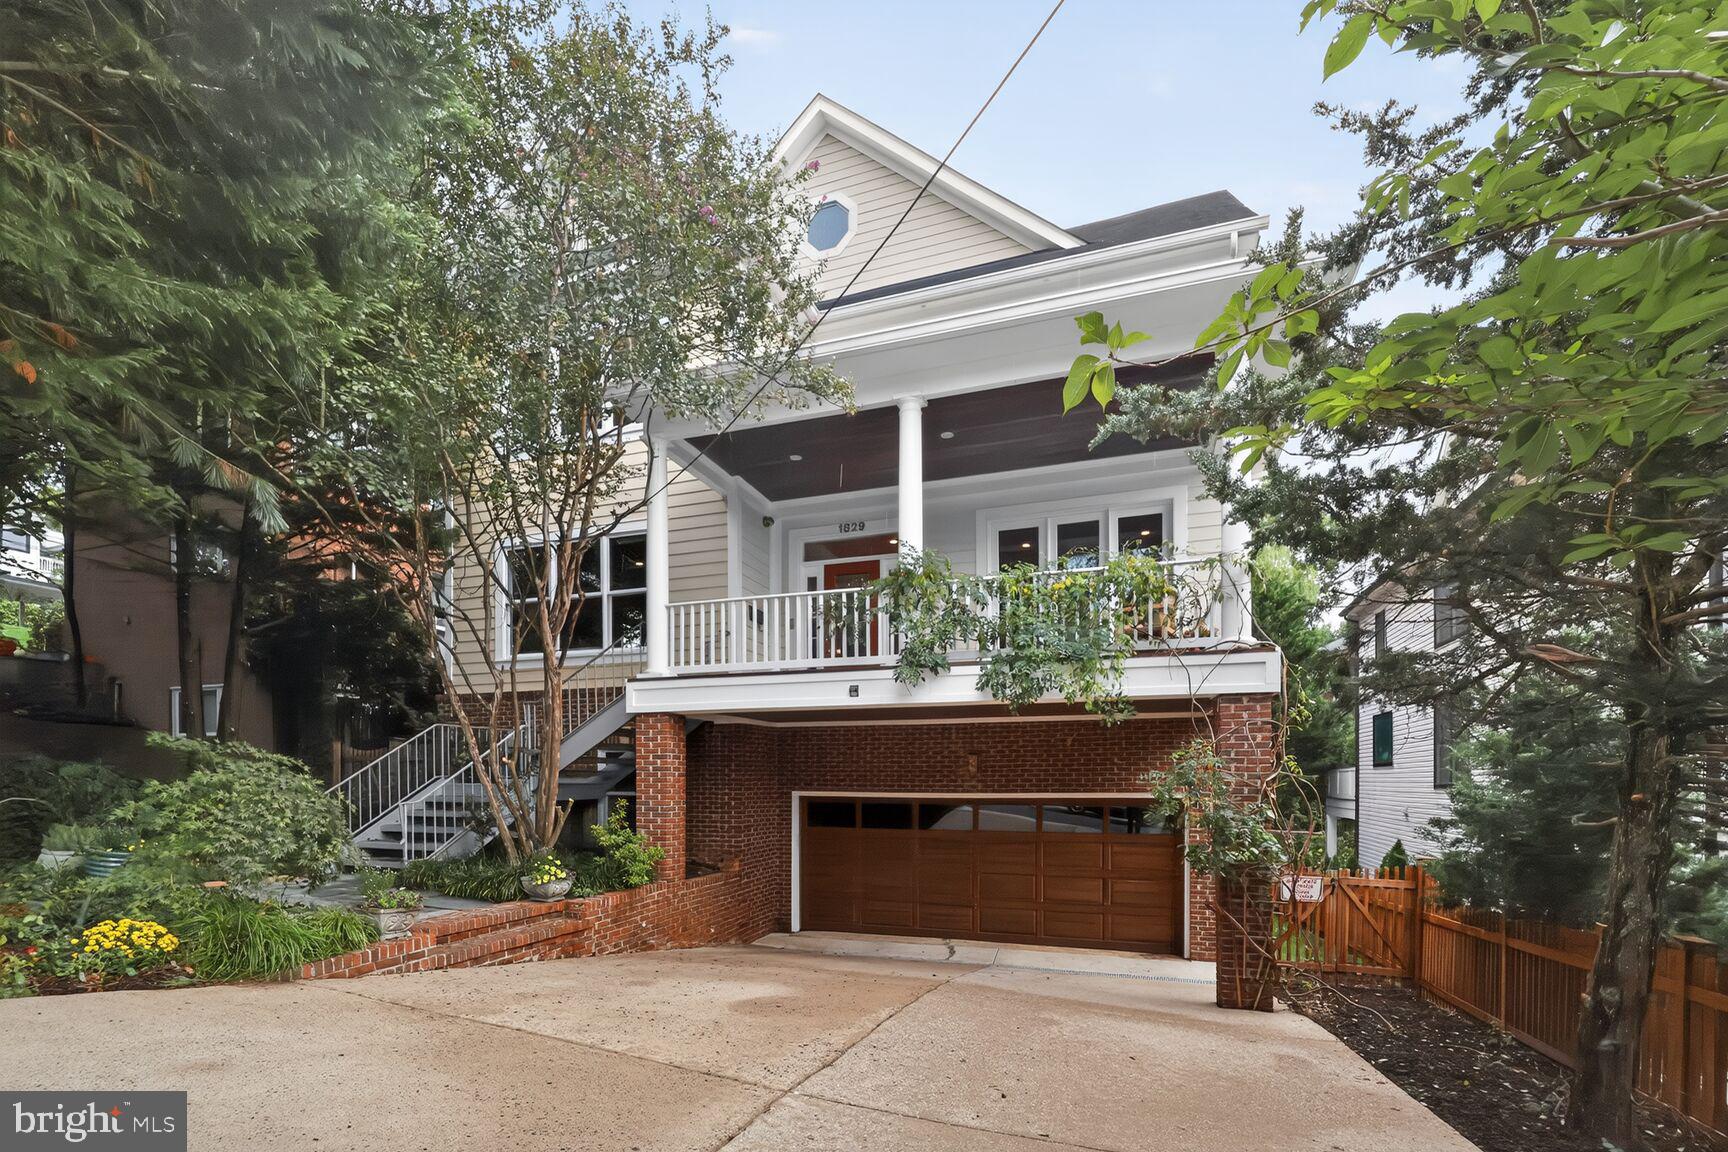
LUXURIOUS RESORT STYLE LIVING with WATER VIEWS and SPORT COURT!! Located in the Heart of the Palisades/Berkley on sought-after 47th Place, the most charming street with direct stunning views of the Reservoir and the tree-lined horizon of Virginia! The spectacular custom professional SPORT COURT is the perfect platform for pickleball, tennis, basketball, soccer, street hockey, and more! The beguiling interiors are ensconced in sunlight and greenery.
This quintessential six-bedroom home with fabulous vistas in all directions is accessed by an inviting front porch with sweeping sunset views.  A marble entry foyer leads to the formal Living Room w/ Fireplace, formal Dining Room, and opens to the expansive Gourmet Kitchen and Family Room w/ Fireplace, with French Doors to the rear deck, which overlooks the mature tree canopy and Rear Grounds.  A Home Office with custom mahogany built-ins and floor to ceiling windows also enjoys Reservoir views.  A powder room completes this level. 
The spacious Primary Suite with vaulted ceilings, Fireplace, and walk-in closet adjoins the sumptuous Primary Bathroom, with its jetted whirlpool tub and walk-in steam shower. There are three additional Bedrooms on this level, with en-suite Bathrooms. 
The Terrace level features a second Family Room w/ Fireplace opening through French Doors to the Rear Grounds, leading to the Bluestone expansive patio area with stone hearth fireplace, and SPORT COURT. There are two additional ample Bedrooms with en-suite Bathrooms on this level, perfect for multi-generational living. A dedicated Laundry Room and interior Garage access provide convenience.  
The coveted Palisades/Berkeley neighborhood is beloved for its historic charm, proximity to the restaurants, shopping, and the venues of MacArthur Blvd, the weekly Farmer's Market, the easy access the C &O Canal, the Capital Crescent Trail, the Trolley Trail, and the Palisades Recreation Center. Minutes to Georgetown, Downtown, and Reagan National Airport.
#DCDC2223880

WASHINGTON

1829 47TH PLACE NW

6 Beds

5 Baths

5,741 Sq.Ft.

$2,795,000

MLS#: DCDC2223880
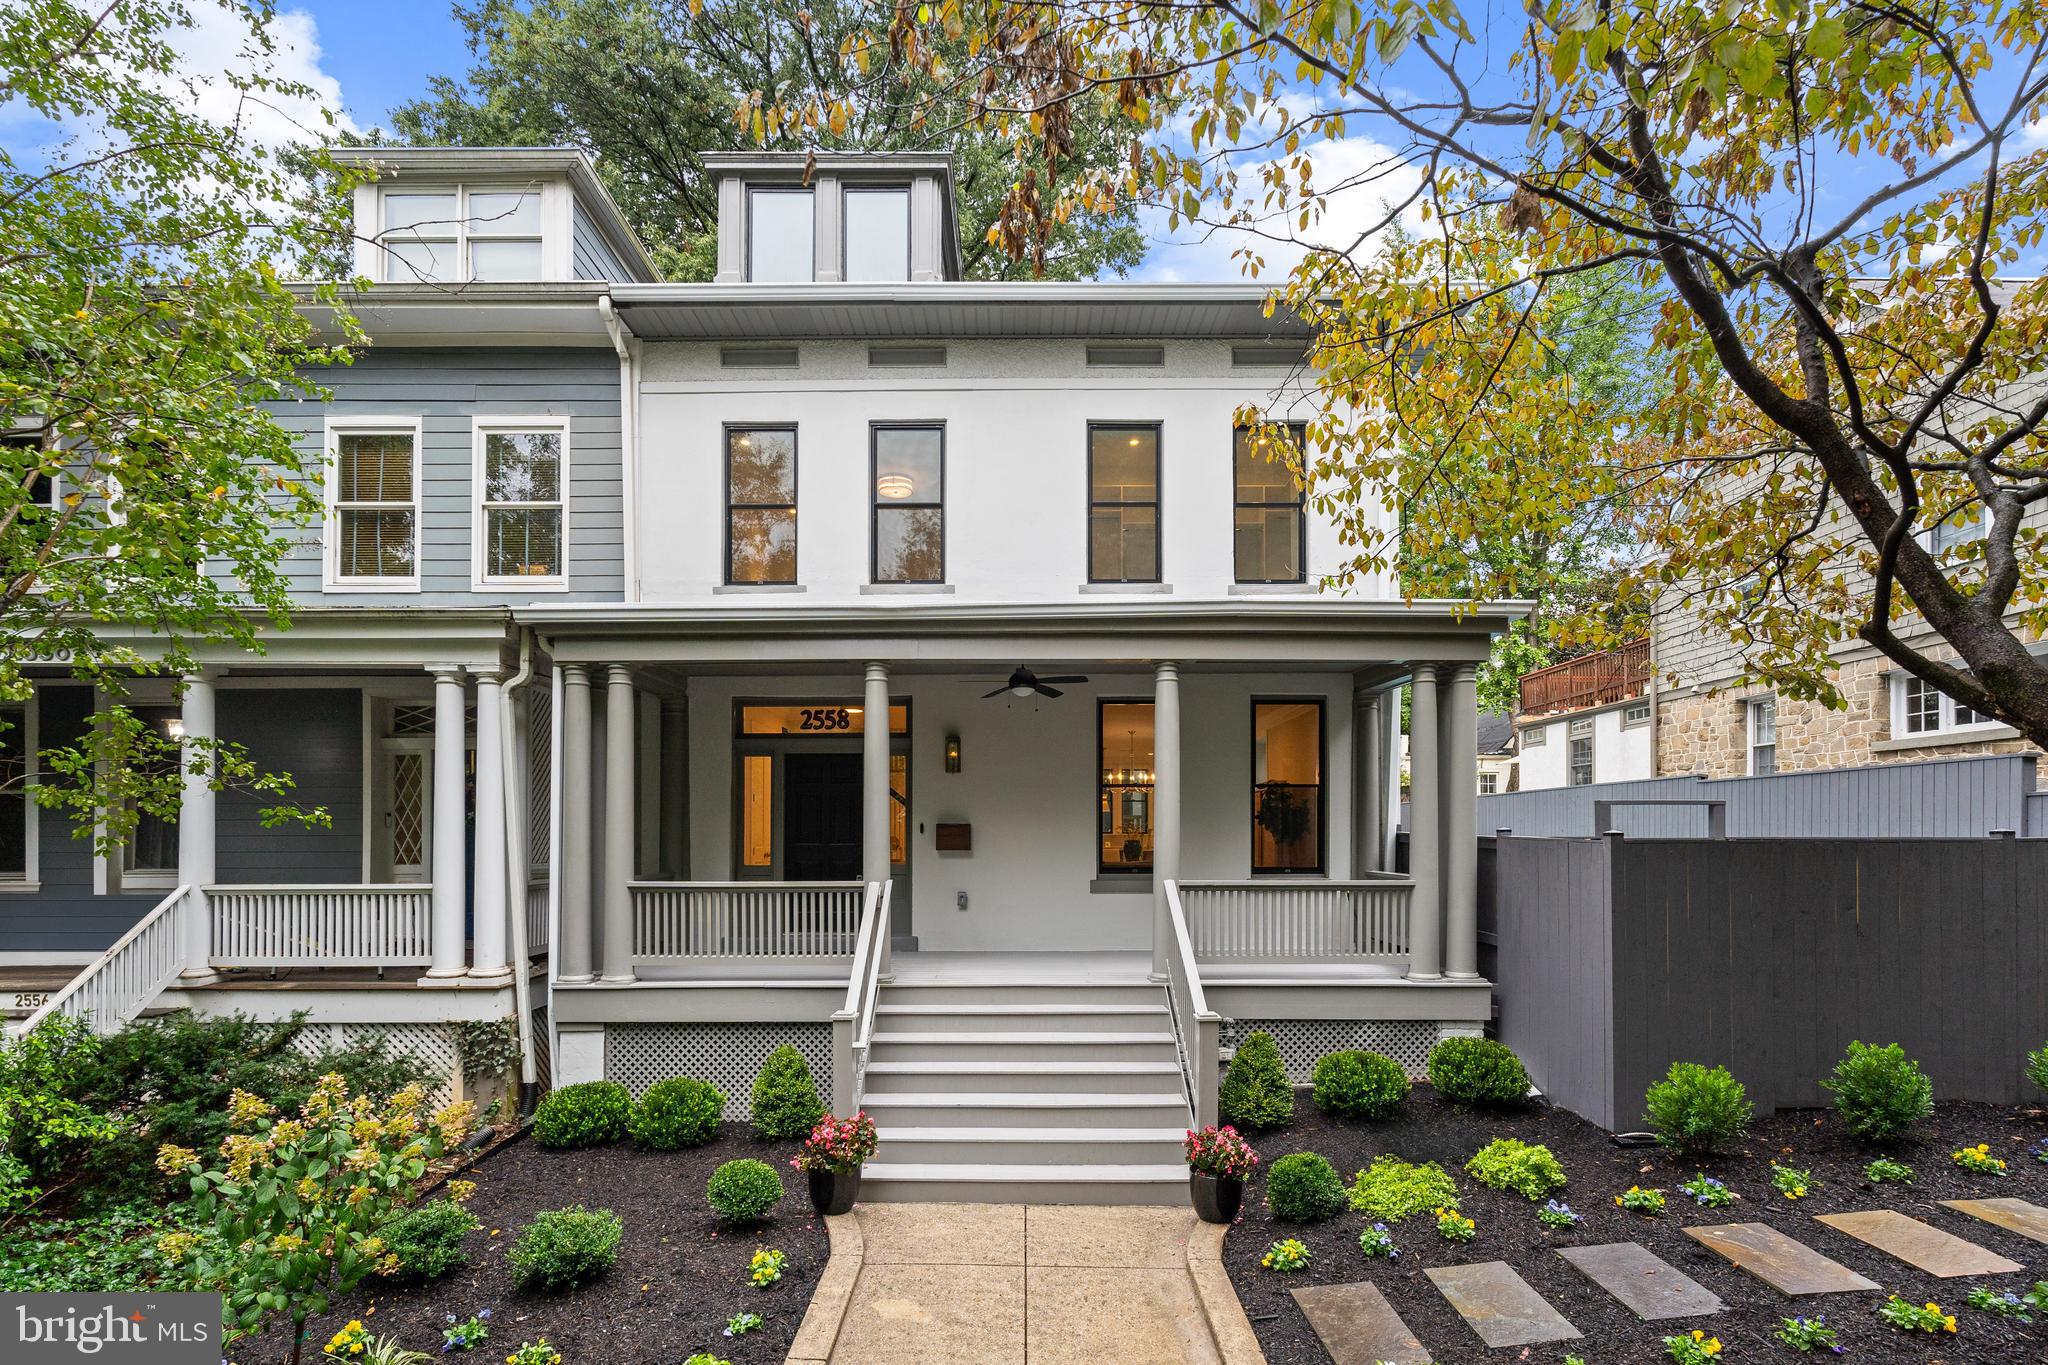
Masterfully renovated in 2024 by Dilan Homes, 2558 36th St NW presents an exquisite semi-detached 1913 Colonial in Observatory Circle with a swimming pool and 2-car garage! Boasting 5 Bedrooms and 4.5 Bathrooms across 4,100 total square feet, the home’s interiors showcase incredible scale, designer fixtures, and high-quality finishes throughout an open concept floor plan. The Main-Level with 9’7” ceilings lend effortless flow between entertaining spaces, to include the Living, Dining, and Breakfast Rooms, Sunroom, and a Gourmet Kitchen, complete with waterfall quartz countertops and Viking appliances. Offering seamless indoor-outdoor living, the Breakfast Room with accompanying Mudroom opens to a rear deck overlooking a manicured garden area, in-ground 40’ swimming pool, and an extensive lounge patio. A detached 2-car garage provides a coveted urban convenience. The Second Level boasts soaring 9’7” ceilings, an ensuite Primary Bedroom with expansive walk-in closet, 2 additional Bedrooms and a Hall Bathroom. The Third Level hosts a Fourth Bedroom, Full Bathroom, Laundry Room, Storage Room, and Utility Room, all adorned with vaulted ceilings. A fully finished and multifunctional Lower Level features a large Recreation Room with built-in wine bar, an additional Bedroom, Full Bathroom, Laundry Closet, and Office space with access to an outdoor storage area. Perfect for long term house guests or an au pair, a walkout stairway leads to the rear yard’s outdoor retreat. Located in Observatory Circle, 2558 36th NW offers prime proximity to restaurants and retail on Wisconsin Ave and is zoned for Stoddert ES, Hardy MS, and MacArthur HS.
#DCDC2160924

WASHINGTON

2558 36TH STREET NW

5 Beds

4 Baths

3,500 Sq.Ft.

$2,795,000

MLS#: DCDC2160924
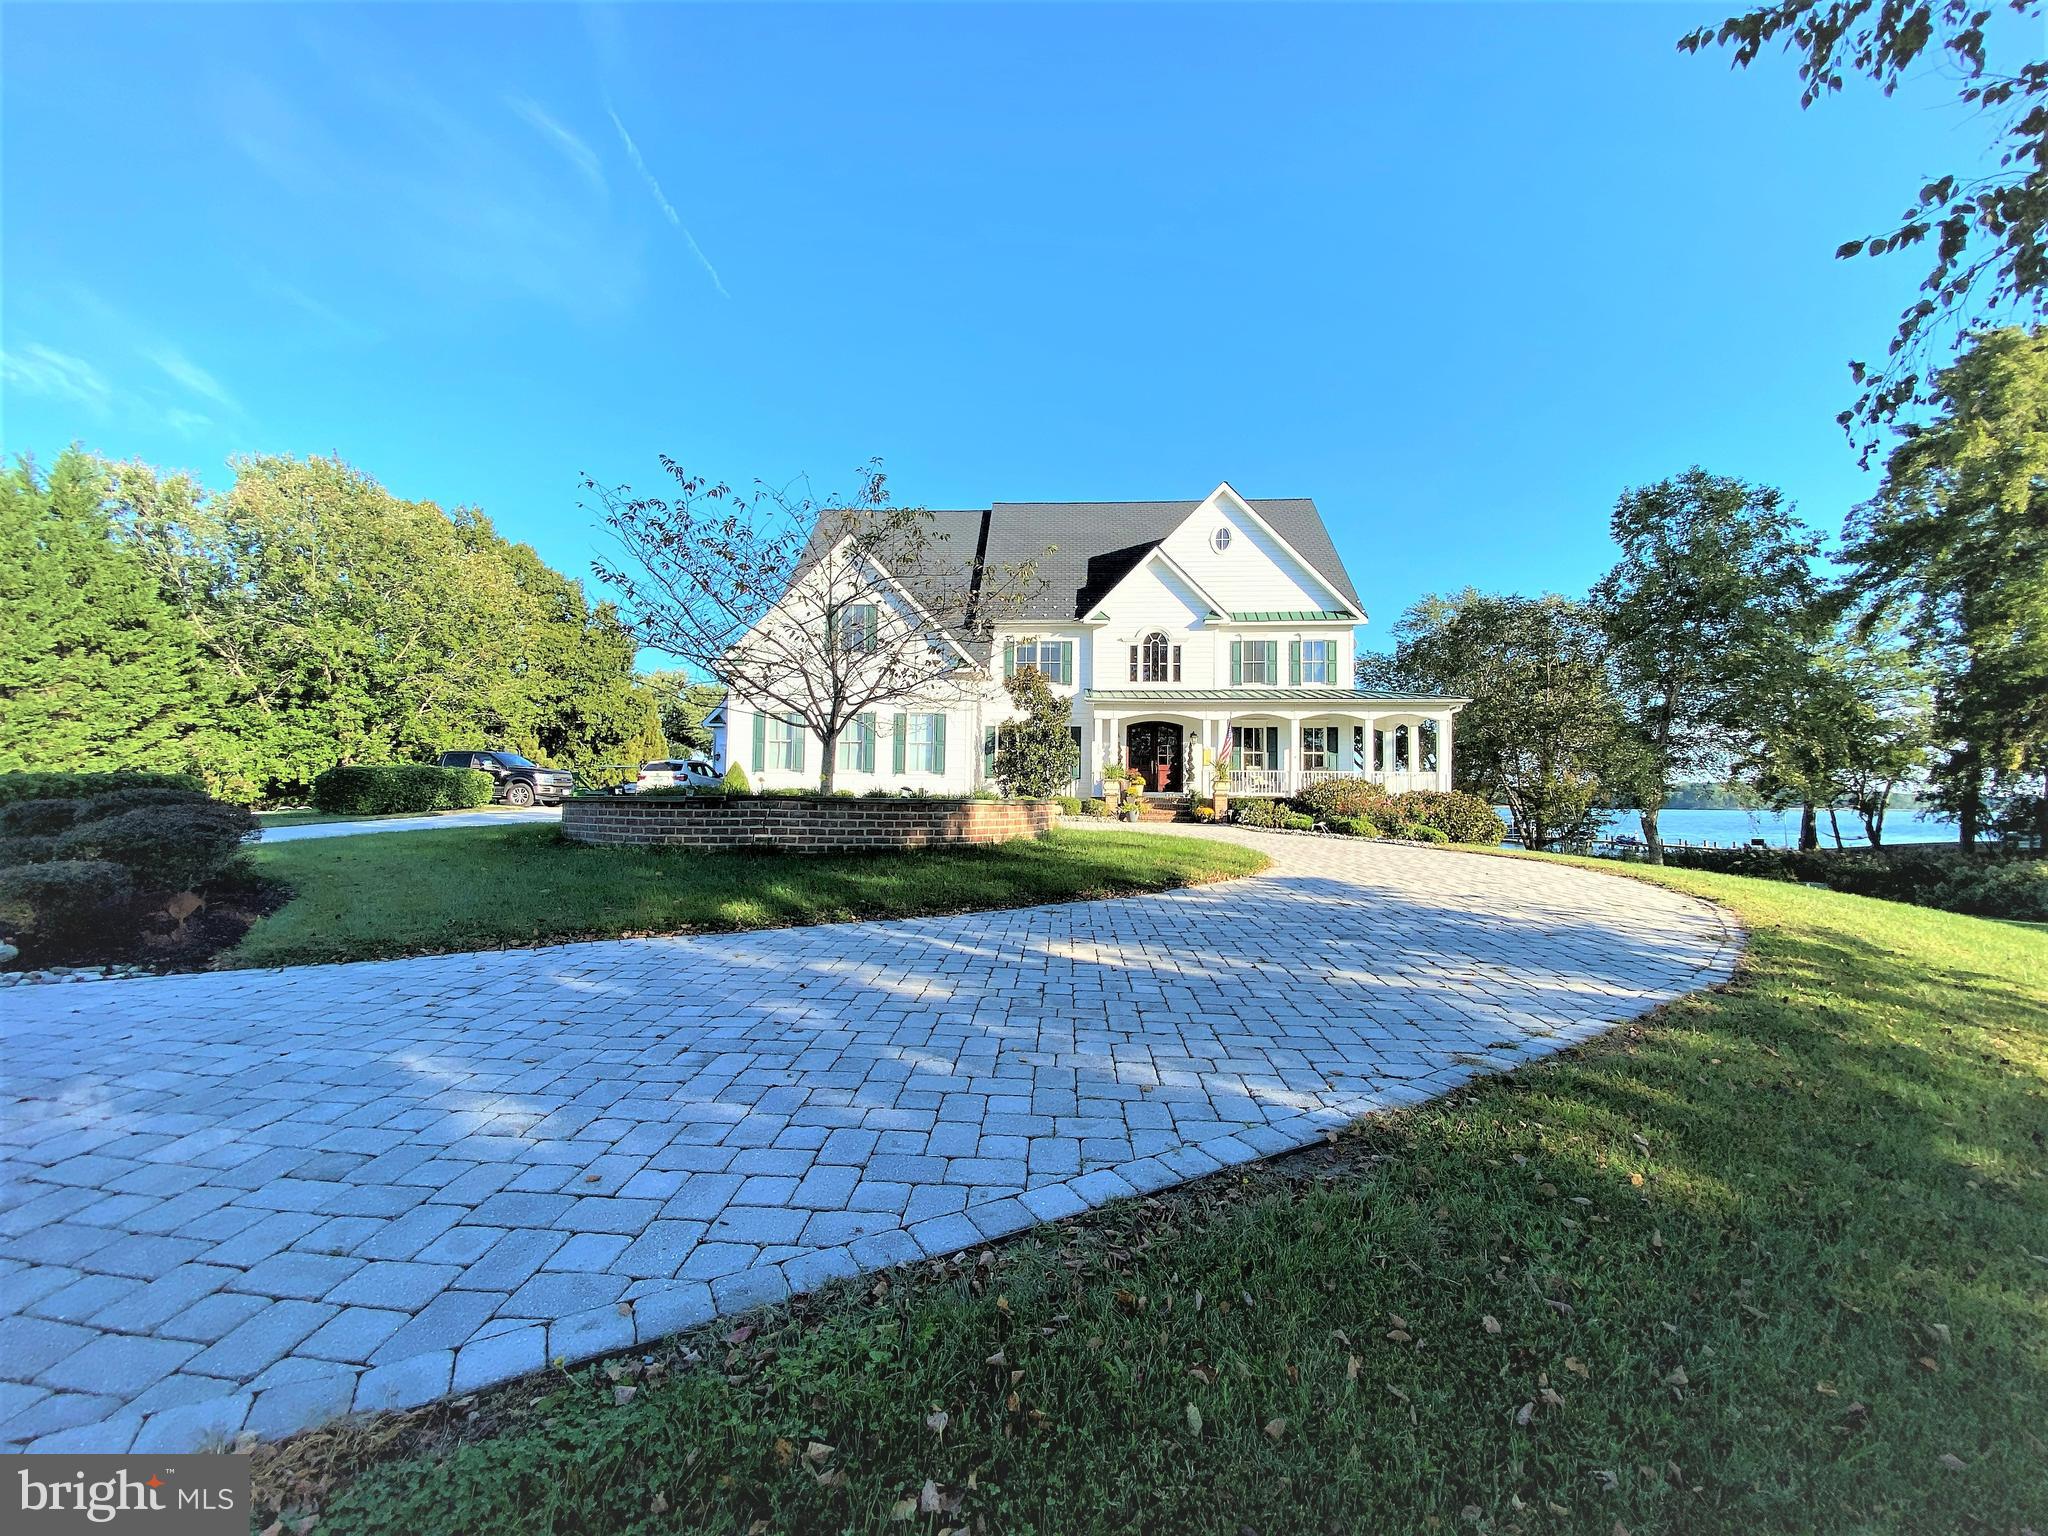
Welcome to Maryland's Eastern Shore and your dream waterfront home or weekend getaway.   Situated  on 2.29  acres with sweeping views of the Wye River, this property offers over 7400 square feet of living space.  Ten foot ceilings, paneled doors, two staircases, windows galore, extensive molding and trimwork, three car garages, two story family room and an impressive foyer with large chandelier that can be lowered.  Six/seven bedrooms, six baths, screen-in porch and a kitchen ideal for Chef's of all ages.  Large pantry, a mudroom with lots of storage and three built-in desks, separate dining room and library/office that allows for many to work out of the home. The main level offers a large bedroom with walk-in closet and full bath, plus a half bath.  The lower level features a large living room with wood fireplace,  engineered floors,  built-in cabinets, bar, area for movie theater and a pool table and a large gym.  The lower level also features a large guestroom with waterviews and an additional bedroom or storage room.  Lots of closet space and storage.  This home is ideal for entertaining large groups with a 20 by 20 gazebo, a 20 by 40 swimming pool, large waterfront yard and a private pier with deep water - ideal for boating, crabbing, fishing, swimming or just chilling. All this is located fifteen minutes to the Chesapeake Bay Bridge and close to restaurants, shopping and just a short trip to Annapolis, Baltimore, DC or Delaware.
#MDQA2001112

QUEENSTOWN

200 WYE ROAD

6 Beds

5 Baths

7,474 Sq.Ft.

$2,795,000

MLS#: MDQA2001112
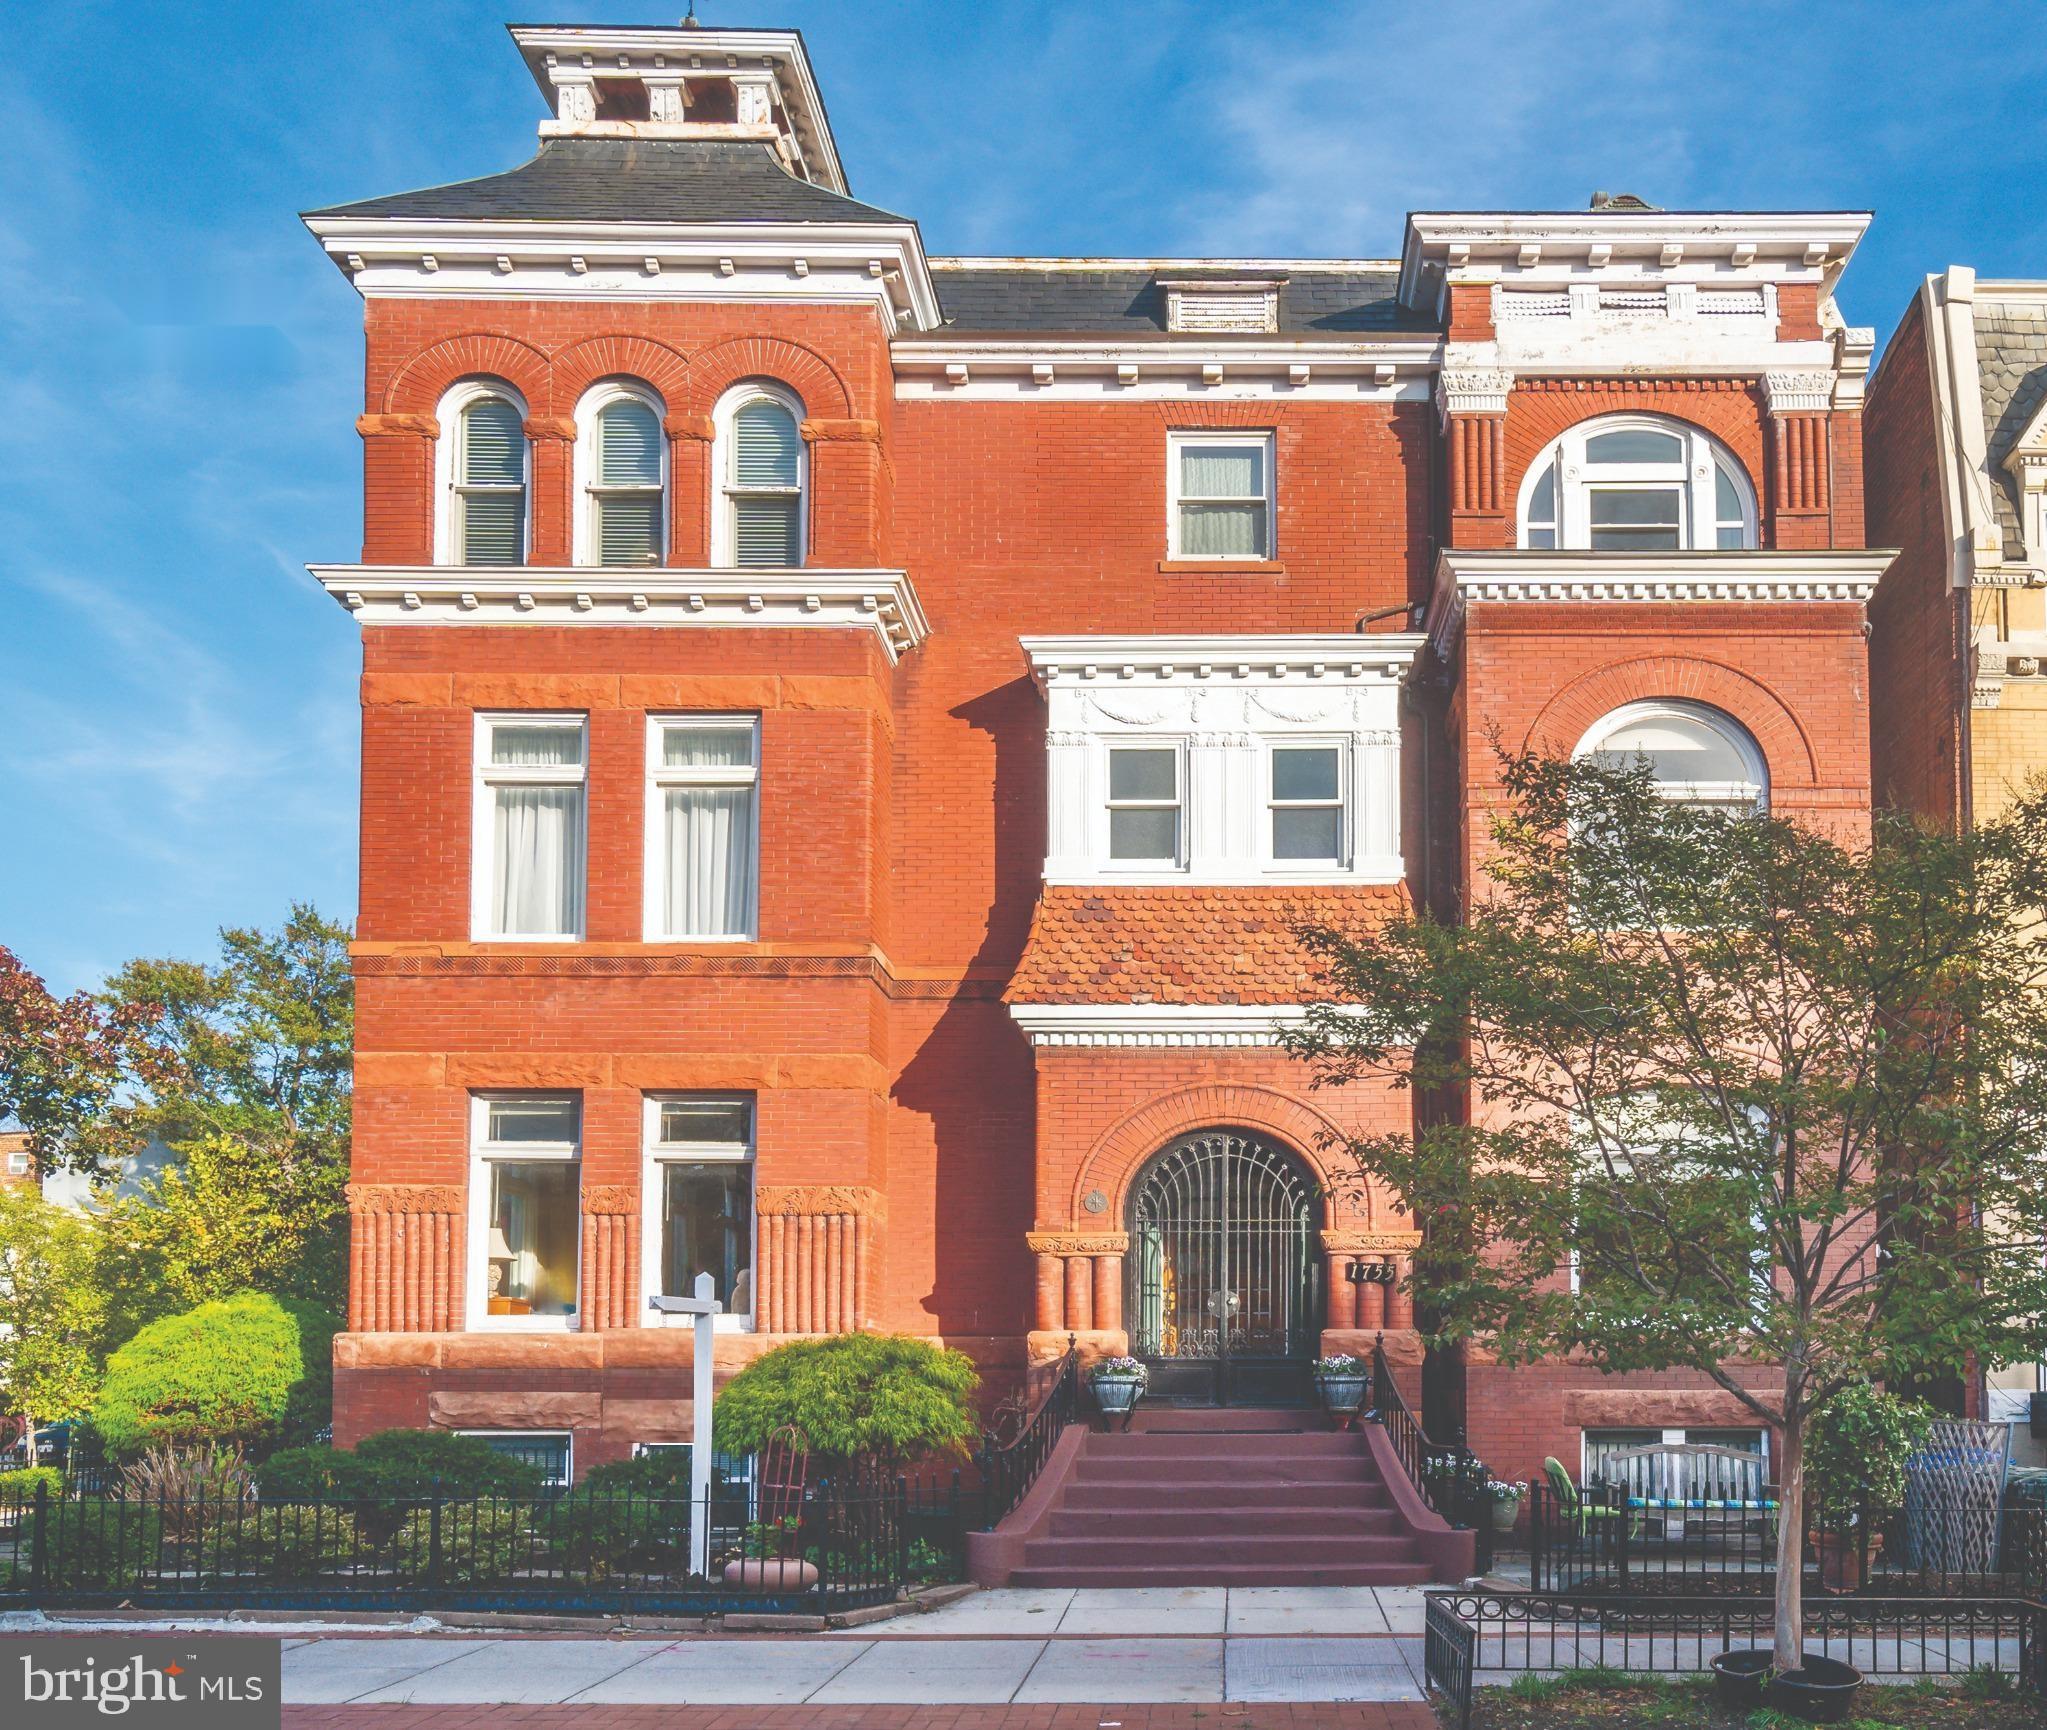
PRICE PERFECTED! MOTIVATED SELLER!  Explore a premier investment opportunity in Dupont Circle. This detached property offers an expansive area of over 6,000 square feet, complete with six parking spaces and four exquisitely maintained units. The centerpiece of this estate is a luxurious, sun-drenched two-level corner unit, embodying the pinnacle of upscale living. As an owner, you can enjoy the splendor of this distinguished mansion as your residence while capitalizing on substantial rental income from the other three units. Alternatively, fully leasing the property can yield a significant yearly income. This property is more than a residence; it is a strategic, high-value investment in sought-after Dupont Circle.
#DCDC2127336

WASHINGTON

1755 18TH STREET NW

7 Beds

6 Baths

6,088 Sq.Ft.

$2,795,000

MLS#: DCDC2127336
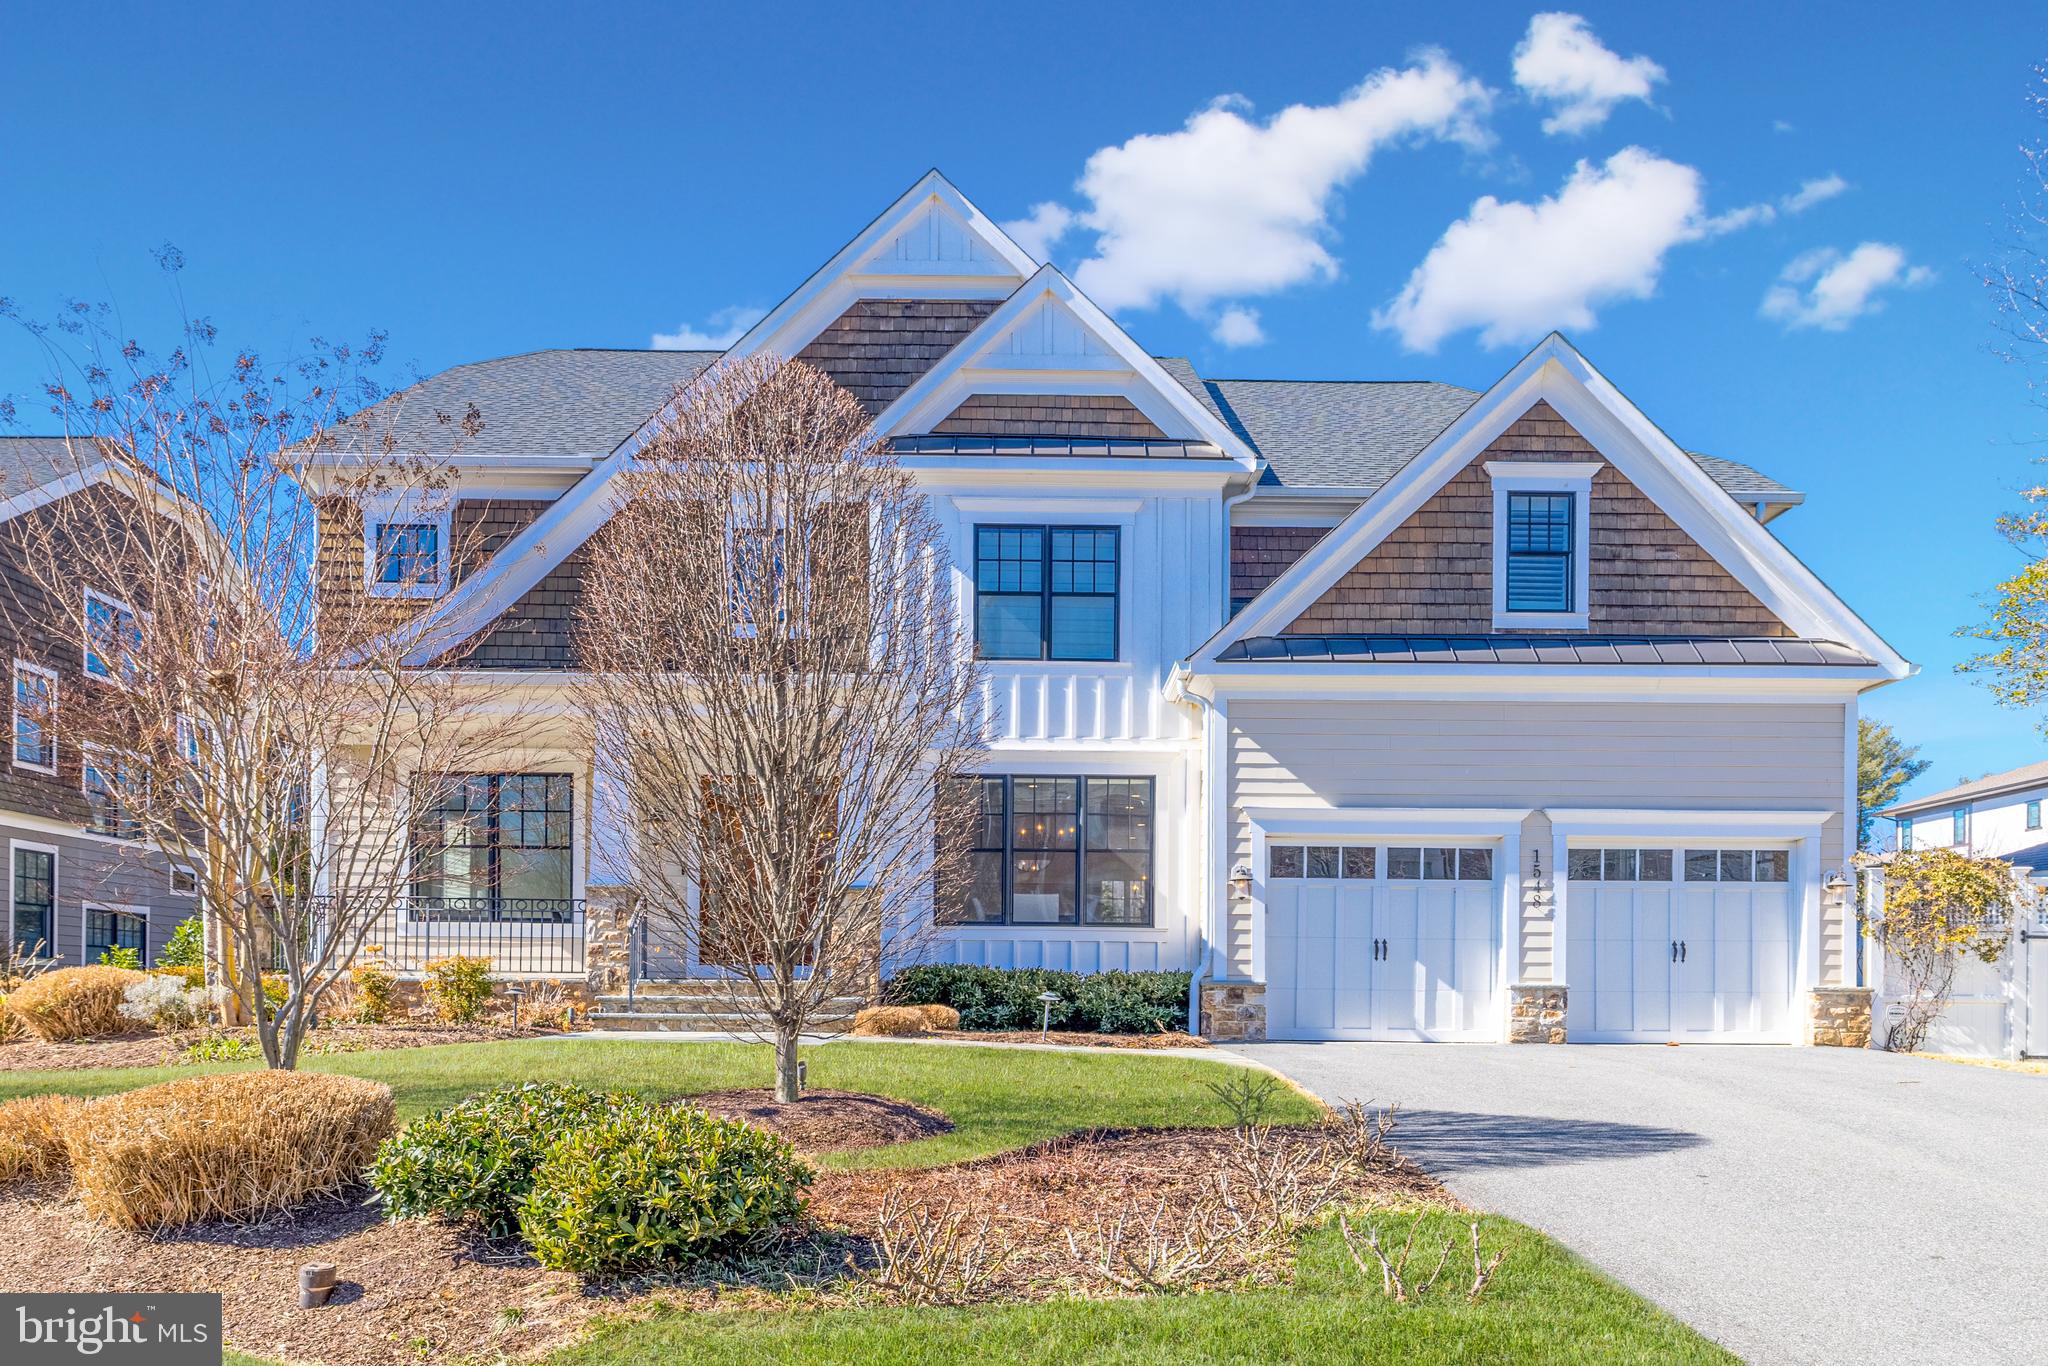
Welcome to this exceptional Arts and Crafts residence with 6,300 SF of living space built by the esteemed Georgetown Homes with extreme attention to detail, quality craftsmanship, and high-end finishes throughout! This property features a tremendous amount of natural light, luxurious spaces, and modern technology that combine to deliver the epitome of warmth and ideal living in this impeccable home.   
 
This property offers numerous recent updates such as newly refinished floors, designer lighting, new paint, and includes Hunter Douglas window treatments and a whole home Lutron lighting system with options for personalized settings and remote programming. Enjoy the built-in speaker system throughout the home, along with a Sonos system and Control 4 for media, which make this the ideal property for every day and entertaining.
 
This true chef’s kitchen features top-of-the-line appliances, as well as marble countertops, a farmhouse sink below the windows, prep sink in the island, a picturesque breakfast space with a custom built-in bench - all with walls of windows that brings the beauty of the professionally landscaped yard into the home for year-round enjoyment. The family room boasts a gas fireplace and glass doors to the ideal outdoor kitchen space that includes a Wolf grill, ample counter space, and room for other chef's elements. The steps below lead to a flagstone patio and a large, flat yard, which is stunningly lit with extensive landscape lighting throughout.

Completing the main level, which boasts 10-foot ceilings, is a bespoke dining room with a designer lighting, extensive wall paneling, and a butler's pantry; formal living room; main level office or bedroom with an en-suite bathroom; formal powder room; and a mudroom with two closets, bench with cubbies, plus a smart-locking door to the two-car garage. 

Respite awaits on the upper level in this stunning primary suite featuring a large sitting area offering flexibility in uses, a high efficiency ceiling fan, and stunning window treatments throughout the room. The luxurious bathroom greets you with heated floors and designer lighting, marble counters, a true soaking tub, towel warmer, and a custom closet with numerous upgraded features. There is an additional bedroom suite with a generously sized closet and en-suite bathroom, along with two additional bedrooms with a connected bathroom, a laundry room with stone countertops, cabinetry, as well as a linen closet located in the hallway. 

The lower level offers an expansive recreational space that flows into additional living space creating opportunities for a myriad of uses and enjoyment. Additionally, the lower-level bar features a full-sized SubZero wine refrigerator, two refrigerator drawers, sink, and marble countertops.  Entertaining spaces expand into the dedicated game room, which includes pre-wiring throughout making it an ideal theater room. Bedroom 6 is located on this level and boasts a large walk-in closet, wood floors, and pre-wiring for a TV. The lower level is complete with a glass side door to the walk-up stairs to the rear yard. 
 
Truly a timeless and refined home sited on a manicured, south-facing one-third acre lot with mature landscaping, lighting, and irrigation system. This location is the epitome of convenience and luxurious living, just steps to all that downtown McLean has to offer, minutes to the Capital Beltway, GW Parkway, Tysons, as well as access to the natural beauty of nearby parks and trails.
#VAFX2224148

MCLEAN

1548 DAVIDSON ROAD

6 Beds

5 Baths

6,300 Sq.Ft.

$2,795,000

MLS#: VAFX2224148
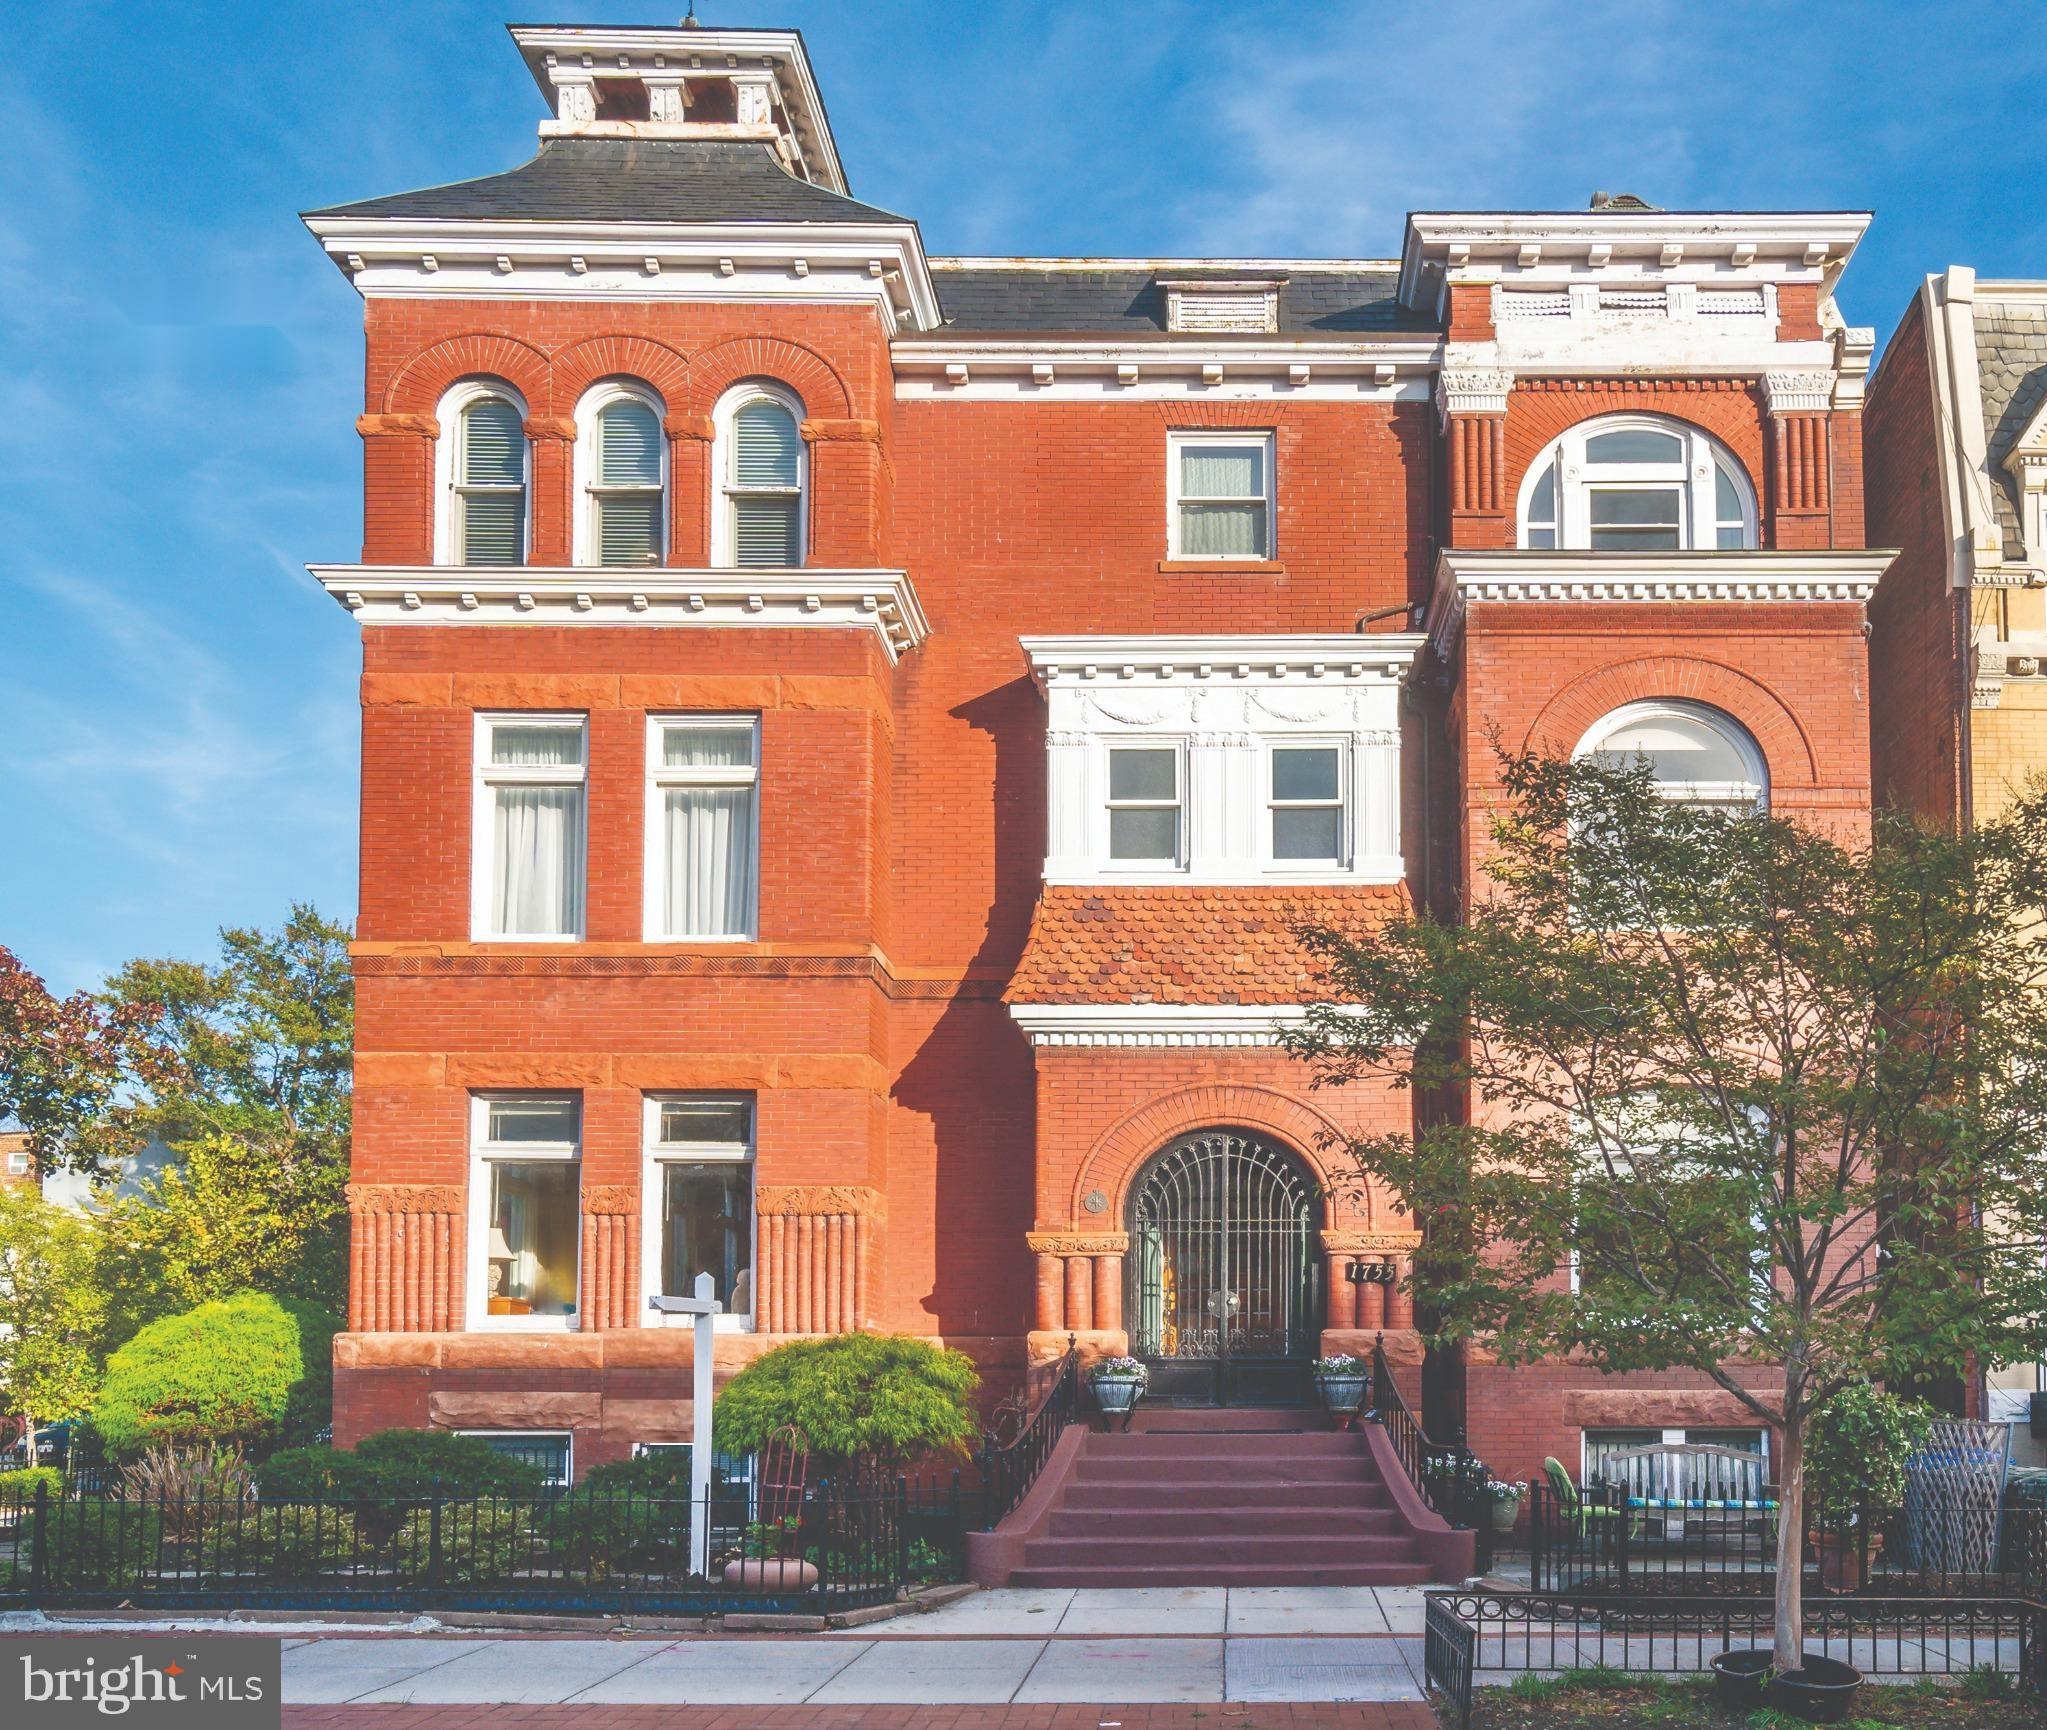
PRICE PERFECTED! MOTIVATED SELLER!  Explore a premier investment opportunity in Dupont Circle. This detached property offers an expansive area of over 6,000 square feet, complete with six parking spaces and four exquisitely maintained units. The centerpiece of this estate is a luxurious, sun-drenched two-level corner unit, embodying the pinnacle of upscale living. As an owner, you can enjoy the splendor of this distinguished mansion as your residence while capitalizing on substantial rental income from the other three units. Alternatively, fully leasing the property can yield a significant yearly income. This property is more than a residence; it is a strategic, high-value investment in sought-after Dupont Circle.
#DCDC2127354

WASHINGTON

1755 18TH STREET NW

7 Beds

None Baths

6,088 Sq.Ft.

$2,795,000

MLS#: DCDC2127354
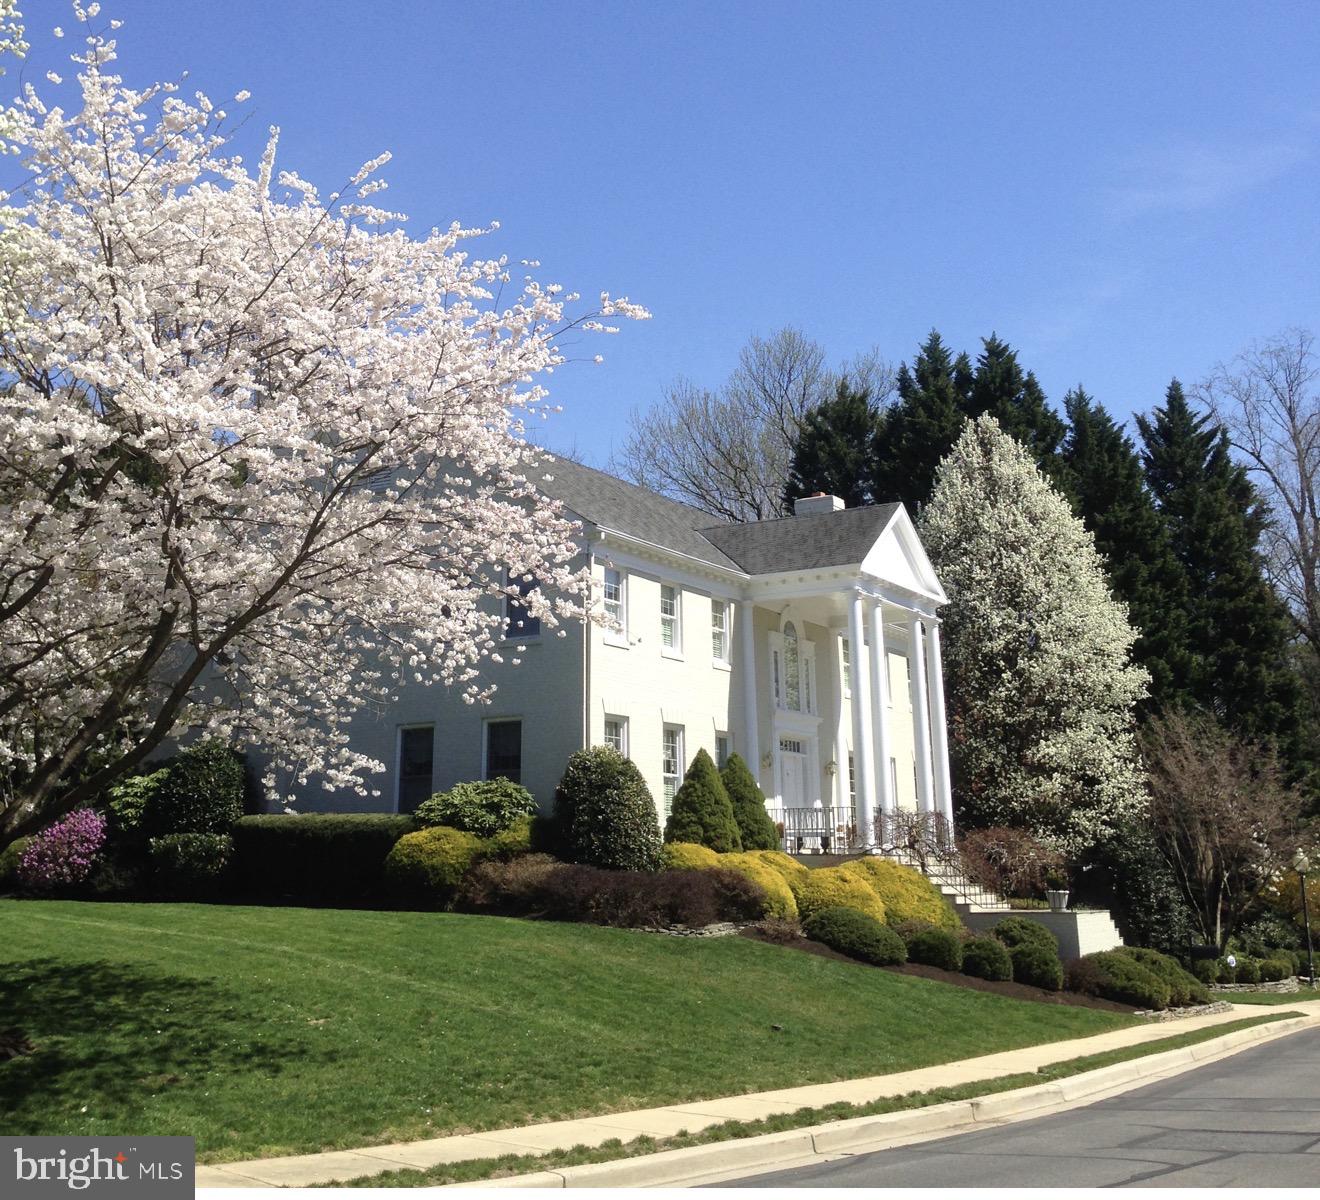
Situated as the first home on 52nd Street—where Old Spring Valley meets New—this grand, impeccably maintained colonial sits on one of the largest lots in the neighborhood (approx. ½ acre). Graciously scaled, banquet-sized rooms throughout with high ceilings, hardwood floors, and refined architectural detailing. Dramatic two-story foyer, private library, expansive family room, and gourmet kitchen designed for full-scale entertaining. The home feels exceptionally spacious and grand at every turn. Outdoor living includes an extensive flagstone patio and mature, landscaped privacy screening.
#DCDC2242920

WASHINGTON

5124 52ND STREET NW

5 Beds

4 Baths

6,127 Sq.Ft.

$2,795,000

MLS#: DCDC2242920
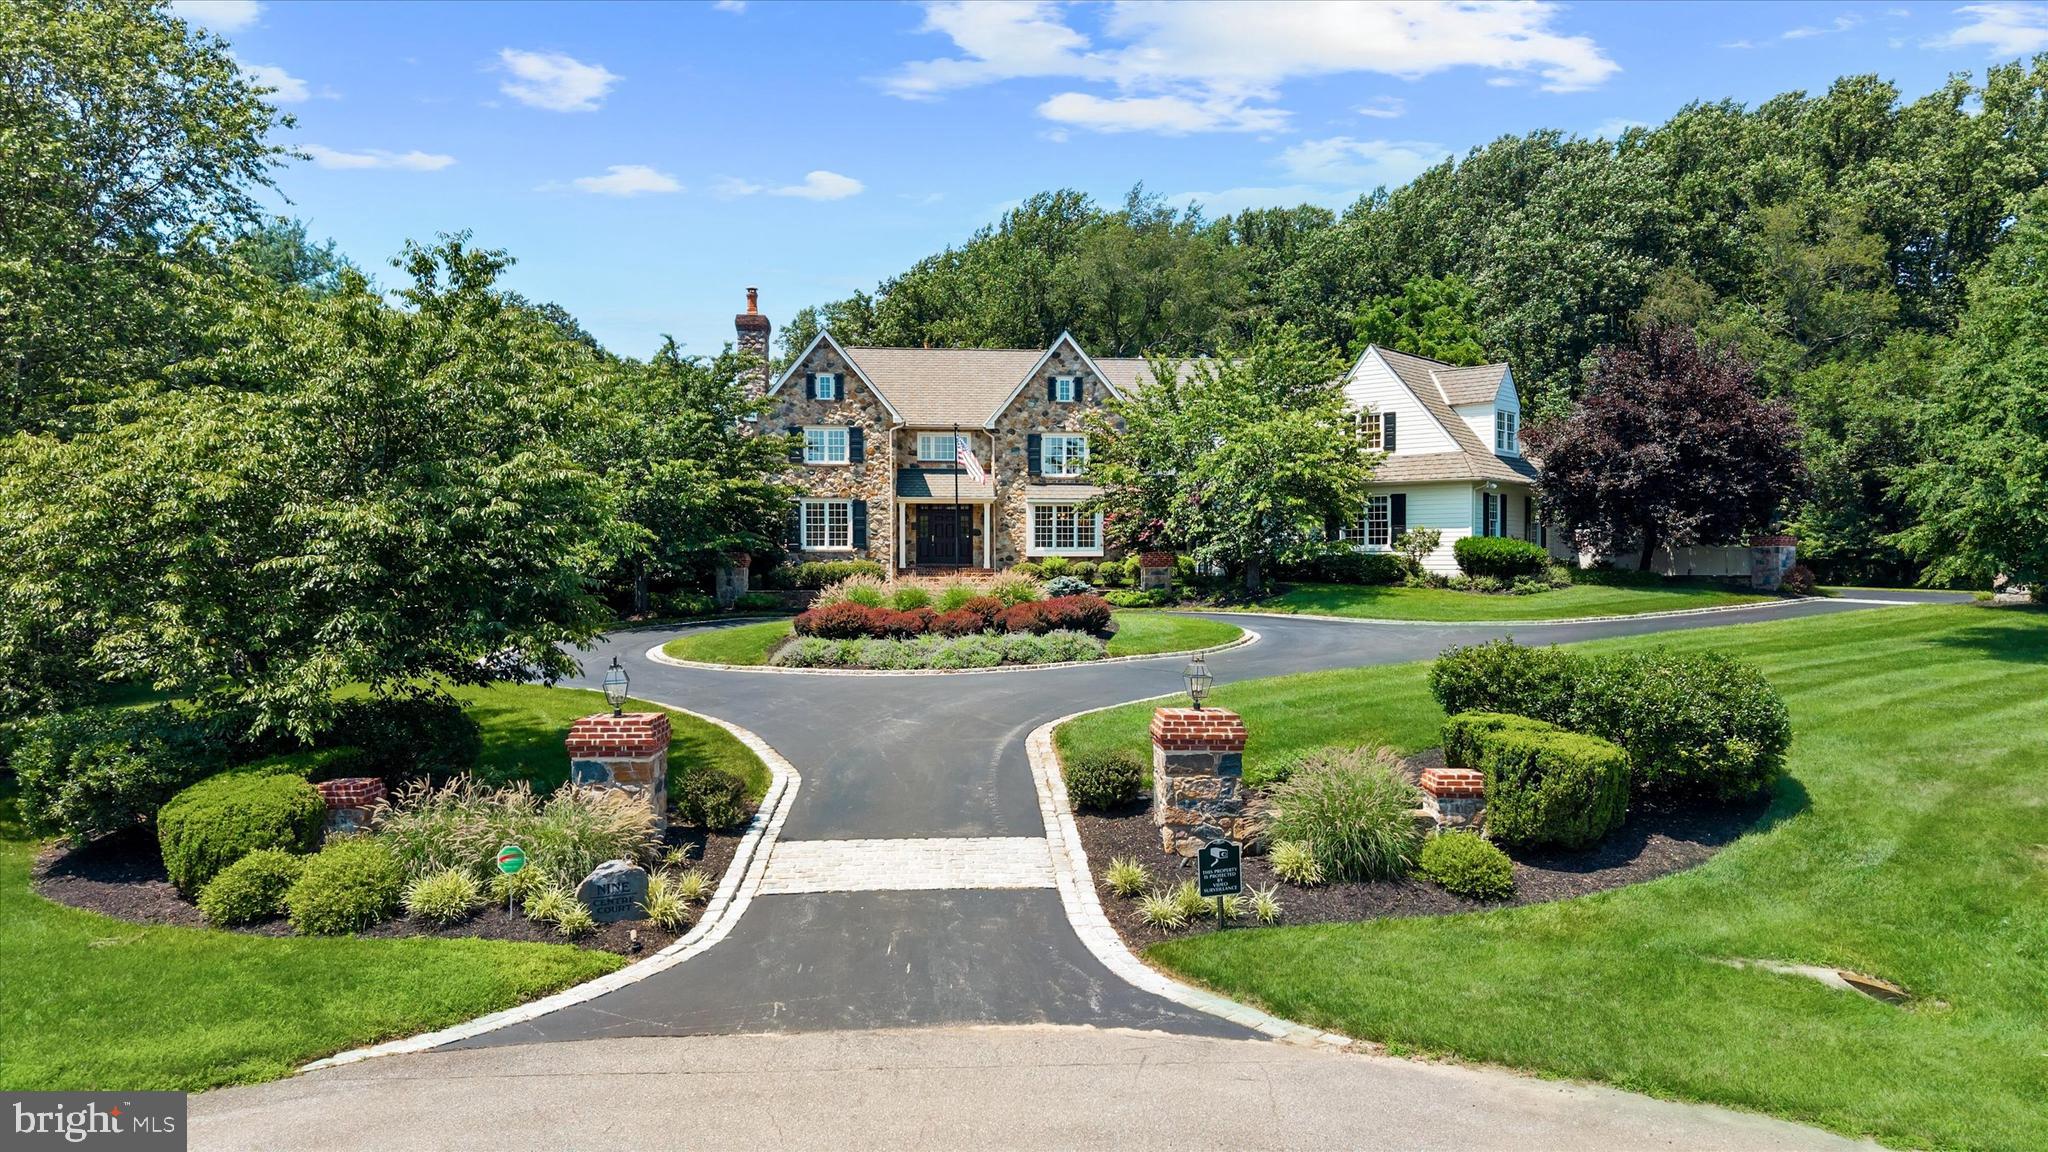
Welcome to this custom estate home in the sought-after, walkable community of Centreville Reserve, located in Centerville, DE. Designed by Jeffrey C Beitel and built by Thompson Homes,  this "impeccable" 5-bedroom, 4-full-bath, and 2-half-bath residence sits on an extremely private 2.55-acre cul-de-sac homesite. The property features timeless architecture, refined finishes, and true resort-style living, beginning with an inviting circular driveway and a grand two-story foyer entryway. The main level includes formal dining and living rooms, a dedicated office with cherry built-ins, and a custom walk-in wine room. The dramatic two-story family room is highlighted by Gothic trusses, a stone fireplace, and a rear wall of glass. The gourmet kitchen is equipped with Paradise Kitchen cabinetry, a 9-foot leathered granite island with seating for six, and premium appliances from Sub-Zero, Bosch, and Jenn-Air, Kitchen Aid double ovens, walk-in pantry, and a coffee/cappuccino station. For seamless indoor-outdoor living, the breakfast room leads to a covered seating porch and a separate screened porch that opens to an expansive hardscape area. Functional main-floor features include a convenient second powder room, a back staircase, and an oversized 3-car finished garage with over 1,100 square feet of space, with a workbench, sink, and charging station. On the upper level, the primary suite offers a sitting area with a gas fireplace, his-and-her walk-in closets with organizers, and a luxurious bath with a steam shower, heated floors, and a soaking tub. The additional bedrooms are well-appointed, including a vast third bedroom that serves as a flexible "princess suite" or in-law quarters with its own office or sitting room. Bedrooms two, four, and five feature remodeled Jack & Jill bathrooms and ample closet space. The expansive lower level is designed for ultimate entertainment, featuring a 10-foot two-tier wet bar, a gaming and arcade area, a billiards room, and a home gym. This level also includes a daylit recreation room with glass doors leading to a private patio and firepit, along with a fully renovated bath servicing the pool area. Outside, the resort experience continues with a custom designed 45' x 15' saltwater heated pool featuring a wading shelf, 4 fountains, and a spa with a waterfall feature, stone retaining walls and pool surround. The grounds also offer an open-air cabana with a granite countertop bar, gas grill w/ 2 burner cooktop plus a double sink. There is a vast blacktop driveway designed for basketball, pickleball, and street hockey, and parking galore. System features three zone High efficiency HVAC & two zone Hot water systems, whole house Humidifiers, two Honeywell fresh air ventilation systems, 400 amp of electric service w/ backup generator, Well with water softener, smart home automation, whole house audio to name a few.  All located just minutes from Centerville Village and top-rated private schools, this estate offers an unparalleled combination of scale, sophistication, and lifestyle in one of Delawares most prestigious neighborhoods
#DENC2107050

WILMINGTON

9 CENTRE COURT

5 Beds

4 Baths

6,600 Sq.Ft.

$2,795,000

MLS#: DENC2107050
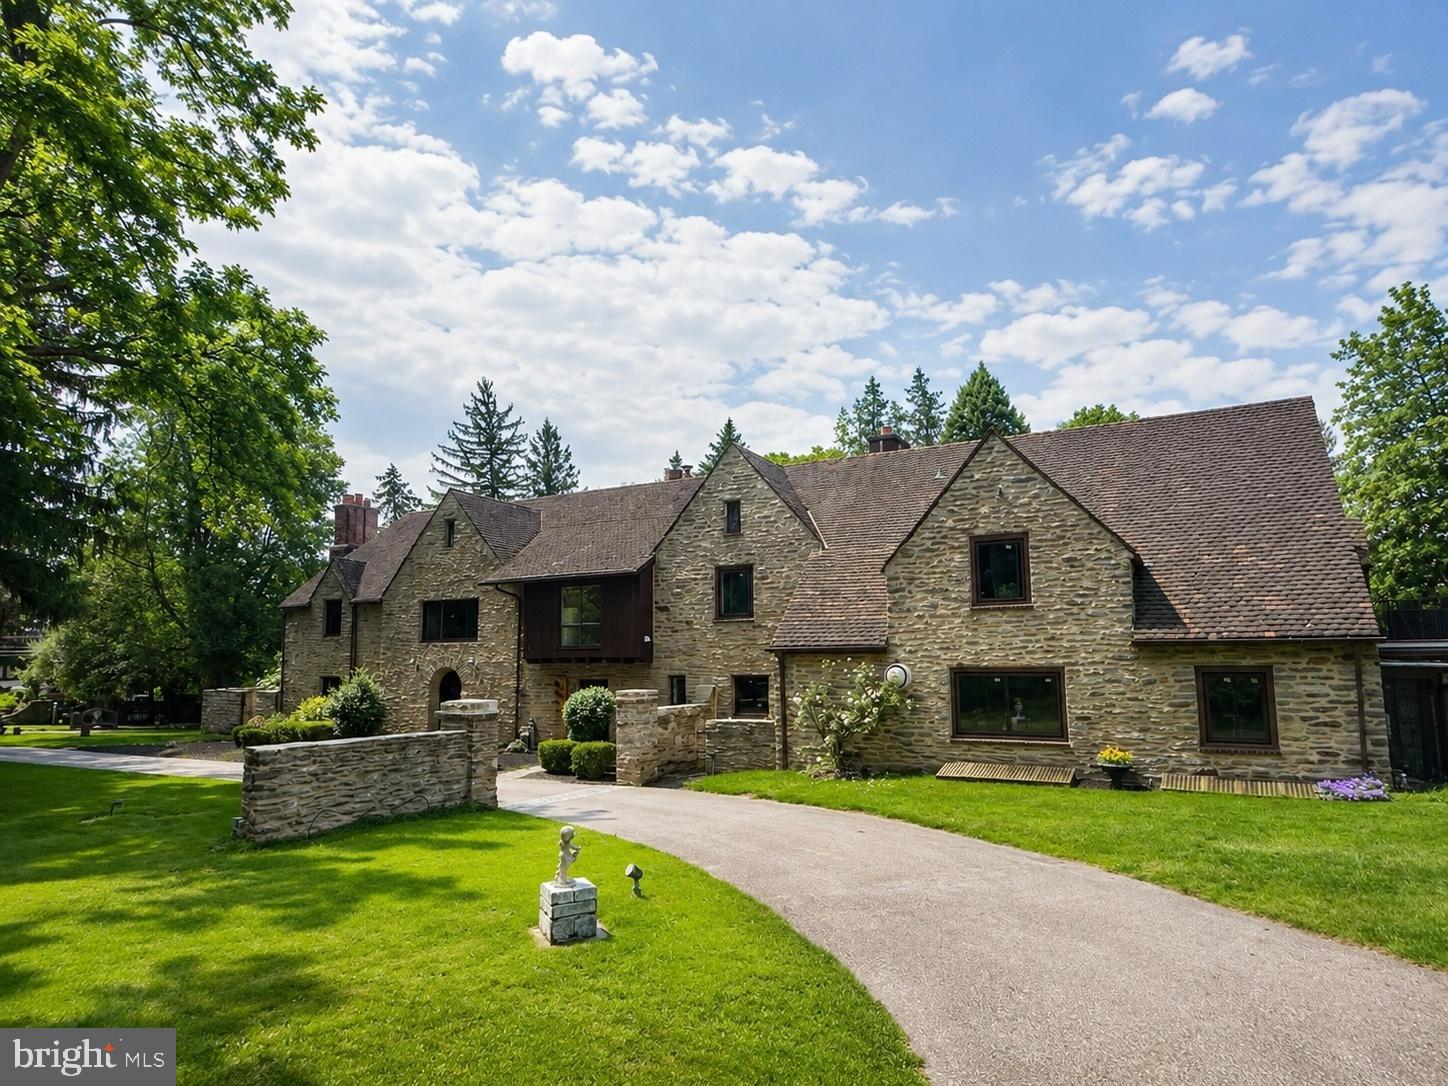
Set on 2.31 acres of private grounds, this 8,300+ sq ft stone estate offers a unique opportunity to own a 
compound-like property  Located in one of the Main Line’s most prestigious neighborhoods, this extra 
ordinary home features three self-contained living spaces, providing unparalleled flexibility. The main residence exudes warmth and elegance, with 8 bedrooms and 4 full baths, making it ideal for a growing household. Classic hardwood floors, multiple fireplaces, and exquisite custom woodwork create an 
inviting atmosphere throughout the home. The chef’s kitchen, with quartz countertops and a spacious prep area, serves as the heart of the home—perfect for both meals and entertaining. The formal dining room, adorned with rich wood paneling, provides an elegant setting for larger gatherings, while the cozy living room with its wood-burning fireplace is perfect for relaxation. The wood-paneled office offers a 
quiet retreat for work or study, and the renovated bathrooms, including two with luxurious steam showers, provide both comfort and convenience. A true highlight of this estate is the expansive gallery space—a versatile space with vaulted ceilings, exposed beams, and a striking stone fireplace. This self-contained area includes its own kitchen, modern bath, laundry, and private entrance, offering limitless possibilities. Whether used as a home theater, playroom, art studio, event venue, or even a dedicated guest suite, this exceptional space can easily be adapted to suit your needs. Above the detached garage, the carriage house apartment provides another private living space with its own kitchen, living room, bedroom, and bathroom—perfect for extended household, guests, or as a rental unit, The estate’s 2.31 acres create the perfect setting for outdoor enjoyment. Relax by the heated saltwater pool, host summer gatherings on the stone terrace, or unwind in the glass-enclosed sunroom overlooking the serene backyard. With dual private entrances from Remington and Morris Roads, the property offers complete privacy, while still providing easy access to surrounding amenities. Ample parking ensures your guests are always accommodated, making this estate ideal for reunions, holidays, or any large gathering. This estate is an extraordinary place to call home.
#PAMC2171220

WYNNEWOOD

1319 REMINGTON ROAD

8 Beds

4 Baths

8,361 Sq.Ft.

$2,795,000

MLS#: PAMC2171220

Welcome to a stunning new construction home in Arlington County steps from the metro infont of parkland. This expansive residence spans over 6200 square feet across three finished levels, boasting 6 bedrooms, 6 full baths, 2 half baths, 2 fireplaces, and an accessory dwelling/guest house above the oversized garage. Approaching the home, you're greeted by a striking facade blending white-washed red brick and pristine white hardiplank, complemented by sleek black window frames and gutters. A landscaped front yard leads to a covered porch with recessed lighting and ceiling fans, setting a welcoming tone. Inside, the foyer impresses with natural light pouring through expansive windows, illuminating gleaming white oak flooring that extends throughout. Details like 7" baseboards, recessed lighting, custom fixtures, and a state-of-the-art speaker system enhance the sophisticated ambiance. To the right of the foyer, glass doors open to a spacious office with a ceiling fan, ideal for work or reflection. To the left, a formal dining room accommodates 8-10 guests, perfect for entertaining. The heart of the home is the chef’s kitchen, featuring double islands with breakfast bars, custom pendant lighting, and two-tone shaker cabinets. It's equipped with two dishwashers, two sinks, a 42" gas range, pot-filler, microwave, and striking white quartz countertops with grey veins. Adjacent, the breakfast area flows into a large living/family room highlighted by a marble gas fireplace. French doors lead from the family room to a spacious Trex deck with outdoor lighting and speakers, overlooking a private backyard with lush greenery—a serene retreat. The main level also includes a thoughtfully designed half-bath and a mudroom with full-size washer and dryer, shaker cabinets, sink with disposal, and built-in storage bench with hooks. A glass entry door provides easy access to the rear. A large in-law suite with private entrance features a double closet, Sonos speakers, ceiling fan, and luxurious en-suite bath with marble vanity and spa shower. Ascending the staircase, custom picture frame molding lines the hallway leading to bedrooms with recessed lighting, ceiling fans, and additional amenities like a secondary washer and dryer. The master suite offers a tray ceiling, Sonos speakers, marble gas fireplace, walk-in closet with custom built-ins, and a luxurious spa-like bathroom with skylights, marble accents, soaking tub, and glass door spa shower with dual heads. Two generous bedrooms each boast walk-in closets and lavish baths, while two additional bedrooms share a large Jack and Jill bath. The fully finished basement features luxury vinyl flooring, recessed lights, Sonos speakers, and ample storage. A wet bar with quartz countertops and subway tile backsplash is perfect for entertaining, along with a movie room equipped for cinematic experiences. A half bath, bedroom with full bath, and finished storage room complete this level. An oversized one-car garage with a long driveway accommodates multiple vehicles, with an accessory dwelling/guest house above. This space includes a bedroom set, full bath, galley kitchen with appliances, utility closet with washer/dryer, and separate water heater and furnace. Meticulous attention to detail is evident throughout, from architecture and designer finishes to paint, flooring, moldings, cabinetry, fixtures, and utilities. This dream home blends luxury with convenience, offering proximity to shopping, dining, parks, and transit, including easy access to Pentagon, Amazon HQ2, Reagan National Airport, and Downtown D.C. Enjoy residing in a quiet neighborhood with access to 66, Falls Church Metro and VRE, and the shops Shopping Centre. Don’t miss this rare opportunity to own an exceptional home in a prime location on a wide lot backing to park land!
#VAAR2078150

ARLINGTON

6523 16TH STREET N

7 Beds

6 Baths

6,665 Sq.Ft.

$2,795,000

MLS#: VAAR2078150

Exceptional Waterfront Living in Keen-Wik on the Bay
A rare opportunity to own a newly constructed luxury waterfront residence in Keen-Wik on the Bay, where exceptional scale, sophisticated finishes and extraordinary boating functionality meet an enviable coastal lifestyle.
Set on a spacious 10,099-square-foot waterfront lot, this approximately 4,555-square-foot home offers 6 bedrooms, 7.5 bathrooms, three levels of living with a private elevator, more than 1,250 square feet of garage space and abundant parking.
Positioned on a deep-water canal, the property features a rare integrated private 11 foot boat ramp, with a new dock and bulkheading planned to replace the existing structures. The canal’s depth and accessibility are truly exceptional—the current owner keeps a 45-foot Viking at the property and navigates in and out with ease. For the boating enthusiast, this is a true working waterfront.
Inside, three levels of beautifully designed living are connected by a private elevator. Six spacious bedrooms feature walk-in closets and direct access to private bathrooms, while three separate laundry locations add convenience.
The spectacular third-floor great room features a dramatic linear gas fireplace and open-concept living, dining and gourmet kitchen. And the primary suite. Designed for entertaining, the custom kitchen includes two ovens, refrigerator and beverage cooler and two dishwashers. A second living area on the second floor provides additional space for family, guests and entertaining. The entry level is awesome for the boaters or beach people with full bath and mud room with full refrigerator and quick access to the outdoor kitchen.
Outdoor living is equally impressive. A screened porch overlooks the canal, a balcony captures additional water and bay views, and the rooftop deck rises above the surrounding community with panoramic elevated views and impressive vistas toward the bay. A covered outdoor kitchen with high-end cabinetry, refrigeration and generous preparation space makes waterfront entertaining effortless. Outdoor storage provides dedicated room for boating and fishing gear, and an outdoor shower is perfect after a day on the water.
And then there is the lifestyle. Approximately 2.5 miles from the beaches of Fenwick Island and Ocean City, you can spend the morning boating, fishing, crabbing, clamming or water skiing, cruise to waterfront restaurants, then return to your own dock and watch the sunset from the rooftop deck.
More than 1,250 square feet of garage space includes two oversized garages configured to accommodate vehicles two cars deep, plus substantial driveway parking. The 10,099-square-foot lot offers room for a private pool, subject to applicable approvals.
Enjoy easy access to the beaches, restaurants, attractions and renowned fishing culture of Fenwick Island and Ocean City, including the excitement of the White Marlin Open.
Whether a luxurious primary residence, extraordinary coastal retreat or high-end rental investment, this property offers remarkable flexibility. Keen-Wik on the Bay has no community rental restrictions, subject to applicable laws and regulations.
Deep-water canal. Private boat ramp and dock.  Elevator. Six bedrooms. 7.5 bathrooms. Two living areas. Rooftop views. Outdoor kitchen. Extraordinary garage capacity. Room for a pool. Outside showing and storage. And the beach just minutes away.
31310 Walnut Lane is more than a waterfront home—it is a complete coastal lifestyle, with the boat at your doorstep and the beach just minutes away.
Select interior and exterior photographs have been virtually staged to illustrate furnishing and pool concepts and are intended for visualization purposes.  Private showings only.
#DESU2116286

SELBYVILLE

38310 WALNUT LANE

6 Beds

7 Baths

4,555 Sq.Ft.

$2,795,000

MLS#: DESU2116286

Live authentically. The Chesapeake Bay is the view, the backdrop and the reason to linger. From the covered bluestone porch, the horizon opens across the Bay with uninterrupted sky and water. Morning coffee, an afternoon breeze through open doors, evenings around the fire—the water sets the pace.

Extensively renovated inside and out since 2019, this charming craftsman styled gem in the sought-after Bay Ridge Community offers easy one-floor living and a natural connection to the outdoors. Windows and skylights, French doors and Phantom screens invite the sunshine and bay breeze inside. New Café Elite appliances, induction cooktop, and laundry. Freshly painted, craftsman style trim, molding and shiplap accents. Open floor plan with wide plank hickory flooring. Set on a generous .31 are lot, the flat, manicured backyard leaves plenty of room for games, children and pets. Low-maintenance Ipe deck and rear entry porch made for entertaining. Ample storage for water toys, paddle boards and bikes. Outdoor shower adding another practical touch to life by the water. Oversized parking pad for guests. Detached 2 car garage/studio, heated and cooled, skylight and separate personnel door offers flex space for home gym, office or guests. Functional updates include architectural shingle roofs, Pella windows, Hardie siding, hurricane French doors, blown attic insulation and generator hook- up. 

Then there is Bay Ridge itself—a walkable waterfront community with the quiet, unhurried character of a New England shore town. Tree lined streets, community beaches, deep water marina, pool and clubhouse are part of the fabric, while effortless biking connects the neighborhood to shoreline points along the South and Severn Rivers. A coveted pool bond conveys. 

Eastport, with its waterfront restaurants, marinas and distinctly maritime character, is close by, as are the Annapolis Maritime Museum & Park and Quiet Waters Park, with miles of trails and waterfront access. Historic downtown Annapolis, City Dock and the U.S. Naval Academy bring dining, shopping, sailing, history and the traditions of one of the country's most distinctive institutions at your doorstep.

Zippy routes south to Washington, DC and Northern Virginia, north toward Baltimore, and across the Chesapeake Bay Bridge to Maryland’s Eastern Shore. BWI Airport and the Amtrak/MARC station are under 35 minutes away.

Chesapeake Bay cottage lifestyle with the water in front of you, a community around you and the region within easy reach. Cultivate your existence. The art of uniting human and home.
#MDAA2156508

ANNAPOLIS

113 BAY DRIVE

3 Beds

2 Baths

2,286 Sq.Ft.

$2,795,000

MLS#: MDAA2156508
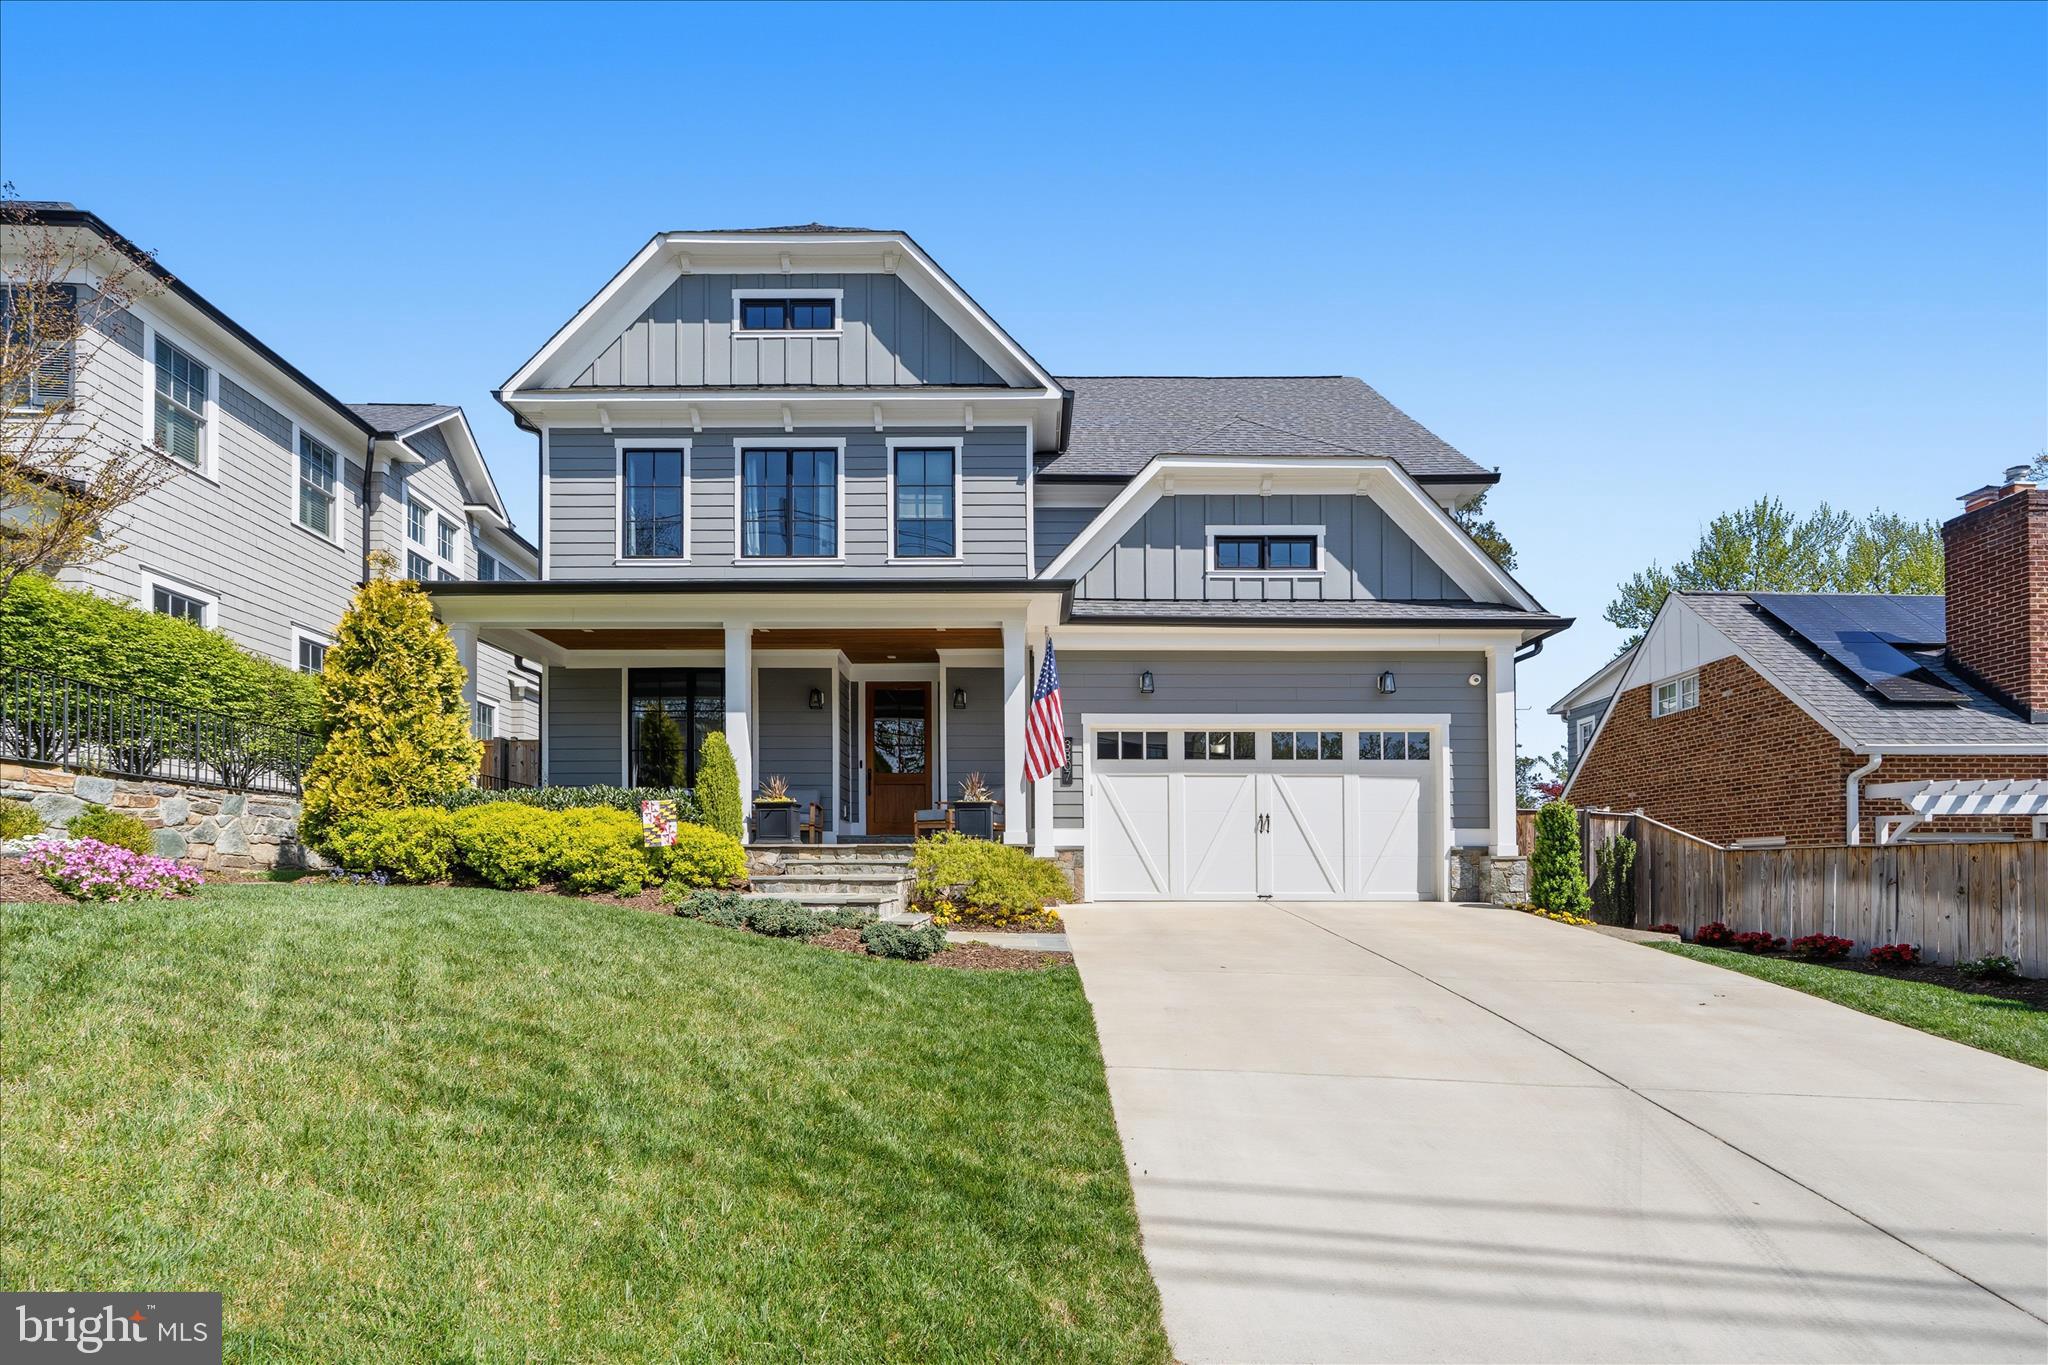
Nestled on a friendly, welcoming block -- this turn-key home is the rare architectural gem that seamlessly blends formal entertaining spaces with intimate daily life. Constructed in 2020 by renowned Mid Atlantic Custom Builders 3307 Cummings is the ideal blend of modern craftsmanship paired with timeless design. Spanning 5,200 sf of living space over four levels and  sited on a lush, private landscaped lot.

The main level, with a gracious foyer and open floor plan centers around a stunning gourmet kitchen -- the heart of the home. The kitchen's ample walk-in pantry with a sliding barn door is both charming and practical. Designed for both high-end entertaining and comfortable daily living, the kitchen flows into an inviting family room with a fireplace and stone hearth. Transitioning effortlessly between indoors and out, sliding pocket doors lead out to the screened-in porch with  fireplace—the ideal retreat for cozy autumn evenings or breezy summer afternoons. This level is further enhanced by an office with floor to ceiling windows, formal dining room with a custom accent wall, and a versatile private bedroom and full bath that can also serve as a play room, TV room or 2nd home office. A mudroom with storage cubbies, an
over-sized closet is adjacent to the 2-car garage.

The upper level has the breathtaking primary suite, a true light-flooded retreat featuring high ceilings, dual walk-in closets and an airy spa-inspired marble bath with double sinks and an oversized walk-in shower. Two additional bedrooms share a Jack & Jill bath and the ample guest room has an en suite full bath. The large laundry room on this level with storage and folding surfaces is the ultimate convenience. The expansive lower level with light broadens the home's footprint with a massive rec room and a fully equipped wet bar, creating the ultimate hub for movie night or social gatherings. This level also includes the 6th bedroom  with an en suite full bath (ideal for guests, an au pair or in laws),  a flexible bonus room currently used as a home gym (or can be used as the 7th bedroom), and an expansive storage room and utililty room.

Every corner of this property has been carefully curated to deliver a lifestyle of comfort and effortless style. From the high-end finishes to the intuitive flow of the floor plan it is a meticulously crafted home to meet the demands of modern life while maintaining a sense of classic Chevy Chase charm. Welcome home!
#MDMC2223568

CHEVY CHASE

3307 CUMMINGS LANE

7 Beds

5 Baths

5,210 Sq.Ft.

$2,795,000

MLS#: MDMC2223568
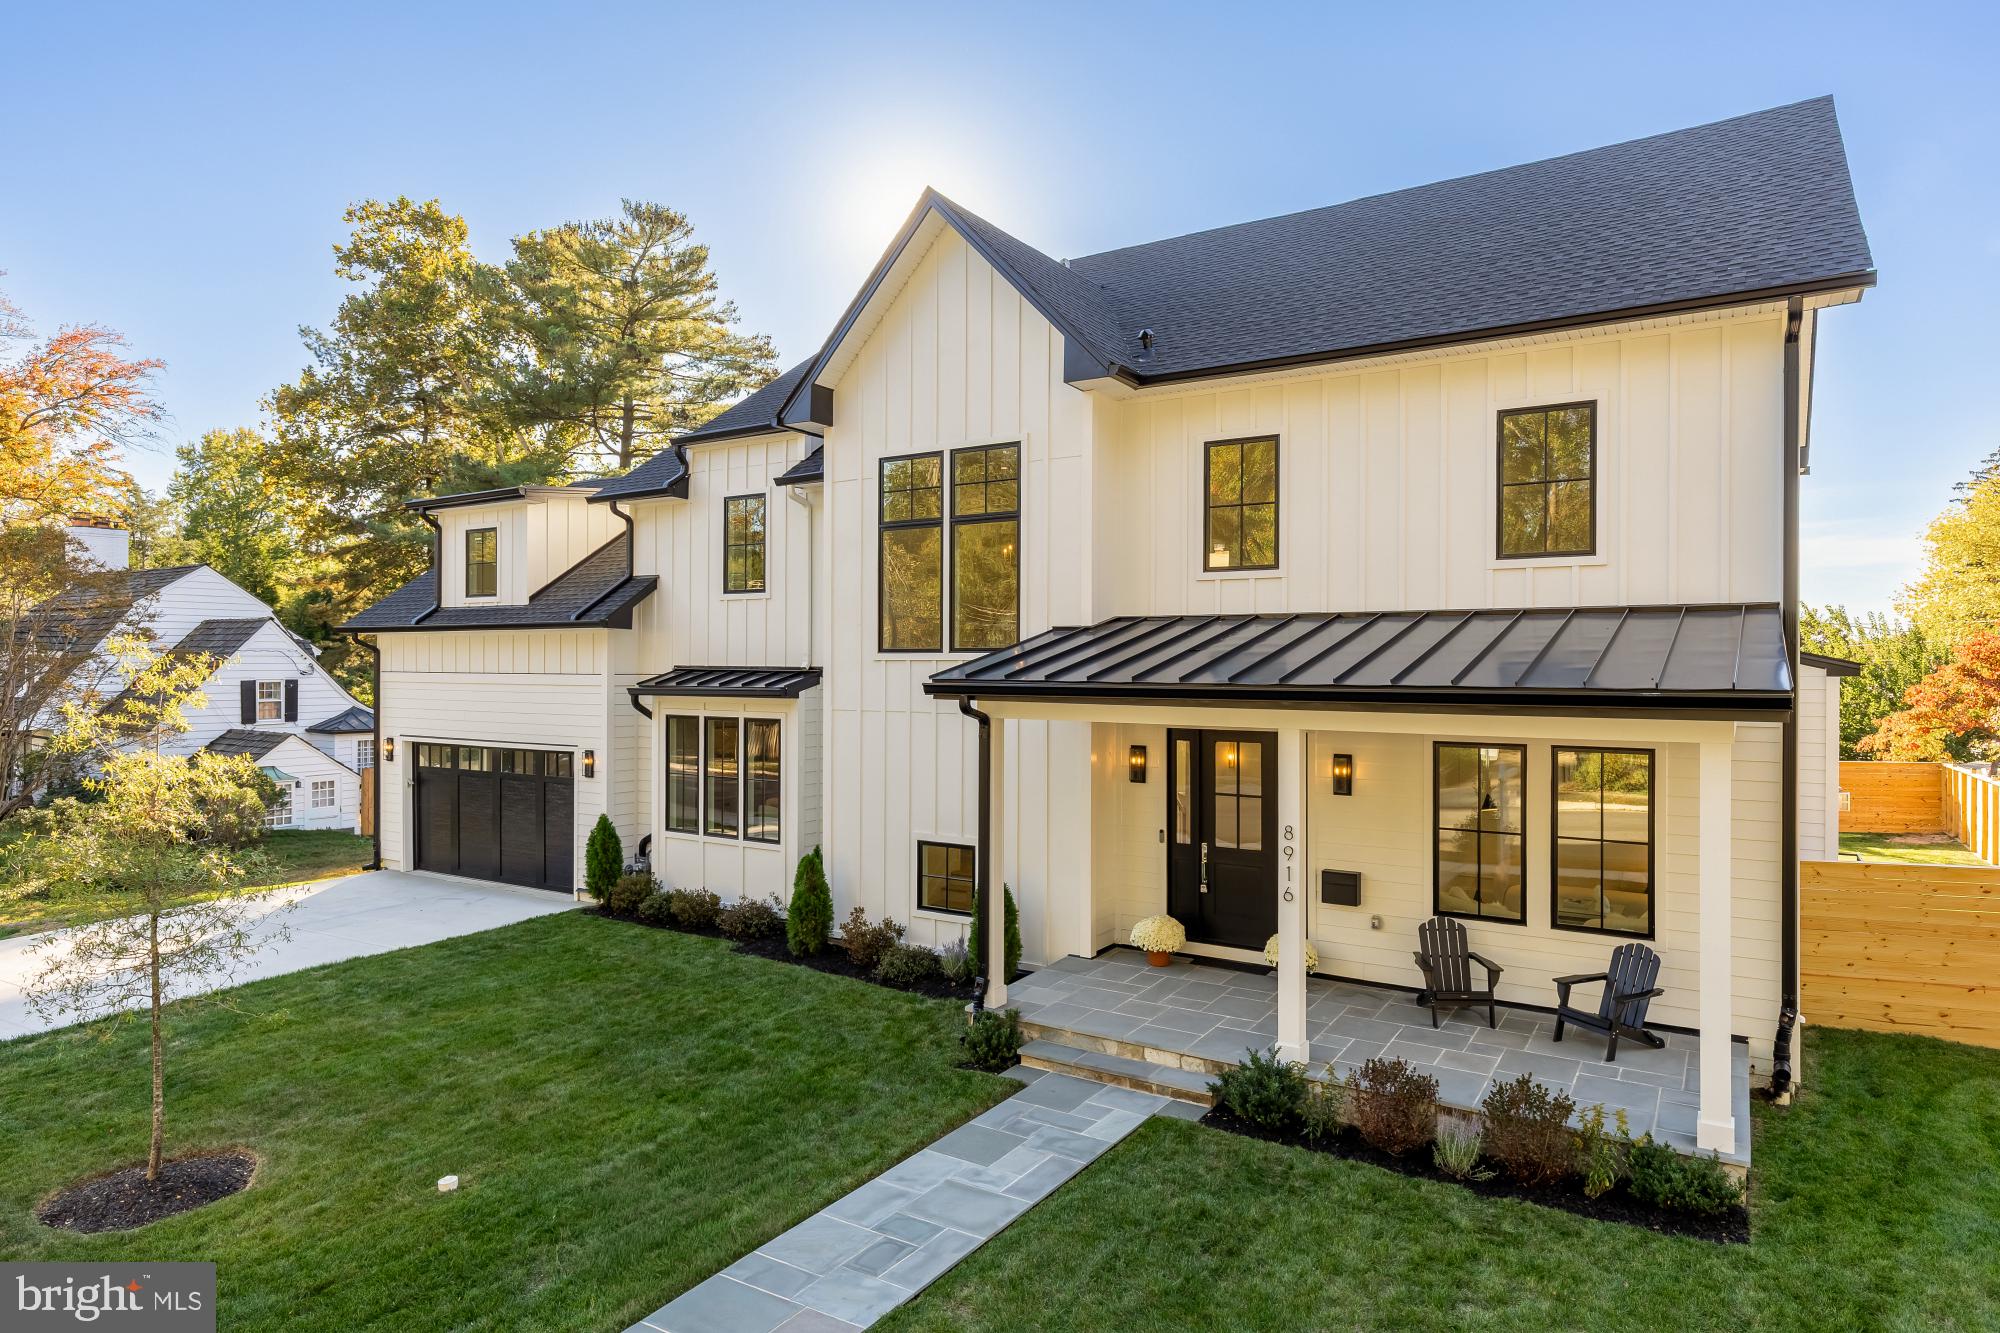
Price improvement! Welcome to 8916 Oneida Lane, a statement of timeless architecture and modern artistry. This newly constructed 6-bedroom, 5.5-bath residence spans more than 6,200+ square feet of meticulously curated living space, showcasing exceptional craftsmanship, refined design, and a seamless balance of beauty and function. The main level unveils a luminous floor plan defined by natural light, refined textures, and white oak flooring throughout. The true chef’s kitchen is a centerpiece of form and function, featuring bespoke two-tone cabinetry, professional grade appliances, and an expansive island designed for gathering. The kitchen flows seamlessly into an inviting family room anchored by a sleek fireplace, while a formal dining room and a versatile front living room create a perfect balance between everyday comfort and effortless entertaining. A screened in porch with a dramatic stone fireplace and a connected deck with a custom outdoor grill station elevate the art of indoor-outdoor living. Beyond, a perfectly level, fenced backyard offers the ideal setting for a future pool or landscaped garden retreat.

Upstairs, the primary suite is a sanctuary airy, elegant, and indulgent with a custom walk-in closet and a spa-inspired bath featuring a freestanding soaking tub, frameless glass shower, and designer fixtures. Three additional bedrooms and two full baths complete the upper levels, along with a thoughtfully placed laundry room for modern convenience.The lower level extends the home’s livability with a sixth bedroom, full bath, expansive recreation area, and dedicated fitness studio. A stylish mudroom and two-car garage complete this impeccable residence. Perfectly situated near downtown Bethesda, Northwest D.C., Tysons Corner, and major commuter routes via I-495, 8916 Oneida Lane is a masterclass in design and livability, where timeless elegance meets modern sophistication.
#MDMC2202960

BETHESDA

8916 ONEIDA LANE

6 Beds

5 Baths

6,241 Sq.Ft.

$2,795,000

MLS#: MDMC2202960

1 ... 570 571 572 573 574 ... 666
* Listings identified with the FMLS IDX logo come from FMLS and are held by brokerage firms other than the owner of this website. The listing brokerage is identified in any listing details. Information is deemed reliable but is not guaranteed. If you believe any FMLS listing contains material that infringes your copyrighted work please click here to review our DMCA policy and learn how to submit a takedown request. © 2024. First Multiple Listing Service, Inc.
 - property

Send a message

Message successfully sent.

Your message

What is 3 + 4 ?

Reason for contacting?

I agree to receive email communication and understand I can unsubscribe at any time.

I agree to be contacted by Charis Realty Group - Christine Issler, Broker via call, email, and text for real estate services. To opt out, you can reply 'stop' at any time or reply 'help' for assistance. You can also click the unsubscribe link in the emails. Message and data rates may apply. Message frequency may vary. Privacy Policy

Sign Out

Virtual Assistant

Would you like to take the next step with this property? We can help you schedule a showing or virtual tour, or send you more details.

Yes, I would like more information.

Thank You for Your Reply, One of Our Agents will contact you as soon as possible

No, maybe later.

Thank you, you can always contact me via email, phone number or through the contact form.

Realhub AI

Lucy - Your AI-Powered Realtor

Update Your Temporary Password

Personalize your search

Enter your email and we'll notify you immediately when new listings match what you're looking for.

or enter email address

Already have an account ? Login here

Continue your home search

I agree to receive communications and understand I can unsubscribe at any time.

I agree to be contacted by Charis Realty Group - Christine Issler, Broker via call, email, and text for real estate services. To opt out, you can reply 'stop' at any time or reply 'help' for assistance. You can also click the unsubscribe link in the emails. Message and data rates may apply. Message frequency may vary. Privacy Policy

Already have an account ? Login here

We use cookies

We use cookies primarily for analytics to enhance your experience. By accepting, you agree to our use of these cookies. You can manage your preferences or learn more about our cookies policy.
