Properties

Browse or get in touch to schedule a walkthrough.

  • Nearby me
Price range

Popular Features

Community Features

Association

Property Features

Waterfront

View

Exterior Features

Interior Features

Style

10000 properties match your criteria

Updated 1 minute ago

E-Alert name
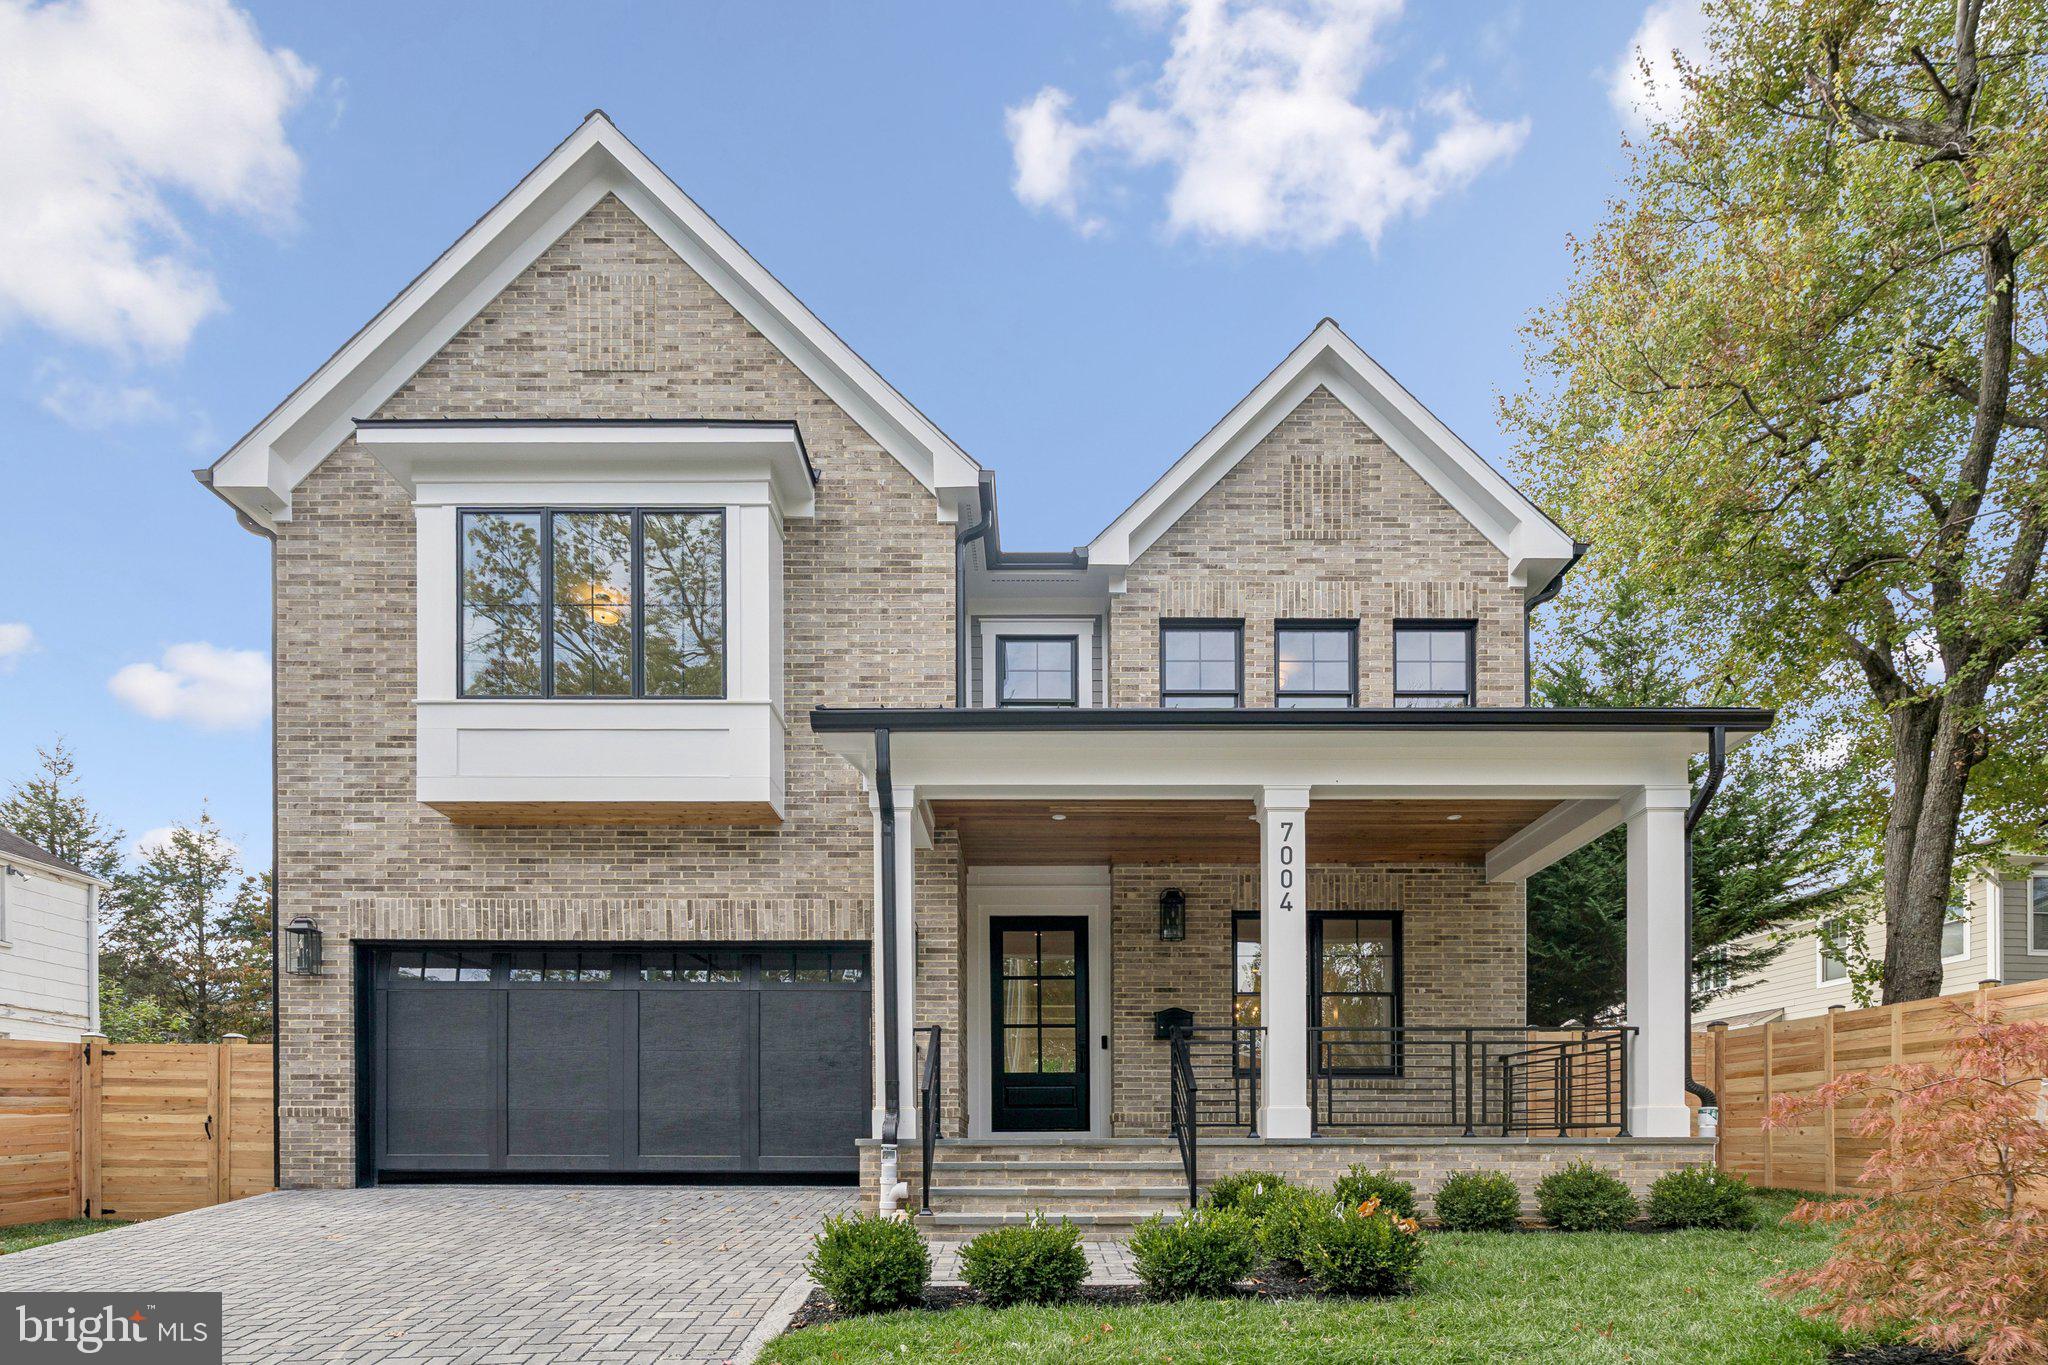
Experience modern luxury in this newly built ERB Properties masterpiece in coveted Bradley Village. Nearly 6,000 square feet across four finished levels showcase exceptional craftsmanship, high ceilings, and light-filled open living. The main level features a gourmet kitchen with large island, professional-grade appliances, pantry, and breakfast area flowing seamlessly into the family room—ideal for everyday living and entertaining. A formal dining room and elegant living room complete this perfect main level layout.
Upstairs, the primary suite offers a serene retreat with dual walk-in closets and a spa-inspired bath. Three additional bedrooms, each with an ensuite or adjacent bath, plus a convenient laundry room, complete the second level. The top-floor loft provides flexible living space for work or play, along with another bedroom, full bath, and an incredible rooftop deck for outdoor enjoyment.
The fully finished lower level adds even more versatility, featuring a spacious recreation room, dedicated home gym with mirrored wall and rubber flooring, a guest bedroom, and a full bath—perfect for workouts, movie nights, or extended stays.
Outside, unwind on the covered slate patio with gas fireplace, overlooking a fenced, landscaped yard offering privacy and tranquility. A two-car garage completes this outstanding home.
Ideally located just steps from Downtown Bethesda, enjoy premier shopping, dining, health clubs, and the Bethesda Metro. Zoned for Bethesda Elementary, Westland Middle, and Bethesda-Chevy Chase High School (buyer to verify).
A rare opportunity to own a brand-new luxury residence in one of Bethesda’s most desirable neighborhoods.
#MDMC2203622

BETHESDA

7004 CLARENDON ROAD

6 Beds

6 Baths

6,195 Sq.Ft.

$2,795,000

MLS#: MDMC2203622
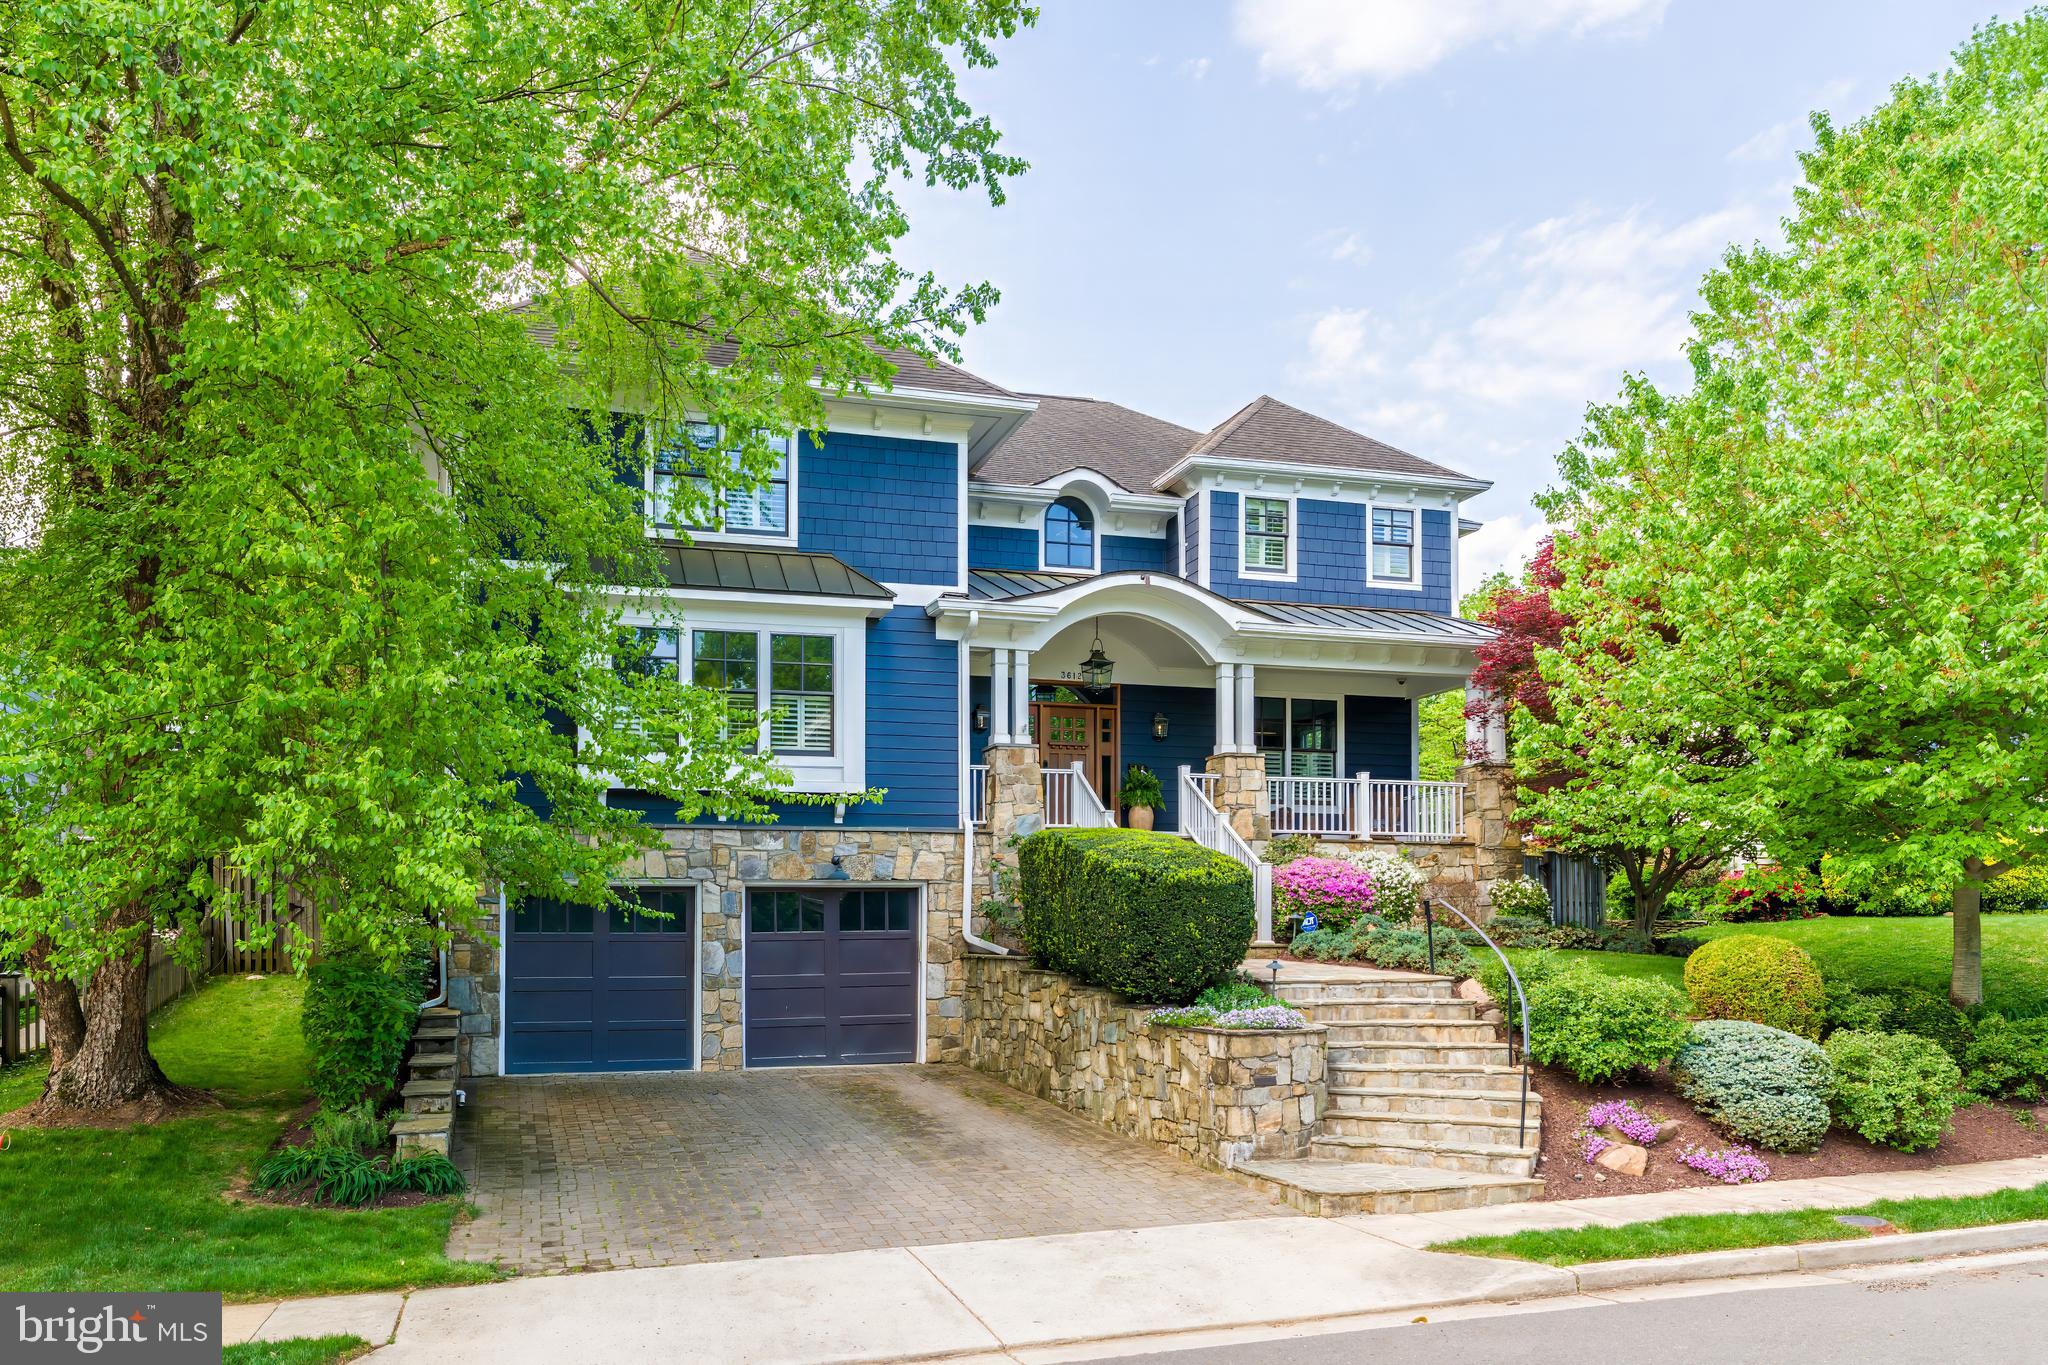
Masterfully crafted by Great Jones Developments, this exceptional 5BR/4.5BA custom Craftsman is gracefully sited on a lush 13,973 sq. ft. lot just 1.2 miles from the East Falls Church Metro, within the highly coveted Discovery–Williamsburg–Yorktown school pyramid. A magnificent covered porch overlooks a breathtaking backyard retreat featuring mature landscaping, a heated kidney-shaped pool ( 40' by 18' & completely redone Nov 2024) with a soothing waterfall feature, an expansive flagstone patio, and a built-in BBQ station complete with granite countertops and an under-counter refrigerator. Truly a personal retreat and an entertainer’s dream!

Thoughtfully updated in 2020, the stunning chef’s kitchen showcases marble countertops, subway tile backsplash, a Sub-Zero refrigerator, Viking range and hood, oversized center island with added refrigerator drawers, and a spacious breakfast bar. The spectacular family room features soaring vaulted ceilings and a gas fireplace, flowing seamlessly from the kitchen for effortless everyday living and entertaining. 

Additional updates include beautifully renovated bathrooms (2021), updated lighting throughout, hardwood floors on the main and upper levels including the primary suite, and new carpet in the secondary bedrooms. The expansive lower level offers: a sprawling recreation room with a 110" projector and screen; wet bar with new under counter fridge and ice maker; a temperature-controlled wine cellar; fifth bedroom, and den.

Exceptional amenities include a mudroom off the garage, whole-house generator, central vacuum, irrigation system, plantation shutters, and built-in speaker wiring. This home is truly a stunner!
#VAAR2073146

ARLINGTON

3612 N POTOMAC STREET

5 Beds

4 Baths

5,424 Sq.Ft.

$2,795,000

MLS#: VAAR2073146
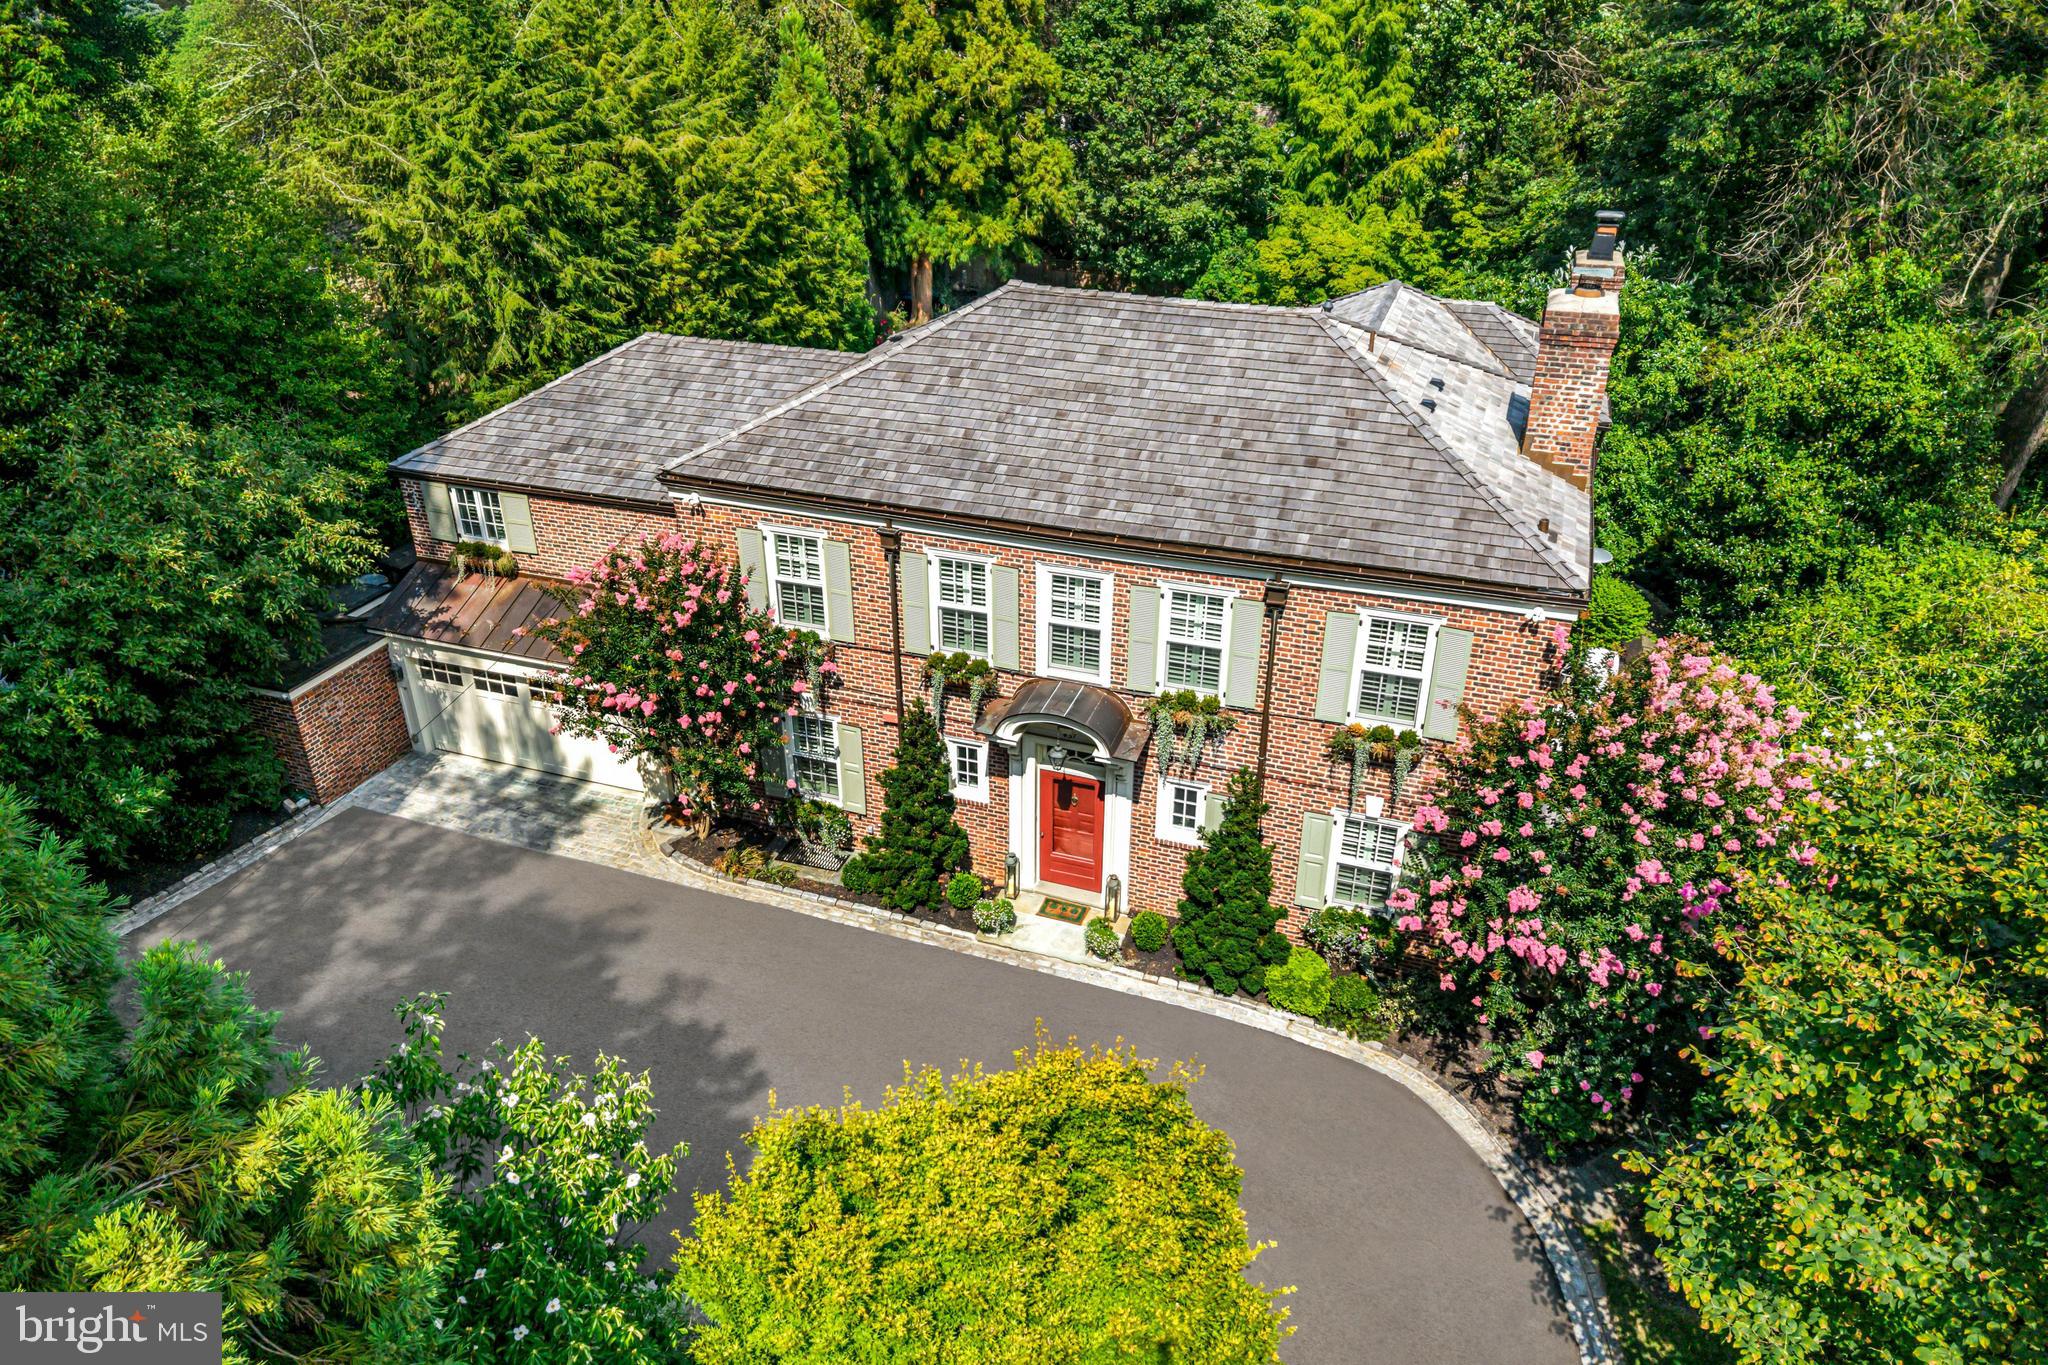
Absolute perfection! This North-side Haverford Walter Durham Jewel Box has been meticulously renovated over the past 5 years from top to bottom and is a rare find in the highly coveted Merion Cricket neighborhood.  Fabulous exterior  features include a new cedar shake roof with standing seam copper roof accents, new copper gutters and downspouts, new shutters and custom painted exterior trim, new driveway with Belgian block border and rumble strips, salt water pool and spa, restored brick patio, stunning landscape designs with specimen plantings and trees, all new exterior lighting, fully fenced backyard with restored stone retaining walls and new Marvin windows across the entire front and sides of the house. The sun-filled charming interior features gracious room sizes throughout with new site-finished and restored wide plank oak floors, stunning moldings, arched doorways, original built-ins and wainscoting, creamy Venetian plaster walls with Phillip Jeffries wall paper accents in the dining room, library and powder rooms, all new custom lighting, a spectacular expanded Bluebell kitchen featuring  creamy custom cabinetry, honed marble countertops with etch-proof sealant and reclaimed chestnut island, imported antique lighting fixtures from Lyon France, double stainless and antique brass La Cornue range, integrated Sub Zero refrigerator and freezer, a 100 bottle Sub Zero wine refrigerator, Wolf microwave, Waterstone hardware  Waterworks plumbing fixture,  breakfast room area with beautiful views of the private grounds, jaw-dropping great room with gas fireplace and two walls of windows looking out to the lawn and stunning  gardens and pool, gracious dining room with original restored moldings and gas fireplace, a charming library with original built-ins, all providing a wonderful open flow for relaxed living  and easy entertaining. The newly created mudroom offers lots of storage and easy access to the expanded 2-car garage and partially finished, dry basement. Yes, there's more!! Walk up the elegantly tucked, curved staircase to the second floor with features a breathtaking, spacious primary suite with a large bedroom offering three walls of floor to ceiling windows with remote binds, a gas fireplace, his and hers dressing rooms with plentiful custom closets and storage, a luxurious new primary bathroom with creamy cabinets, crystal hardware, Newport Brass fixtures, an oversized frameless glass marble shower, soaking tub and custom his and hers honed marble vanities with Visual Comfort lighting. The second and third bathrooms (one is a walk through and currently used as a second floor lounge) share a beautiful new custom tiled bathroom with marble basketweave flooring and white sub-zero shower tile. A hallway provides access to the renovated laundry area, large cedar closet and an expansive fourth bedroom with charming, renovated bathroom featuring a pebble floor, white pedestal sink and marble shower with frameless glass enclosure. Custom plantation shutters add to the clean, simple decor on both levels. The list goes on. Move right in and enjoy this impeccably designed and crafted property, in one of the most coveted neighborhoods on The Main Line, within easy walking distance to local and Amtrak trains, clubs, shopping, renowned schools, Suburban Square, Haverford, Bryn Mawr and more. A true treasure awaits its next lucky owners.
#PAMC2169928

HAVERFORD

431 GLYNWYNNE ROAD

4 Beds

3 Baths

4,192 Sq.Ft.

$2,795,000

MLS#: PAMC2169928

Step into legend at 112 W Church Street — The Historic Tyler Spite House, Downtown Frederick's crown jewel of Court Square. Born from a defiant 1814 standoff and built in a single night by Dr. John Tyler to block a road through his land, this National Register-listed, 3-story, 9,000+ sq ft, 17-room masterpiece is now offered as the ultimate customizable trophy property. Soaring 18-ft ceilings, exquisite millwork, raised wood paneling, and a floating staircase crowned by an Austrian crystal chandelier showcase unrivaled historic craftsmanship. Eight working fireplaces with marble mantels warm sun-drenched rooms of limitless potential. A separate 1BR apartment/office adds flexible income or live-work opportunity. Outside, a fenced .35-acre oasis delivers a pool, hot tub, and parking for 9. Envision an ultra-prestigious corporate HQ, boutique hotel, or private residence, steps from Market Street's finest shops and dining. A blank canvas. A living legacy.  Residential MLS#  MDFR2086612
#MDFR2086626

FREDERICK

112 CHURCH STREET

None Beds

None Baths

12,213 Sq.Ft.

$2,795,000

MLS#: MDFR2086626
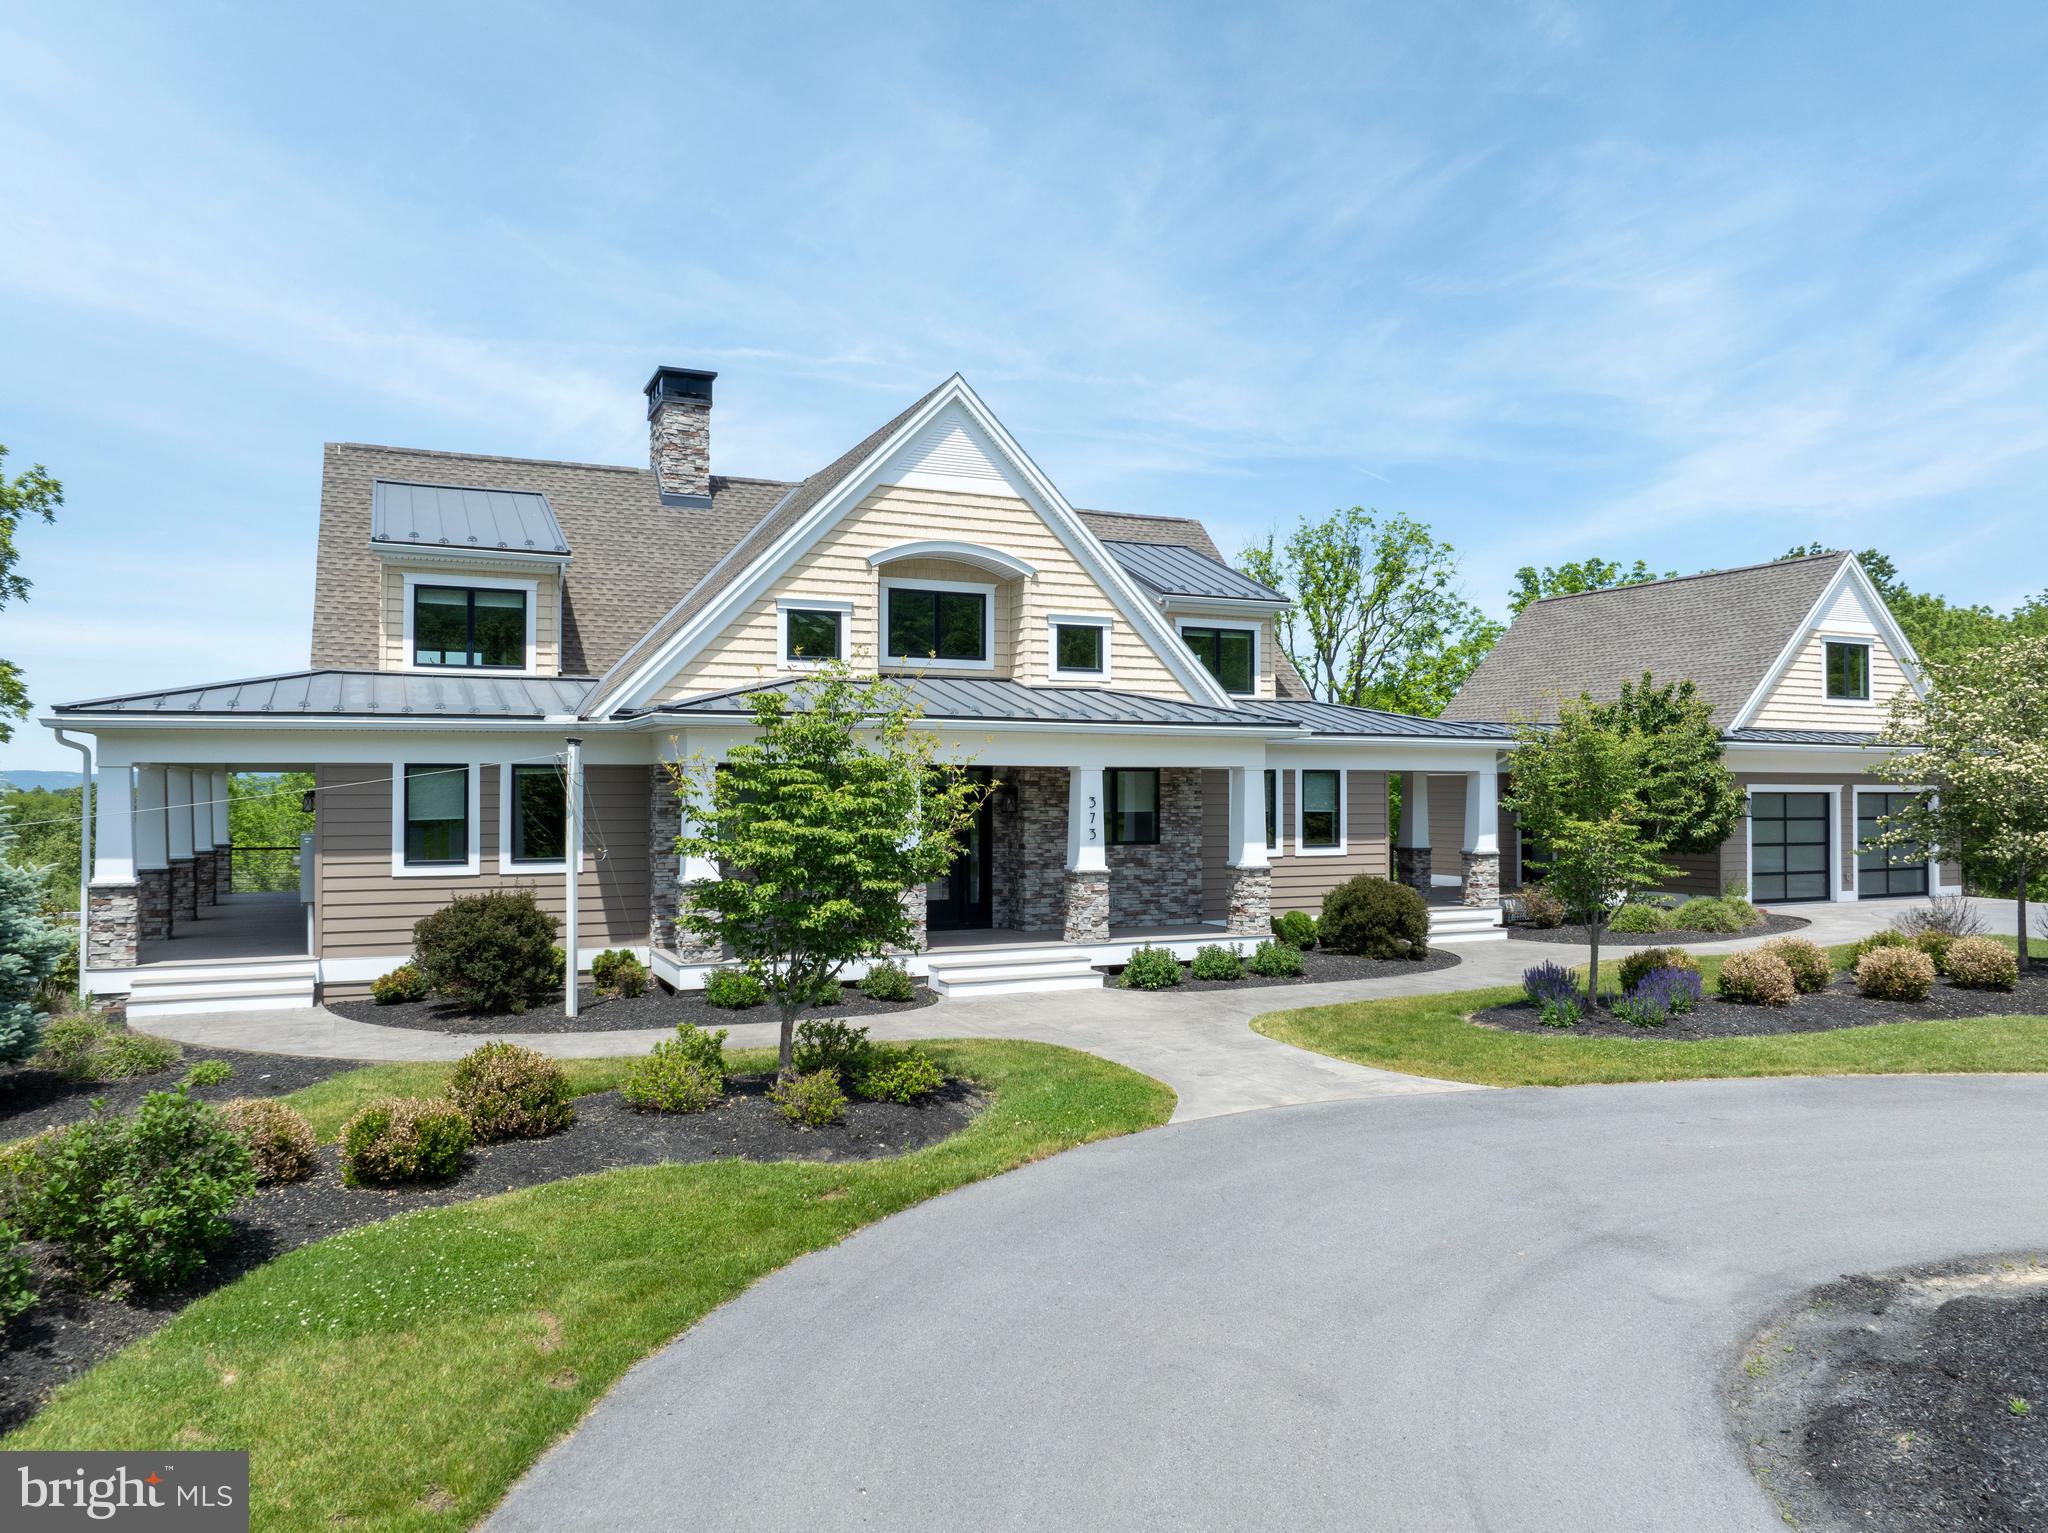
Welcome to a truly exceptional Craftsman estate where timeless architecture meets modern luxury, set on 16.56 breathtaking acres of rolling beauty and serene privacy. This remarkable 4-bedroom, 5½-bath home offers the perfect blend of refined living and relaxed comfort, thoughtfully designed for both everyday enjoyment and unforgettable gatherings. Step inside to discover a warm, open main level filled with natural light and refined finishes. At the heart of the home, the expansive chef’s kitchen is a true showpiece—featuring high-end appliances, generous counter space, custom cabinetry, aesthetically pleasing lighting and an inviting layout that makes cooking and entertaining effortless. Whether hosting holiday celebrations or enjoying a quiet morning coffee, this space was designed to bring people together. The adjoining living area flows beautifully, offering cozy yet sophisticated spaces anchored by Craftsman-style details and picturesque views of the surrounding acreage. Large windows frame the natural landscape, creating a seamless connection between indoor comfort and outdoor beauty. Throughout the home, each of the bedrooms offers privacy and comfort, while the 5½ bathrooms provide convenience and thoughtful design. The luxurious primary suite serves as a peaceful sanctuary, offering ample space to unwind at the end of the day. Downstairs, the fully finished lower level expands the home’s versatility even further. A complete second kitchen makes this level ideal for extended family living, guest accommodations, or effortless entertaining. Whether hosting long-term visitors or creating the ultimate game and movie night space, this level offers endless possibilities. Above the main-level two-car garage, a separate living space provides even more versatility. Perfect for a guest suite, home office, studio, or private retreat, it adds yet another layer of functionality to this already exceptional property. In addition to the main-level garage, a second two-car garage on the lower level ensures abundant storage for vehicles, equipment, or recreational toys.
Perhaps the most enchanting feature of all is the covered porch that stretches across the entire back of the home. This expansive outdoor living space invites you to slow down and savor the views—morning sunrises, golden afternoons, and peaceful evenings surrounded by nature. With 16.56 acres to explore, complete with scenic walking paths, you’ll enjoy privacy, beauty, and room to roam right outside your door.
This is more than a home—it’s a lifestyle. A rare opportunity to own a Craftsman estate where luxury, land, and livability come together in perfect harmony. (Some photos have been virtually staged.)
#PACE2517808

BOALSBURG

373 W CRESTVIEW AVENUE

4 Beds

5 Baths

5,277 Sq.Ft.

$2,795,000

MLS#: PACE2517808
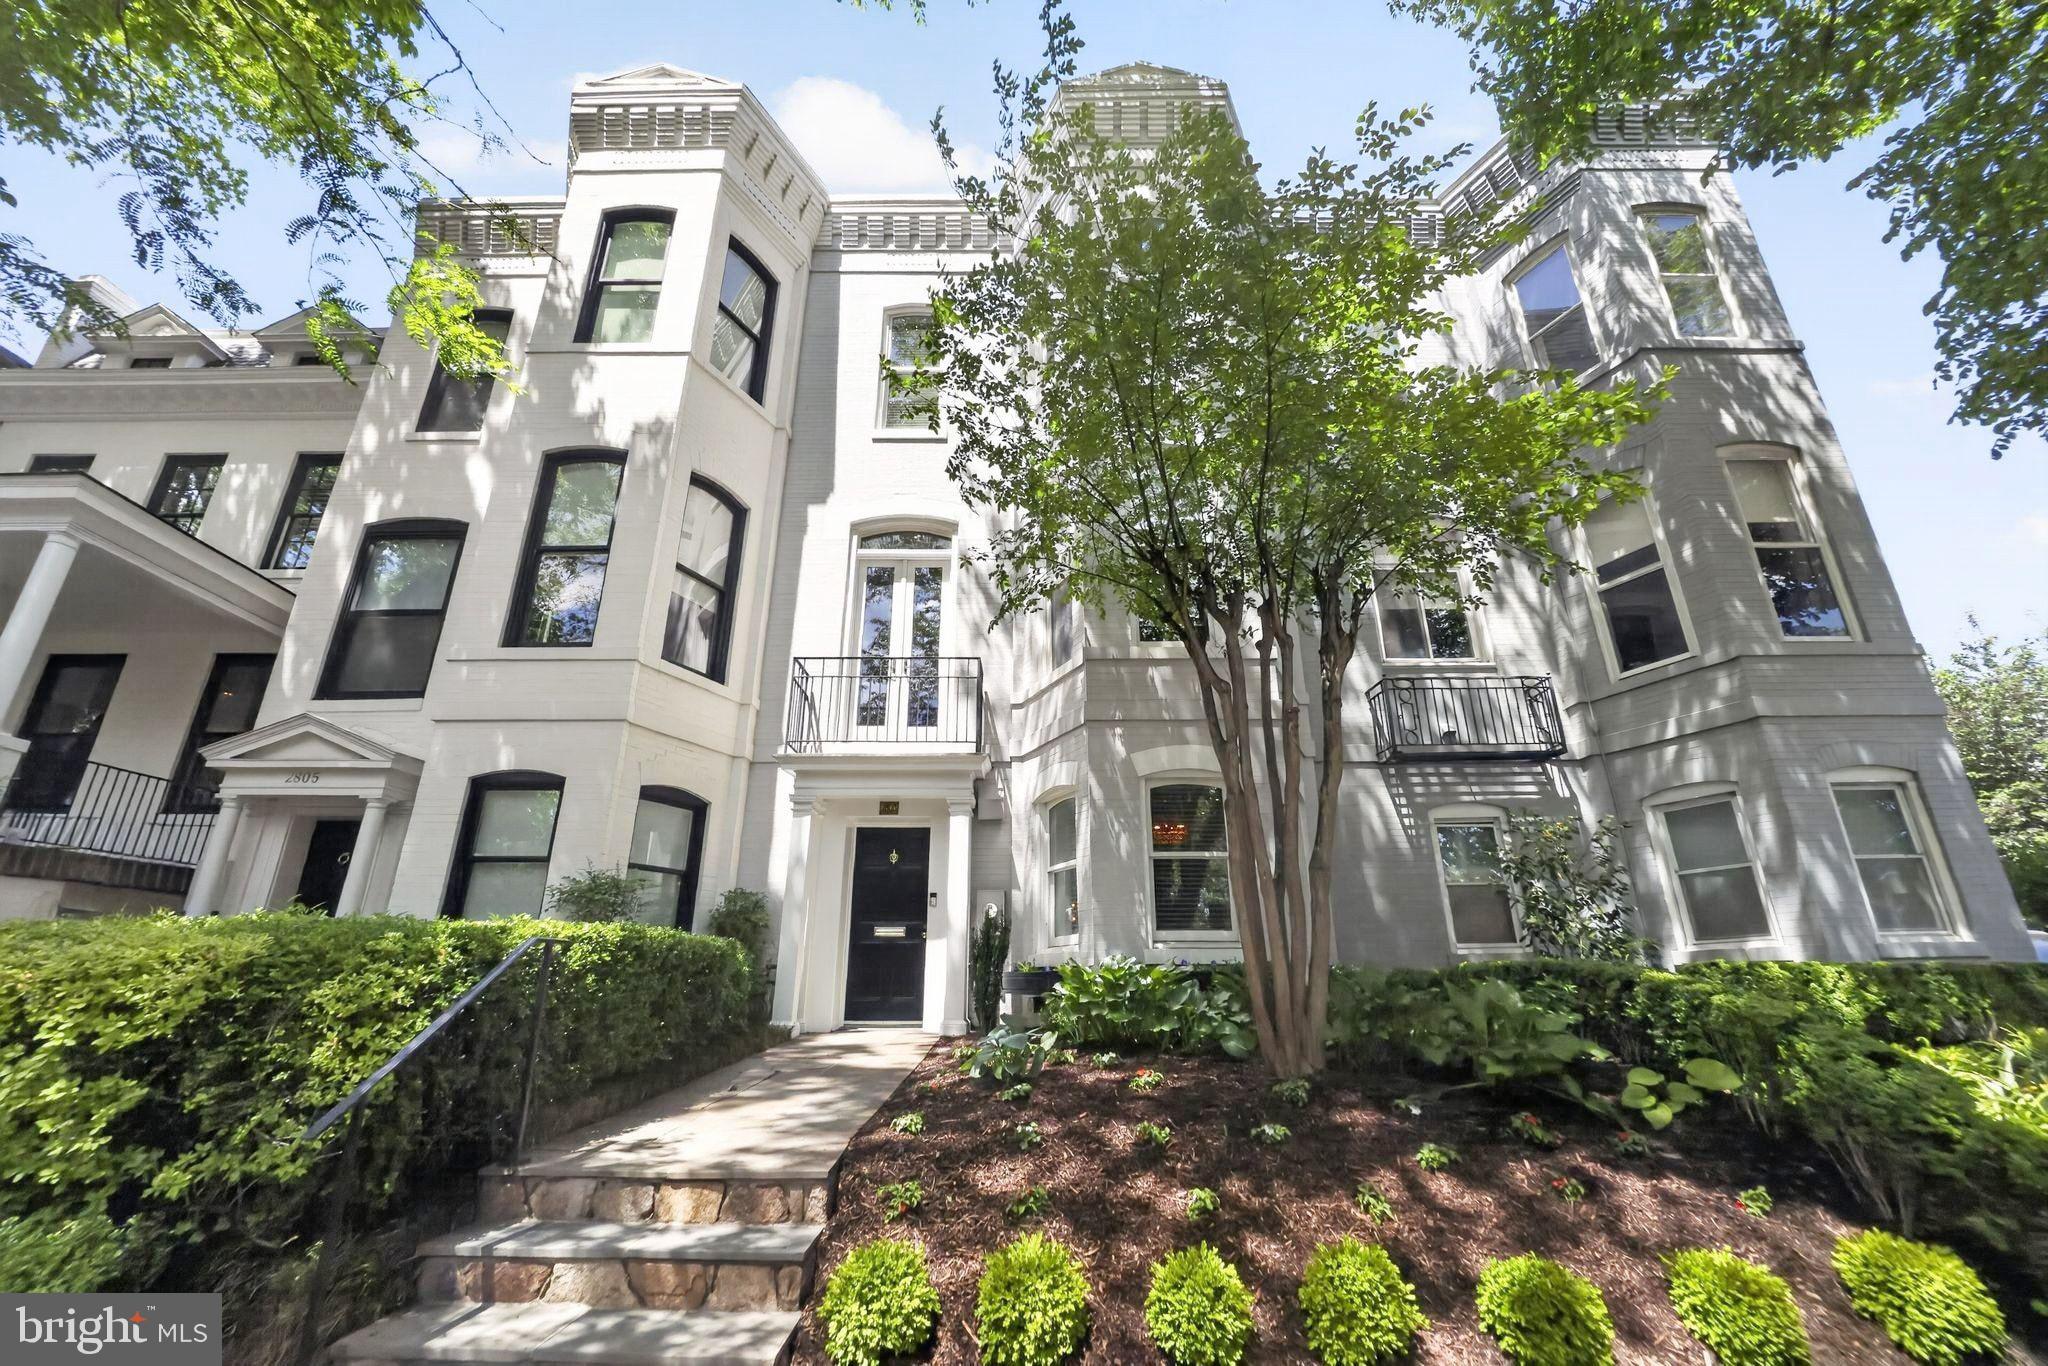
Set in the heart of Georgetown's East Village, this striking Victorian townhouse offers four bedrooms and three and a half bathrooms across a thoughtfully composed floor plan. Refined details define the residence throughout, from rich hardwood floors and custom built-ins to soaring ceilings that bring a generous sense of scale to every room. Sunlight pours through expansive windows on each level, illuminating the architectural craftsmanship that distinguishes this rare offering.

The main level is anchored by a gracious formal living room that opens seamlessly to a flagstone terrace, creating an effortless flow between indoor entertaining and private outdoor enjoyment. The elegant dining room transitions into a center-island chef's kitchen  with Viking, Bosch, and Sub-Zero appliances, where serious cooks will appreciate the quality of materials and the intelligent layout. A built-in banquette completes the space, offering a warm and inviting setting for casual meals and morning coffee.Enhancing both the main floor and back patio, a SONOS-ready speaker system provides convenient audio for everyday living and entertaining.

The second floor delivers a second family room of considerable distinction, complete with handsome built-ins and a fireplace that lends quiet warmth to evenings spent at home. The primary suite occupies its own private wing of this level, featuring high ceilings, two generous walk-in closets, and a spacious primary bathroom appointed with a soaking tub, double vanities, and a separate shower, all designed to provide a true retreat from the day.

The top floor offers three additional well-proportioned bedrooms and two full bathrooms, providing ample accommodations for family and guests with both privacy and comfort in mind. The recently updated lower level adds further versatility, featuring a large family room ideal for media, recreation, or a quiet study, along with a convenient powder room.

This is a rare opportunity to own a turnkey Victorian in one of Georgetown's most coveted enclaves, just moments from the boutiques, restaurants, and cobblestone charm that define the neighborhood. Here, historic character and modern livability meet in equal measure, offering a residence that honors its Georgetown heritage.
#DCDC2261590

WASHINGTON

2803 Q STREET NW

4 Beds

3 Baths

3,918 Sq.Ft.

$2,795,000

MLS#: DCDC2261590
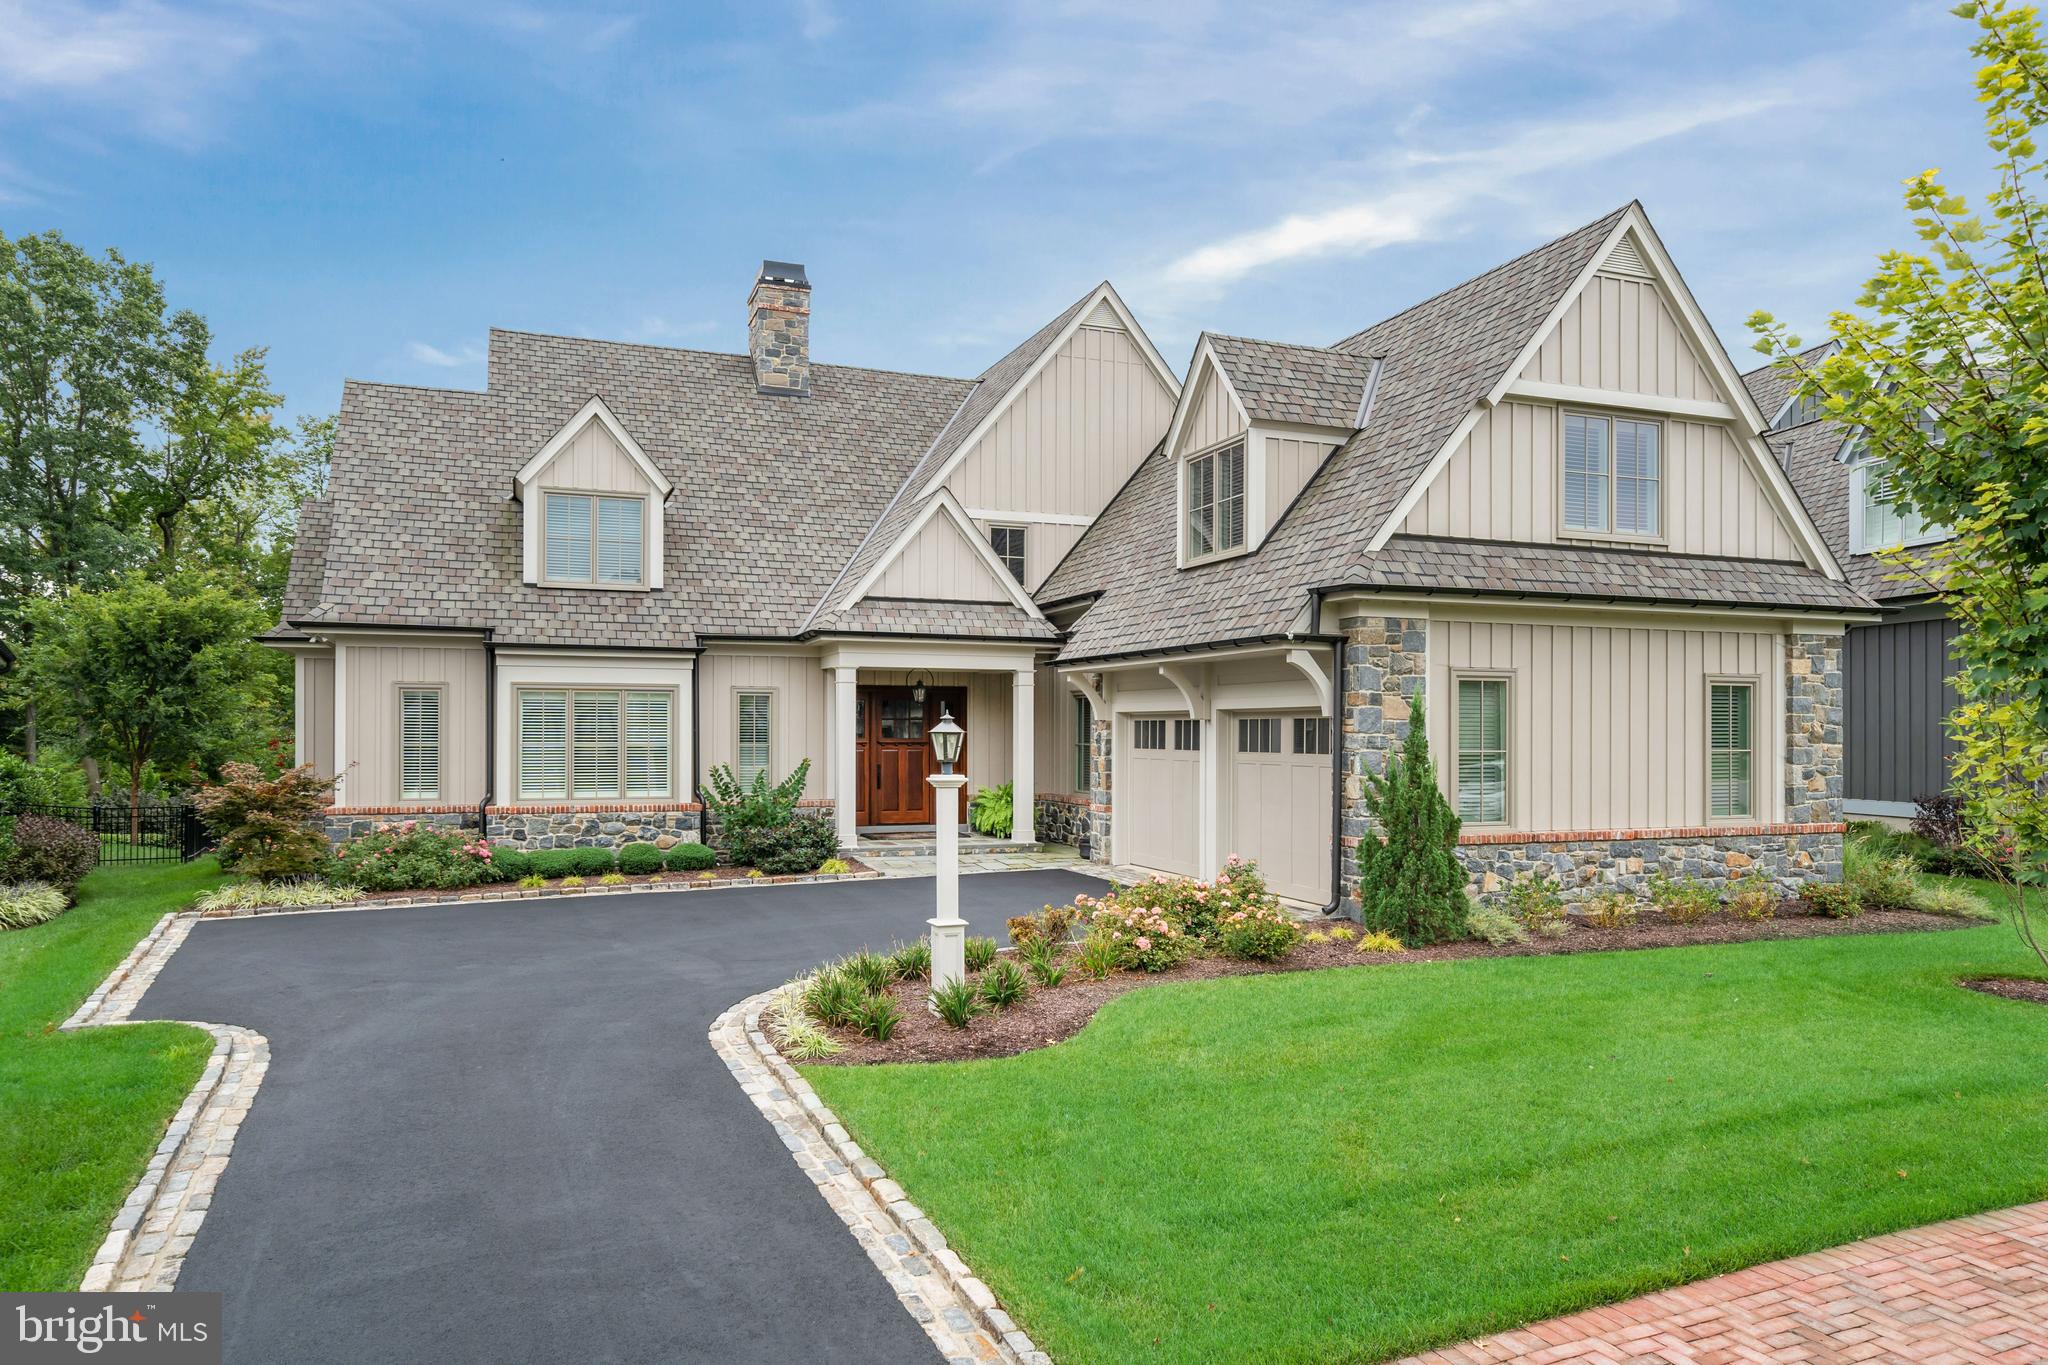
In the heart of Greenville’s exclusive Crooked Billet community, this elegant Dewson-built home combines timeless architecture with modern design and craftsmanship for truly elevated living.  Offering 4 spacious bedrooms and 3.5 bathrooms, this residence features an open-concept layout that’s as perfect for everyday comfort as it is for hosting guests. This elegant custom residence seamlessly blends classic architecture, modern comforts, and extraordinary craftsmanship.

Step inside and you’re immediately greeted by a grand foyer leading to the great room, where soaring beamed ceilings, custom millwork, and a gas fireplace create a warm yet sophisticated setting. Oversized Pella windows fill the space with natural light and frame serene views of the community’s preserved open space.

The gourmet kitchen is a chef’s delight, featuring premium cabinetry, stone countertops, high-end appliances, and an inviting dining area that flows effortlessly into the bright four-season sunroom. From here, step outside to a private slate patio complete with built-in grill, perfect for entertaining or quiet mornings surrounded by nature.

The first-floor primary suite offers a peaceful retreat, with two walk-in closets, a spa-inspired bath with dual vanities, and an adjoining study for work or relaxation. Elevator access connects all three levels, ensuring comfort and convenience now and for years to come.

Upstairs, three additional bedrooms each feature walk-in closets and access to beautifully appointed baths. A spacious finished room above the garage provides endless options for a guest suite, media room, or studio. The full basement, with high ceilings and roughed-in plumbing, offers the opportunity to create even more customized living space.

Additional highlights include an oversized two-car garage with storage, a mudroom and laundry space, and low-maintenance exteriors backed by a community-wide maintenance plan.

With unparalleled Dewson quality and a location just minutes from Greenville’s exceptional shopping, dining, and cultural attractions, 805 Brindley Way offers the perfect blend of elegance, convenience, and peace of mind.
#DENC2088862

WILMINGTON

805 BRINDLEY WAY

4 Beds

3 Baths

4,925 Sq.Ft.

$2,795,000

MLS#: DENC2088862
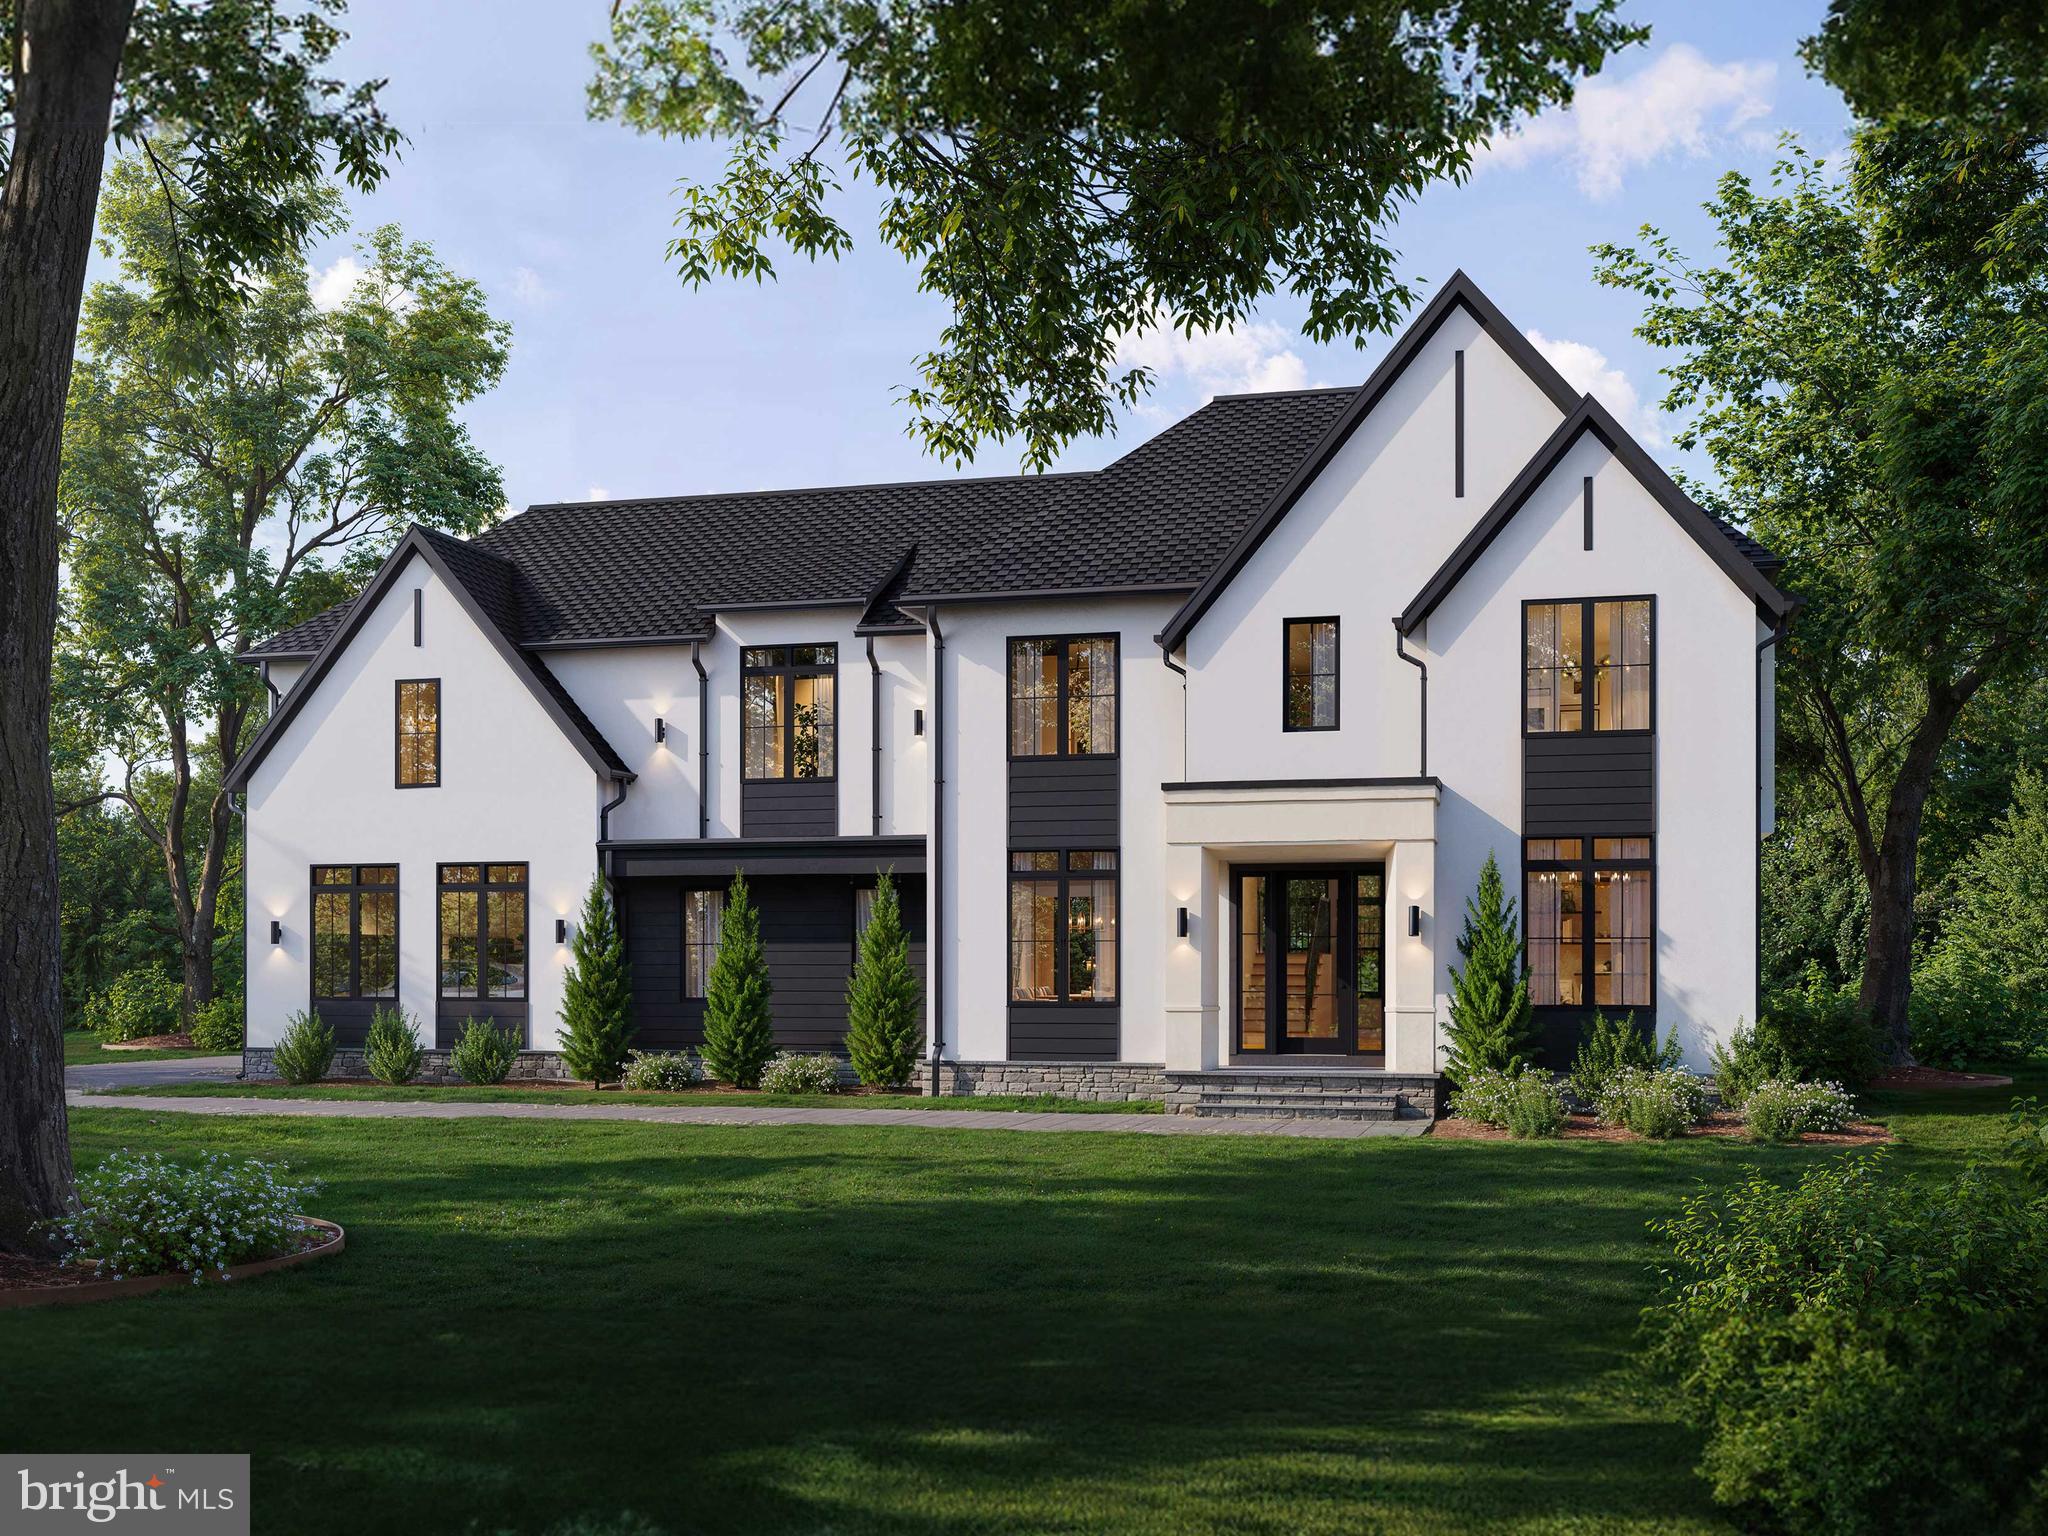
POLO CLUB ESTATES. 
Discover New Construction Luxury Homes, North Potomac MD

New construction luxury on a flat, two-acre homesite in North Potomac. Thoughtfully crafted by award-winning Classic Homes of Maryland, this custom AVENEL model features 5 bedrooms and 5.5 bathrooms, balancing grand scale with everyday comfort.

The Main Level
The open-concept layout is anchored by 10-foot ceilings and expansive, light-filled rooms. A main-level ensuite bedroom serves perfectly as a private guest suite or a quiet home office. The chef’s kitchen is equipped with custom cabinetry, Thermador appliances, and a generous walk-in butler’s pantry. Adjacent to the kitchen, a sunlit morning room opens directly to a flagstone patio, seamlessly extending the living space outdoors. The dramatic family room features 12-foot ceilings and oversized windows that frame unobstructed views of the deep, level acreage.

The Upper Level & Lower Level
Upstairs, the primary suite features a designer accent wall, tray ceiling, large walk-in closets, and a spa-inspired bath with dual vanities, a free-standing soaking tub, and a separate shower. Three additional ensuite bedrooms and a large, versatile loft complete this floor. The daylight walk-out lower level is built for entertaining, with double-width glass doors opening to the backyard. This level includes a rough-in for a sixth bedroom and full bath, plus space for a wet bar.

Unmatched Location & Convenience
Situated just two minutes from the Glenstone Museum and Greenbriar Park, the location offers immediate access to hiking trails, sports courts, and outdoor recreation. Enjoy easy proximity to Swains Lock on the Potomac River, Potomac Village, Park Potomac, and the Kentlands. Commutes are seamless with quick access to the Rockville Metro, NIH, the I-270 Biomedical Corridor, and three major airports.

Delivery November 2026. Only 4 private two-acre homesites remain. Contact us today to secure your site and customize your finishes.
#MDMC2179510

NORTH POTOMAC

13017 GLEN ROAD

5 Beds

5 Baths

6,400 Sq.Ft.

$2,795,000

MLS#: MDMC2179510

OH Sat & Sun 1-3p New Price! $100,000 Reduction! Incredible value near Logan Circle! This exceptionally renovated home has been thoughtfully restored and impeccably appointed- making this remarkable, very rare,  Logan Circle residence shine brighter than ever.
Featuring three gorgeous levels, plus a roof top deck with 4 Bdrms/3.5 Ba ,  a two-car garage and a versatile lower level offering a private in-law or au pair suite with its own separate entrance, this extraordinary home beautifully blends historic character with sophisticated modern updates. 
Great care has been taken to preserve the original architectural details of this stunning Victorian residence while introducing refined enhancements throughout. Recent updates include a beautifully renovated kitchen and baths, elegant chandeliers, new carpeting, refinished hardwood flooring,  and a newly installed rooftop deck. The Grande Dame is truly move-in ready.
Upon entering through the front door, you are welcomed by a beautifully detailed vestibule that opens into an impressive foyer, immediately revealing the home's remarkable scale and craftsmanship. The 1890 architectural details, including distinctive turreted spaces and soaring 14' ceilings, provide a rare glimpse into the past while offering a graceful backdrop for modern living.
The main level features an expansive living area with wraparound windows, custom built-ins, and an exquisite wood-burning fireplace accented by a detailed mantel and intricate tiled hearth. Elegant 10' pocket doors open to a grand dining room designed for both intimate gatherings and larger entertaining.
The newly renovated chef's kitchen is beautifully appointed with a Sub-Zero refrigerator, Wolf gas range and oven, new dishwasher,  wine refrigerator and a hidden pantry. A welcoming breakfast bar creates the perfect gathering space, while a generously sized hidden pantry offers exceptional storage and a convenient area for catering preparation. Nearby, an elegant custom powder room showcases thoughtful fixture details and refined finishes.
The second floor is highlighted by a breathtaking owner's suite featuring a dramatic 14-foot-plus turreted ceiling, custom built-ins surrounding a wood-burning fireplace, and a comfortable sitting area. The luxurious en-suite bath showcases beautiful Porcelanosa tile and sophisticated finishes. Also on this level are two generously sized bedrooms with oversized windows and city views, a beautifully appointed full bathroom, and a conveniently located washer and dryer.
The upper level reveals a rare private retreat in the heart of the city—an expansive finished rooftop space featuring a newly installed private deck. Perfect for relaxing at the end of the day, entertaining guests, or creating your own urban garden oasis, this extraordinary outdoor space offers endless possibilities.
The finished lower level provides exceptional flexibility with its own private entrance, making it ideal as an in-law suite, au pair quarters, guest retreat, home office, or additional living space. This versatile area includes a spacious living and sleeping area with a gas fireplace, an eat-in kitchen, a full bathroom, and a dedicated washer and dryer.
Completing The Grande Dame is a privately accessed, newly painted two-car garage—an exceptionally rare amenity in Logan Circle.
 With its timeless architecture, sophisticated updates, and unmatched location, The Grande Dame at 1229 O Street NW is a truly distinctive residence ready for its next chapter.
Located in the heart of vibrant Logan Circle, this home places you moments from the city's finest dining, shopping, cultural destinations, and entertainment. Enjoy convenient access to Metro, major commuter routes, and nearby airports. Combining historic elegance, modern comfort, and an extraordinary location, The Grande Dame offers a rare opportunity to experience one of Washington, D.C.'s most coveted neighborhoods.
#DCDC2273186

WASHINGTON

1229 O STREET NW

4 Beds

3 Baths

3,202 Sq.Ft.

$2,795,000

MLS#: DCDC2273186

New on site 2 days ago
This historically significant property sits atop a hill on 3.11 acres with majestic views.  It is a blend of old and new and has recently undergone a complete transformation.  The spaces and finishes have been renovated and reimagined to feel like a timeless Chester County Estate.

The original portion can be traced back to William Penn in the 1700’s when it was a 515 acre parcel.  It was built by Thomas Marshall Jr. in 1840s, using stone from a nearby quarry.  The three stories are simple but stately – with 4 bedrooms, 3 full bathrooms, a powder room, a library, a morning room, a dining room, and three wood burning fireplaces – these rooms have all been restored to honor the original details.

An addition, built in 2014, enhances the home with spacious, modern living areas.  A 3-car attached garage leads into a massive mudroom which could also serve as an incredible conservatory-like sunroom.  The herringbone brick floors, both formal and rustic, add timeless charm.  Well-positioned, custom cabinets and a bench offer storage and functionality.  A bonus room is right upstairs and can be whatever you envision. 

From the mudroom, you are called into the heart of the home where you’ll find a harmonious connection between two key spaces – the kitchen and the great room. Off the hallway that leads you here, there is a powder room, a laundry room, and a beautiful Butler’s Pantry with inset cabinets and a wood countertop.  The kitchen was designed for all your needs, from gourmet cooking to simple everyday living.  Carrara marble countertops line the perimeter cabinets and continue to a seamless backsplash.  Top-of-the-line appliances are the workhorses of this space — but the real showstopper is the furniture-style wood island with custom turned legs, oversized drawers and a gorgeous slab of soapstone.  The wet bar, which is tucked into a space at the end of the kitchen, could be used for an everyday coffee station or for more elaborate hosting at large parties.  Complete with a beverage center and a second dishwasher, you will be able to use this area in a variety of ways.  

The Great Room is a tremendous space with a 20’ barrel-vaulted ceiling and decorative windows.  This room can serve as an oversized living room with dining space that is open to the kitchen, an inviting family room with seating for prime movie watching, a beautiful space for your art collection — the possibilities are endless!  A cozy den is just off of here and it features a wood-burning stone fireplace with shiplap detail and trim.   

A breezeway leads to the private Primary Bedroom retreat.  The large bedroom has a vaulted tray ceiling.  This complete spa-like suite includes two large walk-in closets, Carrara marble floors with radiant in-floor heat, a double vanity with white oak cabinets and Carrara marble countertops, a soaking tub, and a walk-in shower with dual rain heads.  There is also a stacking washer and dryer here for your convenience.

If you need storage or more space, the basement has 9’ ceilings in the new section under the addition.  You could finish this into a home theater, a gym, a playroom, additional living space, wine cellar, or all of the above!  The basement under the original home has been parged and has new concrete floors.  

The preserved 3-story bank barn is ready for your vision; it has a new steel roof and has been structurally reinforced.  The possibilities are endless!  

In addition to a freshly painted exterior, a re-built side porch, new brick and stone entry steps, a substantial investment was made to update systems, mechanicals, and infrastructure.  In this extensive renovation, every item was chosen with thoughtful attention to detail and style, making this one-of-a-kind home ready-to-be yours for years to come.
#PACT2131936

KENNETT SQUARE

453 BAYARD ROAD

5 Beds

4 Baths

6,191 Sq.Ft.

$2,795,000

MLS#: PACT2131936
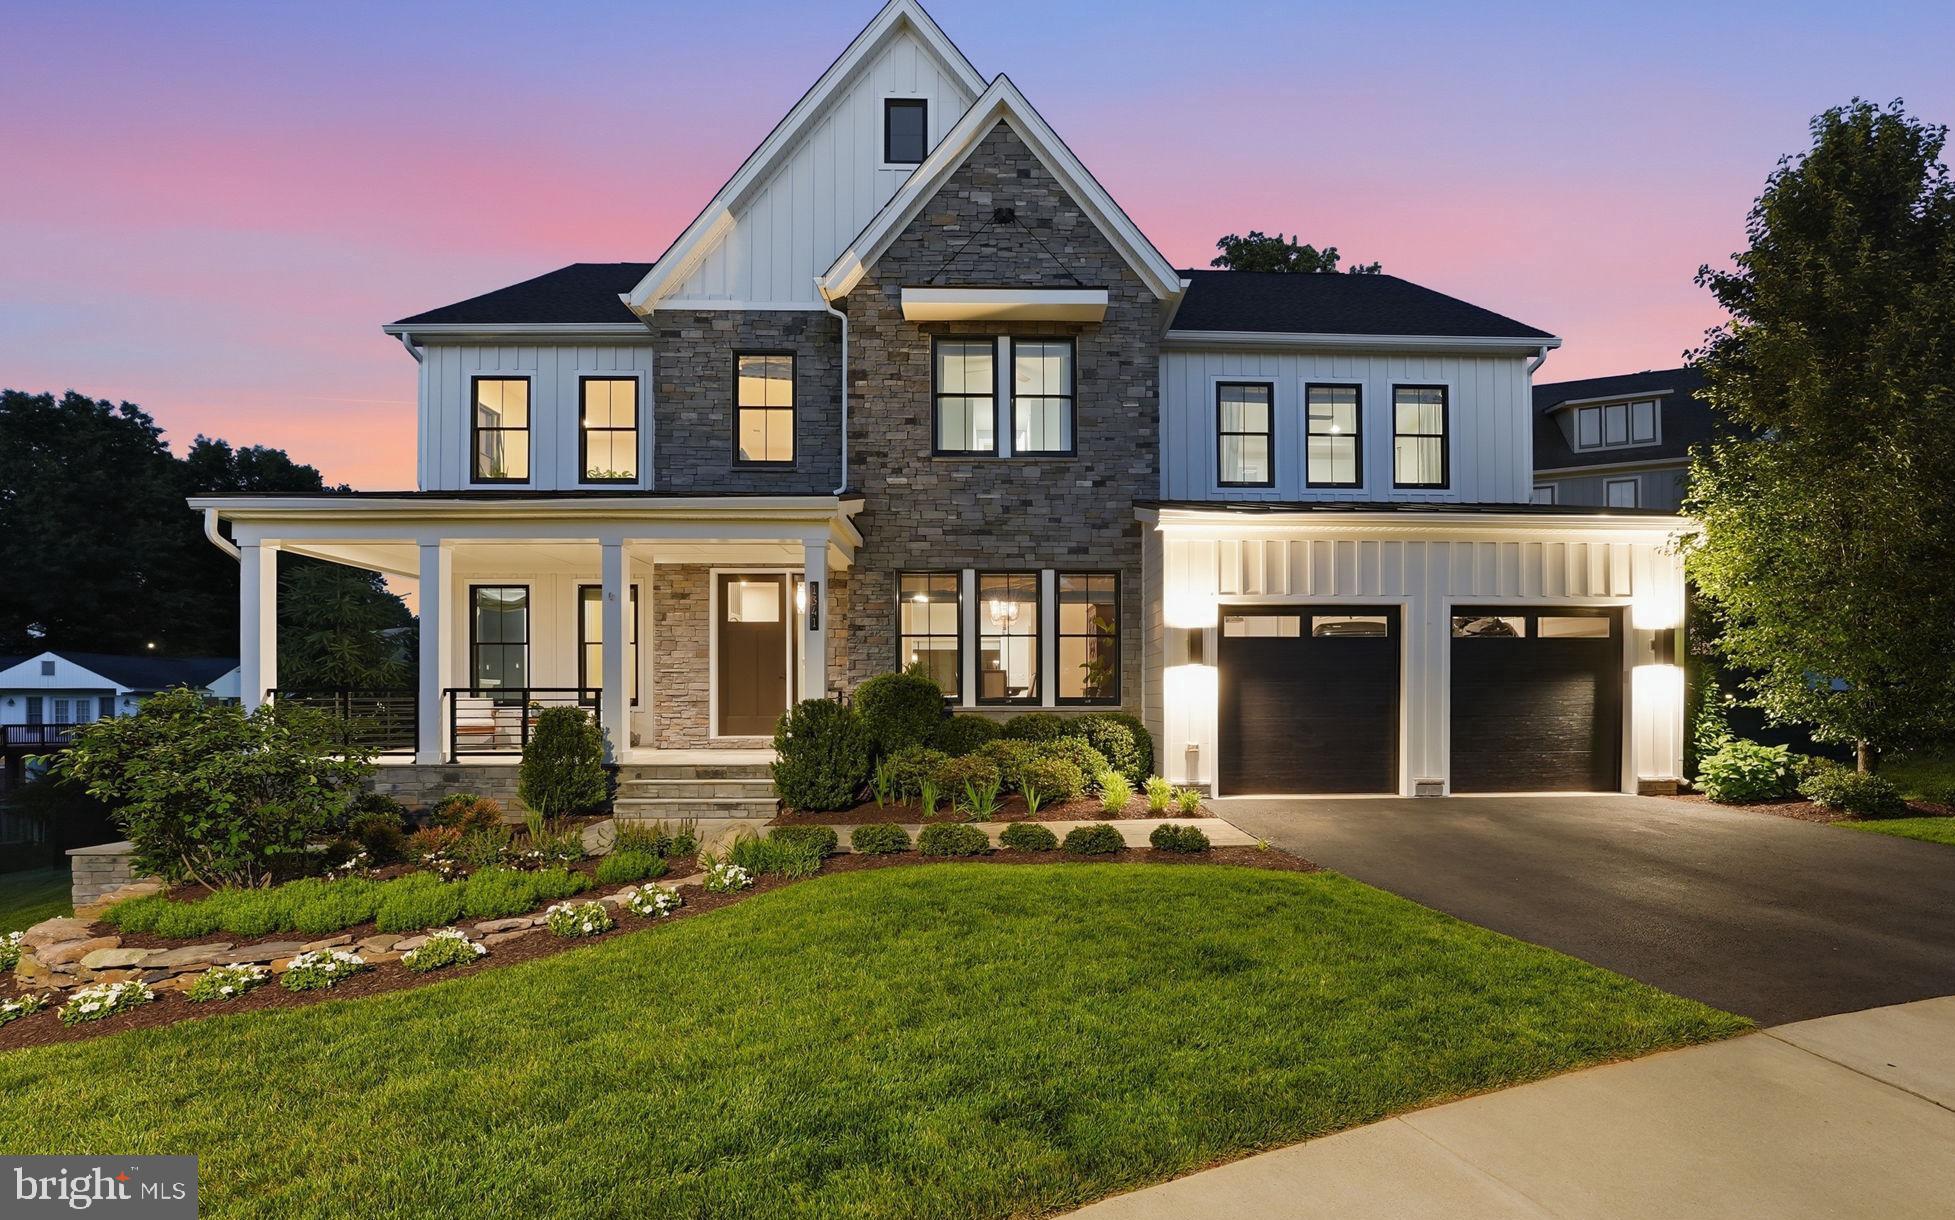
Introducing 1341 Monitor Lane, a beautifully appointed modern farmhouse in The Retreat at McLean, offering 5 bedrooms, 5 full baths, 1 half bath, and a thoughtful balance of refined finishes, flexible spaces, and indoor-outdoor living.

The main level is centered around a wide-open floor plan with a spacious family room, gas fireplace, and a dramatic wall of sliding glass doors that fully pockets away, creating a seamless connection to the covered outdoor living area. The deck features a fireplace and TV area, extending the main living space outdoors and leading down to the hardscaped patio and yard. On the opposite side of the main level, a private office with double doors and a real wood-burning fireplace provides a warm and quiet space to work.

The kitchen features a massive center island, Wolf range, Sub-Zero appliances, abundant cabinetry, and excellent flow into the living and dining spaces. A bonus room off the kitchen, currently used as a children’s playroom, adds valuable versatility and could serve as a second pantry, homework area, prep space, or household command center.

Upstairs, all four bedrooms include en suite full baths. The primary suite features custom millwork, separate vanities, and a generous walk-in closet with built-in organization. The laundry room is thoughtfully designed with direct access to both the primary closet and the main hallway serving the secondary bedrooms. At the top of the stairs, a large loft space creates a true secondary living area, with the flexibility to remain open or be enclosed as another office, library, or den.

The finished lower level adds two generous living and recreation spaces, creating plenty of room for entertaining, relaxing, or gathering with family and friends. Additional highlights include a custom bar with plumbing and beverage refrigerators, a gym room, and a fifth bedroom with an en suite bath. Walk-out stairs provide direct access to the rear yard.

The location of community combines neighborhood privacy with everyday convenience. Less than a mile from J. Gilbert’s, Giant, CVS, and downtown McLean, with the trail to Old Dominion right next to the property, 1341 Monitor Lane offers polished luxury in one of McLean’s most accessible locations.
#VAFX2323040

MCLEAN

1341 MONITOR LANE

5 Beds

5 Baths

6,437 Sq.Ft.

$2,795,000

MLS#: VAFX2323040

Coming soon
Experience the best of the Severna Park waterfront lifestyle from this exceptional home, privately positioned at the end of a cul-de-sac and elevated above Yantz Creek to capture sweeping views toward the Severn River. With a heated waterside pool, expansive outdoor living spaces, and a private pier with boat lift, this is a home designed for days spent on the water and evenings relaxing poolside.

Open and spacious interiors keep the water views at the forefront. Formal living and dining spaces flow around the double sided fireplace into the waterside gourmet kitchen and family room, where sliding glass doors open to a rear balcony overlooking the pool and creek. Whether gathering with friends, dining outdoors, or enjoying a quiet morning above the water, indoor and outdoor living blend effortlessly.

The main-level primary suite offers beautiful privacy with two walk-in closets and a spacious ensuite bath with dual vanity areas, jetted tub, and walk-in shower. An additional bedroom, full bath, and powder room provide flexibility for family and guests.

The expansive lower level was made for entertaining, featuring a second double-sided fireplace, wet bar, full kitchen, and generous recreation and gathering spaces. Three additional bedrooms and two full baths offer plenty of room for overnight guests or extended family, while a separate entrance from the driveway adds even greater versatility.

Just outside, a large covered brick patio leads to the heated in-ground pool and expansive pool deck, all overlooking the waterfront with a conveniently located pool bath nearby. Beyond the pool, a distinctive brick bulkhead and private pier with boat lift make it easy to head out for a day on the Severn or simply settle in and enjoy the ever-changing views.

All of this is tucked into sought-after West Severna Park, close to shops, restaurants, award winning schools, and convenient commuter routes. Welcome Home!
#MDAA2156846

SEVERNA PARK

517 BAYBERRY DRIVE

5 Beds

5 Baths

5,187 Sq.Ft.

$2,795,000

MLS#: MDAA2156846

Just completed! Introducing 6610 Quinten Street — a new custom-built 7BR/6.5BA modern craftsman by McLean-based Focal Point Homes, tucked on to one of Falls Church's quiet cul-de-sacs. This well thought out floor plan features a two-tone chef's kitchen pairing Willow perimeter and Verde island cabinetry beneath Calacatta Antique quartz countertops, a custom wood hood, and a full Sub-Zero, Wolf & Cove appliance suite. Open main-level living is anchored by 10' ceilings, 4" white oak floors, Andersen wood windows, warm brass lighting, and a marble-look porcelain fireplace surround. The owner's suite indulges with a freestanding soaking tub, rain shower, dual lit vanities and a custom closet, while a finished lower level adds a bedroom, full bath, and dedicated fitness room. Outside, a covered flagstone rear porch overlooks the fully fenced, private backyard — all within walking distance of Haycock Elementary and Longfellow Middle, in the coveted McLean HS pyramid.
#VAFX2246782

FALLS CHURCH

6610 QUINTEN STREET

7 Beds

6 Baths

6,026 Sq.Ft.

$2,795,000

MLS#: VAFX2246782
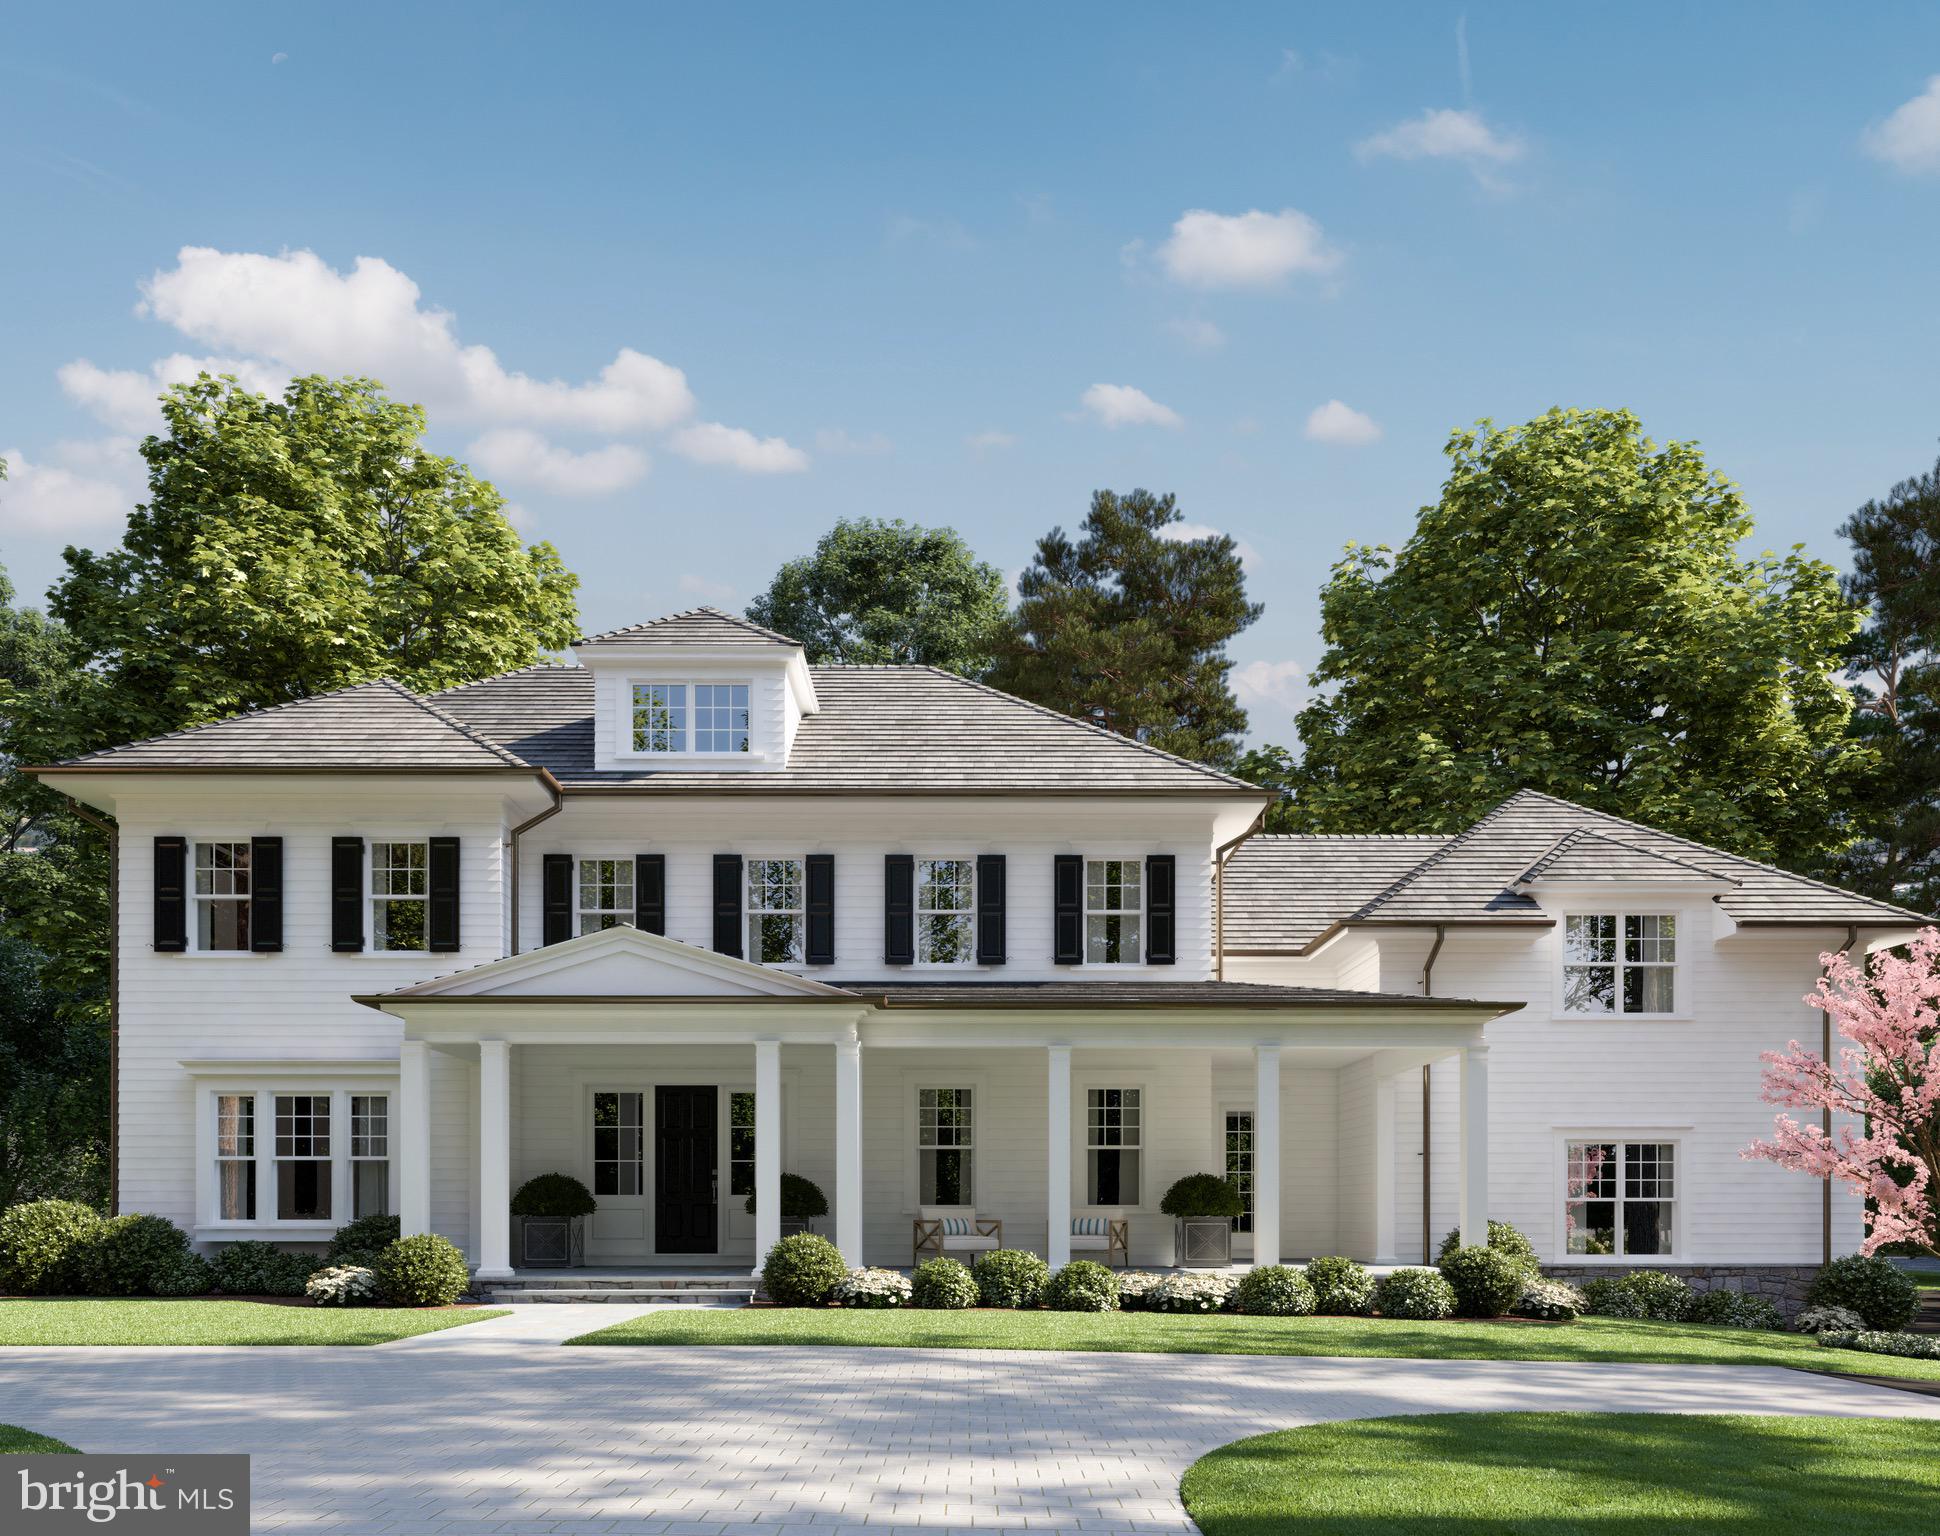
Welcome home to this thoughtfully designed new build in the heart of one of Bethesda's most sought- after neighborhoods, Bradley Woods. This 6 bedroom, 5 bath stately home, with a 3 car garage and over 7,000 square feet of living space, sits on a rare .51 acre corner lot. The gorgeous grounds of the property are notable through the mature trees and landscaping. Driveway with cobblestone edging, concrete aprons and decorative pavers add an attractive entrance to this stunning home. The expansive front porch and rear screened porch complete with an outdoor fireplace offer an optimal setting for year-round entertaining. After entering the home, take notice of superb millwork and high-end finishes throughout. The first floor consists of an inviting foyer, office, elegant formal dining room, butlers pantry, mud room, large family room with coffered ceilings, fireplace and gourmet chefs kitchen. The beautiful open plan kitchen includes high end SS appliances, a large center island, marble countertops, and custom cabinetry. Two separate staircases lead to the second floor, where an expansive master suite is located. This room is complete with two spacious walk-in closets and a vanity sitting area leading to the luxurious en-suite bath. Inside the spa inspired master bathroom, you will find intricate tiling throughout, quartz counter-tops, a frameless glass encased walk-in shower and freestanding soaking tub. The upper level also offers a laundry room with utility sink, a separate linen room with built-ins, the remaining 4 spacious bedrooms and baths. The walk out basement has an in-law suite with a full bath, rec room, game room, and exercise room. The home allows for future improvements including an elevator and/or an outdoor pool (See Photo Concept) for the most discerning buyer. The breathtaking residence is located inside the beltway and easily accessible to restaurants, shopping, commuter routes, airports and acclaimed country clubs. Architecture by award winning GTM Architects / Construction by Colonial Builders / Chesapeake Equities   **CONTACT LISTING AGENT FOR SPEC DETAILS**
#MDMC694584

BETHESDA

5801 ABERDEEN ROAD

6 Beds

5 Baths

7,040 Sq.Ft.

$2,795,000

MLS#: MDMC694584
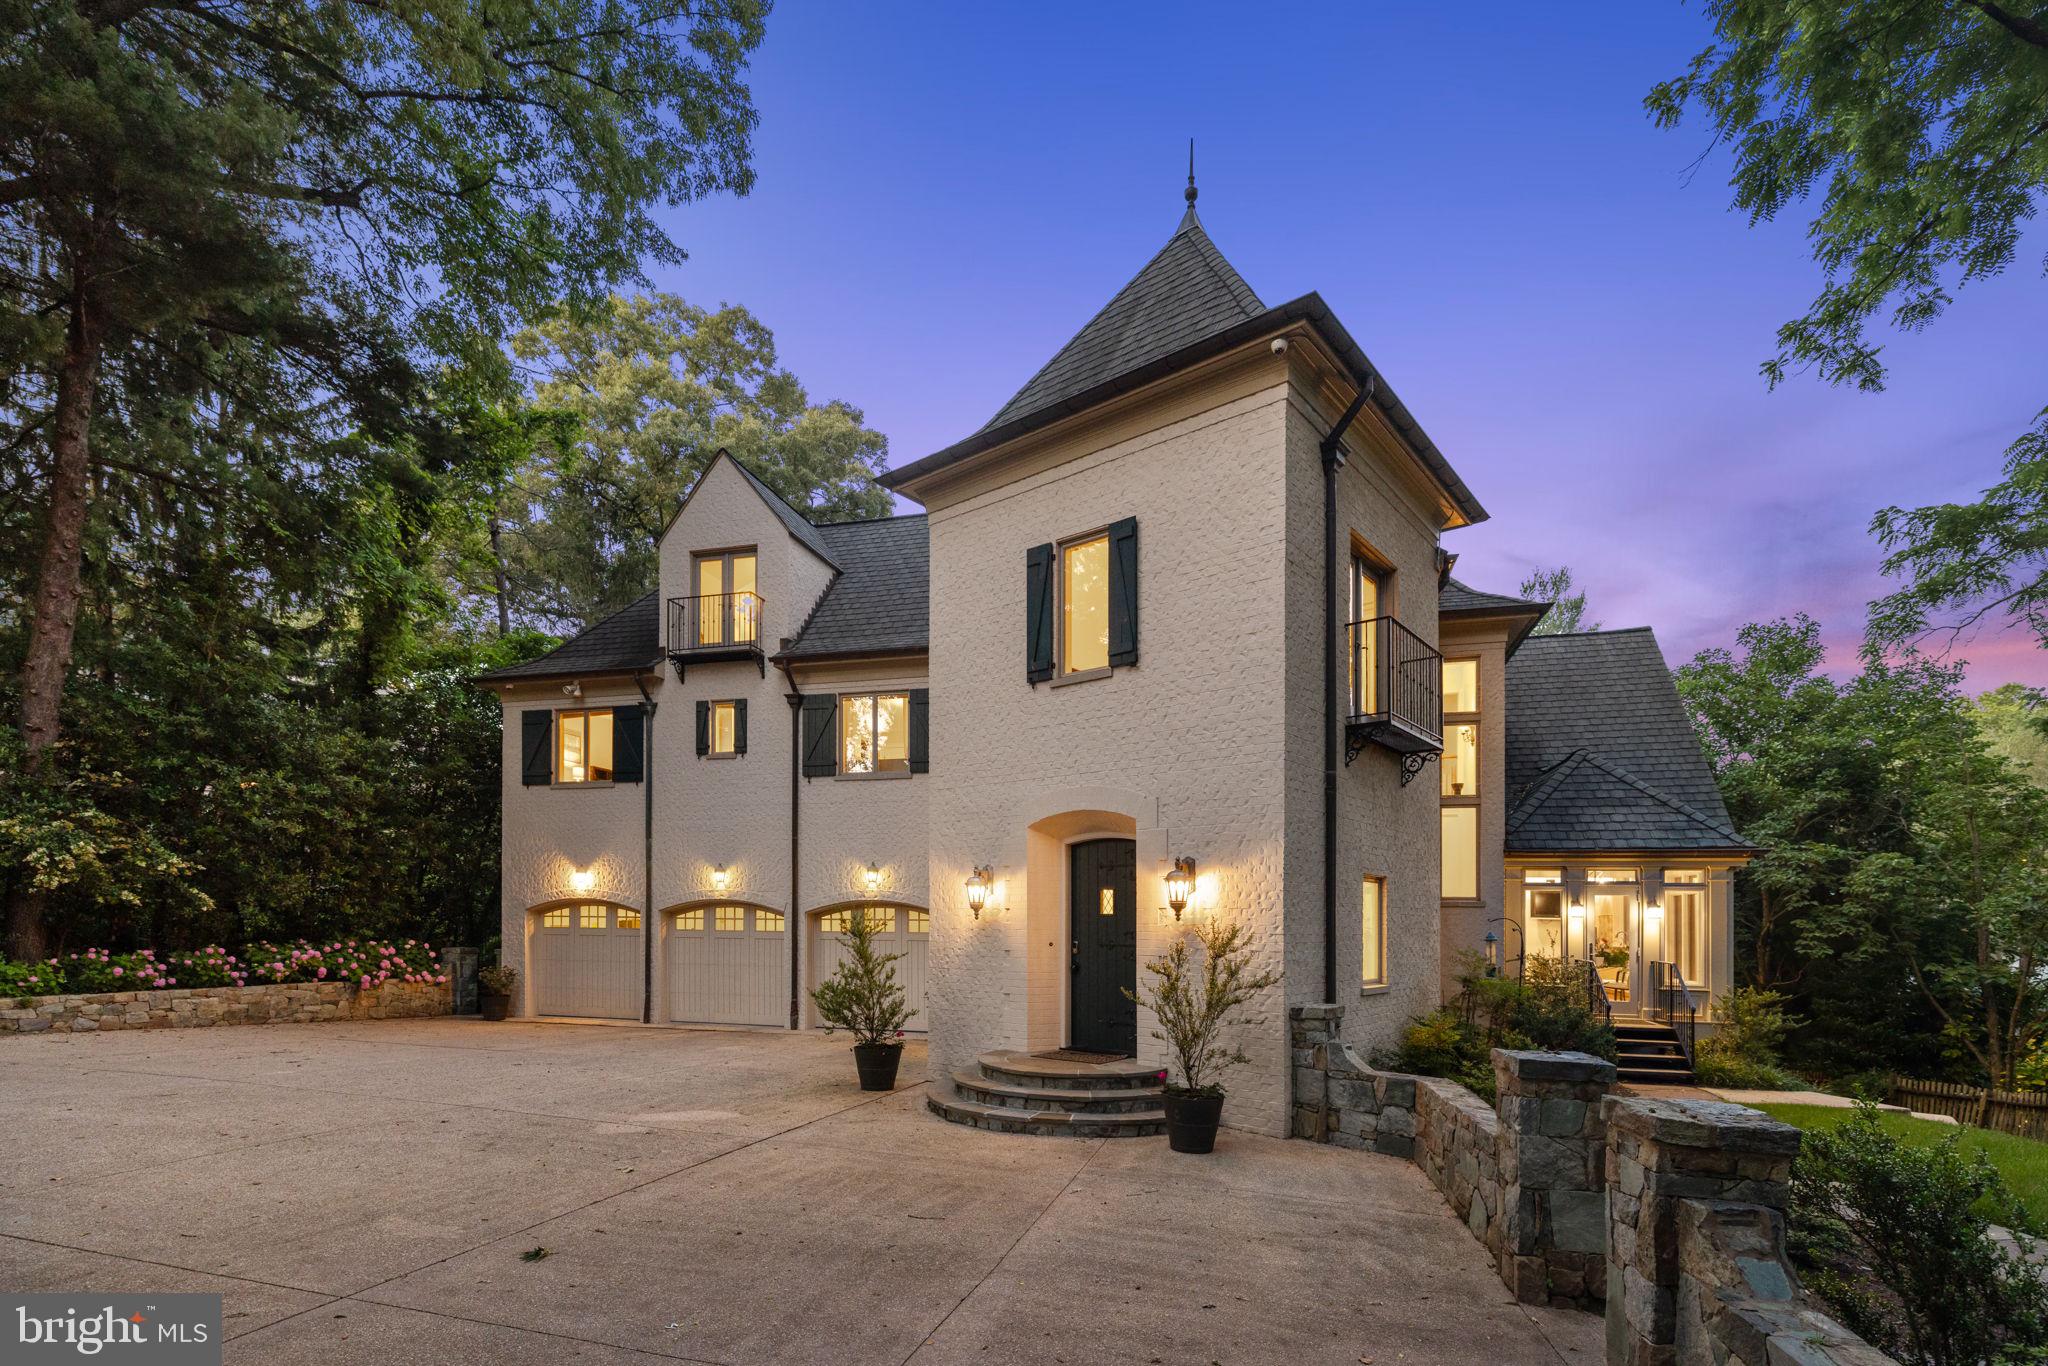
NEW PRICE 9/16! You'll love this luxurious French country sanctuary nestled on a private 1/2 acre+ lot inside the beltway in sought-after Cabin John in the Bannockburn/Pyle/Whitman school district. This grand residence, built in 2009, features  a private paradise for outdoor enjoyment and relaxation with a full kitchen, expansive patios and fully fenced backyard.

Inside, this home offers an impressive six bedrooms and six and one half baths on four finished levels with ample spaces for comfort, entertainment, and serene living The heart of this home is its gourmet kitchen, a chef's dream featuring top-of-the-line appliances, elegant countertops, and an inviting eat-in area perfect for morning coffee or casual family dinners. For more formal gatherings, the adjacent living room with 20'+ ceilings is warmed by a charming wood-burning fireplace providing a sophisticated ambiance. A main level office, complete with custom bookshelves, presents the ideal workspace or a quiet retreat for avid readers. The family room echoes a sense of warmth and welcome, with its thoughtful built-in shelving adding character and convenience.

Upstairs, the open family room provides an informal hang-out space for playtime, bedtime stories or late night chats. The primary suite  is a private oasis with its sitting area and fireplace,  rooftop terrace, dual walk-in closets, and luxurious bath with separate shower and soaking tub for relaxation. Three additional well-appointed bedrooms, each with an en-suite bathroom, ensure privacy and comfort for family or guests.  The 4th level features an open loft space plus an additional bedroom and full bathroom, perfect for a private guest suite or creative studio. 

For the ultimate entertainment experience, the lower level houses a state-of-the-art movie theater, ready for hosting unforgettable movie nights.  Designed for the buyer seeking a life of luxury and leisure, this exquisite residence is a testament to timeless elegance and sophistication. Truly a must see home.
#MDMC2122552

CABIN JOHN

8216 CARAWAY STREET

6 Beds

6 Baths

7,969 Sq.Ft.

$2,795,000

MLS#: MDMC2122552

1 ... 571 572 573 574 575 ... 666
* Listings identified with the FMLS IDX logo come from FMLS and are held by brokerage firms other than the owner of this website. The listing brokerage is identified in any listing details. Information is deemed reliable but is not guaranteed. If you believe any FMLS listing contains material that infringes your copyrighted work please click here to review our DMCA policy and learn how to submit a takedown request. © 2024. First Multiple Listing Service, Inc.

Send a message

Message successfully sent.

Your message

What is 3 + 4 ?

Reason for contacting?

I agree to receive email communication and understand I can unsubscribe at any time.

I agree to be contacted by Charis Realty Group - Christine Issler, Broker via call, email, and text for real estate services. To opt out, you can reply 'stop' at any time or reply 'help' for assistance. You can also click the unsubscribe link in the emails. Message and data rates may apply. Message frequency may vary. Privacy Policy

Sign Out

Virtual Assistant

Would you like to take the next step with this property? We can help you schedule a showing or virtual tour, or send you more details.

Yes, I would like more information.

Thank You for Your Reply, One of Our Agents will contact you as soon as possible

No, maybe later.

Thank you, you can always contact me via email, phone number or through the contact form.

Realhub AI

Lucy - Your AI-Powered Realtor

Update Your Temporary Password

Personalize your search

Enter your email and we'll notify you immediately when new listings match what you're looking for.

or enter email address

Already have an account ? Login here

Continue your home search

I agree to receive communications and understand I can unsubscribe at any time.

I agree to be contacted by Charis Realty Group - Christine Issler, Broker via call, email, and text for real estate services. To opt out, you can reply 'stop' at any time or reply 'help' for assistance. You can also click the unsubscribe link in the emails. Message and data rates may apply. Message frequency may vary. Privacy Policy

Already have an account ? Login here

We use cookies

We use cookies primarily for analytics to enhance your experience. By accepting, you agree to our use of these cookies. You can manage your preferences or learn more about our cookies policy.
