Properties

Browse or get in touch to schedule a walkthrough.

  • Nearby me
Price range

Popular Features

Community Features

Association

Property Features

Waterfront

View

Exterior Features

Interior Features

Style

10000 properties match your criteria

Updated 1 minute ago

E-Alert name
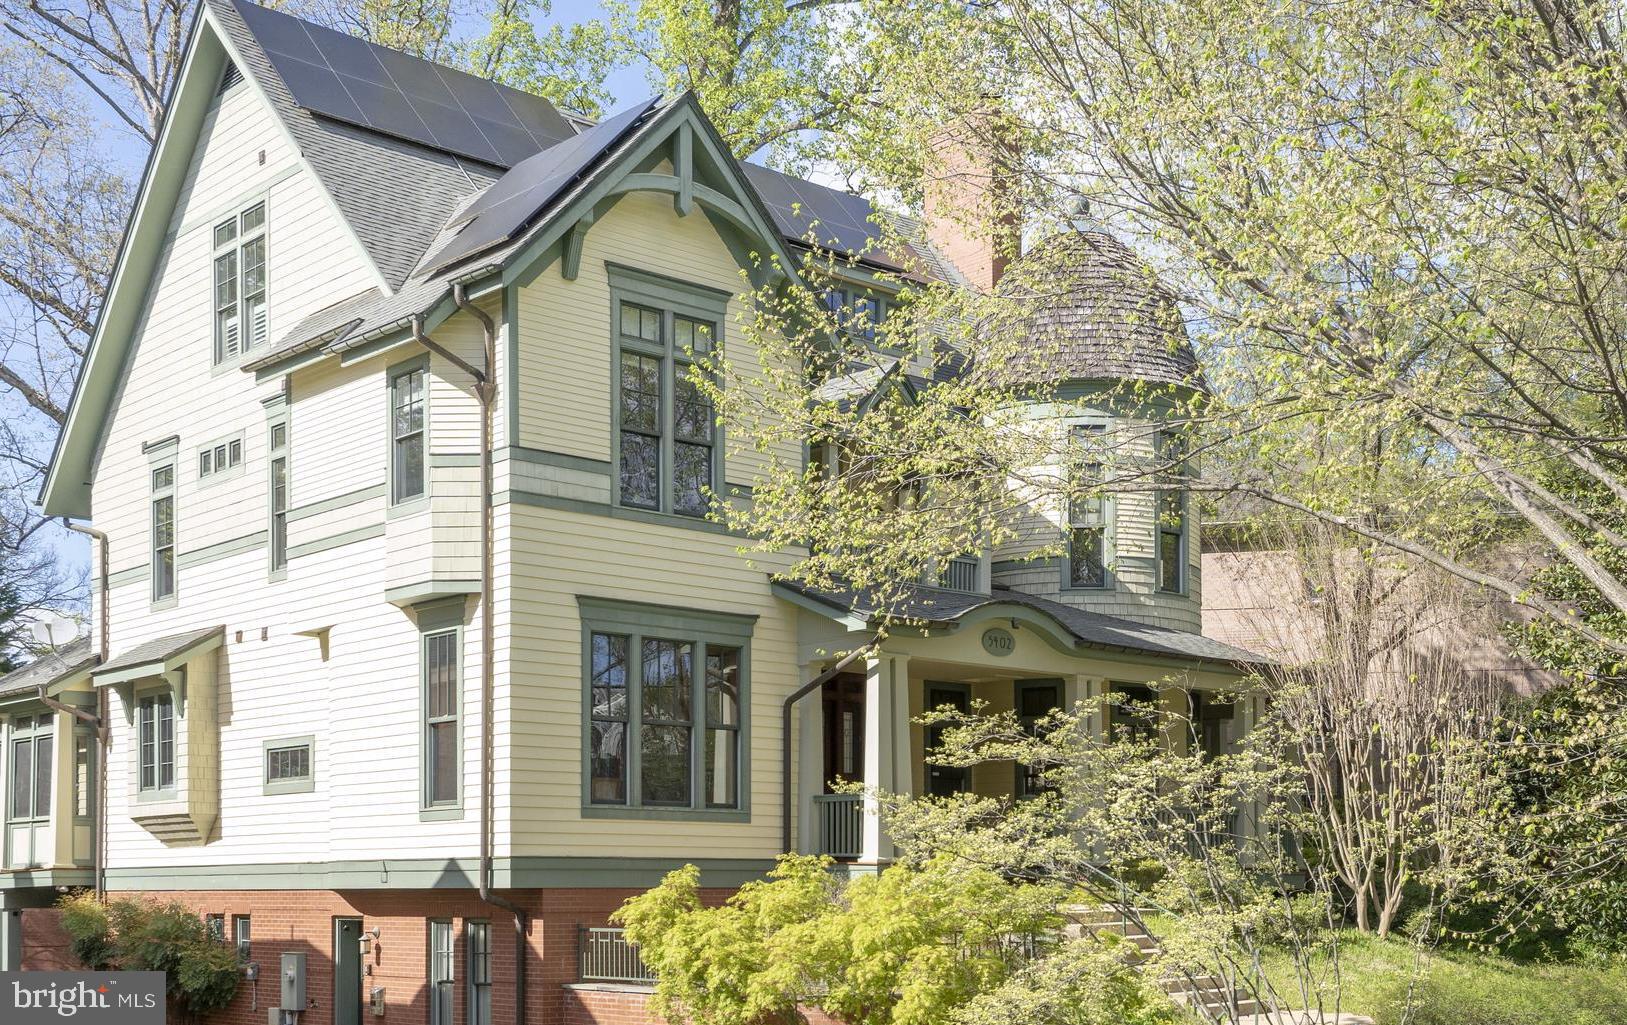
The photos can’t compare to experiencing this home in person! Modeled by the current owners on turn of the century architecture, this exquisite, architect designed custom-built residence is filled with historical authenticity while providing the modern conveniences and amenities sought by today’s buyers (including an ELEVATOR which serves all 4 levels!). Built with an attention to detail that is rarely seen, nothing was spared in the creation of this property, and the cost of building it today would far exceed the current asking price. With nearly 7K sf of space and set on a lush, lovely lot of over ⅓ acre, the home features a fabulous flow and setting that is ideal for entertaining and everyday living. 10’+ ceilings on the main level and 9.5’+ on the second showcase the attributes found throughout, including a spectacular open staircase to all levels, a wrap-around porch and a turret, hand-crafted millwork, reclaimed heart of pine floors and reclaimed mantels for the 4 fireplaces, plaster moldings, a Frank Lloyd Wright inspired stained glass skylight, a barrel vaulted ceiling, curved walls, pocket doors, bespoke hardware, period fixtures and more. The stunning foyer opens to formal living and dining rooms and looks through to the back of the house which is home to the everyday living spaces including the kitchen, breakfast and family room, all designed to be partitioned as needed by pocket doors, and providing views and access to the outdoors. A gorgeous library with pocket doors is located at the second level landing; a generous primary suite, with a turreted sitting area, walk-in closet with dressing area and spa-like bath, along with two additional bedrooms with a double Jack and Jill bathroom and a laundry are also on this floor. The third level includes two more bedrooms and a bath, a sitting area and expansive storage, along with the skylight installed above the staircase. A recreation room, sixth bedroom and full bath, a fabulous wine cellar located in the circular space beneath the turret, access to the oversized two-car garage, a mudroom, additional storage and utilities are on the lower level. Additional perks include a generator, solar panels, tankless hot water heater, copper gutters and more. The lovely front porch wraps around the front turret of the home and provides vistas over the neighborhood, and the rear deck and screened porch overlook the beautiful backyard which is ample for play and relaxation and filled with specimen trees, plantings. Within the sought after Walt Whitman School district, Glen Echo Heights is loved for its mature, tree-lined streets and friendly, welcoming community. Neighbors enjoy proximity to the C&O Canal towpath and Capital Crescent Trail, as well as Glen Echo Park and the nearby Safeway, shops and restaurants at Sumner Place. The newly redeveloped Westbard Center and Whole Foods are also close by, and all that Bethesda has to offer is within minutes. Access to Downtown DC and points in Maryland, Virginia and beyond are easily reached, including all area airports. So close to everything, this location is the perfect choice for those who desire a mature, established neighborhood with all of the conveniences of the city right at hand. This is truly a once in a lifetime opportunity - don't miss it!
#MDMC2192338

BETHESDA

5402 TUSCARAWAS ROAD

6 Beds

4 Baths

5,720 Sq.Ft.

$2,795,000

MLS#: MDMC2192338
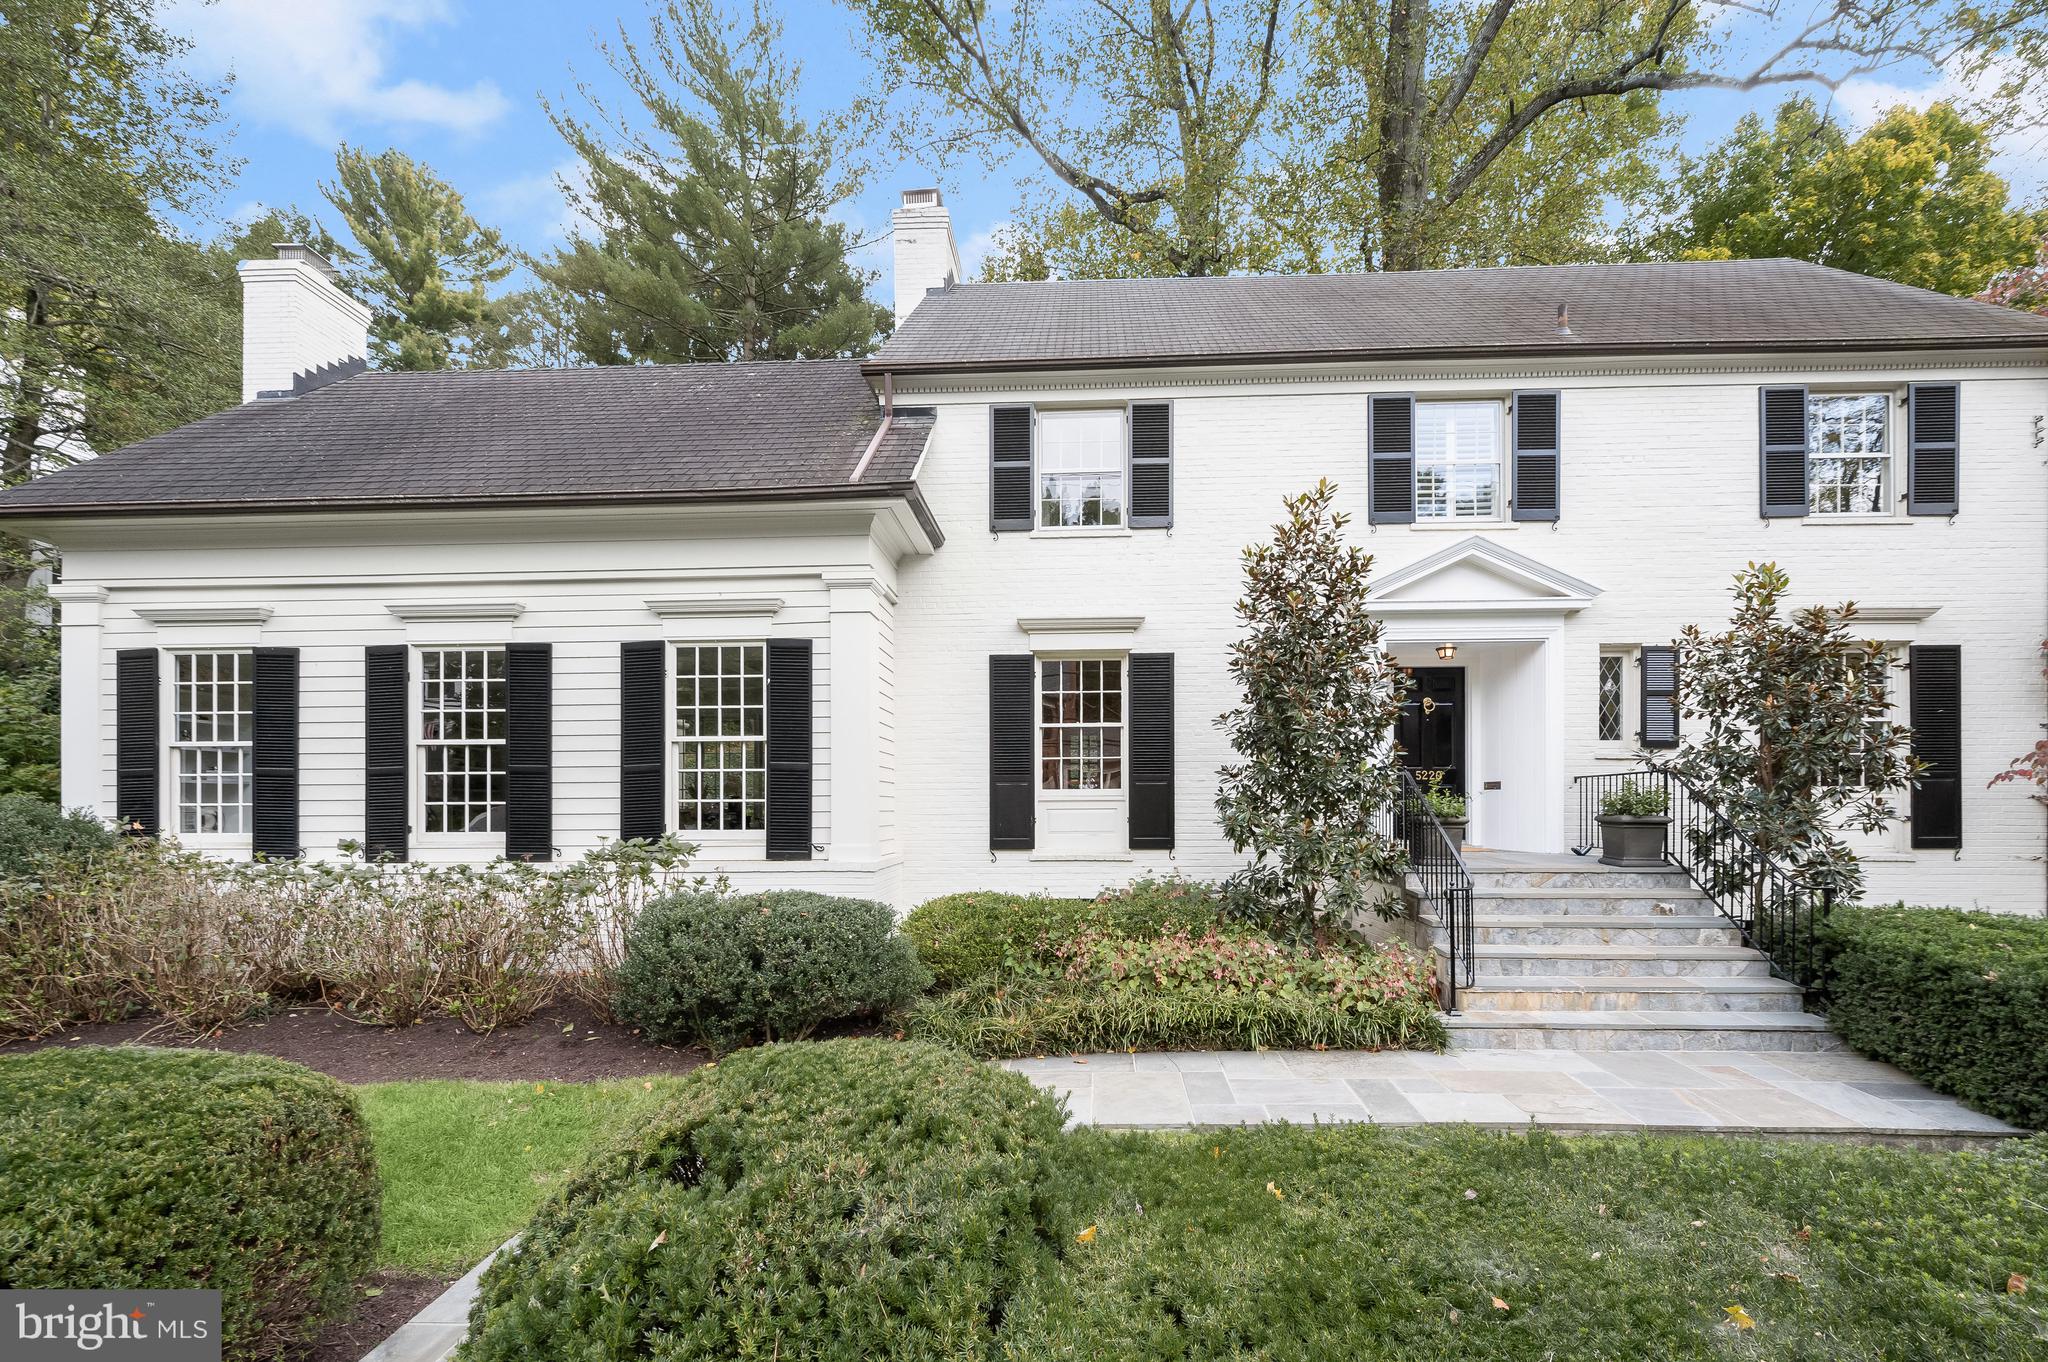
NEW LISTING!! Sun Open House 10/27 1-3pm --- HANDSOME, CLASSIC 4,233 sqft (per HOMESITE) 5BR, RENOVATED 4.5 BA KENT HOME IS SITED ON A 10,000 SQFT LOT AND HAS A WONDERFUL GREAT ROOM ADDITION--FEATURES OPEN FLOOR PLAN WITH GREAT CIRCULAR FLOW AND INDOOR/OUTDOOR RELATIONSHIP.  ALL-WHITE KITCHEN OPENS TO BREAKFAST ROOM WITH CUSTOM BANQUETTE.  GREAT ROOM HAS HIGH COFFERED CEILING, LARGE STONE FIREPLACE, BUILT-INS  AND WALLS OF WINDOWS. LUXURIOUS PRIMARY SUITE FEATURES 3 WALK-IN CLOSETS, SPA-LIKE PORCELINOSA BATHROOMS AND VAST GARDEN VIEWS. READY FOR THE MOST DISCERNING BUYERS!
#DCDC2164044

WASHINGTON

5220 WATSON STREET NW

5 Beds

4 Baths

2,752 Sq.Ft.

$2,795,000

MLS#: DCDC2164044
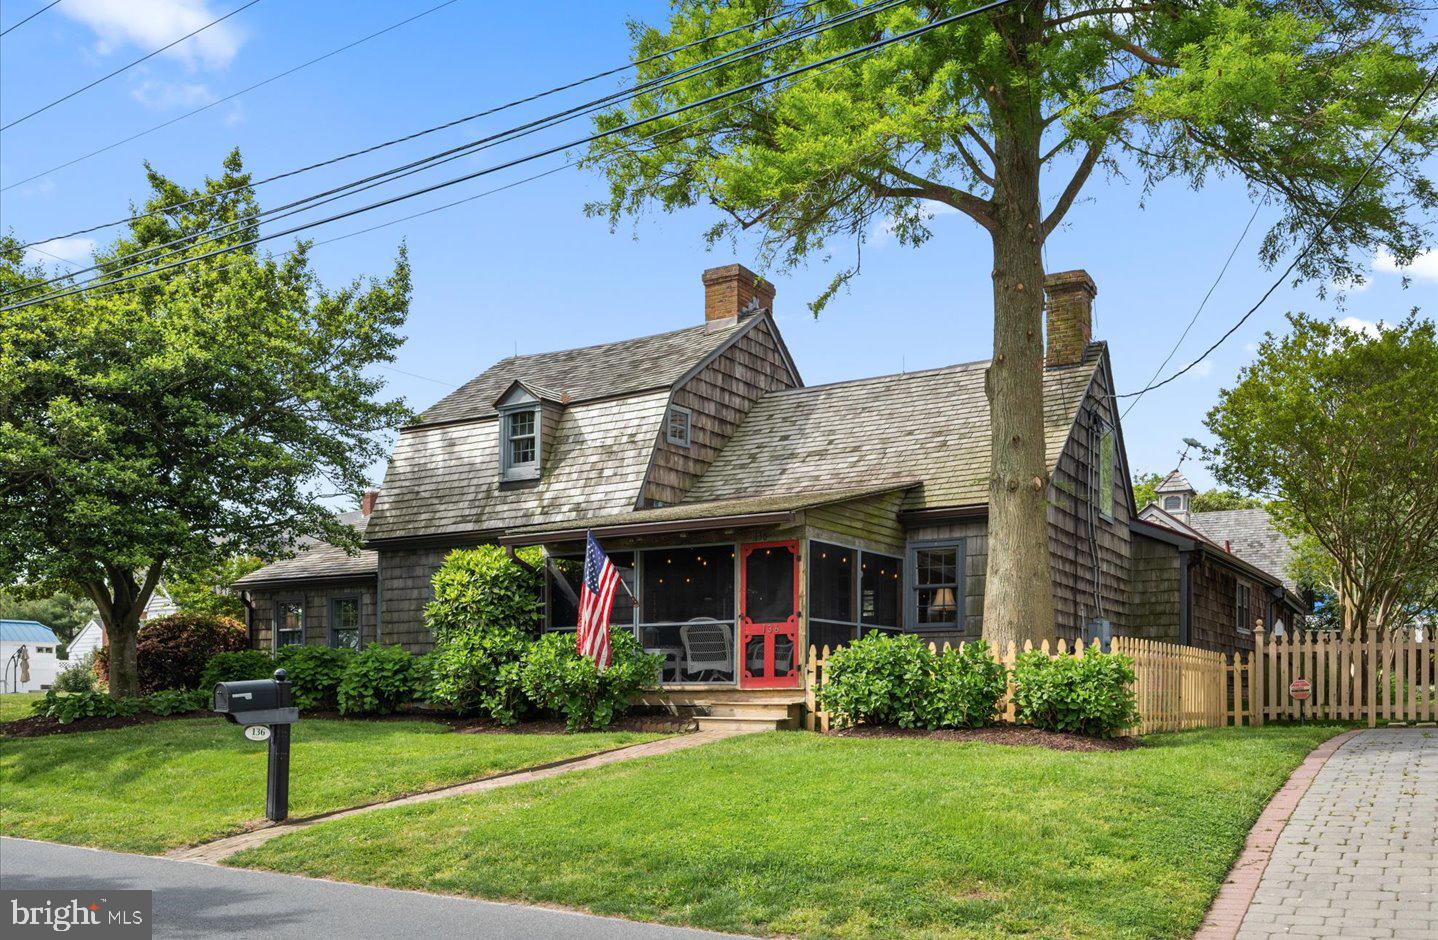
Welcome to 136 Gills Neck Road in the picturesque town of Lewes, Delaware. Rich in history, the Fisher House is a historic waterfront home that dates back to 1680. This 5 bedroom, 3.5 bath, canal front home tastefully blends the allure of the past with modern conveniences.  Lush landscape frames this charming shingle style home with a gambrel roofline and cozy front porch. Upon entry, you will be impressed with the beautifully preserved architectural elements including the four wood-burning fireplaces, wide plank hardwood floors, exposed beams, and intricate moldings at every turn. The updated addition, completed in the early 1990’s, seamlessly integrates modern amenities, providing a perfect balance of historic charm and contemporary living. The spacious kitchen includes vaulted ceilings with skylights, ample cabinetry, a pantry, electric cooktop, dual ovens, and a large island. From the kitchen, you will enter the family room which has excellent natural light from the skylights and oversized sliding door that leads to a custom Janco Greenhouse. This family room is ideal for relaxation, and perfectly mends indoor and outdoor living! The first level is also home to 3 spacious bedrooms each offering unique elements. The first-floor bedroom in the historic section offers vaulted ceilings with a loft and ensuite bath. The additional 2 bedrooms on the first level feature custom built-in shelving, and spacious walk-in closets. These rooms are adjacent to a hall bath featuring a stall shower, dual sinks, and a custom soaking tub. Approach the 2nd level by one of two original, hidden stairwells where you will find 2 more bedrooms, the 4th wood burning fireplace, a cozy sitting room and 1 full bathroom. Each room offers interesting angles and roof lines that you simply will not find in today’s architecture. As you meander outdoors, you will enjoy the privacy of the side courtyard complete with a spacious brick patio, 6’ privacy fence, beautiful landscaping, outdoor shower, and storage shed. The property continues to the adjacent, waterfront parcel, shaded by beautiful mature trees, manicured lawn and approximately 80 feet of rip rap along with a private 36’ floating dock complete with water and electric - ideal for your boat! Situated in the heart of historic Lewes, the Fisher House offers the utmost convenience and endless opportunities for recreation and exploration!
#DESU2061500

LEWES

136 GILLS NECK ROAD

5 Beds

3 Baths

3,222 Sq.Ft.

$2,795,000

MLS#: DESU2061500
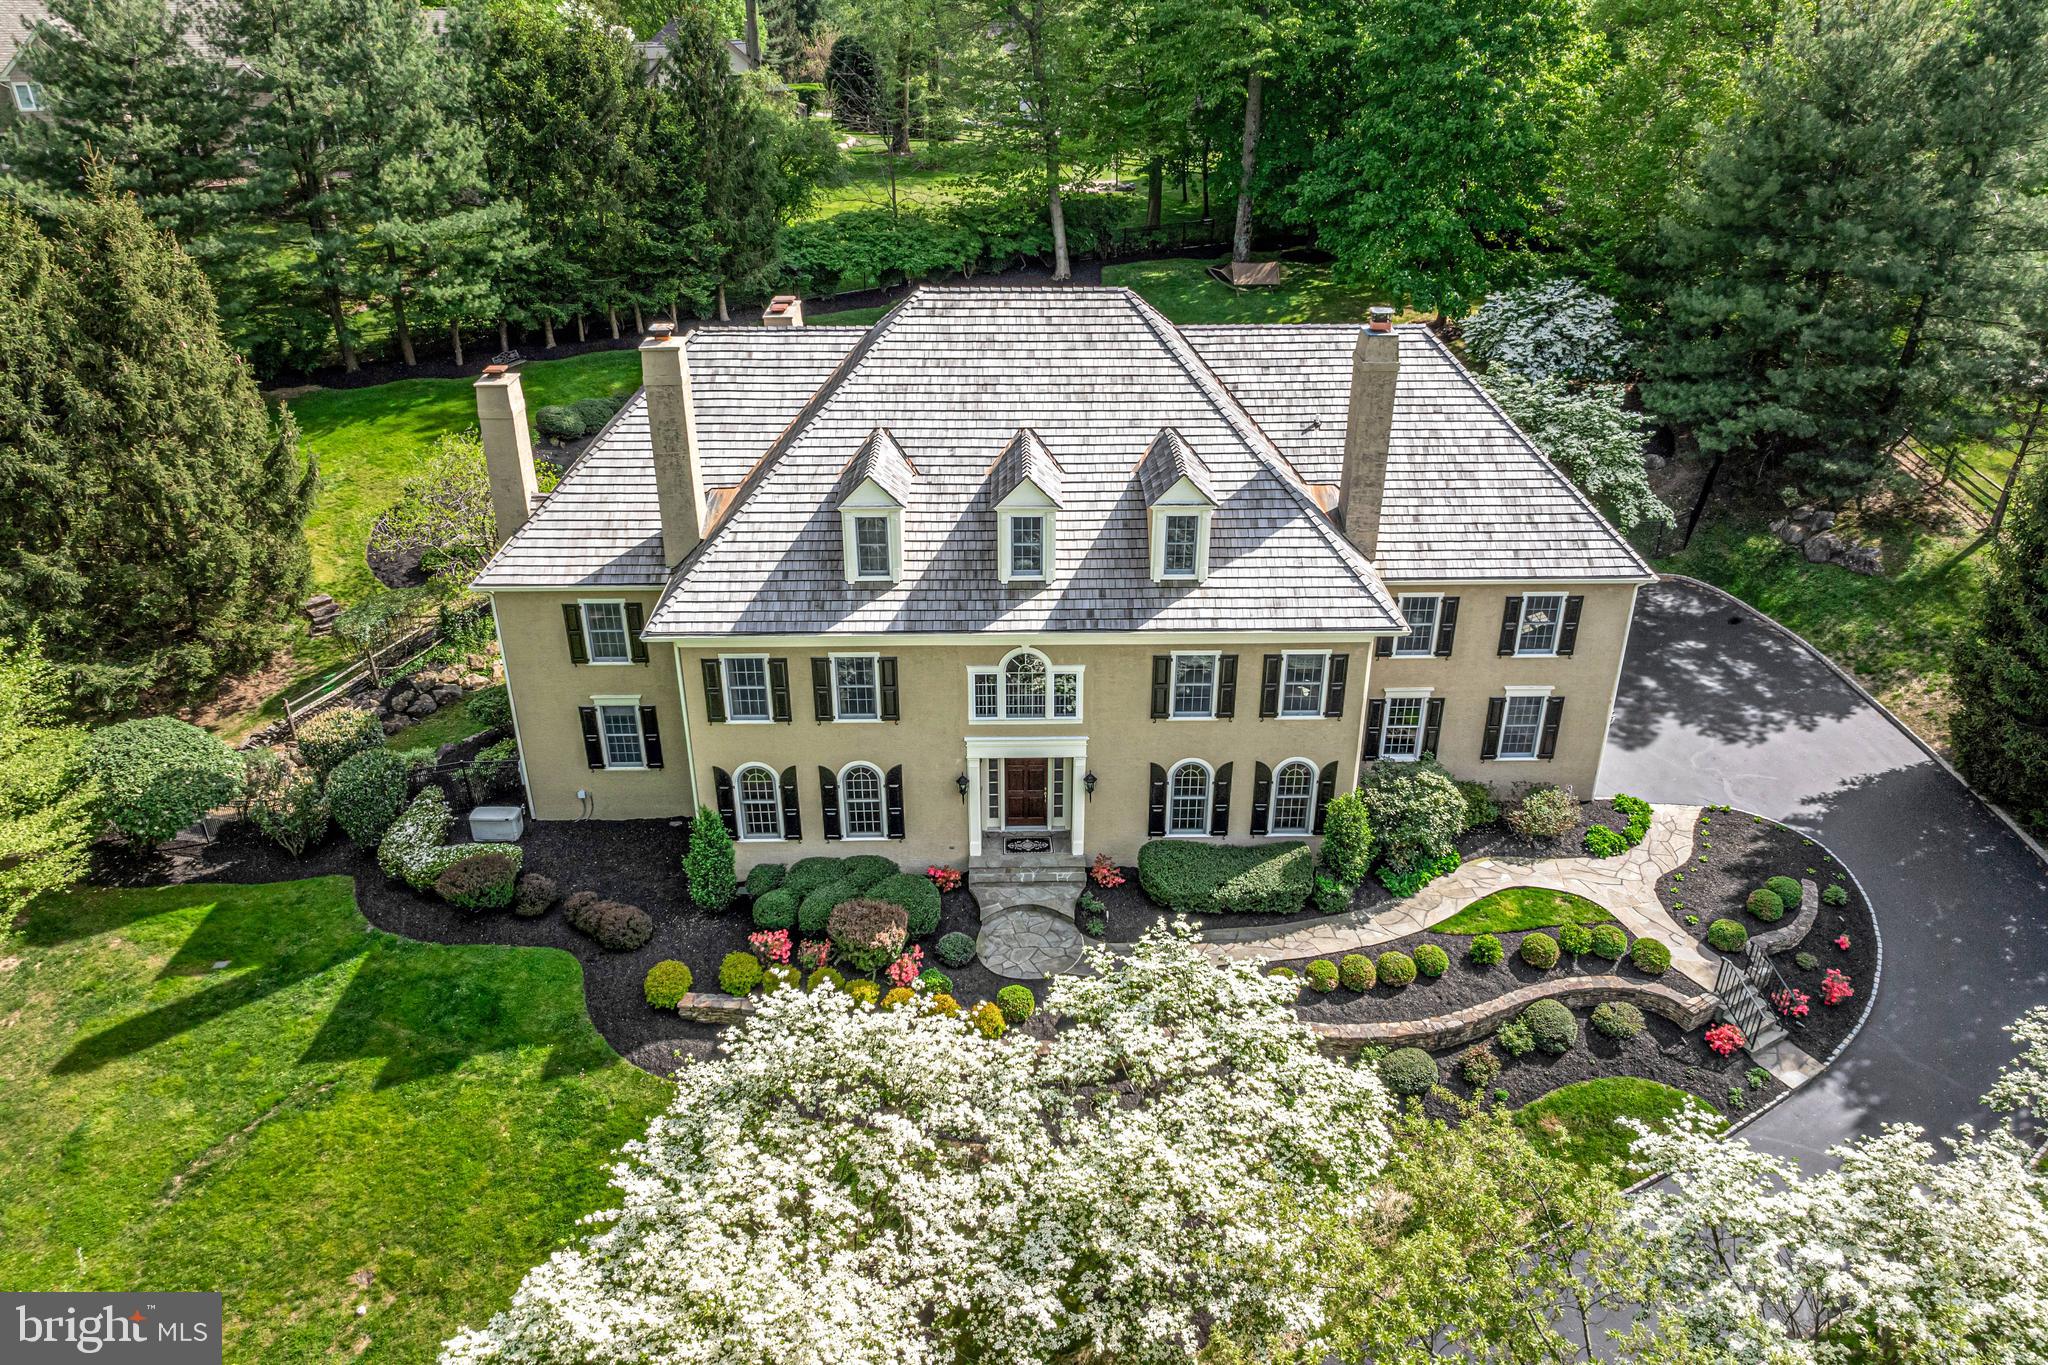
This fabulous property represents the finest of the walkable Harrison Estate neighborhood and features close to 11,000 square feet of exquisitely appointed, sun-filled modern living spaces with new Anthony & Sylvan pool, new cedar roof, new systems and appliances and more!  Dramatically set on a beautifully landscaped, private lot and recently enhanced, stunning architectural features include a breathtaking 2 story sweeping curved Santos Mahogany staircase, stunning moldings,  casements and custom beam details, tall bright windows, warm Santos Mahogany floors throughout the entire first floor and second floor hallway, grandly proportioned room sizes with 10' ceilings and freshly painted neutral decor, fabulous updated white gourmet kitchen with large eat-in/ prep island and adjacent breakfast, family and sun rooms, expansive mudroom leading to an oversized 4-car garage,  rich library with cherry built-ins, paneling and millwork, sumptuous baths, spacious 3rd floor Au Pair Suite, incredible finished lower level with bar, gym, sauna,  wine and media rooms and more.  All details have been meticulously crafted using only the most exceptional, timeless materials and amenities, with endless views of the glorious 1.4 acre grounds.  Close to countless renowned schools, clubs, recreational facilities, riding and hiking trails, trains, Philadelphia International Airport and more. Move right in! LOW TAXES.
#PADE2070624

NEWTOWN SQUARE

5 HARRISON DRIVE

6 Beds

6 Baths

10,740 Sq.Ft.

$2,795,000

MLS#: PADE2070624
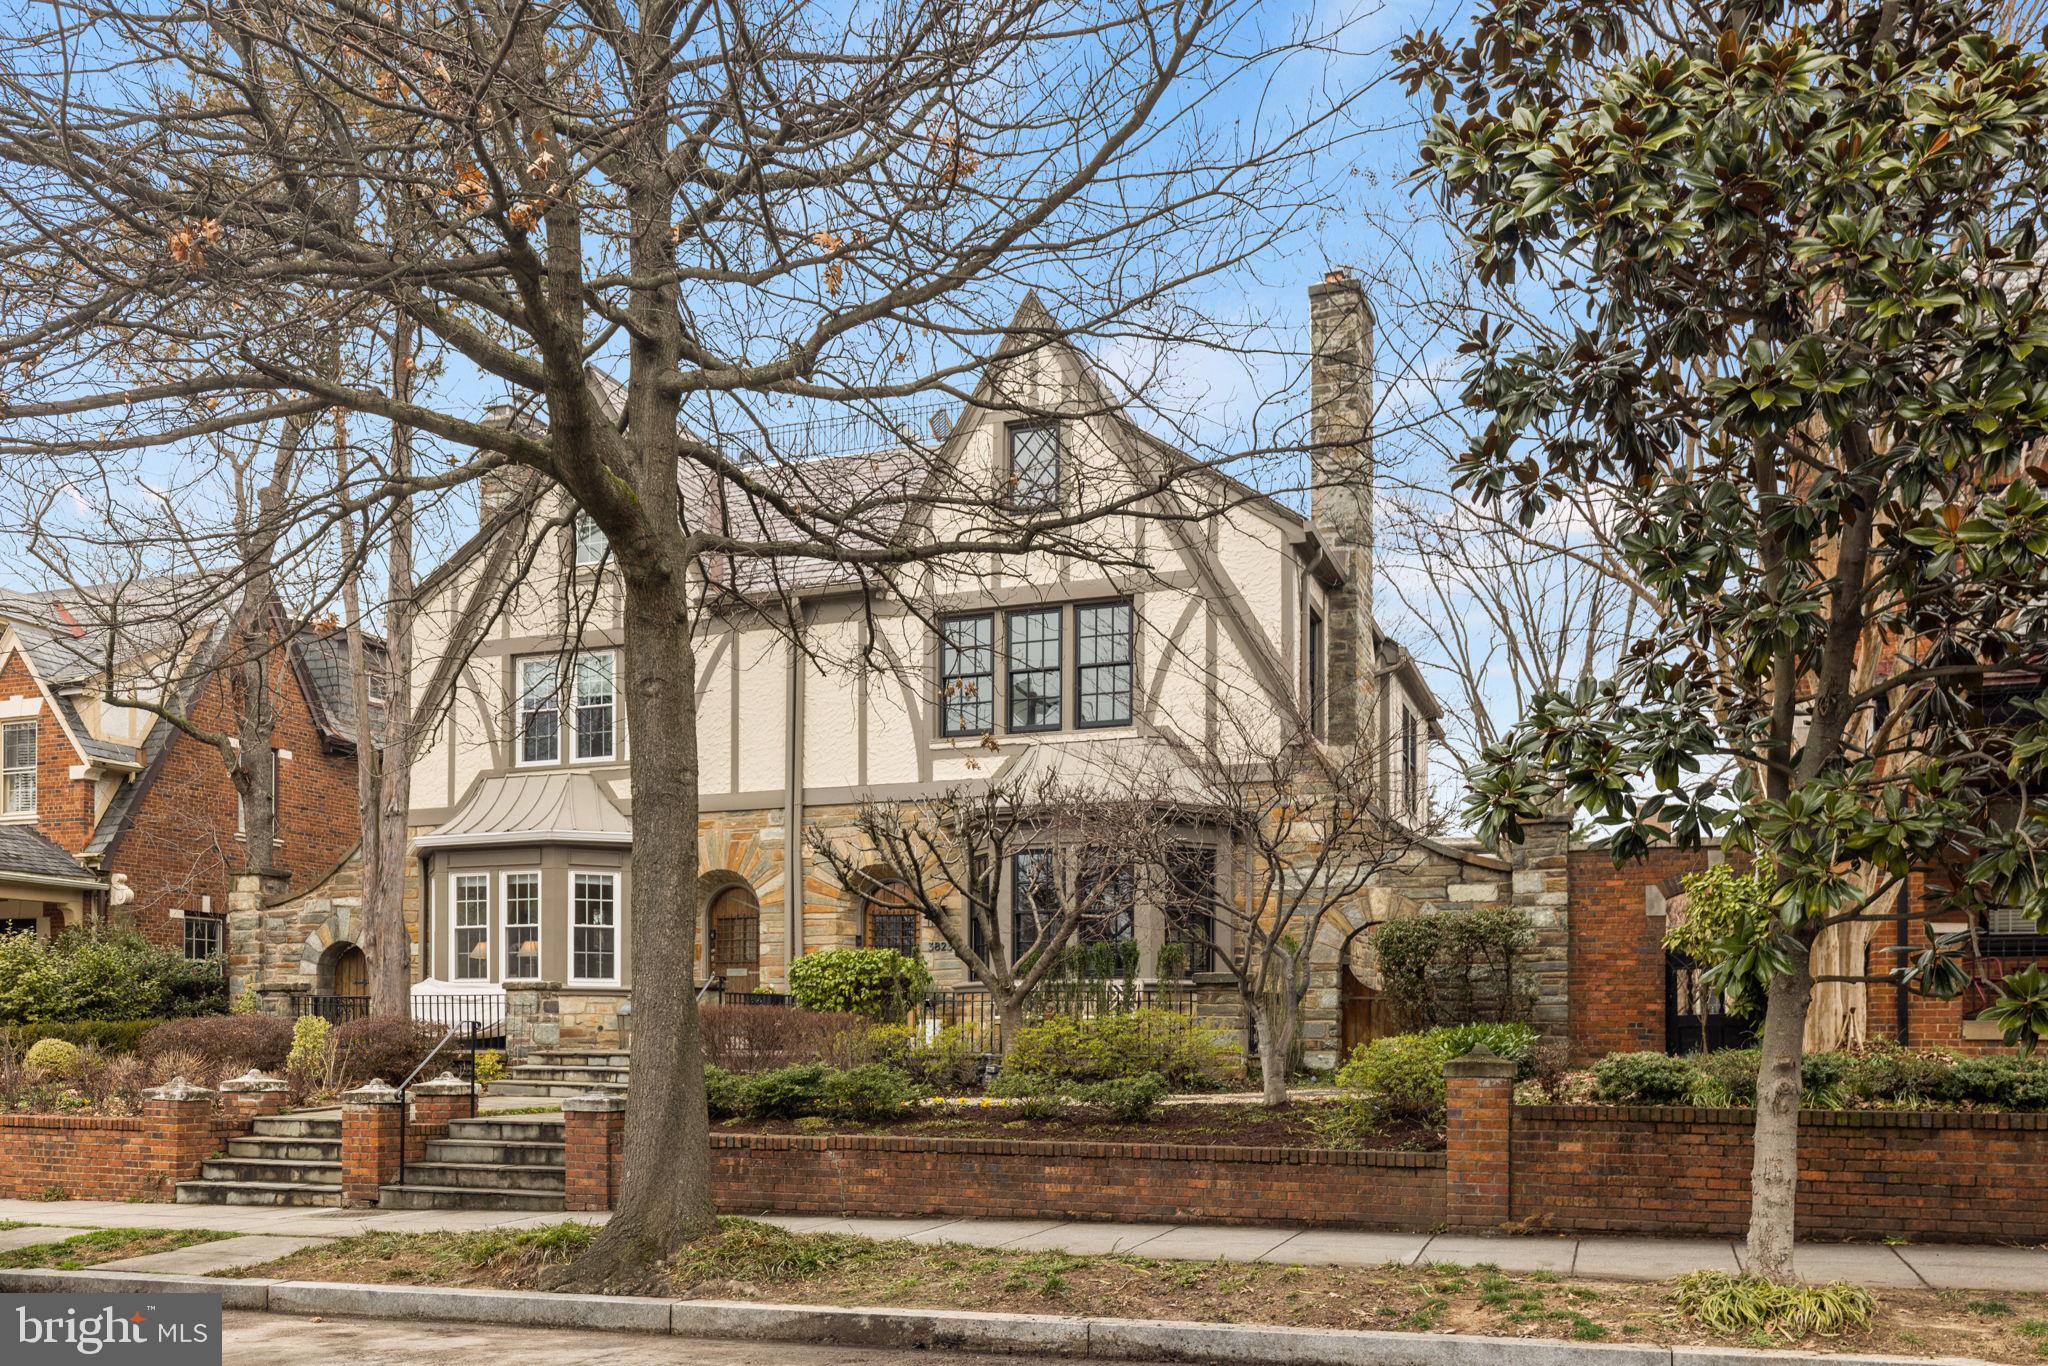
Experience the epitome of elegance at 3823 Cathedral Ave NW, where classic Tudor charm meets modern luxury in prestigious Cathedral Heights. This south-facing residence boasts four meticulously redesigned levels, showcasing exquisite architectural details and superior craftsmanship throughout. Recently renovated to perfection, this home features 4 spacious bedrooms, 4.5 luxurious bathrooms, and an open-concept main level ideal for seamless entertaining. The gourmet kitchen is a culinary masterpiece, appointed with top-of-the-line Wolf, Bosch, and Sub-zero appliances, complemented by Carrera marble countertops. French doors lead to an expansive outdoor deck, providing a serene setting for al fresco dining and relaxation. The main floor exudes sophistication, with a grand entrance, a stately living room boasting a fireplace with a preserved mantle, and a butler's pantry adorned with custom cabinetry and marble accents. Crown moldings add to the timeless allure, seamlessly blending modern living with historical charm. Retreat to the upper level, where the sprawling master suite awaits, complete with a private dressing area, a spa-like bathroom, and a separate sitting room. A second bedroom offers marble en-suite luxury and picturesque views of Cathedral Heights.
The finished fourth level presents a versatile space, perfect for a guest suite or home office, complete with a marble-topped wet bar and access to two roof decks with breathtaking views of the Cathedral and city skyline. The lower level is an entertainer's dream, featuring a separate au-pair/in-law suite with a full kitchen, family room with fireplace, and access to a charming Flagstone terrace. Ample storage space and a laundry room provide added convenience. Situated near the National Cathedral, Cathedral Commons, Cleveland Park, Georgetown and an array of dining and shopping options, this home offers the ultimate blend of tranquility and convenience. Easy access to major thoroughfares, Reagan National Airport and nearby attractions make city living a breeze. Indulge in luxury living at its finest – Welcome Home!
#DCDC2128436

WASHINGTON

3823 CATHEDRAL AVENUE NW

4 Beds

4 Baths

3,559 Sq.Ft.

$2,795,000

MLS#: DCDC2128436
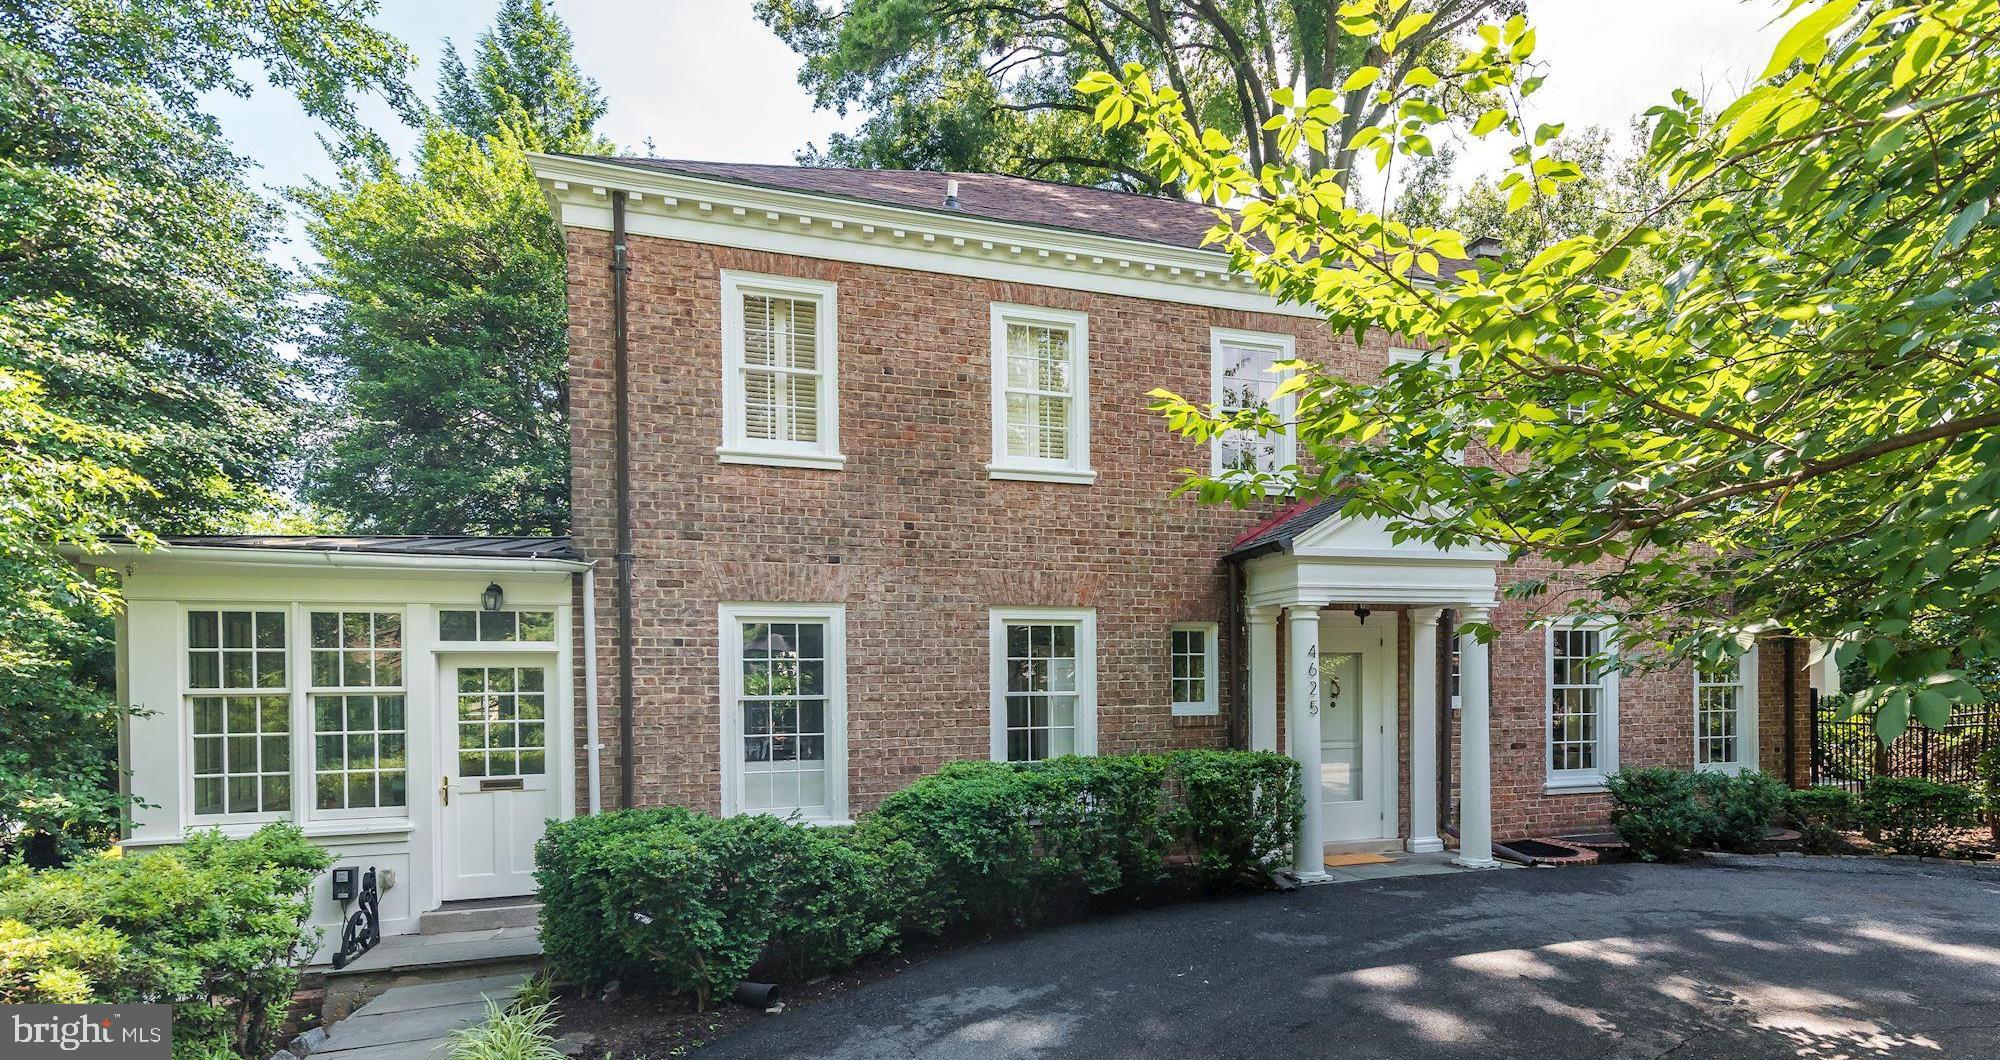
Just renovated and refreshed, this gracious Georgian property is simply beautiful, and offers unprecedented space and privacy for its urban location. The unique home offers soaring ceilings, exquisite millwork and built-ins, in an open 4200+ square foot floor plan with large gracious formal and casual rooms. Sited on a private 14,000 square foot lot, the light-filled house connects with porches, a large terrace, and rear and side gardens through multiple French doors. The spacious sparkling white Gourmet kitchen with large center isle, is open to the grand Dining Room.  A cozy Breakfast/Family Room off the Kitchen is lined with windows. The main level includes a gracious entry Foyer, a Office with built-in bookshelves and a Powder Room. A lovely curved staircase leads to the upper level with 3 generous Bedrooms, each with it own full ensuite Bath. The wonderfully large Owners Bedroom Suite has its own balcony and an exceptionally pretty Owners Bathroom. The home's finished lower level offers a large Family Room with fireplace, a fourth Bedroom with ensuite full Bath, generous laundry, storage and work spaces, and garage access. A long driveway leads past the 2-car garage to a circular drive at the front of the home,  providing a beautiful entrance to the home and grounds. Gardens surrounding the house abound in specimen plantings and lovely blooms throughout the year, and the grounds can easily accommodate a pool and pool house.  Minutes from Georgetown and Foxhall, in the great Berkley neighborhood, the house enjoys a great location, close to everything, with easy access to downtown DC and Virginia, with the city's best public and private schools within easy distance. The current owner has invested heavily in updating and restoring the property, making it a delight to see. The home is presented in move-in condition. Don't miss this one-of-a-kind property and offering!
#DCDC2056584

WASHINGTON

4625 CHARLESTON TERRACE NW

4 Beds

4 Baths

4,203 Sq.Ft.

$2,795,000

MLS#: DCDC2056584
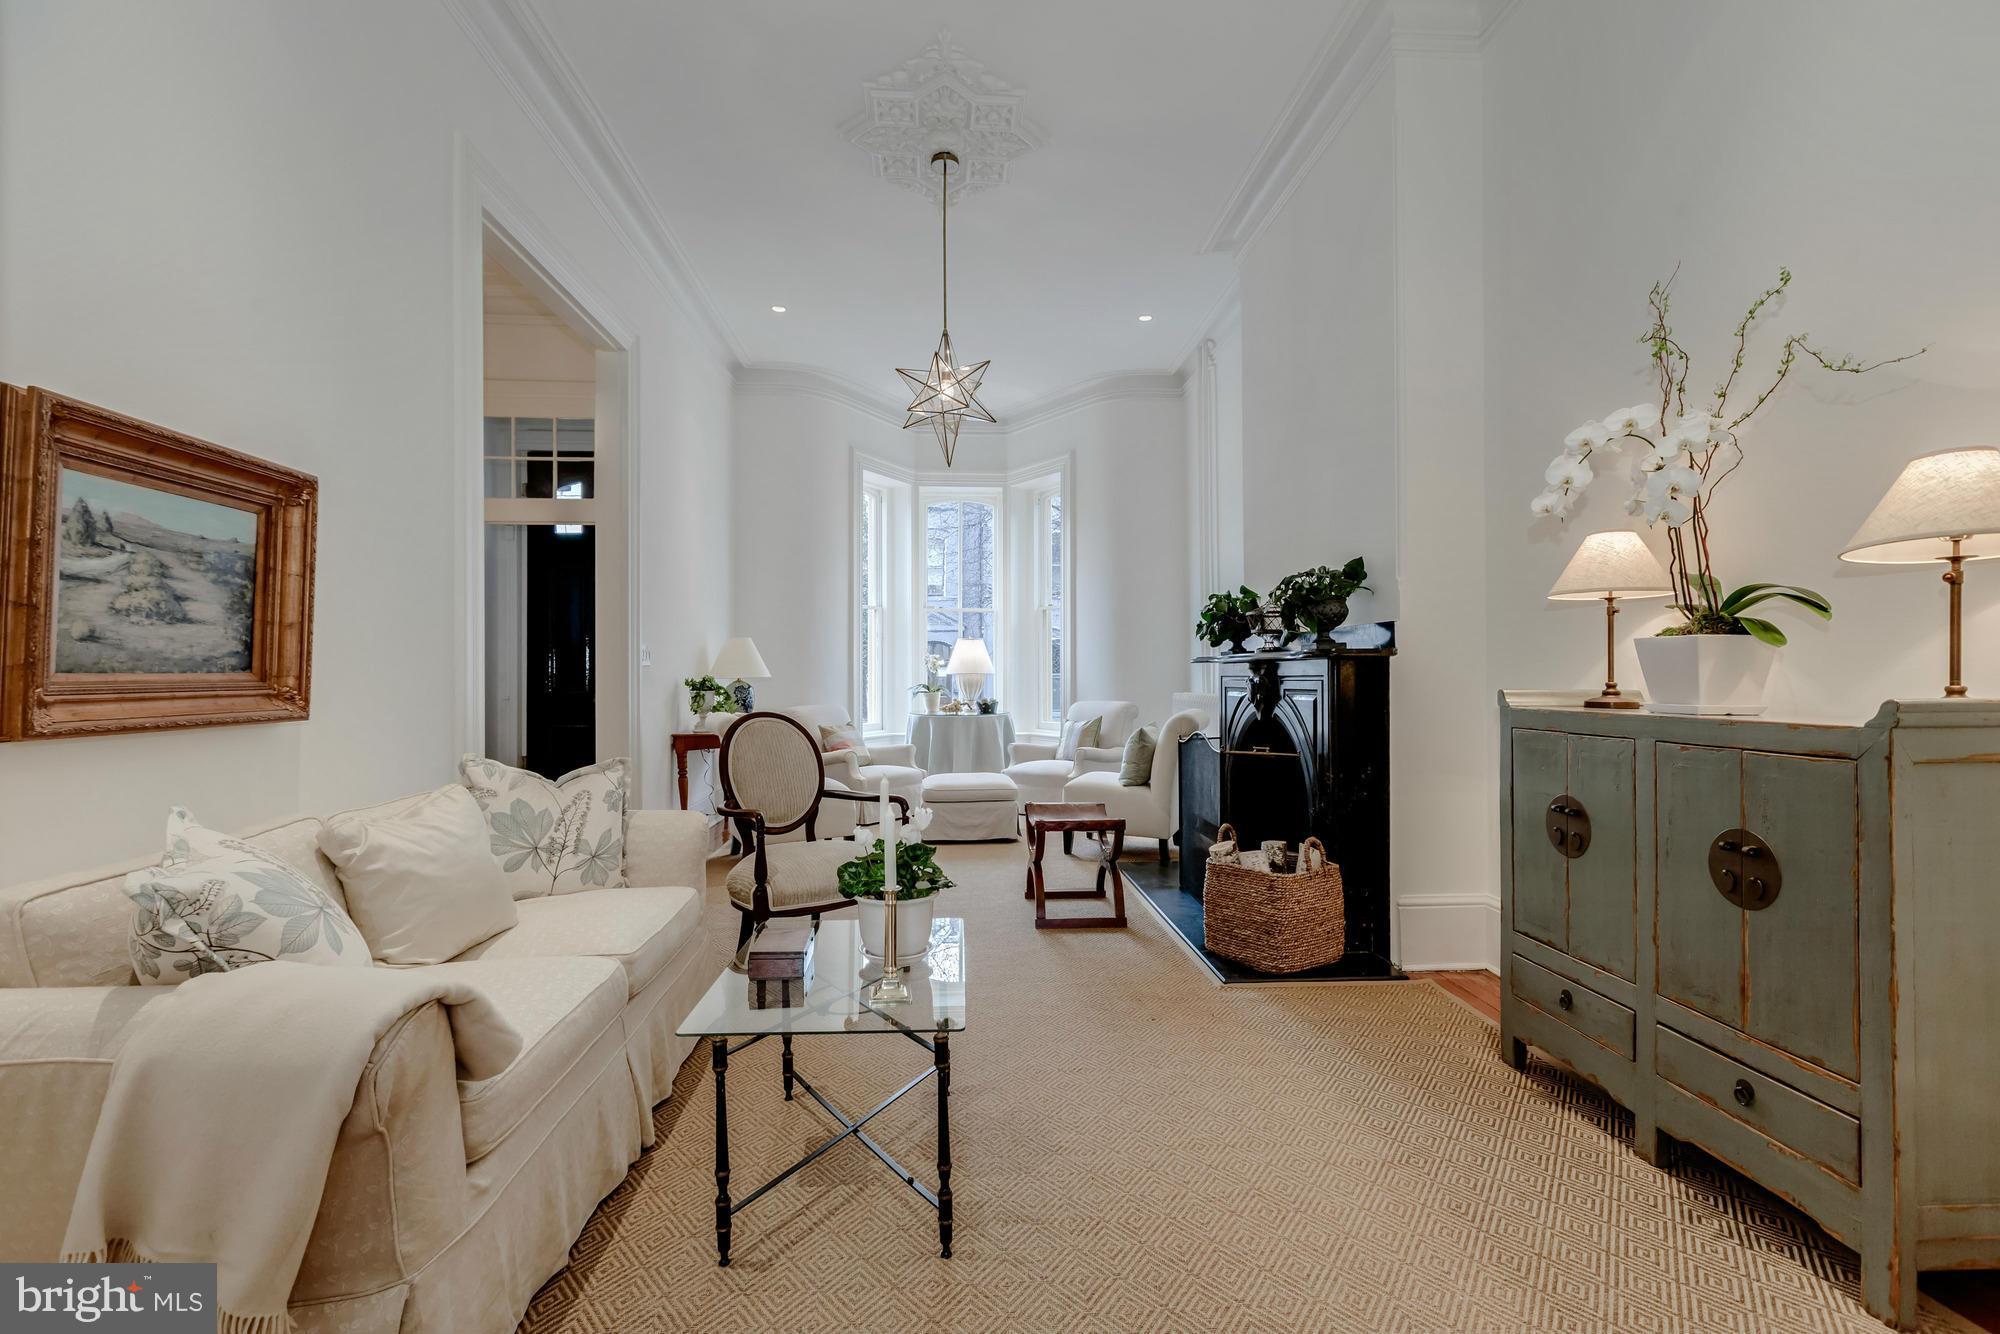
Stunning Victorian with three car parking in the East  Village.  The home has 3BR/3.5BA with a lower level in-law suite w/ 1BR/1BA and separate entrance.  Features fabulous high ceilings on all levels, spacious rooms and tons of natural light. Luxurious master suite with generous closets and beautiful en-suite bath.
#1001360981

WASHINGTON

3107 N STREET NW

4 Beds

4 Baths

N/A

$2,795,000

MLS#: 1001360981
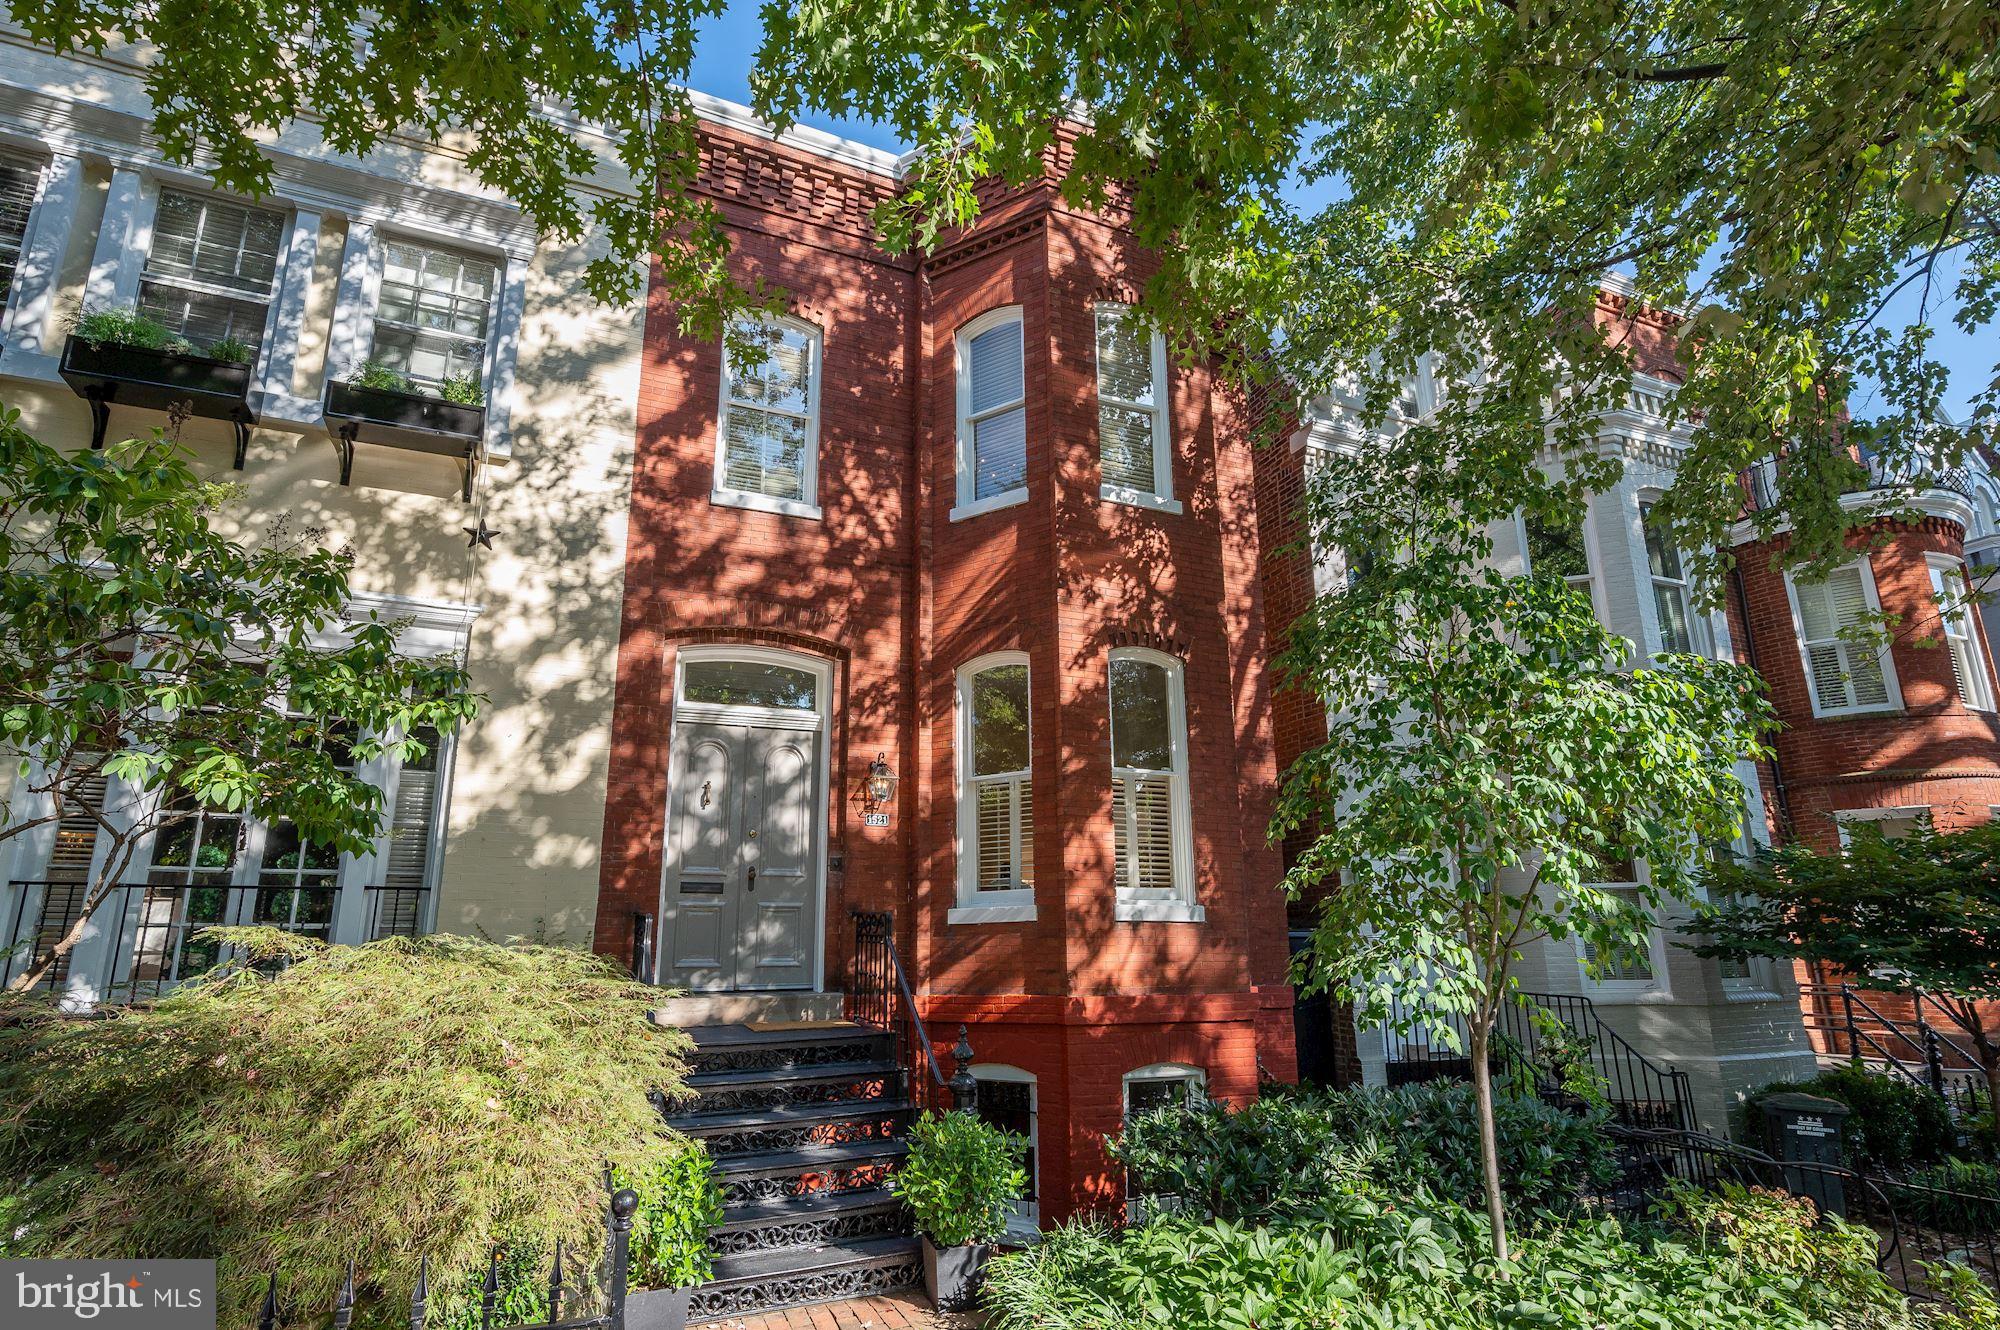
EXTRAORDINARY OFFERING OOZING WITH HISTORIC CHARM ON PRIME BLOCK IN EAST VILLAGE WITH ENORMOUS/DEEP PROFESSIONALLY DESIGNED GARDEN WITH DINING PAVILION--CHEF'S KITCHEN/FAMILY ROOM WITH BREAKFAST BAY AND ISLAND SEATING, TURNKEY BATHROOMS, 3 LARGE BEDROOMS UP, 10'6" CEILINGS IN LIVING AND DINING ROOMS, FINISHED LOWER LEVEL WITH FULL BATH, REFRESHMENT CENTER AND PRIVATE ENTRANCE, LUXE PRIMARY SUITE AND SO MUCH MORE. SURPRISING HORIZONTAL FLOOR PLAN AND OODLES OF AUTHENTIC ARCHITECTURAL CHARACTER.
#DCDC2066452

WASHINGTON

1521 28TH STREET NW

3 Beds

3 Baths

2,844 Sq.Ft.

$2,795,000

MLS#: DCDC2066452
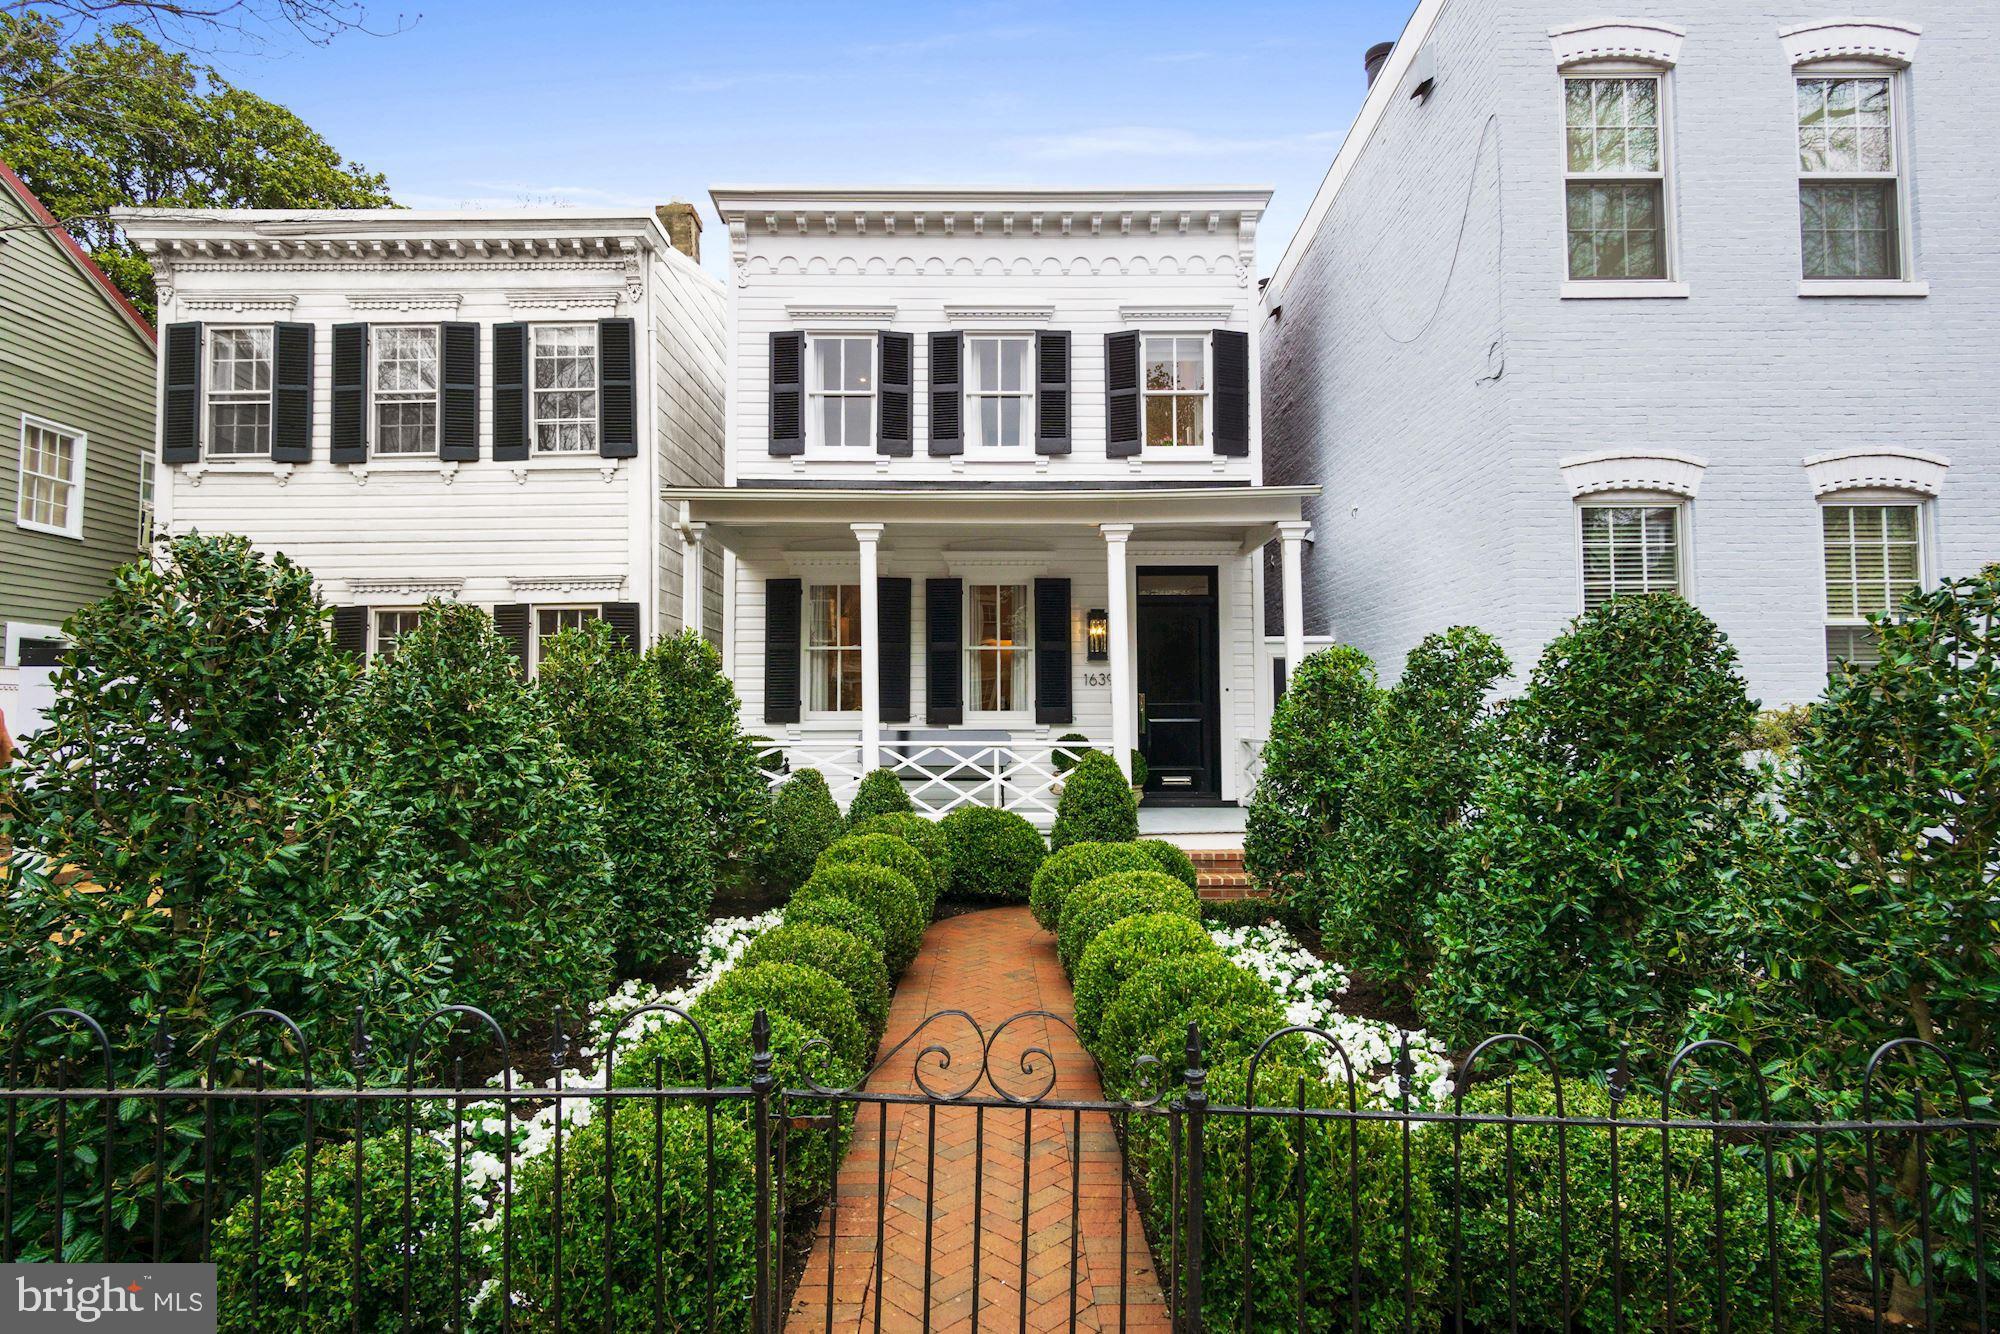
Akseizer Residential does it again with this immaculate Georgetown renovation. A fully-detached colonial home circa 1908 has been reimagined for modern living with no detail spared. The lush gated garden with herringbone brick walkway leads to a charming covered front porch and into an expansive parlor. White oak herringbone wood floors flow throughout the open living space including the Living Room with a marble gas fireplace flanked by custom built-ins, Dining Room, and eat-in Kitchen with waterfall edge island, top-of-the-line Thermador appliances, Waterworks fixtures, and walkout to a professionally-landscaped private rear garden. 4 Bedrooms offer generous storage, and 3.5 Bathrooms feature gorgeous Waterworks fixtures and marble finishes. Added convenience with laundry on both the upper and lower levels. Smart home features include wifi-connected integrated audio, video, lighting, thermostats, security, appliances, and more. All complete with gated parking in a prime Georgetown location.
#DCDC493232

WASHINGTON

1639 35TH STREET NW

4 Beds

3 Baths

2,450 Sq.Ft.

$2,795,000

MLS#: DCDC493232
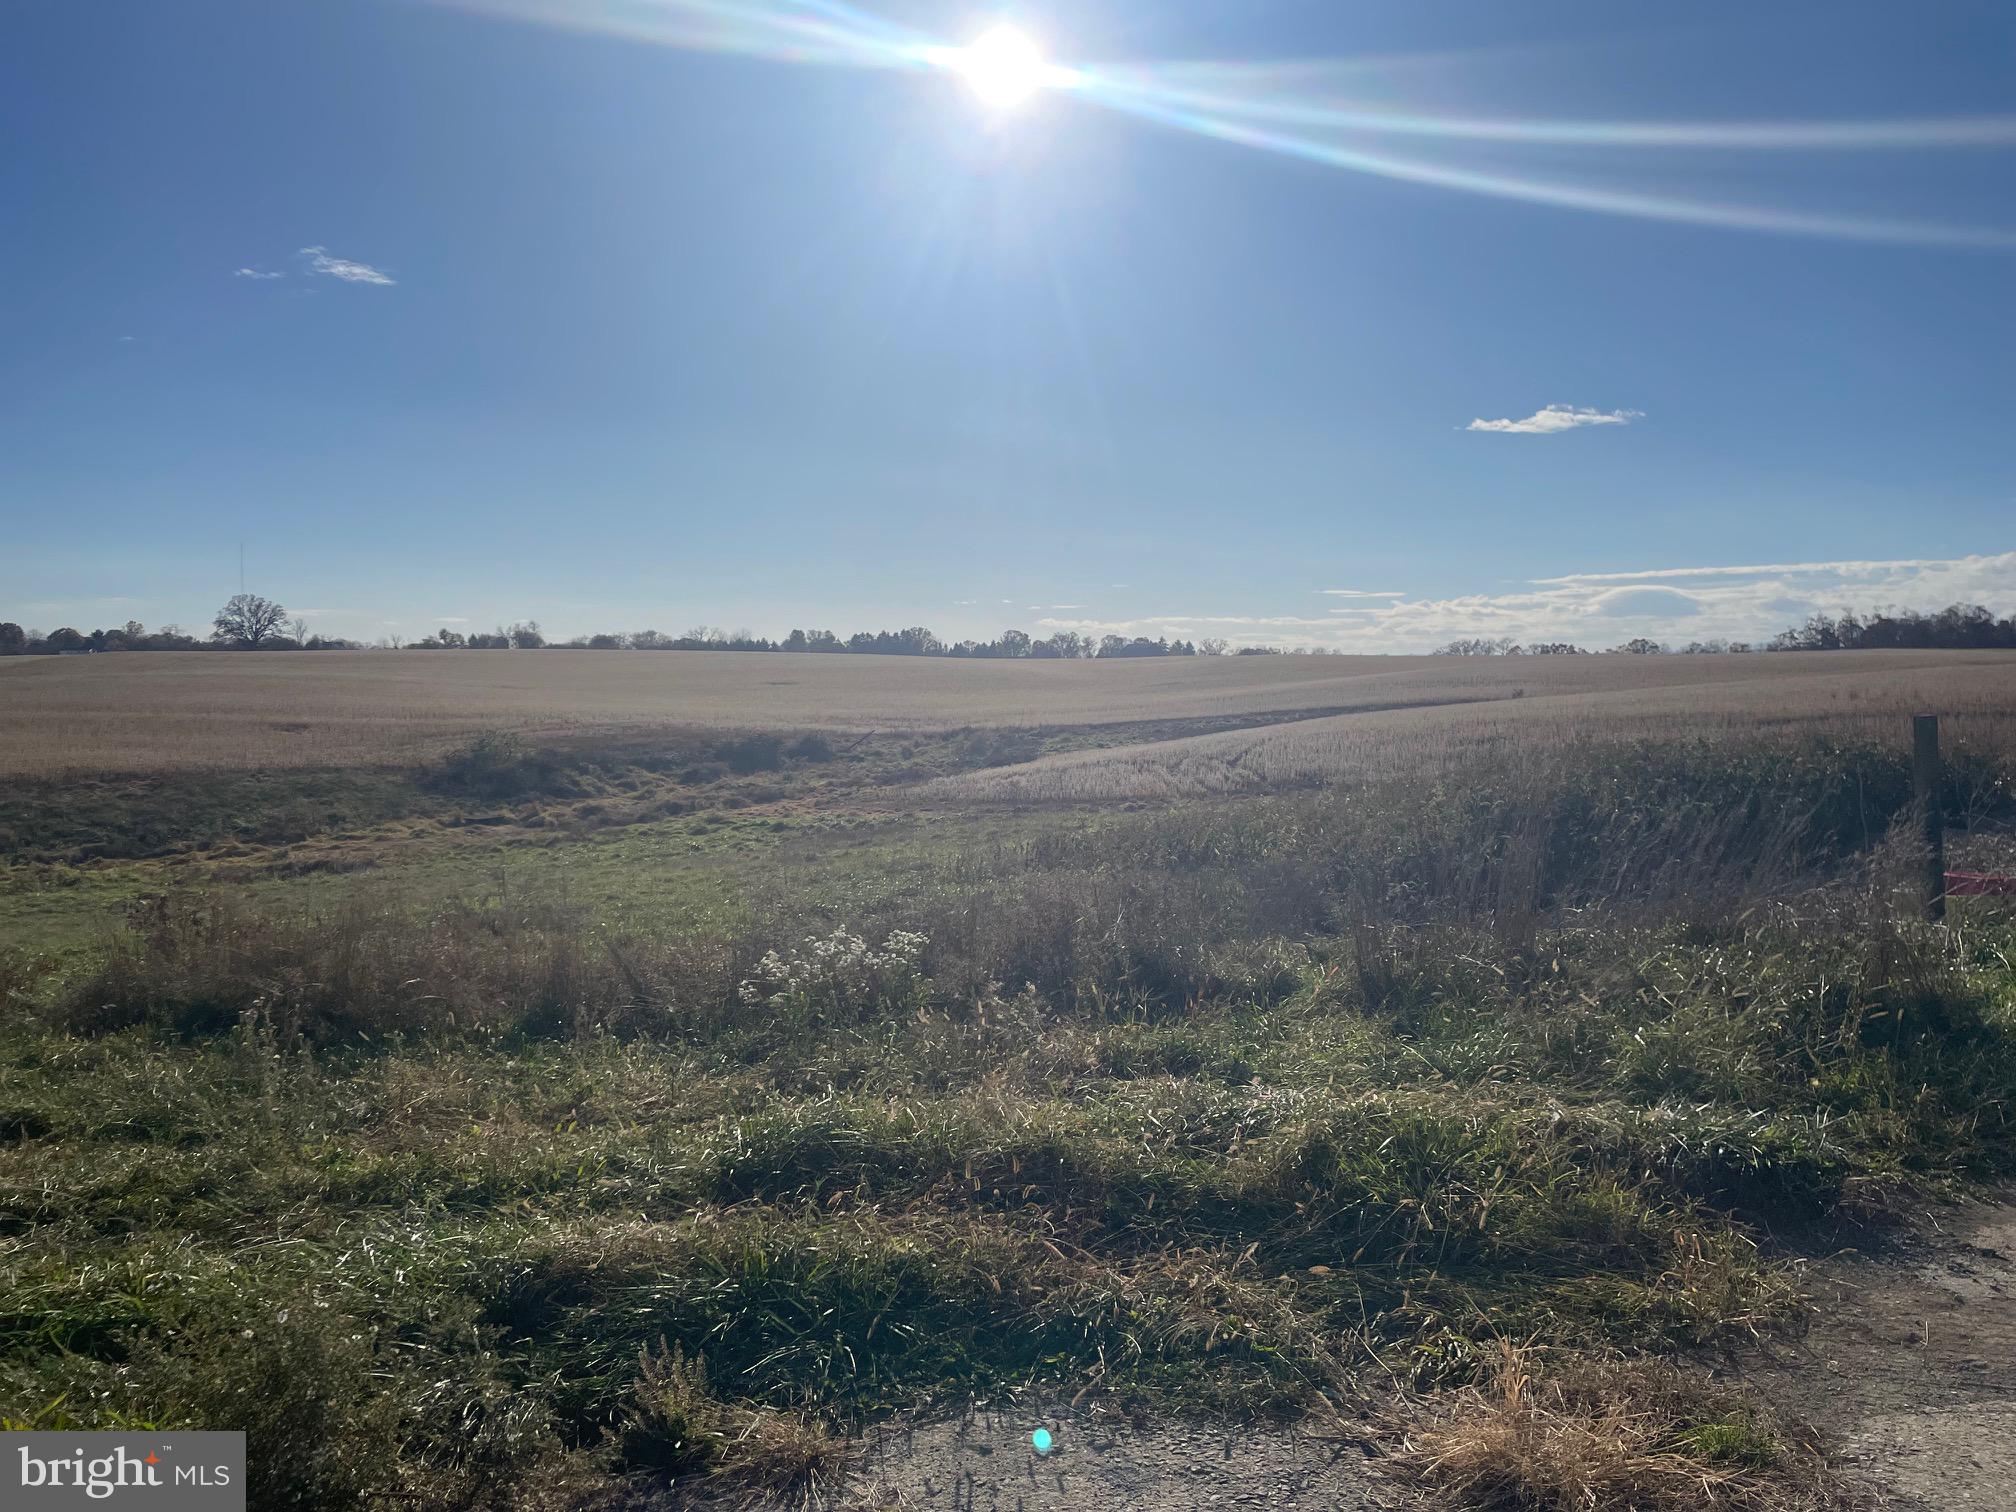
This farm property, located in Hamilton Township just west of Chambersburg, provides many possibilities such as continuing as a working farm, great potential for development possibilities and maybe a solar farm. Hamiton Township, Franklin County, PA provides a public works department providing public sewer across Sollenberger Rd. on the north side, a solar ordinance, which may or may not allow a solar farm, or remain a working farm which the land is used for currently. The lower level of the original farmhouse contains a living room, dining room, sitting room, new half bath and a study. A rear partially finished laundry room, an unfinished side porch, a wide covered front porch, an updated kitchen with granite counters, center island, propane fireplace, rear staircase to the upstairs. The upstairs contains 4 bedrooms, two of which have closets, 1 half and 1 full bath and a switch back staircase to the attic. All of the windows in the main house have been updated. The home has baseboard hot water and electric heat. There is no central air conditioning. Access to the basement is on the floor of the enclosed rear laundry room off the kitchen. While it is headed in the right direction, the home still needs work and improved. Most of the outbuildings are in disrepair, however a recent appraisal supports the value which is because of the land and its potential for development.
#PAFL2023930

CHAMBERSBURG

761 SOLLENBERGER ROAD

None Beds

None Baths

147.18 acres

$2,795,000

MLS#: PAFL2023930
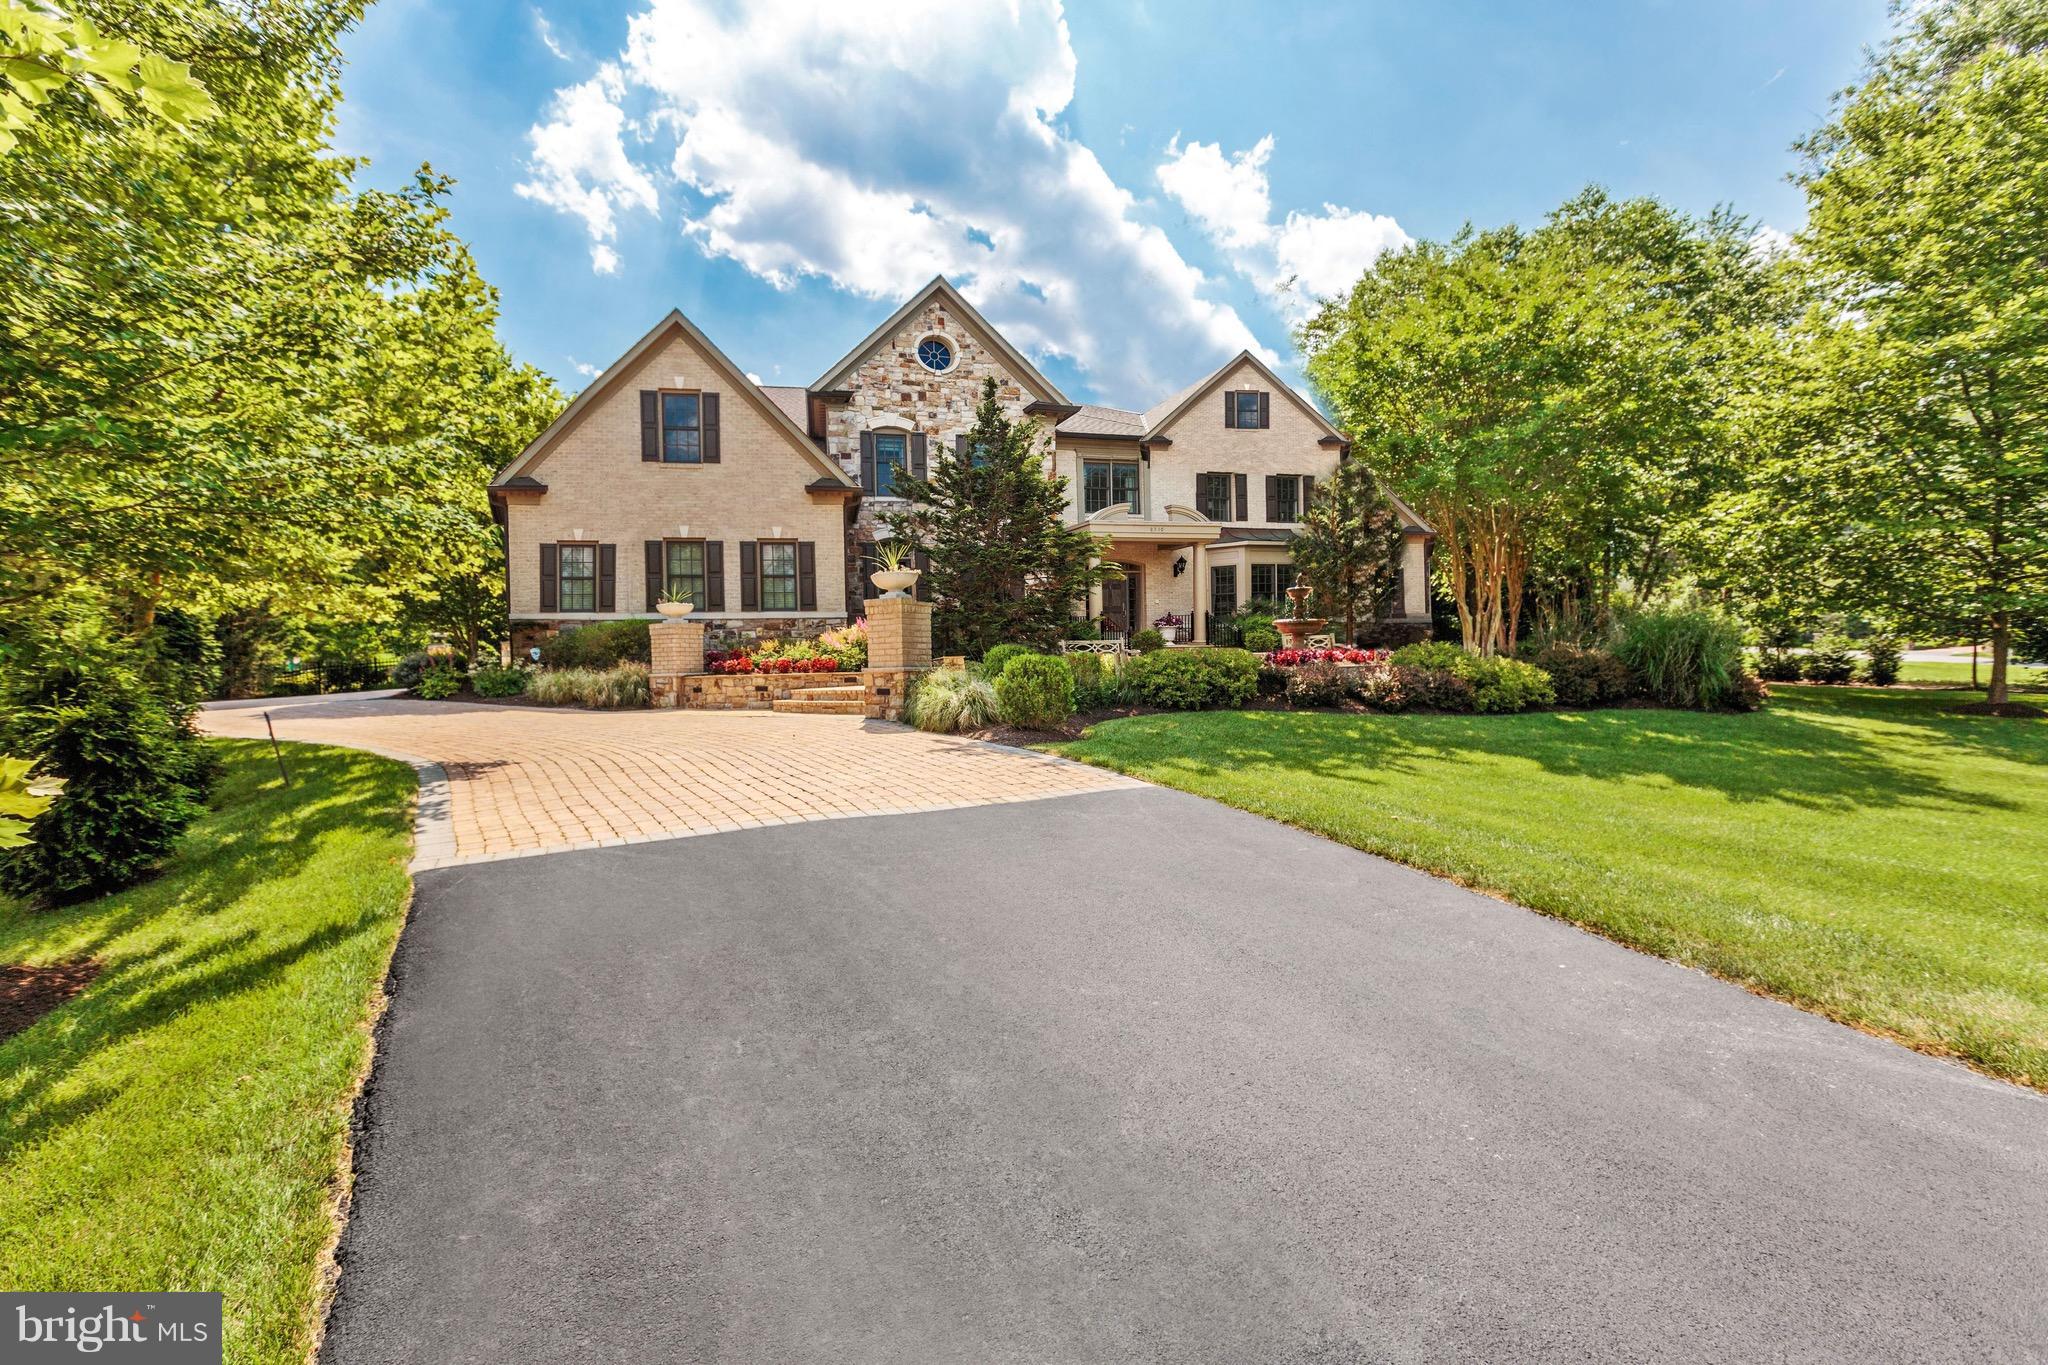
Custom built by Renaissance. 1-acre lot on cul-de-sac w/exceptional privacy, extensive hardscaping, landscaping, heated pool w/waterfalls, etc!Designer touches & custom finishes thru-out!10,700 SF of lux living. Chef Kit, Great Rm w/20+ft ceiling, Sunroom, 4 BR suites+laundry on upper. Main lvl BR suite, LL loaded w/new updates--stone FP, Theater Rm, Bar, full BA, bonus rms w/flex space! Must SEE!
#1000322834

MCLEAN

8340 SPRINGHAVEN GARDEN LANE

5 Beds

6 Baths

10,700 Sq.Ft.

$2,795,000

MLS#: 1000322834
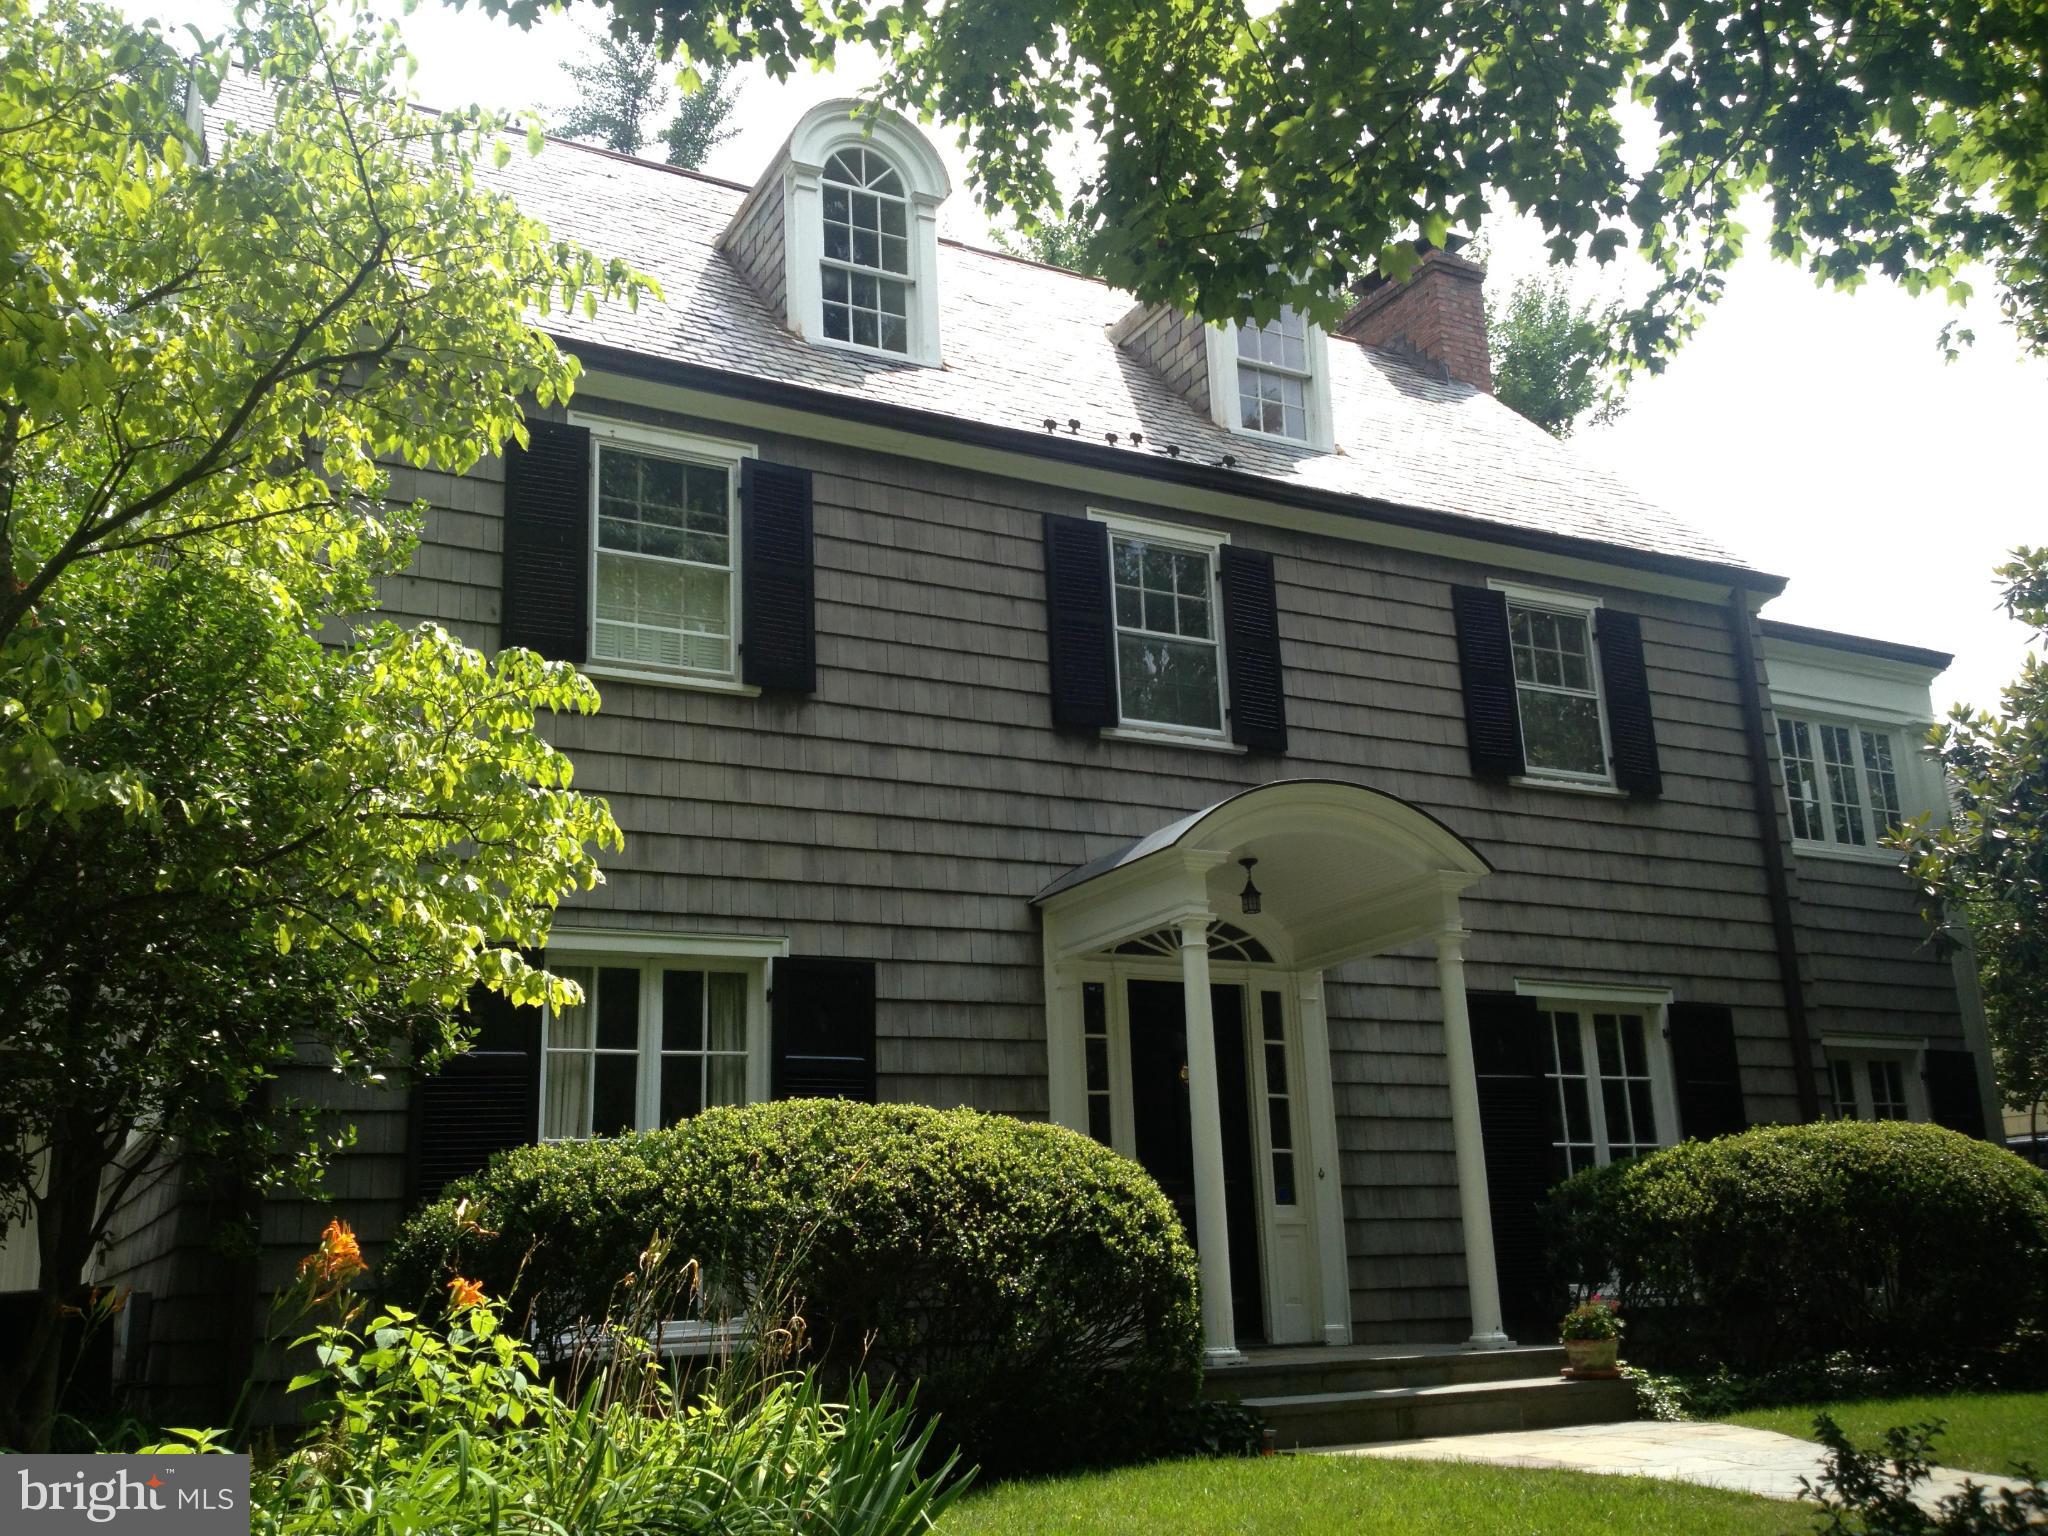
Entered for Comps purposes. Beautiful classic Chevy Chase village clapboard home w/4BR/3.5BAs. Features include hardwood flrs, beautiful moldings, gourmet kitchen opening to large family room addition, luxurious master suite w/ an attached office, spacious bedrooms and lower level rec room w/plenty of storage. 1 car garage and rear flagstone patio with great yard.
#1002425237

CHEVY CHASE

34 QUINCY STREET

4 Beds

3 Baths

N/A

$2,795,000

MLS#: 1002425237
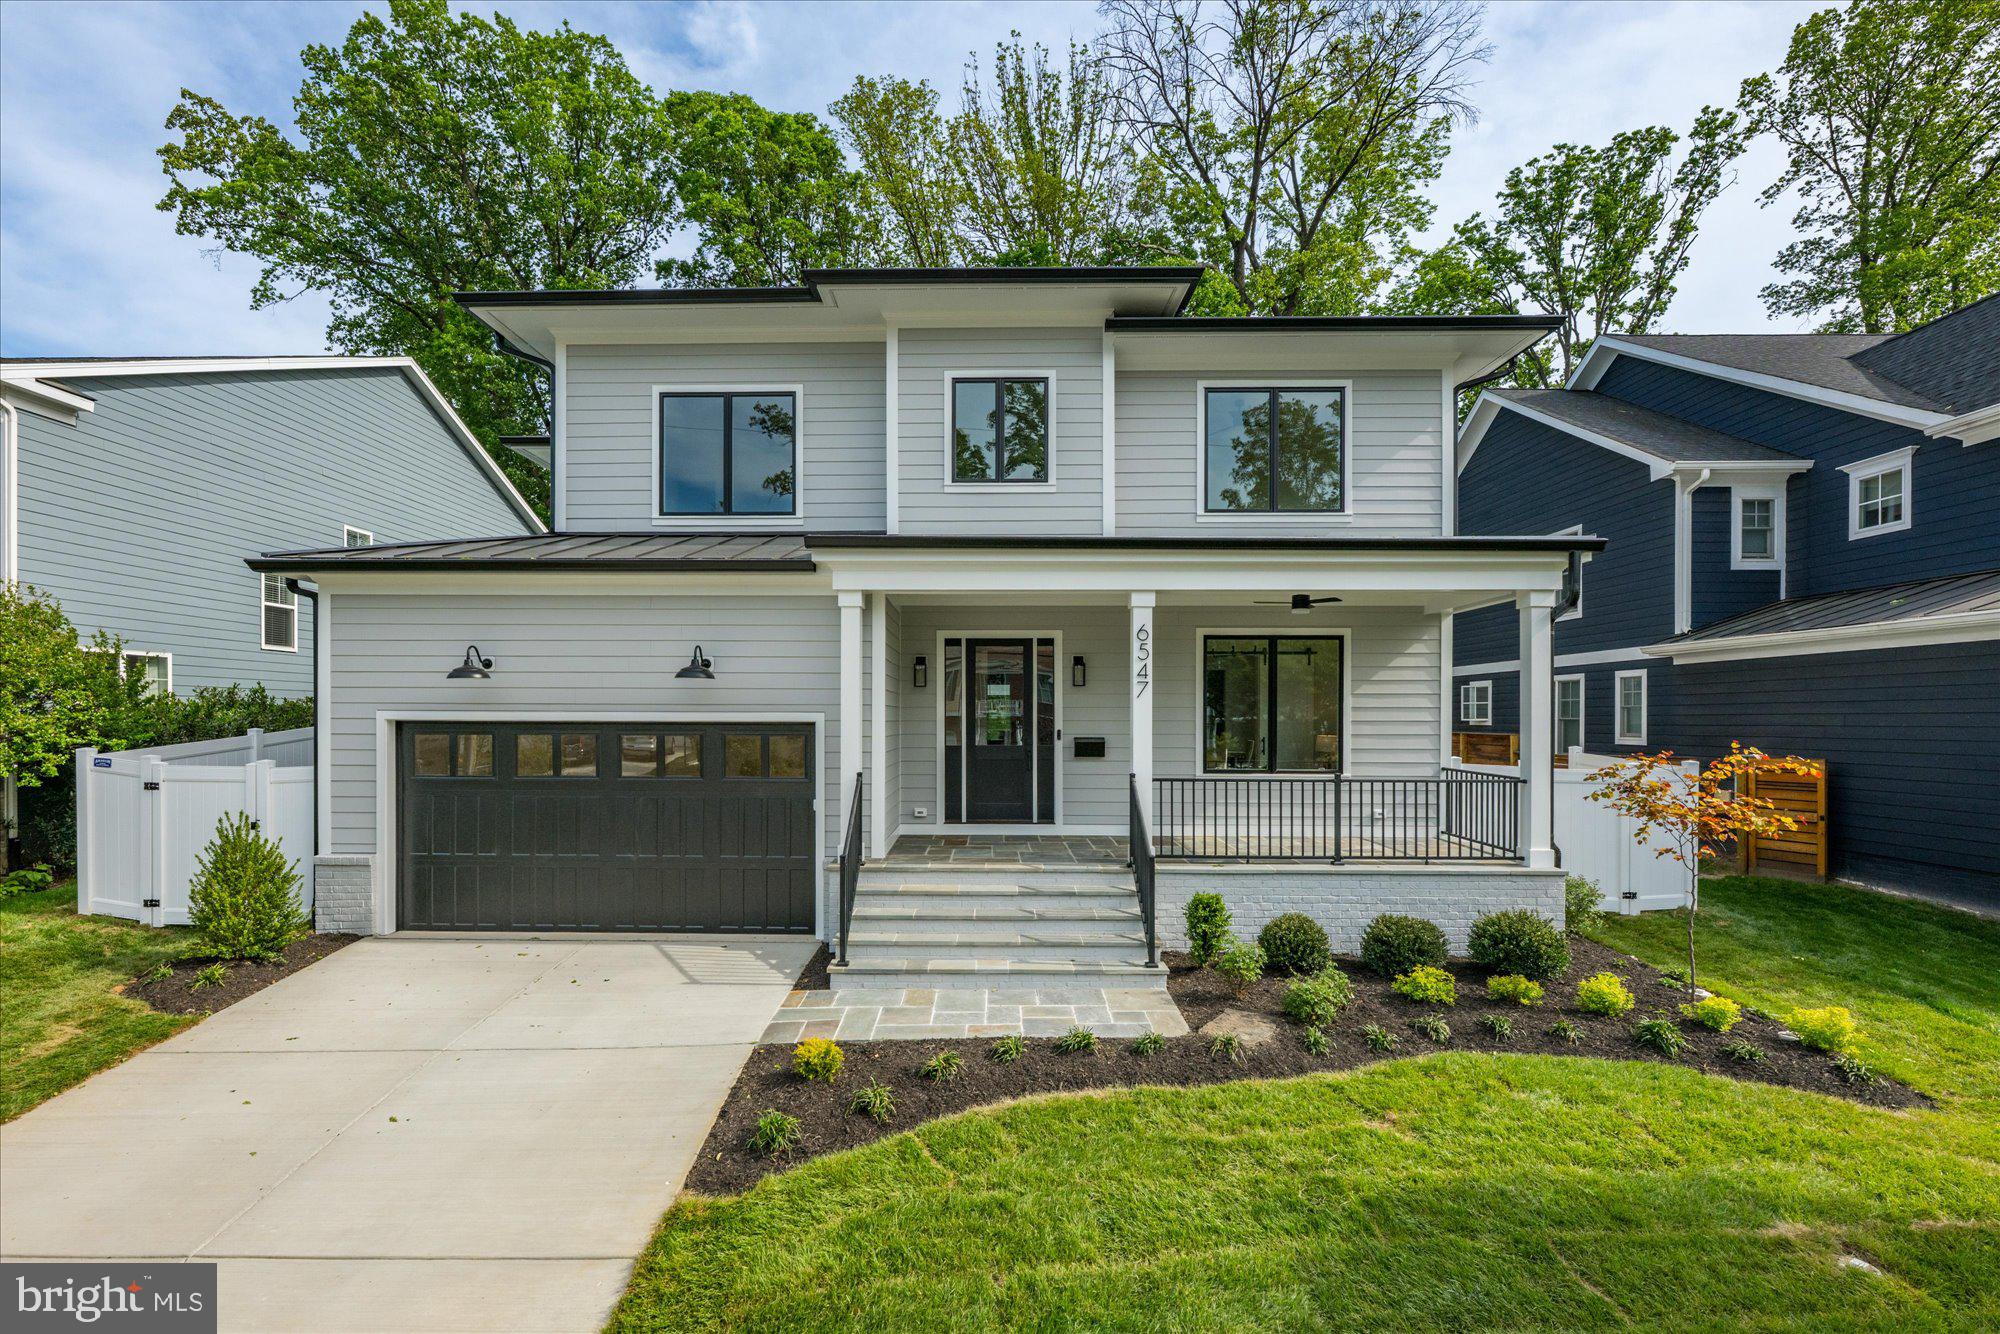
M-R Custom Homes presents this beautiful new home on a quiet street in Falls Church. This home features 7 bedrooms, 6 full bathrooms and one powder room with 6,067 square feet of finished living space over three levels and beautiful seven-inch white oak hardwood floors throughout the main and upper levels. The main level includes 10ft ceilings, and a beautiful gourmet kitchen with custom inset maple cabinetry, 2.5" quartz countertops, 48" Subzero refrigerator, 48" Wolf gas range, two Bosch dishwashers, and a built-in Wolf microwave. The kitchen opens to spacious great room with coffered ceiling and a gas fireplace with shiplap surround and flanking built-ins. Through the butler's pantry is an elegant formal dining room and living room with abundant natural light. A large screened porch with heaters and speakers provides an amazing outdoor living space overlooking the backyard. A private study with ensuite bathroom, a breakfast nook, a mud room with built-in cubbies, and an attached two-car garage complete the main level living spaces. The upper level is highlighted by a luxurious primary suite with dual walk-in closets with built-ins and a spa-like primary bathroom with heated floors, double vanities, stand-alone soaking tub, and heavy glass enclosed shower. The walk-up lower level includes a spacious recreation room with wet bar, an exercise room with rubber flooring, a bedroom with full bathroom, and a 2nd office space. The professionally landscaped 10,400 square foot lot is fully fenced in the back and includes an irrigation system. Convenient to downtown Falls Church, Tysons, and Haycock/Longfellow/McLean.
#VAFX2304336

FALLS CHURCH

6547 ORLAND STREET

7 Beds

6 Baths

6,067 Sq.Ft.

$2,795,000

MLS#: VAFX2304336
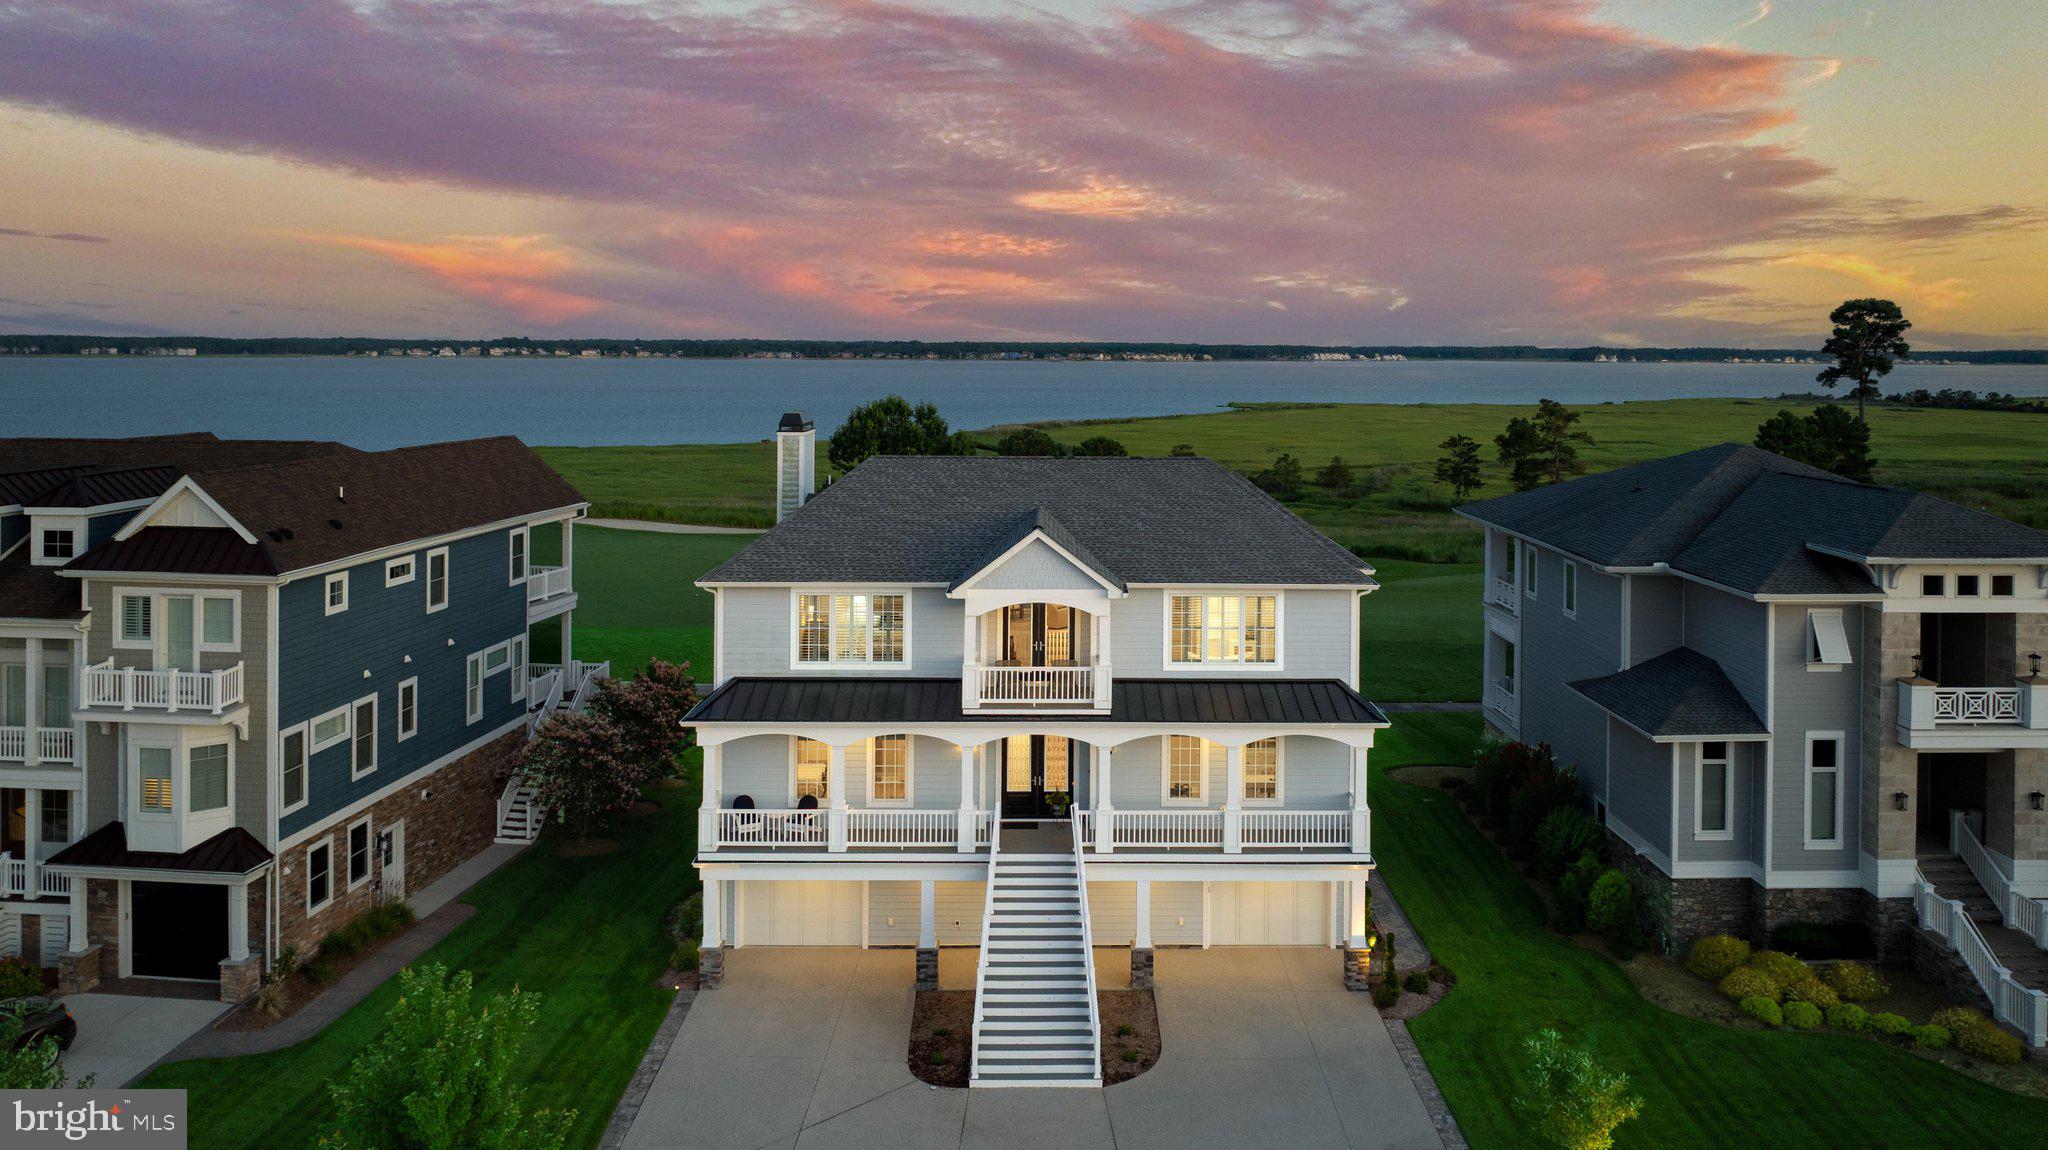
Within the prestigious Sanctuary section of The Peninsula on the Indian River Bay, 27668 Sterling Boulevard presents an extraordinary opportunity to experience one of Delaware's finest luxury golf and waterfront residences. Perfectly positioned on a premium golf-front homesite overlooking the 7th green, this exceptional three-story home, with a private elevator, captures breathtaking panoramic views of the Indian River Bay, the inlet, and the manicured fairways beyond. Multiple balconies, a screened porch, and an expansive paver patio create exceptional outdoor living spaces where bay breezes, spectacular sunsets, and picturesque golf course vistas become part of everyday life.

Inside, sophisticated coastal elegance meets timeless craftsmanship. Wide-plank engineered hardwood flooring extends throughout the second and third levels, while an inviting foyer opens to a beautifully designed floor plan. Rich architectural details, including extensive crown molding and elegant coffered and trayed ceilings, create a refined yet welcoming atmosphere. The inviting living room is anchored by a gas fireplace flanked by custom built-ins and a wall of sliding glass doors that seamlessly blend indoor and outdoor living while framing the spectacular waterfront setting.

Designed for both entertaining and everyday living, the gourmet kitchen showcases an expansive center island with seating, crisp white Craftsman-style soft-close cabinetry with display cabinets, a five-burner gas cooktop beneath a custom range hood, Bosch double wall ovens with a built-in microwave, a classic subway tile backsplash, and premium finishes throughout. A custom built-in banquette offers the perfect spot for morning coffee or casual dining while taking in the surrounding views. The adjoining wet bar, complete with a beverage refrigerator and sink, enhances entertaining, while the elegant dining area provides a beautiful setting for more formal gatherings.

The main living level also offers a private guest suite with an ensuite bath, a home office with custom built-ins, a powder room, and direct access to the screened porch and balcony.  The upper level is dedicated to luxurious comfort. A spacious family room provides an additional gathering space, while the primary suite offers private balcony access overlooking the golf course and bay, a spa-inspired bath with dual vanities, a soaking tub, a walk-in shower w/bench seating, and a custom walk-in closet. Two additional bedrooms, each with private ensuite baths, provide exceptional comfort and privacy for family and guests.

The entry level is designed for recreation and entertaining, featuring a spacious recreation room with a custom wet bar and beverage refrigerator, a convenient powder room and a versatile flex room ideal for a home gym, hobby space, or an additional bedroom. Step outside to your private resort-style retreat where a paver courtyard features a built-in grilling station, hot tub, fire pit, raised seating walls, and sweeping views of the championship golf course and Indian River Bay. It is the perfect setting for entertaining or simply relaxing after a day on the course or the water.

Additional highlights include two tankless water heaters, Andersen hurricane-rated windows and doors, a partial-house backup generator, an irrigation system, a surround sound system, and an oversized two-bay garage with a tandem bay designed to accommodate another vehicle, kayaks, paddleboards, bicycles or just perfect for extra storage!  Life at The Peninsula is equally extraordinary. Residents enjoy one of Delaware's premier private resort communities, highlighted by the Jack Nicklaus Signature Golf Course, indoor and outdoor pools including a wave pool and adults-only oasis, a full-service spa, state-of-the-art fitness center, tennis, pickleball, basketball, mini golf, a private bay beach with kayak and paddleboard access, miles of scenic walking trails through an Audubon Certified Nature Preserve, and fish pier.
#DESU2115256

MILLSBORO

27668 STERLING BOULEVARD

4 Beds

4 Baths

4,820 Sq.Ft.

$2,795,000

MLS#: DESU2115256
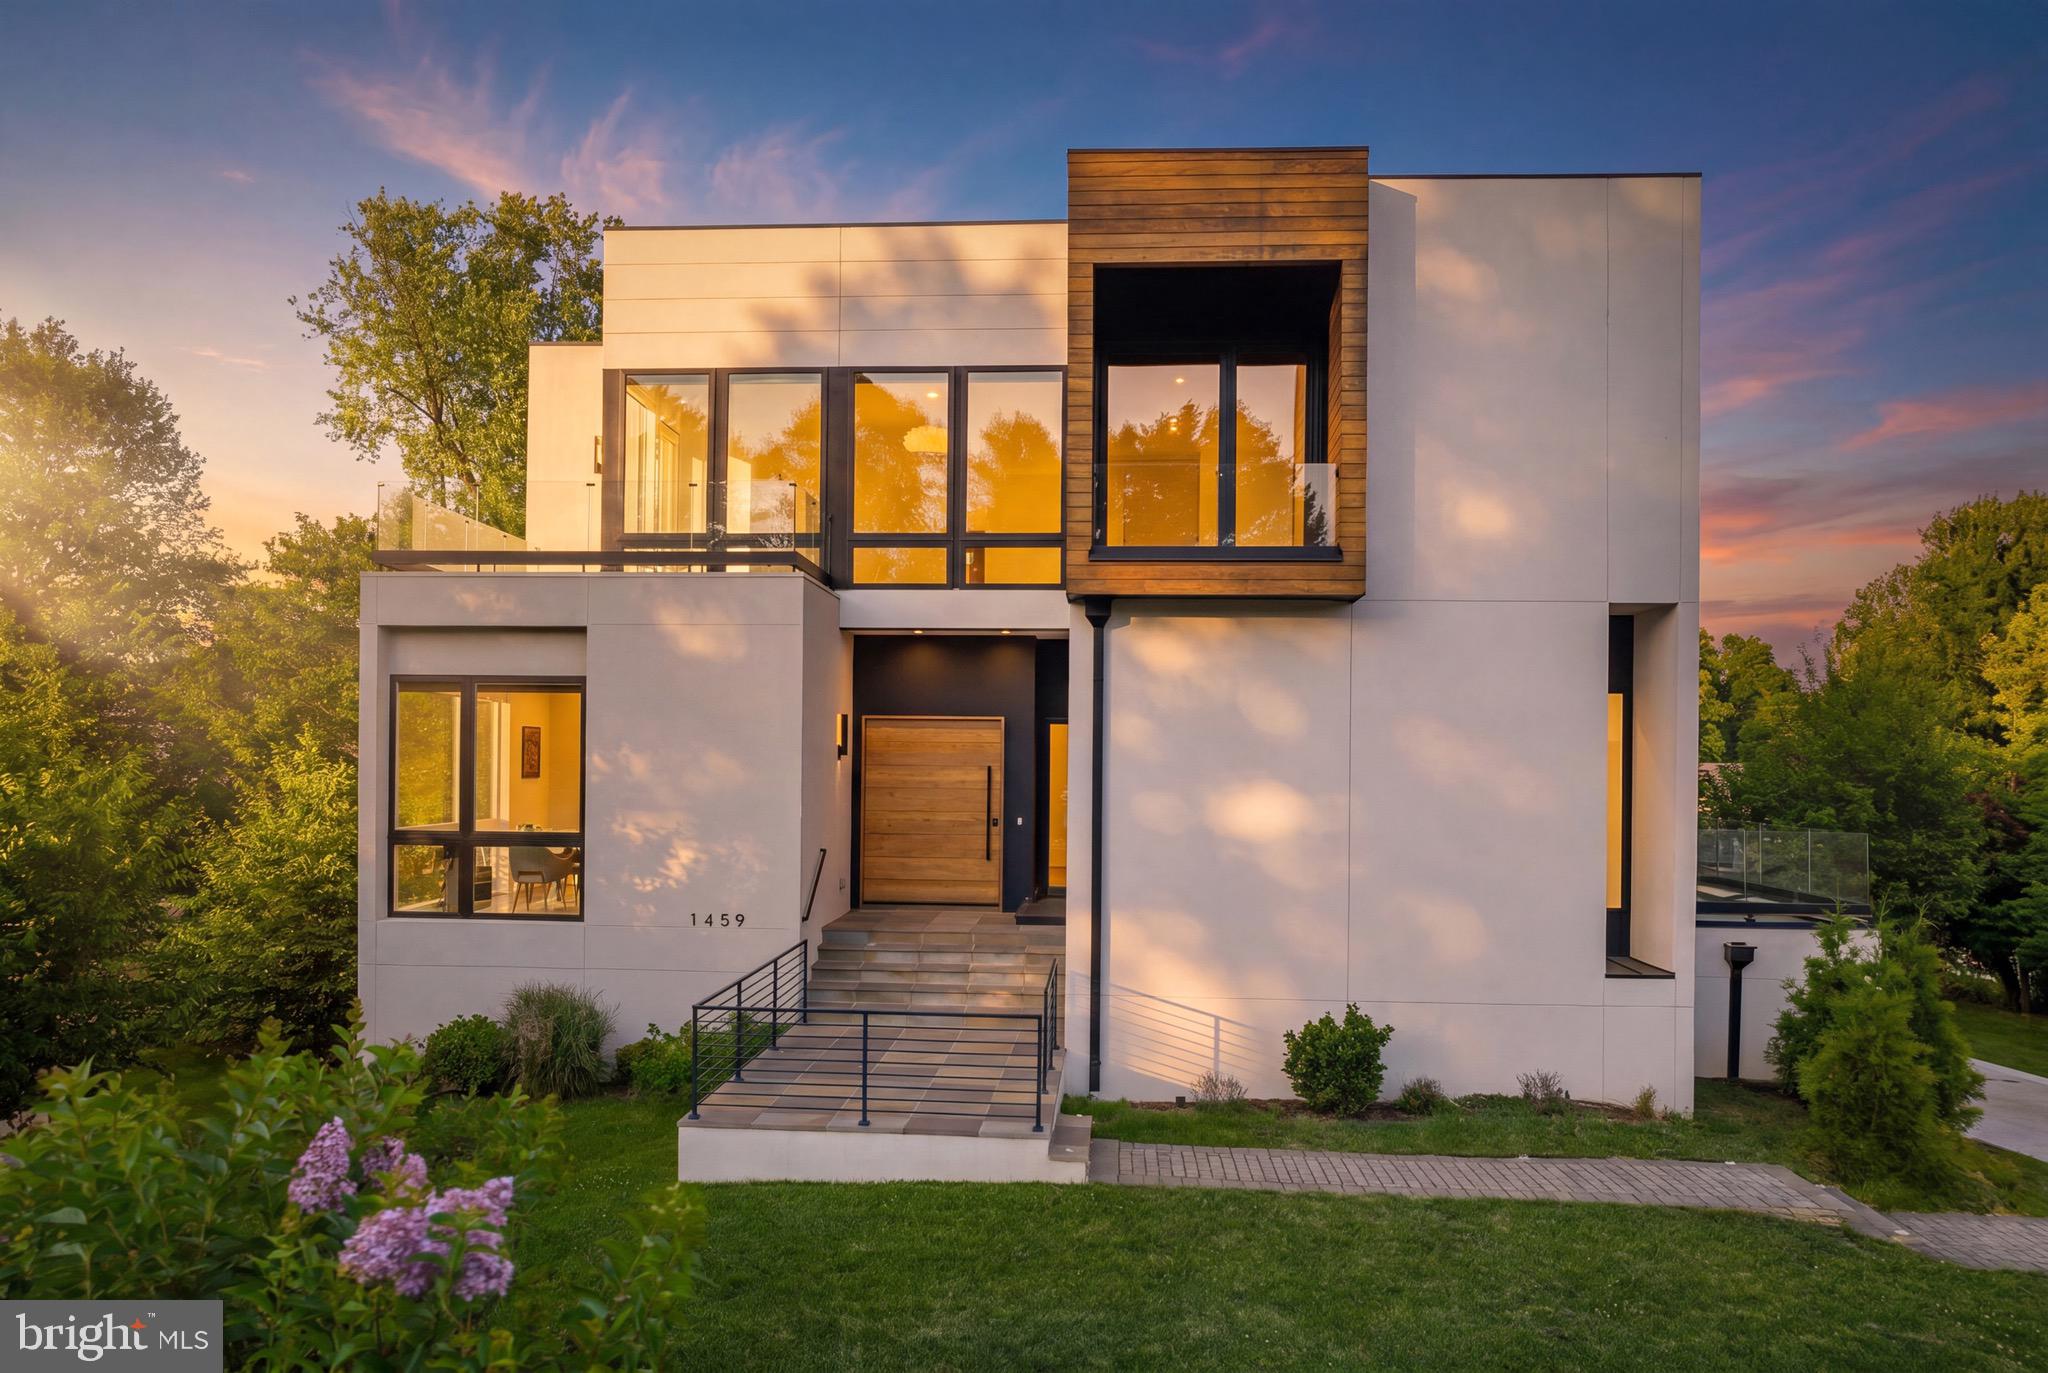
Introducing The Dewberry Modern — a true contemporary residence built in 2022 and meticulously maintained to rival new construction. Presenting a rare opportunity to own one of McLean’s few contemporary homes under $3M and priced below appraised value. Located in Broyhill McLean Estates off of a quiet cul-de-sac, this home is moments from Tysons, Washington DC, premier shopping, dining, and major commuter routes.
Defined by clean architectural lines, dramatic scale, and thoughtfully designed living spaces, this move-in ready residence features soaring 11’4” ceilings on the main level, 10’ ceilings throughout the upper levels, and floor-to-ceiling windows that flood the home with natural light. Hardwood and ceramic flooring extend throughout the residence alongside multiple outdoor living spaces, including private terraces off secondary bedrooms.
Every bedroom is designed with its own en suite bathroom and walk-in closet, creating privacy and flexibility for multigenerational living, guests, or extended stays. The main level features a sunlit private office, spacious first-floor bedroom suite with private terrace access, and a dramatic floating staircase accented by custom designer lighting spanning all levels of the home.
At the center of the residence is a sleek contemporary kitchen featuring custom cabinetry, Miele and Liebherr appliances, and integrated gas burners built directly into the countertops for a clean architectural finish. An elevator services all levels for convenience and accessibility.
The upper level is anchored by an expansive primary suite with fireplace, heated bathroom floors, custom blackout shades, and a spa-inspired bath. Additional en suite bedrooms, private terraces, and a spacious loft create flexible living and entertaining spaces throughout.
The lower level was designed for entertaining and lifestyle flexibility with a large recreation space, built-in wet bar with refrigerator and seating area, plus additional en suite rooms ideal for a fitness studio, theater, guest accommodations, or creative flex space.
An oversized three-car garage, turnkey condition, and true contemporary design make The Dewberry Modern a rare offering in today’s McLean market. Why wait for new construction when this residence is ready for immediate occupancy.
#VAFX2323830

MCLEAN

1459 DEWBERRY COURT

6 Beds

6 Baths

7,149 Sq.Ft.

$2,795,000

MLS#: VAFX2323830

1 ... 574 575 576 577 578 ... 666
* Listings identified with the FMLS IDX logo come from FMLS and are held by brokerage firms other than the owner of this website. The listing brokerage is identified in any listing details. Information is deemed reliable but is not guaranteed. If you believe any FMLS listing contains material that infringes your copyrighted work please click here to review our DMCA policy and learn how to submit a takedown request. © 2024. First Multiple Listing Service, Inc.

Send a message

Message successfully sent.

Your message

What is 3 + 4 ?

Reason for contacting?

I agree to receive email communication and understand I can unsubscribe at any time.

I agree to be contacted by Charis Realty Group - Christine Issler, Broker via call, email, and text for real estate services. To opt out, you can reply 'stop' at any time or reply 'help' for assistance. You can also click the unsubscribe link in the emails. Message and data rates may apply. Message frequency may vary. Privacy Policy

Sign Out

Virtual Assistant

Would you like to take the next step with this property? We can help you schedule a showing or virtual tour, or send you more details.

Yes, I would like more information.

Thank You for Your Reply, One of Our Agents will contact you as soon as possible

No, maybe later.

Thank you, you can always contact me via email, phone number or through the contact form.

Realhub AI

Lucy - Your AI-Powered Realtor

Update Your Temporary Password

Personalize your search

Enter your email and we'll notify you immediately when new listings match what you're looking for.

or enter email address

Already have an account ? Login here

Continue your home search

I agree to receive communications and understand I can unsubscribe at any time.

I agree to be contacted by Charis Realty Group - Christine Issler, Broker via call, email, and text for real estate services. To opt out, you can reply 'stop' at any time or reply 'help' for assistance. You can also click the unsubscribe link in the emails. Message and data rates may apply. Message frequency may vary. Privacy Policy

Already have an account ? Login here

We use cookies

We use cookies primarily for analytics to enhance your experience. By accepting, you agree to our use of these cookies. You can manage your preferences or learn more about our cookies policy.
