Properties

Browse or get in touch to schedule a walkthrough.

  • Nearby me
Price range

Popular Features

Community Features

Association

Property Features

Waterfront

View

Exterior Features

Interior Features

Style

10000 properties match your criteria

Updated 1 minute ago

E-Alert name
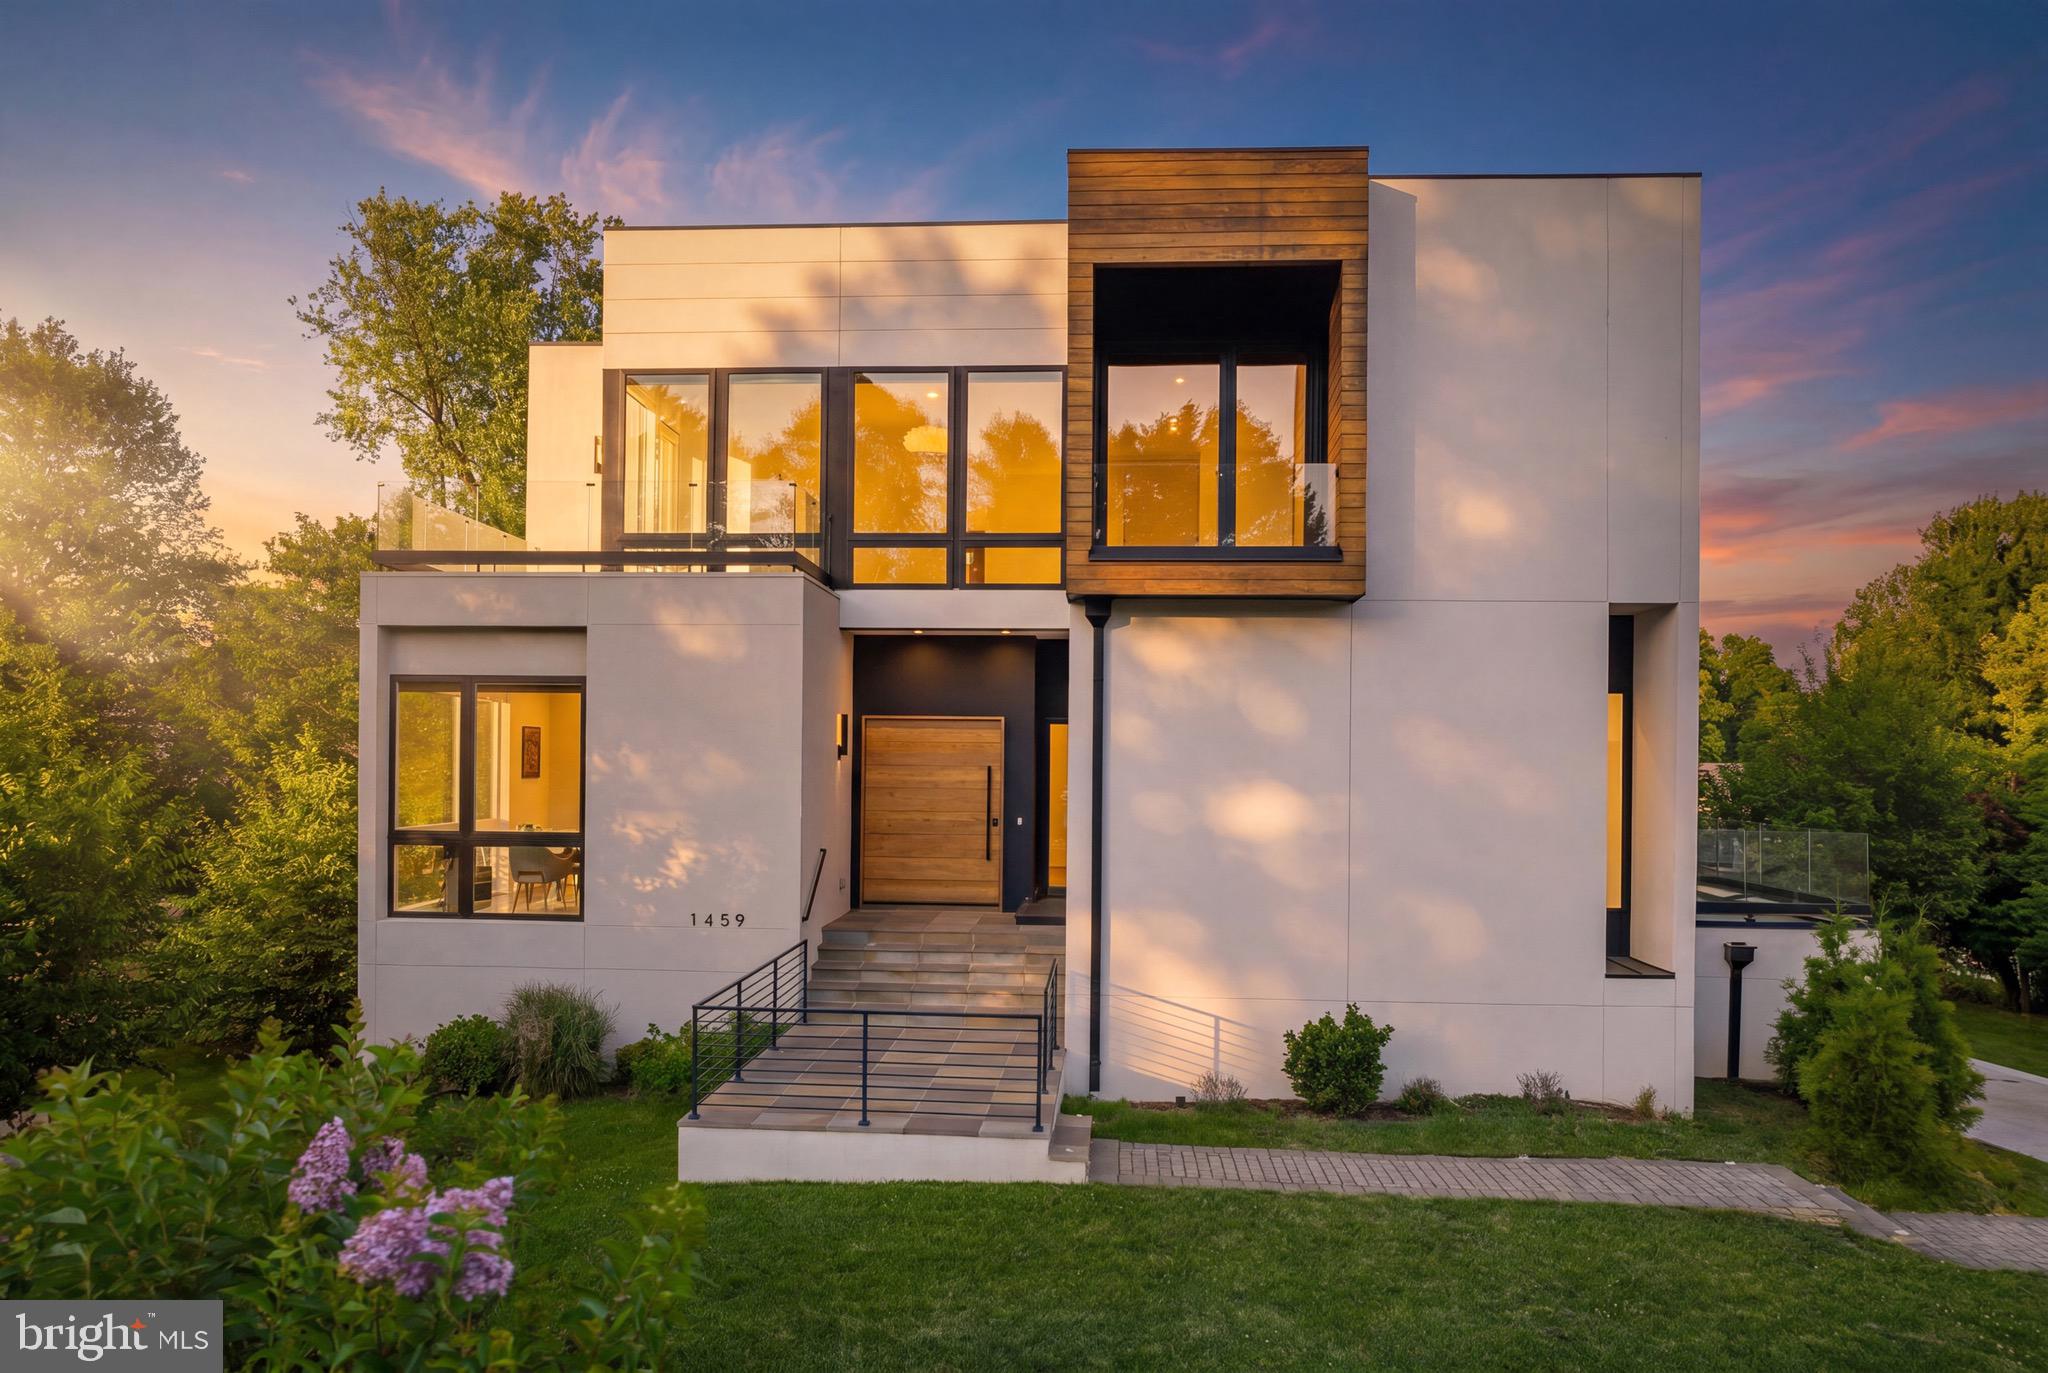
Introducing The Dewberry Modern — a true contemporary residence built in 2022 and meticulously maintained to rival new construction. Presenting a rare opportunity to own one of McLean’s few contemporary homes under $3M and priced below appraised value. Located in Broyhill McLean Estates off of a quiet cul-de-sac, this home is moments from Tysons, Washington DC, premier shopping, dining, and major commuter routes.
Defined by clean architectural lines, dramatic scale, and thoughtfully designed living spaces, this move-in ready residence features soaring 11’4” ceilings on the main level, 10’ ceilings throughout the upper levels, and floor-to-ceiling windows that flood the home with natural light. Hardwood and ceramic flooring extend throughout the residence alongside multiple outdoor living spaces, including private terraces off secondary bedrooms.
Every bedroom is designed with its own en suite bathroom and walk-in closet, creating privacy and flexibility for multigenerational living, guests, or extended stays. The main level features a sunlit private office, spacious first-floor bedroom suite with private terrace access, and a dramatic floating staircase accented by custom designer lighting spanning all levels of the home.
At the center of the residence is a sleek contemporary kitchen featuring custom cabinetry, Miele and Liebherr appliances, and integrated gas burners built directly into the countertops for a clean architectural finish. An elevator services all levels for convenience and accessibility.
The upper level is anchored by an expansive primary suite with fireplace, heated bathroom floors, custom blackout shades, and a spa-inspired bath. Additional en suite bedrooms, private terraces, and a spacious loft create flexible living and entertaining spaces throughout.
The lower level was designed for entertaining and lifestyle flexibility with a large recreation space, built-in wet bar with refrigerator and seating area, plus additional en suite rooms ideal for a fitness studio, theater, guest accommodations, or creative flex space.
An oversized three-car garage, turnkey condition, and true contemporary design make The Dewberry Modern a rare offering in today’s McLean market. Why wait for new construction when this residence is ready for immediate occupancy.
#VAFX2323830

MCLEAN

1459 DEWBERRY COURT

6 Beds

6 Baths

7,149 Sq.Ft.

$2,795,000

MLS#: VAFX2323830
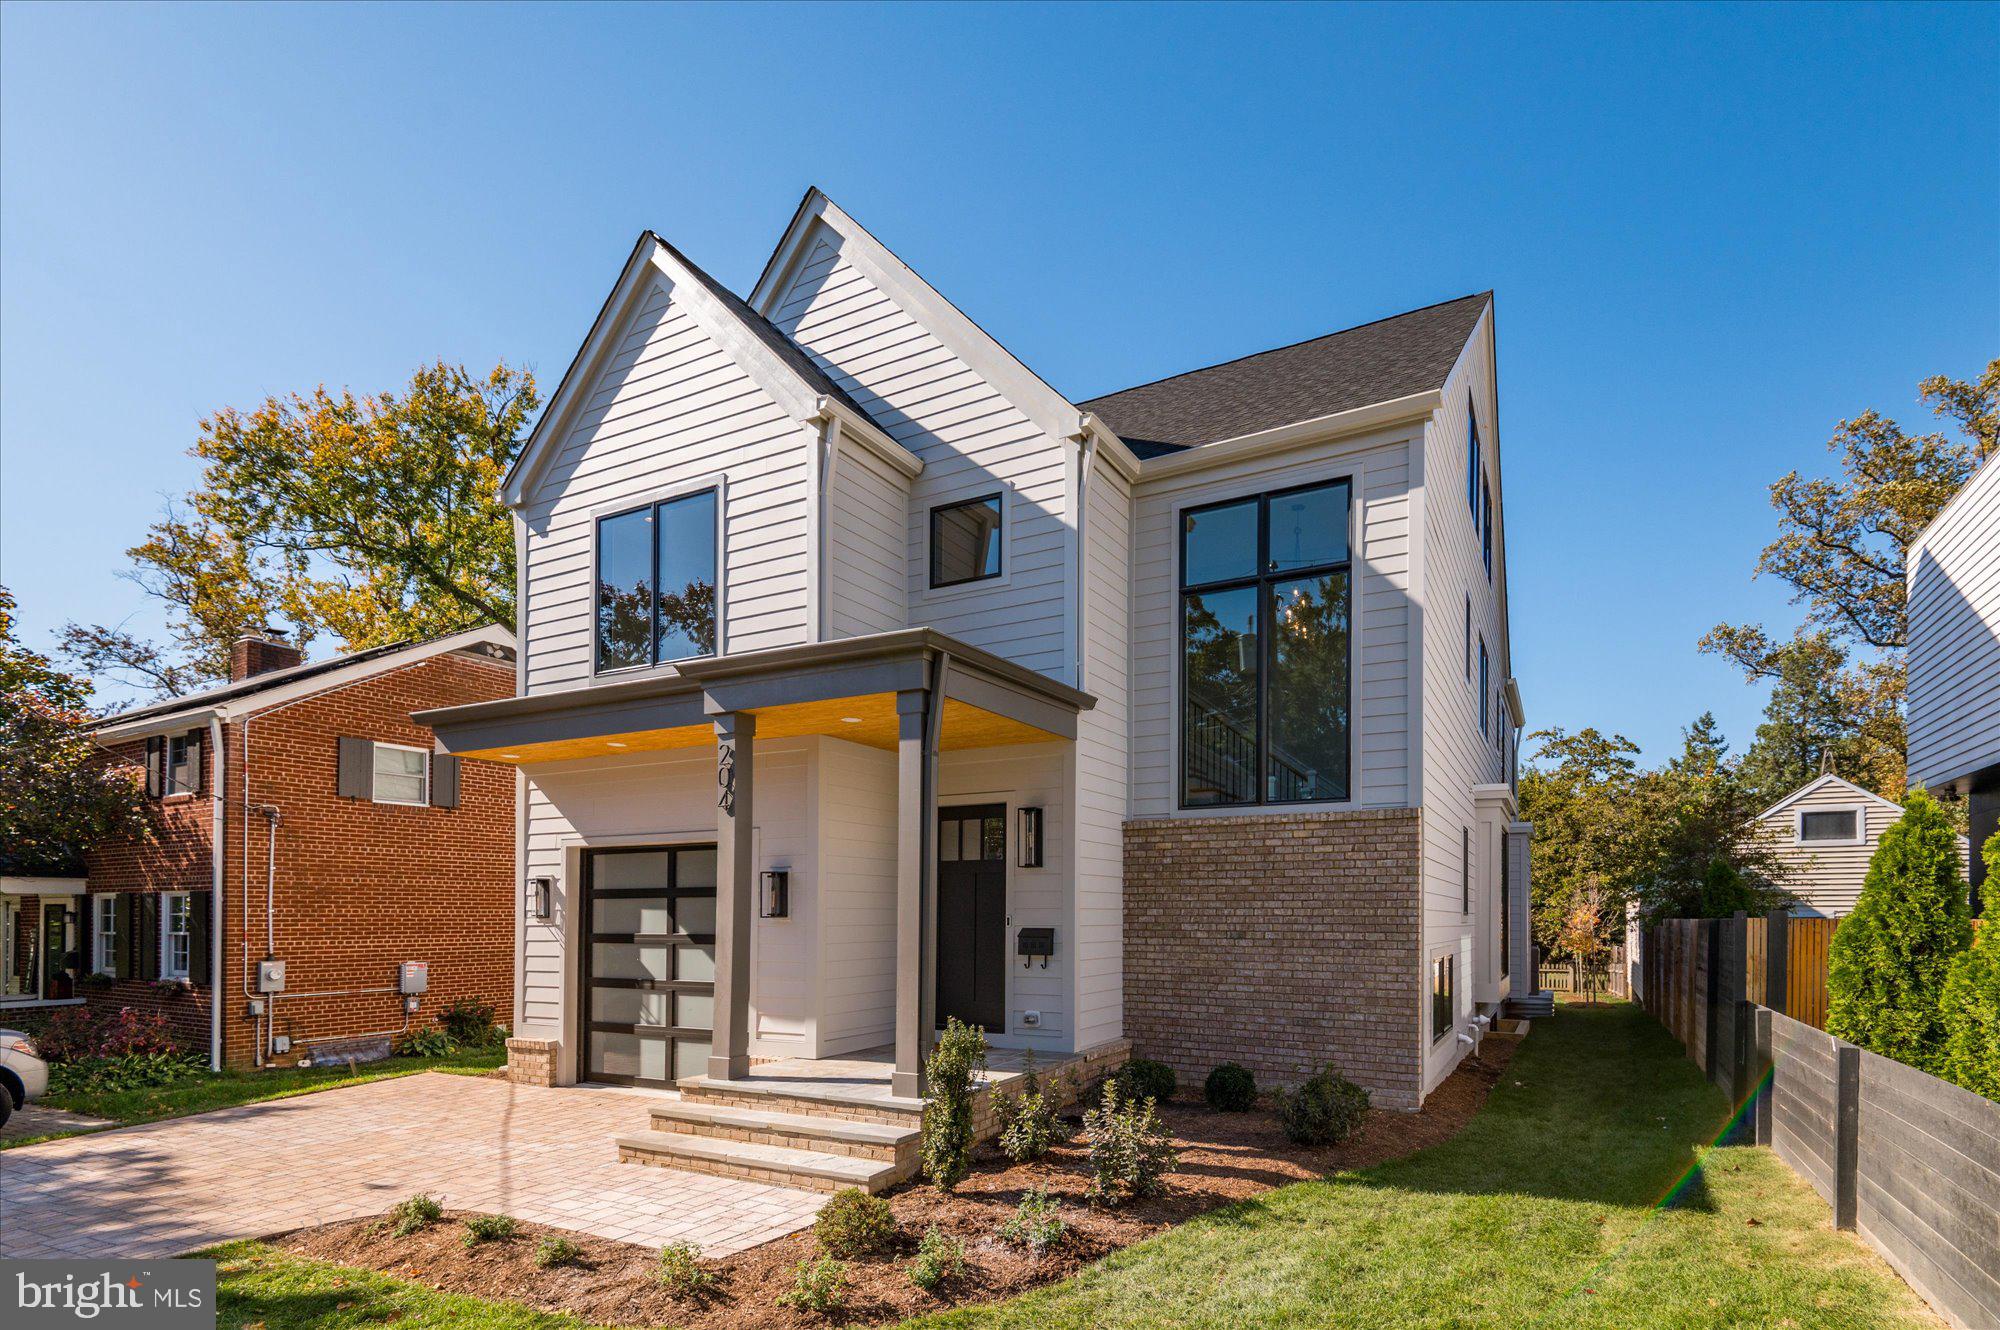
Finished and ready to move in! M-R Custom Homes presents this beautiful new custom home on a quiet street in Lyon Park, backing directly to a private neighborhood park and bike path. This home features 6 bedrooms, 6.5 bathrooms with 5,661 square feet of finished living space on four levels and beautiful seven-inch white oak hardwood floors throughout the main and upper levels. The main level includes 10ft ceilings, and a beautiful gourmet kitchen with custom inset maple cabinetry, quartz countertops, 48" Subzero Refrigerator, and 48" Wolf Range. The kitchen opens to the great room with a gas fireplace with tile and shiplap surround. The large rear screened porch with heaters and speakers offers an amazing outdoor living space overlooking the backyard and the park. A private study, mud room with built-in cubbies, and an attached one-car garage complete the main level. The upper level is highlighted by a luxurious primary suite filled with light and wonderful views of the park. The primary suite features dual walk-in closets, a spa-like bathroom with heated floors, double vanities, stand-alone soaking tub, and heavy glass enclosed shower. The 3rd floor loft, with full bathroom, is perfect for a private office, guest suite, or play area. The basement includes a spacious recreation room with a full-sized wet bar with island, exercise room, a finished storage room, and a bedroom with full bathroom. The 7250 square foot lot is deep and flat, offering an abundance of usable green space in the backyard, and even more in the park behind. Convenient to Lyon Park, Zitkala-Sa Park, the bike path, and Long Branch Elementary. Under a mile to Clarendon Metro and everything else in the heart of Clarendon.
#VAAR2037358

ARLINGTON

204 N CLEVELAND STREET

6 Beds

6 Baths

5,661 Sq.Ft.

$2,795,000

MLS#: VAAR2037358
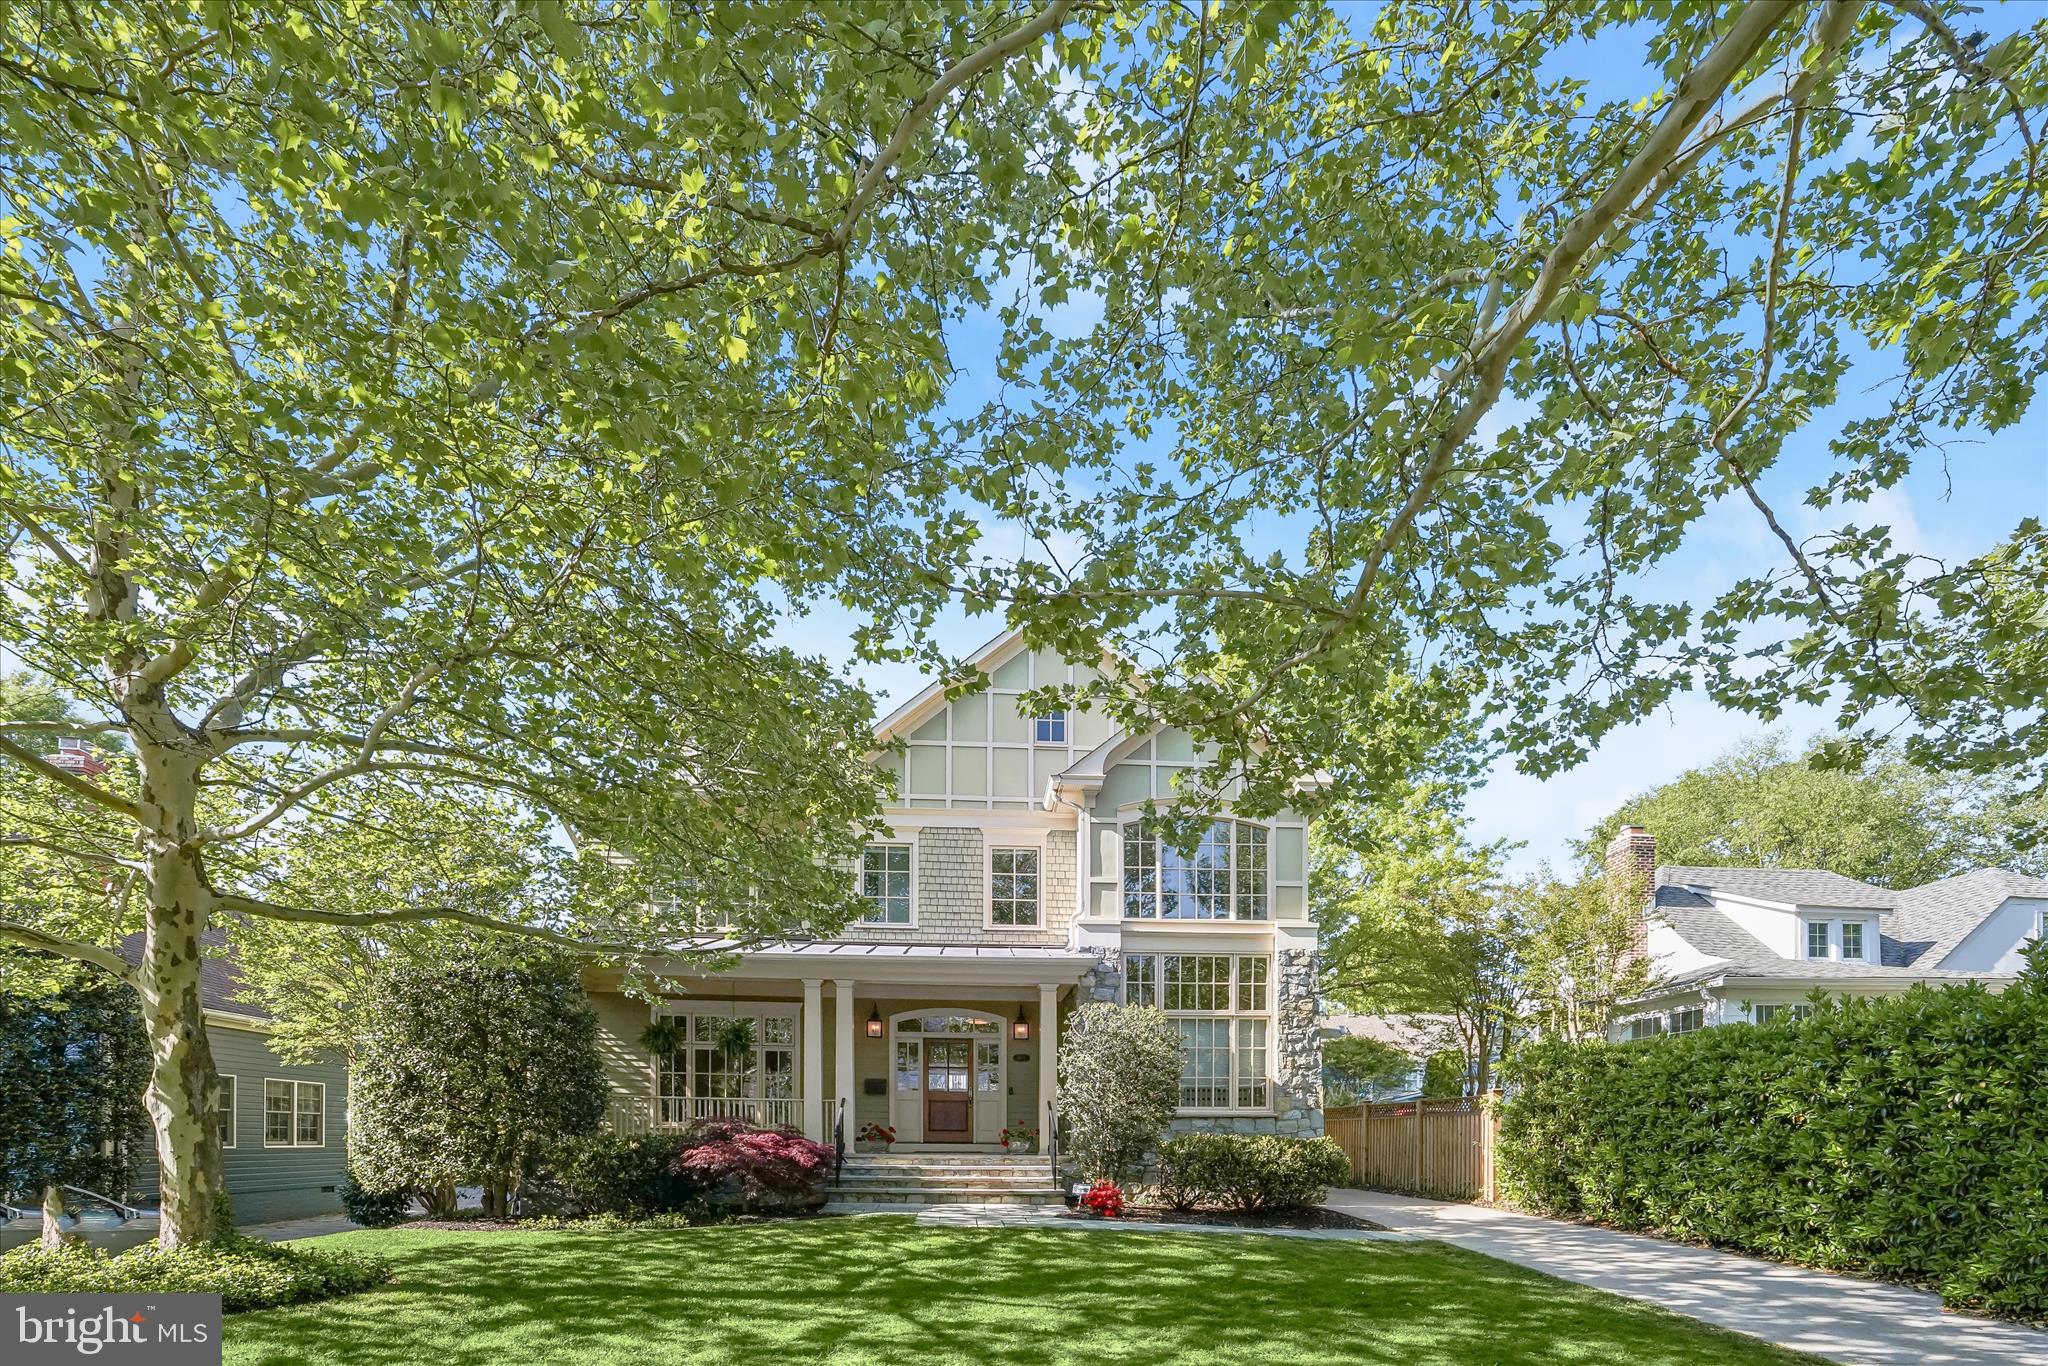
Welcome to this open and airy home in the highly coveted Town of Chevy Chase, just moments from the vibrant energy of downtown Bethesda. Originally built in 2006 and thoughtfully updated since, 4423 Walsh Street offers an exceptional blend of refined design and expansive living across four finished levels. With over 6,500 square feet, this residence delivers both scale and sophistication in one of the area’s most desirable locations.

Step inside the welcoming entry foyer, filled with natural light from an abundance of windows. The main level is designed for both everyday comfort and effortless entertaining, with a standout renovated kitchen, featuring a 48” professional Wolf gas range, Sub-Zero refrigerator, abundant cabinetry, and a butler’s pantry complete with a second dishwasher, sink, and adjacent beverage fridge. The kitchen flows seamlessly into the sunlit breakfast nook, and the family room with a gas fireplace. Just beyond, step out to a serene, flat backyard and patio, an incredibly rare offering with ample space for a future pool. Also off the kitchen, a mudroom with built-ins adds convenience. A private office with French doors, an elegant powder room, and a formal dining room complement the open-concept layout.

Upstairs, a dramatic staircase framed by two-story windows leads to a spacious upper level with hardwood floors throughout and a large laundry room. The luxurious primary suite offers a true retreat with an adjacent sitting room or additional bedroom, an expansive custom walk-in closet, and a beautifully updated en-suite bath with dual vanities, soaking tub, separate shower, and water closet. Three additional generously-sized secondary bedrooms feature oversized windows and ample closet space; one with private en-suite bath and two others complemented by a hall bath with a dual vanity. The third level provides even more flexibility with an additional bedroom, full bath, and a spacious loft; ideal for guests, work, or play. 

The lower level continues to impress with a versatile recreation space ideal for a home gym, game area, or media room. This level also includes a sixth bedroom with an en-suite full bath and a walk-in closet, perfect for guests or live-in help, as well as extensive storage throughout. Additional highlights include an oversized detached two-car garage and a private driveway with generous guest parking. This incredible home and expansive lot are perfectly positioned in a highly convenient location within the sought-after Bethesda-Chevy Chase High School cluster.
#MDMC2228696

CHEVY CHASE

4423 WALSH STREET

6 Beds

5 Baths

6,263 Sq.Ft.

$2,795,000

MLS#: MDMC2228696
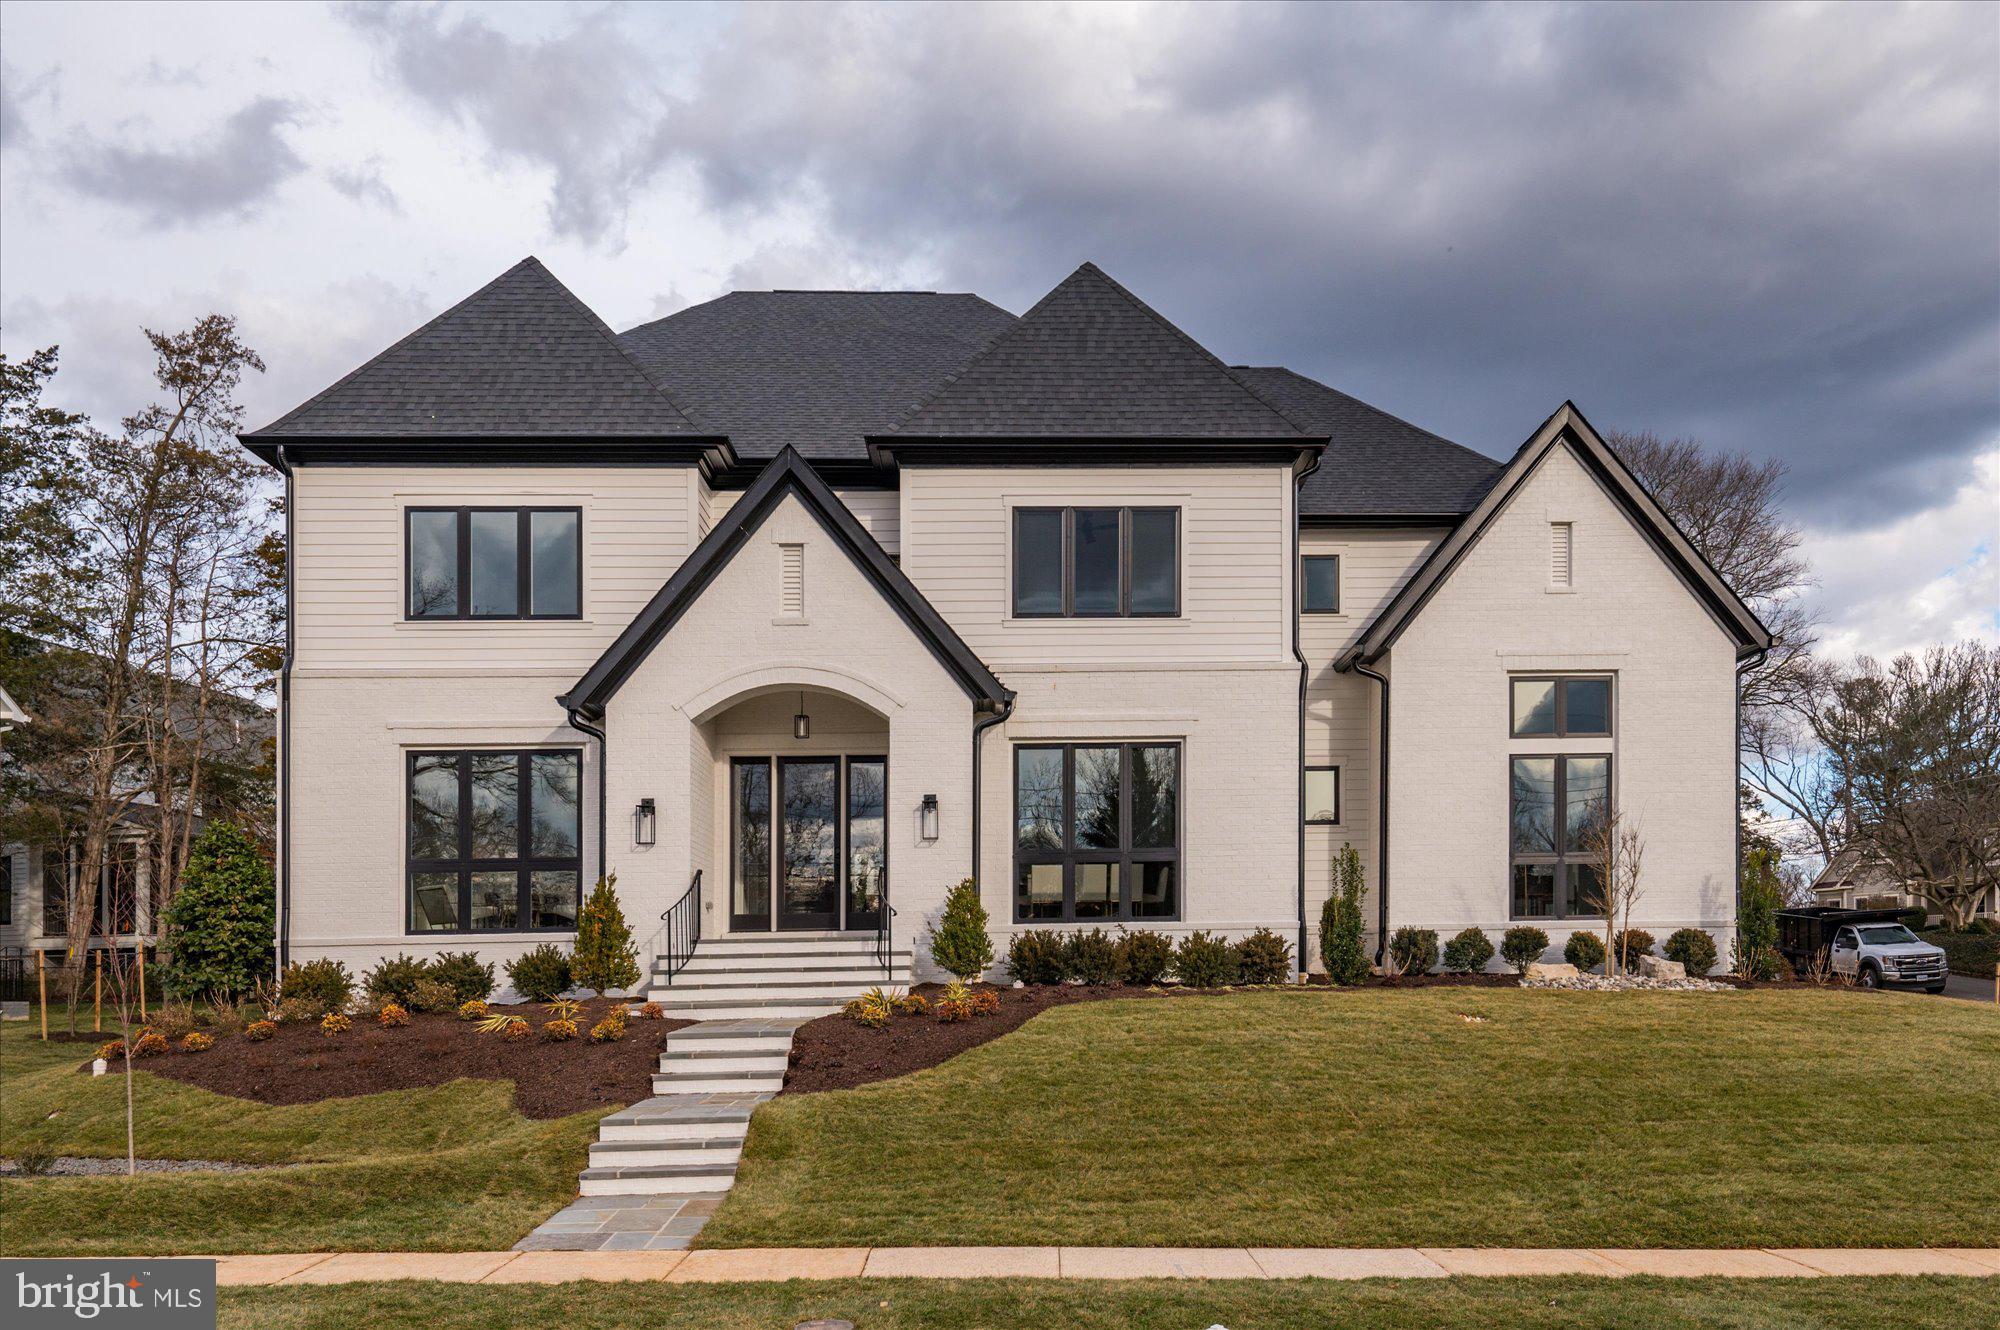
Cherry Hill Custom Homes presents this beautiful transitional design on a quiet street in the Kent Gardens area of McLean. This home features 6 bedrooms, 6 full bathrooms, and two powder rooms with 7100 square feet of finished living space on three levels. The main level boasts 10ft ceilings, gorgeous wide-plank European White Oak engineered wood floors, a gourmet kitchen with Subzero 42" refrigerator, and 48" Blue Star range, frame-less custom cabinetry and quartz countertops. Through the butler’s pantry is a large formal dining room for an unforgettable dining experience. The great room with gas fireplace and tile surround opens to a screened porch and rear patio with Virginia Blue Stone. A guest suite/ private study and a formal living room complete the main level living spaces. The upper level is highlighted by a luxurious primary suite with dual walk-in closets with built-ins, a spa-like bathroom with heated floors, double vanities, stand-alone soaking tub, and heavy glass enclosed shower, three ensuite bedrooms, and a spacious laundry room. The lower level features a rec room with wet bar, an exercise room, an additional ensuite bedroom, a separate powder room, and a large storage space. There is also a built-in elevator shaft for optional conversion. Convenient to Kent Gardens ES/Longfellow MS/ McLean HS, Tuckahoe Recreation Club, downtown McLean, and Tysons.
#VAFX2115384

MCLEAN

6928 WHITEHALL PLACE

6 Beds

6 Baths

7,100 Sq.Ft.

$2,795,000

MLS#: VAFX2115384

NEW HOME THAT IS A SANCTUARY IN KENT WITH OPTION FOR A SWIMMING POOL!  DREAM TEAM  of the best builder, architect and interior designers have worked in concert to deliver a quality home that has all the modern amenities one could want. You do not want to miss this stunning masterpiece! When there is a full-size Sub-zero freezer, a full-size Sub-zero refrigerator, a wine cooler, and 2 refrigerator drawers, you know no expense has been spared to make this a true masterpiece and a kitchen where cooking and entertaining like the Barefoot Contessa will be so fun! A classic home with a modern edge inspired by Santa Barbara design, this massive 7BR/6FB/2HB newly construction home in Kent features a dream kitchen with an open floor plan over almost 7,000 SF. Prominently sited on a corner lot with a serene, private garden and enormous 2-car garage.  Visit the Virtual Tour http://spws.homevisit.com/mls/274815.
#DCDC465544

WASHINGTON

4901 KLINGLE STREET NW

7 Beds

6 Baths

6,971 Sq.Ft.

$2,795,000

MLS#: DCDC465544
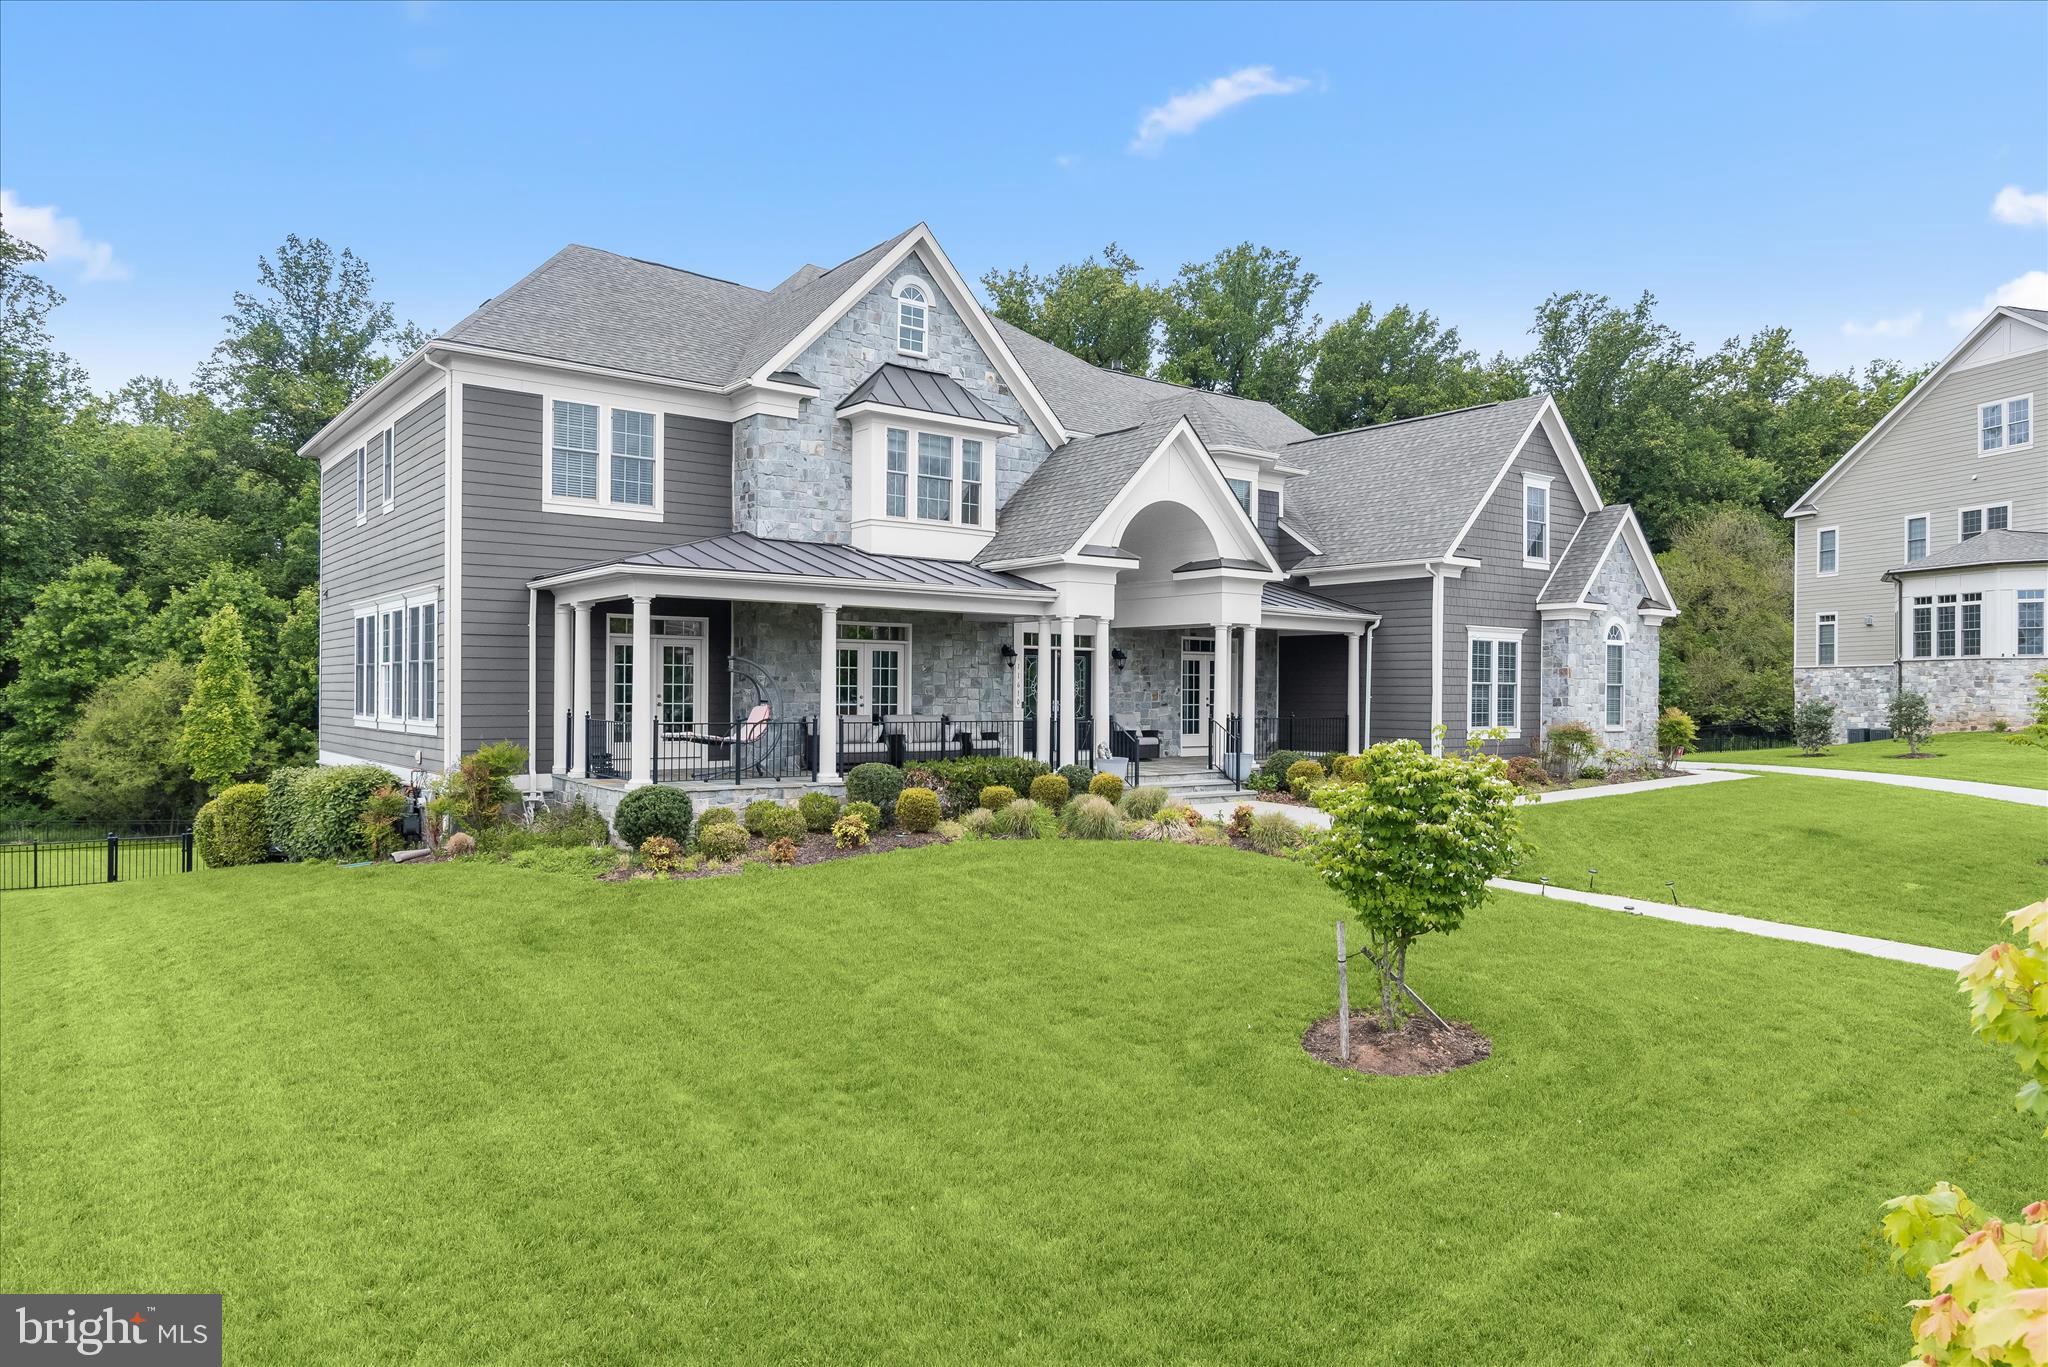
One of Maple Lawn’s most iconic addresses - 11610 Federal Street. Located within the exclusive Garden District and positioned on one of the community’s most significant estate lots with preservation views, this former Williamsburg model home features the award-winning Wellington floor plan and boasts 6 bedrooms, 6.5 bathrooms and more than 9,000 square feet of unparalleled living space. Highlights include a grand-scale front porch large enough for entertaining, sun-drenched conservatory, professional-grade kitchen appliances, an expansive maintenance-free deck, family drop zone with pet shower, palatial primary suite, custom closet organizers, private secondary bedroom sitting areas, and a walk-out lower level with full wet bar and media room. A flagship residence within the most desired community in Howard County - Listed and Under Contract Simultaneously.
#MDHW2067870

FULTON

11610 FEDERAL STREET

6 Beds

6 Baths

10,208 Sq.Ft.

$2,795,000

MLS#: MDHW2067870
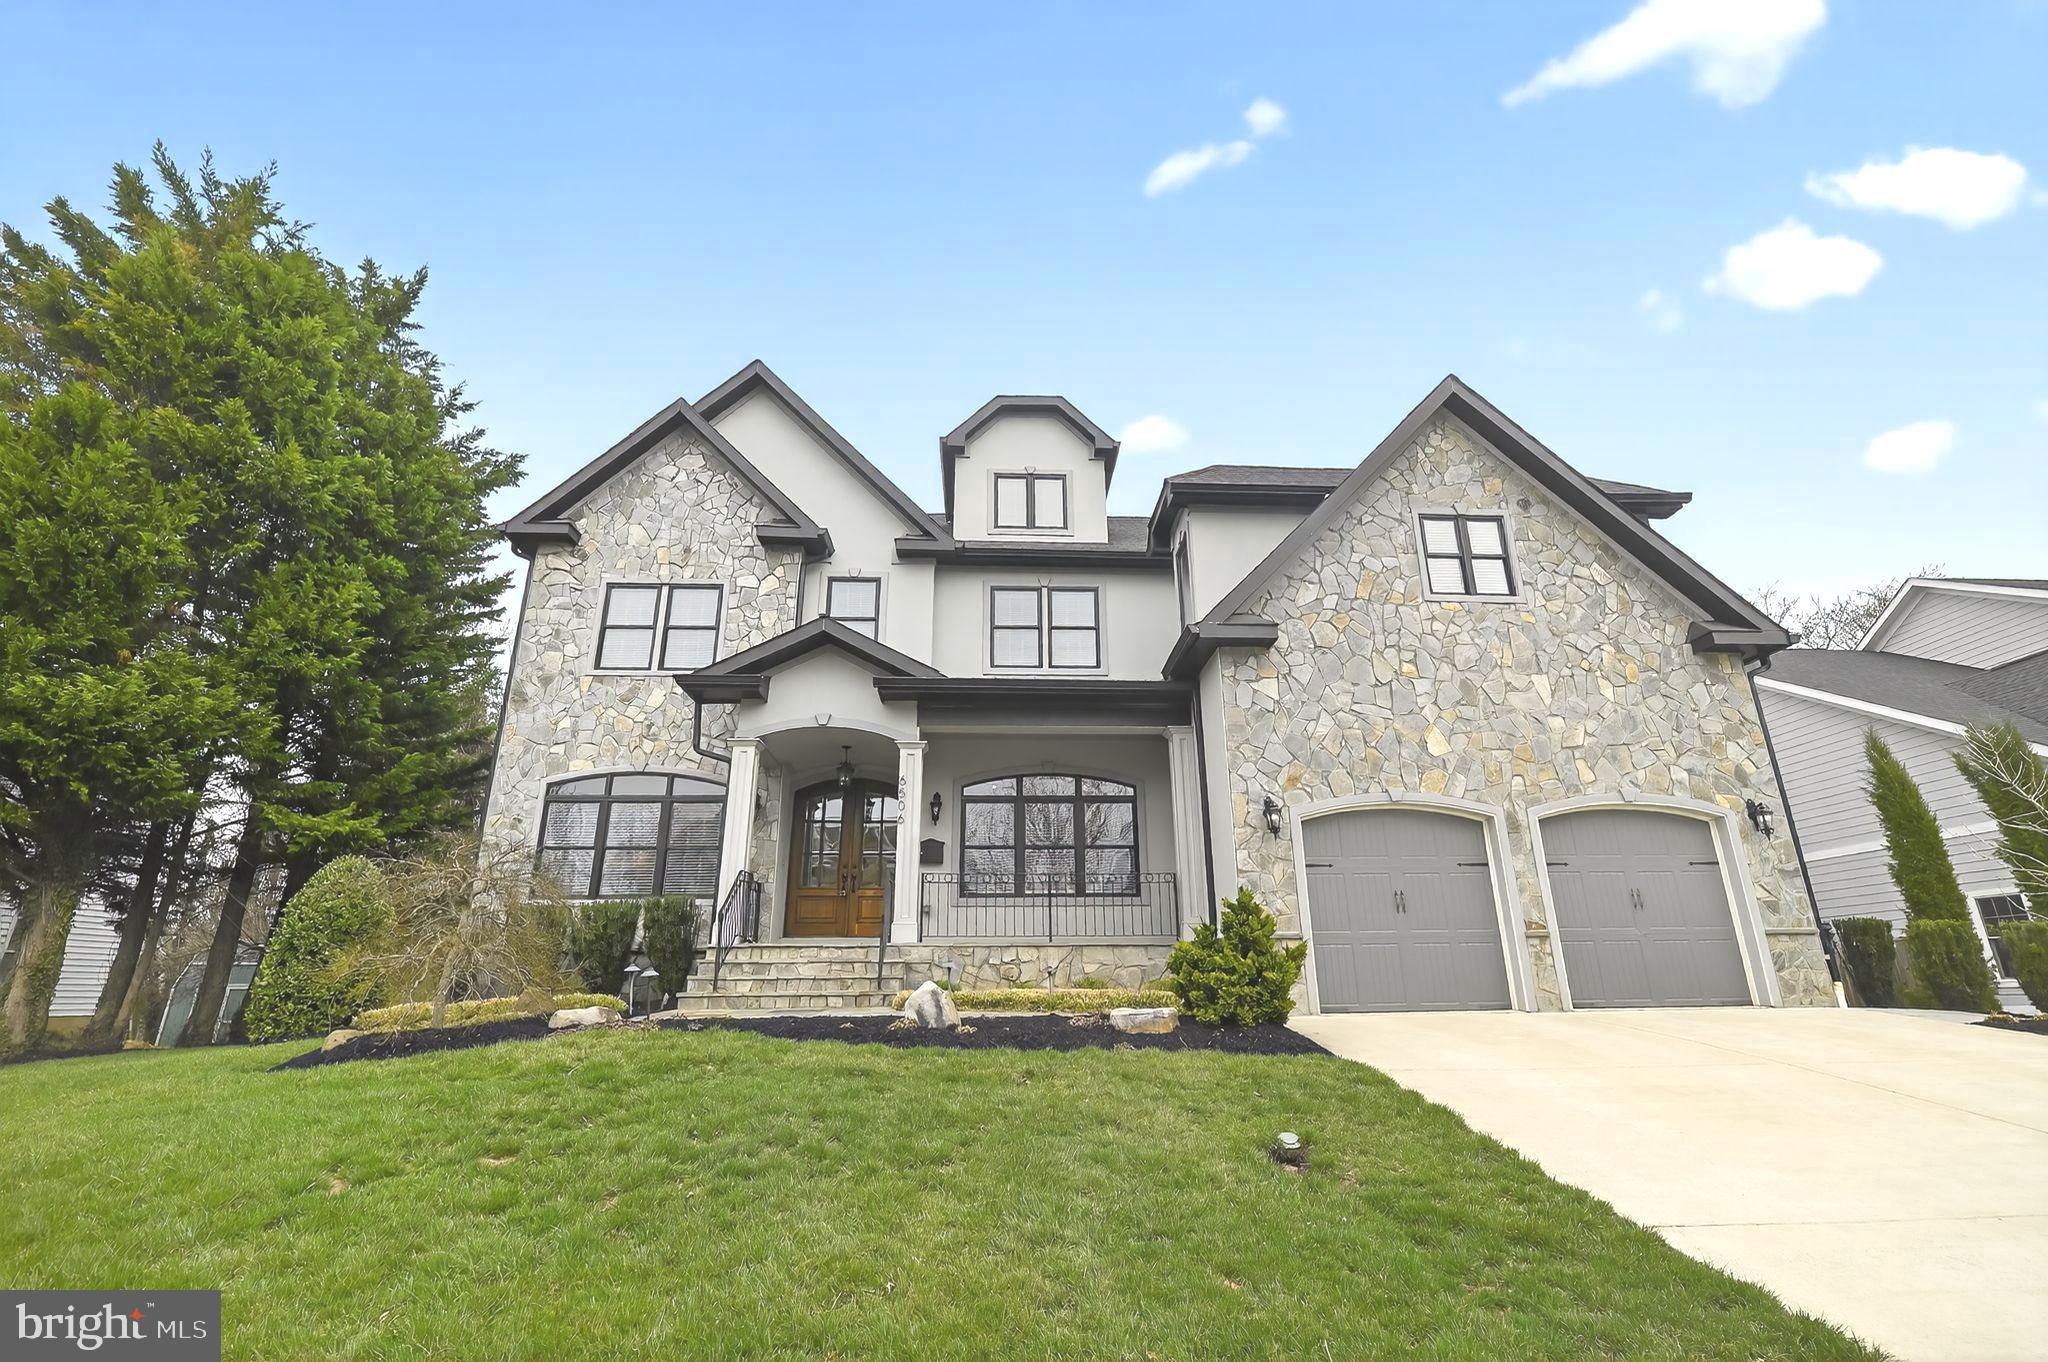
Rare Opportunity! Presenting an exquisite French Transitional residence where extraordinary craftsmanship and understated luxury define every detail. Located in the sought-after Chesterbrook Gardens neighborhood, 6506 Chesterfield Ave is an exceptional custom home offering seven bedrooms, seven full and two half baths, and over 7,200 square feet of thoughtfully designed living space across four beautifully finished levels.

From the moment you enter, the home reveals a seamless balance of sophistication and comfort. Solid hardwood floors extend throughout the main and upper levels, while abundant natural light fills the open and elegant floor plan. The main level is designed for both refined entertaining and everyday living, featuring a gracious living room, formal dining room, powder room, and a versatile private office or guest suite with a full bath.

At the heart of the home, the chef’s kitchen showcases a professional-grade Thermador appliance suite, including two dishwashers, a six-burner gas range with pot filler, wall ovens, and a refrigerator. A generous beautiful island anchors the space and is complemented by a walk-in pantry and a butler’s pantry with a beverage refrigerator. The kitchen flows seamlessly into a light-filled breakfast area and an expansive family room with coffered ceilings and a gas fireplace, while glass doors open to the rear deck, creating effortless indoor-outdoor living. A mudroom with built-in cubbies and a secondary laundry area adds everyday convenience.

The upper-level features four spacious bedrooms, each with its own ensuite bath. The luxurious primary suite serves as a private retreat, complete with a wet bar and beverage refrigerator, two custom walk-in closets, an additional dressing area, and a spa-inspired bath with soaking tub, glass-enclosed shower, dual vanities, and a dedicated makeup area. A large laundry room with cabinetry and sink completes this level.
The top floor offers an additional private bedroom with a full bath, ideal for guests or flexible living space.

Designed with entertaining in mind, the walkout lower level includes a guest bedroom with full bath, an expansive recreation room with half bath, a wet bar with a third beverage refrigerator, a media room or fitness space, and generous storage. The level opens directly to the outdoor patio, extending the home’s living and entertainment areas.

Additional highlights include three fireplaces, professional landscaping, custom window treatments throughout, multiple Restoration Hardware chandeliers, and a fully fenced backyard.
Ideally positioned just minutes from Washington, DC, multiple Metro stations, parks, shopping centers, and major commuter routes—and within the highly regarded Chesterbrook Elementary, Longfellow Middle, and McLean High School pyramid—this residence offers the perfect blend of architectural elegance, modern functionality, and exceptional McLean living.

All interior walls, including the garage, were freshly painted in 2026, and professional landscaping was installed in 2020. Move-in ready. Don’t miss the opportunity to tour this stunning home!
#VAFX2294670

MCLEAN

6506 CHESTERFIELD AVENUE

7 Beds

7 Baths

7,200 Sq.Ft.

$2,795,000

MLS#: VAFX2294670
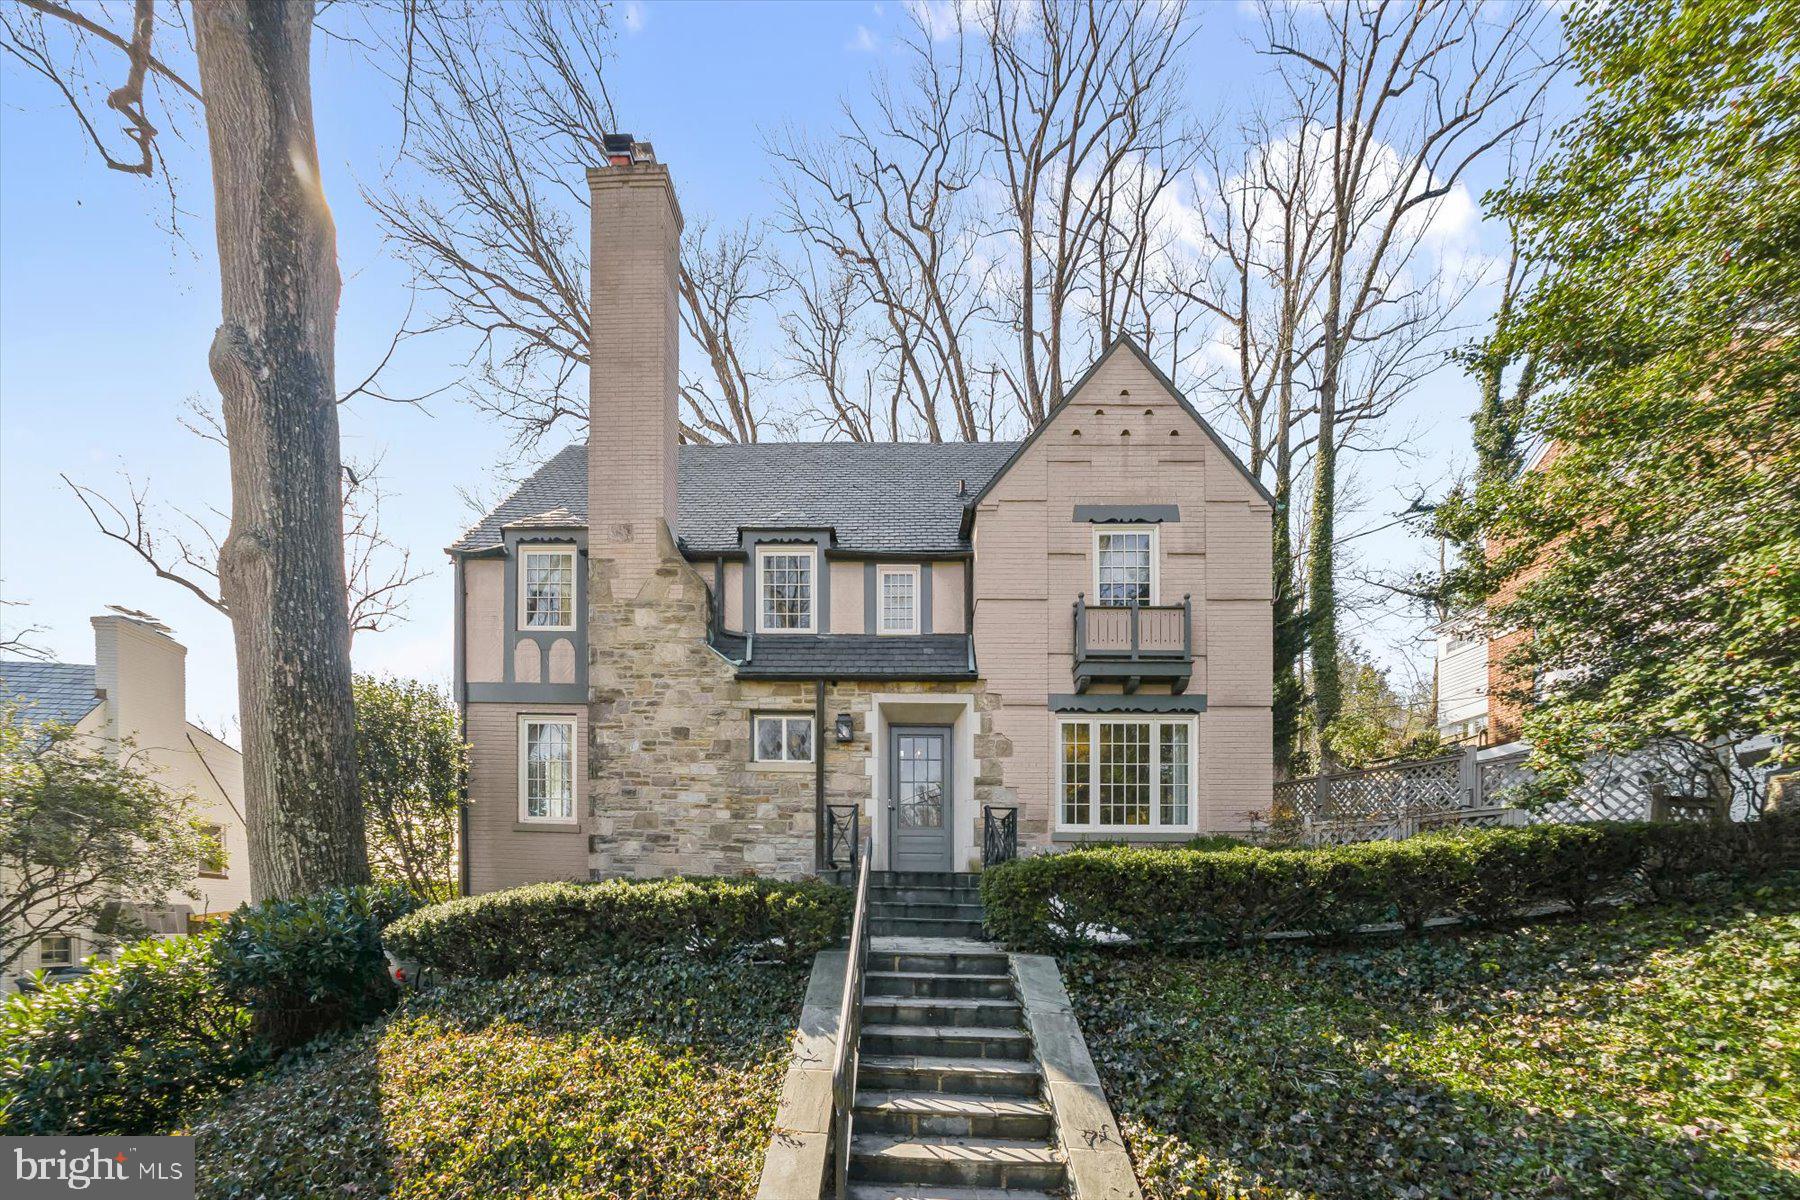
Located on coveted Dexter Street and gracefully set back from the road, this elegant Tudor-style residence offers over 4,000 square feet of beautifully finished living space across four levels. Blending timeless architectural charm with meaningful modern upgrades, the home delivers exceptional comfort and livability.

The main level features a gracious living room with fireplace and custom built-ins, a welcoming family room overlooking the rear patio and landscaped garden, and a brand-new eat-in kitchen. Thoughtfully redesigned, the kitchen showcases new appliances, hardware, cabinetry, and new lighting—creating a bright, modern space ideal for everyday living and entertaining.

Upstairs, the spacious primary suite includes a walk-in closet and a renovated marble bath with double vanities and heated floors. In total, the home offers 4–5 bedrooms and 4.5 baths, including a private fourth-floor guest suite, providing excellent flexibility. A large lower-level recreation room and attached garage complete the interior. A rare opportunity to own a beautifully updated Tudor on one of the neighborhood’s most desirable streets!
#DCDC2248392

WASHINGTON

4520 DEXTER STREET NW

5 Beds

4 Baths

3,952 Sq.Ft.

$2,795,000

MLS#: DCDC2248392
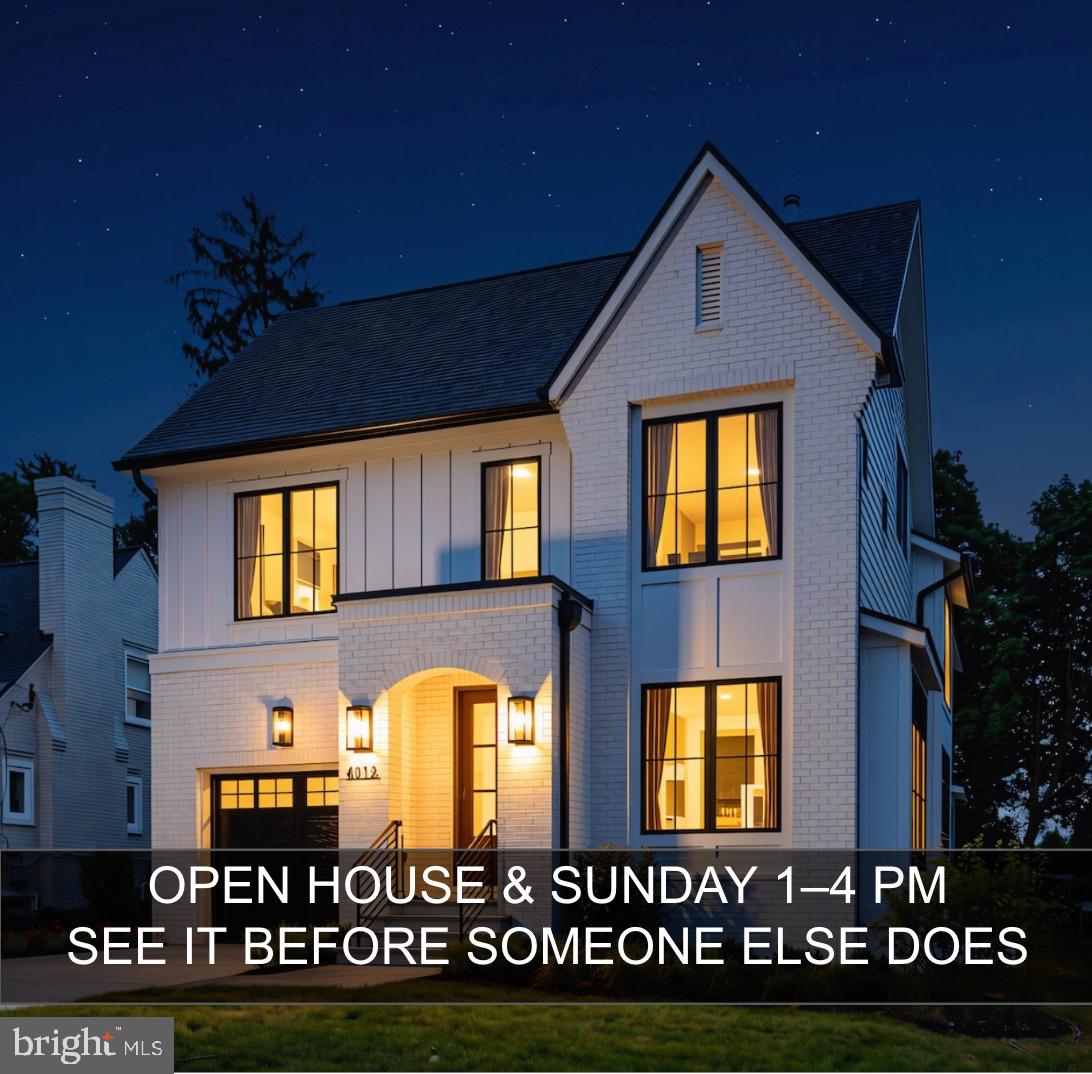
Situated on a quiet, tree-lined street in West Chevy Chase, this newly constructed home by Paramount Custom Homes is just minutes from downtown Bethesda, Friendship Heights Metro, and the shops and restaurants of Bethesda Row. The Volta Model delivers 5,770 square feet of finished living space with a refined balance of scale, natural light, and everyday livability.

The open main level flows seamlessly between living, dining, and entertaining spaces, with large windows throughout that fill the home with light while maintaining a calm, private setting. An upper-level loft provides flexible space for a home office or additional living area, and the home is designed to accommodate a four-stop elevator for effortless whole-home access.

Interior finishes reflect a hands-on approach to quality — custom cabinetry and built-ins crafted by a local woodworker, a Thermador professional appliance suite, Pella energy-efficient windows, and wide-plank white oak hardwood floors hand-sanded and finished on site. The lower level is fully finished with a wet bar and dedicated fitness room. Outside, a screened porch and flagstone patio open to a fully fenced yard with a 6-foot cedar privacy fence — a rare combination of privacy and space this close to downtown Bethesda.

Move-in ready and designed for modern living in one of the area's most sought-after locations. Open for tours this weekend.
#MDMC2208056

CHEVY CHASE

4812 CHEVY CHASE BOULEVARD

6 Beds

6 Baths

5,777 Sq.Ft.

$2,795,000

MLS#: MDMC2208056
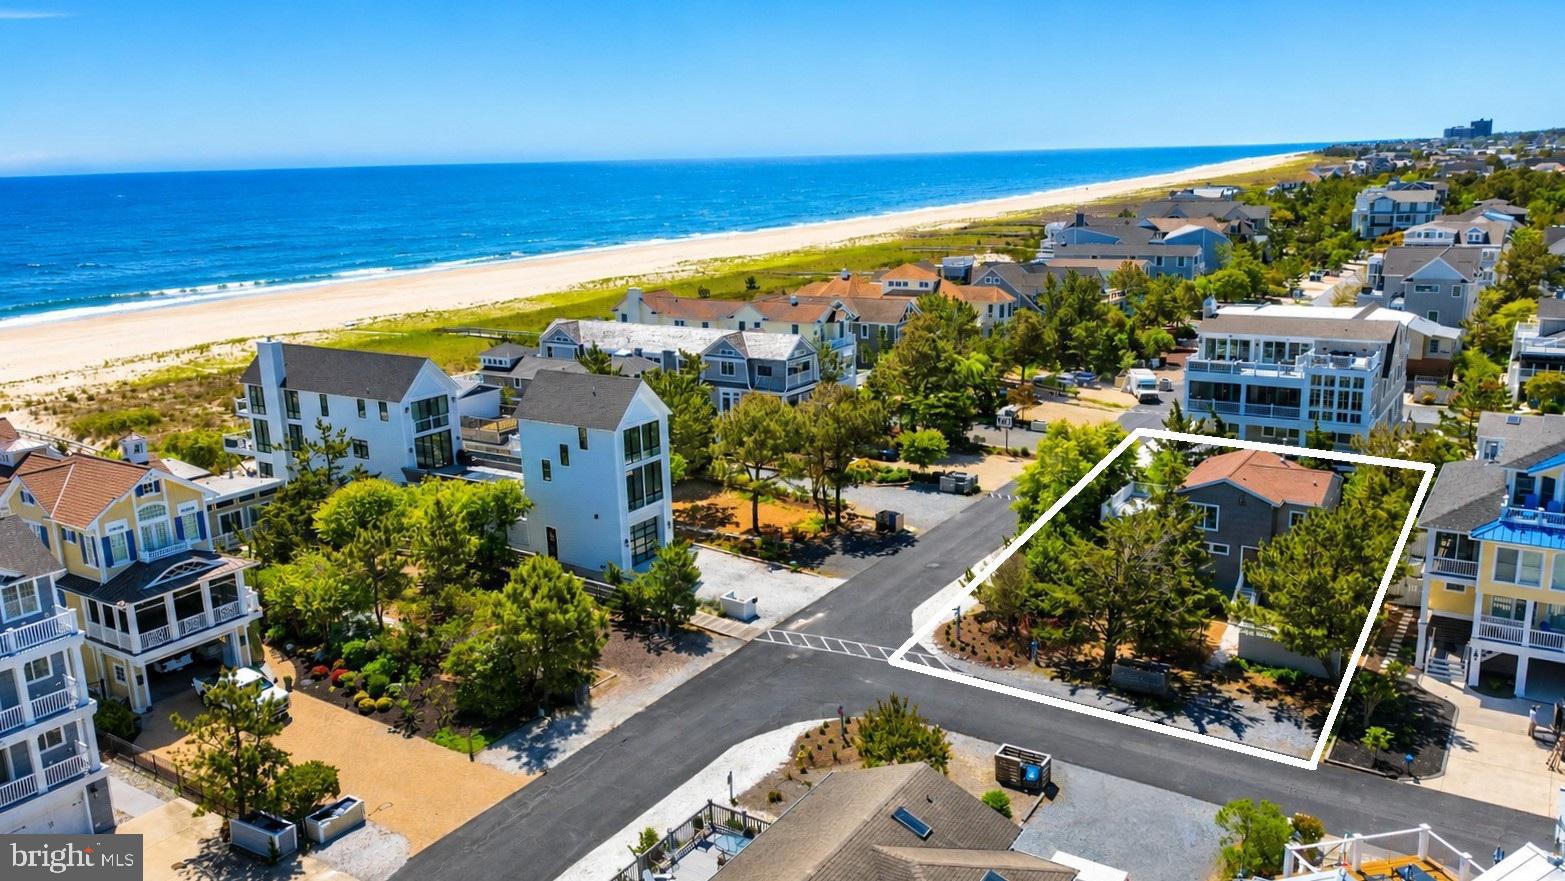
Just one lot off the ocean in the private, gated community of Ocean Village, this classic North Bethany beach cottage offers the rare opportunity to enjoy coastal living today while securing an exceptional homesite for the future. Situated on a large corner lot adjacent to the dune crossover, this charming retreat is just steps from the beach and enjoys peeks of the ocean and the soothing sound of waves from the spacious sun deck. Filled with timeless beach-house character, the home features an open living area with a wood-planked ceiling and exposed trusses, seamlessly connecting the living room and kitchen. A generous dining room with built-in shelving provides the perfect gathering space for family and friends. A convenient powder room completes the main level. The lower level offers four spacious bedrooms and two bathrooms featuring tiled showers with glass enclosures, updated vanities, and tile flooring. Offered fully furnished and enhanced with new carpet and fresh paint, this coastal retreat is ready to enjoy from day one. Enjoy the home as-is for years to come, or create your dream coastal residence and take advantage of the potential for even more spectacular ocean views from a future elevated residence. Ocean Village is one of North Bethany's gated communities, well-known for its exceptionally wide beach, healthy dune system, and seasonal lifeguards. Located just over one mile from downtown Bethany Beach's shops, restaurants, and boardwalk, this property offers an unparalleled combination of privacy, beach access, and convenience in one of Delaware's most coveted coastal locations.
#DESU2113148

NORTH BETHANY

39674 HERON ROAD

4 Beds

2 Baths

1,702 Sq.Ft.

$2,795,000

MLS#: DESU2113148

Step into legend at 112 W Church Street - The Historic Tyler Spite House, Downtown Frederick's crown jewel of Court Square. Born from a defiant 1814 standoff and built in a single night by Dr. John Tyler to block a road through his land, this National Register-listed, 3-story, 9,000+ sq ft, 17-room masterpiece is now offered as the ultimate customizable trophy property. Soaring 18-ft ceilings, exquisite millwork, raised wood paneling, and a floating staircase crowned by an Austrian crystal chandelier showcase unrivaled historic craftsmanship. Eight working fireplaces with marble mantels warm sun-drenched rooms of limitless potential. A separate 1BR apartment/office adds flexible income or live-work opportunity. Outside, a fenced .35-acre oasis delivers a pool, hot tub, and parking for 9. Envision an ultra-prestigious corporate HQ, boutique hotel, or private residence, steps from Market Street's finest shops and dining. A blank canvas. A living legacy. Commercial Sale MLS#  MDFR2086626
#MDFR2086612

FREDERICK

112 CHURCH STREET

7 Beds

4 Baths

9,168 Sq.Ft.

$2,795,000

MLS#: MDFR2086612
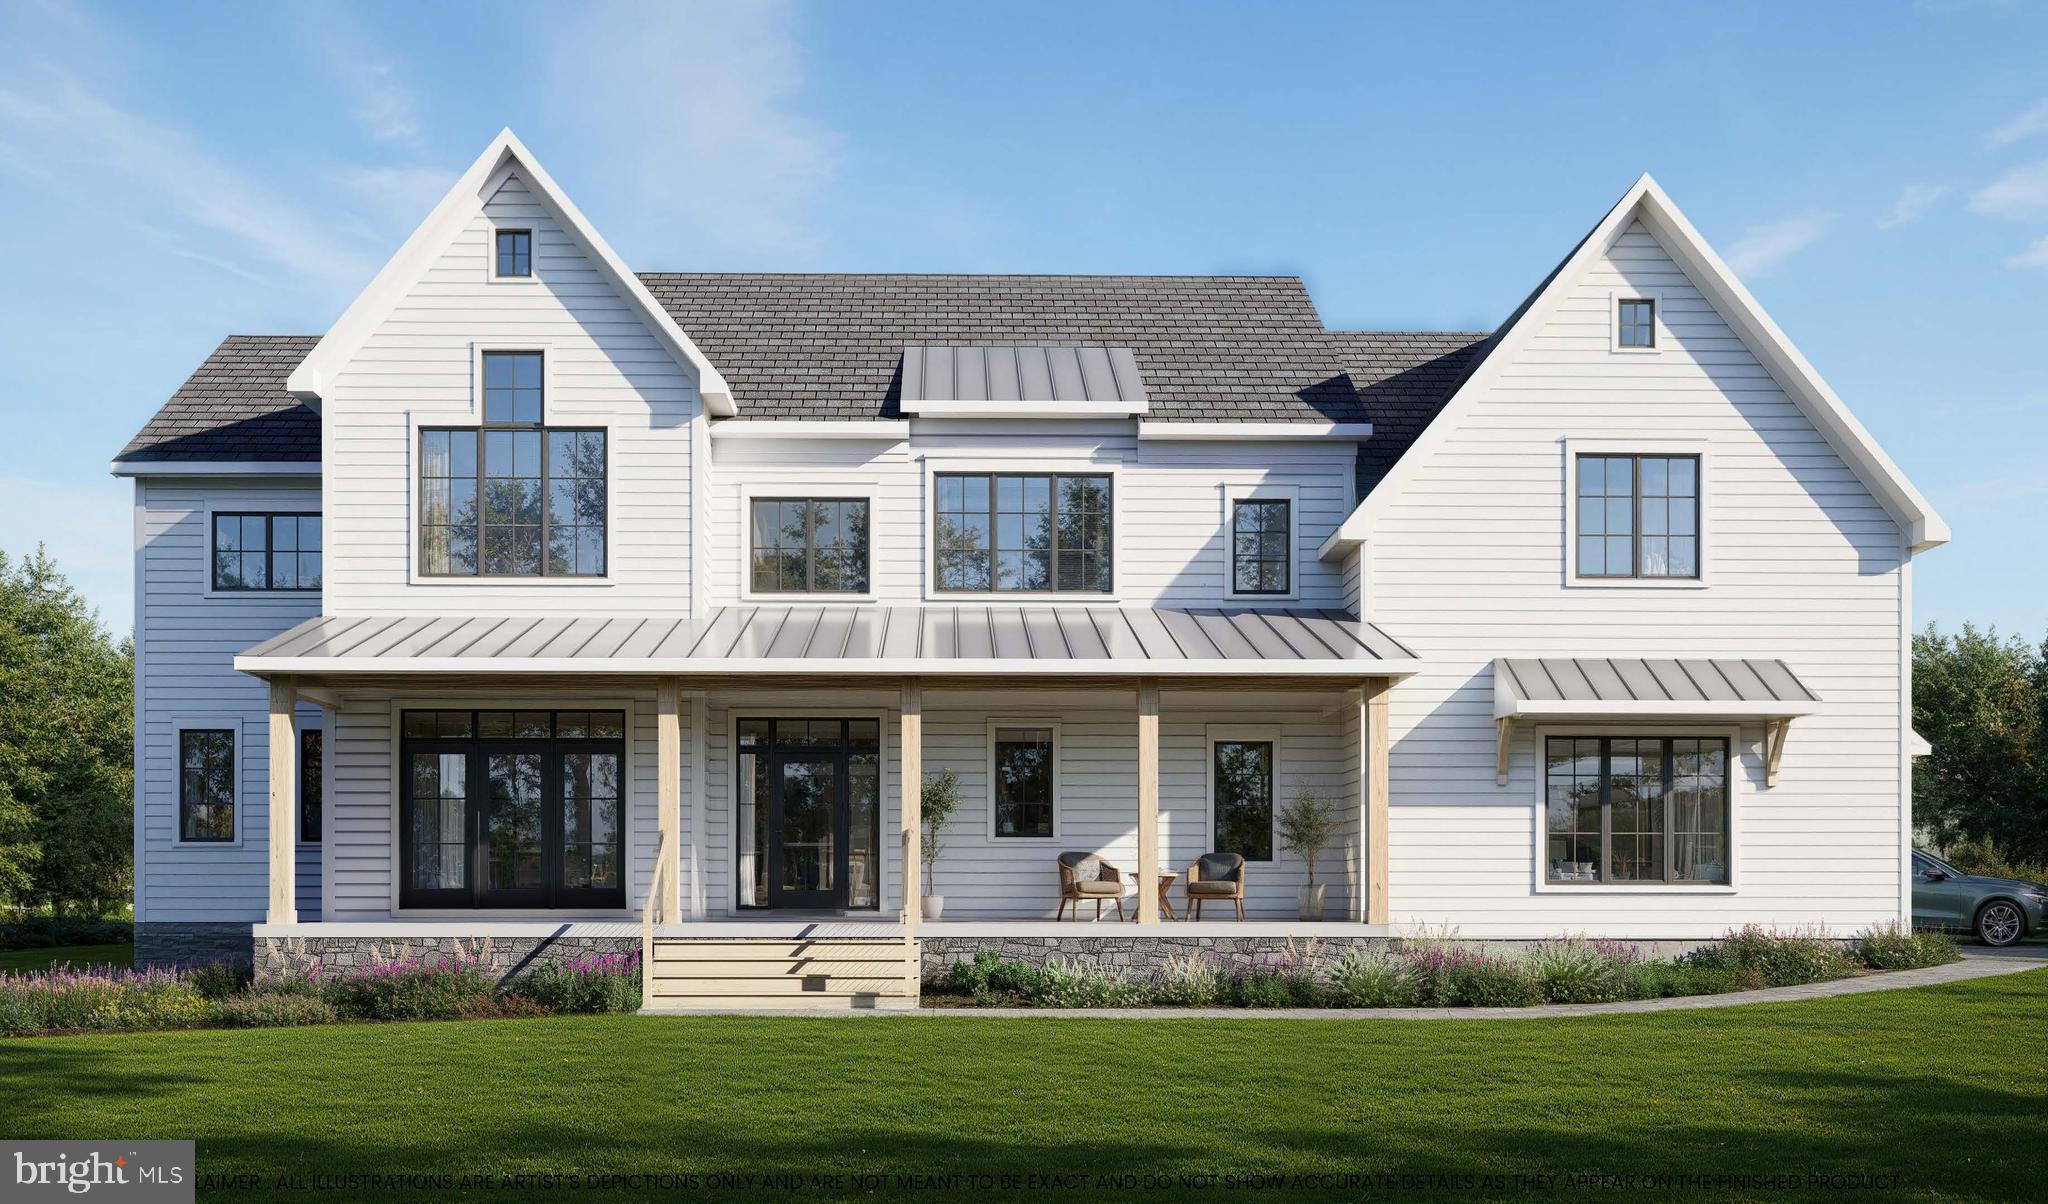
Positioned along one of Solebury’s most charming country roads, Comfort Grove feels like a hidden retreat, where winding drives, wooded surroundings, and timeless Bucks County scenery become part of everyday life. Nestled on 2.6 wooded acres in sought-after Solebury Township, and moments from the charm of Carversville along with the dining, shops, and river-town energy of New Hope and Lambertville, this residence carries a modern yet cozy spirit, blending warmth, light, and thoughtful design. It’s not just a house, it’s a place where architecture and lifestyle connect, where nature seeps into every corner, and where everyday living feels a little more artful.

Inside, 10-foot ceilings and expansive rear walls of Pella glass frame wooded views and flood the home with natural light, while an open, flowing floor plan creates a seamless sense of connection and ease throughout. The kitchen is pure expression, featuring a massive quartz island, Village Handcrafted cabinetry, Wolf-Sub Zero appliances, a super pantry, and seamless access to an open terrace designed for eclectic gatherings, twilight dinners, and fireside nights under the stars.

The heart of the home unfolds into a warm and inviting sunroom anchored by a striking two-way fireplace, creating a natural connection between indoor comfort and the surrounding landscape. A private first-floor office with doors opening onto the covered front porch offers a peaceful work-from-home retreat, while a mudroom with three-car garage entry keeps everyday living effortlessly functional. Upstairs, a thoughtfully designed loft and cozy reading nook add another layer of charm and flexibility.

Each ensuite bedroom carries its own rhythm, but the primary suite sets the tone with dual walk-ins and a spa-worthy bath designed for everyday escape. Thoughtfully reimagined and refined, Comfort Grove reflects an even more intentional approach to design, flow, and everyday living.

With HardiPlank siding, two-zone high-efficiency HVAC, a PEX water system, and the artistry of Barley Custom Homes, Comfort Grove balances thoughtful craftsmanship with modern comfort. The opportunity remains to thoughtfully personalize finishes and design selections, allowing the home to become a true reflection of your own style and vision. Current home on property will be demolished.
#PABU2121646

NEW HOPE

3014 COMFORT ROAD

4 Beds

4 Baths

4,819 Sq.Ft.

$2,795,000

MLS#: PABU2121646

A true Chesapeake treasure! Set within the historic Camp Roosevelt community, once home to one of the nation’s earliest permanent Boy Scout camps, this extraordinary 20-acre estate offers approximately 500 feet of private Chesapeake Bay shoreline - and a beach where fossilized shark teeth and other prehistoric treasures are routinely discovered. It is a rare opportunity to own a property where history, nature, and exceptional waterfront living converge. 
As you approach the home, you are greeted by a spectacular tree-lined private drive culminating in a grand circular arrival court. The stately Georgian Colonial residence is as welcoming as it is impressive. Built in 1999 and thoughtfully designed for a large family, the home offers 5 bedrooms, 5 full and 1 half baths, with an effortless flow between grand entertaining spaces and comfortable everyday living. 
A dramatic foyer with sweeping circular staircase opens to a gallery and handsome library with two gas fireplaces, billiards, and views toward the water. Above, the second-level library is open to the room below, creating an extraordinary architectural focal point. The two-story great room anchors the rear of the home, where soaring ceilings, a magnificent chandelier, and walls of windows frame expansive views of the grounds and Chesapeake Bay. Four fireplaces throughout the residence add warmth and character to its gracious living spaces. 
The heart of the home is its exceptional kitchen, designed for gathering and entertaining with a substantial island, Sub-Zero refrigerator, professional propane range, two dishwashers, walk-in pantry, and adjoining wet bar. The adjacent family room/dining area features vaulted, beamed ceilings and remarkable details that pay homage to the property's storied past, including a historic canoe and a one-of-a-kind custom fireplace hearth carved with the Maryland State Seal. 
The main-level primary suite is a private retreat, complete with two large walk-in closets and two separate spa-like bathrooms, each with its own vanity, shower, soaking tub, and private water closet. Upstairs are three additional bedrooms, including a private waterside ensuite, two bedrooms connected by a shared bath, a gym, generous storage, and access to the open second-level library. An additional bedroom and full bath above the garage provide exceptional flexibility for guests or extended family. 
Outside, established gardens, extensive hardscape, custom landscape lighting, built-in firepit, spa and a heated in-ground pool with auto-cover create an extraordinary setting for Chesapeake summers and year-round gatherings. From the pool and grounds, hardscape steps with continuous railing lead down to the private beach and 500 feet of shoreline. The unfinished lower level, with bath rough-in, offers additional potential for the next generation to make their own. 
More than a grand waterfront estate, this is a home designed for living - gathering family, entertaining friends, celebrating milestones, and creating a lifetime of memories. A truly singular Chesapeake Bay property where timeless architecture, remarkable acreage, living history, and one of Maryland's most extraordinary natural settings come together. Yet remarkably convenient, the property is approximately 45 minutes from Washington, DC and just minutes from the restaurants, shops, and waterfront amenities of Chesapeake Beach. Welcome Home!
#MDCA2030664

CHESAPEAKE BEACH

4525 CAMP ROOSEVELT DRIVE

5 Beds

5 Baths

7,627 Sq.Ft.

$2,795,000

MLS#: MDCA2030664

Offered now for $2.795M: An exceptional luxury craftsman style home in the heart of sought after Ashton Heights.  **Open Houses this weekend, 2-4PM, September 19th and 20th!** This brand new construction designed by Bukont Homes and built by Saffer Properties, is refined luxury in a premier location; walkable, bikeable or a short car ride to a host of urban amenities including the Clarendon and VA Square Metros and the bustling orange line corridor. At 5,528 SF (4254 finished SF, 1274 SF lower level) across four thoughtfully designed levels, this modern home features 7 bedrooms, 6 baths, blending timeless elegance with modern comfort.  The main level impresses with soaring 10-foot ceilings and exquisite wide-plank  European White Oak (Open Grain Brushed) hardwood flooring throughout. At the heart of the home, a stunning gourmet kitchen showcases sleek custom cabinetry, quartz countertops, a center island, Thermador appliances, and a seamless flow into the spacious family room, anchored by a floor to ceiling gas fireplace.  An elegant formal dining room is bathed in natural light, creating an ideal setting for gatherings both intimate and grand. The main level is further enhanced by a private guest suite or executive office, a custom mudroom with built-in cubbies, and a stylish powder room. Upstairs, the luxurious primary suite serves as a true retreat, complete with dual custom walk-in closets, and a spa-inspired bath featuring heated floors, dual vanities, a freestanding soaking tub, and an oversized glass-enclosed shower. The walk-out lower level is designed for both relaxation and recreation, offering a spacious entertainment room, a dedicated exercise room, and an additional bedroom with a full bath. The home also features PlyGem  windows,  a hot water recirculation line and pump to ensure fast hot water delivery to the top-floor bathrooms. gleaming hardwood floors, custom molding, wood staircases, numerous walk-in closets, maintenance free Trex decking, lush landscaping, ample storage, 3 heating and cooling zones, and an oversized 2-car garage and paver driveway. This new construction is priced at an amazingly reasonable $505 per SF.   What’s not to love? Zoned for Long Branch Elementary, Thomas Jefferson Middle School, Washington-Liberty High School.
#VAAR2072636

ARLINGTON

3233 4TH STREET N

7 Beds

5 Baths

5,528 Sq.Ft.

$2,795,000

MLS#: VAAR2072636
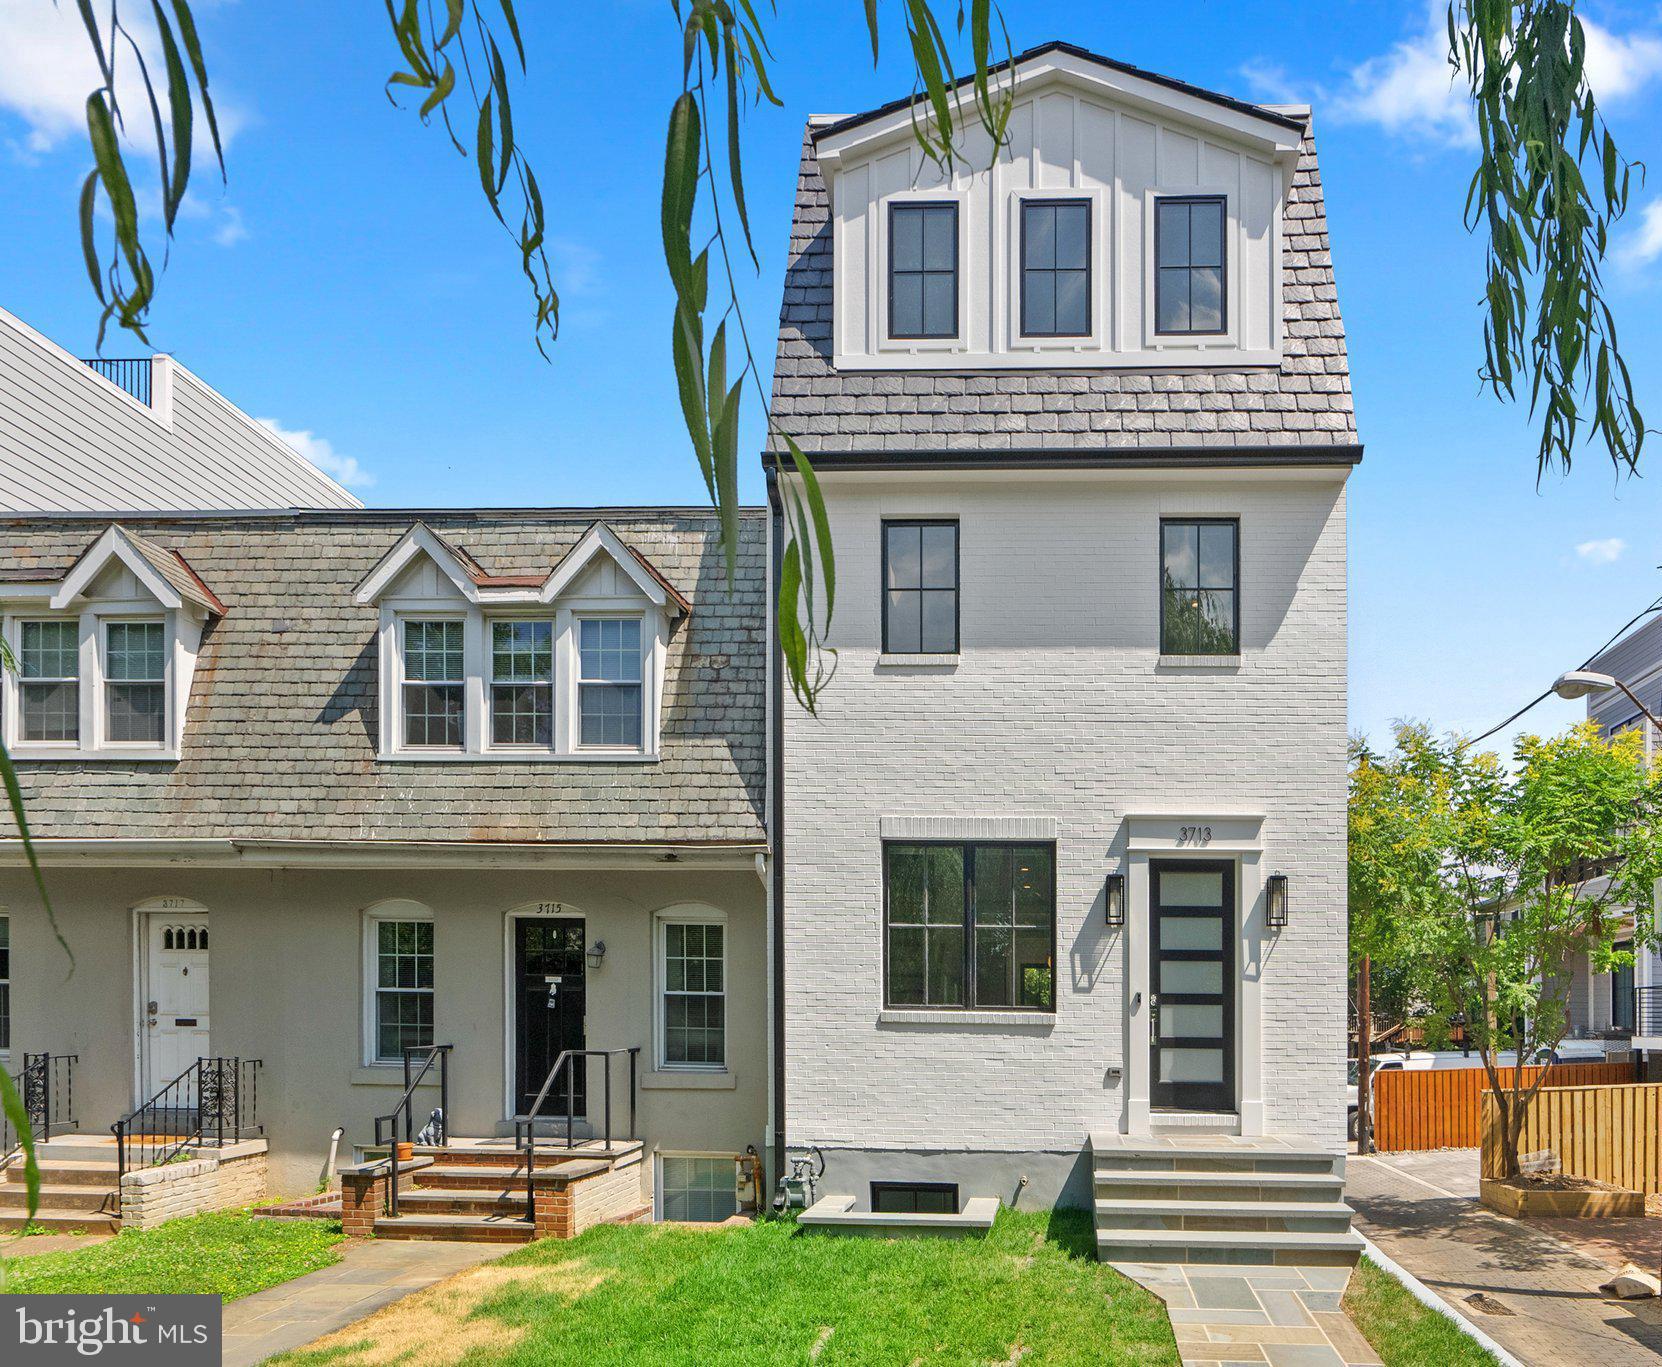
Experience the breathtaking transformation and remarkable reconstruction carried out by the esteemed HAS Builders in the sought-after and tranquil neighborhood of Burleith. This extraordinary ELEVATOR residence spans four exquisite levels, boasting a wealth of luxurious features. Immerse yourself in the elegance of 8" wood plank flooring throughout, while the main level entices with its soaring 10' ceilings. Indulge in the pinnacle of culinary artistry within the state-of-the-art kitchen, adorned with designer quartz countertops and complemented by opulent bathrooms. The family room with coffered ceiling beckons with its linear fireplace and abundant recessed LED lighting, creating an ambiance of warmth and sophistication. Enhancing accessibility and convenience, an elevator graces the home.  Enjoy and entertain on the private roof deck offering tranquil retreats.  Unwind in the indulgent primary suite, complete with two walk-in closets and a spa-inspired bathroom, offering the perfect sanctuary for relaxation. The lower level presents a glorious recreation room, an additional bedroom, a second laundry facility, and a full bathroom, catering to all your lifestyle needs. Park with ease in the two-car parking area, featuring a convenient roll-up door. As an end unit, this residence is infused with an abundance of natural light, accentuating the 10' main level ceilings and 9' ceilings on the upper levels. The light-filled lower level boasts full-size windows and provides an exceptional space for entertaining guests.  *LANDSCAPING WILL BE COMPLETE MID MARCH*
#DCDC2244776

WASHINGTON

3713 R ST NW

5 Beds

5 Baths

4,000 Sq.Ft.

$2,795,000

MLS#: DCDC2244776

1 ... 575 576 577 578 579 ... 666
* Listings identified with the FMLS IDX logo come from FMLS and are held by brokerage firms other than the owner of this website. The listing brokerage is identified in any listing details. Information is deemed reliable but is not guaranteed. If you believe any FMLS listing contains material that infringes your copyrighted work please click here to review our DMCA policy and learn how to submit a takedown request. © 2024. First Multiple Listing Service, Inc.

Send a message

Message successfully sent.

Your message

What is 3 + 4 ?

Reason for contacting?

I agree to receive email communication and understand I can unsubscribe at any time.

I agree to be contacted by Charis Realty Group - Christine Issler, Broker via call, email, and text for real estate services. To opt out, you can reply 'stop' at any time or reply 'help' for assistance. You can also click the unsubscribe link in the emails. Message and data rates may apply. Message frequency may vary. Privacy Policy

Sign Out

Virtual Assistant

Would you like to take the next step with this property? We can help you schedule a showing or virtual tour, or send you more details.

Yes, I would like more information.

Thank You for Your Reply, One of Our Agents will contact you as soon as possible

No, maybe later.

Thank you, you can always contact me via email, phone number or through the contact form.

Realhub AI

Lucy - Your AI-Powered Realtor

Update Your Temporary Password

Personalize your search

Enter your email and we'll notify you immediately when new listings match what you're looking for.

or enter email address

Already have an account ? Login here

Continue your home search

I agree to receive communications and understand I can unsubscribe at any time.

I agree to be contacted by Charis Realty Group - Christine Issler, Broker via call, email, and text for real estate services. To opt out, you can reply 'stop' at any time or reply 'help' for assistance. You can also click the unsubscribe link in the emails. Message and data rates may apply. Message frequency may vary. Privacy Policy

Already have an account ? Login here

We use cookies

We use cookies primarily for analytics to enhance your experience. By accepting, you agree to our use of these cookies. You can manage your preferences or learn more about our cookies policy.
