Properties

Browse or get in touch to schedule a walkthrough.

  • Nearby me
Price range

Popular Features

Community Features

Association

Property Features

Waterfront

View

Exterior Features

Interior Features

Style

10000 properties match your criteria

Updated 1 minute ago

E-Alert name
6,145 SF existing office building with D-5 zoning, offering a strong foundation for an owner-user or investor in a highly desirable DC submarket.

By-right development potential up to 10,849 SF, providing a rare opportunity to capitalize on significant unused density and increase overall value

Located approximately .5 miles from The White House, Farragut North/ West Metro Stops, placing the property in one of the most prestigious and recognizable locations in Washington, DC.

Positioned one block off the K Street Corridor and two blocks from Western Market, offering immediate access to a vibrant mix of office, retail, and dining amenities.

Ideal for an office/medical owner-user or developer, with flexibility to occupy, reposition, or redevelop in a supply-constrained, high-demand area.
#DCDC2262764

WASHINGTON

1917 I STREET NW

None Beds

None Baths

6,532 Sq.Ft.

$2,700,000

MLS#: DCDC2262764

None
#PAPH2570618

PHILADELPHIA

252 S 16TH STREET 54

None Beds

None Baths

3,398 Sq.Ft.

$2,700,000

MLS#: PAPH2570618

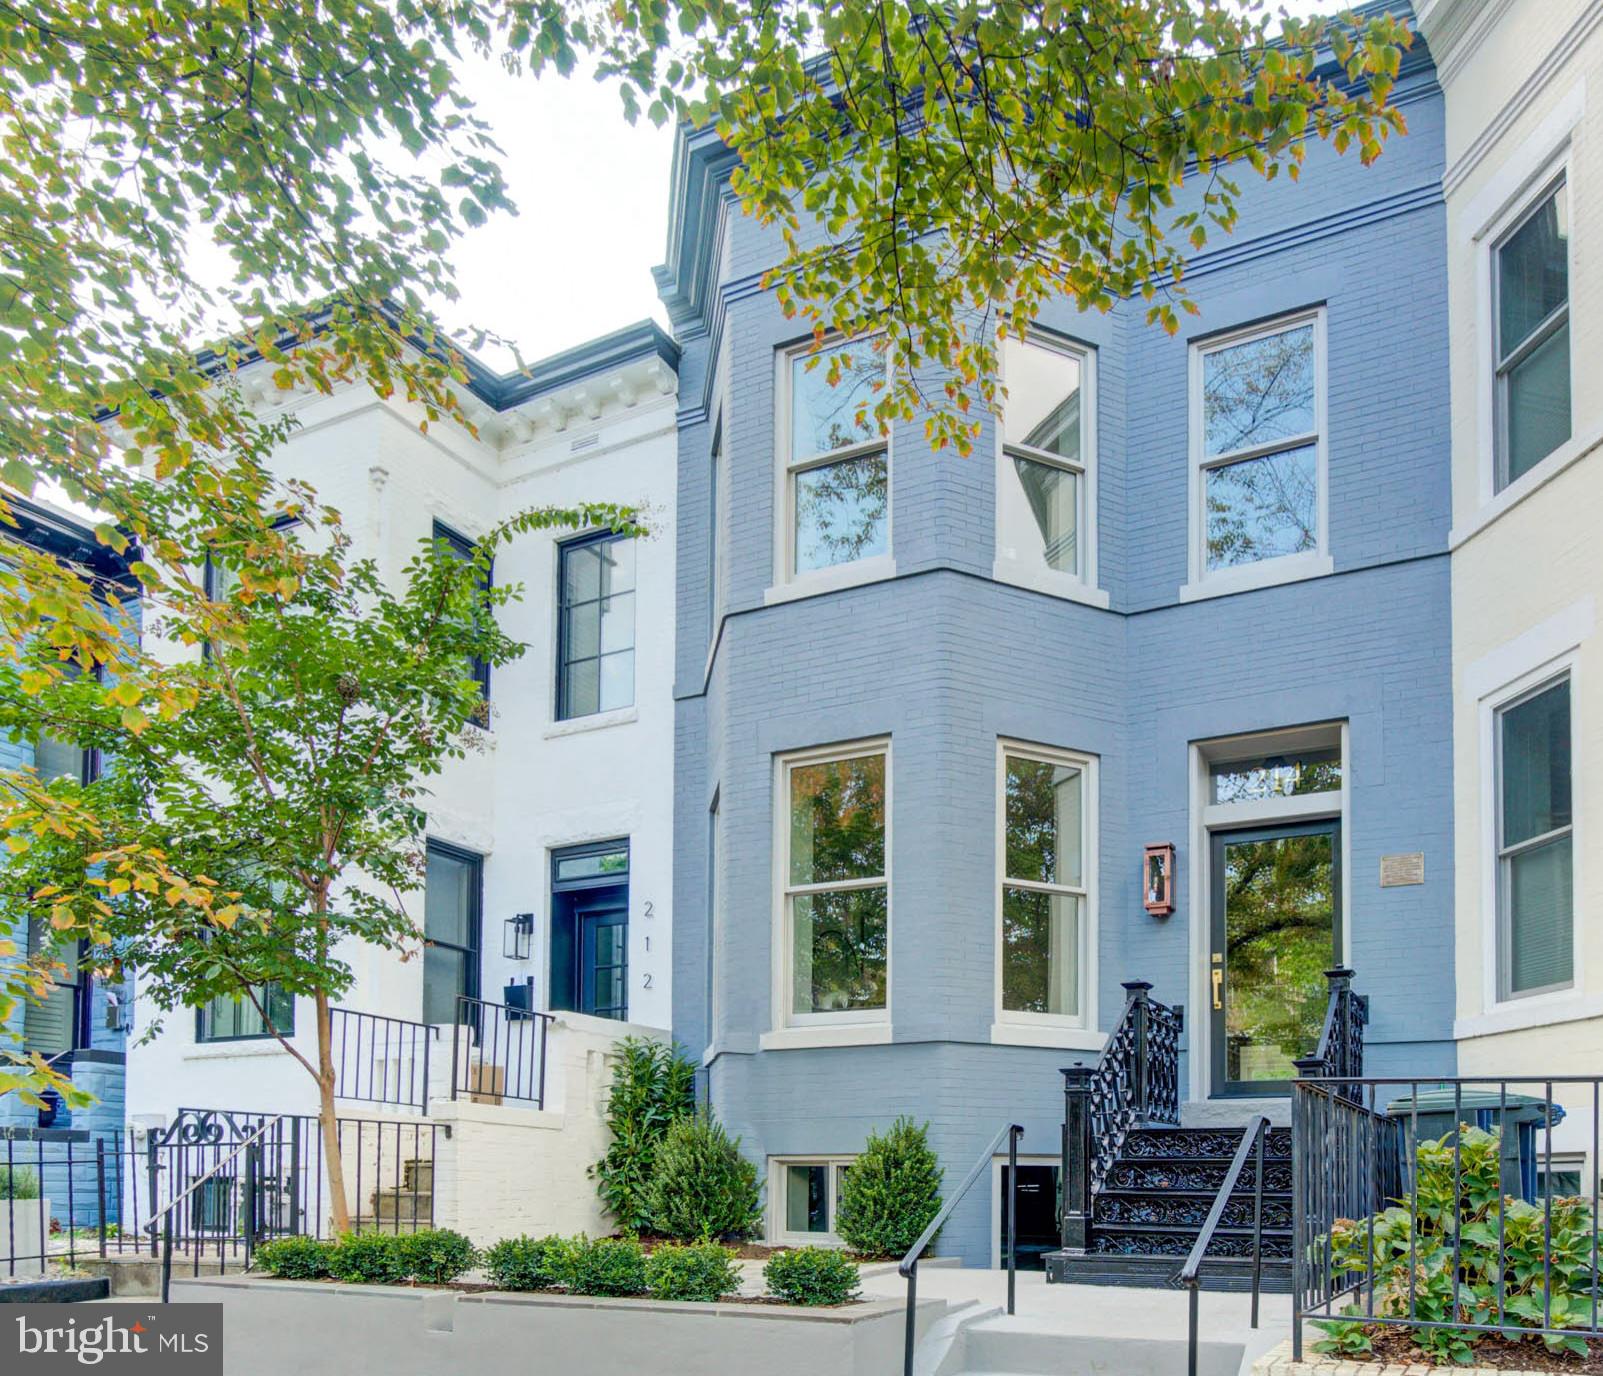
Commandingly sited at the base of Kalorama’s iconic Spanish Steps, 2200 Decatur Place NW is a fully renovated Beaux-Arts corner residence offering 5 bedrooms, 4.5 baths, and approximately 3,700 square feet of beautifully scaled interiors. Elegant historic architecture is matched by turnkey, modern livability just minutes from Embassy Row, Rock Creek Park, and the city’s finest dining and cultural institutions.
​Beaux-Arts in style, the stately corner façade, tall windows, and three exposures bathe the home in natural light in one of Kalorama’s most prestigious locations. Spanning roughly 3,676–3,730 square feet, the floor plan is ideal for both formal entertaining and comfortable everyday living, with 5 bedrooms and 4.5 baths providing excellent flexibility for family, guests, office, or staff.
​Thoughtful renovations have updated systems, kitchen, and baths while preserving original architectural details, creating a sophisticated blend of classic character and modern convenience. The expansive main level offers gracious living and dining spaces that flow seamlessly for receptions and gatherings, anchored by high ceilings and well-proportioned rooms.
​A private bedroom level features a generous primary suite along with well-scaled secondary bedrooms, each designed to offer comfort and versatility. The home is set on an approximately 1,100+ square foot lot in an intimate urban setting just steps to the Spanish Steps, Rock Creek Park trails, and Connecticut Avenue amenities.
​This coveted Kalorama address is surrounded by embassies, distinguished residences, and tree-lined streets, offering a discreet yet central in-town lifestyle with easy access to Dupont Circle, Georgetown, downtown DC, and METRO. With its historic pedigree, comprehensive updates, and irreplaceable location, 2200 Decatur Place NW presents a rare opportunity in one of Washington’s most sought-after neighborhoods, equally suited as a primary residence or diplomatic/ambassadorial home.
#DCDC2240916

WASHINGTON

2200 DECATUR PLACE NW

5 Beds

4 Baths

3,730 Sq.Ft.

$2,700,000

MLS#: DCDC2240916

Nestled on a large, level lot in the highly sought-after Worthington Green community, this custom-built, high-quality home offers luxurious living at its finest. Recently updated with modern systems, this residence blends timeless craftsmanship with contemporary convenience. Featuring five spacious bedrooms, each with its own ensuite bathroom, this home is designed to provide ultimate comfort and privacy for every member of the family. High ceilings throughout the home add to the sense of openness and grandeur, creating a light-filled and airy atmosphere. 

Upon entering, you’re greeted by a grand two-story foyer that opens into the expansive great room, making it the perfect space for family gatherings and entertaining. The kitchen features a huge walk-in pantry, providing ample storage space for all your culinary needs. It seamlessly flows into the dining and living areas, perfect for both everyday living and hosting dinner parties. The first-floor den, with an adjoining full bathroom, offers incredible versatility. It could easily be transformed into a first-floor bedroom suite if needed, providing an ideal space for guests, a home office, or multi-generational living. The den also opens to a charming sunroom, offering the perfect spot to enjoy morning coffee or unwind with a good book while overlooking the beautiful yard.

Upstairs the huge primary suite is an absolute retreat, complete with a cozy fireplace, two walk-in closets, a private balcony, and a convenient wet bar—perfect for enjoying drinks in the comfort of your suite. This luxurious space offers the ideal setting to unwind and relax.

The lower level of this home is equally impressive, featuring a walk-out to the backyard and a versatile layout perfect for entertaining. This level includes a movie theater, home gym, and an entertaining bar, making it a perfect space for relaxation and socializing. Additionally, there’s a spacious bedroom with a full bath, offering privacy and comfort for guests or extended family. With a three-car garage and a second-floor laundry room for added convenience, this home is designed for modern living. Don't miss the opportunity to make this remarkable home yours!
#MDBC2121968

OWINGS MILLS

12210 WORTHINGTON

5 Beds

6 Baths

8,855 Sq.Ft.

$2,700,000

MLS#: MDBC2121968

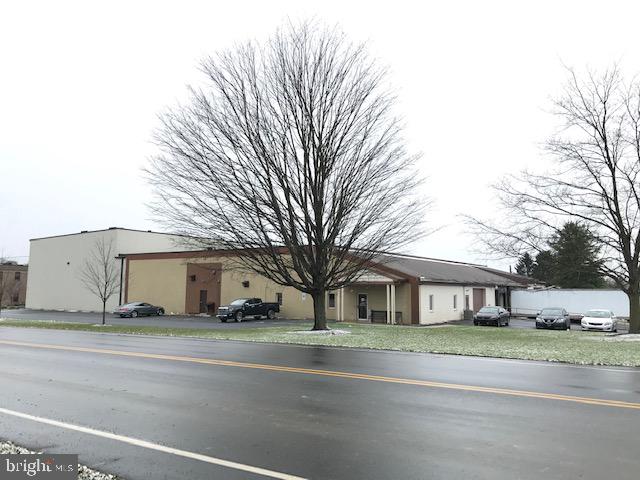
Located off Rt. 234 By-Pass on Industrial Rd, Prince William County. Zoned LIghtIndustrial, 16,400 +/- SF building situated on 2.94 Acres. 4 Bays, Office and approx. 2 AC yard space. 40+ Parking spaces. High probability of rezoning to heavy industrial if needed.
#VAPW432864

MANASSAS

11301 INDUSTRIAL ROAD

None Beds

None Baths

16,450 Sq.Ft.

$2,700,000

MLS#: VAPW432864

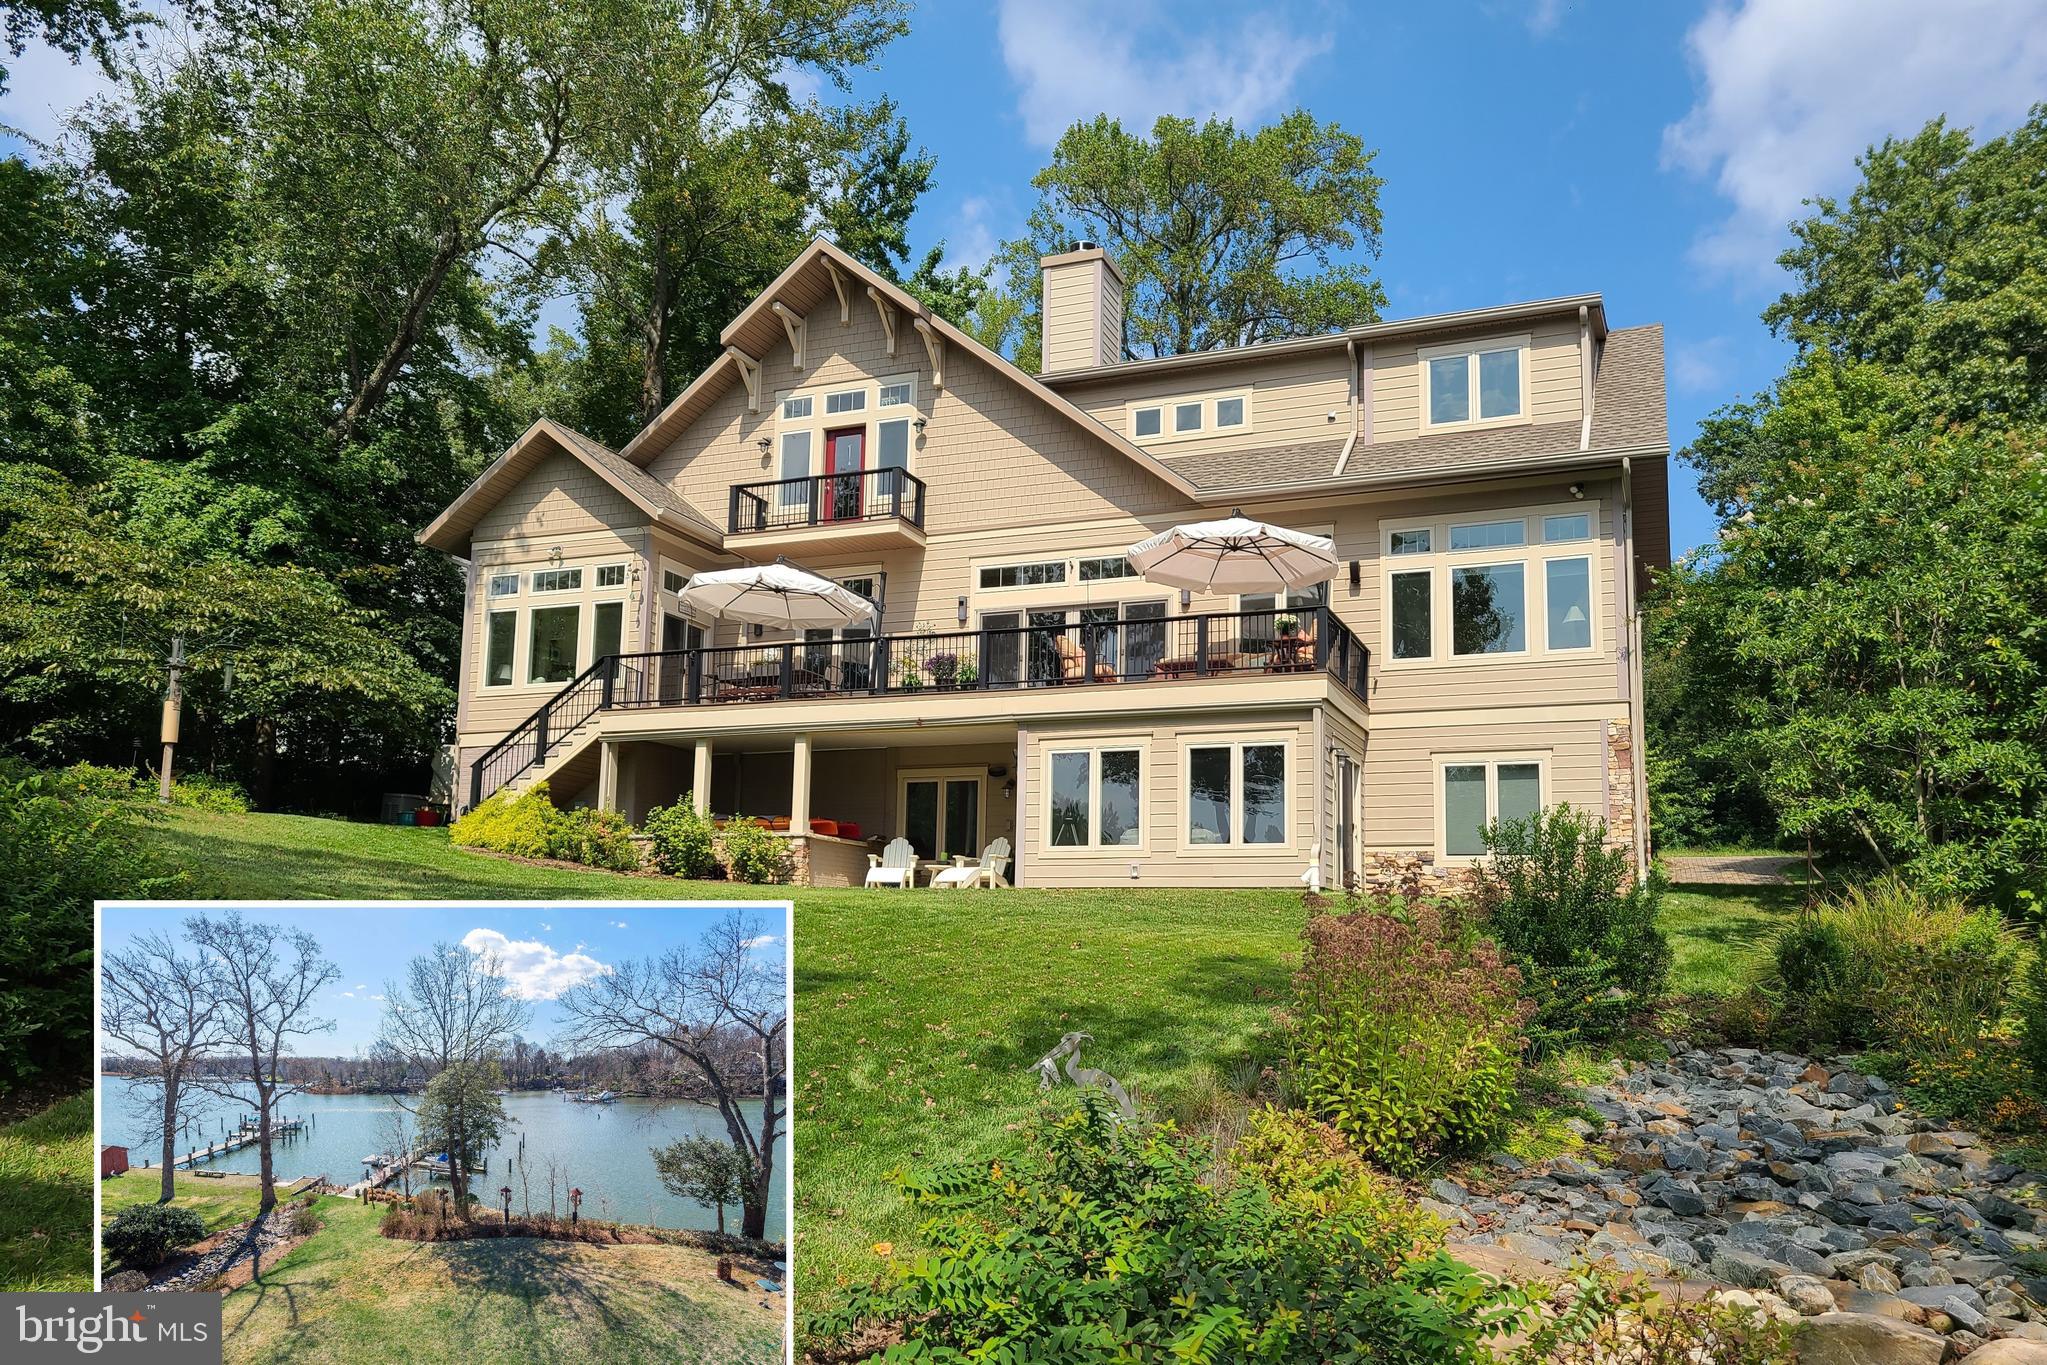
Great new price on exceptional waterfront home on private 1.73 acre natural setting w/panoramic Severn River views from 3 of 4 levels. Owners have expanded views, added living shoreline, landscaping, elevator to 3 levels, upper level office & lower level wine room. Enjoy sunset views, fine architectural details, walnut floors, wrap-around decking, hot tub overlooking river & deep water slip w/lift
#1002405498

ANNAPOLIS

1508 SEVERNCROFT ROAD

4 Beds

5 Baths

5,886 Sq.Ft.

$2,700,000

MLS#: 1002405498

Property is located in downtown Lancaster city, in close proximity to many restaurants and amenities.  Currently leased to Pennsylvania College of Art & Design.
#PALA2087750

LANCASTER

349 N MARKET STREET 351

None Beds

None Baths

N/A

$2,700,000

MLS#: PALA2087750

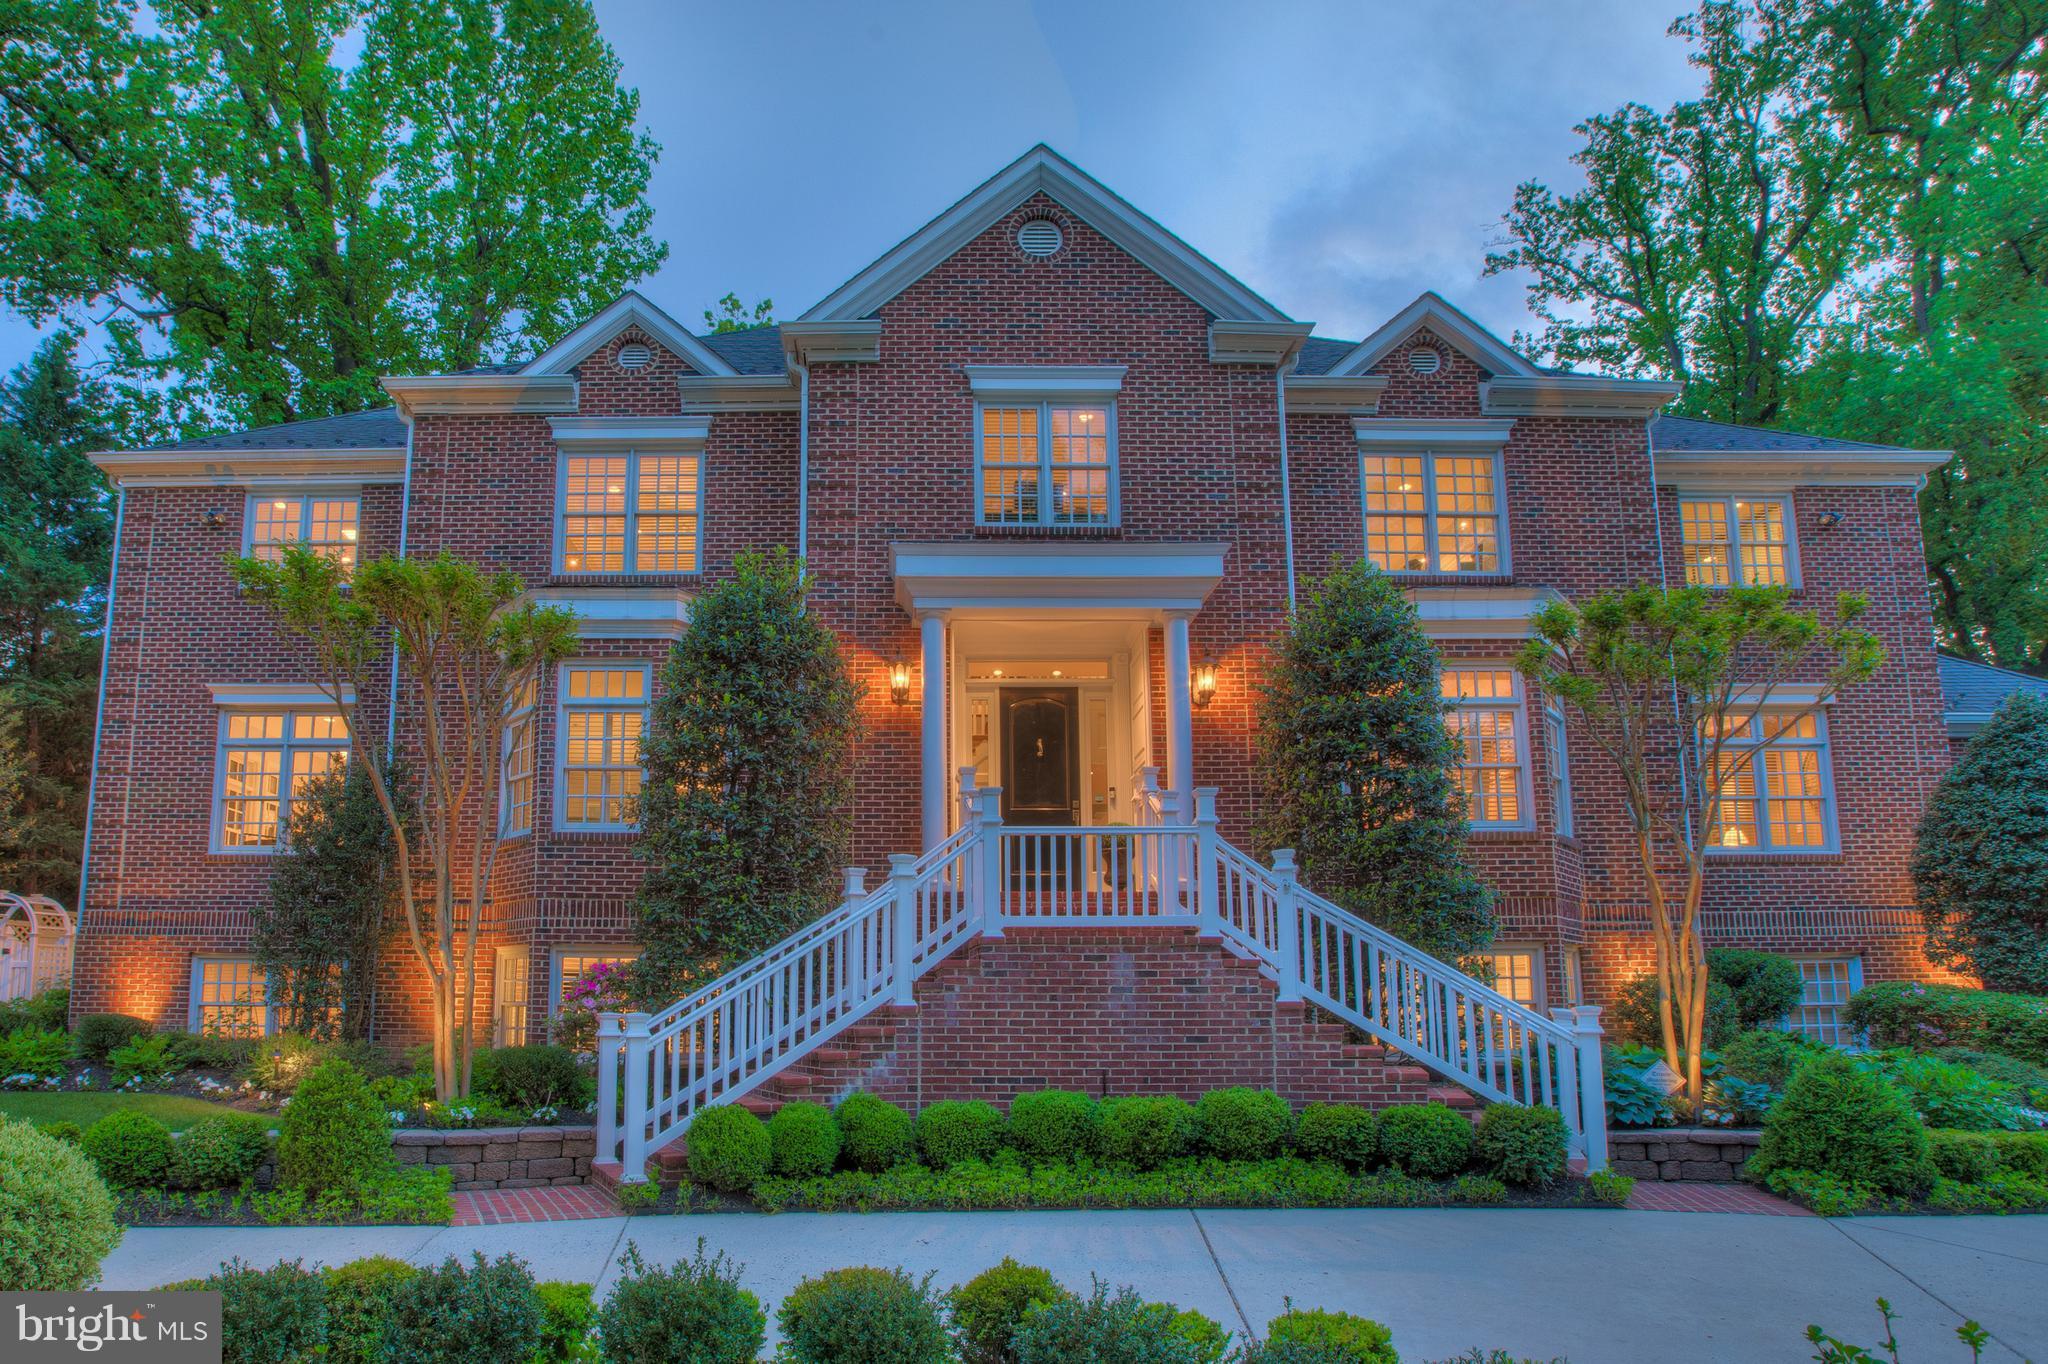
On coveted Palisade Lane in Kent, this classic five-bedroom Colonial presents a refined opportunity in one of Northwest Washington's most established neighborhoods. Set atop the highest point on a quiet, tree-lined cul-de-sac street, the residence pairs  timeless architecture with a comfortable and well considered floor plan.

At the center of the home is a gracious open kitchen, appointed with a professional grade Thermador range and Viking refrigerator, generous cabinetry, and expansive work surfaces. A large sun-drenched breakfast room adjoins the kitchen, offering a bright setting for informal dining, while a dedicated mud room adds everyday practicality and organization. The kitchen opens seamlessly into the main living room, anchored by a two-sided fireplace, creating an effortless flow for both daily living and entertaining. A spacious dining room comfortably seats eight or more guests, and a handsome library, complete with built-in shelving and a second fireplace, provides an inviting space to read, work, or unwind.

Hardwood floors extend throughout, lending continuity and a sense of enduring quality, while the two fireplaces bring warmth and architectural character to the principal living spaces. Abundant windows fill the home with natural light and frame views of the surrounding landscape.

The second-floor features three bedrooms, including the primary suite, offering a comfortable and private retreat. The top floor provides a fourth bedroom, well suited to a guest room, home office, or quiet getaway. The walk-out lower level adds a fifth bedroom and full bath, along with flexible space ideal for a media room, fitness area, or recreation room, with direct access to the rear grounds. In total, the home offers three and a half baths.

The two-car garage delivers everyday convenience and additional storage, while the .24-acre lot affords privacy and a tranquil outdoor setting close to the city's amenities. The property sits just minutes from Spring Valley shopping, distinguished schools, neighborhood parkland, and downtown.

Move-in ready and thoughtfully appointed, this is an exceptional opportunity to own a beautifully maintained Colonial on one of Kent's most sought-after streets.
#DCDC2268780

WASHINGTON

5141 PALISADE LANE NW

5 Beds

3 Baths

3,943 Sq.Ft.

$2,700,000

MLS#: DCDC2268780

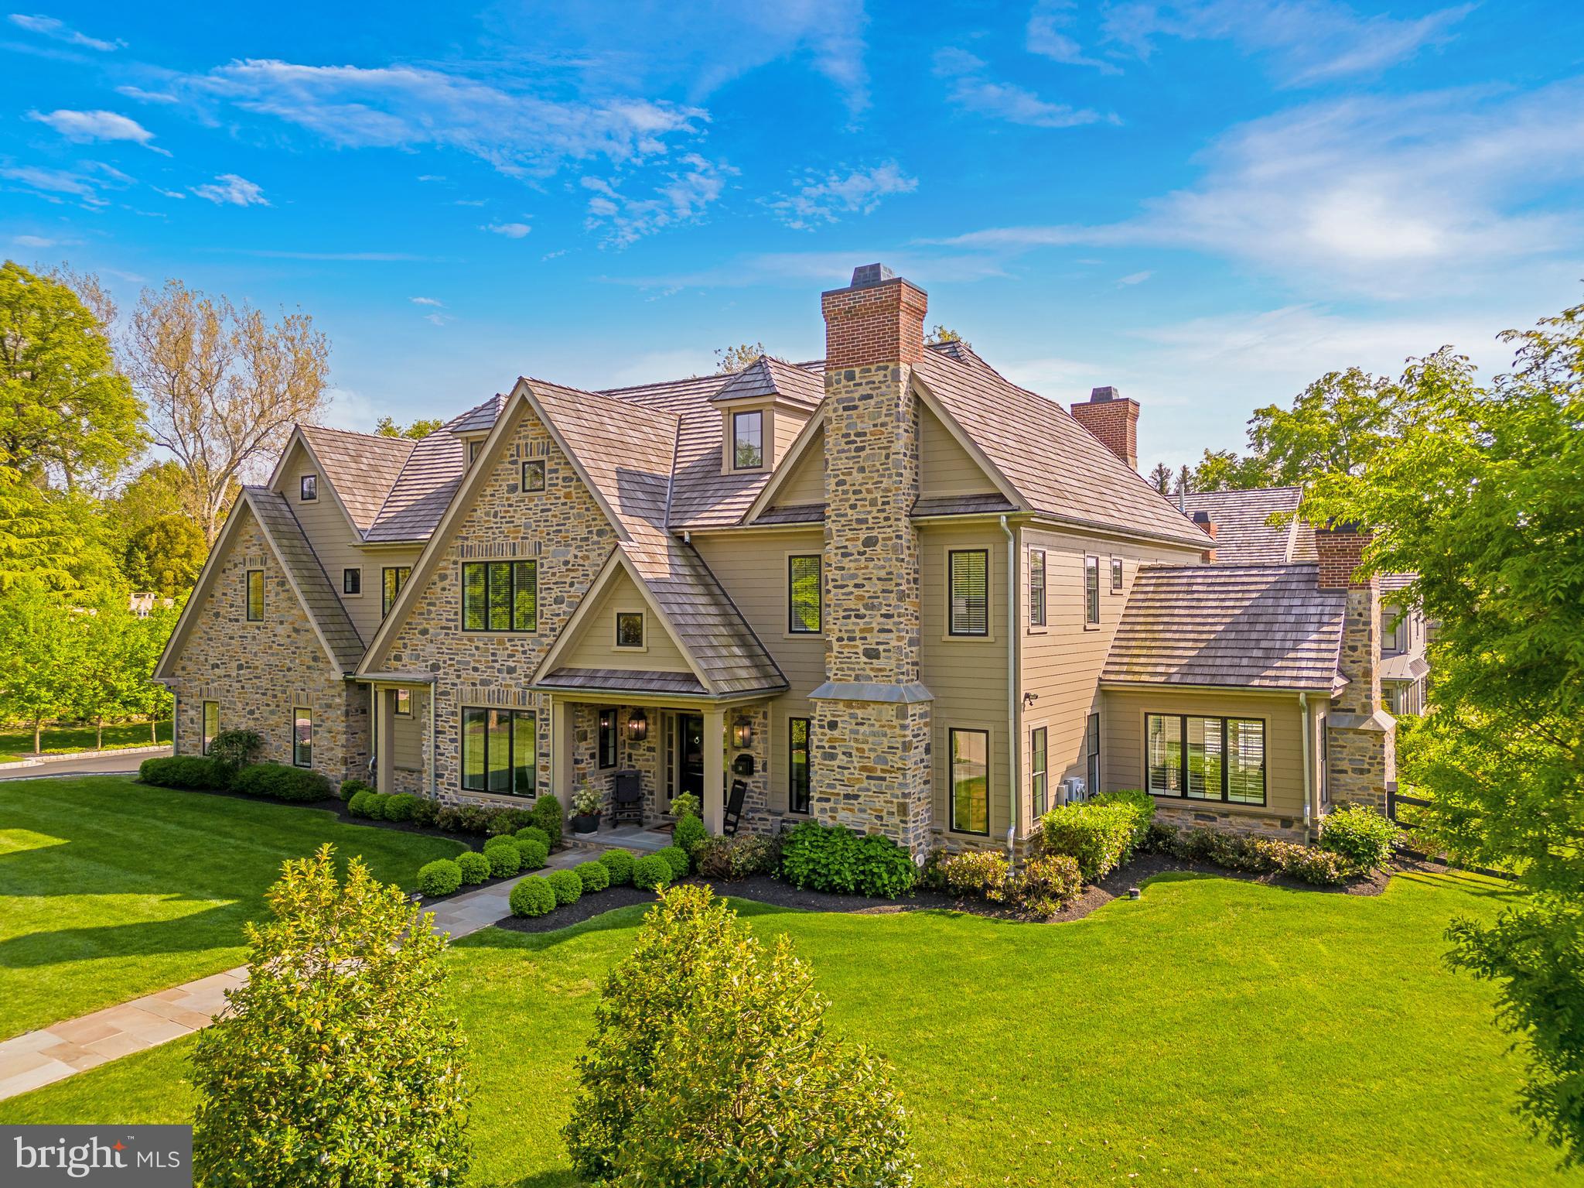
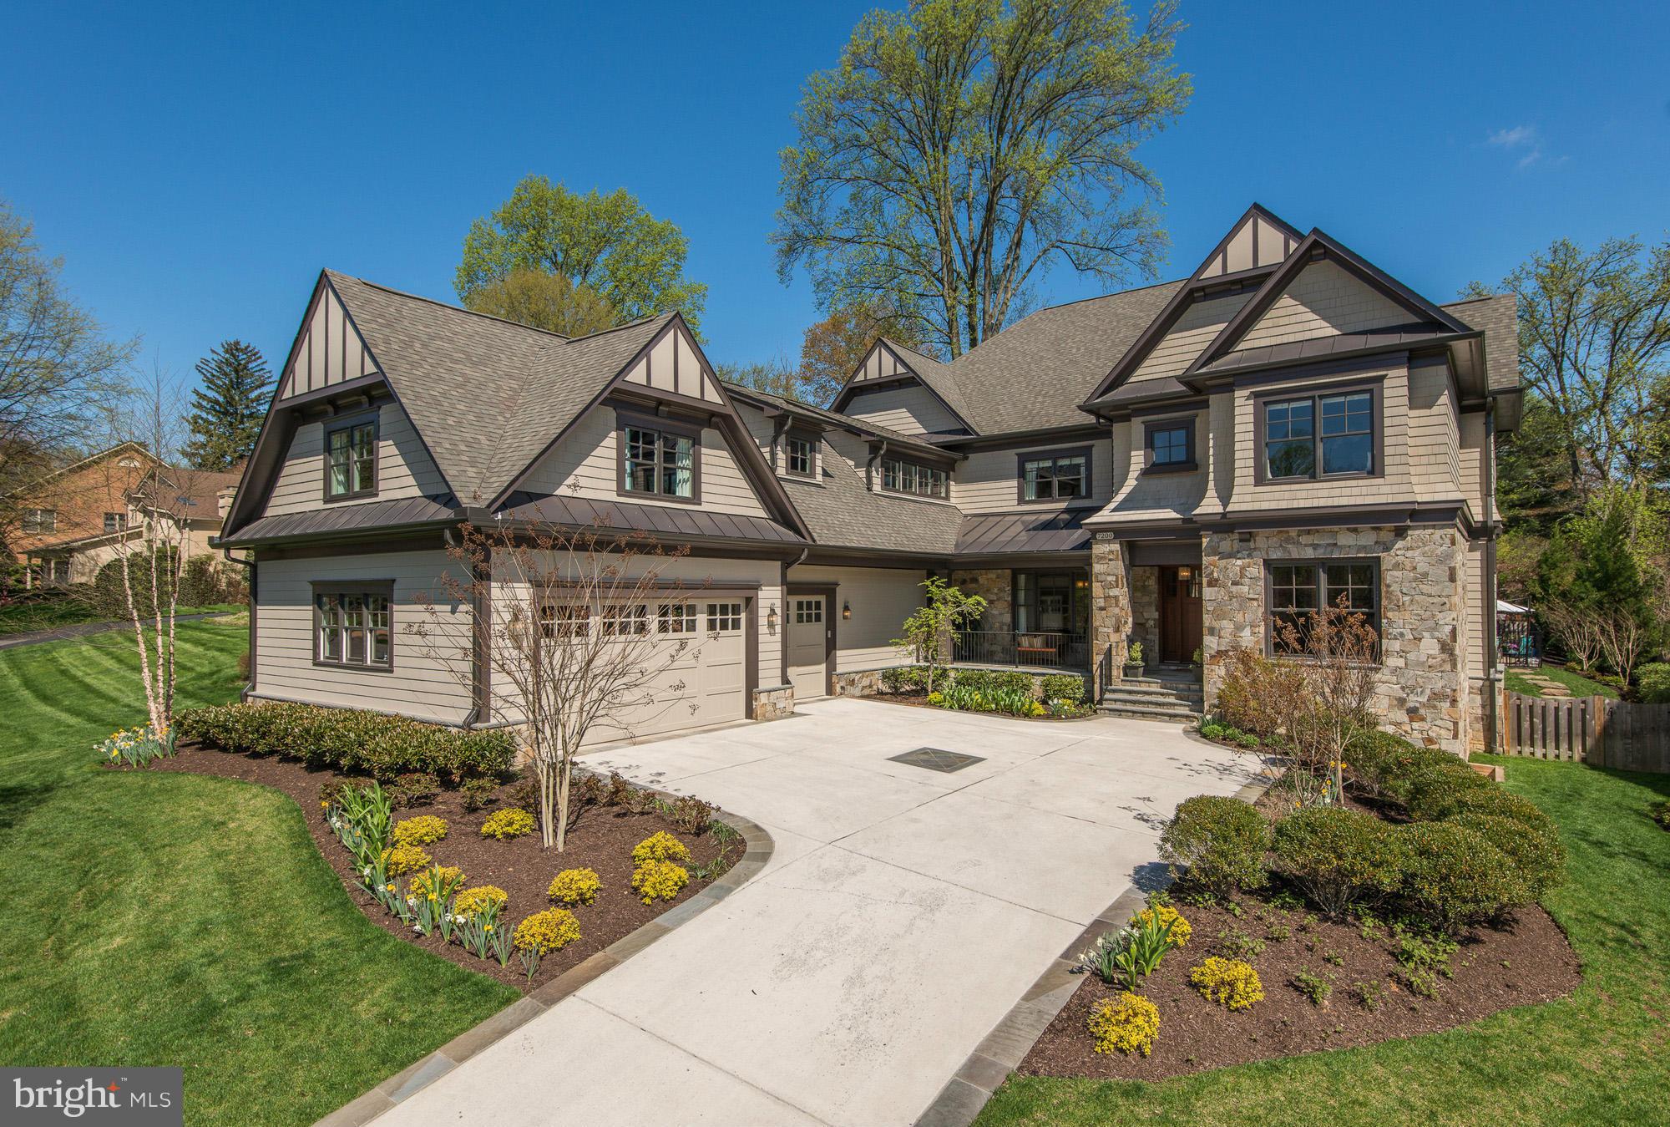
Near the end of a quiet street in Trotters Glen, this extraordinary Toll Brothers Craftsman estate immediately commands attention with its stone-clad exterior, dual front entrances, soaring 8-foot double doors, and unmistakable architectural presence. Set on a premium wooded homesite, the home offers more than 10,700 square feet of finished living space designed for both grand entertaining and everyday comfort. Inside, rich hardwood flooring, custom millwork, tray ceilings, and a breathtaking two-story great room with exposed beam ceilings create a sense of elegance at every turn. Natural light pours through expansive walls of glass, while oversized retractable sliders seamlessly connect the family room and gourmet kitchen to the composite deck overlooking panoramic wooded views. The result is an effortless indoor-outdoor lifestyle rarely found in the area. The kitchen is designed to impress, anchored by a massive double-width island, a 48-inch built-in Monogram refrigerator, stainless steel Monogram double wall ovens, a six-burner Monogram gas range, and a butler’s pantry. The conservatory adds a stunning gathering space filled with natural light, adjoining one of two private multi-generational suites on the main level providing exceptional flexibility.  The upper-level features four additional bedroom suites with private bathrooms and walk-in closets. The remarkable owner’s retreat has a sitting room, two-sided fireplace, dual boutique-style closets, and a spa-inspired bath centered around a freestanding soaking tub. The walk-out lower level extends the experience with a theater room, recreation spaces, second kitchen with bar, guest suite, patio access, and abundant storage. Conveniently located near Olney amenities, parks, golf, and MD-200, this is luxury living without compromise.
#MDMC2241632

OLNEY

2865 SEABISCUIT DRIVE

7 Beds

7 Baths

10,752 Sq.Ft.

$2,700,000

MLS#: MDMC2241632

Elevated Bayfront Living in The Peninsula’s Premier Waterfront Setting

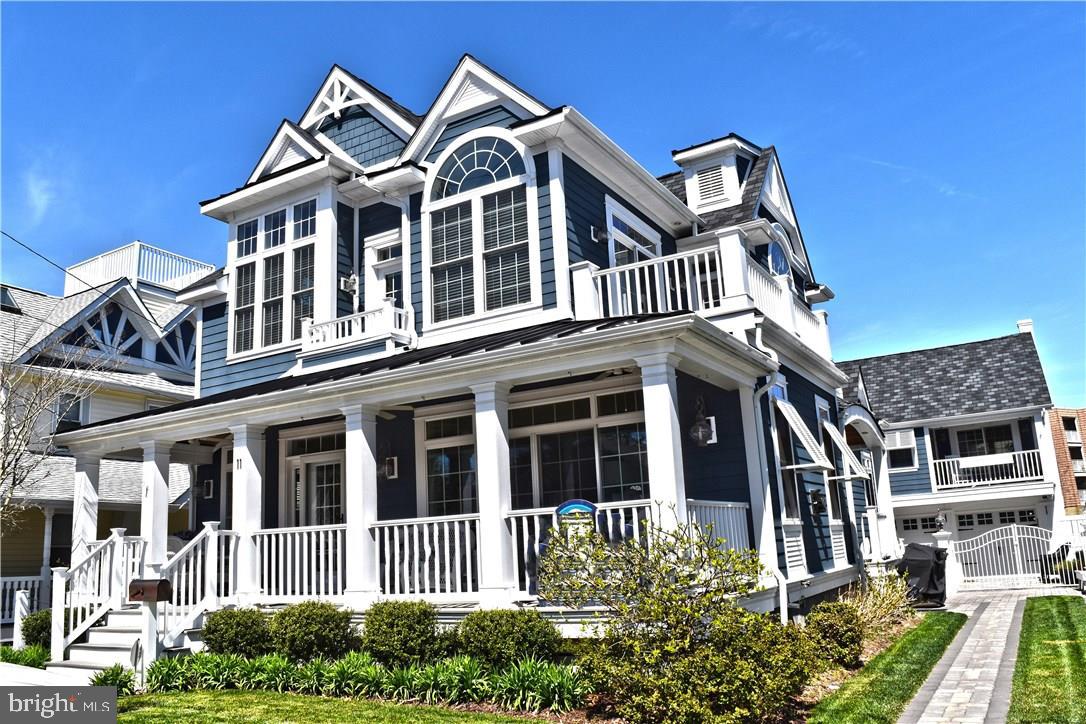
Perfectly positioned on a coveted waterfront homesite within the prestigious Sanctuary neighborhood, this exceptional coastal contemporary residence captures sweeping panoramic views of the Indian River Bay, protected wetlands, and championship golf course. Offering five bedrooms, five full baths, and one half bath, the home showcases refined architectural design, upscale finishes, and seamless indoor-outdoor living within one of Delaware’s most sought-after gated resort communities.

A grand double-door entry introduces a thoughtfully designed multi-level floor plan enhanced by hardwood flooring, custom millwork, designer lighting, and elevator access to all levels. The dramatic two-story great room serves as the centerpiece of the home, featuring soaring shiplap ceilings, a floor-to-ceiling quartz fireplace, remote-controlled window treatments, and an expansive wall of glass framing breathtaking sunsets and coastal wildlife views.

The chef’s kitchen was designed for entertaining and everyday luxury, complete with an oversized quartz island, 42-inch soft-close cabinetry, designer blue glass tile backsplash, gas cooktop, built-in microwave/convection oven, beverage refrigerator, stainless steel appliances, and statement pendant lighting. The adjoining dining area with custom wainscoting opens seamlessly to the screened porch, creating the ideal setting for sophisticated coastal entertaining.

Privately situated on the main living level, the owner’s suite offers a tranquil waterfront retreat with tray ceiling lighting, private balcony access, dual walk-in closets, and a spa-inspired bath featuring a freestanding soaking tub, oversized frameless glass shower, dual vanities, plantation shutters, and private water closet. A dedicated office with built-in window seating and granite-topped storage, along with a powder room, complete the main level.

The lower level is designed for recreation and guest accommodations, featuring a spacious entertainment lounge with wet bar, concealed refrigerator, wine storage, bonus flex room with atrium pocket doors ideal for a fitness studio or media room, guest suite with Jack-and-Jill bath, mudroom with custom built-ins, and access to two separate garages. Sliding glass doors open to an expansive hardscaped terrace with grilling station, porch swing, and multiple outdoor living spaces overlooking the bay, wetlands, and fairways.

The upper level includes a loft with balcony access and three generously sized en suite guest bedrooms, each with walk-in closets. One guest suite offers its own private waterfront balcony with stunning water views.

Residents enjoy a private gated resort lifestyle centered around the acclaimed Jack Nicklaus Signature Golf Course and an unmatched collection of luxury amenities. Community offerings include indoor and outdoor pools, an adults-only heated pool, wave pool, full-service spa, state-of-the-art fitness center, tennis and pickleball courts, nature trails, private bay beach, fishing pier, miniature golf, dog park, clubhouse dining, golf lounges, and scenic waterfront recreation.

Ideally located near Lewes and Rehoboth Beach, this extraordinary waterfront residence delivers the ultimate blend of refined coastal design, championship golf, resort-style amenities, and elevated living along Delaware’s premier waterfront corridor.
#DESU2112744

MILLSBORO

33529 TIDERUNNER AVENUE

5 Beds

5 Baths

5,461 Sq.Ft.

$2,700,000

MLS#: DESU2112744

Gorgeous 8 bedroom/6 bathroom house over 6000 square feet in the Whitman school cluster.  Located in the community of Bradmoor,  Excellent location, close to downtown shops, Montgomery Mall, walking paths, major hospitals and quick access to commuter routes.

Inside the home you will be impressed with the timeless carpentry throughout this 8 bedroom and 6 full bathroom house.  With an elevator included, this house is convenient for everyone in the family. The home has a natural light filled bedroom and full bathroom on the main floor which is convenient and versatile for many uses.  The kitchen is a chefs' delight with a professional gas stove, two sinks,  built in beverage fridge, Thermador appliances and oversized quartz island.  Real hardwood floors on the first and second floors including bedrooms.  10 foot ceilings on the main floor with custom features like coffered ceilings, beams and arches which all flow beautifully together to make this house one of a kind. 

The second floor has an expansive main bedroom with custom wood dual  walk in closets.  The main bathroom has Italian marble throughout with designer selected plumbing fixtures. 
This house has a  bonus loft level with a full bedroom and bathroom which can be used as a home office, music room, family hang out spot or guest room.  The options are limitless as you have so much room while being in the heart of Bethesda. The expansive lower level has an full bar, exercise room and two bedrooms.  For outdoors, the house has a screened in porch with accordion style patio doors which open up completely giving you the California vibe for those warm Spring and Summer nights where you will want to enjoy the weather.  Call your agent or if not represented call listing agent for a tour today.  House is under construction and is expected to be completed May 1, 2025. Pictures added are of other homes by builder.  Pictures coming soon.
#MDMC2170266

BETHESDA

8728 EWING DRIVE

8 Beds

6 Baths

6,000 Sq.Ft.

$2,699,999

MLS#: MDMC2170266

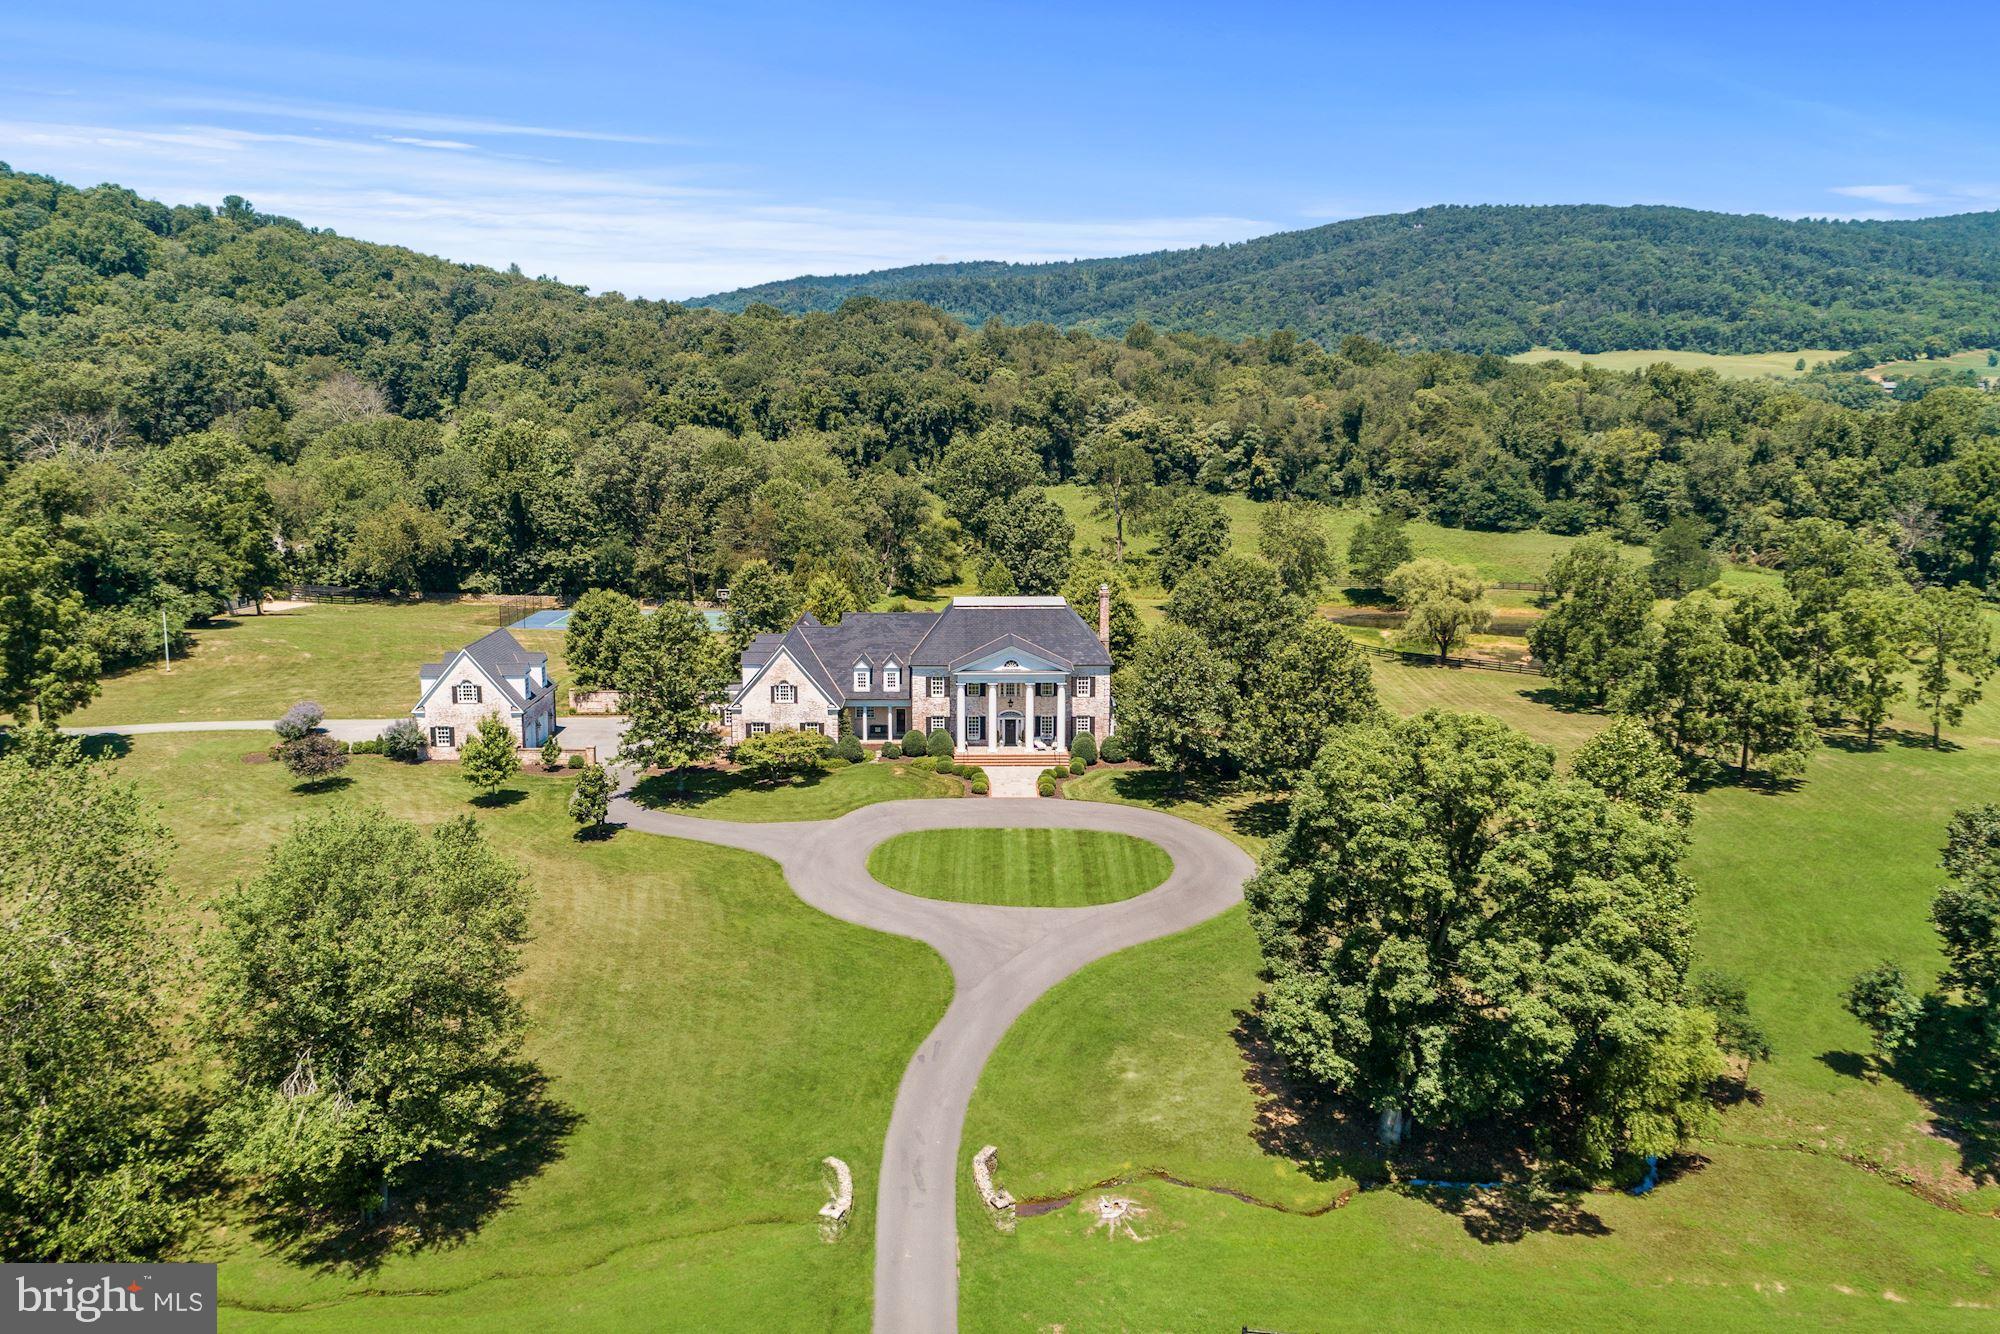
Welcome to Trinity Farm, perfectly situated between Leesburg and Waterford! Nestled in the heart of historic Beacon Hill, outside the confines of an HOA, lies a truly remarkable estate featuring two meticulously renovated 5-bedroom homes. Each residence offers a unique blend of modern luxury and timeless charm, ideal for a private retreat or welcoming guests. Set on nearly thirty sprawling acres, this estate boasts two ponds, rolling fields, and a historic bank barn complex. The 5-bedroom Manor House, spanning almost 4,000 square feet, exudes luxury and pastoral elegance with its open-concept main floor, wrap-around porches, and private owner's deck. The historic stone farmhouse, just under 3,000 square feet, includes a first-floor suite with a private kitchen and entrance. The grounds are a paradise for nature enthusiasts, featuring two ponds stocked with largemouth bass and bluegill, a private island, a spring-fed creek, and a personal soccer arena for friendly competitions. Additional outbuildings, including a bank barn and hay barn, offer versatile support for various uses. For those seeking an extraordinary lifestyle, this property captures the essence of Loudoun County country living.
#VALO2071074

PAEONIAN SPRINGS

40755 CARPER LANE

5 Beds

4 Baths

3,932 Sq.Ft.

$2,699,999

MLS#: VALO2071074

McLean's newest and most energy efficient new home. This home features an open floor plan with exceptional use of space. More than 7,000 square feet, 6 ensuite bedrooms, which yield 7 full bathrooms plus 1 half bath. The main floor has an oversized foyer, flanked by living and dining rooms, with the very inviting staircase being the focal point. Just beyond the foyer and staircase, is the family room with a floor to ceiling Crave natural gas fireplace with remote. The family room is open to the kitchen and breakfast area. The kitchen has an oversized island, with seating and a built-in Wolf microwave oven. Other chef-quality kitchen appliances include a Wolf 36” gas range and Wolf built-in wall oven, Cove dishwasher and a counter depth Sub-Zero side-by-side refrigerator. The hood above the stove is a Zephyr custom hood insert.  The deck off the breakfast area stairs leads down to the professionally landscaped backyard. Recessed lighting, trey ceilings, wainscoting paneled walls, and many oversized windows are just a few of the design features that make this home special. A mud room with built-ins off the garage, guest bedroom and a powder room complete the main floor. The second floor is where you will find the primary bedroom suite, is bright with a lot of natural light, has large 2 large custom walk-in closets with multiple built-ins, including shelves, drawers, and clothes racks. The bathroom has a sperate stand-alone soaking tub, and a shower with multiple shower/body sprays, and custom tile work. Making exceptional use of space, the 2nd floor has 3 additional bedrooms, all with walk-in closets, a large office/study area and a laundry room. The finished basement has a gym room with a full bath across from it. The recreation room with wet bar, home theater and the 6th bedroom complete the lower level. The mechanical room has lots of additional storage and features a Rheem Performance platinum Natural gas tankless water heater, for continuous hot water heating. This home is on more than 1/3 of an acre in the Foxhall neighborhood of McLean, part of the award-winning Fairfax school system. With easy access to most major freeways, the Metro and Reagan and Dulles airports, makes this location a commuter’s dream.  Near Tysons Metro, Tysons Mall and Washington DC.
#VAFX2185796

MCLEAN

1952 FOXHALL ROAD

6 Beds

6 Baths

7,099 Sq.Ft.

$2,699,999

MLS#: VAFX2185796

For seekers of grandly appointed homes, unique and coveted within rolling Beacon Hill, this prominent custom estate unfolds amid stonework, manicured landscaping, and a sense of enduring possibility. Framed by shade and ornamental trees, architectural moments define more than 11,000 square feet of luxurious living, thoughtfully arranged for both grand entertaining and intimate gatherings. A dramatic second-floor overlook crowned by a suspended chandelier sets the tone, while a European-inspired promenade guides movement through archways, light-filled sightlines, and striking focal points. A sculptural spiral staircase, moody solarium, and upper-level gallery draw celebrations toward views of 3.2 wooded acres, stone-clad patios, and distant pastures. The expansive kitchen anchors the home with space for culinary creativity, conversation, and seamless service from the butler’s pantry. A private office inspires focused work, while the lower level hosts cinema nights, creative pursuits, and relaxed evenings with a kitchenette, full bar, guest accommodations, and multiple fireplaces. An elevator leads to serene upper-level bedroom suites, including a primary retreat designed for unhurried living with bespoke dressing rooms, wet bar, and spa-like bath. Completing the estate are a four-car garage and a carriage house offering two additional garages, half bath, workshop, or future studio or guest retreat—an exceptional offering within Beacon Hill, moments from Hunt and Wine Country, historic Leesburg, and convenient routes to One Loudoun and IAD.
#VALO2113328

LEESBURG

40436 BEACON HILL DRIVE

5 Beds

6 Baths

11,129 Sq.Ft.

$2,699,999

MLS#: VALO2113328

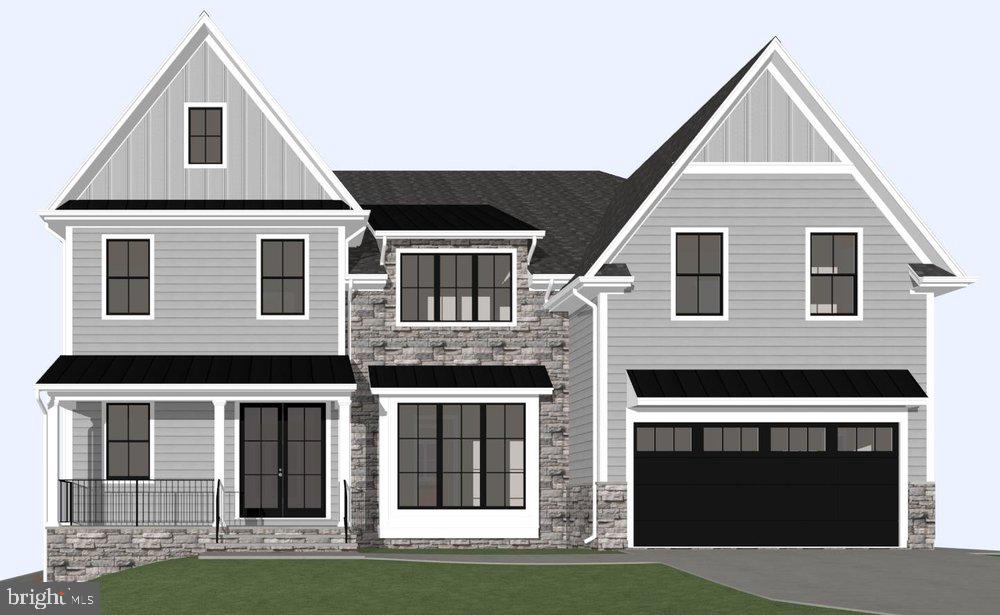
Welcome to this exceptional new construction home in the heart of McLean, where thoughtful design meets everyday luxury. Built with quality, functionality, and style in mind, this home offers a seamless blend of open living spaces and high-end finishes throughout.
The main level is designed for both entertaining and daily living, featuring an open floor plan with 7-inch engineered hardwood floors, custom trim work, and abundant natural light. The gourmet kitchen is a true centerpiece, showcasing custom two-tone cabinetry, a massive 12-foot quartz island with seating for six, glass-front cabinets, and a full suite of premium stainless steel appliances—including a 60-inch refrigerator, professional 8-burner range with double ovens, and a powerful 1200 CFM hood. A hidden butler’s pantry and separate prep/spice kitchen (complete with its own stove and sink) provide extra functionality while keeping the main space clean and elegant.
The dining area features coffered ceilings and large windows, while the adjacent living space flows effortlessly to a screened-in porch with custom tile—perfect for indoor-outdoor living. A flexible main-level room can serve as an office, formal living space, or in-law suite, complete with storage and washer/dryer hookups.
Upstairs, the bedroom level is designed for comfort and convenience. Each bedroom includes a walk-in closet and a ceiling fan connection, while the primary suite stands out with a custom closet system, a spa-inspired bath with designer tile, a glass shower, and a chandelier over the soaking tub. A full laundry room with sink and cabinetry, plus additional laundry space, adds everyday ease.
The fully finished basement expands the living space even further, offering a large recreation area, a bedroom with en-suite bath, and space ideal for a home theater or gym—already wired for a projector. Tile flooring throughout the lower level adds durability and a clean, modern look.
This home is loaded with upgrades that set it apart: custom lighting throughout, recessed LED lighting, baseboard lighting accents, two large fireplaces, and smart wiring for TV and cable. Built with a roof truss system for open spaces, the home also includes an elevator shaft for future installation.
Exterior features are just as impressive, with durable Hardie siding, a metal roof, black gutters with guards, custom iron railings, and professionally graded landscaping. The property also includes a 2-car garage with a 50-amp EV charging outlet and an upgraded 400-amp electrical service.
Additional highlights include a two-zone HVAC system, multiple storage areas, a mudroom, and a builder's warranty for peace of mind.
This is a rare opportunity to own a truly move-in-ready, thoughtfully upgraded home in one of Northern Virginia’s most sought-after locations—offering both luxury and practicality in every detail.
#VAFX2297284

MCLEAN

6605 JERRY PLACE

7 Beds

7 Baths

5,136 Sq.Ft.

$2,699,990

MLS#: VAFX2297284

1 ... 579 580 581 582 583 ... 666
* Listings identified with the FMLS IDX logo come from FMLS and are held by brokerage firms other than the owner of this website. The listing brokerage is identified in any listing details. Information is deemed reliable but is not guaranteed. If you believe any FMLS listing contains material that infringes your copyrighted work please click here to review our DMCA policy and learn how to submit a takedown request. © 2024. First Multiple Listing Service, Inc.
 - property

Send a message

Message successfully sent.

Your message

What is 3 + 4 ?

Reason for contacting?

I agree to receive email communication and understand I can unsubscribe at any time.

I agree to be contacted by Charis Realty Group via call, email, and text for real estate services. To opt out, you can reply 'stop' at any time or reply 'help' for assistance. You can also click the unsubscribe link in the emails. Message and data rates may apply. Message frequency may vary. Privacy Policy

Sign Out

Virtual Assistant

Would you like to take the next step with this property? We can help you schedule a showing or virtual tour, or send you more details.

Yes, I would like more information.

Thank You for Your Reply, One of Our Agents will contact you as soon as possible

No, maybe later.

Thank you, you can always contact me via email, phone number or through the contact form.

Realhub AI

Lucy - Your AI-Powered Realtor

Update Your Temporary Password

Personalize your search

Enter your email and we'll notify you immediately when new listings match what you're looking for.

or enter email address

Already have an account ? Login here

Continue your home search

I agree to receive communications and understand I can unsubscribe at any time.

I agree to be contacted by Charis Realty Group via call, email, and text for real estate services. To opt out, you can reply 'stop' at any time or reply 'help' for assistance. You can also click the unsubscribe link in the emails. Message and data rates may apply. Message frequency may vary. Privacy Policy

Already have an account ? Login here

We use cookies

We use cookies primarily for analytics to enhance your experience. By accepting, you agree to our use of these cookies. You can manage your preferences or learn more about our cookies policy.