Properties

Browse or get in touch to schedule a walkthrough.

  • Nearby me
Price range

Popular Features

Community Features

Association

Property Features

Waterfront

View

Exterior Features

Interior Features

Style

10000 properties match your criteria

Updated 1 minute ago

E-Alert name
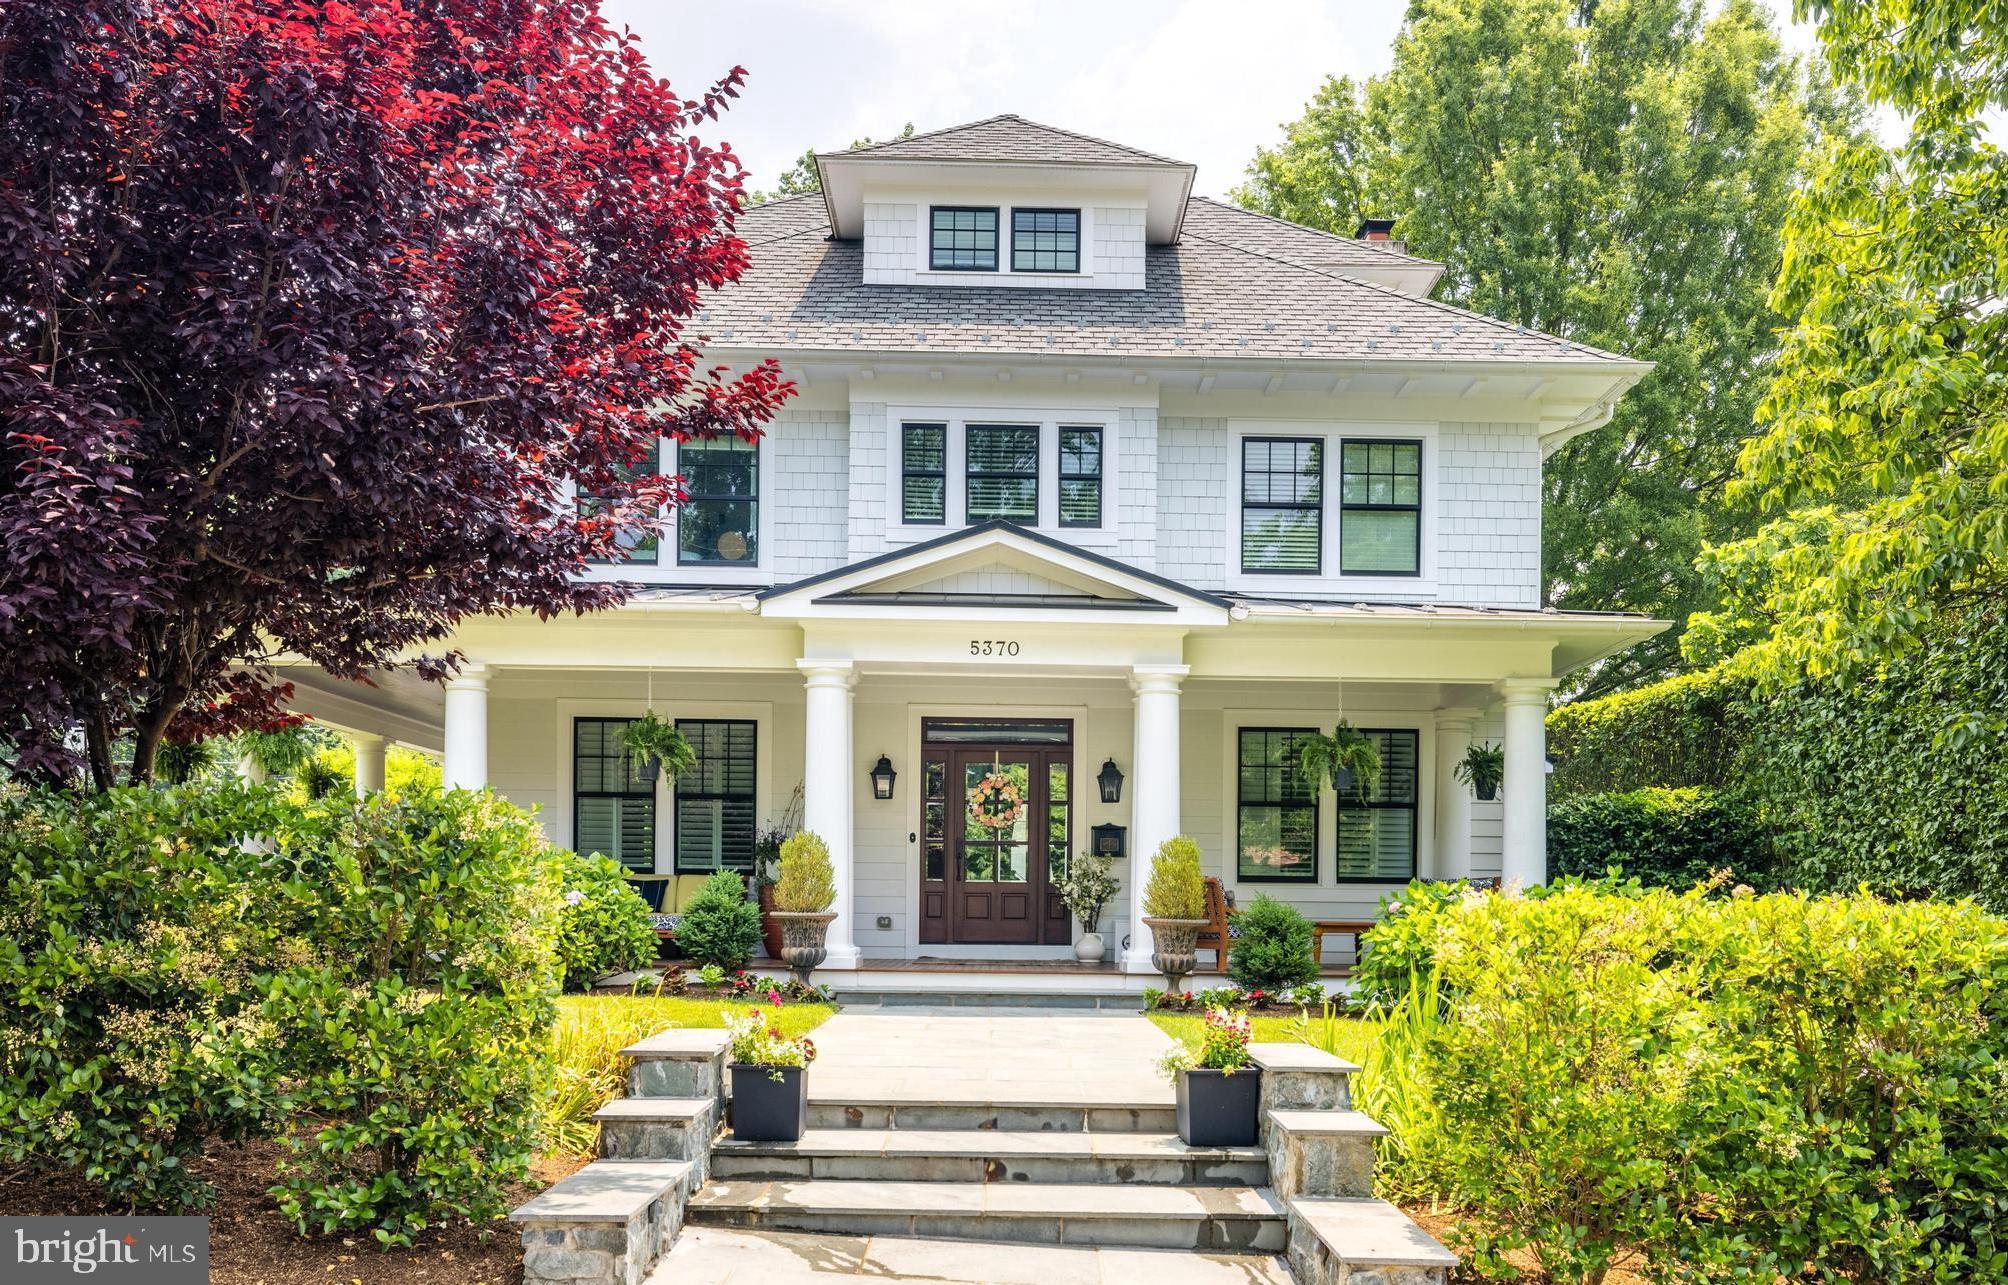
Nestled in one of the most coveted neighborhoods in North Arlington, this custom-built Southern-style foursquare home stands as a testament to timeless elegance and meticulous craftsmanship. With its distinctive features and carefully selected design elements, this residence offers an unparalleled blend of southern charm, luxurious amenities, and a prime location that is close to all essential amenities. From the wide, wrap-around porch to the exquisite interior details, this home is truly one of a kind.

As you approach the property, the first thing that captures your attention is the wide, wrap-around porch with 8-foot mahogany decking. This expansive porch is a hallmark of Southern architecture, offering a welcoming space to relax, entertain, and enjoy the outdoors. Whether it's sipping iced tea on a warm summer evening or hosting a gathering, this porch provides an ideal setting. The attention to detail and quality craftsmanship is evident in every aspect of the exterior design, making this home a true standout.

Step inside, and you'll find a world of refined elegance. The high ceilings and dark walnut floors create an atmosphere of grandeur, while the abundance of natural light adds warmth and vibrancy to the space. The dining room is adorned with huge French doors that open outward onto the porch, seamlessly blending the indoor and outdoor areas for a captivating entertainment experience with wired speakers connected to both the interior and exterior of the home.

The gourmet kitchen is a culinary enthusiast's dream come true. It opens up to the family room, allowing for easy interaction and creating a perfect space for family gatherings and entertaining guests. The kitchen boasts top-of-the-line appliances, custom cabinetry, two dishwashers, and ample counter space for meal preparation. Every detail has been carefully considered to provide both functionality and style, making this kitchen a centerpiece of the home.

Connected to the family room is a screened-in porch, offering a tranquil retreat that allows you to enjoy the outdoors while being protected from the elements. This extension of the living space further enhances the seamless indoor/outdoor flow, allowing for year-round enjoyment and creating an oasis of relaxation.

The charm and character of the Southern-style architecture permeate every inch of this home. Chair-rail molding adorns the walls, evoking a sense of tradition and sophistication. Crystal chandeliers, with matching door knobs throughout, add a touch of elegance and sparkle. The meticulous attention to detail ensures that the home retains its timeless appeal and offers a welcoming ambiance to residents and guests alike.

With five bedrooms, each featuring an en-suite bathroom, this home provides ample space for comfort and privacy. The bedrooms are designed with the same level of sophistication and attention to detail as the rest of the house, offering a serene retreat at the end of each day. The bathrooms are impeccably appointed, showcasing high-quality fixtures and luxurious finishes that create a spa-like experience.

In addition to the main residence, this property includes a one-car detached garage with an unfinished upper level. This space presents endless possibilities for customization, whether it be transformed into a private gym, a media room, or an additional living area.

The walk-out basement of this remarkable home offers an ideal space for game-watching, complete with a bedroom suitable for guests or an au pair. The basement showcases charming brick floors and an exquisite bar, creating a cozy and inviting atmosphere for entertainment and relaxation.

Located in one of the most sought-after neighborhoods in North Arlington, this home offers convenient access to a plethora of amenities. Its close proximity to Downtown DC, airports, metro stations, shopping centers, parks, Tysons, and restaurants ensures that residents can easily access all the attractions the area has to offer.
#VAAR2032560

ARLINGTON

5370 37TH STREET N

5 Beds

5 Baths

5,600 Sq.Ft.

$2,750,000

MLS#: VAAR2032560
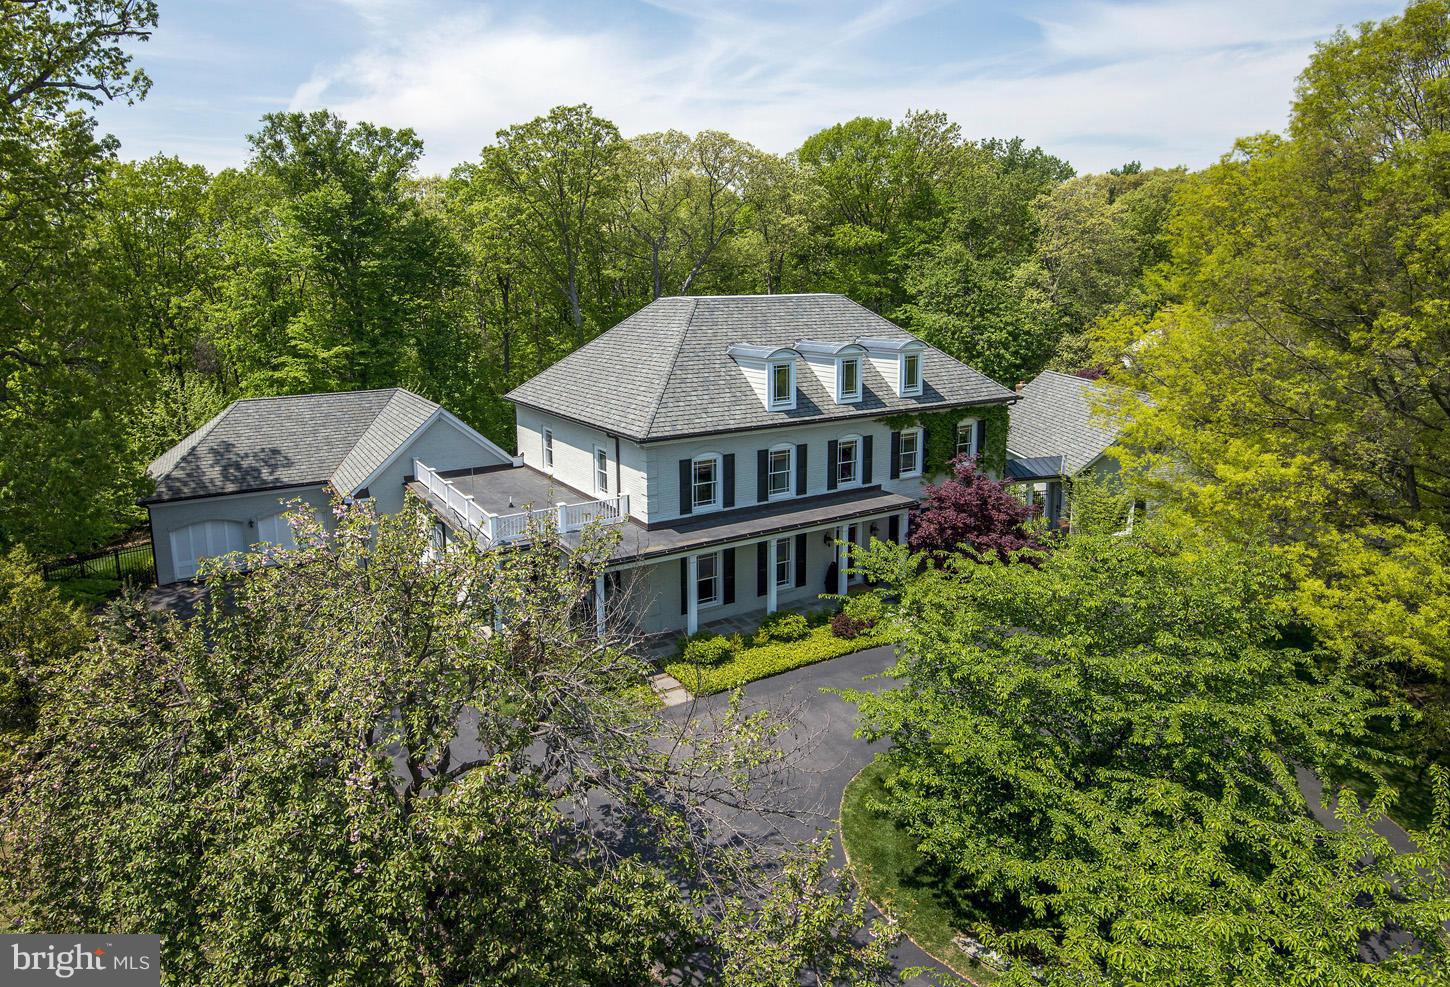
GOOD NEWS!  SELLERS READY TO MOVE & HAVE LISTENED TO THE MARKET.  EXCEPTIONAL PRICE FOR 8400 SF CUSTOM CONSTRUCTED HOME/COVETED 9'+CEILINGS, GREAT OPEN FLR PLAN, PHENOMENAL CHEF'S KIT,   DYNAMITE MUD RM & MOM'S OFFICE,  HOME THEATER.  ALMOST NEW CONDITION,  ROOM FOR POOL. 5+CAR PKG.  A DREAM HOUSE W/IDEAL LOCATION NEAR C&0 CANAL, CLARA BARTON PKWY.  ACT  NOW!
#1002916746

POTOMAC

11508 SKIPWITH LANE

7 Beds

6 Baths

8,400 Sq.Ft.

$2,750,000

MLS#: 1002916746
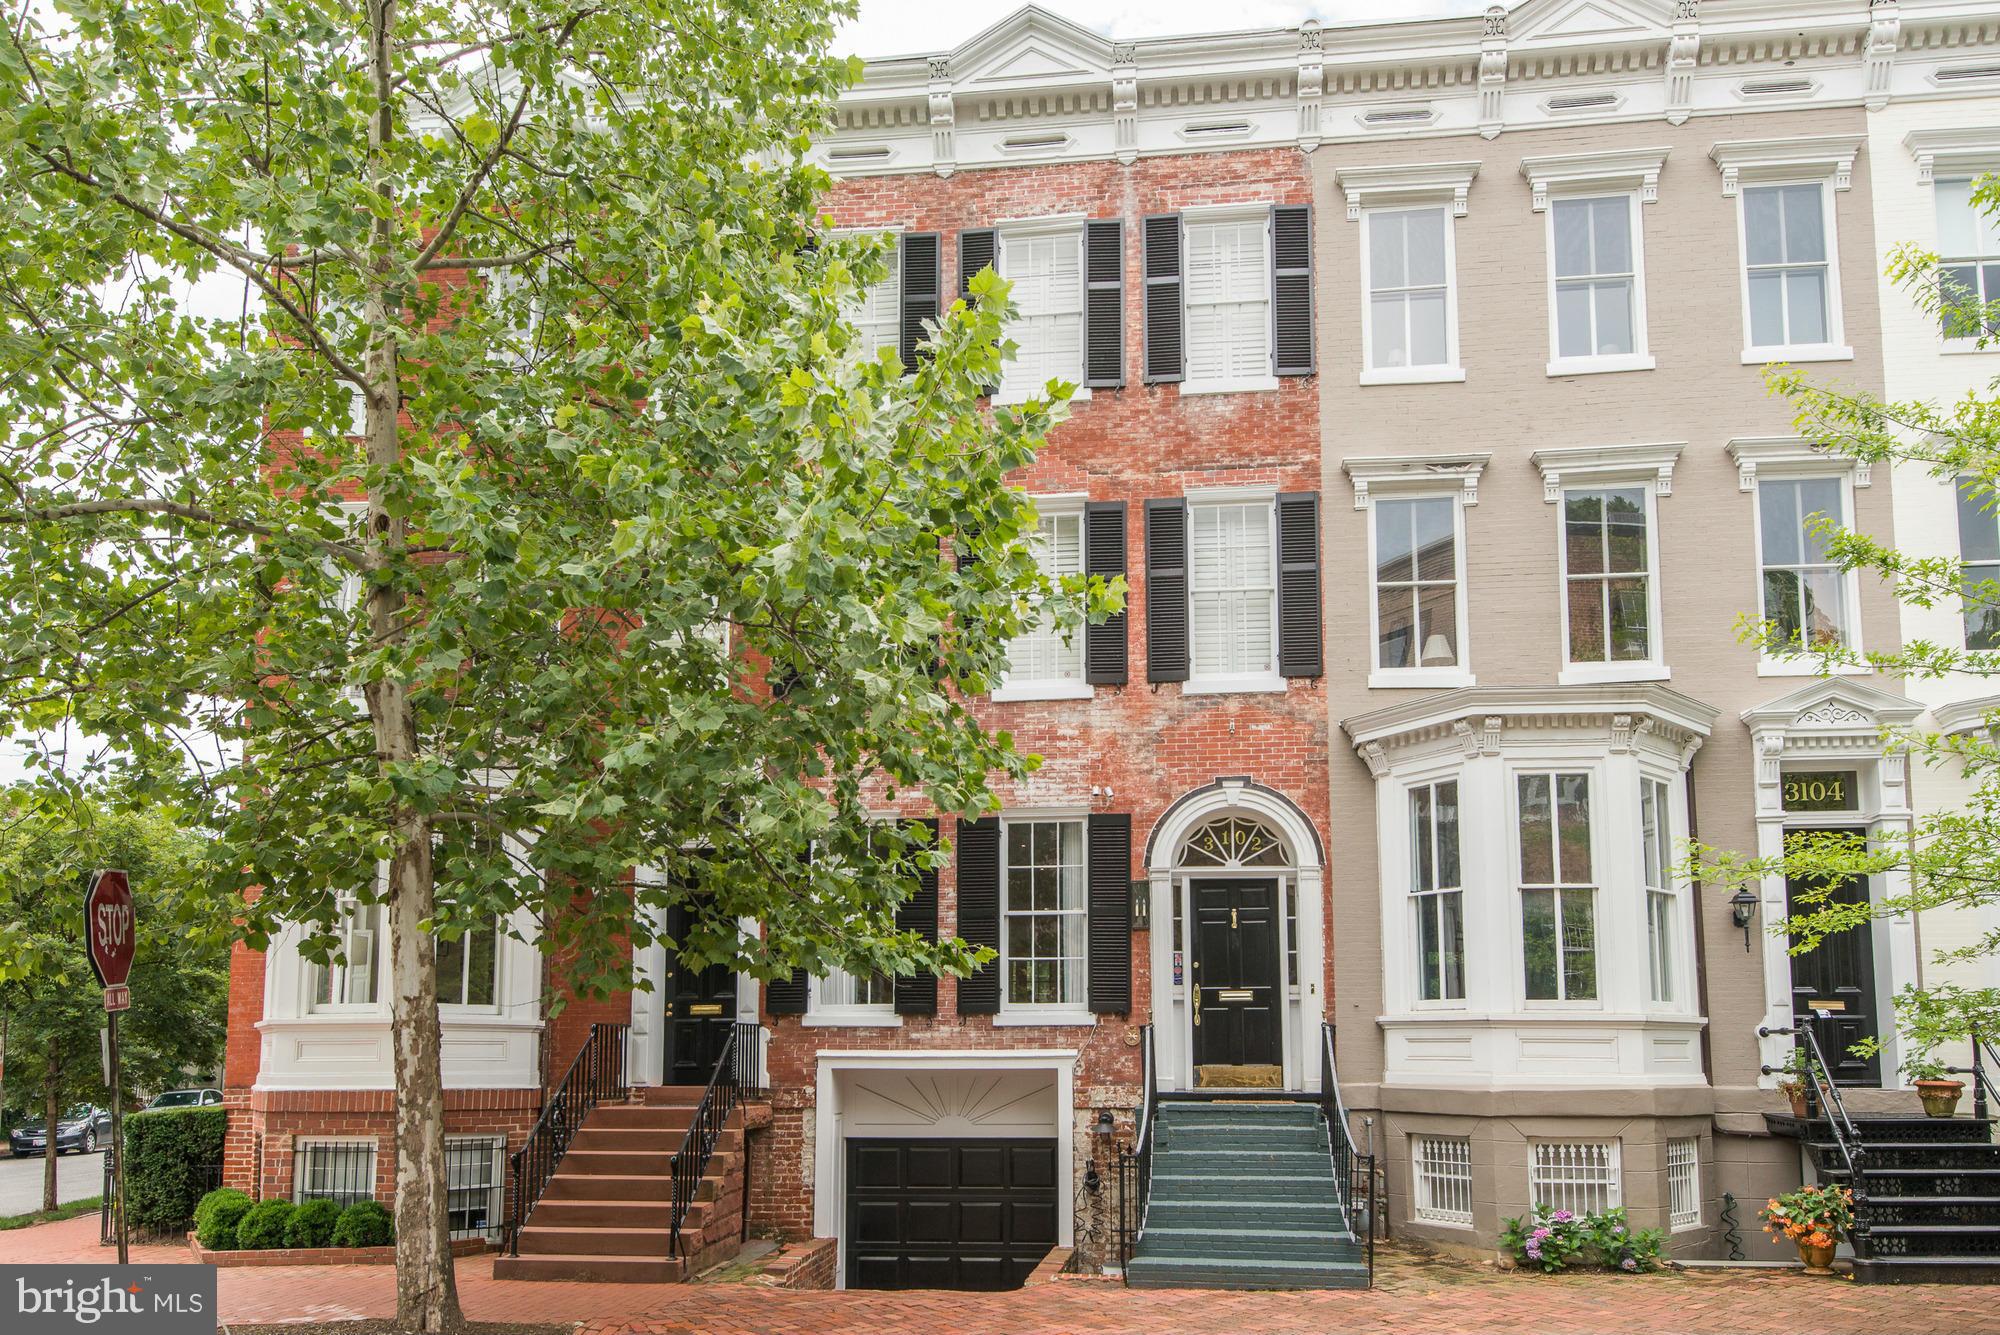
Stunning Federal in the heart of Georgetown! 4BR, 2.5 baths w/ attached GARAGE, large rear patio and roof deck! Tastefully renovated with high-end finishes, this home showcases high ceilings, original details, generous rooms with large windows flooding every space with natural light. Lower Level has separate entrances, access to garage, family room and lots of storage.
#1001346489

WASHINGTON

3102 P STREET NW

4 Beds

2 Baths

N/A

$2,750,000

MLS#: 1001346489
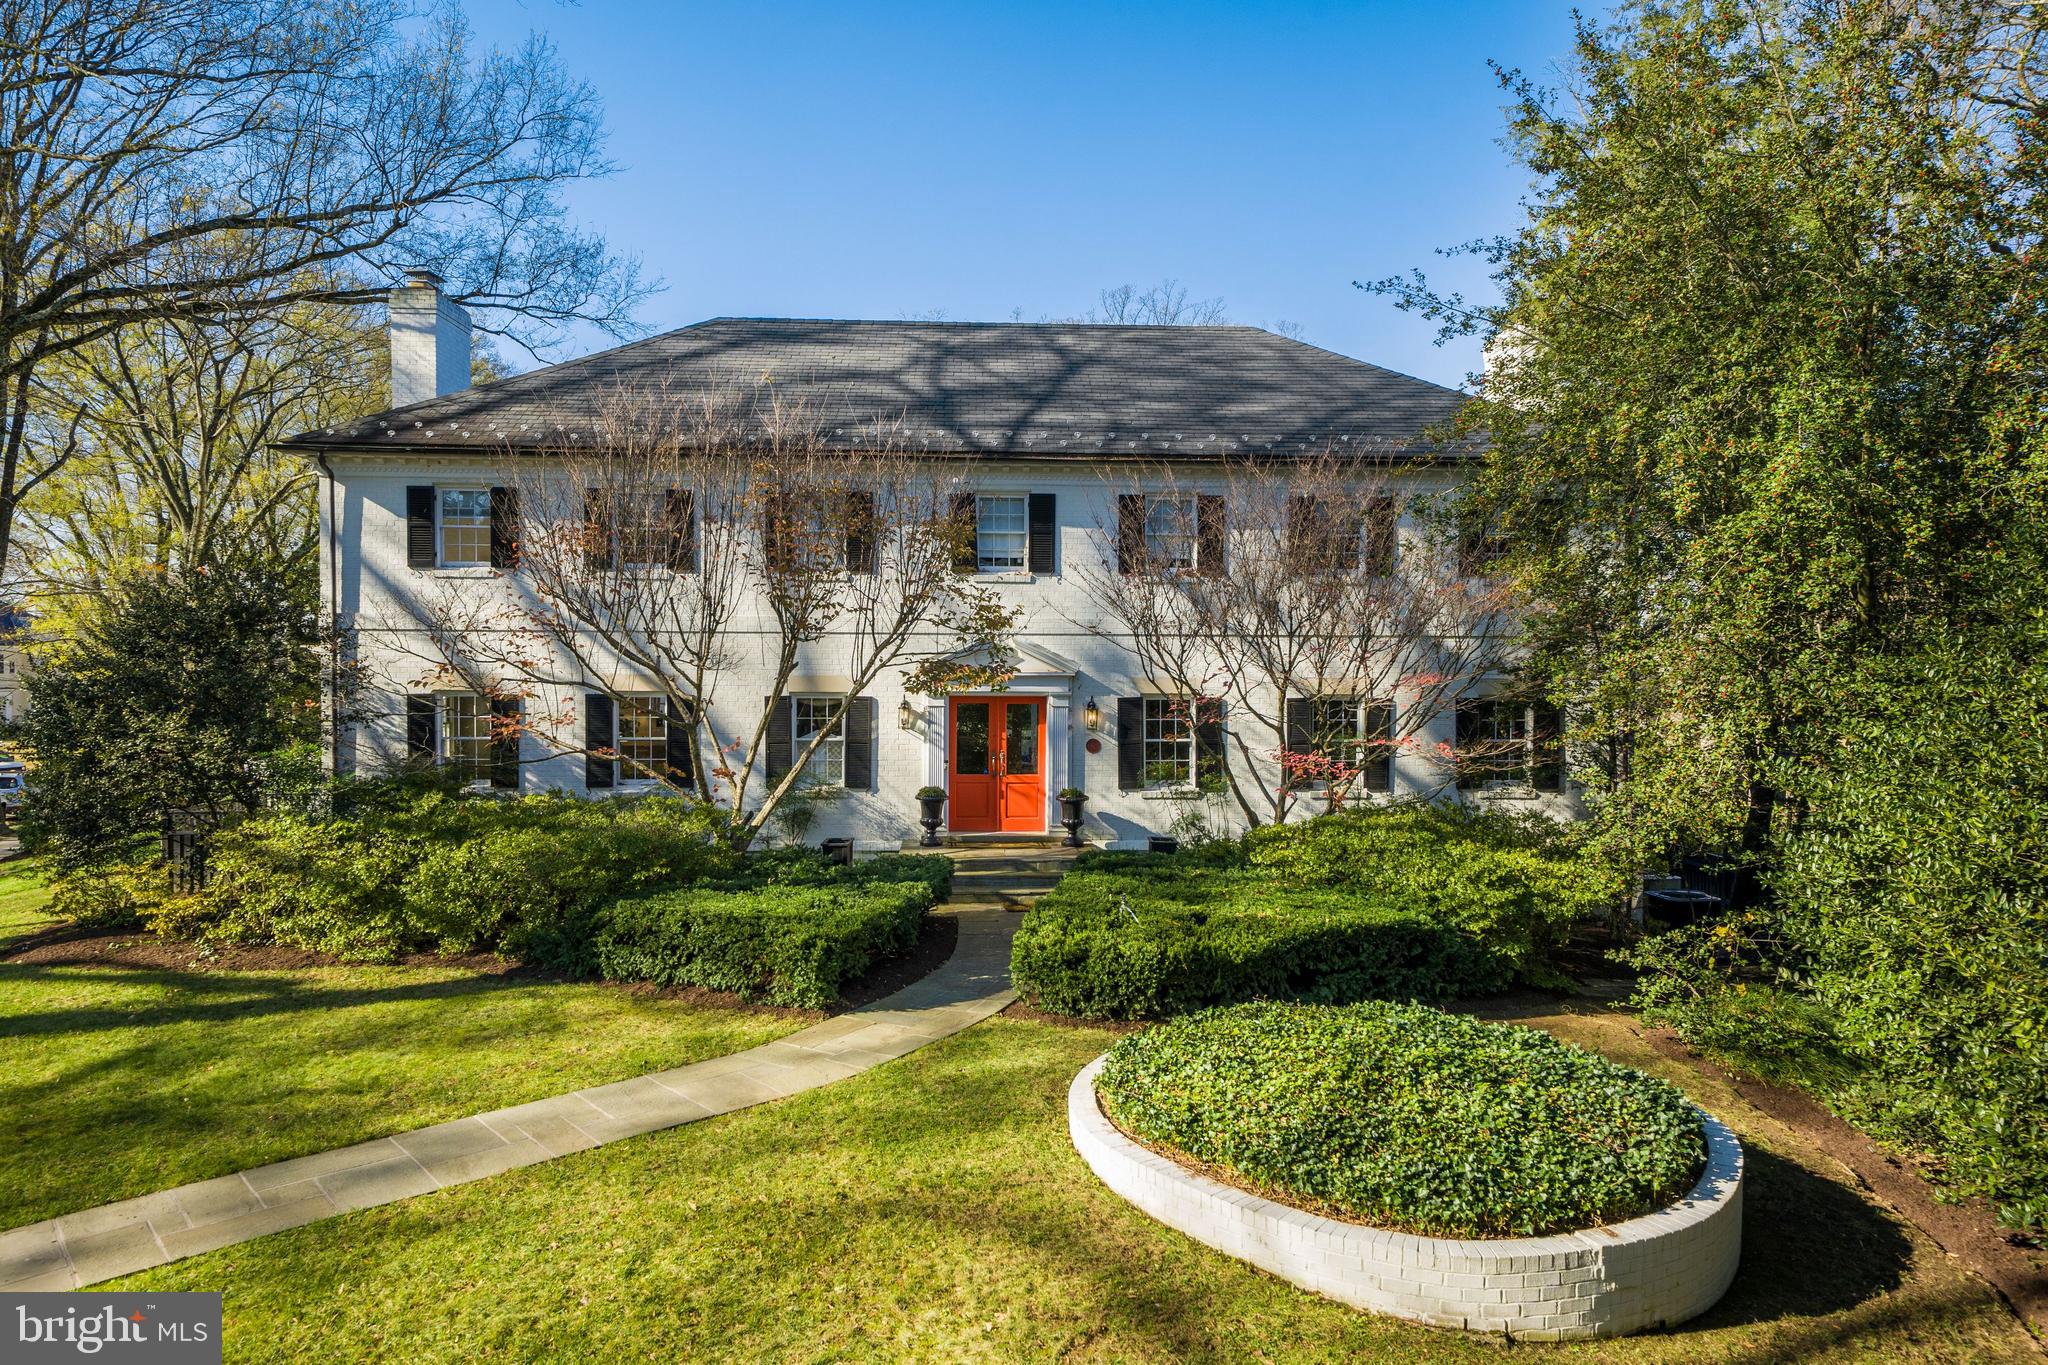
4925 Lowell Street NW is a beautifully designed brick Colonial in the coveted neighborhood of Kent that is perfectly situated on a large prominent corner lot. Offering 6 Bedrooms and 5.5 Baths throughout 3 finished levels, this sophisticated residence boasts considerable living spaces, custom details, and a floor plan suitable for generations to come. Spacious and bright, the main entertaining rooms are distinctly defined for a sense of formality, all while gracefully dovetailing for a modern layout. The interior living areas elegantly extend outside by way of the tranquil outdoor spaces that include a Side Porch, a Covered Porch, a wraparound Deck, and a Backyard. There is an attached 2-Car Garage that is discreetly placed at the rear of the home.  Charming double doors welcome you into the Foyer that is flanked by the formal Living and Dining Rooms. Accented with handsome dentil molding and gleaming hardwoods, these radiant rooms are flushed with natural light. Adjacent to the Dining Room is the stunning Kitchen that is home to a statement La Cornue range, custom cabinetry, paneled appliances, and a perfectly sized marble island. The Breakfast Room has built-in seating and a Coffee/Wet Bar with beverage refrigerators, marble counter and backsplash, and open shelving. A beamed ceiling and a wall of built-ins superbly highlight the Family Room that also has access to the wraparound Deck.   There are 5 Bedrooms and 4 Full Baths on the Upper Level, including an exquisite Primary Suite that encompasses a luxurious En-Suite Bath and two Walk-in Closets. There are two Bedrooms Suites with private Baths and two additional Bedrooms that share a Hall Bath.  The Walkout Lower Level has a Recreation Room that opens to the Backyard and that features a fireplace and a wall of built-ins. There is a Playroom/Bonus Room, Office, Bedroom, Full Bath, and ample storage on this level..
#DCDC501624

WASHINGTON

4925 LOWELL STREET NW

6 Beds

5 Baths

6,413 Sq.Ft.

$2,750,000

MLS#: DCDC501624
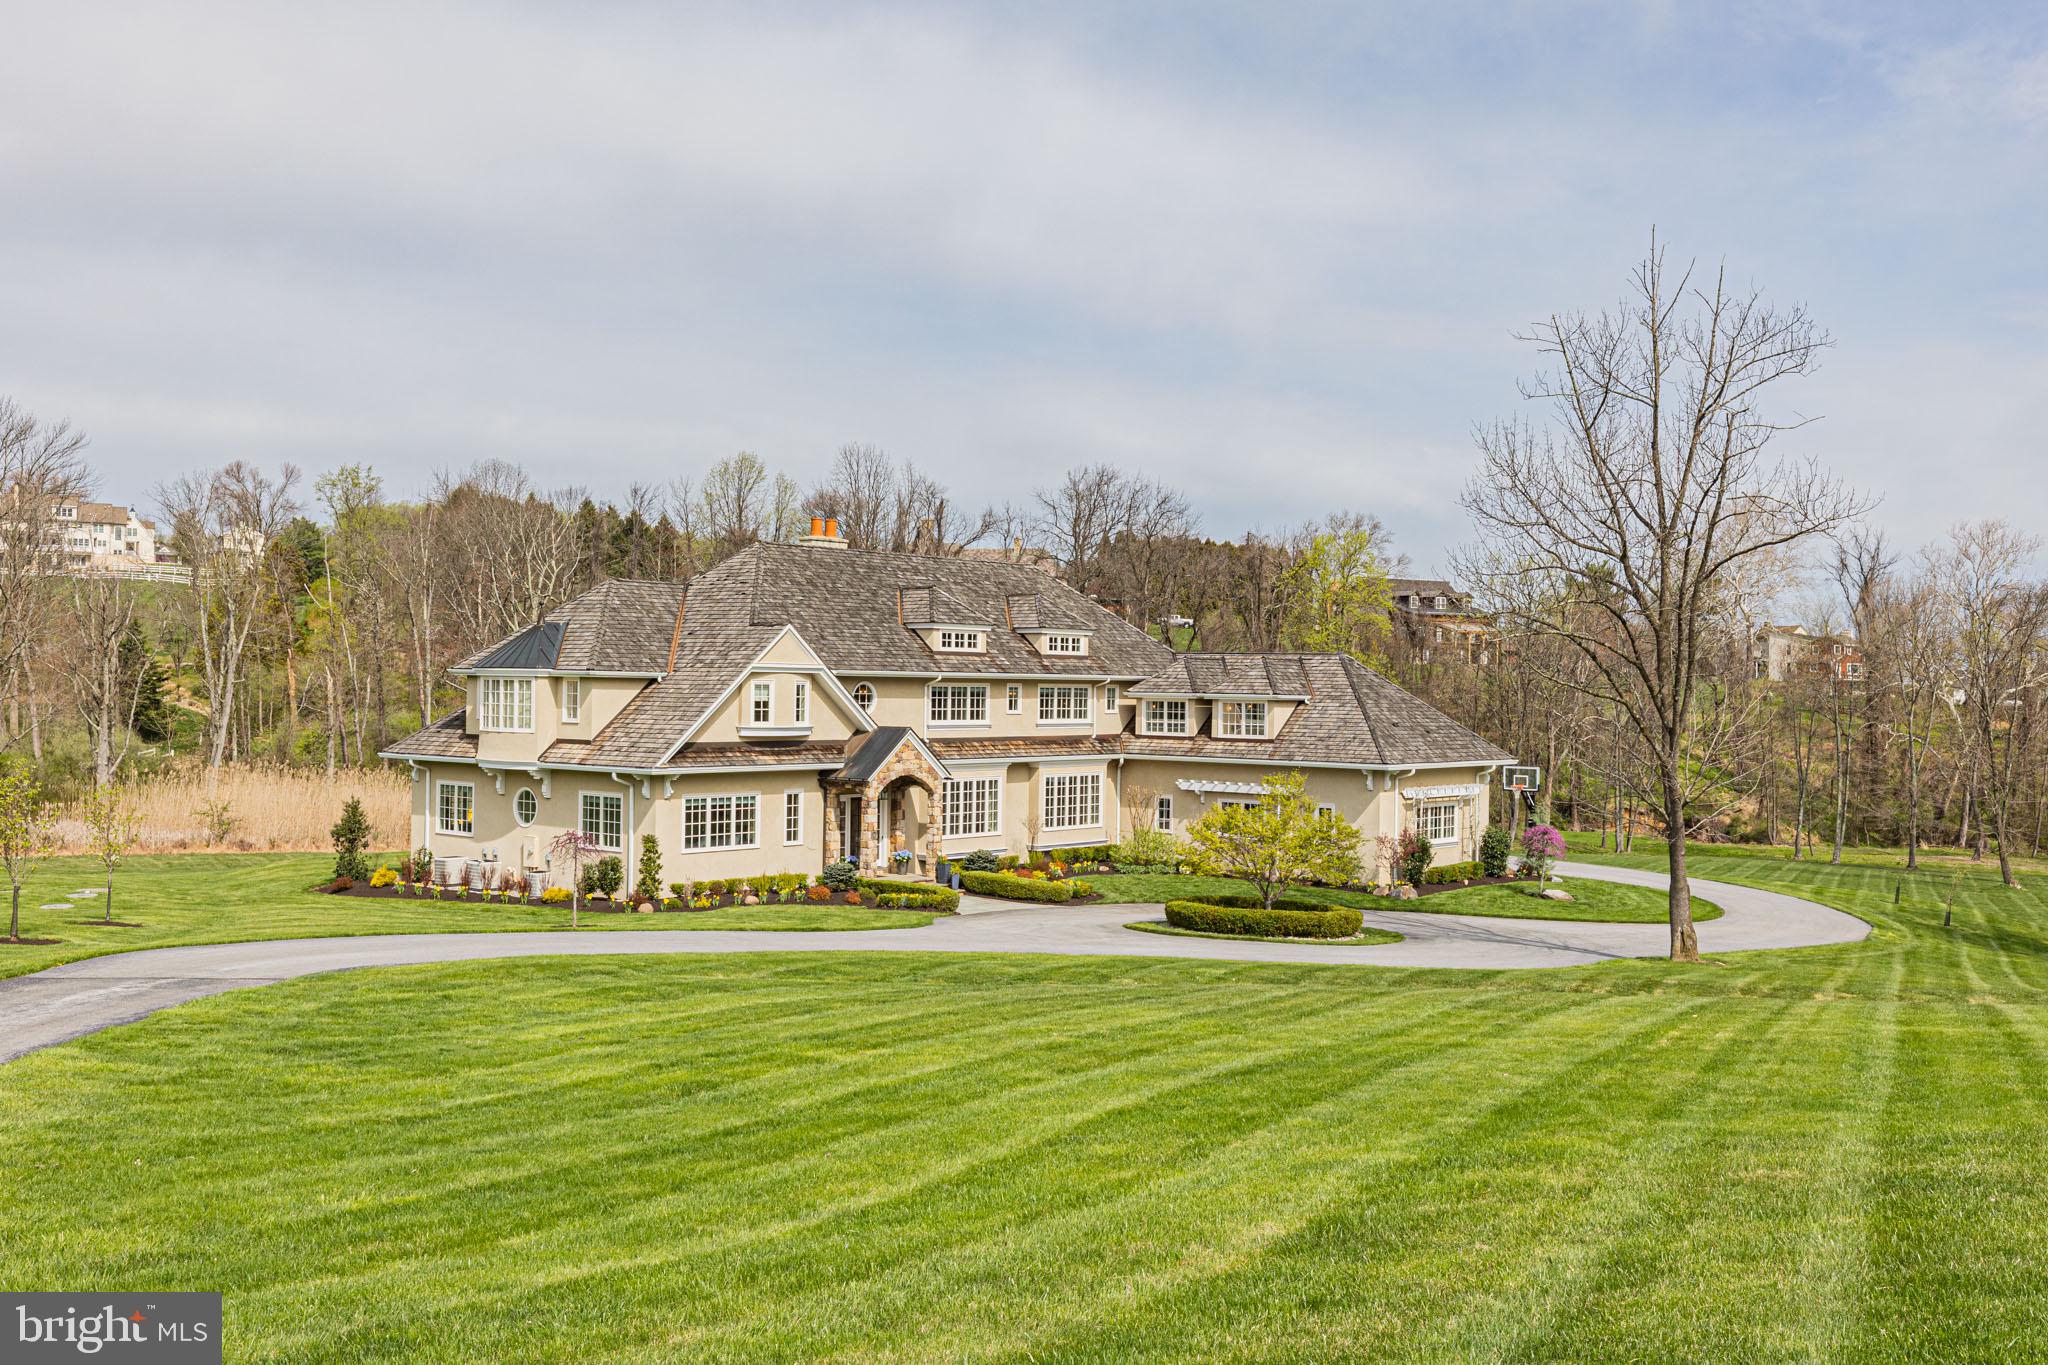
Come discover this gorgeous custom-built John Diament home on 13+ lush acres at the end of a private lane, built with the highest quality craftsmanship and materials.  This home offers 5 bedrooms and 5 full baths plus 2 powder rooms across a total of 6,616 finished sq ft.  With the sweeping circle drive, professional landscaping, and manicured lawn, the property abounds with charm. Featuring high-end finishes throughout its open spaces and meticulously detailed floor plan, you will find walls of brand new windows, gorgeous Brazilian cherry hardwood floors throughout, crystal chandeliers, a double hearth fireplace, vaulted and beamed ceilings, tray ceilings, a butler’s pantry with a granite wet bar, and a kitchen loaded with high-end appliances including a Sub-zero refrigerator, wine fridge, oversized honed granite island and feature marble wall above the chef’s Wolf 8 burner gas range. Directly off the kitchen is an office/ homework room with cherry wood built-in bookcases and a desk. Large-scale French doors give access to the outdoor covered terrace offering stunning views and endless entertainment options. The utility/mudroom is equipped with a dog bath and is connected to a newly built, custom dog enclosure. This estate home contains two owner’s suites (on the 1st and 2nd floors).  The 1st-floor owner’s suite includes a spacious study.  The stunning 2nd-floor balcony with wrought iron accents leads to four substantial bedrooms, including the luxurious and inviting upstairs owner’s suite! It has a vaulted ceiling, grand French doors to a Juliette balcony, double walk-in closets, a fantastic ensuite bath with marble flooring, a sleek clawfoot tub beneath a huge picture window, and a crystal chandelier. The second story also includes a massive playroom/game room!  The oversized 3-car garage comes ready with EV charging.  This is a magnificent property, with so much to offer, including low property taxes and zoning that allows for horses and a barn. Schedule an appointment today!
#PACT2058098

MALVERN

5 WINTER MEADOW LANE

5 Beds

5 Baths

6,614 Sq.Ft.

$2,750,000

MLS#: PACT2058098
New Price Improvement! 
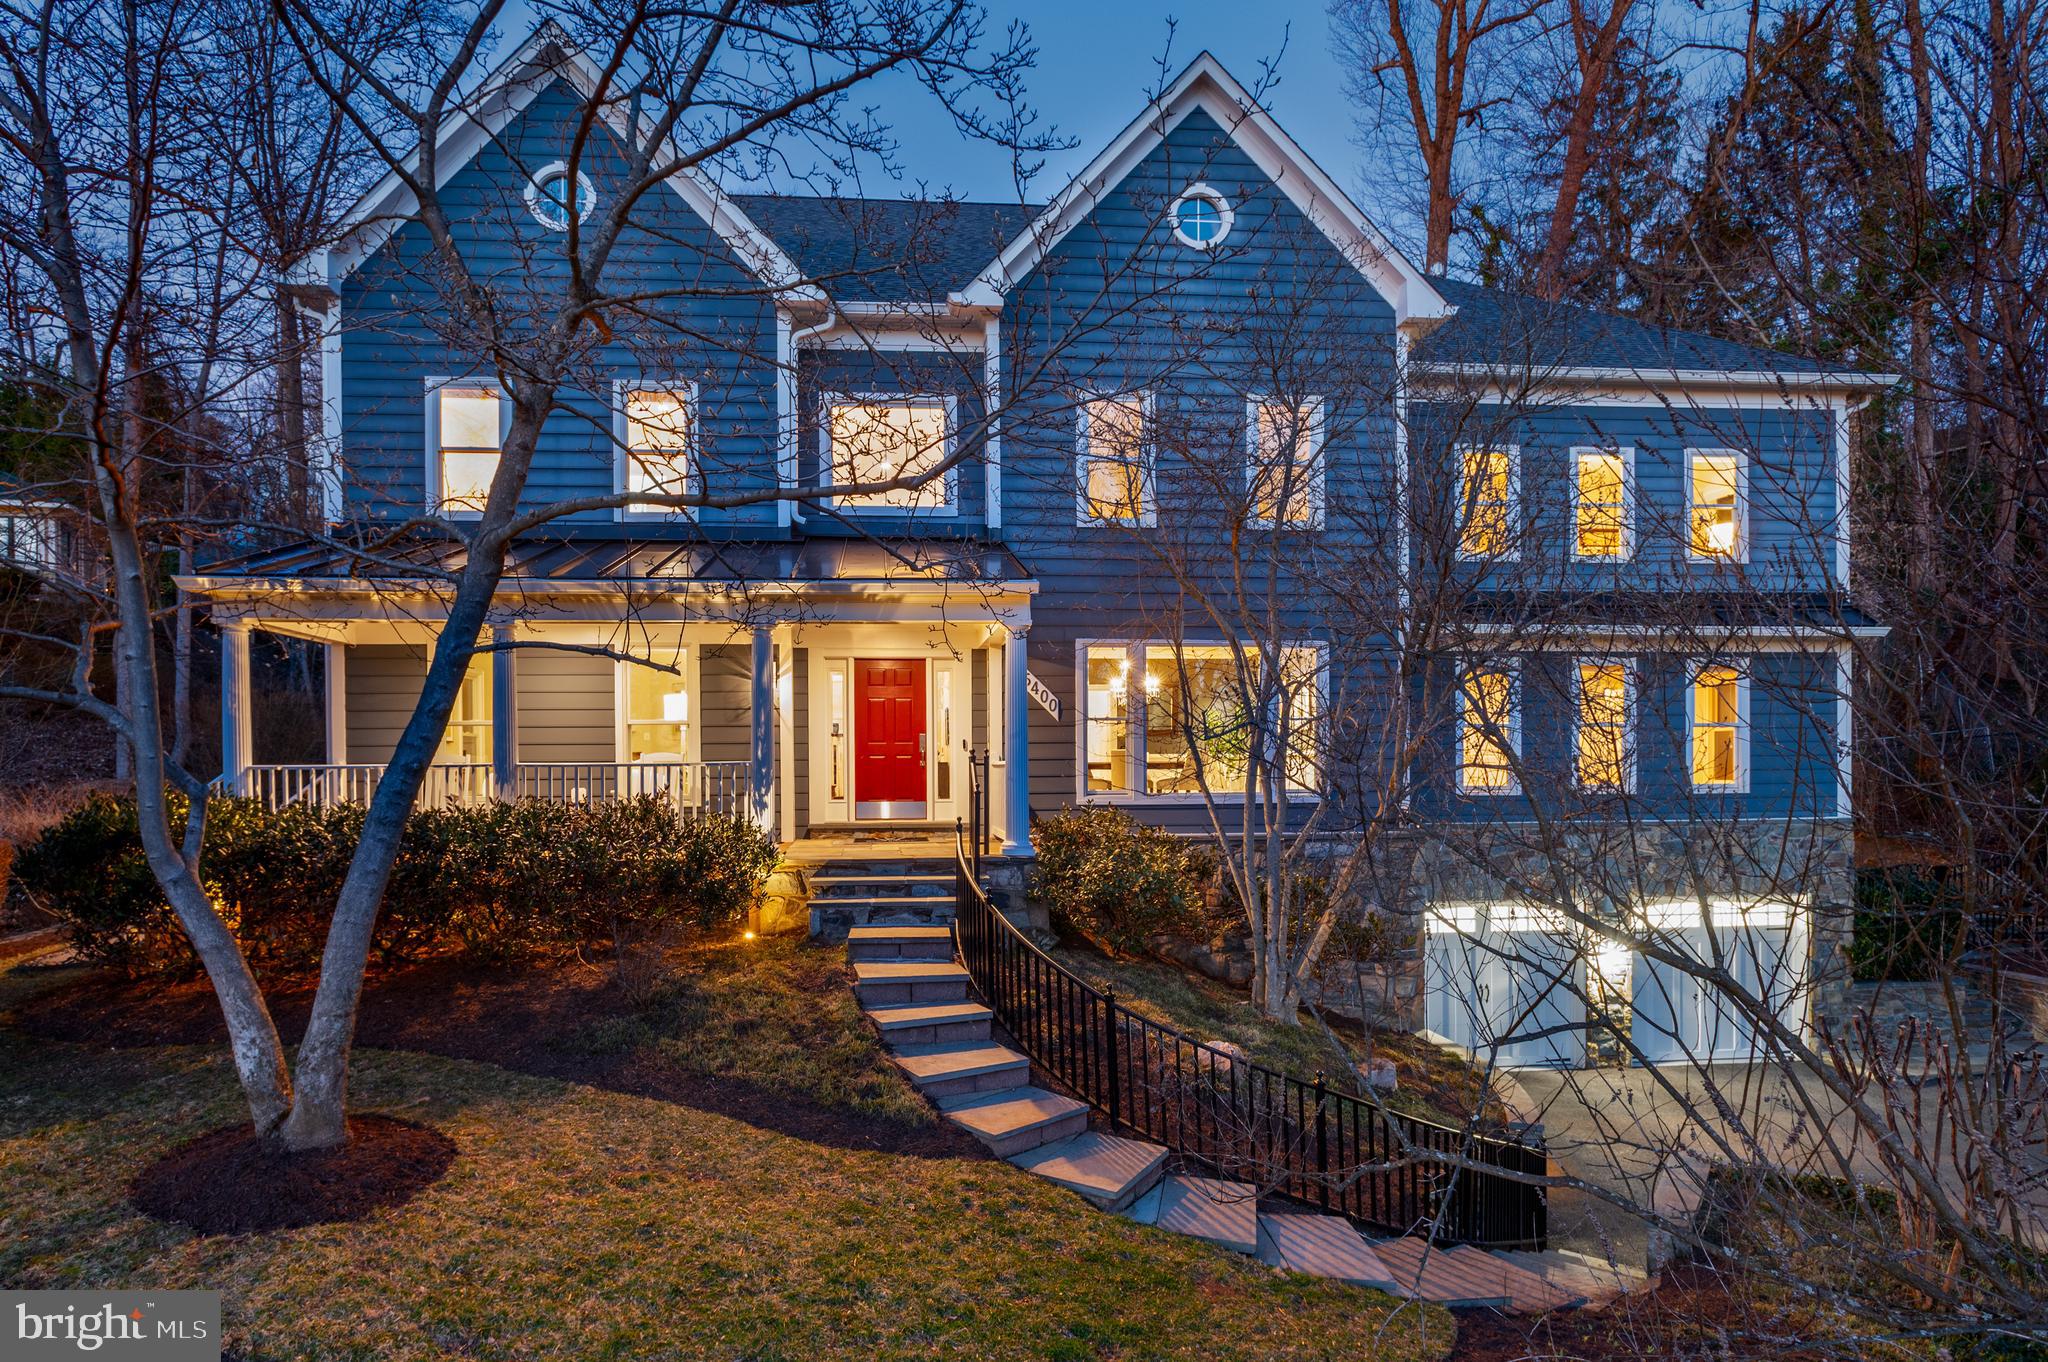
With breathtaking sunset views, 5400 Mohican Rd is a beautiful custom home built by Renaissance Homes that has been thoughtfully refined over the years. The interior offers soaring ceilings, beautiful hardwood floors, oversized windows, crown moldings, and exceptional craftsmanship throughout. The spacious 9,600+ square foot floor plan gives the home an incredible flow for entertaining and everyday living, while giving optionality with a first floor bedroom suite and dedicated playroom/den.  The home sits on a private half acre lot and is surrounded by gorgeous landscaping, a bespoke rear yard and sports court.  It also conveys with a coveted family membership to Mohican Pool!
The gracious foyer sets the tone of beautifully finished interiors with the formal living and dining room on either side. In the formal living room, a double-sided fireplace connects to a richly appointed library, wrapped in custom built-ins and textured grasscloth walls. Across the foyer, the sun drenched elegant dining room flows seamlessly to the kitchen through the butler’s pantry. 
At the heart of the home, the two-story great room offers soaring 19-foot ceilings and dramatic arched windows, illuminated by a pair of Restoration Hardware chandeliers. French doors open directly to the rear patio, creating an effortless indoor-outdoor connection. The renovated kitchen blends beauty and performance with crisp white and gray cabinetry, Carrara quartz and black granite countertops, and professional-grade appliances from Viking, Sub-Zero, and Bosch. Three skylights flood the informal dining area with natural light, while the convenient back staircase provides ease for everyday living.
Upstairs, the primary suite unfolds as a private retreat just beyond the upper landing. The vaulted bedroom is anchored by a large arched window and a two-sided fireplace shared with the adjoining sitting room, where an infrared sauna creates a spa-like sanctuary. The luxurious bath features dual vanities, a freestanding Sansiro soaking tub, a Carrara marble steam shower, and three walk-in closets with ample storage. Completing this level are three additional bedrooms including one with an en suite, two more that are connected by a Jack-and-Jill bath, and a convenient laundry room. 
The lower level is an entertainer's dream with a recreation room that is centered around a stylish bar with custom shelving and a library ladder that adds a touch of architectural charm. Behind double doors, a temperature-controlled wine cellar accommodates up to 3,000 bottles. A fitness studio, media room, bonus room, and half bath offer both places for the kids and adults. The additional bedroom, full bathroom, and direct access to the front, make it the perfect in-law or au-pair suite. Finishing the lower level is direct garage access, which has been upgraded with a durable epoxy floor and an EV charger for modern convenience.
Equally impressive are the home’s thoughtful systems and amenities, including ADT security, a Generac generator, and built-in speakers throughout the main level. Outside, the landscaped grounds include a flagstone patio with a Lynx grill and fire pit anchors the outdoor entertaining areas, while a sports court and turf play spaces invite recreation. Exterior speakers, lighting, irrigation, and drainage systems ensure comfort and ease.
#MDMC2221084

BETHESDA

5400 MOHICAN ROAD

6 Beds

5 Baths

9,600 Sq.Ft.

$2,750,000

MLS#: MDMC2221084
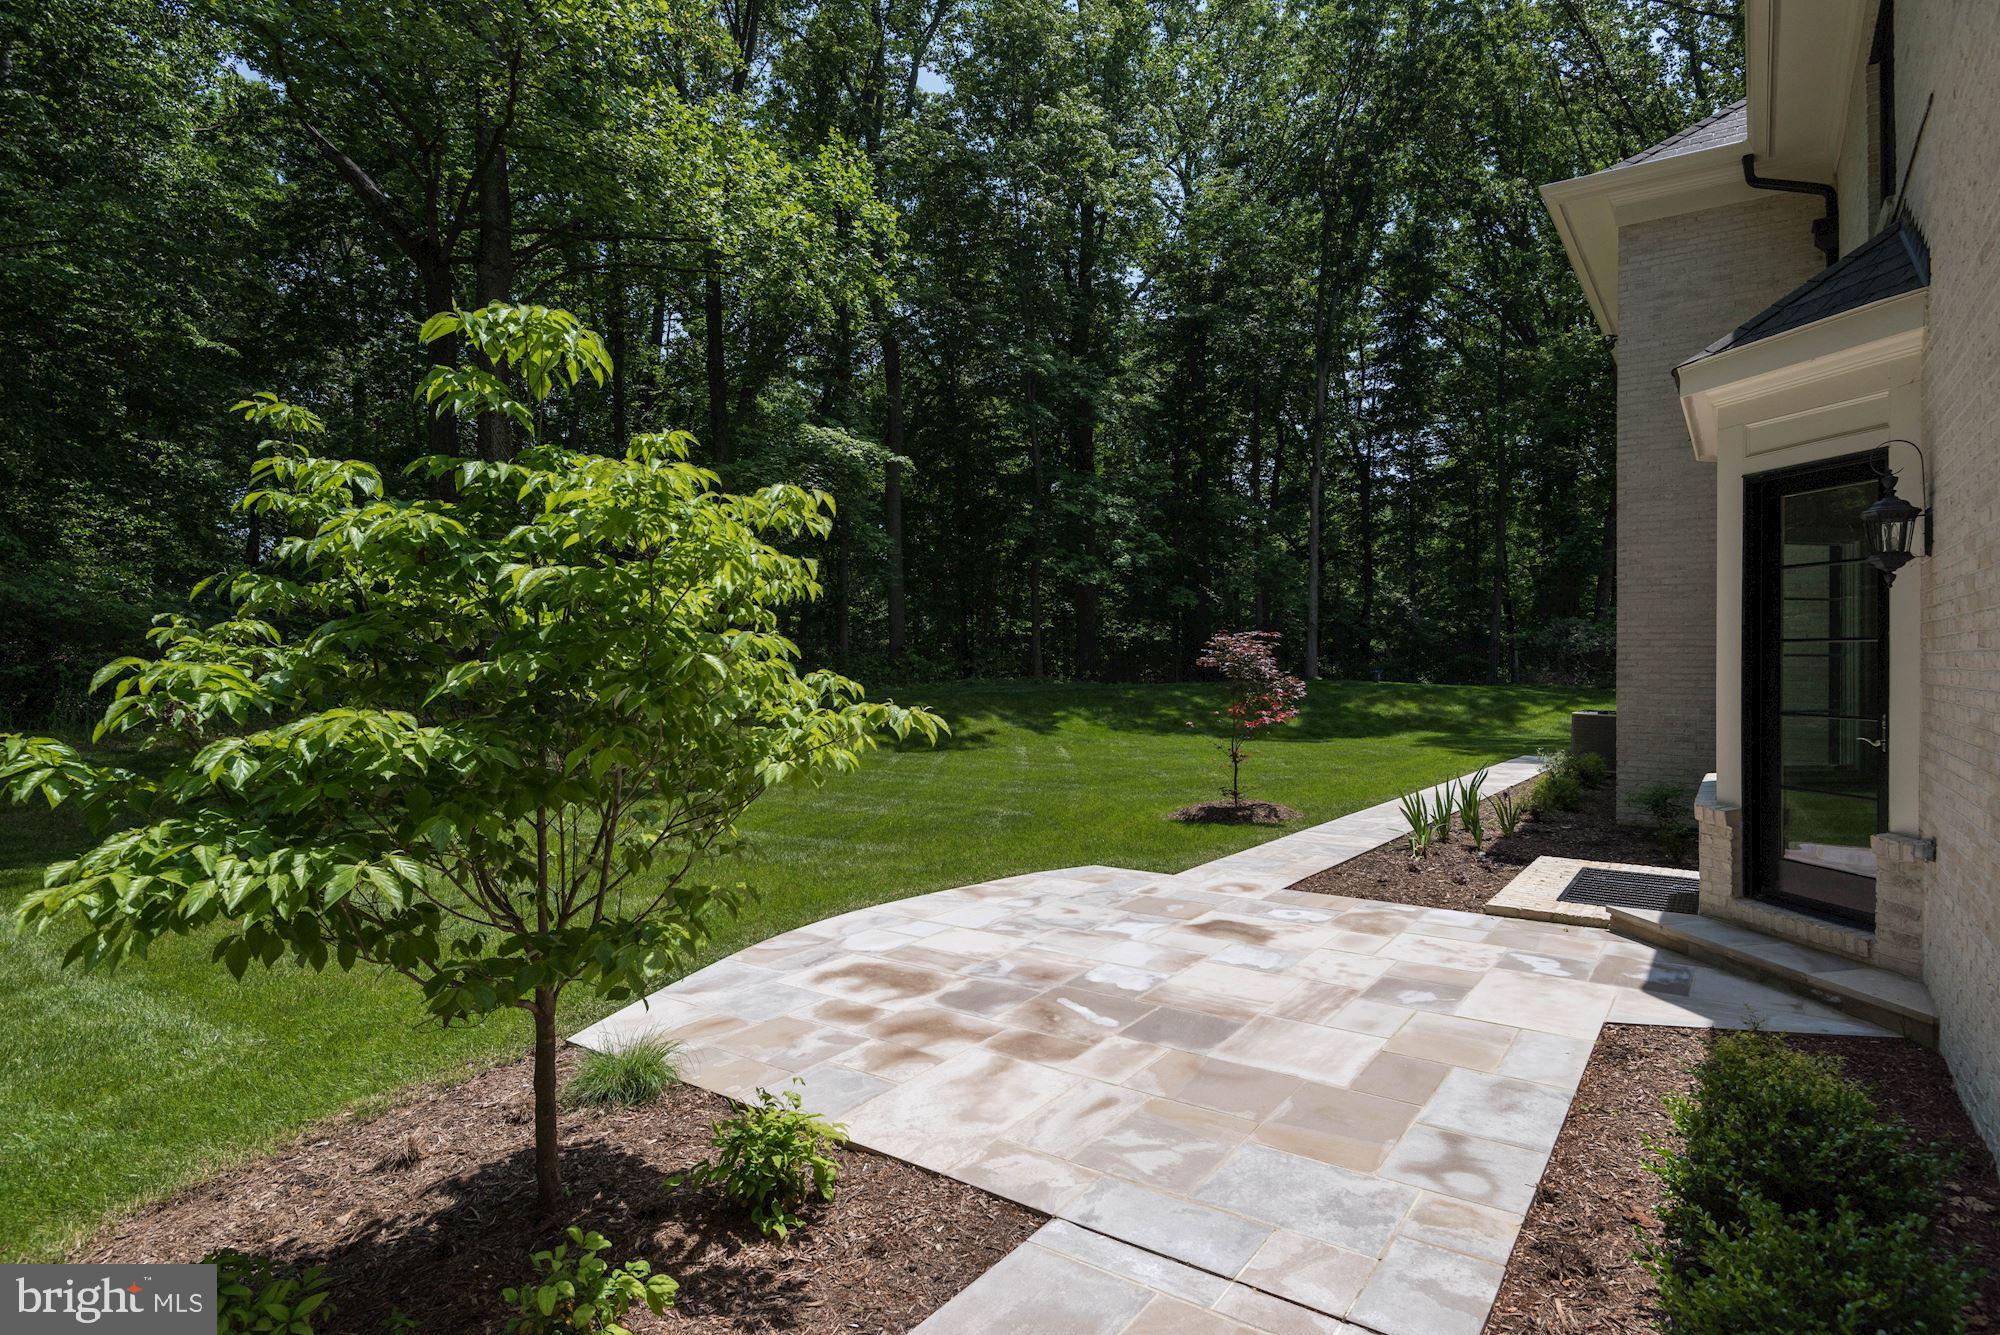
GREAT VALUE  -  NEW CONSTRUCTION ON .6 ACRES - STONE & BRICK EXTERIOR  - HIGH CEILINGS - SPACIOUS ROOMS - HANDSOME WOODWORK - KIT WITH GRANITE, VIKING STOVE AND SUBZERO REFRIGERATOR - LARGE ISLAND - WET BAR - KITCHENETTE ON LL -  2  STAIRCASES -  LARGE MASTER SUITE WITH SITTING ROOM - SPACIOUS MASTER BATH - 6 BR - 6 FULL  3 HALF BATHS - 3 CAR GARAGE - MANY ROOMS OPEN TO OUTSIDE - A 10+++
#1000185163

MCLEAN

921 SAIGON ROAD

6 Beds

6 Baths

6,190 Sq.Ft.

$2,750,000

MLS#: 1000185163
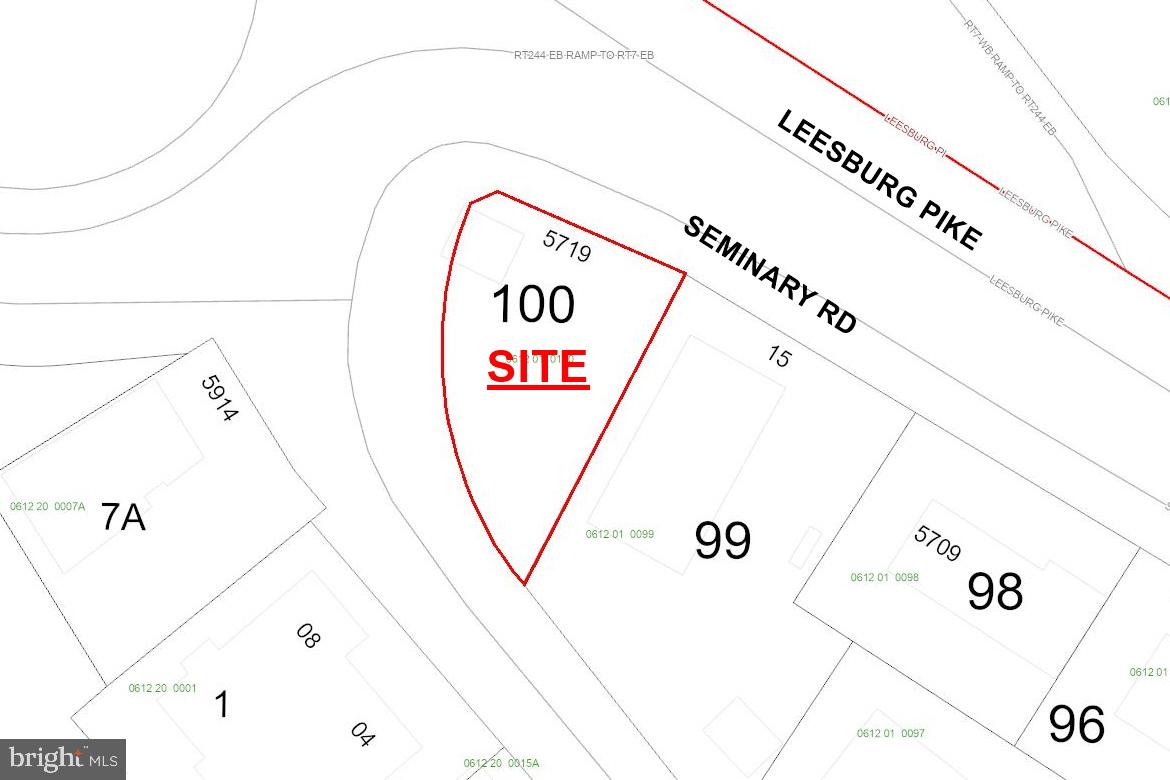
Arlington Realty, Inc. / Virginia Smith as exclusive agent, is pleased to offer the opportunity to acquire (or lease) 25,421 sq. ft. of land, zoned C-8. Ideal for redevelopment or automobile storage/parking. Located in sought after, close-in, Falls Church area. With limited commercial land available in this sought-after corridor, this site offers a rare chance to establish or expand a presence in one of Northern Virginia’s most active submarkets. Zoned C-8 (highway commercial district) - many commercial uses permitted by right (see zoning code). For sale at $2,750,000 or for lease at $6,000/mo. NNN.
#VAFX2292826

FALLS CHURCH

5719 LEESBURG PIKE

None Beds

None Baths

0.58 acres

$2,750,000

MLS#: VAFX2292826
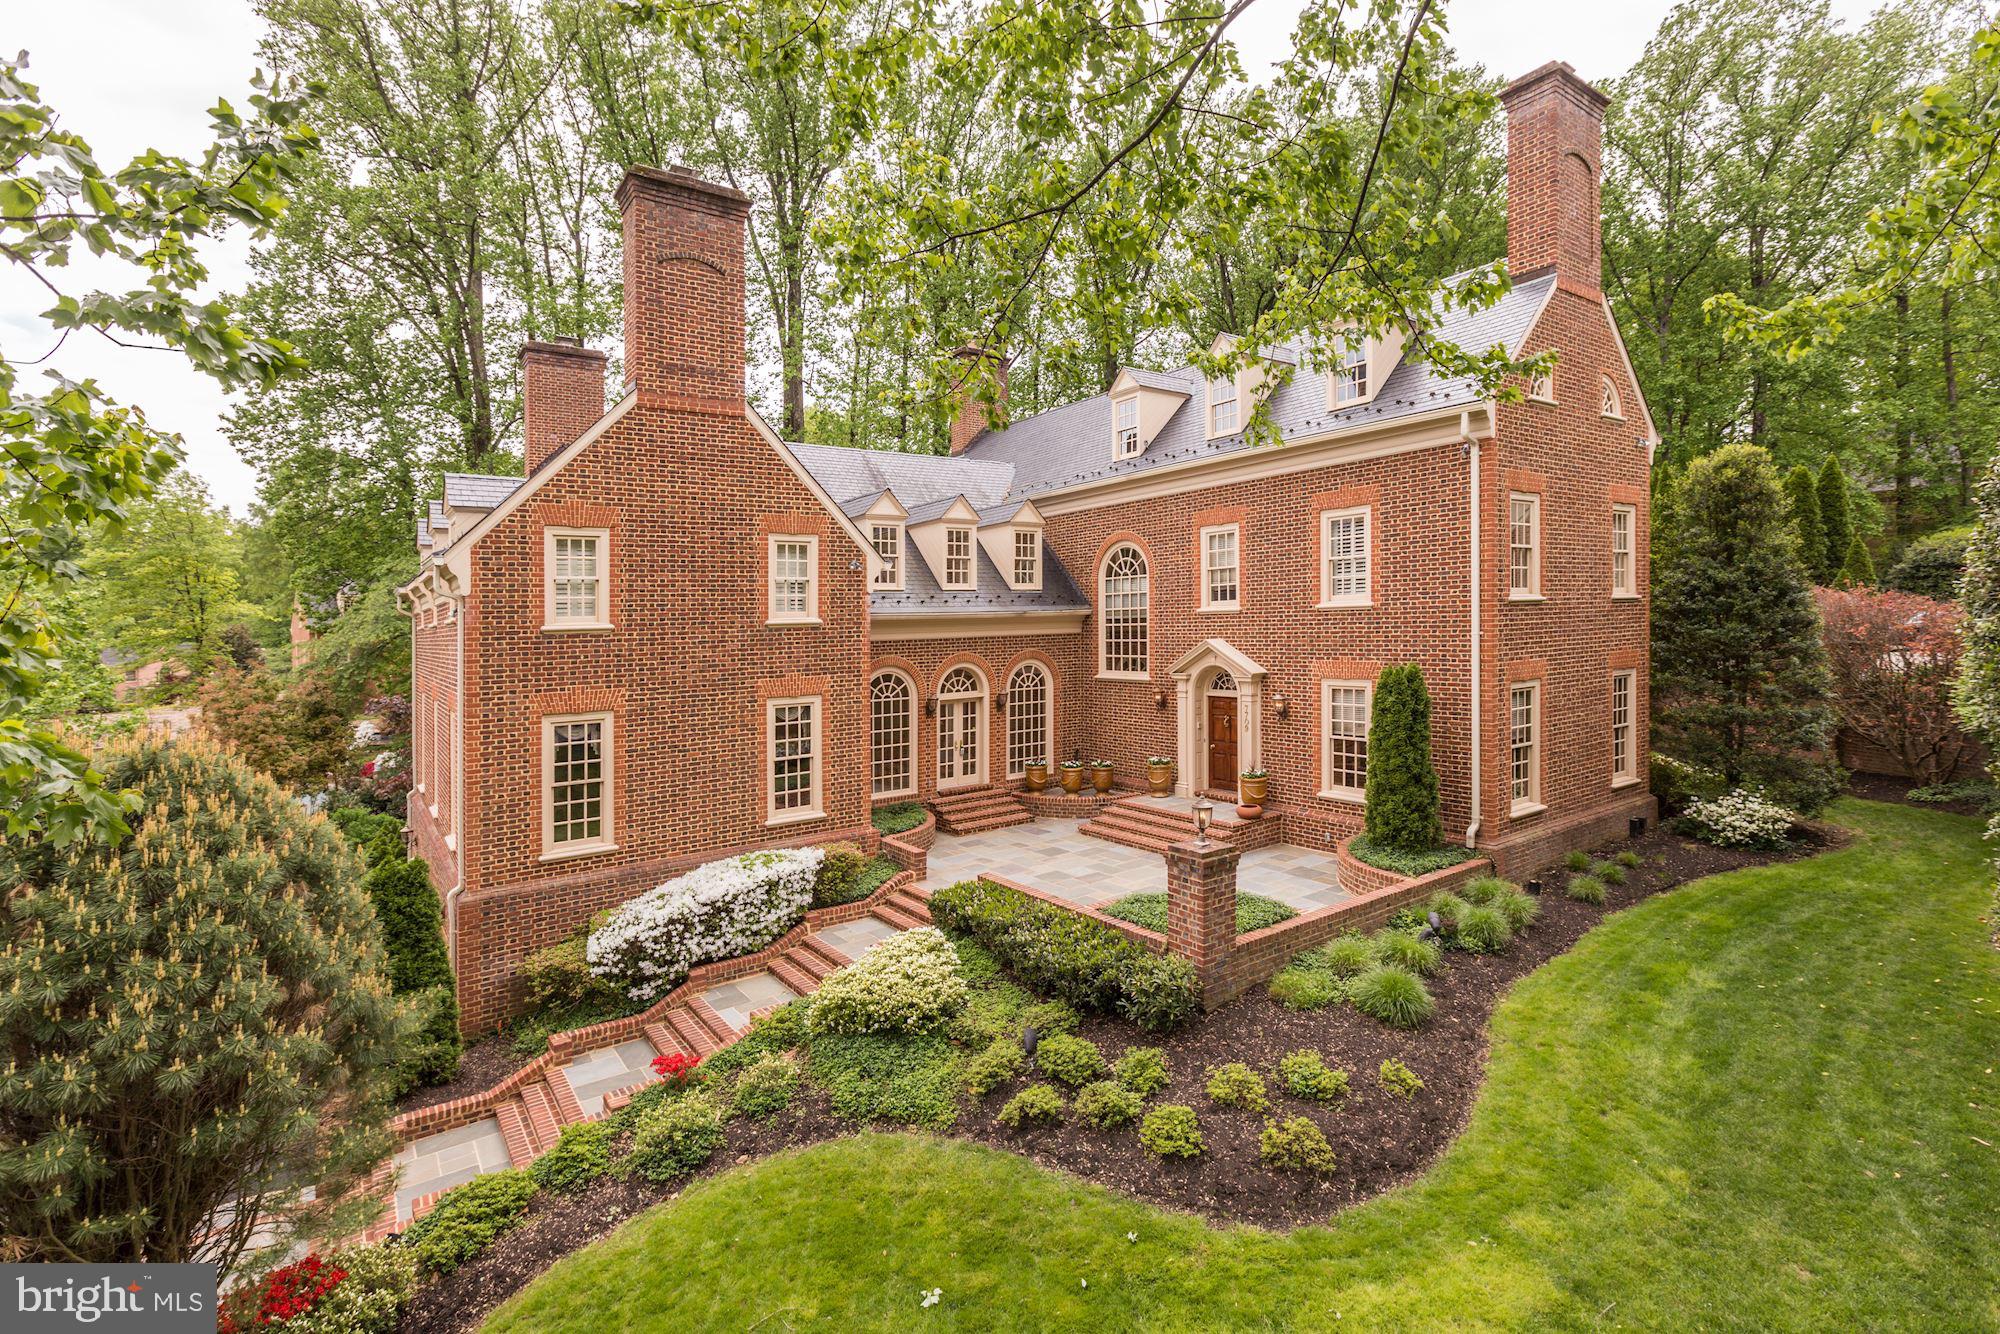
A gorgeous and elegant Eugene Cullinane Colonial enhanced with a well designed floor plan that is bright, versatile and sun-drenched throughout. This inviting space is ideal for formal entertaining and everyday living. From the attractive hardwood floors,  crown molding, high ceilings and unique architectural elements, no detail has been compromised.  The main level features a number of spacious rooms, many of which provide access to the exterior space, including a charming living room, formal dining room, and a relaxed family room - each with a fireplace! Enjoy cooking for family and guests in the open, two-story gourmet kitchen featuring high end appliances, an island with a gas cooktop, and prep area/ butler's pantry. The luxurious primary suite is the ideal retreat with a spa bath, marble floors, skylights, soaking tub, walk in closets and private washrooms that lead to a dual shower. The walkout lower level highlights a second family room with a fireplace and wet bar, a home gym with sauna and shower, and a kitchenette. The beautifully landscaped and hardscape exterior space is an extension of the home featuring an expansive terrace, perfect for dining al-fresco, a pool, loggia, and three-car, side-load garage. This home is convenient to Scotts Run Nature Preserve, Mclean, Tysons and several commuter routes to DC and MD including 495, 123 and 66.
#VAFX2058656

MCLEAN

7709 CARLTON PLACE

5 Beds

6 Baths

7,395 Sq.Ft.

$2,750,000

MLS#: VAFX2058656
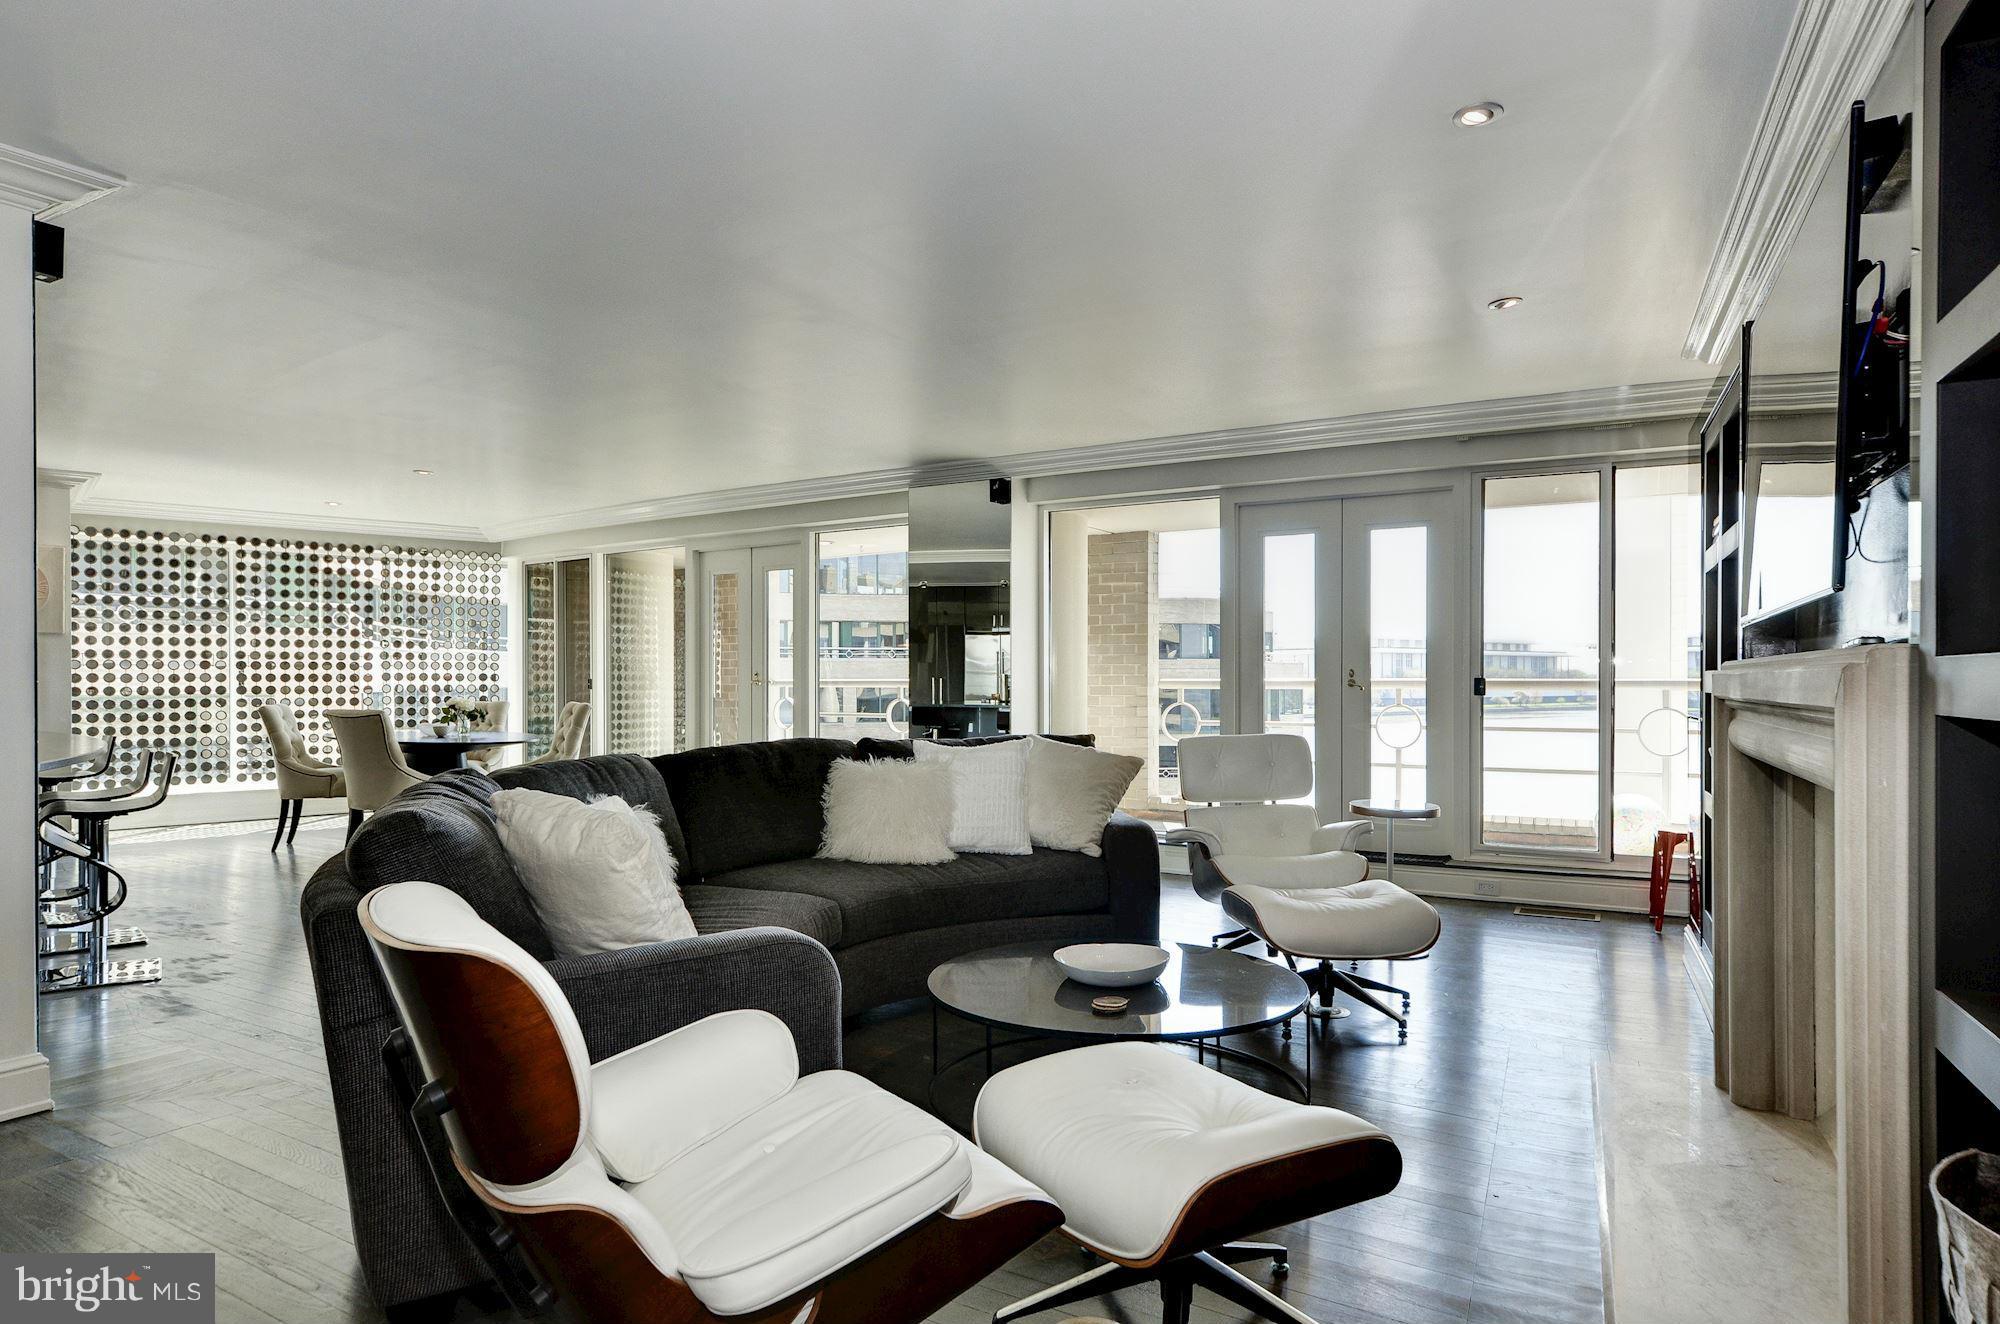
Beautiful 3BR/3BA condo overlooking the Potomac/waterfront.This stunning unit is located in the PH level of the Washington Harbor & features gorgeous h/w floors throughout, updated appliances/amenities, & features spacious bedrooms/baths.The living room, dining room, & kitchen are flooded w/ light from the floor to ceiling windows. Parking is available in the underground garage & has two spaces.
#1001382143

WASHINGTON

3030 K STREET NW 108

3 Beds

3 Baths

2,650 Sq.Ft.

$2,750,000

MLS#: 1001382143
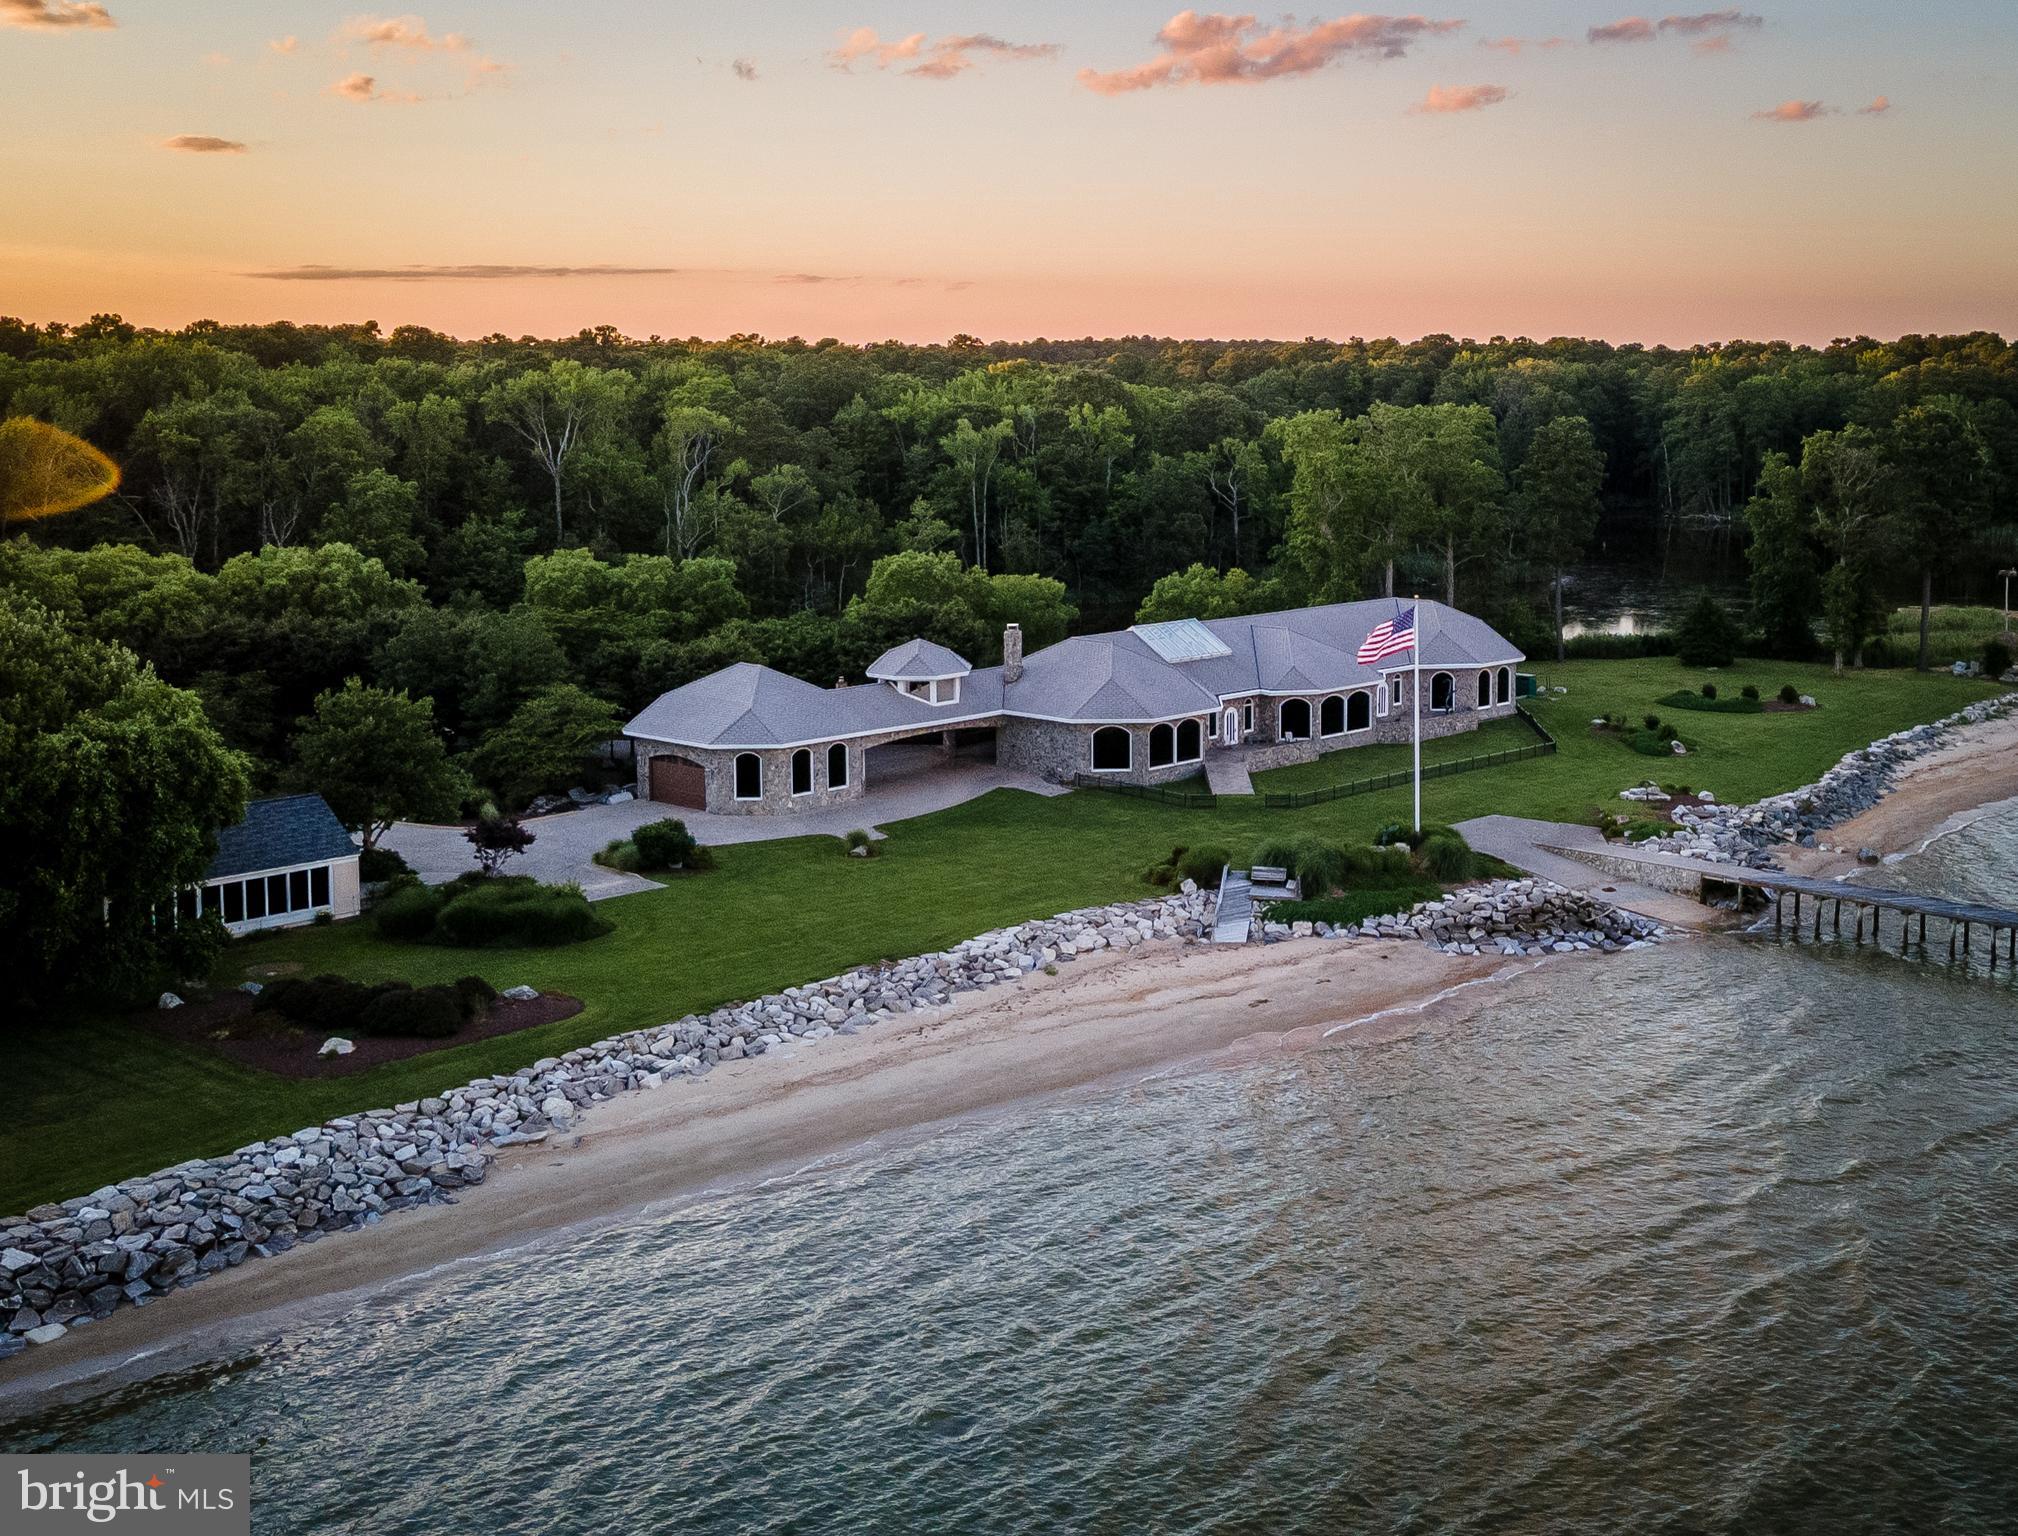
Mediterranean style home with a Caribbean flare!! Property consists of 3 separate parcels.  Main house, full guest house on waterfront lot & 3rd parcel is  pond lot.  Both houses have private beaches & beautiful panoramic views of the Chesapeake Bay.  (Tax info only reflects main house.)    Custom design, custom features, custom materials. No expense spared.   Stone exterior w/ 2x 6 construction. Pella windows and custom picture windows w/ commercial  grade tinted glass.  Slate roof.  Brazilian cherry wood floors thru out w/ marble & tile  in bathrooms. Stone fireplace.  Gourmet Kitchen has high end appliances to include Wolfe gas range  & additional  cooktop.  Two dining areas, one overlooks the pond and the other overlooks the Bay with custom made table and chairs for 20!! High ceilings thru out with custom ceilings & lights.  Indoor atrium w/ waterfall.  Outdoor kitchen has 3 electric roll up doors,  stainless appliances,  granite counter and seating for 10+.  One well , two septic systems. 
560 feet of private beach with plenty of sea glass.  Gorgeous Sunrise views.   Island gazebo.  Pier with sundeck & 2nd gazebo. Sandy bottom makes a great swimming area.   Boat ramp. Rip rap.  Indoor & outdoor sprinklers.  Full house generator.  Brick paver circle drive and parking area.  Portico/ Breezeway to  42 x  36  garage. 2 patios on Bay side.  Multi zone  HVAC system.  Beautifully landscaped, resort setting......
#MDSM2000280

DAMERON

16890 BAY DRIVE

2 Beds

2 Baths

5,672 Sq.Ft.

$2,750,000

MLS#: MDSM2000280
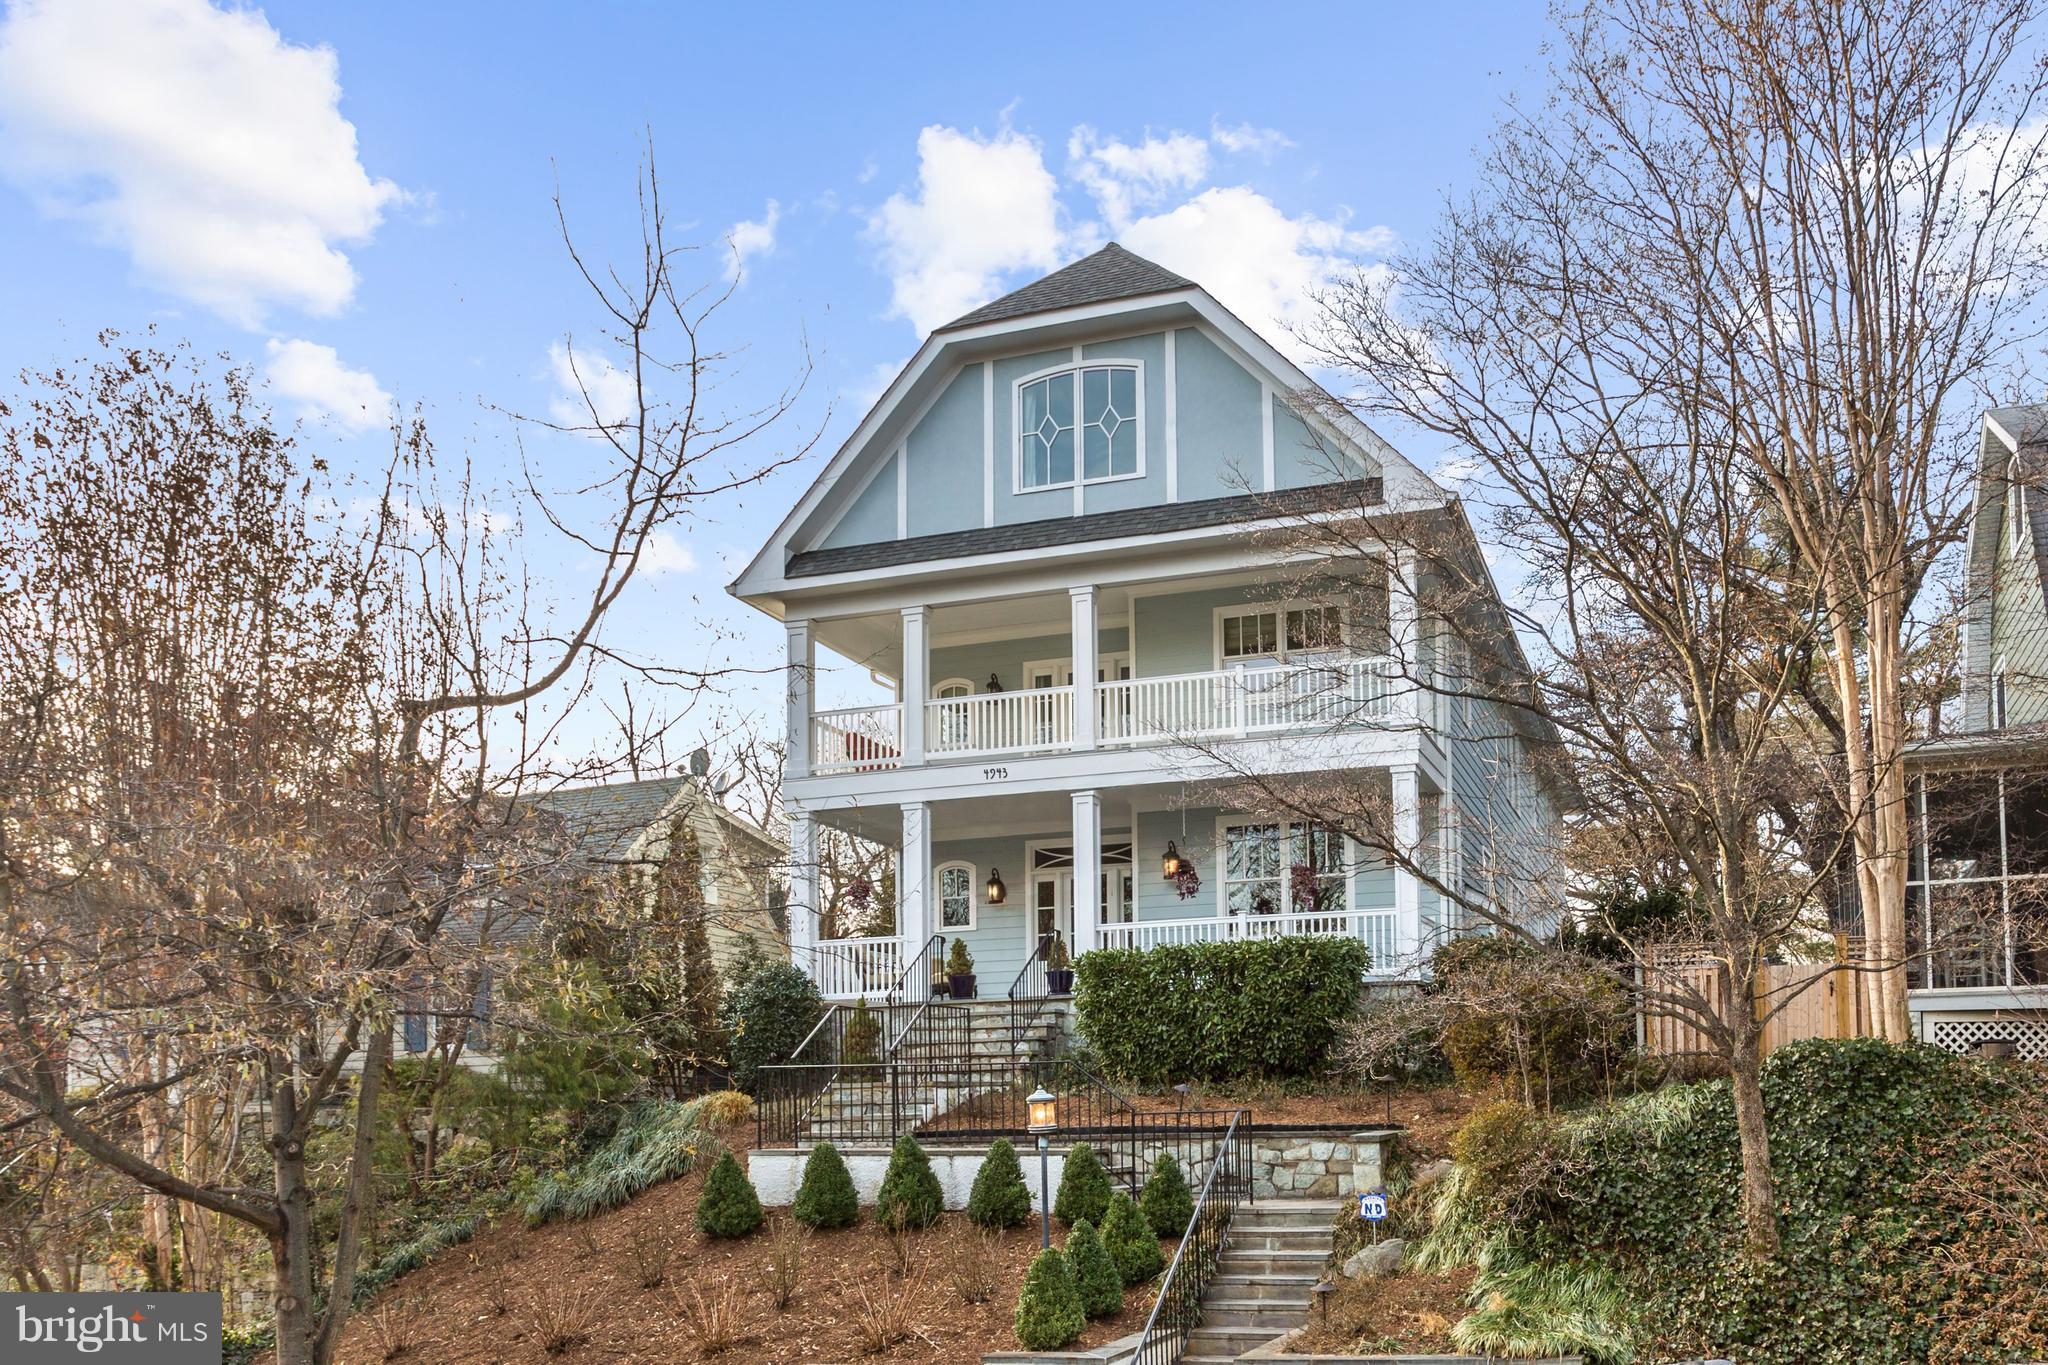
6BR, 6500SF home near Key School, built 2005 by Chryssa Wolfe. Terrific floor plan, high ceilings, quality finishes. Front + back porches, banquet-size DR, chef's kitchen w/2DW, family room open to porch, level garden w/pool/outdoor shower, garage + add'l parking.  Luxurious master w/ private balcony plus 3BR up + third floor family room and BR; LL rec room + BR suite.
#1000144422

WASHINGTON

4943 ESKRIDGE TERRACE NW

6 Beds

5 Baths

6,500 Sq.Ft.

$2,750,000

MLS#: 1000144422
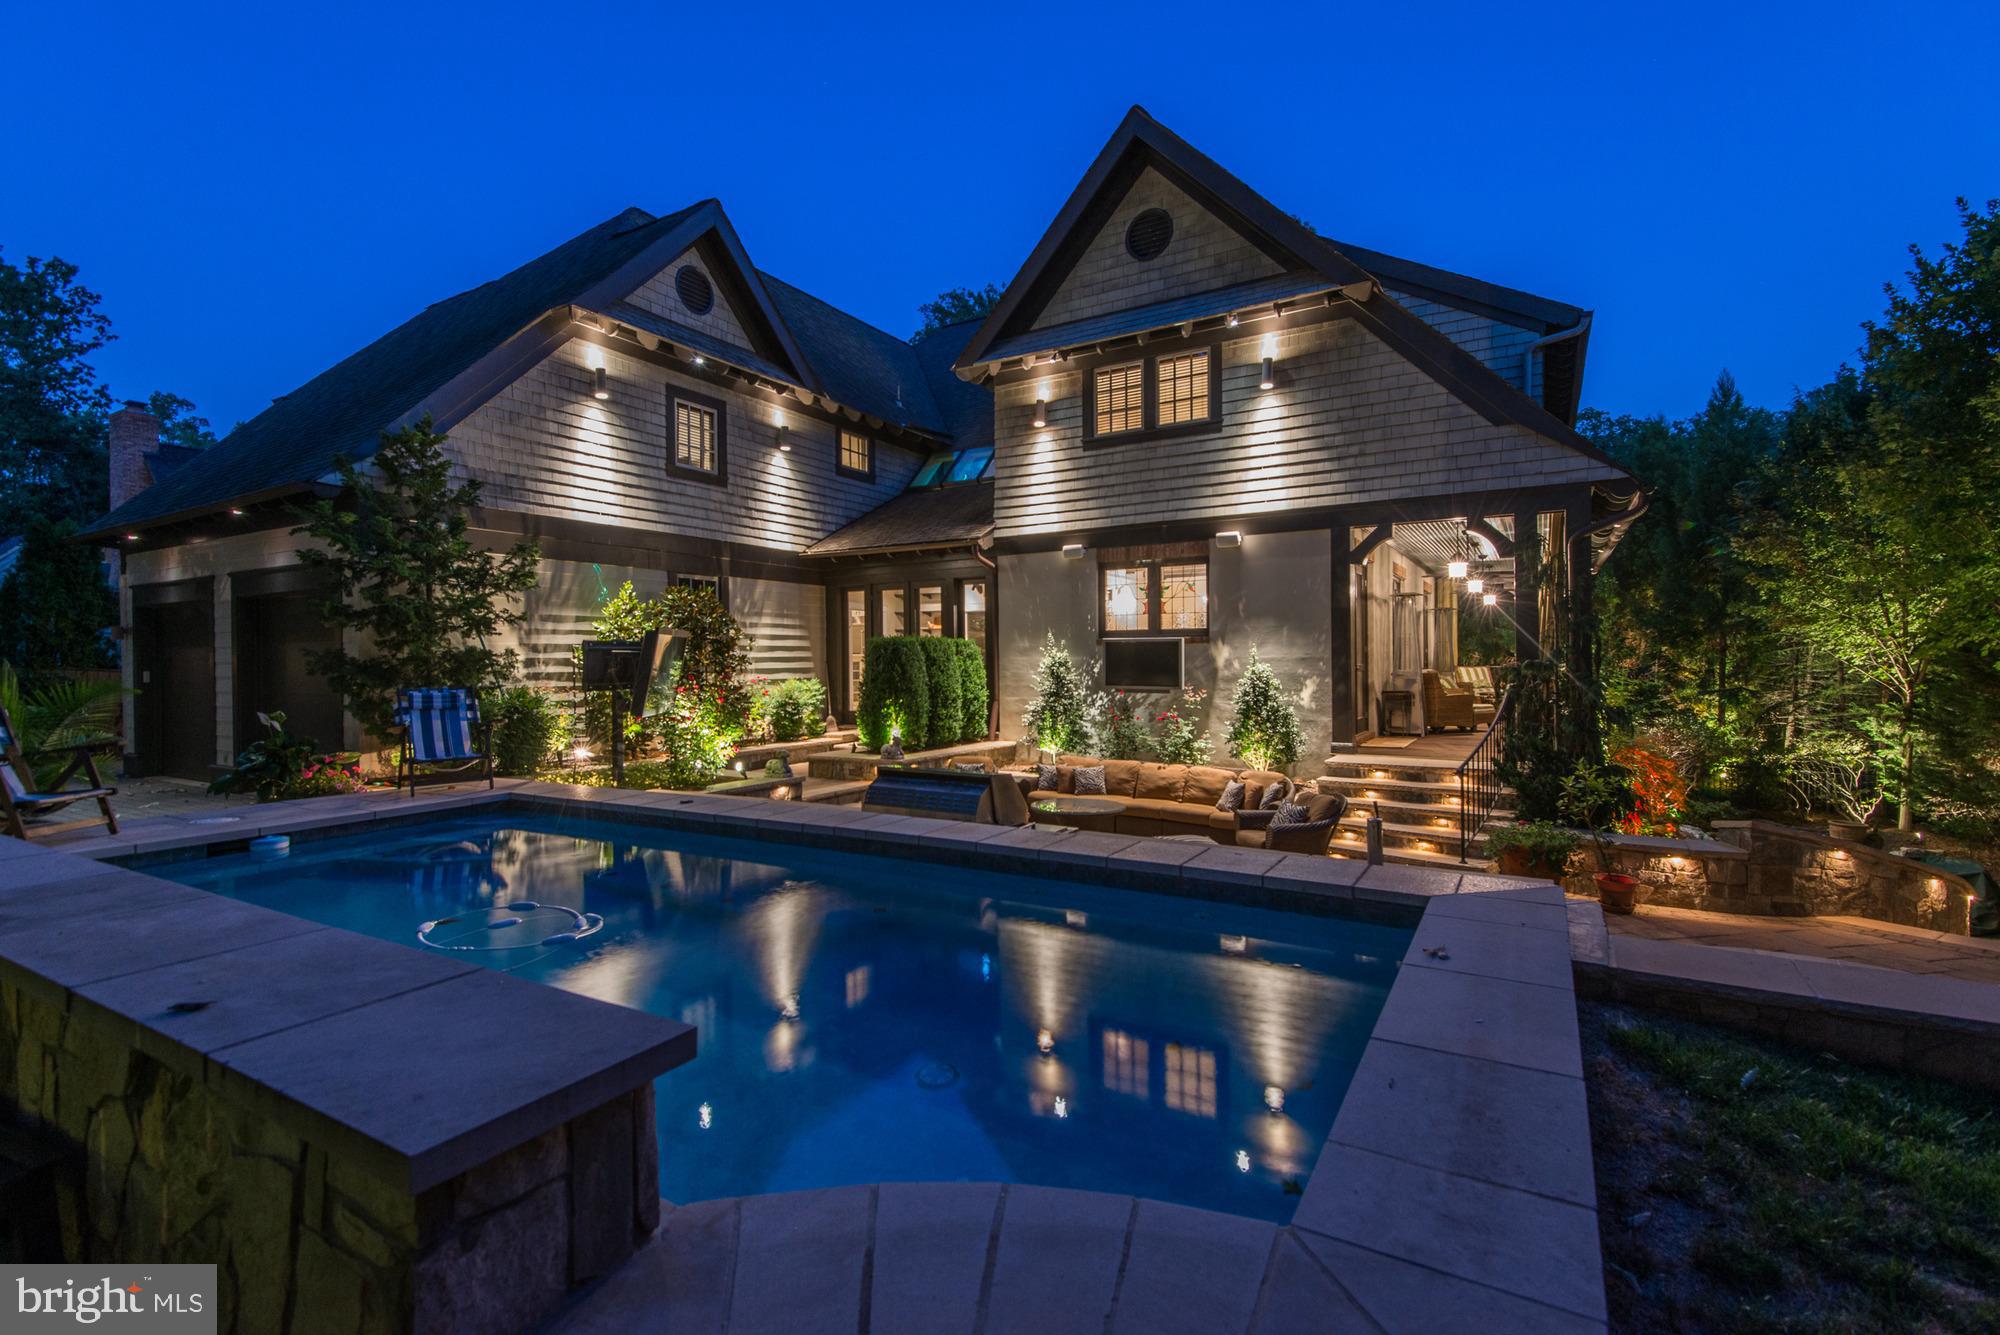
This quintessential Morris-Day home was once the builder's personal residence, and designed after his childhood home in England. Over the years, improvements such as current finishes, hardware and lighting, a generator and extraordinary outdoor living & entertaining spaces have been added, all the while retaining the charm and character for which Morris-Day is known. The details such as extensive wood beams, paneling, and molding rich in color coupled with high ceilings, uniquely shaped openings, custom fireplace mantles, expansive windows, skylights, unique light fixtures, window treatments & built-ins continue to showcase the Morris-Day tradition.  The Main Level features a two-story Foyer loaded with natural light coming from the skylight ceiling, a Great Room and Dining Room with beamed ceilings, Tiffany glass windows and glass doors to the Porch, a Butler’s Pantry, Chef’s Kitchen, Caterer’s Kitchen, Breakfast Room, Living Room with a fireplace, and two sets of stairs that lead both to the upper and lower levels. The Upper Level offers 5 bedrooms, including a gracious Primary Suite with a large shower that includes glass doors to a Juliet Balcony, a soaking tub, sconce wall lighting through-out, a Large primary closet, plus two secondary closets, and washer and dryer. The four Secondary Bedrooms are all graciously sized with ample closet space, as well as an upper level Family Room/Office that offers flexible space (could be an addition to the primary closet) and a fully plumbed and greenhouse room with potential to become a laundry room or additional bath!   The walkout Lower Level features a fully loaded Wet Bar, designed like an English Pub with a refrigerator, dishwasher, two keg taps, and custom built liquor cabinet with Tiffany stained glass doors. The open floor plan offers a Billiard’s Room, Recreational Room with a gas fireplace, Home Theater, Wine Cellar, Wine Tasting Room, and two sets of double glass doors that lead out to an outdoor oasis loaded with professional landscaping, hardscaping complete with waterfalls, and a pond meant for Koi, two outdoor TVs and a firepit. The outdoor swim up bar/ kitchen offers a built-in grill beverage refrigerator, and keg tap all with stone counter beneath an in-ground spa with waterfalls and jets! With its incredible privacy, indoor and outdoor living, this exceptional property is perfect for entertaining as well as formal entertaining!  Sited beautifully and privately (with an automated driveway gate) on one-third of an acre in the sought-after community of Franklin Park, known for its lush natural landscape, mature trees, and charming rolling hills, this home offers access to the best of McLean with its close proximity to all that Downtown McLean has to offer, and is also ideally situated just minutes to the George Washington Parkway, 1-66, Tyson’s Corner, and the Capitol Beltway.
#VAFX1192062

MCLEAN

1932 FRANKLIN AVENUE

6 Beds

5 Baths

6,600 Sq.Ft.

$2,750,000

MLS#: VAFX1192062
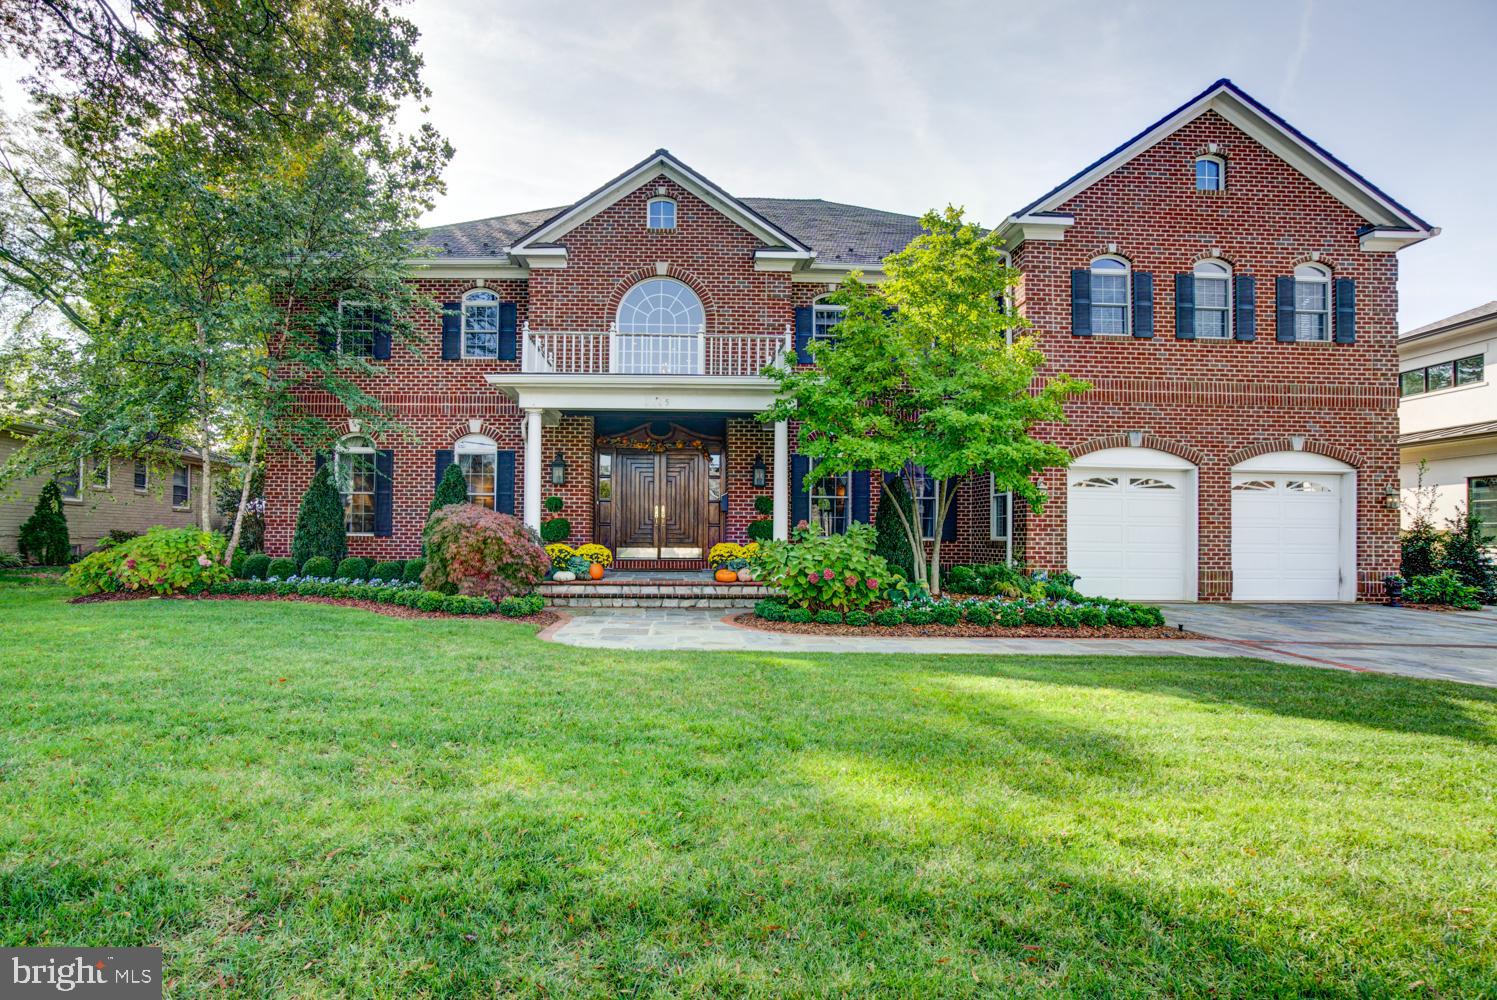
Welcome to 2205 Windsor Road!  Located in highly sought-after Belle Haven, this beautifully appointed eight en-Suites plus 2 half bath, grand center-hall colonial offers the ultimate in luxury living.   Among the many special features of this spectacular 10,200 sq ft home are a grand entrance hall with 22 foot ceiling and an exquisite circular staircase, Brazilian cherry floors, elegant moldings, open chef's kitchen, and full wet bar.  Elegant dining, formal and casual living rooms and main-level en-Suite that can be used as a library, conservatory or bedroom suite complete the main level.  The smart design of the home provides open spaces and private places for living, learning, working and enjoying life together and privately.   Above the grand staircase, a stunning owners' suite with exquisite spa bathroom and spacious dressing room await.  French doors lead to a private balcony that overlooks a beautifully landscaped garden below.  Large closets, outfitted with built-in cabinetry and closet appointments, are designed to accommodate all seasons of apparel and gear.  Four additional en-suites on this level provide options for dedicated offices, bedrooms and guest accommodations.   A back stairway leads to the Kitchen, bar, laundry center and garage.   The third floor offers a private guest apartment with separate living room, bedroom, office area and full bath.  The fully finished lower level provides multiple living, entertaining and gaming spaces for a variety of activities and interests.  The Family, Recreation and Game rooms room are elevated by stunning natural blue stone flooring.  The media room is wired for surround sound viewing on stadium seating.  A large en-suite can be used as a dedicated home gym or an additional work or living space.  A kitchenette, bar, and additional half bath come in handy when entertaining.  Spacious storage rooms provide ample space for housing SmartHome Technology equipment, off-season gear, and catering tools.     Perfect for staycations and home quarantines,  a expansive backyard hardscape provides the perfect place for enjoying the best of the outdoors.  The meticulously-designed setting includes a large granite bar that seats 12, a built-in chef's kitchen with new charcoal grill, gas burners, warming drawers, beverage fridge,  keg fridge, beer tap and s/s ice bin. Expansive dining and lounging areas provide even more ways to utilize the outdoor oasis.  Beautiful wood arbors with retractable, waterproof awnings frame enable guests to use and enjoy the incredible outdoor living space in any kind of weather. Large screen video screens, heat lamps and stone hearth allow you to watch your favorite events all year long.     Constructed in 2006 by All American Homes, this home has one foot thick walls anchored by two layers of rebar in the foundation, Anderson windows throughout, slate roof plus oversized two car garage.  The property has been meticulously maintained and updated with custom finishes and special features throughout.    Top-of-the-line appliances include Sub Zero Full Freezer, Sub Zero full Refrigerator, Wolfe Range with double oven. Scotsman ice maker, wine refrigerator, two Bosch Dishwashers, outdoor beer tap and keg refrigerator, built in charcoal grille, beverage refrigerator and food warming drawers.   This magnificent Smart home offers all of the conveniences, features, fine details and amenities that today's luxury buyer is seeking.  2205 Windsor is a wonderful place to call home!
#VAFX1180050

ALEXANDRIA

2205 WINDSOR ROAD

8 Beds

8 Baths

6,705 Sq.Ft.

$2,750,000

MLS#: VAFX1180050
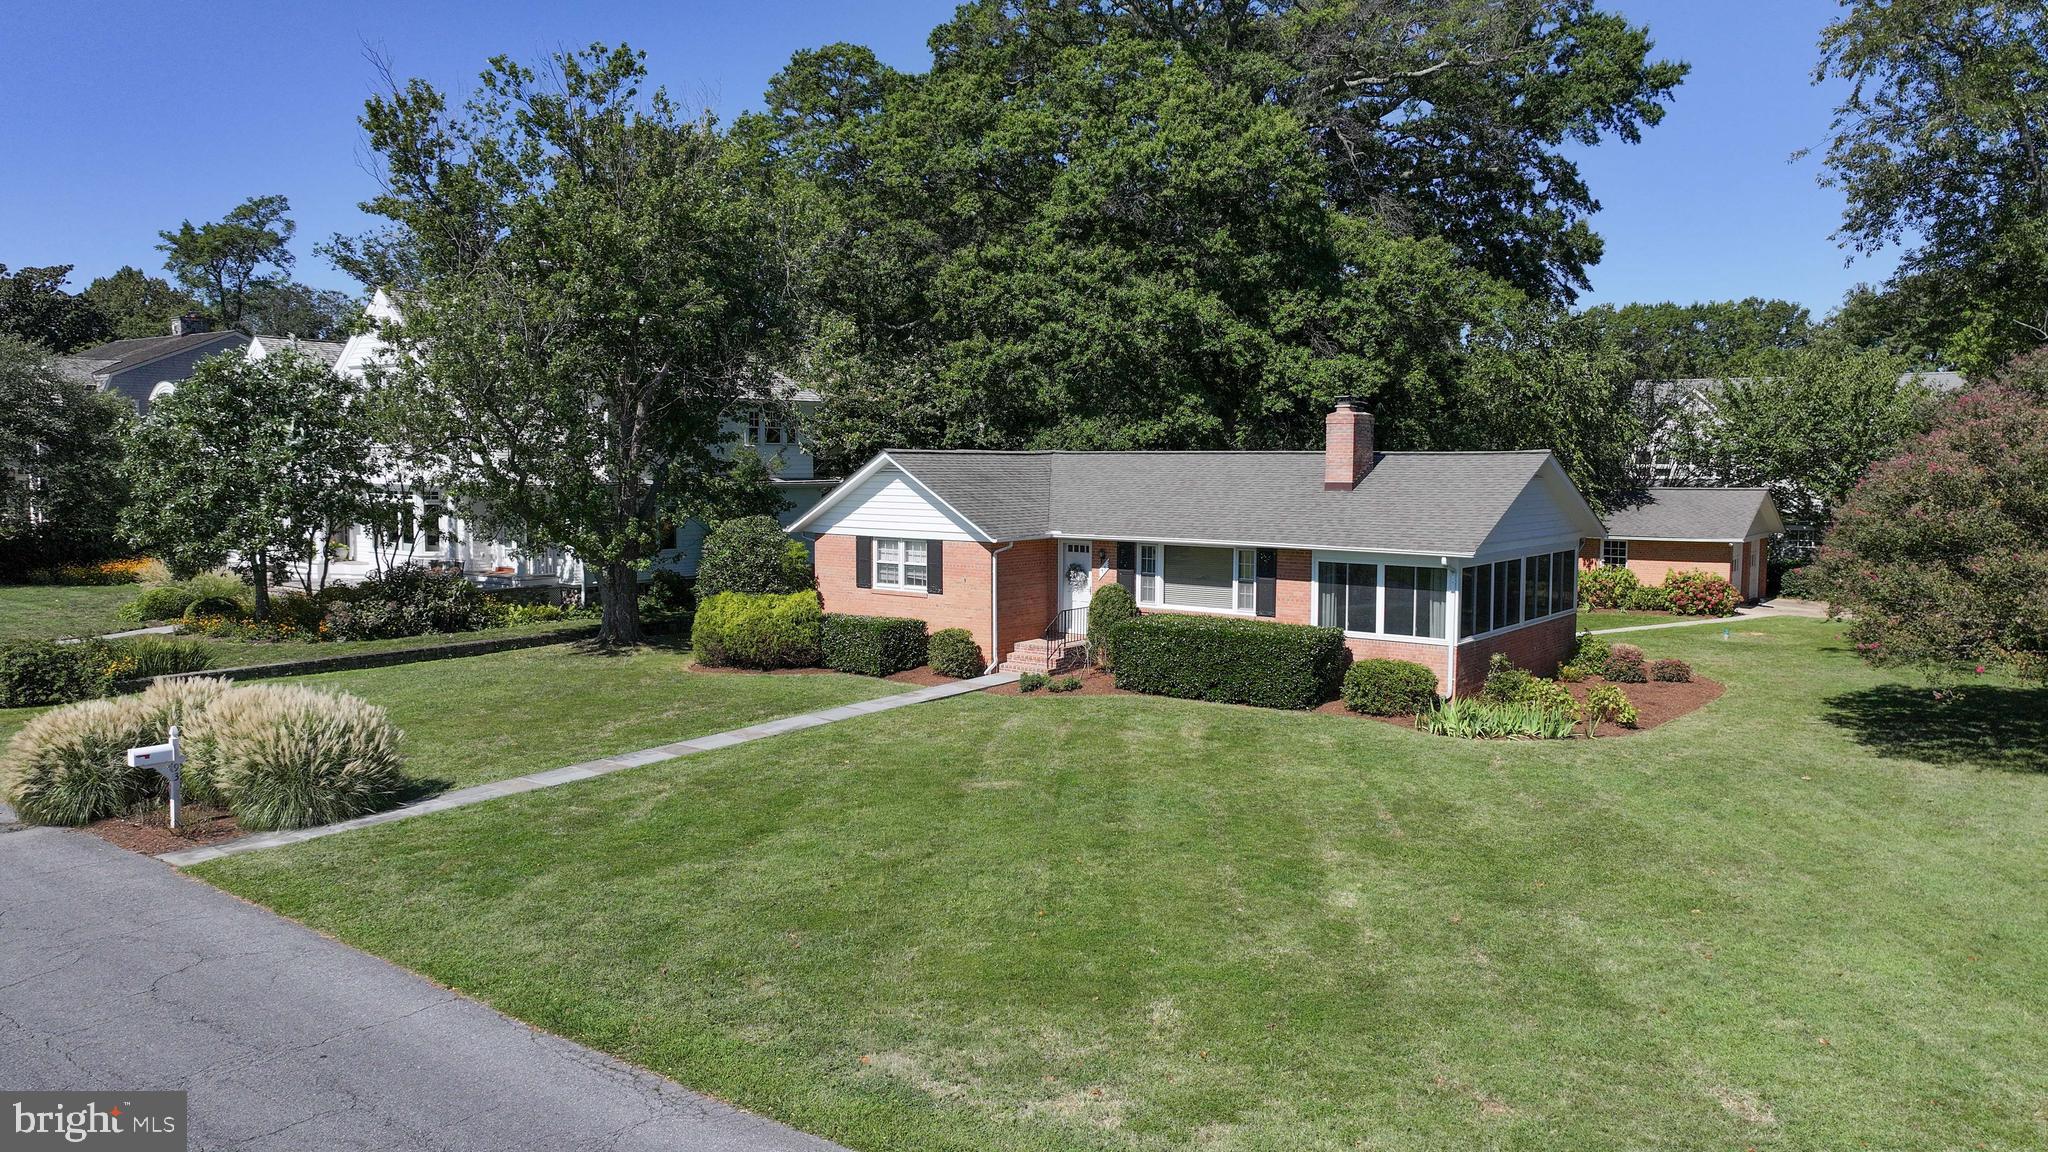
Call LA for Details
#MDAA2125108

ANNAPOLIS

93 BAY DRIVE

3 Beds

1 Baths

2,381 Sq.Ft.

$2,750,000

MLS#: MDAA2125108

1 ... 581 582 583 584 585 ... 666
* Listings identified with the FMLS IDX logo come from FMLS and are held by brokerage firms other than the owner of this website. The listing brokerage is identified in any listing details. Information is deemed reliable but is not guaranteed. If you believe any FMLS listing contains material that infringes your copyrighted work please click here to review our DMCA policy and learn how to submit a takedown request. © 2024. First Multiple Listing Service, Inc.

Send a message

Message successfully sent.

Your message

What is 3 + 4 ?

Reason for contacting?

I agree to receive email communication and understand I can unsubscribe at any time.

I agree to be contacted by Charis Realty Group - Christine Issler, Broker via call, email, and text for real estate services. To opt out, you can reply 'stop' at any time or reply 'help' for assistance. You can also click the unsubscribe link in the emails. Message and data rates may apply. Message frequency may vary. Privacy Policy

Sign Out

Virtual Assistant

Would you like to take the next step with this property? We can help you schedule a showing or virtual tour, or send you more details.

Yes, I would like more information.

Thank You for Your Reply, One of Our Agents will contact you as soon as possible

No, maybe later.

Thank you, you can always contact me via email, phone number or through the contact form.

Realhub AI

Lucy - Your AI-Powered Realtor

Update Your Temporary Password

Personalize your search

Enter your email and we'll notify you immediately when new listings match what you're looking for.

or enter email address

Already have an account ? Login here

Continue your home search

I agree to receive communications and understand I can unsubscribe at any time.

I agree to be contacted by Charis Realty Group - Christine Issler, Broker via call, email, and text for real estate services. To opt out, you can reply 'stop' at any time or reply 'help' for assistance. You can also click the unsubscribe link in the emails. Message and data rates may apply. Message frequency may vary. Privacy Policy

Already have an account ? Login here

We use cookies

We use cookies primarily for analytics to enhance your experience. By accepting, you agree to our use of these cookies. You can manage your preferences or learn more about our cookies policy.
