Properties

Browse or get in touch to schedule a walkthrough.

  • Nearby me
Price range

Popular Features

Community Features

Association

Property Features

Waterfront

View

Exterior Features

Interior Features

Style

1659380 properties match your criteria

Updated 1 minute ago

E-Alert name
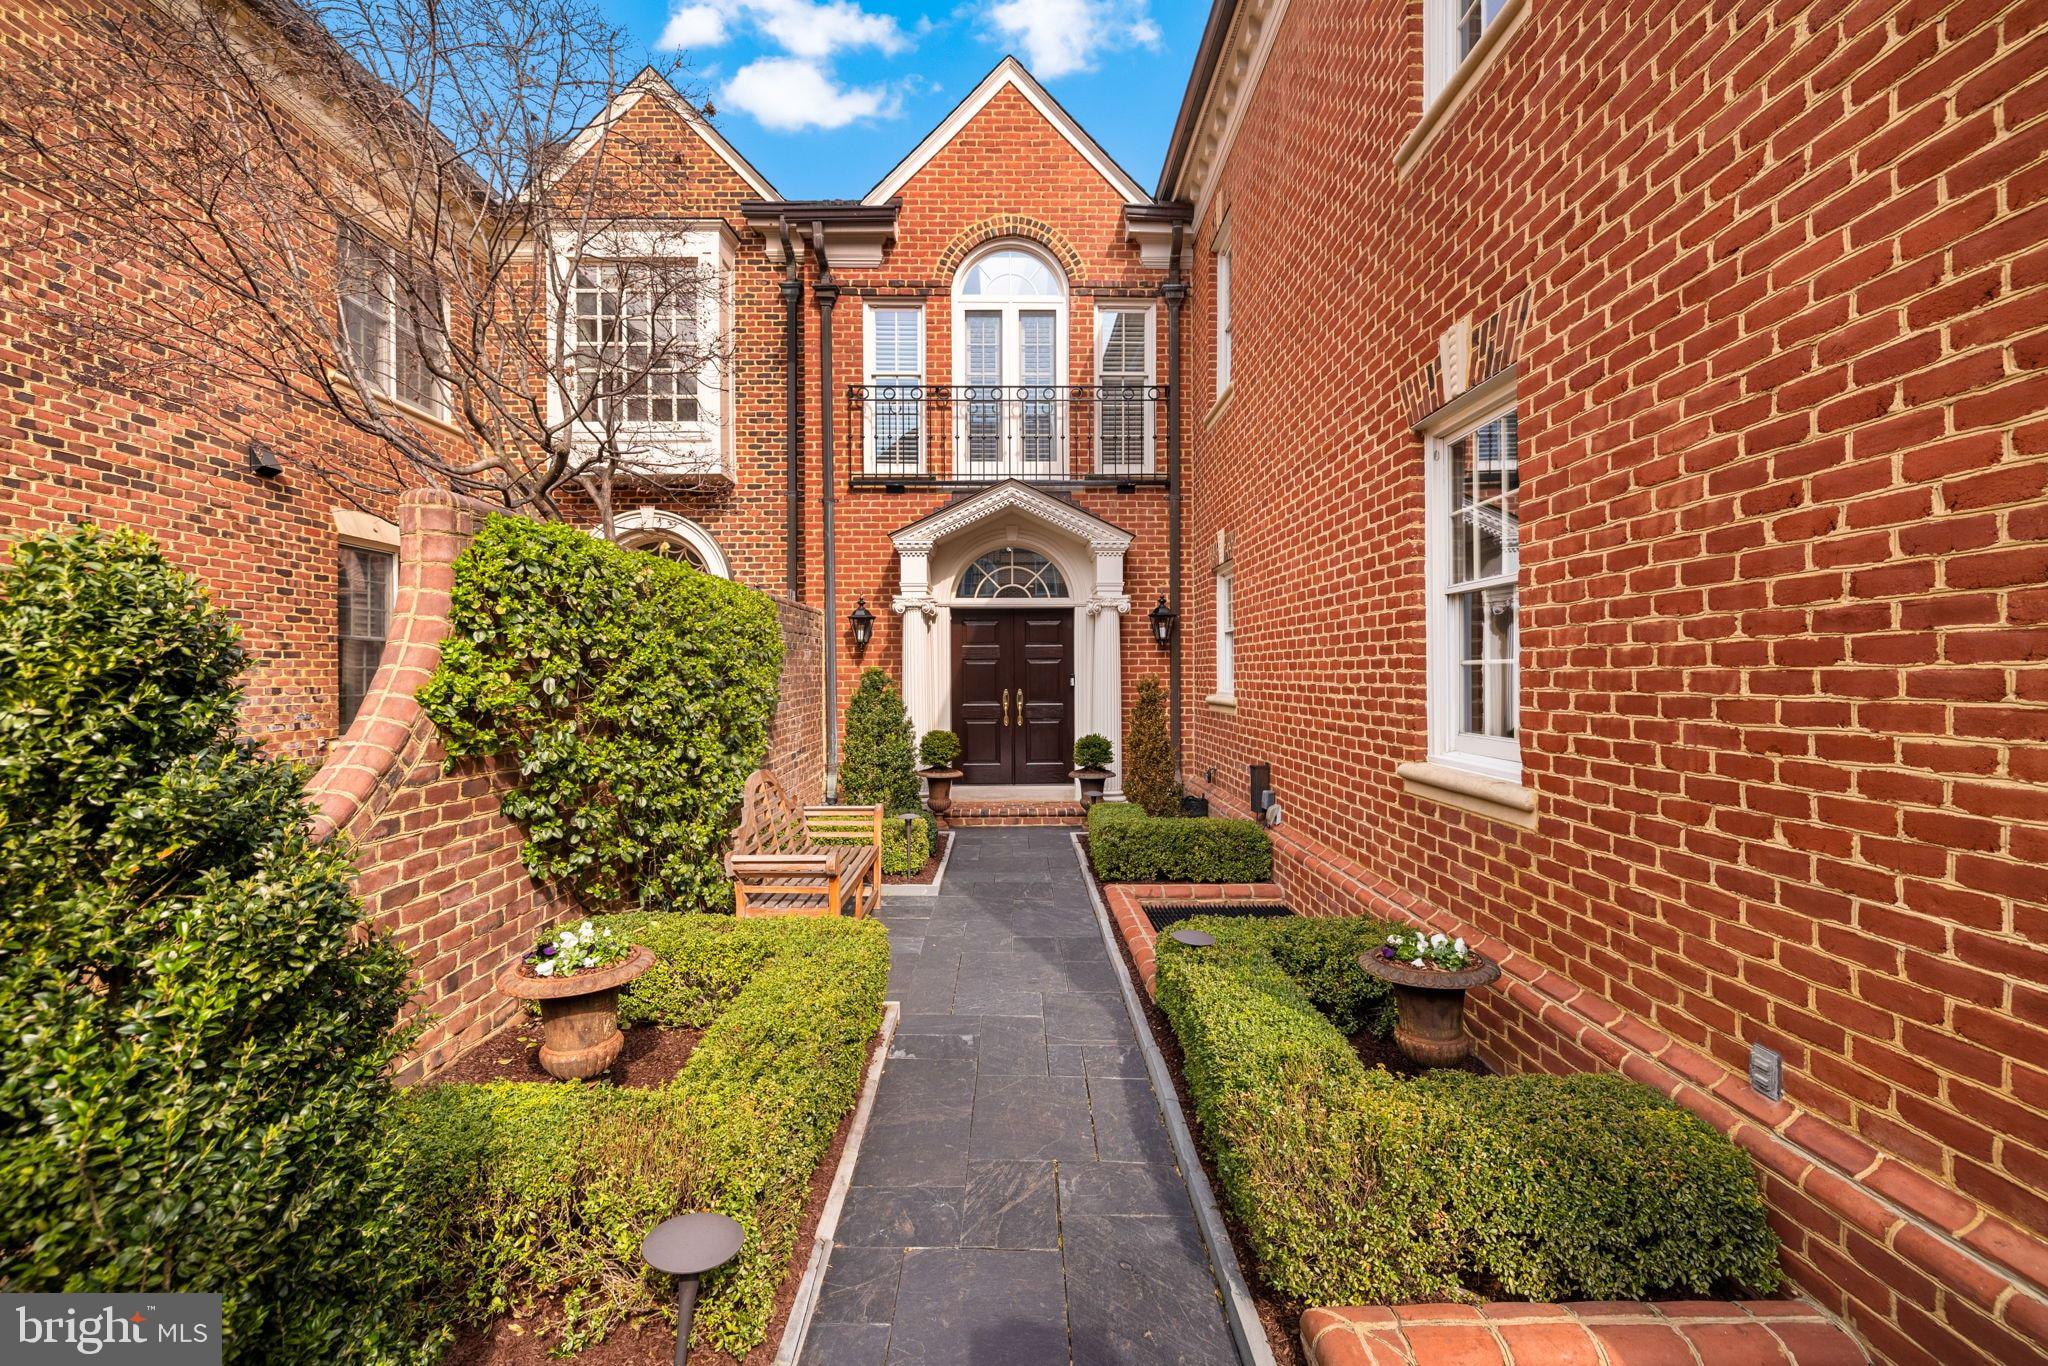
Best townhouse listing in McLean complete with generous outdoor spaces (courtyard/green space and balconies), lower level in law suite with separate entrance and kitchen large 2 car garage,  and garage sized storage unit.
A sought-after home in one of McLean’s most desirable neighborhoods, 1215 Stuart Robeson Drive is a unique Georgian-style brick residence constructed to exceptional scale, with high ceilings, incredible light and appealing flow across approximately 7,000 square feet of finished living space. This elegant home seamlessly meshes refined craftsmanship with modern livability.
A formal entry sequence ushers one into a dramatic two-story foyer, setting  the tone for the home’s generous proportions and high-quality finishes. The main level features a formal living room and dining room with custom built-ins, a fireplace, and large Palladian windows and French doors that open to a Juliet balcony. The space flows to an adjacent, relaxed family room. A chef’s kitchen is anchored by a large center island, custom cabinetry, premium appliances, and direct access to an expansive terrace.  There is an elevator that services three levels, and a discrete and elegant powder room.
The second level is anchored by an expansive primary suite, offering cathedral ceilings, a sitting area, a phenomenal walk-in closet with significant storage, and a spa-inspired primary bath flooded with natural light. Two additional well-proportioned bedrooms share a full bath. A conveniently located laundry room compliments the private living space. 
The lower level is designed for entertainment and flexibility, with a large room featuring light and complemented with a fireplace.  The level opens directly to a private, beautiful, and spacious Georgian-inspired brick patio. A full second kitchen, wine cellar, bonus rlarge garage sized storage unit.
A sought-after home in one of McLean’s most desirable neighborhoods, 1215 Stuart Robeson Drive is a unique Georgian-style brick residence constructed to exceptional scale, with high ceilings, incredible light and appealing flow across approximately 7,000 square feet of finished living space. This elegant home seamlessly meshes refined craftsmanship with modern livability.
A formal entry sequence ushers one into a dramatic two-story foyer, setting  the tone for the home’s generous proportions and high-quality finishes. The main level features a formal living room and dining room with custom built-ins, a fireplace, and large Palladian windows and French doors that open to a Juliet balcony. The space flows to an adjacent, relaxed family room. A chef’s kitchen is anchored by a large center island, custom cabinetry, premium appliances, and direct access to an expansive terrace.  There is an elevator that services three levels, and a discrete and elegant powder room.
The second level is anchored by an expansive primary suite, offering cathedral ceilings, a sitting area, a phenomenal walk-in closet with significant storage, and a spa-inspired primary bath flooded with natural light. Two additional well-proportioned bedrooms share a full bath. A conveniently located laundry room compliments the private living space. 
The lower level is designed for entertainment and flexibility, with a large room featuring light and complemented with a fireplace.  The level opens directly to a private, beautiful, and spacious Georgian-inspired brick patio. A full second kitchen, wine cellar, bonus room, large cedar closet, and an additional bedroom suite with a full bath - ideal for guests or extended stays - make up the rest of this expansive floor.
A large and open exercise room, and a bedroom with full bath enjoy the benefit of light from the well-placed skylights.  There is also significant attic storage on the top level. 
This home offers access measured in minutes to D.C., to both major airports and to the surrounding countryside.  It is also well-positioned near McLean’s shops, dining, and commuter routes.
#VAFX2285646

MCLEAN

1215 STUART ROBESON DRIVE

5 Beds

4 Baths

6,850 Sq.Ft.

$2,800,000

MLS#: VAFX2285646
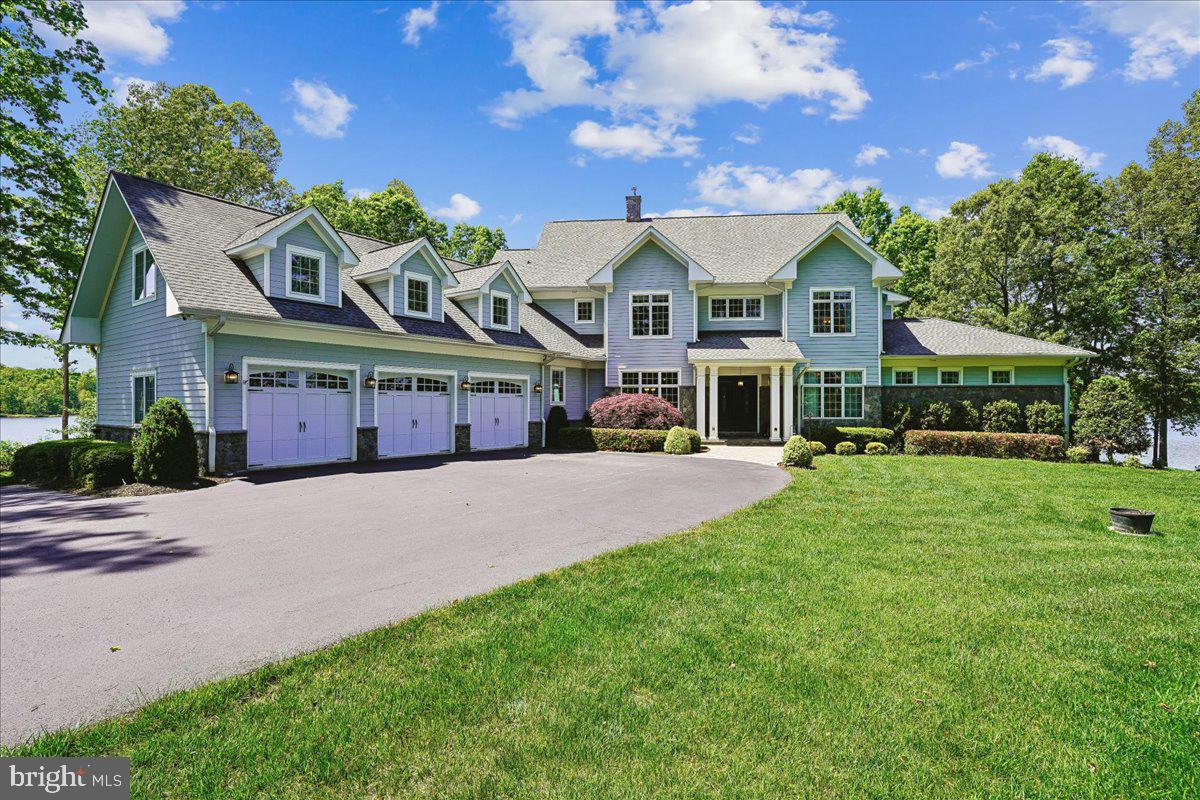
Set along an extraordinary 470 feet of pristine shoreline on the private side of Lake Anna, an hour drive south of the Nation’s capital, this meticulously maintained 6-bedroom, 5.5-bath home offers a rare combination of refined luxury and one of the most breathtaking panoramic views on the lake. With a private 2-slip boathouse and an oversized 3-car garage, this residence is as functional as it is unforgettable. From the moment you enter, the home reveals a seamless blend of craftsmanship and scale. Brazilian hardwood floors guide you through a grand foyer into the soaring great room, where a dramatic 20-foot ceiling and a striking wall of windows frame uninterrupted lake vistas. Electronic blinds provide effortless control, while a fireplace anchors the space with warmth and elegance. At the heart of the home, the sophisticated and inviting chef’s kitchen includes a Wolf 6-burner range, SubZero refrigerator/freezer, granite countertops, and a massive island designed for gathering. A tray ceiling with ambient backlighting and a cozy fireplace elevate the space further. Just beyond, the breakfast room is enveloped in oversized windows, creating the sensation of dining directly above the water. The main-level suite is a private retreat, thoughtfully positioned to capture sweeping lake views. It features a spacious bedroom with tray ceiling, fireplace, and Brazilian hardwood flooring, along with a sunlit sitting room wrapped in windows for a truly panoramic experience. The ensuite bath offers a spa-like escape with a jetted soaking tub, oversized frameless shower, heated tile floors, dual vanities, and an expansive walk-in closet. A secondary main-level bedroom suite provides comfort and privacy for guests, complete with its own ensuite bath. Additional main-level highlights include a formal dining room with tray ceiling, a well-appointed bar/buffet with beverage refrigerator, a large walk-in pantry, mudroom with custom cherry cabinetry, half bathroom and a fully equipped laundry room with granite surfaces and Samsung washer/dryer. The upper-level features two generously sized bedrooms, each easily accommodating king-size beds, Brazilian hardwood flooring and private ensuite bathrooms. A bright and inviting sunroom, also finished with Brazilian hardwood flooring, is surrounded by windows that frame scenic views of the lake, creating a serene retreat. The lower level is designed for entertainment and relaxation. A large family and game room offers ample space for a pool table, ping pong, and additional seating areas. The well-appointed bar includes granite countertops, a bar sink, beverage refrigerator, and dishwasher, making it ideal for hosting. Walk-out access leads to a spacious covered patio, providing a comfortable outdoor area rain or shine. A dedicated media room with soundproof insulation delivers an immersive viewing experience. Two additional bedrooms are located on the lower level, each large enough for king-size beds and featuring private sitting rooms surrounded by windows with stunning lake views. Bedroom #6 also includes walk-out access to its own private patio. Additional highlights include an oversized 3-car garage, four large storage rooms, and a whole-house generator for added peace of mind. The private boathouse is perfectly positioned to take full advantage of the property’s expansive waterfront, offering two boat slips with lifts, a screened room for relaxing by the water, and additional storage. With unmatched views, extensive waterfront, exceptional indoor and outdoor living spaces, and an expansive composite deck, this property represents a rare opportunity to own one of Lake Anna’s premier private-side estates.
#VALA2009750

BUMPASS

128 OLIVE BRANCH COURT

6 Beds

5 Baths

7,341 Sq.Ft.

$2,800,000

MLS#: VALA2009750
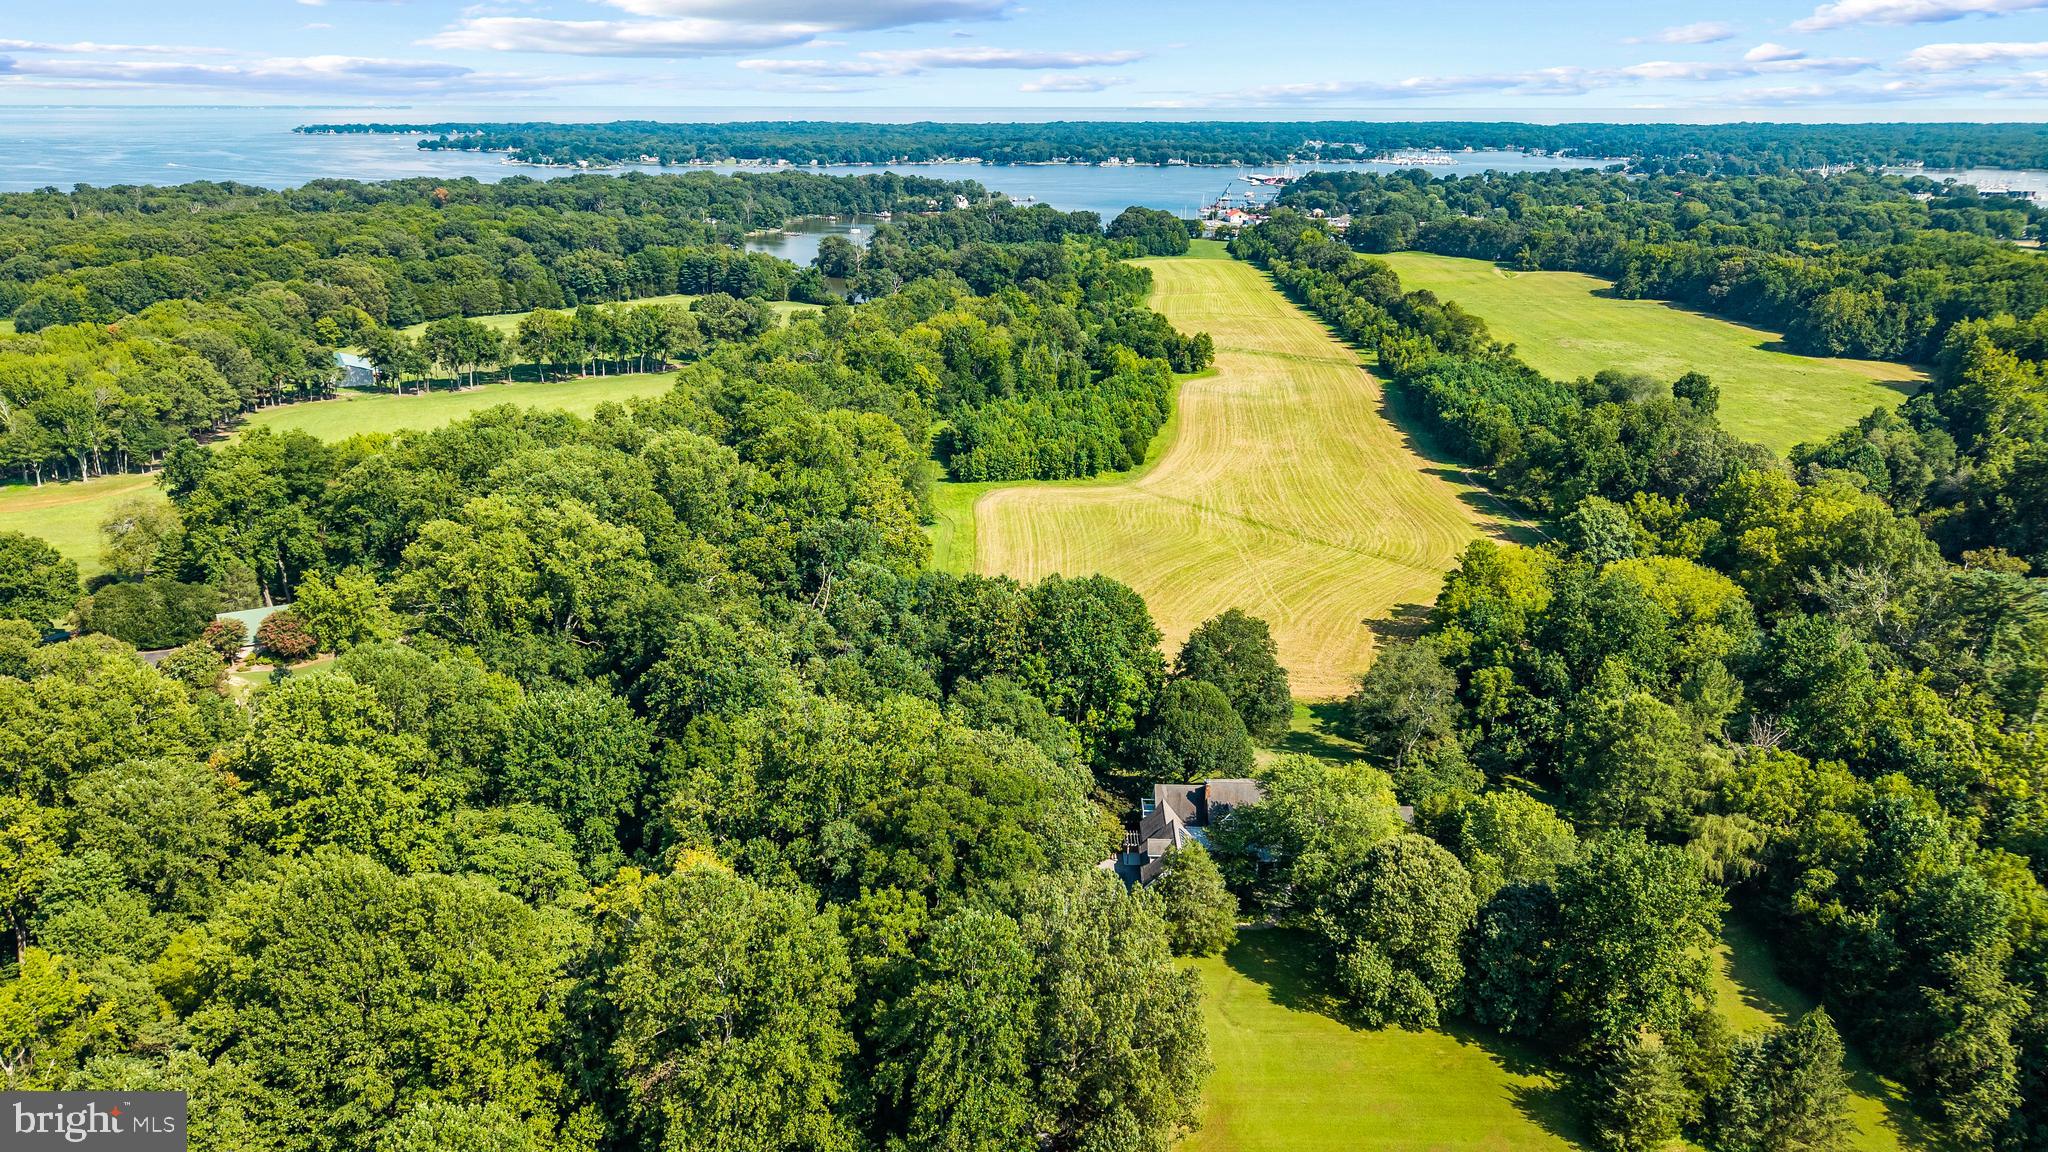
Simultaneously Listed and SOLD
#MDAA2133192

HARWOOD

815 CUMBERSTONE ROAD

5 Beds

6 Baths

7,543 Sq.Ft.

$2,800,000

MLS#: MDAA2133192

Irreplaceable Great Falls estate offering 12,800+ finished square feet on 2.34 private acres with tranquil pond views and a floor plan designed for exceptional multi-generational living. Custom-built by Chesapeake Construction, this Mediterranean-inspired masterpiece features 6 bedrooms, 7 full and 2 half baths, dual primary suites, and a complete lower level apartment with second kitchen—ideal for extended family or au pair. Grand two-story foyer with 20+ foot ceilings and dual staircases welcomes you into thoughtfully designed spaces perfect for sophisticated entertaining and comfortable everyday living. Main level showcases gourmet kitchen with bespoke Habersham cabinetry and Viking appliances, butler's pantry, formal dining room, family room with fireplace, private study, and primary suite with spa bath and terrace access. Upper level features luxurious second primary suite with fireplace and spa bath, four additional en-suite bedrooms, lounge with wet bar, and large laundry room. Expansive walk-out lower level offers second full kitchen, exercise room, multiple entertaining spaces, media room, game room, and covered patio—functioning as true independent living quarters. Elegant outdoor spaces include expansive terrace overlooking private pond, hardscaping, stone walkways, and fountain features. Oversized 3-car garage with EV charging and storage above for future in-law suite potential. Located in prestigious Kentland Pond on quiet cul-de-sac, minutes to Great Falls Village, River Bend Golf & Country Club, Great Falls Park, and exceptional commuter access to Tysons and D.C.
#VAFX2288684

GREAT FALLS

608 KENTLAND DRIVE

6 Beds

7 Baths

12,838 Sq.Ft.

$2,800,000

MLS#: VAFX2288684
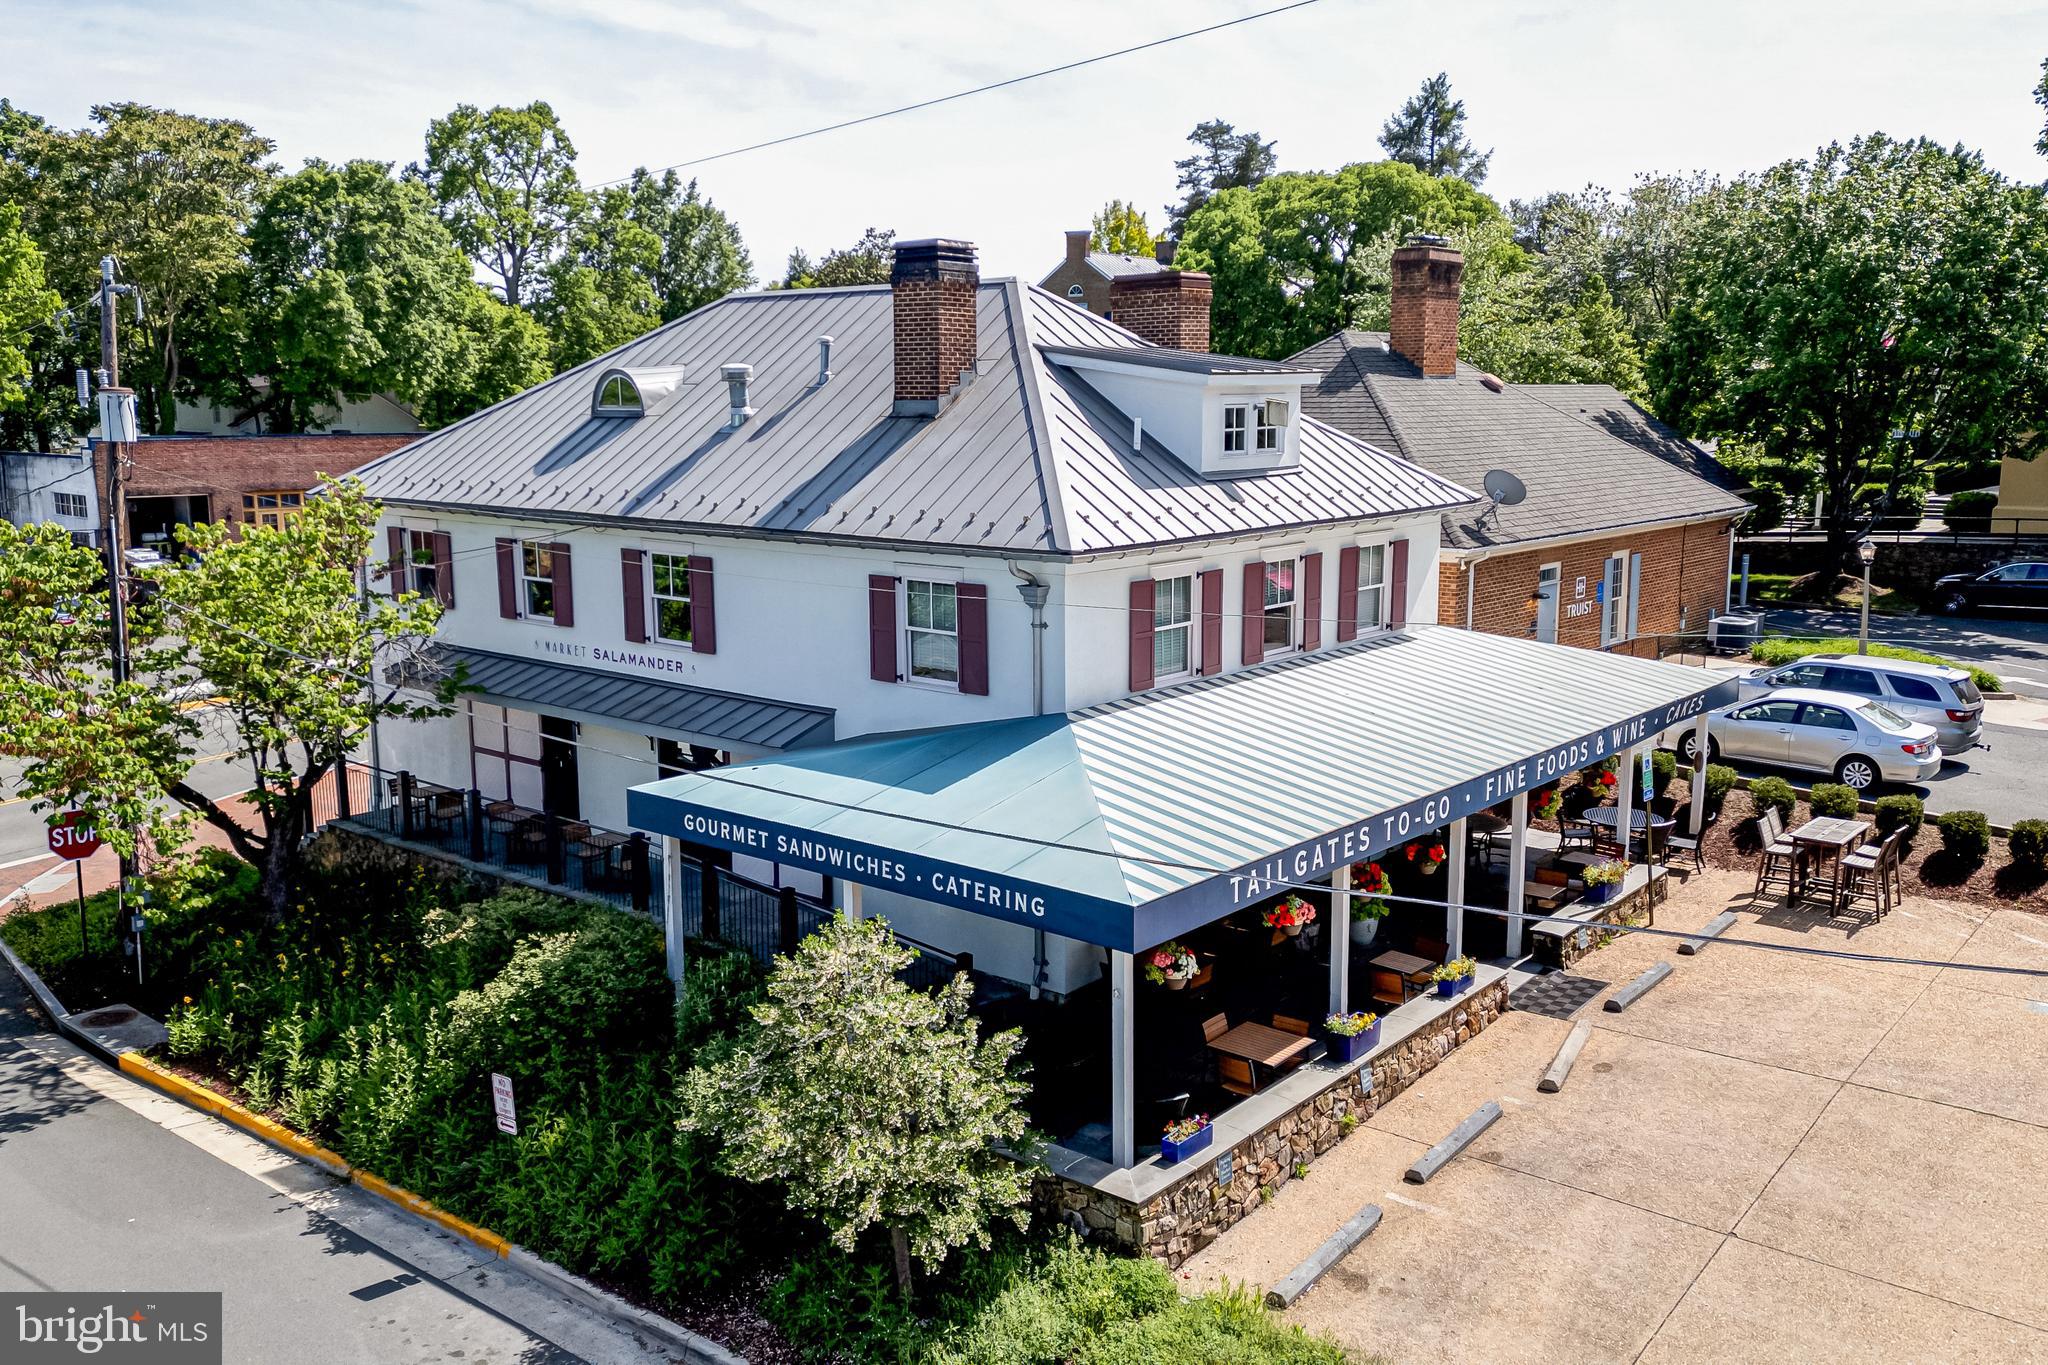
Amazing opportunity to purchase a turn-key market and cafe in downtown Middleburg.   Offering includes indoor and outdoor seating, retail space, parking, and all equipment and chattel.  There is a covered terrace along two sides of the building providing a charming and spacious option for outdoor dining.  With a prime location on West Washington Street, the building includes 4 levels of functional space, 2 entrances, and 2 restrooms.  Rarely available in Middleburg, this property has 5 private, off-street parking spaces.  All equipment and chattel convey.  The business and business name are not included in the sale.
#VALO2072074

MIDDLEBURG

200 W WASHINGTON STREET

None Beds

None Baths

3,700 Sq.Ft.

$2,800,000

MLS#: VALO2072074
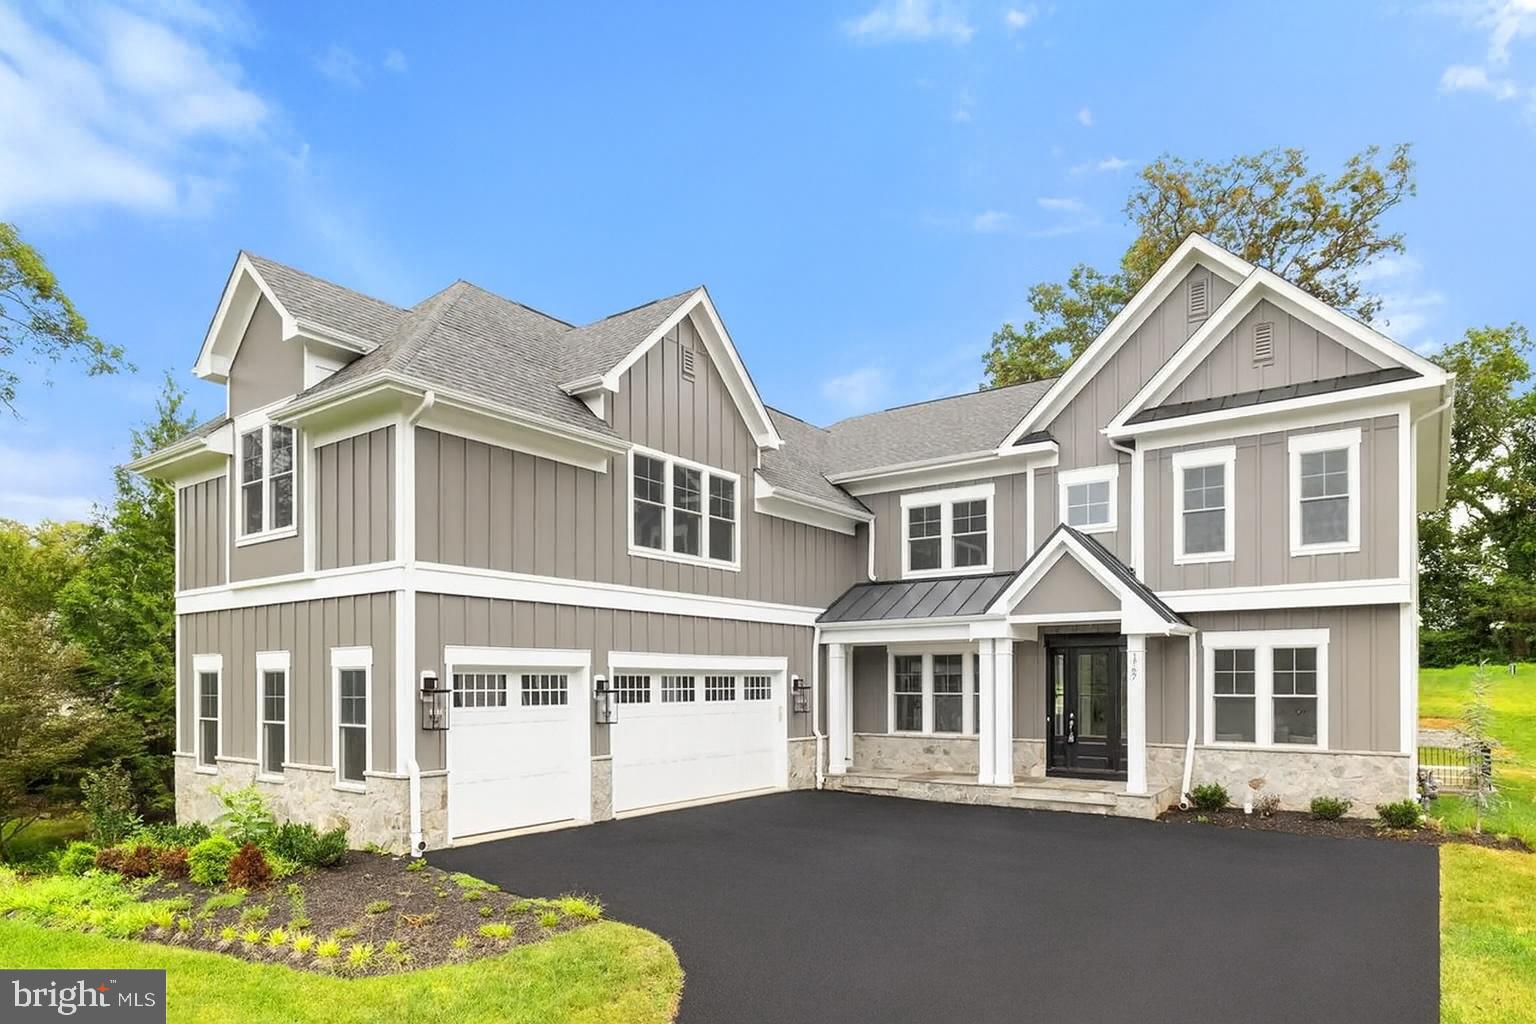
“***Exclusive access to Vienna’s Spring Lake!***

***Roadwork on Old Courthouse Road to be completed by Spring 2026!***

Newly built by Sekas Homes, this stunning Aiden II model offers 7 bedrooms, 7.5 baths, and 7,189 sq. ft. of modern luxury with casual elegance. The main level features a designer kitchen, a light-filled family room with a gas fireplace, and a formal dining room, along with a private guest suite with a full bath. The spacious owner’s suite includes two large walk-in closets, a dressing area, and a deluxe bath with separate shower and soaking tub. A bonus room with a vaulted ceiling, full bath, and walk-in closet adds flexibility, while the lower level offers a bedroom, full bath, recreation room with a custom wet bar, and an exercise room. Premium features include oak stairs, upgraded finishes, 10 ft. ceilings on the main level, and a custom mudroom with washer/dryer rough-in. Enjoy outdoor living on the heated screened porch with a TV wall and a Trex deck. Set on a 0.78-acre lot, the home boasts custom details, a three-car side-load garage, and is located in a prime Vienna location near downtown, metro, shopping, and dining, with access to the top rated Wolftrap, Kilmer, and Madison Pyramid. Immediate delivery is available! 

Roadwork on Old Courthouse Road to be completed by Spring 2026. Old Courthouse will be realigned and straighten which will include a walkway that connects Proffit Road to the walking paths along Old Courthouse.

Priced to sell, all offers reviewed!
#VAFX2222330

VIENNA

1767 PROFFIT ROAD

7 Beds

7 Baths

7,280 Sq.Ft.

$2,800,000

MLS#: VAFX2222330

The Residences at TideLock, Old Town North’s newest luxury condominium offers a boutique waterfront living experience where historic character meets contemporary elegance. Set along the banks of the Potomac River, this collection of 65 thoughtfully designed homes features elevated interiors and distinctive finishes, including concrete and steel construction with acoustic windows, Snaidero cabinetry, Cambria quartz surfaces, hardwood flooring, and premium Bosch appliances, each selected to create a quietly luxurious environment. Residents will enjoy a curated suite of amenities that enhance daily living, including an attended lobby, a library lounge, and access to a rooftop deck, fitness center, and more. Make this walkable, historic neighborhood your own, with nearby dining, scenic trails, and vibrant cultural experiences just steps away.
Immediate delivery... don’t miss this exceptional opportunity to own in one of Alexandria’s most desirable new communities.
#VAAX2066566

ALEXANDRIA

1111 N FAIRFAX STREET 801

3 Beds

3 Baths

989 Sq.Ft.

$2,800,000

MLS#: VAAX2066566
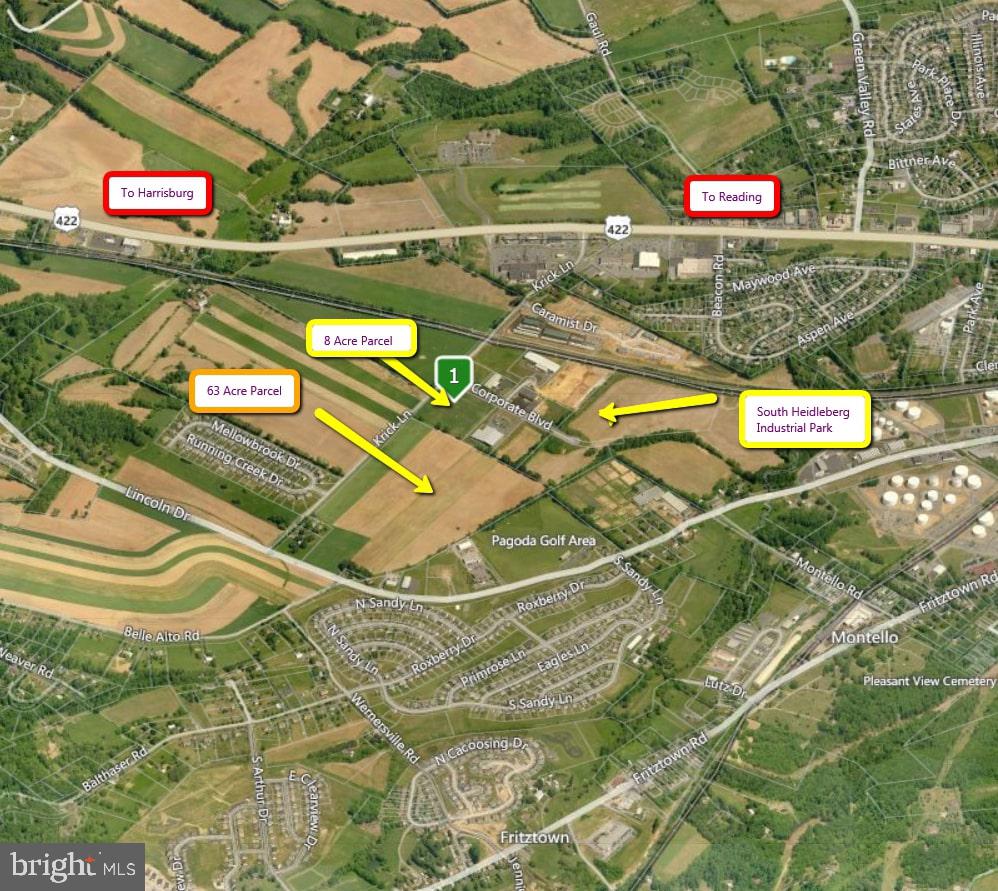
Larger tract -  38.307  Acres Industrial Zoning , Adjacent to South Heidelberg Industrial Park  Level topography Business friendly. Utilities nearby
#PABK325052

SINKING SPRING

00 Krick Lane KRICK LANE

None Beds

None Baths

38.31 acres

$2,800,000

MLS#: PABK325052
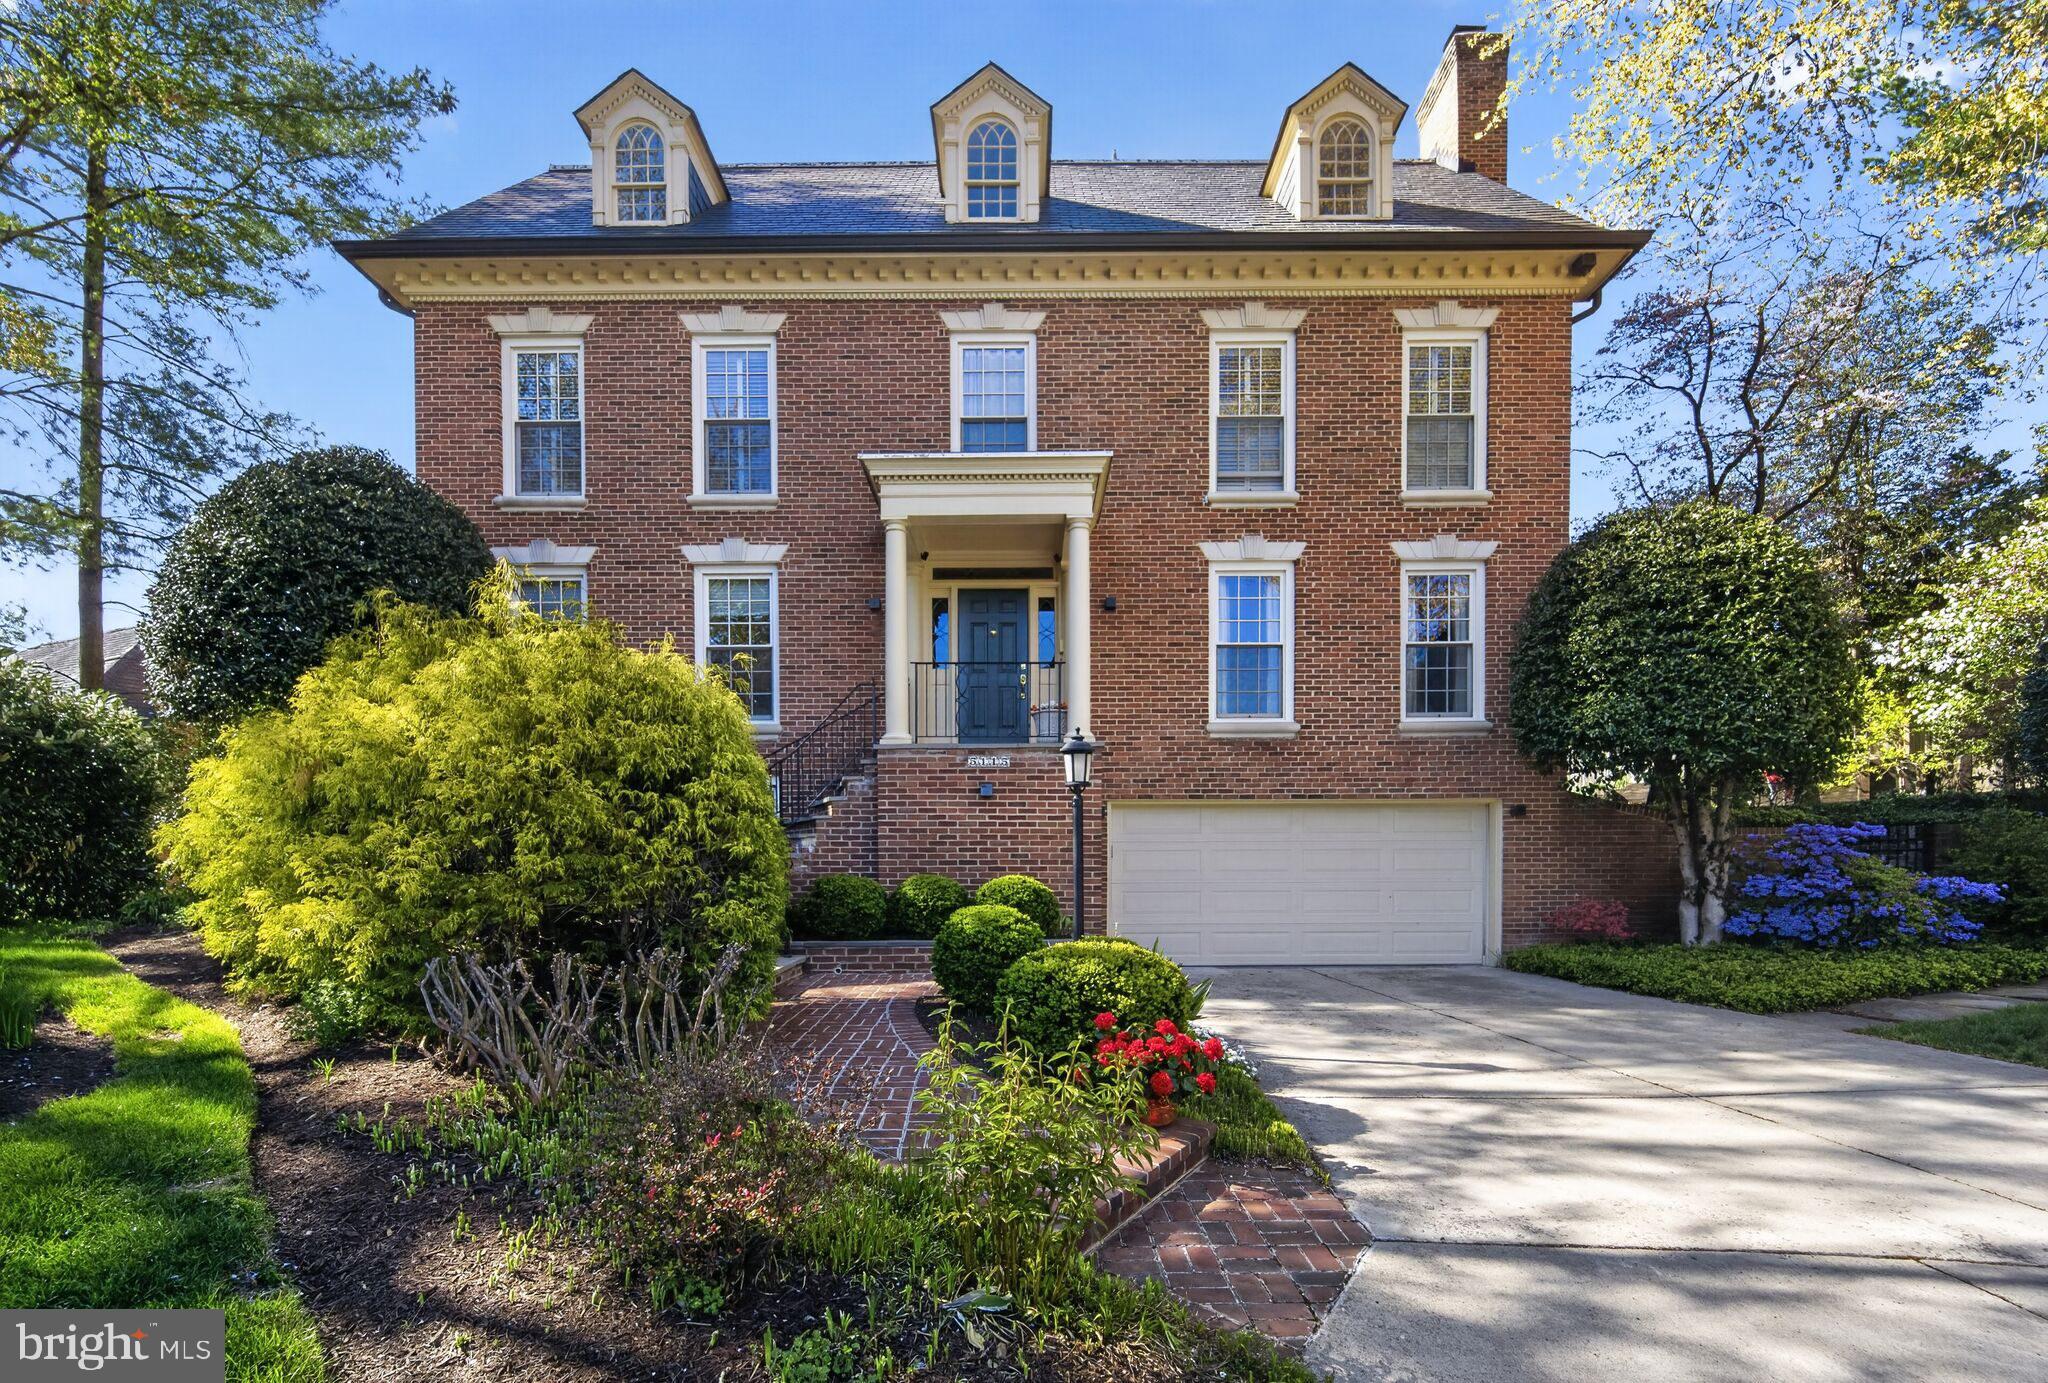
Tucked away on a quiet cul-de-sac in the sought-after Westmoreland Hills neighborhood, 5115 Cape Cod Court offers a distinguished blend of Colonial Revival architecture, generous scale, and enduring comfort. Built in 1981 and spanning four finished levels, this residence encompasses approximately 7,179 square feet of living space on a 10,395 square foot lot, providing both privacy and versatility in a prime Bethesda location. The property is set on a particularly attractive street lined with luxury homes, further enhancing its appeal and sense of prestige.
The home features seven bedrooms and five and a half bathrooms, thoughtfully distributed across its expansive layout, including four bedrooms on the second level, two additional bedrooms in the finished attic, and a private suite on the lower level. The main level is designed for both formal and informal living, with gracious entertaining spaces complemented by three fireplaces and an abundance of natural light enhanced by new double-pane windows. Hardwood flooring extends across the top three levels, adding warmth and continuity throughout.
The kitchen, equipped with marble countertops and high-end appliances, opens to a bright eat-in area and connects seamlessly to the family room, which provides direct access to the outdoor living spaces. While both the kitchen and bathrooms have been updated over time, they offer an opportunity for further personalization to suit today’s tastes.
The upper level offers additional flexibility beyond the bedroom suites, including a dedicated music room, a versatile multipurpose space, and an extra storage area equipped with a cooling system—ideal for preserving delicate items.
The lower level, with independent access and an emergency egress window, expands the home’s functionality with a spacious recreational area, a gym, a wet bar, and a newly installed wine cellar. Additional features include an alarm system, intercom, built-in speakers, and abundant storage throughout.
Outdoor living is equally inviting, highlighted by a beautifully landscaped backyard with manicured grounds, a flagstone patio with pergola, and a spacious deck—creating a seamless setting for relaxation and entertaining. A slate roof, installed in 2015, and two parking spaces complete this offering.
Ideally located in a well-established neighborhood known for its green surroundings, proximity to parks and trails, and access to highly regarded public schools, 5115 Cape Cod Court presents a rare opportunity to own a substantial home in one of Bethesda’s most desirable settings.
#MDMC2227770

BETHESDA

5115 CAPE COD COURT

7 Beds

5 Baths

6,328 Sq.Ft.

$2,800,000

MLS#: MDMC2227770
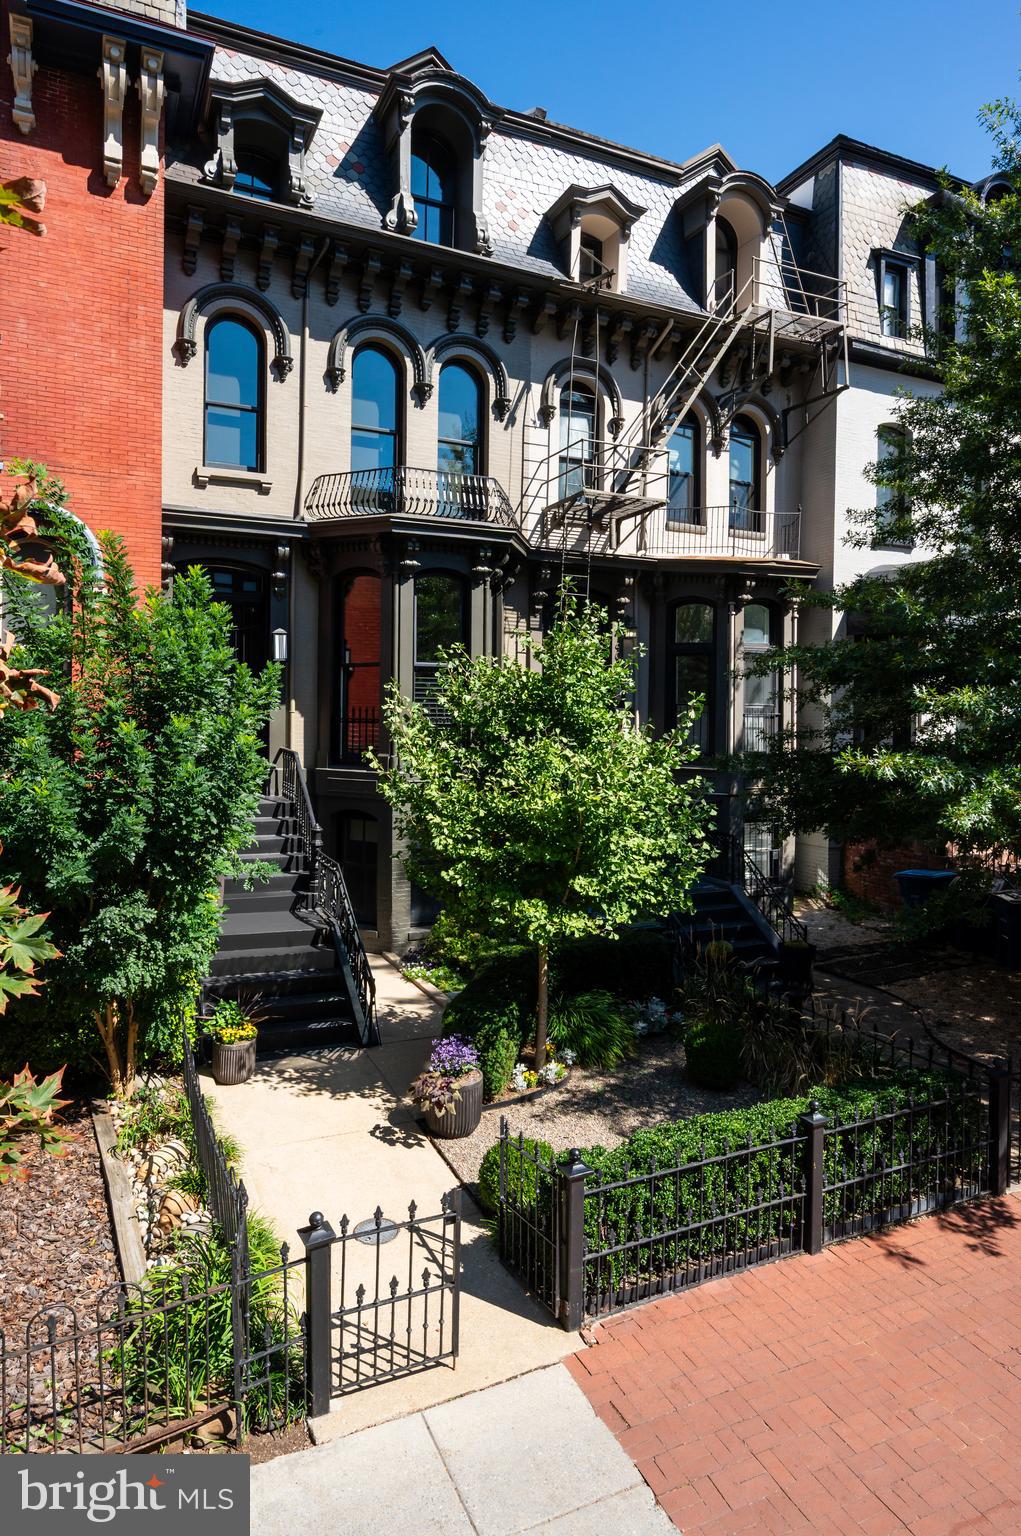
Situated on one of downtown Washington’s most storied blocks, 905 M Street NW is a rare convergence of history, high design, and urban sophistication. Originally constructed in 1865 and newly reimagined by the acclaimed Edith Gregson Interiors, this four-story Victorian rowhome has undergone a comprehensive transformation with significant, thoughtfully executed renovations and custom furnishings. The result is a residence that balances refined architectural character with everyday livability.
 
The distinguished brick façade, accented by oversized Marvin windows and wrought iron detailing, makes a striking first impression. Behind the historic elevation lies a fully modern interior, where soaring ceilings, restored millwork, and wide-plank hickory flooring establish an elegant foundation. Thoughtful enhancements, including custom cabinetry, bespoke lighting, and layered finishes, are unified by a bold, contrasting palette that brings both warmth and an urban edge to the space.
 
The ethereal main level is truly open concept, a sensation only amplified by 14-foot ceilings. Formal and informal living spaces coexist in harmony, subtly defined to accommodate both relaxed living and elegant entertaining. The living room centers on a sleek fireplace wall framed by contemporary built-ins, creating a striking backdrop for large-scale gatherings. The adjoining dining area flows seamlessly into the chef’s kitchen, a showpiece featuring honed black marble counters, an oversized island, an antique mirrored backsplash, and a full suite of Thermador appliances. A moody wet bar provides an elegant nook for displaying fine glassware and enhances the overall sophistication of the space.
 
Ascending the restored grand staircase, the upper levels reveal three gracious bedroom suites, each with a custom walk-in closet and en-suite bath. The primary suite is indulgent, with soaring ceilings and full-length drapery that lends softness and drama, along with a cozy sitting area featuring a fireplace. The spa-inspired bath offers a rainfall shower, double vanity, and private water closet, all unified by a sleek, monochrome palette that evokes contemporary luxury. In contrast, the second suite, currently serving as a private office, is richly layered in deep blues, grass-cloth textures, and brass statement lighting. It includes a wall of custom built-ins designed by Gregson herself. The loft-level third suite features dramatic vaulted ceilings and a lavishly appointed private bath.
 
The fully finished lower level offers versatility with a legal one-bedroom apartment complete with its own private entrance. Ideal as an income-producing rental, in-law suite, or au pair residence, this level is seamlessly integrated into the home’s overall design approach and adds flexibility without compromise.
 
Modern systems include integrated surround sound, a multi-camera security system, and an energy-efficient tankless water heater, ensuring comfort, convenience, and peace of mind. Outdoor spaces include landscaped front and rear gardens, a roof deck with sweeping city views, and two secure off-street parking spaces enclosed by a roll-up gate.
 
Located at the nexus of Shaw and Logan Circle, 905 M Street NW places you just steps from Blagden Alley’s celebrated restaurants, the boutiques of CityCenter, the Walter E. Washington Convention Center, and multiple public transit options. Offering historic charm reinterpreted through a modern lens, this home is a masterclass in design-forward living within Washington’s most dynamic urban setting.
#DCDC2229622

WASHINGTON

905 M STREET NW

4 Beds

4 Baths

4,245 Sq.Ft.

$2,800,000

MLS#: DCDC2229622
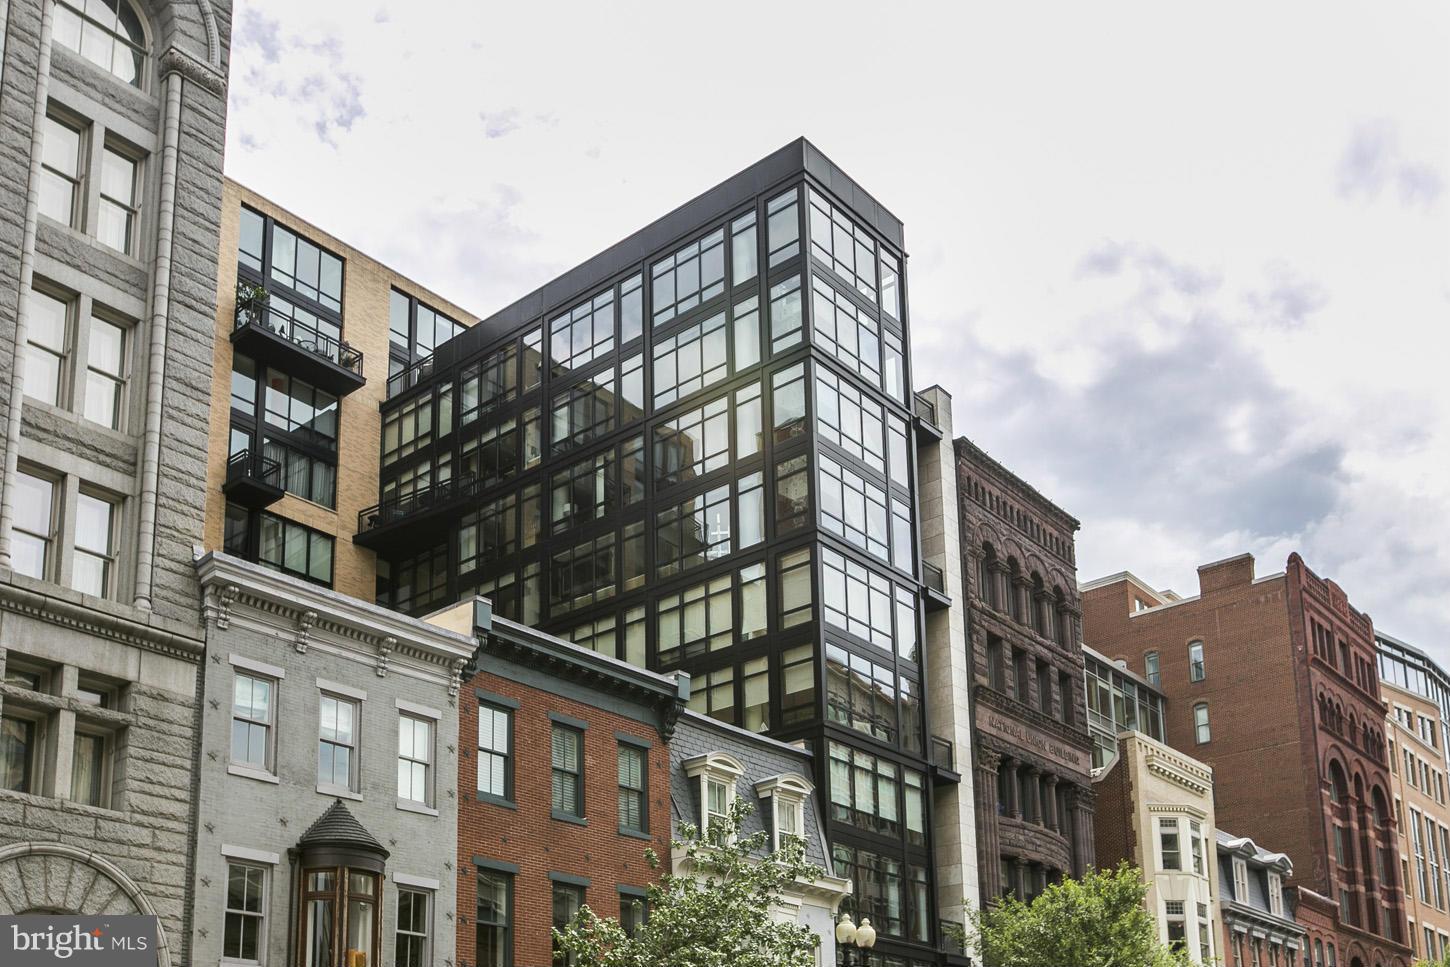
Featured in Home & Design Magazine!! This all glass 4 level residence maintains a distinct identity on each level. Main entry includes an airy kitchen with custom-designed cerused white oak cabinetry and a welcoming steel fireplace! Master suite includes an open-plan master bath with a dramatic stone soaking tub! Elevator, roof deck, wine refrigerator!, wet bar & more!!!
#1003064324

WASHINGTON

912 F STREET NW 905

5 Beds

4 Baths

4,500 Sq.Ft.

$2,800,000

MLS#: 1003064324

This semi-detached townhouse has been meticulously renovated by Barnes Vanze Architects and sophistically designed by Mary Douglas Drysdale. The residences features custom hardwood floors, elegant moldings, and floor-to-ceiling windows overlooking the private rear terrace and deck. The large master suite has a Juliet balcony, dressing room, and Waterworks bath. There is a two-car garage.
#1001365375

WASHINGTON

1806 24TH STREET NW

4 Beds

3 Baths

4,266 Sq.Ft.

$2,800,000

MLS#: 1001365375
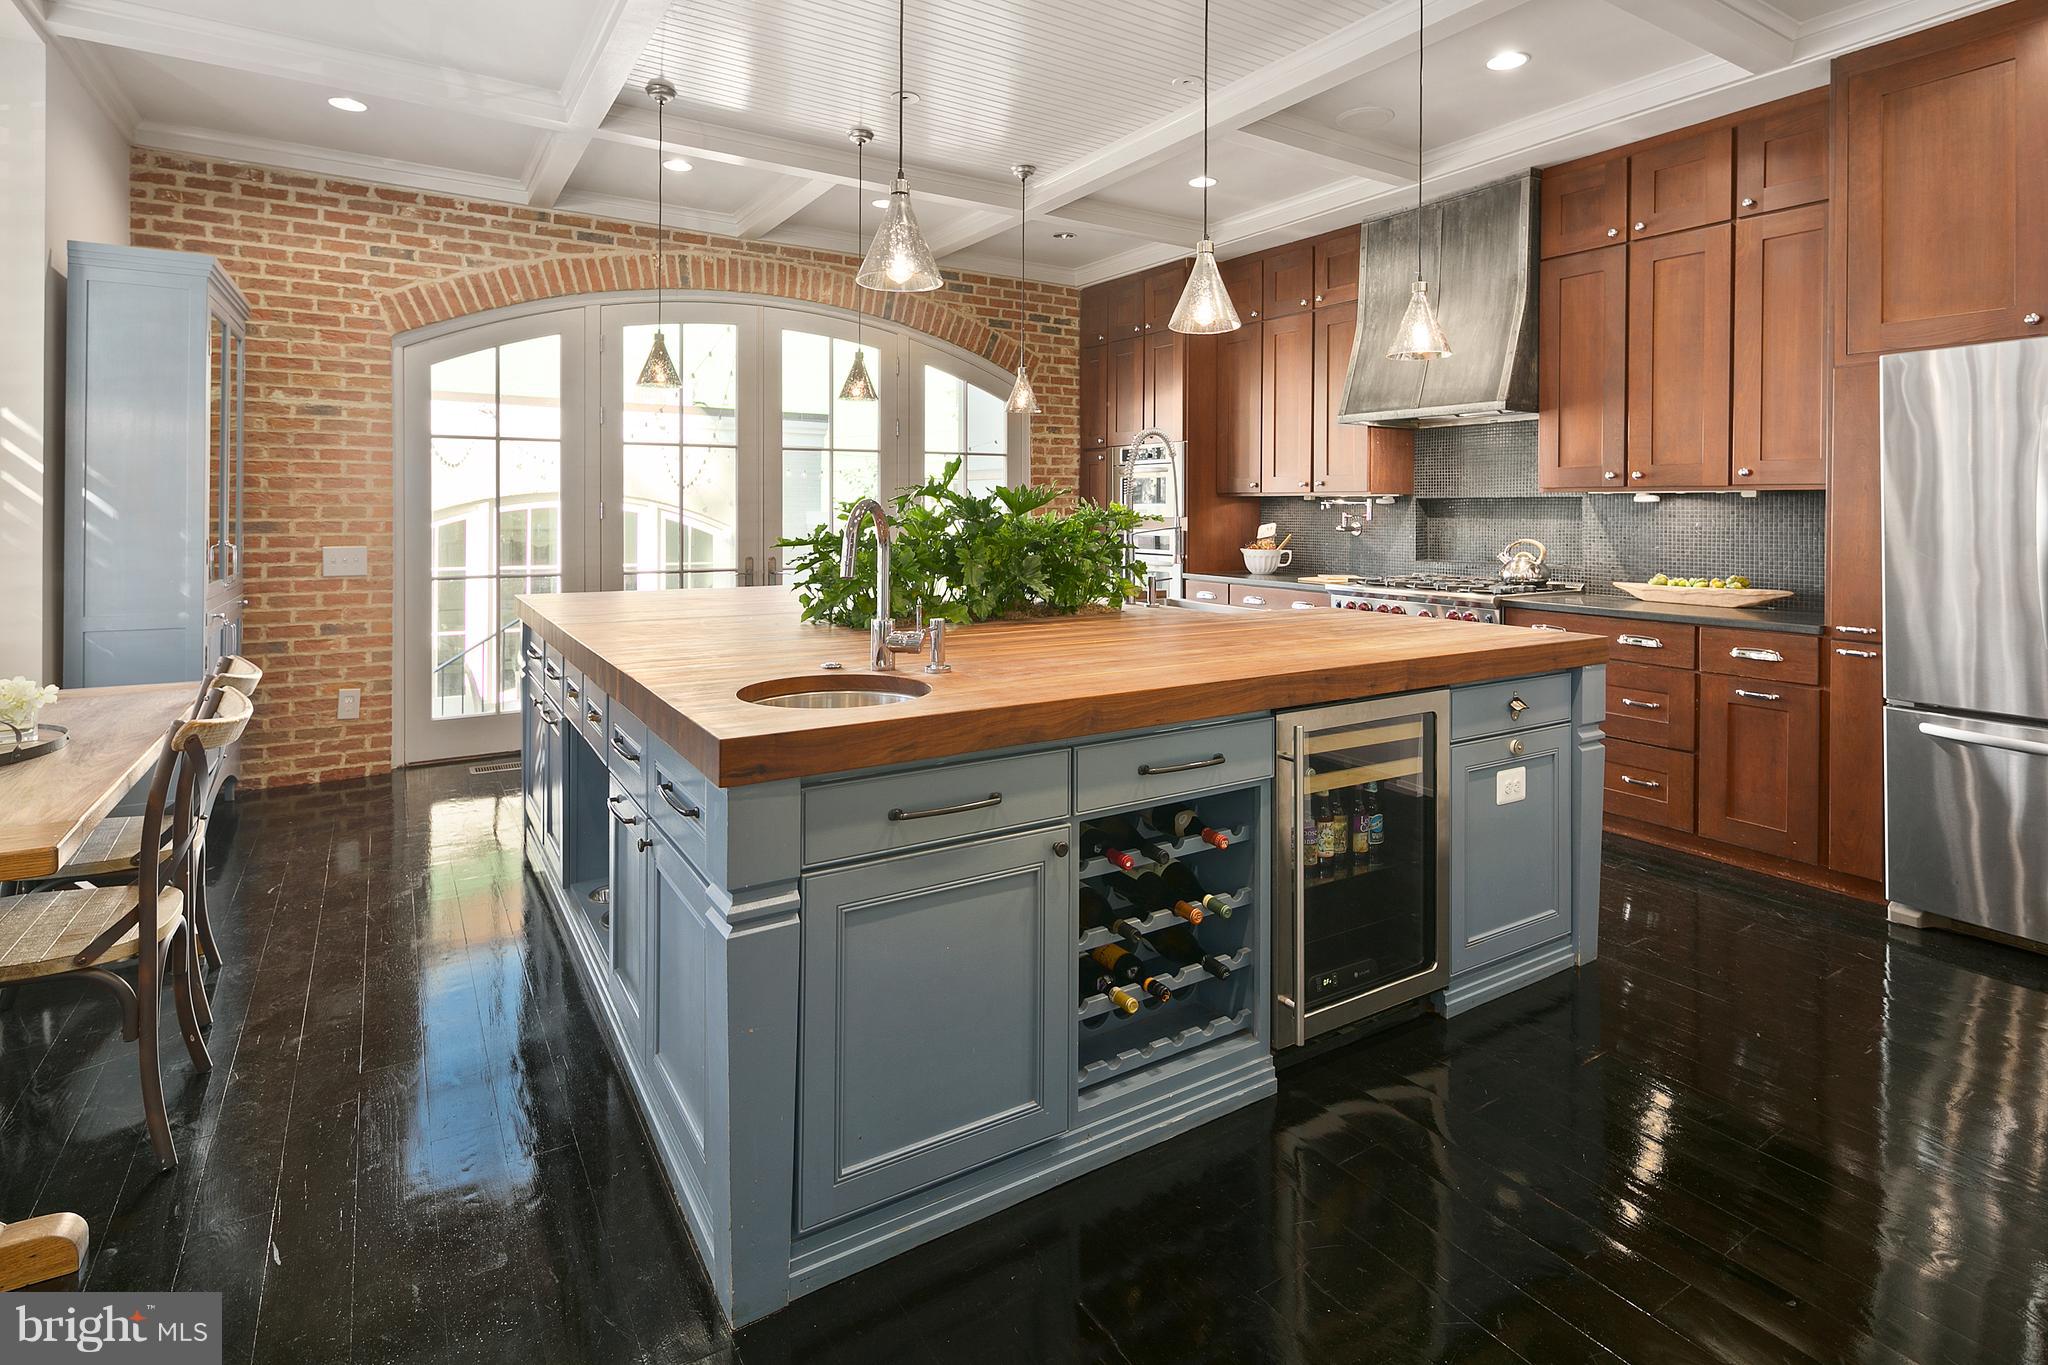
New Price and Open Sunday! A socialite's dream in the heart of Logan Circle built with entertaining in mind. This residence can be configured to meet your unique needs as one spectacular single home or converted into as many as 3  separate residences all in one versatile package. Once home to a famous poet and playwright and her weekly literary salons, this gem consists of a 3BR/2.5BA Main House, 2BR/2BA basement & 1BR/1BA Carriage House for a total of 6 bed/5.5 bath/3 full kitchens and 4200 SF of living space. An expansive courtyard allows your parties to flow seamlessly between the main house, courtyard and Carriage House.  An underground wine grotto and tasting room make this home one a kind! In addition, the expansive side lot and 3-car motor court both rarities in this neighborhood round out this special and unique residence
#DCDC347536

WASHINGTON

1461 S STREET NW

6 Beds

5 Baths

3,635 Sq.Ft.

$2,800,000

MLS#: DCDC347536
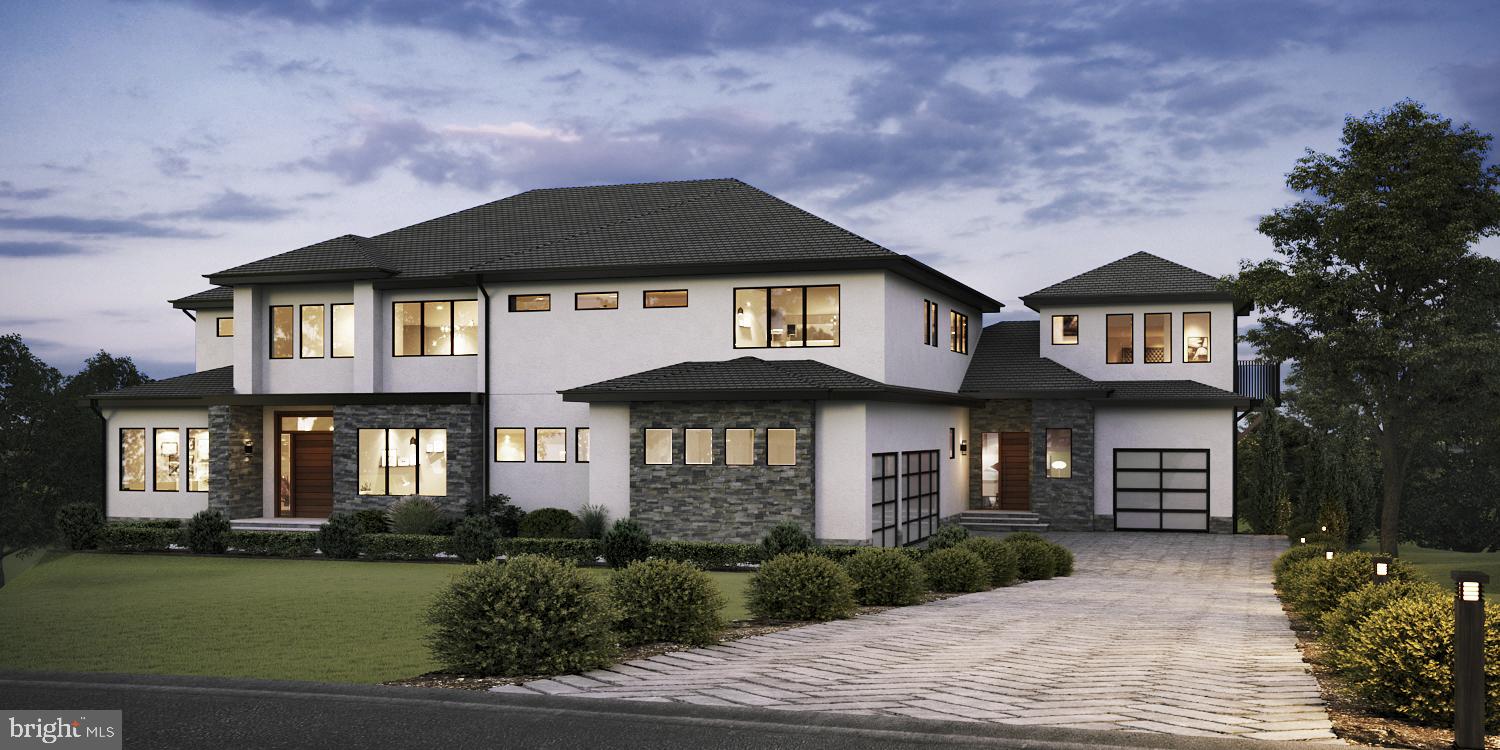
Welcome to Fulton Hill, a new highly sought after community of 8 true custom homes on 1+/- acre prime building lots. Fulton's only true custom home community. Prime lot & rare opportunity to custom build the home of your dreams! Location, location, location!!  Excellent Howard County schools, rolling farmland views of tree-lined lots, only a couple minute walk to the shops and restaurants in Maple Lawn, easy access to 29, 32, & 95. So,  if you see yourself enjoying your very own private 1 acre  yard living in the custom built home of your dreams and being only minutes from the interstates and roadways that take you to work and to play, then you must come to White Pine Ct and check it out for yourself!
#MDHW2026056

FULTON

8229 WHITE PINE COURT

7 Beds

7 Baths

6,600 Sq.Ft.

$2,800,000

MLS#: MDHW2026056

Truly a once in a lifetime opportunity to own this spectacular Wyomissing Park historic brick home with over 12,000 sq. ft. of living space.  The sprawling 2-story has 8 bedrooms, 5 full baths,  3 half baths and sits on 2.55 acres of stately land with an in-ground pool/jacuzzi/pool house.  Originally built in 1931 by renowned architect Charles Muhlenberg, for his wife Wilma Thun (a member of the Thun family who founded Wyomissing), and their children, this home abounds with architectural details. It has also been extensively updated to reflect today’s amenities... which include a modern kitchen featuring a large center island, sub-zero double refrigerators, two dishwashers, gorgeous countertops, a built-in seating area, butler’s pantry and wine refrigerator.  The kitchen opens to the very large family room with a high coffered ceiling, built-in cabinetry and a gas fireplace.  The bathrooms have all been updated with glass shower surrounds, new plumbing, and cabinetry.  The master bedroom ensuite features a huge walk-in closet, impressive bathroom, and access to a private deck.   There is a beautiful screened porch, a home theater room, a pool table/game room, an office, an infrared sauna and work-out room, two laundry rooms, and a wine cellar…you name it, this home has it!  As you head outside, you will encounter a 3-4 car garage, a garden house and a pool house complete with its own kitchen, dishwasher, 2 locker rooms, a gas fireplace and a full bath and clothes dryer.  There is a fire pit area, a full sized tennis/basketball/pickleball sport court, beautiful professional landscaping and numerous flagstone patios for entertaining.  This is your chance to own a little slice of paradise in the heart of Berks County’s Wyomissing Park System. This is a beautiful, private home with close proximity to shopping, restaurants, Lancaster (30 minutes), Philadelphia (1.5 hours) and New York (2.5 hours). This estate is  “Pennsylvania’s Best Kept Secret”.
#PABK2013128

WYOMISSING

2 HIGH ROAD

8 Beds

5 Baths

13,338 Sq.Ft.

$2,800,000

MLS#: PABK2013128

1 ... 582 583 584 585 586 ... 666
* Listings identified with the FMLS IDX logo come from FMLS and are held by brokerage firms other than the owner of this website. The listing brokerage is identified in any listing details. Information is deemed reliable but is not guaranteed. If you believe any FMLS listing contains material that infringes your copyrighted work please review our DMCA policy and learn how to submit a takedown request. © 2024. First Multiple Listing Service, Inc.

Send a message

Message successfully sent.

Your message

What is 3 + 4 ?

Reason for contacting?

I agree to receive email communication and understand I can unsubscribe at any time.

I agree to be contacted by Charis Realty Group - Christine Issler, Broker via call, email, and text for real estate services. To opt out, you can reply 'stop' at any time or reply 'help' for assistance. You can also click the unsubscribe link in the emails. Message and data rates may apply. Message frequency may vary. Privacy Policy

Sign Out

Virtual Assistant

Would you like to take the next step with this property? We can help you schedule a showing or virtual tour, or send you more details.

Yes, I would like more information.

Thank You for Your Reply, One of Our Agents will contact you as soon as possible

No, maybe later.

Thank you, you can always contact me via email, phone number or through the contact form.

Realhub AI

Lucy - Your AI-Powered Realtor

Update Your Temporary Password

Personalize your search

Enter your email and we'll notify you immediately when new listings match what you're looking for.

or enter email address

Already have an account ? Login here

Continue your home search

I agree to receive communications and understand I can unsubscribe at any time.

I agree to be contacted by Charis Realty Group - Christine Issler, Broker via call, email, and text for real estate services. To opt out, you can reply 'stop' at any time or reply 'help' for assistance. You can also click the unsubscribe link in the emails. Message and data rates may apply. Message frequency may vary. Privacy Policy

Already have an account ? Login here

We use cookies

We use cookies for analytics and to enhance your experience. By accepting, you agree to analytics and marketing cookies. Small functional cookies that count viewed properties and time on site are used regardless of your choice. You can manage your preferences or learn more about our cookies policy.