Properties

Browse or get in touch to schedule a walkthrough.

  • Nearby me
Price range

Popular Features

Community Features

Association

Property Features

Waterfront

View

Exterior Features

Interior Features

Style

10000 properties match your criteria

Updated 1 minute ago

E-Alert name

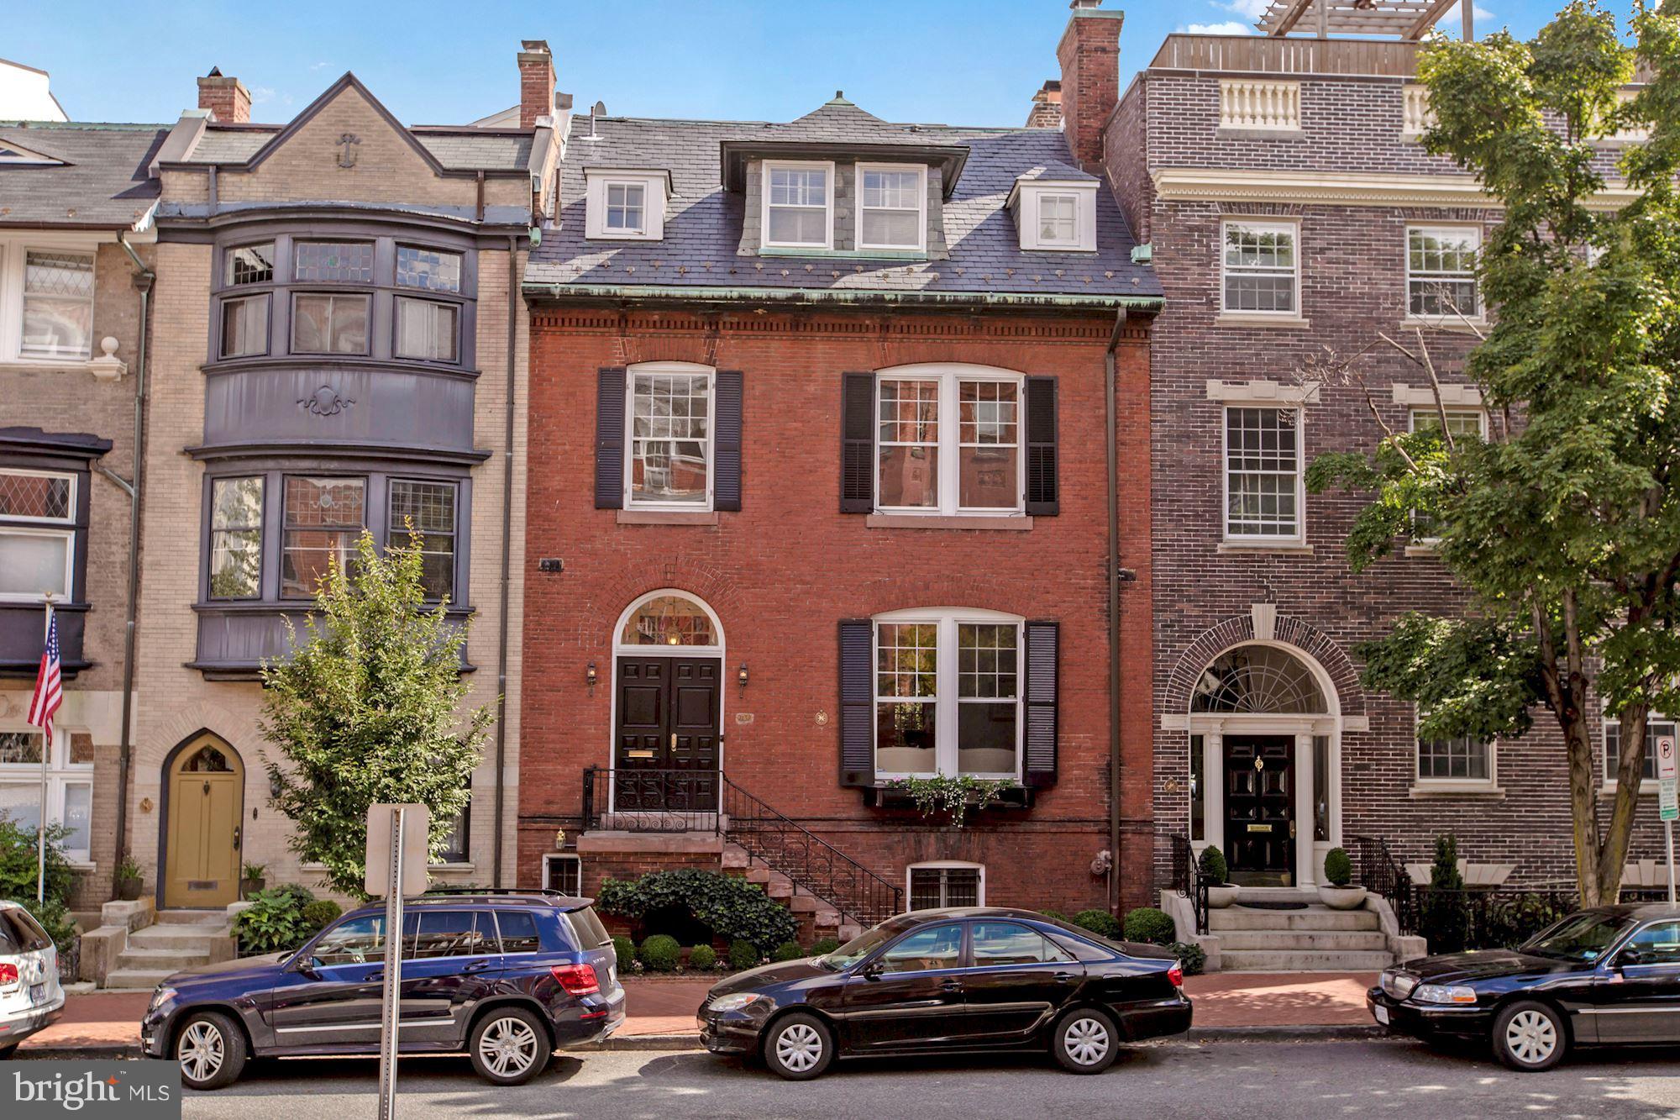
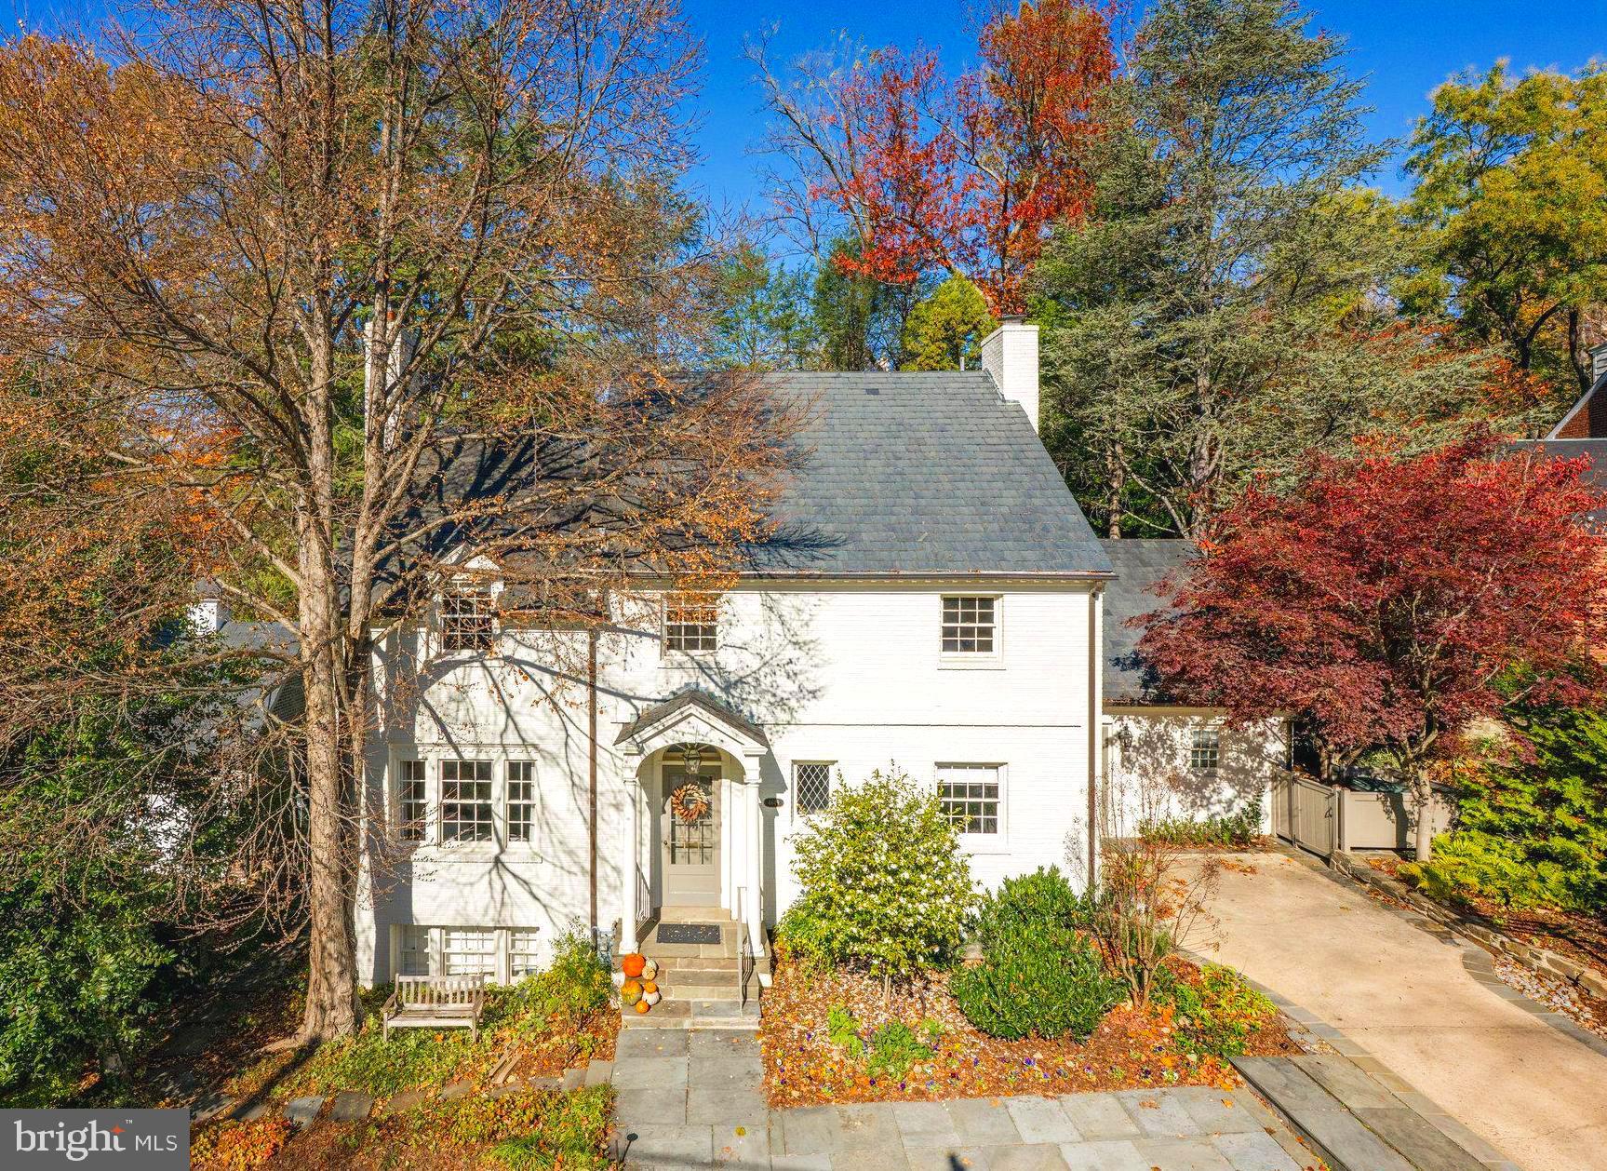
OPEN HOUSE SUNDAY JULY 19 FROM 2-4.  Originally developed in the early 1920's with impressive, well-built, single-family homes, Wesley Heights remains one of Northwest DC's most desirable neighborhoods.   Wesley Heights is recognized as one of the first planned communities in the United States. By design, homes were built on large, rectangular lots with a variety of materials paying close attention to details. The neighborhood has a beautiful blend of housing styles including Tudors, Colonials, bungalows, and Cape Cods. Following with this tradition, 4414 Lowell St NW is a solid Tudor style home built in 1926 on a large lot.  The home has been expanded to include 5 Bedrooms and 4.5 Baths throughout 3 finished levels, and an attic suitable to add additional living space.  A true entrance foyer leads to an open living room with custom built ins, and a large rear deck overlooking a professionally landscaped backyard with a treehouse.  The eat-in, chef's kitchen is the heart of the home, and the center island can easily accommodate 5 people. The main level also includes a half bath, formal dining room with fireplace, and a home office.  The lower level has a separate living room leading to a covered, flagstone patio and a second full bath for added convenience.  Additionally, there is a 5th bedroom with a full bath that could be used as an in-law suite.  The upper level has 4 generous sized bedrooms and 2 full baths.  The master suite has a wall of windows with pleasant views of the manicured rear yard, and a large, renovated bathroom with a double sink. The home includes a separate, detached garage that has been updated to house an electric vehicle and has a new remote door opener.   An abundance of flowering bulbs has recently been planted to provide an amazing spring bloom. In short, Wesley heights is a wonderful place to call home. The quiet, tree lined streets are conveniently located near Horace Mann Elementary, American University, Wagschals. and Chef Geoff's restaurant.  Wesley Heights offers the best of both worlds - a calming, friendly community with an easy commute to downtown DC.
#DCDC2259424

WASHINGTON

4414 LOWELL STREET NW

5 Beds

4 Baths

3,958 Sq.Ft.

$2,695,000

MLS#: DCDC2259424

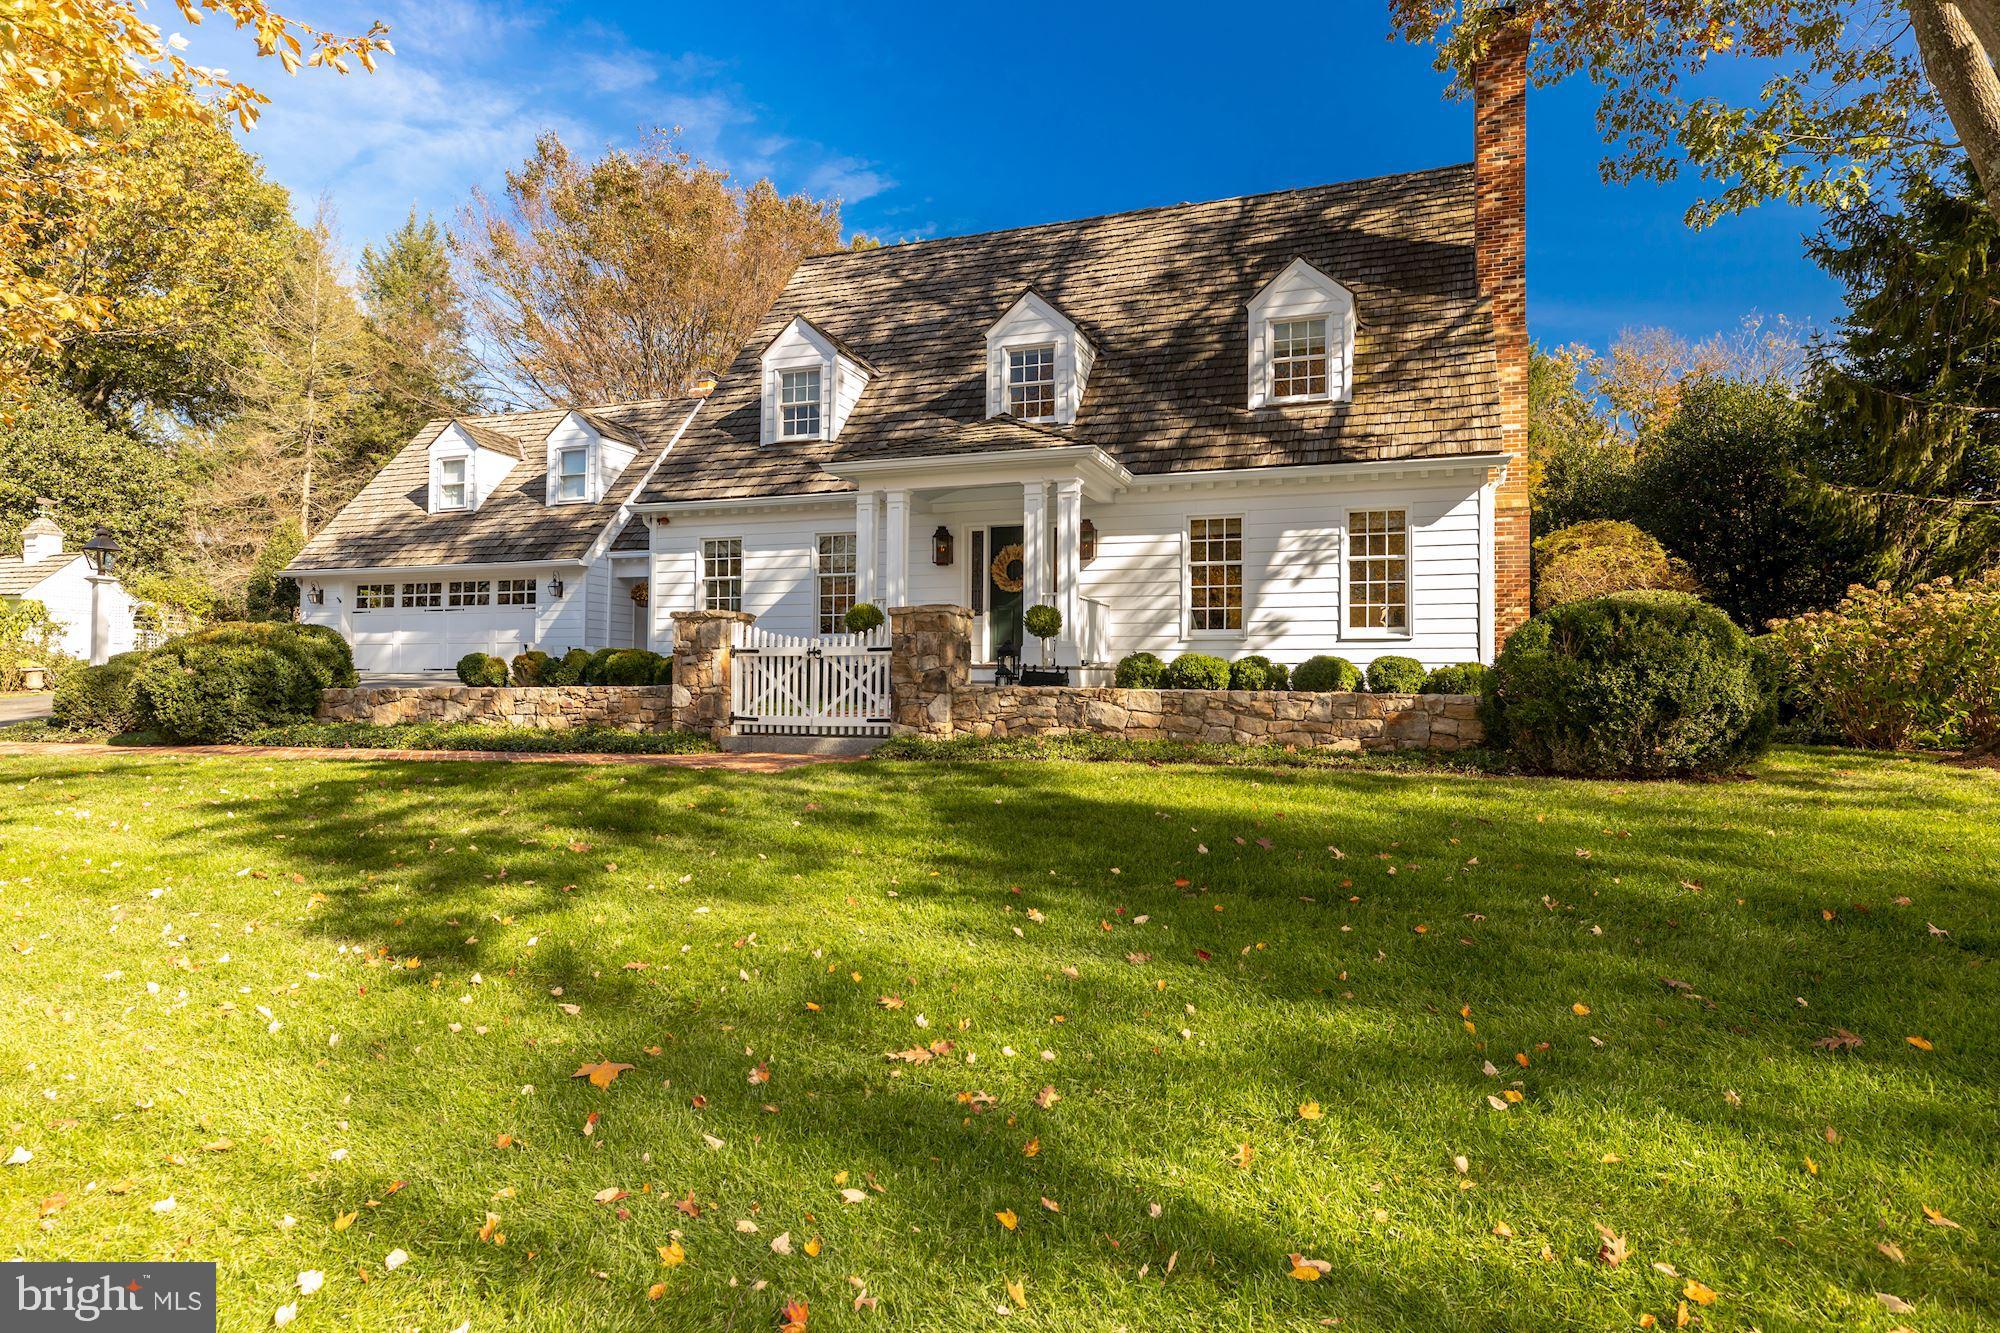
English countryside charm meets coastal cottage living in this exceptional home tucked within the desirable Schoolvue community of Rehoboth Beach. Set on an expansive 125' x 100' lot, the property offers privacy and serenity surrounded by mature trees and lush landscaping. A slate walkway leads to the inviting entrance of this classic shaker-style cottage, where a welcoming front porch sets the tone for seaside living. Inside, timeless details abound. Crisp white pine paneling and wide-plank oak flooring flow throughout, while carefully curated lighting adds warmth and character to each space. The kitchen is a chef’s dream, designed with both form and function in mind, featuring abundant storage, a 6-burner Thermador gas cooktop, dual ovens, and a Sub-Zero refrigerator. The cozy family room is anchored by a gas fireplace, beamed ceilings, and sun-filled windows that frame the natural beauty outside. The thoughtful split floor plan includes four comfortable bedrooms, each with its own designer personality, and two bathrooms with classic finishes, including carefully selected Barber Wilson fixtures. Outdoor living is where this property truly shines. A spacious screened porch provides the perfect setting for casual dining or quiet evenings, while the large 15’ x 30’ heated pool, patio, and professionally landscaped grounds create an ideal space for entertaining or unwinding. Located just a few blocks from downtown Rehoboth and its renowned beaches, this home blends timeless style, modern comforts, and rare privacy in one of the area’s most sought-after neighborhoods. A truly unique opportunity for the most discerning buyer.
#DESU2106056

REHOBOTH BEACH

518 NEW CASTLE STREET EXT

4 Beds

2 Baths

2,217 Sq.Ft.

$2,695,000

MLS#: DESU2106056

1066 Washington Crossing Road, Newtown, PA is one of the most extraordinary private estates ever offered in Bucks County. This fully gated and entirely fenced custom residence spans nearly 10,000 square feet of refined living space, offering approximately 8,000 square feet above grade plus an additional 2,000 square feet of finished lower-level living. Designed without compromise and built with no expense spared, the home delivers a rare combination of privacy, architectural significance, and lifestyle versatility within Upper Makefield Township.

The residence features six bedrooms plus a dedicated office, six full bathrooms and three half bathrooms, and an exceptionally rare open-concept floor plan that seamlessly connects grand-scale entertaining with everyday living. From the moment you enter, the home impresses with soaring ceilings, hand-crafted millwork, ornate plaster detailing, marble floors, and dramatic chandeliers—timeless details that reflect true custom craftsmanship throughout. The showpiece kitchen anchors the home and flows effortlessly into expansive dining and living spaces designed to host at the highest level.

A standout feature of the property is the expansive in-law suite, which functions as a home unto itself and offers two bedrooms, two and a half bathrooms, a full kitchen, and a private laundry room—ideal for multi-generational living, extended stays, or guest accommodations. In total, the home includes three separate laundry rooms for maximum convenience. Additional lifestyle amenities include a climate-controlled wine cellar, a half indoor basketball court, a beautifully designed outdoor pergola, custom garage space, and thoughtfully finished lower-level living areas that further enhance the estate’s functionality.

Built for comfort, security, and peace of mind, the home is equipped with a full-house generator supported by a 1,500-gallon underground propane tank, allowing the property to operate off-grid for extended periods if necessary. A state-of-the-art smart-home security system integrates cameras, gated entry controls, lighting automation, and advanced monitoring throughout the estate. Whole-home surround sound music systems extend through virtually every room, creating a fully immersive and connected living experience.

Additional highlights include five walk-in closets, a dedicated home office, and a layout that perfectly balances grandeur with warmth and livability. Located in the highly sought-after Council Rock School District and just minutes from the charm of Newtown, this is more than a residence—it is a legacy estate offering privacy, scale, and craftsmanship that simply cannot be replicated.
#PABU2114868

NEWTOWN

1066 WASHINGTON CROSSING RD

7 Beds

7 Baths

9,430 Sq.Ft.

$2,695,000

MLS#: PABU2114868

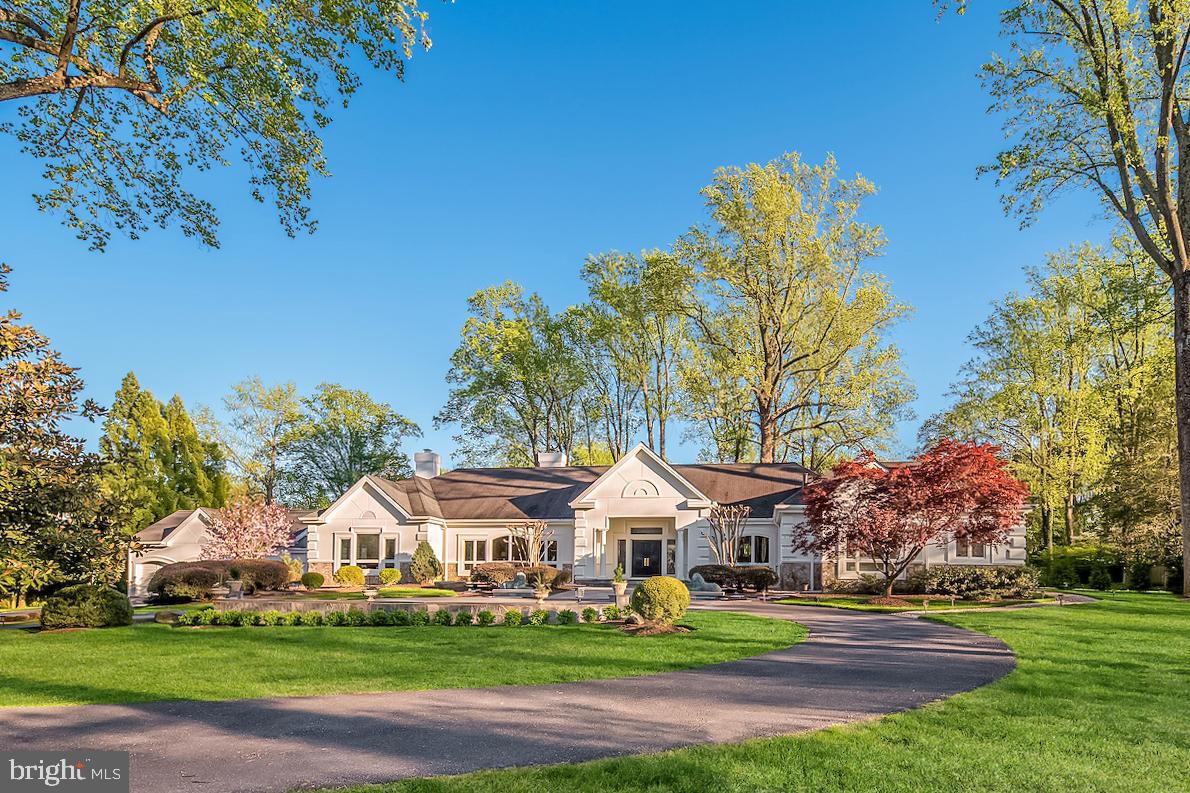
Welcome to 1 Kittery Court, a peaceful haven with a majestic street presence nestled on a serene cul-de-sac and located just off the Bradley Boulevard corridor.  This refreshed Greek revival home is set on a private and beautifully landscaped .50 acre lot and offers a peaceful retreat.  The painted brick, black windows and shutters and strong columns are a visual reminder that this is a strong home that commands respect while offering you a warm hand to step inside and feel the comforts of home.  Tradition speaks throughout the main floor of this residence.  The main level features gorgeous hand scraped hardwood floors with a soft warm honey undertone that simply welcomes all who enter.  This home is designed for both comfort and convenience.   Main level layout has an easy flow and is traditional in its styling.  There is a formal living room with corner fireplace, dining room, kitchen with marble countertops, stainless steel appliances, wine fridge, 6 burner gas range, and beautiful island, outstanding family room with wood burning fireplace, office and 2 half baths, and an updated mudroom with built in and cubbies for organization.  The true show stopping feature of this property is the full rear side of the house with sweeping multiple sets of french doors walking out from every room to the gorgeous, private back yard featuring pool, oversized stone pool deck, waterfall, koi pond and beautiful yard, all fully fenced.  Don't miss the privately cordoned off fence area to be used for pets or a separate vegetable garden and easy entrance to the detached garage.  The views are breathtaking!  The main bedroom level has 4 bedrooms and 3 full baths.  The primary suite is comfortable with a large walk-in closet and a primary en-suite bath with soaking tub and walk in shower.  The finished 4th level has a full bedroom, full bath and a bonus room for many uses such as gaming room, office or quiet space for relaxation.  The fully finished and renovated walk-up lower level complete with bedroom, full bath and extensive recreational space including wet bar with refrigerator, dishwasher and built-in cabinetry and wood burning fireplace offers tremendous entertaining space.  The oversized laundry area is complete with closets, cabinetry and two sets of washers and dryers for the active households.  The elevator services 3 floors in the home for ease and convenience.  The detached garage is currently set as an added play area complete with rock climbing wall and tremendous storage area above the finished space accessed by a built in staircase.  Full home generator for stormy weather.  If privacy is what you seek in a fabulous location, this is the property that will certainly pique your interest.
#MDMC2149660

BETHESDA

1 KITTERY COURT

6 Beds

5 Baths

6,000 Sq.Ft.

$2,695,000

MLS#: MDMC2149660

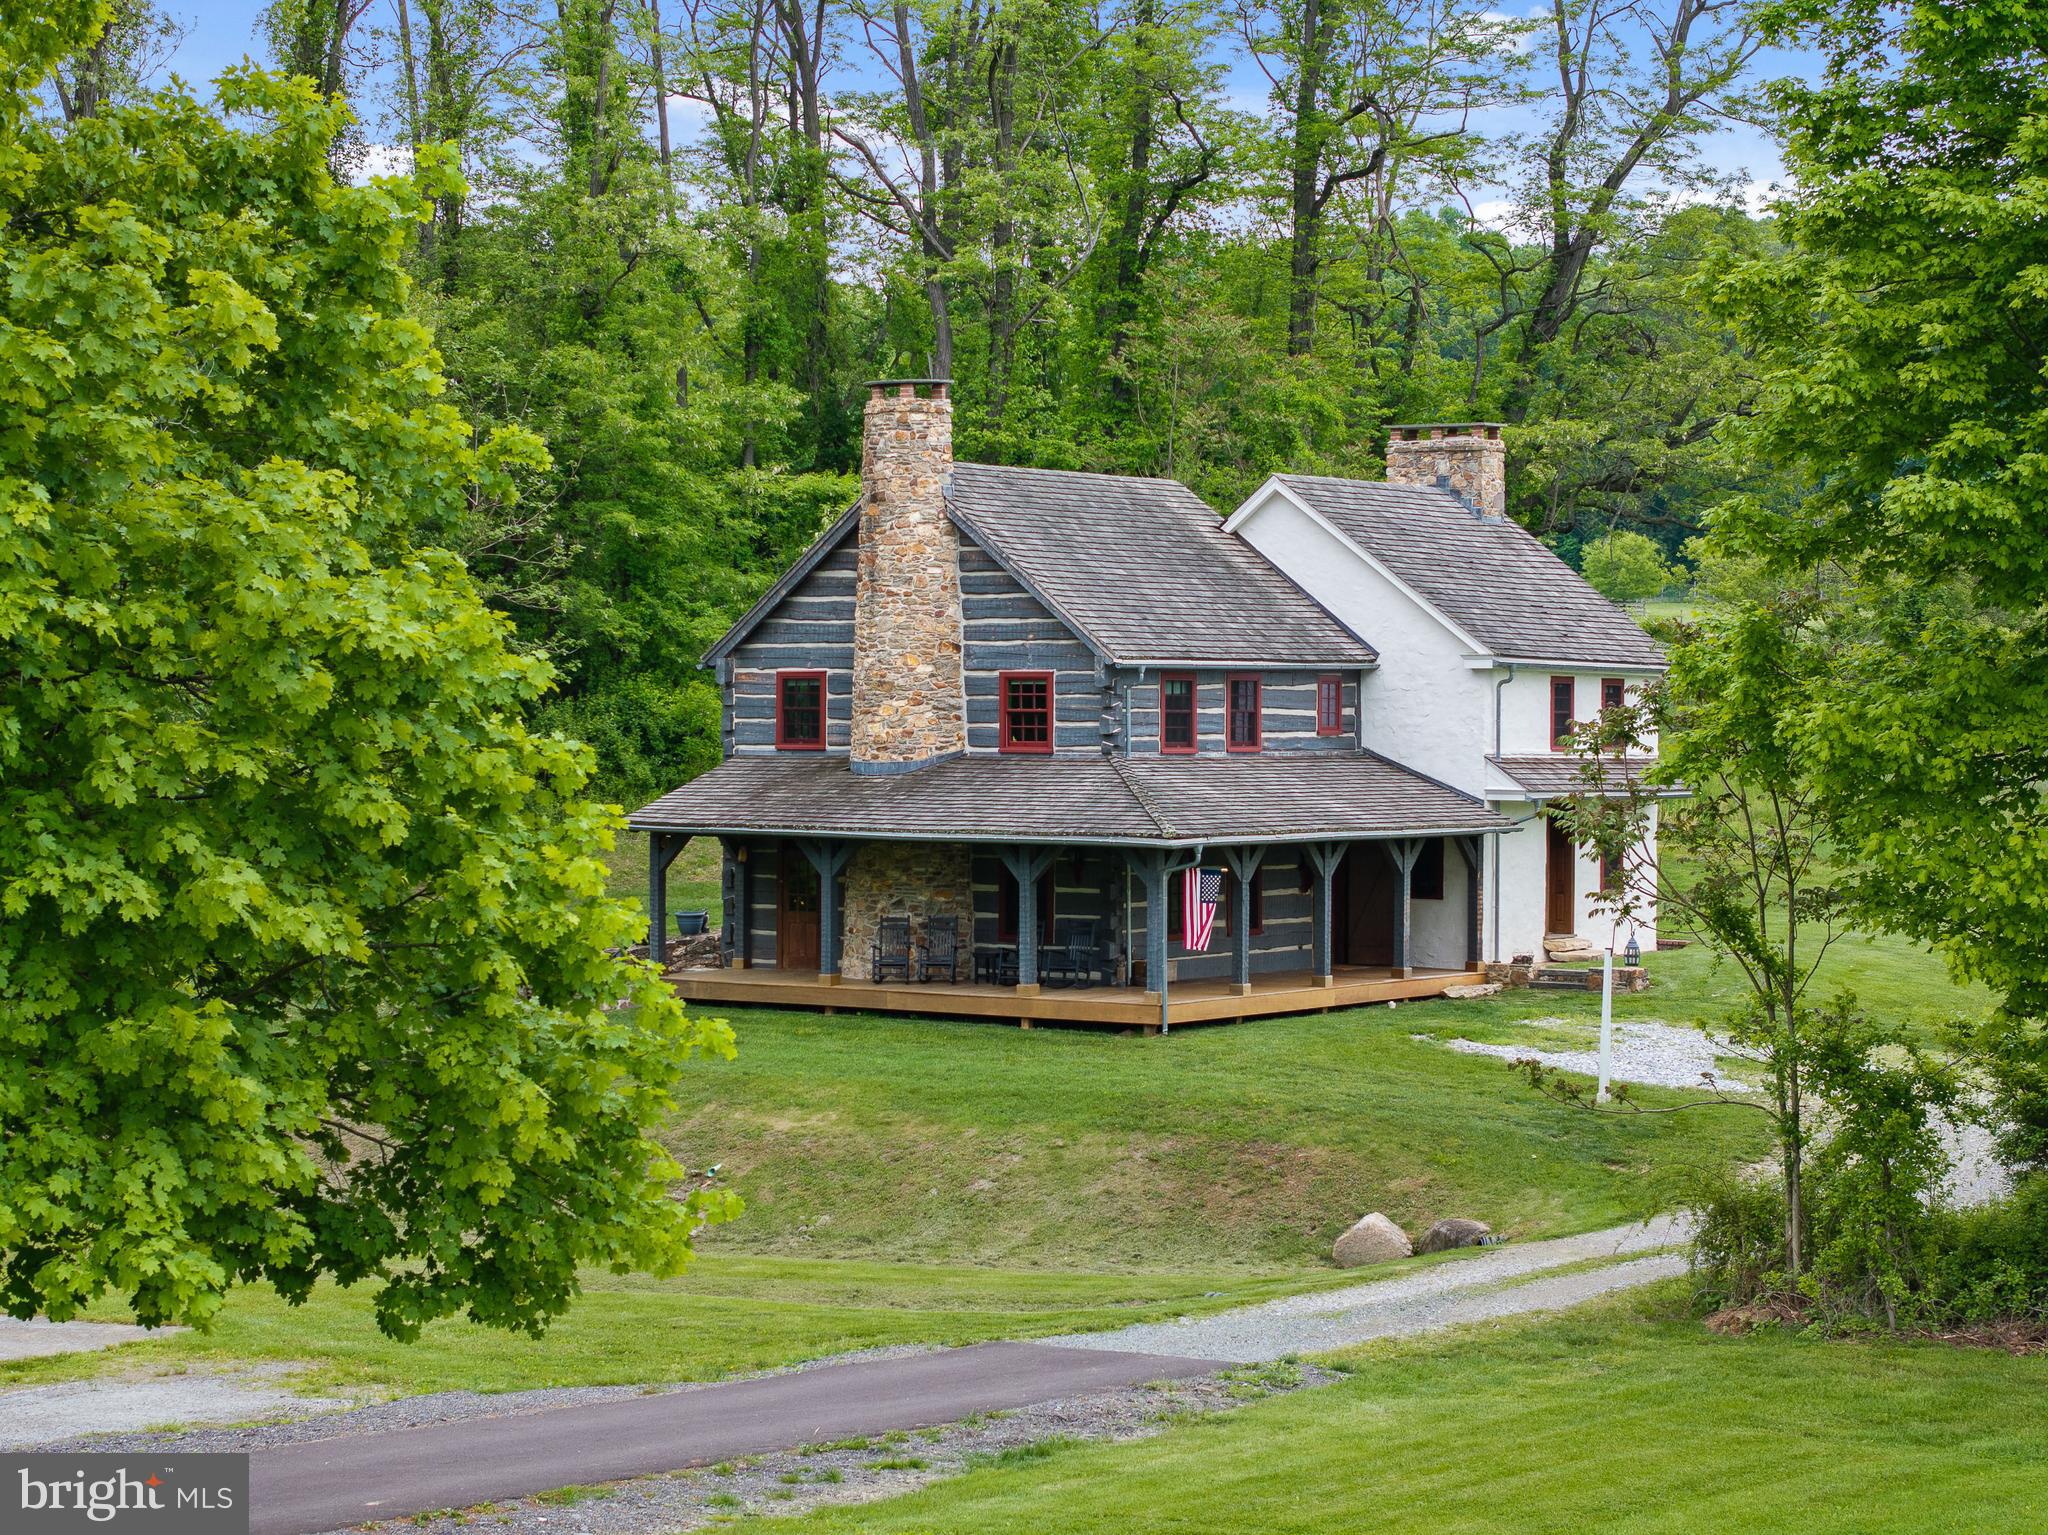
Stunning transformation of c.1790 farmhouse by Federal Home.  All new additions seamlessly added, over 10,000 sf on 3.3 acres backing to neighboring pond.  History mixed with 21st century comforts, First floor master suite, All Viking kitchen, soaring ceilings, reclaimed hardwood floors, 6 frplc, screened porch, surround sound and so much more!
#1001919403

GREAT FALLS

700 RIVER BEND ROAD

6 Beds

6 Baths

N/A

$2,695,000

MLS#: 1001919403

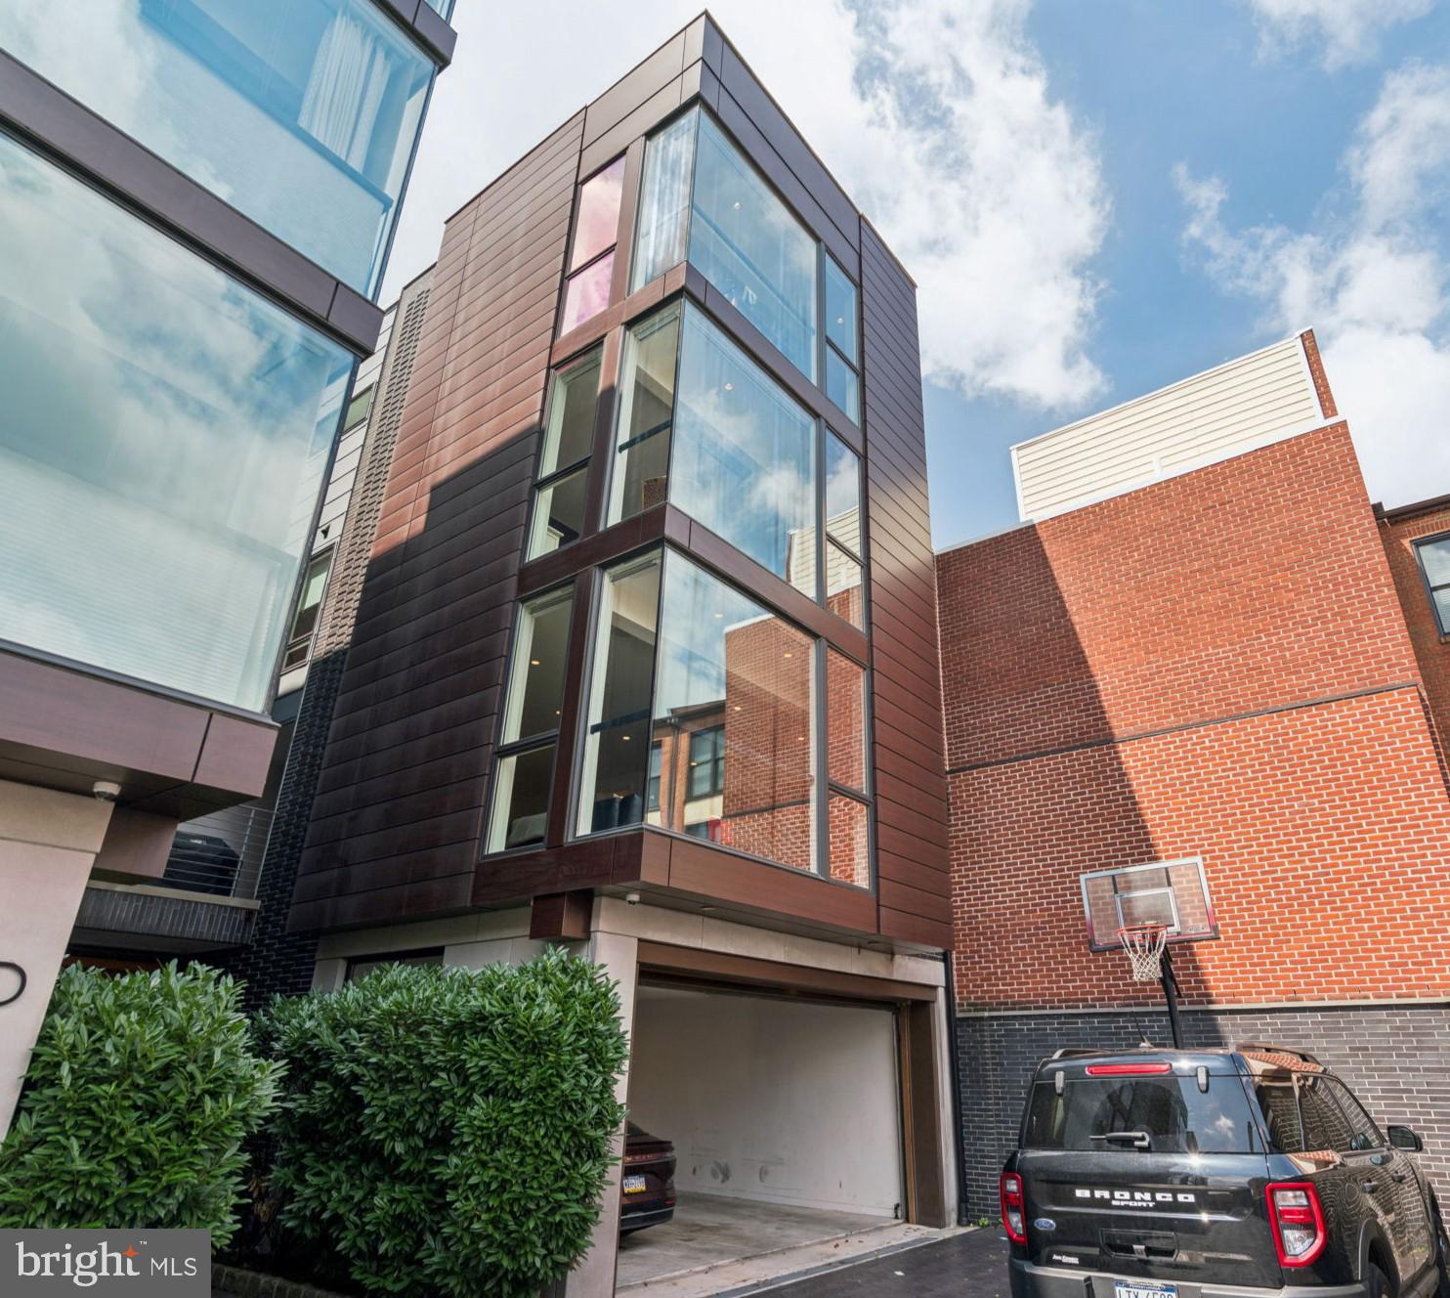
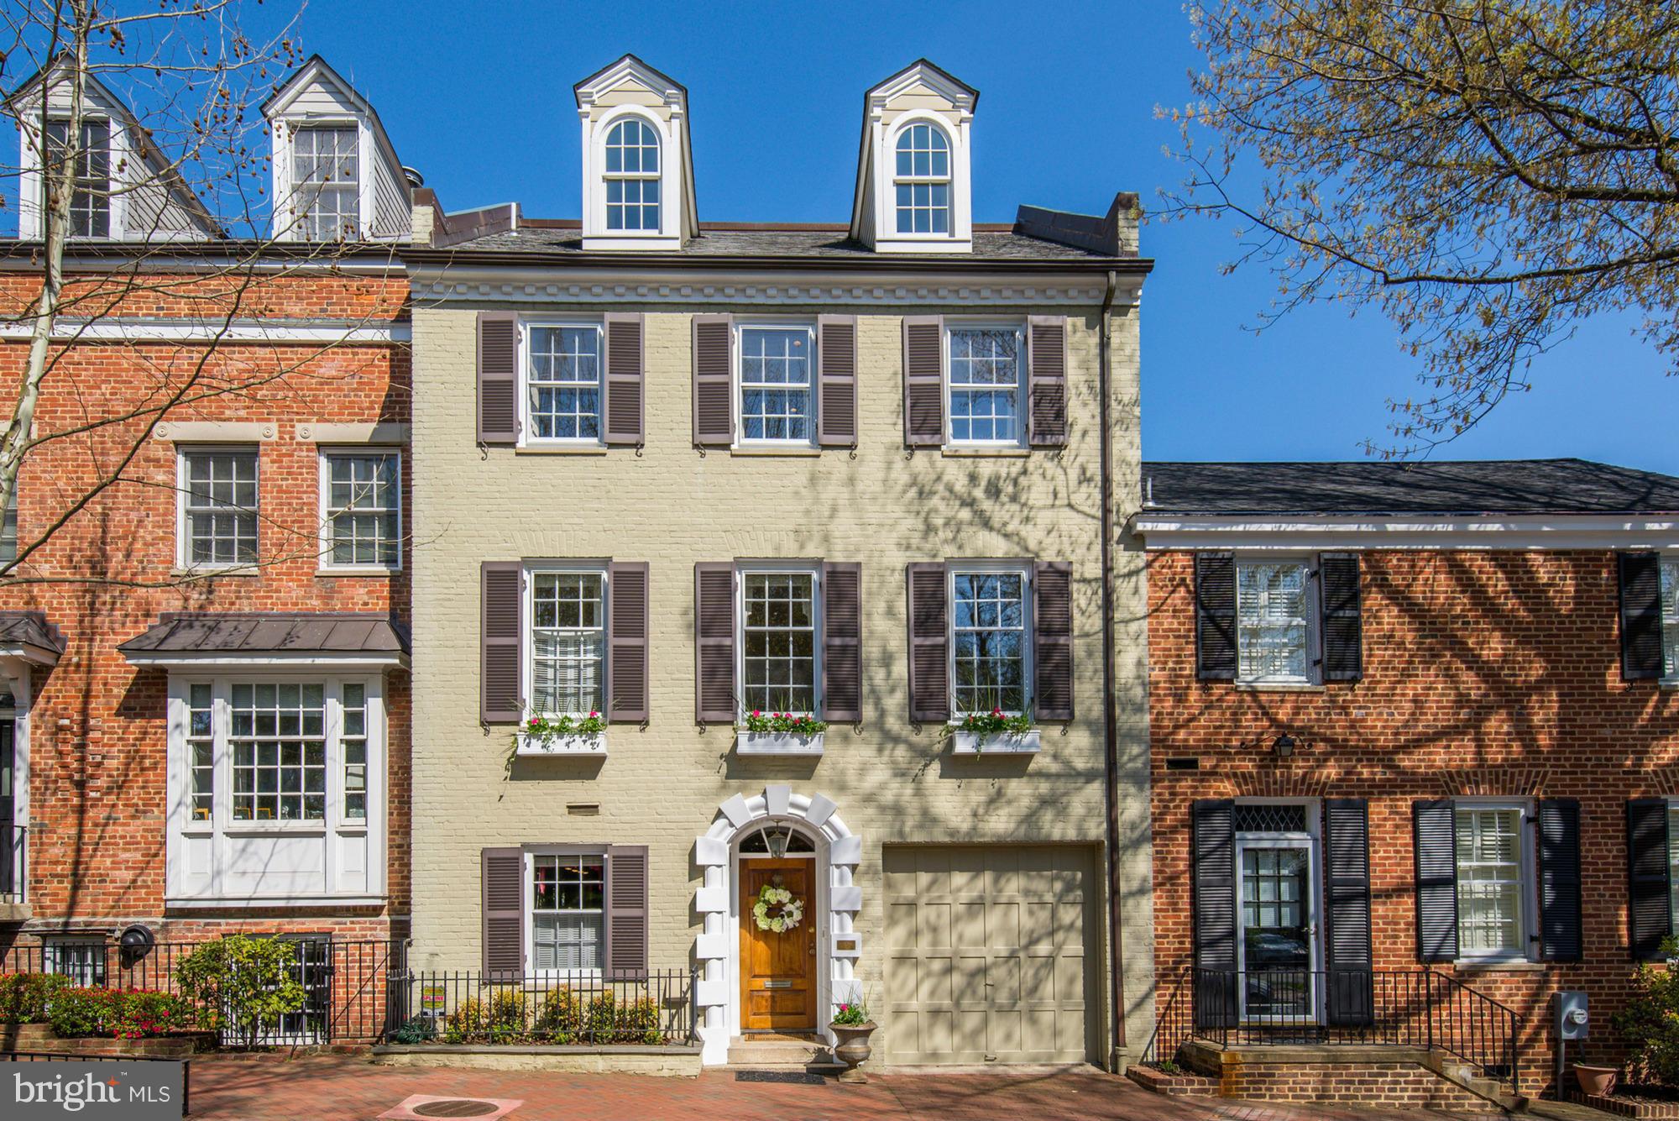
Meticulous top to bottom restoration of 5 BR brownstone featuring rooftop terrace, separate lower level, and parking. This residence is zoned for both residential and commercial use making it incredibly unique and ultra flexible. Exquisite finishes and unmatched attention to detail. Currently rented at $12,500 monthly. All TOPA forms completed. Furnishings negotiable.
#DCDC474432

WASHINGTON

426 C STREET NE

5 Beds

5 Baths

3,700 Sq.Ft.

$2,695,000

MLS#: DCDC474432

Another spectacular creation by Perast Homes awaits at 5903 Clifton Rd. This luxurious property effortlessly bridges urban allure with the peace of nature. Tailor this home to mirror your dreams, offering a vast 9-14,000 sq ft of elegance, accommodating up to 9 bedrooms and 7 bathrooms. Your vehicles find a home too, with a 3—5 car garage at your disposal. Craftsmanship radiates from every corner, from the sophisticated European kitchen to optional amenities like a pool, sport court, equestrian barn, tennis court, main level master bedroom, and an all-floor elevator.

Its location is unparalleled. Residing atop a vantage, it overlooks the esteemed Twin Lakes Golf Course. Such a position guarantees mornings adorned with serene, green vistas. Your urban needs are catered to as well - whether it's a spontaneous shopping spree or grabbing essentials, you're only 2 minutes away from it all. Concerned about getting around? With I-66 and Fairfax County PKWY a mere 3-minute drive, and Rt 28 within 8 minutes, your commuting is bound to be hassle-free. Craving a day amidst the historic and vibrant allure of Washington DC? It's just 27 minutes away. The charm of Historic Old Town Clifton, coupled with golf, wineries, parks, and more, lies right at your doorstep. Moreover, a 10-minute jaunt takes you to Fair Oaks Mall, ensuring retail therapy is always within arm's reach.

Every inch of 5903 Clifton Rd is a testament to luxury. The fusion of Italian craftsmanship with contemporary aesthetics ensures a dwelling that not only meets but elevates your unique lifestyle standards. To say 5903 Clifton Rd is merely a home would be an understatement. It's a declaration of a life where city chic seamlessly converges with tranquil suburban grace. A life of magnificence, comfort, and convenience beckons you. Explore this exquisite blend of lavishness and practicality. Our model home stands ready for your viewing.
#VAFX2151214

CLIFTON

5903 CLIFTON

8 Beds

7 Baths

10,000 Sq.Ft.

$2,695,000

MLS#: VAFX2151214

OPEN HOUSE CANCELLED! Experience urban living at its finest in this striking detached home offering nearly 5,000 square feet of luxurious living space spread across four finished levels. Located in the sought-after Lyon Village/Clarendon neighborhood with easy access to commuter routes, airports, public transportation, and Washington, DC, this home provides the perfect blend of convenience and sophistication. Upon entry, you'll be greeted by floor-to-ceiling windows that flood the main level with natural light, highlighting the stunning vaulted ceilings and open floor plan. The expansive gourmet kitchen, equipped with Wolf, SubZero, and Bosch appliances, is a chef's dream, while both casual and formal dining areas provide ample space for both living and entertaining. The main level also features an office with built-in shelving, a mudroom with ample storage at rear entrance, a guest half bath and convenient access to the rear patio, yard and detached garage. On the upper two levels, you'll find four bedrooms plus a bonus room with skylights, including two primary bedroom suites. Upper Level 1: Primary suite at rear of home, overlooks the yard and enjoys eastern sunrise views, has two walk-in closets, and a primary bath providing dual vanities, water closet, soaking tub and oversized walk-in shower with bench seating. Additional two bedrooms on this level share a full hall bath, and there's convenient side-by-side laundry. The uppermost floor boasts a second primary suite with soaring vaulted ceilings, a balcony with views - perfect for seeing the July 4th fireworks. The bonus room could serve as an additional bedroom, or even a yoga/meditation space, with 4 skylights. The walk-out lower level adds even more living space, with an additional bedroom, laundry room, full bath, recreation room complete with a wet bar, and mechanical room with additional storage. Outside, the front porch provides a charming space to relax and unwind. We cannot forget to mention the ample storage space in the home. Detached, oversized garage. Rear terrace and planter boxes in landscaped yard. A convenient location with easy reach of shopping, restaurants and entertainment that the urban village of Courthouse-Clarendon offers, including two metro stations, Mom's Organic Market, Whole Foods, Trader Joe's, multiple parks and bicycle trail, and access to variety of commuter routes and quick access to international airport.
#VAAR2058130

ARLINGTON

1713 N WAYNE STREET

5 Beds

4 Baths

4,749 Sq.Ft.

$2,695,000

MLS#: VAAR2058130

1423 Spring Mill Rd is a rarely offered, completely custom, +/-6,500 sqft new construction home located in highly sought-after, Gladwyne, PA. Sat on .83 acres of land, this 6 bedroom, 6 bathroom residence features a saltwater pool, a finished basement, and a 3-car garage with electric car charging. In addition to all that’s offered in the home, it’s located in the Blue Ribbon Award winning Lower Merion school district. Lush, mature trees trace the property line providing privacy from neighboring homes. A freshly paved driveway guides you past the immaculately manicured lawn and shrubbery, toward the stunning modern, yet classic exterior. At the home’s main entrance, a two-story foyer and center staircase welcomes you inside. The bright and airy family room is filled with natural light from oversized windows, while a gas fireplace provides warmth. This space is sure to be the heart of the home, as it’s open to the spectacular chef’s kitchen that’s adorned with top-of-the-line appliances, custom cabinetry, designer finishes, a large island, and a breakfast nook with bay windows. For seamless indoor and outdoor entertaining, a pair of French doors open from the family room to the picturesque backyard that’s anchored by a saltwater pool. Off the kitchen, there’s a mudroom with access to the 3-car garage and a second staircase, a laundry room, and a full bathroom by the basement steps. On the east wing of this level, you’ll find the formal living room, a secluded study that’s perfect for working from home, a dining room that opens to the back yard, and a guest bedroom suite. On the lower level of the home, there’s a finished bonus space that’s ideal for a media room or playroom. On the second level of the home, there’s a bedroom suite at the center and two secondary bedrooms that share a Jack-and-Jill bathroom. By the home’s second staircase, there’s a separate wing with a study, a second laundry room, and a large bedroom suite. Completing this level is an east wing dedicated to the primary suite. There’s a huge bedroom, oversized walk-in closet, and a luxurious, spa-like bathroom with flanked vanities, a soaking tub, waterfall shower, and a water closet. 1423 Spring Mill Rd’s location provides easy access to Philadelphia via I-76 and the surrounding suburbs via I-676 and the PA Turnpike. *All square footage numbers are approximate and include above and below grade square footage. Square footage should be verified by the buyer. It is the responsibility of the buyer to verify real estate taxes.*
#PAMC2014040

GLADWYNE

1423 SPRING MILL ROAD

6 Beds

6 Baths

6,500 Sq.Ft.

$2,695,000

MLS#: PAMC2014040

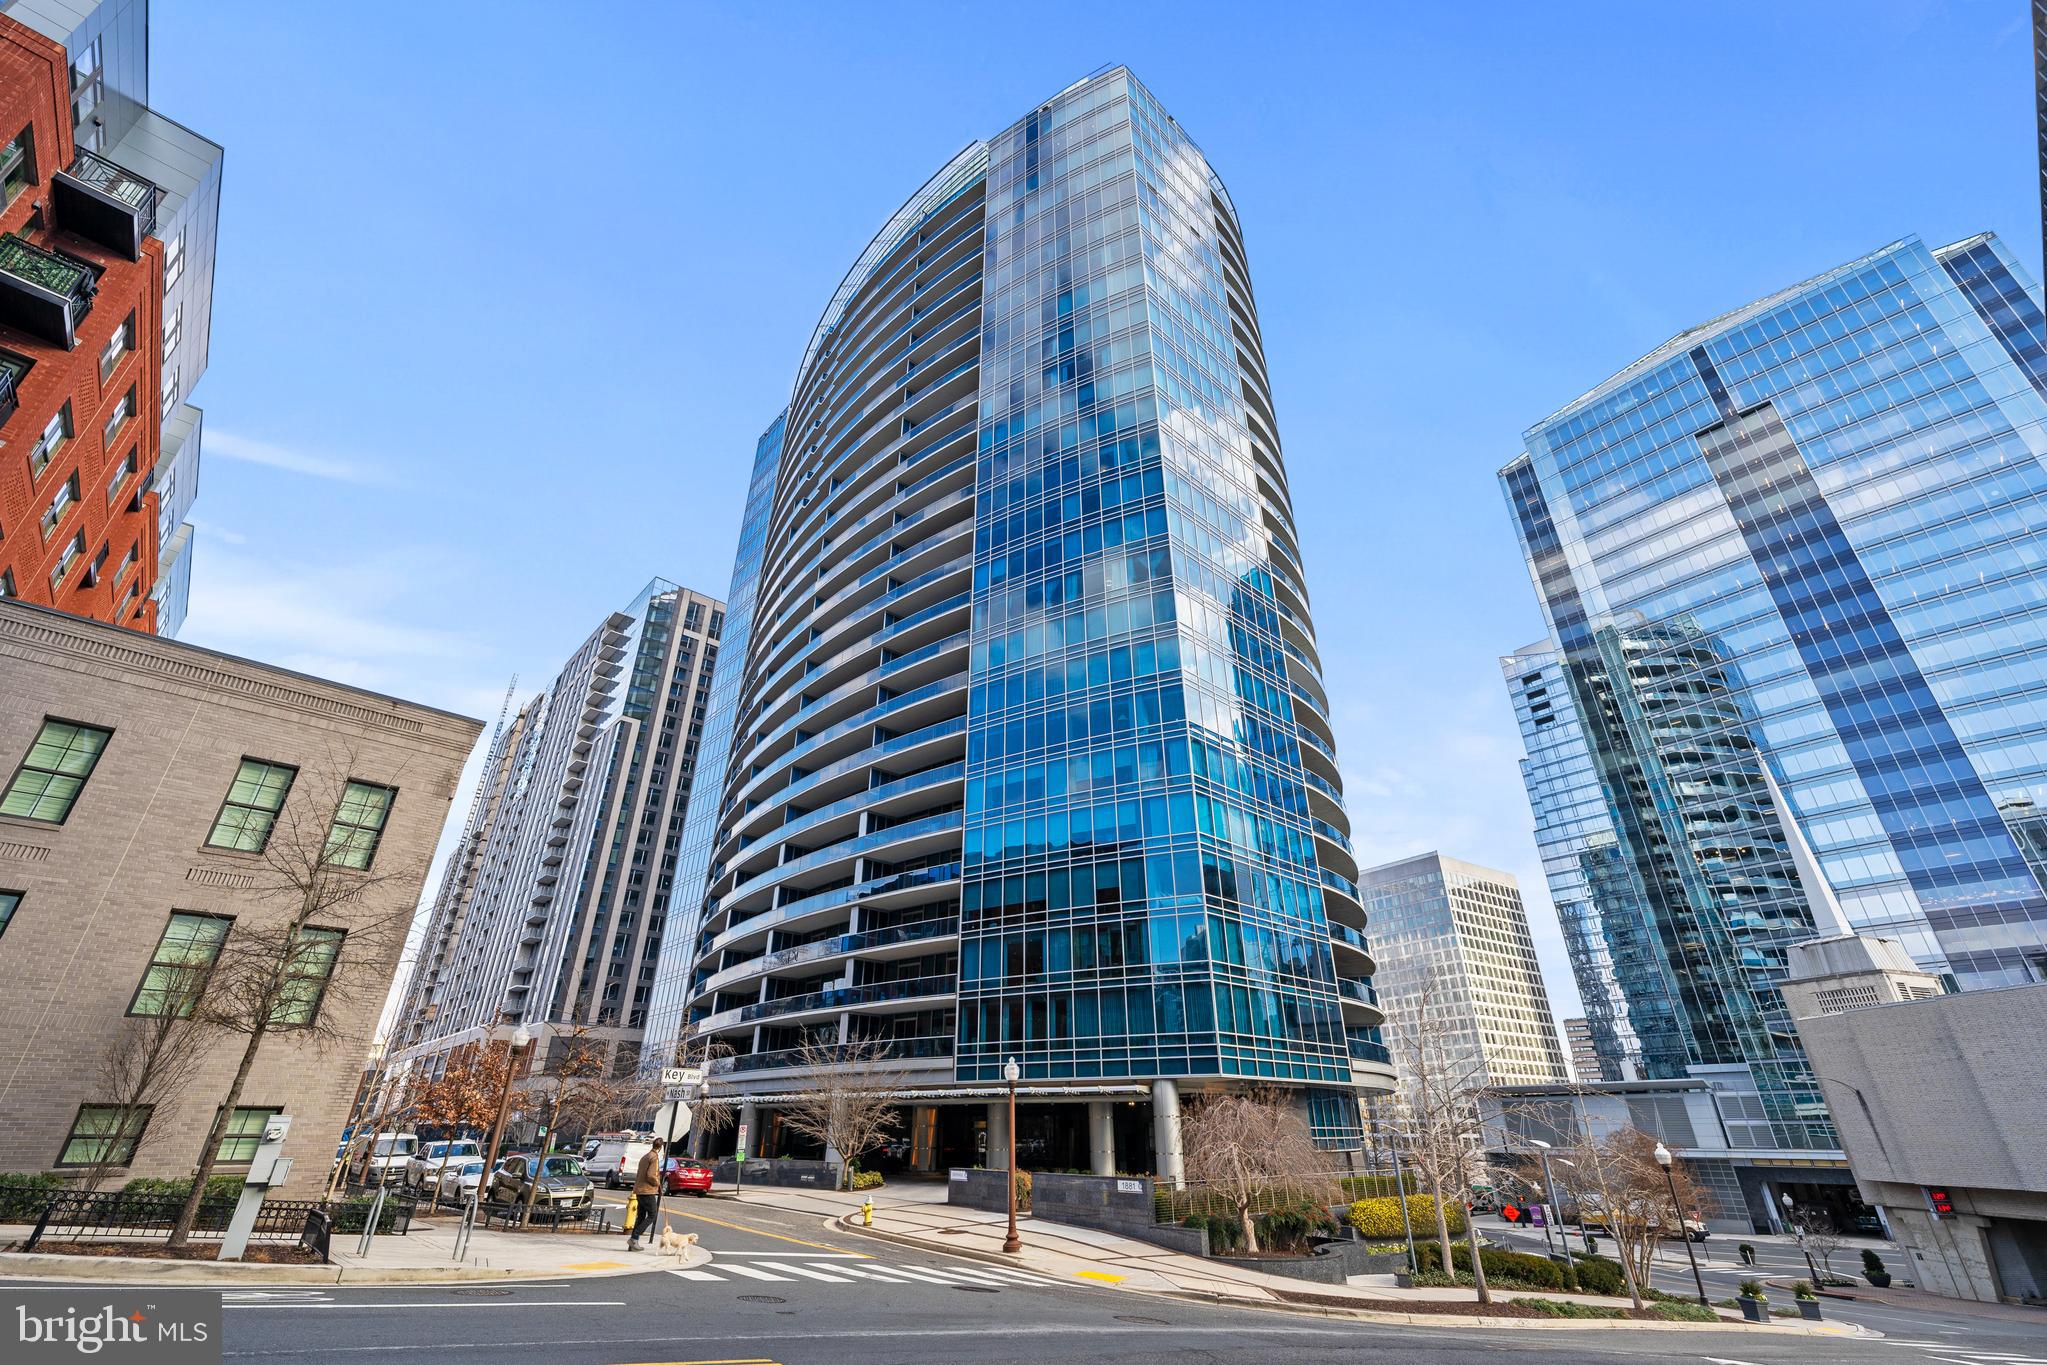
A truly rare offering in one of Old Town’s most coveted waterfront communities, this exceptional elevator residence combines an irreplaceable location with refined, turnkey living. An in-home elevator services all four levels directly from the garage, a highly sought-after feature seldom available in the neighborhood.
The residence enjoys a prized southeast exposure, filling the interiors with natural light and offering serene views of the Potomac River from the kitchen and bedrooms. The community itself overlooks the Potomac and boardwalk, placing riverfront walks and iconic vistas just beyond your door. High ceilings and custom millwork and doors further elevate the sense of scale, light, and sophistication throughout.
The home features three bedrooms, two and two one-half baths, three gas fireplaces and 2 car garage parking. A recent, comprehensive renovation includes a fully reimagined chef’s kitchen with a large center island, generous walk-in pantry, custom inset cabinetry, and finely crafted millwork. Premium appliances include a Sub-Zero refrigerator, Wolf range, Bosch dishwasher and a Meile built in coffee/expresso maker.  Baths have been thoughtfully updated, and the redesigned lower level now offers a wine center and an integrated work-from-home space.  Other features are plantation shutters, ring doorbell and central vacumn.
The primary suite is a luxurious retreat with heated bath floors, Toto fixture/bidet and  custom closets.  Additional enhancements include two new skylights and  flat roof, renovated laundry room, tankless hot water heater, and a walk-in cedar closet.
#VAAX2052896

ALEXANDRIA

28 WOLFE STREET 34

3 Beds

2 Baths

2,728 Sq.Ft.

$2,695,000

MLS#: VAAX2052896

Welcome to Meetinghouse Cottage. Situated on the most prestigious country road in Bucks County.
Dating back to 1850 this very special property nestled in the heart of New Hope-Solebury offers the perfect blend of luxury and comfort by creating a balance between the historic and contemporary aspects of the home. This spectacular stone farmhouse boasts 4 fireplaces, 4 bedrooms and 4 full baths and was completely renovated in 2004. An addition to the original home includes a most impressive 700 sq ft great room which serves as the heart of the home. Complete with 18 ft cathedral beamed ceiling, a wall of floor-to-ceiling windows which overlook the gardens, creek and adjoining preserved lands, a huge stone fireplace and beautiful custom-built ins and bookcases, this space is sure to take your breath away.
The large gourmet kitchen offers a huge center island, lots of counter space, butler's pantry, soap stone counters, a breakfast bar and burled cherry kitchen cabinetry which was custom milled. There is a lovely glass sunroom off of the kitchen with a gas fireplace, cozy window seats and French doors leading out to the bricked terrace and gardens. The enchanting brick terrace is ideal for al fresco dining and entertaining. The beautifully landscaped gardens provide a picturesque backdrop, while a gentle creek adds a touch of serenity to the outdoor ambiance. Situated in the desirable New Hope-Solebury area, this home backs up to over 100 acres of preserved land. Meetinghouse Cottage is more than just a home, it’s a lifestyle. With its stunning features, beautiful surroundings and ample space for both relaxation and entertaining, this property is a rare find in New Hope-Solebury. Close to the Delaware River and its towpath, the home is perfectly situated near many shopping and dining venues, numerous farm markets and orchards, antique and art galleries, the river towns of New Hope and Lambertville plus many other charming villages on both the PA and NJ sides of the river. This home is just 75 minutes to New York City or 60 minutes to Philadelphia.
#PABU2082542

NEW HOPE

6395 MEETINGHOUSE ROAD

4 Beds

4 Baths

4,017 Sq.Ft.

$2,695,000

MLS#: PABU2082542

Entered for comp purposes.  Beautifully renovated 4 Bed 3.5 Bath with finished lower level.
#DCDC2078096

WASHINGTON

3027 O STREET NW

4 Beds

3 Baths

2,777 Sq.Ft.

$2,695,000

MLS#: DCDC2078096

New Listing! Showing by Appointment...OUTSTANDING OFFERING IN COVETED OBSERVATORY CIRCLE--A SPECIAL ENCLAVE ADJACENT TO THE VICE PRESIDENT'S RESIDENCE AND A RENOVATED (GUY MASON) PARK! JUST BLOCKS TO SHOPS AND RESTAURANTS, THIS CHARMING CIRCA 1925 DUTCH COLONIAL IS AWASH IN NATURAL LIGHT WITH APPROXIMATELY 3900 TOTAL SQUARE FEET AND IS SITED ON A LARGE LEVEL LOT (7,916 SQFT) FEATURING 5 BEDROOMS, 4.5 FULLY UPDATED BATHROOMS, 40' HEATED POOL, CHEF'S KITCHEN OPEN TO BREAKFAST ROOM AND LARGE TREE-TOP DECK, MAIN LEVEL FAMILY ROOM, HOME OFFICE, LARGE RECREATION ROOM,  CHEERFUL LAUNDRY ROOM, STORAGE ROOM, ONE CAR GARAGE/STORAGE ALL IN WALK-OUT LOWER LEVEL. EASY ACCESS TO DOWNTOWN AND THREE MAJOR AIRPORTS MAKE THIS AN EXCELLENT CHOICE FOR THE MOST DISCERNING BUYER.
#DCDC2064978

WASHINGTON

3526 EDMUNDS STREET NW

5 Beds

4 Baths

3,824 Sq.Ft.

$2,695,000

MLS#: DCDC2064978

Charming 6BR/6.5BA home located in sought after Hillandale. Spacious floor plan w/gracious rooms. Main level has large LR, DR & Kitchen w/ connected Family Room all w/hardwood floors. Second level showcases Master ,Office, Bedroom w/full bath. Top level w/4 BR/3BA, LL in-law suite w/separate entrance. Large double lot w/private views of Rock Creek Pk, deck & 2 CAR GARAGE & driveway for 6+ cars!
#1001358703

WASHINGTON

4009 HIGHWOOD COURT NW

6 Beds

6 Baths

N/A

$2,695,000

MLS#: 1001358703

For comp purposes only. Multiple Offers. 4 finished levels with 6,700 sq ft. Family Room, gourmet Kitchen, Breakfast Room and Home Office open up to a landscaped Patio, covered Porch and heated Pool . Generous Living Room, Dining Room and Formal Study/Den. Additional wing with Mud Room, Laundry Room, Game Room, 3 car garage spaces. Fully finished lower level with Family Room, Wine Cellar.
#1002389997

BETHESDA

5416 FALMOUTH ROAD

5 Beds

6 Baths

N/A

$2,695,000

MLS#: 1002389997

1 ... 585 586 587 588 589 ... 666
* Listings identified with the FMLS IDX logo come from FMLS and are held by brokerage firms other than the owner of this website. The listing brokerage is identified in any listing details. Information is deemed reliable but is not guaranteed. If you believe any FMLS listing contains material that infringes your copyrighted work please click here to review our DMCA policy and learn how to submit a takedown request. © 2024. First Multiple Listing Service, Inc.
 - property

Send a message

Message successfully sent.

Your message

What is 3 + 4 ?

Reason for contacting?

I agree to receive email communication and understand I can unsubscribe at any time.

I agree to be contacted by Charis Realty Group via call, email, and text for real estate services. To opt out, you can reply 'stop' at any time or reply 'help' for assistance. You can also click the unsubscribe link in the emails. Message and data rates may apply. Message frequency may vary. Privacy Policy

Sign Out

Virtual Assistant

Would you like to take the next step with this property? We can help you schedule a showing or virtual tour, or send you more details.

Yes, I would like more information.

Thank You for Your Reply, One of Our Agents will contact you as soon as possible

No, maybe later.

Thank you, you can always contact me via email, phone number or through the contact form.

Realhub AI

Lucy - Your AI-Powered Realtor

Update Your Temporary Password

Personalize your search

Enter your email and we'll notify you immediately when new listings match what you're looking for.

or enter email address

Already have an account ? Login here

Continue your home search

I agree to receive communications and understand I can unsubscribe at any time.

I agree to be contacted by Charis Realty Group via call, email, and text for real estate services. To opt out, you can reply 'stop' at any time or reply 'help' for assistance. You can also click the unsubscribe link in the emails. Message and data rates may apply. Message frequency may vary. Privacy Policy

Already have an account ? Login here

We use cookies

We use cookies primarily for analytics to enhance your experience. By accepting, you agree to our use of these cookies. You can manage your preferences or learn more about our cookies policy.