Properties

Browse or get in touch to schedule a walkthrough.

  • Nearby me
Price range

Popular Features

Community Features

Association

Property Features

Waterfront

View

Exterior Features

Interior Features

Style

10000 properties match your criteria

Updated 1 minute ago

E-Alert name
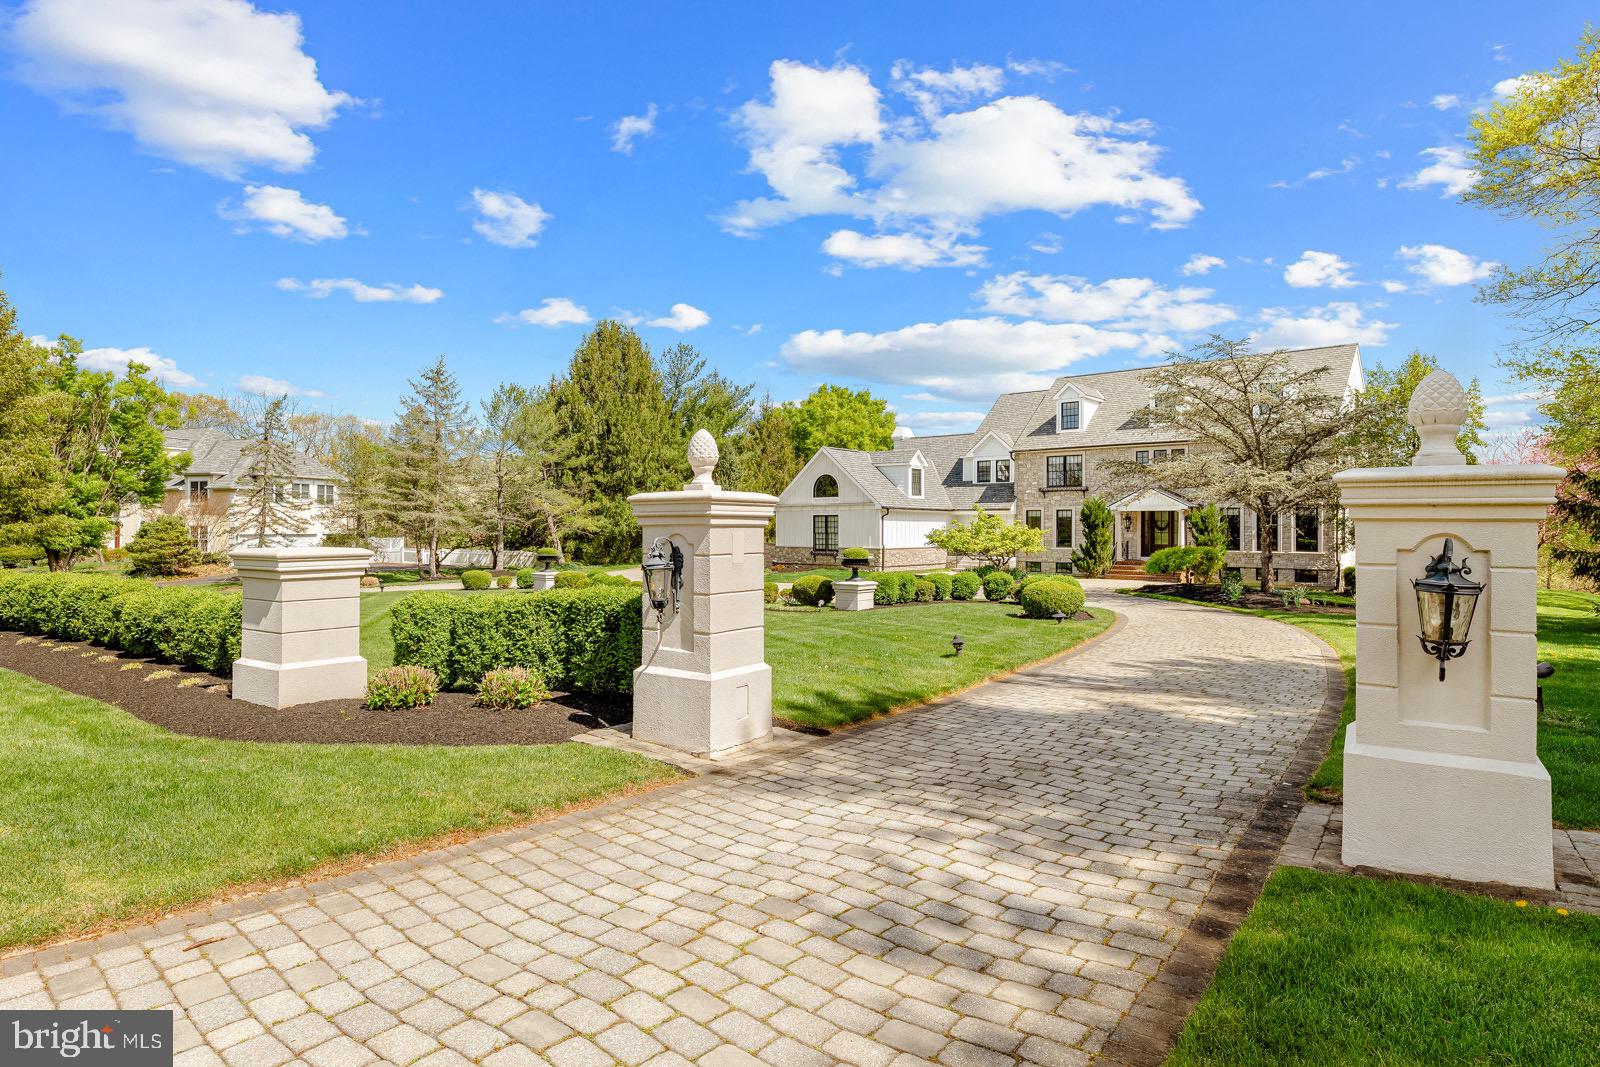
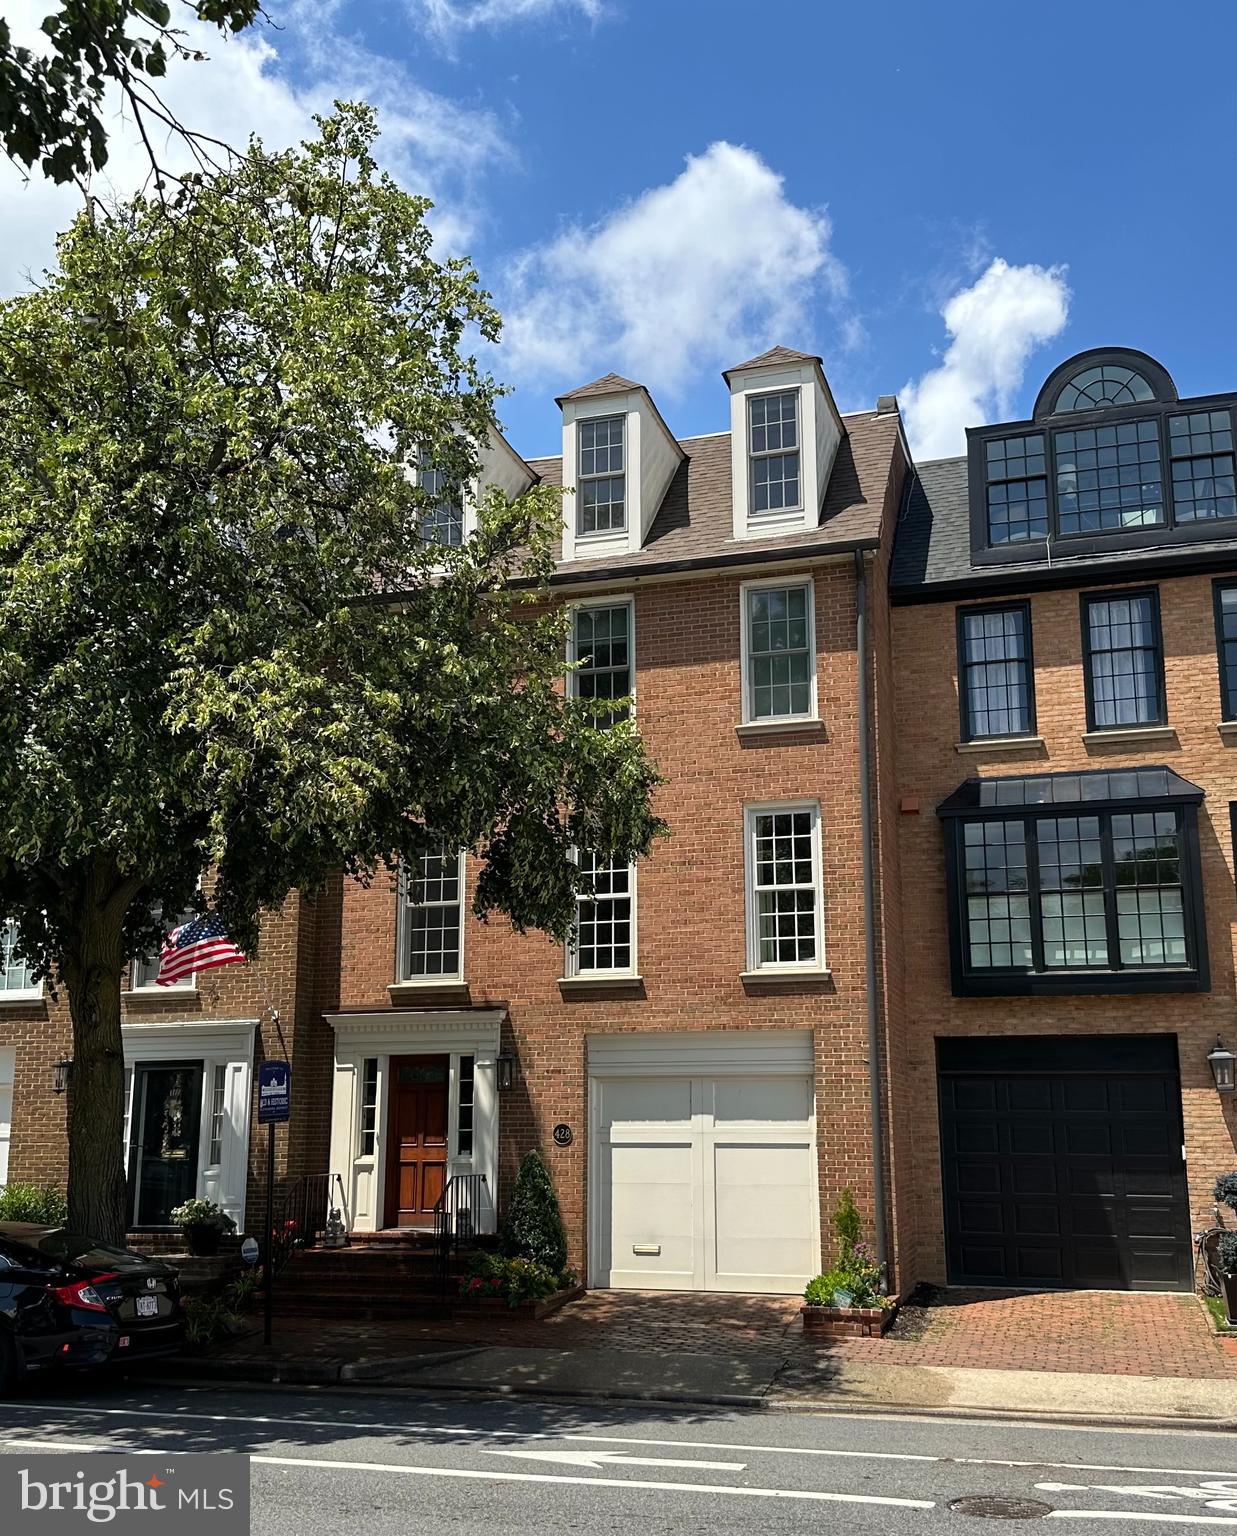
Presenting this exquisitely renovated corner townhome in Hillandale, boasting 3 Bedrooms, 4.5 Baths, and four levels of living space that have been extensively renovated (close to $600k in renovations). Inside, high ceilings, big windows, and modern finishes combine to create an exceptionally spacious ambiance, with a great indoor-outdoor flow. Enter through a spacious foyer, and ascend to the living room with 12' ceilings and dramatic arched windows that frame leafy views. Step out onto a large private deck with verdant views. The gourmet kitchen was completely renovated, and boasts Dacor panel-front appliances, custom cabinetry and a breakfast nook. The dining room is large and has 9' ceilings. Upstairs, the primary bedroom has large vaulted ceilings, a gas fireplace, and a Juliette balcony with panoramic views. large walk in closet and master bath with dual vanities, water cabinet, shower, and deep soaking tub. on this level is a hall bath with soaking tub, laundry, and a second walk-in closet (could be easily converted back into a bedroom). The third floor has a large bedroom and full bath. The downstairs is a custom-built media room with high ceilings, a full bath, and step out onto a gorgeous private patio with a outdoor kitchen  includes a 6-burner grill, two infrared burners, a rotisserie, a beverage center, a sink with both hot and cold water, a refrigerator, a plumbed gas line, a dishwasher, and ample storage space.  a large garage parking plus driveway.Nestled in the heart of Georgetown, Hillandale offers 24/7 security, lush landscaped grounds, a swimming pool, tennis courts, and more. A rare opportunity to own a refined residence in one of DC’s most coveted enclaves!
#DCDC2189704

WASHINGTON

3910 HILLANDALE COURT NW

3 Beds

4 Baths

3,069 Sq.Ft.

$2,500,000

MLS#: DCDC2189704

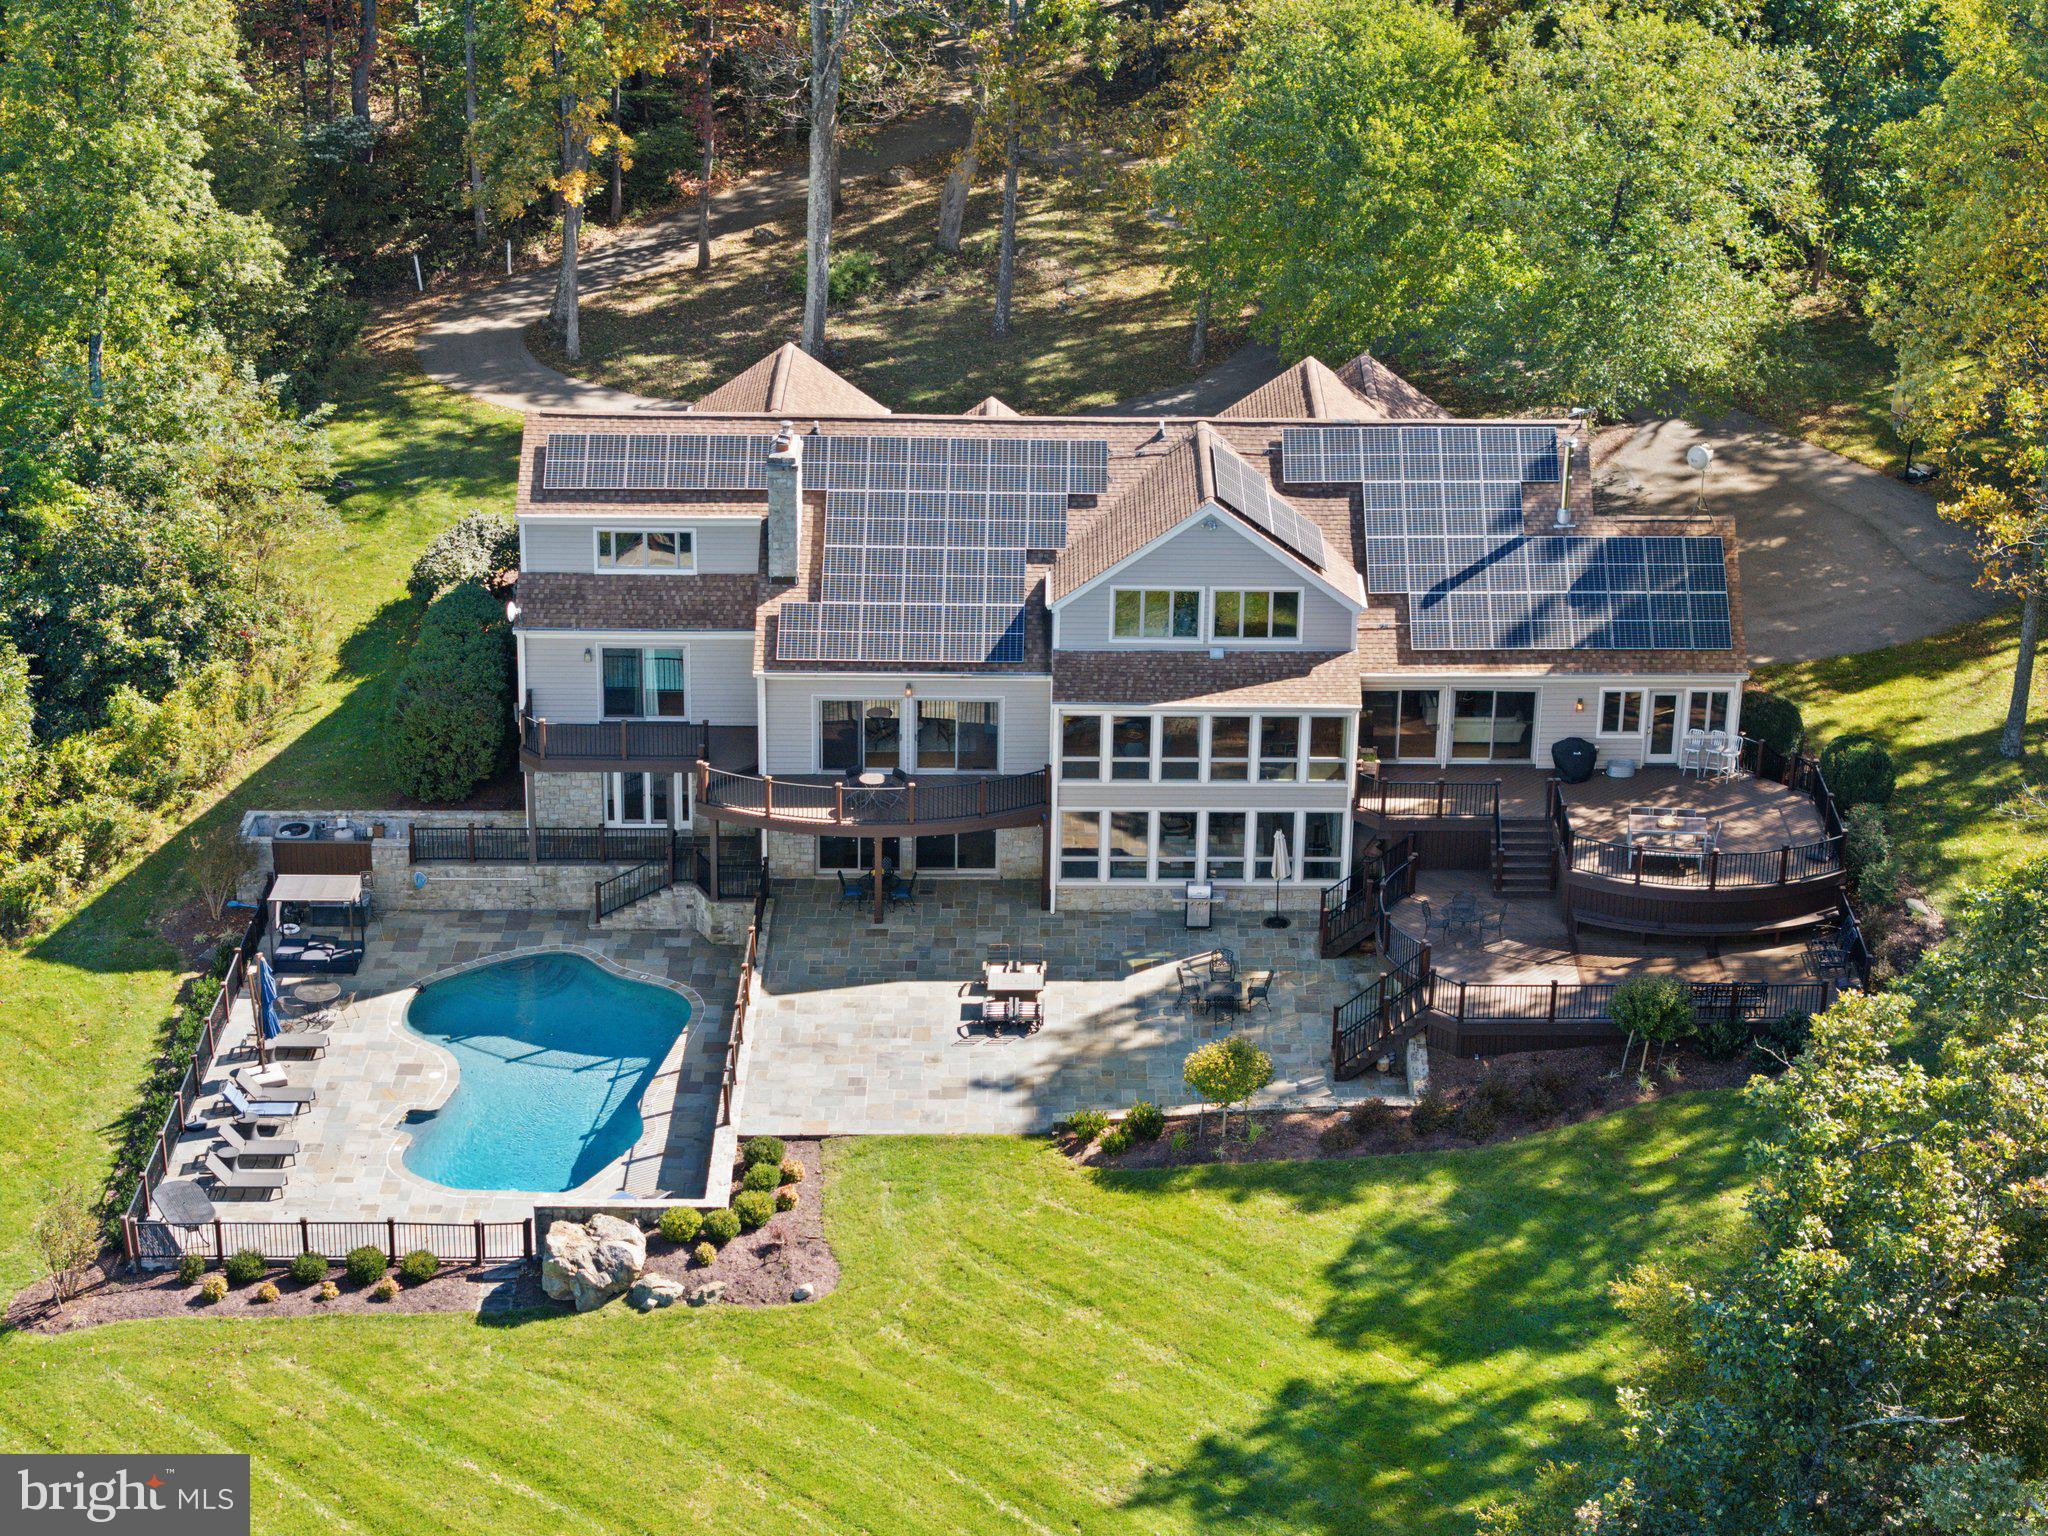
Down a long tree-lined drive find one of Bucks County’s most distinctive historic properties, “DOGS & Frogs”. Built in 1780, this 4 bedroom, 3.5 bath renovated French Normandy-style stone farmhouse features wood-burning fireplaces, antique black walnut flooring, a double- height great room, updated kitchen, and newly built spacious glass family room which opens out to the gardens. Just off the kitchen is a charming, covered veranda which serves the pool area. The Owners Bedroom Suite includes a renovated bath and sumptuous library/sitting room. There are 2 more bedrooms and bath at the second level.  The third level contains a spacious Guest Suite.  The home sits on 10 open acres with mature fields. The property boasts a classic Bucks County stone bank barn which is newly roofed, repointed and heated.   Also find a refurbished stone springhouse which is now the owner’s office overlooking the fields, a carriage shed/garage, and a 2,000 sq ft newly roofed accessory building. For your further enjoyment there is a small pond and garden rooms for gatherings and for the chef/gardener that likes to grow their own vegetables and flowers. The owner currently raises Romney and Lincoln wool-sheep, and keeps horse friends, adding to an old-world feel to the property. Located between New Hope and Doylestown, PA there is plenty of shopping and restaurants that serve an interesting and diverse population. Only 90 minutes from NYC and 45 min from Philly Top public schools in the state and low taxes.
#PABU2074254

DOYLESTOWN

4897 LANDISVILLE ROAD

4 Beds

3 Baths

3,546 Sq.Ft.

$2,500,000

MLS#: PABU2074254

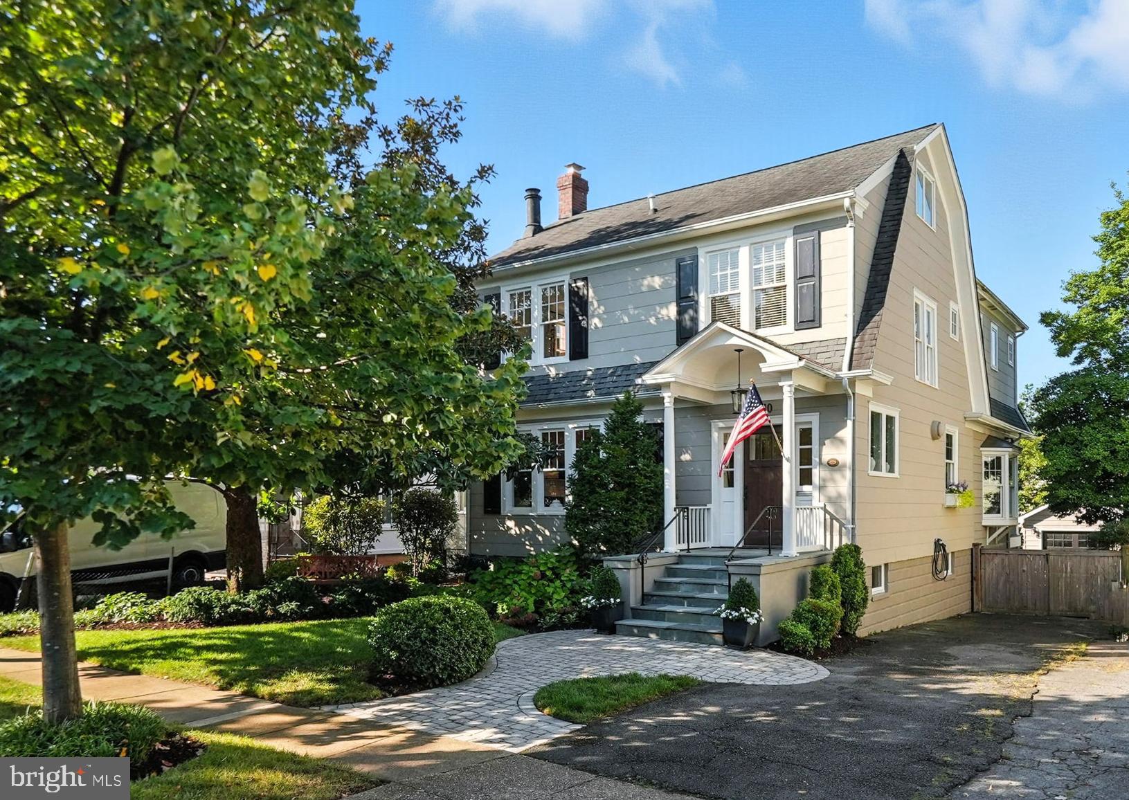
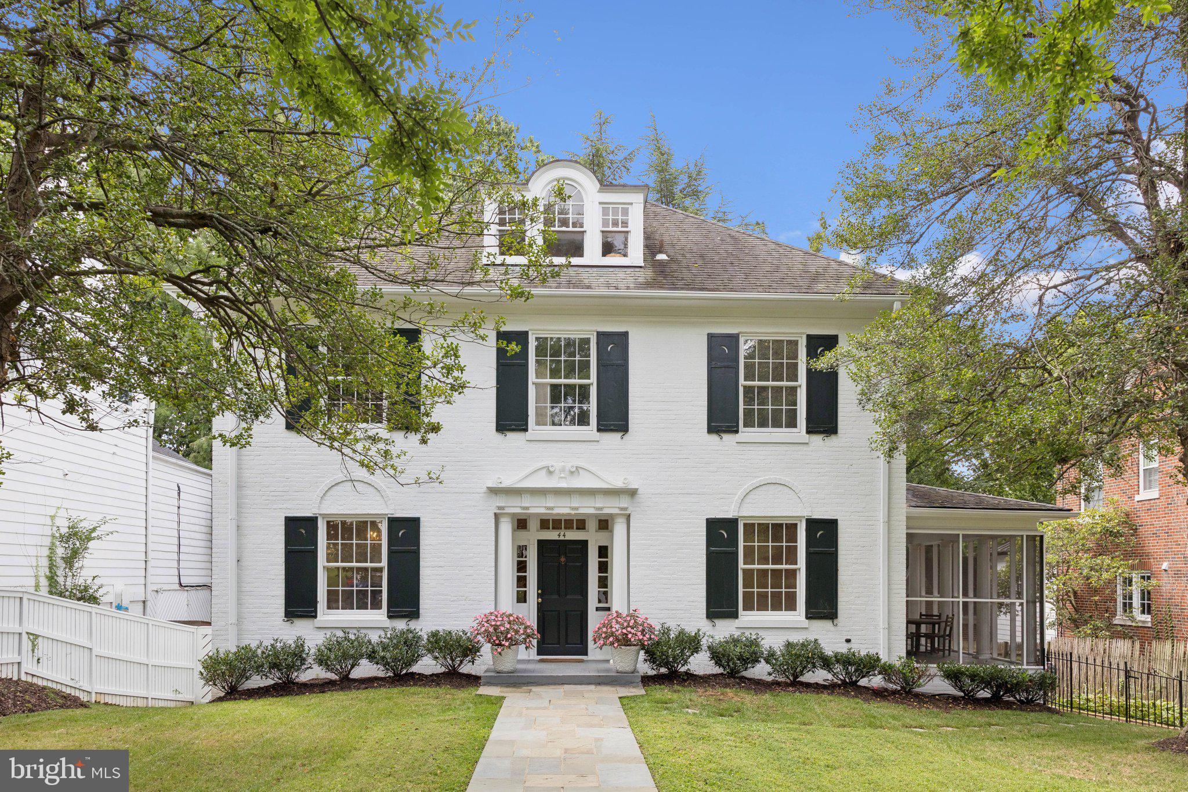
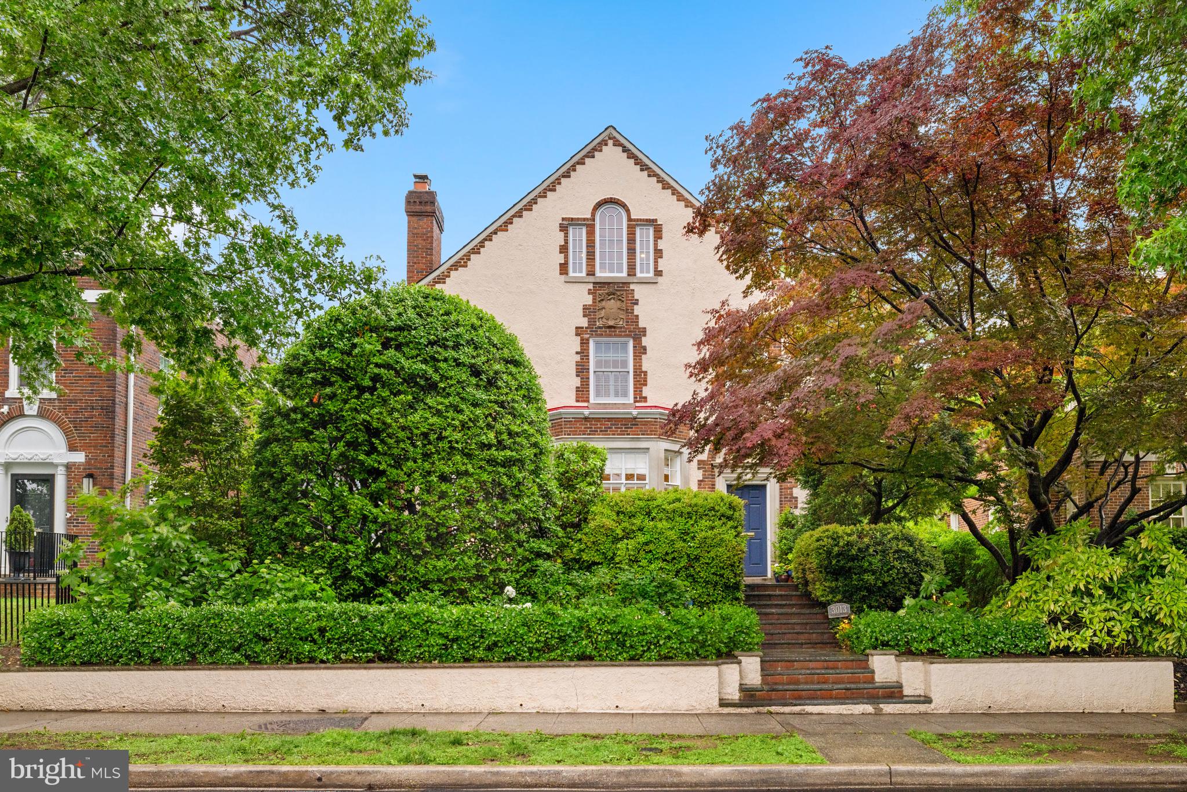
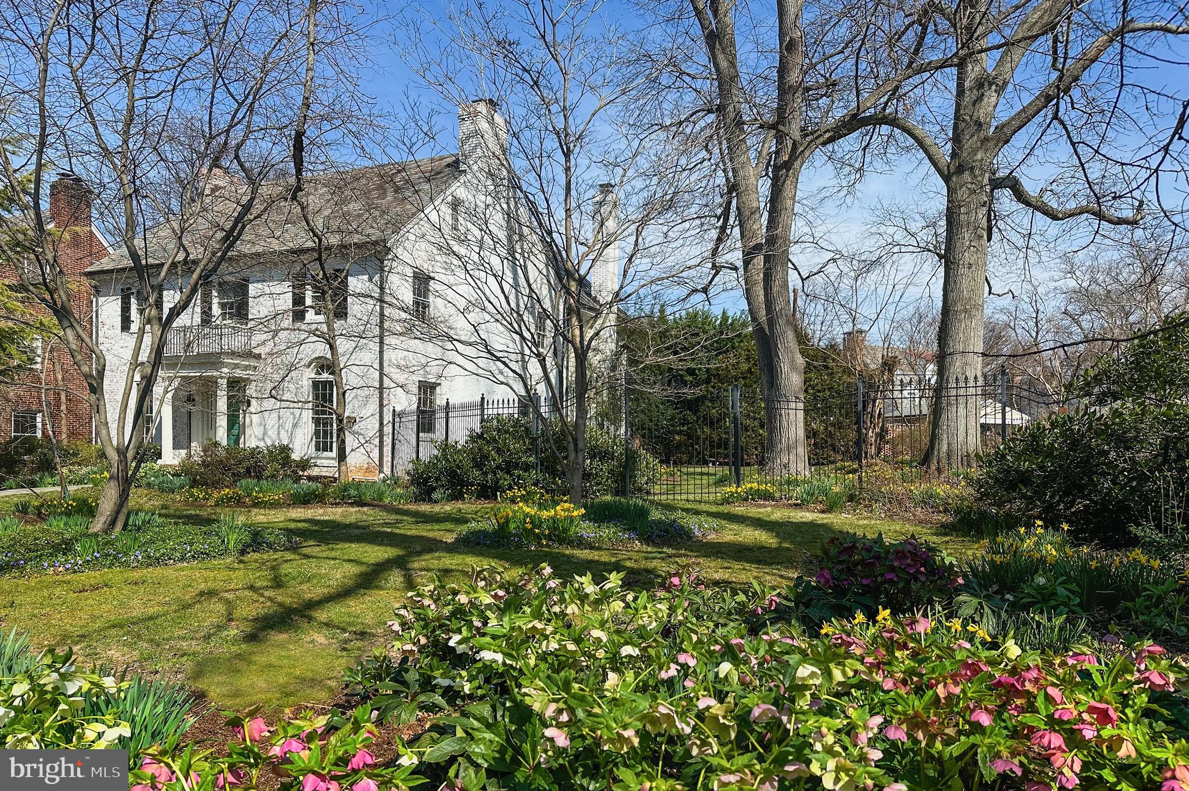
Classic Spring Valley all stone center hall colonial prominently located on Rodman Street. This stunning and traditional home has been continually updated by the current owners and features new windows throughout, an expansive two story addition with large updated eat-in kitchen, direct access covered porch  and an expanded owners bedroom suite with walk-in closet and enlarged bathroom. 2 additional and spacious bedrooms with their own individual bathrooms and a mixed use 4th floor create ample space and accommodations for guests. The lower level features a recreation room and in-law bedroom with a private bath and separate rear yard access. The large level yard has plenty of square footage for outdoor entertaining/play and a two car garage completes the offering.
#DCDC2138530

WASHINGTON

4822 RODMAN STREET NW

5 Beds

4 Baths

3,812 Sq.Ft.

$2,500,000

MLS#: DCDC2138530

Welcome to 15125 Devlin Drive; The Devlin Estate. Situated in the heart of Glenelg, the ULTIMATE Legacy Estate awaits your finishing touches. No expense was spared in curated this over 30,000 Square Foot residence. Set on 30+ private acres with the ability to add a solar farm to complete sustainable living. Bring your preferred builder or partner with one of the local uber-luxury estate builders ready to complete this masterpiece. Blueprints and floorplans available upon request with permitting and approvals already in place, the next homeowner of The Devlin Estate will eliminate nearly 5 Years of planning, approvals, and build time. Find custom features UNIQUE to this captivating residence including a two-story closet with separate Designer Shoe Show Room int he primary suite. An architectural masterpiece in the floating spiral stairway leads to eight luxuriously sized bedrooms spread over 3 floors. Accompanied by a movie & theater room, bowling alley, and multiple flex spaces perfectly suited for any gathering or hobby. Every detail throughout inspires to cultivate a lifestyle only found at The Devlin Estate. Maryland's most extraordinary residence is ready for it's next discerning owner.
Cash Only - No Contingencies
#MDHW2044390

GLENELG

15125 DEVLIN DRIVE

8 Beds

9 Baths

31,000 Sq.Ft.

$2,500,000

MLS#: MDHW2044390

5th floor apartment with direct Potomac River and skyline views from all rooms. 2 car parking and additional storage.
#1001358921

WASHINGTON

3303 WATER STREET NW 5G

2 Beds

2 Baths

1,909 Sq.Ft.

$2,500,000

MLS#: 1001358921

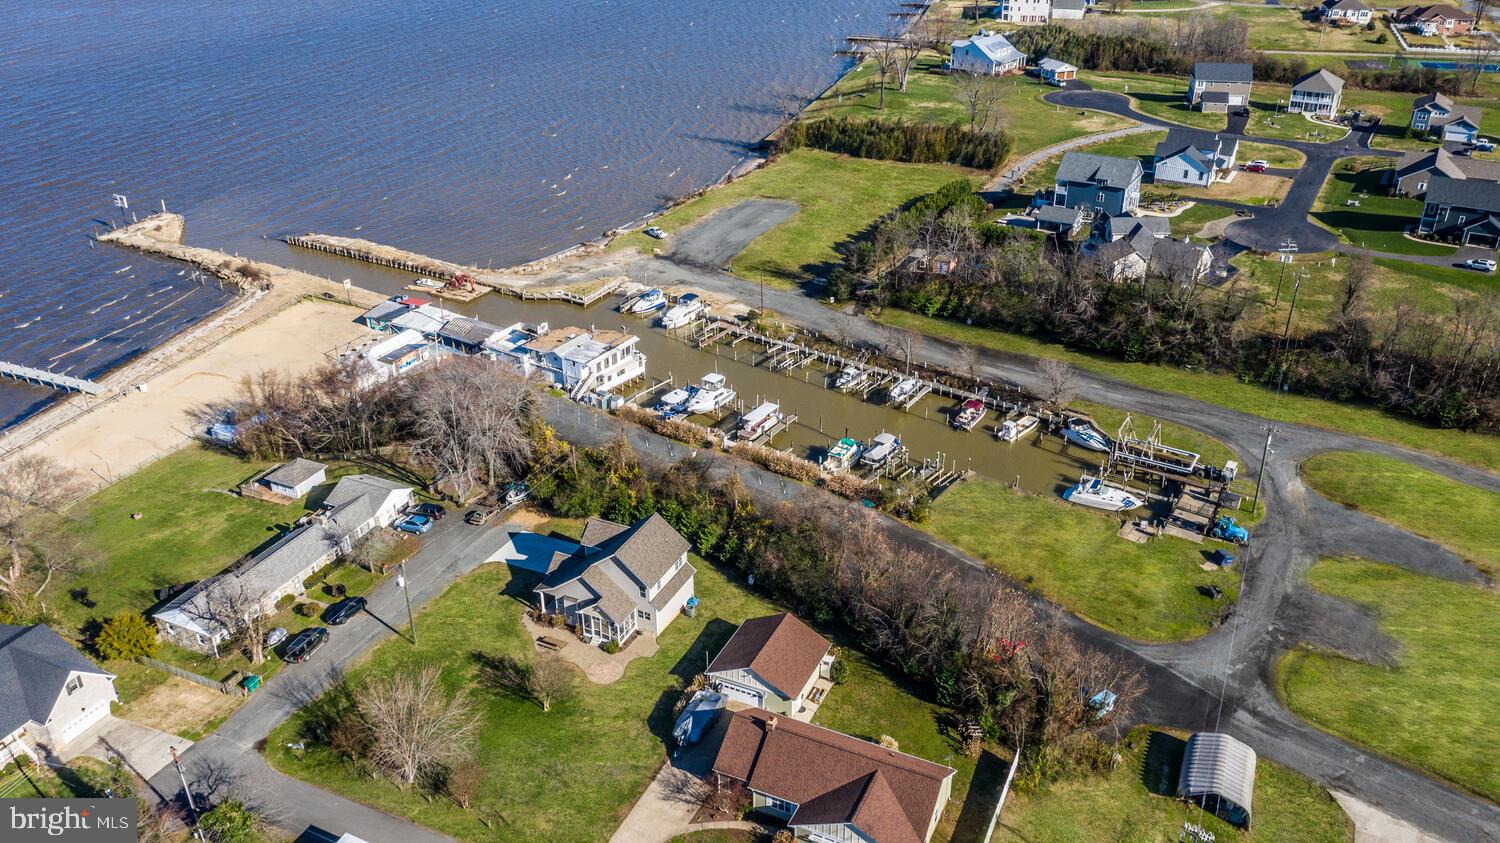
Private but not remote. Spacious yet intimate. Thoughtfully designed and comfortable. The main house embraces the ever changing water vistas of Horner Cove and Langford Creek from every room, with the beautiful Chester River only minutes away. The two guest cottages are quaint, rustic and charming.  Ownership of Honest Point Farm, its' 26 acres  and spacious main residence only makes sense if a multi-faceted lifestyle is desired: swimming, boating of all kinds, bird watching (including resident osprey), fishing, picking of fruit and making of jams, gardening and perhaps tending bees, indoor and outdoor cooking and dining, children playing within eyesight, family and guests enjoying themselves and finding a comfortable spot to relax, read and nap away from others if desired.......  Entering the front door, a large living room with wood fireplace quickly accommodates guests. A library, bedroom and bath are beyond and can be used together as a primary or very generous guest suite. A large screened porch is accessed from the library with wood stove and built in book cases. The dining room with picture window and discreetly hidden wet bar connects the living room and recently added addition that features one of the finest modern kitchens and entertainment spaces on the Eastern Shore. Sliding doors provide immediate access to a large deck and a path to the swimming pool. A large pantry/mudroom is immediately off the kitchen. A long breezeway overlooking side gardens connects the house with the new two-car garage (with 240V to charge your electric car). In cooler months, the breezeway is the perfect spot to bring inside your potted lime and lemon trees, and other summer plants.
The second floor houses three spacious bedrooms each with beautiful bathrooms. A laundry room with linen storage and a bonus room currently used for exercise and hobbies/gift wrapping space is at the end of the hallway.
Raised garden beds, an orchard of apple, sour cherry, figs and quince trees, bee apiary, play house and sand box, swimming pool, boat dock, screened porch, large shaded deck and walking paths provided an unlimited outdoor lifestyle. 
Property well maintained. Kitchen and garage built in 2017. Fiber optic internet. Whole house generator. New storm windows. All bathrooms and laundry upgraded in 2019-2020. Refreshed bulkhead. Guest cottages also enjoy some upgrades.
Current owners have allowed select friends and neighbors to hunt in season, as permitted by law.
#MDKE2000022

CHESTERTOWN

5750 HONEST POINT LANE

4 Beds

4 Baths

6,050 Sq.Ft.

$2,500,000

MLS#: MDKE2000022

One of a Kind Residence centrally located in Arlington; only moments to DC. 3 levels w/over 5,000SF (approx) of the finest finishes & amenities including Teak & Flagstone floors, high-end audio & lighting systems, green features, & top-of-the-line appliances. Expansive Terrace overlooks gardens & lawn leading to salt water Pool & Pool House w/kitchenette, additional BA, & Steam Rm.
#1001587357

ARLINGTON

3602 13TH STREET N

5 Beds

5 Baths

5,128 Sq.Ft.

$2,500,000

MLS#: 1001587357

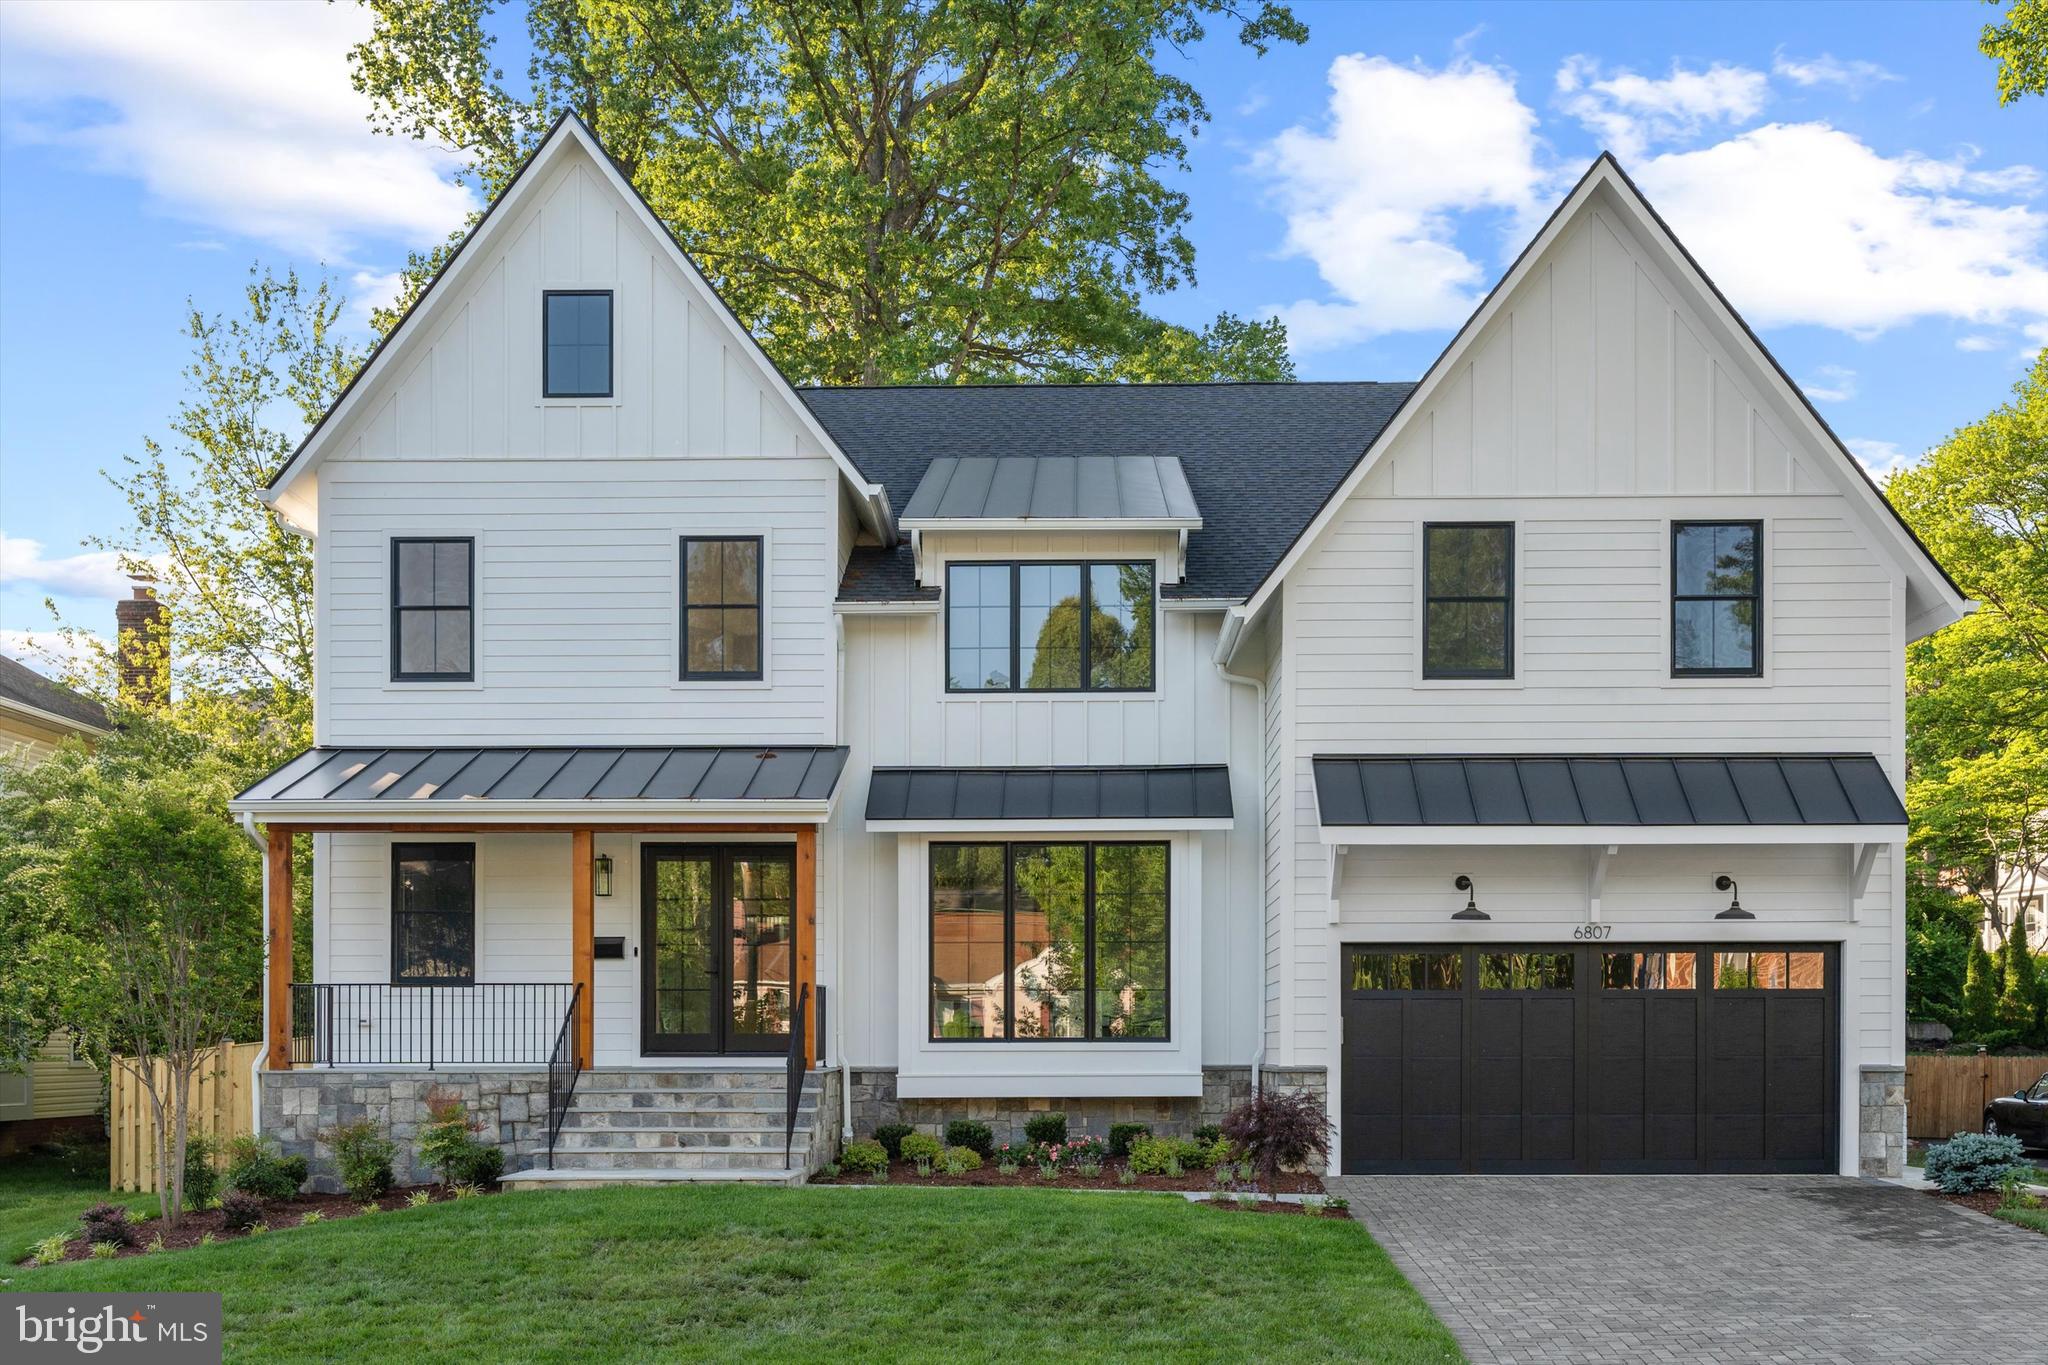
This luxurious modern farmhouse encapsulates the perfect blend of elegance, comfort, and convenience, nestled in a prestigious hamlet of estate homes. Virginia living at its finest!
Ideal Location: Situated just minutes from the Dulles Greenway, with easy access on scenic paved roads, this property spans 28 secluded acres with breathtaking views. Bordering the tranquil Sycolin Creek and historic Woodburn properties, it offers an idyllic backdrop for your refined country lifestyle. Whether you dream of stabling horses, raising cattle, pampering llamas, or cultivating picturesque hayfields, this estate can transform your aspirations into reality.
Timeless allure and craftsmanship: Begin your journey in the inviting front foyer adorned with a custom-painted mural that sets the tone for the entire residence. The family room envelops you in comfort, while the chef's kitchen, designed for culinary excellence, is an enthusiast's dream come true. Savor your morning coffee in the sunroom adjacent to the kitchen & overlooking the pool & barn, before you retreat to either of the "corner offices" with picturesque views and high-speed FIOS connectivity.
Sumptuous Sanctuary: Upstairs, the primary bedroom suite offers a dreamlike oasis with a sun-filled picture window & updated en-suite amenities, including heated floors, a walk-in shower & a soaking tub with views of the tv screen above the door, a double-sided walk-in closet, & a laundry shoot. Three additional spacious bedrooms on the upper level, one with an en-suite bath and the others sharing a jack-and-jill double-vanity bath, all provide five-star views.
Entertainment Oasis: The walk-out lower level beckons with a spacious rec room featuring a mega movie screen, a second relaxed sitting area, & a full bath. Abundant storage and plenty of potential for additional finished space at pool level, make this area versatile and oh-so-fun! 
Modern Conveniences: Your comfort is paramount, with a generator, outdoor lighting, and security cameras ensuring peace of mind. The exterior boasts Hardieplank siding, updated double-hung windows throughout, large picture windows, and expansive 8-foot sliding doors to bring the outside in & maximize the views
Outdoor Paradise: Step into a world of outdoor enjoyment, where a saltwater pool beckons you to unwind. The property includes a 4-stall barn, a riding ring, board-fenced paddocks, scenic trails, and automatic waterers for your cherished animals.
Unlimited Possibilities: Whether you envision keeping horses at home, cultivating your own organic produce, raising chickens, or even nurturing bees in your backyard, here's your opportunity to enjoy it all. There's even plenty of room for expansion if you envision additional spaces. Its close proximity to downtown Leesburg (historic district, great restaurants, & shopping just 10 minutes away), the Dulles Greenway & Route 15 (10 minutes), national historic landmarks, over 50 wineries and breweries, and the Appalachian Trail (<20 minutes) keeps everything within easy reach.
Your Legacy Awaits: Presented by the original owners, this meticulously maintained & loved property on a private paved road offers seclusion and, simultaneously, an abundance of open space and potential for growth. More than a residence; it's a canvas for creating lifelong memories in a captivating and upscale Virginia setting. 
Please see the self-guided 3-D virtual tour for more photos. Enjoy its quality construction and design from day one or apply your vision — & welcome home!
#VALO2057972

LEESBURG

19100 PEALE LANE

4 Beds

4 Baths

5,170 Sq.Ft.

$2,500,000

MLS#: VALO2057972

Fee simple industrial lot with road frontage along Route 230 (East Main  Street) in Mount Joy.  To be subdivided from parent tract -- completion expected third quarter, 2023.
#PALA2035888

MOUNT JOY

55 MAIBACH LANE 1

None Beds

None Baths

13.3 acres

$2,500,000

MLS#: PALA2035888

Priced way below assessment!   Enjoy the ultimate in privacy without being remote at Fiddler's Green, located approximately ten minutes from the towns of Gordonsville and Orange.  The 463+/- acres offers future investment opportunities with nearly 400' of state road frontage. Currently the land has pasture, hay land, hardwood forest and a unique little cottage (sold as-is). The many trails through the property provide a wonderful place to ride (horses or ATVs) or just walk and absorb all the natural beauty.  Underground electric has been routed through the property.  There are four wells on the property.  Livestock water troughs are near the barn.  This property is not in a conservation easement but would probably make a great candidate!
#VAOR2005656

GORDONSVILLE

14560 MADISON RUN RD

None Beds

None Baths

463.0 acres

$2,500,000

MLS#: VAOR2005656

Open Sat & Sun 2-4
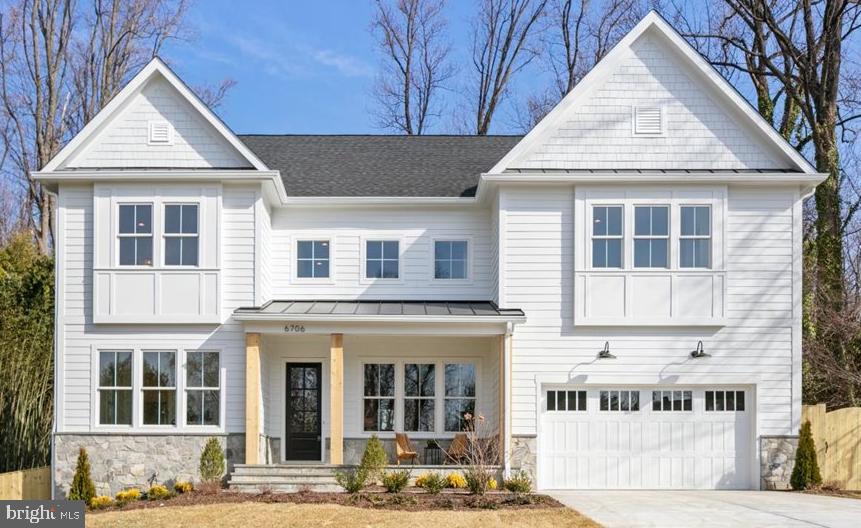
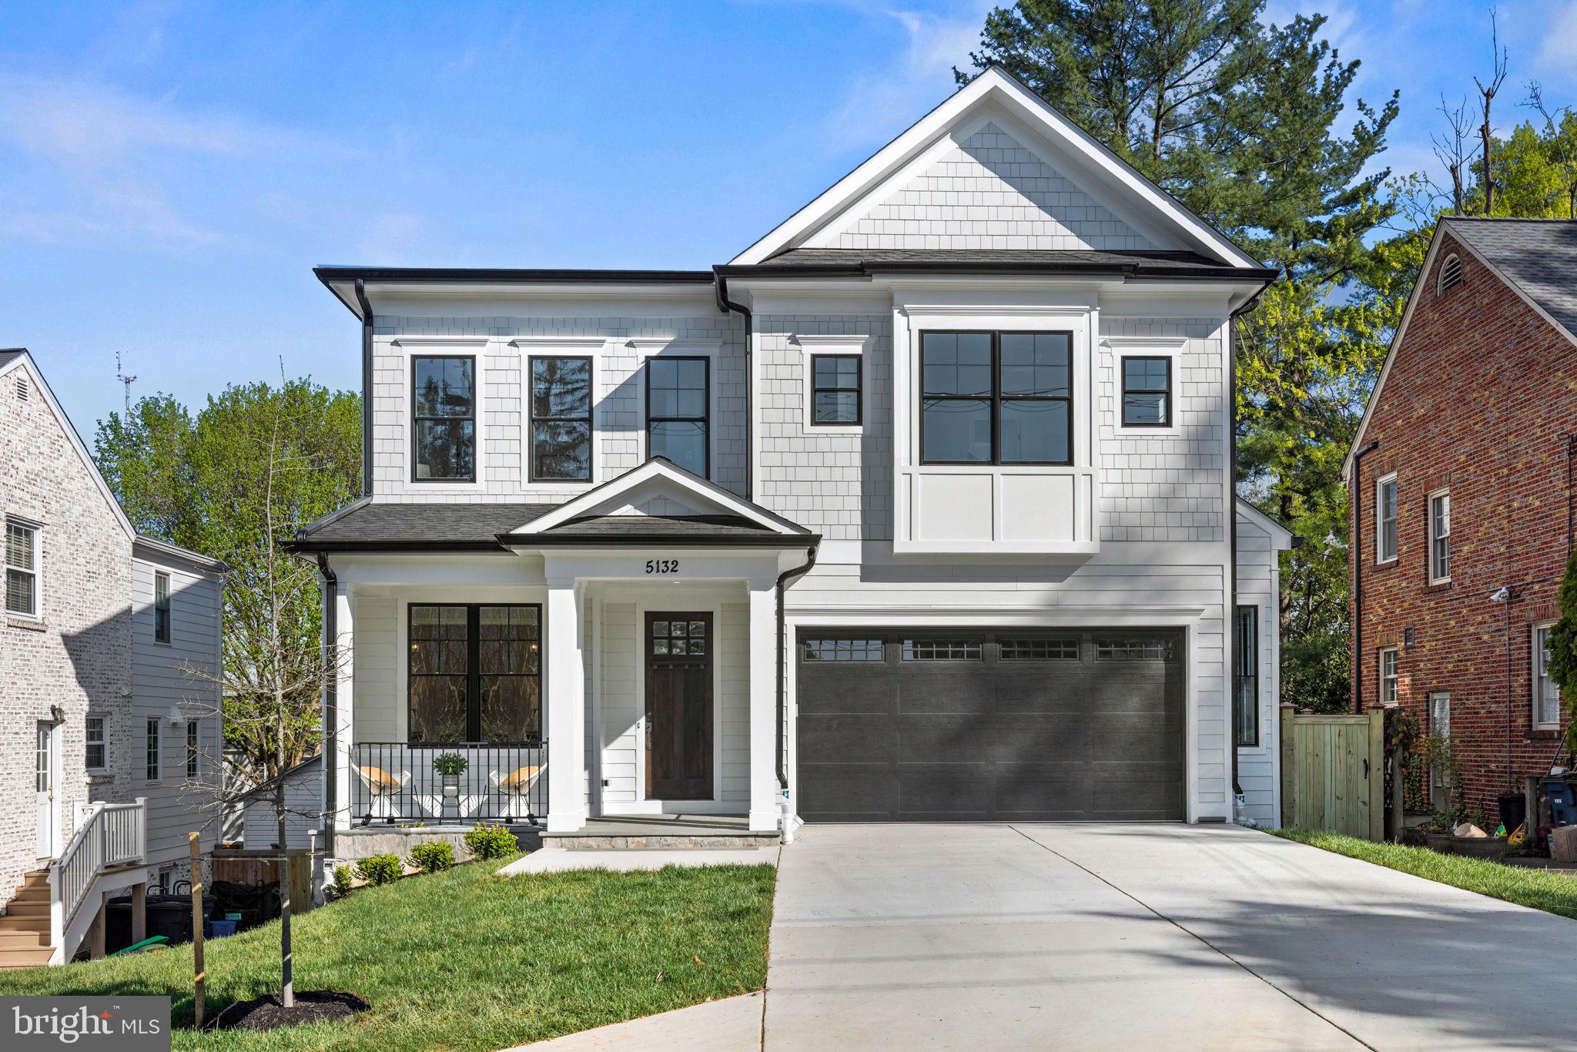
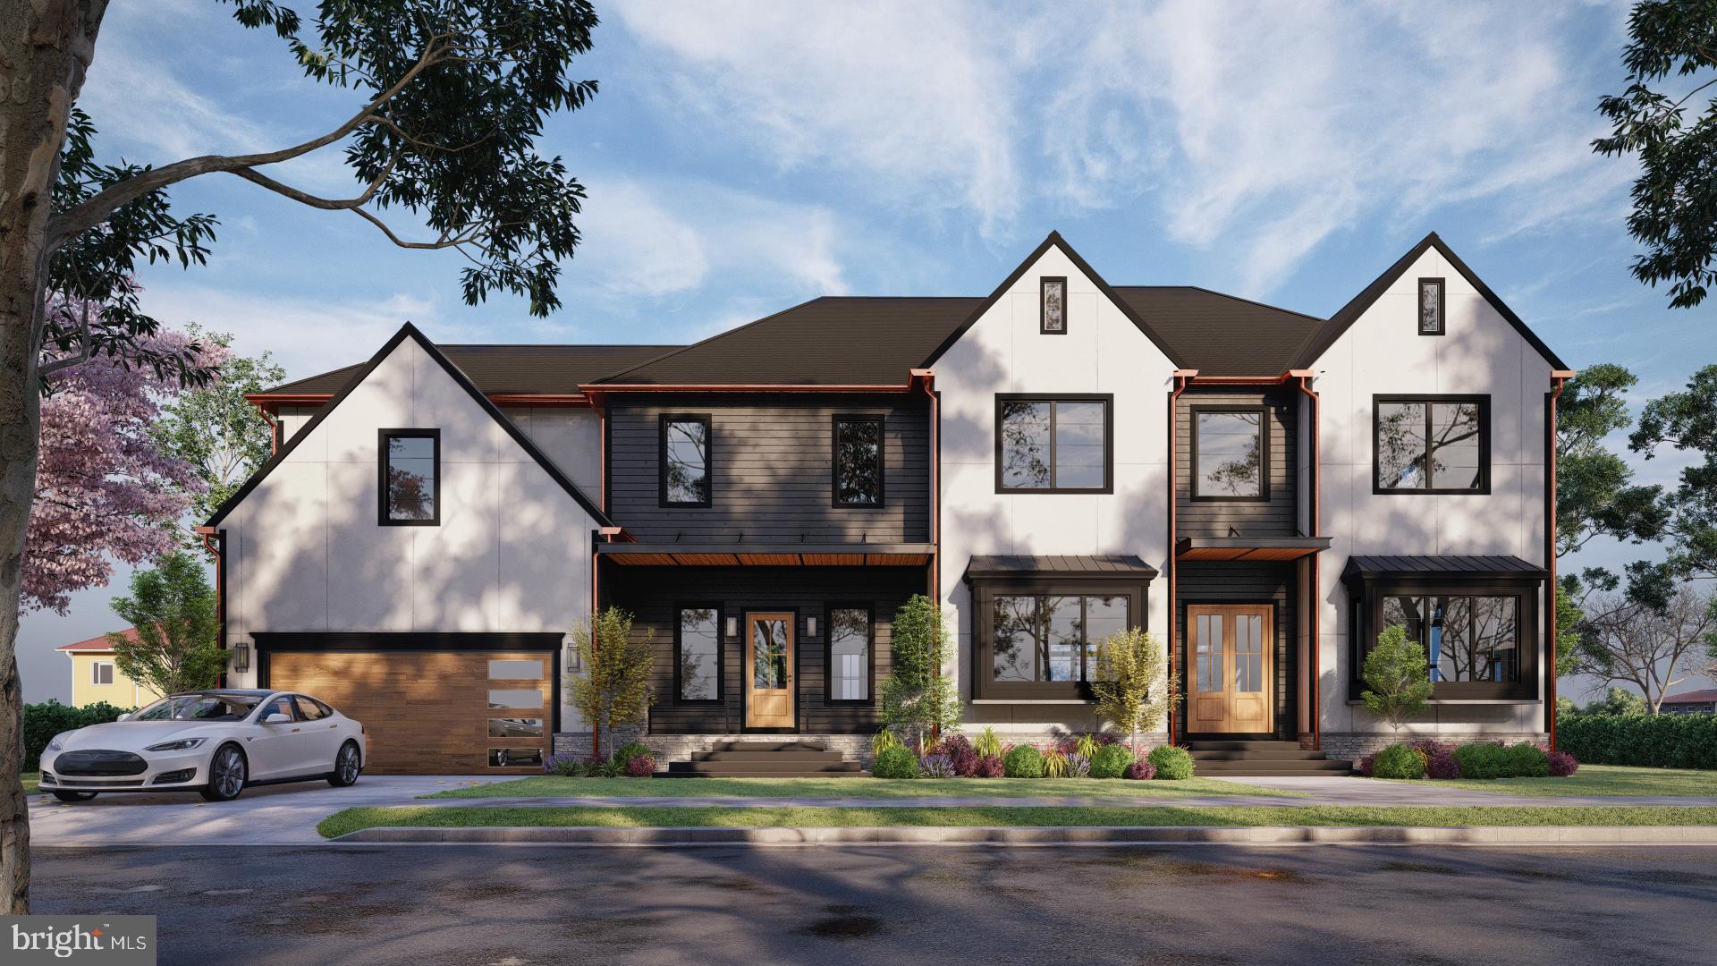
*Builder is offering up to a 2% incentive to buy down the rate in first and second year with preferred lender *  This beautiful property checks all the boxes. Location, Yard, Design and Craftsmanship
LOCATION - The quiet street itself can only be entered from one direction, as it ends (a couple houses away) with a forest that’s perfect for adventures, or as a shortcut to the Donaldson Run trail * Lee Heights Shopping Center is only a few blocks away with its Restaurants, Shopping, and the county’s plans for expansion and improvement * Easy access to DC via either Spout Run or Chain Bridge * Currently zoned for the top rated schools pyramid of Discovery Elementary, Williamsburg Middle and Yorktown High 
YARD- About 13,000 Sq Ft lot with a huge backyard * Flat, grassy and super private 
DESIGN- All the features you desire in a new home * 2 car garage * First Floor Bedroom Suite with Full Bath * Screened-in porch * Study nook for kids * Well thought out, usable, and practical space that flows over 5,100+ Finished Square Feet perfect for large holiday gatherings and cozy for everyday living * 6 Bedrooms and 5 ½ Bathrooms 
CRAFTSMANSHIP -  Spring Street is an Arlington Builder for 25 years a with sterling reputation for quality construction and integrity of character.
#VAAR2033300

ARLINGTON

4700 25TH STREET N

6 Beds

5 Baths

5,102 Sq.Ft.

$2,500,000

MLS#: VAAR2033300

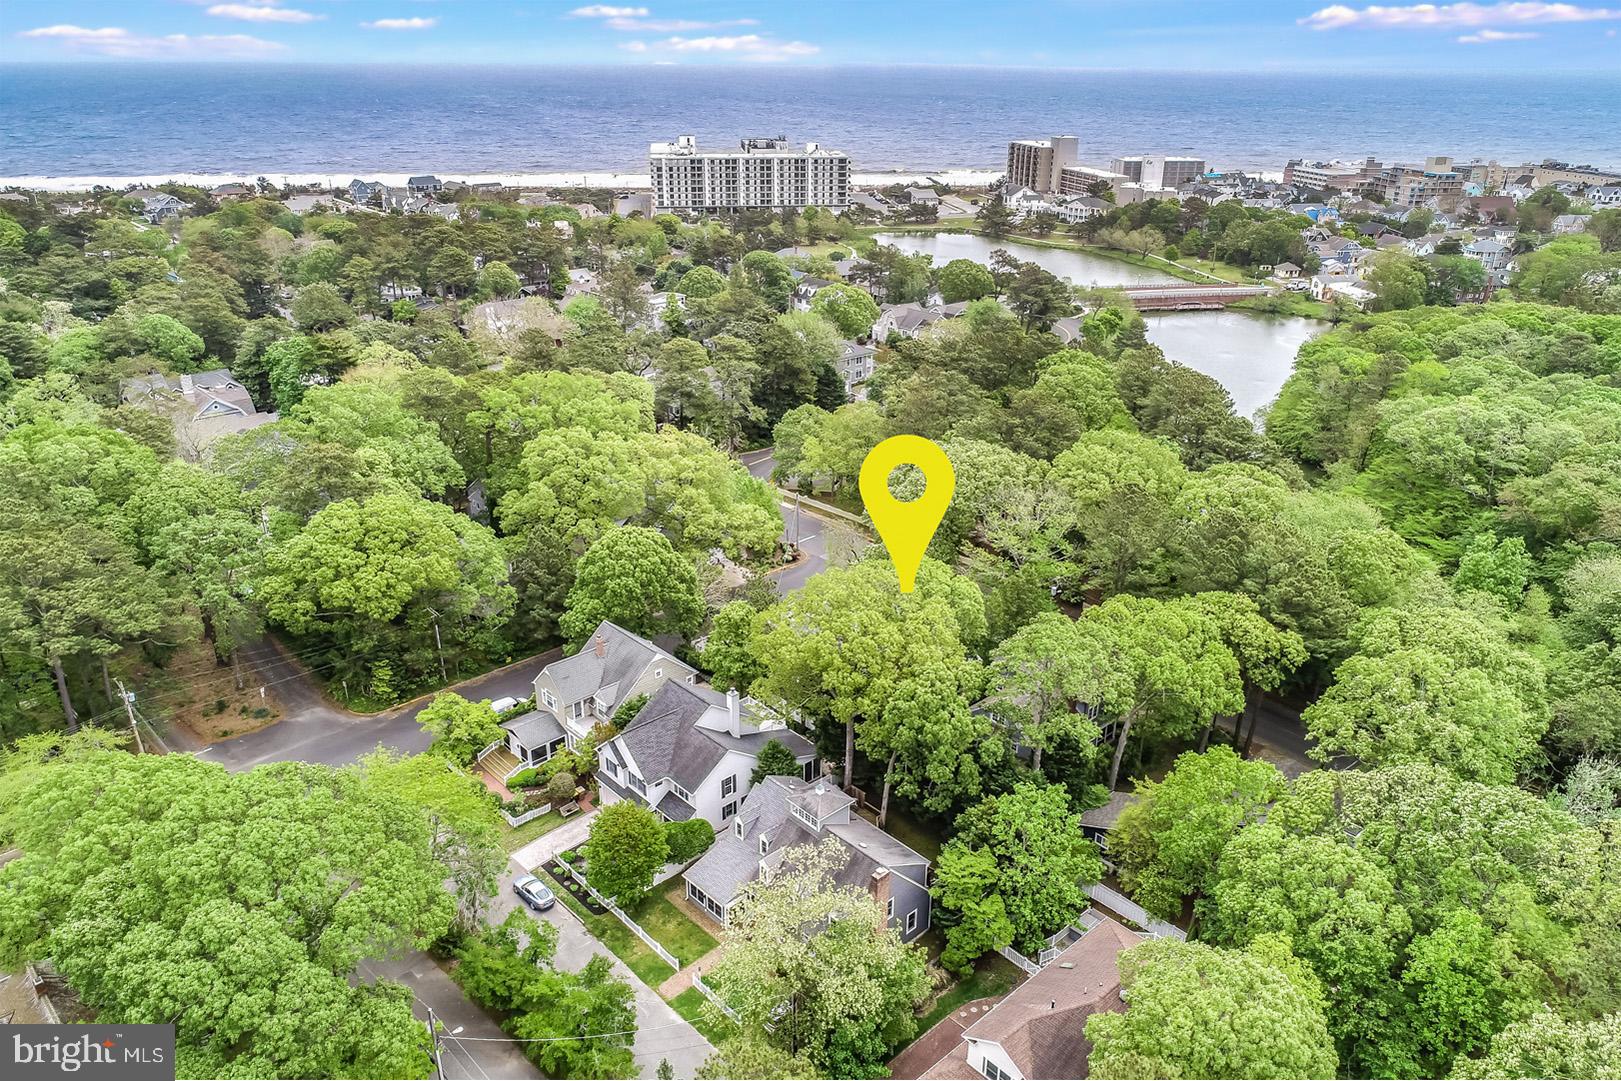
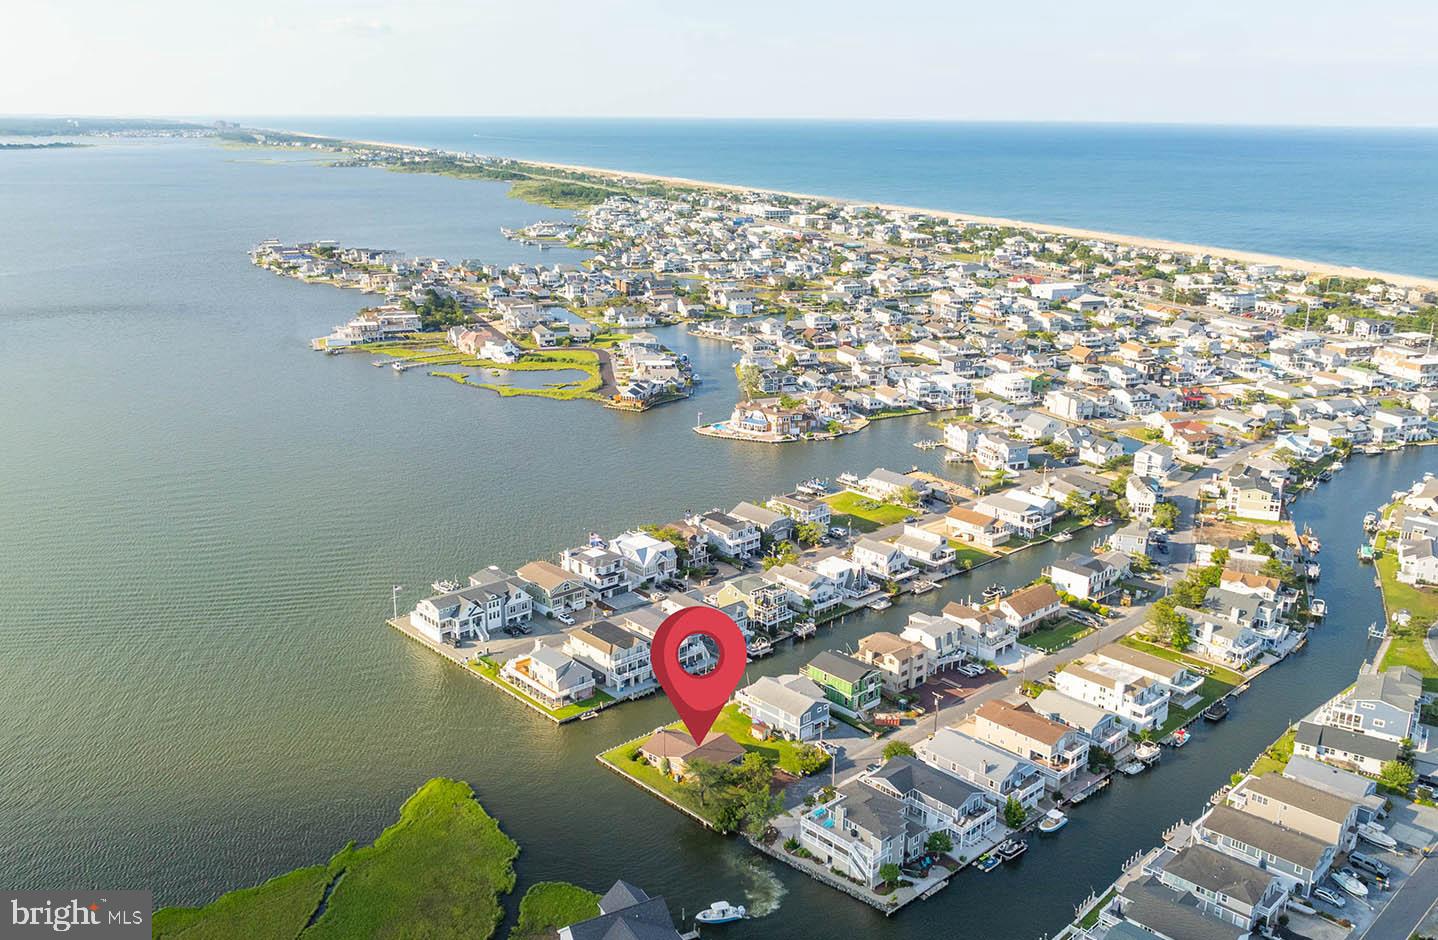
Remarkable residence in Rehoboth Yacht and Country Club with expansive bay and golf course views. large rooms bathed in light and multiple indoor and outdoor entertaining areas.  This 4 Bedroom 4 Full and 2 Half Bath home is a must see and truly one of a kind.   No expense has been spared from the gourmet kitchen, to the custom furnishings and lighting throughout.  New 2023 addition included large indoor and outdoor entertaining spaces featuring two fireplaces, a wet bar/kitchenette, and an exercise area, all with direct access to the new inground pool and hot tub.
#DESU2053606

REHOBOTH BEACH

125 WEST SIDE DRIVE

4 Beds

4 Baths

3,900 Sq.Ft.

$2,500,000

MLS#: DESU2053606

None
#VAFQ2000001

REMINGTON

11825 REMINGTON

None Beds

None Baths

5,374 Sq.Ft.

$2,500,000

MLS#: VAFQ2000001

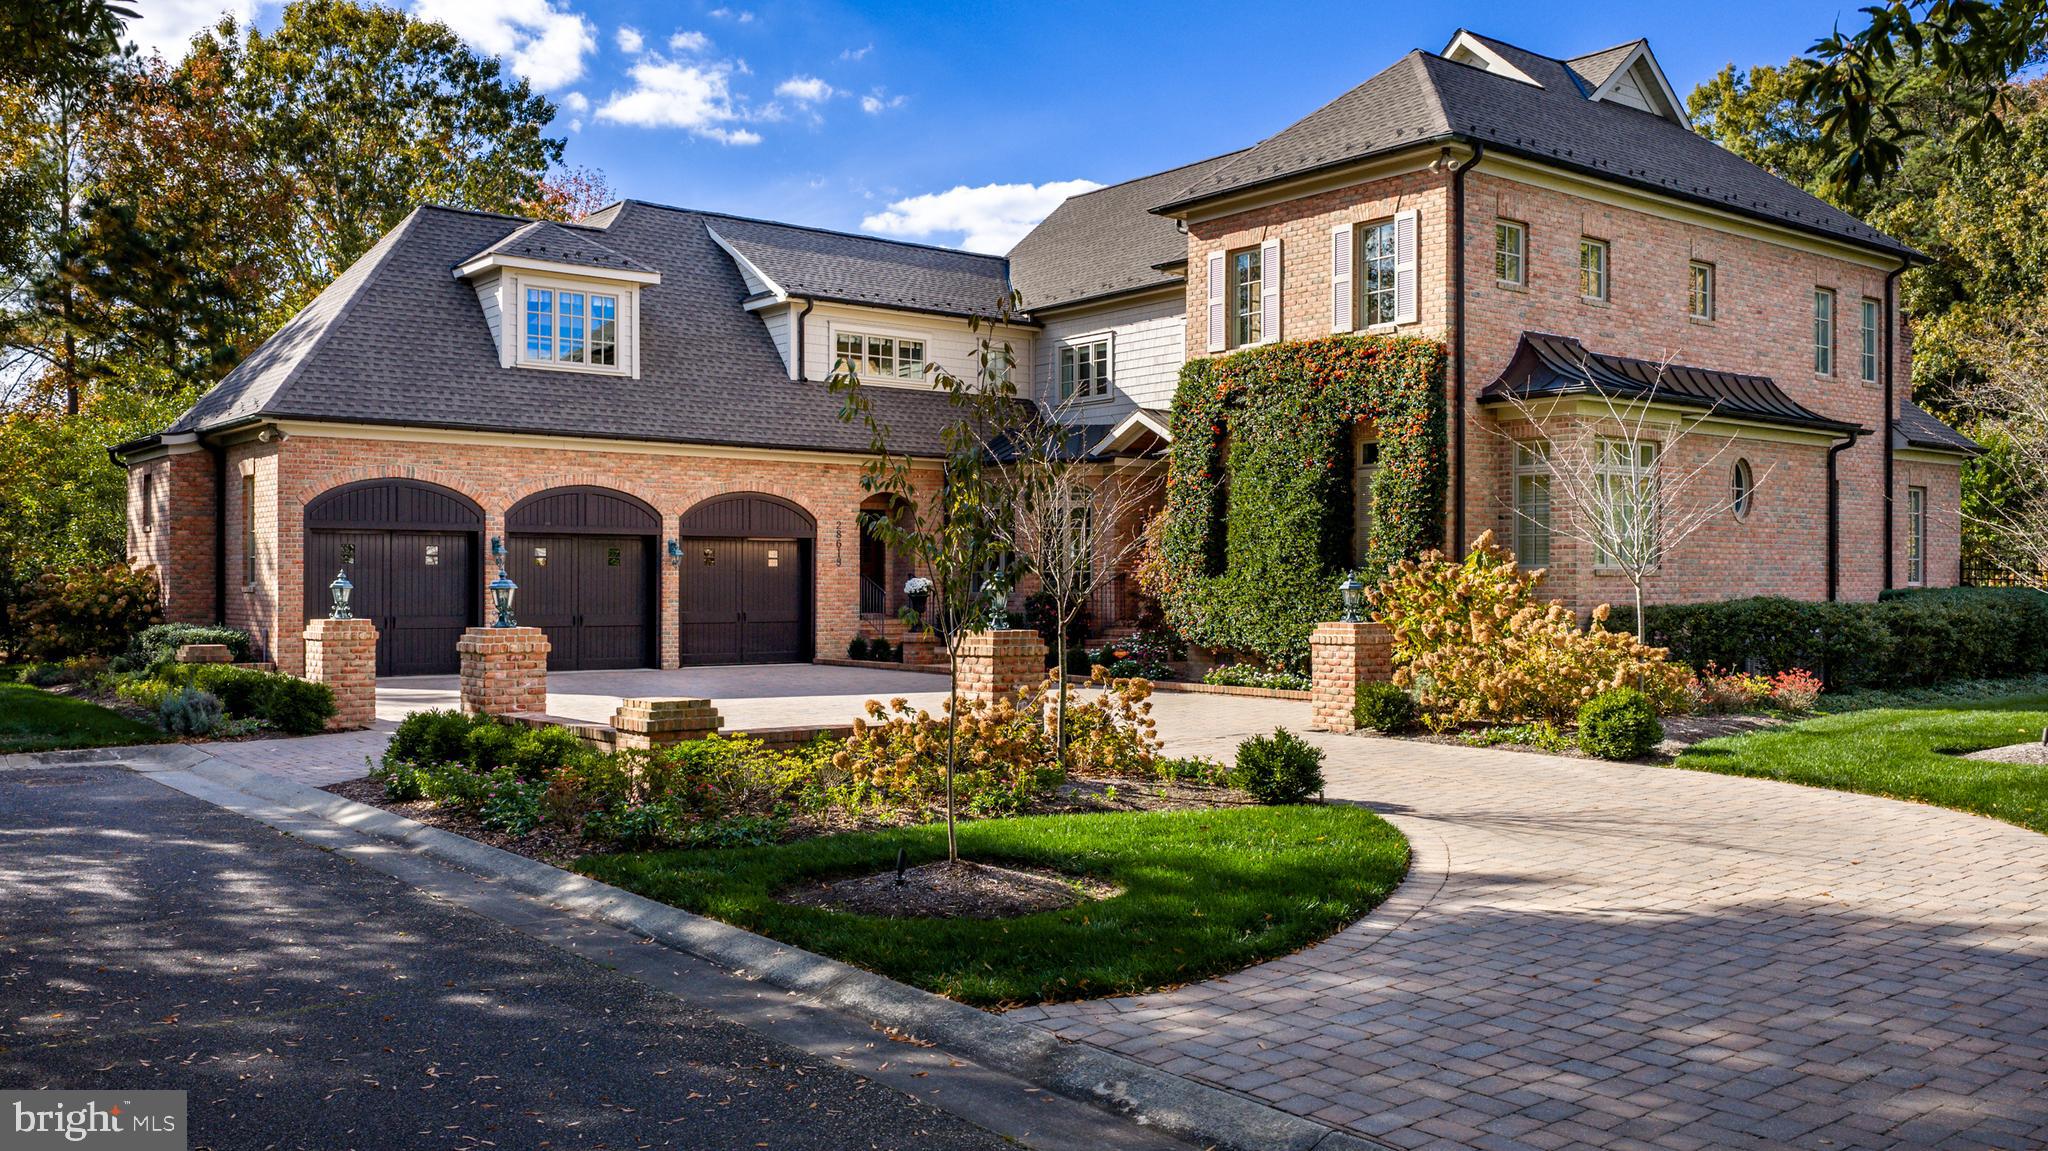
Custom designed home with over 8,300 sf of living * Circular flow for large formal gatherings & a large open kitchen leading to a slate patio with stone fireplace for intimate gatherings *  Four fireplaces, great room with cherry paneling and coffered ceiling & expansive walkout lower level * Ten foot ceilings * Path to library, community center & park with basket ball & tennis courts *
#1000393450

MCLEAN

1101 INGLESIDE AVENUE

5 Beds

4 Baths

8,320 Sq.Ft.

$2,500,000

MLS#: 1000393450

Oversized vacant building lot in the Pines neighborhood in downtown Rehoboth Beach. The 6,825 SF lot size offers incredible potential for a larger home with a swimming pool in a highly desired location.
#DESU2087758

REHOBOTH BEACH

87 HENLOPEN AVENUE

None Beds

None Baths

0.16 acres

$2,500,000

MLS#: DESU2087758

1 ... 661 662 663 664 665 666
* Listings identified with the FMLS IDX logo come from FMLS and are held by brokerage firms other than the owner of this website. The listing brokerage is identified in any listing details. Information is deemed reliable but is not guaranteed. If you believe any FMLS listing contains material that infringes your copyrighted work please click here to review our DMCA policy and learn how to submit a takedown request. © 2024. First Multiple Listing Service, Inc.
 - property

Send a message

Message successfully sent.

Your message

What is 3 + 4 ?

Reason for contacting?

I agree to receive email communication and understand I can unsubscribe at any time.

I agree to be contacted by Charis Realty Group via call, email, and text for real estate services. To opt out, you can reply 'stop' at any time or reply 'help' for assistance. You can also click the unsubscribe link in the emails. Message and data rates may apply. Message frequency may vary. Privacy Policy

Sign Out

Virtual Assistant

Would you like to take the next step with this property? We can help you schedule a showing or virtual tour, or send you more details.

Yes, I would like more information.

Thank You for Your Reply, One of Our Agents will contact you as soon as possible

No, maybe later.

Thank you, you can always contact me via email, phone number or through the contact form.

Realhub AI

Lucy - Your AI-Powered Realtor

Update Your Temporary Password

Personalize your search

Enter your email and we'll notify you immediately when new listings match what you're looking for.

or enter email address

Already have an account ? Login here

Continue your home search

I agree to receive communications and understand I can unsubscribe at any time.

I agree to be contacted by Charis Realty Group via call, email, and text for real estate services. To opt out, you can reply 'stop' at any time or reply 'help' for assistance. You can also click the unsubscribe link in the emails. Message and data rates may apply. Message frequency may vary. Privacy Policy

Already have an account ? Login here

We use cookies

We use cookies primarily for analytics to enhance your experience. By accepting, you agree to our use of these cookies. You can manage your preferences or learn more about our cookies policy.