


Property
Beds
3
Full Baths
2
1/2 Baths
None
Year Built
1991
Sq.Footage
3,992
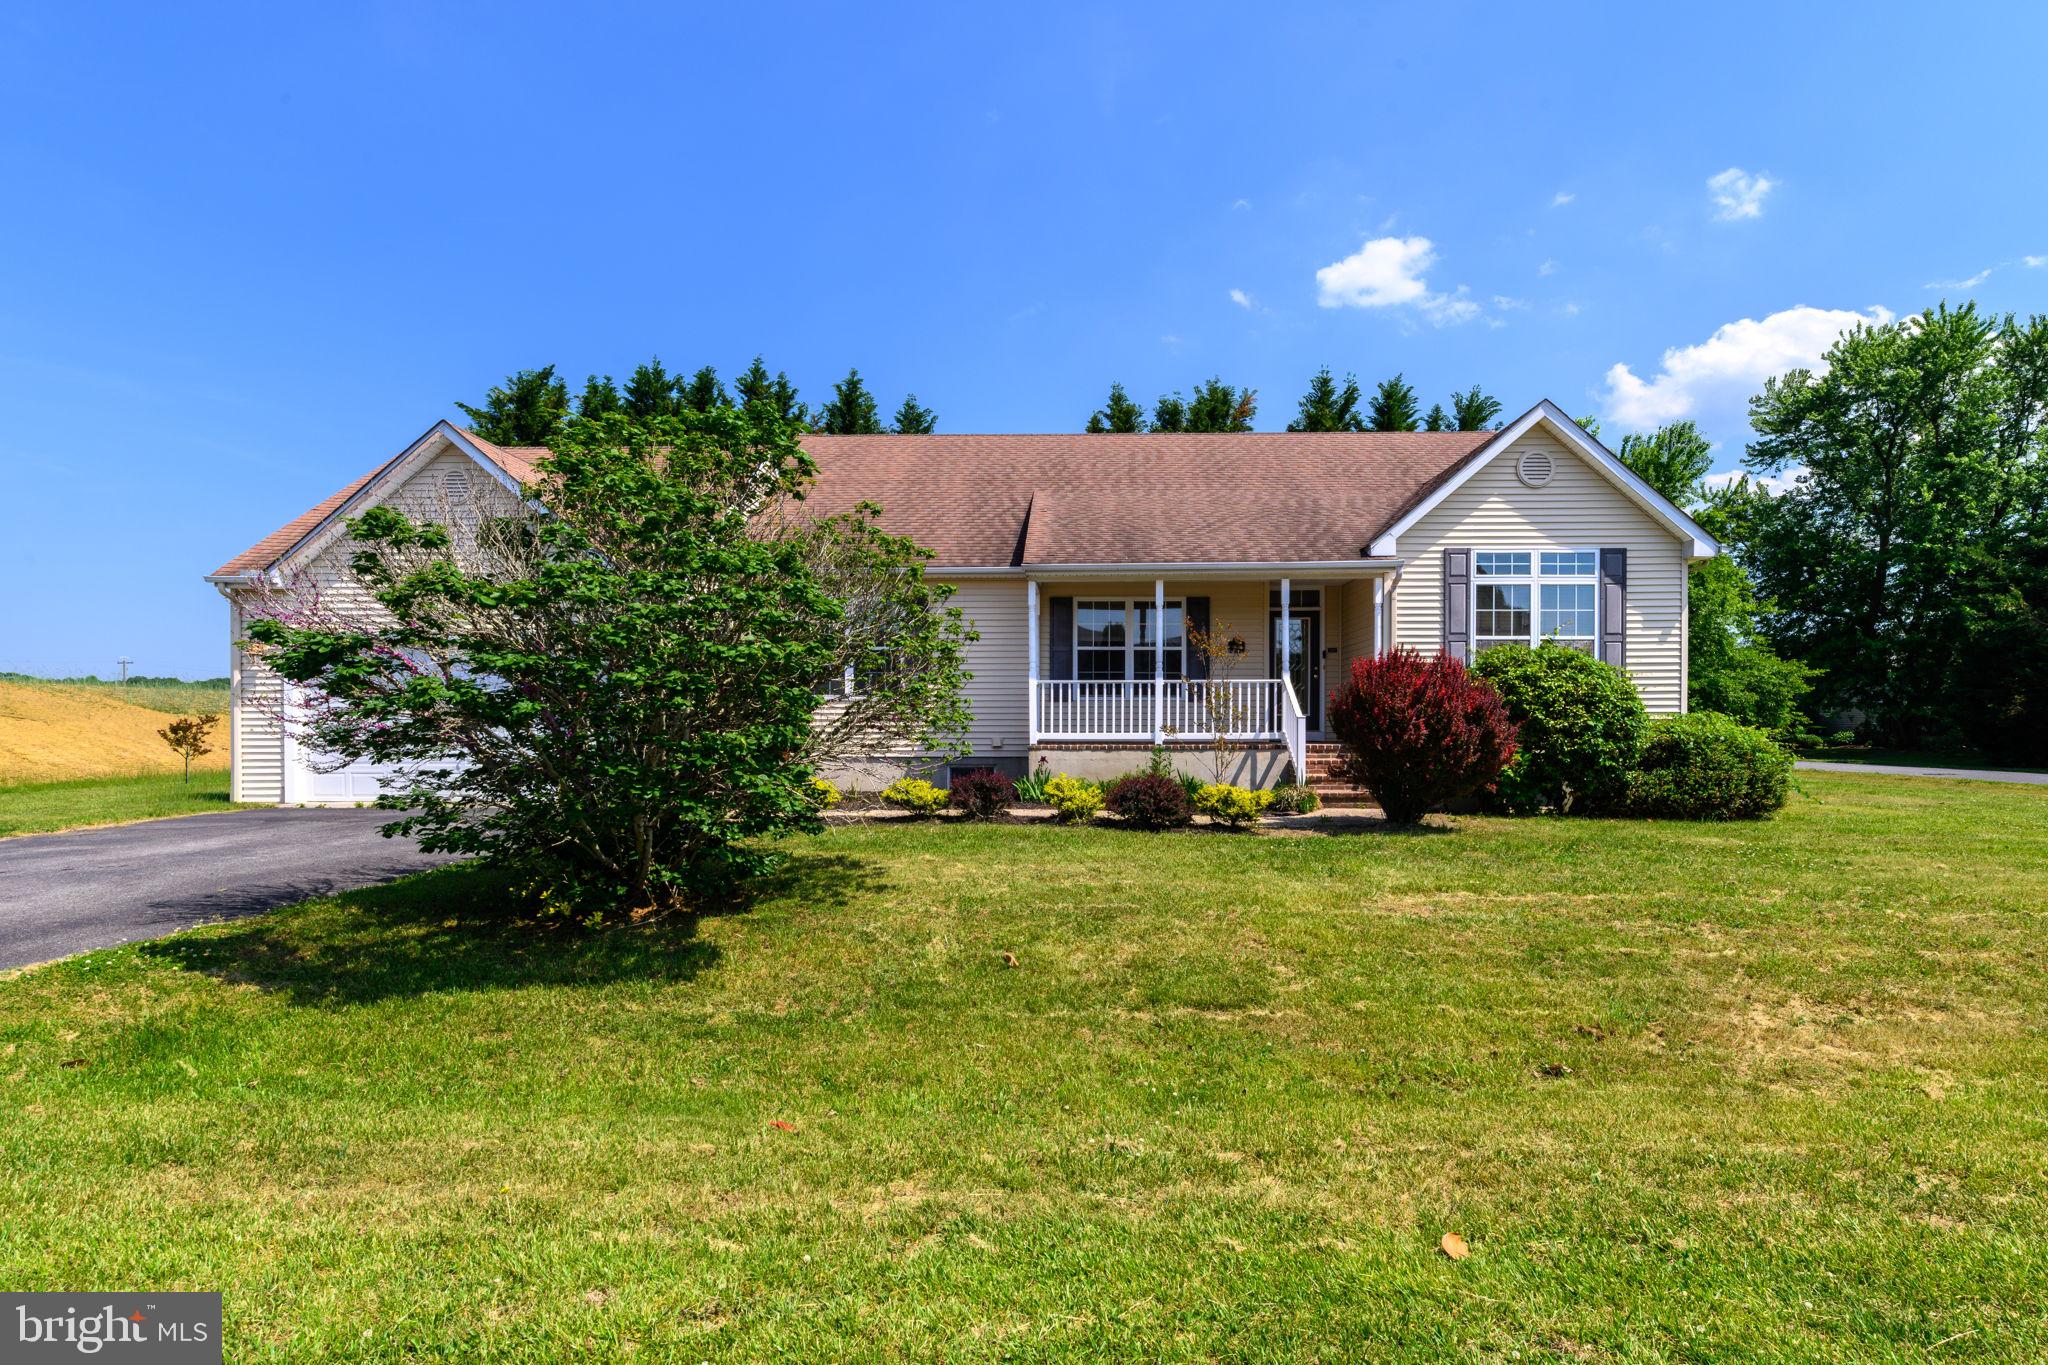
Don’t miss this opportunity to make this home your own! Welcome to the sought-after community of Briarwood Estates in Lewes. This 3-bedroom, 2-bath Contemporary home offers comfortable living, a spacious yard, and plenty of potential to create a home that reflects your personal style. Enjoy outdoor entertaining or relaxing on the deck overlooking the generous yard. Inside, a beautiful double-sided fireplace adds warmth and character, allowing you to enjoy it from both the living room and dining area. A versatile room just off the kitchen provides additional space that can be used as a TV room, home office, or flex space. Upstairs, you’ll find two bedrooms and a full bathroom. The home also features a convenient two-car garage with direct access into the house. Briarwood Estates offers desirable community amenities, including a pool and tennis courts, and is conveniently located near the beaches, shopping, golf, and other popular Lewes-Rehoboth area attractions. The property is being sold As Is, offering an exciting opportunity for the next owner to bring their vision, updates, and design ideas to make this home truly their own. The public sewer is being installed now expected completion date is April. Seller will pay all expenses for hook up. Come see the possibilities and imagine what you can create here!
Features & Amenities
Interior
-
Other Interior Features
Kitchen Island, Ceiling Fan(s), Cathedral Ceiling(s)
-
Total Bedrooms
3
-
Bathrooms
2
-
Above Grade Finished Area
1996.0
-
Basement YN
NO
-
Cooling YN
YES
-
Cooling
Central Air, Ceiling Fan(s), Electric
-
Fireplace YN
YES
-
Heating YN
YES
-
Heating
Electric, Propane, Forced Air, Heat Pump
-
Main Level Bedrooms
3
-
Pet friendly
Yes
Exterior
-
Garage
Yes
-
Garage spaces
2
-
Construction Materials
Frame, Vinyl Siding
-
Parking
Asphalt, Garage, Driveway, Attached
-
Pool
Yes
-
Pool Features
Community
-
Waterfront YN
NO
Area & Lot
-
Lot Features
Cleared
-
Lot Size(acres)
0.52
-
Lot Size(square feet)
22,651
-
Property Type
Residential
-
Property Sub Type
Single Family Residence
-
Architectural Style
Contemporary
Price
-
Sales Price
$499,000
-
Tax Amount
$782
-
Sq. Footage
3,992
-
Price/SqFt
$125
HOA
-
Association
YES
-
Association Fee
$600
-
Association Fee Frequency
Annually
-
Association Fee Includes
N/A
-
Total Monthly Fees
true
Property Resources
-
Horse Property
NO
School District
-
Elementary School
BEACON MIDDLE SCHOOL
-
Middle School
MARINER
-
High School
CAPE HENLOPEN
Property Features
-
New Construction
NO
-
Association Amenities
Tennis Court(s)
-
Senior Community YN
NO
-
Sewer
Public Sewer
-
Water Source
Public
Schedule a Showing
Showing scheduled successfully.
Mortgage calculator
Estimate your monthly mortgage payment, including the principal and interest, property taxes, and HOA. Adjust the values to generate a more accurate rate.
Your payment
Principal and Interest:
$
Property taxes:
$
HOA fees:
$
Total loan payment:
$
Total interest amount:
$
Location
County
SUSSEX
Elementary School
BEACON MIDDLE SCHOOL
Middle School
MARINER
High School
CAPE HENLOPEN
Listing Courtesy of BRUCE WRIGHT, Mann & Sons, Inc.
RealHub Information is provided exclusively for consumers' personal, non-commercial use, and it may not be used for any purpose other than to identify prospective properties consumers may be interested in purchasing. All information deemed reliable but not guaranteed and should be independently verified. All properties are subject to prior sale, change or withdrawal. RealHub website owner shall not be responsible for any typographical errors, misinformation, misprints and shall be held totally harmless.

Salesperson, The Campbell Home Team-Team Leader, Co-Owner
Thomas Campbell
Call Thomas today to schedule a private showing.

* Listings on this website come from the FMLS IDX Compilation and may be held by brokerage firms other than the owner of this website. The listing brokerage is identified in any listing details. Information is deemed reliable but is not guaranteed. If you believe any FMLS listing contains material that infringes your copyrighted work please review our DMCA policy and learn how to submit a takedown request.© 2024 FMLS.
Related Properties
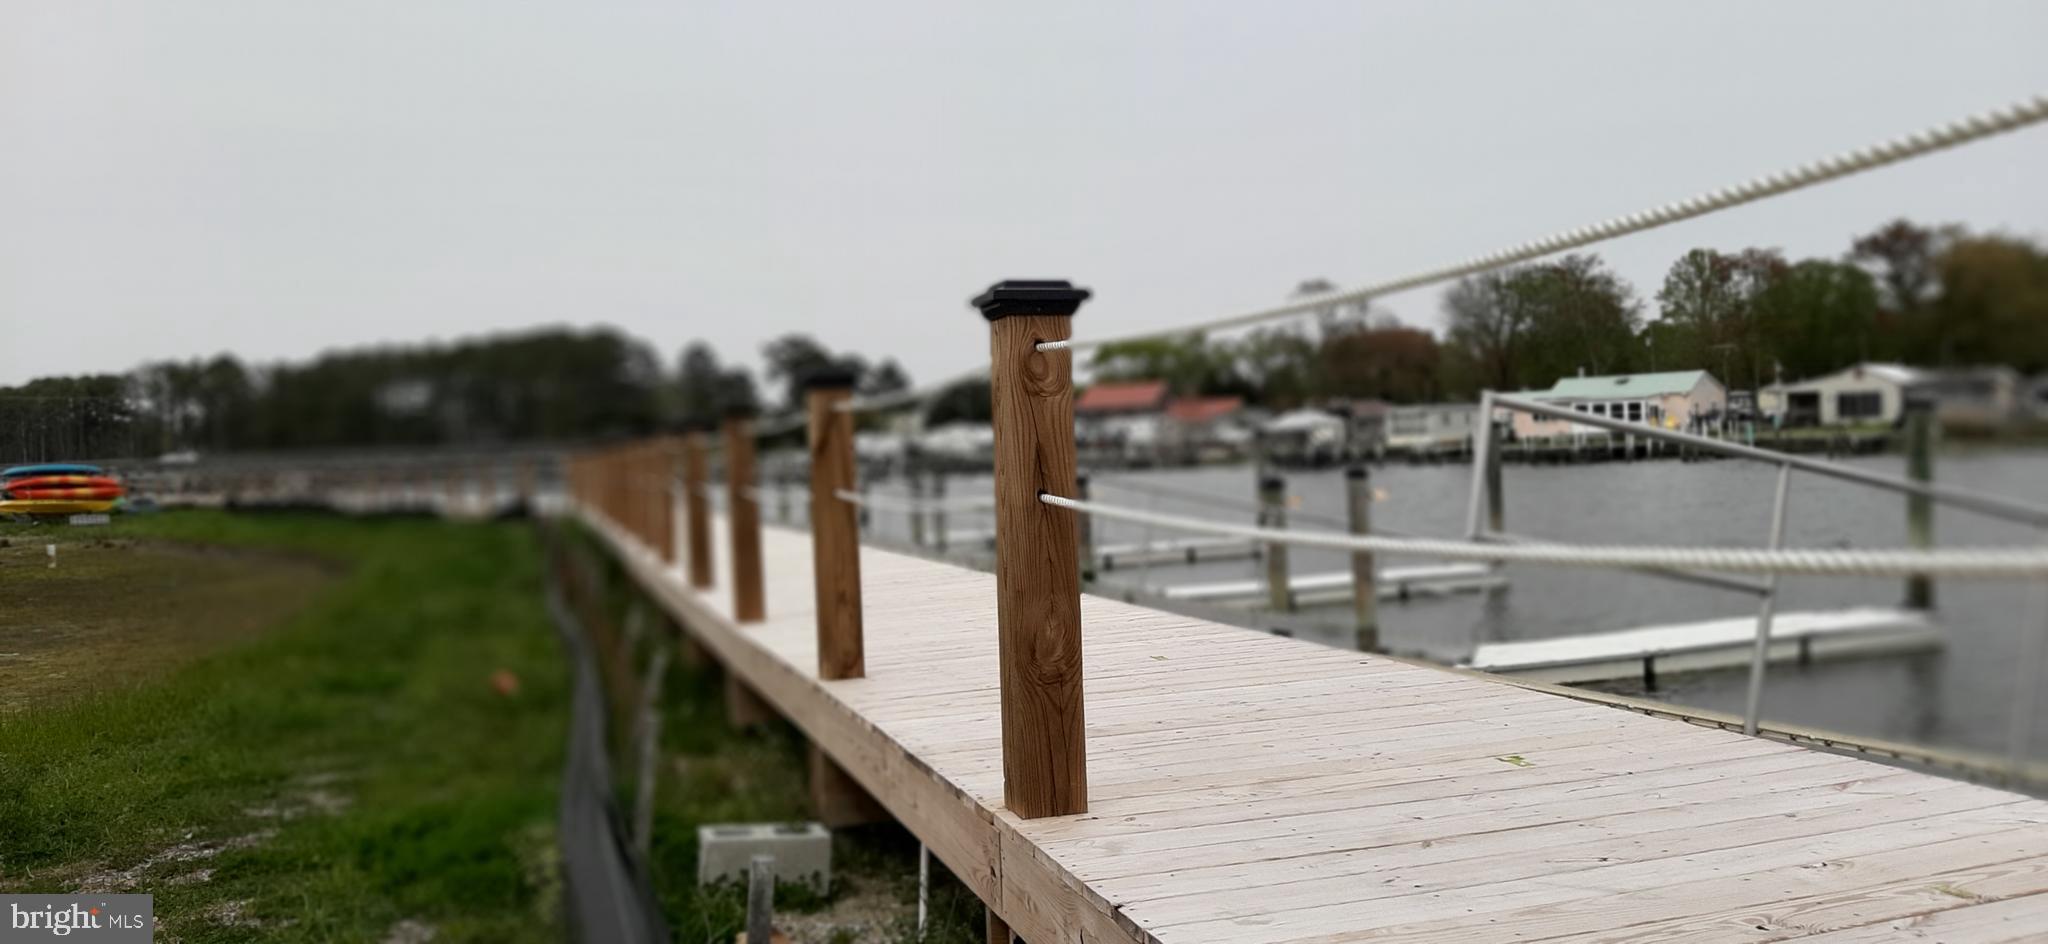
LEWES
33725 SKIFF ALLEY 5108
3 Beds
2 Baths
1,397 Sq.Ft.
$434,900
MLS#: DESU2104818

LEWES
32158 DEERWOOD LANE
3 Beds
2 Baths
1,912 Sq.Ft.
$519,900
MLS#: DESU2118868

LEWES
33596 HERRING VIEW DR
3 Beds
2 Baths
2,120 Sq.Ft.
$575,000
MLS#: DESU2118368
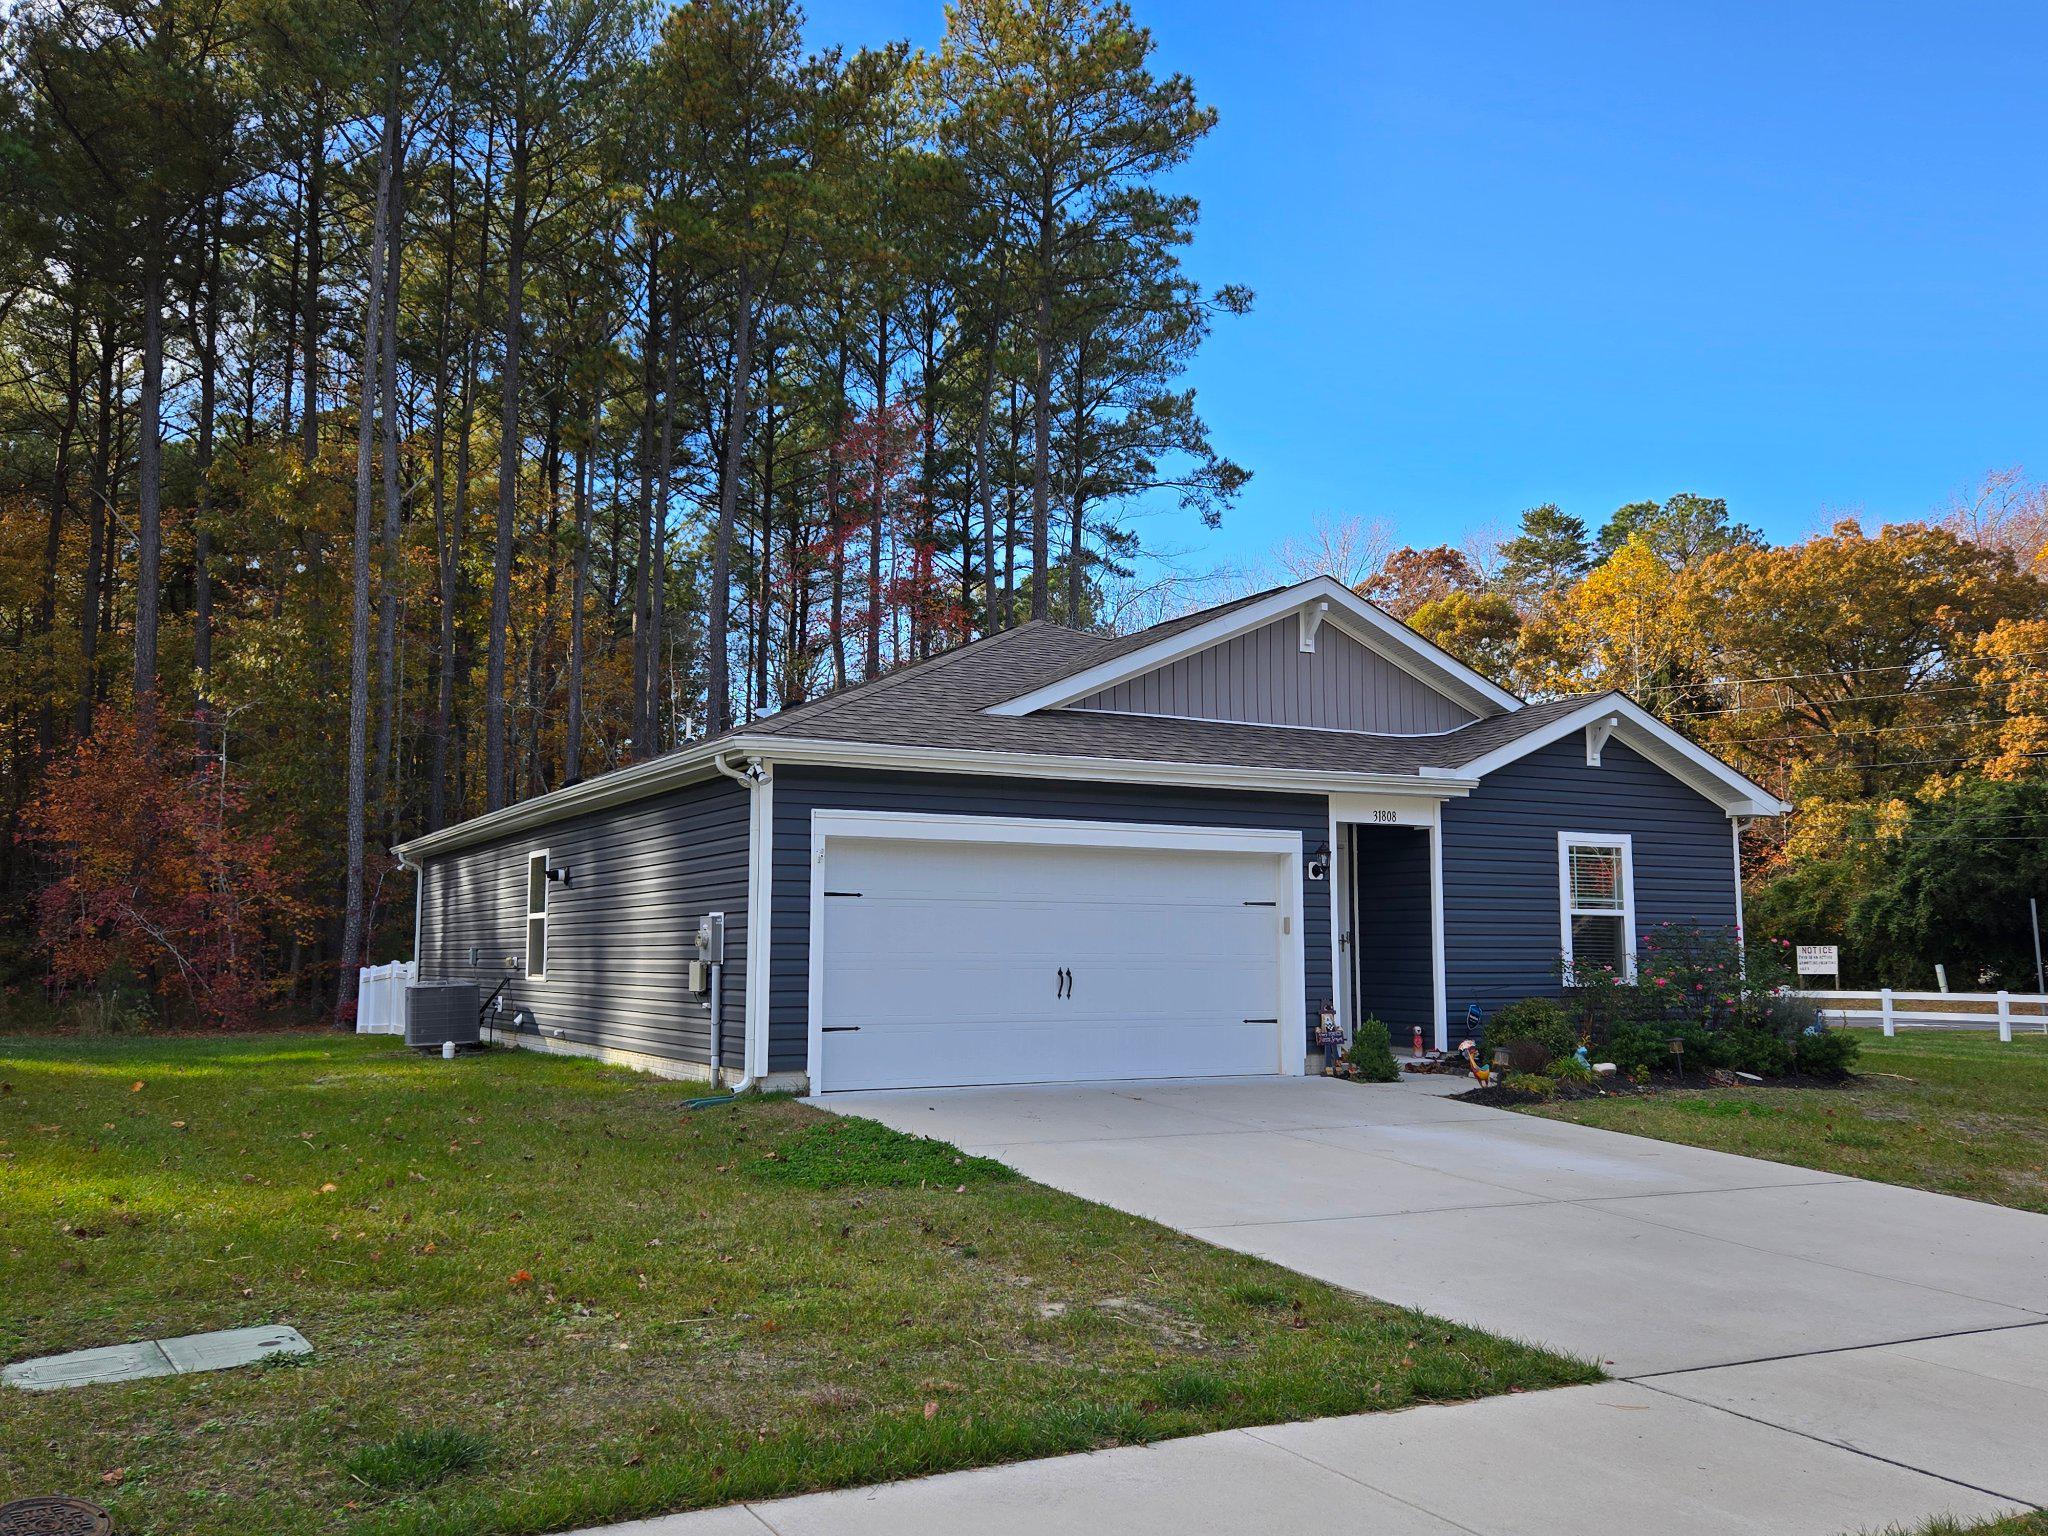
LEWES
31808 GEYSER COURT
4 Beds
2 Baths
1,485 Sq.Ft.
$415,000
MLS#: DESU2113218

LEWES
16512 GREENSPRING AVENUE
3 Beds
3 Baths
2,400 Sq.Ft.
$595,000
MLS#: DESU2115328
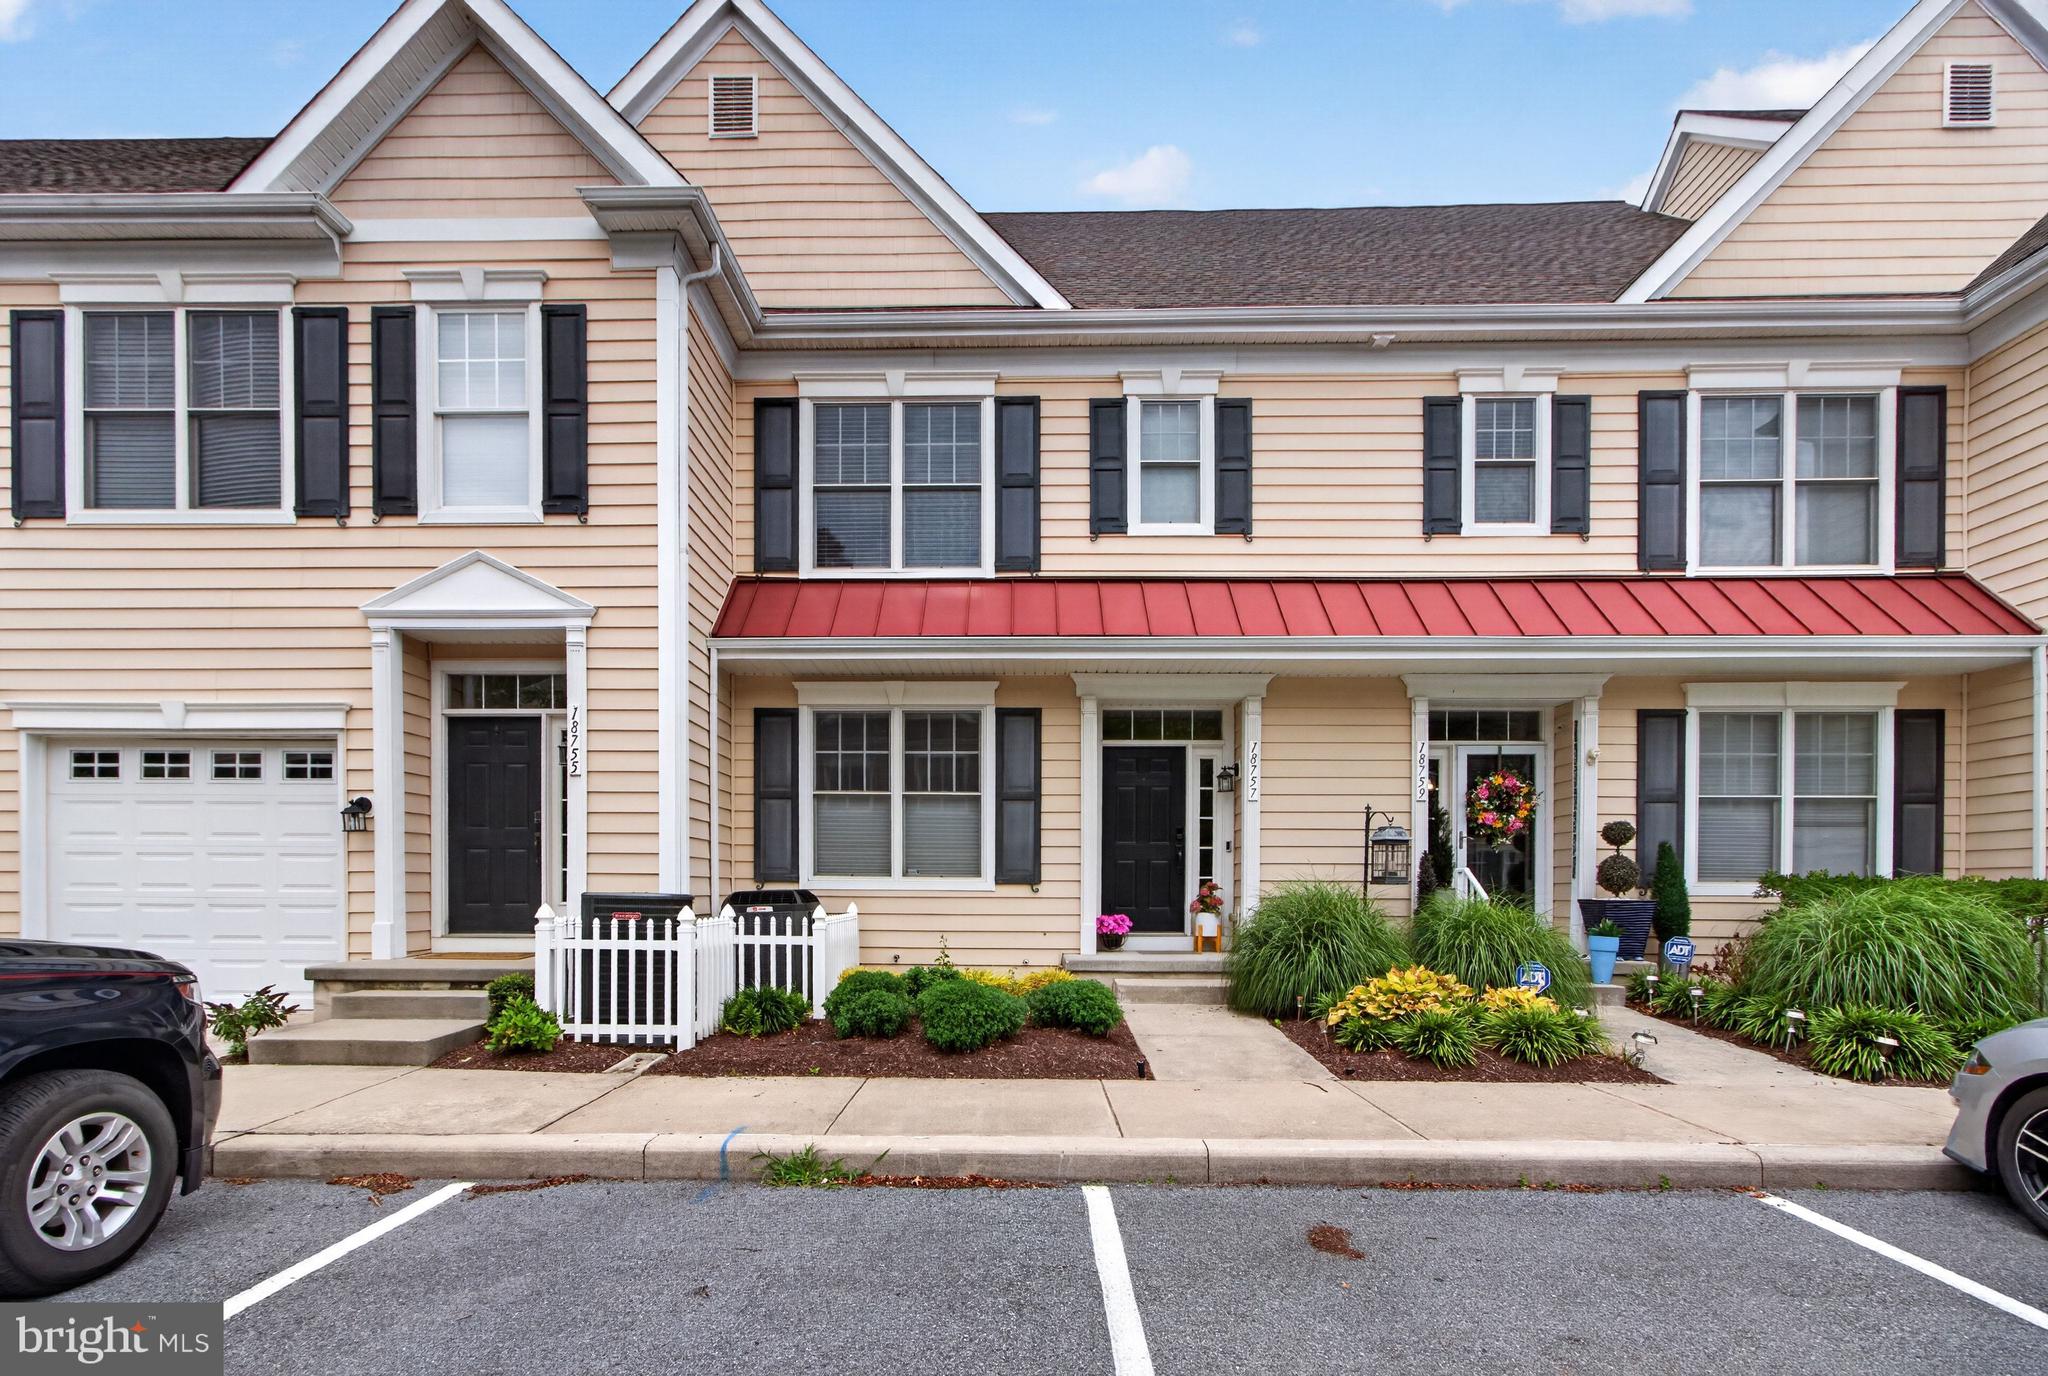
LEWES
18757 BETHPAGE
3 Beds
2 Baths
1,624 Sq.Ft.
$400,000
MLS#: DESU2116126
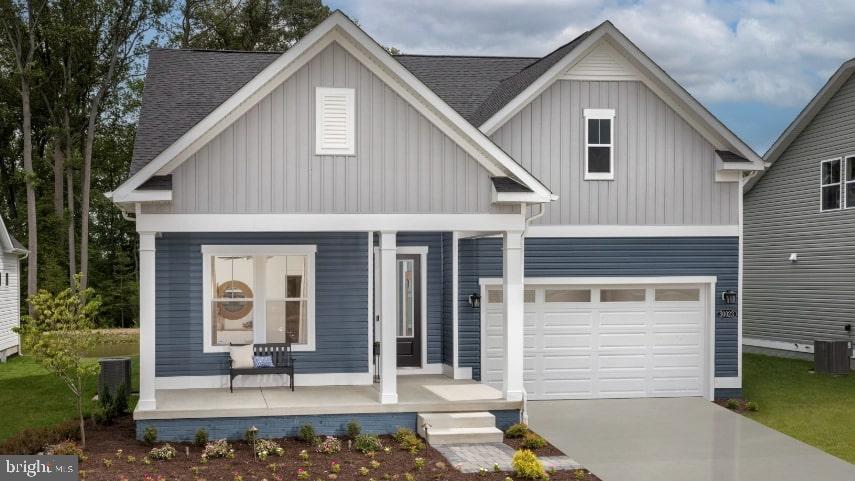
LEWES
TBB PITCH PINE COURT LATITUDE
4 Beds
3 Baths
3,004 Sq.Ft.
$579,990
MLS#: DESU2102090

LEWES
9 LAKEVIEW COURT
3 Beds
2 Baths
1,984 Sq.Ft.
$499,999
MLS#: DESU2119352

LEWES
16511 GREENSPRING AVENUE
3 Beds
2 Baths
1,855 Sq.Ft.
$520,000
MLS#: DESU2108294
LEWES
16841 DEVON ROAD
5 Beds
3 Baths
1,656 Sq.Ft.
$450,000
MLS#: DESU2112310
