Features & Amenities

Interior

  • Total Bedrooms

    3

  • Bathrooms

    2

  • 1/2 Bathrooms

    1

  • Above Grade Finished Area

    1760.0

  • Basement YN

    NO

  • Cooling YN

    YES

  • Cooling

    Central Air, Electric

  • Fireplace YN

    YES

  • Heating YN

    YES

  • Heating

    Electric, Heat Pump

  • Main Level Bedrooms

    3

  • Pet friendly

    N/A

Exterior

  • Garage

    No

  • Construction Materials

    Brick

  • Parking

    Parking Lot

  • Pool

    Yes

  • Pool Features

    Community

  • Waterfront YN

    NO

Area & Lot

  • Lot Size(acres)

    0.15

  • Lot Size(square feet)

    6,375

  • Property Type

    Residential

  • Property Sub Type

    Townhouse

  • Architectural Style

    Traditional

Price

  • Sales Price

    $414,900

  • Tax Amount

    $4,509

  • Sq. Footage

    1,760

  • Price/SqFt

    $235

HOA

  • Association

    YES

  • Association Fee

    $83

  • Association Fee Frequency

    Monthly

  • Association Fee Includes

    N/A

School District

  • Elementary School

    LIONVILLE

  • Middle School

    LIONVILLE

  • High School

    DOWNINGTOWN HS EAST CAMPUS

Property Features

  • New Construction

    NO

  • Foundation Details

    Slab

  • Senior Community YN

    NO

  • Sewer

    Public Sewer

  • Tax Lot

    0032

  • Water Source

    Public

Schedule a Showing

Showing scheduled successfully.

<
>
IN PERSON
VIA CHAT

What is 3 + 4 ?


Change time

Mortgage calculator

Estimate your monthly mortgage payment, including the principal and interest, property taxes, and HOA. Adjust the values to generate a more accurate rate.

Your payment

Principal and Interest:

$

Property taxes:

$

HOA fees:

$

Total loan payment:

$

Total interest amount:

$

Location

County

CHESTER

Elementary School

LIONVILLE

Middle School

LIONVILLE

High School

DOWNINGTOWN HS EAST CAMPUS

Listing Courtesy of Timothy J Horan , KW Greater West Chester

RealHub Information is provided exclusively for consumers' personal, non-commercial use, and it may not be used for any purpose other than to identify prospective properties consumers may be interested in purchasing. All information deemed reliable but not guaranteed and should be independently verified. All properties are subject to prior sale, change or withdrawal. RealHub website owner shall not be responsible for any typographical errors, misinformation, misprints and shall be held totally harmless.

Agent Thomas Campbell

The Campbell Home Team-Team Leader, Co-Owner

Thomas Campbell

Call Thomas today to schedule a private showing.


* Listings on this website come from the FMLS IDX Compilation and may be held by brokerage firms other than the owner of this website. The listing brokerage is identified in any listing details. Information is deemed reliable but is not guaranteed. If you believe any FMLS listing contains material that infringes your copyrighted work please click here to review our DMCA policy and learn how to submit a takedown request.© 2024 FMLS.
Fantastic end-unit townhouse with a spacious fenced-in back yard including a shed in the popular Rhondda neighborhood. This well-kept home offers approximately 1,760 square feet of living space including 3 BR, 2.5 bathrooms, downstairs storage room, and upstairs laundry room. Rhondda's HOA is just $83.00 per month. Amenities include a pool, tennis courts, pickleball courts, a fishing pond, walking paths and multiple playgrounds. The community is located just off Rt. 100, providing easy access to Rt. 202 and the Pennsylvania Turnpike. Schedule your showing today, as it will not be on the market long!

101 NEYLAND COURT

Message successfully sent.

What would you like to know?

What is 3 + 4 ?

I agree to receive email communication and understand I can unsubscribe at any time.

I agree to be contacted by Charis Realty Group via call, email, and text for real estate services. To opt out, you can reply 'stop' at any time or reply 'help' for assistance. You can also click the unsubscribe link in the emails. Message and data rates may apply. Message frequency may vary. Privacy Policy

Related Properties

New on site today
Welcome home to this beautifully updated property in the award-winning Downingtown East School District! Renovated in 2021, this move-in ready home combines modern updates with a location that's hard to beat. Enjoy the convenience of walking to both the elementary and high schools while being just minutes from the Pennsylvania Turnpike, major commuter routes, and only 3.5 miles to the Exton Train Station.  Inside, you'll find warm hardwood flooring throughout the living room, dining room, and second floor, along with brand-new flooring in the kitchen. The kitchen features granite countertops, stainless steel appliances, and ample space to add an island for additional prep space and seating.  The home offers 3 comfortable bedrooms, 1.5 bathrooms, and an unfinished basement providing abundant storage space or future finishing potential.  Step outside to a fully fenced backyard, perfect for pets, play, or entertaining, along with a detached one-car garage for additional storage and parking.  The location offers the perfect balance of convenience and recreation. Enjoy being close to an abundance of shopping, dining, and everyday amenities, as well as outdoor destinations including Baird Park (1.5 miles), Shamona Creek Park (2.5 miles), and Acker Park (3 miles). Golf enthusiasts will appreciate the close proximity to Whitford Country Club.  With its tasteful updates, desirable floor plan, exceptional location, and access to one of the area's most sought-after school districts, this is a home you won't want to miss!
#PACT2132220

EXTON

119 S VILLAGE AVENUE

3 Beds

1 Baths

1,792 Sq.Ft.

$489,000

MLS#: PACT2132220
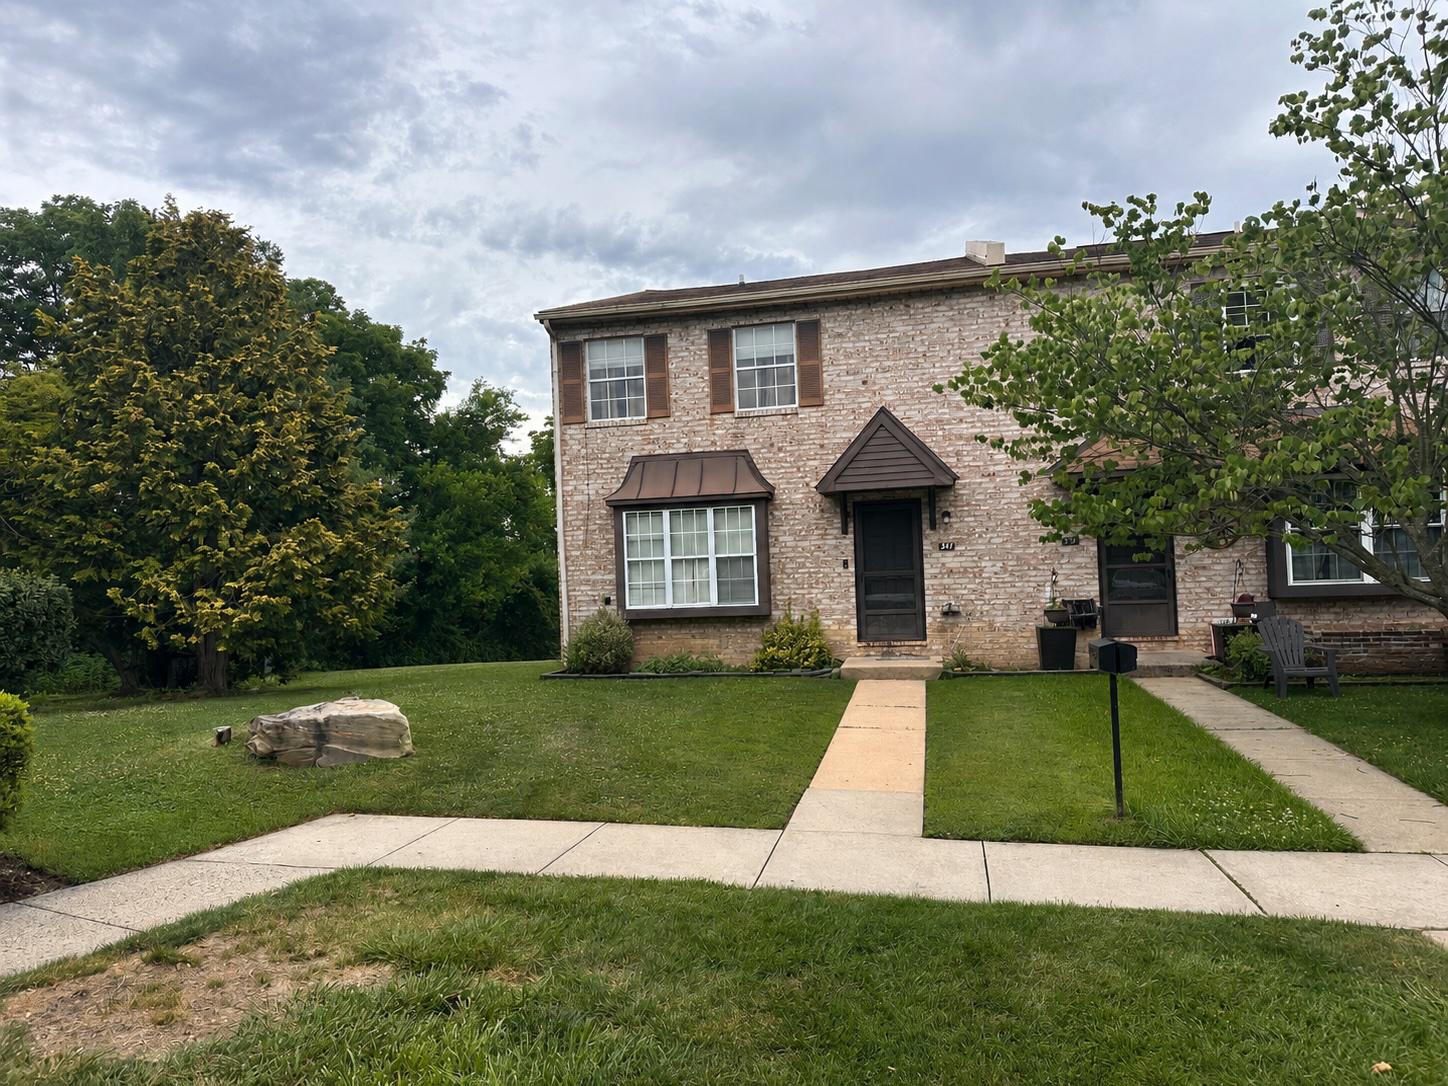
Welcome to this end-unit townhome with walk out basement in the desirable Rhondda community, offering a great opportunity to personalize a home in an exceptional location. Situated in the award-winning Downingtown Area School District and conveniently located near shopping, dining, parks, and major commuter routes, this home combines value, space, and potential. The main level features a spacious living room, a convenient powder room, and an eat-in kitchen. The washer and dryer are located in the kitchen, providing first-floor laundry convenience. Sliding door leads to the rear deck with an expansive view of the common area.Upstairs, you'll find a primary bedroom with a private bath, along with two additional bedrooms and a full hall bath. The home retains its original kitchen, bathrooms, and flooring, providing an excellent opportunity for a new owner to update and renovate to their own taste. The full walk-out basement offers outstanding storage space and the potential for future finished living space. Two assigned parking spaces are located directly in front of the home.  Residents of Rhondda enjoy a wide variety of community amenities, including a swimming pool, tennis and pickleball courts, basketball court, walking trails, playgrounds, and the ability to have a fence.  HOA fees are low. Conveniently located just minutes from Routes 100, 202, the Pennsylvania Turnpike, Main Street at Exton, shopping, restaurants, and major employers, this home is also within the Downingtown East High School attendance area, home to the nationally recognized STEM Academy.  Whether you're a first-time buyer, investor, or someone looking for a home you can update over time, this end-unit offers a rare opportunity to build equity in one of Exton's most popular communities. Home is being sold as-is. Buyer will take responsibility for items left behind. Buyer is responsible for U&O. Schedule your private showing today!
#PACT2129368

EXTON

341 KIDWELLY COURT

3 Beds

2 Baths

1,760 Sq.Ft.

$400,000

MLS#: PACT2129368

 - property

Send a message

Message successfully sent.

Your message

What is 3 + 4 ?

Reason for contacting?

I agree to receive email communication and understand I can unsubscribe at any time.

I agree to be contacted by Charis Realty Group via call, email, and text for real estate services. To opt out, you can reply 'stop' at any time or reply 'help' for assistance. You can also click the unsubscribe link in the emails. Message and data rates may apply. Message frequency may vary. Privacy Policy

Sign Out

Virtual Assistant

Would you like to take the next step with this property? We can help you schedule a showing or virtual tour, or send you more details.

Yes, I would like more information.

Thank You for Your Reply, One of Our Agents will contact you as soon as possible

No, maybe later.

Thank you, you can always contact me via email, phone number or through the contact form.

Realhub AI

Lucy - Your AI-Powered Realtor

Update Your Temporary Password

Personalize your search

Enter your email and we'll notify you immediately when new listings match what you're looking for.

or enter email address

Already have an account ? Login here

Continue your home search

I agree to receive communications and understand I can unsubscribe at any time.

I agree to be contacted by Charis Realty Group via call, email, and text for real estate services. To opt out, you can reply 'stop' at any time or reply 'help' for assistance. You can also click the unsubscribe link in the emails. Message and data rates may apply. Message frequency may vary. Privacy Policy

Already have an account ? Login here

We use cookies

We use cookies primarily for analytics to enhance your experience. By accepting, you agree to our use of these cookies. You can manage your preferences or learn more about our cookies policy.