


Property
Beds
None
Full Baths
None
1/2 Baths
None
Year Built
1900
Sq.Footage
4,700
List Price is Opening bid at online auction to be conducted on Auctioneer's website. Online Auction Only! Bidding begins Saturday, November 7, & ends Thursday, November 12, 2026 @ 11:00 AM. Key Highlights: • Location: Historic Mount Vernon District (Baltimore, MD 21201) • Zoning: C-2 (Commercial / Retail / Office / Residential) • Flexible Sizing: Individual Suites from 2,500 SF or Contiguous Assemblage up to 28,000 SF • On-Site Parking: 34-Space Private Two-Story Garage Executive Overview Nestled in the heart of Baltimore’s historic Mount Vernon neighborhood, 1012–1018 Morton Street represents a rare urban campus opportunity. Featuring beautifully converted historic carriage houses and a former fire station, these properties seamlessly combine architectural character—exposed brick, soaring ceilings, skylights, and high-end loft finishes—with modern operational flexibility. Whether you require a boutique standalone retail footprint, a multi-story creative office headquarters, or secure structured parking in a high-density corridor, this block-front assemblage offers single-tenant exclusivity or multi-property synergy. 1012 Morton St - Two Level Building Comprising approx. 4,700 sq. ft. of building area on a 2,500 sq. ft. lot. Historic carriage house featuring vaulted 2nd-floor ceilings with skylights, exposed brick, & 2 restrooms with one restroom containing a shower. Independent tenant-controlled HVAC systems on each level. Flexible space with retail, storage or office uses. 1014 Morton St. - Two Level Building Comprising approx. 8,520 sq. ft. on a 4,500 sq. ft. lot. Converted historic fire station featuring architectural brick archways, kitchenettes, conference rooms, high ceilings, skylights, and private street entry. Connects to 1016 Morton St. and garage. 1016 Morton St. - Two Level Building Comprising approx. 3,000 sq. ft. on a 1,500 sq. ft. lot. Creative loft space, with internal connection to 1014 Morton & direct 2nd-floor garage access. 1018-1020 Morton St. - Two Level Building Comprising approx. 11,780 sq. ft. on a 6,200 sq. ft. lot. Secure multi-level parking facility with approx. 34 parking spaces directly adjoining 1016 Morton Street. Value Added Play - The property was previously approved for an addition over the rear portion of the buildings containing approx. 64 residential units. The Heart of Mount Vernon Situated on Morton Street between W. Chase St. and W. Eager St., this location offers direct walkability to Baltimore's top cultural institutions, dining, and transit hubs. • Transit Access: Minutes from Penn Station (MARC & Amtrak). Direct access to I-83 (Jones Falls Expressway), N. Charles St., and N. Howard St. corridors. Nearby Light Rail & Metro stations (State Center). • Local Amenities: Walking distance to The Belvedere, Maryland Institute College of Art (MICA), Joseph Meyerhoff Symphony Hall, University of Baltimore, CVS, and local cafes/restaurants. The information contained herein was obtained from sources deemed to be reliable, but is offered for informational purposes only. Neither the auctioneer, Personal Representative, or the owner make any representations or warranties with respect to the accuracy of information.
Features & Amenities
Interior
-
Total Bedrooms
N/A
-
Bathrooms
N/A
-
Cooling YN
YES
-
Cooling
Other
-
Heating YN
YES
-
Heating
Hot Water
-
Pet friendly
N/A
Exterior
-
Garage
No
-
Construction Materials
Other
-
Parking
Garage
-
Pool
No
-
Waterfront YN
NO
Area & Lot
-
Lot Size(acres)
0.06
-
Lot Size(square feet)
2,500
-
Property Type
Commercial Sale
Price
-
Sales Price
$1,000,000
-
Tax Amount
$8,274
-
Sq. Footage
4,700
-
Price/SqFt
$212
HOA
-
Association
N/A
-
Total Monthly Fees
true
School District
-
Elementary School
N/A
-
Middle School
N/A
-
High School
N/A
Property Features
-
New Construction
NO
-
Sewer
Public Sewer
-
Tax Lot
057
-
Water Source
Public
Schedule a Showing
Showing scheduled successfully.
Mortgage calculator
Estimate your monthly mortgage payment, including the principal and interest, property taxes, and HOA. Adjust the values to generate a more accurate rate.
Your payment
Principal and Interest:
$
Property taxes:
$
HOA fees:
$
Total loan payment:
$
Total interest amount:
$
Location
County
BALTIMORE CITY
Elementary School
Middle School
High School
Listing Courtesy of Paul R Cooper, Alex Cooper Auctioneers, Inc.
RealHub Information is provided exclusively for consumers' personal, non-commercial use, and it may not be used for any purpose other than to identify prospective properties consumers may be interested in purchasing. All information deemed reliable but not guaranteed and should be independently verified. All properties are subject to prior sale, change or withdrawal. RealHub website owner shall not be responsible for any typographical errors, misinformation, misprints and shall be held totally harmless.

Salesperson, The Campbell Home Team-Team Leader, Co-Owner
Thomas Campbell
Call Thomas today to schedule a private showing.

* Listings on this website come from the FMLS IDX Compilation and may be held by brokerage firms other than the owner of this website. The listing brokerage is identified in any listing details. Information is deemed reliable but is not guaranteed. If you believe any FMLS listing contains material that infringes your copyrighted work please review our DMCA policy and learn how to submit a takedown request.© 2024 FMLS.
Related Properties
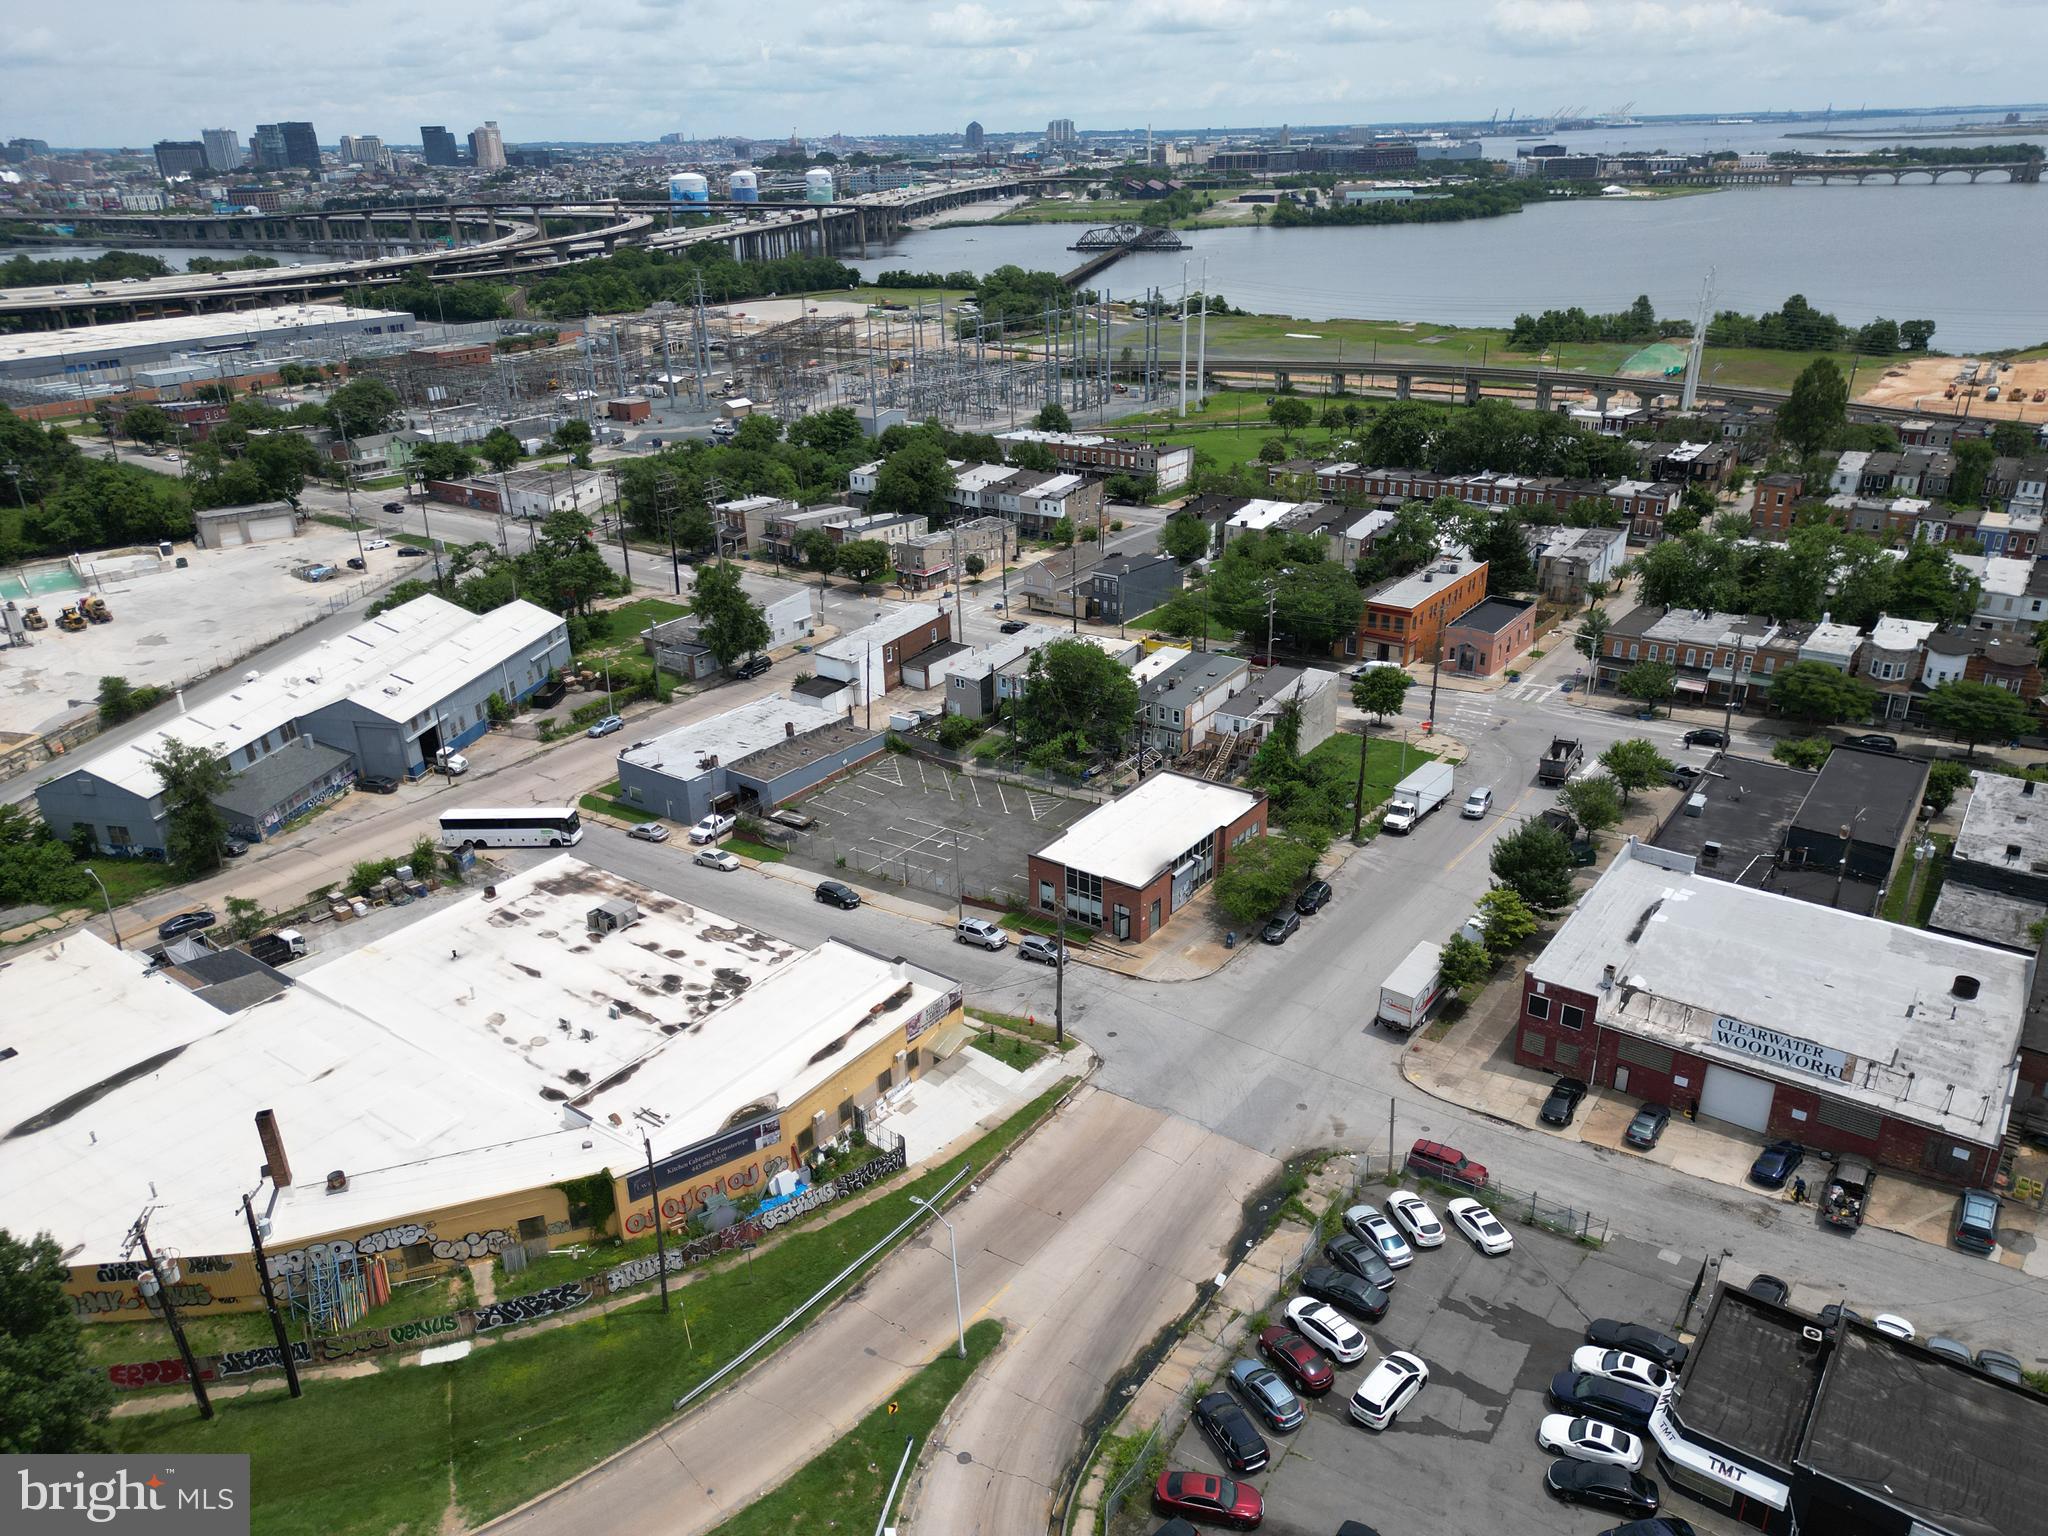
BALTIMORE
2301 RUSSELL STREET
None Beds
None Baths
2,633 Sq.Ft.
$900,000
MLS#: MDBA2181974
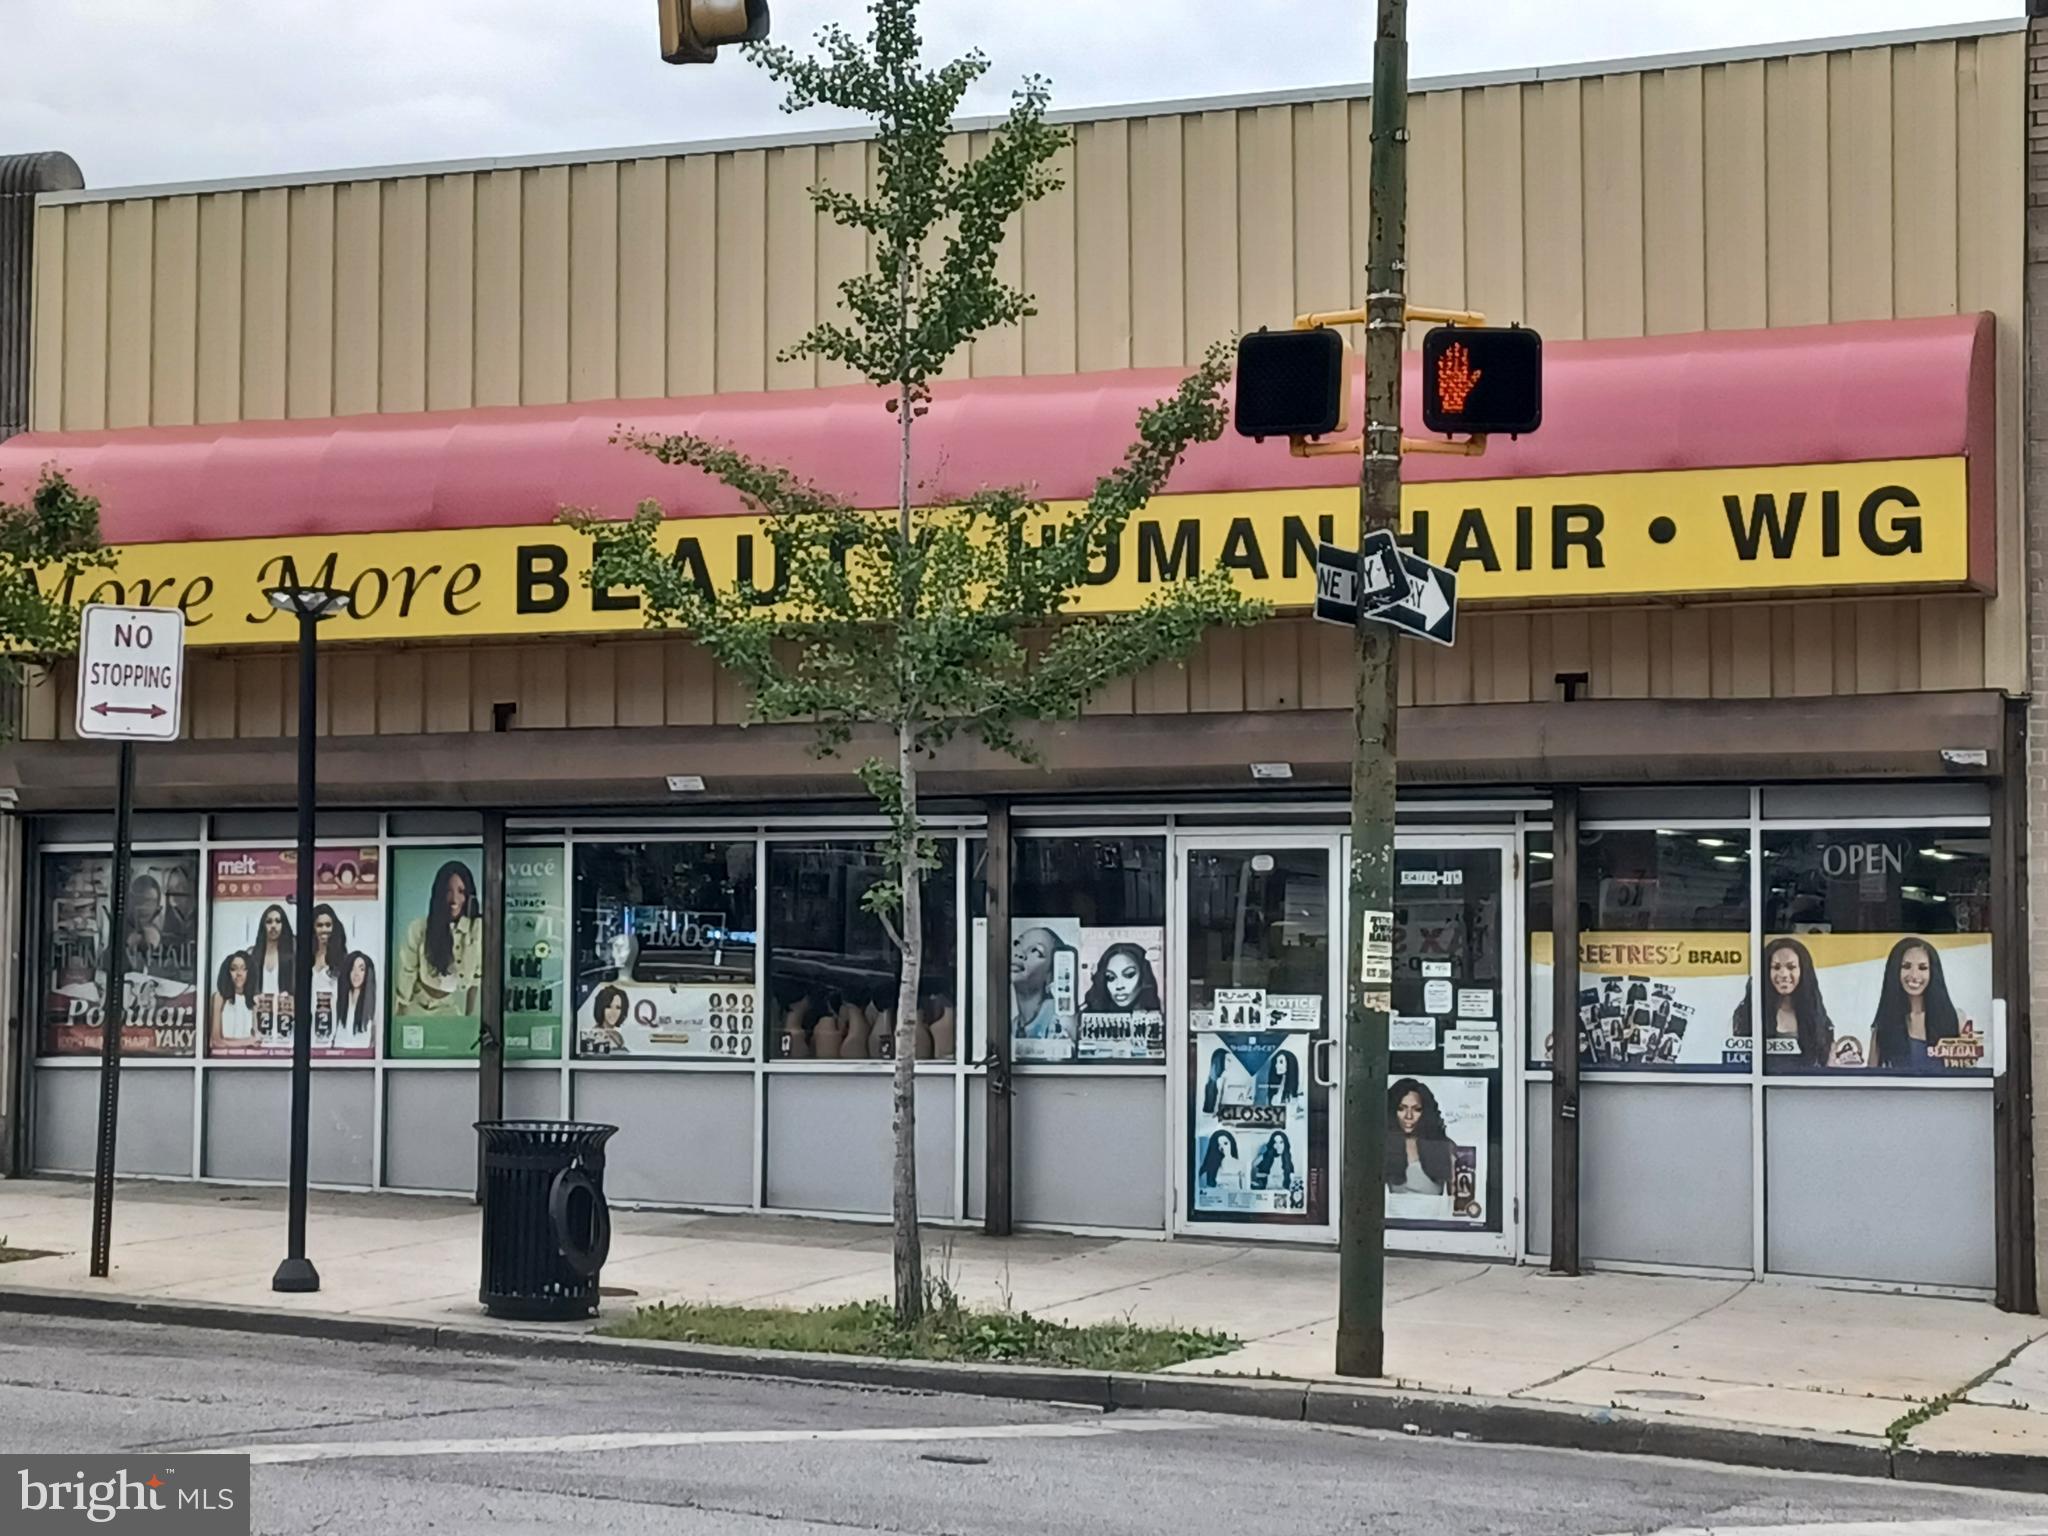
BALTIMORE
3413 BELAIR ROAD
None Beds
None Baths
9,778 Sq.Ft.
$850,000
MLS#: MDBA2215534
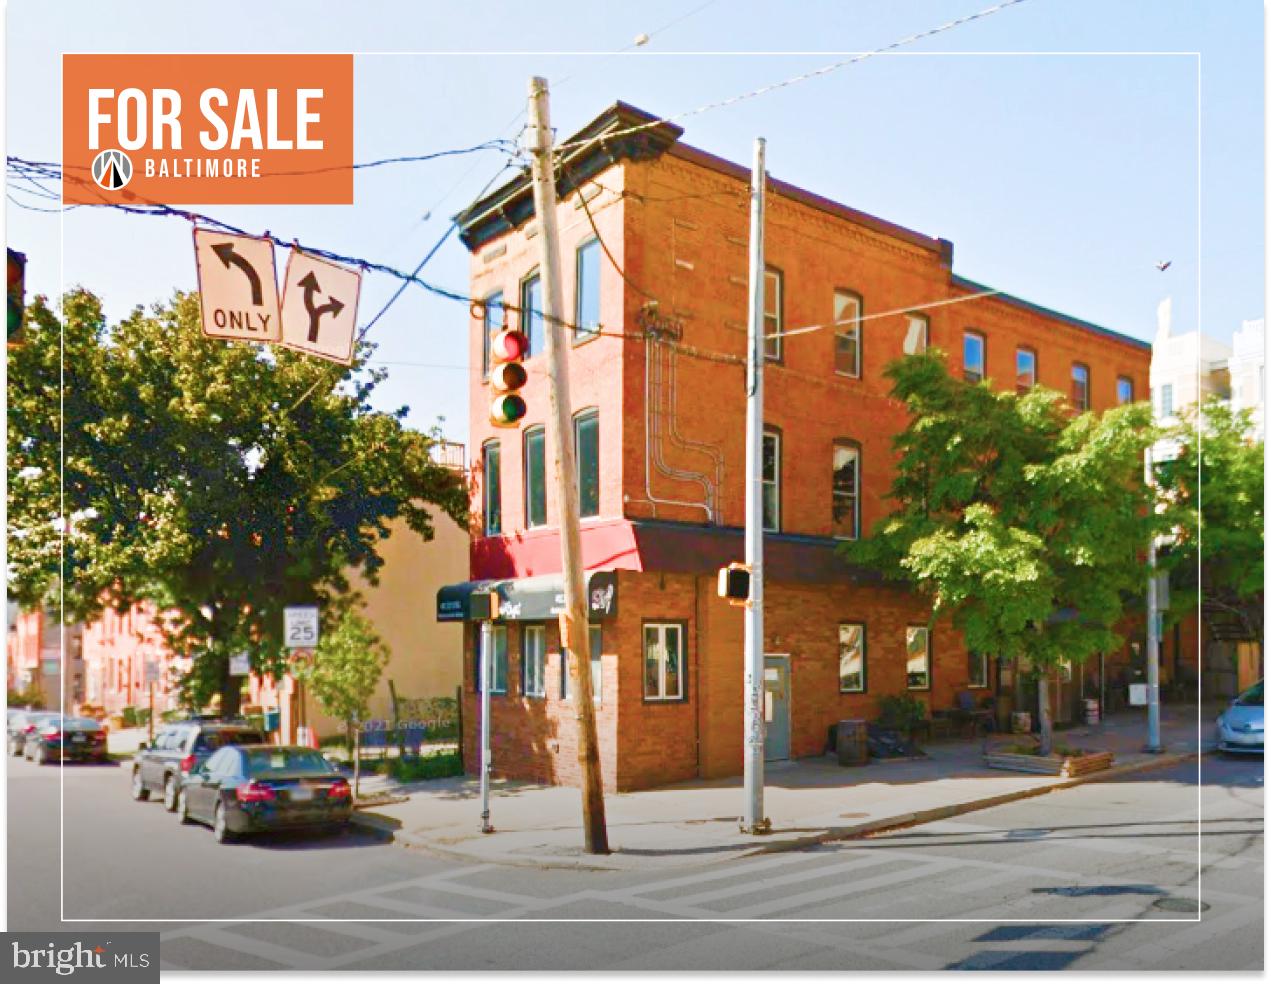
BALTIMORE
1028 S CONKLING STREET
None Beds
None Baths
5,730 Sq.Ft.
$900,000
MLS#: MDBA2049522
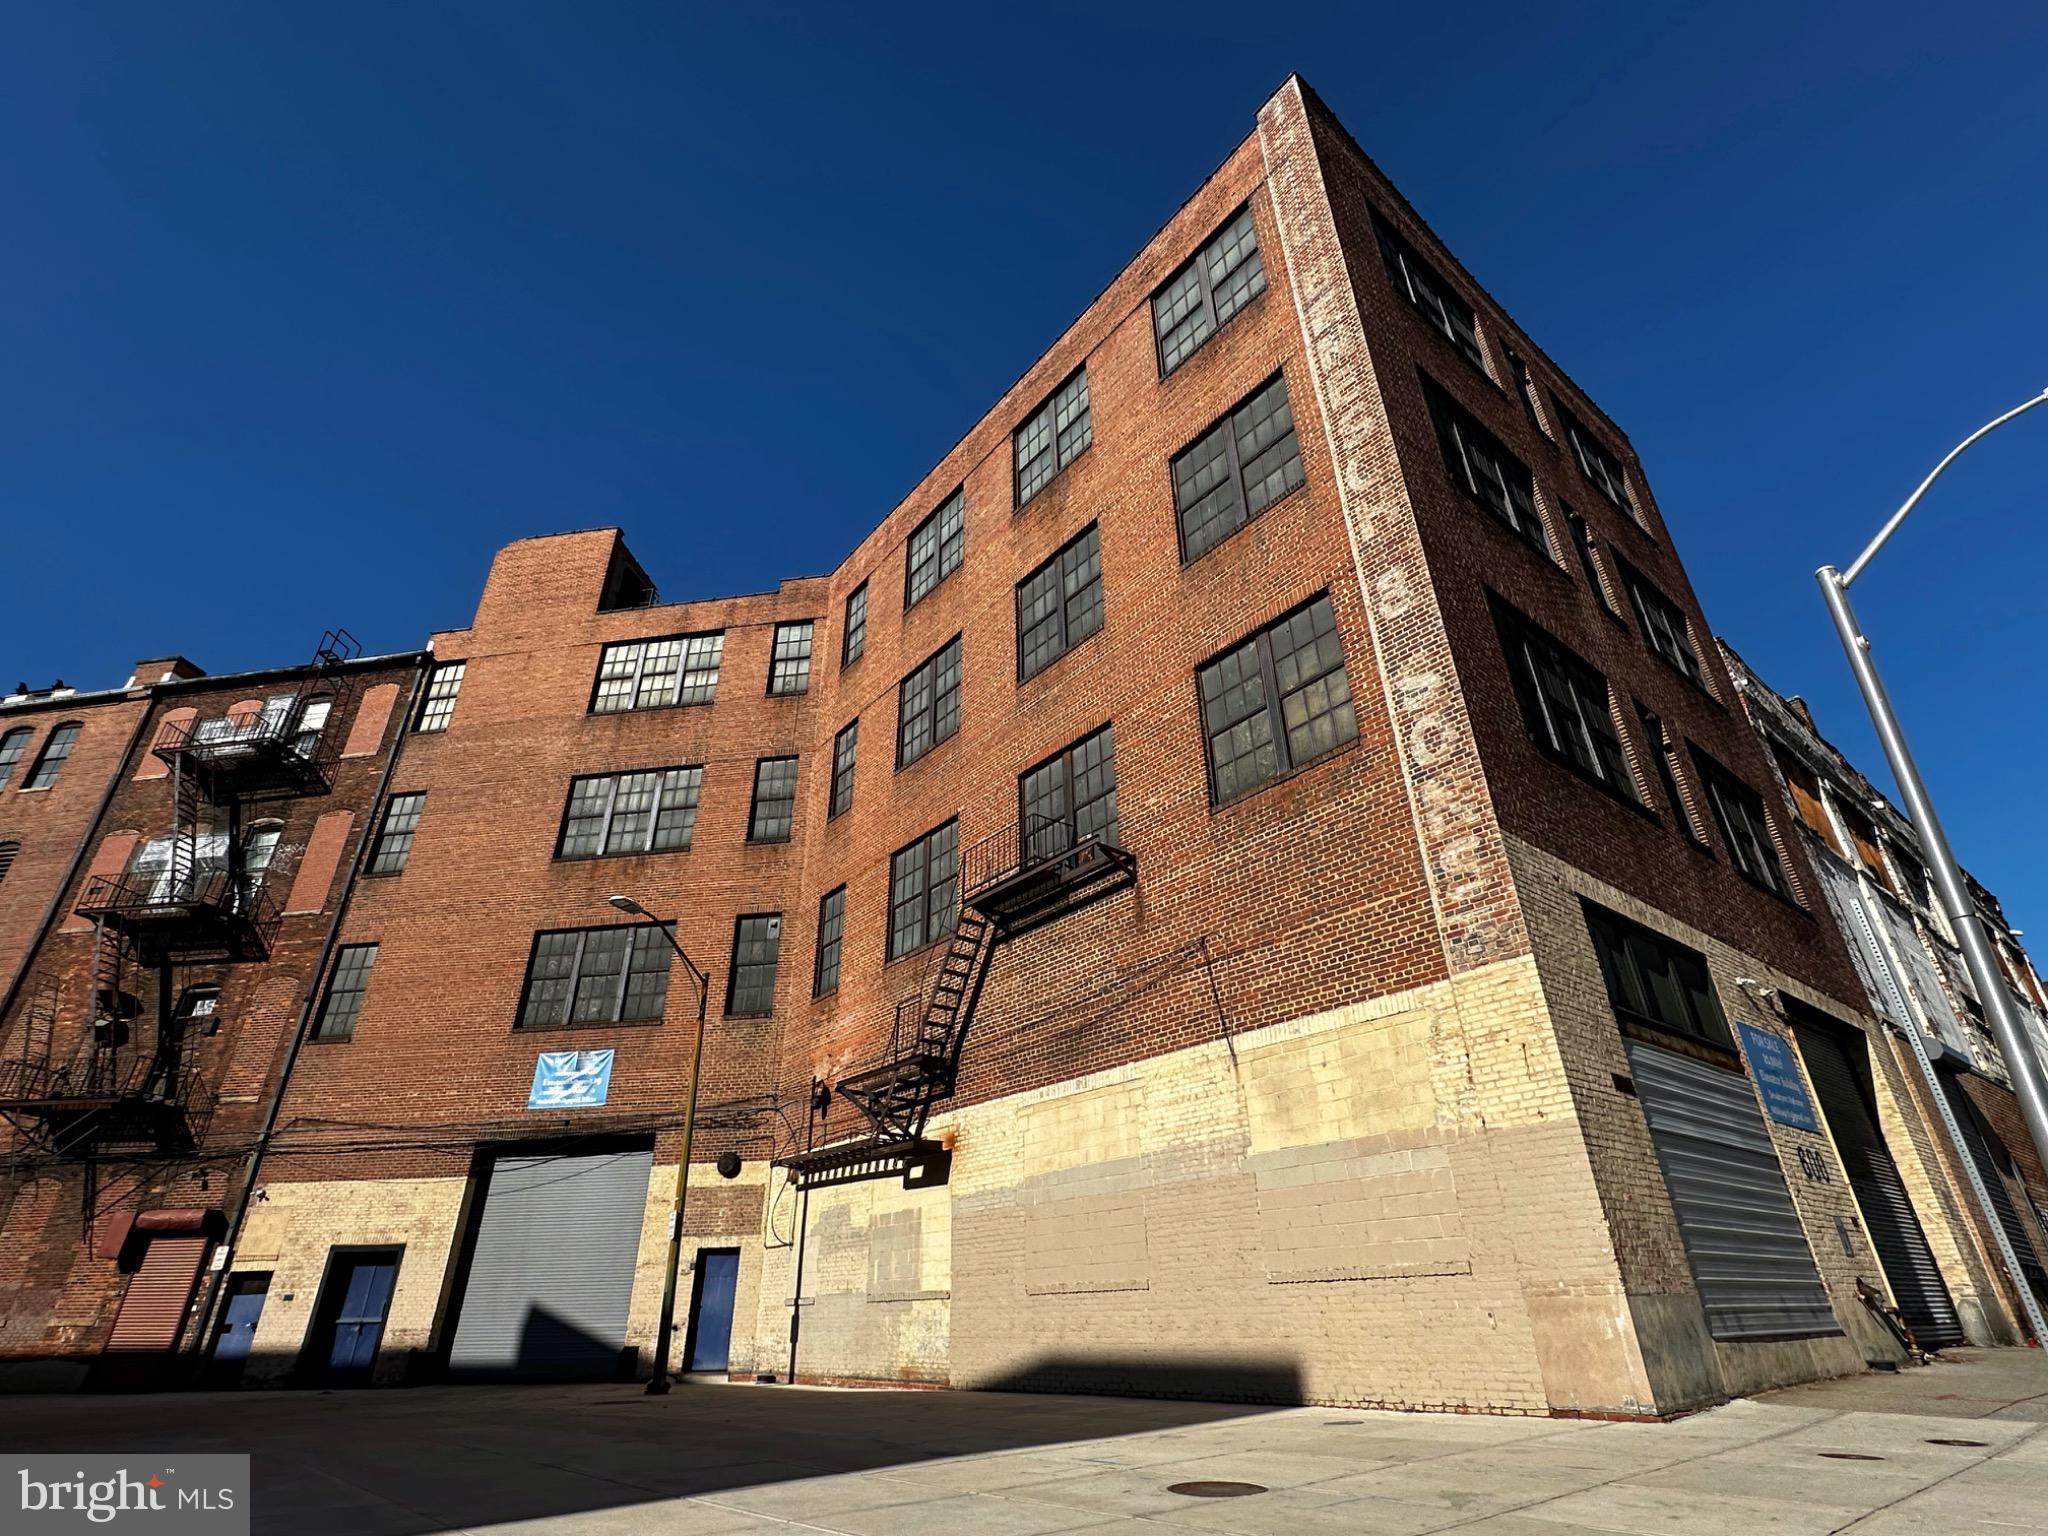
BALTIMORE
600 AISQUITH STREET
None Beds
None Baths
21,134 Sq.Ft.
$839,000
MLS#: MDBA2199374
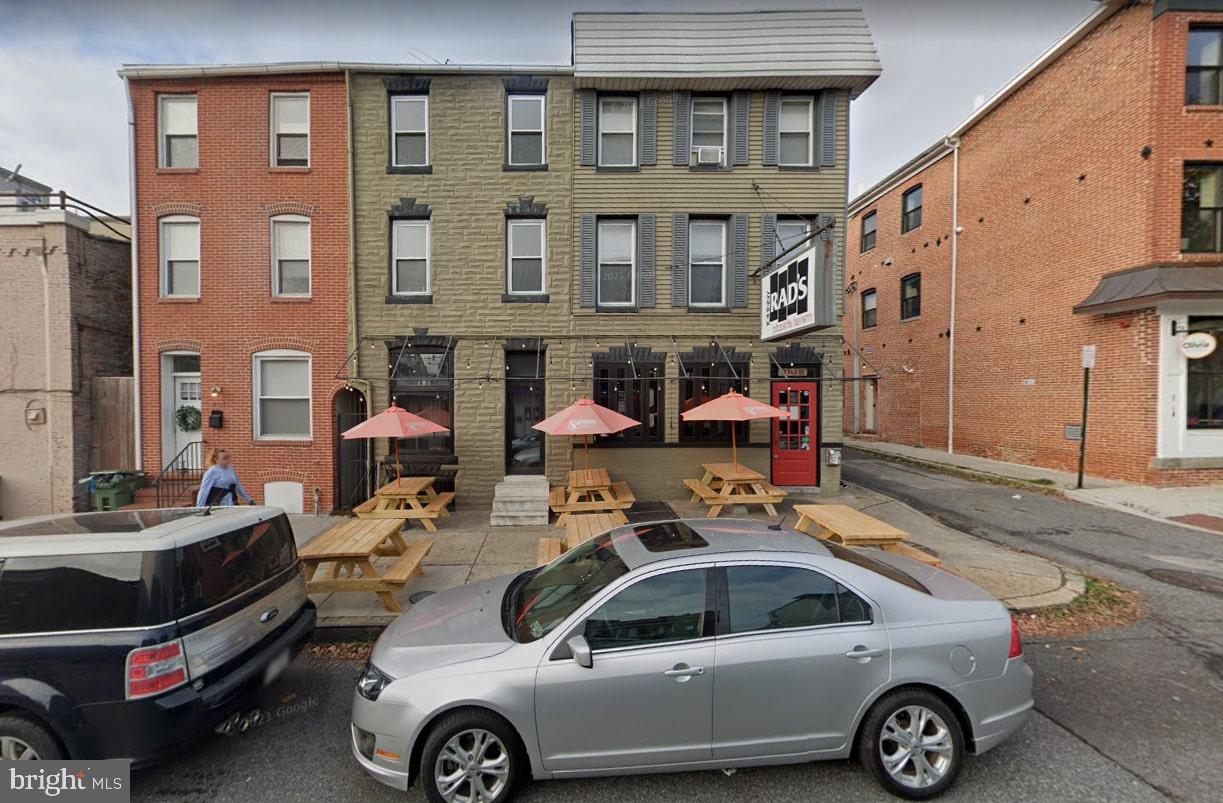
BALTIMORE
2108 EASTERN AVENUE
None Beds
None Baths
6,275 Sq.Ft.
$1,100,000
MLS#: MDBA2049746

BALTIMORE
1748 EASTERN AVENUE
None Beds
None Baths
7,920 Sq.Ft.
$945,000
MLS#: MDBA2231282

BALTIMORE
14 E READ STREET
None Beds
None Baths
6,000 Sq.Ft.
$1,050,000
MLS#: MDBA2232870

BALTIMORE
1800 WILLOW SPRING ROAD
None Beds
None Baths
20,386 Sq.Ft.
$900,000
MLS#: MDBC2179362
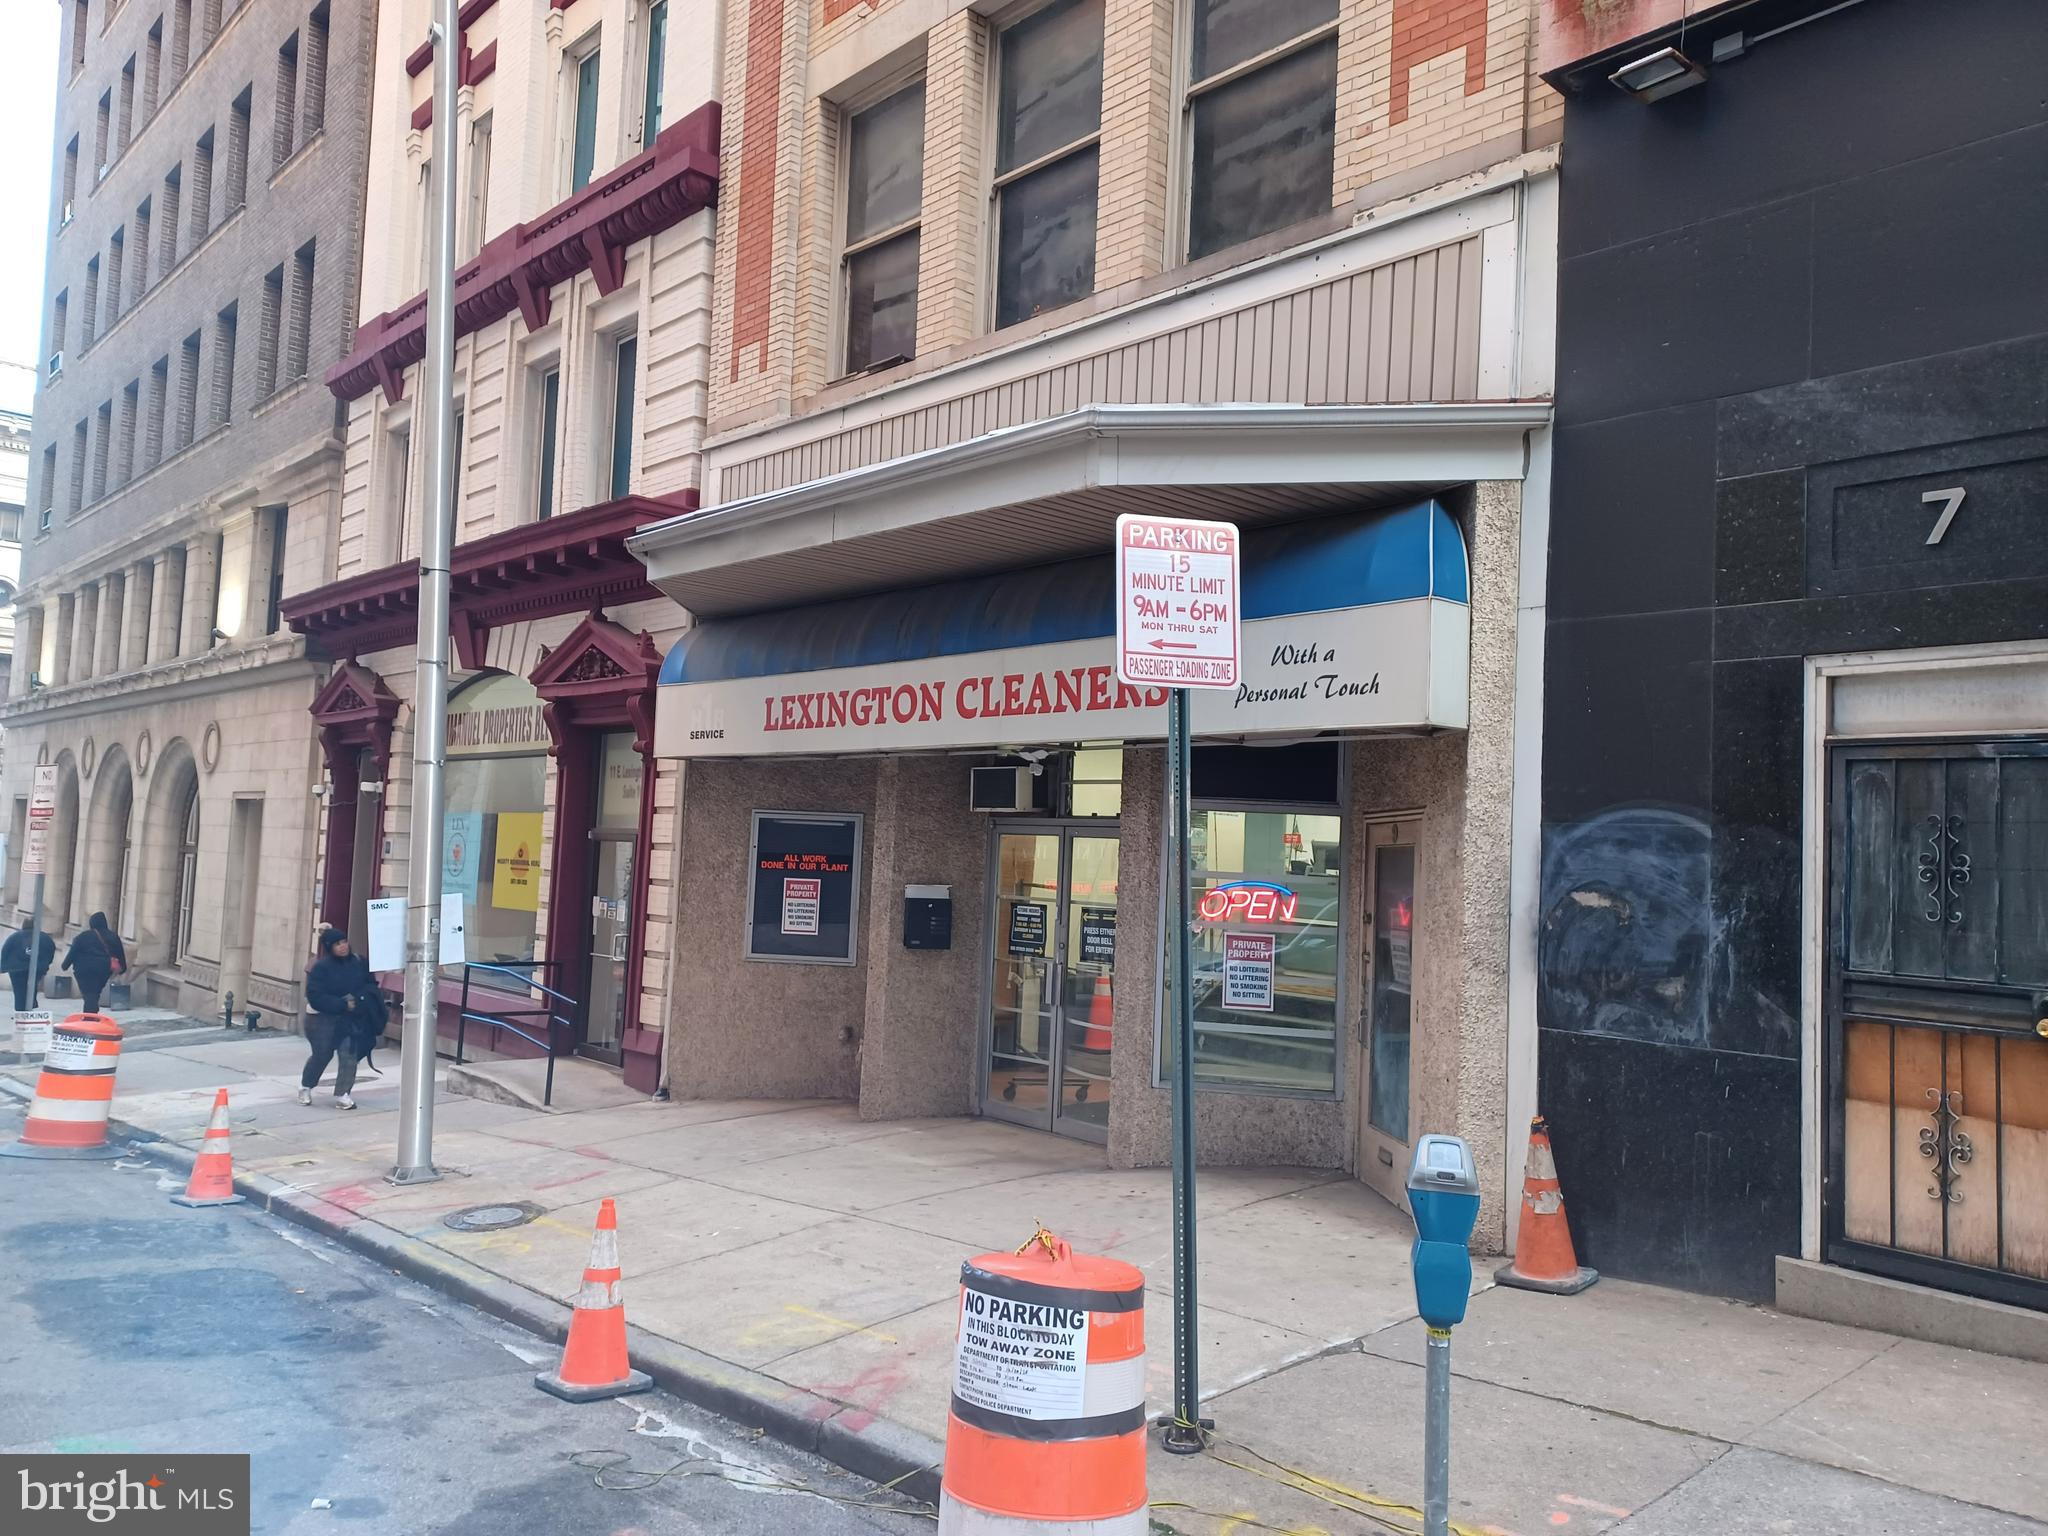
BALTIMORE
9 E LEXINGTON STREET
None Beds
None Baths
14,575 Sq.Ft.
$800,000
MLS#: MDBA2194808

BALTIMORE
5461 CEDONIA AVENUE
None Beds
None Baths
8,520 Sq.Ft.
$1,200,000
MLS#: MDBA2228420
