

Property
Beds
3
Full Baths
2
1/2 Baths
1
Year Built
2023
Sq.Footage
2,636
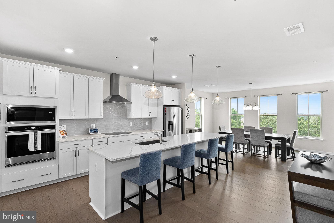
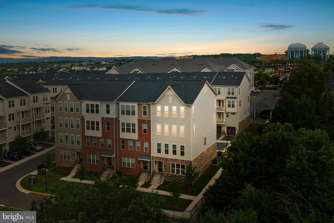
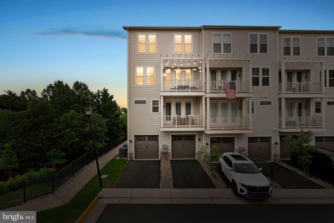
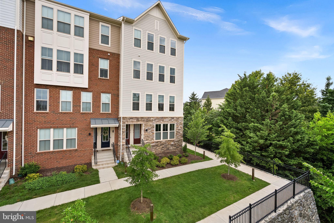
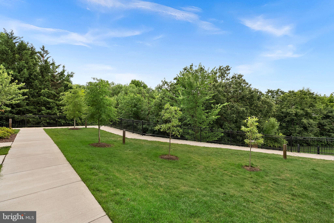
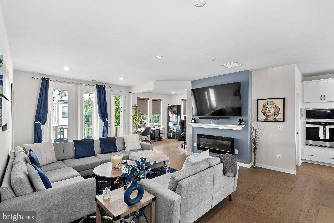
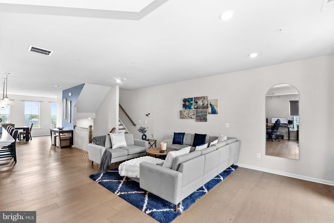
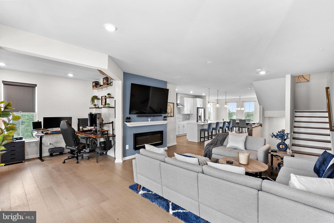
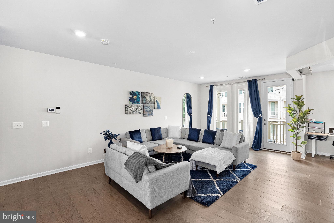
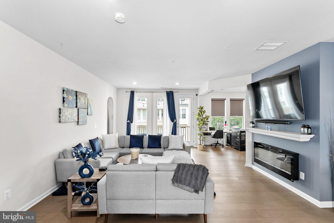
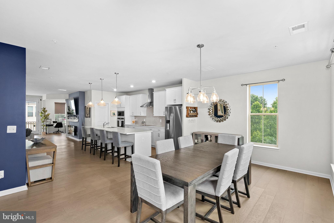
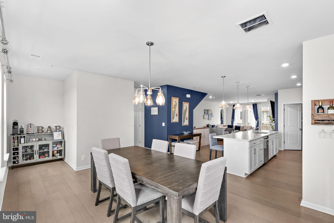
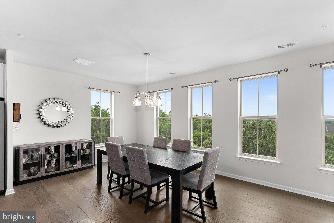
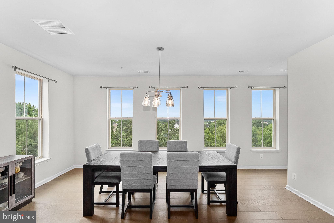
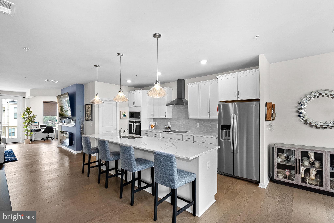
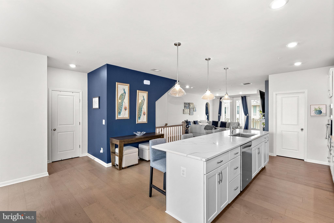
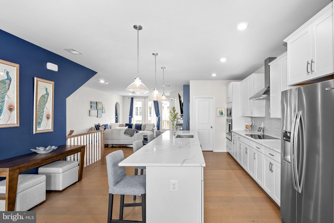
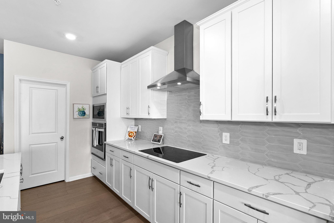
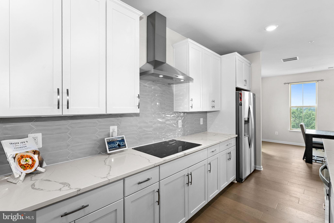
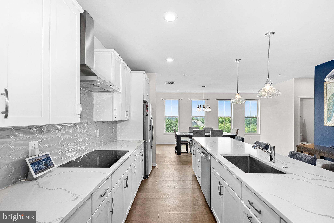
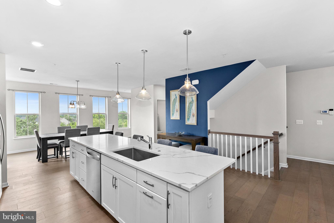
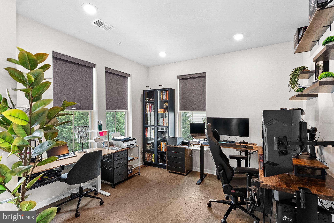
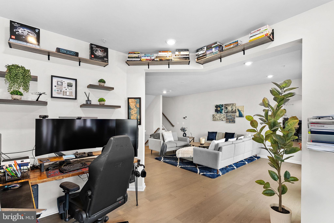
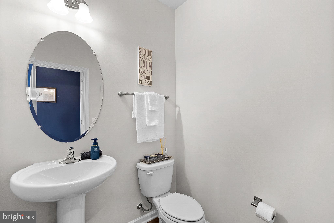
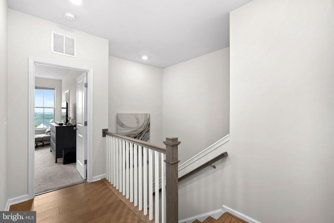
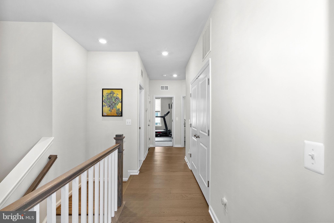
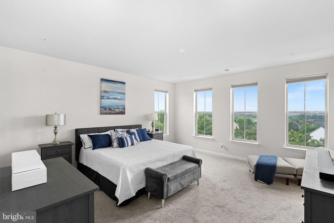
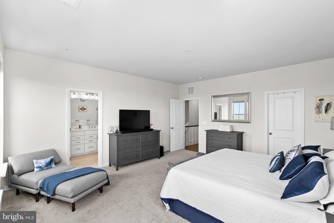
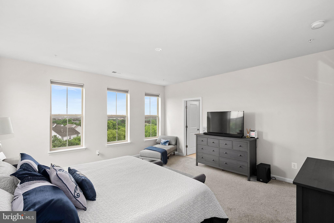
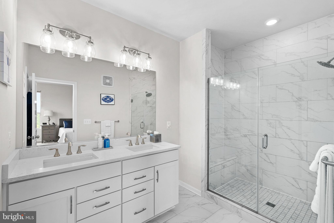
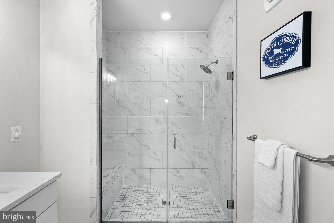
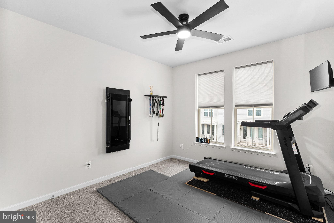
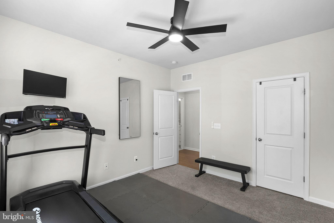
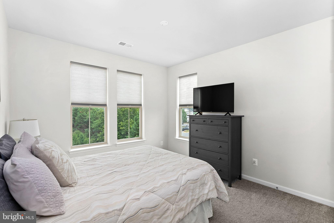
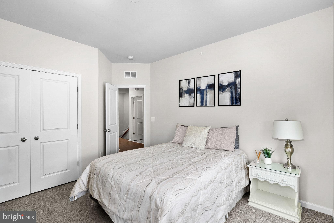
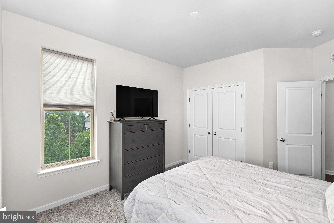
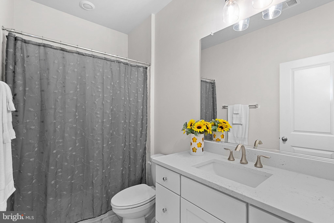
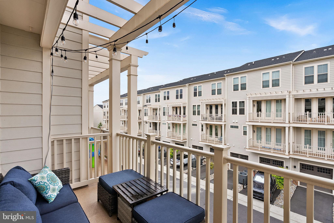
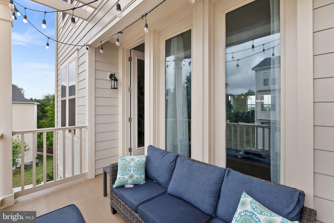
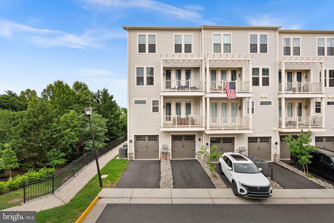
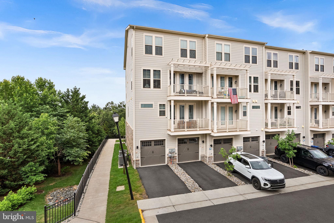
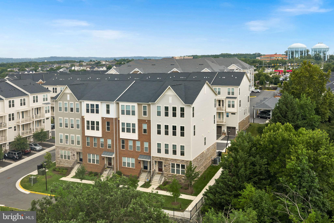
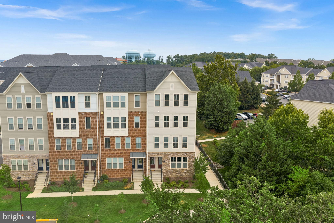
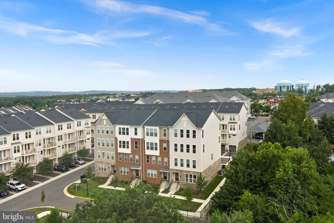
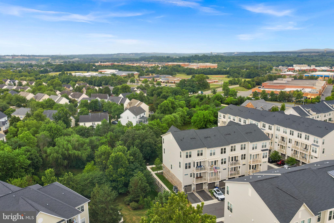
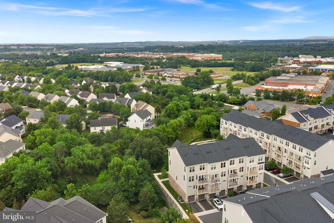
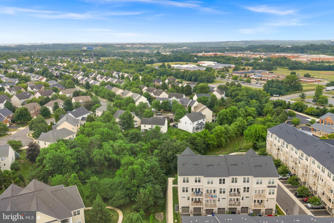
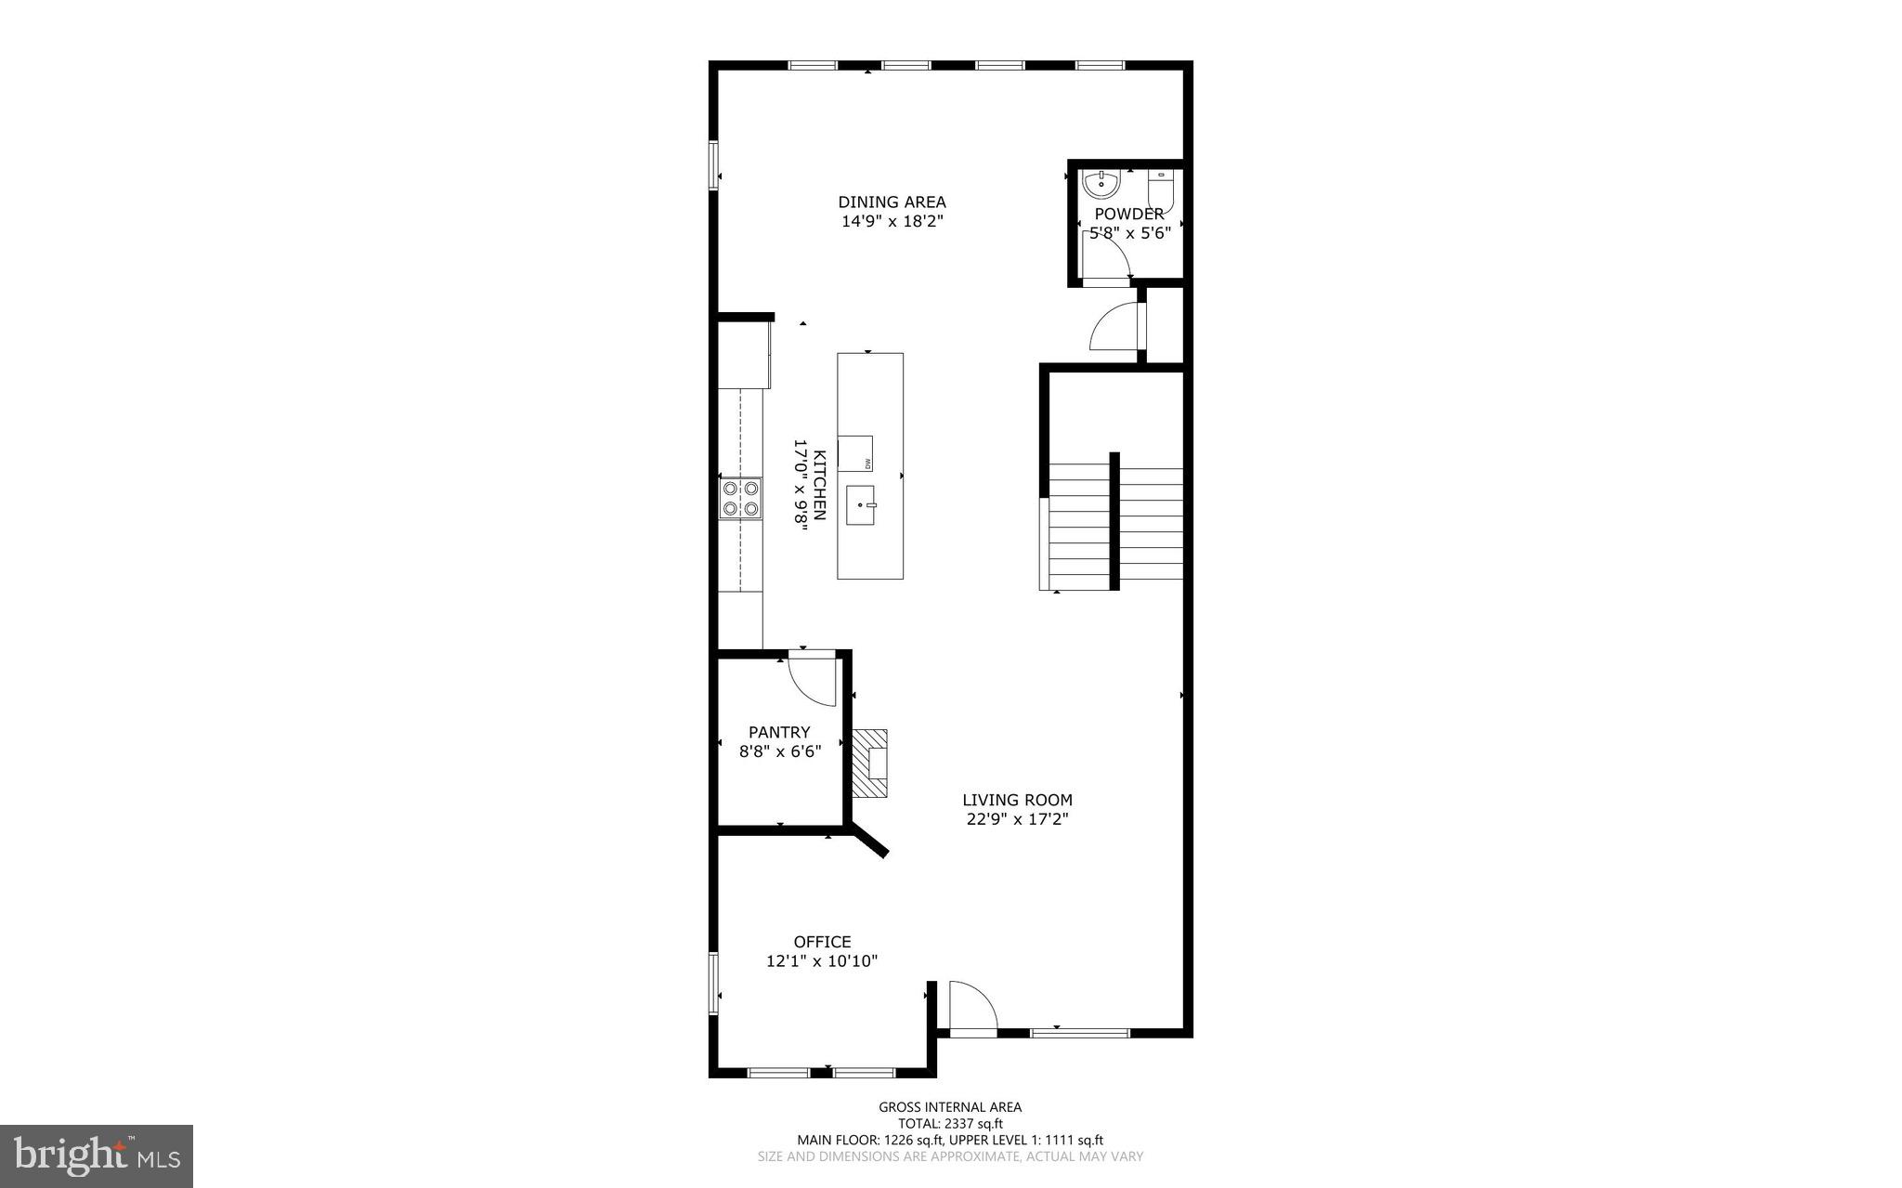
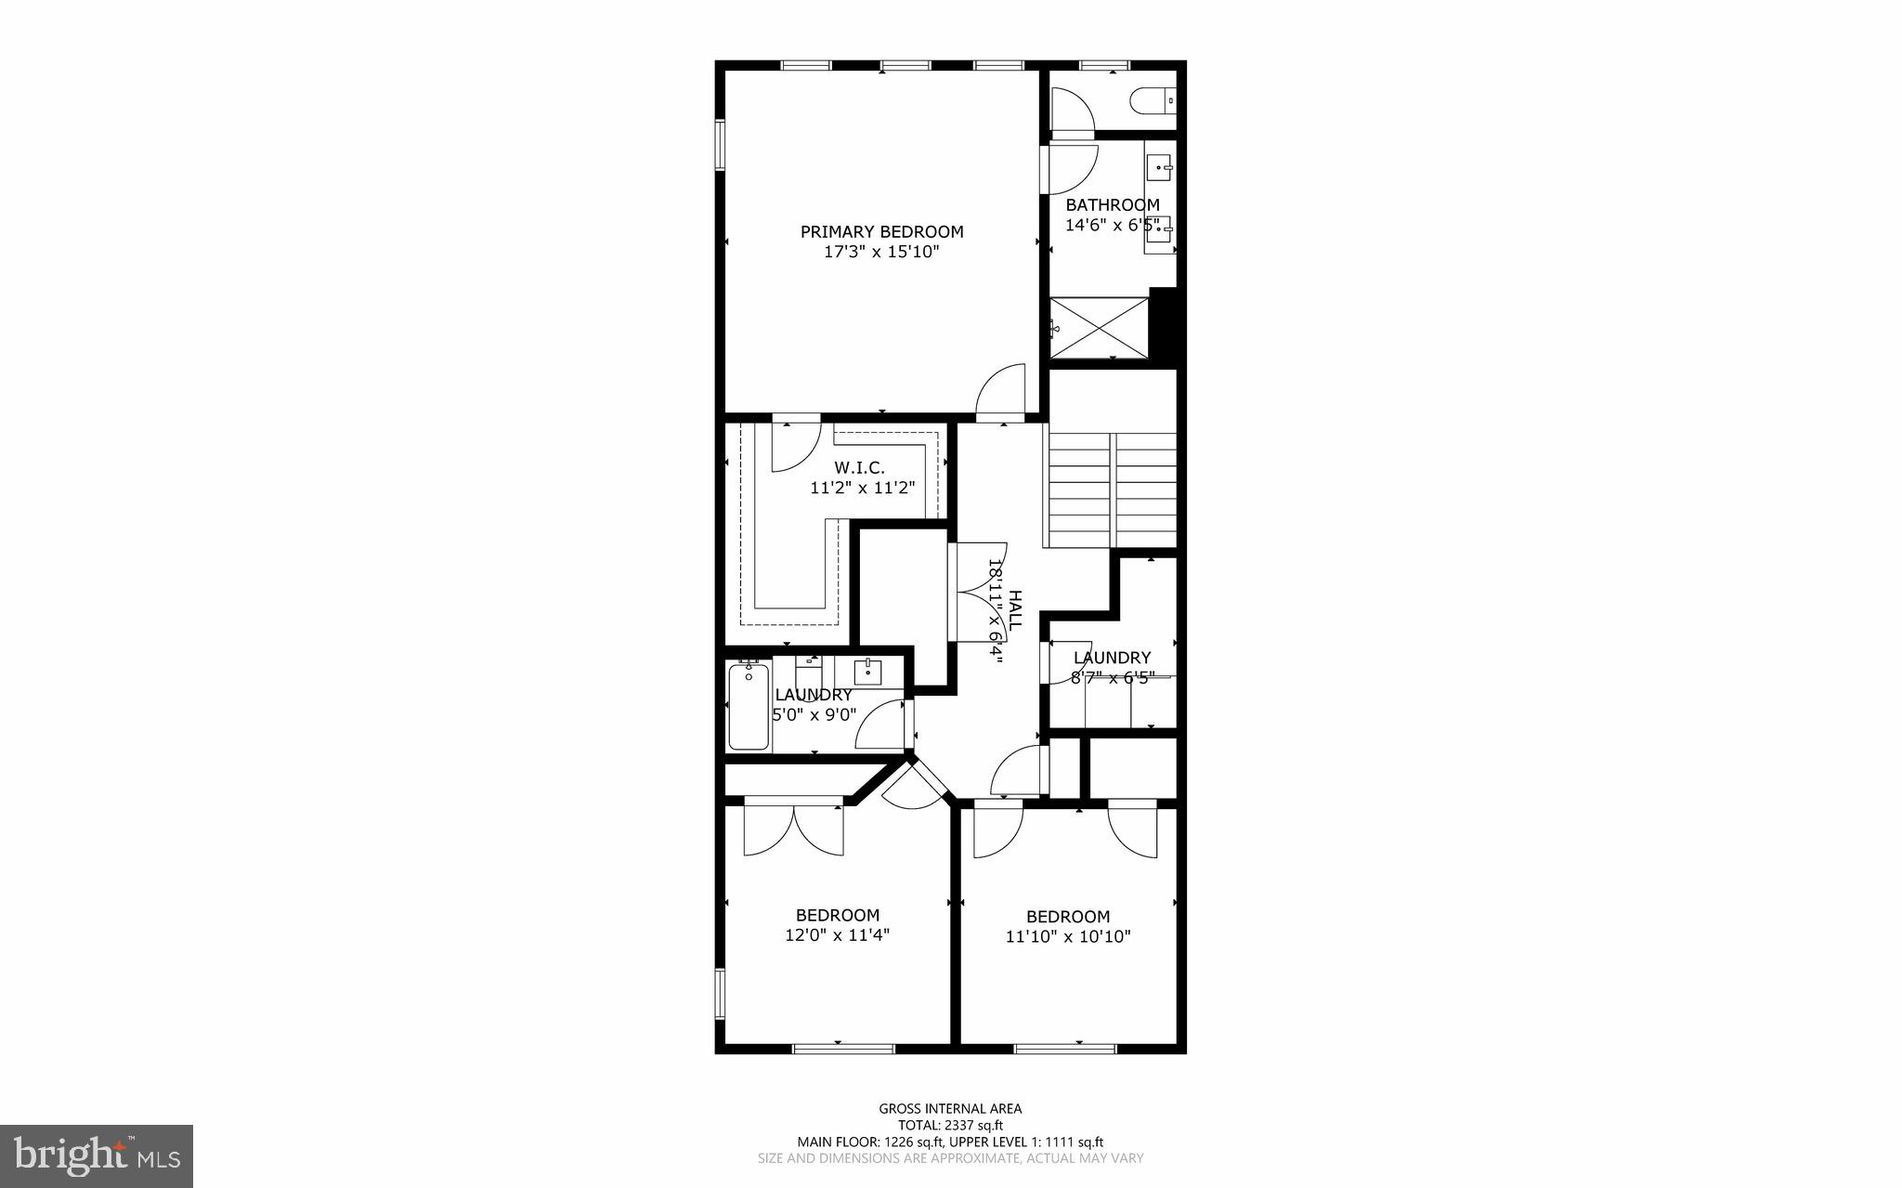
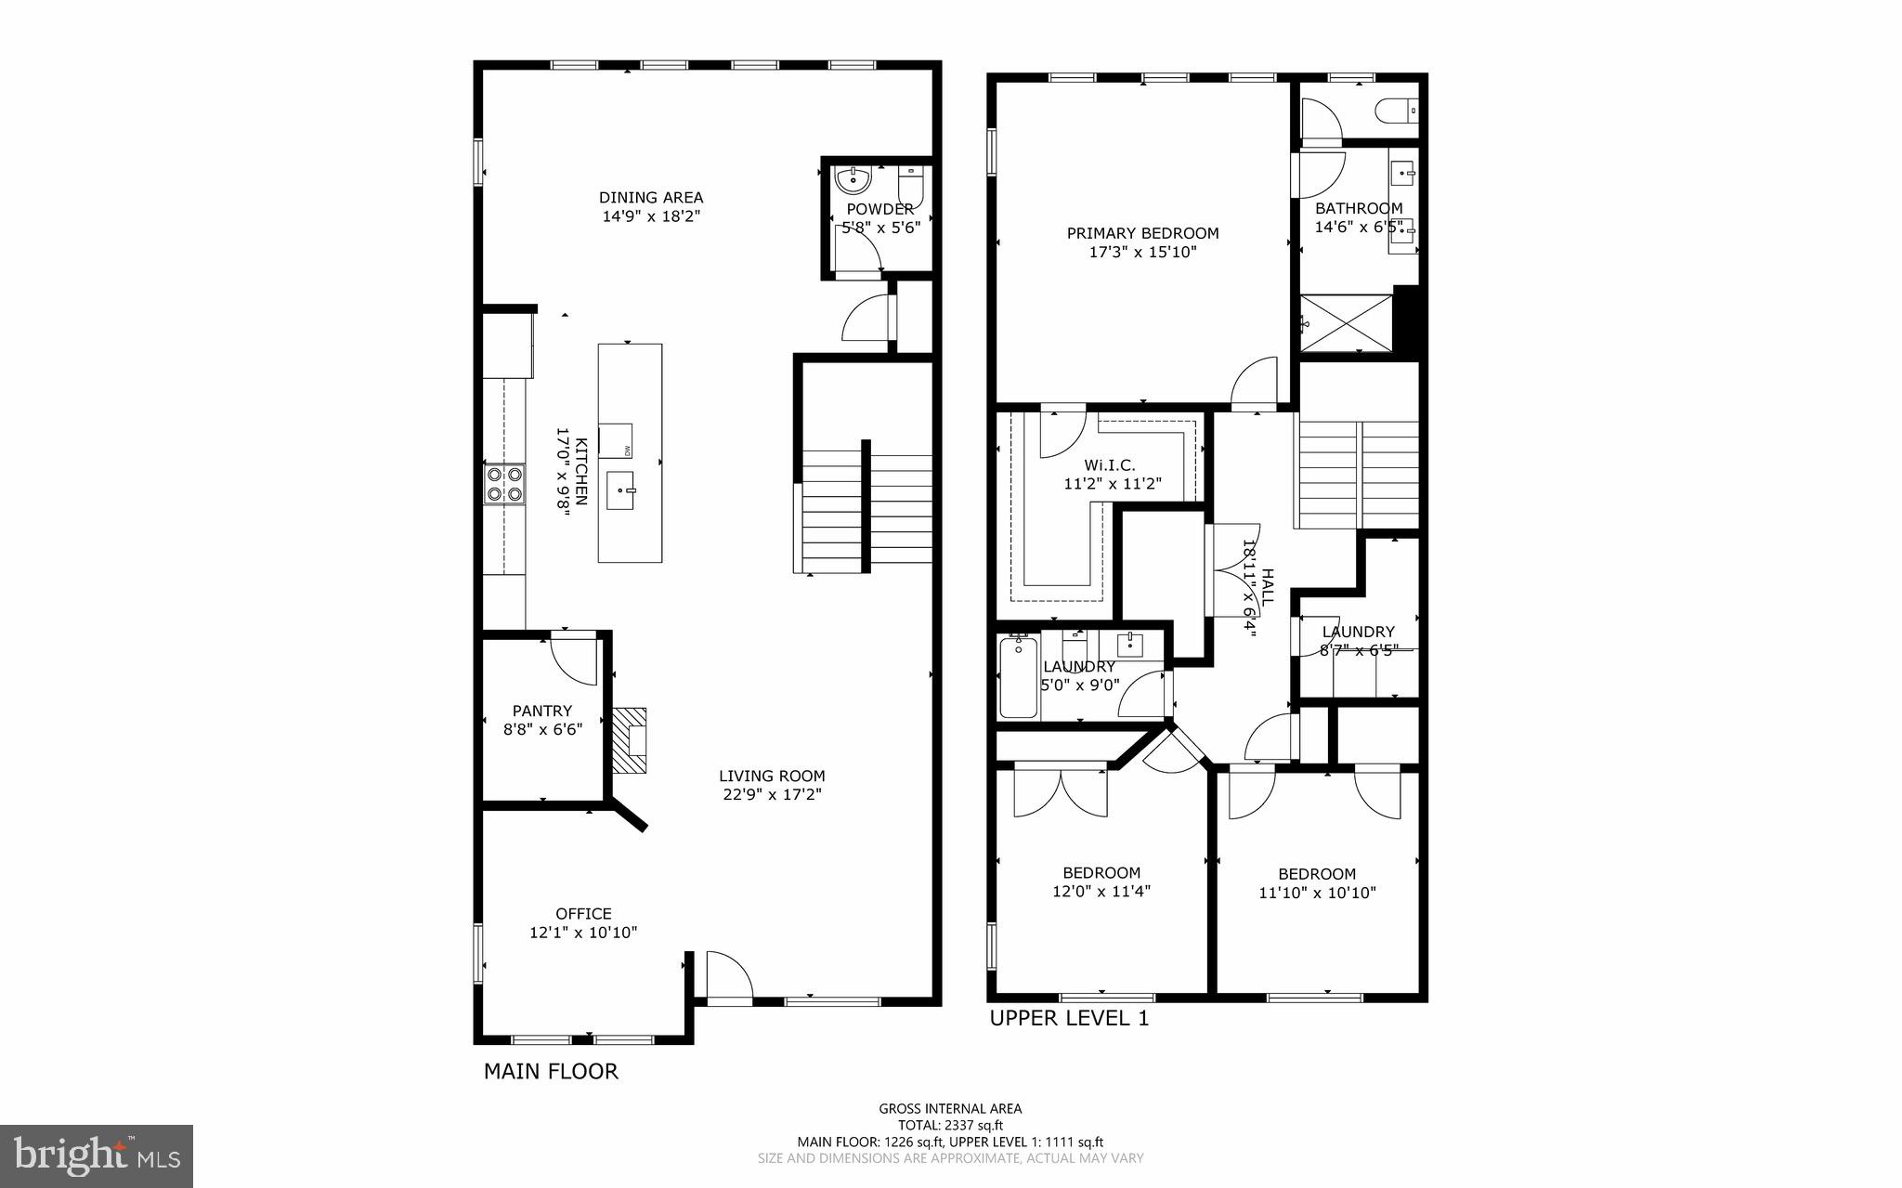
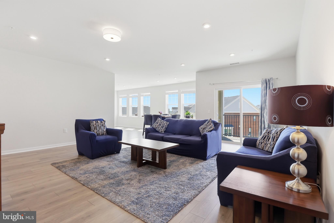
An assumable VA loan at 4.99% and a condo fee of just $211/month with no additional HOA fee make this nearly new Leesburg home an opportunity that is hard to replicate in today’s market. For a qualified buyer, the assumable loan offers a smart way to take advantage of a below-market interest rate while enjoying the benefits of a home built in 2023, with the upgrades already complete! Offering over 2,600 square feet of living space, 3 bedrooms, 2.5 baths, and a dedicated home office, this Potomac Station Marketplace condo lives more like a townhome. Just outside, a large common area creates the feel of a front yard without the maintenance, while mature trees provide added privacy and a peaceful setting. Inside, the open main level is bright and spacious with an upgraded gourmet kitchen featuring upgraded cabinetry and countertops, stainless steel appliances, and an oversized walk-in pantry. The expansive living room is anchored by a cozy electric fireplace, and the separate office provides an ideal work-from-home space. Upstairs, the generous primary suite includes an upgraded ensuite bath, a massive primary closet and two additional bedrooms and a full hall bath. An attached one-car garage plus abundant community parking add everyday convenience. Located in the heart of Potomac Station Marketplace, you're minutes from the Leesburg Premium Outlets, shopping, restaurants, grocery stores, and major commuter routes. Why wait for new construction when you can have a nearly new, upgraded home with over 2,600 square feet, a $211 monthly condo fee with no additional HOA, and the potential to assume a VA loan at just 4.99%?
Features & Amenities
Interior
-
Total Bedrooms
3
-
Bathrooms
2
-
1/2 Bathrooms
1
-
Above Grade Finished Area
2636.0
-
Basement YN
NO
-
Cooling YN
YES
-
Cooling
Central Air, Electric
-
Fireplace YN
YES
-
Heating YN
YES
-
Heating
Natural Gas, Forced Air
-
Pet friendly
Yes
Exterior
-
Garage
Yes
-
Garage spaces
1
-
Parking
Garage Door Opener, Garage, Inside Entrance, Attached
-
Pool
No
-
Waterfront YN
NO
-
View
Mountain(s)
Area & Lot
-
Property Type
Residential
-
Property Sub Type
Condominium
-
Architectural Style
Other
Price
-
Sales Price
$649,900
-
Tax Amount
$6,297
-
Sq. Footage
2,636
-
Price/SqFt
$246
HOA
-
Association
No
School District
-
Elementary School
N/A
-
Middle School
N/A
-
High School
N/A
Property Features
-
New Construction
NO
-
Association Amenities
Trail(s), Jogging Path, Playground
-
Foundation Details
Slab
-
Senior Community YN
NO
-
Sewer
Public Sewer
-
Water Source
Public
Schedule a Showing
Showing scheduled successfully.
Mortgage calculator
Estimate your monthly mortgage payment, including the principal and interest, property taxes, and HOA. Adjust the values to generate a more accurate rate.
Your payment
Principal and Interest:
$
Property taxes:
$
HOA fees:
$
Total loan payment:
$
Total interest amount:
$
Location
County
LOUDOUN
Elementary School
Middle School
High School
Listing Courtesy of Kathleen Stakem, RE/MAX Gateway, LLC
RealHub Information is provided exclusively for consumers' personal, non-commercial use, and it may not be used for any purpose other than to identify prospective properties consumers may be interested in purchasing. All information deemed reliable but not guaranteed and should be independently verified. All properties are subject to prior sale, change or withdrawal. RealHub website owner shall not be responsible for any typographical errors, misinformation, misprints and shall be held totally harmless.

The Campbell Home Team-Team Leader, Co-Owner
Thomas Campbell
Call Thomas today to schedule a private showing.

* Listings on this website come from the FMLS IDX Compilation and may be held by brokerage firms other than the owner of this website. The listing brokerage is identified in any listing details. Information is deemed reliable but is not guaranteed. If you believe any FMLS listing contains material that infringes your copyrighted work please click here to review our DMCA policy and learn how to submit a takedown request.© 2024 FMLS.
Related Properties

LEESBURG
41060 DORATI SQUARE
4 Beds
3 Baths
2,400 Sq.Ft.
$749,900
MLS#: VALO2127458

LEESBURG
1205 BRADFIELD DRIVE SW
4 Beds
2 Baths
2,330 Sq.Ft.
$750,000
MLS#: VALO2133582

LEESBURG
838 REVELSTORE TERRACE NE
3 Beds
3 Baths
2,419 Sq.Ft.
$730,000
MLS#: VALO2134460

LEESBURG
508 LEGRACE TERRACE NE
3 Beds
2 Baths
2,035 Sq.Ft.
$615,000
MLS#: VALO2131882
LEESBURG
700 MOUNT AIRY TERRACE NE 301
2 Beds
2 Baths
1,809 Sq.Ft.
$549,999
MLS#: VALO2121464

LEESBURG
19370 MAGNOLIA GROVE SQUARE L04
2 Beds
2 Baths
1,708 Sq.Ft.
$589,900
MLS#: VALO2131688

LEESBURG
245 W MARKET STREET
3 Beds
1 Baths
1,418 Sq.Ft.
$695,000
MLS#: VALO2118150

LEESBURG
2214 ABBOCCATO TERRACE SE
3 Beds
2 Baths
2,544 Sq.Ft.
$579,995
MLS#: VALO2123594

LEESBURG
706 EDWARDS FERRY ROAD NE
3 Beds
2 Baths
1,955 Sq.Ft.
$539,999
MLS#: VALO2132774
.png)