


Property
Beds
3
Full Baths
2
1/2 Baths
2
Year Built
2011
Sq.Footage
2,846
Ideally situated in the desirable Villages of Wellington, this beautifully maintained three-level townhouse offers an exceptional blend of space, style, and convenience. With approximately 2,846 finished square feet, extensions on all three levels, an attached two-car garage, freshly painted interiors, and updated flooring, this thoughtfully designed home is truly move-in ready. The main level features an inviting open-concept layout with hardwood flooring, a well-appointed kitchen with granite countertops, stainless steel appliances, abundant cabinetry, and a center island. The kitchen flows seamlessly into the eating area and bright morning room extension, creating a wonderful space for everyday living and entertaining. A spacious living room and convenient powder room complete the main level. Upstairs, the expansive owner's suite offers a private retreat with a sitting area, two walk-in closets, and a luxurious owner's bath. Two additional bedrooms and a full bath provide comfortable space for family, guests, or a home office. The fully finished lower level adds valuable living space with a generous recreation room, half bath, laundry area, and direct access to the two-car garage. An exterior entrance provides additional flexibility. Residents of the Villages of Wellington enjoy neighborhood amenities including tennis court and well-maintained common areas. Nearby parks and recreational destinations, including Dean Park, provide opportunities for walking, sports, and outdoor enjoyment. Conveniently located near grocery stores, dining, major commuter routes, and OmniRide bus service, the home also offers convenient access to the VRE. Historic Downtown Manassas is just a short drive away, offering distinctive restaurants, local shops, community events, and the charm of one of Northern Virginia's most vibrant downtown destinations. Fresh, spacious, and exceptionally well located, 10260 Fountain Circle offers low-maintenance living with the comfort and scale of a much larger home. Don't miss this opportunity!
Features & Amenities
Interior
-
Other Interior Features
High Ceilings
-
Total Bedrooms
3
-
Bathrooms
2
-
1/2 Bathrooms
2
-
Above Grade Finished Area
2846.0
-
Basement YN
YES
-
Cooling YN
YES
-
Cooling
Central Air, Electric
-
Fireplace YN
NO
-
Heating YN
YES
-
Heating
Natural Gas, Forced Air
-
Pet friendly
N/A
Exterior
-
Garage
Yes
-
Garage spaces
2
-
Construction Materials
Brick
-
Parking
Garage Door Opener, Concrete, Off Street, Garage, Driveway, Attached
-
Pool
No
-
Waterfront YN
NO
Area & Lot
-
Lot Size(acres)
0.04
-
Lot Size(square feet)
1,958
-
Property Type
Residential
-
Property Sub Type
Townhouse
-
Architectural Style
Colonial
Price
-
Sales Price
$575,000
-
Tax Amount
$6,688
-
Financing Options
Cash, Conventional, FHA, VA
-
Sq. Footage
2,846
-
Price/SqFt
$202
HOA
-
Association
YES
-
Association Fee
$295.53
-
Association Fee Frequency
Quarterly
-
Association Fee Includes
N/A
School District
-
Elementary School
ROUND
-
Middle School
METZ
-
High School
OSBOURN
Property Features
-
New Construction
NO
-
Association Amenities
Tennis Court(s)
-
Foundation Details
Permanent, Slab
-
Senior Community YN
NO
-
Sewer
Public Sewer
-
Tax Lot
40
-
Water Source
Public
Schedule a Showing
Showing scheduled successfully.
Mortgage calculator
Estimate your monthly mortgage payment, including the principal and interest, property taxes, and HOA. Adjust the values to generate a more accurate rate.
Your payment
Principal and Interest:
$
Property taxes:
$
HOA fees:
$
Total loan payment:
$
Total interest amount:
$
Location
County
MANASSAS CITY
Elementary School
ROUND
Middle School
METZ
High School
OSBOURN
Listing Courtesy of Cris L Hittle , Century 21 Redwood Realty
RealHub Information is provided exclusively for consumers' personal, non-commercial use, and it may not be used for any purpose other than to identify prospective properties consumers may be interested in purchasing. All information deemed reliable but not guaranteed and should be independently verified. All properties are subject to prior sale, change or withdrawal. RealHub website owner shall not be responsible for any typographical errors, misinformation, misprints and shall be held totally harmless.

The Campbell Home Team-Team Leader, Co-Owner
Thomas Campbell
Call Thomas today to schedule a private showing.

* Listings on this website come from the FMLS IDX Compilation and may be held by brokerage firms other than the owner of this website. The listing brokerage is identified in any listing details. Information is deemed reliable but is not guaranteed. If you believe any FMLS listing contains material that infringes your copyrighted work please click here to review our DMCA policy and learn how to submit a takedown request.© 2024 FMLS.
Related Properties
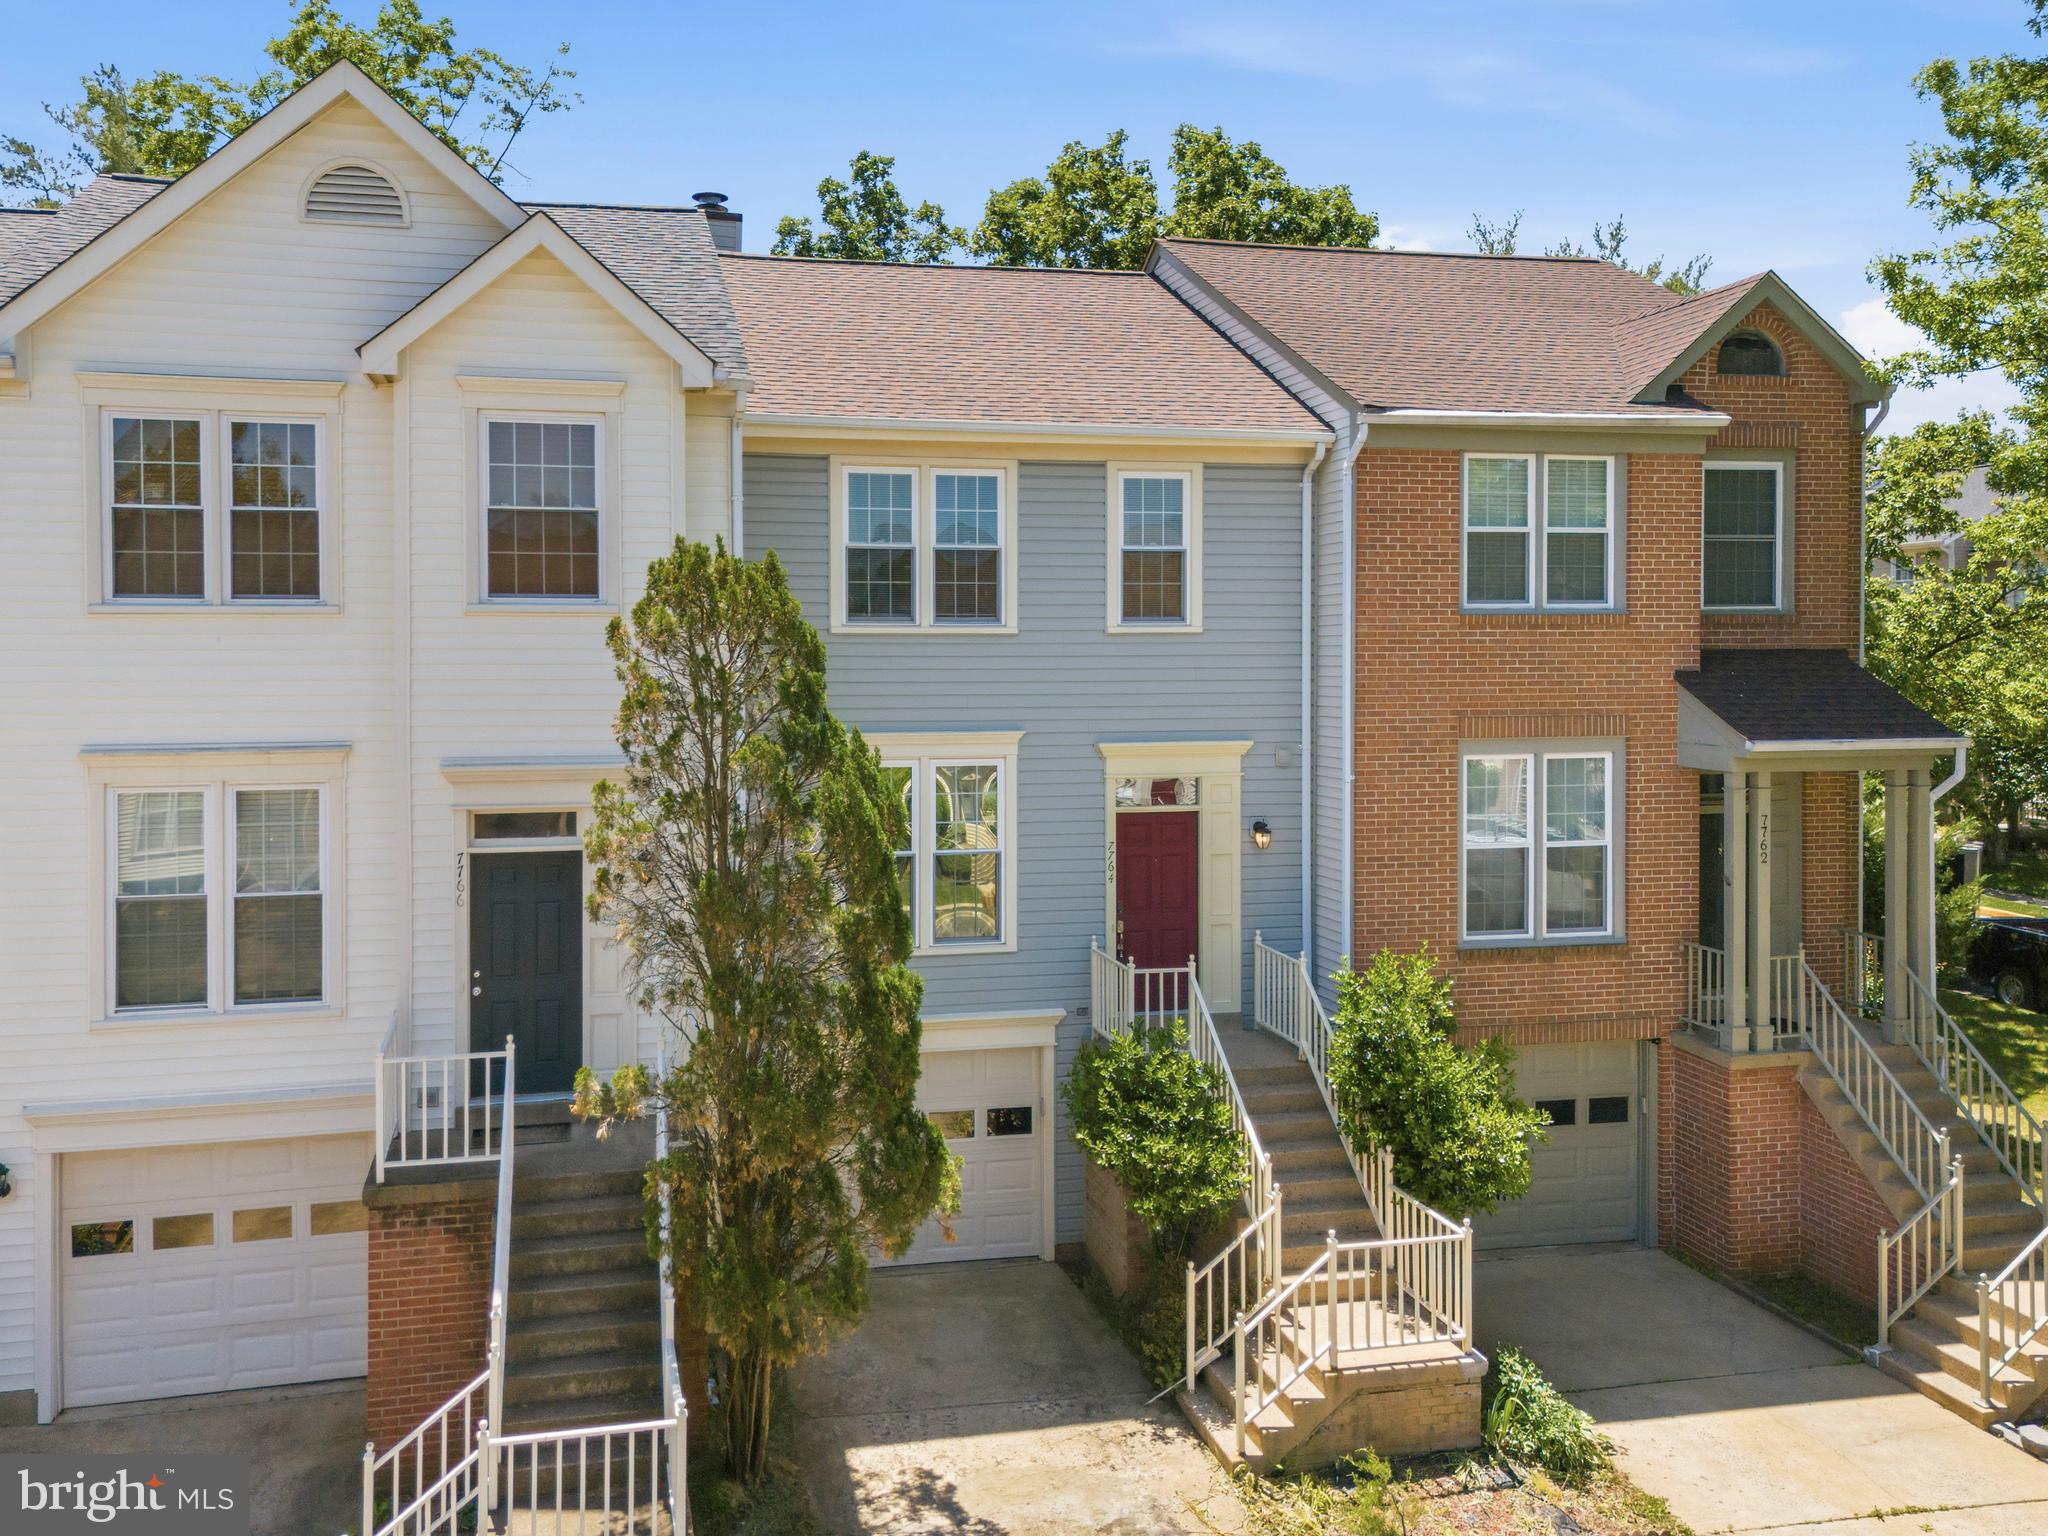
MANASSAS
7764 BLACK HORSE COURT
3 Beds
2 Baths
1,887 Sq.Ft.
$498,000
MLS#: VAPW2121686
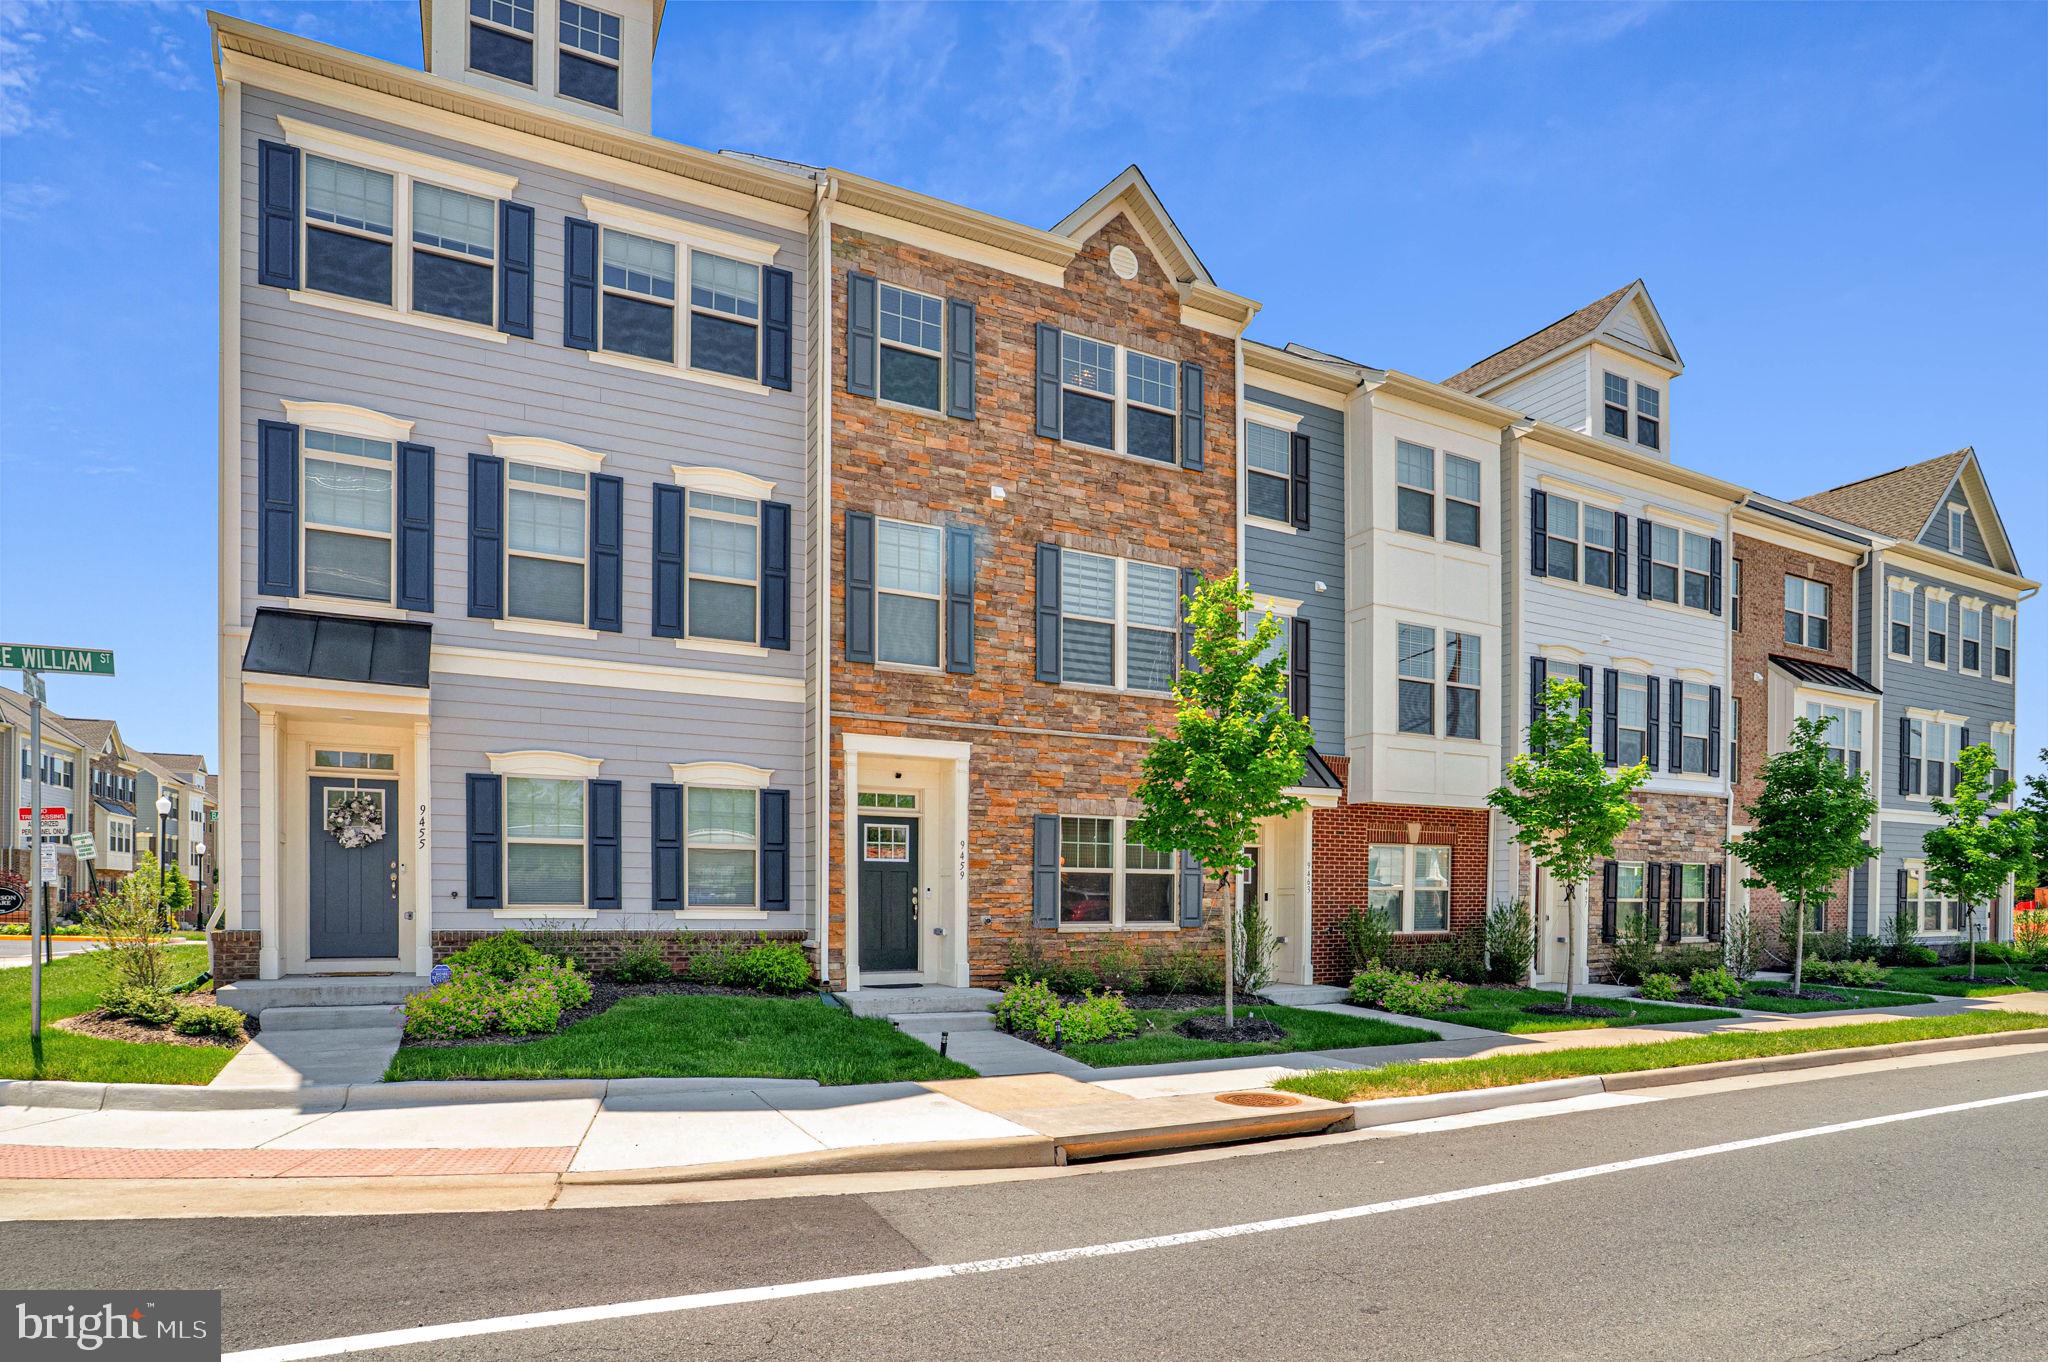
MANASSAS
9459 PRINCE WILLIAM STREET
4 Beds
3 Baths
2,000 Sq.Ft.
$599,900
MLS#: VAMN2011488
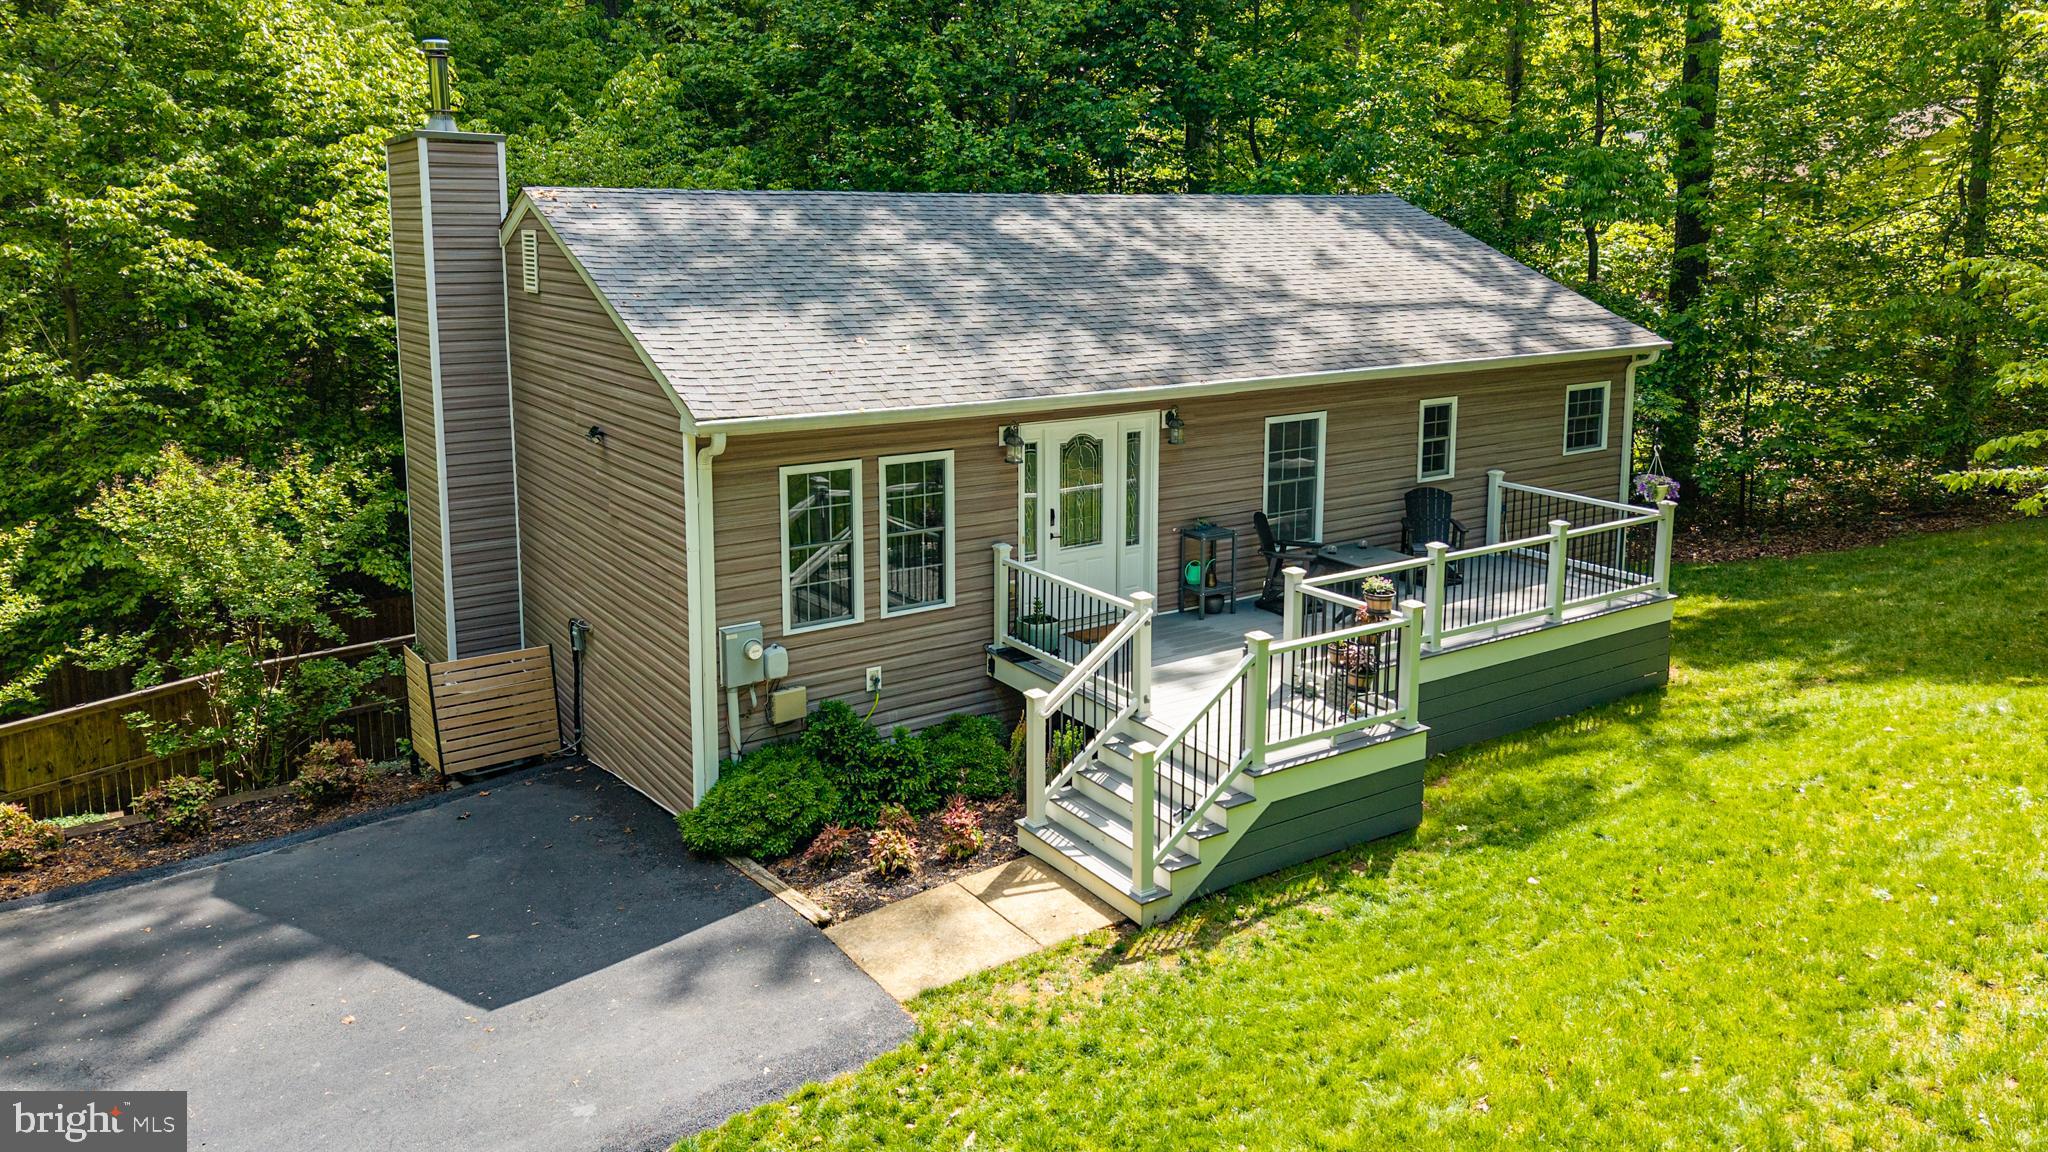
MANASSAS
8609 SHORT STREET
3 Beds
2 Baths
2,200 Sq.Ft.
$609,000
MLS#: VAPW2117980
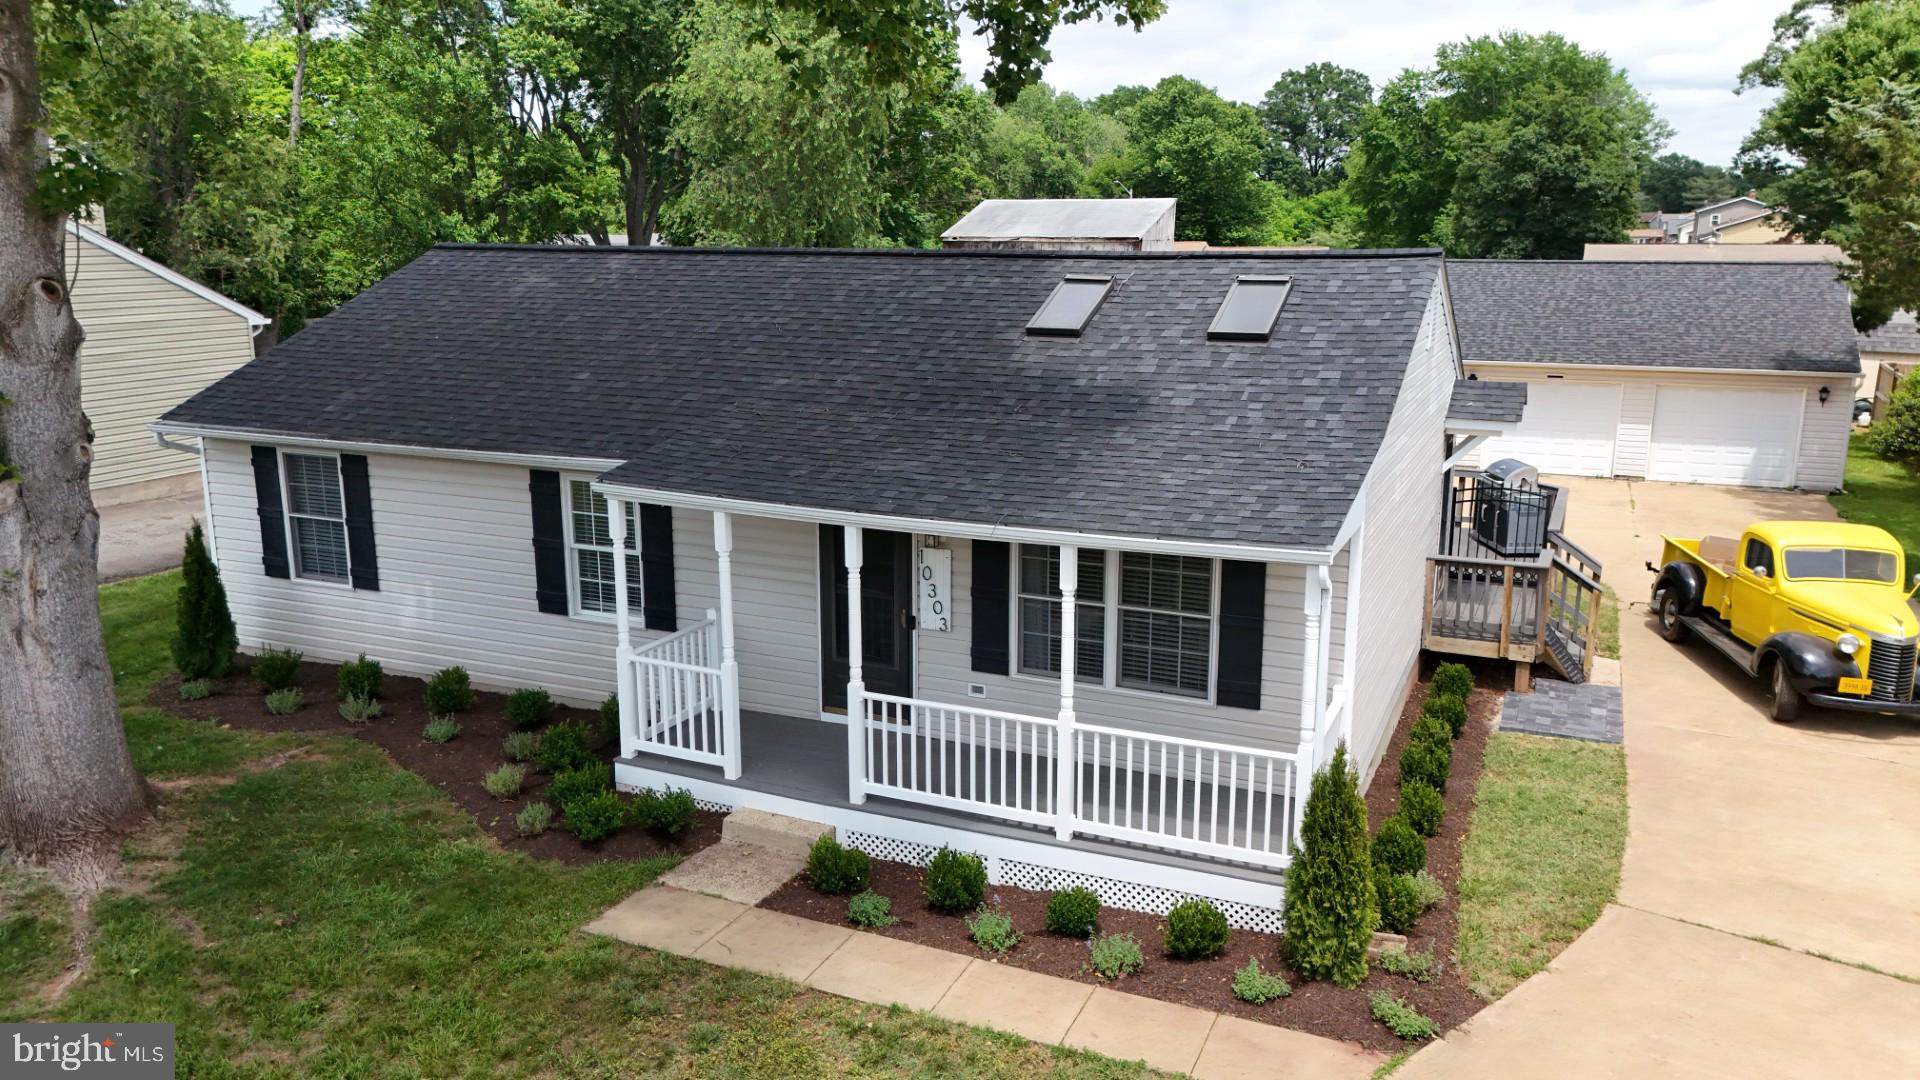
MANASSAS
10303 ABBOTT ROAD
3 Beds
2 Baths
1,092 Sq.Ft.
$579,900
MLS#: VAMN2011088
MANASSAS
9350 VICTORIA STREET
3 Beds
2 Baths
1,264 Sq.Ft.
$520,000
MLS#: VAPW2125826
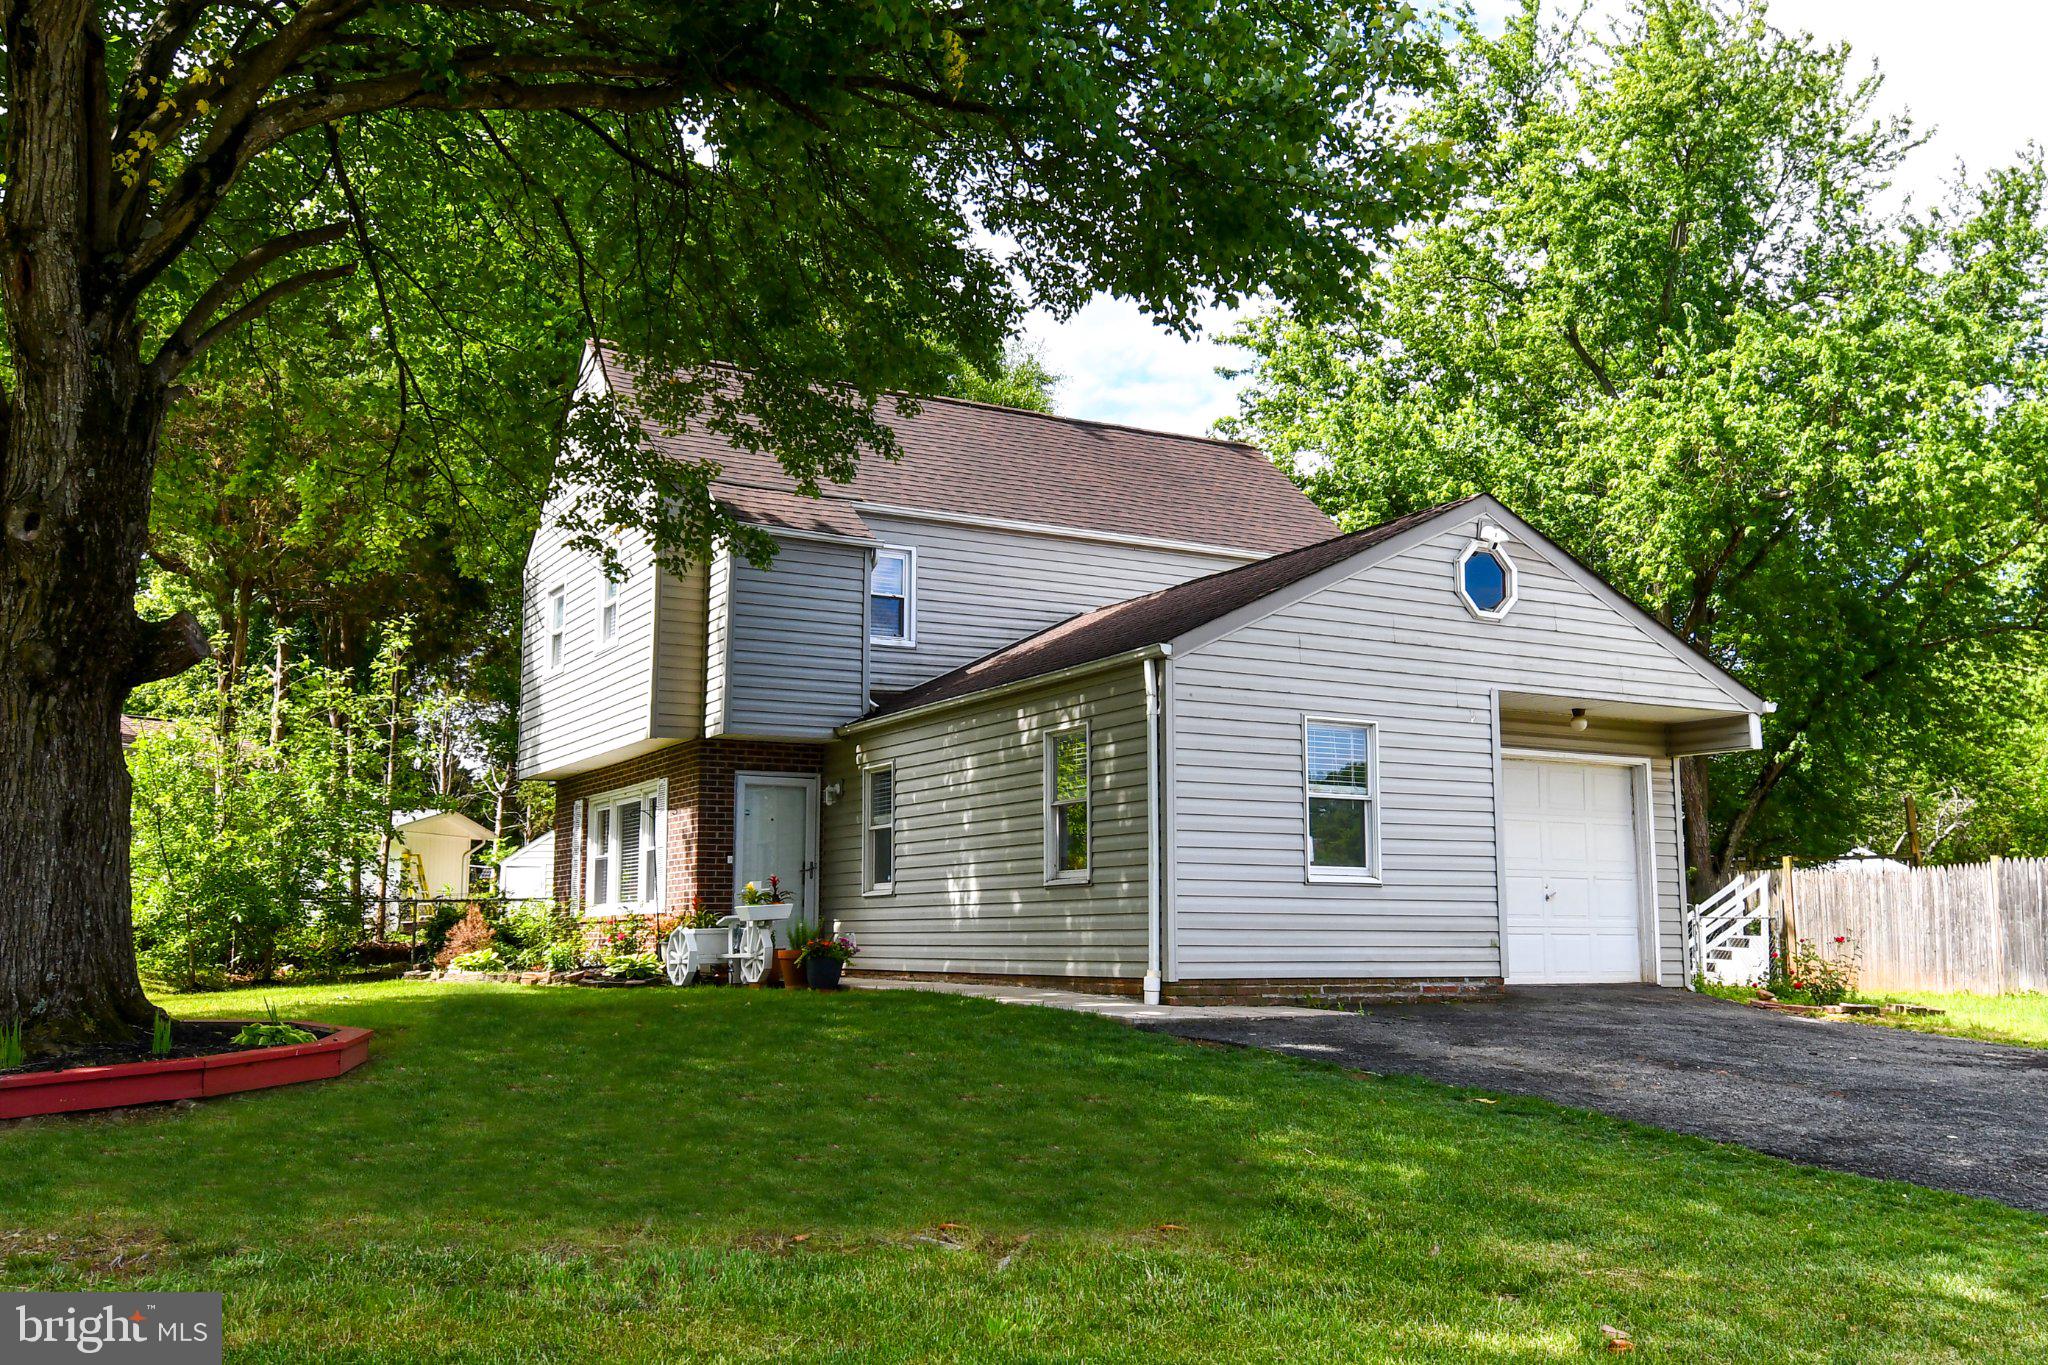
MANASSAS
8618 LIBERIA AVENUE
4 Beds
2 Baths
1,505 Sq.Ft.
$525,000
MLS#: VAMN2010962
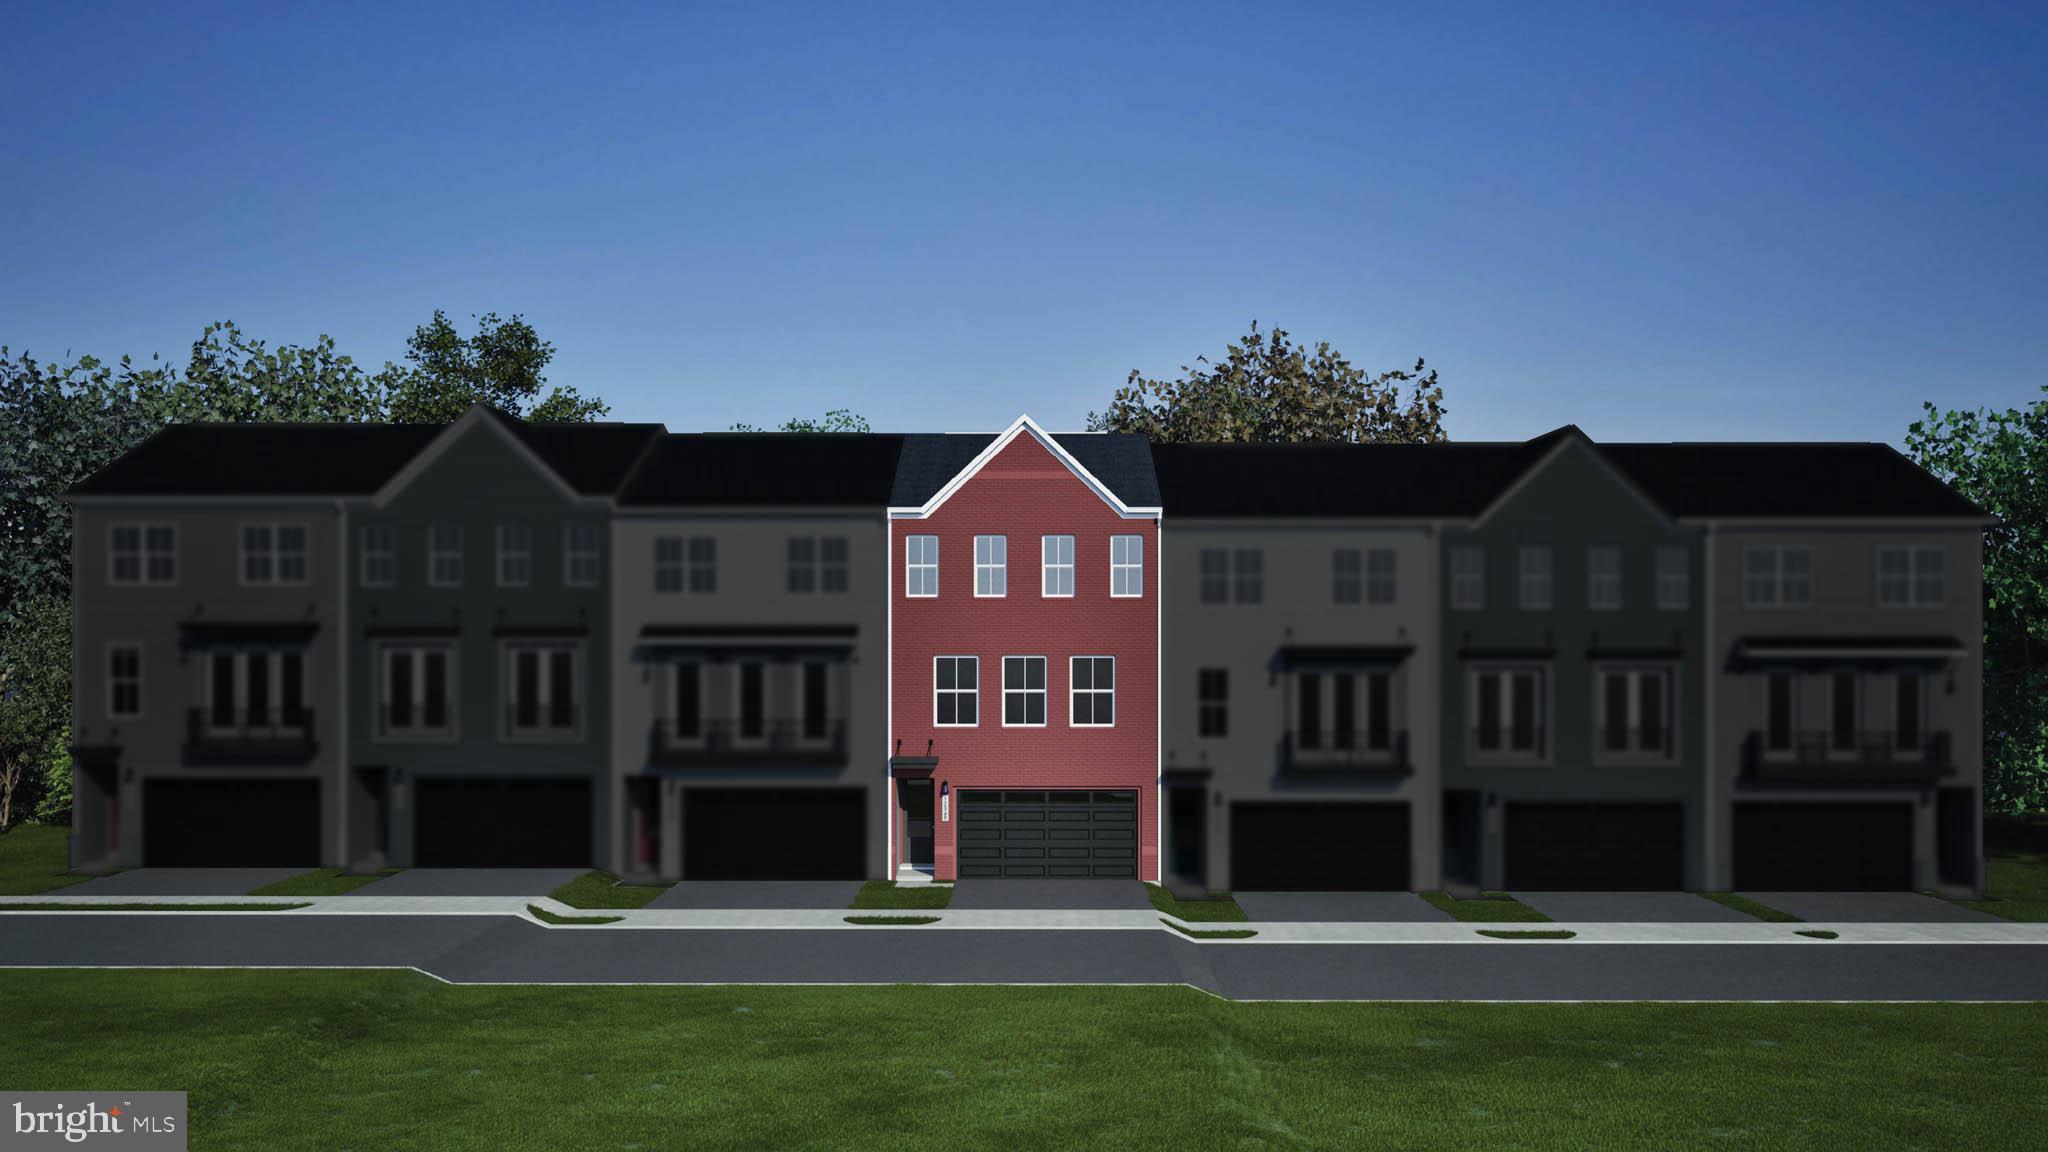
MANASSAS
9736 MONARCH ROAD HOMESITE 28
3 Beds
3 Baths
2,707 Sq.Ft.
$683,490
MLS#: VAMN2011550

MANASSAS
2 BARTOW STREET TYLER 20-R2
3 Beds
3 Baths
2,048 Sq.Ft.
$540,990
MLS#: VAMN2011598

MANASSAS
11430 HARTON STREET
3 Beds
2 Baths
3,304 Sq.Ft.
$629,900
MLS#: VAPW2114532
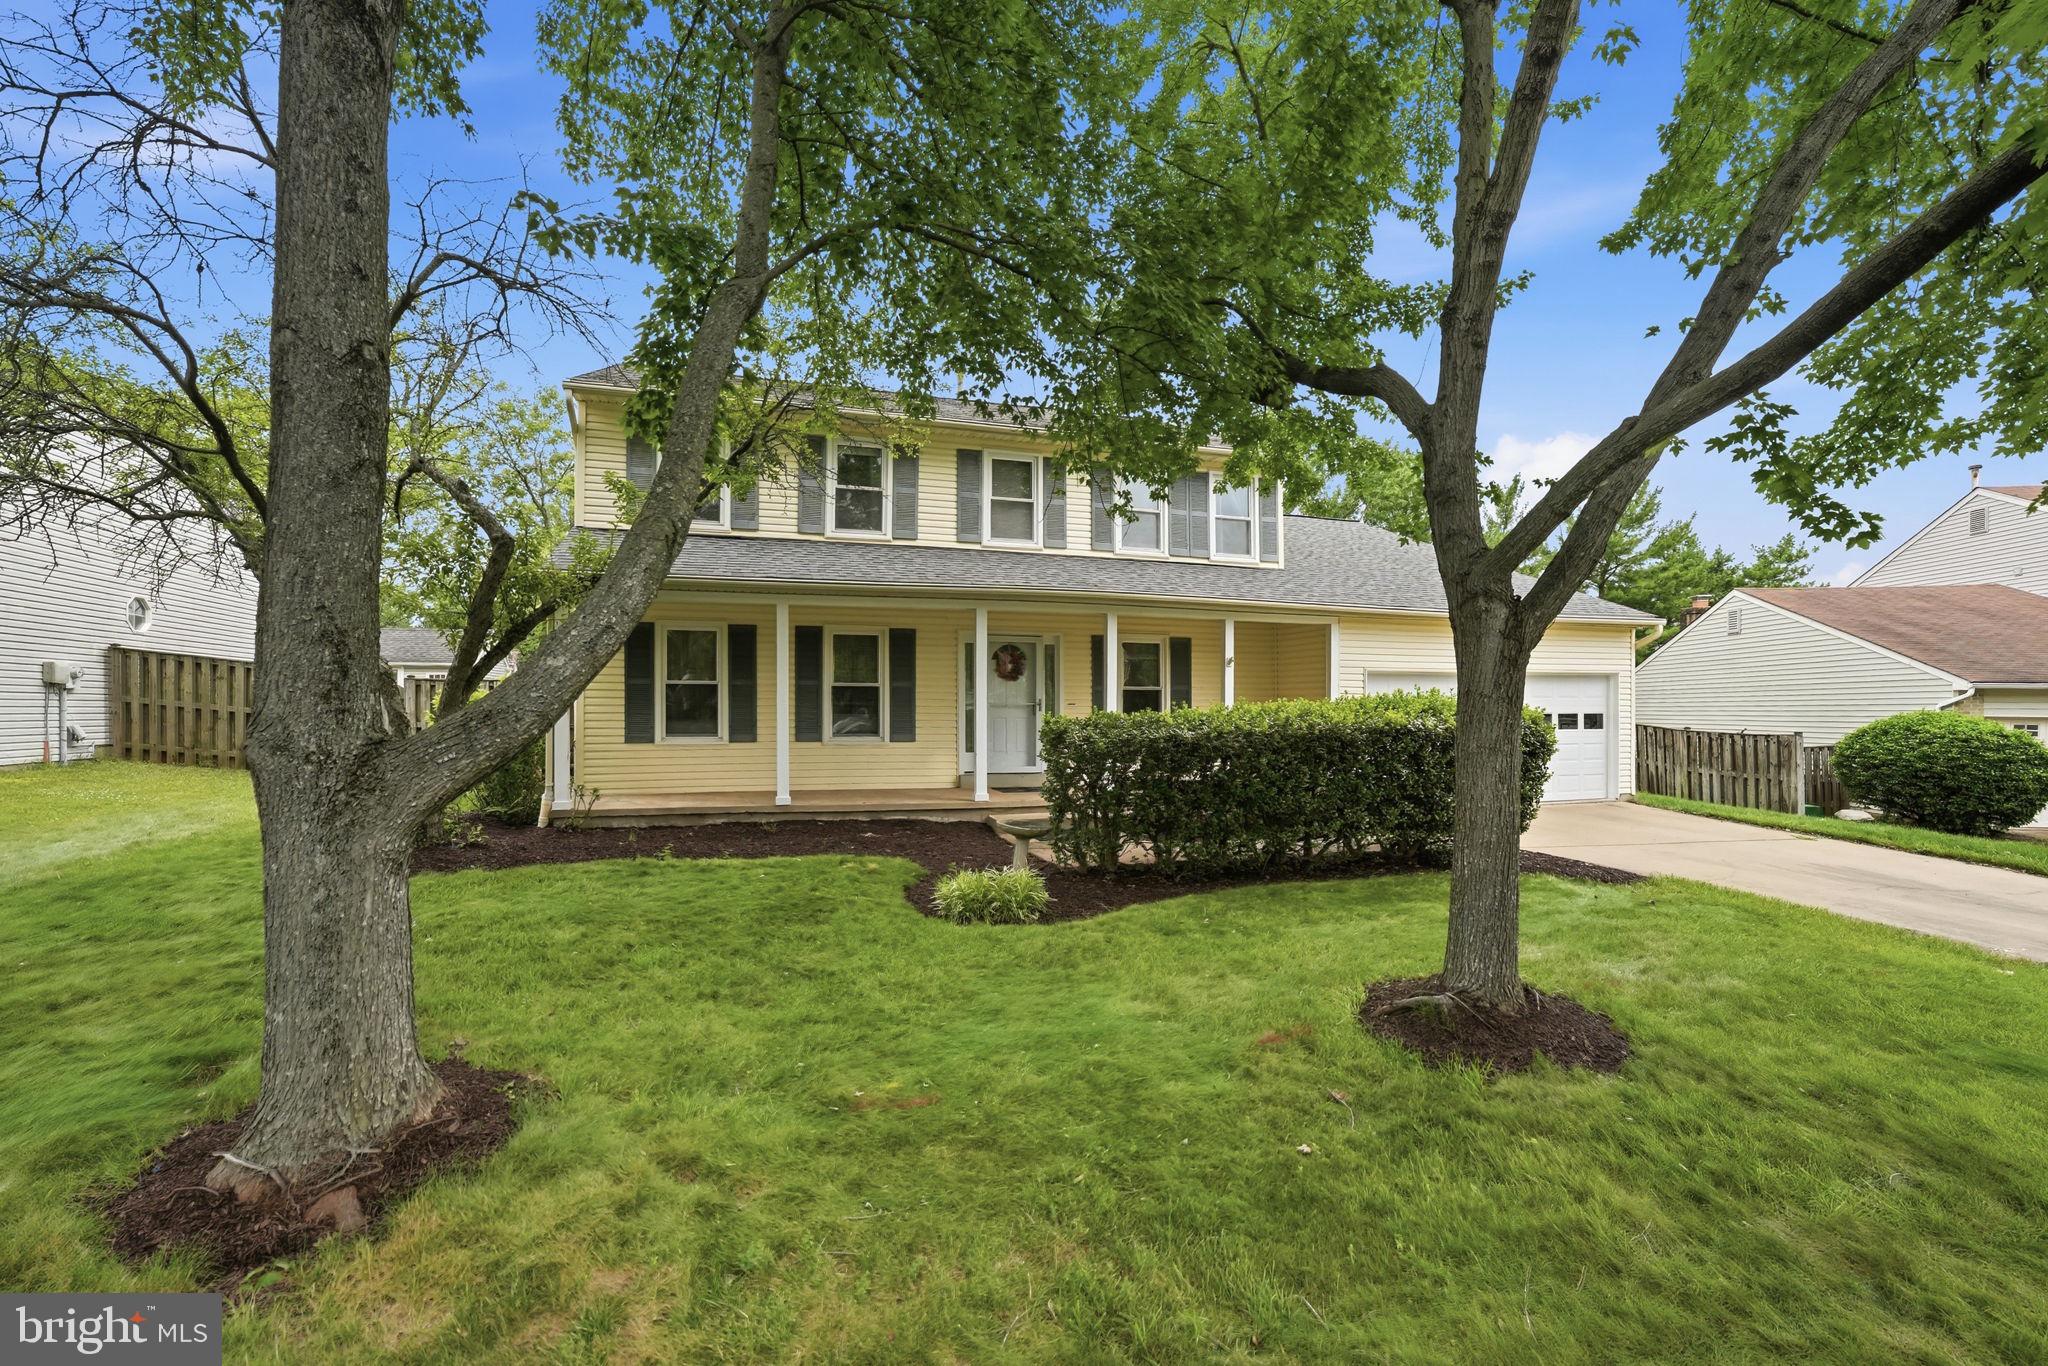
MANASSAS
8878 SWEETBRIAR STREET
4 Beds
2 Baths
2,500 Sq.Ft.
$624,900
MLS#: VAMN2011356
.png)