
Property
Beds
3
Full Baths
2
1/2 Baths
2
Year Built
2004
Sq.Footage
2,496
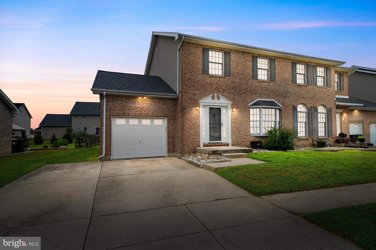
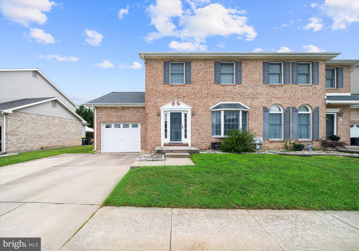
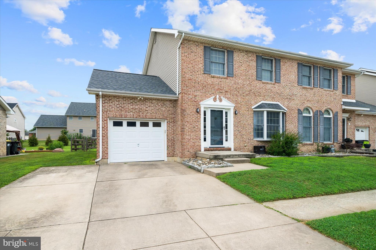
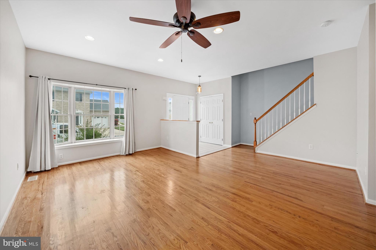
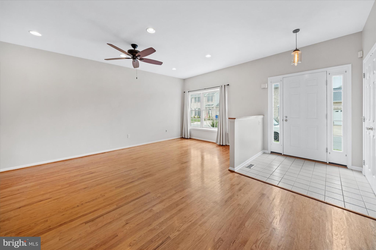
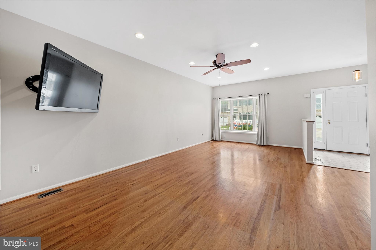
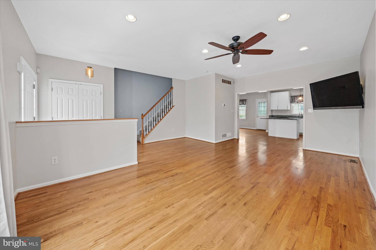
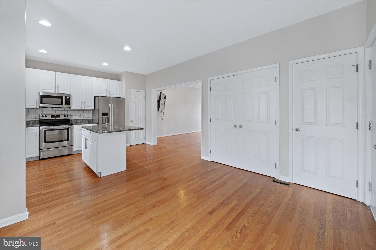
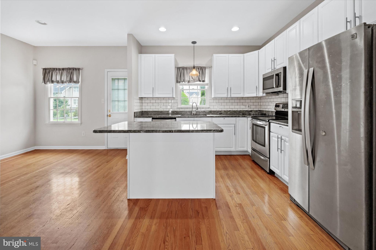
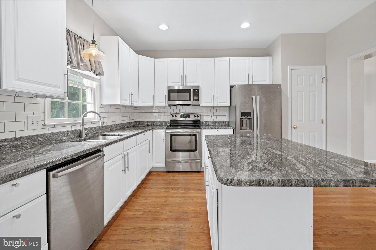
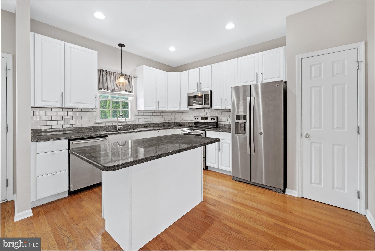
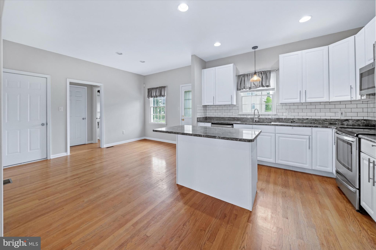
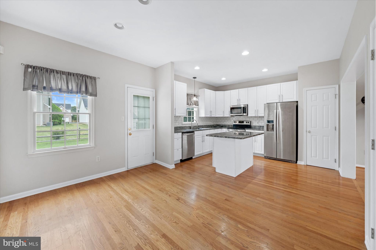
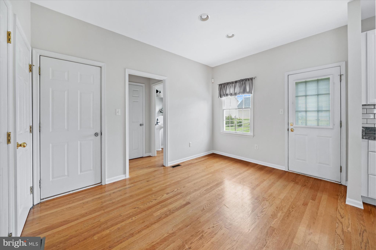
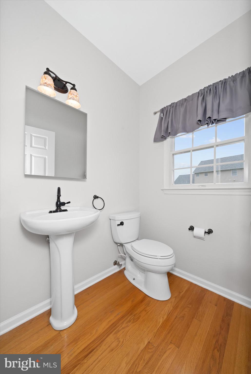
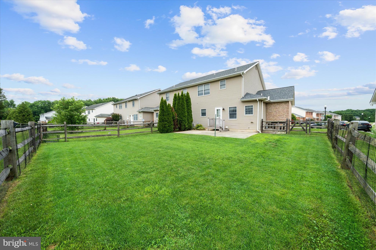
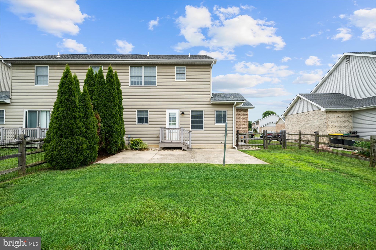
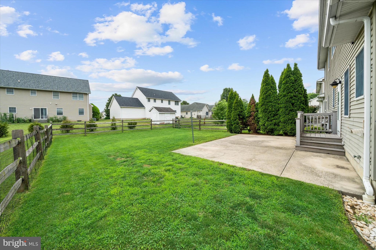
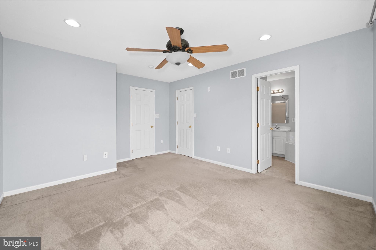
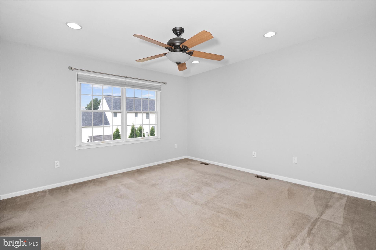
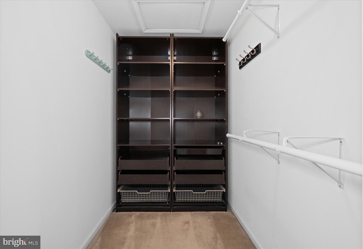
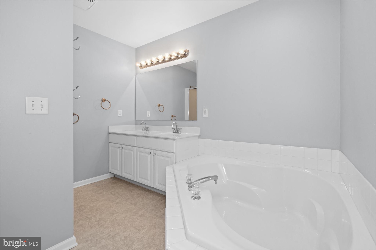
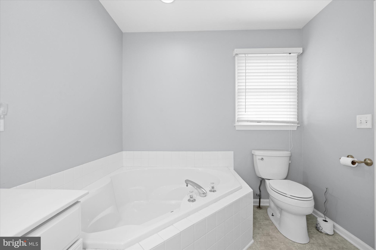
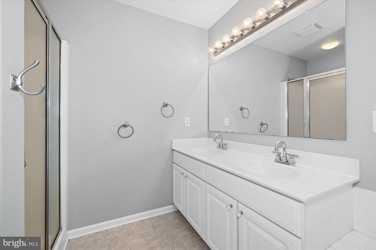
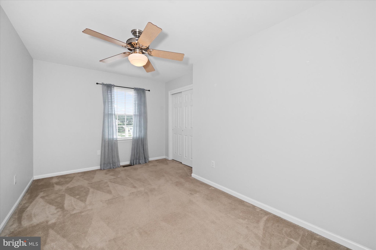
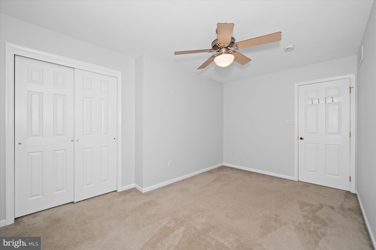
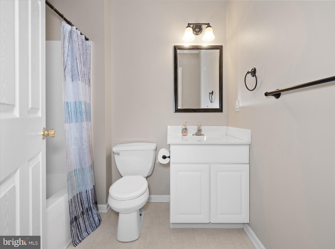
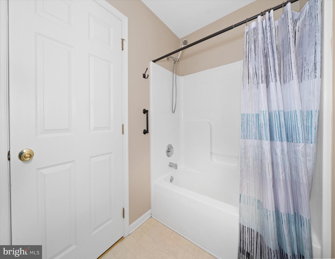
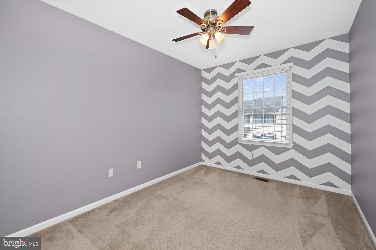
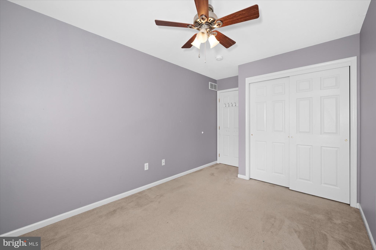
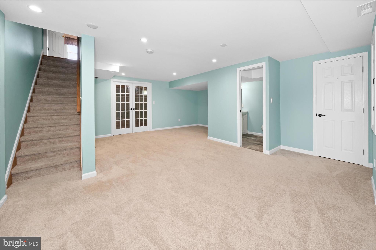
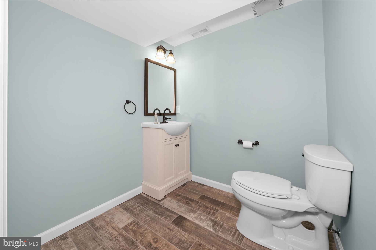
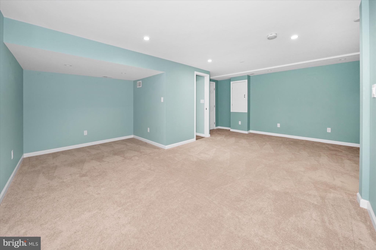
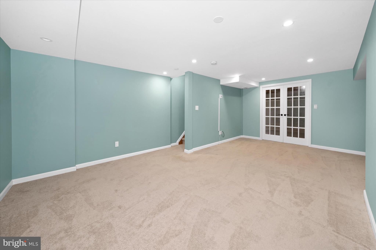
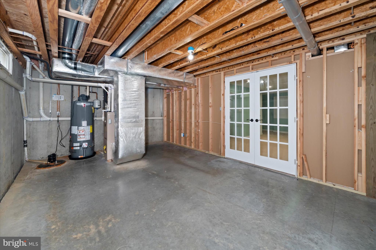
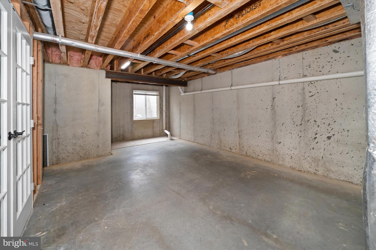
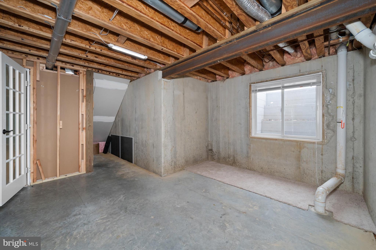
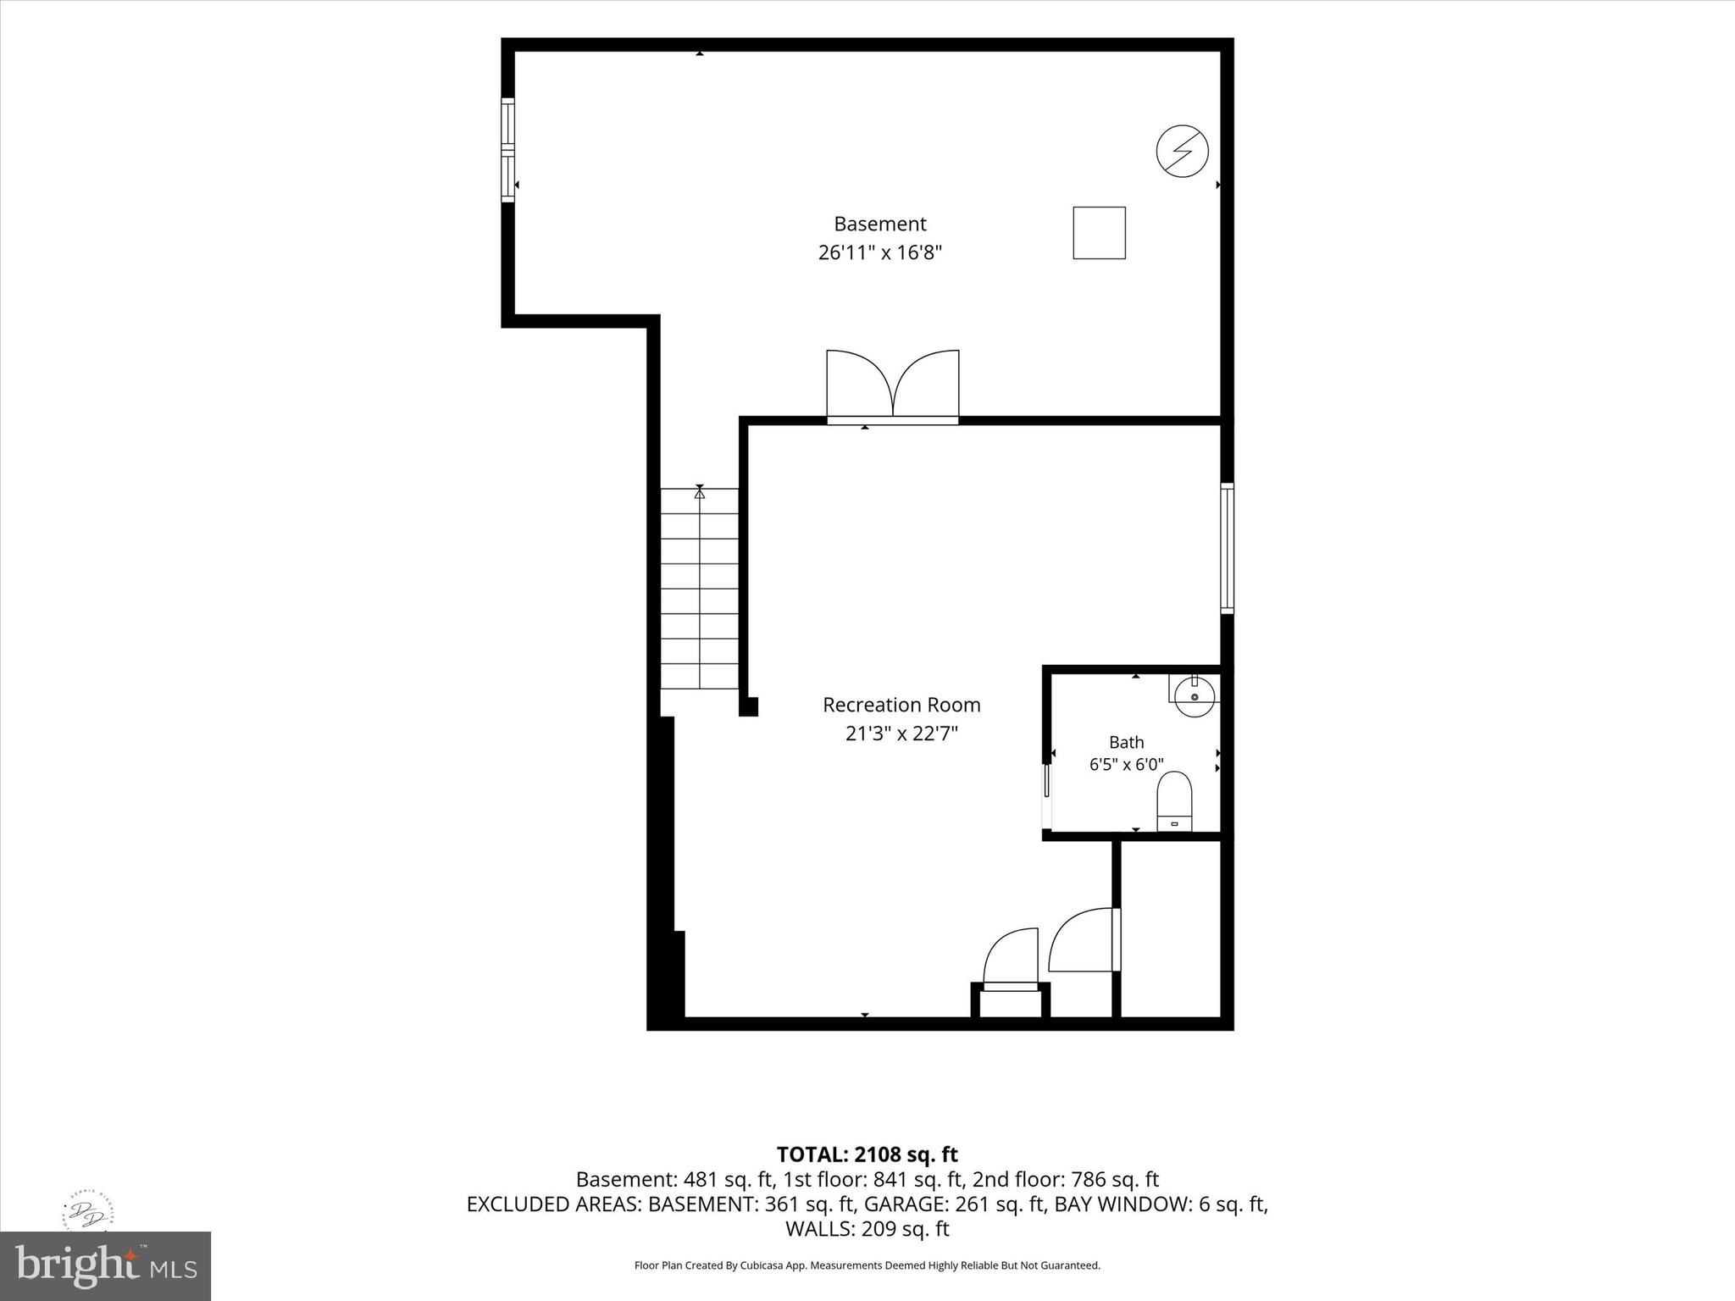
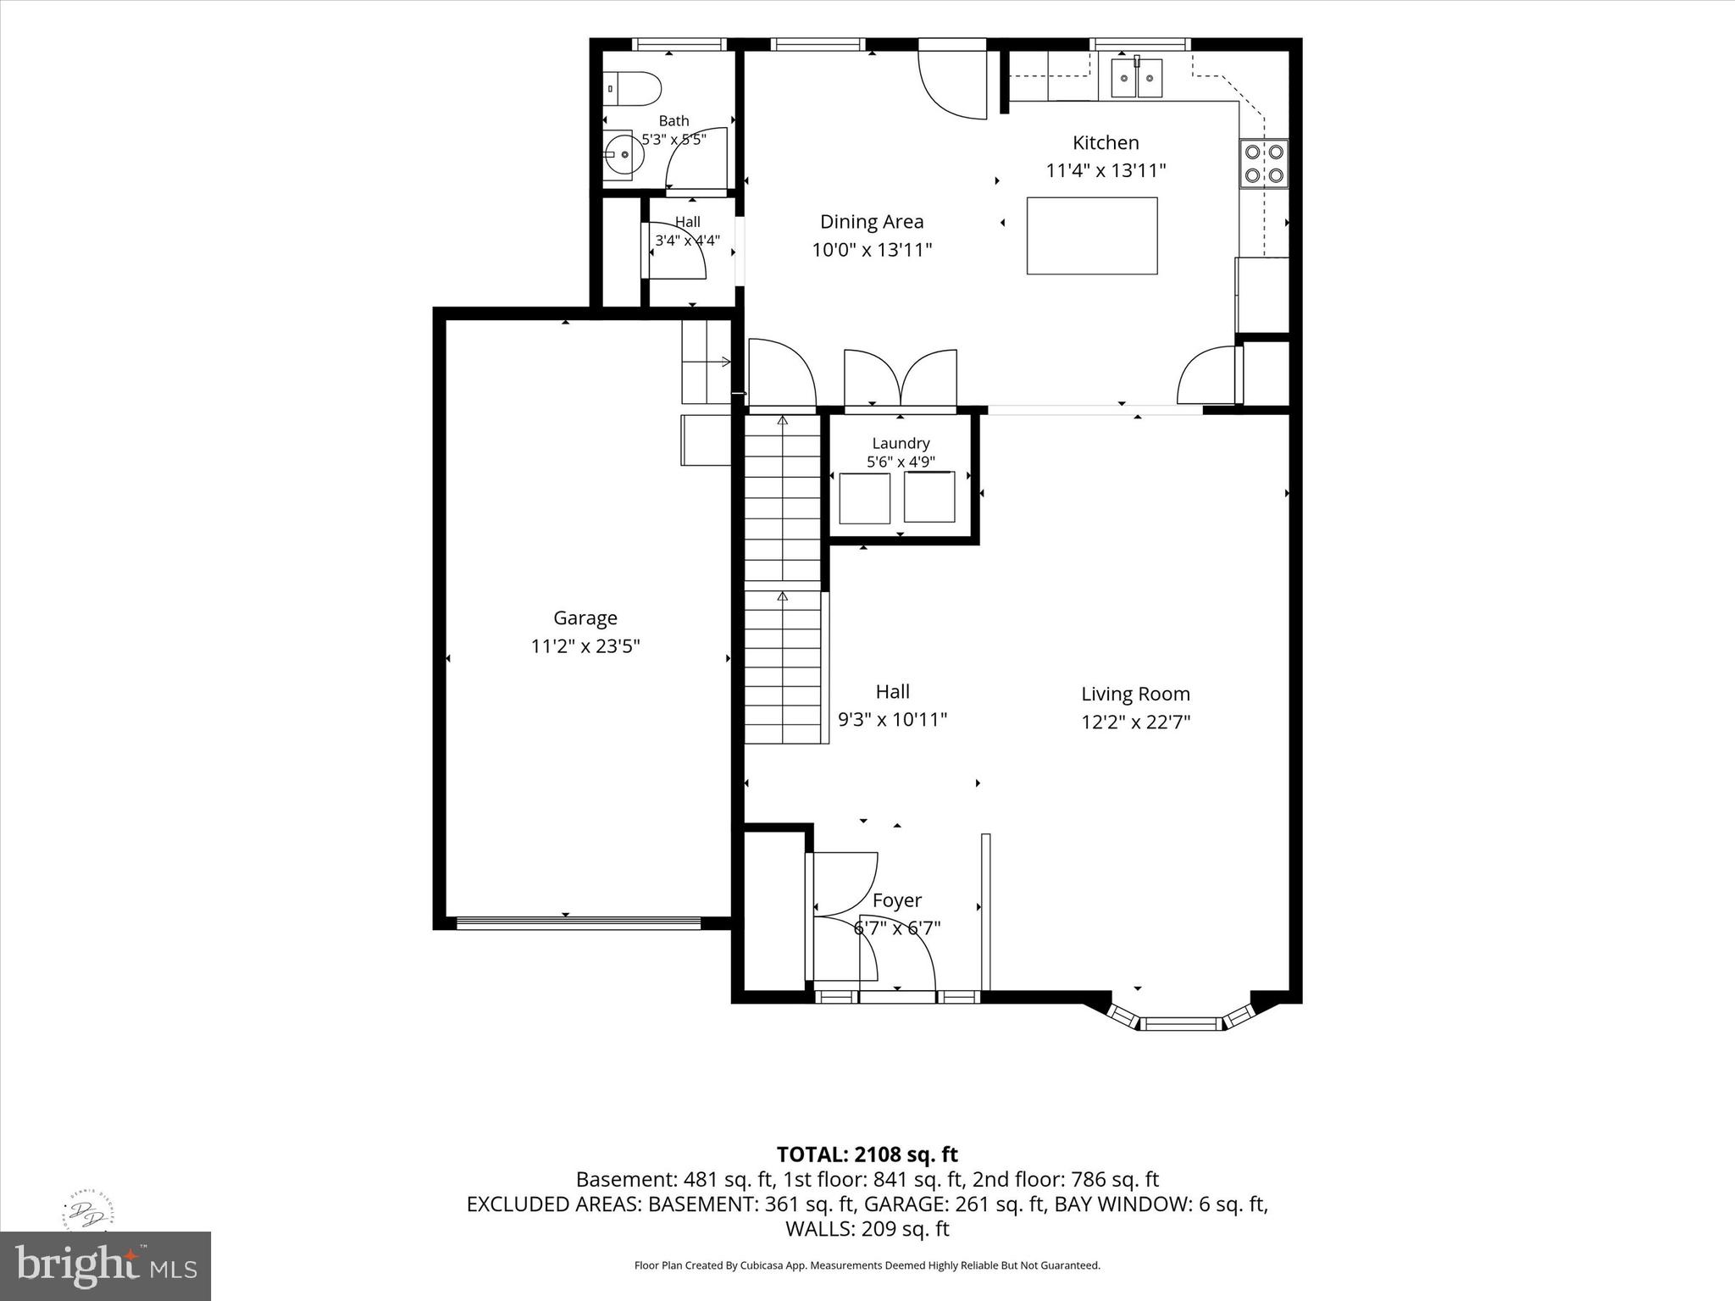
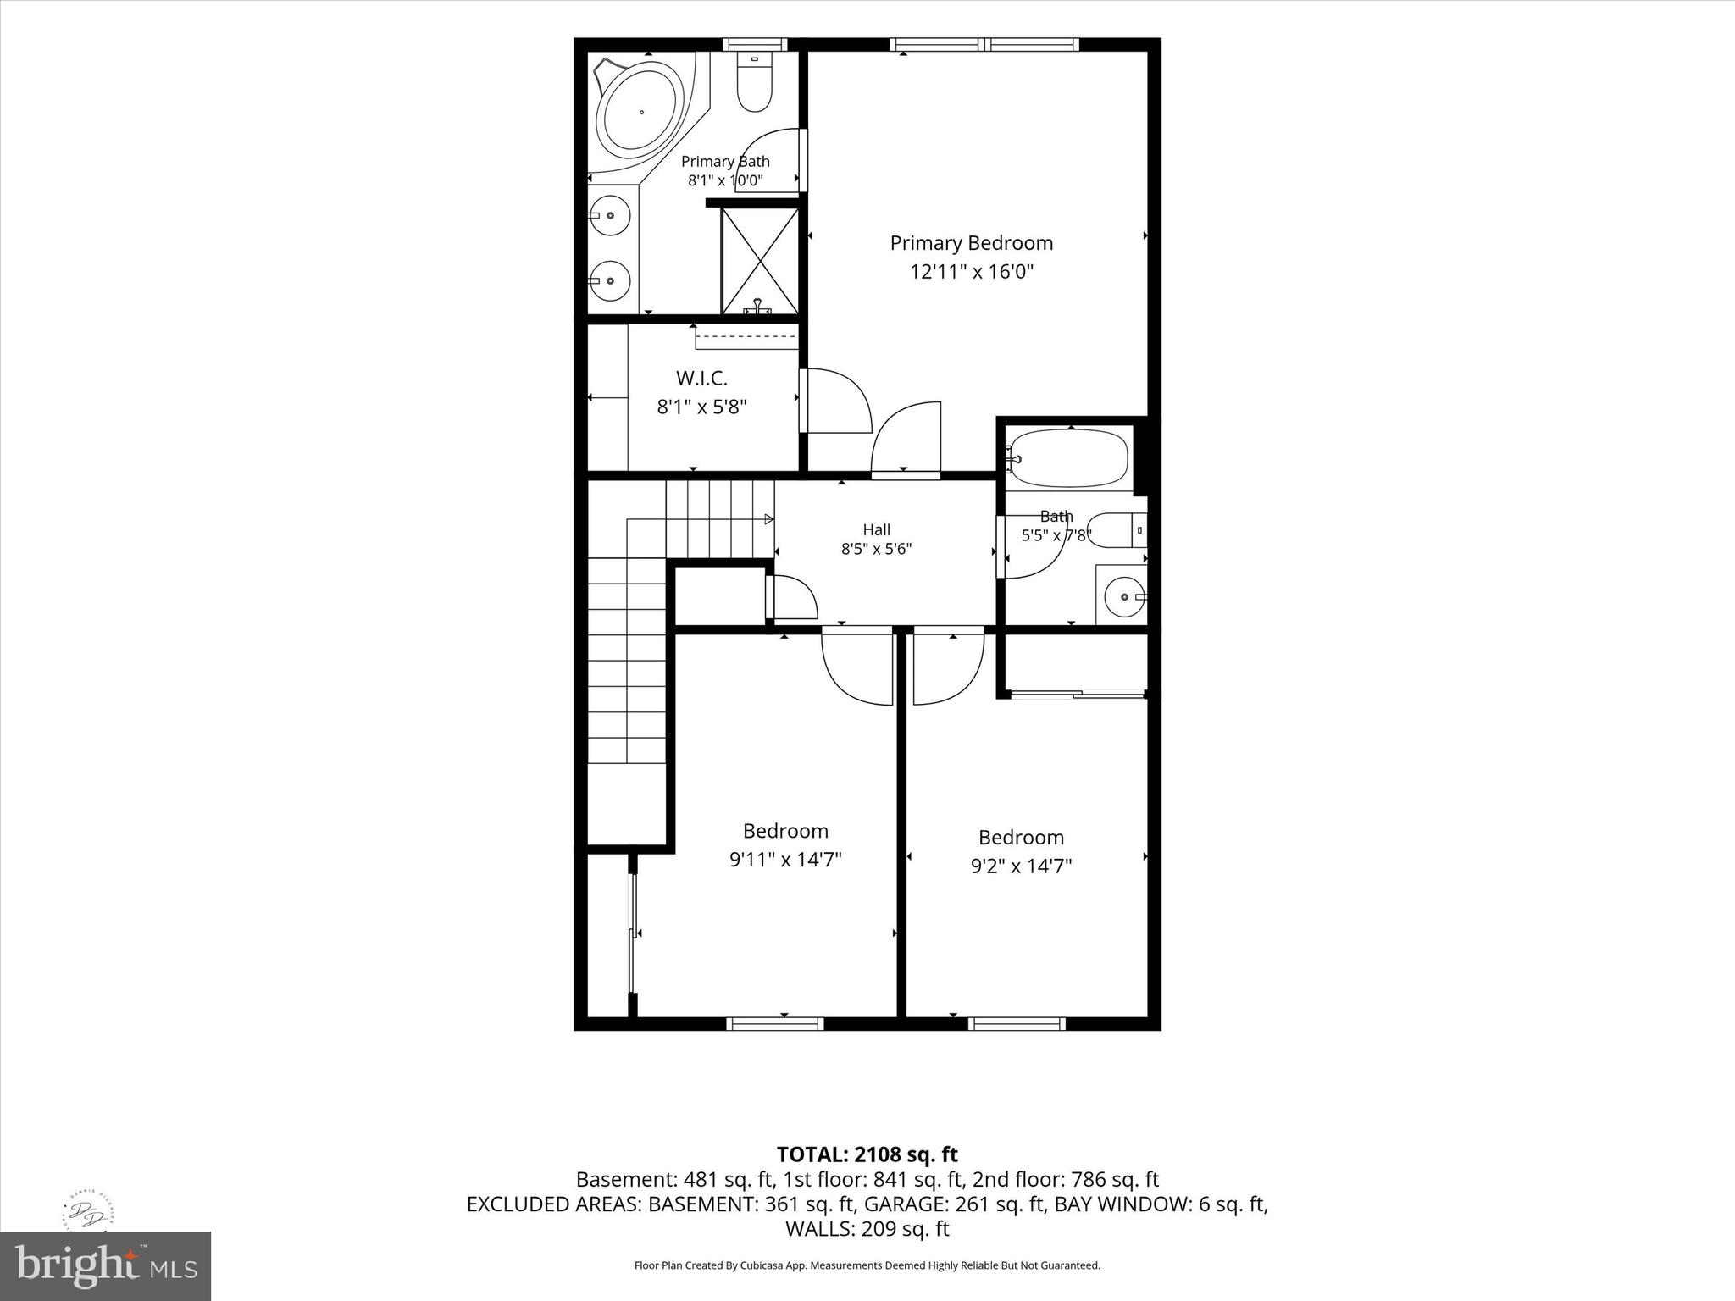
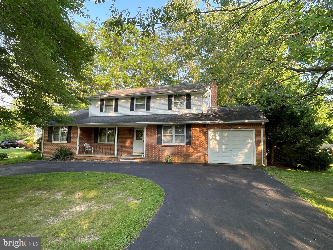
Welcome to 109 Marble House Drive, a beautifully maintained end-unit townhome in the highly sought-after Mansion Farms community, built by renowned R.C. Peoples. This spacious 3-bedroom, 2 full and 2 half bath home offers the perfect blend of comfort, style, and functionality. Upon arrival, you'll appreciate the expanded driveway providing two additional off-street parking spaces in addition to the one-car garage. The attractive brick front and side elevation enhance the home's curb appeal, while inside, a tiled foyer opens to a bright and expansive living area featuring hardwood flooring, 9-foot ceilings, a bay window, and abundant recessed lighting throughout the main level. The well-appointed kitchen boasts 42" cabinetry, granite countertops, subway tile backsplash, stainless steel appliances, multiple pantry spaces, and an adjacent dining area. A convenient main-level laundry room and powder room complete this level. Upstairs, the generous owner's suite features recessed lighting, a large walk-in closet, and a private bath with double vanities, soaking tub, and separate shower. Two additional spacious bedrooms and a full hall bath complete the second floor. The finished lower level adds valuable living space and includes a half bath, recessed lighting, and an egress window, making it ideal for a recreation room, home office, gym, or guest space. Additional unfinished storage space is tucked behind French doors. Step outside to enjoy the fenced rear yard and spacious concrete patio, perfect for outdoor entertaining, pets, or play. Additional highlights include a new water heater, fresh paint, and a new roof with a lifetime transferable warranty, offering peace of mind for years to come. This move-in-ready home combines thoughtful updates, flexible living space, and an exceptional location—don't miss your opportunity to make it yours!
Features & Amenities
Interior
-
Other Interior Features
Kitchen Island, Pantry, Recessed Lighting, Walk-In Closet(s), High Ceilings
-
Total Bedrooms
3
-
Bathrooms
2
-
1/2 Bathrooms
2
-
Above Grade Finished Area
1803.0
-
Basement YN
YES
-
Cooling YN
YES
-
Cooling
Central Air, Electric
-
Heating YN
YES
-
Heating
Natural Gas, Forced Air
-
Pet friendly
N/A
Exterior
-
Garage
Yes
-
Garage spaces
1
-
Construction Materials
Brick, Vinyl Siding
-
Other Exterior Features
Awning(s)
-
Parking
Garage Door Opener, On Street, Garage, Driveway, Attached
-
Patio and Porch Features
Patio
-
Pool
No
-
Waterfront YN
NO
Area & Lot
-
Lot Size(acres)
0.12
-
Lot Size(square feet)
5,227
-
Property Type
Residential
-
Property Sub Type
Townhouse
-
Architectural Style
Traditional
Price
-
Sales Price
$450,000
-
Tax Amount
$3,727
-
Sq. Footage
2,496
-
Price/SqFt
$180
HOA
-
Association
YES
-
Association Fee
$150
-
Association Fee Frequency
Annually
-
Association Fee Includes
N/A
School District
-
Elementary School
N/A
-
Middle School
N/A
-
High School
N/A
Property Features
-
New Construction
NO
-
Senior Community YN
NO
-
Sewer
Public Sewer
-
Tax Lot
215
-
Water Source
Public
Schedule a Showing
Showing scheduled successfully.
Mortgage calculator
Estimate your monthly mortgage payment, including the principal and interest, property taxes, and HOA. Adjust the values to generate a more accurate rate.
Your payment
Principal and Interest:
$
Property taxes:
$
HOA fees:
$
Total loan payment:
$
Total interest amount:
$
Location
County
NEW CASTLE
Elementary School
Middle School
High School
Listing Courtesy of Victoria A Dickinson , Patterson-Schwartz - Greenville
RealHub Information is provided exclusively for consumers' personal, non-commercial use, and it may not be used for any purpose other than to identify prospective properties consumers may be interested in purchasing. All information deemed reliable but not guaranteed and should be independently verified. All properties are subject to prior sale, change or withdrawal. RealHub website owner shall not be responsible for any typographical errors, misinformation, misprints and shall be held totally harmless.

The Campbell Home Team-Team Leader, Co-Owner
Thomas Campbell
Call Thomas today to schedule a private showing.

* Listings on this website come from the FMLS IDX Compilation and may be held by brokerage firms other than the owner of this website. The listing brokerage is identified in any listing details. Information is deemed reliable but is not guaranteed. If you believe any FMLS listing contains material that infringes your copyrighted work please click here to review our DMCA policy and learn how to submit a takedown request.© 2024 FMLS.
Related Properties
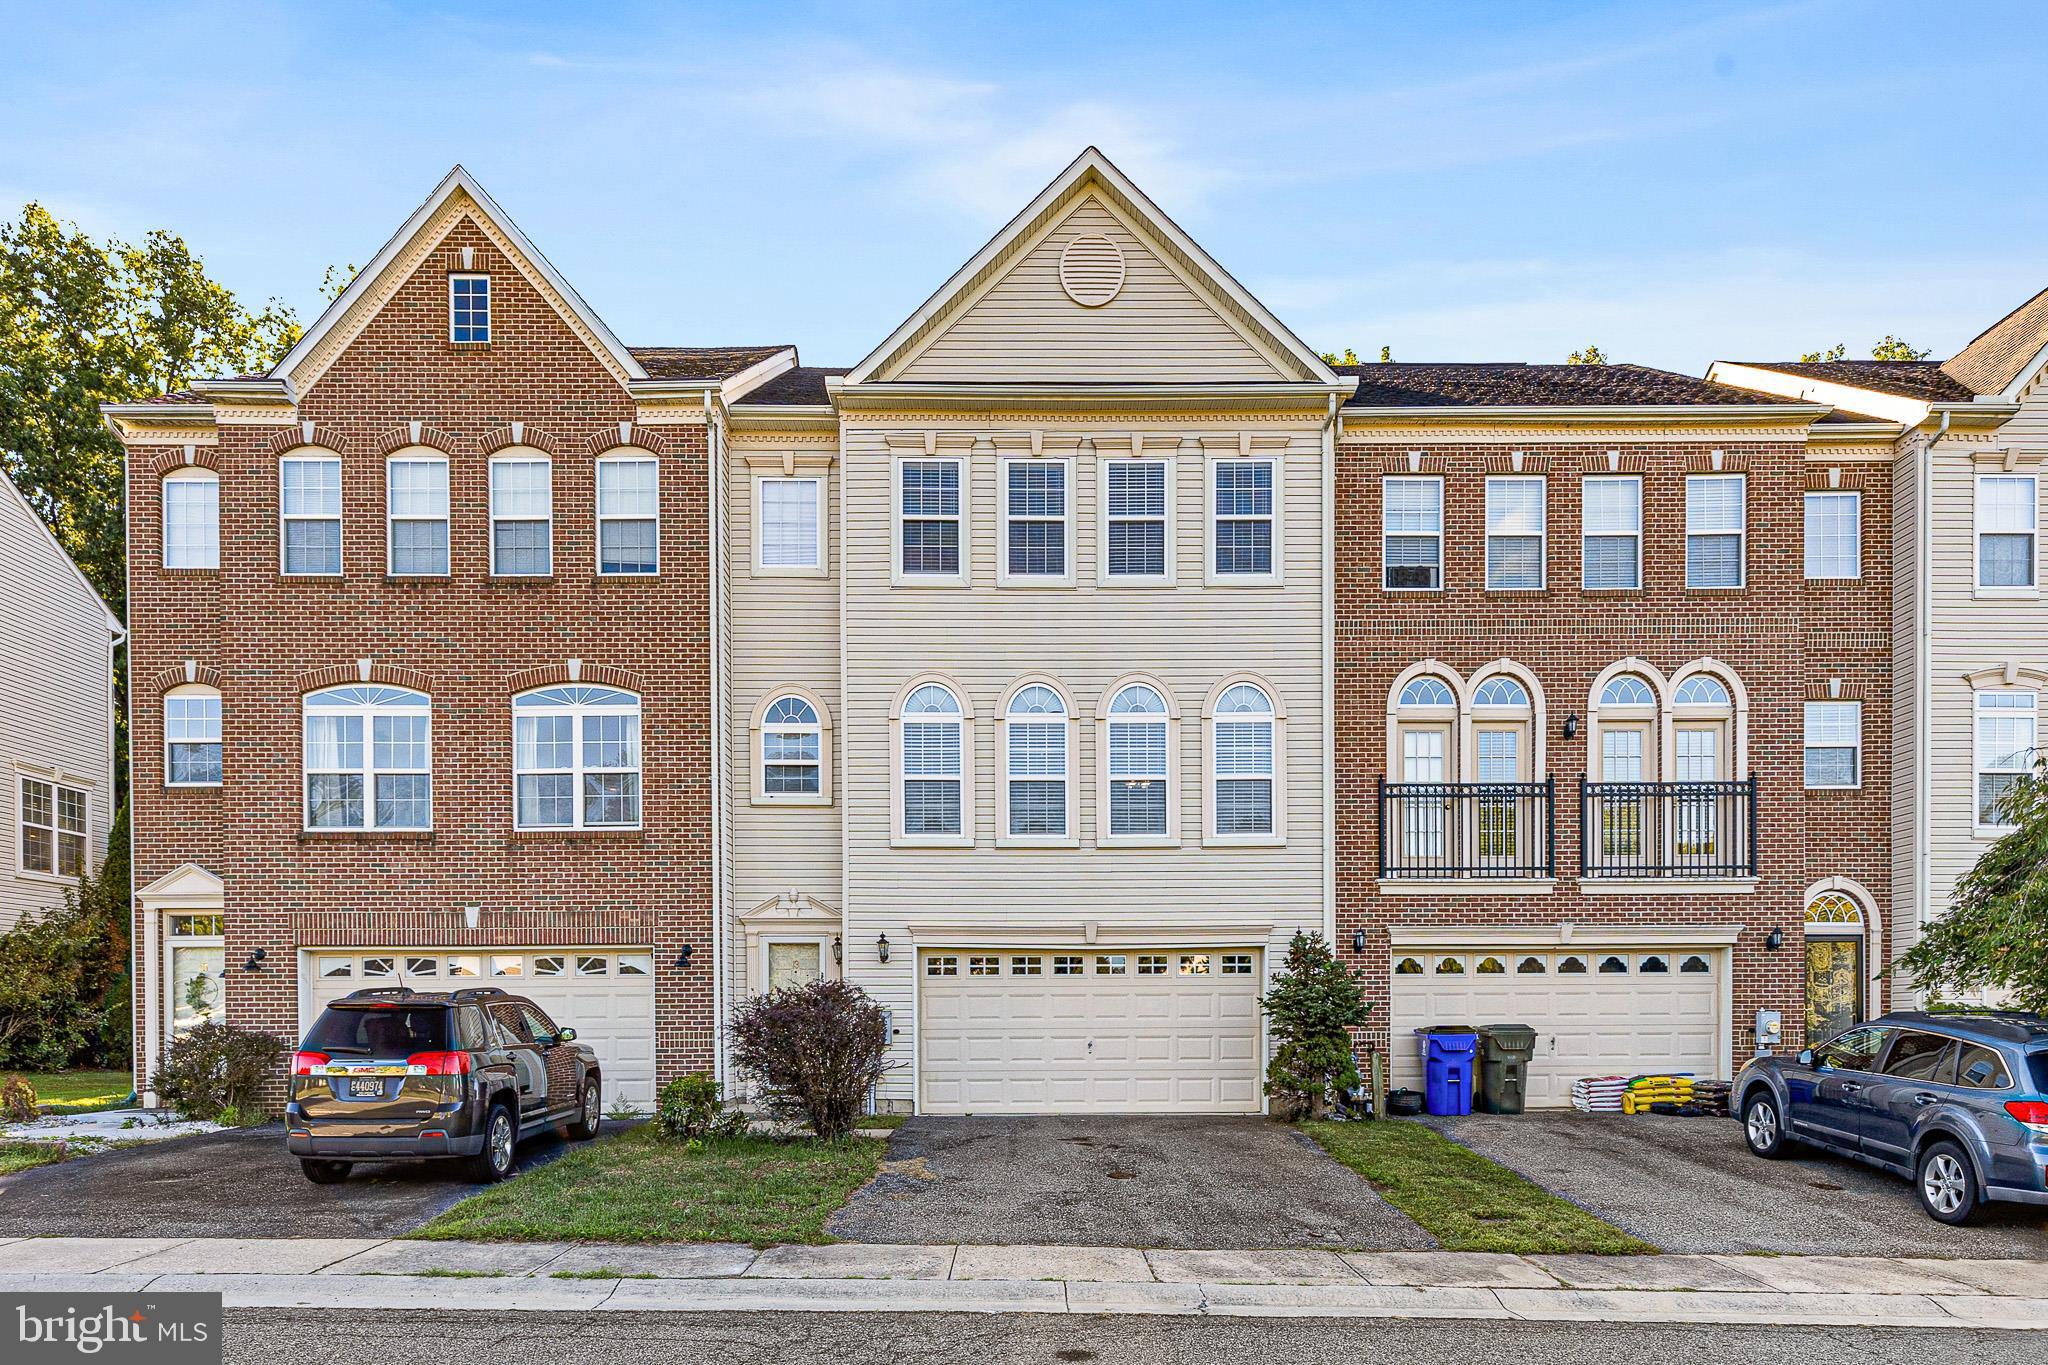
BEAR
13 SYCAMORE LANE
3 Beds
2 Baths
2,325 Sq.Ft.
$429,900
MLS#: DENC2099466
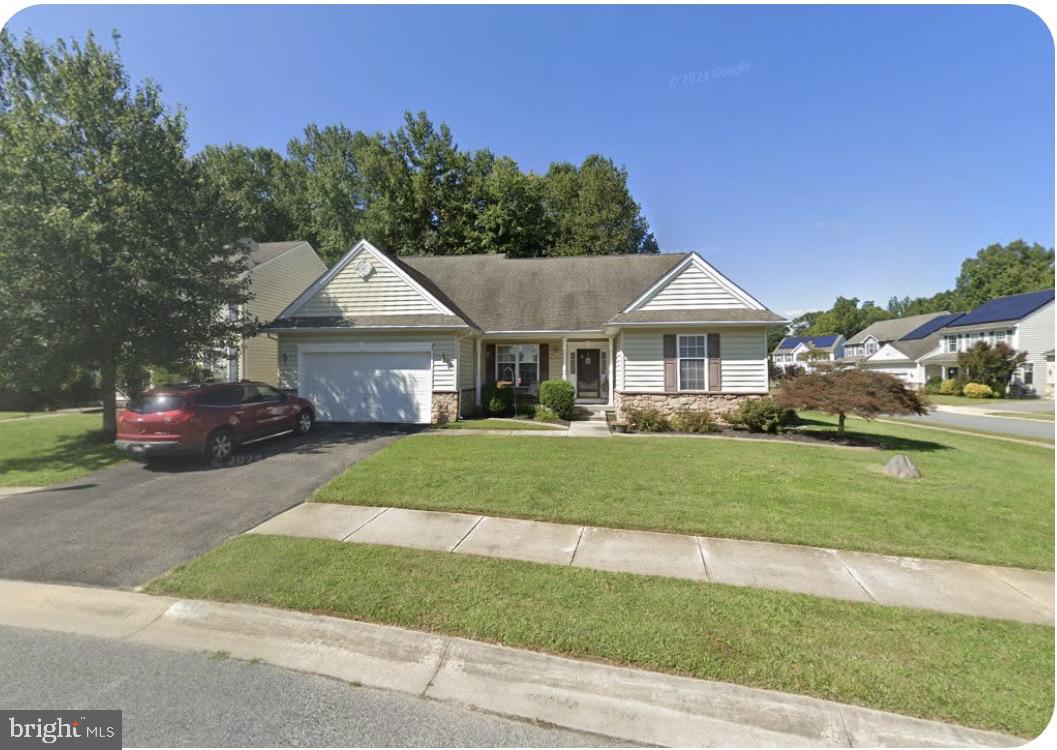
BEAR
231 FOXGLOVE LOOP
3 Beds
2 Baths
2,300 Sq.Ft.
$499,900
MLS#: DENC2102318
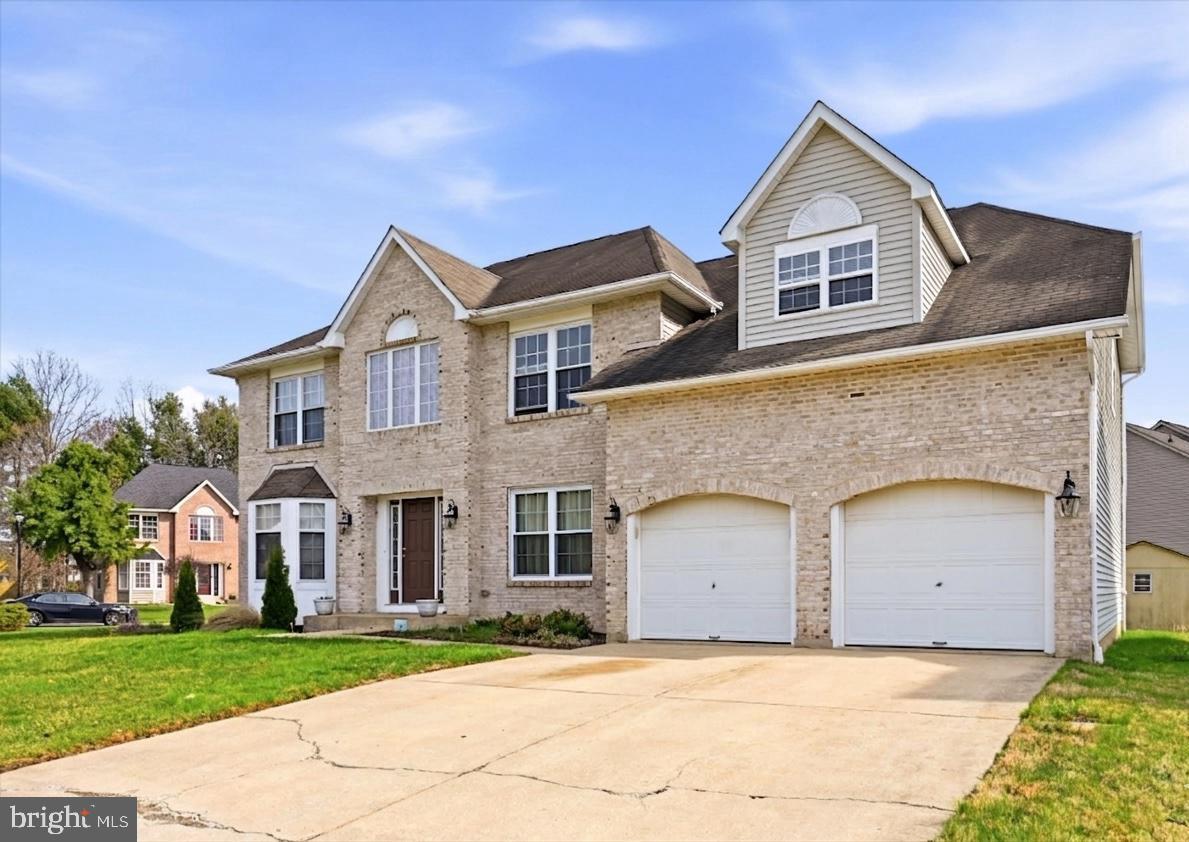
BEAR
125 HANNUM DRIVE
4 Beds
2 Baths
3,700 Sq.Ft.
$540,000
MLS#: DENC2100546
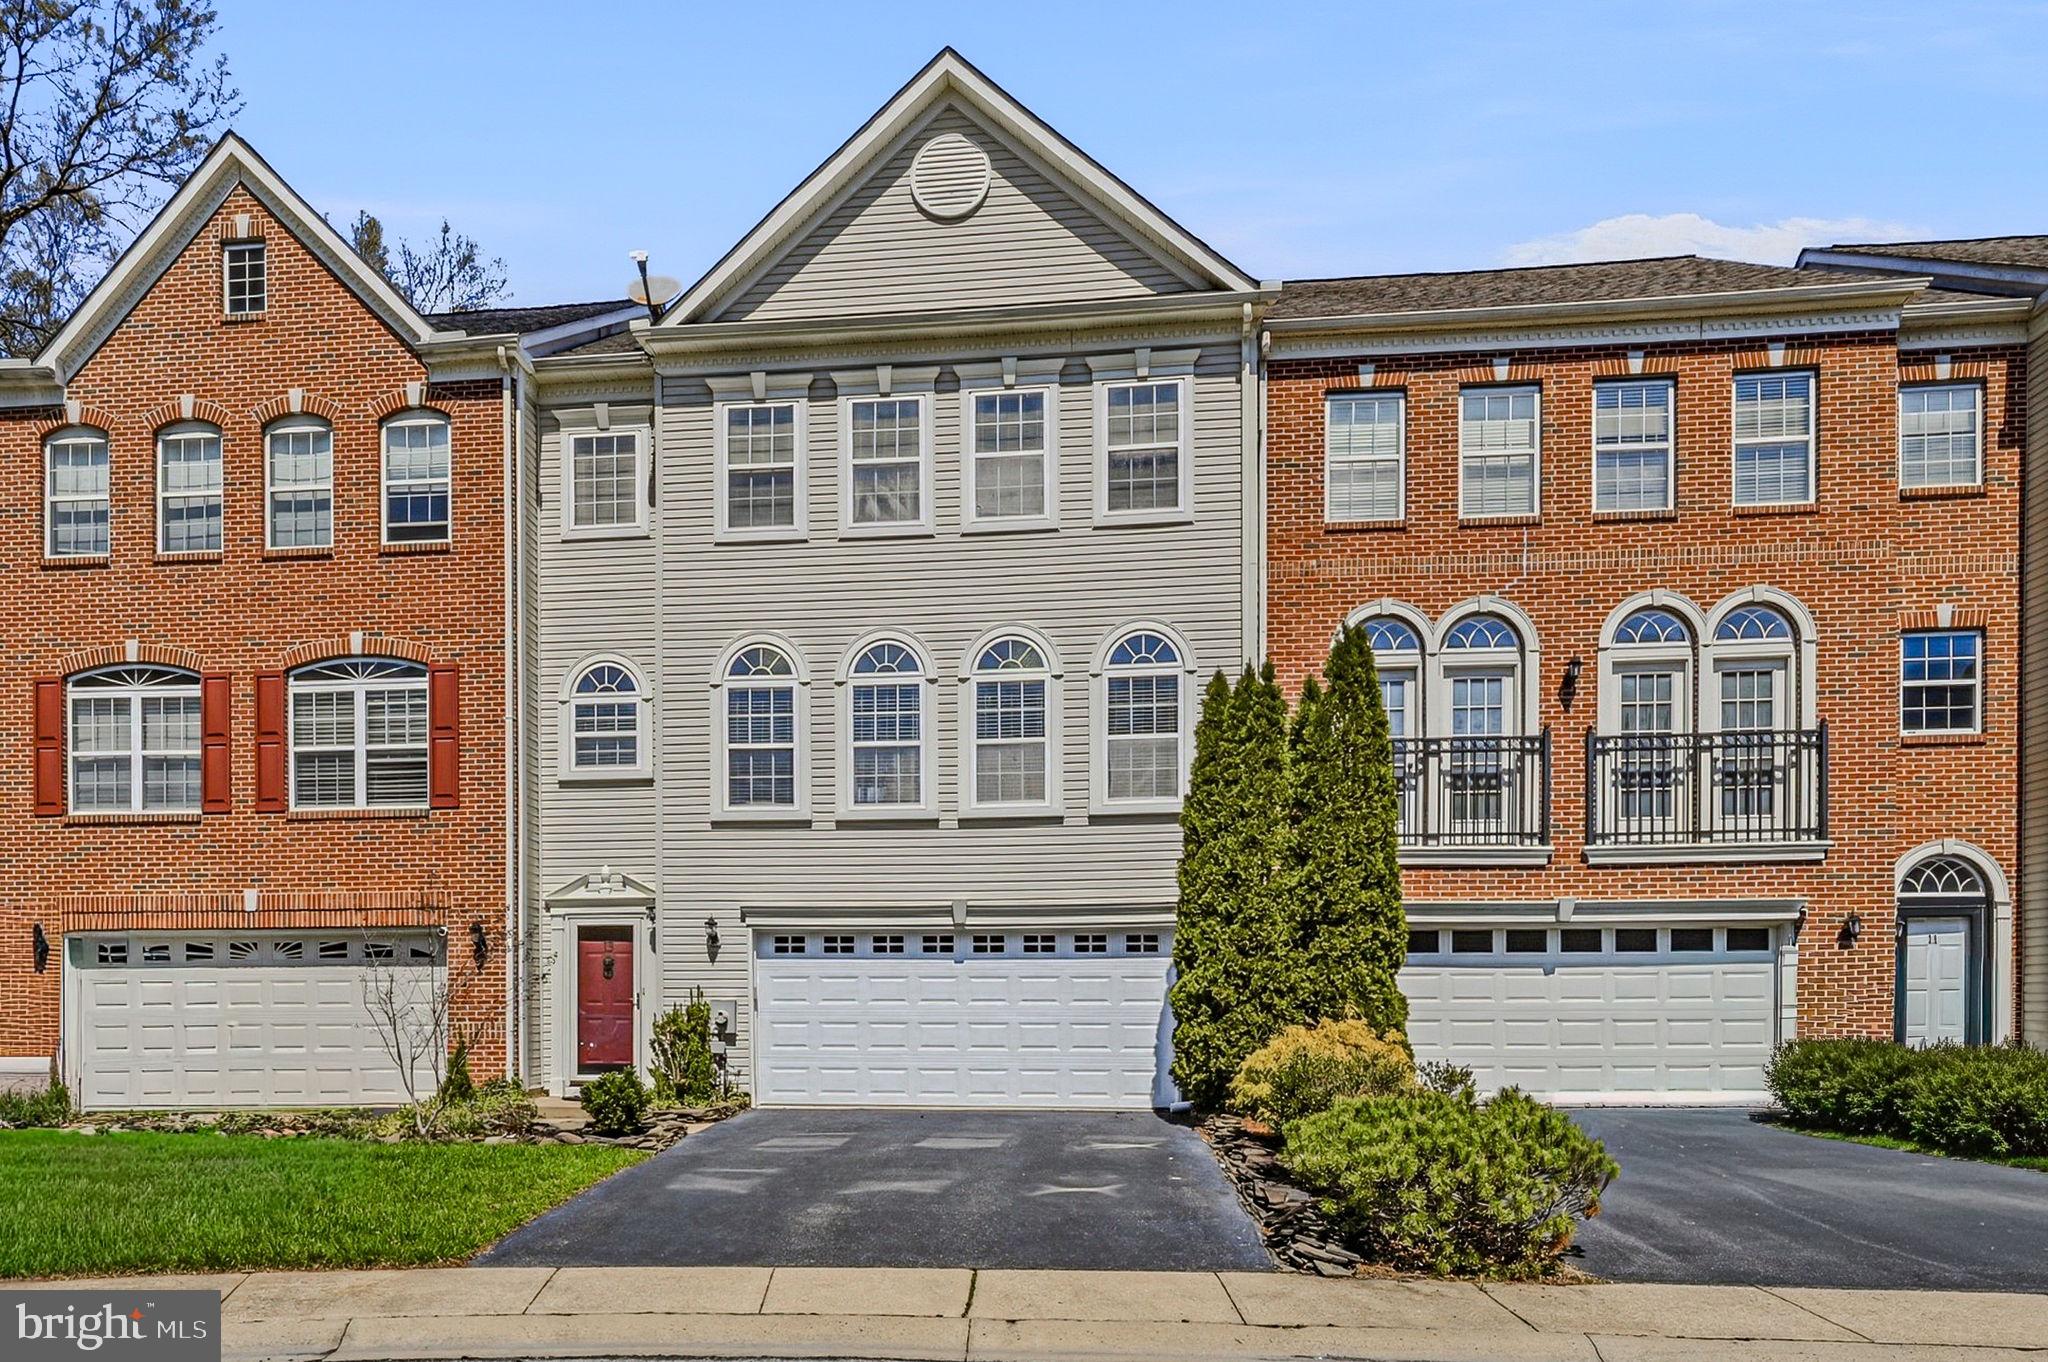
BEAR
13 LAUREL WAY
3 Beds
2 Baths
2,600 Sq.Ft.
$489,999
MLS#: DENC2099864
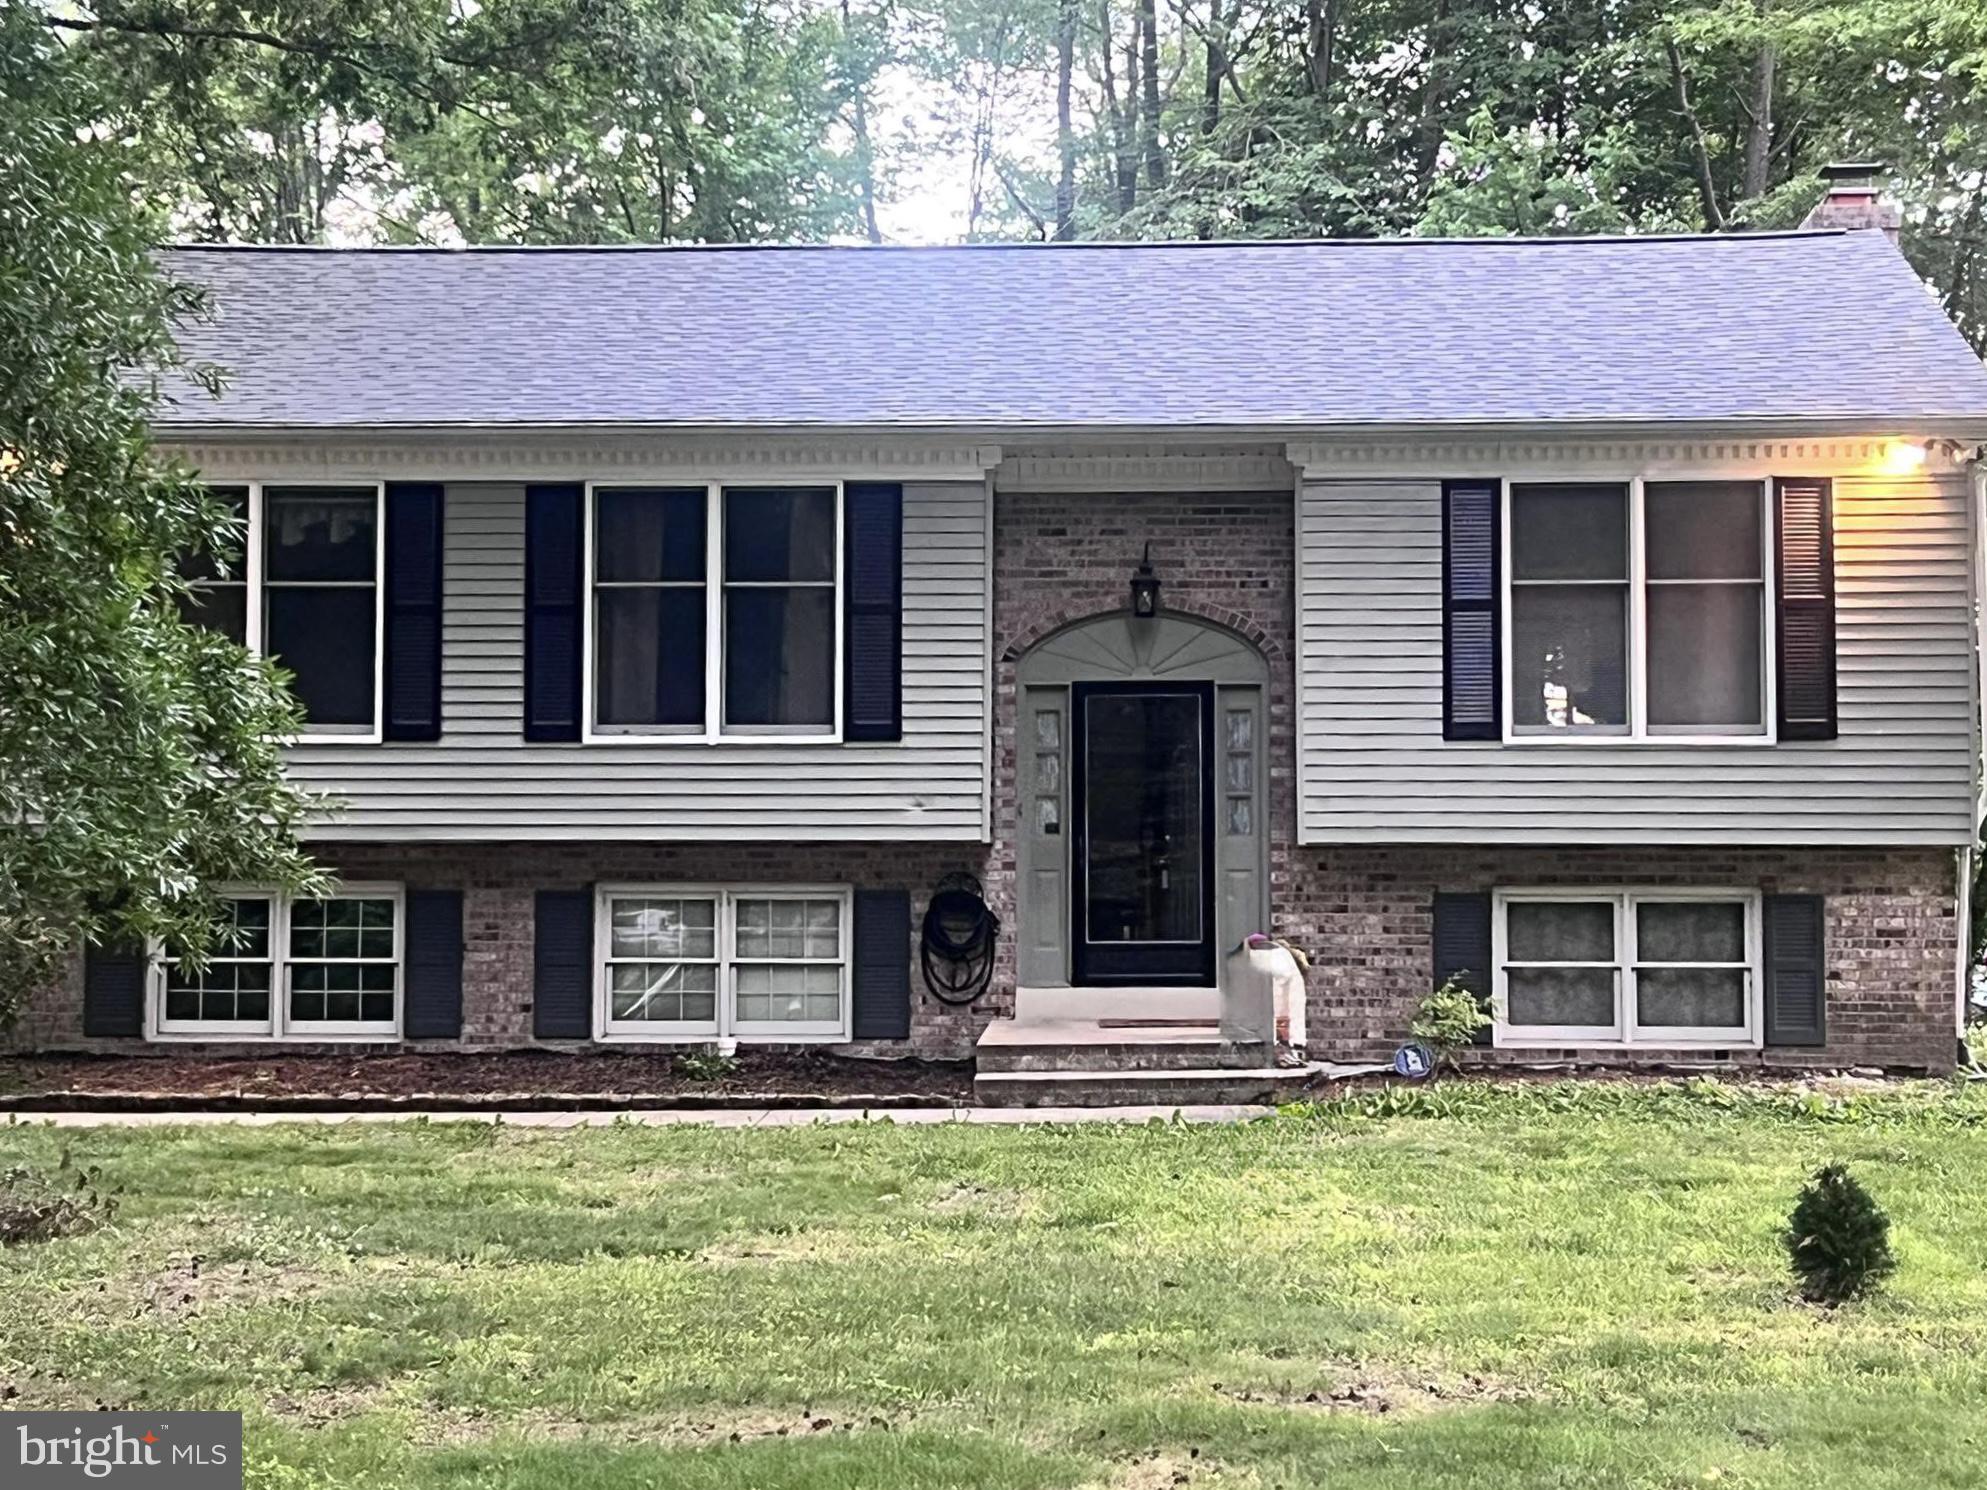
BEAR
314 CARYA COURT
3 Beds
2 Baths
2,000 Sq.Ft.
$499,000
MLS#: DENC2099686
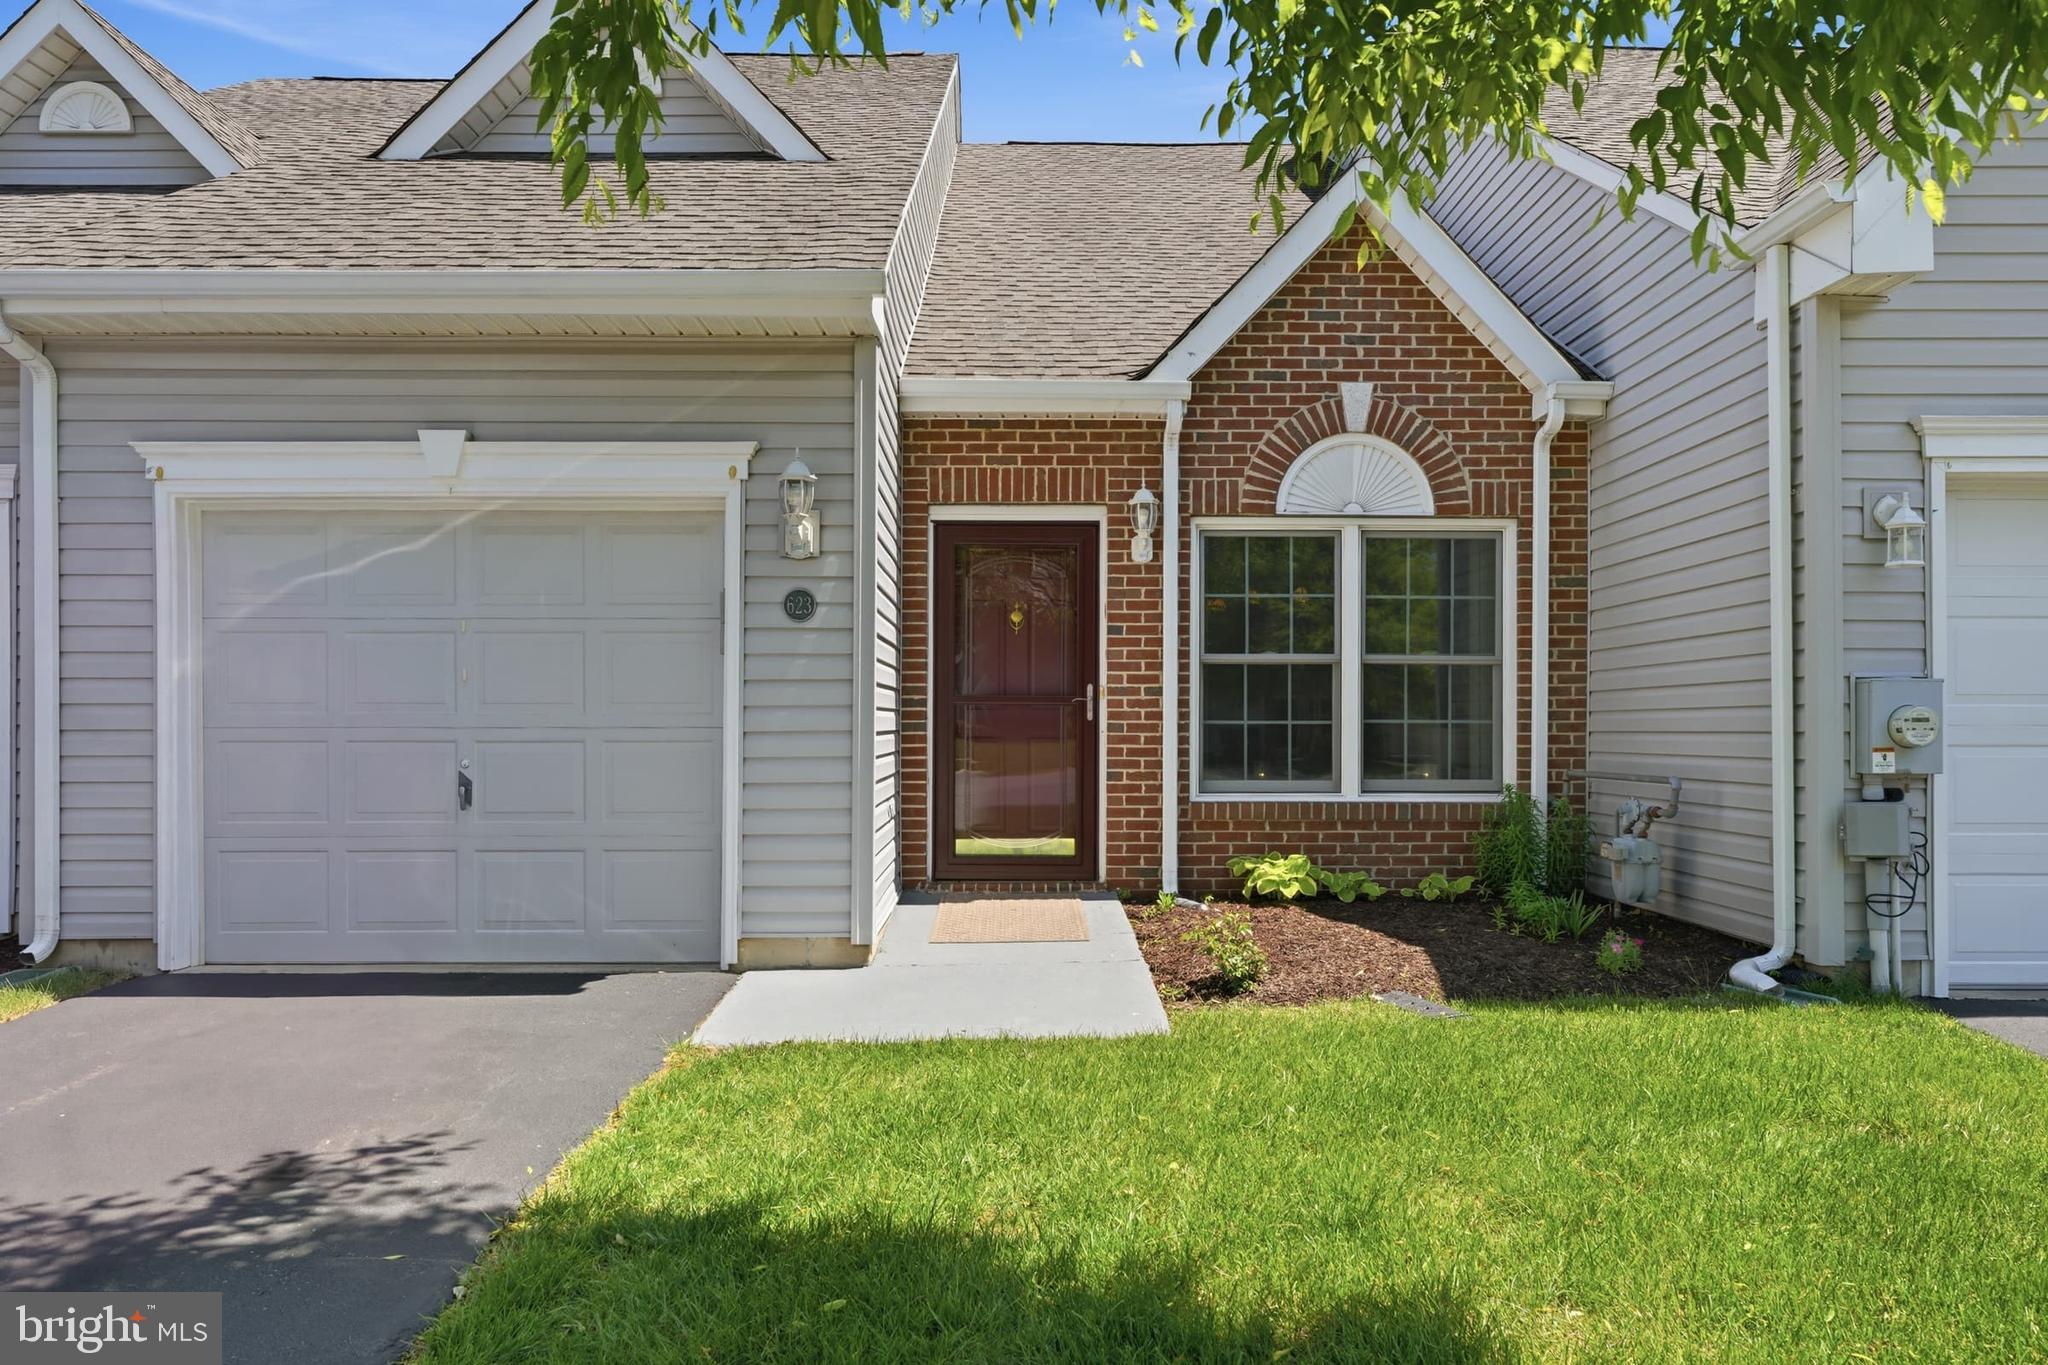
BEAR
623 KENDALL DRIVE
2 Beds
2 Baths
1,300 Sq.Ft.
$360,000
MLS#: DENC2101976
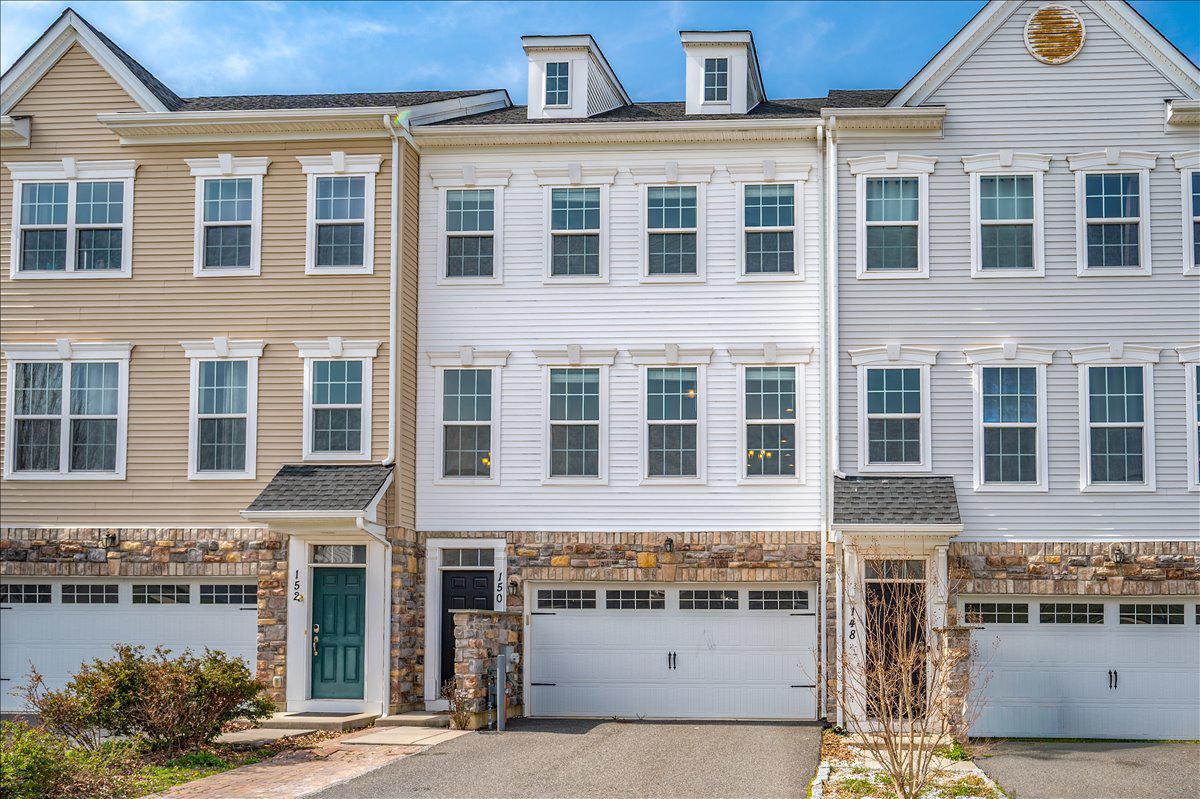
BEAR
150 JENNY DRIVE
3 Beds
3 Baths
2,275 Sq.Ft.
$485,000
MLS#: DENC2099806
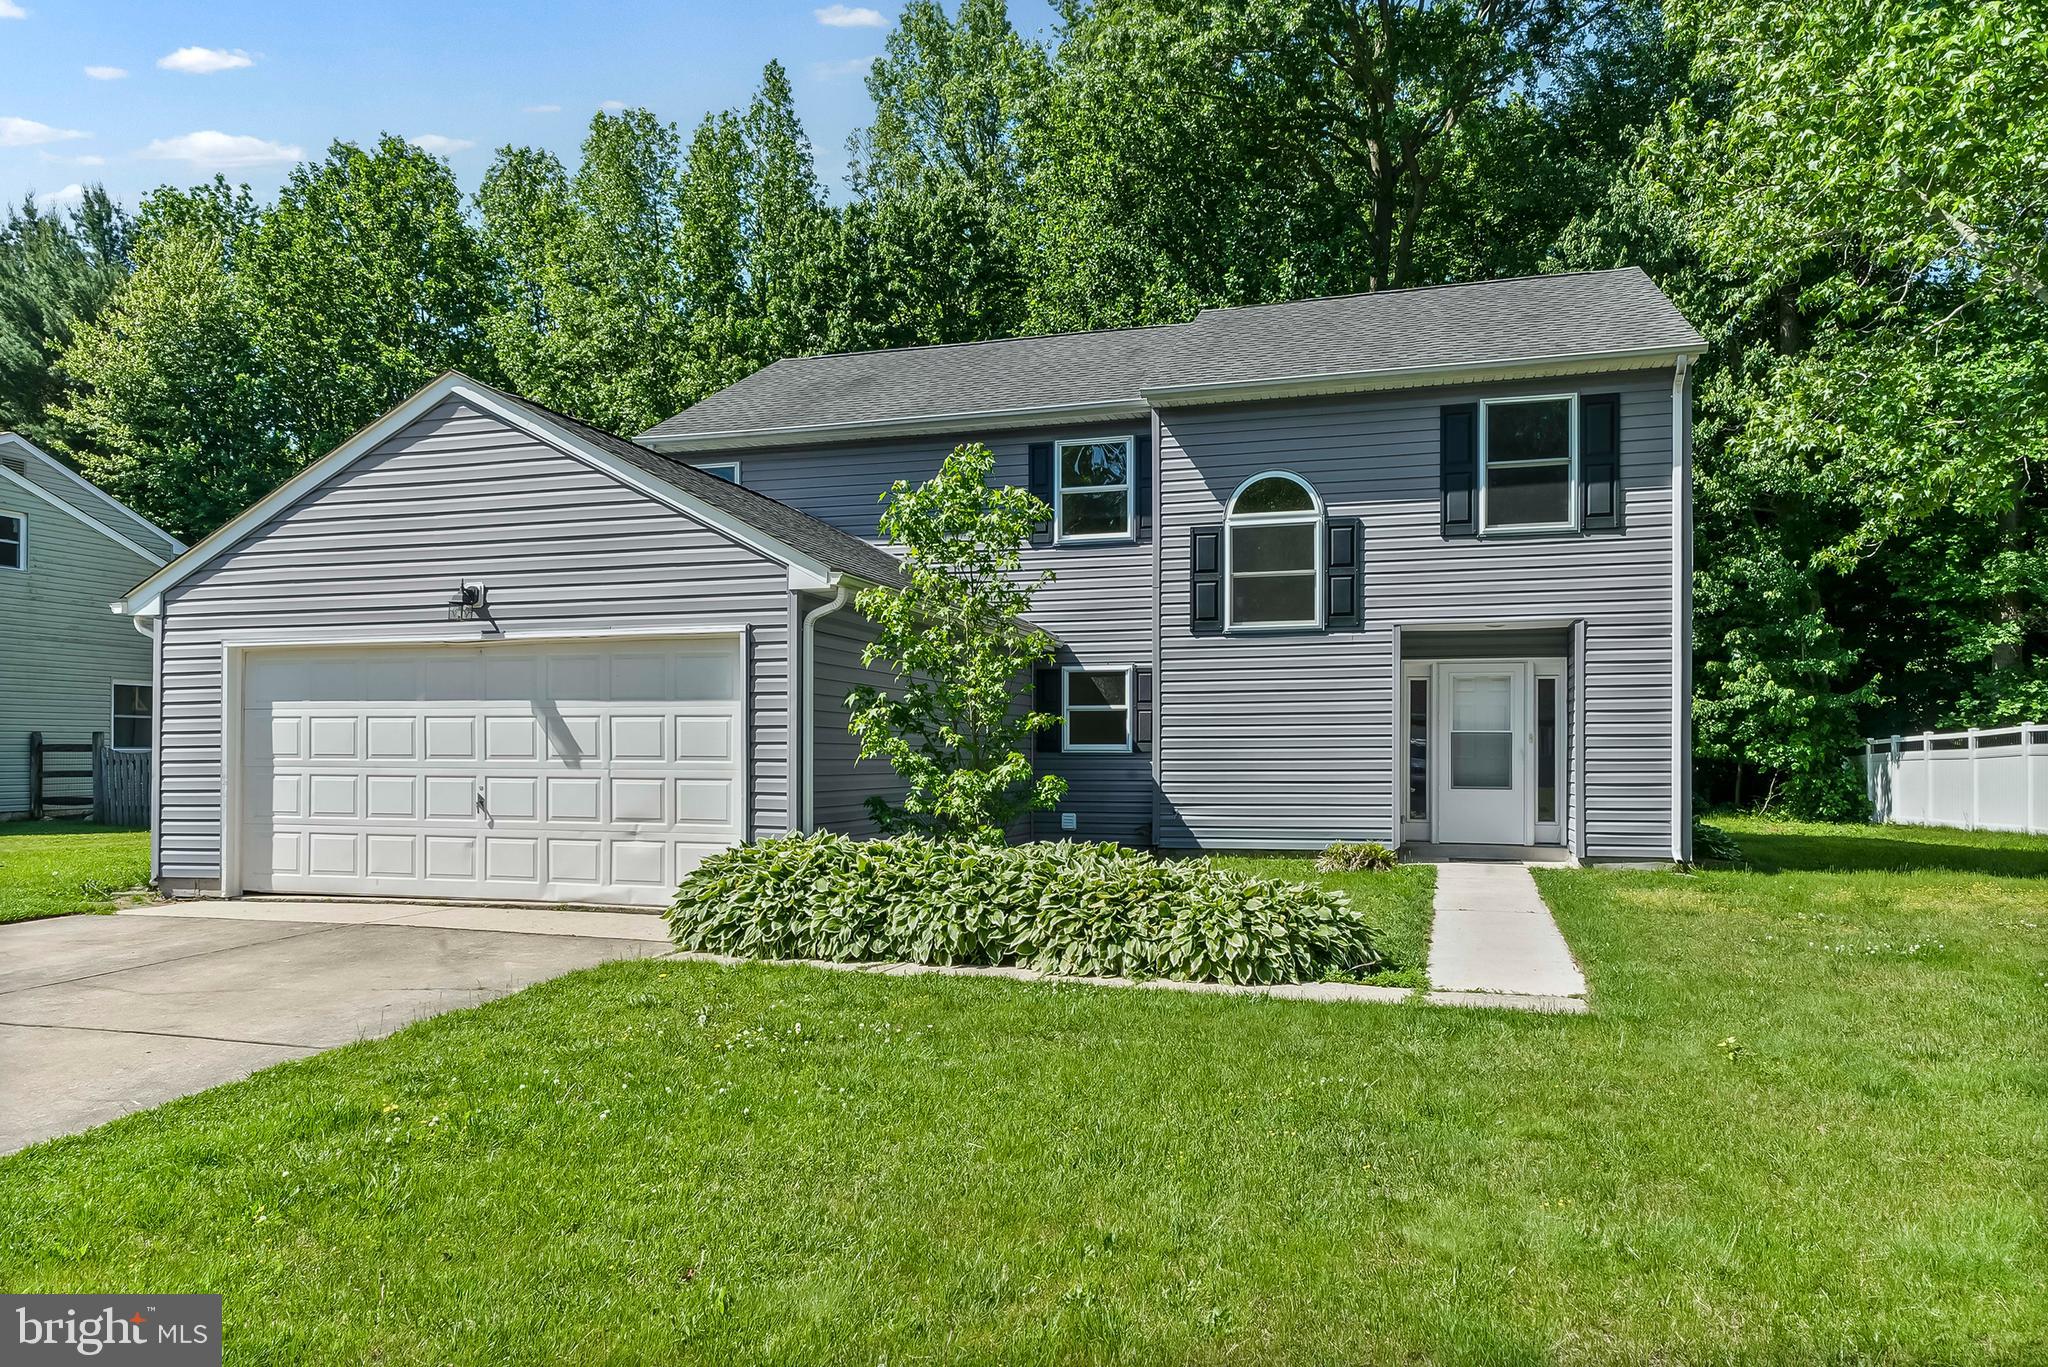
BEAR
351 GREYBULL DRIVE
4 Beds
2 Baths
2,050 Sq.Ft.
$459,999
MLS#: DENC2102738
BEAR
247 EMELIA DRIVE
4 Beds
2 Baths
1,825 Sq.Ft.
$395,000
MLS#: DENC2106276
.png)