Features & Amenities

Interior

  • Total Bedrooms

    3

  • Bathrooms

    2

  • 1/2 Bathrooms

    1

  • Above Grade Finished Area

    1821.0

  • Basement YN

    YES

  • Cooling YN

    YES

  • Cooling

    Central Air, Gas

  • Fireplace YN

    YES

  • Heating YN

    YES

  • Heating

    Natural Gas, Central

  • Pet friendly

    N/A

Exterior

  • Garage

    Yes

  • Garage spaces

    2

  • Construction Materials

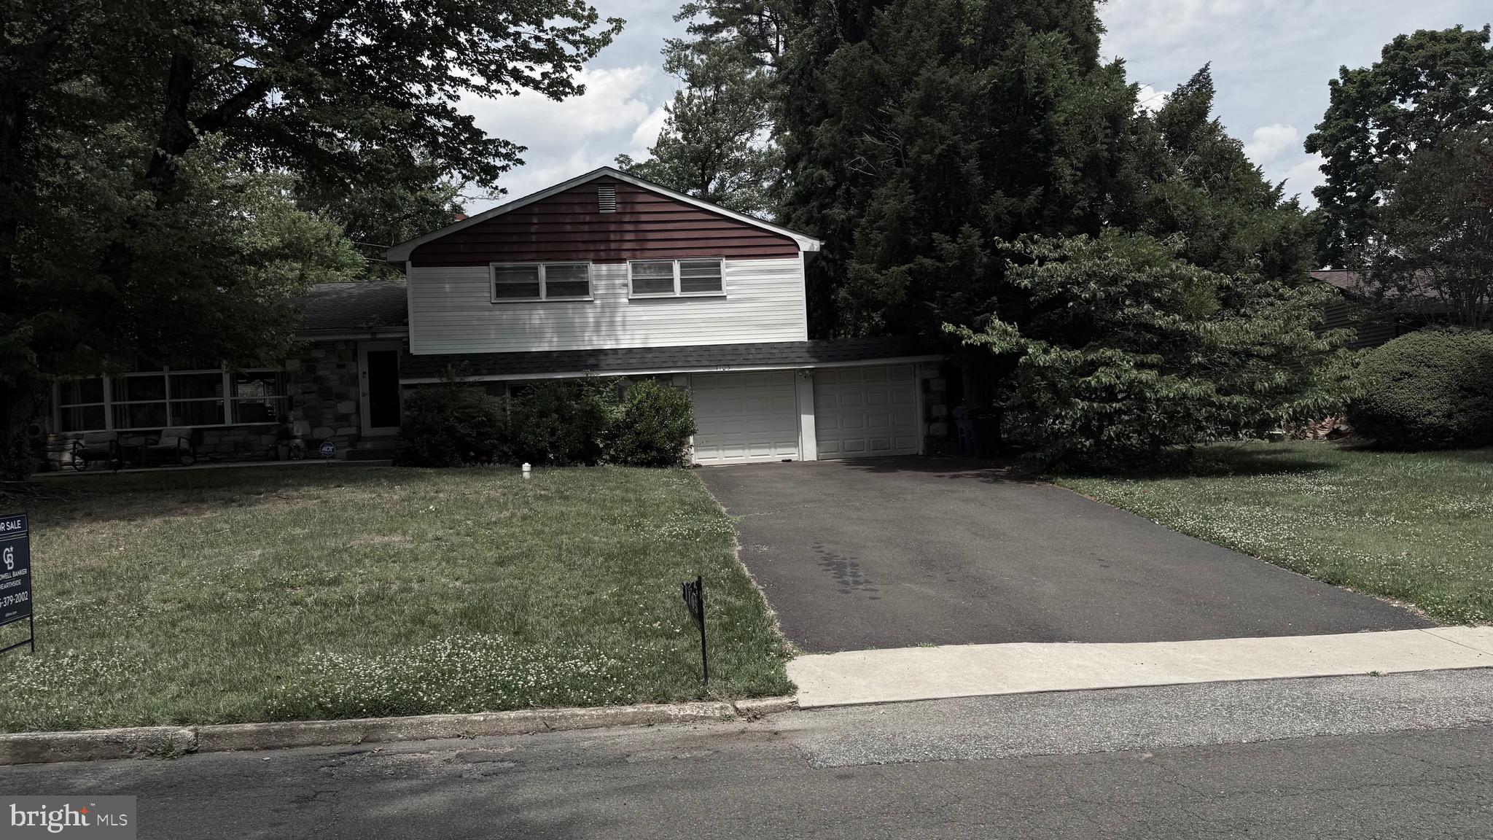
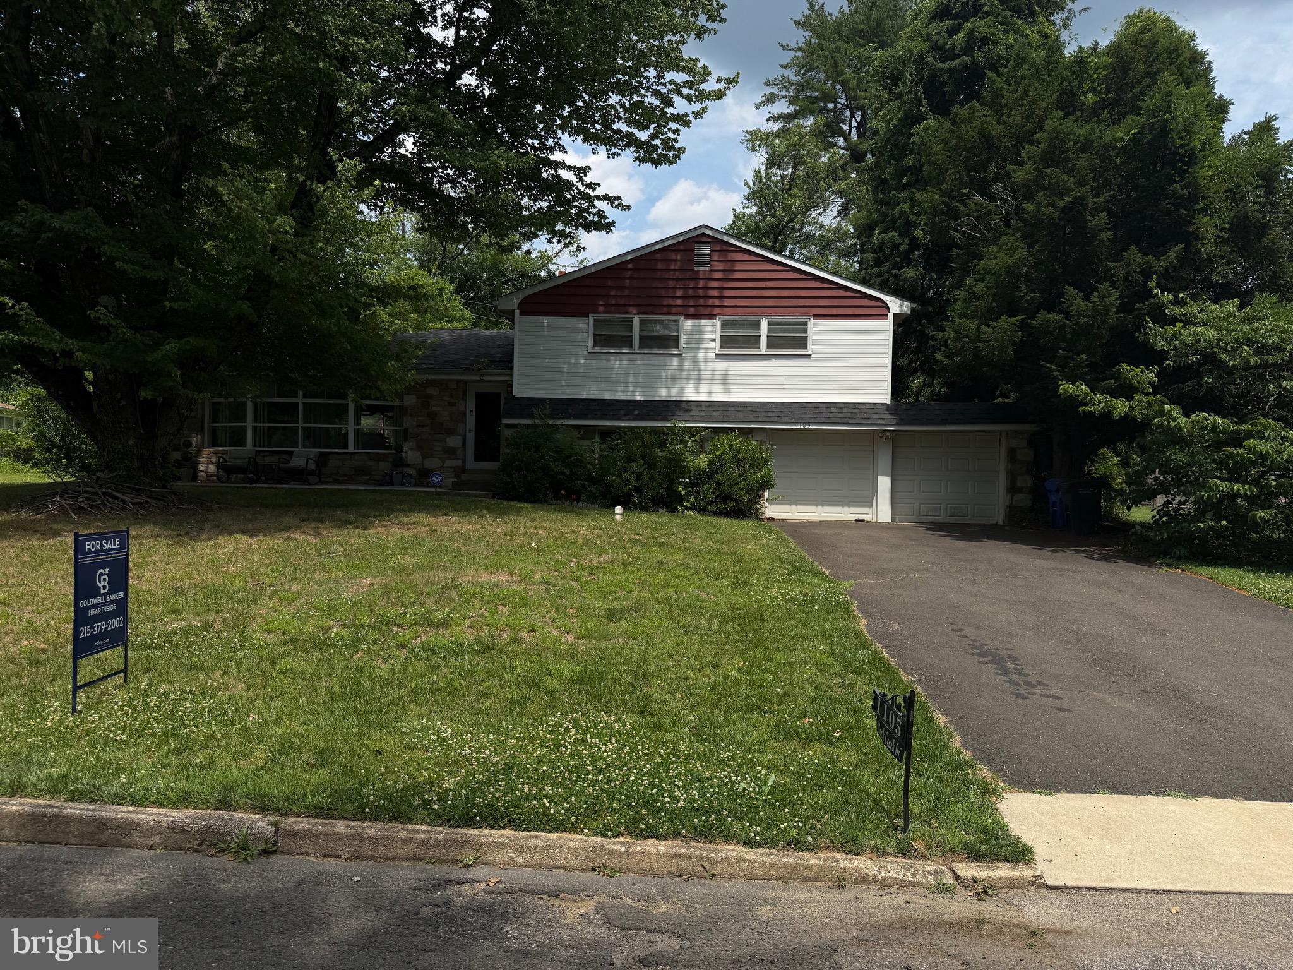
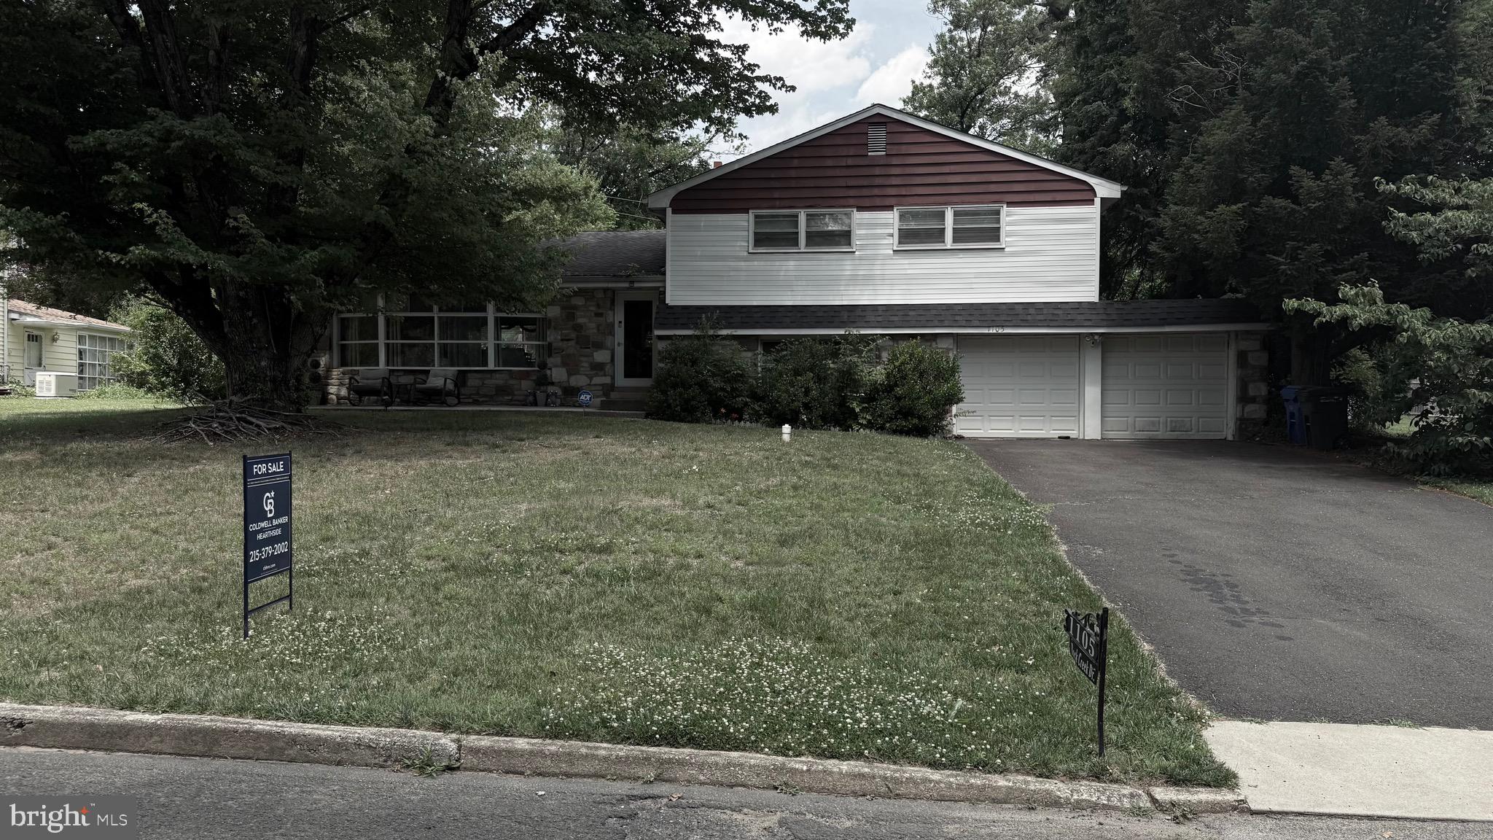
    Vinyl Siding, Other

  • Parking

    Garage Door Opener, On Street, Garage, Driveway, Attached

  • Pool

    No

  • Waterfront YN

    NO

Area & Lot

  • Lot Size(acres)

    0.35

  • Lot Size(square feet)

    15200.0

  • Property Type

    Residential

  • Property Sub Type

    Single Family Residence

  • Architectural Style

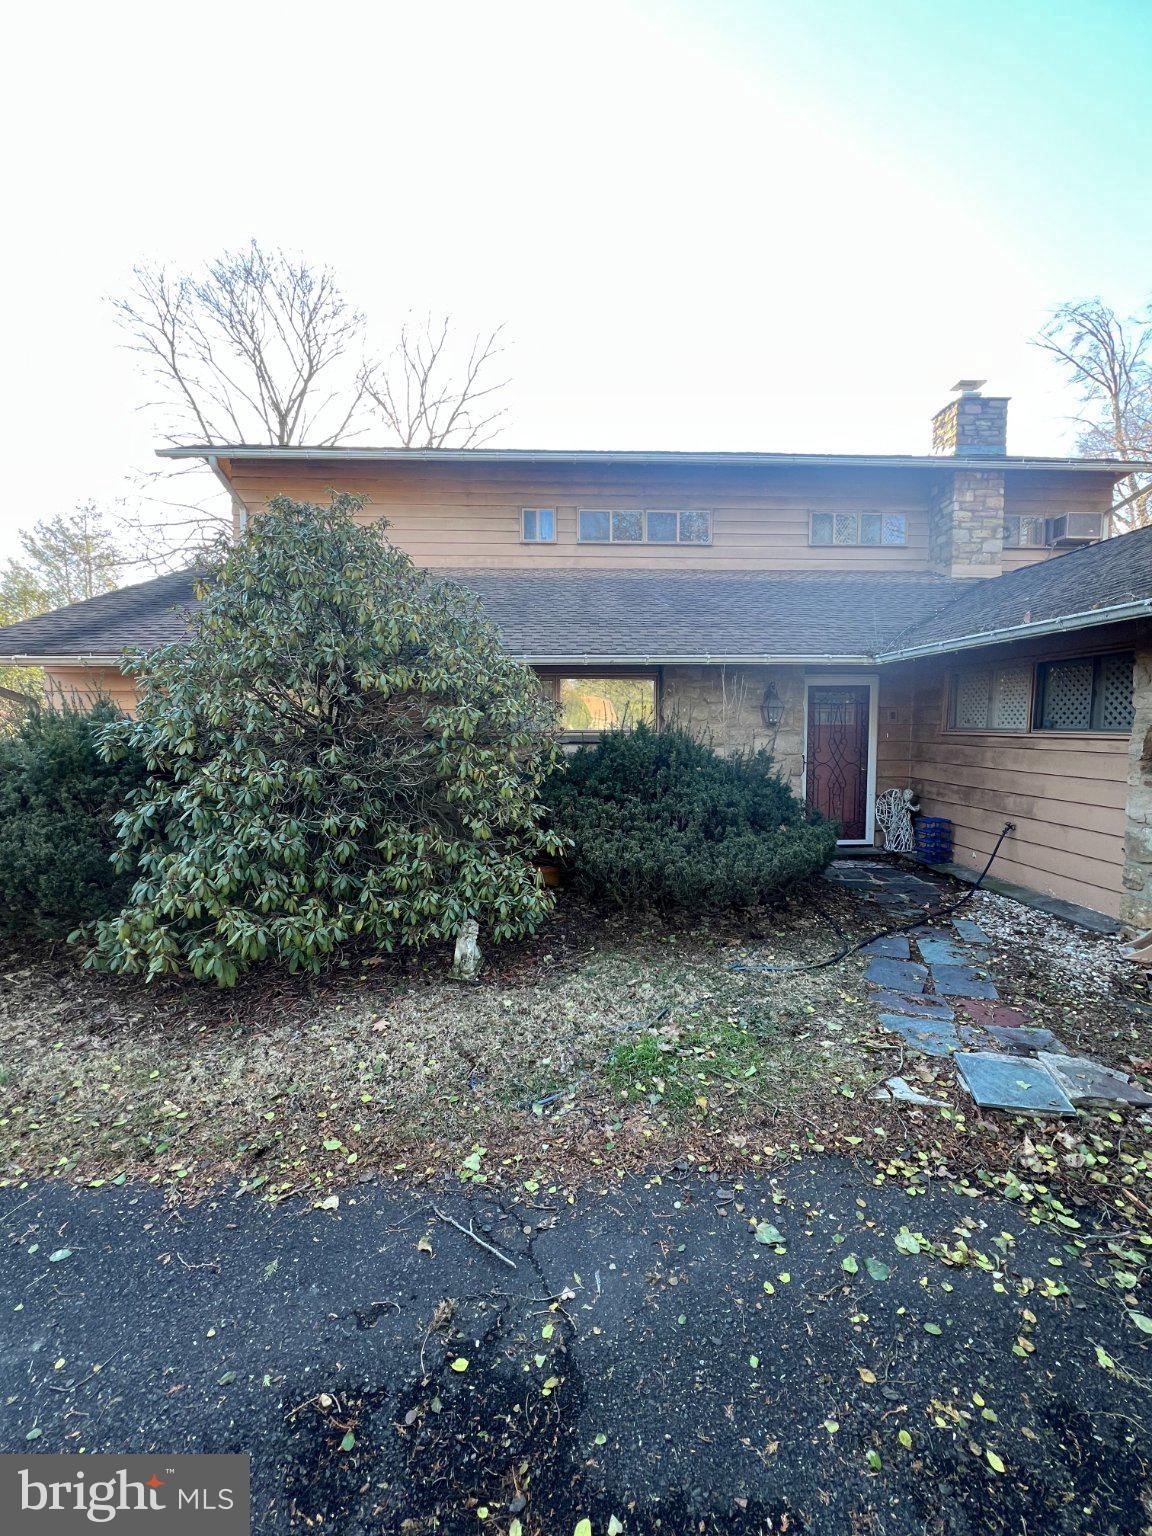
    Traditional, Split Level

Price

  • Sales Price

    $505,500

  • Tax Amount

    $11,481

  • Sq. Footage

    2, 478

  • Price/SqFt

    $203

HOA

  • Association

    No

School District

  • Elementary School

    N/A

  • Middle School

    N/A

  • High School

    CHELTENHAM

Property Features

  • New Construction

    NO

  • Foundation Details

    Permanent

  • Senior Community YN

    NO

  • Sewer

    Public Sewer

  • Tax Lot

    049

  • Water Source

    Public

Schedule a Showing

Showing scheduled successfully.

<
>
IN PERSON
VIA CHAT

What is 3 + 4 ?


Change time

Mortgage calculator

Estimate your monthly mortgage payment, including the principal and interest, property taxes, and HOA. Adjust the values to generate a more accurate rate.

Your payment

Principal and Interest:

$

Property taxes:

$

HOA fees:

$

Total loan payment:

$

Total interest amount:

$

Location

County

MONTGOMERY

Elementary School

Middle School

High School

CHELTENHAM

Listing Courtesy of Tiffany Erwin , Coldwell Banker Hearthside Realtors

RealHub Information is provided exclusively for consumers' personal, non-commercial use, and it may not be used for any purpose other than to identify prospective properties consumers may be interested in purchasing. All information deemed reliable but not guaranteed and should be independently verified. All properties are subject to prior sale, change or withdrawal. RealHub website owner shall not be responsible for any typographical errors, misinformation, misprints and shall be held totally harmless.

Agent Thomas Campbell

The Campbell Home Team-Team Leader, Co-Owner

Thomas Campbell

Call Thomas today to schedule a private showing.


* Listings on this website come from the FMLS IDX Compilation and may be held by brokerage firms other than the owner of this website. The listing brokerage is identified in any listing details. Information is deemed reliable but is not guaranteed. If you believe any FMLS listing contains material that infringes your copyrighted work please click here to review our DMCA policy and learn how to submit a takedown request.© 2024 FMLS.
Welcome to your new home! 
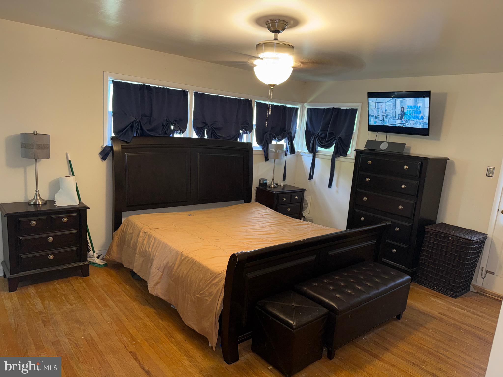
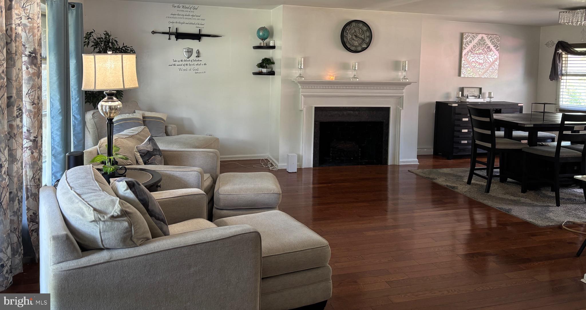
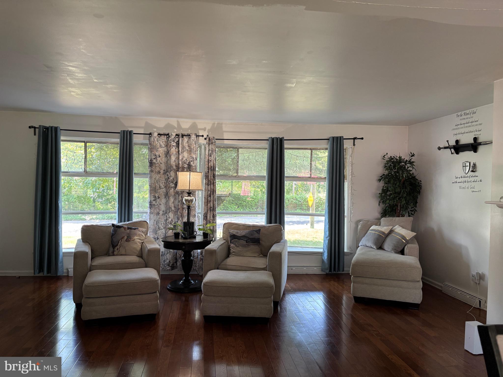
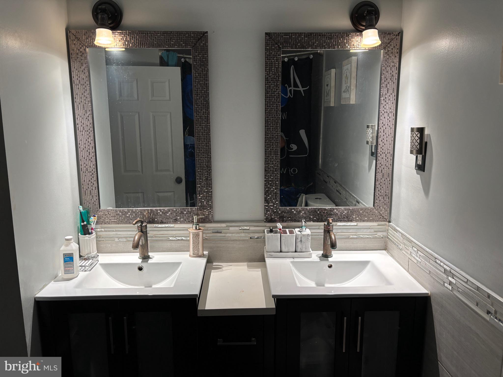
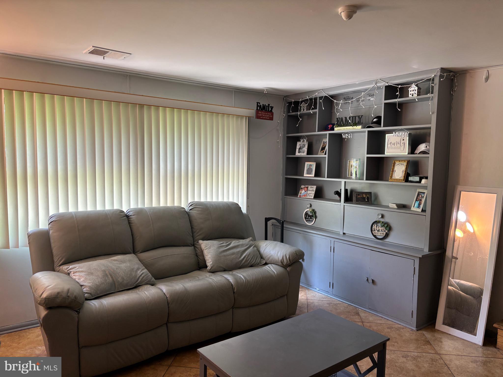
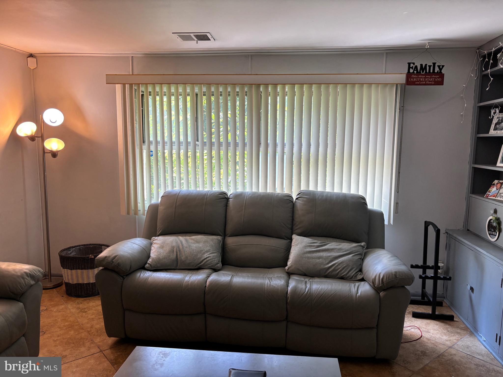
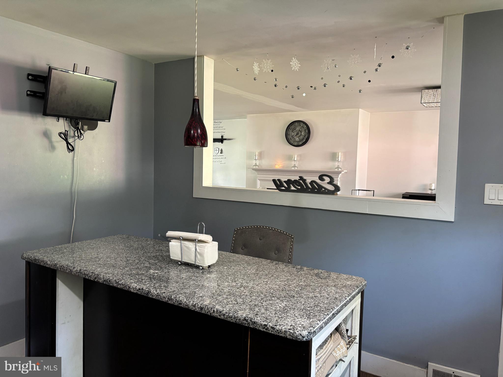
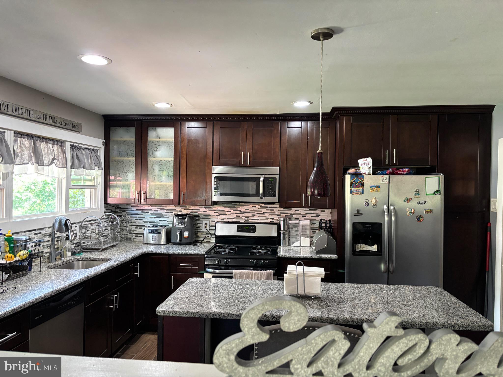
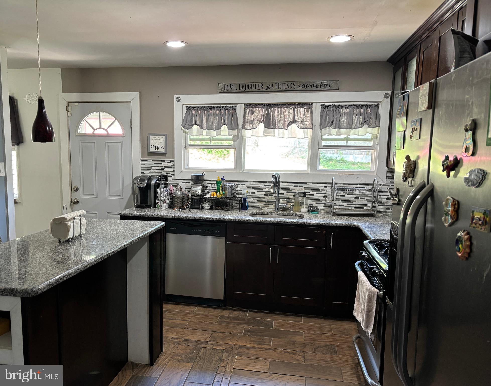
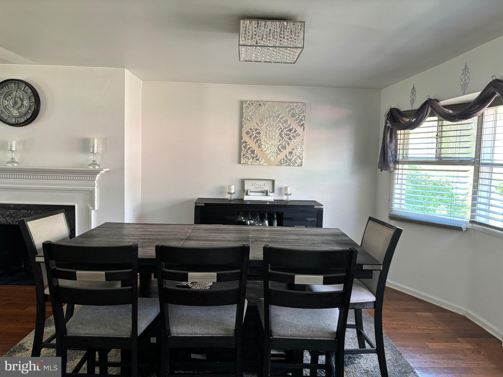
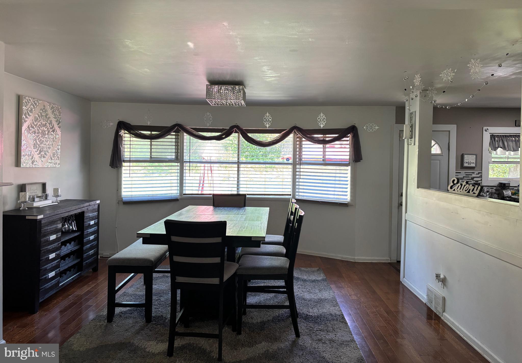
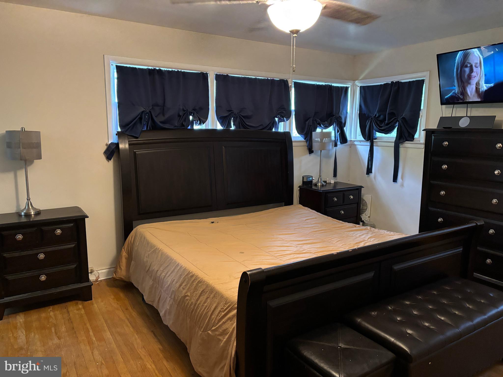
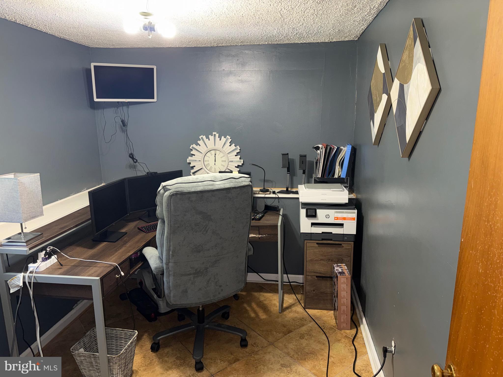
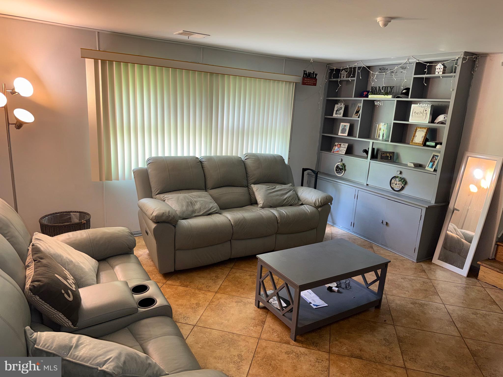
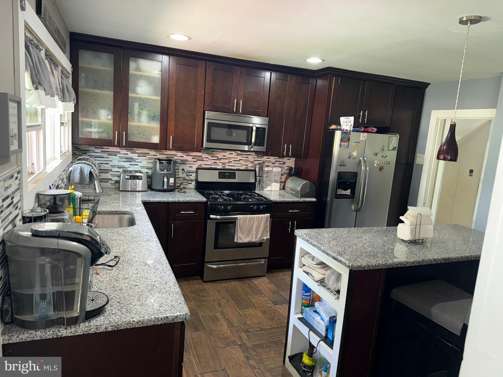
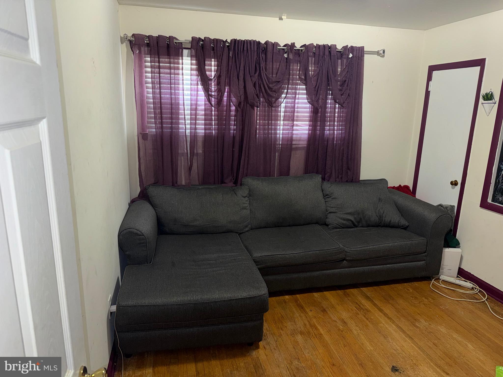
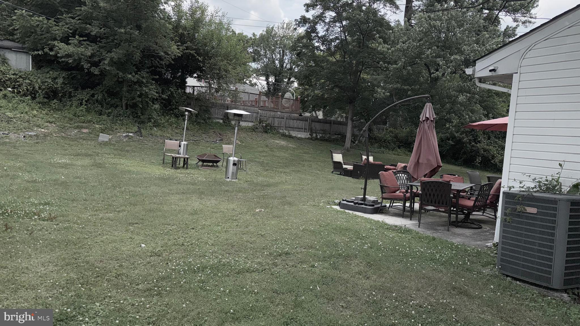
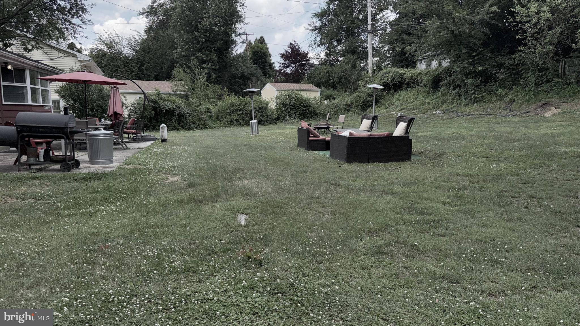
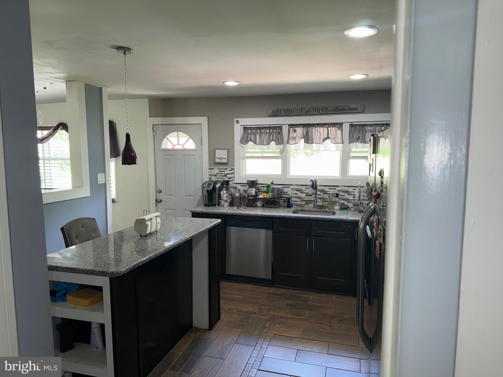
There's no need to look any further, this house offers exactly what you're looking for. When entering your new home you immediately notice all of the natural light throughout. The open concept is breathtaking. The spacious living room and great size dining room for family gatherings. The kitchen has plenty of cabinet space, with stainless steel appliances and granite counter-tops. Master suit has full bathroom, All rooms are very nice size. The backyard has endless possibilities with all the room available for an inground pool,  BBQ's and lots of outdoor partying. Or make this you very own private oasis.
You won't want to miss out on this grand opportunity!

1105 ROCK CREEK DRIVE

Message successfully sent.

What would you like to know?

What is 3 + 4 ?

I agree to receive email communication and understand I can unsubscribe at any time.

I agree to be contacted by Charis Realty Group via call, email, and text for real estate services. To opt out, you can reply 'stop' at any time or reply 'help' for assistance. You can also click the unsubscribe link in the emails. Message and data rates may apply. Message frequency may vary. Privacy Policy

Related Properties

• Listed at $475,000

• Single-Family Detached Home

• 2-Story Residence

• 5 Bedrooms

• 3 Full Bathrooms

• Approximately 3,310 Square Feet

• Enclosed Recreation Room

• Private Driveway

• Situated on 0.24 Acres

• Located in the Highly Desirable Cheltenham School District

• Approximately a 5-Minute Walk to Cheltenham Mall Plaza and Nearby Shopping

• Convenient Access to Major Roadways, Restaurants, and Public Transportation

• Spacious Layout Ideal for Large or Multi-Generational Families

This home offers an exceptional combination of size, location, and value in one of Montgomery County's most sought-after communities.
#PAMC2181368

WYNCOTE

7759 MELLON ROAD

4 Beds

3 Baths

3,315 Sq.Ft.

$475,000

MLS#: PAMC2181368
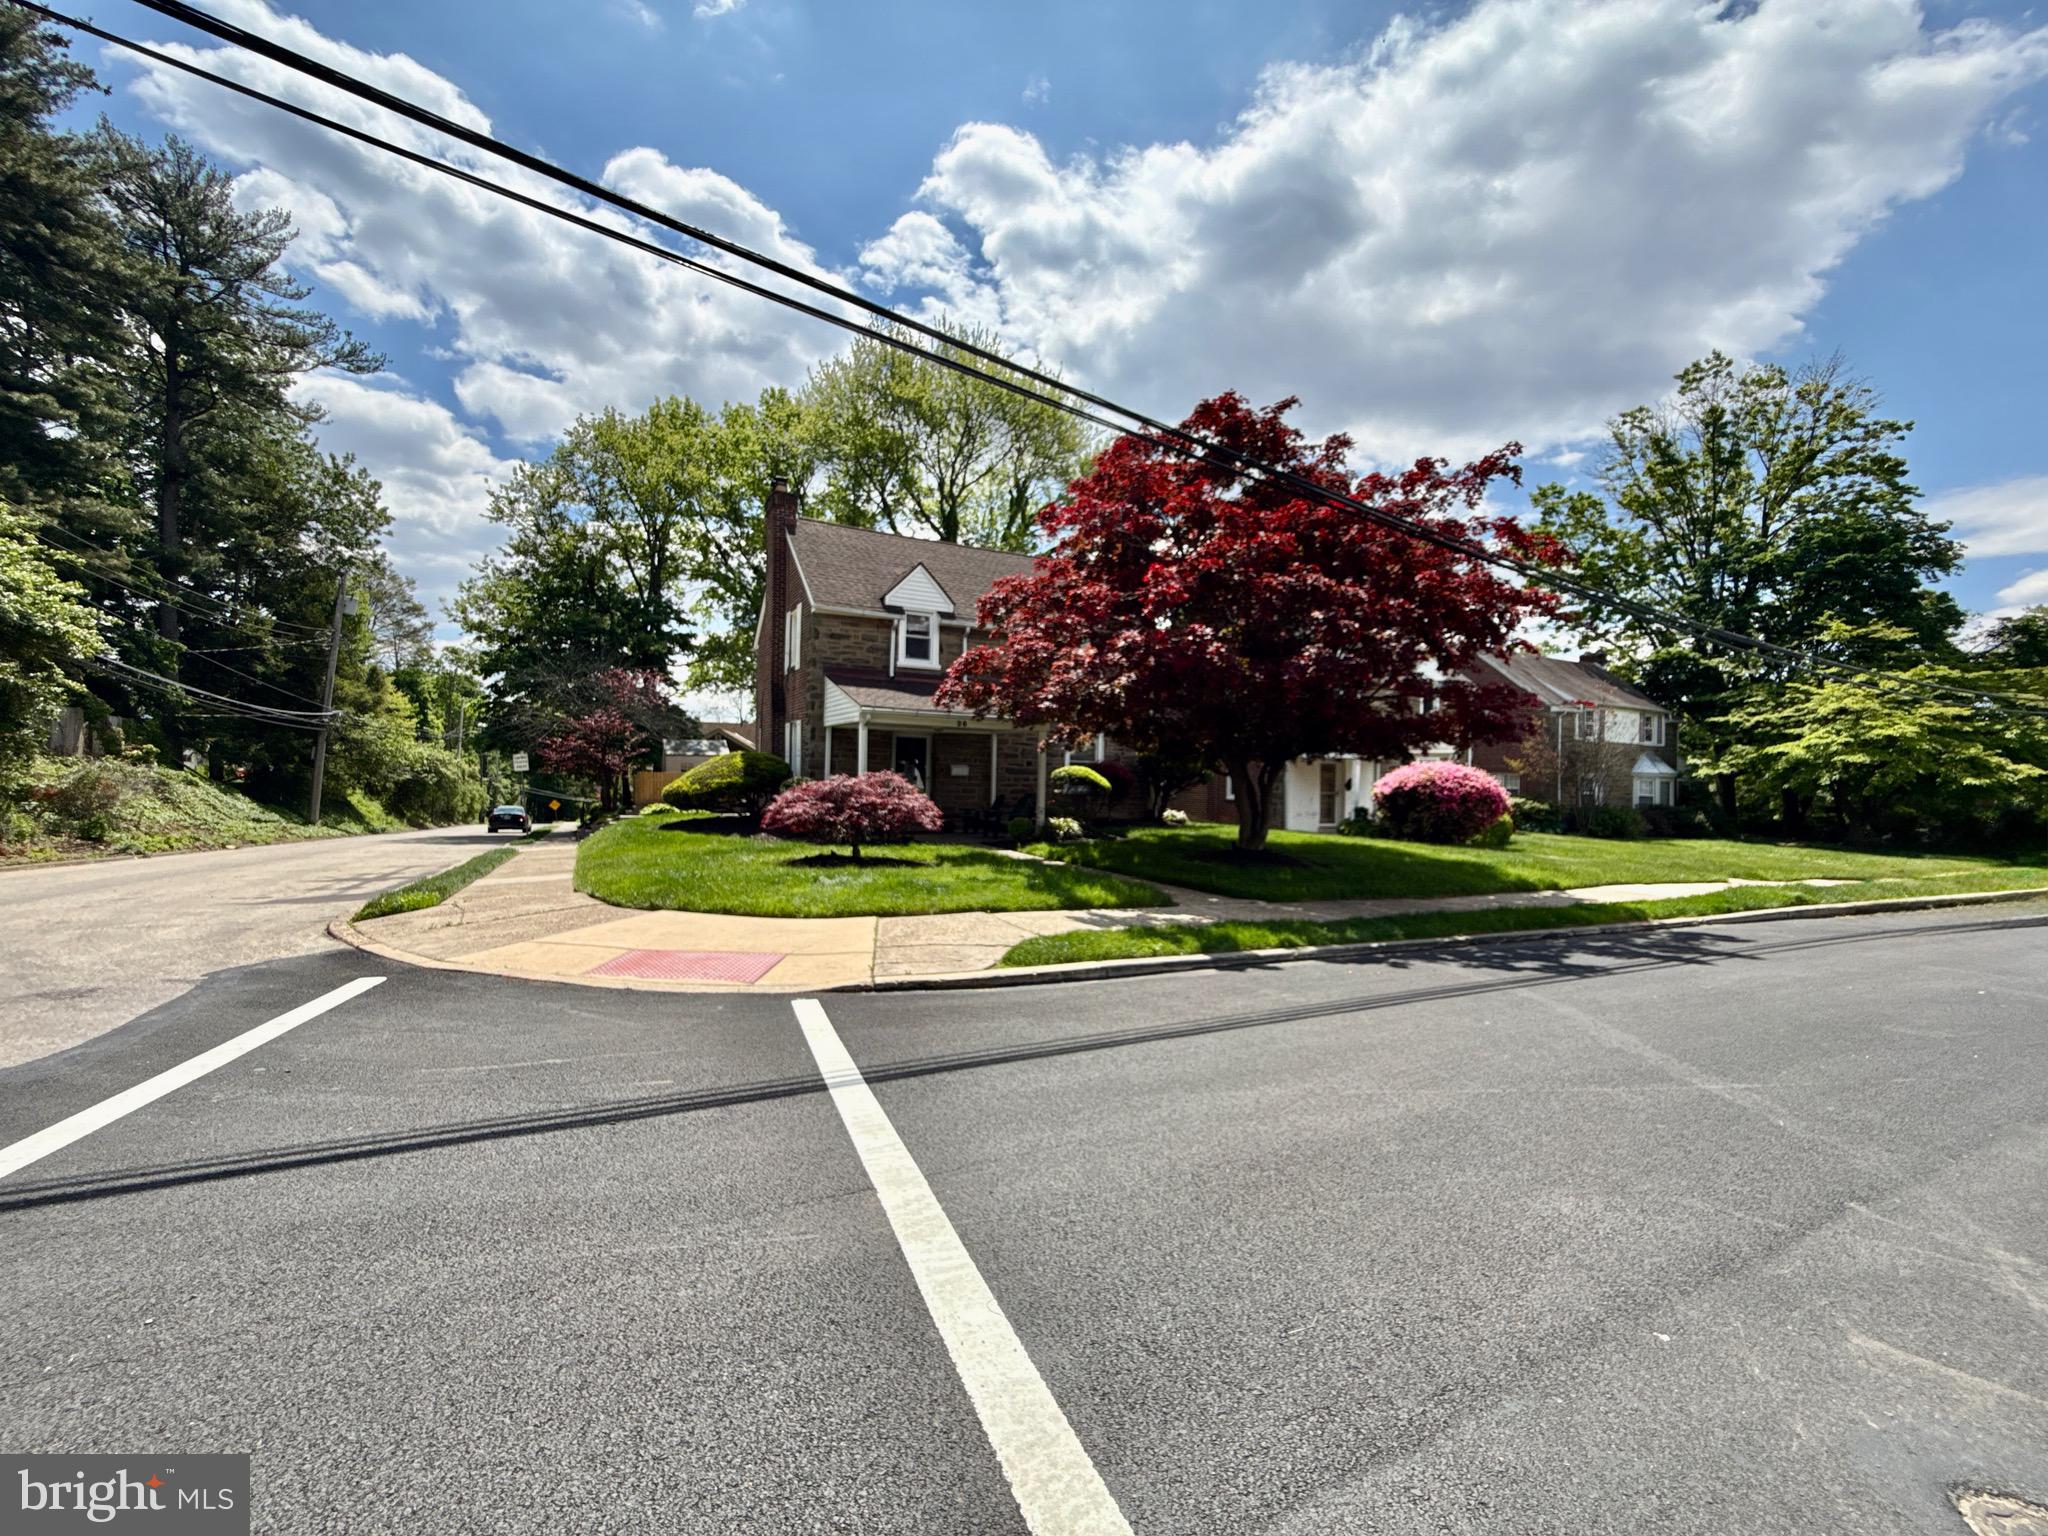
Yes! Yes! Yes! This beautiful and cozy home is officially on the market! From the moment you arrive, you’ll fall in love with the spacious front lawn, tasteful landscaping, and inviting curb appeal. The backyard offers plenty of space to relax, entertain, or enjoy outdoor living, complete with newer fencing for added privacy.
Inside, this home offers the perfect blend of comfort and charm. Warm, inviting, and easy to maintain, it’s not one of those oversized houses, it’s a home that feels just right! Thoughtfully laid out with cozy living spaces, this property is ideal for anyone looking for comfort, functionality, and a place to truly call home.
Don’t miss your opportunity to make this special property yours!
#PAMC2178428

WYNCOTE

26 POE

4 Beds

2 Baths

1,764 Sq.Ft.

$474,900

MLS#: PAMC2178428
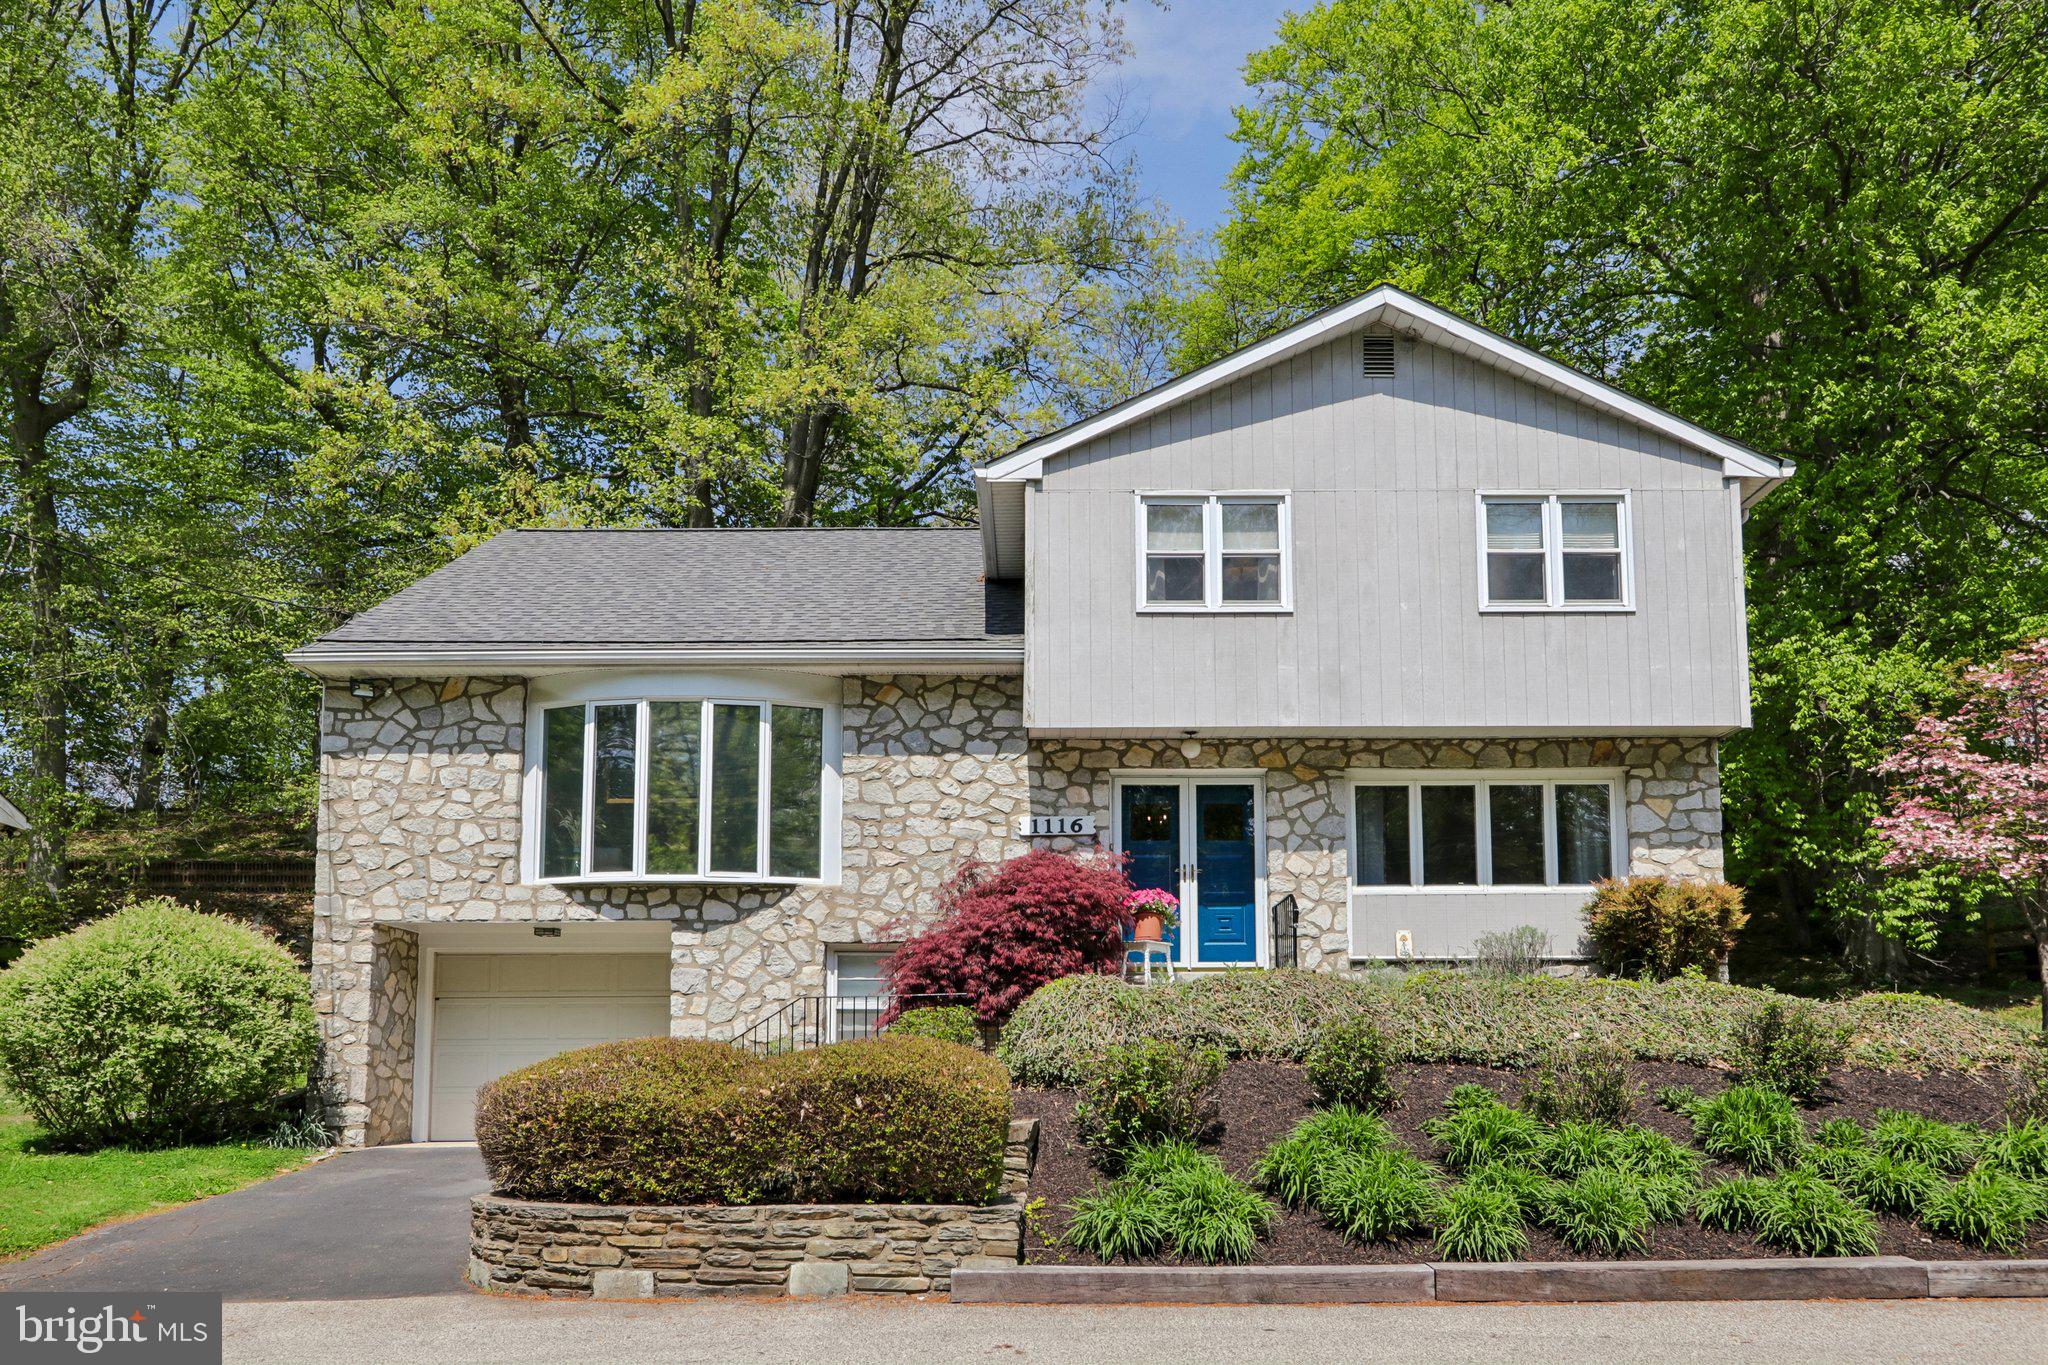
Positioned on a private street in Wyncote, this well-maintained split-level home offers a refined blend of space, comfort, and thoughtful upgrades. Featuring 4 generously sized bedrooms and 2.5 baths, the home delivers a flexible layout designed for both everyday living and effortless entertaining.

The interior showcases spacious living areas filled with natural light, complemented by an updated kitchen that balances function and style with ample cabinetry and workspace. Each room is well-proportioned, creating a sense of openness and ease throughout the home.

Extensive recent improvements enhance both efficiency and peace of mind, including a new furnace, central air system, and hot water heater (2020). Exterior upgrades continue with a gutter helmet system (2021) and a new roof (2022)—providing long-term durability and a polished overall presentation.

Set within a quiet, private setting, this residence offers a rare combination of privacy, space, and meaningful updates—an exceptional opportunity to own a move-in-ready home in Wyncote. Schedule your private tour today.
#PAMC2177084

WYNCOTE

1116 ROCK CREEK DRIVE

4 Beds

2 Baths

2,485 Sq.Ft.

$535,000

MLS#: PAMC2177084
New on site 1 day ago
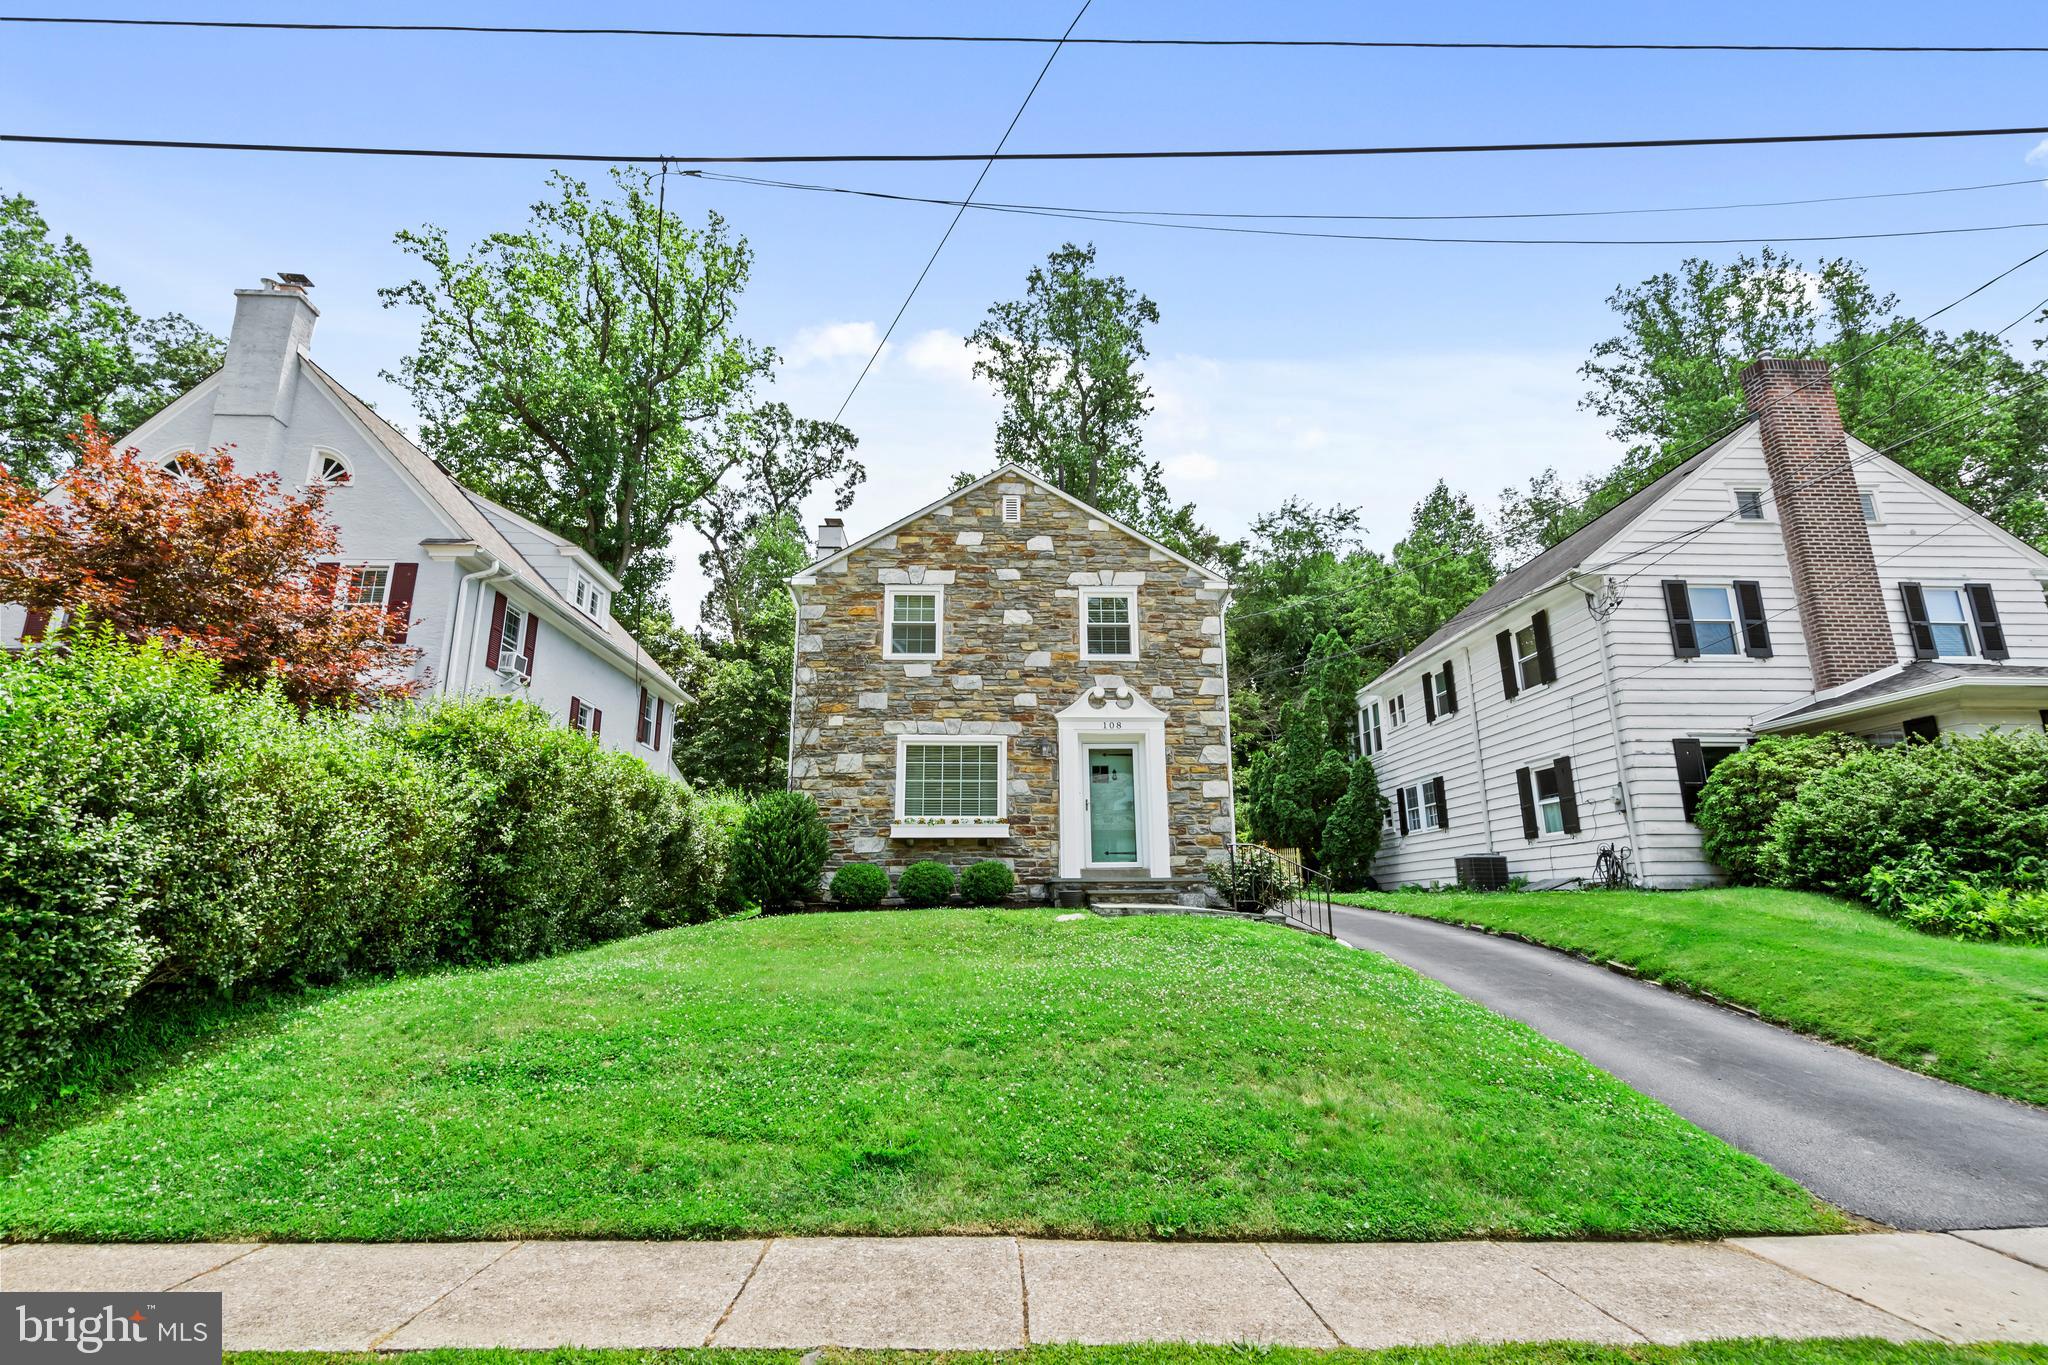
Welcome to 108 Waverly Road in Wyncote, a charming 3-bedroom, 1.5-bath home that perfectly blends comfort, functionality, and location. Nestled in the highly regarded Cheltenham School District, this home offers the ideal balance of suburban living with convenient access to everything you need.  Inside, you'll find bright and inviting living spaces along with a finished basement that provides the perfect flex space for a family room, home office, fitness area, or playroom. The thoughtful layout makes everyday living both comfortable and practical.  Outside, the property continues to impress with a long private driveway that spans the depth of the lot, providing ample off-street parking and leading to a detached garage—ideal for vehicle storage, a workshop, or additional storage space.  Outdoor recreation is just moments away with nearby parks, walking trails, and public tennis courts, making it easy to stay active and enjoy the surrounding community. Commuters will appreciate the home's close proximity to both the Wyncote and Jenkintown–Wyncote Regional Rail stations, offering convenient service to Center City Philadelphia and beyond. Major roadways are also nearby for easy travel throughout the region.  Whether you're looking for your first home or your next chapter, 108 Waverly Road delivers an exceptional combination of space, convenience, and location in one of Montgomery County's most desirable neighborhoods.
#PAMC2186016

WYNCOTE

108 E WAVERLY ROAD

3 Beds

1 Baths

1,584 Sq.Ft.

$439,000

MLS#: PAMC2186016

 - property

Send a message

Message successfully sent.

Your message

What is 3 + 4 ?

Reason for contacting?

I agree to receive email communication and understand I can unsubscribe at any time.

I agree to be contacted by Charis Realty Group via call, email, and text for real estate services. To opt out, you can reply 'stop' at any time or reply 'help' for assistance. You can also click the unsubscribe link in the emails. Message and data rates may apply. Message frequency may vary. Privacy Policy

Sign Out

Virtual Assistant

Would you like to take the next step with this property? We can help you schedule a showing or virtual tour, or send you more details.

Yes, I would like more information.

Thank You for Your Reply, One of Our Agents will contact you as soon as possible

No, maybe later.

Thank you, you can always contact me via email, phone number or through the contact form.

Realhub AI

Lucy - Your AI-Powered Realtor

Update Your Temporary Password

Personalize your search

Enter your email and we'll notify you immediately when new listings match what you're looking for.

or enter email address

Already have an account ? Login here

Continue your home search

I agree to receive communications and understand I can unsubscribe at any time.

I agree to be contacted by Charis Realty Group via call, email, and text for real estate services. To opt out, you can reply 'stop' at any time or reply 'help' for assistance. You can also click the unsubscribe link in the emails. Message and data rates may apply. Message frequency may vary. Privacy Policy

Already have an account ? Login here

We use cookies

We use cookies primarily for analytics to enhance your experience. By accepting, you agree to our use of these cookies. You can manage your preferences or learn more about our cookies policy.