
Colonial
1108 WINDON DRIVE
WILMINGTON, DE 19803
MLS#: DENC2112670
$609,900


Property
Beds
5
Full Baths
3
1/2 Baths
1
Year Built
1960
Sq.Footage
3,170
Beautifully renovated, spacious, and move-in ready—this charming Colonial has it all! Located in the sought-after Chatham community of North Wilmington, this meticulously maintained home offers an inviting open layout, four spacious bedrooms, and versatile living space throughout. The main level features a bright living room with a wood-burning fireplace and custom mantle, a formal dining room, and a beautifully remodeled kitchen with wood cabinetry, quartz countertops, glass tile backsplash, newer stainless-steel appliances, and a large island with additional storage. Adjacent to the kitchen is a versatile in-law suite with its own full bath and laundry as well as its own HVAC and water heater and private entrance, plus French doors leading to the deck and private backyard. Step outside to your own backyard oasis, complete with lush landscaping, a spacious deck, and hot tub in as is condition—perfect for relaxing or entertaining. Upstairs you'll find four generous bedrooms, including a spacious primary suite with a renovated private bath, along with a full hall bath and attic access. The unfinished basement provides abundant storage, a second laundry area, and plenty of potential for additional living or recreation space. Additional highlights include a large two-car garage, half bath, new main-level flooring, newer water heater, fresh paint, and newer stainless-steel appliances. Beautifully updated and lovingly maintained, this Chatham gem is ready for its next owner. Come see it today and enjoy the beauty of every season in your own private retreat!
Features & Amenities
Interior
-
Other Interior Features
Eat-in Kitchen, Ceiling Fan(s), Kitchen Island
-
Total Bedrooms
5
-
Bathrooms
3
-
1/2 Bathrooms
1
-
Above Grade Finished Area
3170.0
-
Basement YN
YES
-
Cooling YN
YES
-
Cooling
Central Air, Ceiling Fan(s), Electric
-
Fireplace YN
YES
-
Heating YN
YES
-
Heating
Natural Gas, Forced Air
-
Main Level Bedrooms
1
-
Pet friendly
Yes
Exterior
-
Garage
Yes
-
Garage spaces
2
-
Construction Materials
Brick, Vinyl Siding
-
Other Exterior Features
Lighting, Rain Gutters
-
Parking
Garage Door Opener, Garage, Inside Entrance, Attached
-
Patio and Porch Features
Patio, Deck
-
Pool
No
-
Waterfront YN
NO
-
View
Trees/Woods, Garden
Area & Lot
-
Lot Size(acres)
0.18
-
Lot Size(square feet)
7,841
-
Property Type
Residential
-
Property Sub Type
Single Family Residence
-
Architectural Style
Colonial
Price
-
Sales Price
$609,900
-
Tax Amount
$5,510
-
Zoning
Residential
-
Sq. Footage
3,170
-
Price/SqFt
$192
HOA
-
Association
No
School District
-
Elementary School
N/A
-
Middle School
SPRINGER
-
High School
BRANDYWINE
Property Features
-
New Construction
NO
-
Foundation Details
Concrete Perimeter, Permanent
-
Senior Community YN
NO
-
Sewer
Public Sewer
-
Tax Lot
069
-
Water Source
Public
Schedule a Showing
Showing scheduled successfully.
Mortgage calculator
Estimate your monthly mortgage payment, including the principal and interest, property taxes, and HOA. Adjust the values to generate a more accurate rate.
Your payment
Principal and Interest:
$
Property taxes:
$
HOA fees:
$
Total loan payment:
$
Total interest amount:
$
Location
County
NEW CASTLE
Elementary School
Middle School
SPRINGER
High School
BRANDYWINE
Listing Courtesy of Donna M Baldino, Keller Williams Select Realtors of Annapolis
RealHub Information is provided exclusively for consumers' personal, non-commercial use, and it may not be used for any purpose other than to identify prospective properties consumers may be interested in purchasing. All information deemed reliable but not guaranteed and should be independently verified. All properties are subject to prior sale, change or withdrawal. RealHub website owner shall not be responsible for any typographical errors, misinformation, misprints and shall be held totally harmless.

Salesperson, The Campbell Home Team-Team Leader, Co-Owner
Thomas Campbell
Call Thomas today to schedule a private showing.

* Listings on this website come from the FMLS IDX Compilation and may be held by brokerage firms other than the owner of this website. The listing brokerage is identified in any listing details. Information is deemed reliable but is not guaranteed. If you believe any FMLS listing contains material that infringes your copyrighted work please click here to review our DMCA policy and learn how to submit a takedown request.© 2024 FMLS.
Related Properties
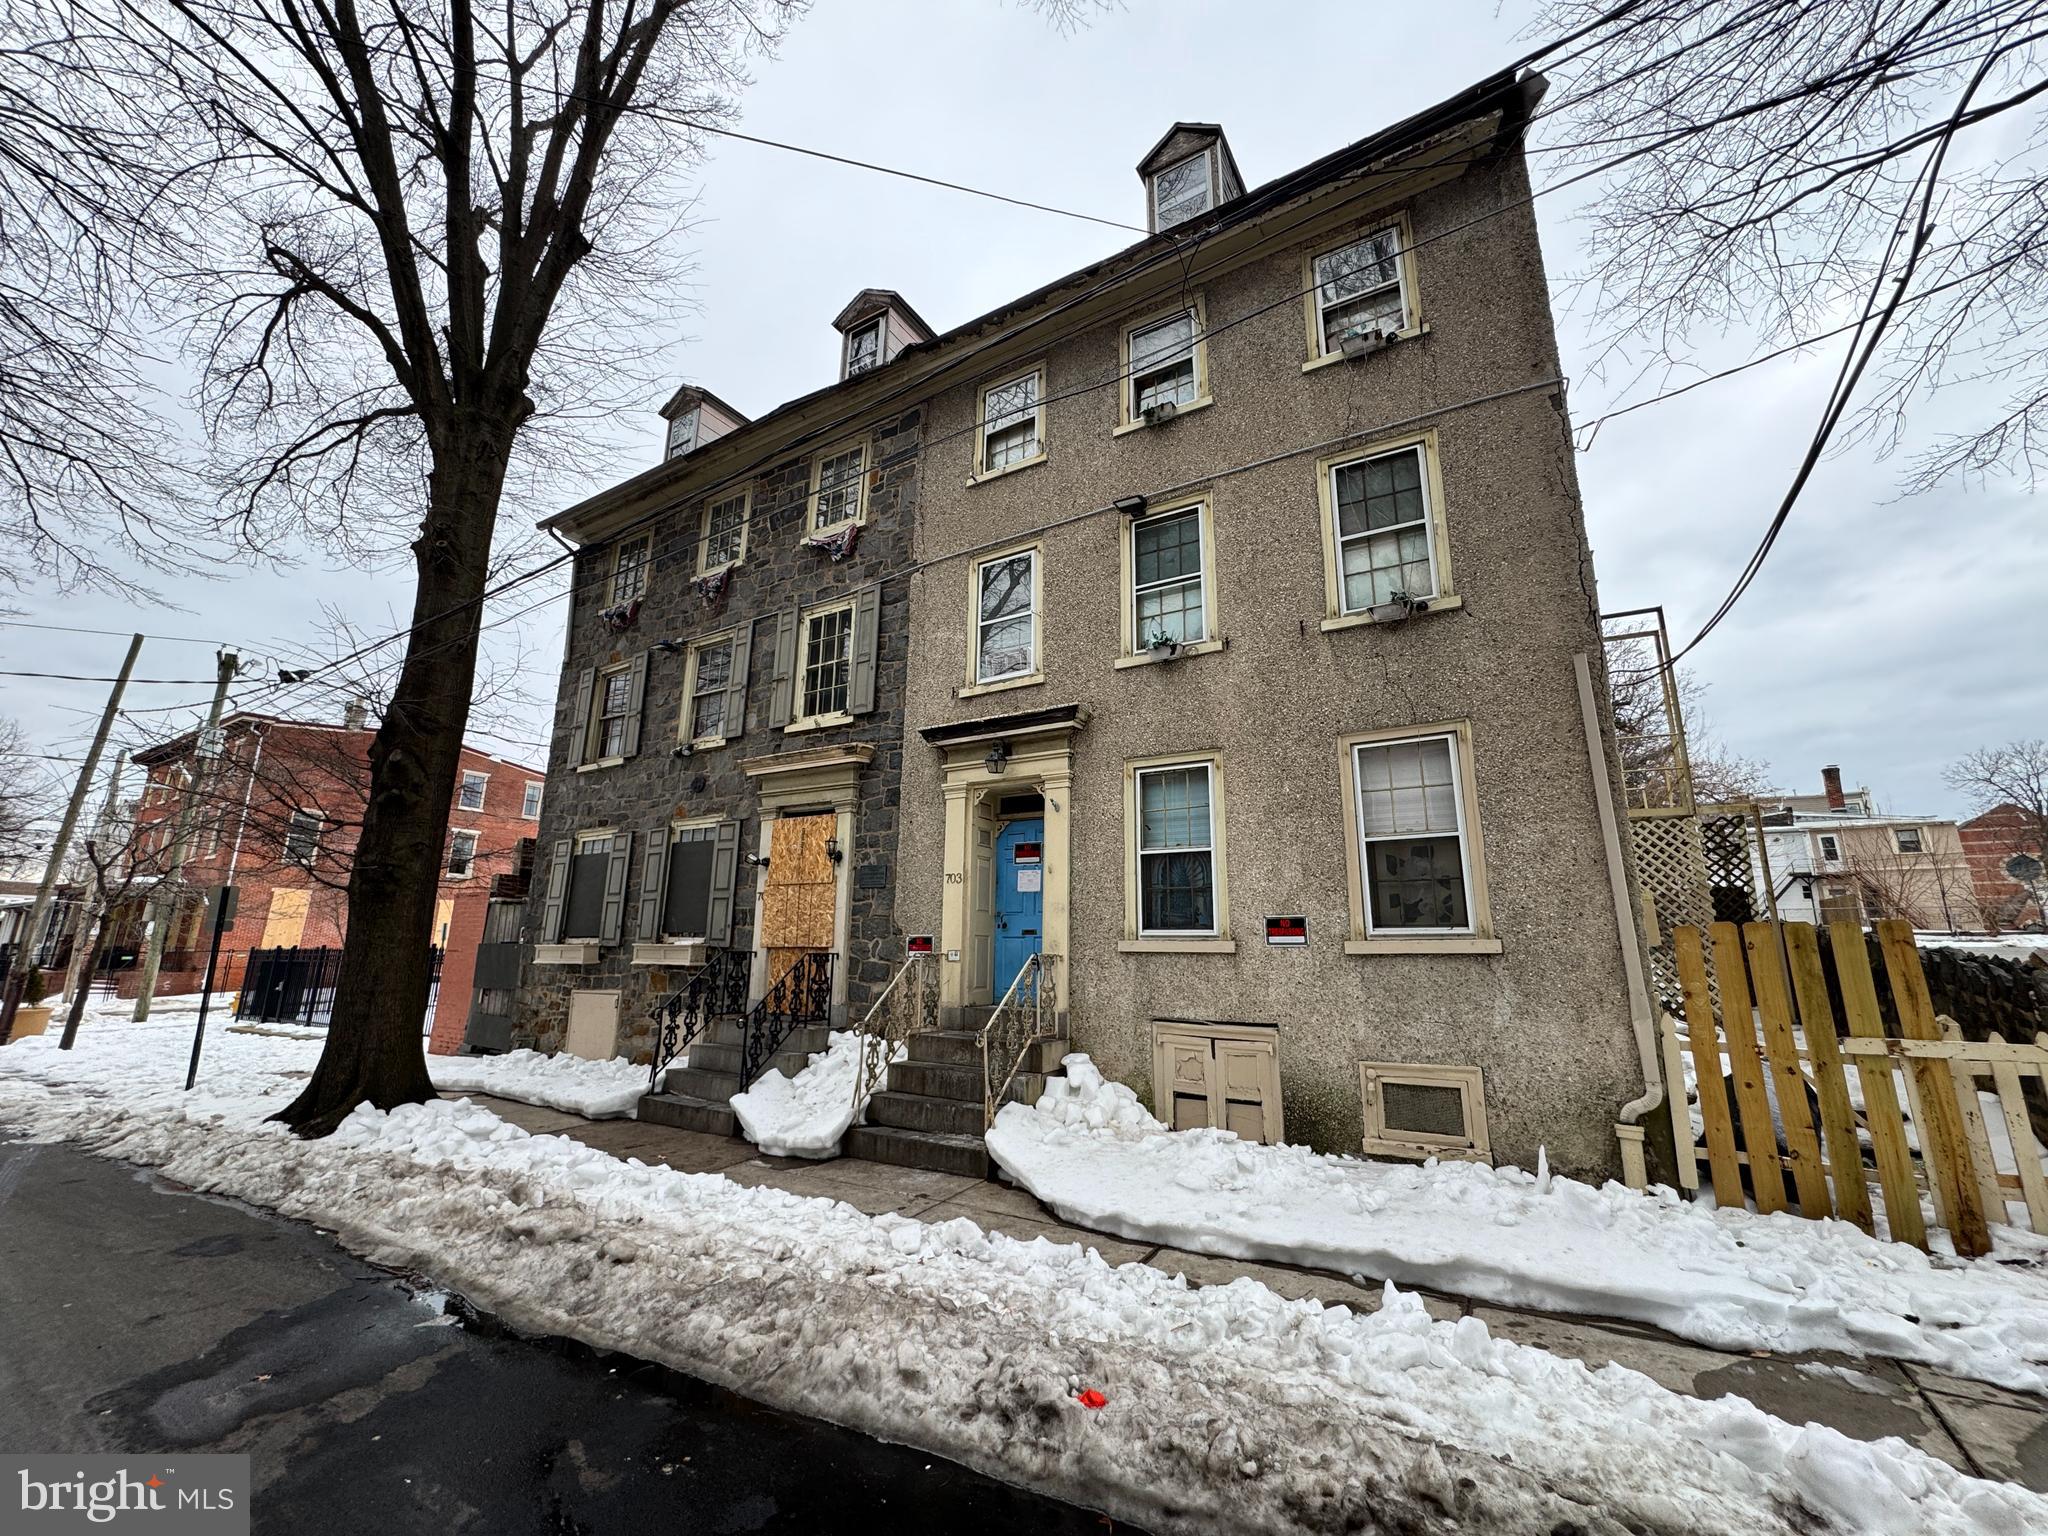
WILMINGTON
703 N WEST STREET
8 Beds
4 Baths
3,150 Sq.Ft.
$499,900
MLS#: DENC2097704

WILMINGTON
1837 SAW MILL DRIVE
4 Beds
2 Baths
2,250 Sq.Ft.
$519,900
MLS#: DENC2110664
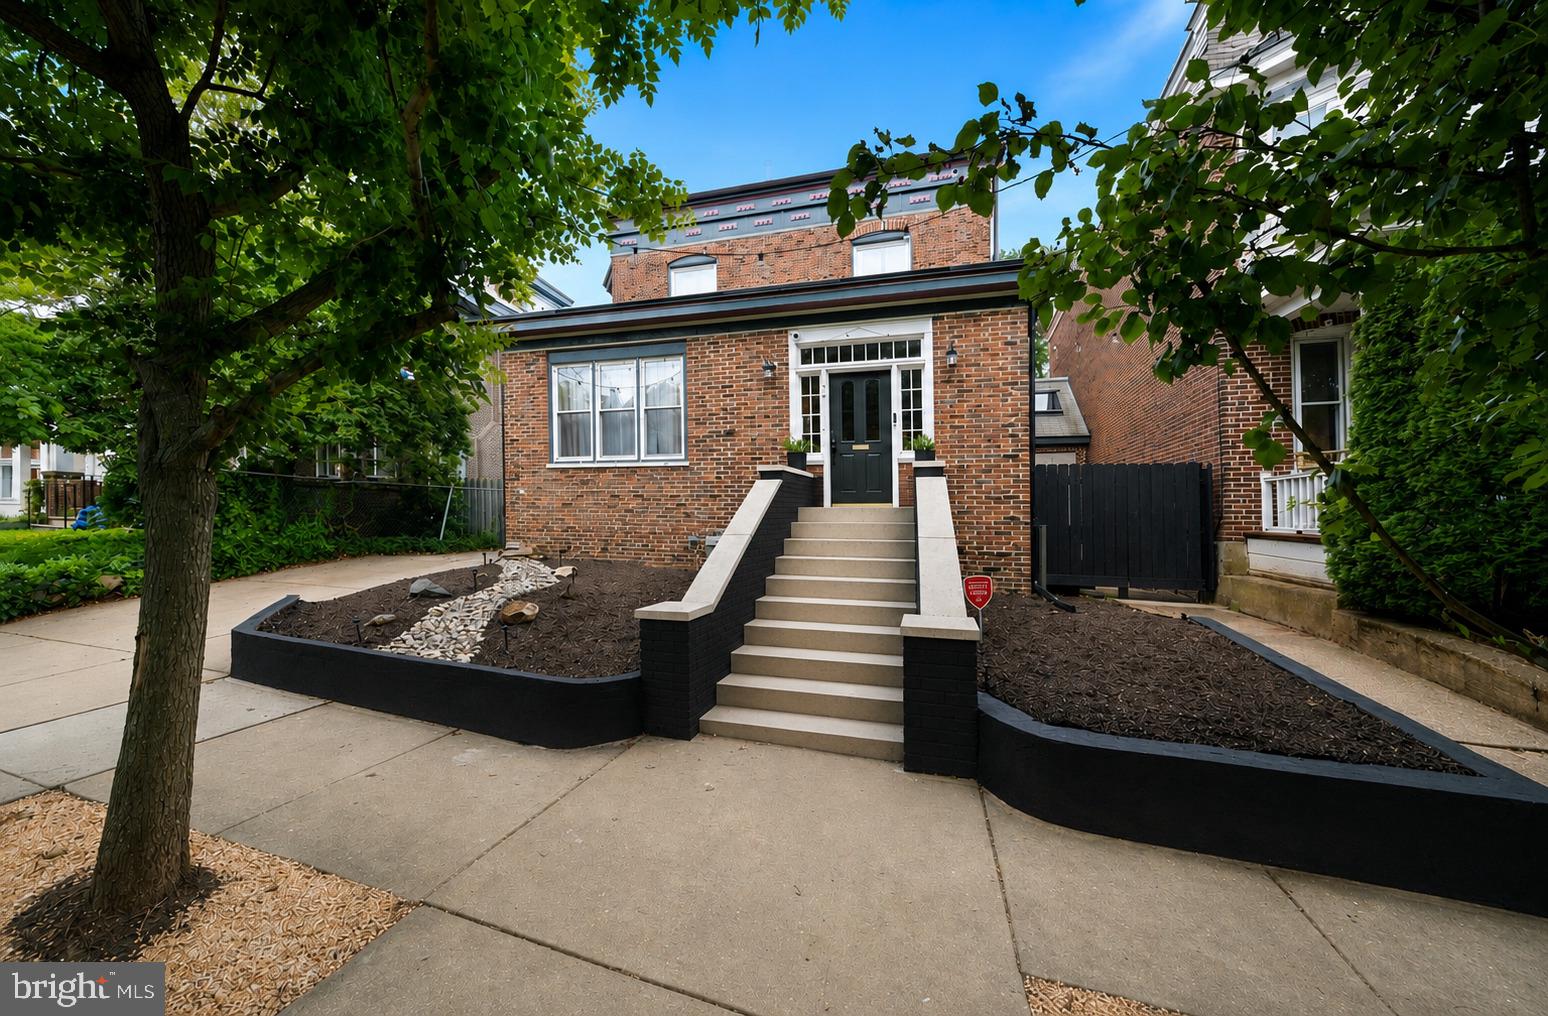
WILMINGTON
706 N RODNEY STREET
4 Beds
2 Baths
3,200 Sq.Ft.
$600,000
MLS#: DENC2106030

WILMINGTON
109 CLEVELAND AVENUE
4 Beds
3 Baths
2,940 Sq.Ft.
$530,000
MLS#: DENC2112278

WILMINGTON
1100 LOVERING AVENUE 1108
2 Beds
2 Baths
1,309 Sq.Ft.
$519,900
MLS#: DENC2110336

WILMINGTON
1901 LONGCOME DRIVE
3 Beds
2 Baths
2,075 Sq.Ft.
$524,999
MLS#: DENC2111968

WILMINGTON
1202 HILLSIDE BOULEVARD
3 Beds
2 Baths
2,138 Sq.Ft.
$515,000
MLS#: DENC2108428
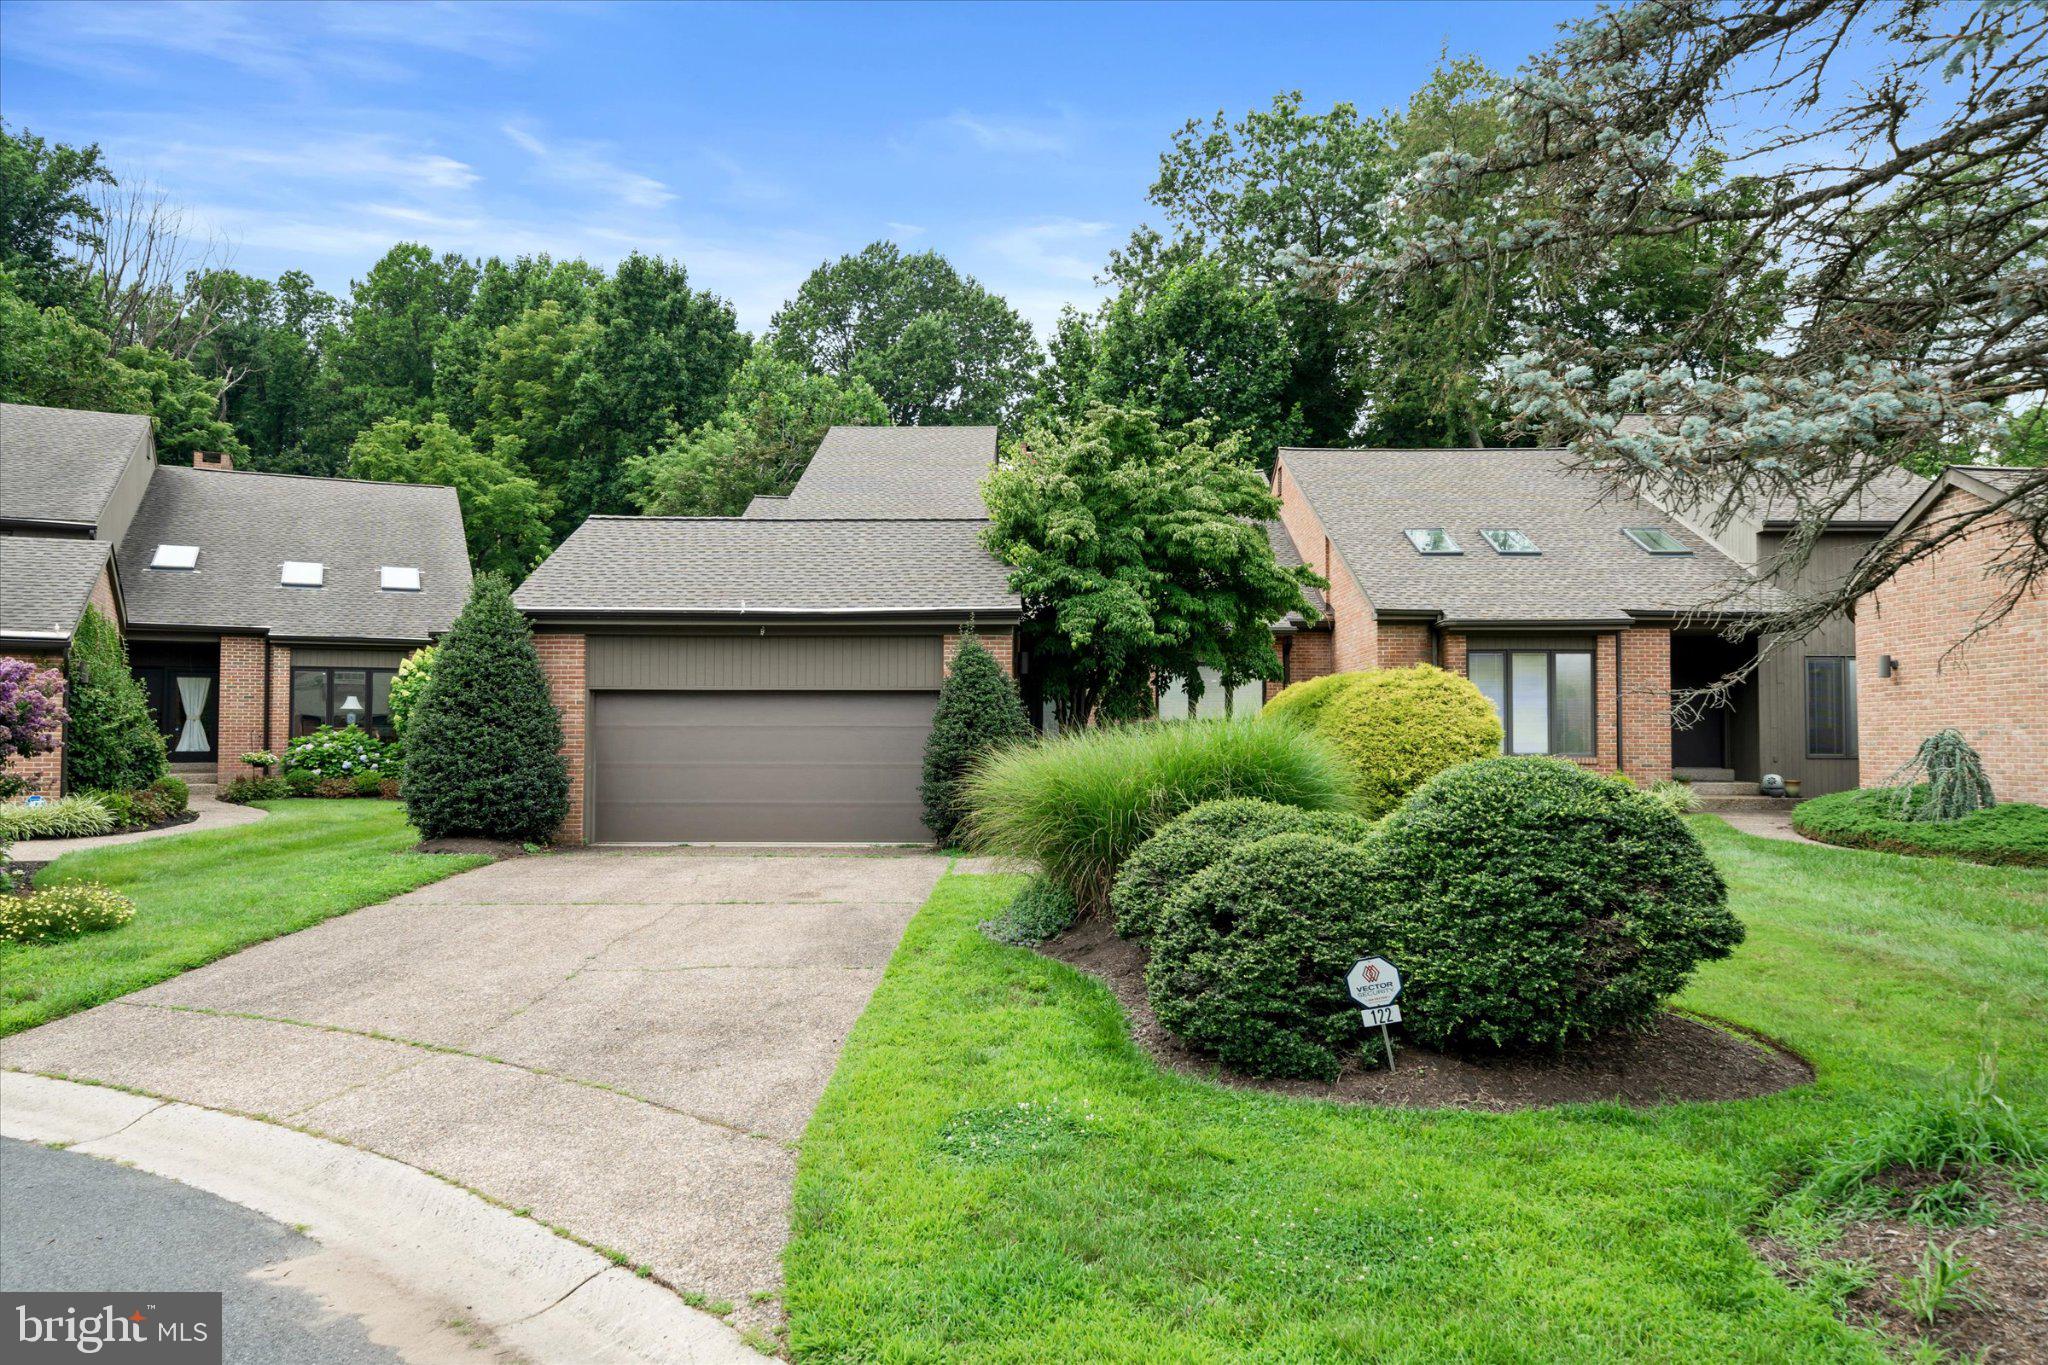
WILMINGTON
122 DOWNS DRIVE
3 Beds
2 Baths
3,225 Sq.Ft.
$720,000
MLS#: DENC2106652

WILMINGTON
1711 N BROOM STREET
3 Beds
2 Baths
1,350 Sq.Ft.
$520,000
MLS#: DENC2110426

WILMINGTON
1722 N SCOTT STREET
2 Beds
1 Baths
1,307 Sq.Ft.
$690,000
MLS#: DENC2107858
.png)