


Property
Beds
None
Full Baths
None
1/2 Baths
None
Year Built
1900
Sq.Footage
5,298
GUIDED TOUR MONDAY, OCTOBER 26TH STARTING AT 11AMList price is opening bid at online auction to occur on auctioneer's website. Online Auction Only! Bidding begins Friday, October 23rd and ends Wednesday, October 28, 2026 at 2:00 PM. GUIDED TOUR MONDAY, OCTOBER 26TH STARTING AT 11AM Property Overview Fully leased six-unit apartment building at 1112 N Eden Street in Baltimore City’s Oliver neighborhood. The approximately 4,006-square-foot property contains three studios and three one-bedroom apartments, each with one bathroom. Features include a shared laundry room and yard space. Unit Breakdown & Monthly Rents • Unit 1A (Front): Studio / 1 bathroom — $750/month • Unit 1B (Rear): 1 bedroom / 1 bathroom — $1,150/month • Unit 2A (Front): Studio / 1 bathroom — $850/month • Unit 2B (Rear): 1 bedroom / 1 bathroom — $985/month • Unit 3A (Front): Studio / 1 bathroom — $650/month • Unit 3B (Rear): 1 bedroom / 1 bathroom — $901/month Per the owner, all tenants are current on rent as of September 28, 2026. Property Features & Utilities • Luxury vinyl tile flooring; select units have stainless steel appliances and granite countertops • Improvements include hallway flooring, electrical upgrades (100 amp service in each unit), heating-system improvements and replacement appliances • Shared building heating system; window air conditioning in all six apartments • Owner pays for heat, water/sewer and public-service electricity • Tenants pay for water heating, apartment electricity and cooking fuel • Separately metered gas and electricity • On-street parking • Current rental licensing covers all six units; Full Risk Reduction lead certificates are available in the diligence package Financial Highlights Scheduled Gross Monthly Rent: $5,286 Scheduled Gross Annual Rent: $63,432 Selected Annual Expenses Per the provided January–December 2025 operating statement: • Insurance: $4,574.00 • Taxes & Licenses: $7,768.76 • Utilities—heat, water/sewer and public-service electricity: $9,924.84 Location Located in Baltimore City’s Oliver neighborhood, the property is convenient to Johns Hopkins Hospital and downtown Baltimore, with neighborhood shopping and public transportation nearby. The information contained herein was obtained from sources deemed to be reliable but is offered for informational purposes only. Neither the auctioneer, co-listing broker or the owner make any representations or warranties with respect to the accuracy of information.
Features & Amenities
Interior
-
Total Bedrooms
N/A
-
Bathrooms
N/A
-
Basement YN
YES
-
Cooling YN
YES
-
Cooling
None, Electric
-
Heating YN
YES
-
Heating
Electric, Central
-
Pet friendly
N/A
Exterior
-
Garage
No
-
Construction Materials
Brick
-
Parking
On Street
-
Pool
No
-
Waterfront YN
NO
Area & Lot
-
Lot Size(acres)
0.07
-
Lot Size(square feet)
3,150
-
Property Type
Commercial Sale
Price
-
Sales Price
$200,000
-
Tax Amount
$7,649
-
Sq. Footage
5,298
-
Price/SqFt
$37
HOA
-
Association
No
School District
-
Elementary School
N/A
-
Middle School
N/A
-
High School
N/A
Property Features
-
New Construction
NO
-
Foundation Details
Brick/Mortar
-
Sewer
Public Sewer
-
Tax Lot
029
-
Water Source
Public
Schedule a Showing
Showing scheduled successfully.
Mortgage calculator
Estimate your monthly mortgage payment, including the principal and interest, property taxes, and HOA. Adjust the values to generate a more accurate rate.
Your payment
Principal and Interest:
$
Property taxes:
$
HOA fees:
$
Total loan payment:
$
Total interest amount:
$
Location
County
BALTIMORE CITY
Elementary School
Middle School
High School
Listing Courtesy of Matthew S Cooper, Alex Cooper Auctioneers, Inc.
RealHub Information is provided exclusively for consumers' personal, non-commercial use, and it may not be used for any purpose other than to identify prospective properties consumers may be interested in purchasing. All information deemed reliable but not guaranteed and should be independently verified. All properties are subject to prior sale, change or withdrawal. RealHub website owner shall not be responsible for any typographical errors, misinformation, misprints and shall be held totally harmless.

The Campbell Home Team-Team Leader, Co-Owner
Thomas Campbell
Call Thomas today to schedule a private showing.

* Listings on this website come from the FMLS IDX Compilation and may be held by brokerage firms other than the owner of this website. The listing brokerage is identified in any listing details. Information is deemed reliable but is not guaranteed. If you believe any FMLS listing contains material that infringes your copyrighted work please click here to review our DMCA policy and learn how to submit a takedown request.© 2024 FMLS.
Related Properties
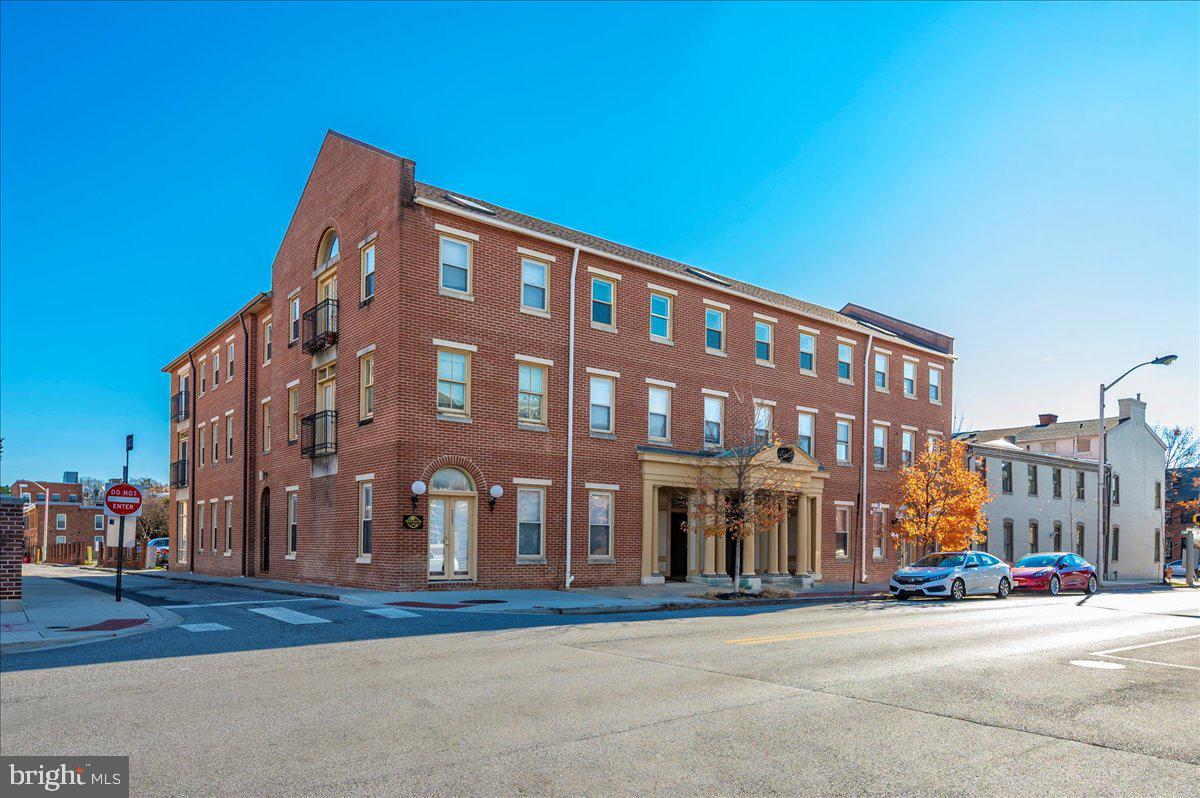
BALTIMORE
723 S CHARLES STREET S 102
None Beds
None Baths
868 Sq.Ft.
$165,000
MLS#: MDBA2211382

BALTIMORE
2605 E NORTHERN PARKWAY
None Beds
None Baths
36,200 Sq.Ft.
$234,000
MLS#: MDBA2226432

BALTIMORE
1129 W BALTIMORE STREET
None Beds
None Baths
2,021 Sq.Ft.
$182,108
MLS#: MDBA2228972

BALTIMORE
1127 W BALTIMORE STREET
None Beds
None Baths
2,182 Sq.Ft.
$196,380
MLS#: MDBA2228842
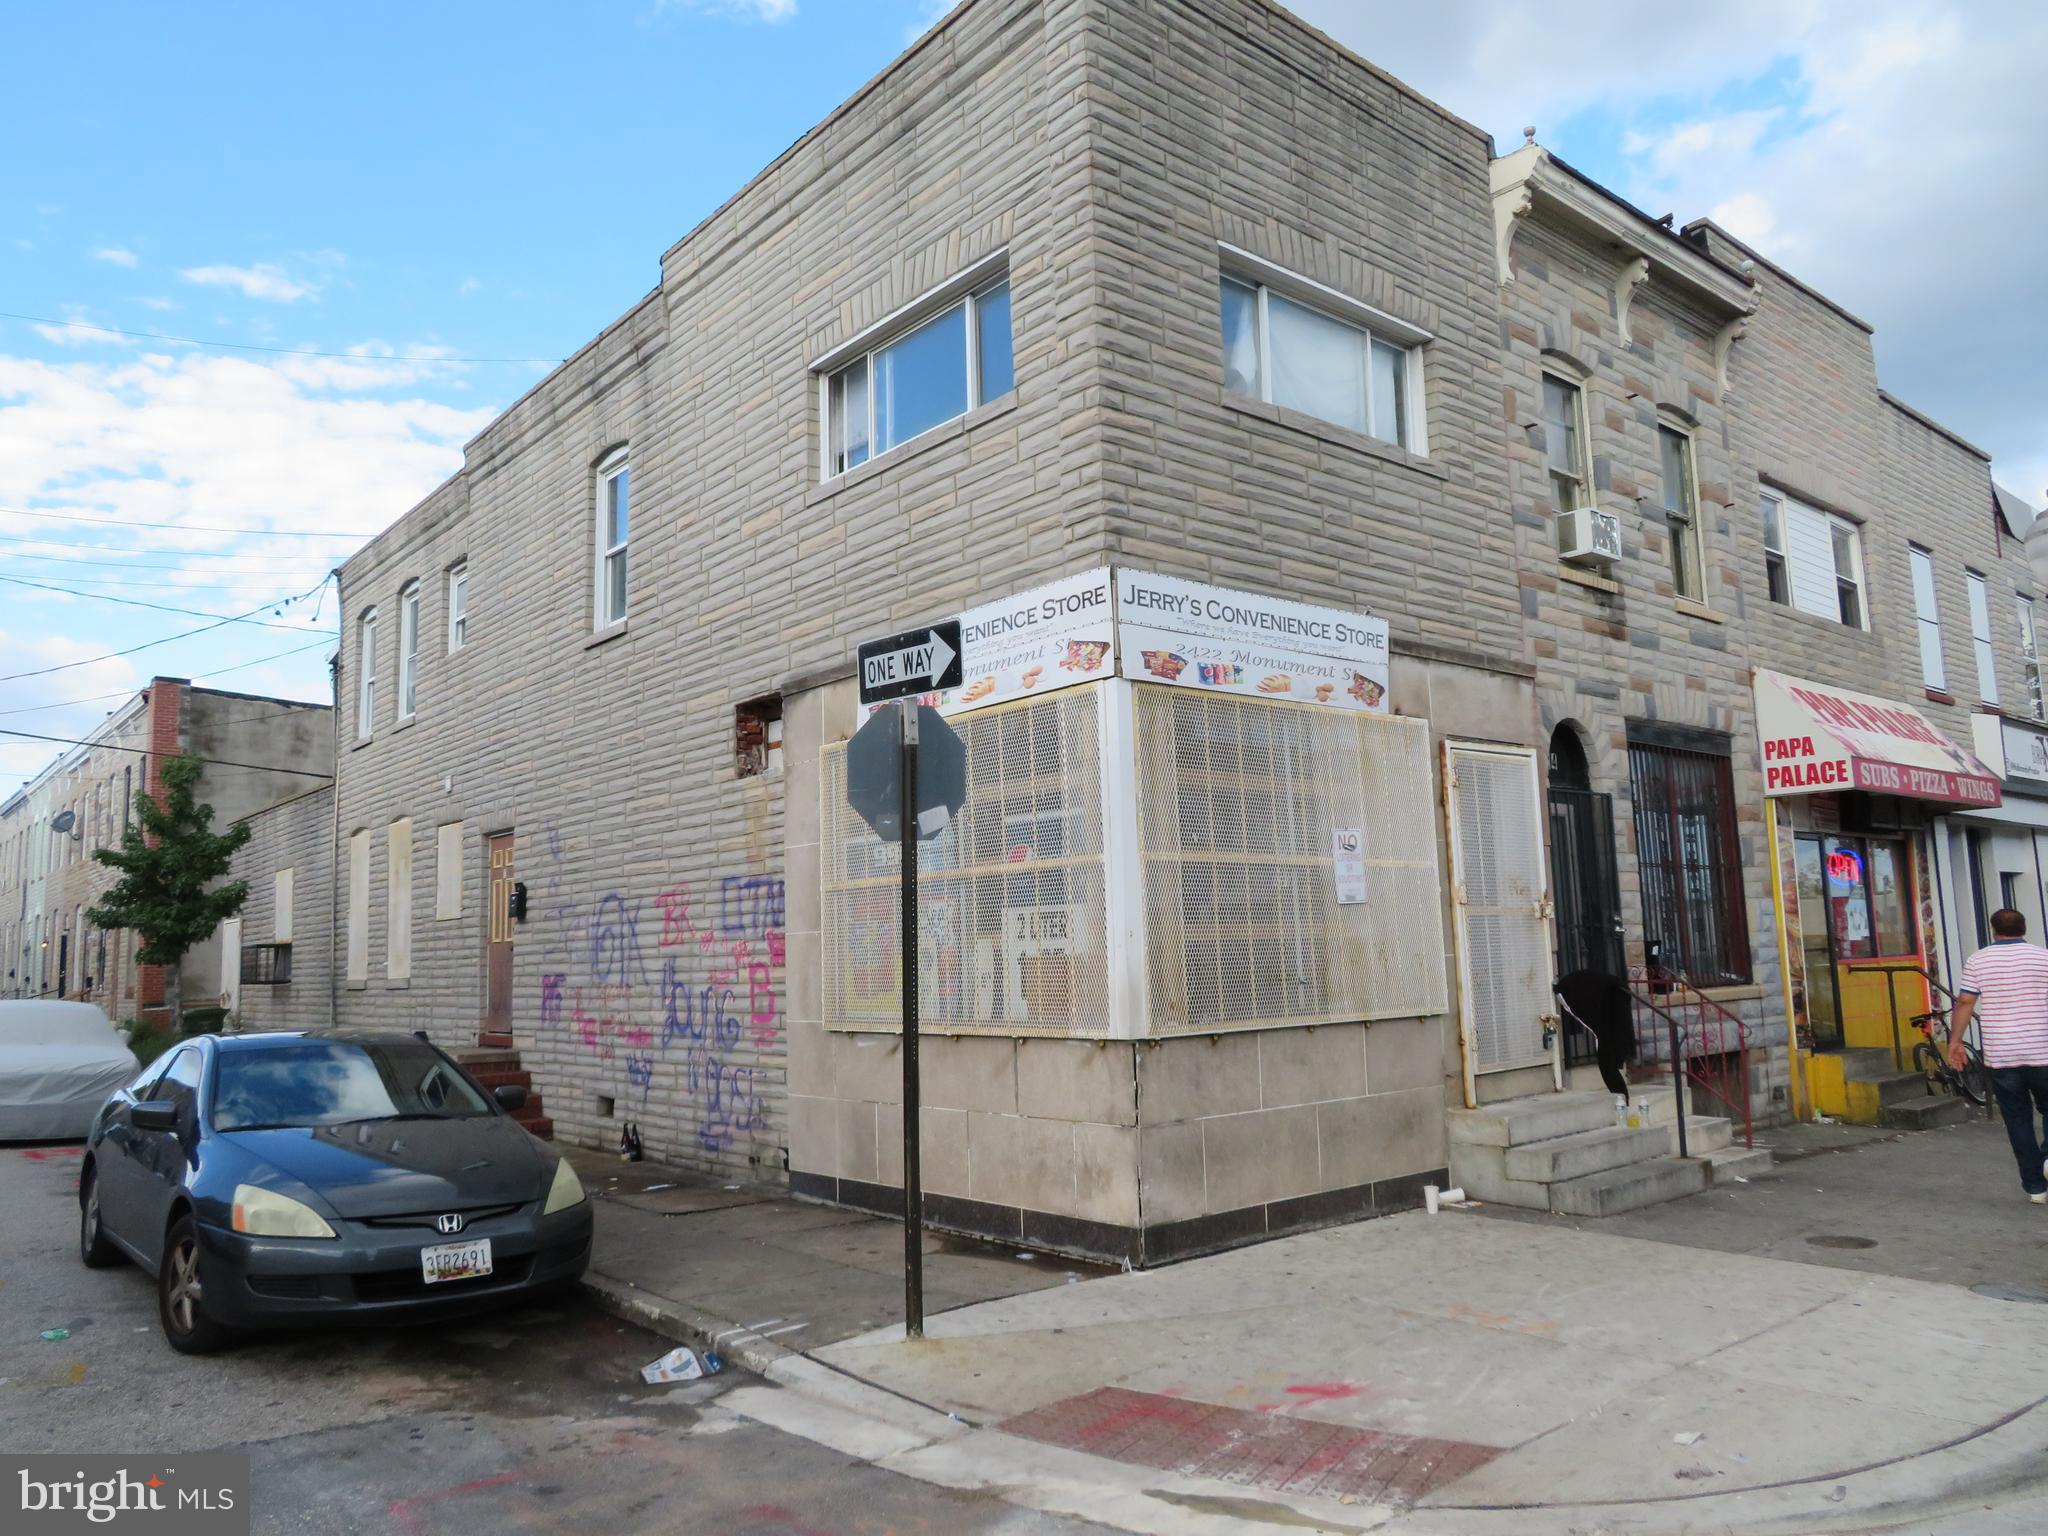
BALTIMORE
2422 E MONUMENT STREET
None Beds
None Baths
1,666 Sq.Ft.
$165,000
MLS#: MDBA2202488

BALTIMORE
3547 CHESTNUT AVENUE
None Beds
None Baths
2,728 Sq.Ft.
$200,000
MLS#: MDBA2229412

BALTIMORE
4005 W BELVEDERE AVENUE
None Beds
None Baths
1,200 Sq.Ft.
$190,000
MLS#: MDBA2228432

BALTIMORE
1206 S CAREY ST
None Beds
None Baths
2,000 Sq.Ft.
$225,000
MLS#: MDBA2231816
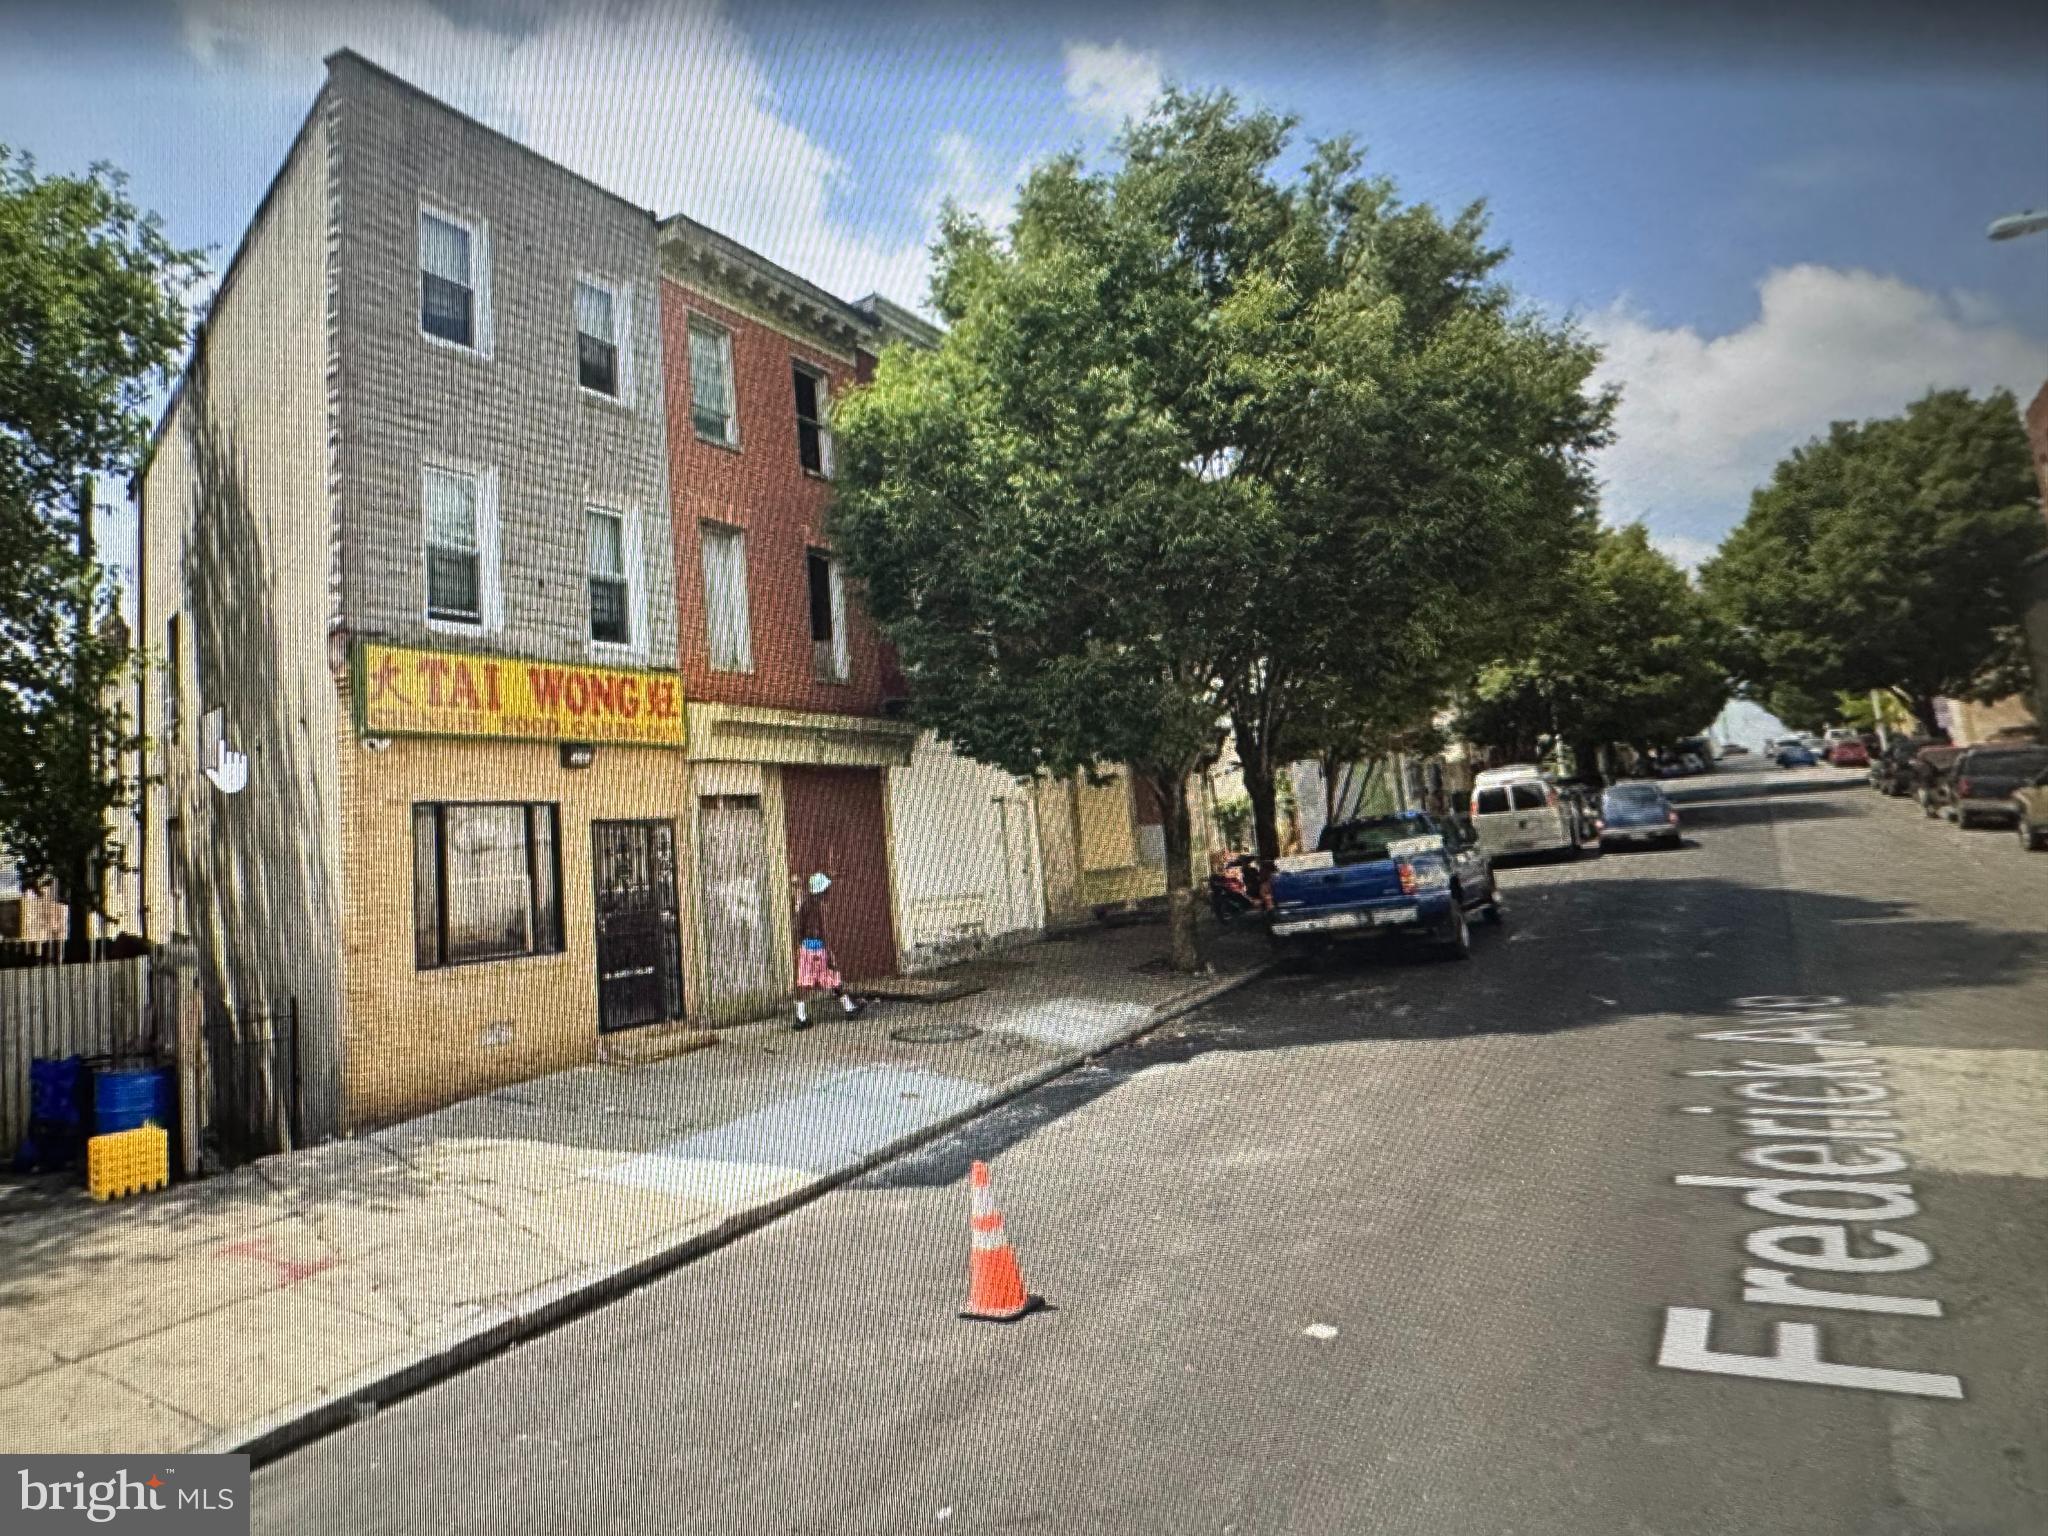
BALTIMORE
1611 FREDERICK AVENUE
None Beds
None Baths
3,024 Sq.Ft.
$179,000
MLS#: MDBA2195746

BALTIMORE
5136 PARK HEIGHTS AVENUE
None Beds
None Baths
4,816 Sq.Ft.
$200,000
MLS#: MDBA2203250
.png)